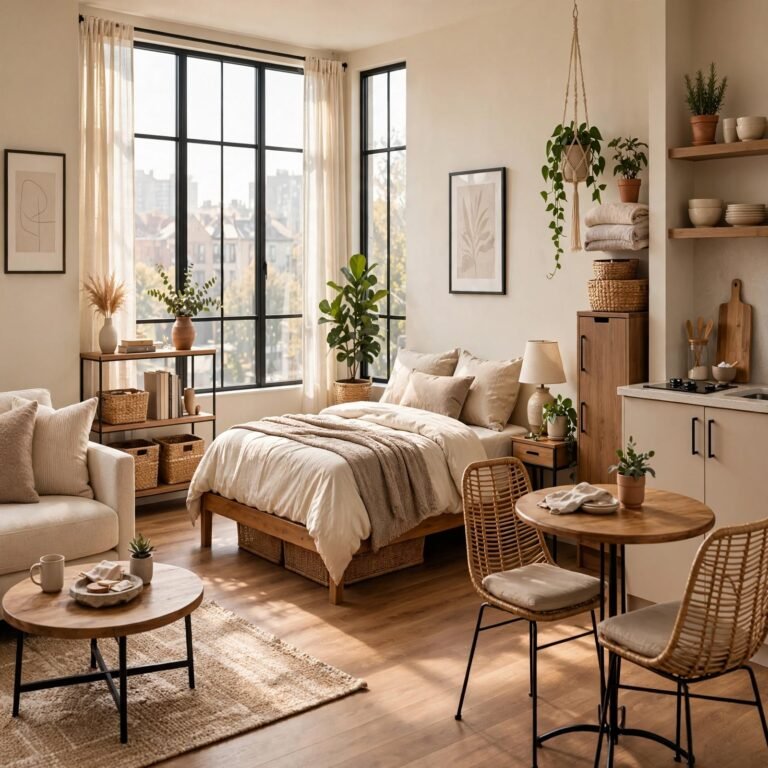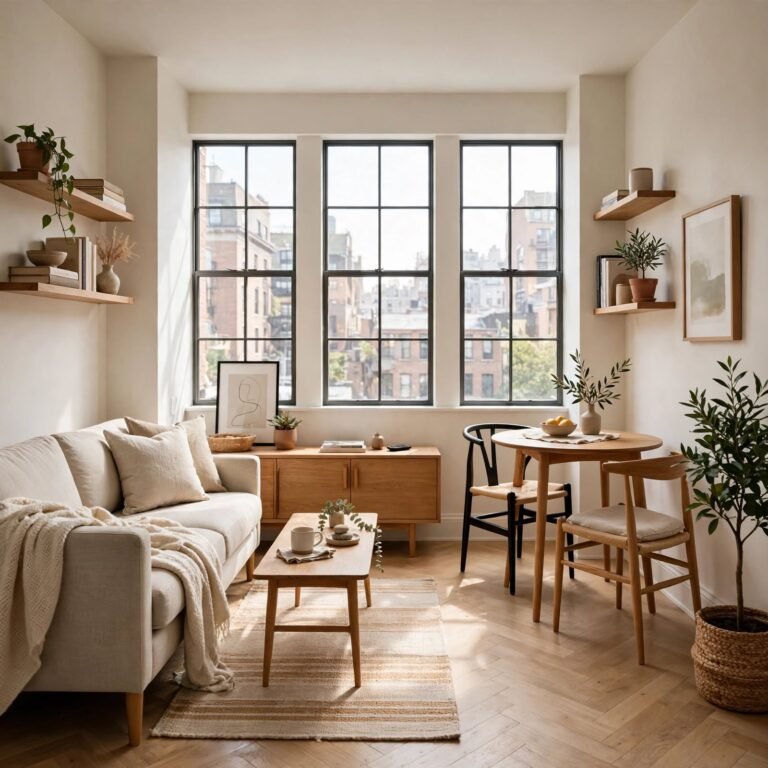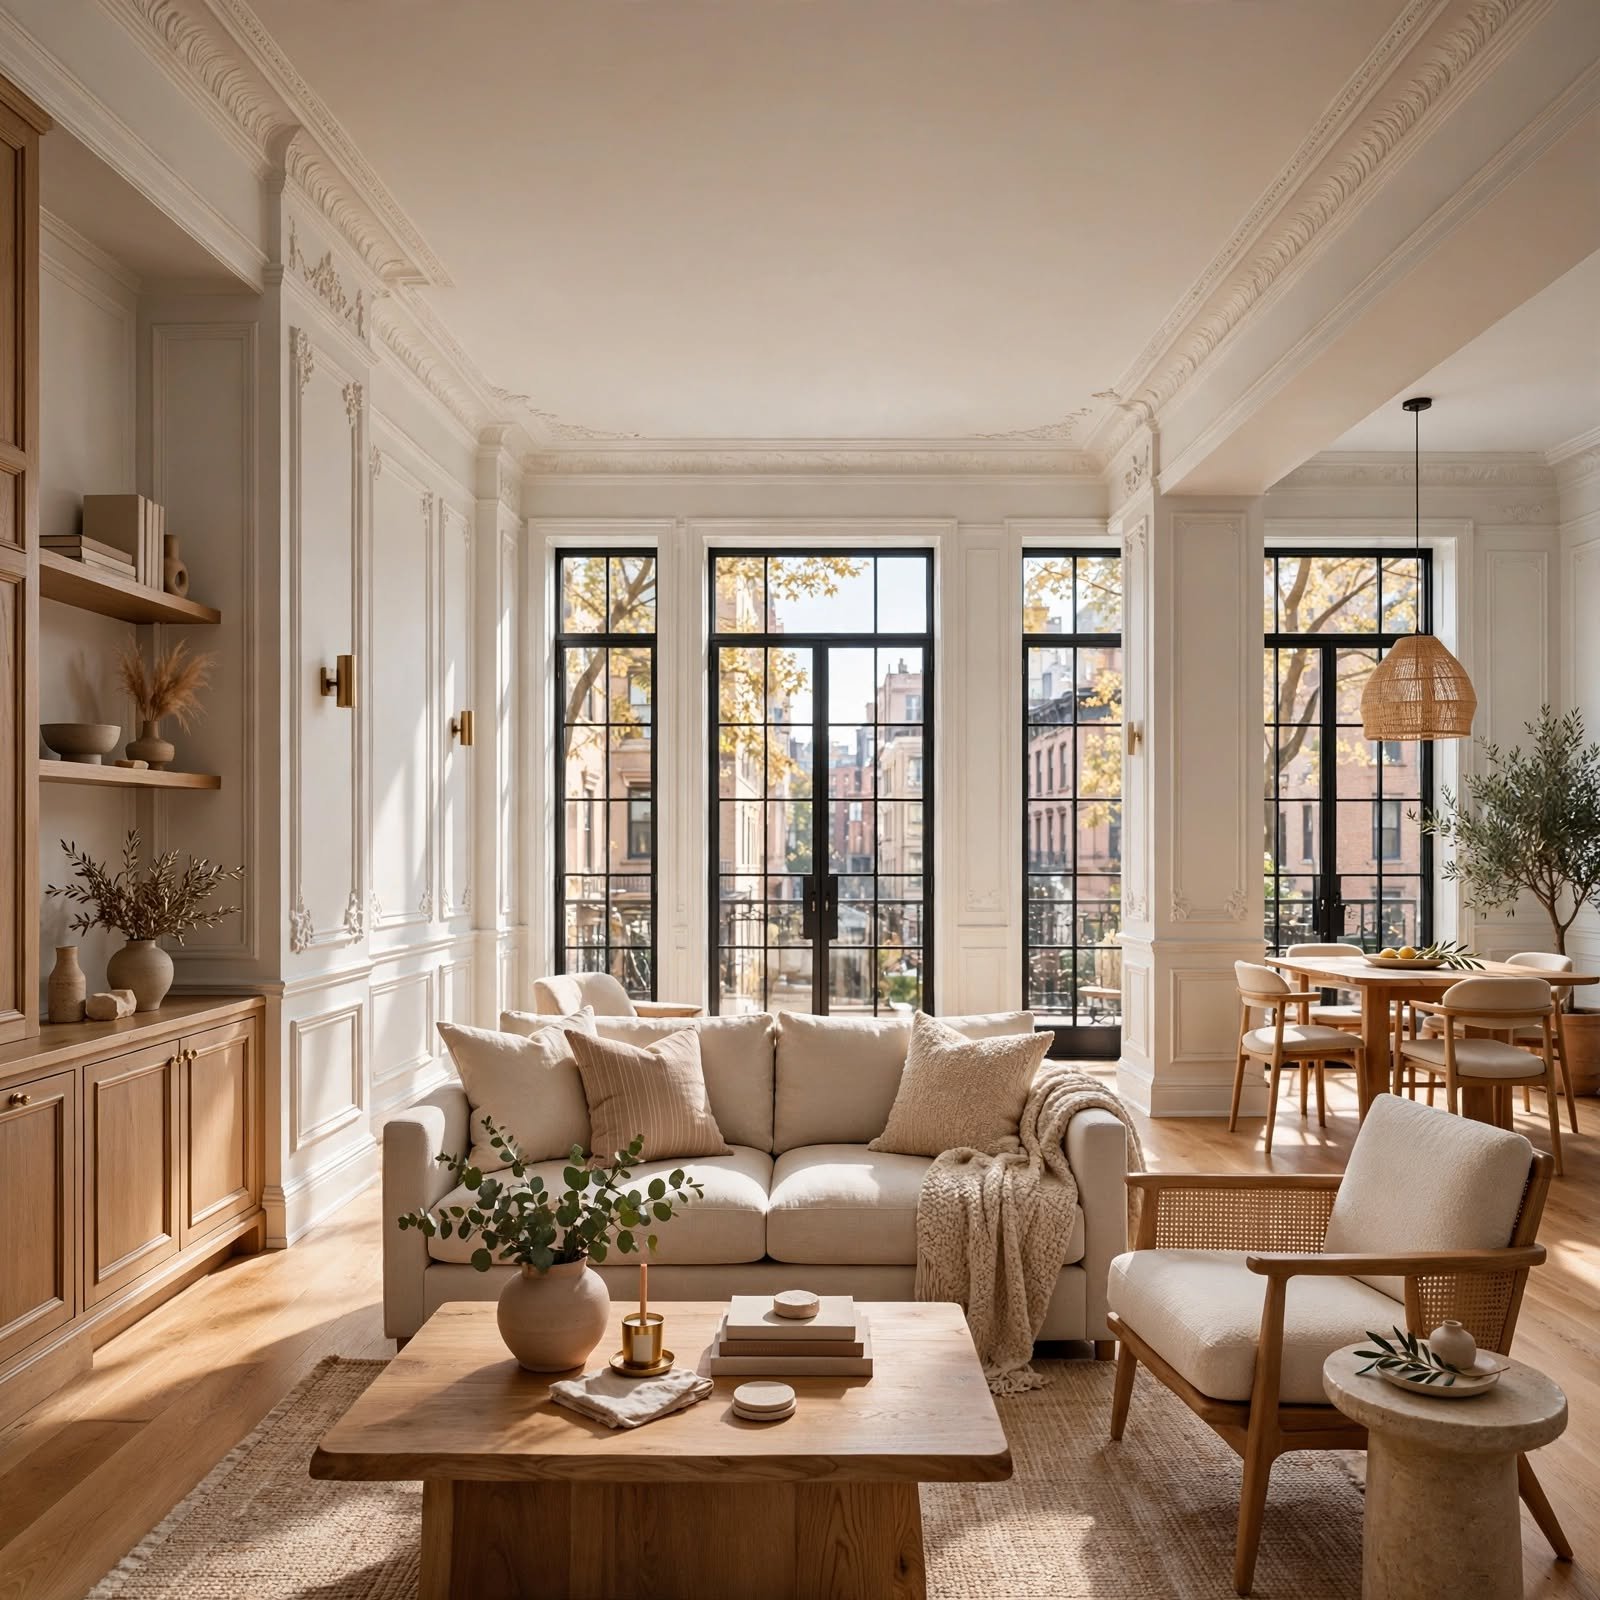
14 Stunning Apartment Interior Ideas for a Beautiful and Stylish Home
Want an apartment interior that feels considered at the architectural level, not just decorated on the surface? This guide covers 14 ideas, from statement flooring transitions to consistent hardware finishes, that shape how the space itself functions and flows before any furniture gets added. A well-planned apartment interior usually starts with structure and finish choices, since these decisions affect every room’s feel more fundamentally than decor added afterward. This guide walks through fourteen specific ideas covering flooring, walls, lighting, and finish consistency, each with practical notes on feasibility for renters versus owners. Readers will come away with a clearer sense of which changes matter most before smaller decorating decisions.
Trend & Background
Apartment interior planning has increasingly focused on flow and finish consistency, reflecting a broader shift toward treating rental and owned units alike as spaces worth investing thoughtful structural decisions into, not just surface decor. This matters now because more apartment buildings, both rental and condo, have begun offering flexible finish packages or allowing greater customization during initial buildout, giving residents more influence over these foundational choices than in past years. Architects and interior designers report increasing client interest in details like consistent hardware finishes and thoughtful lighting zones, both of which affect the whole apartment’s cohesion rather than a single room. This has pushed apartment interior planning further upstream in the overall design process, ahead of furniture and decor selection.
Key Takeaways
- These 14 apartment interior ideas focus on structural and finish-level decisions rather than surface decor.
- A flooring material comparison table breaks down durability, cost, and best-use rooms for common options.
- Several ideas require landlord approval or are better suited to owned units, while others work in any rental.
- Establishing consistent finishes across the apartment tends to make every room feel more cohesive as a whole.
1. Open Floor Plan Flow for Apartment Interior
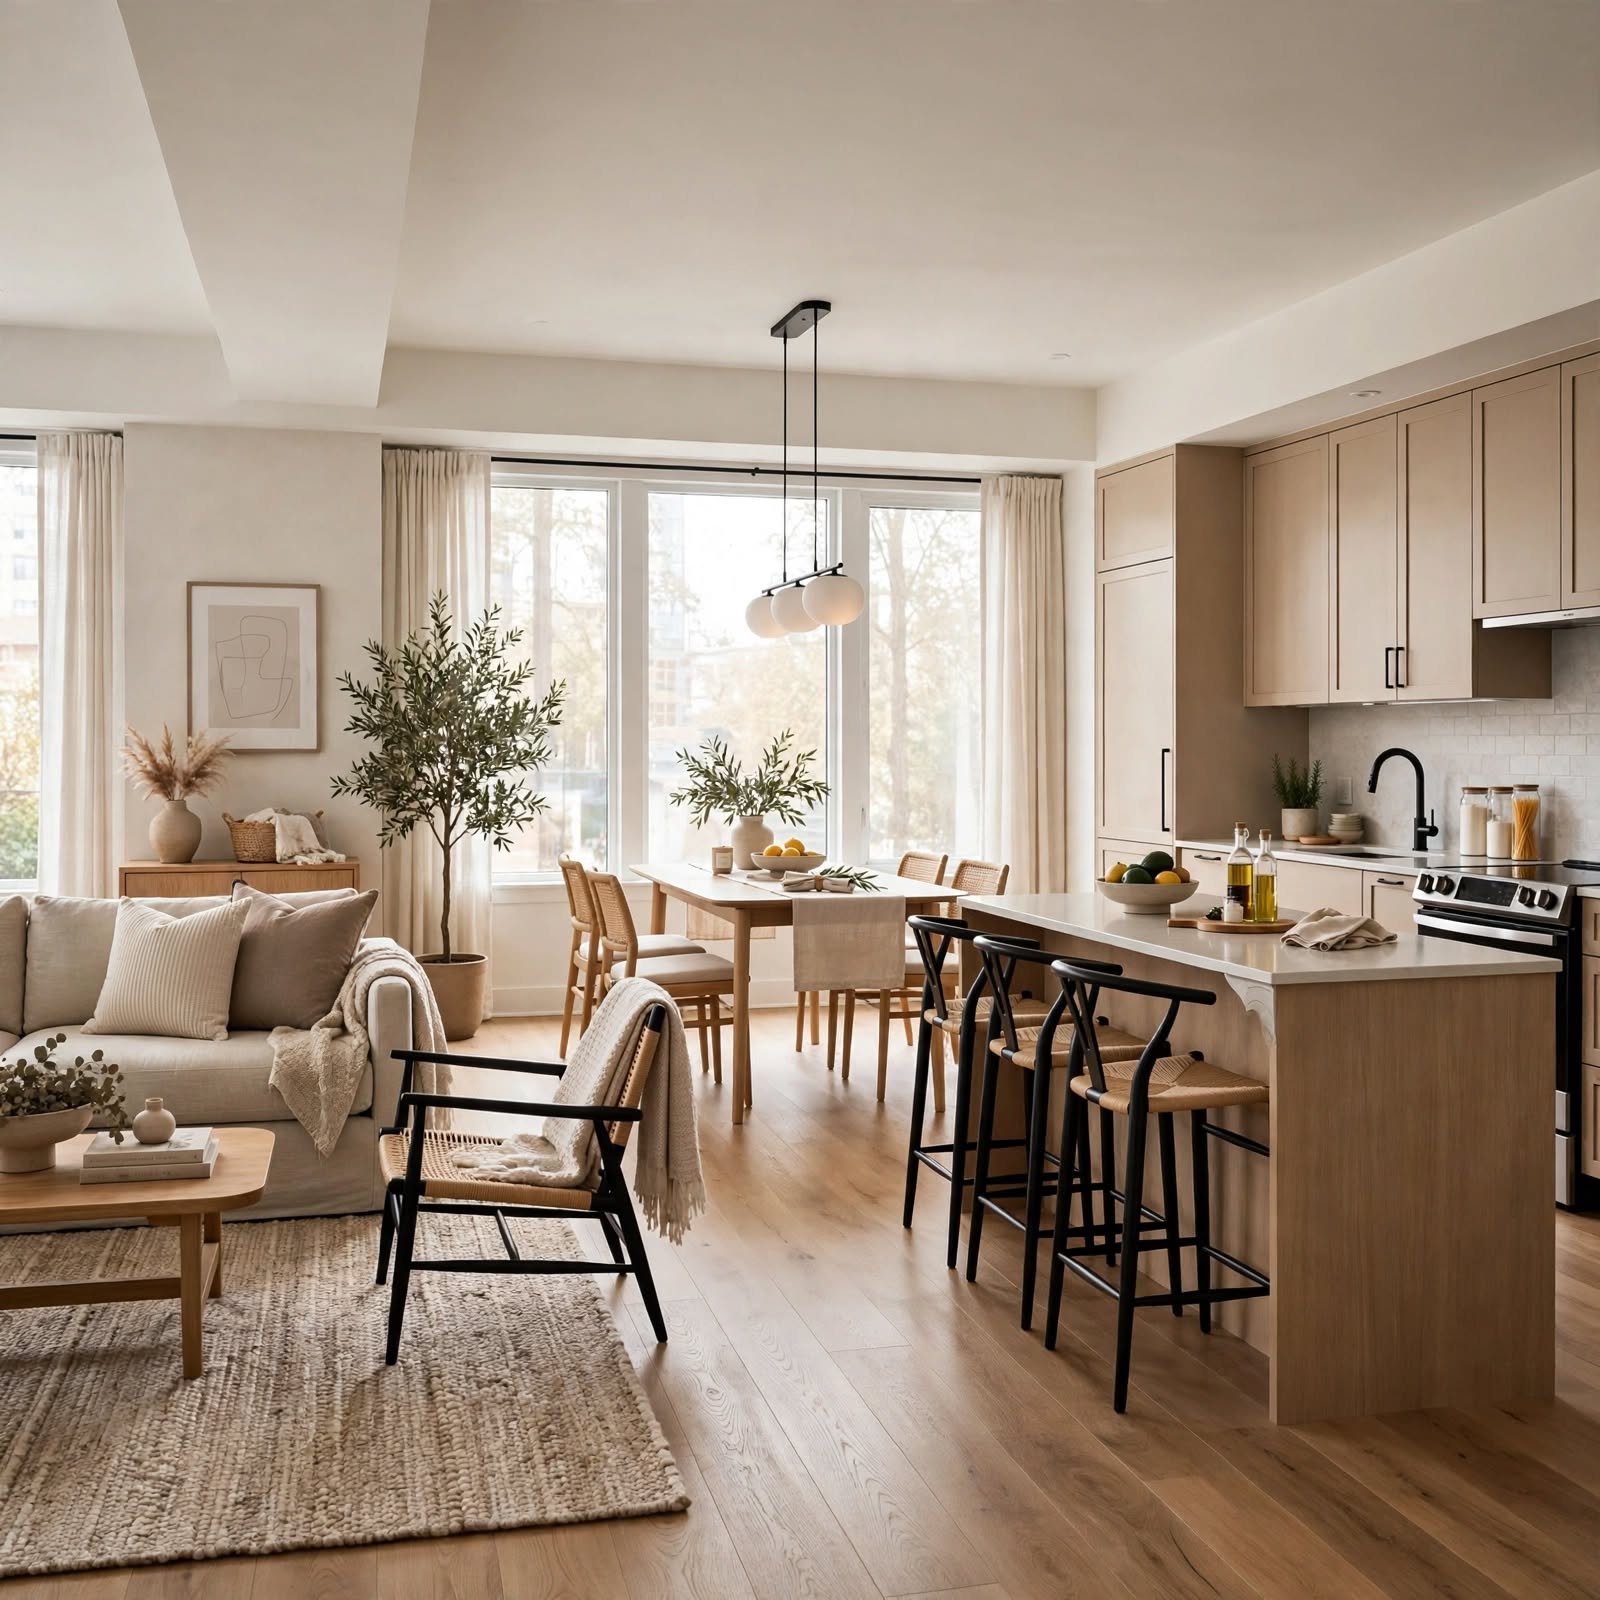
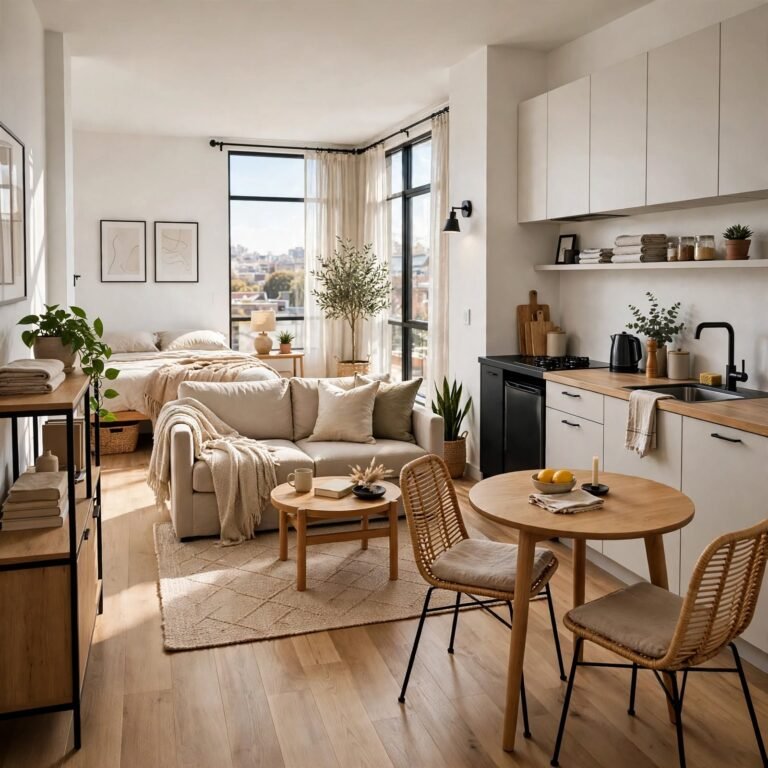
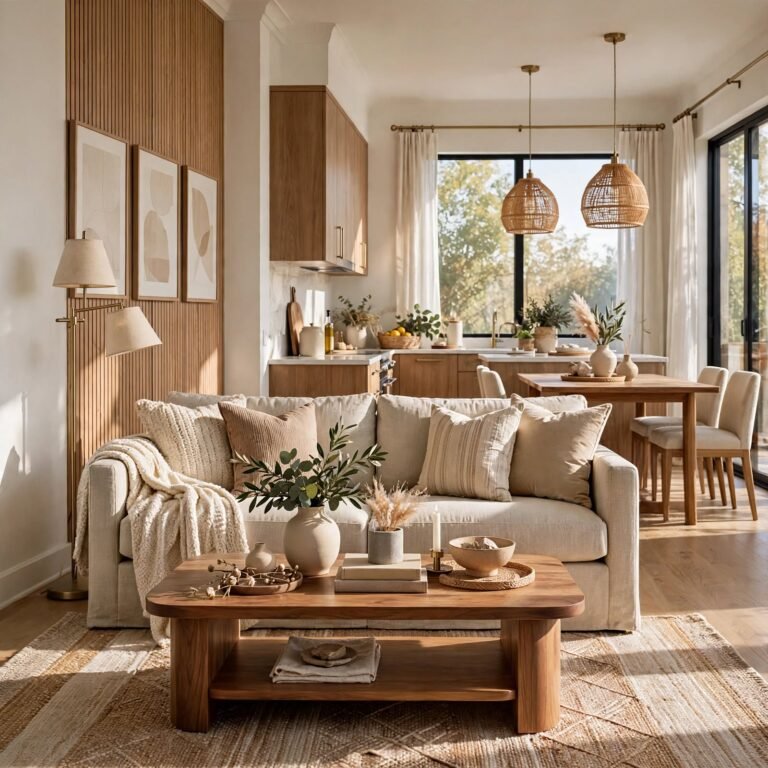
Removing or minimizing visual barriers between the kitchen, dining, and living areas creates a more connected apartment interior that feels larger than its actual square footage. This works particularly well in units already built with an open layout, where furniture placement alone can reinforce or work against that flow. Positioning key furniture pieces to maintain clear sightlines between zones supports this open feeling even without any structural changes.
2. Statement Flooring Transition for Apartment Interior
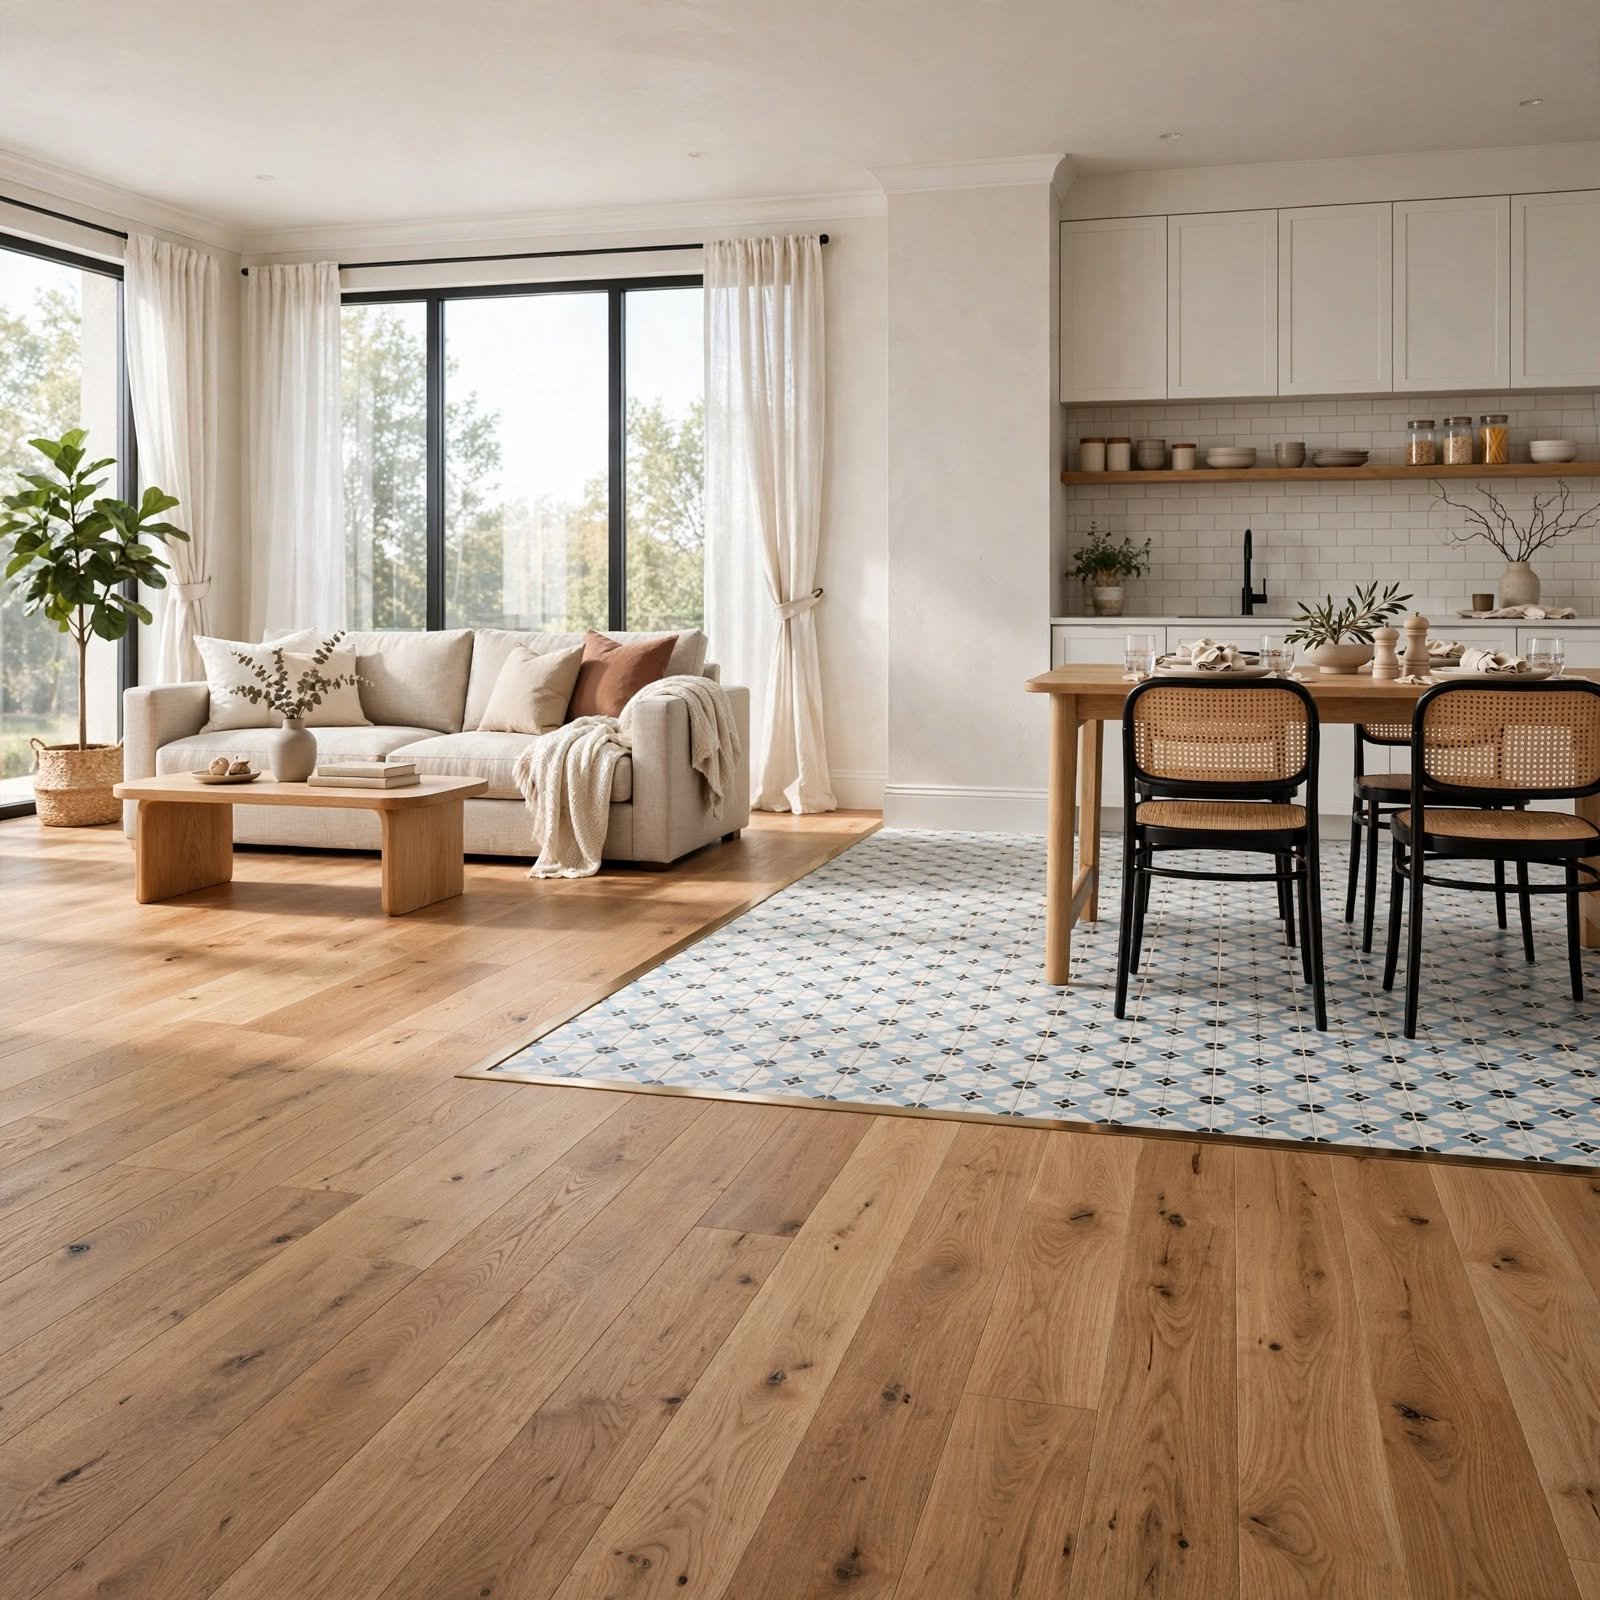
Introducing a deliberate flooring transition, such as tile in the kitchen meeting wood in the living area, defines zones within an open apartment interior without requiring a wall. Choosing a clean, straight transition line, rather than an irregular one, keeps the change looking intentional. The table below compares a few common flooring materials by durability, cost, and best-use room.
| Flooring Material | Durability | Best-Use Room |
| Engineered wood | Moderate to high | Living areas, bedrooms |
| Porcelain tile | High | Kitchens, bathrooms |
| Vinyl plank | High, water-resistant | Kitchens, entryways |
3. Accent Ceiling Treatment for Apartment Interior
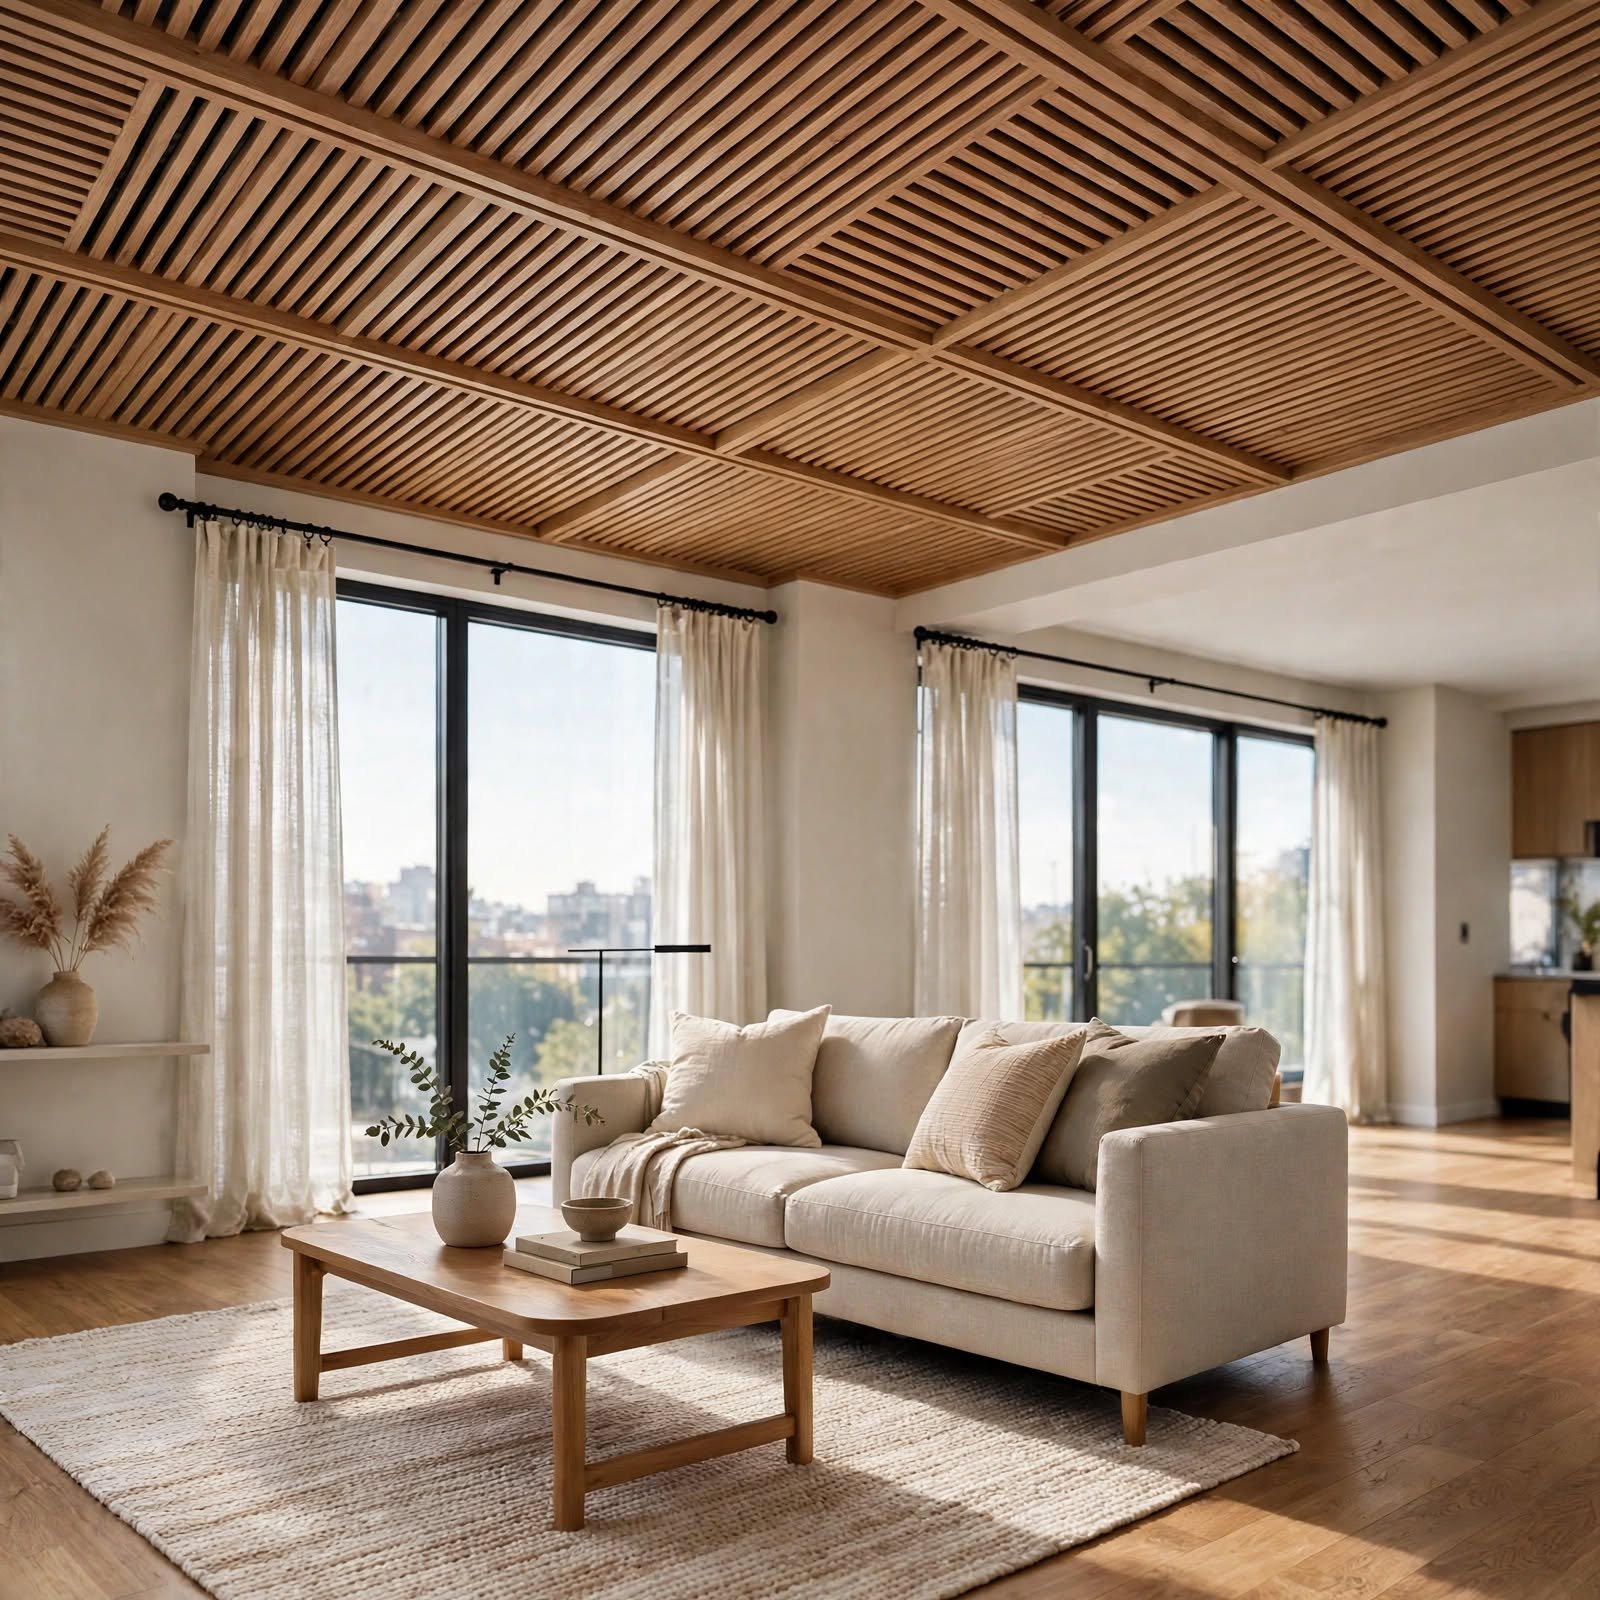
Painting the ceiling a deep color or adding a wallpaper pattern overhead gives an apartment interior a distinct architectural identity, drawing the eye upward in rooms that might otherwise feel plain. This works particularly well in rooms with lower ceilings, where a darker tone can create a cozy, enclosed feeling rather than emphasizing the lack of height. Testing a small sample area before committing to a full ceiling treatment helps confirm the effect works with the room’s existing light levels.
4. Built-In Wall Niche for Apartment Interior
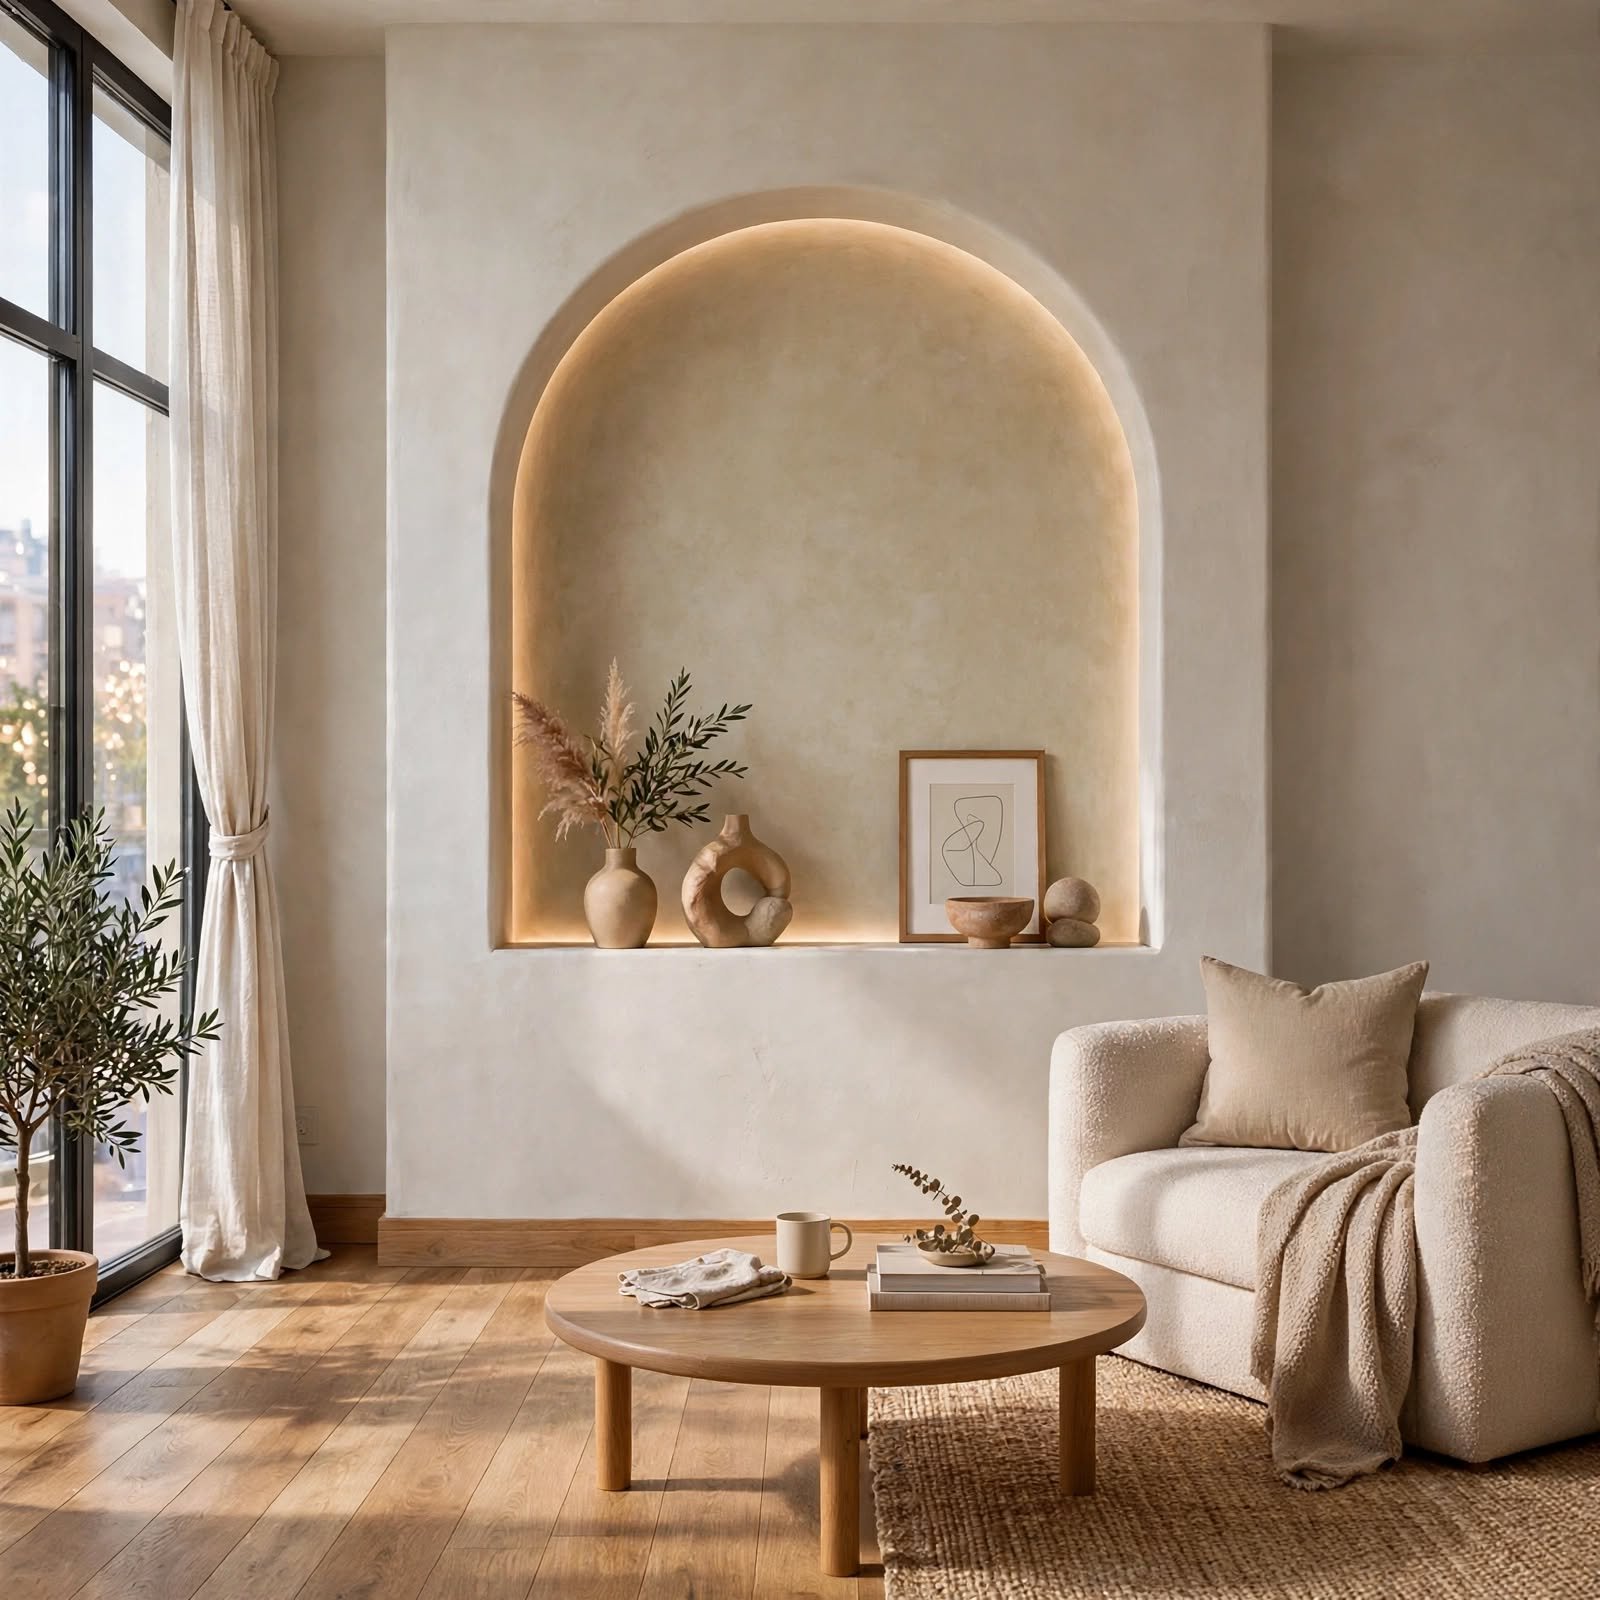
A shallow recessed niche built into an interior wall adds display or storage space without consuming any of the apartment’s usable floor area. These niches work well for books, small plants, or framed art and can be lit with a small integrated LED strip for added ambiance in the evening. This option requires construction access to the wall’s interior, making it more feasible for owned units or with specific landlord approval.
5. Interior Glass Partition for Apartment Interior
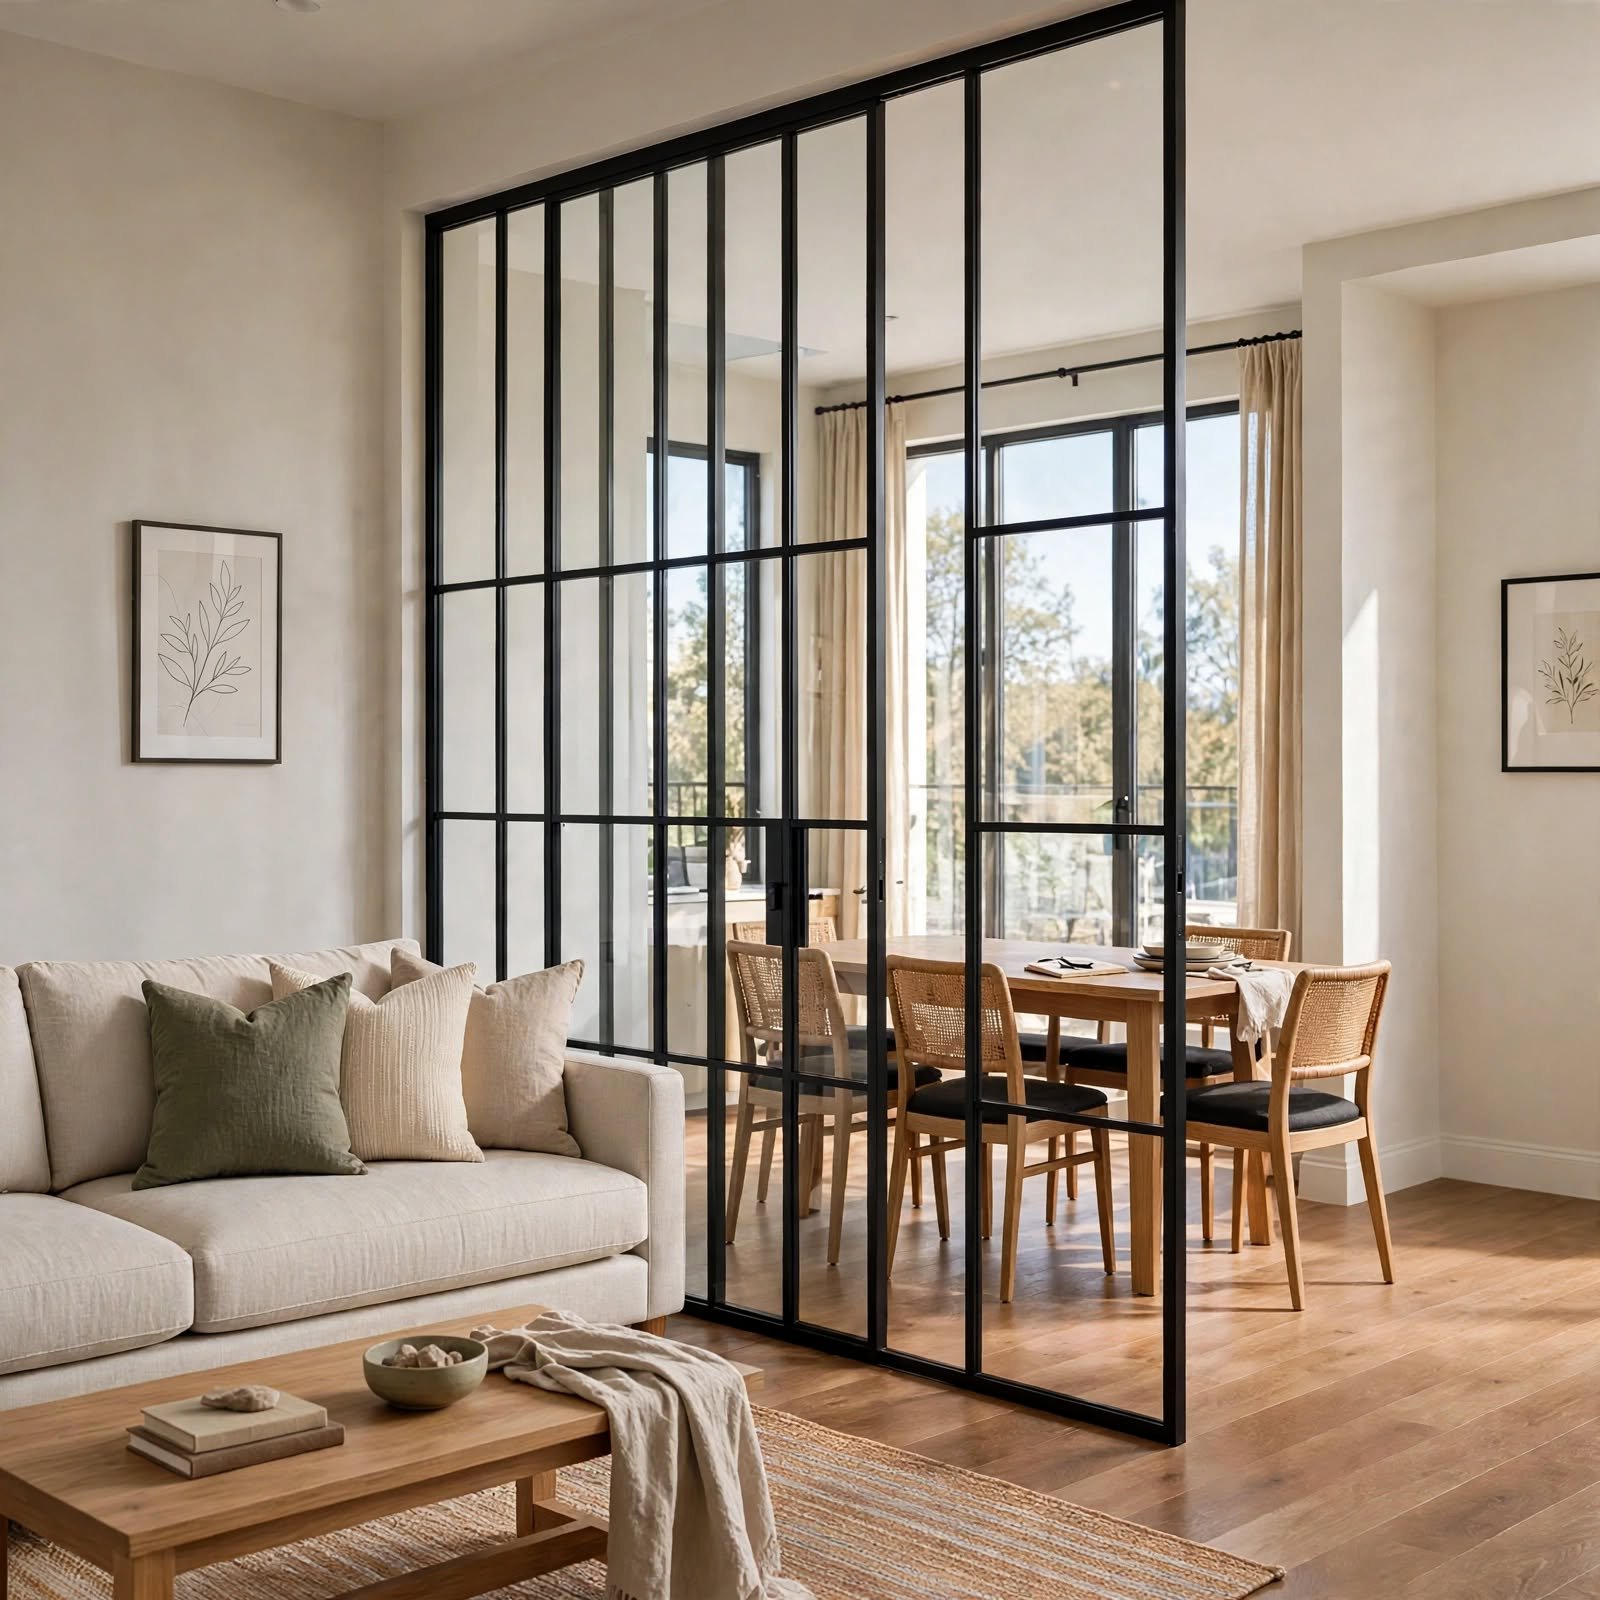
A glass partition between two zones, such as a home office and the main living area, creates a physical boundary in the apartment interior while still allowing light to pass through freely. This option works particularly well in apartments with only one strong source of natural light, where a solid wall would otherwise cut off light to an interior room. Choosing a partition with a slim metal frame keeps the addition feeling light rather than heavy within the overall space.
6. Layered Lighting Zones for Apartment Interior
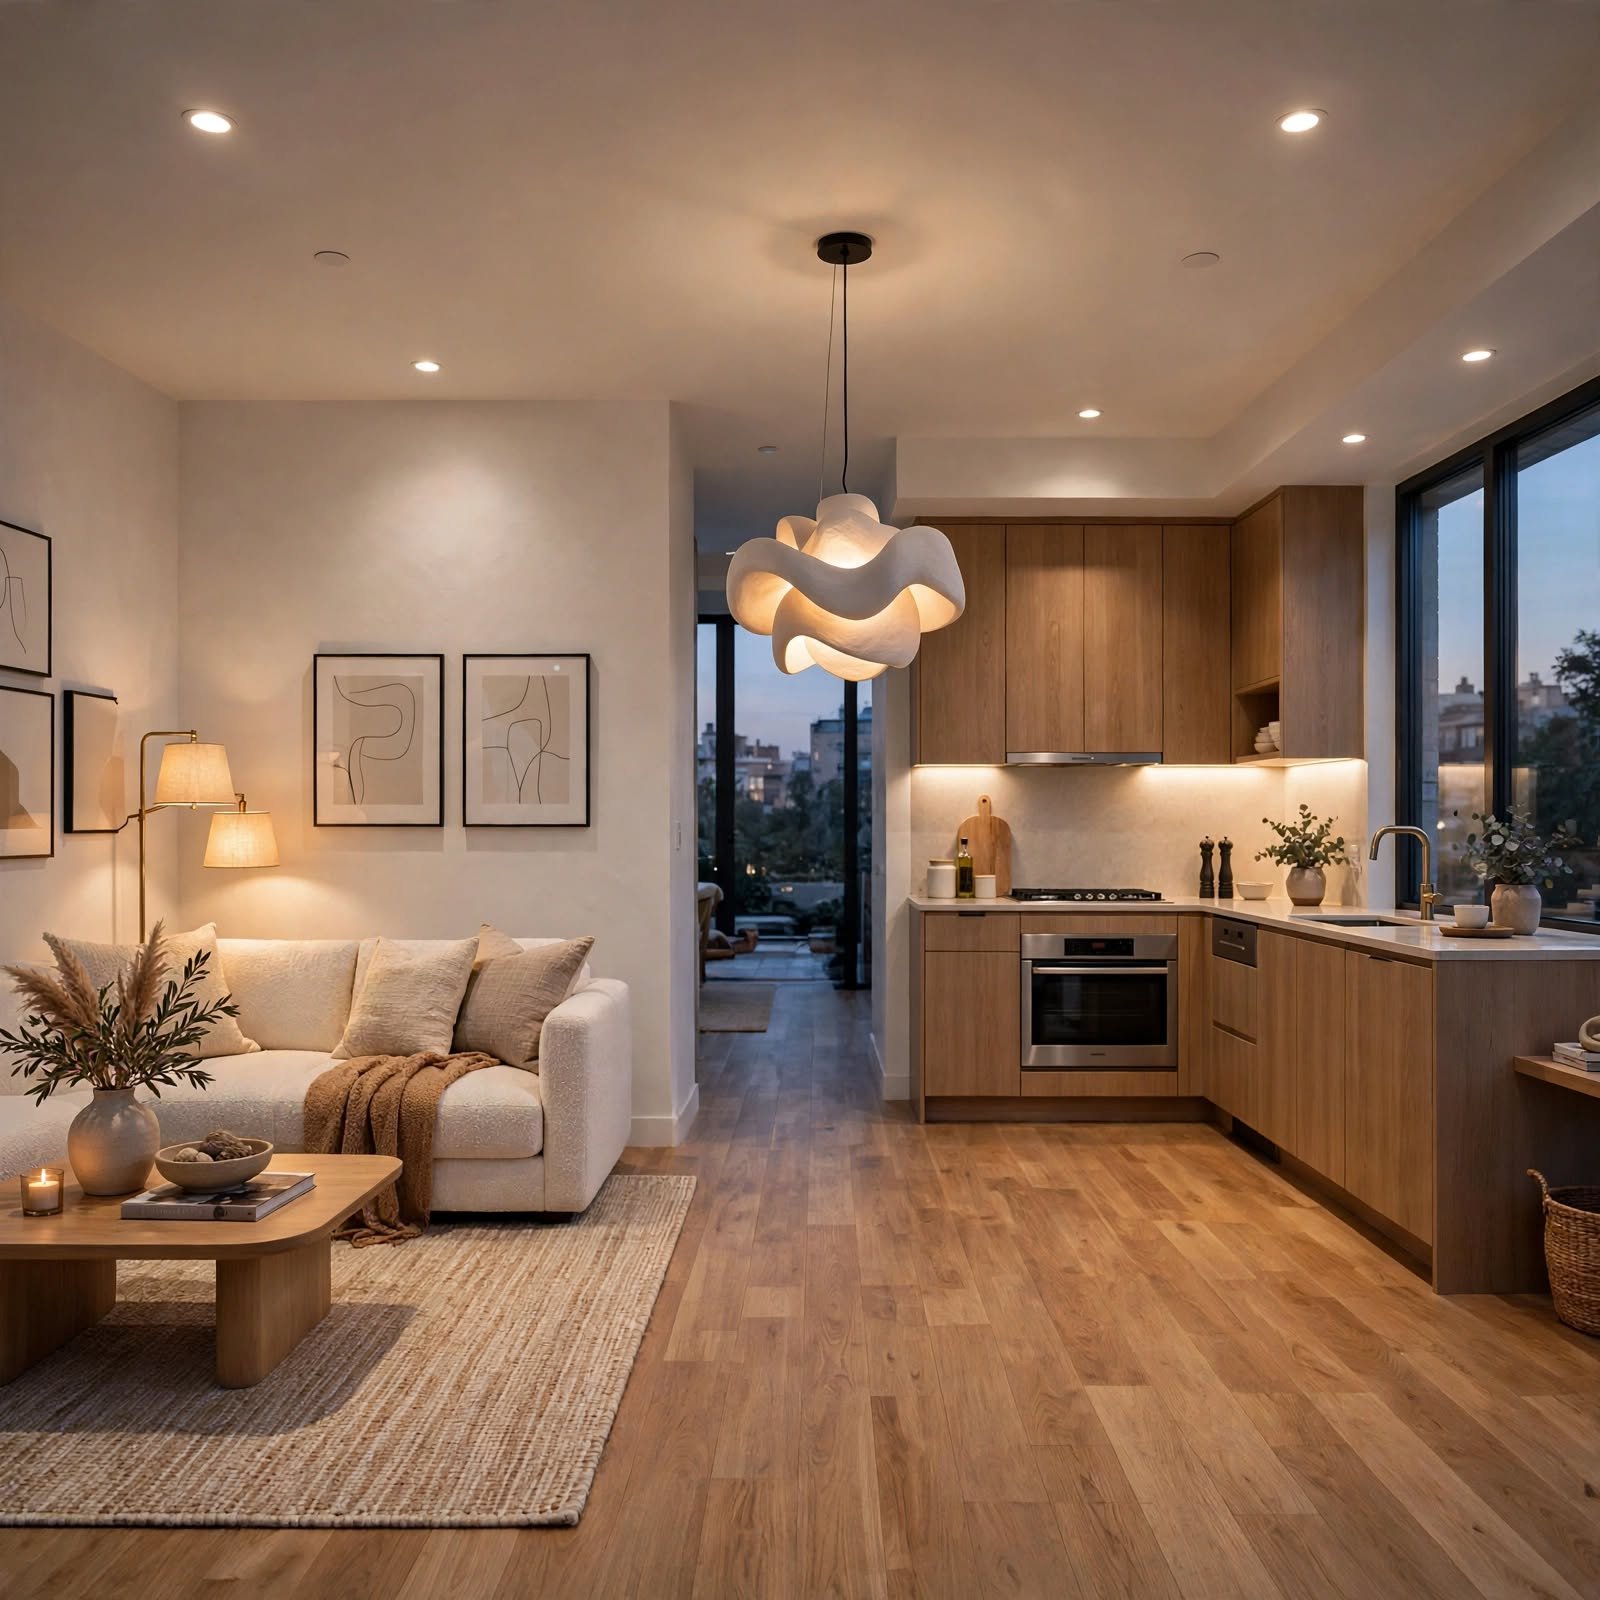
Planning distinct lighting zones throughout the apartment interior, rather than relying on a single overhead fixture per room, allows different areas to be lit appropriately for their specific function. A kitchen benefits from brighter task lighting, while a living room reading corner benefits from a softer, warmer glow. Mapping out these zones before finalizing fixture choices helps ensure the lighting plan actually supports how each part of the apartment gets used.
7. Arched Interior Doorway for Apartment Interior
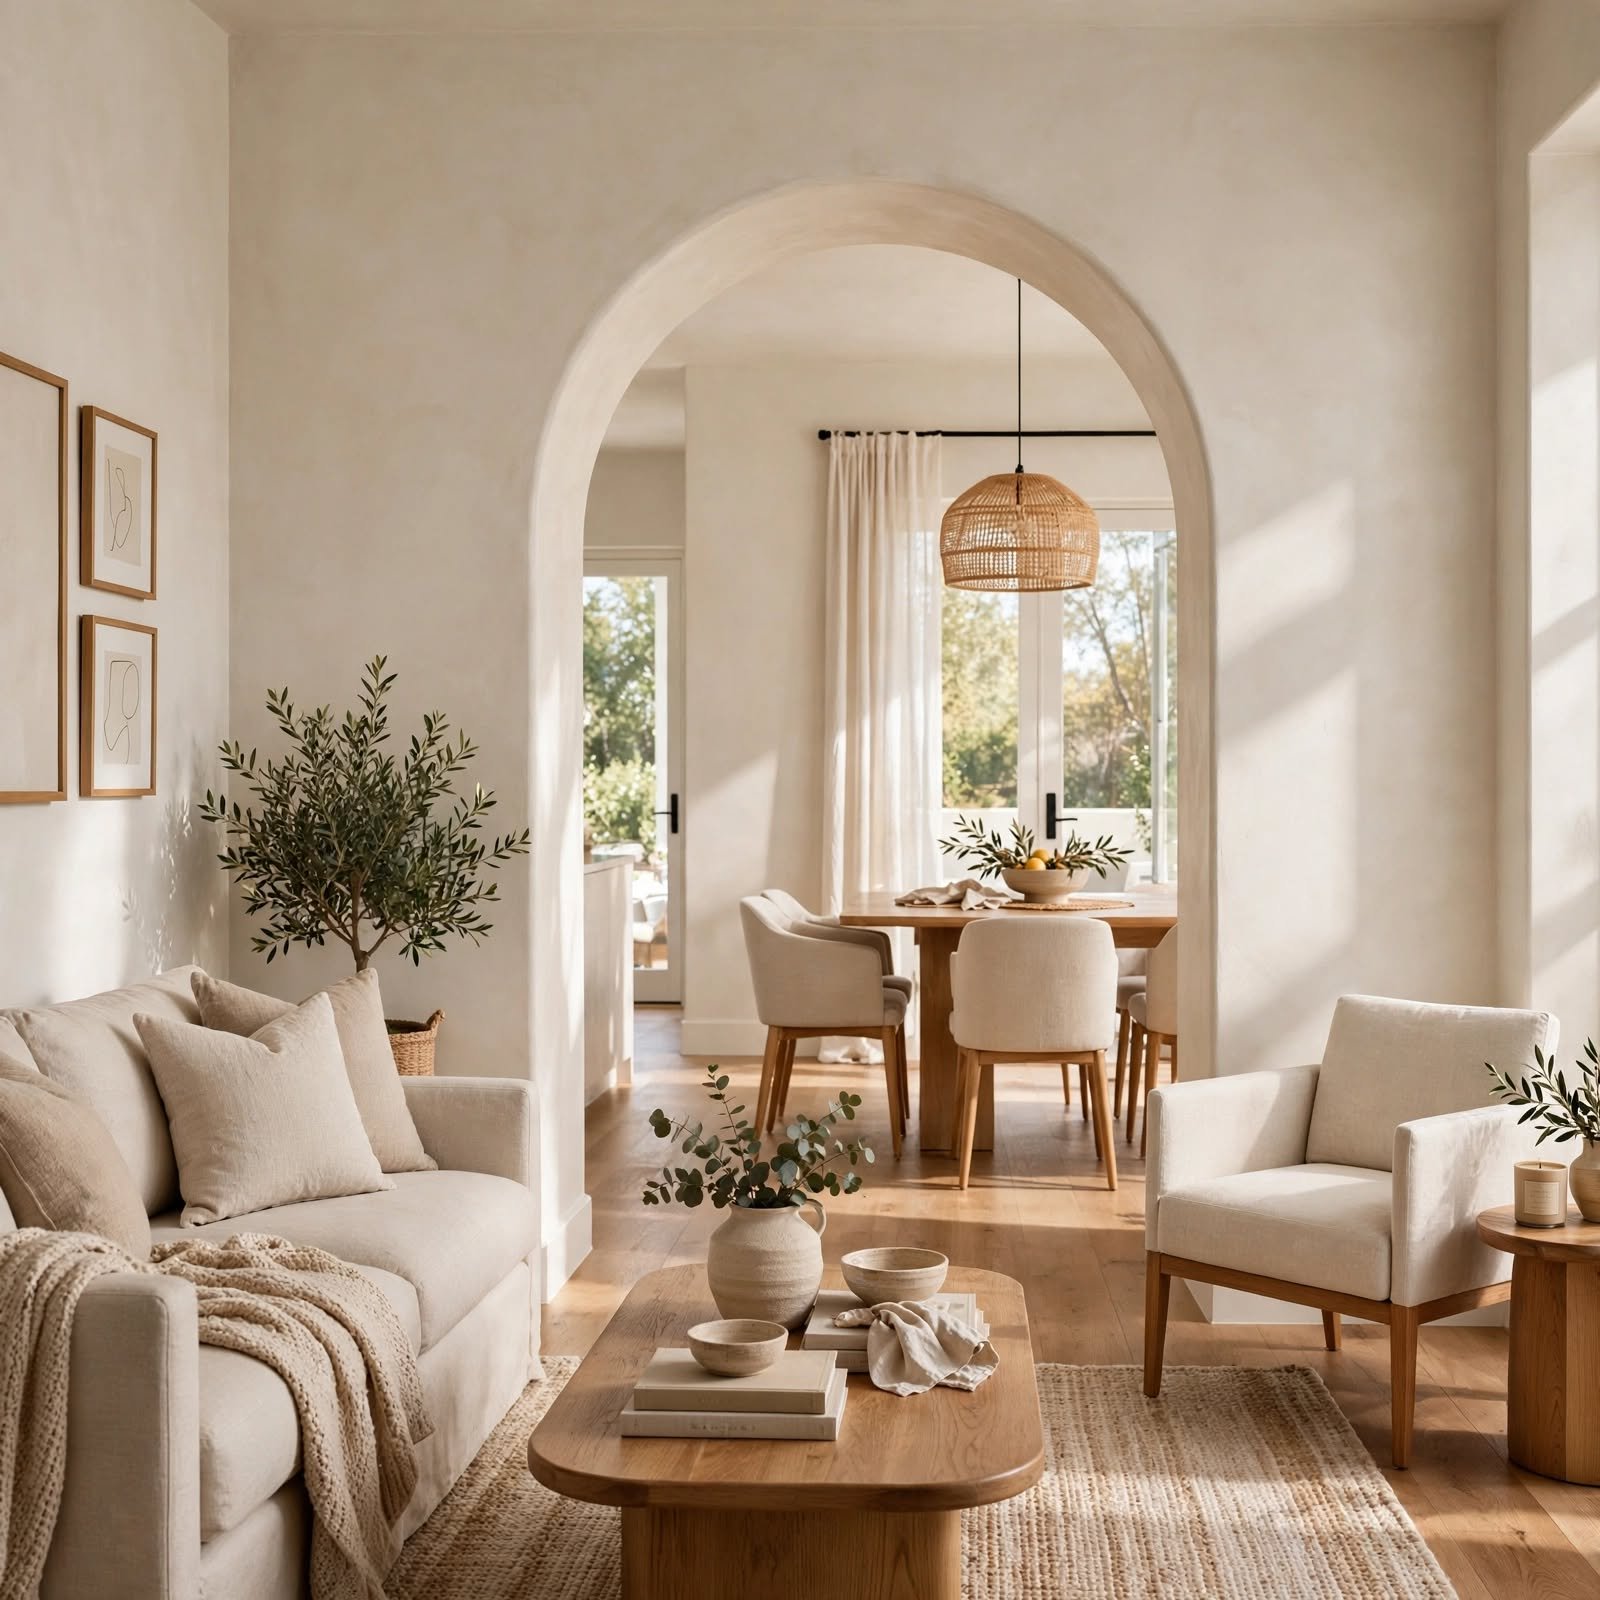
Replacing a standard rectangular doorway with a curved archway softens the transition between rooms and adds an architectural detail that’s become more popular in recent renovation projects. This change typically requires structural work, making it a bigger undertaking most suited to owned units. Pairing the archway with matching curved details elsewhere in the apartment reinforces a cohesive, softer shape language throughout the space.
To get more detailed decor ideas for small apartments, CLICK HERE.
8. Textured Wall Finish for Apartment Interior
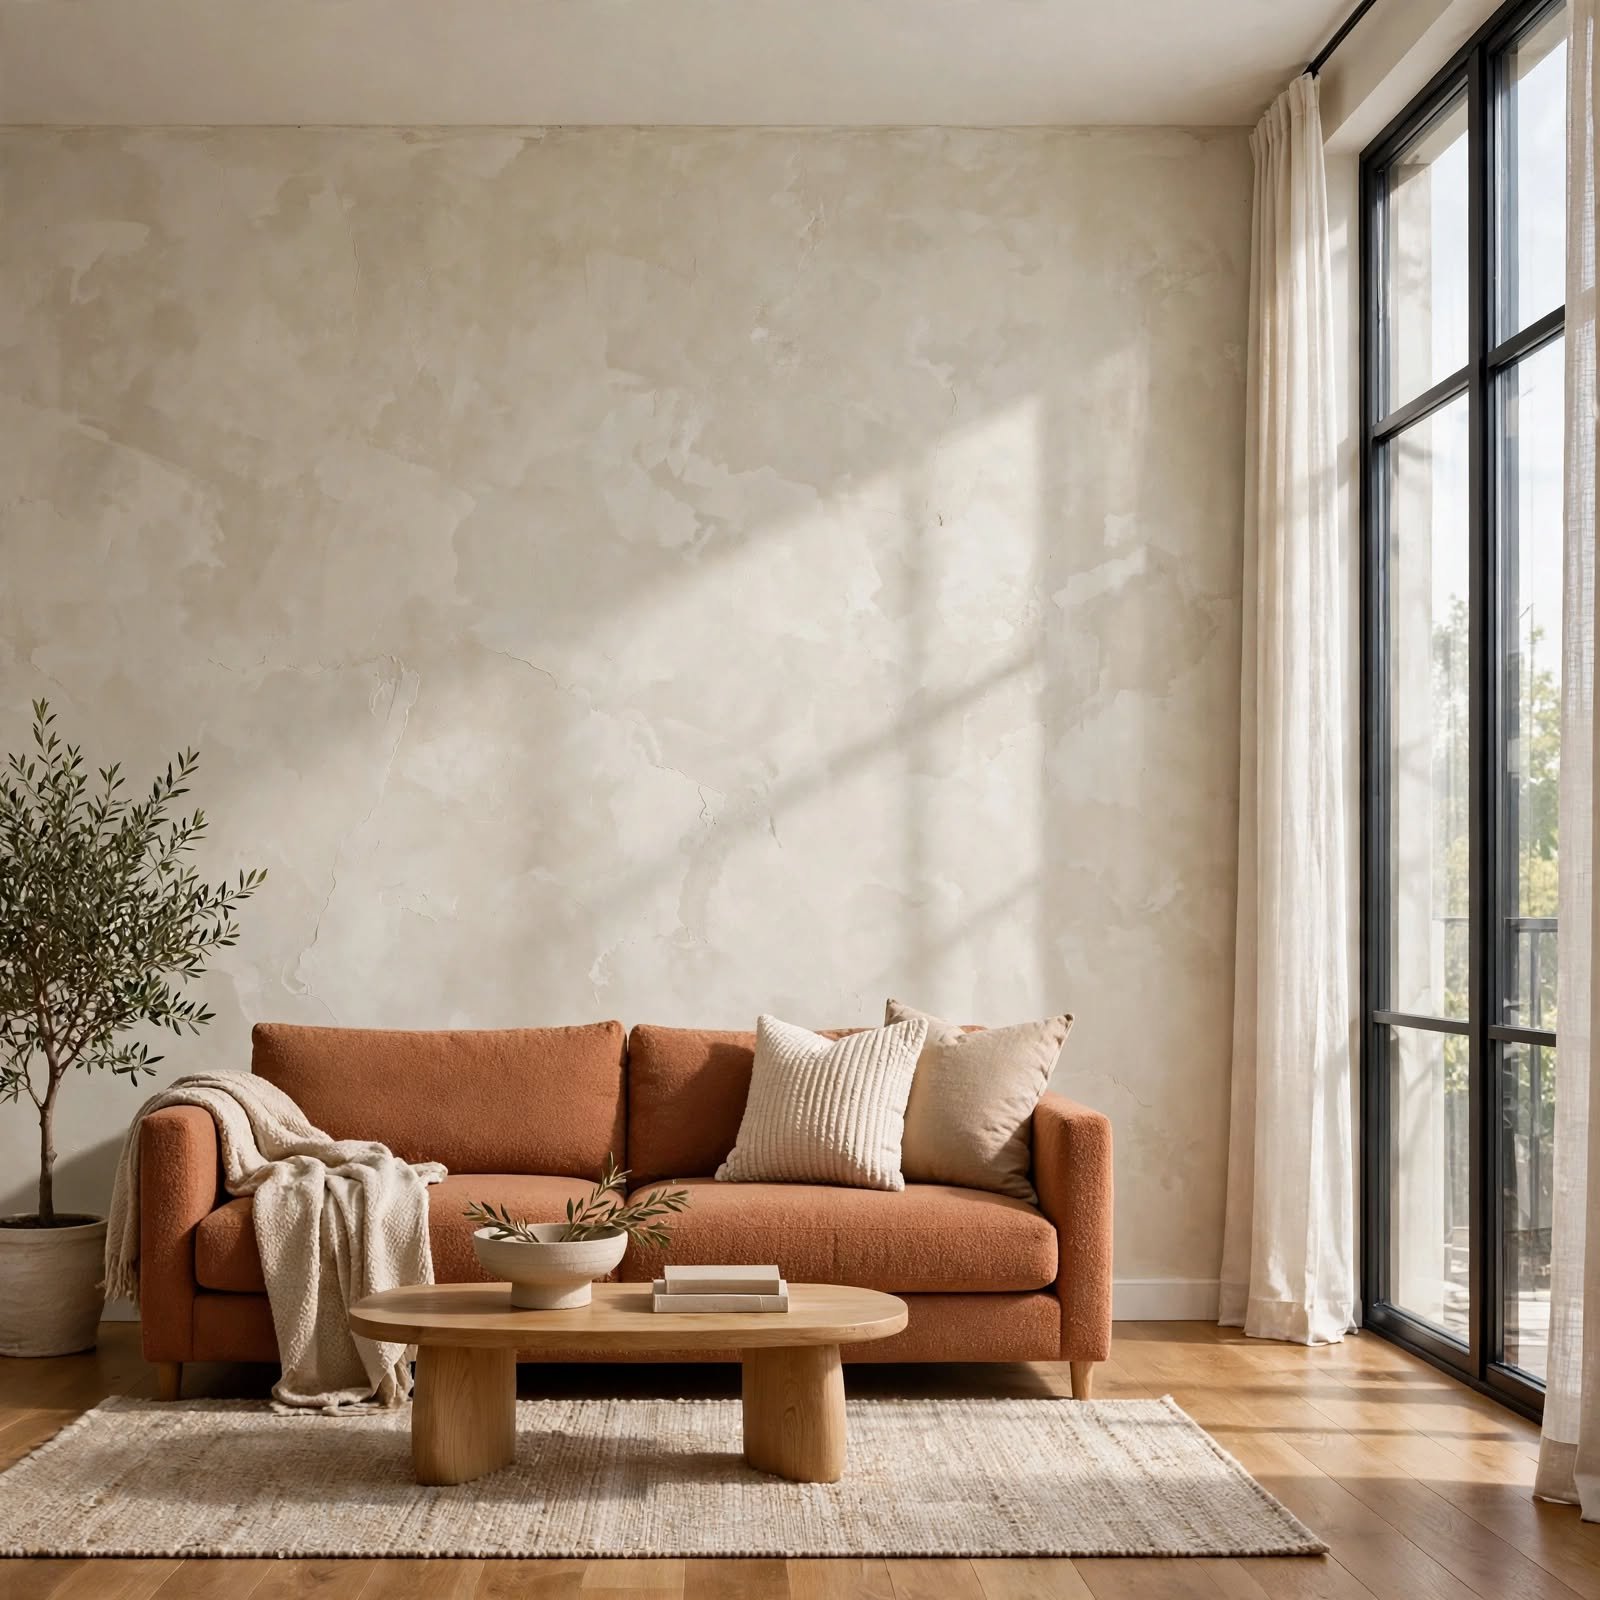
A limewash, plaster, or clay-based wall finish introduces subtle texture and tonal variation that flat paint doesn’t offer, adding depth to an apartment interior without relying on color or pattern. These finishes tend to shift slightly with changing light throughout the day, adding a quiet sense of movement to the walls. This option requires more preparation and skill than standard paint, so hiring a professional applicator is often worth the investment for a smooth, even result.
9. Exposed Structural Beam for Apartment Interior
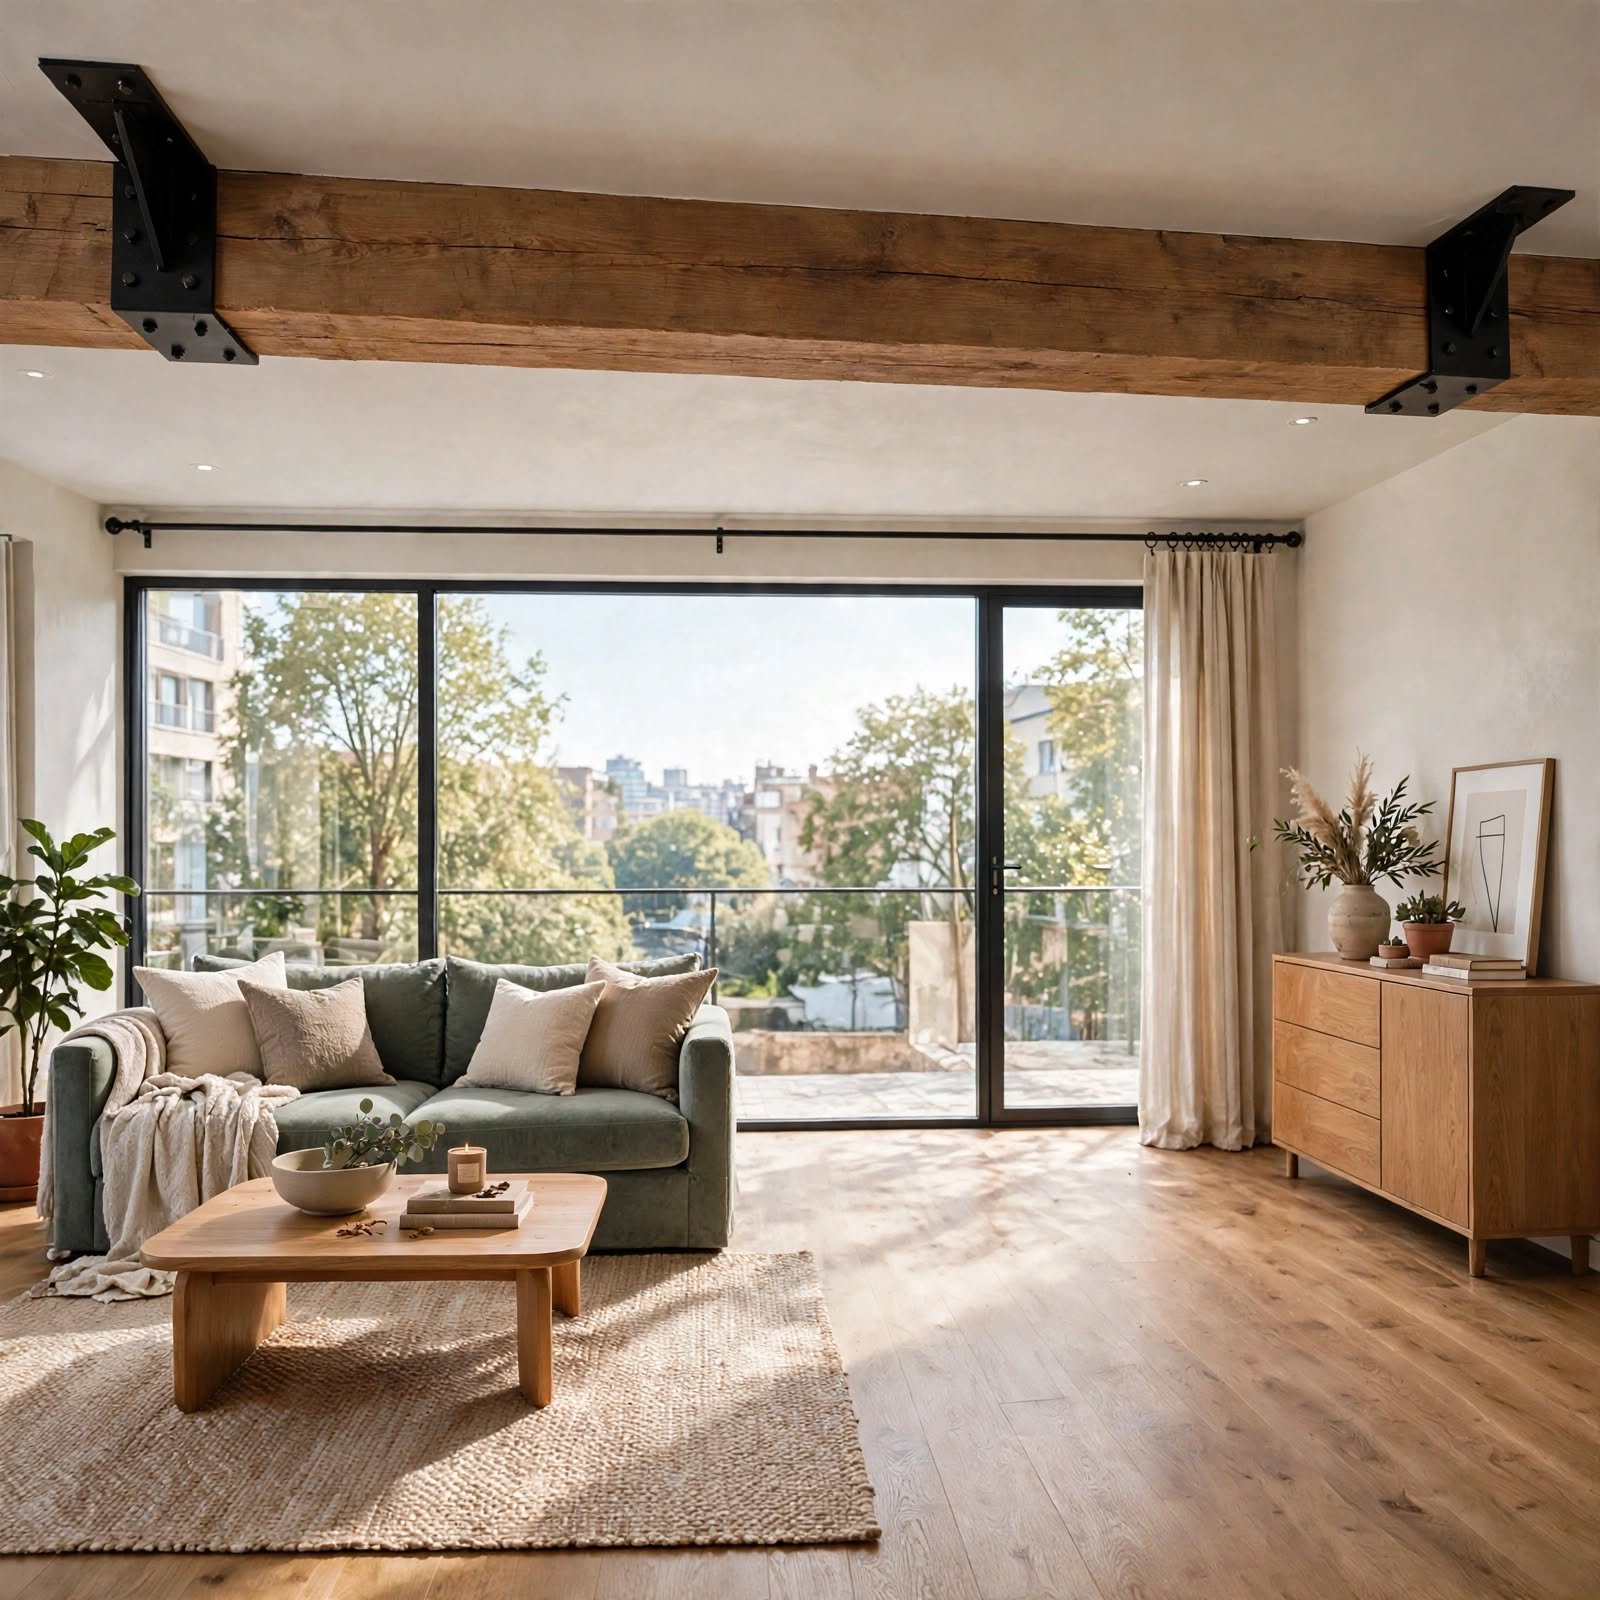
Leaving an existing structural beam exposed, rather than boxing it in with drywall, gives an apartment interior an architectural feature that also tells the story of the building’s construction. This works particularly well in older or converted buildings where exposed beams are already part of the ceiling’s natural structure. Choosing a finish that either matches or intentionally contrasts with the surrounding ceiling keeps the beam looking like a deliberate design choice.
10. Custom Built-In Storage Wall for Apartment Interior
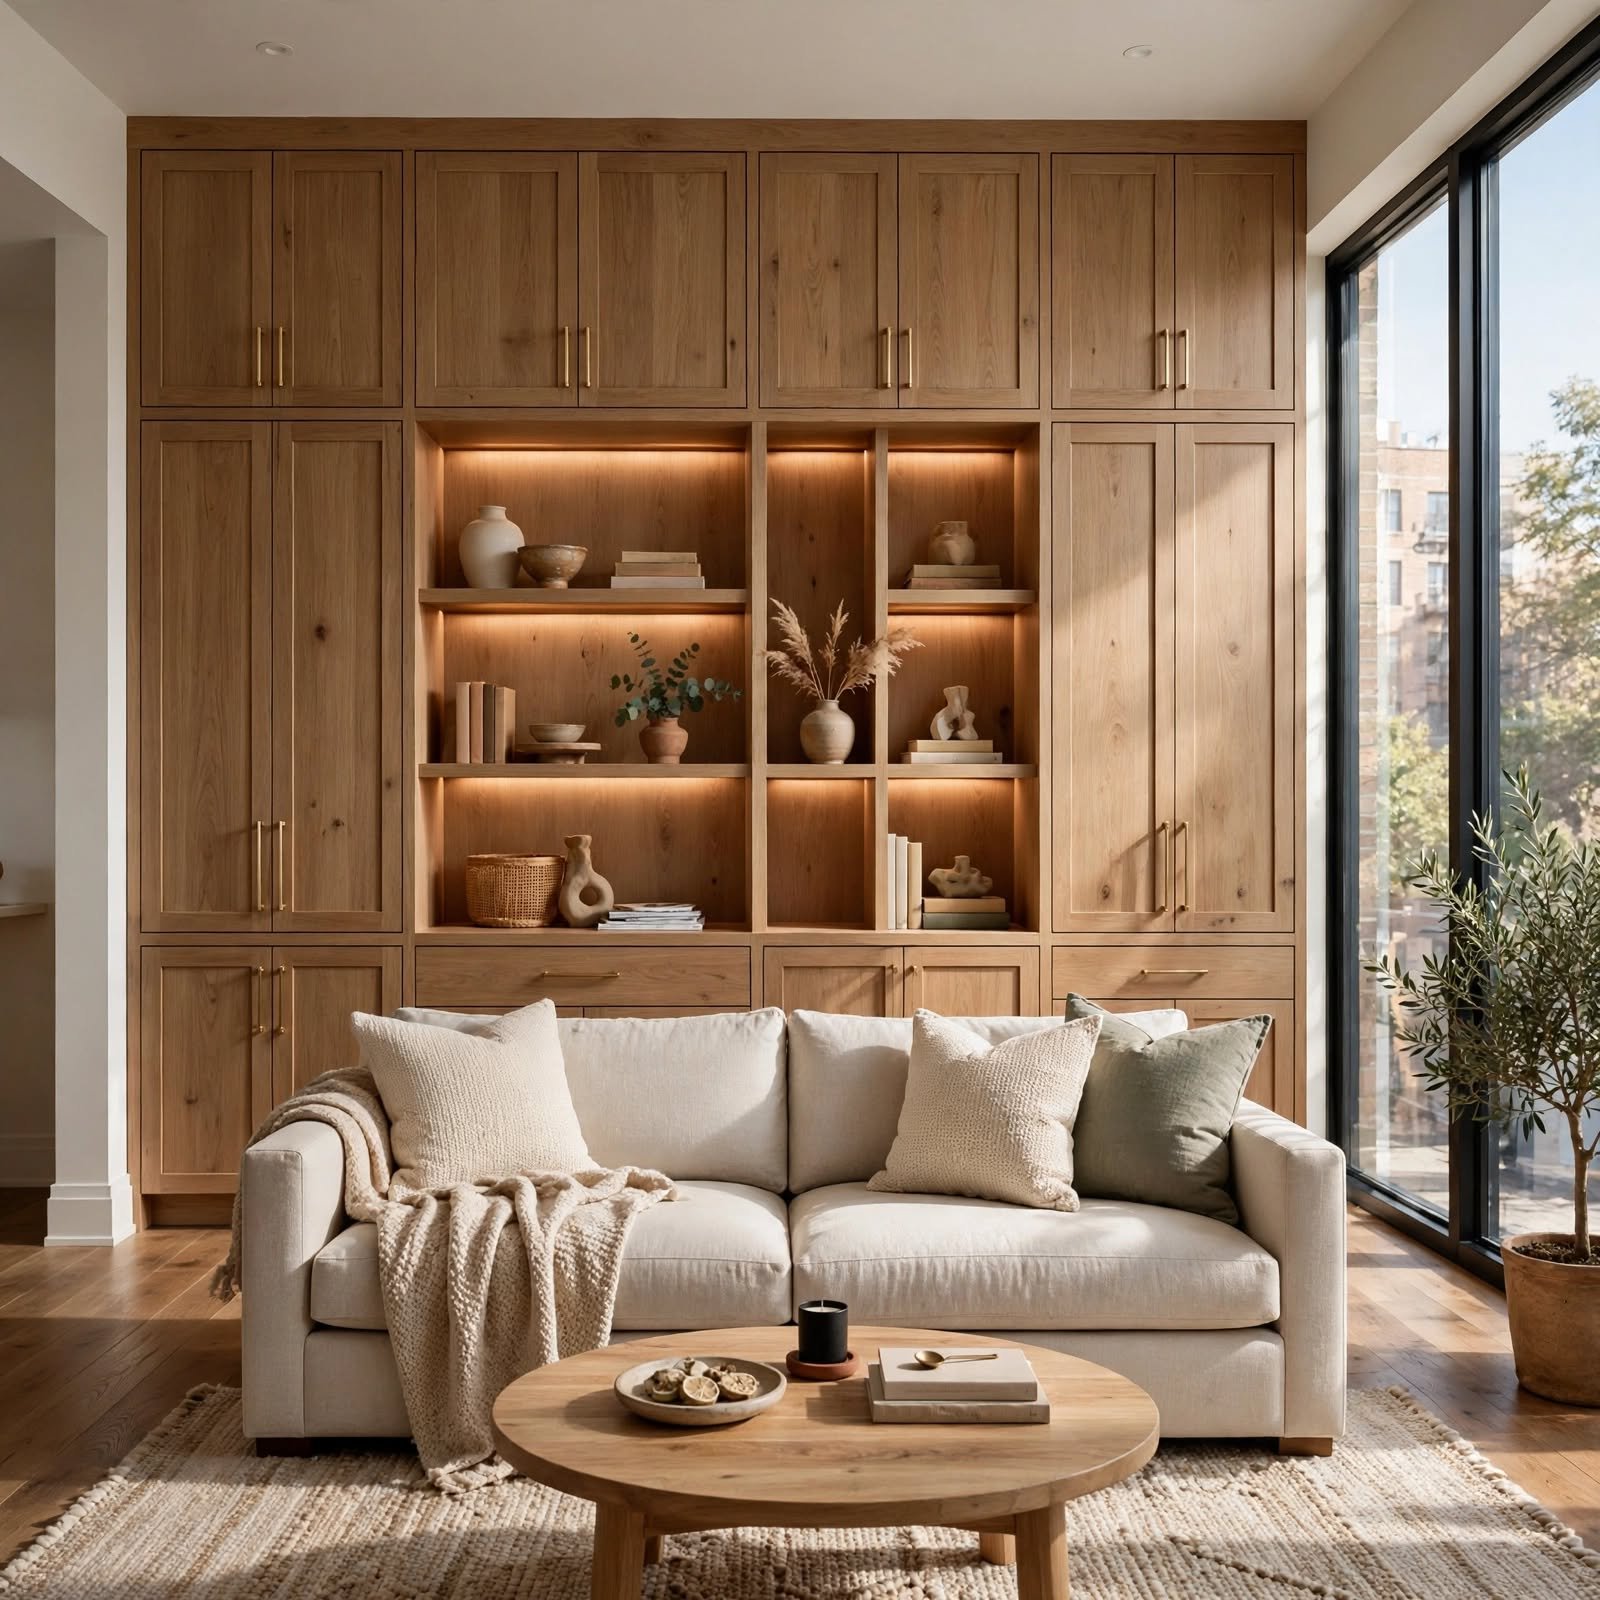
A full wall of built-in cabinetry, extending floor to ceiling, maximizes storage capacity throughout the apartment interior while keeping the room’s overall layout clean and free of bulky standalone furniture. This approach works particularly well in rooms without adequate existing closet space. Choosing flush, handle-free cabinet fronts keeps the wall reading as architecture rather than furniture, reinforcing a more built-in, custom feel throughout the space.
11. Consistent Trim Color Scheme for Apartment Interior
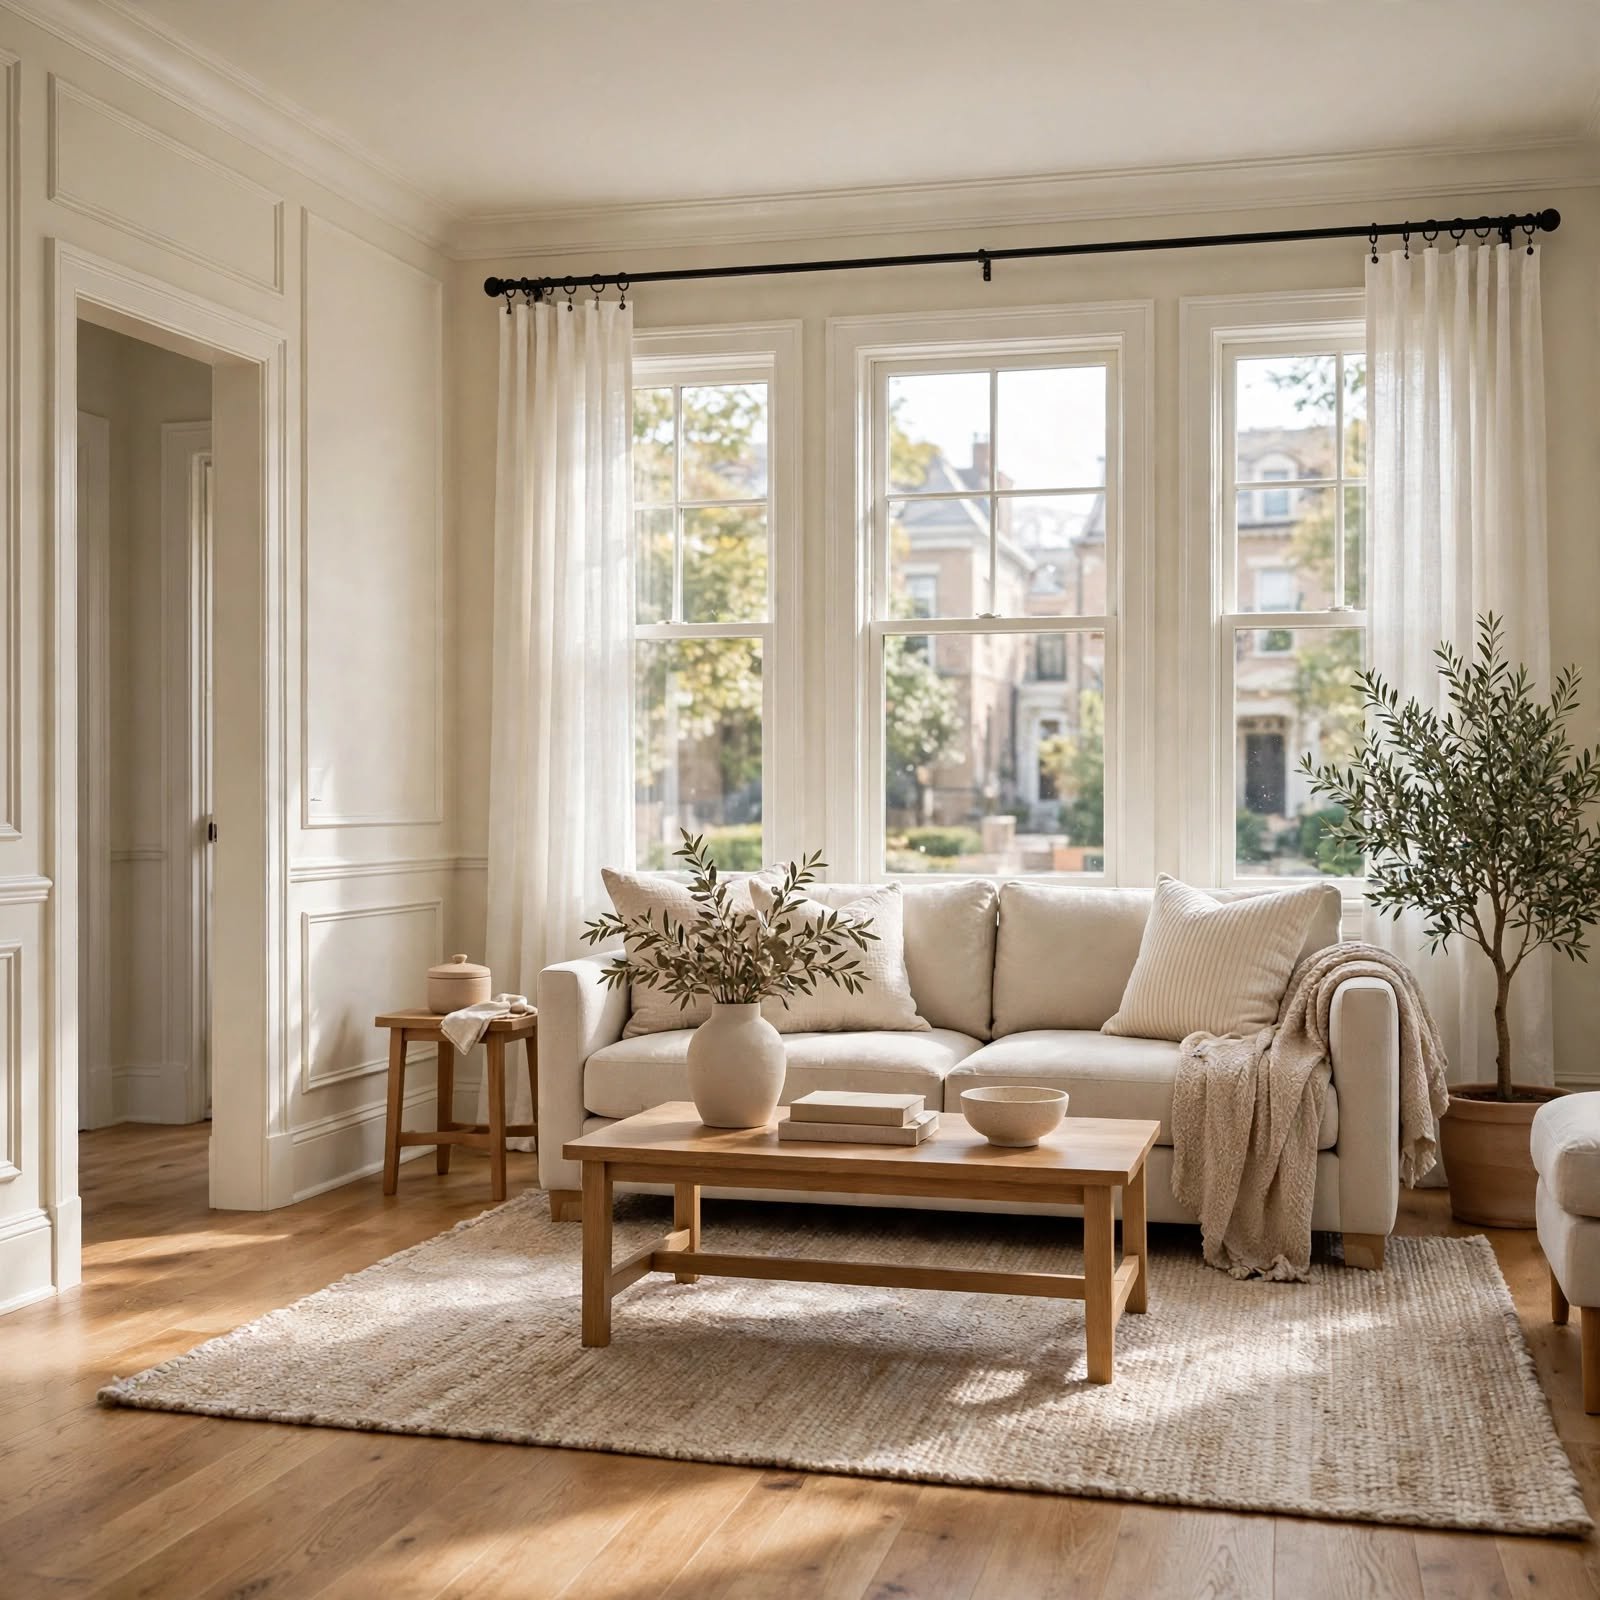
Applying the same trim color throughout every room in the apartment interior, rather than varying it room by room, creates a subtle but noticeable sense of cohesion as someone moves through the space. This is a relatively low-cost update, especially compared to full wall repainting, since trim generally requires less paint and surface area. Choosing a slightly warmer or cooler white than the wall color, depending on the room’s undertone, keeps the trim from disappearing entirely into the walls.
12. Mixed Flooring Material Zones for Apartment Interior
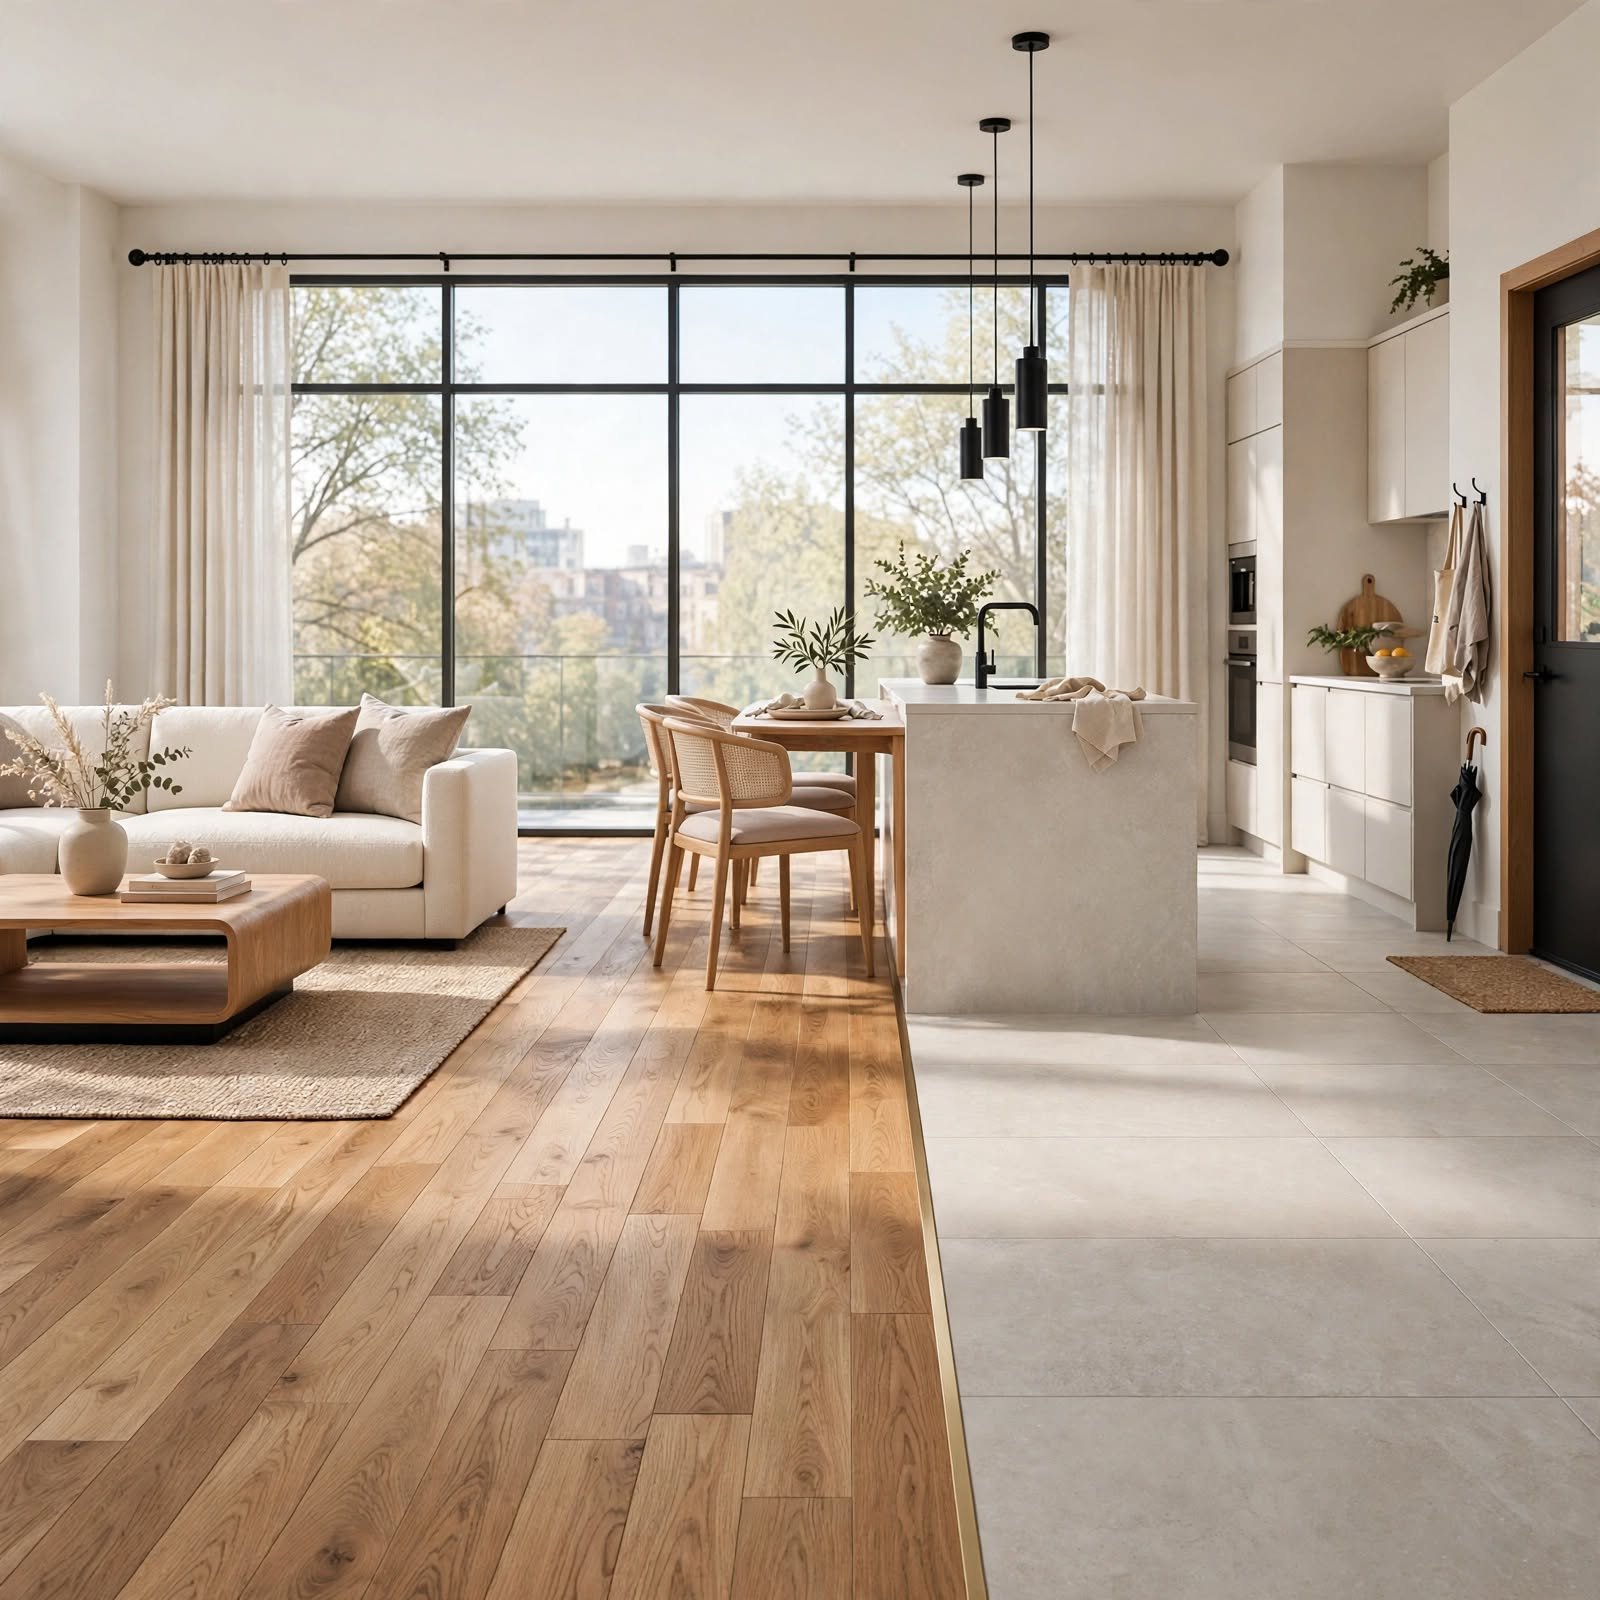
Deliberately using different flooring materials in different functional zones, such as tile in wet areas and wood or vinyl elsewhere, balances practicality with the overall design intent of the apartment interior. This approach requires more upfront planning than a single flooring material throughout, since transitions need to be planned around doorways or natural room breaks. Choosing materials within a shared tone family helps the mixed flooring still feel connected rather than disjointed.
13. Interior Window Cutout for Apartment Interior
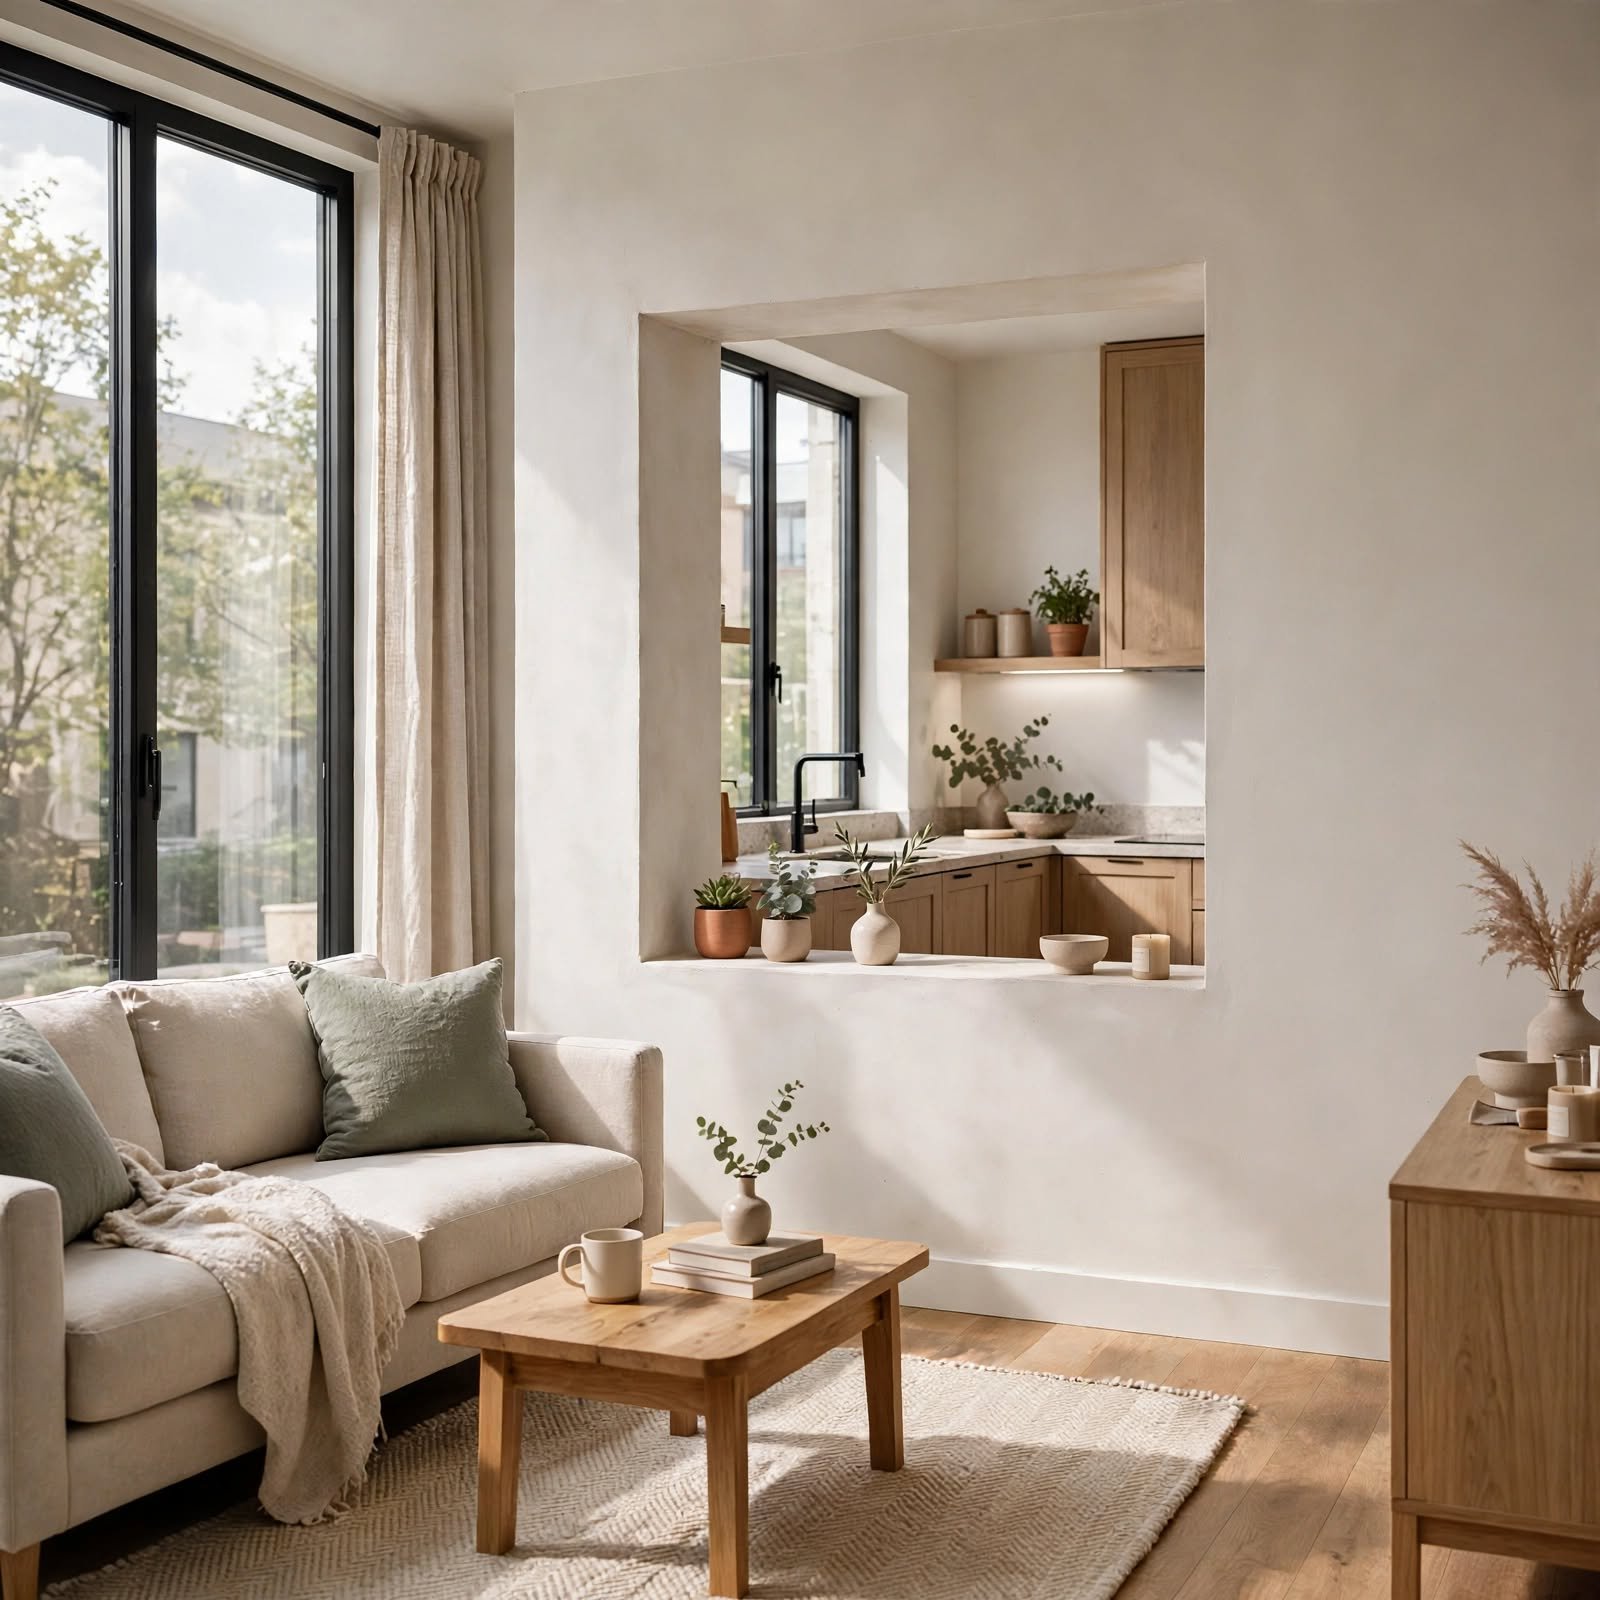
An interior window cutout between two rooms, such as a kitchen and a home office, allows light and sightlines to pass through a wall that still needs to remain mostly solid for structural or privacy reasons. This option requires structural work and is generally more feasible for owned units or with specific landlord approval in a larger renovation project. Choosing a simple, unadorned frame around the cutout keeps the detail feeling intentional rather like an afterthought.
14. Cohesive Hardware Finish Scheme for Apartment Interior
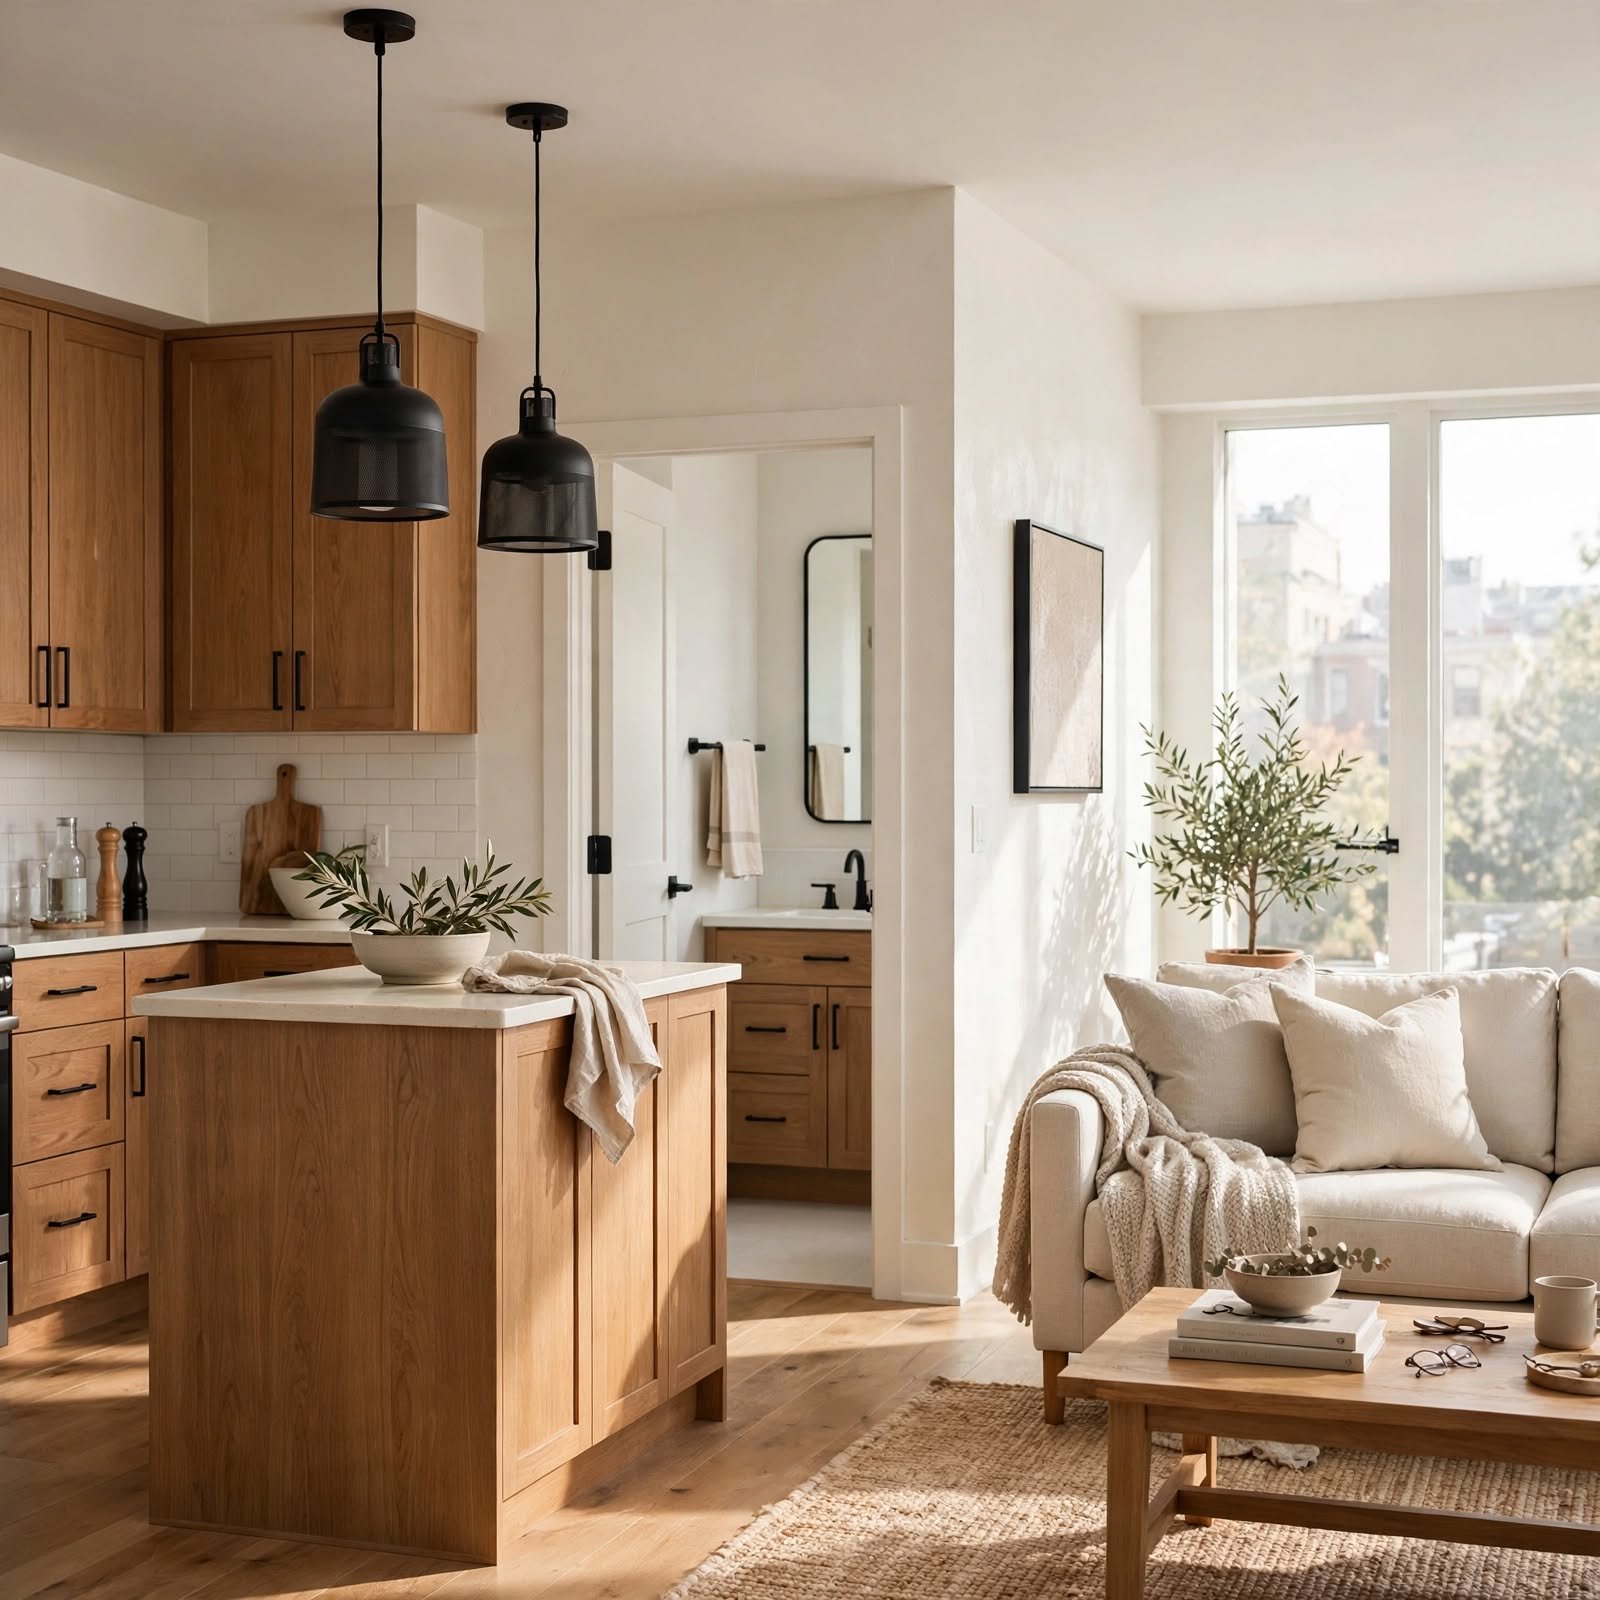
Choosing one consistent metal finish, such as matte black or brushed brass, for door handles, cabinet pulls, and light fixtures throughout the apartment interior ties together rooms that might otherwise feel disconnected from each other. This detail is one of the most affordable ways to improve an apartment’s overall sense of cohesion, since hardware swaps are relatively inexpensive compared to larger renovation projects. Auditing existing hardware across every room before starting helps identify how many pieces actually need replacing to achieve full consistency.
Shop the Look
A handful of choices recur across these apartment interior ideas and are worth prioritizing when planning improvements. A consistent trim color throughout every room creates immediate cohesion at a relatively low cost, and a matched set of matte black or brushed brass hardware ties together cabinets, doors, and light fixtures. A layered lighting plan combining task and ambient fixtures supports how each room actually gets used, and a textured wall finish adds depth to a single accent space. A clean flooring transition between zones rounds out the list for defining an open floor plan without a wall.
Common Mistake to Avoid
A common mistake in planning an apartment interior is addressing each room’s finishes independently without considering how they’ll relate to each other once someone actually moves through the space. Choosing a different trim color, hardware finish, or flooring material for every room can leave the apartment feeling disjointed even when each individual room looks fine in isolation. Establishing a few consistent choices, like trim color and hardware finish, before finalizing room-specific decisions helps maintain cohesion throughout the entire apartment interior.
Frequently Asked Questions
What apartment interior changes are possible in a rental?
Renters can typically update paint color with landlord approval, swap hardware and light fixtures while keeping the originals for move-out, and add removable wall treatments like peel-and-stick wallpaper without violating most lease terms. Structural changes, like exposed beams, interior window cutouts, or built-in cabinetry, generally require ownership or specific landlord permission for a larger renovation project. Checking the lease agreement before starting any apartment interior project helps clarify what’s realistically achievable within the rental terms.
How much does it cost to update hardware finishes throughout an apartment?
Updating hardware finishes throughout an apartment interior generally costs between two hundred and eight hundred dollars, depending on the number of doors, cabinets, and light fixtures involved and the specific hardware chosen. Cabinet pulls and door handles tend to be the most affordable individual items to replace, while swapping out light fixtures adds more to the overall cost. Doing the work in stages, starting with the most visible rooms first, is a practical way to manage the total cost over time.
Is it worth hiring a professional for an apartment interior finish like limewash?
Yes, hiring a professional for a specialized finish like limewash or plaster is generally worth the investment, since achieving a smooth, even result requires more skill and experience than standard paint application. A poorly applied textured finish can look uneven or patchy, which is more difficult and costly to correct after the fact than getting it right the first time. Getting quotes from a few specialized painters or plasterers helps confirm a reasonable cost for the specific apartment’s square footage.
How do I create cohesion between rooms with different existing finishes?
Introducing one or two consistent elements, such as trim color or hardware finish, across all rooms is the most effective way to create cohesion in an apartment interior with otherwise varied existing finishes. Choosing furniture and textiles that repeat a shared color or material across different rooms further reinforces this sense of connection. Full cohesion doesn’t require every finish to match exactly, but a few consistent threads running throughout make a noticeable difference.
What’s the most cost-effective apartment interior upgrade?
A consistent trim color and updated hardware finish are generally the most cost-effective apartment interior upgrades, since both require relatively modest materials and labor compared to larger structural or flooring changes. These updates also tend to have an outsized visual impact relative to their cost, since they affect how cohesive the entire apartment feels rather than just a single room. Prioritizing these lower-cost, high-impact changes before considering bigger renovation projects tends to be a practical approach for most budgets.
Conclusion
These fourteen apartment interior ideas prioritize structural and finish-level decisions, from flooring transitions to hardware consistency, that shape how the whole space feels before any decor gets added. Establishing a few consistent choices across every room tends to make the biggest difference in how cohesive the apartment feels as a whole. Save this guide to Pinterest for later reference, and check out the related apartment lighting and flooring posts for more ideas.