16 Stunning Laundry Room Cabinet Ideas That Maximize Storage
Laundry Room Cabinet Ideas That feel like luxury. Laundry rooms are no longer an afterthought tucked behind a folding door; they’re becoming one of the most planned spaces in the house. Whether working with a narrow closet or a full mudroom laundry combo, the right laundry room cabinet ideas turn a cramped utility space into an organized, good looking room.
Trend & Background
Laundry rooms have become a design priority as more homeowners work from home and spend more time managing household tasks on site. Pinterest searches for laundry room organization and cabinetry have climbed steadily over the past few seasons, driven by a mix of small space living and a renewed interest in mudroom style multitasking rooms. Custom millwork brands and big box retailers alike have expanded their laundry specific cabinet lines, making built in looks more accessible than they were even a few years ago.
Key Takeaways
- Laundry room cabinet ideas range from floor to ceiling built ins to compact wall mounted units, fitting spaces of any size.
- Open shelving, shaker style fronts, and hidden hamper cabinets are among the most requested styles for 2026 laundry remodels.
- Choosing the right cabinet depth and finish keeps a laundry room functional without sacrificing style.
- Budget friendly options like stock cabinetry work alongside custom millwork for a range of price points.
Laundry Room Cabinet Ideas That You’ll Love
This list walks through sixteen approaches, from built-in cabinetry to open shelving, so readers can find a layout that fits their square footage and budget.
1. Floor to Ceiling Shaker Cabinets Laundry Room Ideas
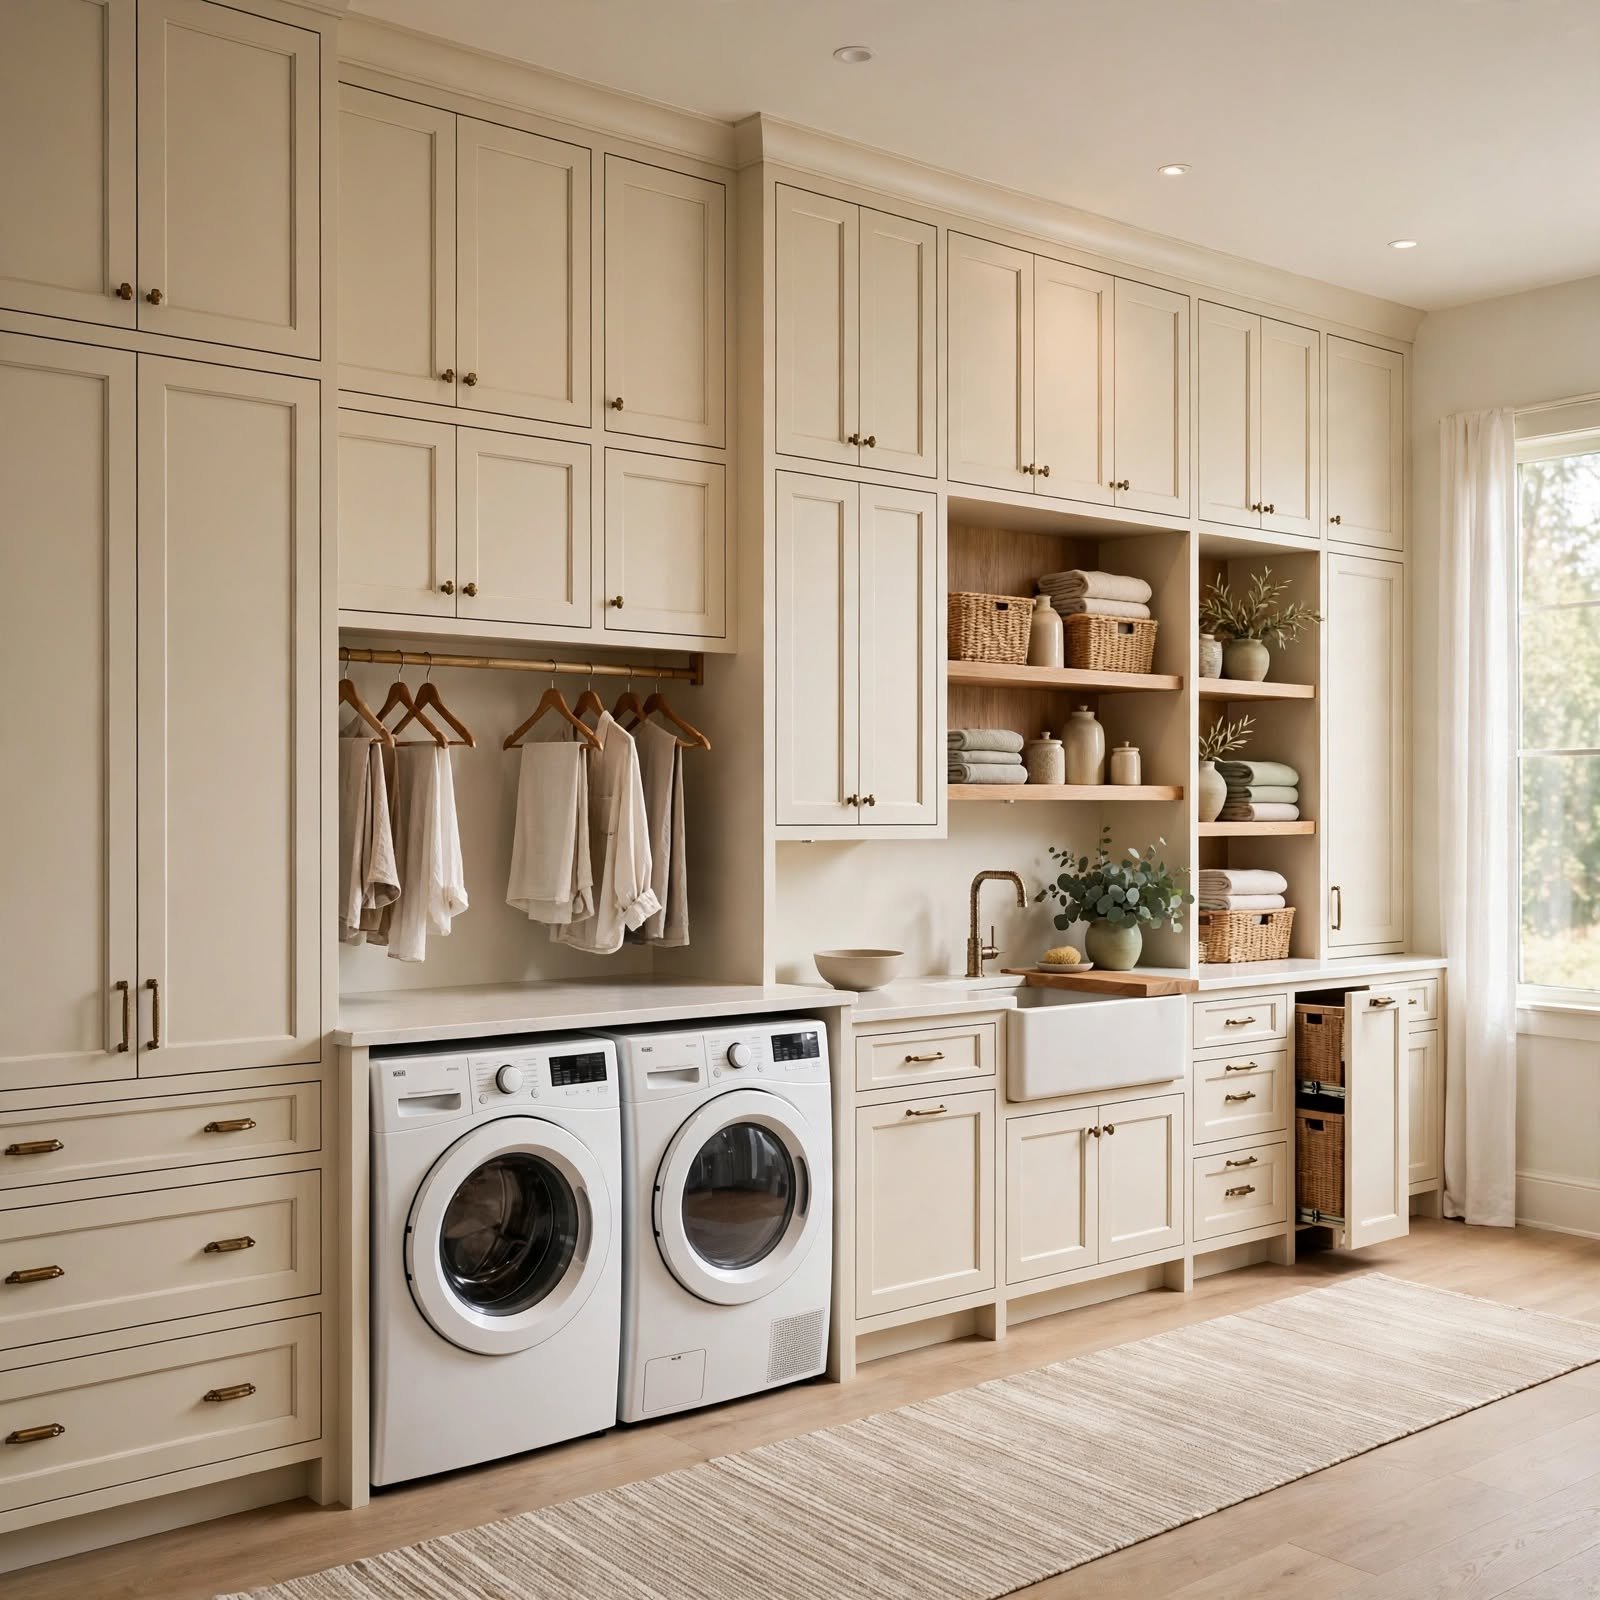
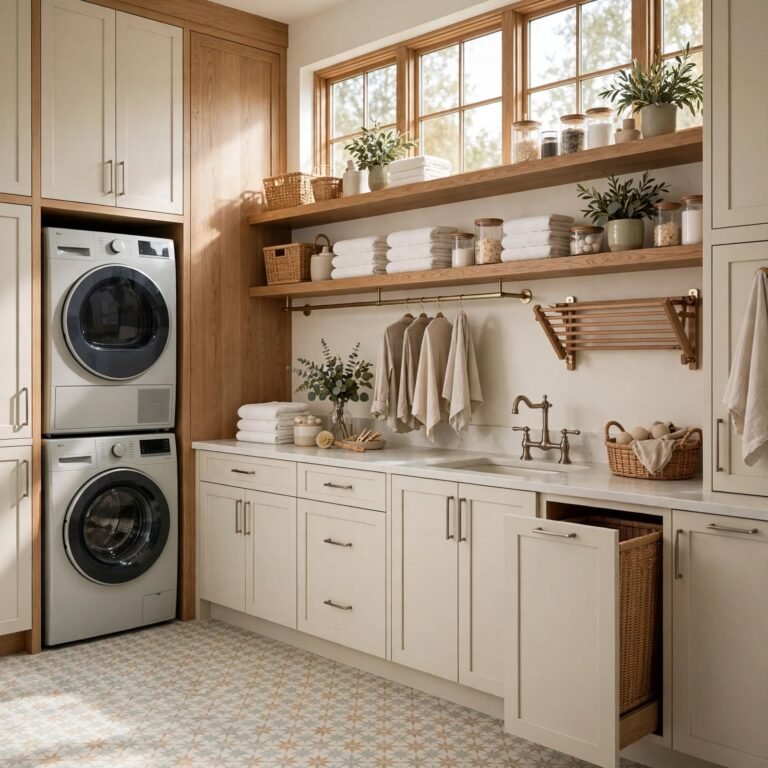
Shaker style cabinet fronts remain the most requested look for laundry rooms because the flat panel, recessed edge design reads as classic without feeling dated. Running cabinetry from floor to ceiling captures every inch of vertical space, which matters most in laundry rooms that rarely exceed sixty square feet. Painted in a soft white or sage green, shaker fronts pair well with brass or matte black hardware and hide detergent, dryer sheets, and cleaning supplies behind a uniform facade.
2. Open Shelving with Woven Baskets Laundry Room Cabinet Ideas
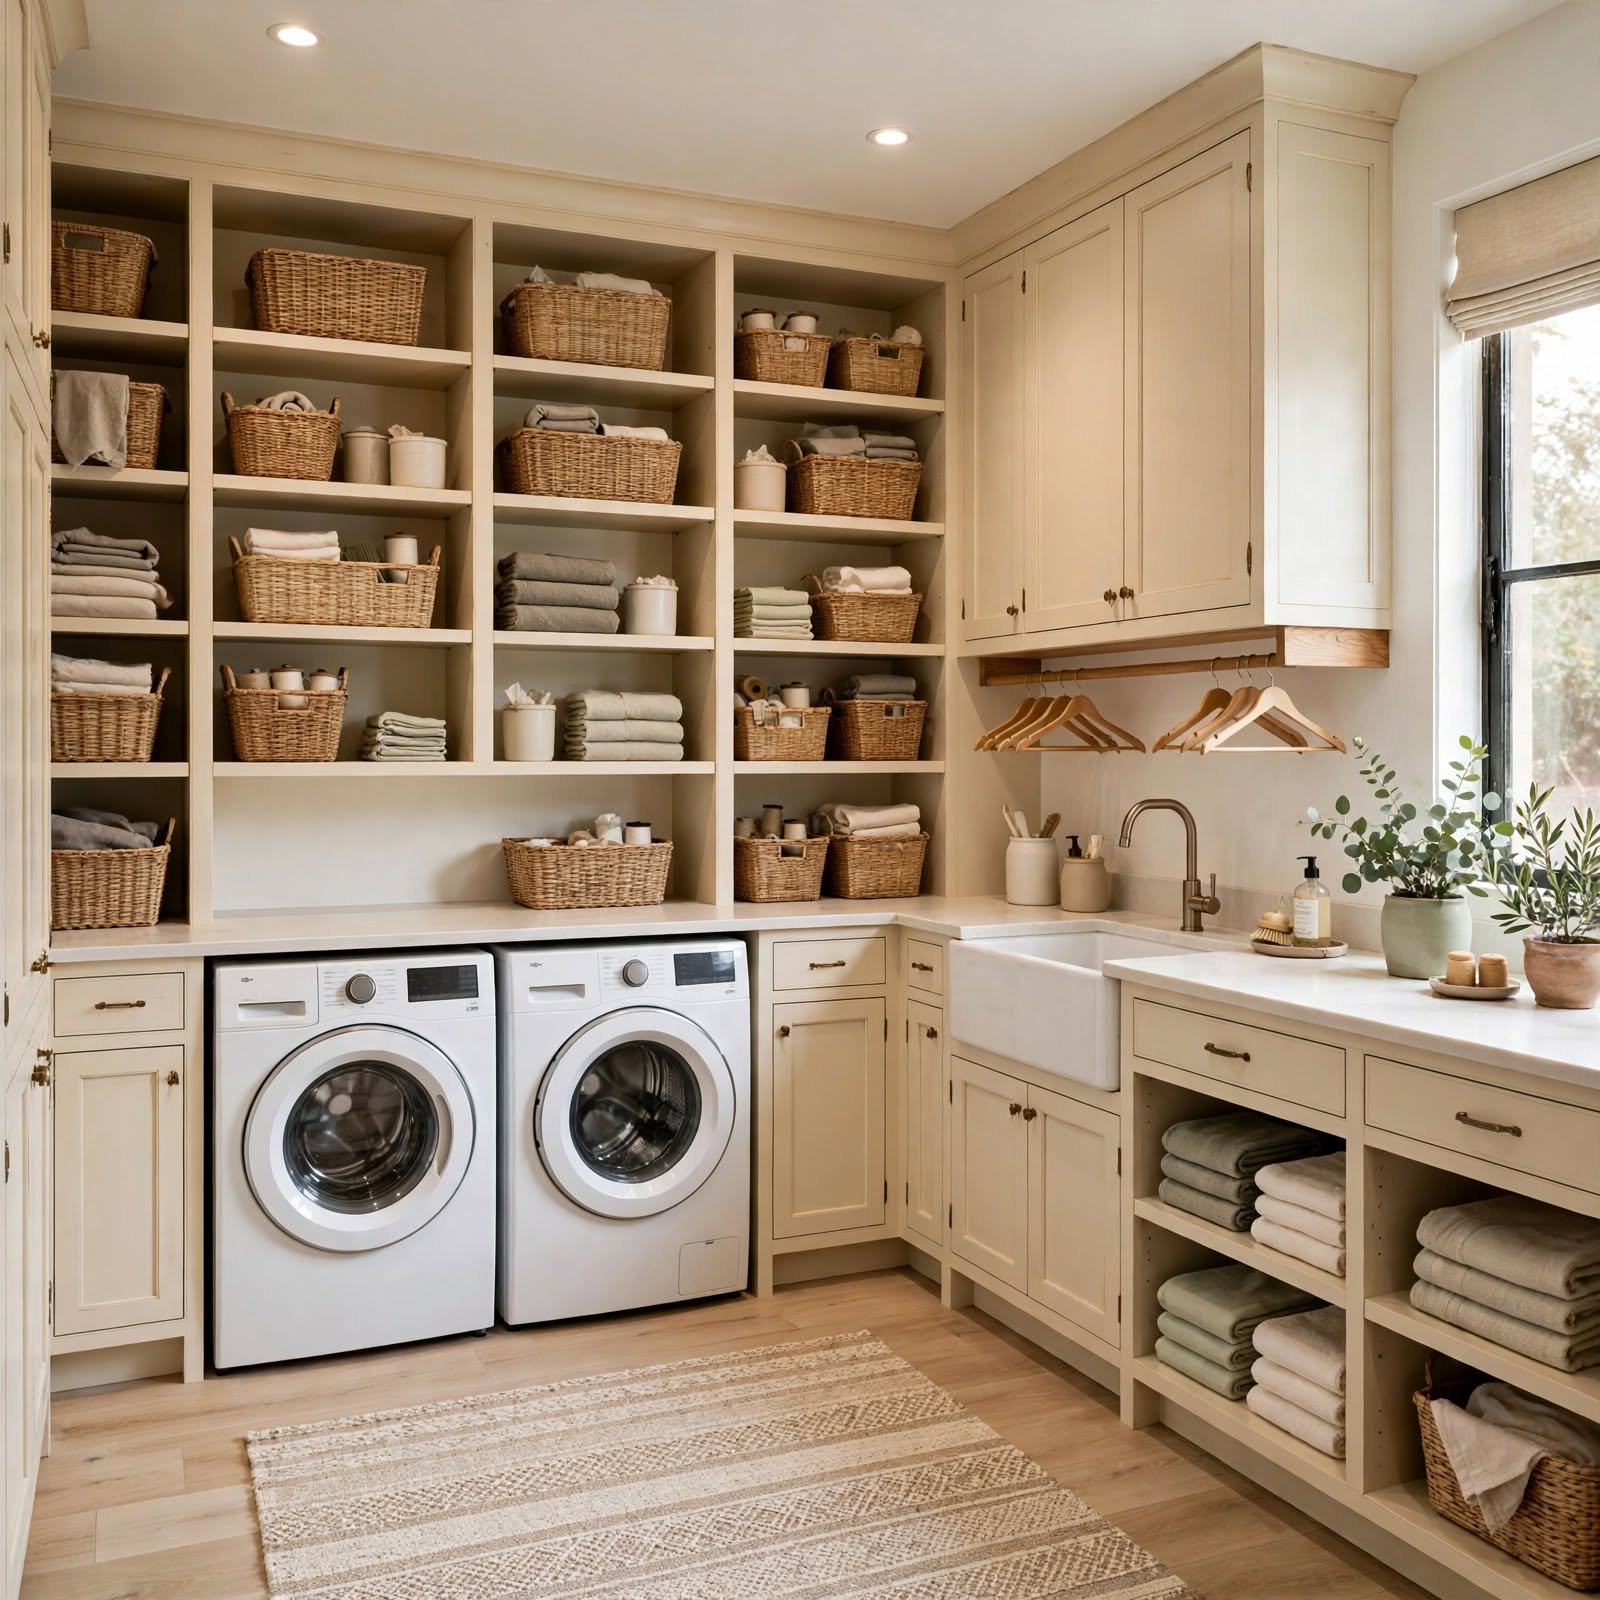
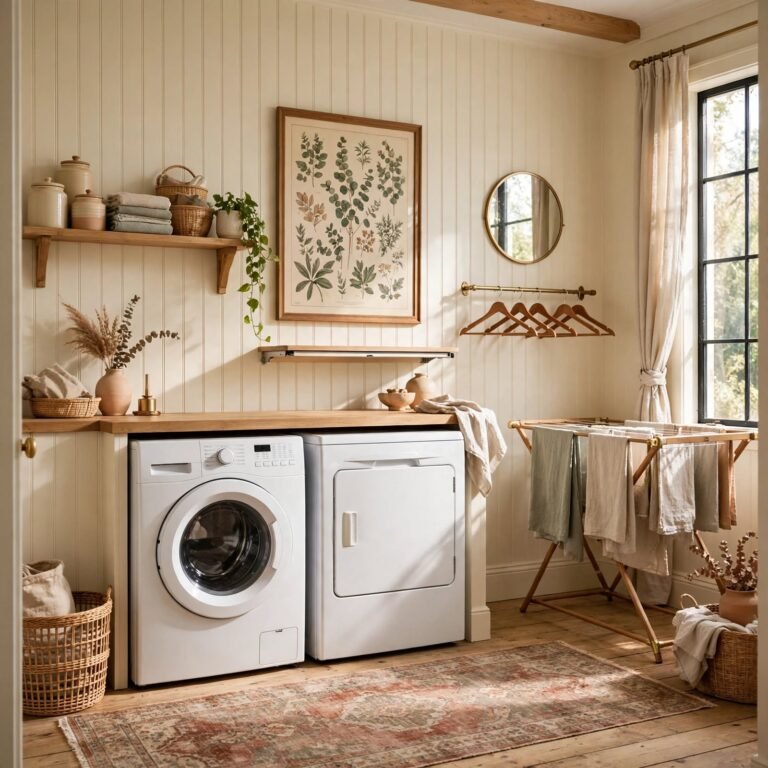
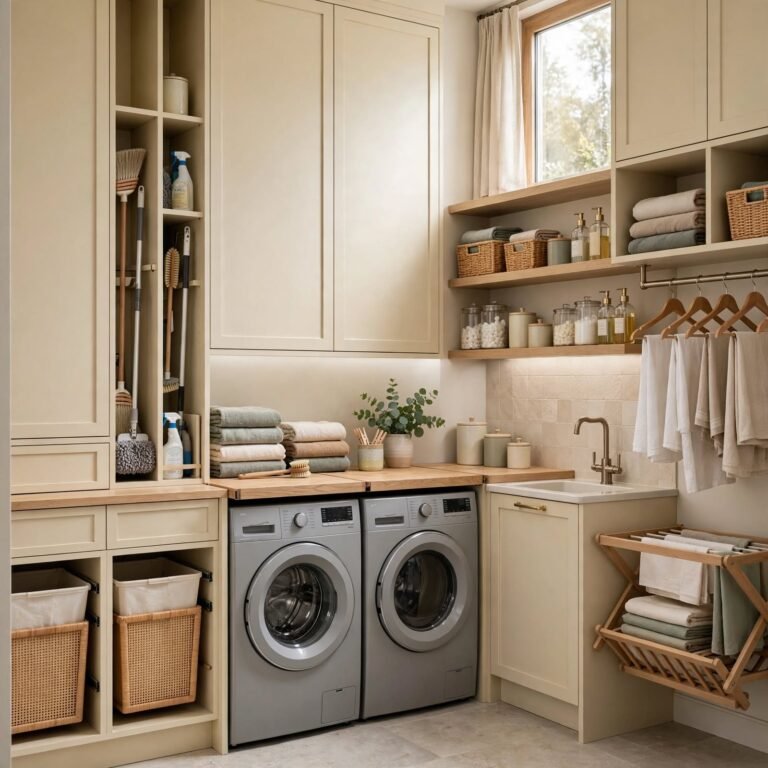
Open shelving swaps closed doors for exposed shelves lined with woven baskets, giving the room a lighter, more casual feel than solid cabinetry. This works especially well above the washer and dryer, where reaching into a cabinet can be awkward. Baskets keep loose items like dryer balls, stain sticks, and rags corralled while still being visible, so nothing gets forgotten at the back of a dark cabinet. Rattan or seagrass baskets add warmth against painted wood shelves.
3. Hidden Hamper Cabinet Laundry Room Ideas
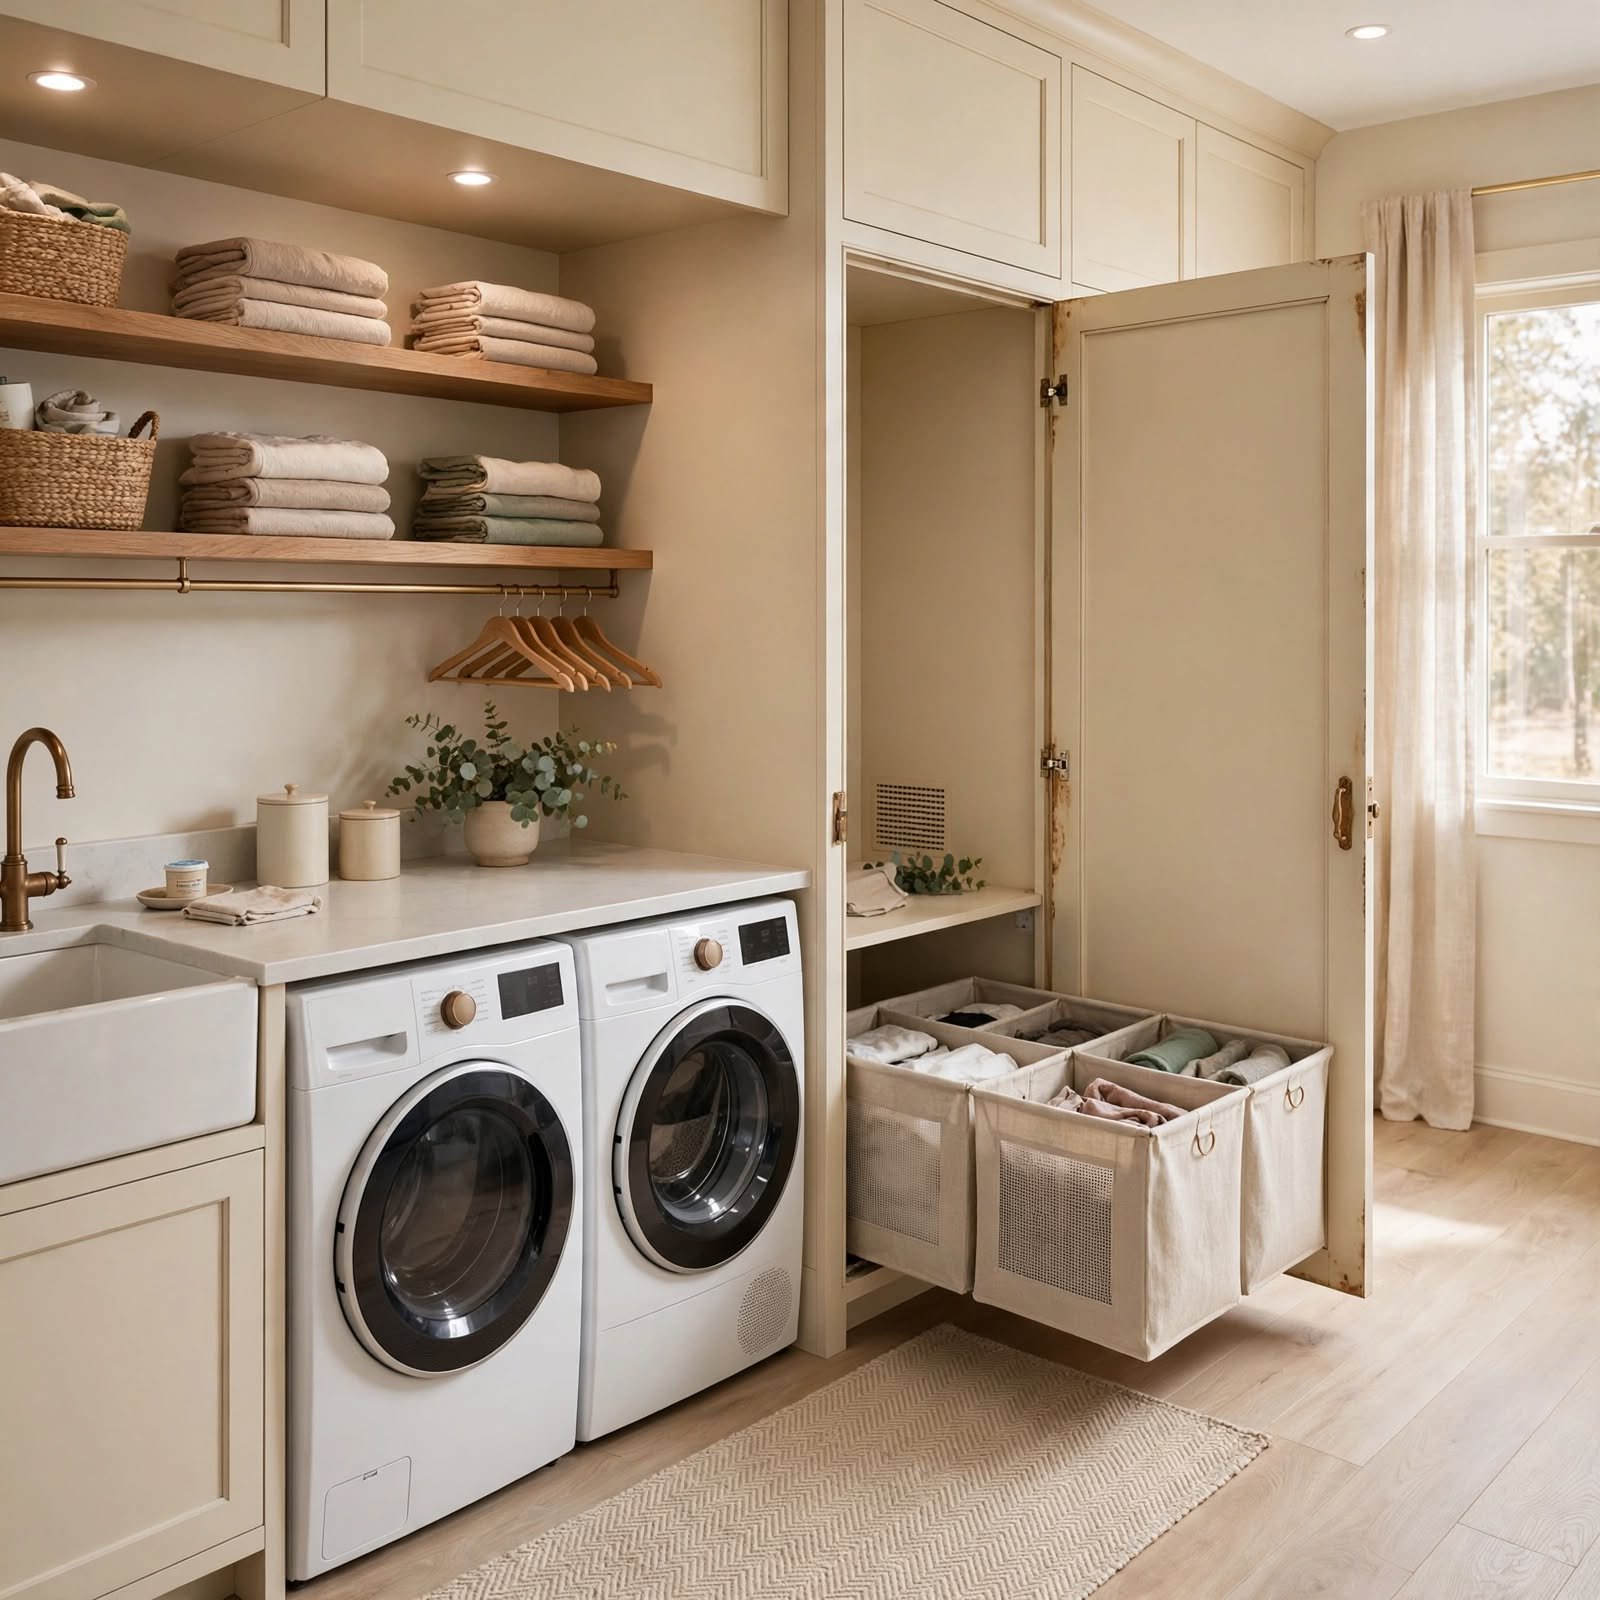
A hidden hamper cabinet is a tall, narrow unit with a pull out canvas bin or tilt out door built into the base cabinetry. It keeps dirty laundry contained and out of sight between wash days, which matters most in laundry rooms that double as mudrooms or powder room adjacent spaces. Sizing the cabinet to fit a standard hamper bag makes laundry day faster since the whole bag lifts straight into the washer without extra sorting.
Check Out More About Laundry Room Storage Ideas.
4. Countertop Folding Station Cabinets Laundry Room Ideas
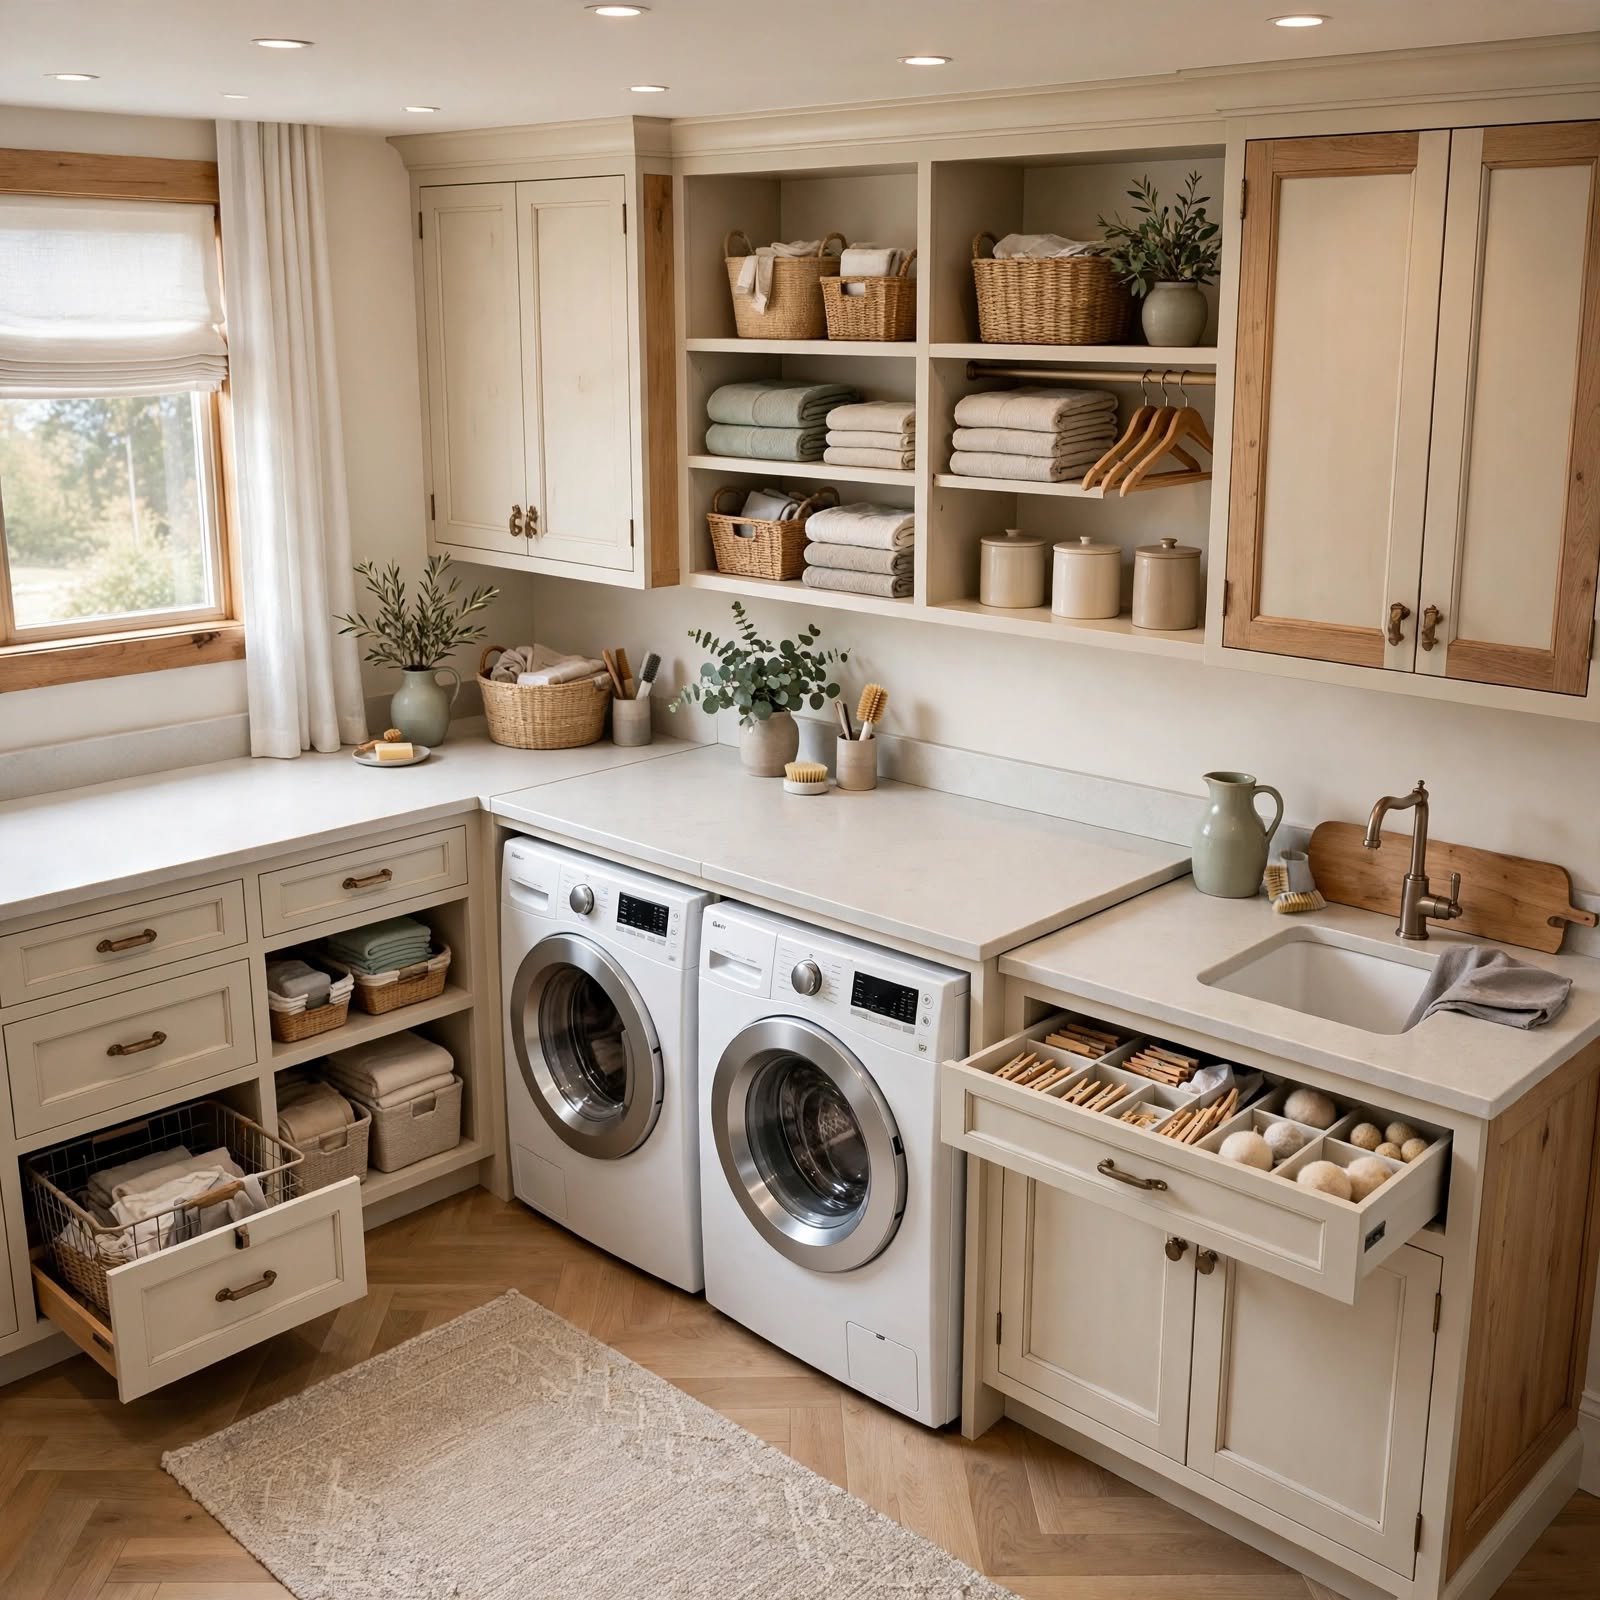
Base cabinets topped with a durable countertop create a dedicated folding surface directly above drawer storage. Quartz or butcher block both hold up well against hot irons and detergent spills. Placing drawers underneath for folded towels or ironing supplies means the folding station stays clear between loads. This layout works particularly well in laundry rooms wider than eight feet, where a run of base cabinets fits without crowding the washer and dryer.
5. Glass Front Upper Cabinets Laundry Room Ideas
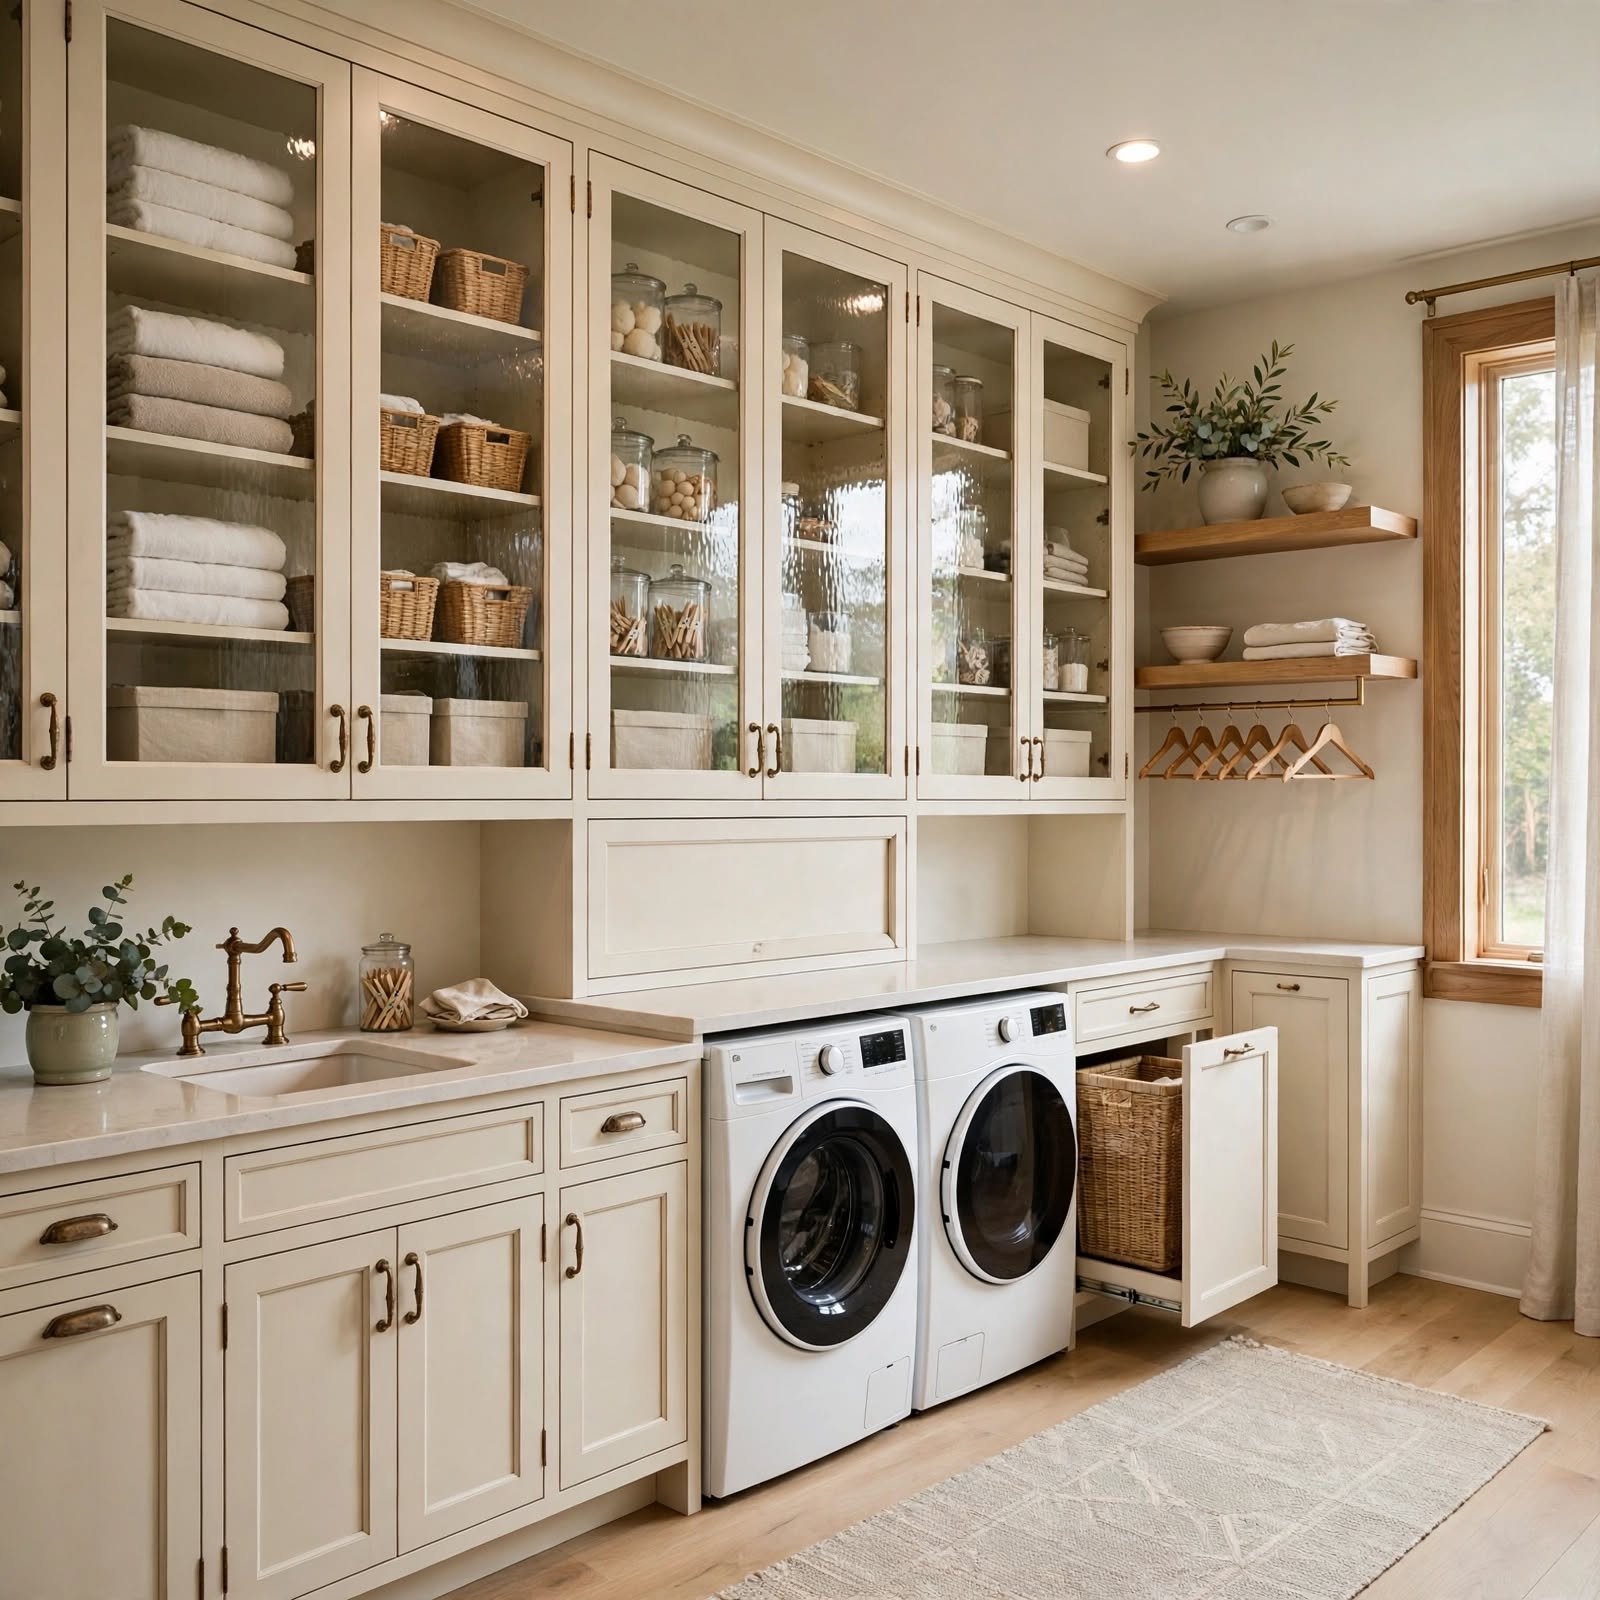
Glass front upper cabinets bring visual lightness to a small laundry room while still offering closed storage. Frosted or reeded glass panels obscure clutter just enough to keep the room looking tidy, while clear glass suits rooms where labeled jars and matching bottles are part of the decor. Interior LED strip lighting inside glass cabinets adds a subtle glow that makes even a windowless laundry closet feel more finished.
6. Rolling Cabinet Cart Laundry Room Ideas
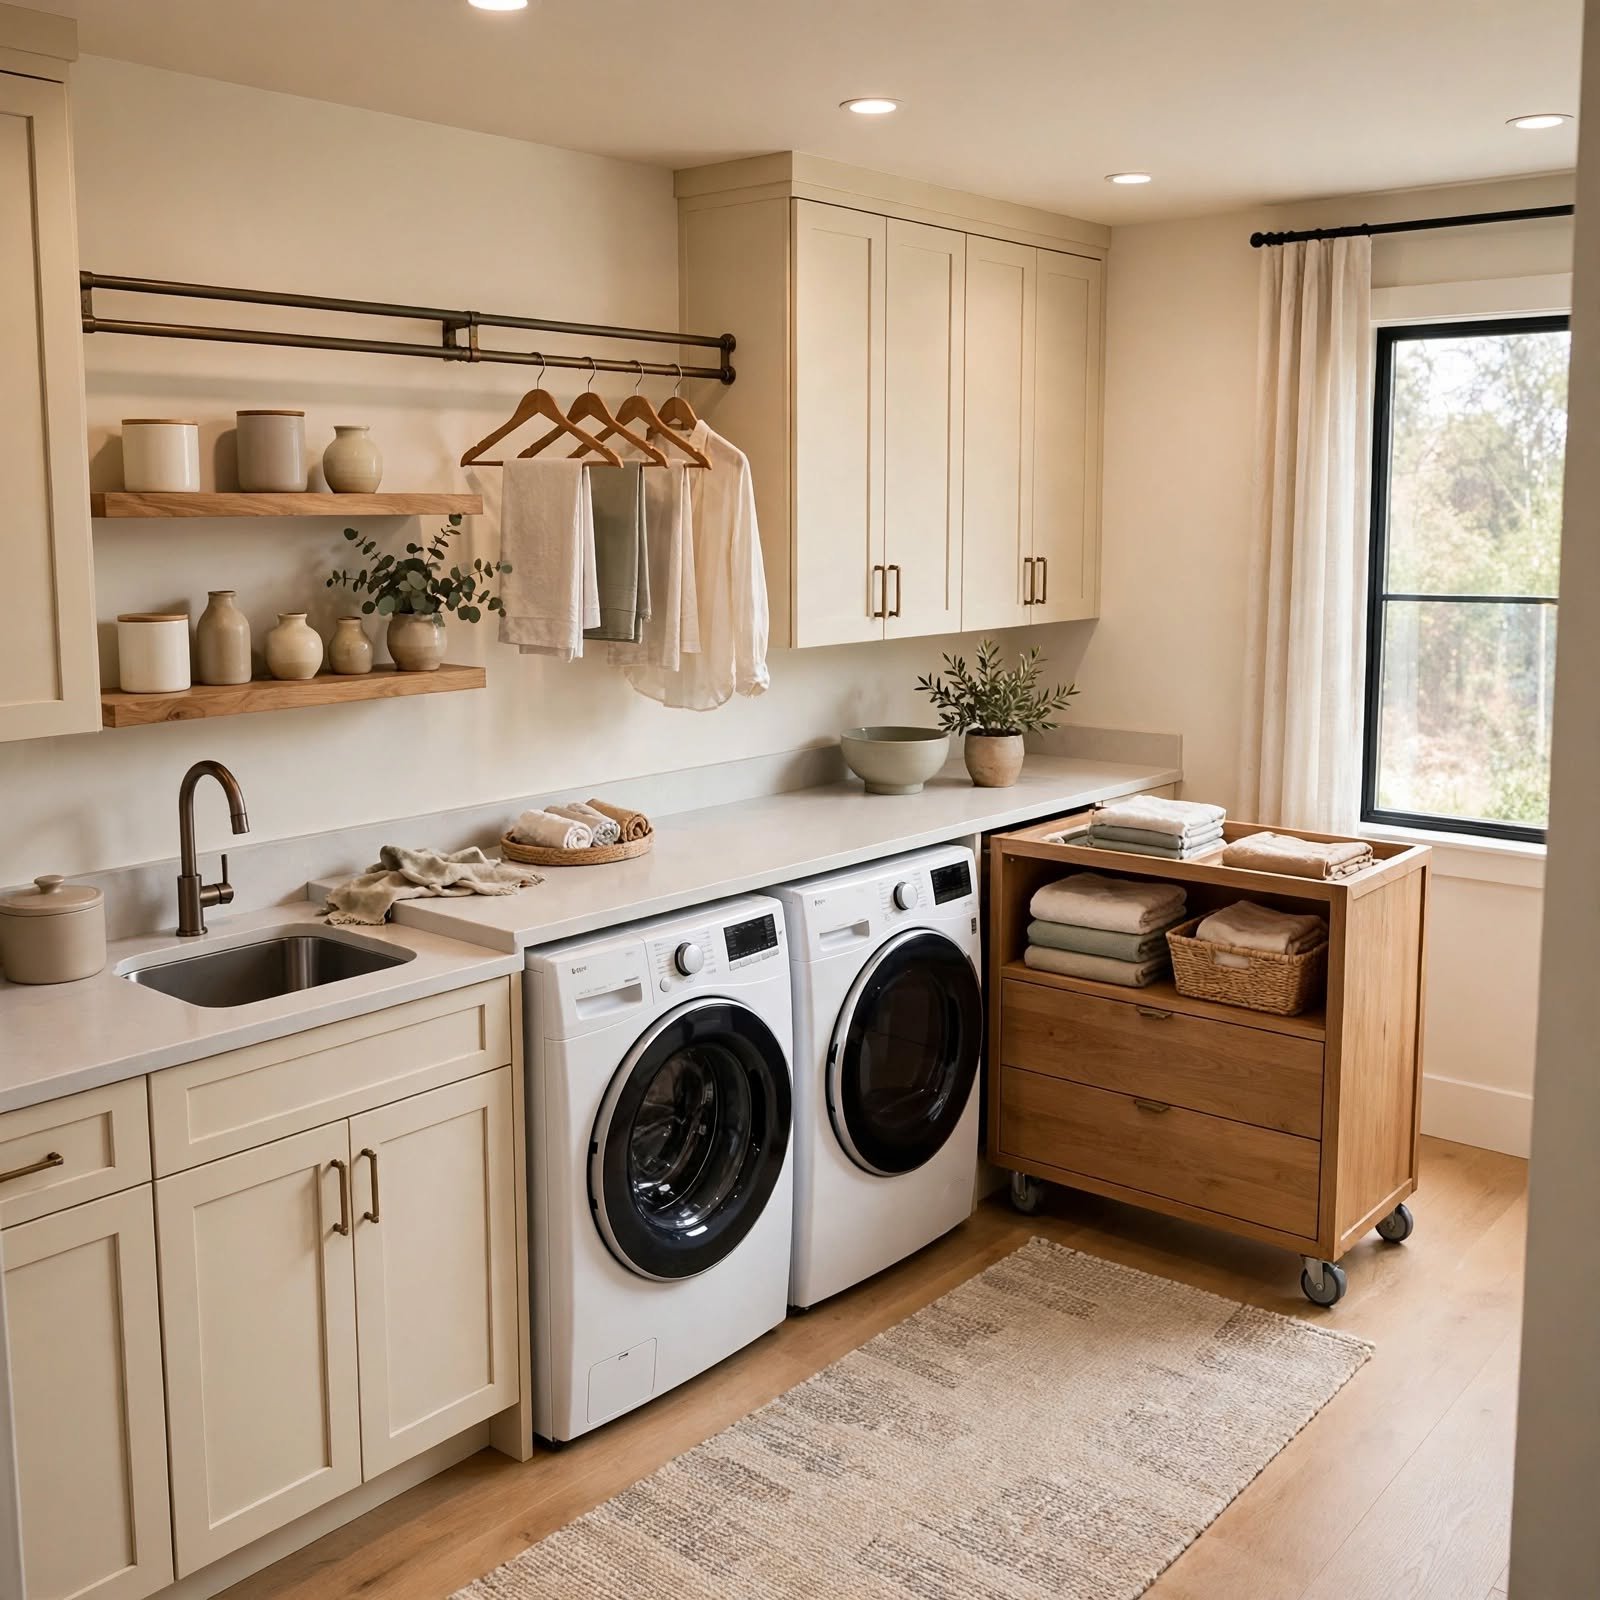
A rolling cabinet cart offers cabinet style storage without the commitment of built ins, making it a practical choice for renters or anyone still finalizing a layout. Wheeled carts with drawers and a shelf slide next to the washer and roll out when needed, then tuck against a wall for cleaning access. Butcher block or laminate tops give the cart double duty as extra folding space in rooms too narrow for fixed countertops.
7. Built In Ironing Board Cabinet Laundry Room Ideas
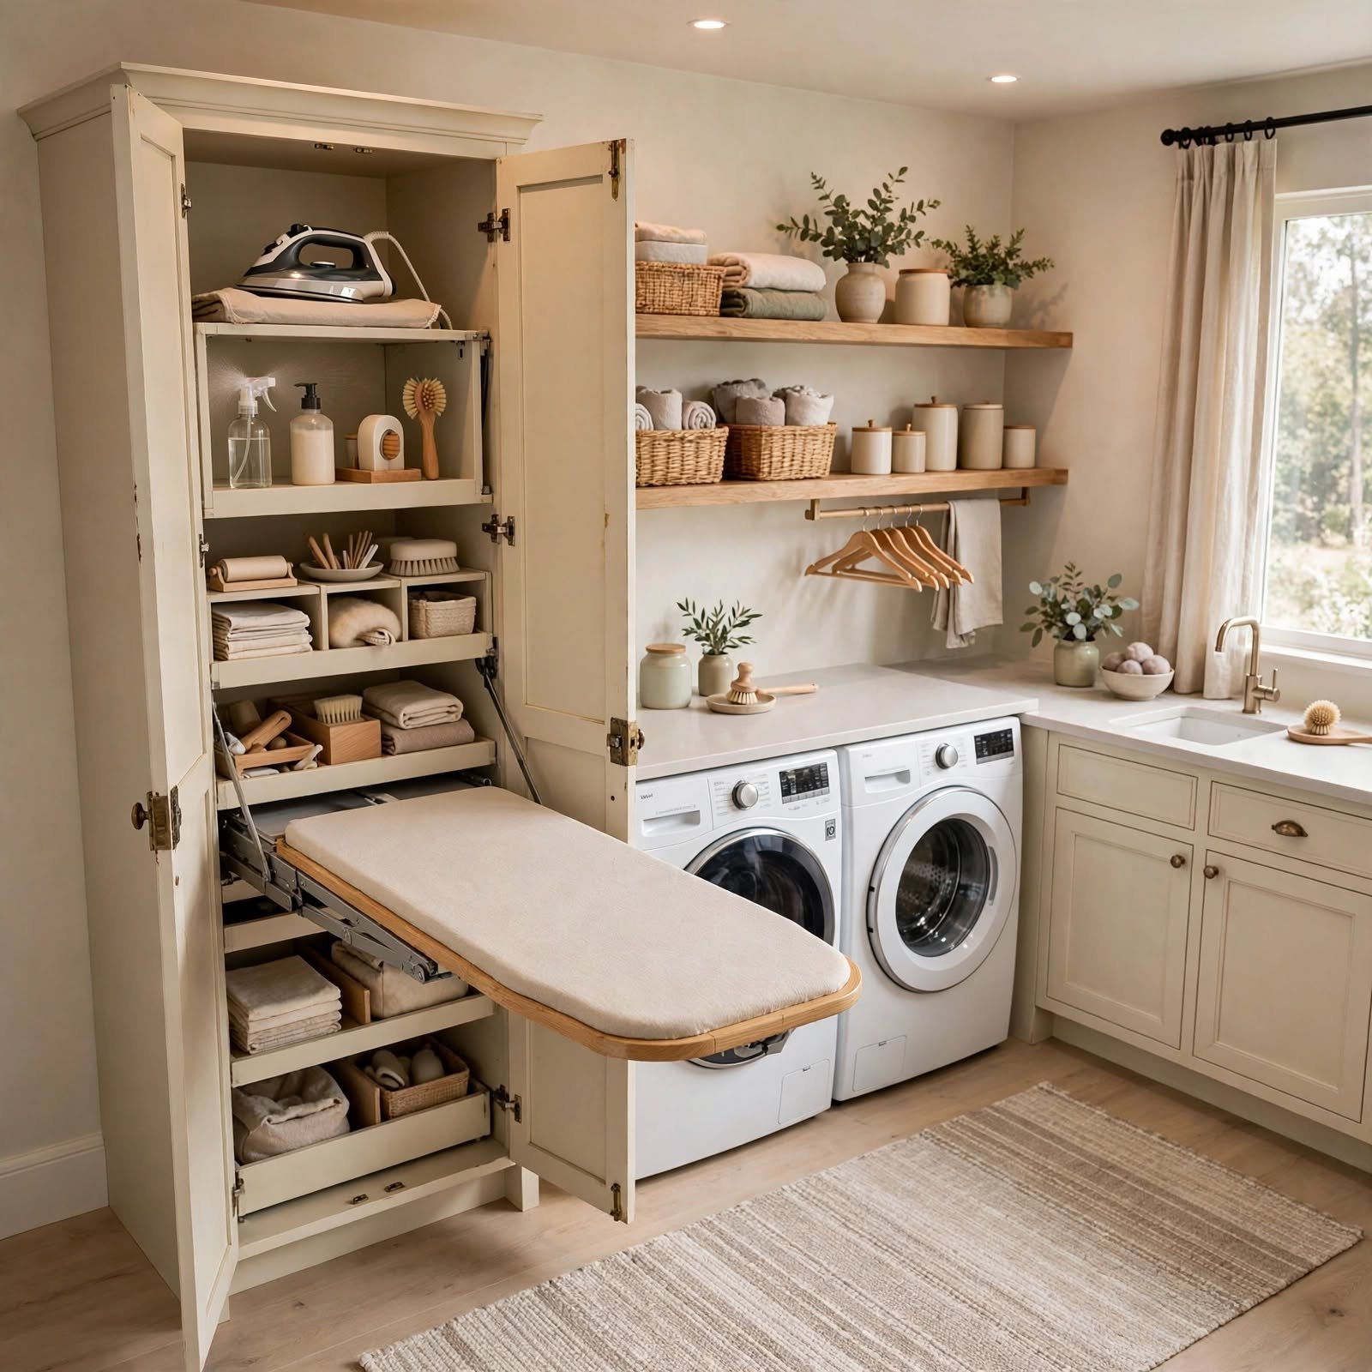
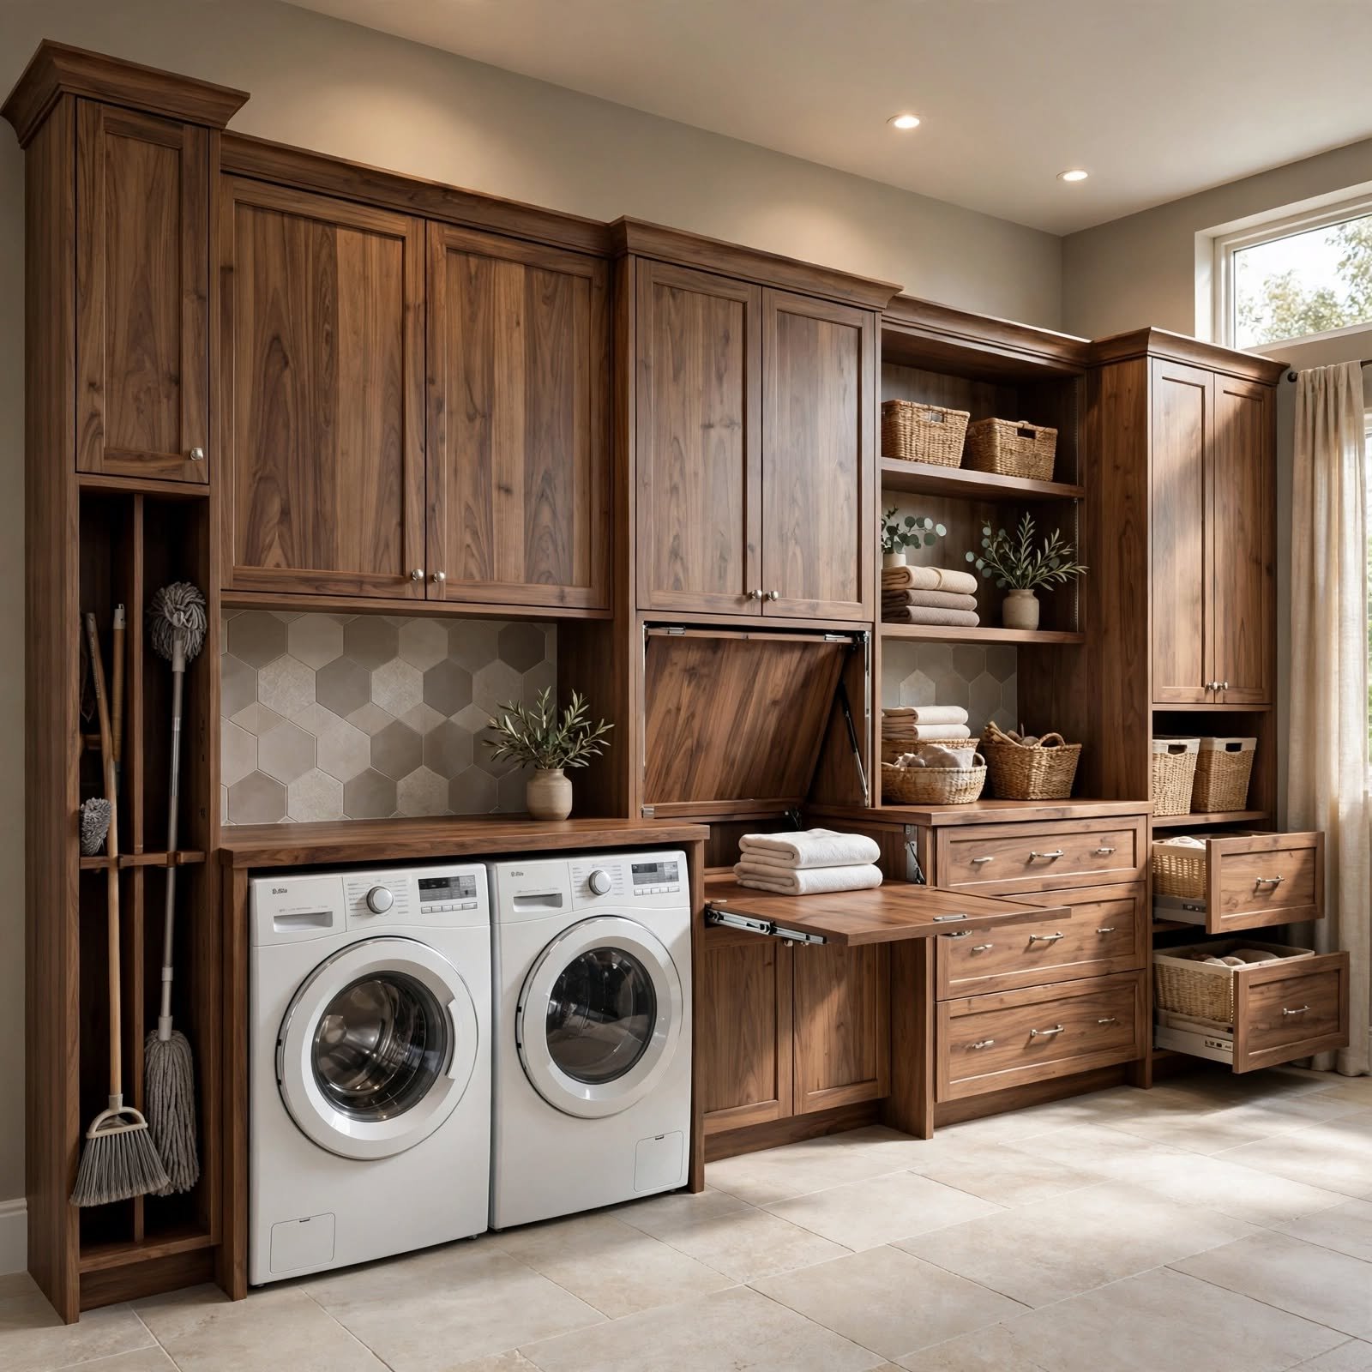
A built in ironing board cabinet folds flat into the wall, disappearing behind a cabinet matched door when not in use. This reclaims floor space in laundry rooms too small for a freestanding board and iron setup. Mounting the cabinet at counter height keeps the ironing surface at a comfortable working level, and a small drawer below holds the iron, starch spray, and pressing cloth without taking up separate storage elsewhere.
8. Two Tone Cabinet Combination Laundry Room Ideas
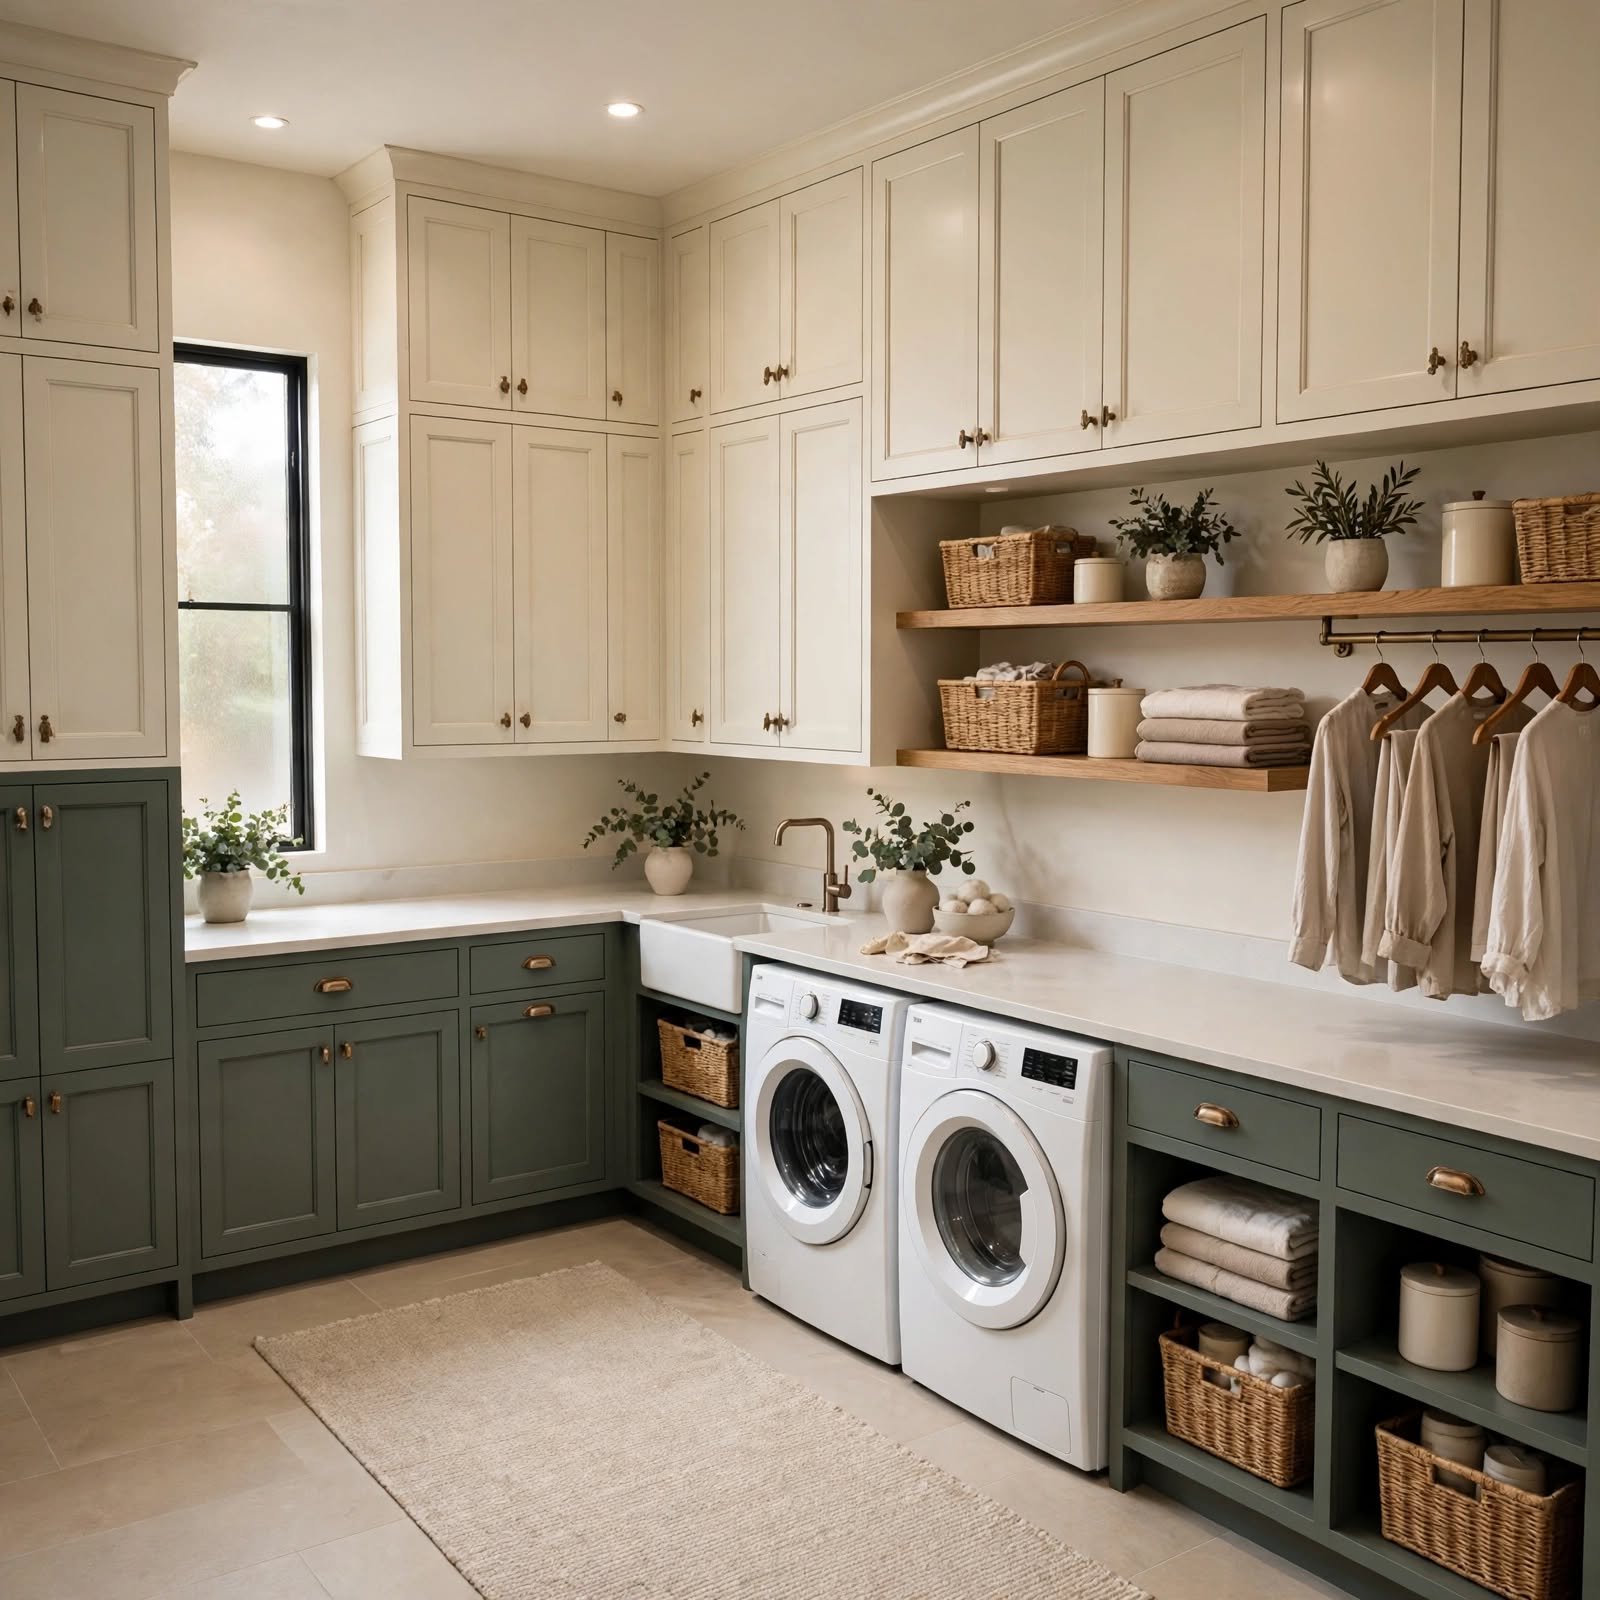
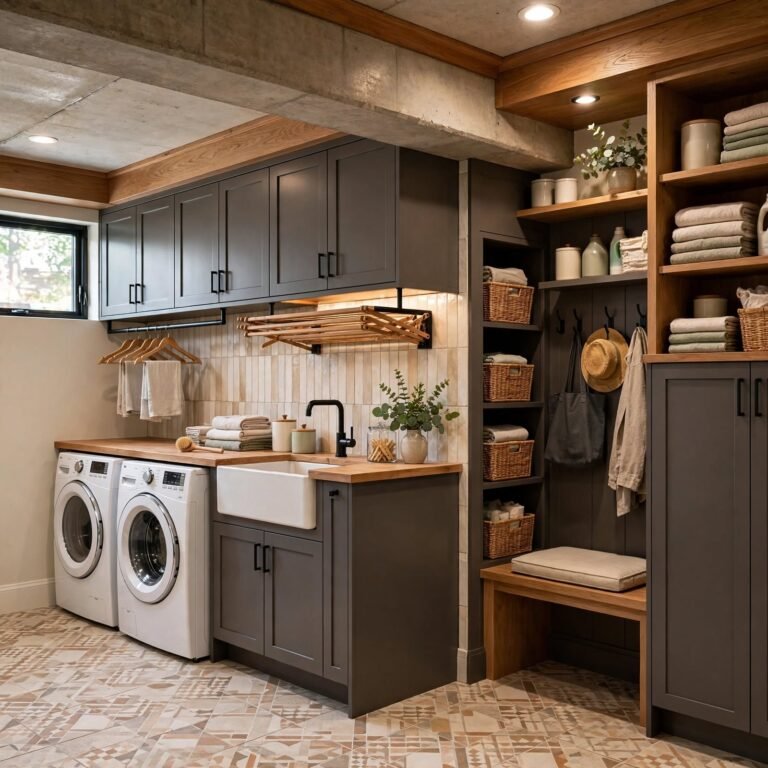
Pairing a darker lower cabinet with a lighter upper cabinet, or the reverse, adds visual interest to a room that’s otherwise mostly appliances and tile. Navy or charcoal flowers grounded by white or cream uppers is a common combination that also hides scuffs near the floor better than an all white scheme. This approach works in both traditional and modern laundry rooms and pairs naturally with brass, chrome, or black hardware depending on the overall style.
9. Corner Cabinet with Lazy Susan Laundry Room Ideas
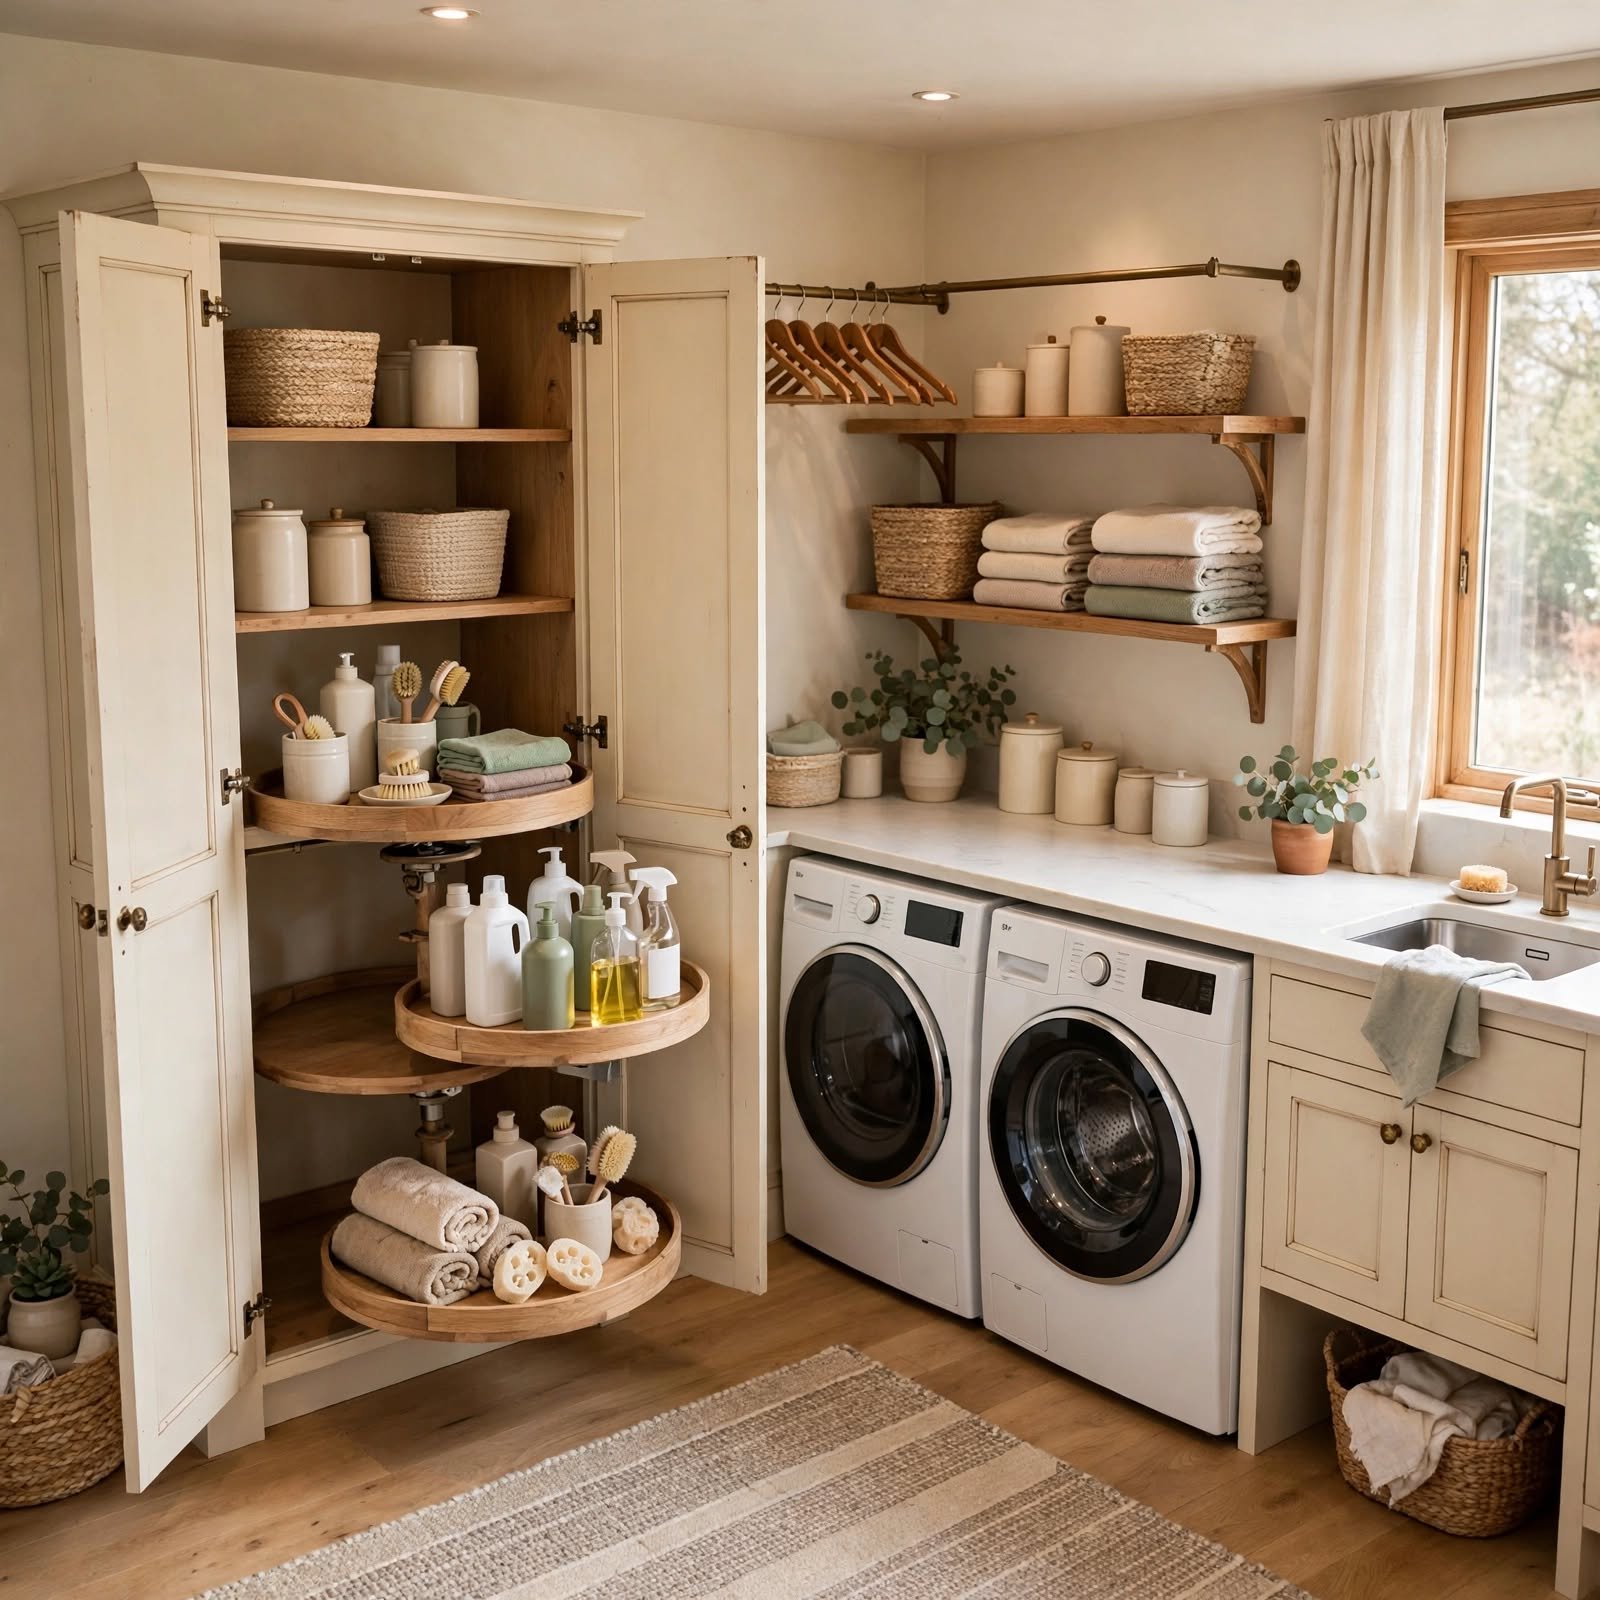
Corner cabinets fitted with a rotating lazy Susan solve the dead space problem that comes with L shaped laundry room layouts. Rather than losing the back corner to unreachable storage, a lazy Susan keeps detergent pods, stain removers, and spare filters within easy reach with a simple spin. This idea suits laundry rooms combined with a mudroom or pantry wall, where an L shaped cabinet run is common.
10. Slatted Wood Cabinet Doors Laundry Room Ideas
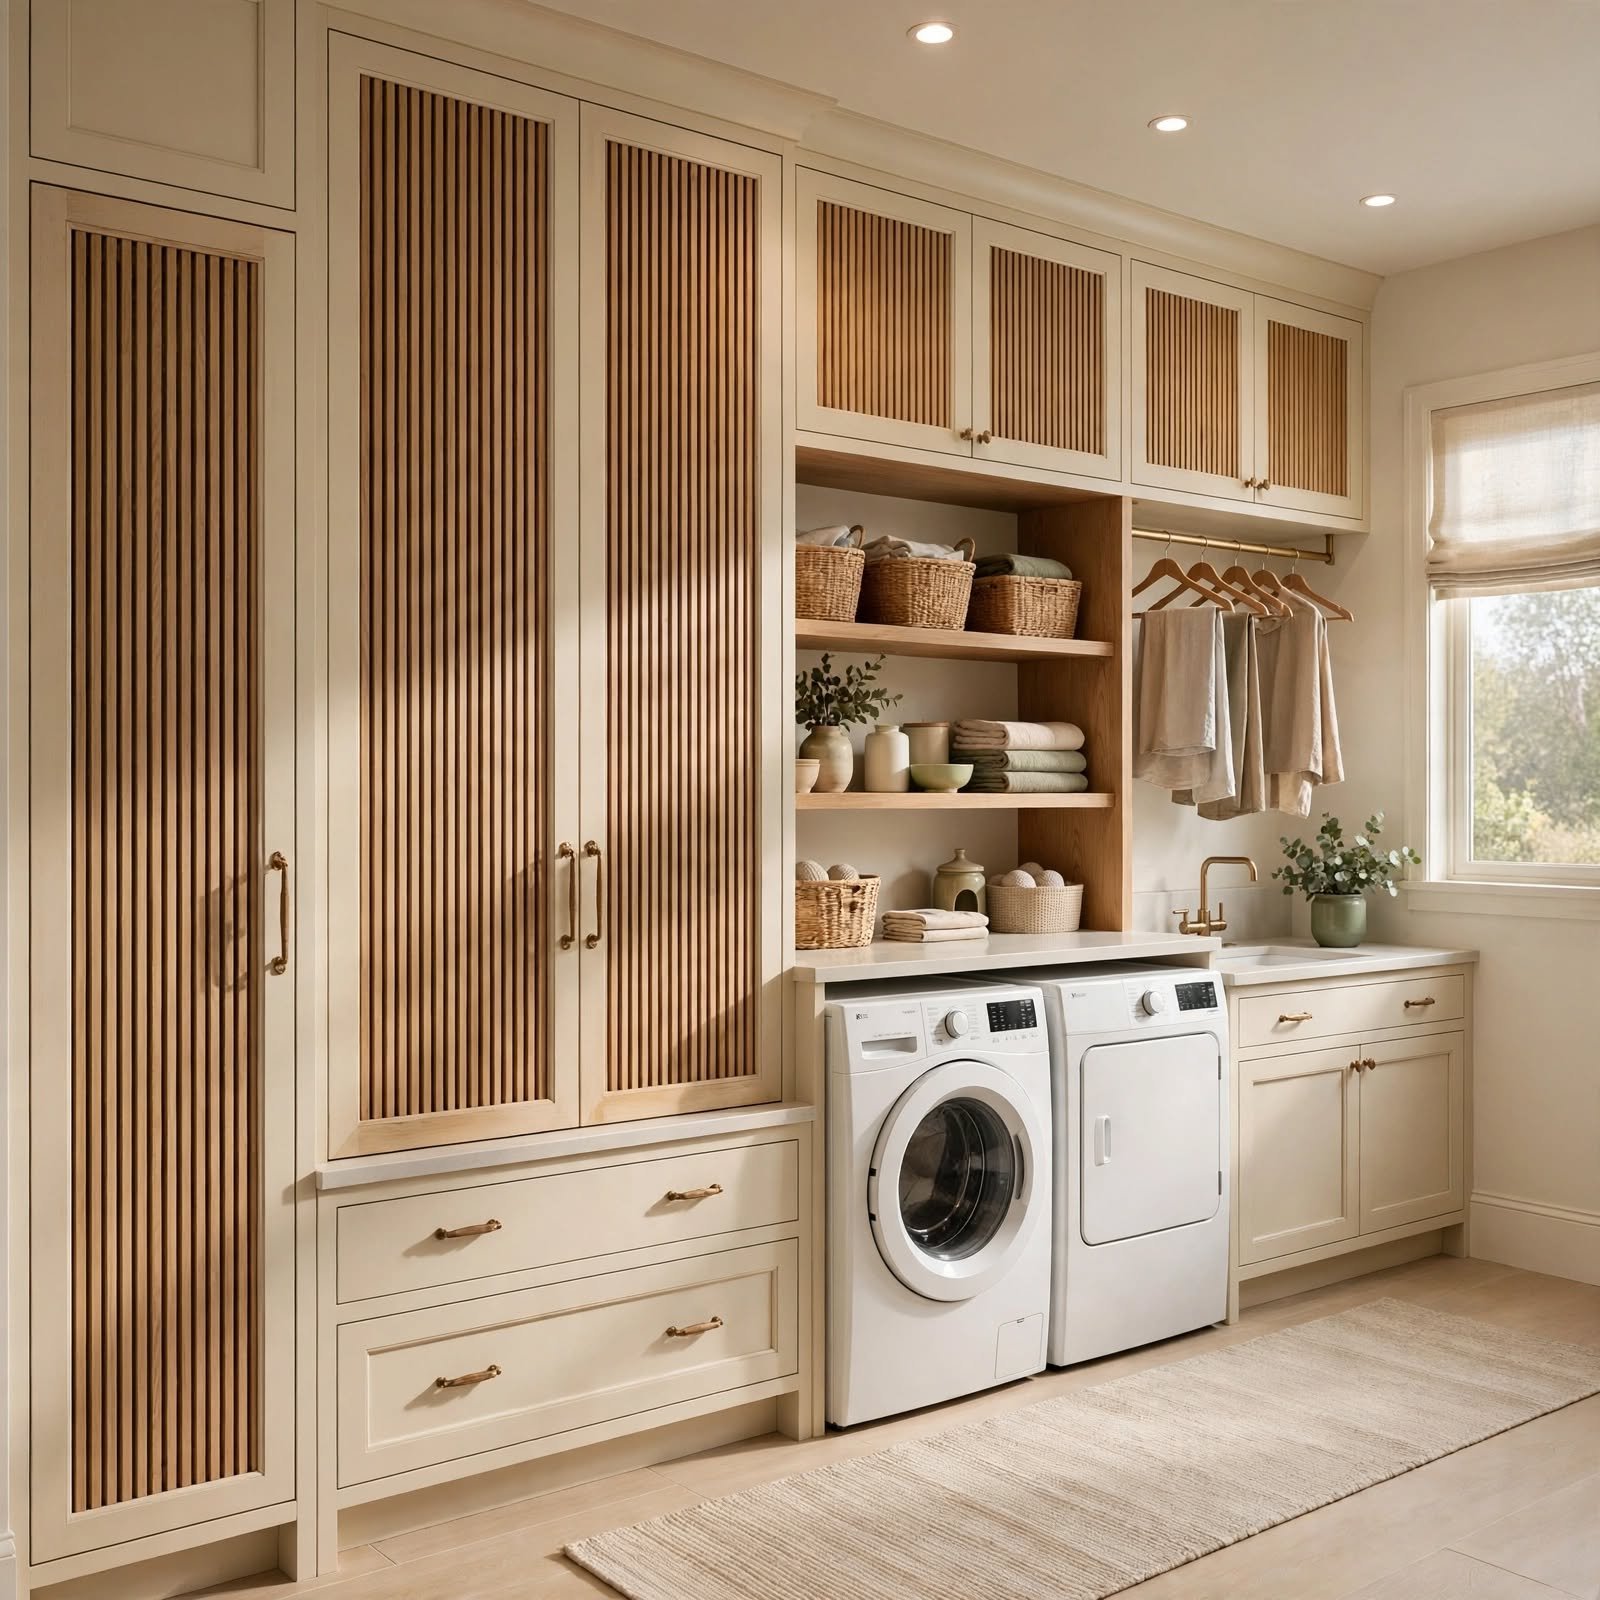
Slatted or fluted wood cabinet fronts have moved from living rooms into laundry spaces as a texture forward alternative to flat panel doors. Vertical slats catch light differently than a smooth surface, adding dimension to a wall of otherwise plain cabinetry. Oak or walnut slats against a white shiplap wall create contrast without needing bold paint color, and the style pairs well with matte black or unlacquered brass pulls.
11. Drying Rack Cabinet Insert Laundry Room Ideas
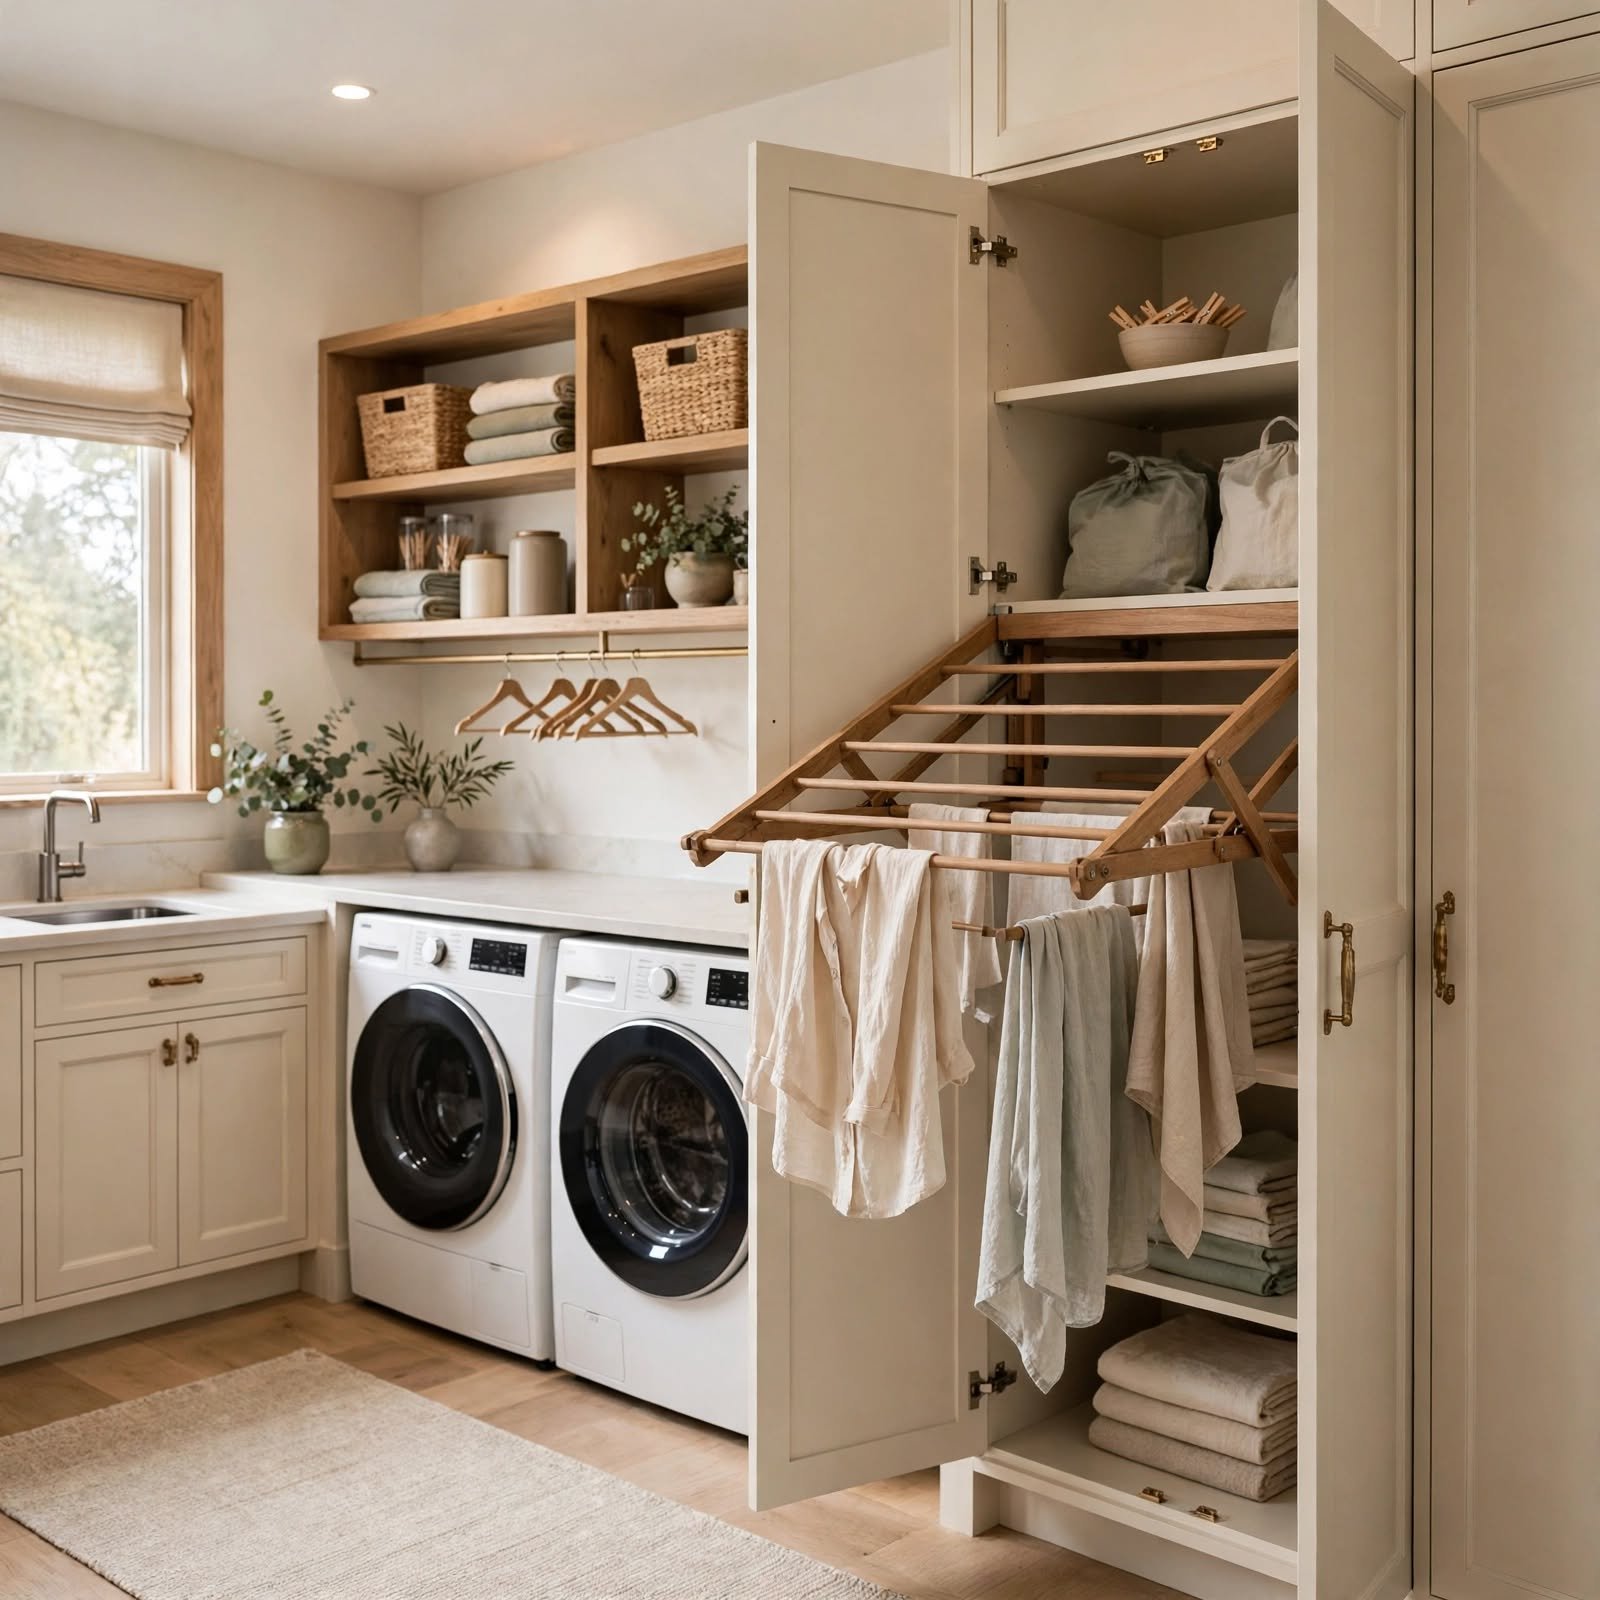
A cabinet built around a pull out drying rack gives delicates and air dry items a dedicated spot that isn’t a shower rod strung across the room. The rack pulls out from a lower cabinet on telescoping rails and folds flat back inside when not needed. This idea works well next to the dryer, where wet items can move directly from the washer to the rack without dripping across the floor.
12. Open Cubby Storage Wall Laundry Room Cabinet Ideas
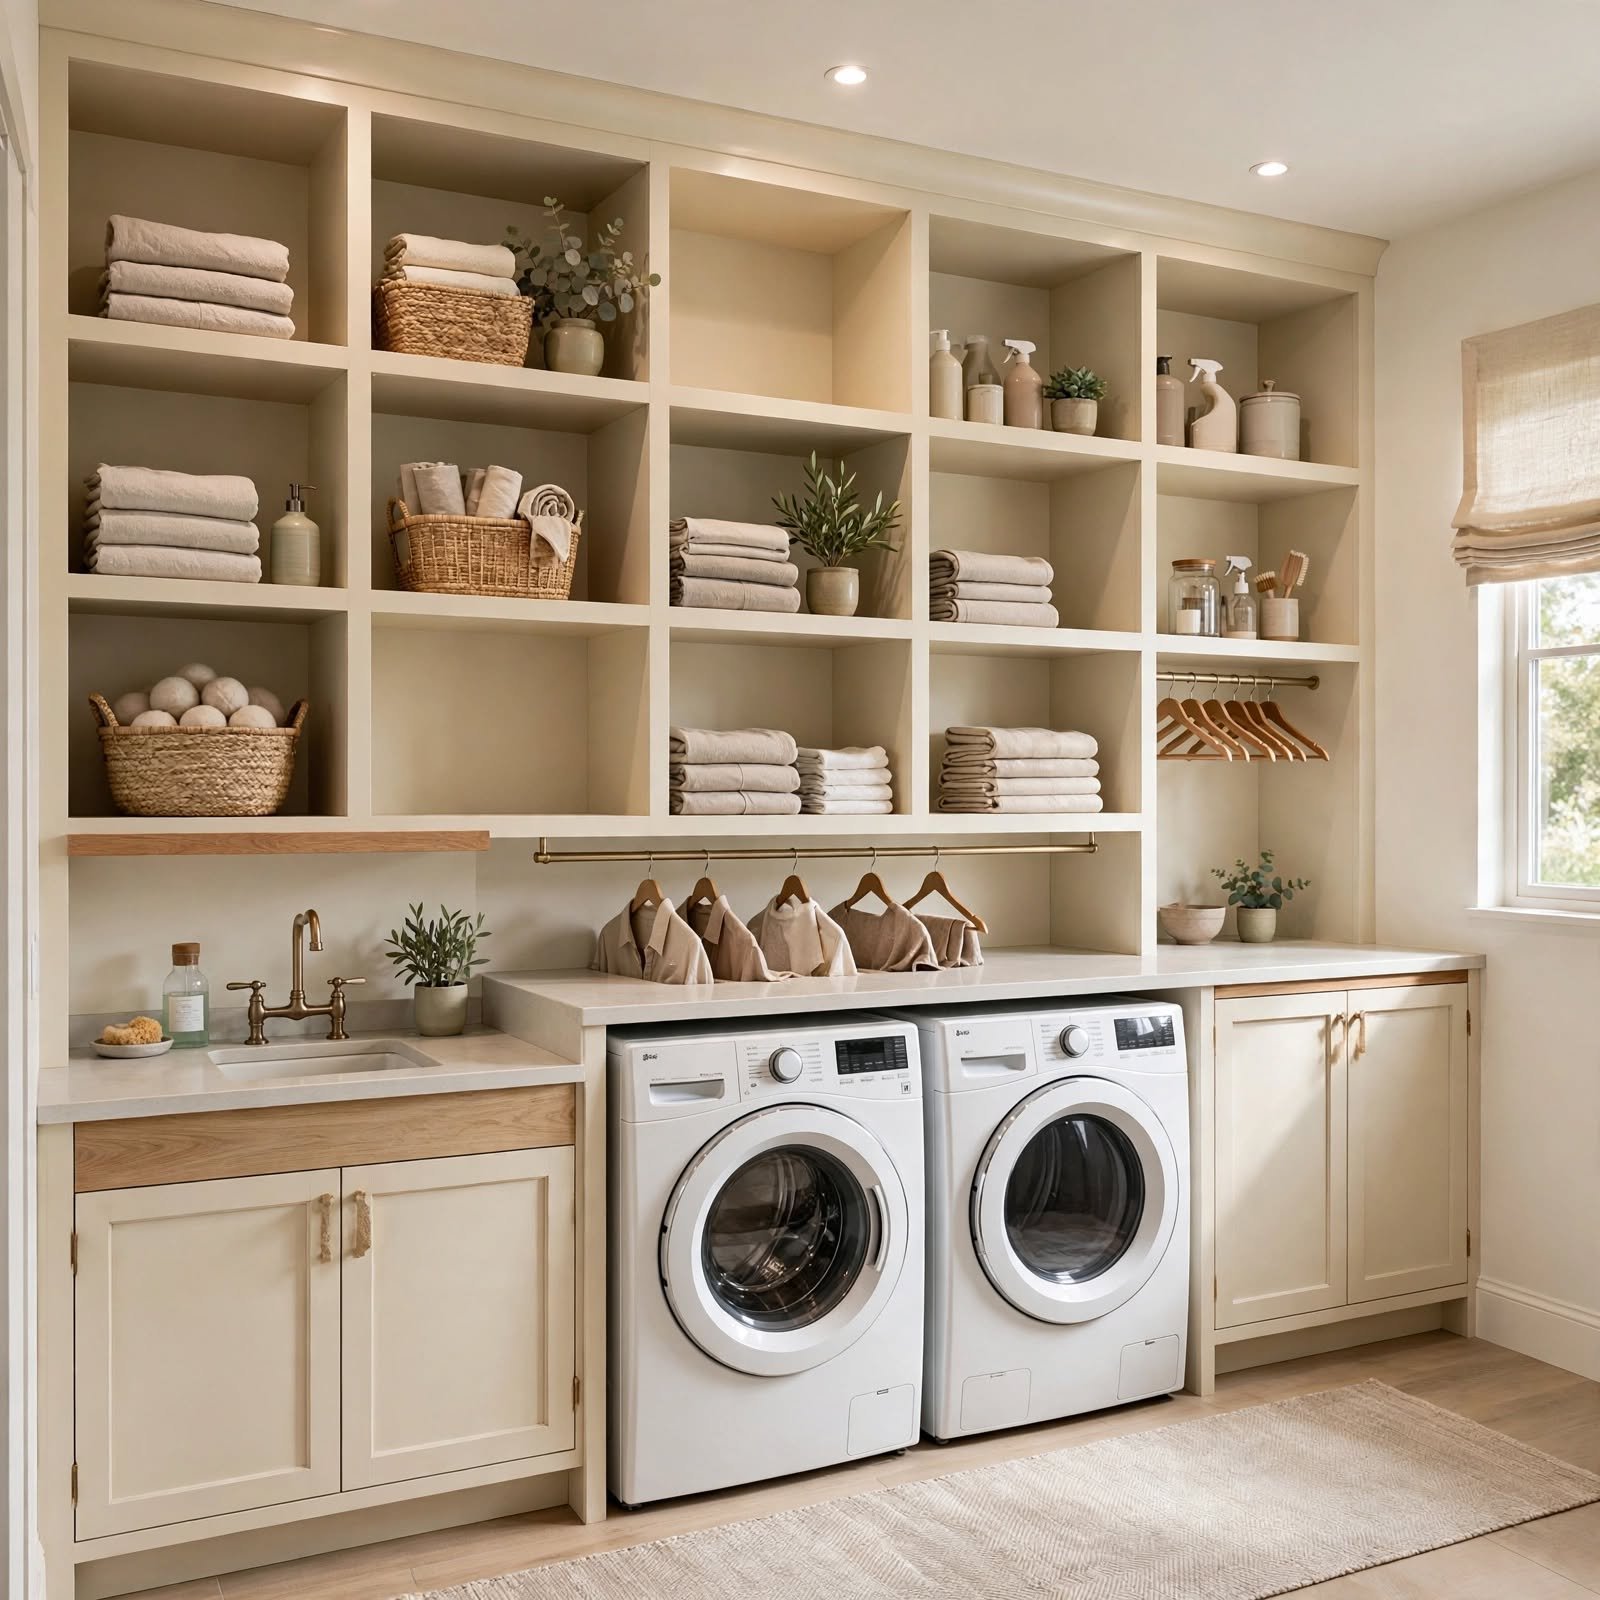
An open cubby wall swaps traditional cabinet boxes for a grid of square or rectangular cubbies, often paired with labeled bins for each household member’s laundry. This layout suits larger families who want to presort laundry by person before it reaches the washer. Painted plywood or MDF cubbies keep the build budget friendly compared to full custom cabinetry, while still delivering an organized, built in look.
13. Cabinet with Built In Trash and Recycling Bins Laundry Room Ideas

Pull out bins built into a base cabinet keep dryer lint, empty detergent bottles, and dust from cluttering the counter or floor. Placing bins near the dryer means lint can be tossed immediately after each cycle instead of piling up in a separate trash can. This idea works especially well in laundry rooms that also handle recycling sorting, since a second bin can be dedicated to bottles and cardboard.
14. Vintage Hutch Style Cabinet Laundry Room Ideas
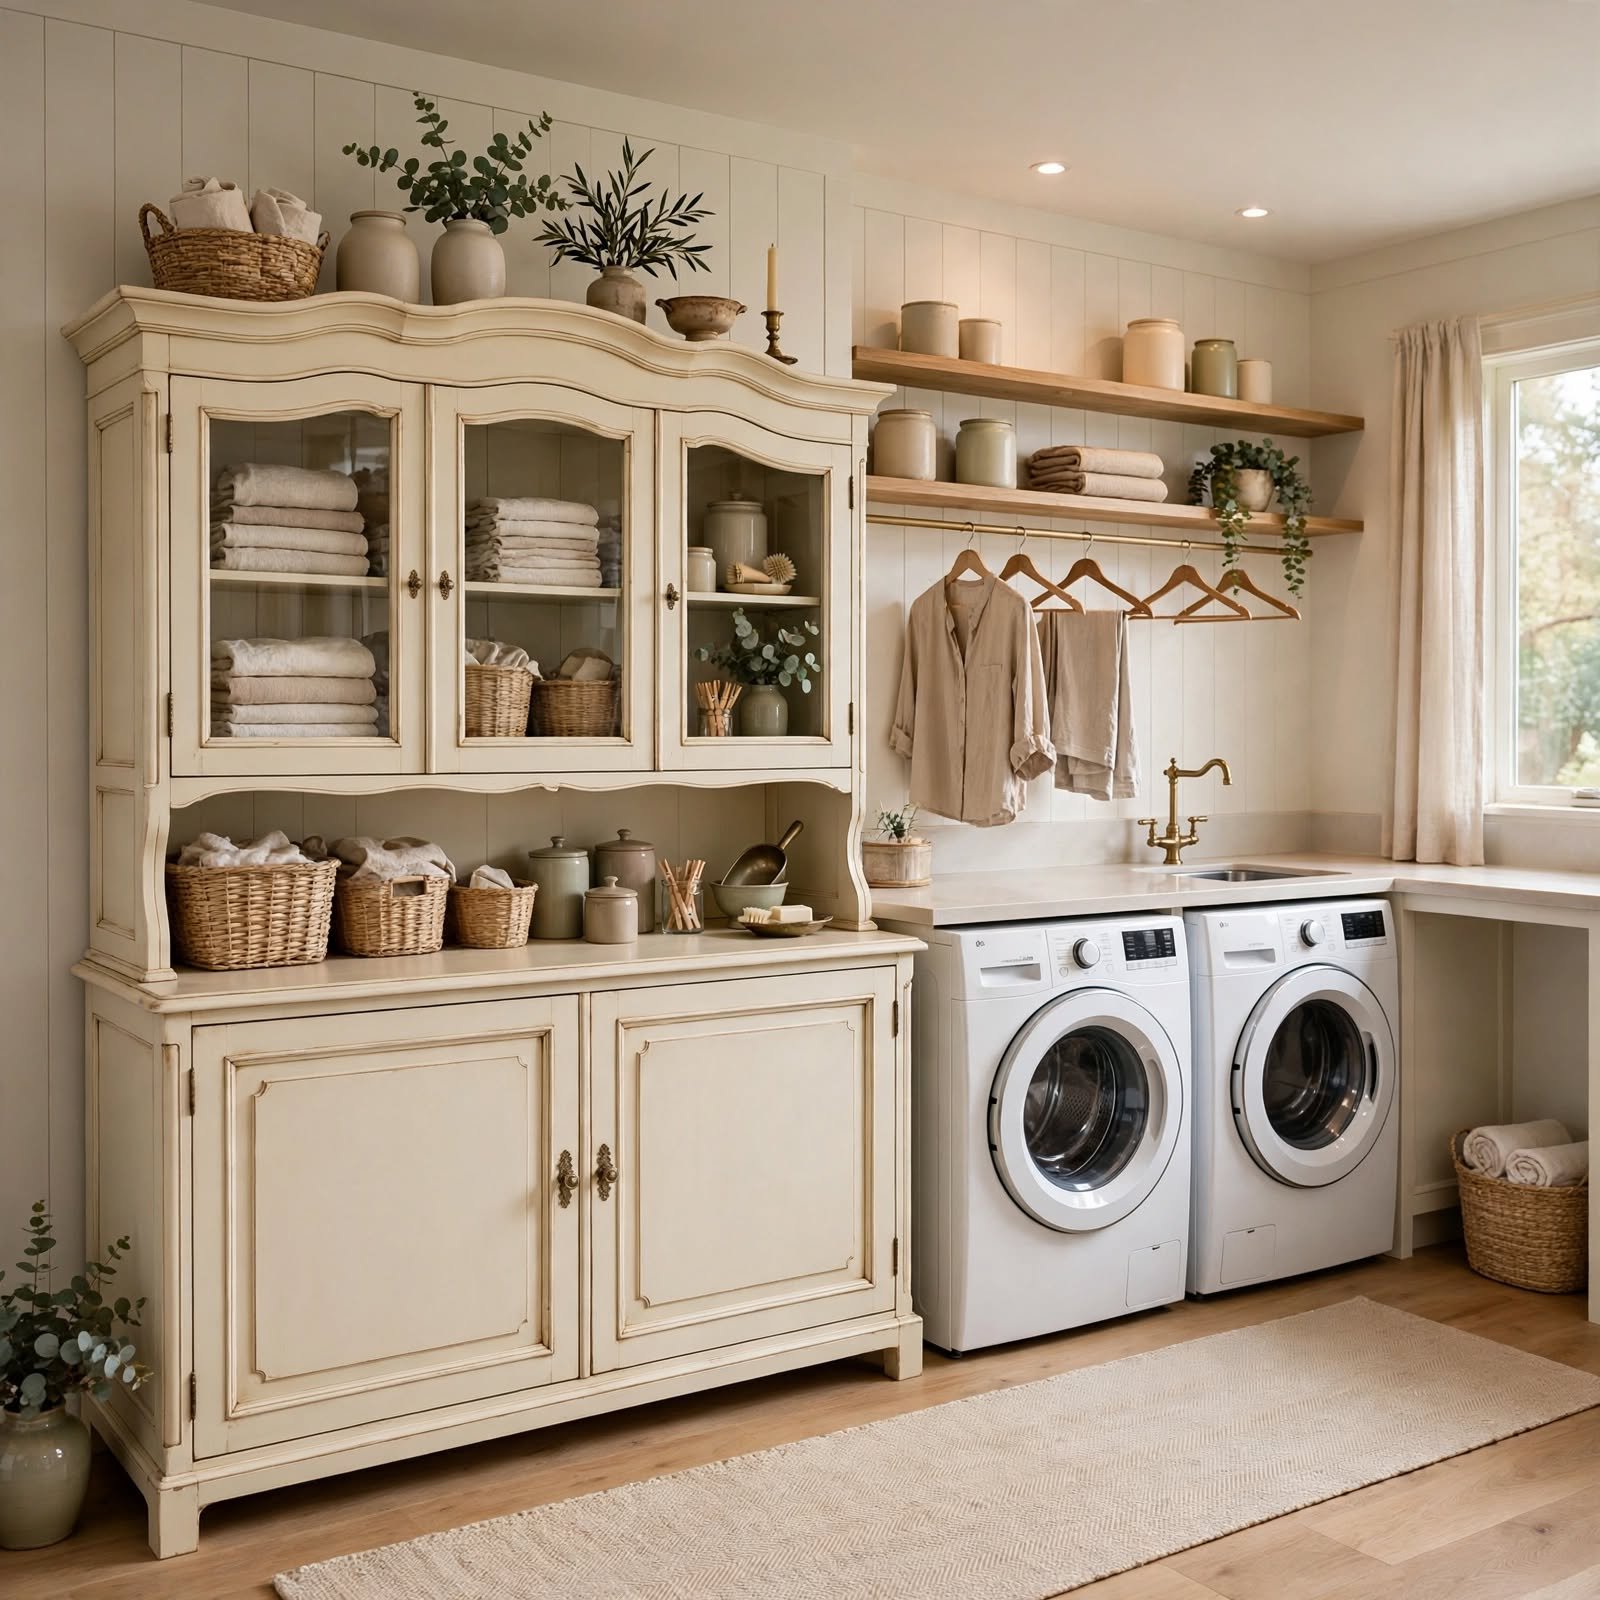
A freestanding hutch or armoire repurposed as laundry storage brings furniture grade character to a utility room, especially in older homes where built ins would look out of place. Vintage hutches with glass uppers and drawer bases below offer a mix of open and closed storage without any construction. Painting or refinishing the piece in a color that matches the room’s trim ties it into the space rather than reading as a leftover dining room piece.
15. Under Sink Cabinet with Pull Out Trays Laundry Room Ideas
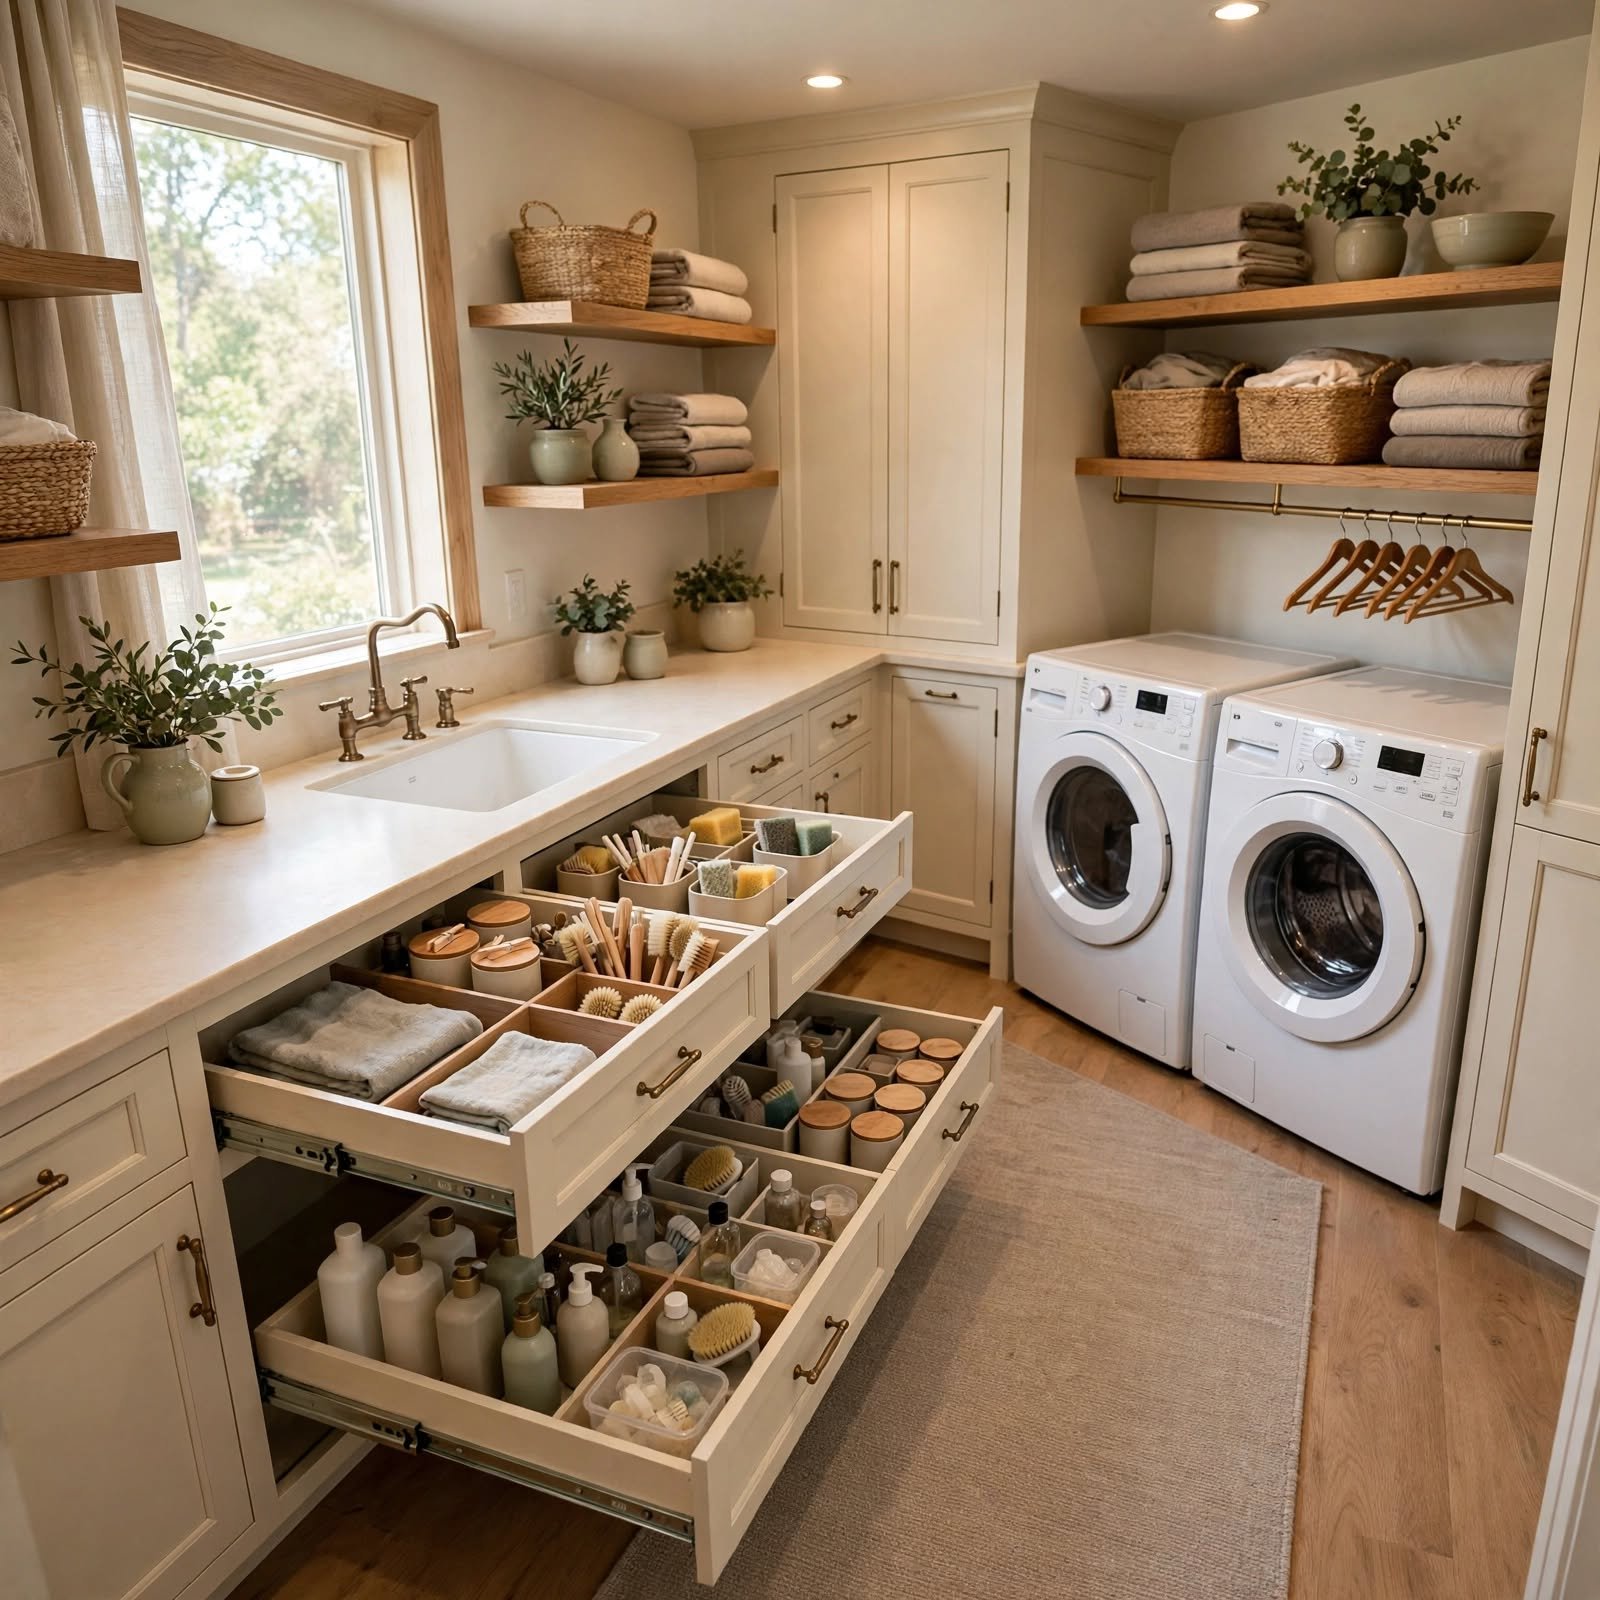
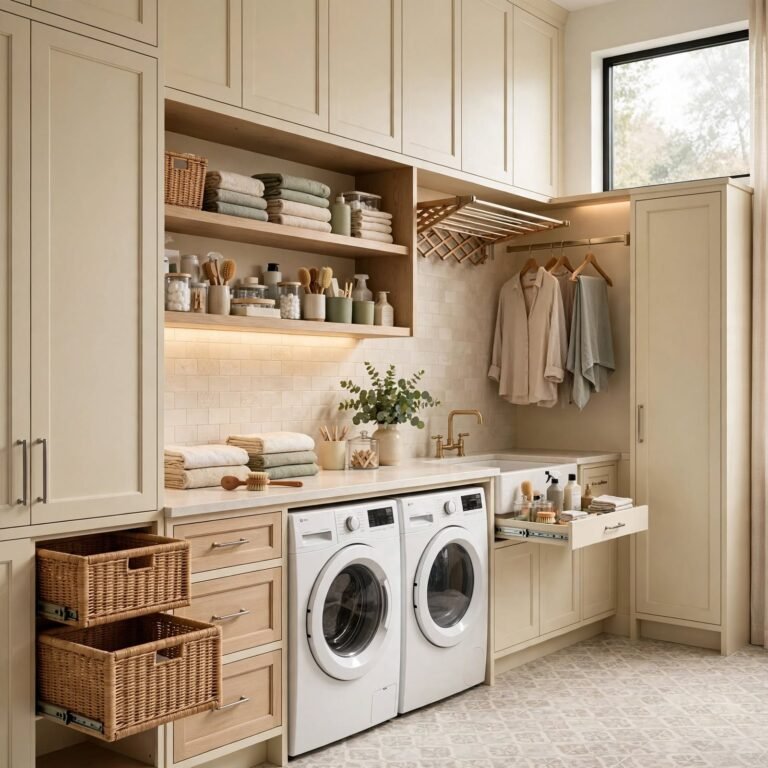
Laundry rooms with a utility sink benefit from cabinetry built specifically around the plumbing, using pull out trays instead of fixed shelves to work around pipes. Trays slide out fully for access to cleaning sprays, stain treatments, and sponges stored near the sink. This layout keeps supplies close to where stains actually get pretreated, cutting down on trips to a separate closet mid wash.
16. Floating Cabinet Above Washer Dryer Laundry Room Ideas
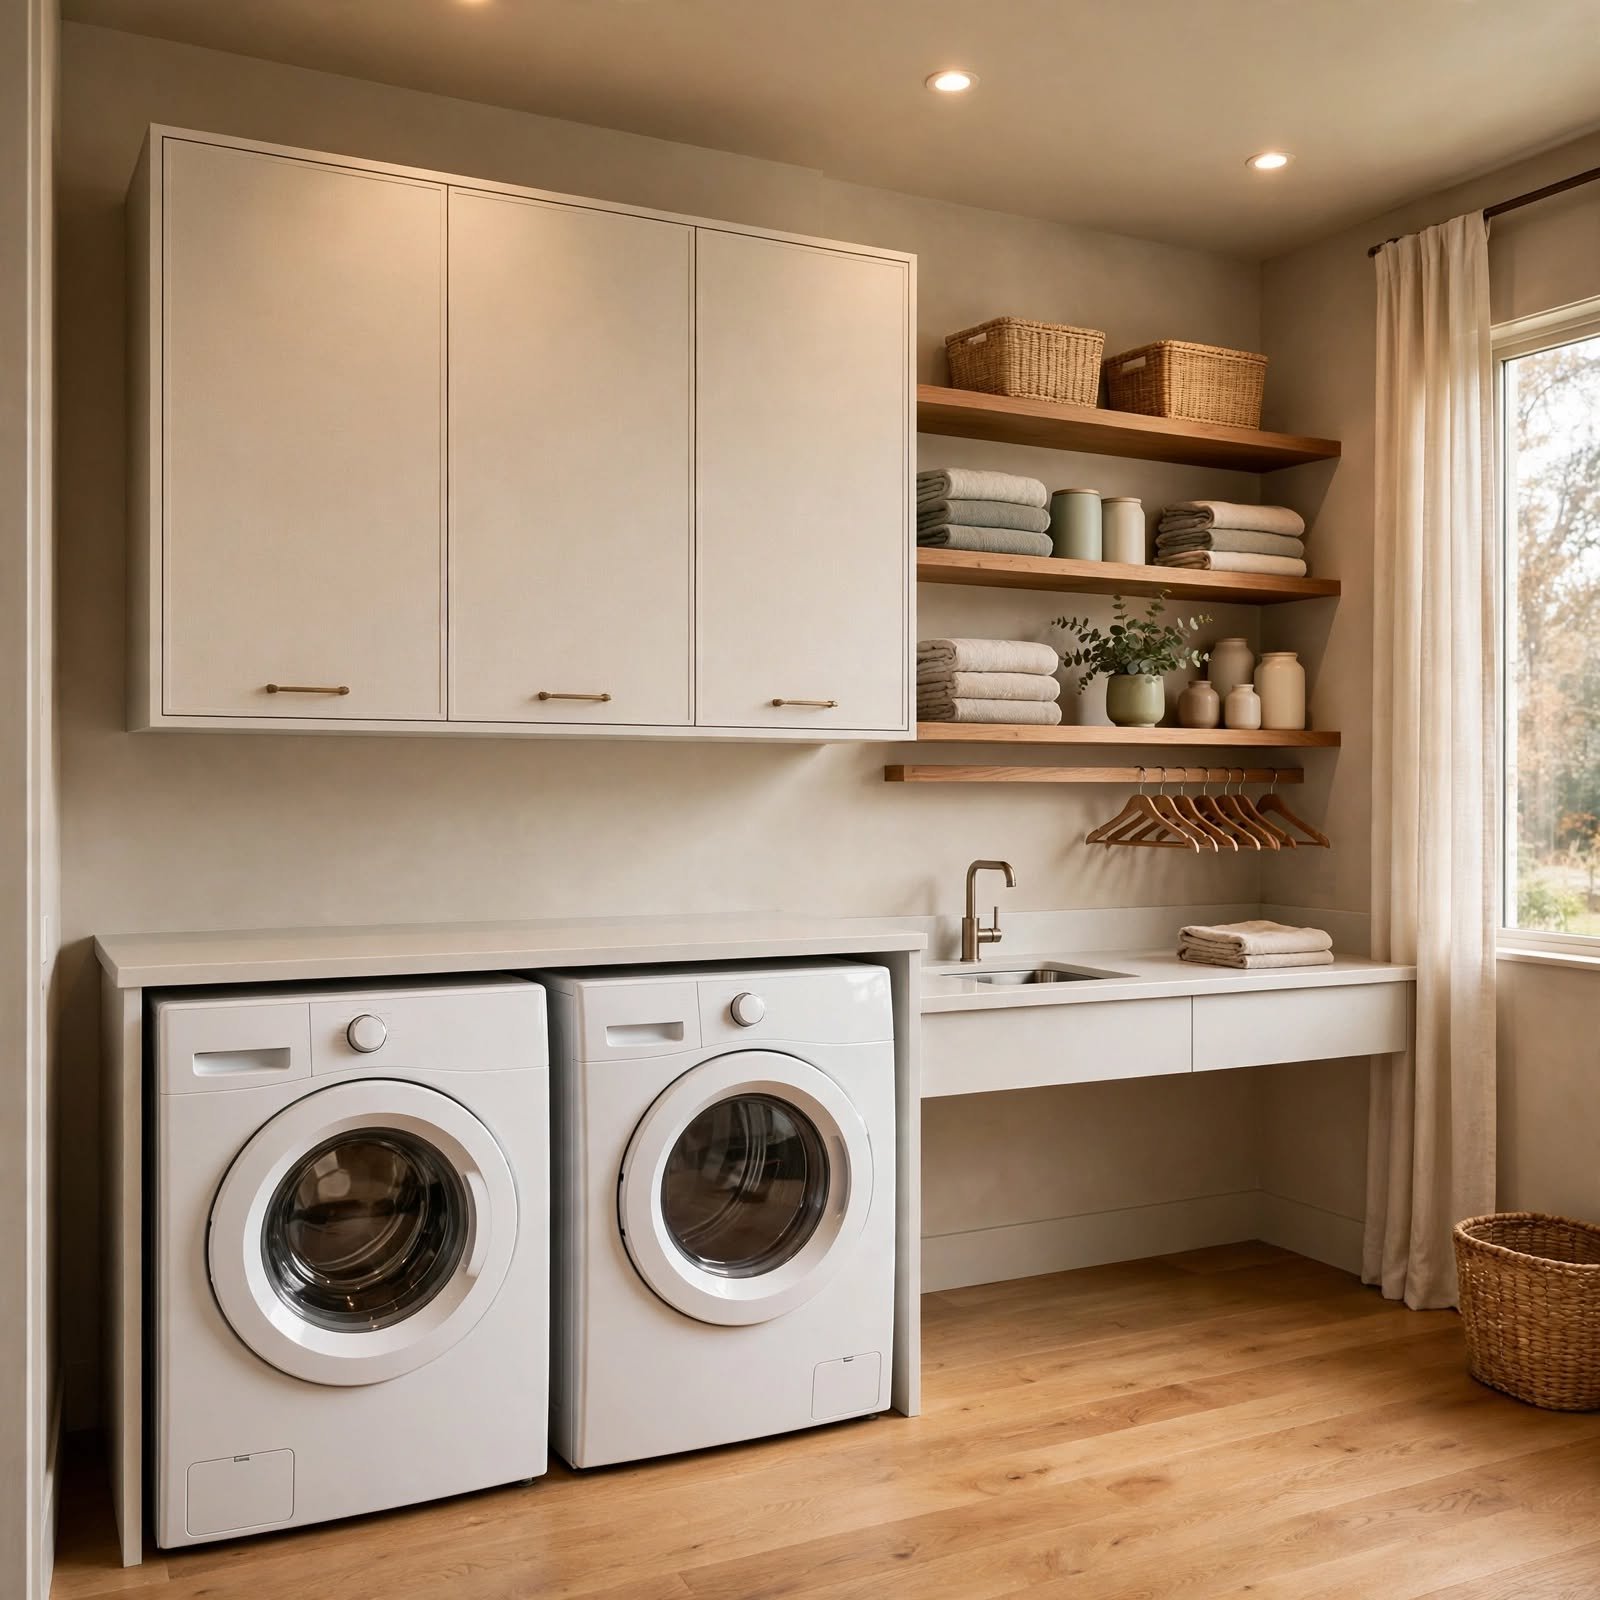
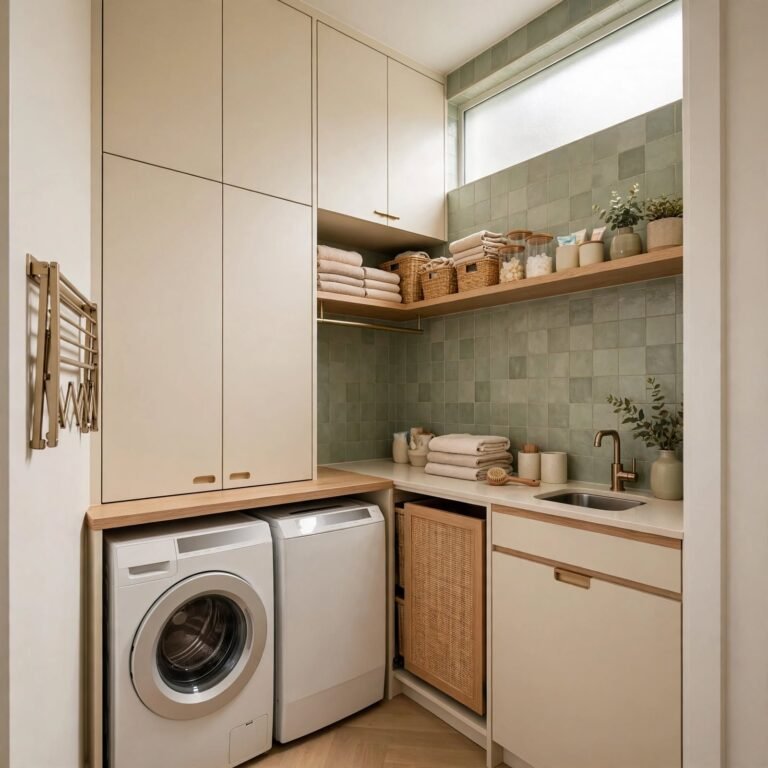
Floating cabinets mounted directly above a stacked or side by side washer and dryer use the otherwise wasted wall space without a full cabinet run to the floor. Because the cabinet appears to hang without visible support, it keeps a small laundry closet from feeling boxed in. This idea suits laundry closets under seven feet wide, where floor to ceiling cabinetry on both sides would make the walkway too tight.
Shop the Look
A Shaker style base cabinet in painted maple pairs well with a quartz countertop folding station for a clean, classic combination. Unlacquered brass cup pulls add warmth to white or cream cabinet fronts, while matte black bar pulls suit two tone or navy cabinetry. Woven seagrass baskets sized for open shelving keep loose supplies tidy, and a slim rolling cart with a butcher block top works well as an add on piece in rooms with existing cabinetry that’s already at capacity.
Common Mistake to Avoid
The most common mistake is choosing standard 24 inch deep base cabinets for a laundry room without accounting for washer and dryer depth, which often runs 32 to 34 inches including the door swing. This leaves cabinets protruding awkwardly past the appliances or forces an uneven counter line. Measuring appliance depth before ordering cabinetry, and selecting a shallower 18 to 21 inch cabinet line where needed, keeps the counter flush and the walkway usable.
Frequently Asked Questions
What is the best cabinet material for a laundry room?
Painted MDF or maple with a Shaker profile holds up best in laundry rooms because it resists warping from humidity better than raw particleboard. Moisture resistant plywood boxes with a painted MDF door are a common combination in both stock and custom cabinetry. Avoiding raw particleboard near the washer, where splashes and steam are common, helps the cabinets last through years of daily use without swelling or delaminating at the seams.
How deep should laundry room cabinets be?
Upper cabinets typically run 12 to 15 inches deep, while base cabinets range from 18 to 24 inches depending on whether they sit beside or above the washer and dryer. Cabinets installed directly above a front loading washer often need to be shallower, around 12 inches, to clear the open dryer door. Measuring the specific appliance model before finalizing cabinet depth prevents clearance issues during installation.
Should laundry room cabinets match the kitchen?
Matching isn’t required, and many homeowners use the laundry room as a place to try a bolder cabinet color or finish that wouldn’t suit the kitchen. Coordinating undertones, such as keeping both spaces in warm white or both in cool white, creates a subtle connection between rooms without requiring an identical cabinet line. A contrasting color in the laundry room can also help the space feel distinct from the rest of the home.
How much does laundry room cabinetry cost?
Stock cabinetry for a small laundry room typically runs $1,500 to $4,000 installed, while semi custom or full custom builds can range from $5,000 to $12,000 depending on materials and cabinet count. Ready to assemble cabinets purchased online and installed without a contractor bring costs down further for homeowners comfortable with basic assembly and installation.
What size laundry room needs built in cabinets versus open shelving?
Rooms under 40 square feet generally benefit more from open shelving or a single run of base cabinets, since full built ins can make a small space feel closed in. Laundry rooms over 60 square feet, or those combined with a mudroom, have enough wall space to support floor to ceiling cabinetry without crowding the walkway or appliance doors.
Conclusion
These laundry room cabinet ideas cover everything from full built ins to a single rolling cart, giving homeowners options at nearly any budget or square footage. Picking the right depth, finish, and storage type turns a purely functional room into one that’s organized and pleasant to spend time in. Save this post to Pinterest for reference during a remodel, and check out related posts on mudroom organization for more layout ideas.