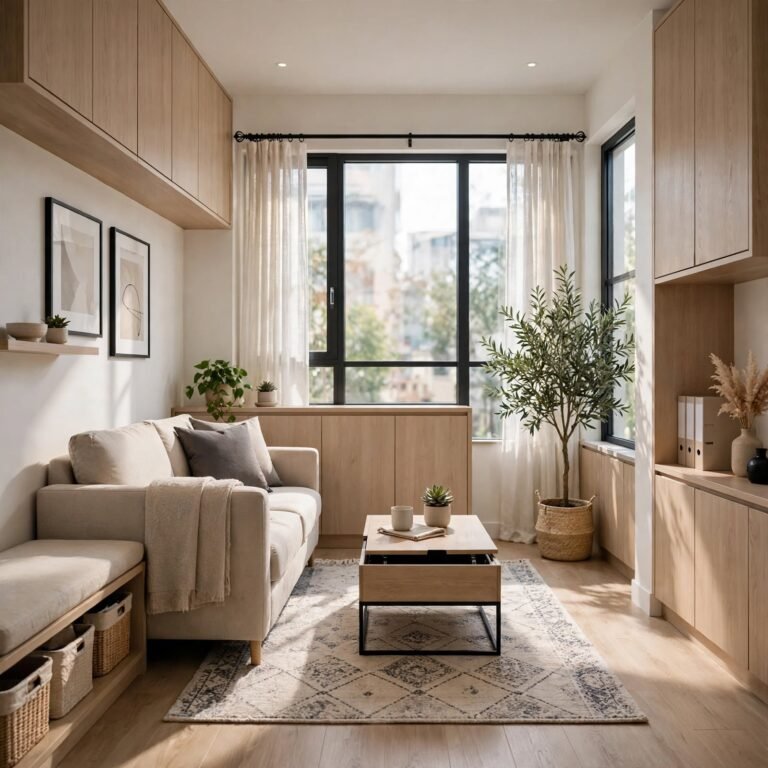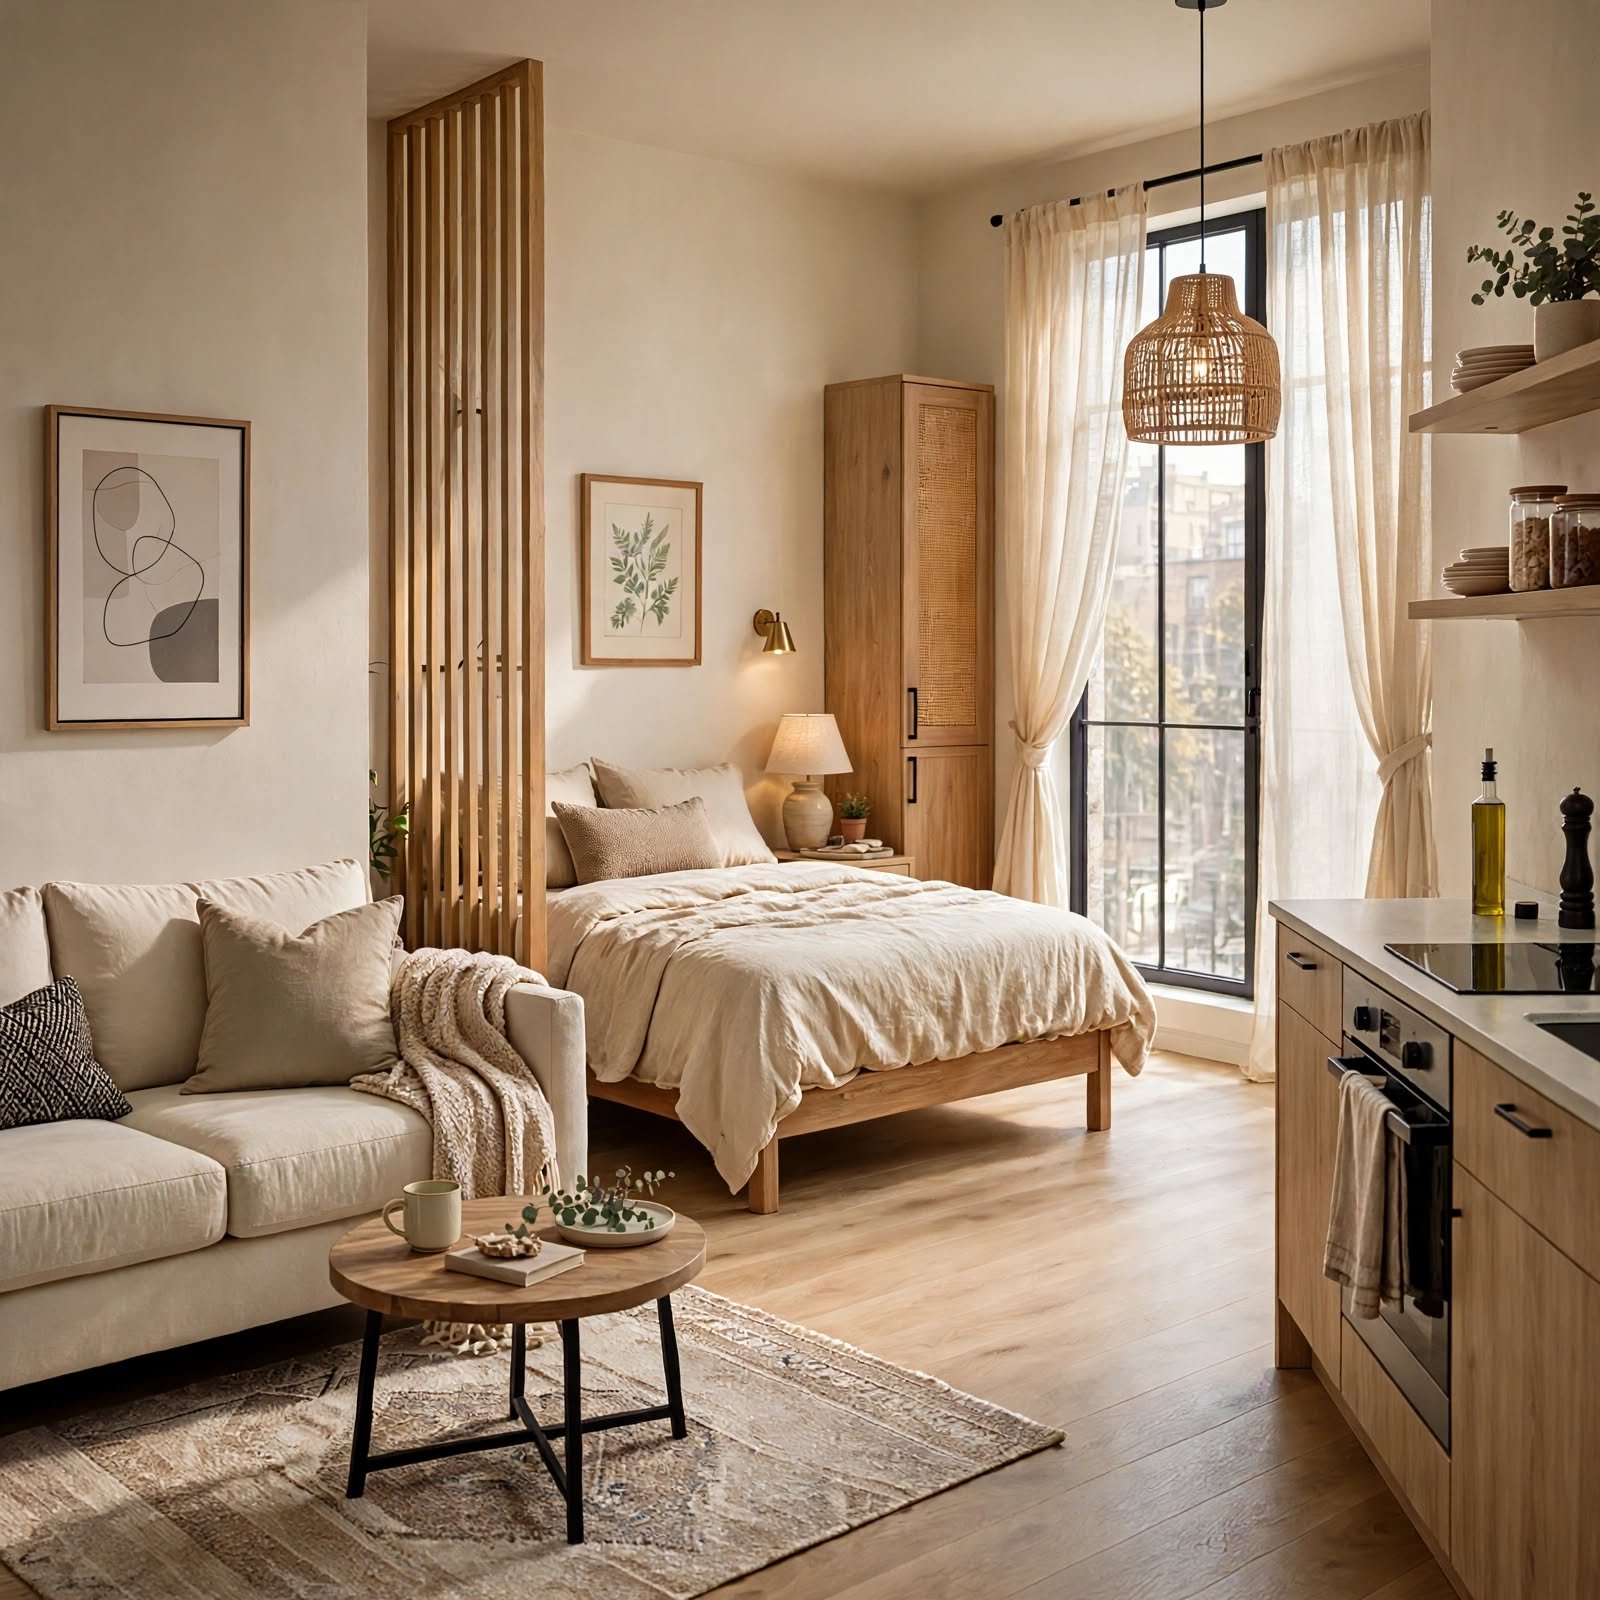
17 Effortless Studio Apartment Layouts for a Beautiful and Functional Space
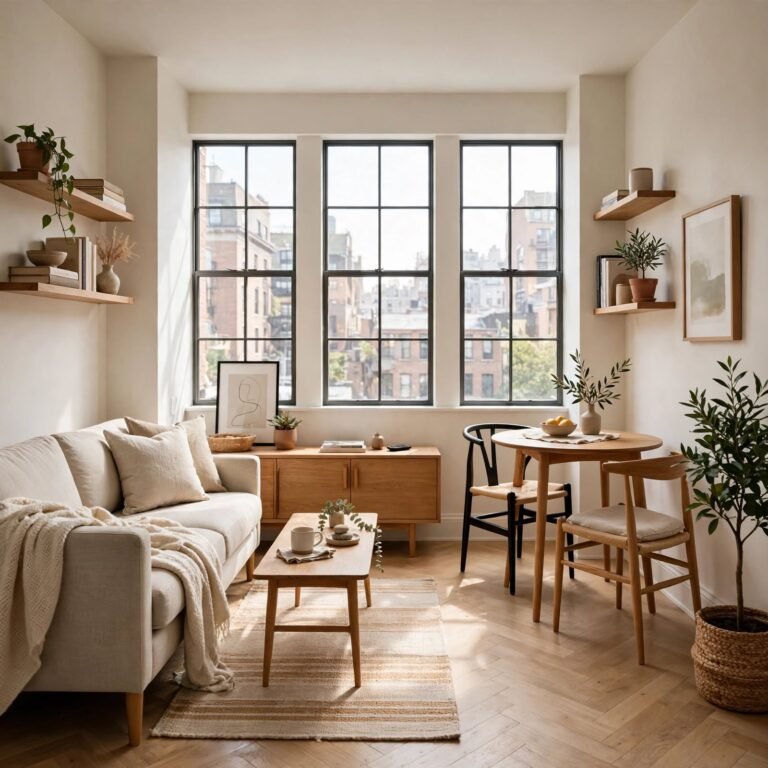
Trying to figure out how to actually lay out a studio apartment instead of just pushing furniture against the walls? This guide covers 17 layout, furniture, and lighting approaches, from L-shaped furniture arrangements to vertical garden walls, that help a single room function well for sleeping, working, and relaxing. A studio apartment succeeds or fails largely based on how thoughtfully the furniture and zones are arranged, more so than any individual decor choice. This guide walks through seventeen specific ideas covering layout, furniture selection, and finishing details, each with practical notes on execution. Readers will come away with a clearer sense of which configuration fits their specific unit.
Trend & Background
Studio apartment living continues to grow as a housing category in many cities, with more renters choosing single-room units to manage rising costs while still living independently. This has increased demand for layout guidance specifically, since furniture arrangement matters more in a studio than in a multi-room unit where each room already has a defined purpose. This matters now because interior designers and furniture retailers have both expanded content and product lines specifically addressing studio apartment layout challenges, recognizing this as a distinct planning problem from general small-space living. Search interest in studio-specific layout terms has grown steadily alongside rising studio occupancy rates in major metro areas.
Key Takeaways
- These 17 studio apartment ideas focus on furniture layout and zoning strategies rather than general decor advice.
- A layout comparison table breaks down common studio configurations by furniture footprint and best-fit unit shape.
- Several ideas involve fixed or semi-permanent layout choices, while others use flexible, moveable furniture.
- Getting the base layout right tends to make every later decor decision easier to plan around.
1. L-Shaped Furniture Layout for Studio Apartment
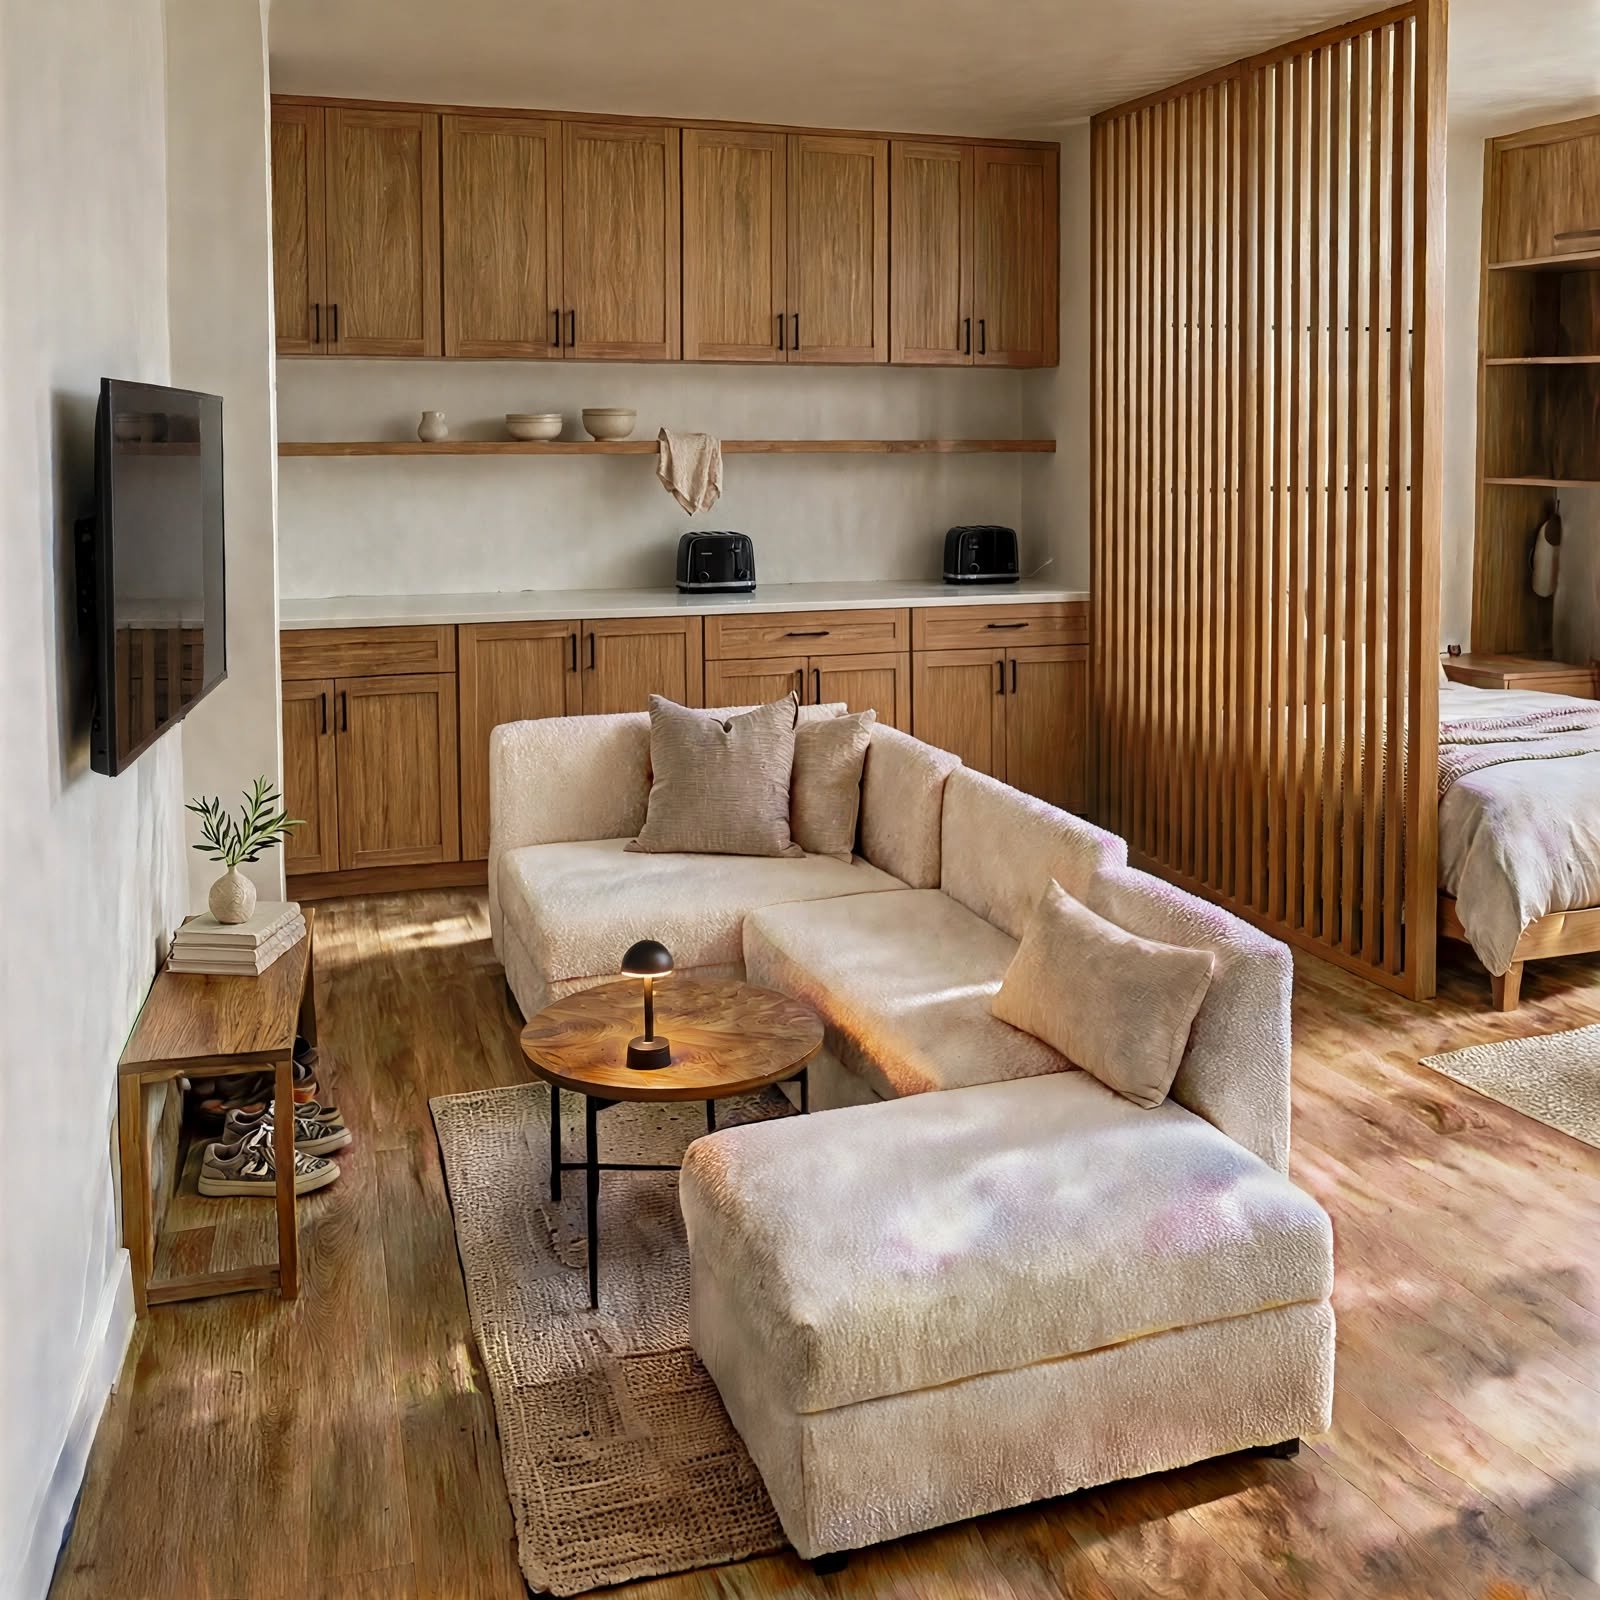
Arranging the bed, sofa, and desk along two adjacent walls in an L-shape leaves the center of the room open for movement, which tends to work better than pushing all furniture against a single wall. This layout suits most rectangular studio apartment footprints and creates a natural walking path through the space. Leaving the corner opposite the L open for a plant or a small accent chair fills the remaining space without crowding the walkway.
2. Floor-to-Ceiling Curtain Wall for Studio Apartment
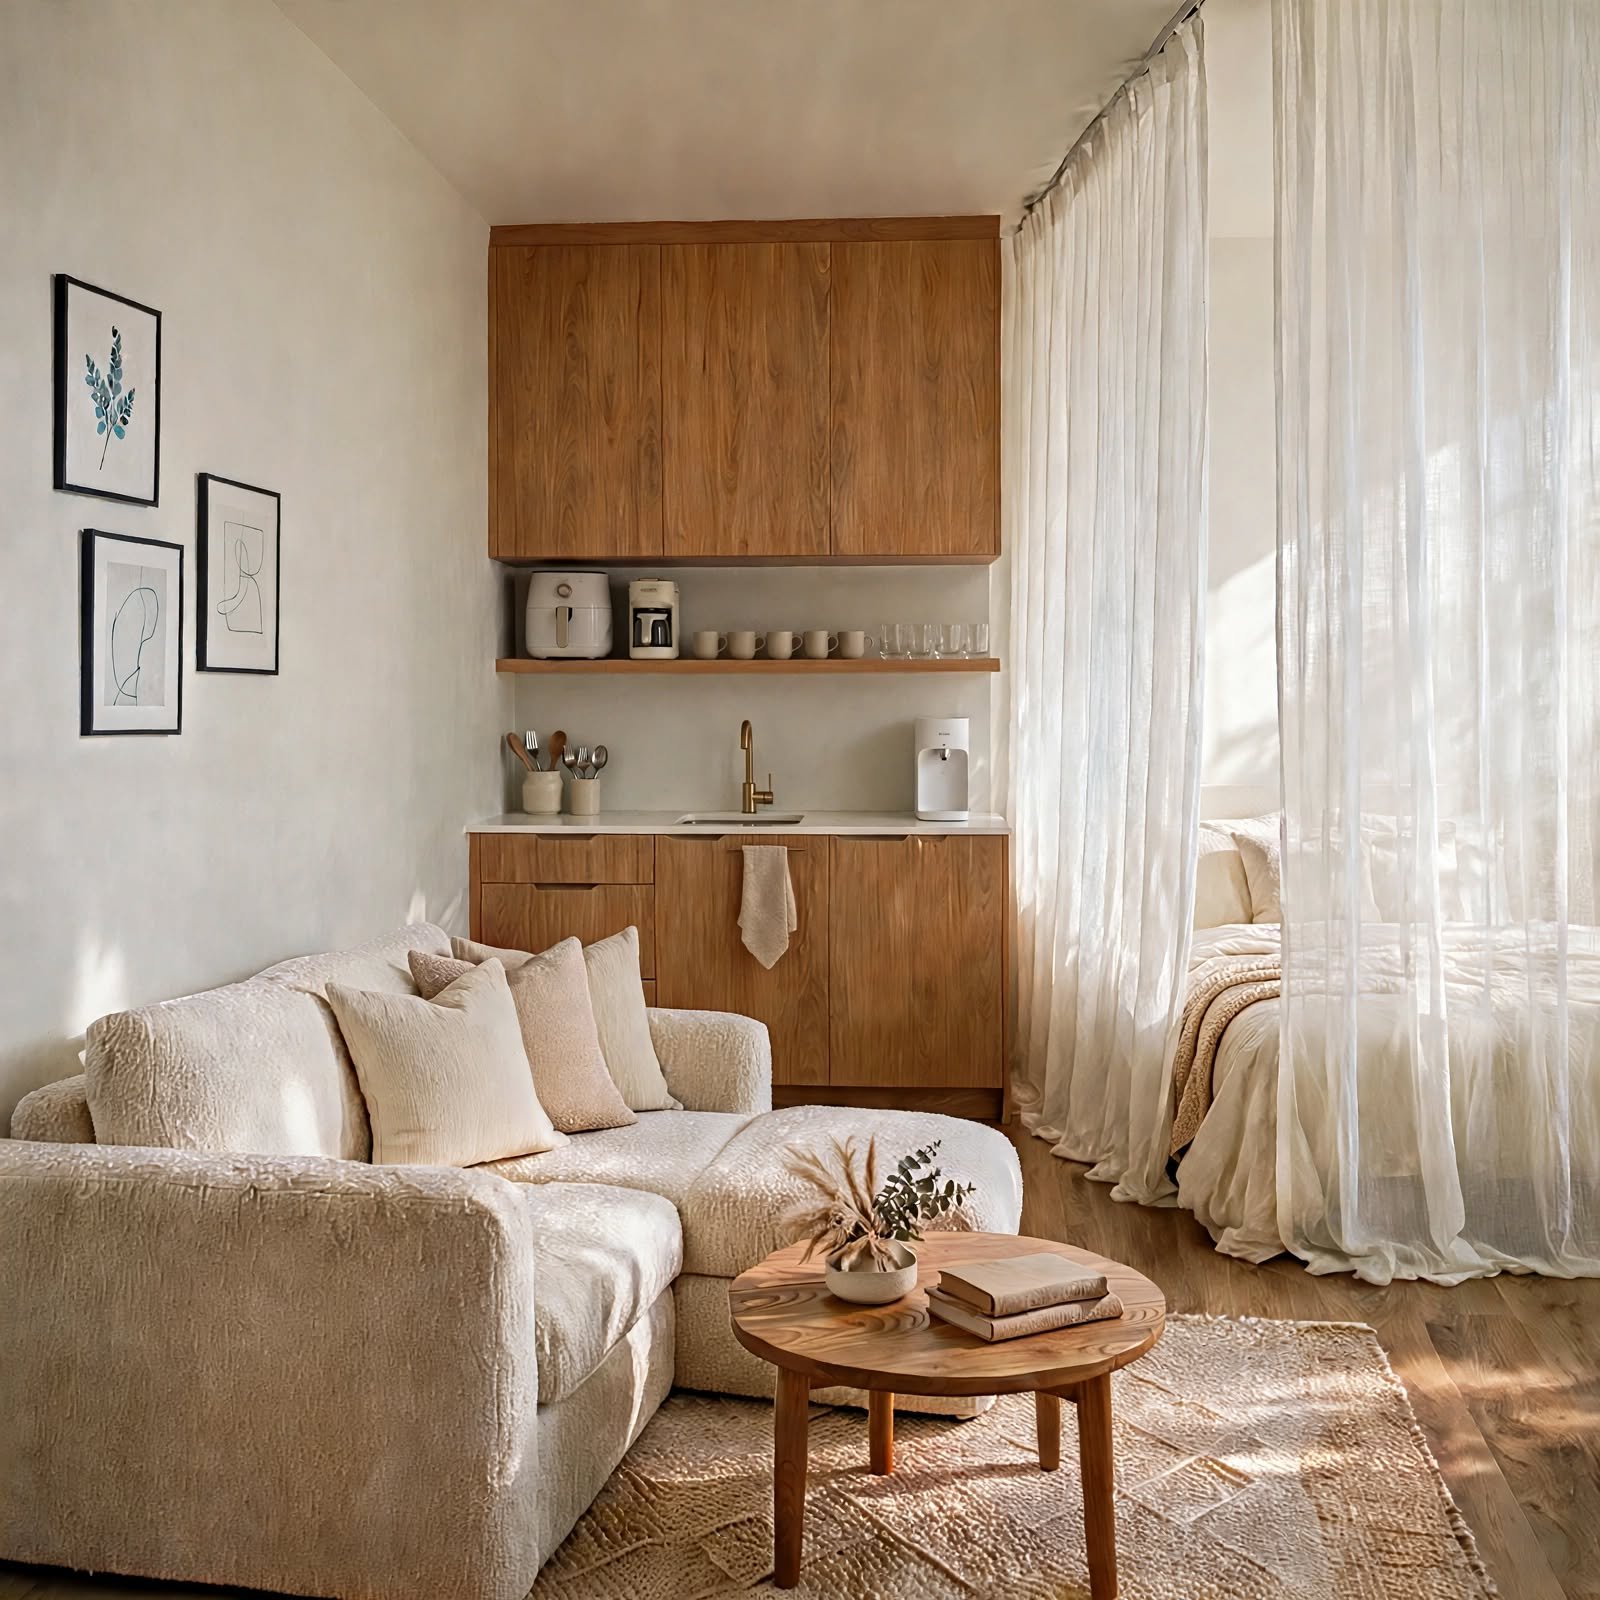
A curtain track spanning the full width of the room, rather than a single panel, creates a more substantial partition between the sleeping and living zones of a studio apartment. This approach works particularly well in units with higher ceilings, where the floor-to-ceiling drop adds a sense of scale to the divider. Choosing a heavier fabric improves both the visual separation and the sound dampening between zones.
3. Built-In Banquette Seating for Studio Apartment
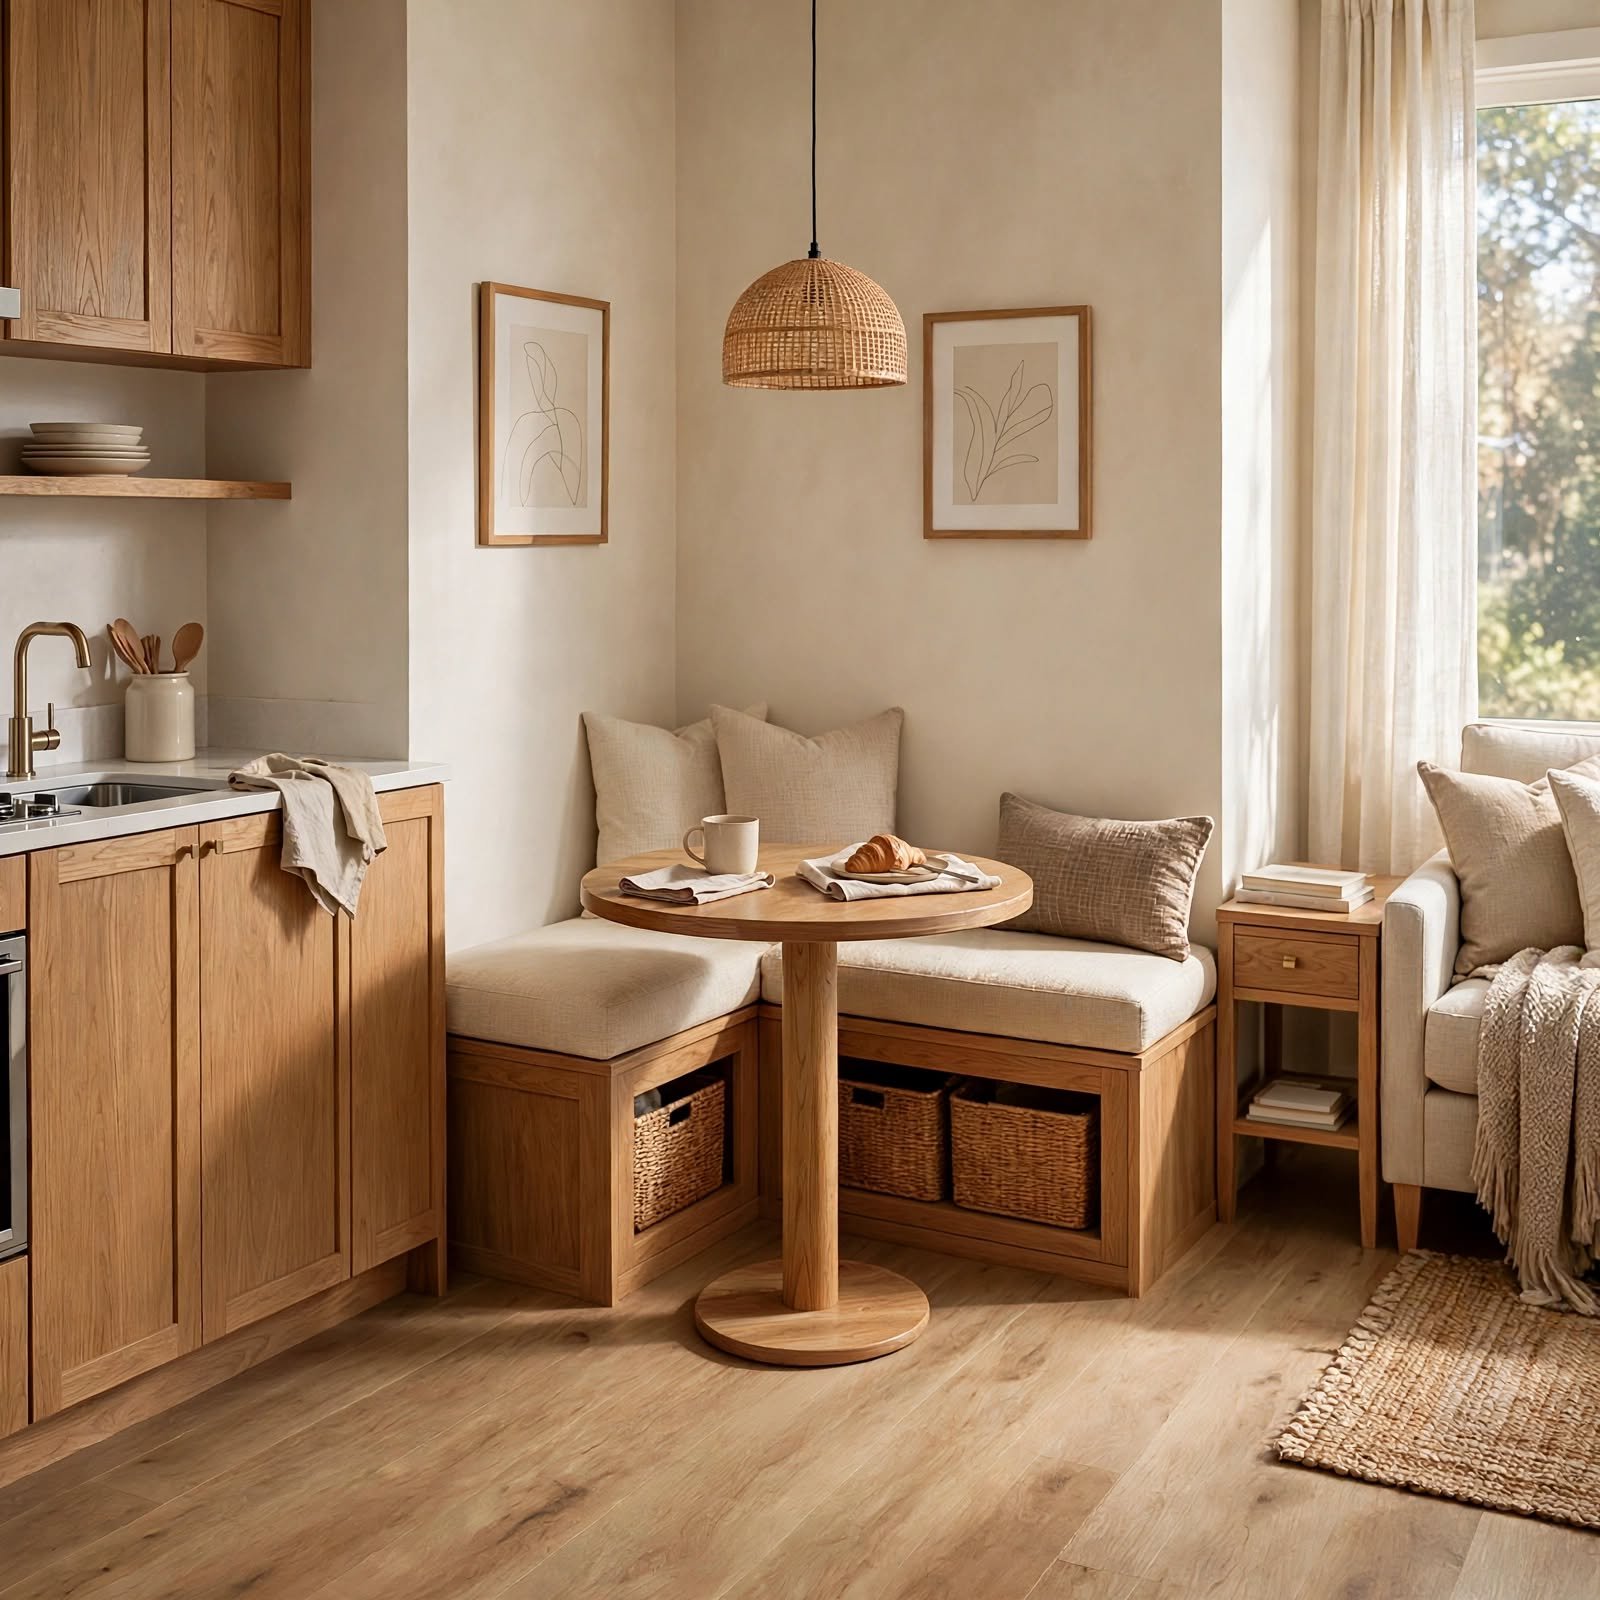
A built-in bench seat along one wall, paired with a small table, creates a defined dining or work area while taking up less floor space than a freestanding table and chairs. Adding storage beneath the bench seat maximizes the value of this built-in footprint. This idea generally requires some carpentry work, making it a bigger investment than most furniture-based studio apartment ideas.
4. Glass Block Partition for Studio Apartment
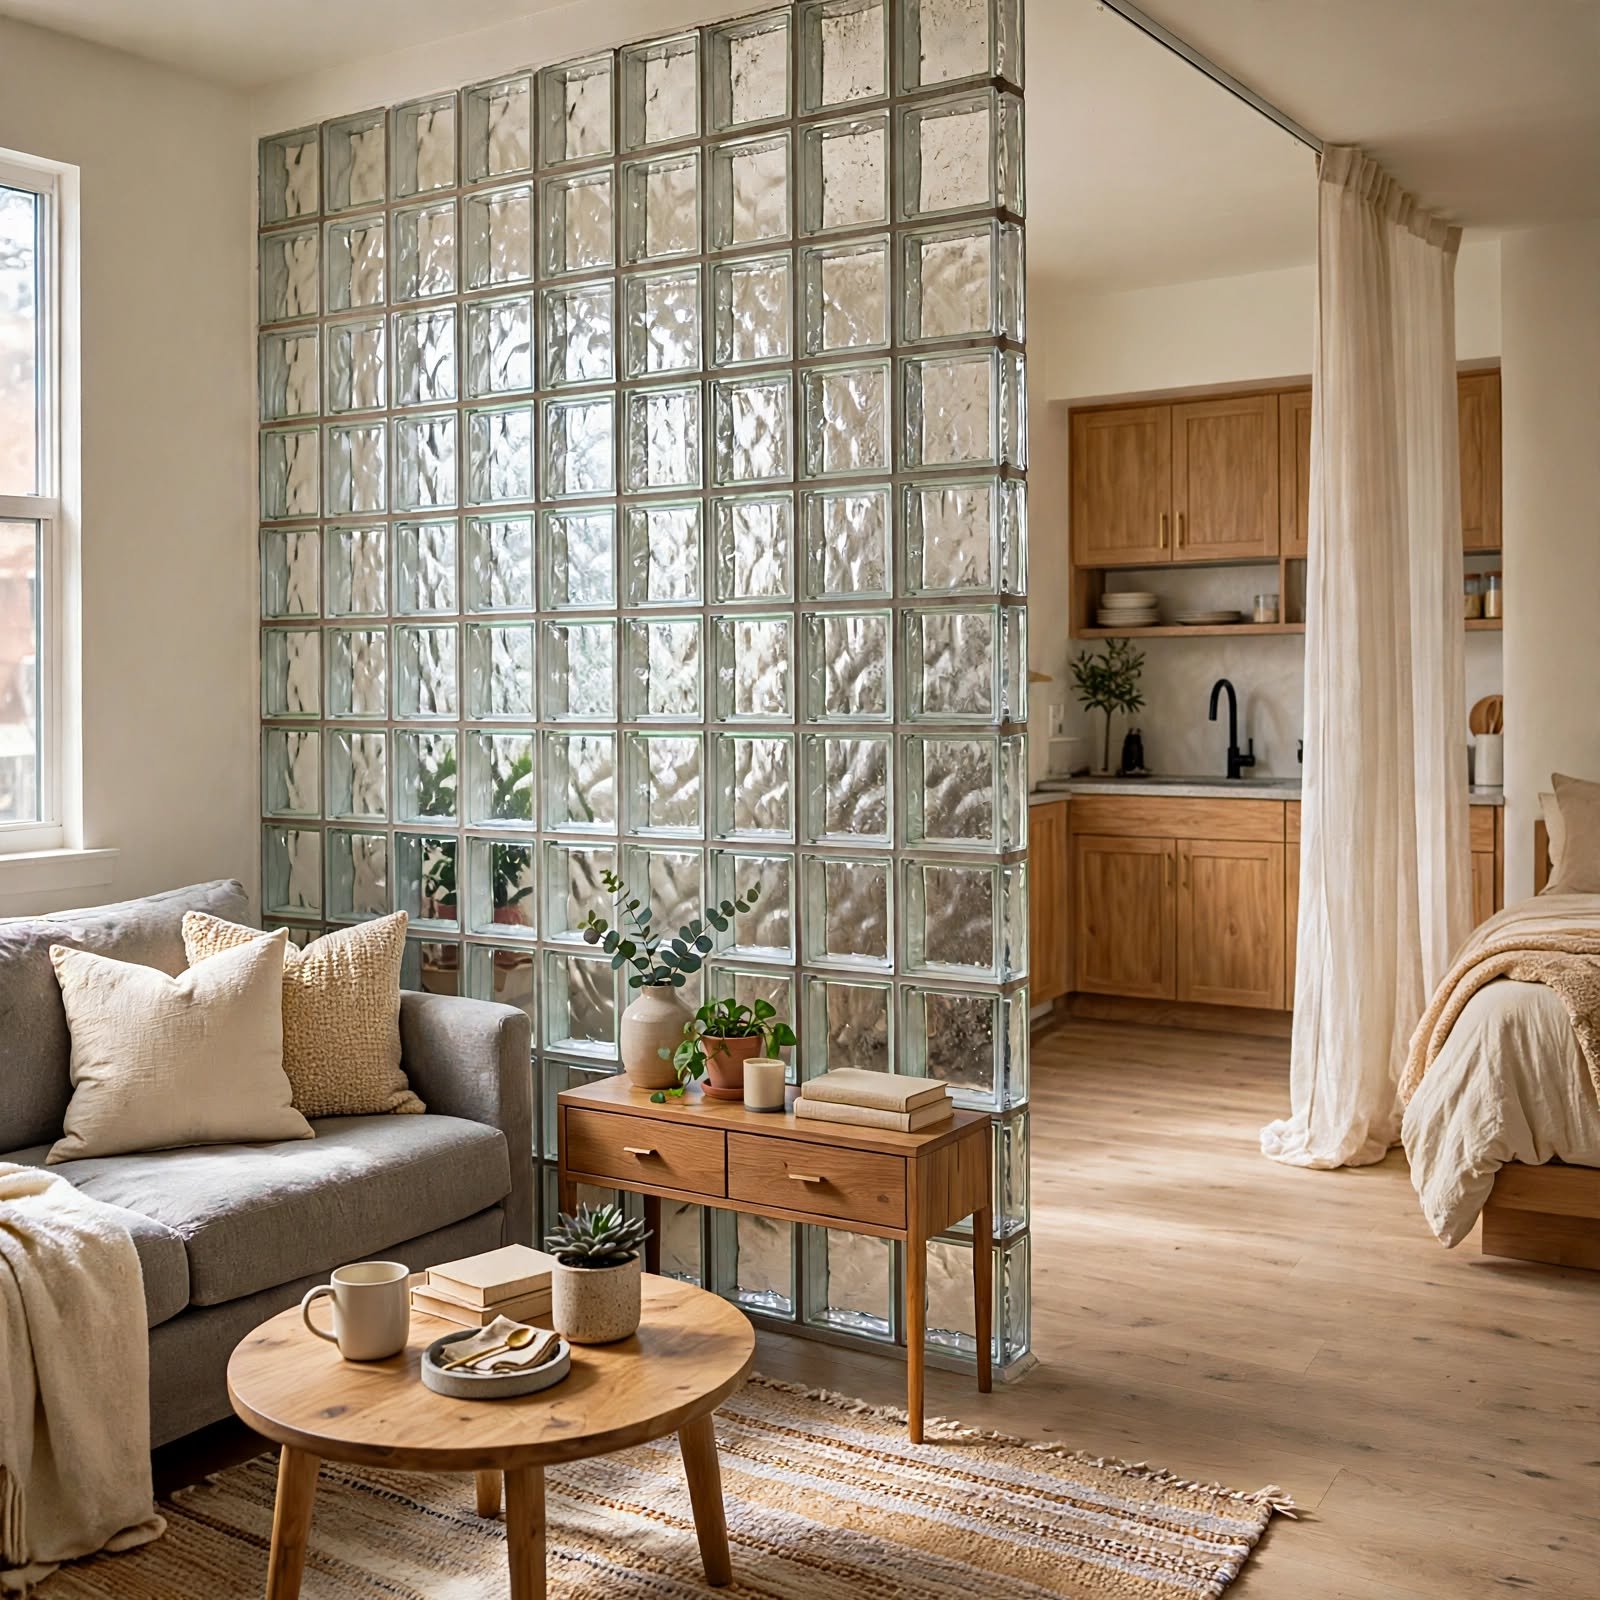
A glass block wall or partial partition creates a physical boundary between zones in a studio apartment while still allowing light to pass through, unlike a solid wall. This option requires more construction than a curtain or bookshelf divider and is generally better suited to owned units or apartments with landlord approval for structural changes. The translucent quality keeps the studio feeling open even with a more permanent division in place.
5. Elevated Platform Bed Nook for Studio Apartment
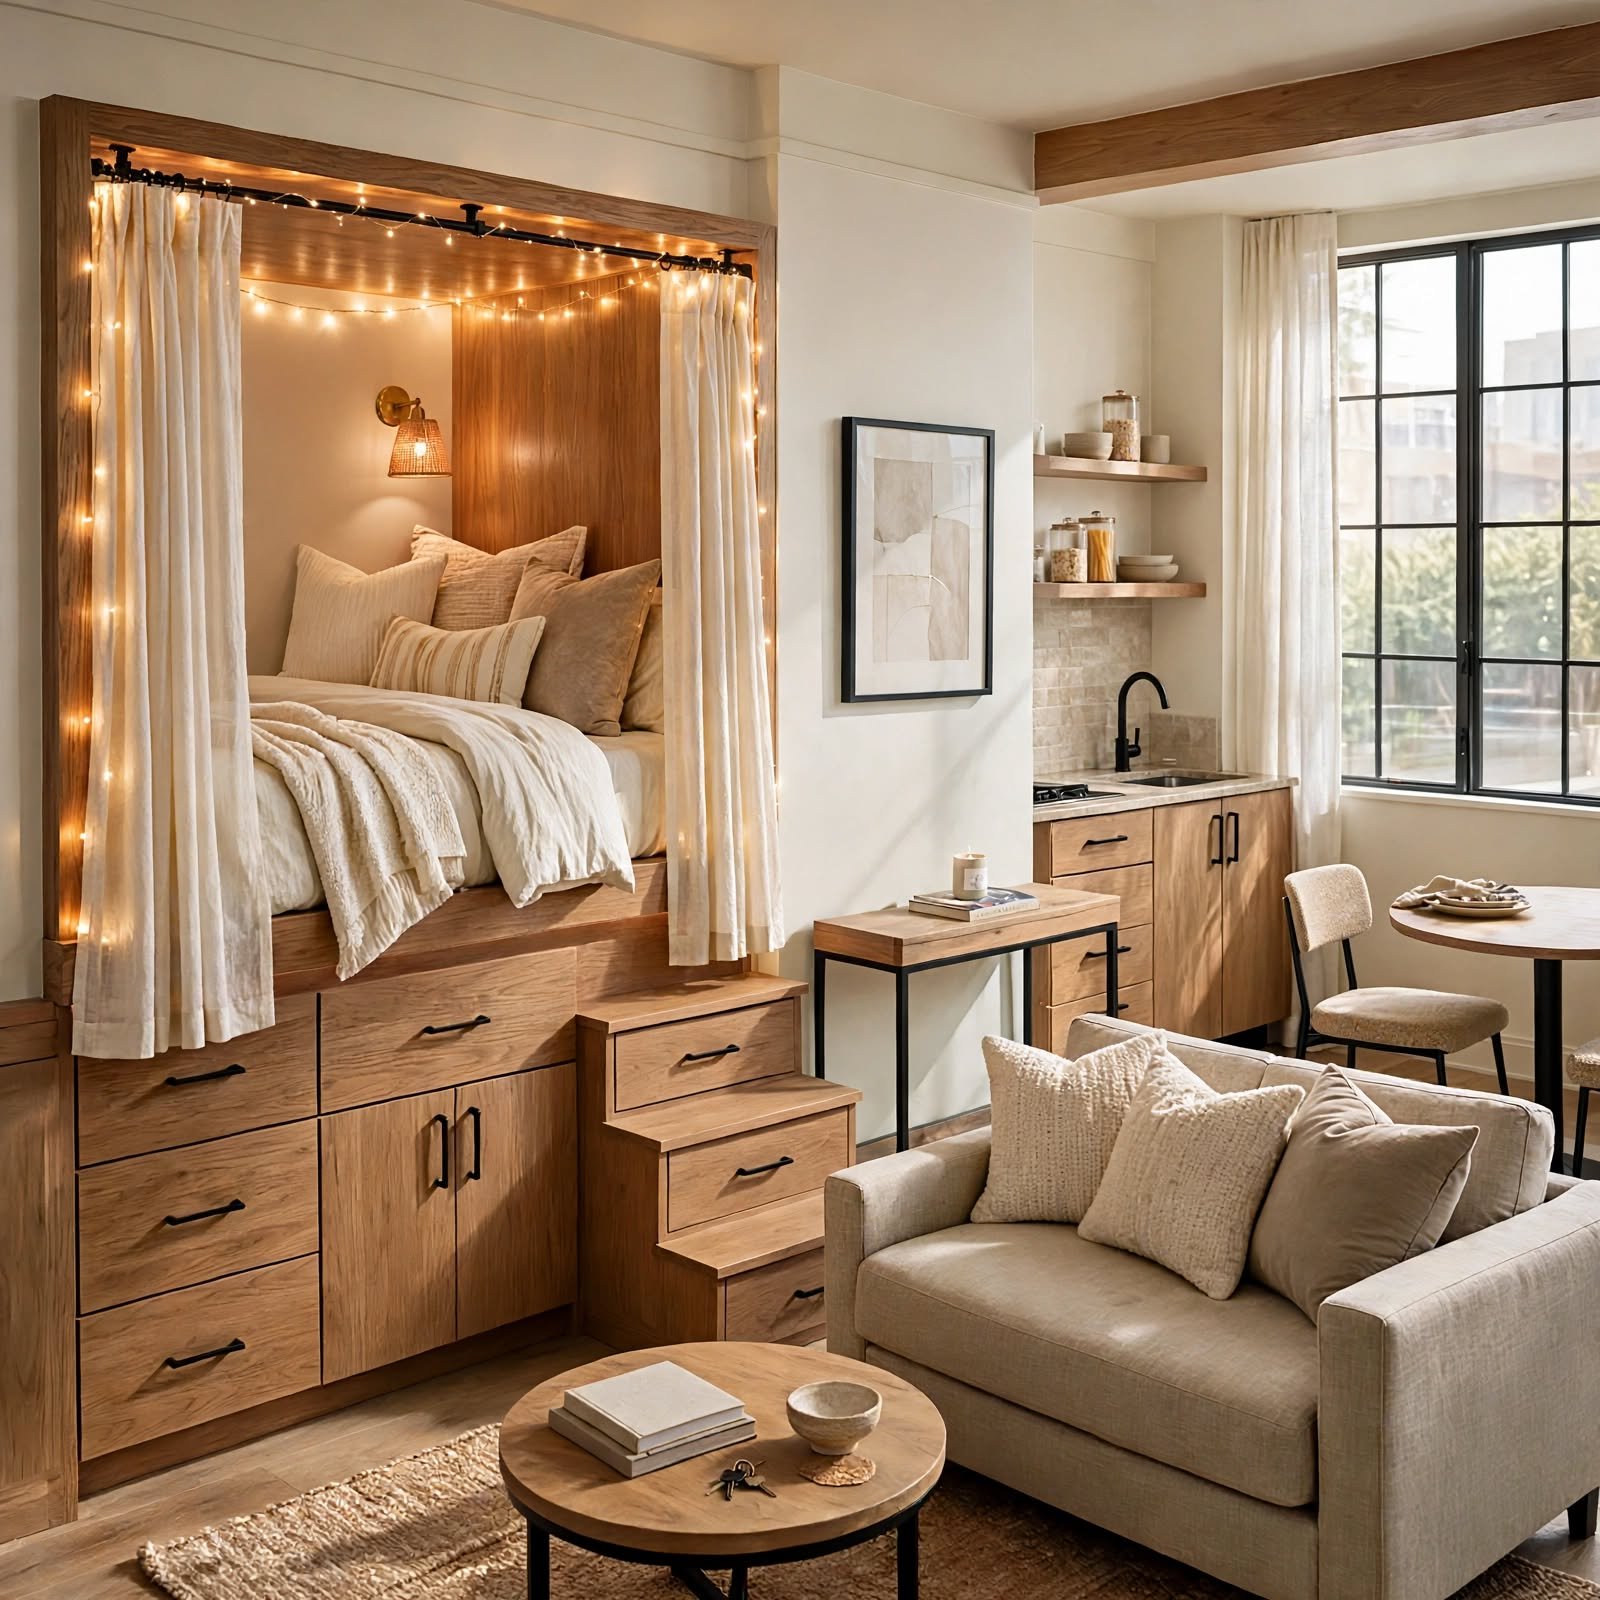
Building a slightly raised platform for the bed, even without a full loft configuration, visually and physically separates the sleeping area from the rest of a studio apartment. Adding a step or two up to the platform reinforces the sense of a distinct zone without requiring the ceiling height a full loft bed would need. Integrating drawers into the platform’s base adds bonus storage to this structural change.
6. Corner Desk Setup for Studio Apartment

Positioning a desk in an underused corner, angled to fit the available space, creates a defined work zone without disrupting the studio apartment’s main furniture layout. Choosing a desk with a small footprint and open legs keeps the corner from feeling boxed in. This setup works particularly well combined with a room divider or bookshelf that also helps define the work zone’s boundary.
7. Mirrored Closet Sliding Doors for Studio Apartment
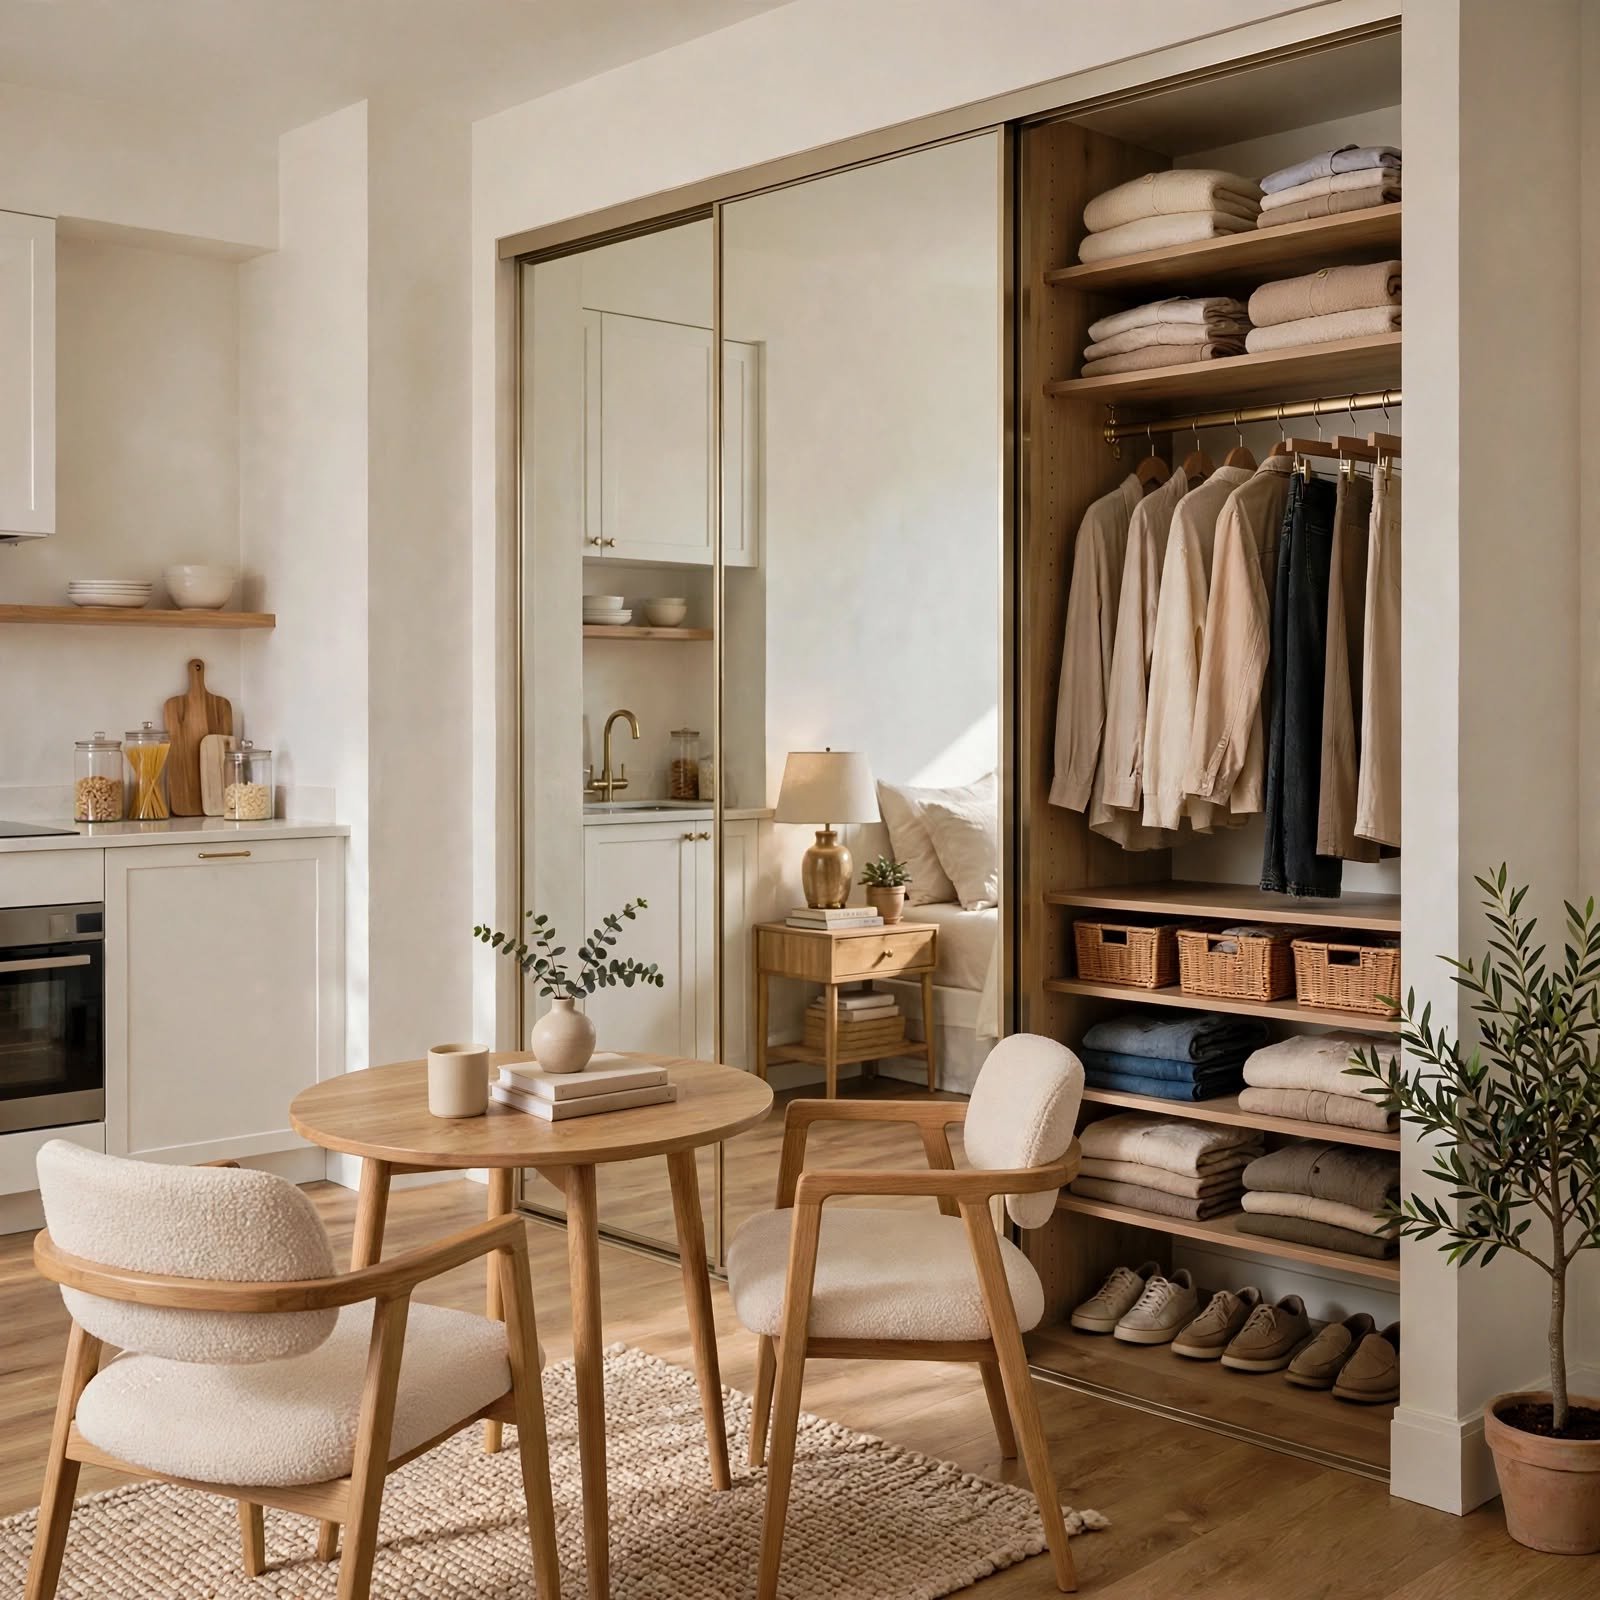
Replacing a standard swinging closet door with a mirrored sliding door adds both function and the illusion of additional depth to a studio apartment. This works particularly well when the mirror reflects the room’s main window, doubling the perceived amount of natural light. Sliding doors also eliminate the swing clearance a hinged door requires, which matters in a studio’s typically tighter furniture layout.
8. Compact Dining Bar Ledge for Studio Apartment
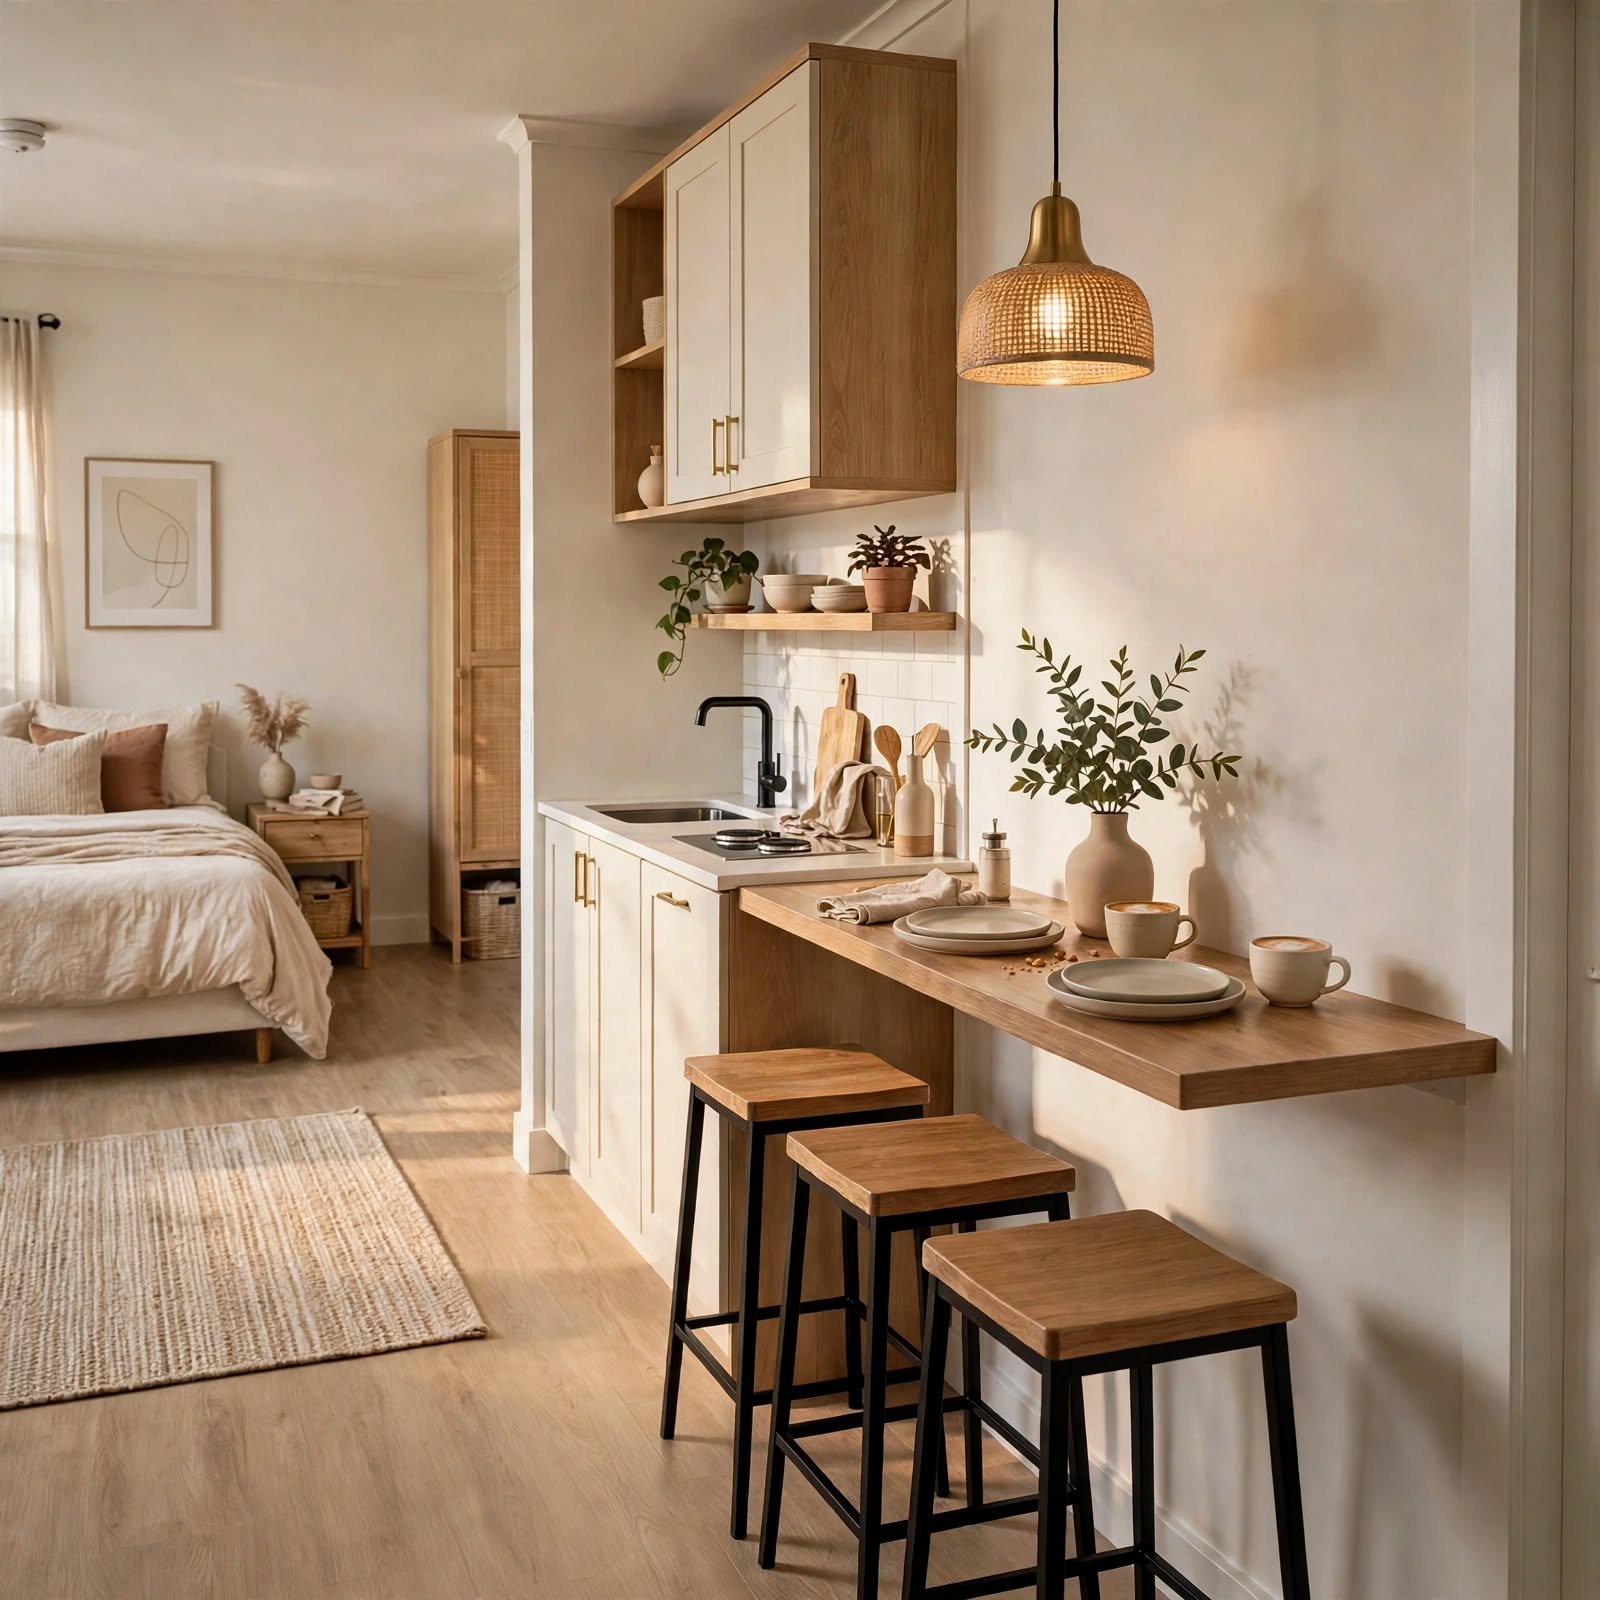
A narrow bar-height ledge mounted along a wall or the edge of a kitchen counter creates a compact dining spot without requiring a full table and chair set. Pairing the ledge with stools that tuck fully underneath when not in use keeps the floor space clear the rest of the time. This idea works particularly well in a studio apartment where the kitchen and main living area share close proximity.
9. Modular Sectional Sofa for Studio Apartment
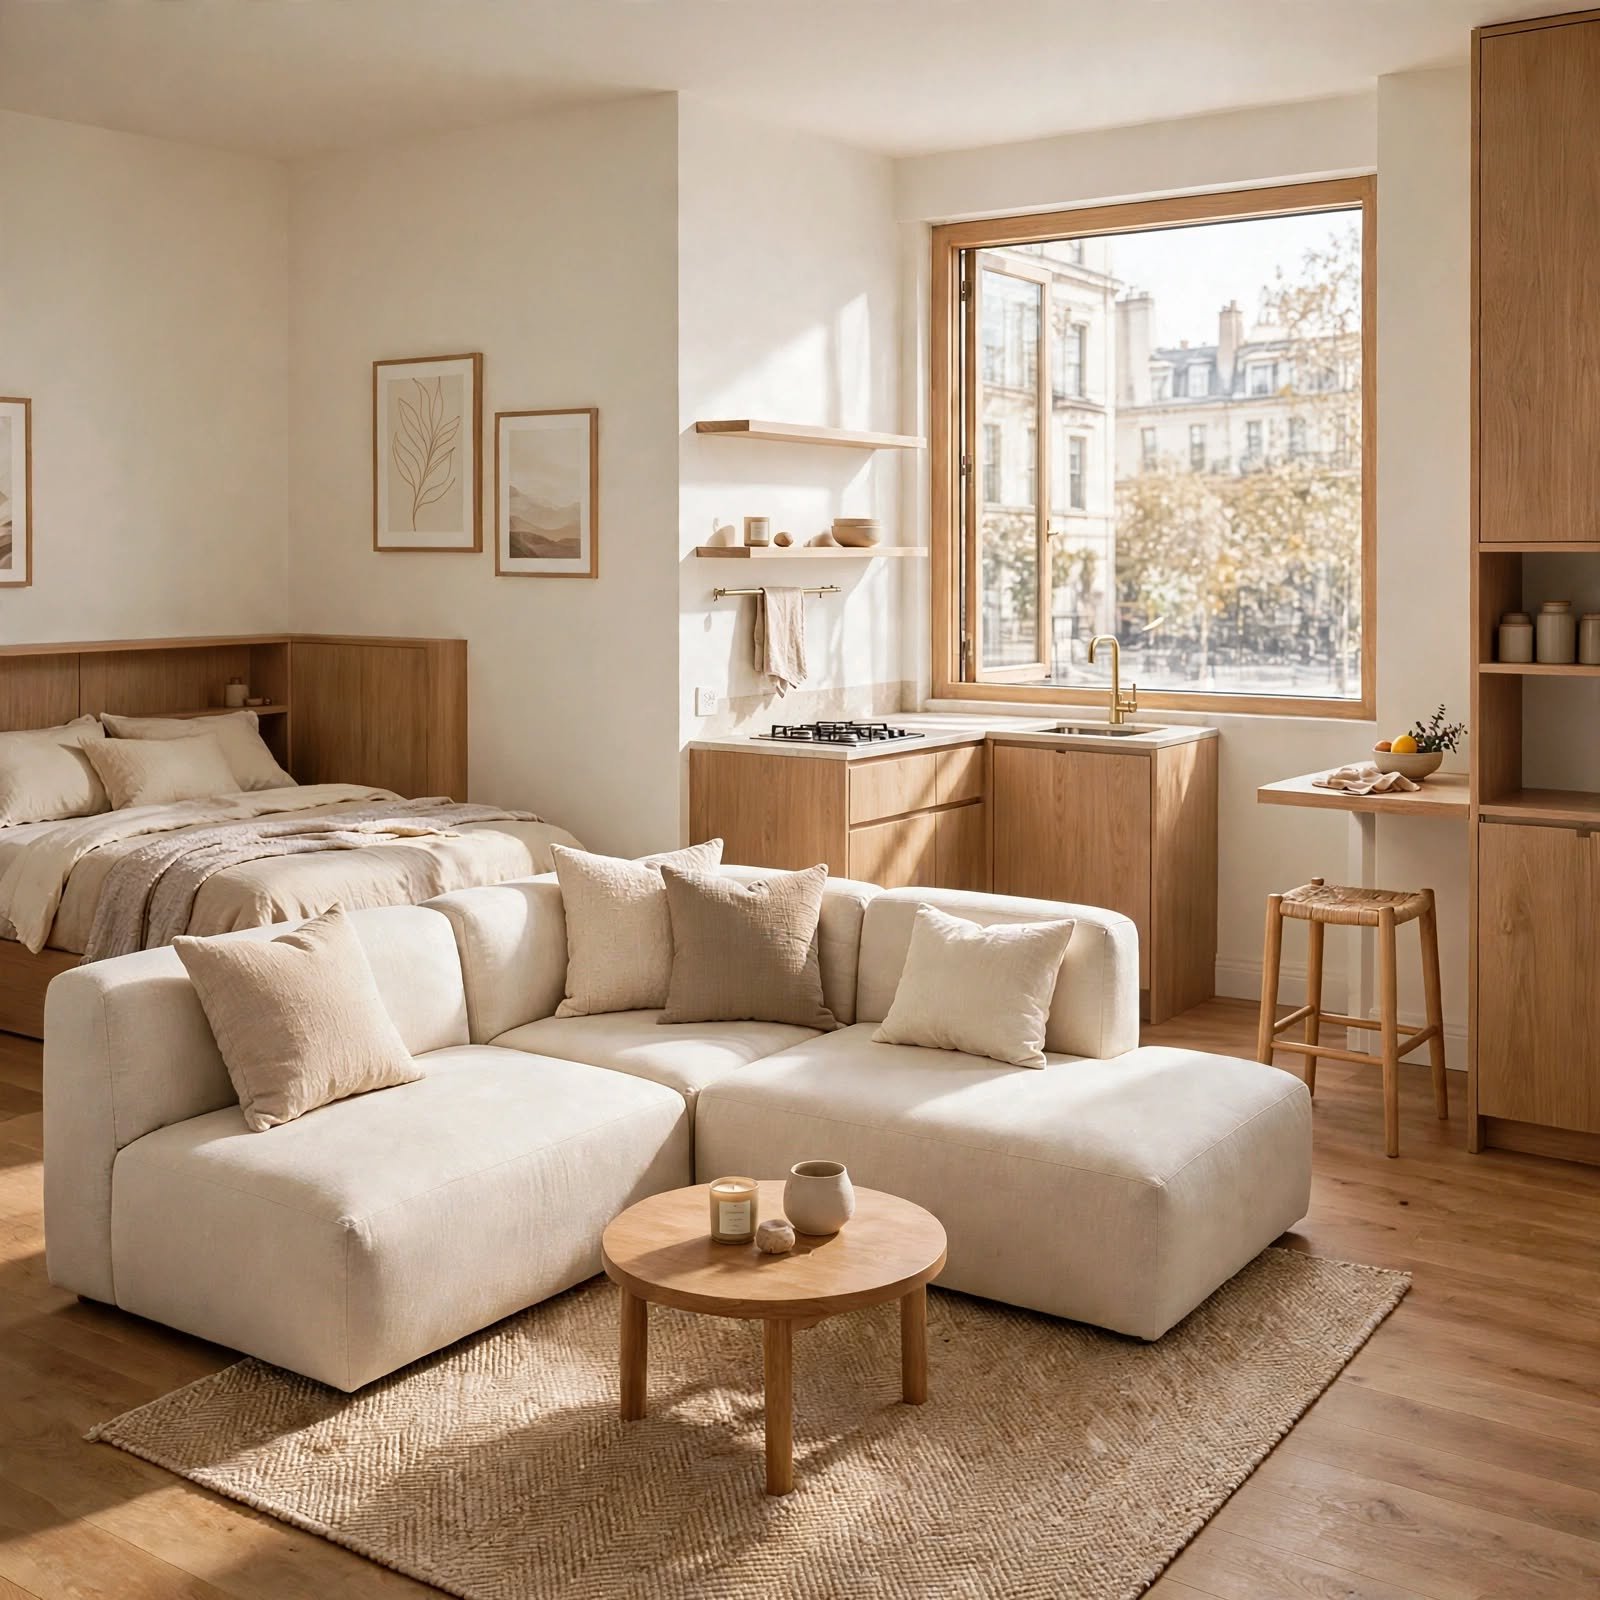
A modular sofa made of individual sections that can be rearranged or split apart offers more layout flexibility than a single fixed sofa, adapting as the studio’s needs change throughout the week. Splitting the sections to create a smaller sofa and a separate ottoman or chair, for example, can free up space for guests or a temporary desk setup. Choosing pieces on legs, rather than a fully skirted base, also keeps the furniture visually lighter in the room.
10. Hidden TV Cabinet for Studio Apartment
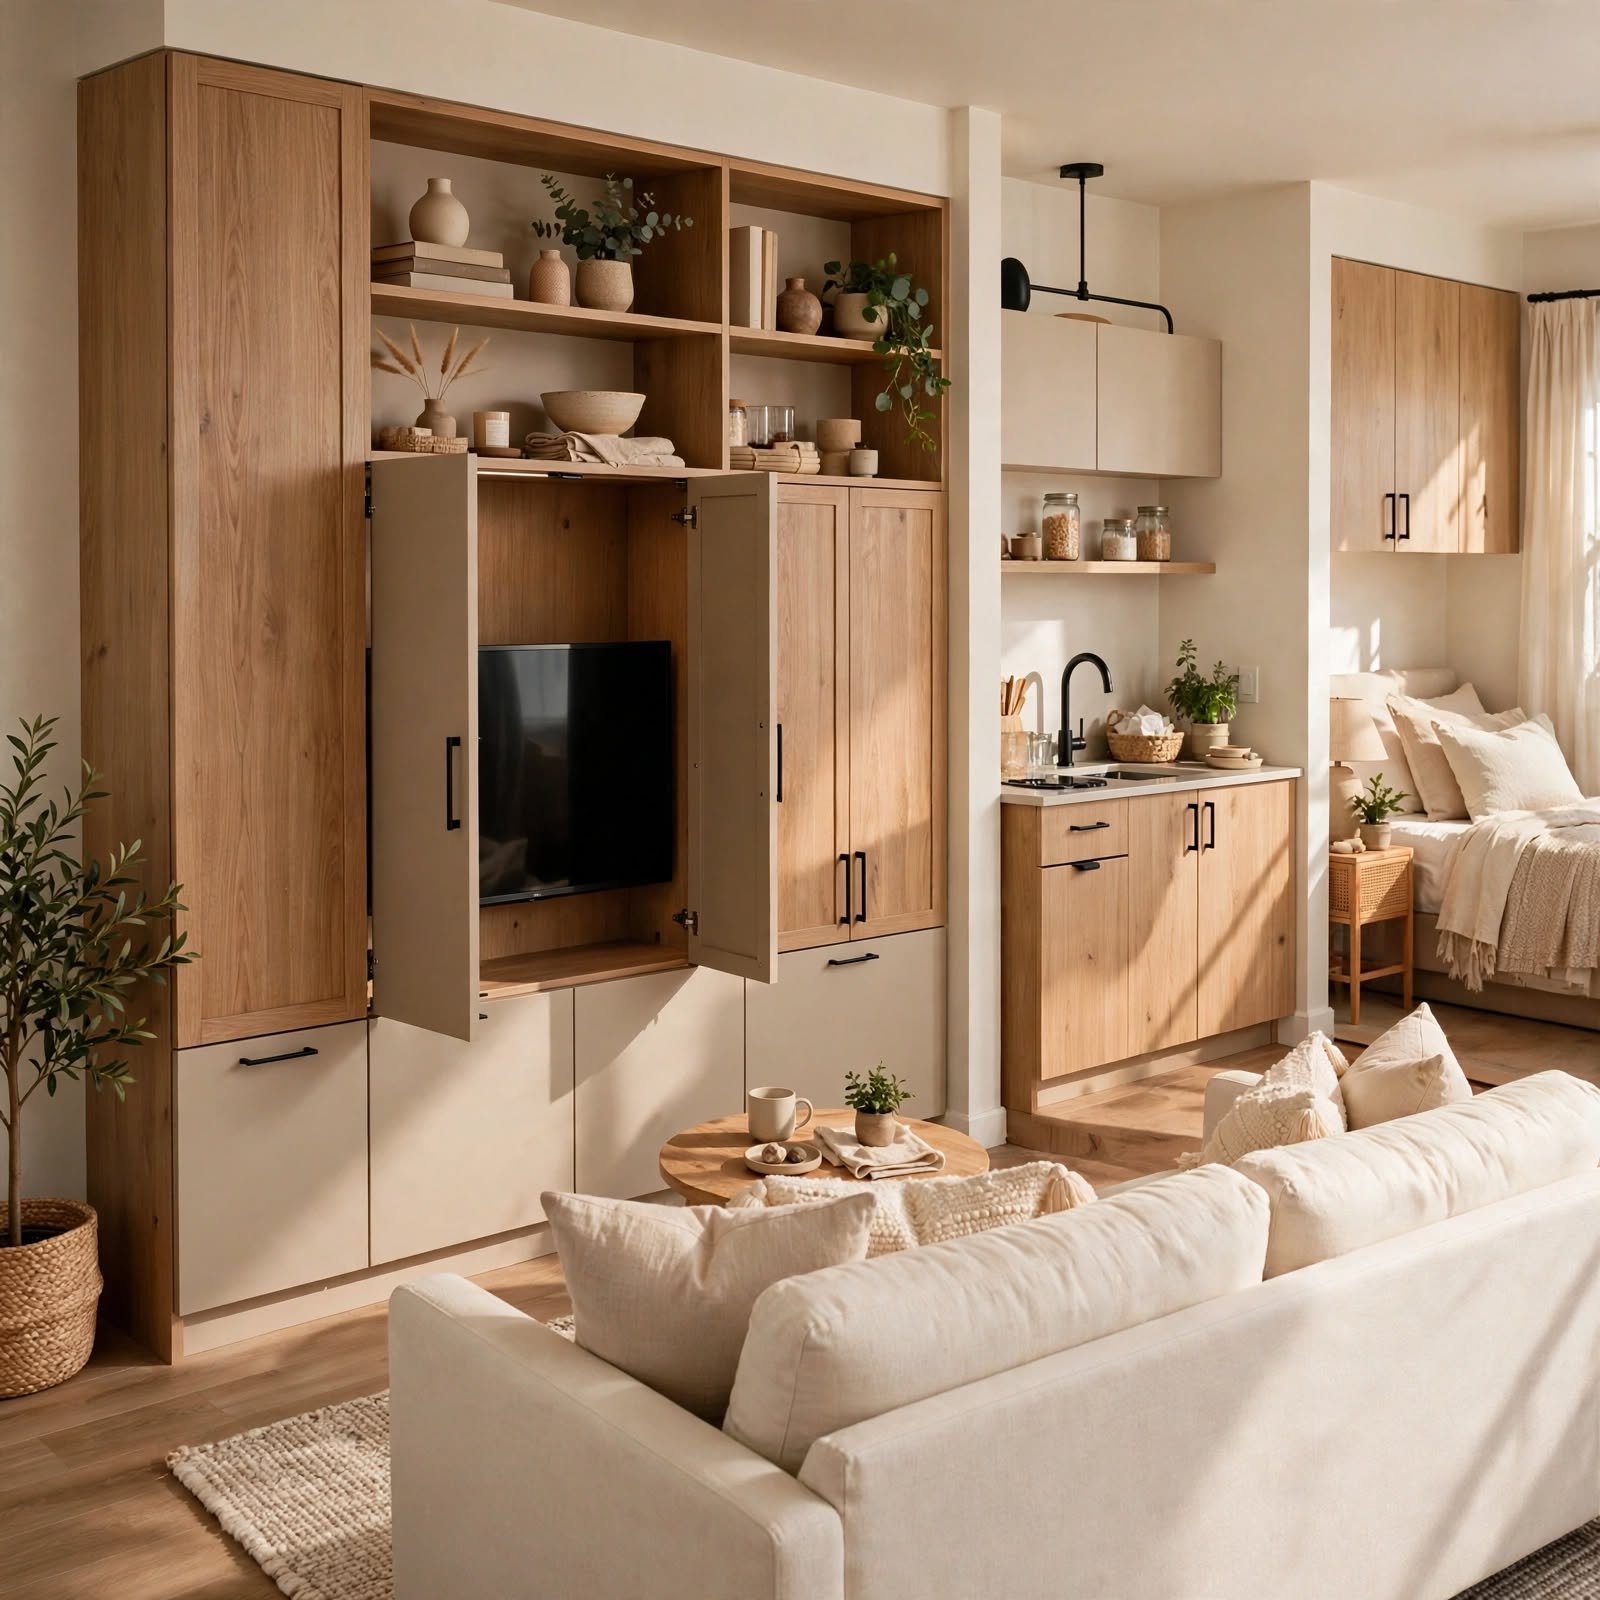
A cabinet with doors that conceal a television keeps the main living area from feeling dominated by a large screen when it’s not in use. This works particularly well in a studio apartment where the same wall might need to serve both a living room and, depending on furniture placement, a view from the bed as well. Choosing a cabinet with additional shelving or drawers adds storage capacity alongside the concealment function.
11. Fold-Flat Dining Chairs for Studio Apartment
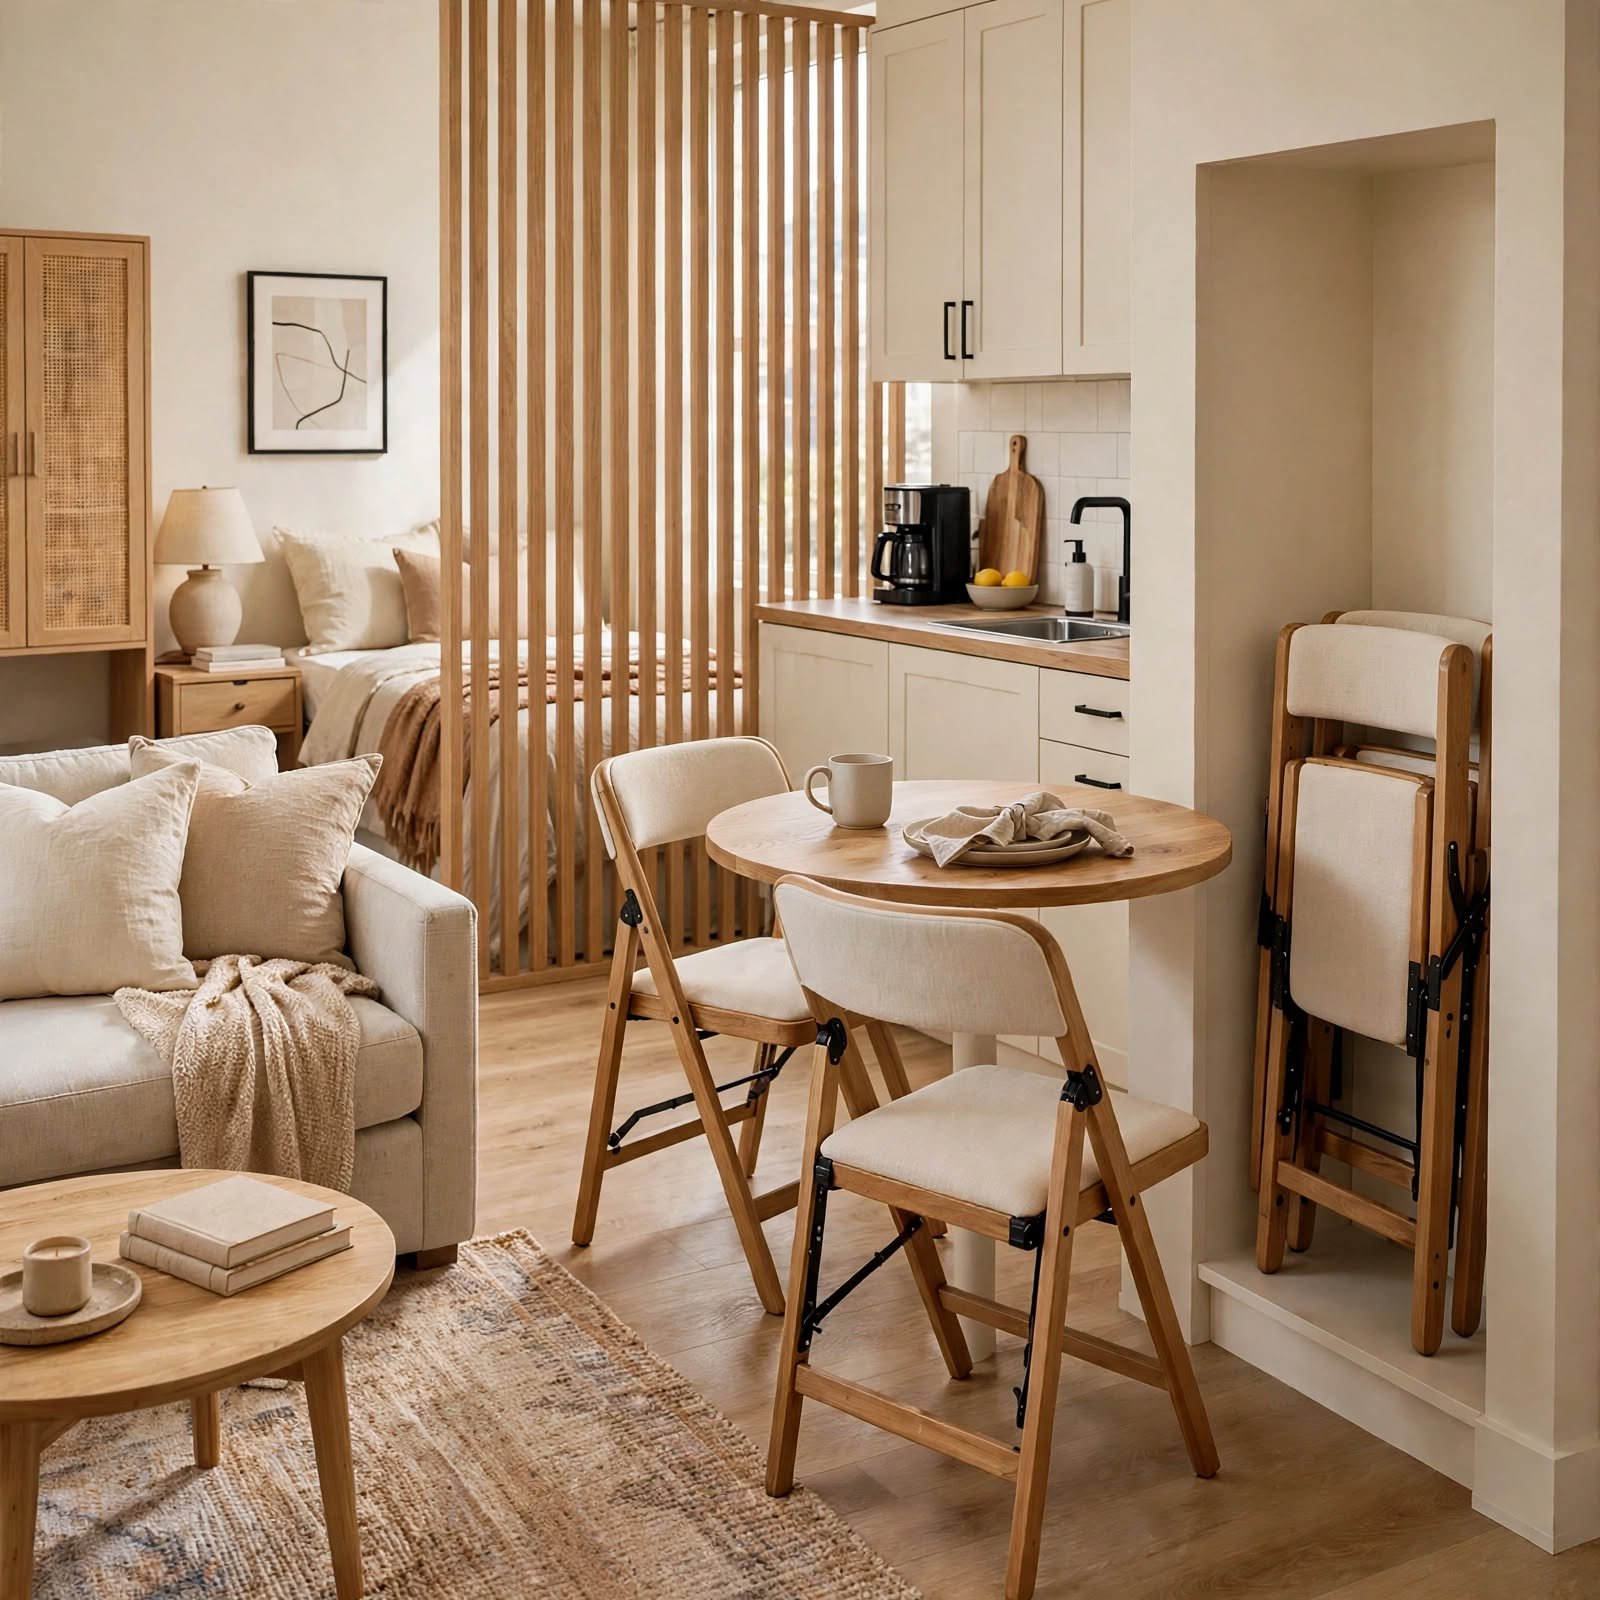
Chairs that fold completely flat for storage against a wall or in a closet allow a studio apartment to host occasional dinner guests without permanently dedicating floor space to extra seating. Choosing chairs with a slim, lightweight design makes them easier to move and store between uses. This idea pairs particularly well with a drop-leaf or extendable dining table that also expands only when needed.
12. Under-Stair Storage Nook for Studio Apartment
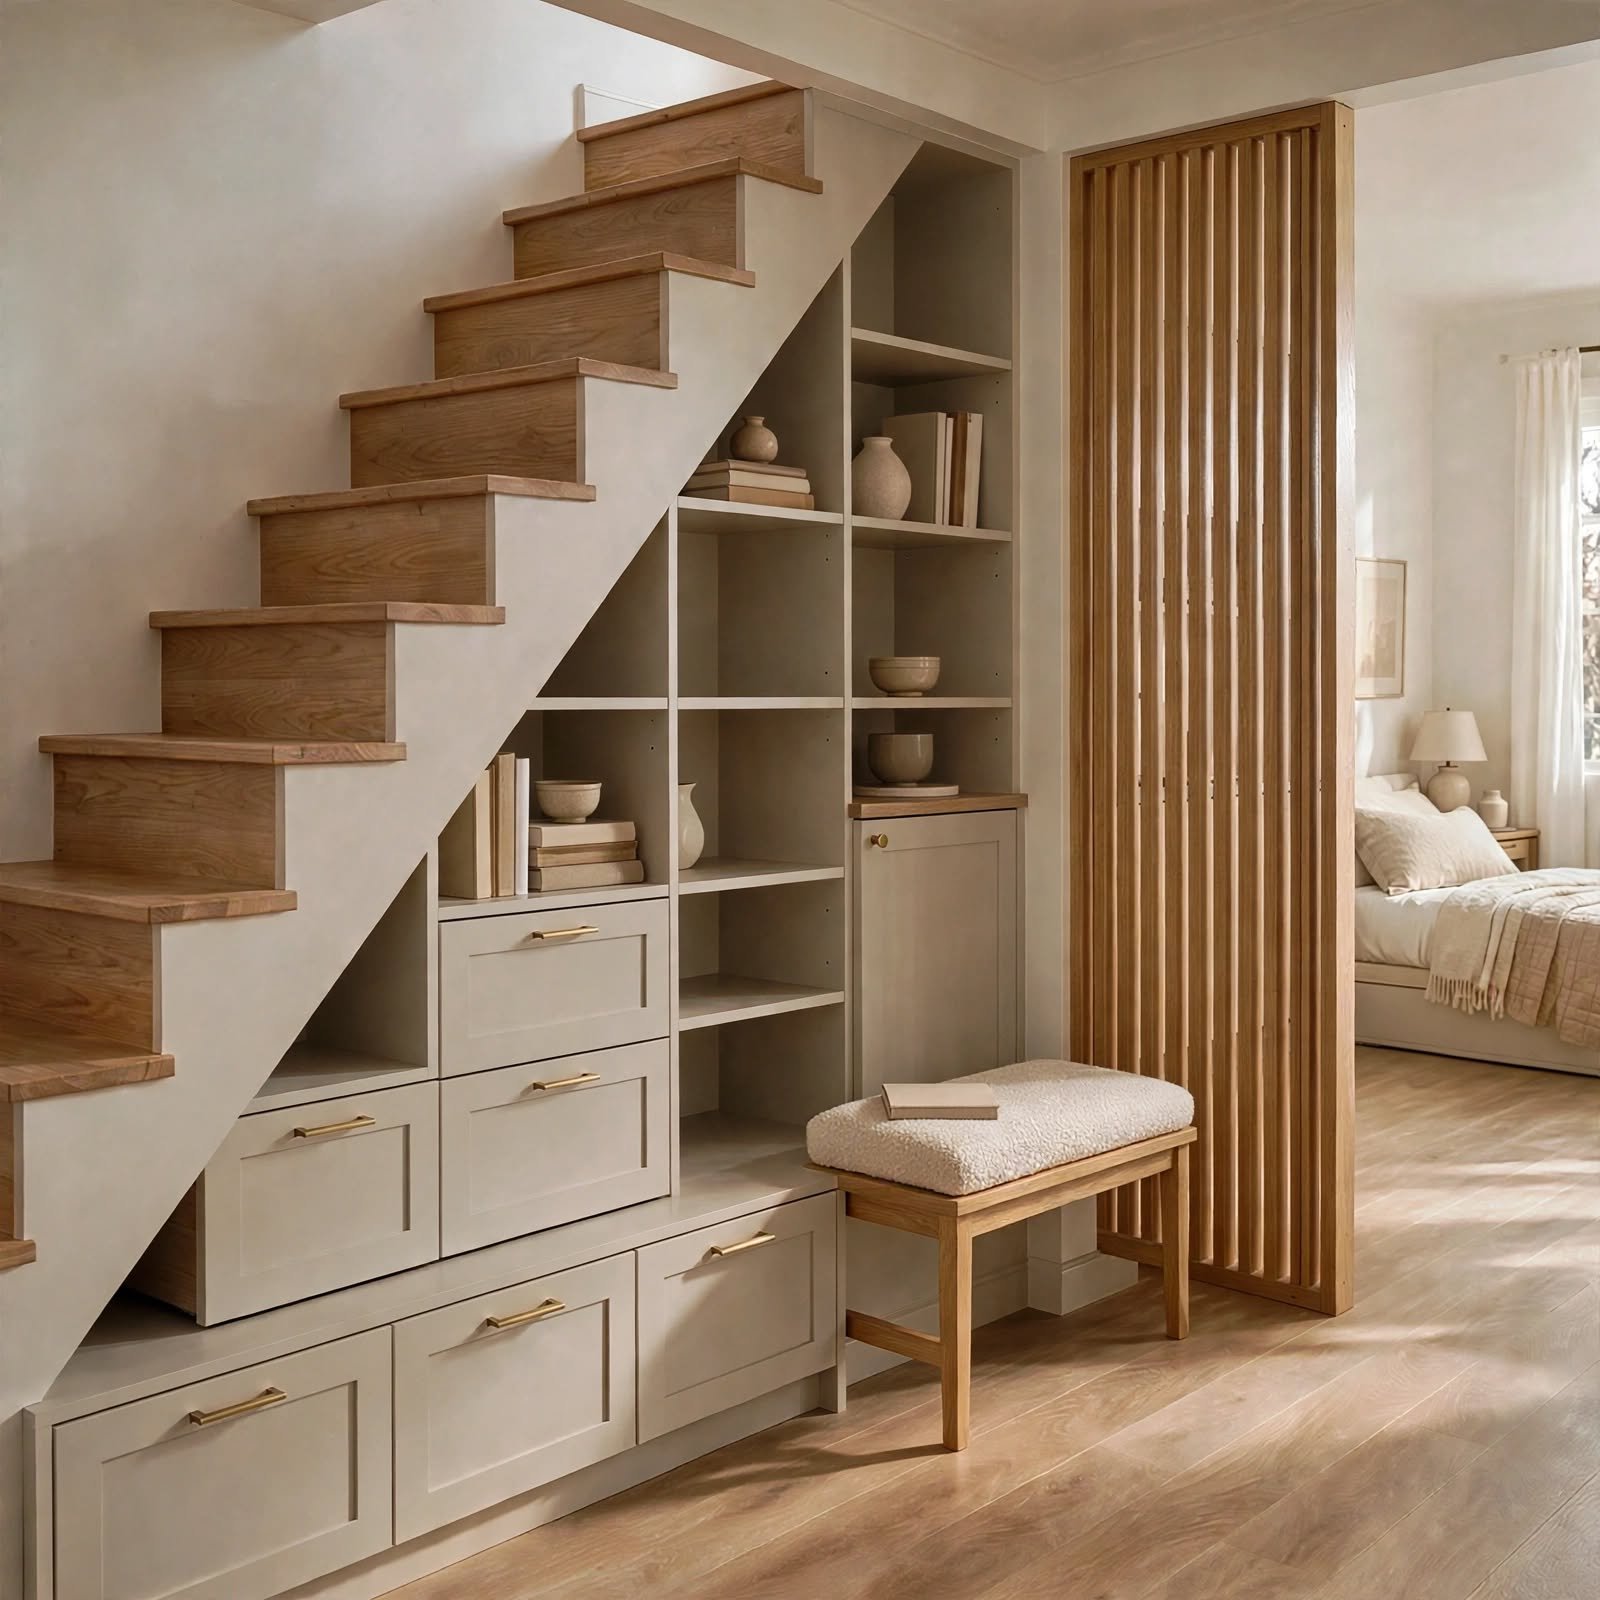
In studio apartments with a staircase, whether leading to a loft or a building entry, the space beneath the stairs often goes unused and can be converted into shelving or closed cabinet storage. This addition requires some carpentry but makes use of a footprint that’s otherwise difficult to furnish with standard pieces. Choosing closed cabinetry, rather than open shelving, keeps stored items out of view in this often-visible area.
13. Accent Lighting Zoning for Studio Apartment
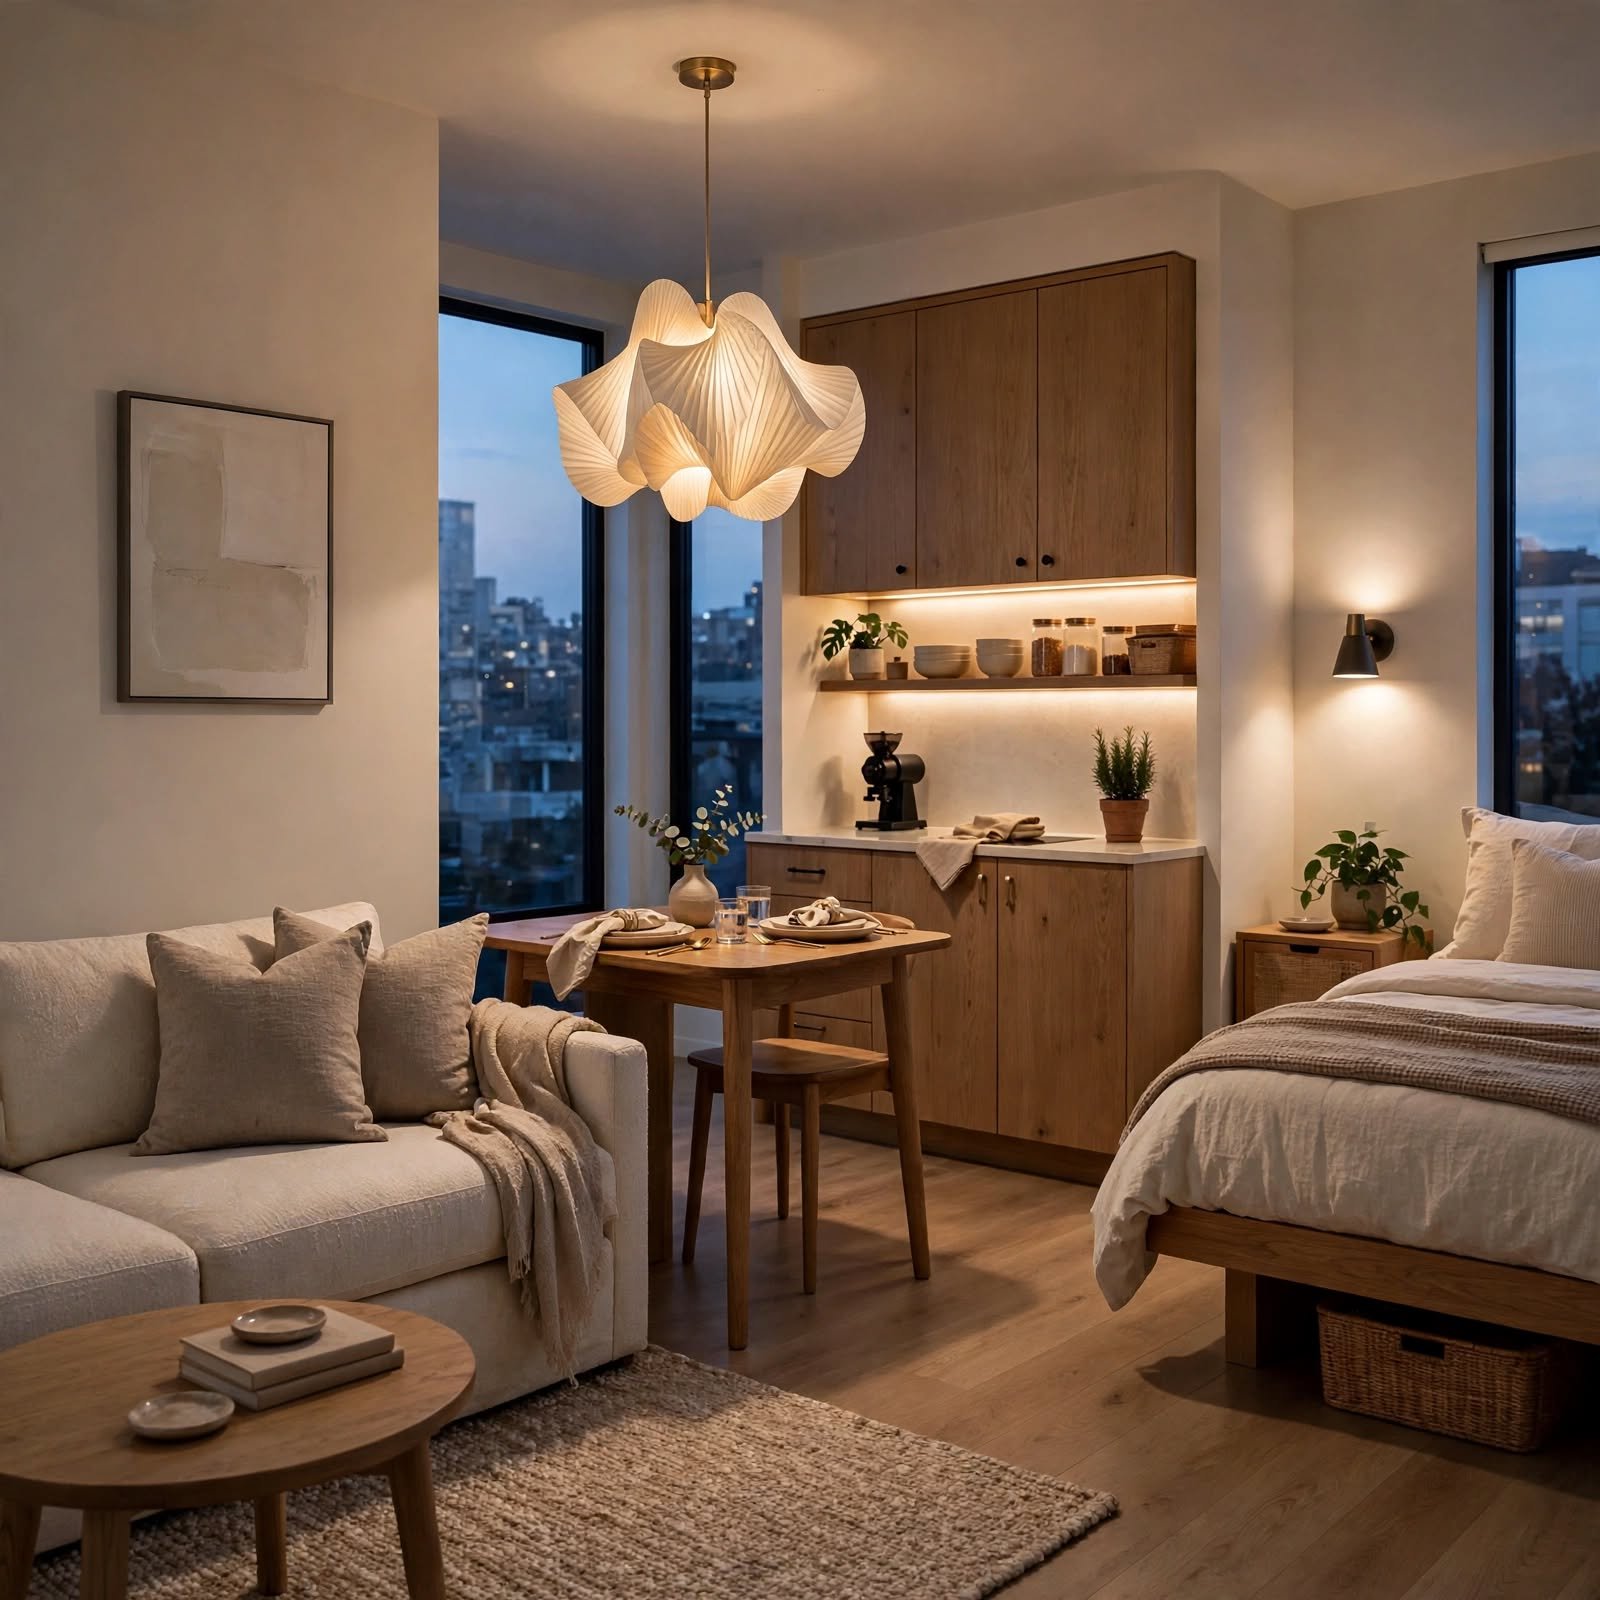
Using different lighting fixtures, such as a floor lamp near the sofa and a pendant above the desk, helps visually distinguish zones within a studio apartment without any physical partition. Choosing warmer light near the sleeping area and slightly brighter, cooler light near the work zone can also support the different activities happening in each space. This idea works well combined with almost any other layout strategy on this list.
14. Open Shelving Instead of Upper Cabinets for Studio Apartment
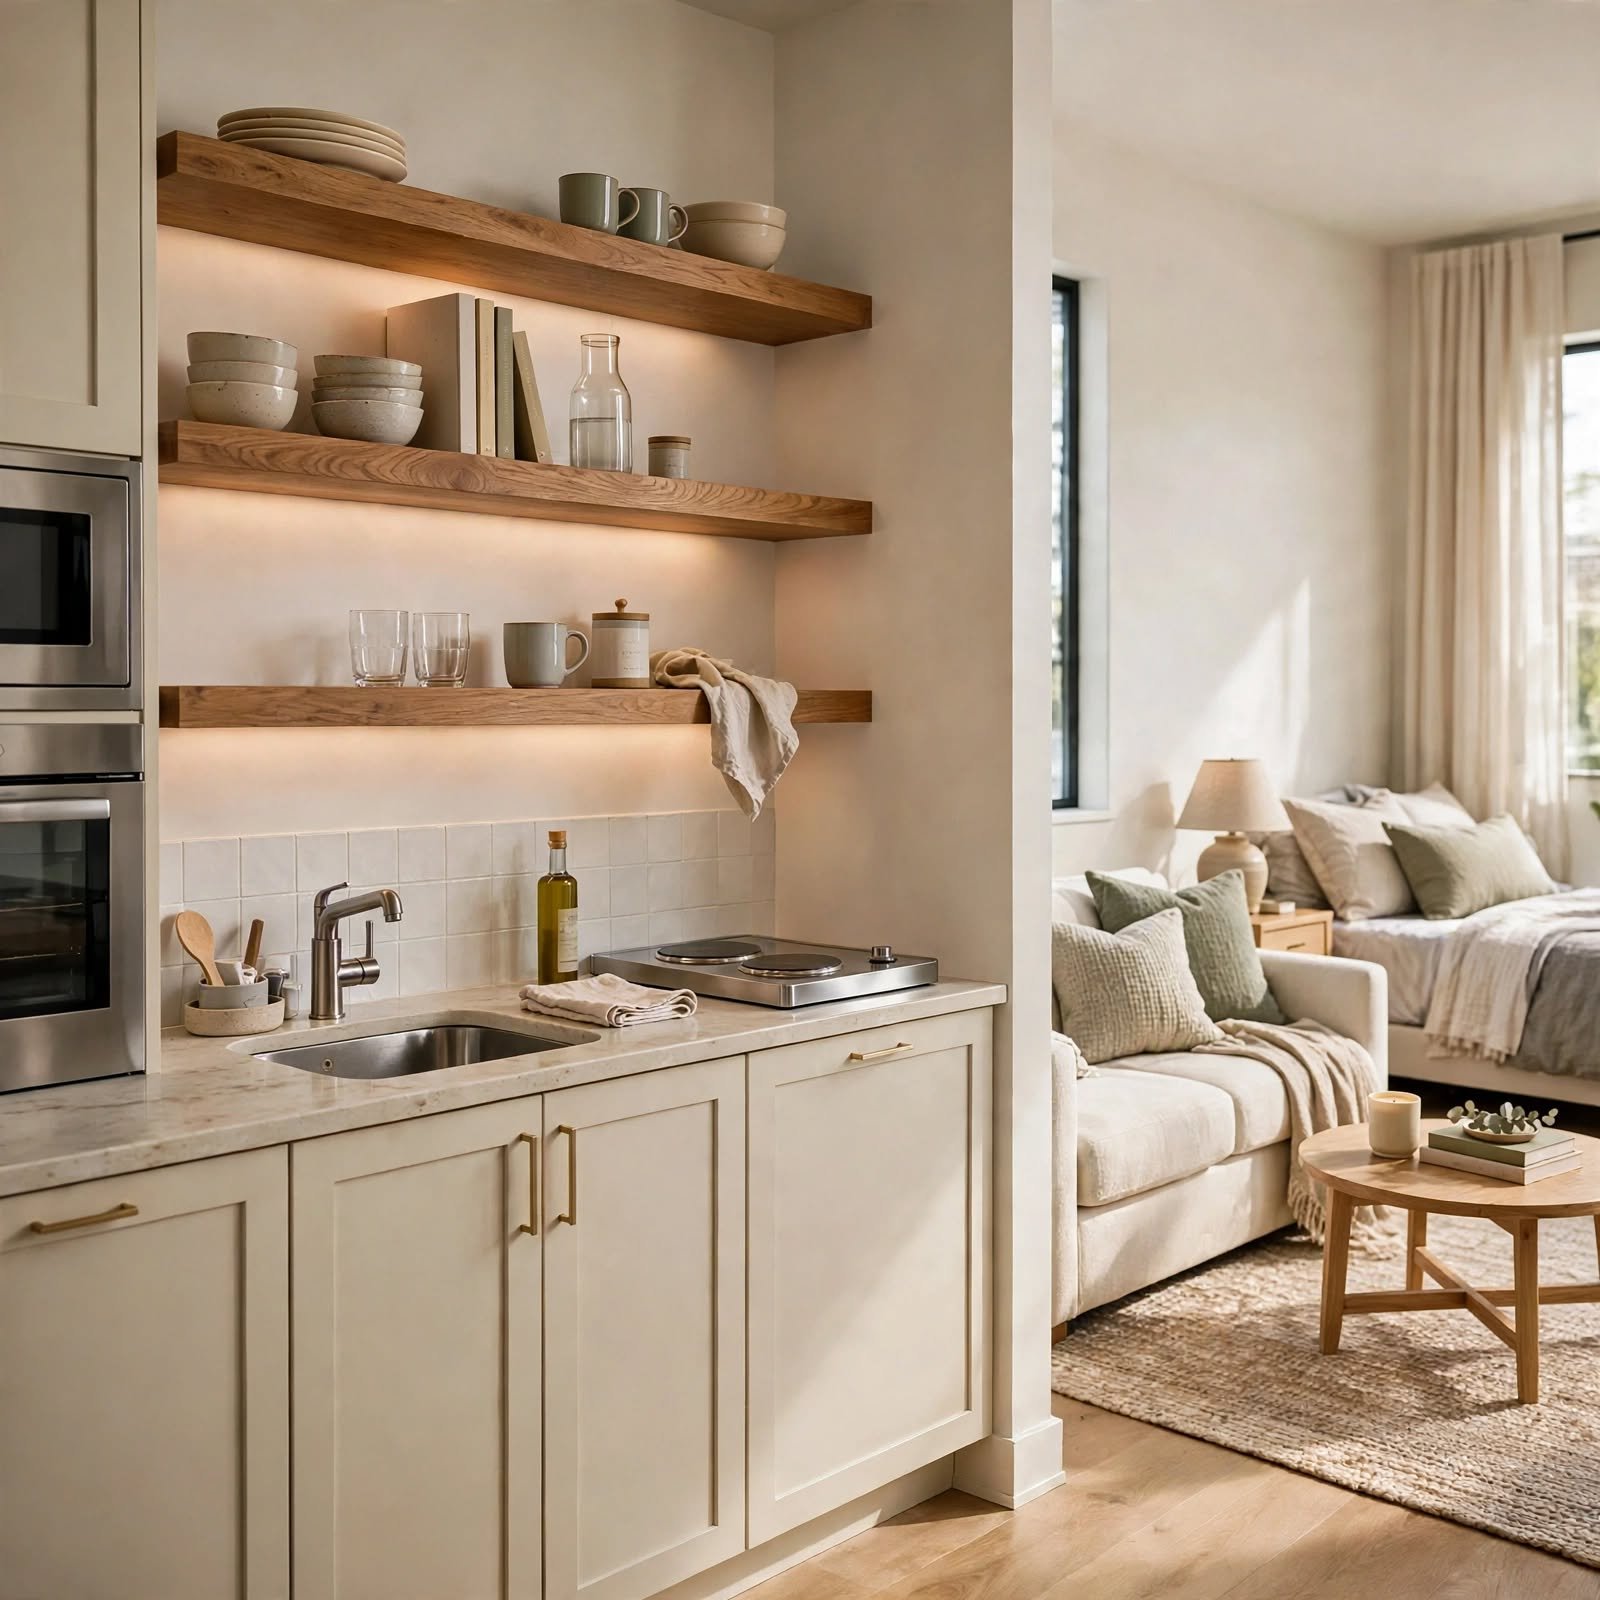
Removing or skipping upper kitchen cabinets in favor of open shelving keeps a studio apartment’s kitchen area feeling lighter and more open, since solid cabinets can visually shrink an already compact space. This works well in units with lower ceilings, where bulky upper cabinets can feel especially heavy. Styling the shelves intentionally, rather than treating them as pure storage, turns the kitchen into part of the room’s overall decor.
To get more ideas on aesthetic apartment decor, CLICK HERE.
15. Slim Profile Furniture Silhouettes for Studio Apartment
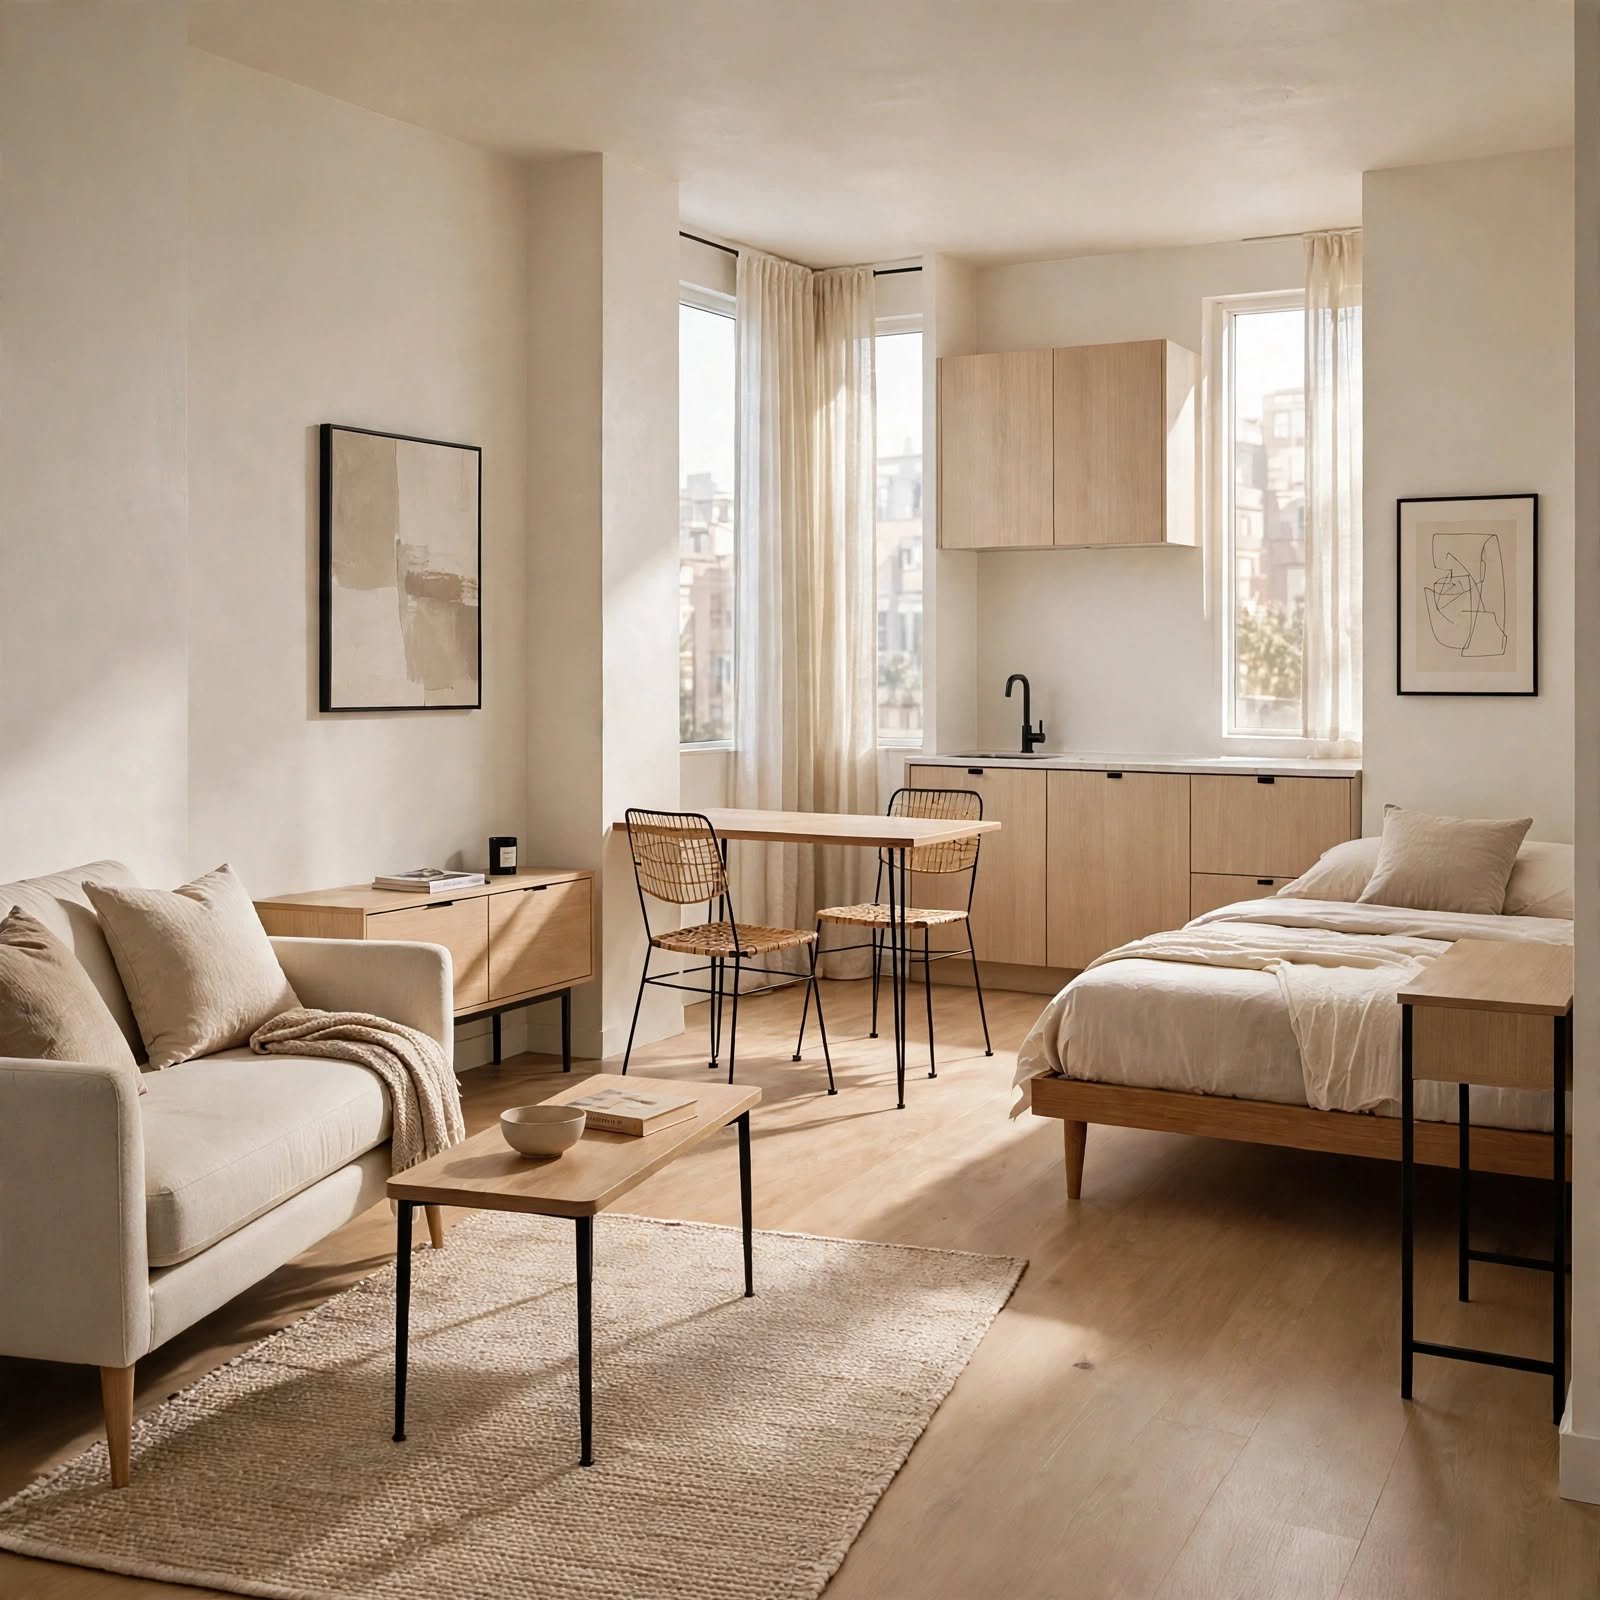
Choosing furniture with visible legs and slimmer overall proportions, rather than bulky upholstered pieces, keeps more of the floor visible throughout a studio apartment, which tends to make the whole room feel more open. The table below compares a few common studio apartment layout approaches by furniture footprint and best-fit unit shape.
| Layout Approach | Typical Furniture Footprint | Best-Fit Unit Shape |
| L-shaped arrangement | Moderate, along two walls | Rectangular studio |
| Central zoning with rugs | Minimal, furniture floats | Square or open-plan studio |
| Elevated platform bed | Higher, requires structural space | Studio with taller ceilings |
16. Area Rug Color Zoning for Studio Apartment
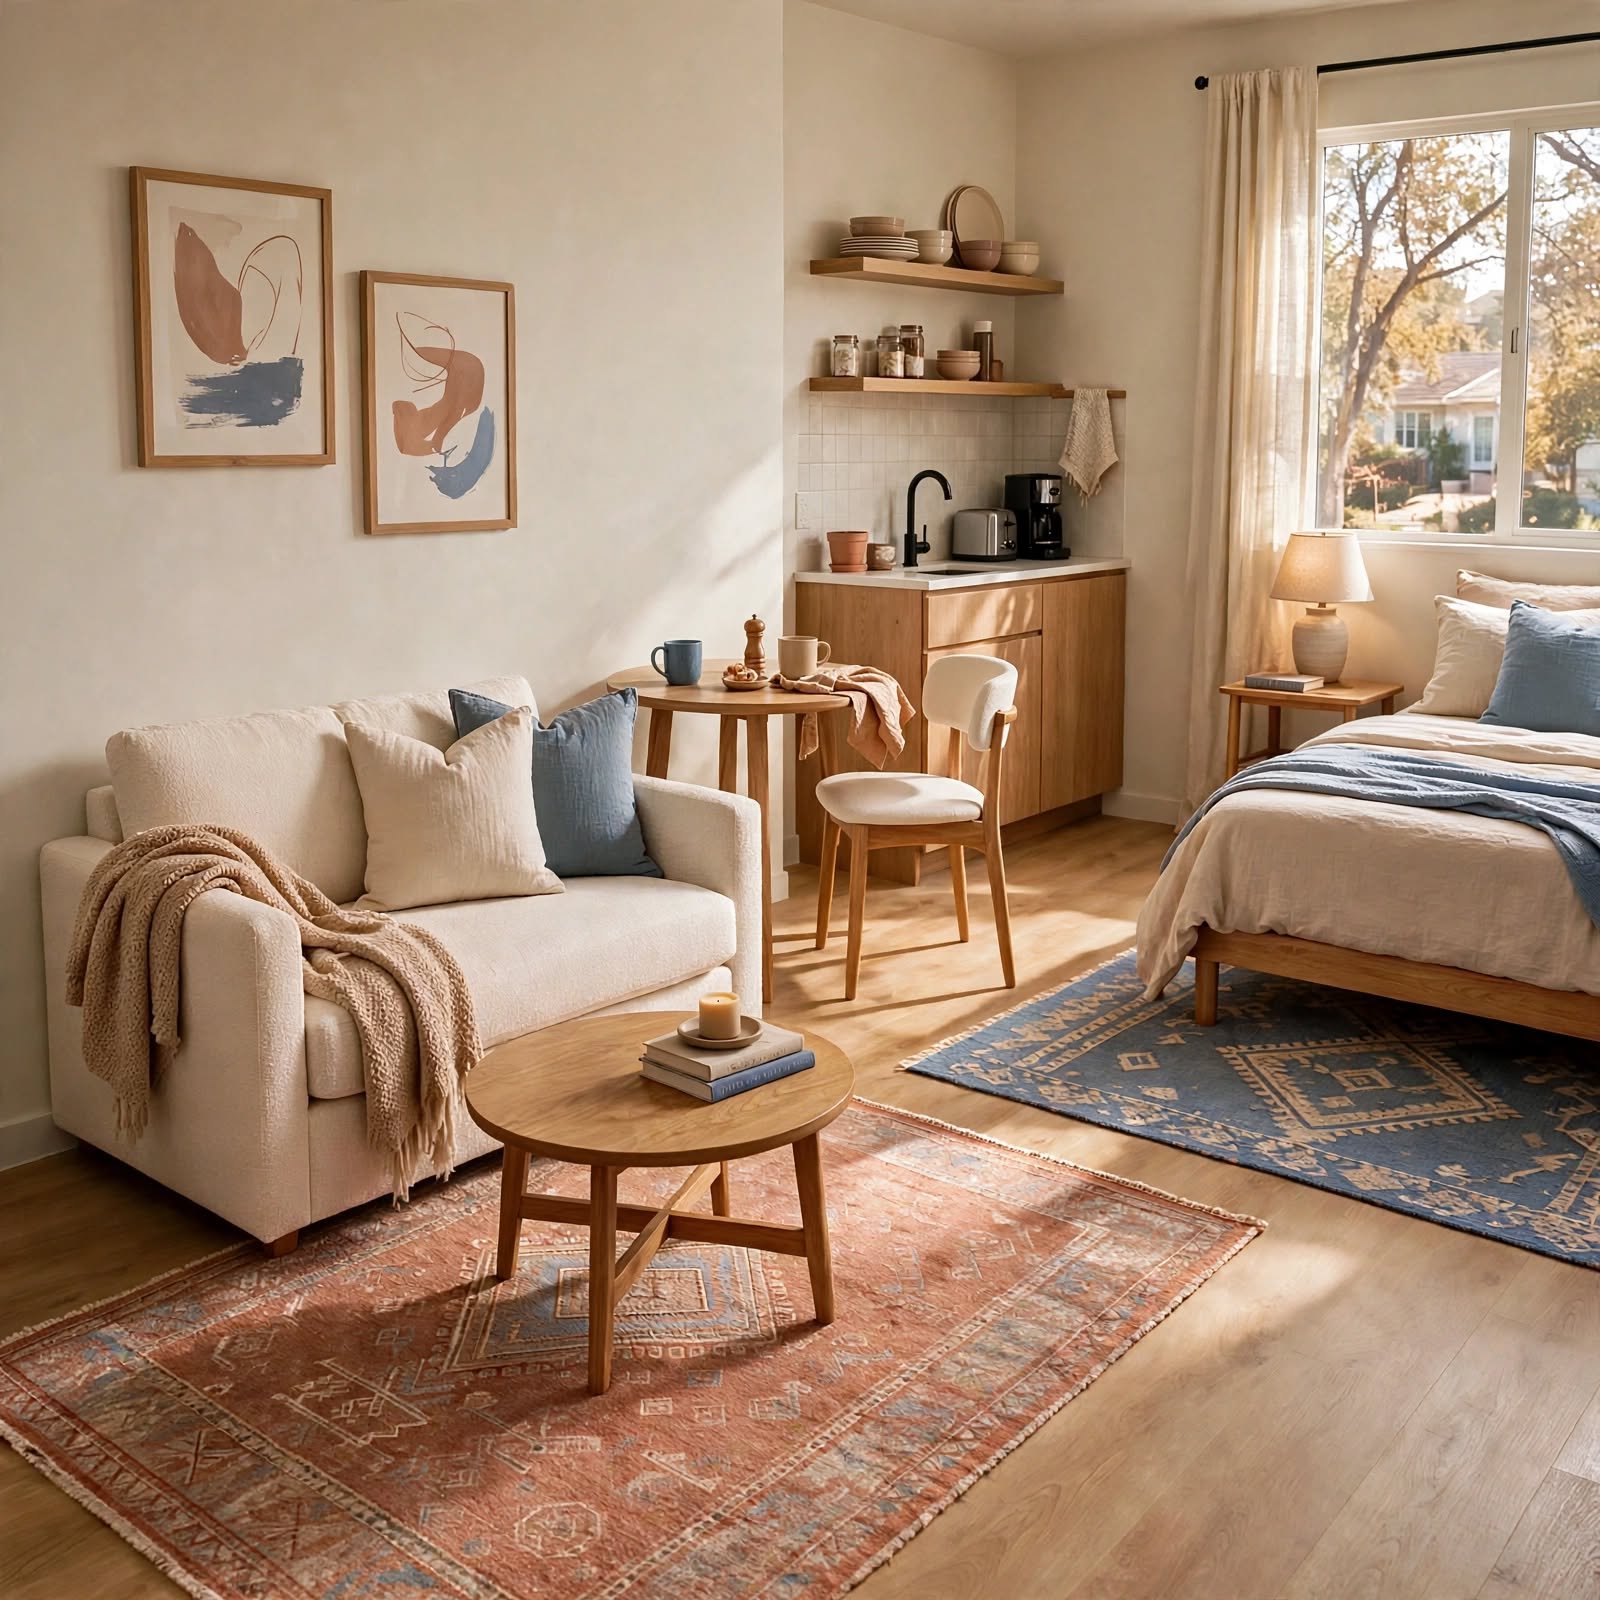
Choosing rugs in distinctly different colors or patterns for each functional zone, rather than a single rug or matching set, reinforces the visual separation between areas in a studio apartment. This works as a lower-cost alternative or complement to furniture-based zoning strategies. Keeping the rug colors within a shared undertone, even if the patterns differ, helps the overall room still feel connected despite the visual zoning.
17. Vertical Garden Wall for Studio Apartment
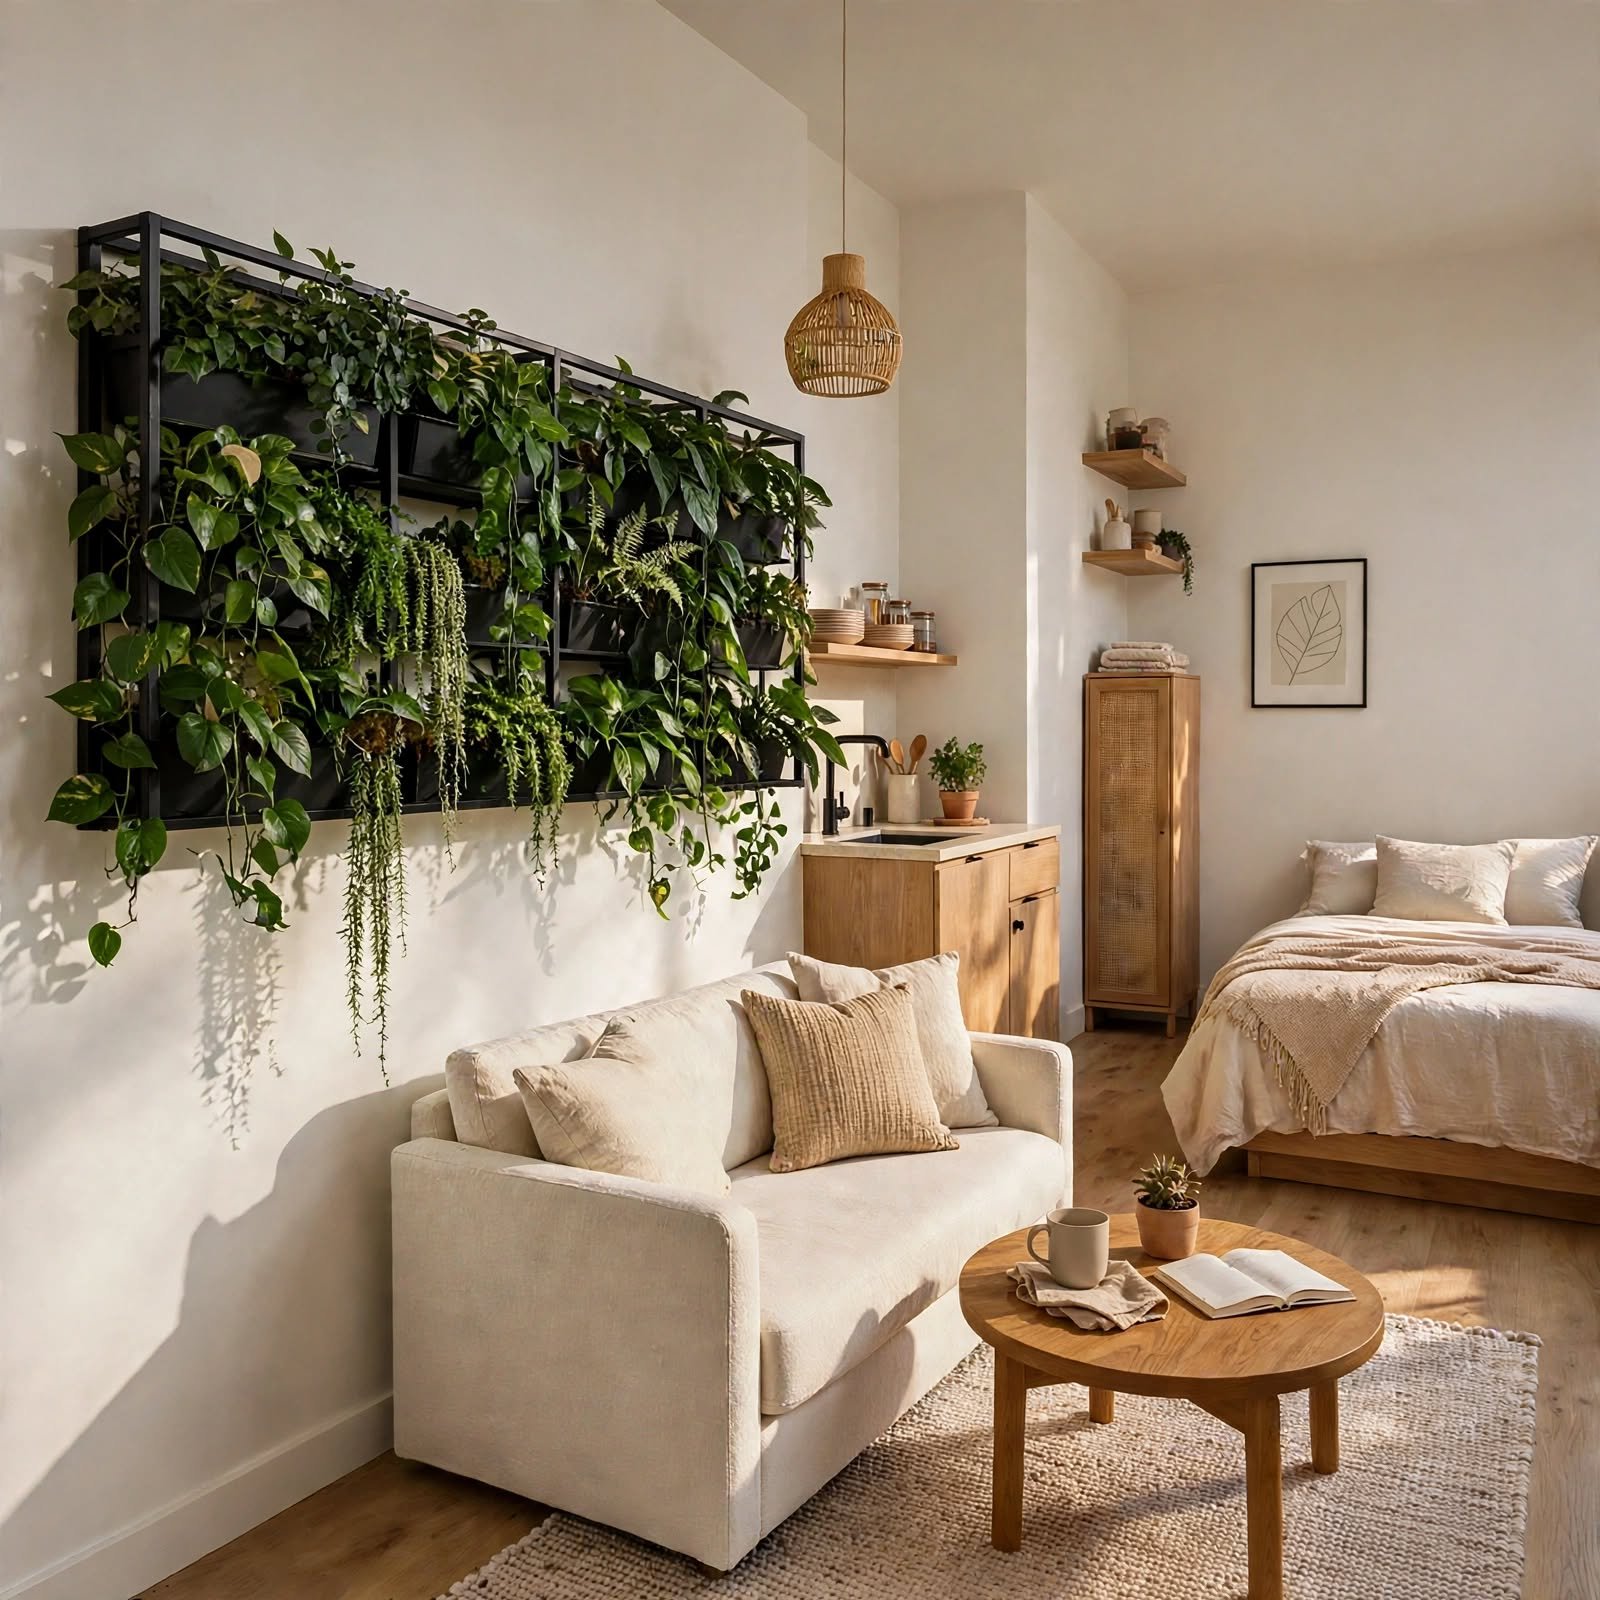
A wall-mounted vertical planter system adds greenery to a studio apartment without consuming any floor space, which matters significantly in a room where every square foot needs to serve a purpose. Choosing a mix of trailing and upright plants creates variation in the vertical display. This idea works particularly well near a window, where the plants can receive consistent natural light throughout the day.
Shop the Look
A handful of pieces recur across these studio apartment ideas and are worth prioritizing when furnishing the space. A modular sectional sofa offers the most layout flexibility for a main living zone, and a set of fold-flat dining chairs allows for occasional guest seating without permanent floor space commitment. A floor-to-ceiling curtain track defines the sleeping area, and a wall-mounted vertical planter adds greenery without using floor space. A pair of distinctly patterned area rugs rounds out the list for zoning the room visually.
Common Mistake to Avoid
A common mistake in furnishing a studio apartment is choosing furniture and layout based on what looks appealing in isolation rather than how the pieces work together within the room’s total walkway and clearance space. A sofa, a desk, and a bed might each look great individually, but combined they can leave less than comfortable clearance for moving through the space daily. Sketching a rough floor plan with measured furniture footprints before purchasing anything helps avoid this common layout issue.
Frequently Asked Questions
What’s the best furniture layout for a small studio apartment?
An L-shaped arrangement, placing furniture along two adjacent walls rather than scattering pieces throughout the room, generally works best for a small studio apartment, since it leaves the center of the room open for movement. This layout also tends to create a more natural visual flow than furniture placed in the middle of the space. Adjusting the specific L-shape orientation to match the room’s window and door placement helps maximize both light and walkway space.
How do I zone a studio apartment without a wall?
Rugs, lighting, curtains, and furniture placement are all effective ways to zone a studio apartment without adding a physical wall. Combining two or three of these strategies, such as a distinct rug paired with a different lighting fixture for each zone, tends to create a clearer sense of separation than relying on just one method. Keeping some visual connection between zones, rather than fully blocking sightlines, helps the studio still feel like one cohesive space.
Is a loft bed a good option for a studio apartment?
A loft bed can be a good option for a studio apartment, provided the ceiling height comfortably accommodates both the loft area and the space beneath it, generally requiring at least nine feet of clearance. This configuration frees up significant floor space for a desk, seating, or additional storage underneath the elevated bed. Checking the specific frame’s weight rating and confirming secure installation are both important before committing to this setup.
How much furniture is too much for a studio apartment?
There’s no fixed number, but a studio apartment generally starts to feel overcrowded once furniture blocks more than a third of the room’s total floor area or leaves less than two feet of clearance for walking between pieces. Prioritizing multi-functional furniture over single-purpose pieces helps keep the total furniture count manageable. Regularly reassessing whether each piece still earns its place in the layout helps prevent gradual overcrowding over time.
Can a studio apartment layout change as my needs change?
Yes, choosing modular or easily moveable furniture, such as a sectional sofa or nesting tables, allows a studio apartment’s layout to adapt relatively easily as needs change, whether that means accommodating a new work-from-home routine or hosting more guests. Avoiding overly permanent layout choices, like a fixed built-in partition, keeps more flexibility available for future adjustments. Reassessing the layout every few months, rather than assuming the first arrangement is final, tends to produce a more livable long-term result.
Conclusion
These seventeen studio apartment ideas focus on layout strategies and furniture choices that shape how well the single room functions for sleeping, working, and relaxing throughout the day. Starting with a clear zoning plan, whether through furniture arrangement, rugs, or lighting, tends to make every later decor decision easier to build around. Save this guide to Pinterest for later reference, and check out the related small-space storage and zoning posts for more ideas.