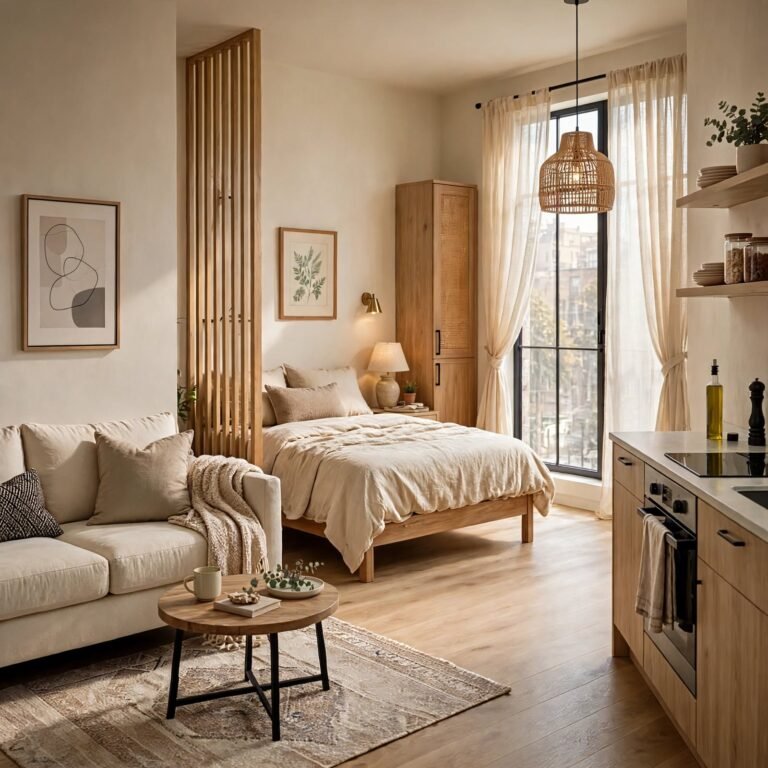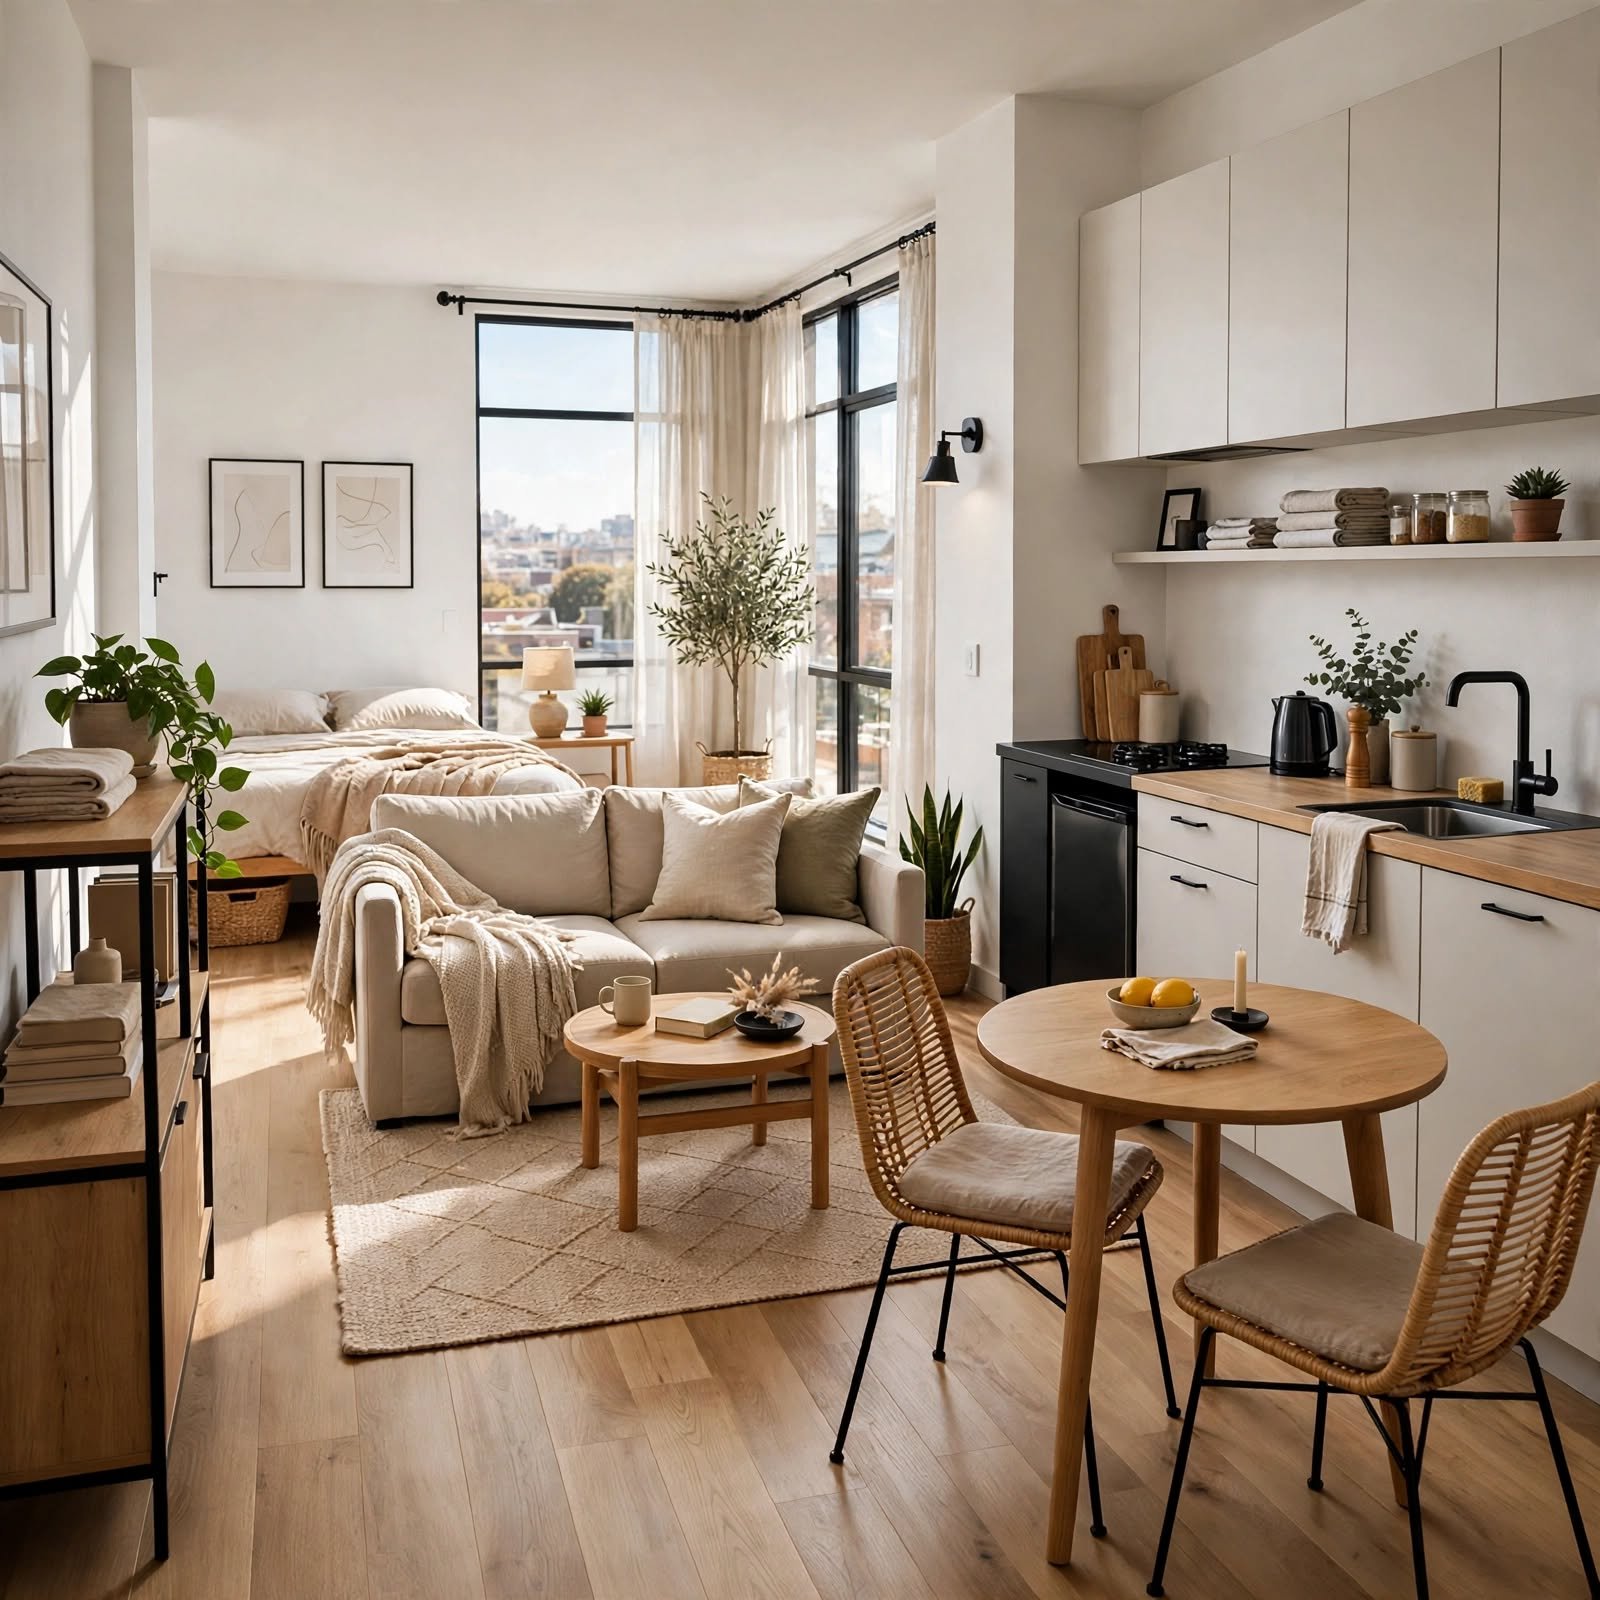
15 Modern Studio Apartment Layout Ideas for a Stylish and Functional Space
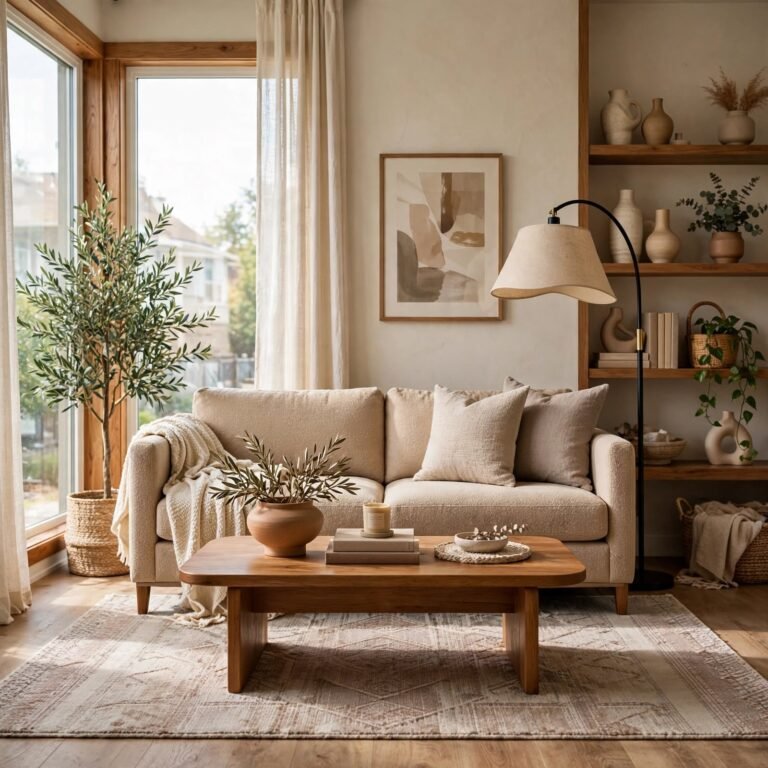
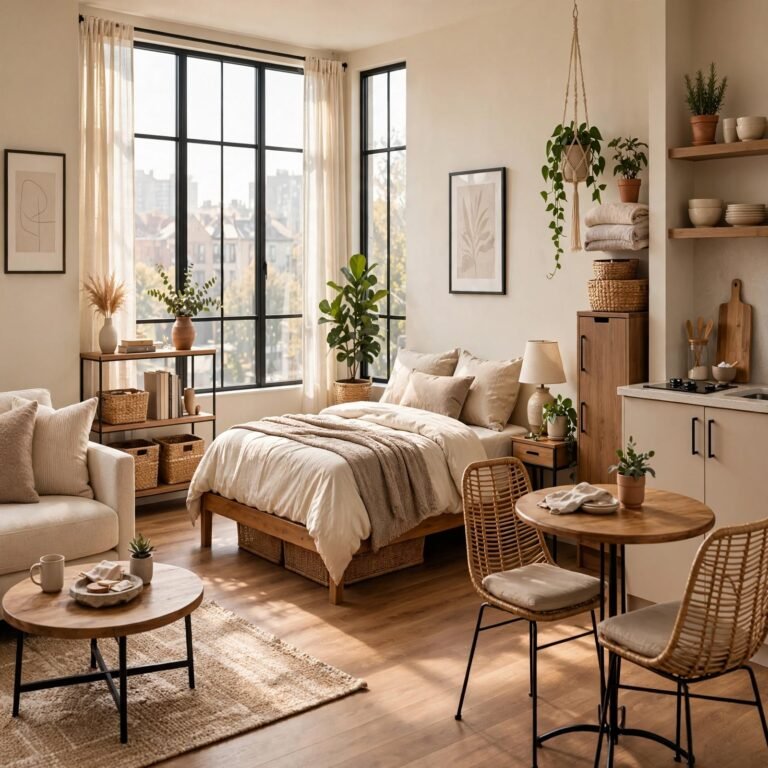
Staring at an empty studio apartment layout and not sure where to even start placing furniture? This guide covers 15 specific configurations, from galley-style furniture rows to central rug anchoring, that help organize a single room into a livable, functional space. A studio apartment layout has to balance walkway clearance, natural light, and multiple daily functions within one room, which makes furniture placement more critical than in a multi-room home. This guide walks through fifteen specific layout approaches, each with practical notes on which unit shapes and sizes they suit best. Readers will come away with a clearer sense of which configuration fits their specific space.
Trend & Background
Studio apartment layout planning has become a more specific area of interior design content as more renters move into single-room units in response to rising housing costs in many cities. This has pushed furniture placement and zoning strategy to the forefront of studio-specific advice, since a poor layout can make even a generously sized studio feel cramped and dysfunctional. This matters now because more design resources have emerged specifically addressing the layout challenges unique to a studio, distinct from general small-space advice that assumes at least some room separation already exists. Search interest in studio apartment layout planning has grown steadily as more people move into this housing type for the first time.
Key Takeaways
- These 15 studio apartment layout ideas focus on furniture placement and zoning strategies specific to single-room living.
- A walkway clearance table offers general guidance on minimum spacing between furniture pieces.
- Several layouts work better for specific room shapes, from narrow rectangular units to more open square footprints.
- Testing a layout with painter’s tape on the floor before moving furniture helps confirm it works in practice.
1. Galley-Style Furniture Row for Studio Apartment Layout
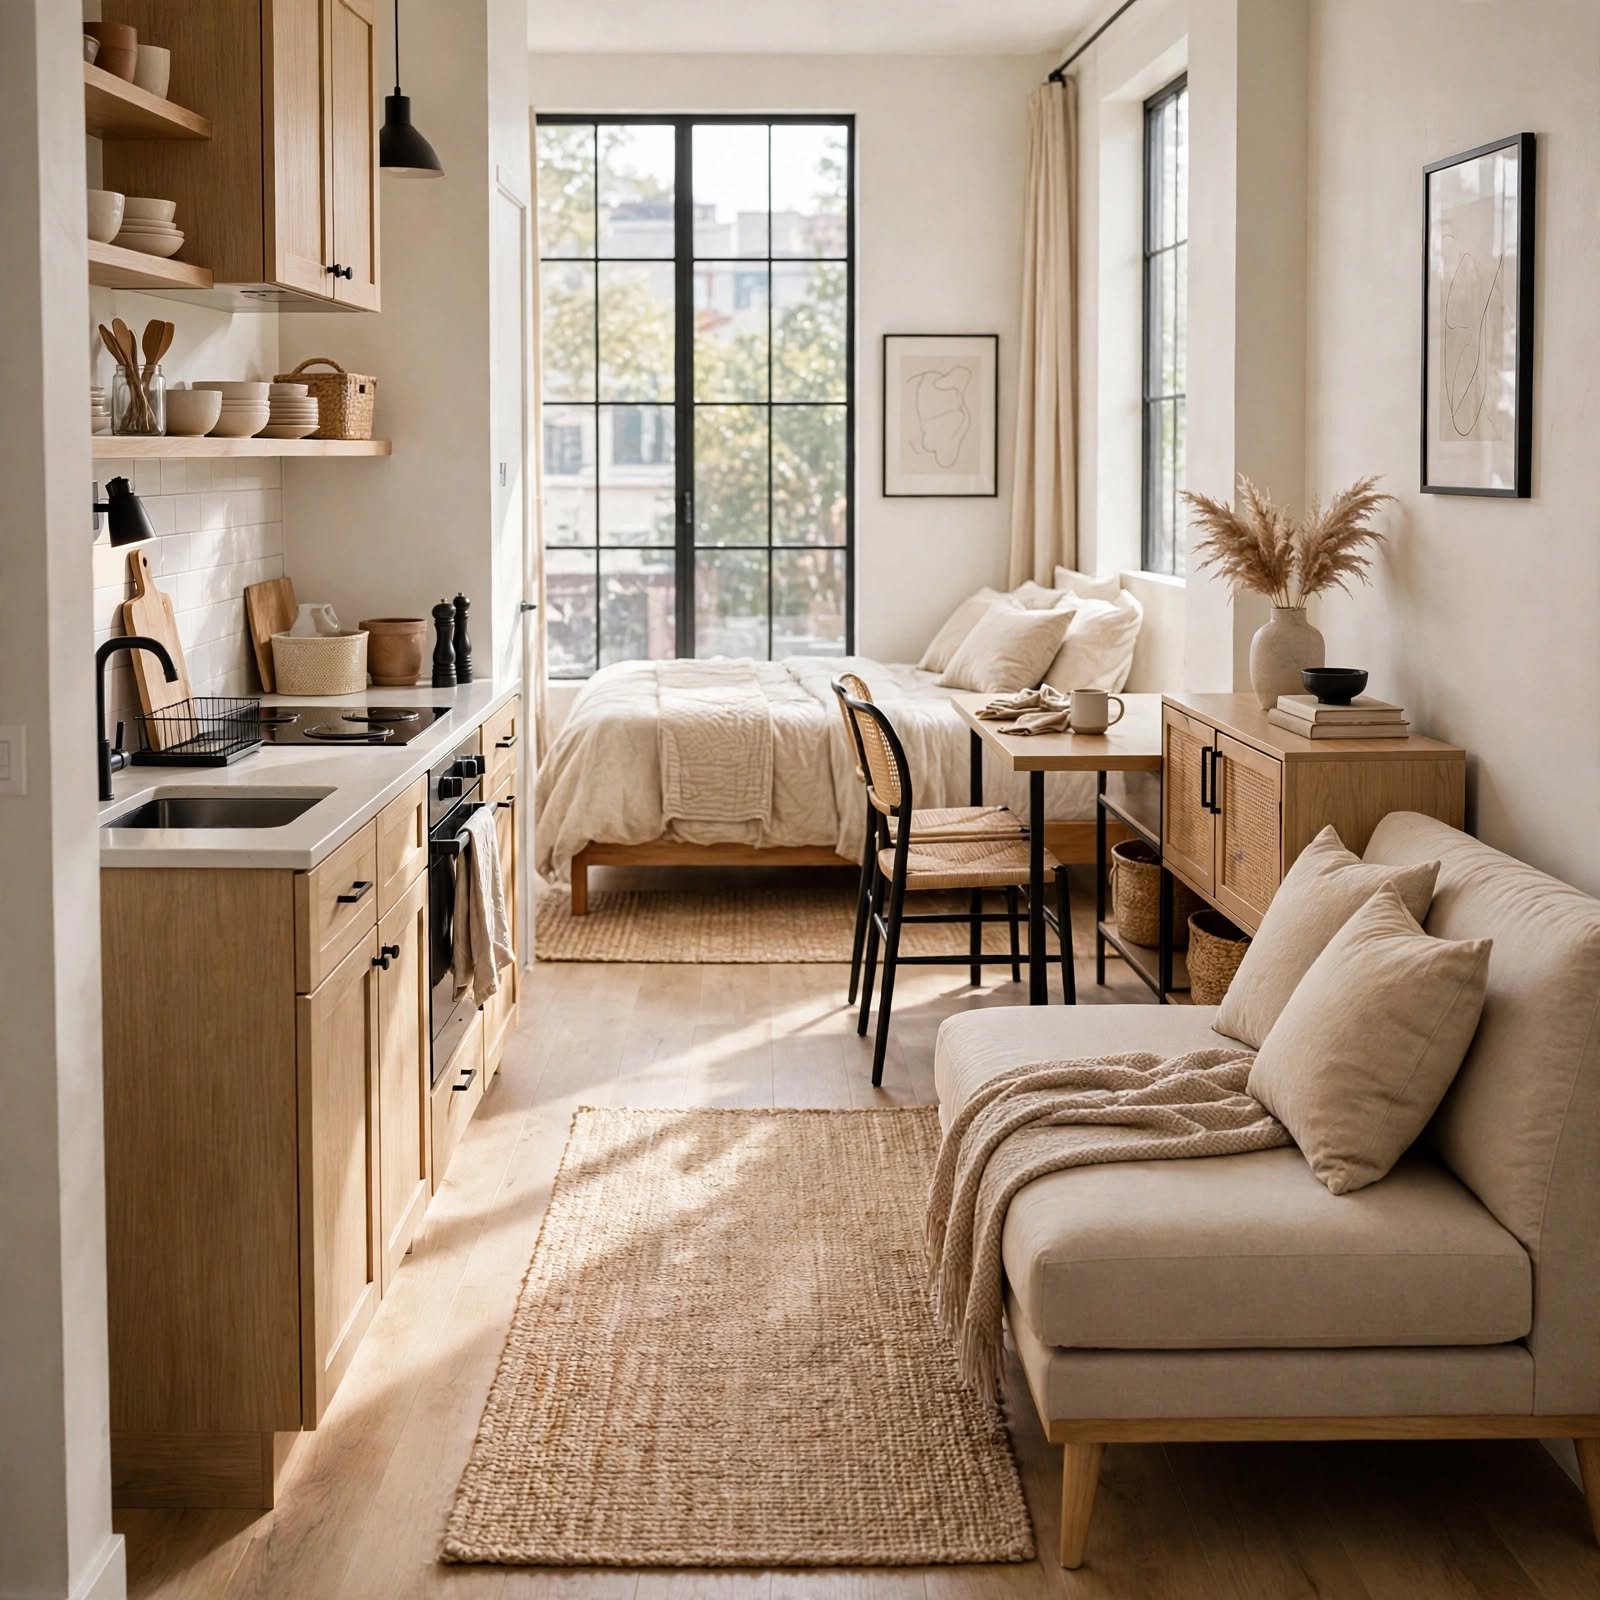
Arranging furniture in a single row along one long wall, similar to a galley kitchen’s layout, works particularly well in narrow, rectangular studio apartments where width is limited. This approach keeps the opposite wall completely clear for walking, which matters significantly in a tight footprint. Choosing furniture pieces of a similar depth along the row keeps the arrangement visually organized rather than staggered.
2. Floating Furniture Arrangement for Studio Apartment Layout
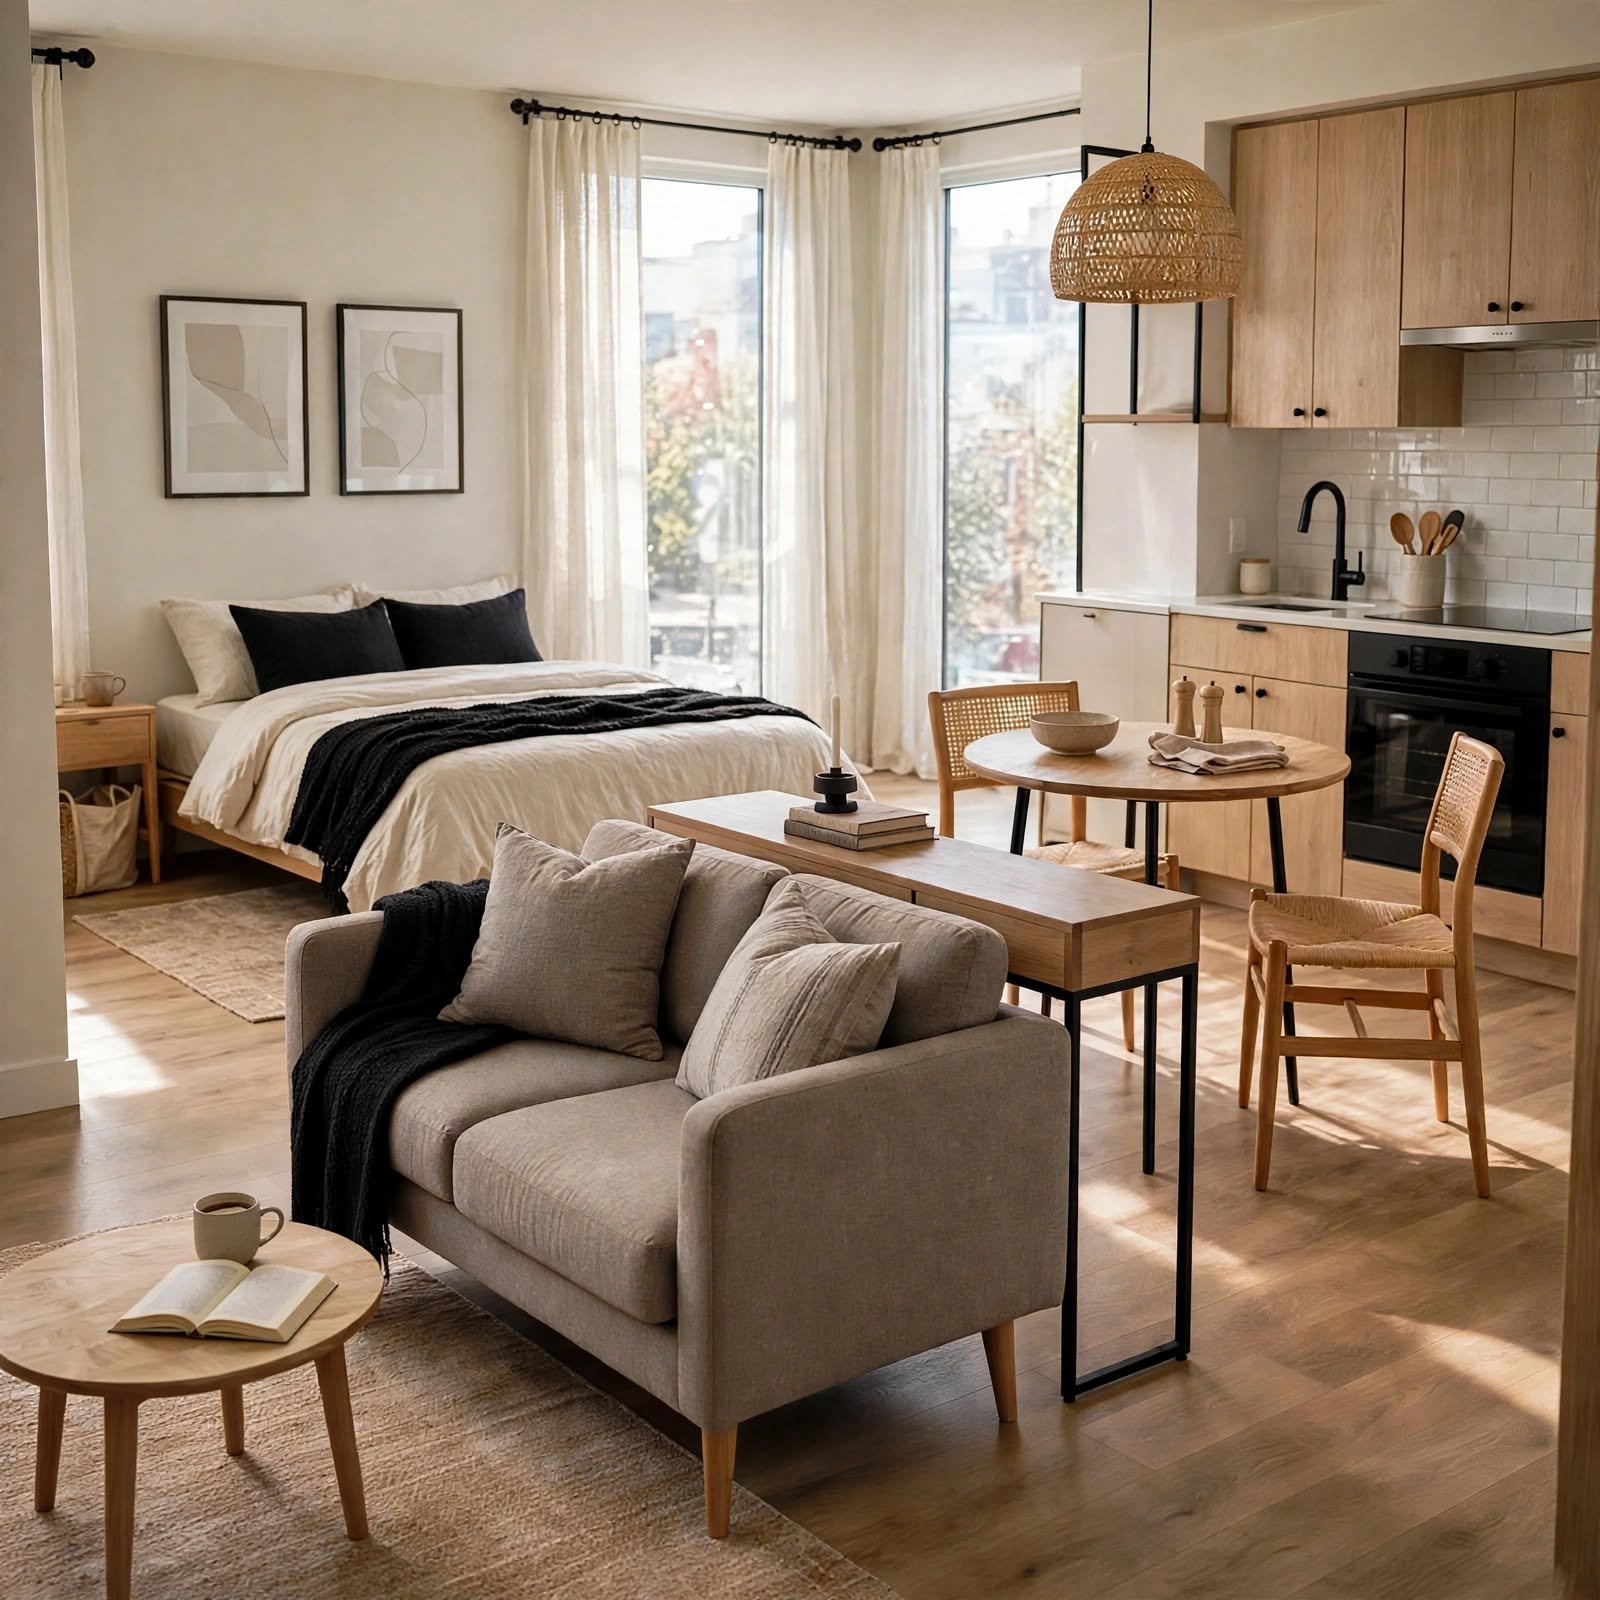
Pulling furniture away from the walls and toward the center of the room, rather than pushing every piece against a wall, can actually make a studio apartment layout feel more intentional and less like a waiting room. This approach works best in slightly larger studios with enough square footage to spare for the walkway space it creates around the perimeter. A rug helps anchor the floating arrangement and keeps it from feeling disconnected from the rest of the room.
3. Diagonal Bed Placement for Studio Apartment Layout
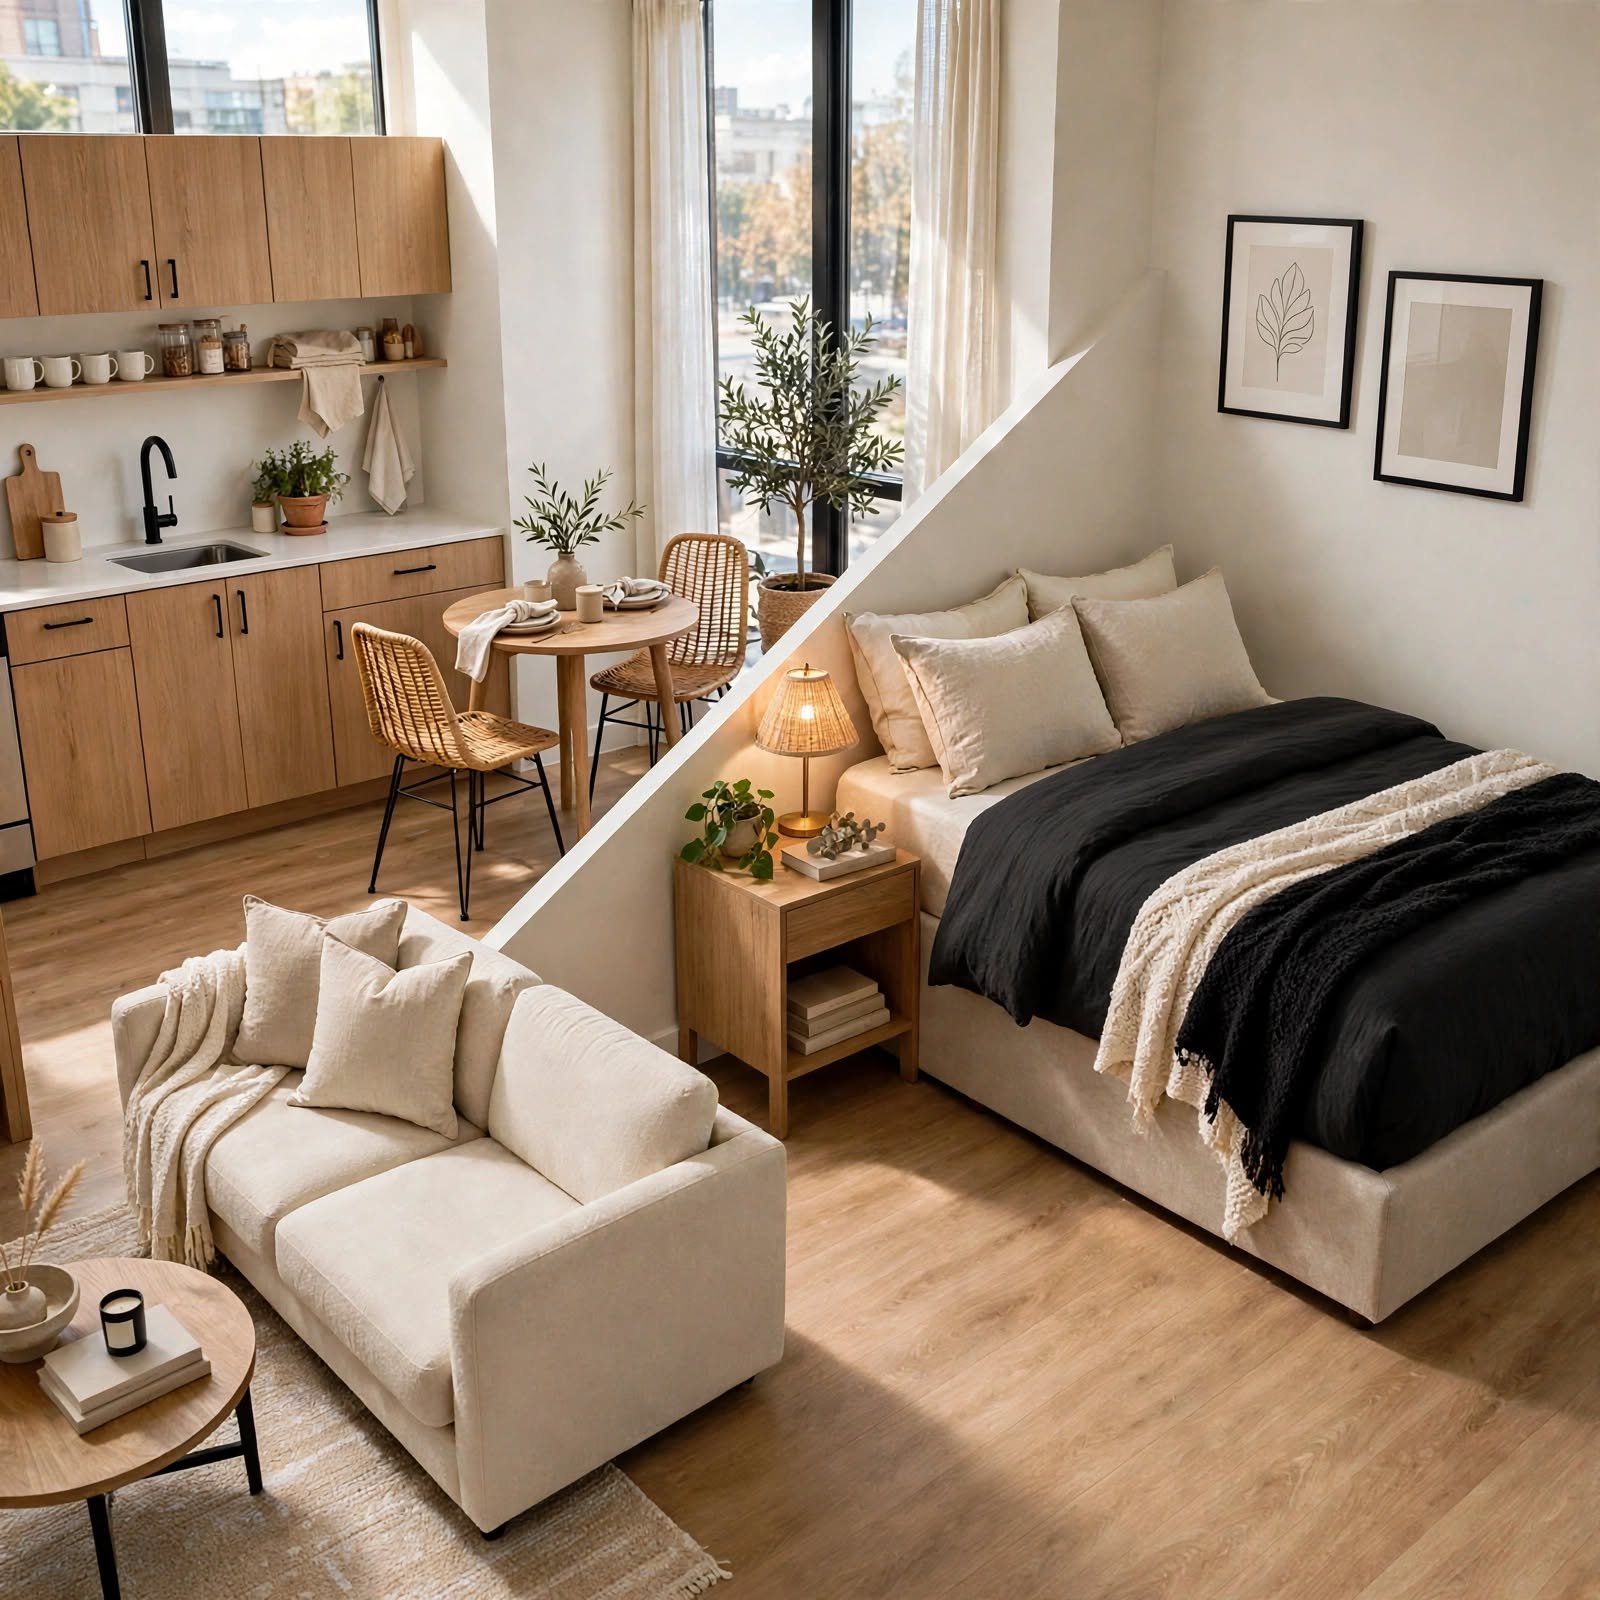
Angling the bed across a corner, rather than placing it flush against a single wall, can sometimes open up more usable floor space in an oddly shaped or awkward studio apartment layout. This approach works best in rooms with a door and window positioned on adjacent walls that limit more conventional placement options. Testing the angled position with painter’s tape before moving the actual bed frame helps confirm the layout works before committing to it.
4. Room-in-Room Canopy Frame for Studio Apartment Layout
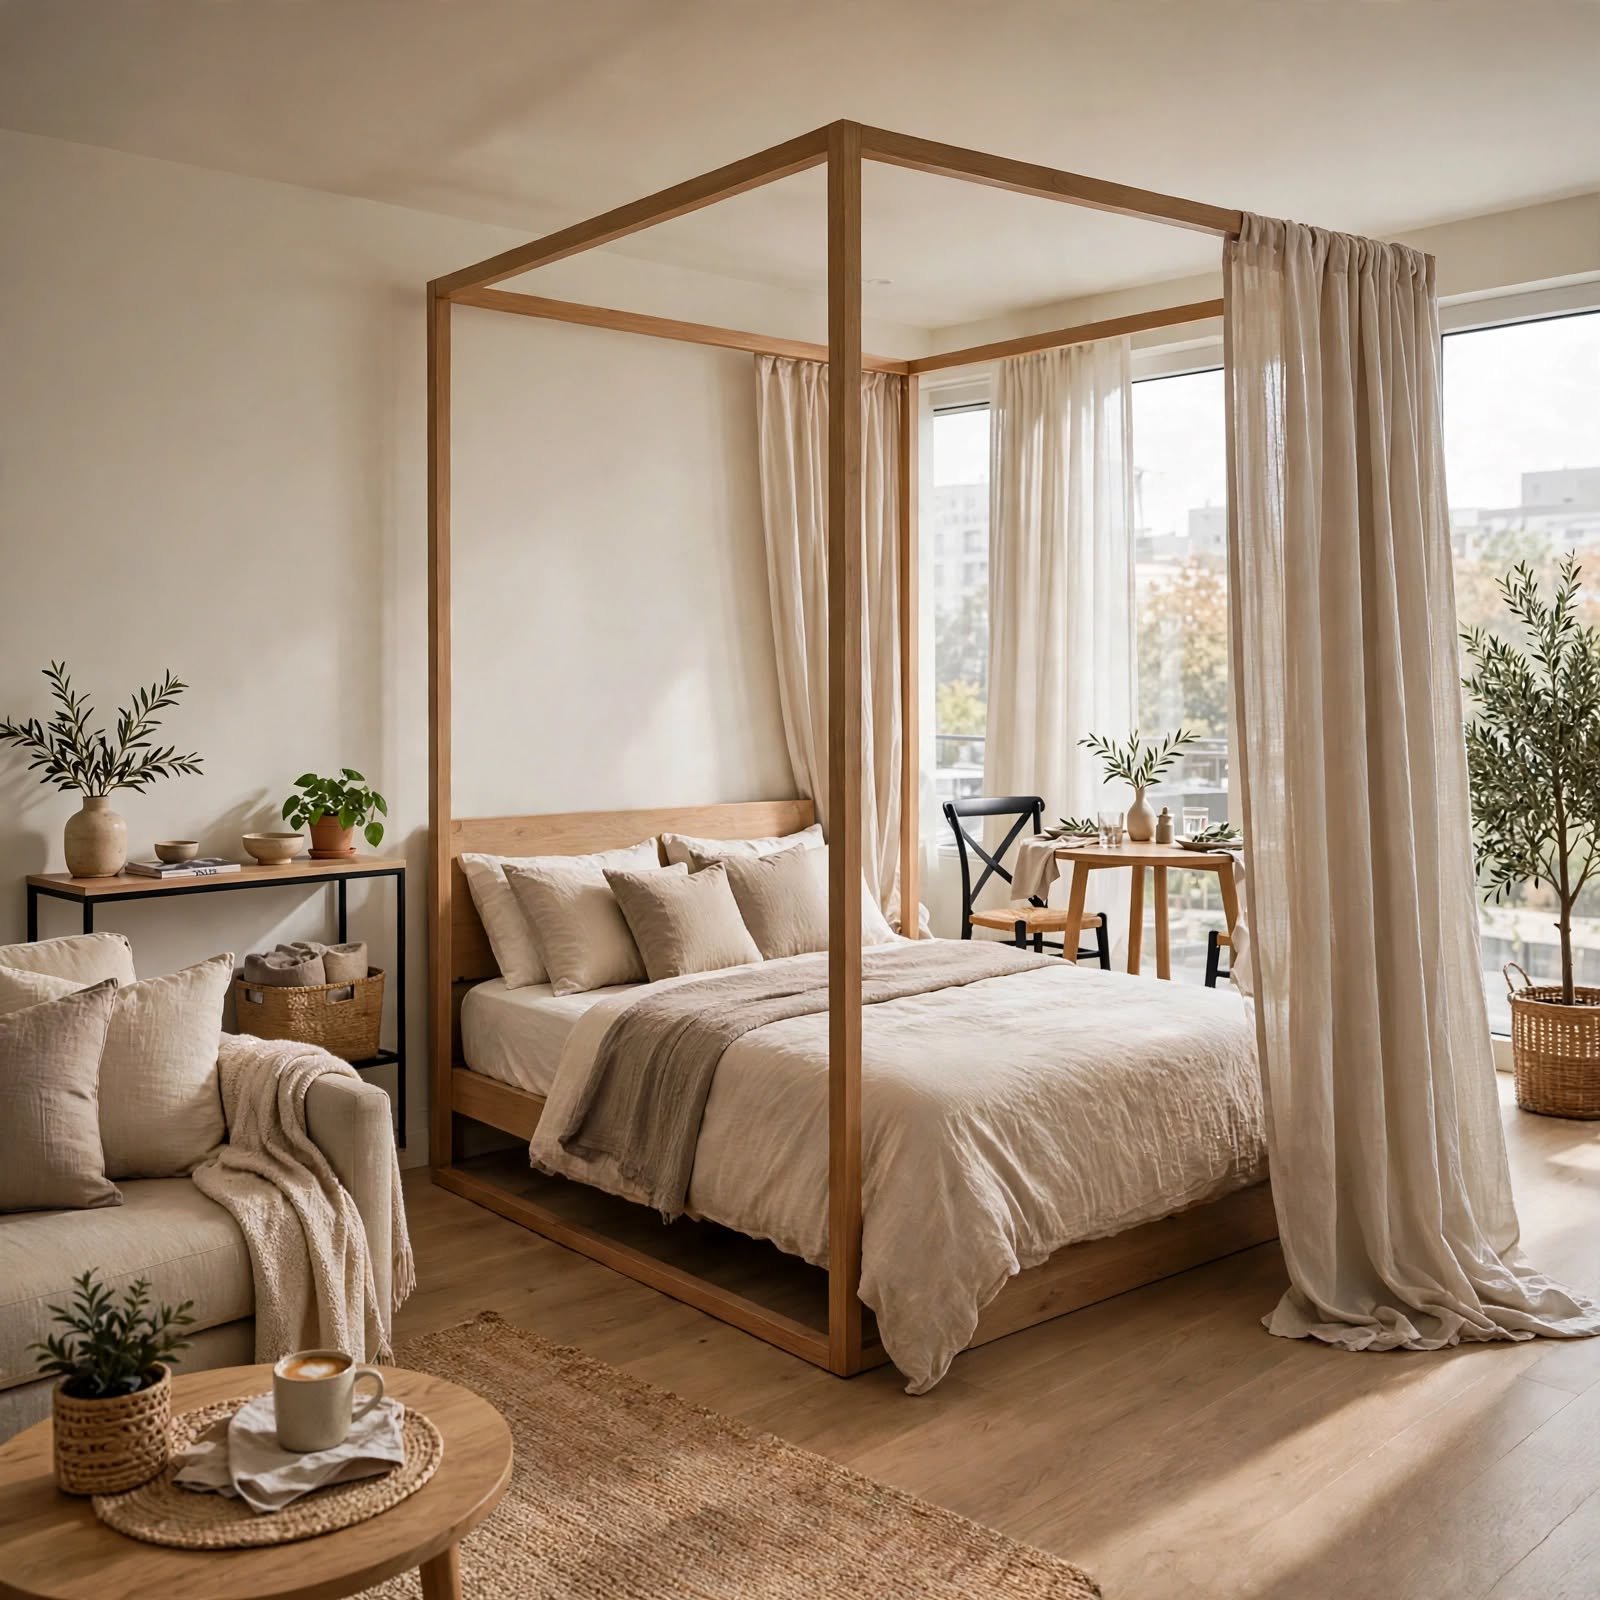
A freestanding canopy frame draped with fabric creates a soft, semi-enclosed sleeping nook within a larger studio apartment layout, without requiring any wall-mounted hardware or structural changes. This option is fully portable, making it especially suitable for renters who may need to adjust the layout later. Choosing a frame sturdy enough to support the fabric’s weight without sagging keeps the structure looking intentional rather than makeshift.
5. Symmetrical Zone Balancing for Studio Apartment Layout
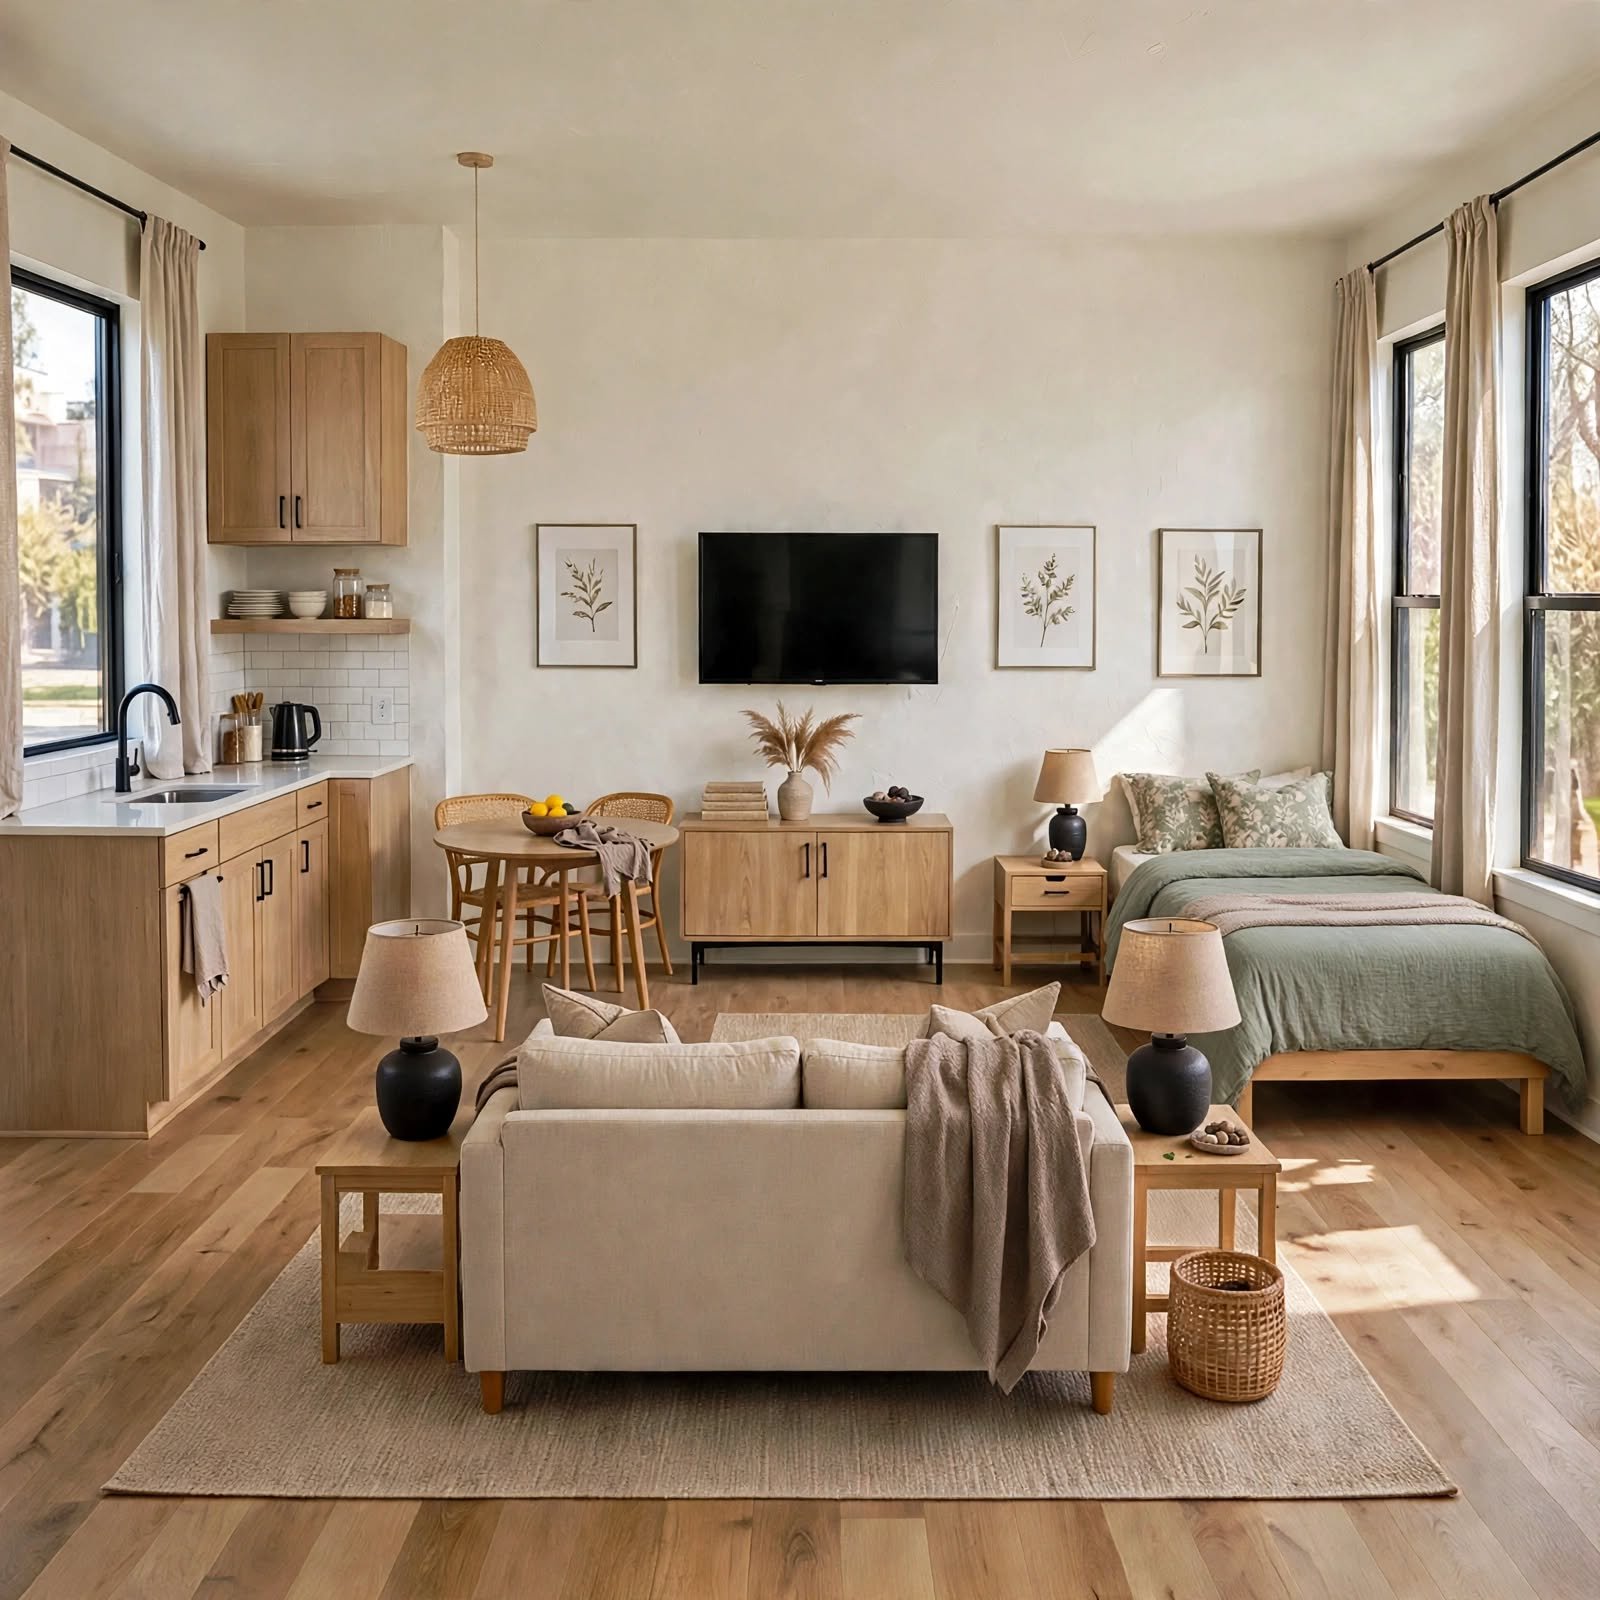
Dividing the room into roughly equal zones for sleeping, living, and working, rather than letting one function dominate the square footage, tends to produce a more balanced studio apartment layout overall. This approach works particularly well in square or near-square studios where the room doesn’t have an obvious long axis to organize furniture along. Measuring the total square footage and roughly allocating it by function before placing furniture helps guide this balancing process.
6. Furniture-Free Walkway Planning for Studio Apartment Layout
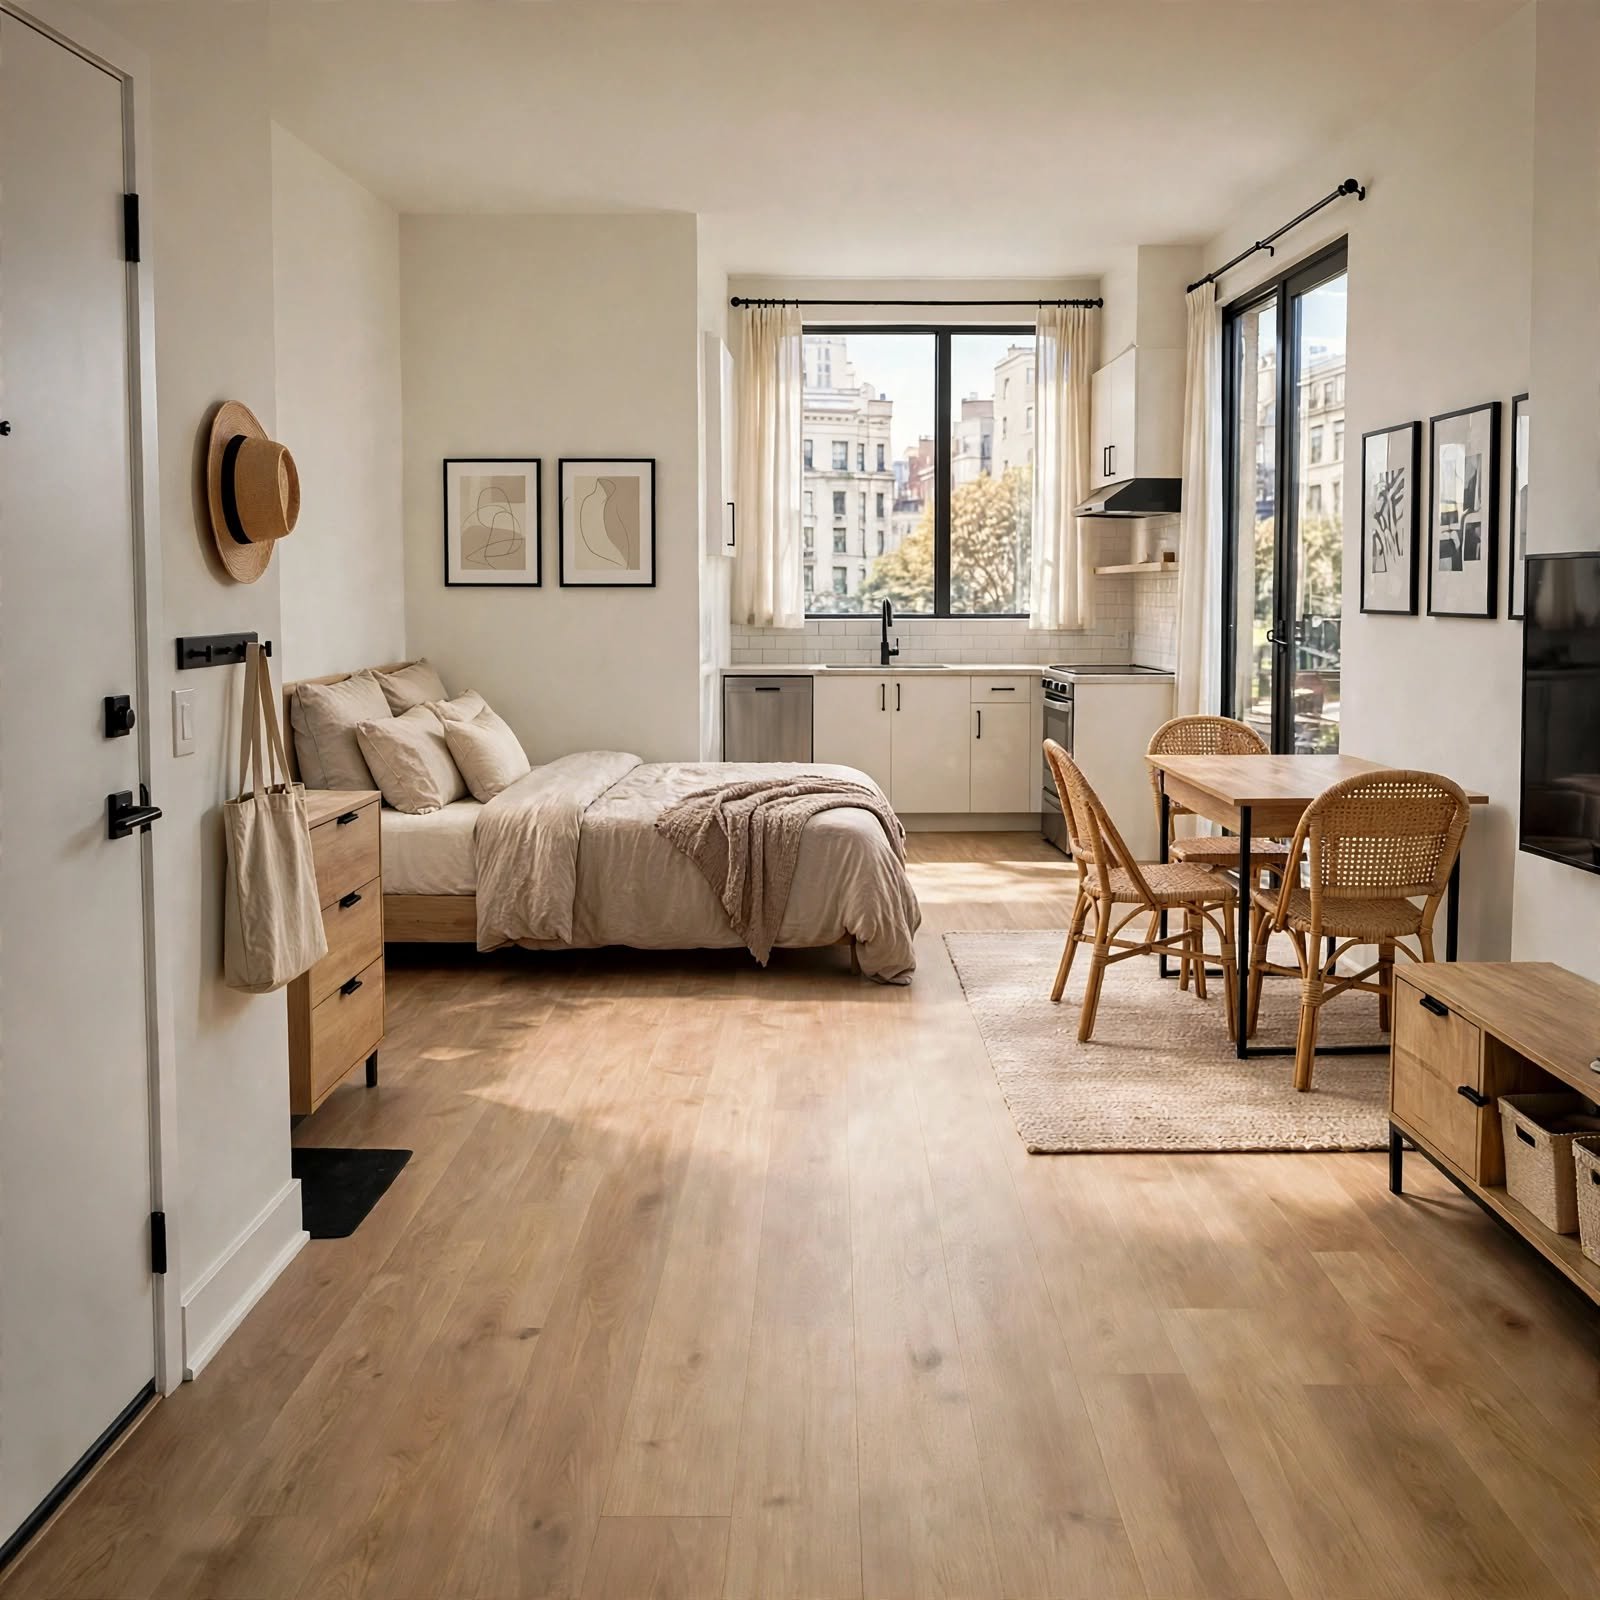
Mapping out the room’s main walkway first, before placing any furniture, ensures the studio apartment layout maintains comfortable clearance between the entry, kitchen, and sleeping areas. The table below offers general clearance guidance for planning this walkway space.
| Walkway Type | Minimum Clearance | Notes |
| Main walking path | 30″ to 36″ | Primary route through the room |
| Secondary path | 24″ to 28″ | Less frequently used routes |
| Around seating | 18″ to 24″ | Space to move around chairs |
7. Double-Duty Headboard Divider for Studio Apartment Layout
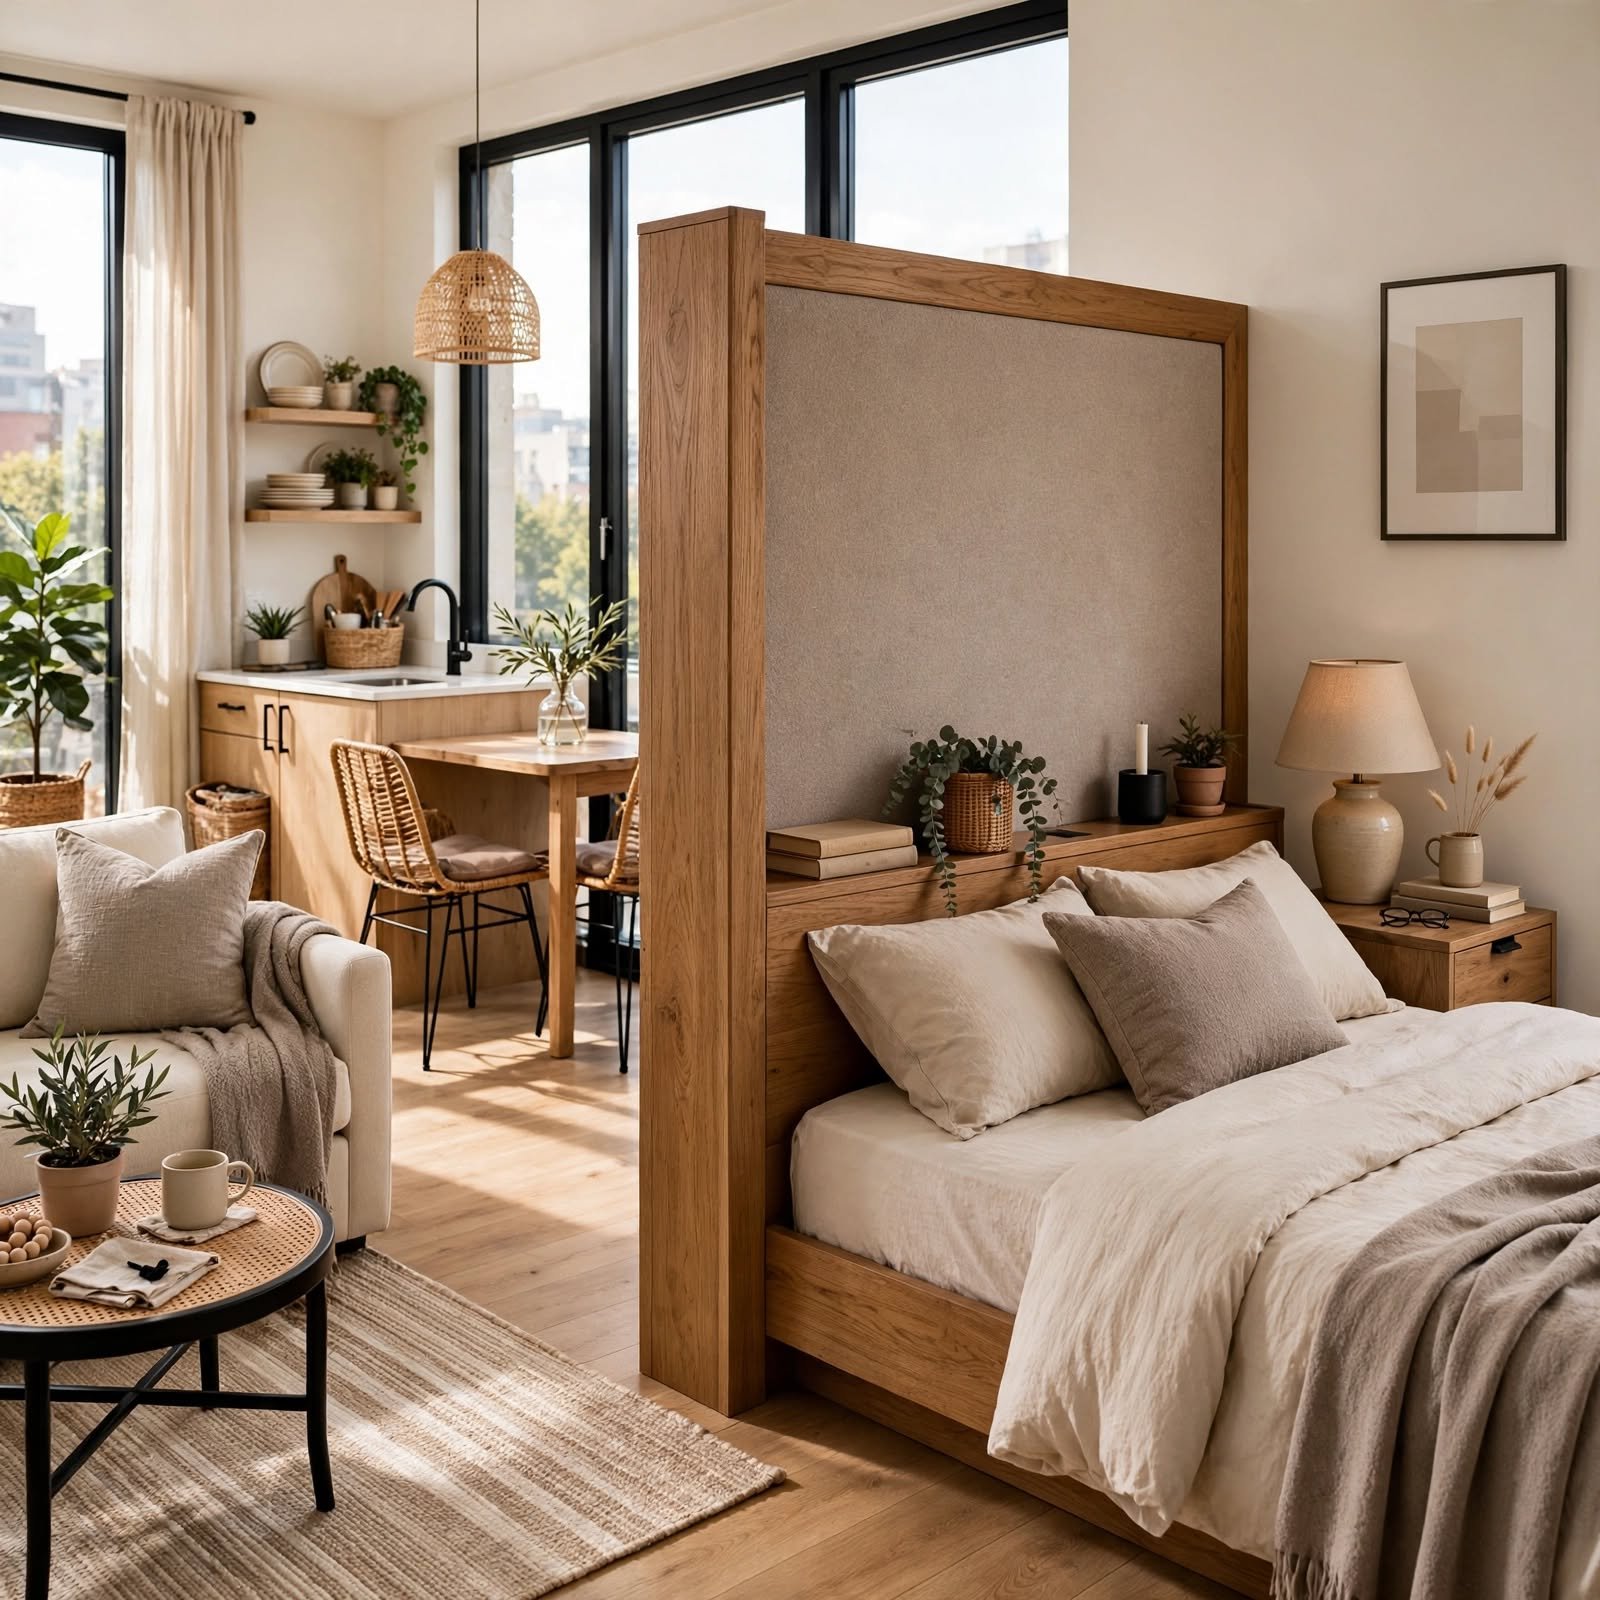
A tall, freestanding headboard positioned to also function as a partial room divider gives the bed a defined boundary while adding a subtle visual break between the sleeping area and the rest of the studio apartment layout. This approach avoids the cost of a full curtain track or bookshelf divider while still creating some sense of separation. Choosing a headboard with some visual weight, rather than a low, minimal one, improves its effectiveness as a partial divider.
8. Low-Profile Furniture Line for Studio Apartment Layout
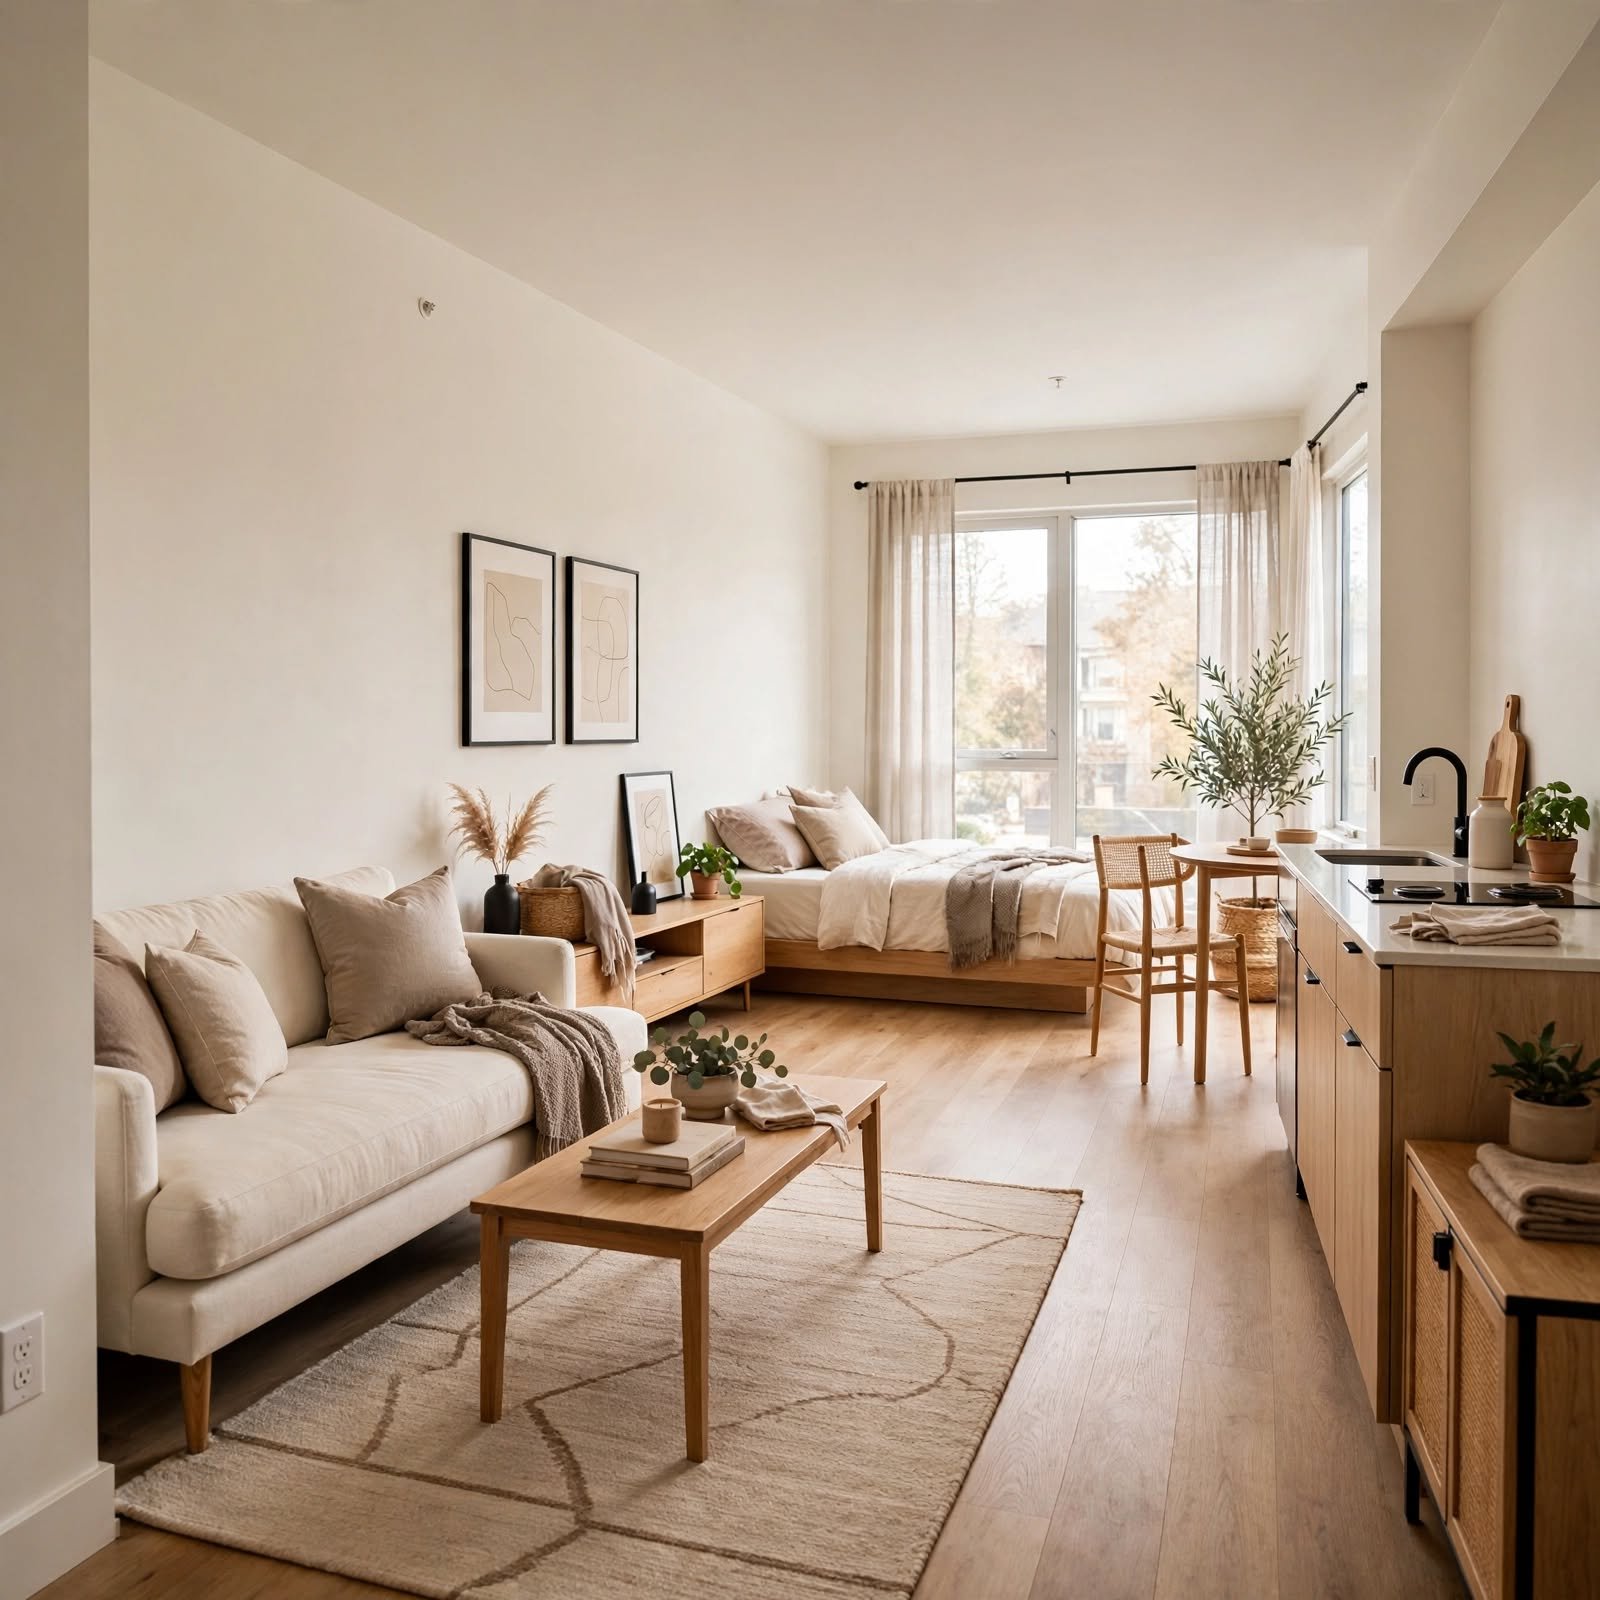
Choosing furniture with a consistently low profile throughout the studio, rather than mixing tall and short pieces randomly, helps maintain open sightlines across the room and makes the overall layout feel calmer. This approach works particularly well in studios with lower ceilings, where taller furniture can make the room feel more closed in. Reserving any taller pieces, like a bookshelf, for a single wall keeps the rest of the sightline uninterrupted.
CLICK HERE to get more ideas for small apartment decor.
9. Window-Anchored Layout for Studio Apartment Layout
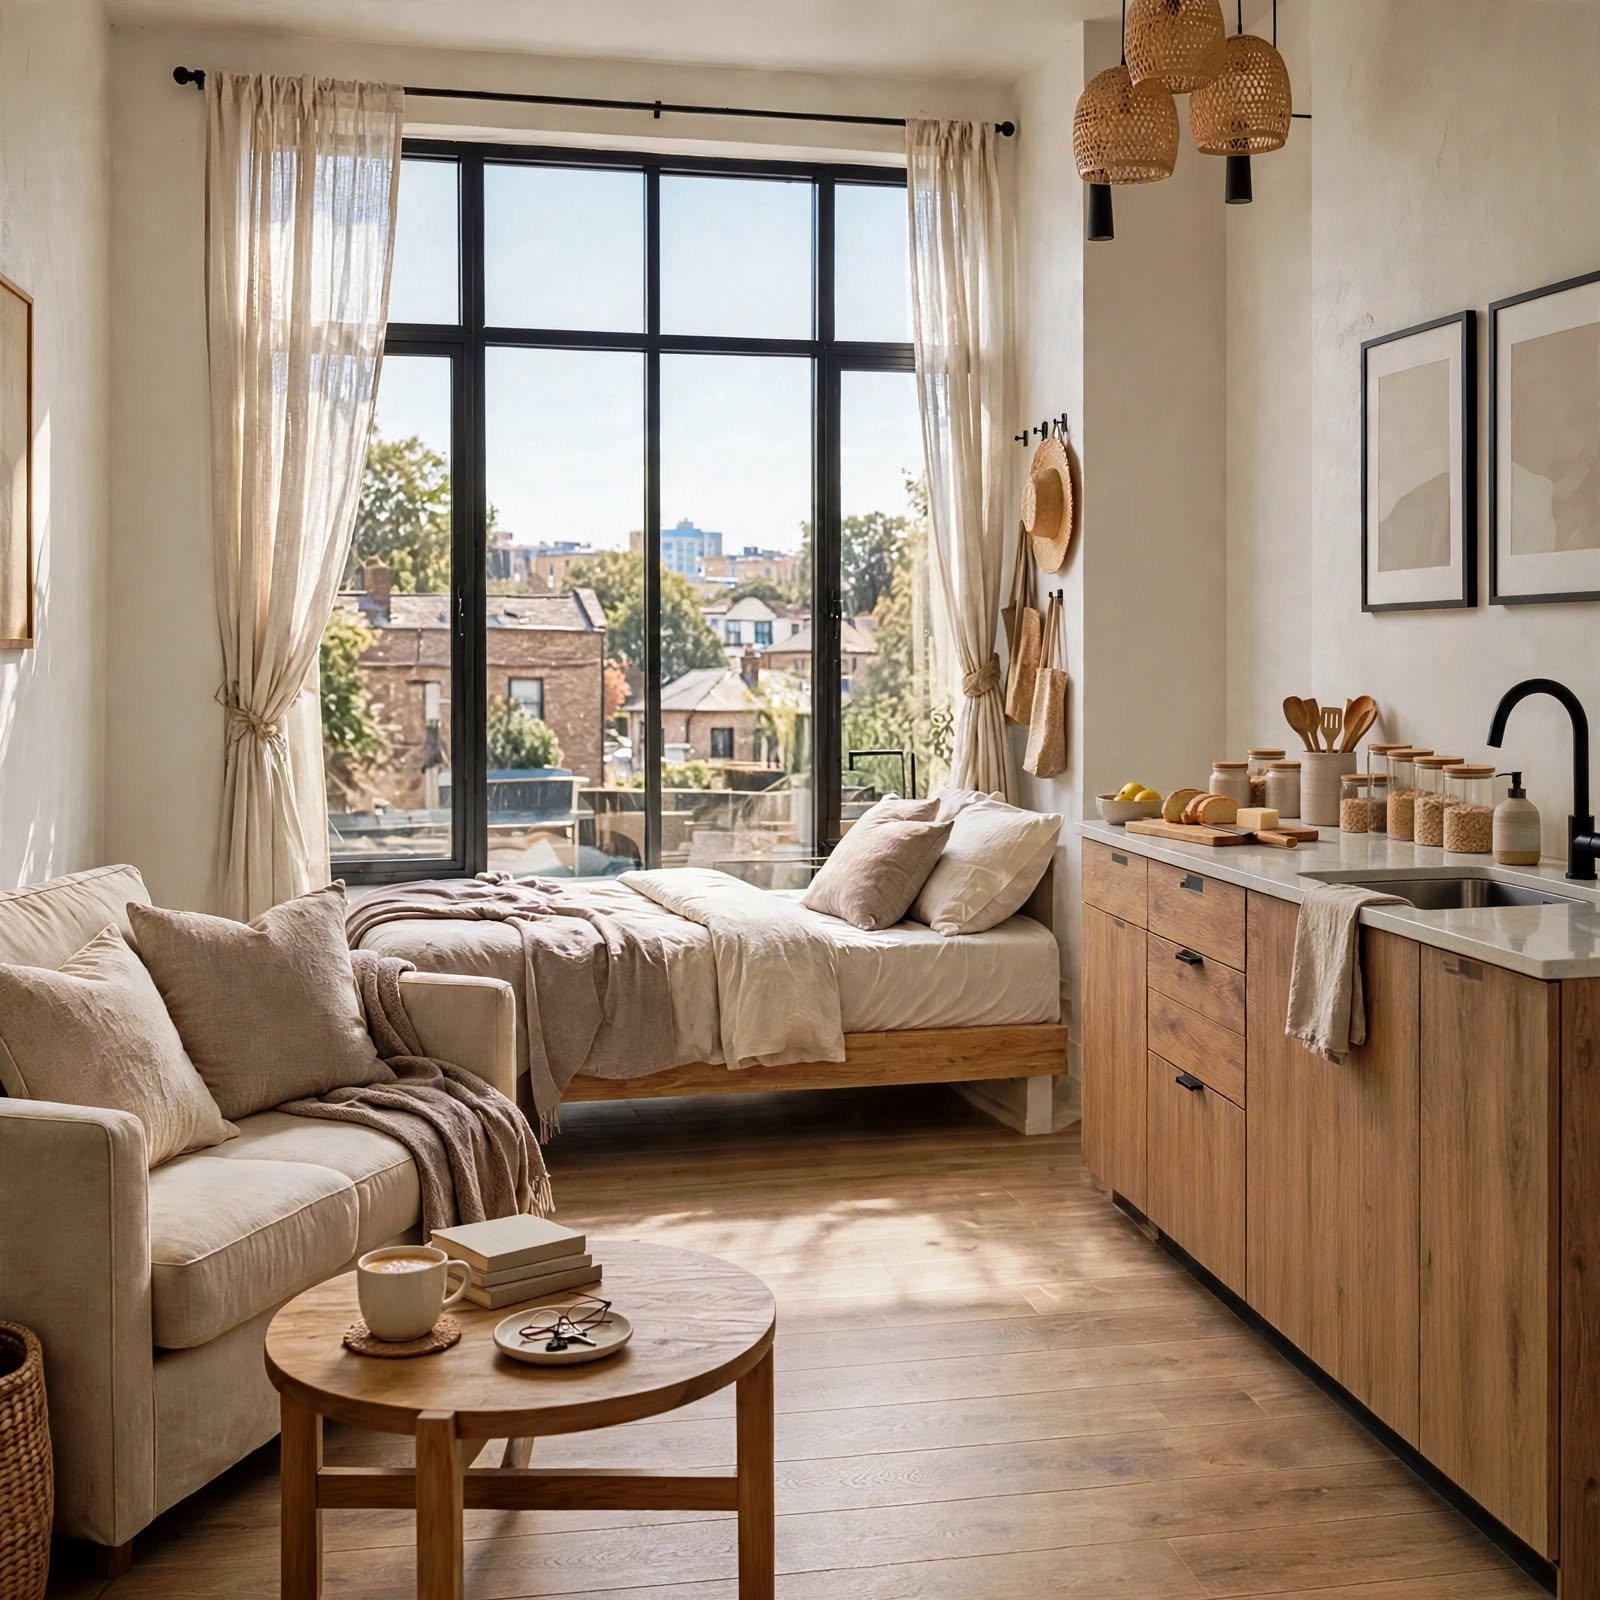
Positioning the main seating or work area near the studio’s primary window, rather than in a darker interior corner, takes advantage of natural light for the space used most during waking hours. This often means reserving a slightly darker corner for the sleeping area instead, which can actually support better sleep due to reduced light exposure. Planning the layout around the window’s position from the start tends to produce a more naturally functional result than an afterthought adjustment.
10. Closet-Adjacent Dressing Zone for Studio Apartment Layout
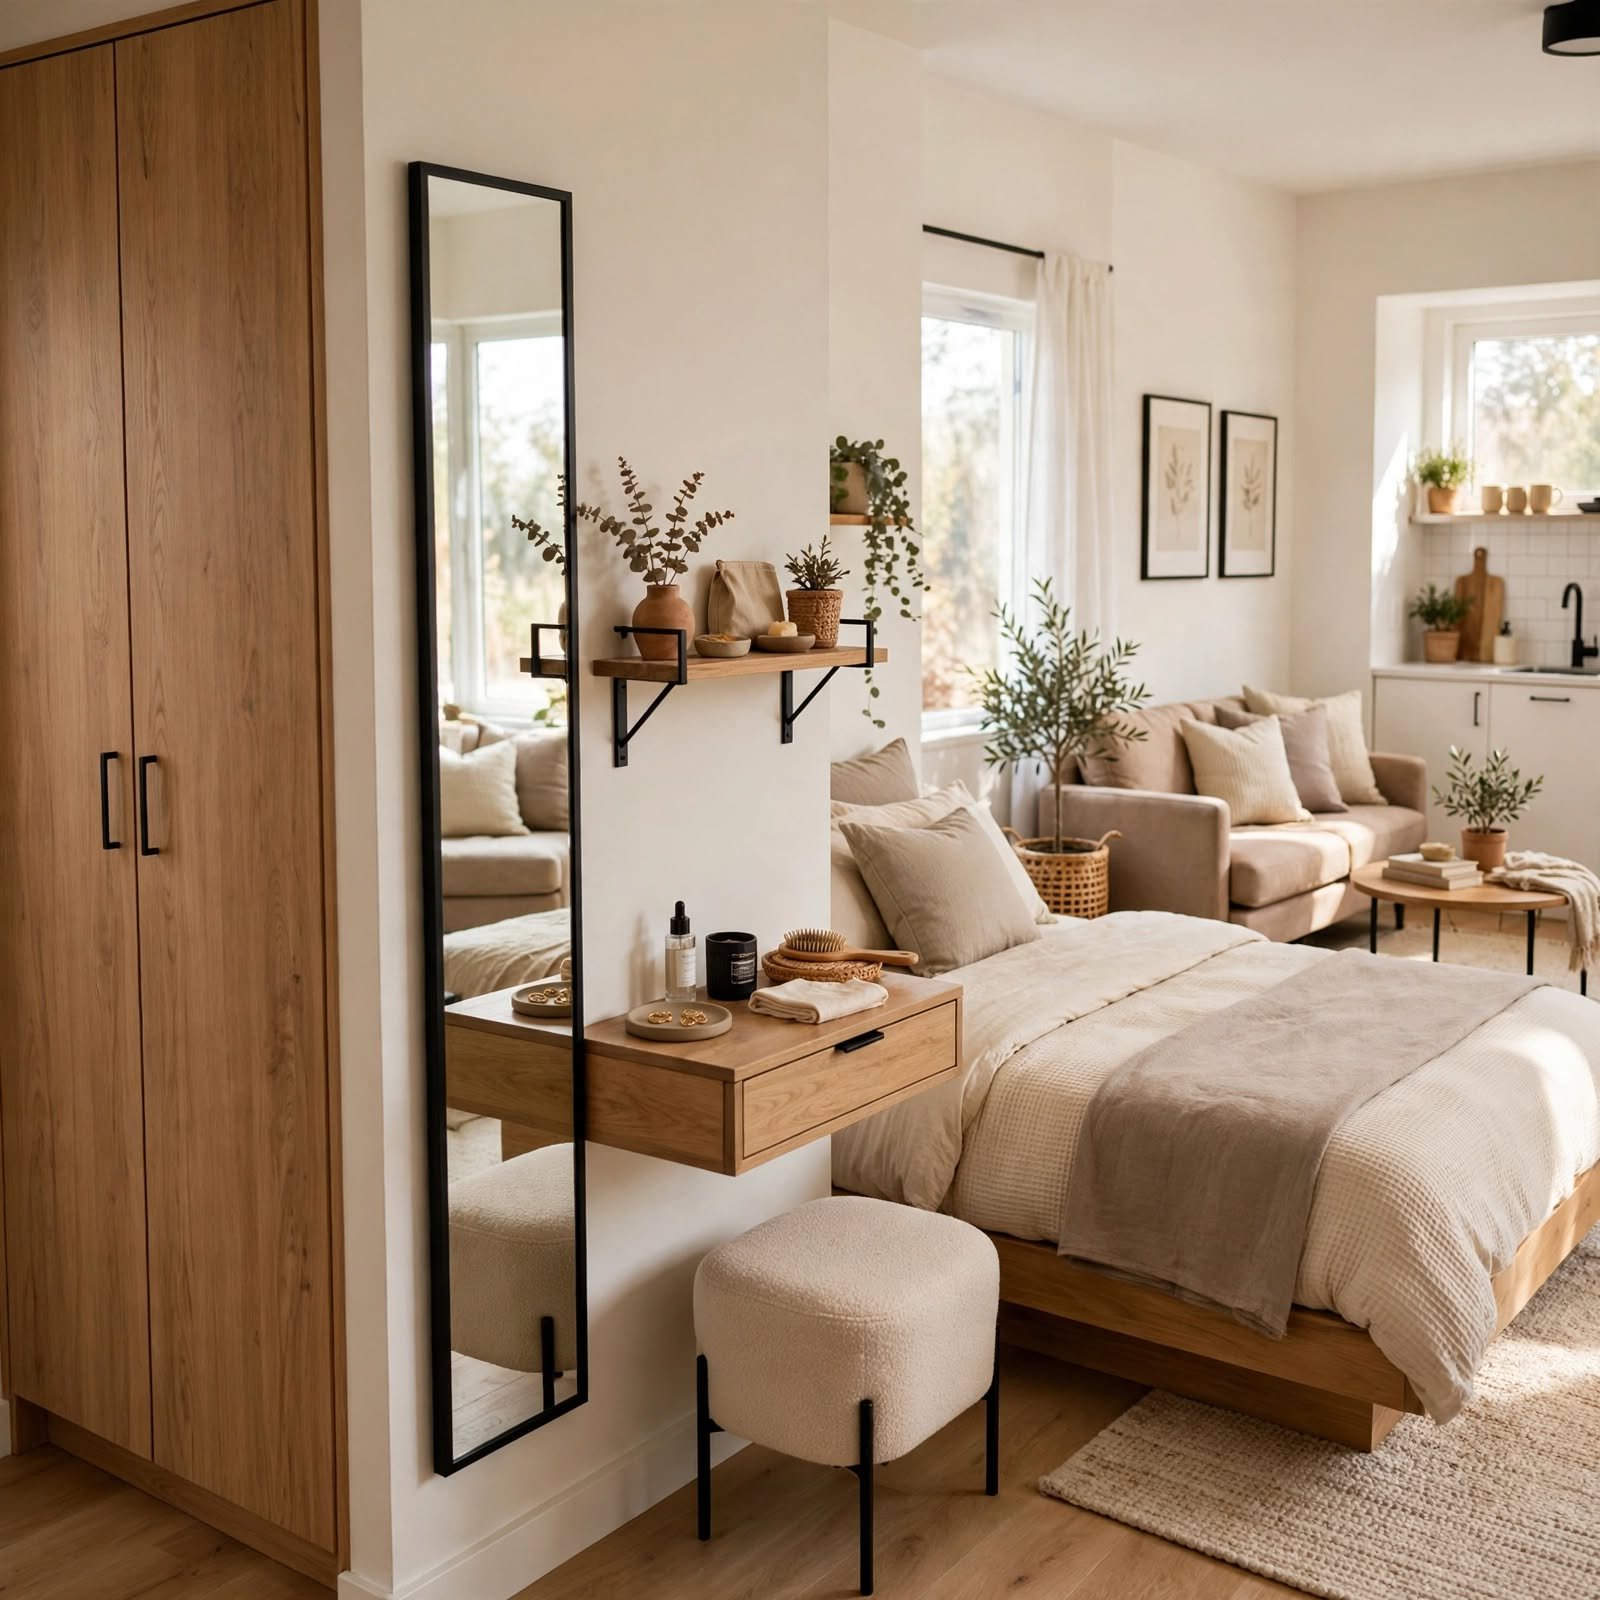
Positioning a small mirror and a compact stool or bench near the closet creates a defined dressing area within the studio apartment layout without requiring a separate room. This small zoning decision keeps daily routines like getting dressed contained to one area rather than spreading across the entire room. Choosing a slim stool that can double as extra seating elsewhere keeps this zone from adding unnecessary furniture to the overall footprint.
11. Layered Zone Flooring Transition for Studio Apartment Layout
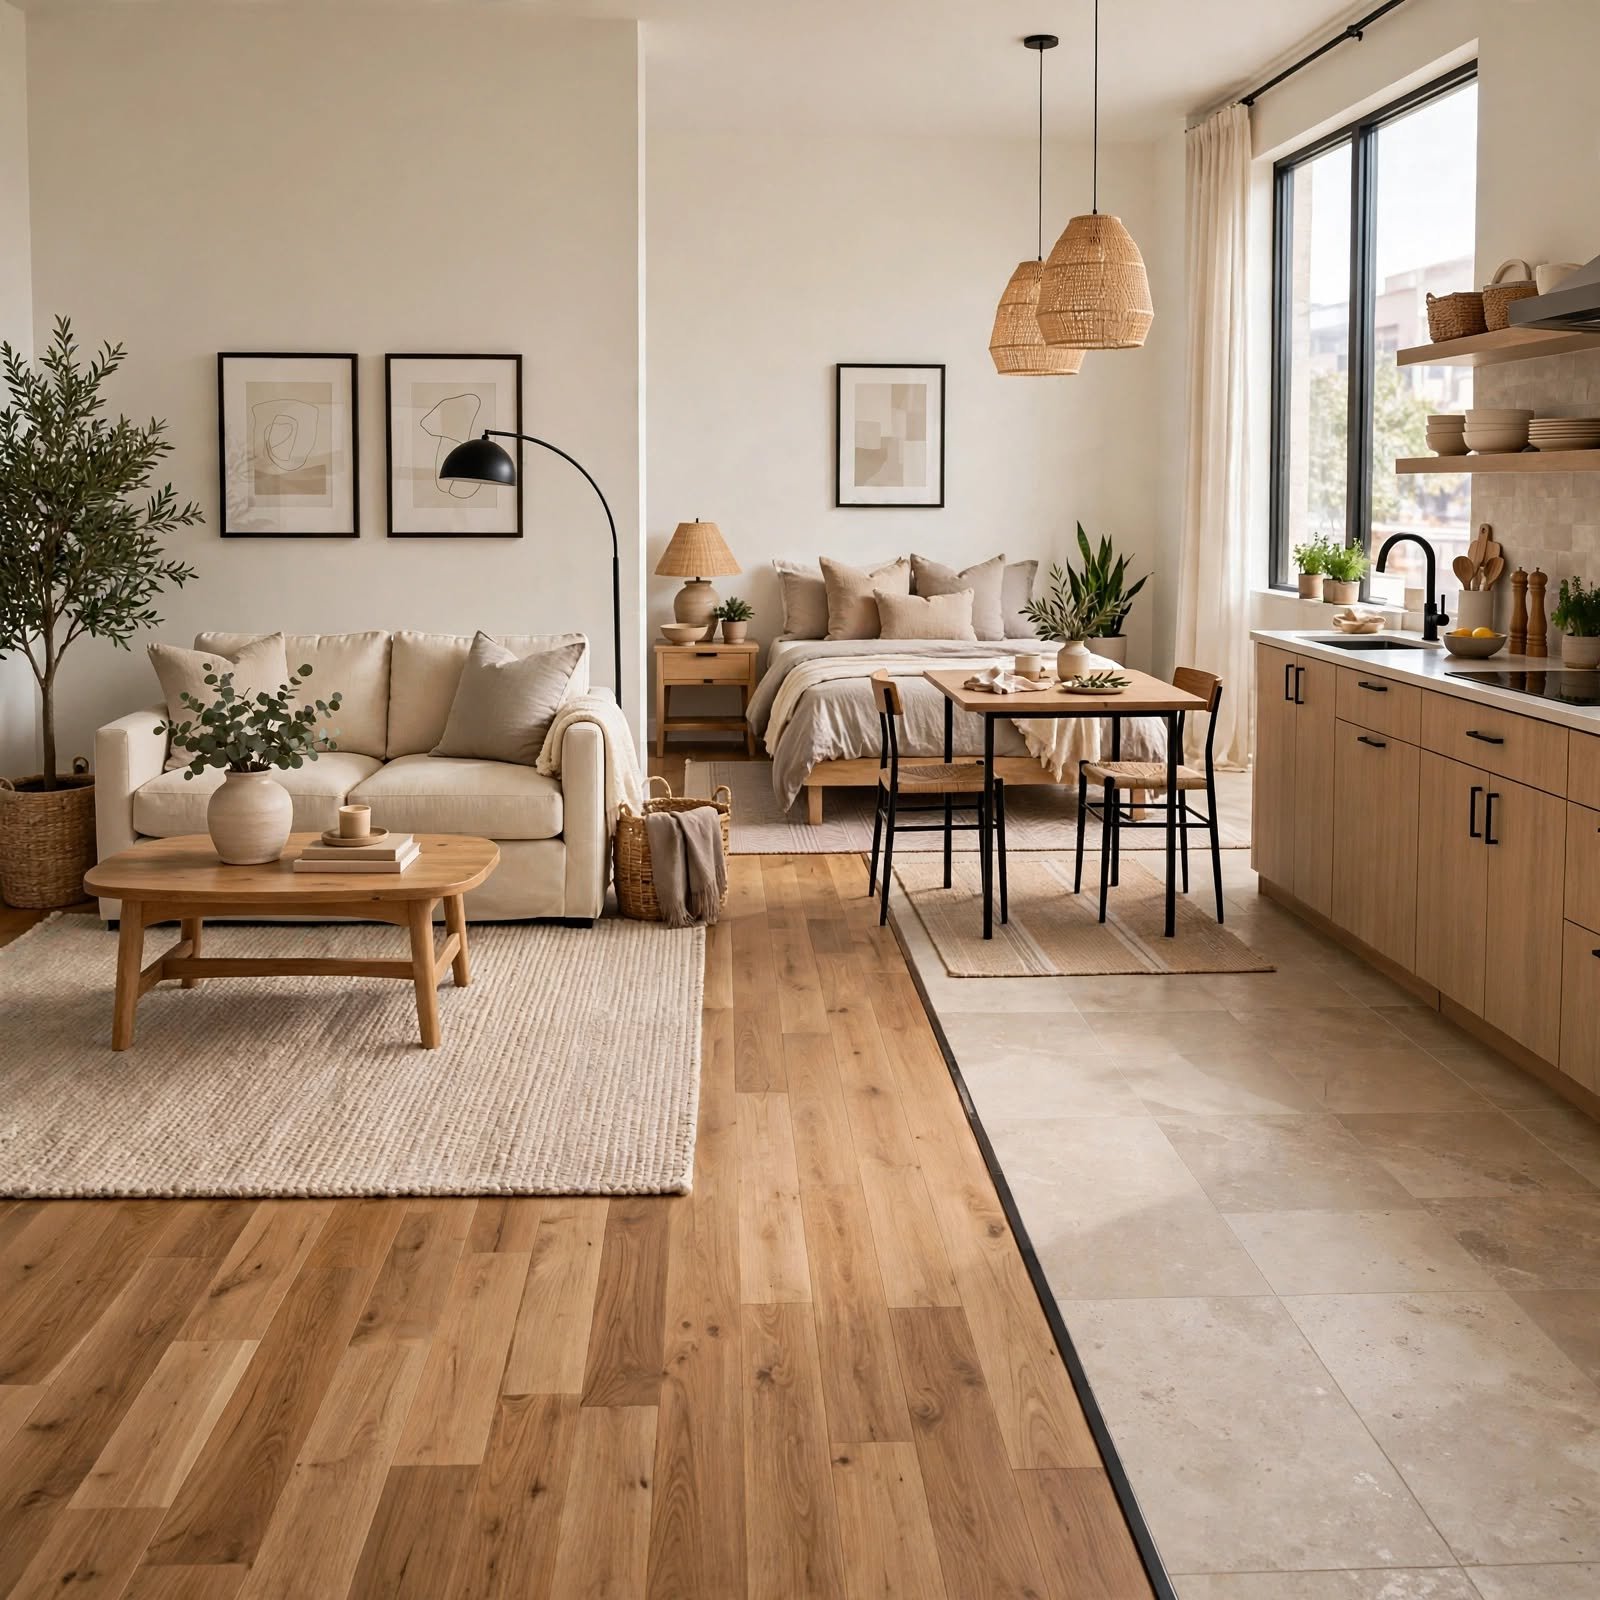
Using a rug transition, such as a rug for the sleeping area and bare or differently textured flooring for the living zone, gives the studio apartment layout a subtle sense of division without any furniture-based partition. This approach works particularly well in studios with existing hard flooring throughout, where the rug itself becomes the primary zoning tool. Choosing rugs with a shared color palette, even in different patterns, keeps the zones feeling connected rather than fragmented.
12. Perimeter Furniture Placement for Studio Apartment Layout
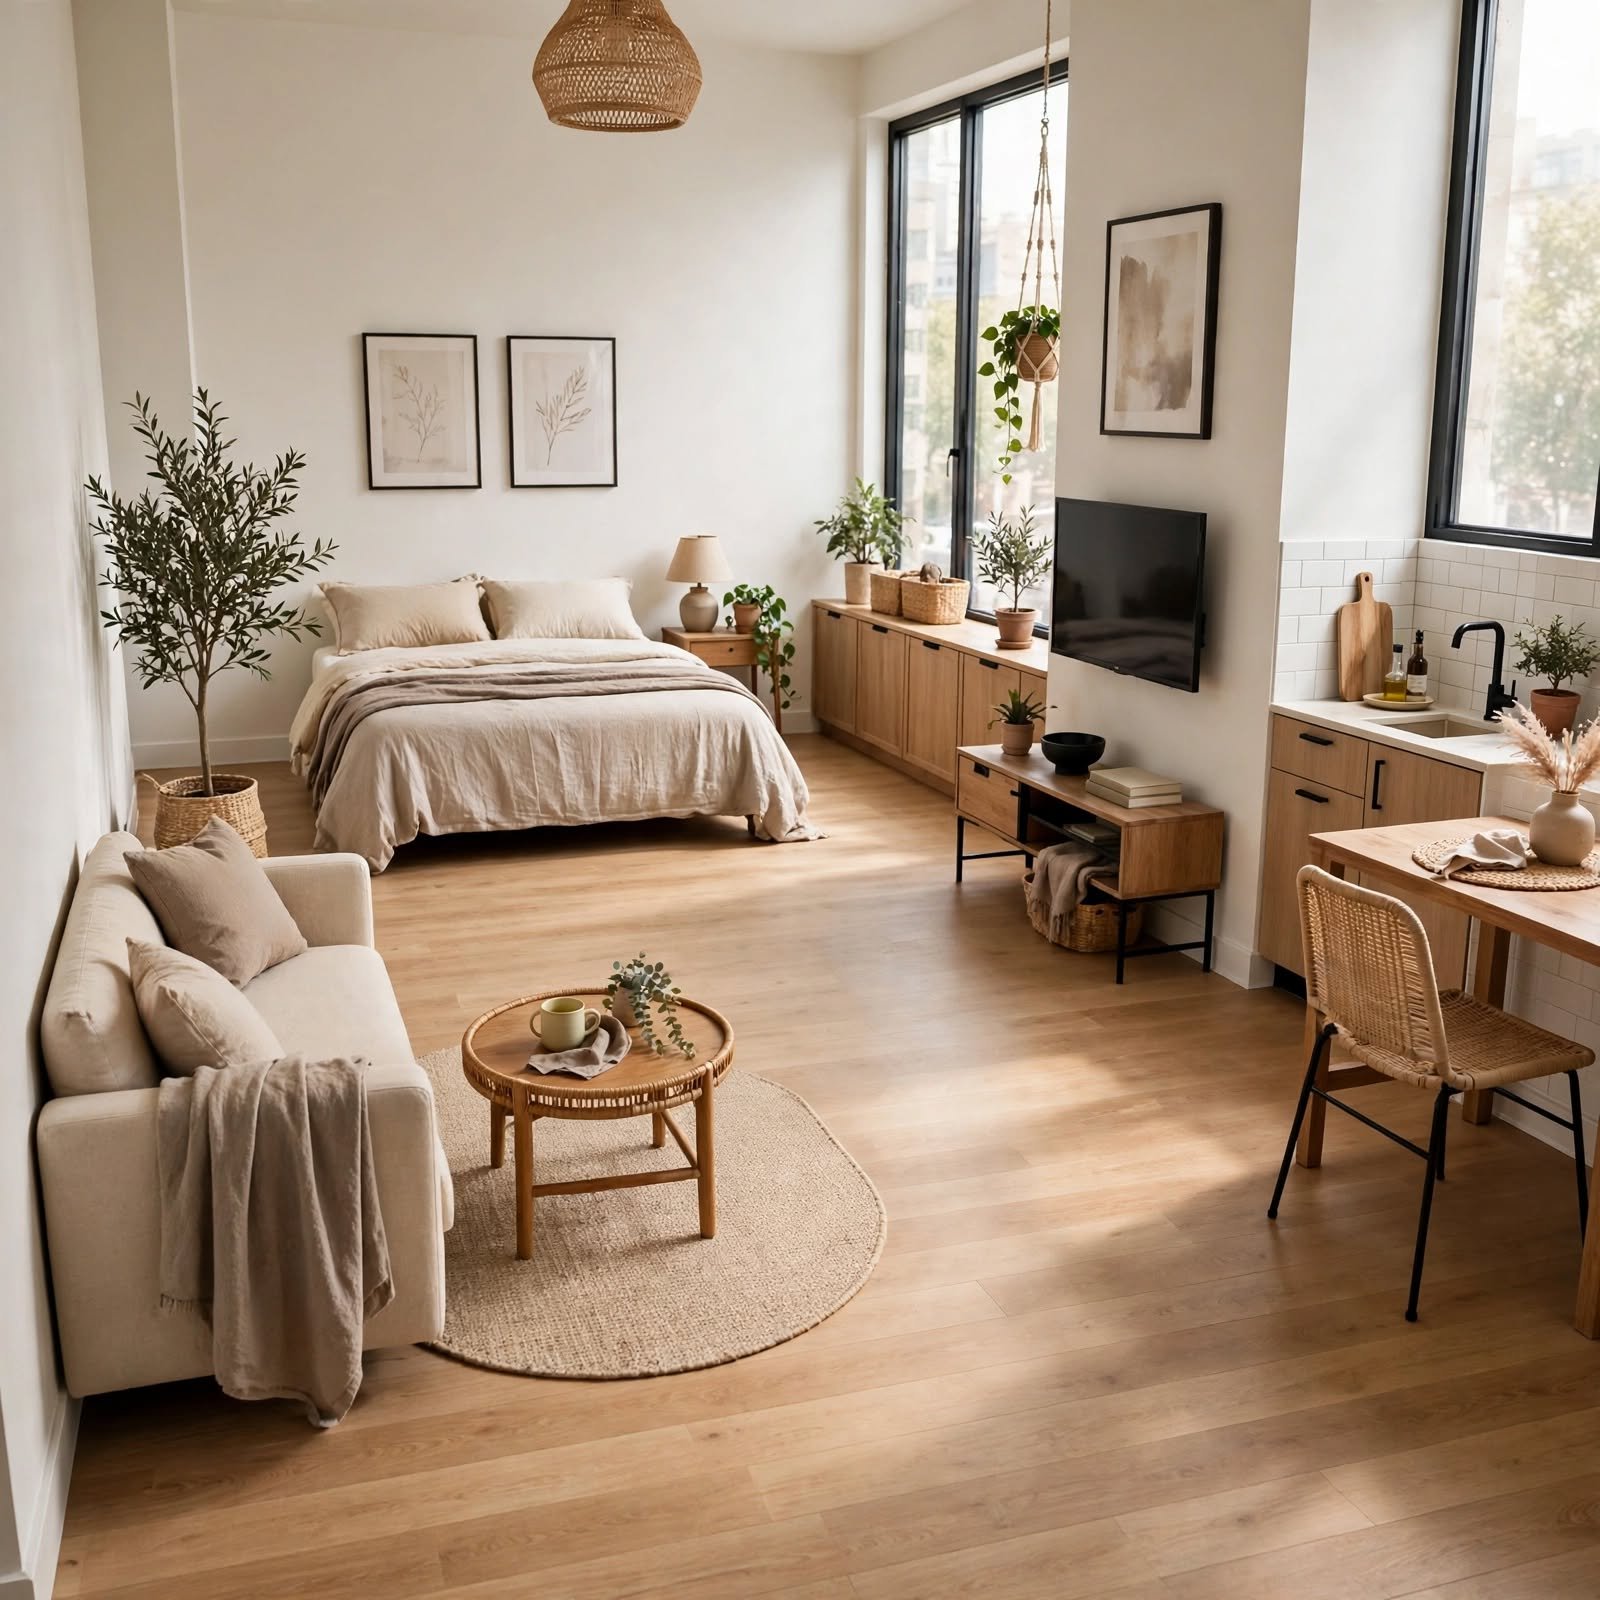
Keeping all furniture along the room’s outer walls and leaving the center entirely open works well for studio apartment layouts prioritizing flexibility, such as regularly hosting groups or needing space for exercise. This approach sacrifices some of the zoning definition other layouts provide but maximizes the sense of open floor space. This works particularly well for smaller studios where a divided layout would otherwise feel too fragmented.
13. Central Rug Anchor Layout for Studio Apartment Layout
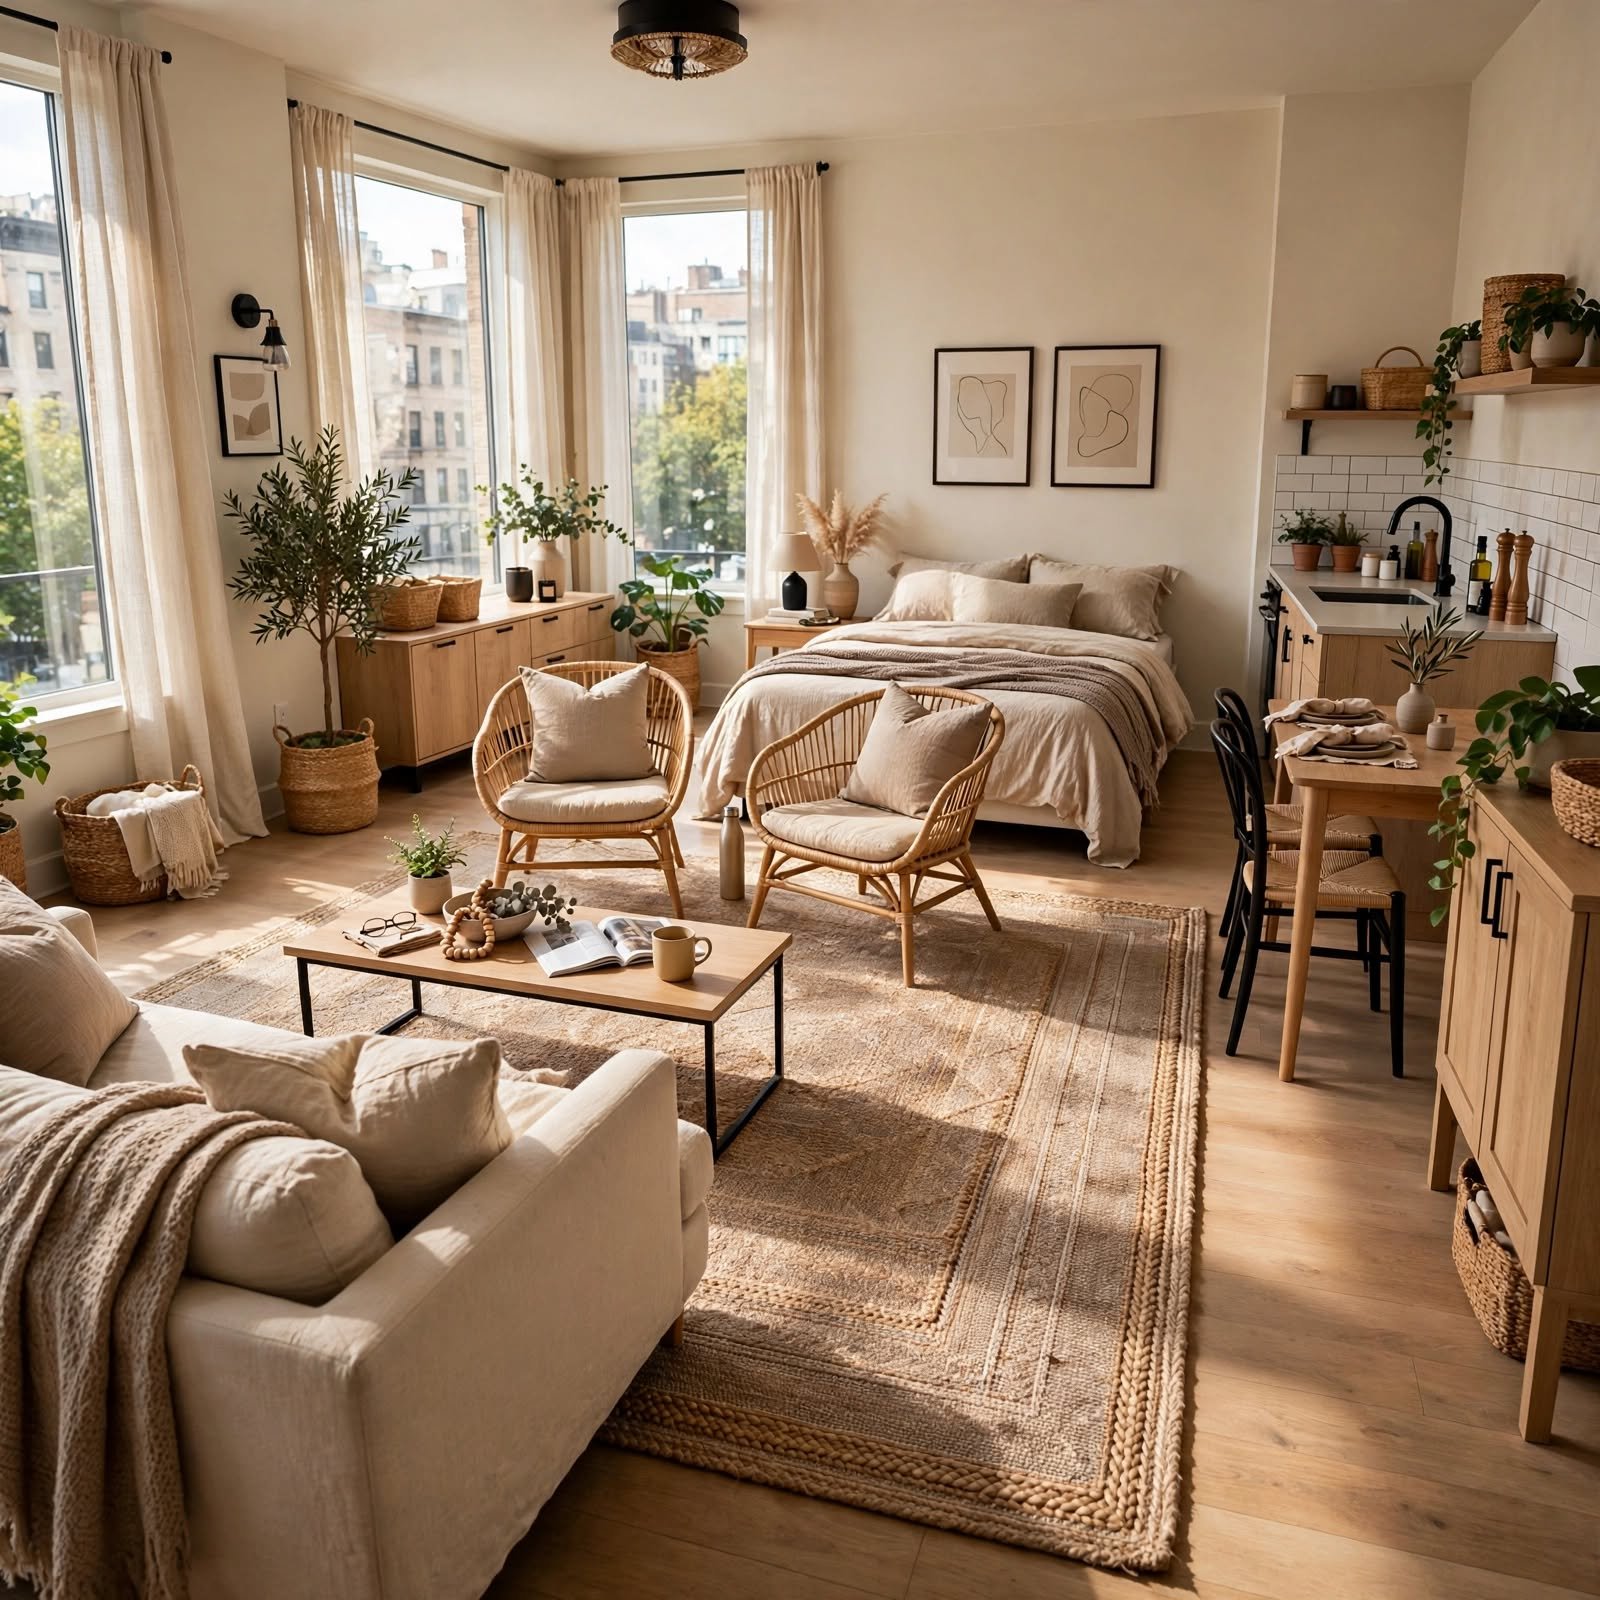
Placing a single large rug at the center of the room and arranging furniture around its edges creates a natural gathering point within an otherwise undivided studio apartment layout. This approach works particularly well in more open, squarer studios without an obvious long wall to organize furniture along. Choosing a rug large enough to extend beneath the front legs of the main seating pieces keeps the arrangement feeling grounded and connected.
14. Fold-Out Guest Zone for Studio Apartment Layout
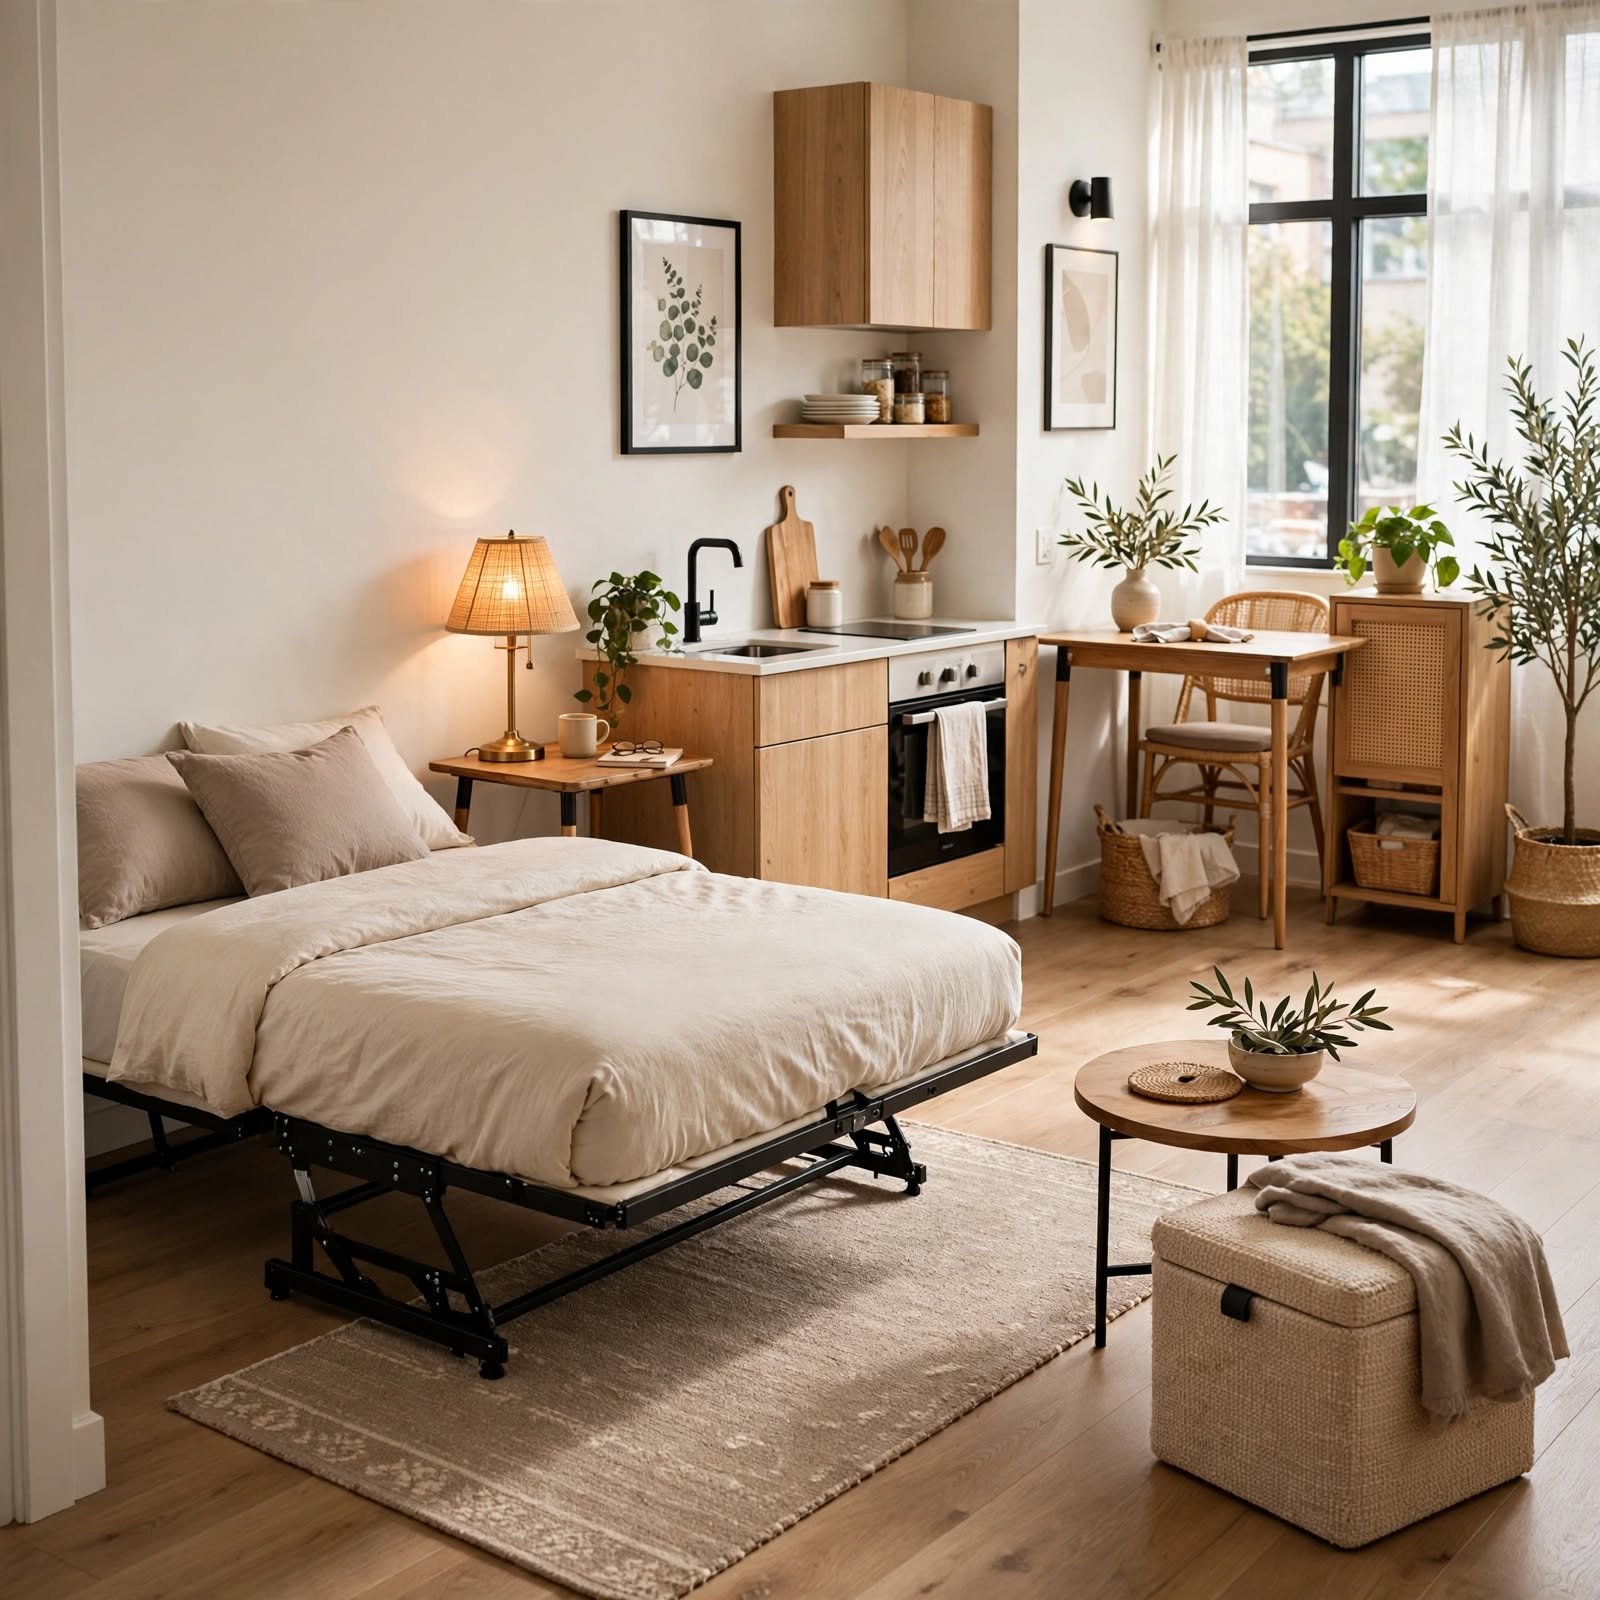
Designating a specific, smaller area of the studio apartment layout for fold-out guest furniture, such as a folding chair or a trundle bed, keeps occasional entertaining needs contained to one predictable spot rather than disrupting the whole room. Choosing furniture that folds flat for storage against a wall keeps this zone from adding permanent bulk to the daily layout. This approach works well for renters who host only occasionally but still want to be prepared.
15. Vertical Zoning With Shelving Tower for Studio Apartment Layout
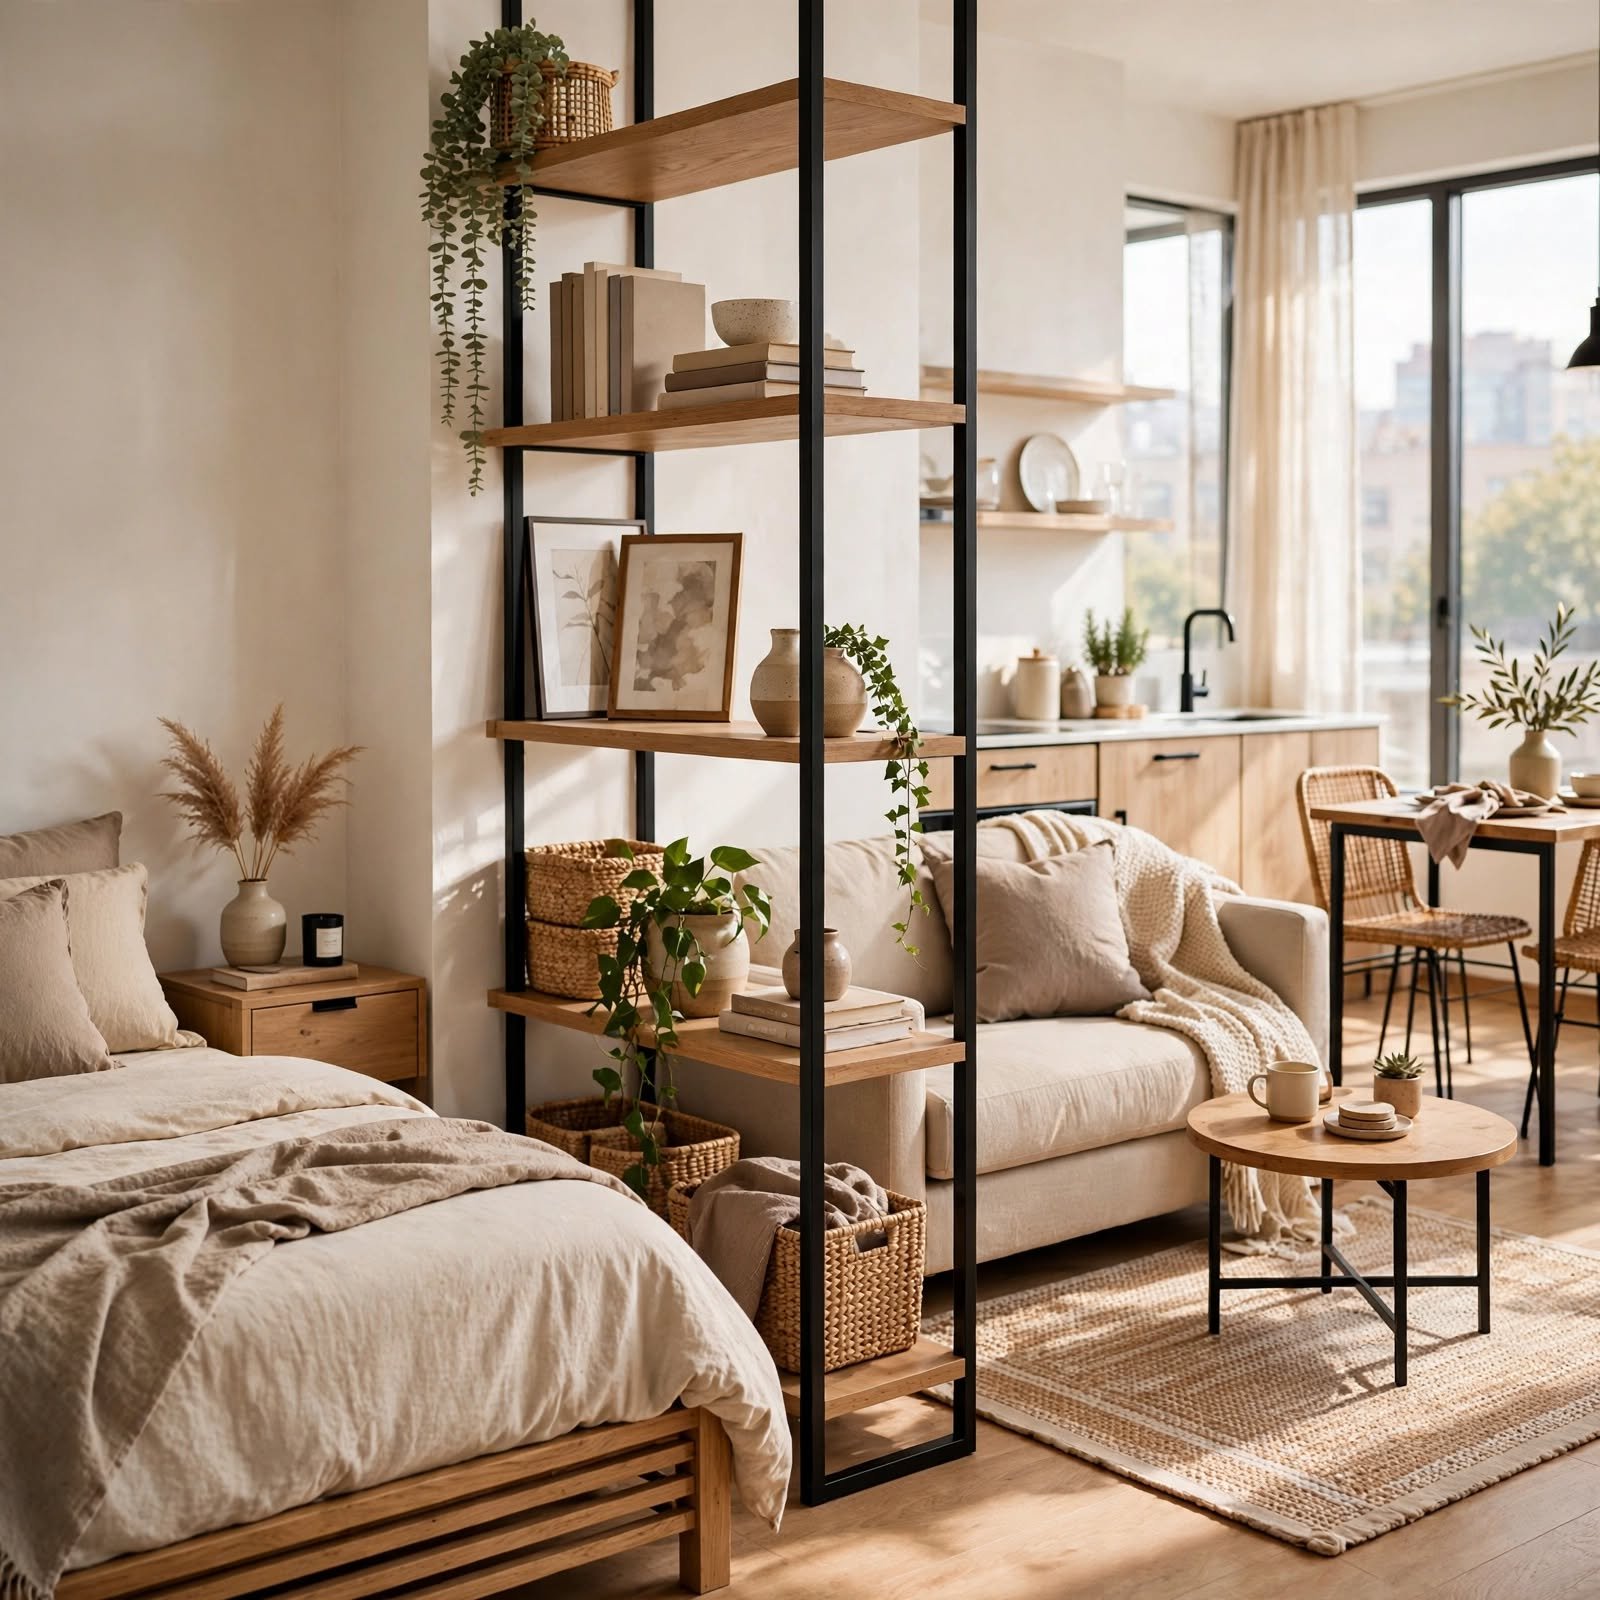
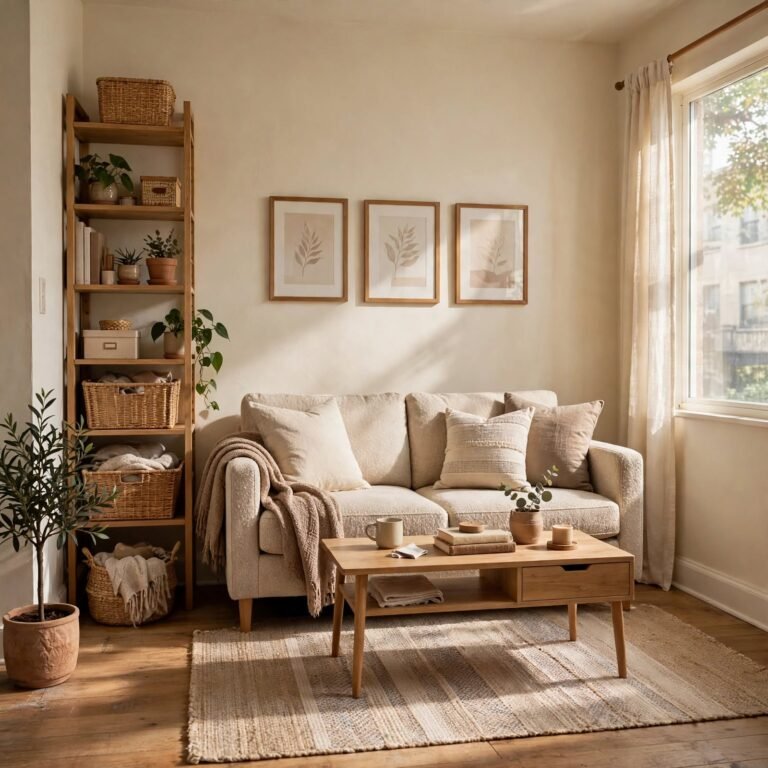
A tall, narrow shelving tower positioned between two functional areas adds a physical boundary and storage capacity simultaneously, working as a more compact alternative to a full bookshelf divider. Choosing a shelving unit with an open back preserves some sightline and light transfer between the two zones it separates. This approach suits studio apartment layouts needing a clearer division than a rug alone can provide, without the footprint of a larger divider.
Shop the Look
A handful of pieces recur across these studio apartment layout ideas and are worth prioritizing when furnishing the space. A tall, open-backed shelving tower works well as a vertical zoning tool between two areas, and a large central rug anchors a floating furniture arrangement in a more open floor plan. A freestanding canopy frame creates a soft sleeping nook without permanent installation, and a slim closet-adjacent stool doubles as a dressing seat and extra seating elsewhere. A folding chair set rounds out the list for occasional guest needs.
Common Mistake to Avoid
A common mistake in planning a studio apartment layout is arranging furniture before mapping out the room’s necessary walkways, which often results in a layout that looks fine on paper but feels cramped and awkward to actually move through daily. Sketching the walkway paths first, then fitting furniture around those fixed routes, tends to produce a far more livable result than the reverse approach. Testing the planned layout with painter’s tape on the floor before moving any furniture helps catch this issue before it becomes a bigger hassle to fix.
Frequently Asked Questions
What’s the best studio apartment layout for a narrow room?
A galley-style furniture row along one long wall generally works best for a narrow studio apartment layout, since it keeps the opposite wall entirely clear for walking through the space. This approach also tends to make the most of a narrow room’s limited width, which other layouts, like a floating arrangement, don’t accommodate as well. Choosing furniture of a consistent depth along the row helps keep the narrow layout feeling organized rather than cluttered.
How do I plan a studio apartment layout around a single window?
Positioning the most frequently used zone, typically a seating or work area, near the studio’s main window takes advantage of the best available natural light for daytime activities. Reserving a slightly darker interior corner for the sleeping area often works well as a complementary choice, since reduced light exposure can support better sleep. Planning the rest of the furniture layout around this initial window-based decision tends to produce a more naturally functional room overall.
Should furniture be pushed against the walls in a studio apartment?
Not necessarily. While pushing furniture against the walls maximizes open floor space in the center of a studio apartment layout, pulling some pieces slightly away from the walls can create a more intentional, considered feel in larger studios with enough square footage to spare. The better approach depends on the room’s specific size and shape, with smaller studios generally benefiting more from a perimeter-focused layout. Testing both approaches with painter’s tape can help determine which one actually feels better in the specific space.
How much floor space should I leave open in a studio apartment layout?
Most studio apartment layouts benefit from keeping at least thirty percent of the total floor area free of furniture to maintain comfortable walkways and avoid a cramped feeling. This percentage can flex slightly depending on the room’s total square footage, with larger studios able to support a bit more furniture coverage. Prioritizing clear walkways over maximizing every inch of storage or seating tends to produce a more livable long-term layout.
Can a studio apartment layout include a separate dining area?
Yes, a small drop-leaf table or a compact bar-height ledge can create a defined dining spot within a studio apartment layout without requiring a large dedicated footprint. Positioning this area near the kitchen, even if just a few feet away, helps it function logically within the overall room flow. Choosing furniture that folds away or tucks under when not in use keeps this dining zone from permanently reducing the room’s flexibility.
Conclusion
These fifteen studio apartment layout ideas offer a range of configurations suited to different room shapes, from narrow galley-style arrangements to open, centrally anchored layouts. Testing a layout with painter’s tape before committing to furniture placement tends to save significant time and effort compared to rearranging heavier pieces after the fact. Save this guide to Pinterest for later reference, and check out the related small-space zoning and furniture posts for more ideas.