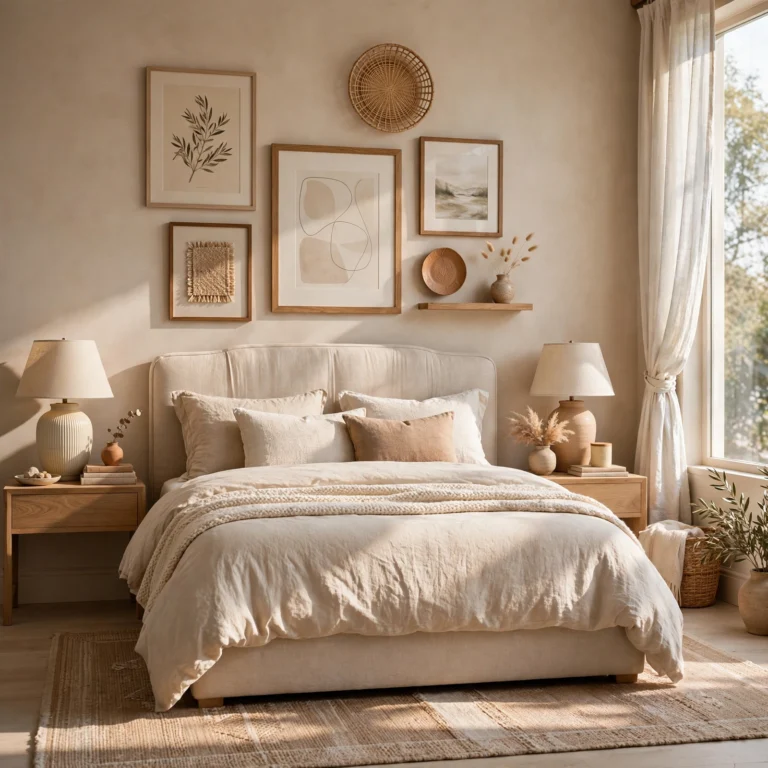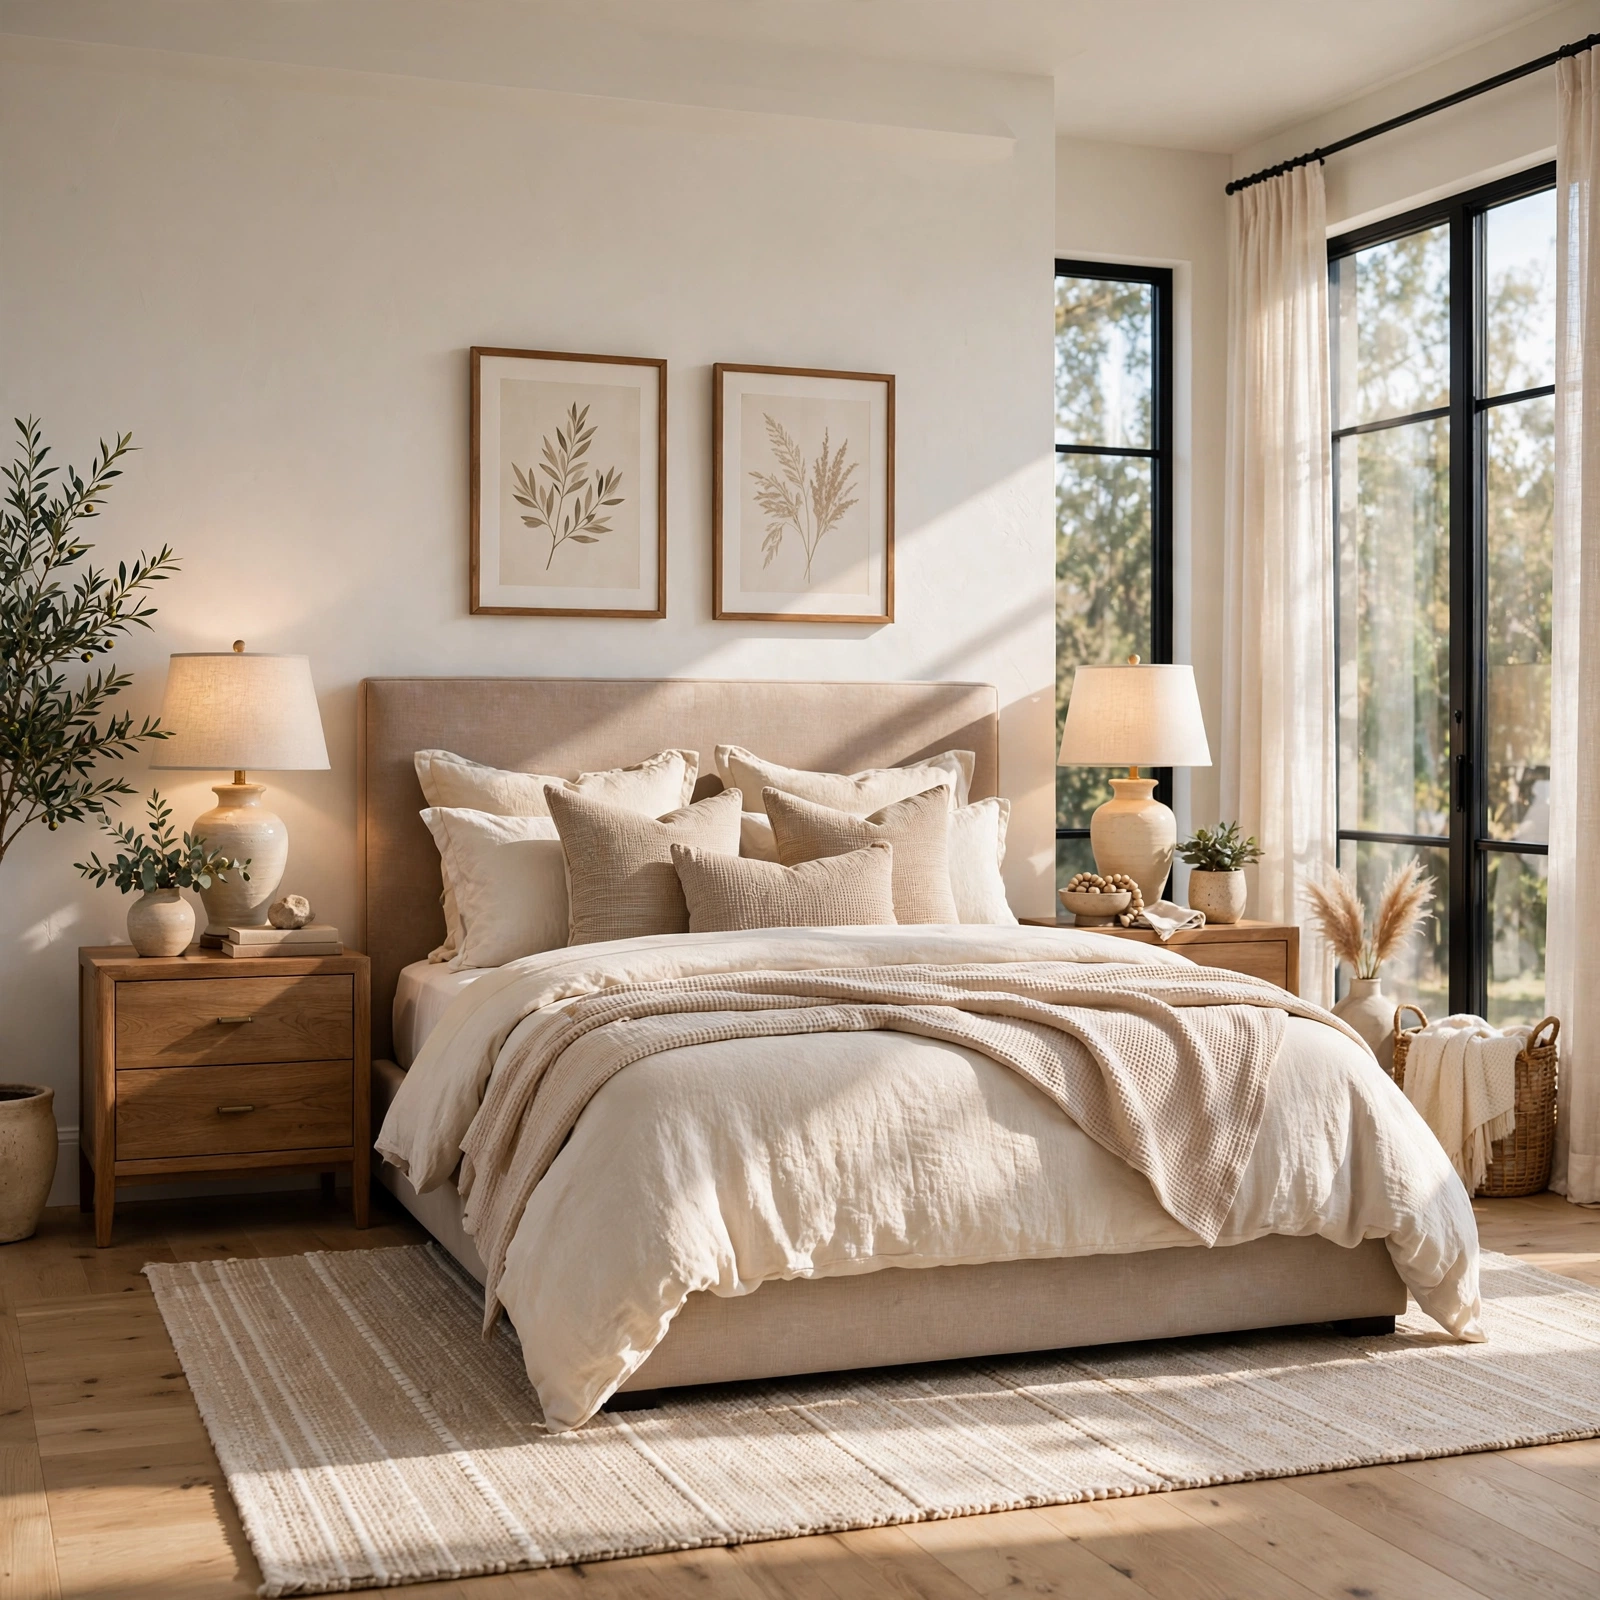
16 Stunning Bedroom Design Ideas for a Beautiful and Functional Space
Searching for bedroom design ideas that go beyond just picking a paint color? This guide covers 16 layout, lighting, and architectural approaches, from zoned furniture arrangements to layered lighting plans, that shape how a room actually functions day to day. Good bedroom design usually starts with layout and light before any decor gets added, since those two factors determine how comfortable and usable the room feels. This guide walks through sixteen specific ideas covering structure, furniture placement, and finishing details, each with practical notes for applying it. Readers will come away with a clearer sense of which changes matter most before smaller styling decisions.
Trend & Background
Bedroom design has increasingly focused on layout and lighting planning earlier in the process, rather than treating those elements as an afterthought once furniture is already in place. This shift reflects a broader move toward multipurpose rooms, since more people use their bedrooms for work, exercise, or relaxation beyond just sleeping. This matters now because renovation and furniture searches increasingly include terms related to zoning and lighting layers, showing that more people are planning bedrooms functionally rather than purely decoratively. Architects and designers report that clients are asking earlier in the process about built-in storage and layered lighting, both of which affect the room’s structure rather than just its surface finishes.
Key Takeaways
- These 16 bedroom design ideas cover layout, lighting, and architectural details rather than only surface-level decor.
- A layered lighting table breaks down ambient, task, and accent lighting roles for planning purposes.
- Several ideas involve built-in or structural changes, while others use simple furniture placement adjustments.
- Getting layout and lighting right early tends to make later styling decisions easier.
1. Focal Wall Color Block for Bedroom Design Ideas
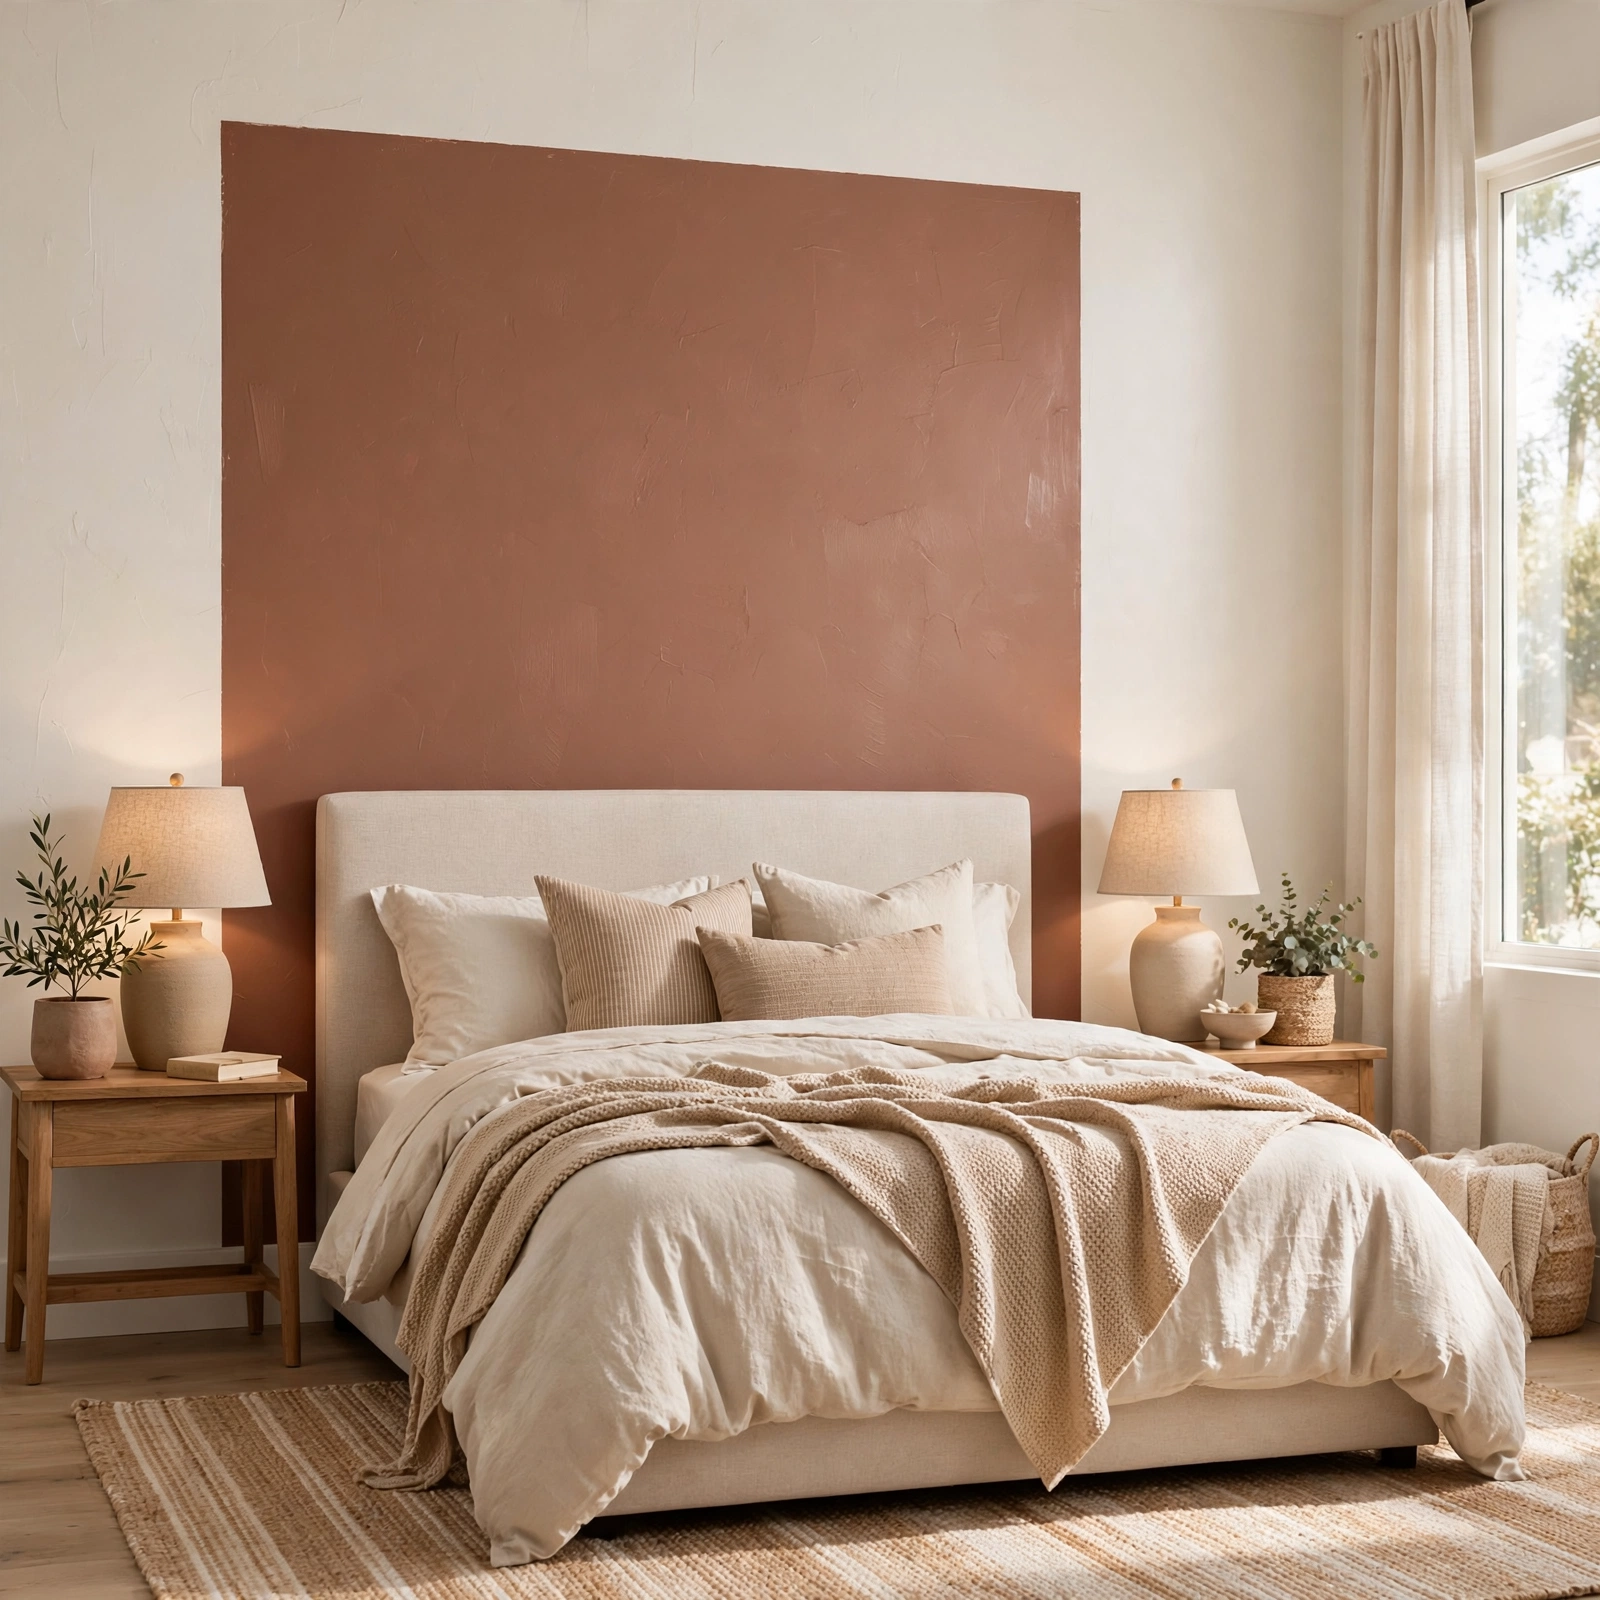
Painting a defined geometric block of color on one wall, rather than covering the entire surface, creates a focal point that draws the eye without overwhelming the room. Choosing a shape with clean, straight edges and taping it off carefully keeps the block looking intentional rather than accidental. This approach works well behind the headboard, where furniture naturally frames the lower portion of the block.
2. Symmetrical Furniture Layout for Bedroom Design Ideas
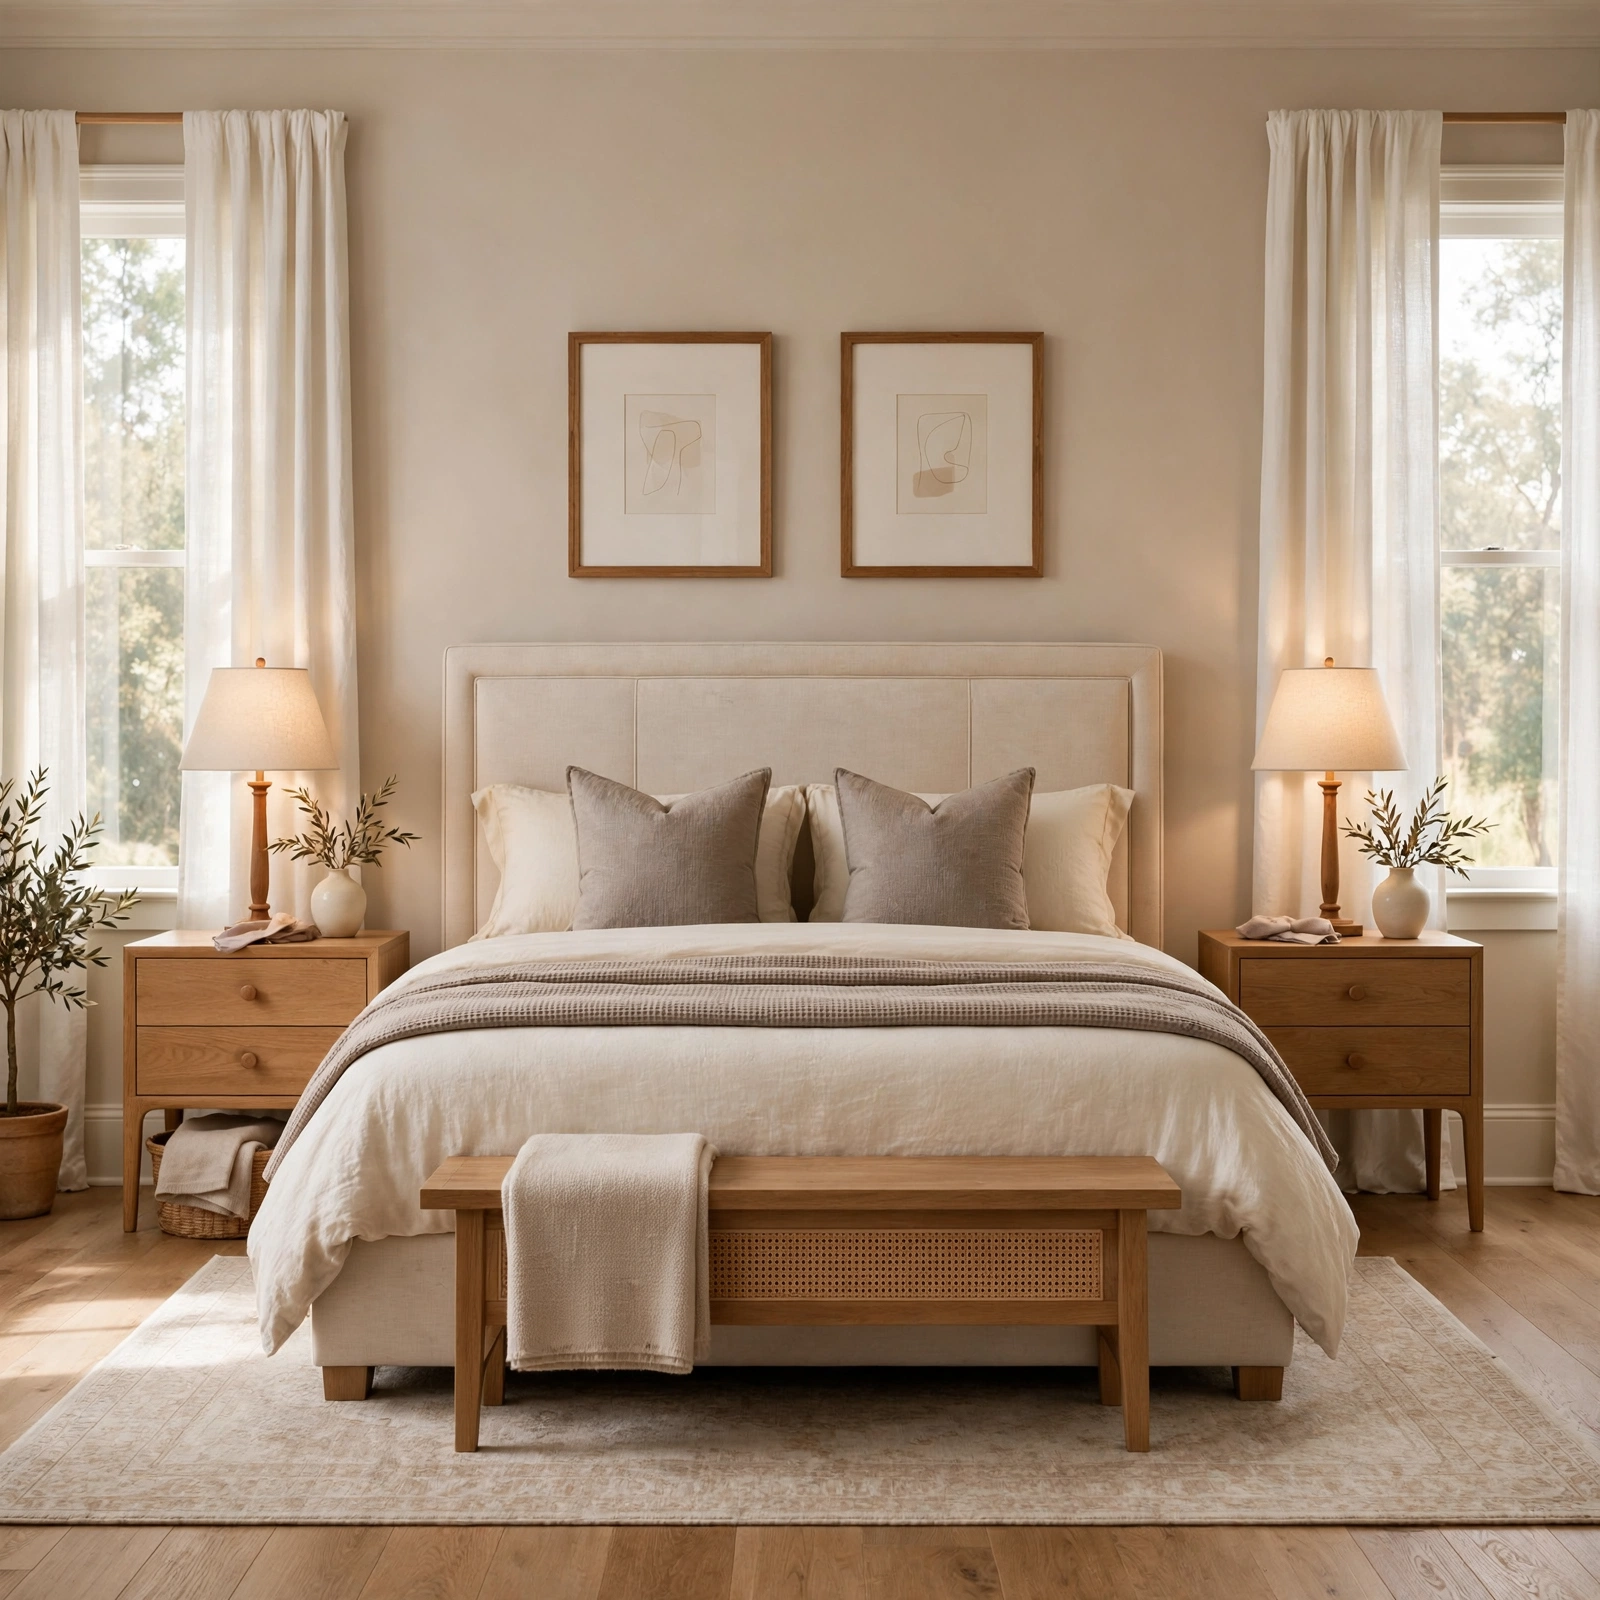
Arranging matching nightstands, lamps, and artwork in a mirrored layout on either side of the bed creates a sense of visual balance that tends to read as calm and intentional. This layout works particularly well in bedrooms shared by two people, since it also splits storage and surface space evenly. Measuring the wall’s center point before placing the bed ensures the symmetry holds up once all the furniture is in place.
3. Zoned Sleep and Work Areas for Bedroom Design Ideas
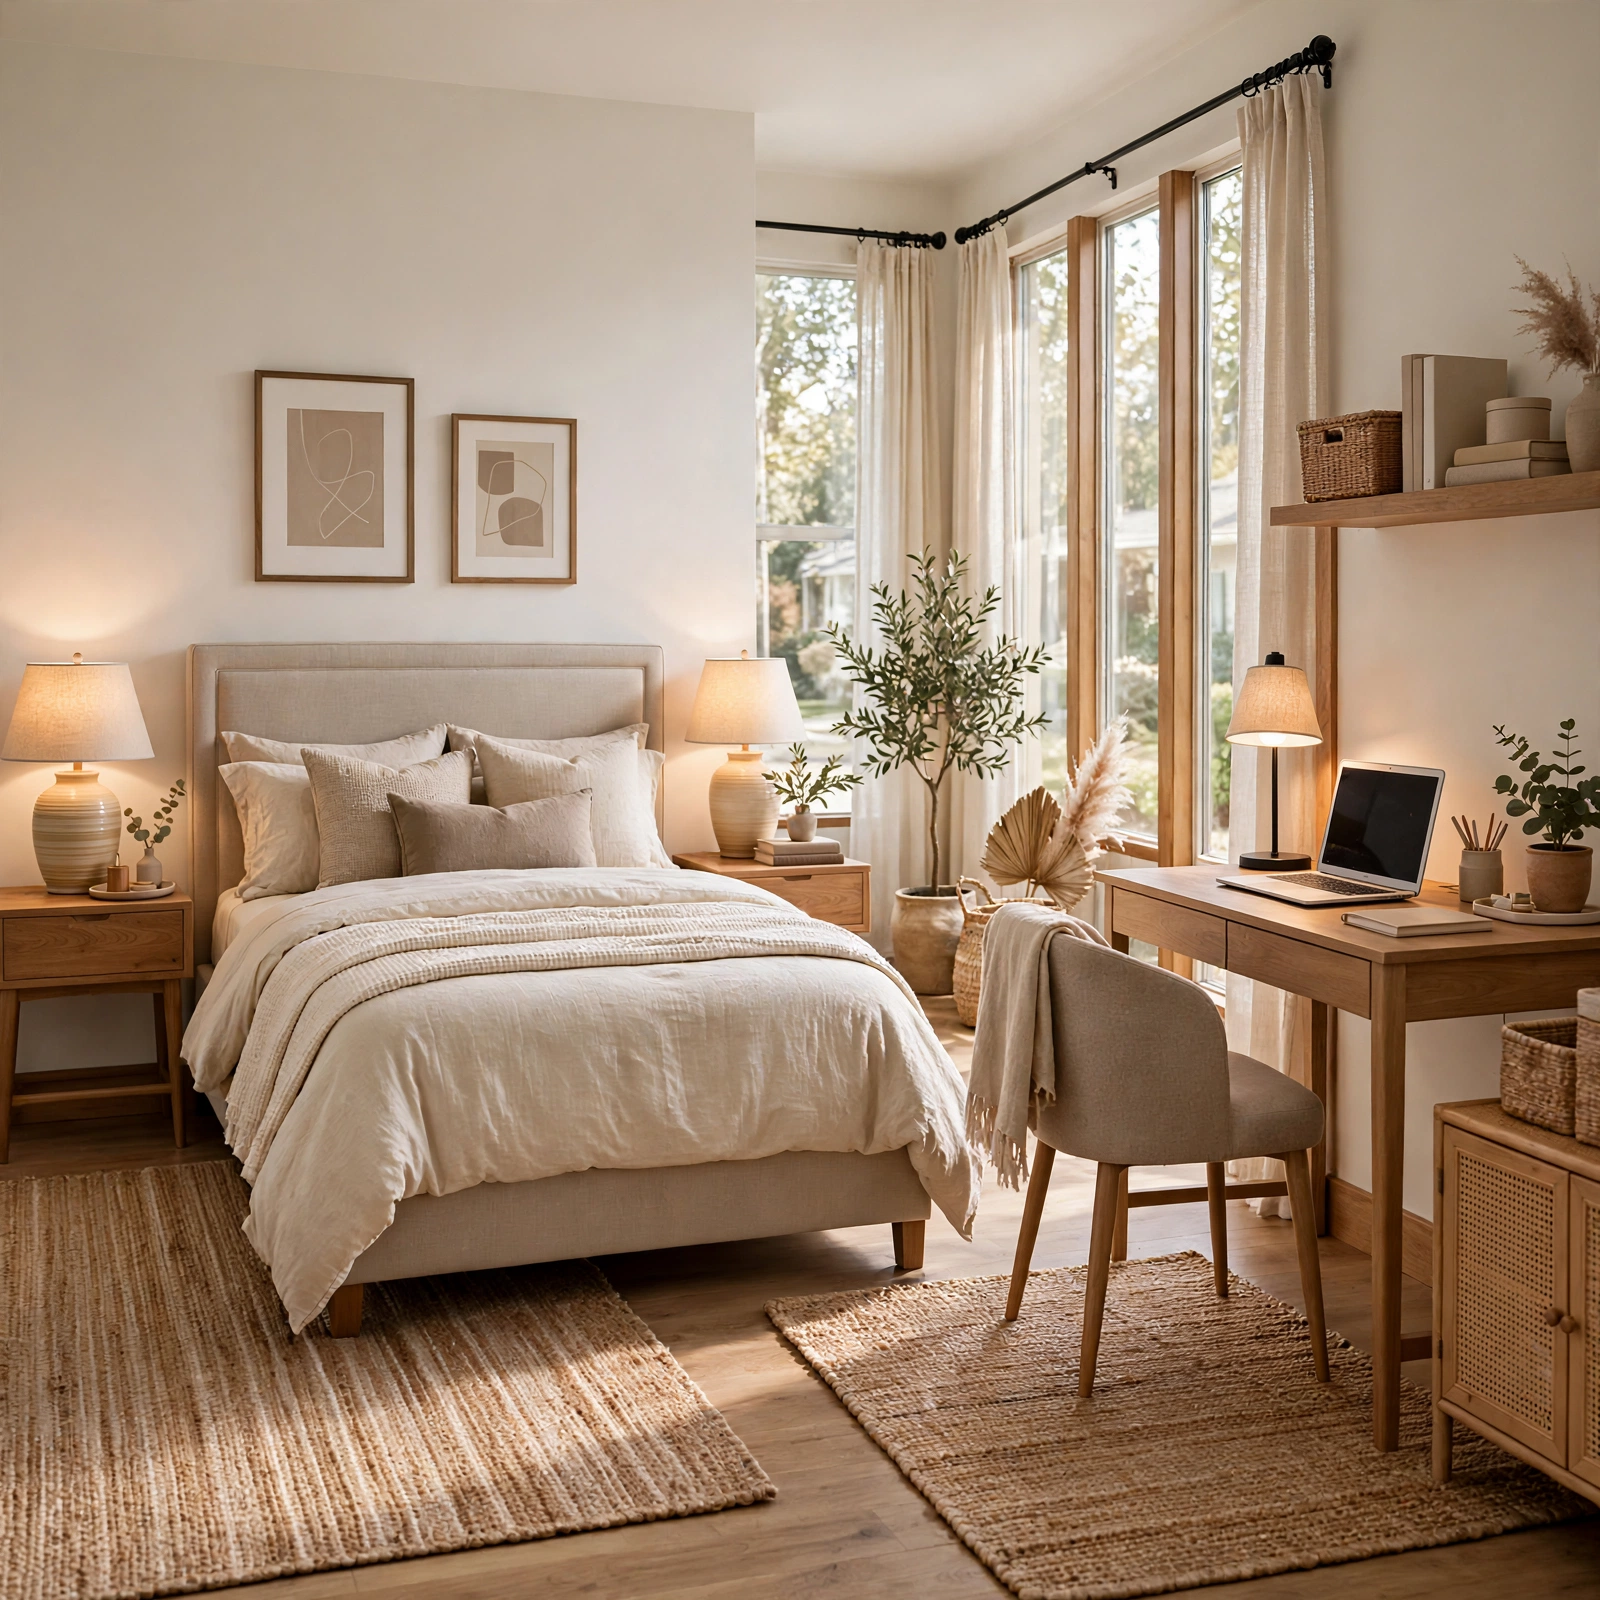
Dividing a bedroom into distinct zones, one for sleeping and one for a desk or seating area, helps the room function for multiple purposes without feeling chaotic. Using a rug, a low bookshelf, or a change in lighting to mark the boundary between zones is usually enough, without needing a full physical partition. This approach has become more common as more people work from home and need a dedicated space within a room that also serves as a bedroom.
4. Layered Lighting Plan for Bedroom Design Ideas
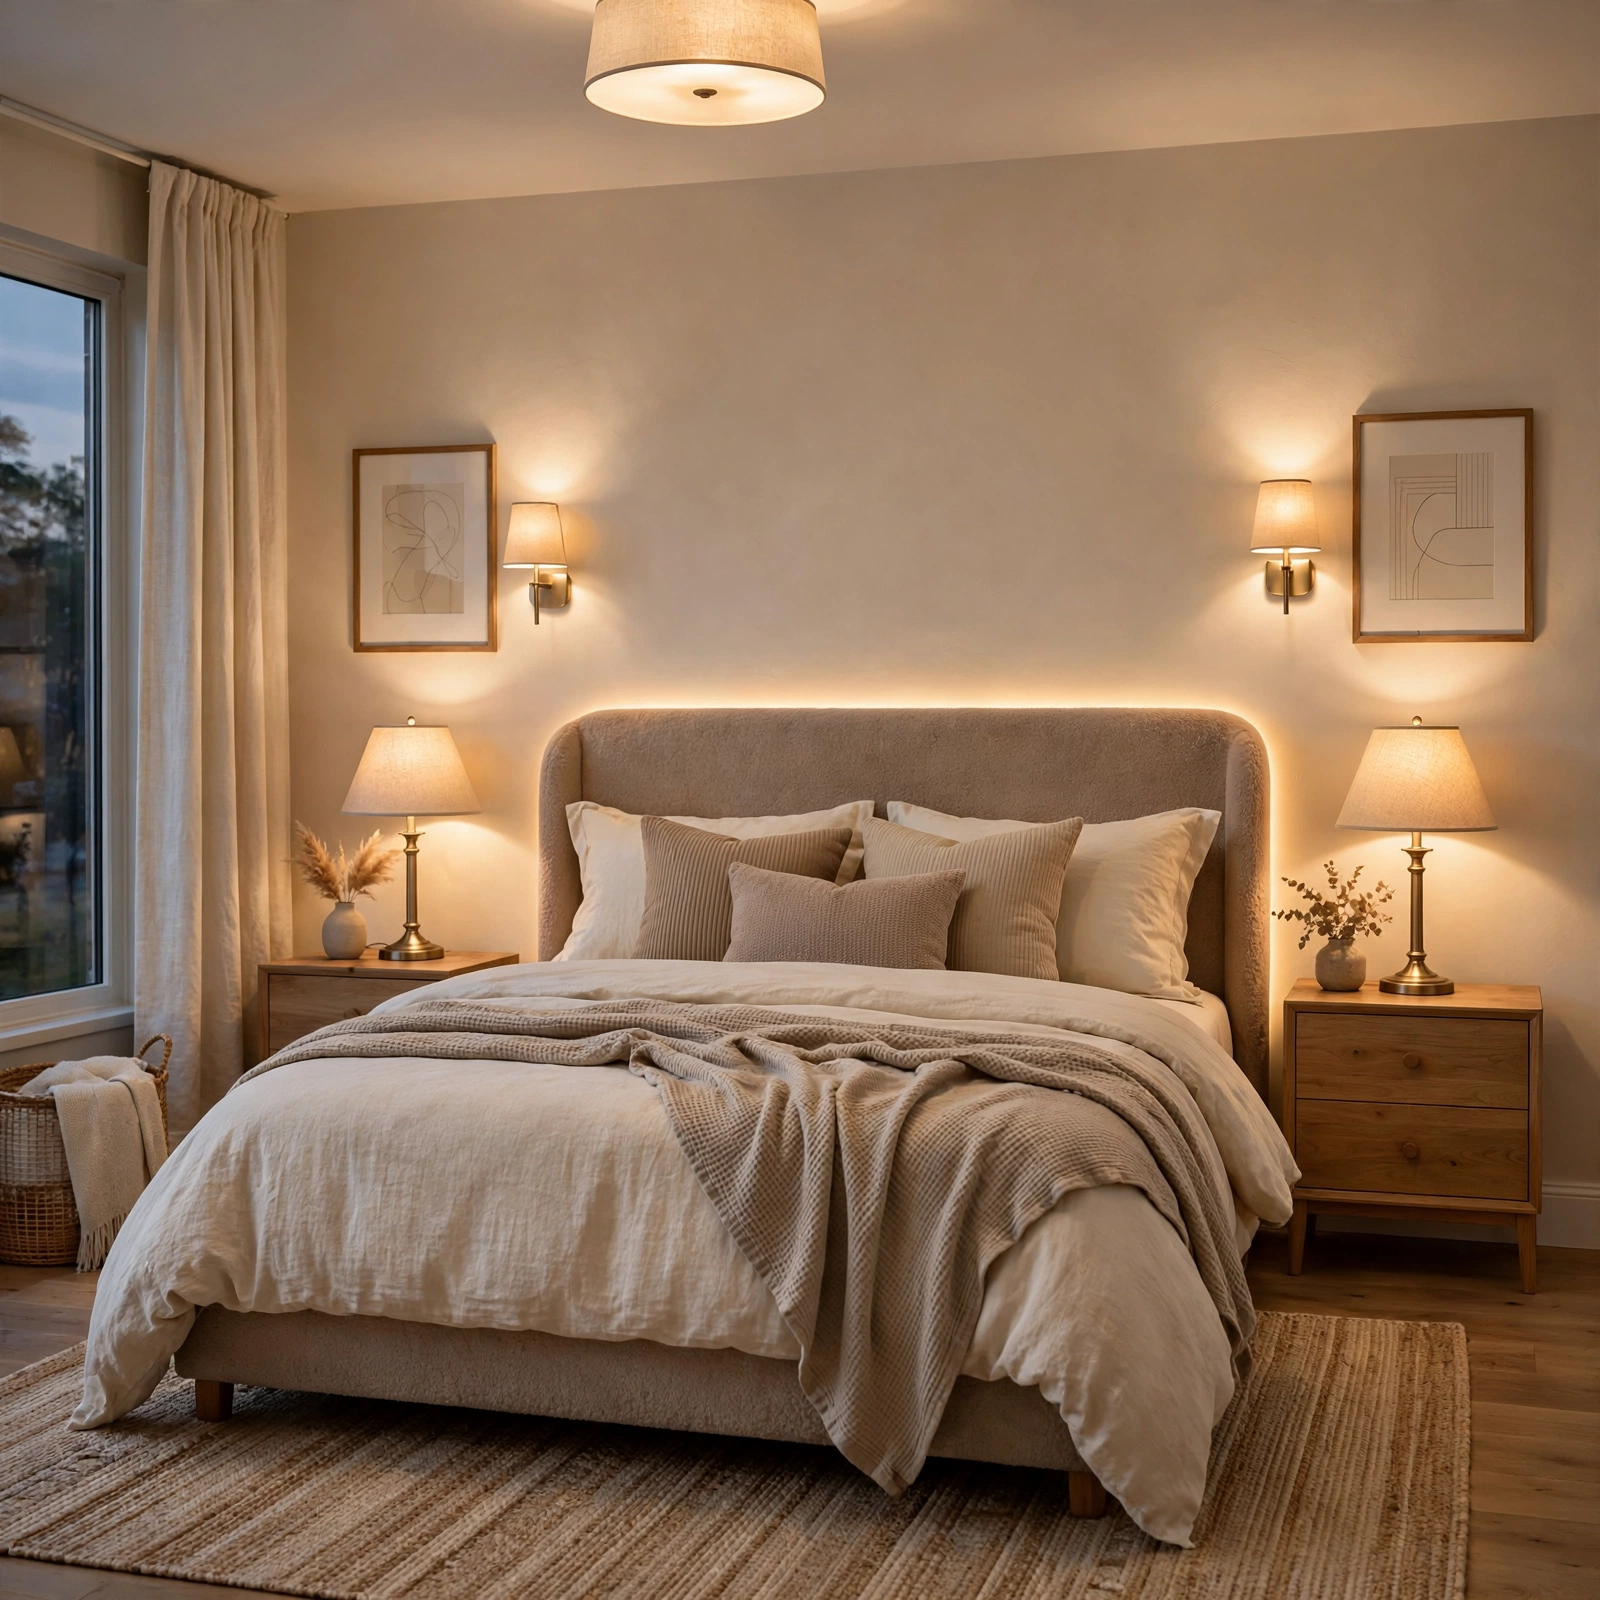
Combining ambient, task, and accent lighting, rather than relying on a single overhead fixture, gives a bedroom more flexibility throughout the day and evening. Ambient lighting sets the overall brightness, task lighting supports specific activities like reading, and accent lighting highlights art or architectural details. The table below breaks down each layer’s typical role and placement.
| Lighting Layer | Purpose | Typical Fixture |
| Ambient | Overall room brightness | Ceiling fixture or recessed lights |
| Task | Focused light for activities | Reading lamp, desk lamp |
| Accent | Highlighting art or architecture | Wall sconce, picture light |
5. Statement Area Rug Anchor for Bedroom Design Ideas
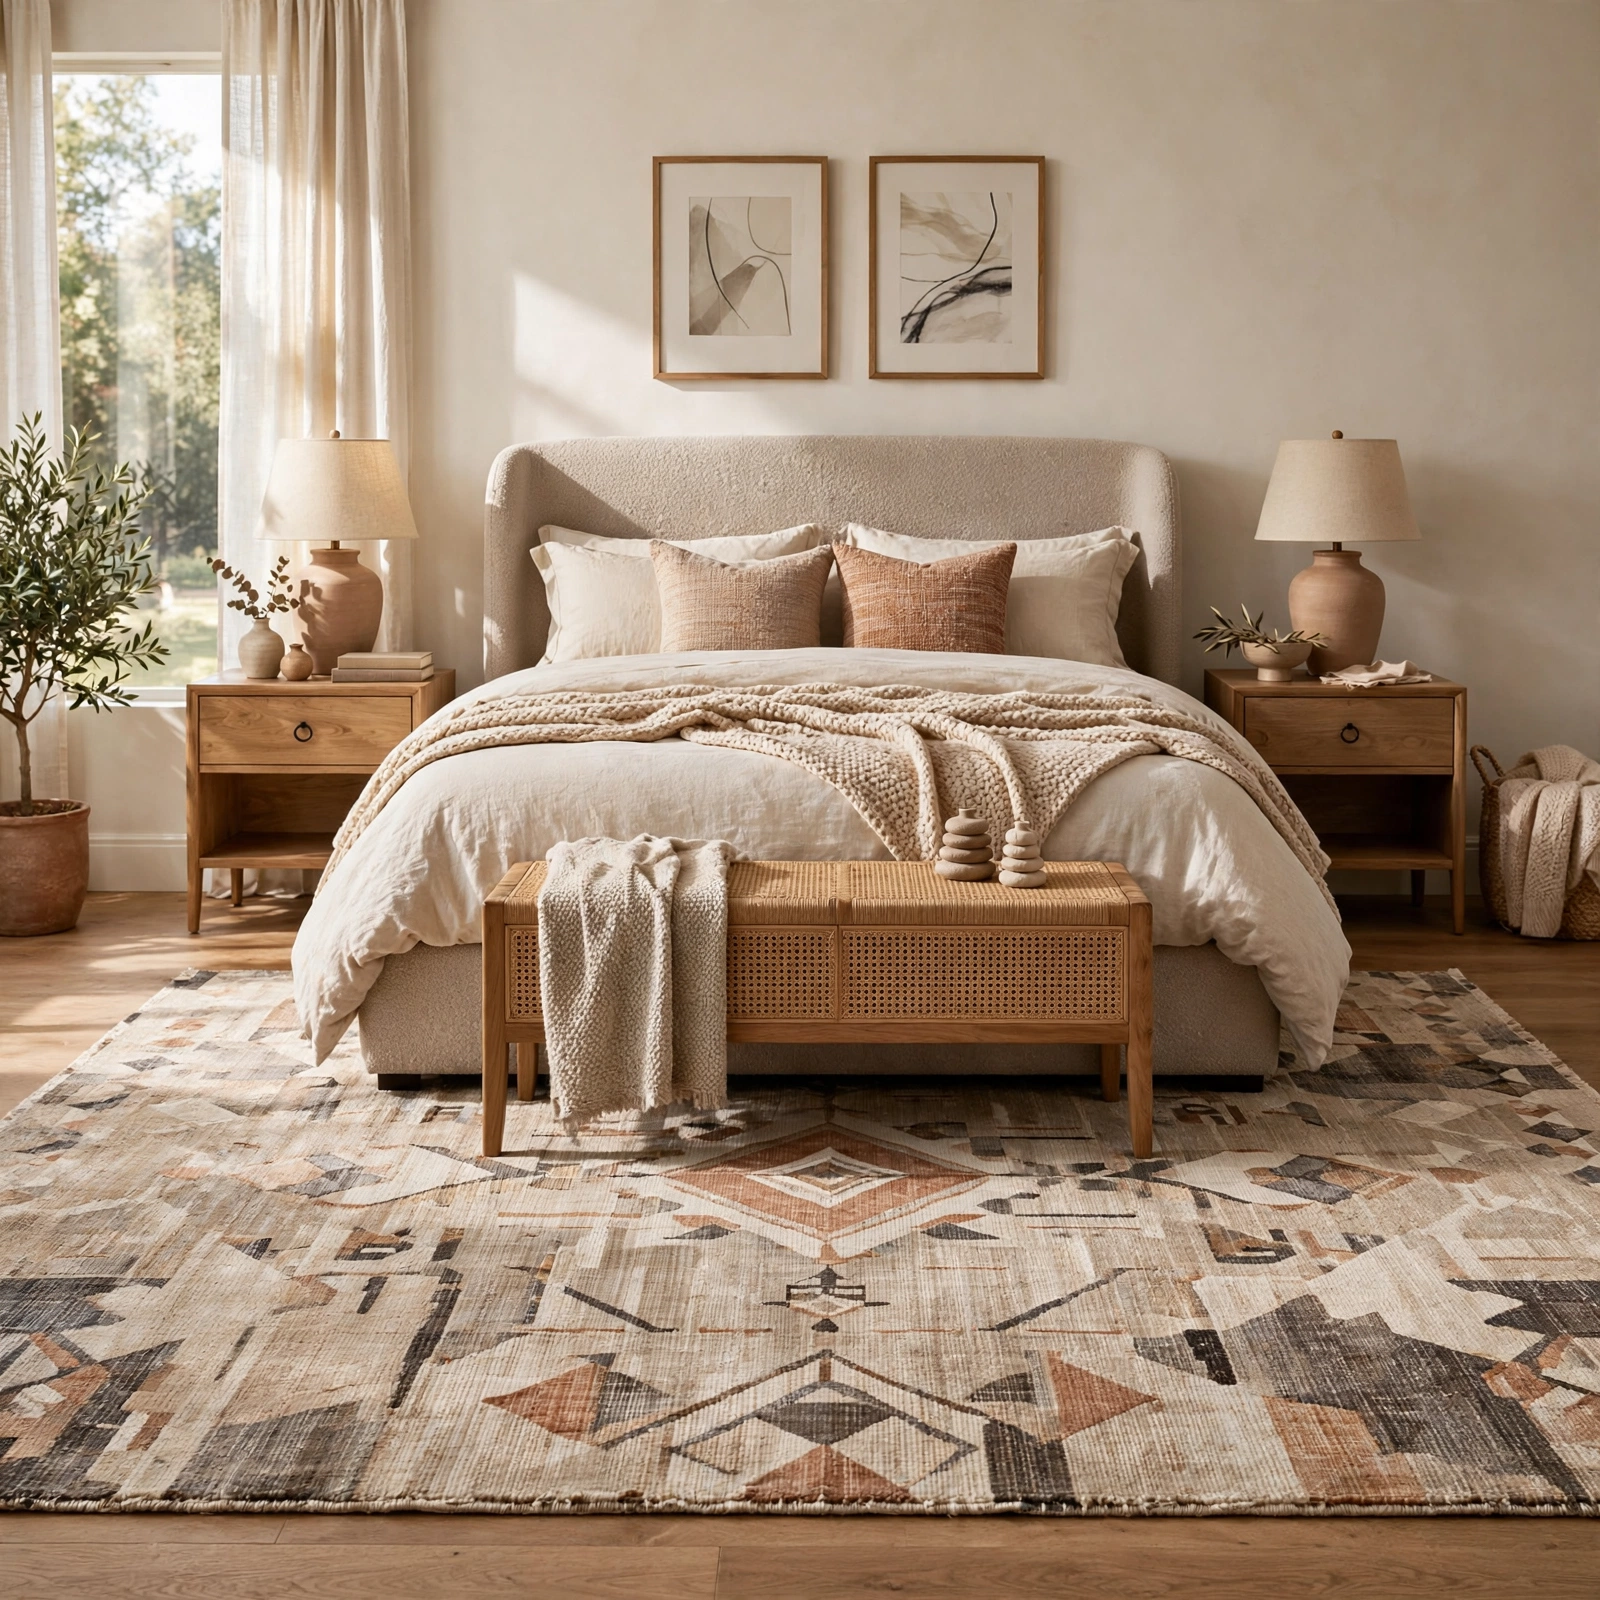
Choosing a rug large enough to extend beneath the bed and at least partway under the nightstands anchors the furniture grouping and prevents the room from feeling visually disconnected. A rug that’s too small tends to make the furniture look like it’s floating separately rather than working together as a cohesive layout. Selecting the rug early in the design process, before finalizing other color choices, often makes coordinating the rest of the room easier.
6. Built-In Wardrobe Wall for Bedroom Design Ideas
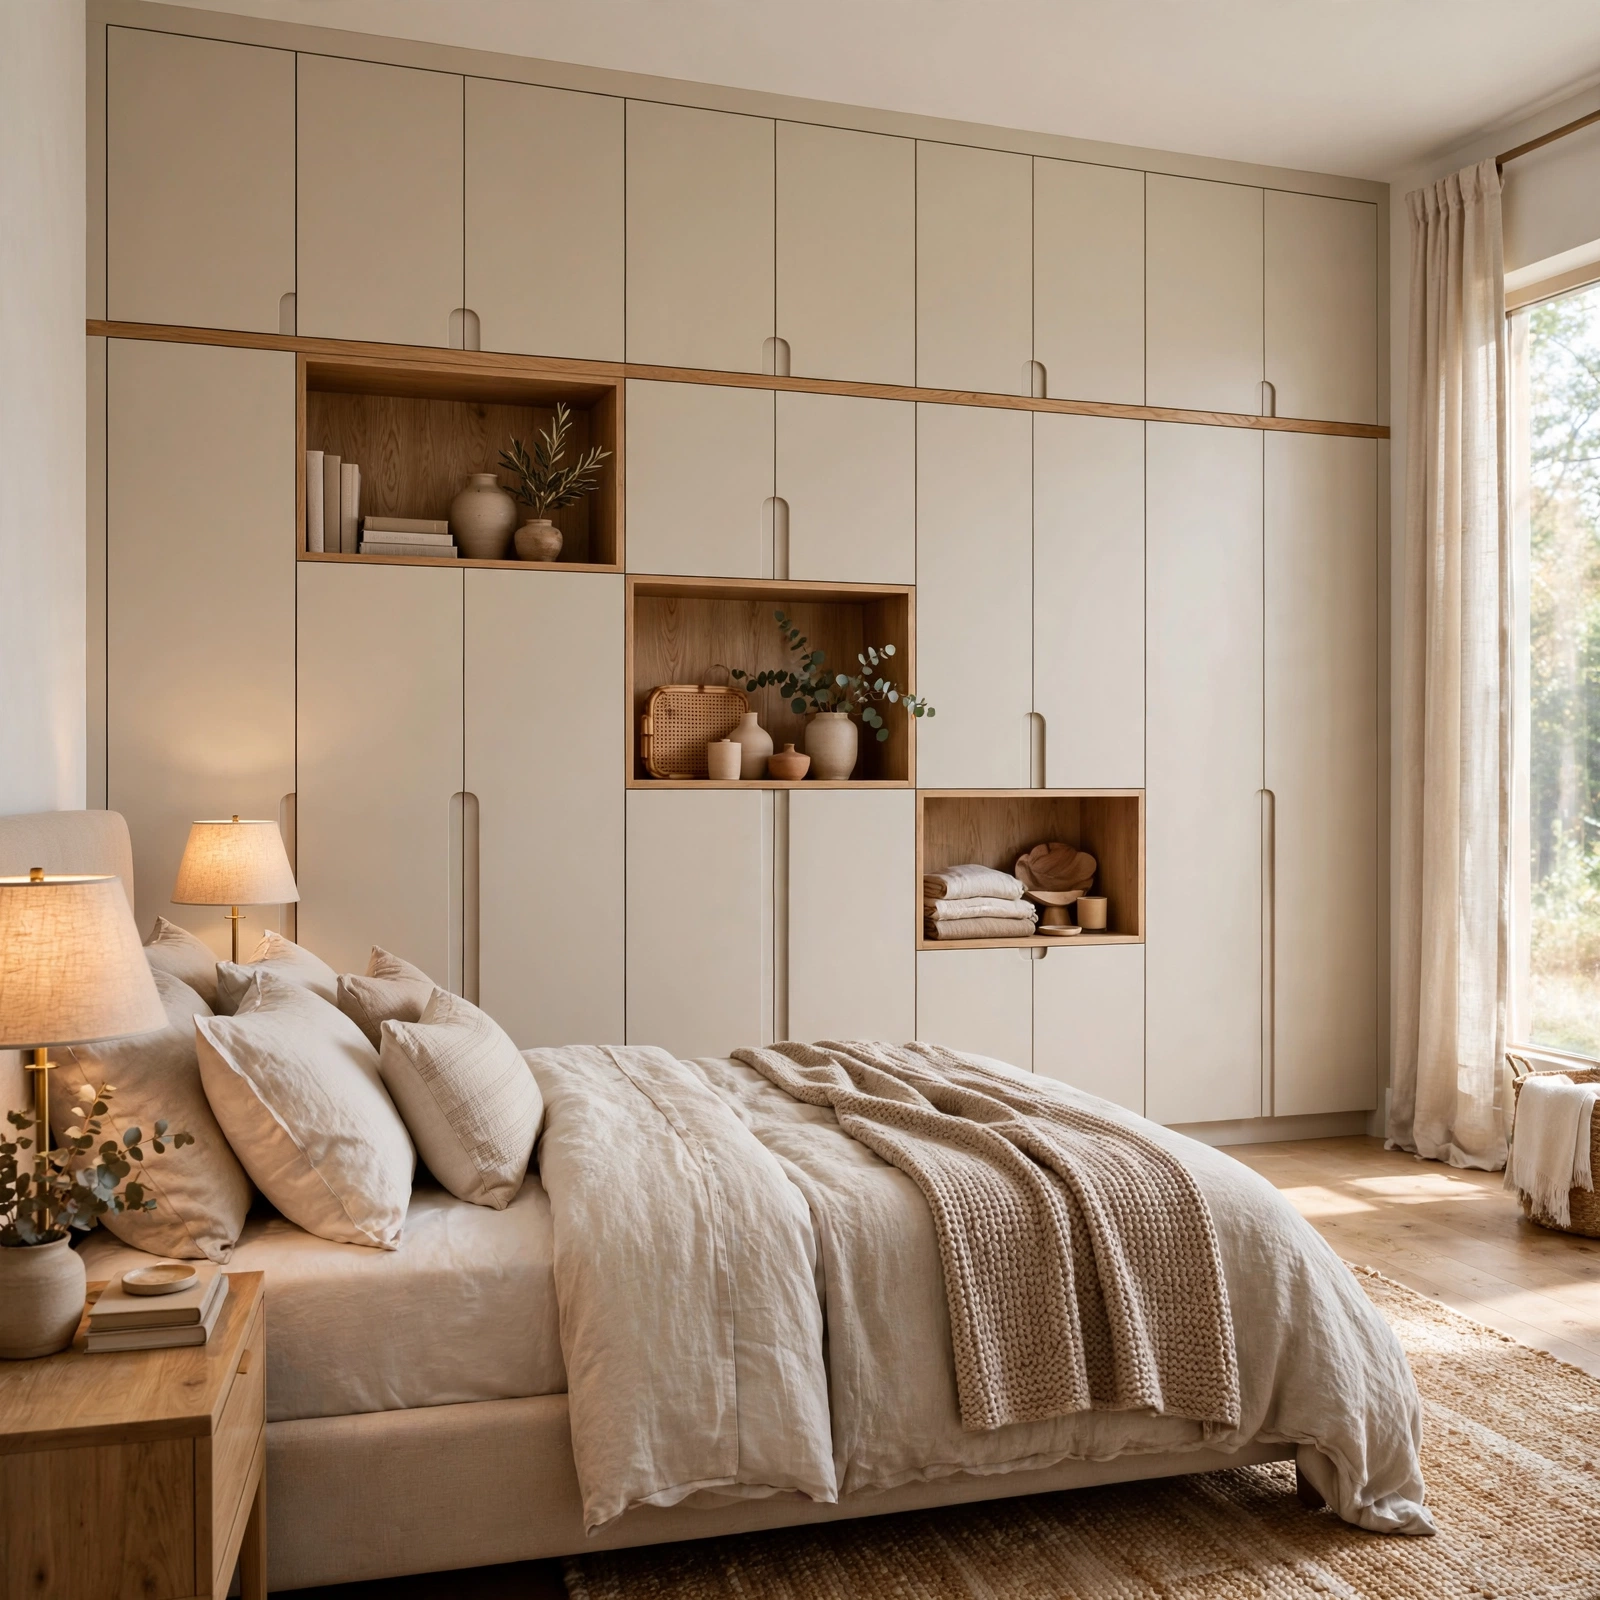
A full wall of built-in wardrobe cabinetry, extending floor to ceiling, maximizes storage capacity while keeping the room’s overall layout clean and free of a bulky standalone closet piece. This approach works particularly well in rooms without an existing closet or with one too small for current storage needs. Choosing flush, handle-free cabinet fronts keeps the wall reading as architecture rather than furniture.
7. Vaulted Ceiling Beam Accent for Bedroom Design Ideas
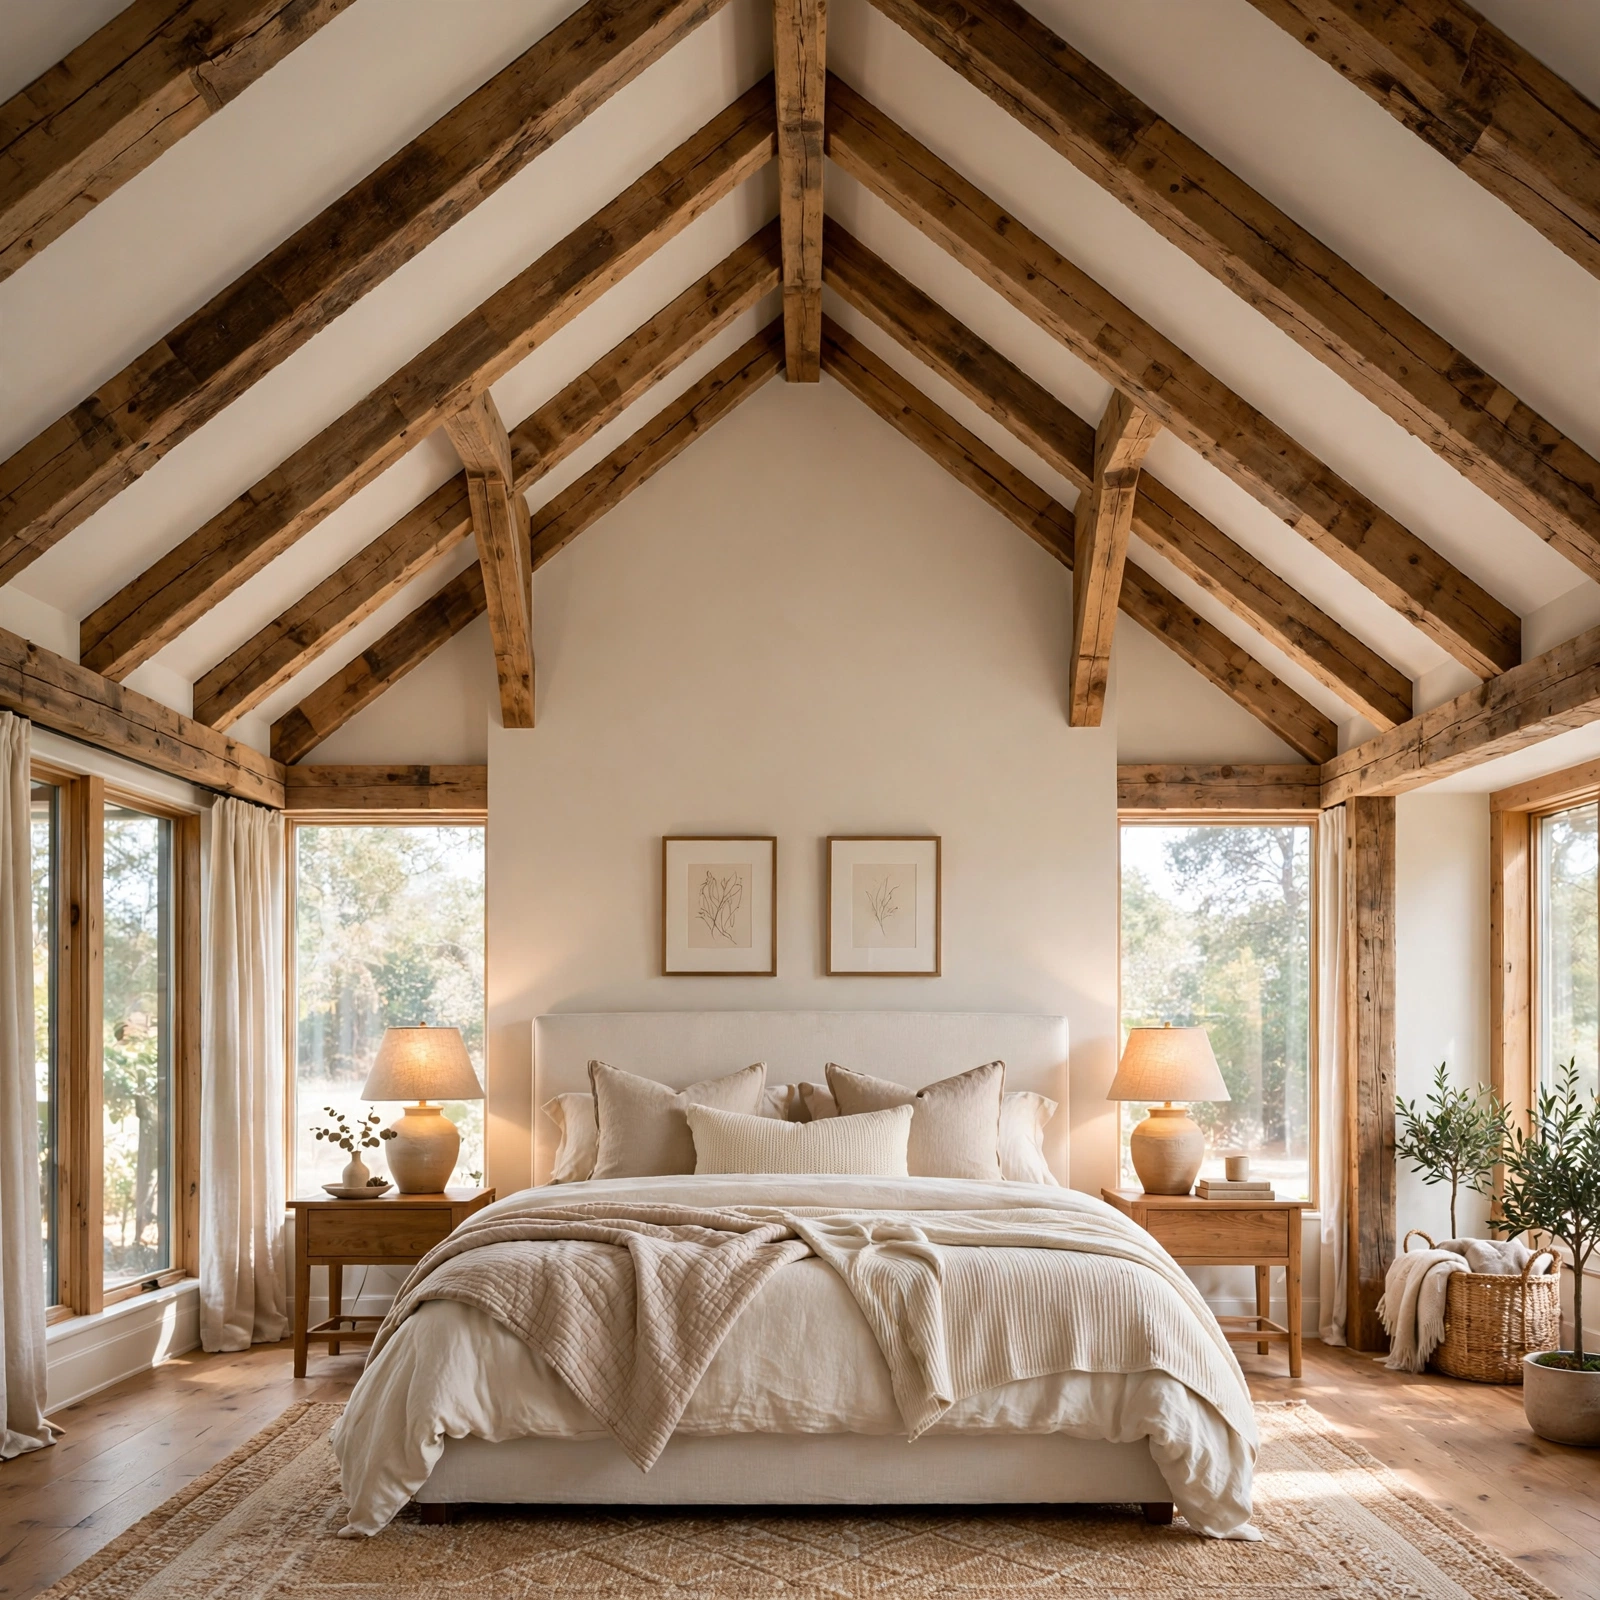
Adding exposed wood beams to a vaulted or sloped ceiling draws attention upward and gives the room architectural interest that a flat ceiling doesn’t offer. This works particularly well in attic conversions or rooms with existing angled ceilings, where the beams can follow the natural roofline. Choosing a beam finish that contrasts slightly with the ceiling color helps the detail stand out without overwhelming the room.
To get inspired from more bedroom decor ideas, CLICK HERE.
8. Herringbone Wood Flooring for Bedroom Design Ideas
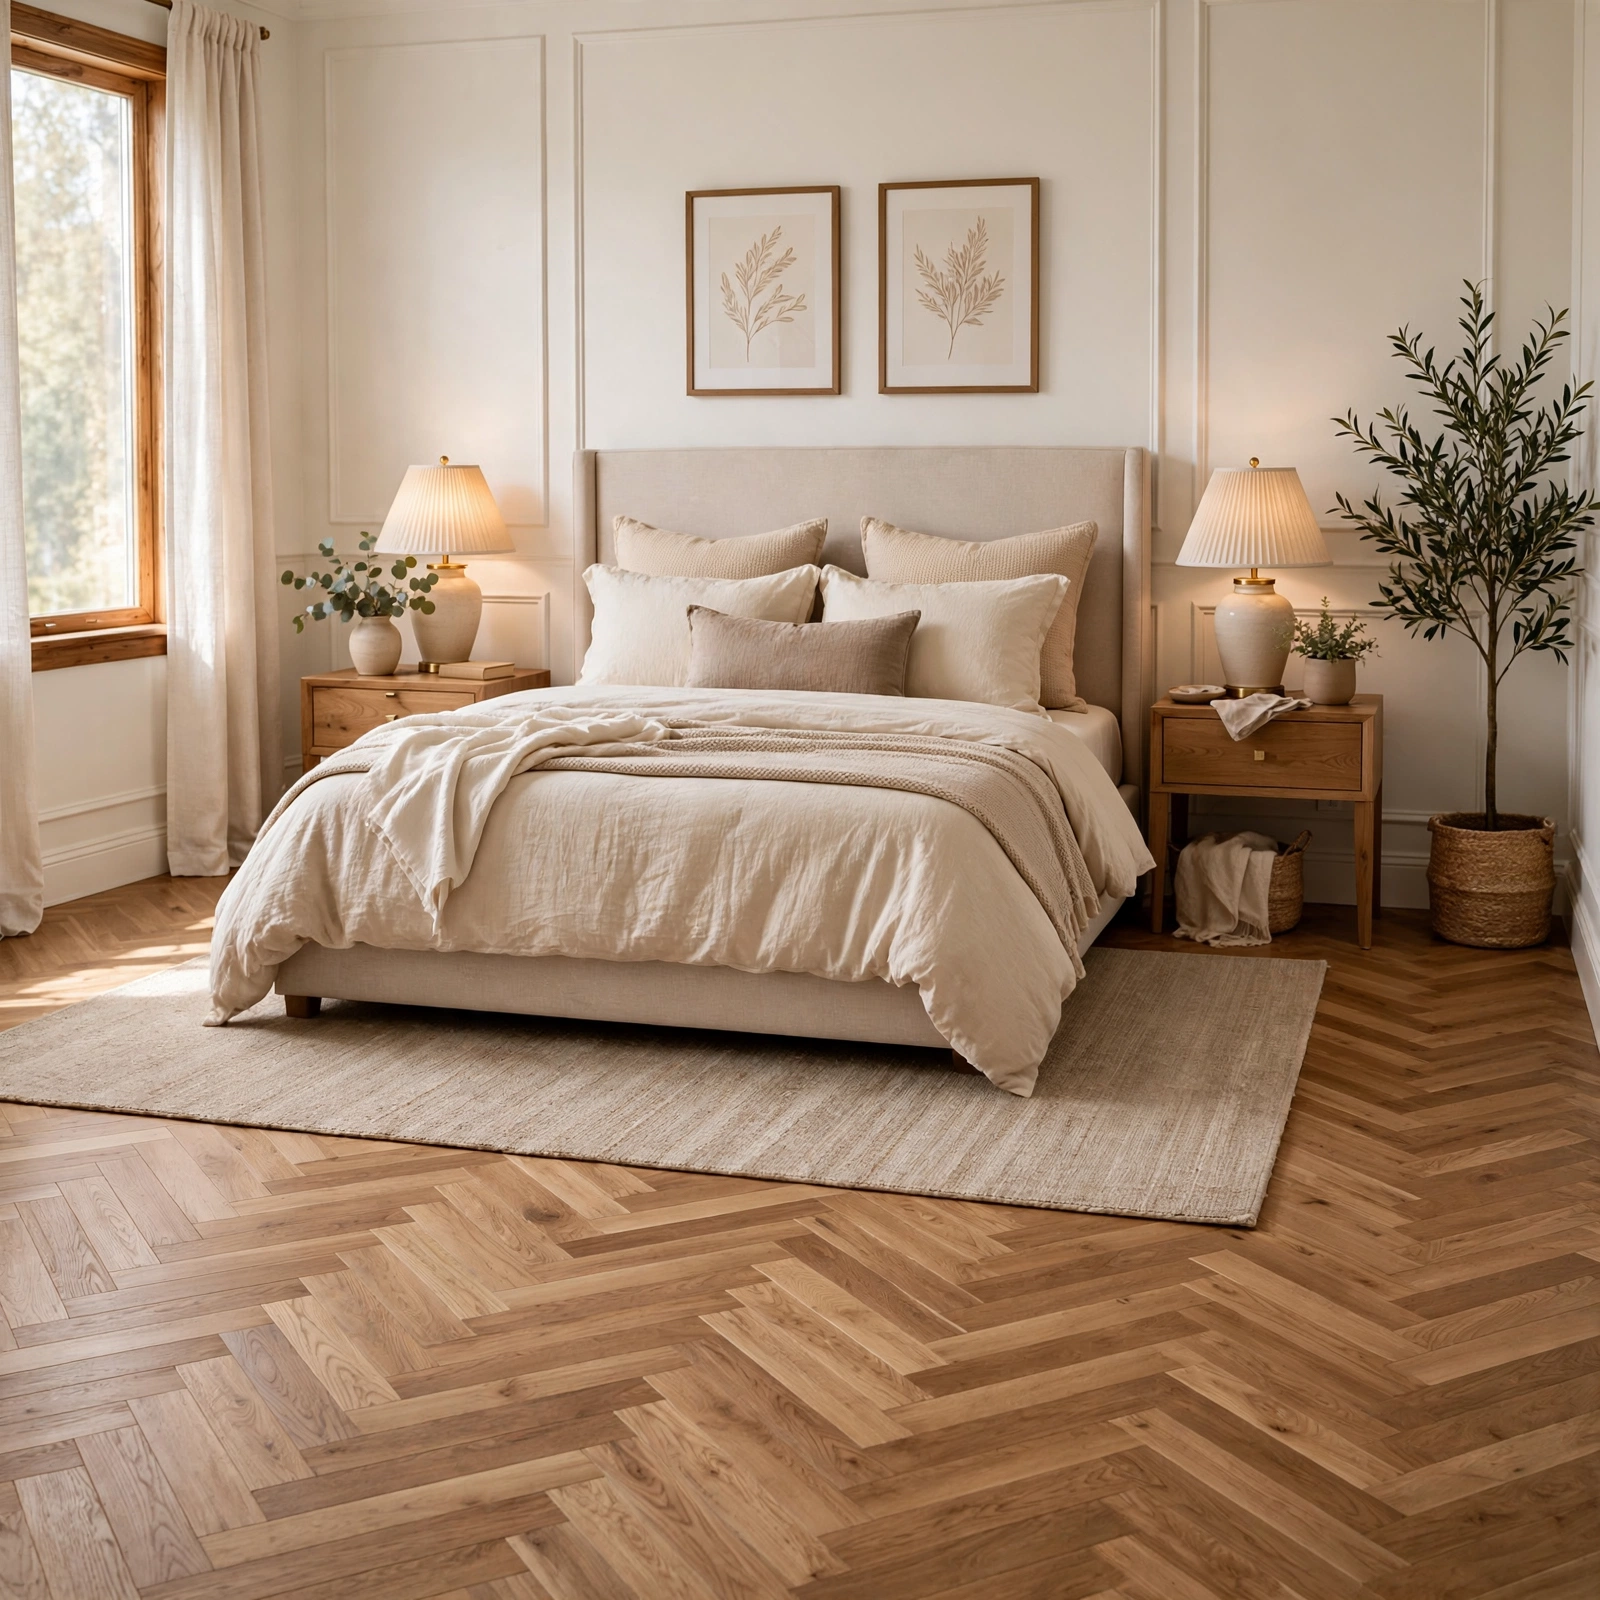
Installing wood flooring in a herringbone pattern adds a subtle sense of movement and craftsmanship to the room that standard straight-plank flooring doesn’t provide. This detail works well as a foundational design choice, since flooring affects the overall feel of the room more than most other individual elements. Choosing a mid-tone wood keeps the pattern visible without making the floor the room’s sole focal point.
9. Curved Archway Doorway for Bedroom Design Ideas
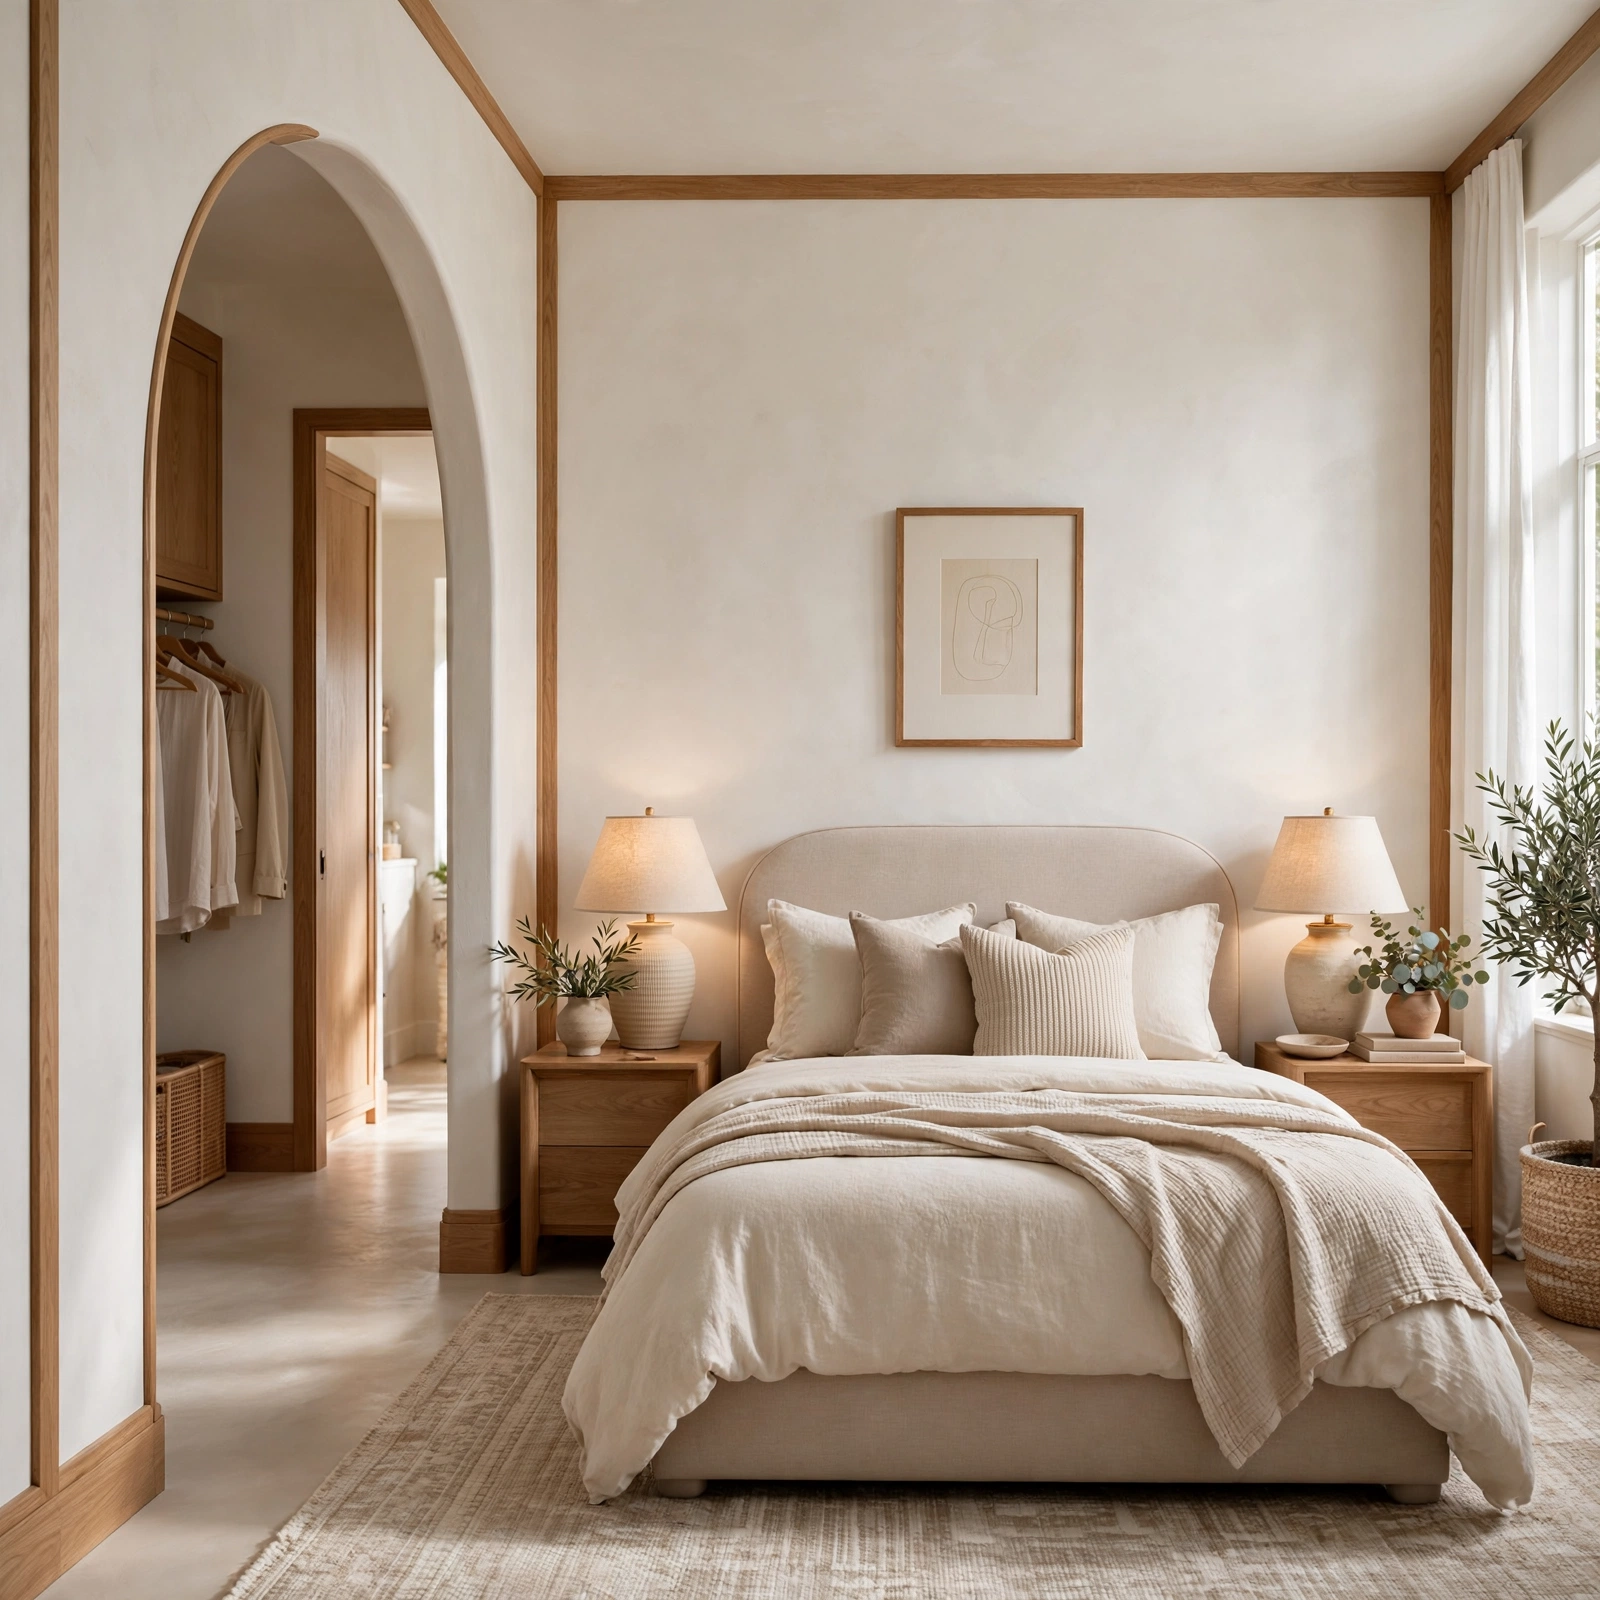
Replacing a standard rectangular doorway with a curved archway softens the transition between the bedroom and adjoining hallway or closet, adding an architectural detail that’s become more popular in recent renovation projects. This change typically requires some structural work, making it a bigger undertaking than most ideas on this list. Pairing the archway with matching curved details elsewhere in the room, such as a rounded mirror, reinforces the softer overall shape language.
10. Custom Window Seat Nook for Bedroom Design Ideas
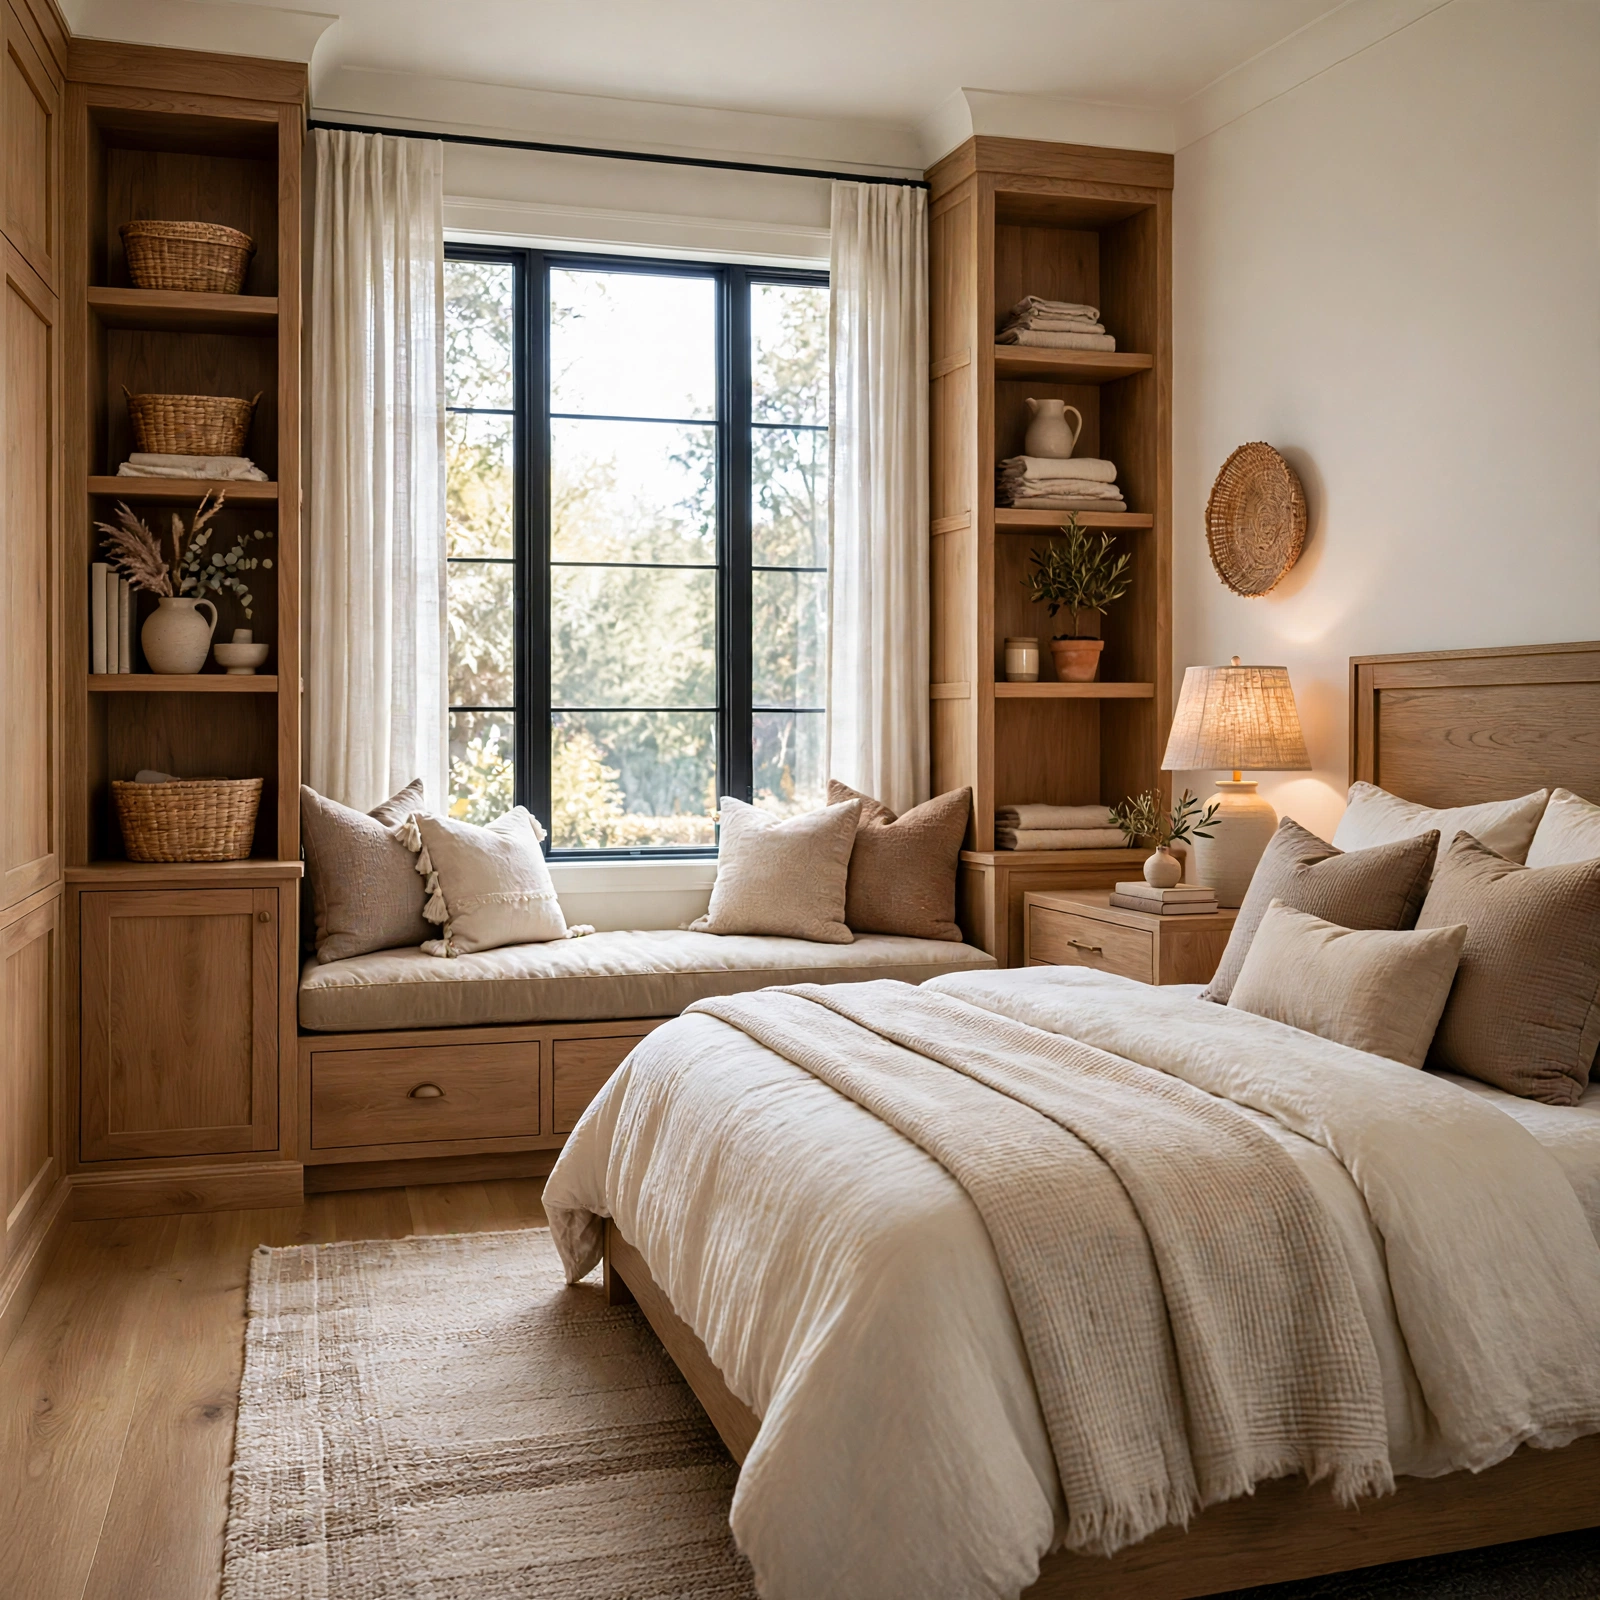
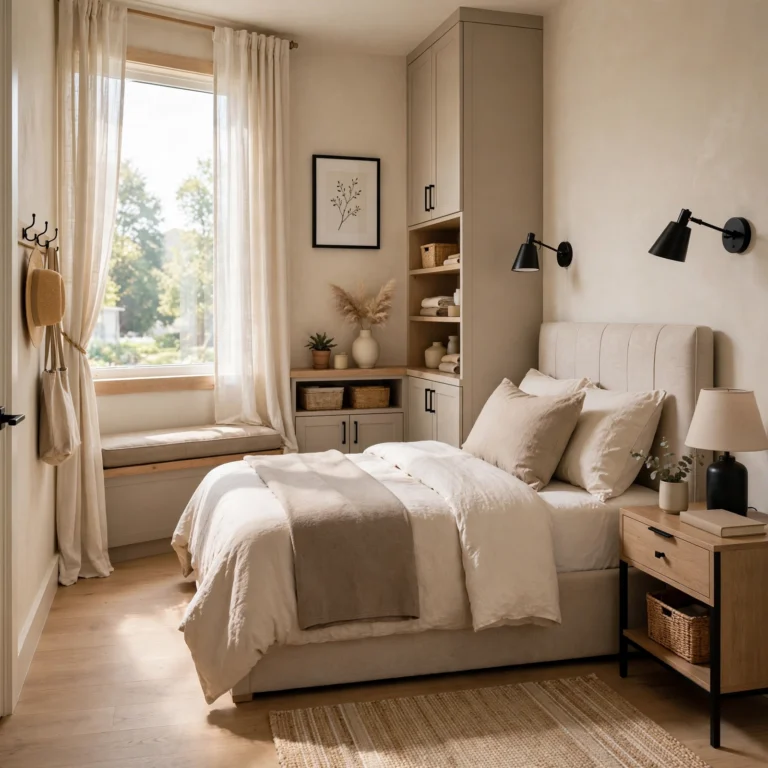
Building a custom window seat into an existing nook or bump-out adds both a functional seating area and a defined architectural feature to the room’s layout. Including storage underneath the seat, accessed through a lift-top or drawers, makes the addition more functional than a simple bench alone. This idea works particularly well in older homes with deep window sills that already suggest a built-in opportunity.
11. Bespoke Headboard Wall for Bedroom Design Ideas
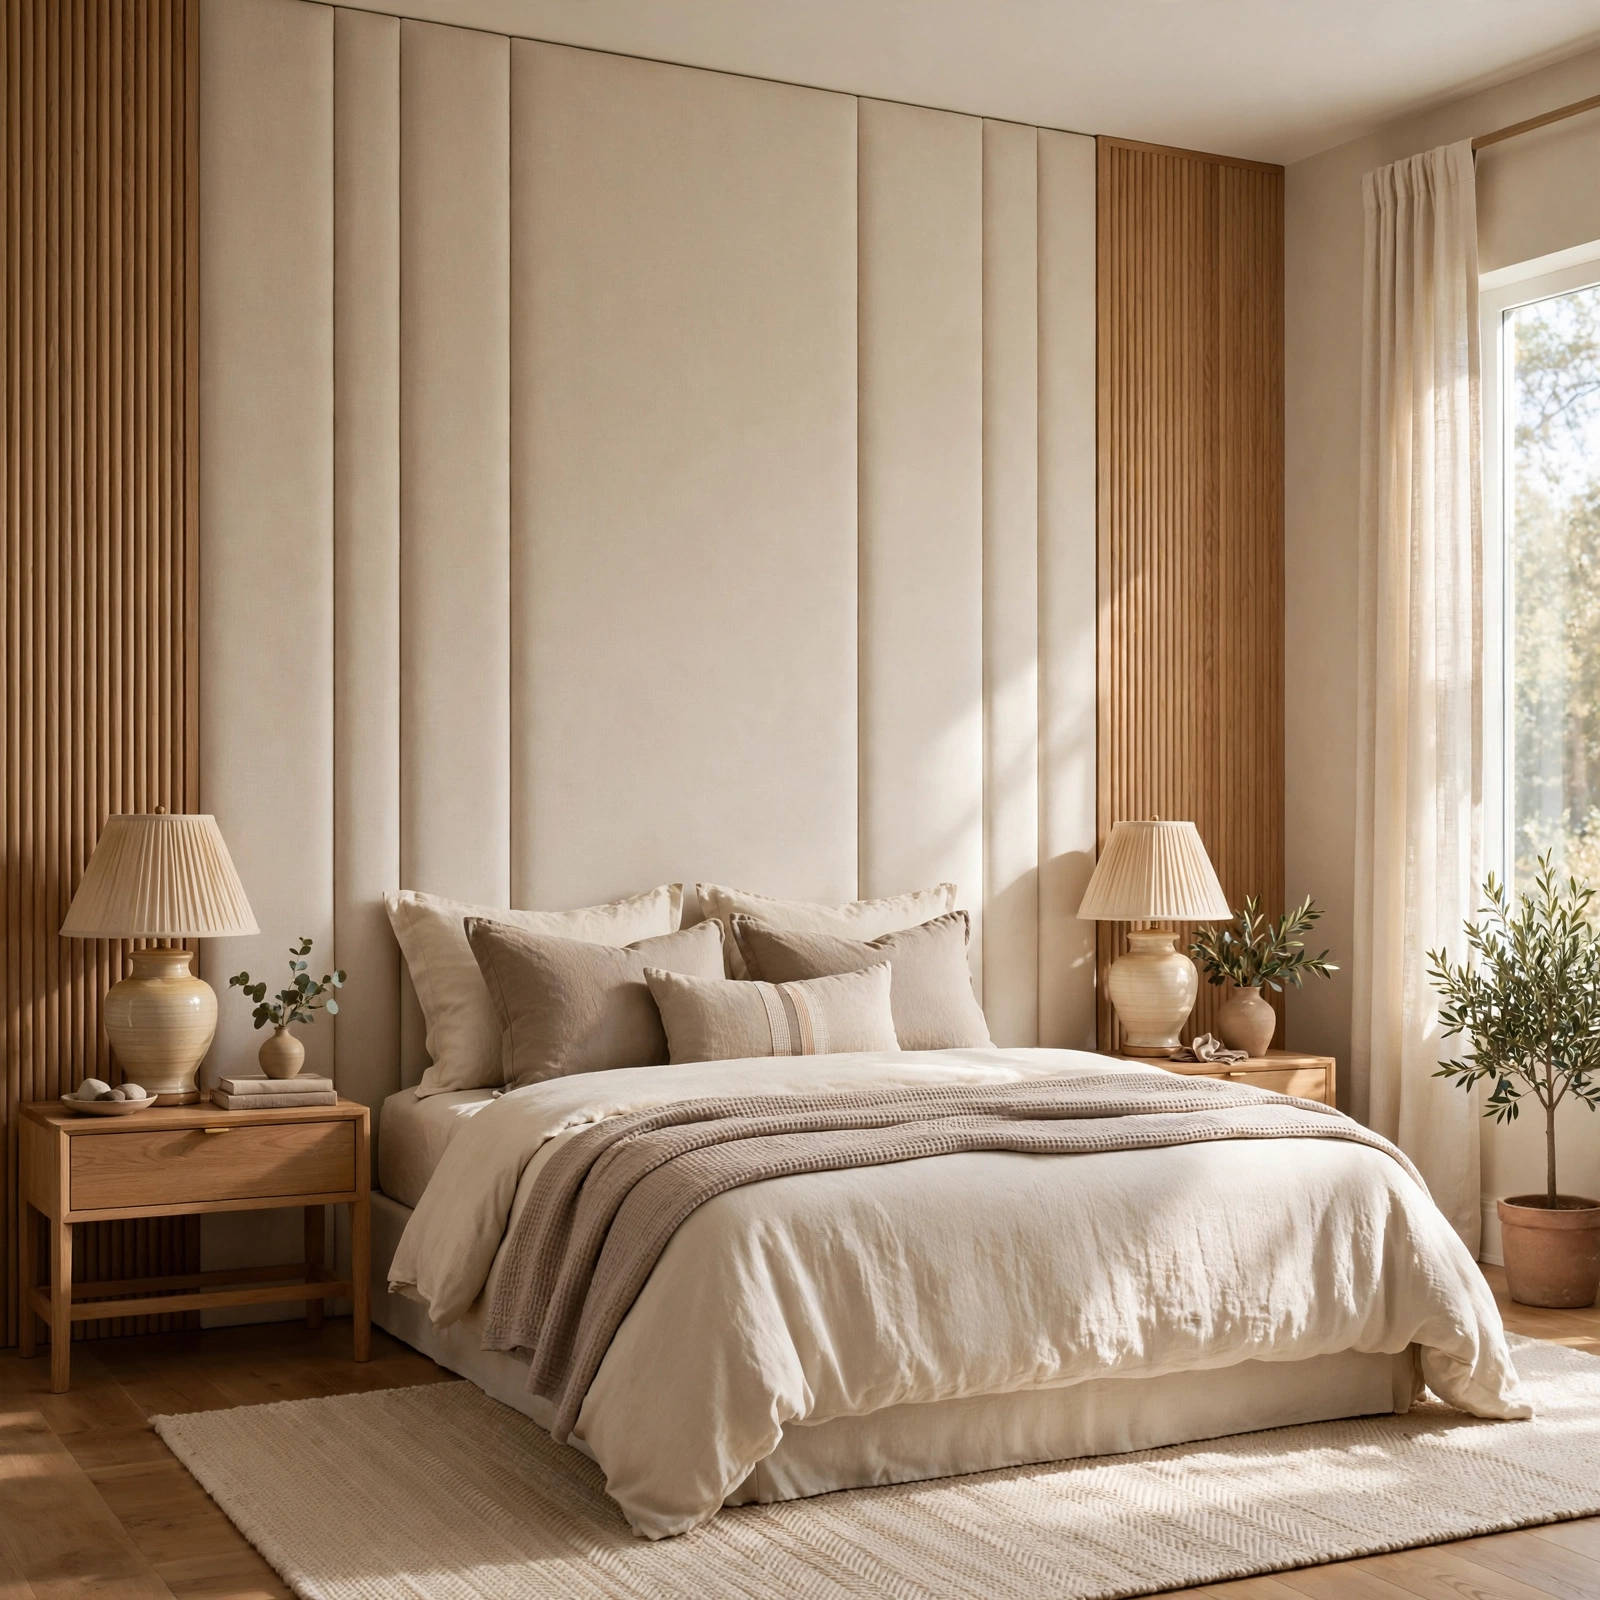
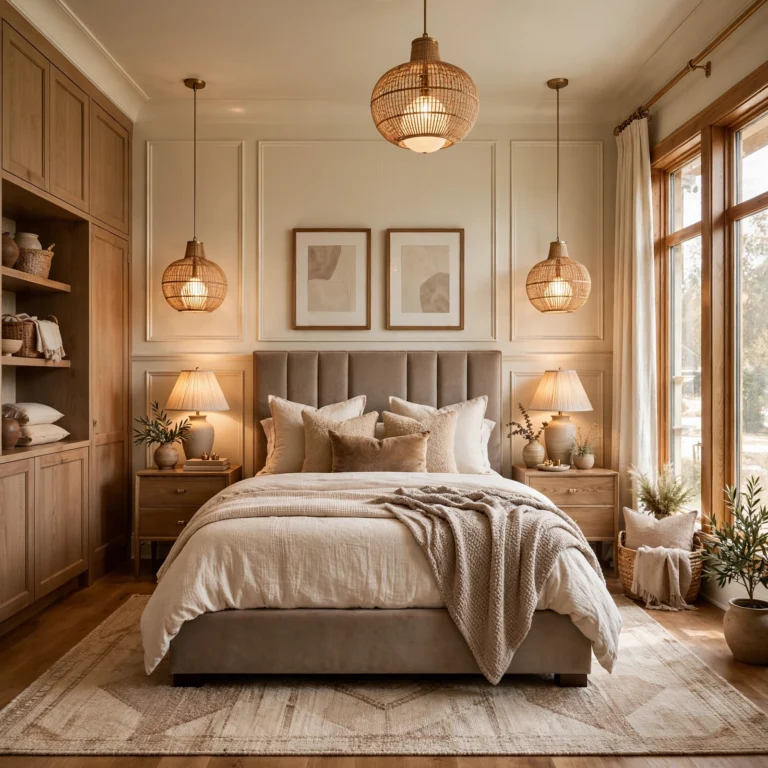
Designing a full wall treatment behind the bed, whether through paneling, upholstery, or a mix of materials, turns the headboard area into a larger architectural statement rather than relying on the bed frame alone. This approach allows the design to scale with the room, working well in bedrooms with higher ceilings where a standard headboard might look small by comparison. Extending the treatment slightly wider than the bed itself makes the design feel more intentional and complete.
12. Open Shelving Display Wall for Bedroom Design Ideas
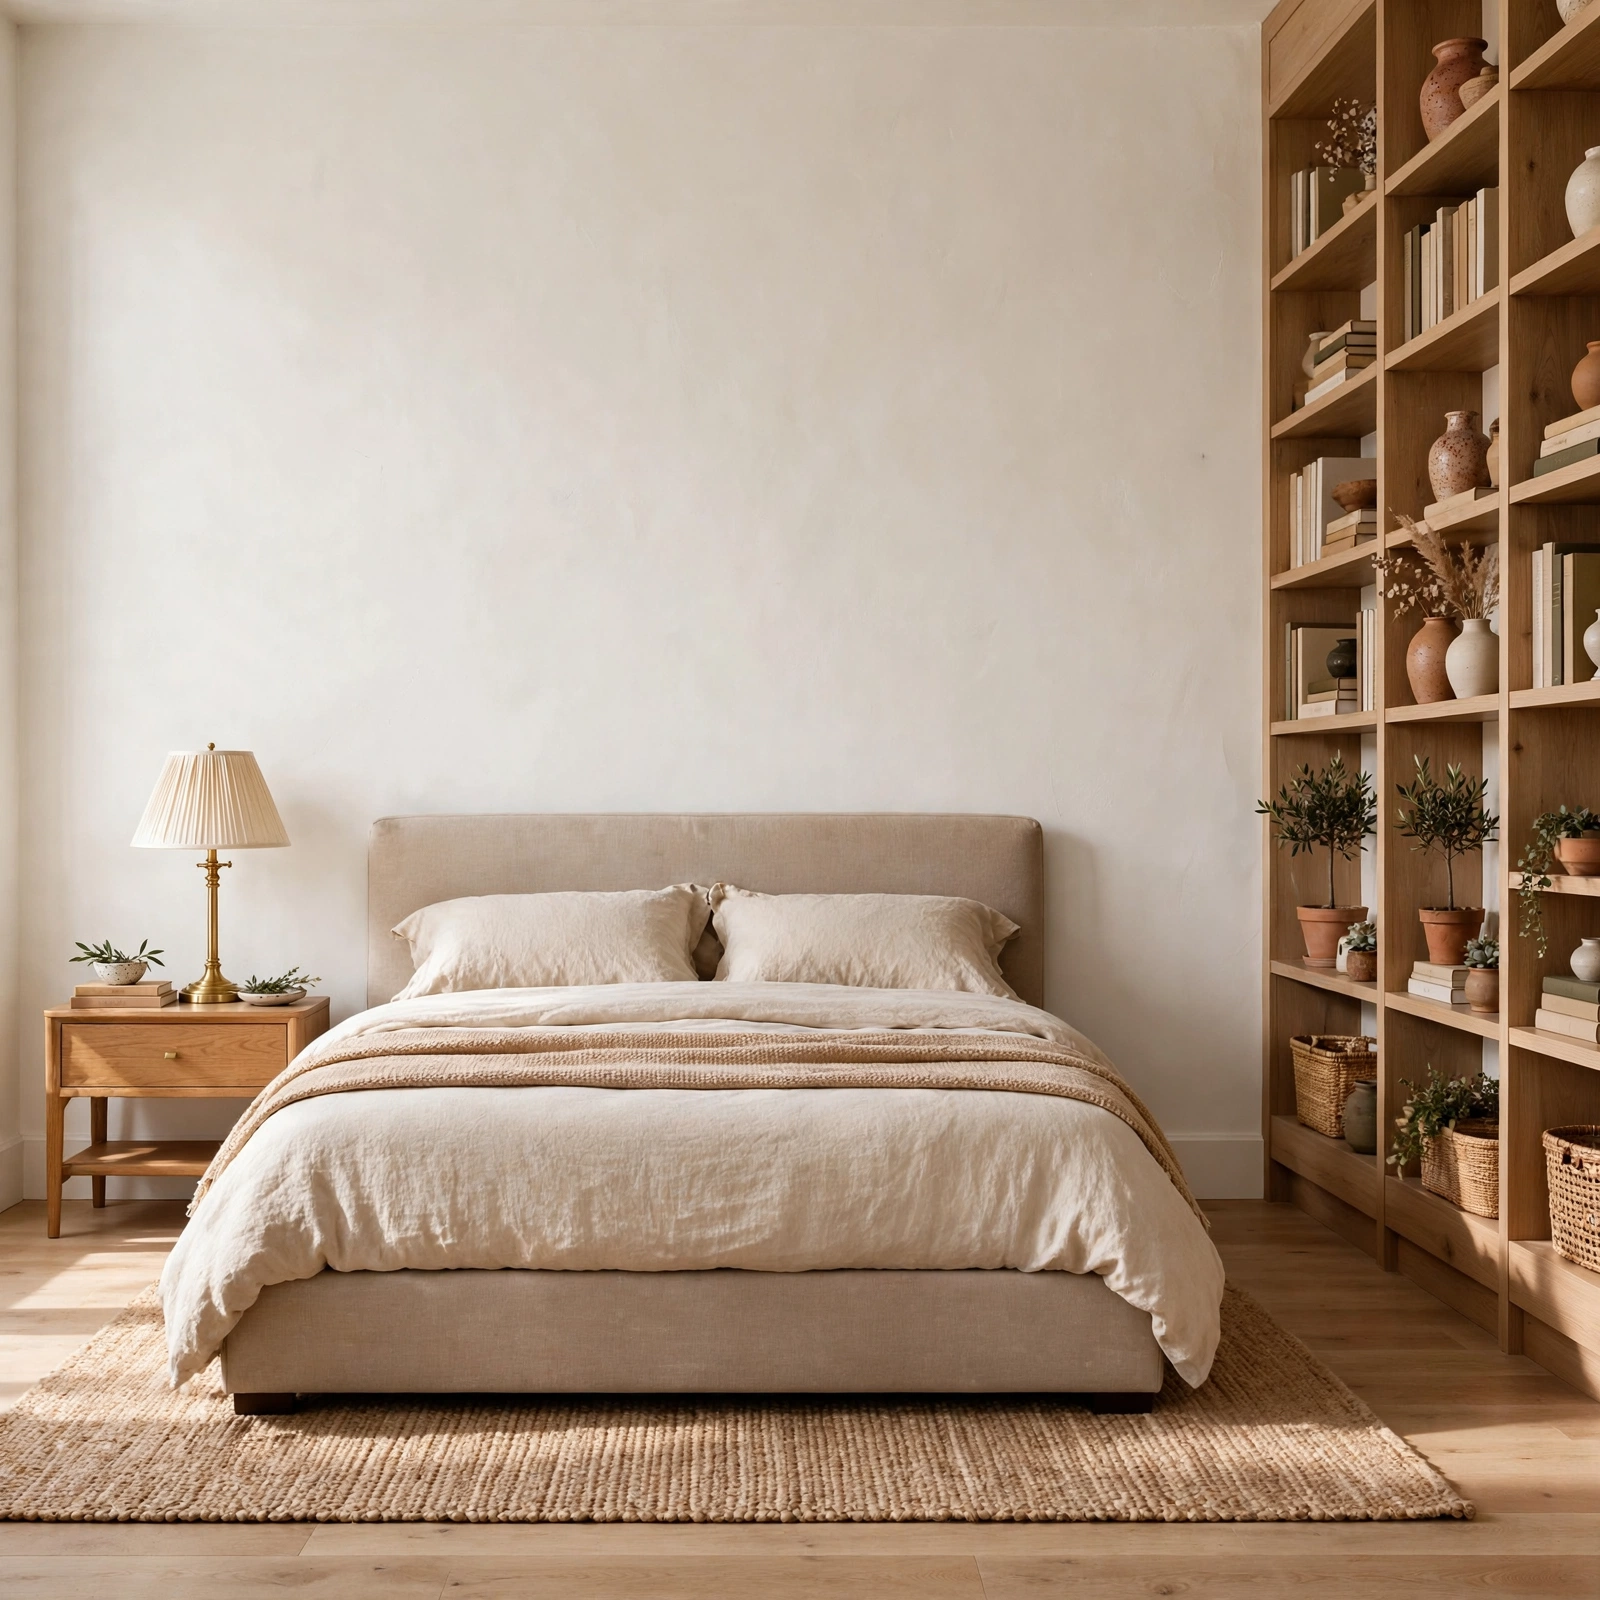
A wall of open shelving, rather than closed cabinetry, turns storage into a visible part of the room’s design, displaying books, objects, and folded textiles as part of the overall styling. This works well in bedrooms with a more curated, personal collection of items worth showing rather than hiding. Balancing the shelves with some negative space, rather than filling every level completely, keeps the display from feeling cluttered.
13. Indirect Cove Lighting for Bedroom Design Ideas
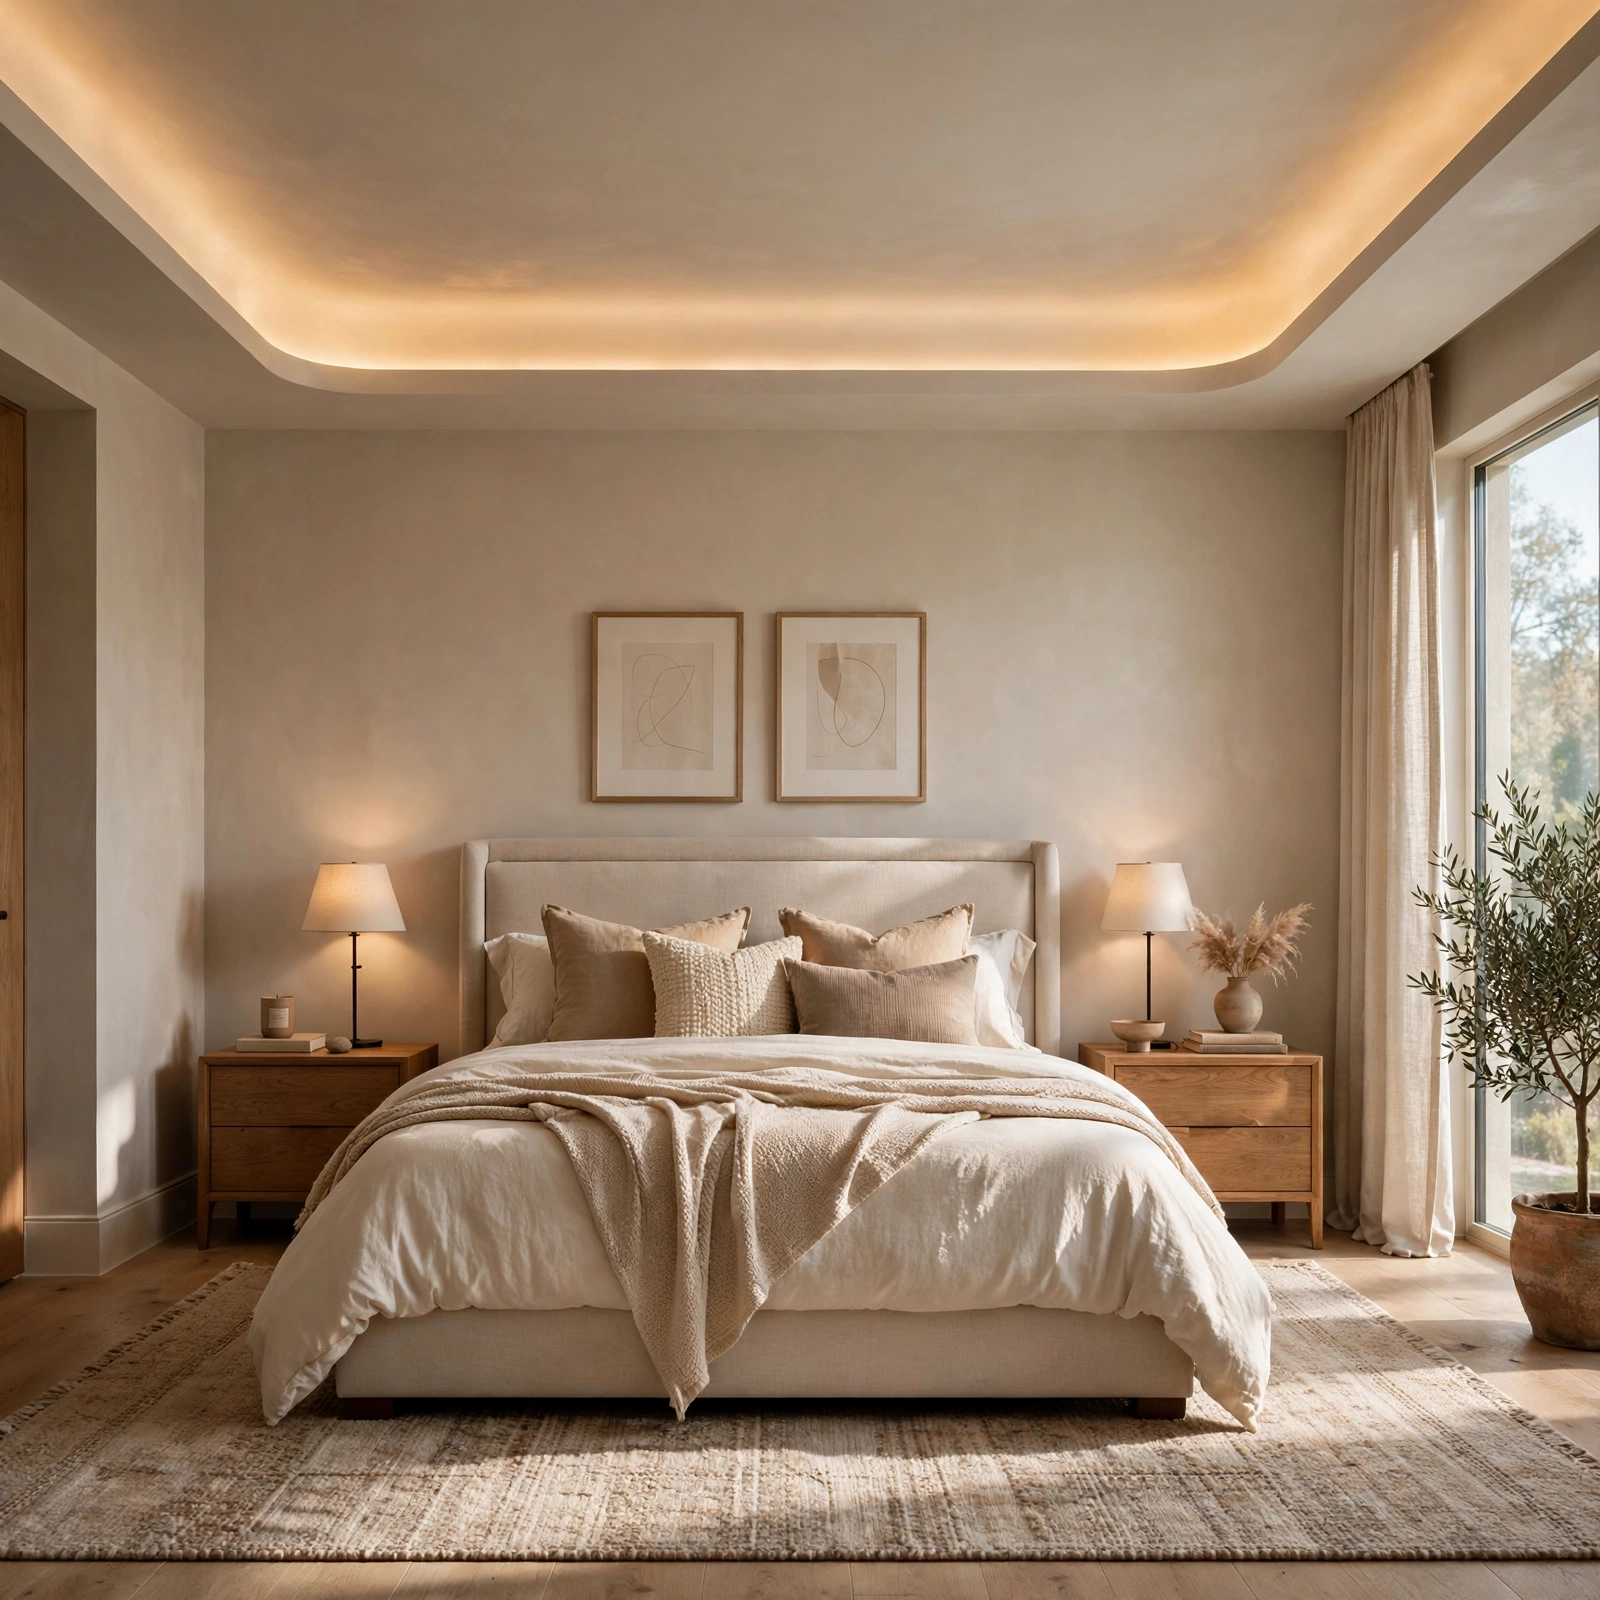
Recessed lighting installed in a ceiling cove or behind a headboard panel creates a soft, indirect glow that reads as architectural rather than as a standalone fixture. This kind of lighting works well as part of a layered lighting plan, providing gentle ambient light without competing visually with other design elements in the room. Choosing a warm color temperature keeps the effect calming rather than clinical.
14. Mixed Metal Finish Scheme for Bedroom Design Ideas
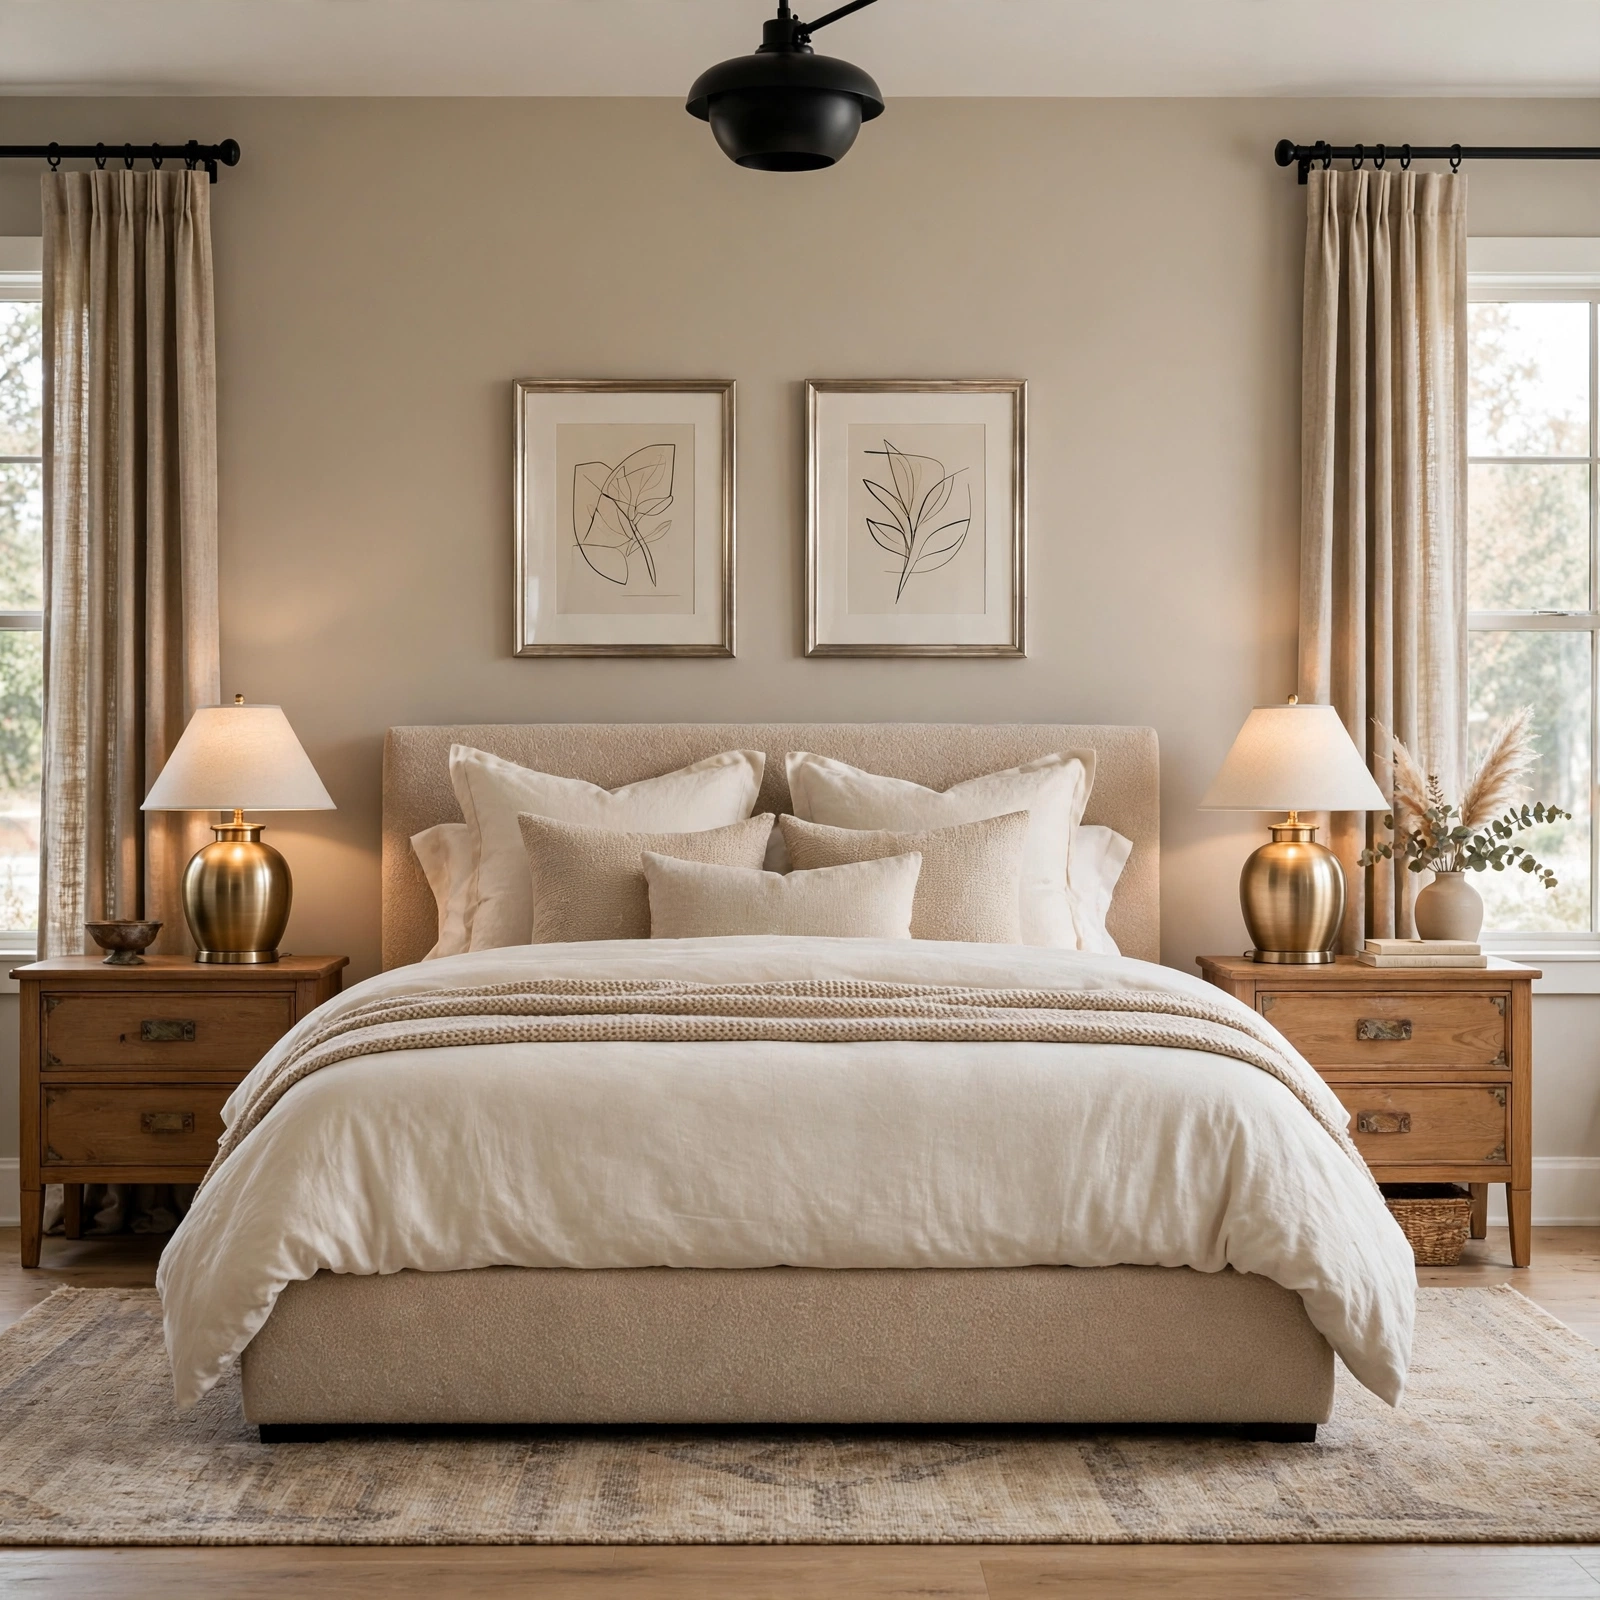
Intentionally pairing two complementary metal finishes, such as brushed brass and matte black, across hardware and lighting adds subtle contrast without looking mismatched, provided the combination is planned rather than accidental. Choosing one finish as the dominant tone and the second as a smaller accent keeps the mix feeling deliberate. This detail works well as a way to tie together fixtures purchased at different times without needing to replace everything at once.
15. Textural Wall Cladding for Bedroom Design Ideas
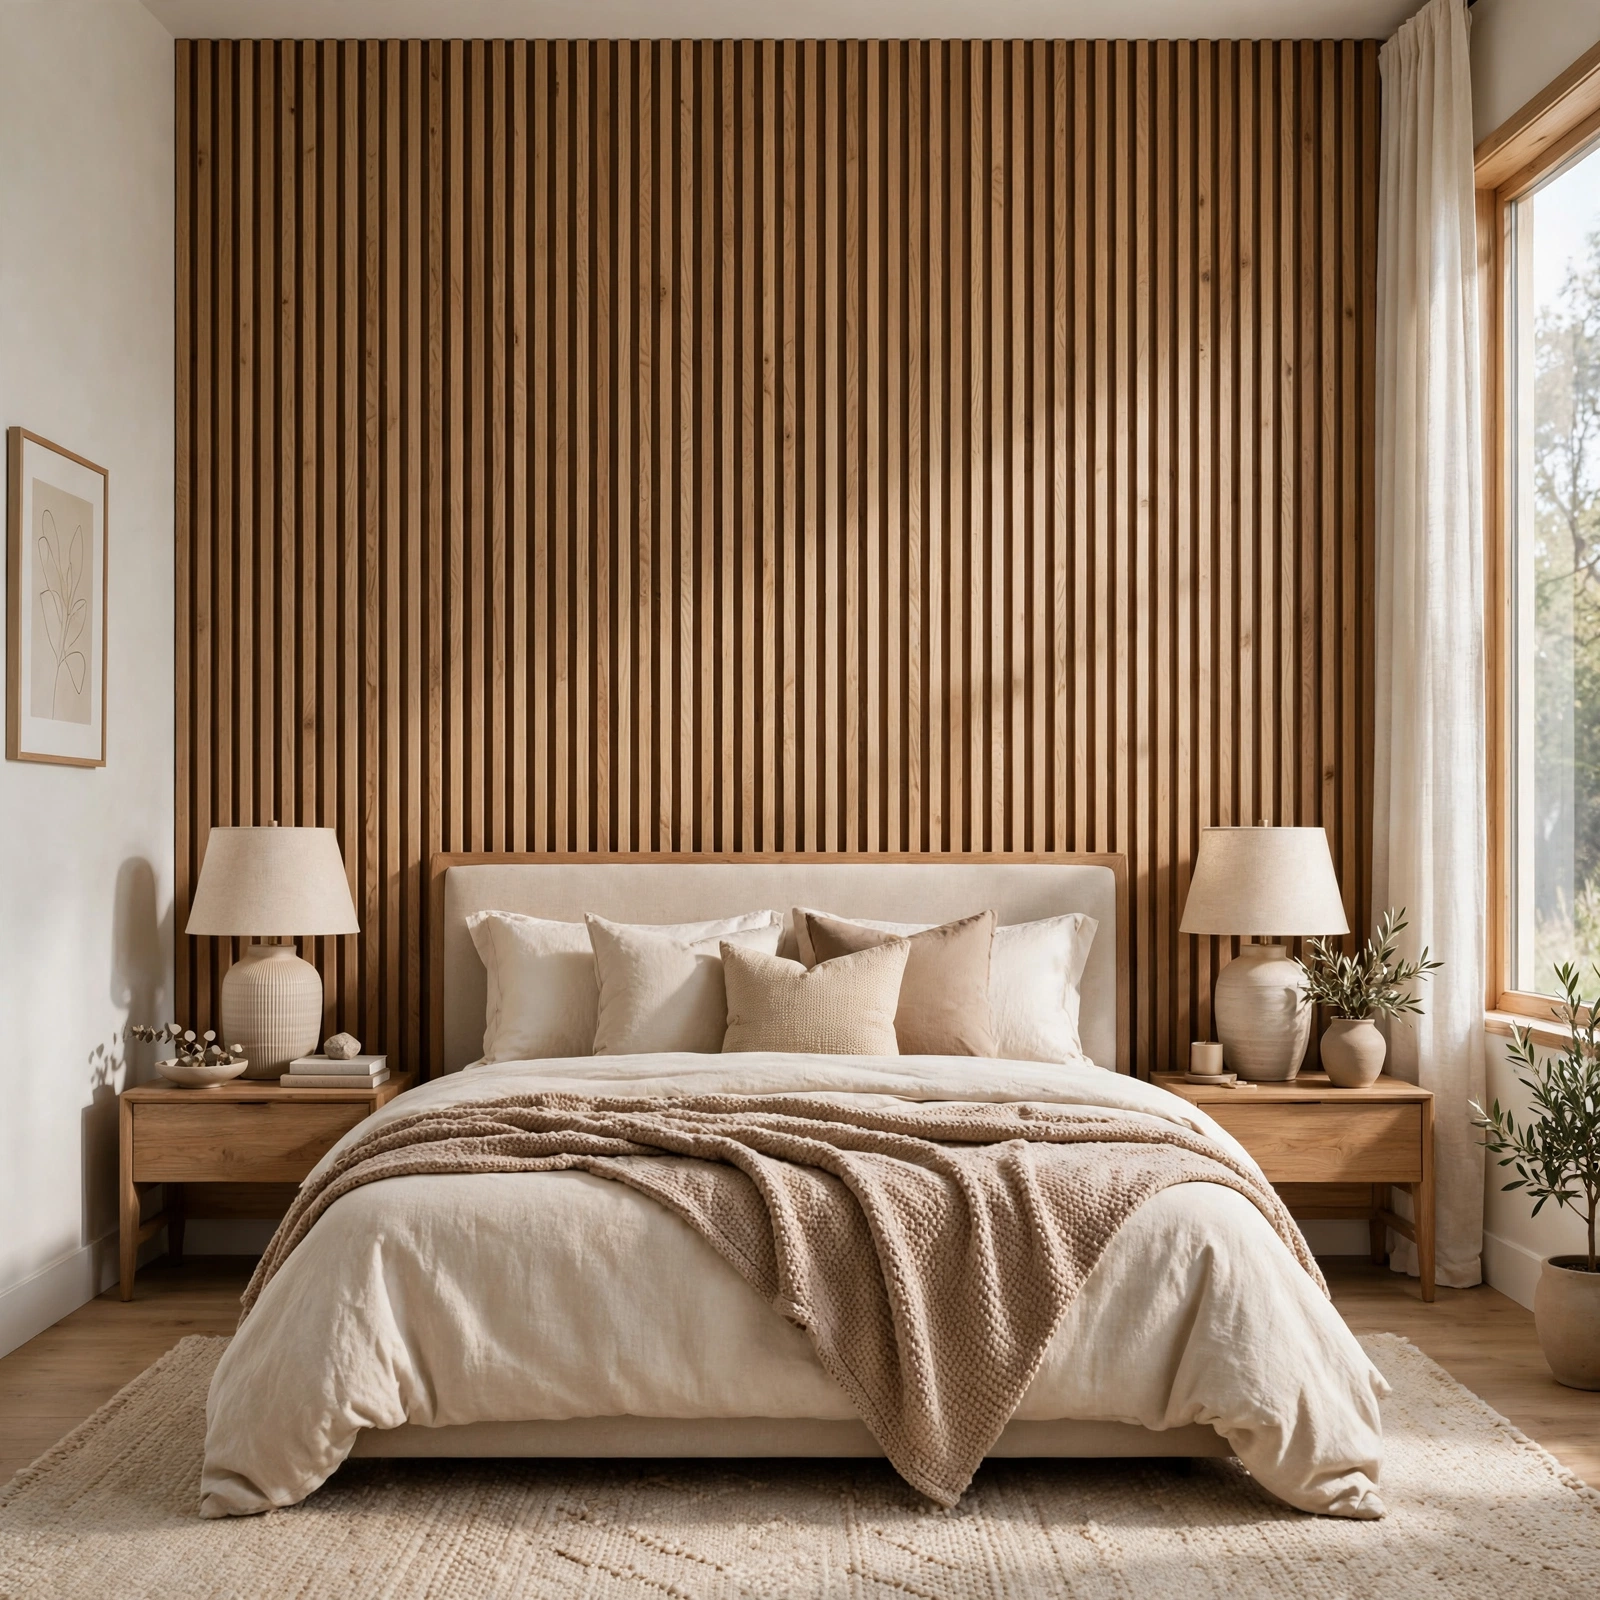
Applying a textured wall cladding material, such as fluted wood panels or a raised plaster finish, to a single wall adds dimension and material interest beyond what paint alone can achieve. This works particularly well as a design choice behind the bed or along an accent wall opposite the main entry point. Choosing a cladding material that complements the room’s existing wood tones or metal finishes keeps the addition feeling cohesive rather than isolated.
16. Furniture Scale Proportioning for Bedroom Design Ideas
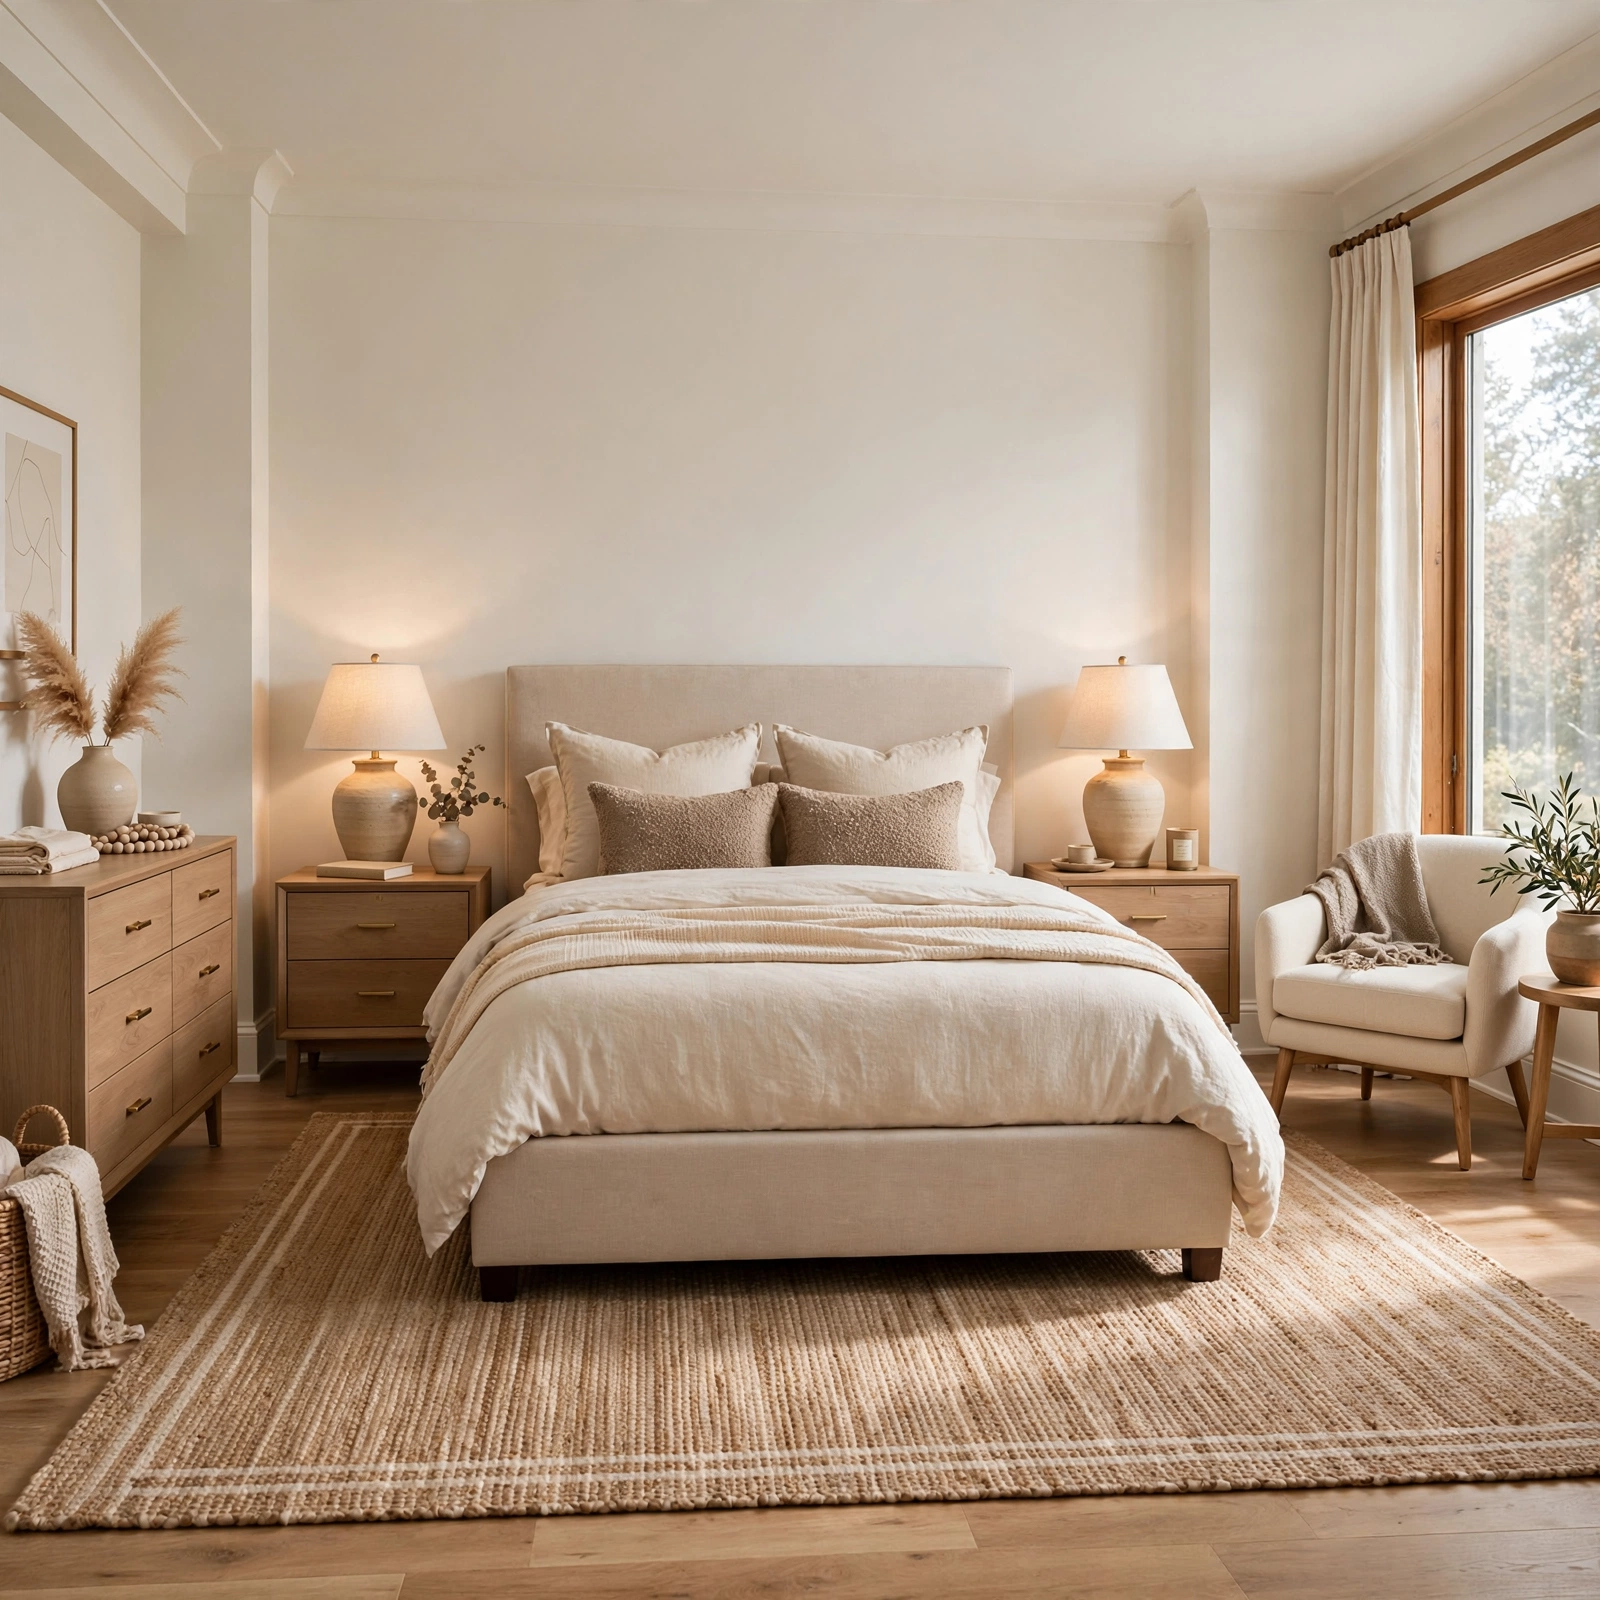
Choosing furniture sized appropriately for the room’s actual dimensions, rather than pieces that are either too small or too large for the space, is one of the most overlooked but impactful bedroom design ideas available. A bed frame that’s proportionally too large can make a room feel cramped even with adequate square footage, while undersized furniture in a large room can make the space feel empty and unfinished. Measuring the room carefully and mapping furniture footprints before purchasing helps avoid this common layout mistake.
Shop the Look
A handful of pieces recur across these bedroom design ideas and are worth prioritizing when planning a room. An oversized area rug anchors the furniture layout, and a layered lighting setup combining a ceiling fixture, a task lamp, and a wall sconce covers all three lighting roles. A textured wall cladding panel adds material interest behind the bed, and a set of mixed brass and matte black hardware ties fixtures together. A built-in or modular wardrobe system rounds out the functional design elements.
Common Mistake to Avoid
A common mistake in bedroom design is focusing entirely on decor and color choices before addressing layout and lighting, which often means retrofitting fixes later that could have been planned from the start. A poorly placed overhead light or a bed positioned without considering traffic flow can undermine even a well-decorated room. Starting with a rough floor plan and a lighting plan before selecting paint colors or furniture finishes tends to produce a more functional final result.
Frequently Asked Questions
Where should I start when planning bedroom design ideas?
Starting with the room’s layout and lighting plan generally produces better results than beginning with paint color or decor, since those structural decisions affect how the rest of the room functions. Measuring the space and mapping out furniture placement, including clearance for doors and walkways, is a practical first step. Once the layout is set, lighting, color, and smaller decor decisions tend to fall into place more easily.
How much does a built-in wardrobe wall typically cost?
A built-in wardrobe wall generally costs between two thousand and eight thousand dollars, depending on the materials, finish, and whether custom cabinetry or a modular system is used. Simple modular systems installed without significant structural work sit at the lower end of that range, while fully custom, floor-to-ceiling built-ins with integrated lighting cost more. Getting quotes from a few local cabinetmakers or contractors is the most reliable way to estimate a specific project’s cost.
Do I need three types of lighting in every bedroom?
Not every bedroom requires all three lighting layers, but including at least ambient and task lighting covers most daily needs, with accent lighting as an optional addition for rooms with art or architectural details worth highlighting. A smaller bedroom might combine these needs into fewer fixtures, such as a dimmable overhead light paired with a single reading lamp. The specific combination should match how the room actually gets used rather than following a rigid formula.
What’s the biggest layout mistake people make in bedroom design?
Placing the bed based on the wall that seems most obvious, rather than considering window placement, door swing, and walking clearance, is one of the most common layout mistakes in bedroom design. This often results in furniture blocking a closet or leaving too little space to comfortably move around the bed. Sketching the room to scale before finalizing furniture placement helps catch this issue before anything gets moved into place.
Is it worth hiring a designer for bedroom design ideas, or can I plan it myself?
Many bedroom design ideas, especially layout, color, and lighting layering, can be planned independently with careful measuring and some research into furniture proportions. Larger structural changes, such as built-in cabinetry, vaulted ceiling beams, or a curved archway, generally benefit from professional input to ensure the work is done safely and correctly. A hybrid approach, handling smaller decisions independently while consulting a professional for structural changes, works well for many homeowners.
Conclusion
These sixteen bedroom design ideas prioritize layout, lighting, and architectural details that shape how a room functions before any decor gets added. Starting with a rough floor plan and a layered lighting approach tends to make every later decision, from furniture to paint color, easier to get right. Save this guide to Pinterest for later reference, and check out the related bedroom lighting and storage posts for more ideas.