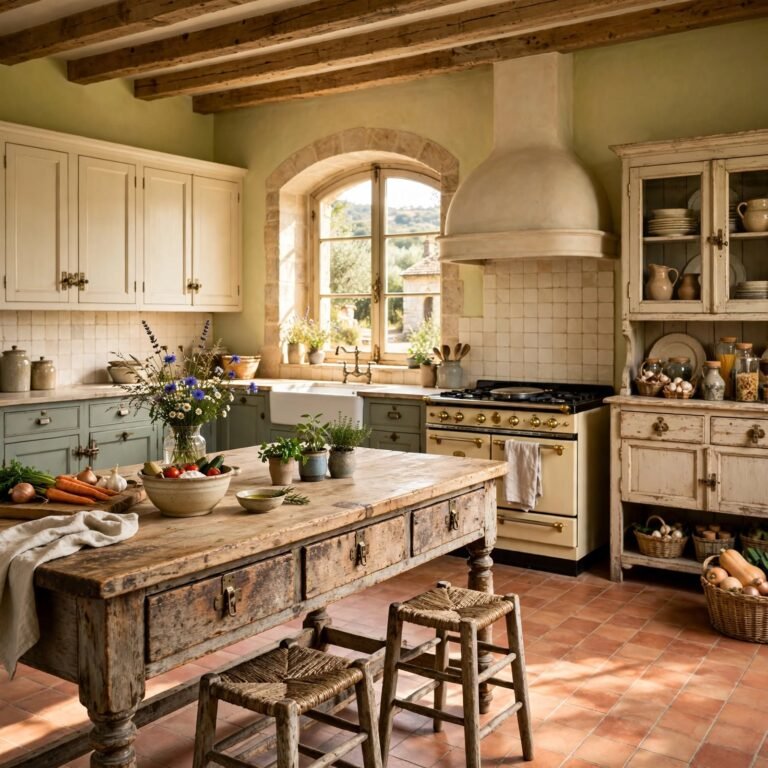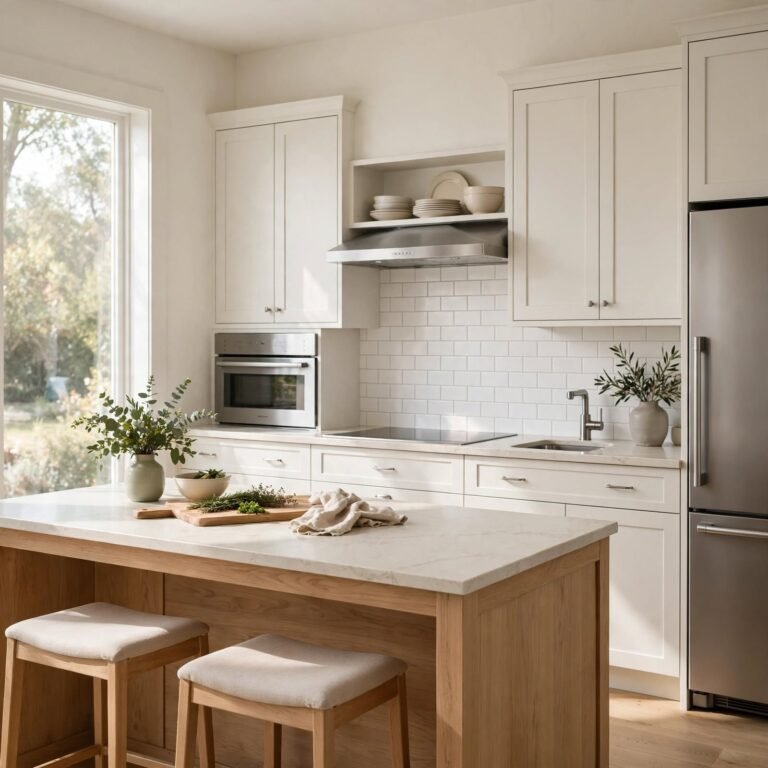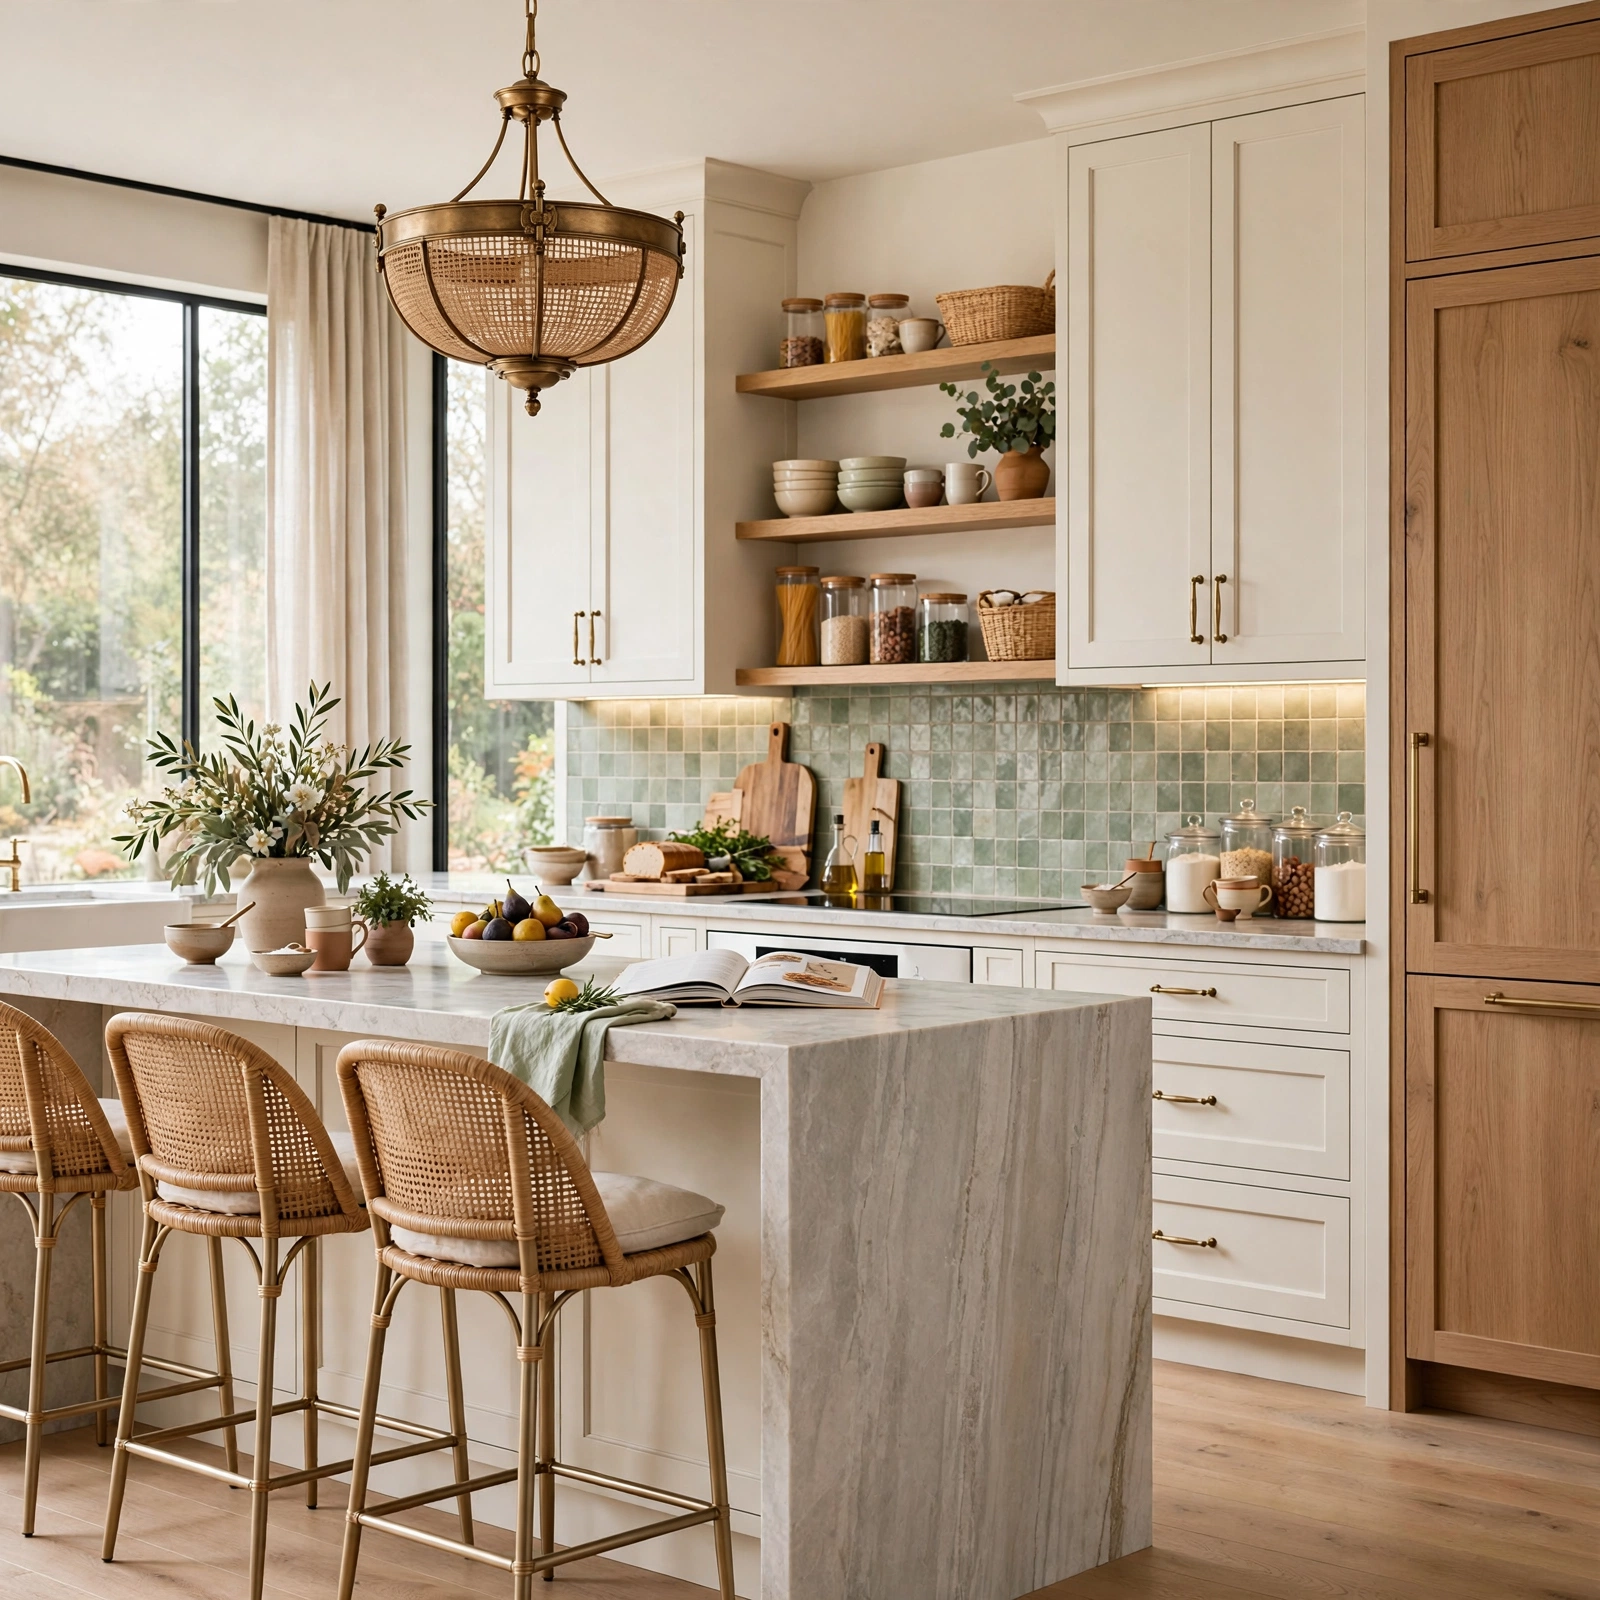
13 Charming Kitchen Ideas That Feel Custom, Not Cookie Cutter
Choosing kitchen ideas that hold up past a single season means looking past whatever’s trending on your feed this month. This roundup pulls together thirteen approaches from structural changes like waterfall islands to smaller swaps like hardware finishes that read as intentional rather than assembled from a checklist.
Trend & Background
Kitchen design has shifted away from the all white, all matching look that dominated the last decade toward warmer, more textured spaces with visible material variation. Homeowners are mixing wood tones, choosing colored or two tone cabinetry, and favoring fixtures with some patina instead of uniform chrome. Part of this comes from resale data showing buyers respond to kitchens that feel lived in and personal rather than showroom generic. It also reflects longer renovation cycles people are staying put and want spaces built to last, not to chase the next micro trend.
Key Takeaways
- These kitchen ideas prioritize material honesty, real wood, stone, and metal over trend driven finishes that date quickly.
- Budget ranges are included for high impact changes like backsplashes, hardware, and lighting so you can plan realistically.
- Several ideas pair well together (open shelving with two tone cabinets, for example) to build a cohesive design instead of a scattered one.
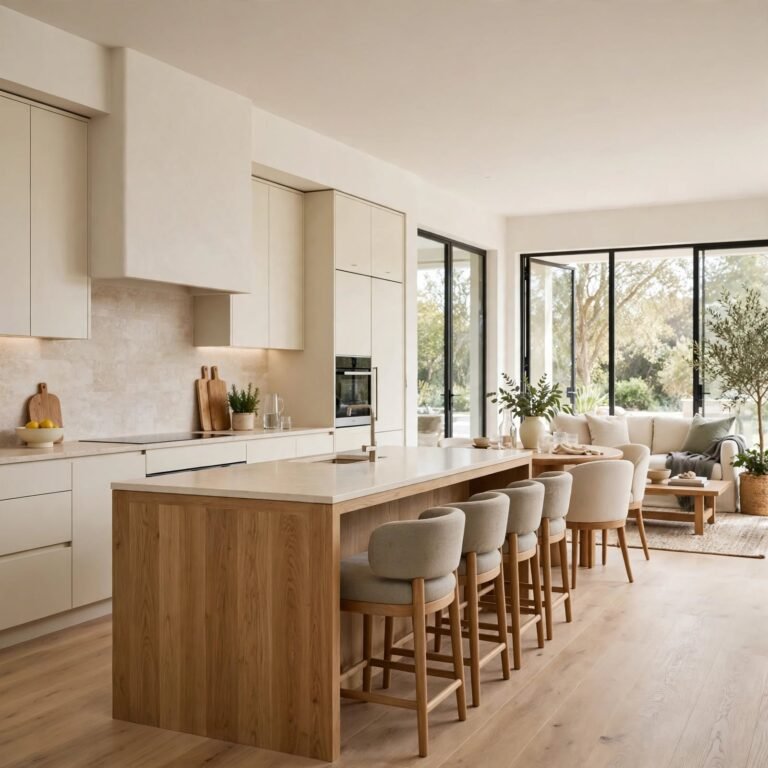
- A comparison table breaks down island sizing and tile spacing so measurements aren’t left to guesswork.
Kitchen Ideas Worth Trying
Whether the kitchen is a full gut renovation or a weekend refresh, each idea here includes practical notes on materials, spacing, and cost so the plan translates into something buildable.
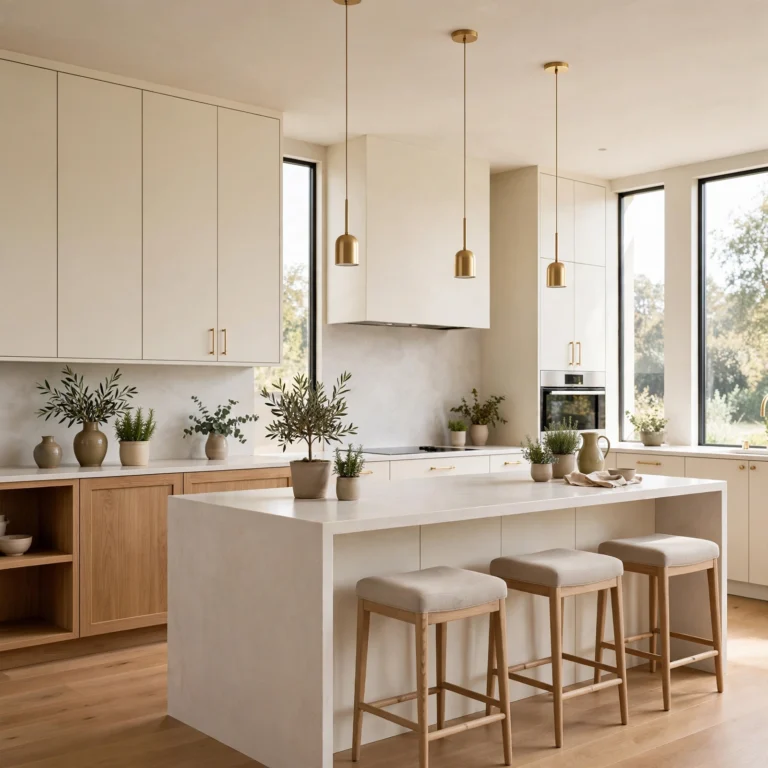
1. Waterfall Quartz Island Kitchen Ideas
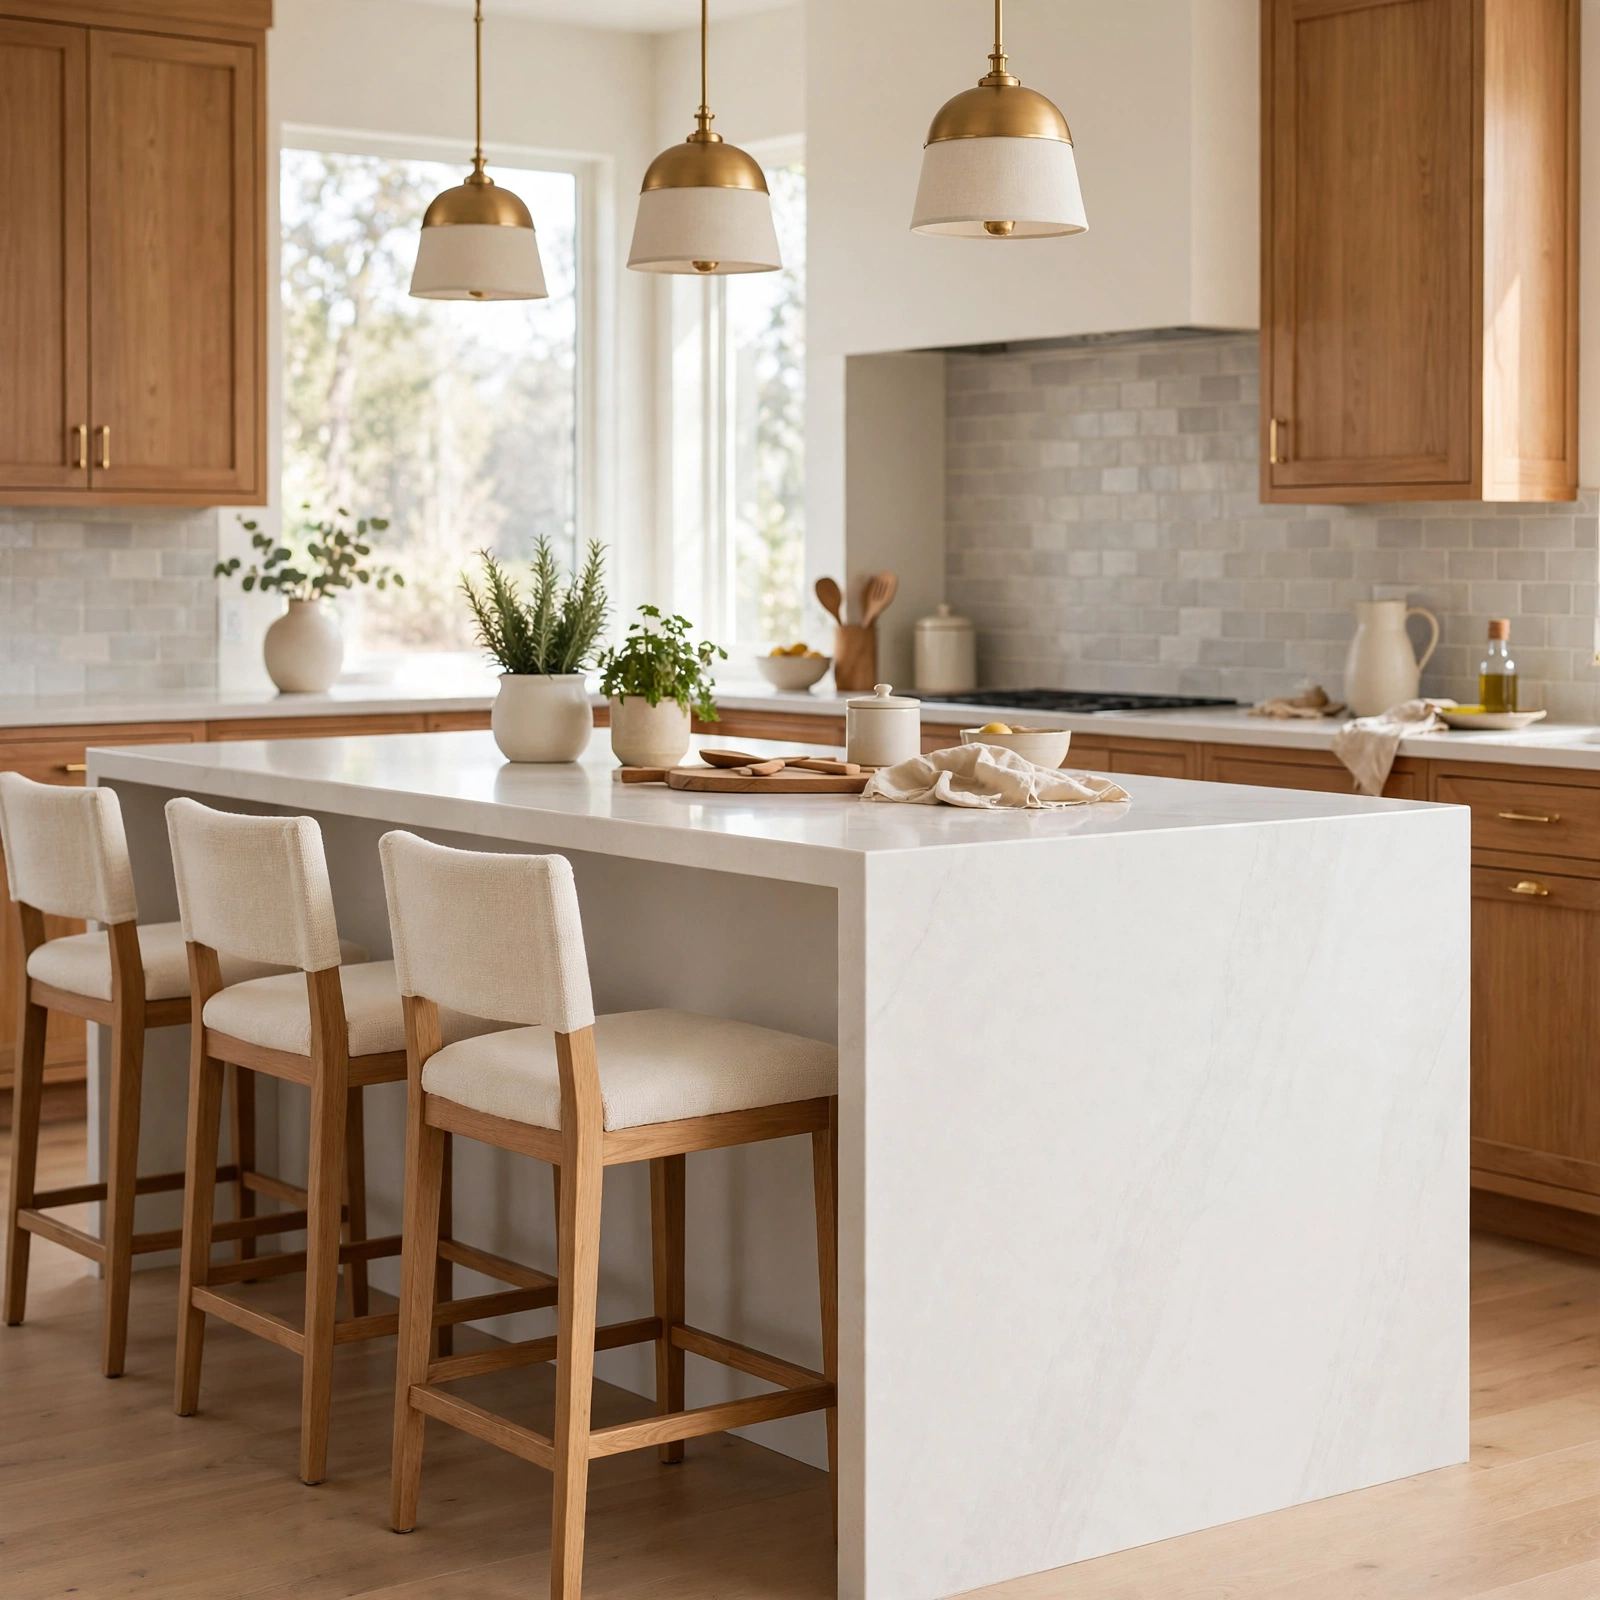
A waterfall edge continues the countertop material down the sides of the island to the floor, eliminating the visible seam where stone meets cabinetry. It reads as one continuous slab, which gives even a modest kitchen a built, high end feel. Calacatta and Taj Mahal quartz are common choices because their veining lines up cleanly across the mitered corner. Budget for slightly more material waste during fabrication, since the side panels are cut from the same slab as the countertop.
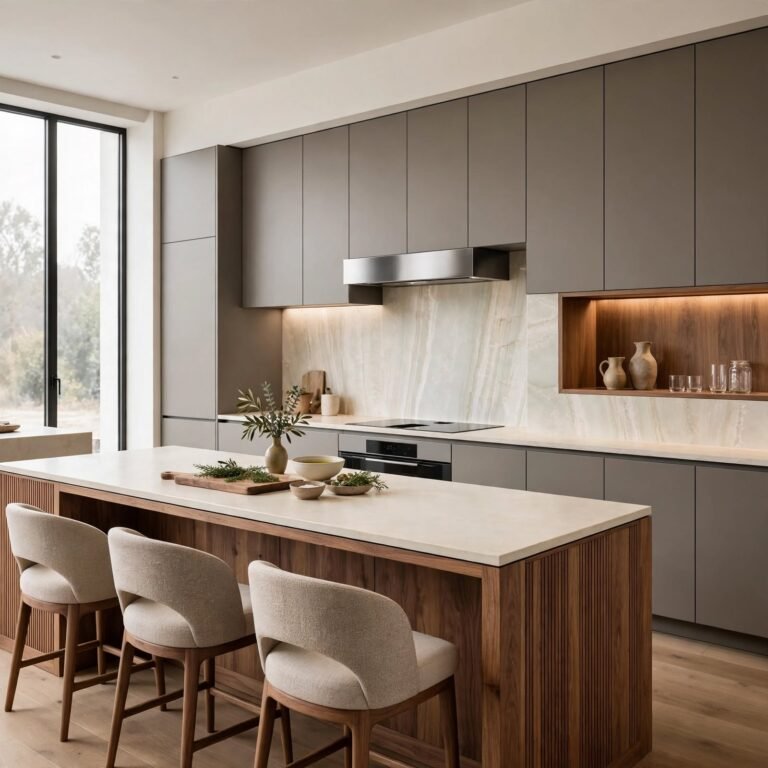
2. Open Wood Shelving Kitchen Ideas
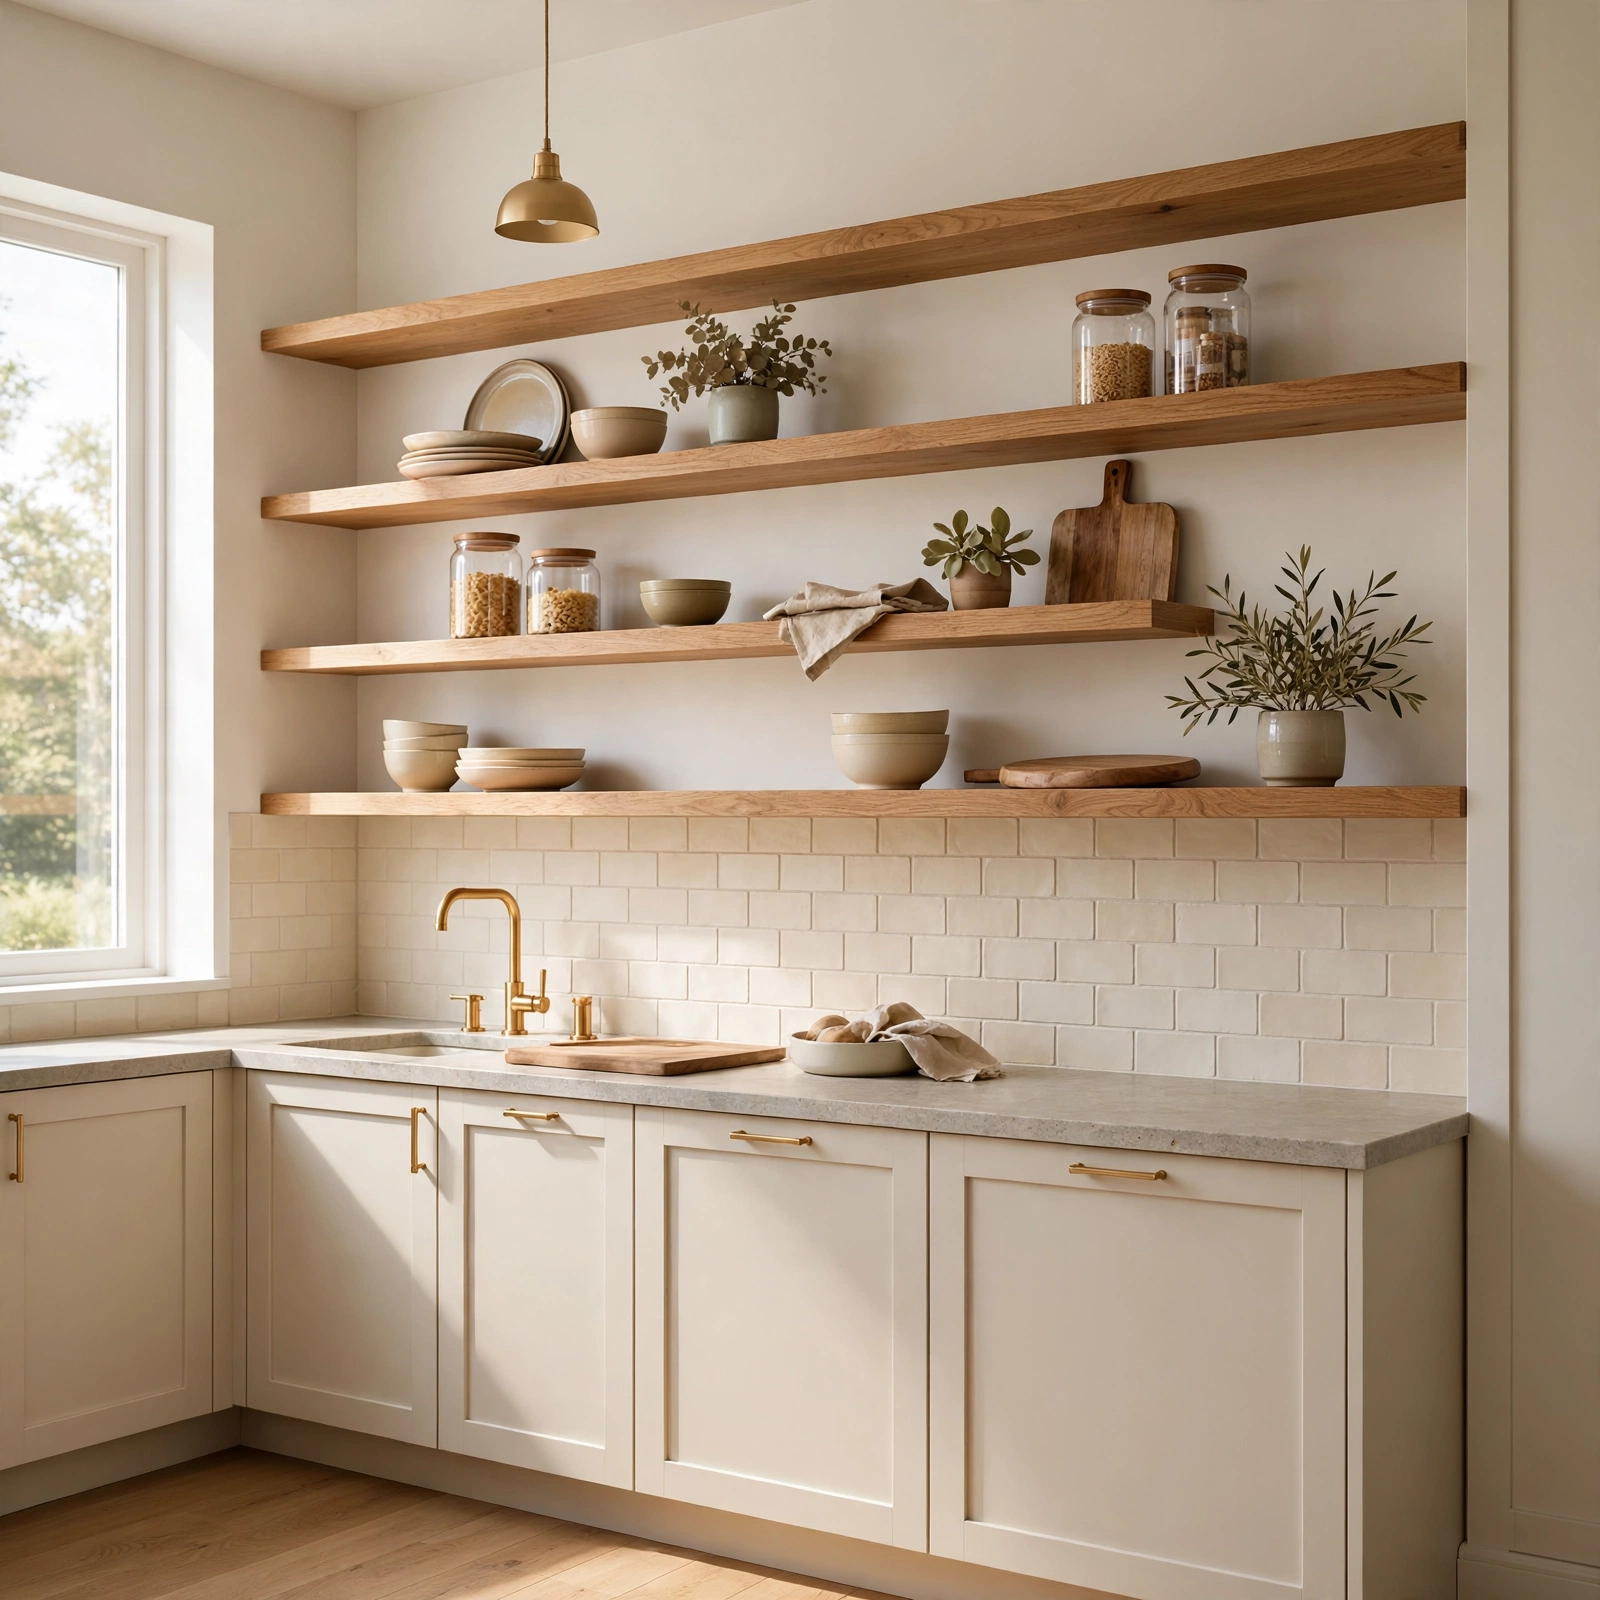
Open shelving in white oak or walnut replaces upper cabinets on one wall, giving the eye a break from solid cabinetry and creating a spot to display everyday dishware. It works best in kitchens with consistent, curated dish sets rather than mismatched pieces, since everything on the shelf is visible. Pair with simple steel brackets or a floating mount for a cleaner line. This idea also cuts material cost compared to upper cabinets, since open shelves use a fraction of the wood.
3. Two Tone Cabinetry Kitchen Ideas
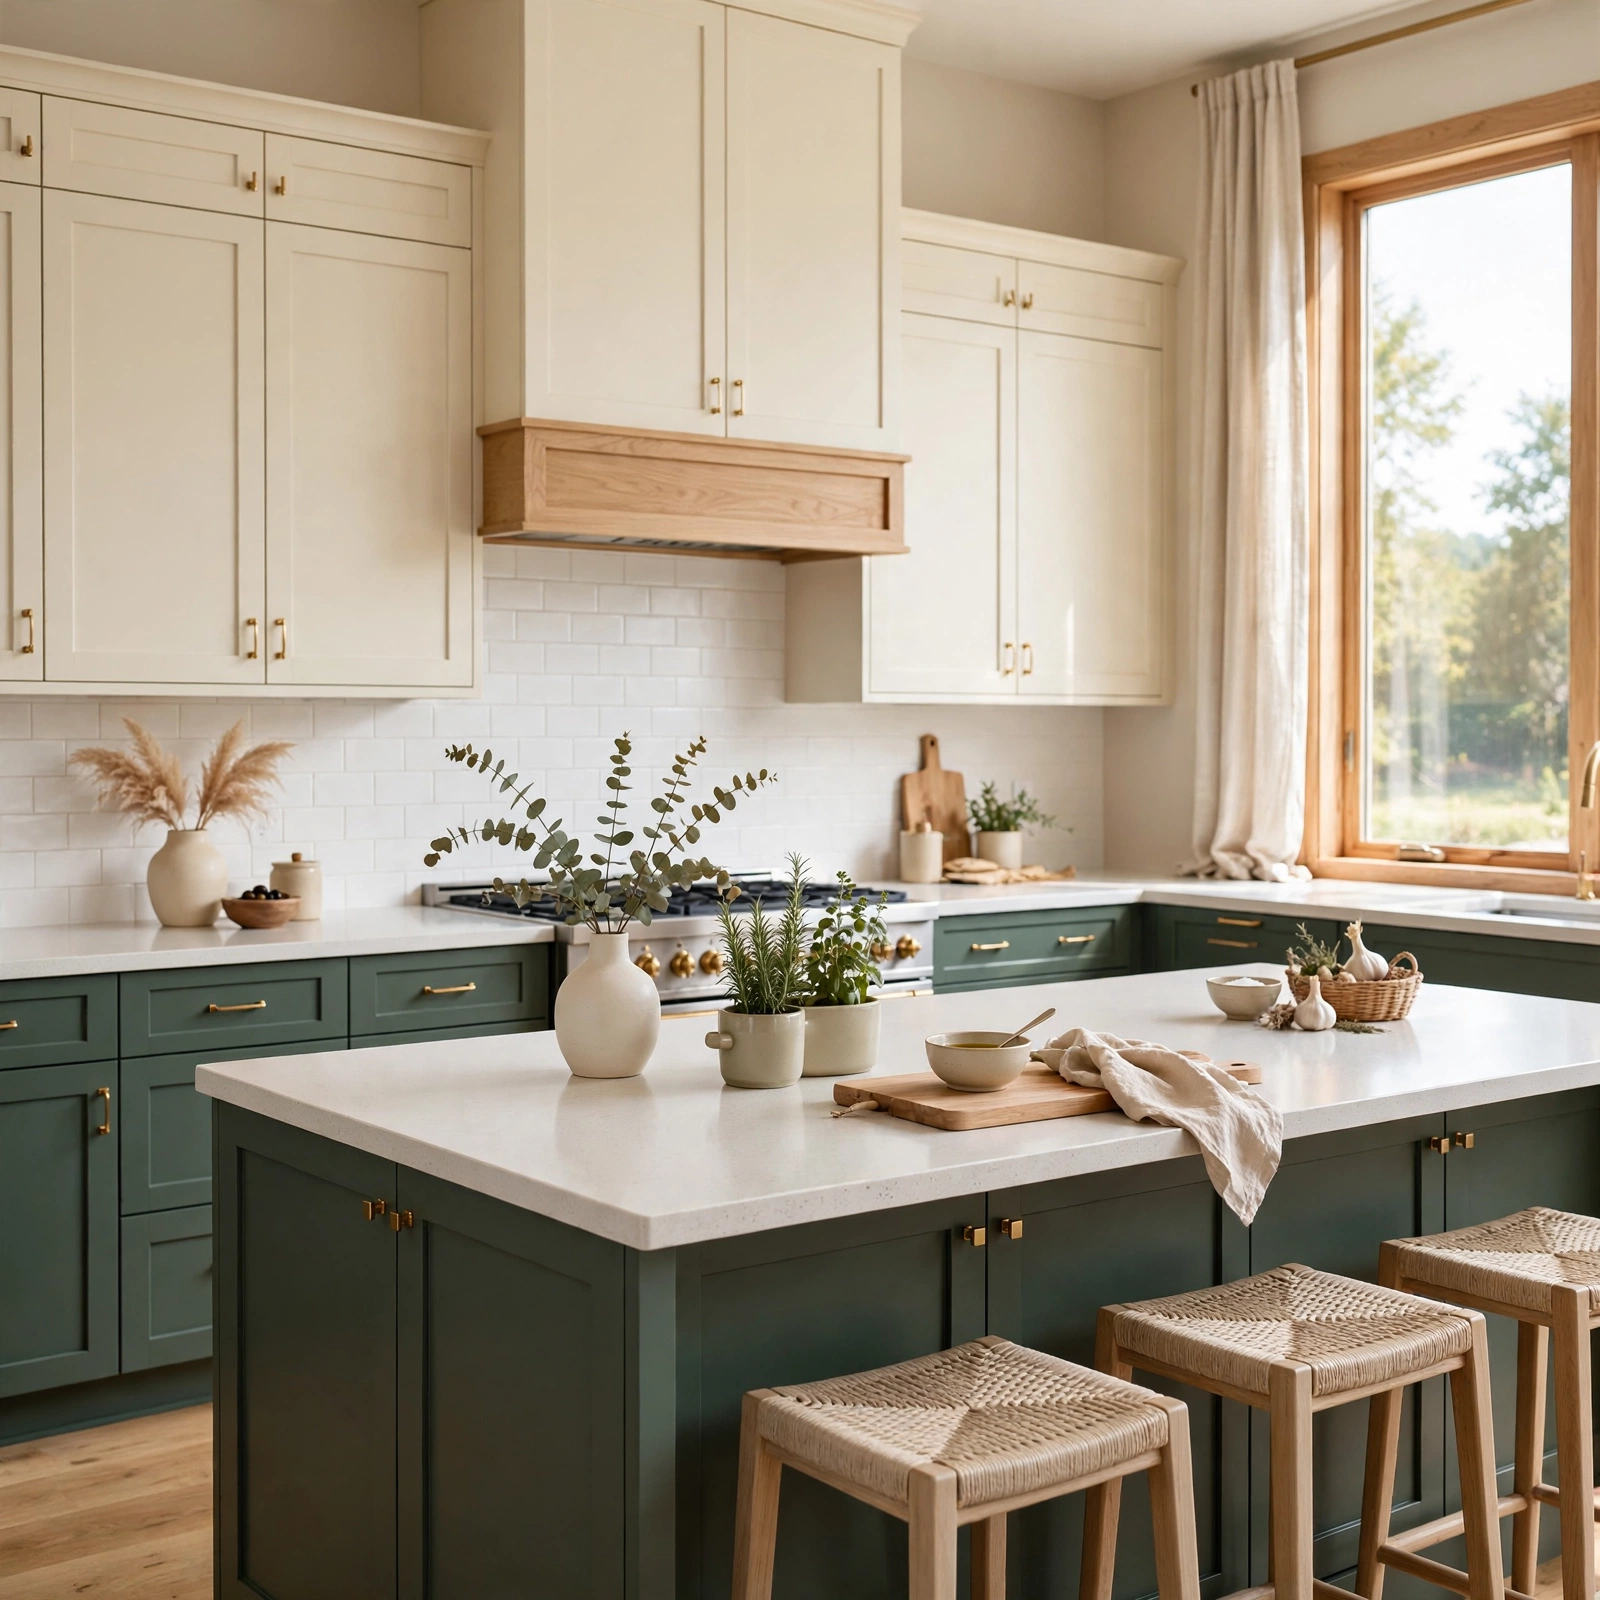
Two tone cabinetry pairs a darker tone on the lower cabinets or island with a lighter tone on the uppers, breaking up what would otherwise be one large block of color. Common combinations include navy lowers with white uppers, or sage green lowers with natural wood uppers. The split visually lowers the ceiling height in a good way and grounds the room. Keep the transition consistent switch tones at the island or at a single wall, not randomly across runs.
4. Farmhouse Apron Sink Kitchen Ideas
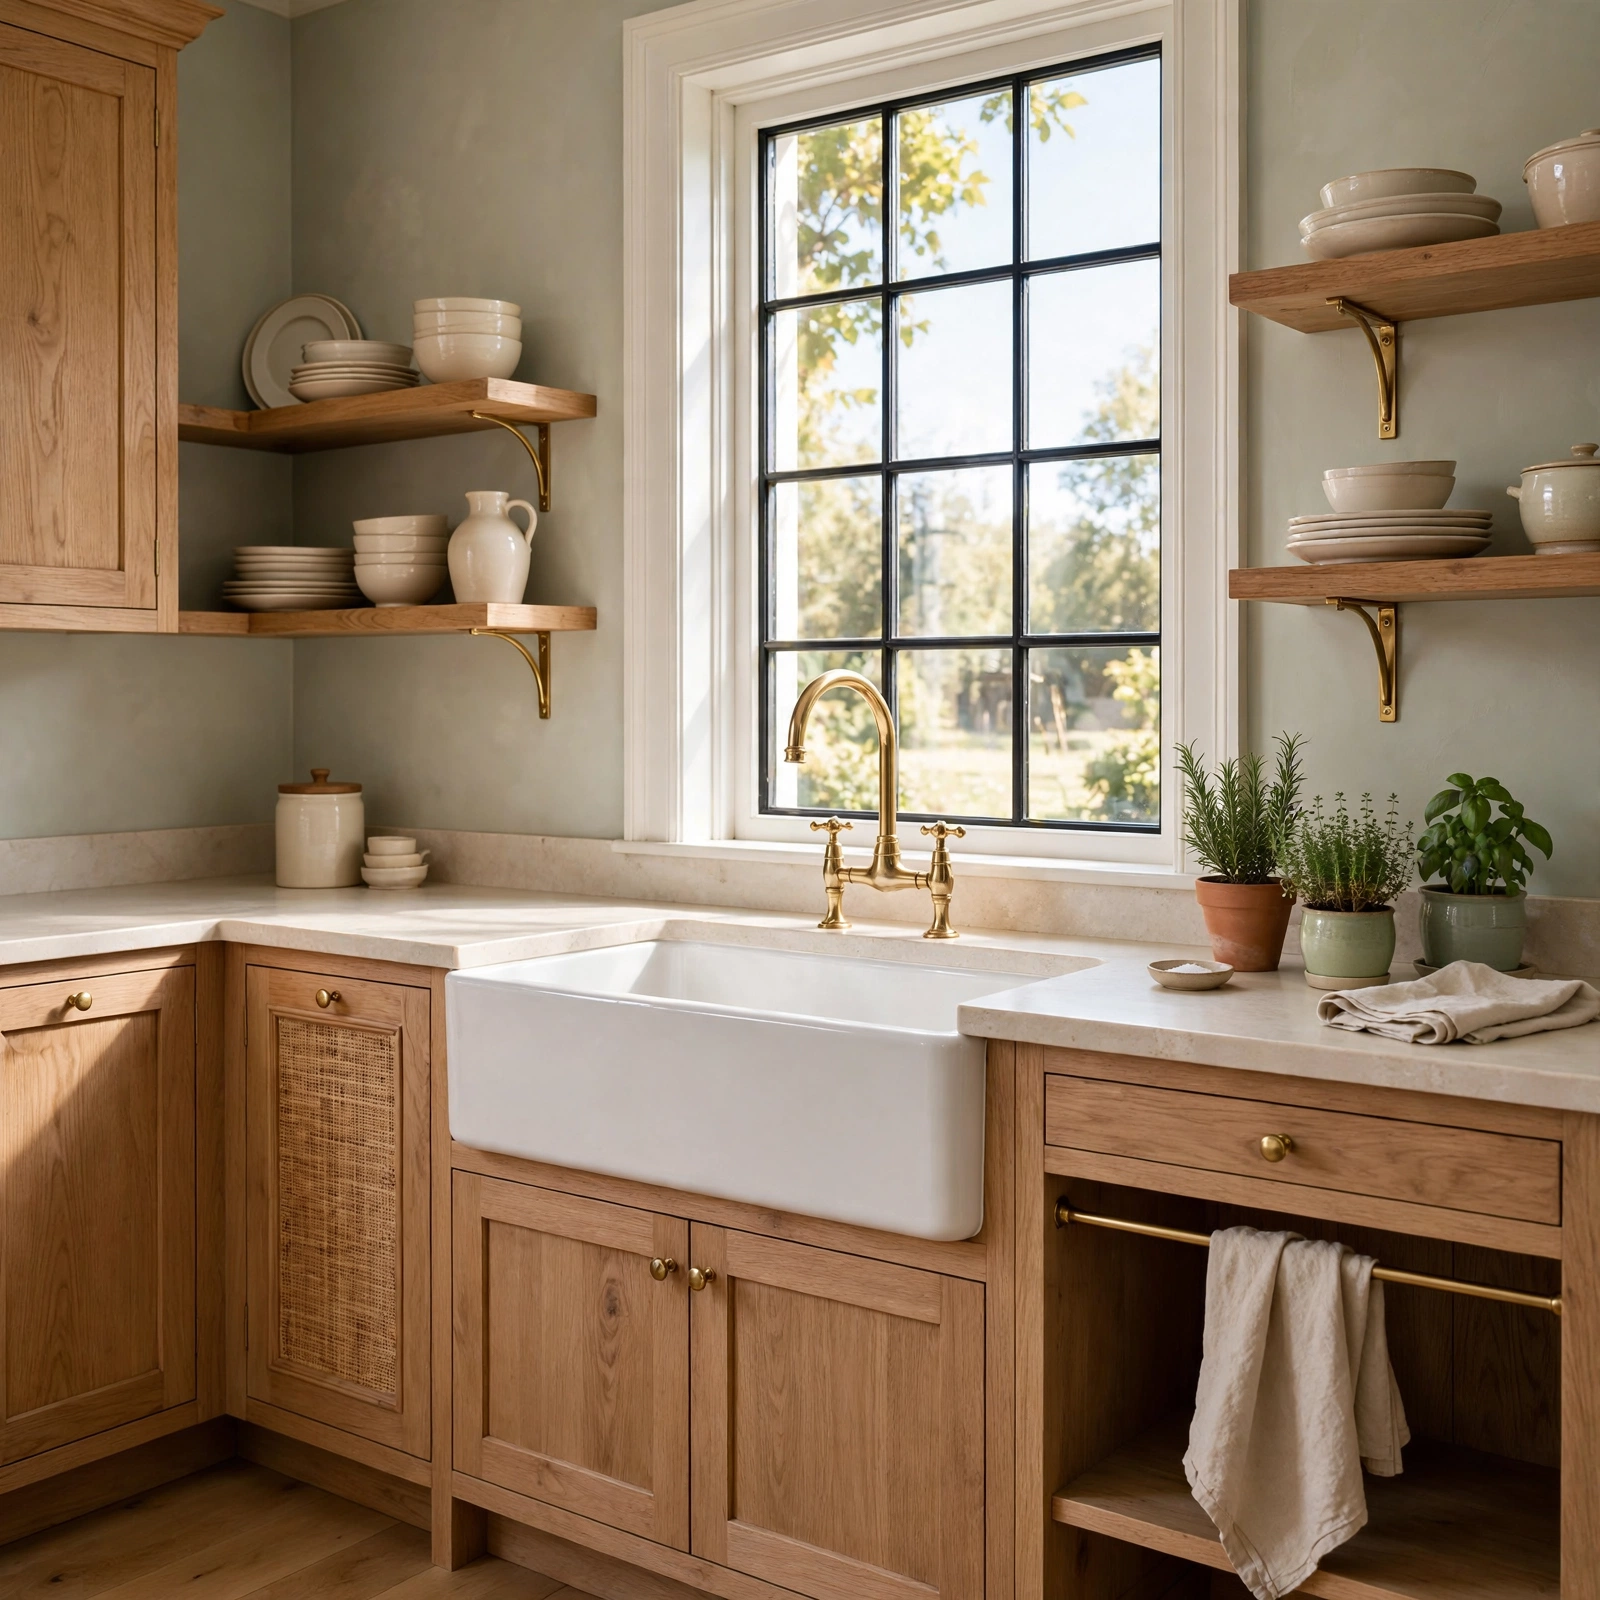
An apron front sink extends past the cabinet face, exposing the front panel of the basin instead of tucking it behind a countertop lip. Fireclay versions hold up better to scratching and staining than cast iron, and a single basin design gives more room for oversized pots. Installing one usually requires a custom cabinet opening, so this is easier to plan during a full renovation than as a standalone swap. White fireclay remains the most requested finish for its clean, farmhouse adjacent look.
Check Out More About Bedroom Ideas.
5. Subway Tile Backsplash Kitchen Ideas
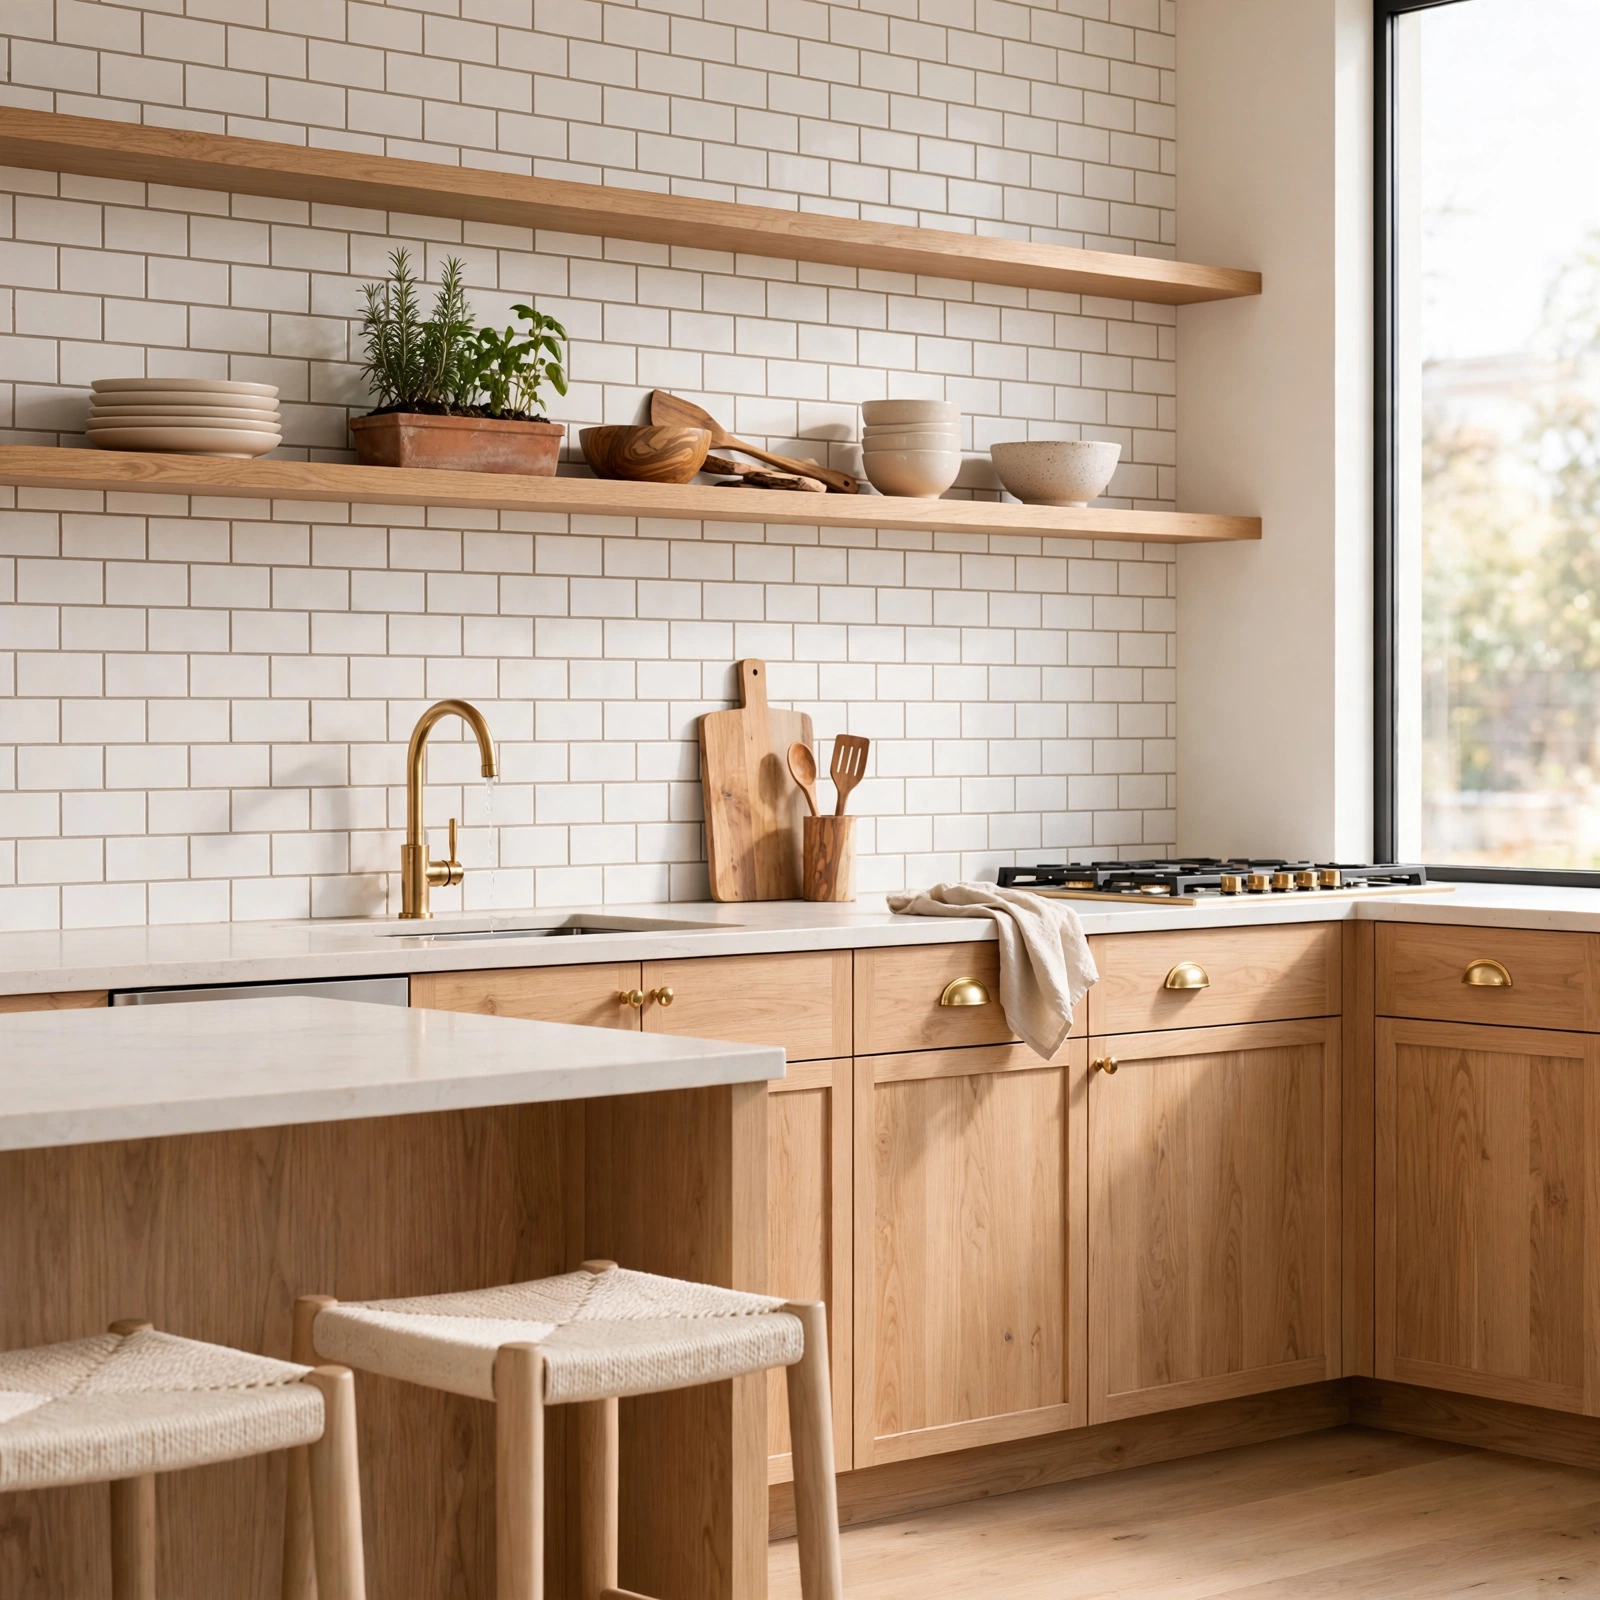
Subway tile stays a reliable backsplash choice because it’s inexpensive per square foot and the layout pattern can shift the whole feel of the kitchen. A herringbone or vertical stack pattern reads more current than the standard brick offset. Grout color matters as much as tile color a contrasting charcoal grout on white tile adds definition, while a matched grout keeps things quiet. Extending the tile to the ceiling on one wall adds height without added tile cost per square foot.
| Tile Size | Best Layout | Approx. Cost per Sq Ft |
| 3×6 in | Brick offset, herringbone | 4–10 |
| 4×8 in | Vertical stack | 6–14 |
| 2×2 in | Basketweave | 8–18 |
6. Brass Pendant Lighting Kitchen Ideas
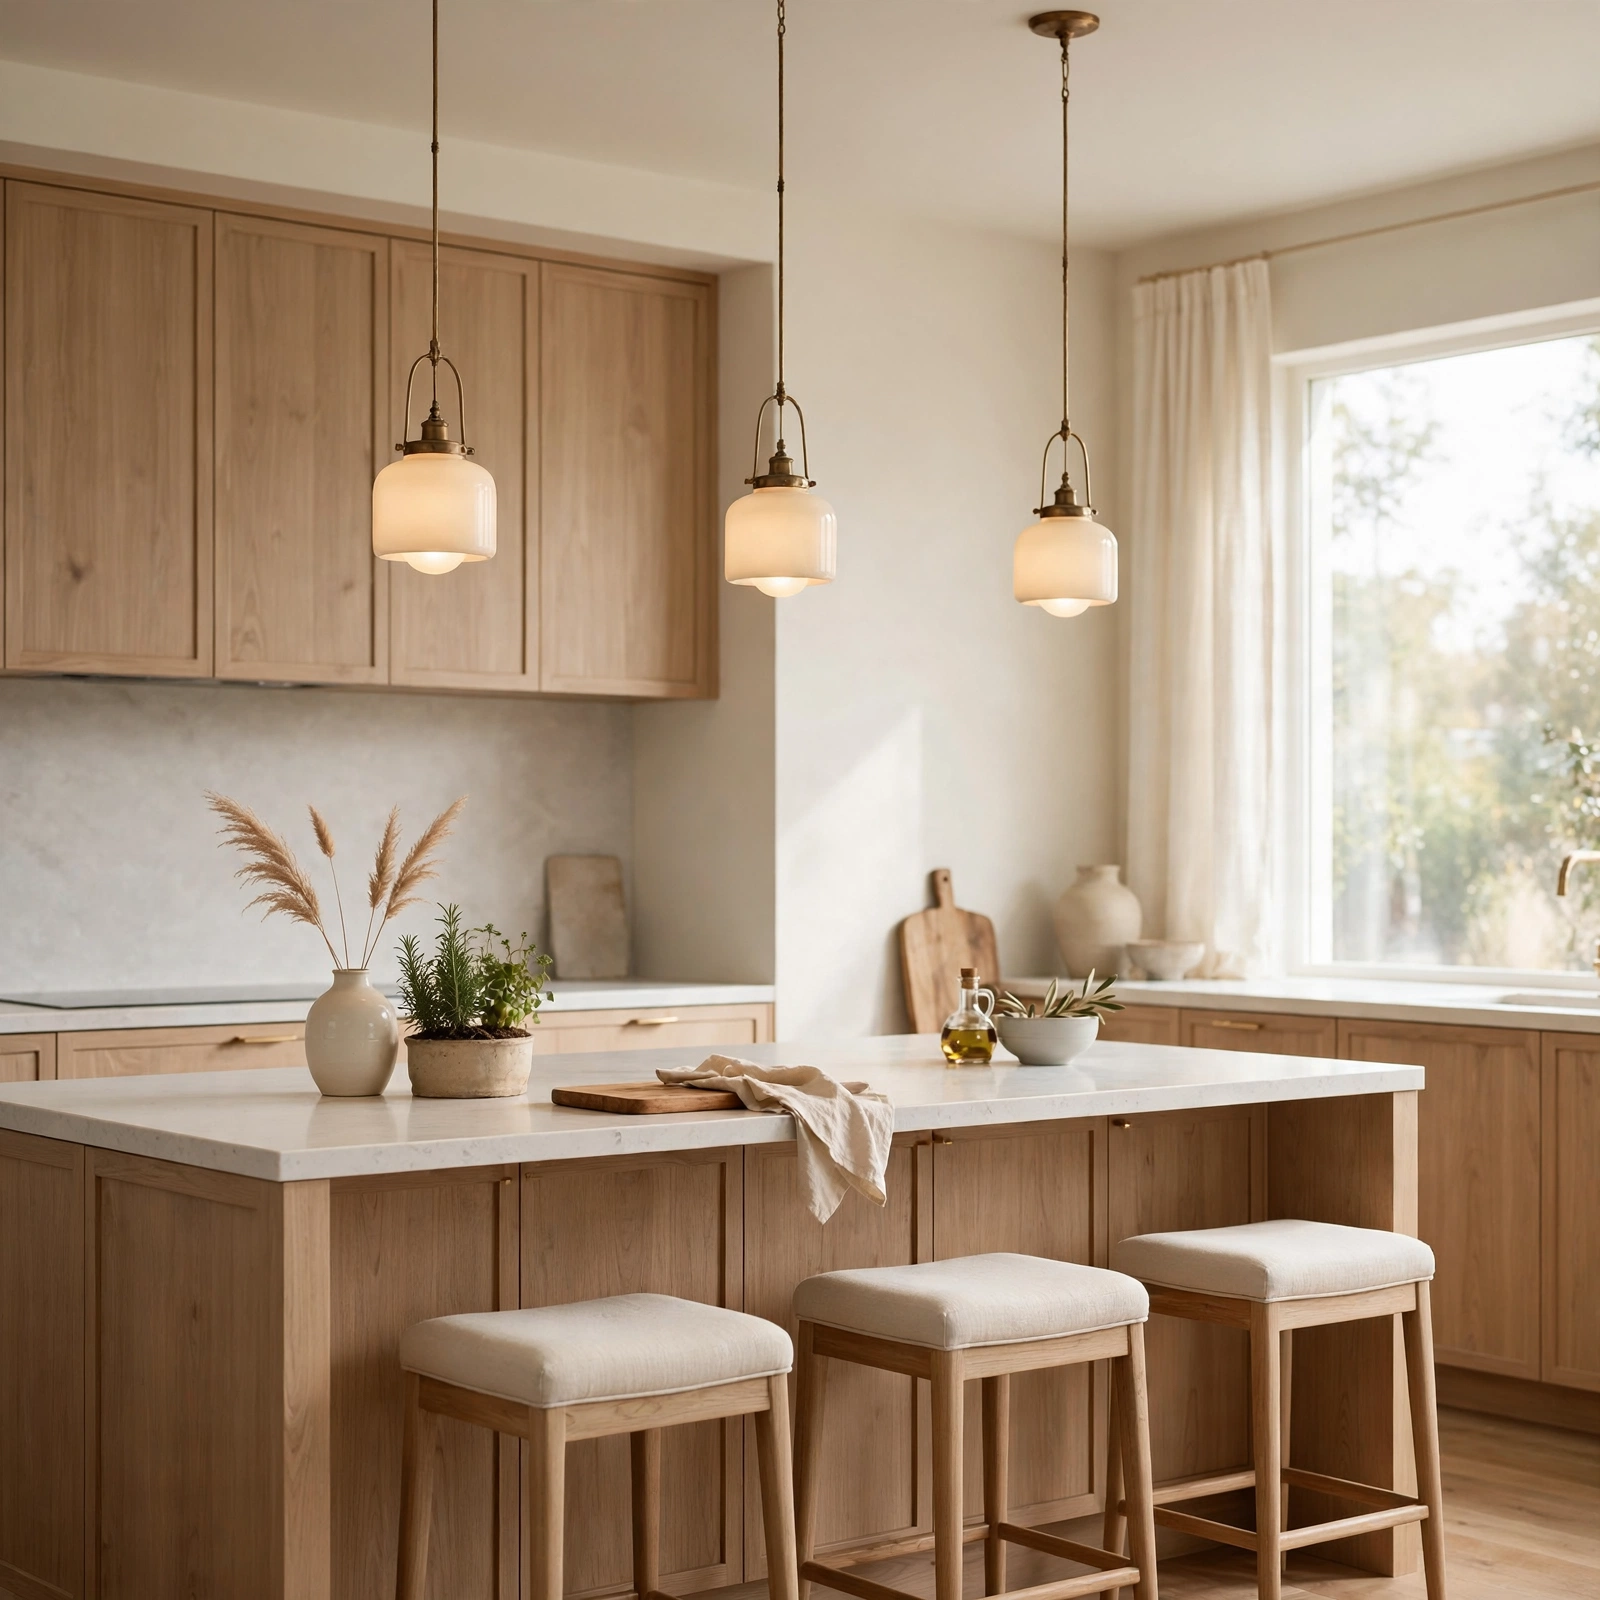
Unlacquered or satin brass pendants over an island add warmth that stainless steel and matte black fixtures don’t. Unlacquered brass develops a natural patina over time, which some homeowners want and others prefer to avoid by choosing a sealed finish instead. Hang pendants 30 to 36 inches above the counter surface, spaced evenly across the island length. Two or three smaller pendants generally look more proportional over an island than one oversized fixture.
7. Butcher Block Countertops Kitchen Ideas
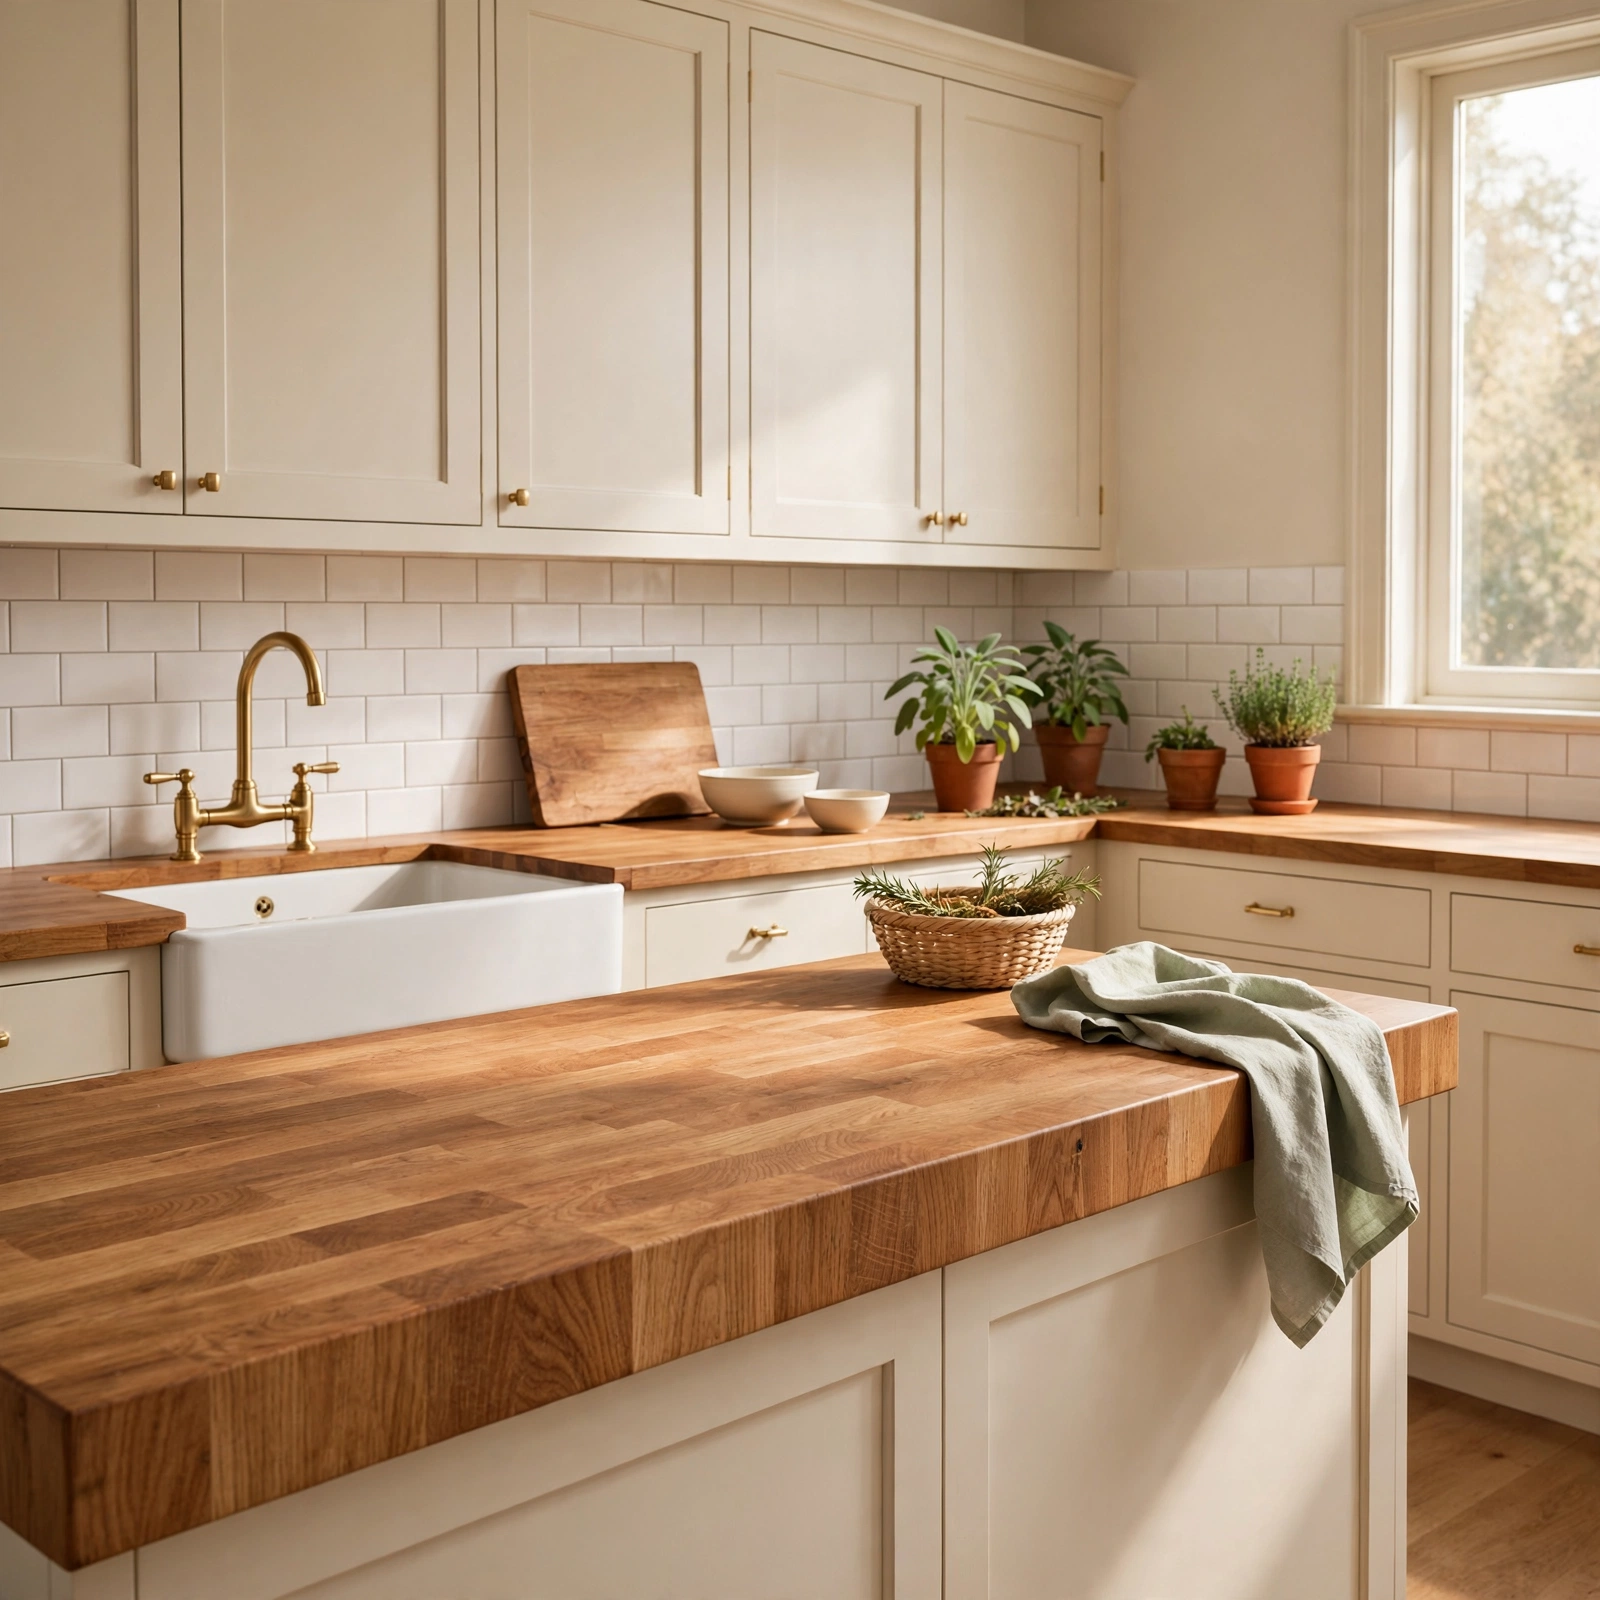
Butcher block brings warmth to a kitchen that’s heavy on stone or tile elsewhere, and it’s one of the more budget friendly countertop materials available. Maple and walnut are the most common woods, sealed with food safe mineral oil or a harder polyurethane finish depending on how much wear resistance is needed near the sink. It’s often used on an island alone rather than the full perimeter, which keeps maintenance manageable while still adding the material contrast. Reseal every few months near water heavy areas.
8. Hidden Walk In Pantry Kitchen Ideas
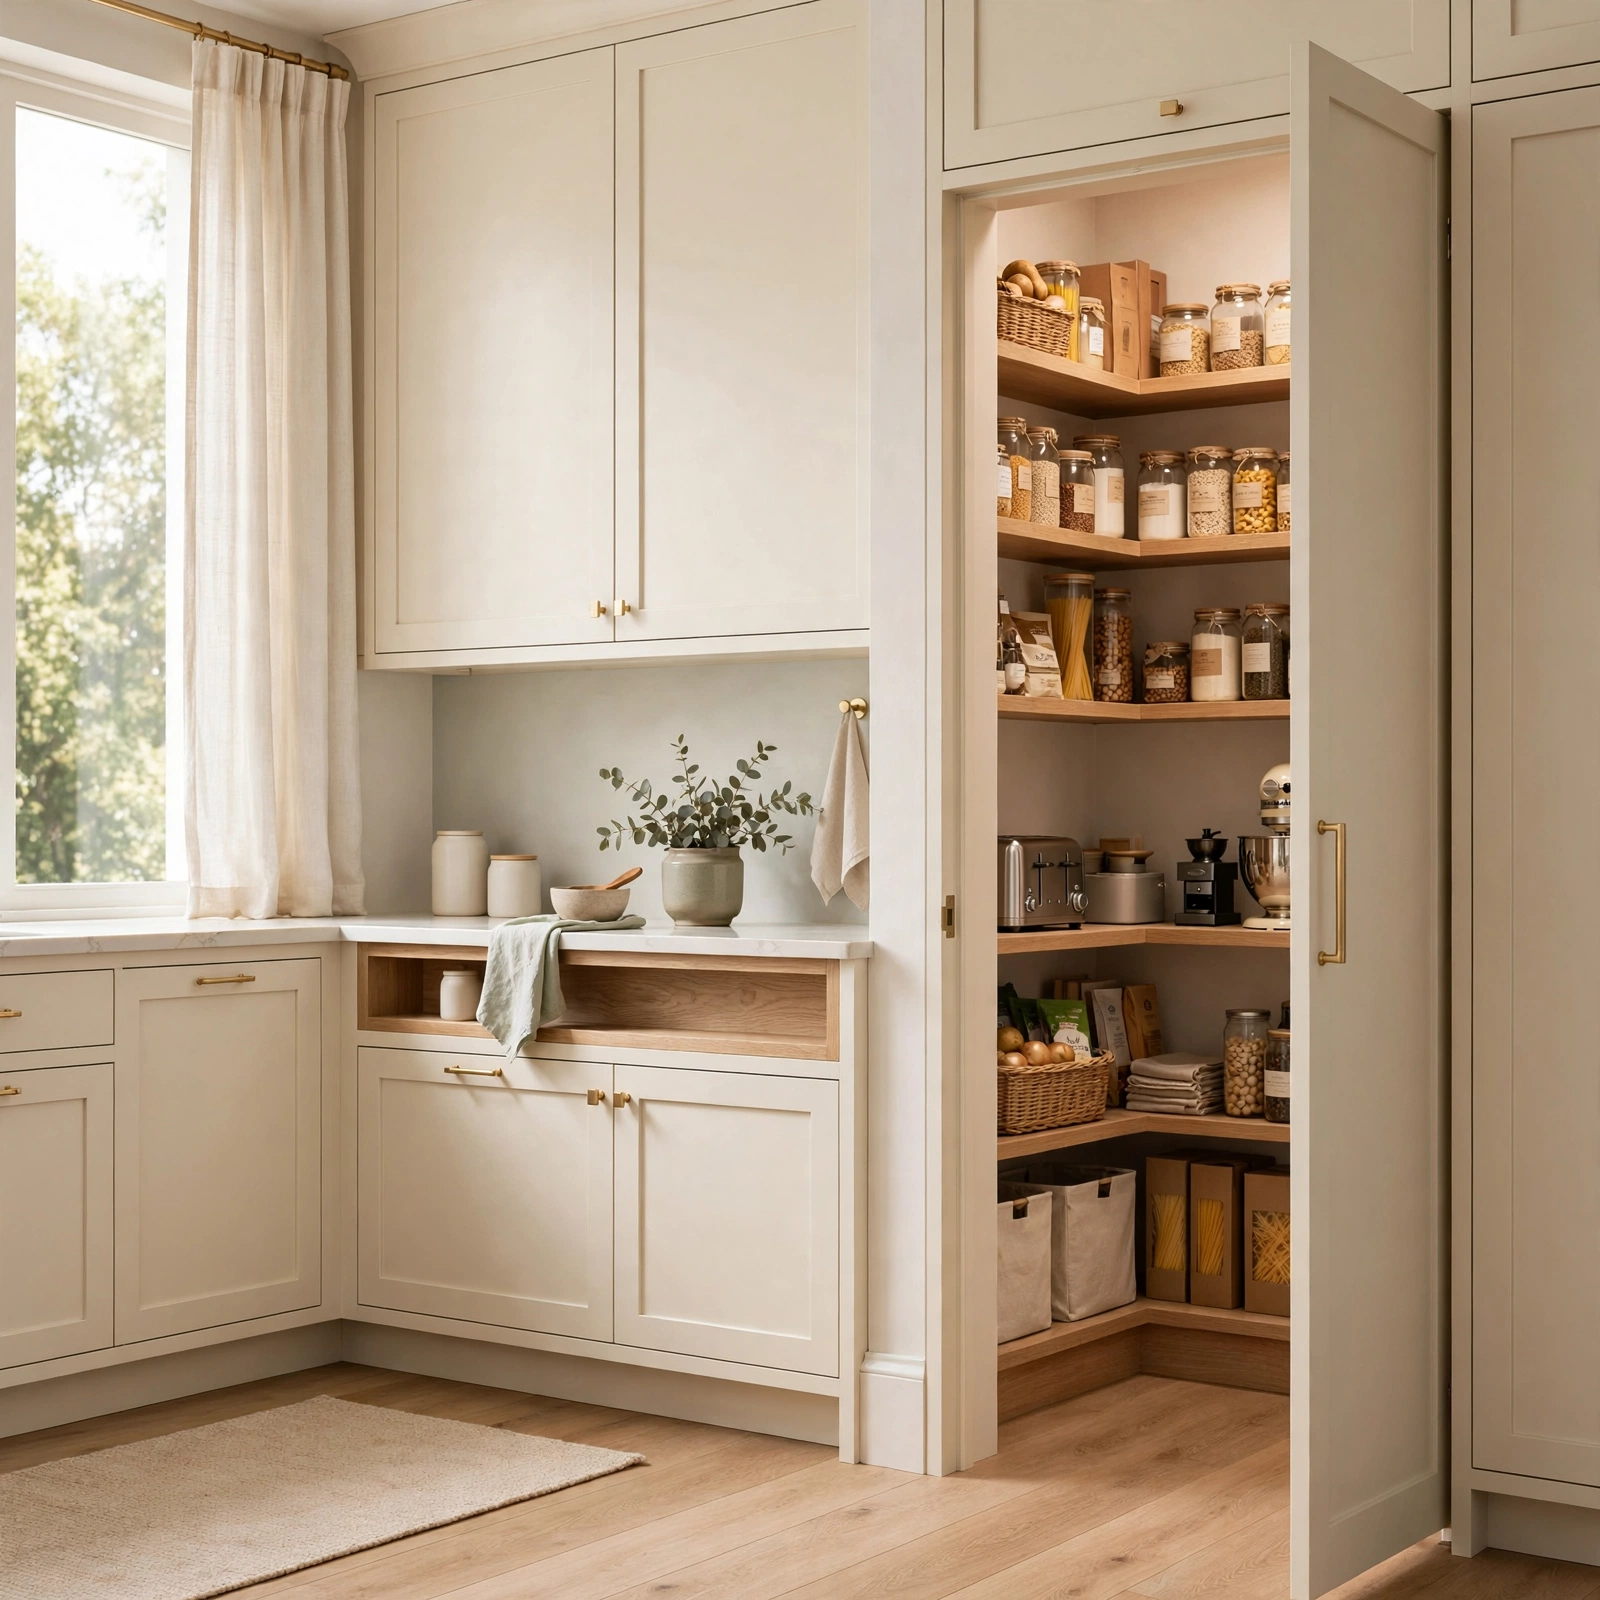
A walk in pantry tucked behind a flush, unmarked door keeps small appliances, bulk goods, and clutter out of the main kitchen sightline entirely. This works especially well in open concept layouts where the kitchen is visible from the living and dining areas. Shelving depth of 12 to 16 inches keeps items visible rather than lost at the back. Even a converted closet next to the kitchen can function this way if a full new addition isn’t in the budget.
9. Matte Black Hardware Kitchen Ideas
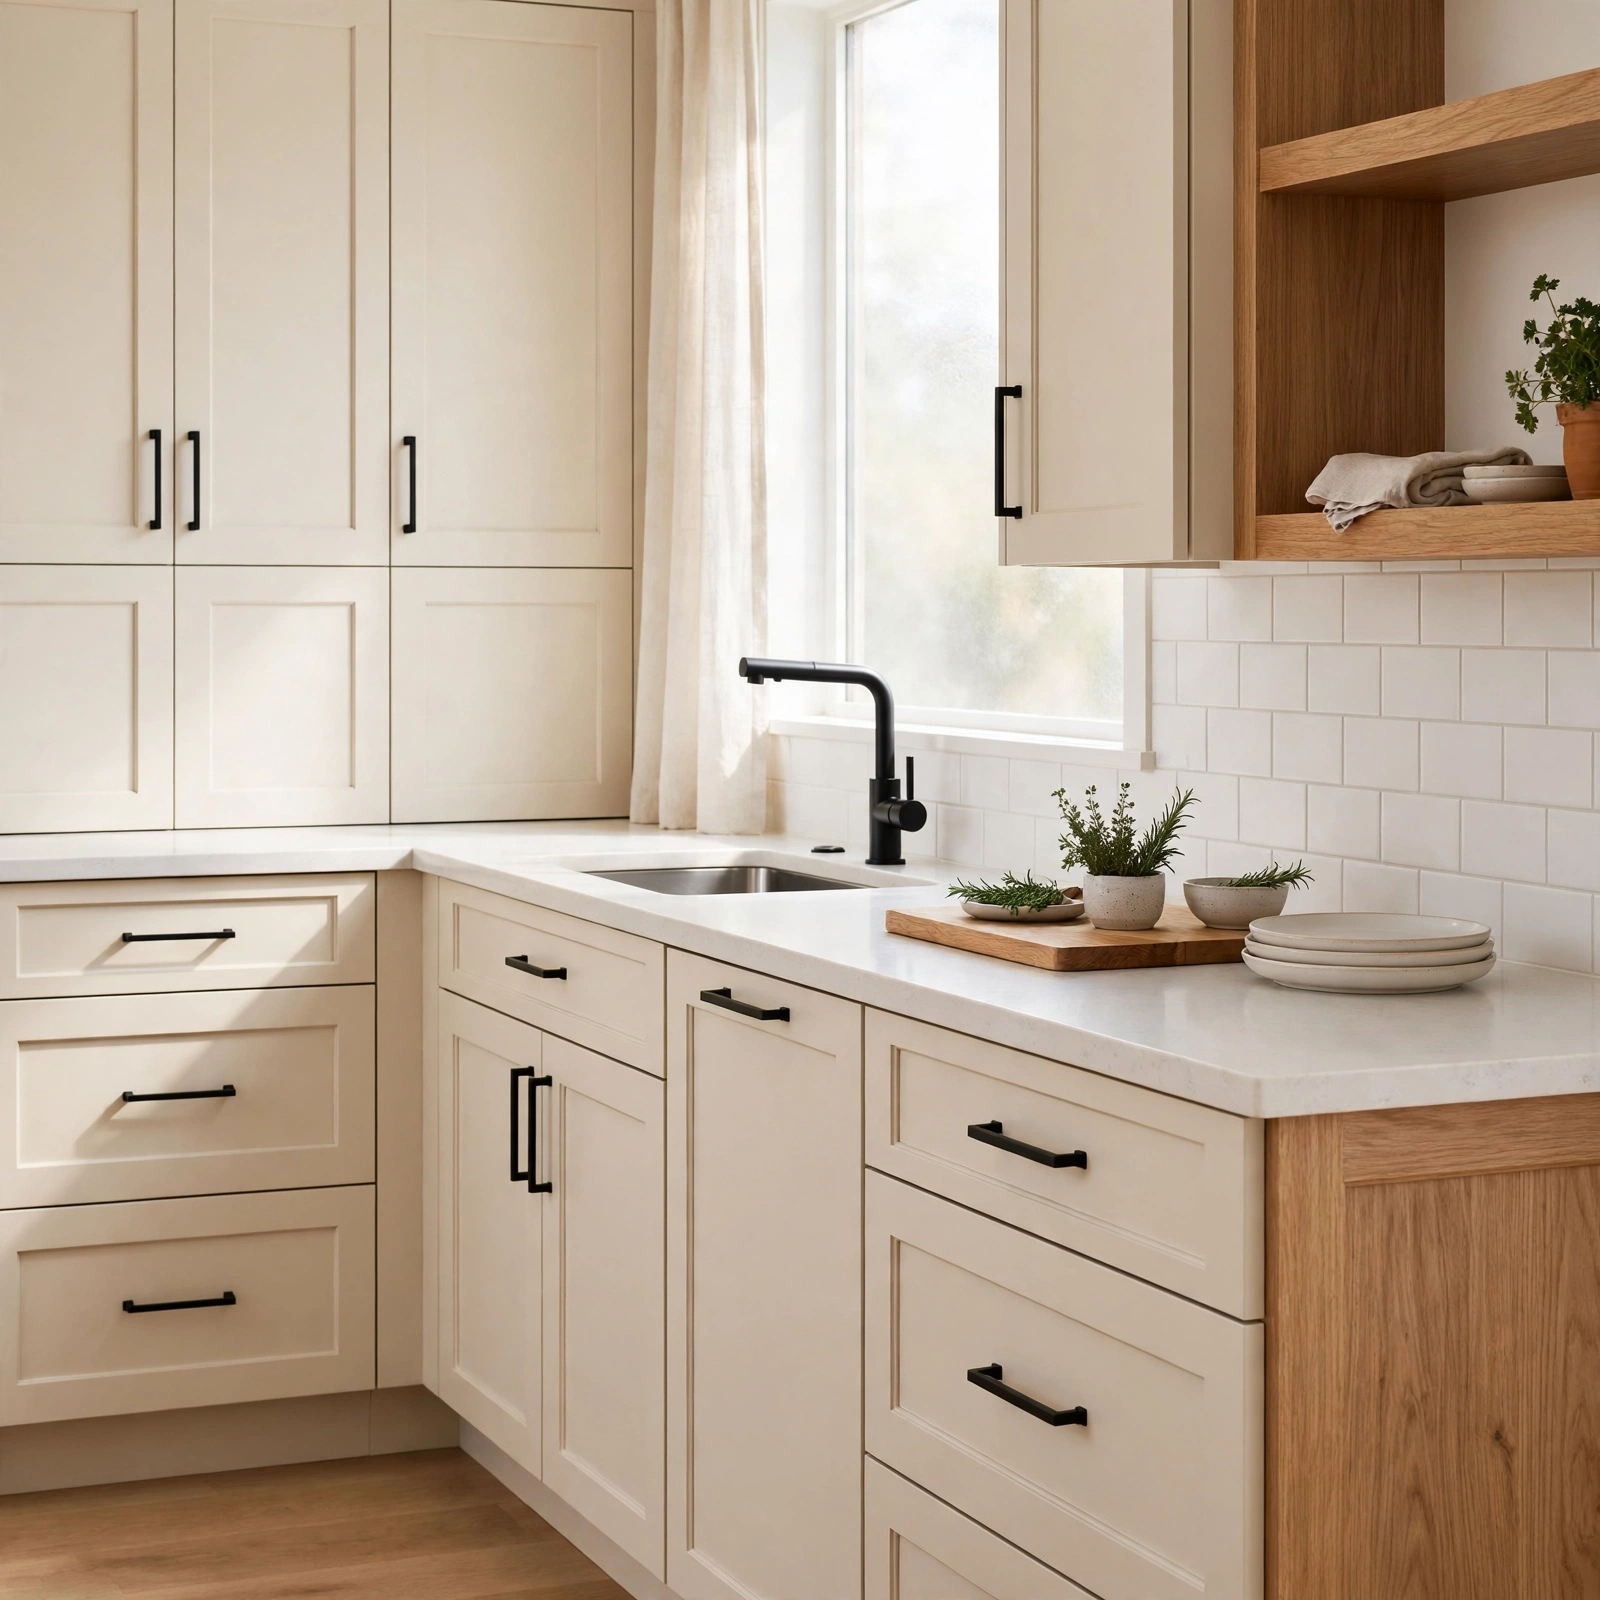
Swapping cabinet pulls and knobs to matte black is one of the lowest cost changes on this list but has an outsized visual effect, especially against white or light wood cabinetry. Bar pulls read more modern, while cup pulls lean traditional or transitional. Matte black also pairs well with brushed brass or nickel plumbing fixtures rather than requiring an exact match mixed metals are common in current kitchens as long as one finish clearly leads.
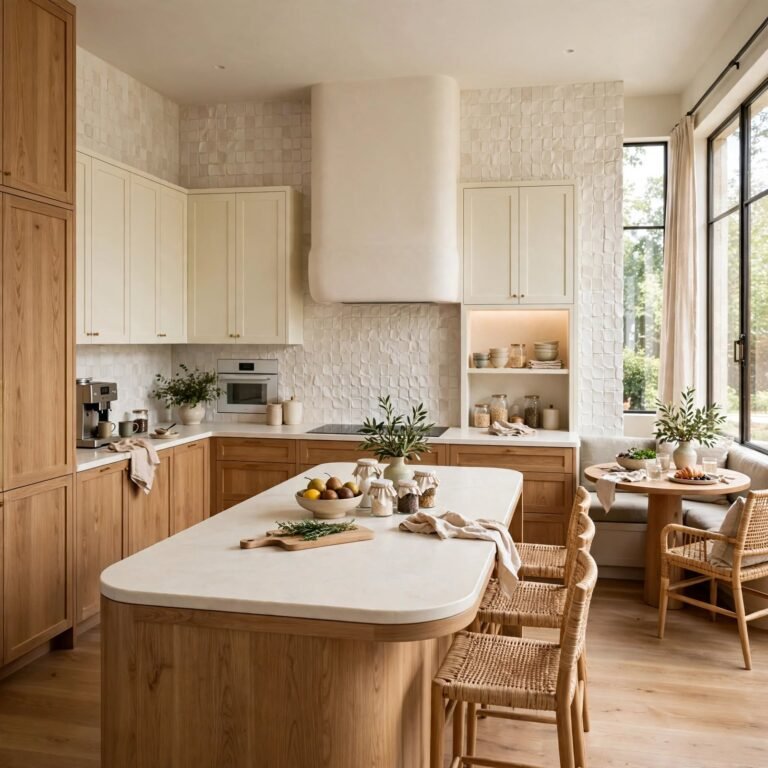
10. Statement Range Hood Kitchen Ideas
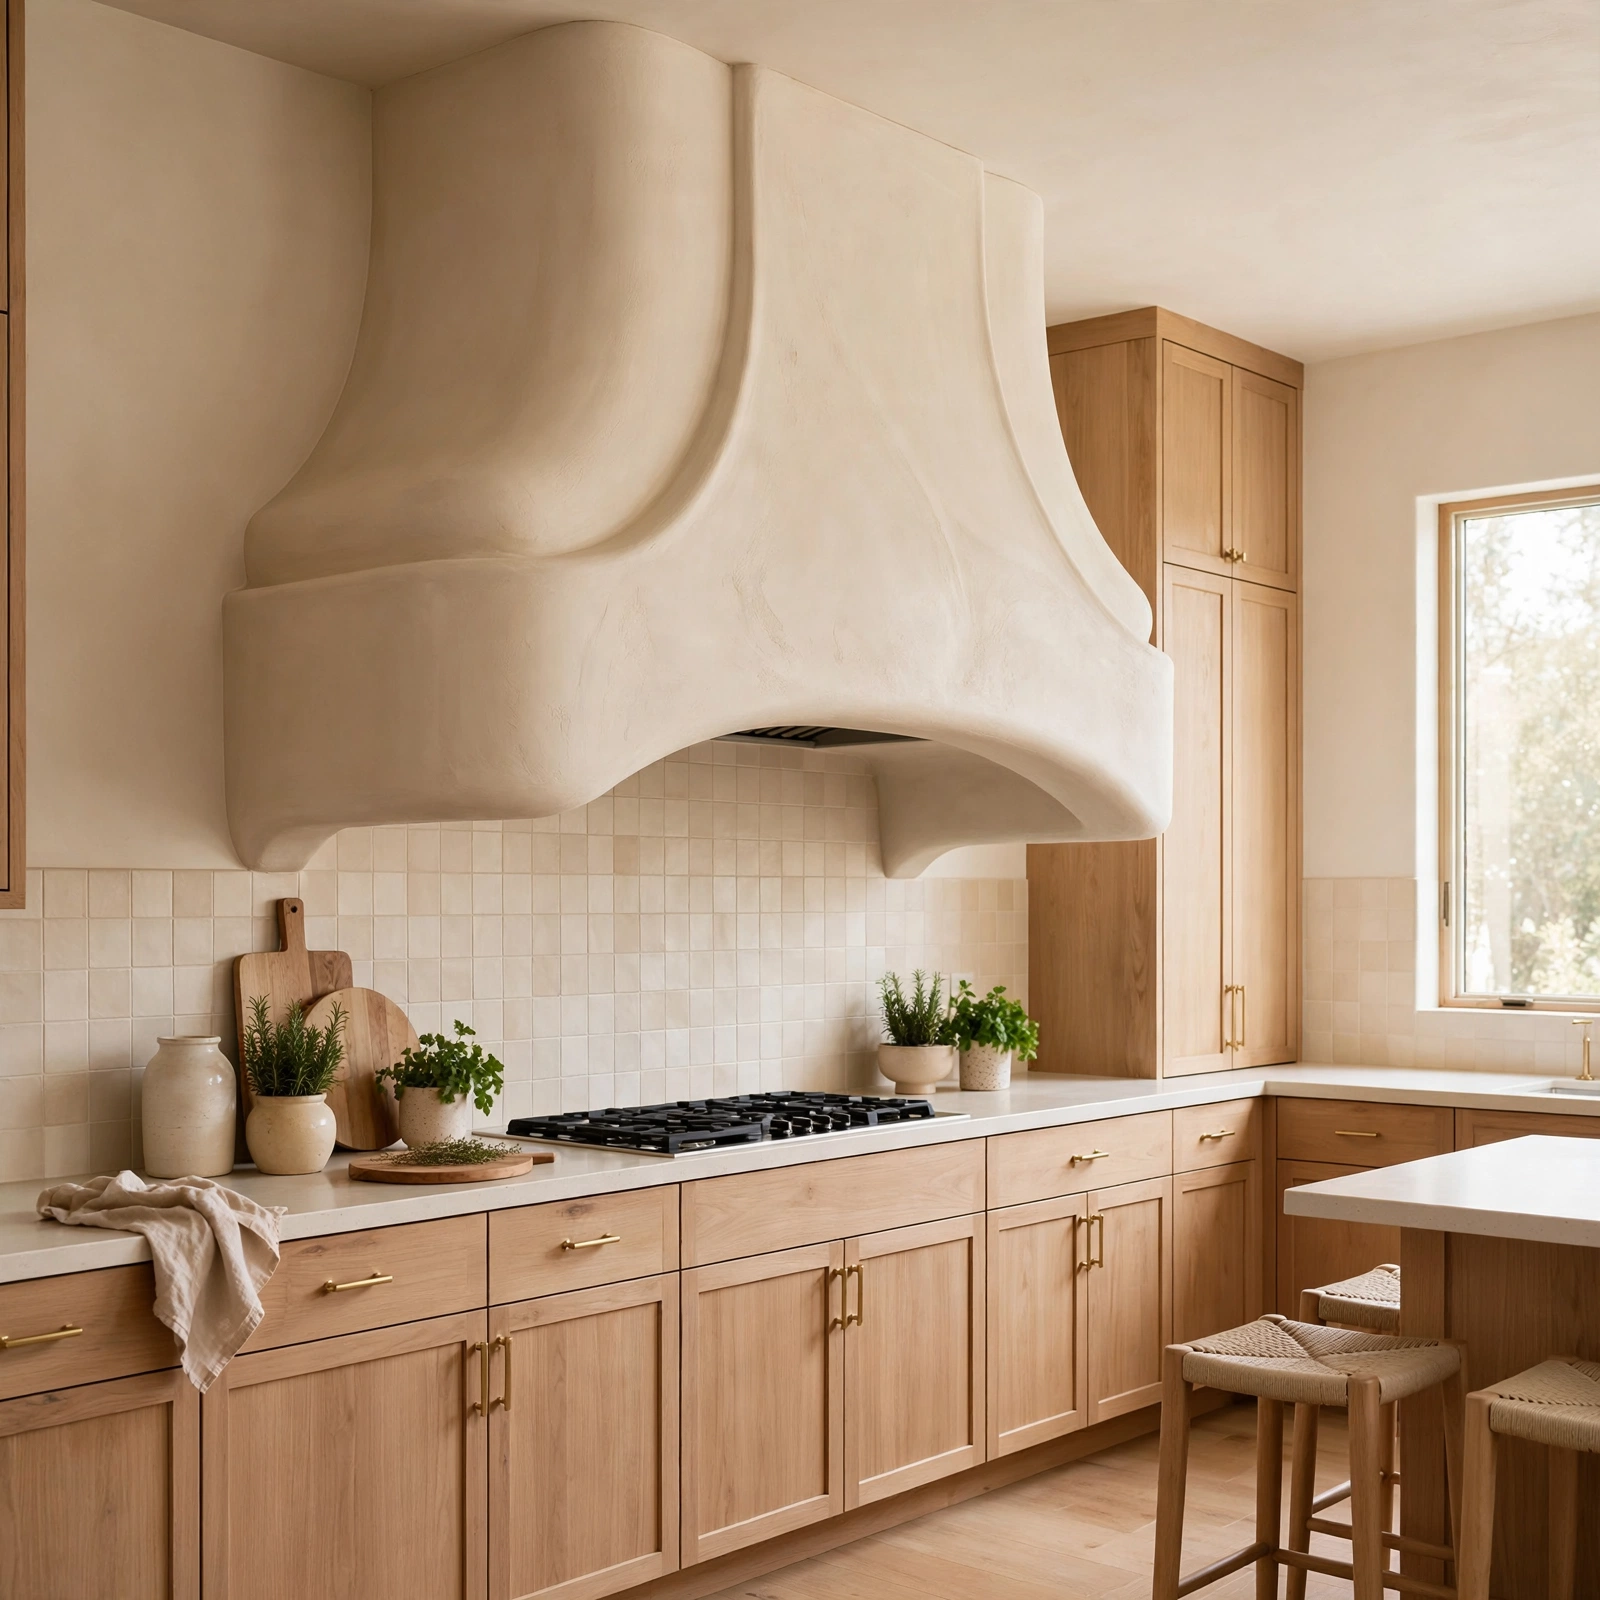
A plaster or wood clad range hood turns a purely functional element into the visual anchor of the cooking wall. Plaster hoods, often finished by hand for subtle texture, work well in kitchens with minimal ornamentation elsewhere since the hood itself carries the interest. Wood clad hoods in a tone matching the island tie the room together. This is a project best planned early, since duct routing and ceiling height affect how large the hood can be.
11. Built In Banquette Seating Kitchen Ideas
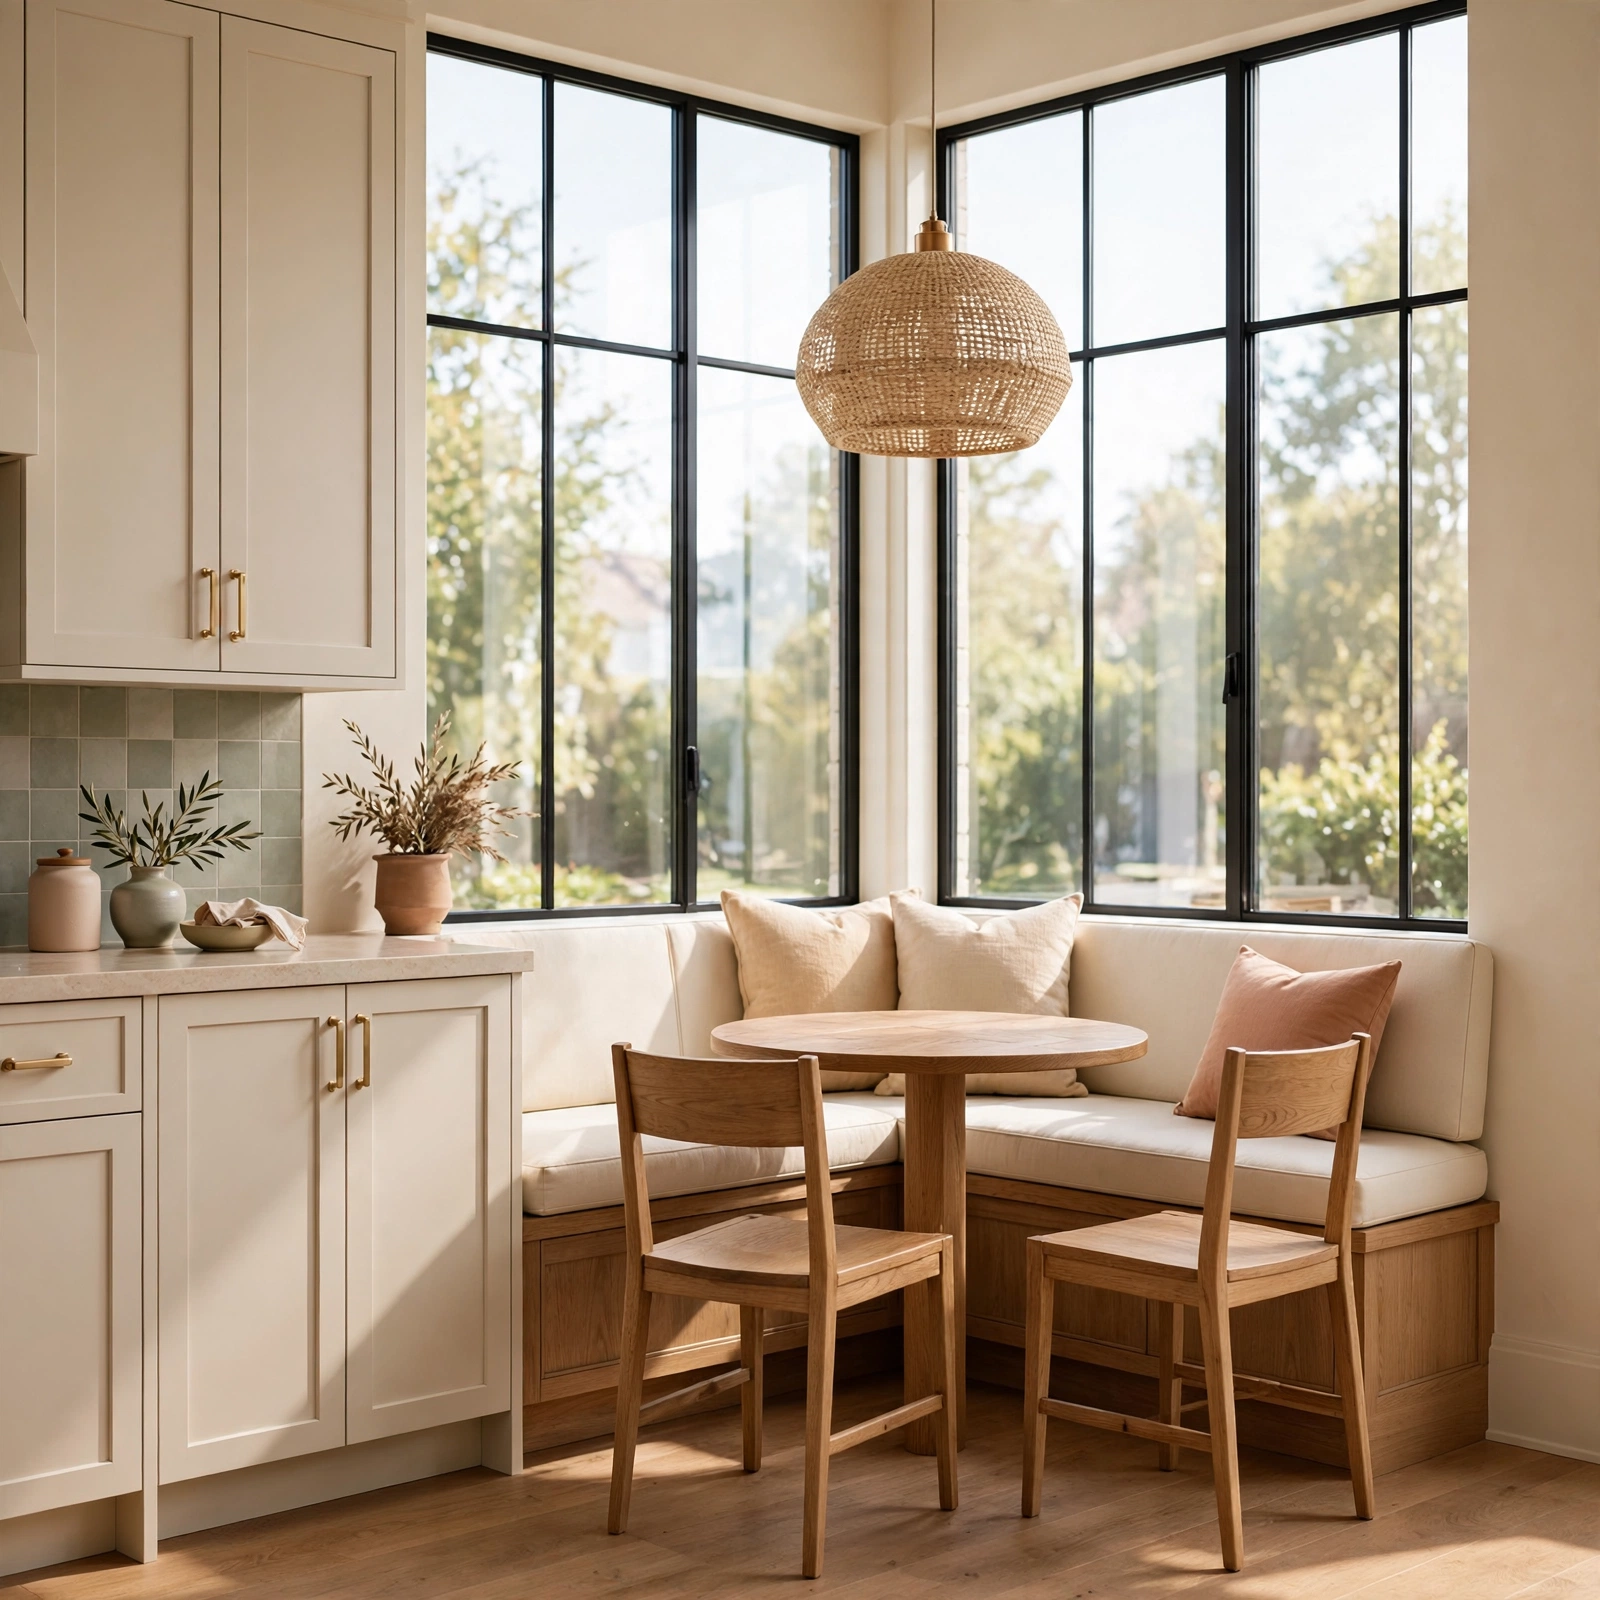
A built in banquette replaces a kitchen table with upholstered bench seating along one or two walls, usually paired with a smaller freestanding table. It makes efficient use of an awkward corner and adds storage underneath if built with lift top or drawer bases. Boucle, performance velvet, and canvas are common upholstery choices for durability against spills. This idea works particularly well in kitchens with limited square footage where a full dining set wouldn’t fit comfortably.
12. Under Cabinet LED Lighting Kitchen Ideas
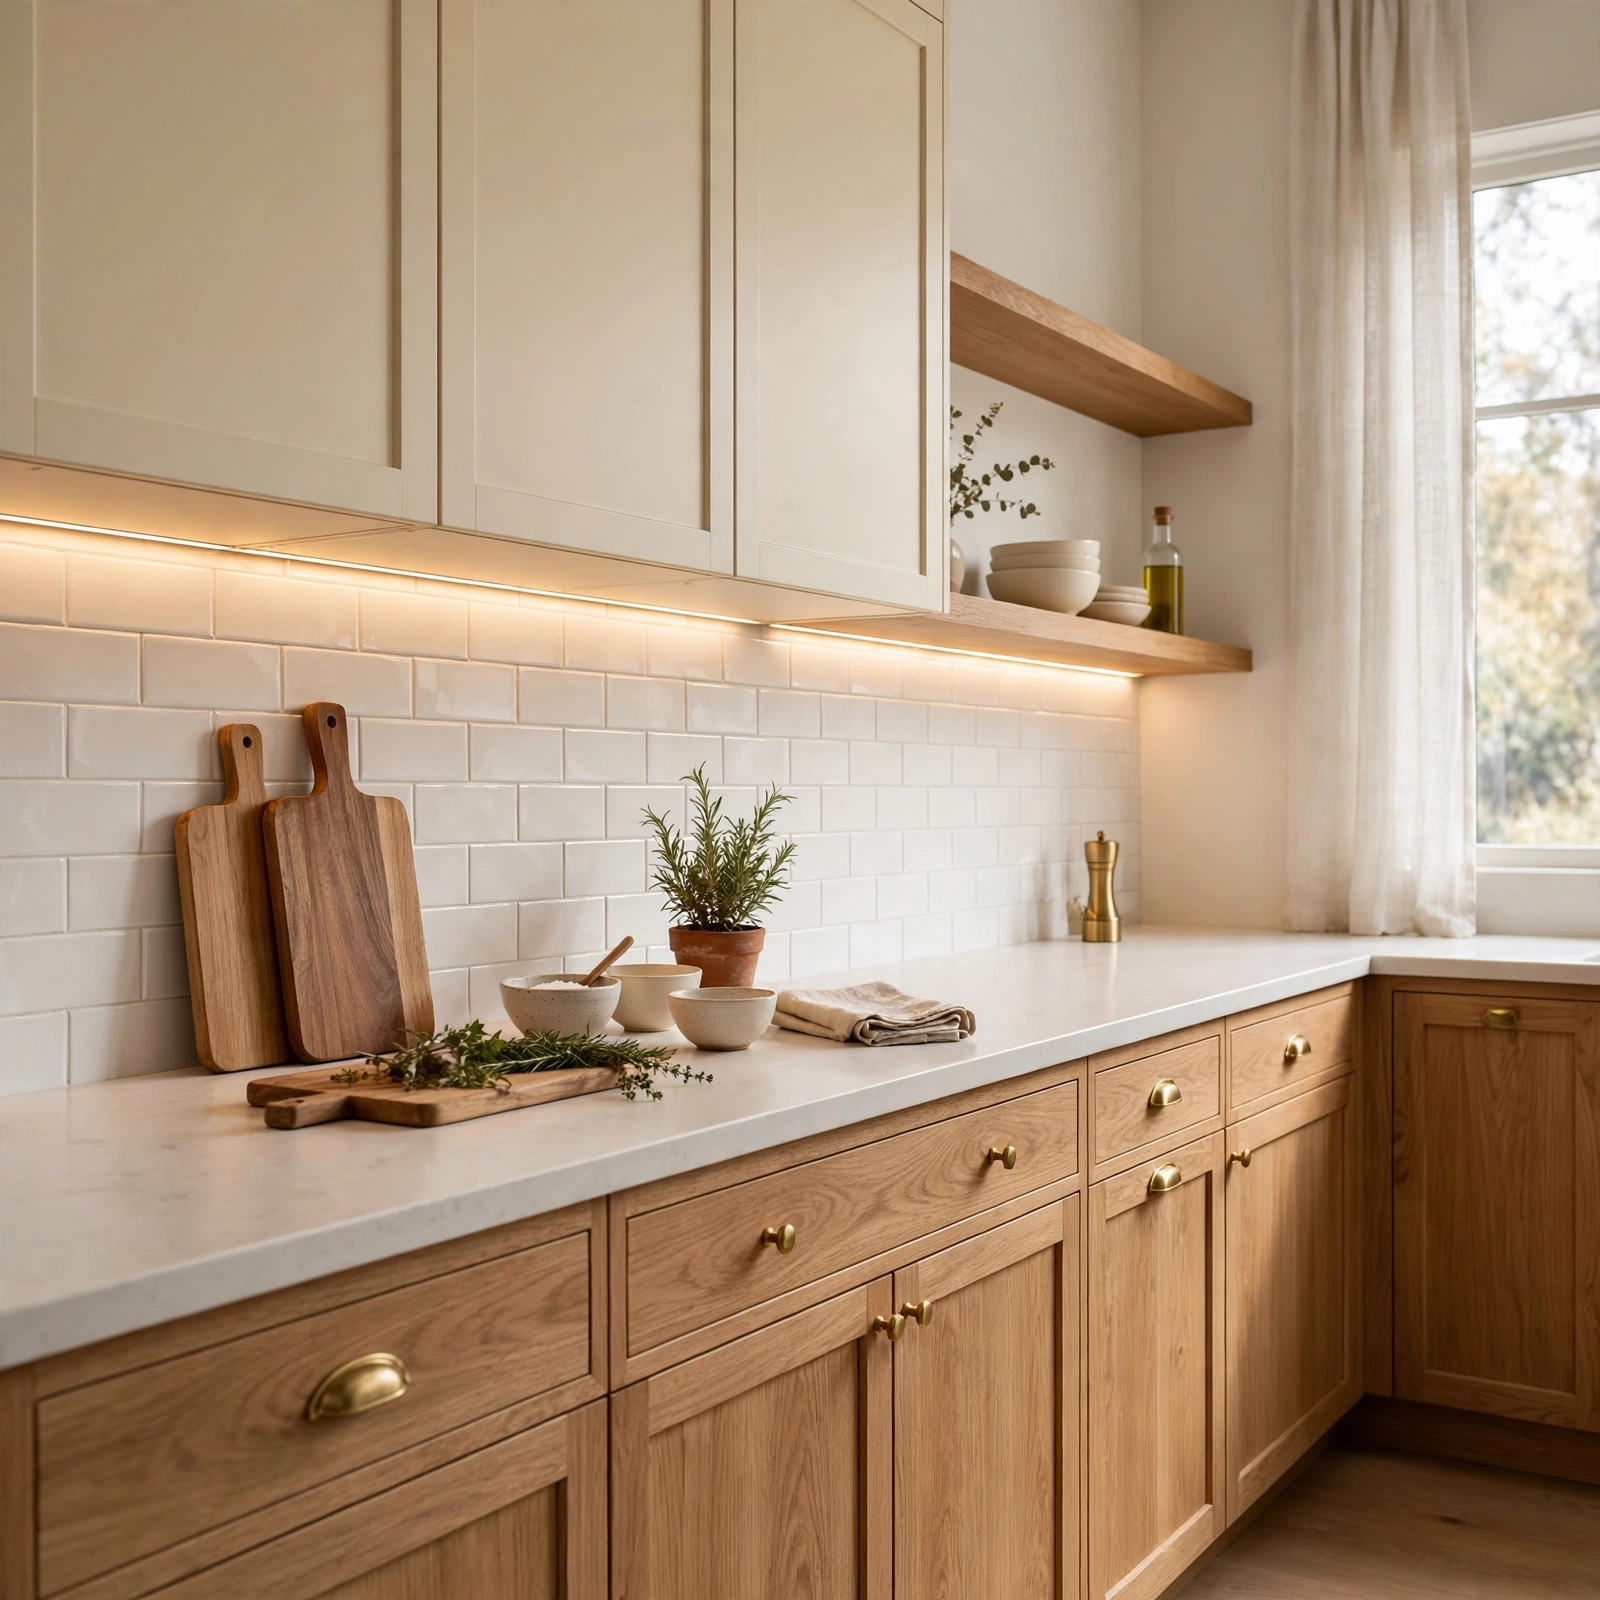
Under cabinet lighting eliminates the shadow cast across the counter by upper cabinets, which matters both for cooking visibility and for how the backsplash photographs. LED strip lighting in a warm 2700K to 3000K color temperature matches most kitchen fixtures without looking clinical. Puck lights are a lower cost alternative but create more visible hot spots than a continuous strip. This is one of the more affordable upgrades on this list and typically doesn’t require opening up the wall.
13. Reeded Glass Cabinet Doors Kitchen Ideas
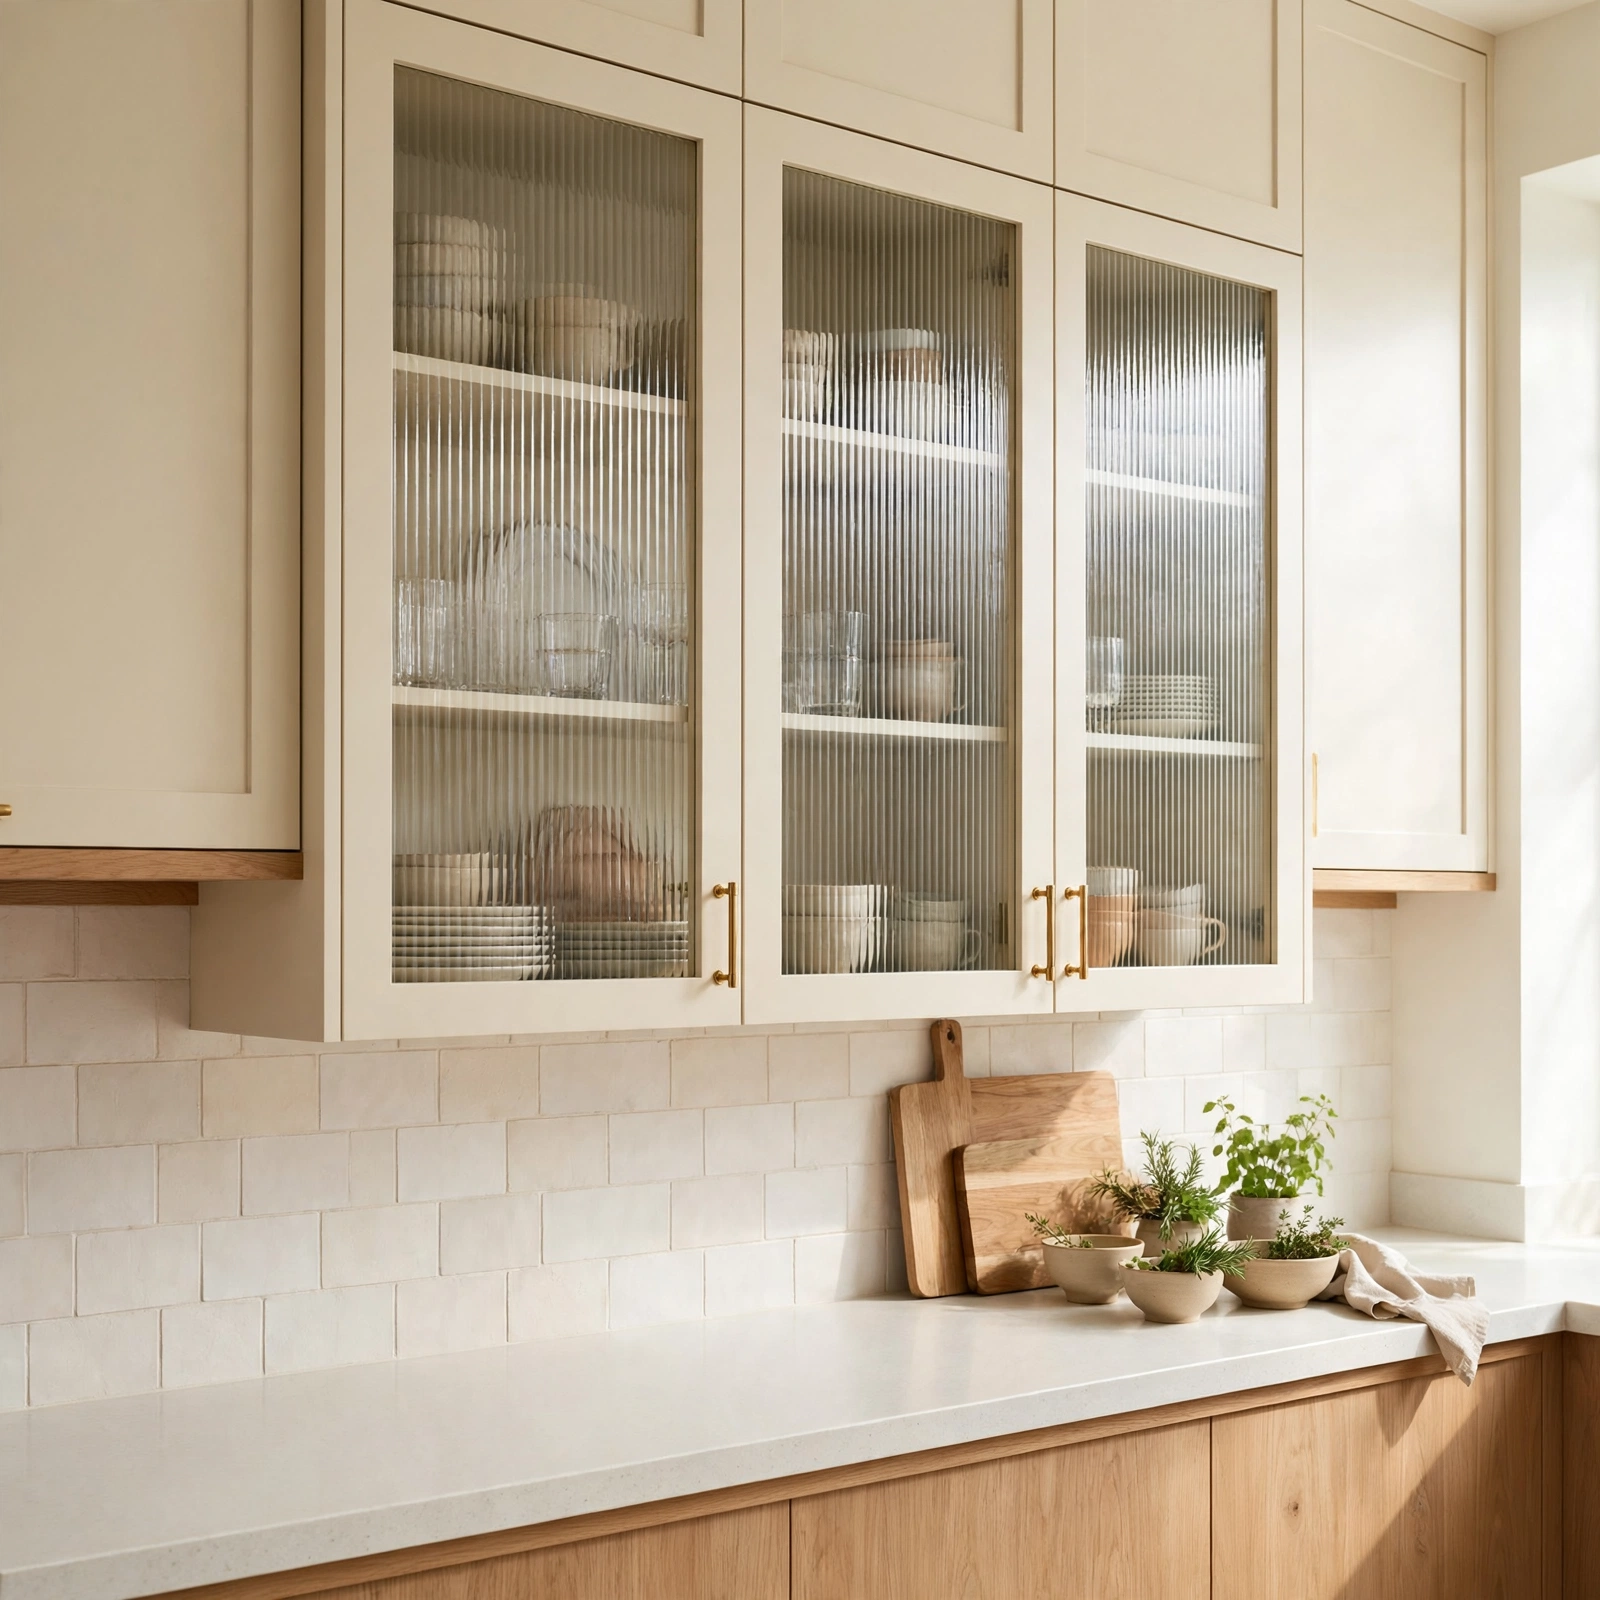
Reeded, or fluted, glass cabinet doors add texture and partial visibility without the fully open look of glass front cabinets, which can require constant tidiness. The ribbed glass obscures contents just enough to soften what’s behind it while still breaking up a run of solid wood doors. It pairs particularly well with the two tone cabinetry idea above, used on the upper cabinets to lighten the visual weight. Brass or unlacquered pulls tend to suit this style over matte black.
Shop the Look
A fireclay farmhouse sink in matte white anchors the counter, paired with an unlacquered brass bridge faucet that will patina over time. Add satin brass cabinet pulls in a slim bar profile, a set of woven jute or leather counter stools for the island, and a plaster finish pendant light in a warm cream tone to tie the lighting to the range hood material.
Common Mistake to Avoid
The most frequent misstep is choosing every finish at full trend intensity at once matte black hardware, black plumbing fixtures, dark grout, and black window frames all in the same kitchen. The result reads busy rather than intentional, since there’s no visual rest for the eye. A stronger approach is picking one or two dominant materials or finishes and letting everything else stay quiet, so the standout elements, like a waterfall island or statement hood, actually stand out.
Frequently Asked Questions
What kitchen ideas make a small kitchen feel bigger?
Open shelving, light cabinetry, and under cabinet lighting all help a small kitchen feel more spacious by keeping sightlines open and reducing visual bulk. Avoiding upper cabinets on at least one wall, in favor of open shelves or none at all, removes the boxed feeling common in tight layouts. Reflective surfaces like a glossy backsplash tile also bounce light around the room, which matters more in kitchens with limited natural light.
Are two tone kitchens still popular?
Yes, two tone cabinetry has held steady rather than fading as a short lived trend, largely because it works across a wide range of color pairings and kitchen sizes. Unlike an all white kitchen, a two tone scheme photographs with more depth and doesn’t show wear as visibly on the lower cabinets, which take the most daily use. The key to it aging well is choosing tones with enough contrast to read intentionally.
What’s the most budget friendly kitchen upgrade?
Swapping cabinet hardware and adding under cabinet lighting are the two most affordable changes with visible impact, often achievable in a weekend without contractor help. Both avoid touching plumbing, electrical rough in, or cabinet boxes, which keeps labor costs low. A fresh coat of paint on existing cabinets, rather than full replacement, is another low cost option that changes the entire tone of the room.
How big should a kitchen island be?
Island size depends on available clearance, but a general rule is at least 42 inches of walkway on all sides for comfortable movement while cooking. Islands under 6 feet long usually can’t accommodate seating and a sink or cooktop without feeling cramped. For a waterfall island specifically, factor in extra floor space for the side panels, which extend slightly beyond the countertop footprint itself.
What cabinet color will look dated soonest?
High saturation trend colors picked at their peak popularity, like a specific shade of green or blue tied to one particular year, tend to date the fastest once that exact tone falls out of favor. More muted, complex colors such as greige, a warm taupe, a deep charcoal rather than true black tend to age more gracefully because they read as a considered choice rather than a trend chased in real time.
Conclusion
These kitchen ideas work best chosen in combination rather than picked one at a time without a plan: a waterfall island means little next to mismatched hardware and an unrelated backsplash pattern. Save this roundup to Pinterest to revisit while sourcing materials, and check the related bedroom and home decor posts for ideas that carry the same material choices through the rest of the house.