Outdoor Kitchen: 16 Amazing Ideas for Backyard Entertaining
Summer entertaining looks different when the cooking happens outside, and a well-planned outdoor kitchen turns a plain patio into the busiest room in the house. Whether the space is a narrow side yard or a sprawling backyard, there’s a layout, material palette, and appliance lineup that fits.
Trend & Background
Outdoor living spaces have shifted from simple grill pads to fully equipped cooking zones with refrigeration, storage, and multiple heat sources. Rising interest in hosting at home, combined with more affordable modular cabinetry and weatherproof countertop materials, has made permanent outdoor kitchens realistic for mid size budgets rather than just custom builds. Pinterest searches for backyard cooking spaces continue climbing each spring, reflecting renewed demand for functional outdoor rooms that extend a home’s usable square footage well past the back door.
Key Takeaways
- Outdoor kitchen layouts range from compact bar carts to full pergola covered cooking suites, so there’s an option for nearly any backyard size or budget.
- Material choices like concrete, stainless steel, and stone veneer affect both durability and long term maintenance in outdoor conditions.
- Grill size, counter spacing, and layout shape determine how many people can cook and gather comfortably at once.
- Style driven designs, from farmhouse to Mediterranean tile, let an outdoor kitchen match the rest of the home’s exterior architecture.
Outdoor Kitchen Ideas For You
This roundup walks through sixteen distinct outdoor kitchen ideas, covering everything from budget friendly modular kits to stone clad chef’s stations, so homeowners can match a design to their space, climate, and cooking style before breaking ground.
1. Built In Grill Island Outdoor Kitchen Ideas
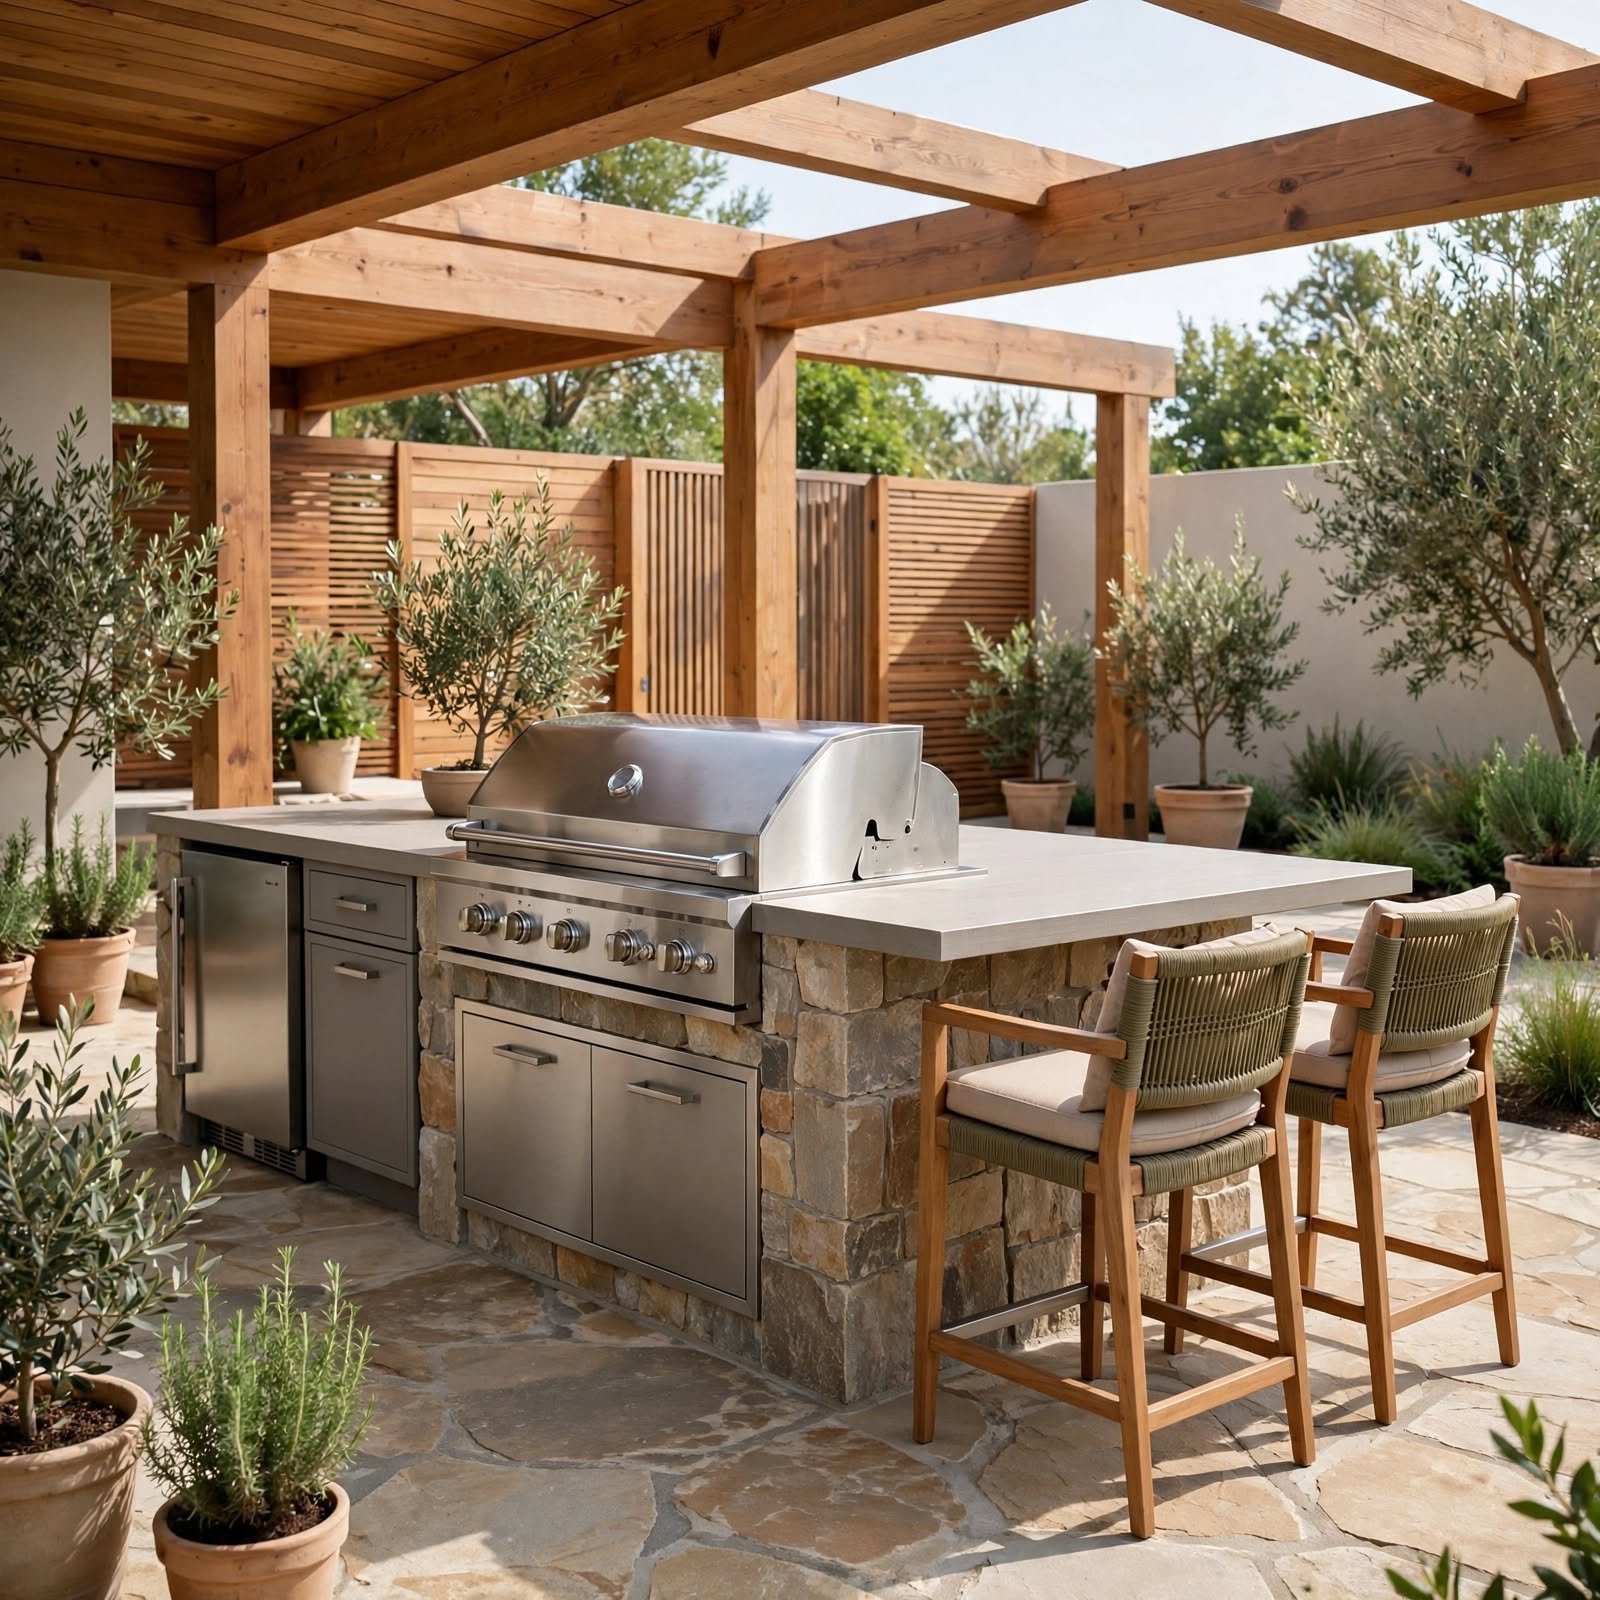
A built in grill island anchors the space with a permanent cooking station framed in stone, brick, or stucco. The grill sits flush into the countertop alongside a side burner and storage drawers, giving cooks a dedicated prep zone instead of a freestanding cart. Sizing depends on household needs, and choosing the right footprint upfront prevents a cramped or oversized layout later. Below is a general guide for matching grill width to island size.
| Grill Width | Island Length | Typical Budget |
| 30″ | 6 7 ft | $3,000 $6,000 |
| 36″ | 8 9 ft | $6,000 $10,000 |
| 42″+ | 10+ ft | $10,000 $18,000 |
2. Pizza Oven Nook Outdoor Kitchen Ideas
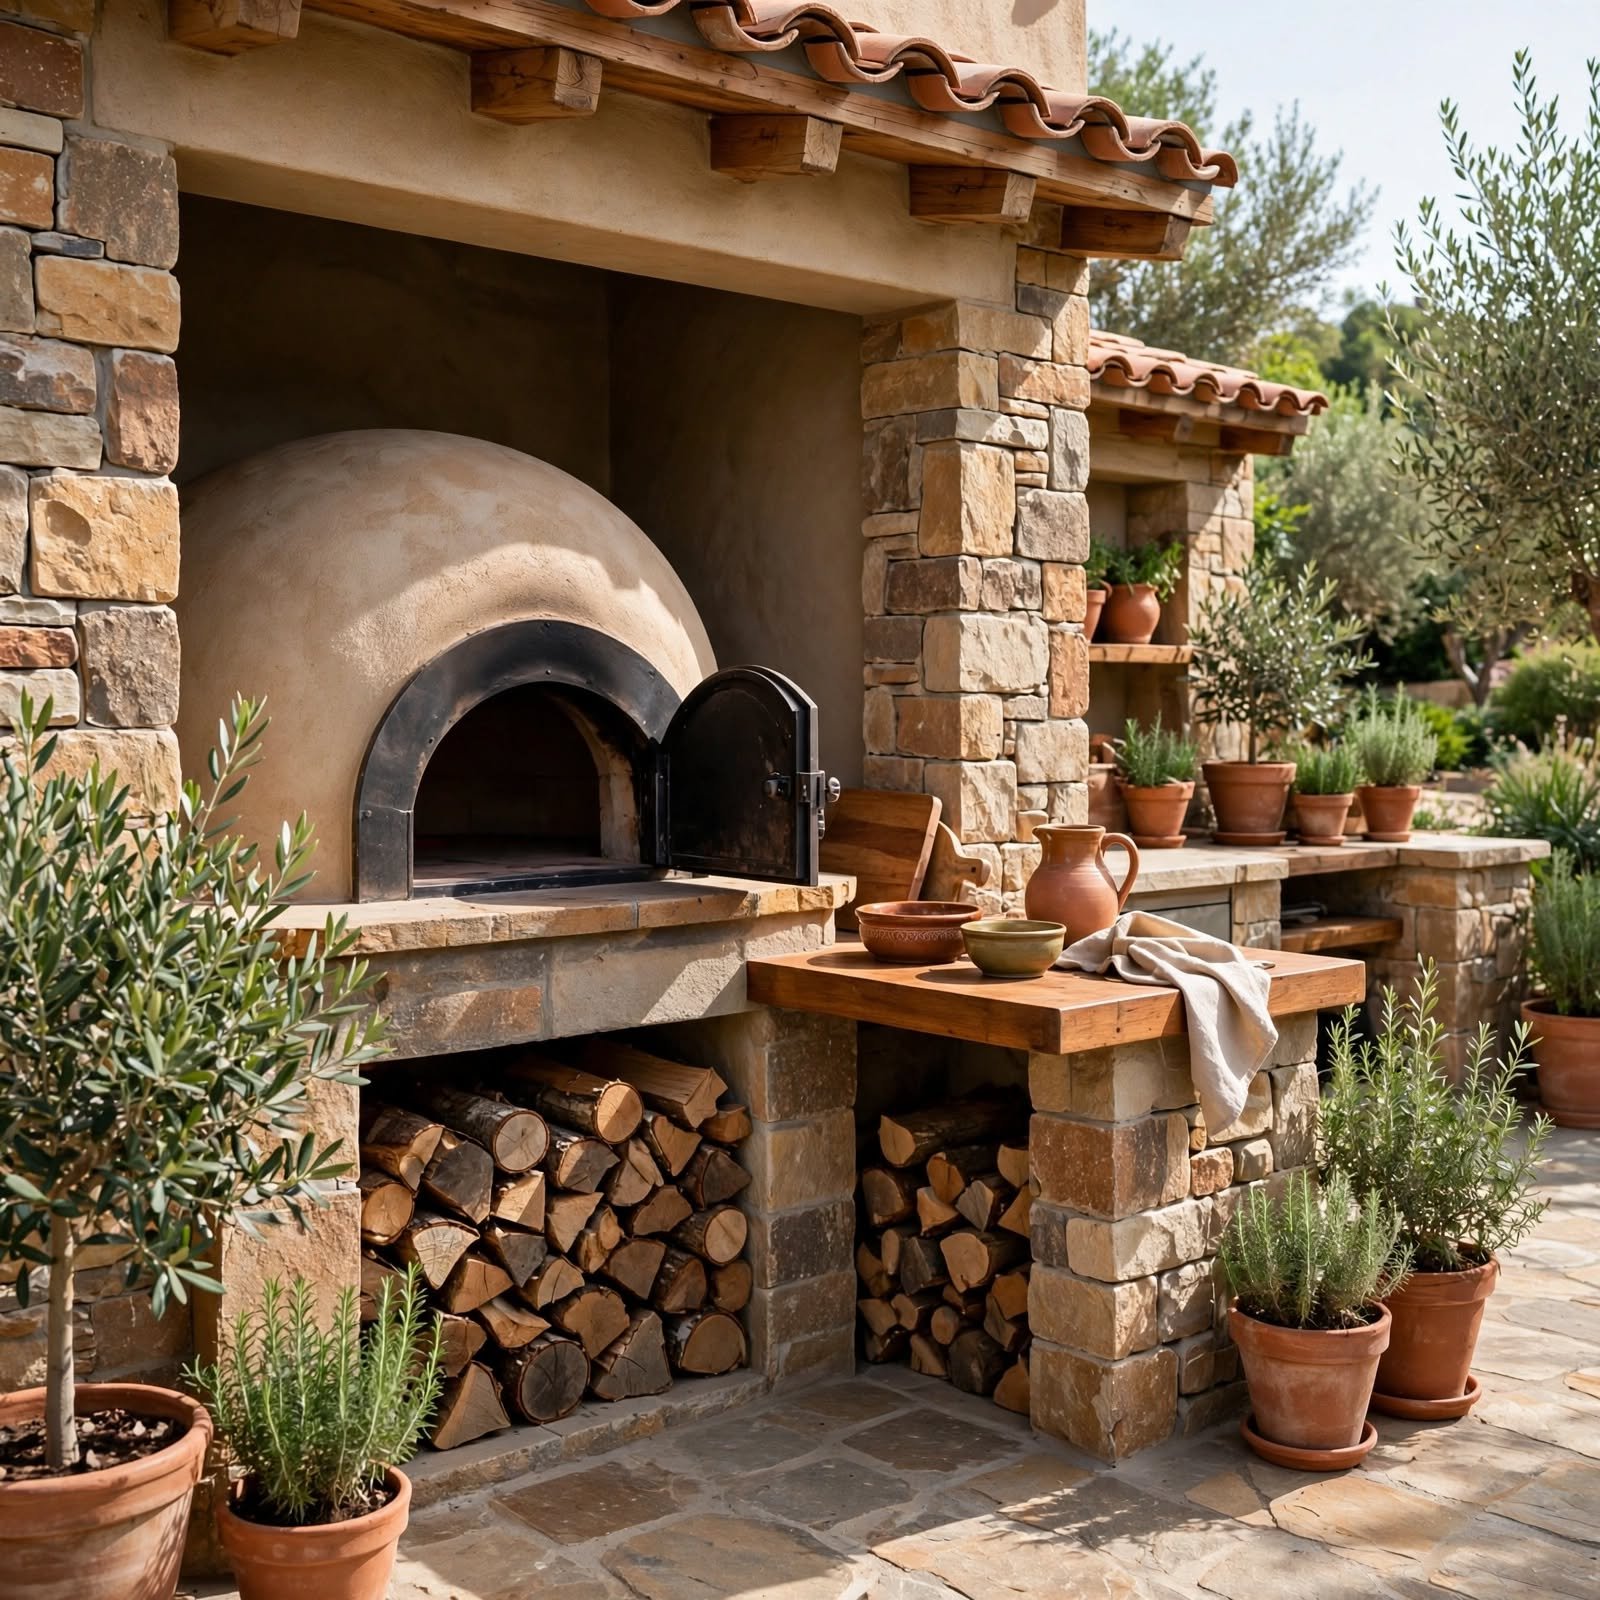
A dedicated nook built around a wood fired or gas pizza oven creates a focal point separate from the main grilling station. The oven sits inside an arched or brick clad enclosure, often paired with a small prep counter and wood storage below. This setup works well for households that entertain often, since the oven doubles as a conversation piece and a functional cooking tool for flatbreads, roasted vegetables, and desserts, not just pizza.
3. Outdoor Kitchen Pergola Ideas
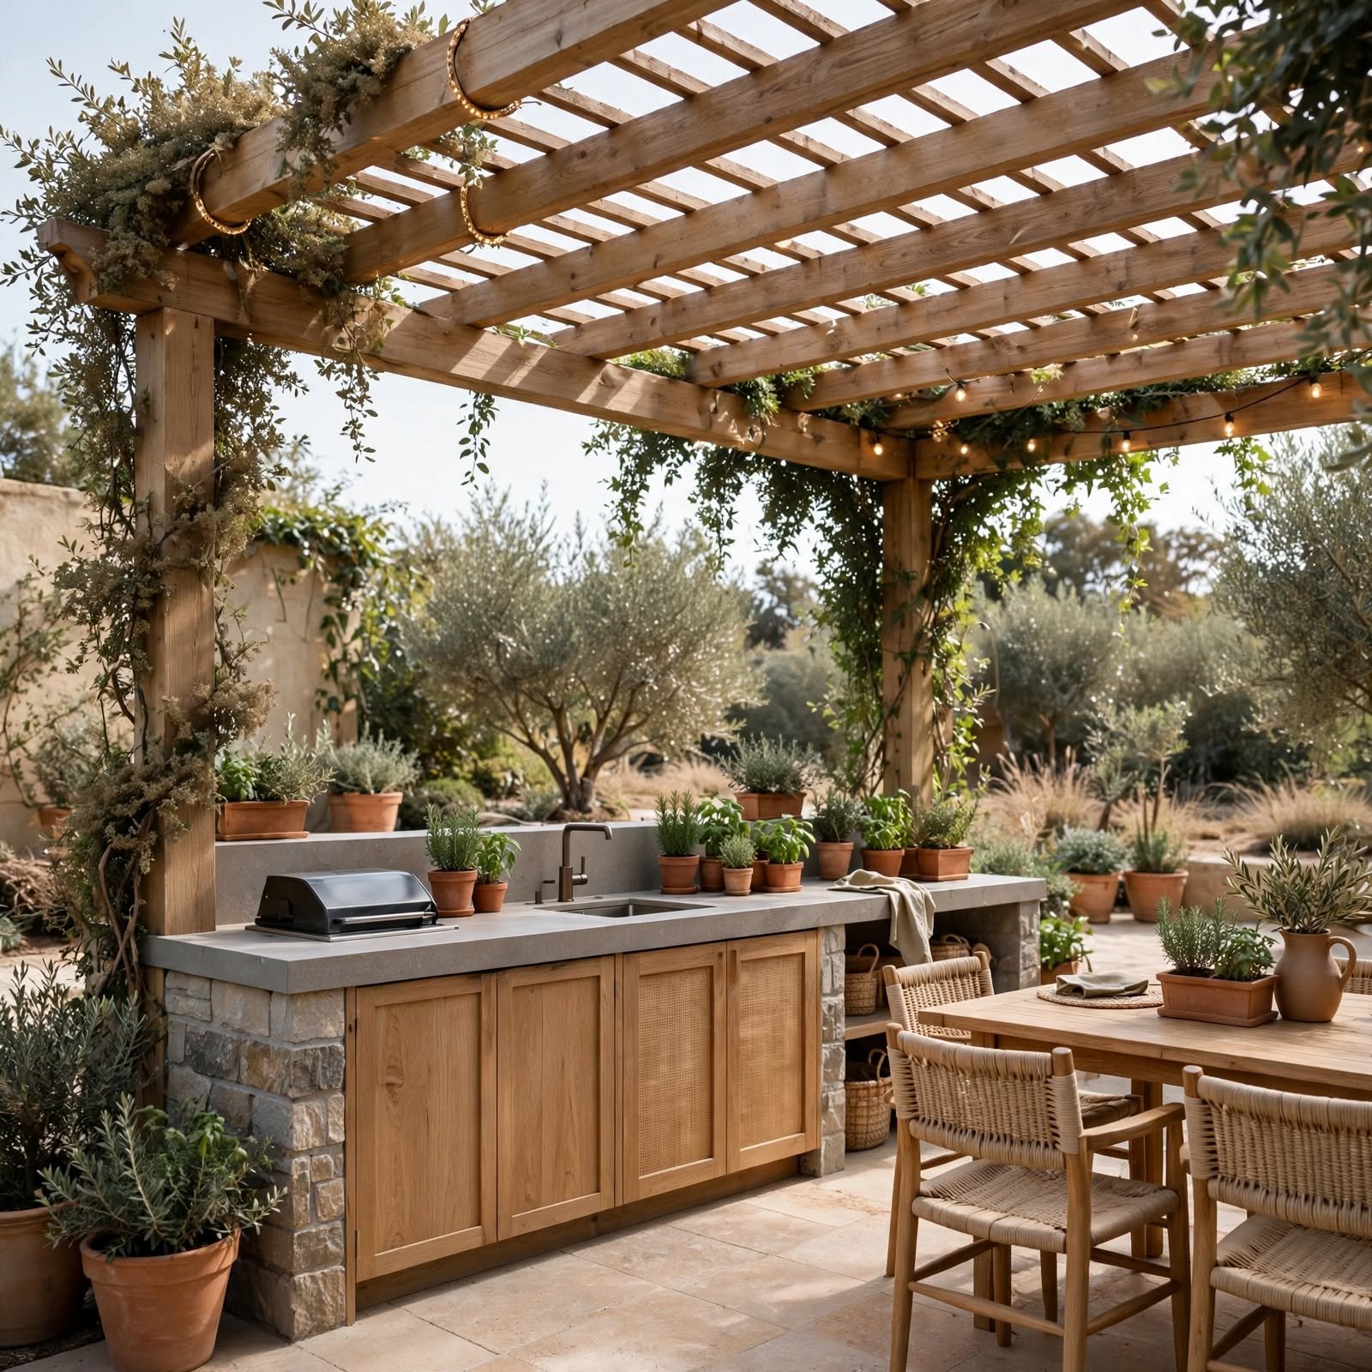
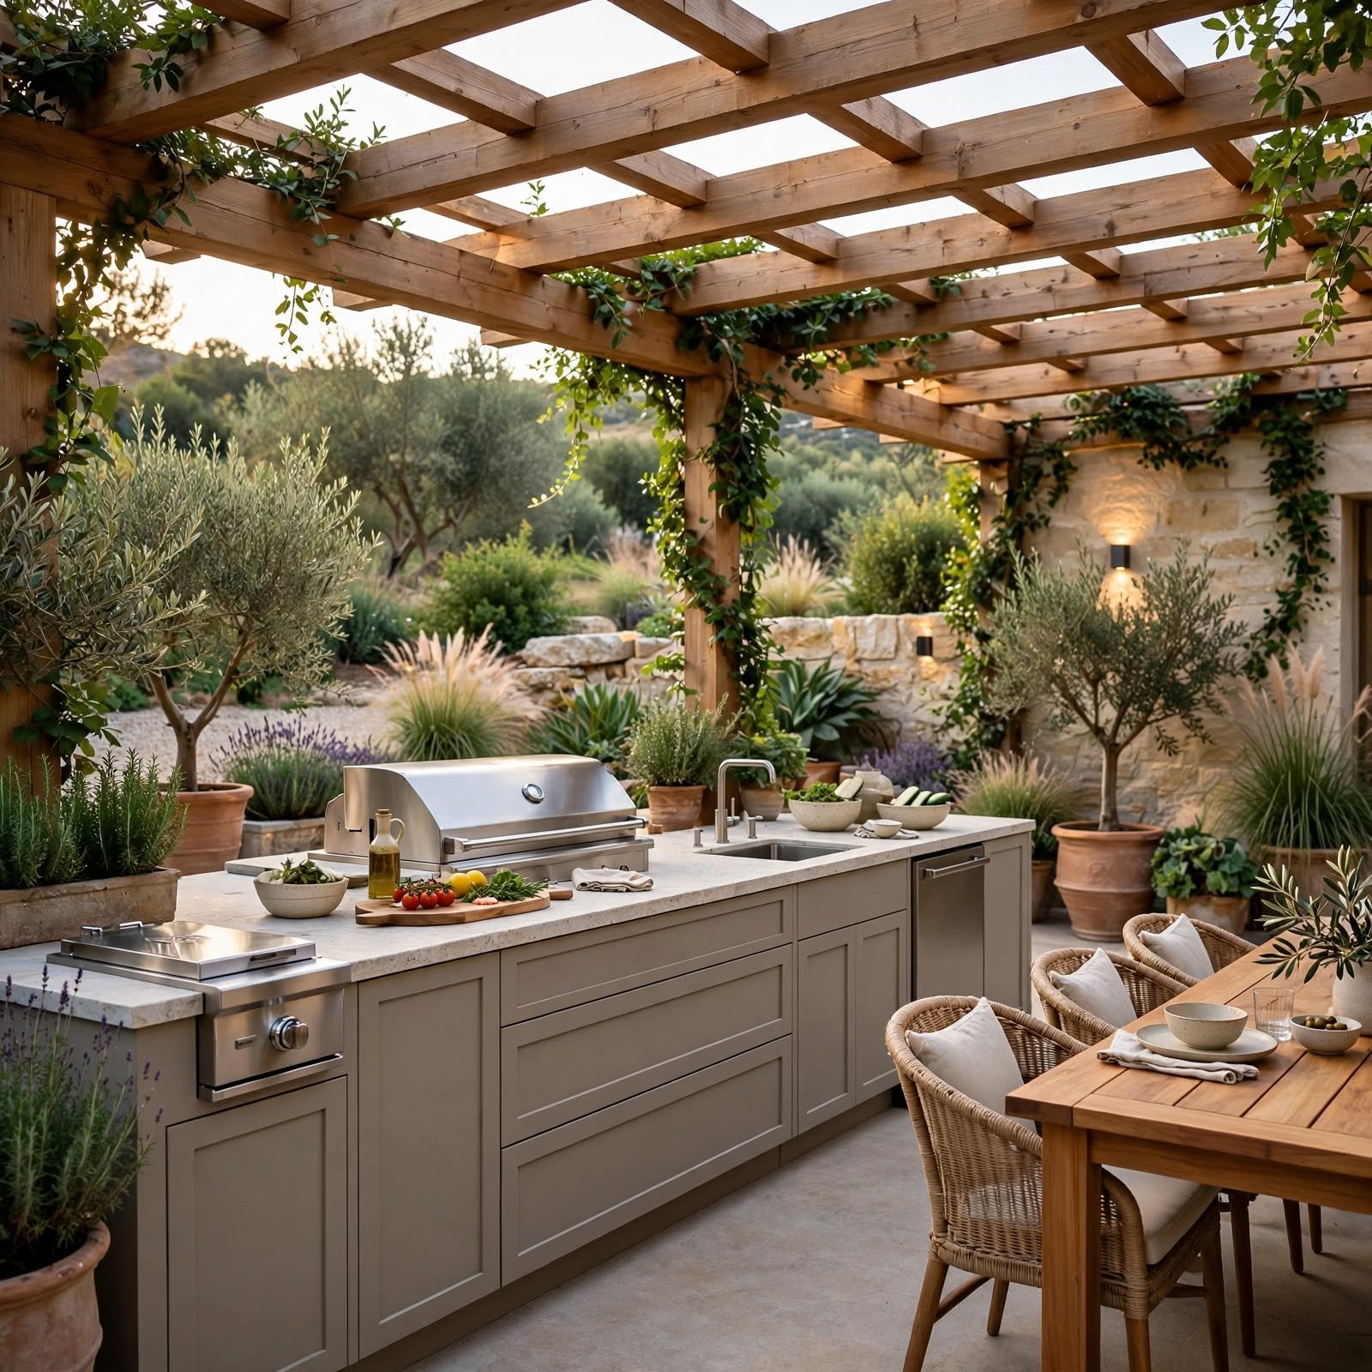
A pergola positioned over the cooking area provides shade and defines the outdoor kitchen as its own room within the yard. Cedar or metal beams support climbing vines, string lights, or a retractable canopy, softening the landscape below. This structure works especially well in sunny climates where an uncovered grill station becomes uncomfortable by midday, and it visually separates the kitchen zone from open lawn or seating areas without full walls.
4. Concrete Countertop Bar Outdoor Kitchen Ideas
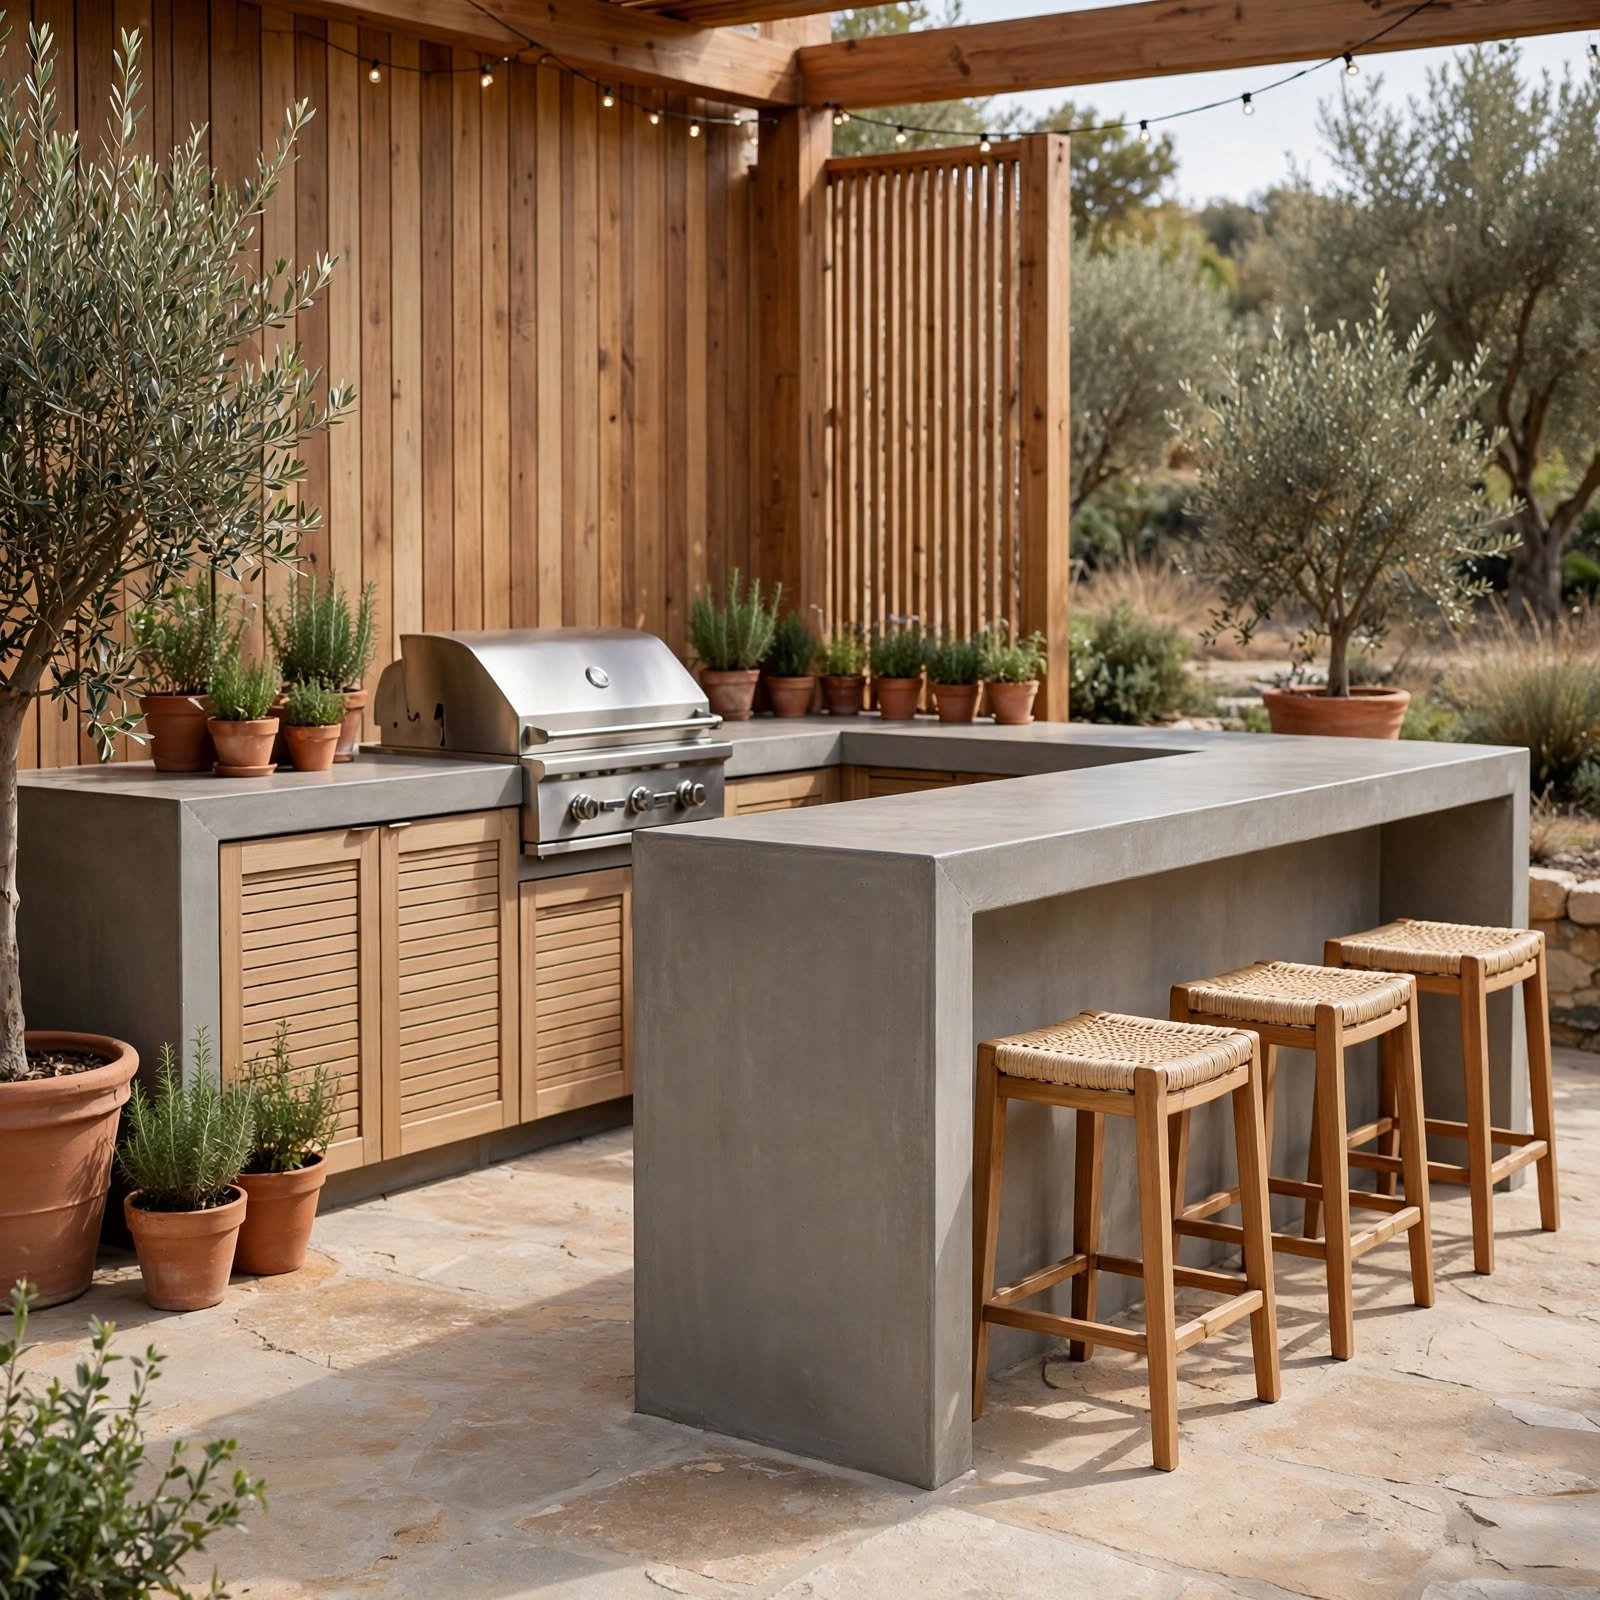
Poured concrete counters give an outdoor kitchen a clean, industrial surface that resists heat, moisture, and staining better than many alternatives. The bar height countertop can wrap around an L shaped island or run straight along a single wall, with stool seating tucked underneath for casual meals. Concrete can be tinted or stamped to mimic stone, offering flexibility in finish while keeping maintenance simple compared to natural stone slabs.
See More About Simple Kitchen Design.
| Material | Heat Resistance | Maintenance | Avg. Cost per Sq Ft |
| Concrete | High | Seal yearly | $65 $135 |
| Granite | High | Seal every 1 2 yrs | $100 $200 |
| Tile | Medium | Regrout occasionally | $40 $100 |
5. Stone Veneer Backsplash Outdoor Kitchen Ideas
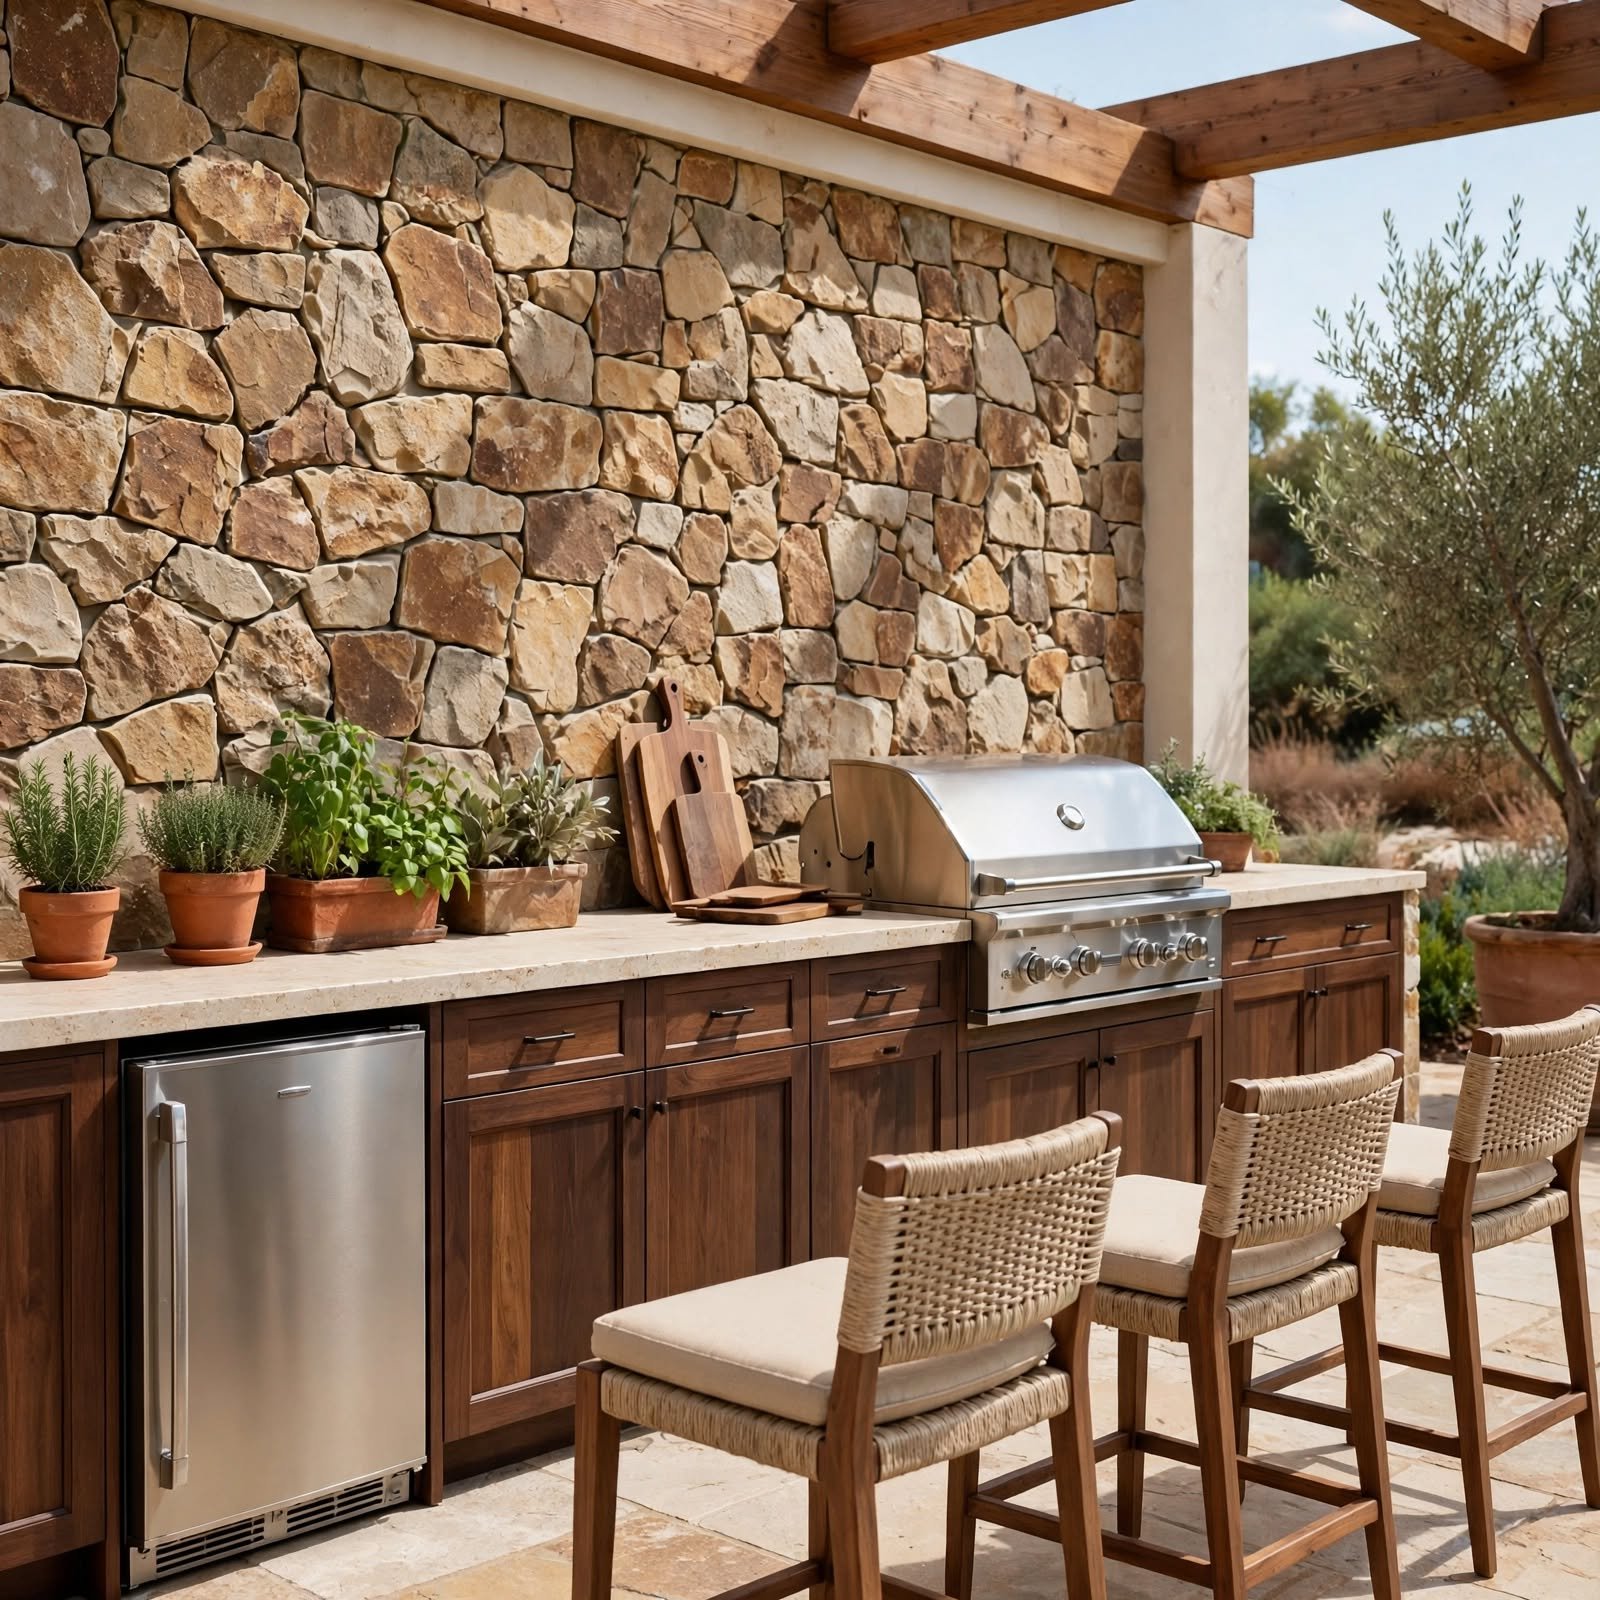
A stone veneer backsplash adds texture behind the grill and prep counter while protecting the wall from grease and heat exposure. Options like ledgestone, fieldstone, or stacked slate can echo the home’s existing exterior stonework, tying the outdoor kitchen visually to the house. Beyond looks, the veneer panels are lightweight compared to full masonry, making them easier to install over existing block or frame structures without major structural work.
6. Modular Outdoor Kitchen Kit Ideas
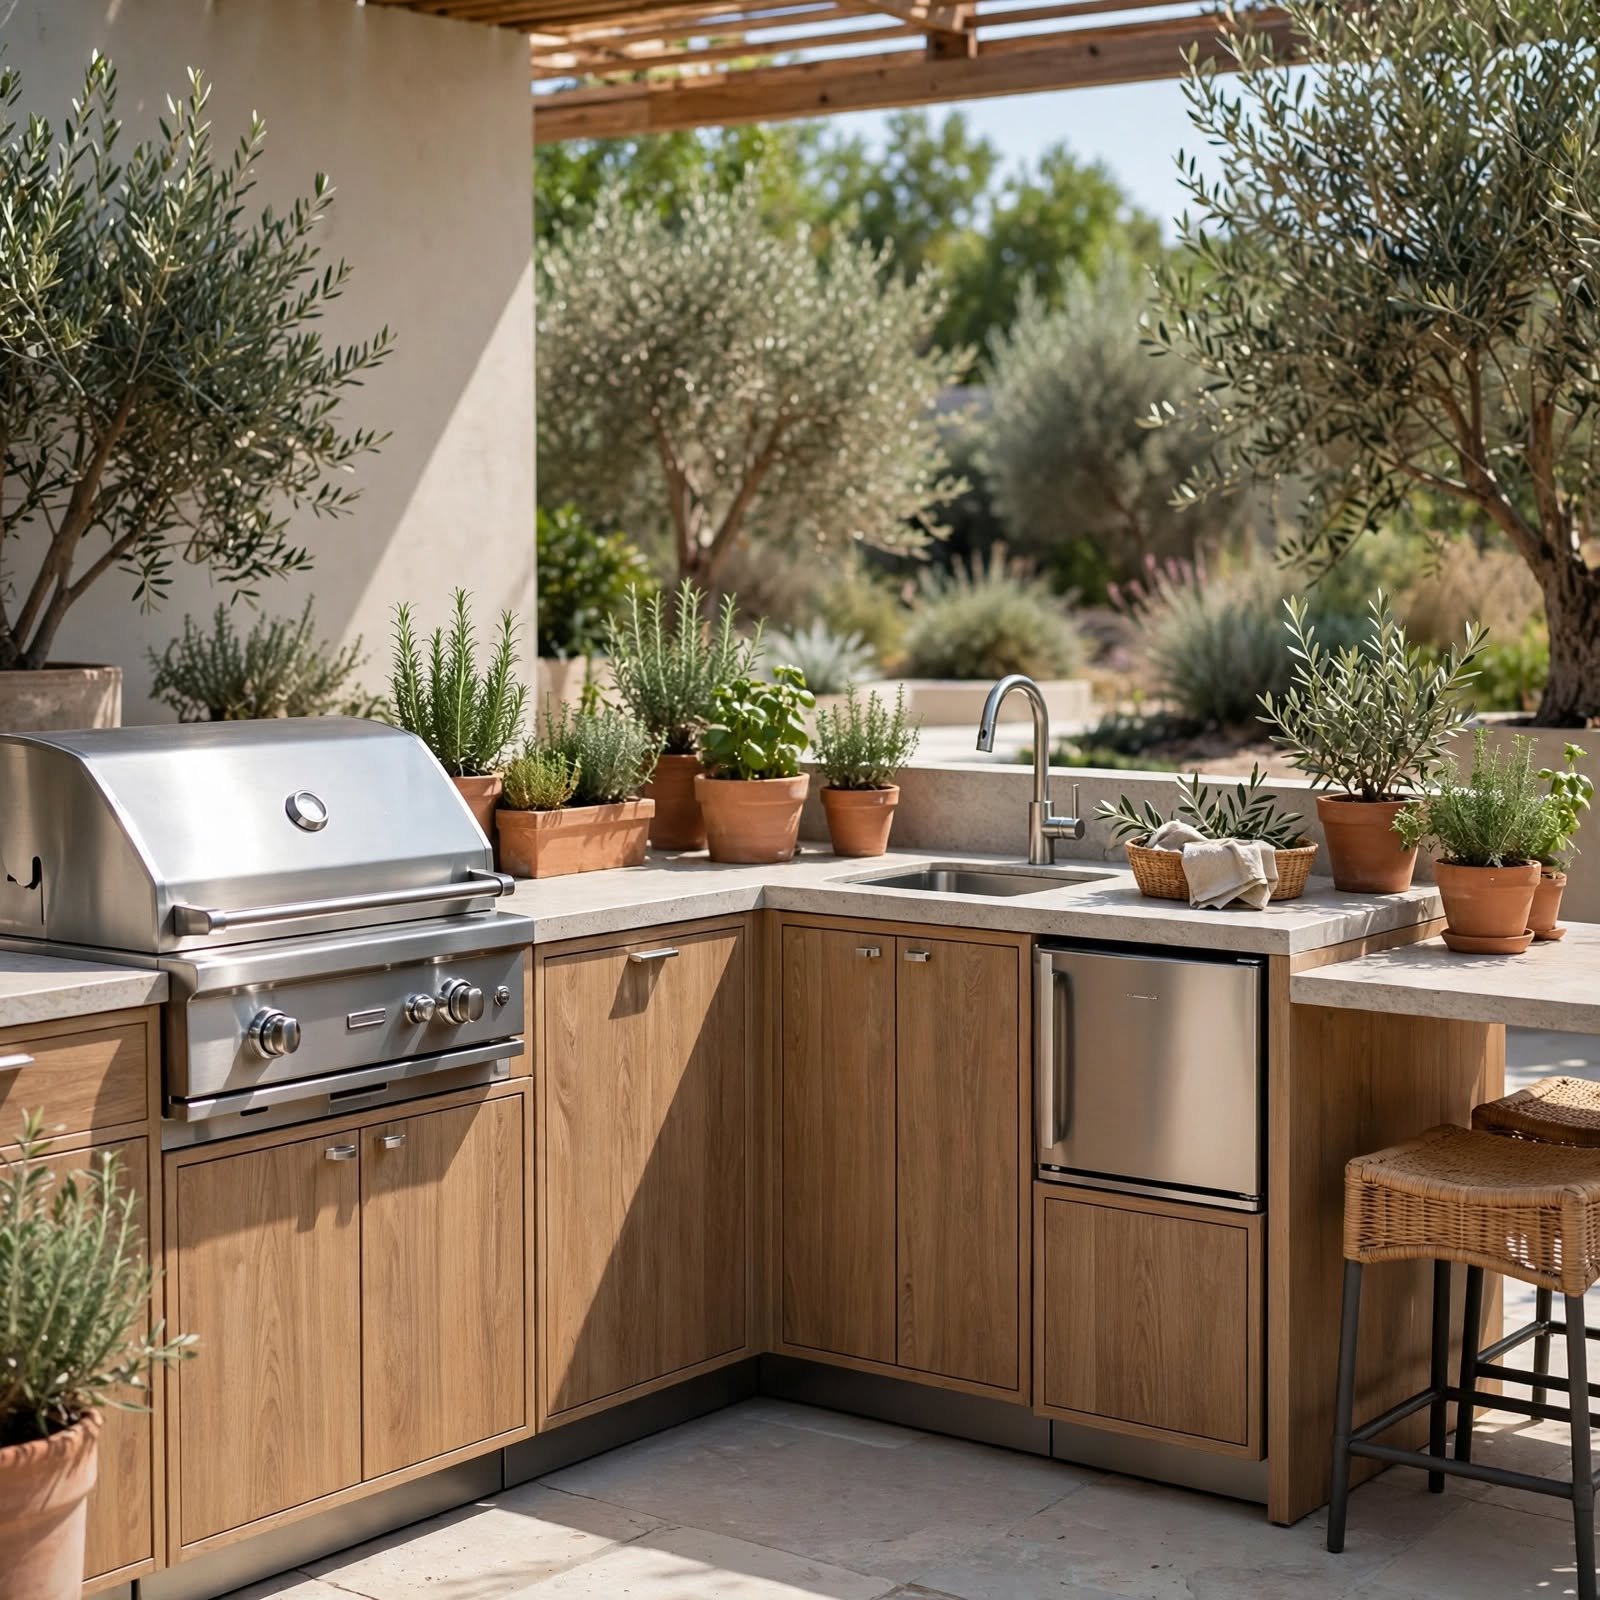
Modular kits use prefabricated stainless steel cabinet frames that snap together on site, cutting installation time compared to custom masonry builds. Homeowners can start with a single grill module and add a side burner, sink, or refrigerator cabinet later as budget allows. This staged approach makes modular kits a practical entry point for anyone unsure about committing to a full built in kitchen right away, since sections can be finished over multiple seasons.
| Kit Size | Modules Included | Starting Price |
| Basic | Grill only | $1,500 $3,000 |
| Standard | Grill + storage + burner | $4,000 $7,000 |
| Full | Grill + fridge + sink + storage | $8,000 $15,000 |
7. Compact L Shaped Layout Outdoor Kitchen Ideas
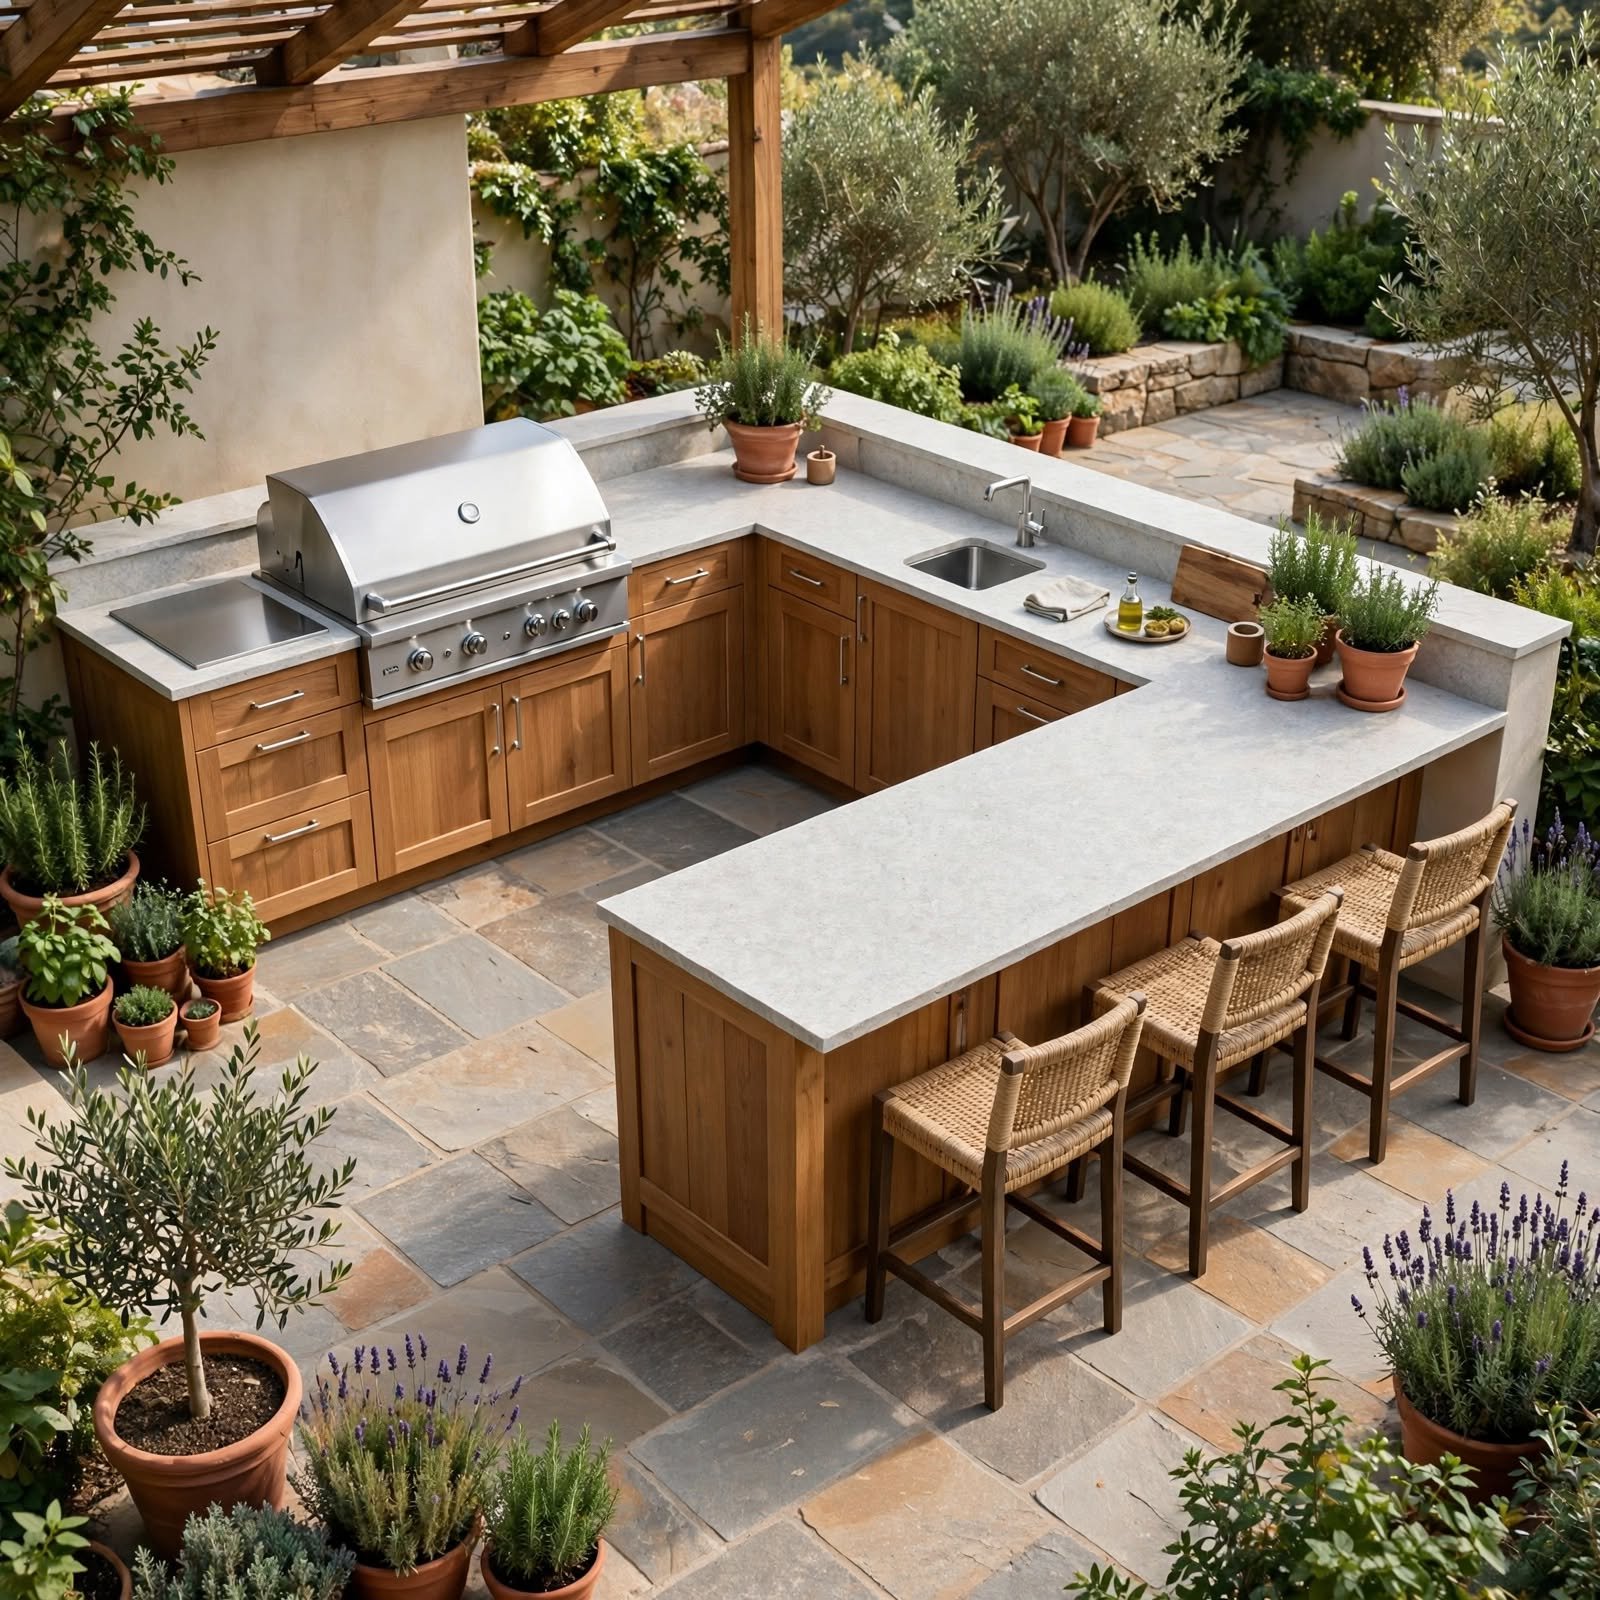
An L shaped layout fits tight patios by wrapping the counter around a corner instead of running it in a straight line, maximizing usable surface without expanding the footprint. One leg typically holds the grill and burner, while the other offers prep space or bar seating. Spacing between appliances and walkways matters here, since cramped clearances make cooking and serving awkward even in a well designed corner layout.
| Zone | Minimum Clearance |
| Walkway behind cook | 36 in |
| Counter to seating | 24 in |
| Appliance to appliance | 12 in |
8. Bar Cart Station Outdoor Kitchen Ideas
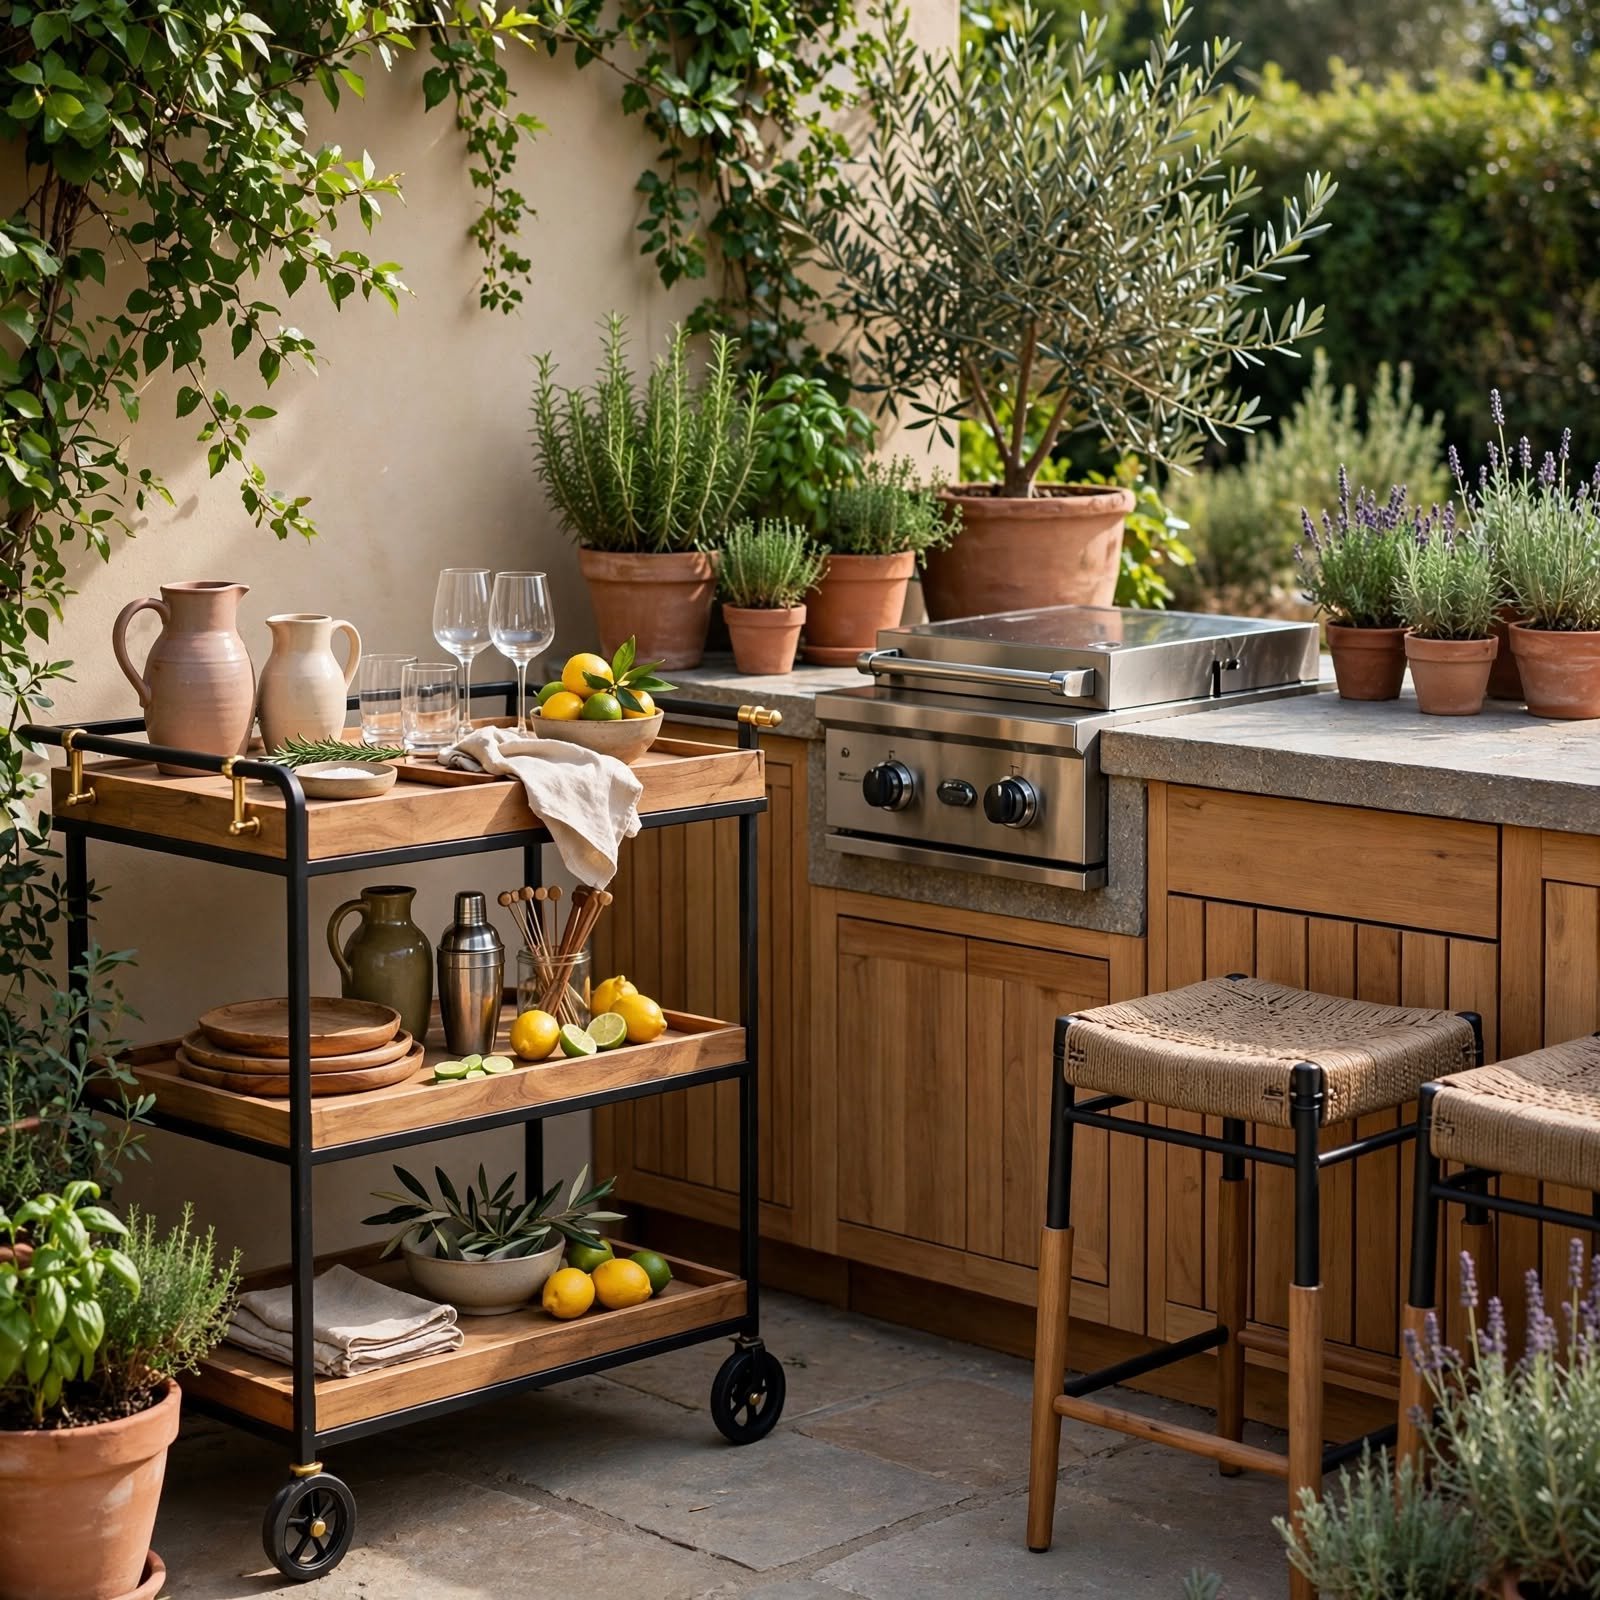
For yards without room for a permanent build, a rolling bar cart station offers grill adjacent storage and serving space that can be moved or stored seasonally. Stocked with glassware, cutting boards, and condiments, the cart sits beside the grill during cookouts and rolls into a garage or shed afterward. This idea suits renters or anyone testing out an outdoor cooking routine before investing in a fixed structure.
9. Stainless Steel Cabinetry Outdoor Kitchen Ideas
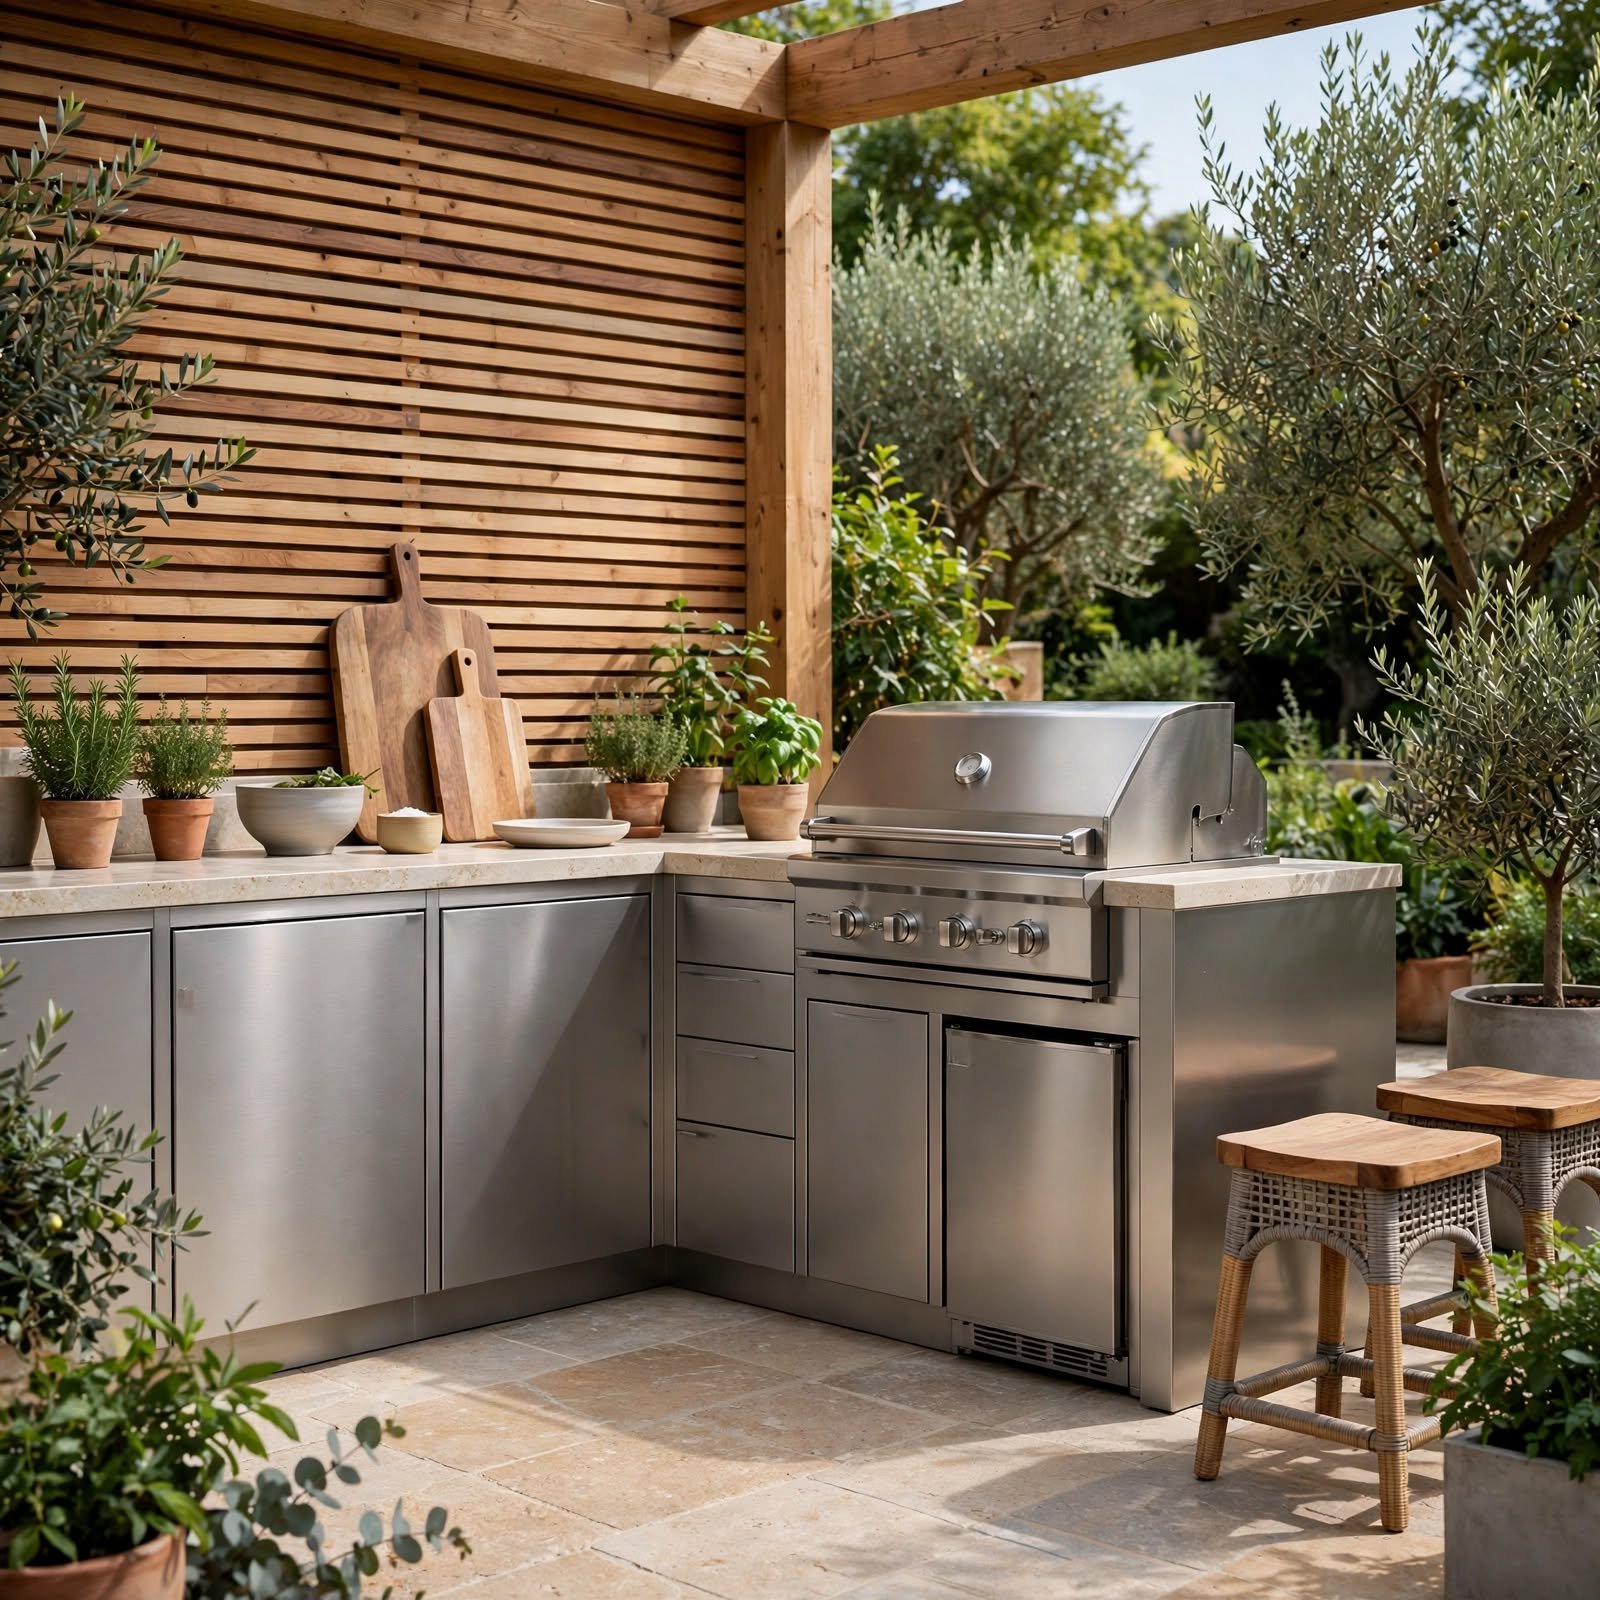
Stainless steel cabinetry withstands rain, humidity, and temperature swings far better than wood or particleboard, making it a common choice for outdoor kitchen storage. Doors and drawers keep grilling tools, propane accessories, and serveware protected from the elements, while the brushed finish resists rust when properly grade rated for outdoor use. Pairing steel cabinets with a stone or tile counter balances the industrial look with warmer texture along the build.
10. Farmhouse Outdoor Kitchen Ideas

A farmhouse style outdoor kitchen leans on whitewashed brick, shiplap panels, and a black metal range hood to match a home’s existing country exterior. Open shelving displays mason jars or enamelware, while a butcher block counter section adds warmth next to the grill station. This style suits properties with barns, board and batten siding, or wraparound porches, since the materials echo architectural details already present on the house.
11. Poolside Serving Counter Outdoor Kitchen Ideas
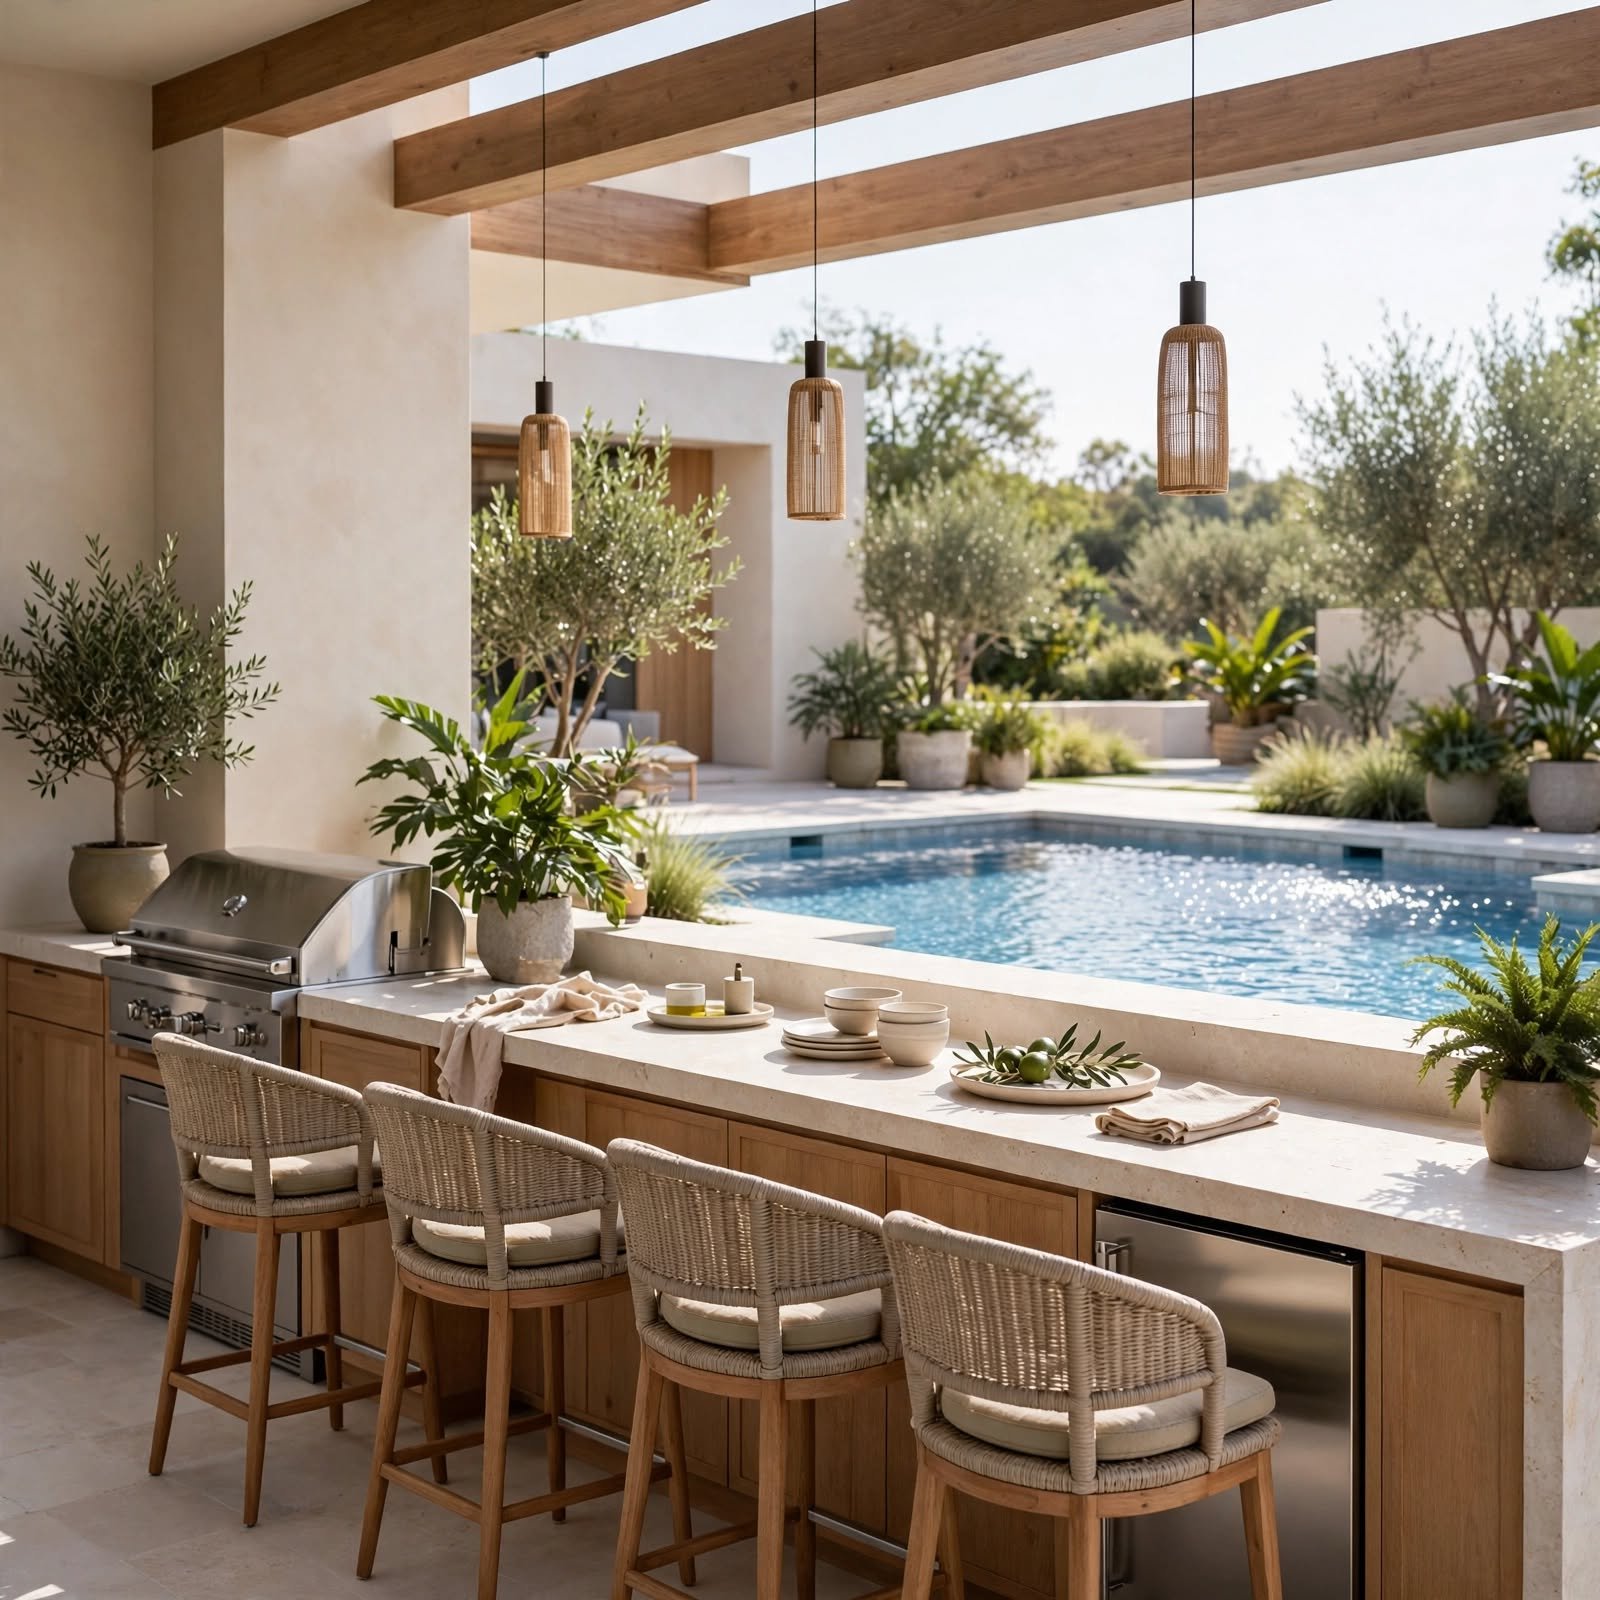
A low serving counter positioned along the pool deck lets swimmers grab drinks and snacks without tracking water through the main patio. Built from moisture resistant materials like porcelain tile or marine grade cabinetry, this counter often includes a small under counter fridge and ice bin rather than a full grill setup. Placement near the pool keeps foot traffic contained and reduces how often guests walk dripping wet across the main kitchen zone.
12. Teppanyaki Griddle Station Outdoor Kitchen Ideas
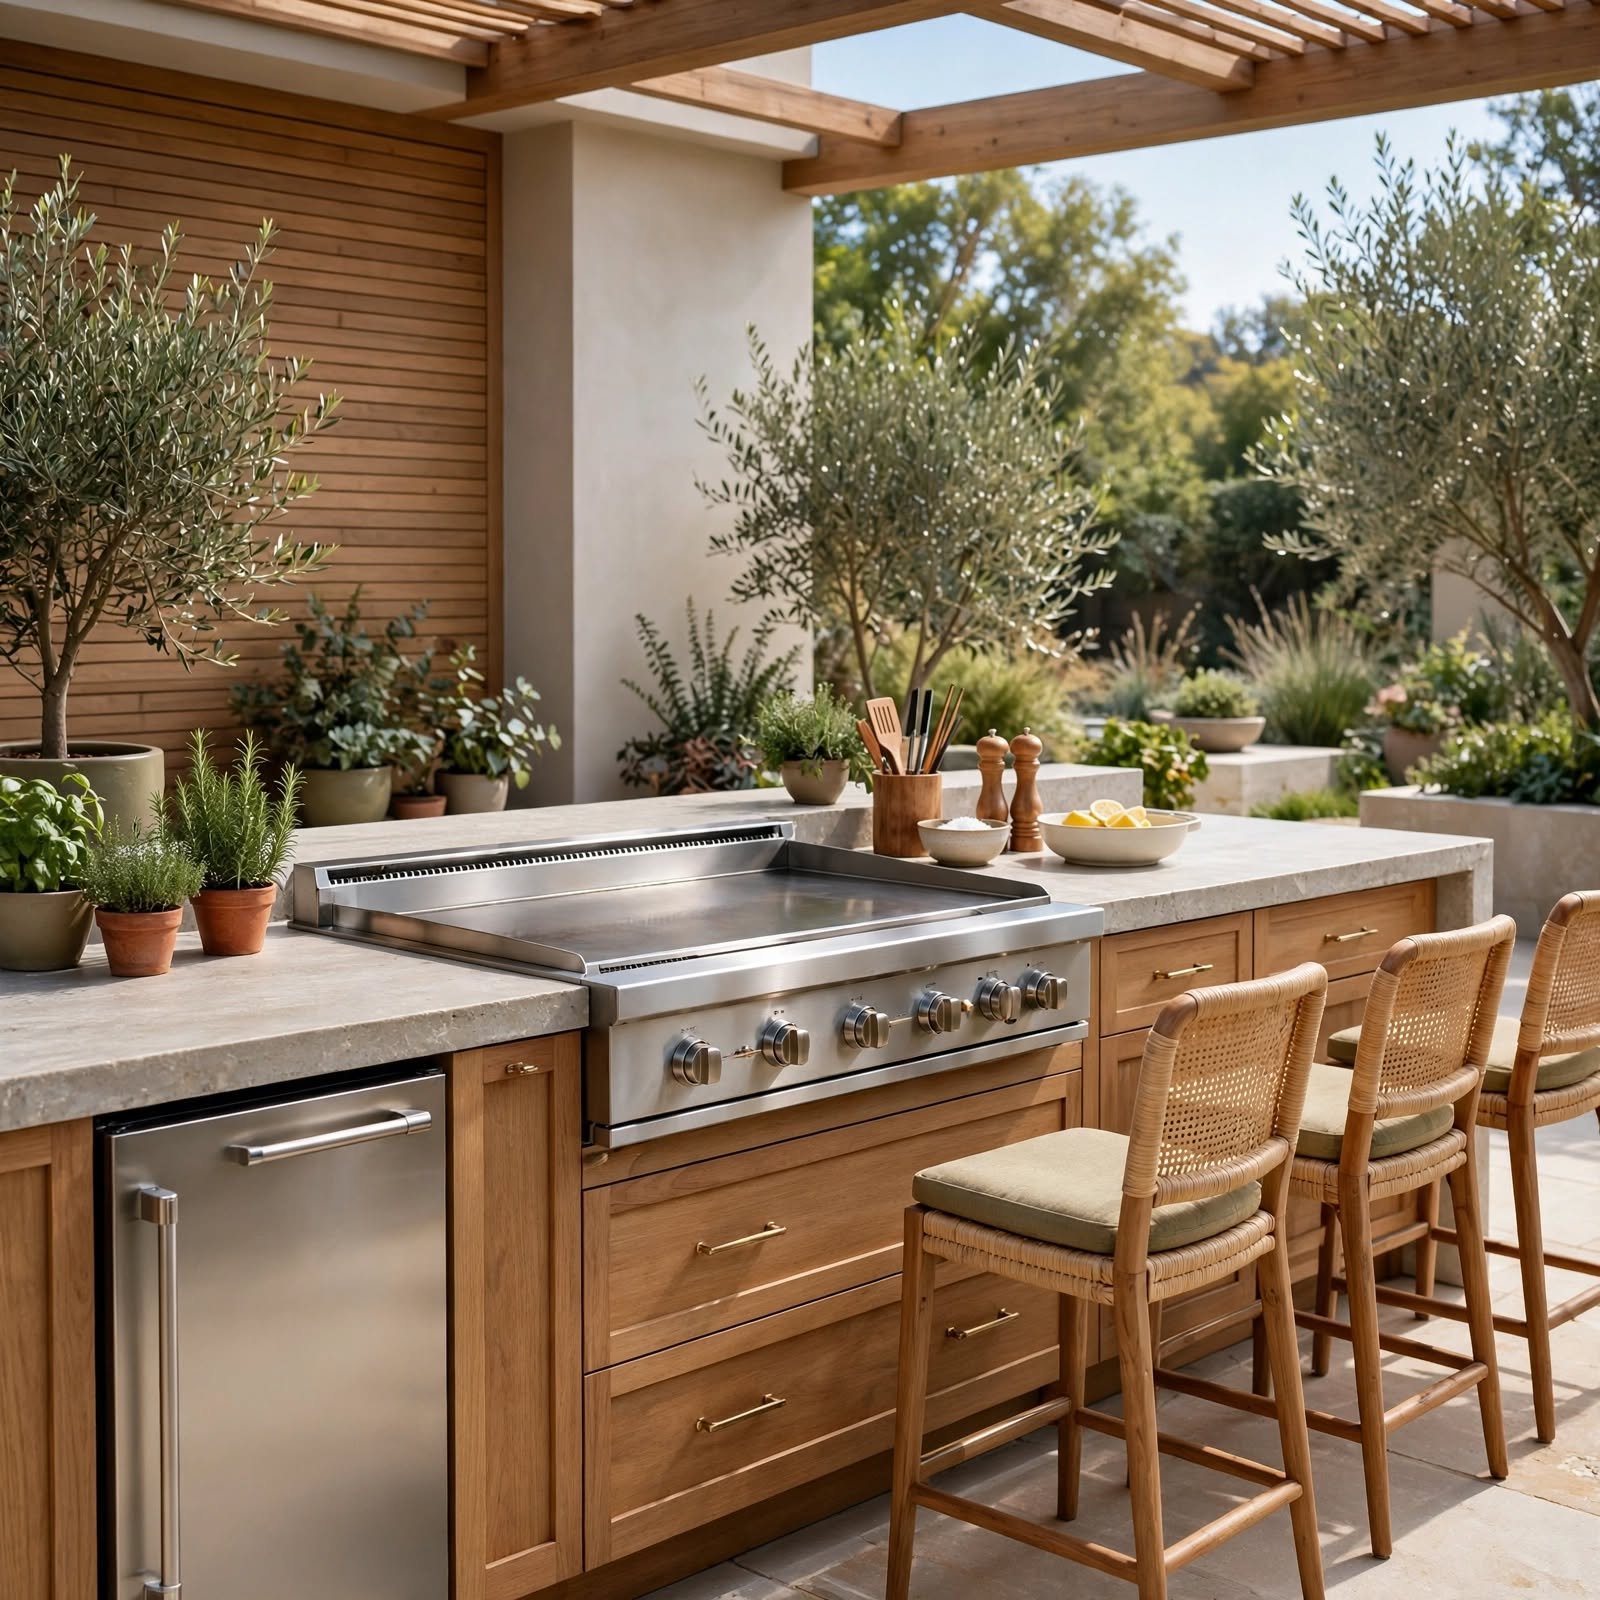
A flat top griddle station built into the counter gives an outdoor kitchen a second cooking surface for pancakes, stir fry, or smash burgers alongside the main grill. The griddle sits flush with the countertop for a streamlined look and typically runs on the same gas line as the primary grill. This setup appeals to households that cook breakfast or large groups of smaller items where a traditional grill grate isn’t ideal.
13. Wood Fired Smoker Corner Outdoor Kitchen Ideas
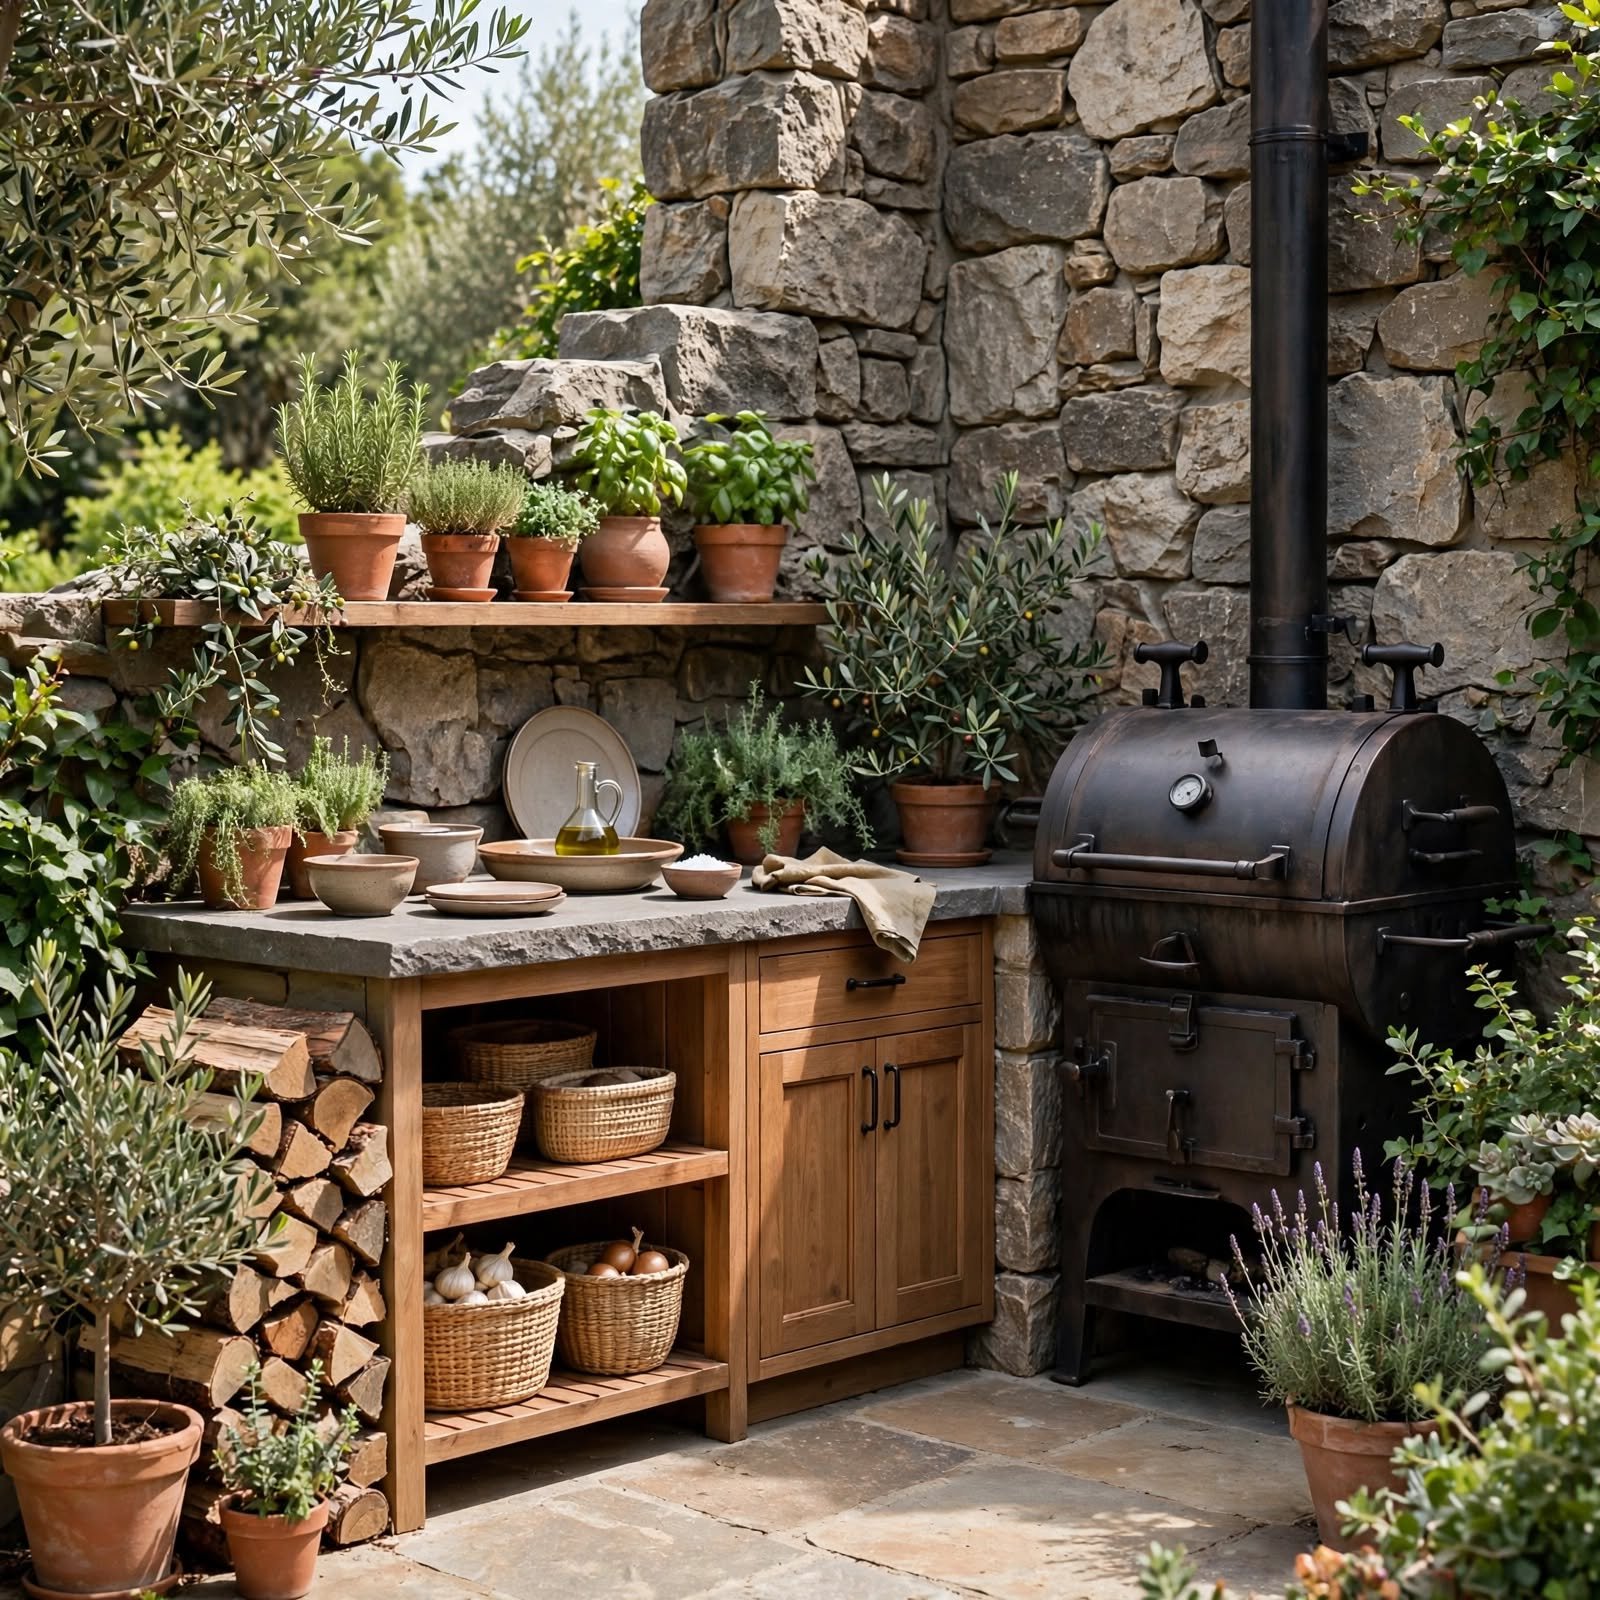
A dedicated corner for a wood fired smoker keeps low and slow cooking separate from the main grill traffic, since smokers often run for hours at a time. An insulated brick or metal enclosure protects the smoker from wind while a small wood storage rack sits nearby for easy fuel access. This corner works best positioned slightly downwind from the main seating area so smoke doesn’t linger over the dining space.
14. Rustic Timber Kitchen Ideas
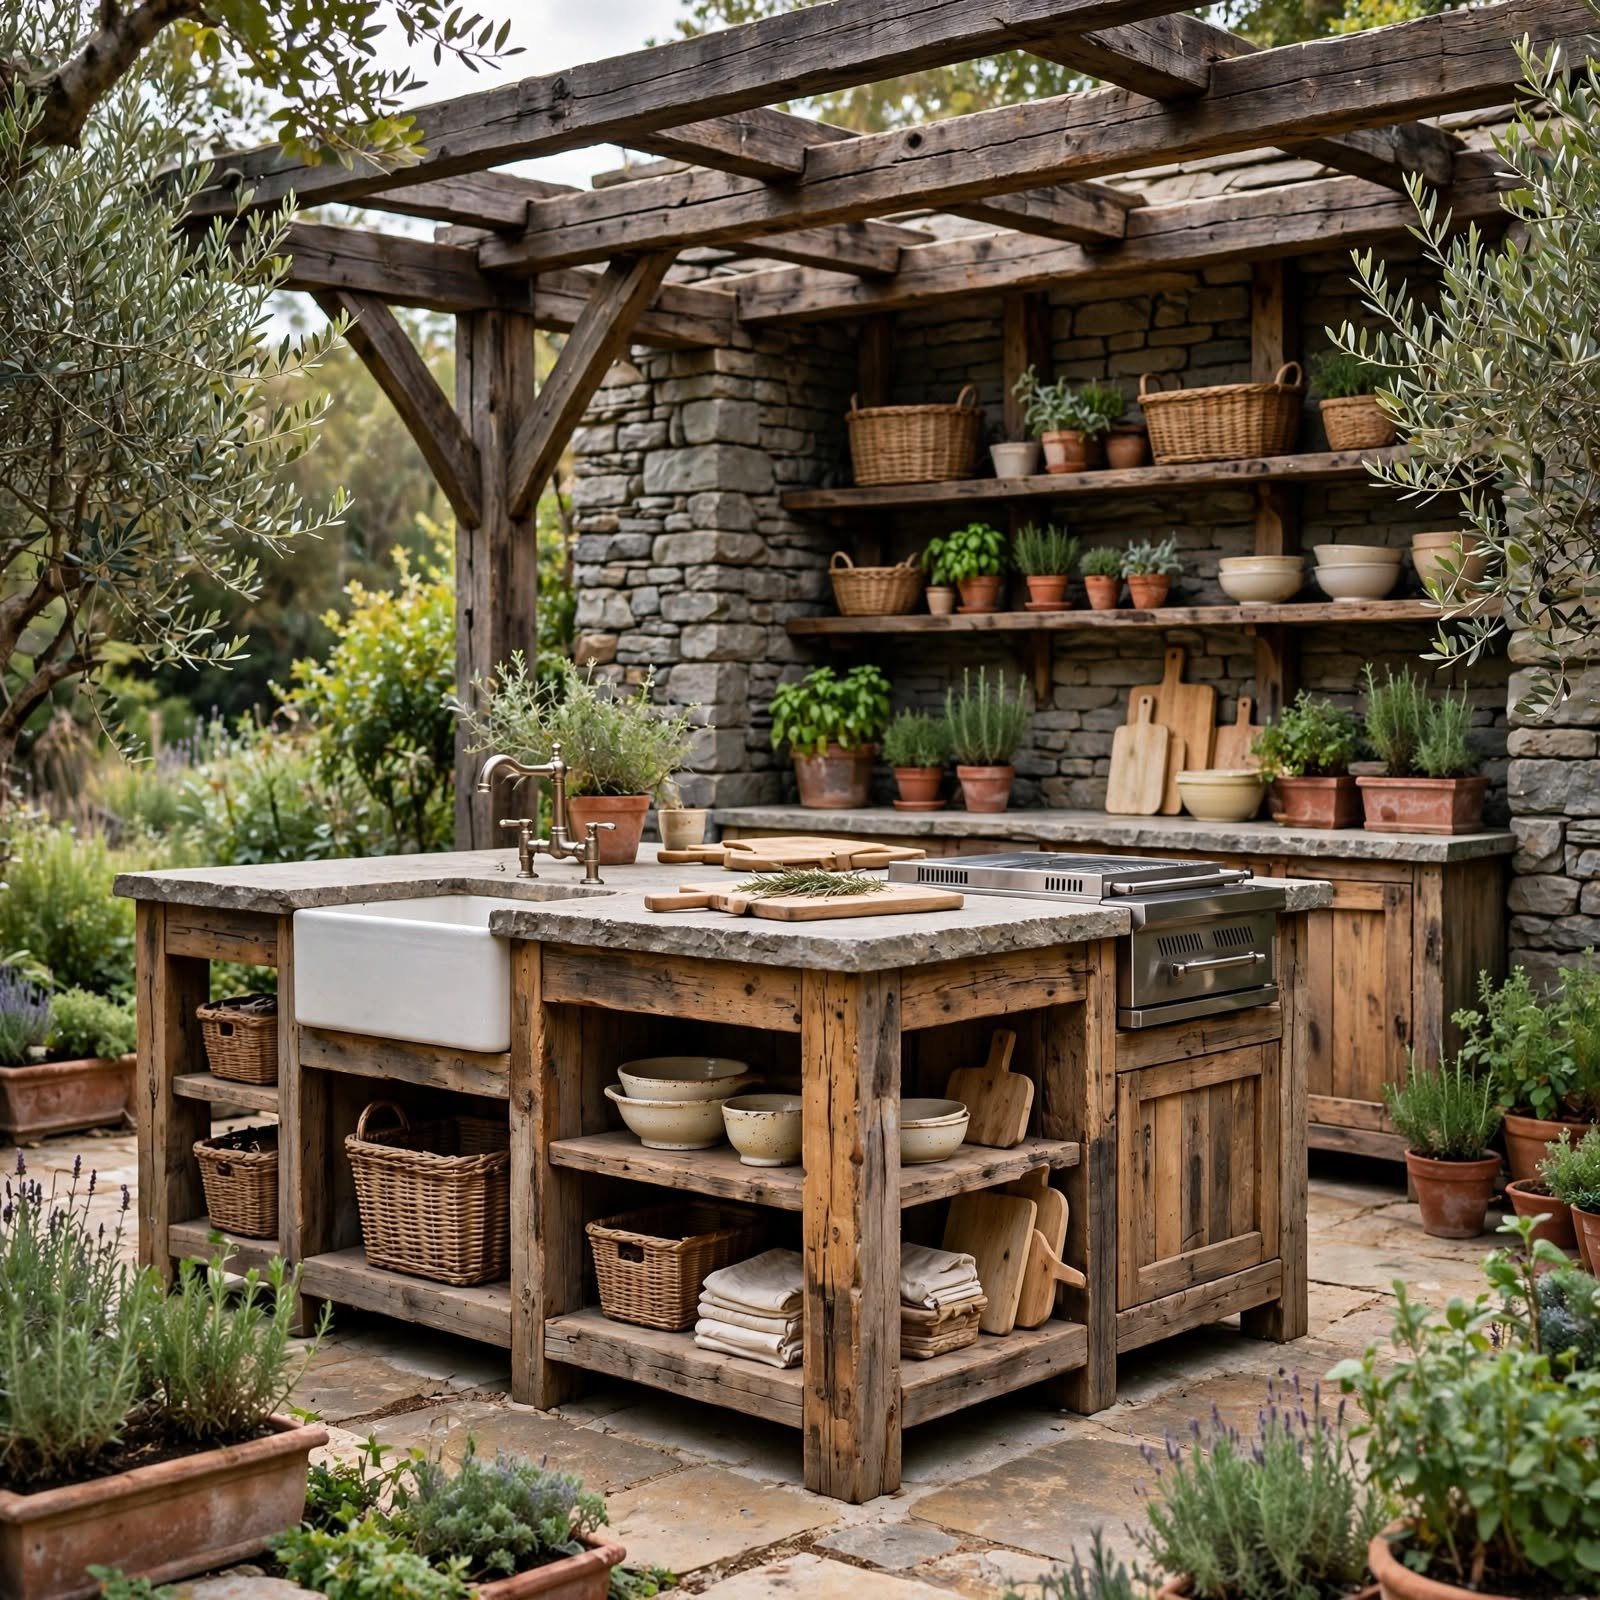
Exposed timber posts and a rough hewn wood counter frame give an outdoor kitchen a cabin inspired look suited to wooded or mountain properties. Cedar or reclaimed barn wood paneling covers the appliance housing, while a stone hearth style base grounds the structure against wear. Sealants rated for outdoor timber protect the wood from moisture damage, keeping the rustic finish intact through repeated seasons of rain and temperature shifts.
15. Rooftop Kitchen Terrace Ideas

For homes without backyard space, a rooftop terrace kitchen makes use of unused vertical square footage above a garage or main structure. Lightweight modular cabinetry and a compact grill reduce structural load, while a low railing or planter wall defines the cooking zone’s edge. City and multi story homeowners often choose this layout to gain outdoor entertaining space where ground level yard area simply doesn’t exist.
16. Mediterranean Tile Kitchen Ideas
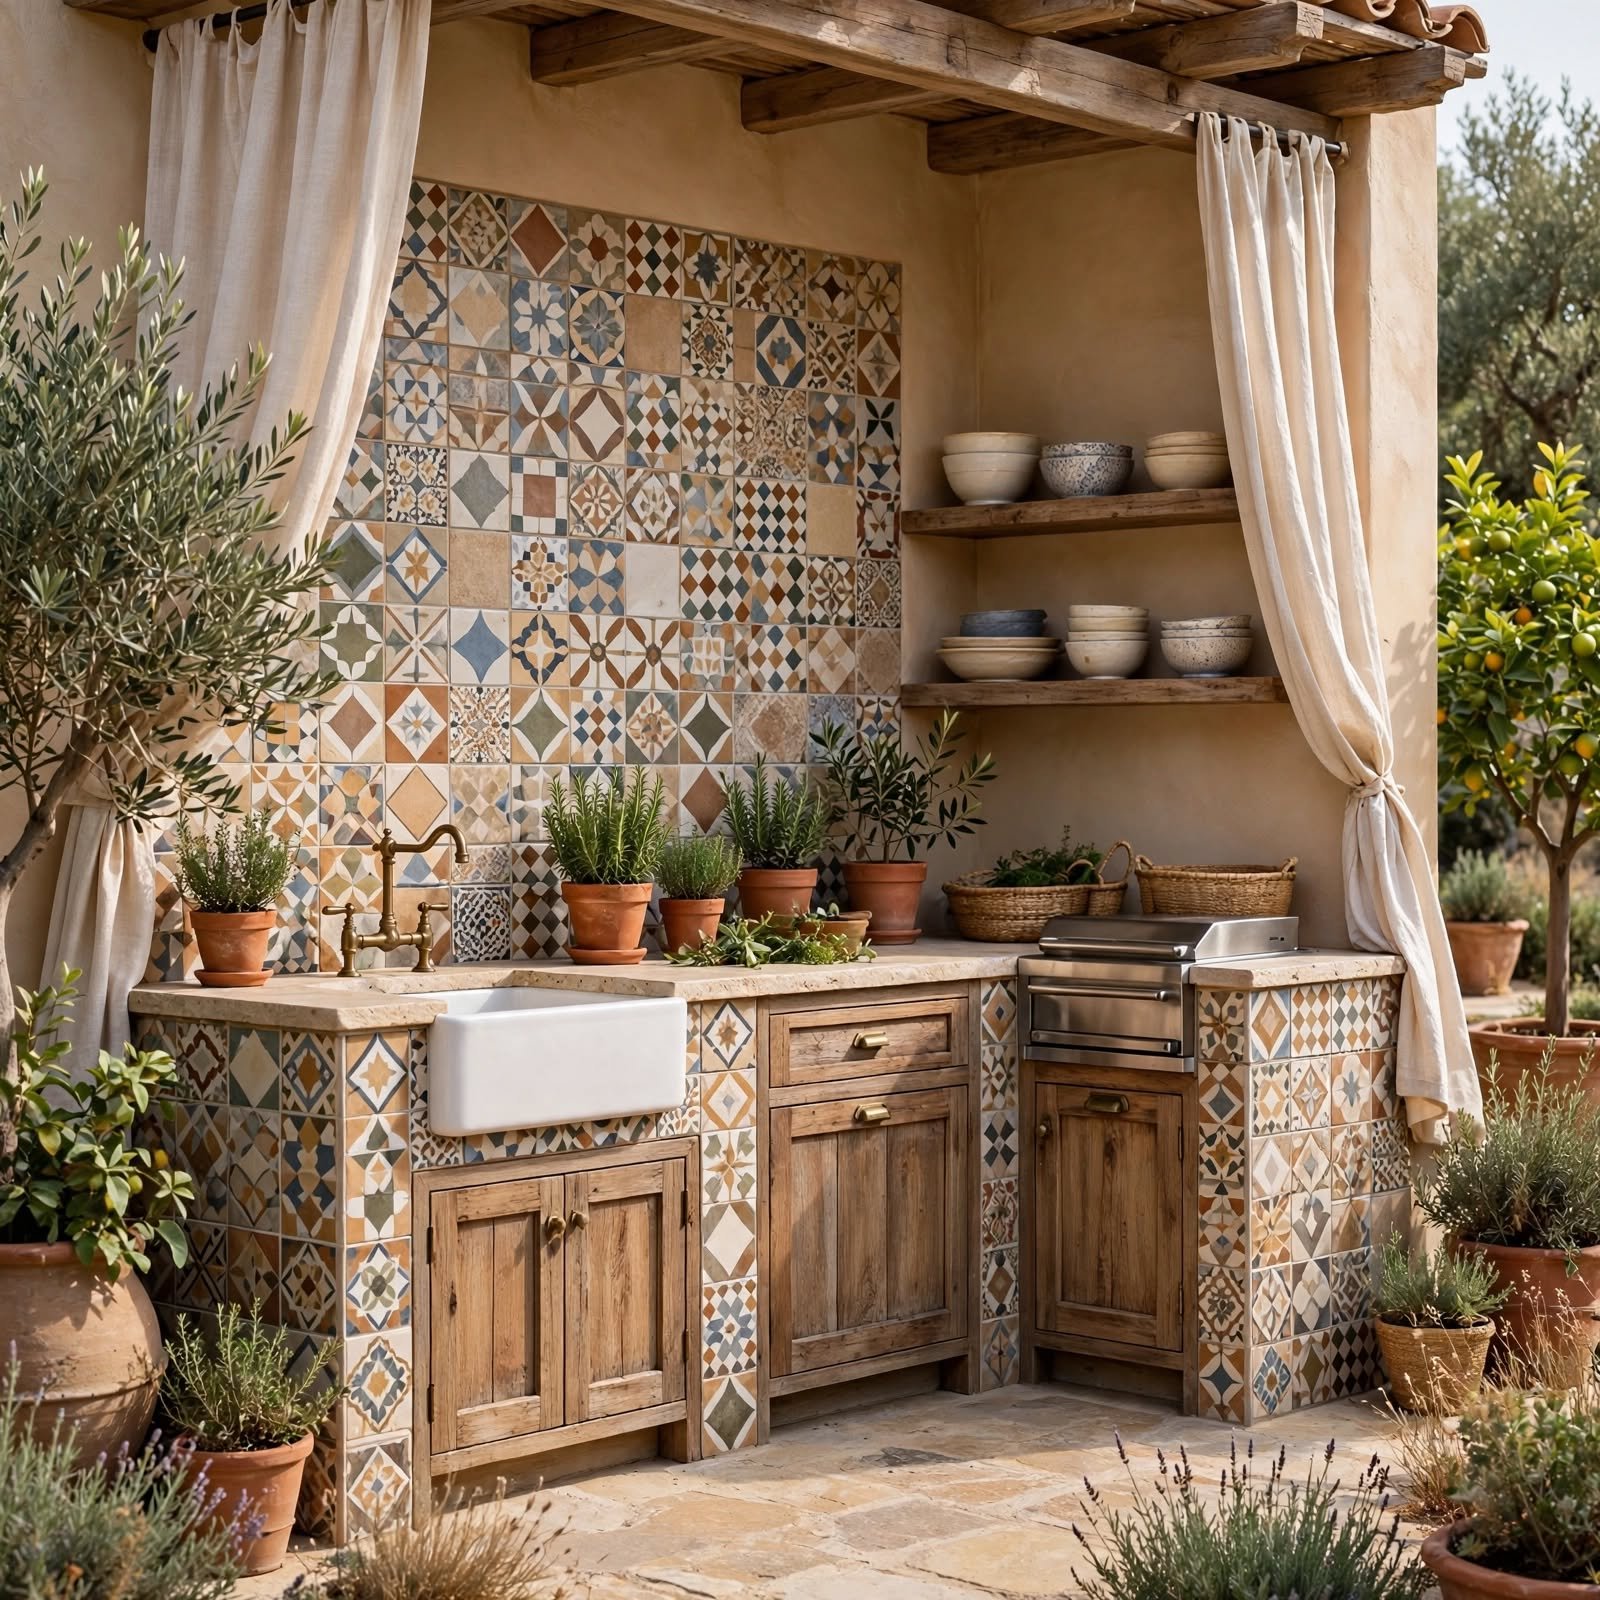
Hand painted or Talavera style tile accents bring a Mediterranean feel to an outdoor kitchen, often paired with a stucco range hood and wrought iron fixtures. Terra cotta flooring and a curved bar counter soften the layout compared to sharper industrial designs. This style pairs naturally with olive trees, citrus plantings, or a nearby pergola, creating a cohesive courtyard feel rather than an isolated cooking station.
Shop the Look
A stainless steel 36 inch built in grill with a side burner attachment covers most of the cooking styles featured above. Pair it with a weatherproof outdoor cabinet set for propane and tool storage, plus a small under counter refrigerator sized for drinks and marinades. For style driven builds, a stacked ledgestone veneer panel kit or a set of hand painted Talavera tiles finishes the look without requiring custom masonry work.
Common Mistake to Avoid
The most common outdoor kitchen mistake is skipping proper ventilation clearance around the grill, especially in covered or pergola topped layouts. Smoke and heat need somewhere to escape, and placing a grill too close to a low ceiling, dense vine cover, or an enclosed wall traps both smoke and grease residue. This shortens appliance lifespan and creates a genuinely uncomfortable cooking experience. Always confirm manufacturer clearance specs before finalizing any covered or built in layout.
Frequently Asked Questions
How much does an outdoor kitchen cost to build?
Costs vary widely based on size and materials, but most homeowners spend between $5,000 for a modular setup and $20,000 or more for a full custom island with stone veneer, a built in fridge, and premium countertops. Labor for masonry work and gas or electrical hookups often makes up a significant portion of the budget, so getting quotes from local contractors early helps set realistic expectations before finalizing a layout.
What is the best material for outdoor kitchen countertops?
Concrete and granite both hold up well against heat, moisture, and UV exposure, making them the top picks for outdoor use. Concrete offers more design flexibility with tinting and stamping, while granite provides a more traditional, low maintenance finish once sealed. Materials like laminate or untreated wood should be avoided entirely, since they warp, crack, or fade quickly when left exposed to weather year round.
Do I need a permit for an outdoor kitchen?
In most areas, a permit is required for gas line installation, electrical hookups, and any permanent structure attached to the home’s foundation or utilities. Requirements vary by city and county, so checking with the local building department before construction starts prevents costly rework later. Modular or freestanding setups without gas or electrical connections often bypass permitting requirements, though local rules should still be confirmed directly.
What appliances are essential for an outdoor kitchen?
A grill is the baseline appliance, but most functional layouts also include a side burner, a small refrigerator, and enclosed storage for tools and serveware. A sink adds convenience for larger builds, though it requires plumbing access that increases installation cost. Beyond that, additions like a pizza oven, smoker, or griddle depend entirely on how the household plans to cook and entertain outdoors.
Can an outdoor kitchen be used year round?
Usability depends heavily on regional climate, since freezing temperatures and heavy snow limit outdoor cooking in colder regions without added shelter. A pergola, retractable awning, or partial enclosure extends the usable season significantly, and winterizing water lines and covering appliances protects the investment during off months. In milder climates, a well built outdoor kitchen can realistically function as a second kitchen almost every month of the year.
Conclusion
From compact bar carts to full pergola covered builds, there’s an outdoor kitchen idea suited to nearly any backyard size, climate, or budget. Picking the right layout and materials upfront makes the space more functional for years of cookouts and casual dinners alike. Save this roundup to Pinterest for easy reference while planning, and check out the related backyard patio and pergola design posts for more layout inspiration.