13 Smart Kitchen Island Ideas That Upgrade Any Layout
Choosing the right kitchen island ideas can completely change how a kitchen functions and feels, turning a plain galley layout into a space built for cooking, gathering, and storage all at once. Whether the goal is added counter space, a casual breakfast bar, or a dramatic focal point, the right island design pulls the whole room together.
Trend & Background
Kitchen islands have shifted from purely functional prep stations to the centerpiece of open concept homes, driven by more people cooking, working, and entertaining in the same shared space. Design trends now favor mixed materials, contrasting cabinetry, and multi purpose islands that combine seating, storage, and appliances in one footprint. As kitchens continue to double as workspaces and social hubs, homeowners are prioritizing islands that offer flexibility without sacrificing style, making this one of the most searched renovation categories on Pinterest right now.
Key Takeaways
- These kitchen island ideas cover storage, seating, and multi level design solutions for kitchens of every size.
- Waterfall countertops, butcher block tops, and mixed material bases are among the standout style choices featured here.
- A comparison table breaks down sizing and spacing so each island fits the room correctly.
- FAQs answer sizing, cost, and layout questions homeowners ask most before starting a renovation.
Kitchen Island Ideas That You’ll Love
This guide walks through thirteen distinct island styles, from compact carts to waterfall edge showstoppers, so readers can find an option that matches their kitchen’s size, budget, and daily routine.
1. Waterfall Countertop Island Kitchen Ideas
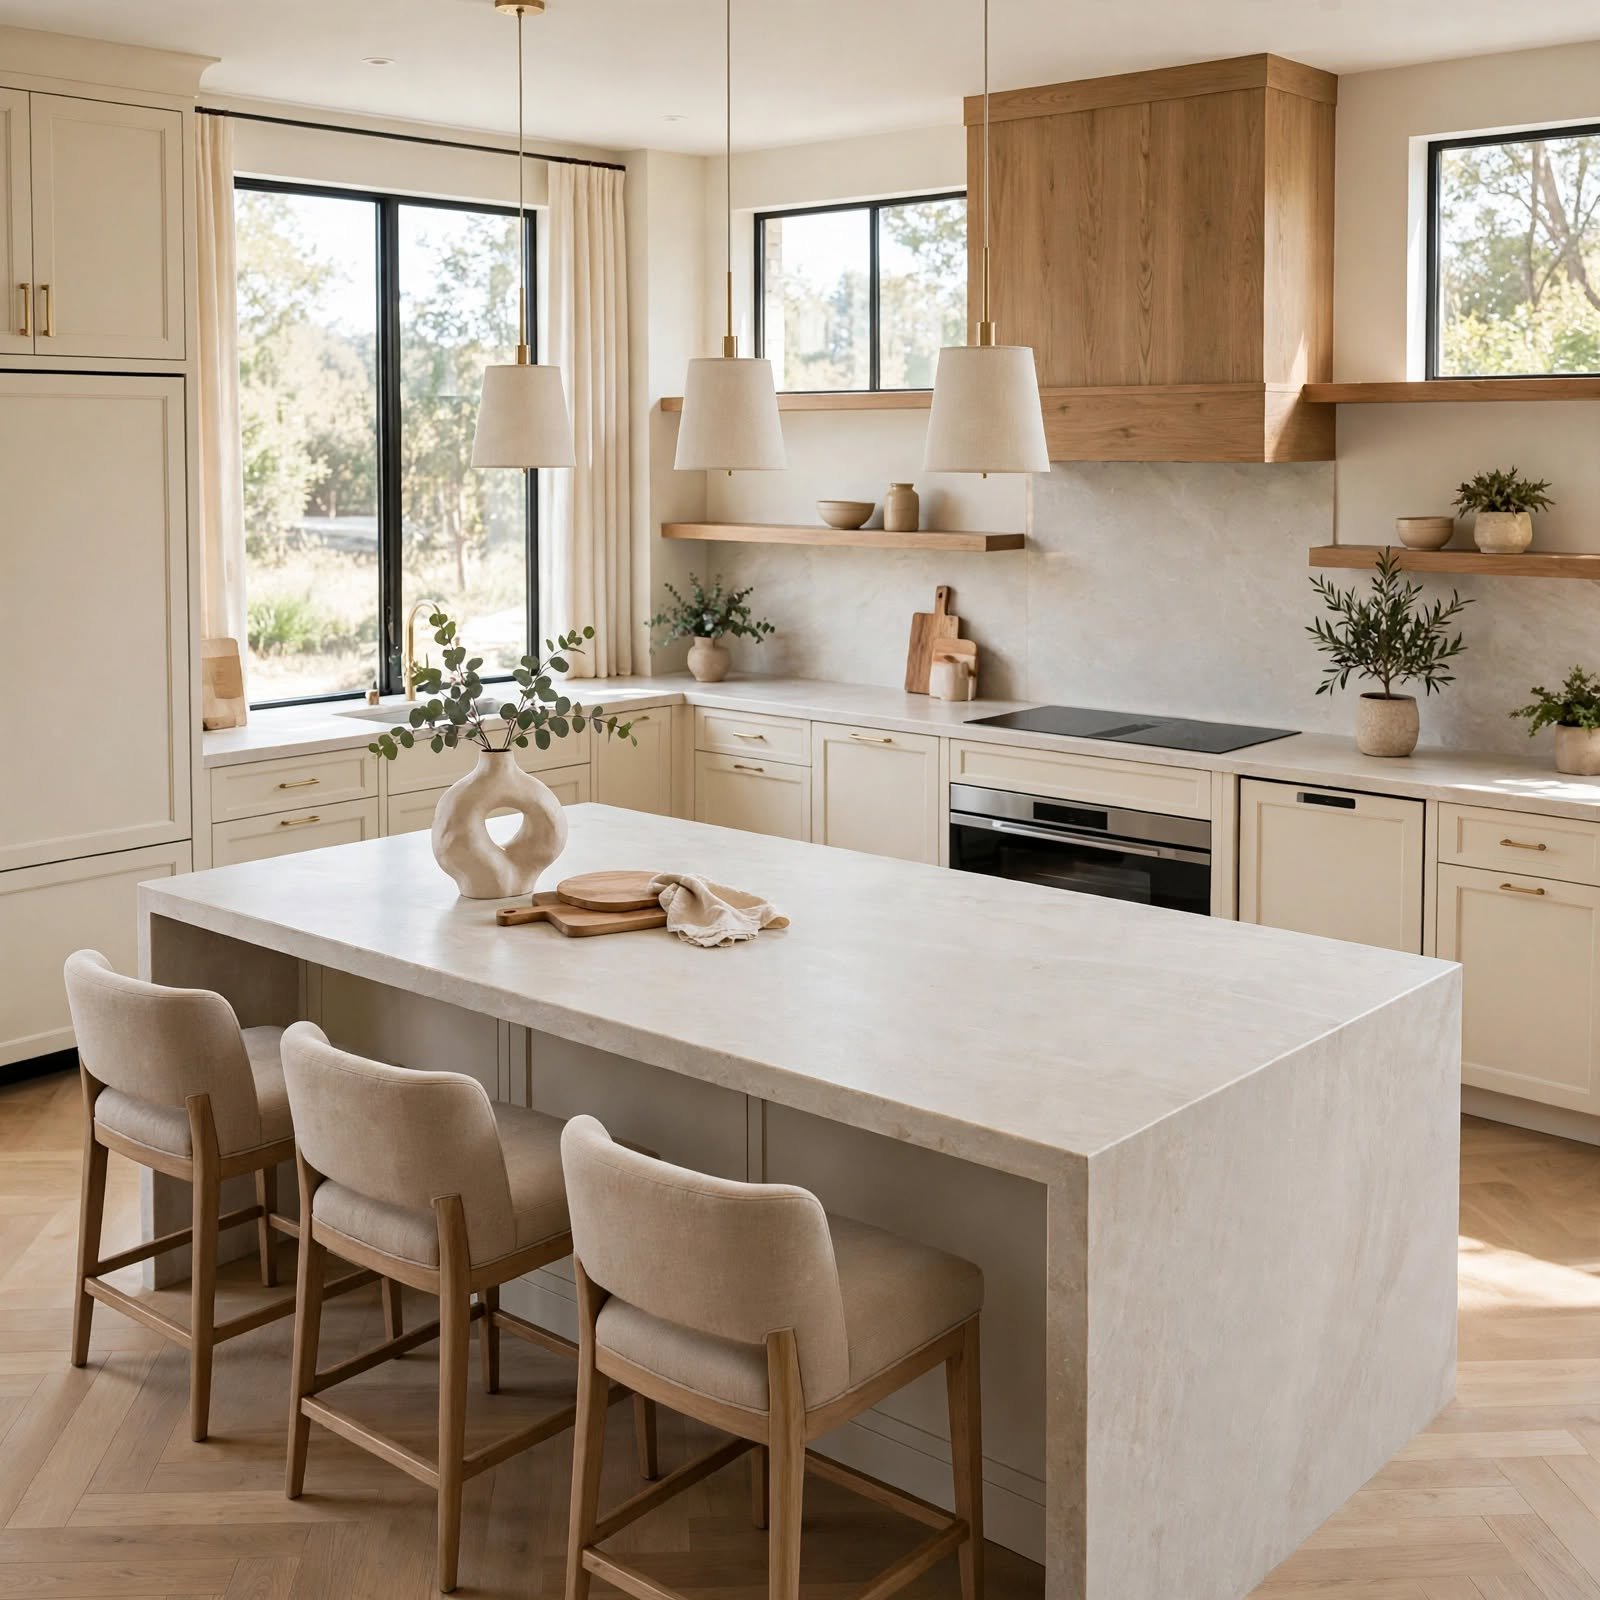
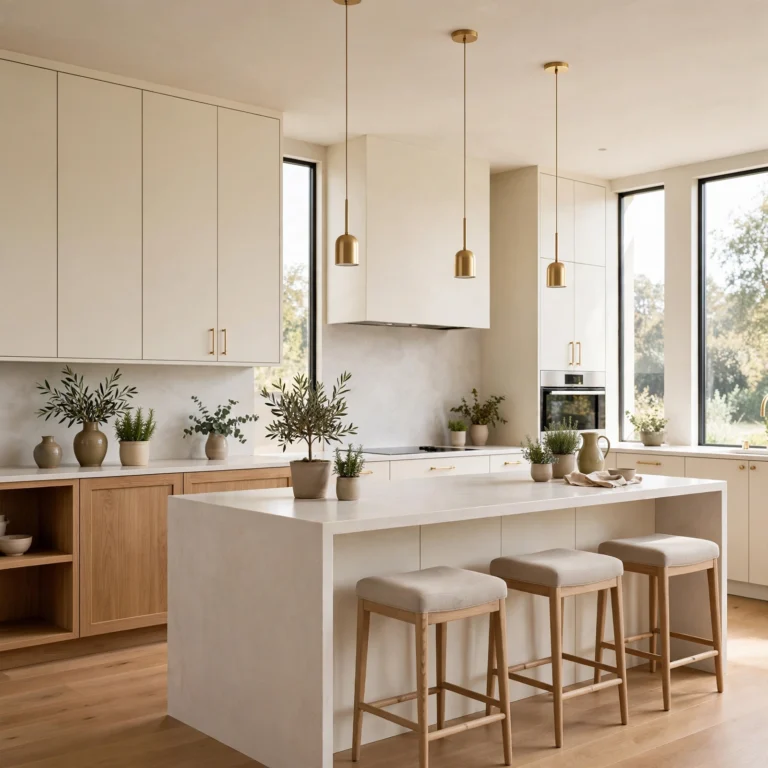
A waterfall countertop extends the surface material down both sides of the island instead of stopping at the edge, creating a seamless, sculptural look. This style works especially well with quartz or marble, where the veining continues uninterrupted from top to floor. It reads as a high end, custom feature even in a modestly sized kitchen, and it pairs naturally with minimalist cabinetry. Homeowners often choose this option when they want the island to function as a visual anchor rather than just a workstation.
2. Butcher Block Top Island Kitchen Ideas
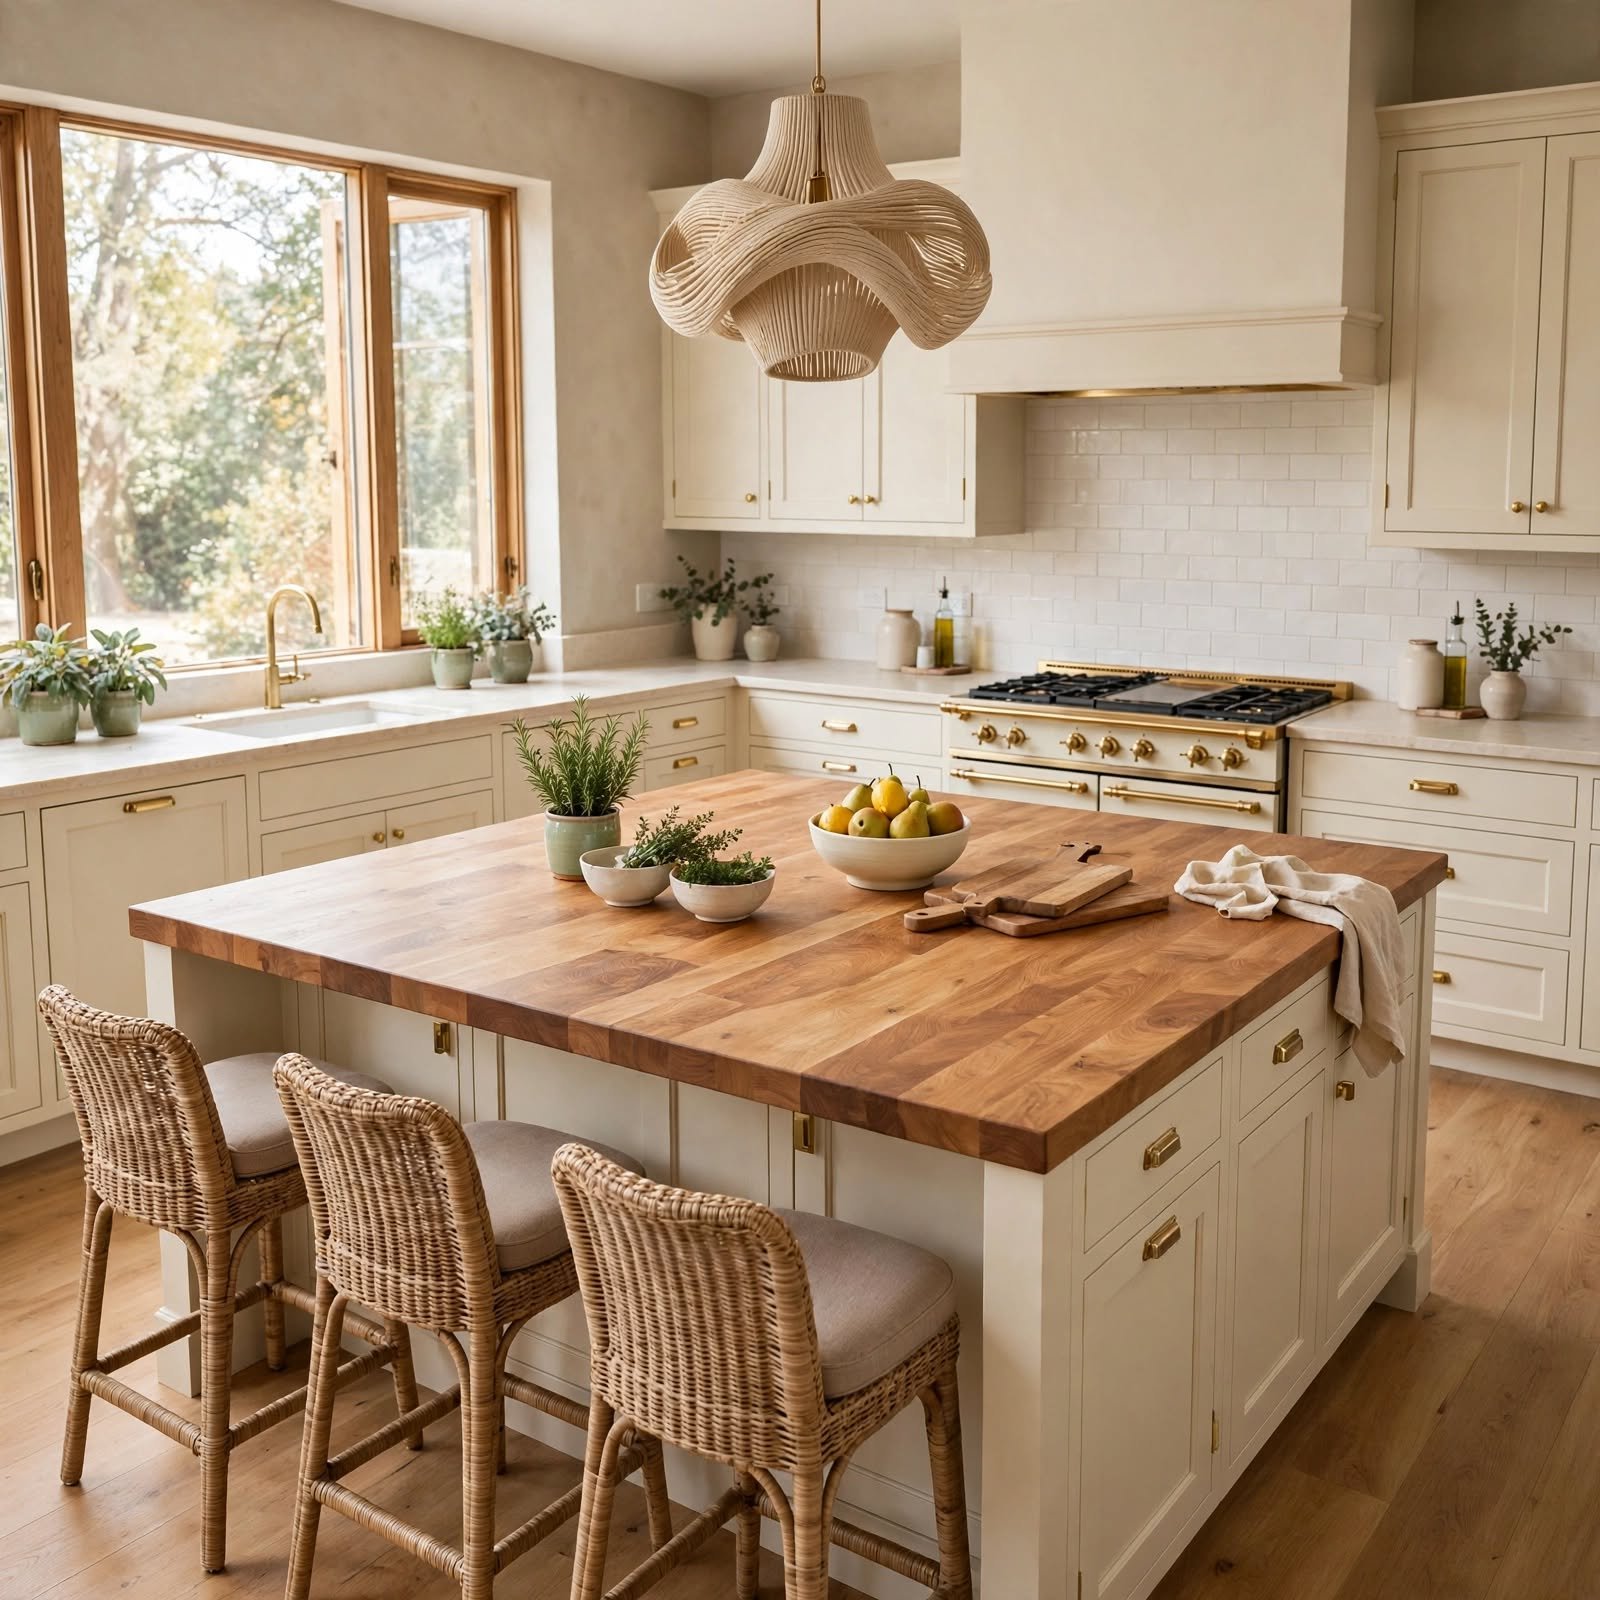
Butcher block tops bring warmth and texture to kitchens dominated by stone or stainless steel, offering a natural wood surface that’s ideal for chopping, kneading, and everyday prep work. Maple and walnut are the most popular choices for durability and grain pattern. Unlike stone counters, butcher blocks can be sanded and refinished over time, making it a practical long term investment. It also softens the look of an all white or all gray kitchen, adding contrast without introducing bold color.
3. Two Tier Kitchen Island Kitchen Ideas
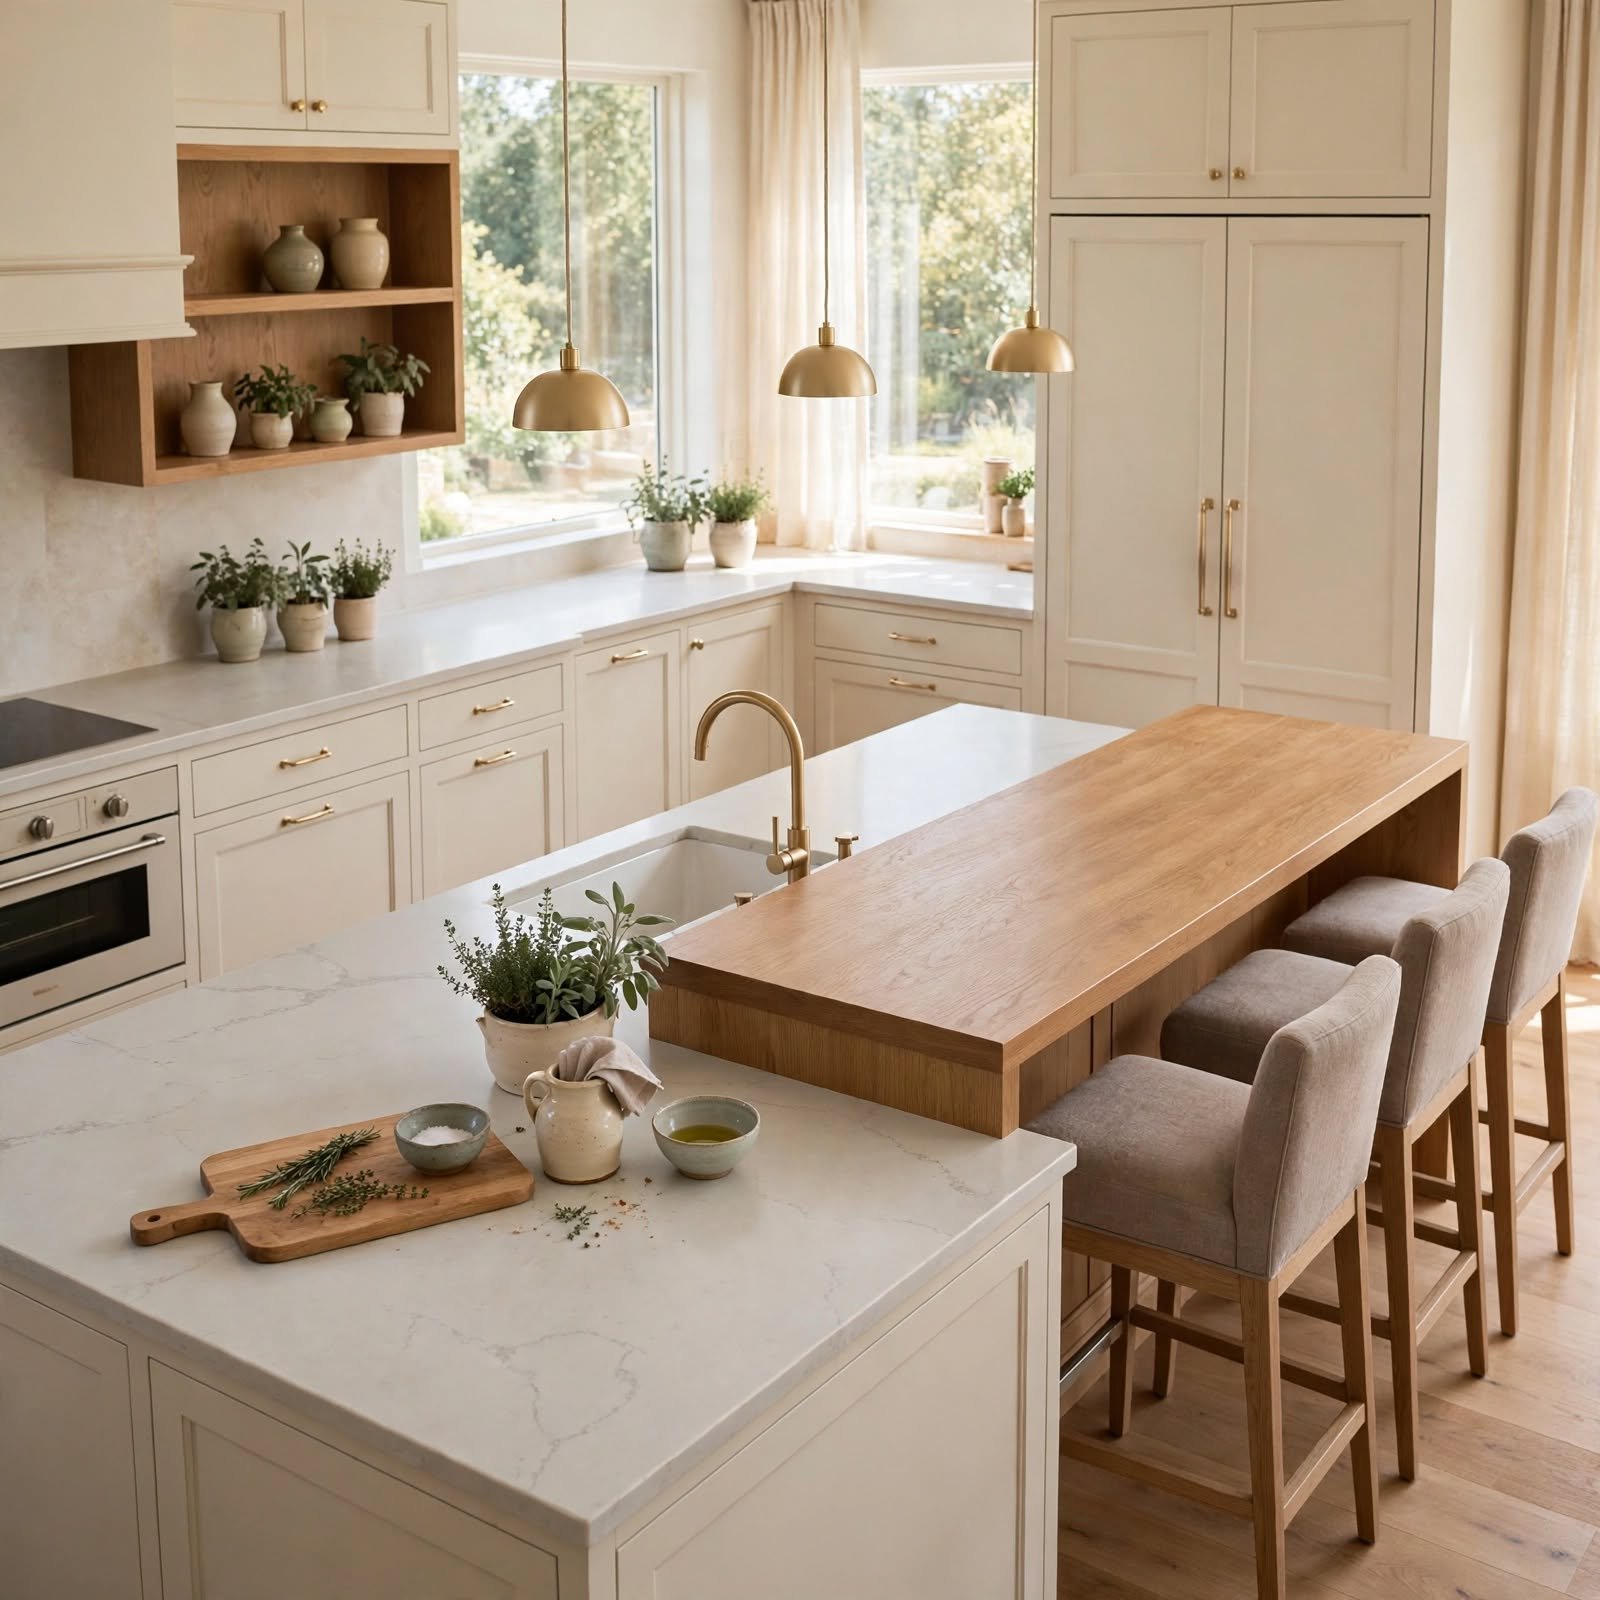
A two tier island separates the prep surface from the seating area by raising or lowering one section, which keeps the mess out of view from guests seated at the bar. The lower tier typically houses the sink or cooktop, while the raised tier serves as a casual dining spot. This layout suits open concept homes where the island faces a living room, since it visually screens dishes and cutting boards during meal prep.
See More About Luxury Kitchen Design.
4. Rolling Island Cart Kitchen Ideas
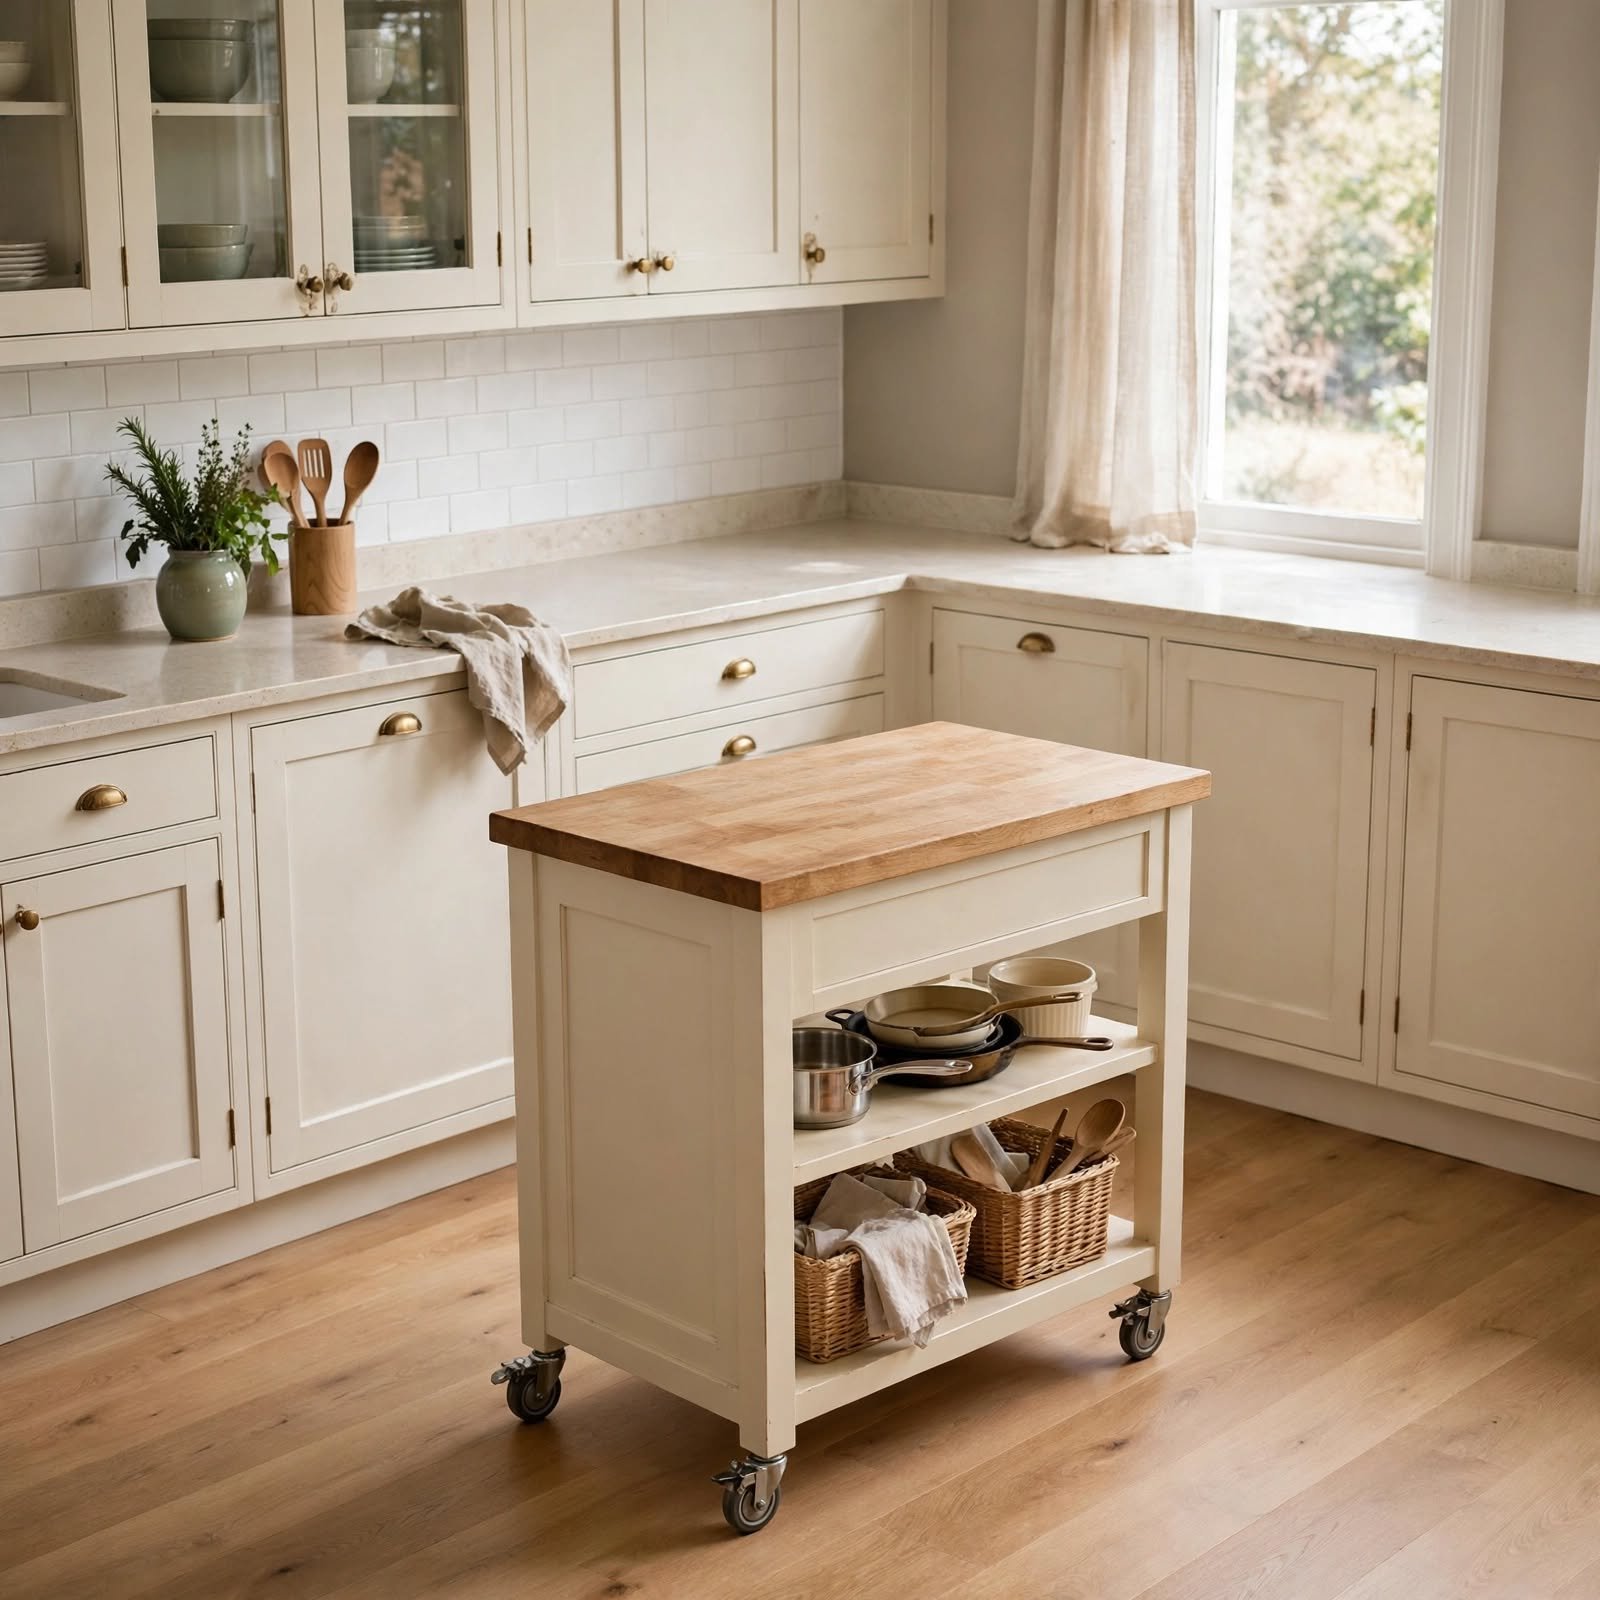
A rolling cart offers island functionality without the commitment of a fixed structure, making it ideal for rental kitchens or smaller layouts that need flexibility. Most carts include a butcher block or stainless top, plus shelving or drawers underneath for pots and small appliances. Because it moves on locking casters, it can be pulled out for extra prep space and tucked away afterward, which is especially useful in galley style kitchens with limited floor space.
5. Farmhouse Sink Island Kitchen Ideas
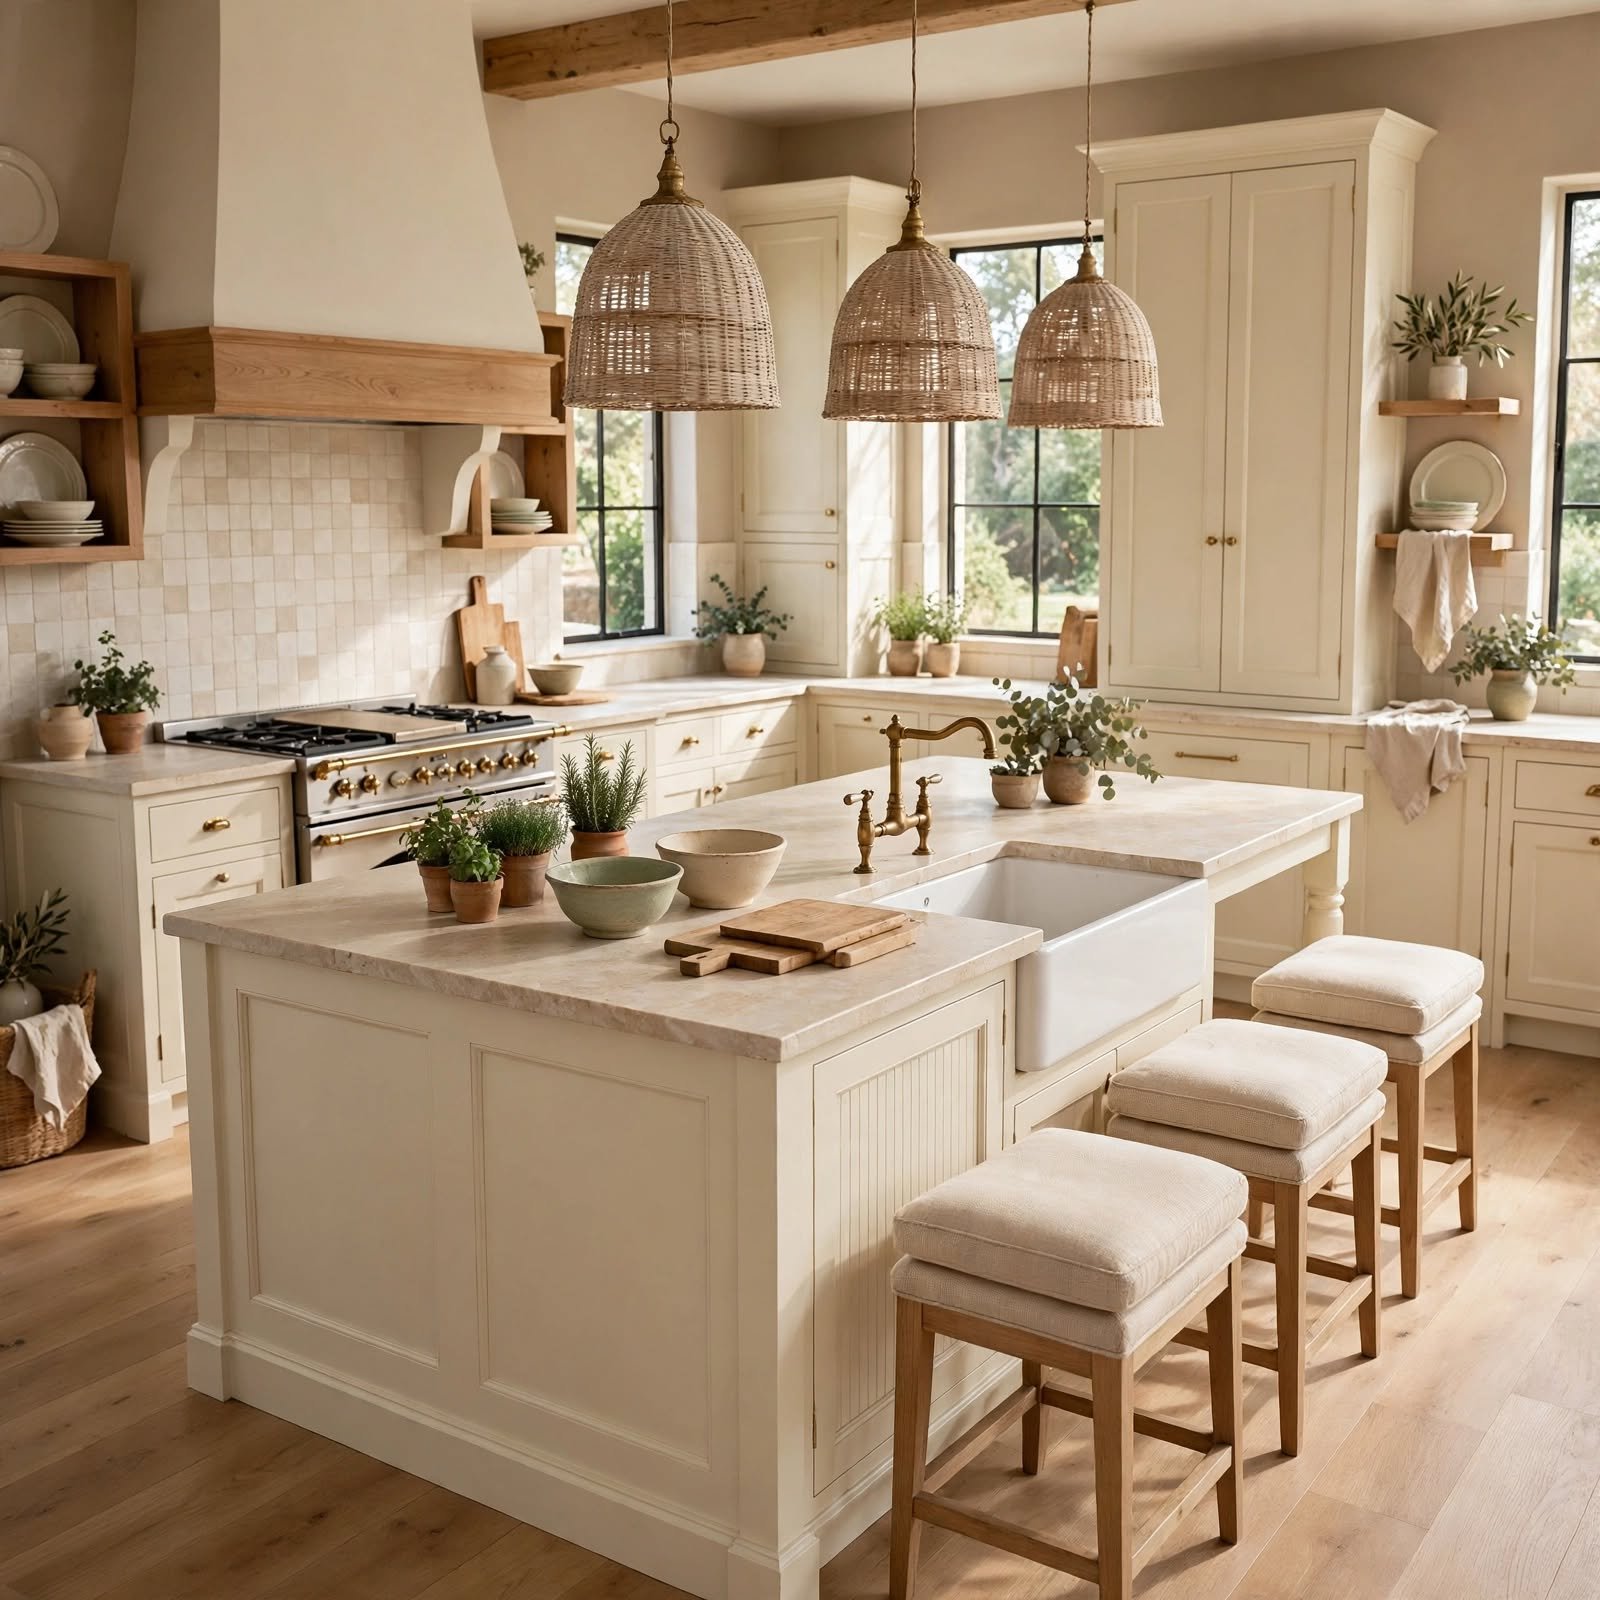
Building the kitchen island around a farmhouse sink turns cleanup into a central, visible task rather than something hidden against a back wall. The deep basin and exposed apron front pair naturally with shaker cabinetry and brass or matte black fixtures. This layout also frees up perimeter counter space for a second workstation, like a coffee bar or baking station, since the sink no longer occupies the main counter run.
6. Mixed Material Island Base Kitchen Ideas
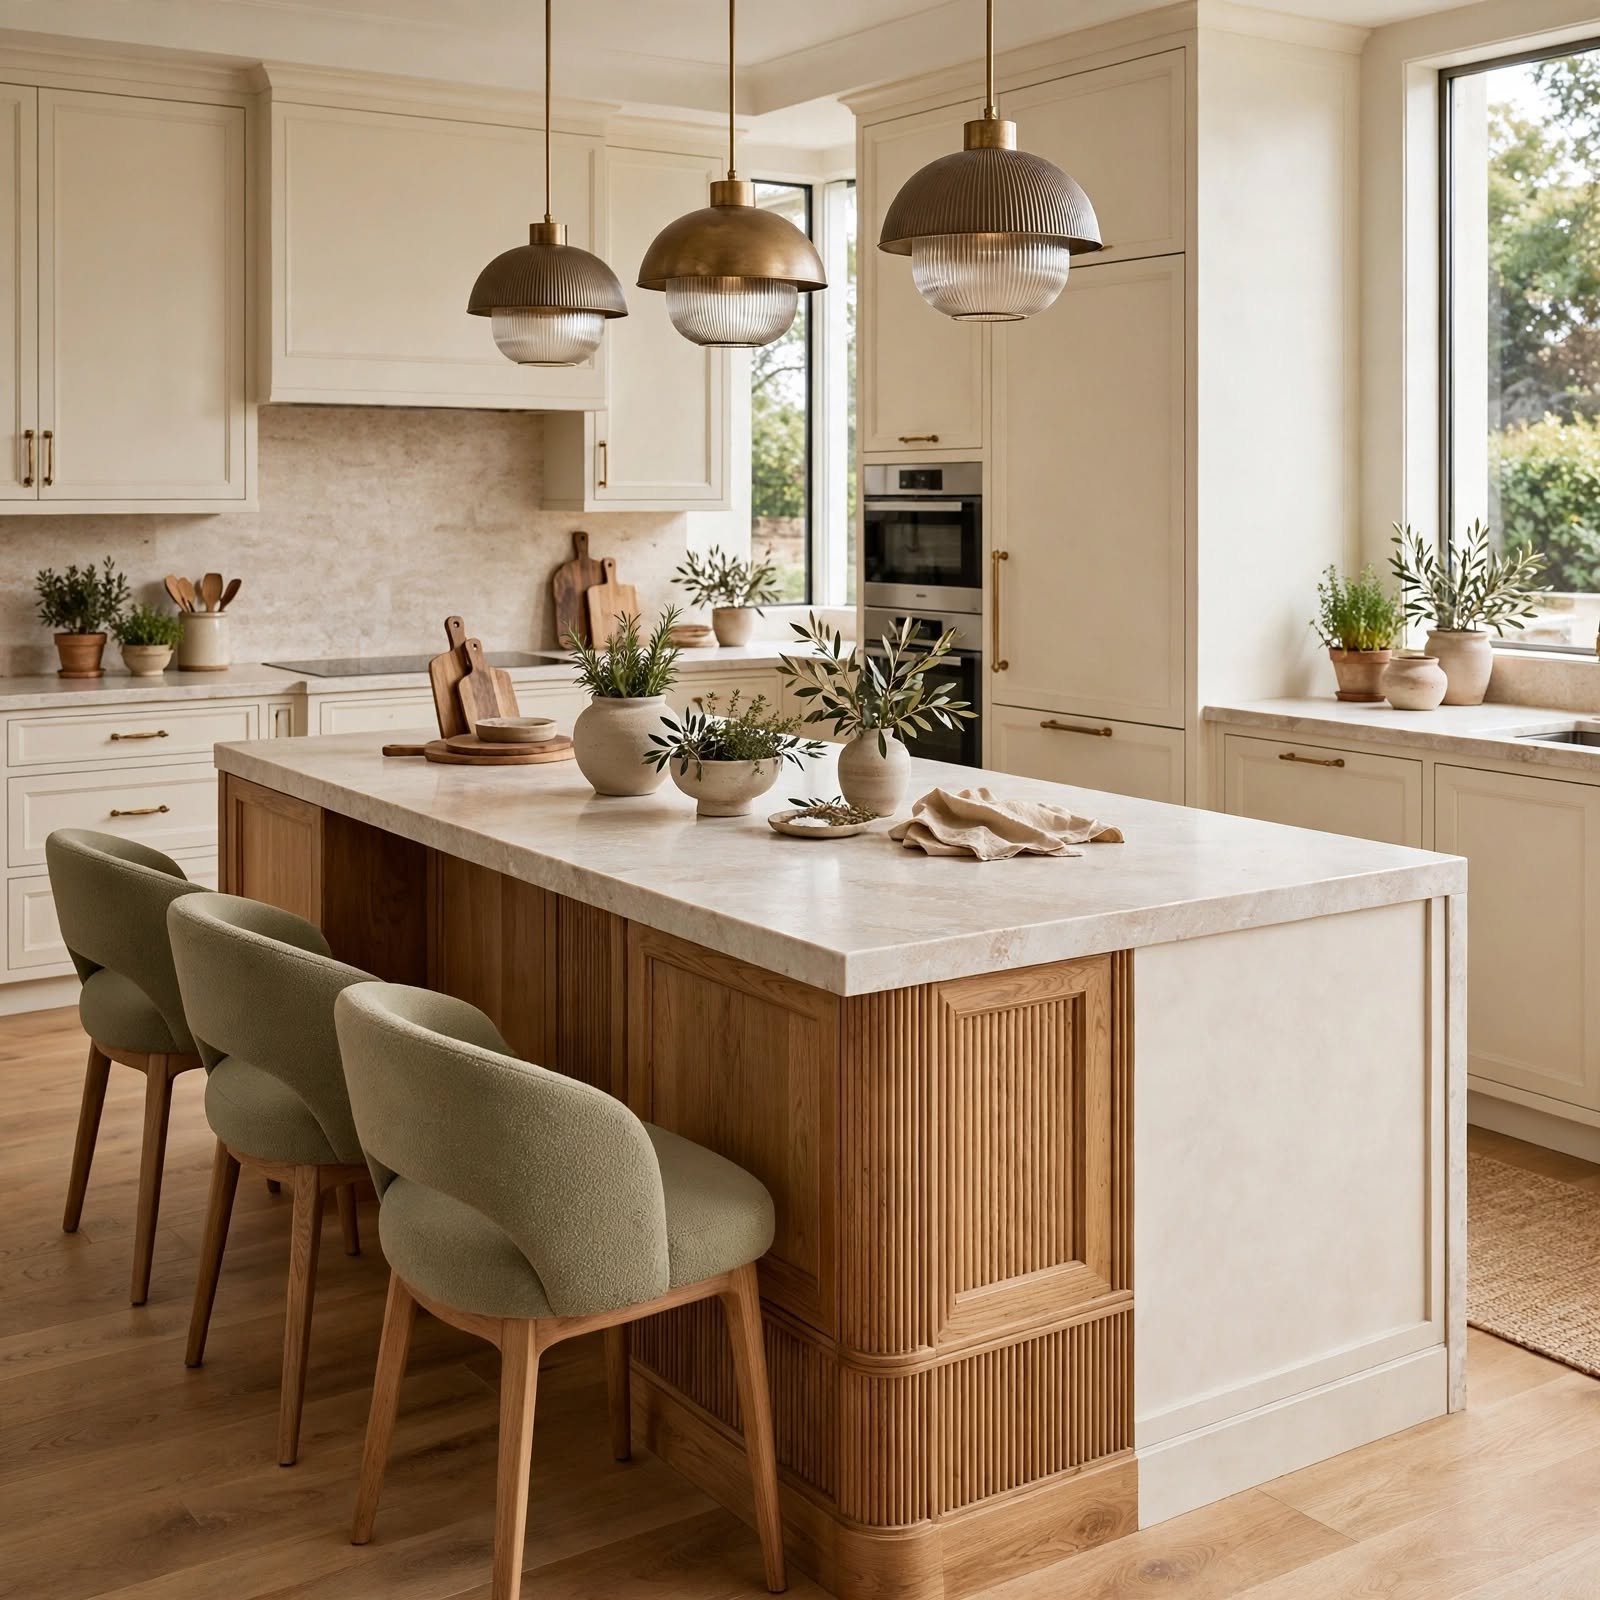
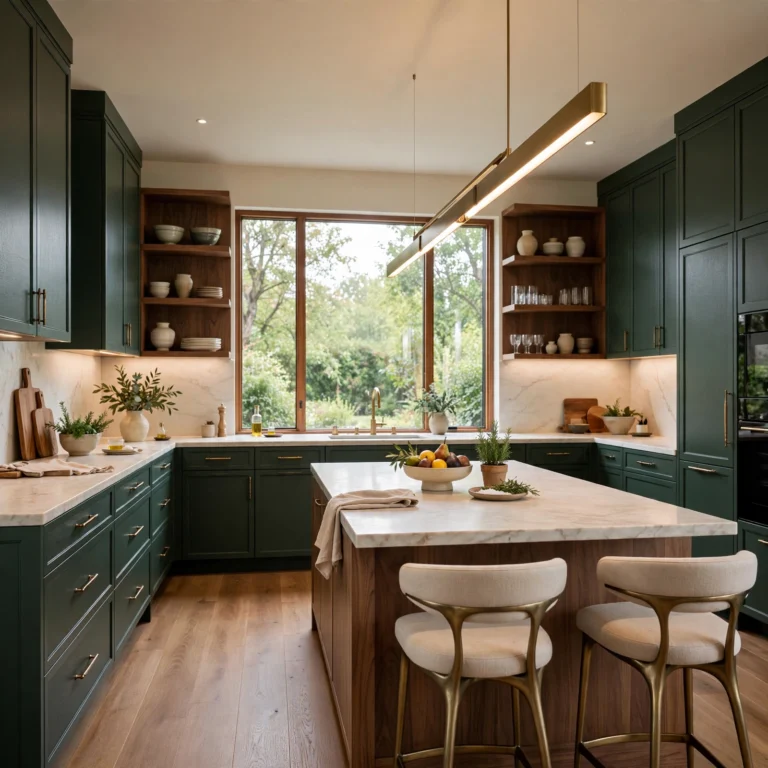
Pairing a wood or painted cabinet base with a contrasting countertop material, such as soapstone or concrete, gives the island its own identity separate from the surrounding cabinetry. This approach is common in kitchens that want the island to stand out as furniture rather than blend into the built ins. Navy, forest green, and charcoal bases are especially popular choices when the rest of the kitchen stays neutral.
7. Open Shelving Island Kitchen Ideas
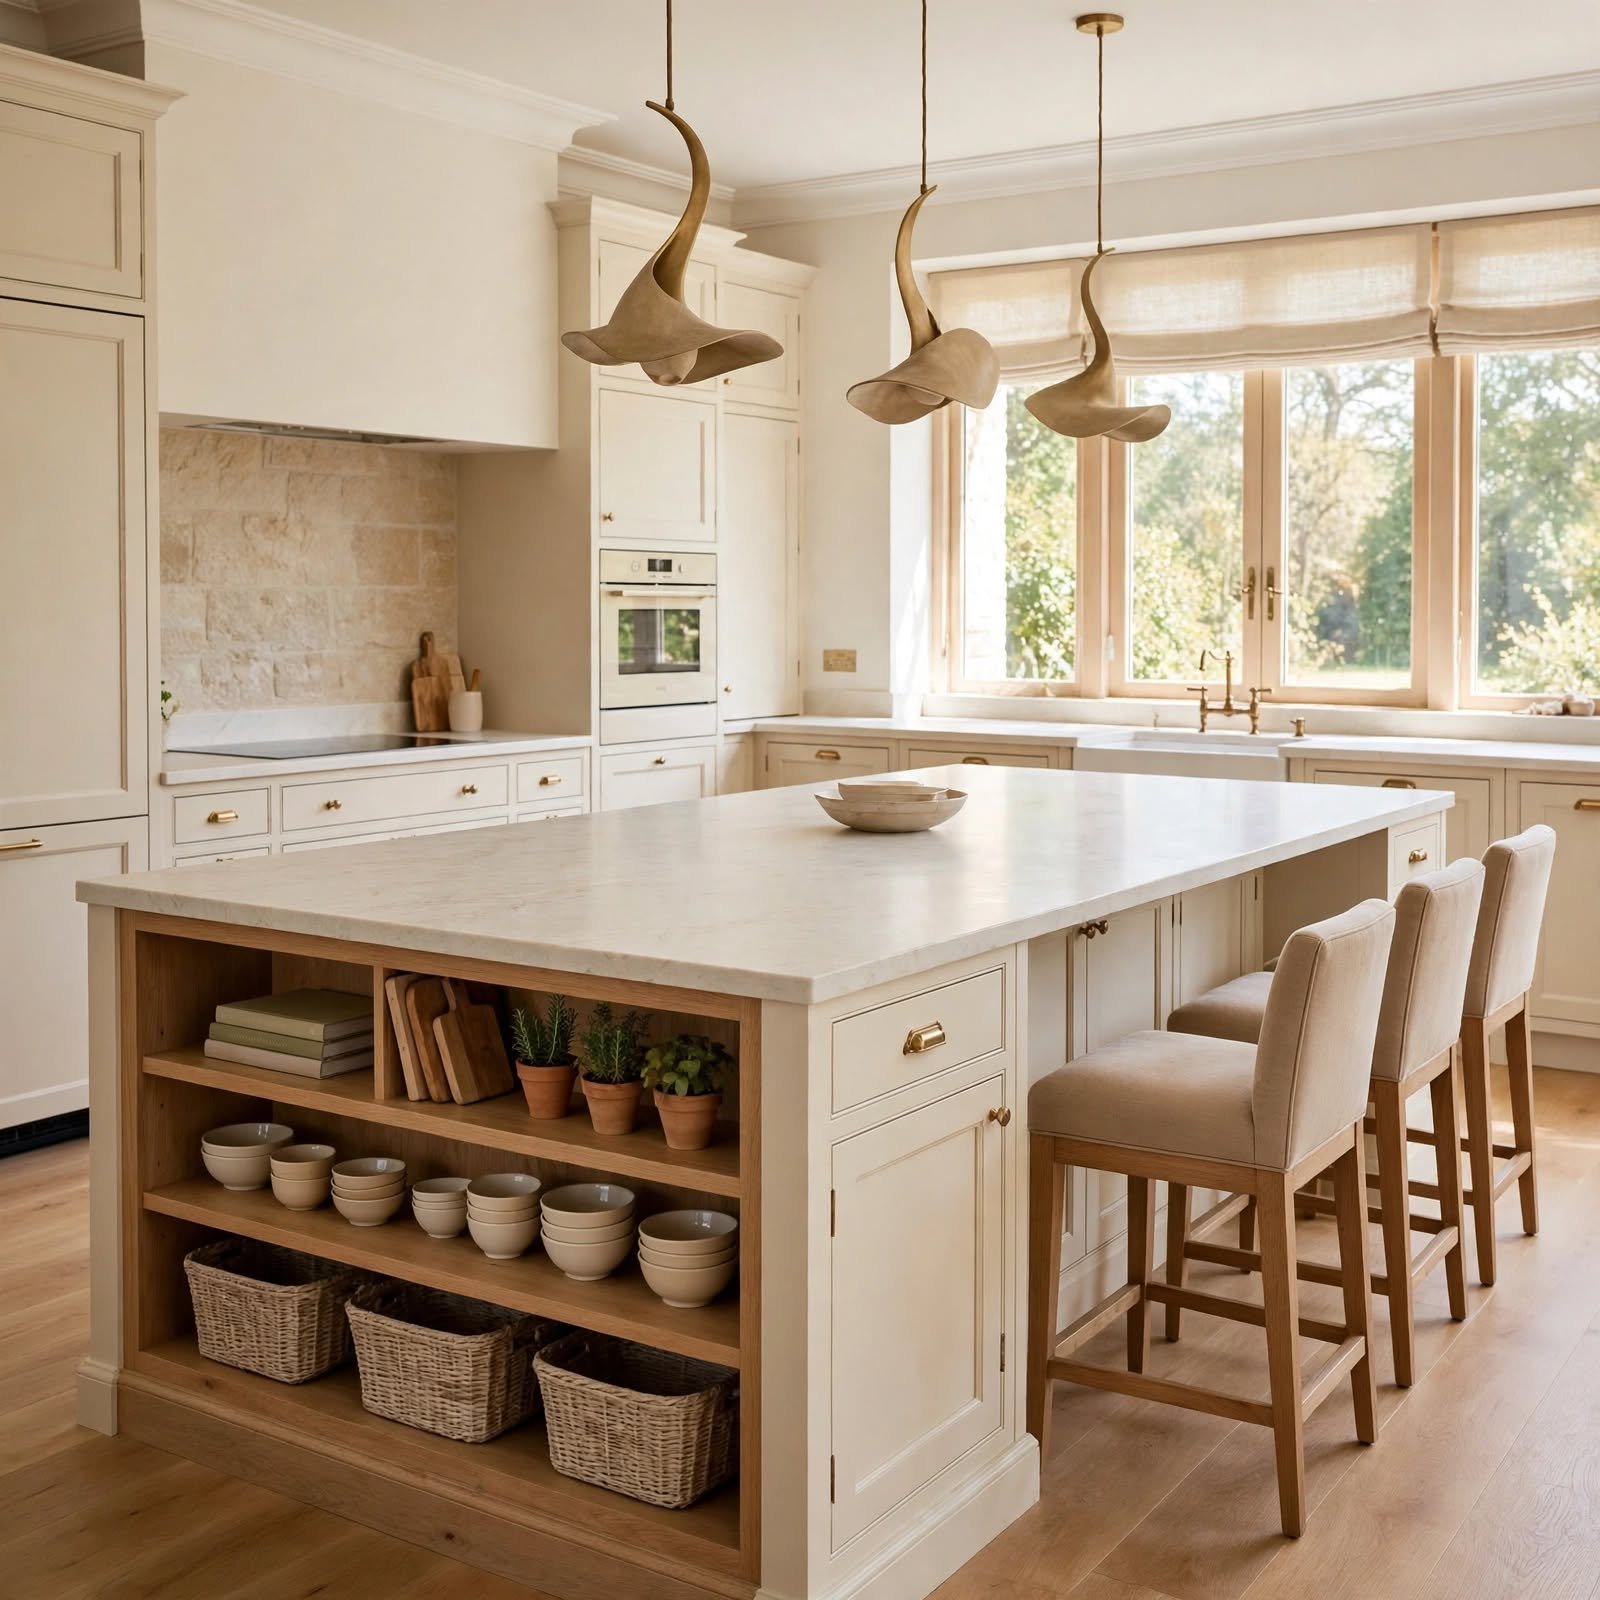
Swapping lower cabinet doors for open shelving turns the island into display space for cutting boards, cookbooks, and everyday dishware. This works best in kitchens with a curated, collected look, since the shelves stay visible from every angle. Open shelving also makes items more accessible during cooking, though it requires more consistent tidiness than closed storage.
8. Seating Focused Island Kitchen Ideas
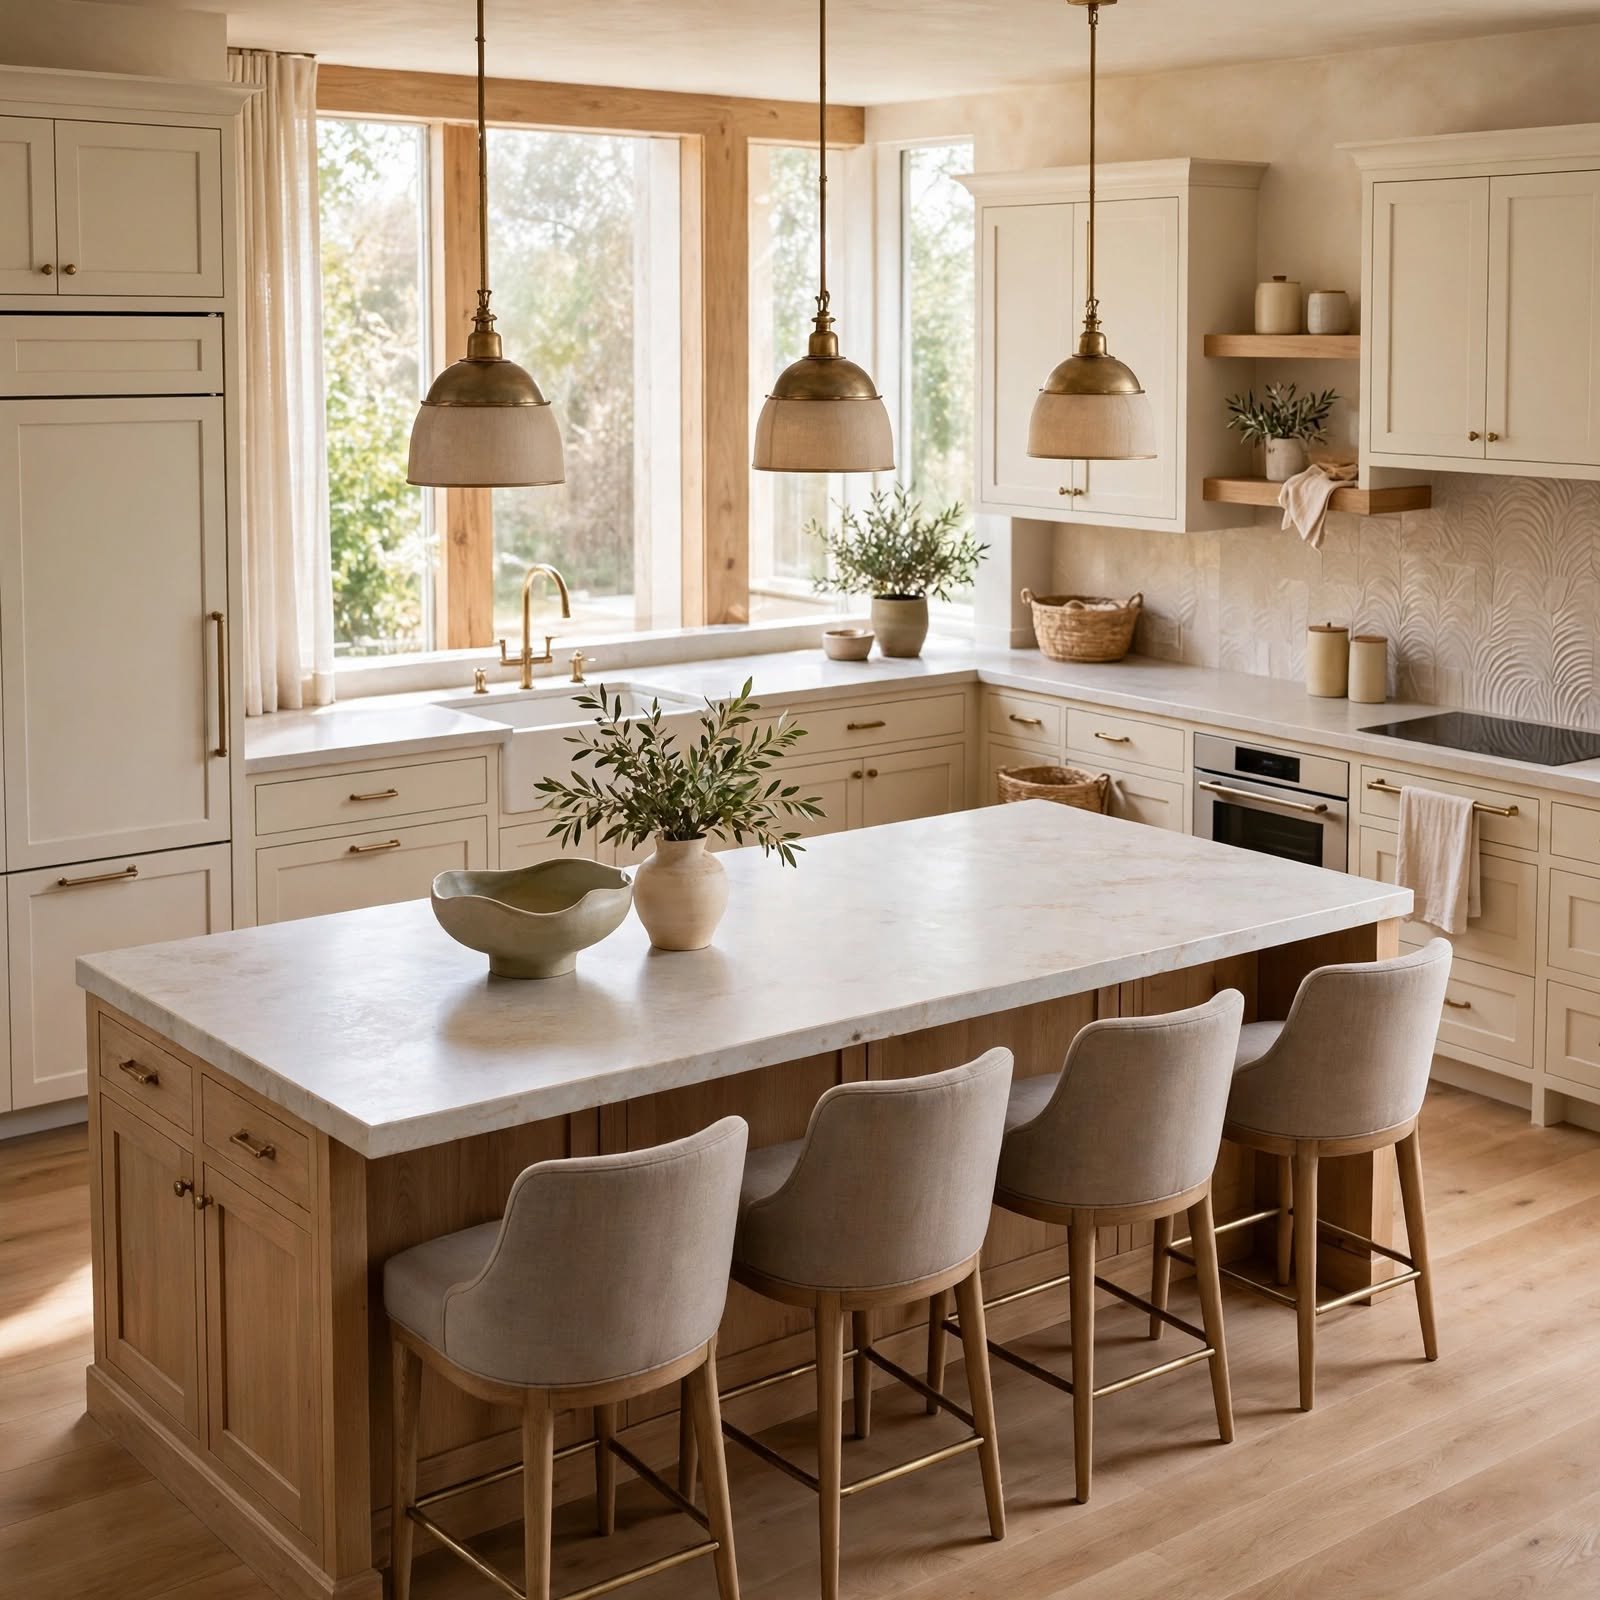
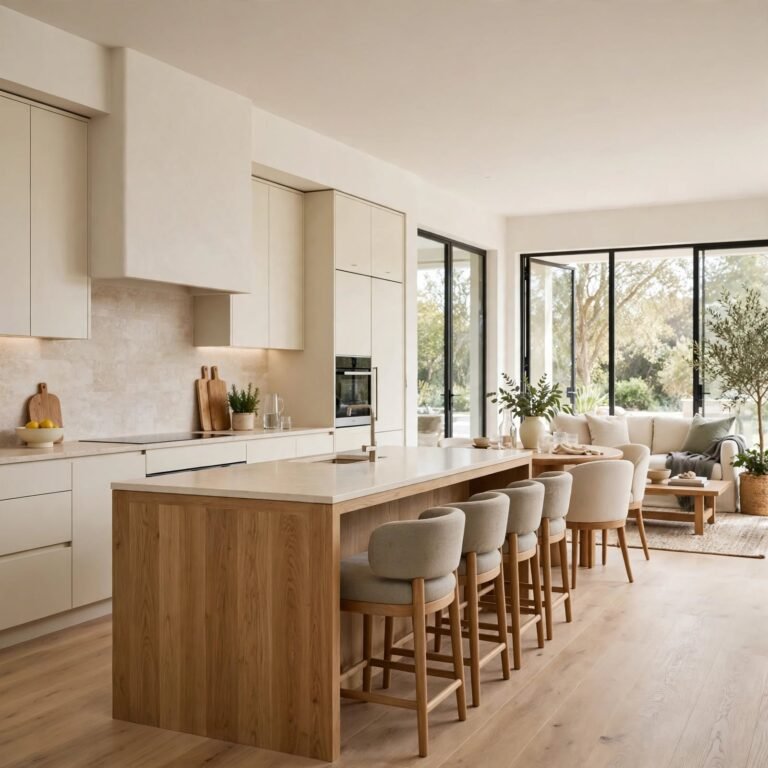
Extending the countertop by 12 to 15 inches on one side creates a comfortable overhang for barstool seating, turning the island into the kitchen’s main gathering spot. This layout works well for families who eat casual meals at the island rather than a formal table. Pendant lighting overhead helps define the seating zone and adds visual weight to balance the extended counter.
| Seating Style | Overhang Needed | Ideal Stool Height |
| Standard counter (36″) | 12–15 in | 24–26 in |
| Bar height (42″) | 12–15 in | 28–30 in |
| Kids’ eating nook | 10–12 in | 18–20 in |
9. Appliance Garage Island Kitchen Ideas
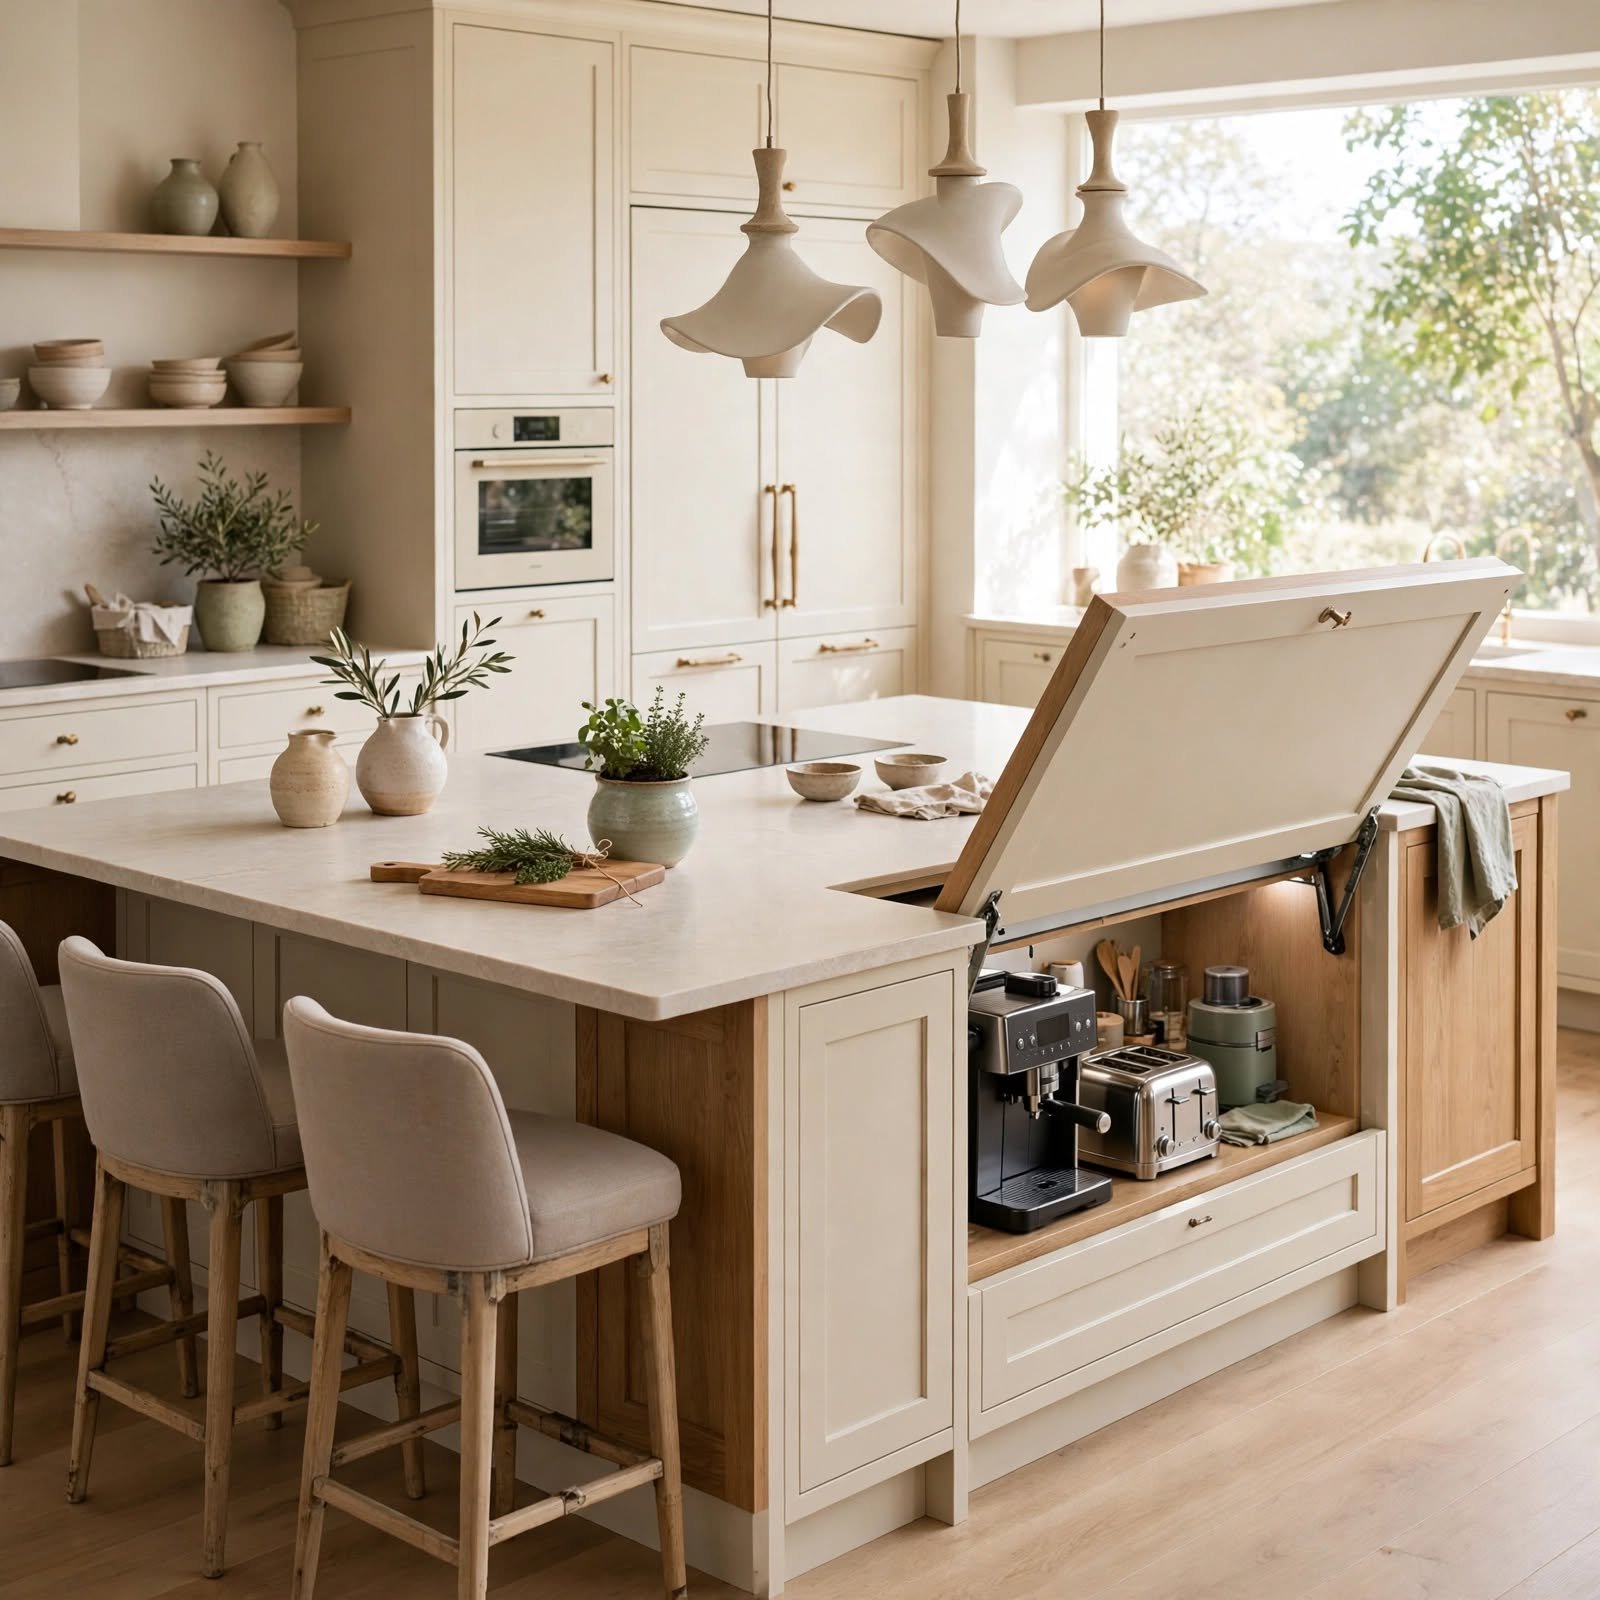
Building a hidden appliance garage into one end of the island keeps stand mixers, blenders, and toasters off the main counters while still within reach. A tambour or lift up door conceals the space when not in use, maintaining a clean sightline for the rest of the kitchen. This idea suits kitchens with heavy small appliance use but limited pantry storage.
10. Freestanding Furniture Style Island Kitchen Ideas
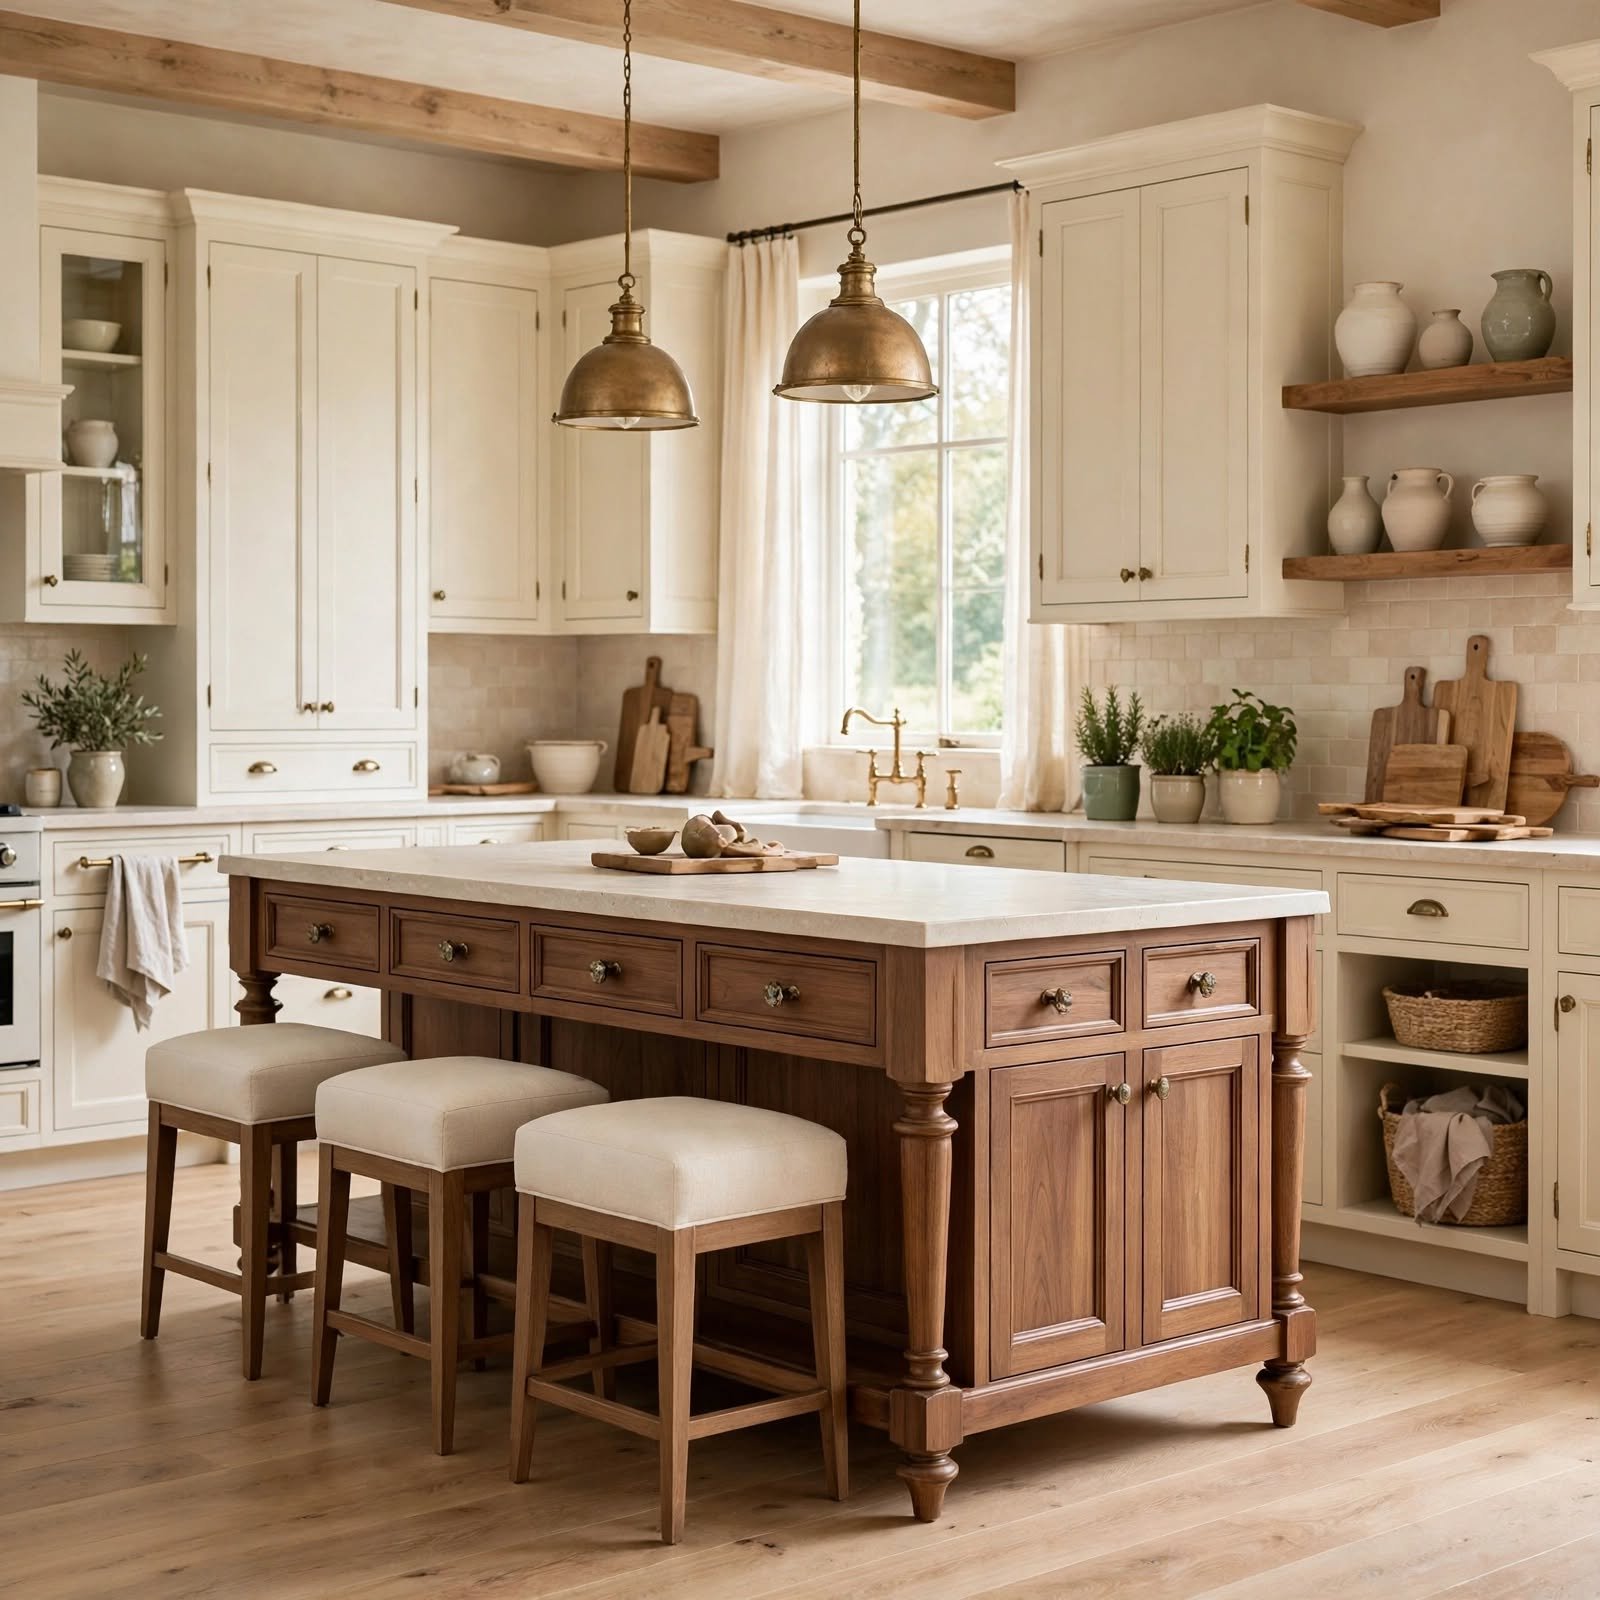
A freestanding island built to resemble an antique table or cabinet, complete with turned legs or a vintage finish, gives the kitchen an unfitted, collected over time feel. This style is common in farmhouse and cottage kitchens, where a built in island would feel too modern. Because it isn’t anchored to plumbing or electrical, it also offers more flexibility to rearrange the room later.
11. Compact Galley Island Kitchen Ideas
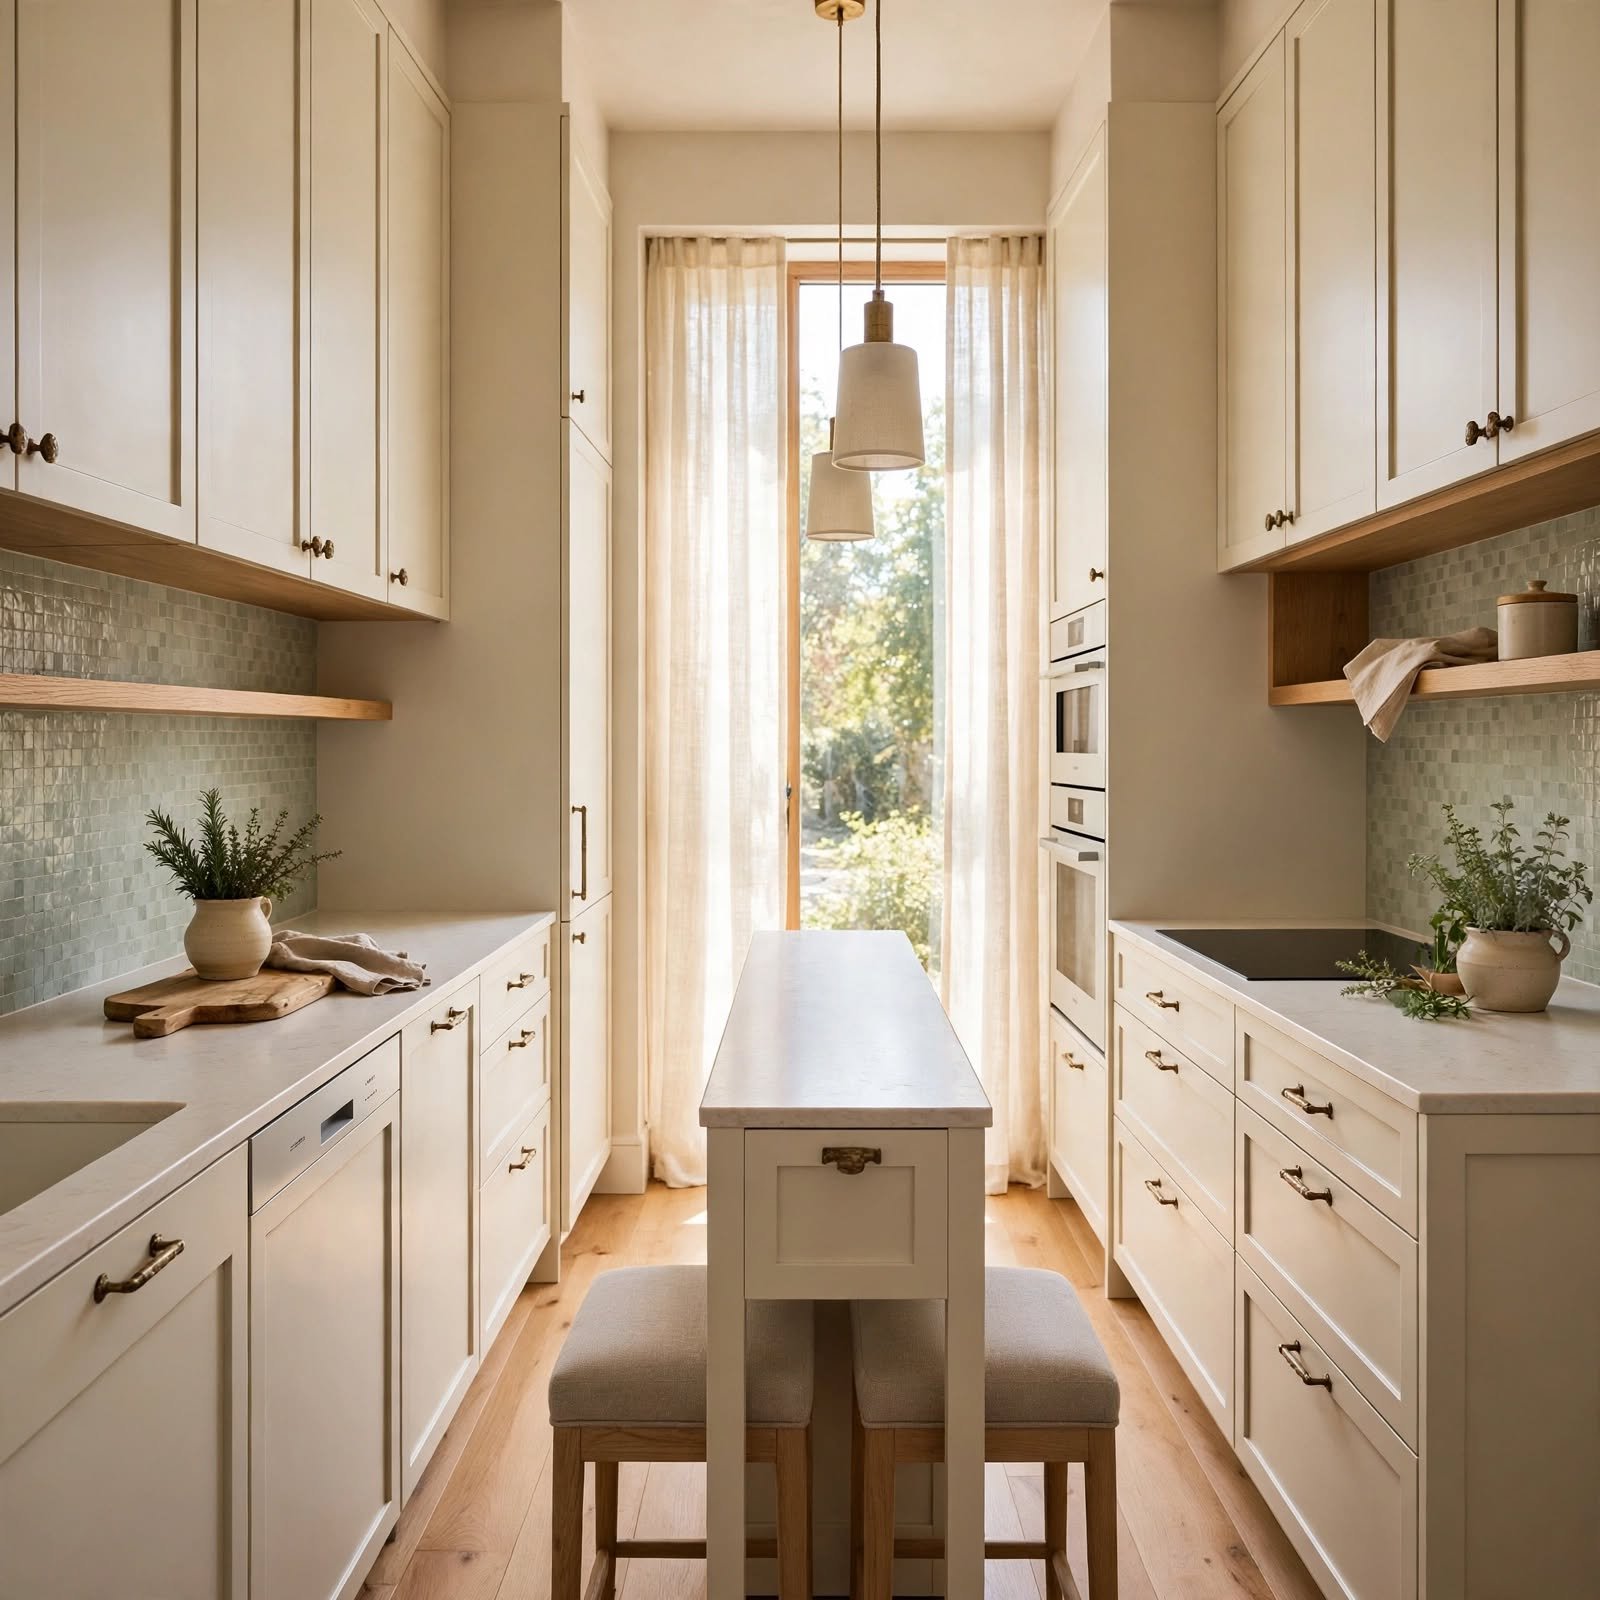
For narrow kitchens, a slim island as small as 24 by 48 inches can still add prep space and light storage without blocking the walkway. Rounded corners and a simplified base help the piece feel less bulky in tight quarters. This size works best without a sink or cooktop, functioning purely as extra counter and cabinet space.
| Kitchen Width | Recommended Island Depth | Clearance on Each Side |
| Under 10 ft | 24–30 in | 36 in minimum |
| 10–13 ft | 30–36 in | 42 in |
| Over 13 ft | 36–48 in | 42–48 in |
12. Curved Island Design Kitchen Ideas
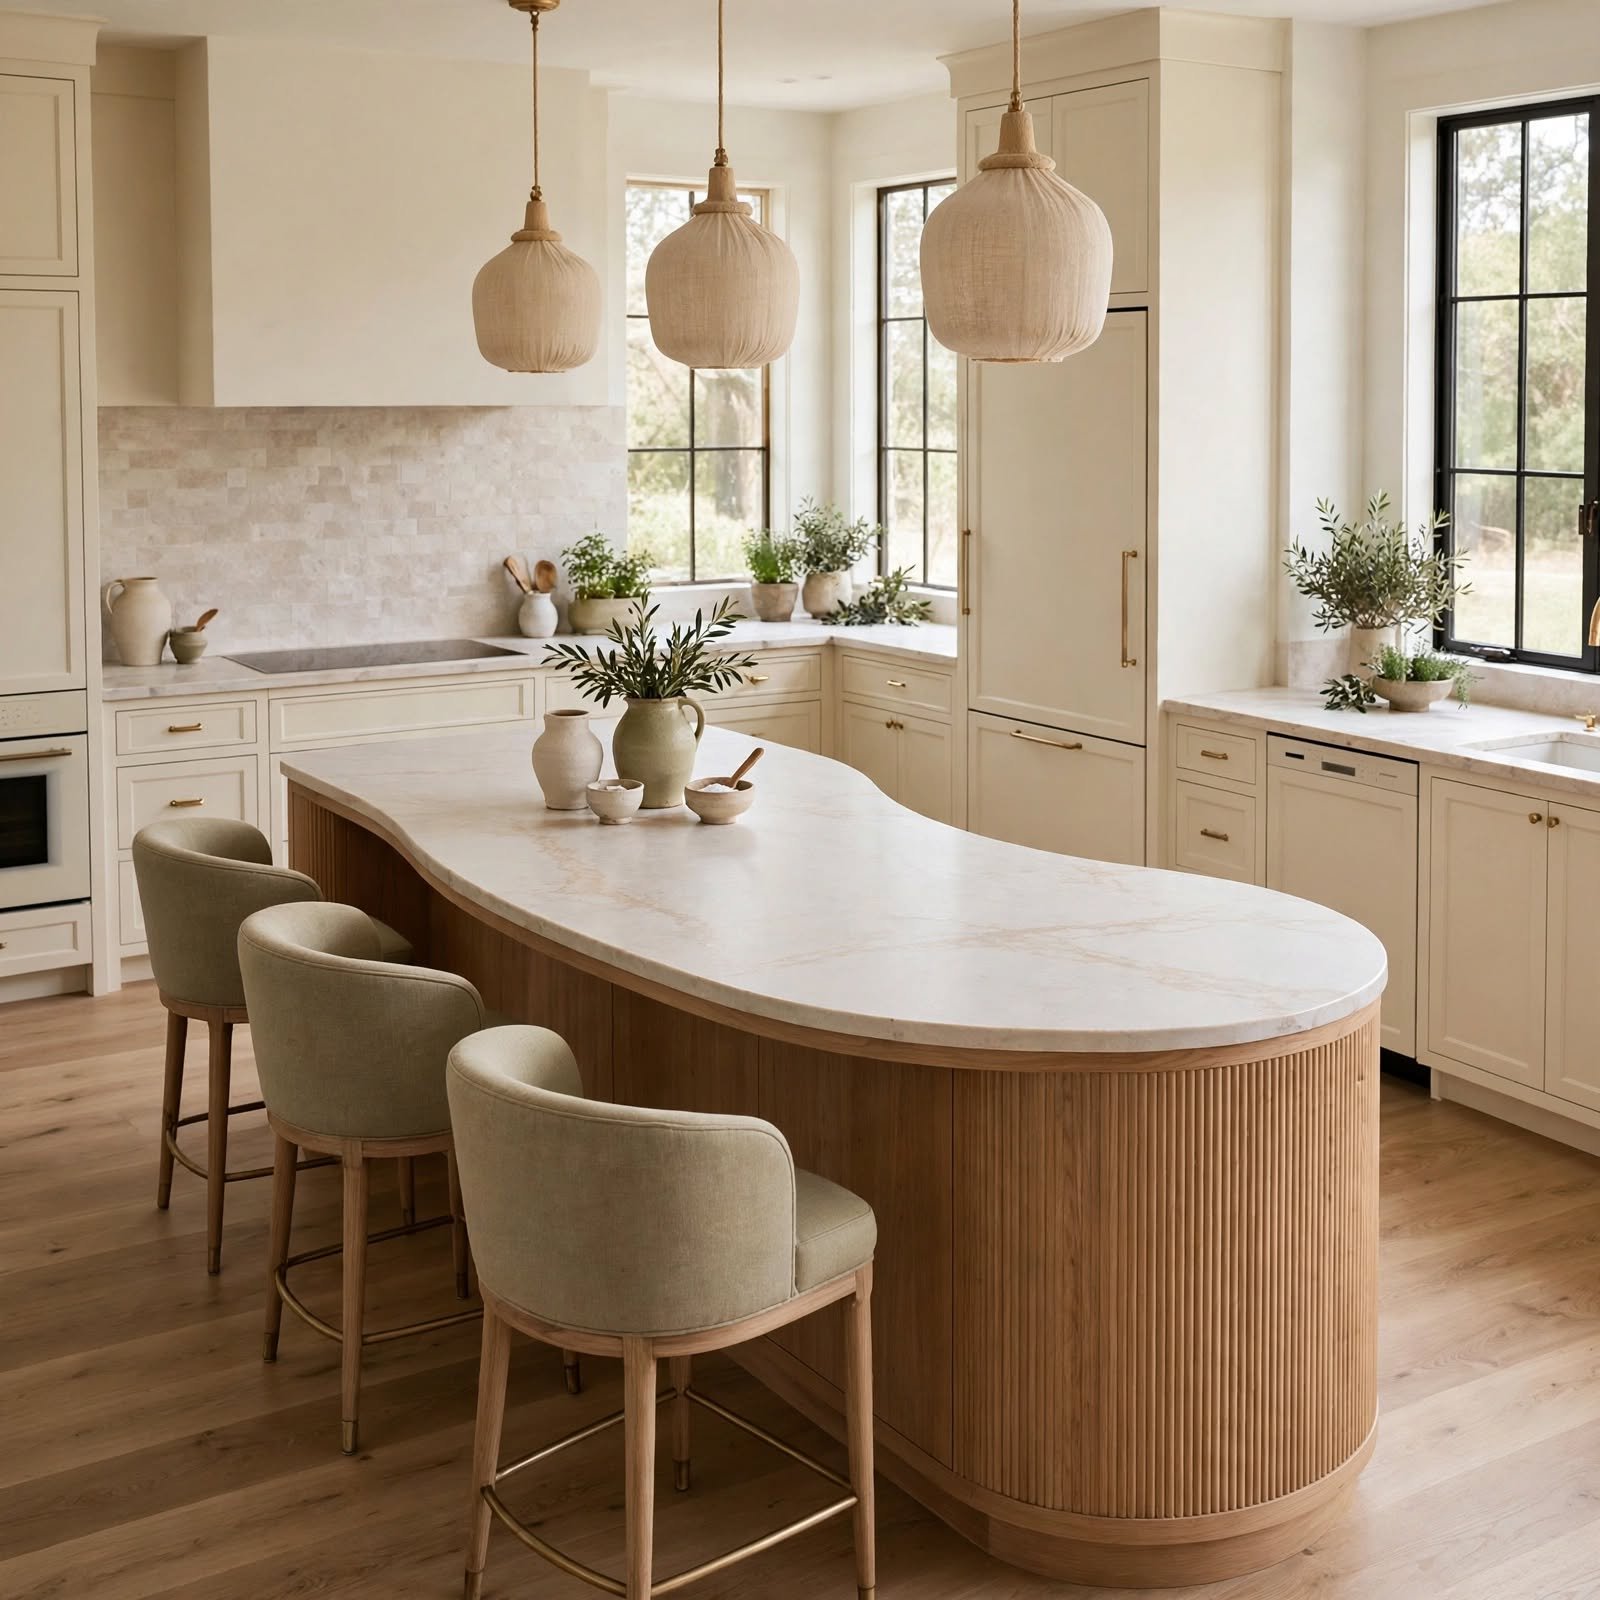
A curved or rounded island softens sharp kitchen layouts and improves traffic flow in open floor plans, especially where the island sits close to a doorway or hallway. Rounded edges also reduce bumped corners in kitchens with young children. This shape works particularly well paired with a waterfall countertop, since the curve continues naturally down the side.
13. Statement Range Hood Island Kitchen Ideas
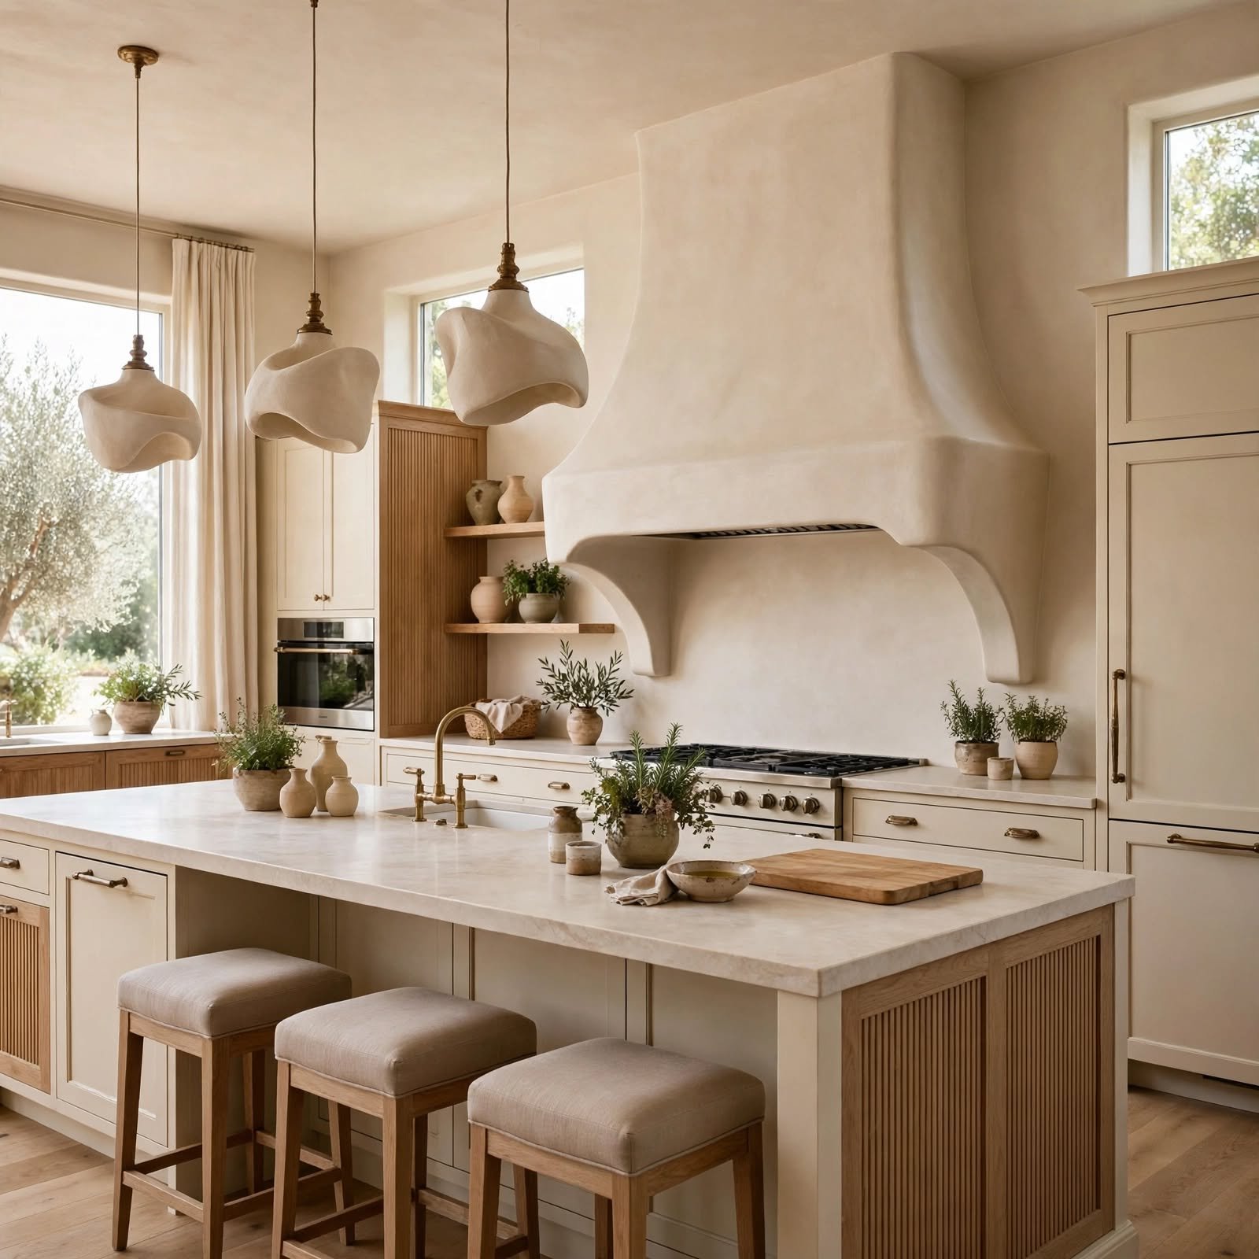
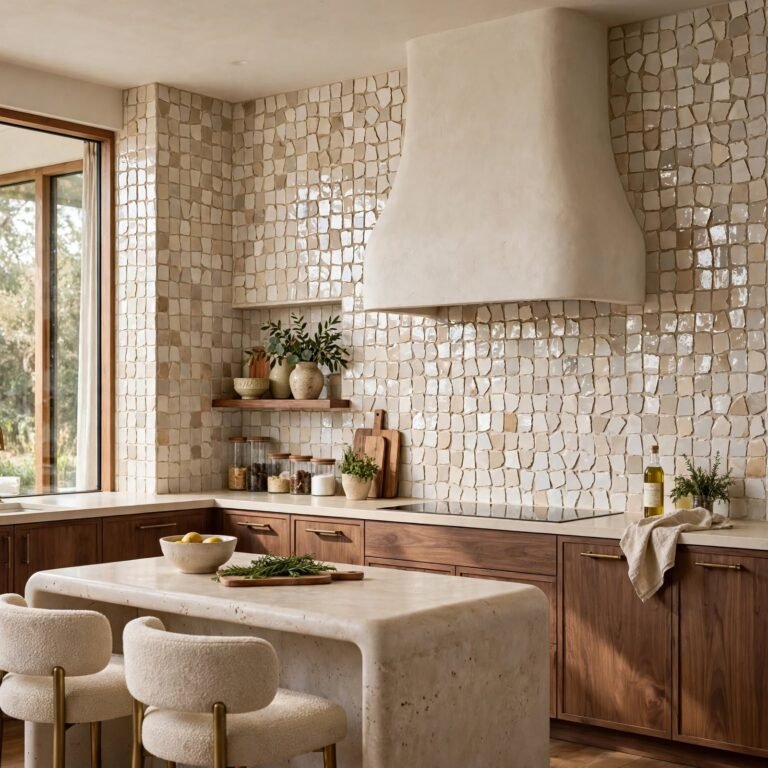
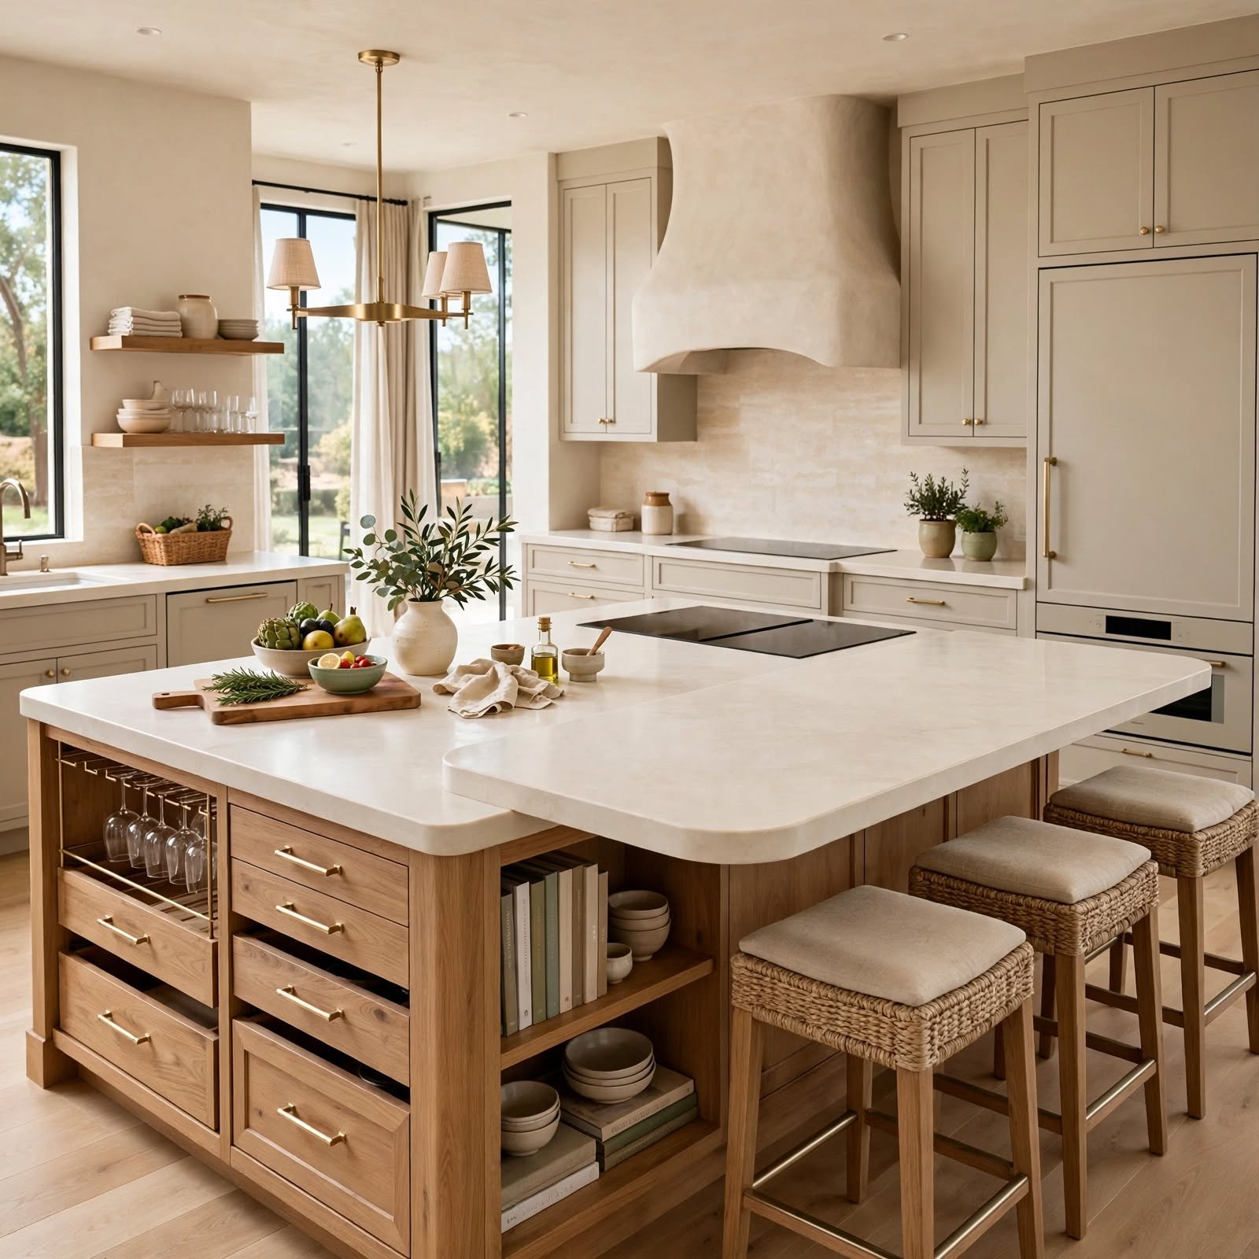
Positioning the cooktop on the island and pairing it with an oversized statement hood turns the island into the kitchen’s visual centerpiece rather than a supporting feature. Copper, blackened steel, and plaster finish hoods are popular choices for this layout. This setup requires additional ventilation planning, so it’s best suited for renovations rather than quick updates, but it delivers one of the more dramatic kitchen island ideas on this list.
Shop the Look
A quartz waterfall countertop slab paired with matte black cabinet pulls creates the foundation for several of these looks. Add a set of woven or leather counter stools for warmth against stone surfaces, and a brass or aged bronze pendant light cluster to anchor the seating area. For farmhouse style islands, a fireclay apron sink and a wall mounted pot filler complete the look without adding extra counter clutter.
Common Mistake to Avoid
The most common mistake is sizing the island for the room’s square footage instead of the required clearance around it, which results in a cramped walkway even when the island itself looks proportional on paper. Designers recommend a minimum of 42 inches of clearance on all sides, and 48 inches where two people need to pass simultaneously. Skipping this step often means costly resizing after cabinets are already installed, so measuring walkway space should happen before selecting the island’s dimensions.
Frequently Asked Questions
What is the standard size for a kitchen island?
Most kitchen islands range from 6 to 10 feet long and 3 to 4 feet wide, though the right size depends on the kitchen’s overall square footage and required walkway clearance. A general rule is to leave at least 42 inches of open space on all sides for comfortable movement. Smaller kitchens can still fit a compact island as narrow as 24 inches deep, as long as it doesn’t include a sink or cooktop that would require extra plumbing clearance.
How much does it cost to add a kitchen island?
Costs vary widely based on materials, size, and whether plumbing or electrical work is involved, typically ranging from a few hundred dollars for a rolling cart to several thousand for a custom built in with stone countertops. Adding a sink or cooktop significantly increases the price due to plumbing and ventilation requirements. Prefabricated islands offer a budget friendly middle ground for homeowners who want a fixed piece without full custom cabinetry costs.
Should a kitchen island match the cabinets?
It doesn’t need to match, and many of the most popular kitchen island ideas intentionally contrast with the surrounding cabinetry through color or material. A navy or charcoal island against white perimeter cabinets is one of the most requested combinations for exactly this reason. Matching works well for a cohesive, streamlined look, while contrasting creates a focal point, so the choice comes down to personal style preference.
Can a small kitchen have an island?
Yes, a small kitchen can still accommodate an island as long as clearance requirements are met, often through a compact or rolling design rather than a full sized built in. Islands under 30 inches wide can add prep space and storage without overwhelming the room. In very tight layouts, a mobile cart offers the same functionality while allowing the space to be cleared entirely when needed.
What is the best countertop material for a kitchen island?
Quartz remains the most popular choice for kitchen islands due to its durability and low maintenance, though butcher block and soapstone are common alternatives for a warmer or more natural look. The best material depends on how the island will be used, since a prep heavy island benefits from a scratch resistant surface while a purely decorative island has more flexibility. Mixing materials between the island and perimeter counters is also a widely used design choice.
Conclusion
These kitchen island ideas offer options for nearly every layout, from compact rolling carts to statement waterfall edge designs built around a range hood. Choosing the right one comes down to matching the island’s size and function to how the kitchen is actually used day to day. Save this list to Pinterest for reference while planning a renovation, and check out our related kitchen storage and cabinet color guides for more inspiration.