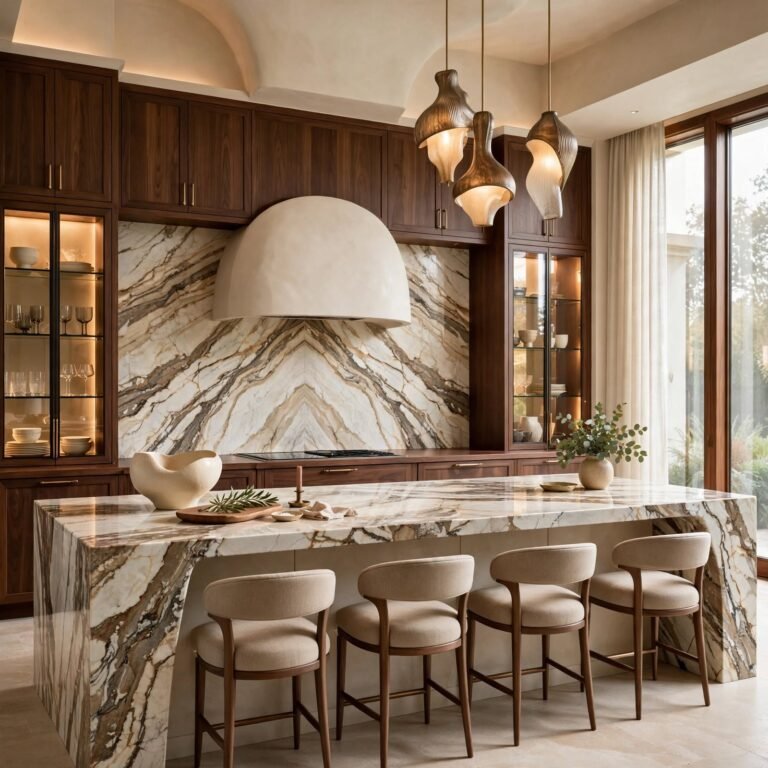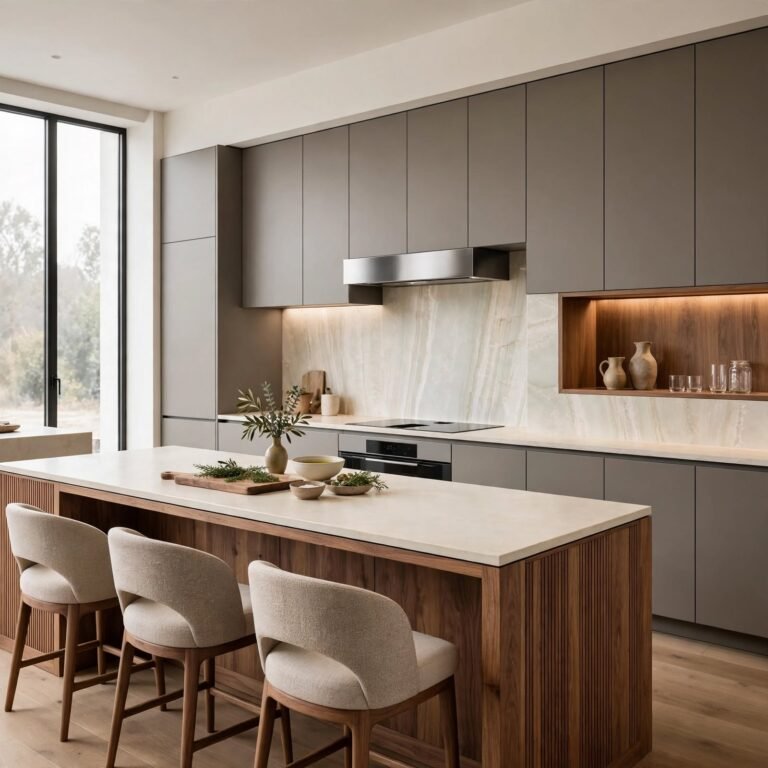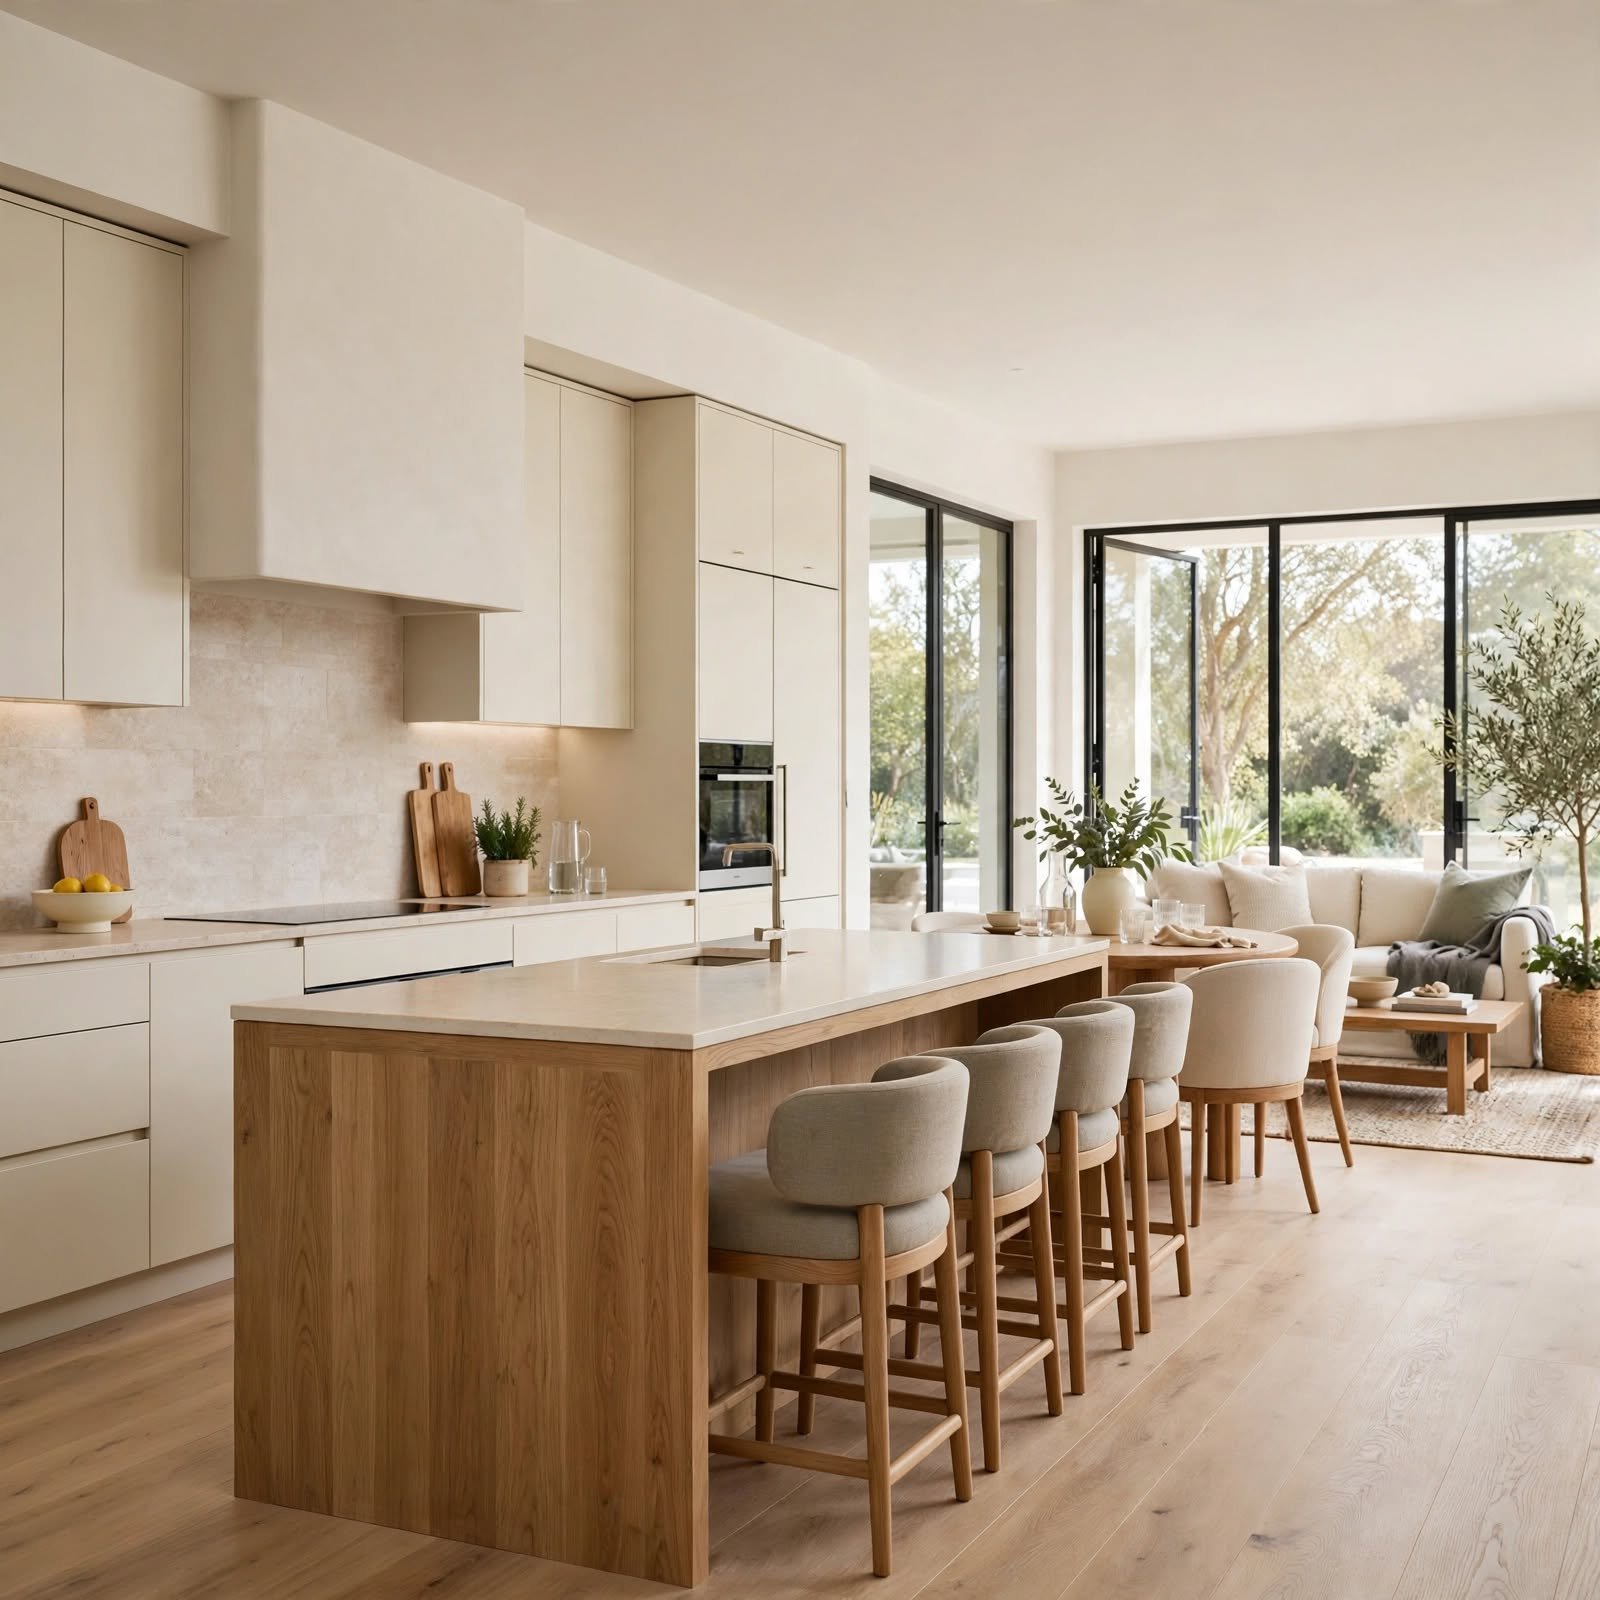
Open Kitchen Design: 17 Creative Ideas for a Brighter, More Connected Home
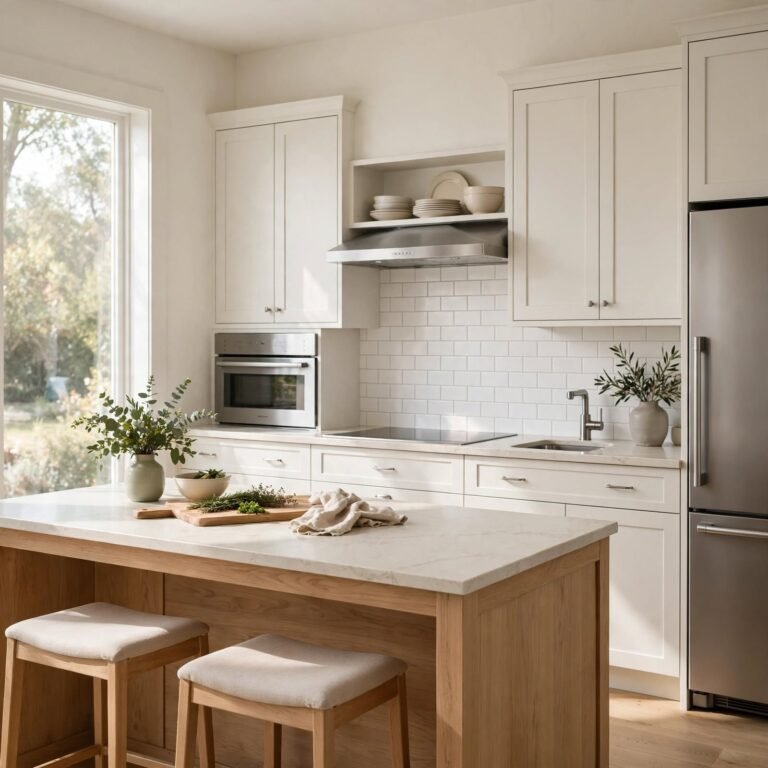
An open kitchen design turns the heart of the home into a space that flows naturally into the living and dining areas, making everyday cooking feel less isolated and more social. Whether you’re planning a full renovation or looking for smaller updates, the right combination of materials, lighting, and layout choices can make a shared space feel intentional rather than cluttered.
Trend & Background
Open concept layouts have dominated home design for over a decade, but the current wave of open kitchen design leans away from stark, all white minimalism toward warmer materials and defined zones within the open footprint. Homeowners want the connectivity of an open floor plan without losing the coziness or function of a traditional kitchen. This shift matters now because more people are working from home, entertaining in smaller groups, and prioritizing multi use spaces making a well planned open kitchen one of the highest return areas to update.
Key Takeaways
- An open kitchen design works best when zones are defined through material shifts, lighting, and seating rather than walls.
- Waterfall islands, sliding pantry doors, and layered lighting are the fastest ways to modernize an open floor plan.
- Two tone cabinetry and mixed metal hardware add visual interest without closing off the sightlines an open kitchen depends on.
- Budget friendly swaps like butcher block counters and open shelving can achieve the same airy feel as pricier renovations.
Open Kitchen Design Ideas That Are Must Try
This guide walks through practical, buildable ideas from statement islands to smart storage that work for real homes and real budgets.
1. Waterfall Quartz Island Open Kitchen Design
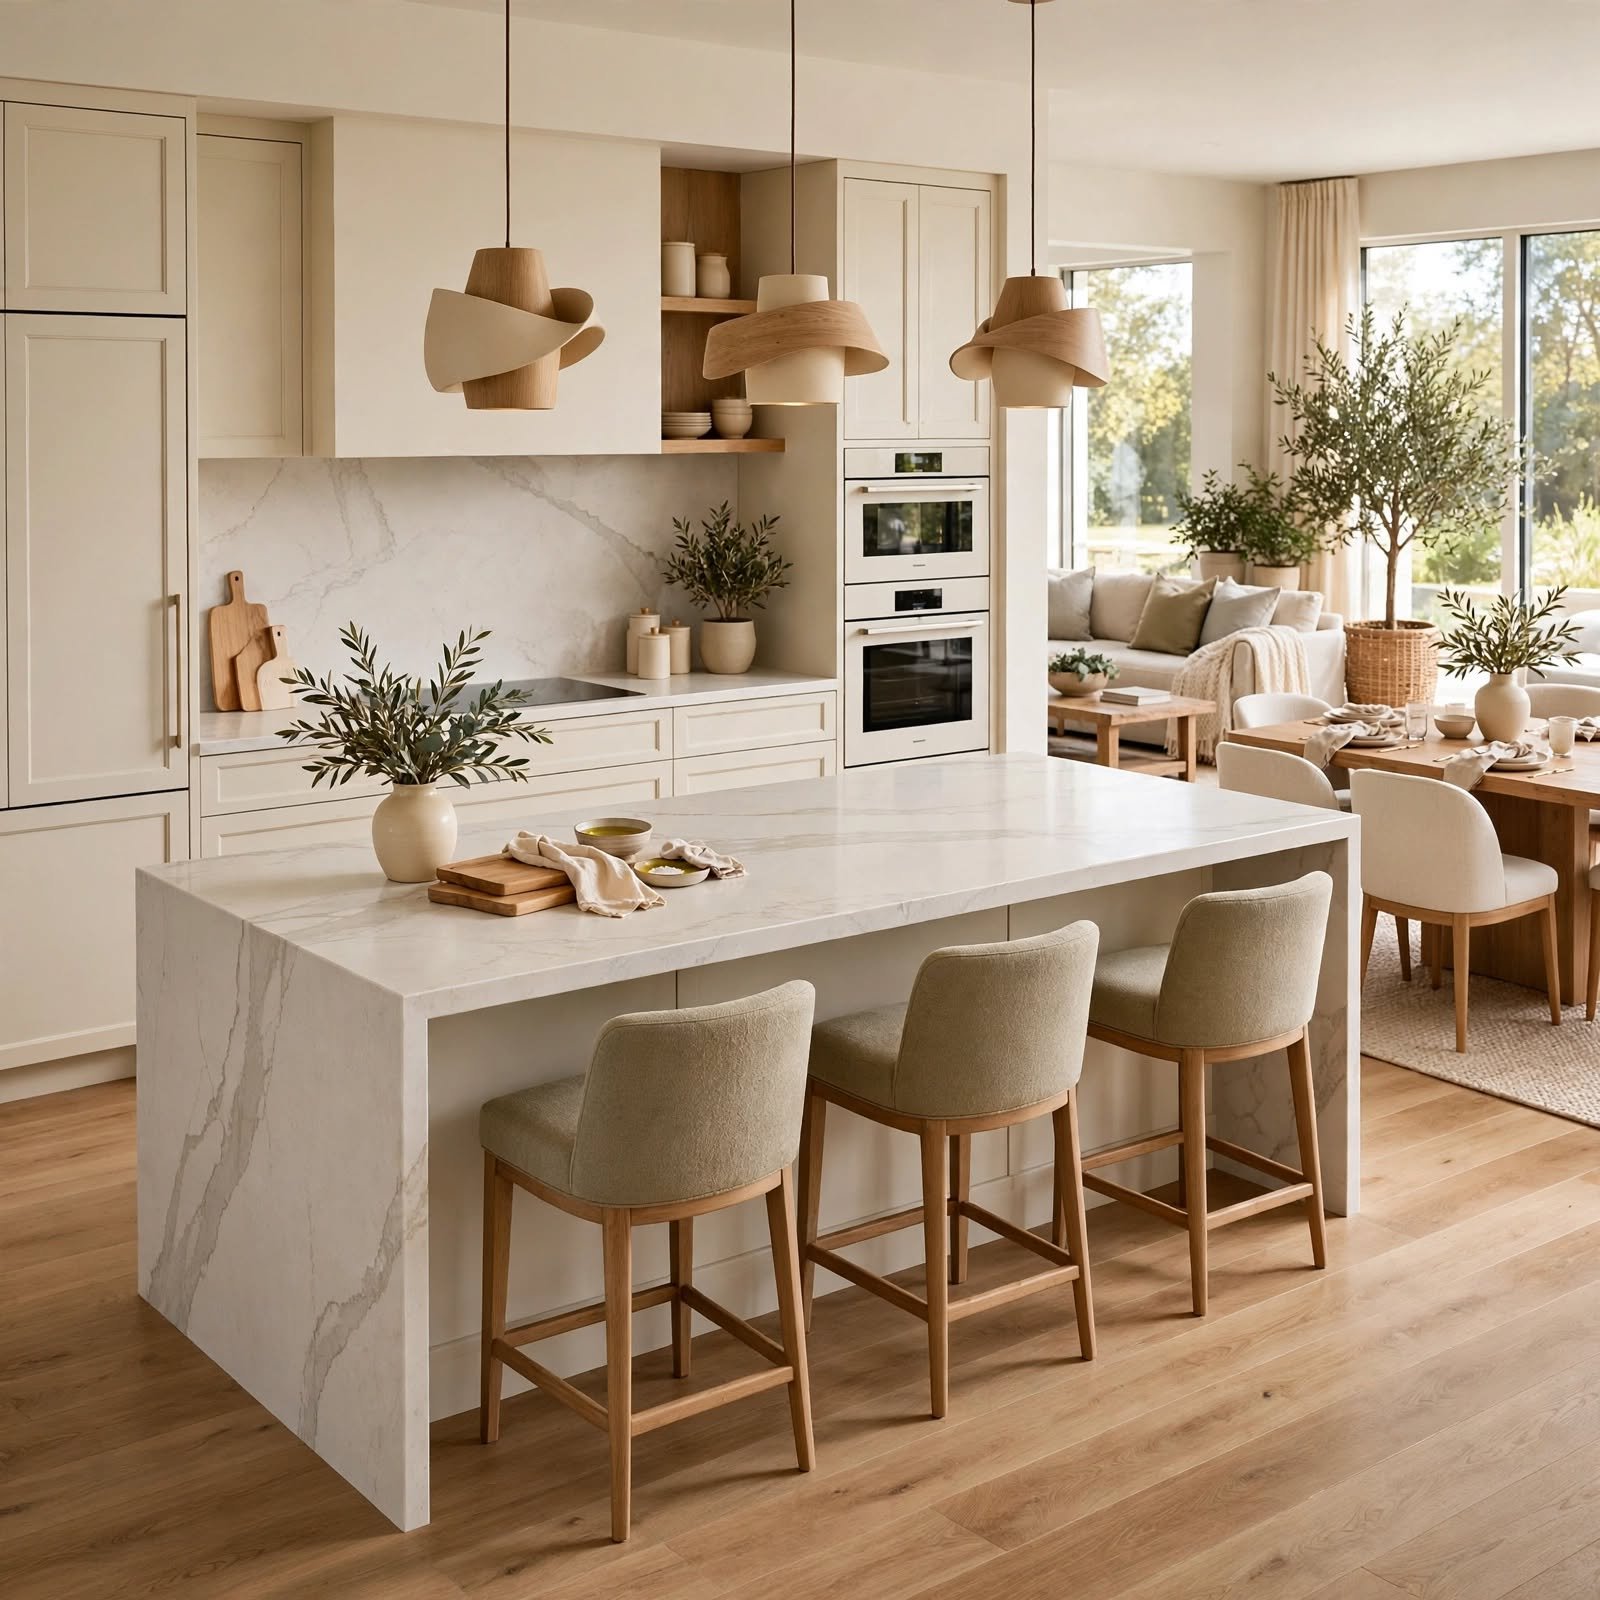
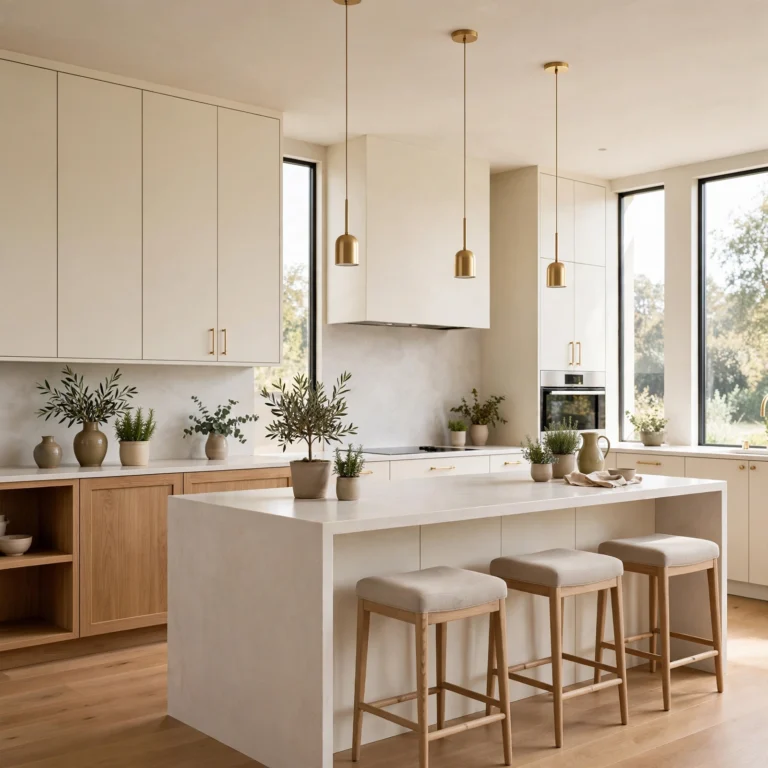
A waterfall island extends the countertop material down both sides of the island rather than stopping at the edge, creating a seamless, sculptural look that anchors an open floor plan. This style works especially well in quartz or porcelain because the veining continues uninterrupted, giving the impression of one solid block. It’s a strong focal point for kitchens that open directly into a living or dining space, since the island becomes the visual centerpiece guests see first.
2. Open Shelving Floating Ledges Open Kitchen Design
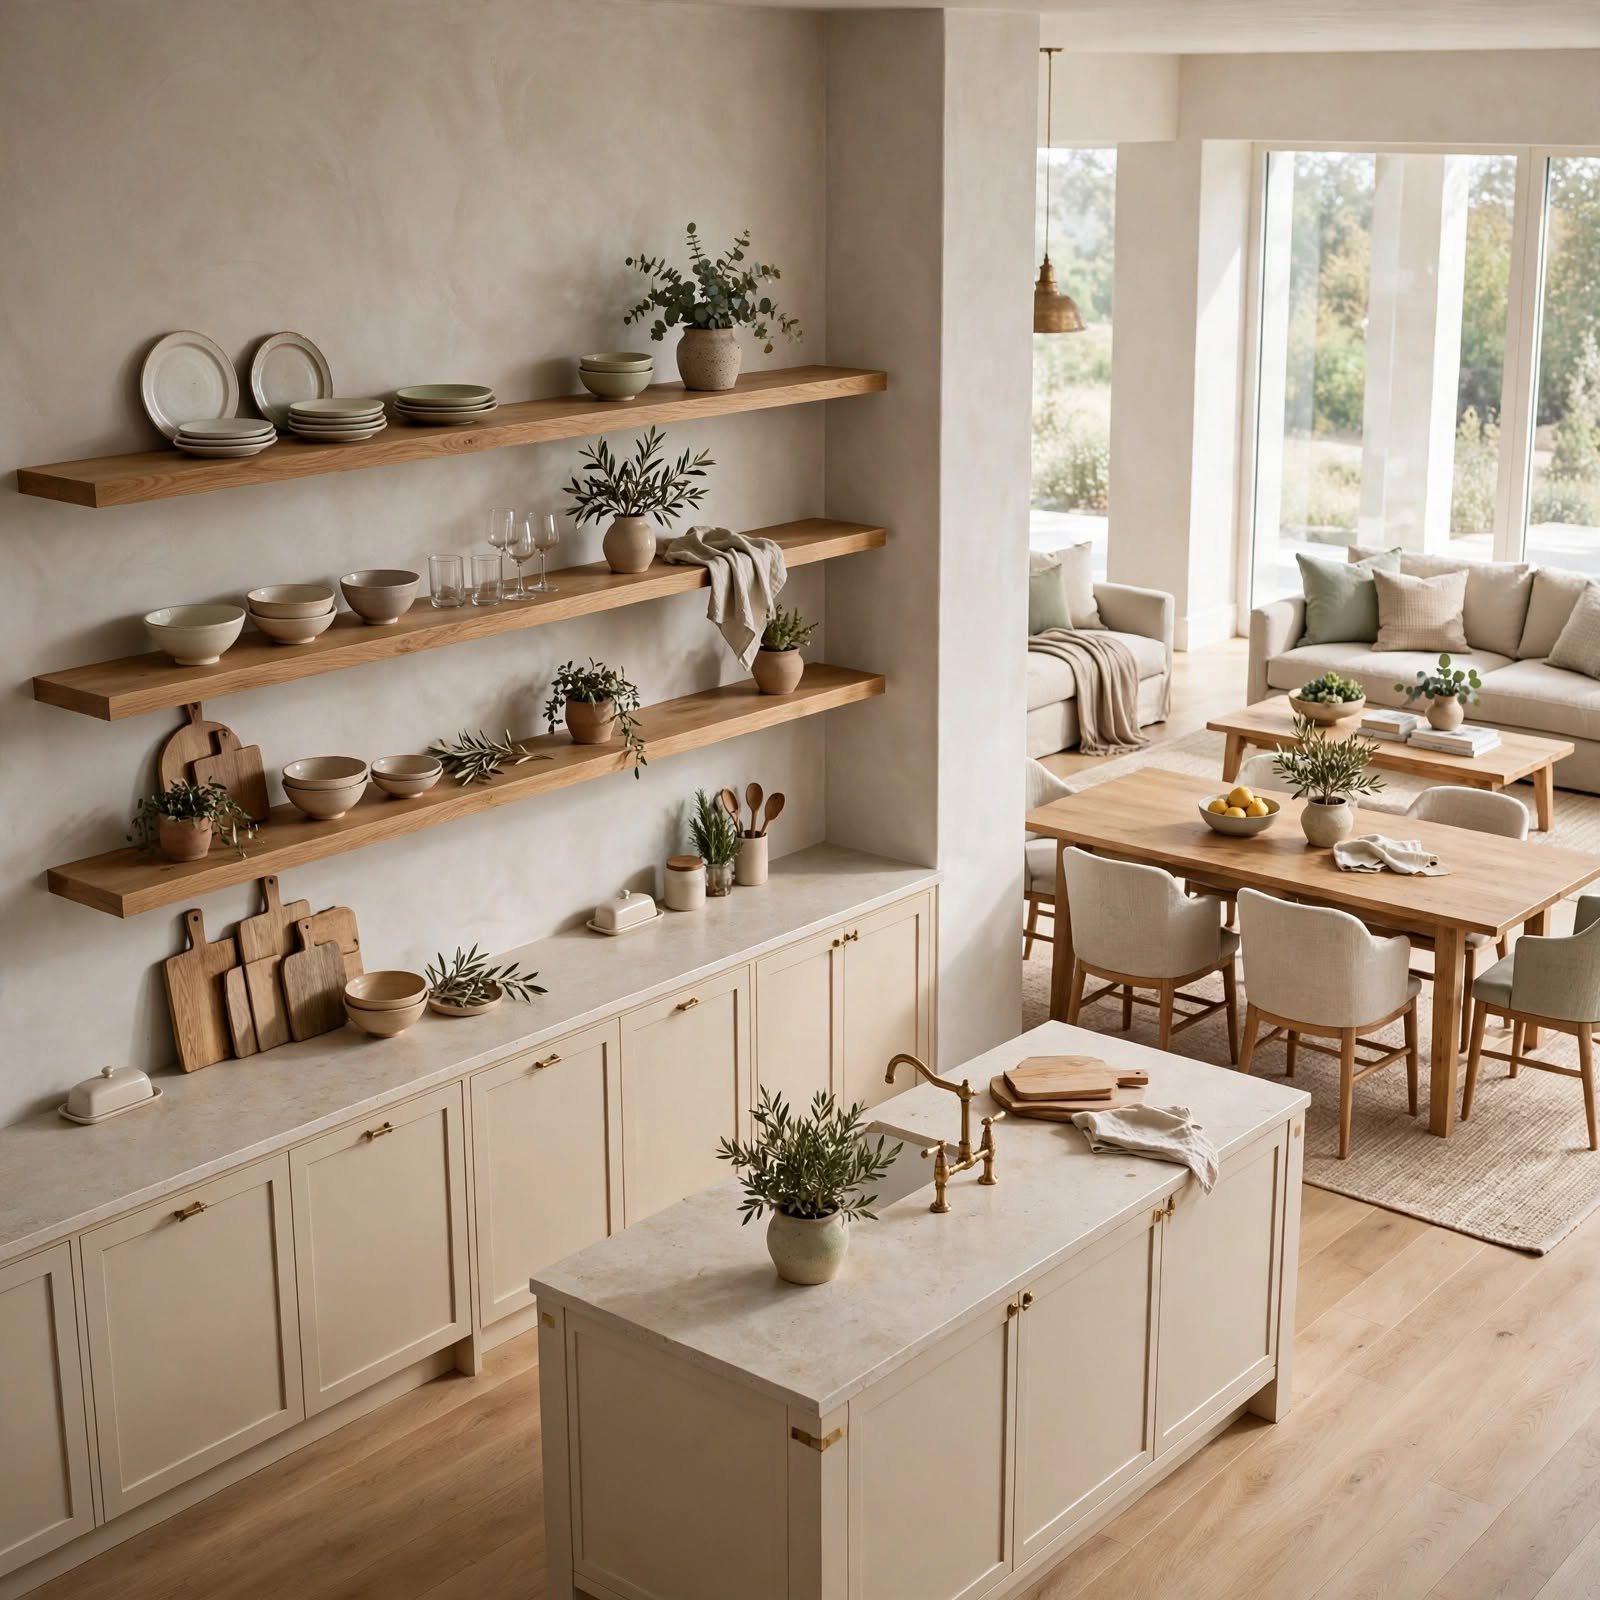
Floating ledges made from white oak, walnut, or powder coated steel replace upper cabinets to keep sightlines open and walls from feeling boxed in. They work best displaying everyday dishware, cutting boards, and a few plants rather than clutter, so the shelving reads as curated instead of chaotic. This idea pairs naturally with an open kitchen design because it removes the visual bulk of closed cabinetry along one wall.
3. Peninsula Bar Seating Open Kitchen Design
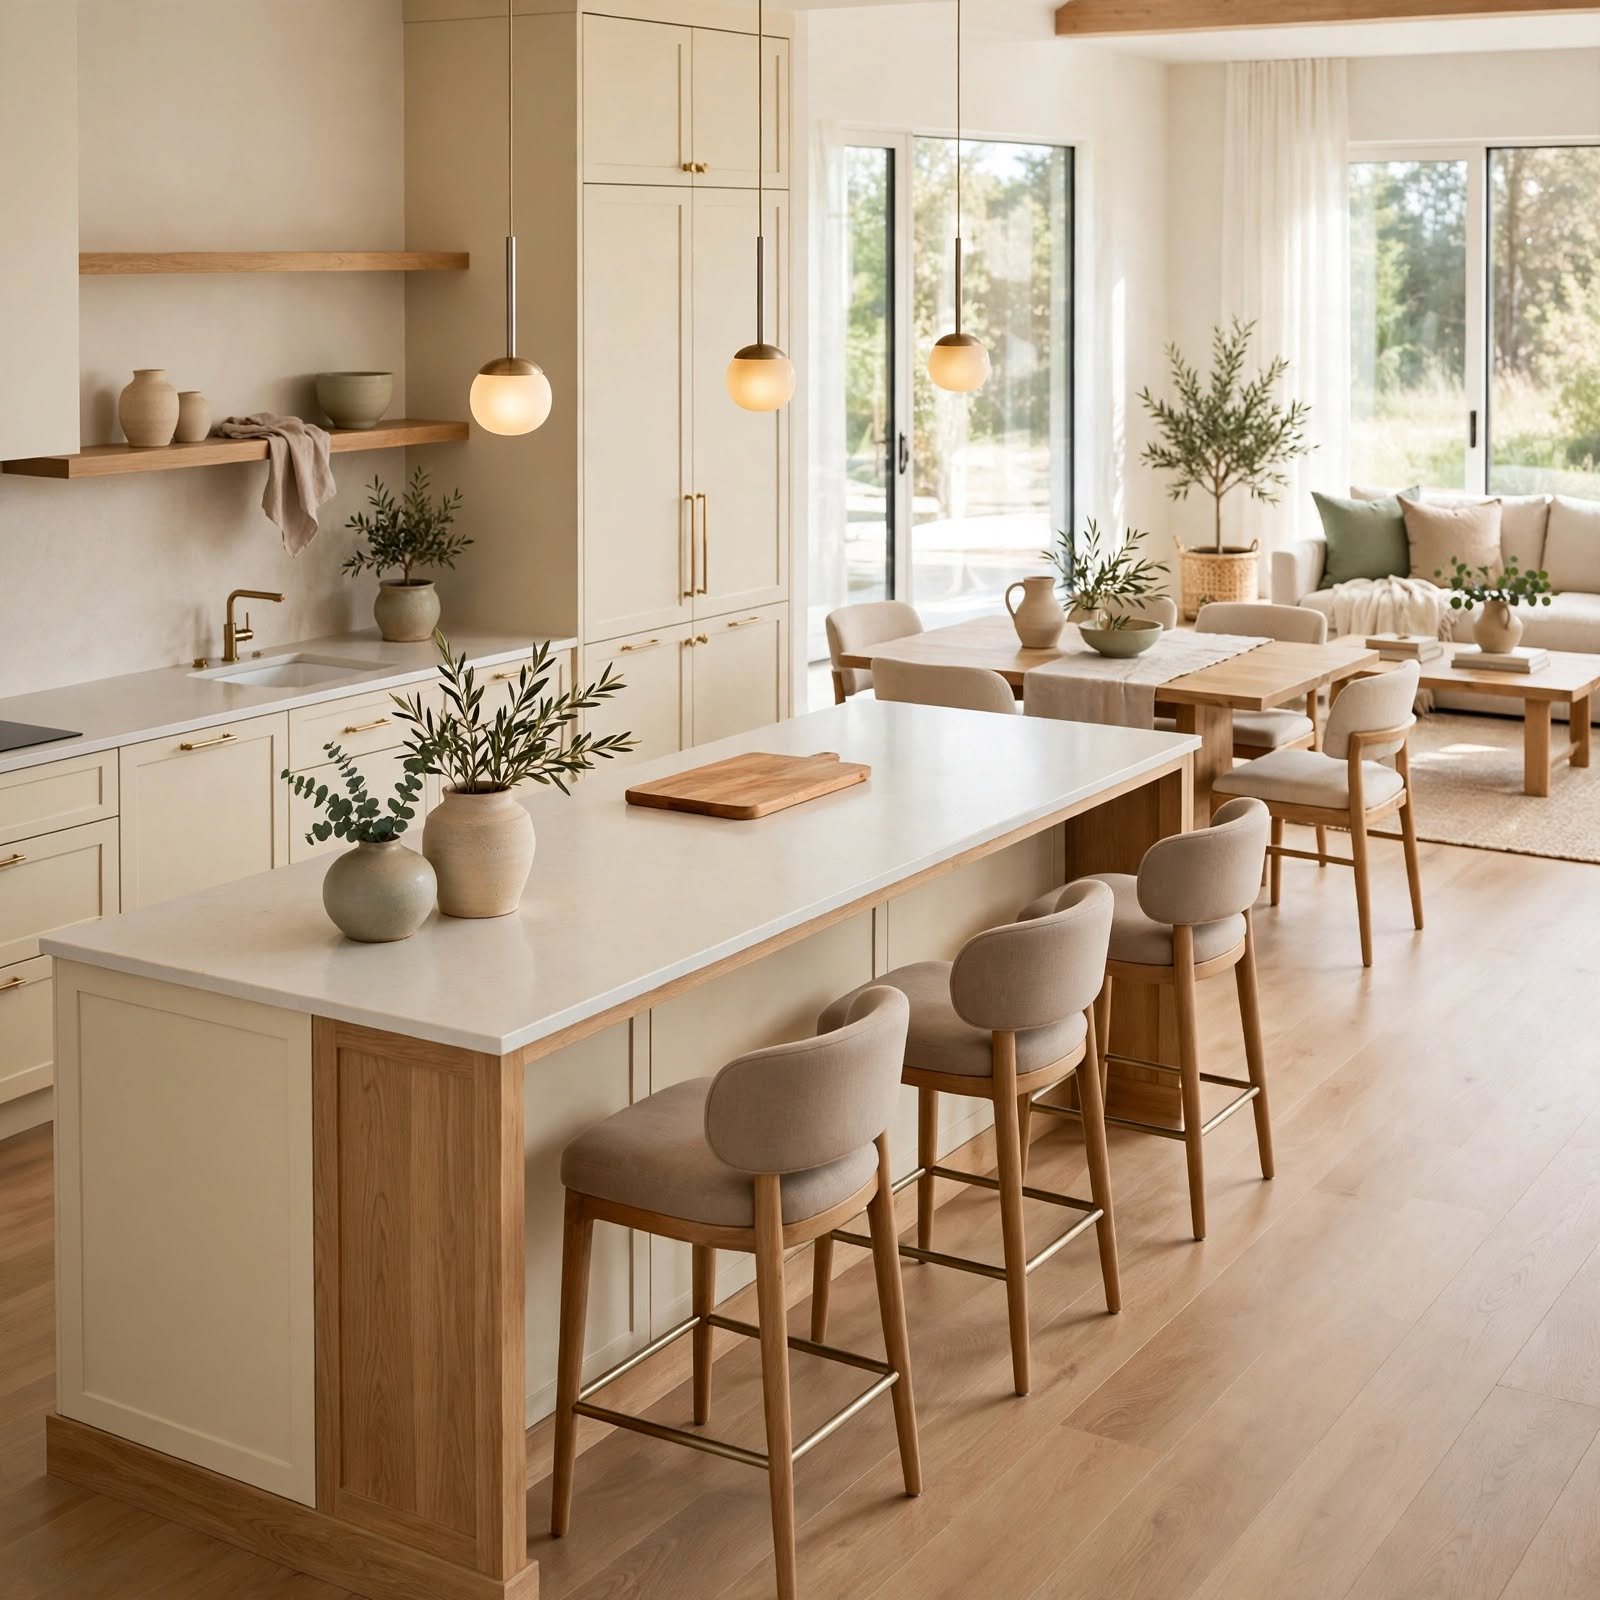
A peninsula, a countertop extension connected to cabinetry on one side offers casual bar seating without the footprint of a full island, making it ideal for narrower open layouts. Pair it with backless counter stools in leather or rattan to keep the look light. Because a peninsula stays anchored to the perimeter, it’s a practical choice when square footage is tight but you still want a spot for quick meals and conversation.
See More About Modern Kitchen.
4. Glass Pendant Cluster Open Kitchen Design
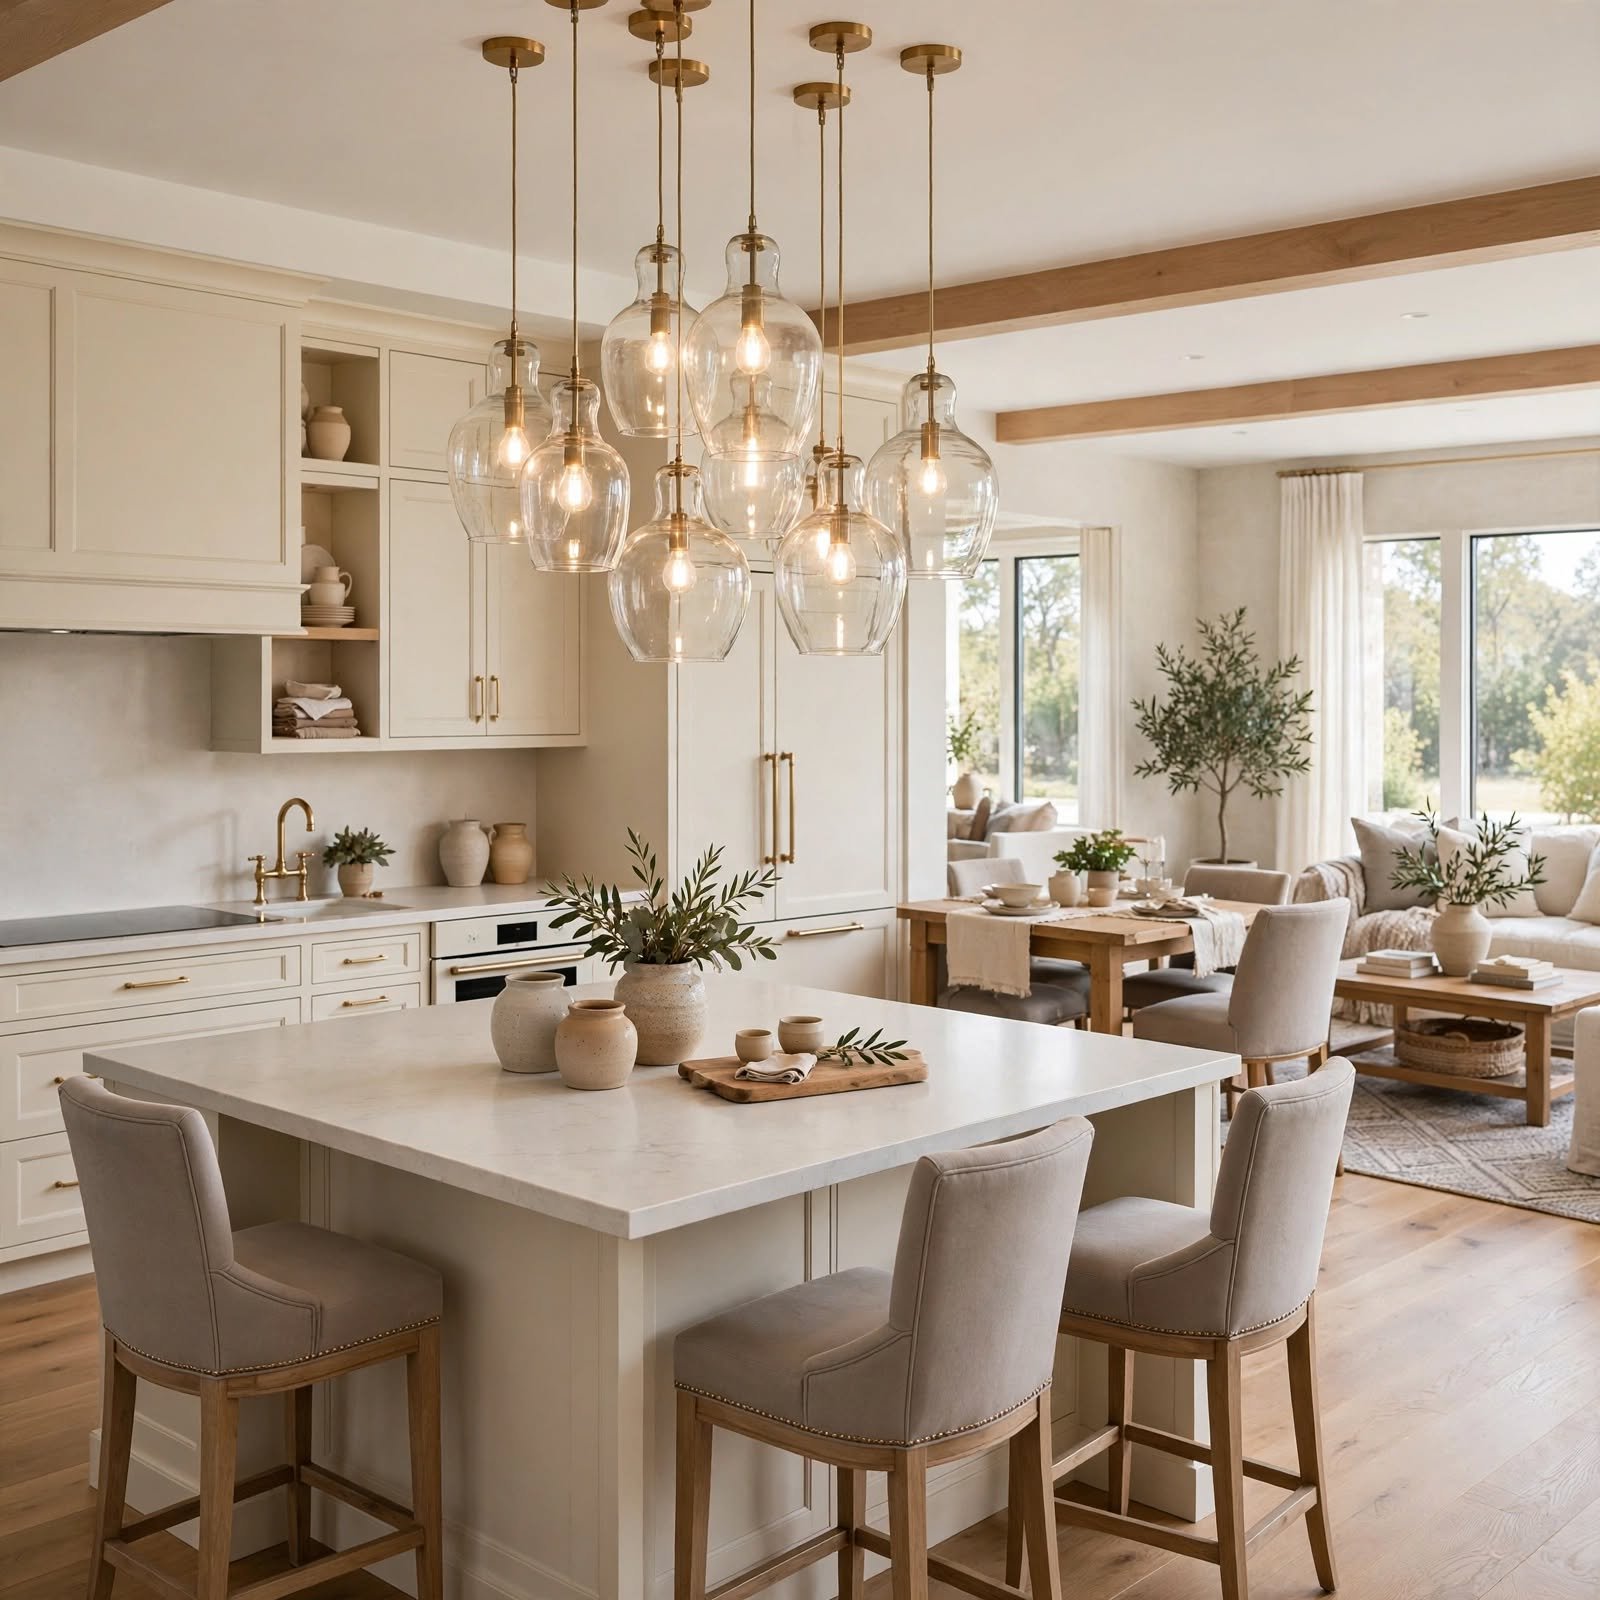
Grouping three to five glass pendants at varying heights over an island or peninsula adds dimension without the visual weight of a single large fixture. Amber or smoked glass pairs well with brass or blackened steel hardware, while clear glass keeps sightlines fully open for smaller kitchens. This lighting approach helps define the kitchen zone within an open floor plan without requiring any structural changes.
| Ceiling Height | Recommended Pendant Drop | Cluster Size |
| 8 ft | 28–32 in above counter | 3 pendants |
| 9 ft | 30–34 in above counter | 3–4 pendants |
| 10 ft+ | 32–36 in above counter | 4–5 pendants |
5. Butcher Block Countertop Open Kitchen Design
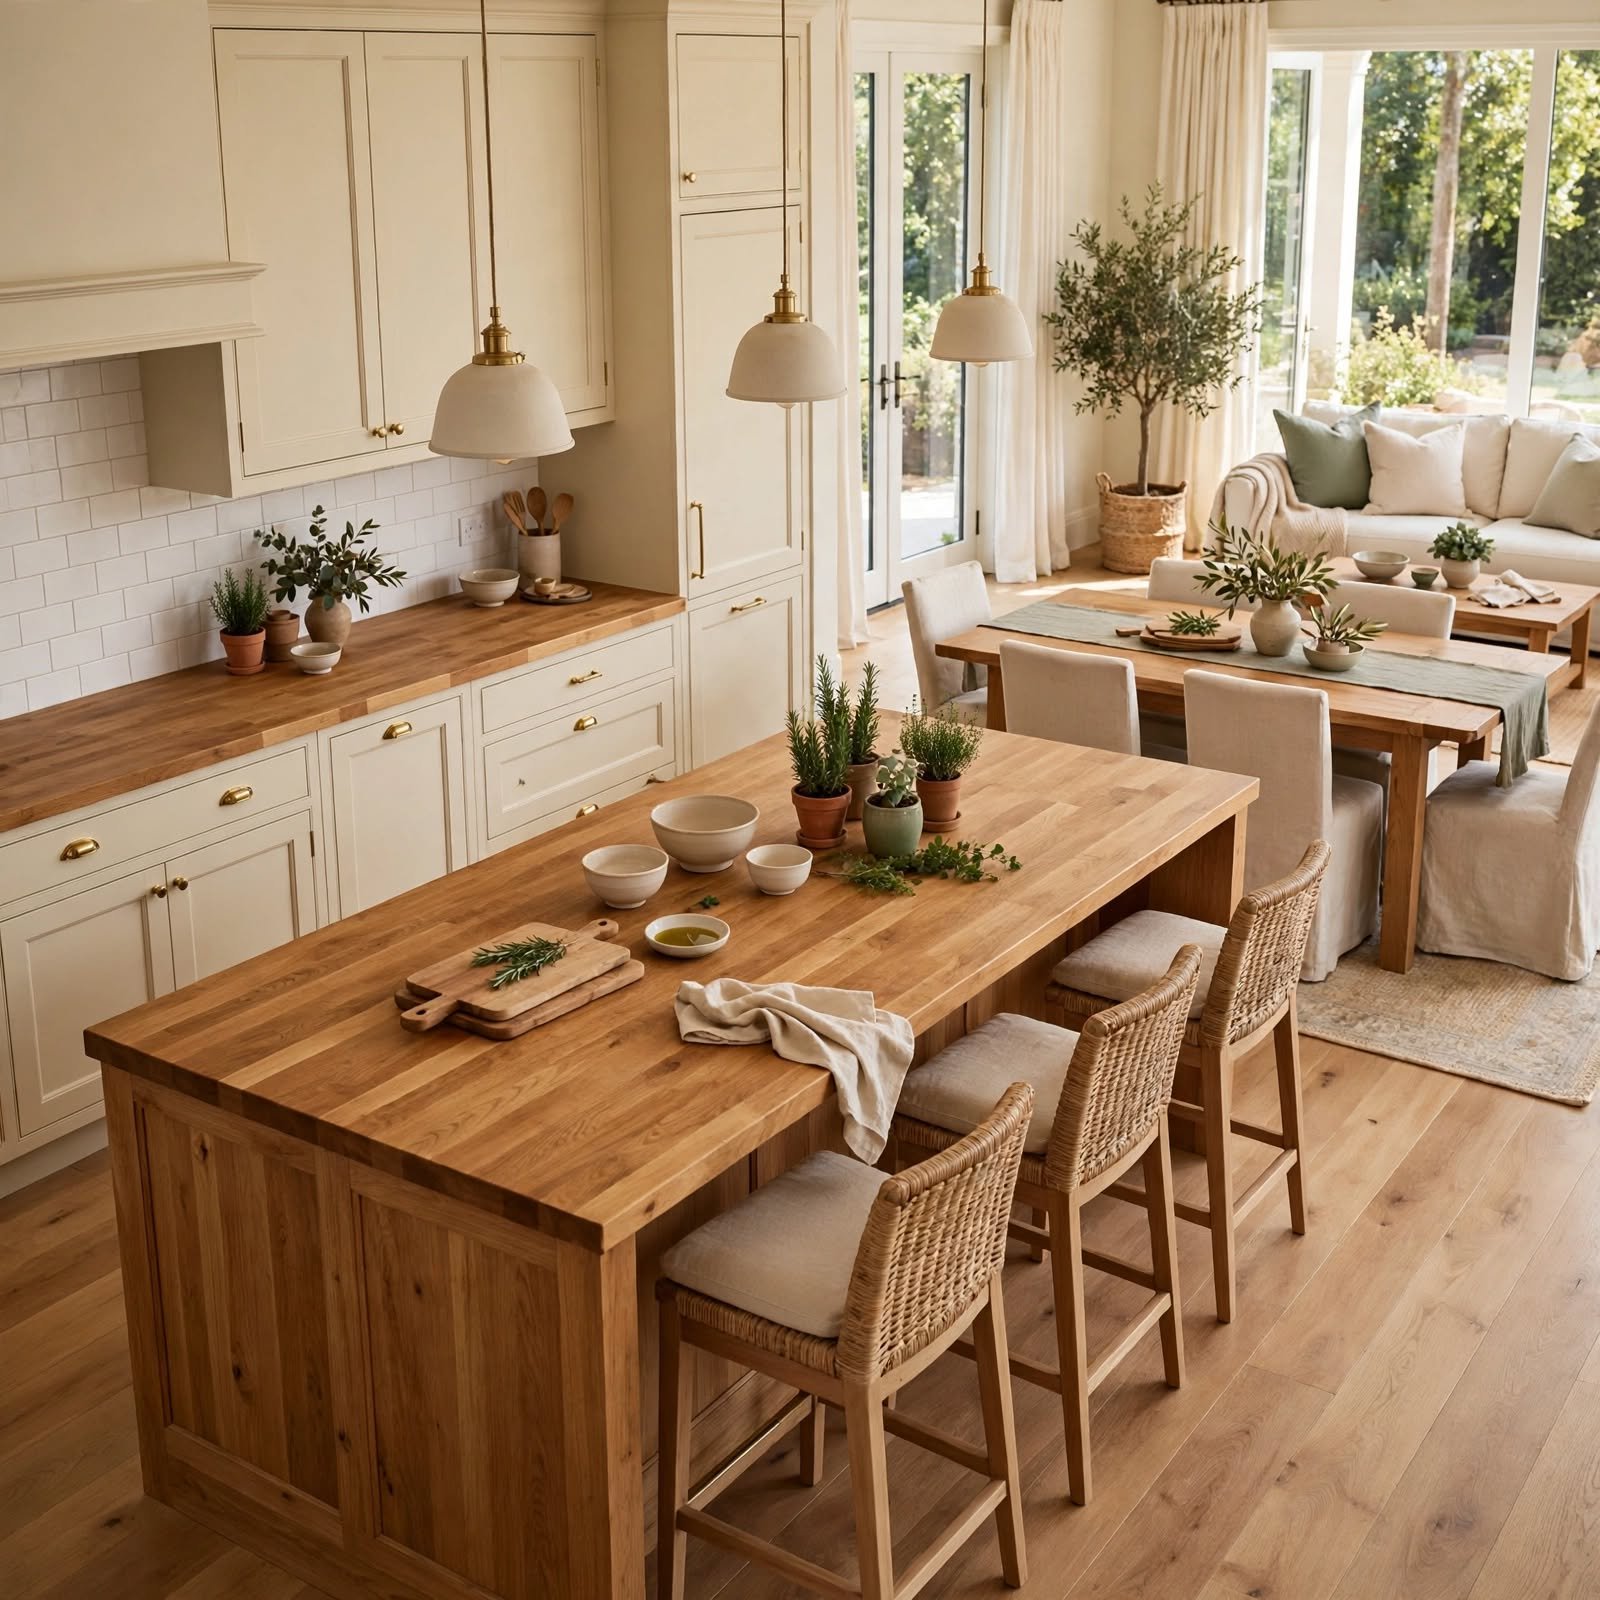
Butcher block in maple or walnut brings warmth to an open kitchen that might otherwise feel cold with all quartz or all marble surfaces. It’s also one of the more budget friendly countertop materials, making it a good choice for a single island or peninsula section rather than the full kitchen. Regular oiling keeps the wood sealed against moisture, and the material tends to soften scratches over time instead of showing permanent damage.
6. Exposed Brick Accent Wall Open Kitchen Design
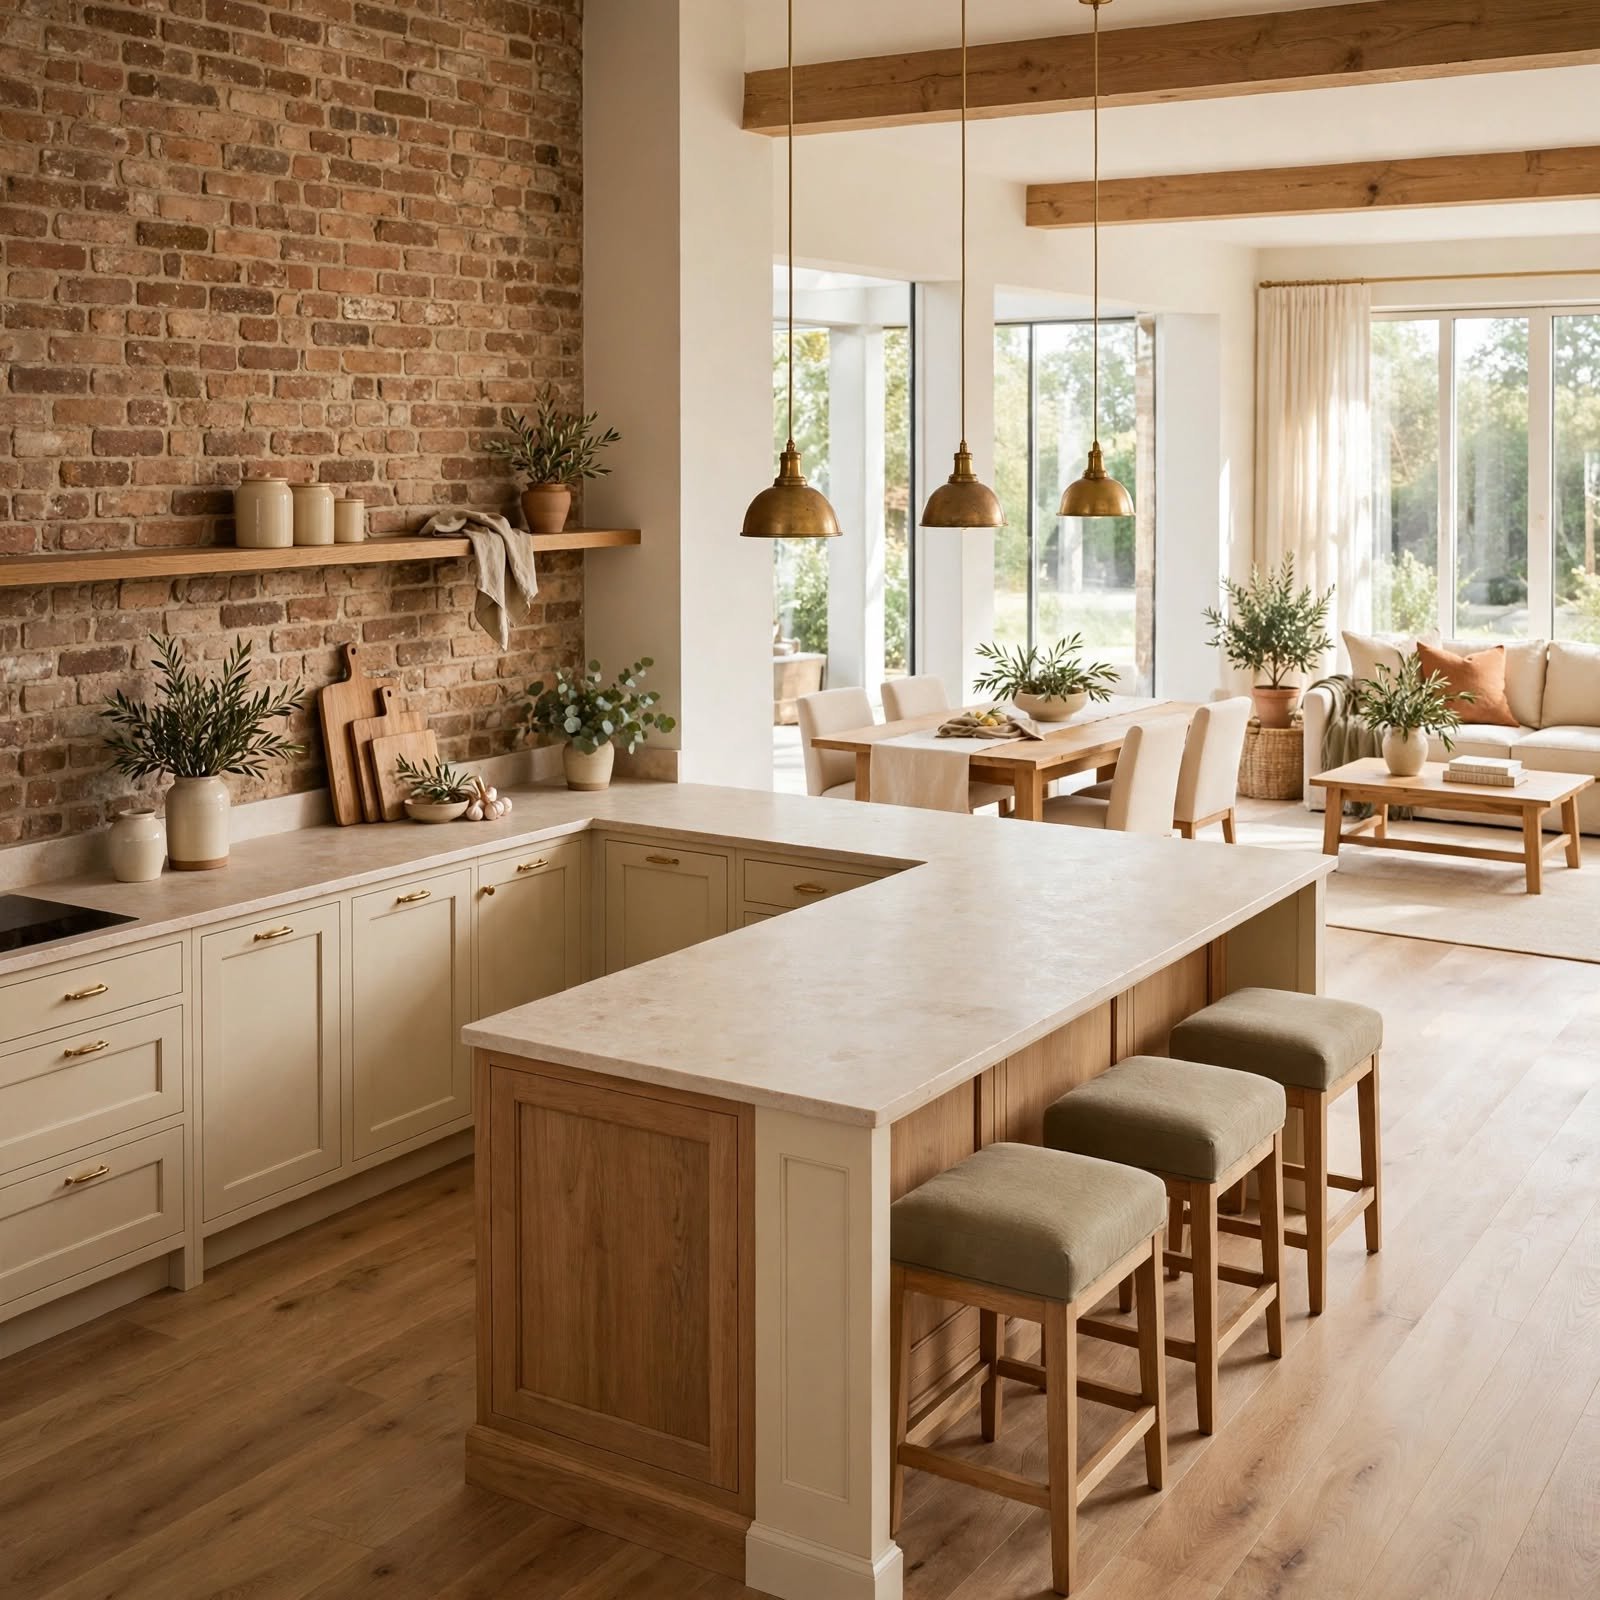
An exposed or faux brick wall behind the range or along one side of the kitchen adds texture and a sense of history to an otherwise streamlined open layout. It works particularly well in converted lofts or older homes where the brick is original, but reclaimed brick veneer achieves a similar effect in new construction. This idea grounds the space so it doesn’t feel too sterile when the kitchen is fully visible from adjoining rooms.
7. Farmhouse Apron Sink Open Kitchen Design
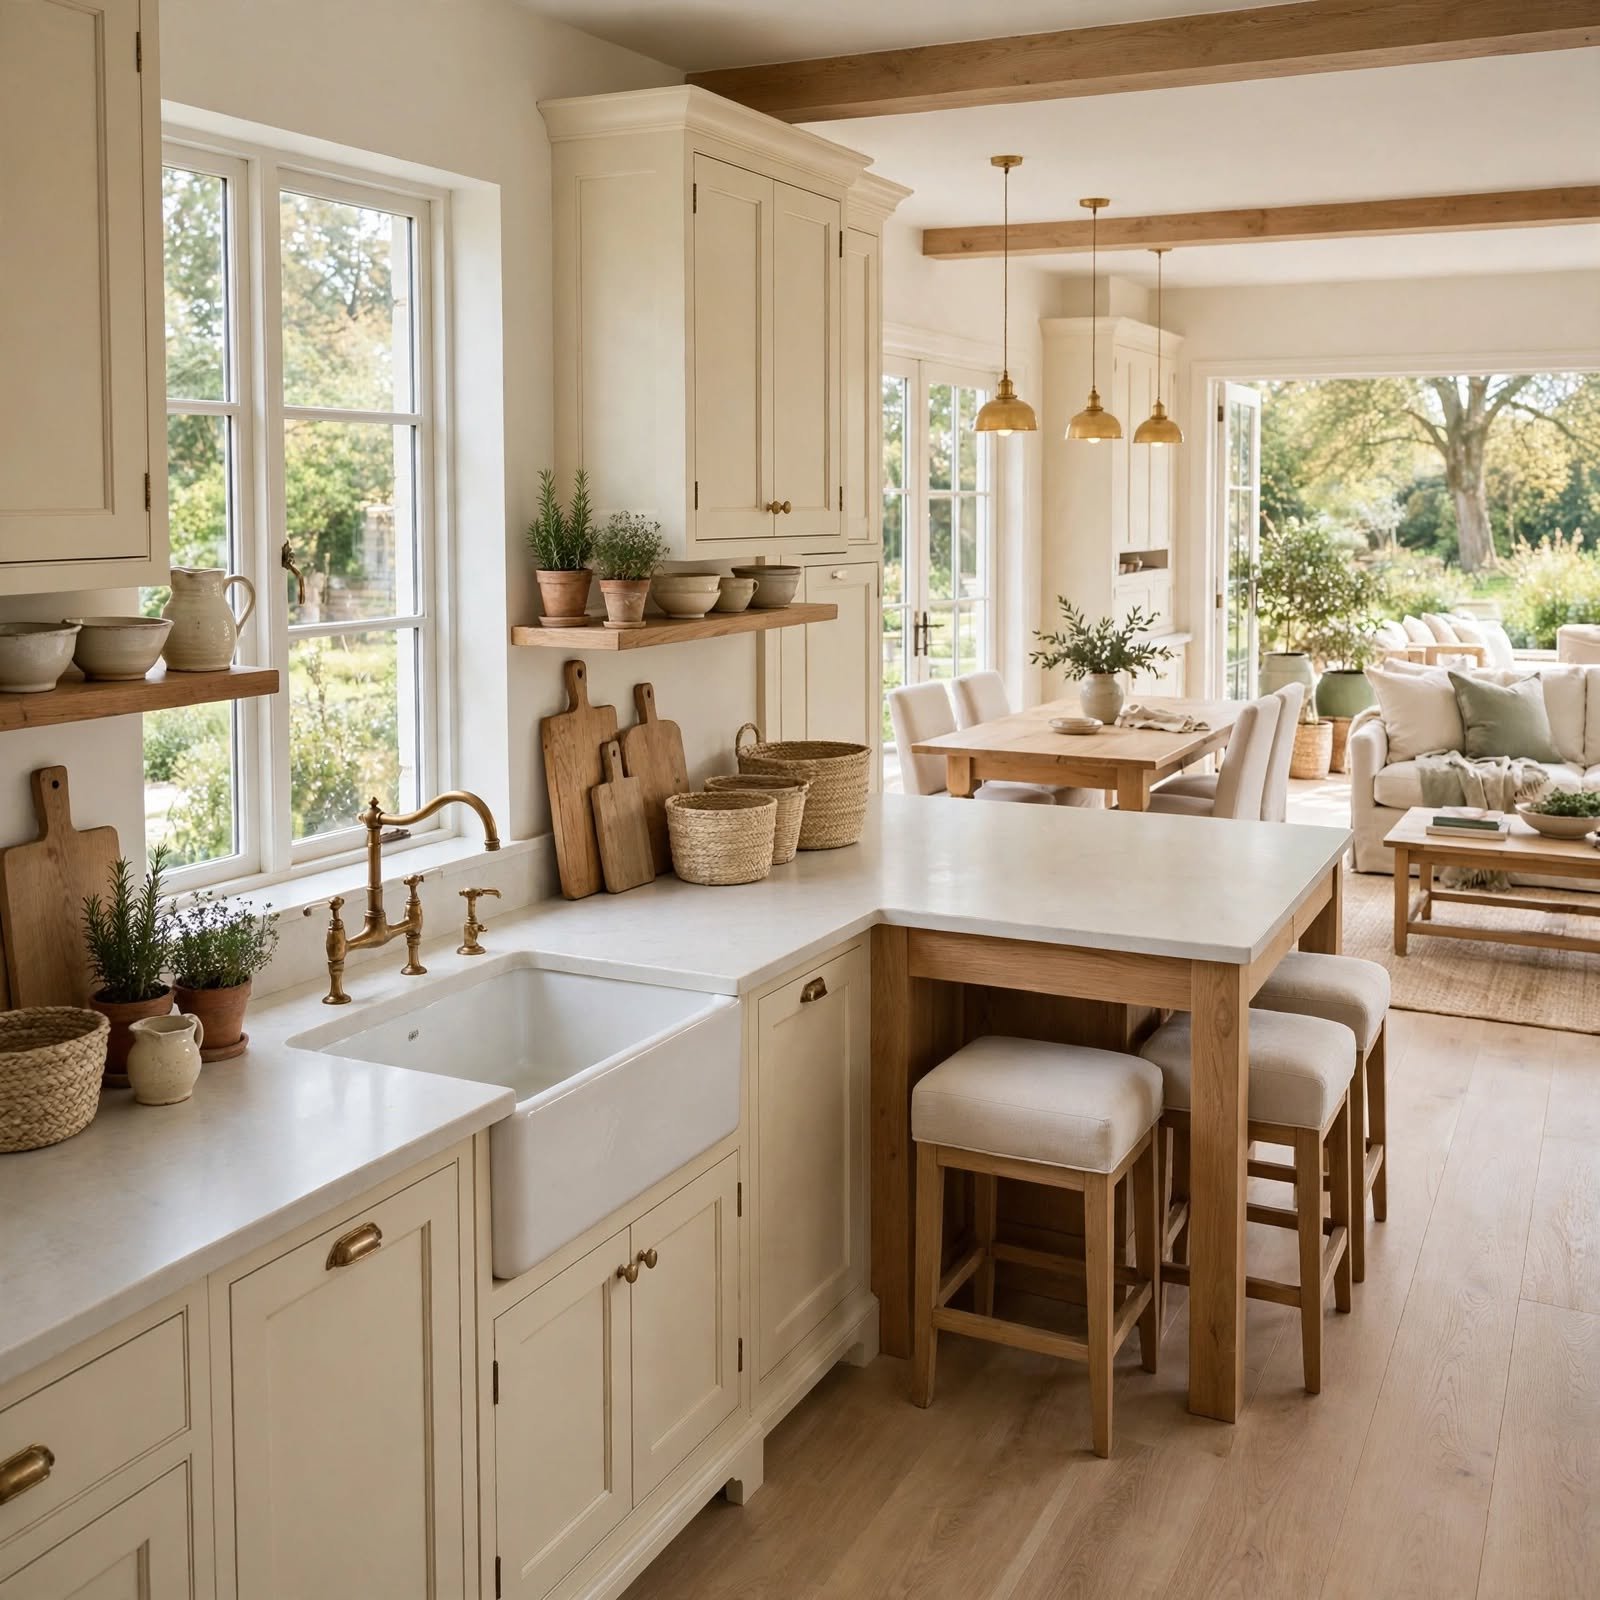
A farmhouse apron sink, with its exposed front panel, becomes a design feature rather than a hidden utility fixture, which matters in an open kitchen where every angle is on display. Fireclay versions resist staining better than cast iron, and a 33 inch double basin handles both everyday cleanup and larger pots. Pairing the sink with a window above it keeps the workspace bright and ties the kitchen visually to the rest of the open floor plan.
8. Two Tone Cabinetry Open Kitchen Design
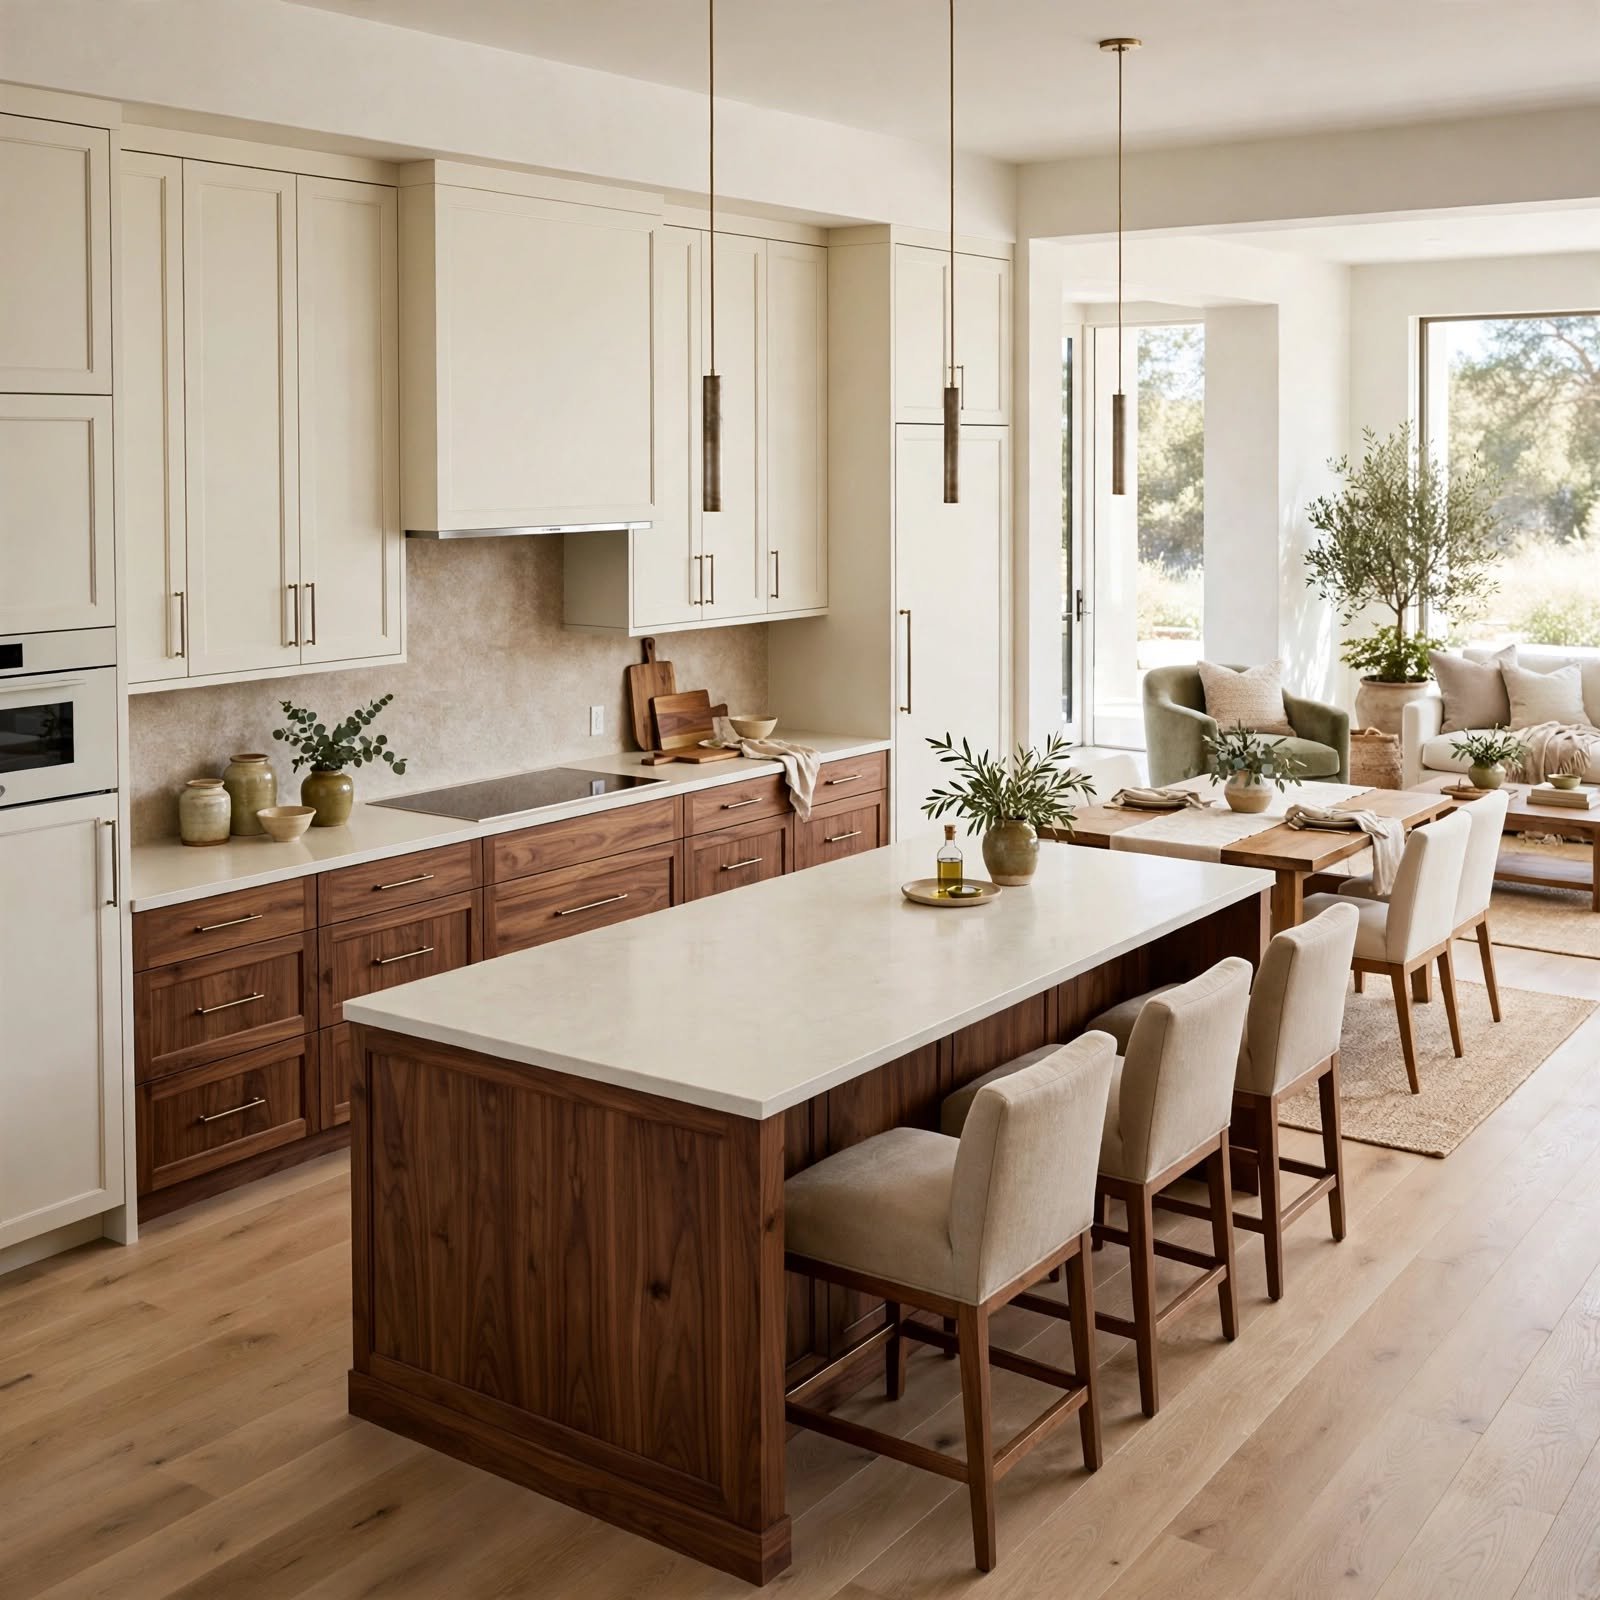
Two tone cabinetry pairs a darker lower cabinet finish, like navy or forest green, with lighter uppers or an island in a contrasting tone such as white oak or soft white. This combination adds depth to an open kitchen without introducing visual clutter, since the contrast is intentional and structured. It’s a particularly effective way to make an island stand out as its own design element within a larger connected space.
9. Skylight Well Open Kitchen Design
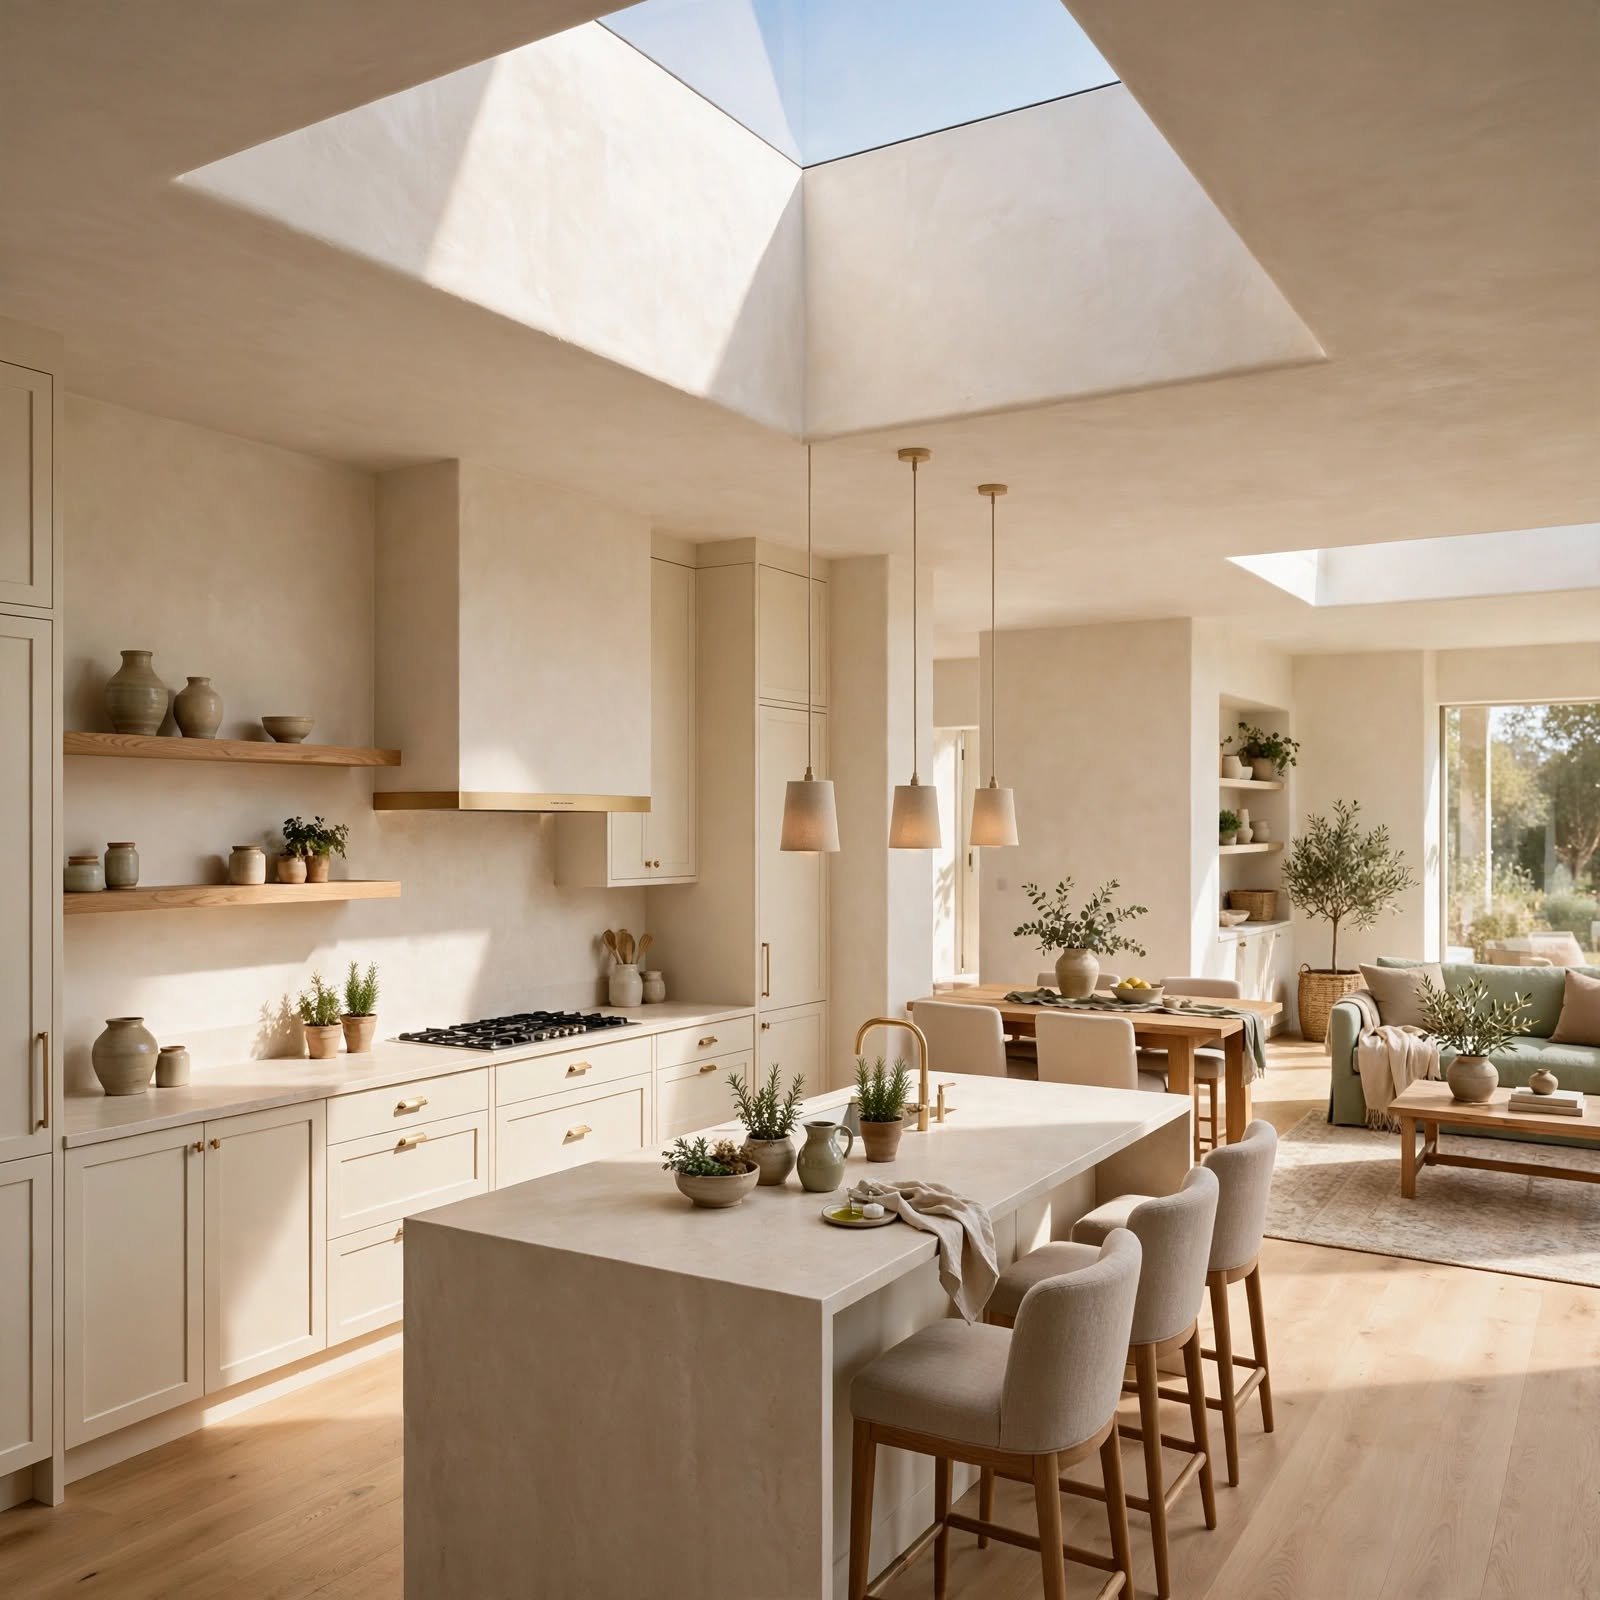
Adding a skylight well above the kitchen zone brings in natural light that an open floor plan often needs, especially in homes where the kitchen sits in the interior rather than along an exterior wall. Tubular skylights are a lower cost option for smaller kitchens, while a full skylight well works better over a large island. Natural light from above also makes materials like marble and brass hardware look richer throughout the day.
10. Sliding Barn Door Pantry Open Kitchen Design
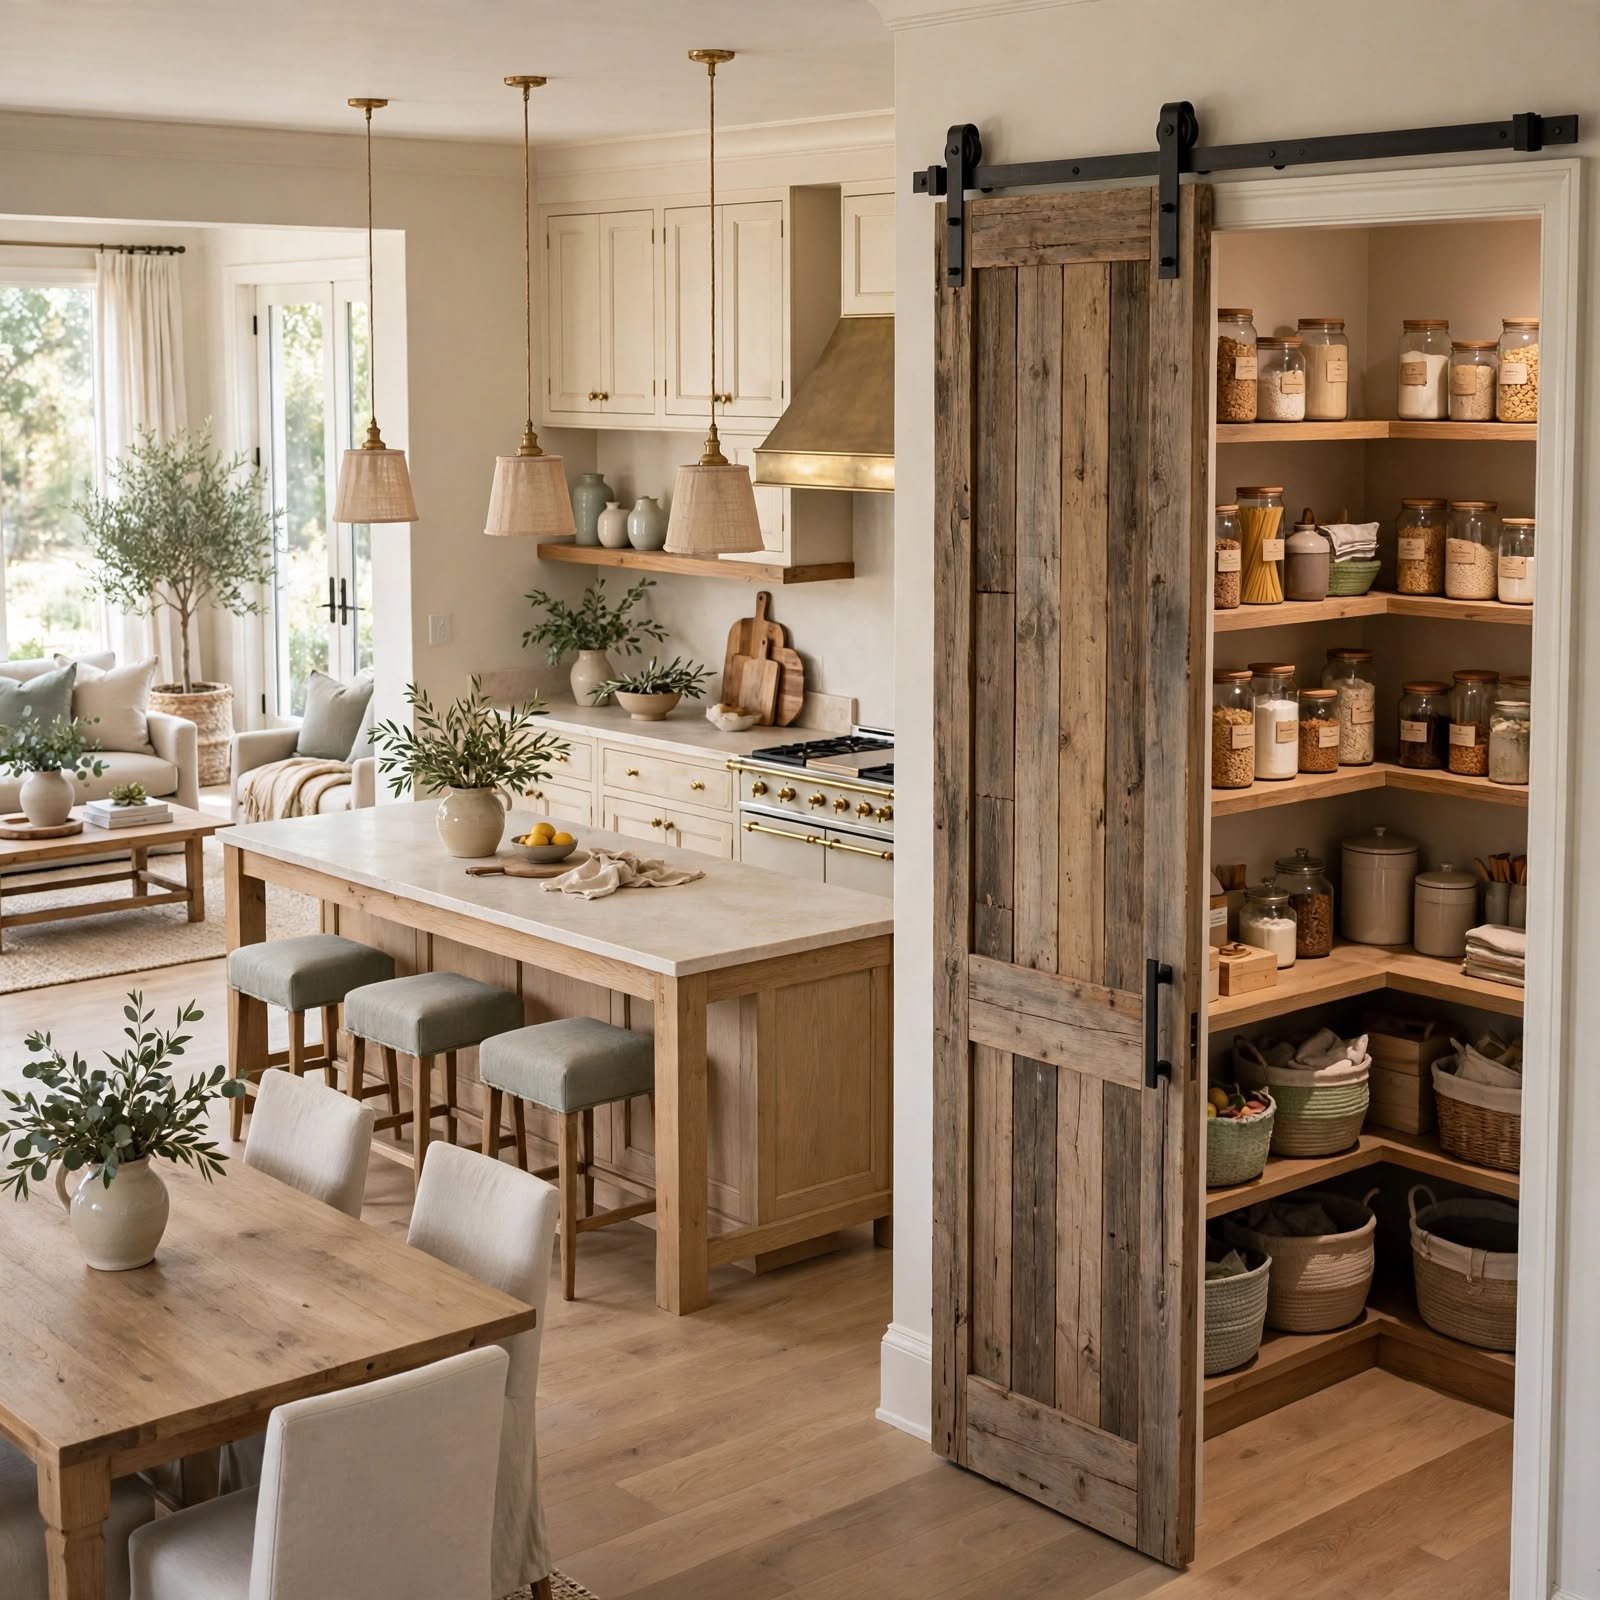
A sliding barn door pantry keeps food storage close to the kitchen without requiring a swinging door that eats into walkway space, which is especially useful in open layouts with tight clearances. Reclaimed wood or matte black steel doors read as a design feature rather than a purely functional element. This idea also lets you close off pantry clutter instantly when the kitchen is visible from the living or dining area.
11. Terracotta Tile Backsplash Open Kitchen Design
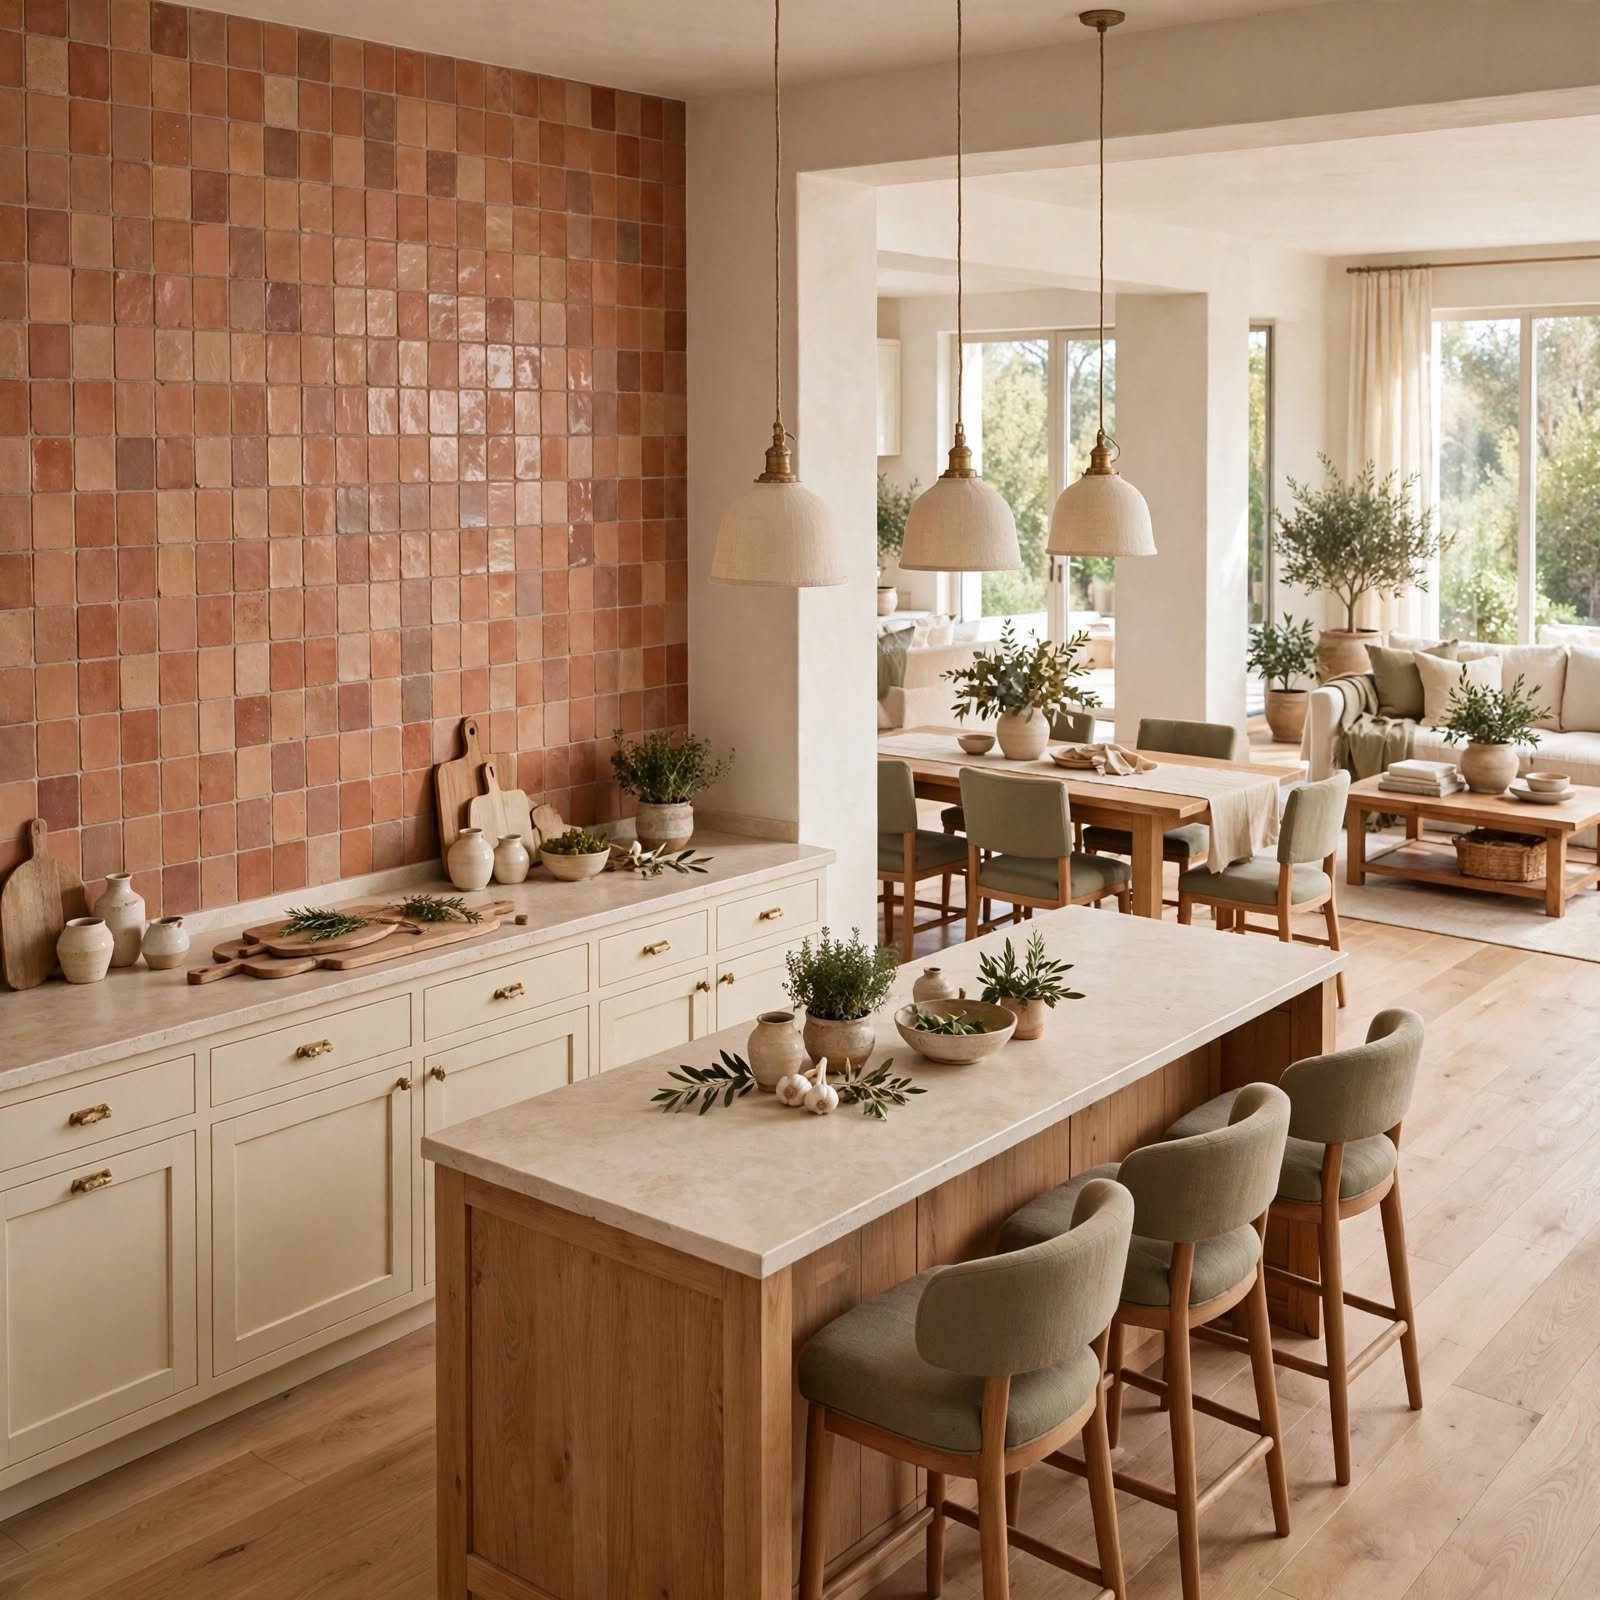
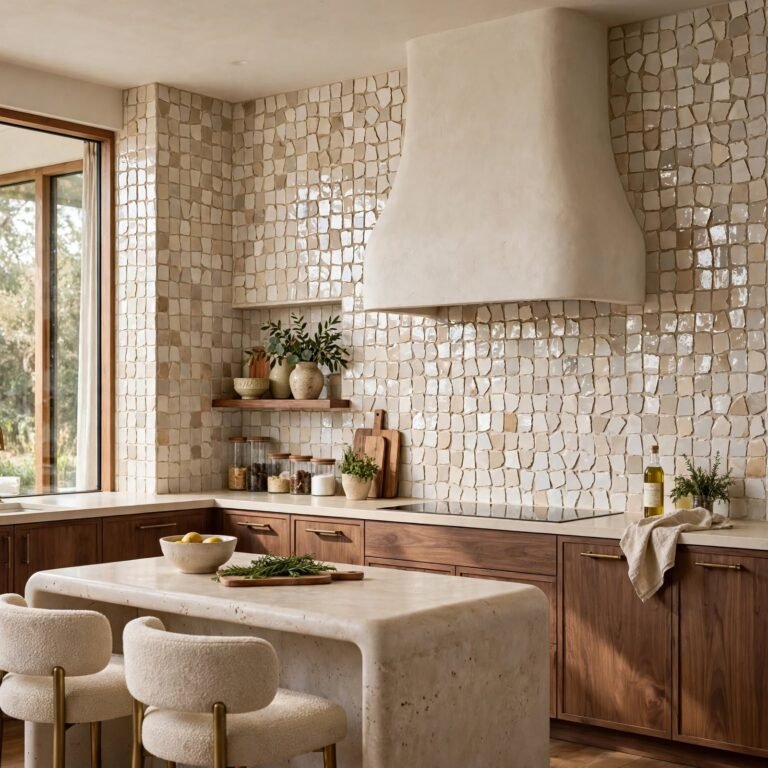
Terracotta zellige or handmade tile brings warm, earthy color into an open kitchen design that might otherwise rely too heavily on white and gray. The slightly irregular, handmade look of zellige tile catches light differently across each piece, adding subtle texture to the backsplash wall. This works especially well paired with brass fixtures and butcher block counters for a layered, collected over time feel.
12. Brass Hardware Accents Open Kitchen Design
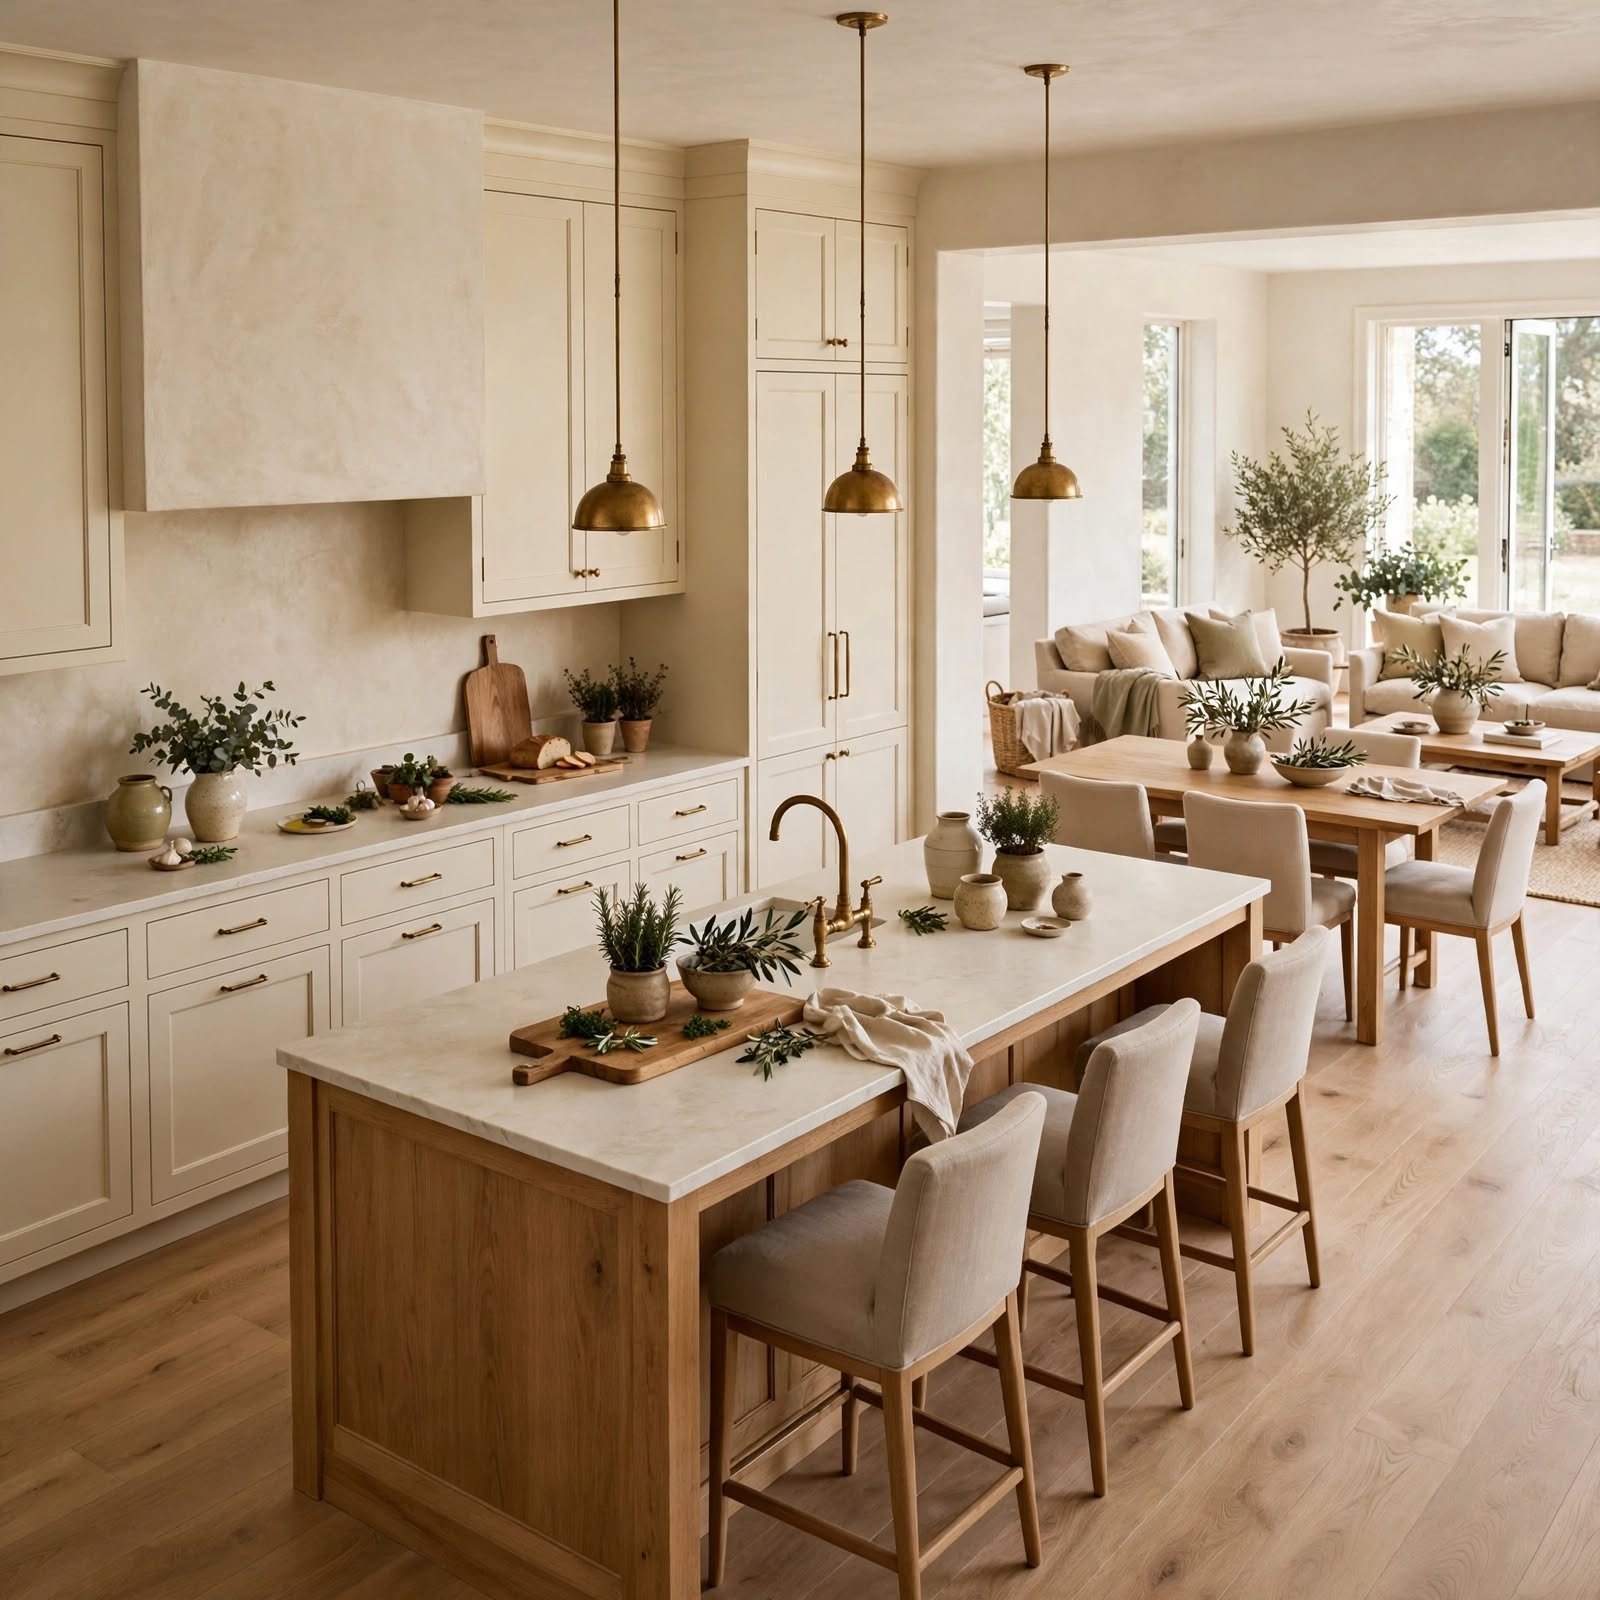
Swapping cabinet pulls, faucet fixtures, and pendant light frames to unlacquered or satin brass adds a consistent metal tone that ties the whole open kitchen together. Unlacquered brass develops a natural patina over time, which some homeowners prefer for an aged, lived in look, while satin brass stays more uniform. This is one of the lowest cost updates on this list and can be done without any structural work.
13. Built In Banquette Seating Open Kitchen Design
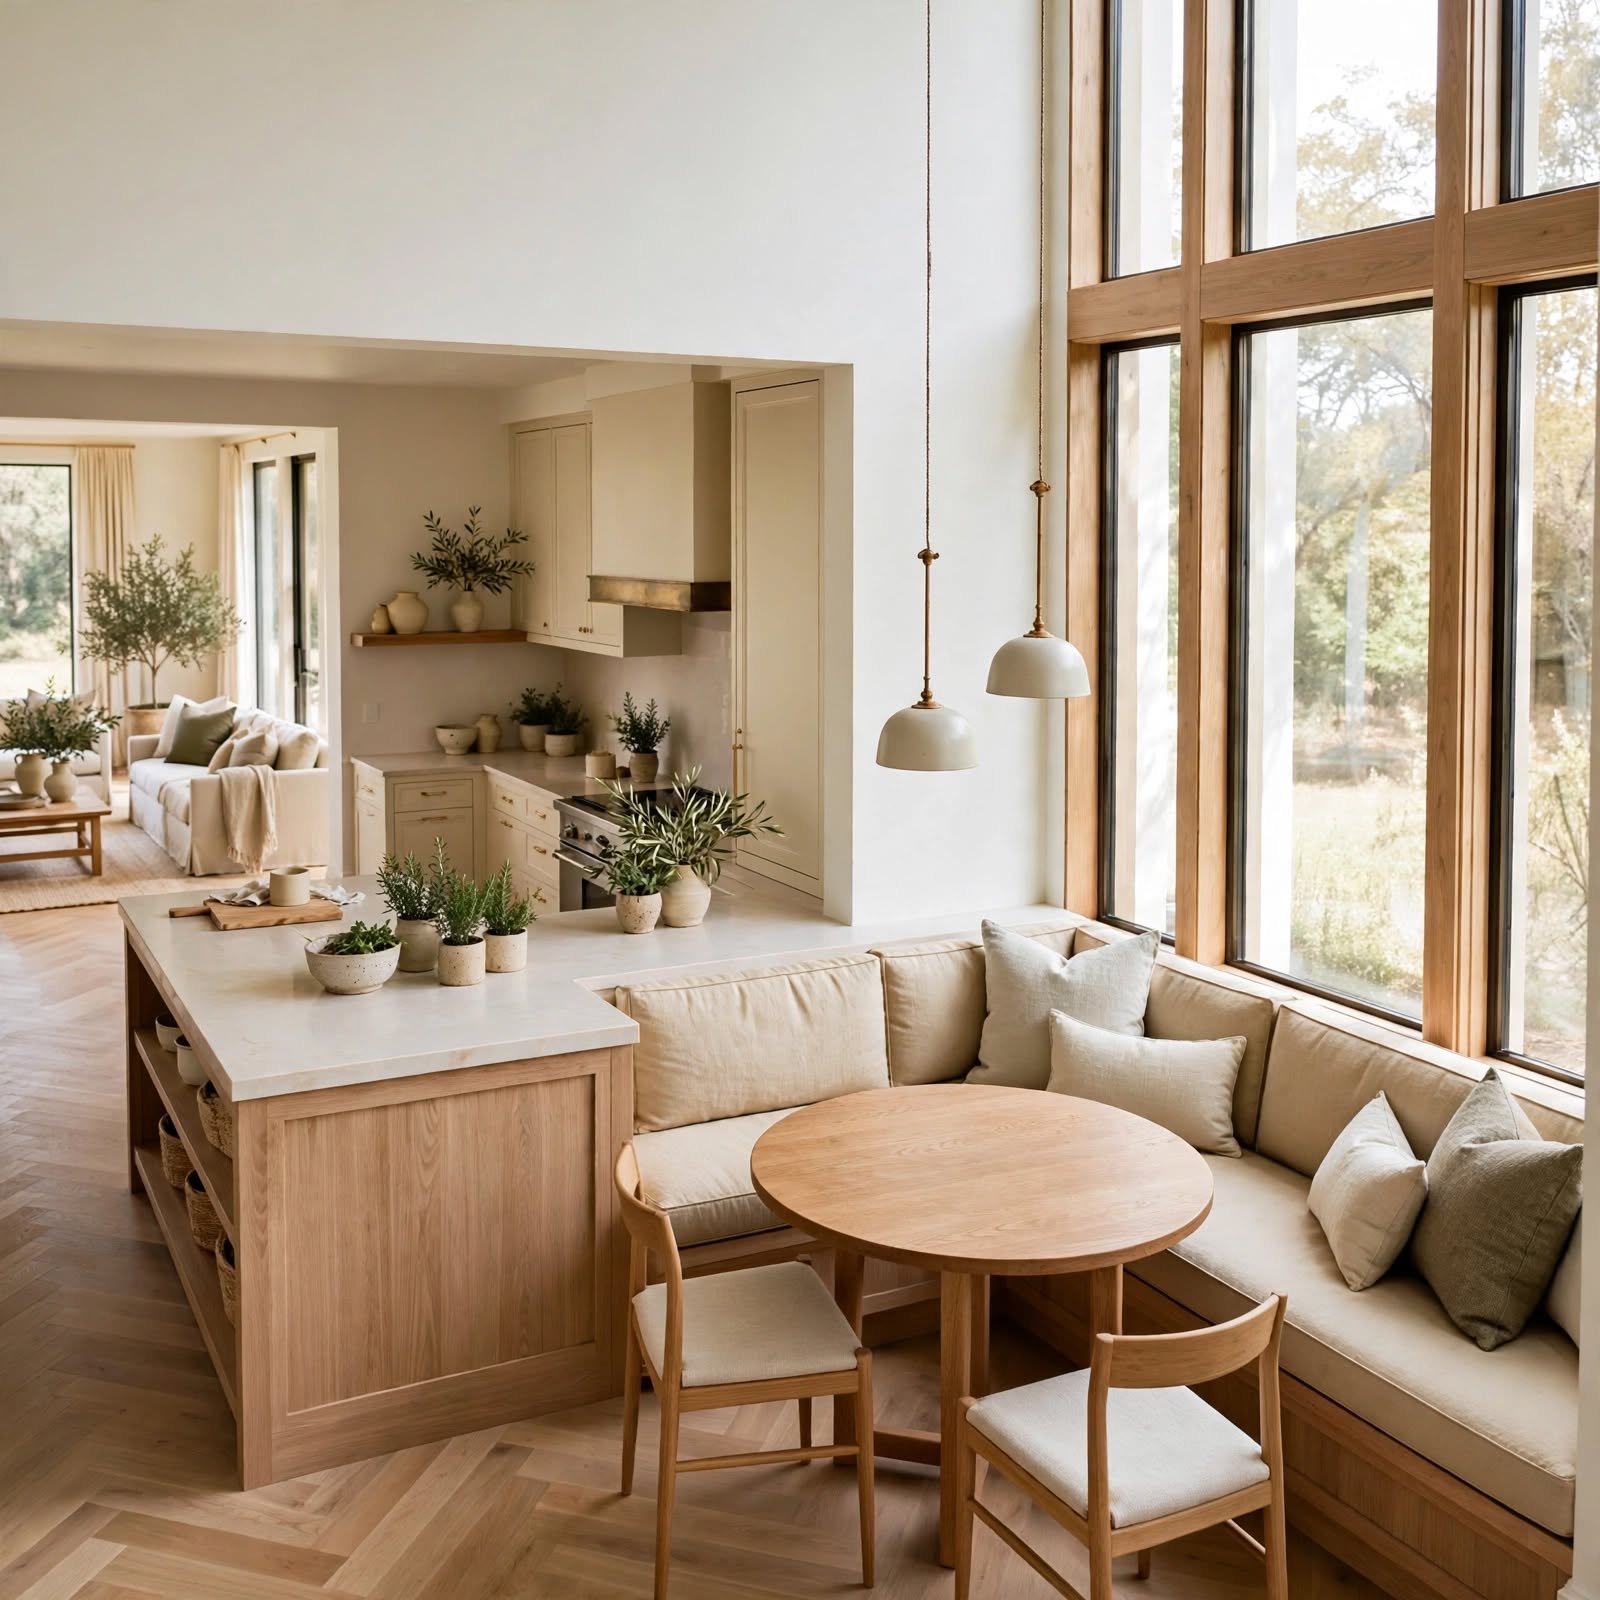
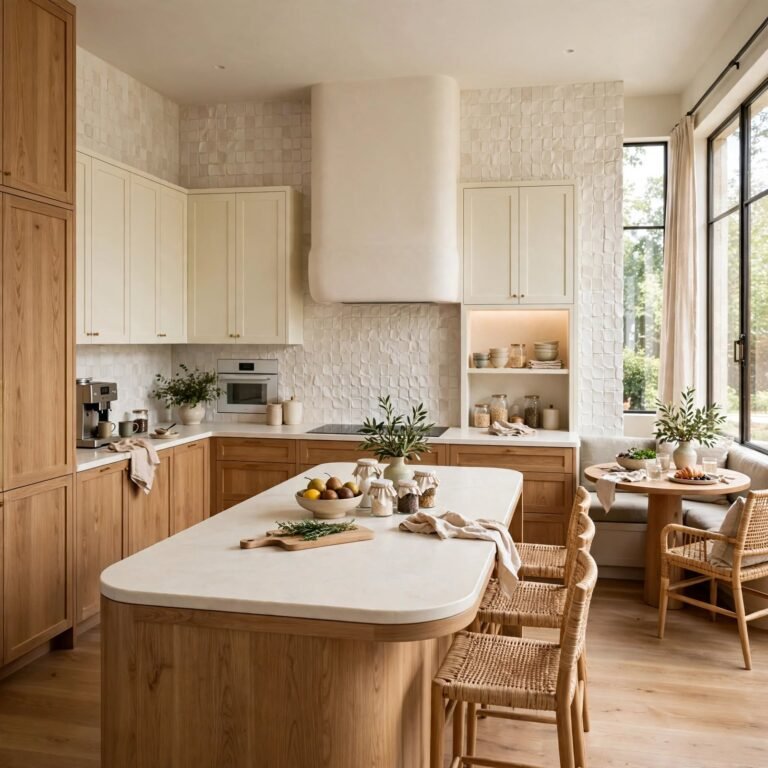
A built in banquette with a fitted bench and a small table creates a defined dining zone within an open kitchen without adding walls. Storage drawers underneath the bench seat make use of space that would otherwise sit empty, which matters in smaller open concept homes. Upholstering the bench in a performance fabric keeps it practical for daily family meals while still looking intentional next to the kitchen’s hard surfaces.
14. Vaulted Ceiling with Exposed Beams Open Kitchen Design
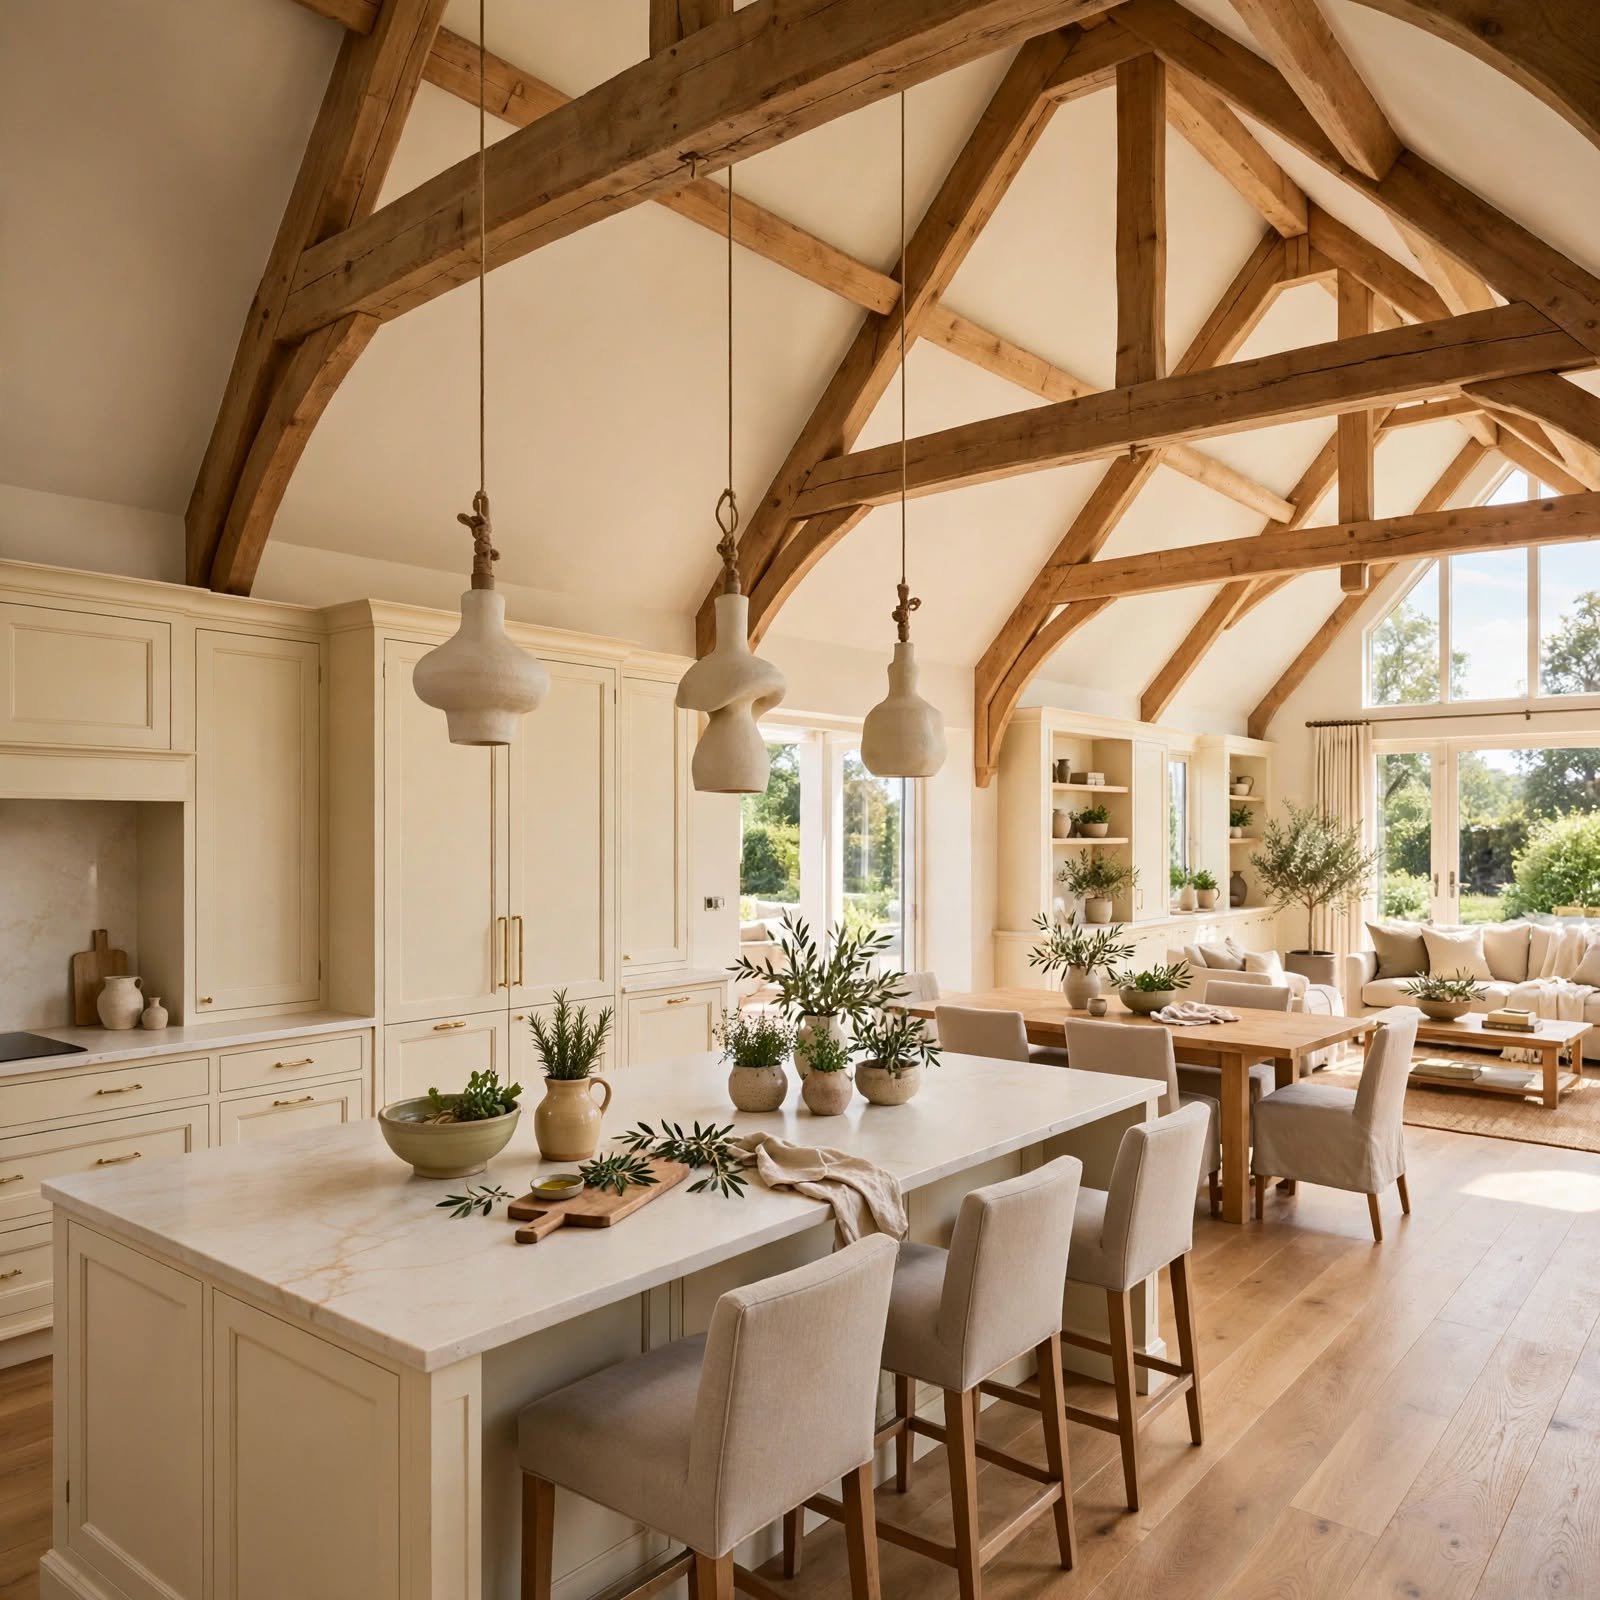
Vaulting the ceiling over the kitchen and exposing structural or decorative beams adds height and architectural interest to an open floor plan that might otherwise feel flat. Reclaimed wood beams add warmth, while painted white beams keep the space feeling airy and bright. This idea works particularly well in kitchens with an island, since the extra height keeps the room from feeling closed in even with a large centerpiece below.
15. Concrete Countertops Open Kitchen Design
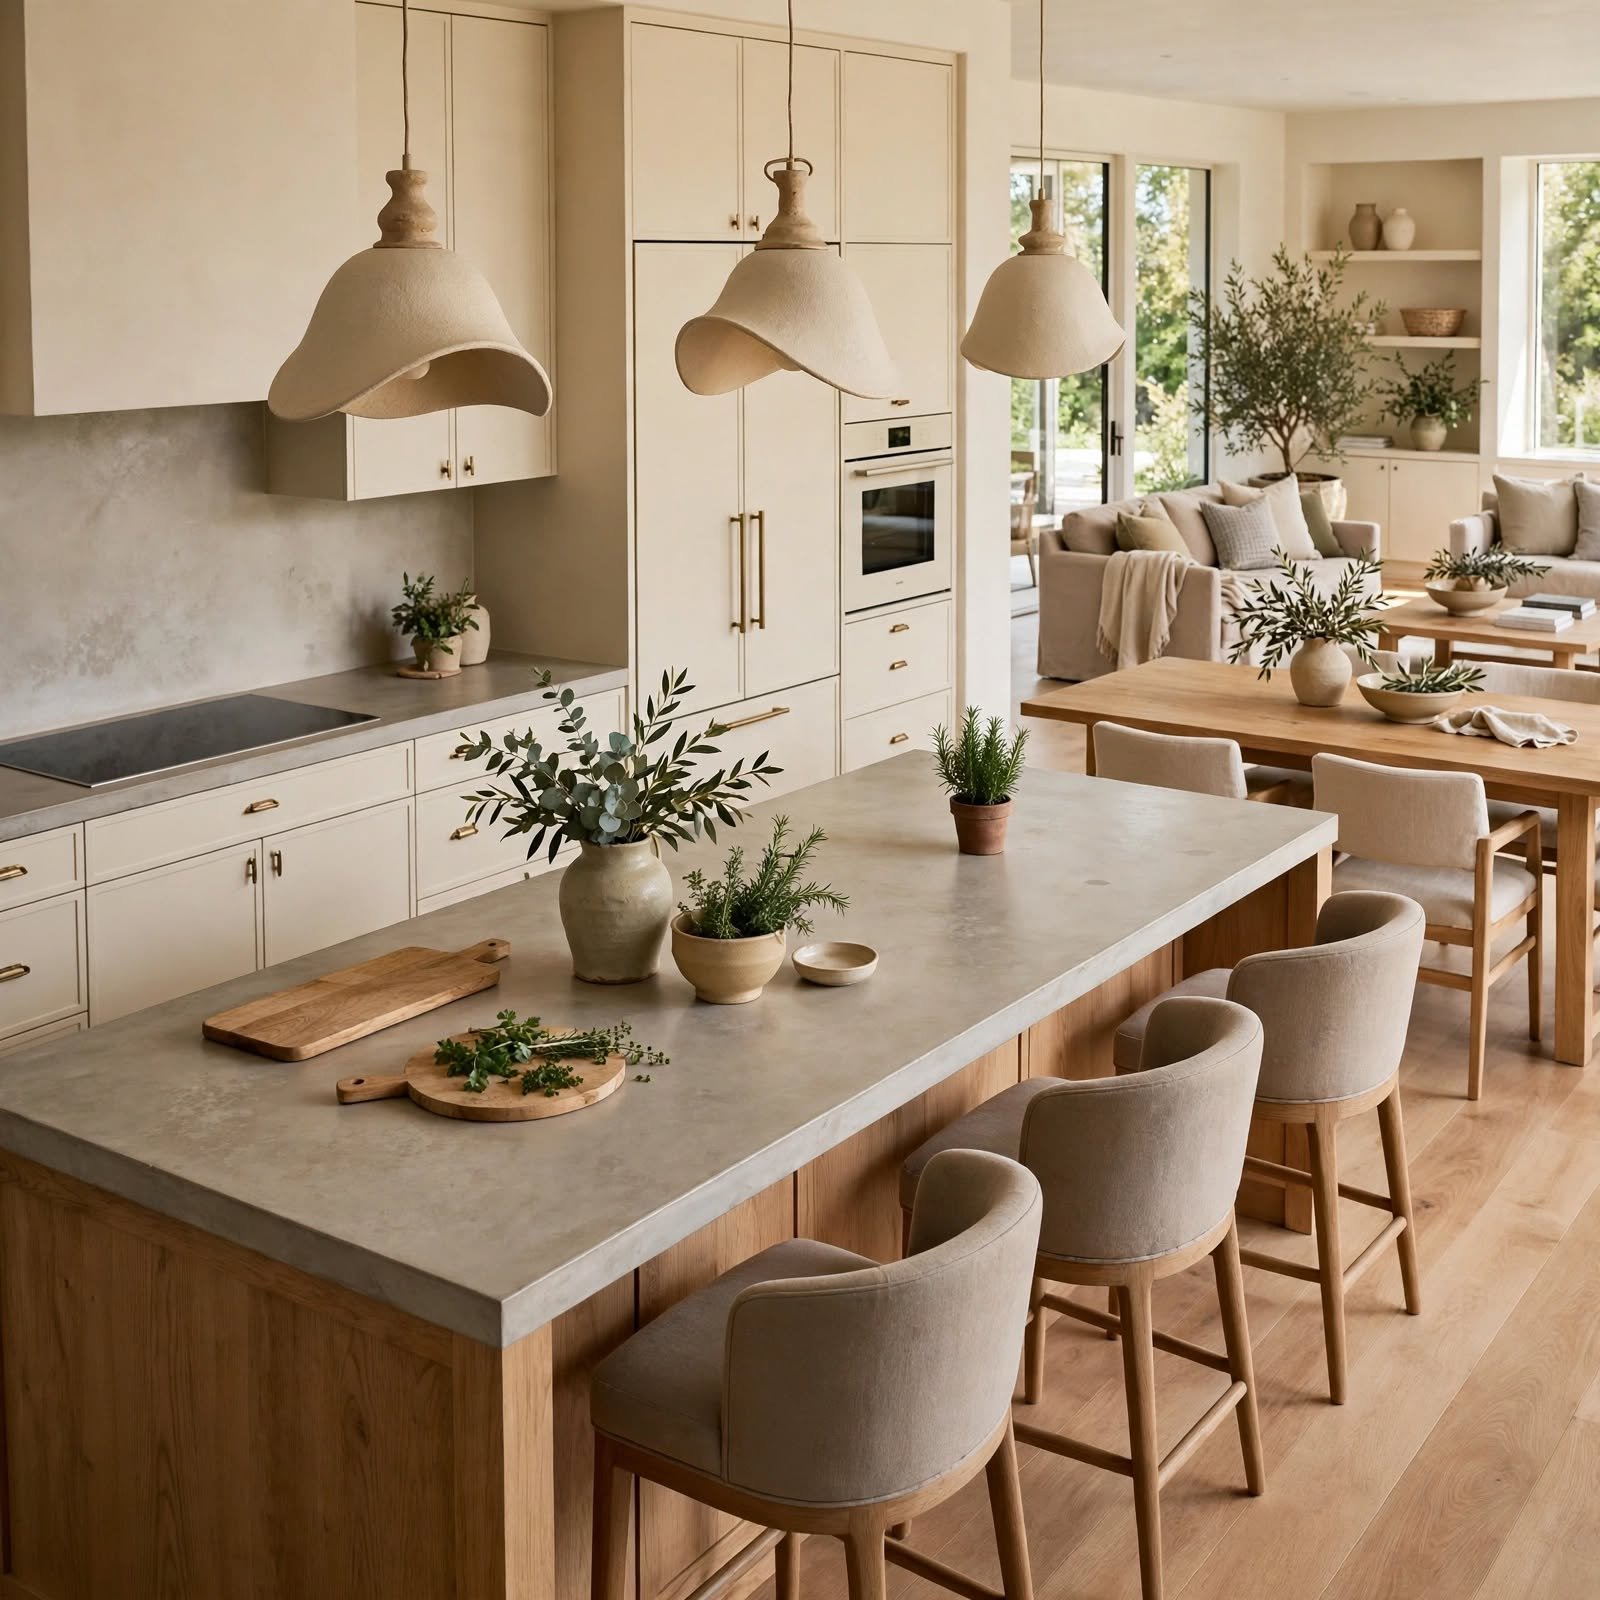
Poured concrete countertops offer an industrial, custom look that works well in open kitchens with exposed beams, brick, or steel accents. Because they’re cast in place, concrete counters can be shaped to fit an island’s exact dimensions, including integrated drainboards or built in trivets. Sealing the surface every year or two keeps it resistant to staining, and the material tends to develop character rather than looking worn.
| Countertop Material | Approx. Cost per Sq Ft | Maintenance Level |
| Butcher Block | $40–$70 | Moderate (oiling) |
| Concrete | $65–$135 | Moderate (sealing) |
| Quartz | $50–$100 | Low |
| Marble | $75–$200 | High |
16. Statement Range Hood Open Kitchen Design
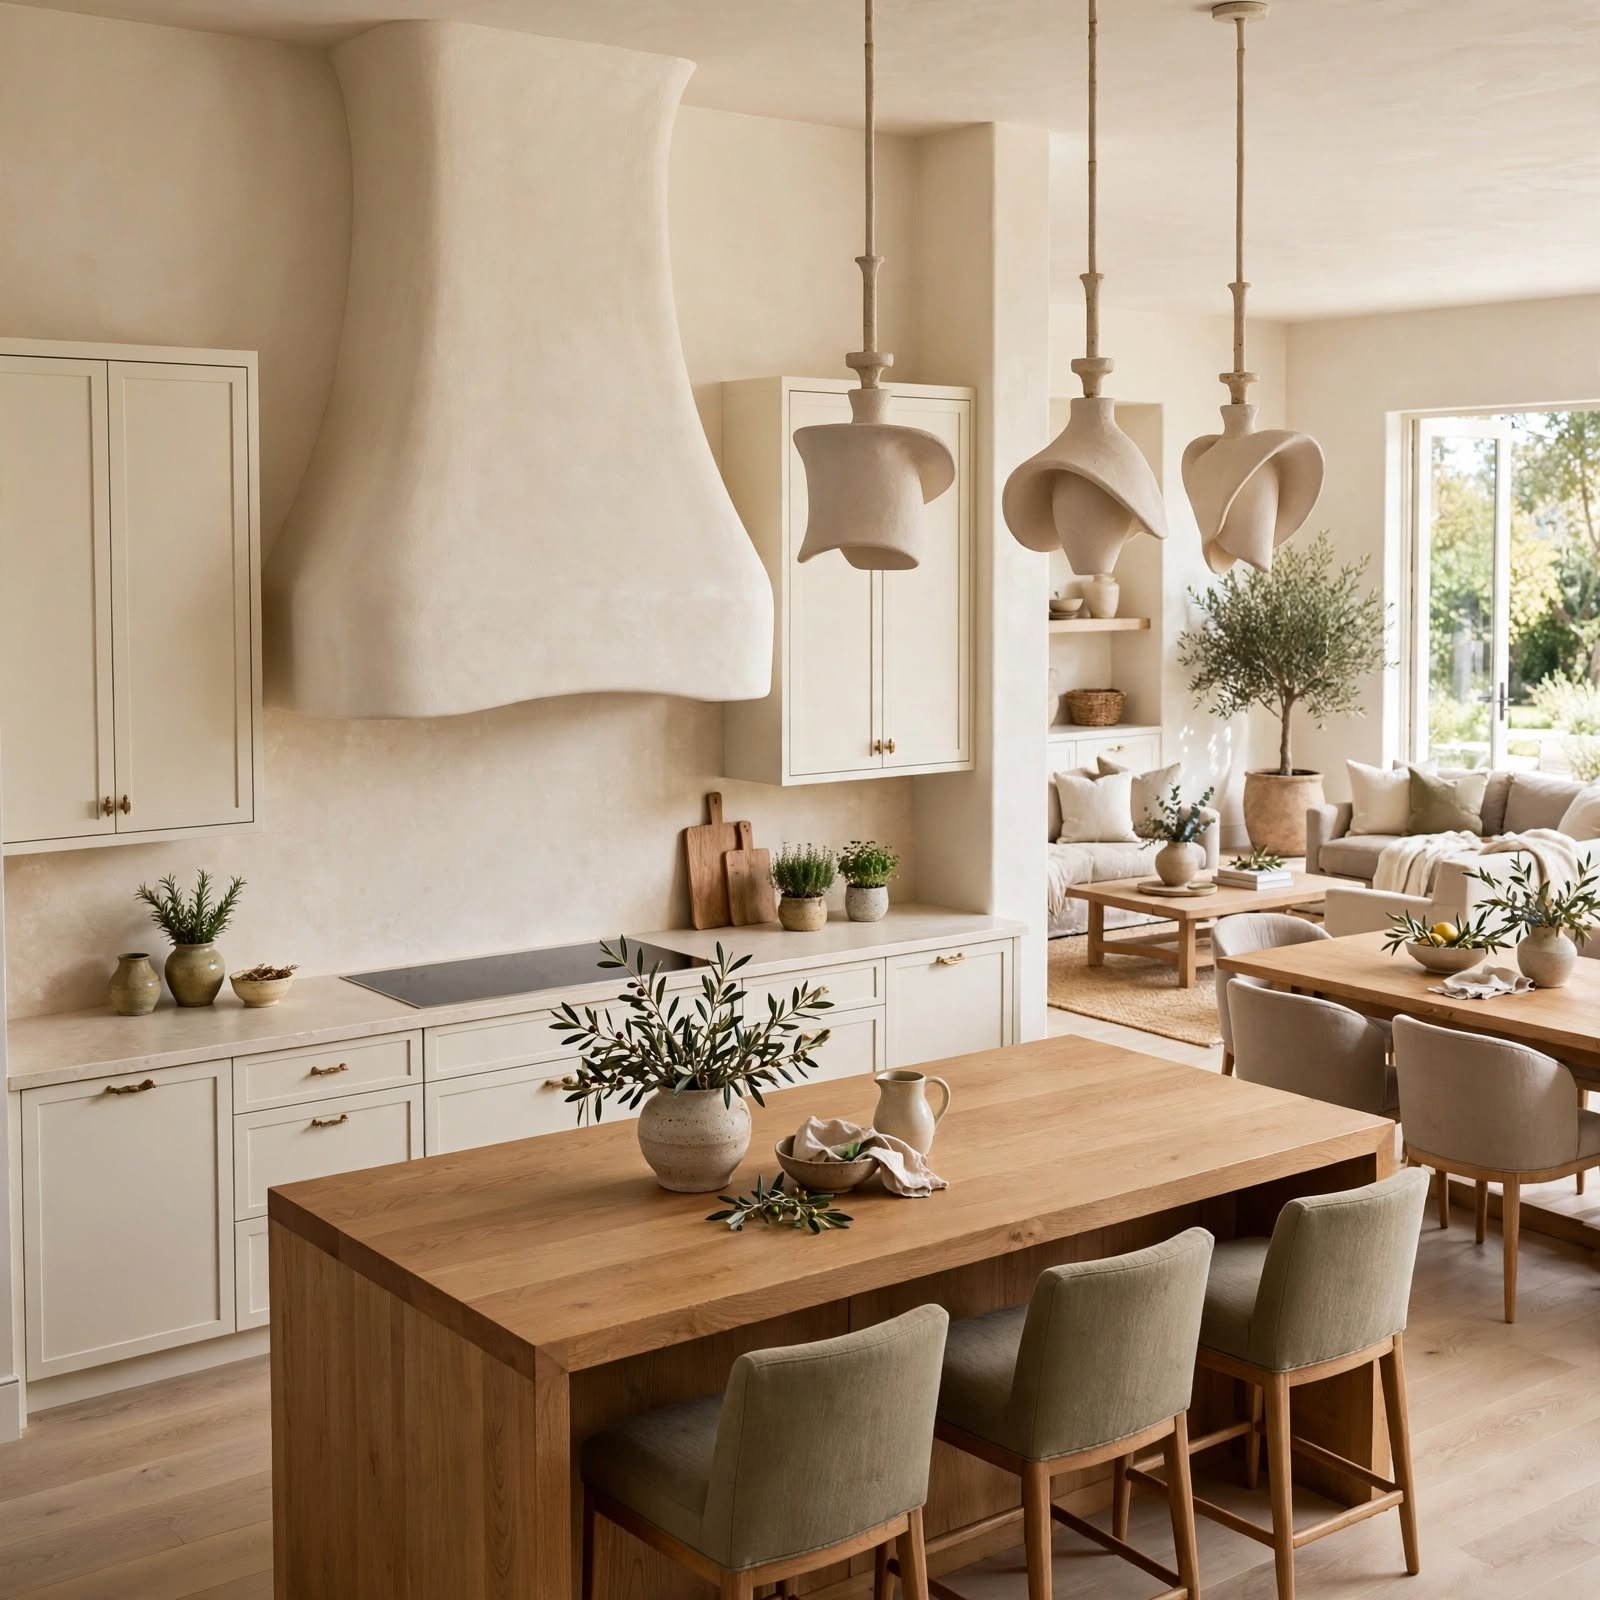
A range hood in plaster, hammered copper, or paneled wood becomes a sculptural focal point rather than a purely functional appliance cover, which matters when the kitchen is visible from every angle in an open layout. A wide hood, sized a few inches beyond the range on each side, also visually balances a large island across the room. This idea works in both traditional and modern open kitchens depending on the finish chosen.
17. Multi Zone Kitchen Island Open Kitchen Design
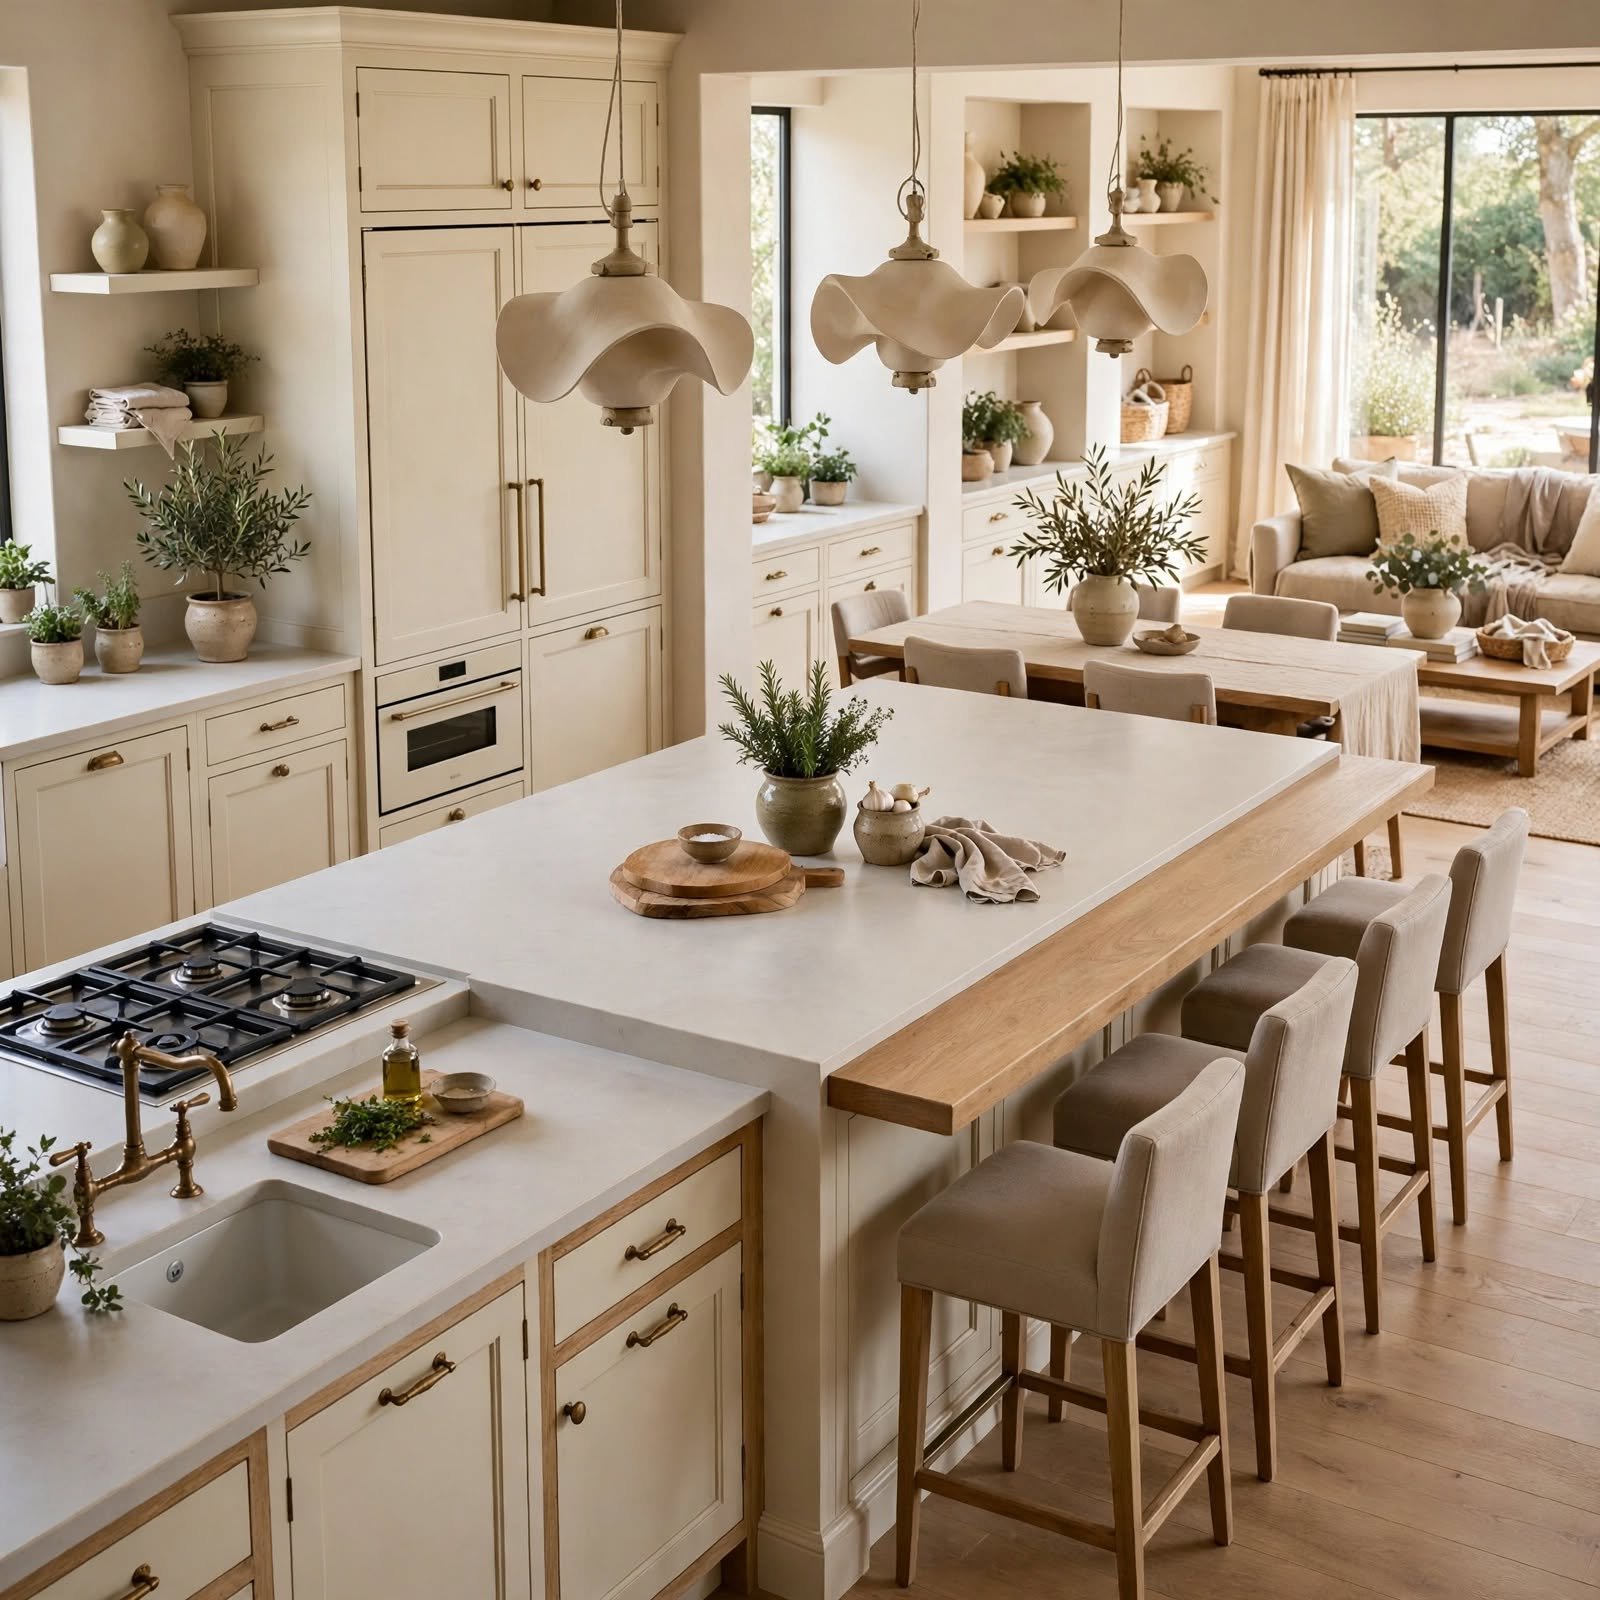
An extra large island, sometimes 10 feet or longer, can be divided into distinct zones: a prep area with a secondary sink, a seating overhang, and open storage on the end facing the living space. This lets one piece of furniture do the work of several separate stations, which is especially useful in open kitchen design where the island is often the only divider between cooking and living areas. Mixing materials across the zones, like a butcher block prep section next to a quartz seating overhang, adds definition without breaking the open sightline.
Shop the Look
A brass gooseneck faucet with a matching pot filler brings continuity to the brass accents used throughout an open kitchen. Backless counter stools in natural rattan or leather keep peninsula and island seating visually light. A set of amber glass pendant lights in a three piece cluster works as an affordable focal point over most standard islands. Open shelf brackets in blackened steel pair well with white oak shelving for a warm, industrial leaning look. A handmade zellige tile backsplash in a warm terracotta or clay tone ties the color palette together across the whole space.
Common Mistake to Avoid
The most common mistake in open kitchen design is treating the kitchen as a separate room instead of one continuous space, which leads to mismatched lighting temperatures, clashing cabinet and flooring tones, and hardware finishes that don’t relate to the rest of the home. Because every surface is visible from the living and dining areas, small inconsistencies stand out far more than they would in a closed off kitchen. Choosing one or two consistent metal finishes and a cohesive material palette across the whole open area solves most of this problem before it starts.
Frequently Asked Questions
What is the best layout for an open kitchen design?
The best layout depends on the size of the space, but an island or peninsula paired with a galley style work triangle tends to perform best in open floor plans. This keeps the sink, stove, and refrigerator within easy reach while still leaving the perimeter open to the living or dining area. For narrower spaces, a peninsula often works better than a full island because it preserves more walkway clearance.
How do you separate zones in an open kitchen without walls?
Zones can be separated using material changes, like switching flooring or countertop material between the kitchen and dining area, along with lighting shifts such as pendants over the island versus recessed lighting elsewhere. Furniture placement, including a banquette or an area rug under a dining table, also helps define boundaries. These visual cues create separation without sacrificing the openness that makes the layout appealing.
Is an open kitchen design more expensive than a closed kitchen?
Costs vary widely depending on whether the project involves removing load bearing walls, but open kitchens aren’t inherently more expensive than closed ones. Structural changes, like removing a wall, typically account for the biggest cost difference rather than the kitchen finishes themselves. Many of the ideas in this guide, like open shelving or hardware swaps, can be done affordably within an already open layout.
What countertop material works best for an open kitchen island?
Quartz and butcher block are both strong choices because they balance durability with a warm, approachable look that suits a space visible from multiple rooms. Concrete and marble offer more custom or high end appearances but require more maintenance over time. The right choice usually comes down to how much upkeep you’re willing to do versus how much visual weight you want the island to carry.
How do you keep an open kitchen from looking cluttered?
Keeping an open kitchen tidy starts with adequate closed storage, like a pantry or lower cabinets, so open shelving and countertops stay reserved for a curated few items. Grouping similar colors and materials, rather than mixing too many finishes, also helps the space read as organized. Since an open kitchen is visible from the entire main living area, storage planning matters more here than in a closed off room.
Conclusion
A well-planned open kitchen design brings warmth, function, and visual connection to the rest of the home without sacrificing the practical needs of a working kitchen. Whether you start with a single update, like brass hardware or a butcher block counter, or take on a full island renovation, small consistent choices make the biggest difference. Save this guide to Pinterest for reference, and check out our related post on small kitchen layout ideas for more inspiration.