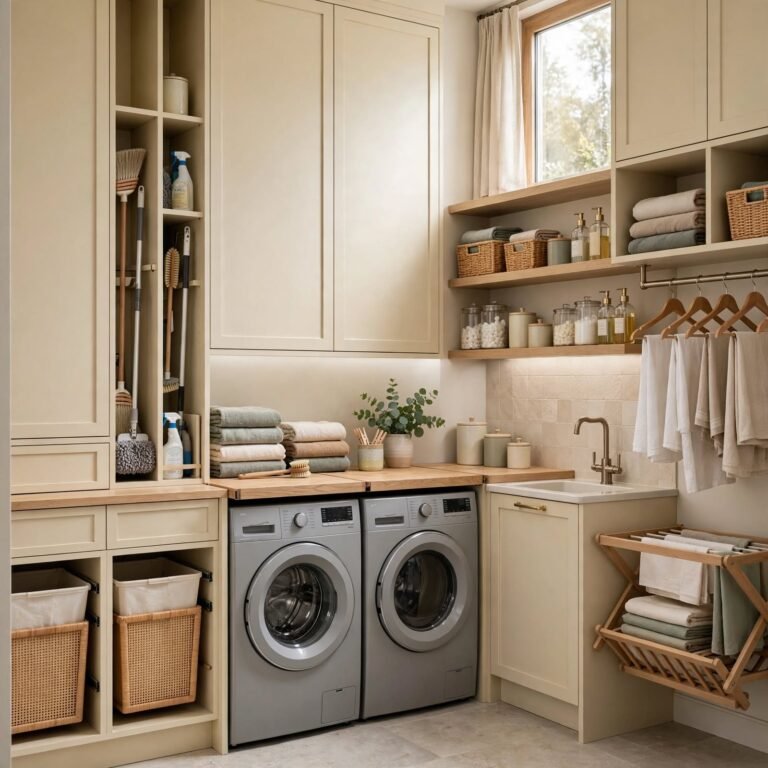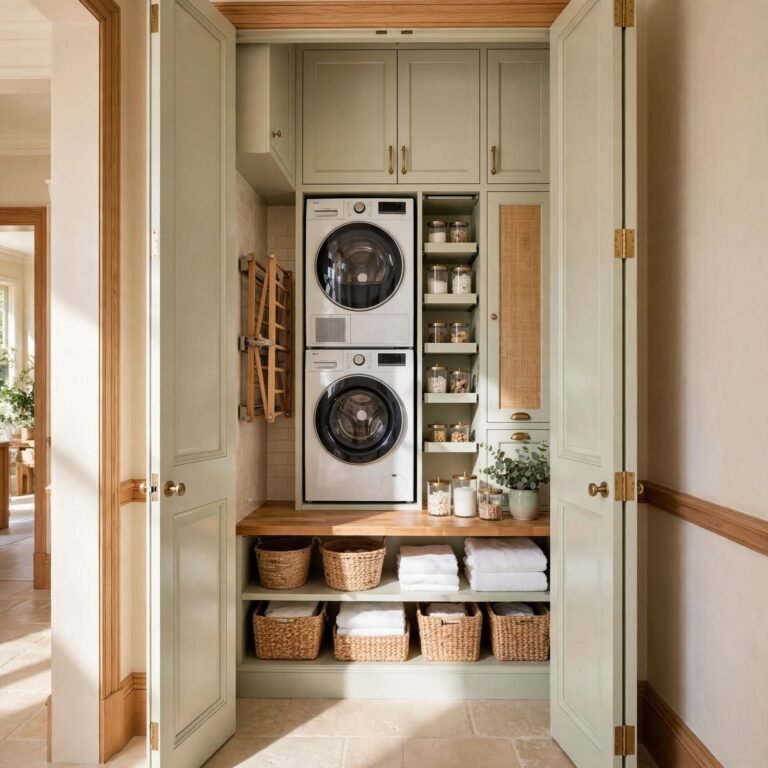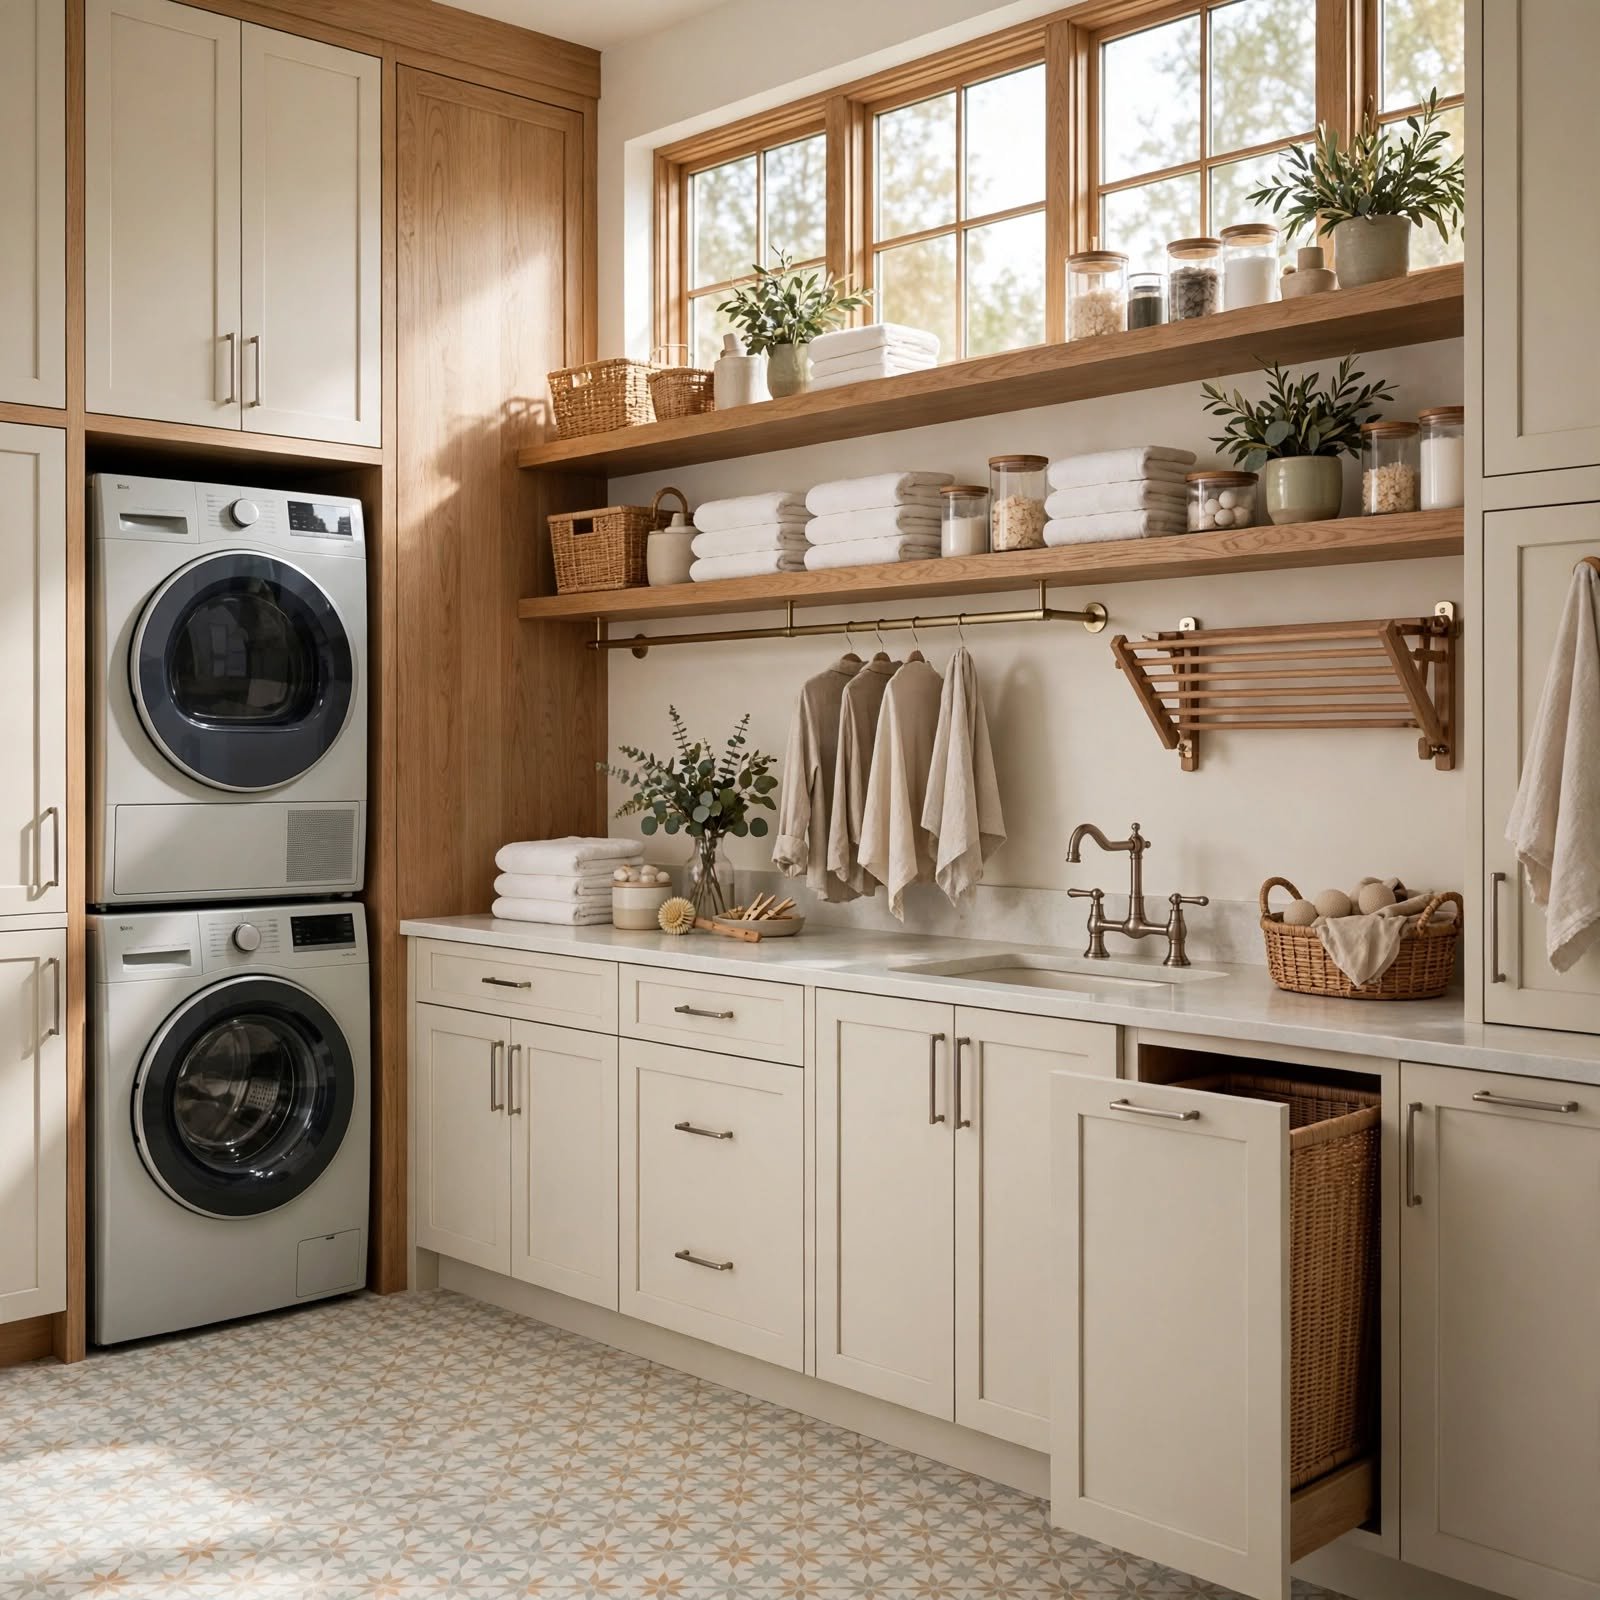
13 Gorgeous Laundry Room Ideas That Make Chores Feel Less Like Chores
Doing laundry rarely feels exciting, but the room where it happens can still pull its weight visually, and honestly, most people don’t think about it until the space starts working against them baskets stacked in the hallway, detergent bottles crowding a windowsill, nowhere to hang a shirt straight out of the wash. A cramped closet or an afterthought of a space can become one of the most functional rooms in the house with the right layout choices, and it doesn’t always take a full renovation to get there.
Trend & Background
Laundry rooms have quietly become one of the most renovated spaces in American homes over the past few years, driven largely by remote work and more time spent at home. Homeowners are treating utility spaces with the same design attention once reserved for kitchens and bathrooms, swapping wire shelving for custom cabinetry and plain walls for tile or wallpaper. Pinterest searches for small space laundry solutions have climbed steadily, reflecting how many households are working with a closet or nook rather than a dedicated room.
Key Takeaways
- Laundry room ideas range from budget shelving swaps to full built in stations for serious storage.
- Farmhouse sinks, barn doors, and subway tile bring hardworking style into a small utility space.
- Stacked appliances and pegboard walls solve tight footprint laundry rooms without sacrificing function.
- Most of these updates can be done in a weekend without a full renovation budget.
Laundry Room Ideas Worth Stealing
This roundup walks through practical, good looking laundry room ideas from storage fixes to finishing touches so you can plan a space that actually works for folding, sorting, and hiding the mess, whether you’re working with a full room or a narrow closet nook.
1. Floating Wall Shelves Laundry Room Ideas
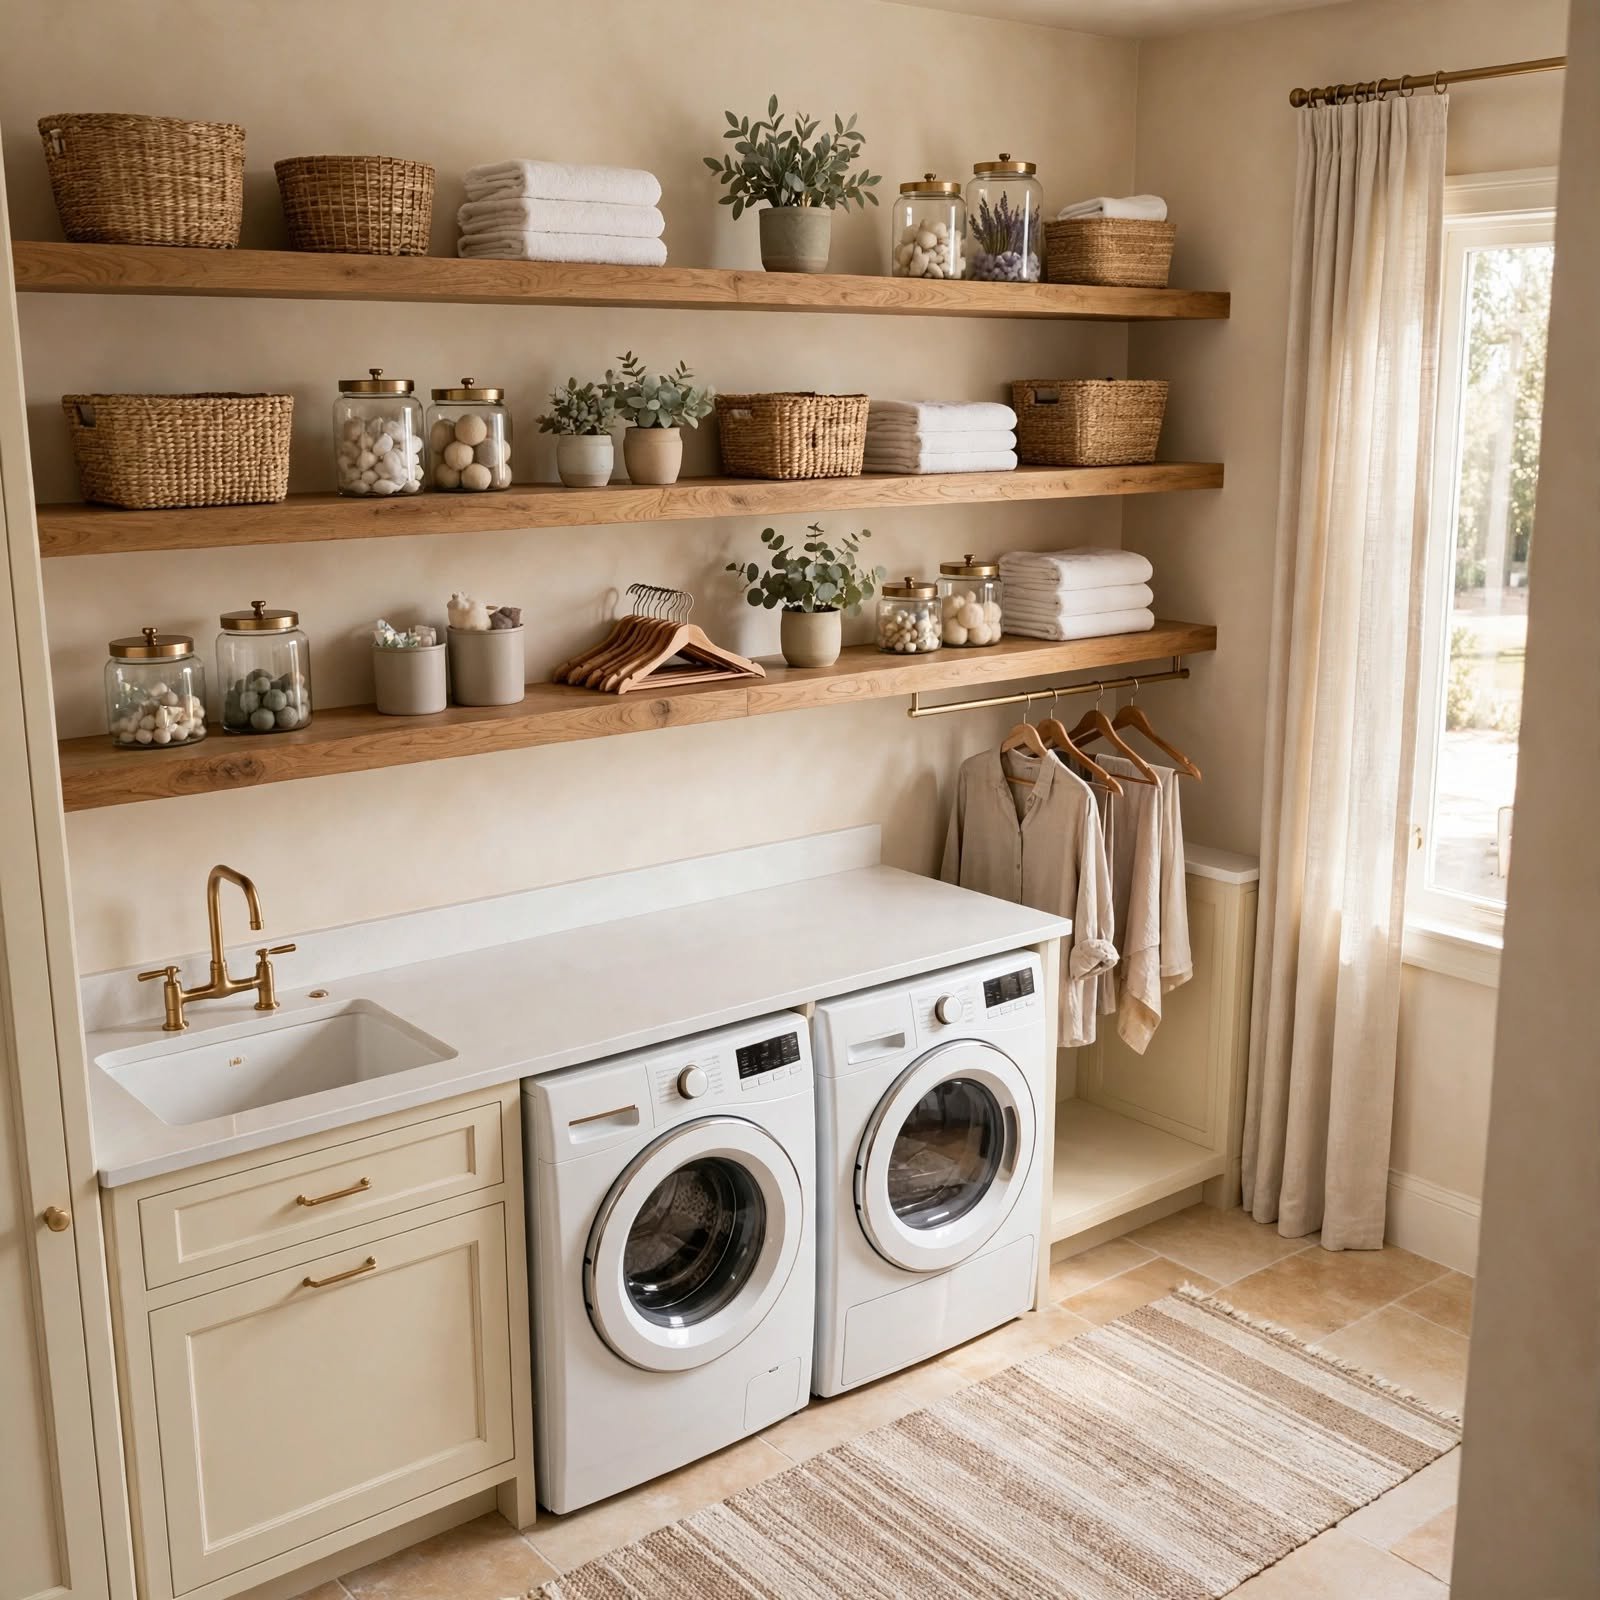
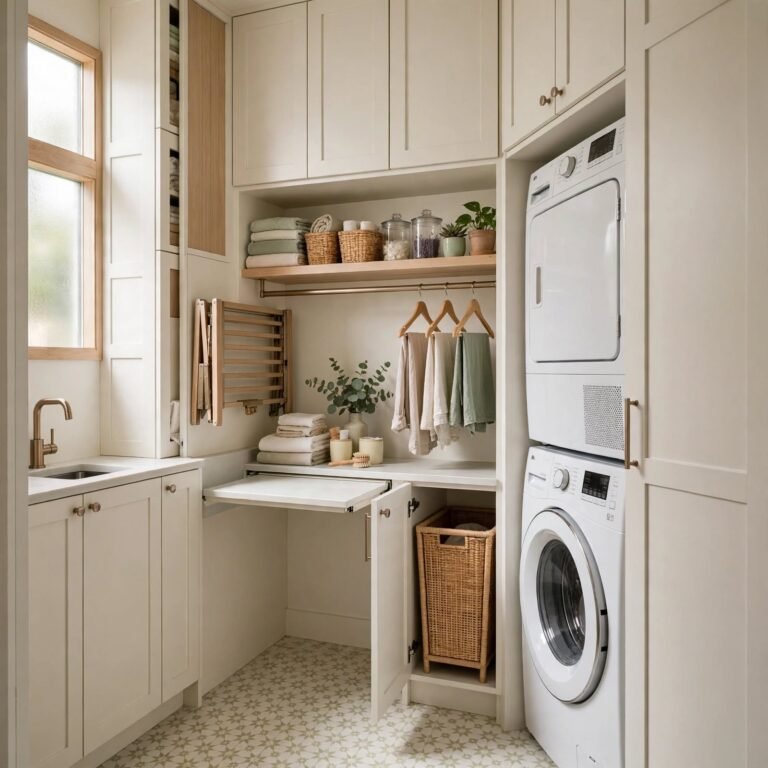
Open shelving above the washer and dryer keeps detergent, dryer sheets, and baskets within arm’s reach without eating into floor space. Solid wood or painted MDF shelves in matching brackets read as intentional rather than makeshift. Grouping items by height and using matching bins or jars keeps the look tidy even in a small footprint. This works especially well in closet style laundry setups where cabinetry isn’t practical or affordable.
2. Built In Ironing Station Laundry Room Ideas
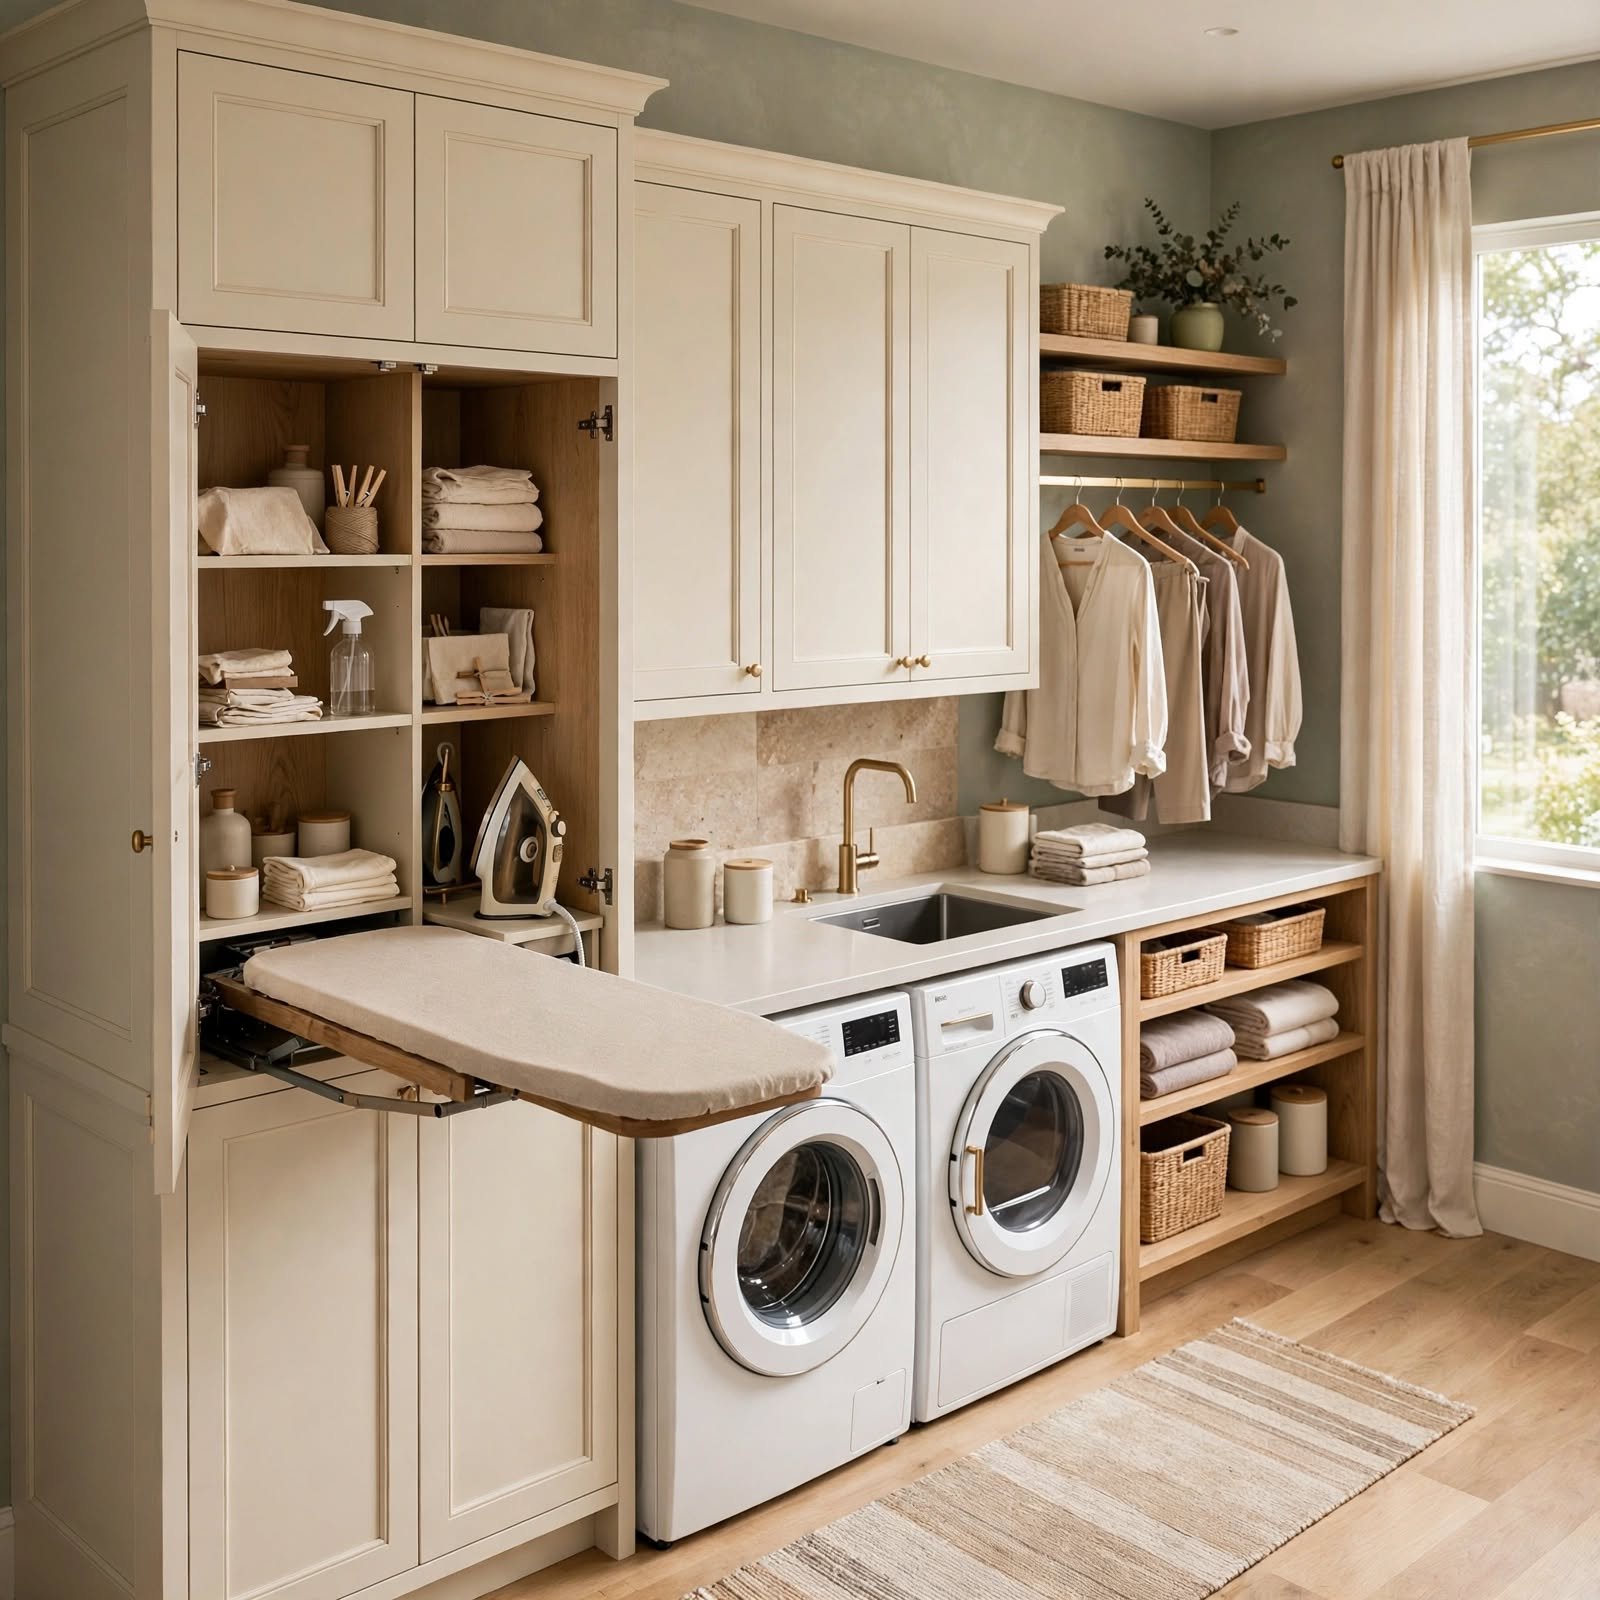
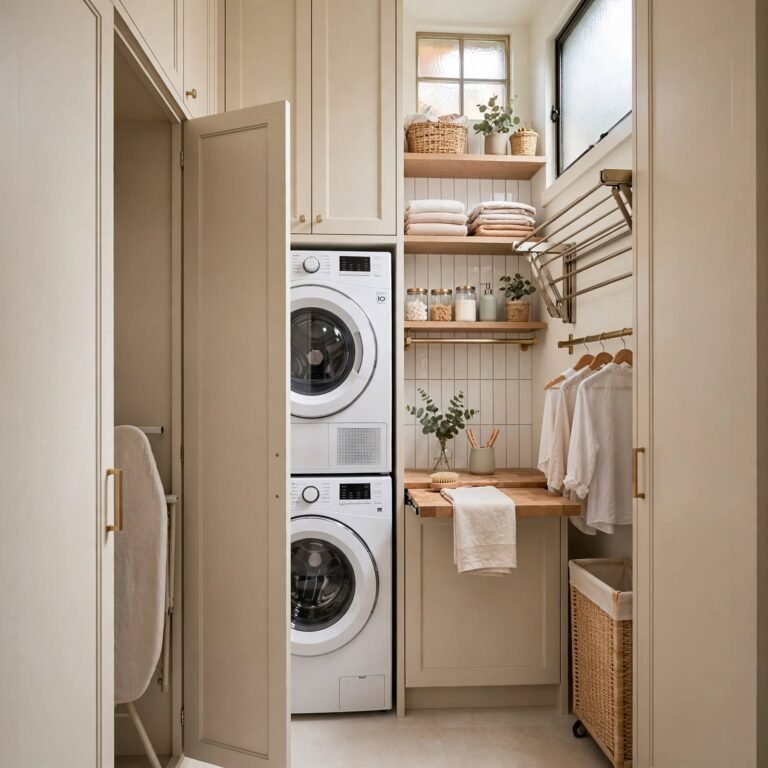
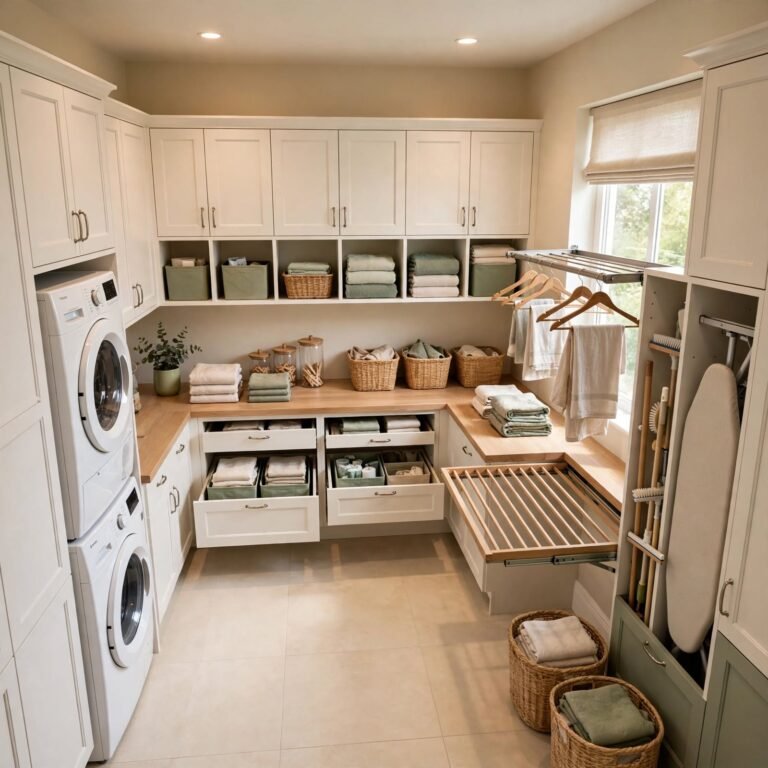
A fold down ironing board tucked into a cabinet or wall recess frees up floor space that a standing board would otherwise claim. Paired with a shallow drawer for spray starch and a hook for the iron itself, this setup turns pressing clothes into a five minute task instead of a production. It works best in laundry rooms with at least one open wall section deep enough for a slim built in unit.
3. Farmhouse Sink Laundry Room Ideas
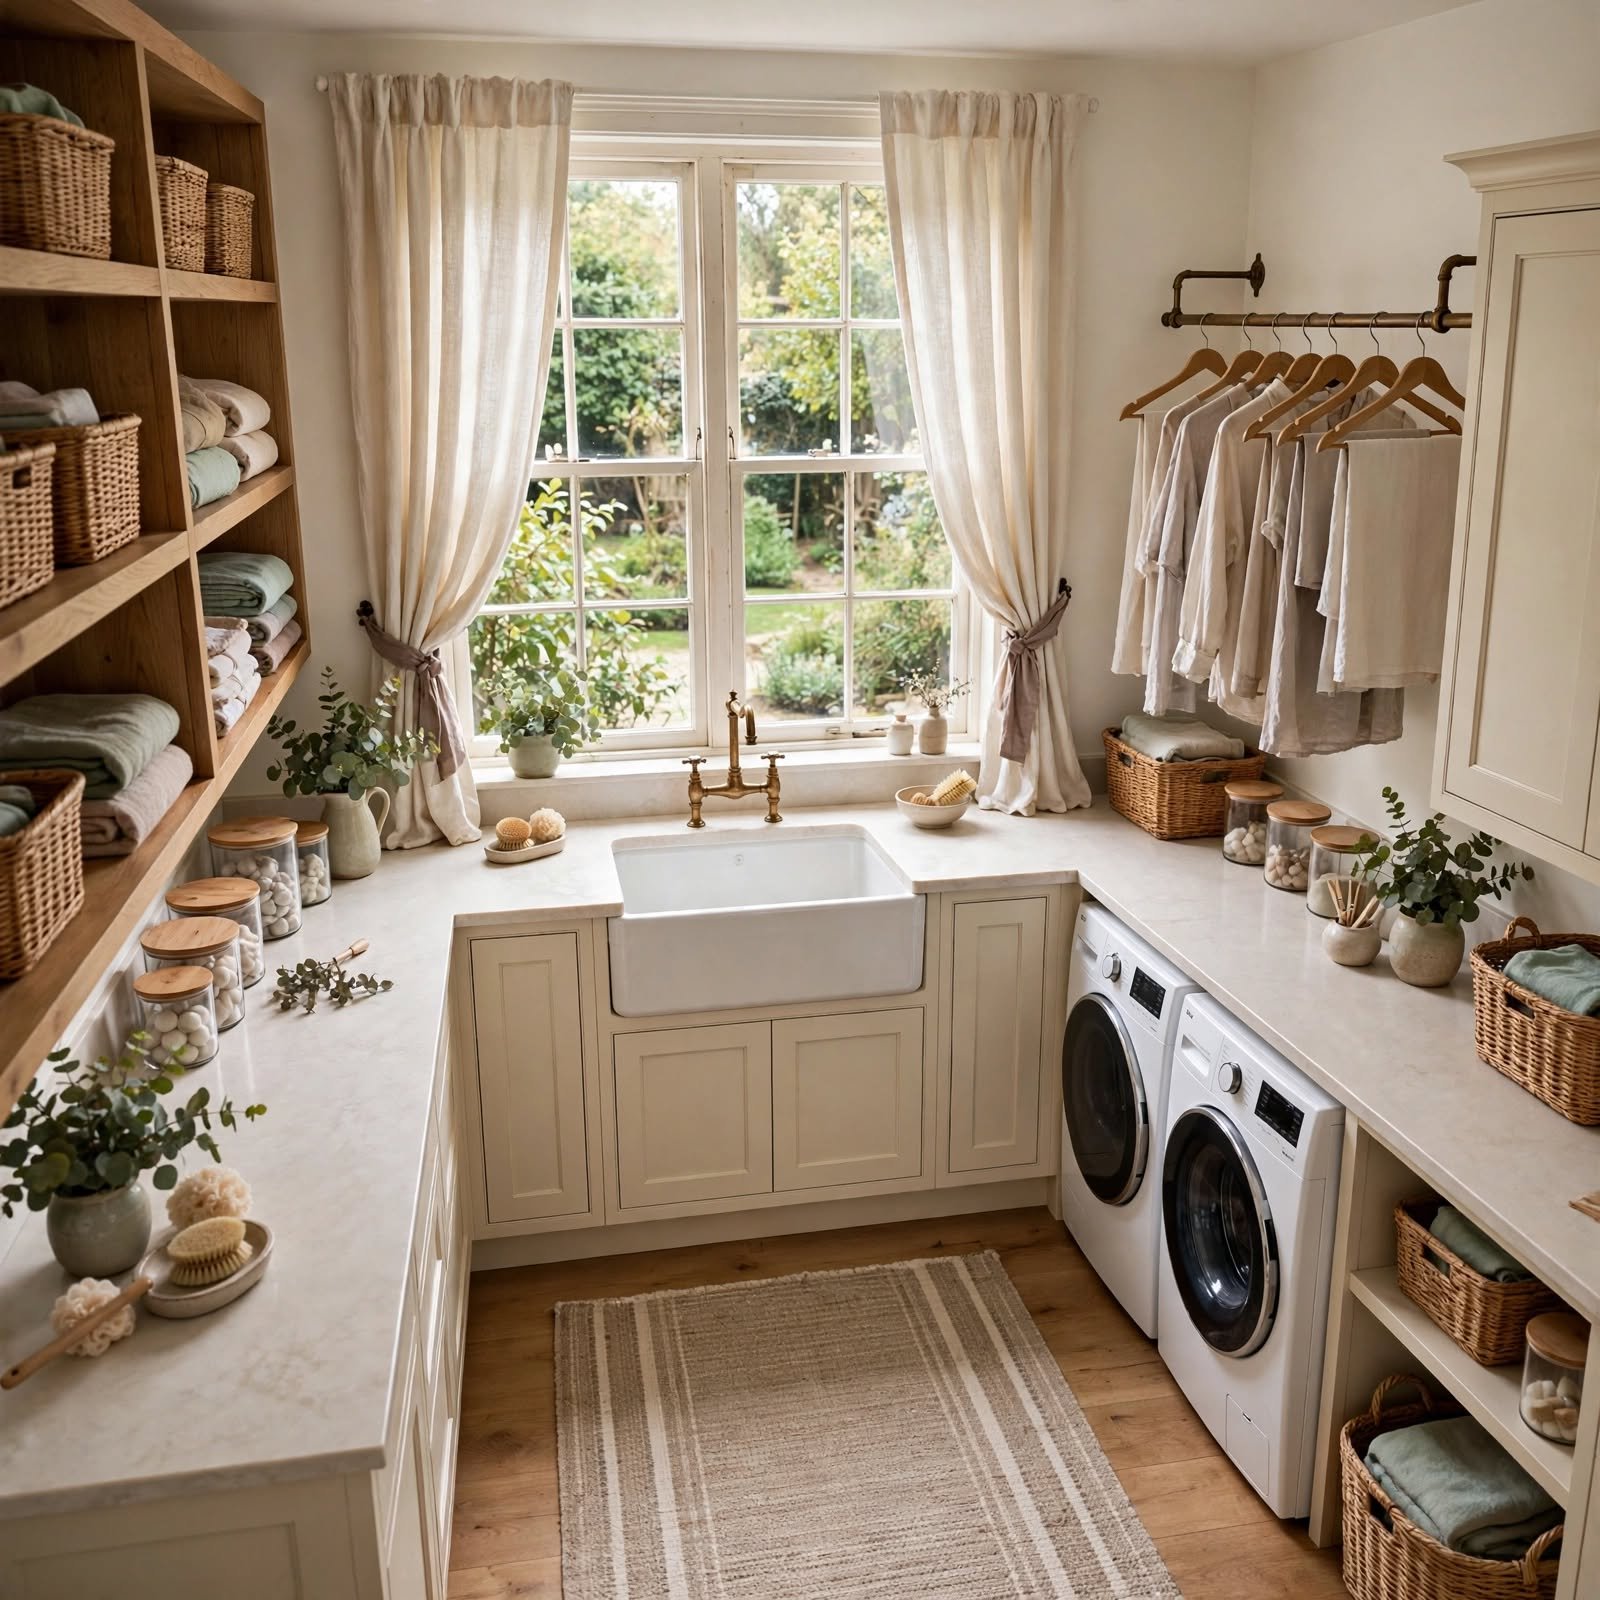
A deep apron front sink handles hand washing delicates, soaking stained items, and rinsing muddy boots in a way a standard bathroom sink can’t manage. Fireclay or stainless versions both hold up to heavy use, and a matching gooseneck faucet adds a little polish. Pairing the sink with open shelving or a small counter on either side gives a place to set down items mid task without cluttering the basin.
Learn More About Bathroom Decor.
4. Open Wire Baskets Laundry Room Ideas
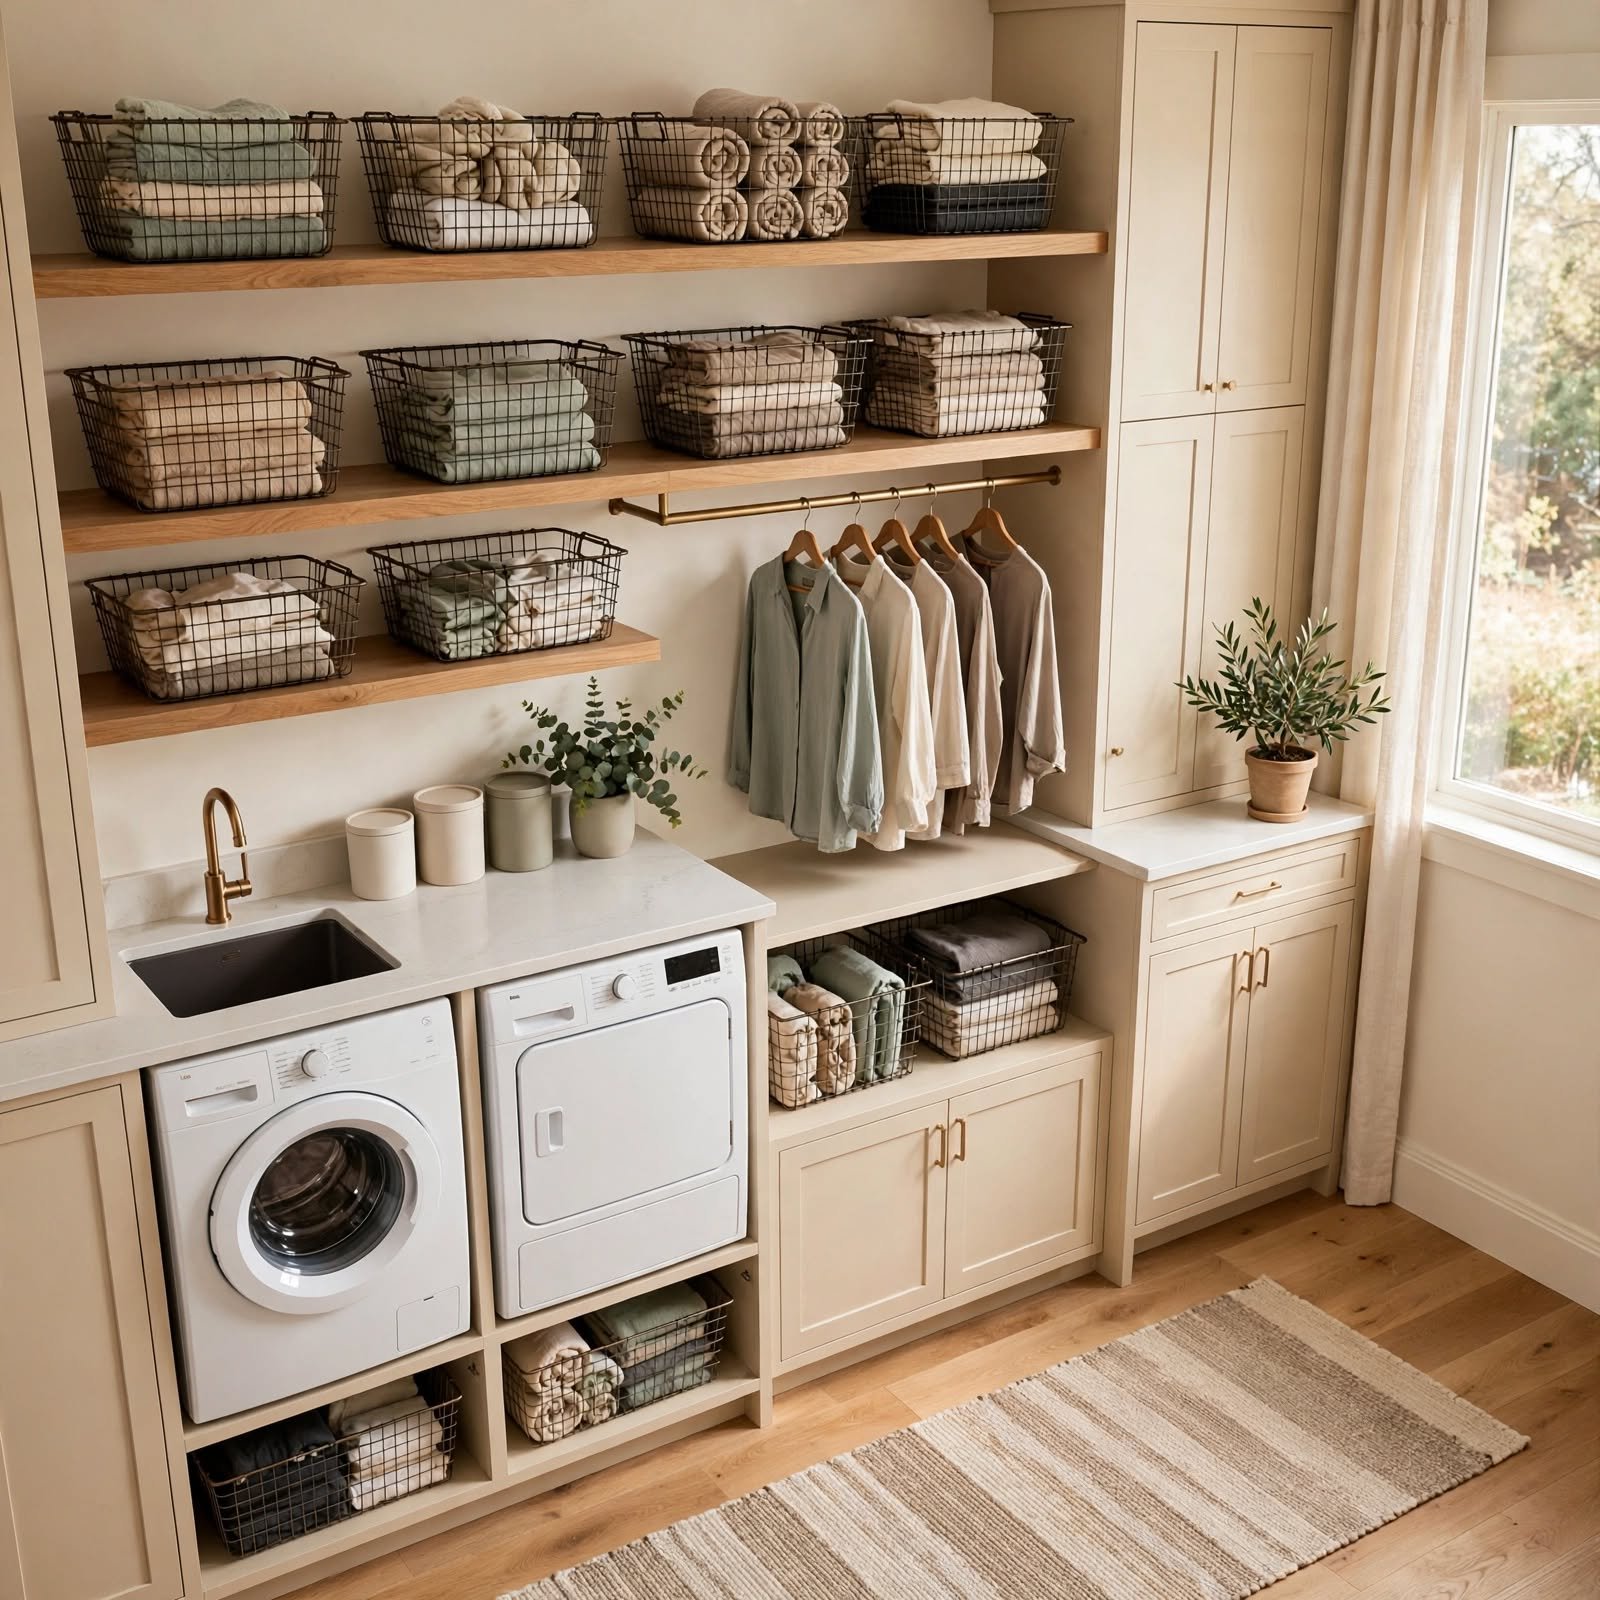
Pull out wire baskets mounted under a counter or inside a cabinet make sorting darks, lights, and delicates simple without needing separate hampers scattered around the room. Galvanized steel or brass finished frames add texture against painted walls or wood counters. This setup is particularly useful for households with kids, since color coded baskets can double as a simple system for teaching sorting habits early on.
5. Sliding Barn Door Laundry Room Ideas
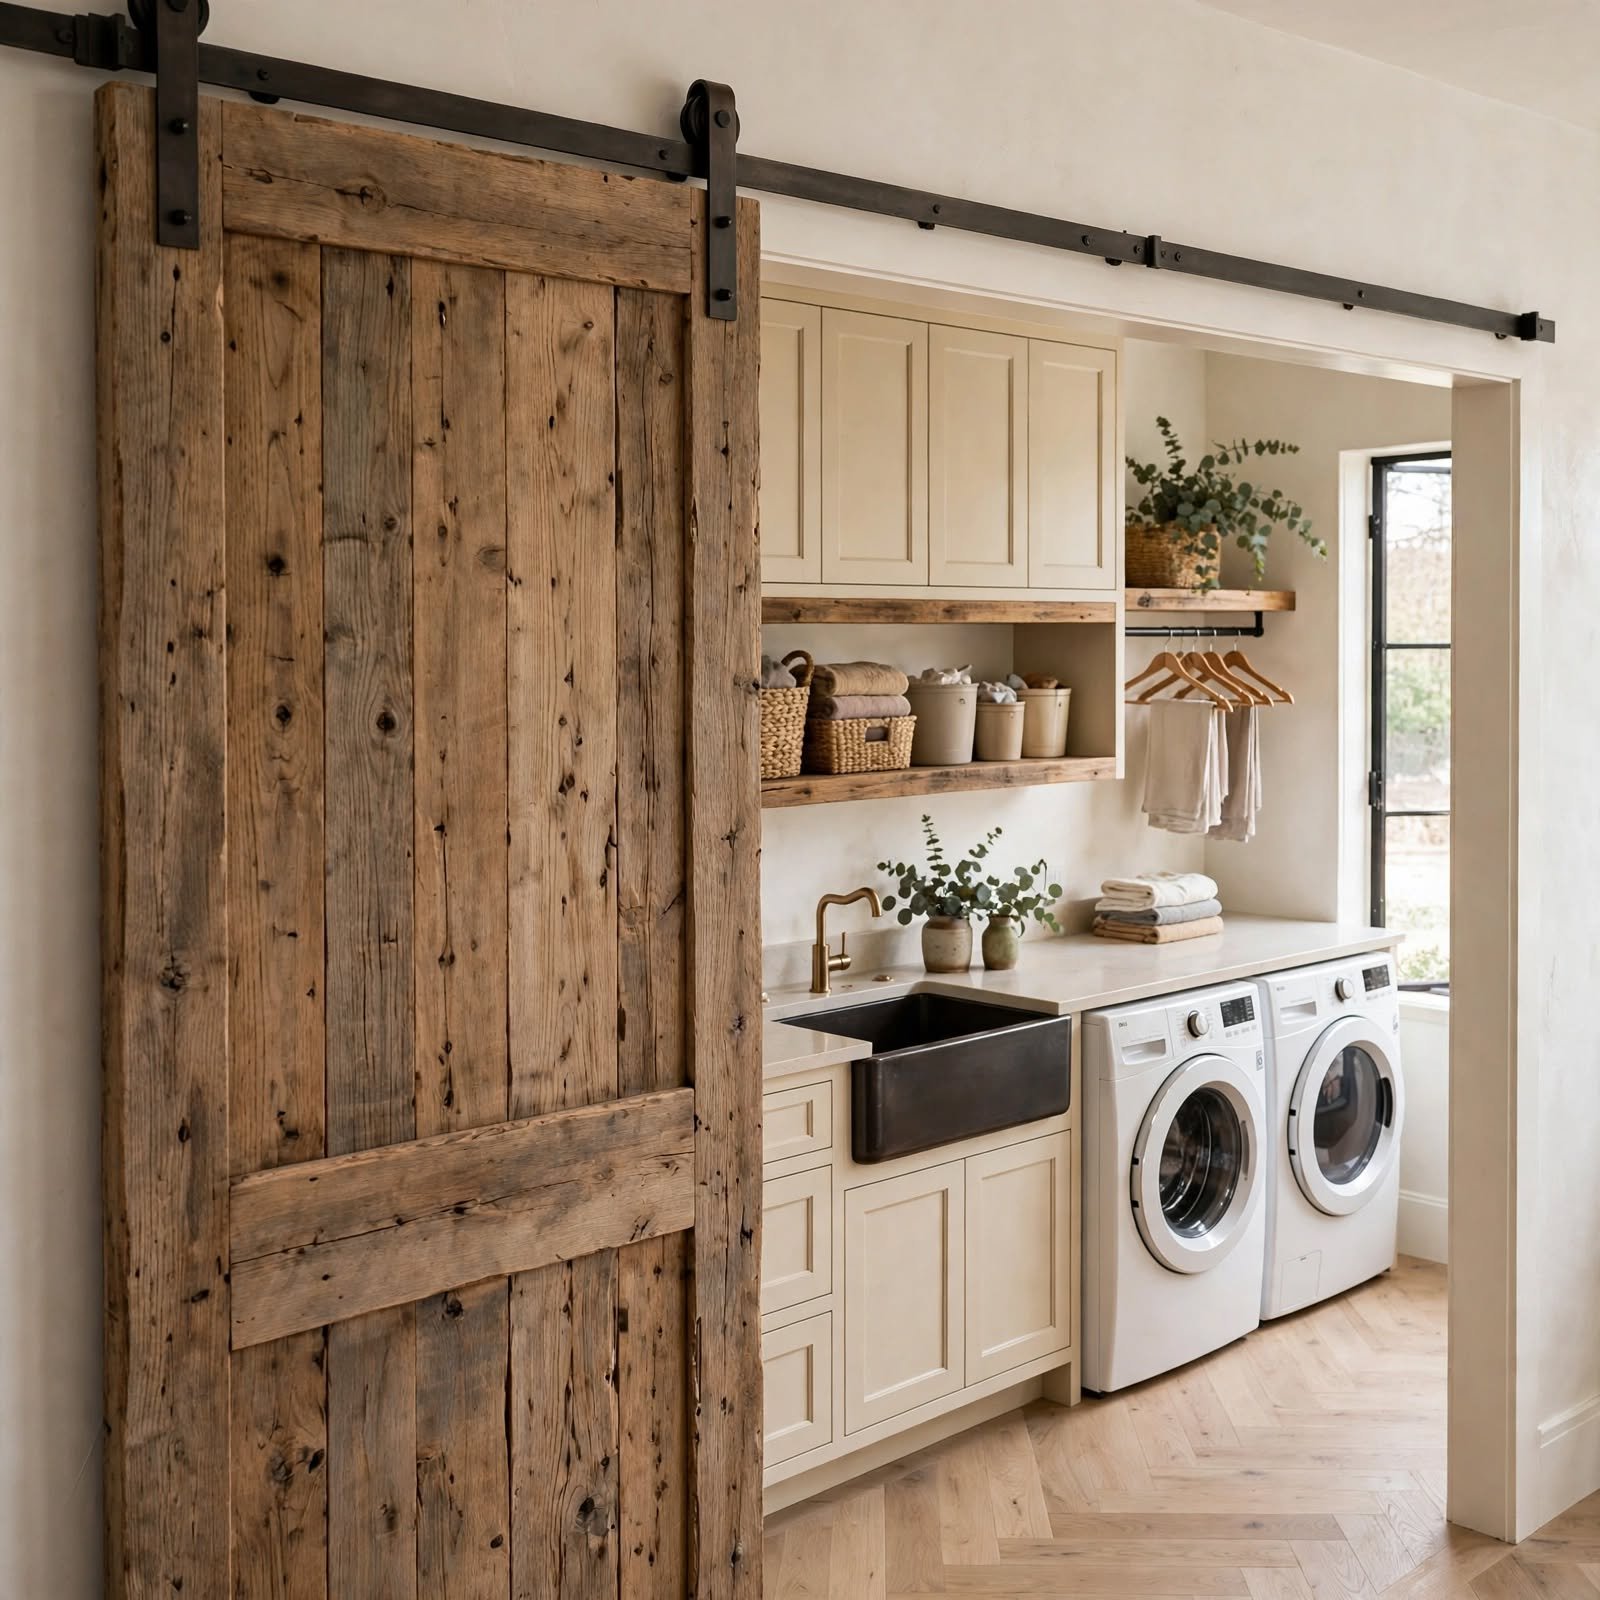
Swapping a swinging door for a sliding barn style door solves the awkward clearance problem in narrow laundry closets, where a hinged door often blocks the dryer or a folding counter. Reclaimed wood or shiplap style doors add rustic character, while a black steel track keeps the hardware from disappearing into the wall. This works particularly well in hallway laundry nooks where every inch of swing space matters.
6. Subway Tile Backsplash Laundry Room Ideas
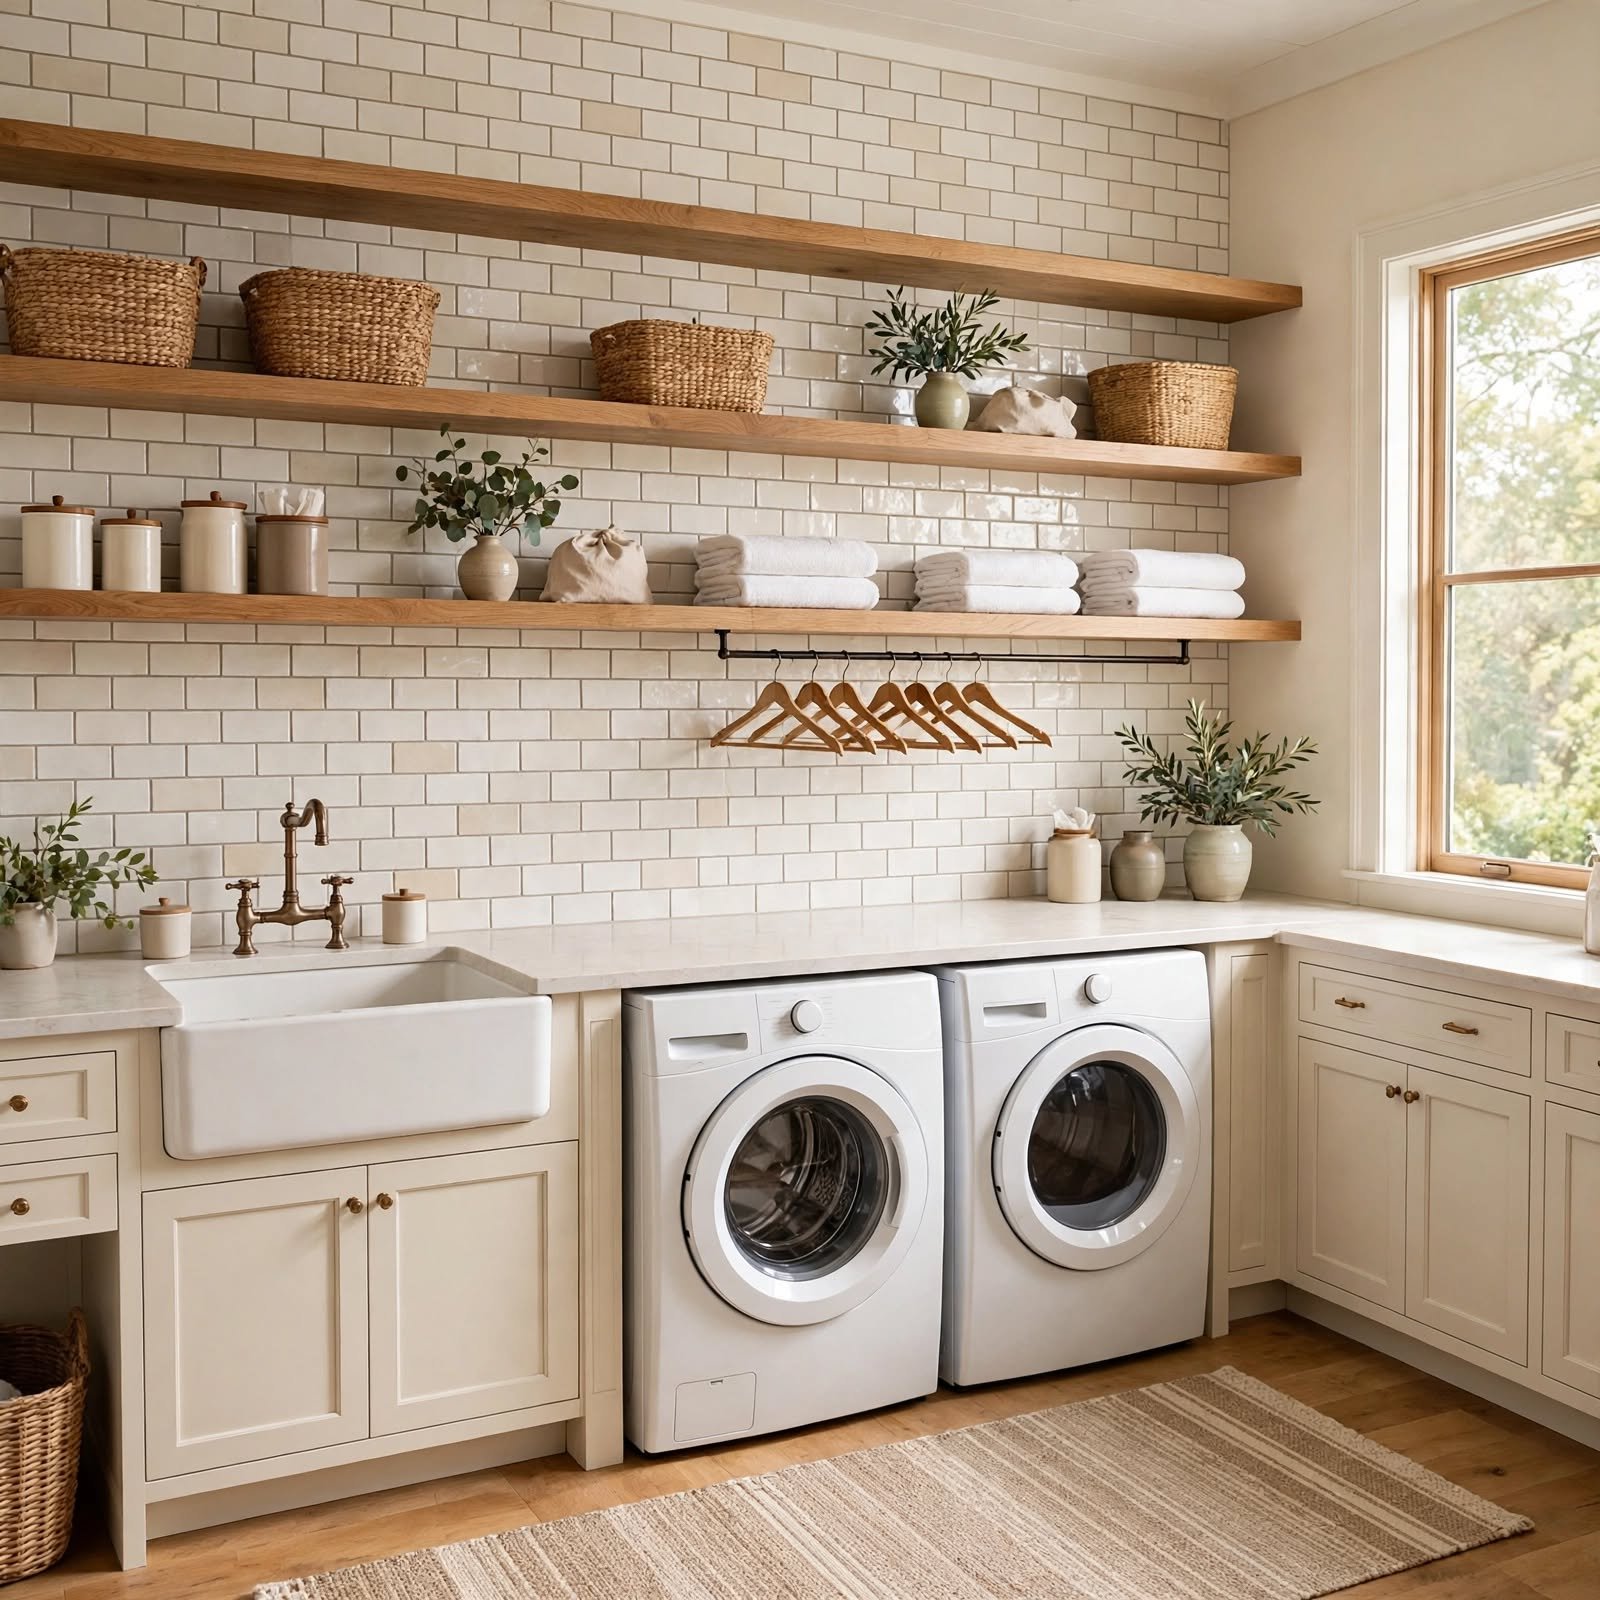
A tiled backsplash behind the counter or sink protects the wall from splashes and detergent drips while adding a finished, kitchen like look to the space. Classic white subway tile in a herringbone or running bond pattern stays timeless, though colored or handmade zellige tile adds more personality for those wanting a bolder statement. Grout color matters here; a contrasting charcoal grout makes the pattern pop against a mostly neutral room.
7. Stacked Washer Dryer Closet Laundry Room Ideas
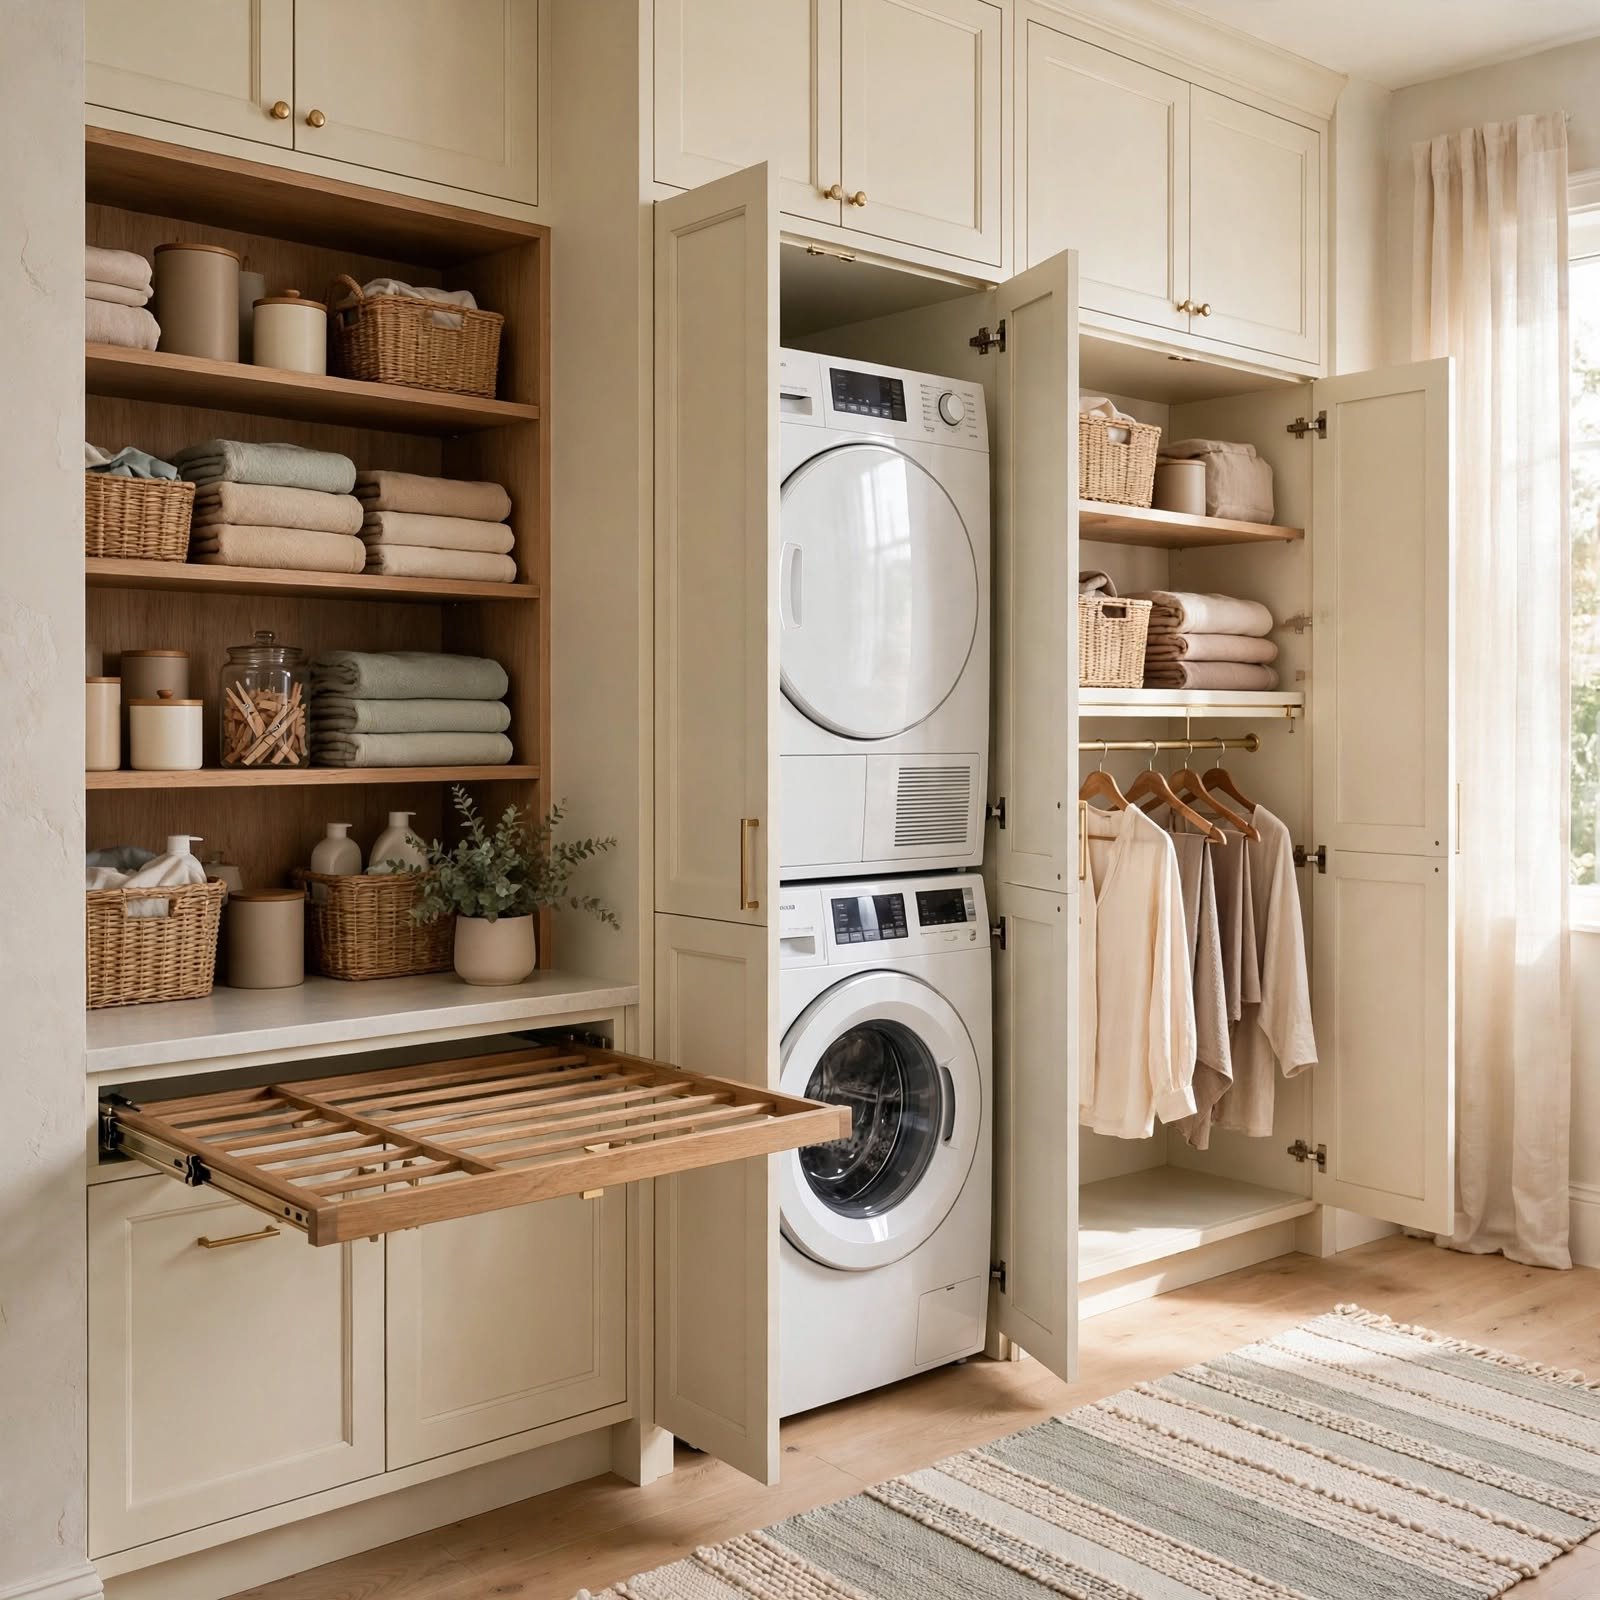
Stacking the washer and dryer instead of placing them side by side can free up several feet of floor space for storage, a counter, or a sink. The trade off is losing the flat surface on top of a side by side pair, so a nearby shelf or fold down counter becomes important. The table below compares typical footprint differences to help plan the layout before choosing appliances.
| Layout | Approx. Footprint | Best For |
| Side by side | 56–60 in. wide x 30 in. deep | Rooms with a full wall available |
| Stacked unit | 27–30 in. wide x 30–34 in. deep | Closets and narrow nooks |
| Stacked with pedestal | 27–30 in. wide x 36–40 in. deep | Rooms needing extra storage drawers |
8. Wallpaper Accent Wall Laundry Room Ideas
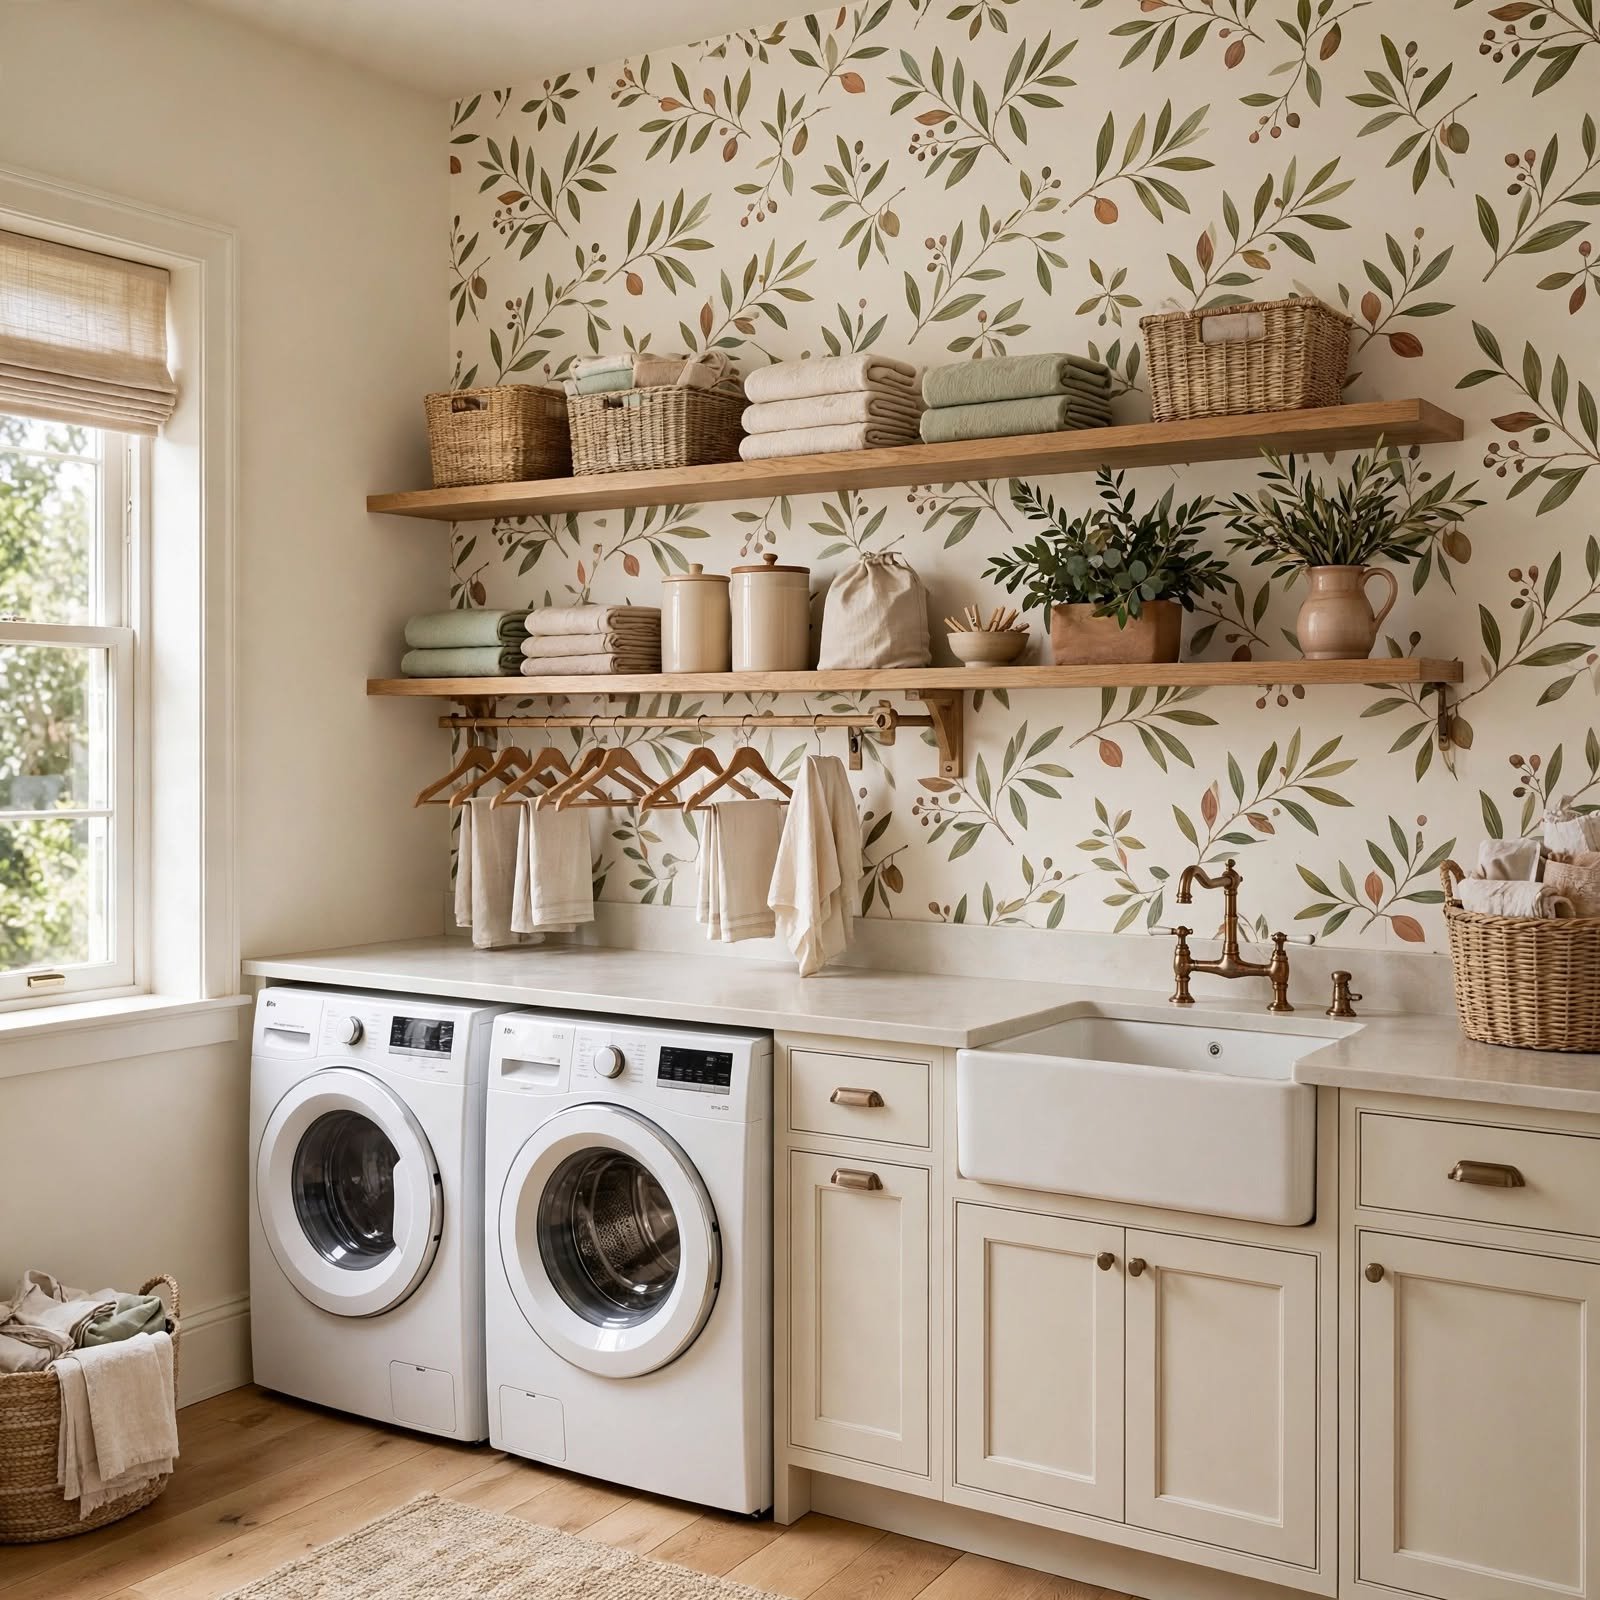
A patterned or textured wallpaper on one wall turns a purely functional room into one with real personality, especially since laundry rooms rarely need to coordinate with the rest of the house. Vinyl coated or peel and stick options hold up better against humidity from the dryer vent than standard paper. A busy botanical or checkerboard print on just one wall keeps the space from feeling overwhelming while still making an impression.
9. Hanging Rod Nook Laundry Room Ideas
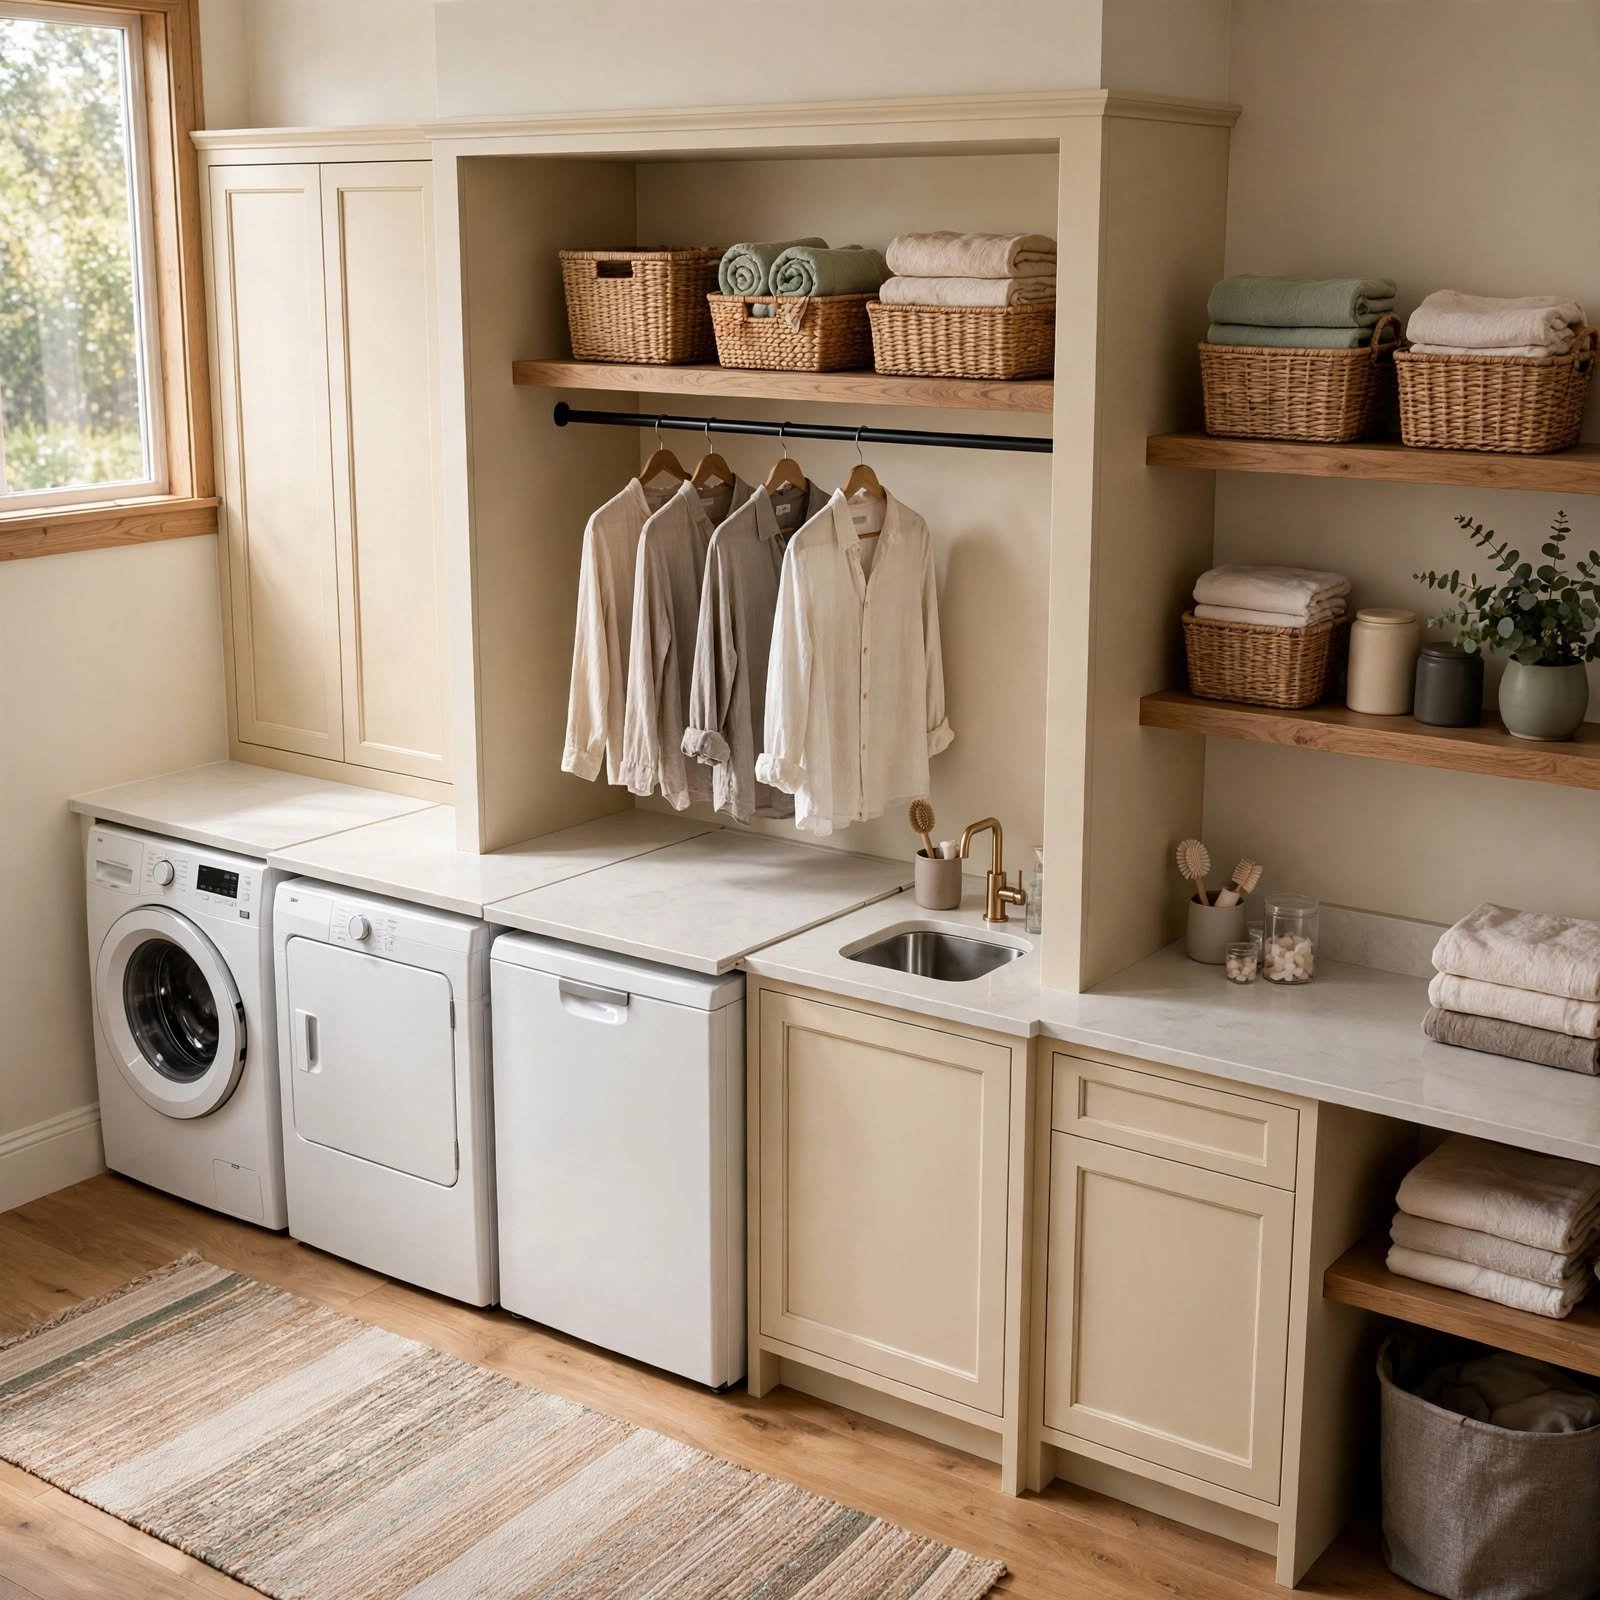
A short hanging rod mounted above the dryer or along one wall gives clothes that shouldn’t go in the dryer a place to hang immediately after the wash cycle ends. This small addition cuts down on wrinkled shirts and stretched out sweaters piling up on top of the machines. Pairing the rod with a handful of matching wood hangers keeps the area from looking like an overflow closet.
10. Butcher Block Countertop Laundry Room Ideas
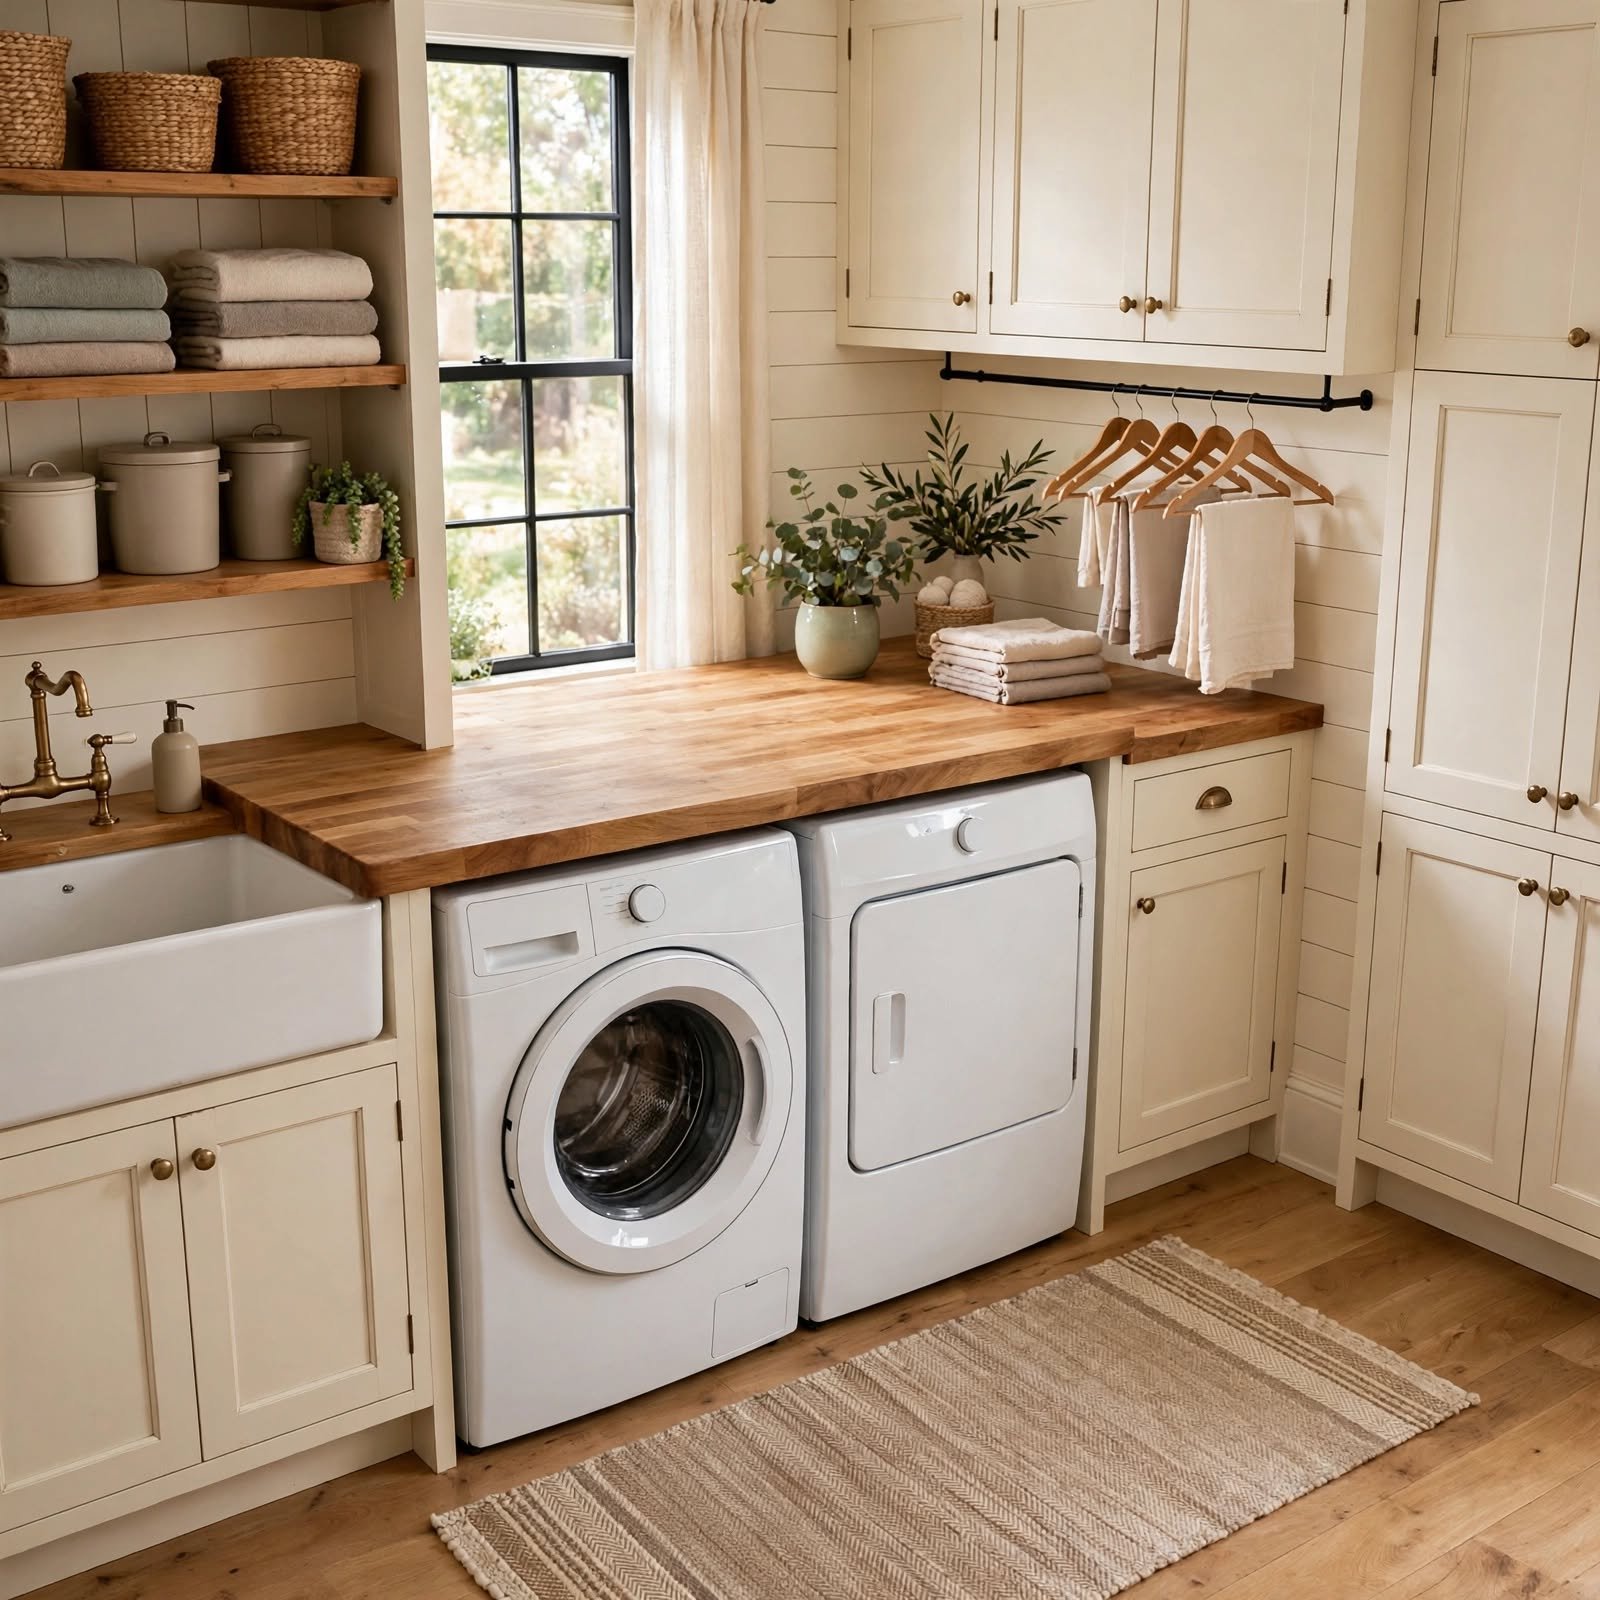
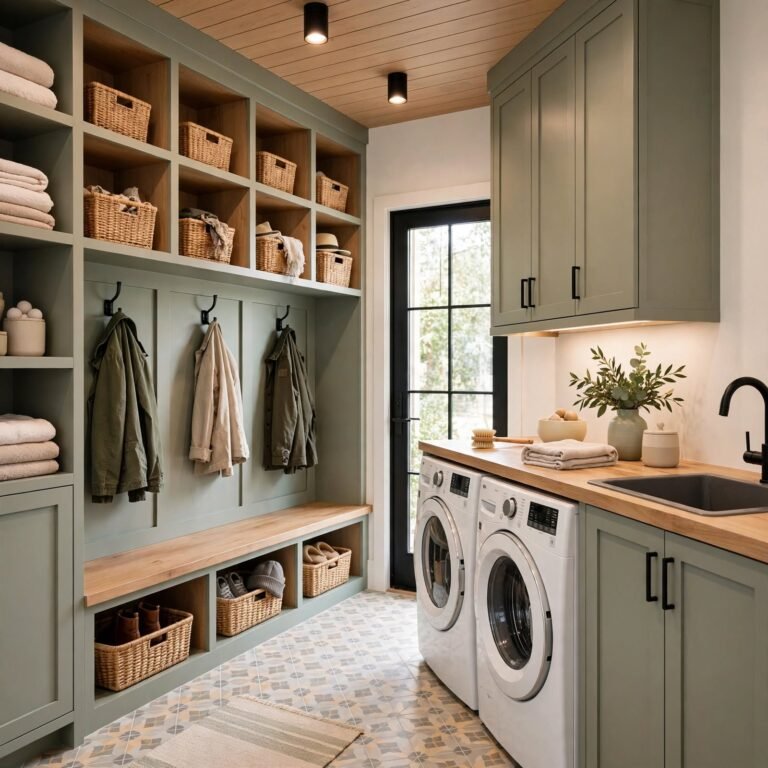
A wood counter spanning the top of a side by side washer and dryer creates instant folding space without requiring a full renovation. Butcher block in maple or walnut warms up a room that’s otherwise mostly metal and tile, and a food safe mineral oil finish keeps it protected from moisture. This is one of the more budget friendly upgrades on this list, since it can often be installed in an afternoon.
11. Chalkboard Label Jars Laundry Room Ideas
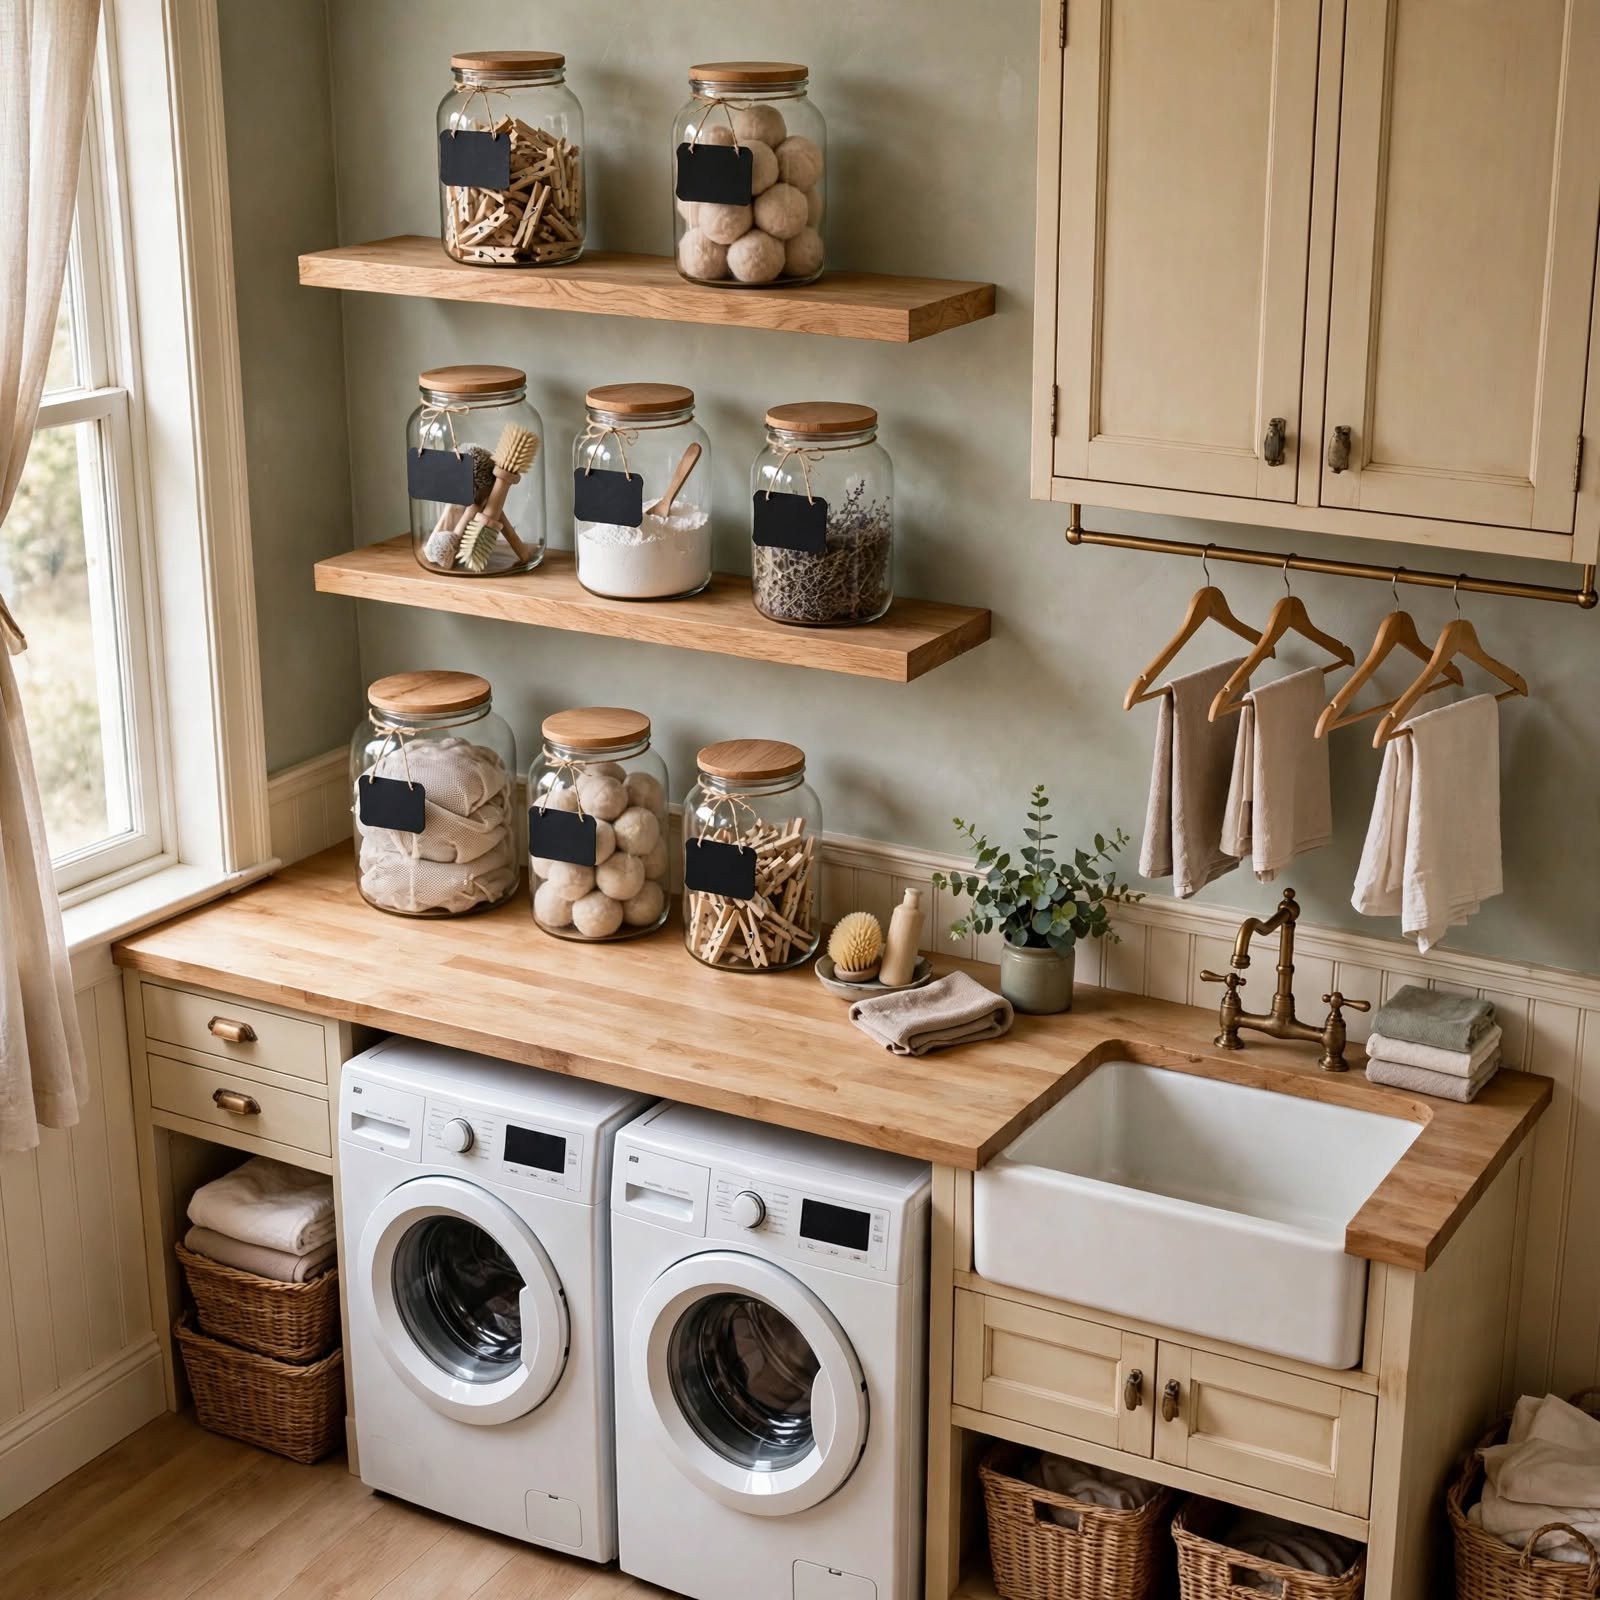
Glass jars with hand lettered chalkboard labels for pods, powder, and stain remover keep the counter looking curated instead of cluttered with plastic bottles. Refilling from bulk containers into matching jars also cuts down on visual noise from mismatched packaging. This idea pairs well with open shelving, since the labeled jars become part of the room’s decor rather than something to hide behind a cabinet door.
12. Vintage Runner Rug Laundry Room Ideas
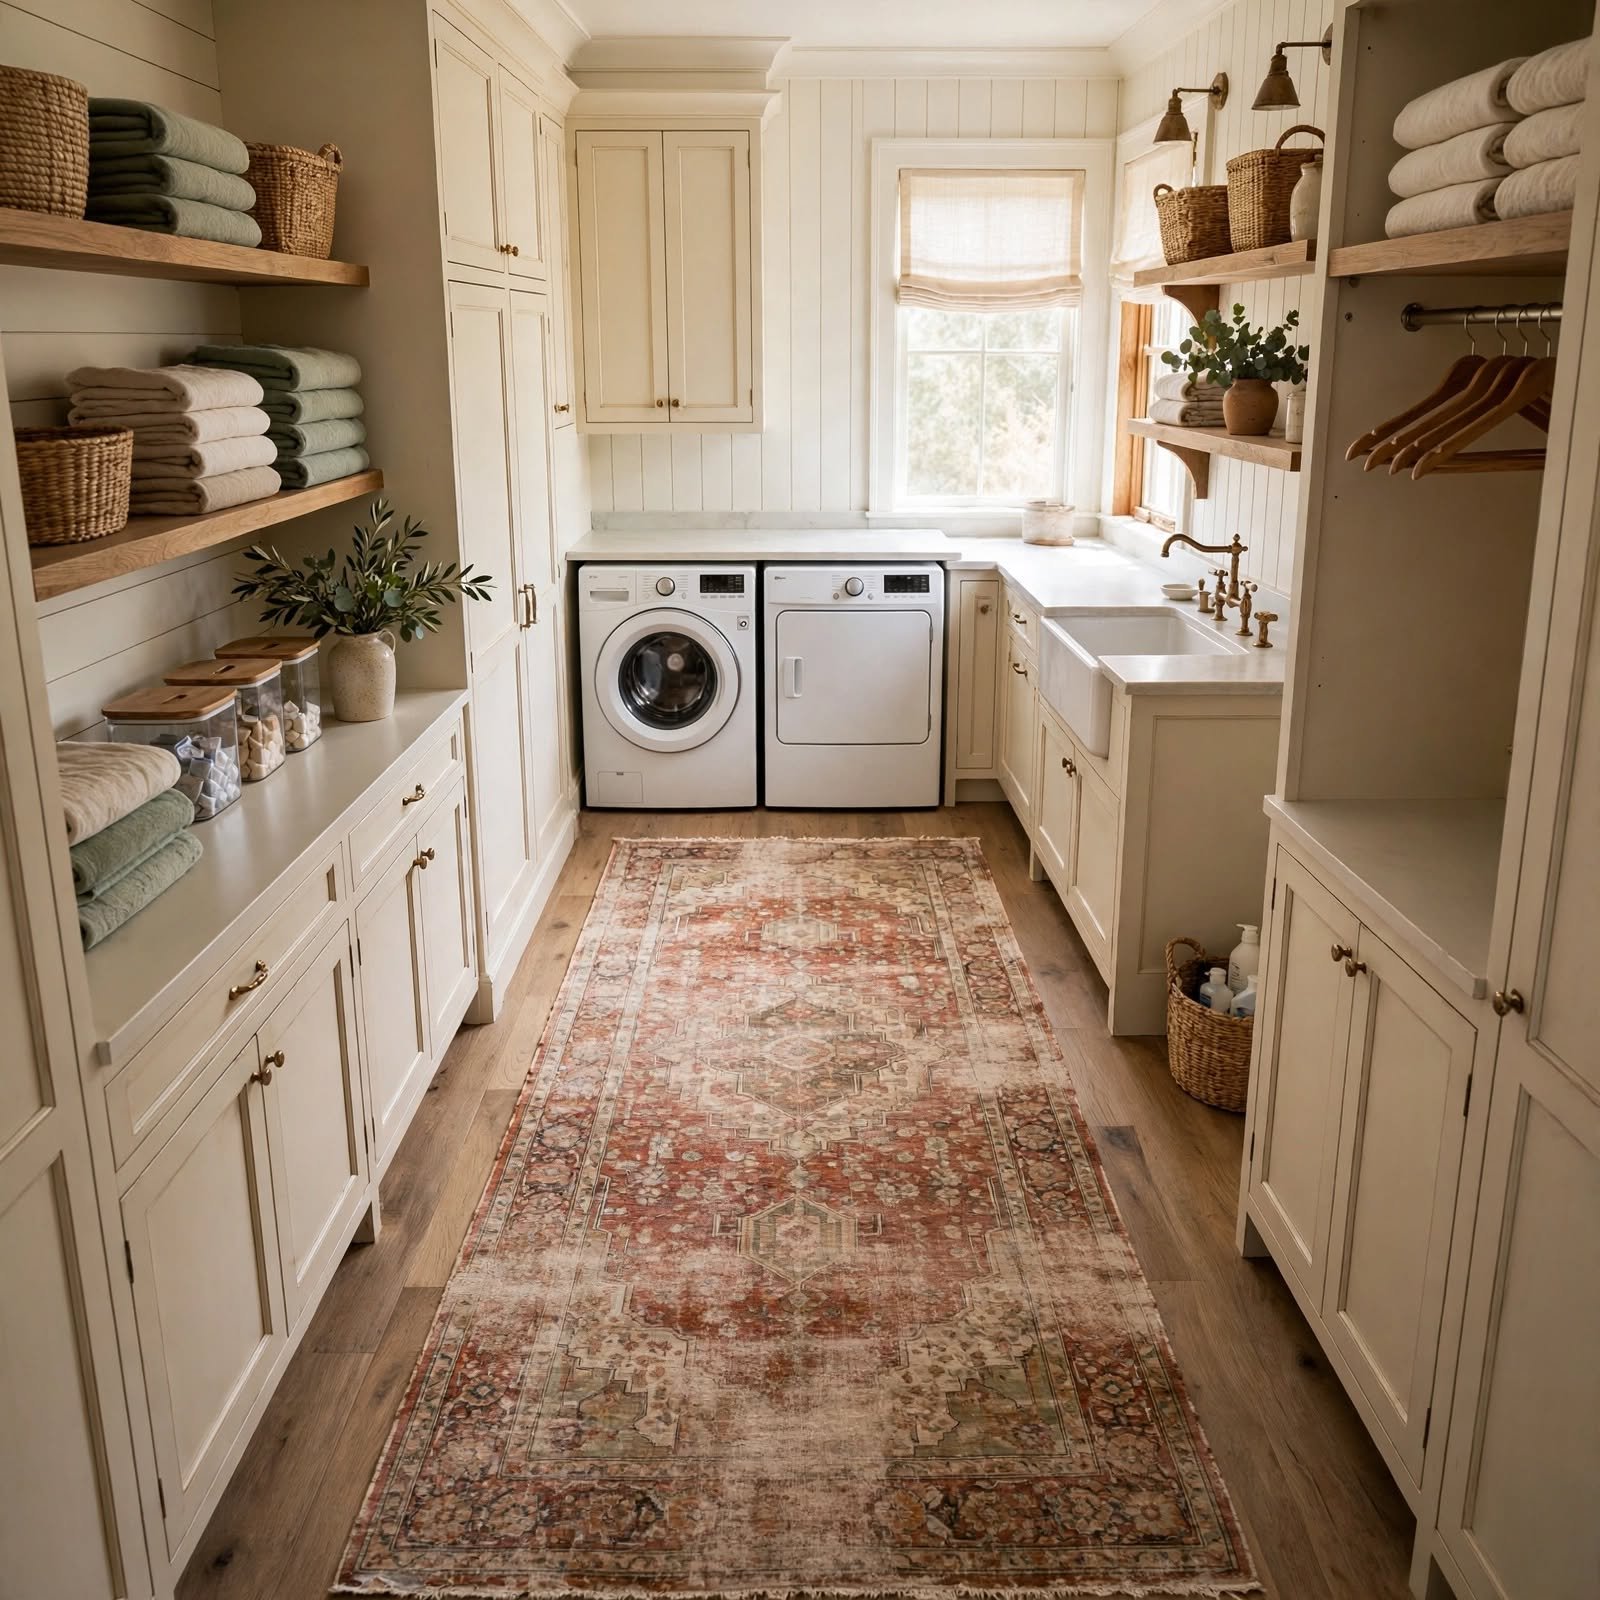
A patterned runner rug softens the hard flooring found in most laundry rooms and adds warmth underfoot while standing at the sink or folding counter. Vintage style Persian or Moroccan prints in faded, muted tones hide dirt and lint better than solid colors. Choosing a low pile, washable rug matters here, since spills and detergent drips are common in this particular room.
13. Pegboard Organization Wall Laundry Room Ideas
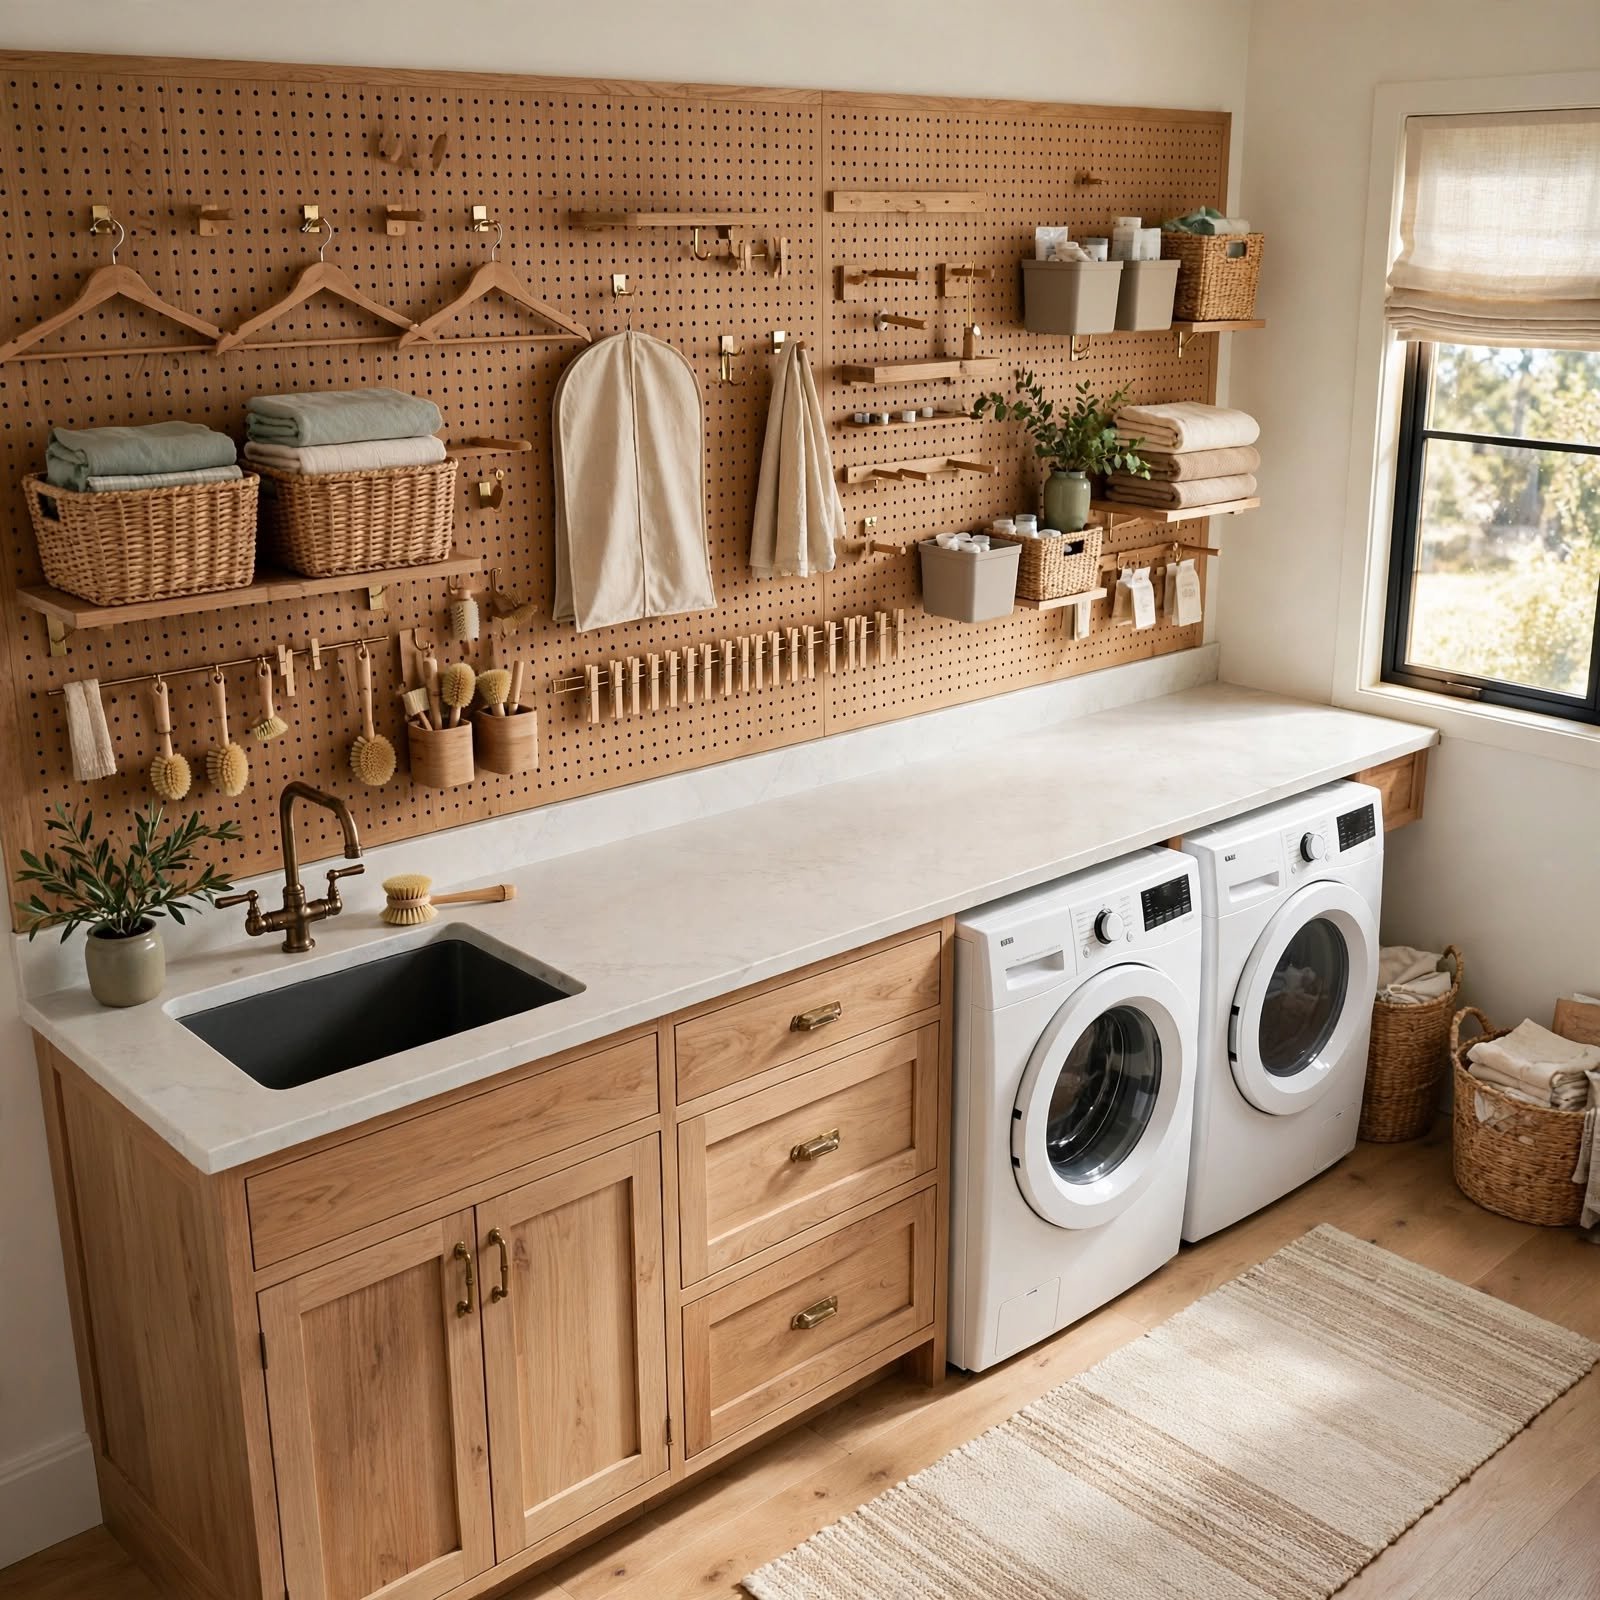
A painted pegboard wall gives a laundry room flexible, rearrangeable storage for brooms, spray bottles, and drying racks without needing fixed shelving. Matching hooks, small baskets, and shelf attachments let the layout change as needs shift over time. This is especially useful in small or awkwardly shaped laundry rooms, since pegboard can wrap around corners or fit above appliances where built in cabinetry wouldn’t.
Shop the Look
A galvanized steel wire basket set works well for the open storage idea, while a set of amber glass apothecary jars suits the labeled jar concept nicely. A brass gooseneck faucet pairs naturally with a fireclay farmhouse sink, and a black steel barn door track kit covers the sliding door update. For the counter idea, a pre cut maple butcher block slab sized for standard appliance widths rounds out the list.
Common Mistake to Avoid
The most common mistake is choosing appliances and storage before measuring the actual clearance needed for doors to swing, dryer vents to run, and baskets to pull out fully. Homeowners often fall in love with a stacked unit or a farmhouse sink online without checking that the room’s depth, door swing, or existing plumbing can accommodate it. This leads to costly returns or awkward workarounds later, so measuring twice including door and drawer clearance before ordering anything is worth the extra ten minutes.
Frequently Asked Questions
What is the best flooring for a laundry room?
Porcelain tile or luxury vinyl plank are generally the best choices for laundry room flooring because both resist water damage from leaks or overflow better than hardwood or carpet. Porcelain holds up to heavy foot traffic and is easy to clean, while vinyl plank offers a warmer look at a lower cost. Either option should be installed with proper subfloor moisture protection, especially in rooms without a floor drain.
How can I make a small laundry room look bigger?
Light, cohesive wall colors combined with vertical storage like tall cabinets or floating shelves make a small laundry room feel larger by drawing the eye upward instead of emphasizing the tight floor space. Mirrors or glass front cabinets can also bounce light around the room. Keeping countertops as clear as possible, with baskets and bottles stored out of sight, reduces visual clutter that makes small rooms feel cramped.
Do I need a sink in my laundry room?
A sink isn’t required, but it adds significant function for hand washing delicates, soaking stained clothing, filling buckets, and rinsing muddy items before they go anywhere near the washer. Households with kids, pets, or gardening hobbies tend to get the most use out of one. If plumbing access is limited or the room is very small, a slim utility sink or a fold down basin can offer similar function in less space.
What’s the ideal size for a laundry room?
There’s no universal ideal size, but a functional laundry room typically needs at least 5 by 7 feet to comfortably fit a side by side washer and dryer plus walking space, or roughly 3 by 5 feet for a stacked configuration. Rooms that also include a sink, folding counter, or storage cabinets generally benefit from closer to 7 by 9 feet, though plenty of smaller closets still function well with careful planning.
How do I hide a washer and dryer in a small space?
Bifold or sliding doors mounted over the appliance nook are the most common way to hide a washer and dryer, especially in hallway closets or kitchen adjacent setups. Curtains on a tension rod offer a softer, lower cost alternative for renters. Cabinetry with a countertop that matches the surrounding room can also disguise the appliances entirely, making the space read as a closet or pantry until the doors open.
Conclusion
A laundry room doesn’t need a full renovation to feel more functional; small changes like open shelving, a butcher block counter, or a labeled jar system can make a real difference in how the space works day to day. Whether the goal is more storage or simply a better looking room, these laundry room ideas offer a starting point for almost any layout or budget. Save this post to Pinterest for later, and check out the related bedroom storage roundup for more room by room inspiration.