Luxury Kitchen Design: 13 Ideas for a Timeless Space
A luxury kitchen design isn’t just about expensive materials, it’s about intention, from the veining in a marble slab to the warmth of brass hardware catching the light. This post walks through thirteen ideas that homeowners and designers are pulling into real renovations right now, covering cabinetry, lighting, islands, and finishing details.
Trend & Background
Kitchen design has shifted away from stark, all white minimalism toward richer palettes, deep greens, warm walnuts, and veined stone that show craftsmanship rather than hide it. Buyers and renovators are prioritizing kitchens that feel like living rooms: layered lighting, seating for gathering, and finishes that age well instead of trending out within a few years. This matters now because kitchens remain the top ROI renovation room, and Pinterest search data shows rising interest in “old money kitchen” and “European kitchen” aesthetics over purely modern ones.
Key Takeaways
- Luxury kitchen design blends premium materials like marble, brass, and walnut with functional layouts.
- Statement lighting, custom cabinetry, and natural stone are the most requested upgrades this year.
- Mixing matte and polished finishes creates depth without overwhelming the space.
- Smart storage and hidden appliances keep high end kitchens looking clean and uncluttered.
Luxury Kitchen Design Ideas For You
Whether you’re planning a full remodel or picking one statement feature to start with, these ideas are grounded in materials and layouts that hold up over time.
1. Waterfall Marble Island Luxury Kitchen Design
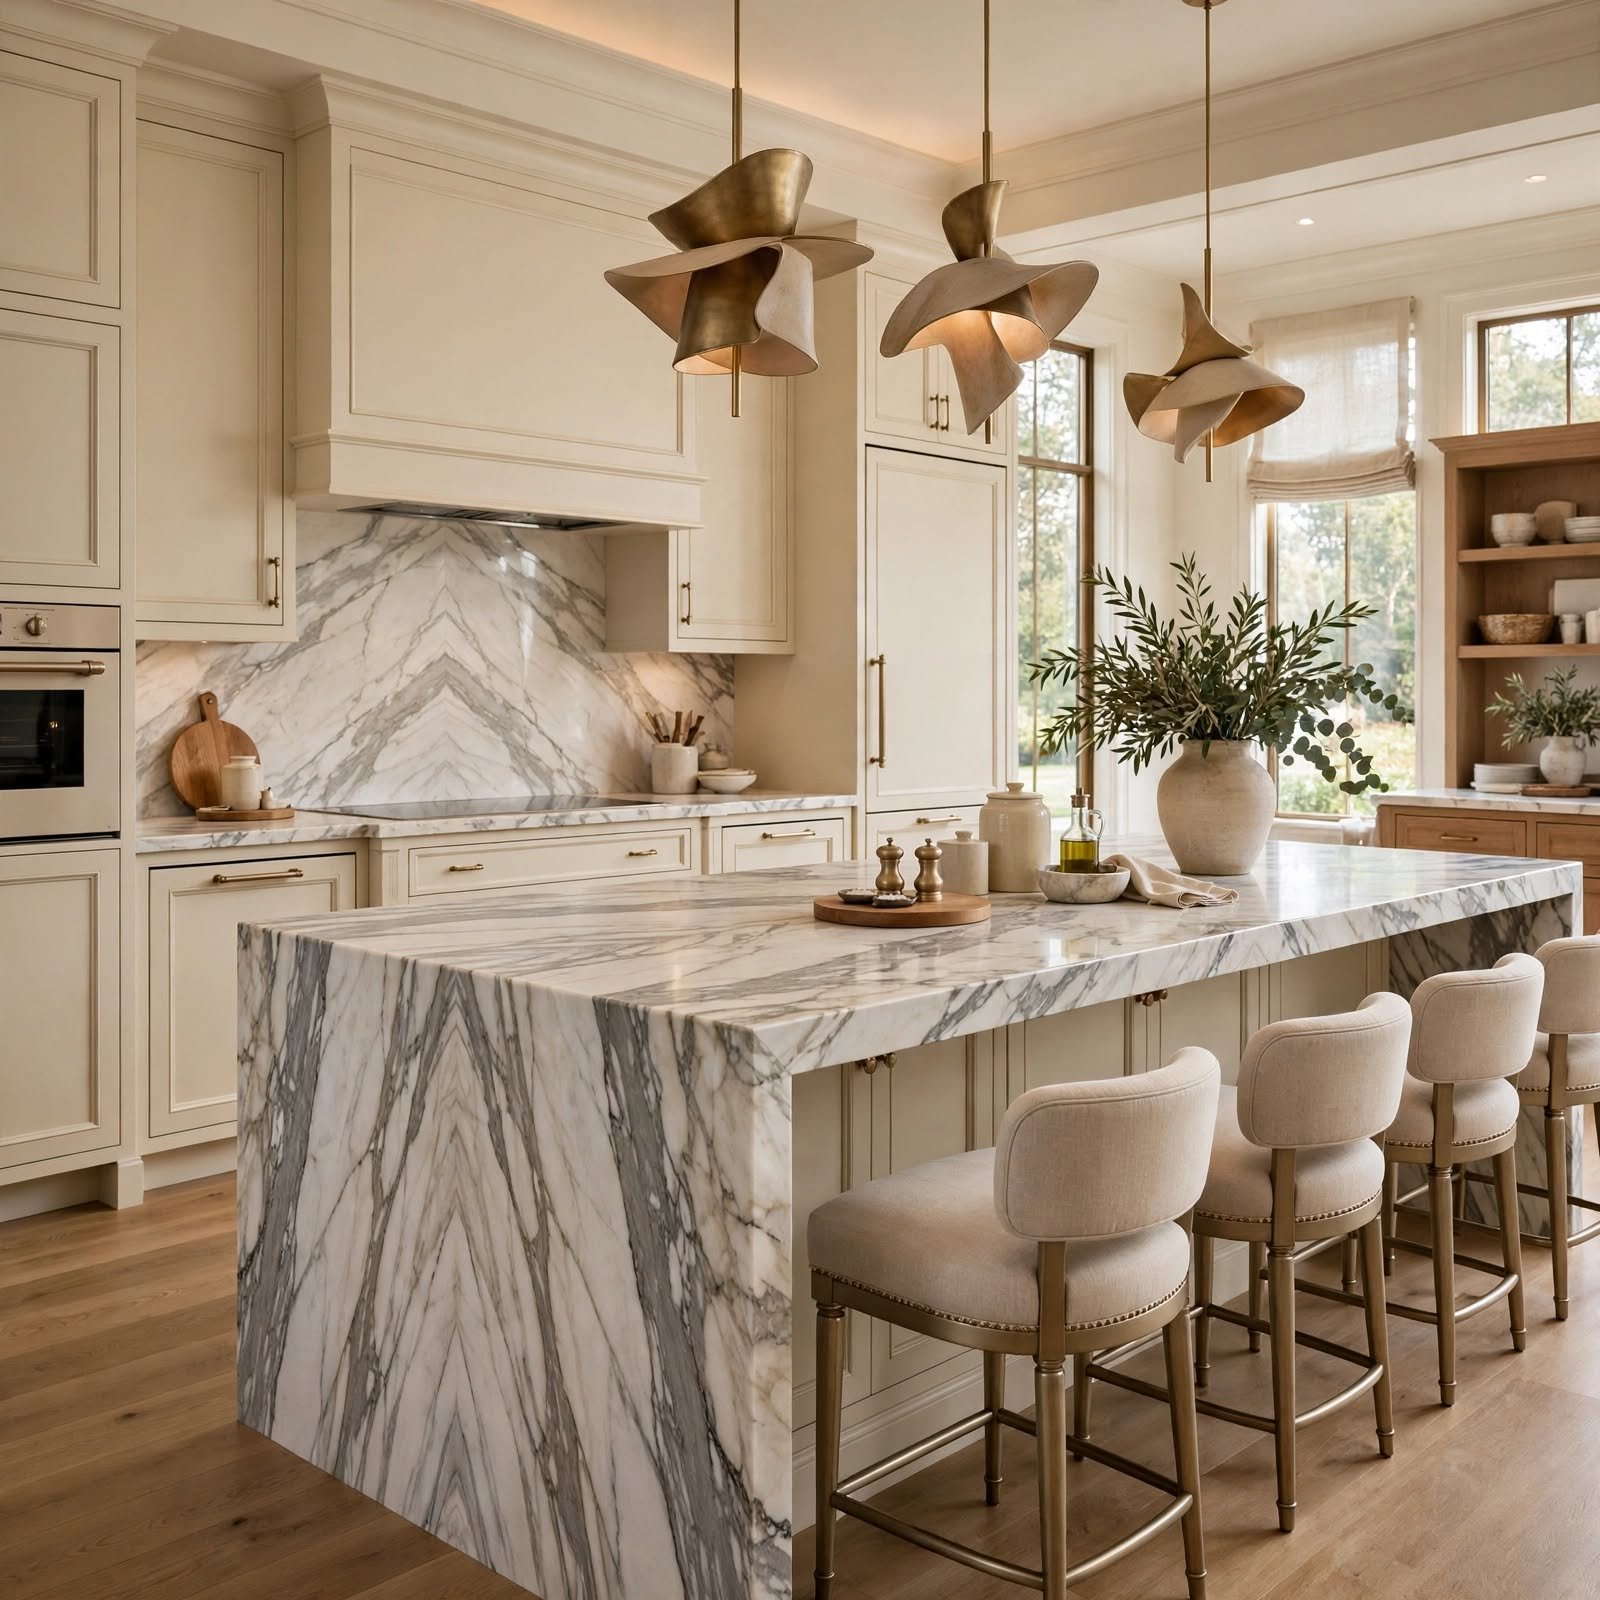
A waterfall island extends the countertop material down both sides in a continuous sheet, skipping mitered seams and exposed cabinetry edges entirely. Calacatta or Taj Mahal quartzite are popular choices because their veining reads as a single flowing pattern from countertop to floor. This detail works best as the visual anchor of the room, so keep surrounding surfaces simpler painted cabinetry or plain walnut so the island doesn’t compete with itself for attention.
2. Brass Hardware Accents Luxury Kitchen Design
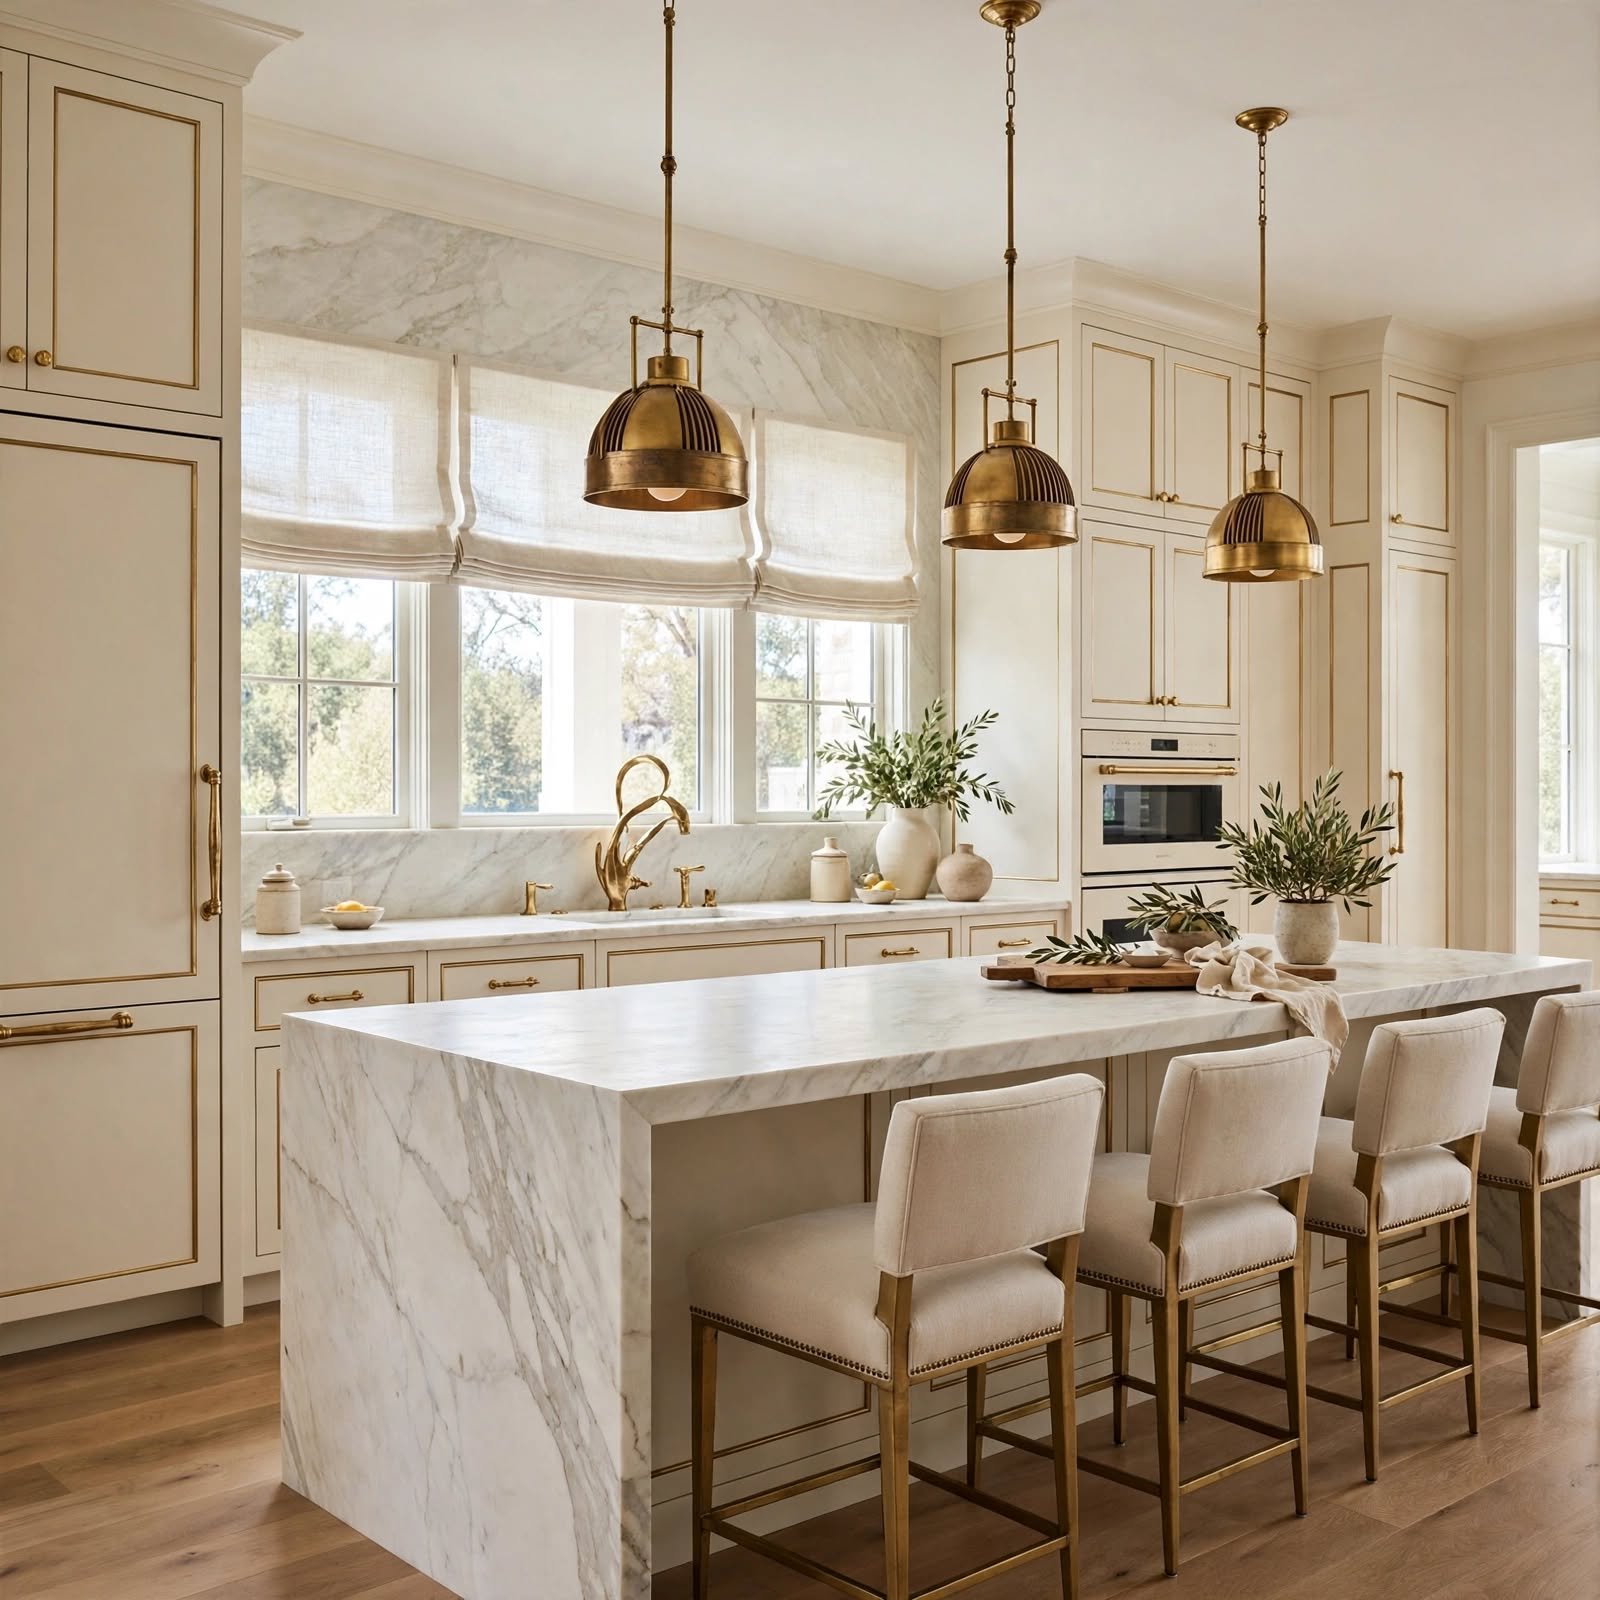
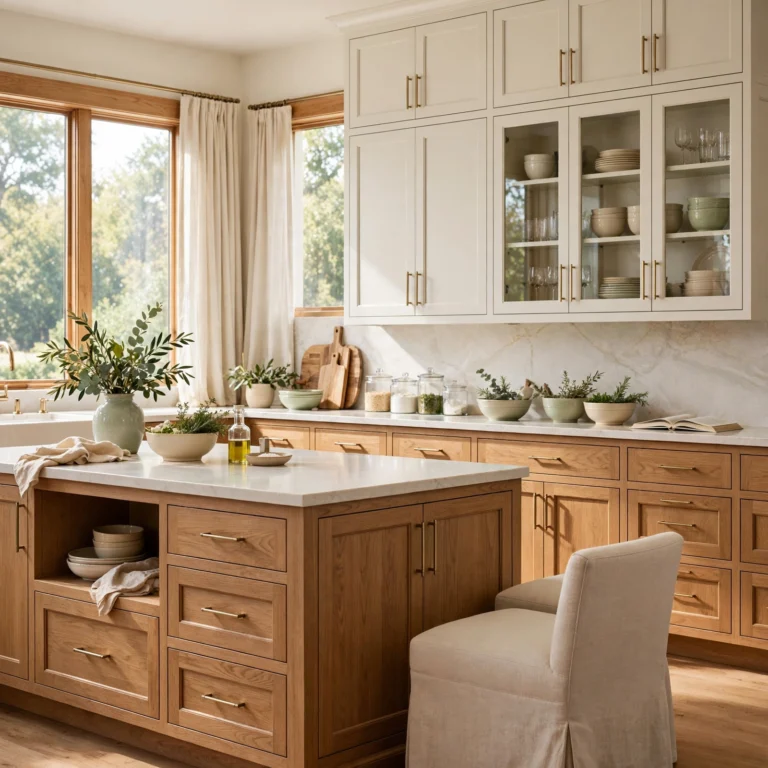
Unlacquered brass pulls, faucets, and cabinet knobs bring warmth into kitchens that lean heavily on cool stone or matte cabinetry. Unlike chrome or stainless, brass develops a soft patina over years of use, which many designers now treat as a feature rather than something to prevent. Pair it with black or dark green cabinetry for contrast, or with cream cabinetry for a softer, more traditional look that photographs well against natural light.
3. Custom Walnut Cabinetry Luxury Kitchen Design
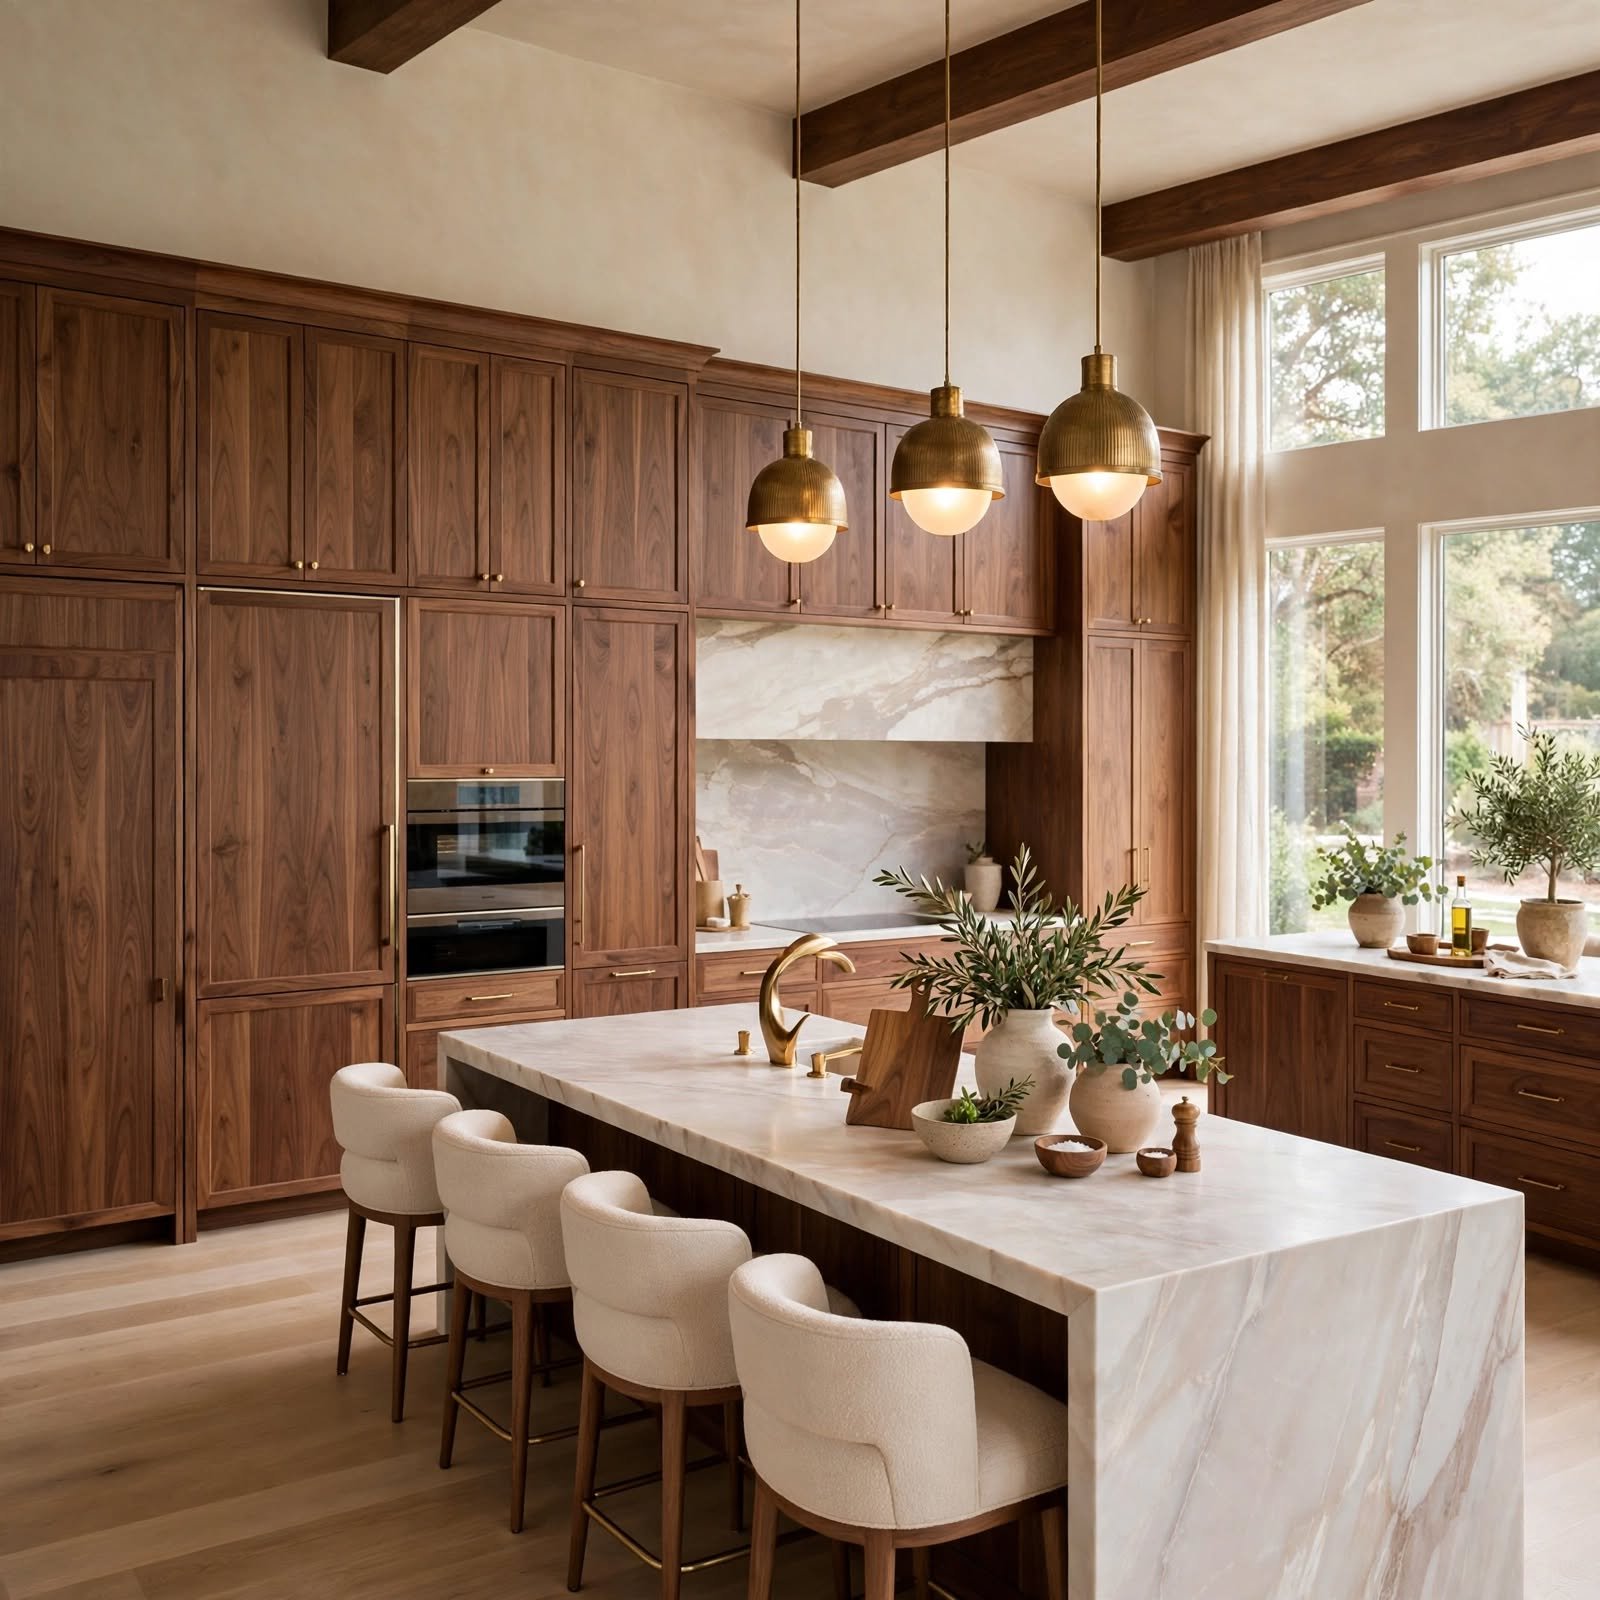
Solid walnut cabinetry, especially with a natural oil or matte finish, gives a kitchen depth that painted MDF can’t replicate. The grain variation means no two runs of cabinets look identical, which reads as bespoke rather than manufactured. Walnut pairs particularly well with white oak flooring and brushed brass fixtures, and it tends to hide daily wear fingerprints, water spots better than high gloss lacquered finishes, making it practical for busy households.
4. Statement Range Hood Luxury Kitchen Design
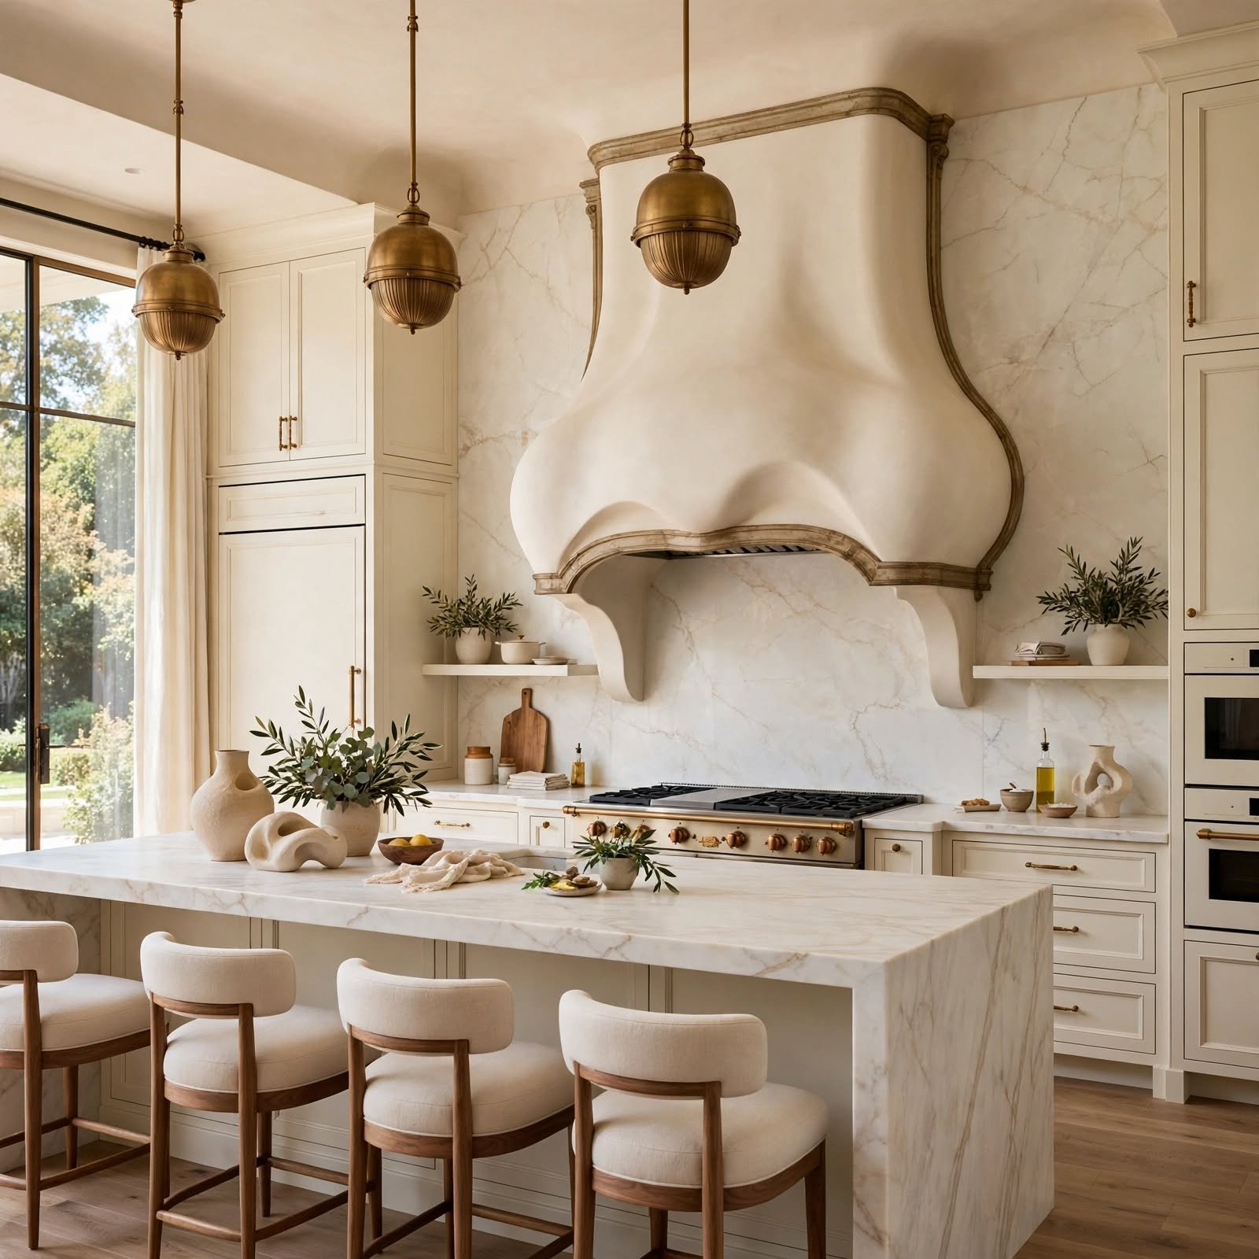
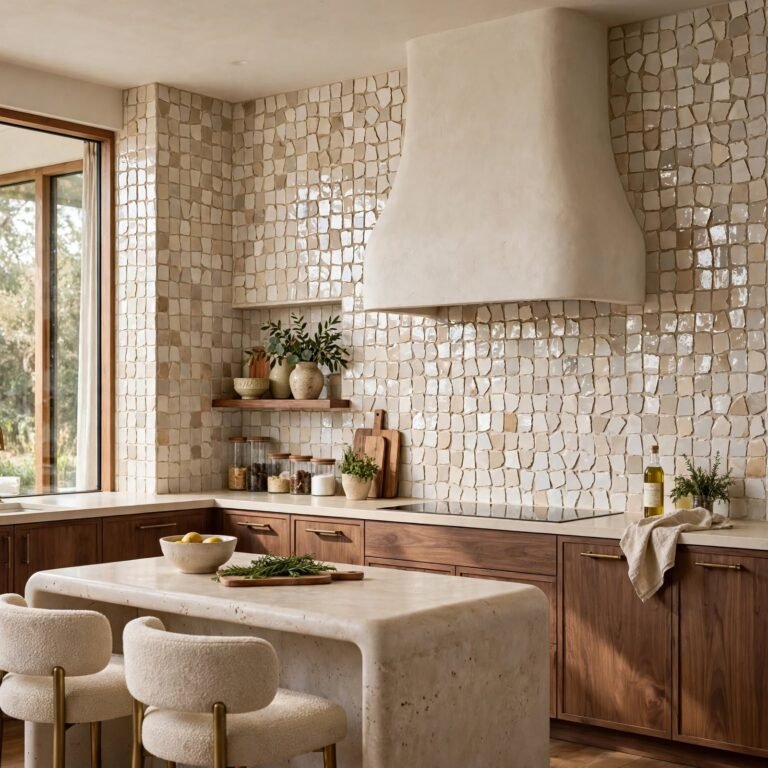
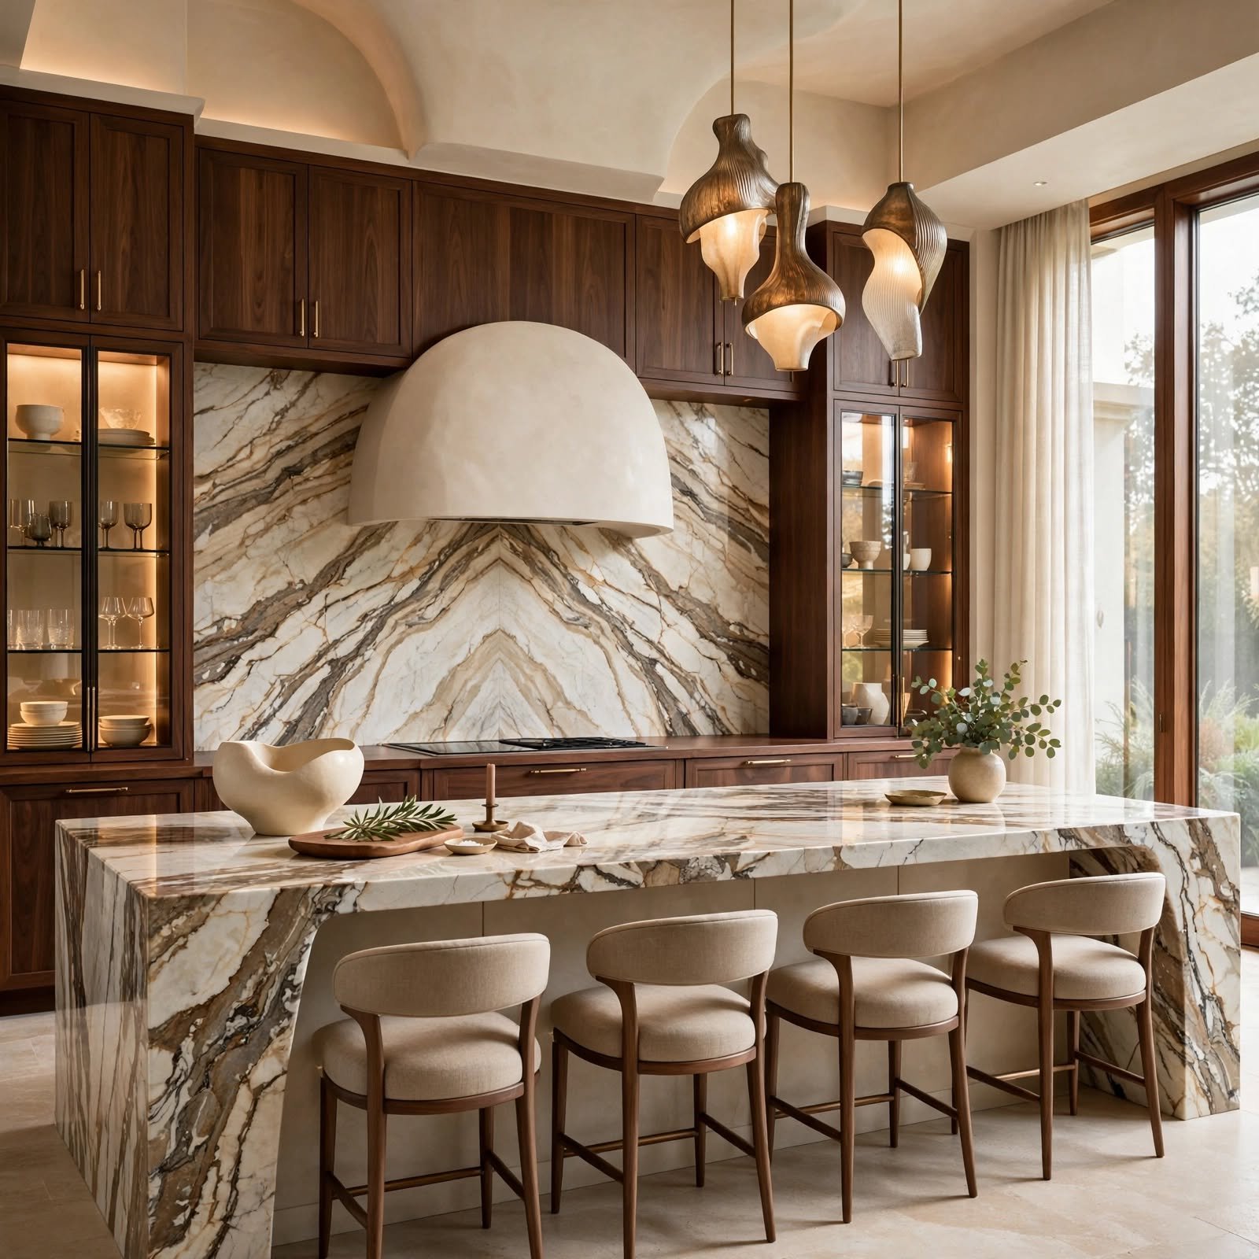
A plaster, brass, or paneled wood range hood turns a purely functional appliance into the room’s focal point. Custom hoods are typically built by a millworker to match cabinetry or left as a contrasting material, like hammered copper against white cabinetry. Scale matters here an oversized hood above a 48 inch range signals intentional design rather than an afterthought, so proportions should be planned early with your contractor, not bolted on later.
Check Out More About Open Kitchen Design.
| Range Width | Recommended Hood Width | Typical Overhang |
| 30 in | 30–36 in | 3 in each side |
| 36 in | 36–42 in | 3 in each side |
| 48 in | 48–54 in | 3 in each side |
5. Integrated Paneled Appliances Luxury Kitchen Design
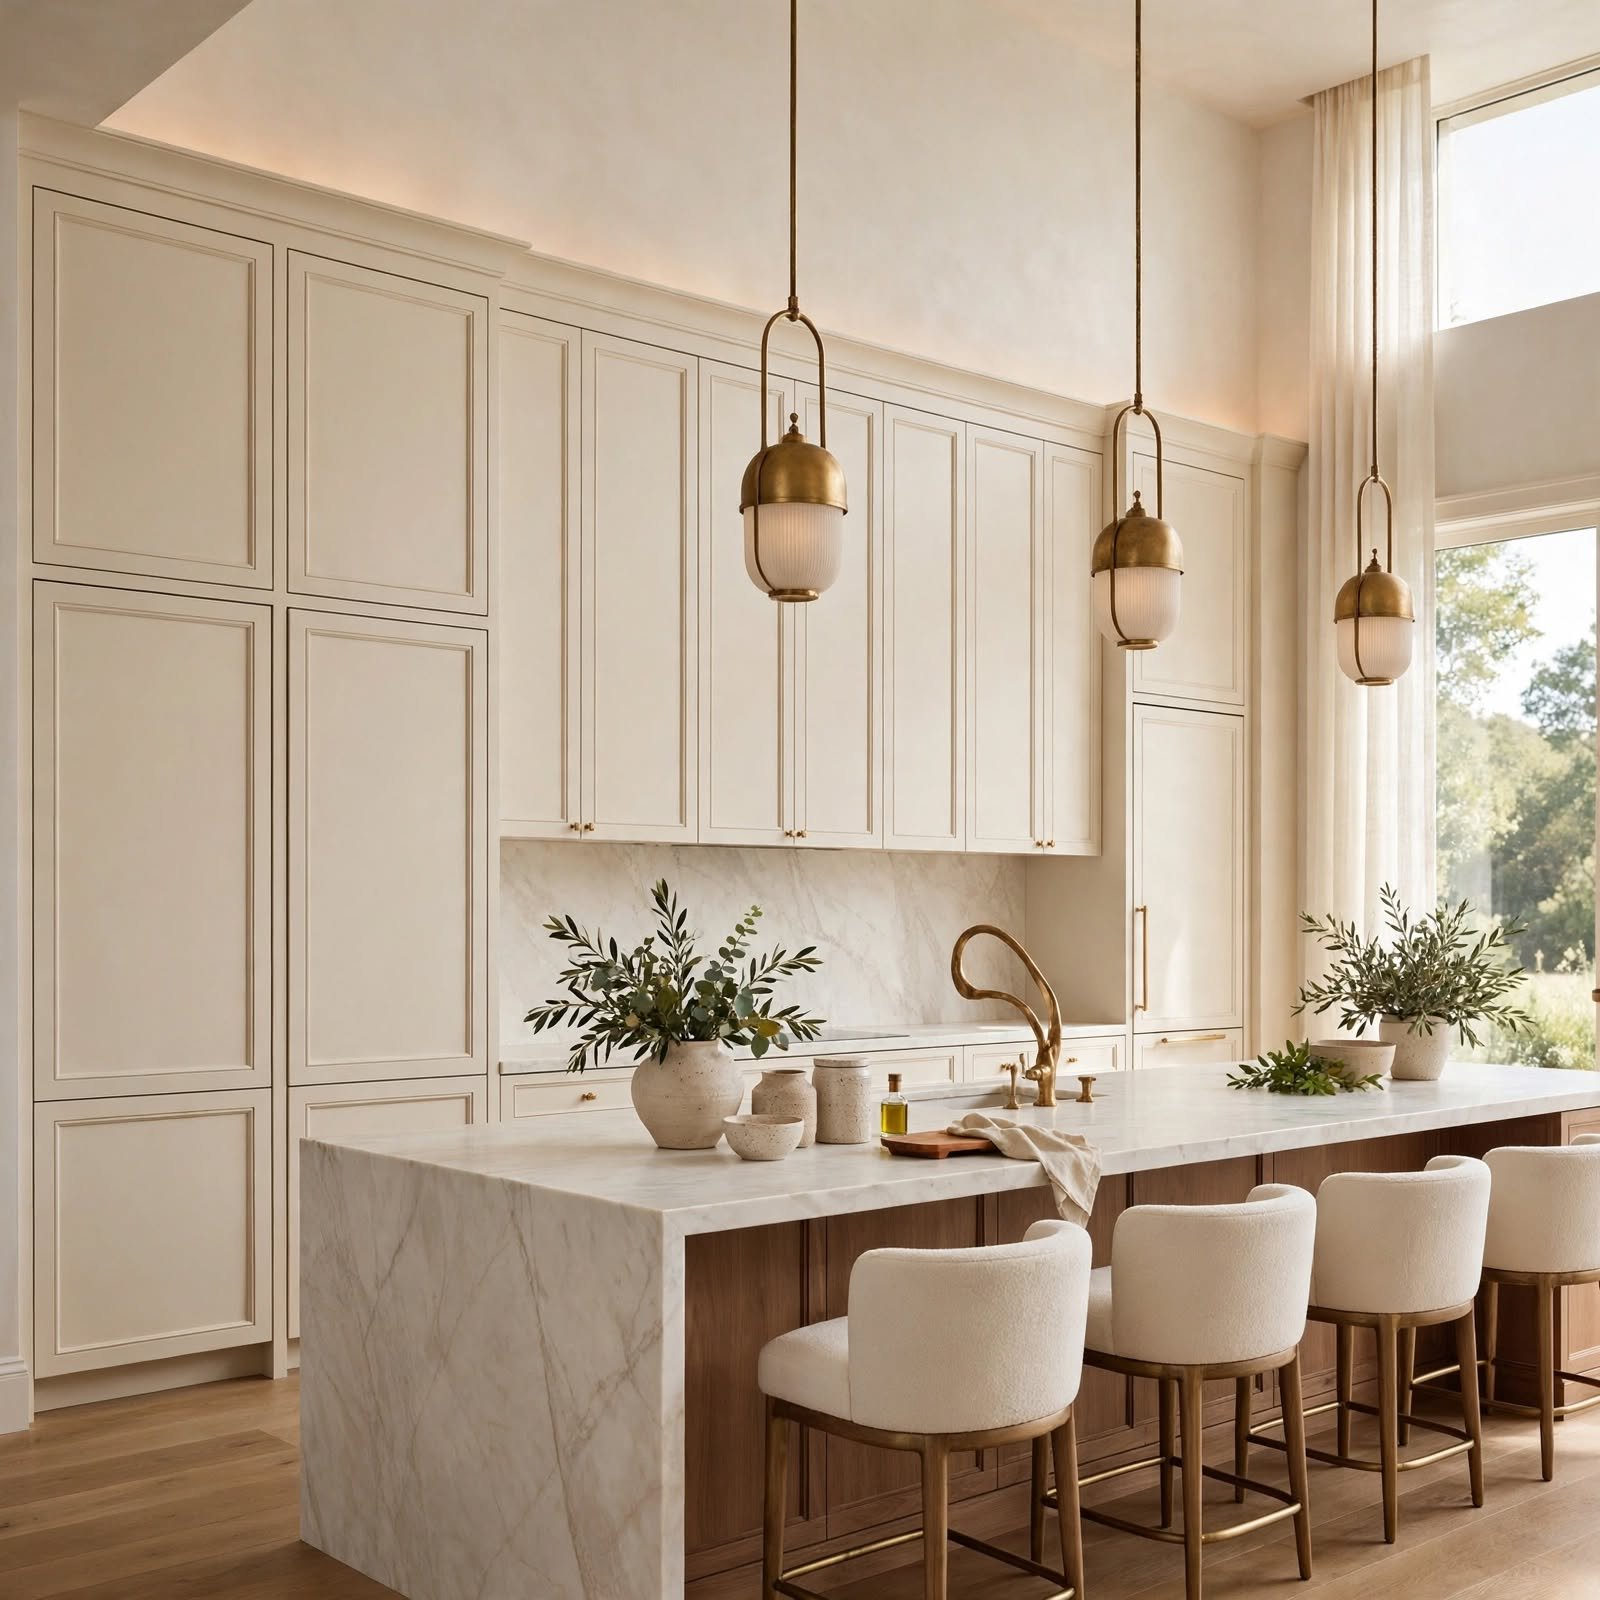
Refrigerators, dishwashers, and freezer drawers hidden behind cabinetry panels keep sightlines uninterrupted and let the cabinetry design carry the room instead of stainless steel fronts. This approach costs more upfront since panels must be custom fitted to appliance specs, but it reads as significantly more expensive and cohesive. It works especially well in galley or single wall kitchens where every surface is visible from the main living area.
6. Layered Lighting Luxury Kitchen Design
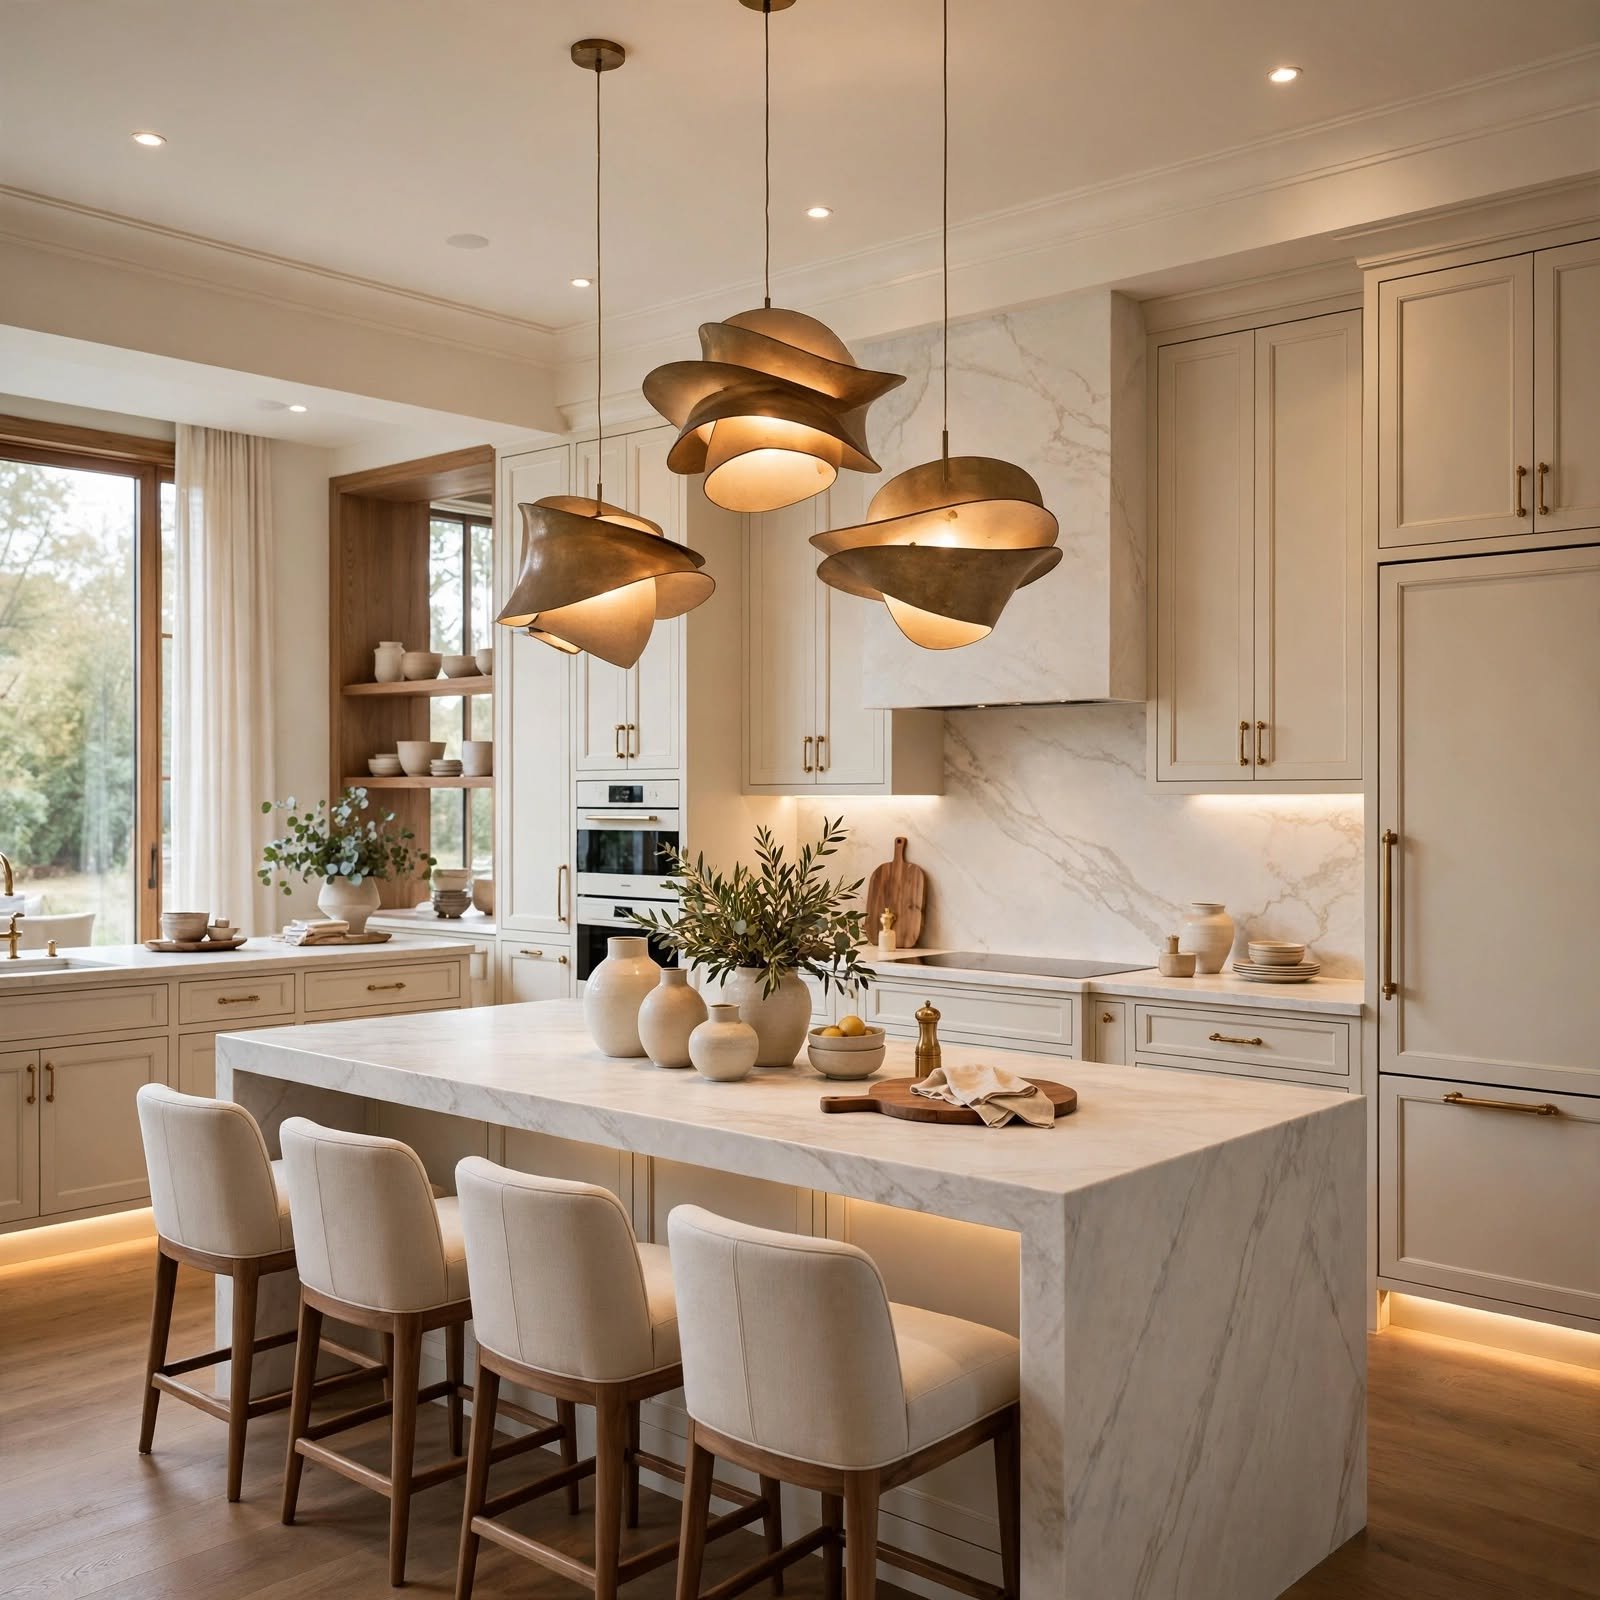
Luxury kitchens rely on three lighting layers instead of one: recessed ambient lighting, task lighting under cabinets, and decorative fixtures like pendants or a chandelier over the island. Each layer should be on a separate dimmer so the space can shift from bright task lighting during cooking to warm, low lighting during dinner. Brass, alabaster, or fluted glass fixtures are common choices because they diffuse light softly rather than casting harsh shadows.
7. Fluted Cabinet Detailing Luxury Kitchen Design
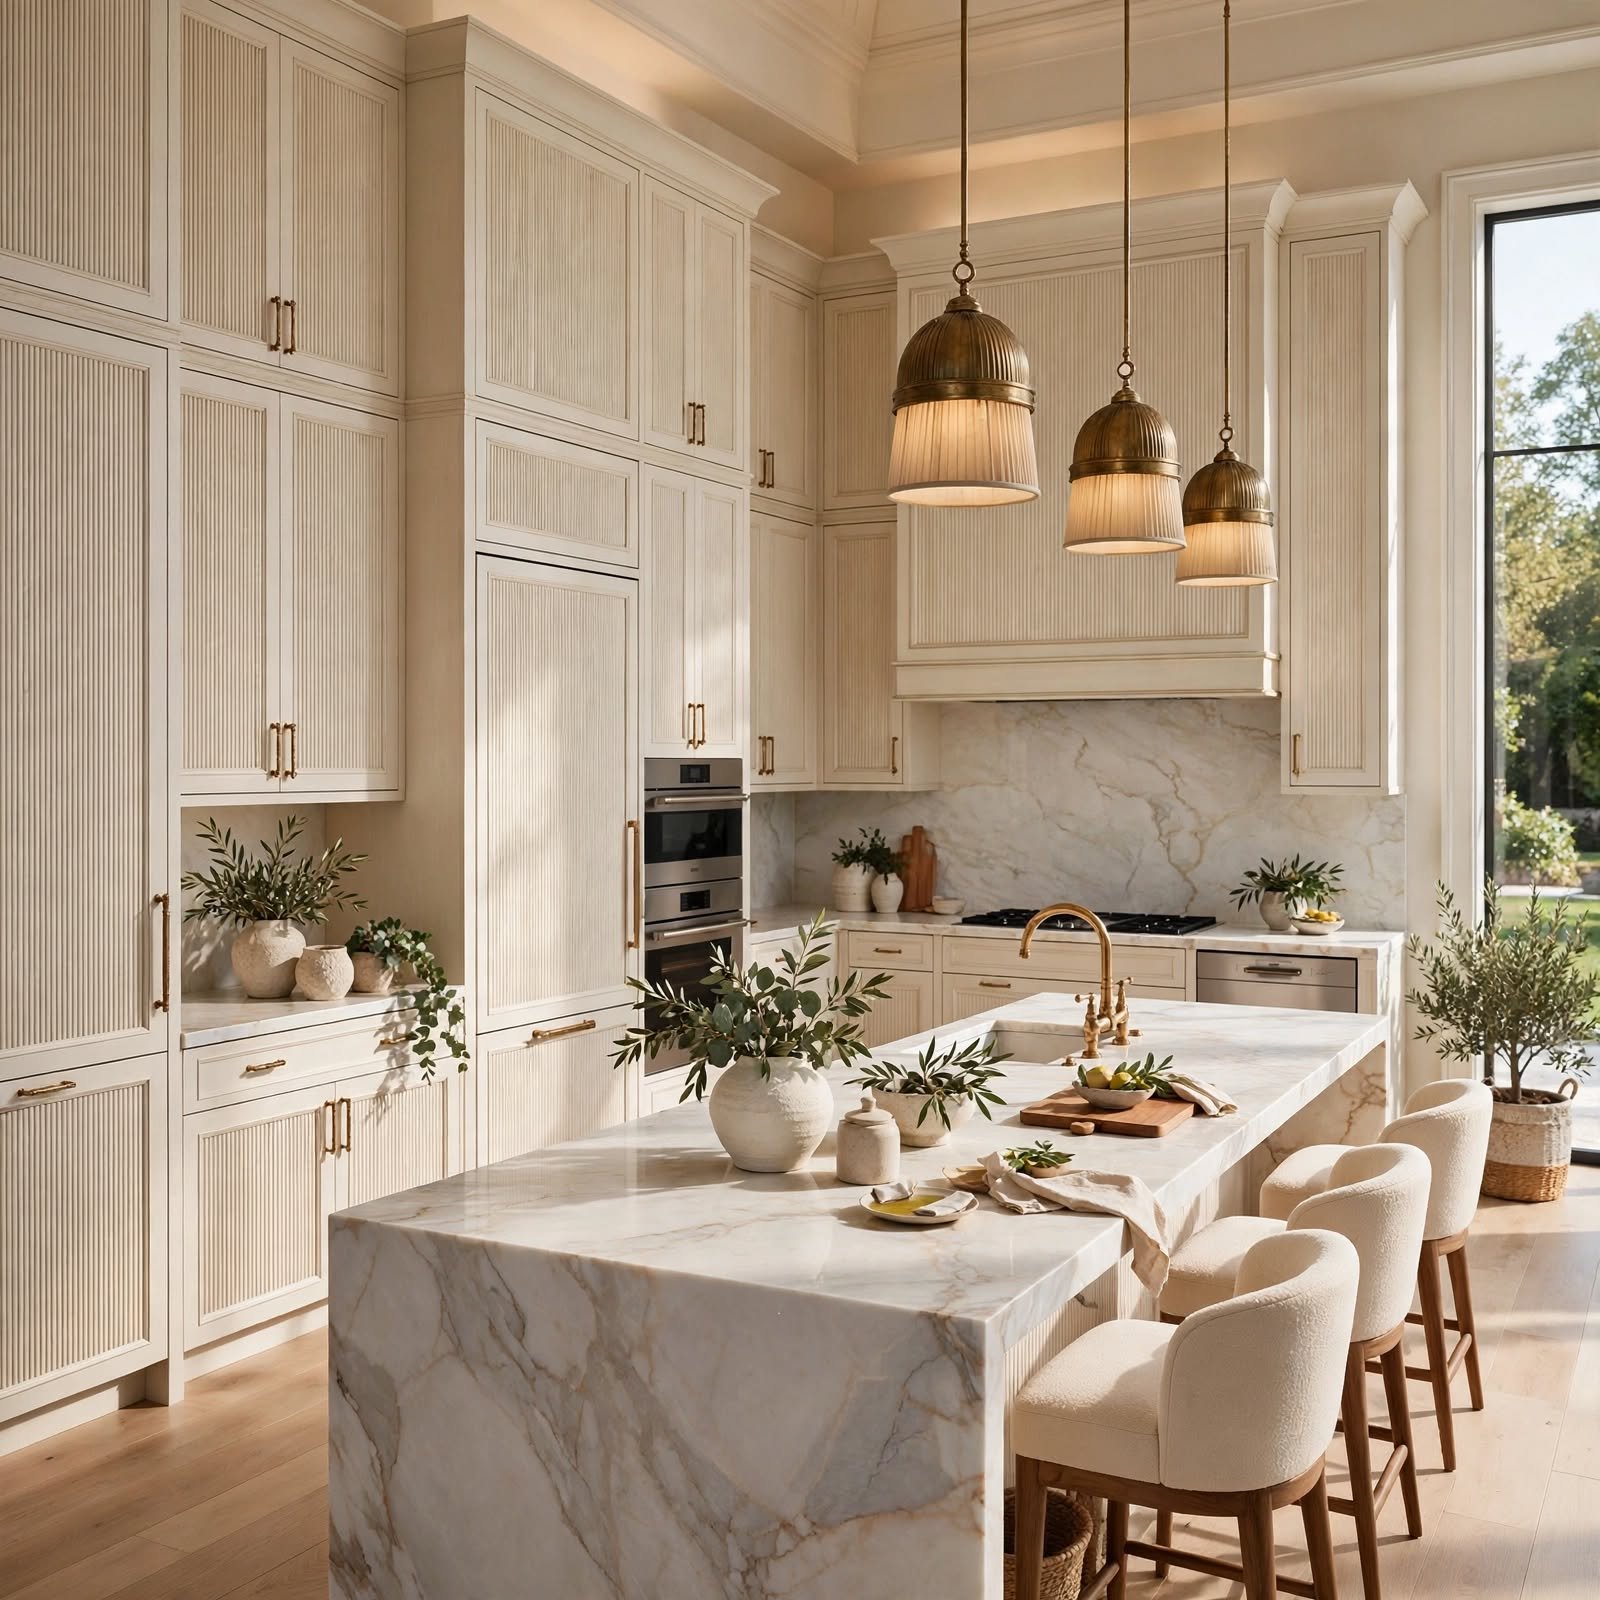
Fluted or reeded panel inserts add texture to otherwise flat cabinet fronts, often used on an island base or a bar cabinet rather than the full kitchen. The vertical grooves catch light differently throughout the day, giving even a simple paint color noticeable depth. This detail is typically milled to order, so it works best when planned with your cabinetmaker from the start rather than retrofitted onto existing doors.
8. Natural Stone Backsplash Luxury Kitchen Design
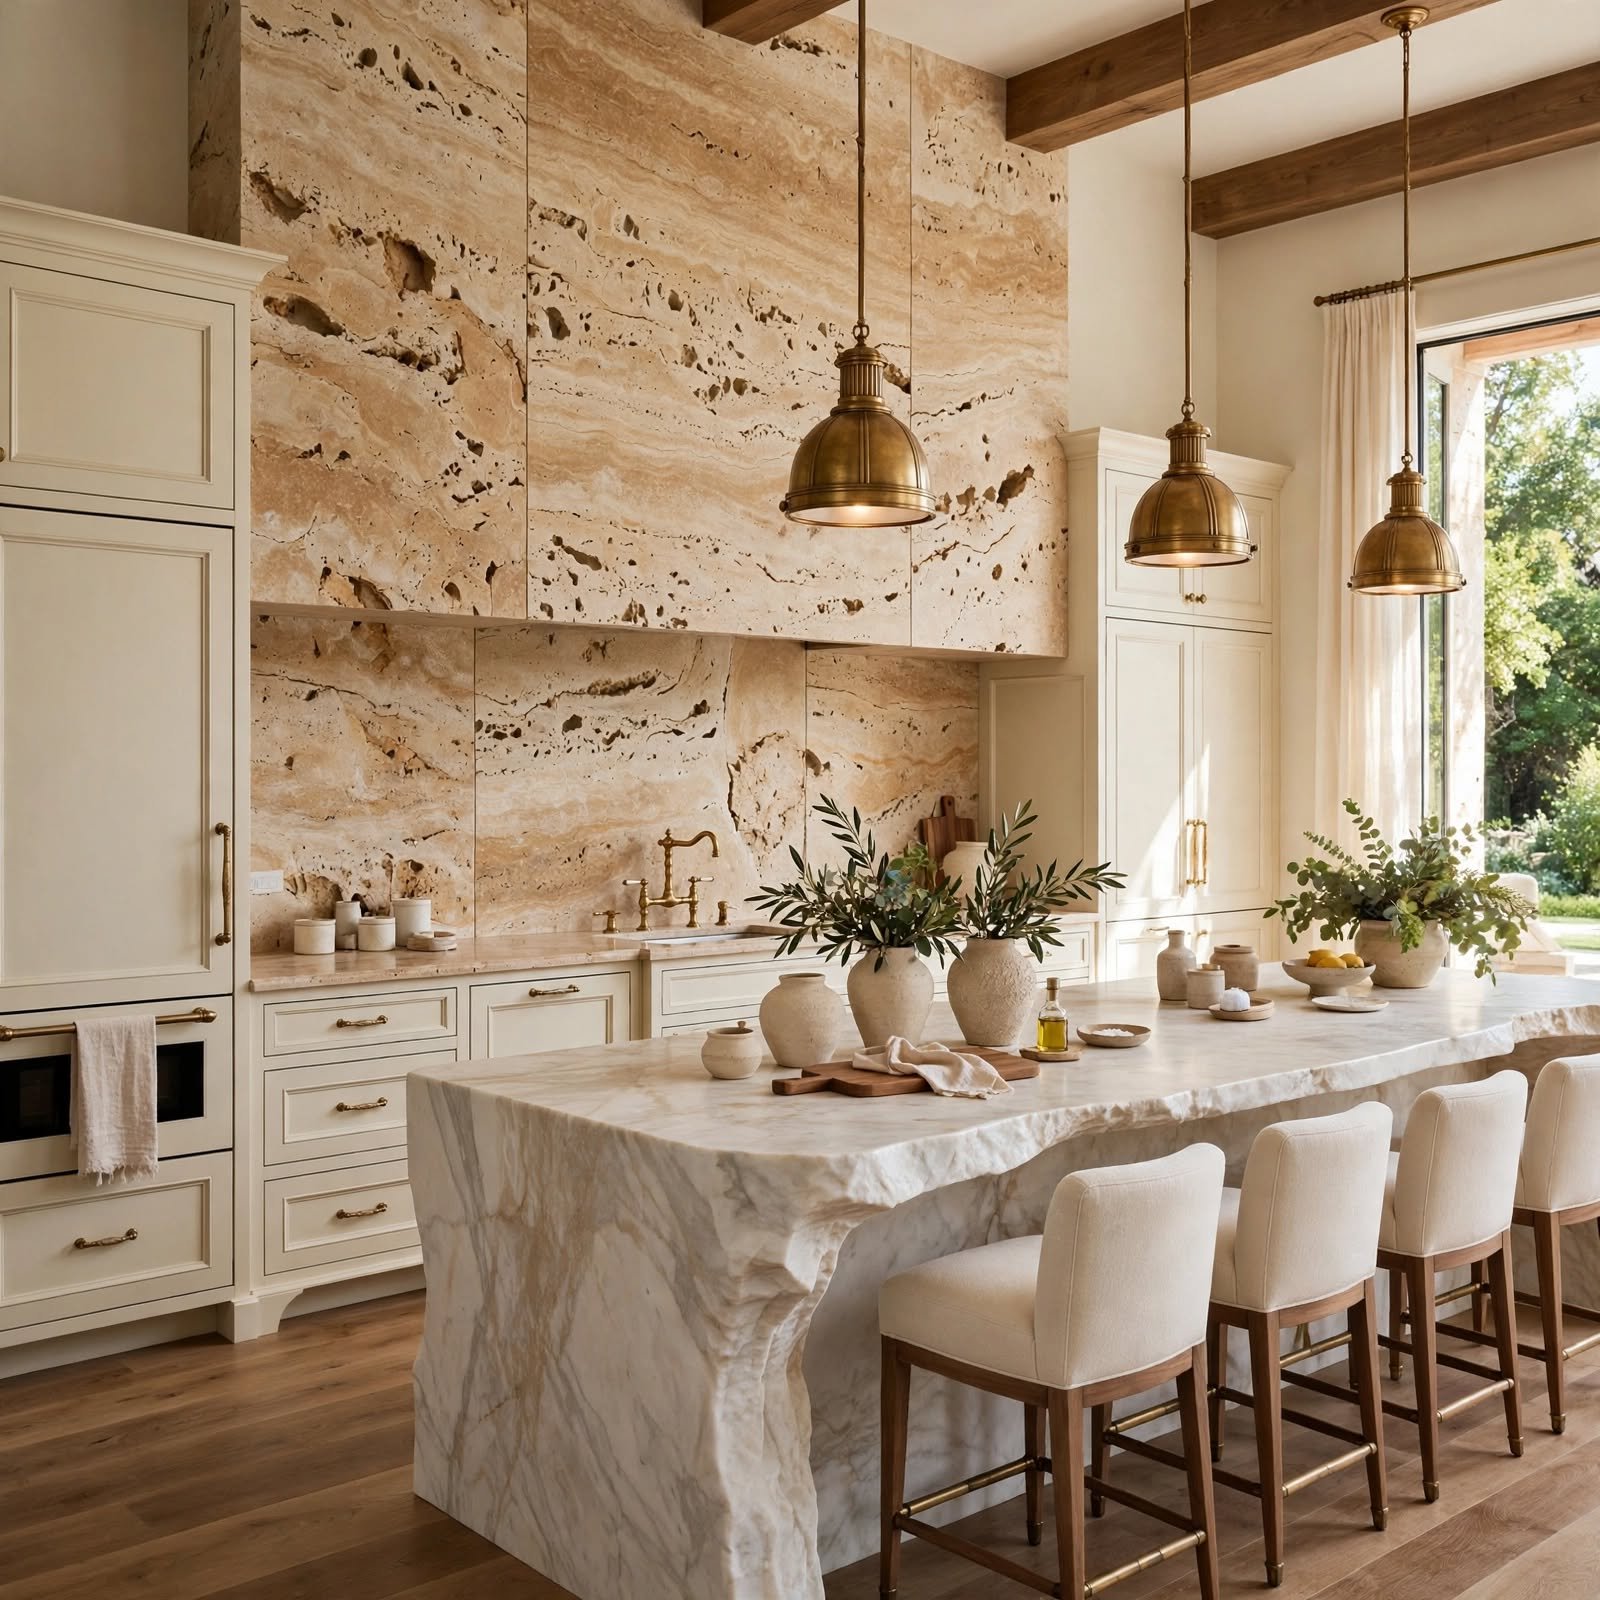
A full slab stone backsplash that runs from countertop to the underside of upper cabinets, sometimes called a slab backsplash, removes grout lines entirely and lets the stone’s natural pattern read as one continuous piece. Quartzite and marble are the most requested materials for this application because of their movement and color variation. It’s a higher cost choice than tile, but it eliminates a visual break point that can make a kitchen feel busier than intended.
9. Butler’s Pantry Luxury Kitchen Design
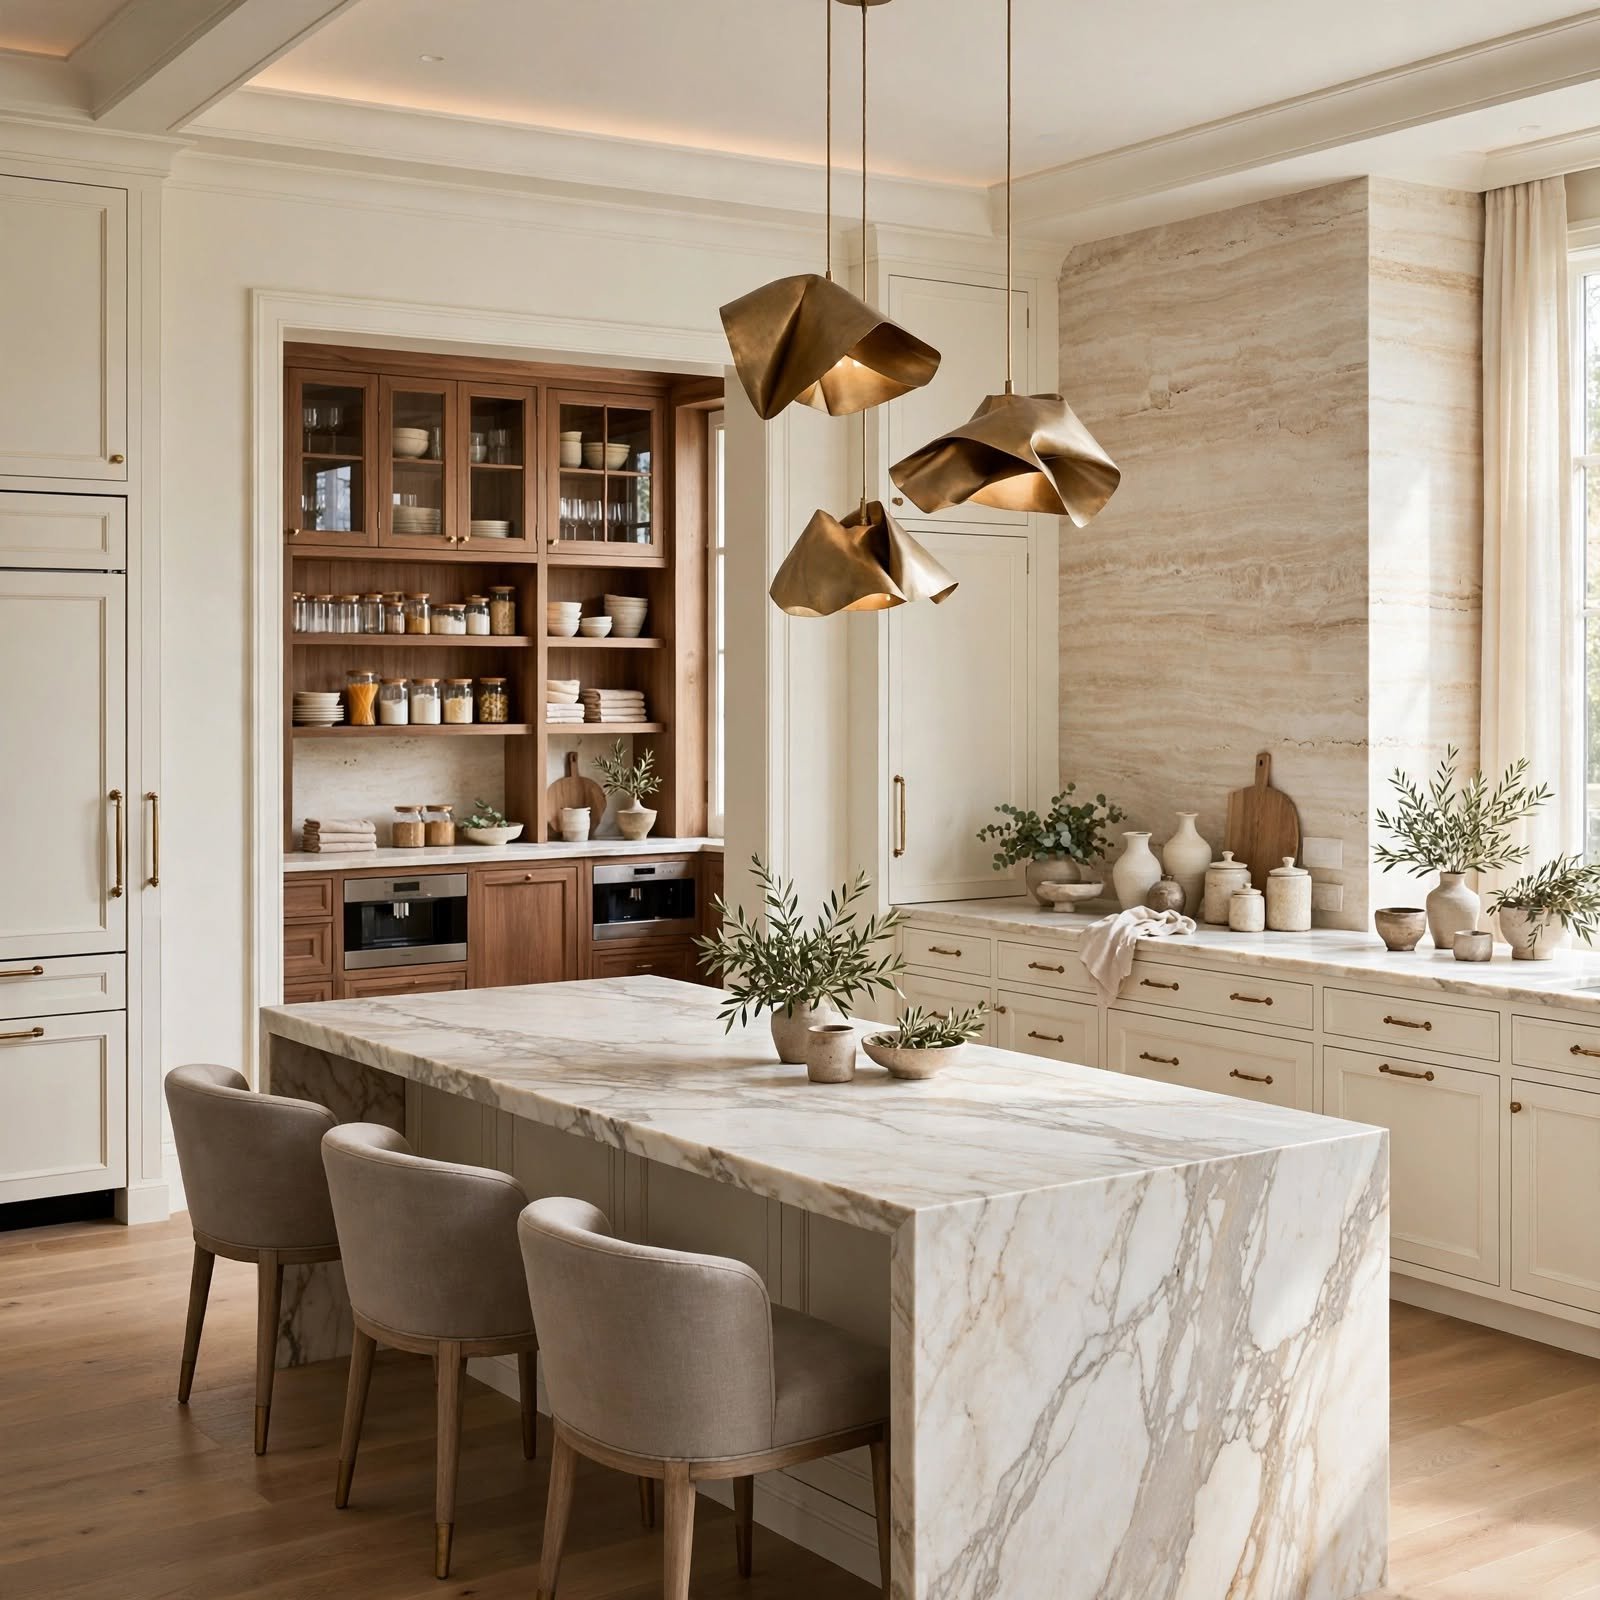
A butler’s pantry, a secondary prep and storage room just off the main kitchen keeps small appliances, extra dishware, and food prep mess out of view from the main cooking and gathering space. It’s become a defining feature of higher end kitchen renovations because it lets the visible kitchen stay styled and uncluttered. Even a narrow 5 by 8 foot space can function well if it includes a sink, open shelving, and counter space for appliances.
10. Mixed Metal Finishes Luxury Kitchen Design
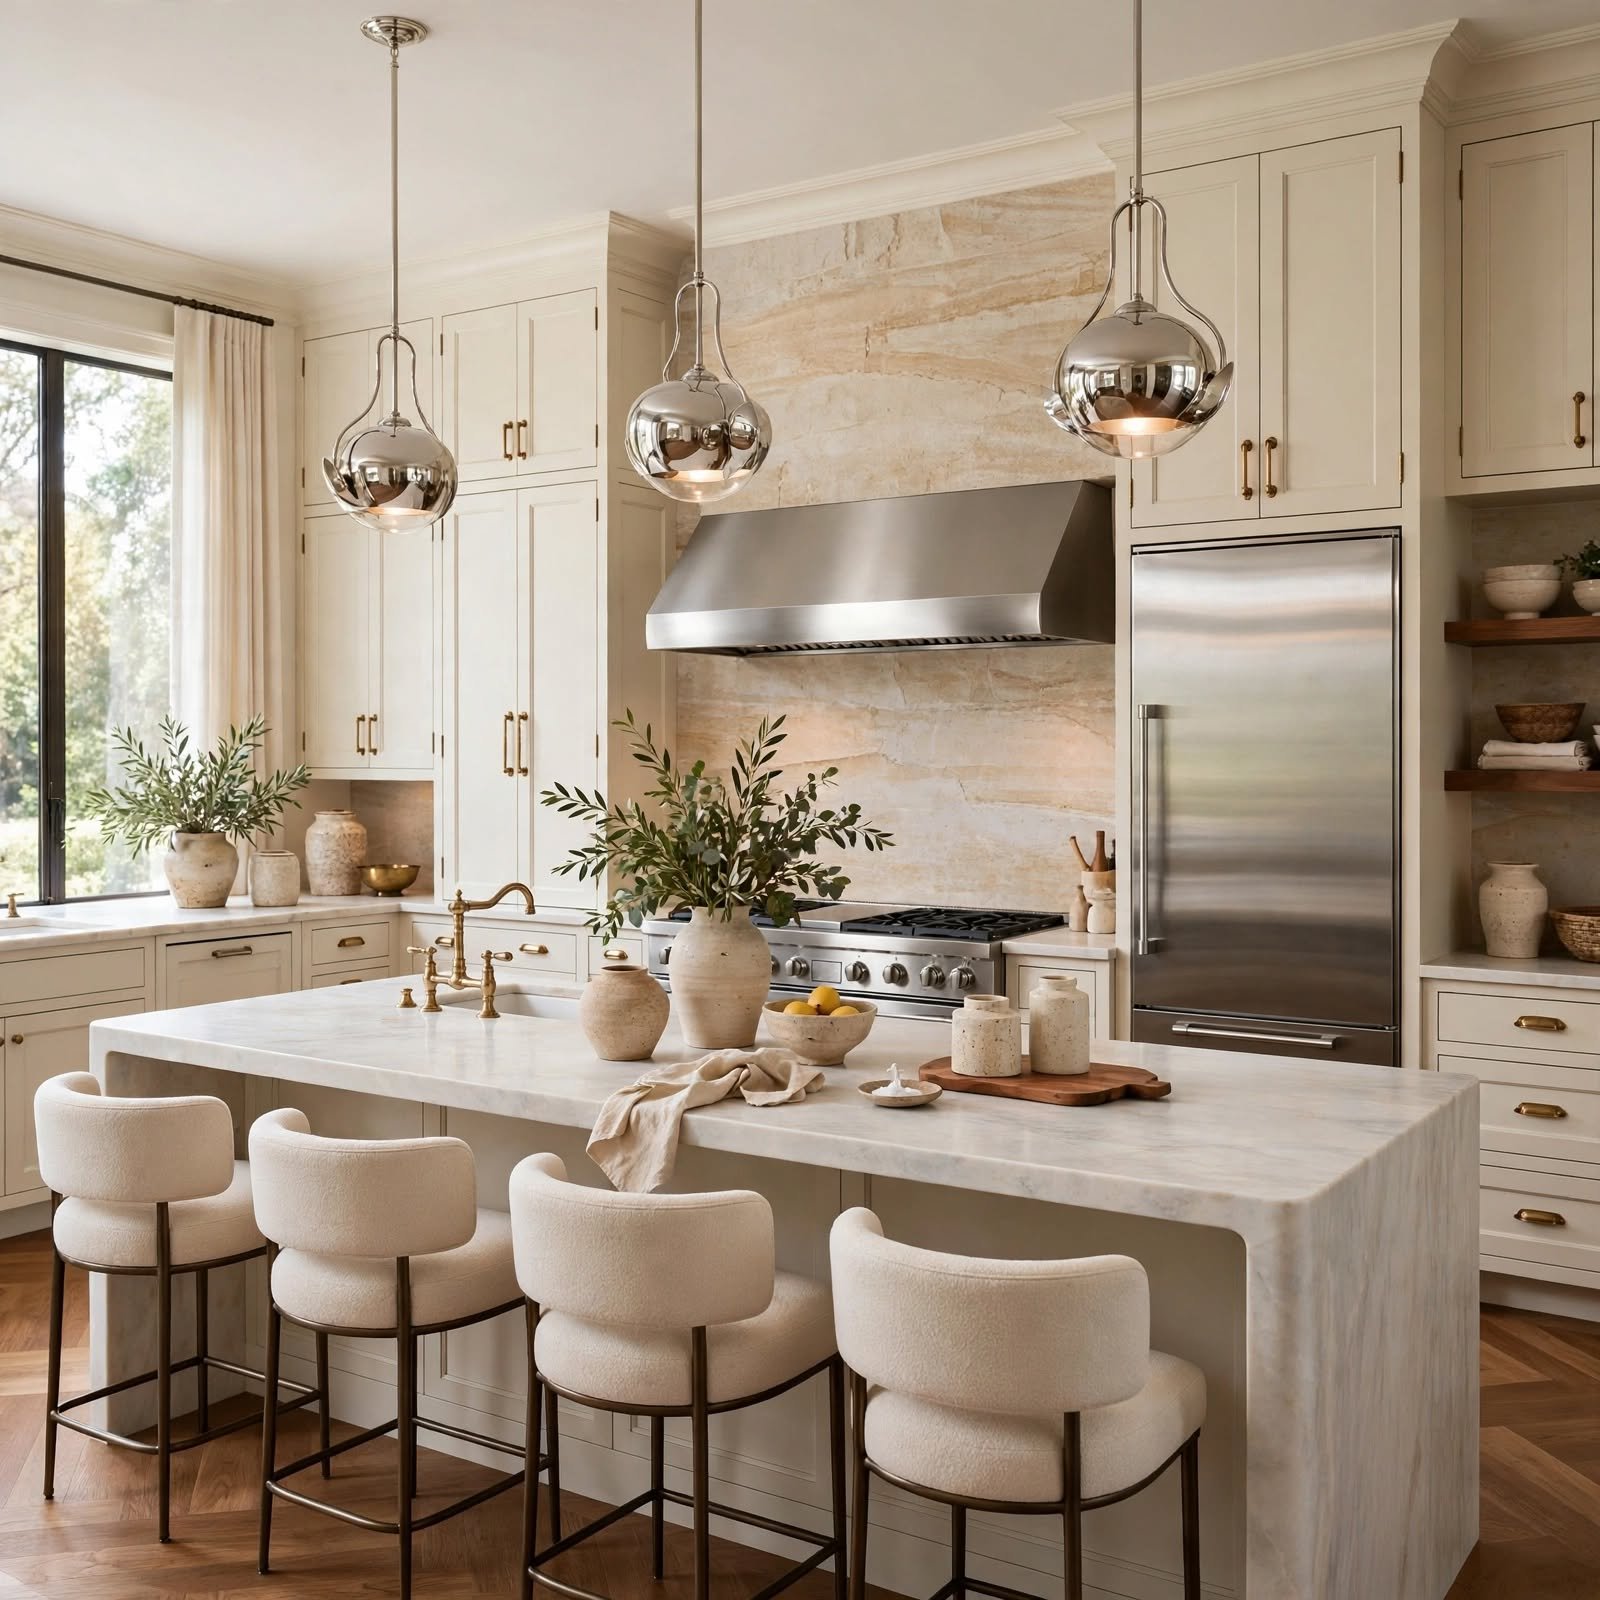
Combining two metal tones brushed brass fixtures with matte black hardware, for example, adds visual layering without looking mismatched, as long as one metal clearly leads and the second is used sparingly for accents. A common approach is 70/30: brass on lighting and faucets, black on cabinet pulls and window frames. Avoid splitting evenly between three or more metals, which tends to read as unplanned rather than intentional.
11. Curved Island Edges Luxury Kitchen Design
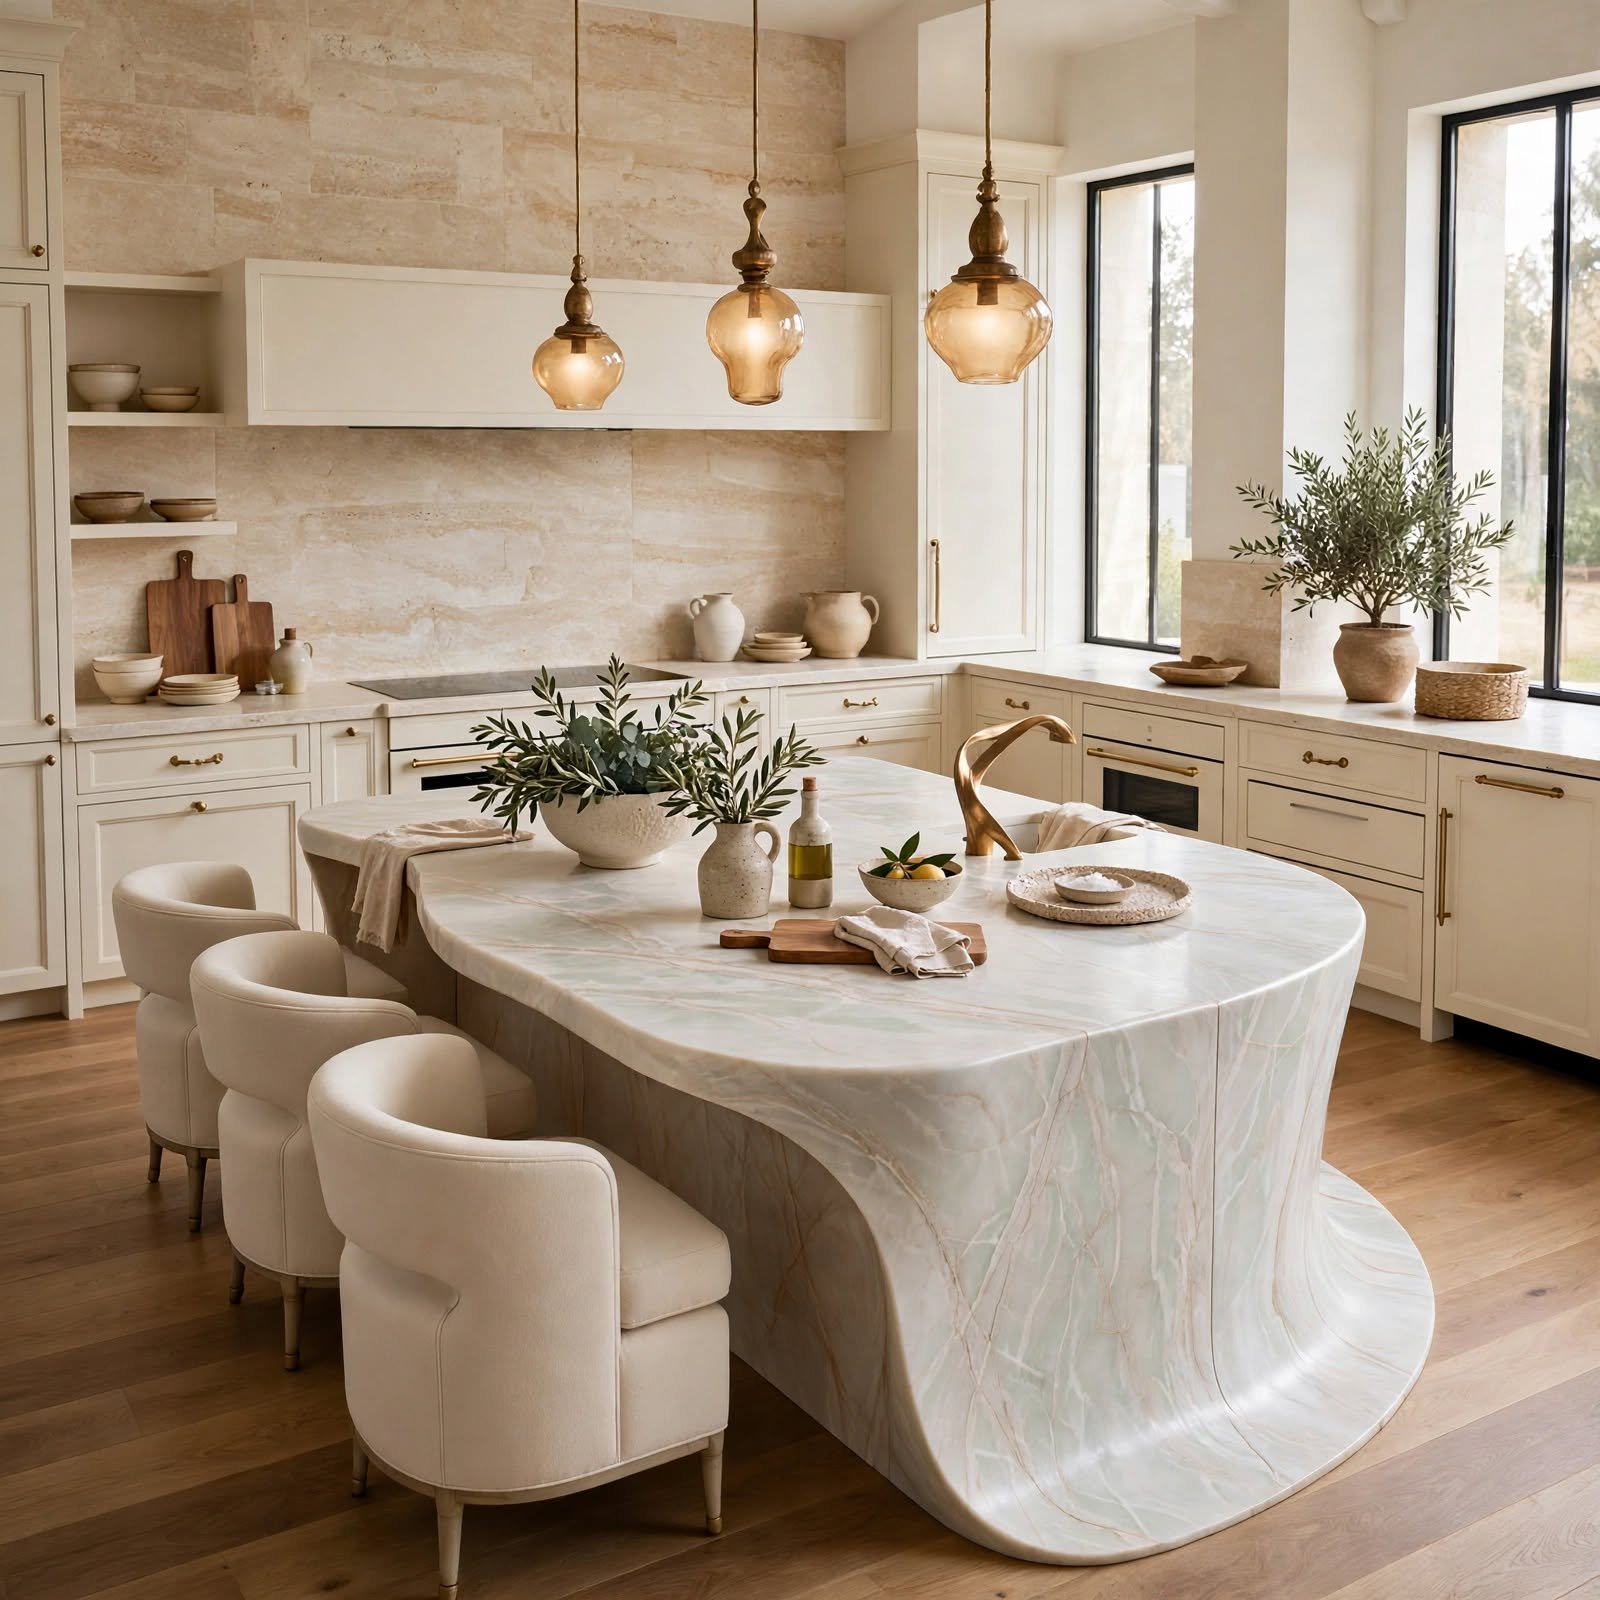
A softly curved or bullnose island edge breaks up the sharp rectangular lines common in most kitchens, and it’s increasingly used as a transition point between the kitchen and an adjoining dining or living space. Curved edges require more precise stone fabrication, since a single curved piece can’t rely on standard mitered corners. They also improve traffic flow in kitchens where the island sits close to a walkway, softening what would otherwise be a hard corner.
12. Furniture Style Cabinetry Feet Luxury Kitchen Design
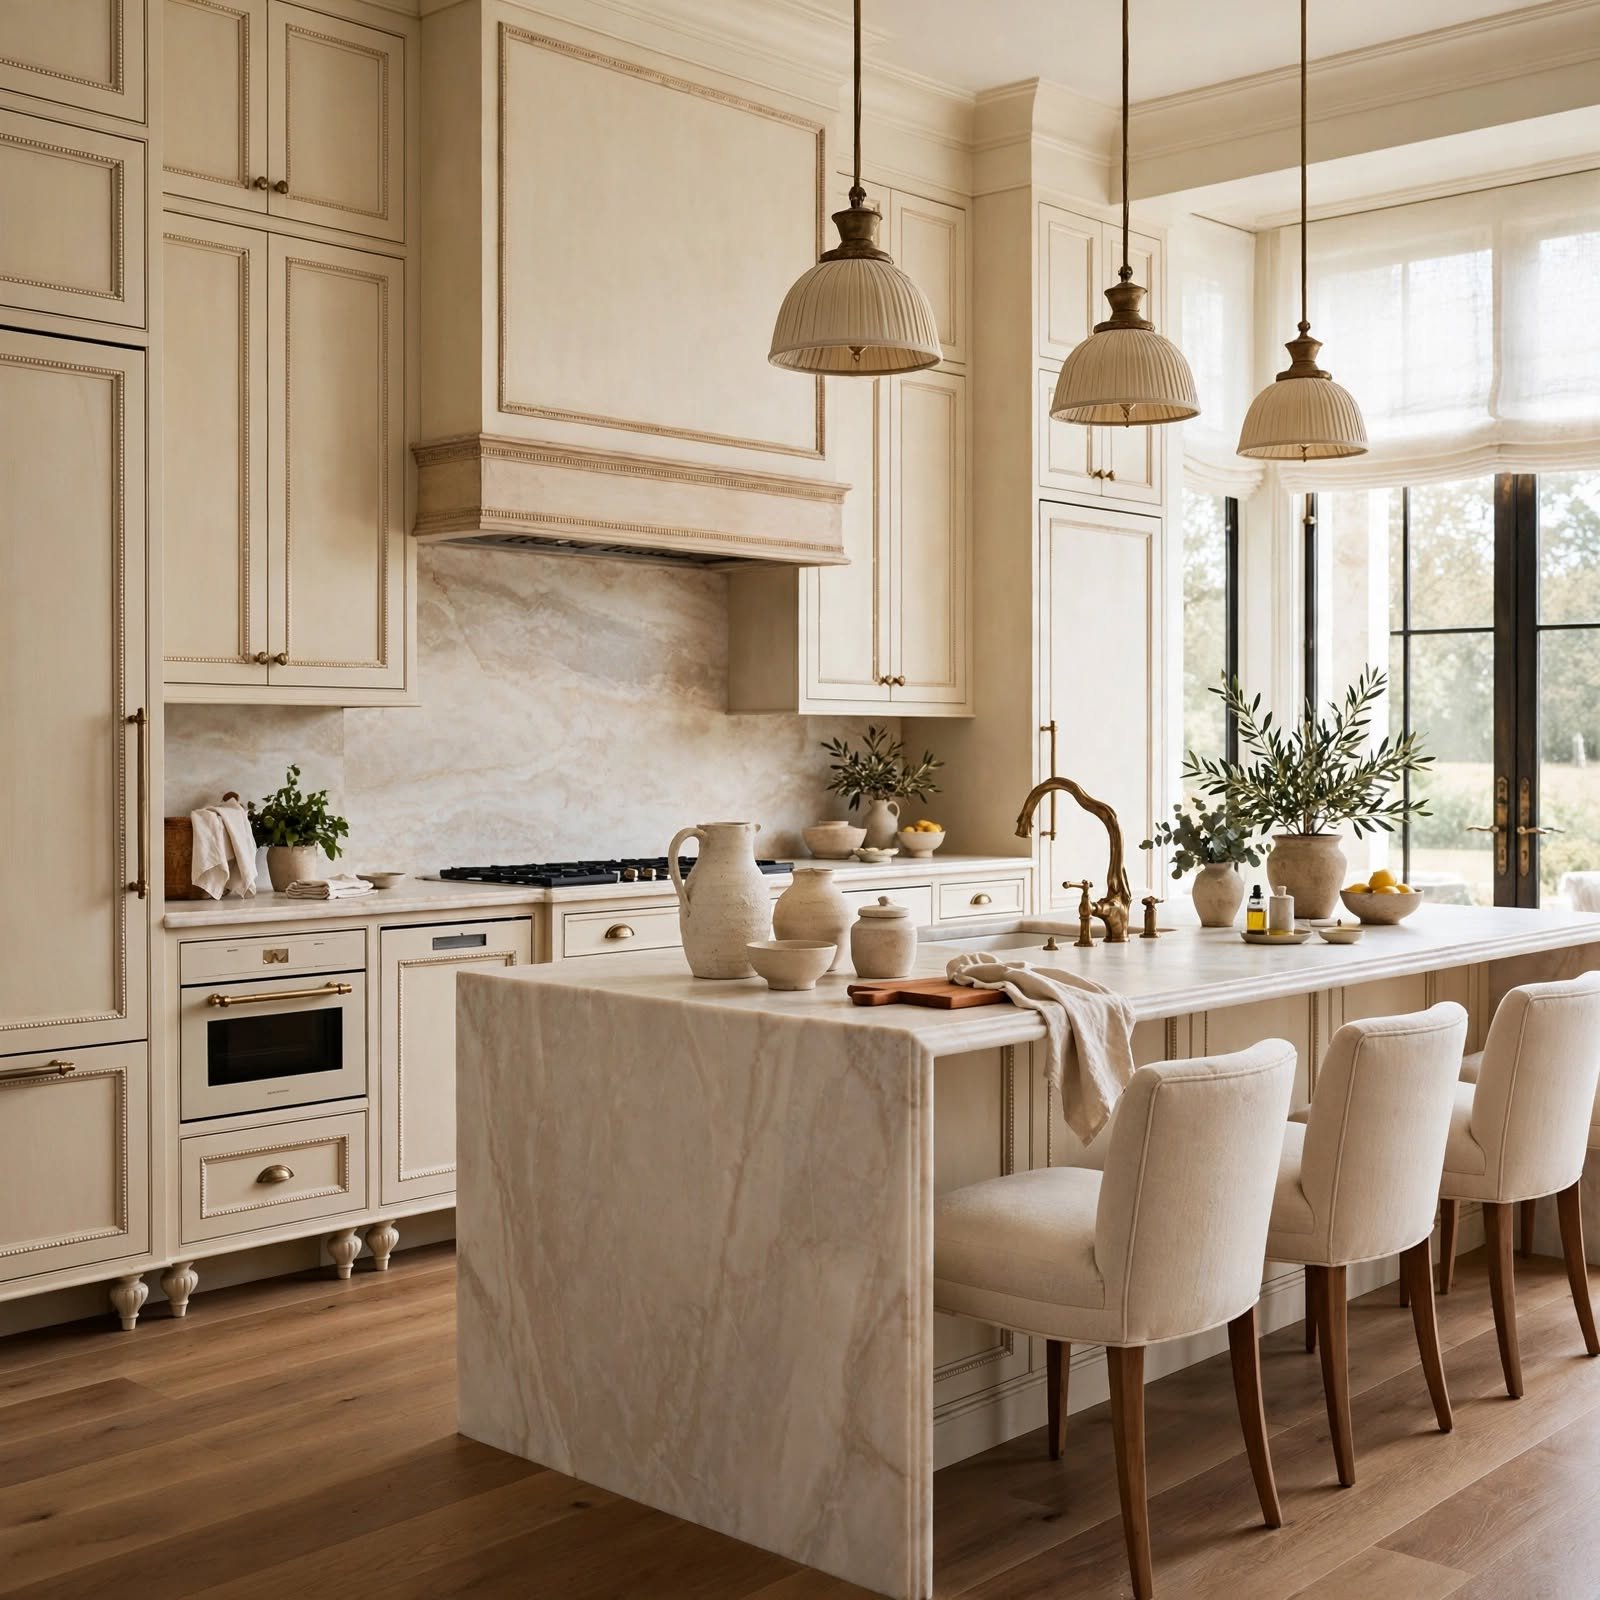
Adding turned or tapered wood feet to an island or a run of lower cabinetry makes built in cabinetry look like freestanding furniture rather than a fixed installation. This detail is common in traditional and European inspired kitchens, often paired with a contrasting paint color on the island versus the surrounding cabinetry. It’s a relatively low cost upgrade during a renovation since it’s a millwork addition rather than a structural change.
13. Hidden Prep Sink Luxury Kitchen Design
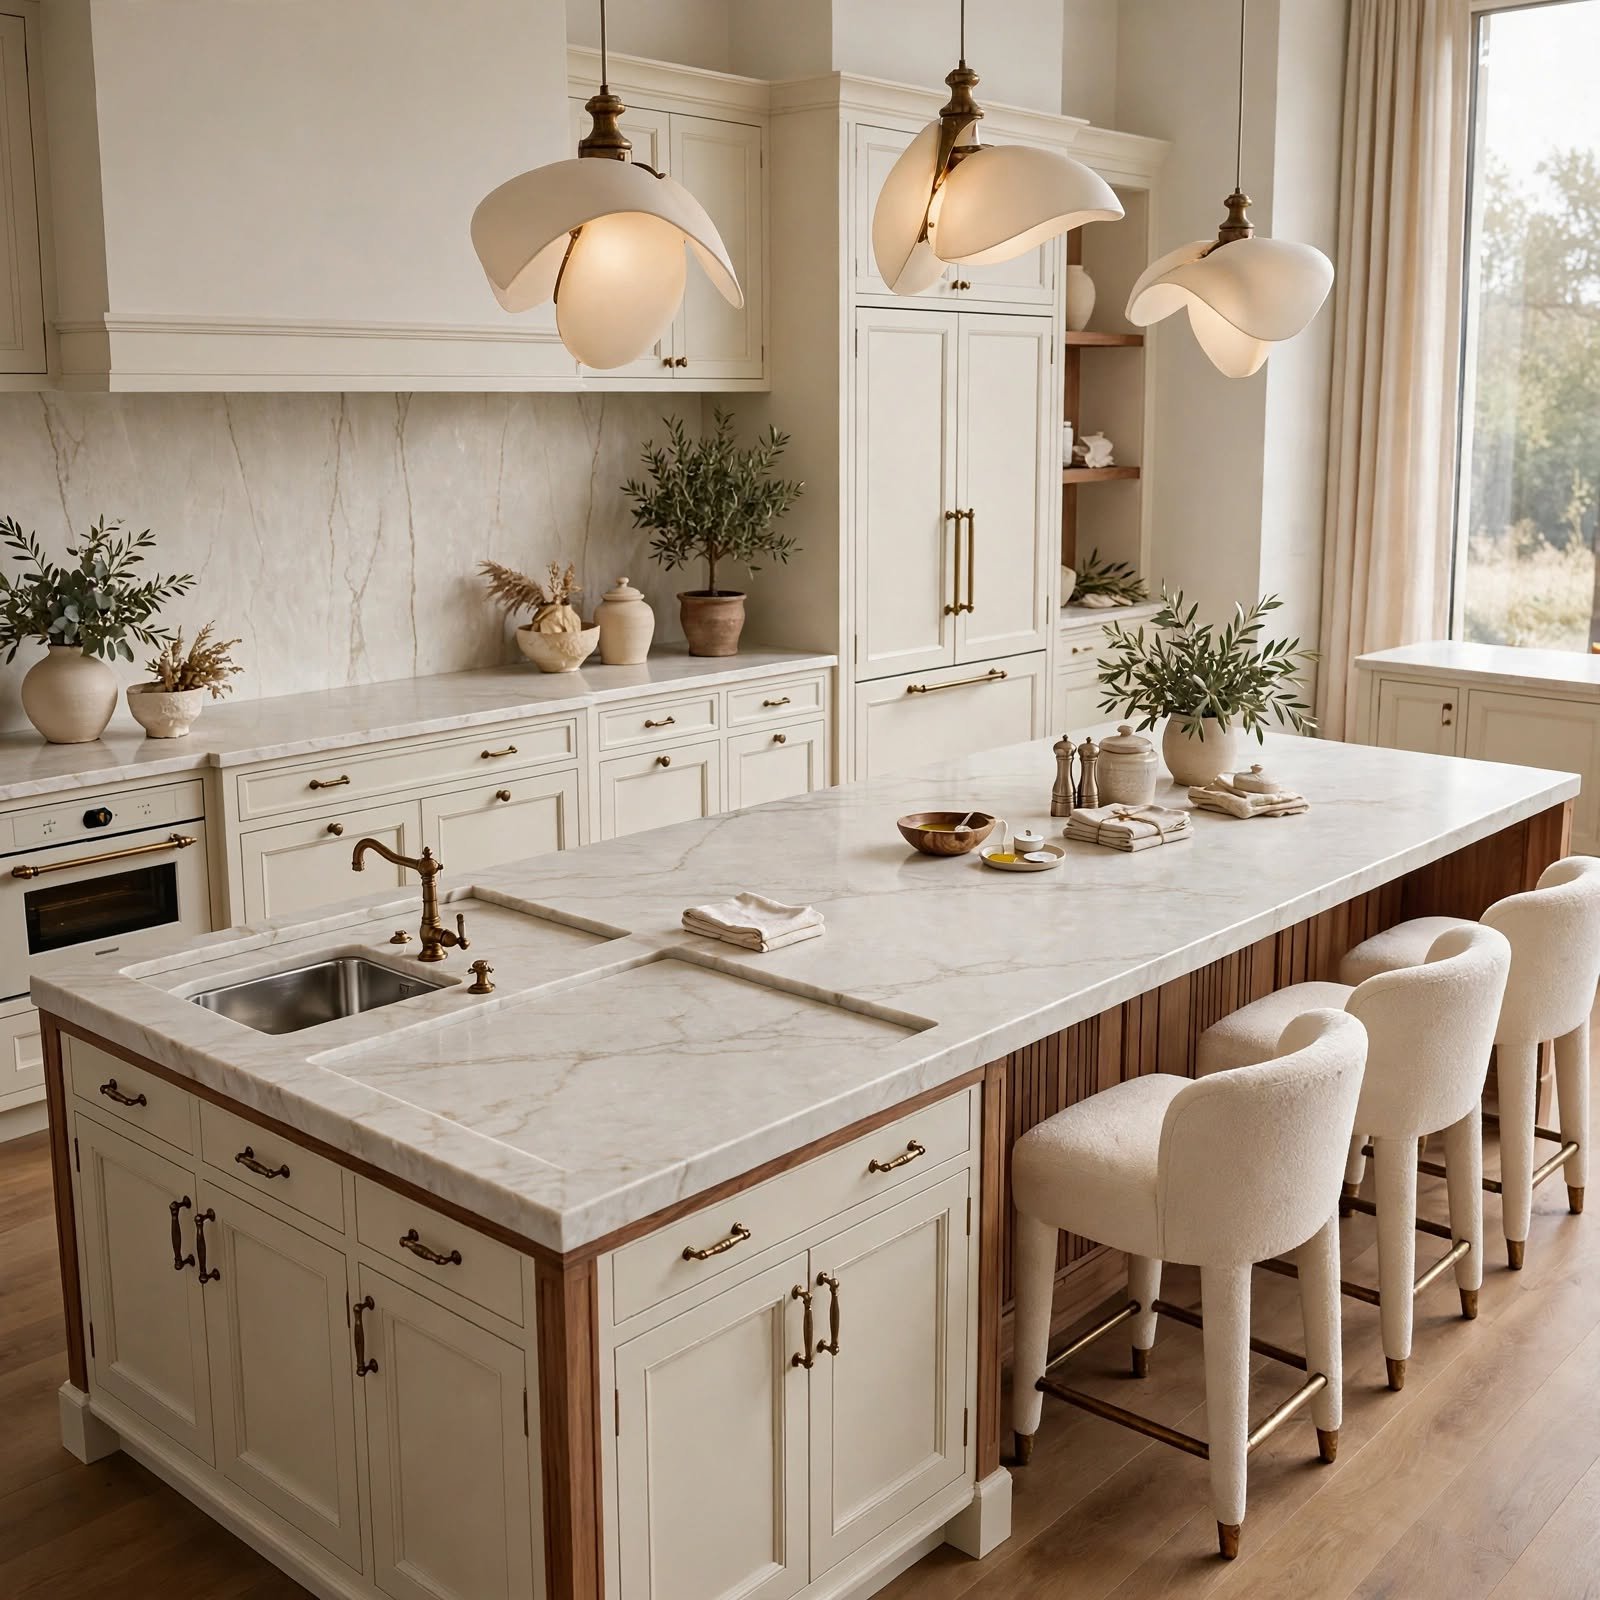
A secondary, smaller prep sink built into the island separate from the main sink at the perimeter lets two people work in the kitchen without competing for the same space. It’s typically paired with its own smaller faucet and sits near a cutting board or produce storage. In larger islands, this sink is sometimes concealed under a cutting board insert when not in use, keeping the island’s surface visually clean between uses.
| Island Length | Prep Sink Feasibility | Notes |
| Under 6 ft | Not recommended | Limits workspace |
| 6–8 ft | Possible, compact sink | Pair with smaller faucet |
| 8+ ft | Recommended | Room for cutting board insert |
Shop the Look
An unlacquered brass gooseneck faucet anchors the sink area with warmth that develops character over time. A fluted glass and brass pendant cluster works well over an island as the room’s decorative lighting layer. Reeded cabinet knobs in aged brass tie hardware details together across drawers and doors. A honed quartzite waterfall countertop sample is worth requesting early, since stone selection often drives the rest of the palette. A woven jute or wool runner in a neutral tone softens the floor in front of the sink or range.
Common Mistake to Avoid
The most common mistake in luxury kitchen design is over mixing materials without a clear hierarchy combining veined marble, patterned tile, textured cabinetry, and multiple metal finishes all in one space. Each element competes for attention instead of supporting a single focal point, and the result feels busy rather than intentional. A stronger approach is choosing one hero material, like a waterfall island or a slab backsplash, and keeping everything else flooring, hardware, wall color deliberately simple around it.
Frequently Asked Questions
What makes a kitchen design look luxurious?
A luxury kitchen typically combines natural materials like marble, walnut, or brass with careful proportions and layered lighting rather than relying on any single expensive item. Custom millwork details, such as fluted panels or furniture style feet, signal craftsmanship over off the shelf finishes. The overall effect comes from consistency across material choices and hardware, not from maximizing the number of high end features included in the space.
Is a waterfall island worth the cost?
A waterfall island adds meaningful cost due to the extra slab material and precision cutting required for seamless mitered edges, but it’s one of the most visually impactful upgrades available in a kitchen renovation. It works especially well when the stone has strong veining, since the pattern continuity down the sides is the main visual payoff. For budget conscious renovations, applying it to just one side of the island can still deliver much of the effect.
What countertop material is most popular for luxury kitchens?
Quartzite and marble remain the top choices for luxury kitchen countertops because of their natural veining and depth, though quartzite is more scratch and heat resistant than marble. Both are typically installed as full slabs to minimize seams. Engineered quartz with a marble look pattern is a common lower maintenance alternative for households concerned about staining or etching from acidic foods.
How much does a luxury kitchen renovation typically cost?
Costs vary widely by region and scope, but full luxury kitchen renovations with custom cabinetry, natural stone, and integrated appliances commonly range from the mid five figures into six figures. Cabinetry and stone selection are usually the largest cost drivers, followed by appliance integration. Homeowners can manage cost by prioritizing one or two hero features, like a stone island or a statement hood, rather than upgrading every surface simultaneously.
Should kitchen hardware match throughout the whole house?
Hardware doesn’t need to match exactly throughout the house, but it should feel intentional room to room rather than random. Many designers repeat one primary metal finish, like brass, across adjoining spaces while allowing secondary metals to vary by room. In open concept homes where the kitchen is visible from the living area, keeping at least the primary finish consistent helps the spaces read as one cohesive design.
Conclusion
A luxury kitchen design comes down to choosing a few strong materials and details a waterfall island, layered lighting, custom cabinetry and letting them carry the room instead of layering on every trend at once. Save this post to Pinterest to reference during your renovation planning, and check out our related guide on kitchen island ideas for more layout inspiration.