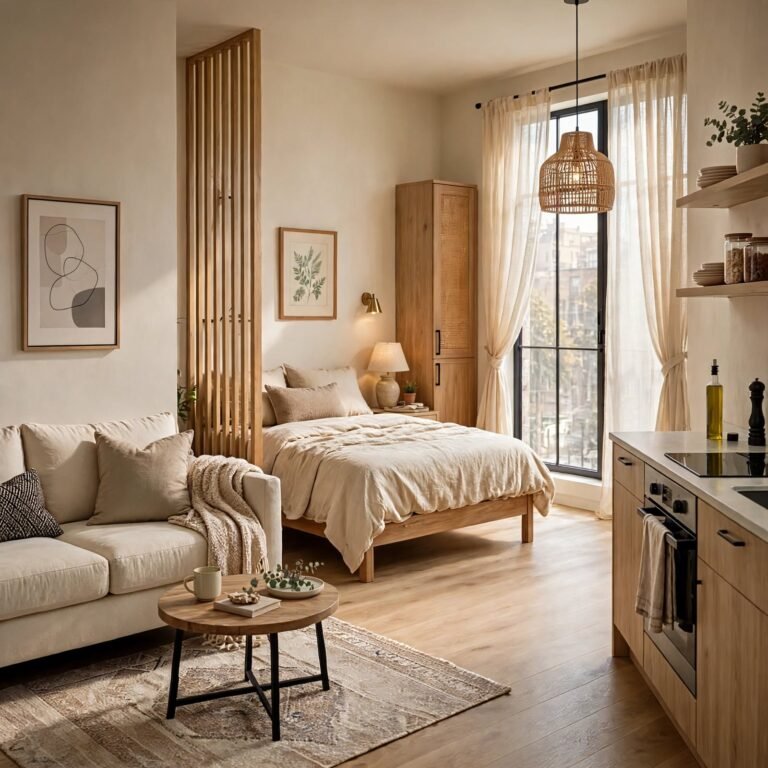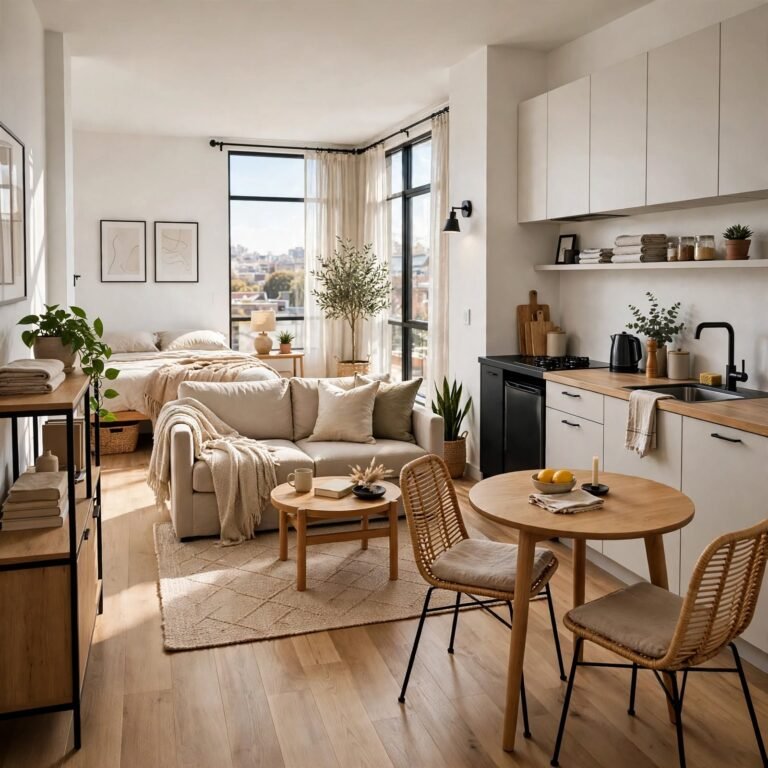
18 Smart Loft Apartment Ideas for a Stylish and Functional Space
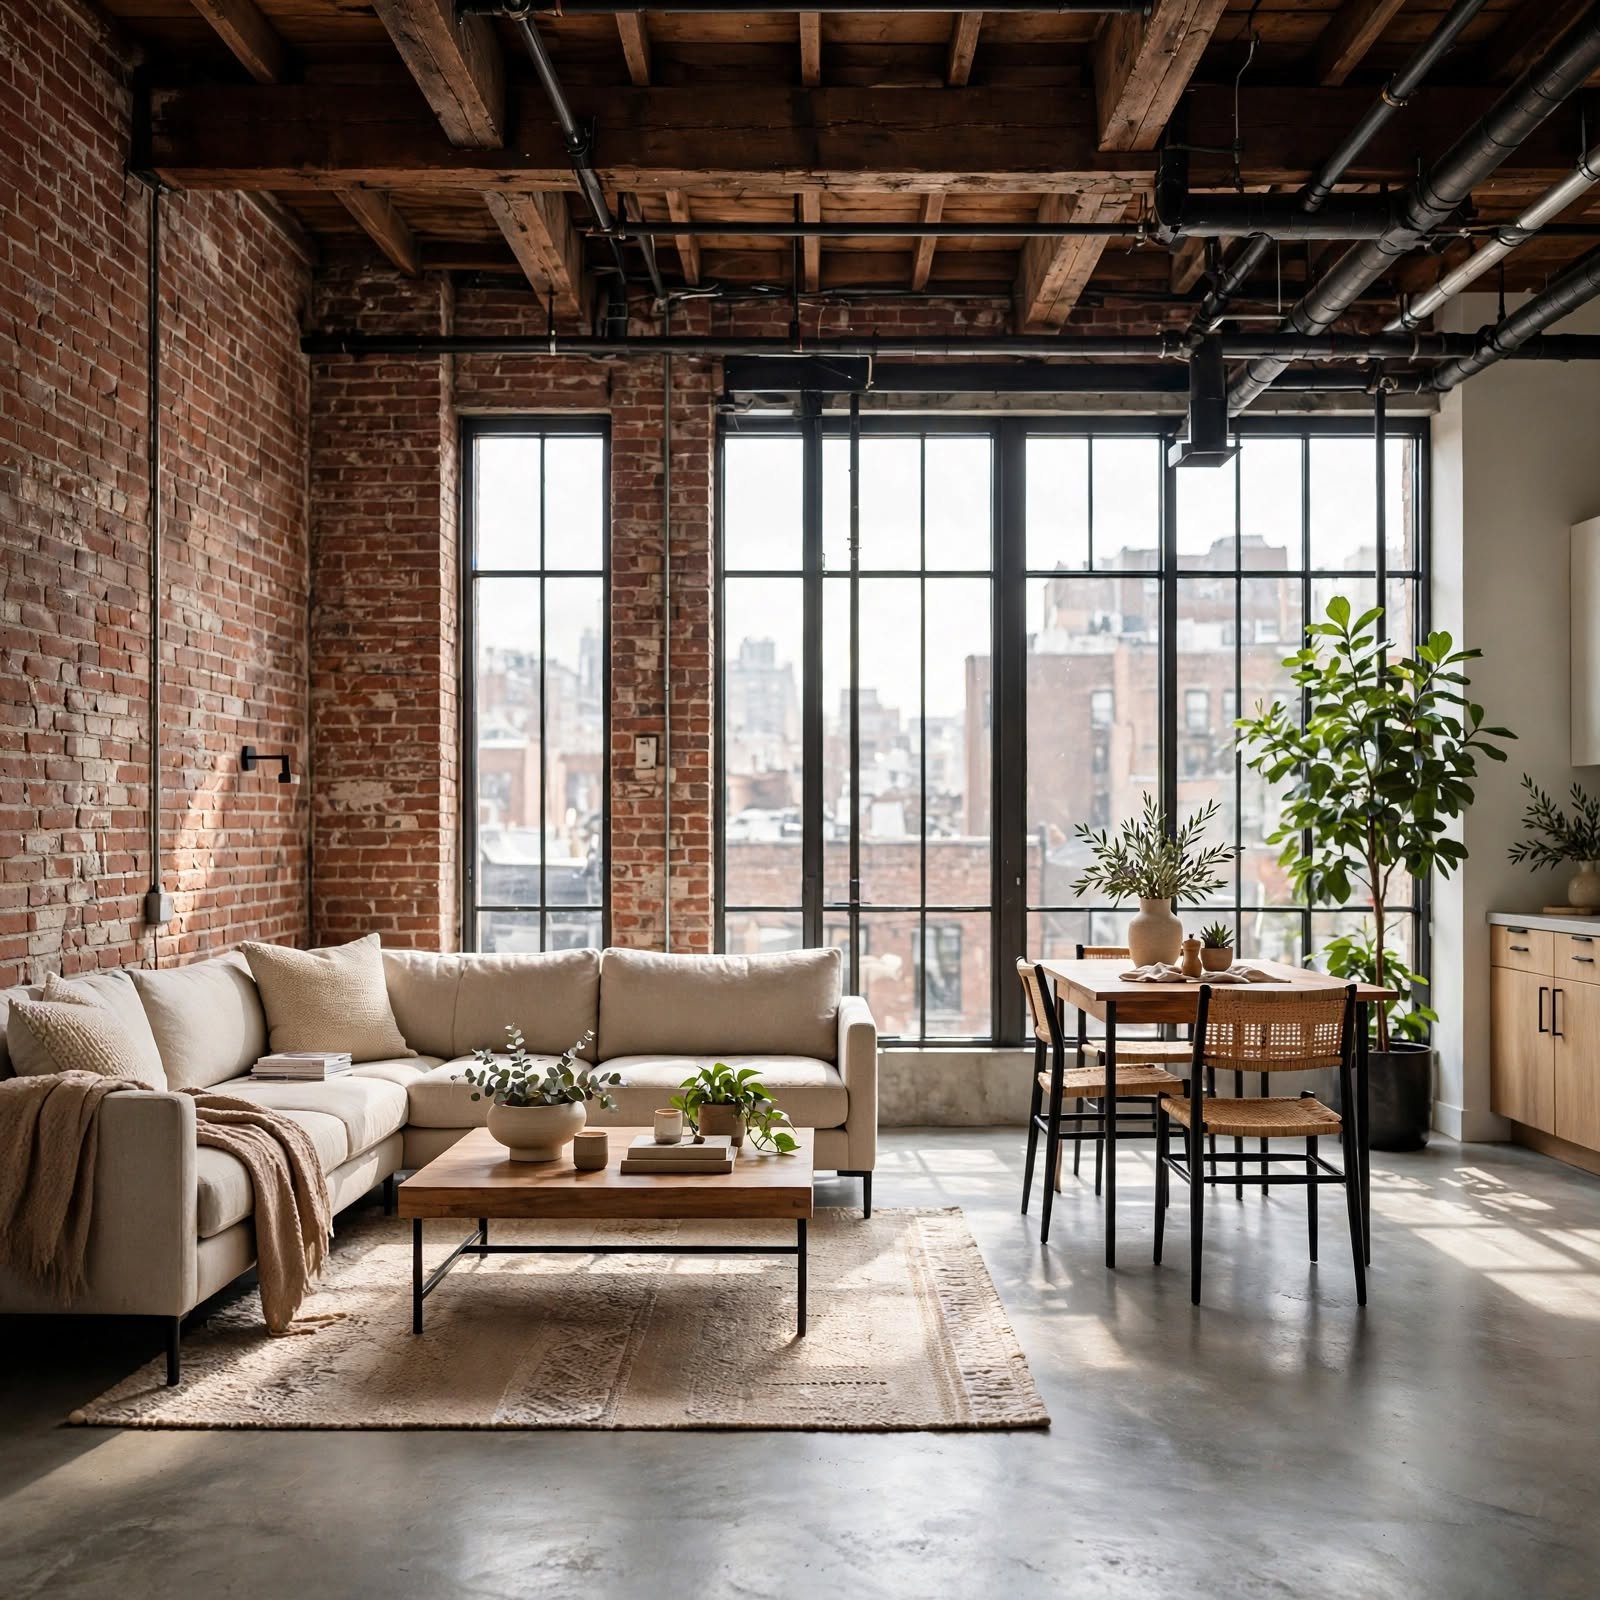
Not sure how to make the most of a loft apartment’s soaring ceilings and open floor plan? This guide covers 18 specific ideas, from mezzanine sleeping levels to warehouse-style pendant clusters, built specifically around the architectural features that make lofts different from standard apartments. A loft apartment offers unique opportunities, tall ceilings, open sightlines, and industrial materials, that most standard layout advice doesn’t fully address. This guide walks through eighteen ideas covering structure, furniture, and lighting, each with notes on how to work with a loft’s specific architecture rather than against it. Readers will come away with options suited to a range of loft sizes and existing features.
Trend & Background
Loft apartment living has remained a popular choice in cities with a strong stock of converted industrial buildings, valued for the sense of space that comes from open floor plans and unusually tall ceilings. This has kept demand steady for design solutions that work with, rather than against, features like exposed brick, concrete floors, and large factory-style windows. This matters now because more converted loft buildings have come onto the rental and ownership market in recent years, expanding the number of renters and buyers actively researching how to furnish and zone this specific layout type. Designers report that loft-specific challenges, like heating a tall, open space or zoning without walls, come up consistently in client consultations for these units.
Key Takeaways
- These 18 loft apartment ideas focus on making use of tall ceilings, open floor plans, and industrial architectural details.
- A mezzanine ceiling height table helps determine whether a raised sleeping level is feasible in a specific unit.
- Several ideas involve larger structural additions, while others use furniture and lighting to work within the existing space.
- Zoning strategies matter significantly in a loft apartment, since most units lack interior walls to begin with.
1. Exposed Brick Feature Wall for Loft Apartment
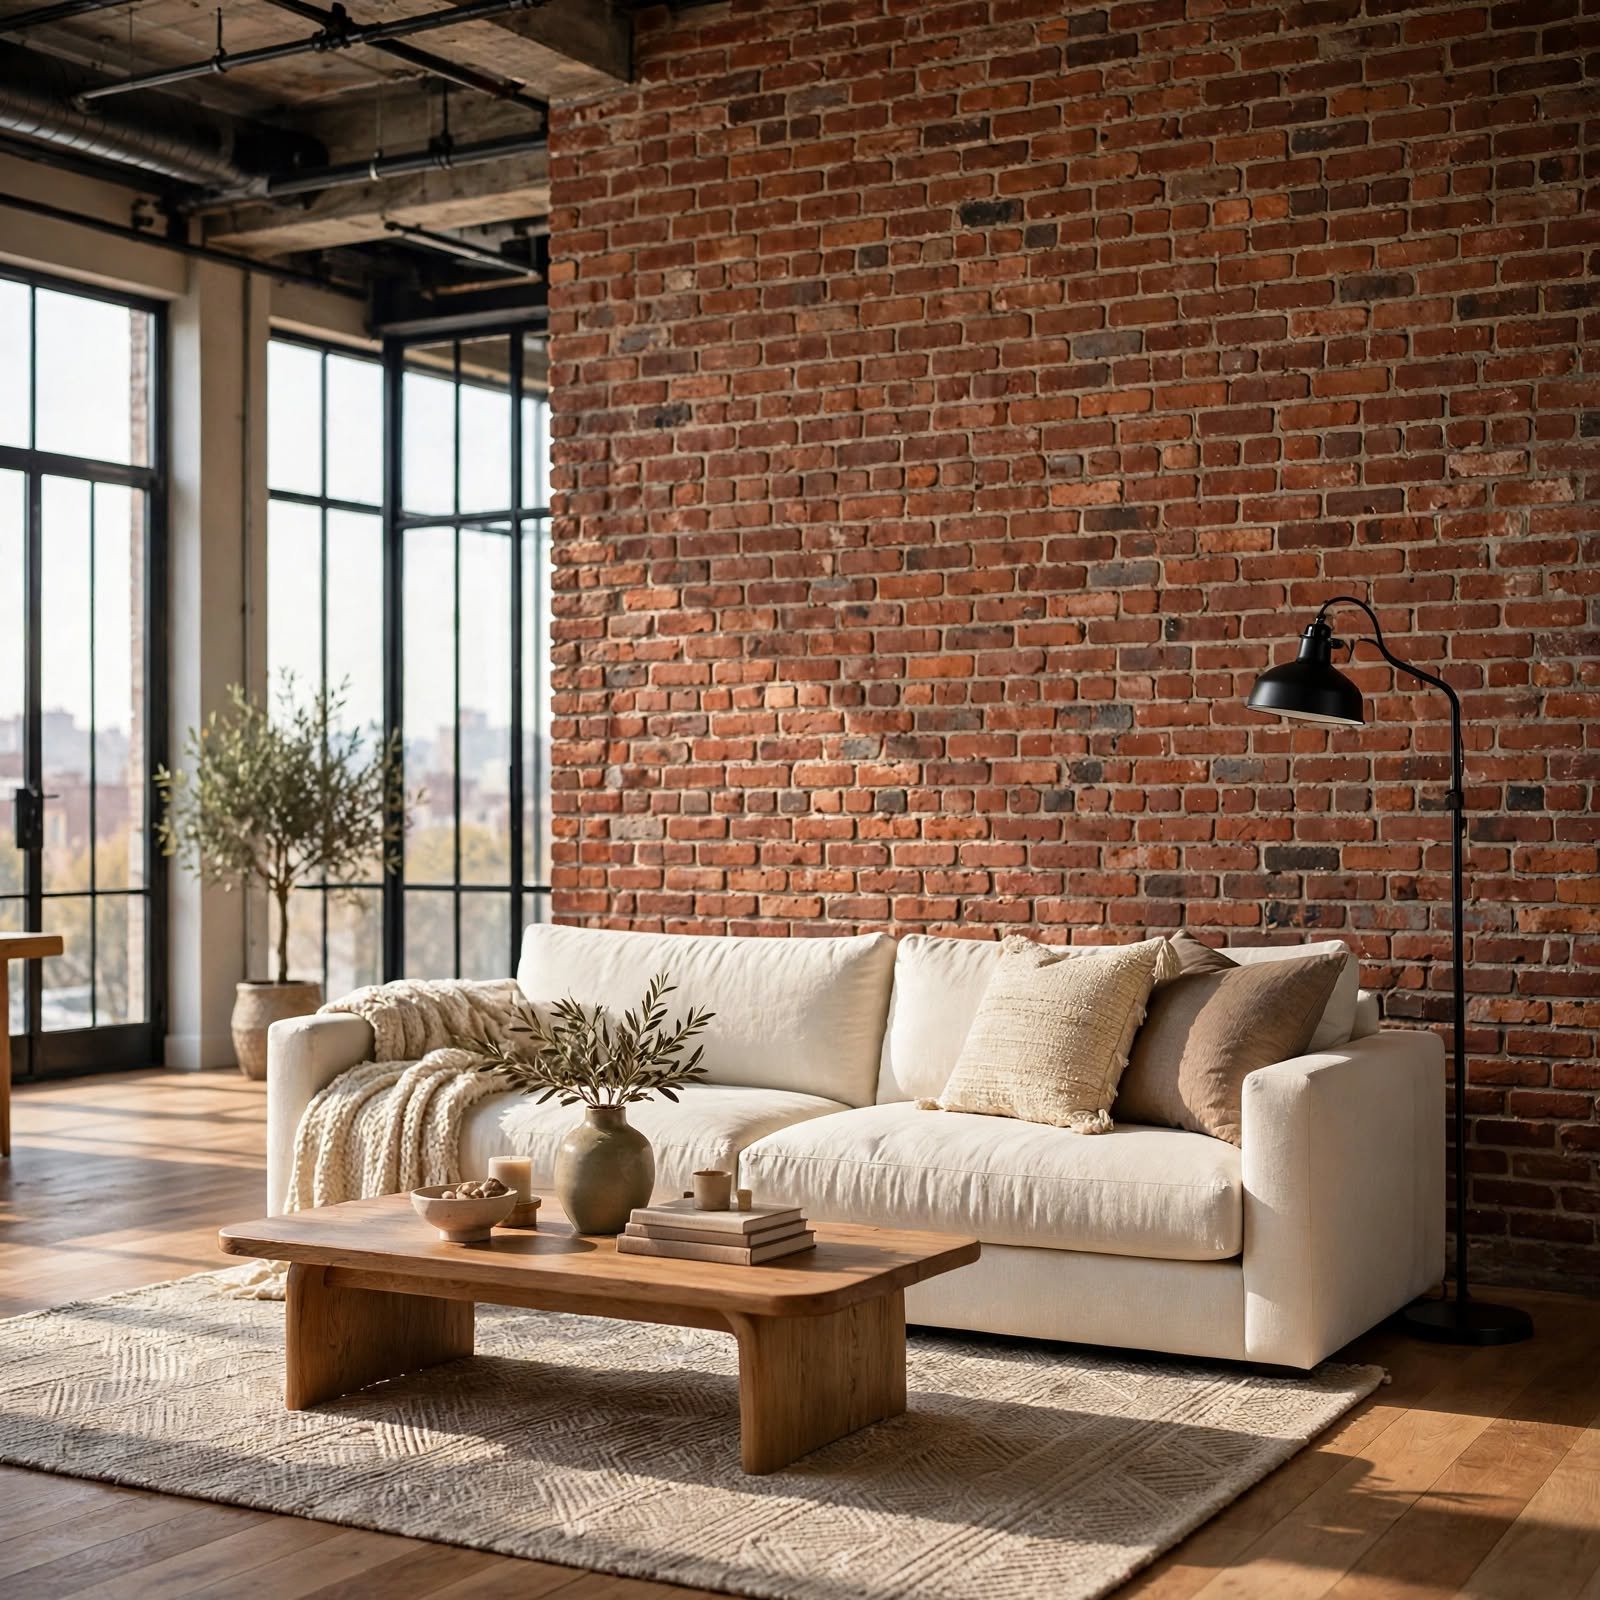
Leaving an existing exposed brick wall unpainted, or exposing one that’s currently covered in drywall, gives a loft apartment one of its most recognizable and valued architectural features. Sealing the brick with a clear masonry sealer helps reduce dust while preserving the material’s natural texture and color variation. This feature works particularly well as a backdrop for a bed or a main seating area, anchoring the room’s overall industrial character.
2. Mezzanine Sleeping Level for Loft Apartment
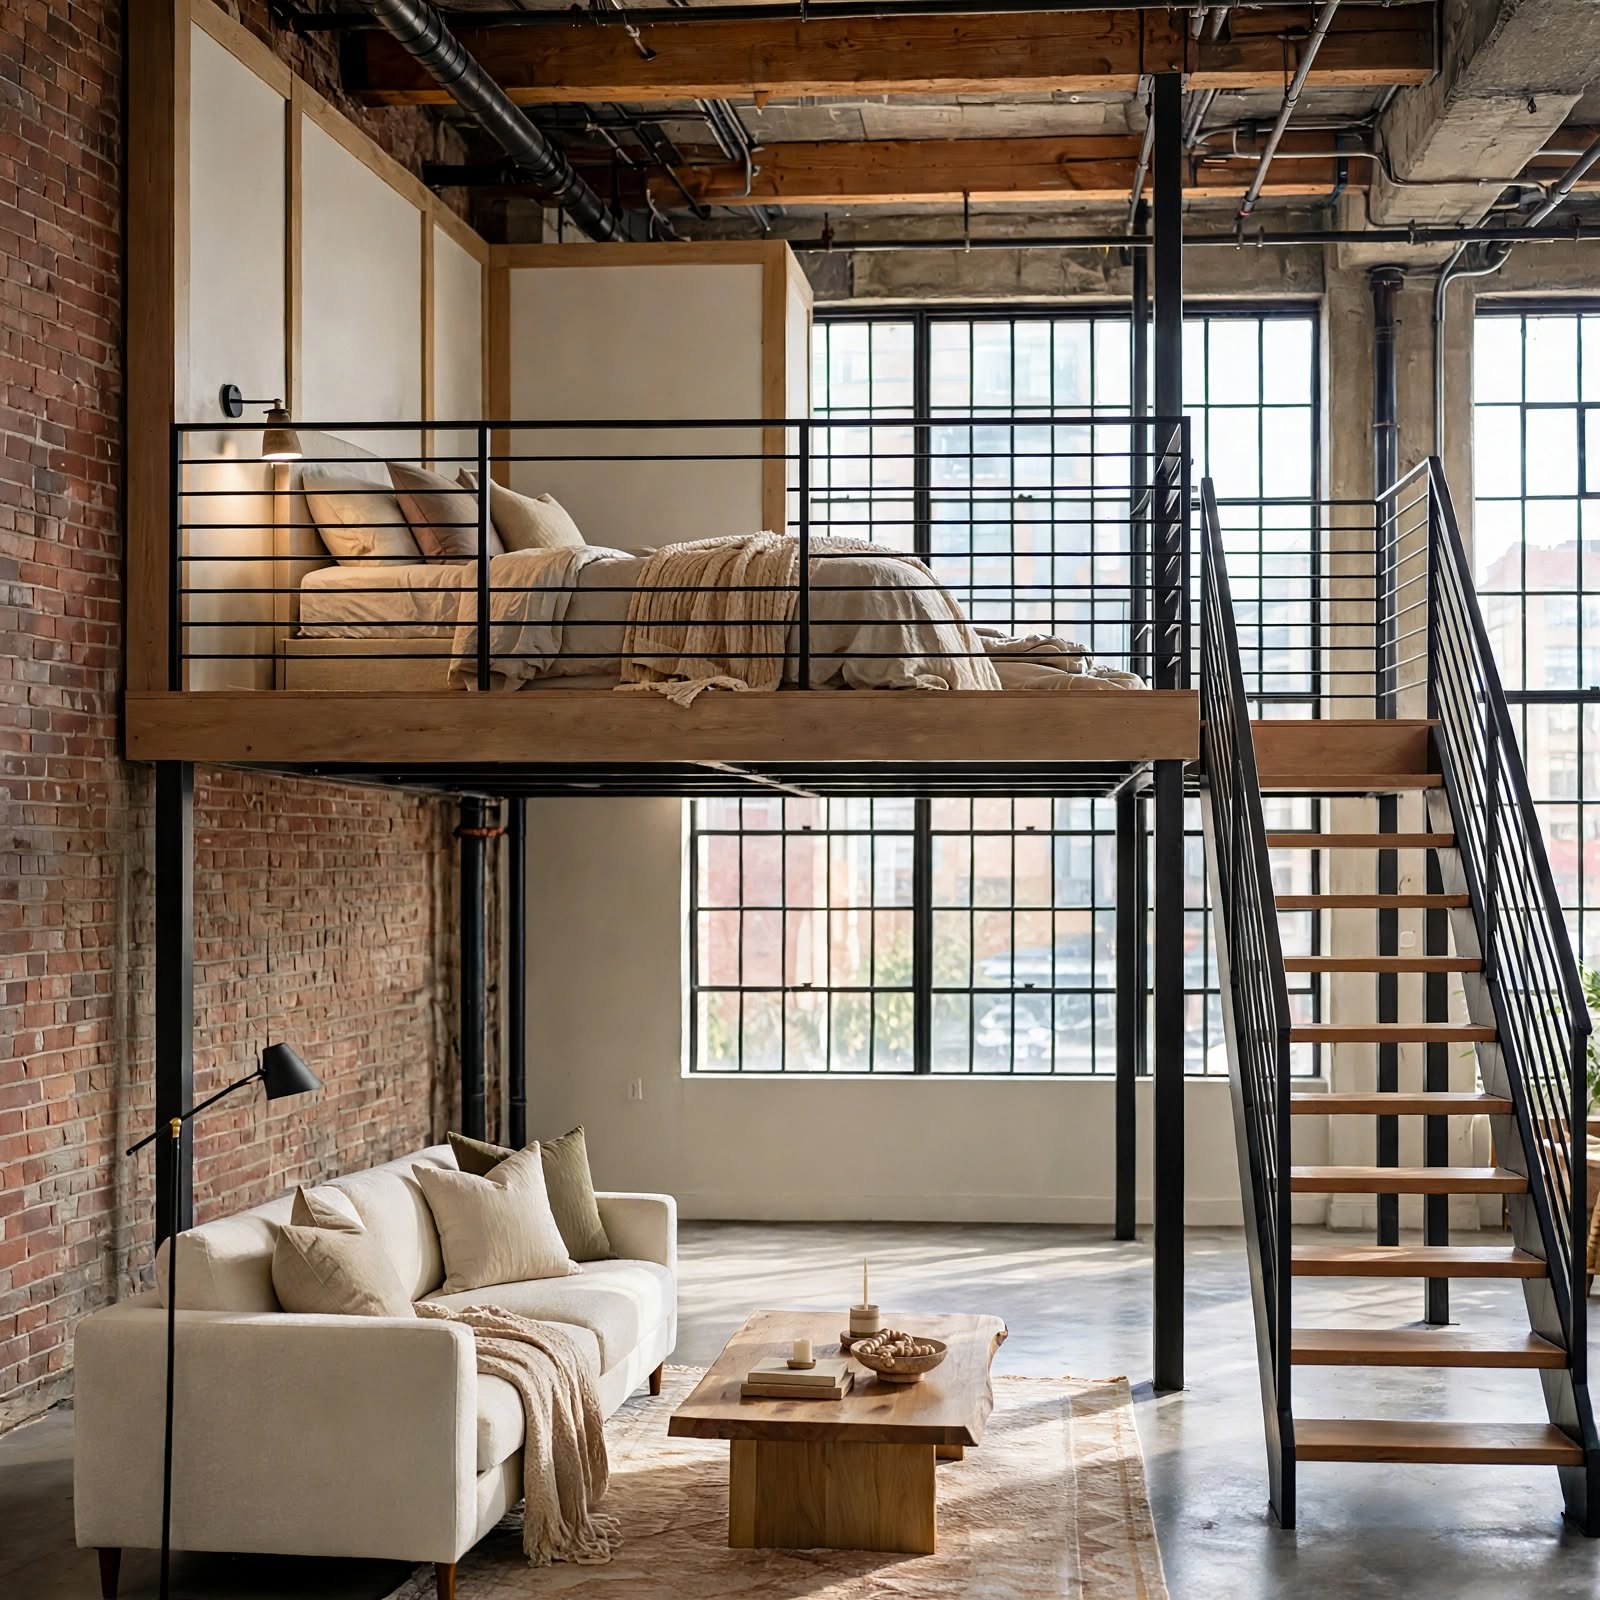
Building a mezzanine level for the bed, accessed by a staircase or ladder, takes full advantage of a loft apartment’s unusually tall ceilings, doubling the effective use of the vertical space. This structural addition requires enough ceiling height to keep both the mezzanine and the space beneath it comfortable. The table below offers general guidance on minimum ceiling height for this kind of addition.
| Loft Ceiling Height | Mezzanine Feasibility | Notes |
| Under 12′ | Not typically feasible | Insufficient headroom on both levels |
| 12′ to 16′ | Feasible with careful planning | Standard mezzanine height achievable |
| 16’+ | Highly feasible | Room for a taller, more open mezzanine |
3. Industrial Pipe Shelving for Loft Apartment
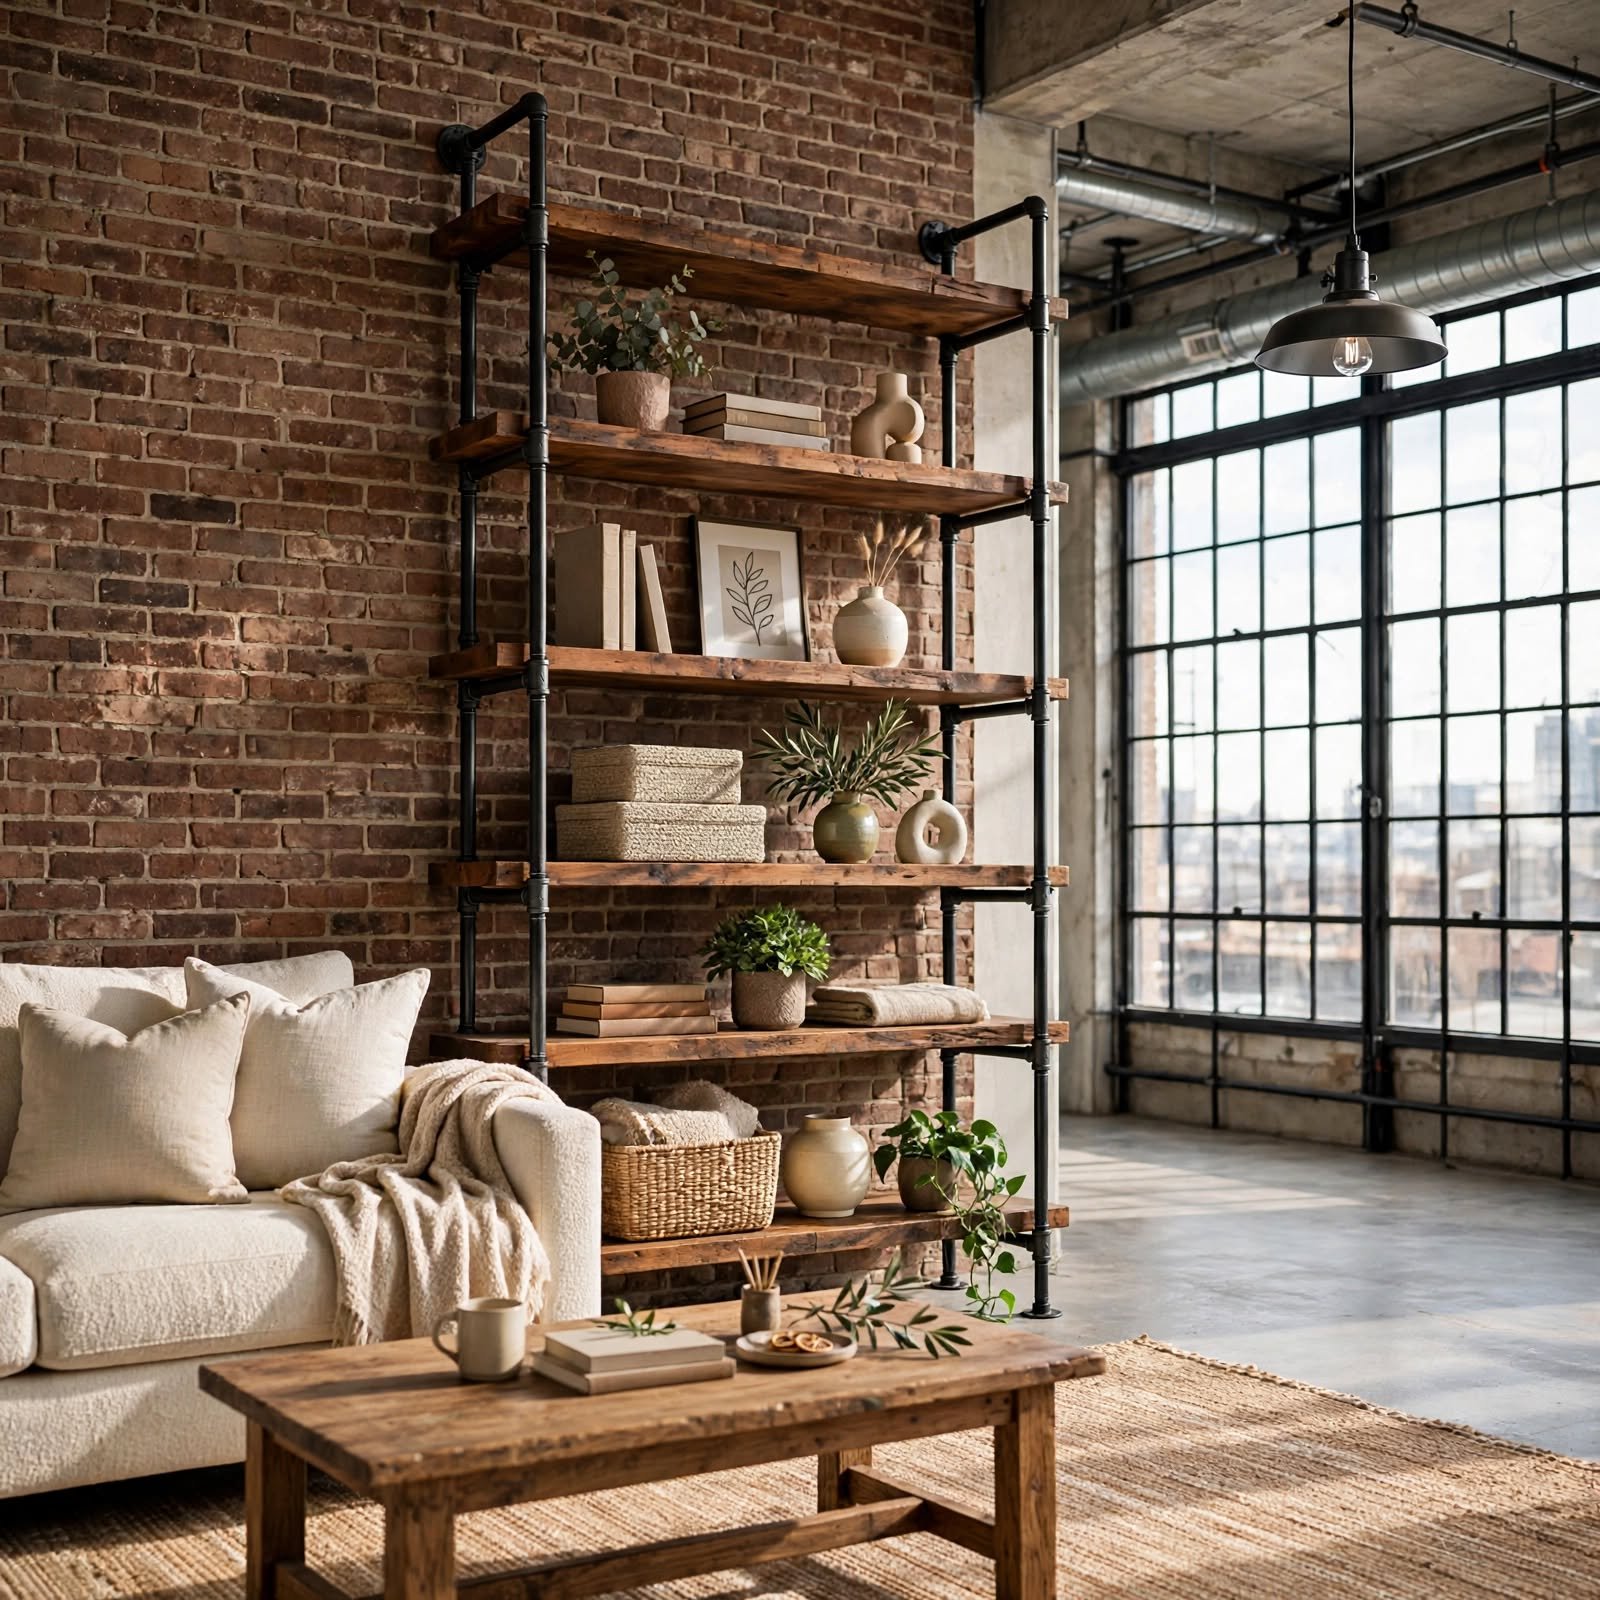
Shelving built from black iron pipe fittings and reclaimed wood planks reinforces a loft apartment’s industrial character while providing sturdy, practical storage. These shelving systems can be customized to fit oddly shaped walls or corners common in converted industrial buildings. Choosing a raw or matte black pipe finish keeps the material consistent with other exposed structural elements typically found in a loft.
4. Floor-to-Ceiling Window Treatment for Loft Apartment
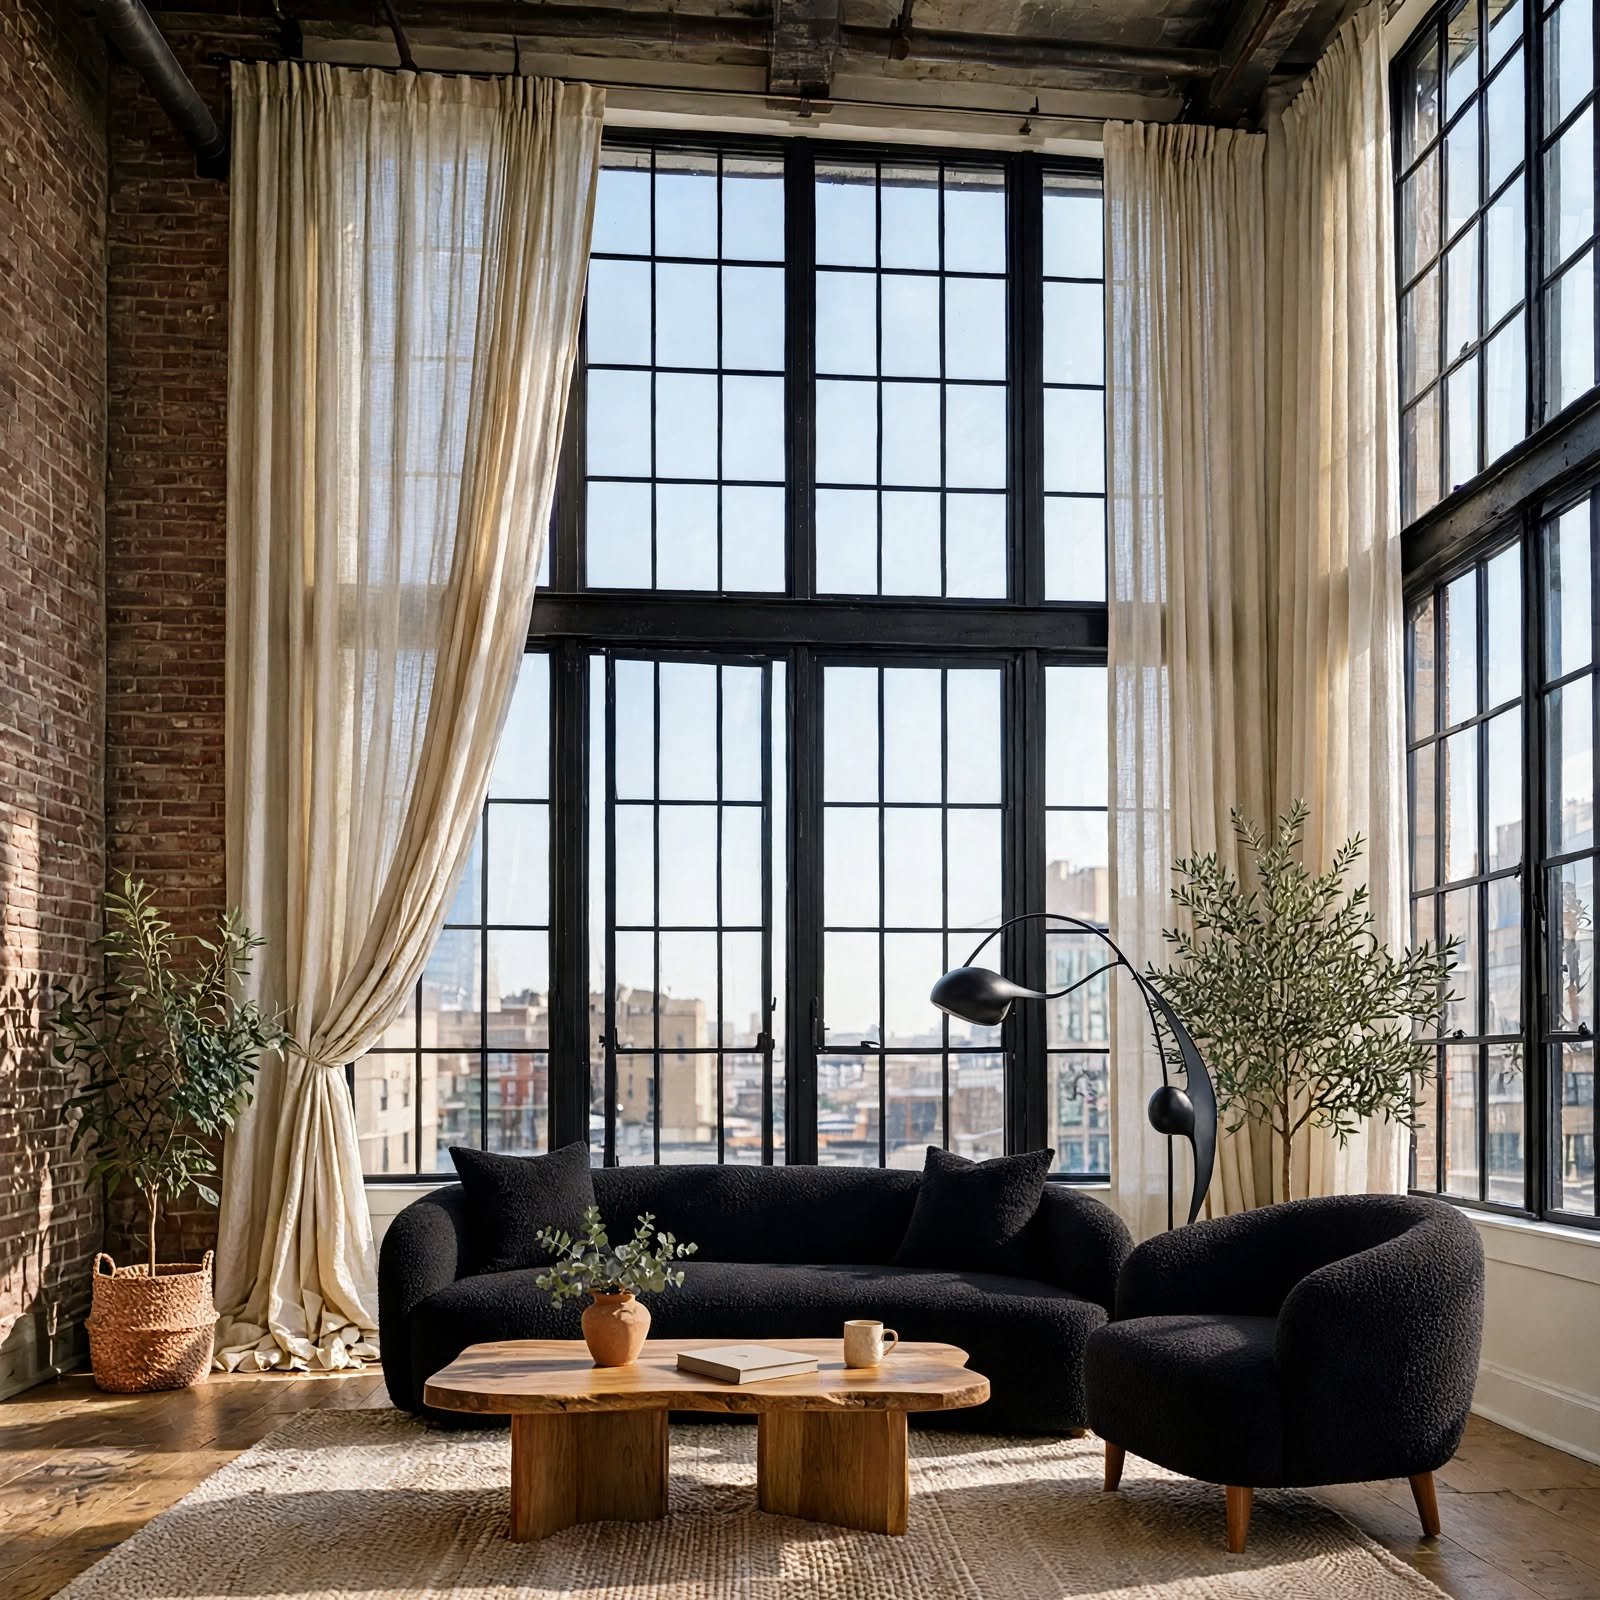
Dressing a loft apartment’s often oversized factory-style windows requires either custom-length curtains or motorized shades, since standard window treatments rarely fit these proportions. Motorized shades are particularly practical for windows that would otherwise require a ladder to operate manually. Choosing a treatment that can fully retract during the day preserves the dramatic light quality these windows typically provide.
5. Open Concept Kitchen Island for Loft Apartment
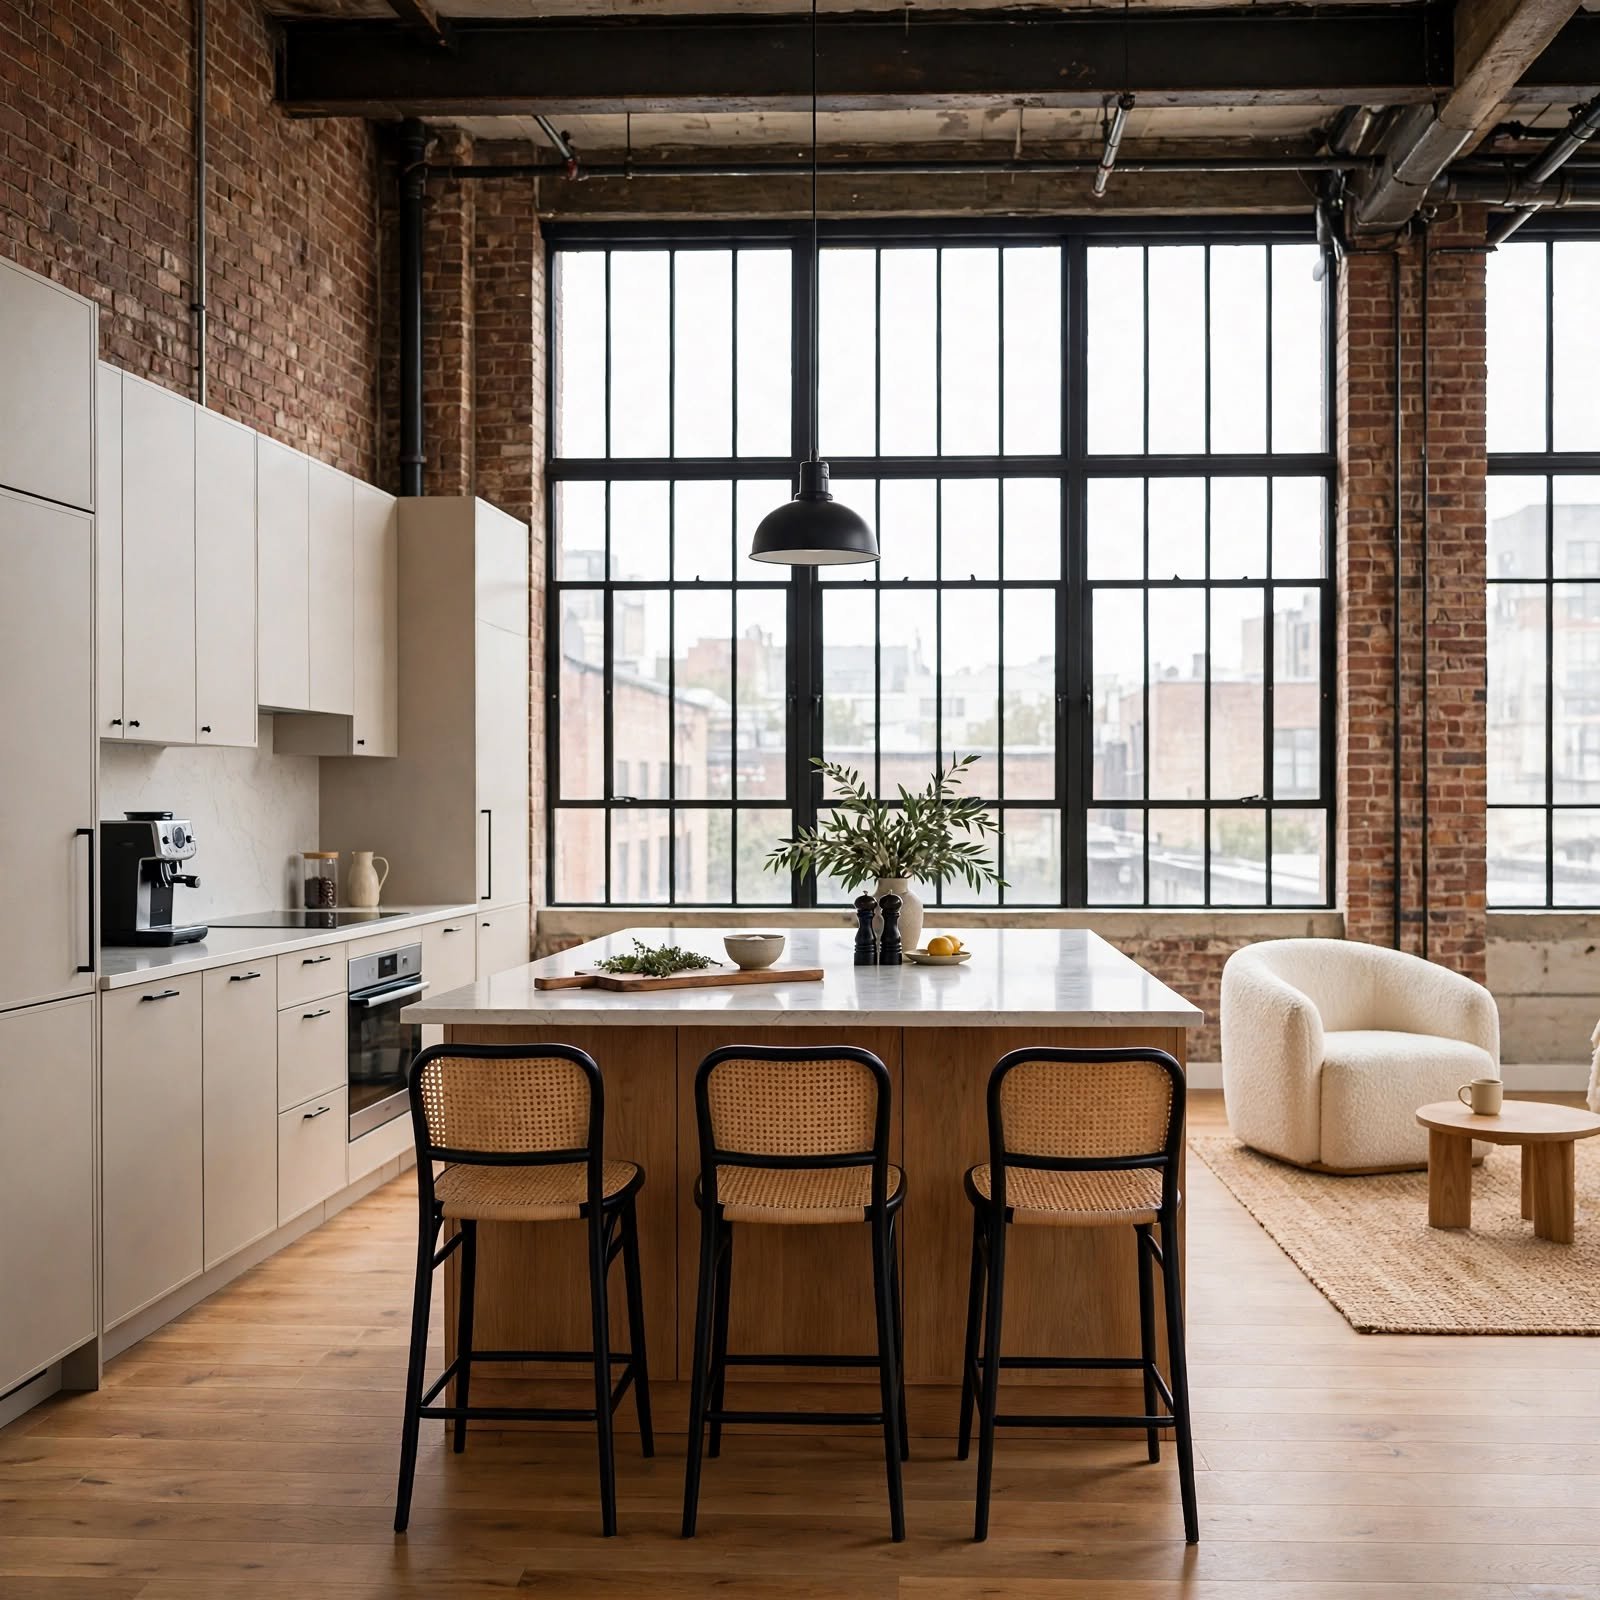
A large kitchen island, sized proportionally to the loft’s open floor plan, serves as both functional counter space and a natural zoning tool that helps define the kitchen area without requiring a wall. Choosing an island with waterfall-edge countertops or a mixed-material design adds a design statement suited to the loft’s larger scale. This piece often becomes the visual and functional center of the open living area.
6. Steel Beam Ceiling Accent for Loft Apartment
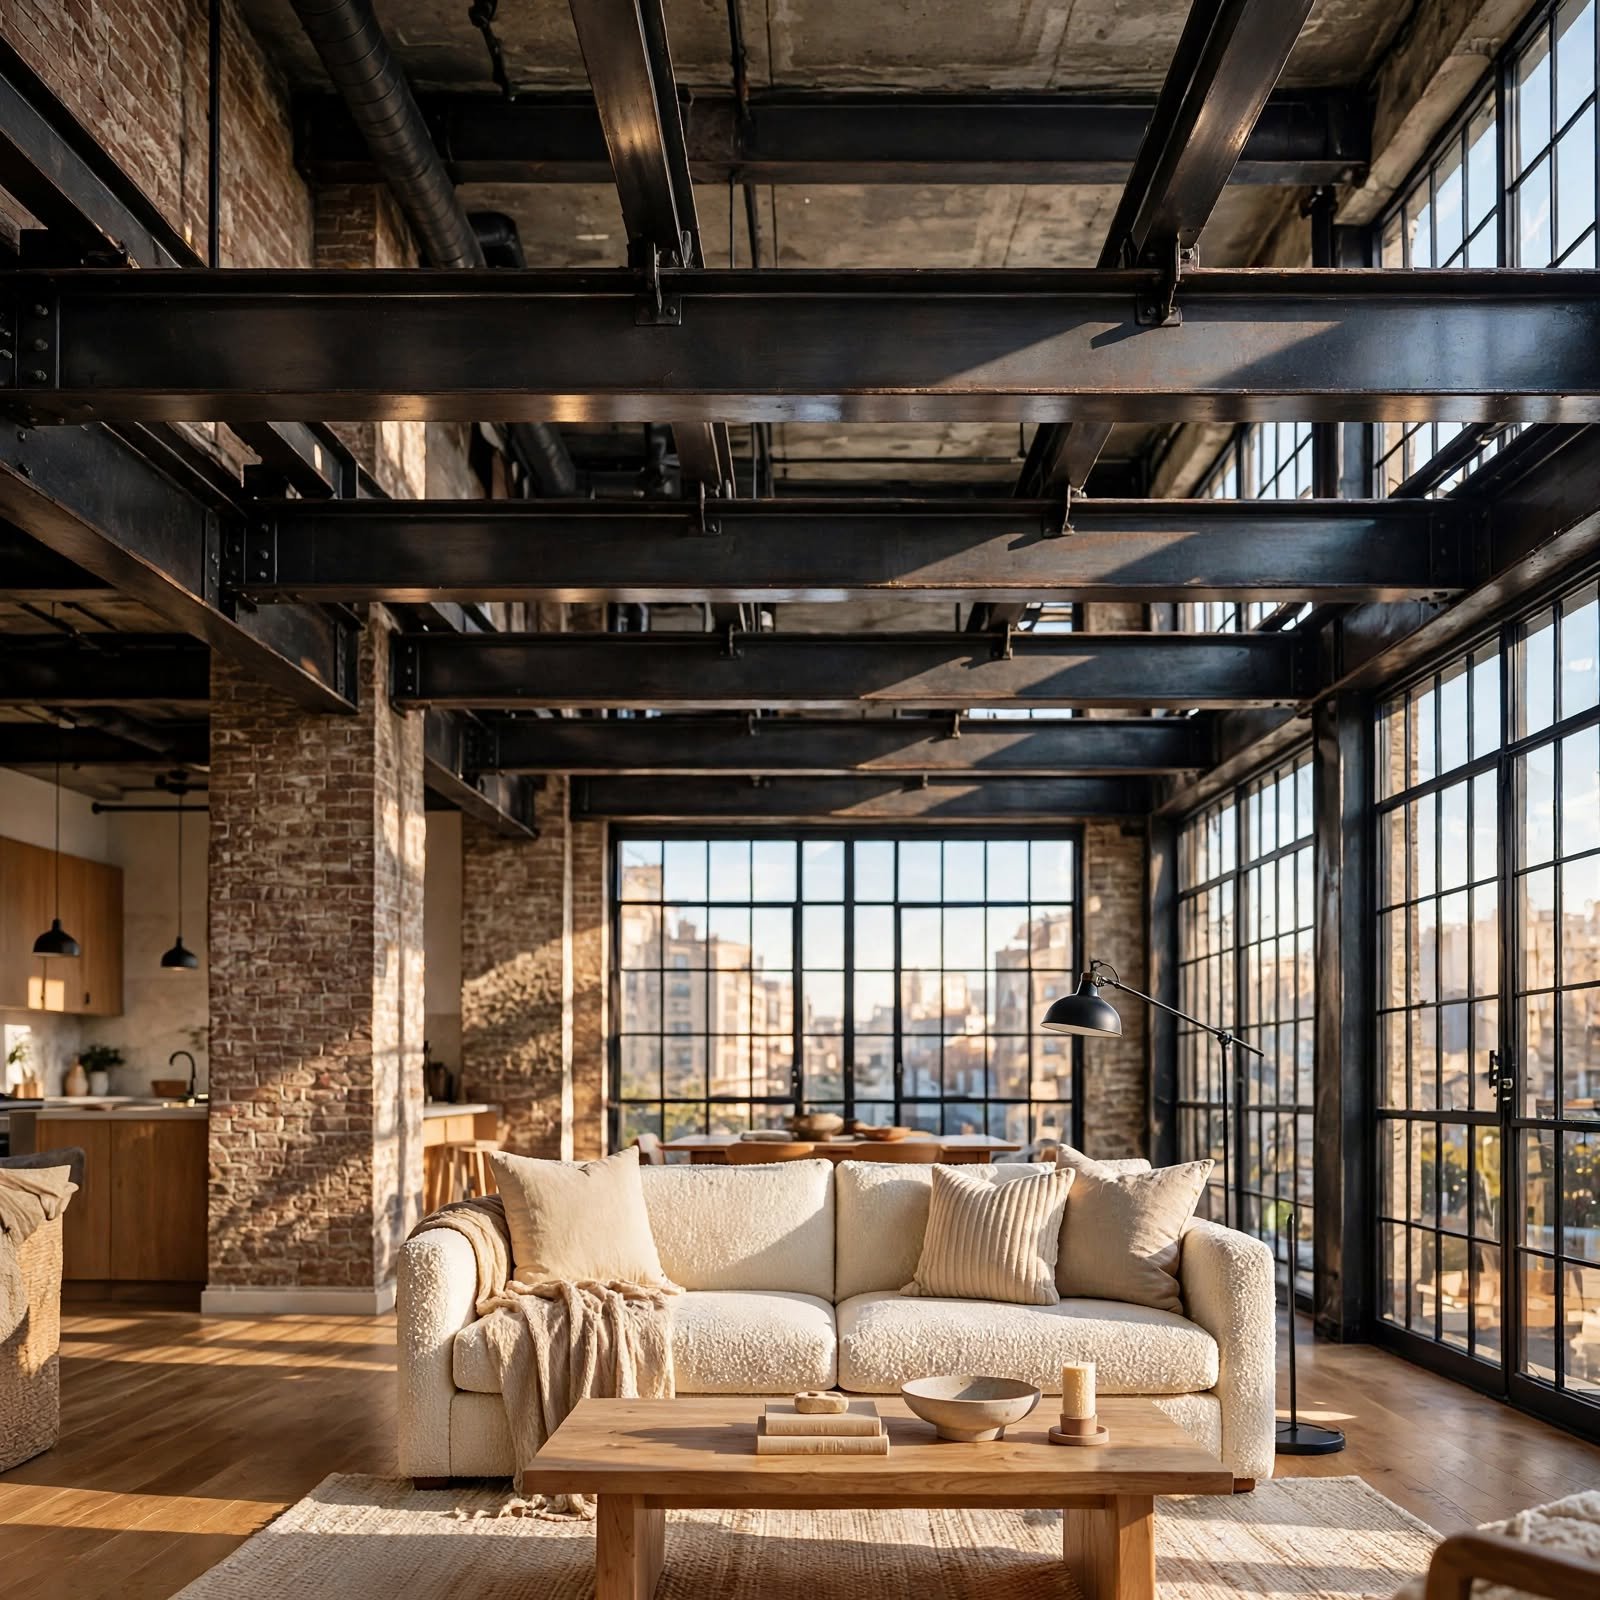
Exposed steel beams, whether original to the building or added as a design feature, reinforce the structural, industrial character central to loft apartment design. Leaving the beams in a raw or matte black finish keeps them consistent with other exposed materials like brick and pipe fixtures. This detail works particularly well left fully exposed rather than boxed in with drywall, which would remove one of the loft’s most distinctive features.
7. Concrete Floor Finish for Loft Apartment
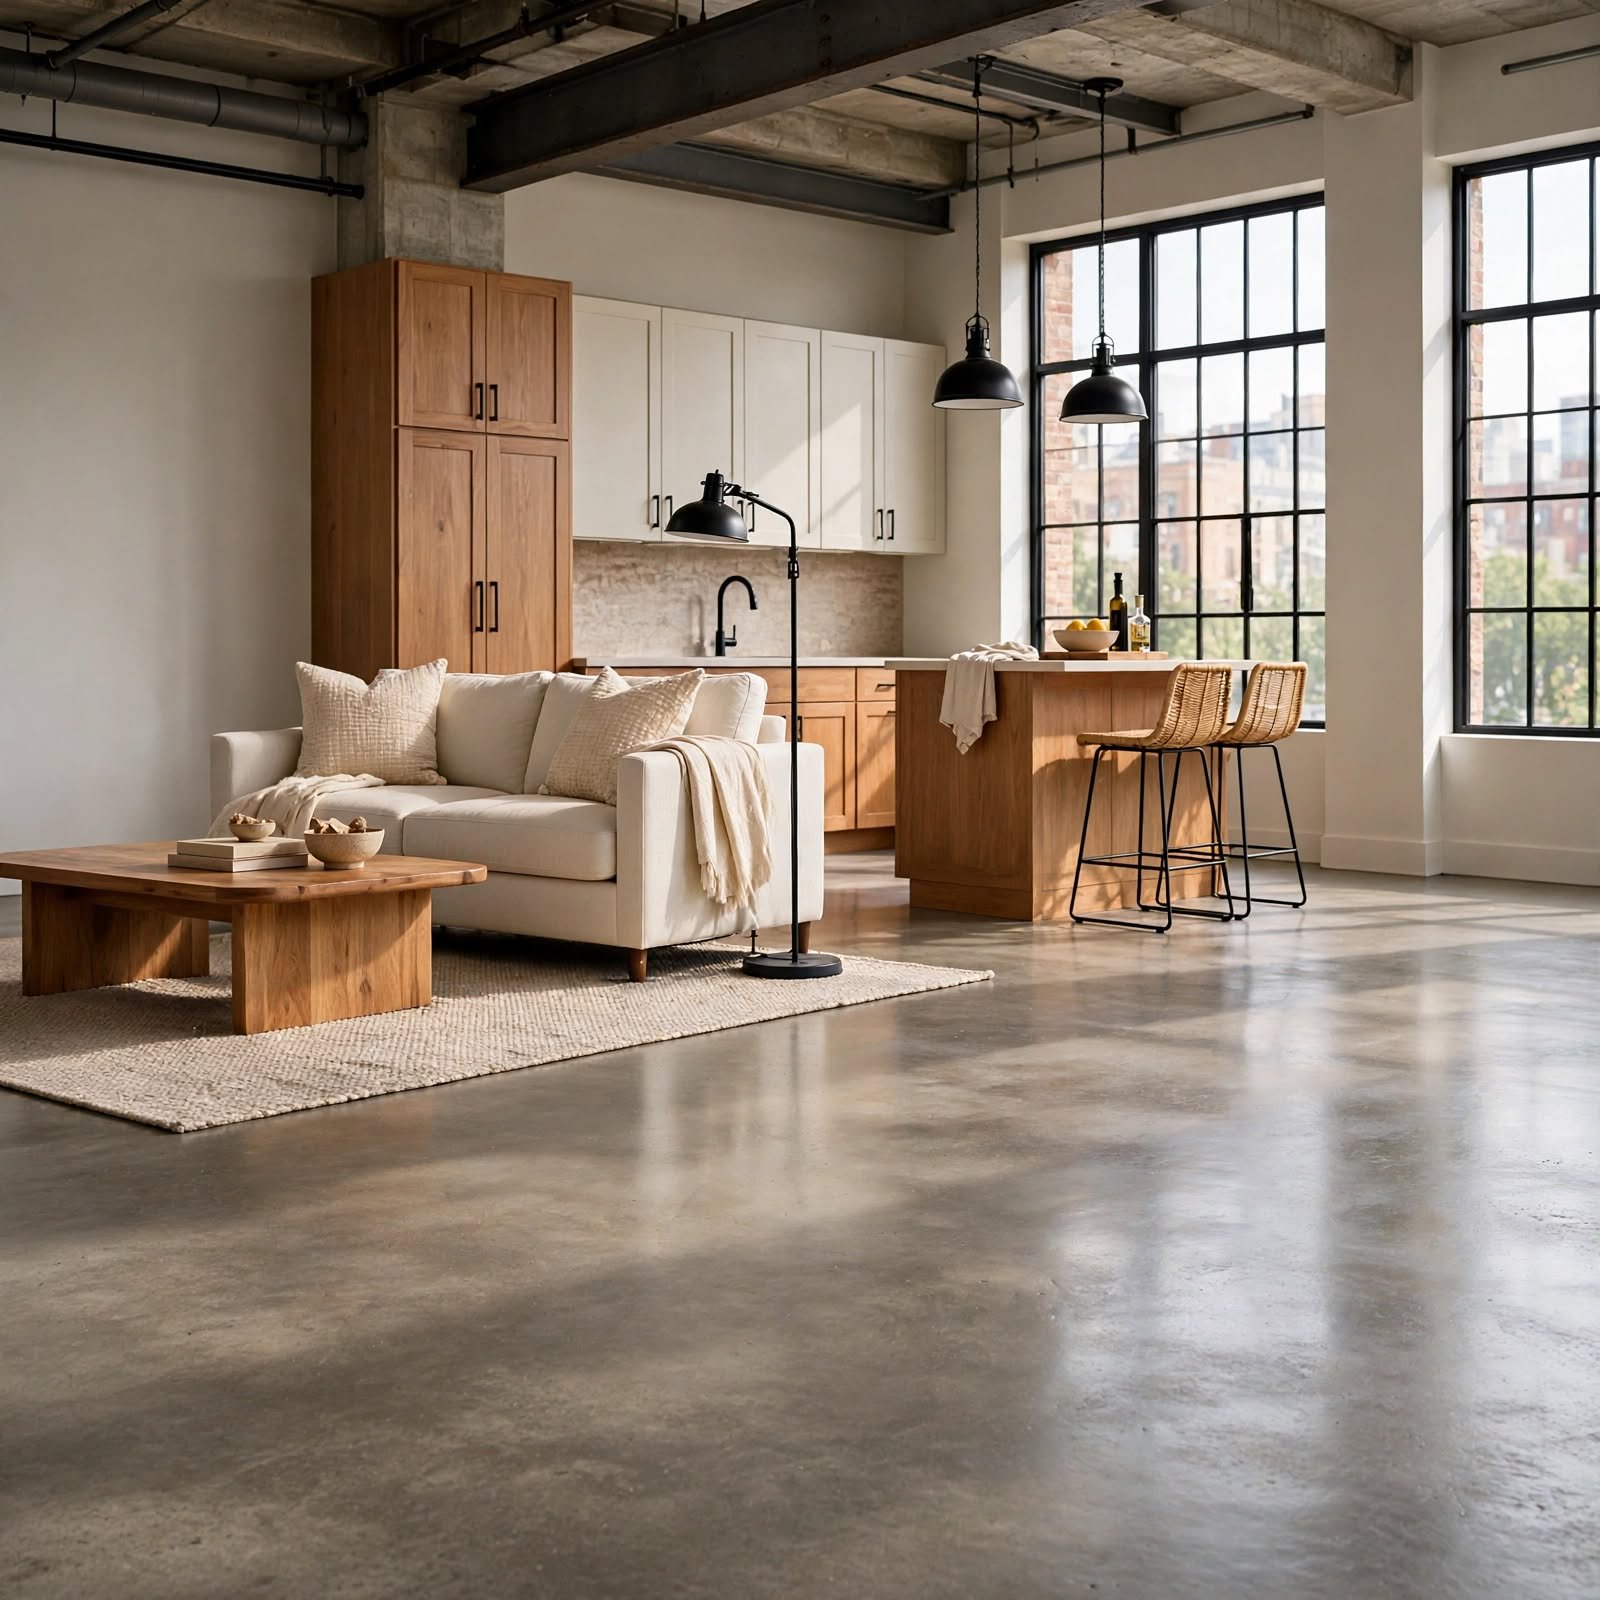
Polished or sealed concrete flooring is one of the most common and recognizable material choices in a loft apartment, offering a durable, easy-to-maintain surface that suits the space’s industrial character. Adding area rugs in key zones, like beneath the bed or a seating area, helps soften the material underfoot without covering the floor entirely. This flooring choice also pairs well with radiant heating systems, which help offset the coolness concrete can retain.
8. Loft Ladder Staircase for Loft Apartment
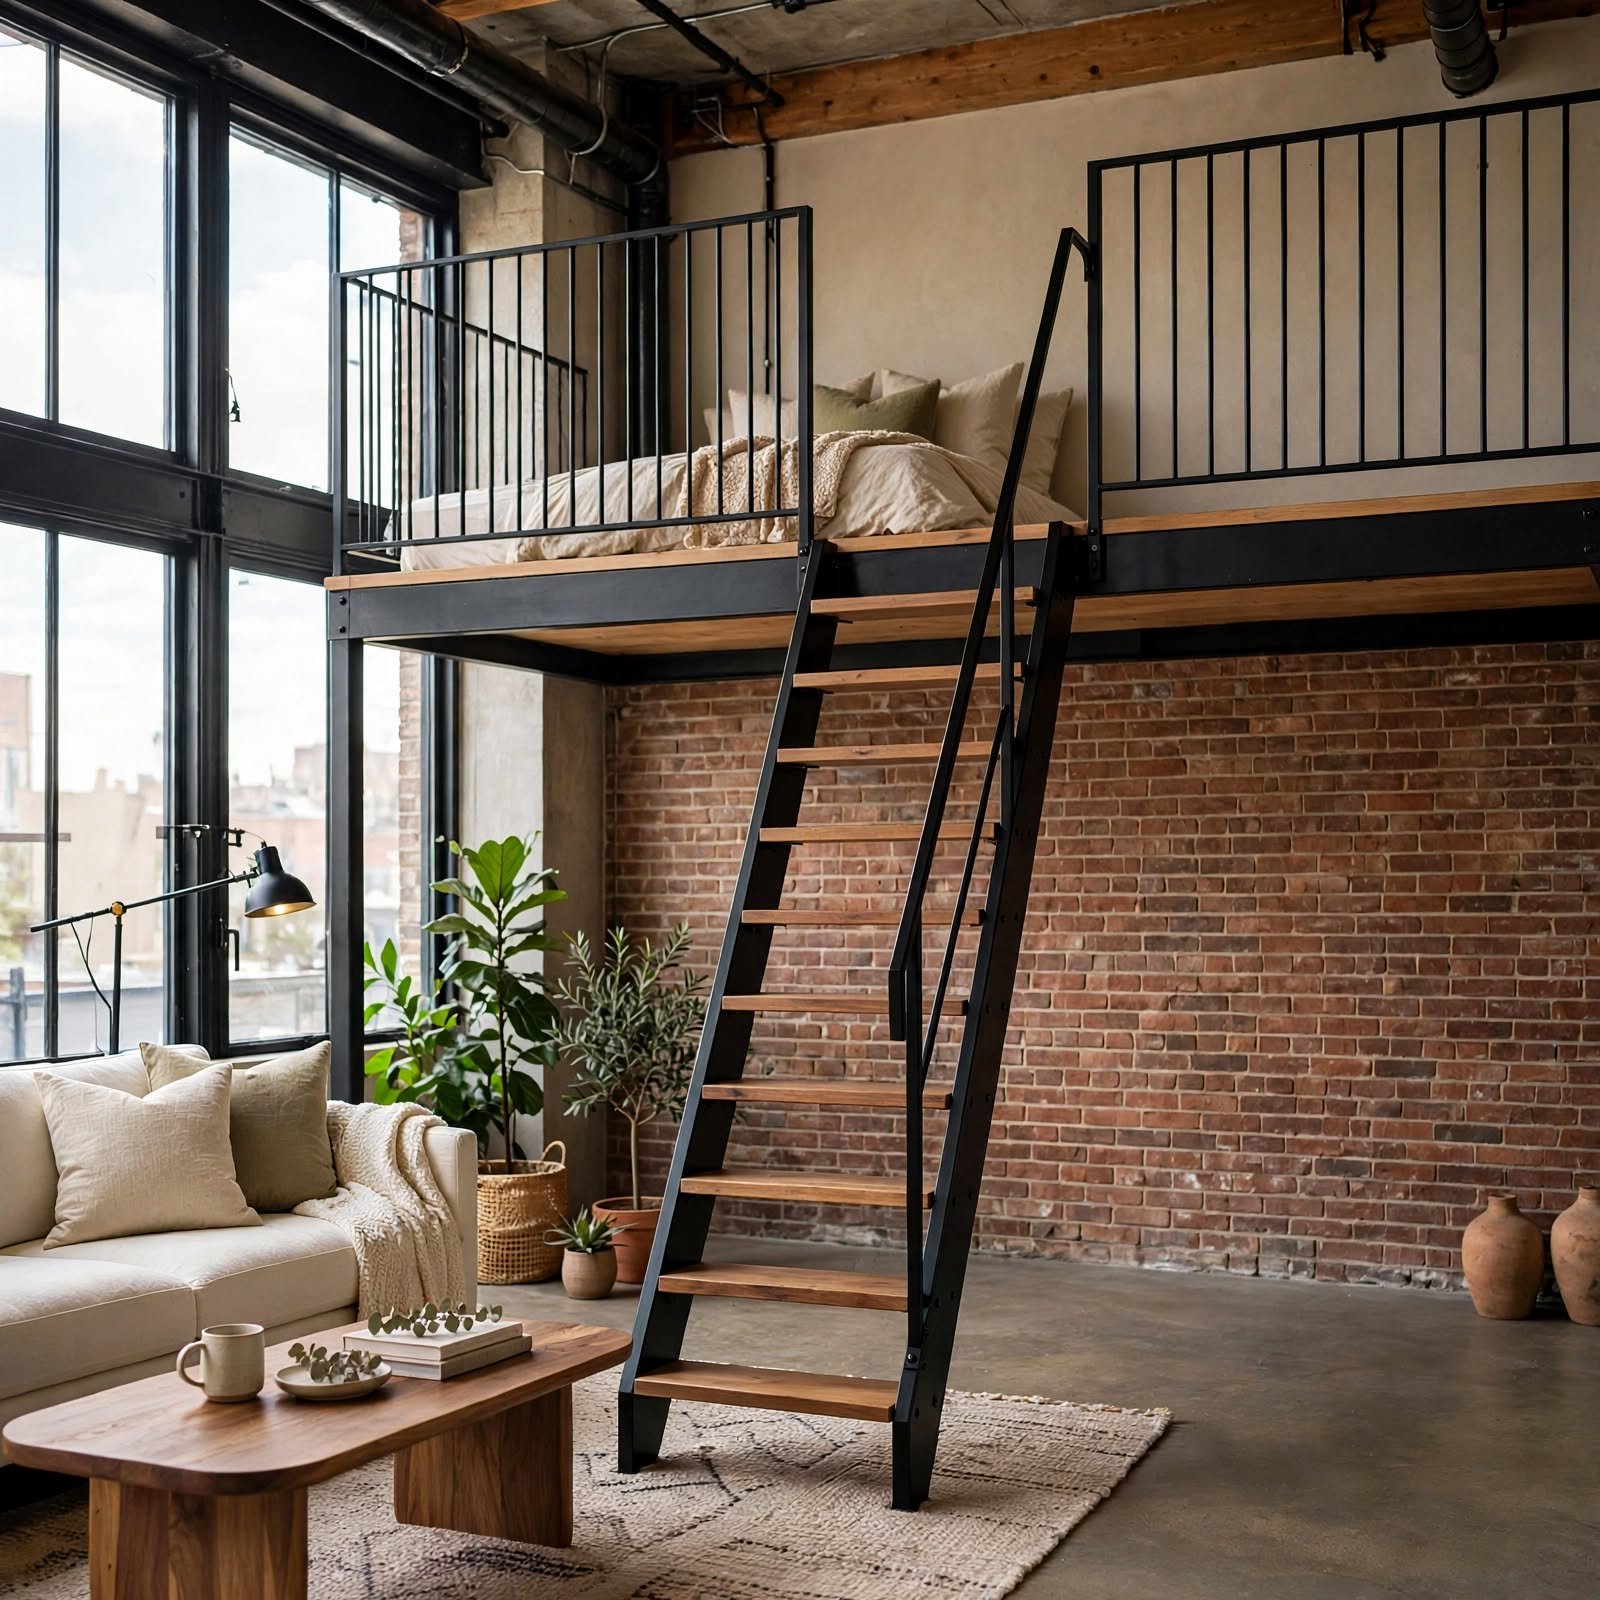
A steel or wood ladder-style staircase provides access to a mezzanine level while taking up significantly less floor space than a standard staircase, an important consideration in a loft apartment’s typically open layout. Choosing a design with a slight incline, rather than a fully vertical ladder, improves everyday usability for regular access. This detail also functions as a design statement in its own right, often becoming a focal point within the open floor plan.
9. Oversized Statement Art for Loft Apartment
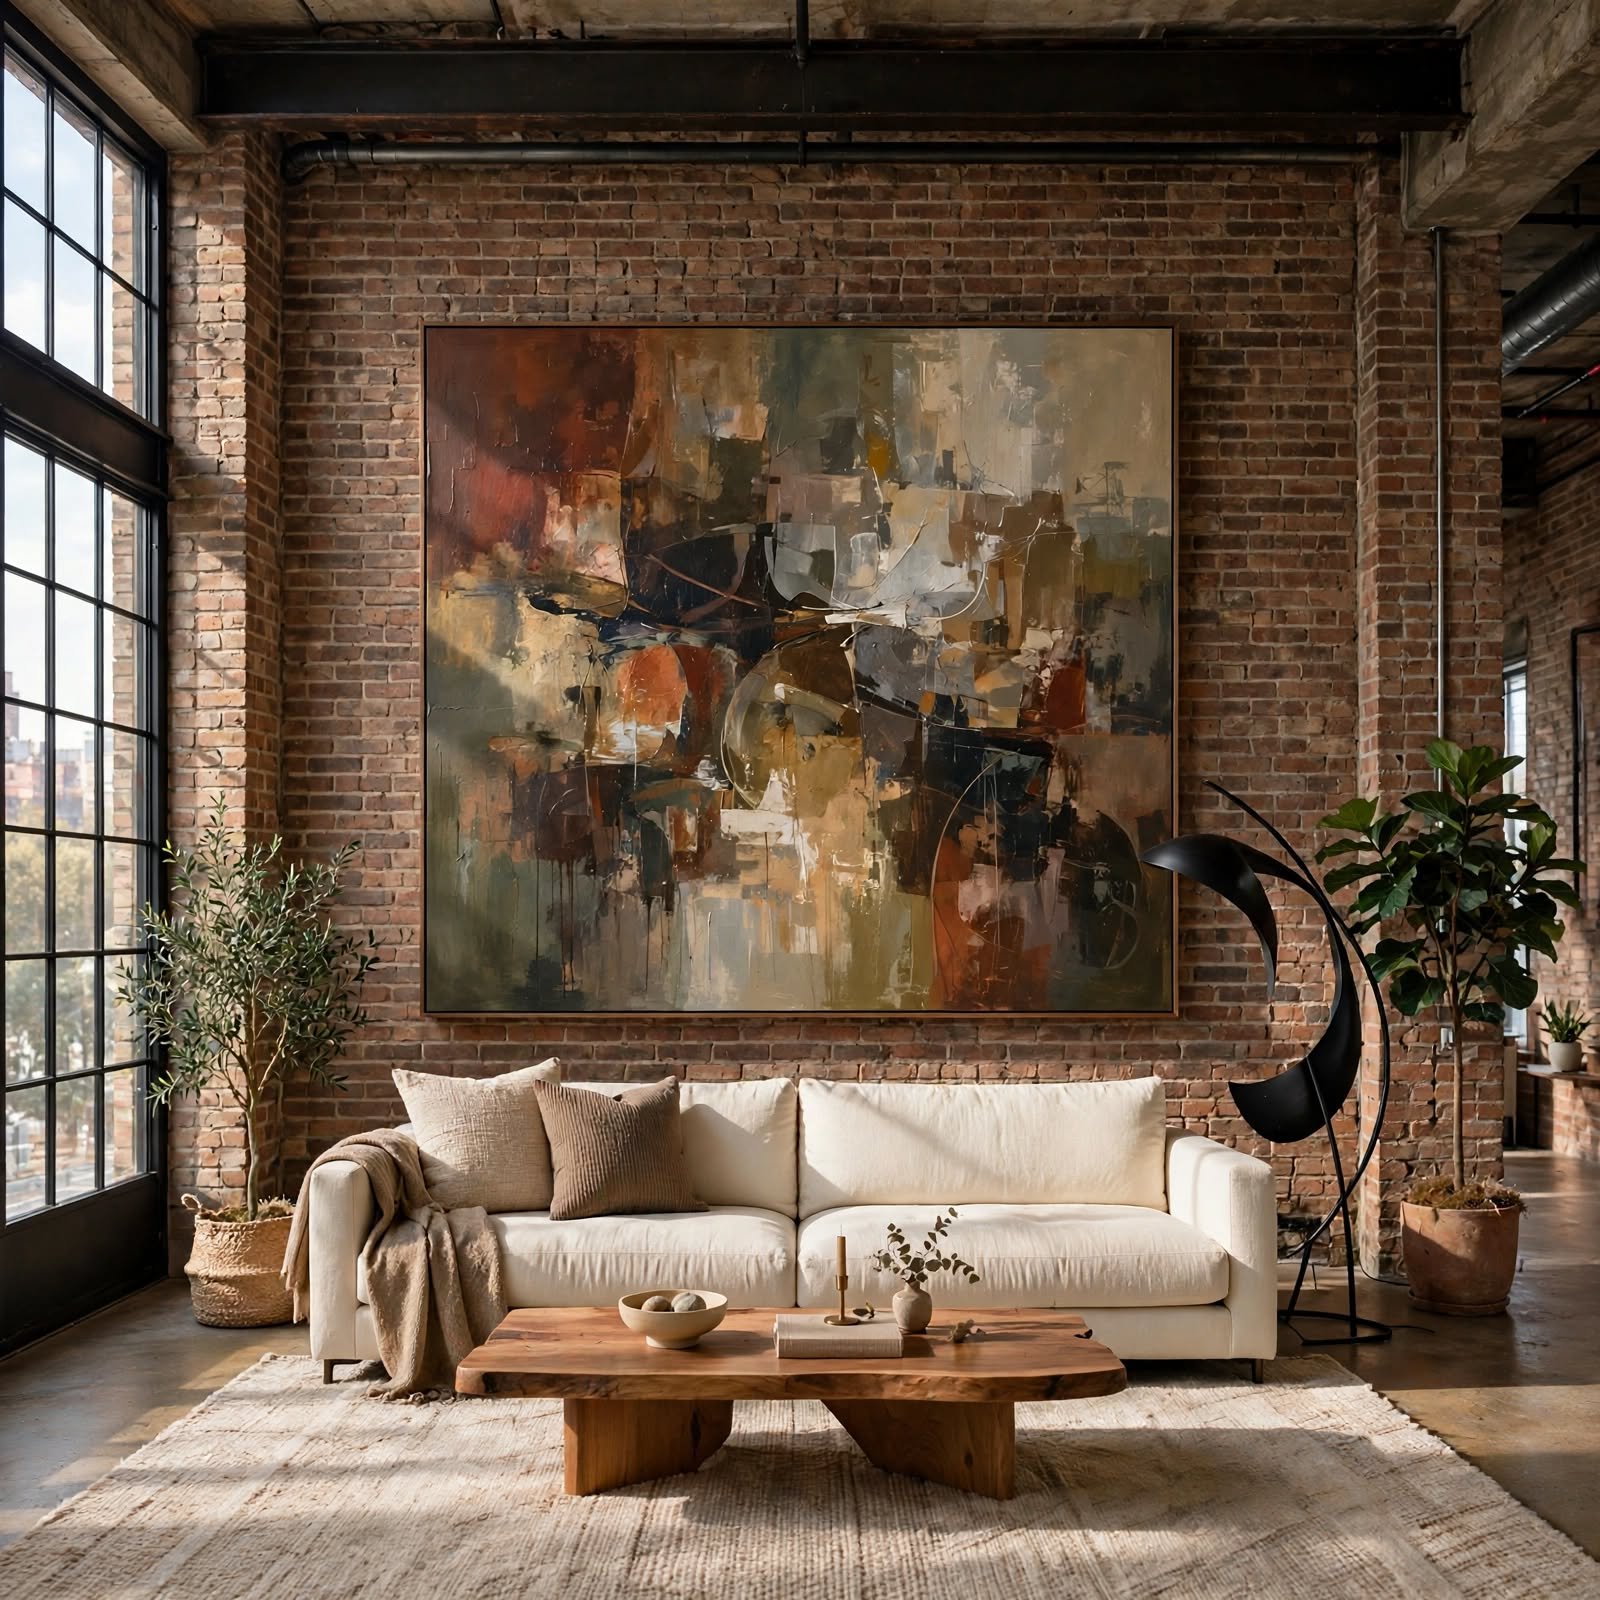
A large-scale piece of art or a mural-sized canvas suits a loft apartment’s tall walls far better than standard-sized framed prints, which can look undersized against the room’s proportions. Choosing a piece with bold color or graphic pattern gives the open space a clear focal point despite the lack of traditional room divisions. This idea works particularly well on a section of wall without windows or exposed brick.
10. Sliding Barn Door Divider for Loft Apartment
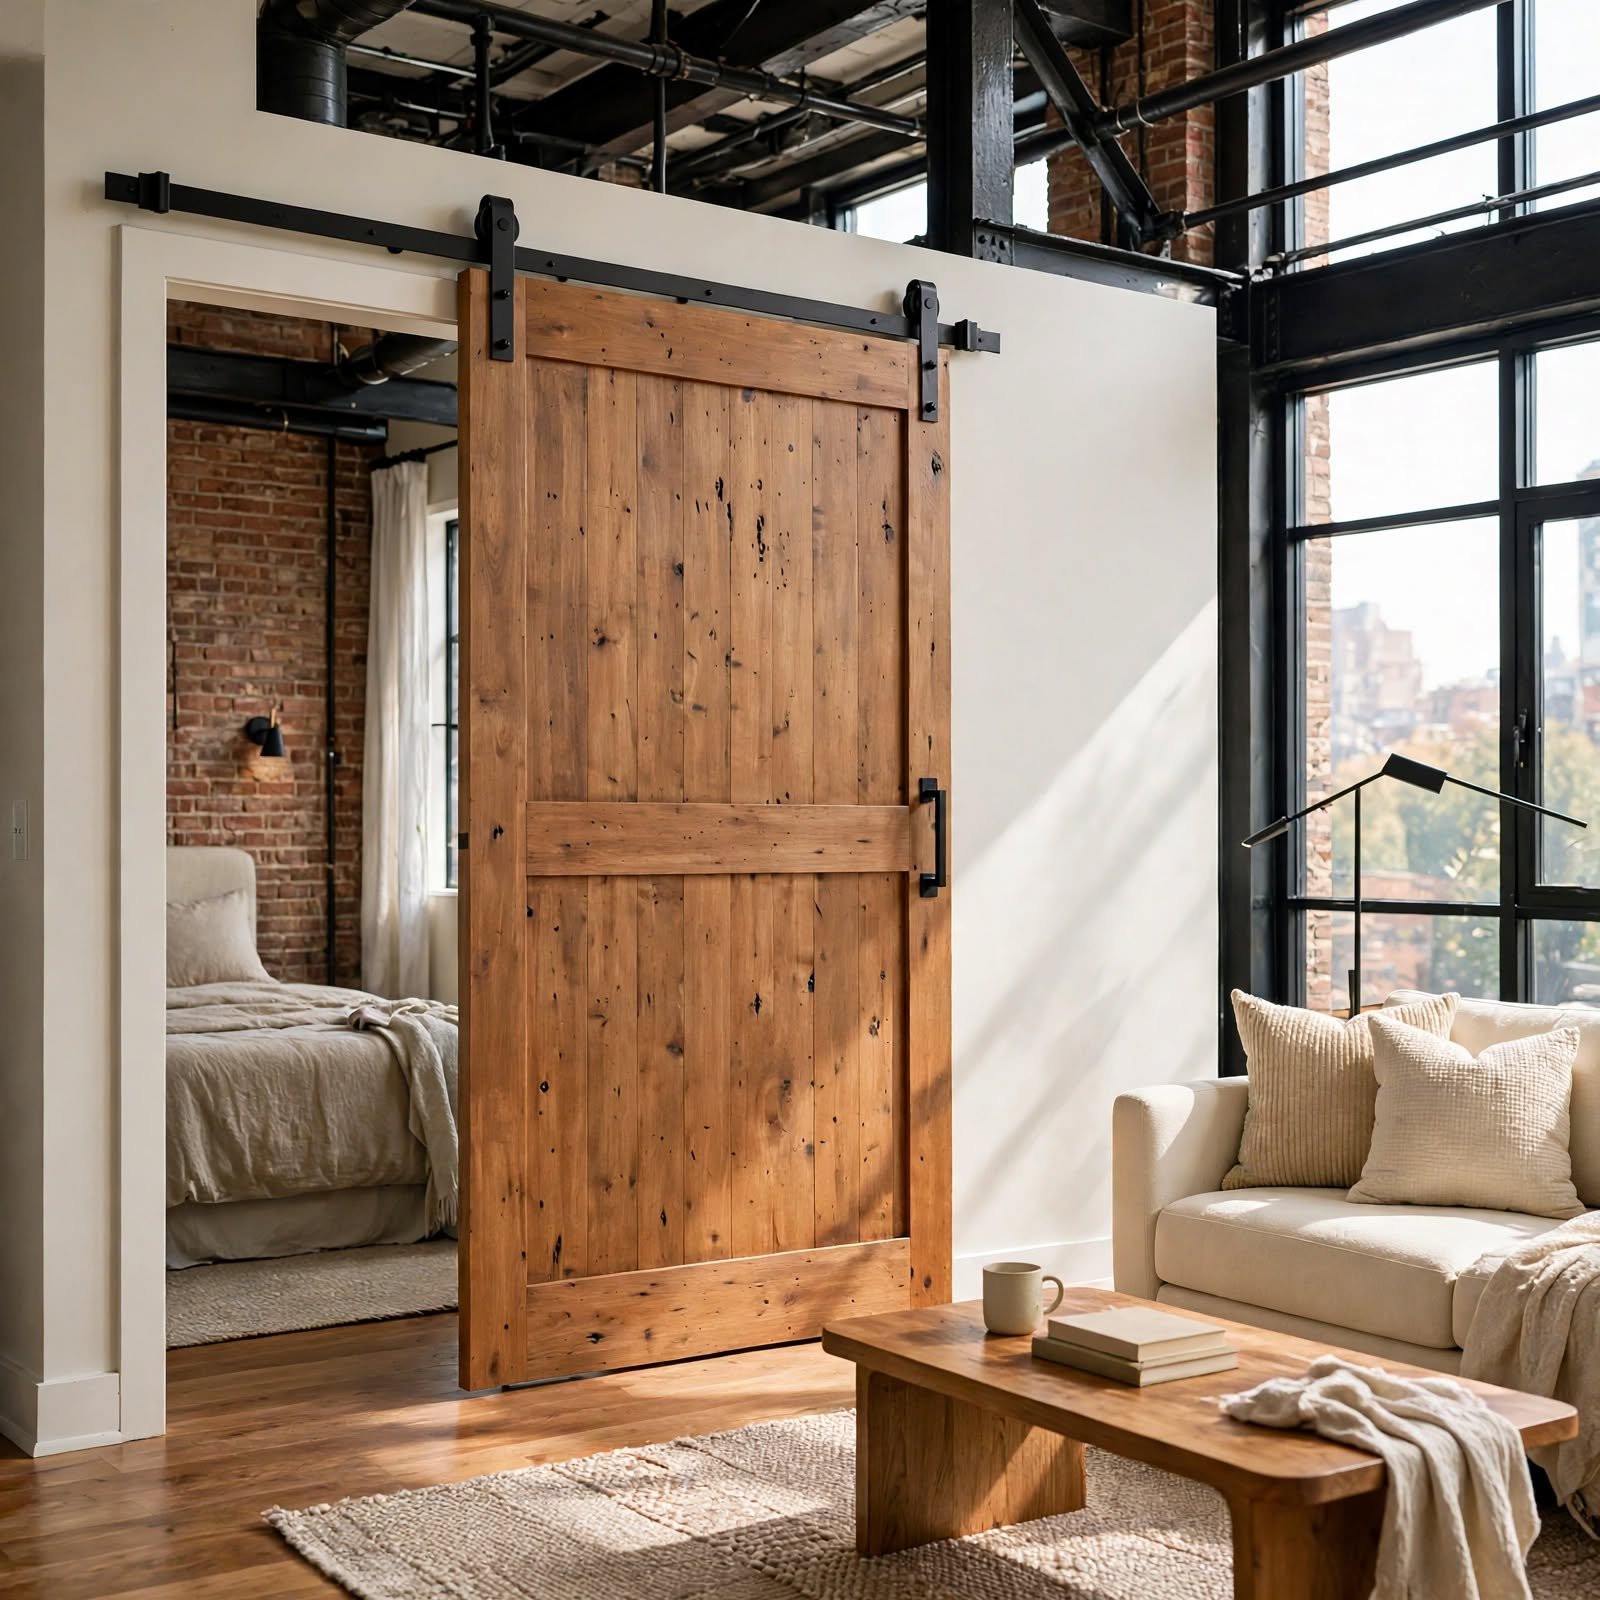
A large sliding barn door on an exposed track creates a flexible partition between zones in a loft apartment, referencing the industrial architecture while solving the practical challenge of zoning an open floor plan. This option requires adequate wall space beside the opening to accommodate the door when fully open. Choosing a reclaimed or distressed wood door reinforces the loft’s overall material palette.
To check more interesting ideas on apartment decor, CLICK HERE.
11. Suspended Walkway Rail for Loft Apartment
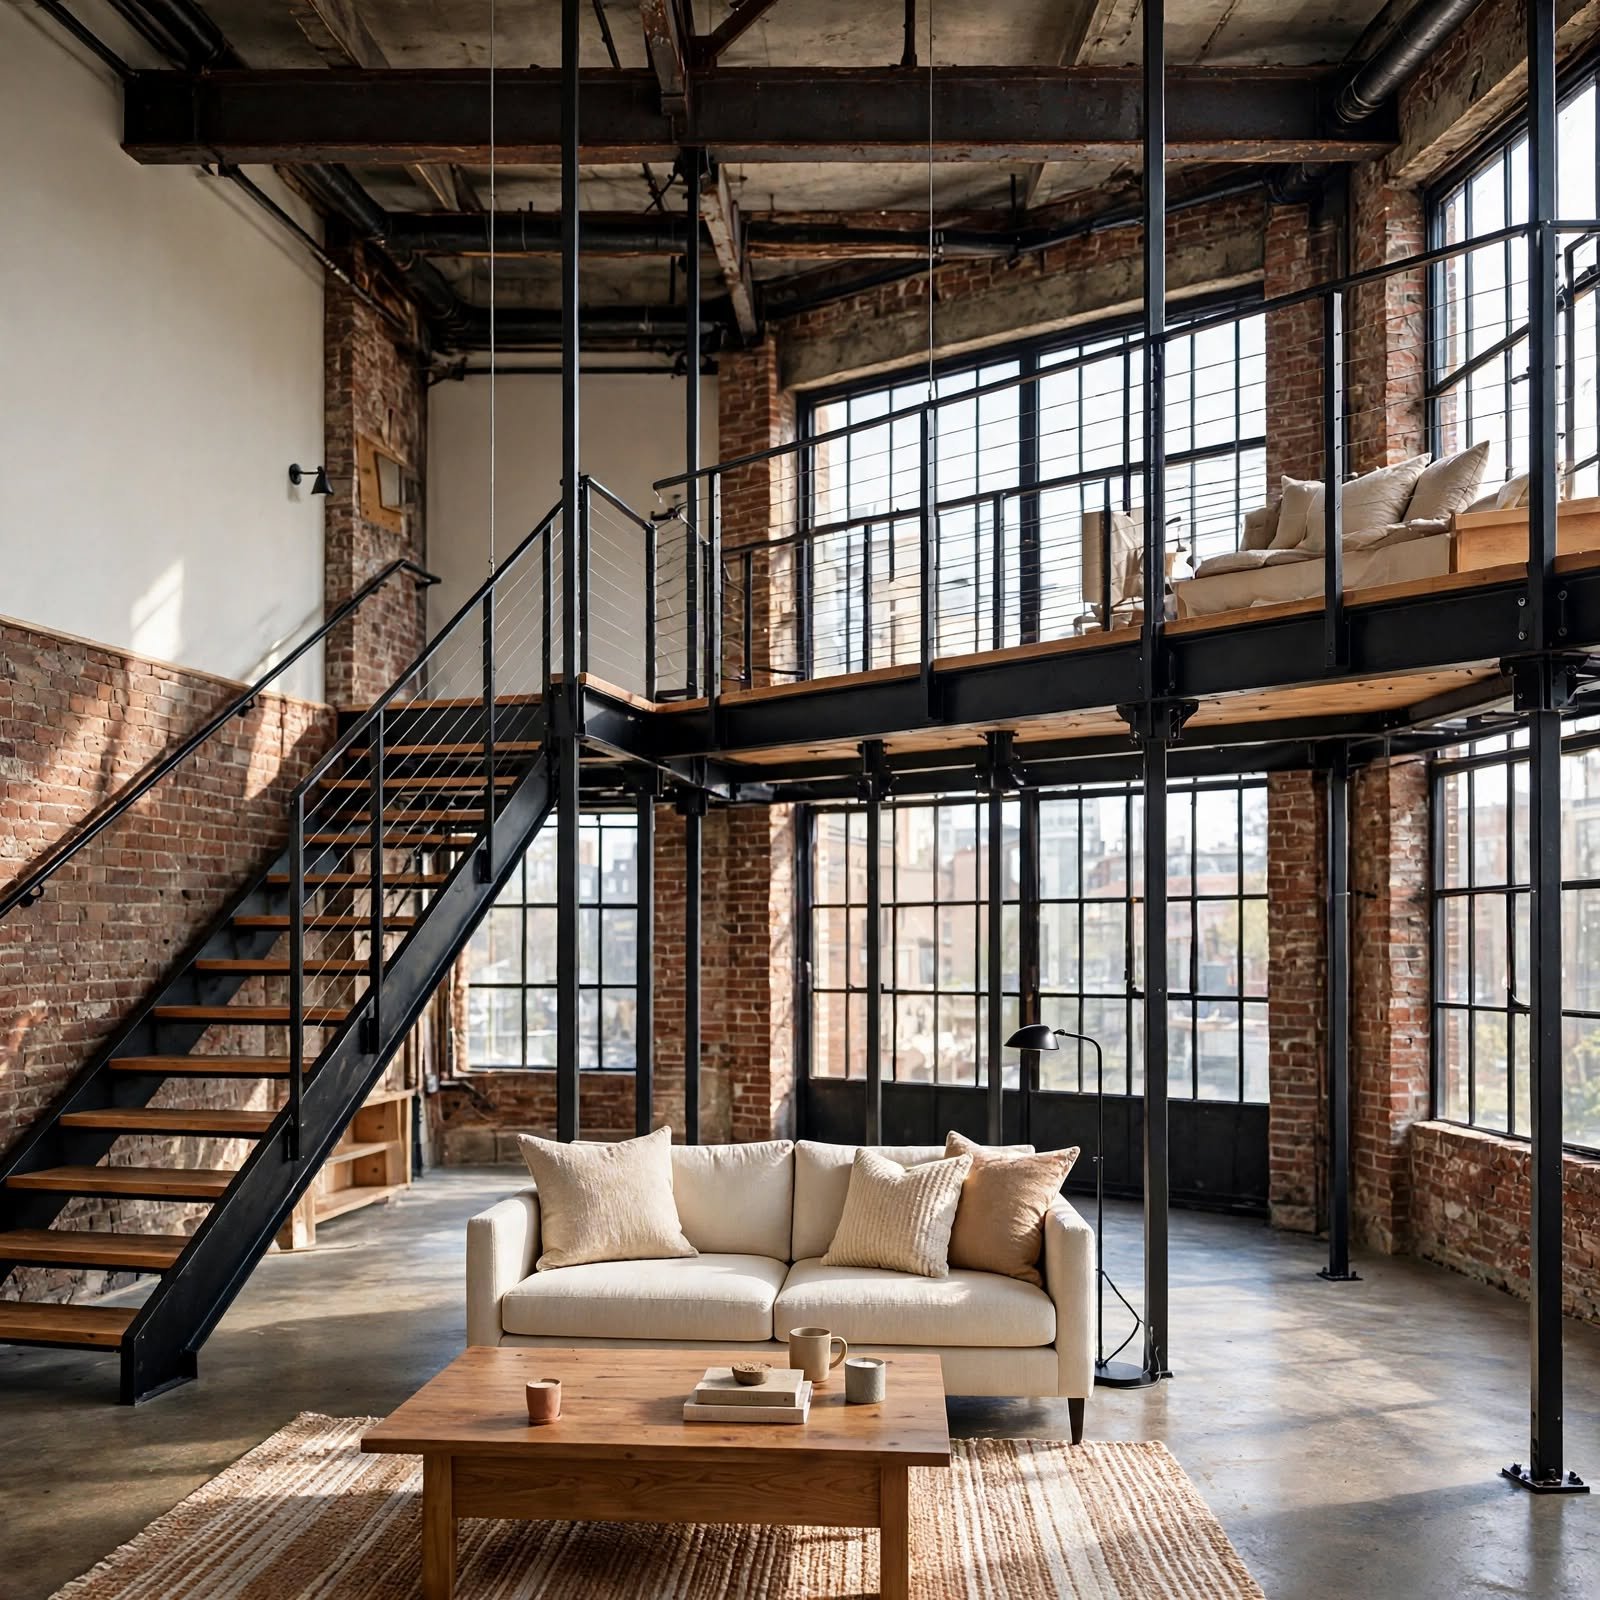
In lofts with a mezzanine or raised level, a metal rail system along the walkway edge adds a necessary safety feature while contributing to the industrial aesthetic already established by exposed beams and pipe fixtures. Choosing a simple, minimal rail design keeps the walkway from feeling visually heavy. This detail is typically required by building code for any elevated walking surface, making it a functional necessity as much as a design choice.
12. Polished Concrete Countertop for Loft Apartment
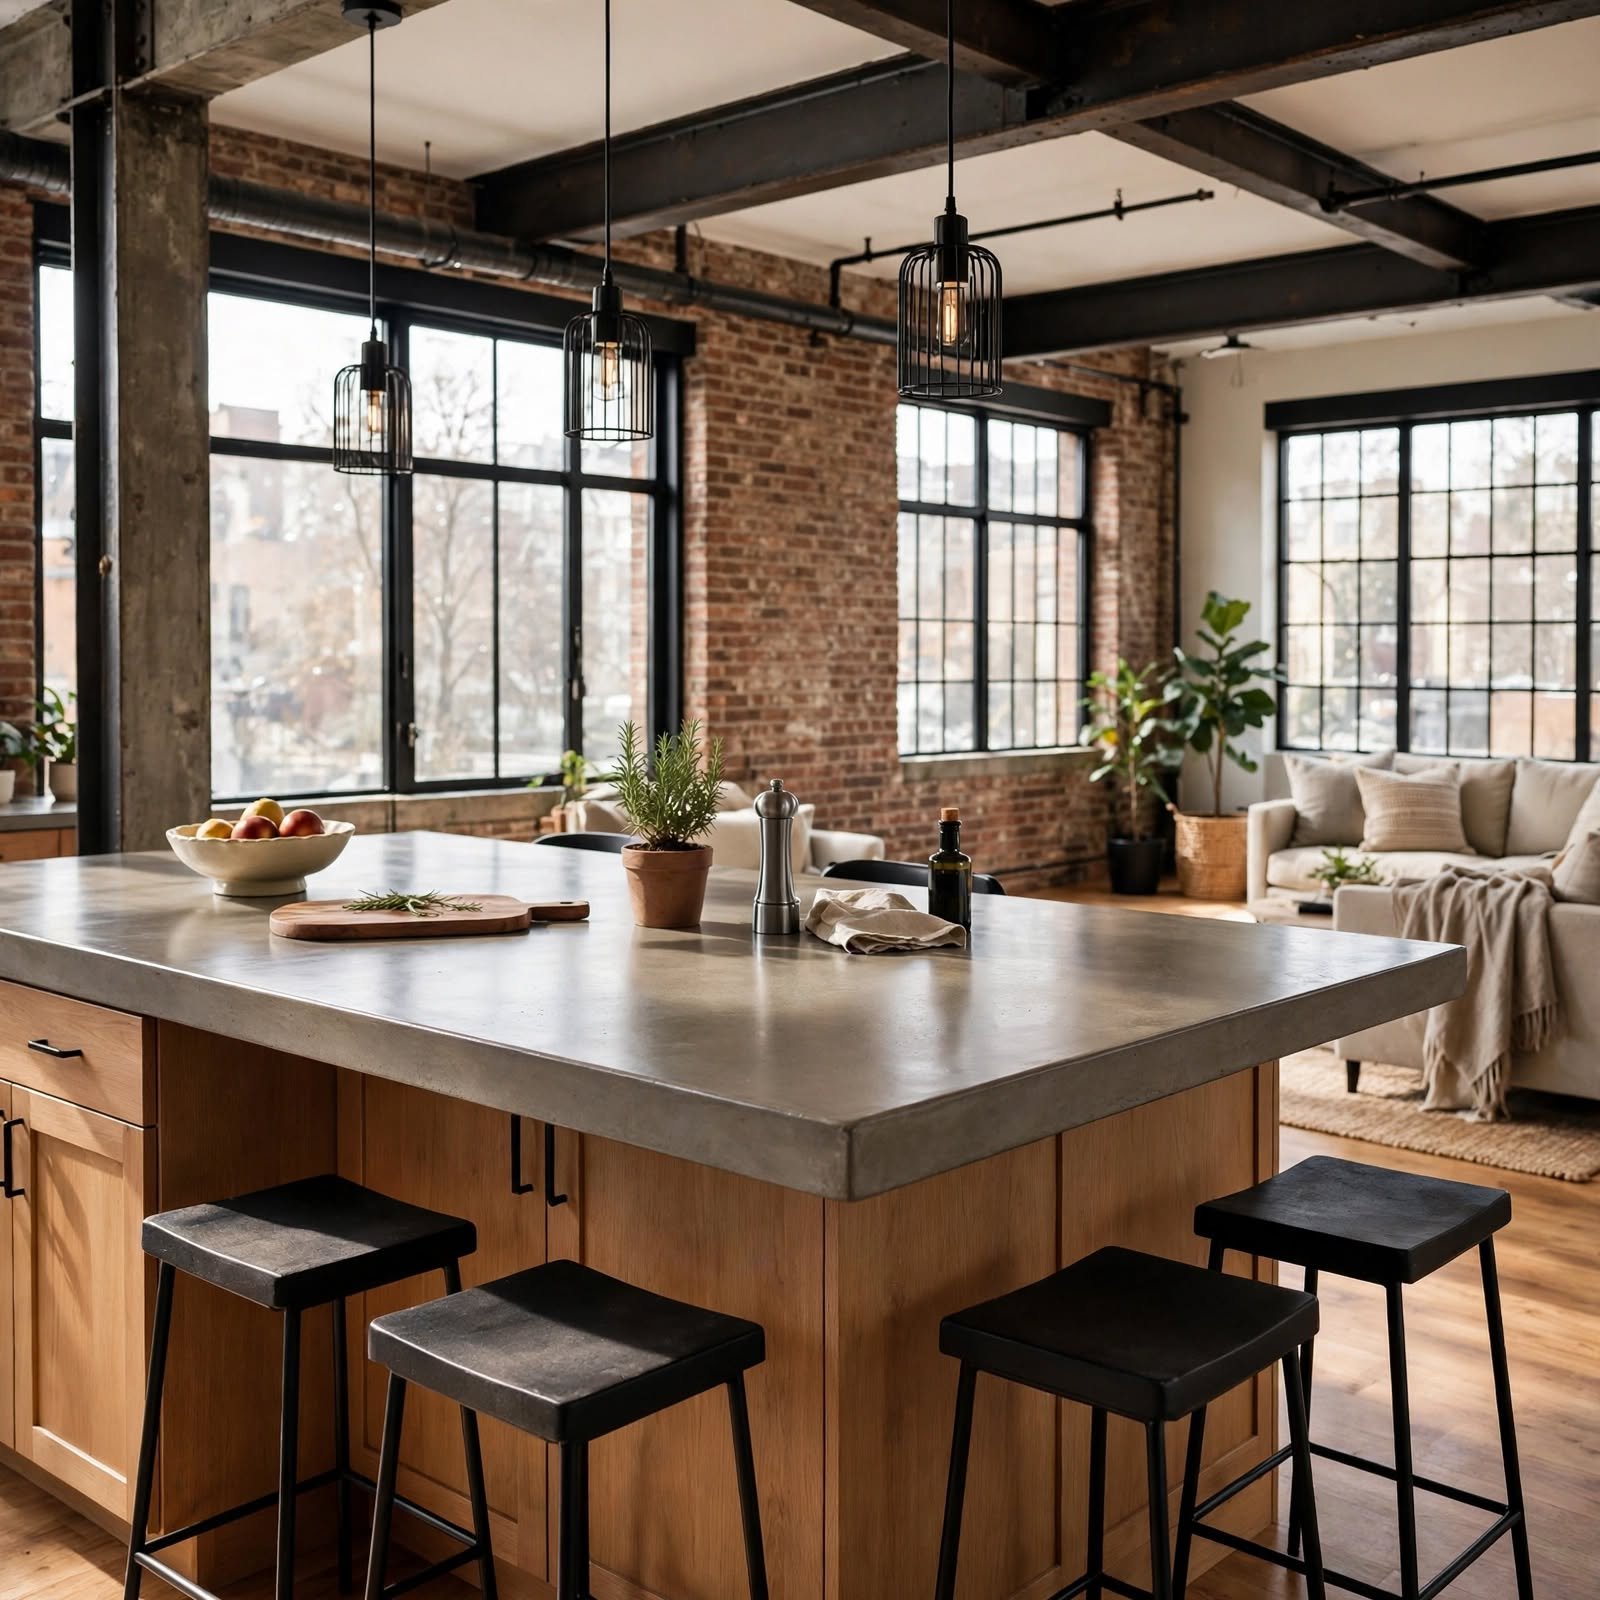
A concrete countertop in the kitchen extends the material palette already established by the floor, creating a more cohesive connection between the loft’s structural and functional surfaces. These countertops can be tinted during fabrication to introduce a subtle color variation if a fully neutral grey feels too monotonous. Sealing the surface properly is important for both durability and stain resistance in daily kitchen use.
13. Vintage Factory Cart Table for Loft Apartment
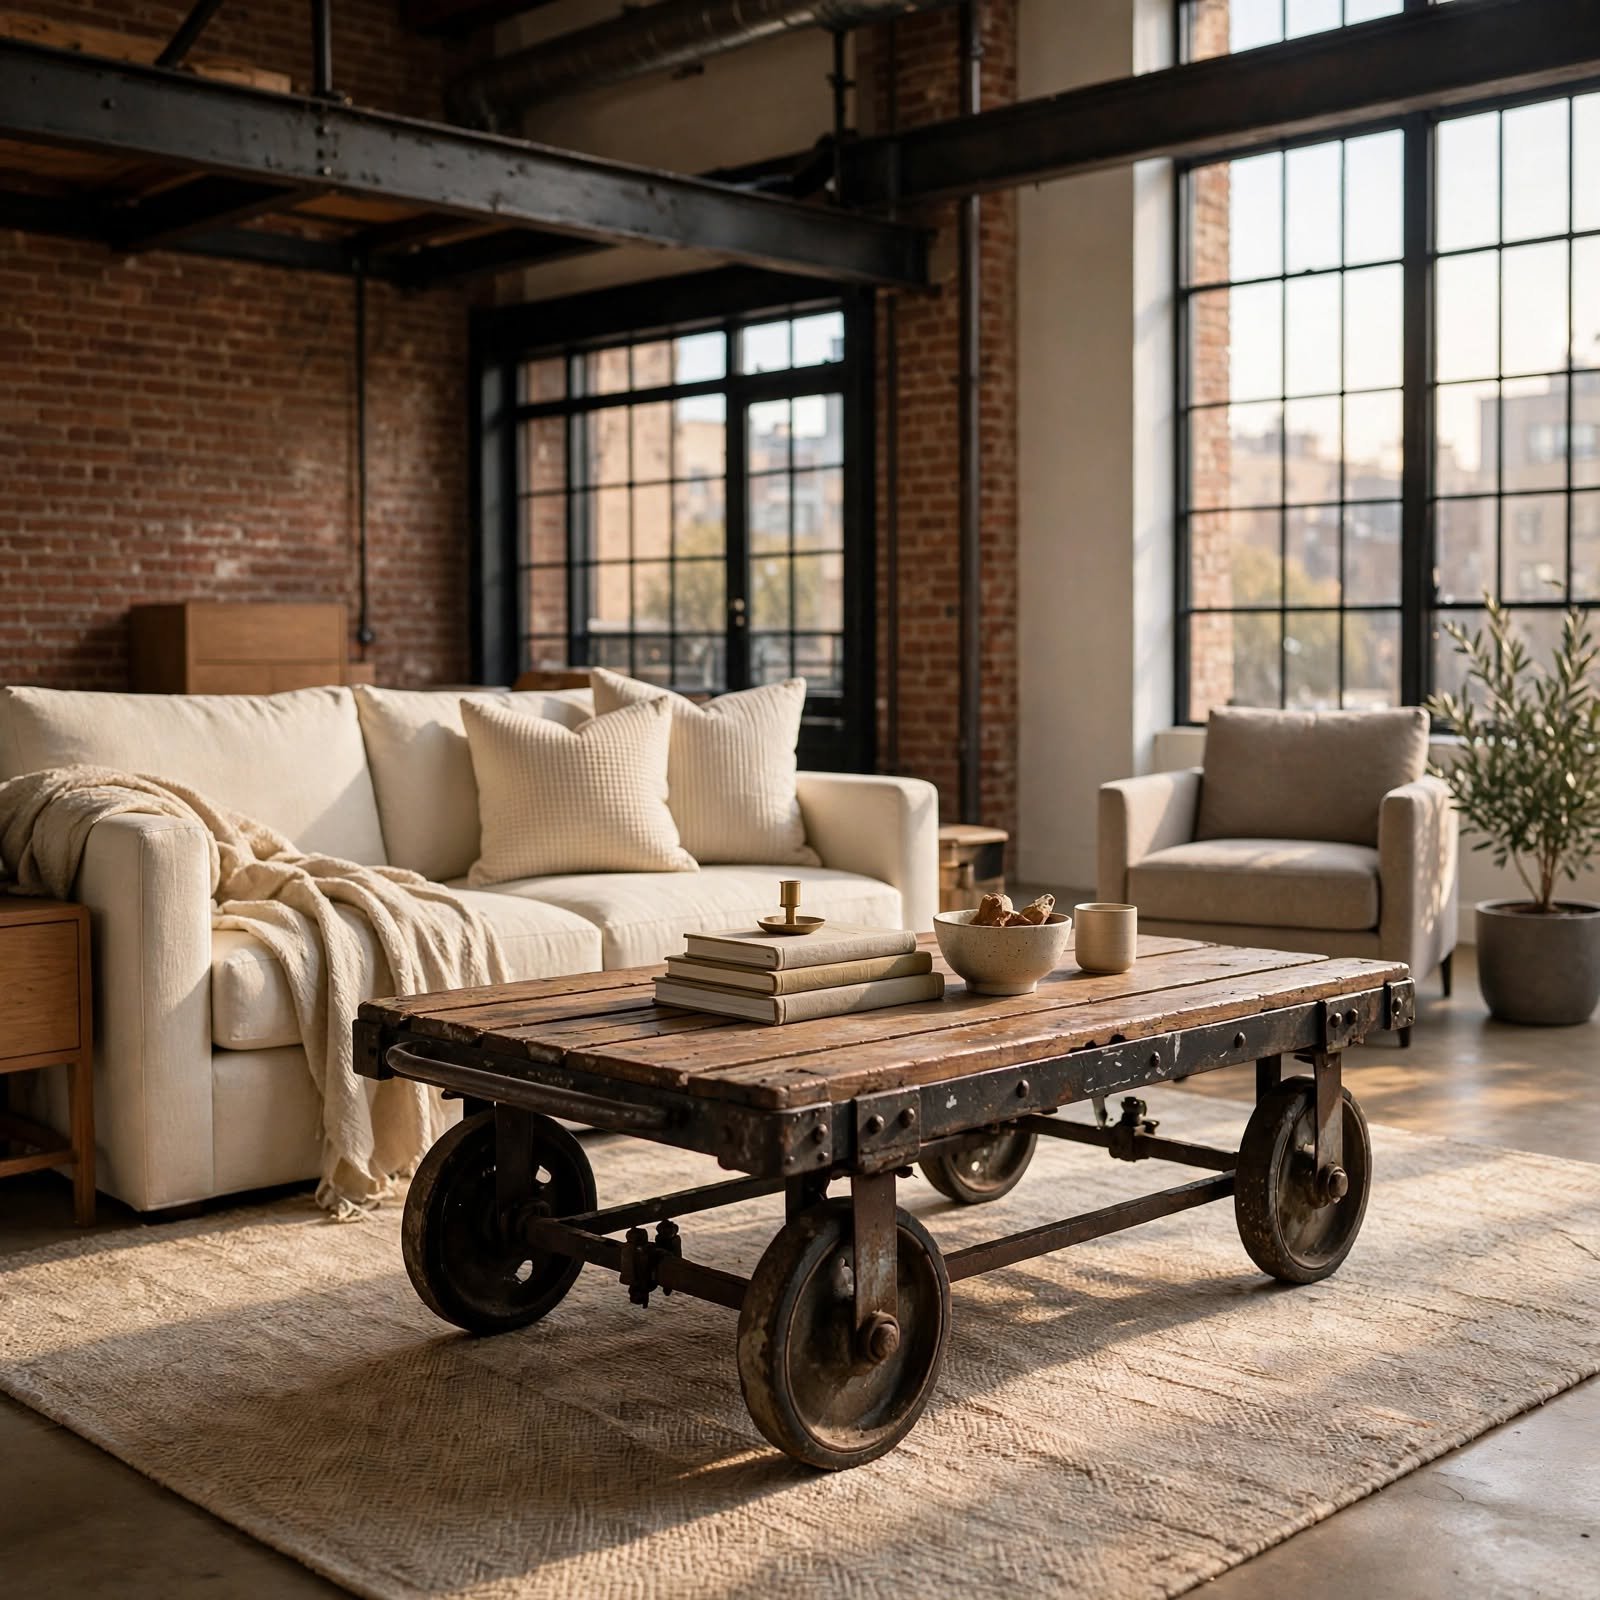
A vintage factory cart, repurposed as a coffee table, adds an authentic industrial piece with genuine history, often complete with visible wear and the original caster wheels. These pieces work particularly well in a loft apartment’s open living area, where their substantial scale doesn’t feel out of place. Choosing a cart with a glass top addition protects the surface while preserving visibility of the original materials underneath.
14. Skylight Window Addition for Loft Apartment
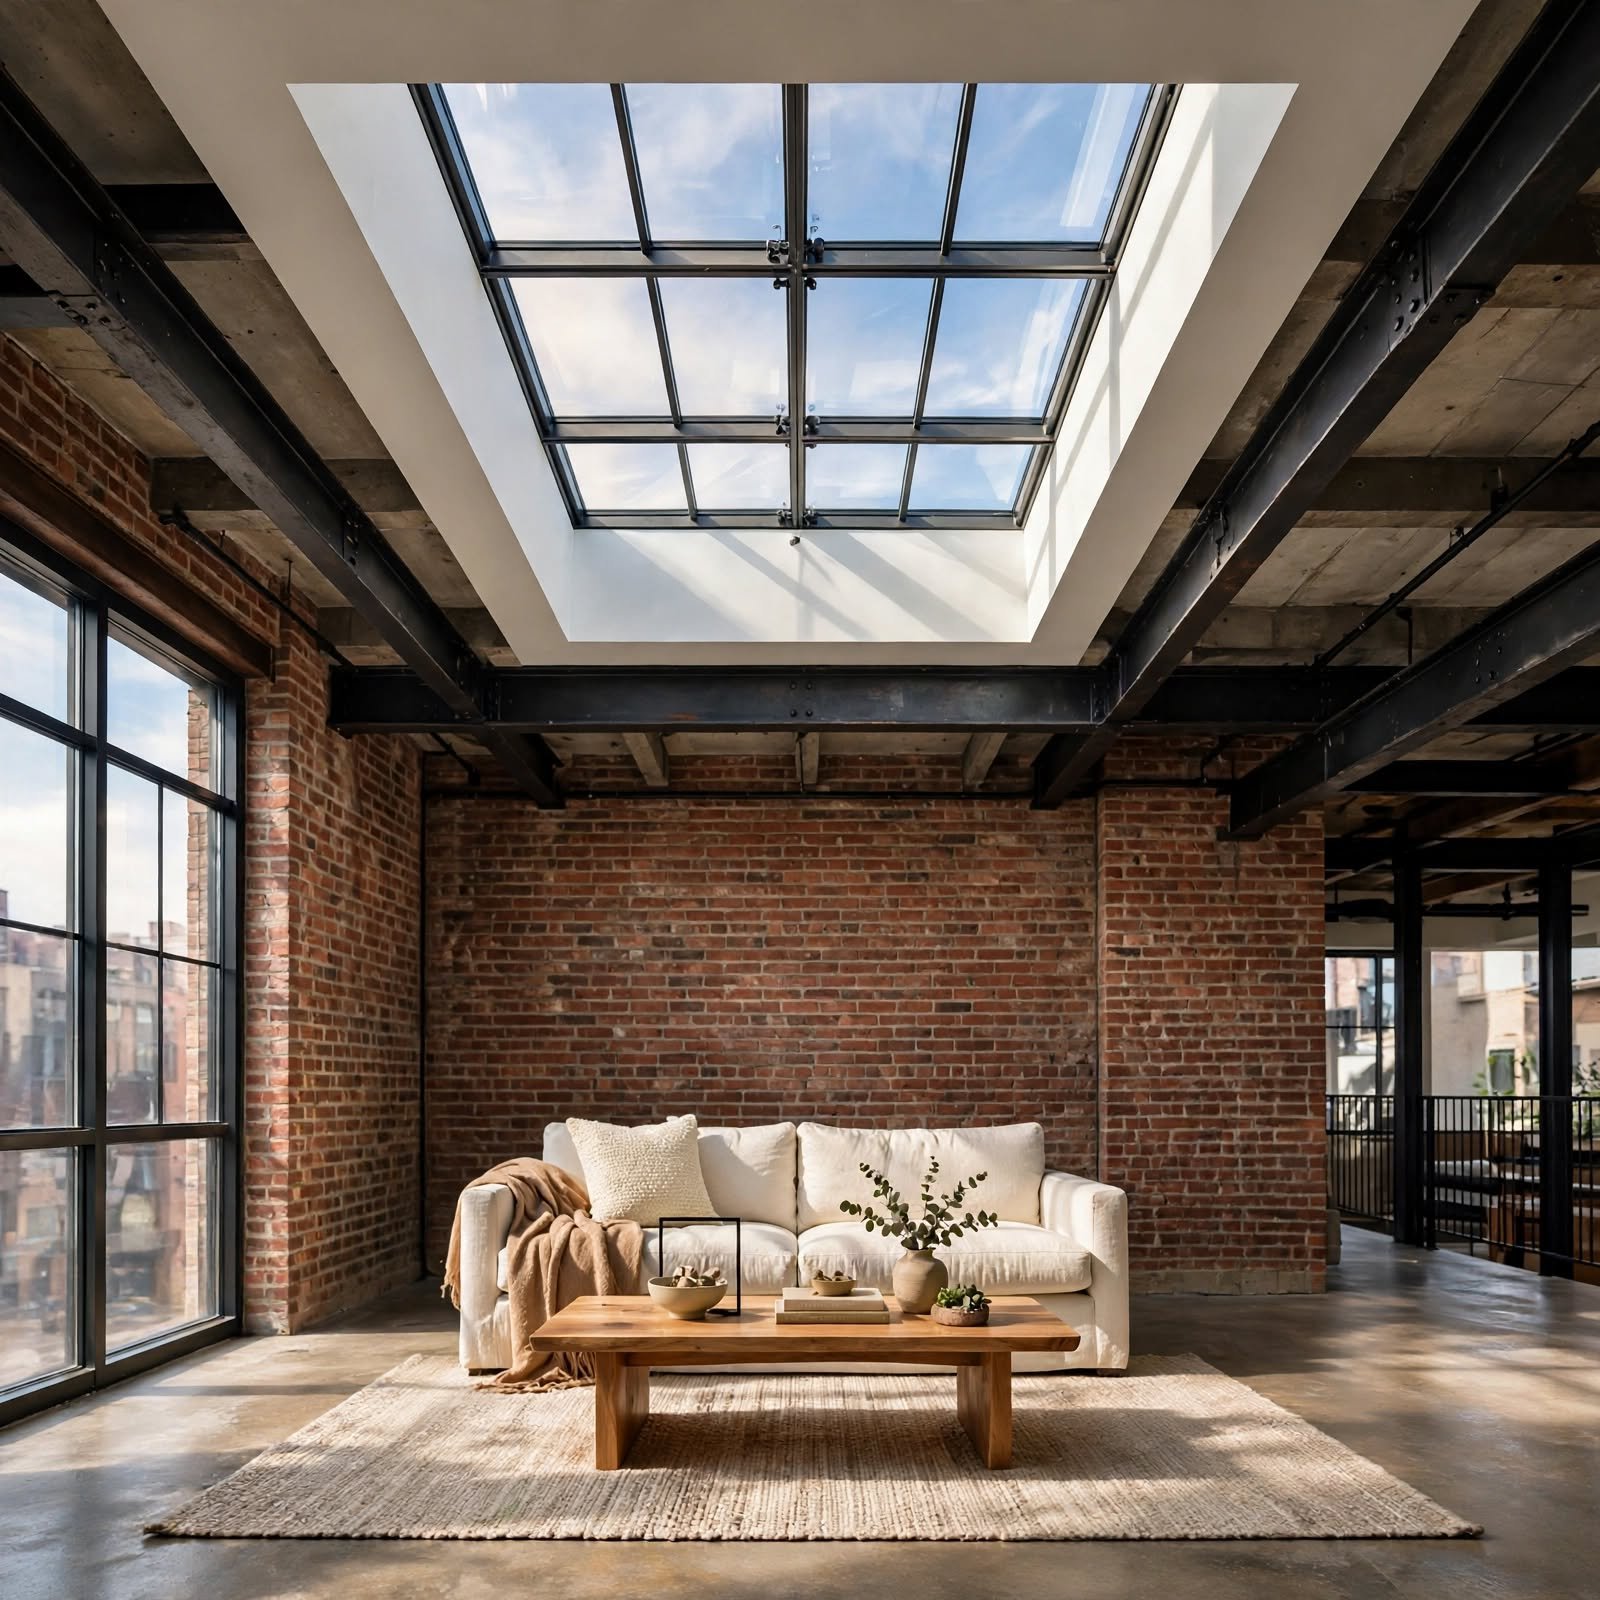
Adding a skylight, where structurally possible, brings additional natural light into a loft apartment’s often deep, single-room floor plan, particularly useful in units without windows on every wall. This addition requires significant construction work and is generally more feasible for owned units or with specific landlord approval in a rental. The added light can make a meaningful difference in how usable the space feels throughout the day.
15. Double-Height Curtain Drop for Loft Apartment
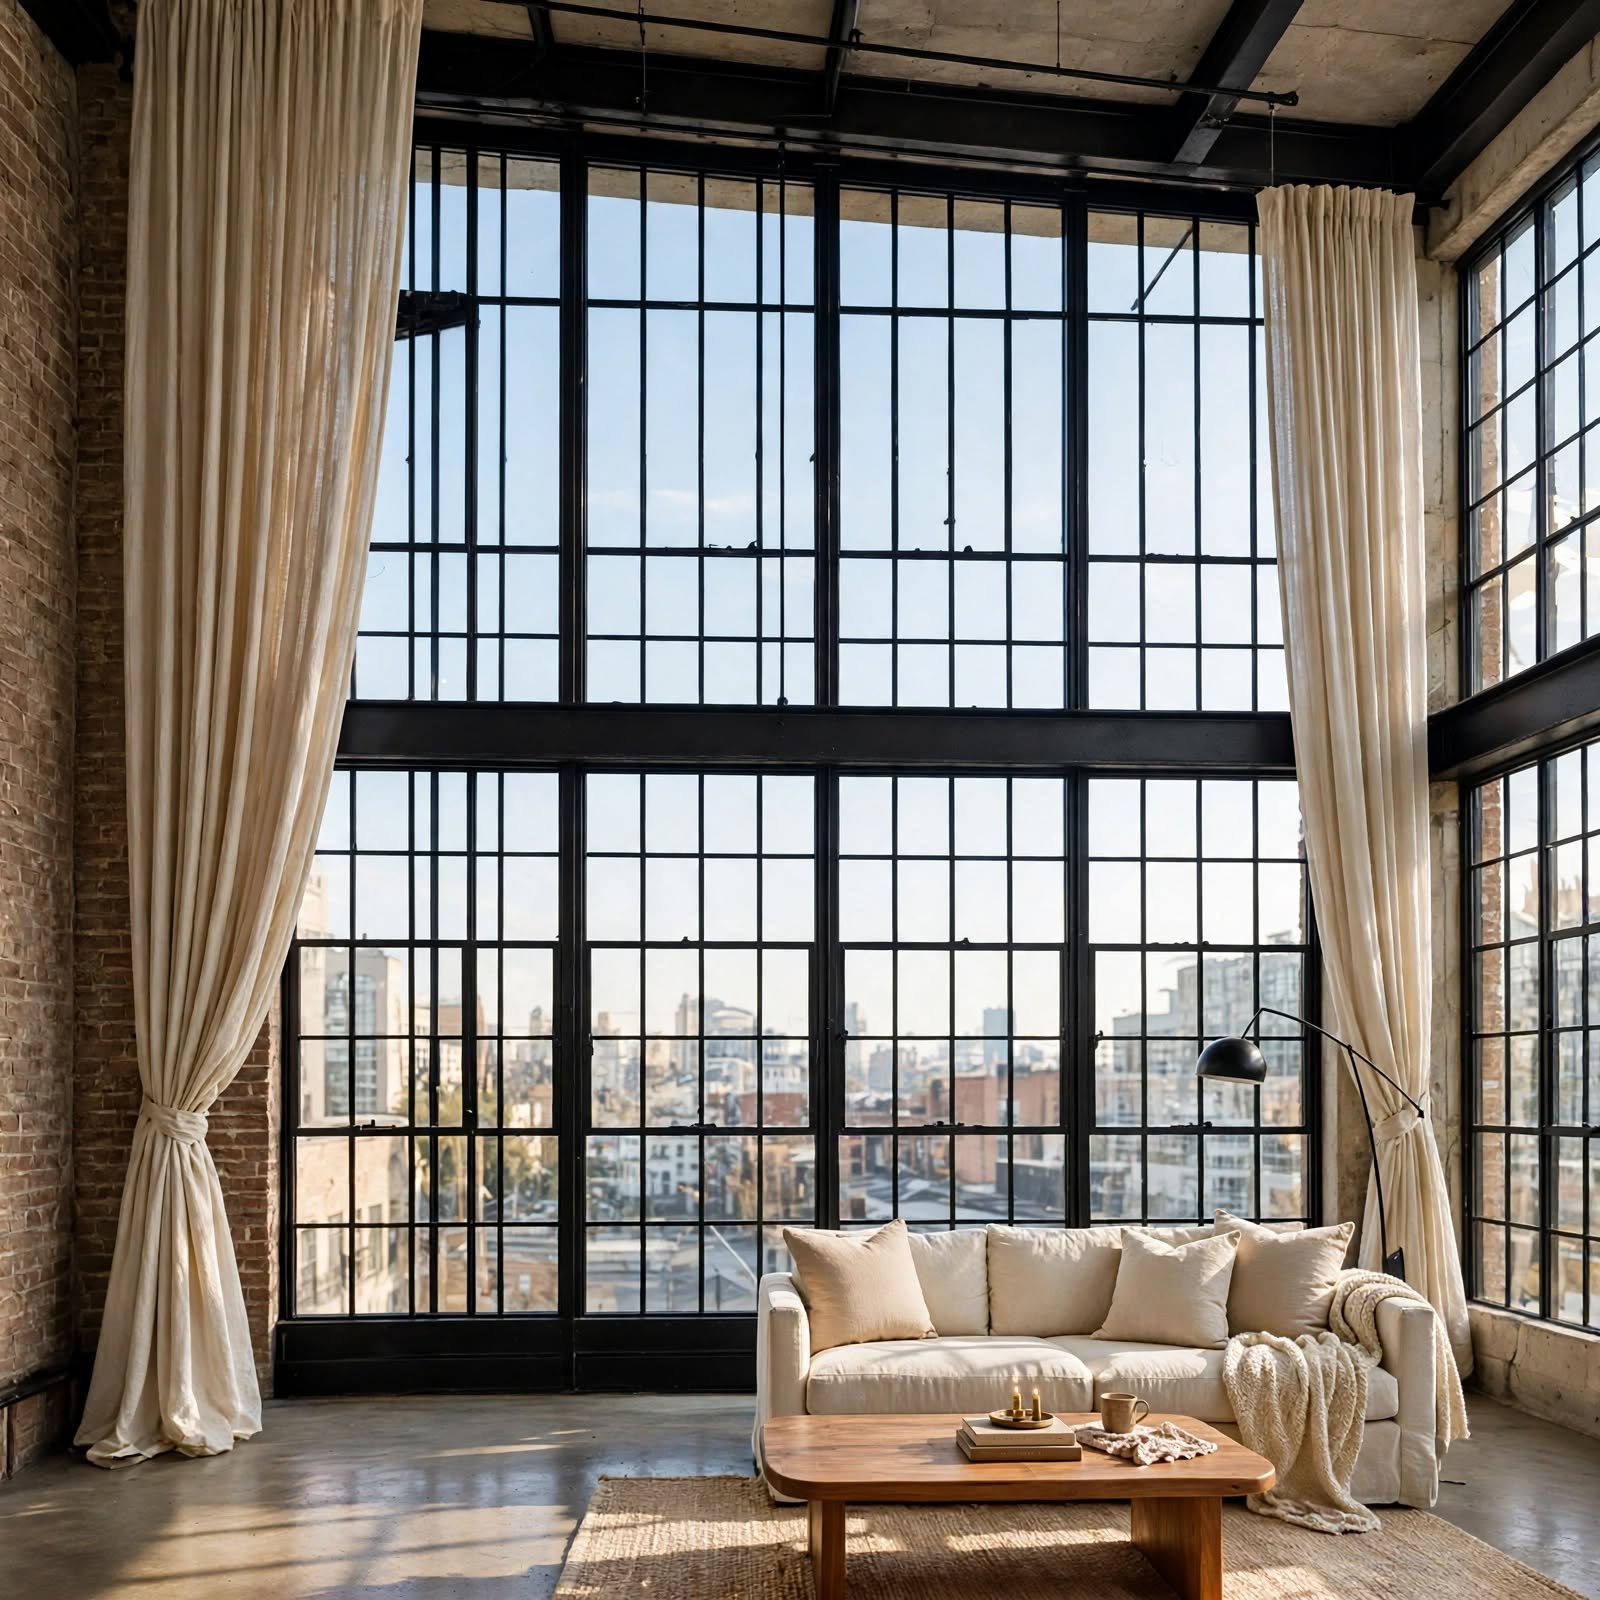
For lofts with true double-height ceilings, hanging curtains that drop the full available height, even well beyond a standard window’s frame, creates a dramatic design statement that emphasizes the room’s vertical scale. This requires custom curtain lengths, since standard retail panels rarely extend beyond ten feet. Choosing a lightweight fabric prevents the extended length from becoming too heavy for standard curtain hardware.
16. Reclaimed Wood Accent Beam for Loft Apartment
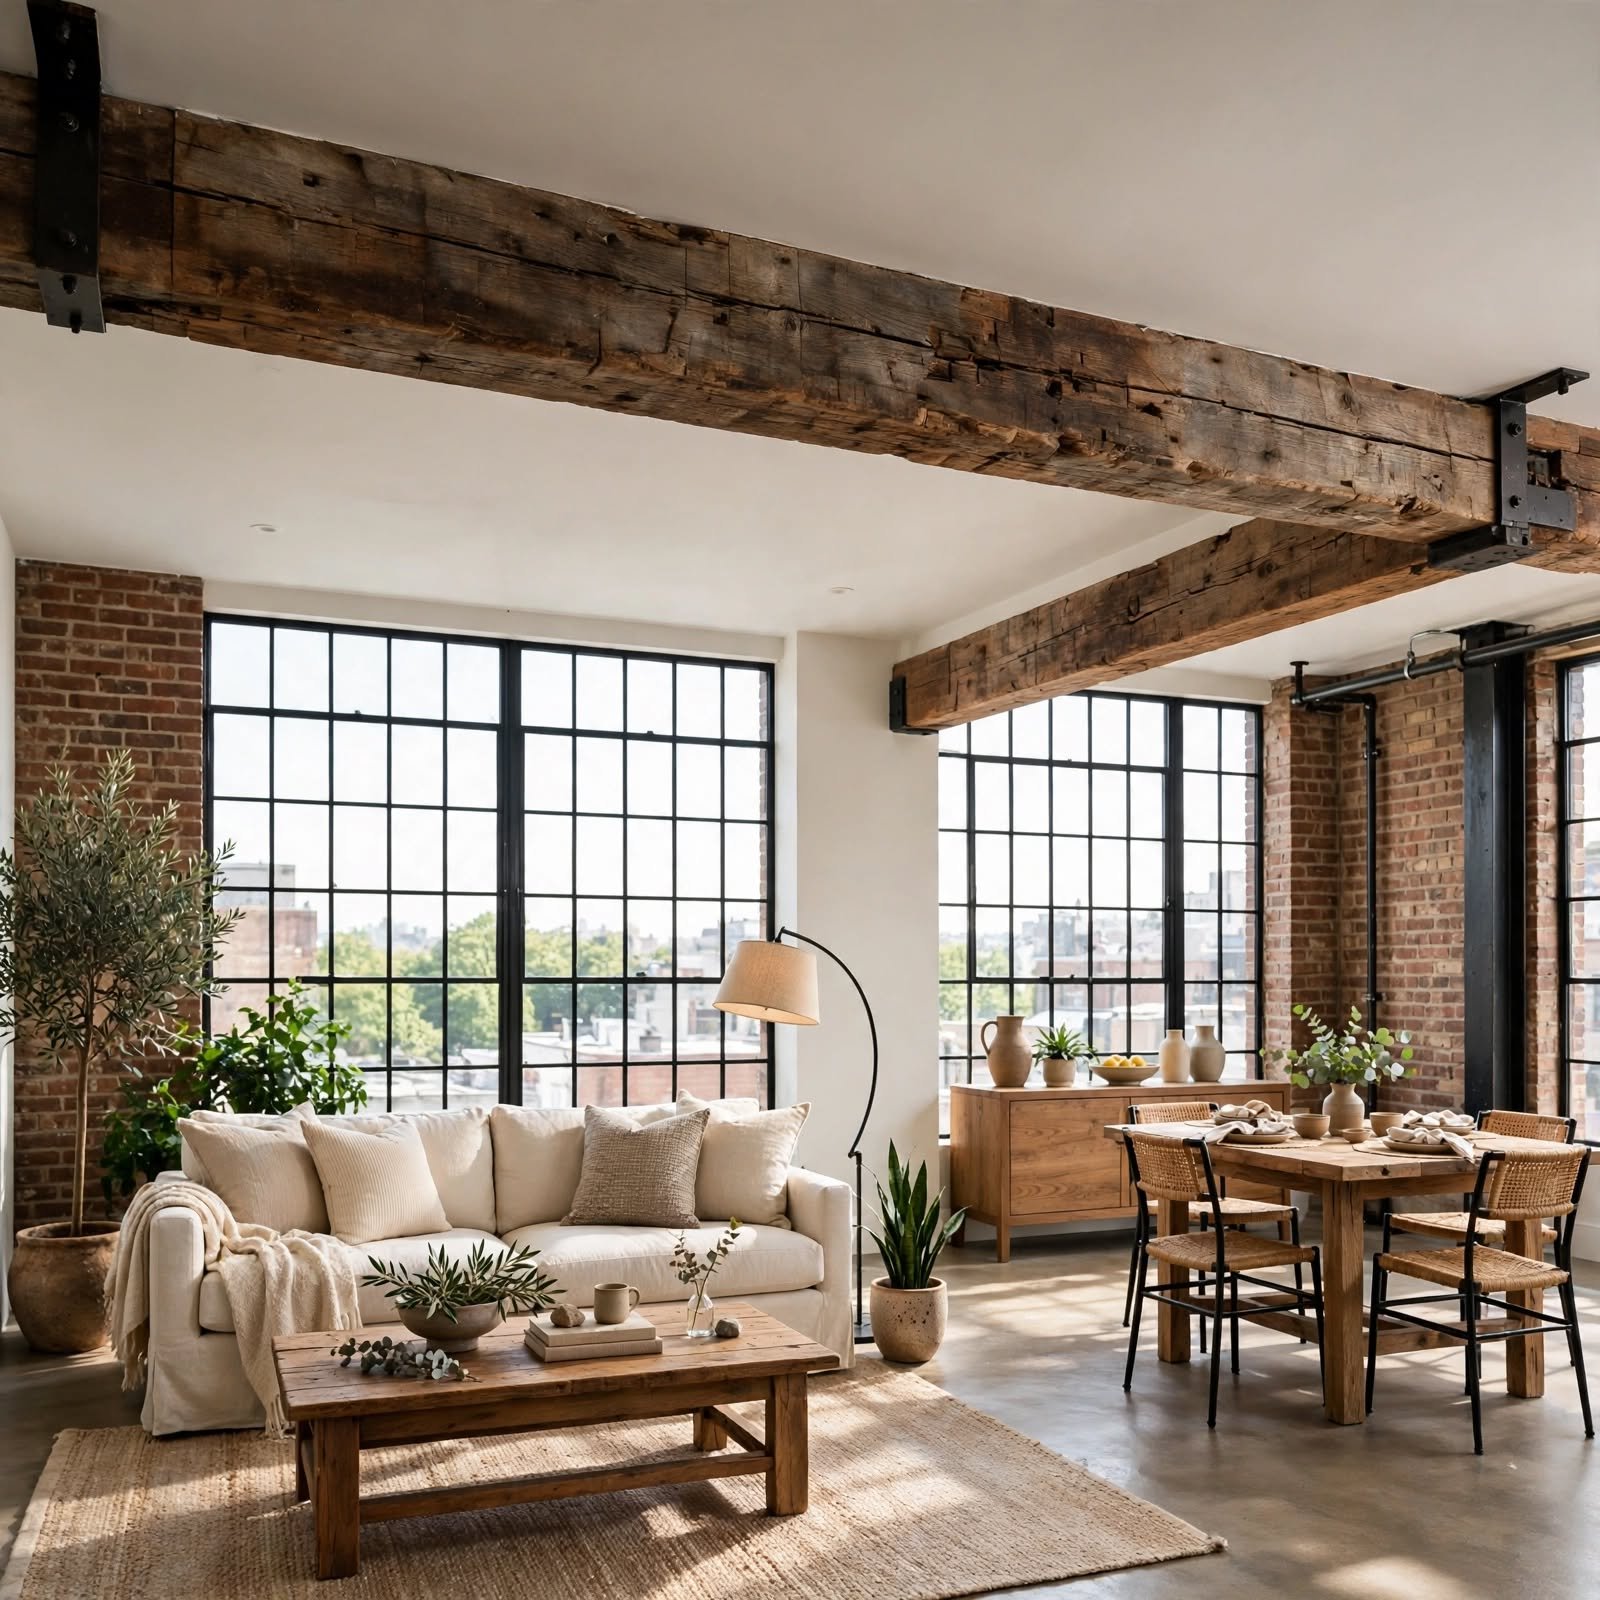
Adding a reclaimed wood beam, whether structural or purely decorative, along the ceiling introduces warmth that balances out a loft apartment’s often cooler materials like concrete, steel, and brick. Choosing wood with visible saw marks or aged patina keeps the beam consistent with the loft’s overall industrial, collected material story. This detail works particularly well positioned to draw the eye toward a specific zone, like the kitchen or a reading area.
17. Freestanding Room Pod for Loft Apartment
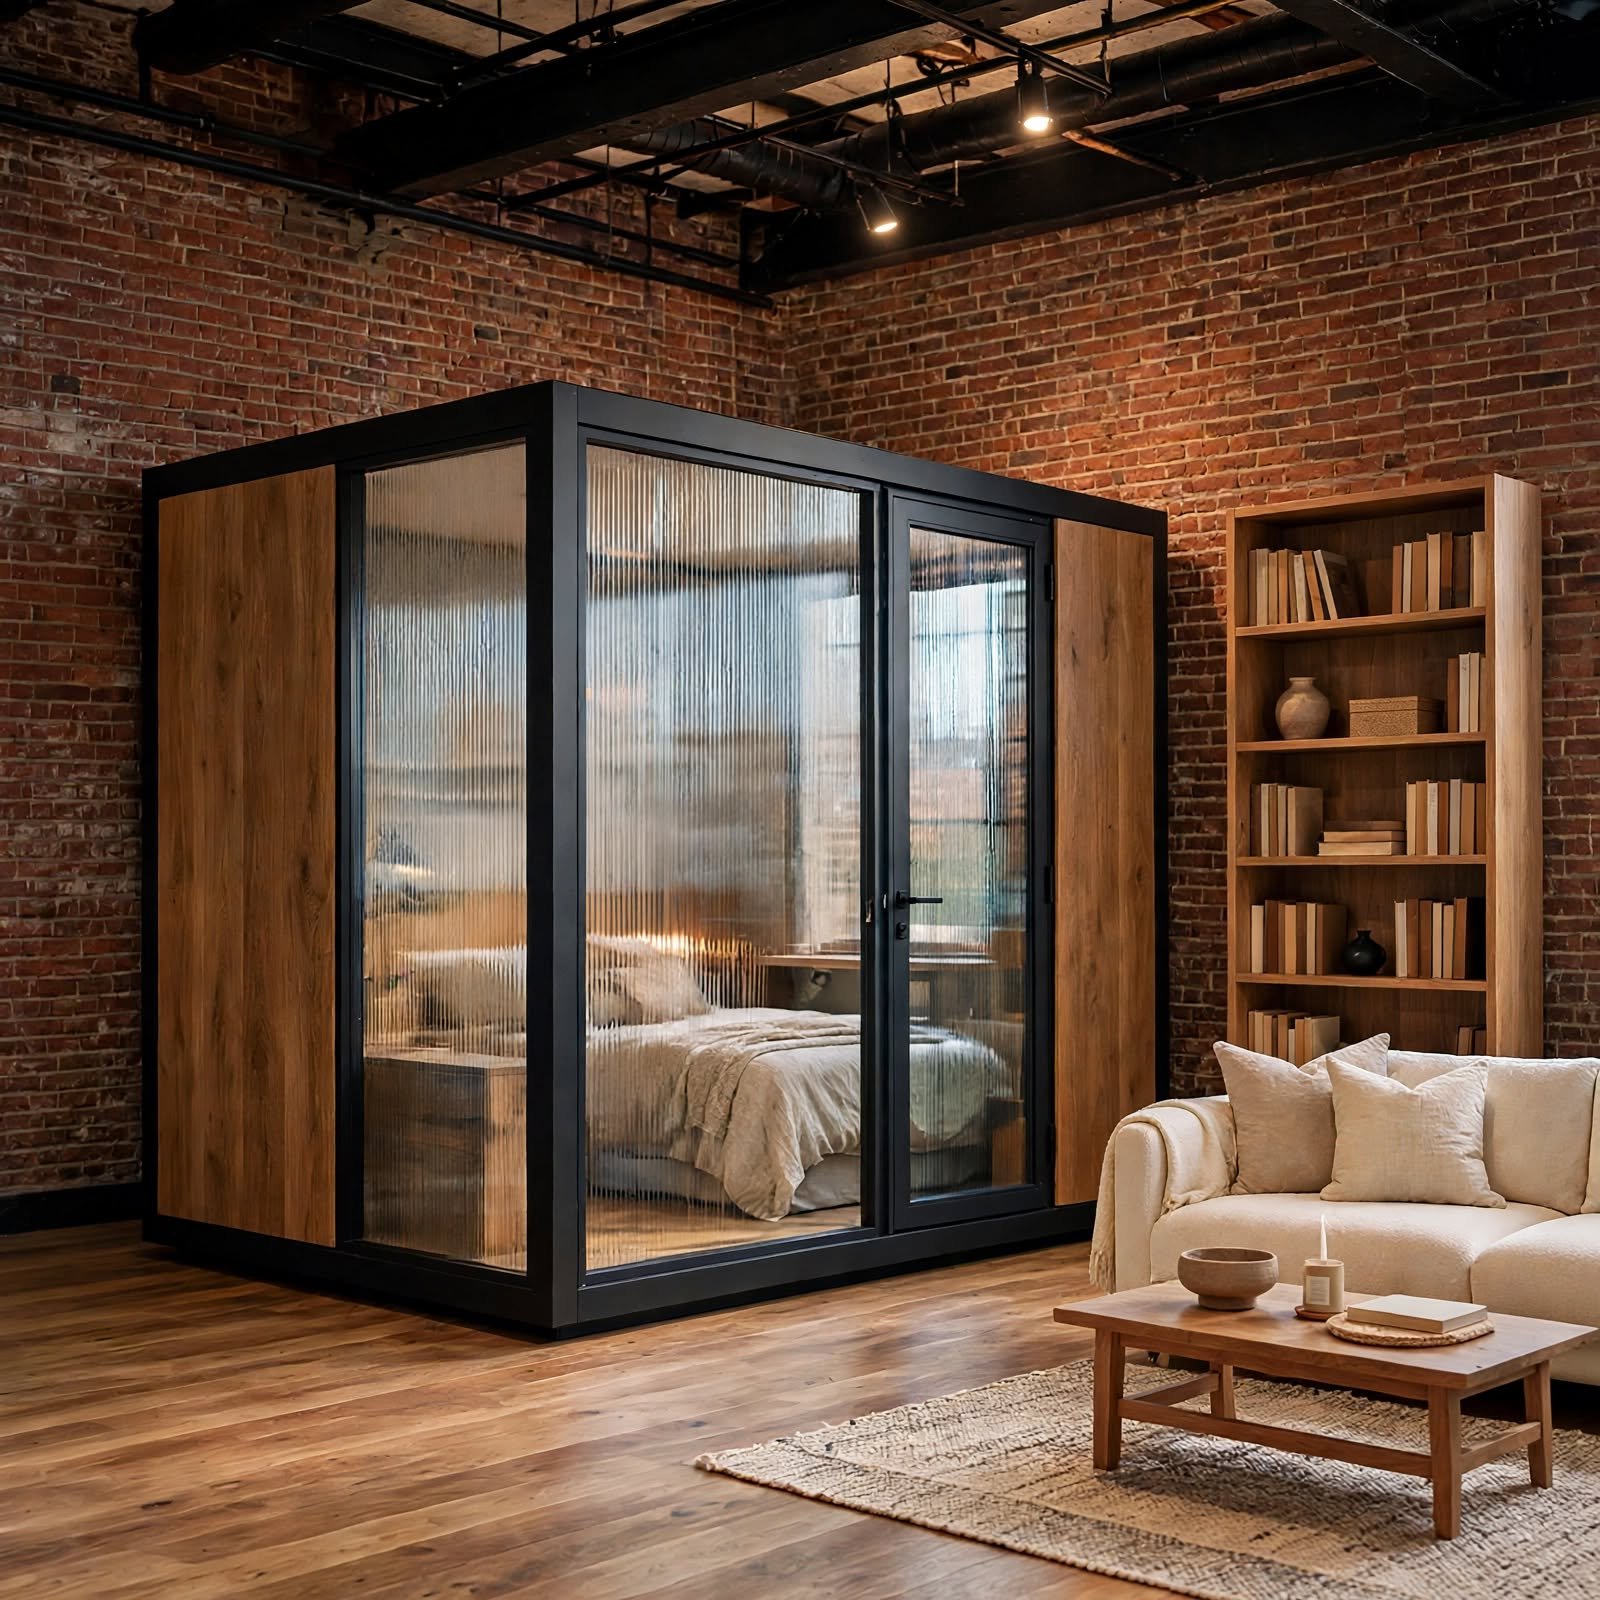
A freestanding, enclosed structure built within the larger loft space, sometimes used to create a private bedroom or bathroom, allows for full privacy without permanently altering the building’s original open architecture. This approach preserves the loft’s overall open feel outside the pod itself while solving the practical need for an enclosed space. This is a larger, more expensive undertaking generally suited to long-term owners rather than renters.
18. Warehouse-Style Pendant Cluster for Loft Apartment
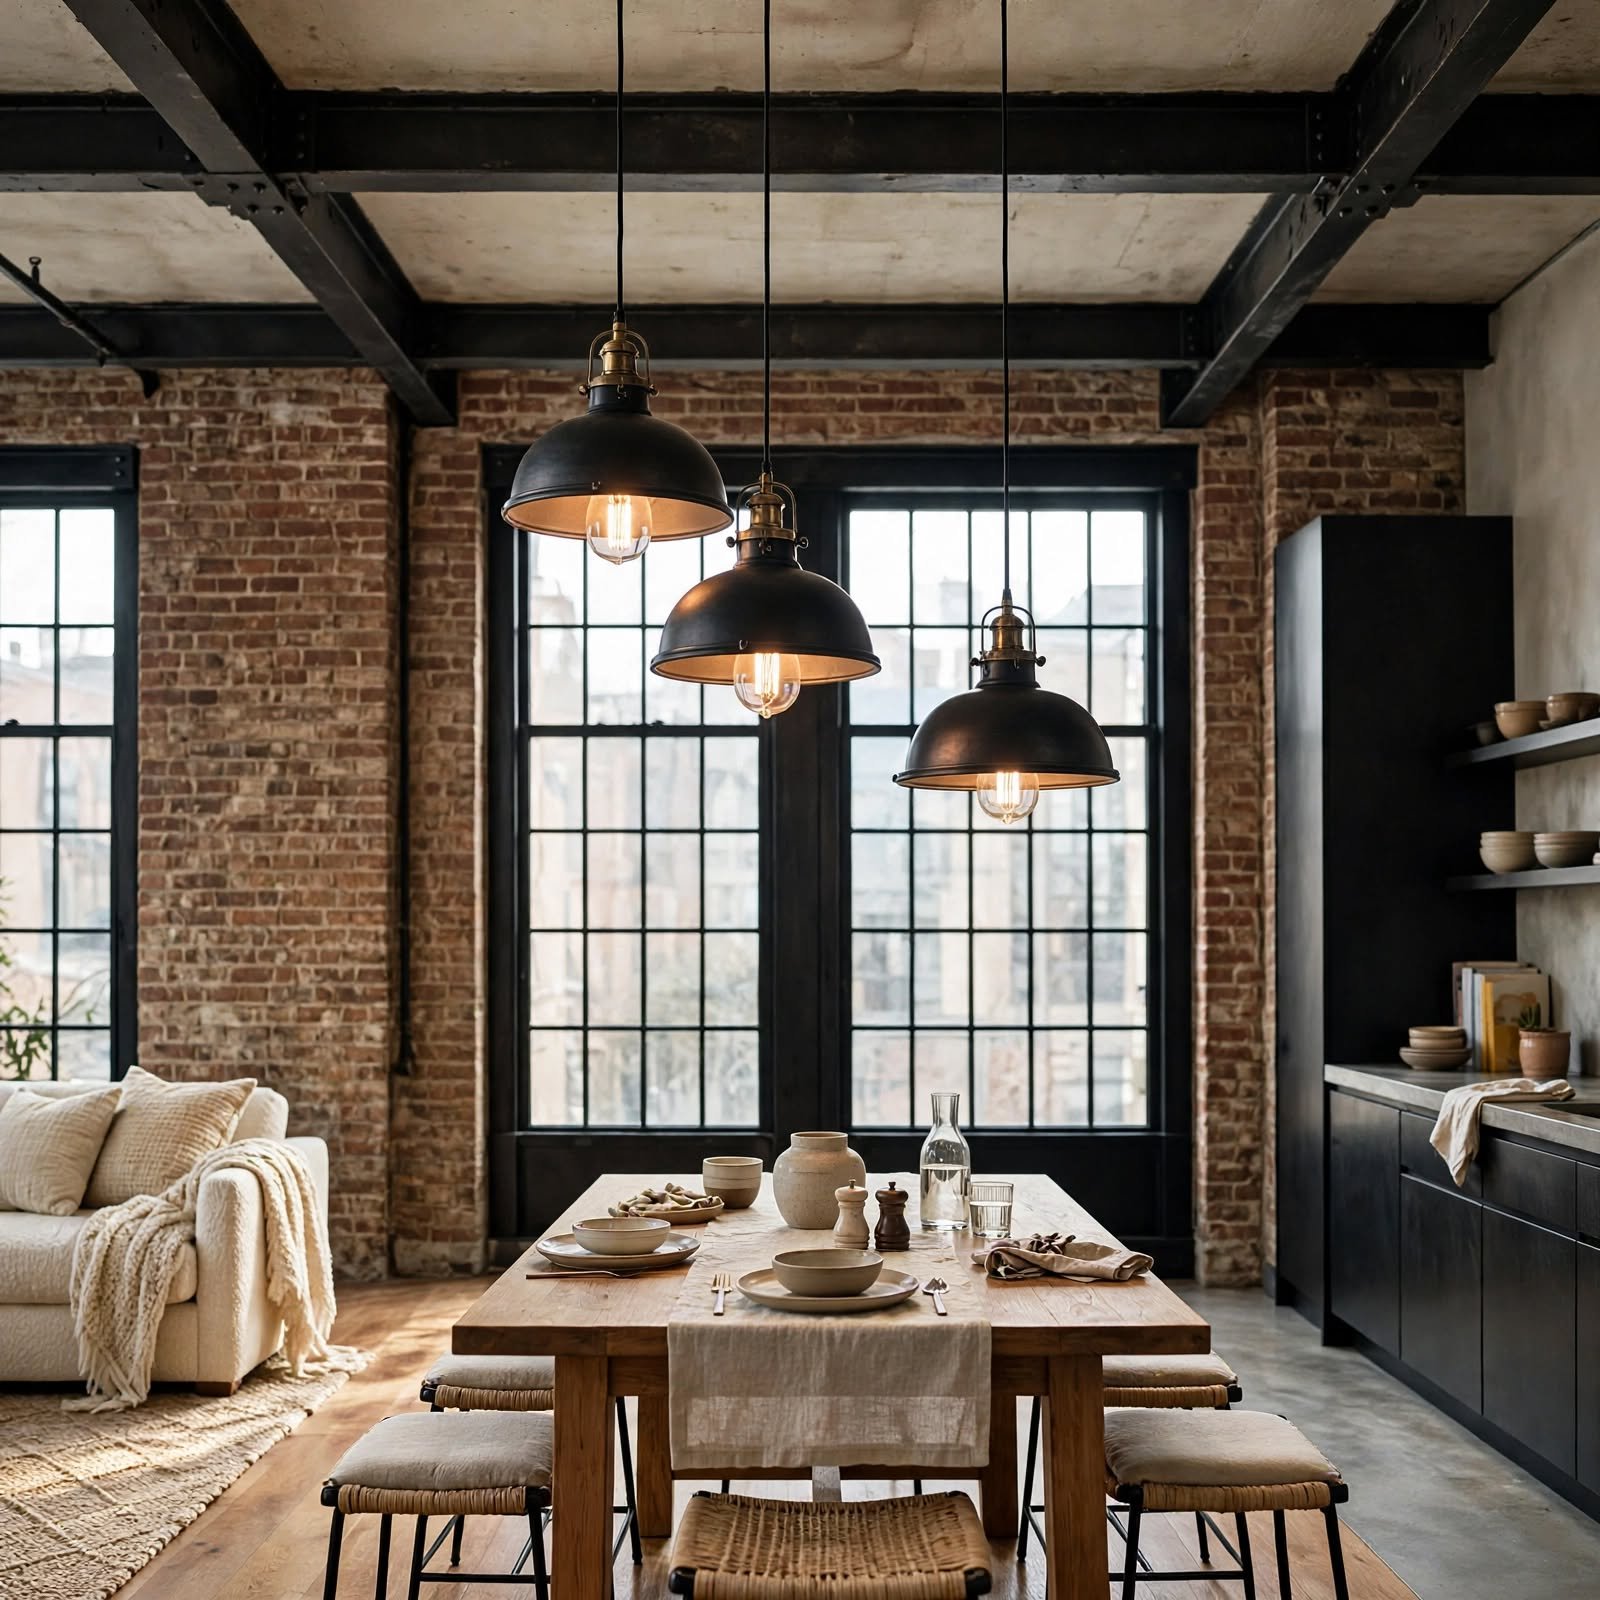
A cluster of oversized warehouse-style pendant lights, hung at varying heights above a kitchen island or dining area, suits a loft apartment’s tall ceilings far better than a single standard fixture would. Choosing fixtures with a metal cage or exposed bulb design reinforces the space’s industrial character. This lighting choice also helps bring the scale of the light fixtures into proportion with the room’s unusually high ceilings.
Shop the Look
A handful of pieces recur across these loft apartment ideas and are worth prioritizing when furnishing the space. A cluster of warehouse-style pendant lights anchors the kitchen or dining area, and a set of industrial pipe shelves adds practical, character-rich storage. A vintage factory cart works well as a coffee table with genuine history, and an oversized piece of statement art fills a loft’s typically tall walls. A large area rug helps ground the main living zone within the open floor plan.
Common Mistake to Avoid
A common mistake in furnishing a loft apartment is choosing furniture scaled for a standard apartment, which can look lost or undersized against the loft’s unusually tall ceilings and open floor plan. Prioritizing a few larger, statement-scale pieces, rather than filling the space with many smaller items, tends to produce a more proportional and finished result. Measuring the room’s actual dimensions and comparing them against typical furniture sizing guides helps avoid this common scale mismatch.
Frequently Asked Questions
How do I heat a loft apartment with high ceilings efficiently?
Ceiling fans set to run in reverse during colder months help push warm air that naturally rises back down toward the living area, improving heating efficiency in a loft apartment with high ceilings. Radiant floor heating, if available, also helps offset the coolness that concrete flooring can retain, common in many converted loft buildings. Zoning the heating system, where possible, to focus on the areas actually being used day to day further improves overall efficiency.
Is a mezzanine level worth adding to a loft apartment?
A mezzanine level is generally worth adding to a loft apartment with sufficient ceiling height, since it can meaningfully increase usable square footage without expanding the building’s footprint. The investment typically makes more sense for owned units or longer-term rentals, given the construction cost and permitting involved. Consulting a structural engineer or contractor early in the planning process helps confirm feasibility before committing to the project.
How do I zone an open loft apartment without walls?
Furniture placement, area rugs, and lighting are the primary tools for zoning an open loft apartment without adding walls, since preserving the open floor plan is often part of the appeal of the space. A large kitchen island or a sliding barn door divider can add more defined boundaries where more privacy or separation is needed. Combining a few of these strategies, rather than relying on just one, tends to create clearer functional zones throughout the space.
What furniture style works best in a loft apartment?
Industrial and mid-century modern furniture styles tend to work particularly well in a loft apartment, since both pair naturally with materials like exposed brick, steel, and concrete already present in the space. Choosing larger-scale pieces that match the room’s proportions is often more important than any single specific style. Mixing in a few warmer materials, like reclaimed wood, helps balance out the cooler industrial elements typical of most loft interiors.
Are loft apartments harder to furnish than standard apartments?
Loft apartments can be more challenging to furnish due to their unusual proportions, taller ceilings, and typically open floor plans without interior walls to guide furniture placement. This often requires more deliberate zoning strategies and larger-scale furniture than a standard apartment layout would need. With some planning around scale and zoning, however, a loft’s open plan can also offer more flexibility than a conventional multi-room layout.
Conclusion
These eighteen loft apartment ideas work with the space’s tall ceilings, open floor plan, and industrial materials rather than trying to disguise them, resulting in a more cohesive and intentional final look. Prioritizing scale and zoning early in the planning process tends to make every later furniture and lighting decision easier to get right. Save this guide to Pinterest for later reference, and check out the related industrial design and open-concept layout posts for more ideas.