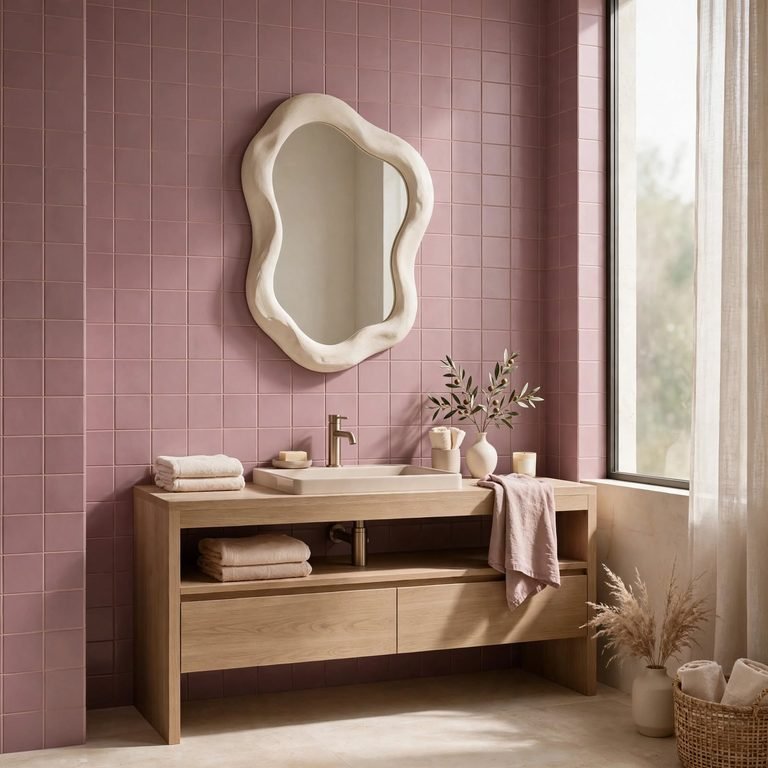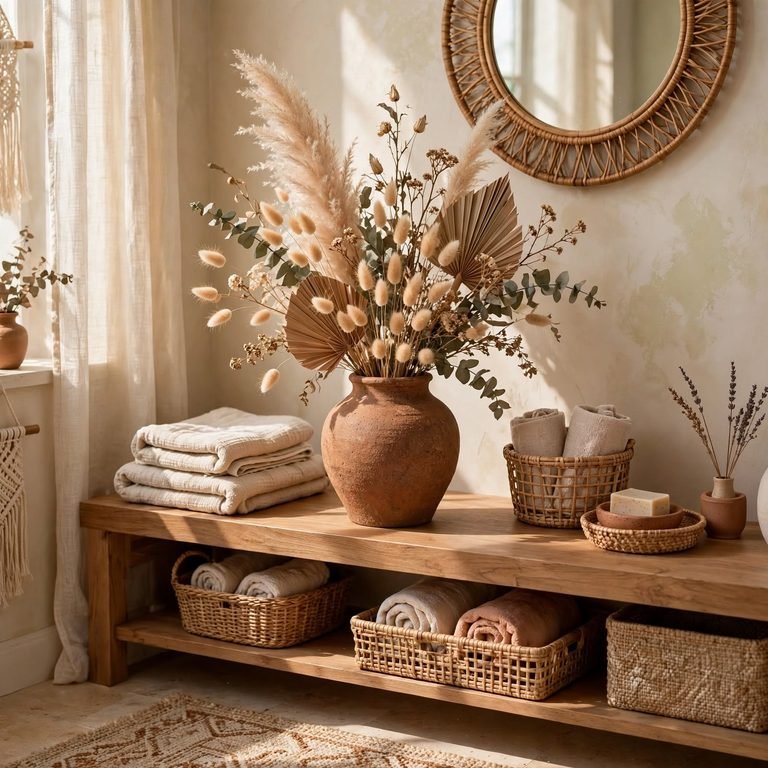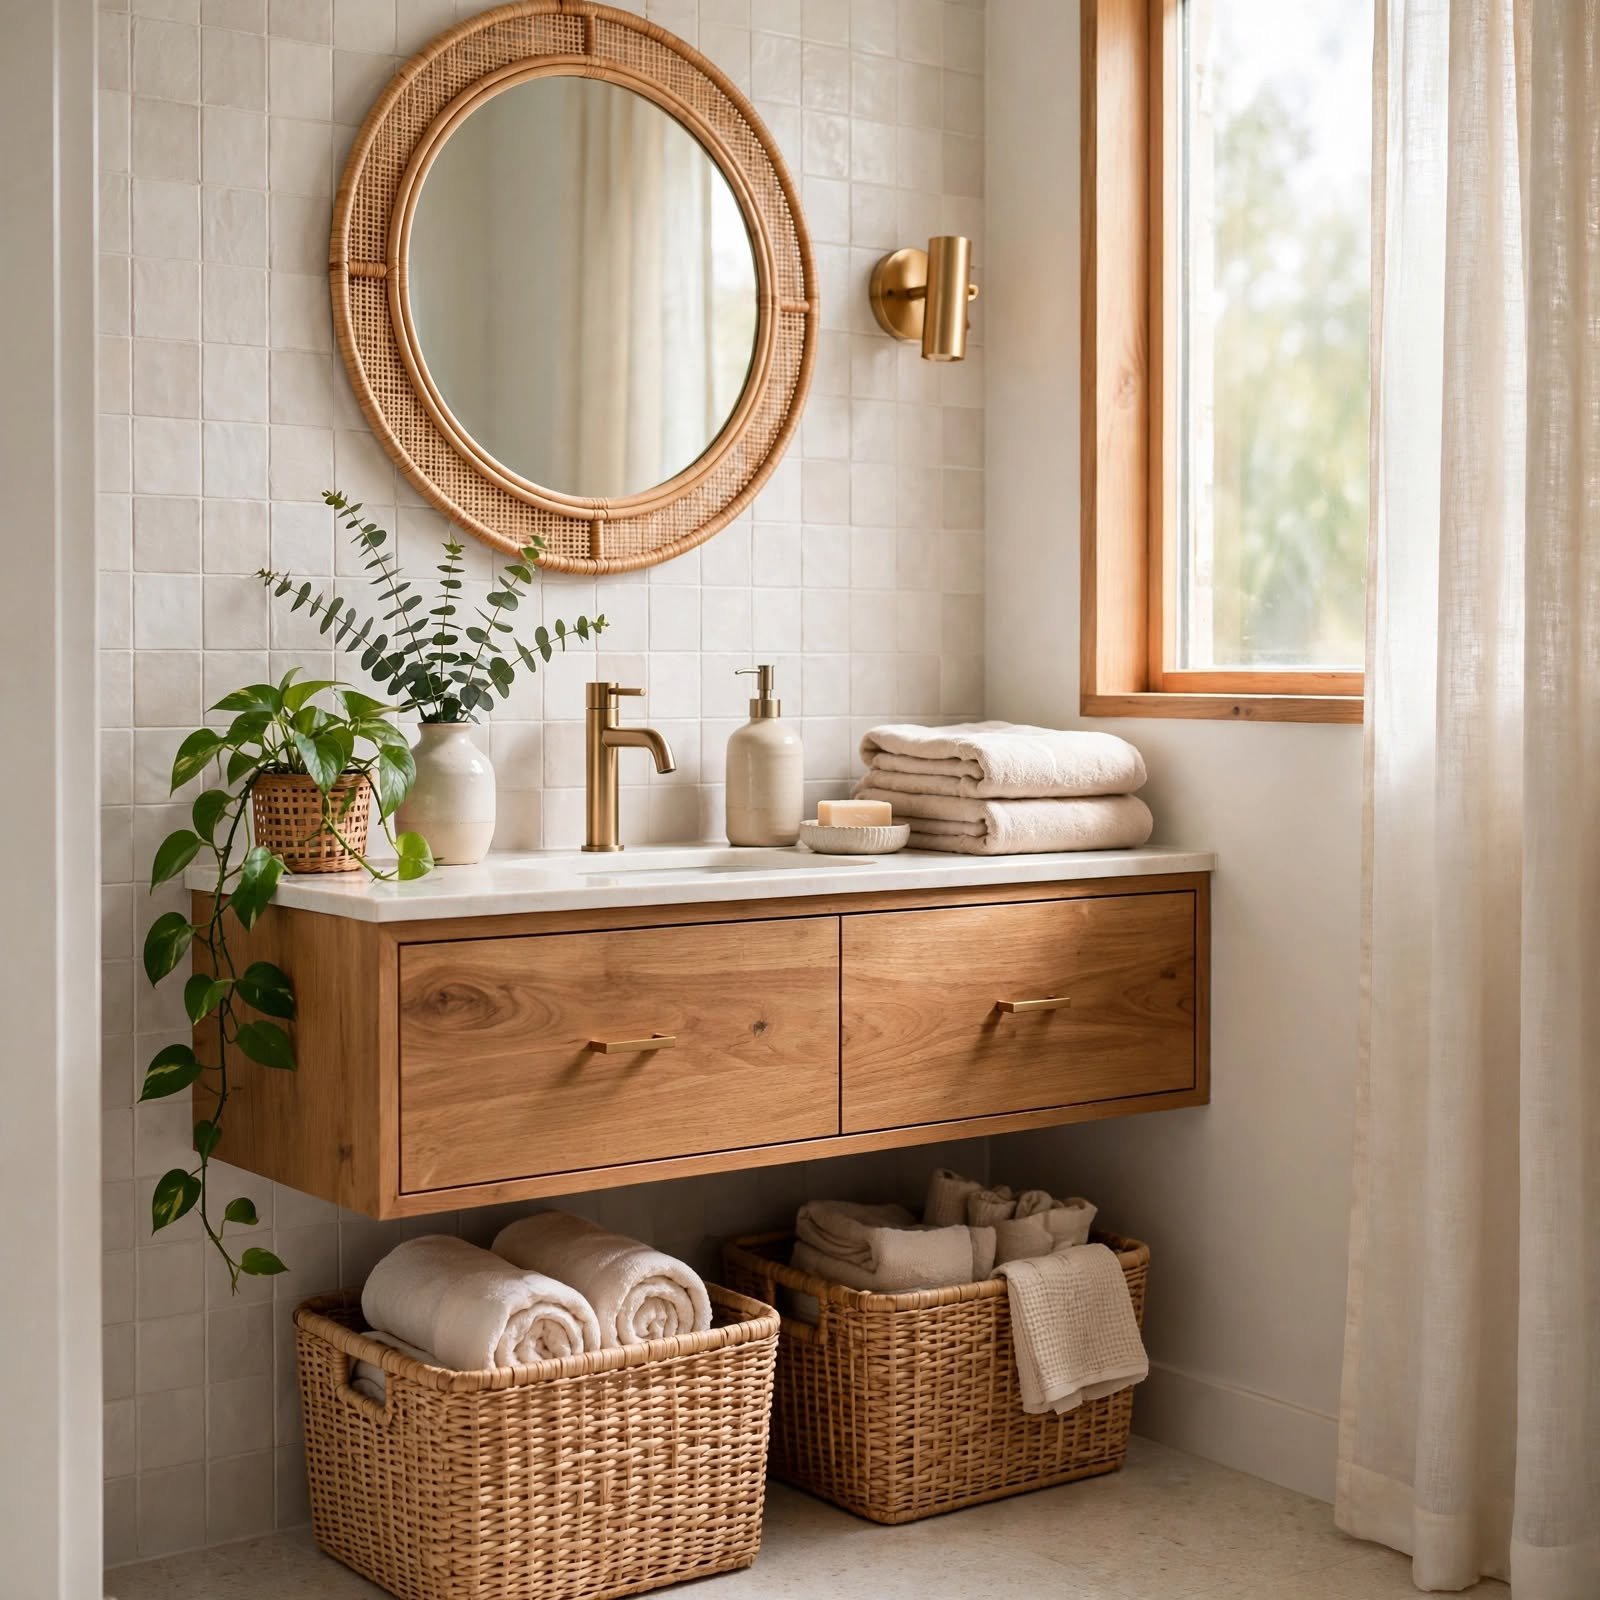
17 Eye-Catching Small Bathroom Decor Ideas That Make Every Inch Count
Small bathroom decor is less about squeezing more into the room and more about choosing the right fixtures, finishes, and storage so the space works harder without feeling cramped. This guide covers seventeen distinct ideas, from fixture swaps to tile patterns, along with the practical reasoning behind why each one helps a compact bathroom feel more open. Whether you are renovating a powder room or trying to make the most of an awkward layout, these ideas offer real, buildable solutions rather than just decorative tricks.
Trend & Background
As housing costs push more buyers toward smaller footprints, compact bathrooms have become a design category of their own rather than an afterthought squeezed in during renovation. Designers have responded with fixtures built specifically for tight spaces, from corner sinks to slim depth toilets, along with tile and lighting strategies proven to expand a room visually. This matters now because small bathroom decor no longer means compromising on style, since the right combination of fixtures and finishes can make a five by seven room feel considered and complete rather than merely functional.
Key Takeaways
- Small bathroom decor works best when reflective surfaces, light colors, and vertical storage are used together to make the room feel larger than its actual square footage.
- Fixtures matter as much as finishes, since a corner sink, wall mounted toilet, or pedestal sink can free up several inches of usable floor space.
- Grout color, tile shape, and pattern direction all influence how spacious a small bathroom feels, often more than the wall color itself.
- Storage should climb the walls rather than sit on the floor, keeping sightlines open from the doorway to the far wall.
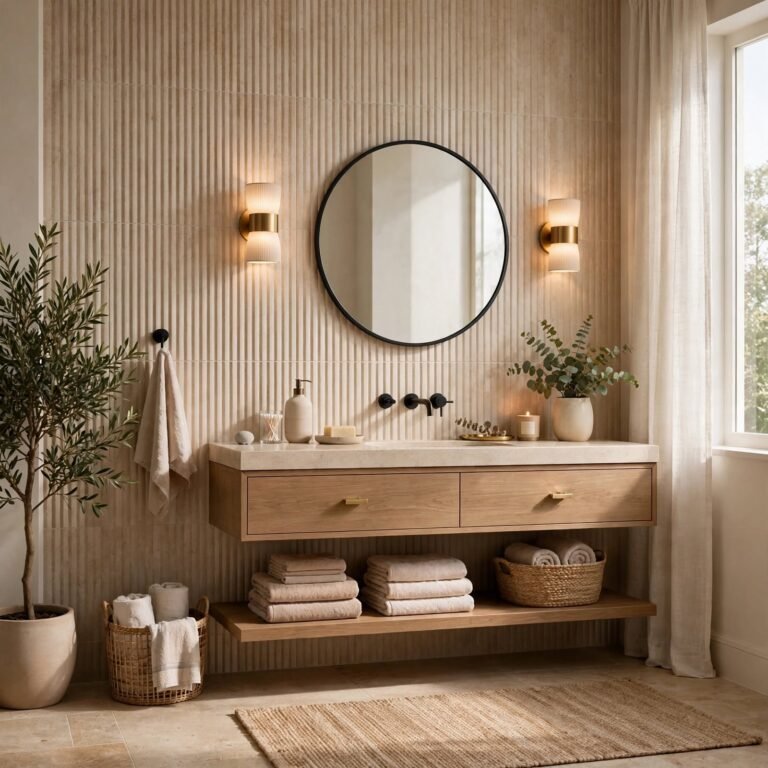
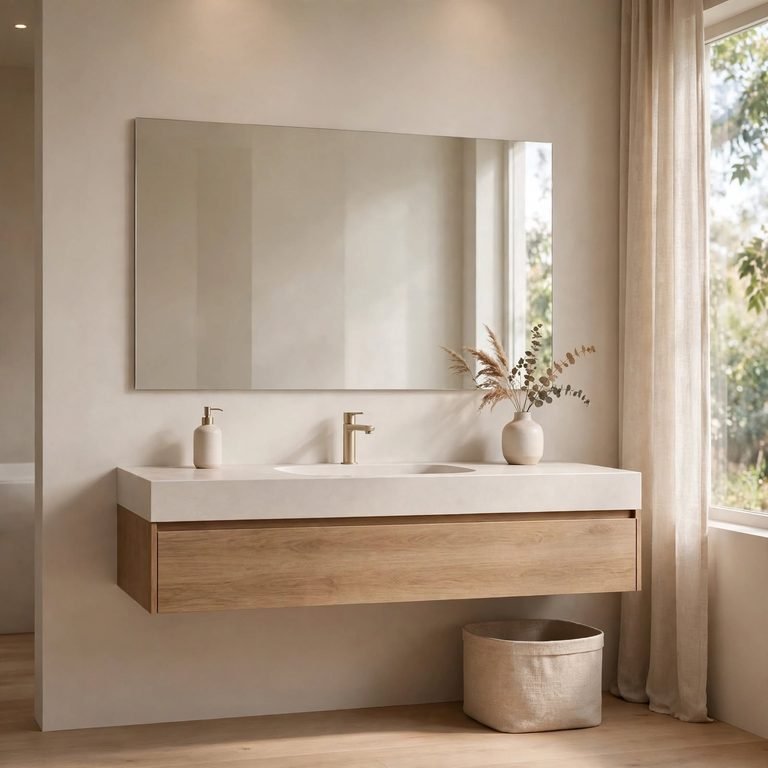
1. Floating Vanity Shelf
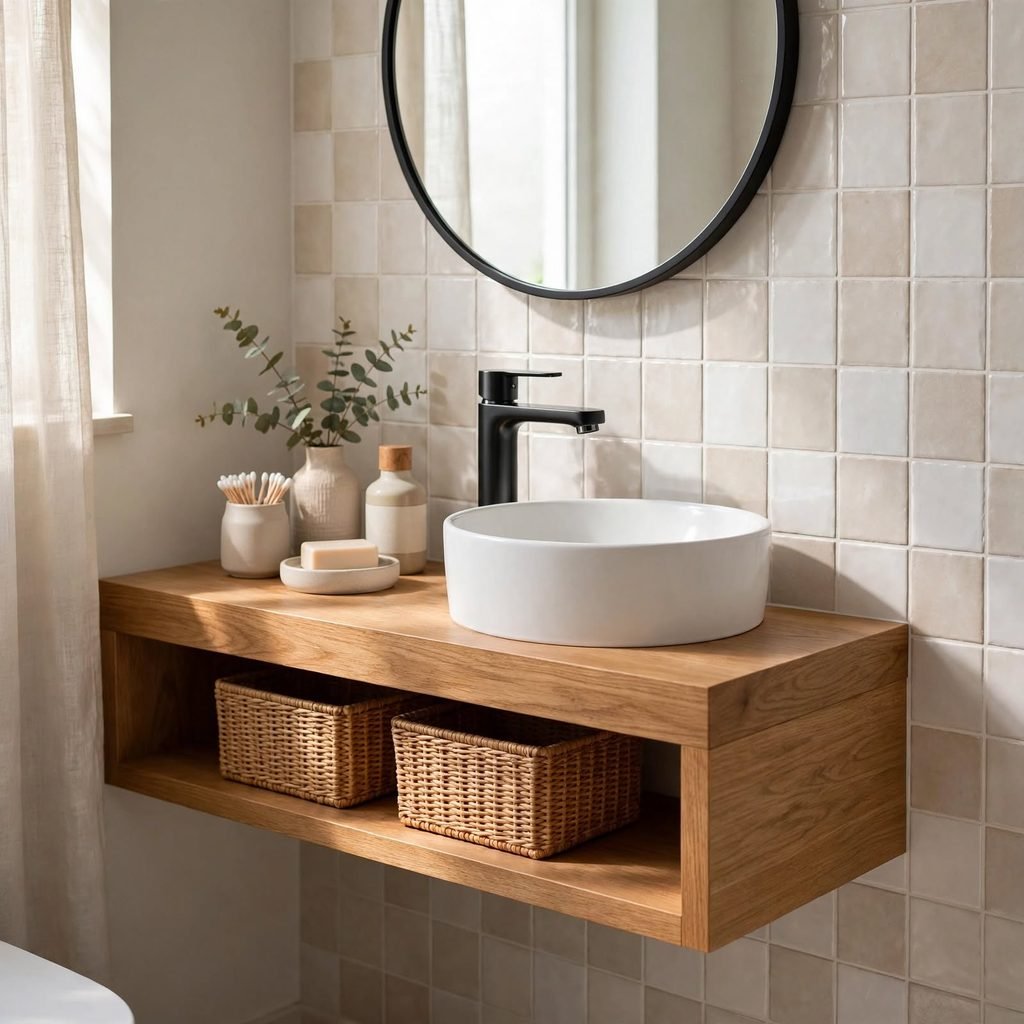
A floating vanity shelf, mounted directly to the wall without legs or a cabinet base, opens up the floor beneath it, making the entire room feel less enclosed. This works especially well in bathrooms where the floor tile is a design feature worth showing off, since a floating vanity lets the pattern run uninterrupted. Choosing a shelf in a light wood tone or matte white keeps the piece from visually competing with the rest of the room.
2. Corner Sink Install
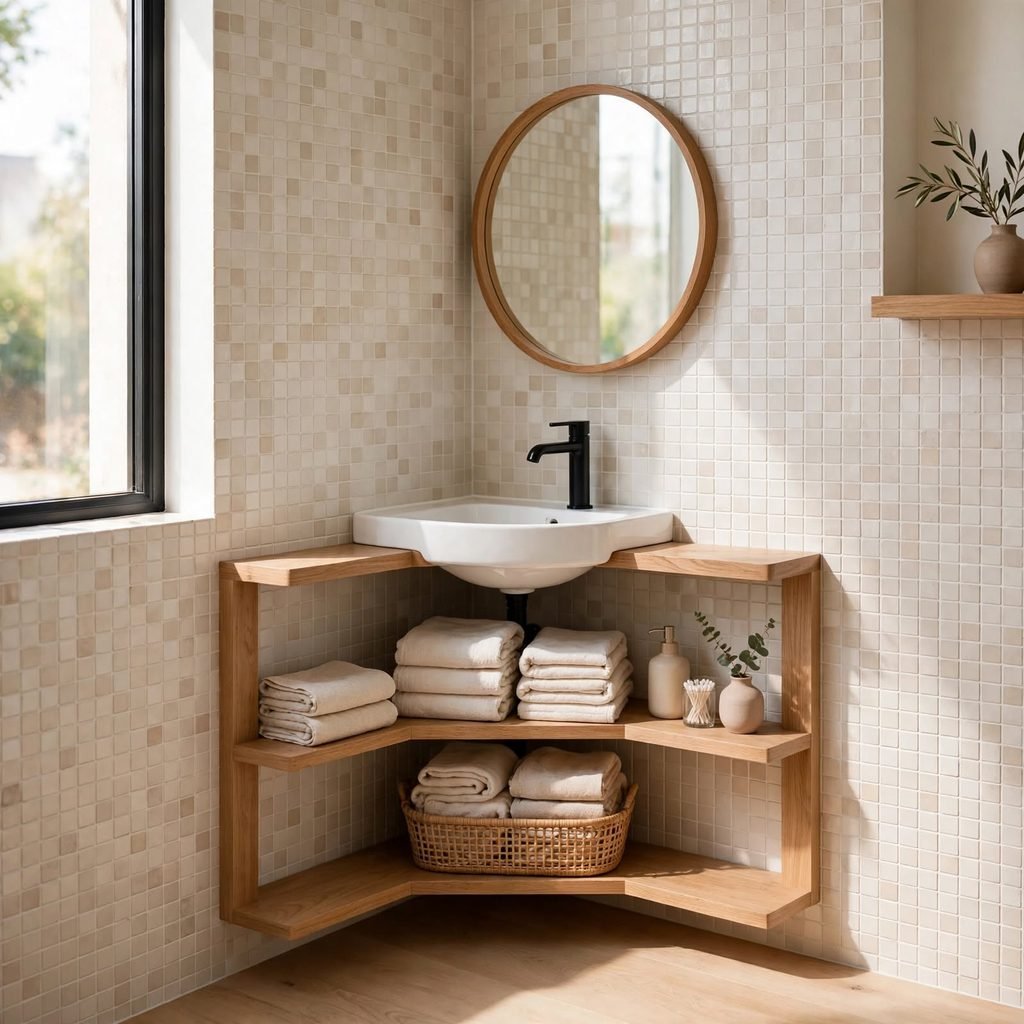
A corner sink install tucks the vanity into an unused triangle of space, freeing up floor area that a standard rectangular vanity would otherwise take up. This works particularly well in awkward, narrow bathrooms where every inch of walking space matters, and it pairs naturally with a compact round mirror mounted above it. Plumbing for a corner sink is a bit more involved than a standard install, so this idea works best during a fuller renovation rather than a quick refresh.
To see more bathroom decor ideas
3. Vertical Ladder Shelving
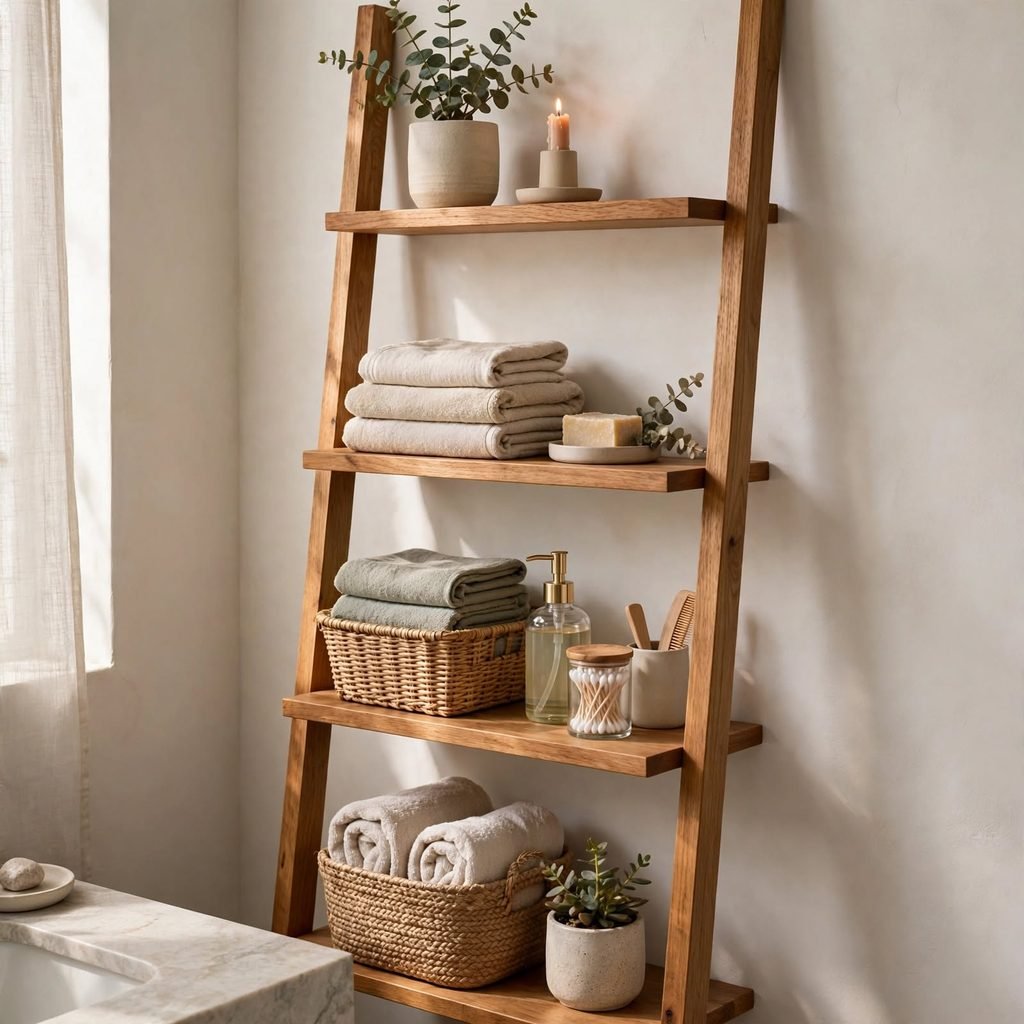
Vertical ladder shelving leans against the wall and climbs upward instead of spreading across the floor, giving a small bathroom storage without sacrificing walking space. Open shelves work well for folded towels, baskets, and small plants, and the ladder shape itself adds a bit of visual interest to an otherwise plain wall. This idea suits renters particularly well, since it requires no drilling or permanent installation.
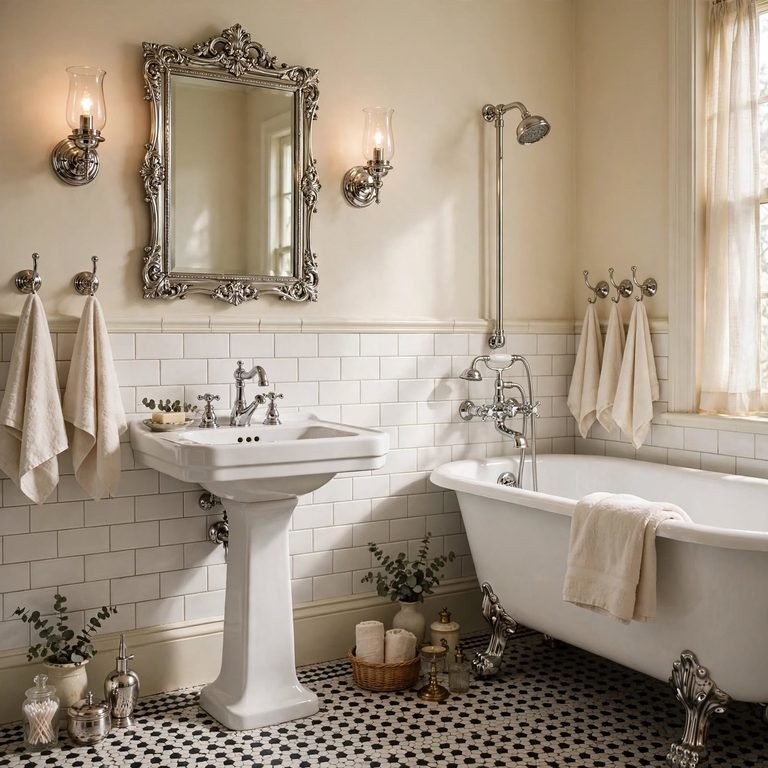
4. Pedestal Sink Swap
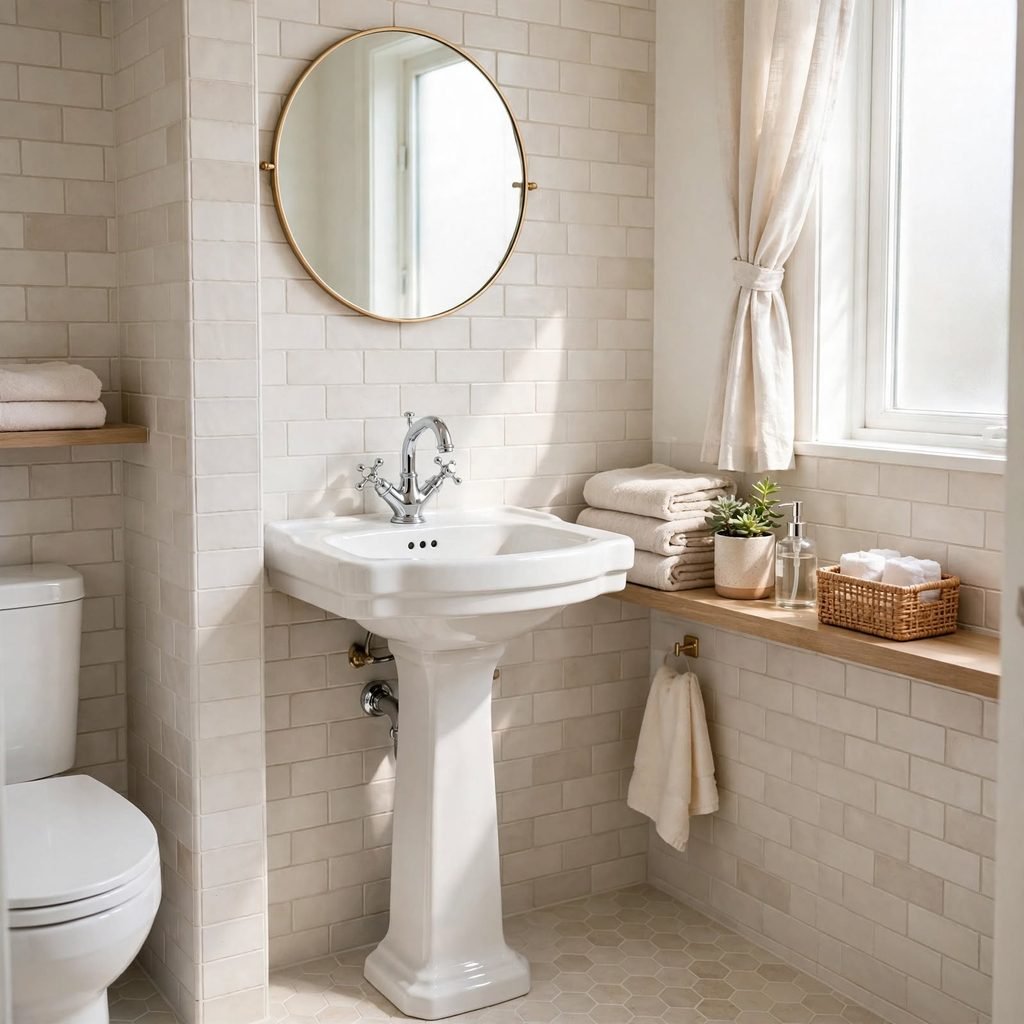
Swapping a boxy vanity for a pedestal sink is one of the most effective ways to visually expand a small bathroom, since it exposes floor space that a cabinet would otherwise hide. This works especially well in bathrooms under thirty five square feet, where a full vanity can make the walkway feel tight. The tradeoff is storage, so pairing a pedestal sink with a nearby shelf or cabinet elsewhere in the room helps balance the loss.
| Sink Type | Floor Space Freed | Storage Tradeoff |
| Pedestal sink | High | Little to none |
| Corner sink | Moderate | Minimal |
| Floating vanity | Moderate | Some, depending on depth |
| Full cabinet vanity | None | Most storage |
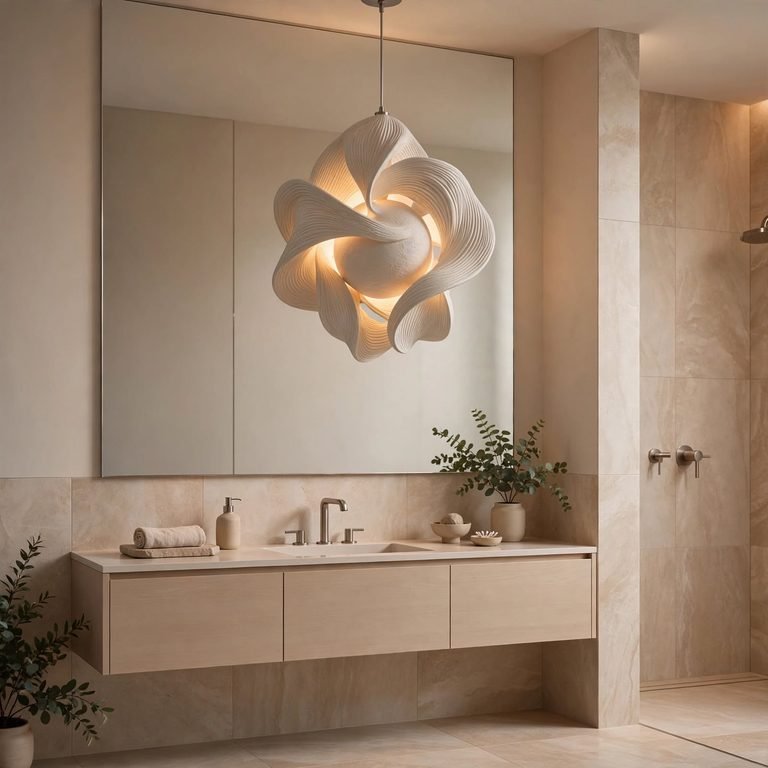
5. Large Wall Mirror
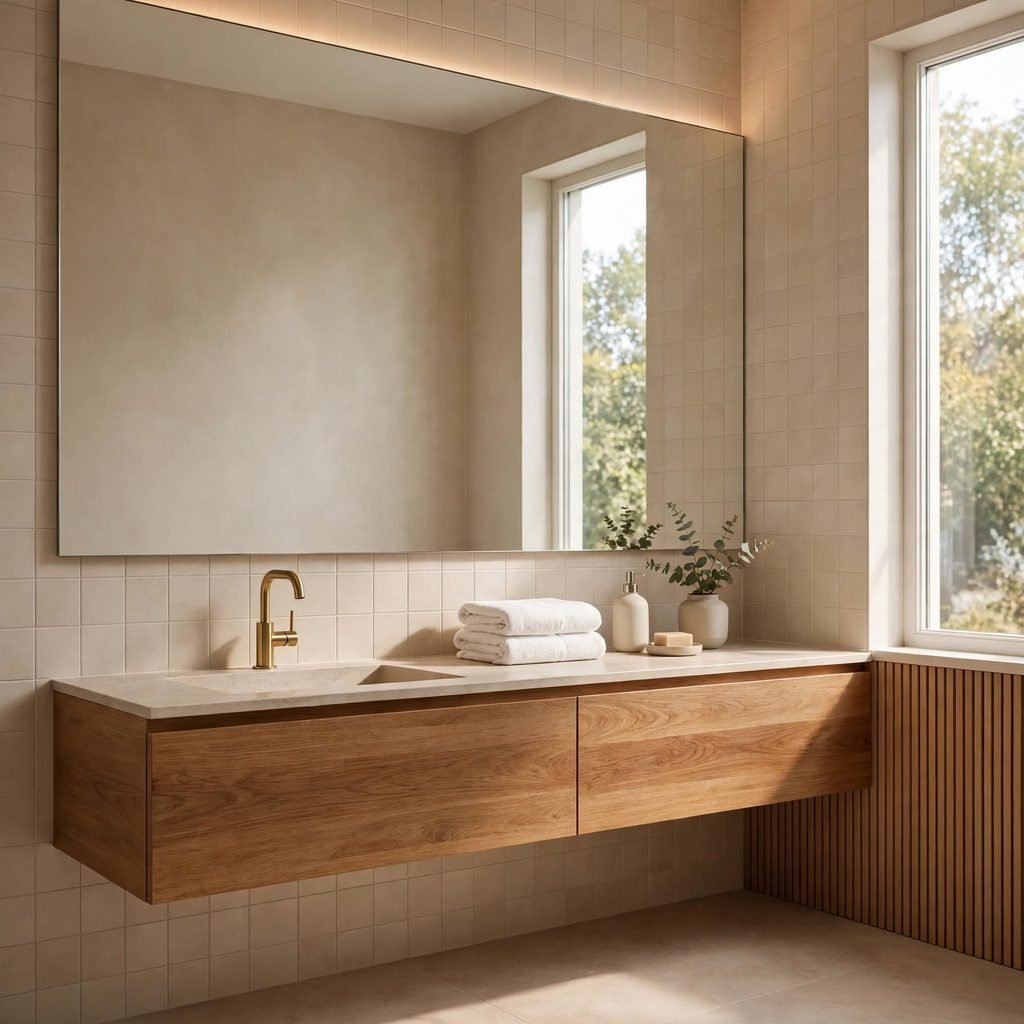
A large wall mirror, ideally spanning most of the width above the vanity, bounces light around the room and creates the illusion of a second window even in a windowless bathroom. Choosing a frameless or thin framed mirror keeps the piece from feeling heavy, letting it recede visually while still doing the work of expanding the space. This idea is one of the least expensive and least invasive on this list, requiring only a single mounting point.
6. Recessed Medicine Cabinet
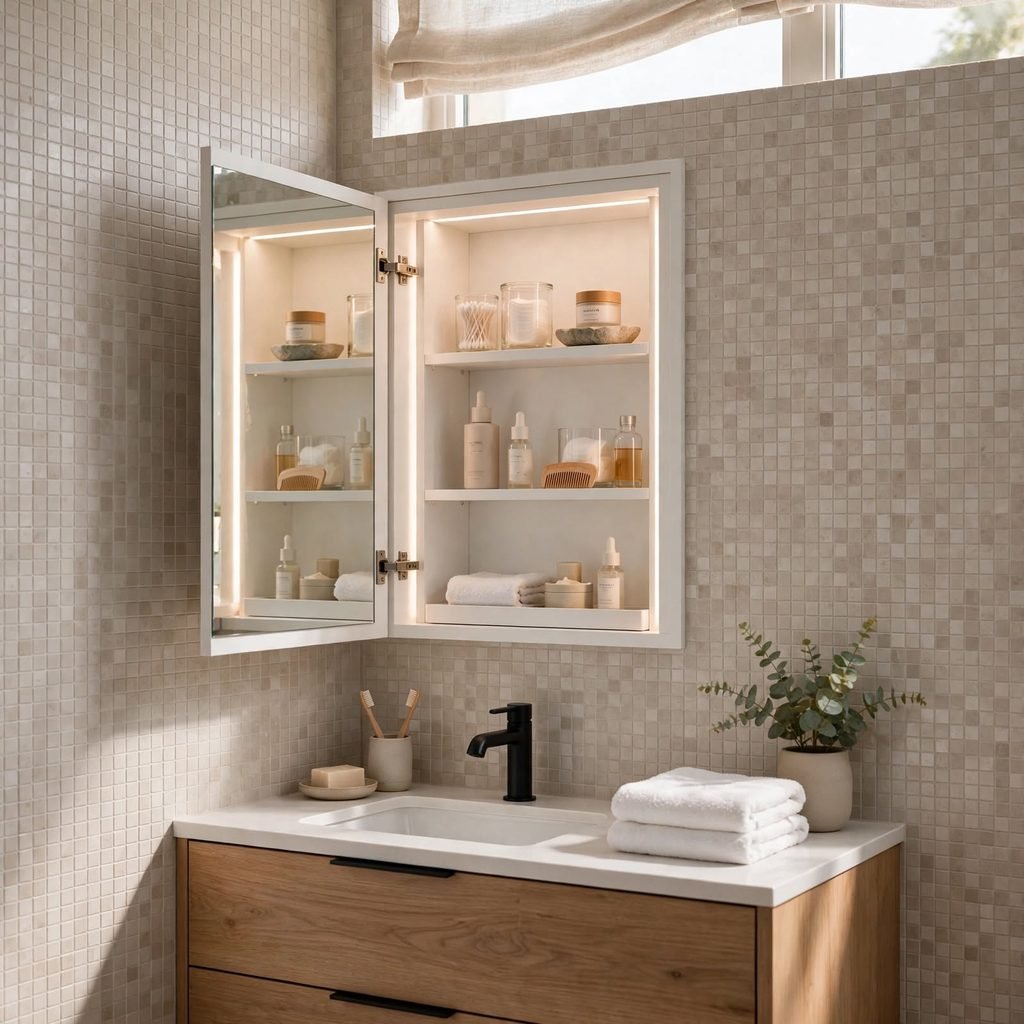
A recessed medicine cabinet, built into the wall rather than mounted on top of it, gives a small bathroom storage without eating into the room’s usable depth. This is especially valuable in bathrooms where the vanity and the opposite wall sit close together, since even a few inches of protruding cabinet can make the walkway feel tight. This idea does require opening the wall during installation, so it works best paired with a larger renovation.
7. Light Colored Grout Lines
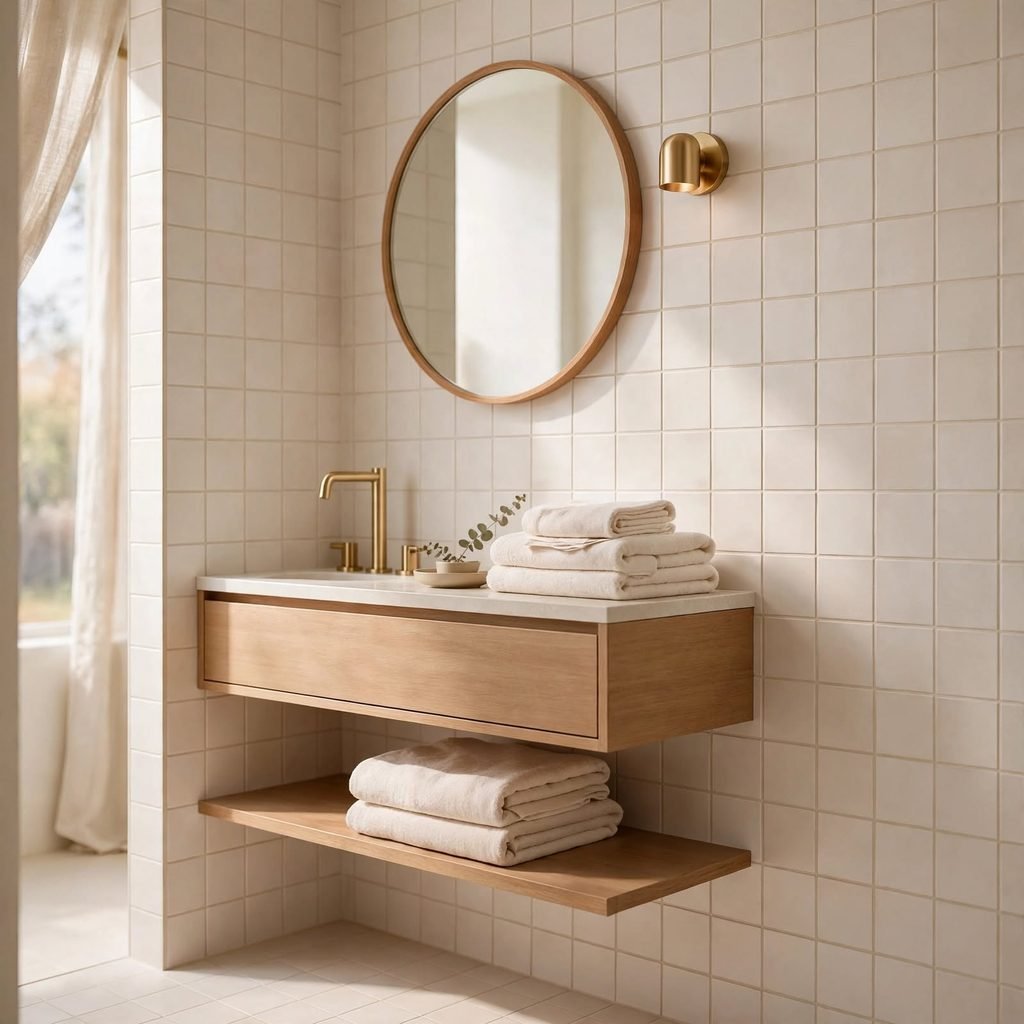
Light colored grout lines, even with a darker tile, keep the eye from getting caught on a strong grid pattern that can visually shrink a room. Choosing a grout shade close to the tile color creates a more seamless, continuous surface, which reads as more spacious than a high contrast grout line would. This idea costs little to nothing extra during a tile installation and makes a noticeable difference in how open the finished room feels.
8. Frameless Glass Shower Door
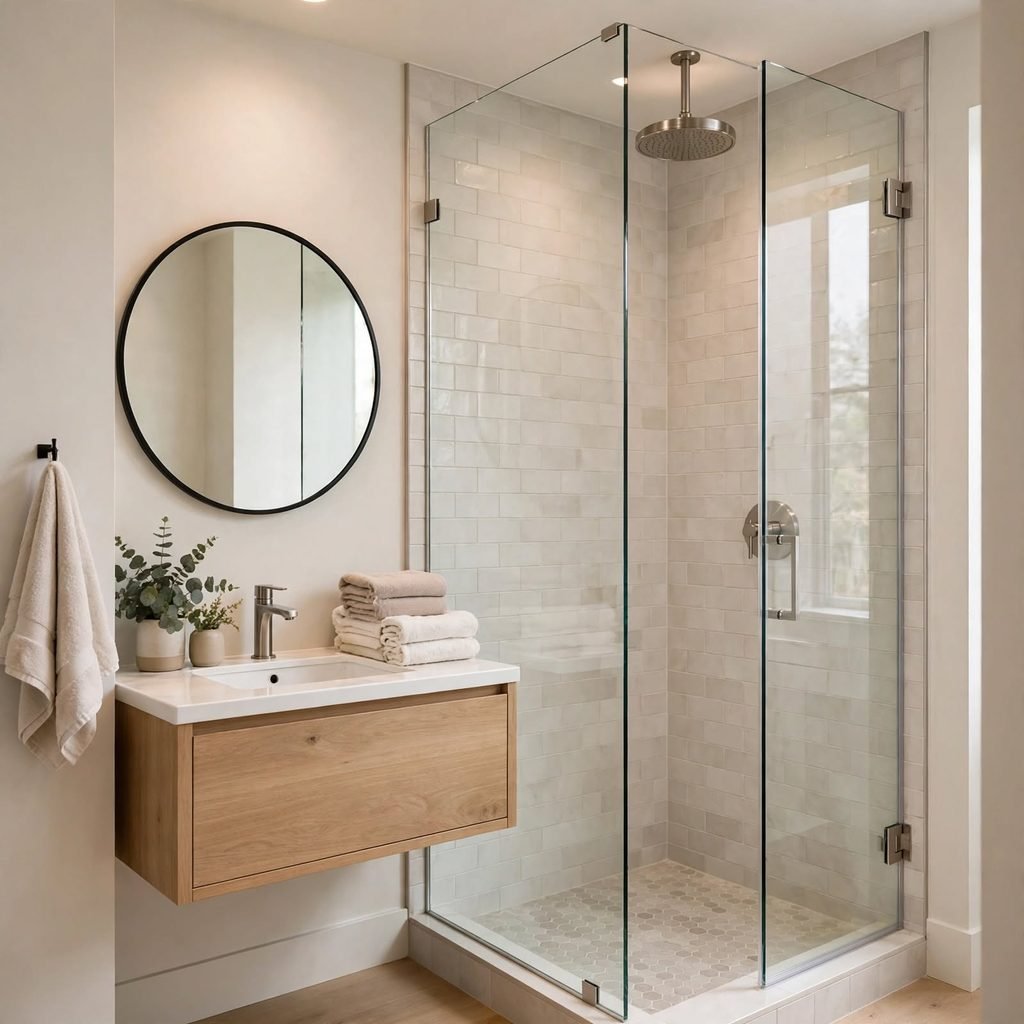
A frameless glass shower door removes the visual barrier that a curtain or framed door creates, letting sightlines travel further across the room. This works particularly well in bathrooms where the shower sits along the same wall as the entry, since an open glass panel keeps the whole space feeling connected rather than divided. Choosing clear rather than frosted glass maximizes the effect, though frosted glass can be used selectively for privacy where needed.
9. Wall Mounted Toilet
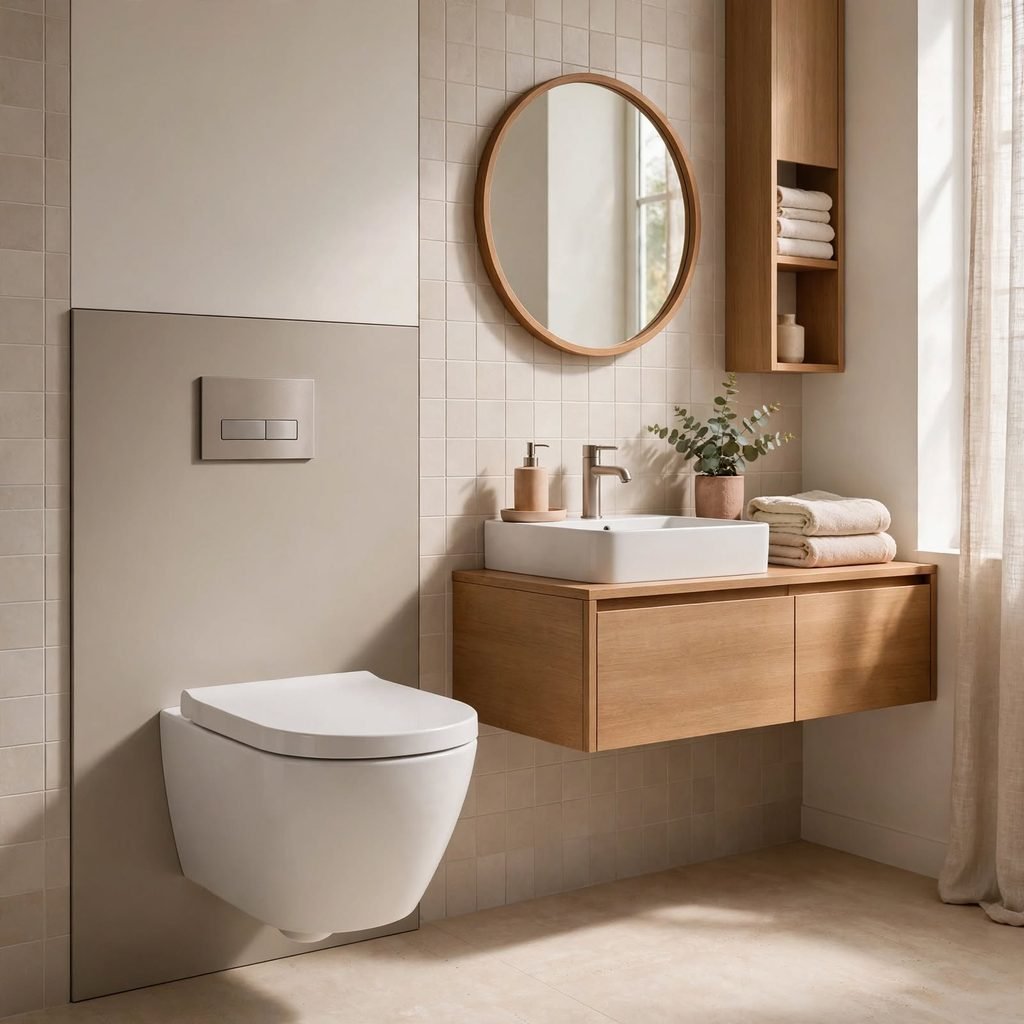
A wall mounted toilet, with the tank concealed inside the wall, frees up several inches of floor space compared to a standard floor mounted model. This idea works especially well in very tight powder rooms, where every inch between the toilet and the door matters for comfortable movement. Installation requires access to the wall cavity for the tank, so this idea is best planned during a fuller bathroom renovation.
10. Round Tile Pattern
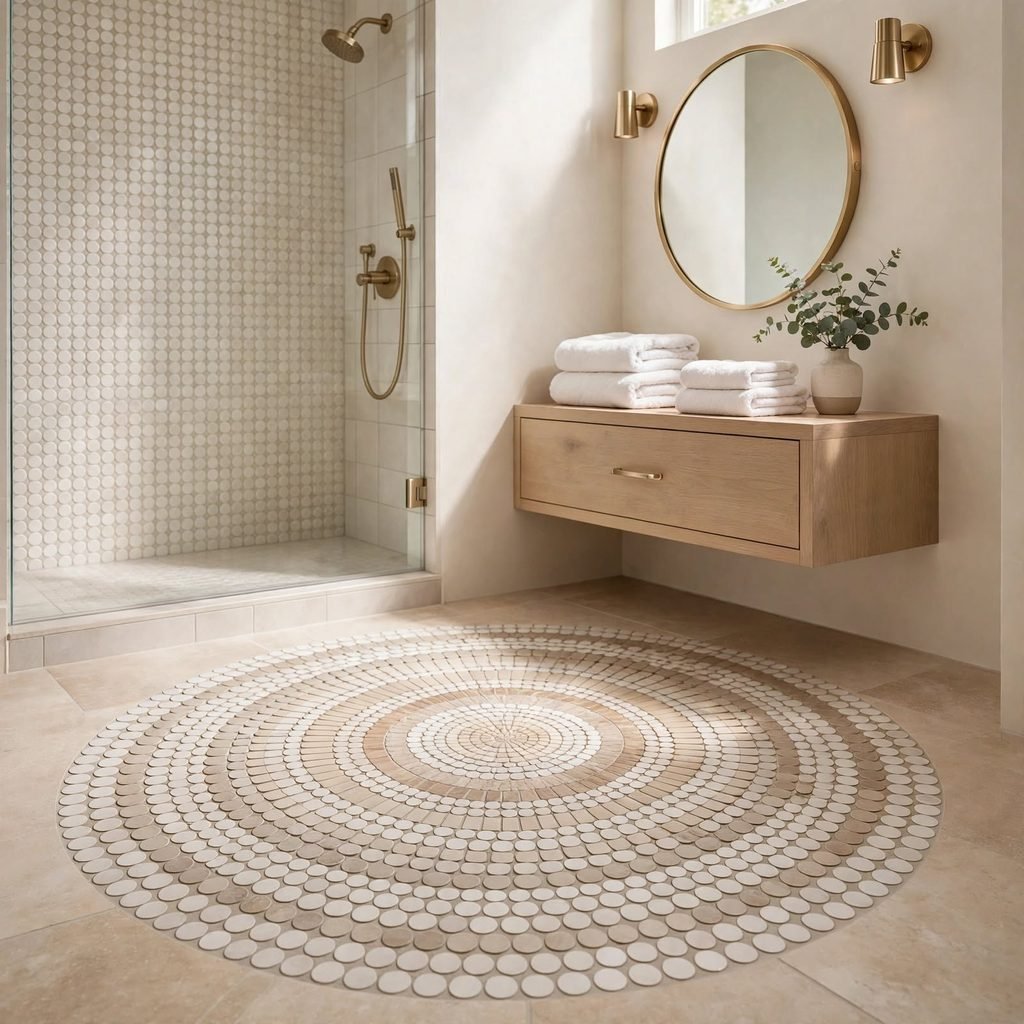
A round tile pattern, whether penny tile or a larger circular mosaic, softens the hard grid lines that rectangular tile can create, making a small floor feel less boxed in. This works particularly well on bathroom floors, where the rounded shapes lead the eye in a gentler, less rigid path across the room. Choosing a light, monochromatic color palette for the round tile keeps the pattern from becoming the room’s only visual feature.
| Tile Shape | Visual Effect | Best Placement |
| Penny round | Softens hard lines | Full floor |
| Large circle mosaic | Bold focal point | Shower floor |
| Hexagon | Subtle movement | Full floor or accent |
11. Slim Profile Faucet
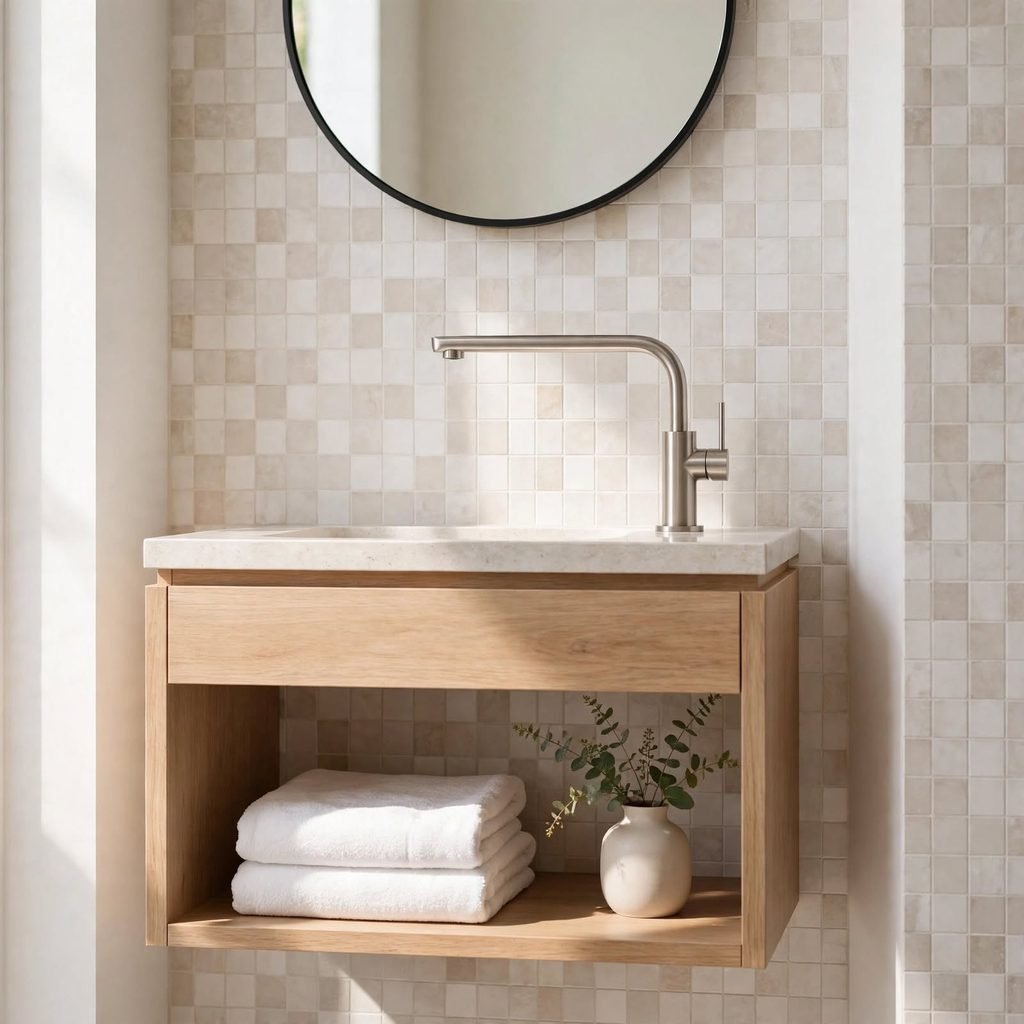
A slim profile faucet with a narrow spout and base takes up noticeably less visual and physical space on a small vanity than a bulkier traditional fixture. This idea pairs naturally with a pedestal or corner sink, where every inch of counter space is already limited. Choosing a matte black or brushed brass finish adds a bit of character without requiring any additional surface area.
12. Over Toilet Storage Rack
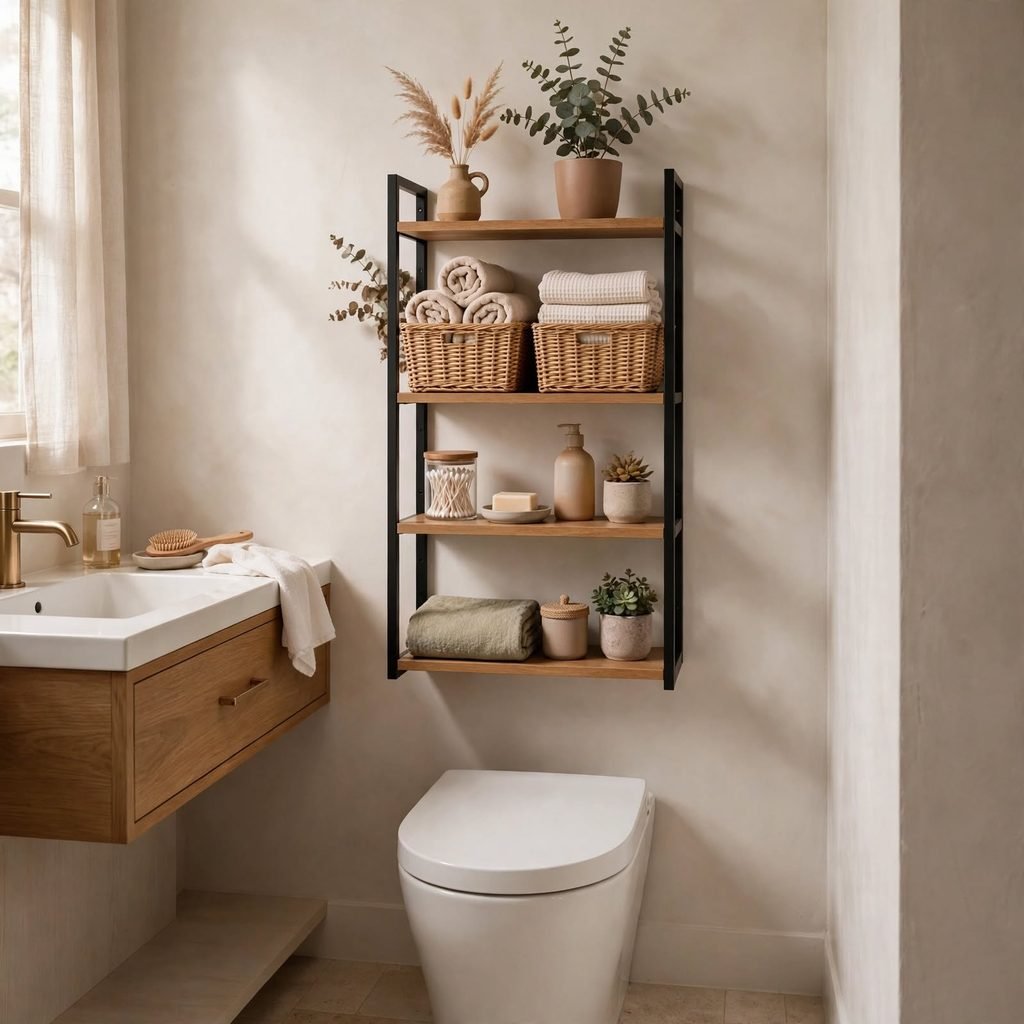
An over toilet storage rack makes use of an otherwise wasted vertical strip of wall, giving a small bathroom shelving without any impact on floor space. Open shelves work well for towels and toiletries, while a closed cabinet version hides clutter for a cleaner overall look. This idea is simple to install and works in nearly any bathroom layout, regardless of the toilet’s exact position.
13. Skylight Window
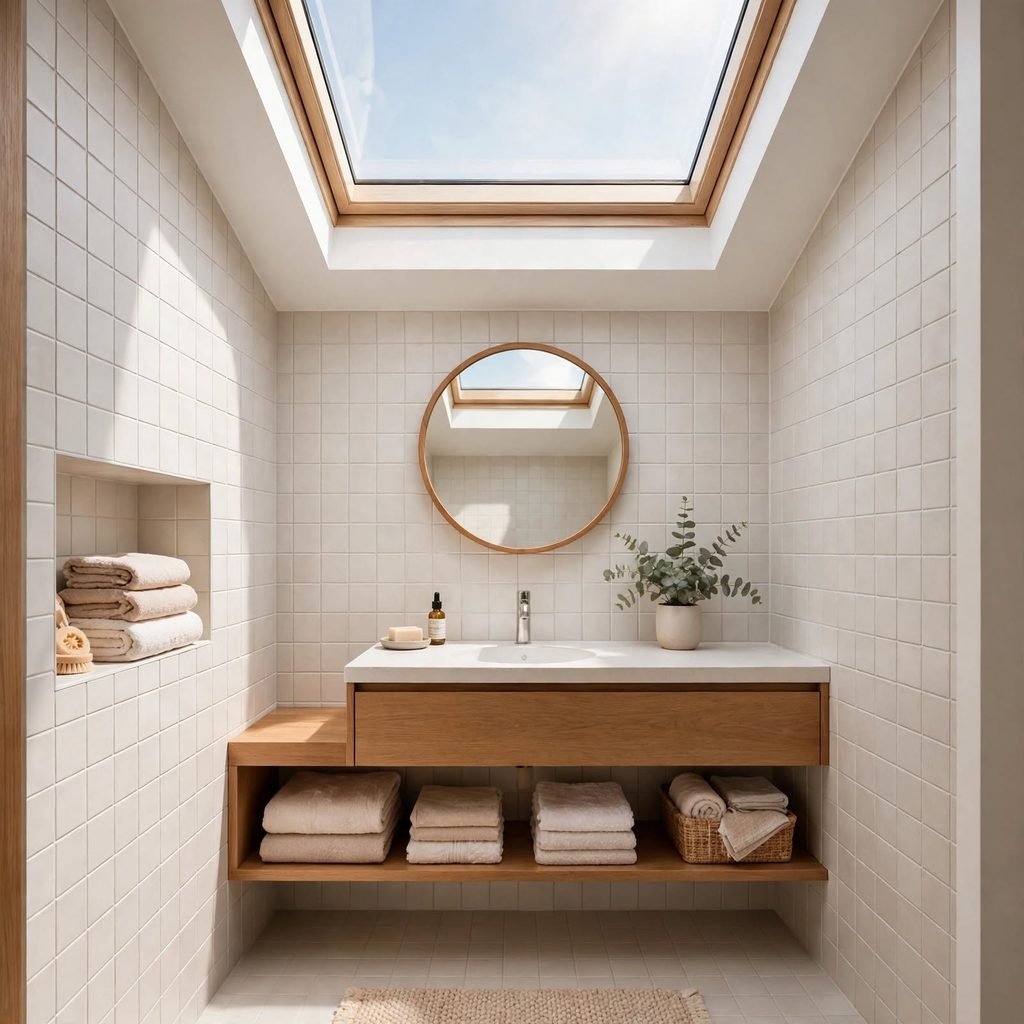
A skylight window brings natural light into a small, often windowless bathroom, and daylight does more to make a compact space feel open than almost any other single change. This idea works particularly well in bathrooms on the top floor of a home, where roof access makes installation more straightforward than adding a traditional wall window. Pairing a skylight with light colored walls and tile amplifies the effect even further.
14. Monochrome Tile Scheme
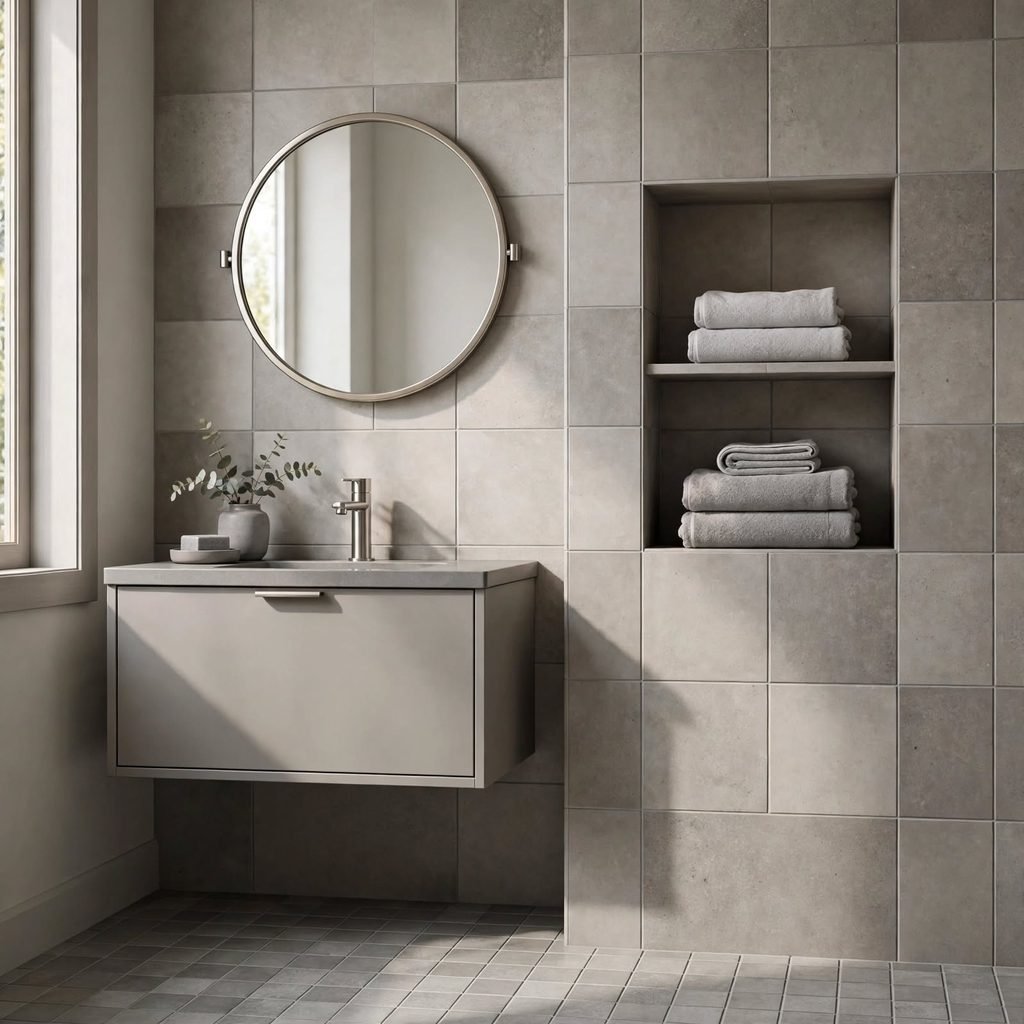
A monochrome tile scheme, using a single color across the floor, walls, and shower, removes the visual break where one surface ends and another begins, making the whole room read as one continuous space. This works especially well in small, fully tiled bathrooms, where multiple competing tile choices can make the room feel busy and, paradoxically, smaller. Varying the tile shape or finish slightly between surfaces keeps the monochrome look from feeling flat.
15. Fold Down Shower Bench
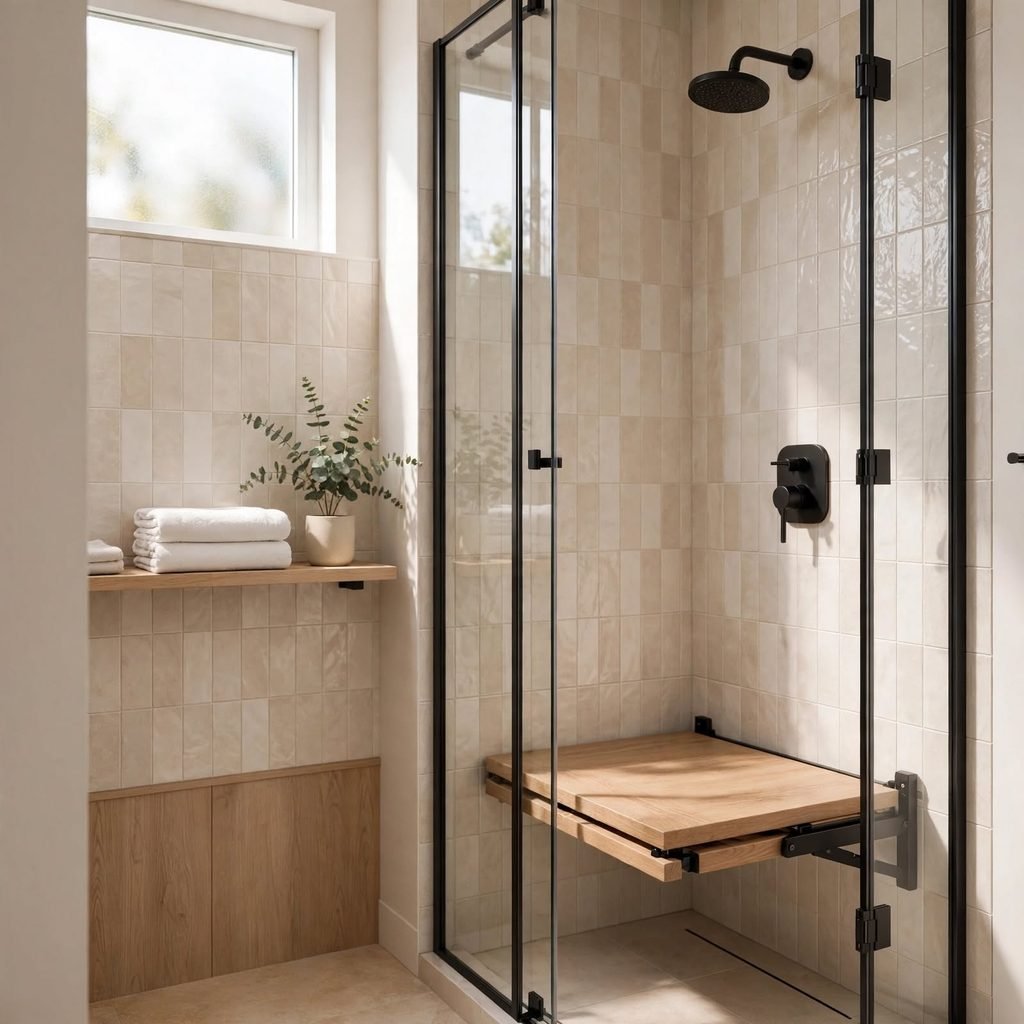
A fold down shower bench provides a place to sit without permanently taking up floor space, since it folds flat against the wall when not in use. This idea works particularly well in small showers where a fixed bench or stool would otherwise crowd the space needed to move and turn. Choosing a teak or matte finished bench keeps the piece from standing out visually when folded away.
16. Compact Radiator Towel Rail
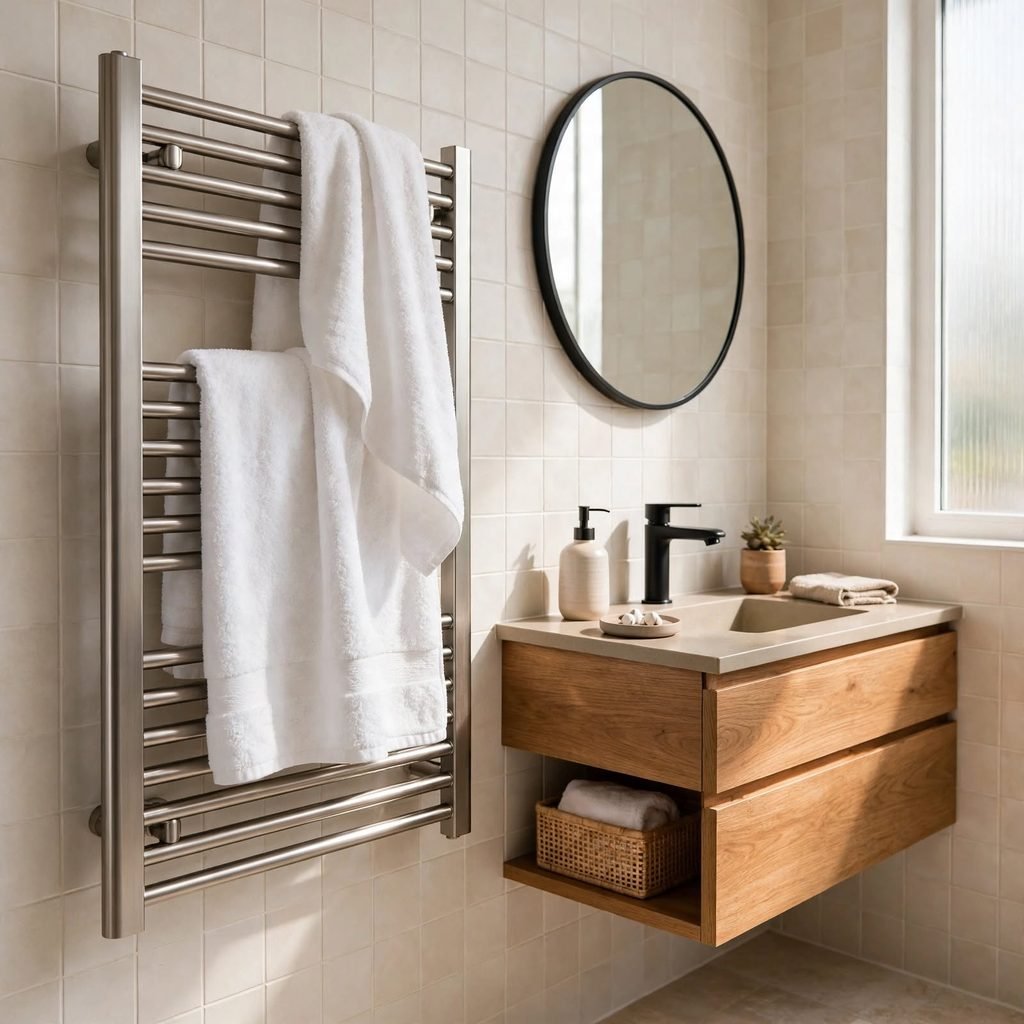
A compact radiator towel rail, mounted vertically rather than horizontally, warms towels while taking up only a narrow strip of wall space. This idea works especially well in small bathrooms where a standard towel bar would otherwise compete with the door swing or vanity for wall space. Choosing a slim, ladder style rail in a finish that matches other hardware in the room keeps the look cohesive.
17. Mirrored Cabinet Door
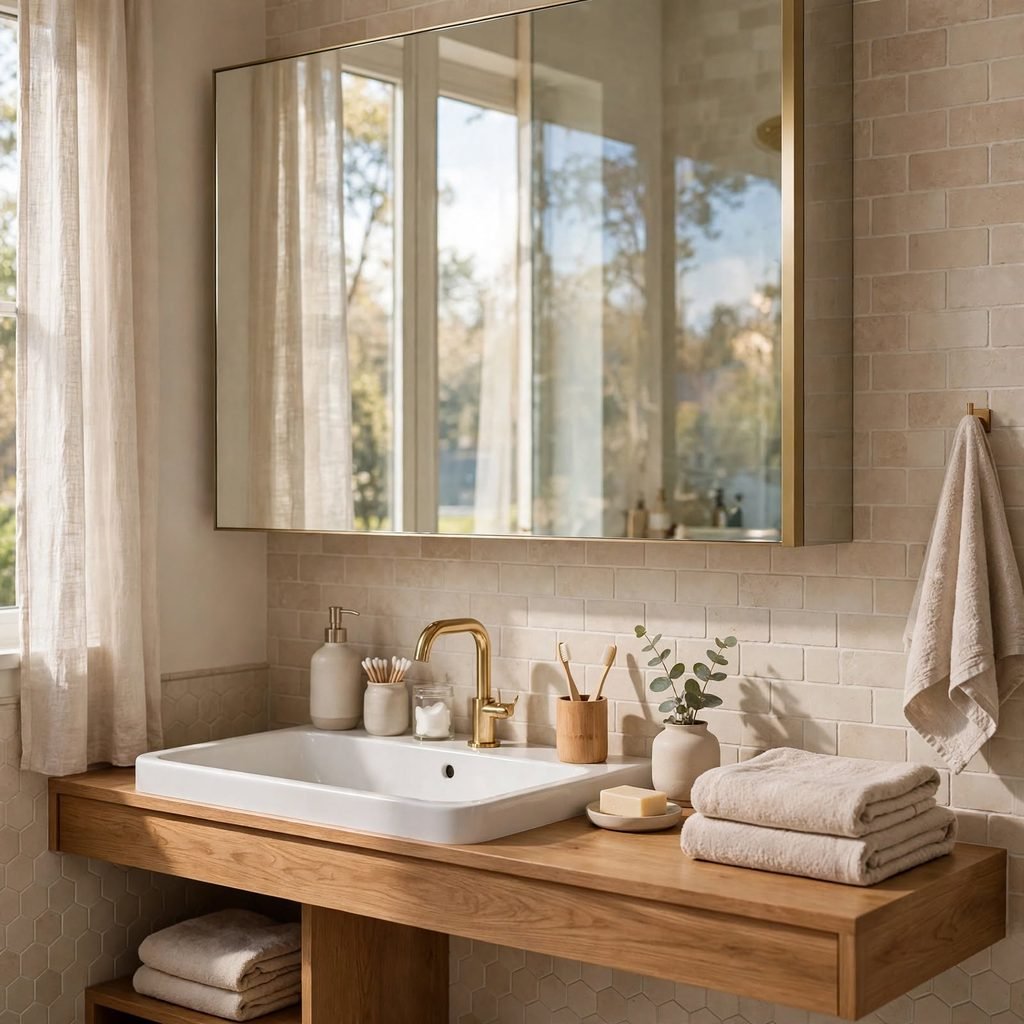
A mirrored cabinet door combines storage and reflection in a single fixture, giving a small bathroom the benefit of a large mirror without needing a separate wall mounted piece. This works especially well above a pedestal or corner sink, where a standalone mirror and a separate cabinet would otherwise compete for the same limited wall space. Choosing a cabinet with a bright interior light adds function as well as a subtle glow that helps the room feel larger after dark.
Shop the Look
A handful of pieces make it easy to apply small bathroom decor without a full renovation. Look for a large frameless wall mirror to expand the room visually, a vertical ladder shelf for towels and storage, a slim profile matte black faucet for the vanity, a fold down teak shower bench for small showers, and a vertical ladder style towel rail to warm towels without crowding the wall.
Common Mistake to Avoid
The most common mistake with small bathroom decor is choosing oversized fixtures and accessories scaled for a larger room, such as a deep vanity, a heavy framed mirror, or thick bath mats that eat into the already limited floor space. Scaling every element, from the sink to the towel bar, to match the room’s actual footprint keeps a small bathroom feeling proportionate and comfortable rather than crowded by furniture that was never meant to fit in the first place.
FAQs
How do I make a small bathroom look bigger?
Light colors, a large mirror, and fixtures that expose floor space, like a pedestal sink or wall mounted toilet, are the most effective ways to make a small bathroom feel larger. Vertical storage also plays a major role, since keeping shelving and towel bars off the floor and up the walls opens up the sightline from the doorway to the far side of the room, which is often what makes the biggest visual difference.
What is the best layout for a small bathroom?
A layout that keeps the toilet, sink, and shower along a single wall or in an efficient triangle tends to work best, since it minimizes the amount of open floor space needed to move between fixtures. Corner sinks and wall mounted toilets are particularly useful in tight layouts, since they free up inches that a standard floor mounted or boxy fixture would otherwise take up.
Should small bathrooms have dark or light colors?
Light colors generally work best for small bathroom decor, since they reflect more light and help the walls feel like they recede rather than close in. That said, a small, fully monochromatic dark bathroom with strong lighting can also feel intentionally cozy rather than cramped, so the key is consistency and good lighting rather than avoiding dark colors altogether.
What storage works best in a small bathroom?
Vertical storage, including ladder shelving, recessed medicine cabinets, and over toilet racks, tends to work best, since it keeps the floor clear while still providing space for towels and toiletries. Floating shelves and wall mounted cabinets are particularly effective, since they avoid the visual weight of a floor standing piece of furniture in an already limited space.
Is a walk in shower or tub better for a small bathroom?
A walk in shower, especially with a frameless glass door, typically works better for small bathroom decor, since it takes up less visual space than a bulky tub and shower combination. That said, if resale value is a concern, keeping at least one tub somewhere in the home is often worth considering, even if the small bathroom itself is better suited to a shower only layout.
Conclusion
Small bathroom decor comes down to choosing fixtures and finishes that give the room back its floor space, then layering in light colors, reflective surfaces, and vertical storage to make the most of what remains. Save this guide to Pinterest for your next bathroom project, and check out our related post on choosing bathroom tile finishes for more ideas on pairing pattern with a compact layout.