13 Game-Changing Kitchen Design Ideas That Actually Work in Small and Large Spaces
Walking into a kitchen that actually functions the way you cook in it is rarer than it should be. Good kitchen design isn’t about chasing the latest color palette, it’s about solving real problems: where the trash can lives, how far the stove is from the sink, whether there’s enough counter space for two people to cook at once.
Trend & Background
Kitchens have shifted from closed off, purely functional rooms into the social center of the home, and the design choices reflect that shift. Homeowners are asking for spaces that host a dinner party and survive a Tuesday morning rush equally well. Warm wood tones are replacing all white palettes, mixed metal hardware is standard rather than daring, and durable stone surfaces like quartzite are outpacing marble for everyday families. This matters now because renovation costs have pushed people toward fewer, smarter changes instead of full gut jobs.
Key Takeaways
- Smart kitchen design blends storage efficiency with visual warmth using real materials like white oak, quartzite, and brass.
- Layout choices such as galley kitchens, islands, and butler’s pantries solve specific space problems rather than following trends blindly.
- Lighting layers, hardware finishes, and open shelving each play a distinct role in how a kitchen feels day to day.
- Budget conscious updates like cabinet refacing or a tile backsplash can rival full renovations in visual impact.
Kitchen Design Ideas
This guide walks through thirteen ideas that address both function and style, from full layout changes to smaller updates you can do in a weekend.
1. Waterfall Quartzite Island Kitchen Design Ideas
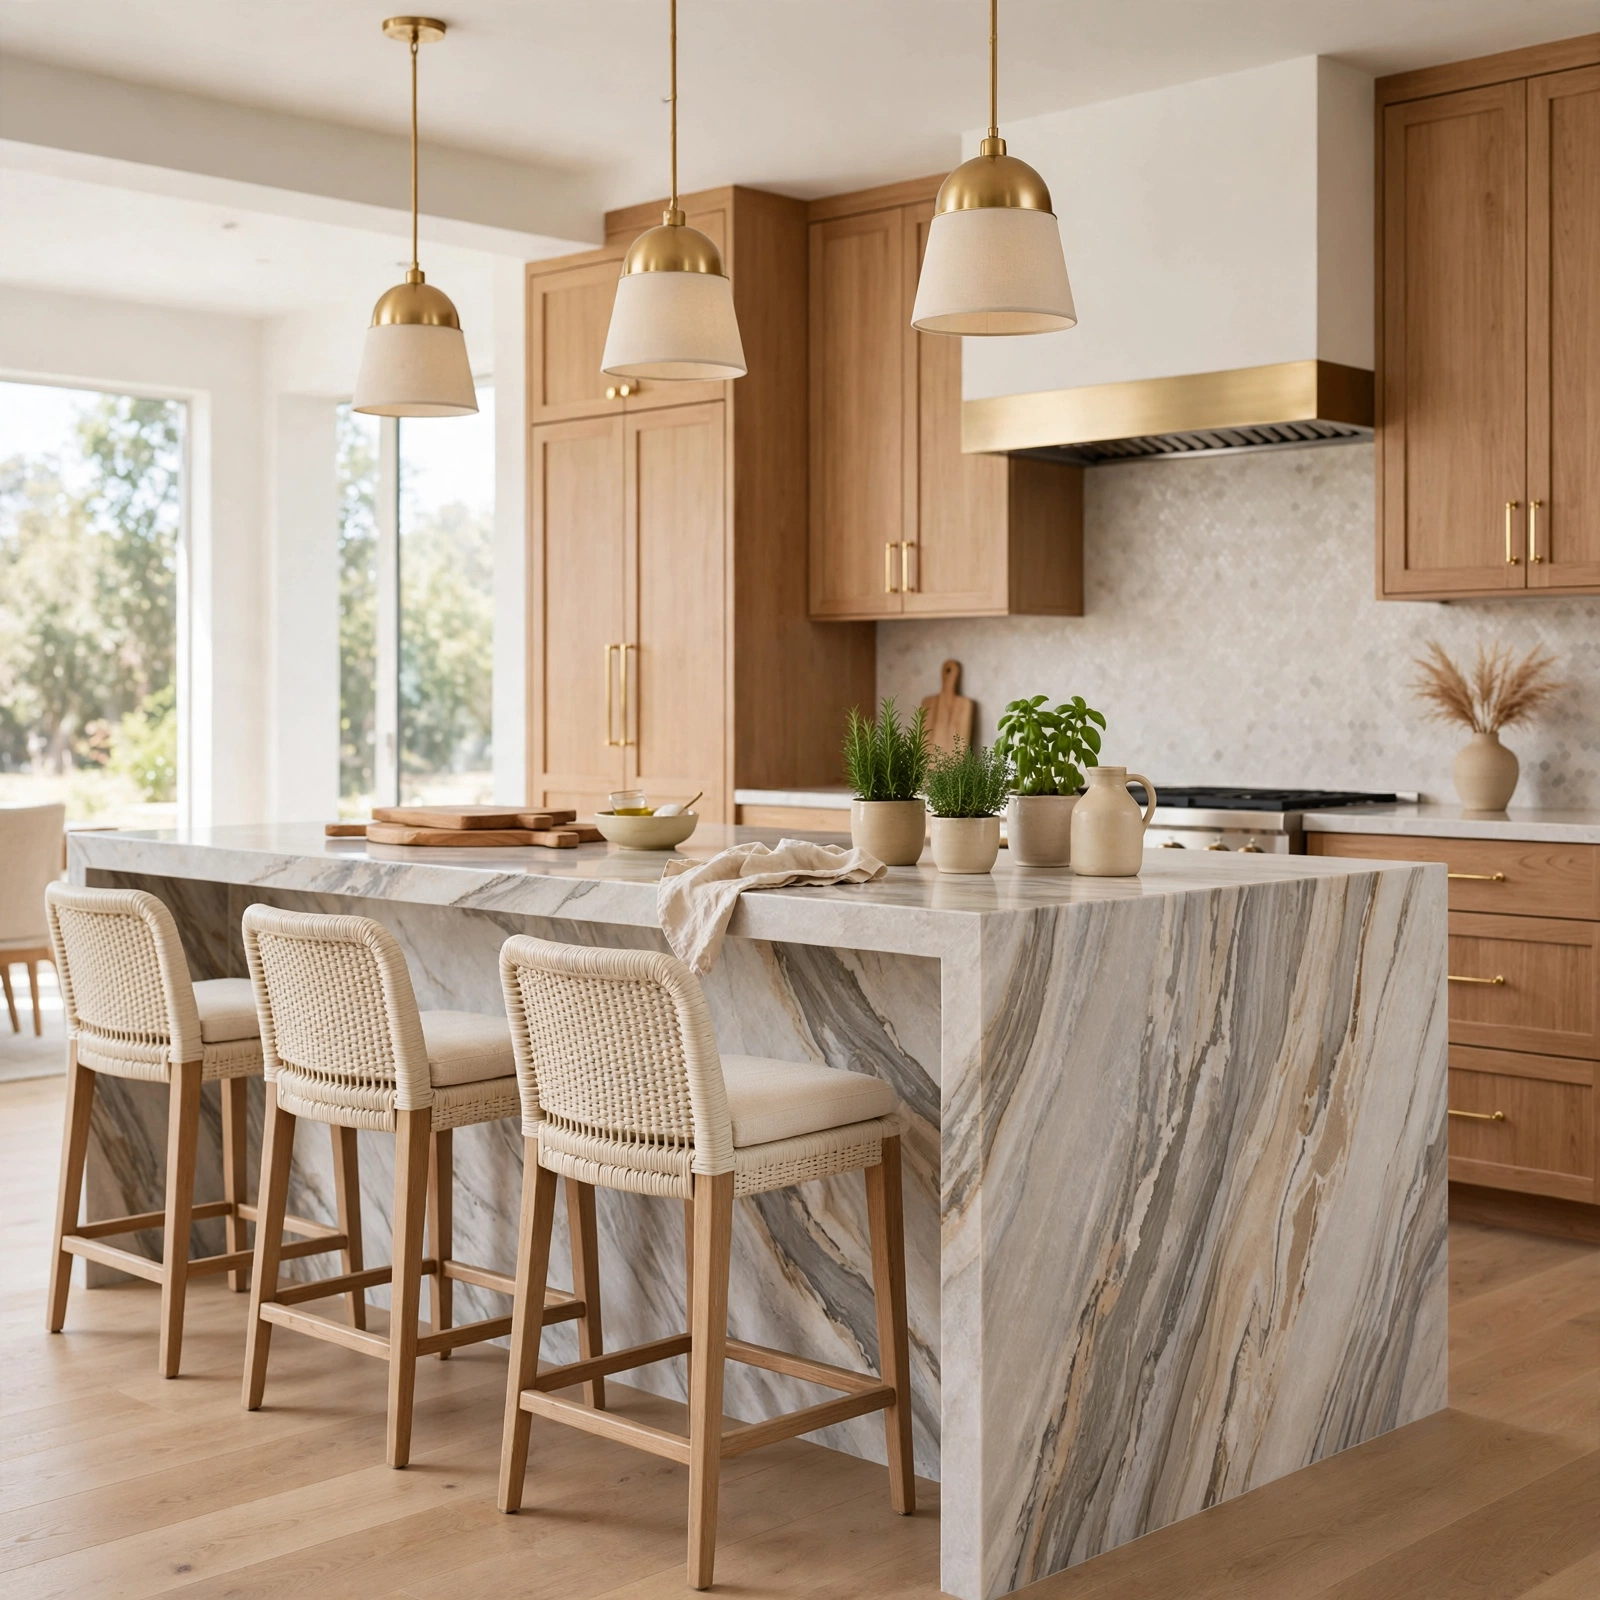
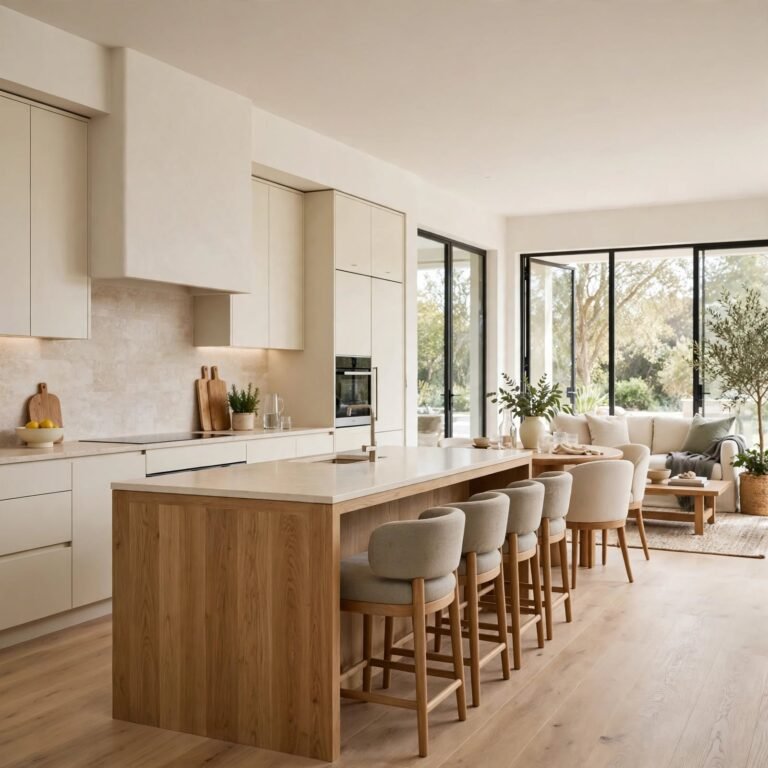
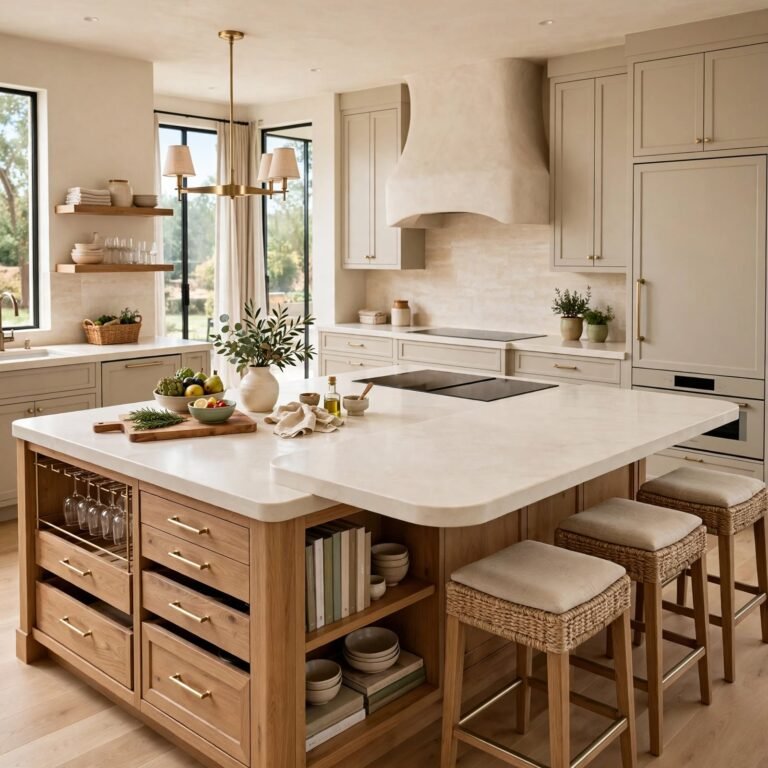
A waterfall island extends the countertop material straight down the sides to the floor, eliminating the usual wood or cabinet panel edge. It reads as one continuous stone form rather than a counter sitting on a box, which gives even a modest kitchen a built in, custom feel. Quartzite is the material of choice here because it handles daily wear better than marble while keeping the same movement and veining. Installers typically miter the corners at 45 degrees so the seam is nearly invisible from a standing height.
2. Butler’s Pantry Layout Kitchen Design Ideas
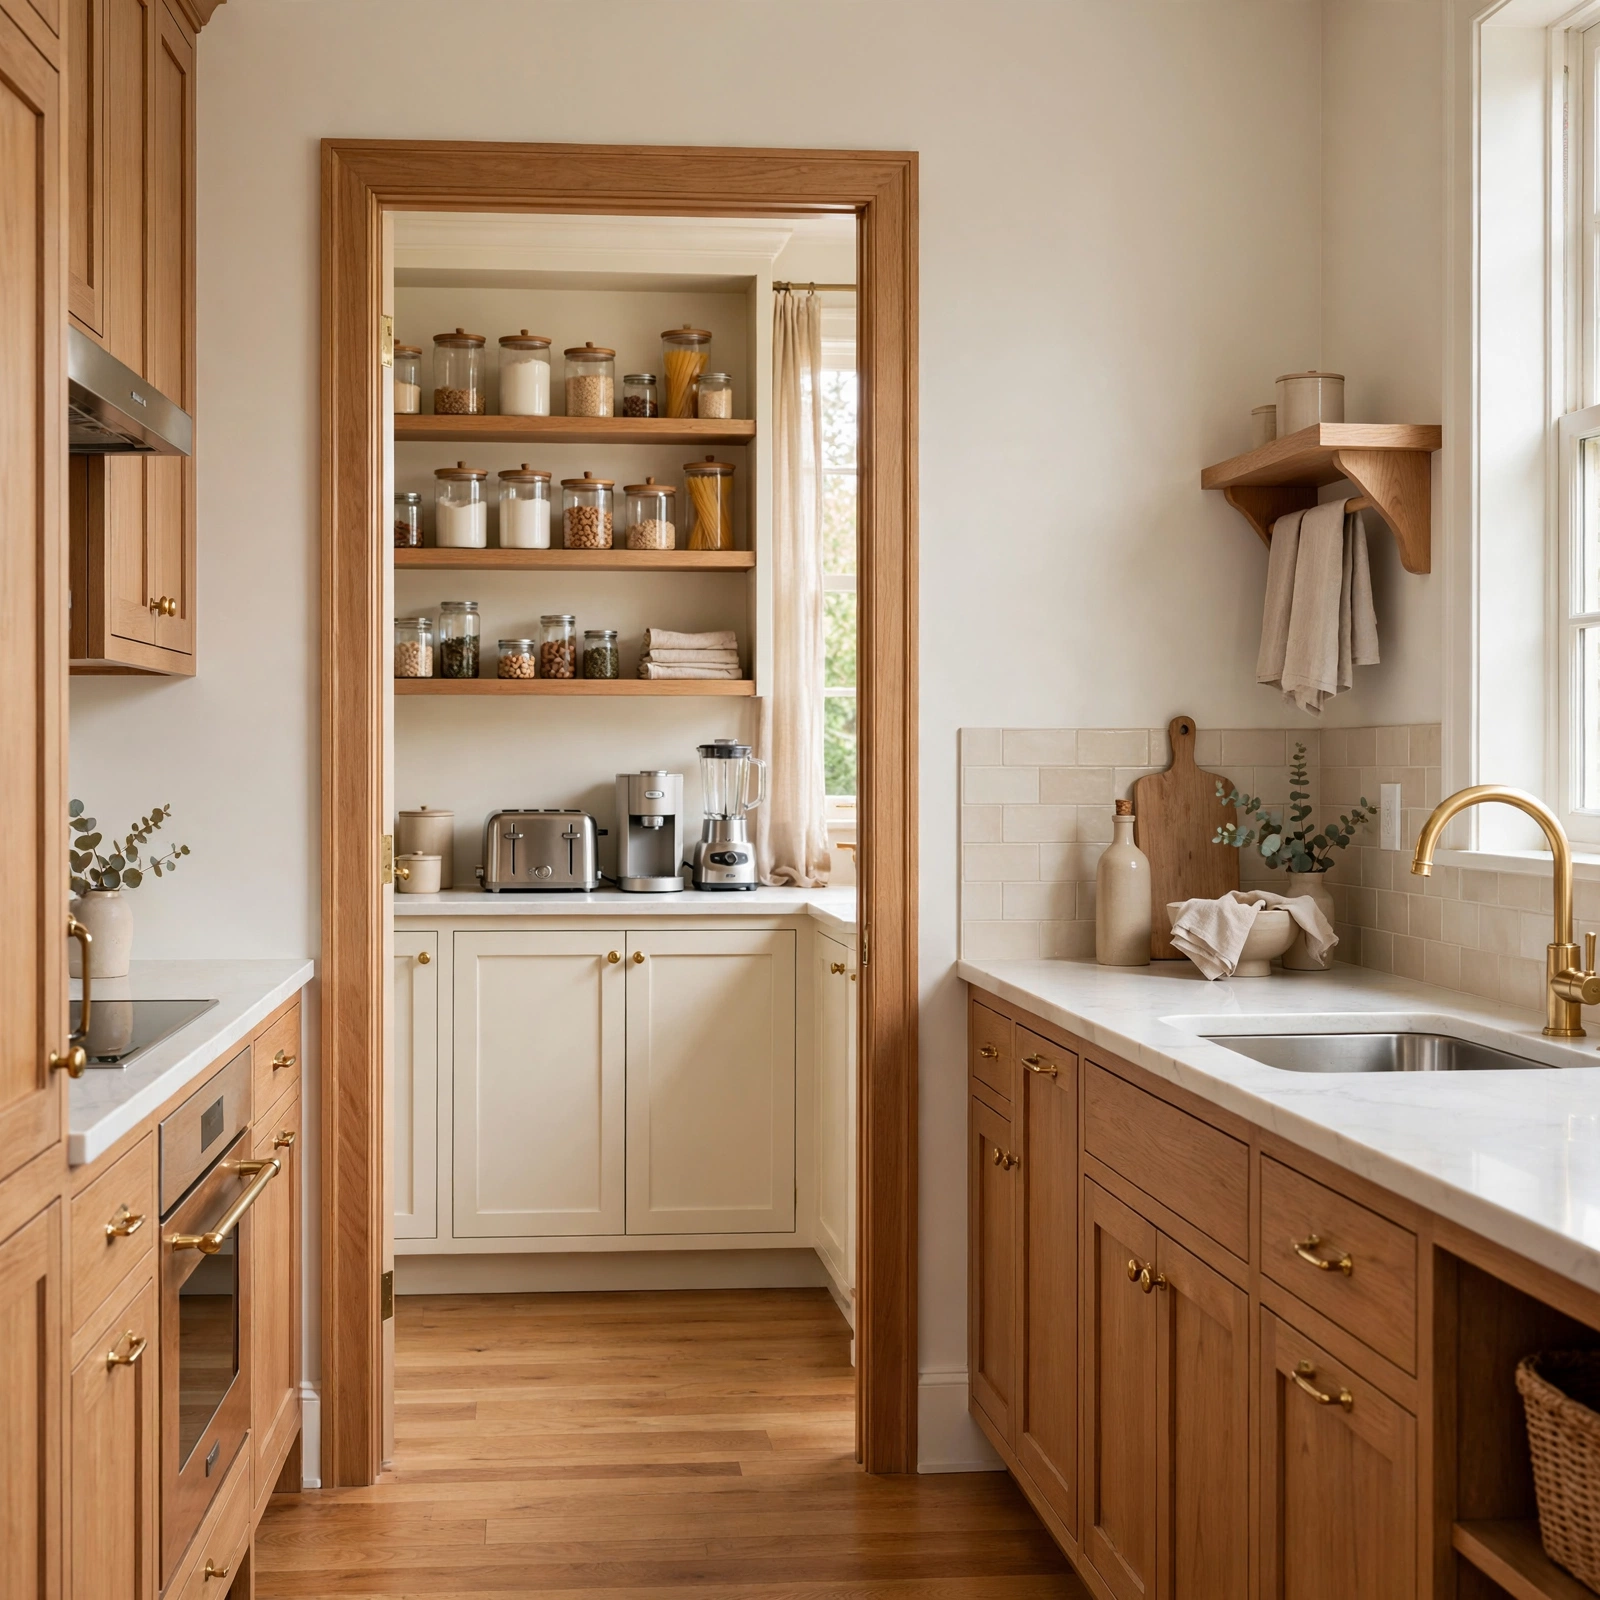
A butler’s pantry is a small secondary prep space, usually between the kitchen and dining room, that holds overflow storage, small appliances, and serving pieces. It keeps the main kitchen visually clean because coffee makers, toasters, and mixing bowls have a dedicated home out of sight. This layout works especially well in open concept homes where the kitchen is visible from the living area during gatherings. Even a narrow 3 foot wide closet can function as one with the right shelving and a run of base cabinets.
3. Two Tone Cabinetry Kitchen Design Ideas
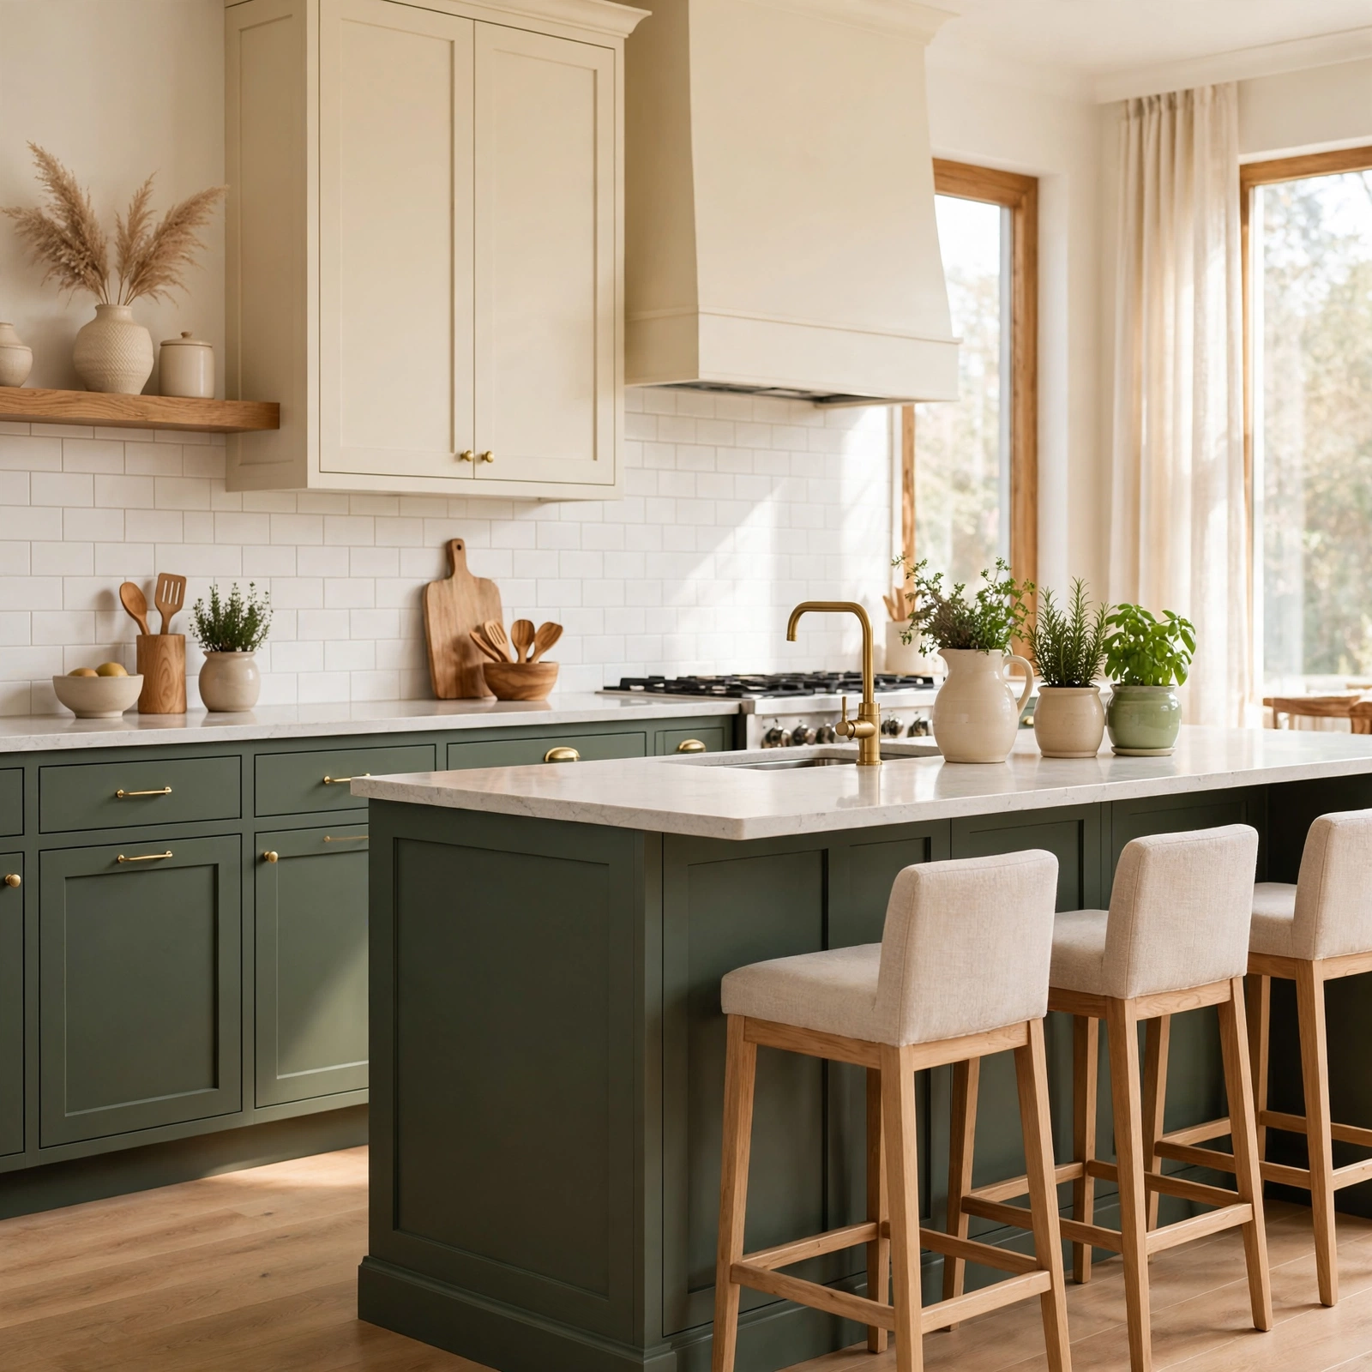
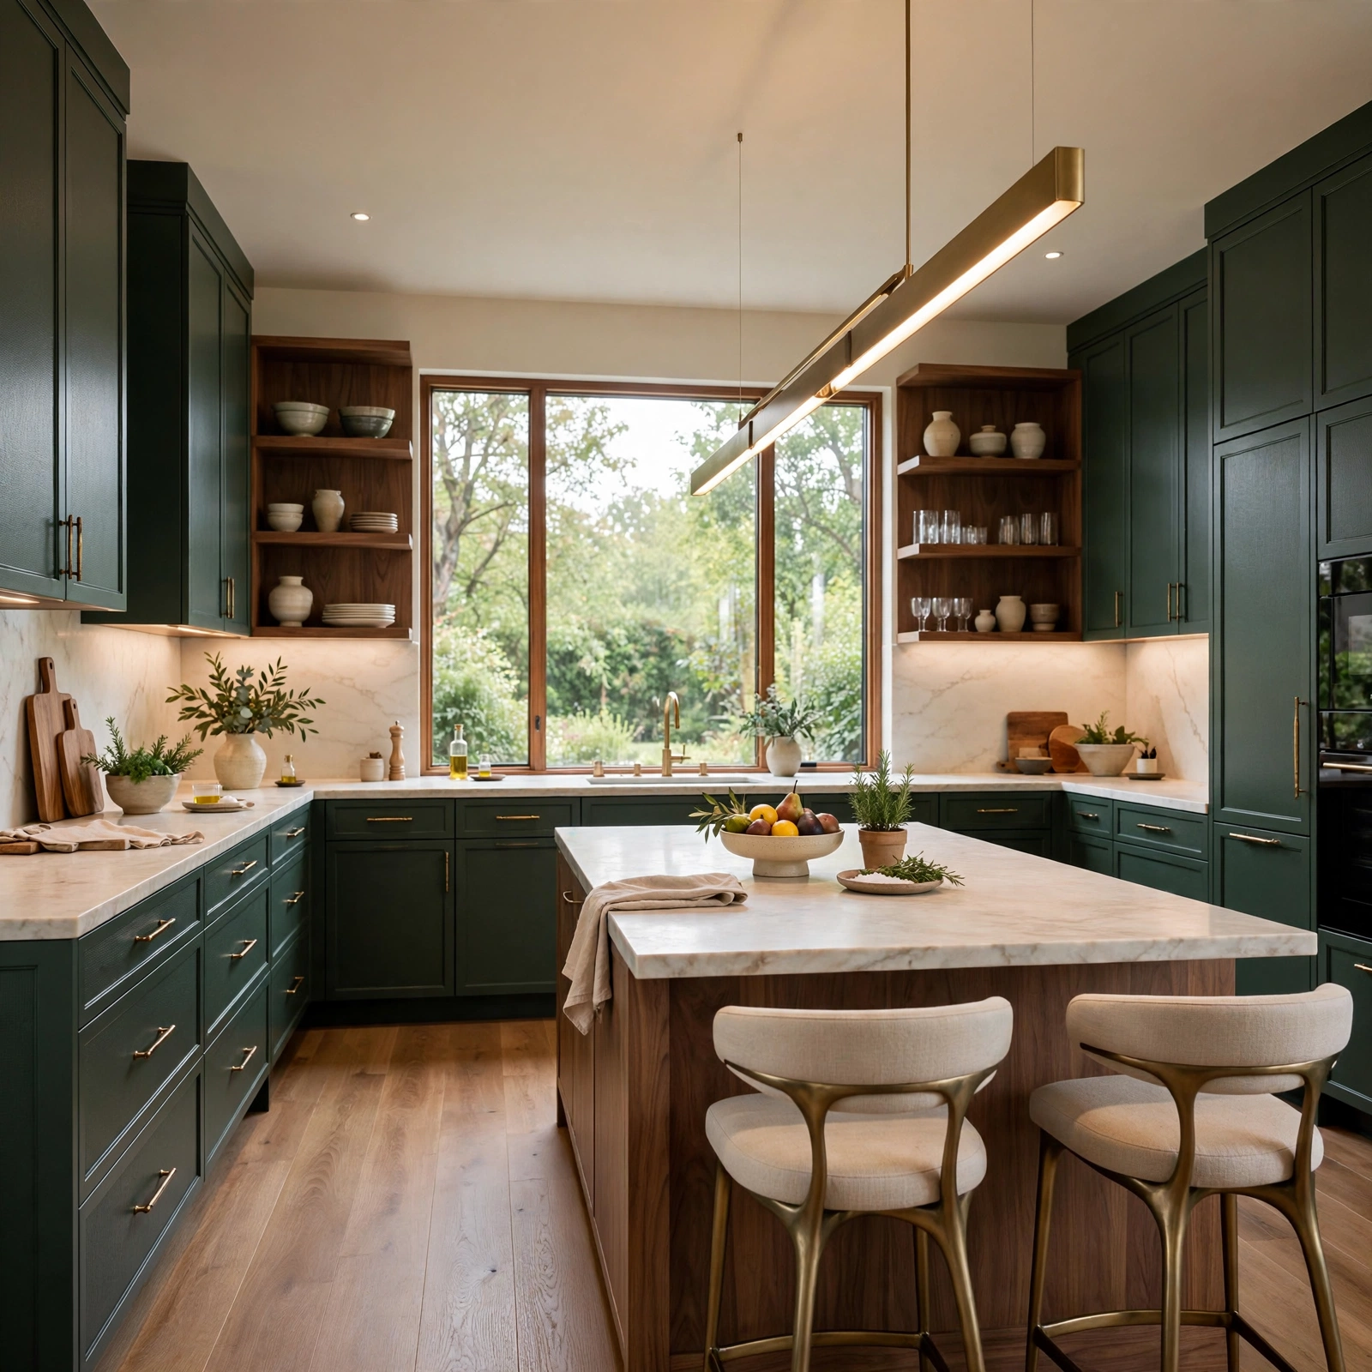
Two tone cabinetry pairs a darker tone on lower cabinets with a lighter finish up top, most commonly navy or forest green paired with white oak or cream. The contrast grounds the room visually and makes upper cabinets feel less heavy overhead. It also gives a kitchen personality without committing to a single bold color across every surface. The most common execution keeps the island in the darker tone as an anchor while perimeter cabinets stay light.
4. Furniture Style Range Hood Kitchen Design Ideas
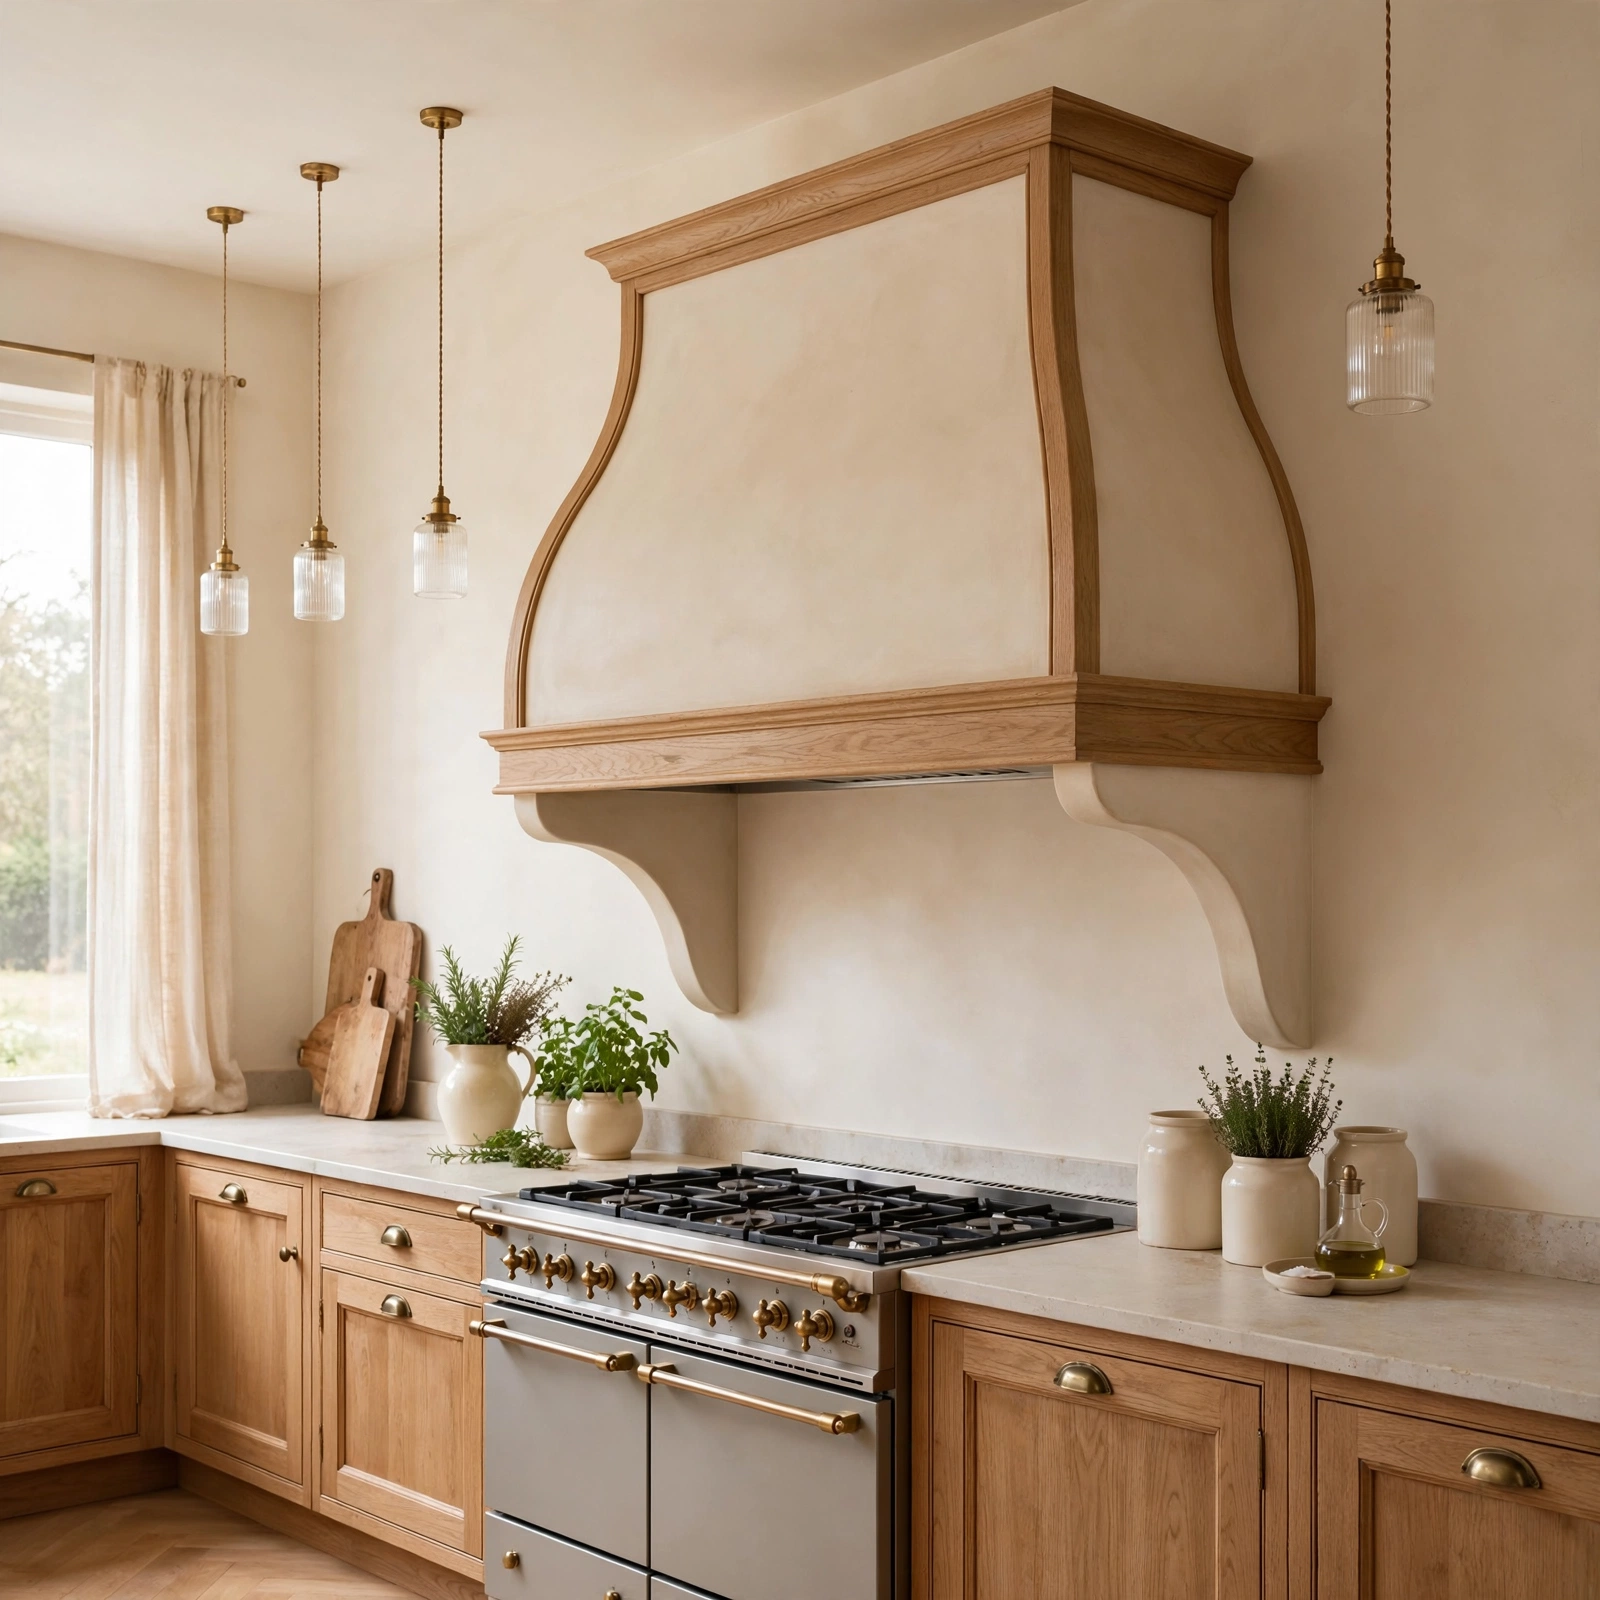
A furniture style range hood is built with wood paneling, corbels, or plaster to look like a standalone piece of furniture rather than a stainless steel appliance cover. It becomes a focal point above the range instead of disappearing into the wall. Plaster hoods in particular have become a signature choice because the hand troweled texture adds warmth that flat drywall can’t match. Contractors typically build these over a standard vent liner, so the function stays identical to a factory hood.
See More About Kitchen Ideas.
5. Open Shelving with Brackets Kitchen Design Ideas
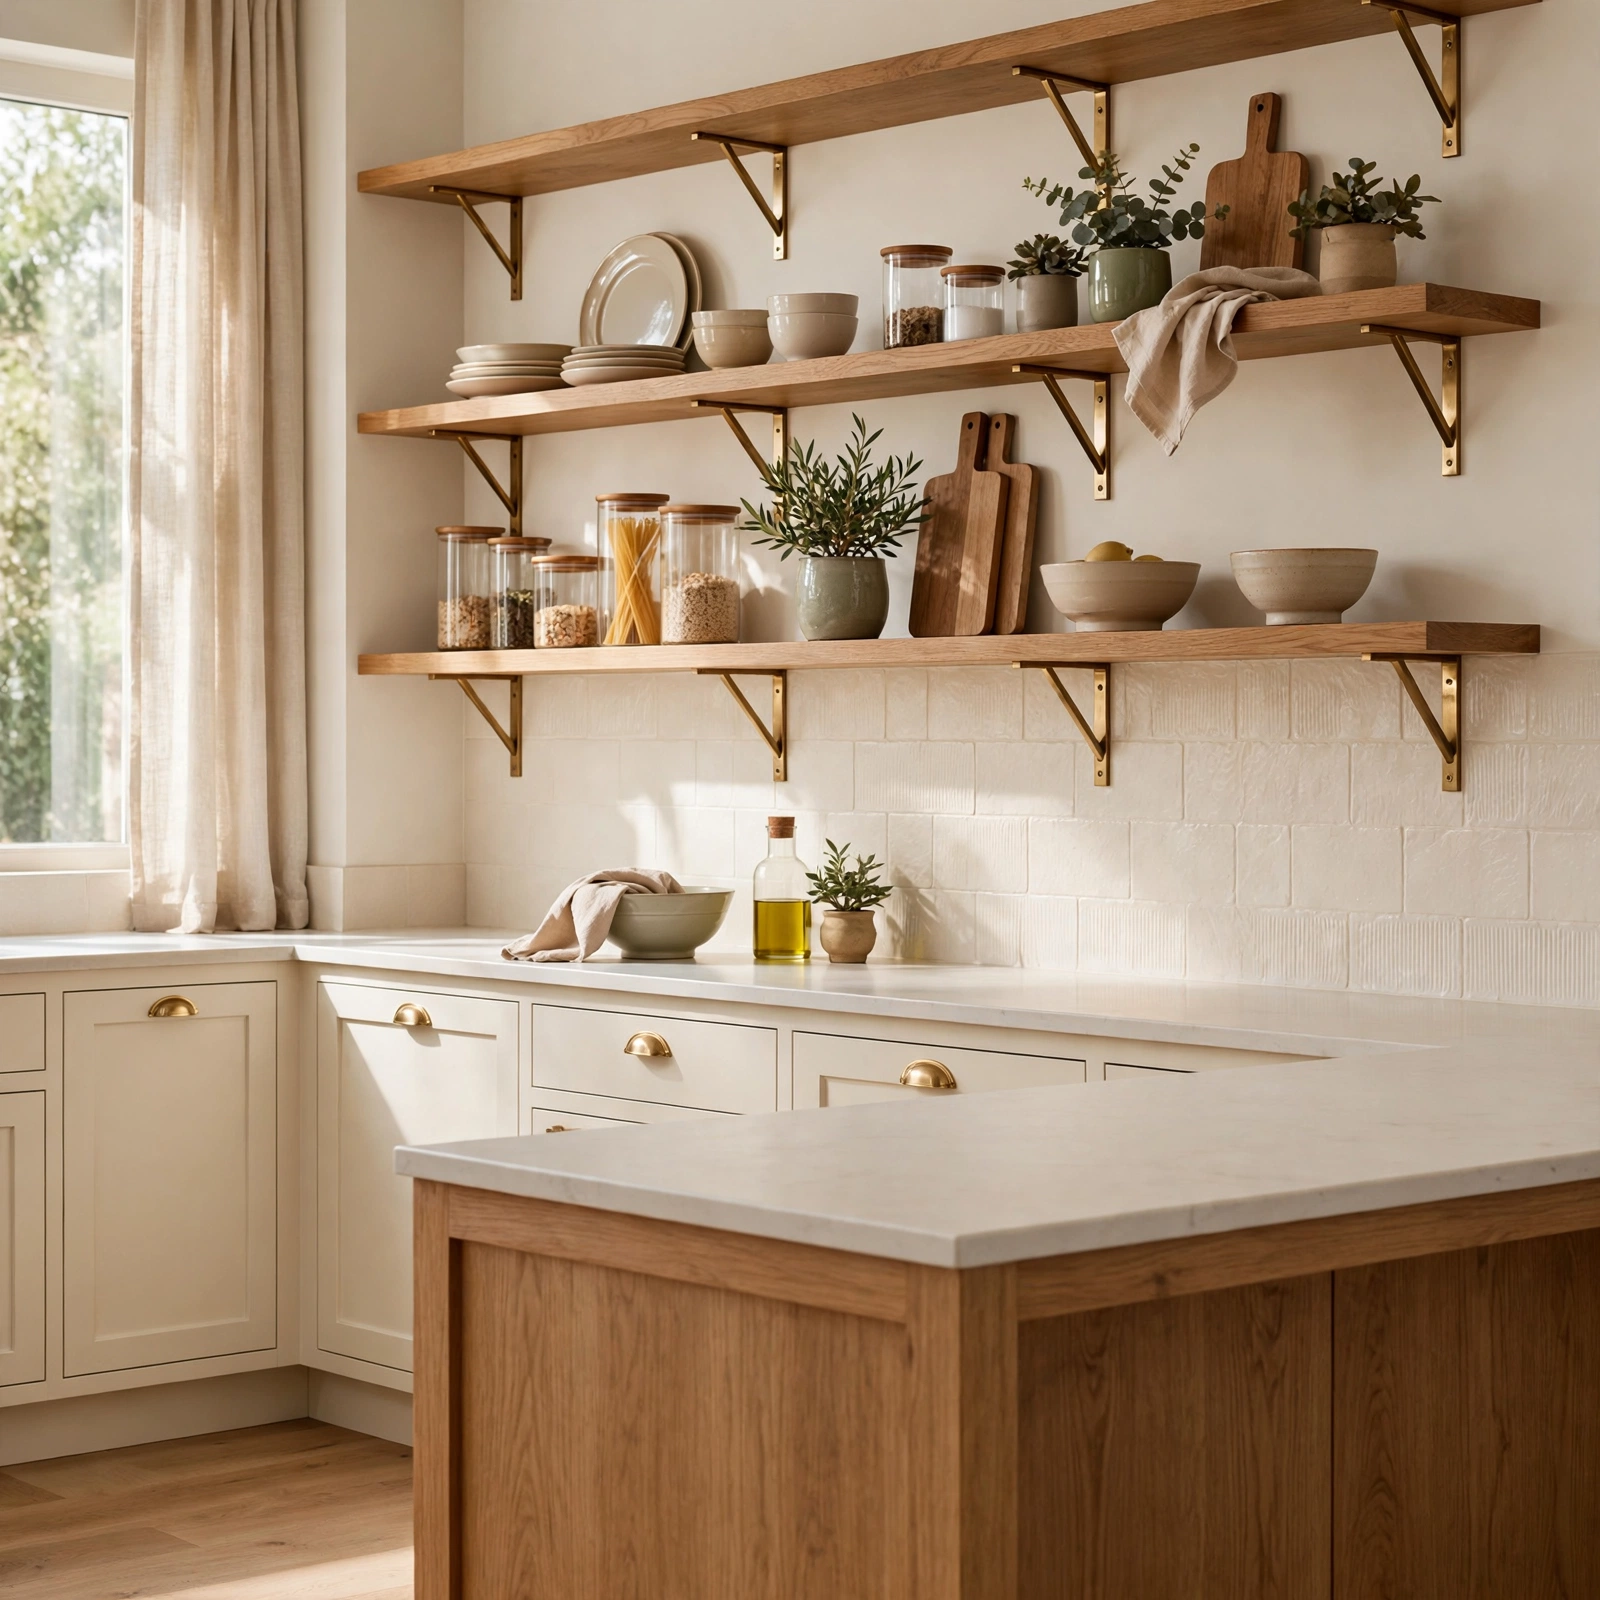
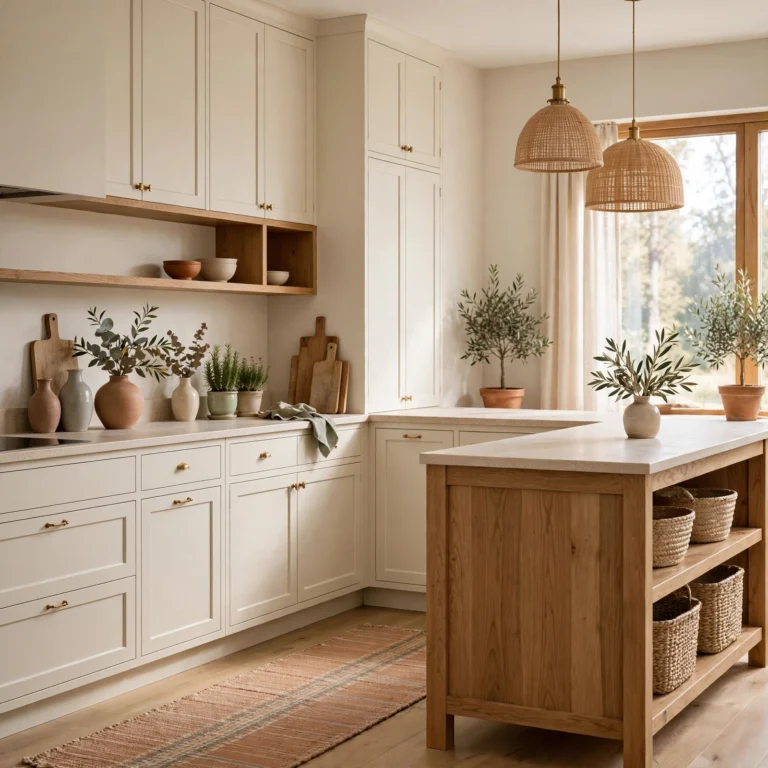
Open shelving replaces a run of upper cabinets with exposed wood or stone shelves mounted on visible brackets, usually in blackened steel or brass. It puts everyday dishware on display and breaks up long stretches of closed cabinetry that can make a kitchen feel boxy. This works best near a sink or prep zone where items get used often enough to stay tidy, rather than in a spot that will collect clutter. Solid oak or walnut shelves in the 1.5 to 2 inch thickness range hold weight without sagging.
6. Galley Kitchen Layout Design Ideas
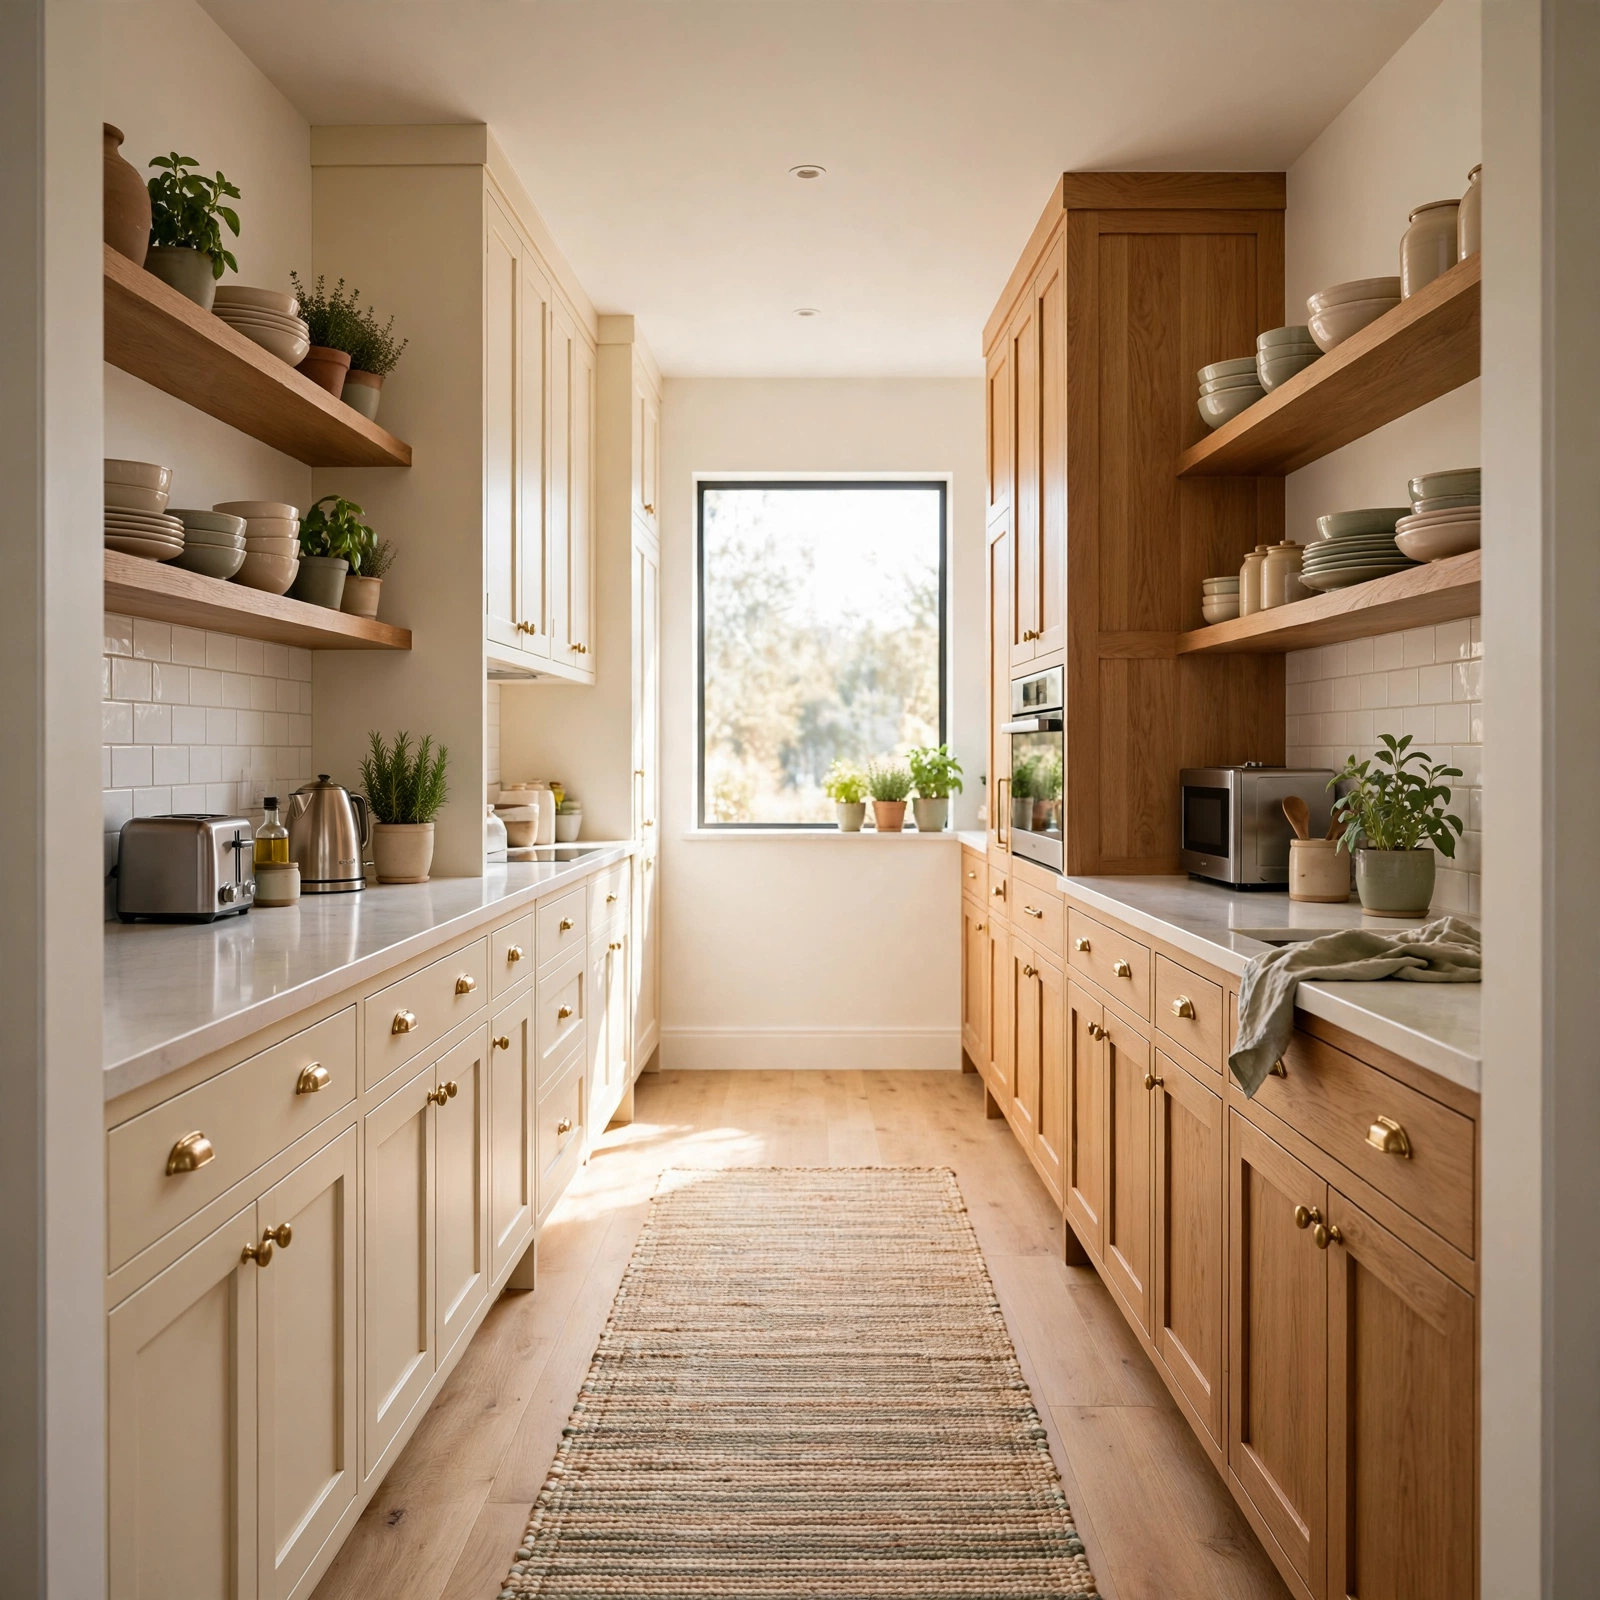
A galley kitchen runs two parallel counters facing each other in a single corridor, with no island or peninsula breaking up the space. It’s the most efficient layout for cooking because everything sits within a step or two, which is why professional kitchens are built this way. In residential spaces, it suits narrow lots or apartment style homes where an island simply won’t fit. The key measurement to get right is the walkway width between counters.
| Galley Width | Feel | Best For |
| 36 inches | Tight, single cook | Small apartments |
| 42 inches | Comfortable, one cook + helper | Standard homes |
| 48+ inches | Two cooks can pass easily | Larger renovations |
7. Zellige Tile Backsplash Kitchen Design Ideas
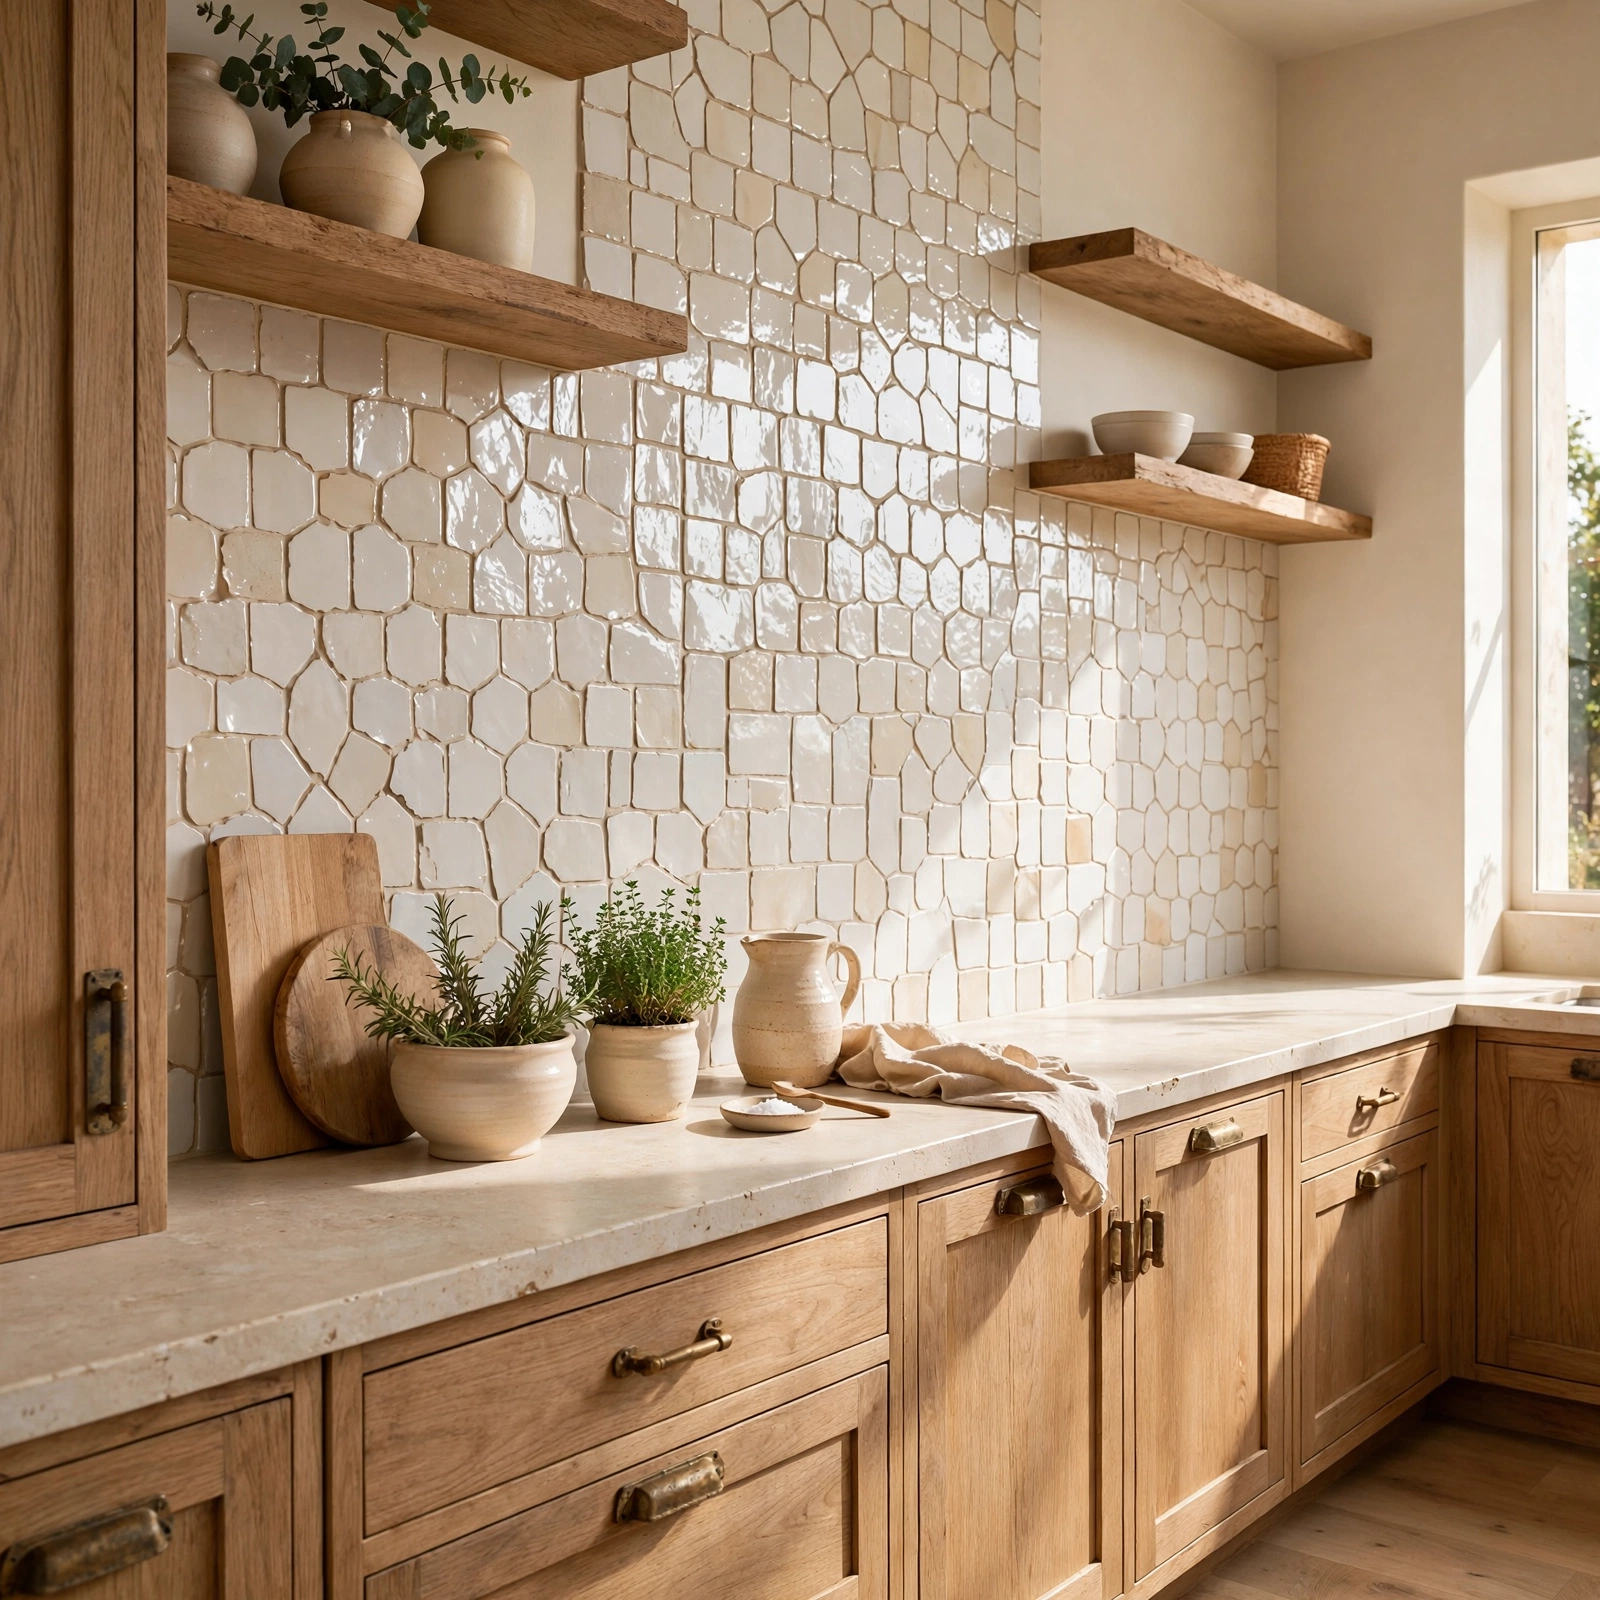
Zellige is a handmade Moroccan clay tile with a naturally uneven, glossy surface that catches light differently across every piece. Used as a backsplash, it brings texture and subtle color variation that machine made subway tile can’t replicate. Because each tile is slightly irregular, installers typically use wider grout lines and expect more waste during cutting than with standard ceramic. It pairs particularly well with brass fixtures and unlacquered hardware, which develop a matching patina over time.
8. Hidden Appliance Garage Kitchen Design Ideas
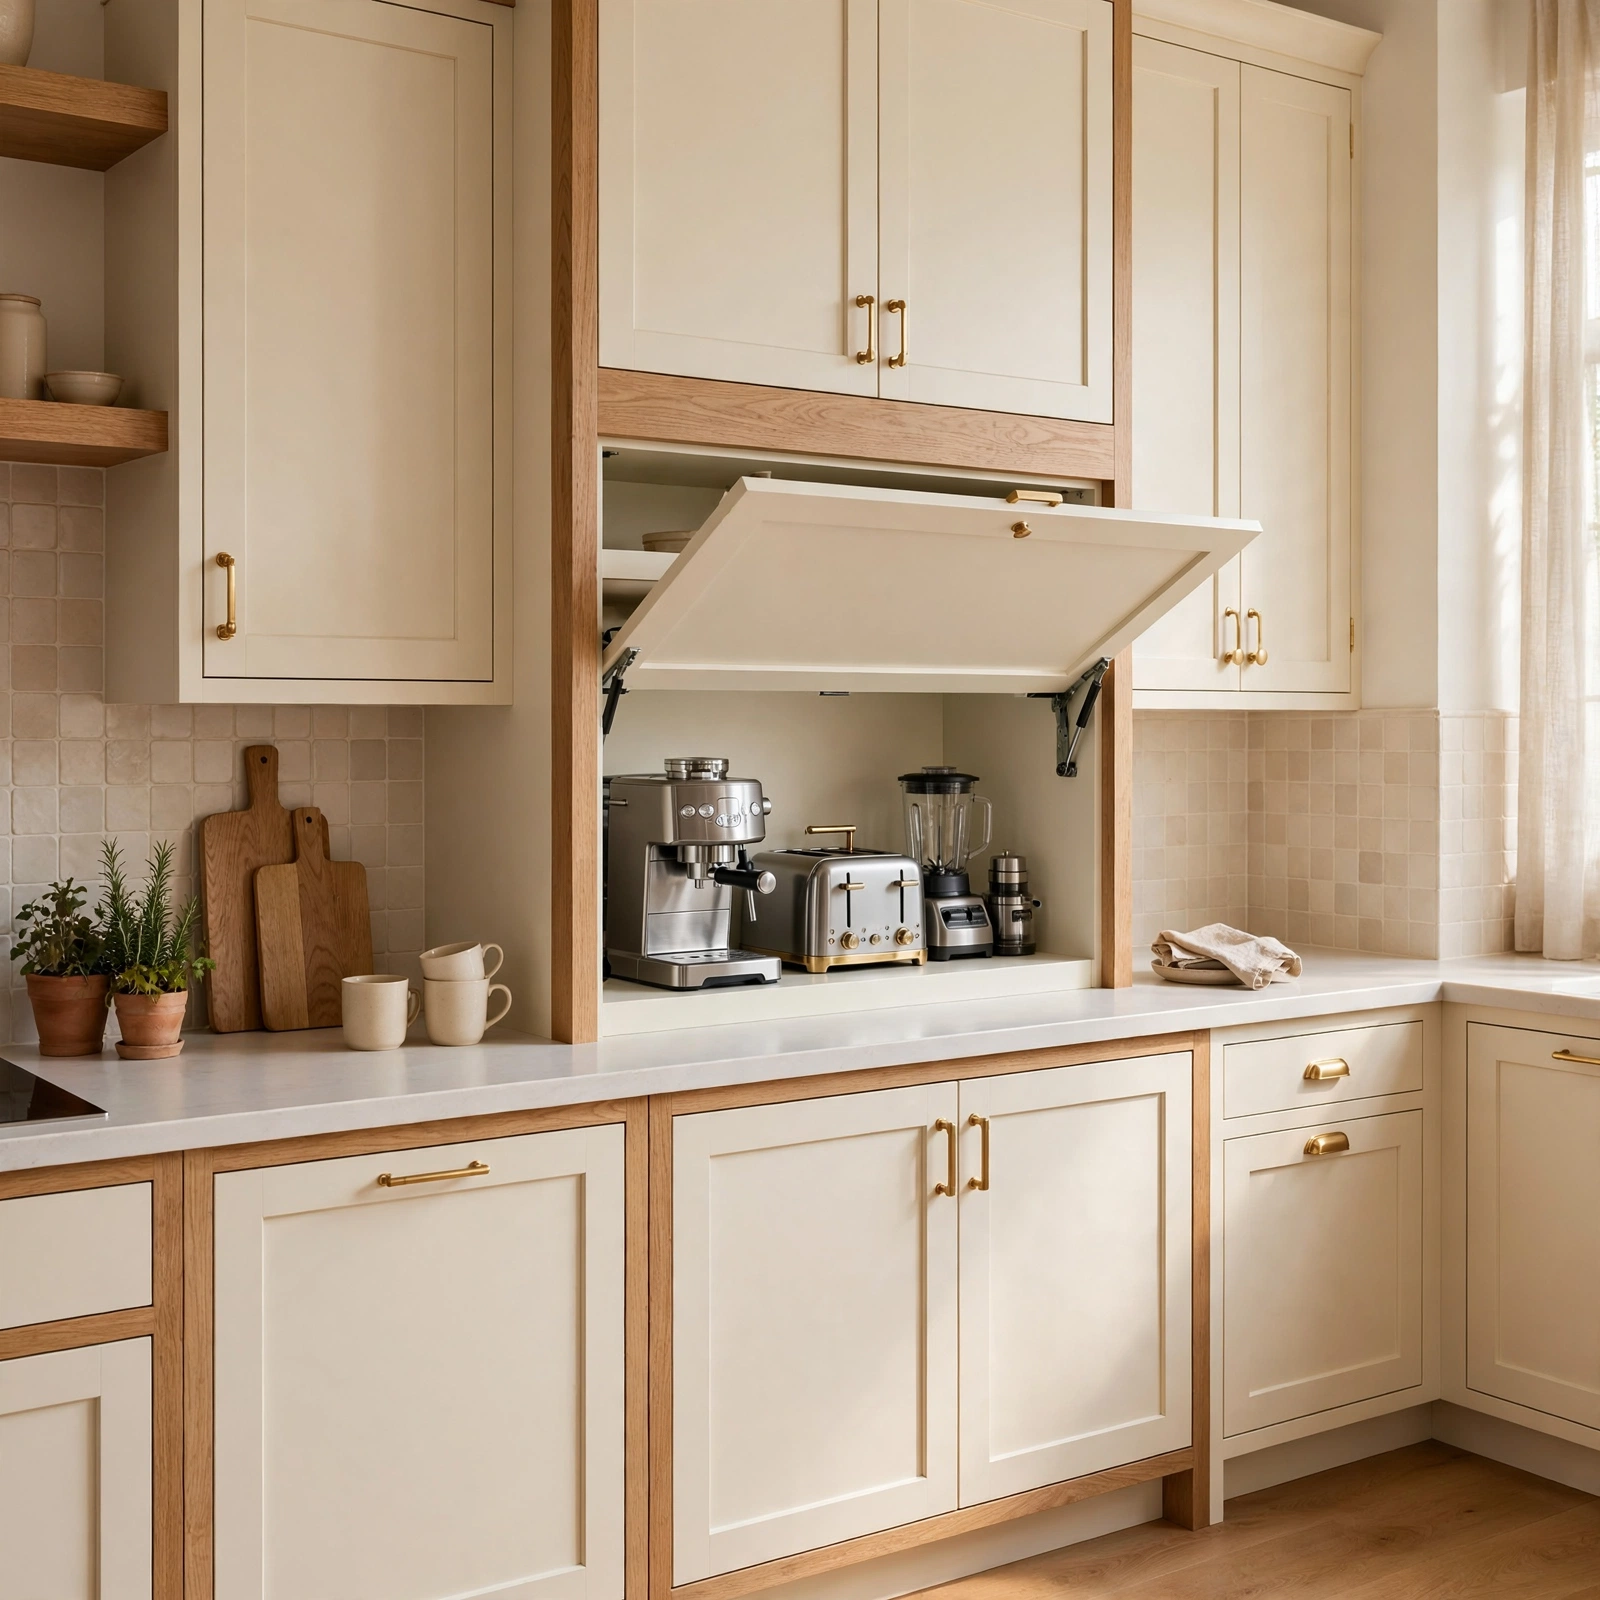
An appliance garage is a cabinet fronted compartment, usually tucked into a corner of the counter, that hides small appliances like blenders, toasters, or coffee stations behind a door or tambour front. It keeps counters clear without requiring extra trips to a separate pantry. Tambour style roll up doors have become the more popular choice because they slide up and out of the way instead of swinging open into the workspace. This idea works best in kitchens with at least one dedicated corner run of counter.
9. Brass and Unlacquered Hardware Kitchen Design Ideas
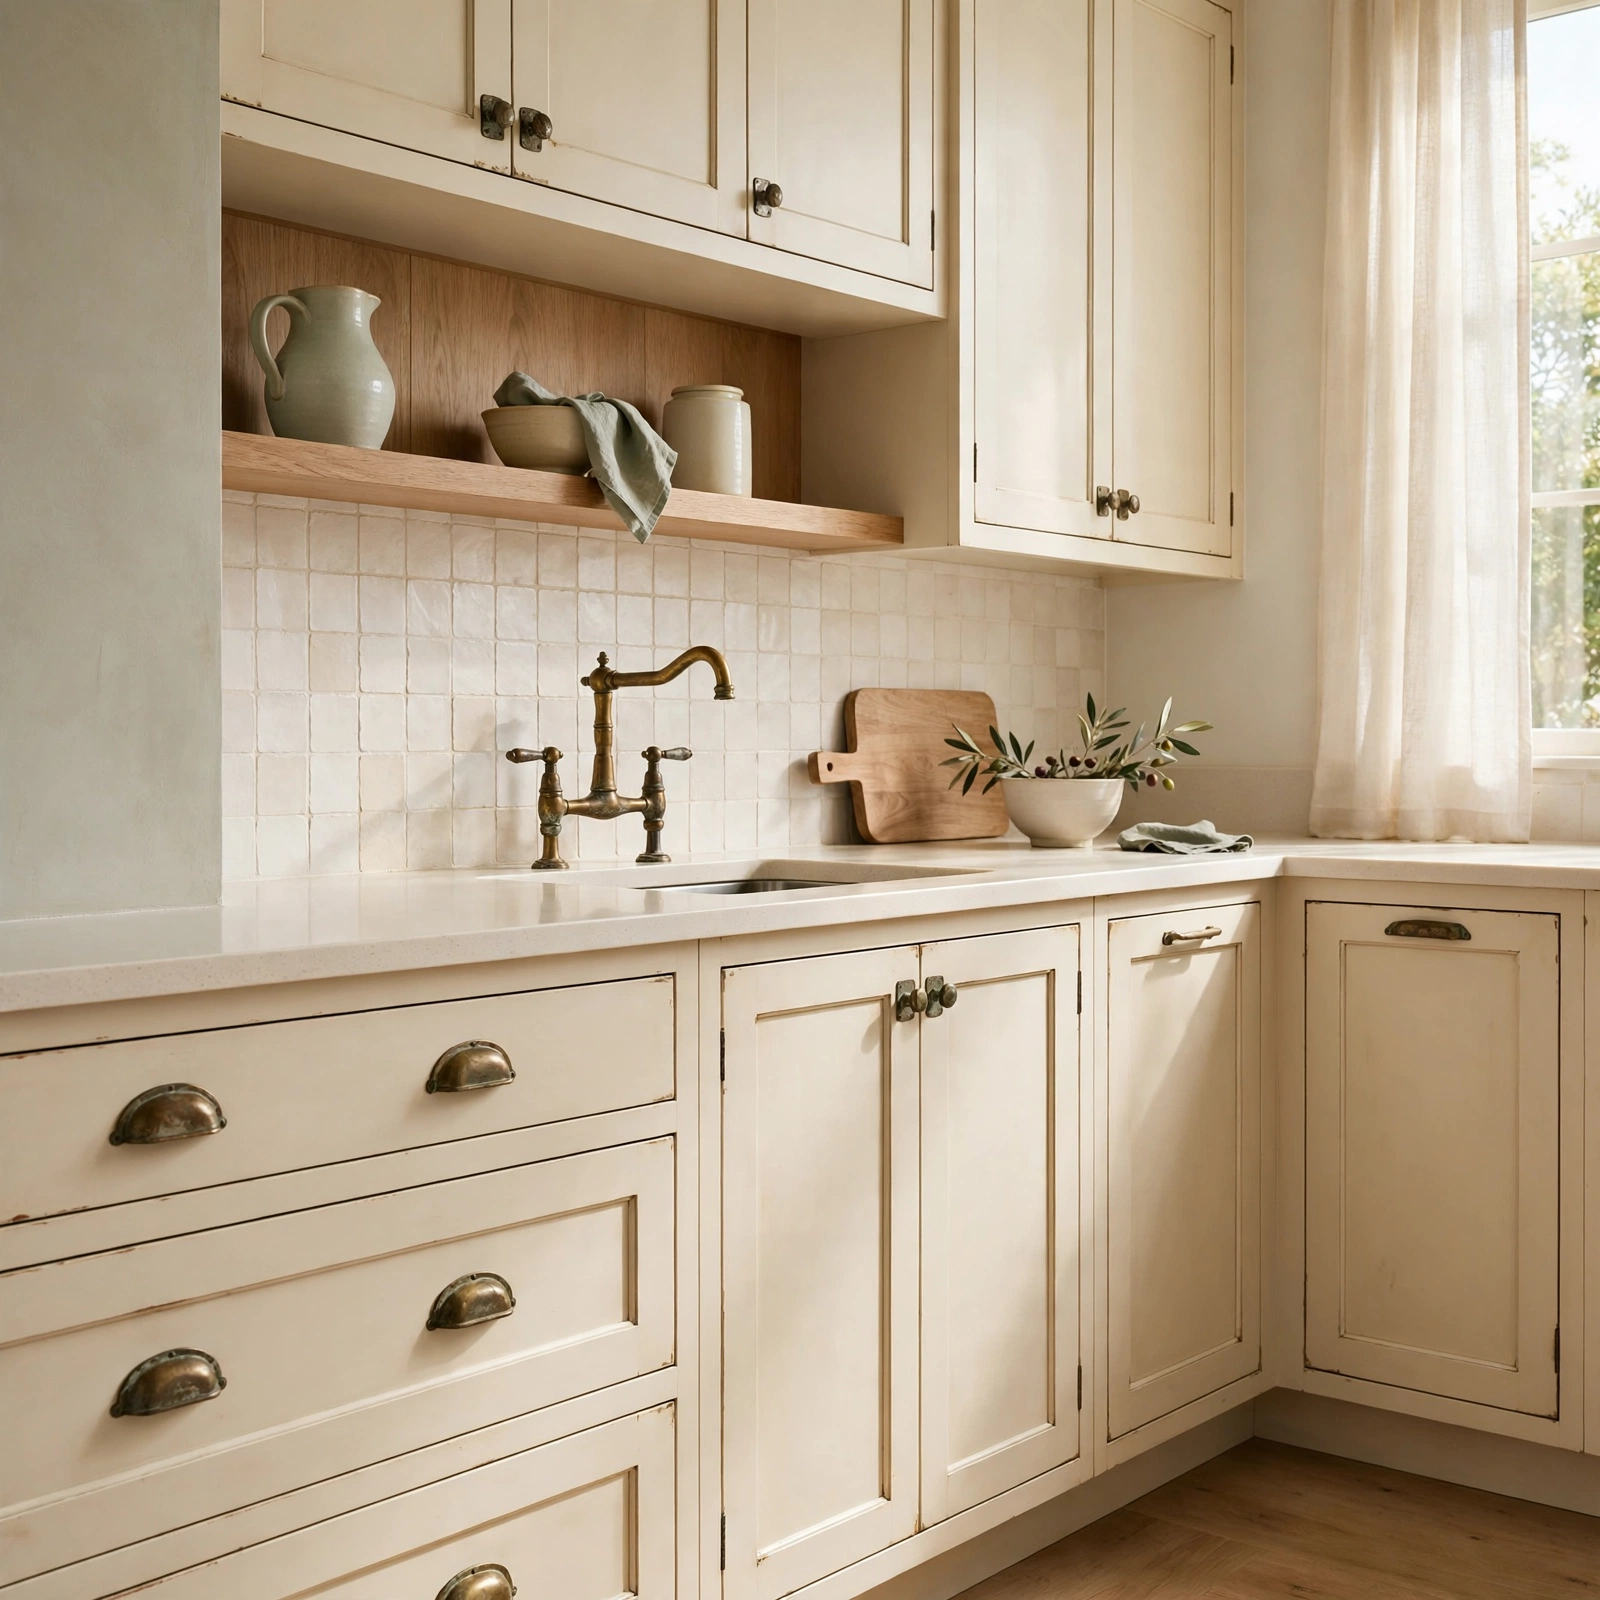
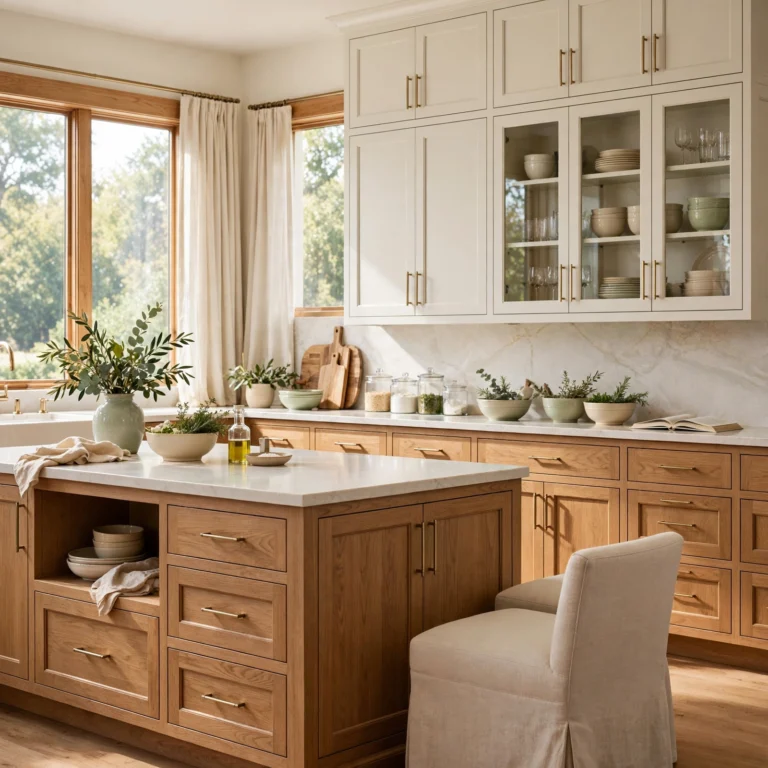
Unlacquered brass hardware knobs, pulls, and faucets left without a protective coating ages naturally, developing darker patina at contact points over months of use. Unlike lacquered brass, which stays shiny indefinitely, this finish changes with the household, which many homeowners now prefer over a uniform factory look. It reads as intentional and collected rather than newly installed. Pairing it consistently across cabinet hardware, faucet, and lighting keeps the look cohesive instead of mismatched.
10. Layered Lighting Plan Kitchen Design Ideas
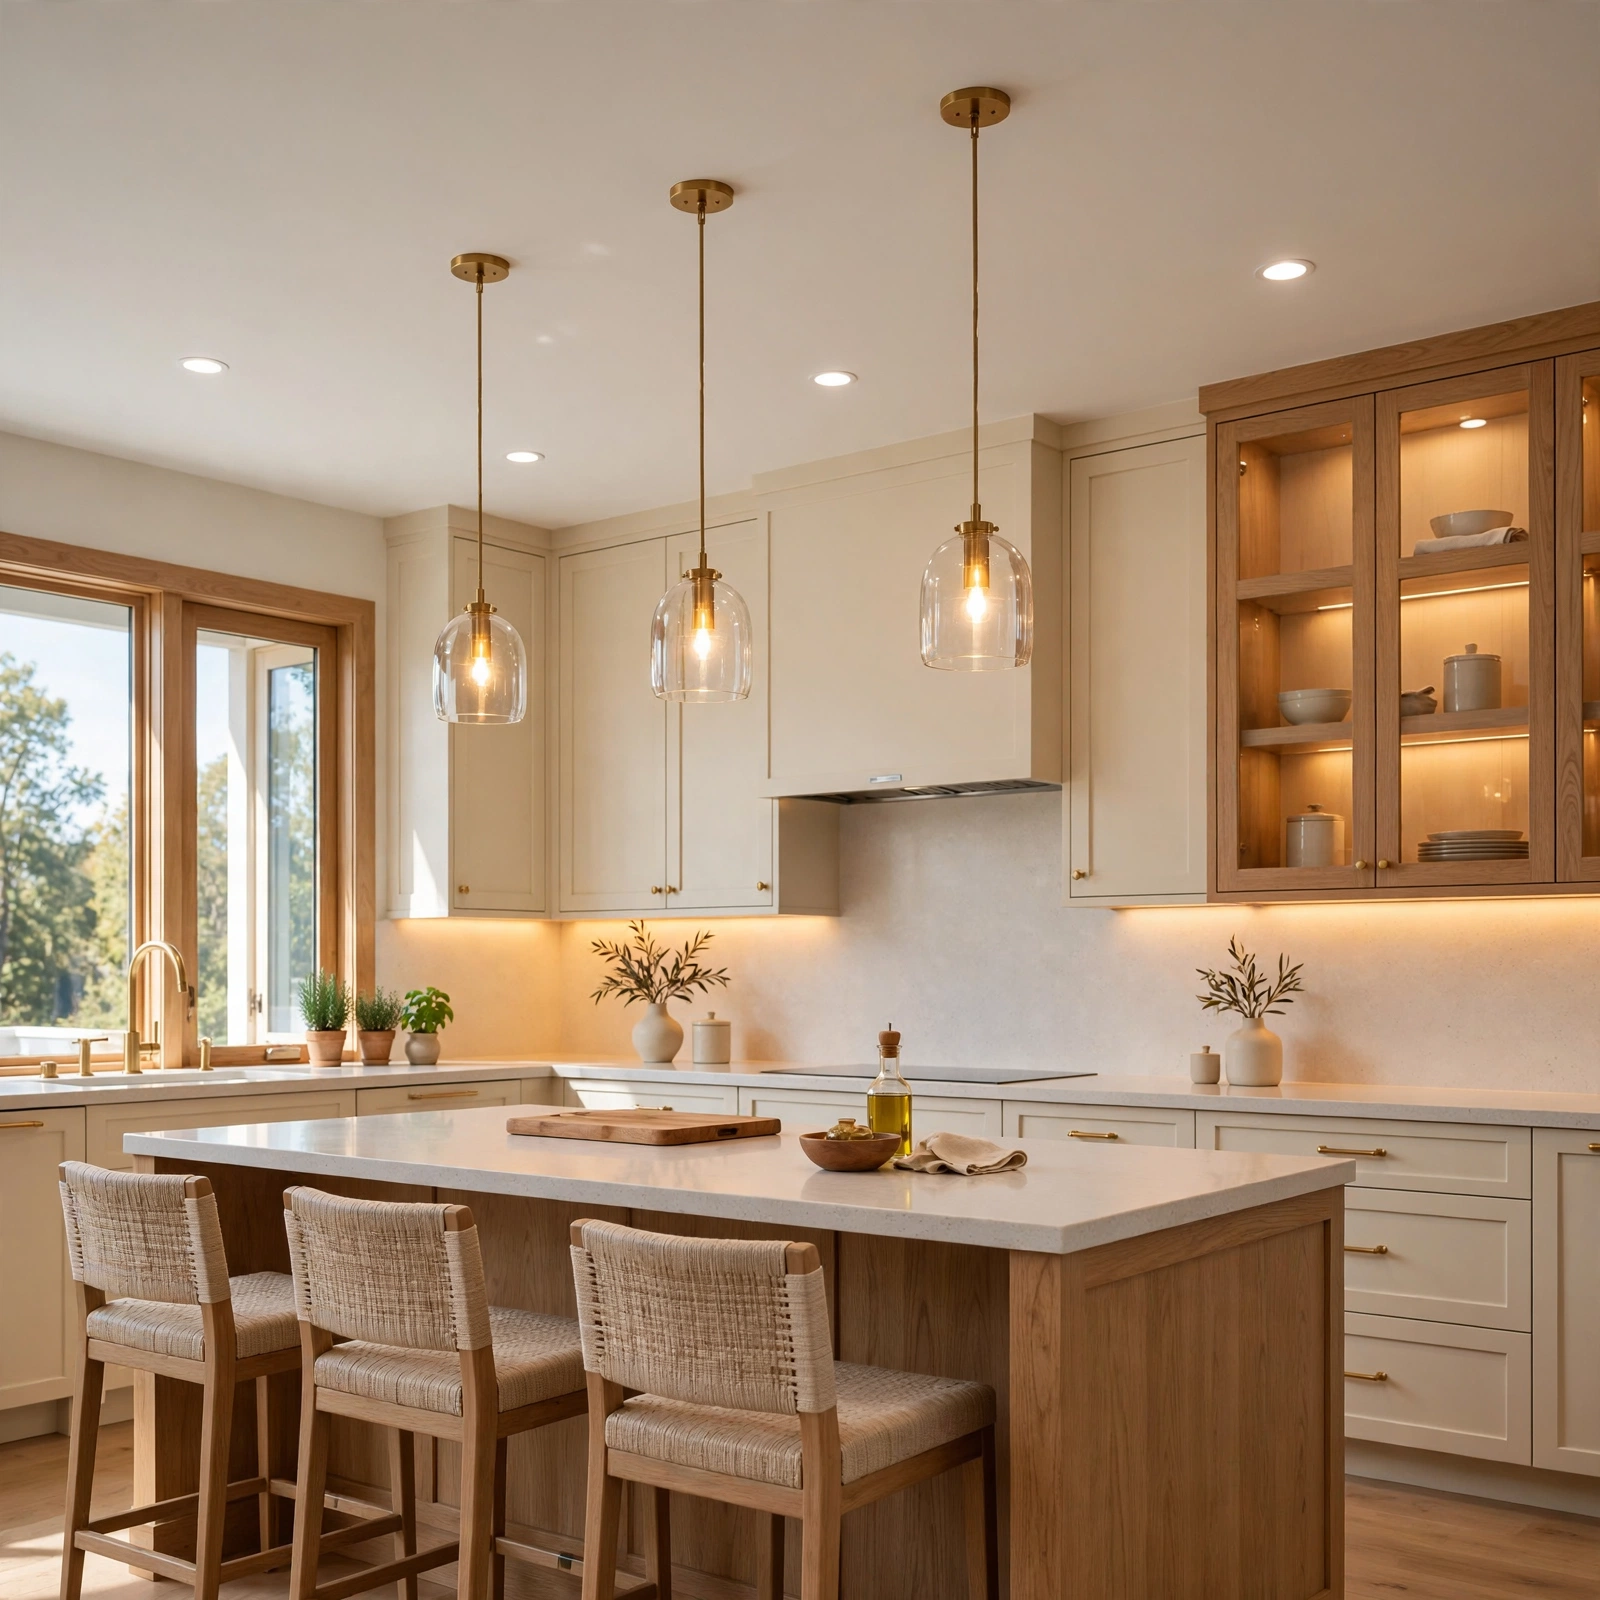
A layered lighting plan combines three distinct sources: recessed ambient lighting for general brightness, under cabinet task lighting for counters, and pendant or sconce fixtures for character. Relying on a single overhead source is the most common lighting mistake, since it creates shadows exactly where prep work happens. Under cabinet LED strips solve the shadow problem directly over the counter, while pendants over an island add warmth at eye level during evening use.
| Light Type | Purpose | Typical Placement |
| Recessed cans | General ambient light | Ceiling, evenly spaced |
| Under cabinet LED | Task lighting for counters | Beneath upper cabinets |
| Pendants | Focal, ambient warmth | Over island, 30 36″ above counter |
11. Built In Banquette Seating Kitchen Design Ideas
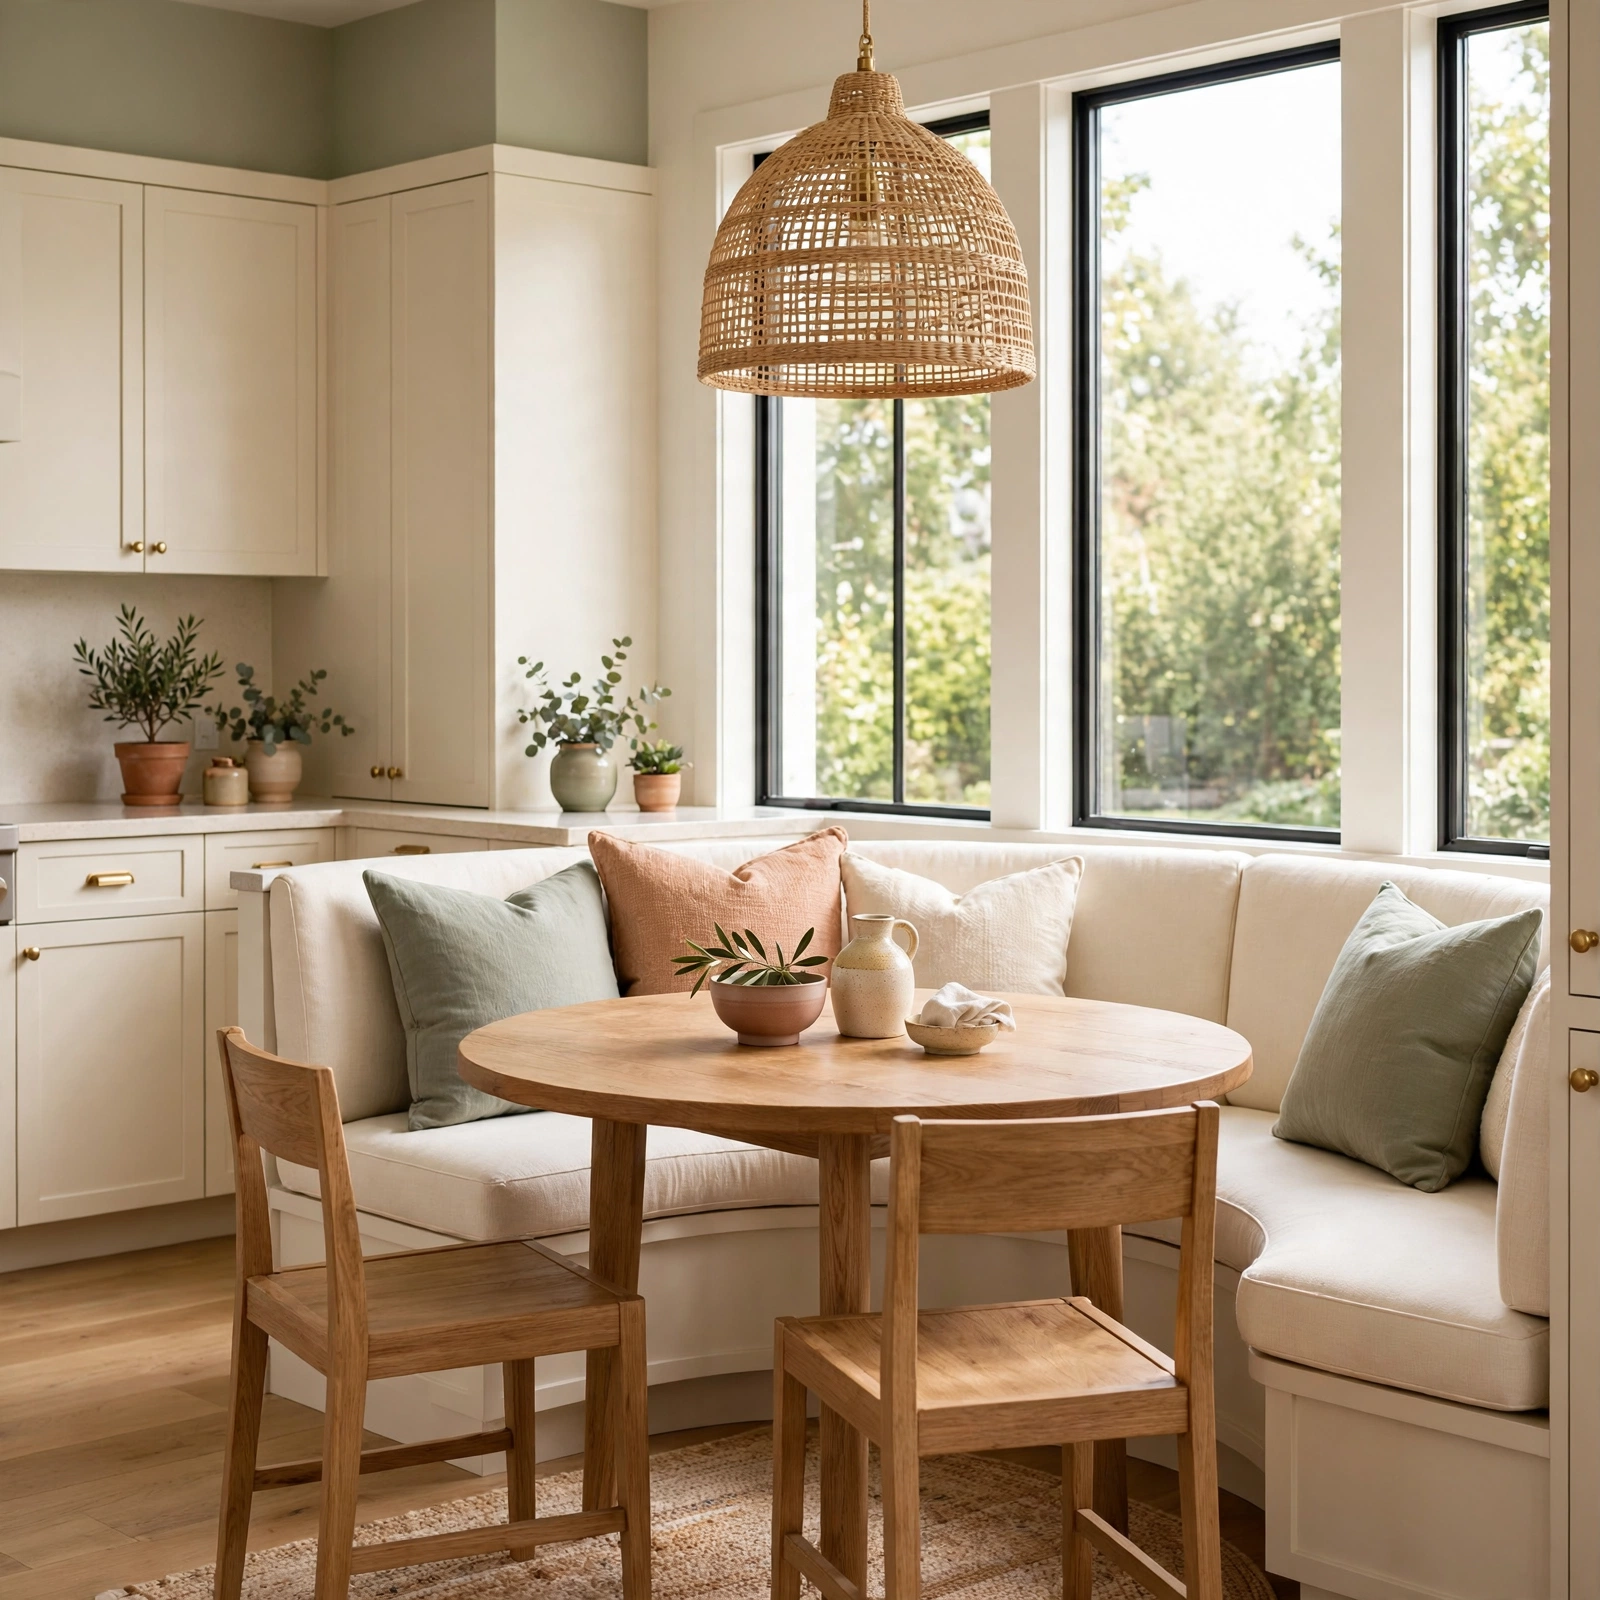
A banquette is a fixed bench seat, usually upholstered, built into a corner or against a wall as part of an eat in kitchen nook. It seats more people in less floor space than a standard table and chairs because the bench replaces two or three chair footprints. Storage drawers built into the base of the bench add another practical layer, useful for linens or seasonal items. Pairing it with a round or oval table softens the corner and keeps traffic flow open.
12. Statement Ceiling Treatment Kitchen Design Ideas
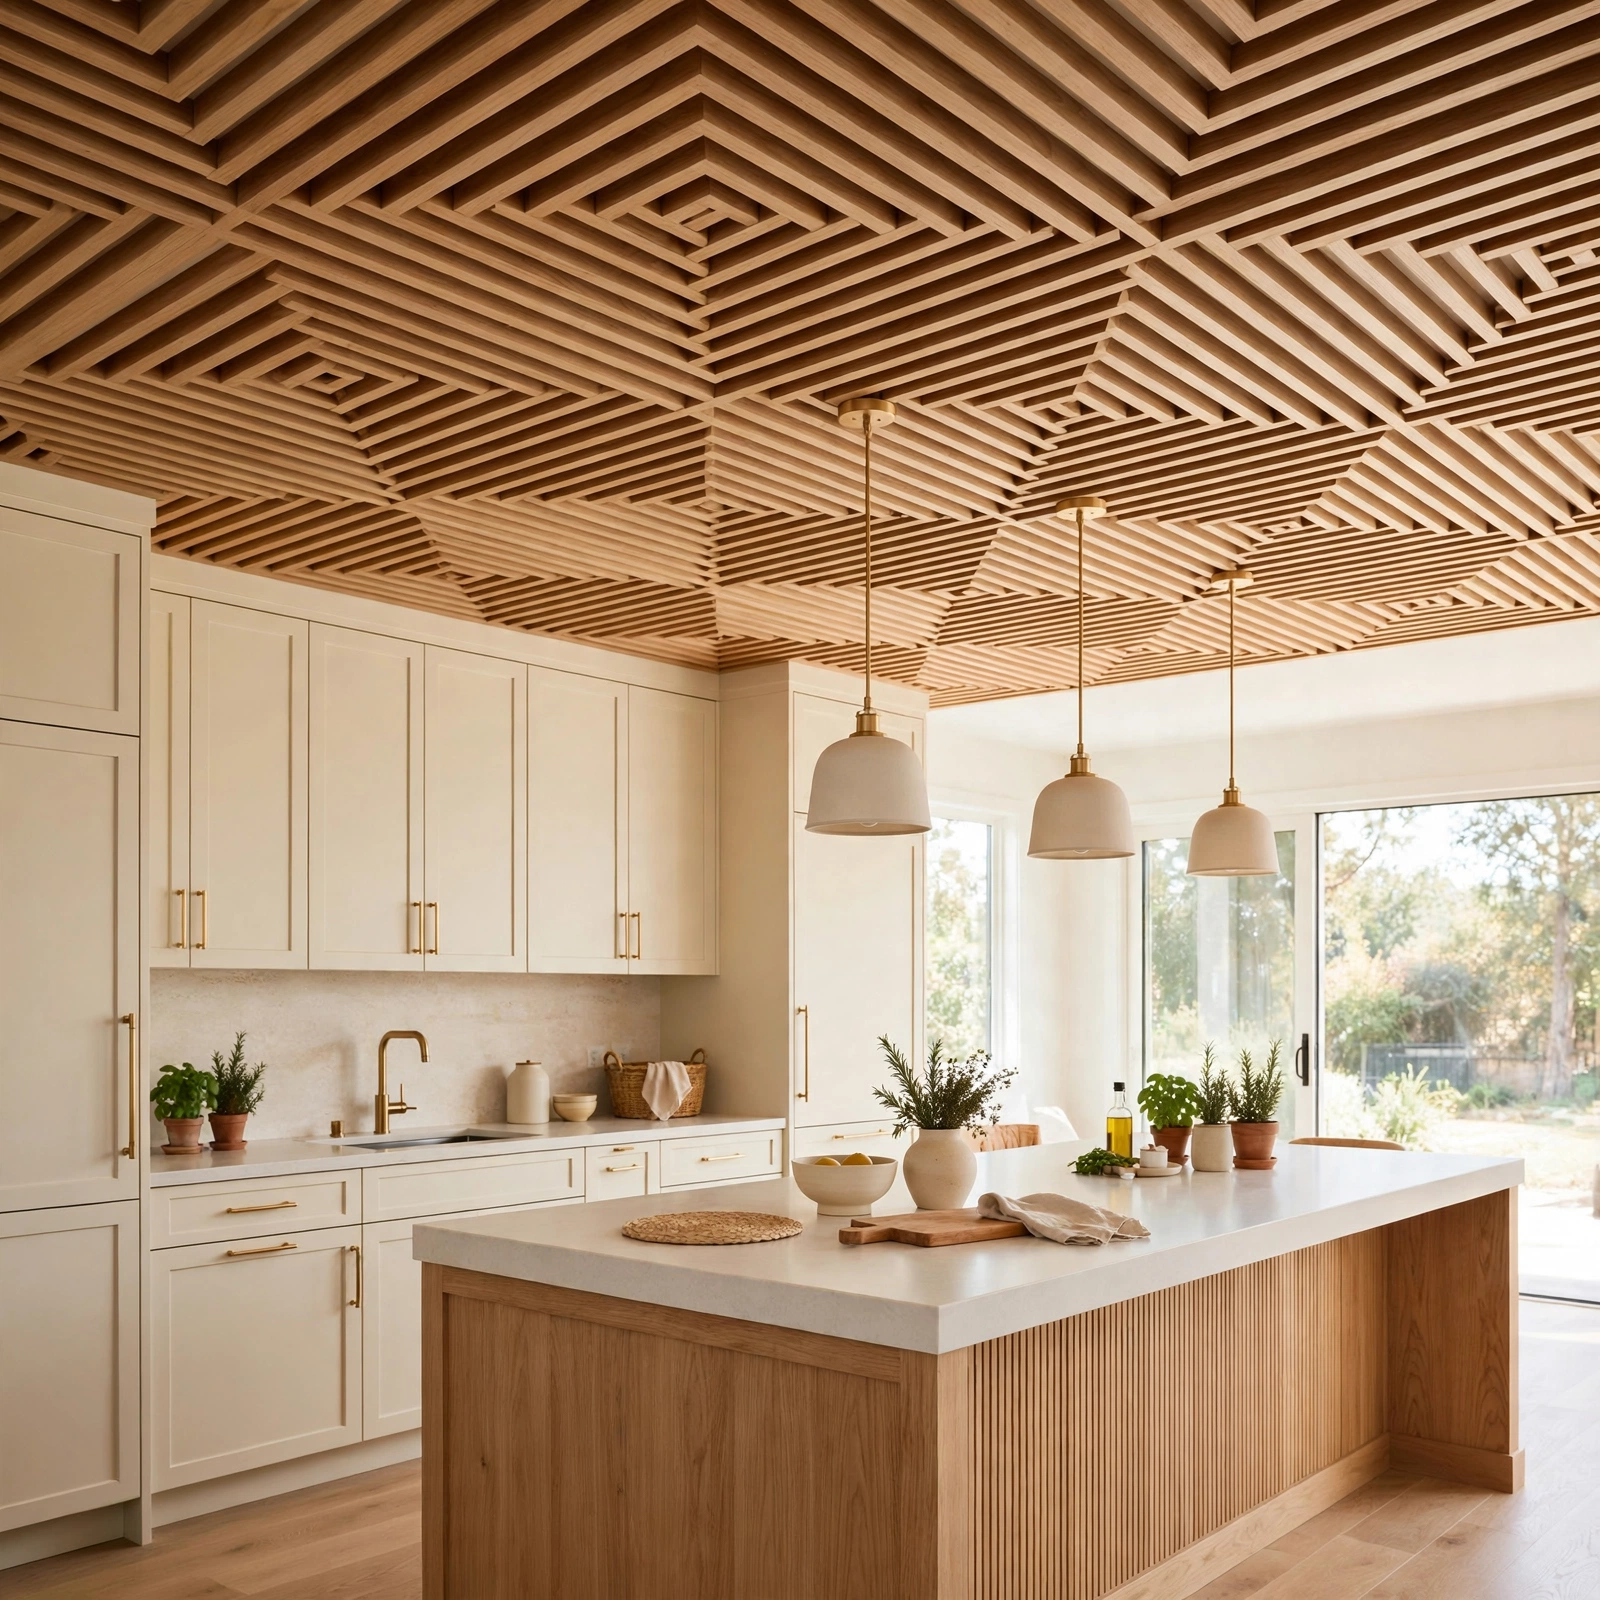
A statement ceiling brings wood beams, tongue and groove paneling, or a bold paint color to the one surface most kitchens ignore entirely. Since upper cabinets, backsplash, and flooring already carry visual weight, the ceiling is often the last blank canvas in the room. Wood tongue and groove in a natural or whitewashed finish adds warmth without competing with cabinetry below. This idea has the most impact in kitchens with 9 foot or higher ceilings, where the extra height gives the treatment room to read clearly.
13. Concealed Kitchen Design Ideas
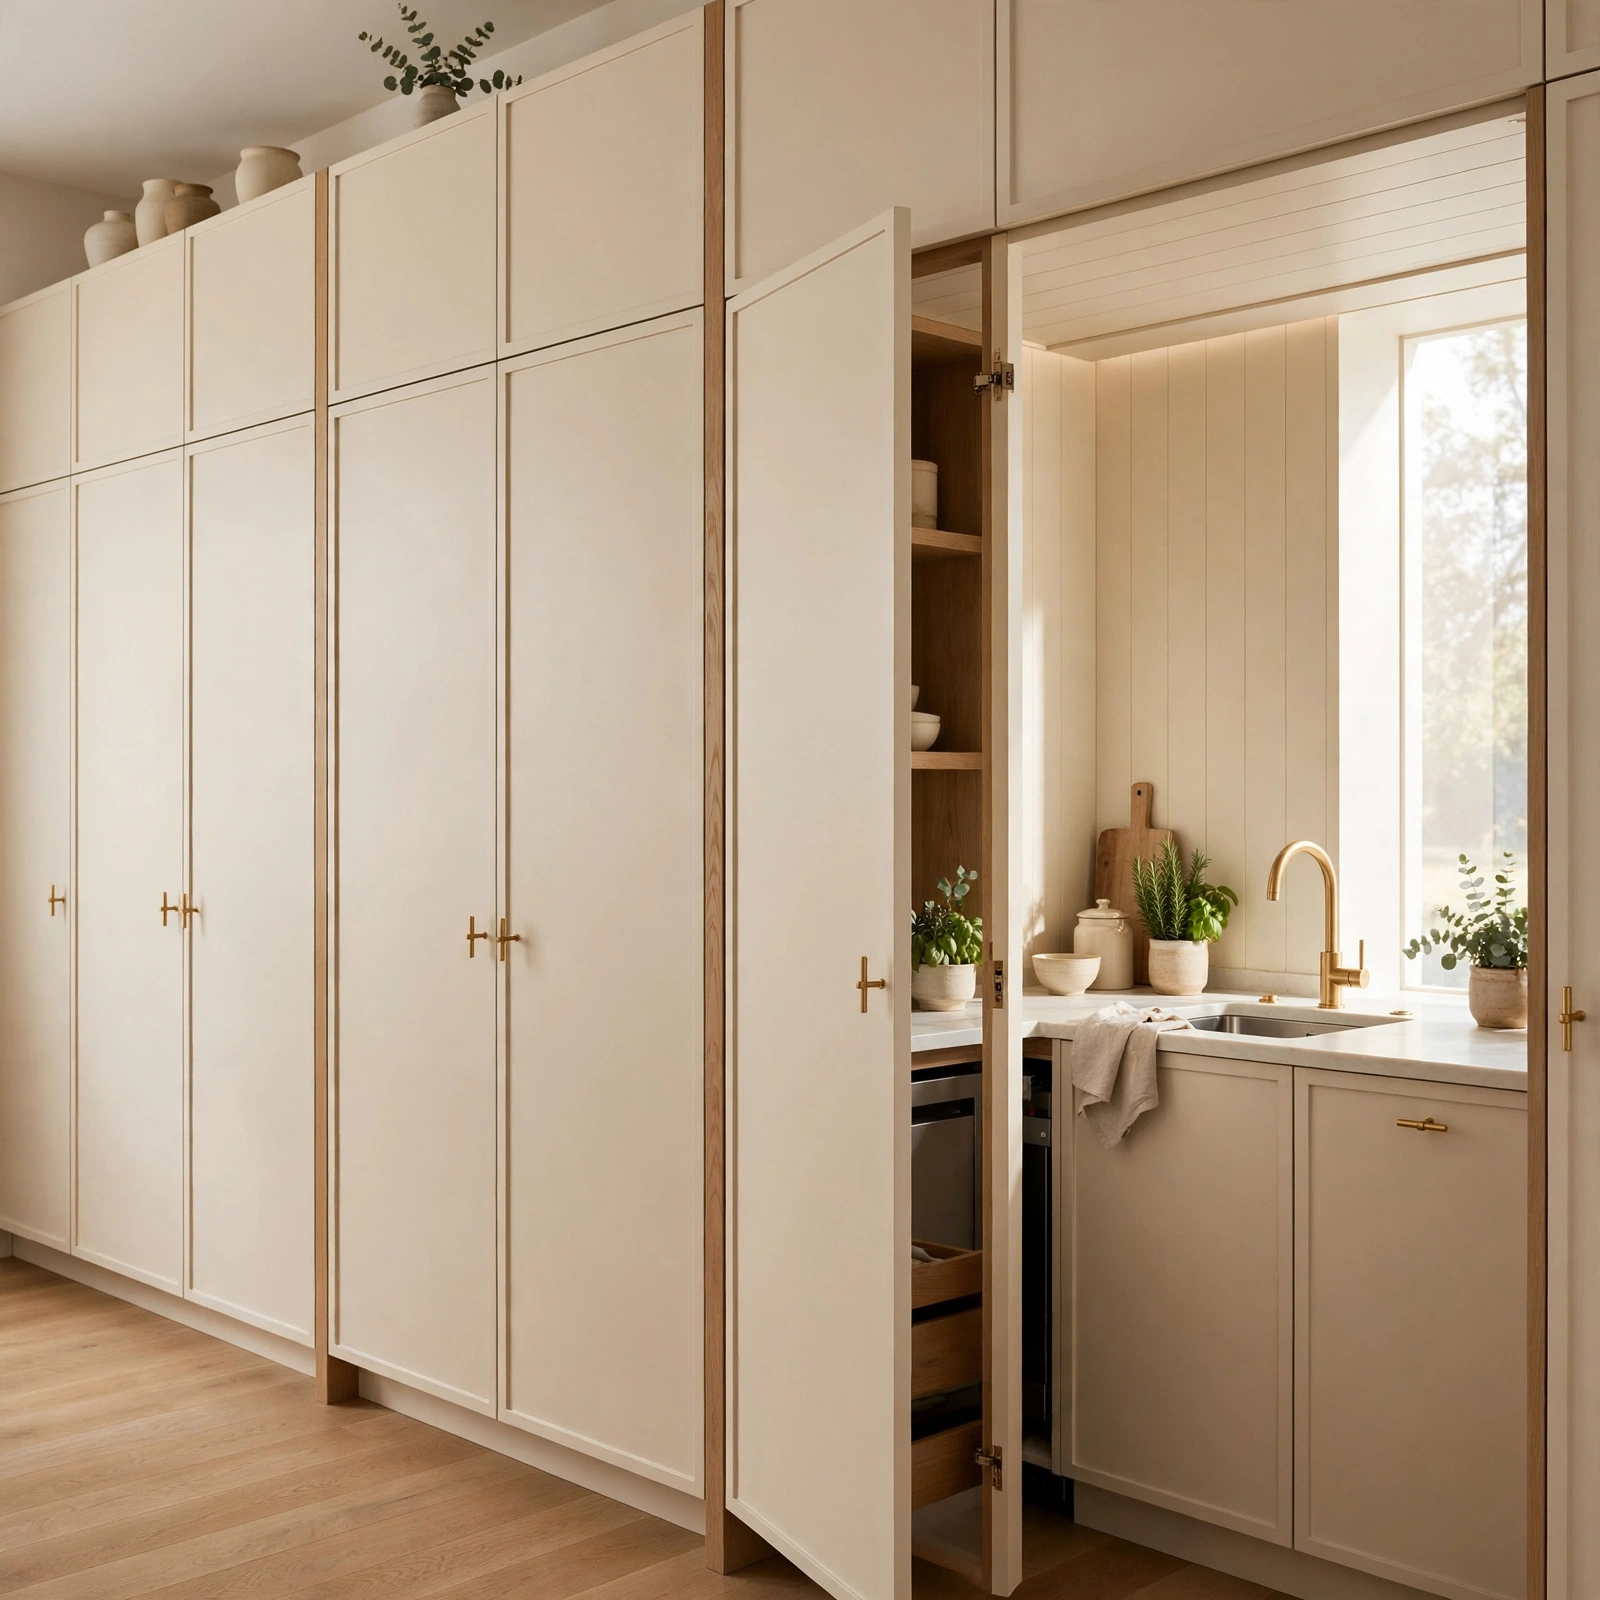
A concealed kitchen, sometimes called an anti kitchen, hides the cooking zone behind full height paneled doors that match the surrounding cabinetry or millwork when closed. From the living or dining area, the room reads as a study or built in wall unit rather than a kitchen. This kitchen design approach suits open concept homes where the owner wants entertaining space to feel separate from cooking mess. It requires careful planning around ventilation and door clearance, since the range and hood both sit behind the closing panels.
Shop the Look
A waterfall quartzite island pairs naturally with an unlacquered brass bridge faucet and matching cabinet pulls in a knurled or fluted texture. For the two tone cabinetry look, a navy inset style cabinet line paired with white oak floating shelves and blackened steel brackets covers both the storage and display elements. A set of woven pendant lights in rattan or linen adds warmth over an island without competing with a zellige tile backsplash. Vintage style brass sconces work well flanking a furniture style range hood for added texture.
Common Mistake to Avoid
The most common mistake in kitchen design is prioritizing the island’s size over the walkway clearance around it. Homeowners often choose the largest island a room can technically fit, leaving less than 36 inches of clearance on the working side, which makes opening the dishwasher or oven door awkward with two people in the kitchen. A properly planned kitchen keeps at least 42 inches of clearance in primary walkways and 36 inches in secondary ones, even if that means sizing the island down.
Frequently Asked Questions
What is the most timeless kitchen design style?
Shaker style cabinetry paired with natural stone counters and simple hardware remains the most timeless combination because the clean, flat panel door front doesn’t lean toward any single decade’s trend. It photographs well, works with both modern and traditional finishes, and has stayed in steady production for over a century. Homeowners planning to stay in a home long term or sell eventually tend to favor this route because it won’t feel dated the way heavily ornate or ultra trendy finishes can within five to ten years.
How much does a kitchen island renovation typically cost?
A kitchen island renovation typically runs between $4,000 and $15,000 depending on size, countertop material, and whether plumbing or electrical work is involved. A simple cabinet based island with a laminate or basic quartz top sits at the lower end, while a waterfall quartzite island with integrated seating and outlets pushes toward the higher range. Adding a sink or cooktop to the island increases cost significantly because it requires rerouting plumbing or gas lines beneath the floor.
Is open shelving in a kitchen a bad idea?
Open shelving isn’t a bad idea, but it does require more upkeep than closed cabinetry since everything on it stays visible and needs to stay organized. It works best in kitchens where the cook already keeps dishware and glassware tidy, and near zones that get used often enough that items don’t sit long enough to gather dust. Kitchens with inconsistent organization habits or heavy daily clutter usually do better with at least partial closed storage instead.
What cabinet color is most popular for kitchens right now?
White oak with a natural or lightly whitewashed finish has overtaken painted white cabinetry as the most requested option in current kitchen design, often paired with a contrasting dark lower cabinet in navy, forest green, or charcoal. This shift reflects a broader move away from all white kitchens toward warmer, more textured materials. Two tone combinations remain popular specifically because they let homeowners get the warmth of wood without committing to it across every surface in the room.
How do I make a small kitchen feel bigger without a full renovation?
Removing upper cabinets on at least one wall and replacing them with open shelving is one of the fastest ways to make a small kitchen feel larger without structural changes. Light colored countertops, a single continuous backsplash material running up to the ceiling, and under cabinet lighting all reduce visual breaks that make a room feel chopped up. Swapping heavy hardware for slimmer pulls and clearing counters of small appliances also opens up sightlines in a tight footprint.
Conclusion
Good kitchen design comes down to matching the right layout, materials, and lighting to how a space actually gets used, not just how it photographs. Whether it’s a waterfall island, a butler’s pantry, or something as simple as swapping cabinet hardware, small decisions add up to a kitchen that works. Save this post to Pinterest to reference while planning, and check out our related guide on small kitchen layouts for more space-specific ideas.