15 Genius Basement Laundry Room Ideas That Maximize Every Inch
Basement laundry rooms rarely get the design attention they deserve, yet they’re often the hardest working room in the house. Between exposed pipes, low ceilings, and concrete floors, a basement laundry room presents challenges; a main floor mudroom never faces moisture, poor lighting, and awkward layouts chief among them, and most standard design advice simply doesn’t account for any of it.
Trend & Background
Basements have shifted from purely storage space to multi purpose zones, and laundry rooms are following that trend. With more homeowners finishing basements for home gyms, offices, and playrooms, the laundry area is getting pulled into the design plan instead of being left as an afterthought. Moisture resistant materials, better lighting technology, and modular storage systems have made it easier than ever to design a basement laundry room that holds up to humidity while still looking pulled together.
Key Takeaways
- Basement laundry room ideas range from built in folding stations to concealed plumbing walls that make low ceiling spaces feel functional and finished.
- Moisture control, proper lighting, and slip resistant flooring matter more in a basement laundry room than almost any other space in the house.
- Closed cabinetry, rolling carts, and vertical storage solve the tight footprint problems most basements present.
- Budget friendly updates like peel and stick flooring and open shelving can transform a utility corner without a full renovation.
Basement Laundry Room Ideas
This roundup walks through fifteen practical basement laundry room ideas from layout fixes to material choices that turn an overlooked utility space into one that actually functions well and looks intentional, whether you’re working with a full renovation budget or just a weekend’s worth of updates.
1. Slat Wall Storage System Basement Laundry Room Ideas
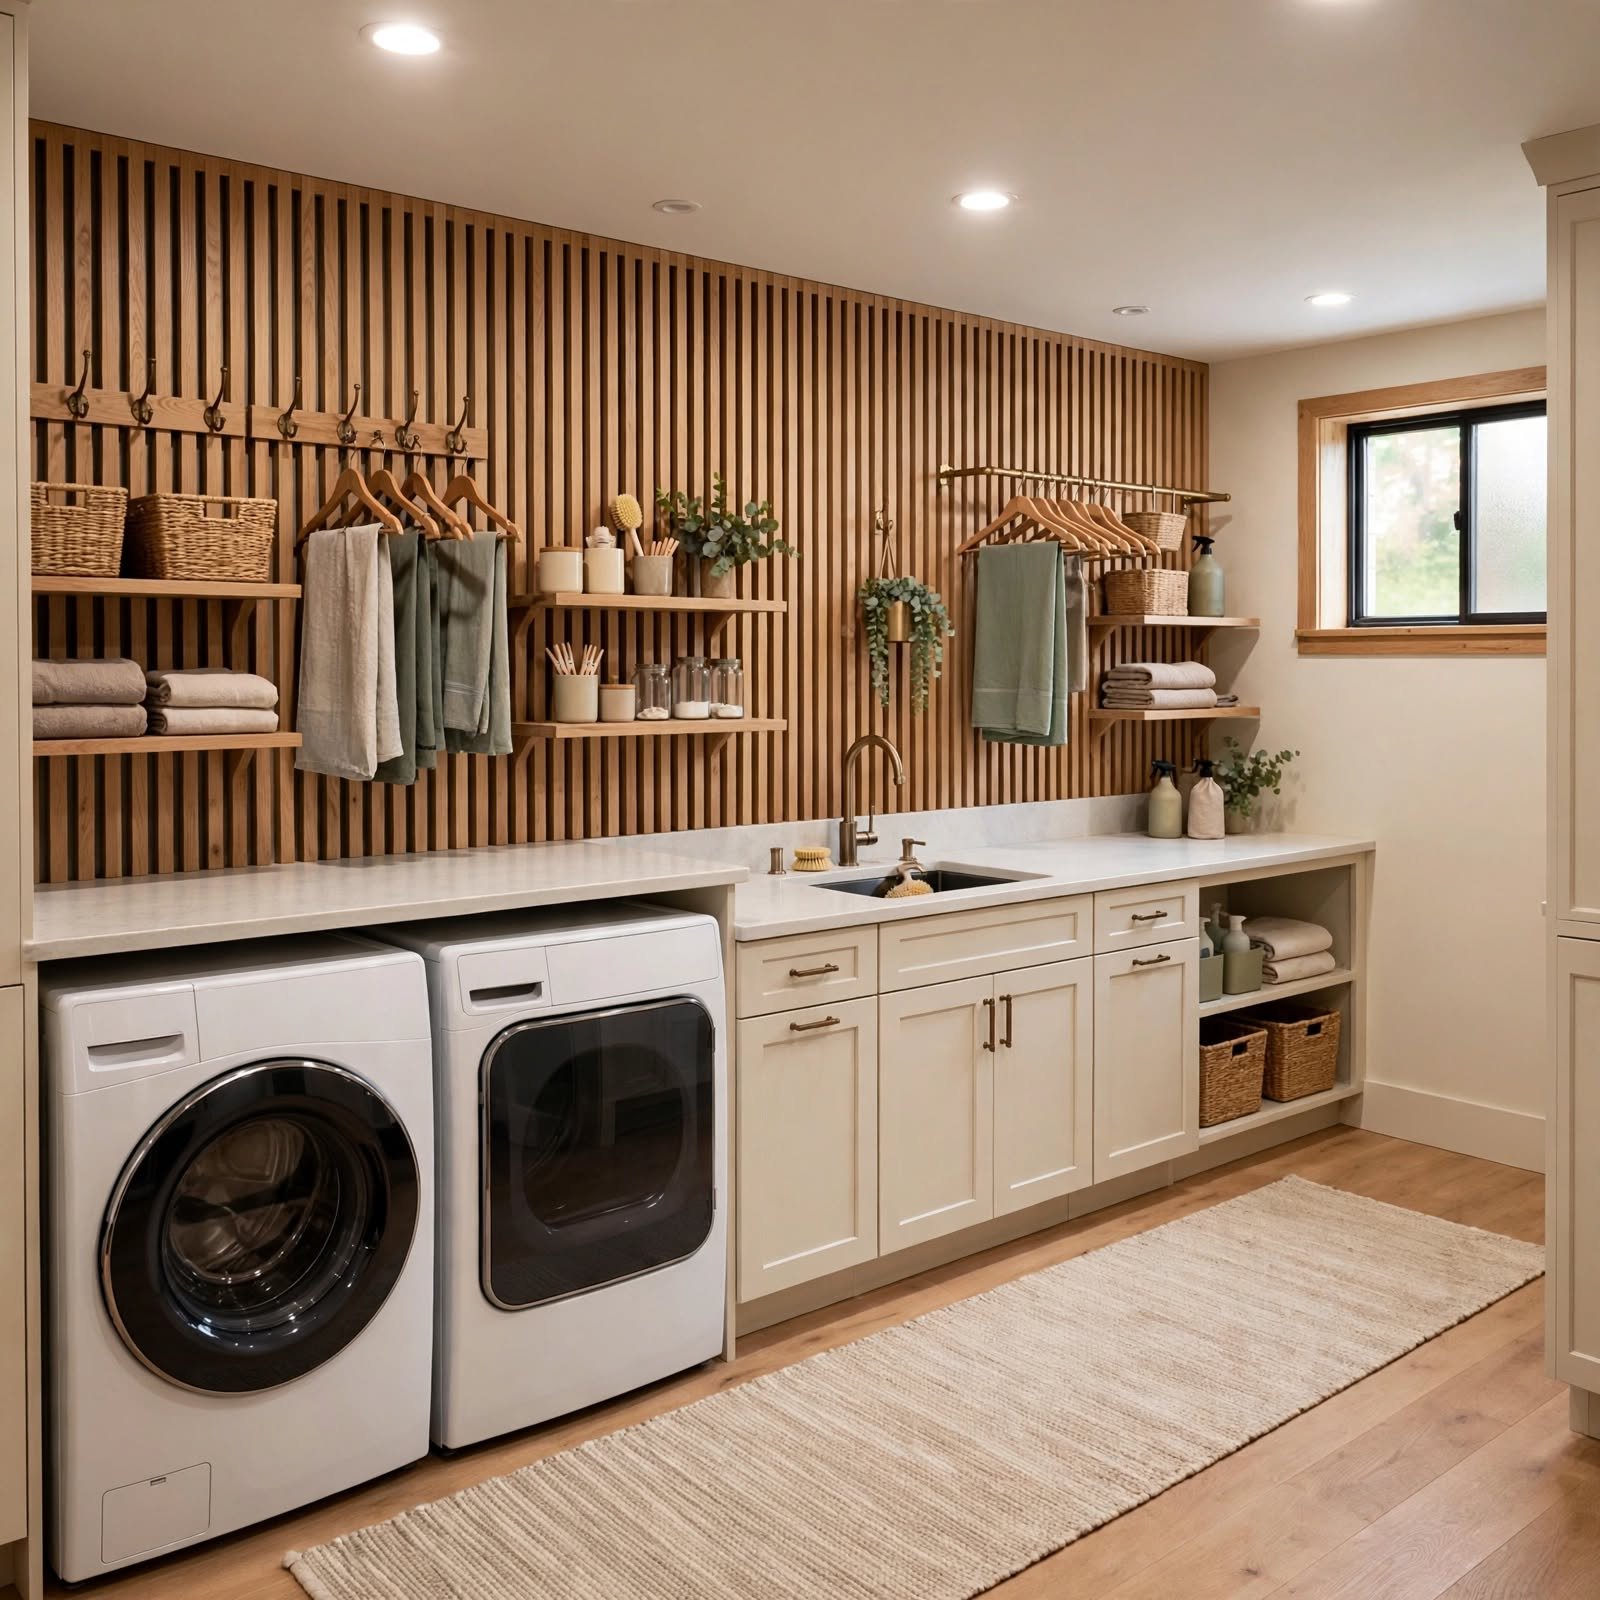
A slat wall system turns a blank basement wall into flexible, adjustable storage without permanent shelving commitments. Hooks, baskets, and small shelves slide into the grooved panels and can be rearranged as laundry needs change ironing boards on one side, detergent bins on the other. This works especially well in basements where wall space is more available than floor space, and it keeps supplies off the ground in rooms prone to occasional dampness.
2. Rolling Utility Cart Basement Laundry Room Ideas
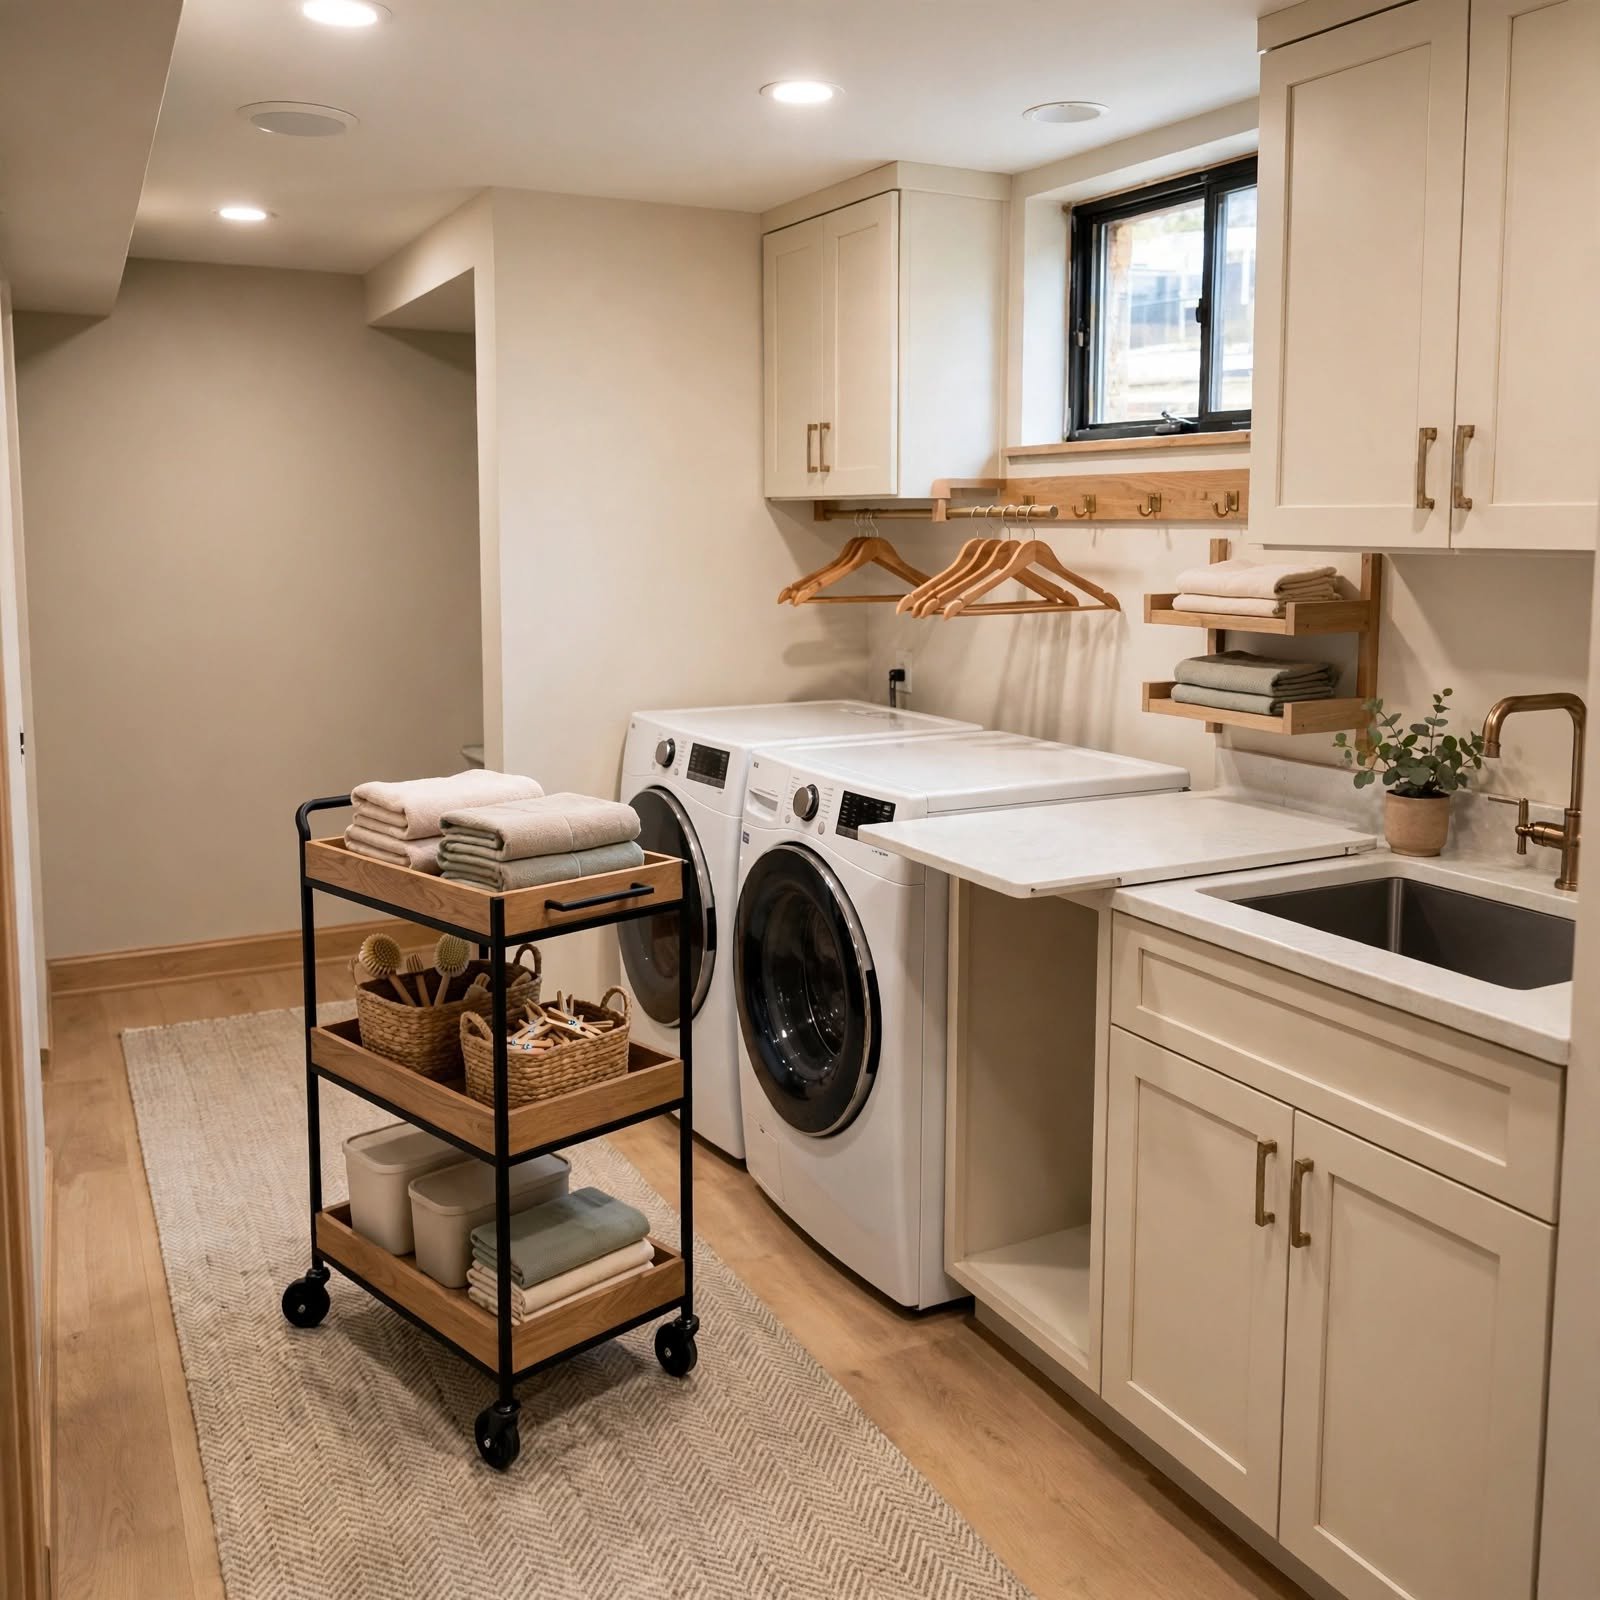
A rolling cart solves the problem of limited counter space near washers and dryers that sit against a wall with no built in surface. Stainless steel or powder coated wire carts hold detergent, dryer sheets, and stain removers on one tier and folded laundry on another, then roll out of the way when not needed. In a shared basement space next to a gym or workshop mobility matters more than a fixed counter would.
3. Concrete Floor Epoxy Coating Basement Laundry Room Ideas
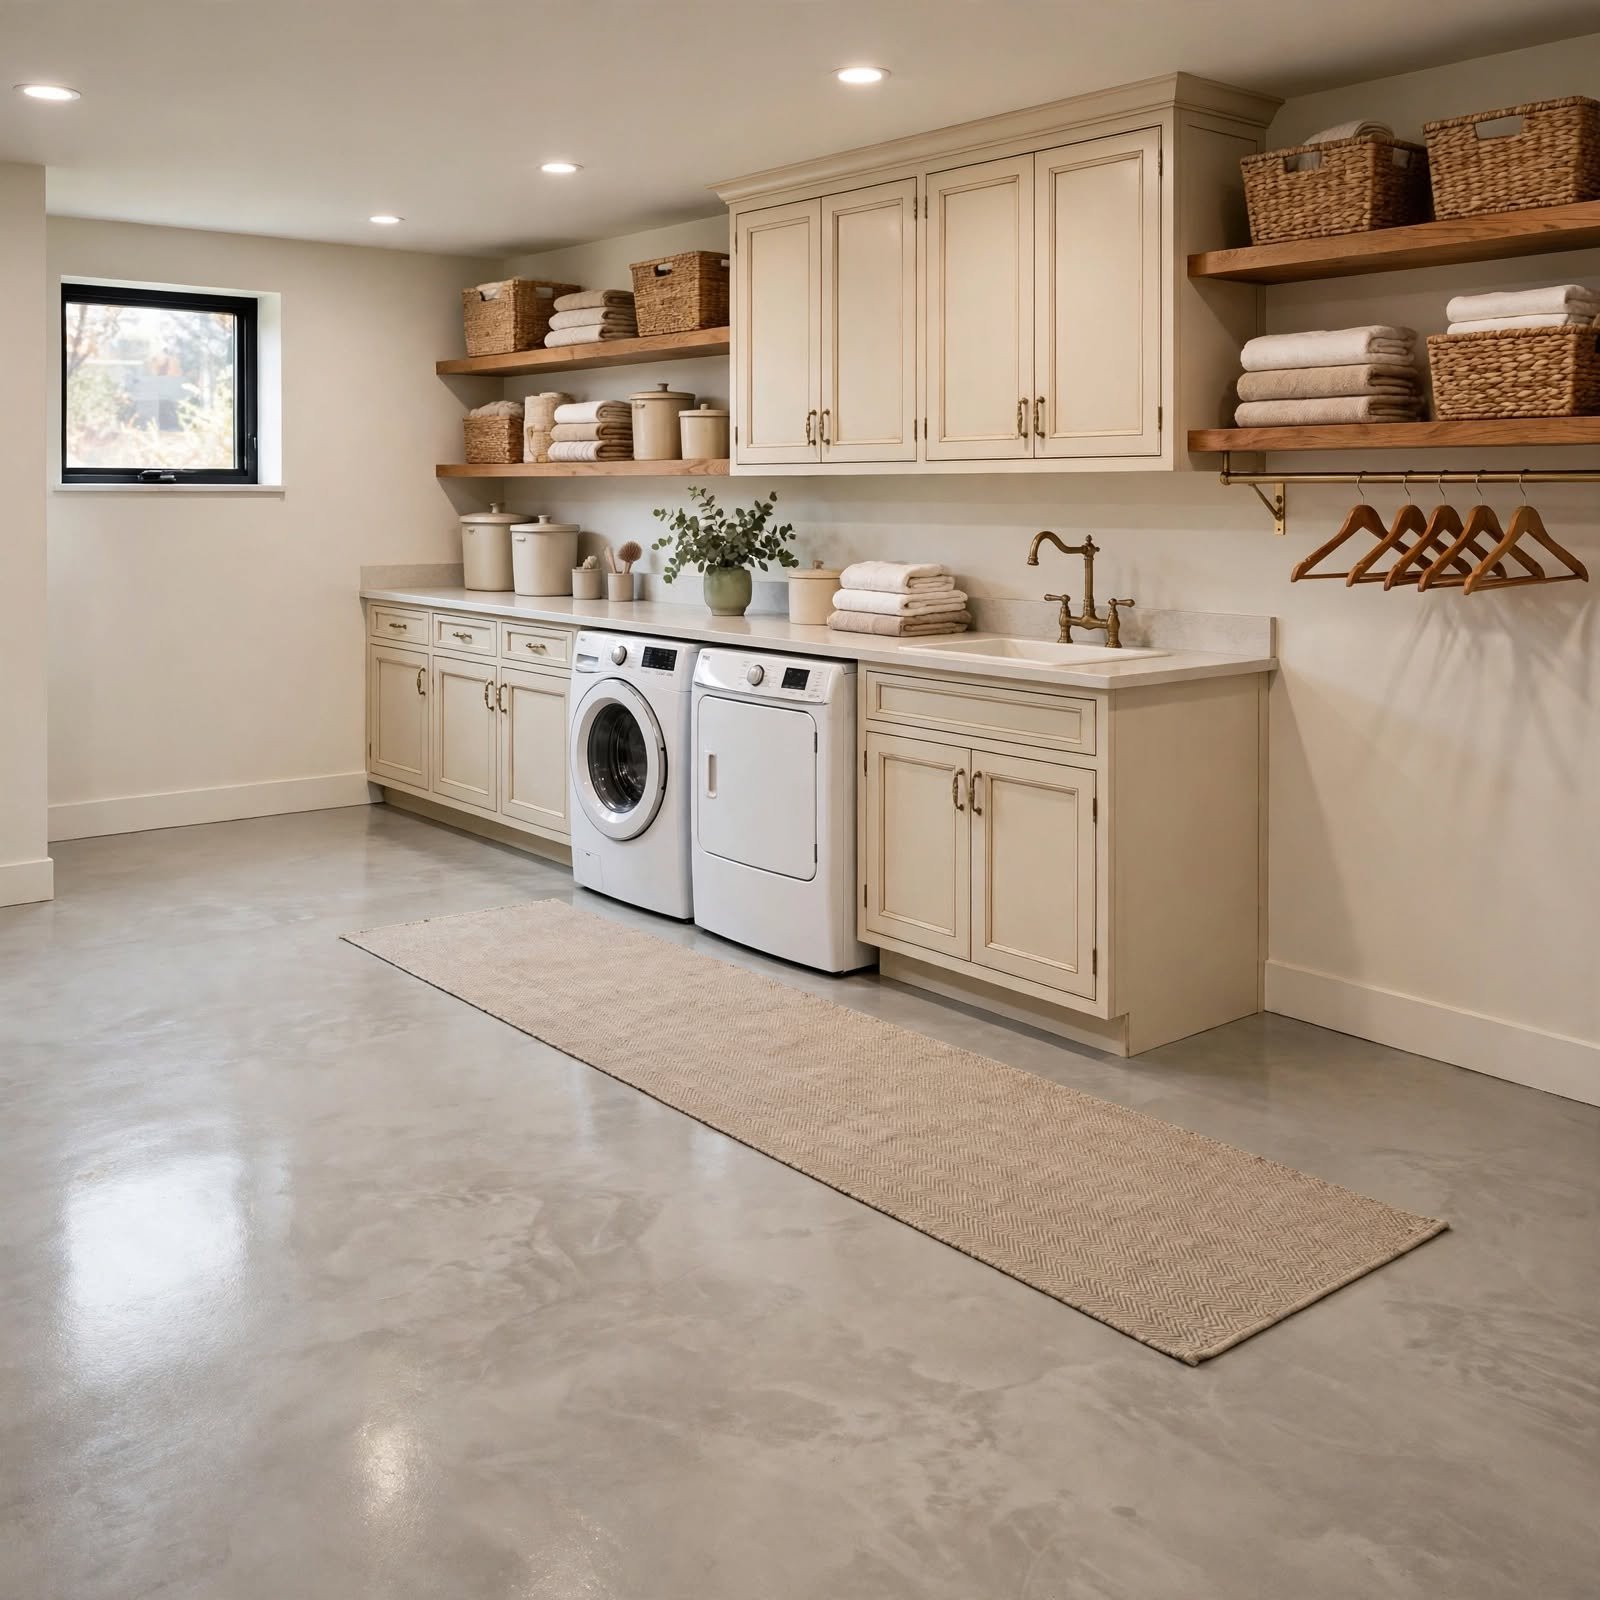
Epoxy coating seals raw basement concrete against moisture while giving the floor a finished, easy to clean surface that hides minor cracks and stains. Unlike tile or vinyl, epoxy has no seams for water to seep through, which matters directly beneath a washing machine connection. Contractors typically apply it in a base coat plus a topcoat, and flake or metallic finishes can add visual interest to what would otherwise be plain gray flooring.
| Floor Option | Moisture Resistance | Cost per Sq Ft | Best For |
| Epoxy Coating | High | $3–$7 | Concrete slab basements |
| Luxury Vinyl Plank | High | $2–$5 | DIY installs |
| Ceramic Tile | High | $5–$10 | Finished, heated basements |
| Sealed Concrete | Medium | $2–$4 | Budget conscious updates |
4. Built In Folding Counter Basement Laundry Room Ideas
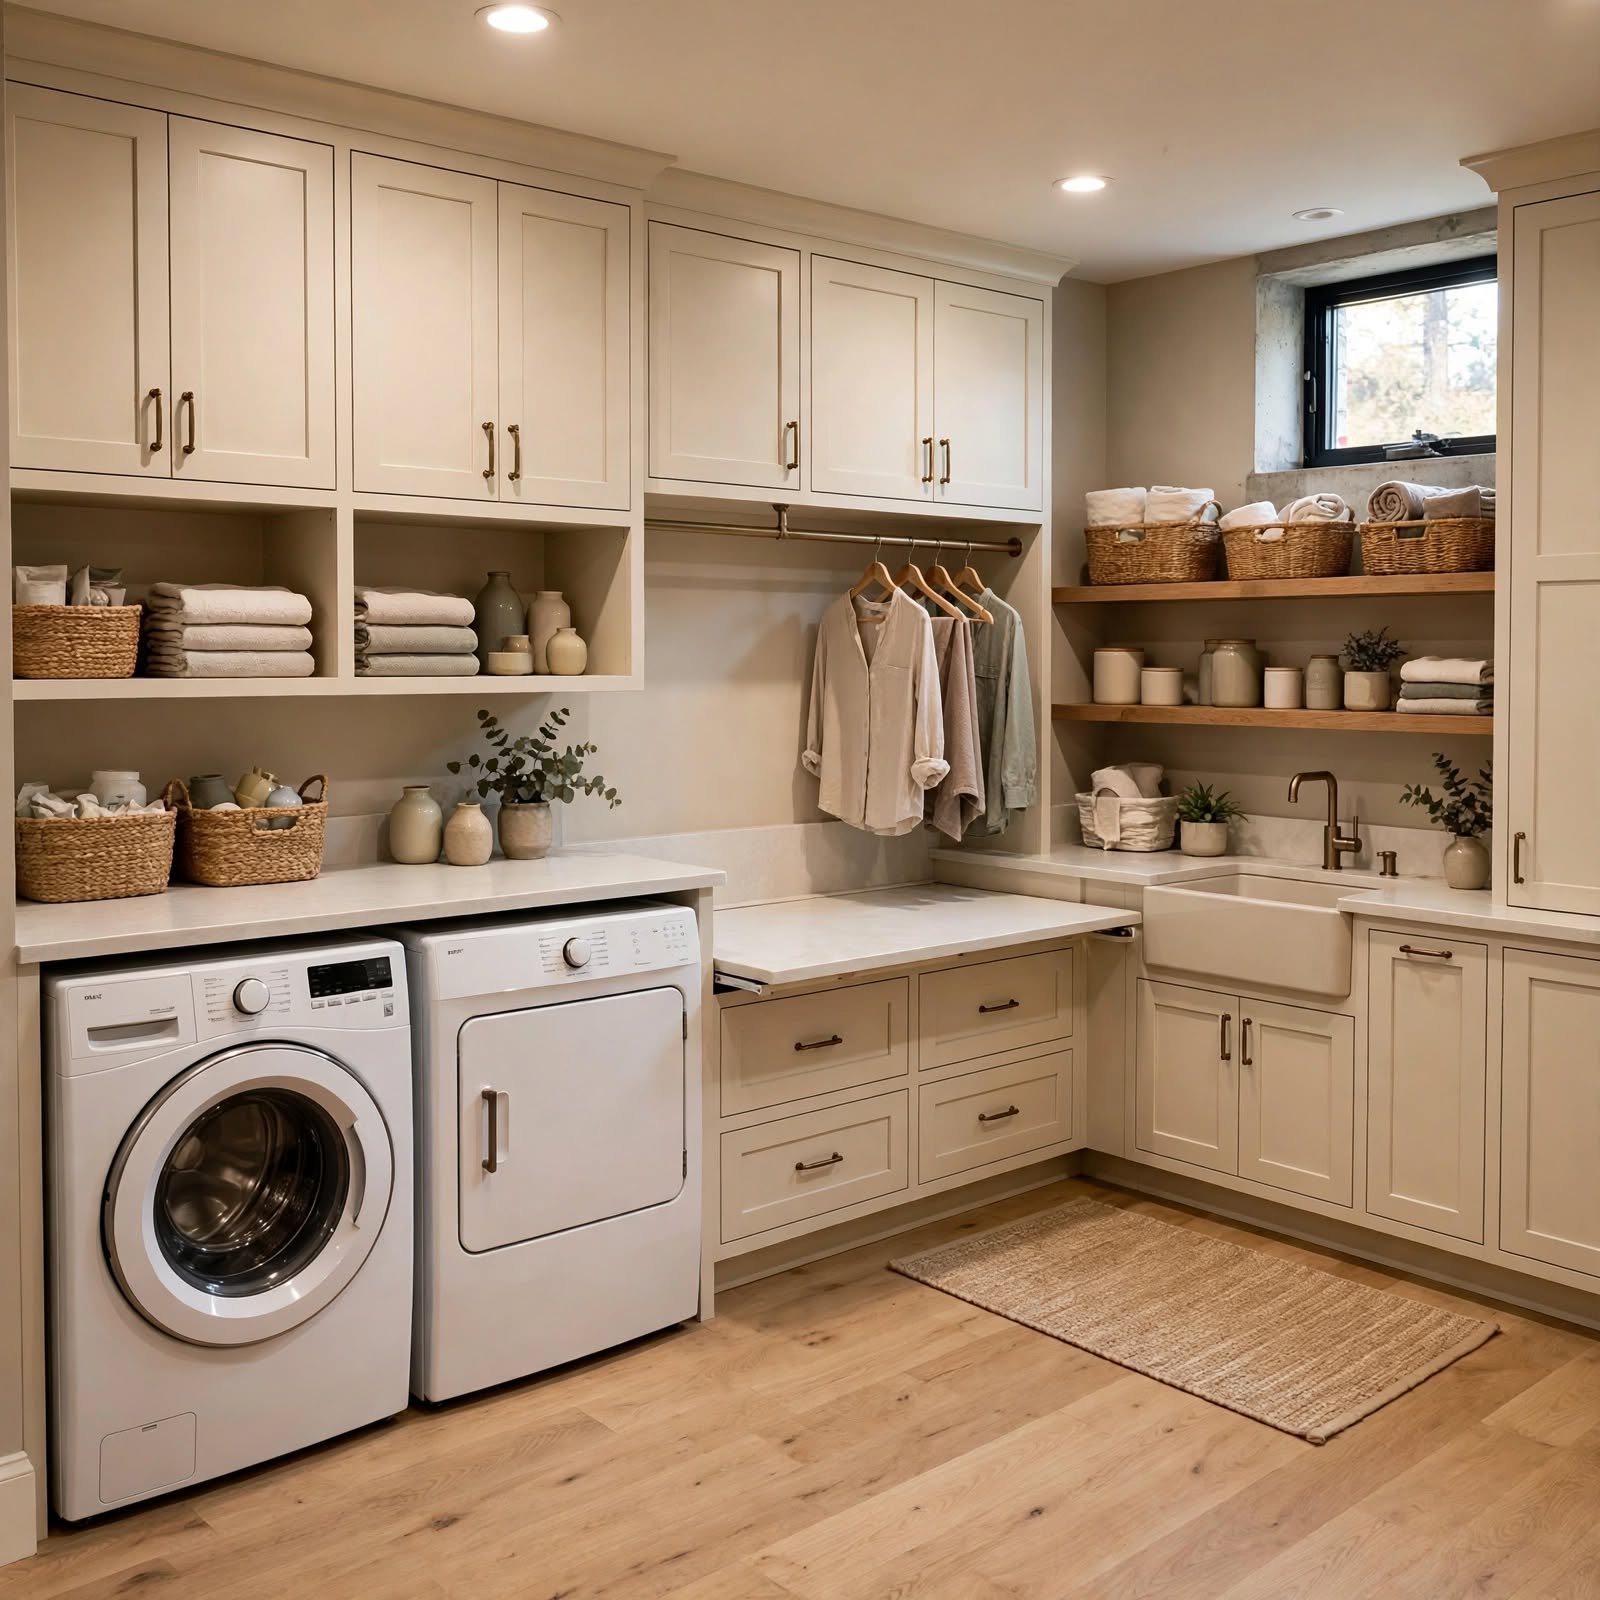
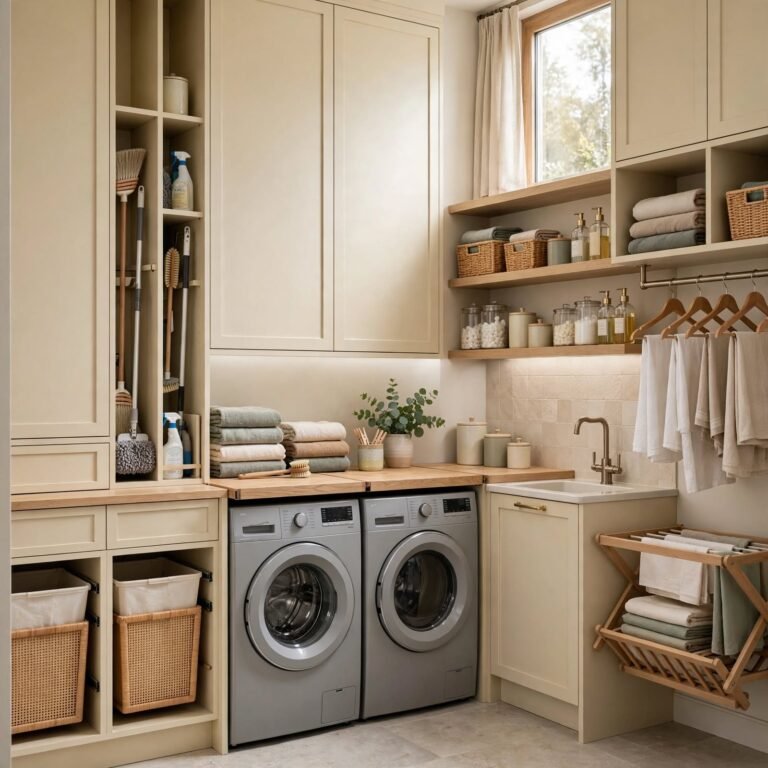
A built in folding counter installed over a front load washer and dryer set adds usable surface area without sacrificing square footage the room doesn’t have. Butcher block, laminate, or quartz remnants all work as the surface, with the counter height typically set to 36 inches to match standard kitchen counters. This addition turns a purely functional appliance nook into a station where folding, sorting, and pretreating stains actually has a dedicated spot.
See More About Tiny Laundry Room Ideas.
5. Open Shelving with Wire Baskets Basement Laundry Room Ideas
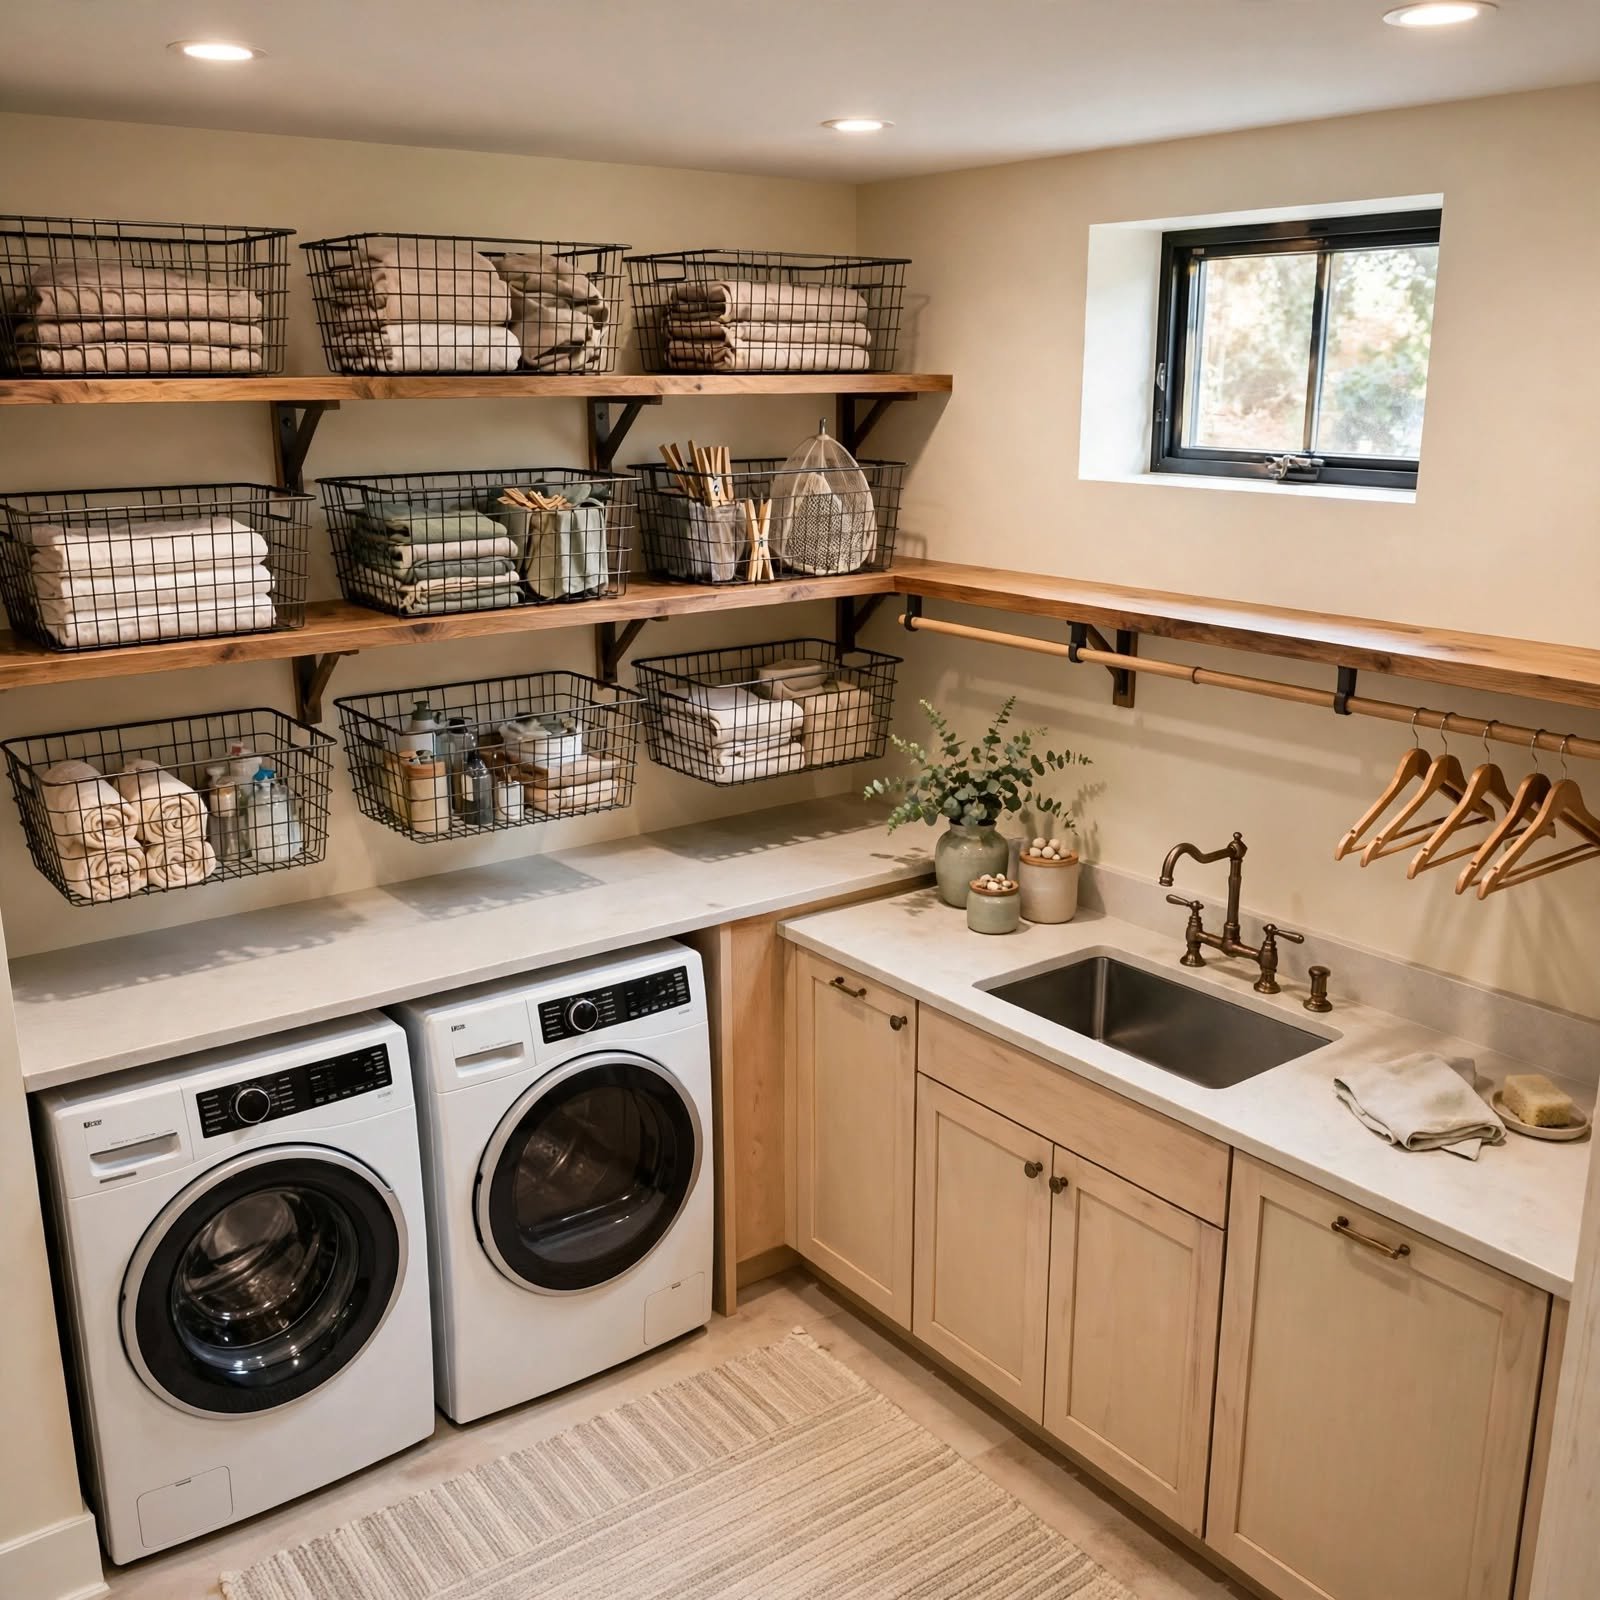
Open shelving paired with labeled wire baskets keeps supplies visible and grouped by category: one basket for cleaning rags, another for lost socks, another for dryer accessories. Because baskets have ventilated sides, they resist the mildew smell that closed plastic bins can trap in a humid basement. Mounting shelves on industrial style brackets also adds a bit of visual texture to an otherwise plain block wall.
6. Pipe and Duct Concealment Ceiling Basement Laundry Room Ideas
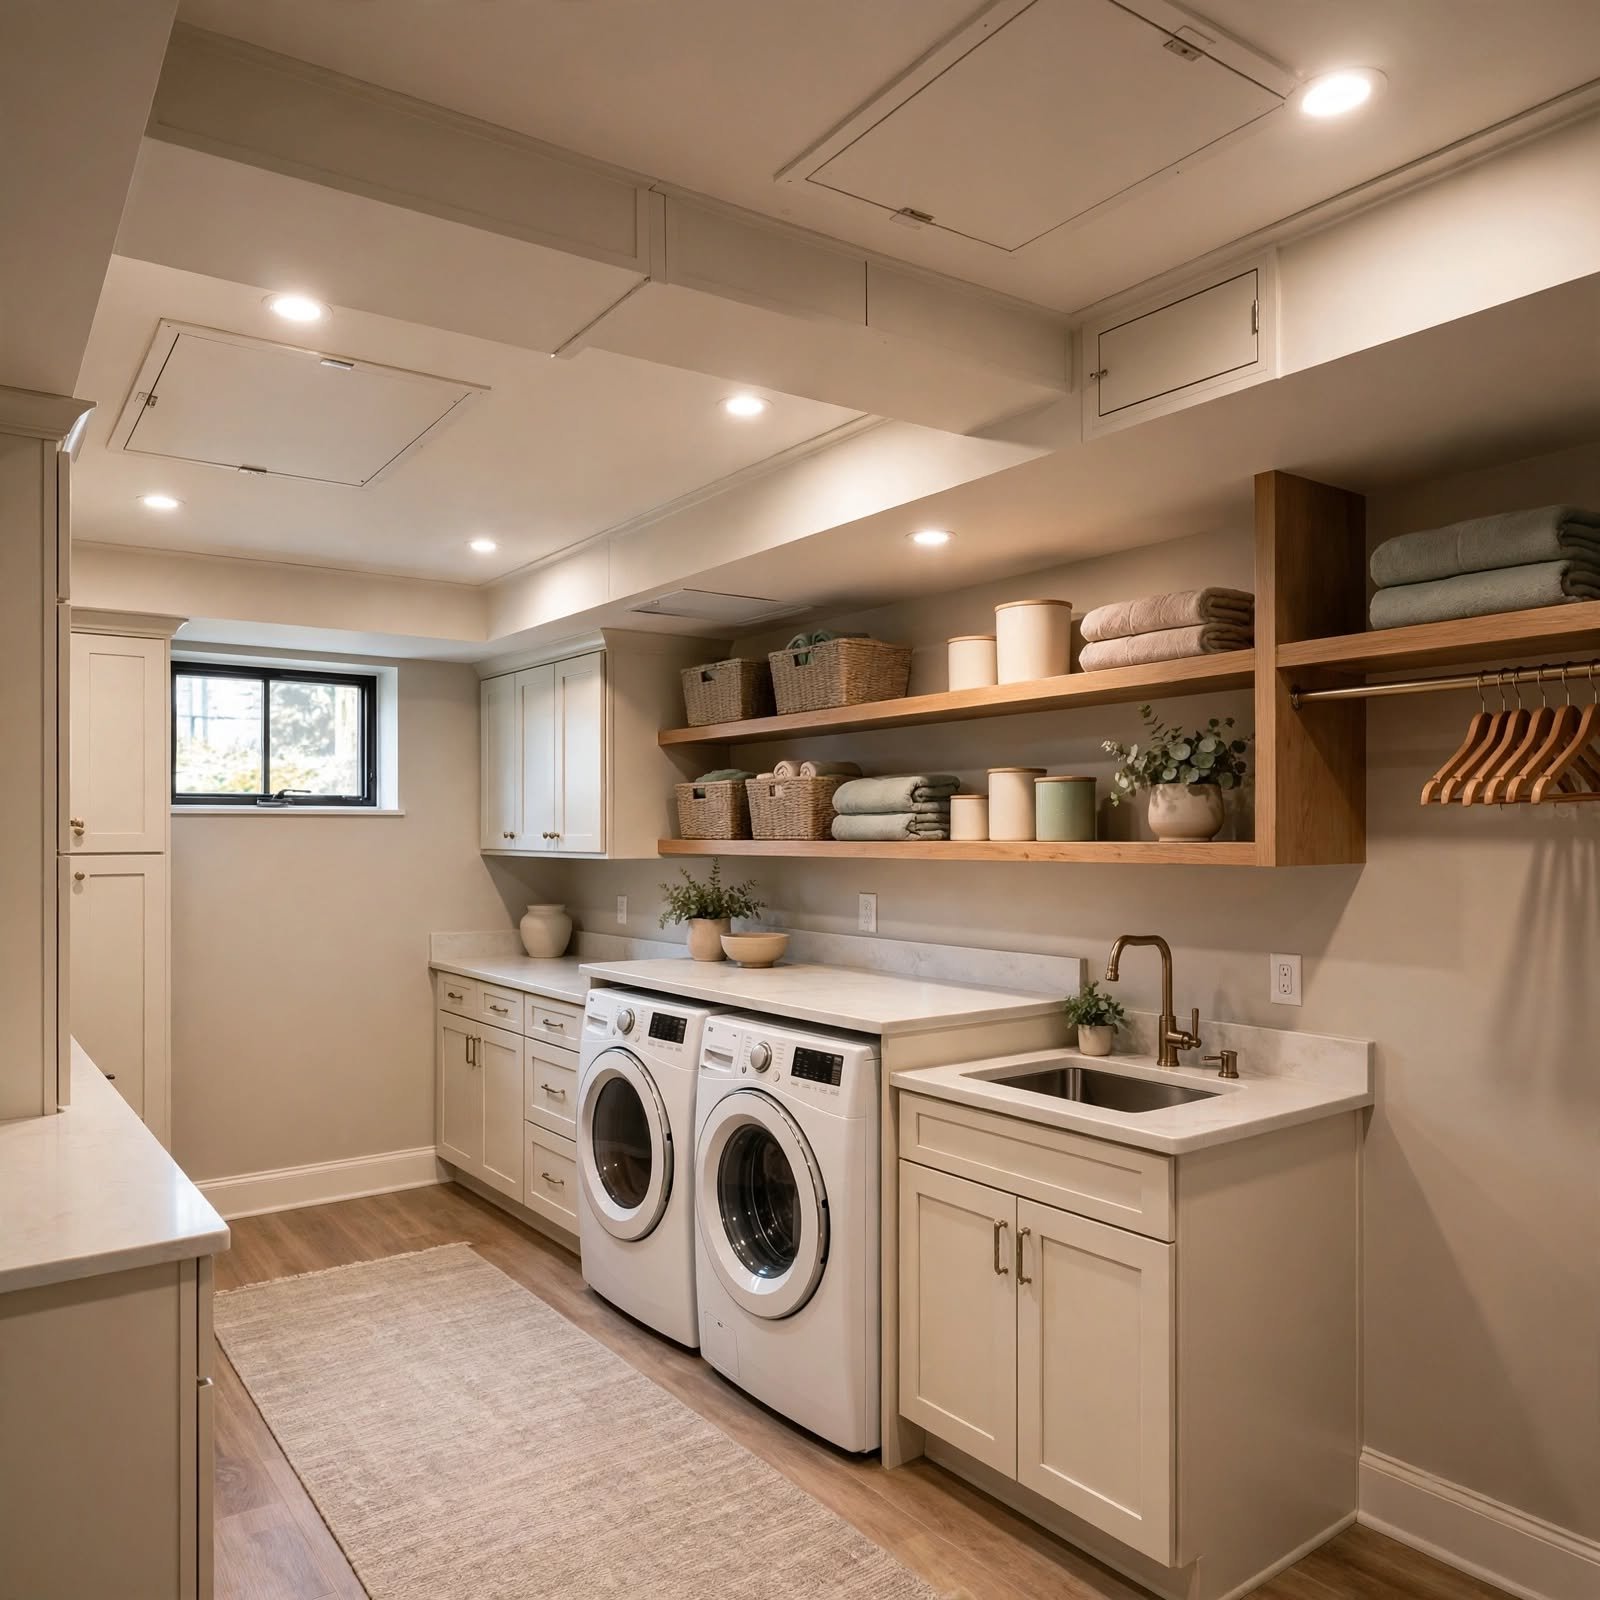
Concealment ceilings either a drop ceiling or simple furring strips with drywall hide exposed pipes, ductwork, and wiring that most unfinished basements leave visible overhead. A drop ceiling with removable tiles keeps plumbing accessible for repairs, while a drywalled ceiling gives a more finished, main floor feel. Either option makes the room feel taller and less like an unfinished utility area, even when the ceiling height itself doesn’t change.
7. Farmhouse Sink Basin Basement Laundry Room Ideas
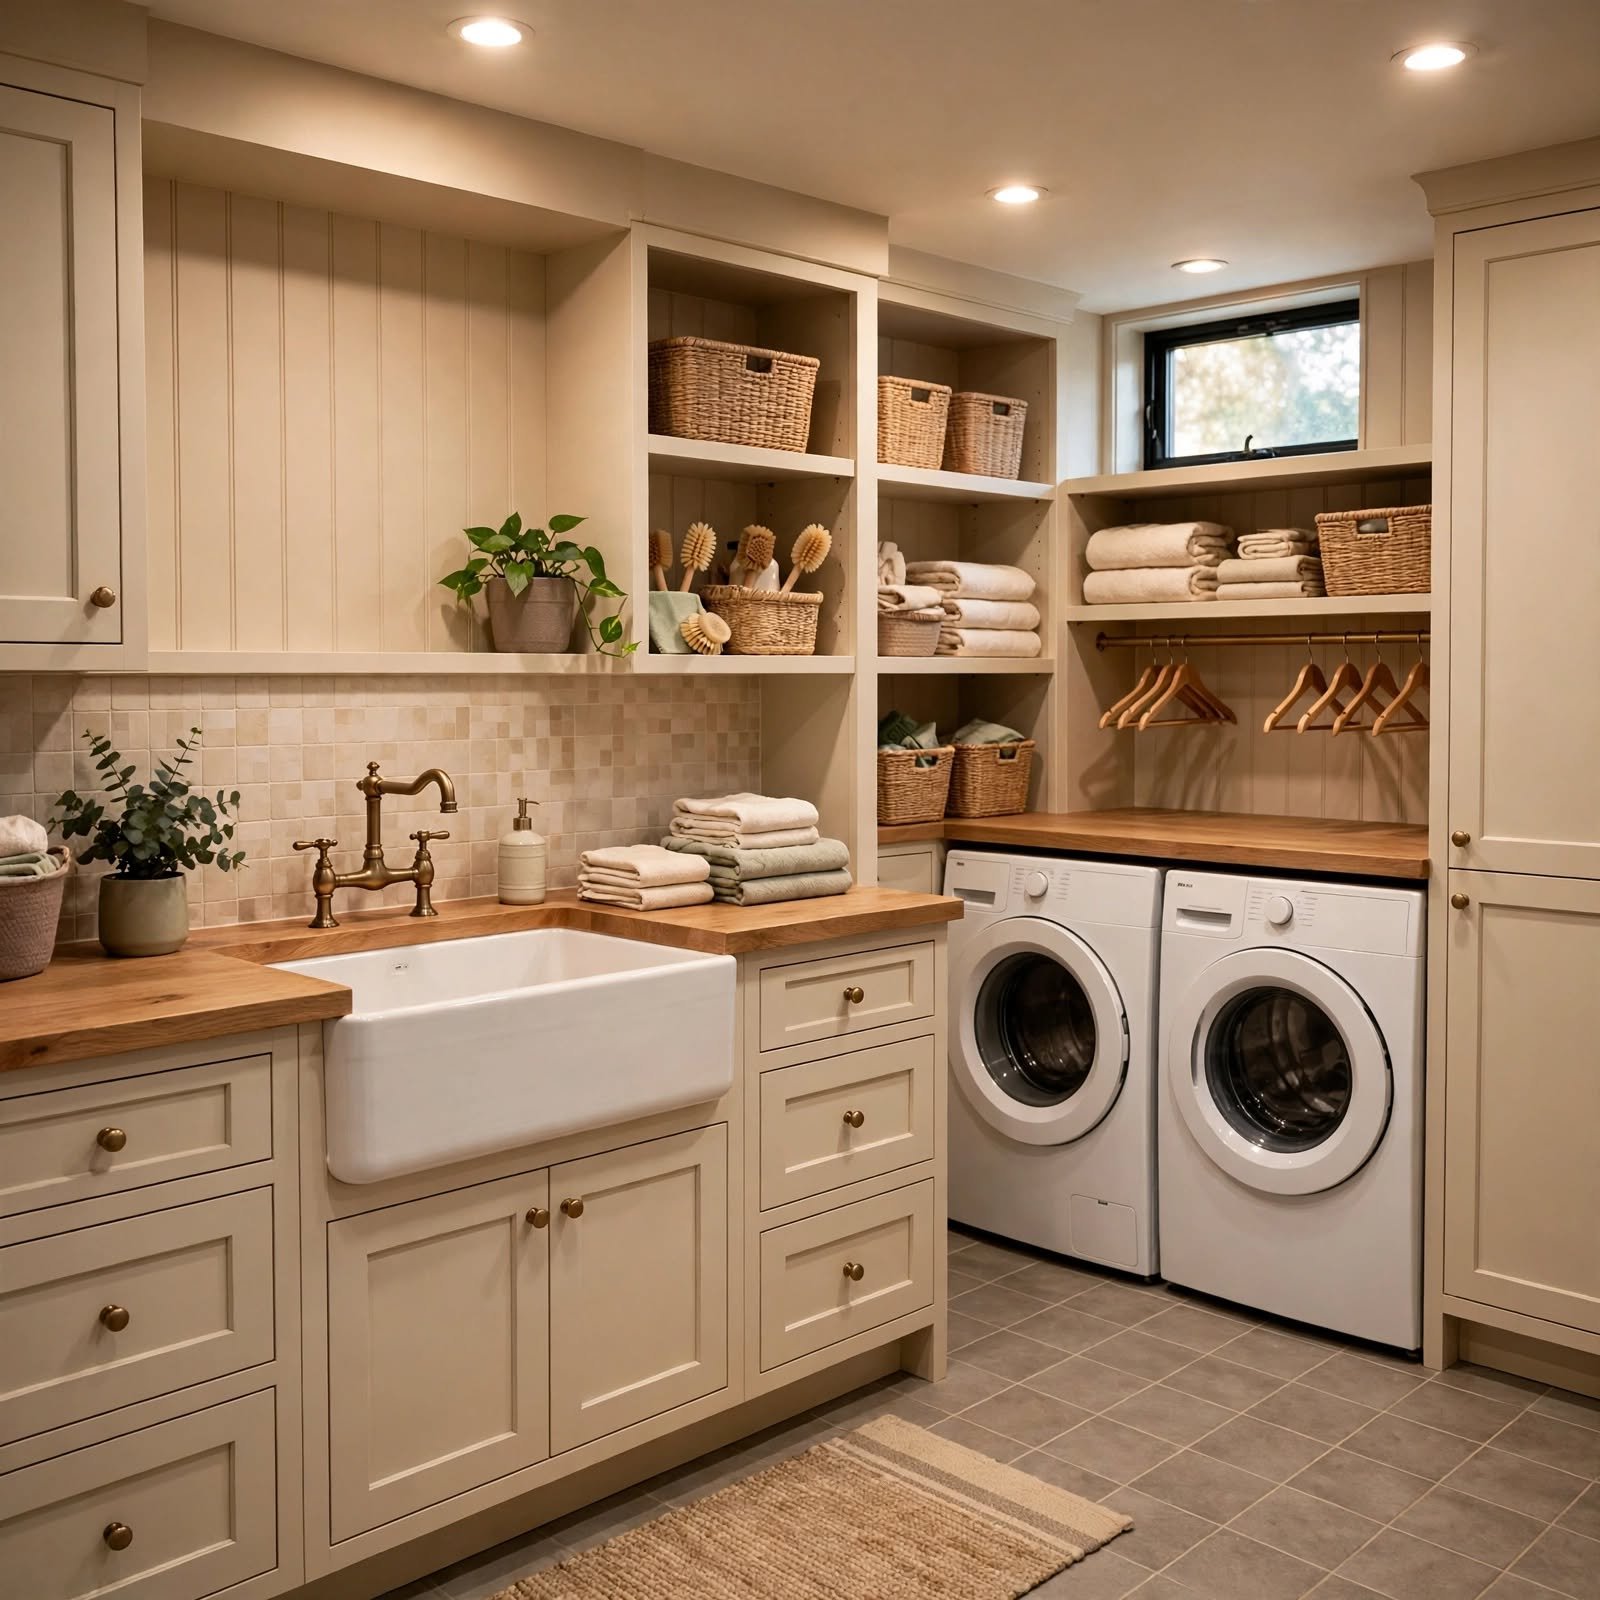
A farmhouse style utility sink handles hand washing delicates, soaking stained items, and rinsing muddy boots in a basin large and deep enough for real use. Cast iron or fireclay versions resist staining better than standard plastic laundry tubs and hold up to years of heavy use. Positioning it beside the washer, with a pull down faucet, keeps the whole pretreat and wash workflow within a few steps.
8. Dehumidifier Nook Basement Laundry Room Ideas
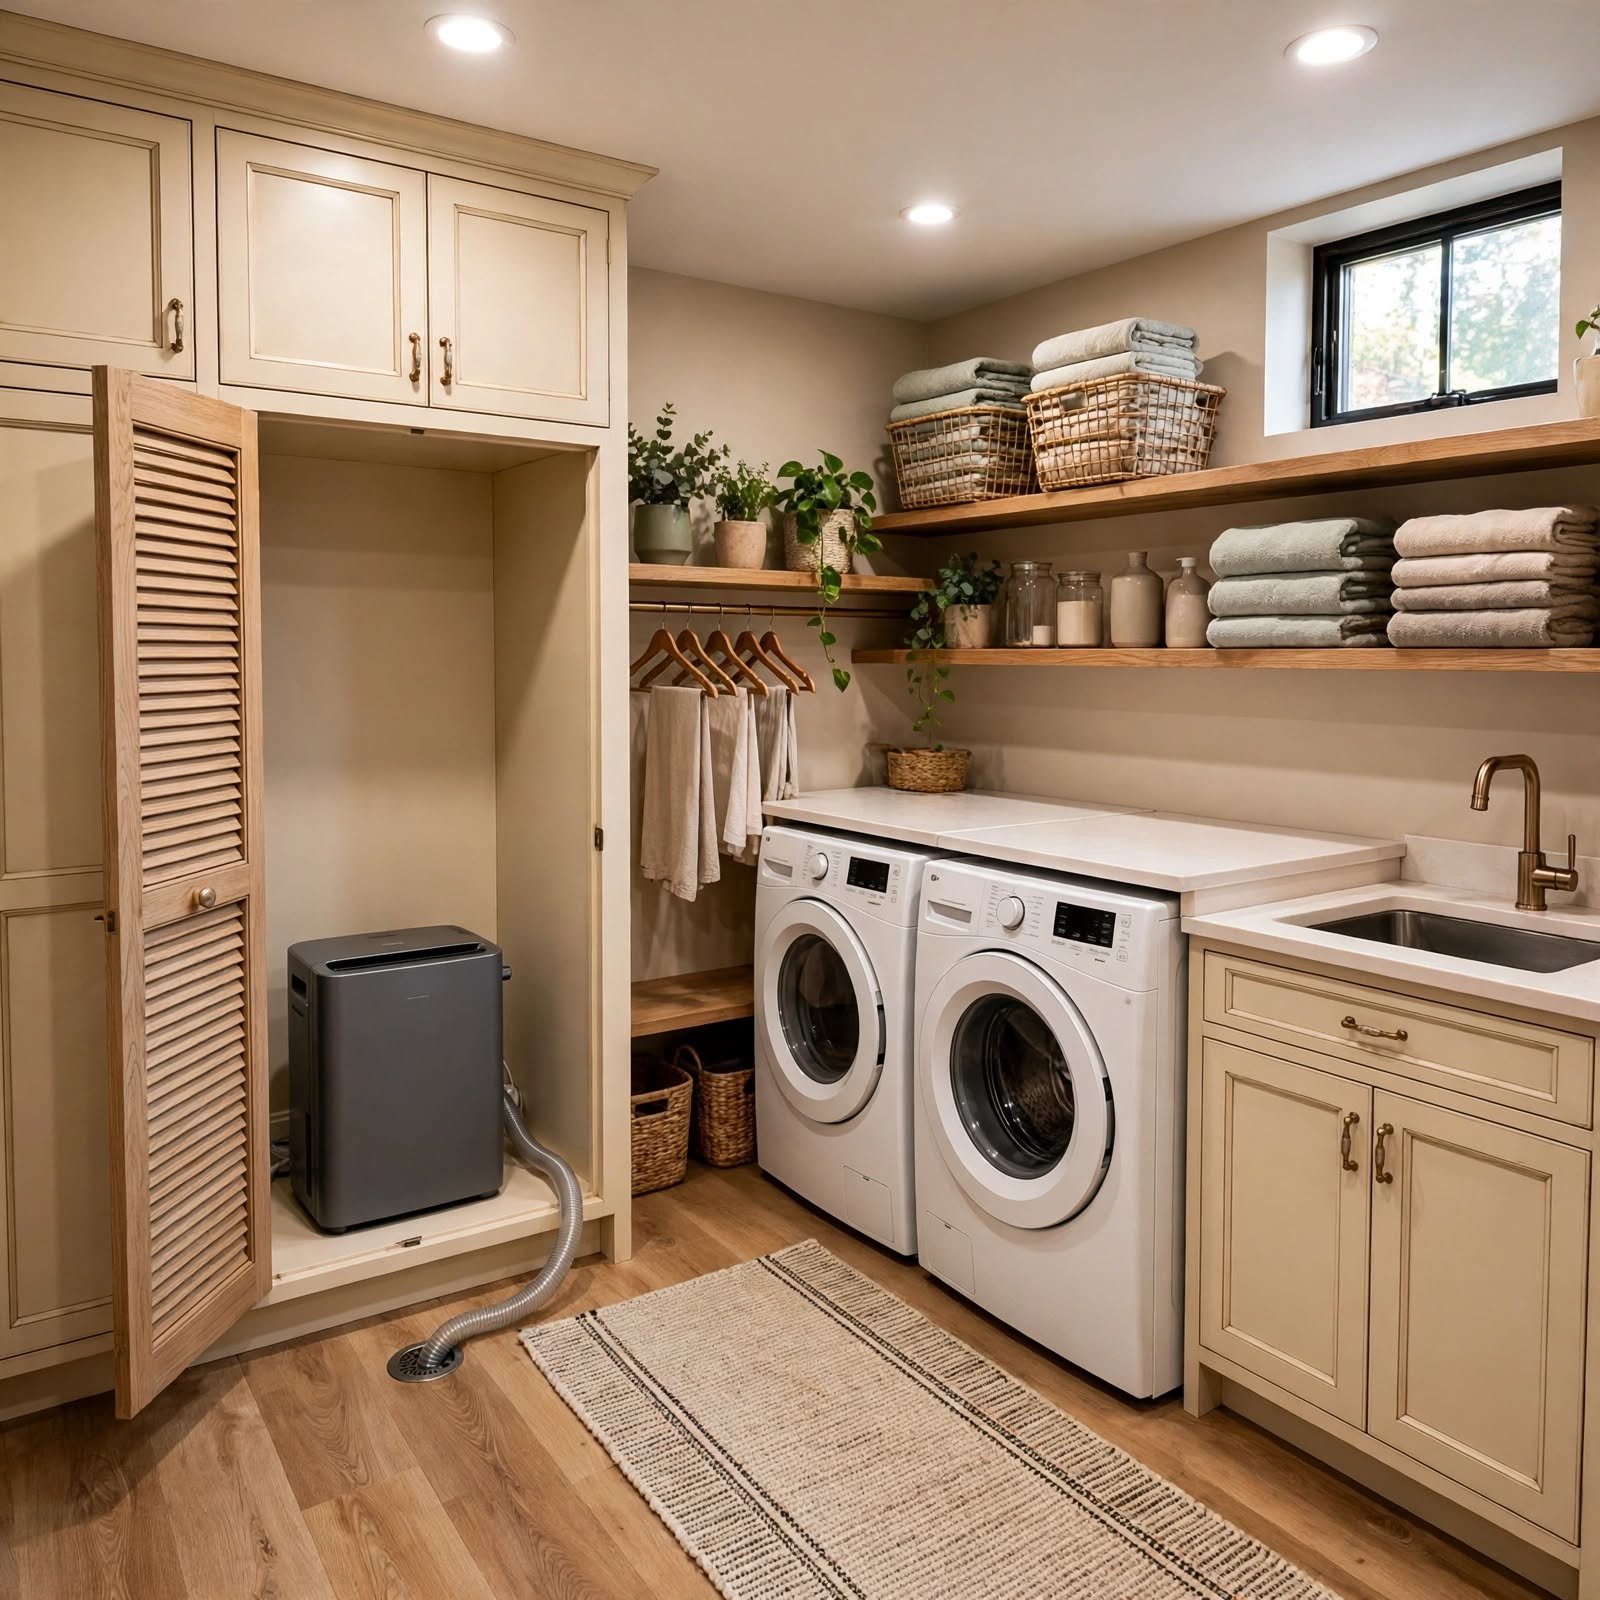
A dedicated dehumidifier nook a small shelf or cabinet cutout near the appliances keeps a standalone dehumidifier running continuously without it becoming a tripping hazard. Basements run higher humidity than any other level of the house, and laundry appliances add even more moisture to the air during cycles. Placing the unit near a floor drain, if one exists, also simplifies emptying the reservoir or plumbing it to drain automatically.
9. Vertical Cabinet Tower Basement Laundry Room Ideas
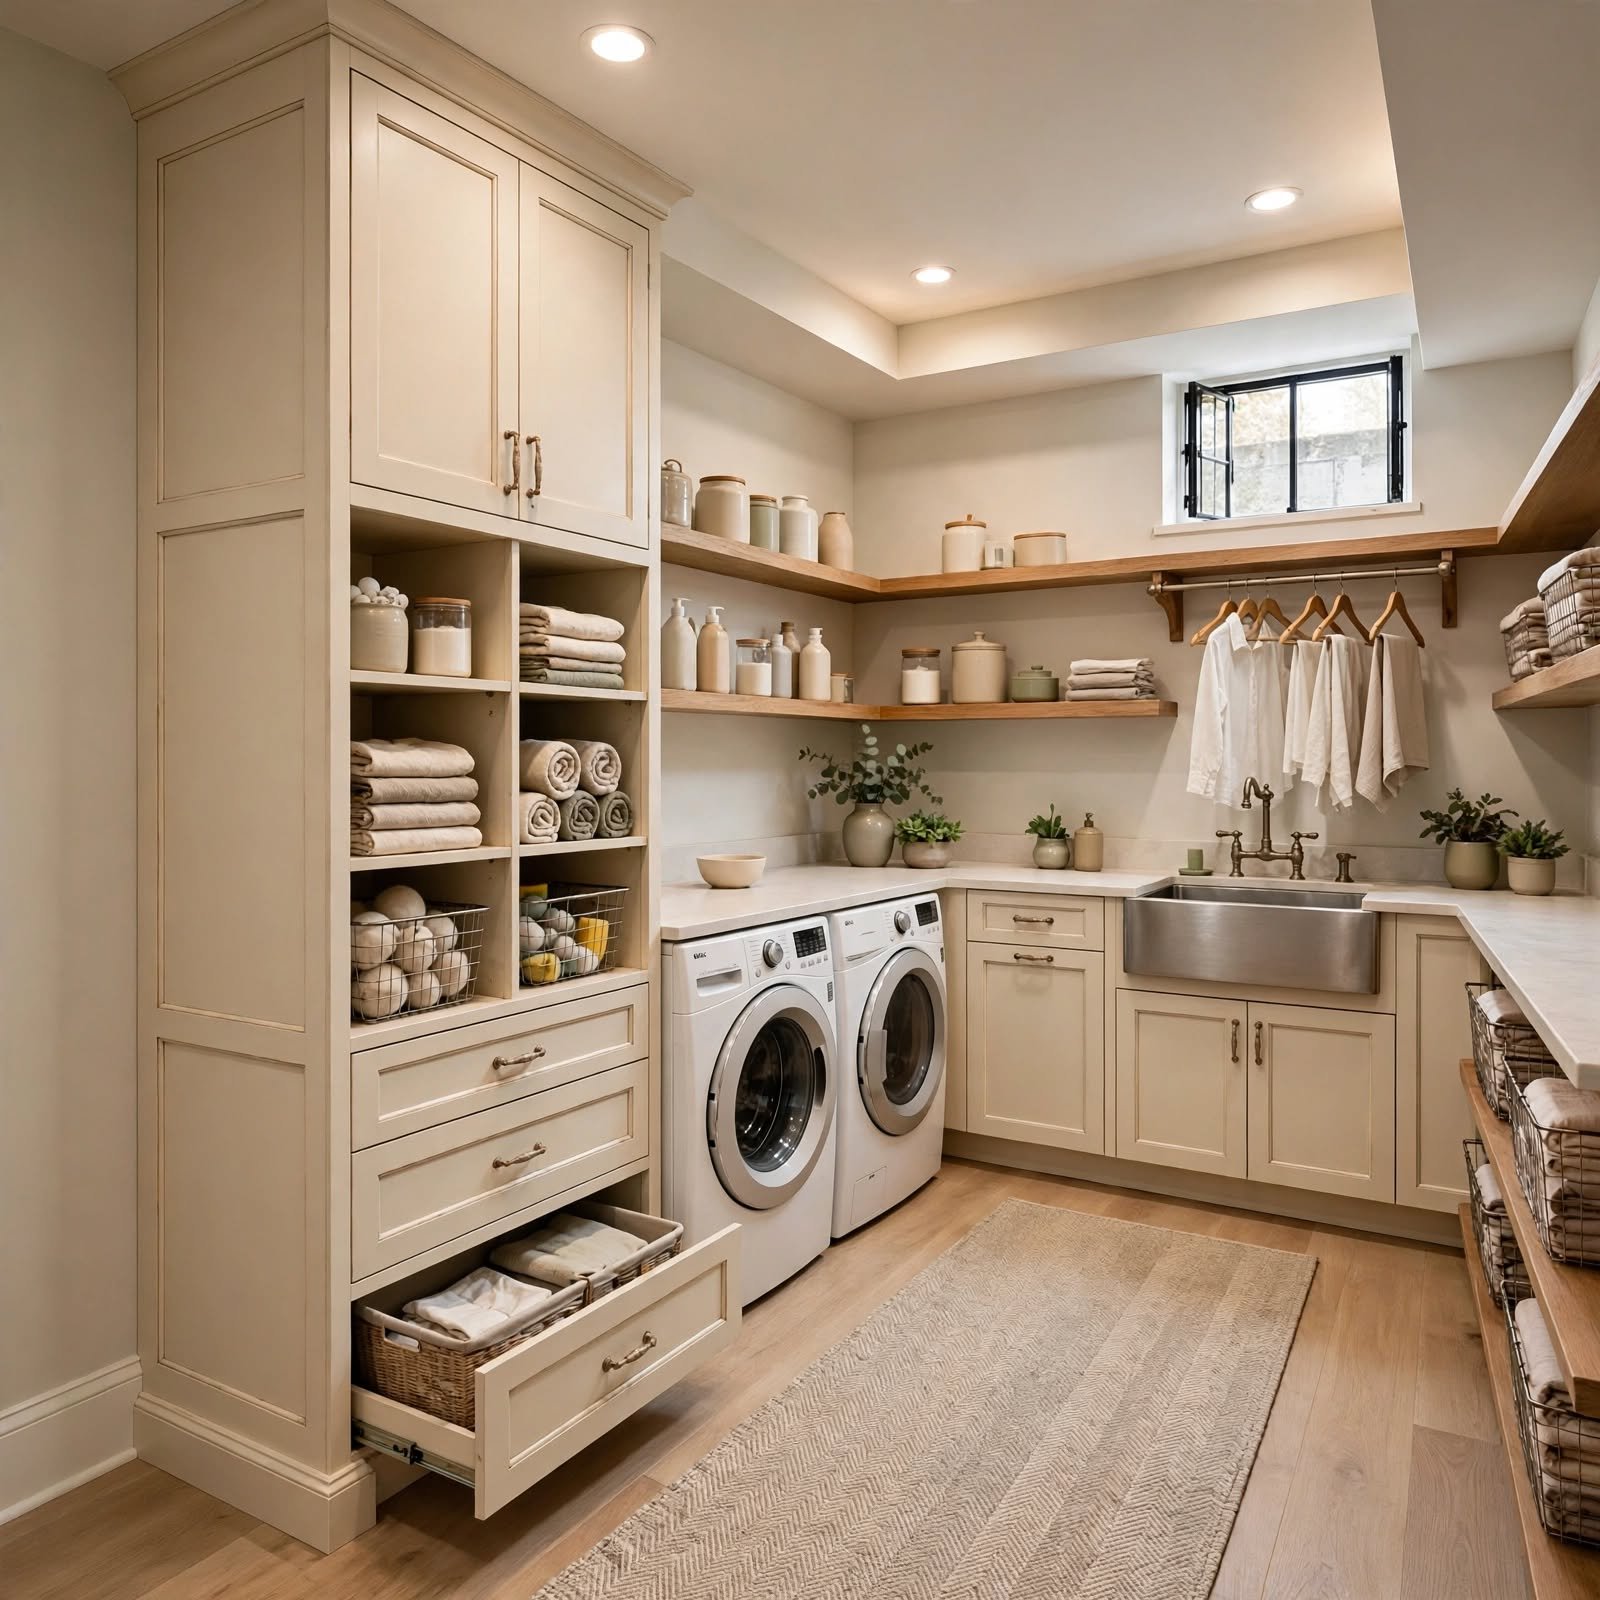
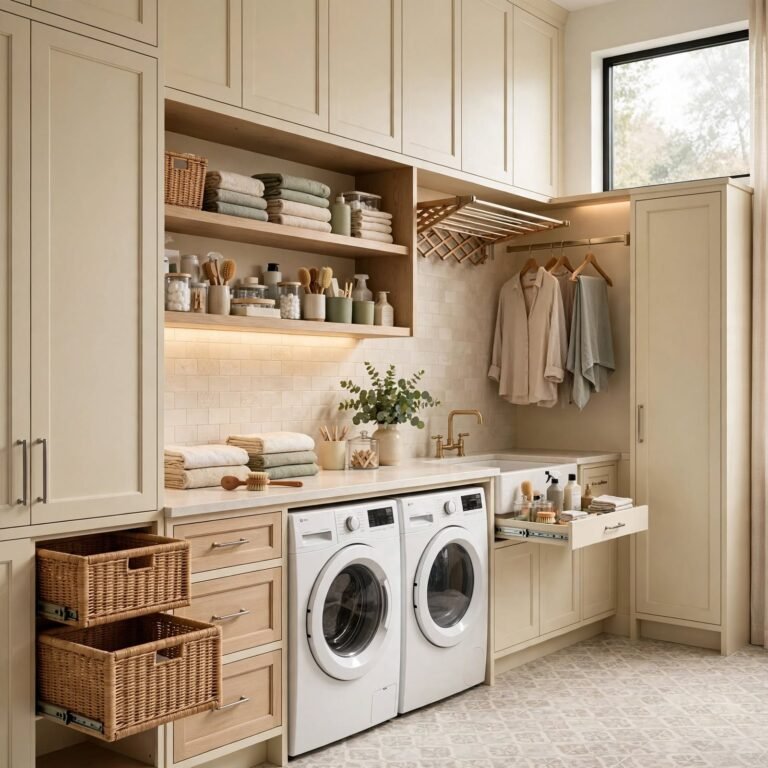
A tall, narrow cabinet tower makes use of unused vertical space beside or above the washer and dryer, which is often the only space a basement laundry room has to spare. Adjustable interior shelves hold detergent pods, stain sticks, and extra linens, while a closed door keeps clutter out of sight in a room that’s frequently visible from a stairwell. This is one of the highest yield storage upgrades for narrow basement footprints.
10. Pegboard Ironing Station Basement Laundry Room Ideas
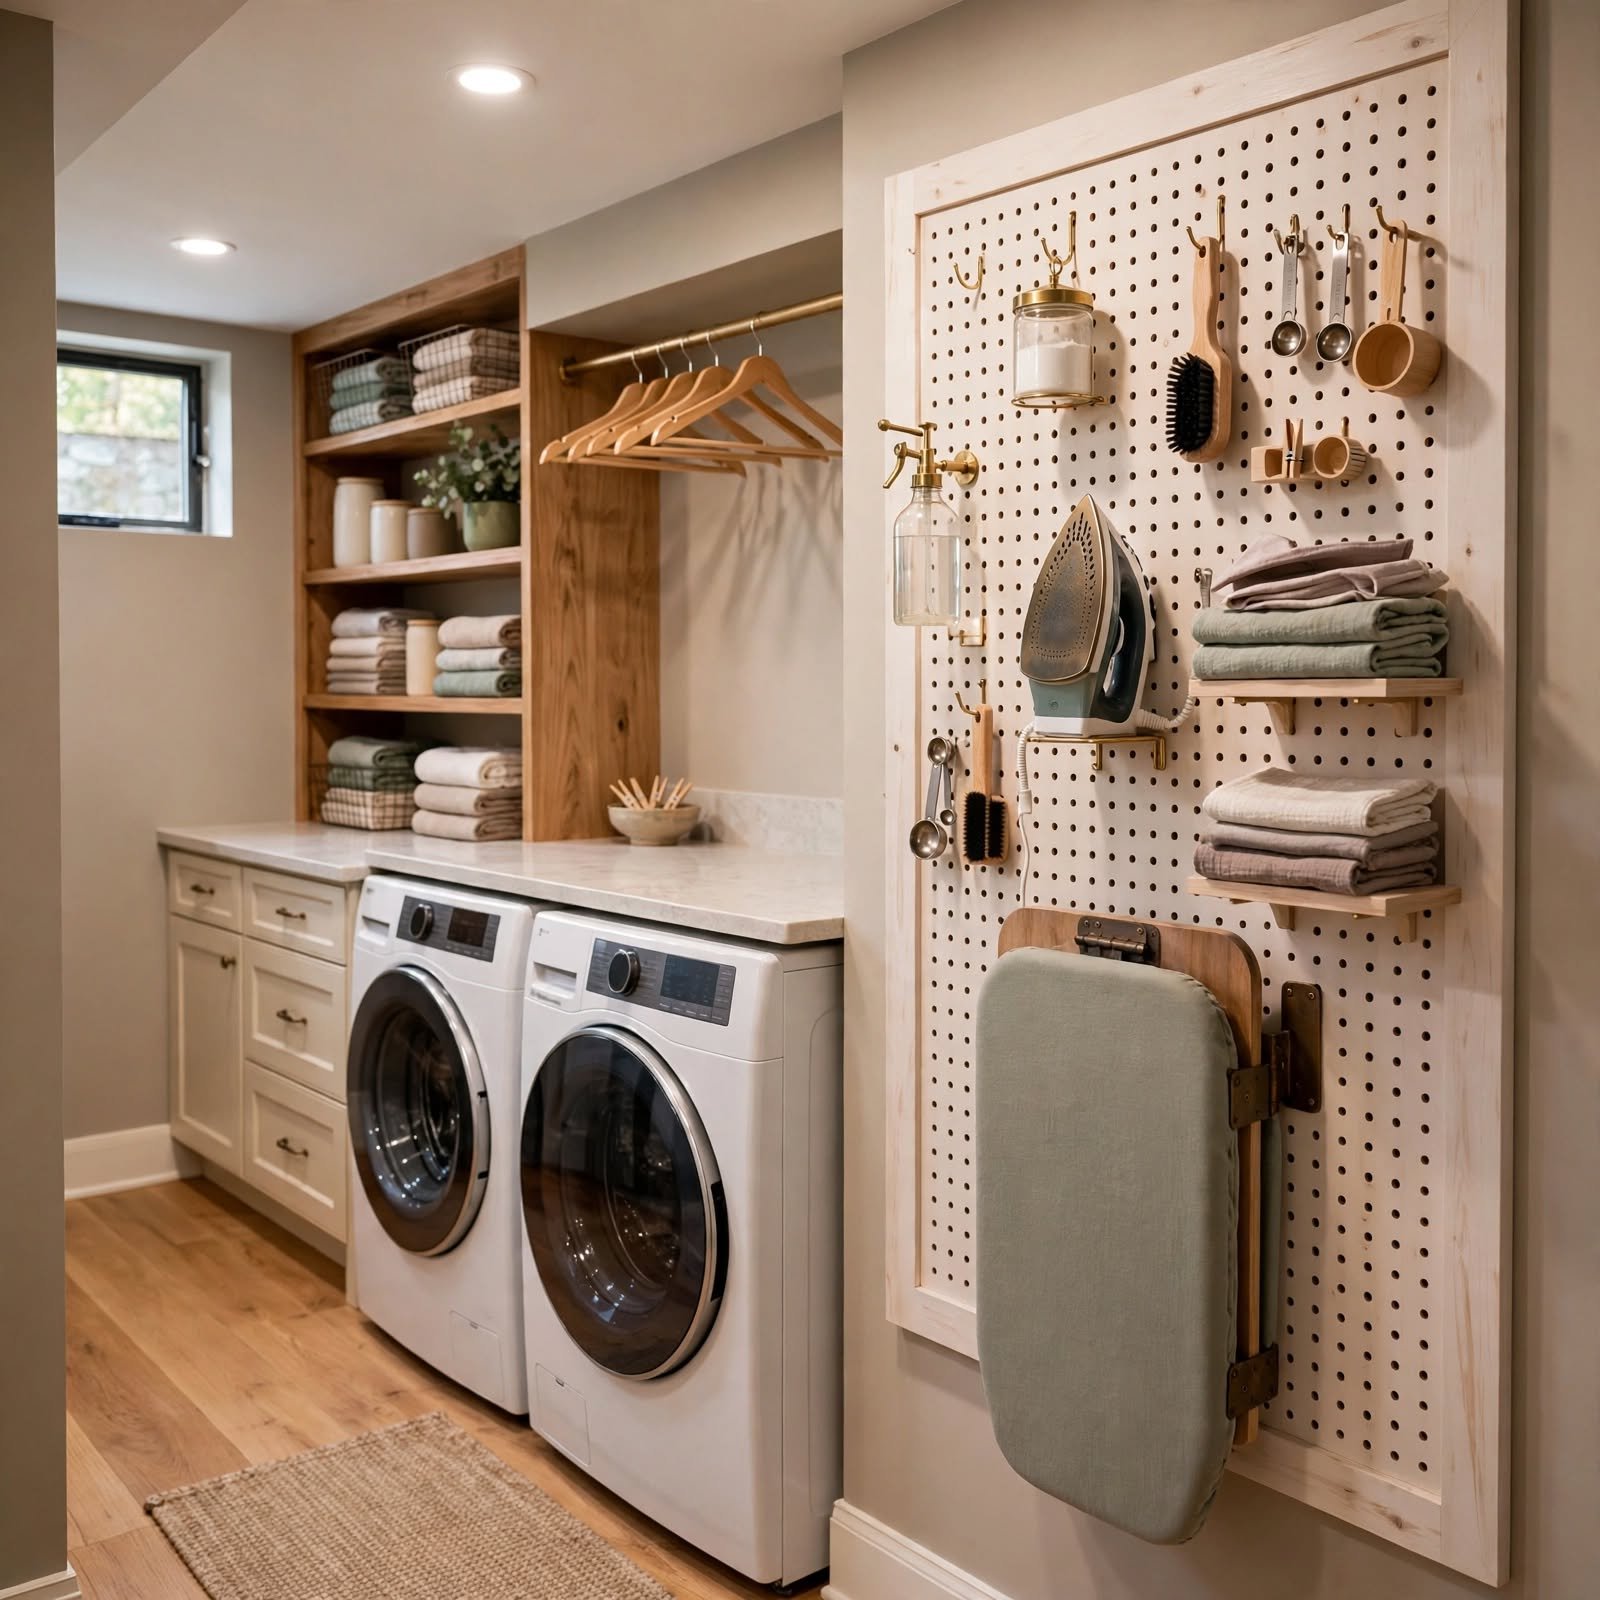
A pegboard mounted behind a fold down ironing board keeps the iron, spray starch, and hangers within reach without permanently occupying floor space. The board folds flush against the wall when not in use, which matters in basements where every square foot of walking clearance counts. Painting the pegboard to match the wall color, rather than leaving it raw, keeps the station from looking like an afterthought.
11. Barn Door Room Divider Basement Laundry Room Ideas
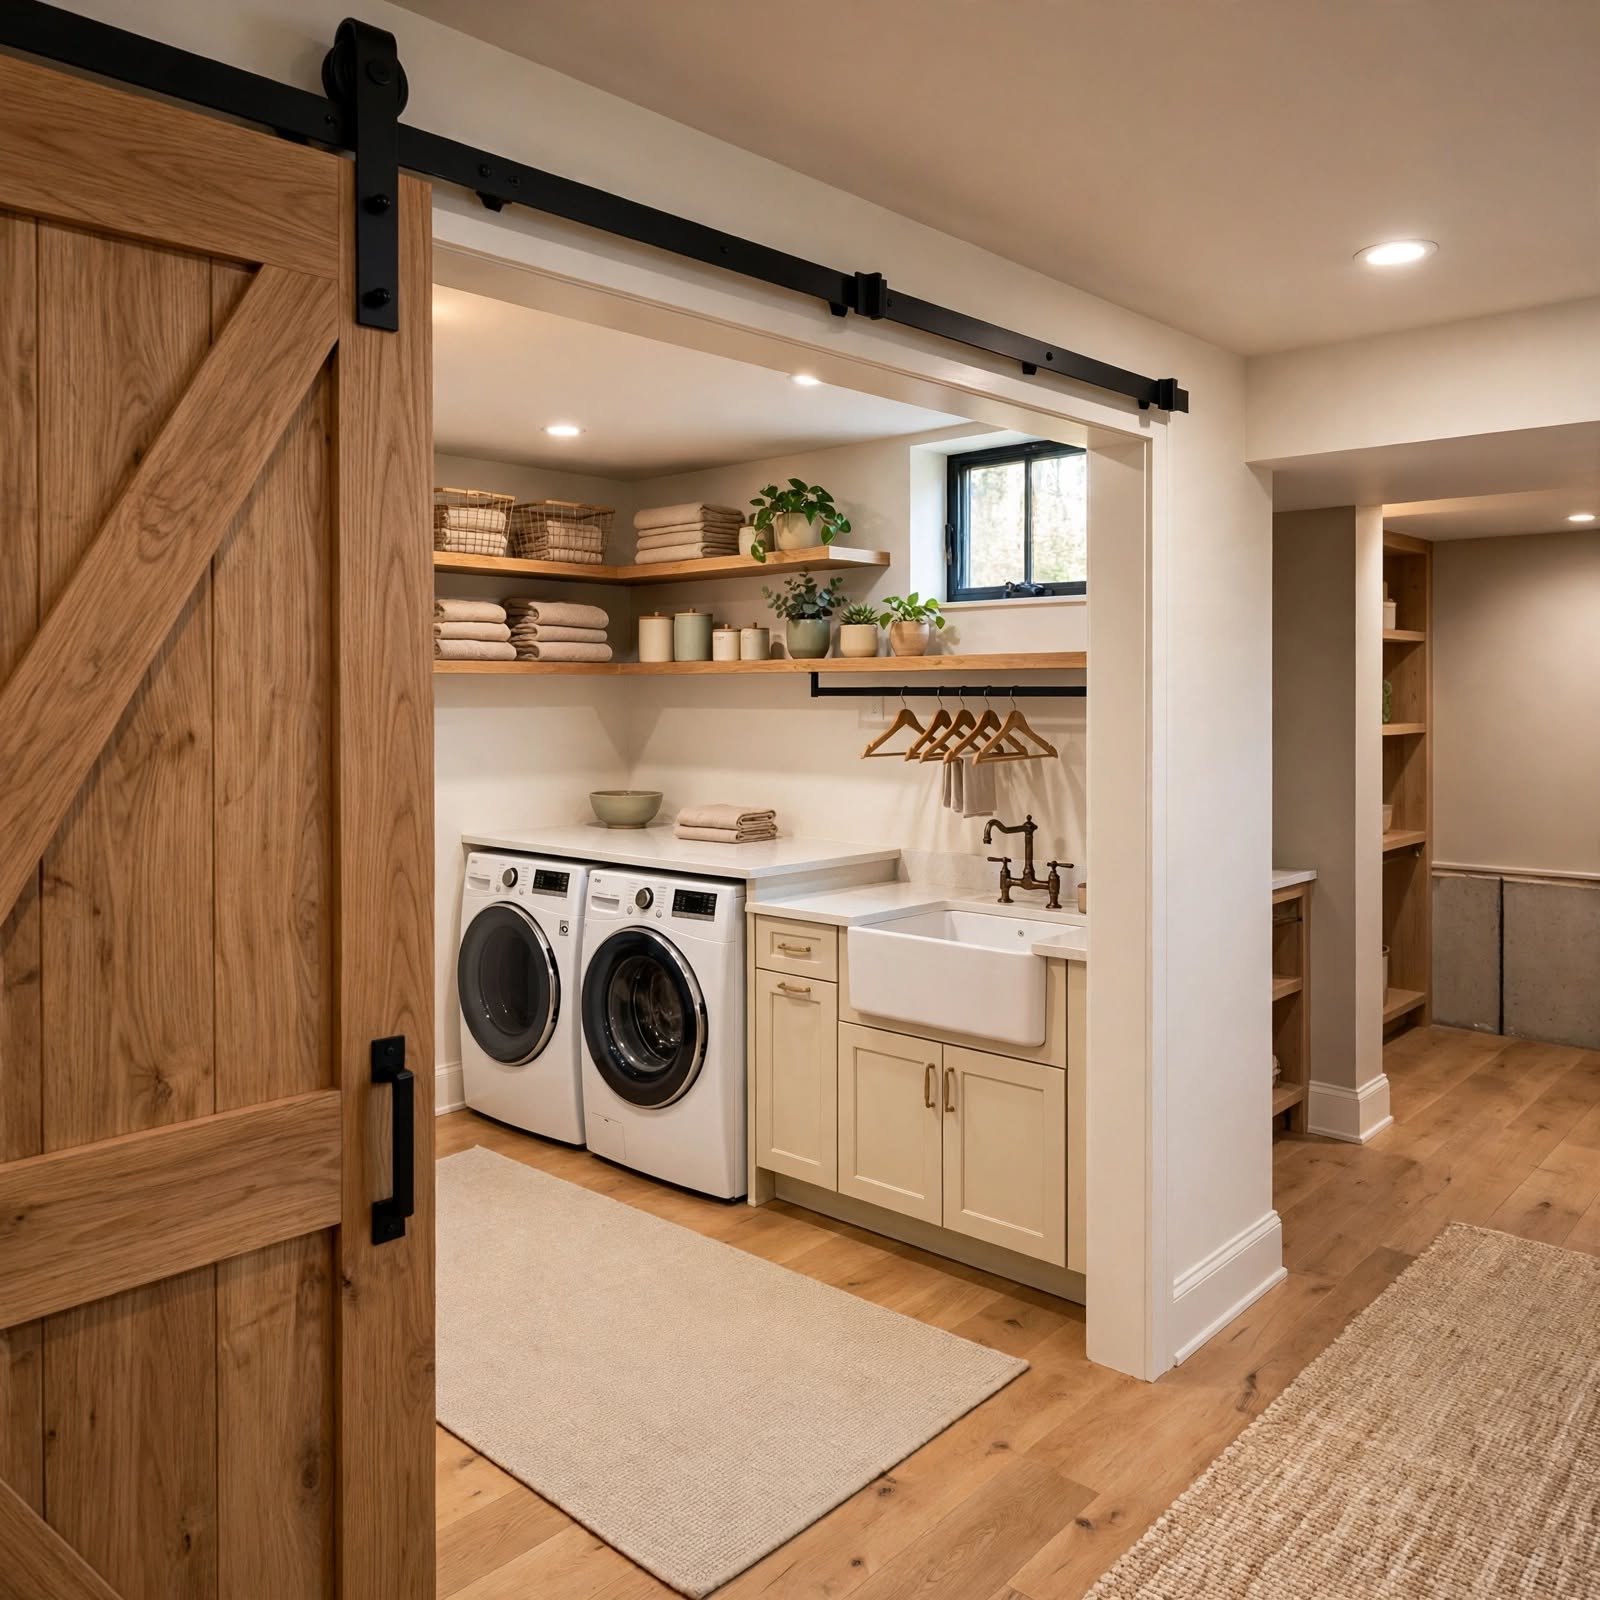
A sliding barn door separates the laundry area from an adjacent basement space, a gym, storage zone, or workshop without the swing clearance a hinged door requires. Track mounted doors run along the wall instead of into the room, which preserves floor space that a basement laundry room typically can’t spare. Shiplap or reclaimed wood door styles also soften the industrial feel that concrete and exposed framing can create.
12. Stackable Washer Dryer Unit Basement Laundry Room Ideas
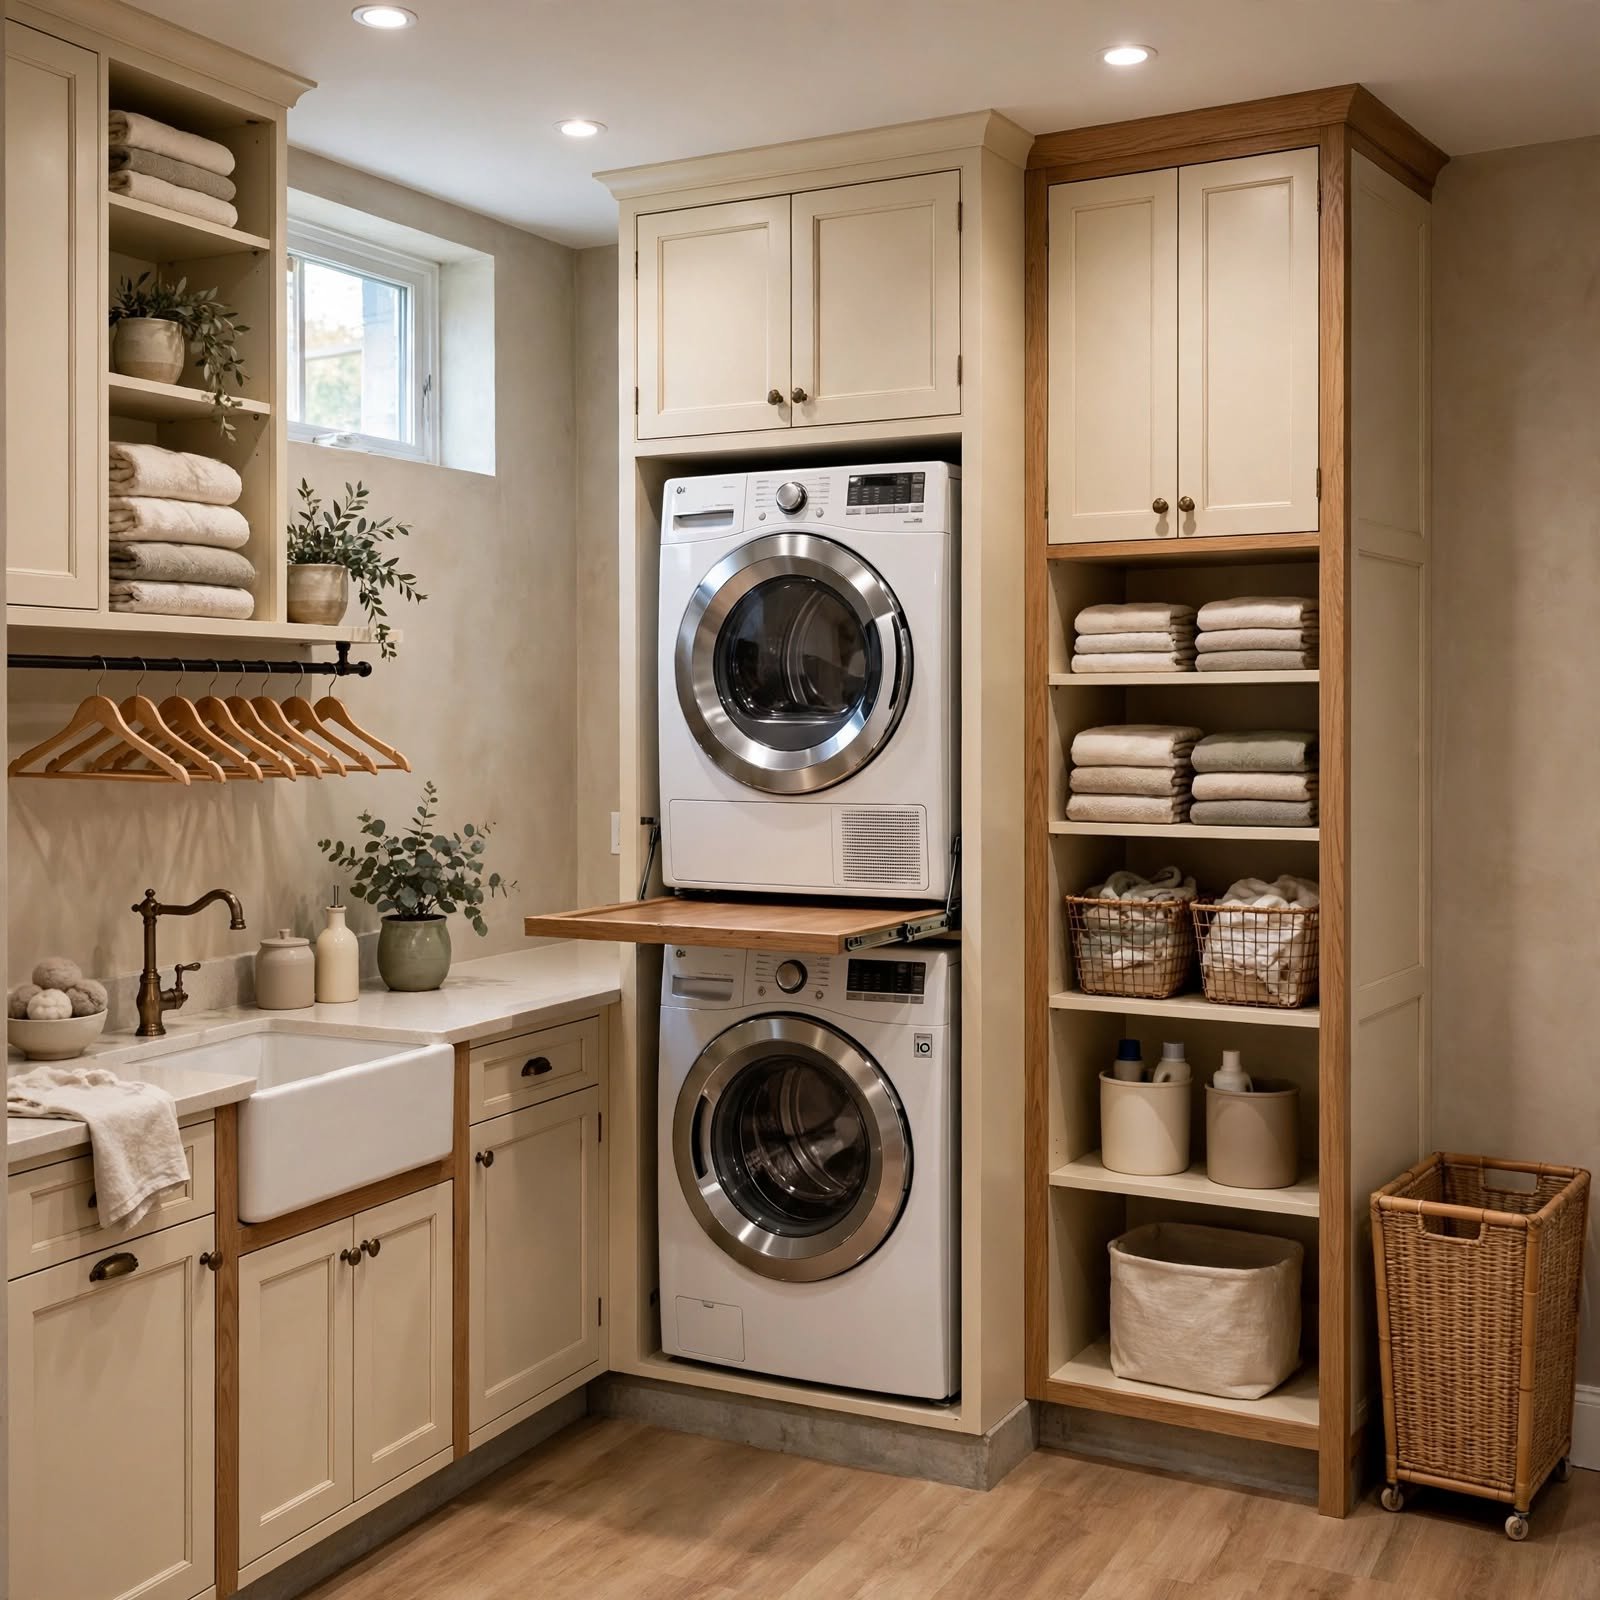
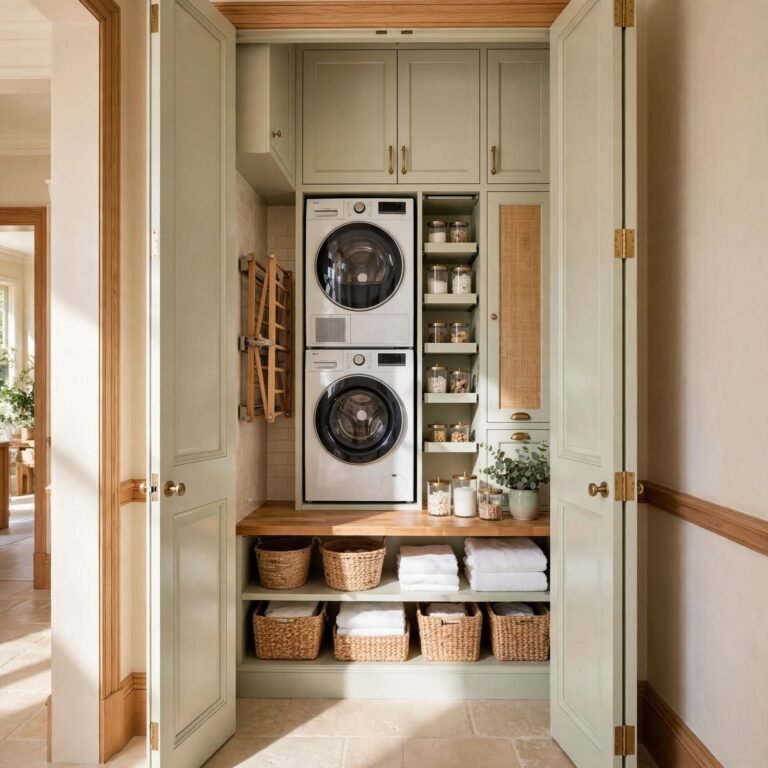
A stackable washer dryer combo frees up several feet of floor space compared to a side by side setup, which matters most in basements with narrow utility closets or low ceiling clearance around ductwork. Front load stackable units typically fit in a 27 inch wide footprint, leaving room for a storage cabinet or counter beside them. This layout works particularly well when the laundry area shares space with a furnace or water heater.
13. Accent Wall Treatment Basement Laundry Room Ideas
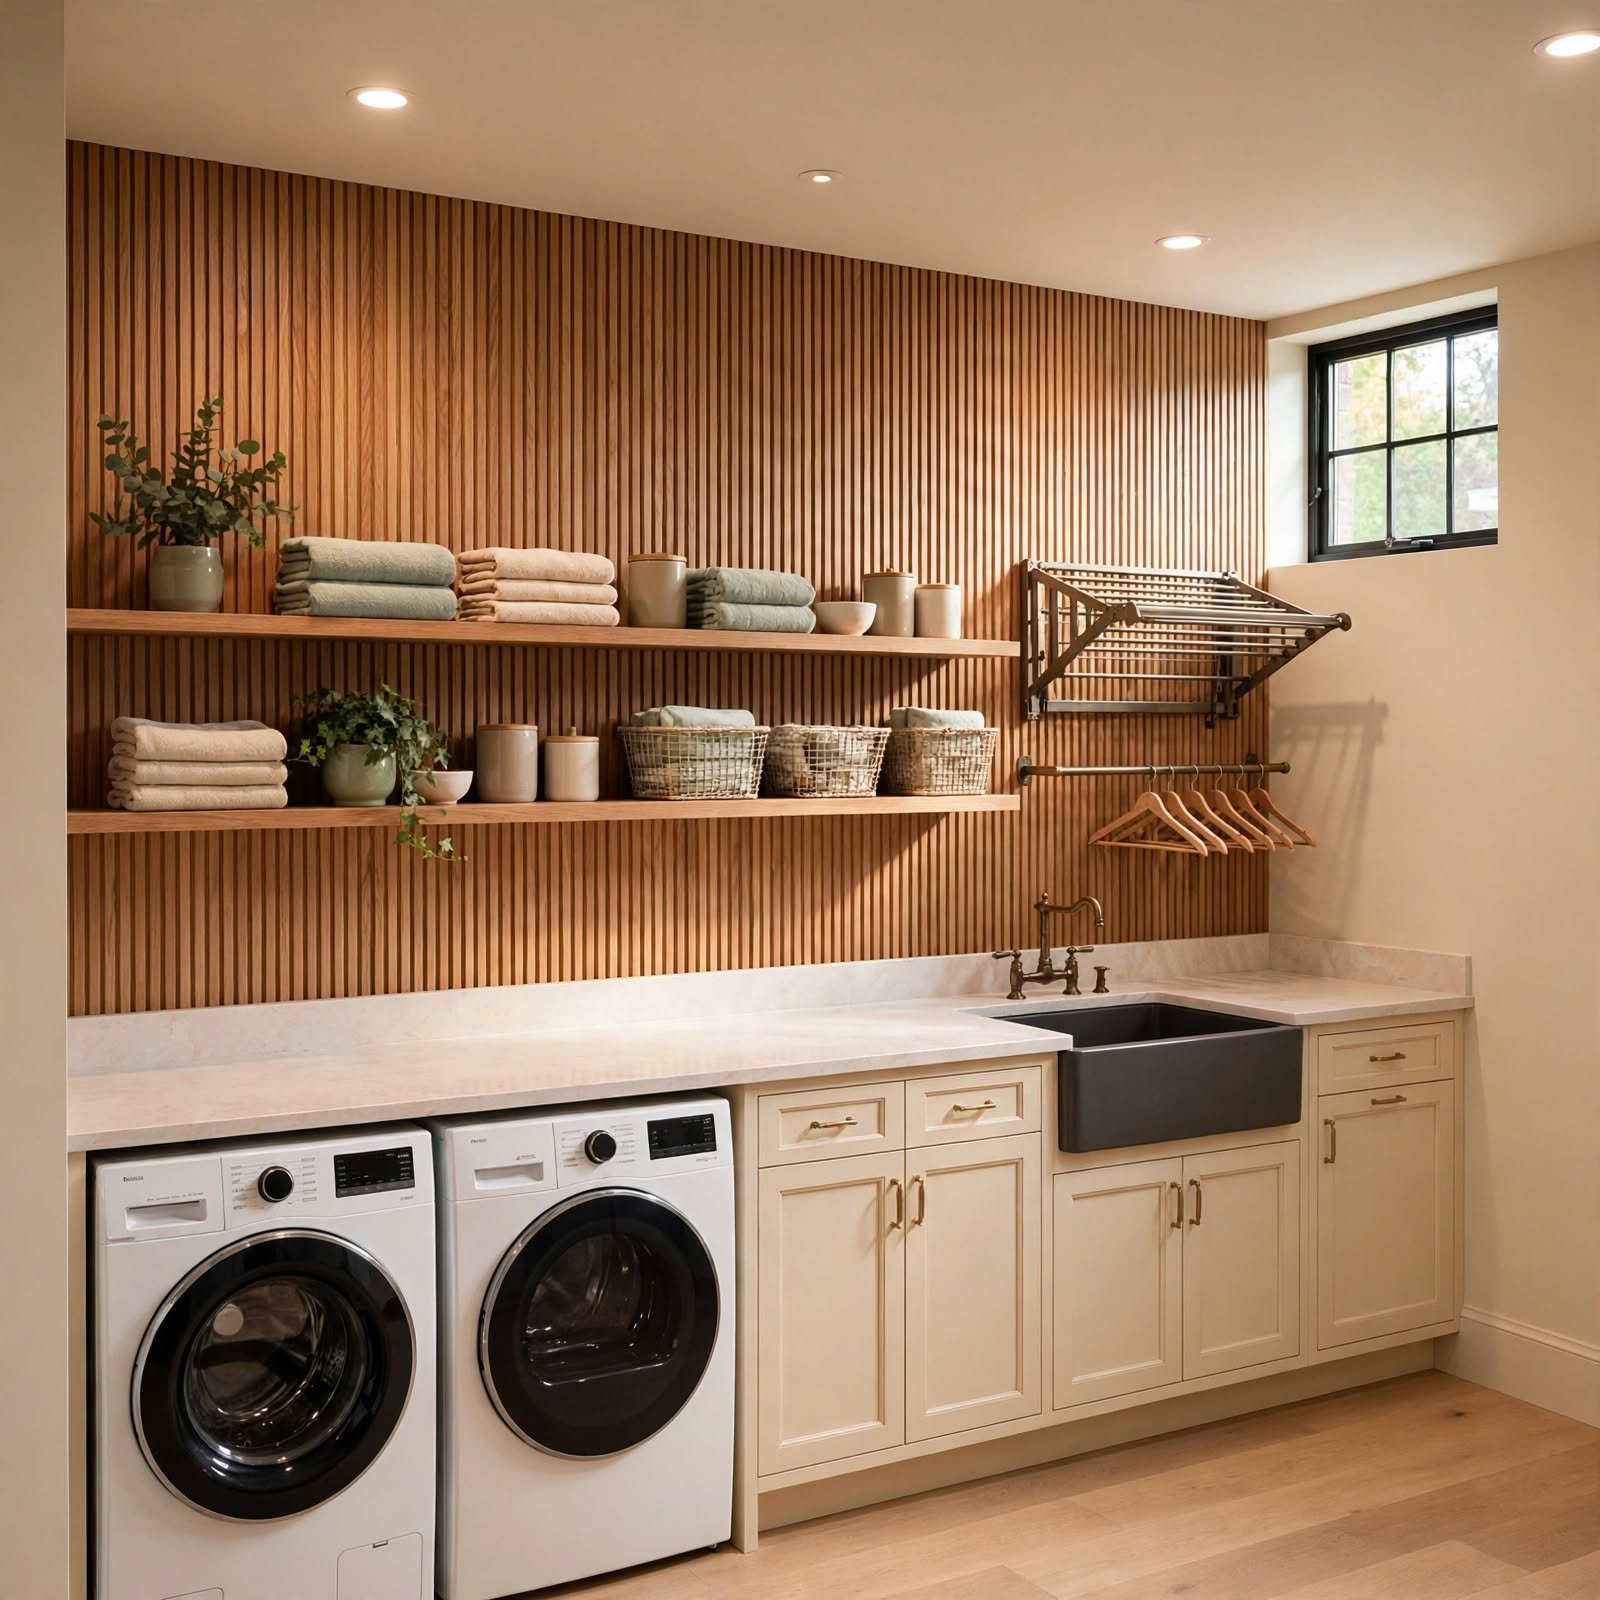
An accent wall beadboard, shiplap, or a bold paint color gives a basement laundry room visual identity instead of leaving it as leftover unfinished space. Moisture resistant paint in a semi gloss or satin finish holds up better than flat paint against the humidity swings basement experience. Even a single wall treated this way, paired with the rest left neutral, changes how the whole room reads.
14. LED Overhead Lighting Panel Basement Laundry Room Ideas
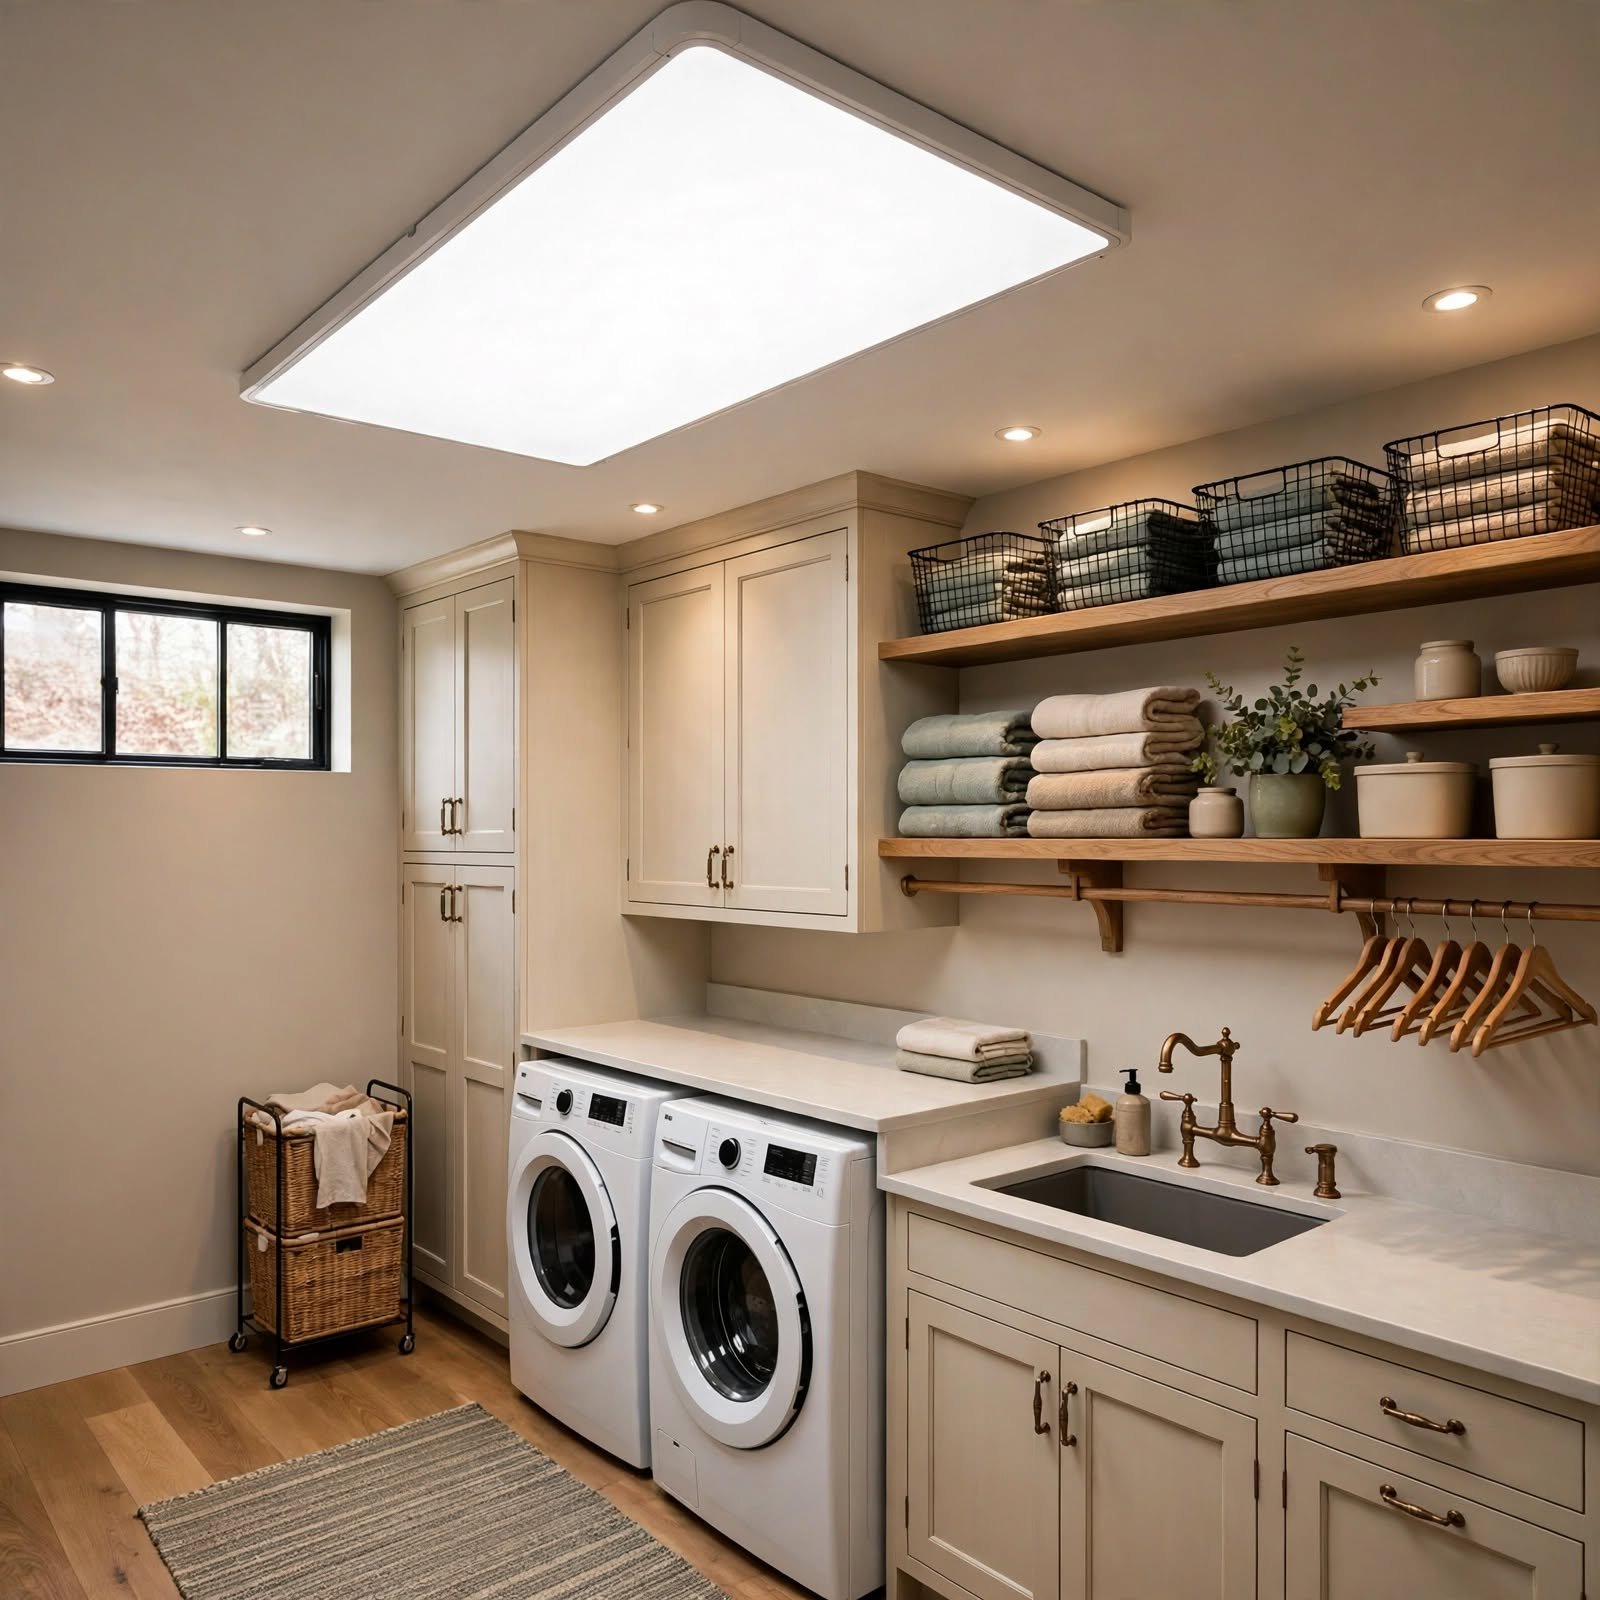
Flat LED panel lighting replaces dim, single bulb basement fixtures with even, shadow free light across the whole work area, which matters for spotting stains before they set into fabric. Panels mount flush to the ceiling or drop ceiling grid and typically run in daylight toned color temperatures between 4000K and 5000K. Basements get little to no natural light, so this fixture choice does more functional work than almost any other item on this list.
15. Drainage Floor Mat Basement Laundry Room Ideas
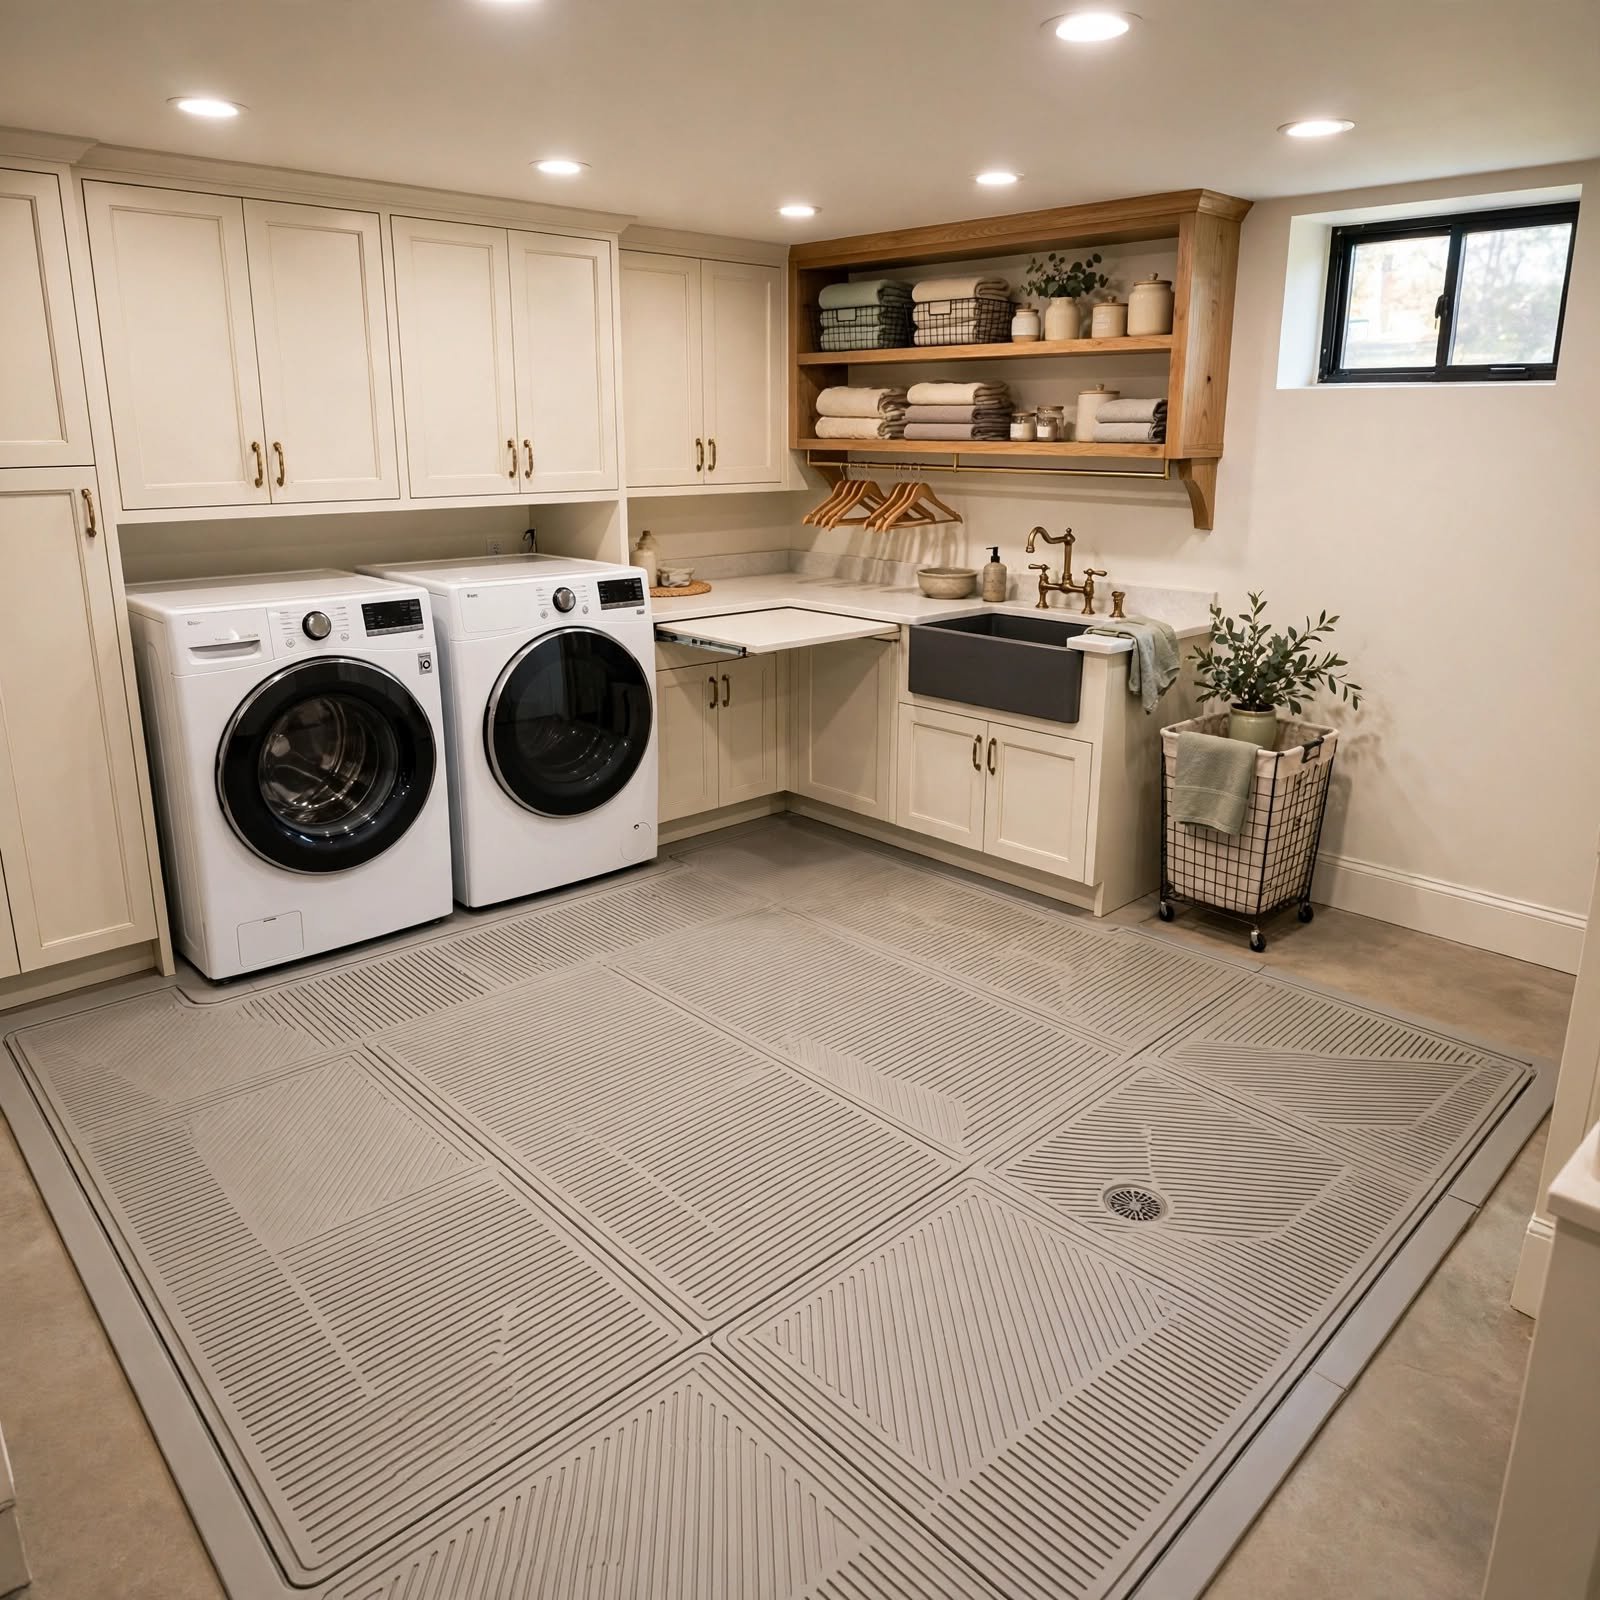
A rubber drainage floor mat placed in front of the washer and utility sink catches drips and splashes before they reach bare concrete or finished flooring. Raised channel patterns let water run through to the surface below rather than pooling, and the mats lift out easily for hosing off. This is a low cost addition that protects flooring investments like epoxy or vinyl plank from long term water damage.
Shop the Look
A stainless steel rolling utility cart from a brand like Seville Classics pairs well with wire storage baskets from IKEA’s Kungsfors line for an industrial, functional look. For the folding counter, a butcher block countertop remnant from a home improvement store cuts costs compared to custom quartz. A wall mounted drying rack from Umbra adds air drying capacity without consuming floor space, and a compact dehumidifier from Frigidaire or hOmeLabs handles the moisture control most basements need.
Common Mistake to Avoid
The most common mistake in basement laundry room design is skipping moisture protection to prioritize aesthetics, installing hardwood look flooring or unsealed drywall without addressing humidity first. Basements sit below grade, which means they’re naturally more prone to dampness, condensation, and occasional flooding than any other room in the house. Skipping a vapor barrier, proper ventilation, or moisture resistant materials can lead to warped flooring, mold growth, and damaged cabinetry within a year or two, undoing the entire renovation.
Frequently Asked Questions
What flooring is best for a basement laundry room?
Epoxy coated concrete, luxury vinyl plank, and ceramic tile are the best choices for a basement laundry room because all three resist moisture penetration better than wood look laminate or carpet. Epoxy seals the slab directly, vinyl plank offers a warmer look with strong water resistance, and tile handles heavy foot traffic well. The right choice often comes down to budget and whether the floor needs to match an adjoining finished basement space.
How do you hide pipes in a basement laundry room?
Pipes can be hidden with a drop ceiling, drywall furring strips, or a simple wood valance built around exposed sections near the appliances. A drop ceiling is the most practical option because removable tiles still allow access for repairs without demolition. For homeowners who want a fully finished look, drywalling the ceiling and boxing in vertical pipe runs creates the cleanest result, though it makes future plumbing work more involved.
Do basement laundry rooms need a dehumidifier?
Most basement laundry rooms benefit from a dehumidifier because washers and dryers add moisture to air that’s already more humid than the rest of the house. Excess humidity encourages mold growth on drywall, cabinetry, and stored linens, and it can also make a musty smell linger even after laundry is done. A dedicated nook or shelf near the appliances keeps a standalone unit running without blocking walking space.
How can I make a small basement laundry room feel bigger?
Vertical storage, light wall colors, and flush overhead lighting all help a small basement laundry room feel larger than its actual footprint. Cabinet towers and slat wall systems use height instead of floor space, while flat LED panels eliminate the dark shadows that make low ceiling rooms feel cramped. A sliding barn door instead of a swinging one also preserves clearance that a hinge mounted door would otherwise require.
What’s the best sink for a basement laundry room?
A fireclay or cast iron farmhouse style utility sink is the best option for a basement laundry room because it withstands heavy use like soaking stained clothing or rinsing work boots. Deep basins handle bulky items that a standard bathroom sink can’t accommodate, and the material resists chipping and staining over years of use. Pairing it with a pull down faucet keeps the workflow efficient between the sink and the washer.
Conclusion
A basement laundry room doesn’t have to stay an afterthought with the right combination of storage, moisture control, and lighting, it can function as well as any main floor utility space. Save this list to Pinterest for reference during your next basement project, or check out our related post on small space laundry organization for more layout ideas.