18 Elegant Bedroom Ideas for Small Rooms That Actually Work
Anyone searching for bedroom ideas for small rooms is usually trying to solve the same core problem, which is fitting sleeping, storage, and daily function into a limited footprint without the room feeling crowded. This guide covers eighteen practical solutions, from sliding doors to convertible furniture, tested in real apartments and shared bedrooms. Readers will learn which furniture styles save the most floor space, how to plan storage vertically, and which small adjustments make the biggest visual difference. Each idea includes clear steps for putting it into practice.
Trend & Background
Small-space living has become more common as housing costs push more people into apartments, shared homes, and starter properties with limited square footage. Furniture manufacturers have responded with a wider range of space-conscious products, including sliding doors, stackable storage, and convertible beds that weren’t as widely available in mainstream retail a decade ago. This matters now because more renters and first-time buyers are working with compact floor plans and need realistic design solutions rather than advice built around larger homes. Housing data consistently shows shrinking average unit sizes in many metro areas, which has driven steady demand for compact furniture and layout guidance.
Key Takeaways: Bedroom Ideas for Small Rooms
- These 18 bedroom ideas for small rooms focus on furniture choices, storage tricks, and layout adjustments that free up floor space.
- A bunk bed configuration table compares ceiling height requirements for different setups.
- Several ideas involve sliding, folding, or wall-mounted furniture that reduces the room’s overall footprint.
- Most updates here can be completed without major construction or a large budget.
1. Daybed With Trundle for Small Rooms
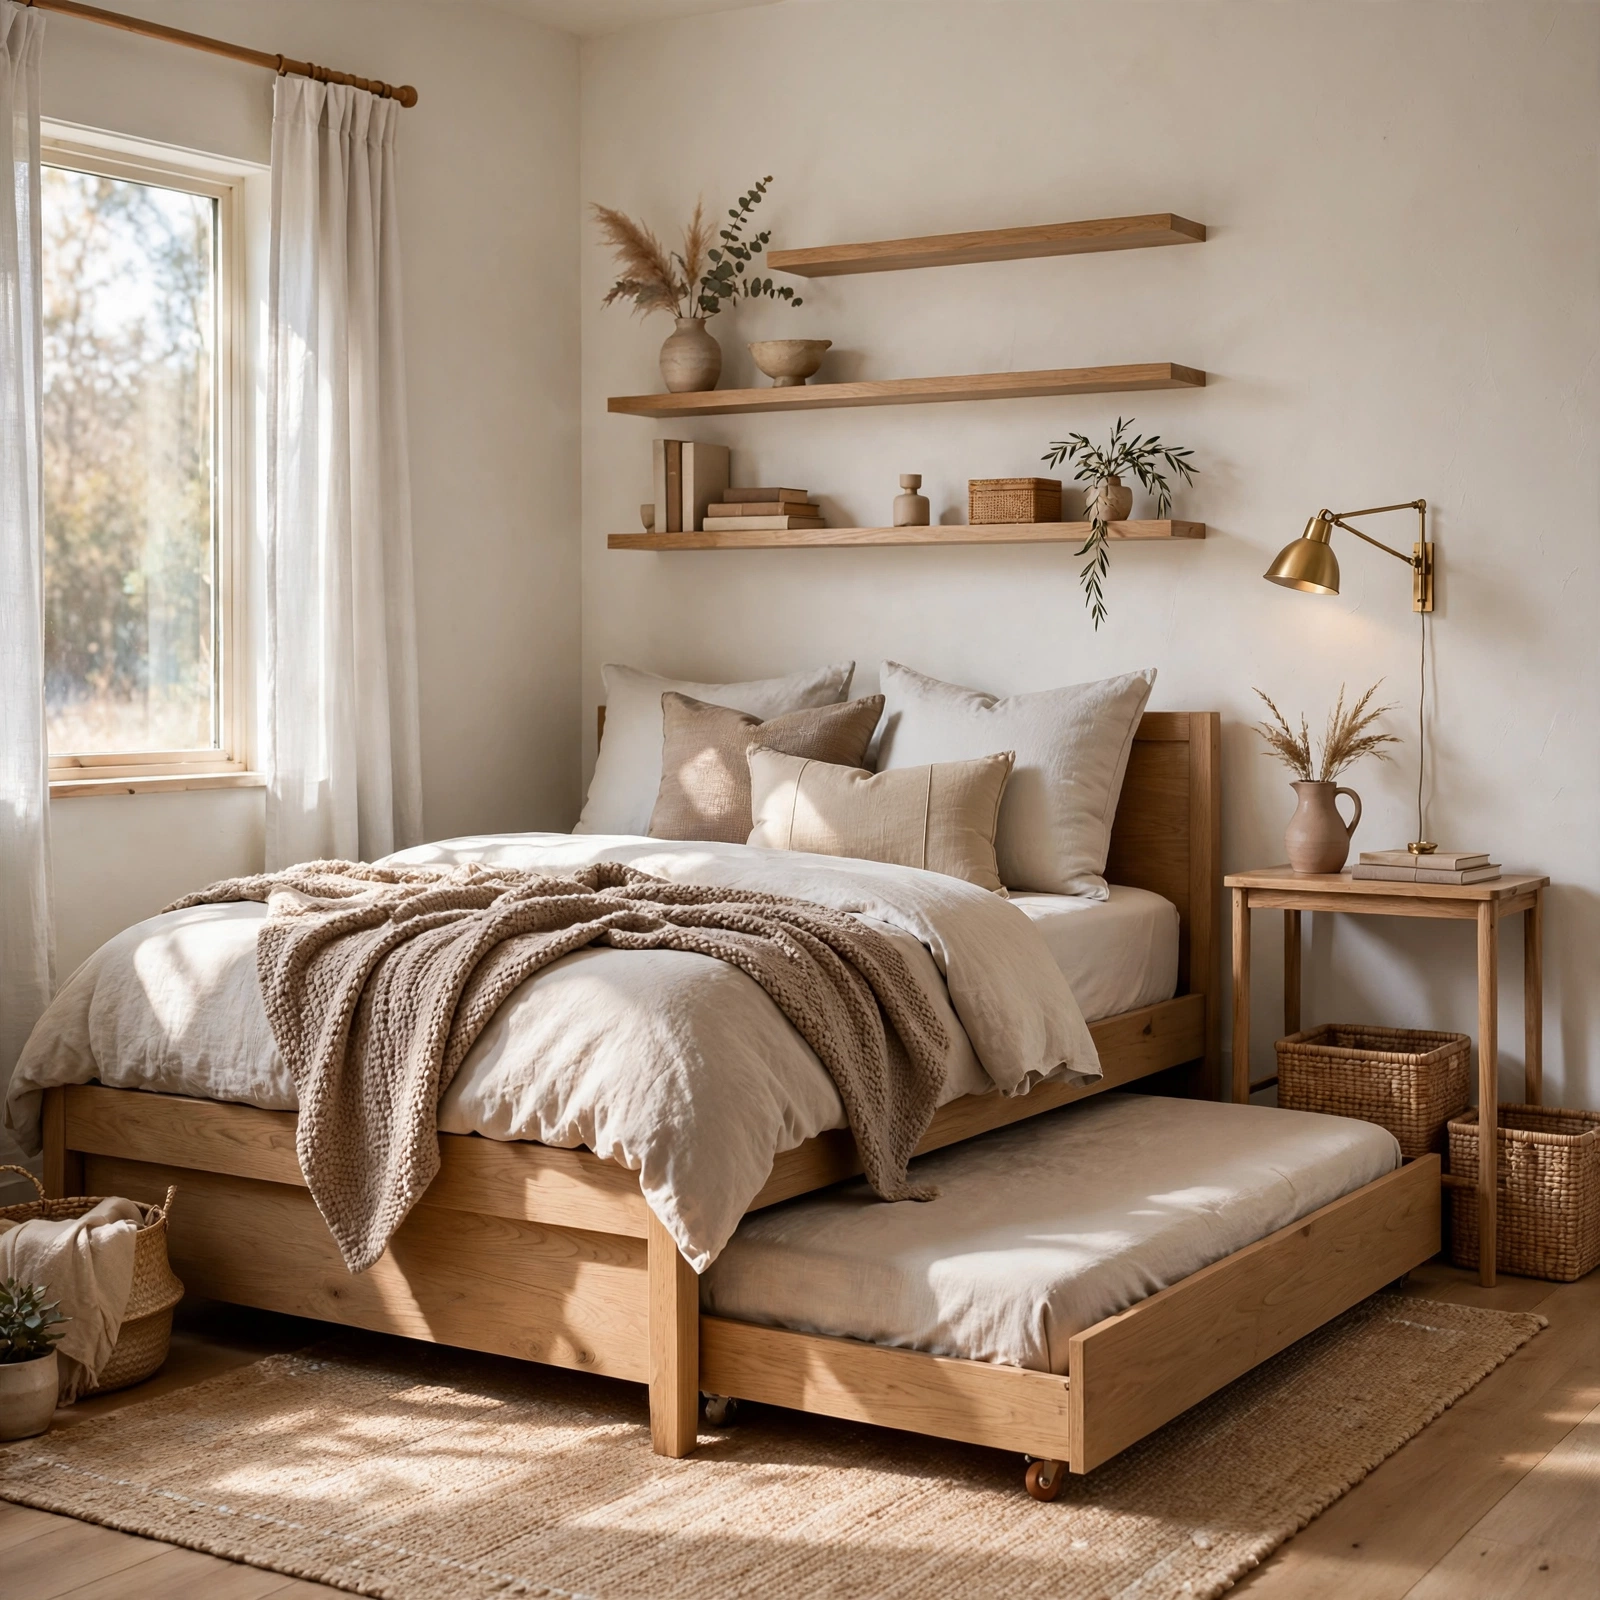
A daybed with a pull-out trundle functions as a couch during the day and expands into two separate sleeping surfaces at night, making it a strong option for shared or multipurpose rooms. Choosing a daybed with a solid wood or metal frame keeps the piece sturdy enough for regular use as seating. This configuration works particularly well in a room that also needs to double as a home office or guest space during the day.
2. Sliding Barn Door for Small Rooms
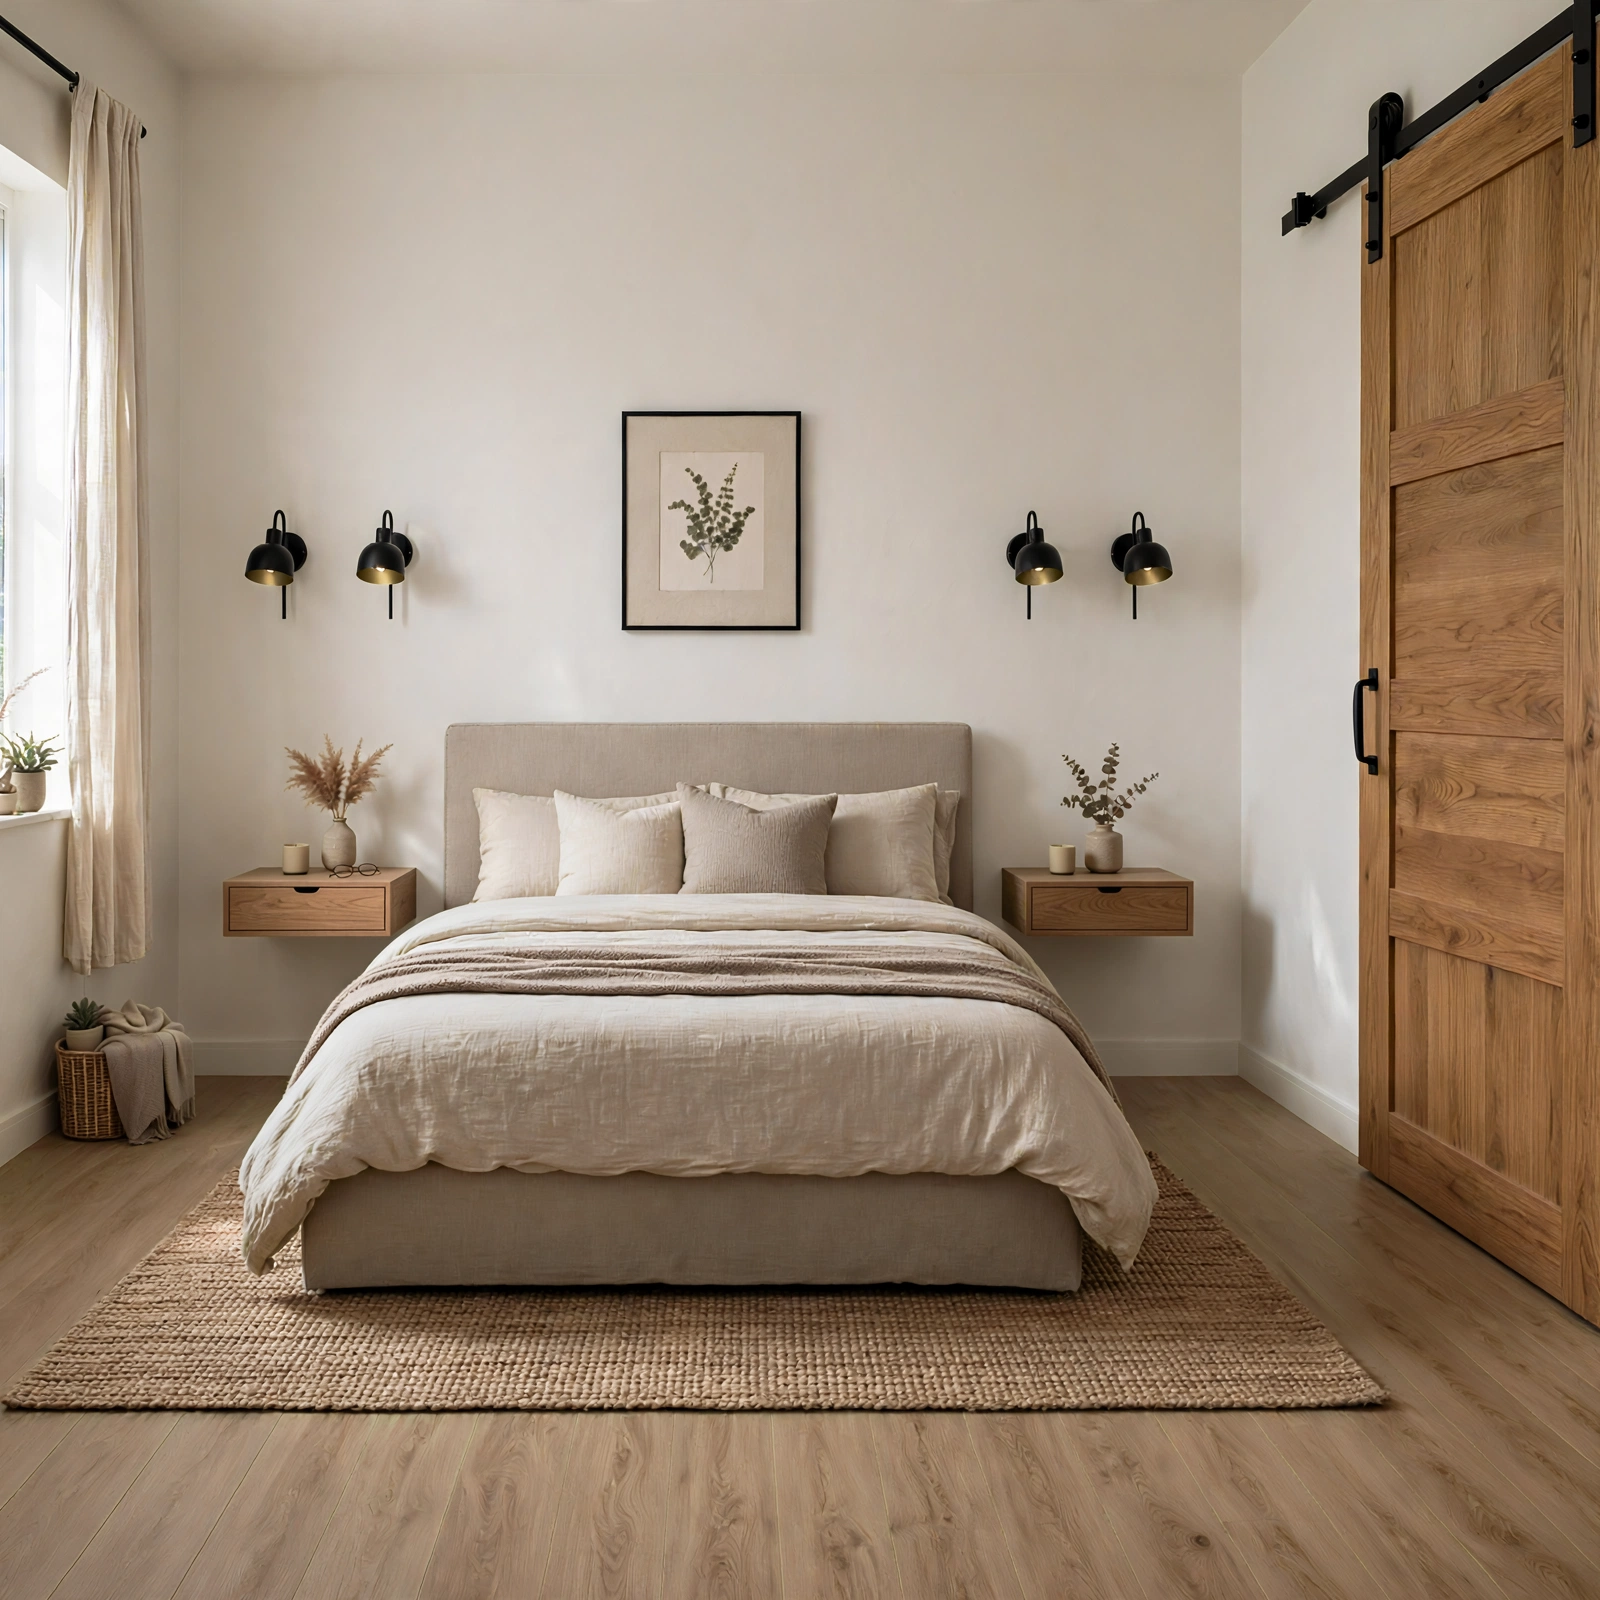
Replacing a swinging closet or entry door with a sliding barn door eliminates the floor clearance a traditional door requires to open and close. This is especially useful in small rooms where a swinging door might otherwise block a dresser or walking path. Sliding hardware mounts above the door frame and requires a wall segment wide enough to accommodate the door’s full width when open, so measuring the adjacent wall space is an important first step.
3. Nesting Side Tables for Small Rooms
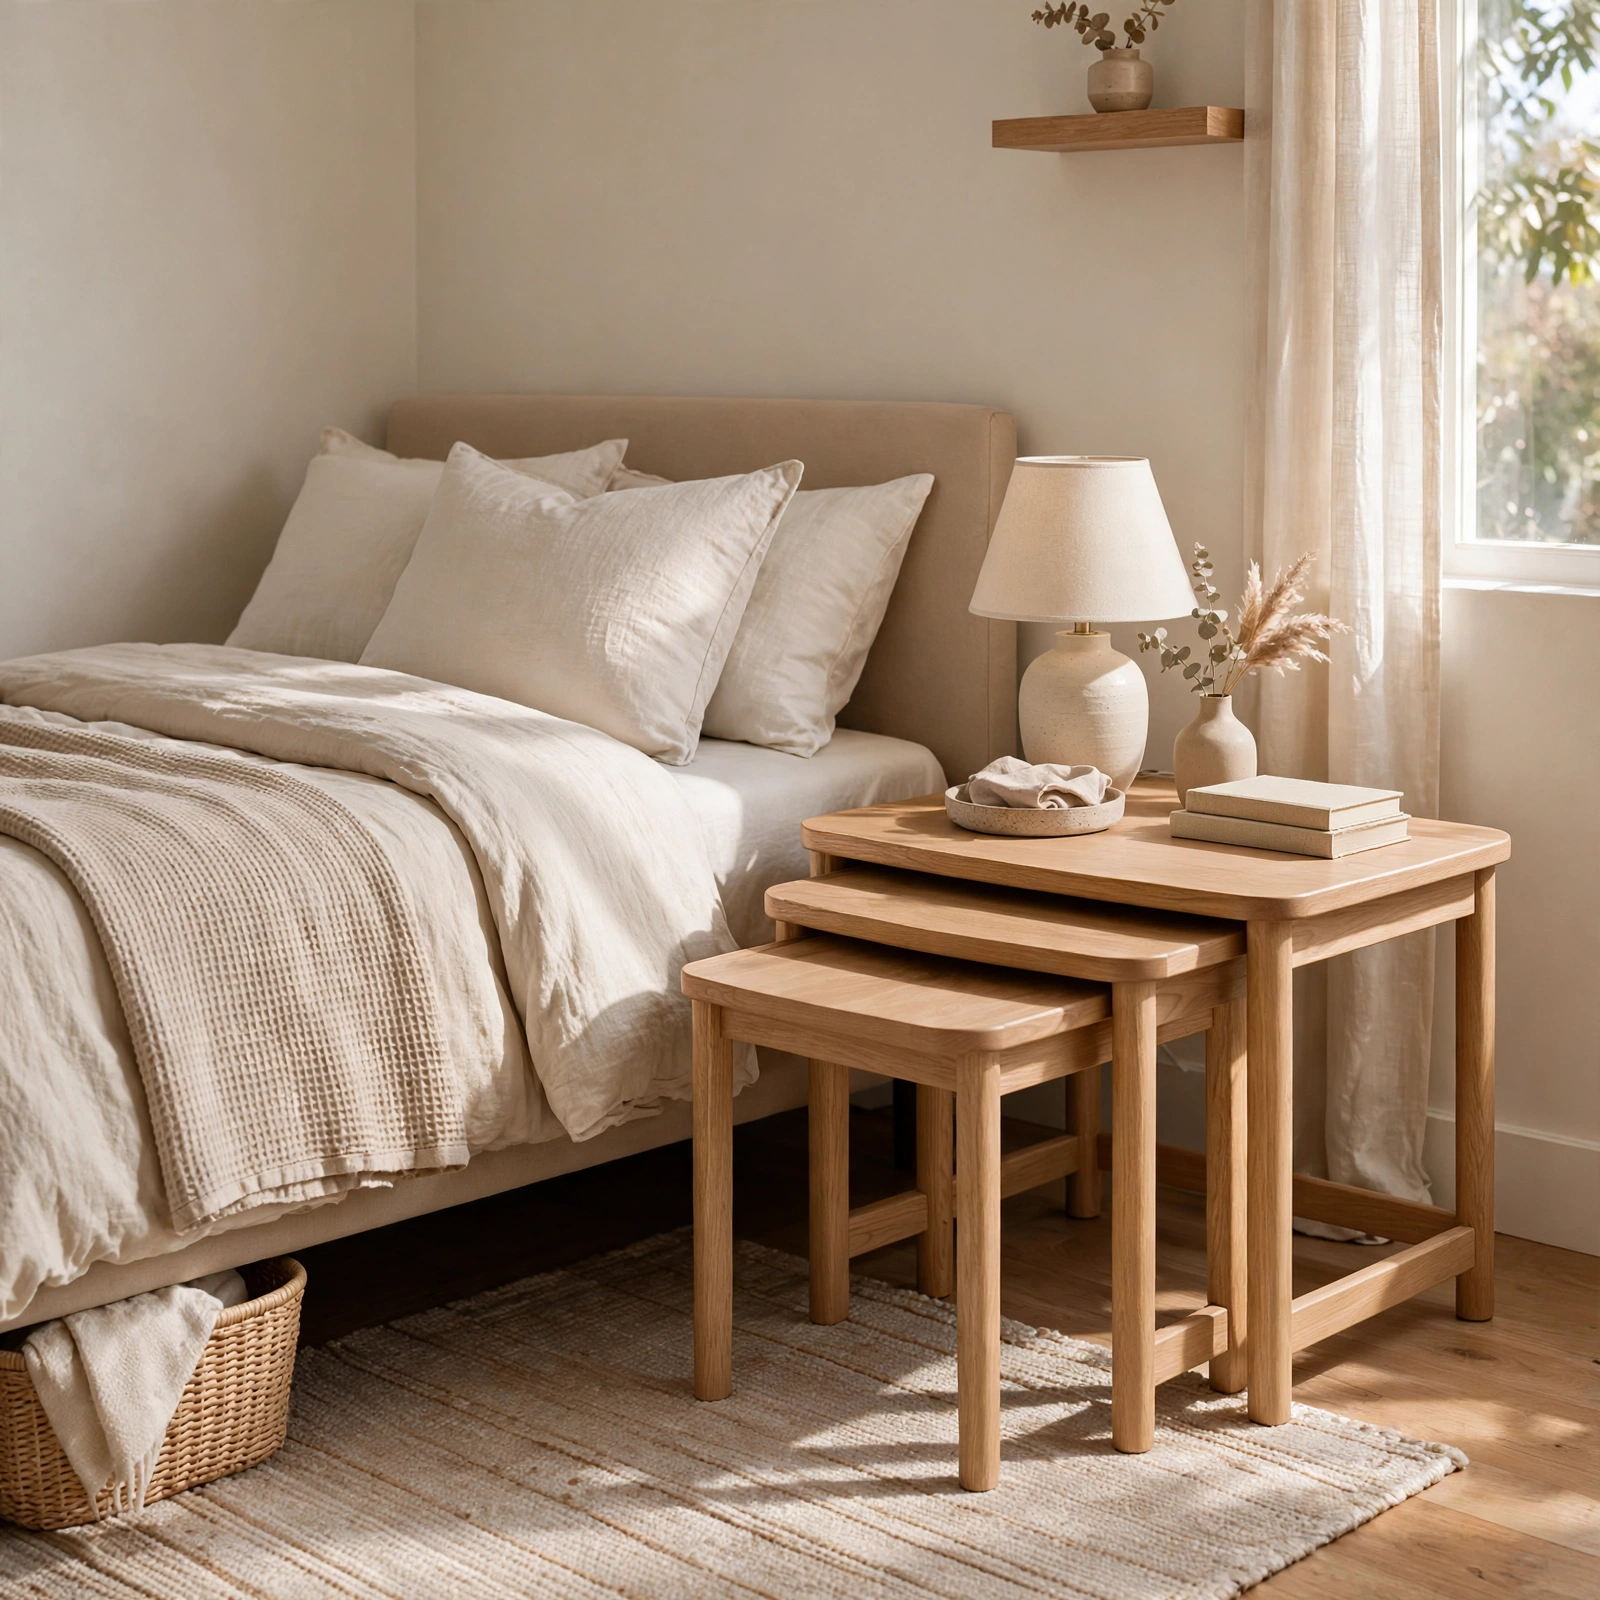
A set of nesting side tables provides flexible surface space that can expand when needed and tuck away into a single compact footprint the rest of the time. Sliding the smaller tables underneath the largest one keeps them out of the way during daily use, then pulling them out individually works well for extra seating surfaces or a temporary desk. This idea suits small bedrooms that don’t have room for a single larger nightstand or side table.
4. Built-In Window Bench Storage for Small Rooms
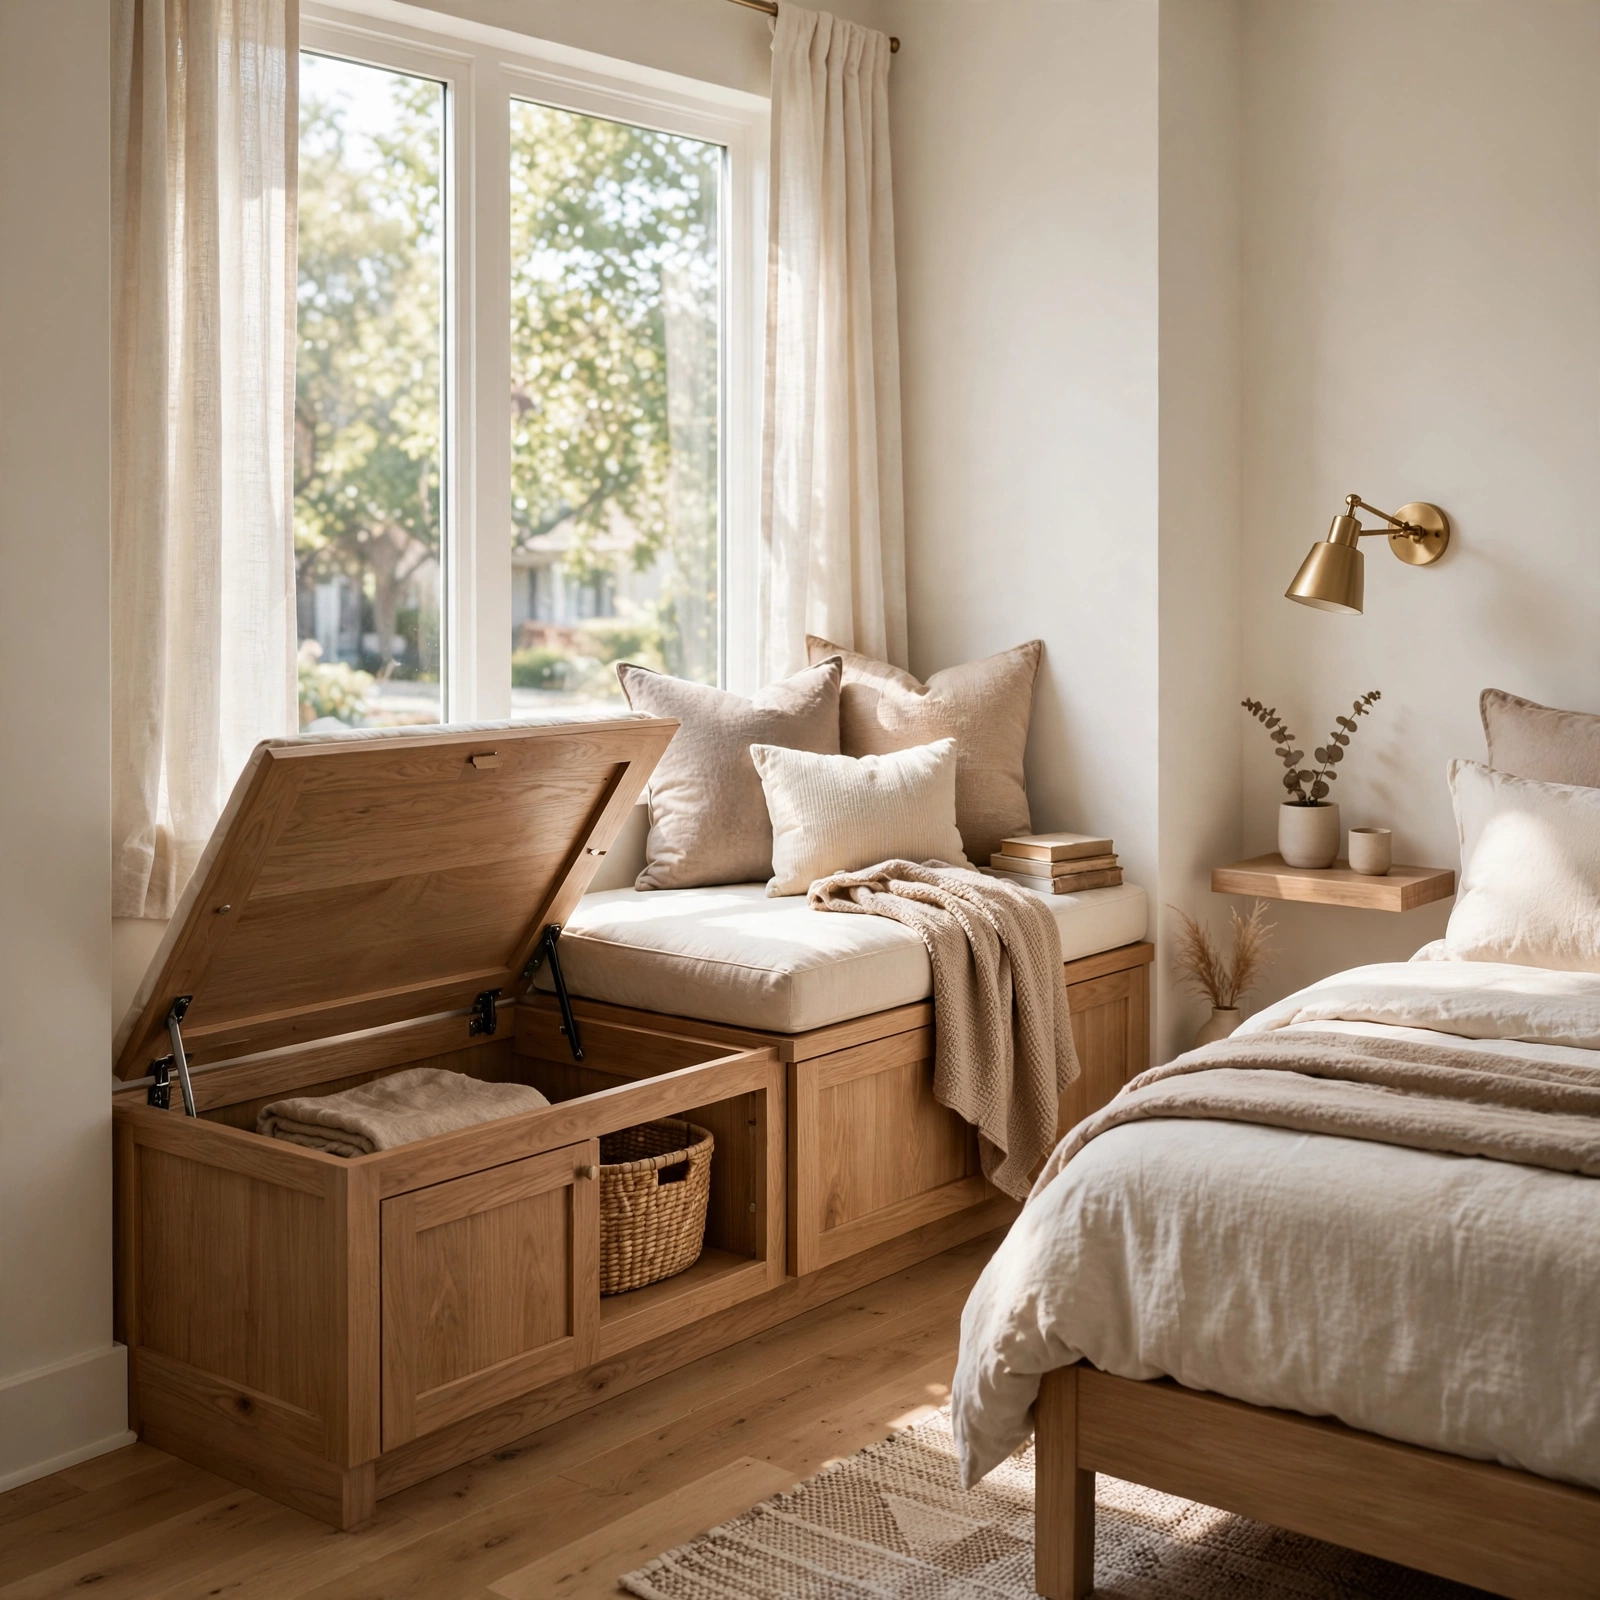
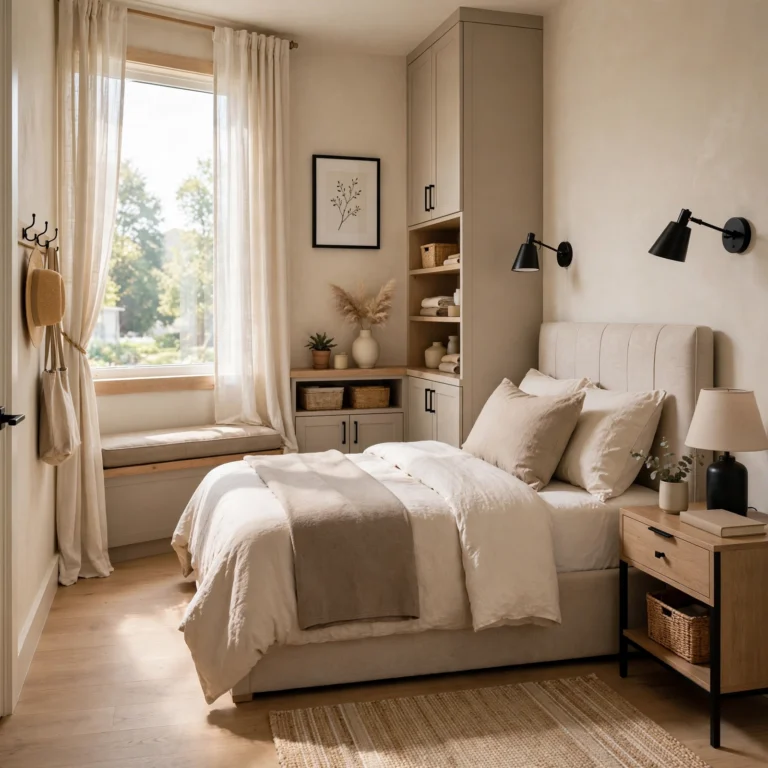
A built-in bench beneath a window, fitted with a lift-top lid or drawers underneath, turns an often-wasted wall segment into both seating and hidden storage. This works well in rooms with a deep window sill or an awkward nook that standard furniture doesn’t fit into cleanly. Cushioning the top of the bench with a fitted cushion also gives the room a secondary seating option without needing a separate chair.
5. Slimline Chest of Drawers for Small Rooms
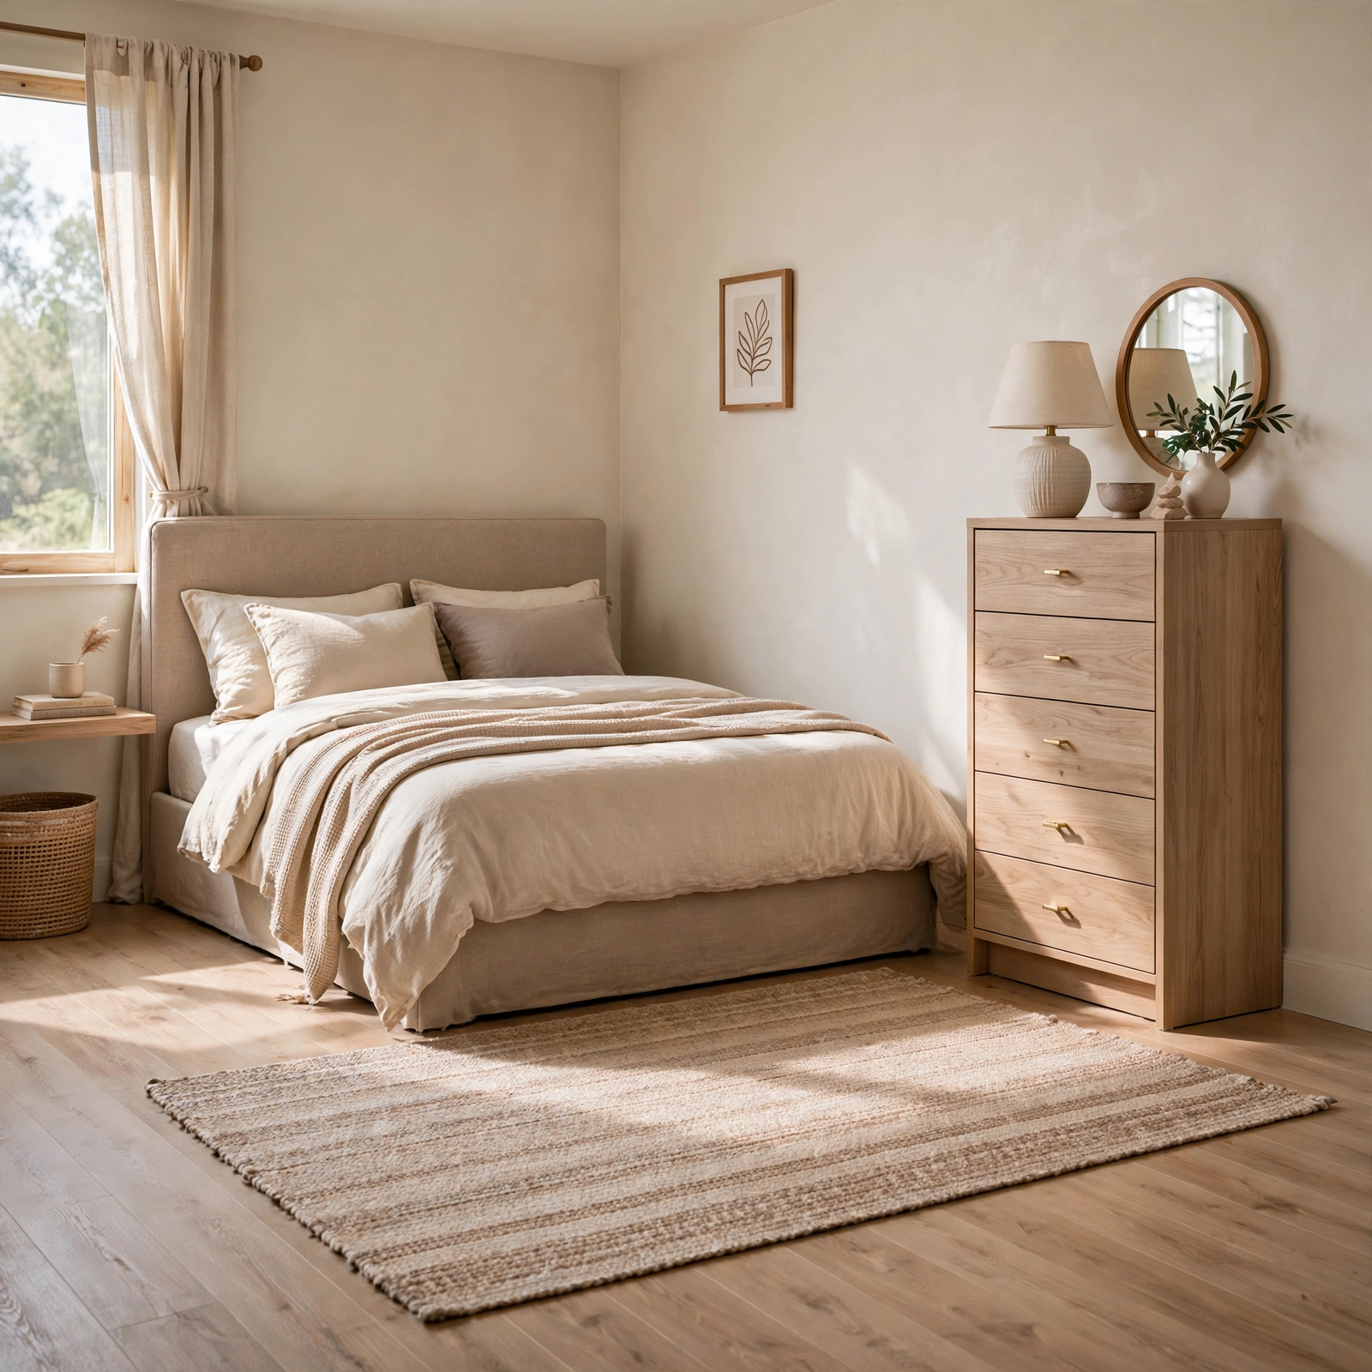
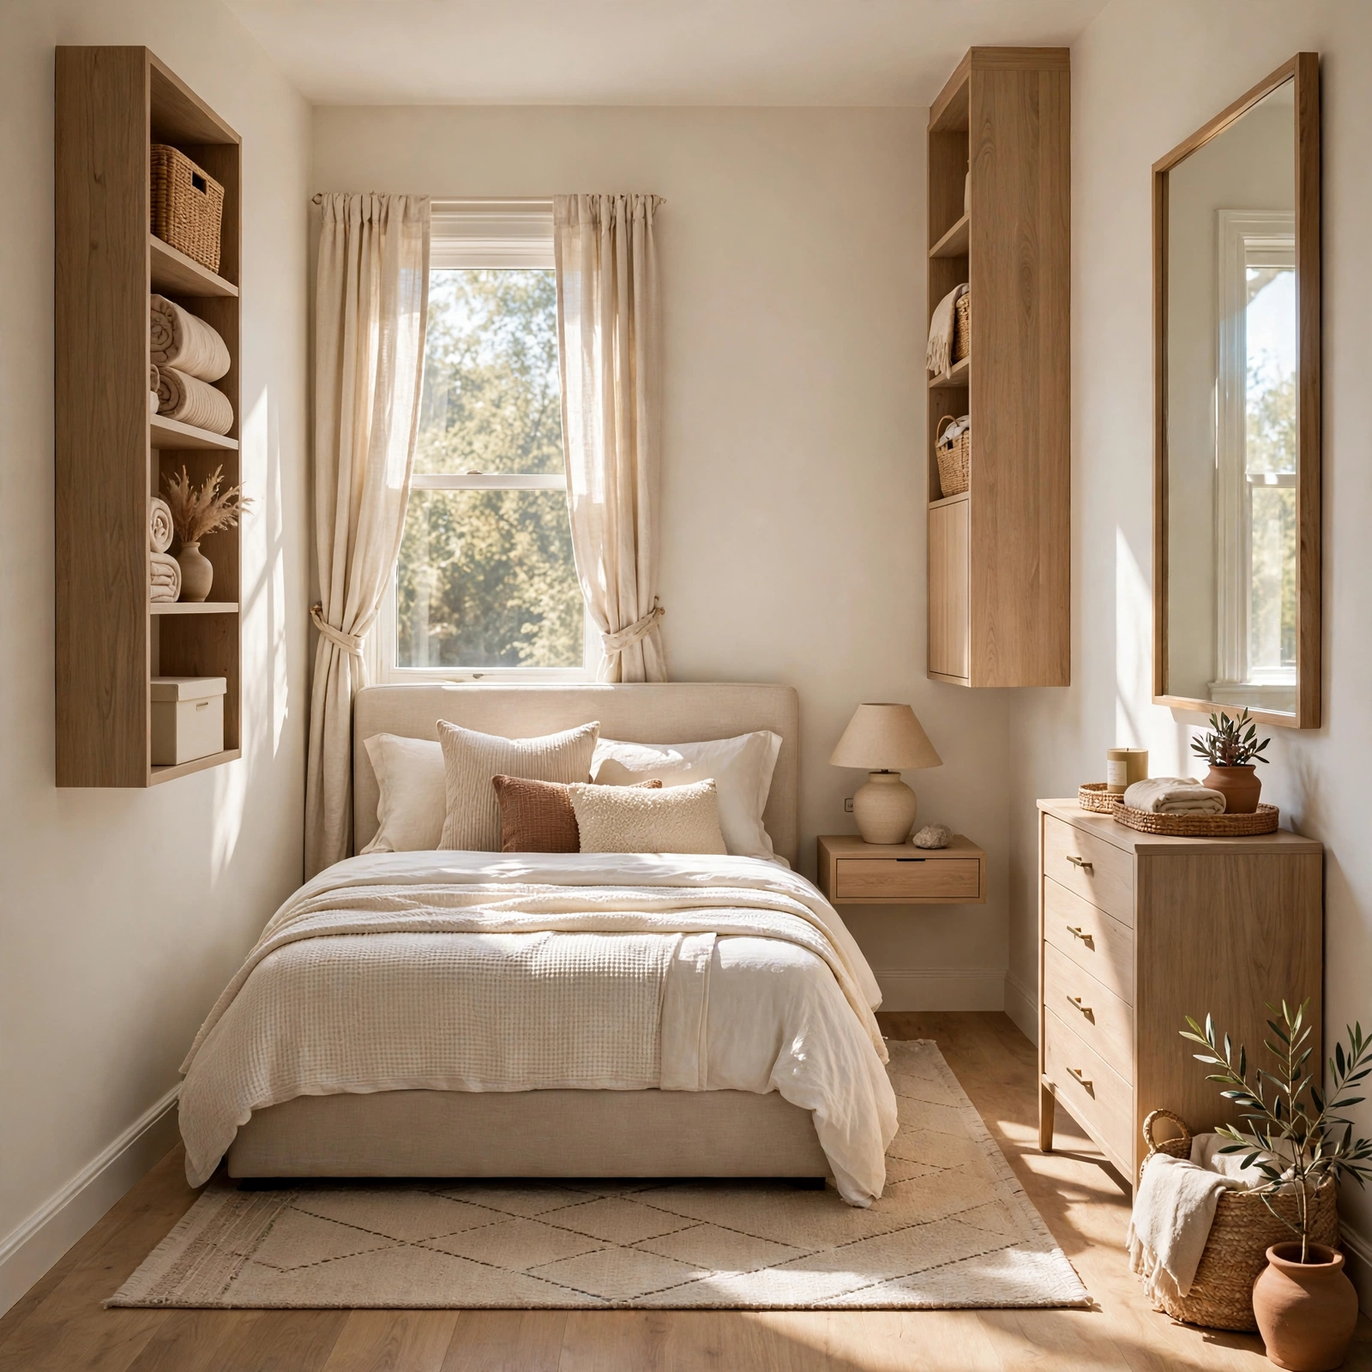
A narrow, tall chest of drawers occupies less floor space than a standard wide dresser while offering comparable or greater storage capacity through its vertical design. These pieces work particularly well tucked into a corner or along a narrow wall segment between a window and a closet door. Choosing a chest with at least five or six drawers keeps clothing sorted by category even with the reduced overall footprint.
6. Over-Door Organizer for Small Rooms
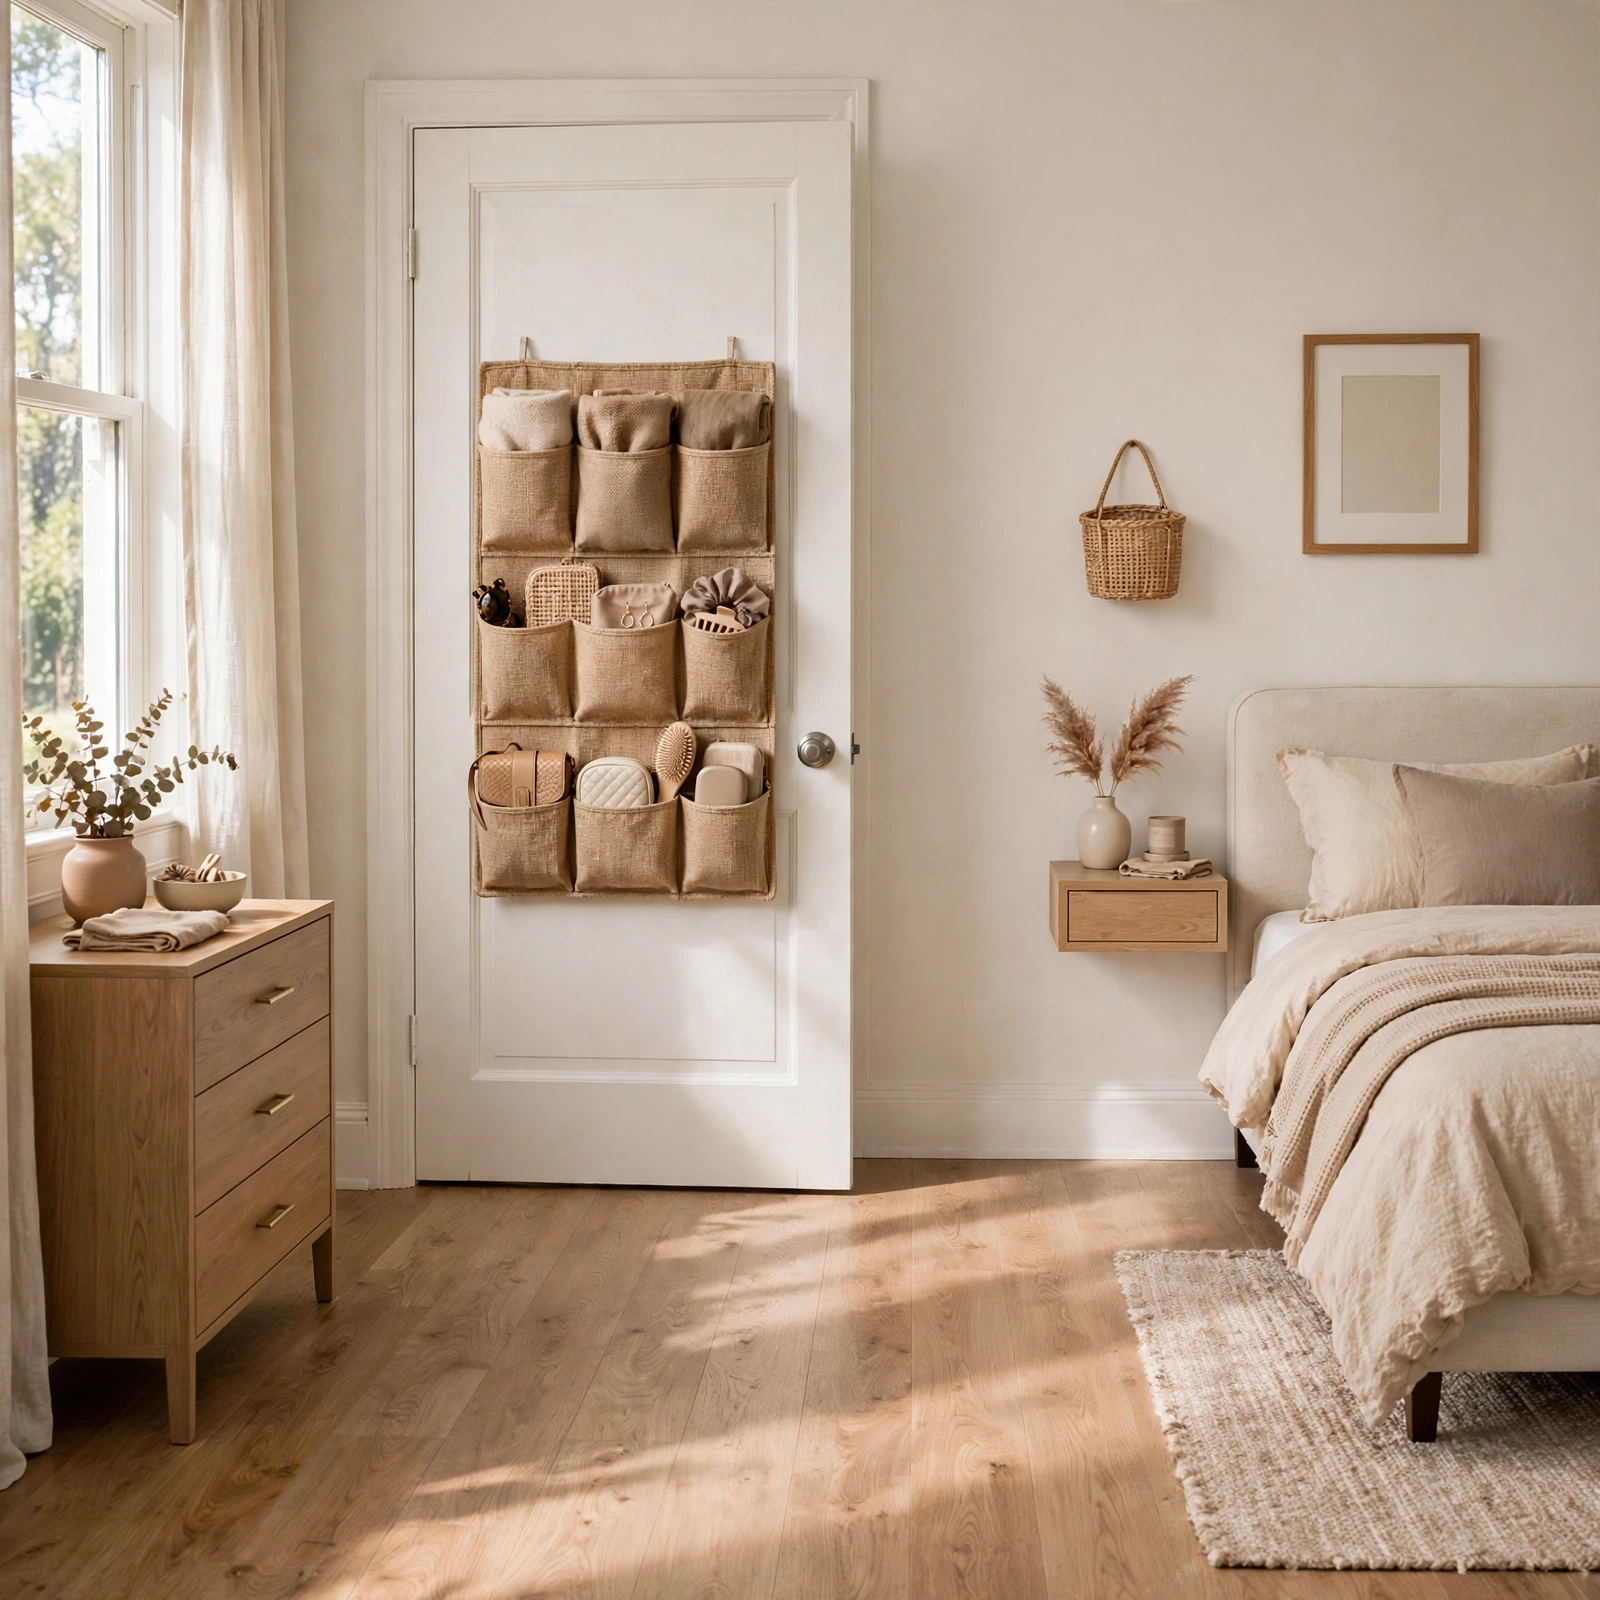
An over-the-door organizer with pockets or hooks adds storage for shoes, accessories, or small clothing items without requiring any wall-mounted hardware or floor space. These typically hang directly over a standard closet or bedroom door and can be repositioned easily if the room’s layout changes. This is one of the lowest-cost and least disruptive storage solutions available for a small bedroom.
7. Pegboard Storage Wall for Small Rooms
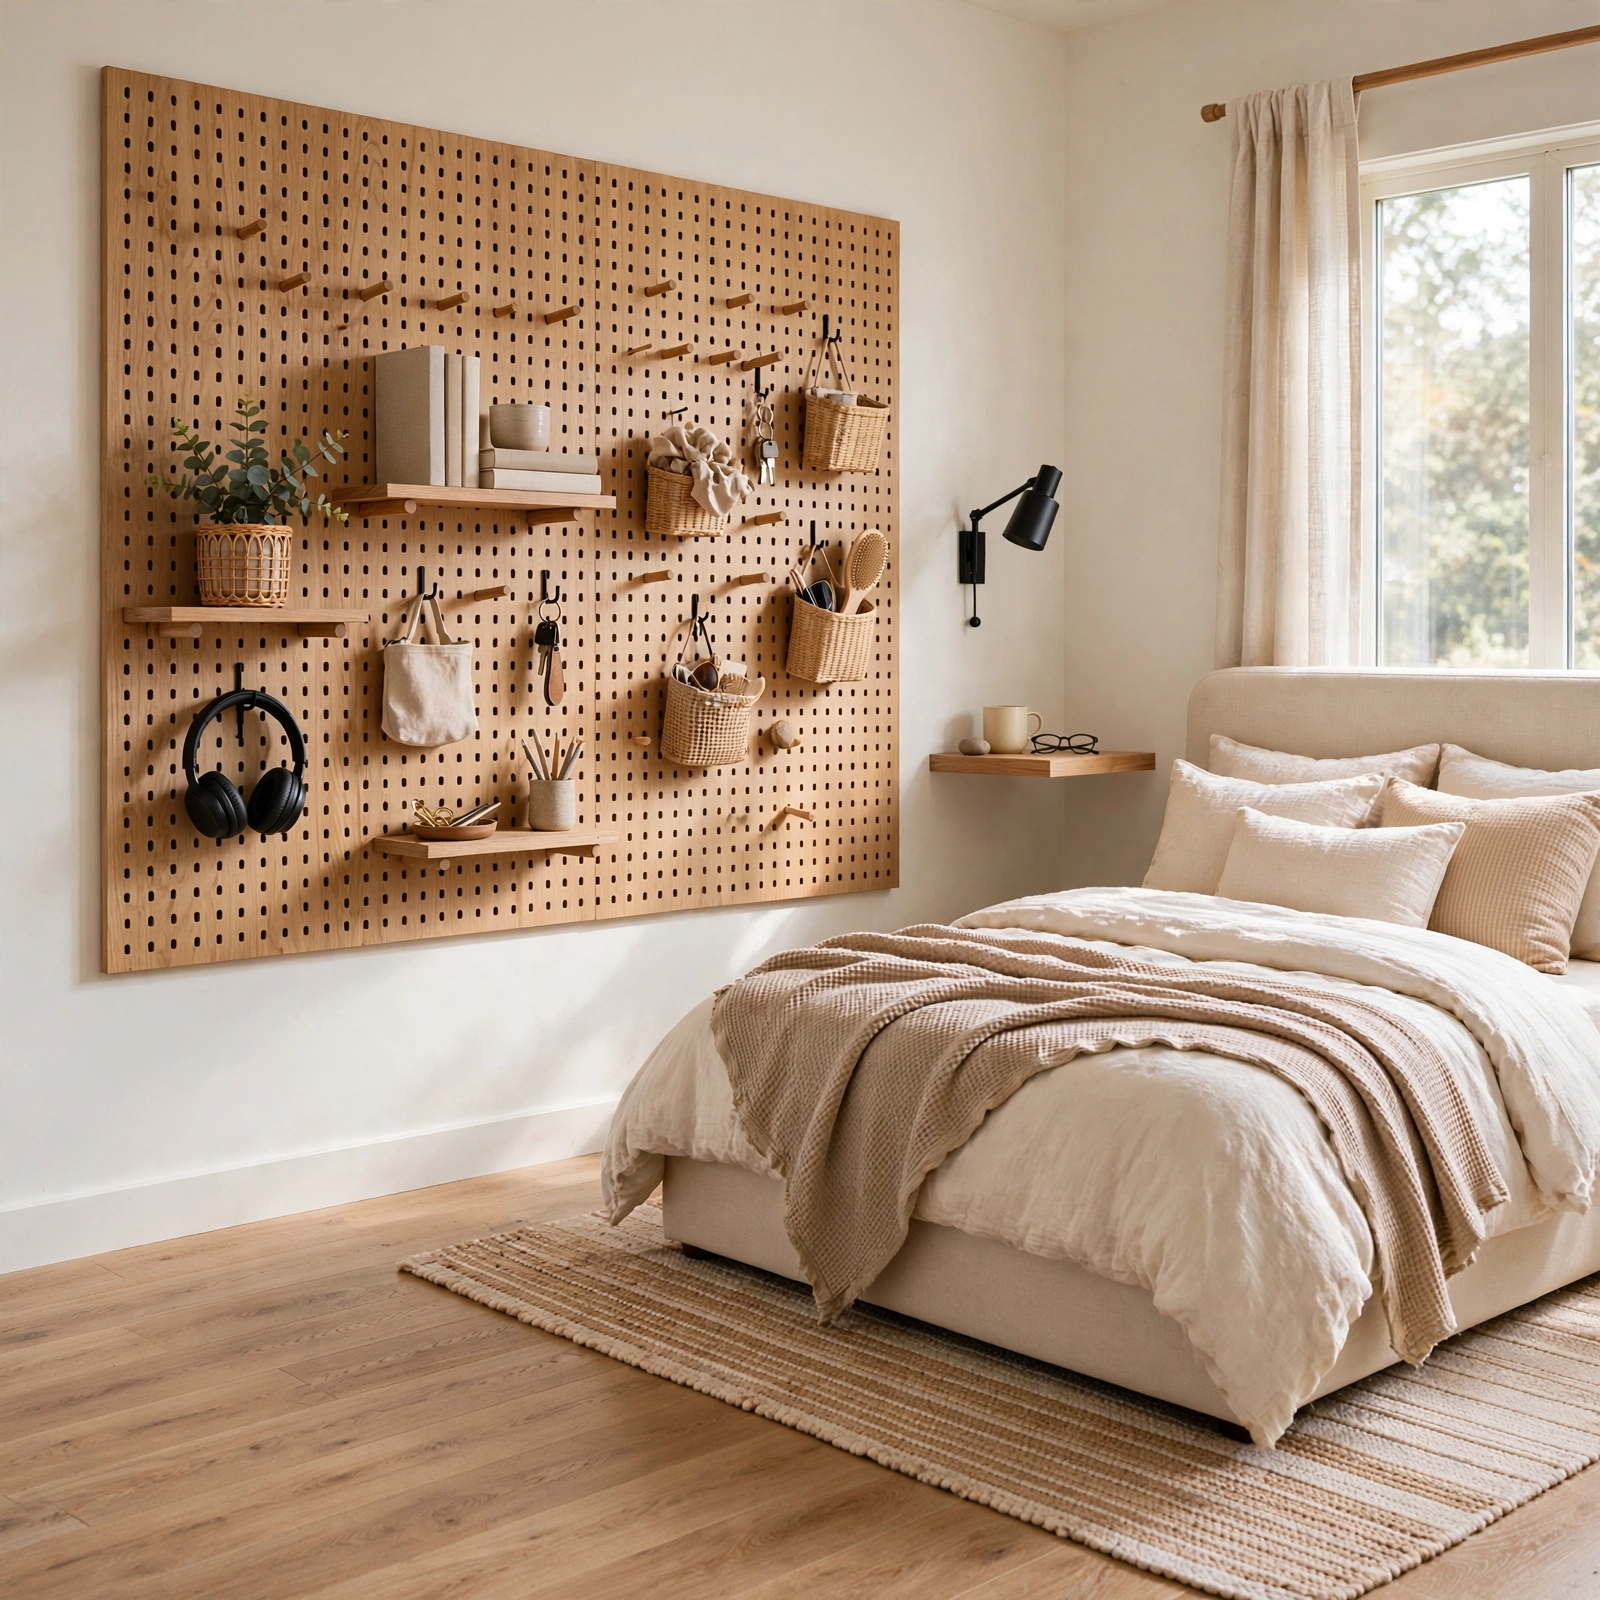
Mounting a pegboard panel on a bedroom wall creates a fully customizable storage system for hanging bags, accessories, or small baskets using movable hooks and shelves. Painting the pegboard to match the wall color keeps the system from becoming a visual distraction while still functioning as flexible storage. This option works particularly well for renters, since the pegboard itself can be removed without leaving significant wall damage behind.
To explore more ideas on bedroom decor CLICK HERE.
8. Convertible Sofa Bed for Small Rooms
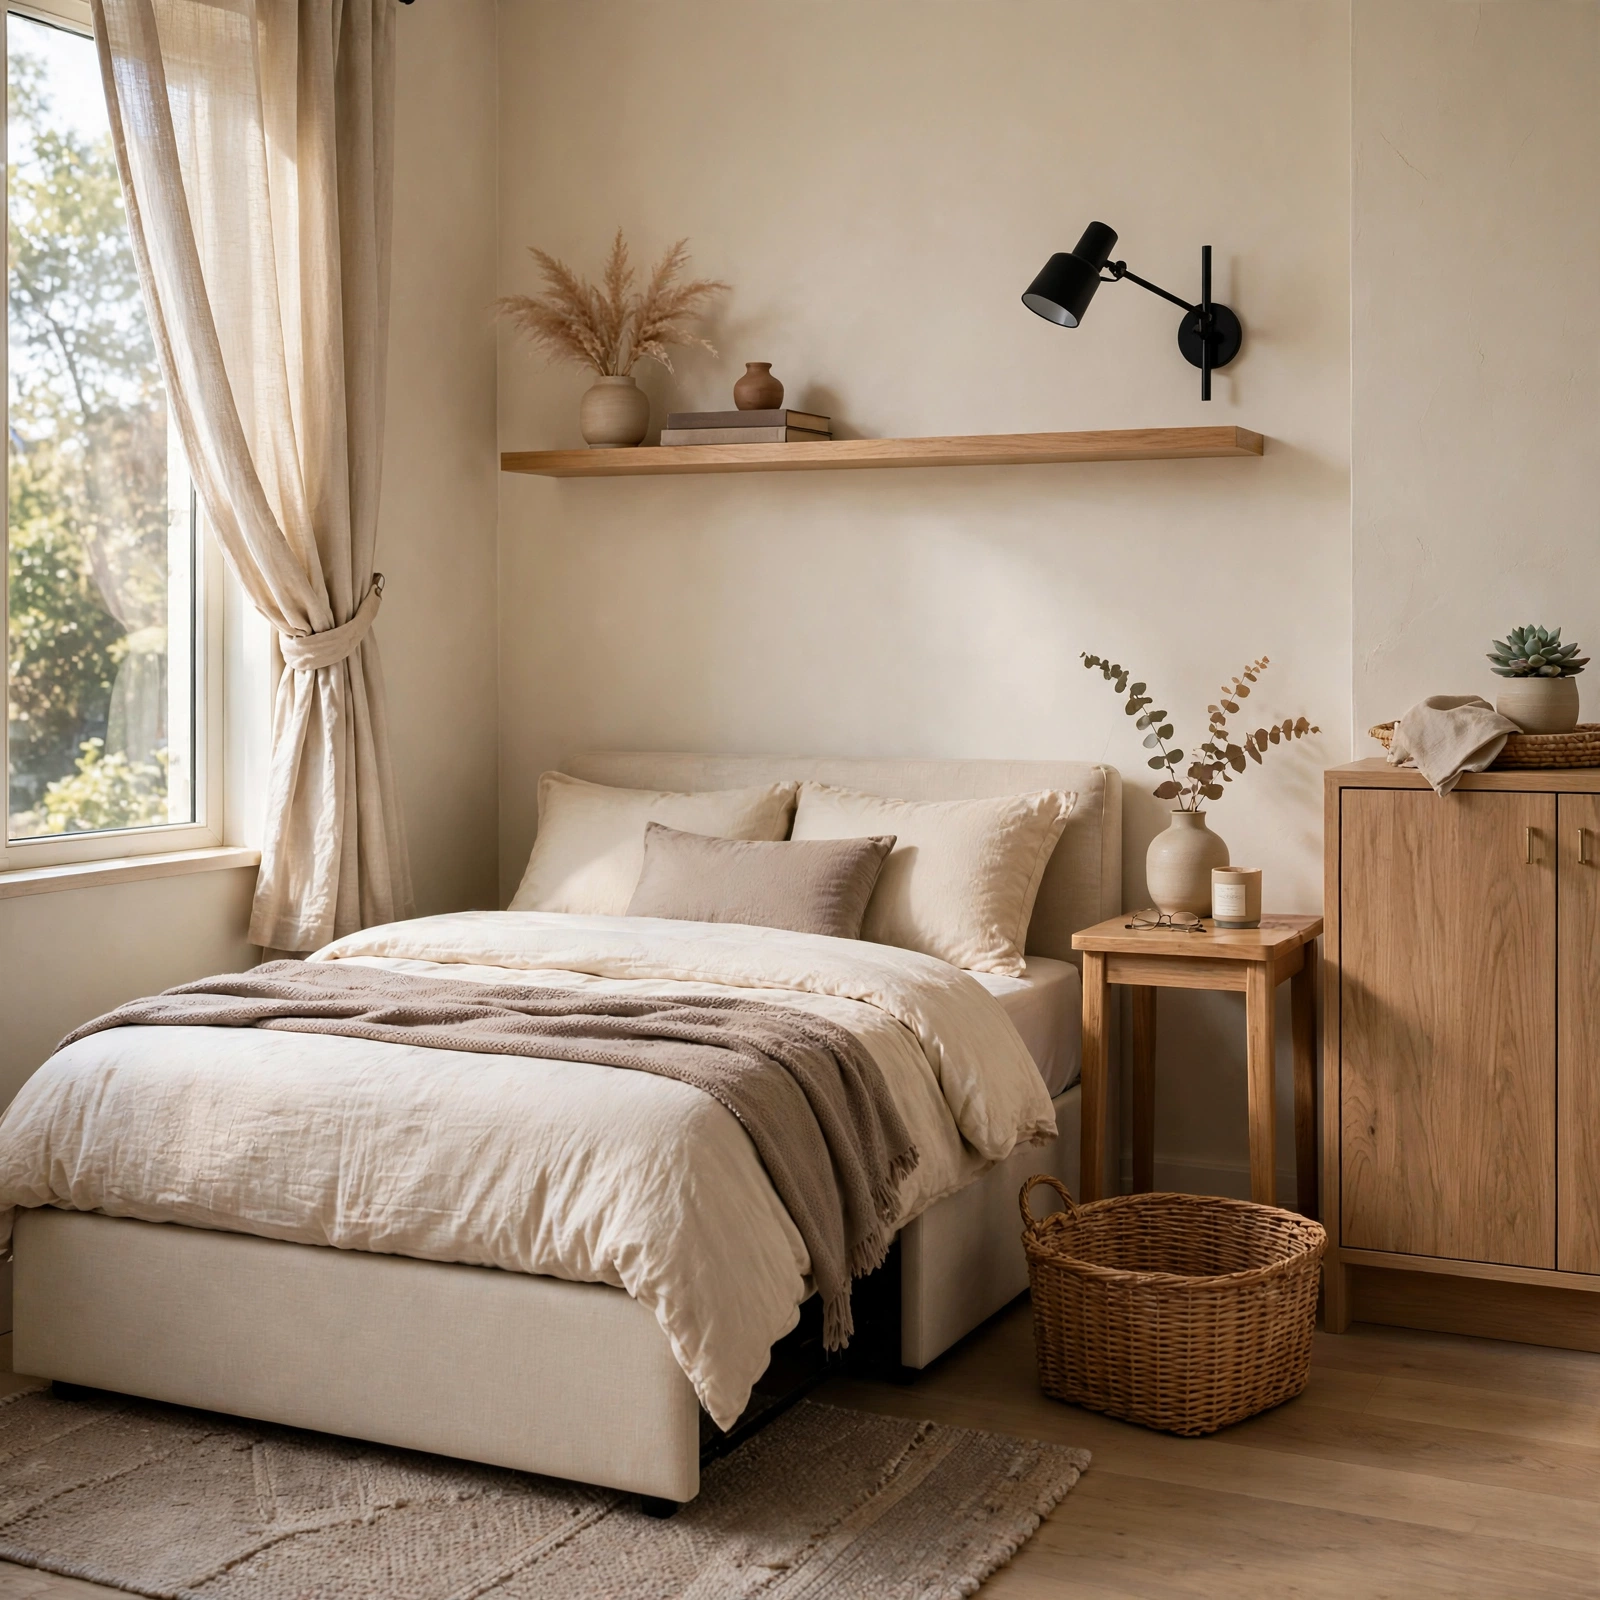
A sofa bed that folds out into a full sleeping surface allows a small bedroom to function as a sitting area or home office during the day and revert to a bedroom at night. Choosing a model with a slimmer folding mechanism, rather than a bulky pull-out frame, keeps the piece comfortable as seating when folded. This idea works well in studio layouts where the bedroom and living space share the same footprint.
9. Stackable Storage Cubes for Small Rooms
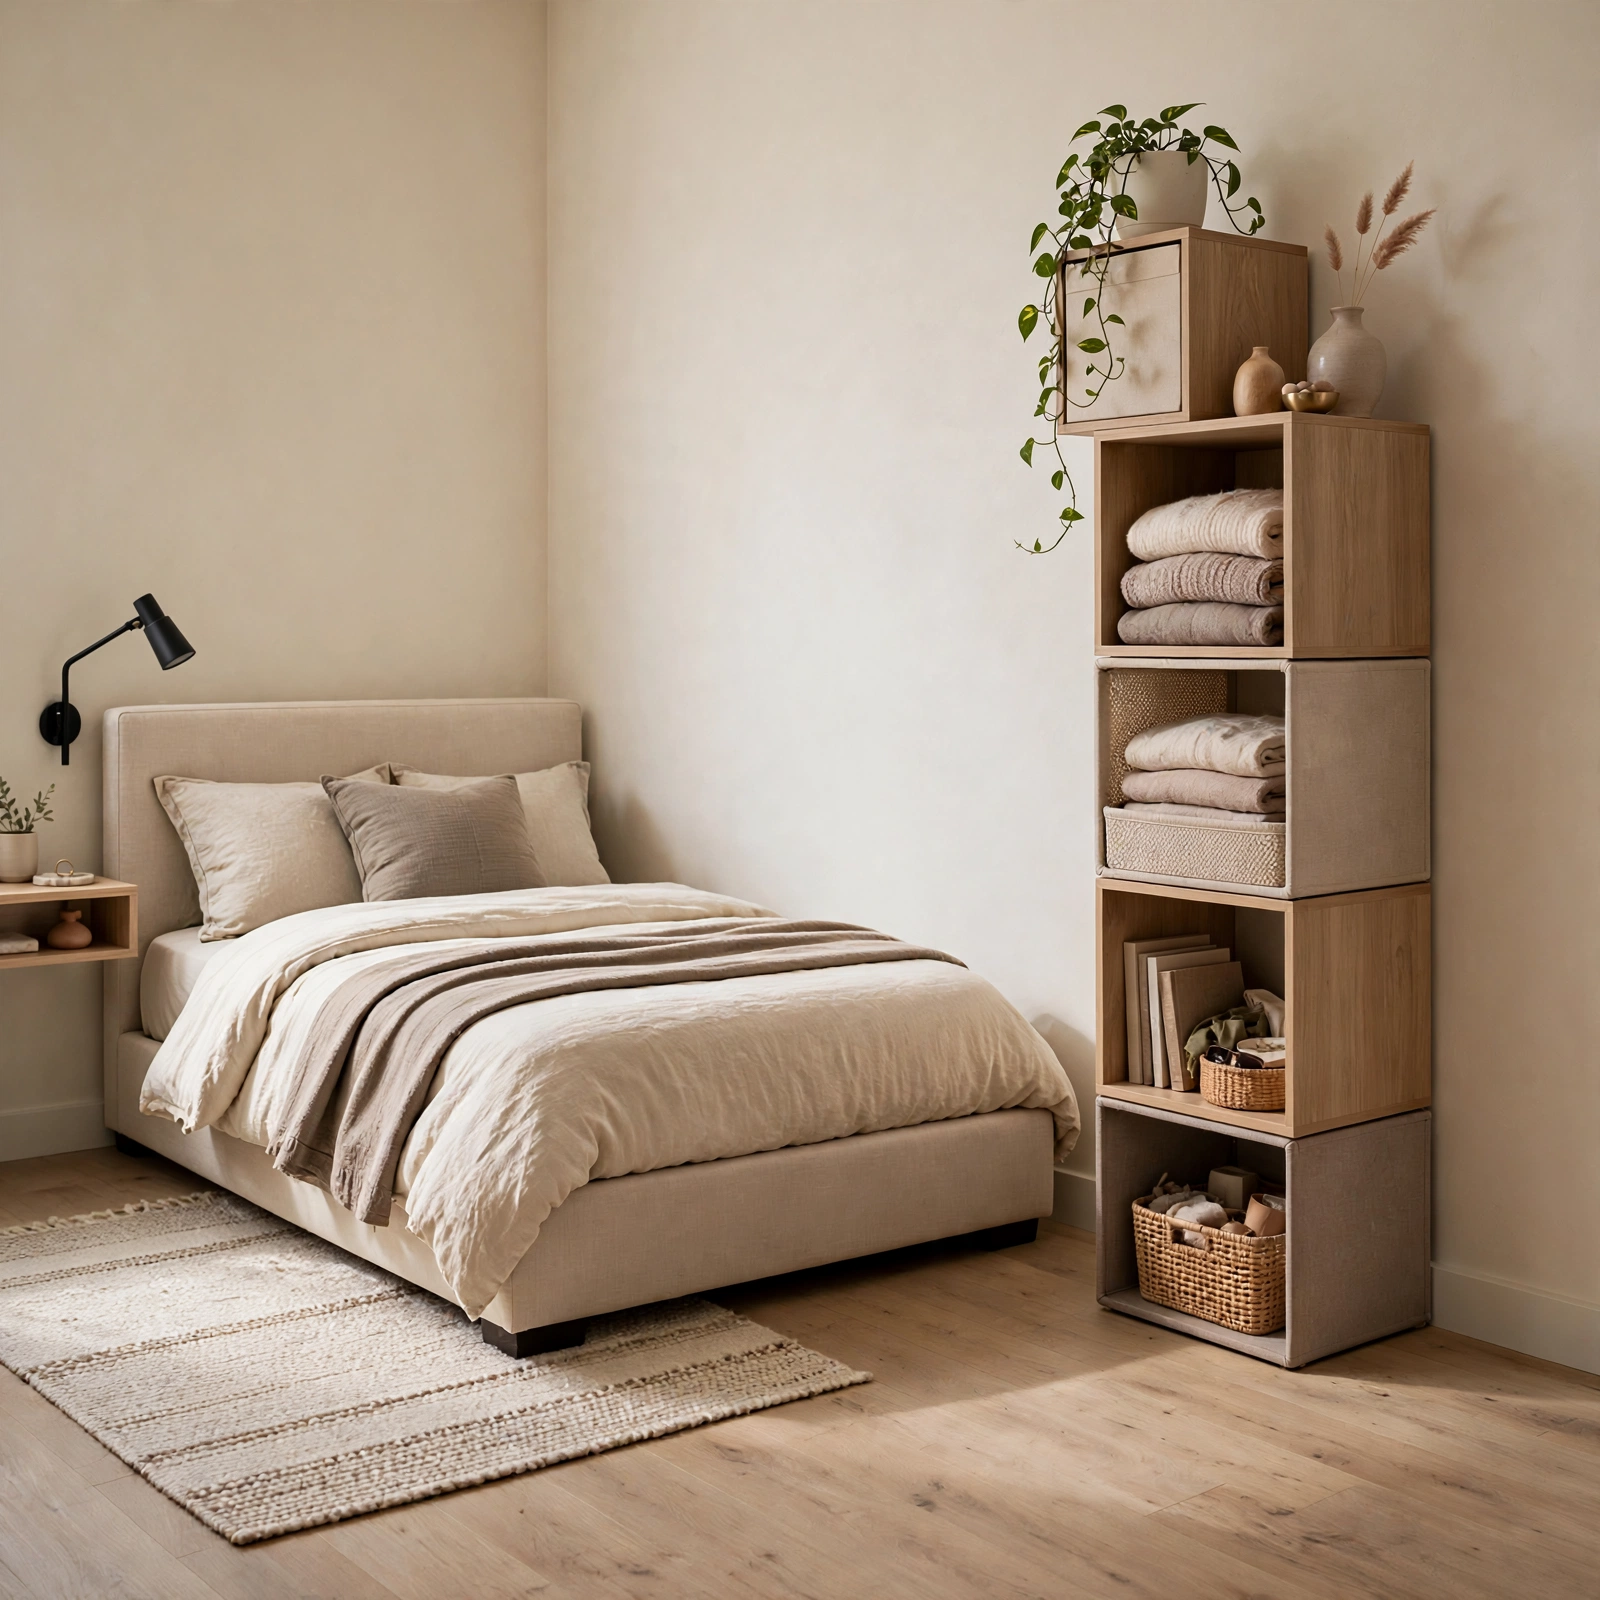
Modular storage cubes that stack vertically or connect side by side offer flexible, reconfigurable storage that can adapt as the room’s needs change over time. These units work well for books, folded clothing, or decorative baskets and can be rearranged without any tools or permanent installation. Choosing cubes in a single consistent finish, rather than mismatched colors, keeps the stacked arrangement looking intentional rather than makeshift.
10. Hanging Closet Organizer for Small Rooms
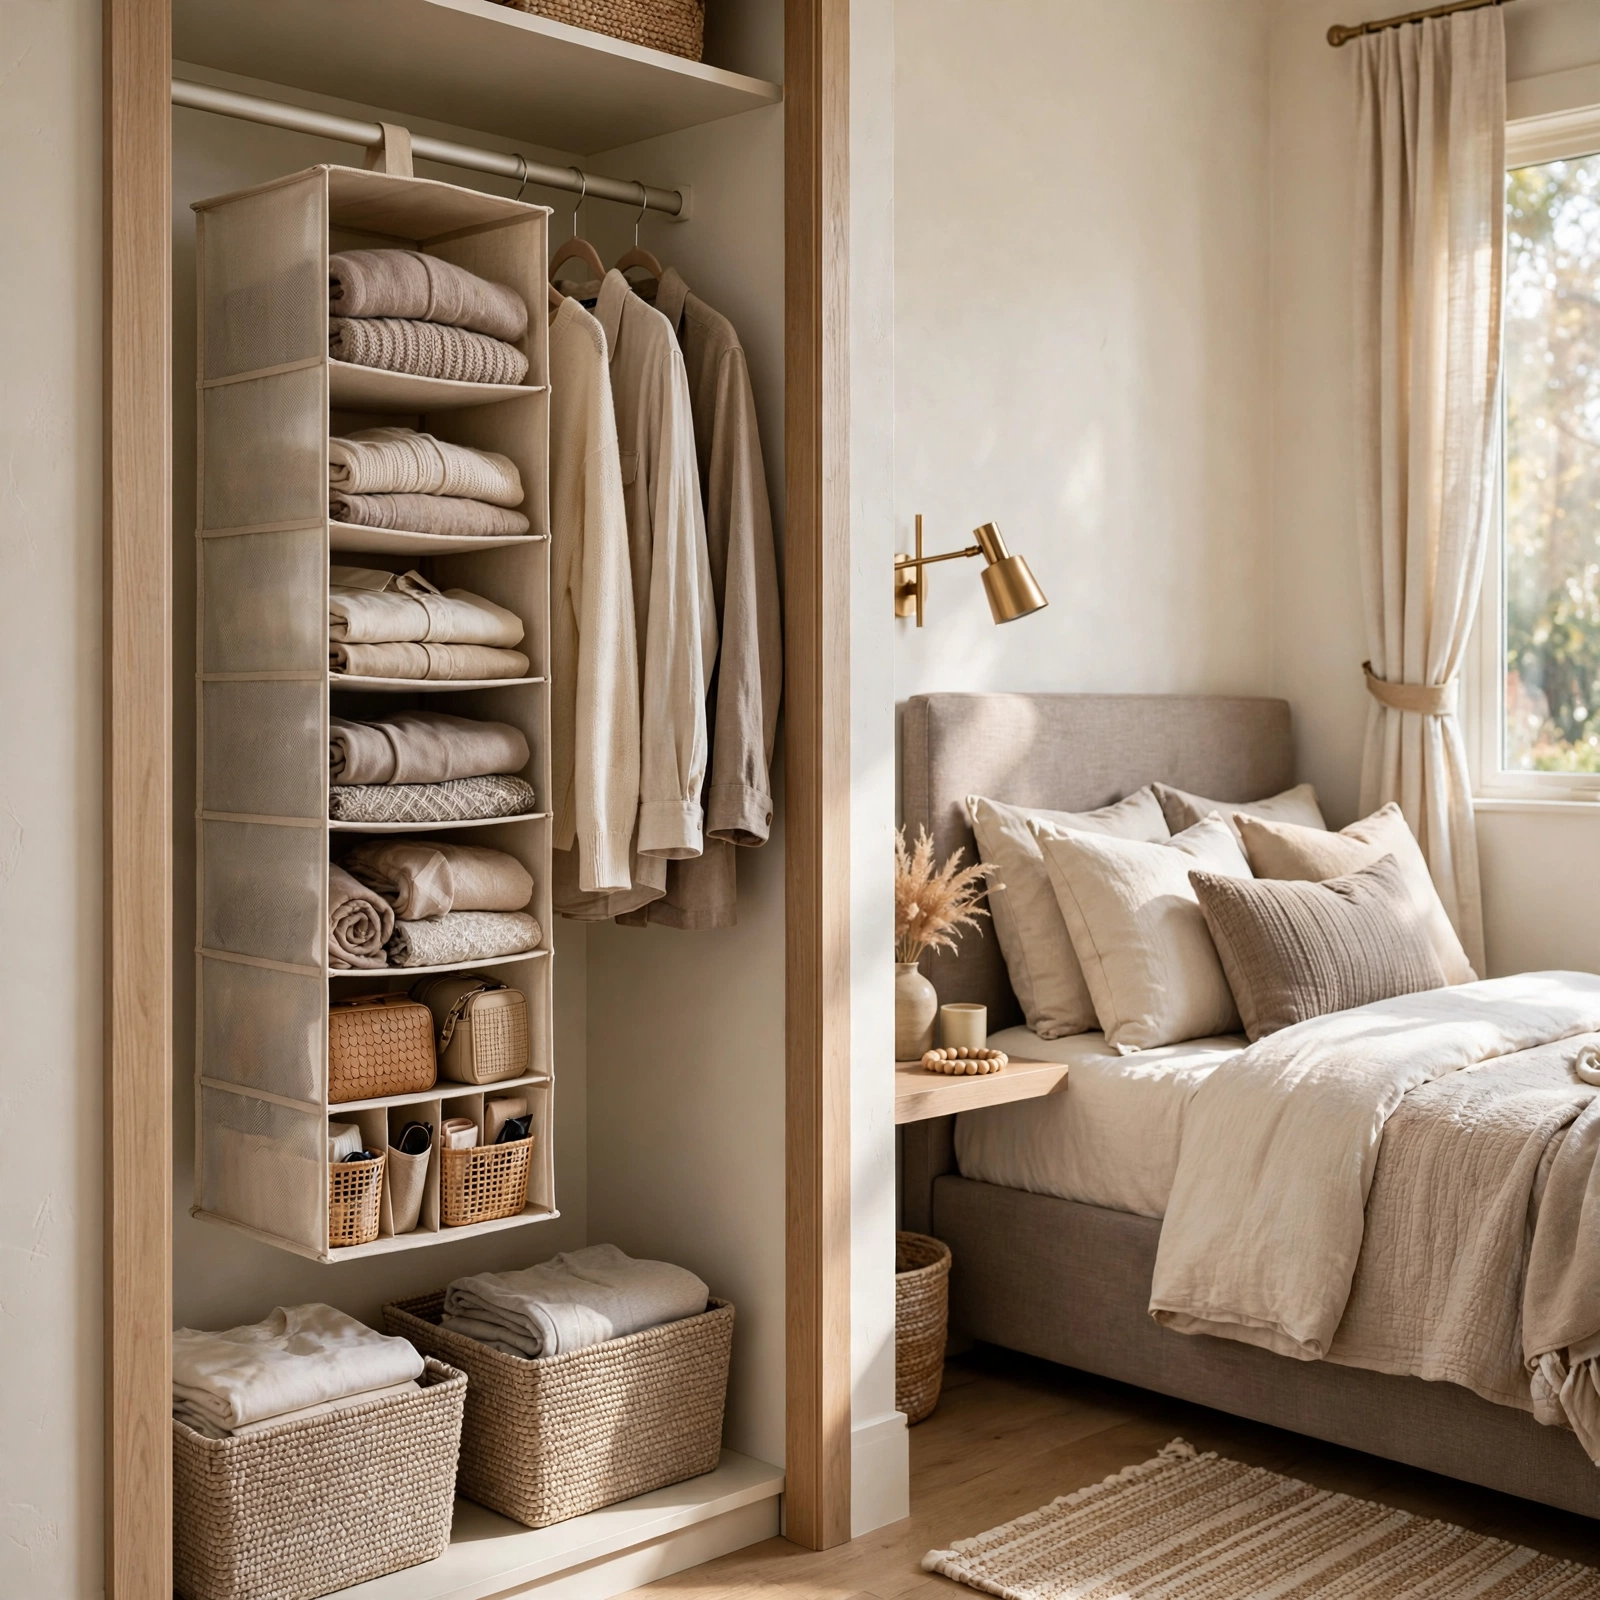
A fabric hanging closet organizer with multiple shelves adds folded storage space within an existing closet without requiring any additional floor footprint in the room itself. This is particularly useful in small bedrooms with a single small closet that needs to handle both hanging and folded clothing. Choosing an organizer sized to the closet’s exact height prevents the bottom shelf from dragging on the closet floor.
11. Bunk Bed Configuration for Small Rooms
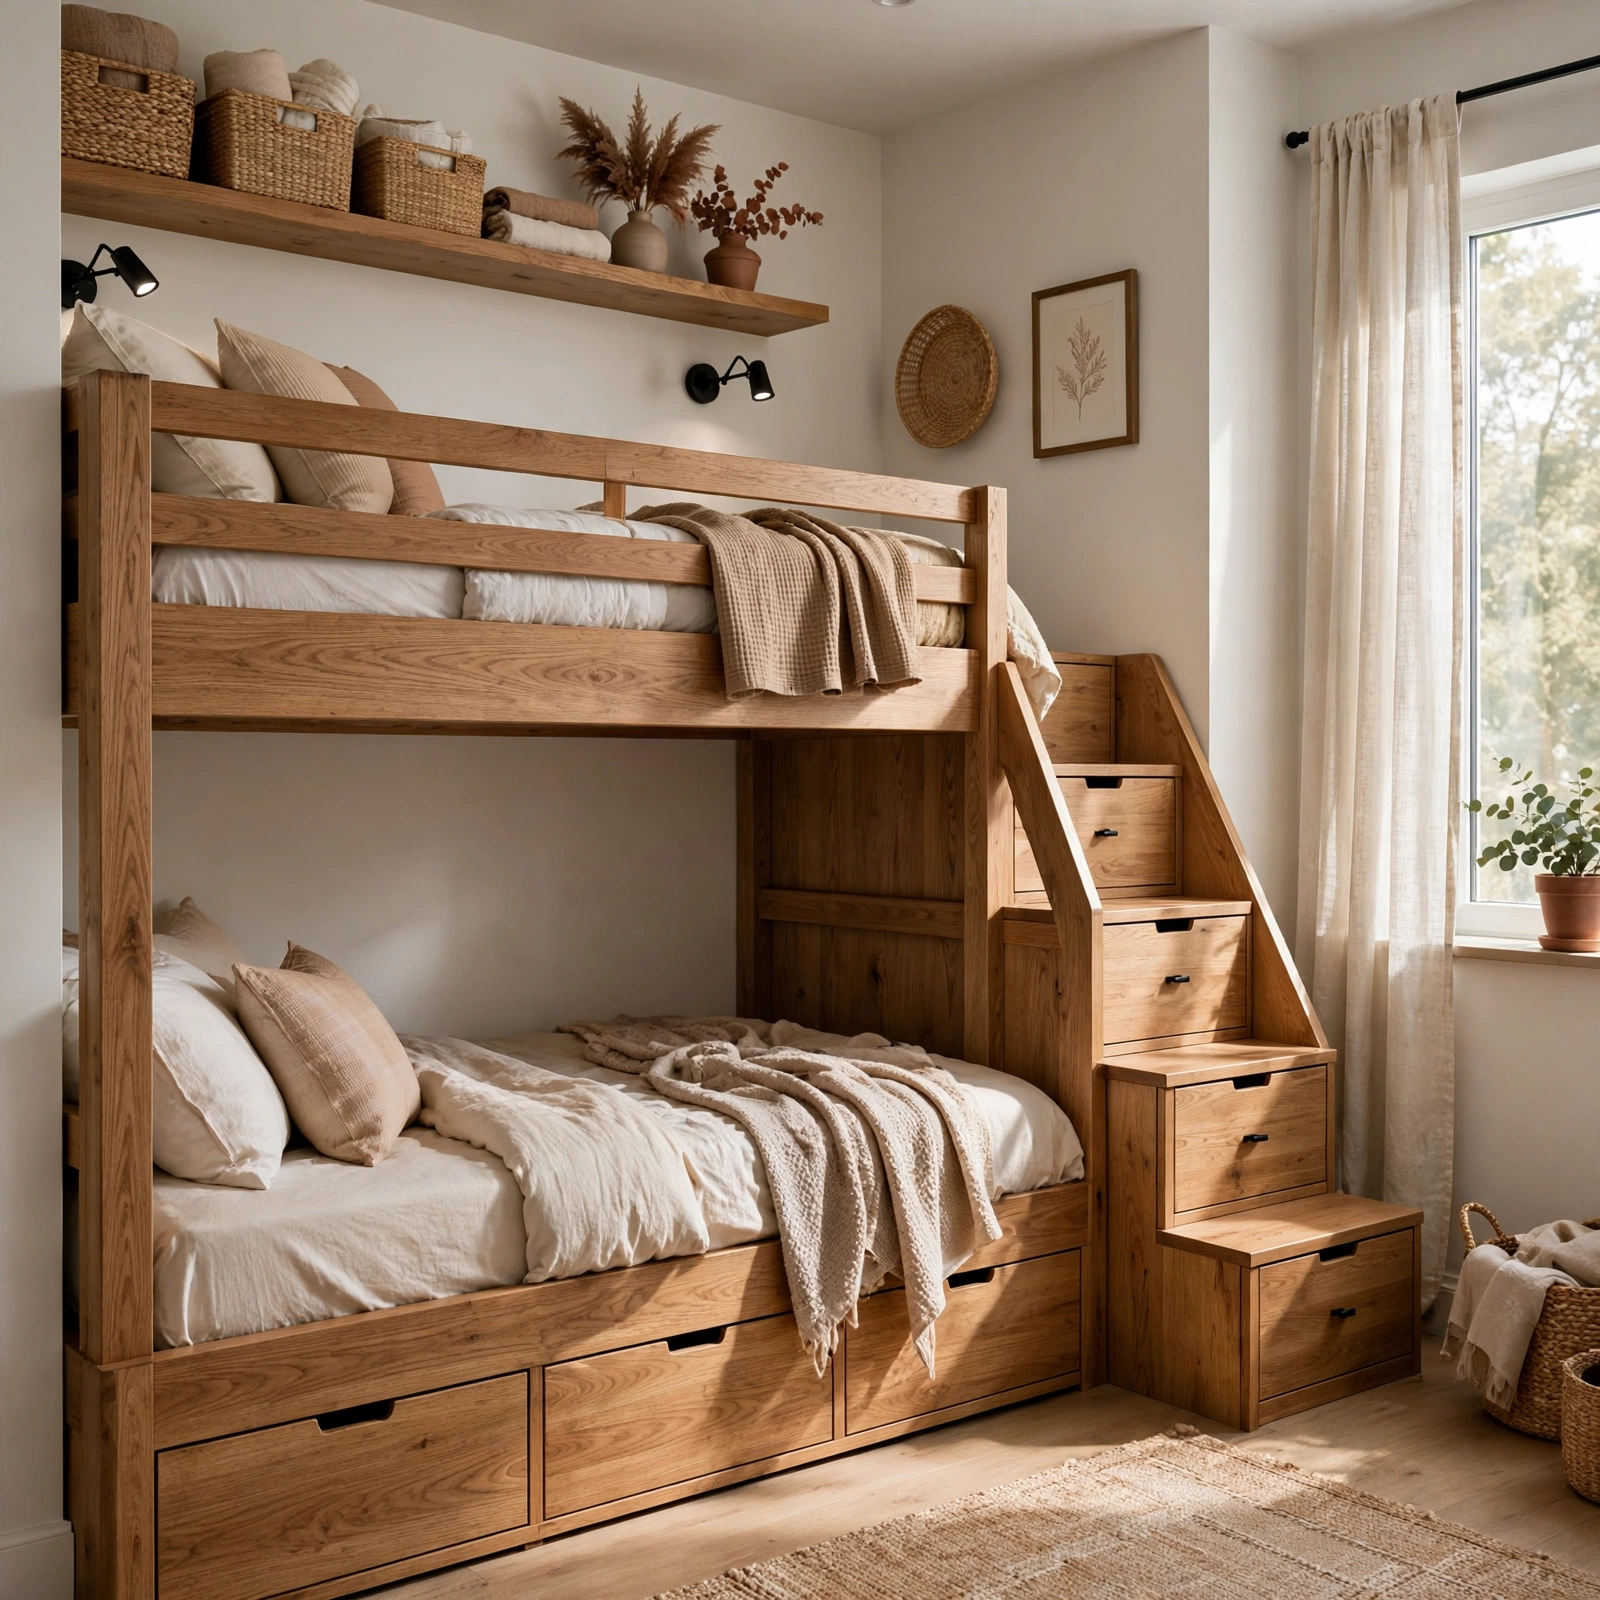
Stacking two beds vertically in a bunk configuration frees up significant floor space in shared bedrooms, particularly for children or roommates splitting a single small room. Choosing a frame with a sturdy ladder and full guardrails on the top bunk is essential for safety, especially for younger sleepers. The table below outlines general ceiling height requirements for different bunk bed configurations.
| Bunk Configuration | Frame Height (approx.) | Minimum Ceiling Height |
| Standard twin over twin | 65″ to 70″ | 8′ |
| Twin over full | 65″ to 70″ | 8′ 6″ |
| Loft-style bunk with desk below | 70″ to 75″ | 9′ |
12. Wall-Mounted Jewelry Cabinet for Small Rooms
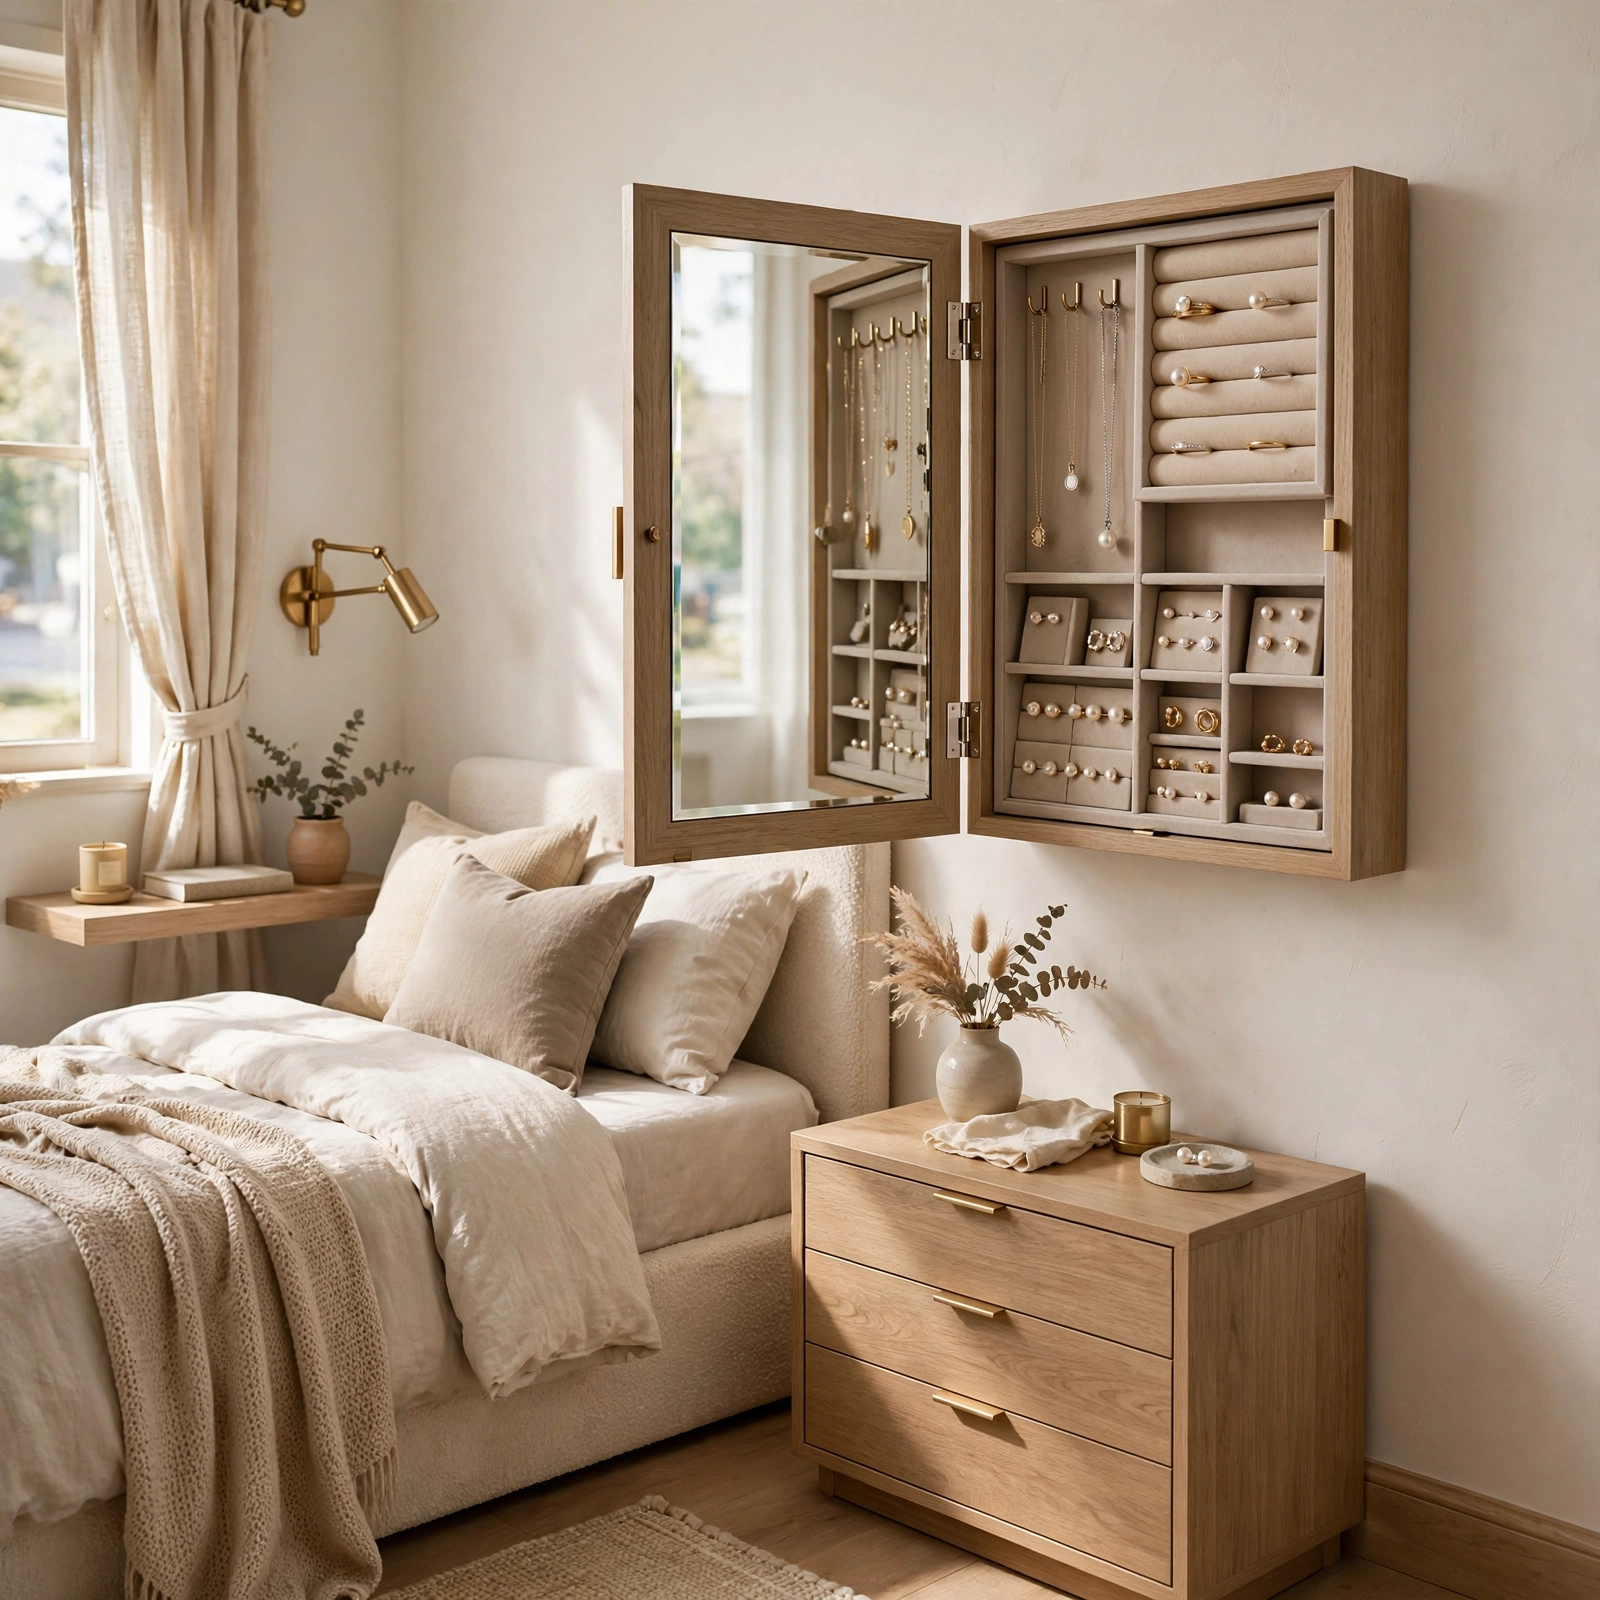
A wall-mounted jewelry cabinet with a built-in mirror combines two functions, storage and a full or half-length mirror, into a single piece that doesn’t require separate floor space for each. Mounting it directly to the wall, rather than leaning it on a dresser top, keeps the surface below clear for other items. This idea works especially well for anyone who has been storing jewelry and accessories loosely across multiple surfaces.
13. Pull-Out Desk Drawer for Small Rooms
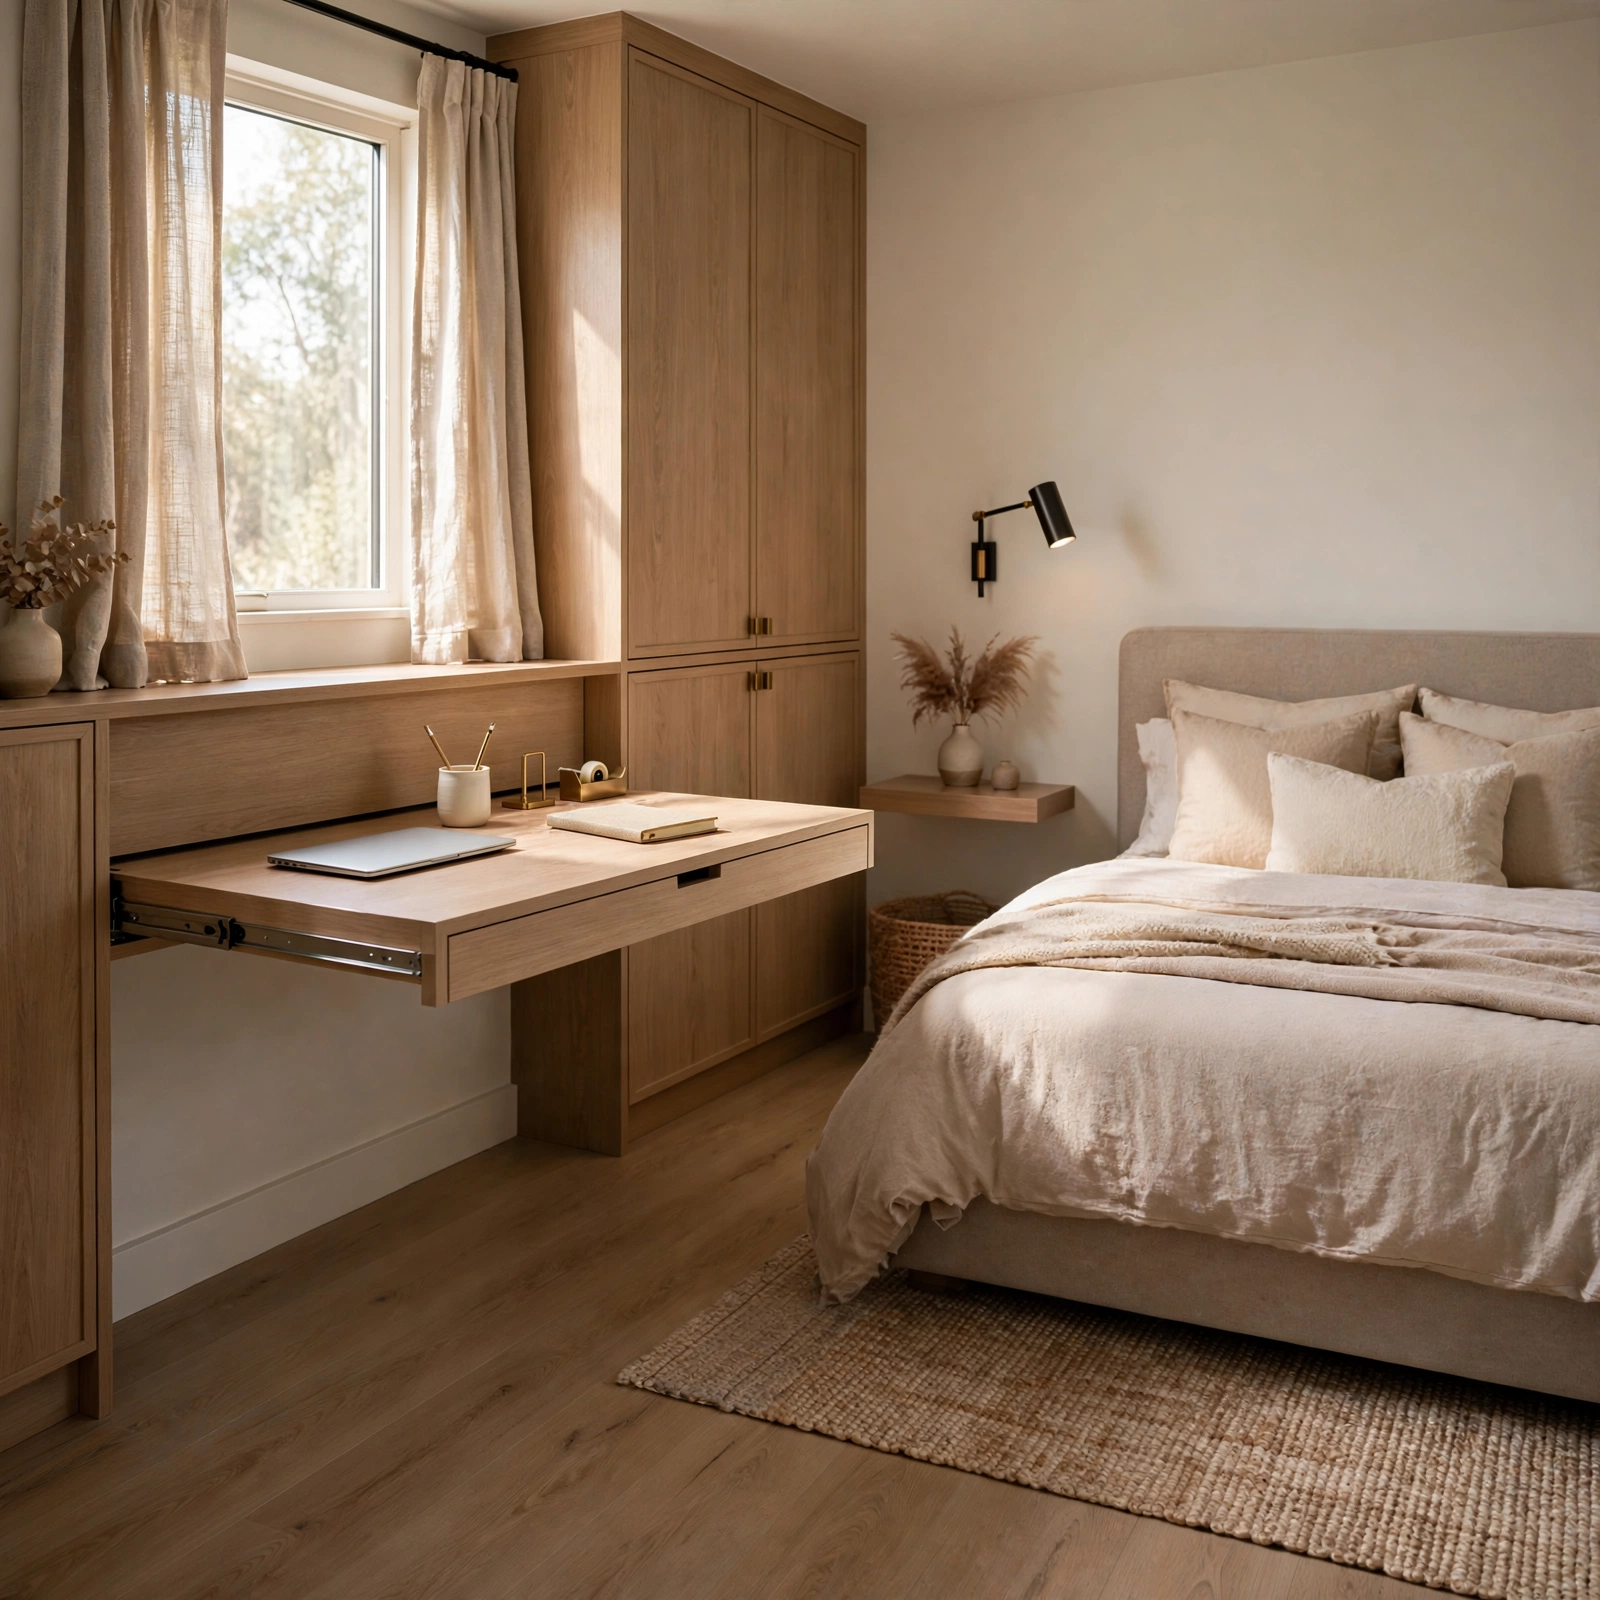
A drawer designed to pull out and function as a temporary desk surface allows a dresser or built-in unit to serve double duty without permanently occupying space for a separate desk. This works well for occasional tasks like paying bills or working on a laptop, though it’s less practical for daily full-time desk use. Choosing a drawer with a sturdy slide mechanism prevents sagging or wobbling once weight is added to the extended surface.
14. Vertical Blinds for Small Rooms
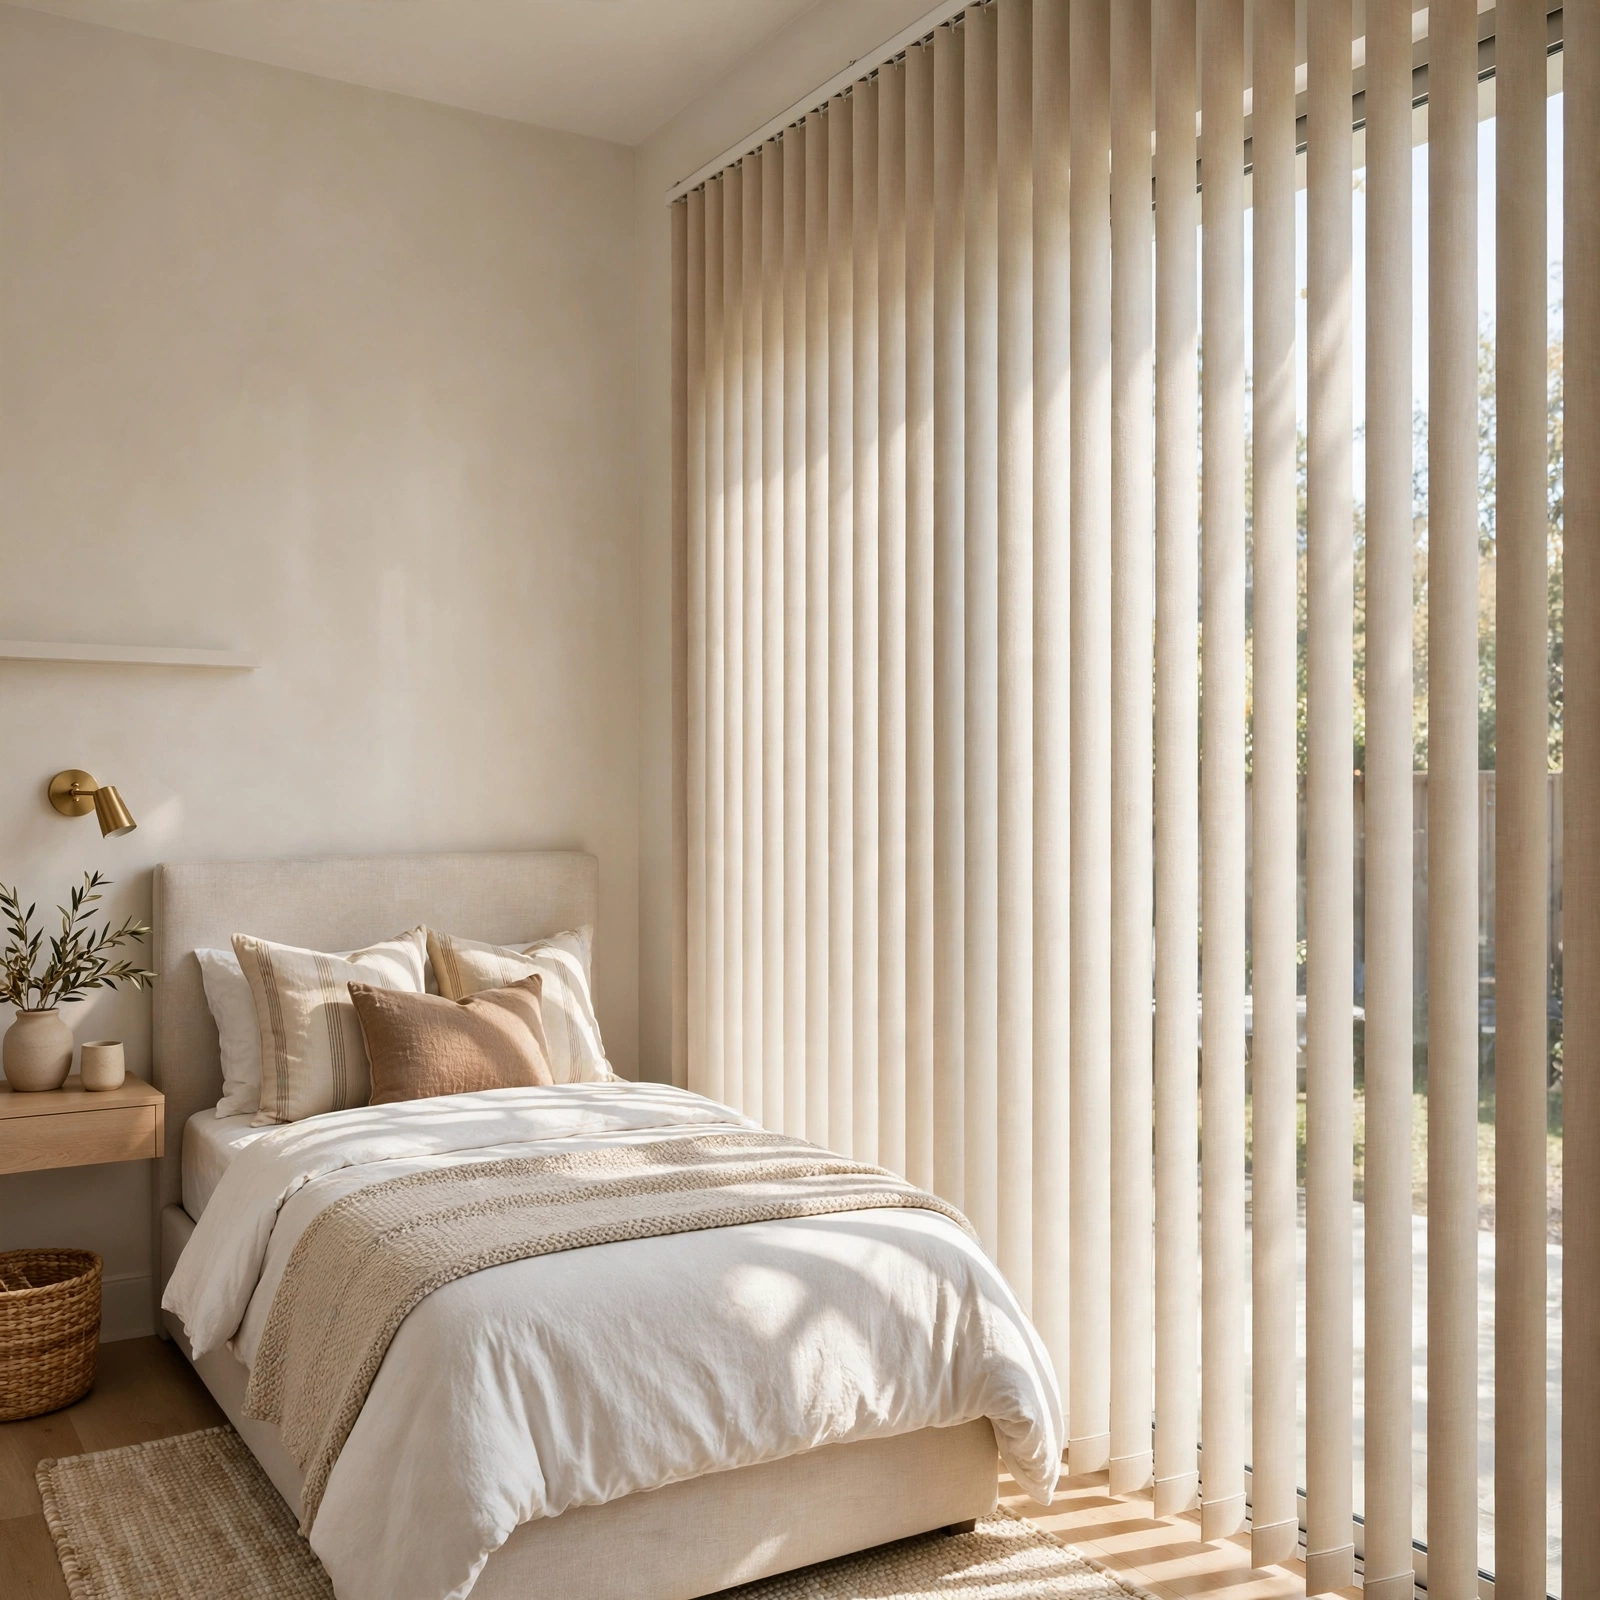
Swapping heavy curtain panels for slim vertical or roller blinds reduces the amount of fabric bulk stacking at the sides of a window, which can visually shrink a small room. These window treatments also sit closer to the glass, freeing up a few extra inches of usable floor space compared to curtains that extend further into the room when open. Choosing a blind in a light, neutral tone keeps the window from becoming a heavy visual anchor in a compact space.
15. Glass Panel Room Divider for Small Rooms
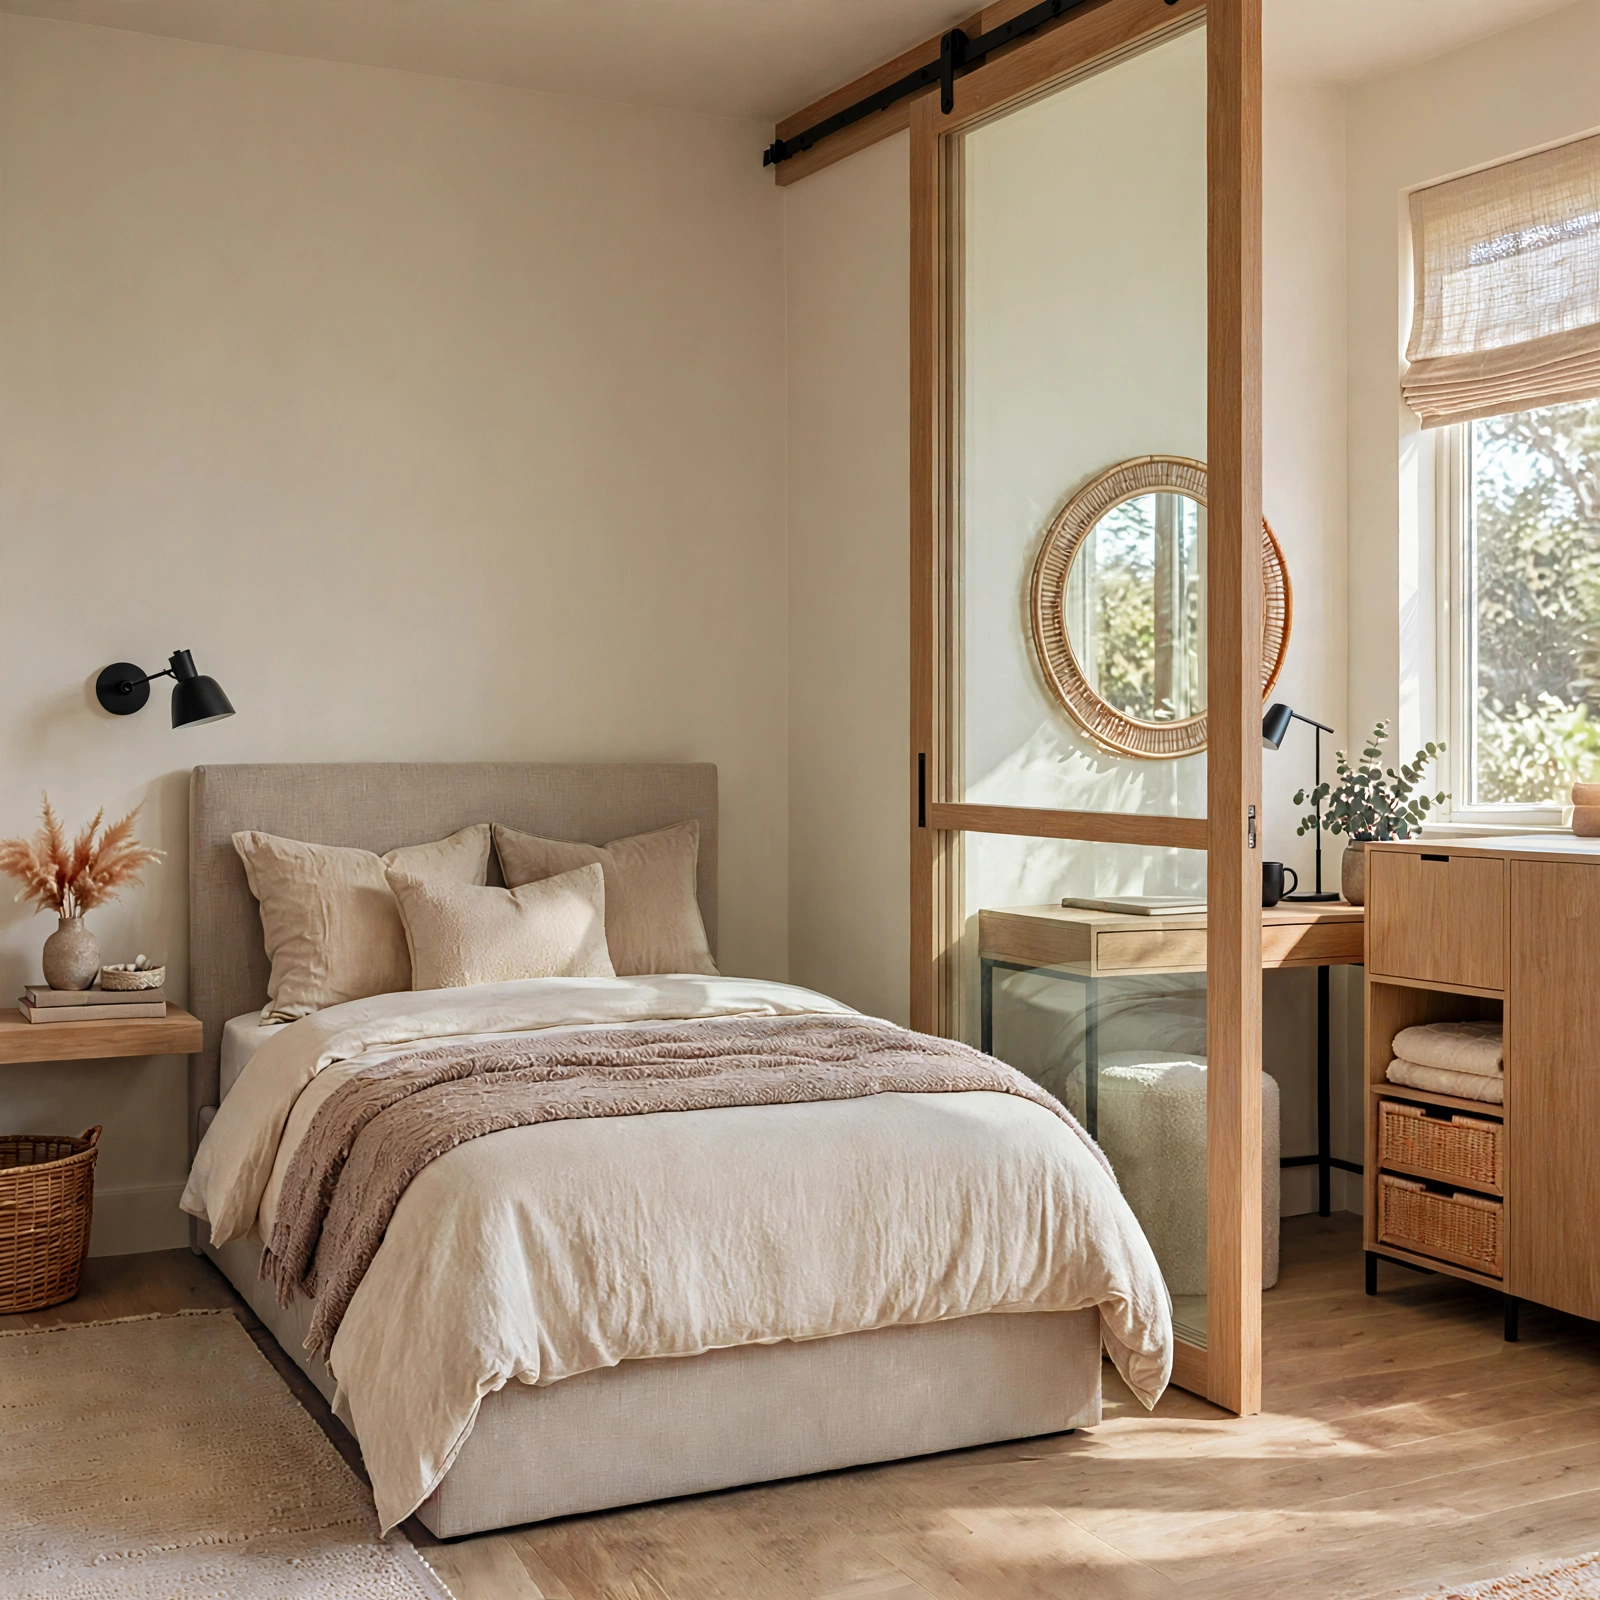
A glass panel or acrylic room divider separates a shared or multipurpose bedroom into distinct zones without blocking light the way a solid wall or heavy curtain would. This works particularly well in a studio layout where a small bedroom area needs a visual boundary from a living or work zone nearby. Choosing a divider with a slim metal frame keeps the piece from feeling heavy or obstructive within the room’s limited footprint.
16. Compact Corner Desk for Small Rooms
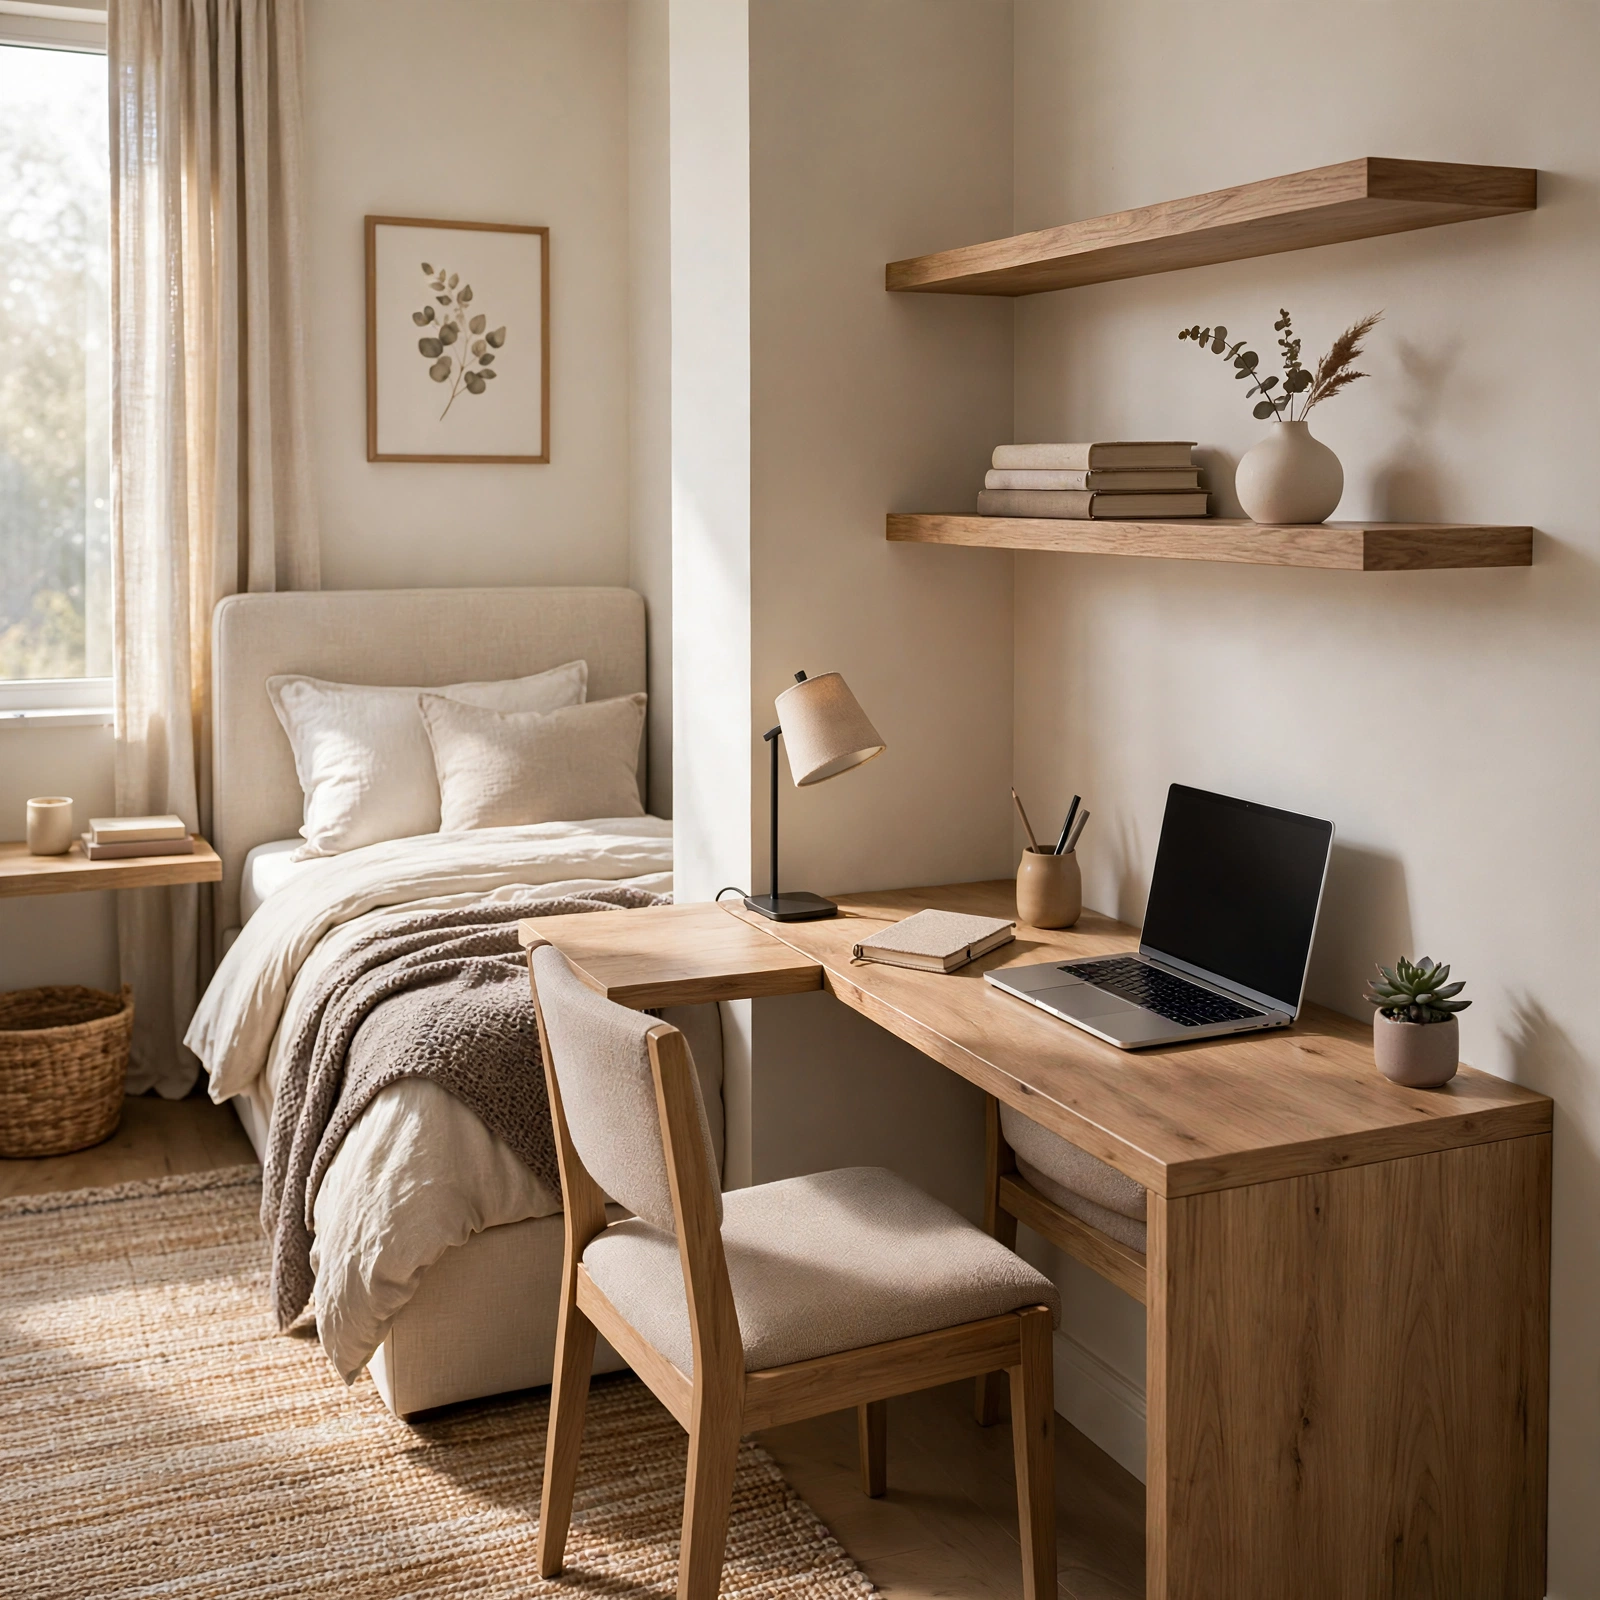
A small corner desk designed specifically for tight spaces makes use of an angle that standard rectangular furniture typically can’t fill efficiently. These desks often include a single drawer or small shelf, offering just enough storage for basic work supplies without adding bulk. Positioning the desk near a window takes advantage of natural light and reduces the need for an additional desk lamp during daytime hours.
17. Floating Corner Shelf for Small Rooms
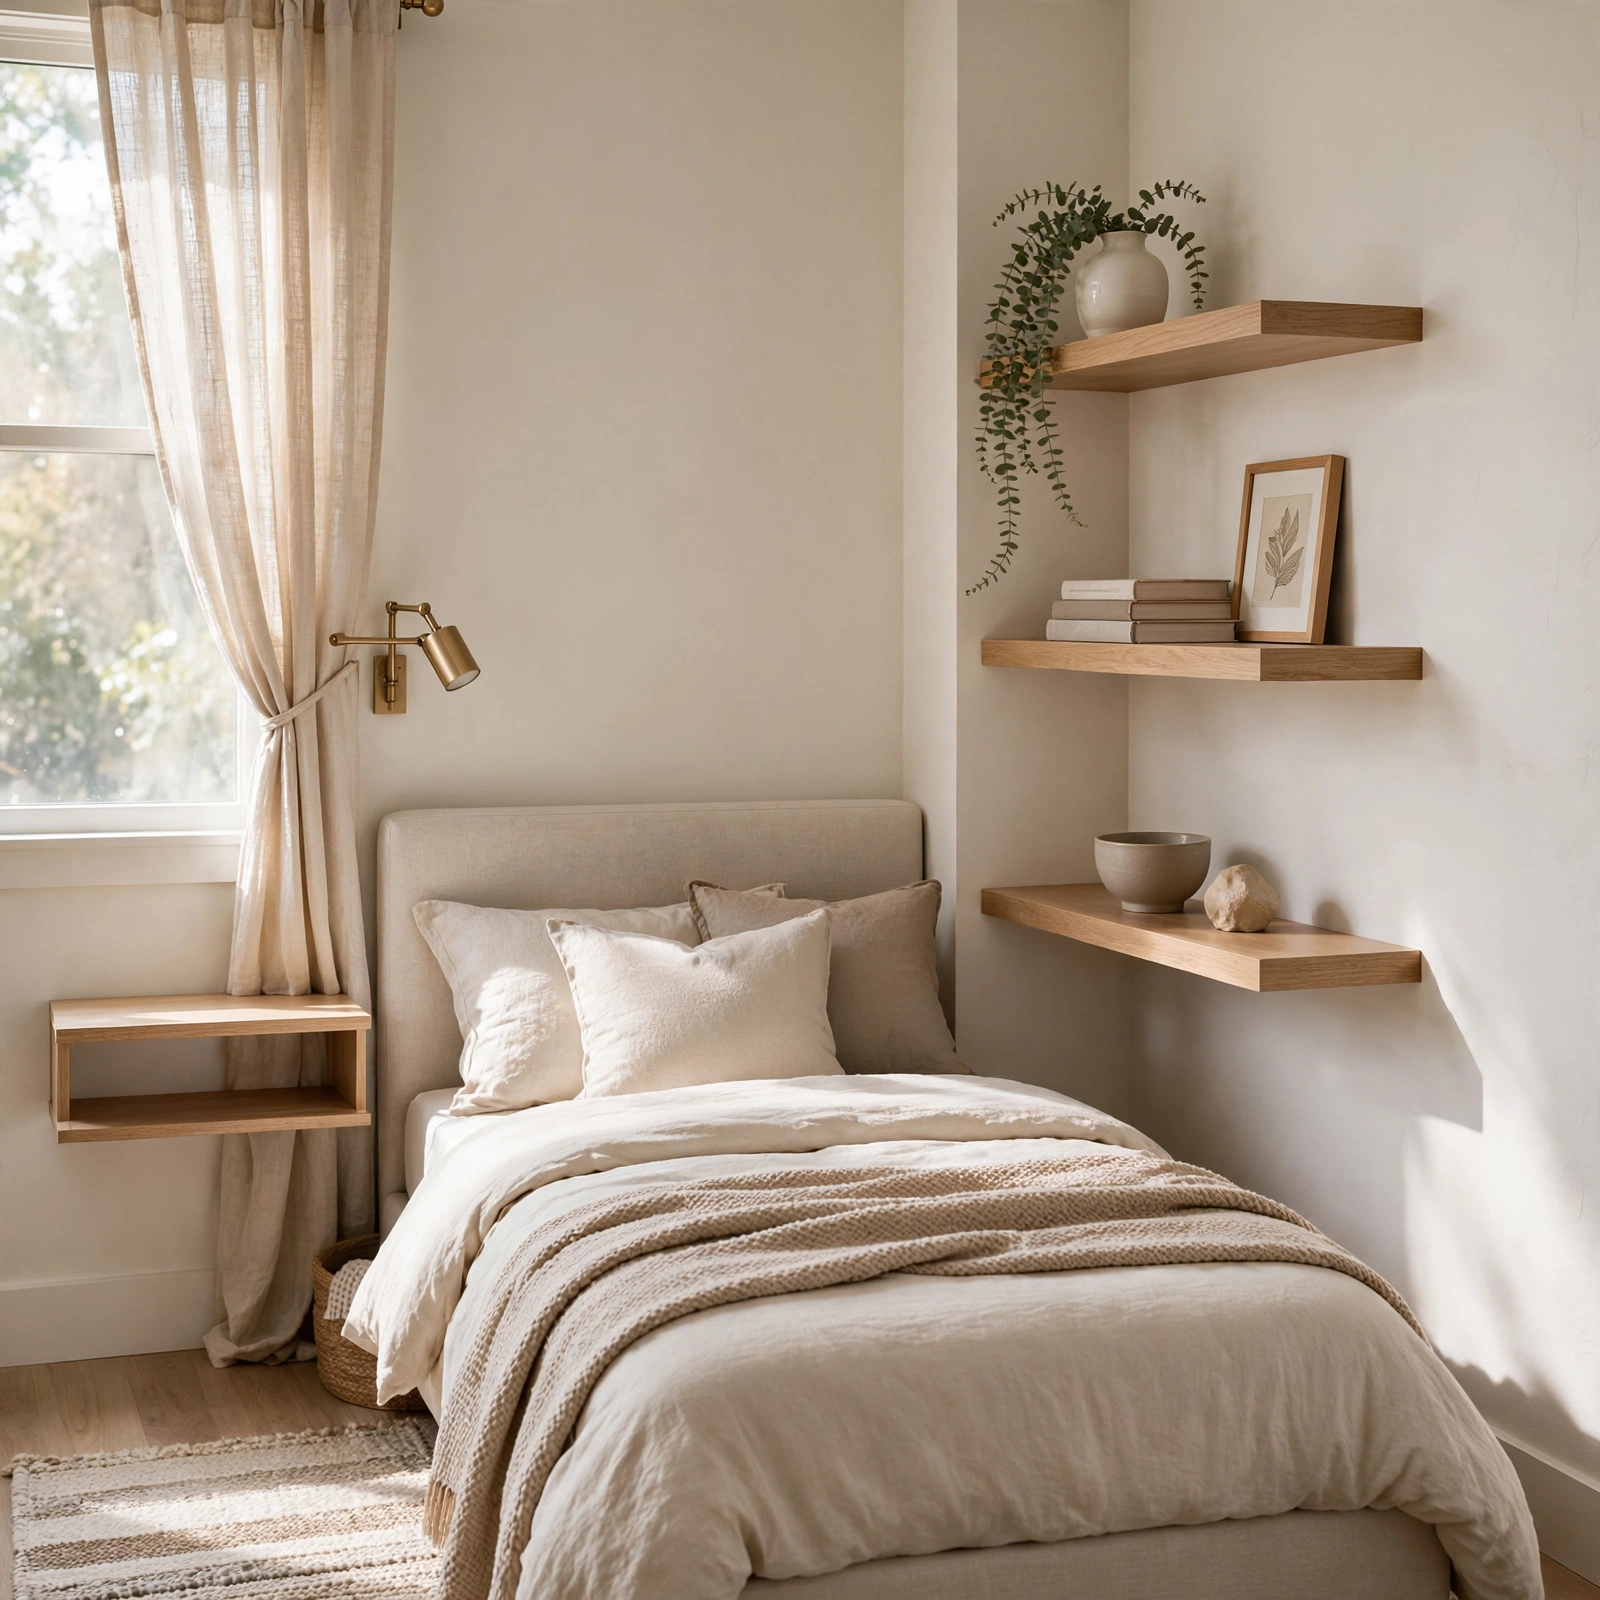
A small floating shelf mounted diagonally across a corner adds a display or storage surface in a spot that’s otherwise difficult to furnish with standard rectangular pieces. These shelves work well for a small plant, a stack of books, or a decorative object without requiring any floor space at all. Installing two or three at varying heights turns an empty corner into a styled, functional feature of the room.
18. Angled Bed Placement for Small Rooms
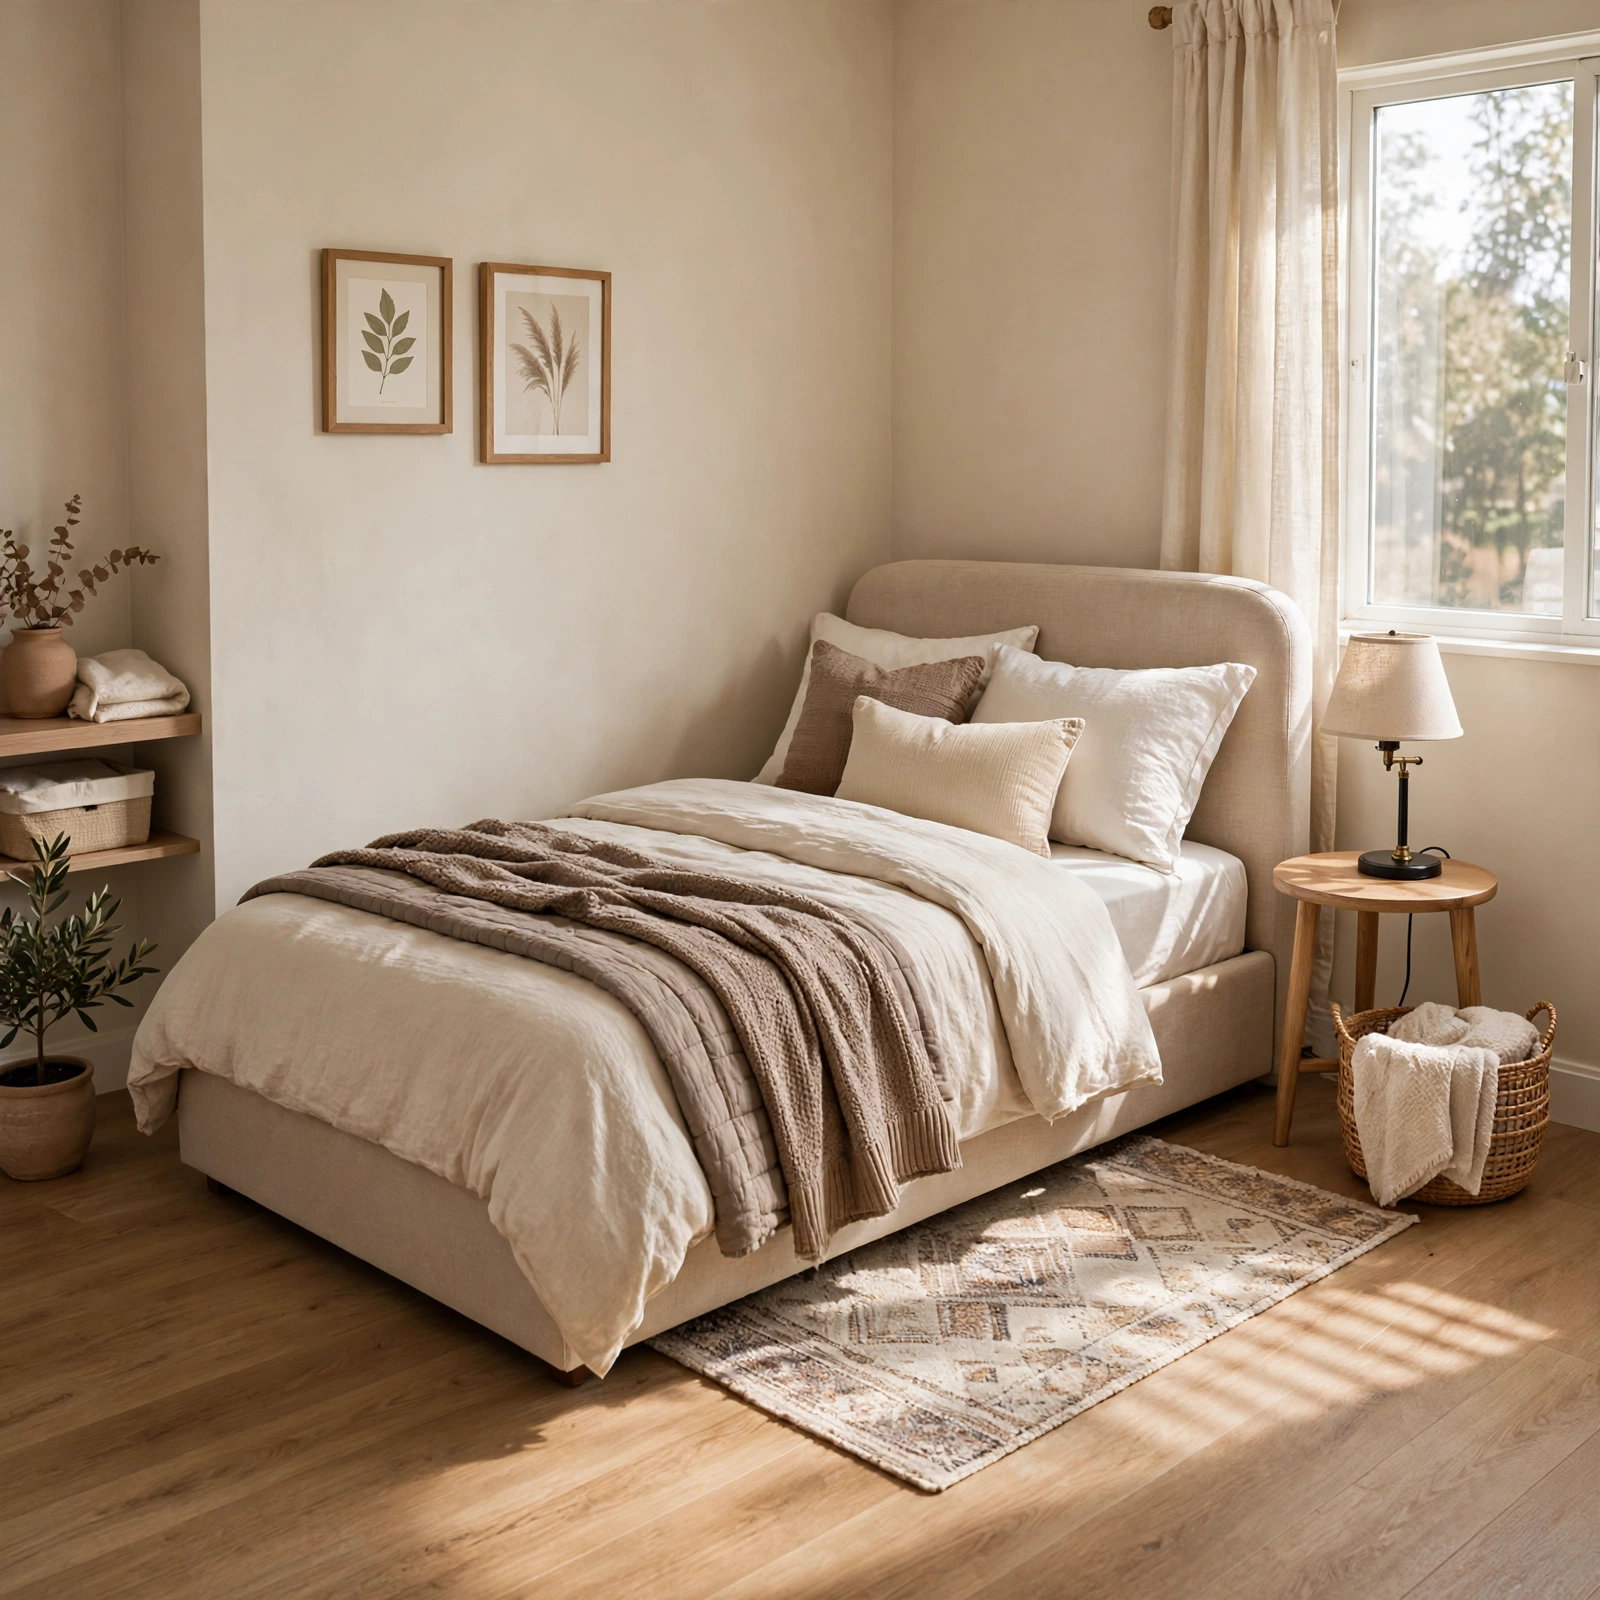
Positioning the bed at a slight angle across a corner, rather than flush against a single wall, can sometimes create more usable floor space around the remaining walls, particularly in oddly shaped rooms. This approach works best in rooms with an awkward layout, such as one with a door and window on adjacent walls that limit standard placement options. Testing the angled position with painter’s tape on the floor before moving the actual furniture helps confirm the layout works before committing to it.
Shop the Look
A handful of pieces come up repeatedly when furnishing bedroom ideas for small rooms like these. A slimline five-drawer chest in a light wood finish maximizes vertical storage without a large footprint. A set of stackable storage cubes in a matte white finish offers flexible, reconfigurable storage. A daybed with a pull-out trundle handles both seating and extra sleeping capacity, and a wall-mounted jewelry cabinet with a mirror combines two functions in one piece. Slim roller blinds round out the list for a cleaner window treatment.
Common Mistake to Avoid
A common mistake when furnishing a small bedroom is prioritizing individual pieces without considering how they work together within the room’s total walkway and clearance space. A daybed, a desk, and a dresser might each fit against a different wall on paper, but combined they can leave less than the recommended clearance for comfortably moving through the room. Sketching a rough floor plan with measured furniture footprints before purchasing anything helps avoid this issue.
Frequently Asked Questions
What furniture works best for a bedroom under 100 square feet?
Multi-functional pieces like a daybed with a trundle, a slimline chest of drawers, and wall-mounted storage tend to work best in bedrooms under 100 square feet, since each reduces the overall floor footprint compared to standard furniture. Choosing pieces on legs, rather than those that sit flush to the floor, also helps the room feel more open by keeping more of the floor visible. Measuring the room carefully before buying anything remains the most reliable way to avoid oversized furniture.
Can two people comfortably share a small bedroom?
Yes, two people can share a small bedroom comfortably with the right furniture choices, such as a bunk bed configuration, a daybed with a trundle, or twin beds positioned along separate walls rather than pushed together. Adding a room divider or curtain can also help create a small sense of separate space within the shared room. Prioritizing individual storage, even if compact, for each person tends to reduce daily friction in a shared small space.
Do sliding doors really save that much space in a small bedroom?
Yes, sliding doors typically save the two to three feet of floor clearance that a standard swinging door requires to open fully, which can be significant in a small room where that space might otherwise fit a dresser or nightstand. This is particularly noticeable on closet doors, where a swinging door often blocks part of the closet’s usable width when open. Sliding barn door hardware does require adequate wall space beside the doorway to accommodate the door when fully open.
How do I make a small bedroom feel less cramped without removing furniture?
Using furniture with visible legs rather than pieces that sit flush to the floor, choosing a lighter color palette, and adding a large mirror are all effective ways to make a small bedroom feel less cramped without removing anything. Keeping surfaces like the dresser and nightstand clear of excess clutter also has a noticeable visual impact. Vertical storage solutions, such as tall shelving or a slimline chest, redirect the eye upward rather than emphasizing the limited floor space.
Is a loft or bunk bed a good option in a small bedroom for adults?
Yes, loft and bunk bed configurations can work well for adults in a small bedroom, provided the ceiling height comfortably clears the recommended minimums for the specific frame chosen. These configurations free up the entire floor area beneath the raised bed for a desk, seating, or additional storage. Checking the frame’s weight rating and confirming adequate ceiling clearance before purchasing helps ensure the setup remains both comfortable and safe long term.
Conclusion
These eighteen bedroom ideas for small rooms prioritize multi-functional furniture, vertical storage, and small layout adjustments that make the most of limited square footage without requiring a major renovation. Starting with a few changes, such as switching to a slimline dresser or adding wall-mounted storage, often makes the most noticeable difference before considering bigger investments like a daybed or bunk configuration. Save this guide to Pinterest for later, and check out the related small-space storage and layout posts for more ideas.