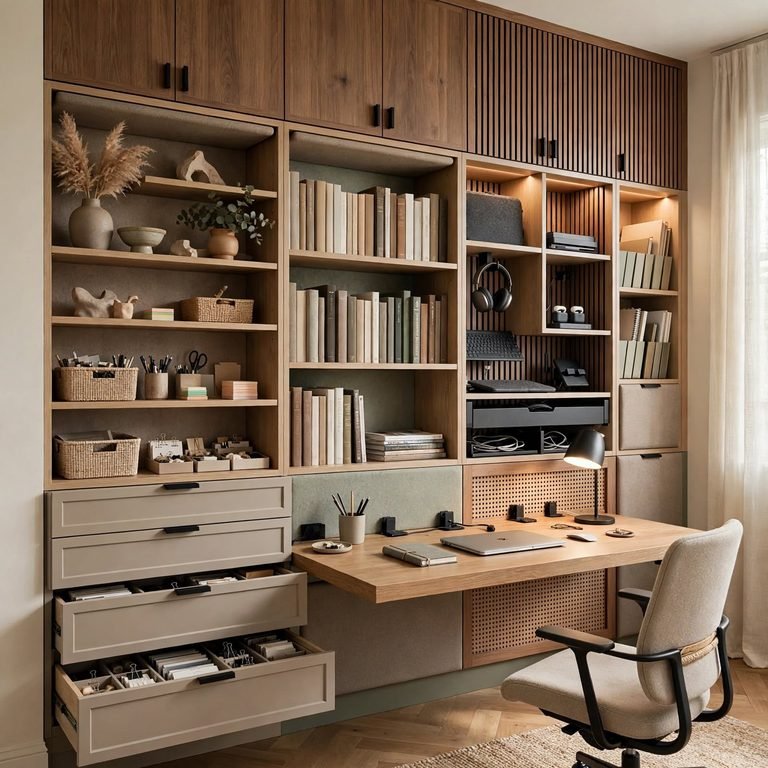
12 Creative Small Office Ideas That Maximize Every Square Foot
A small office Ideas forces decisions that a larger room never requires — every piece of furniture has to earn its footprint, and there’s no room for anything purely decorative. These small office ideas focus on compact-scale furniture, wall-mounted storage, and layout tricks that make a tight room function without feeling cramped. Twelve specific setups follow, each suited to rooms under roughly 80 square feet where standard-sized furniture simply doesn’t fit.
Trend & Background
As more people work from apartments, condos, and starter homes without a dedicated spare room, demand has grown for office furniture scaled specifically for small spaces rather than shrunk-down versions of standard pieces. Compact and space-saving furniture searches have risen alongside broader interest in multi-functional home design, since a small office often has to double as a closet, hallway nook, or corner of a bedroom. That’s pushed manufacturers toward narrower desk depths, wall-mounted systems, and fold-away designs built for rooms that were never meant to hold an office in the first place.
Key Takeaways
- Small office ideas succeed by using vertical space and multi-purpose furniture instead of cramming in standard-sized pieces.
- Wall-mounted and fold-away solutions free up floor space that a small room can’t spare.
- Mirrors and light wall colors make a compact office read larger without any structural change.
- Scale matters more than style in a tight room oversized furniture undermines every other design choice.
1. Wall-Mounted Floating Desk
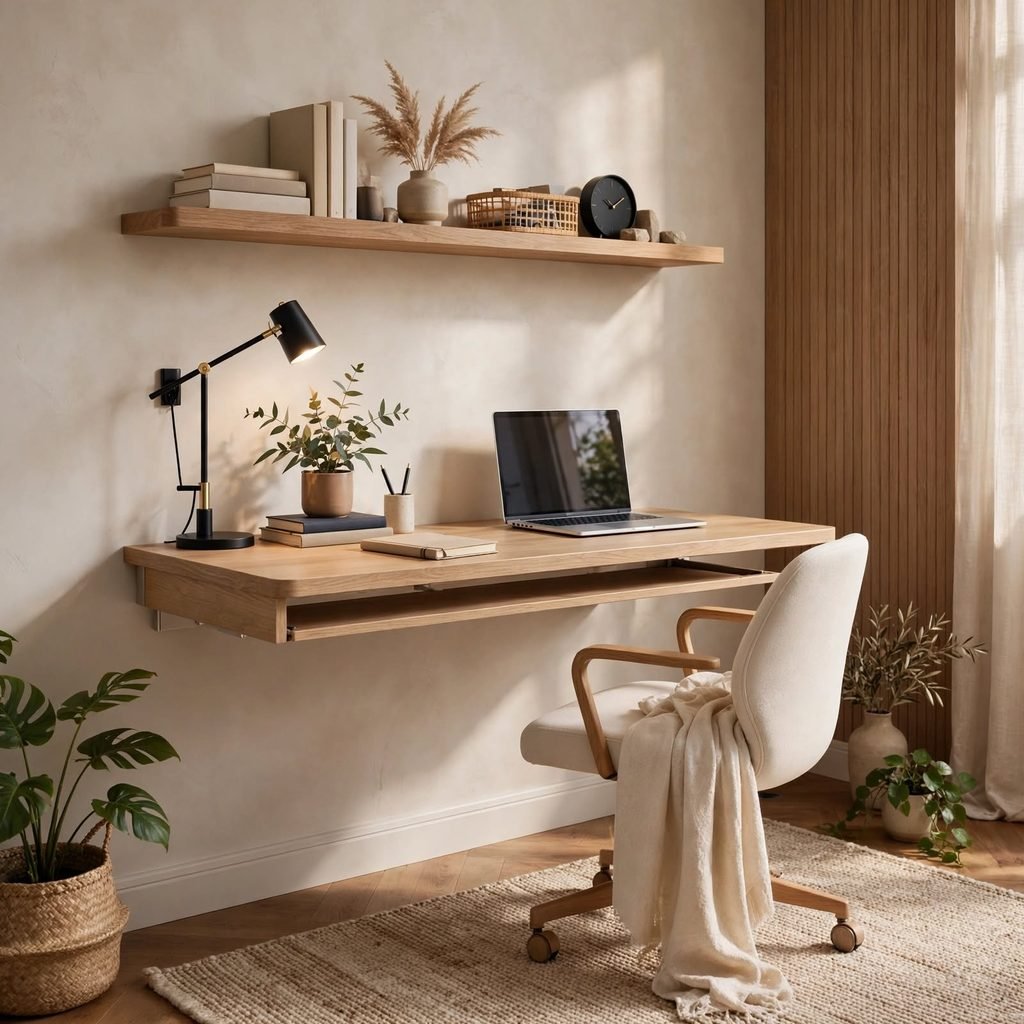
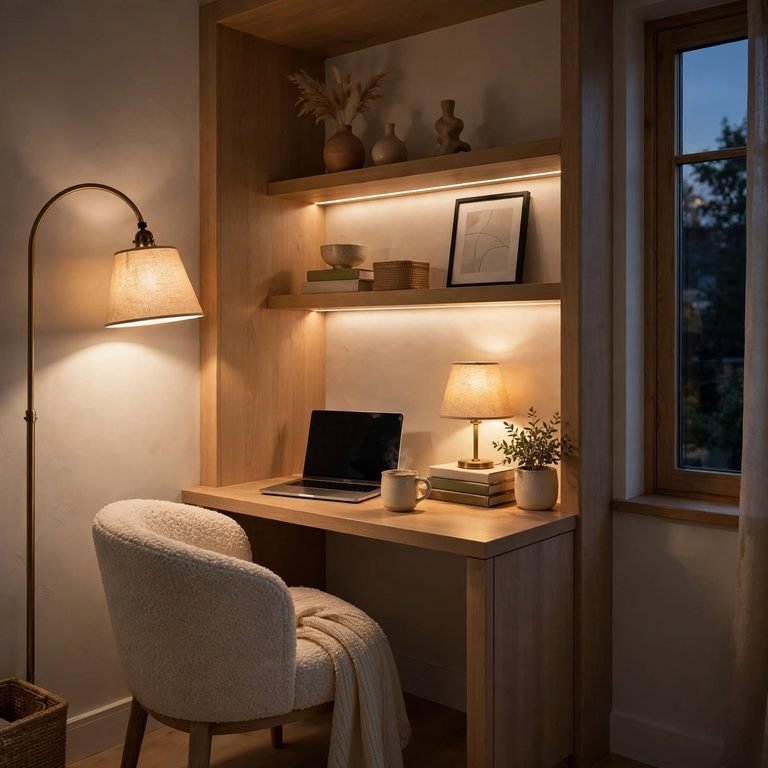
A wall-mounted floating desk attaches directly to studs with a bracket system, eliminating the legs and frame that a standalone desk needs and freeing up floor space beneath it for a rolling cart or storage bin. Depths of 18 to 20 inches work for laptop use, while 24 inches gives enough room for a keyboard and monitor setup. Because there’s no understructure, the space below can double as a spot to tuck a chair away entirely when not in use.
2. Fold-Down Wall Desk
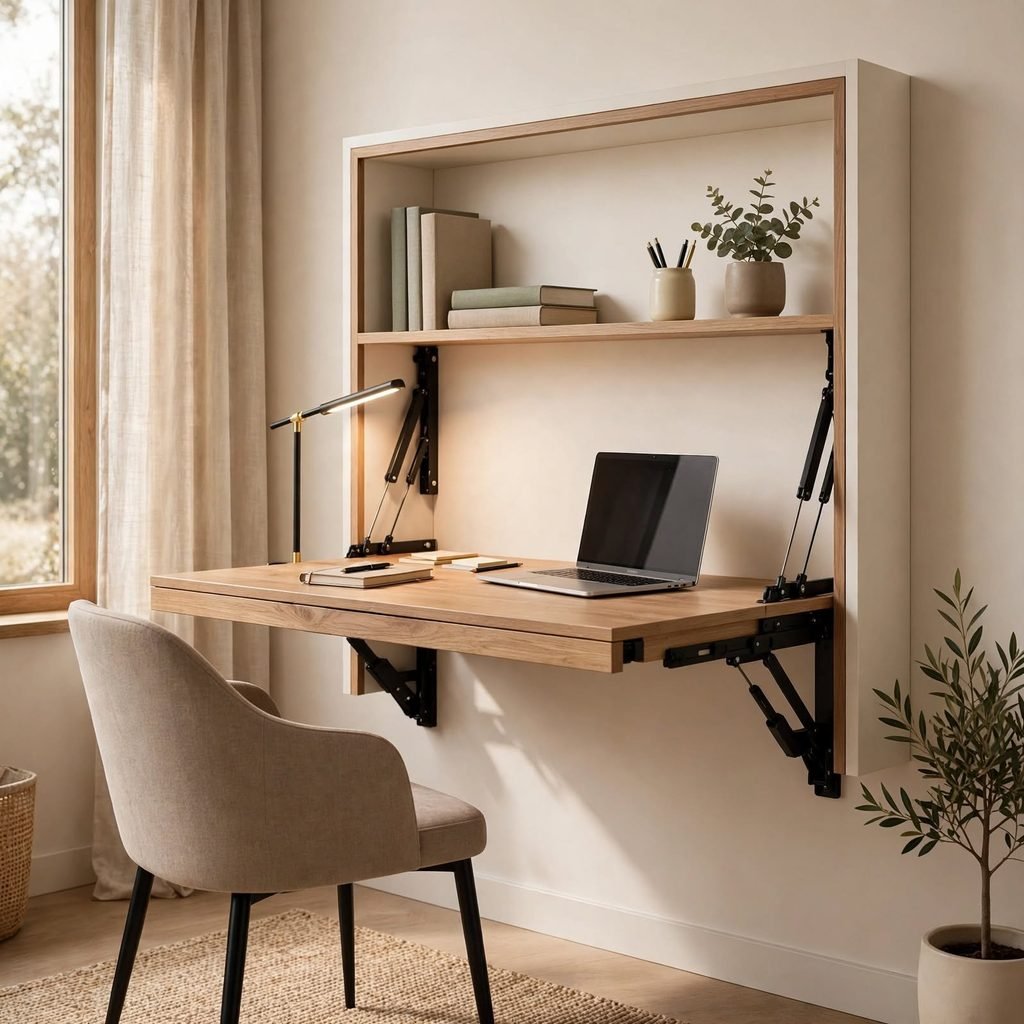
A fold-down wall desk hinges flat against the wall when not in use, folding out into a full working surface supported by a drop-leg or bracket system, then collapsing back to just a few inches deep. This is one of the most effective small office ideas for a room under 50 square feet, since the desk essentially disappears outside of work hours. Look for a model with built-in cubbies on the wall-facing side, so supplies stay organized even when folded shut.
3. Corner Desk Nook
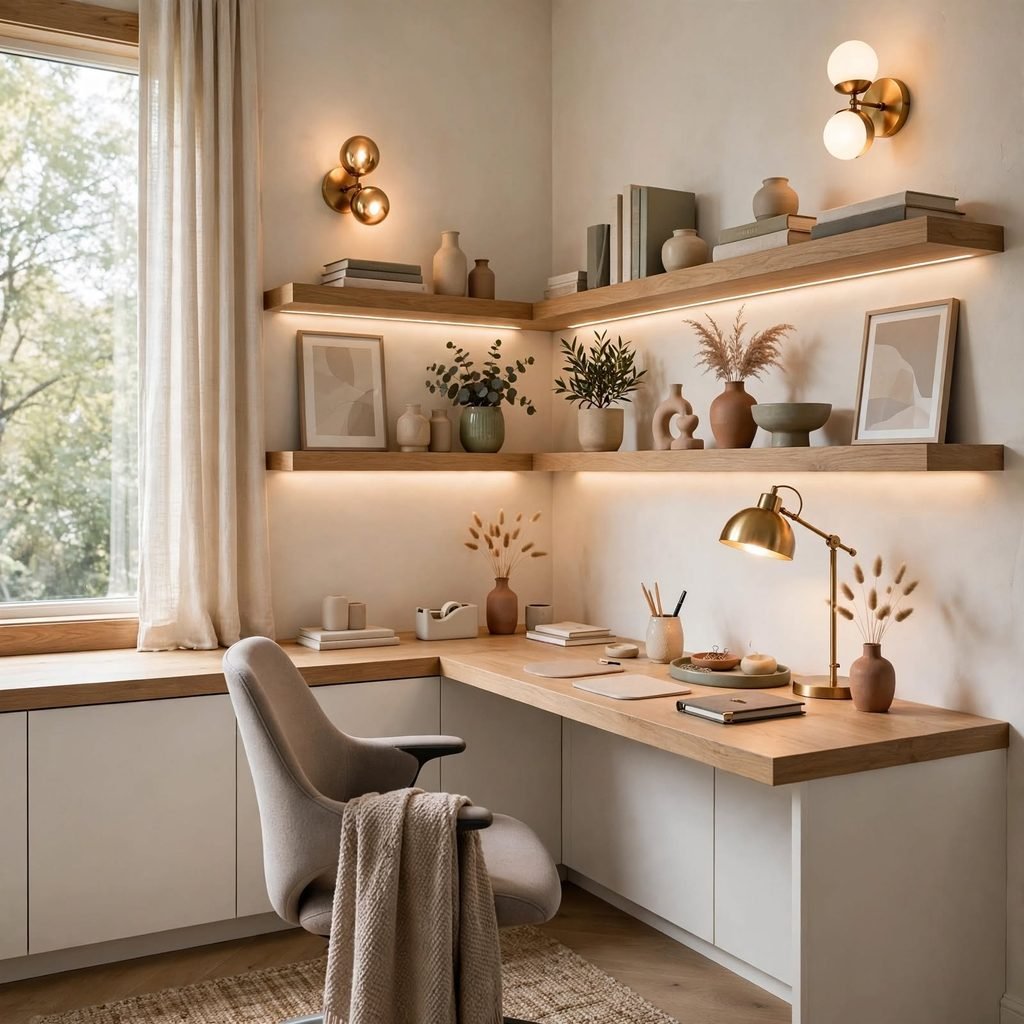
Fitting a narrow desk into an unused corner uses wall space a room’s layout would otherwise waste, particularly in rooms with an awkward angle or a corner too small for regular furniture. A desk depth of 20 to 24 inches per side keeps the footprint tight while still allowing a monitor and keyboard. Angling the desk diagonally across the corner, rather than running it along both walls in an L-shape, can open up more usable floor space in very tight rooms.
| Desk Style | Min. Corner Space Needed | Best For |
| Diagonal corner desk | 30 x 30 in | Laptop-only setups |
| L-shaped corner desk | 48 x 48 in | Dual-monitor setups |
| Floating corner shelf-desk | 24 x 24 in | Occasional use |
4. Vertical Pegboard Storage
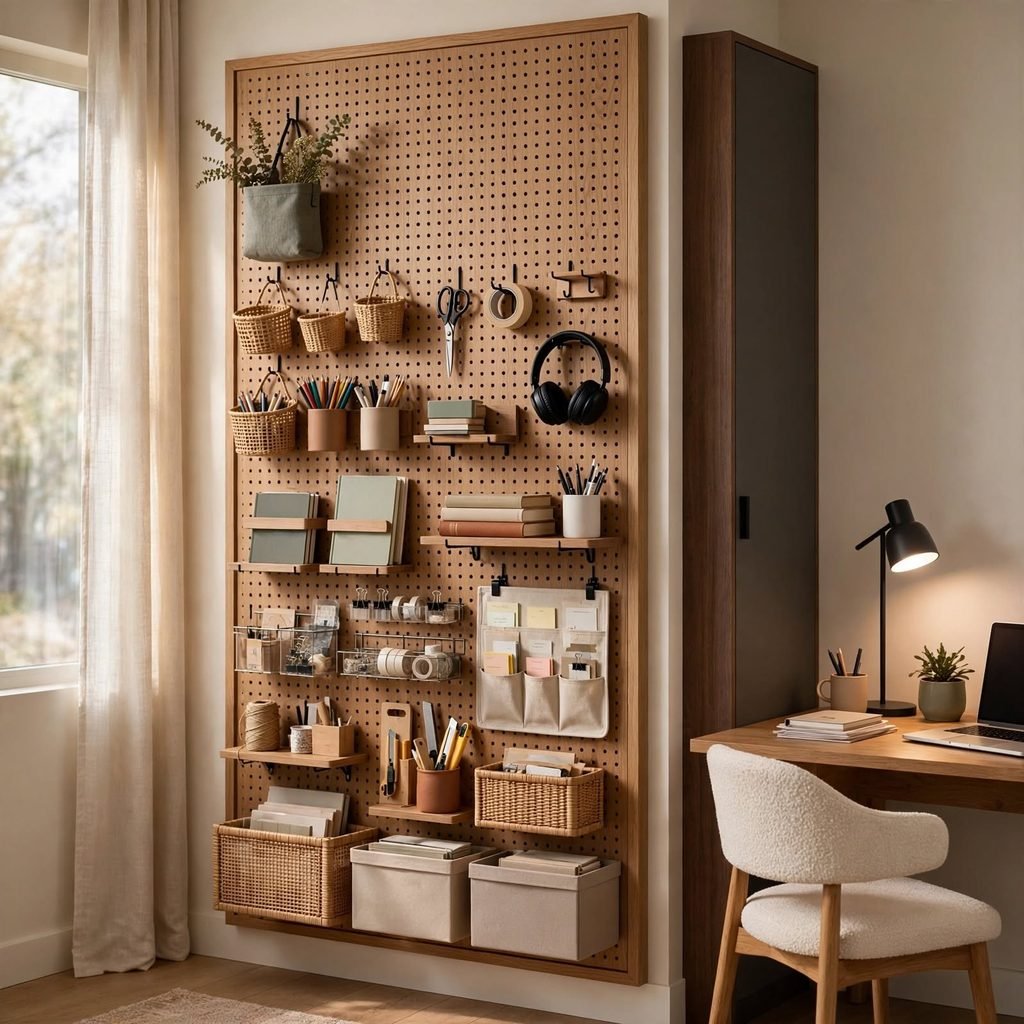
A pegboard mounted above or beside a small desk replaces the need for a filing cabinet or bulky shelving unit by holding supplies, small bins, and hooks directly on the wall. Because the configuration is fully adjustable, it can hold more items per square foot than fixed shelving, which matters most when floor space is too limited for traditional storage furniture. Painting the board to match the wall keeps it from visually dominating a small room the way an unfinished pegboard often does.
5. Slim Rolling File Cart
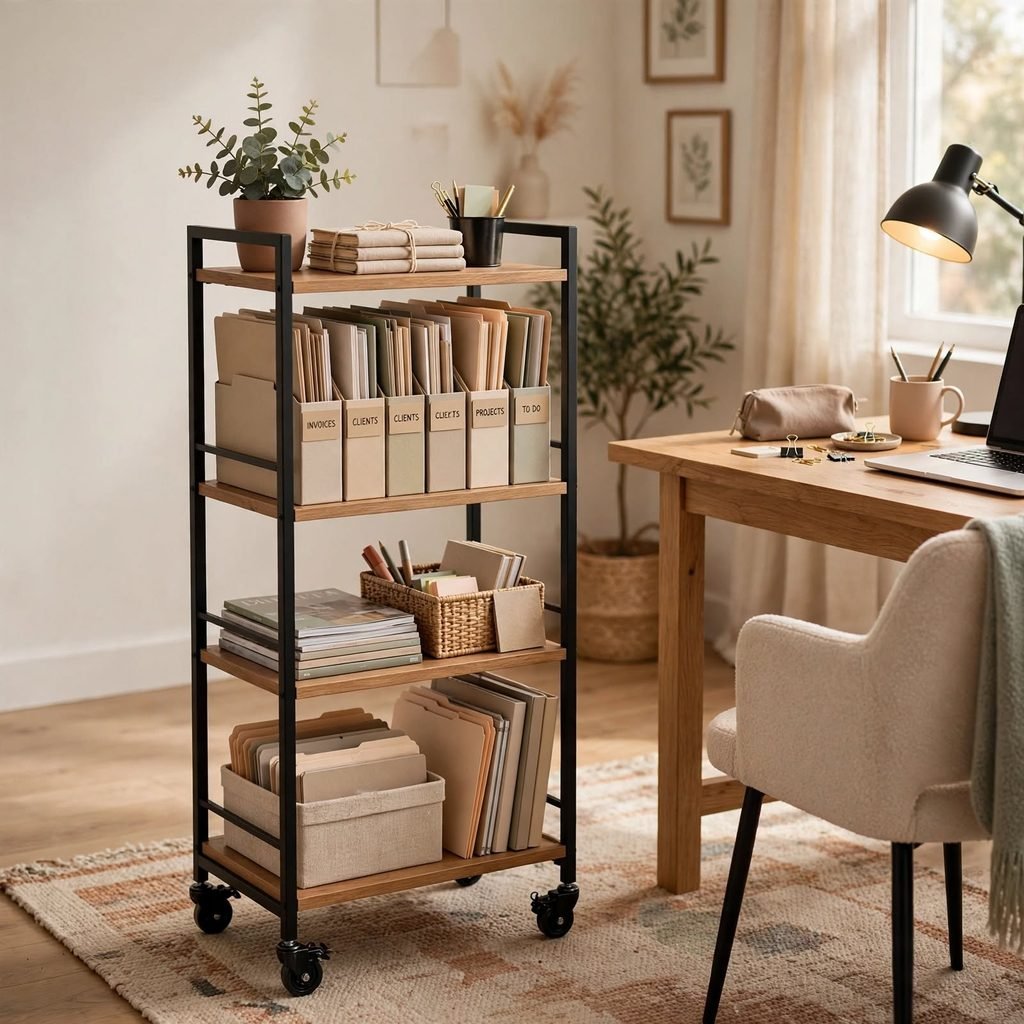
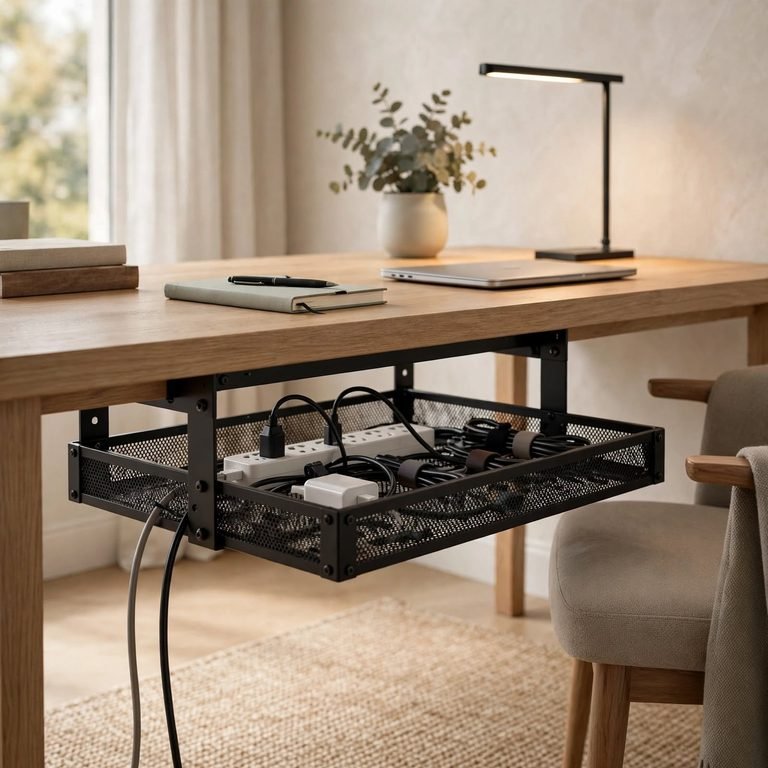
A narrow rolling file cart, typically 12 to 15 inches wide, tucks under a desk or against a wall and can be pulled out when needed, giving small office ideas a mobile storage option that doesn’t require a fixed footprint. Locking casters keep it from sliding when the room is tight on walking space. Metal mesh carts in matte black read as more intentional than plastic versions, and stack well if you need more than one.
Explore these brilliant cozy home office ideas to maximize every inch and create a stylish, organized, and productive workspace.
6. Closet Office Conversion
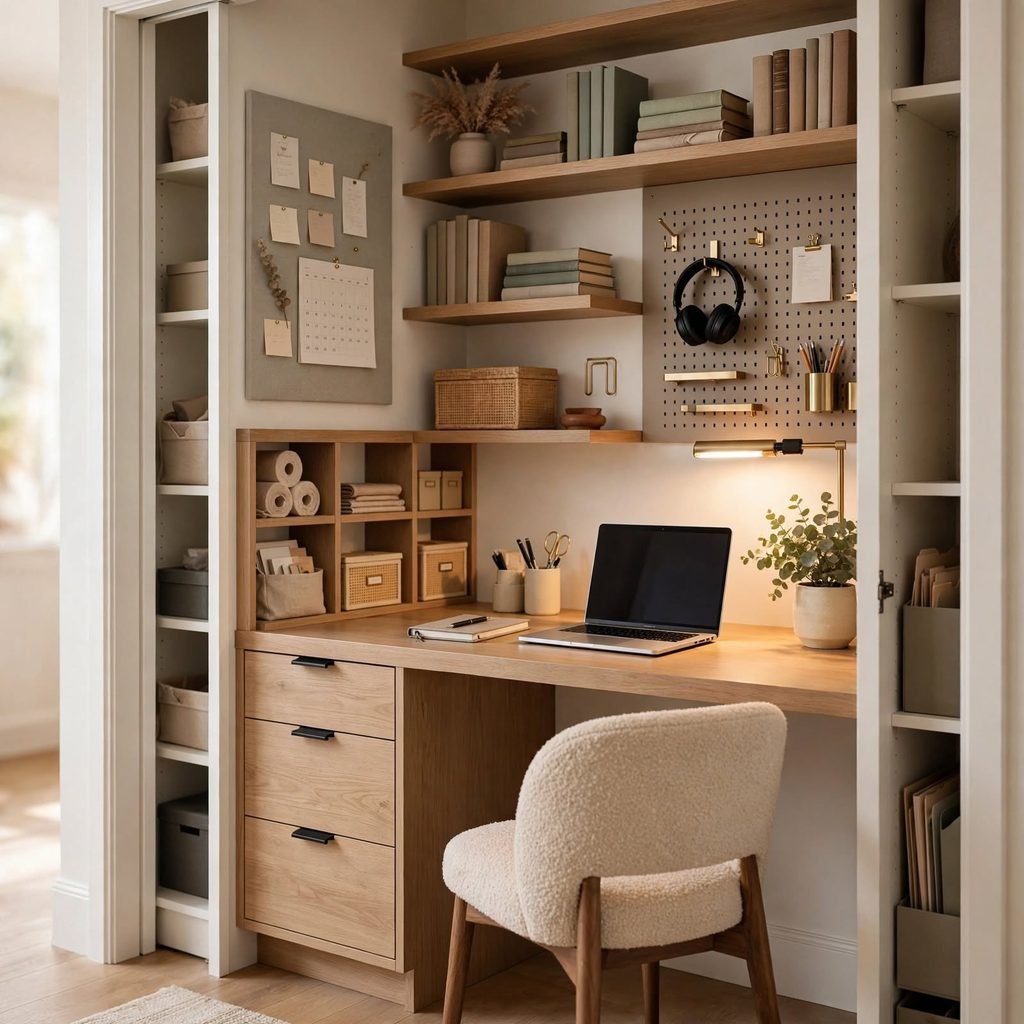
Converting a reach-in closet into an office means removing the hanging rod and fitting a shallow desktop, typically 16 to 18 inches deep, along with narrow shelving above for files and supplies. This solves the space problem entirely for anyone without a spare room, since the closet’s existing footprint becomes the office rather than taking space from another room. Bifold or sliding doors let the whole setup close away when not in use, which matters in shared or multi-purpose spaces.
7. Under-Stair Workspace
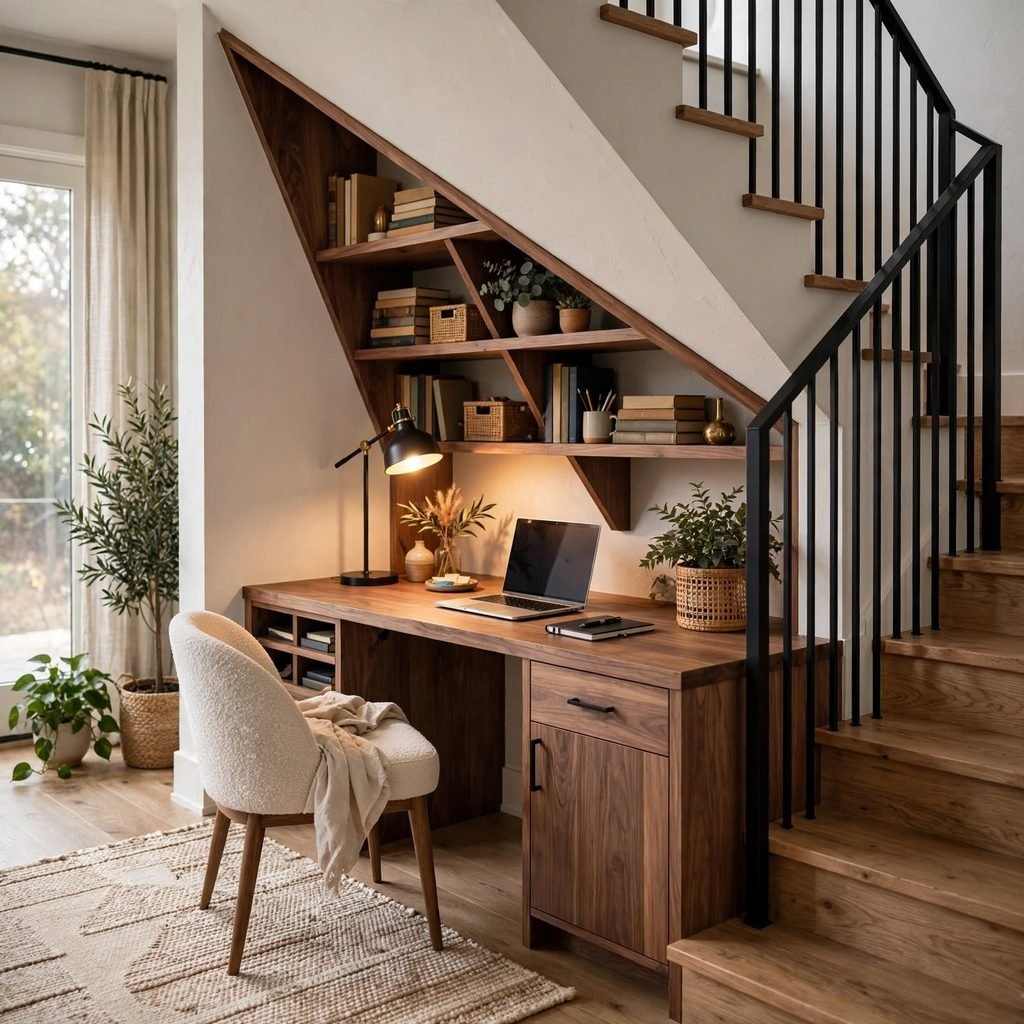
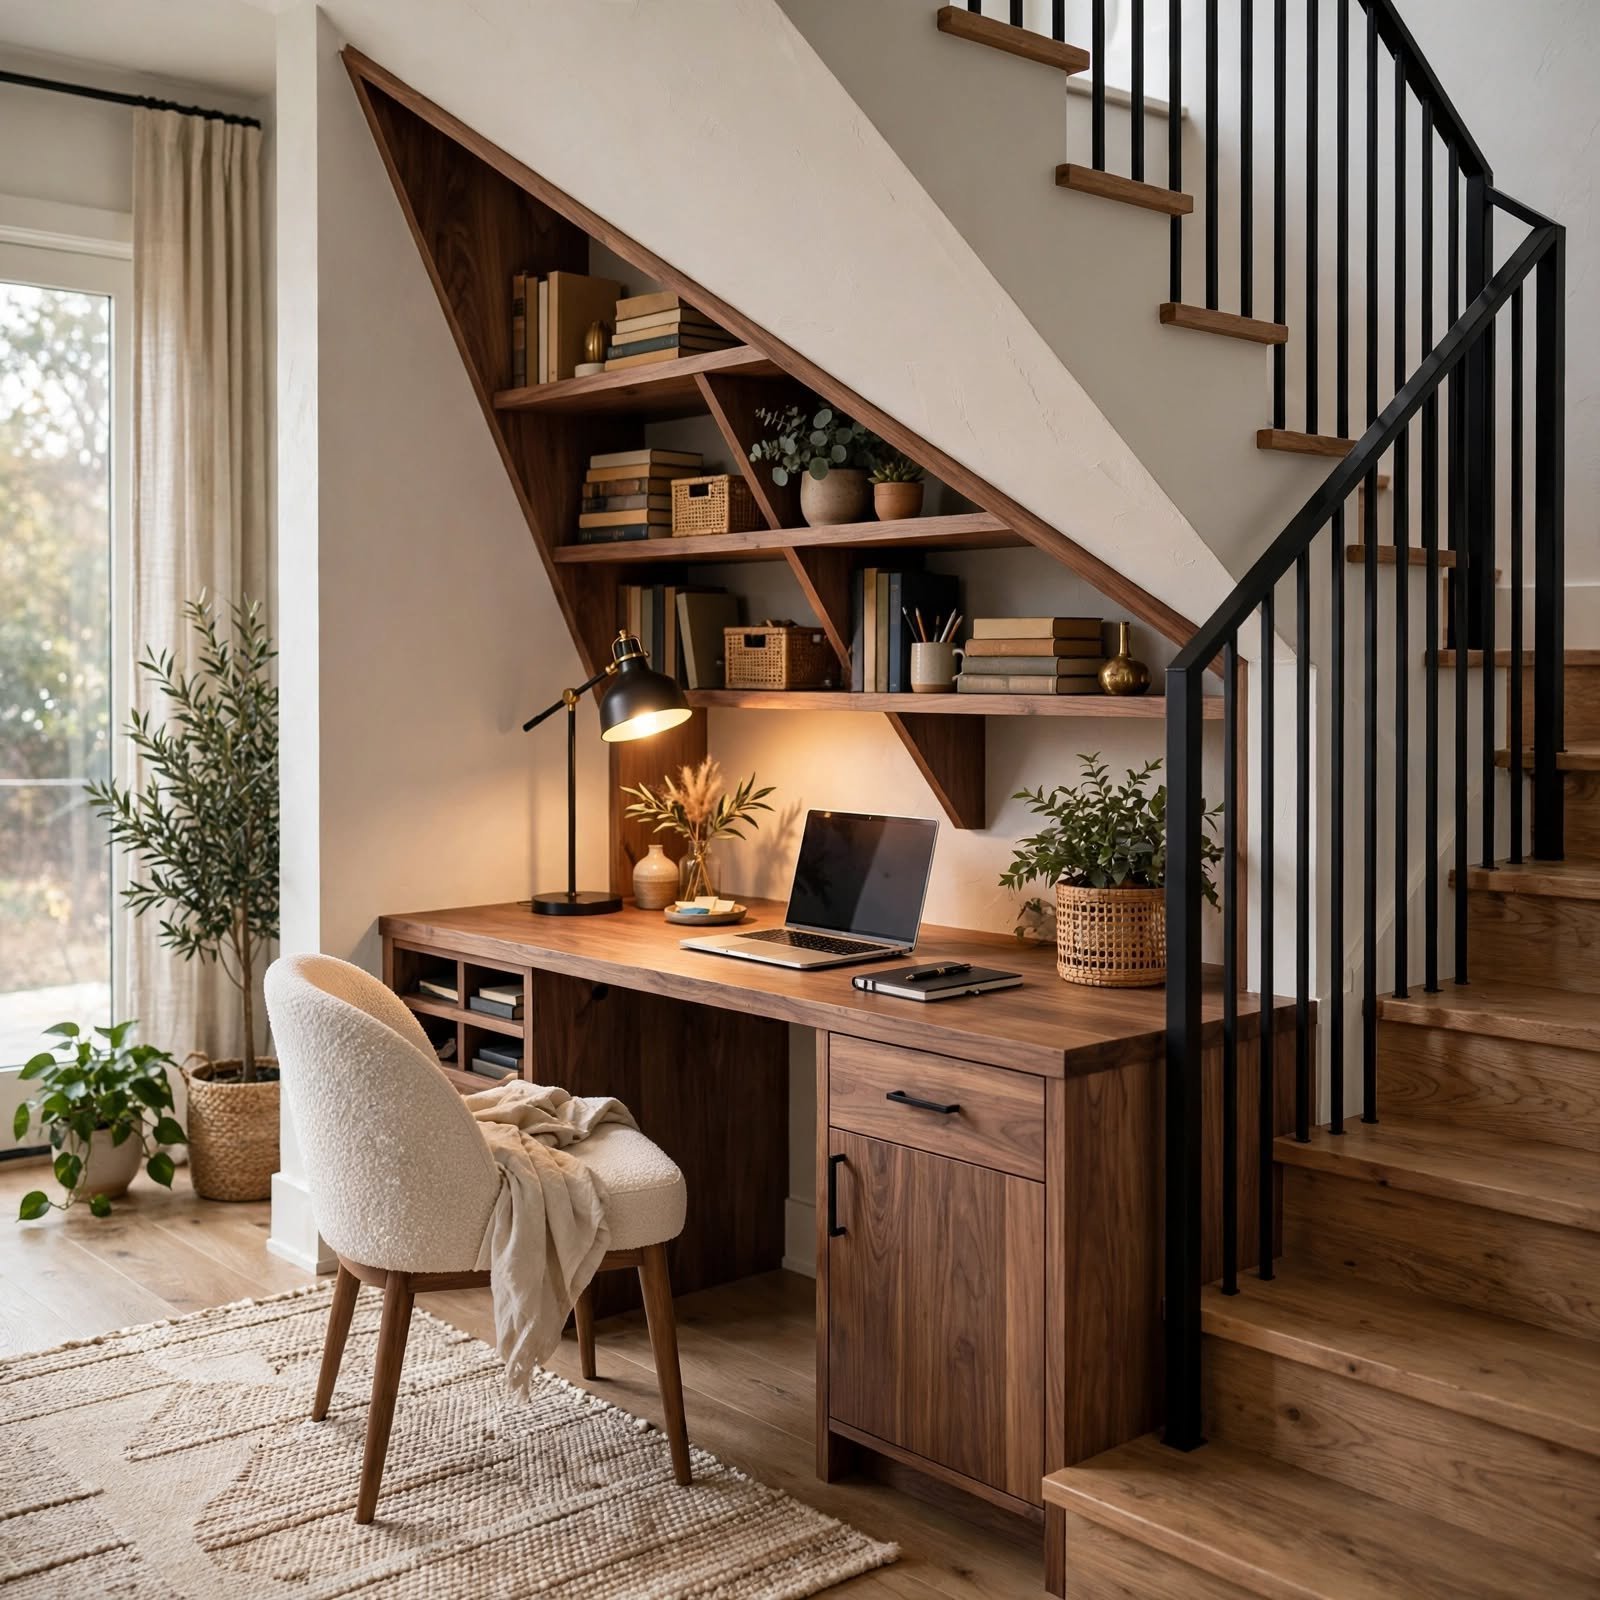
The space under a staircase, often unused entirely, can fit a narrow desk and shallow shelving if the ceiling height at the tallest point is at least 6 feet, tapering down toward the back where storage or seating can go instead of a desk. A built-in desktop custom-cut to the angled ceiling makes better use of the space than a standard rectangular desk pushed into the nook. This works especially well in townhouses or split-level homes where the stairwell eats into an otherwise open floor plan.
8. Mirror Wall Accent
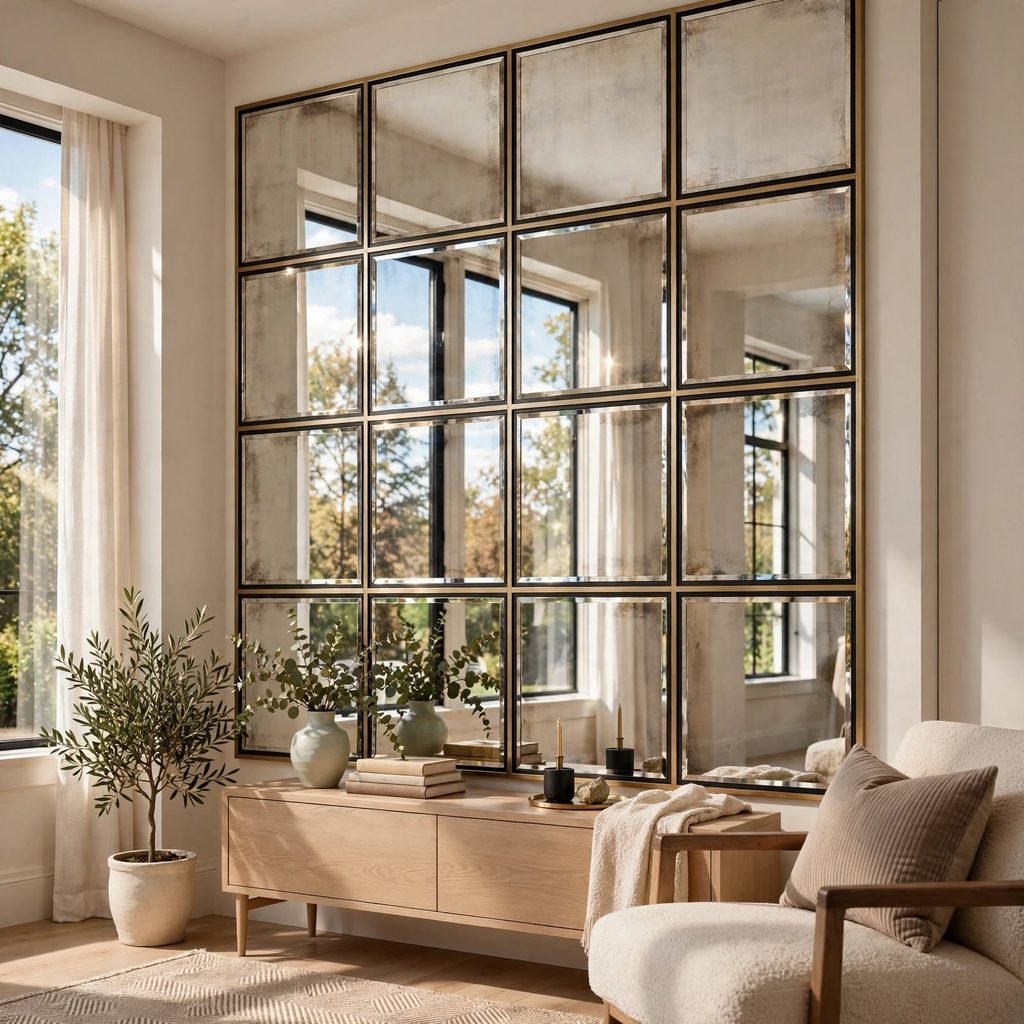
Placing a large mirror on the wall opposite or beside the desk makes a small office read larger by reflecting light and doubling the perceived depth of the room, without requiring any furniture changes. A single oversized mirror in a slim metal or wood frame works better than several small mirrors, which can start to feel busy in a tight space. Position it to reflect a window or light source rather than a cluttered wall for the strongest effect.
9. Stackable Storage Cubes
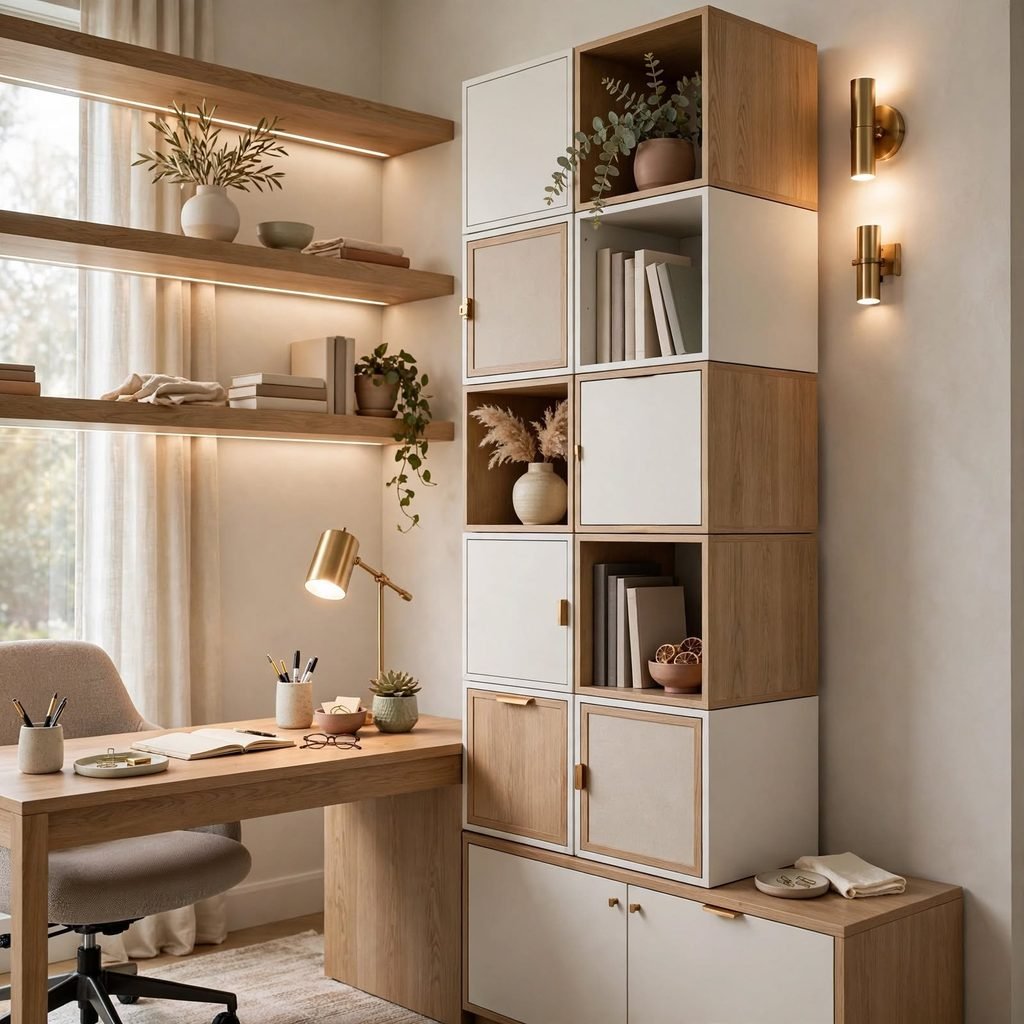
Stackable storage cubes let you build vertical storage exactly to the height and configuration a small room needs, rather than committing to one fixed-size bookcase that may not fit the available wall. Starting with two or three cubes and adding more later keeps the initial footprint minimal while leaving room to expand. Mixing open and closed cube fronts keeps supplies hidden while still allowing space for a few displayed items.
10. Compact Task Chair
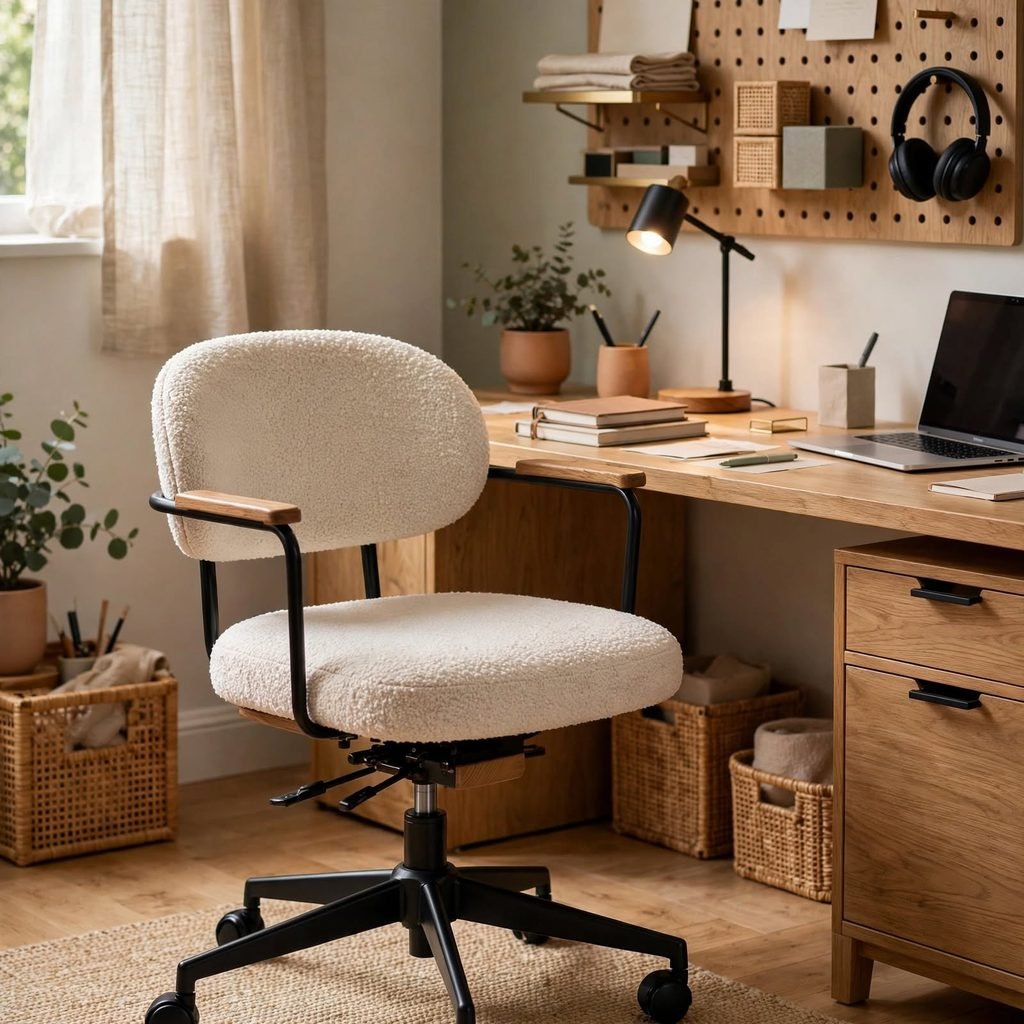
A compact task chair without full-size armrests, typically scaled a few inches narrower than a standard office chair, avoids the bulk that can make a tight desk area feel even smaller. Look for a chair that tucks fully under the desk when not in use, rather than one with a wide base that stays visible and takes up floor space. A slim profile in a neutral fabric or mesh keeps the chair from becoming the visual focal point of a small room.
11. Light Wall Color Palette
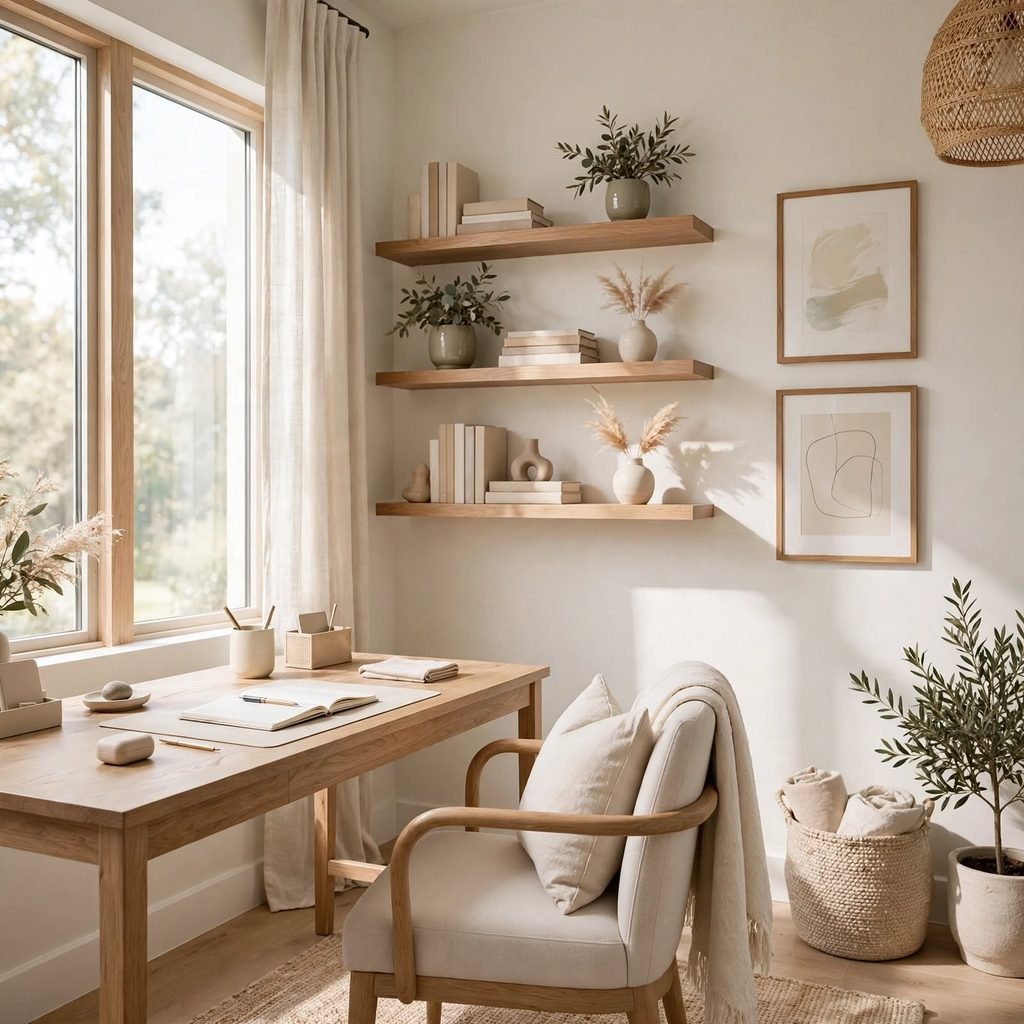
Painting the office in a light, warm-toned neutral soft white, pale greige, or a light sage reflects more natural and artificial light than a dark color would, which makes a small room read larger and brighter without any layout changes. Keeping trim and wall color close in tone, rather than high-contrast, removes visual breaks that can make a small room feel chopped up. This is one of the lowest-cost small office ideas to execute relative to its visual impact.
12. Multi-Purpose Ottoman Storage
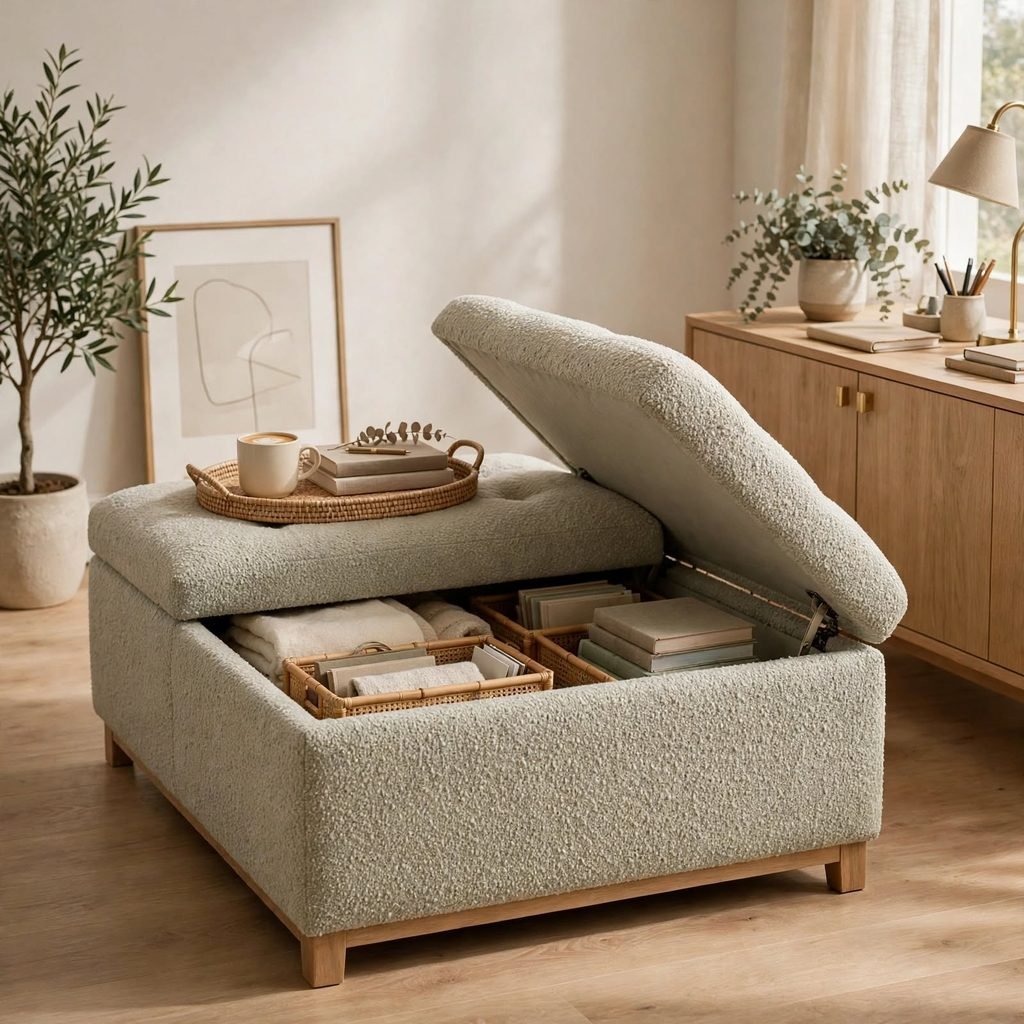
A storage ottoman placed beside or under the desk provides closed storage for cables and supplies while doubling as extra seating or a footrest, which matters in a small office where there’s no room for a separate storage piece. A square or rectangular ottoman with a removable lid works better than a round one for tucking against a desk edge. This keeps the room functioning as both an office and, when needed, a spot for a second person to sit.
Shop the Look
A wall-mounted floating desk in white oak pairs well with a compact mesh task chair in charcoal gray for this kind of setup. Add a slim rolling file cart in matte black, a set of stackable storage cubes for vertical organization, and an oversized wall mirror in a thin brass frame to open up the room visually.
Common Mistake to Avoid
The most common mistake in a small office is buying furniture sized for an average room and assuming it will “make do,” which usually results in a desk that blocks the door swing or a chair that can’t push back far enough to stand. Measure the room’s full usable footprint, including clearance behind the chair and any door or closet swing, before choosing furniture, and prioritize wall-mounted or fold-away pieces over freestanding ones wherever the room allows.
FAQs
How small can a functional home office be?
A functional small office can work in as little as 4 by 4 feet if the layout uses wall-mounted or fold-down furniture and prioritizes vertical storage over floor-based pieces. Closet conversions and under-stair nooks can function at this scale, though a room closer to 6 by 8 feet gives more flexibility for a dual-monitor setup or additional storage.
What furniture works best in a small office?
Wall-mounted floating desks, fold-down desks, and compact task chairs without wide armrests make the most of limited floor space, since none of them require the clearance a standard-sized desk and chair need. Multi-purpose pieces like a storage ottoman or a slim rolling cart add function without introducing a piece of furniture used for only one purpose.
How do I make a small office look bigger?
A large wall mirror positioned to reflect light or a window, combined with a light, warm-toned wall color, does more to make a small office read larger than any furniture change. Keeping the color palette consistent between walls and trim, and avoiding bulky dark furniture, also reduces the visual breaks that make a room feel smaller than it is.
Can I fit an office into a closet?
Yes, a reach-in closet with the hanging rod removed can fit a shallow desktop around 16 to 18 inches deep, along with narrow shelving above, and bifold or sliding doors let the whole setup close away when not in use. This works particularly well for anyone without a spare room, since it uses space that would otherwise sit empty.
What’s the best desk depth for a tight room?
For laptop-only use, a desk depth of 18 to 20 inches is usually enough, while a setup with a keyboard and external monitor benefits from 24 inches to avoid feeling cramped. Going narrower than 18 inches generally isn’t worth the space savings, since it limits what can comfortably sit on the desktop at once.
Conclusion
Small office ideas work best when they treat every piece of furniture as multi-purpose and every wall as usable storage, rather than trying to fit a standard-sized office into a room that isn’t one. Save this list to Pinterest for your next small-space project, and check out our related guide on small bedroom storage solutions for more compact layout ideas.