15 Modern Bathroom Renovation Decisions Worth Getting Right
Renovating toward a modern bathroom involves more than selecting a style direction, since a series of practical decisions, layout, plumbing, budget sequencing, determine whether the finished room actually functions as well as it looks. This guide covers fifteen renovation planning decisions specific to achieving a modern bathroom, organized around the choices that need to happen early and the trade-offs each one involves. Every idea addresses a genuine planning fork in the renovation process rather than a finished design element.
Trend & Background
Modern bathroom renovations have increasingly required more upfront planning discipline as the style’s signature elements, wall-hung toilets, floating vanities, curbless showers, often depend on plumbing and structural decisions made before walls are closed up rather than fixture swaps that can happen later. This has shifted more of the “design” conversation earlier in the renovation timeline than in previous eras, when a bathroom’s look was primarily determined by surface-level choices like tile and paint after the basic layout and plumbing were already fixed. Budget planning has also become more central to these conversations, since several signature modern bathroom features carry meaningfully higher installation costs than their traditional counterparts, making early trade-off decisions more consequential than in a renovation following a more conventional layout.
Key Takeaways
- A modern bathroom renovation succeeds or fails based on a handful of early decisions made before any tile or fixture is chosen.
- Budget allocation matters as much as style choice, since overspending on one element often forces compromises elsewhere.
- Some modern bathroom upgrades require rough-in plumbing changes that must be decided before walls are closed up.
- Sequencing decisions correctly, layout before fixtures, fixtures before finishes, prevents costly mid-renovation changes.
1. Deciding on Layout Before Fixture Selection
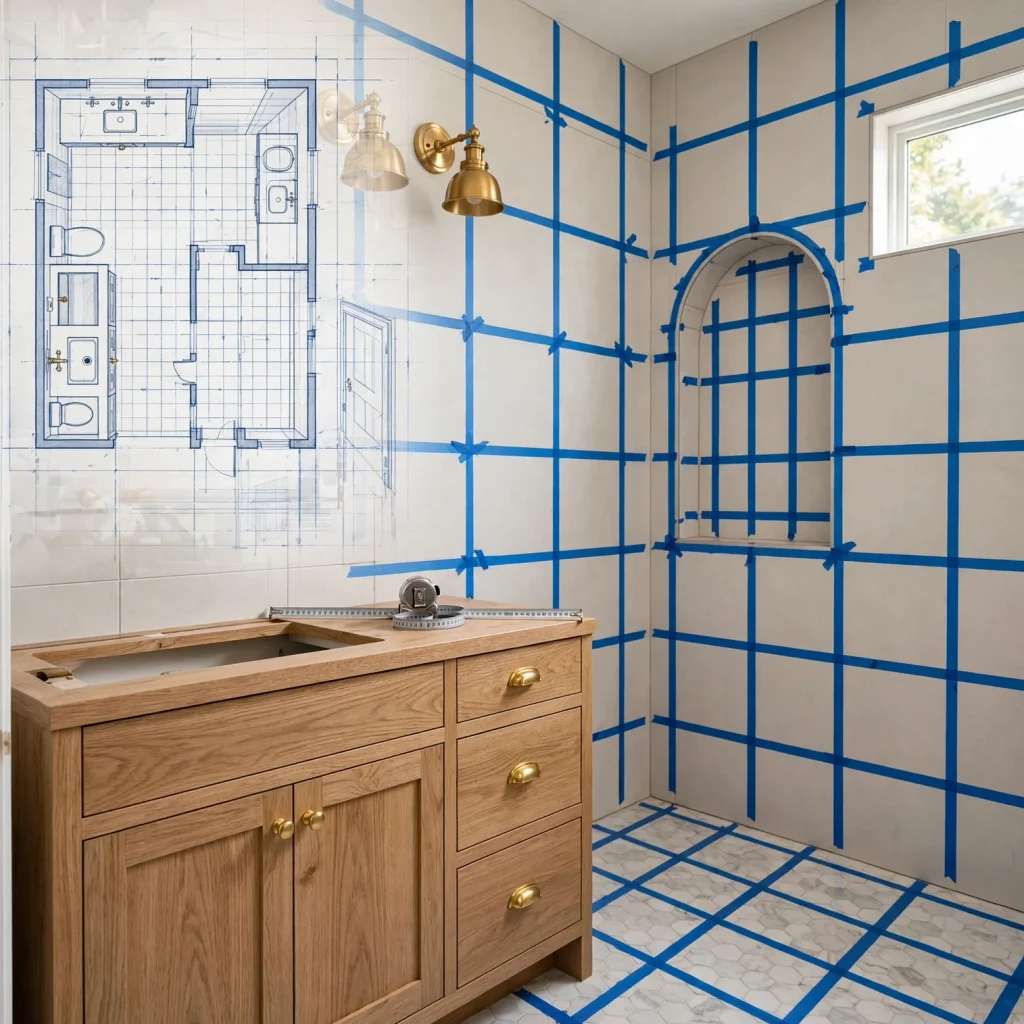
Finalizing a modern bathroom’s basic layout, where the toilet, sink, and shower or tub will sit, before selecting specific fixtures prevents the common problem of falling in love with a fixture that doesn’t actually fit the available plumbing configuration or room shape. This sequencing matters particularly for modern design, where fixtures like wall-hung toilets and floating vanities often require specific rough-in plumbing placement decided early in the process. Working with a designer or contractor to confirm the layout works with existing plumbing lines, or budgeting for the cost of relocating those lines, should happen before any fixture shopping begins in earnest.
2. Budgeting for Wall-Hung Toilet Plumbing
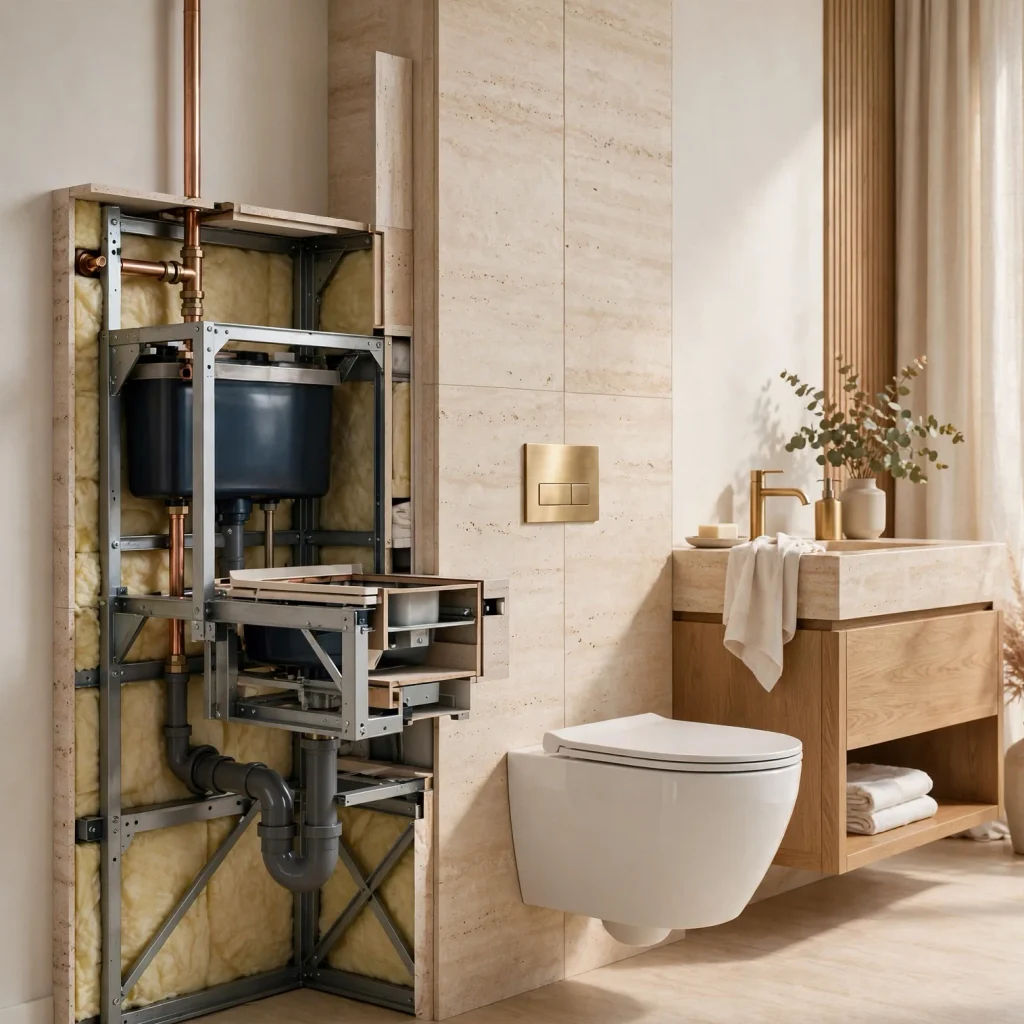
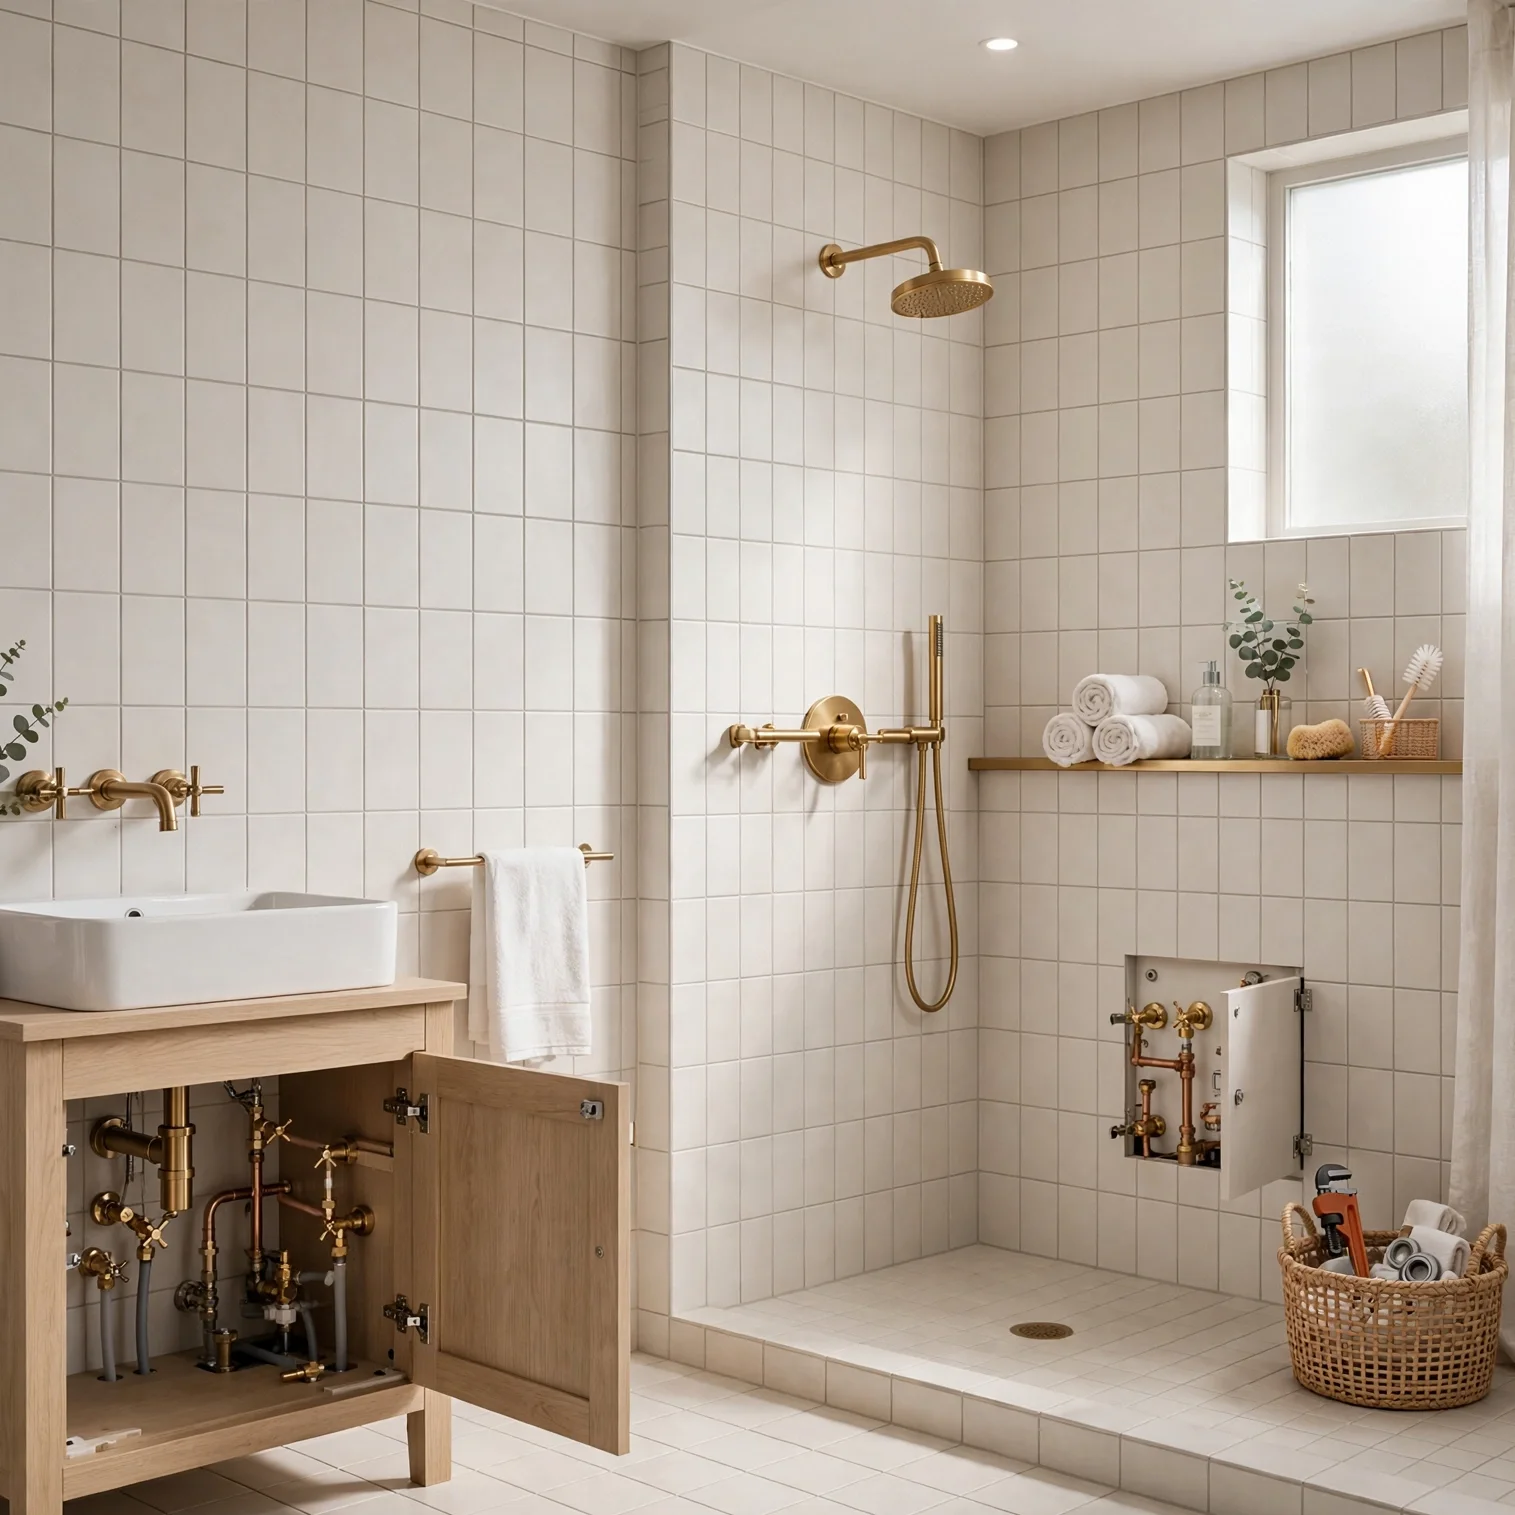
A wall-hung toilet, one of modern bathroom design’s signature fixtures, requires an in-wall carrier system and concealed tank installed during the renovation’s framing stage, adding meaningful cost and complexity compared to a standard floor-mounted toilet. Deciding early whether this upgrade fits the renovation budget prevents a mid-project scramble if the cost proves higher than initially expected once quotes come in. For a tighter budget, a low-profile standard toilet in a simple, clean silhouette can approximate some of the modern aesthetic without the wall-hung installation’s added expense.
| Decision | Budget Impact | Timing Requirement |
| Wall-hung toilet | High, requires wall carrier | Decide before framing |
| Curbless shower | Moderate to high, floor slope work | Decide before floor plan finalized |
| Floating vanity | Moderate, needs wall reinforcement | Decide before wall closed |
| Large-format tile | Moderate, higher material cost | Decide during tile selection |
3. Curbless Shower Floor Planning
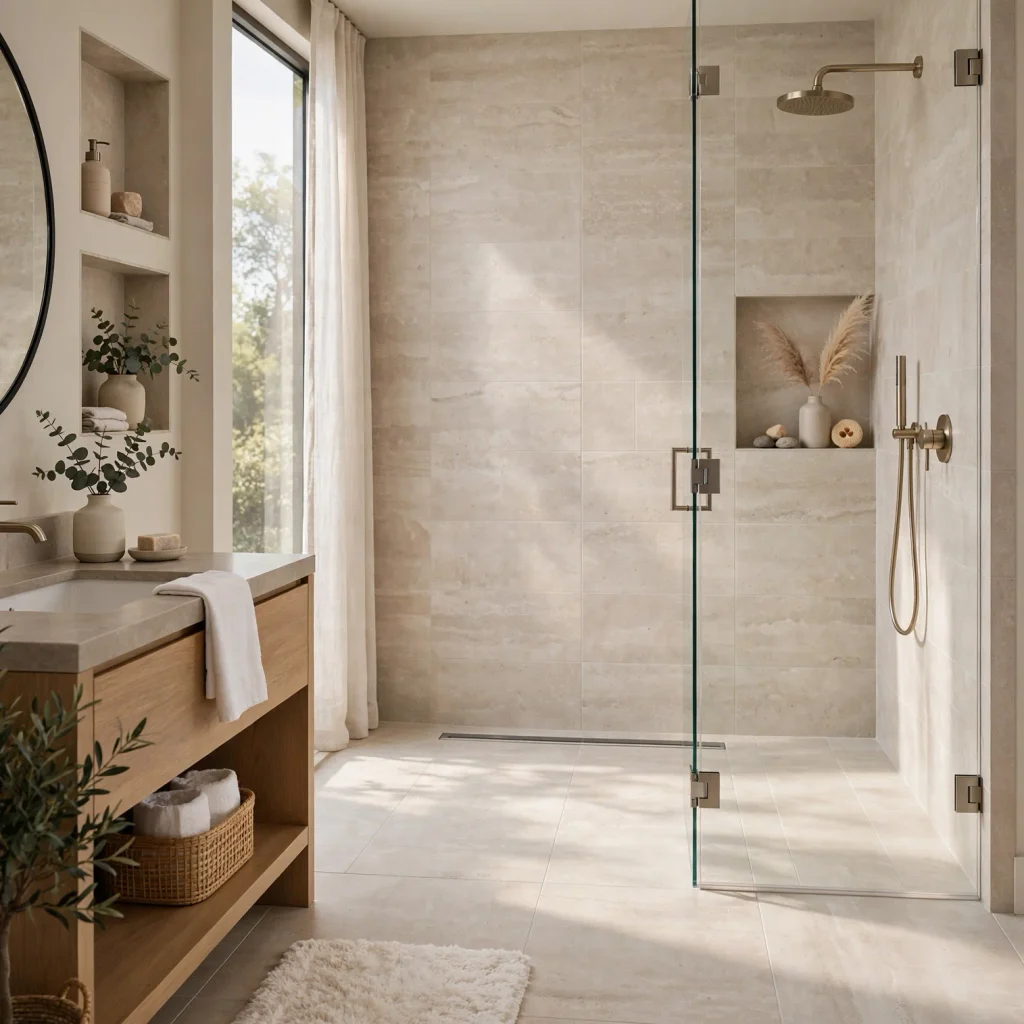
A curbless shower, where the shower floor sits flush with the surrounding bathroom floor, requires careful floor slope and drainage planning during the renovation’s early structural stage, since retrofitting this feature after the floor is set is considerably more difficult and costly than incorporating it from the start. This decision affects the entire bathroom’s floor plan, not just the shower area, making it one of the more consequential early choices in a modern bathroom renovation. Households prioritizing accessibility alongside modern aesthetics should flag this preference to their contractor before any floor work begins.
Create a warm and inviting space with these half bathroom ideas featuring soft lighting, natural materials, and thoughtful decor.
4. Wall Reinforcement for a Floating Vanity
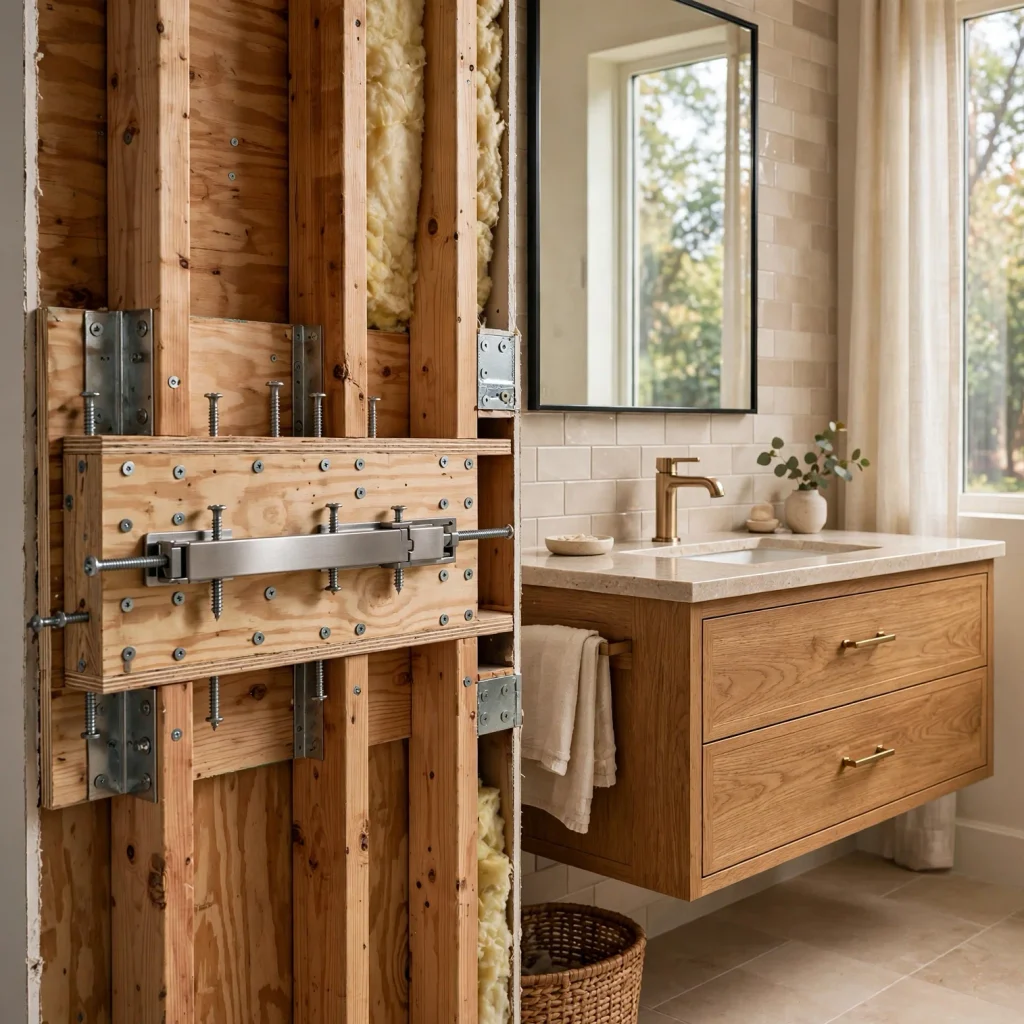
A floating vanity requires proper wall reinforcement, typically blocking installed within the wall cavity, to safely support the vanity’s weight along with whatever it holds, a structural requirement that must be planned before drywall is closed up. Skipping this reinforcement in favor of standard drywall anchors risks the vanity failing or pulling away from the wall over time under regular use. Confirming this reinforcement is included in the renovation scope, rather than assumed, prevents a costly wall-opening correction after the fact.
5. Prioritizing Ventilation Alongside Aesthetics
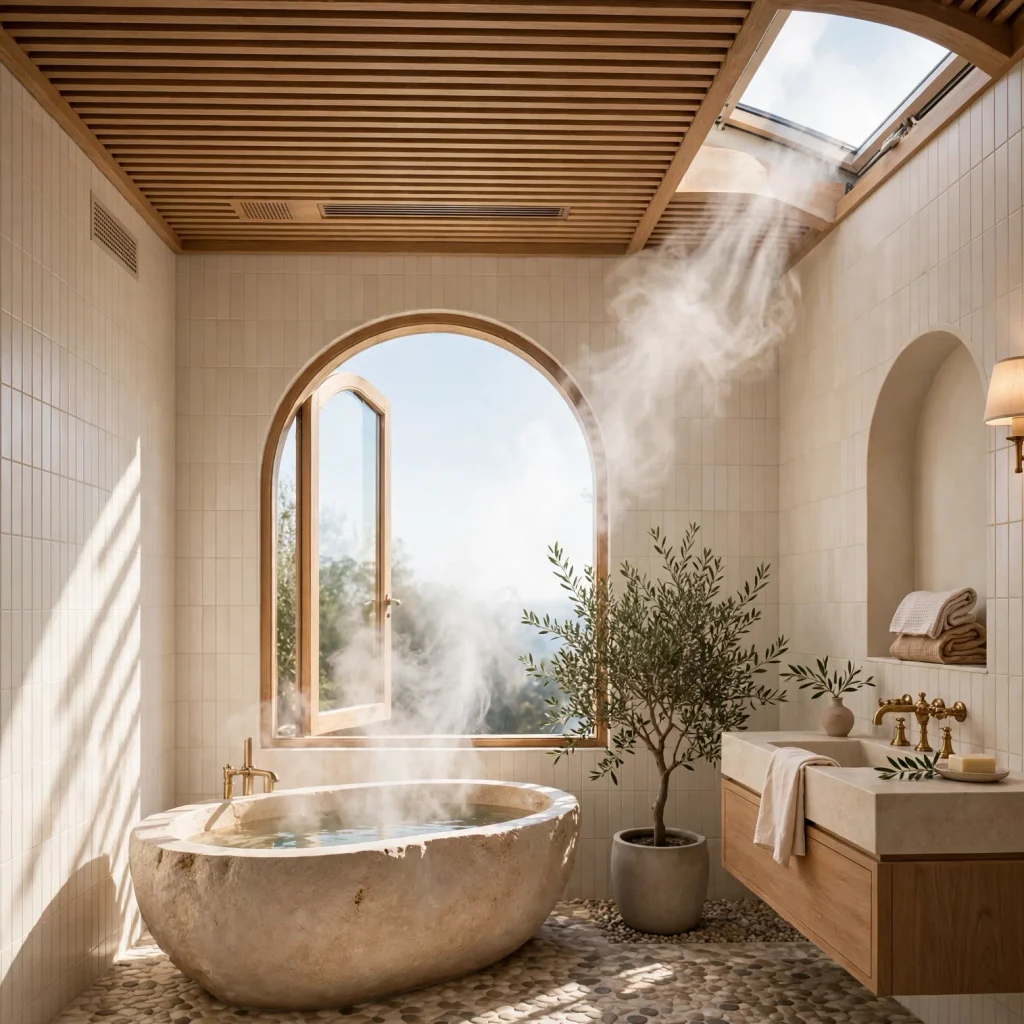
Upgrading or properly sizing a bathroom’s exhaust ventilation matters just as much in a modern bathroom renovation as in any other style, though this practical consideration is easy to deprioritize in favor of purely visual planning around tile and fixtures. A modern bathroom’s often larger tile format and fewer grout lines can actually make inadequate ventilation’s moisture damage more visible, since water has fewer places to be absorbed and instead sits on large, flat surfaces. Confirming the exhaust fan is properly rated for the room’s actual square footage, and vented to the exterior rather than simply into an attic space, protects the renovation’s other investments.
6. Choosing Between Large-Format Tile and a Smaller Format
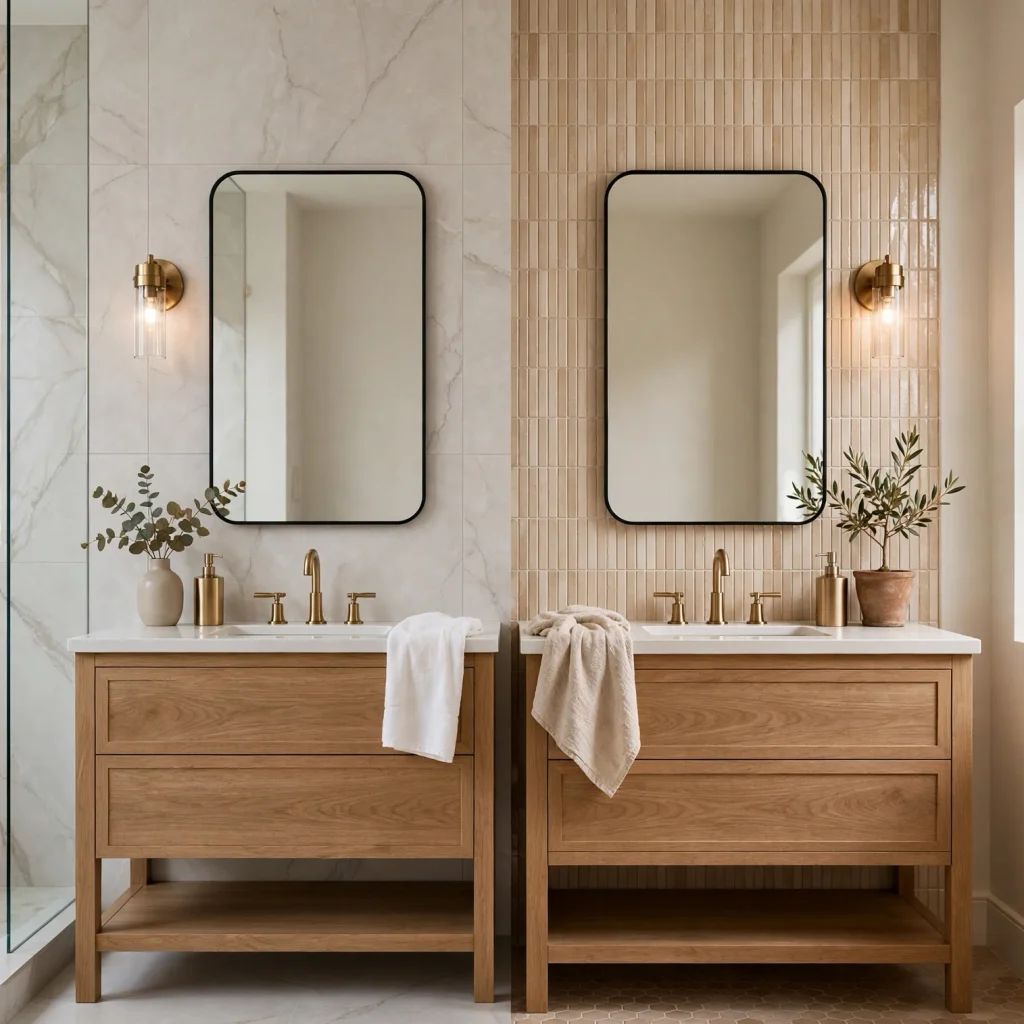
Deciding between large-format tile, which minimizes grout lines for a clean modern look but costs more per square foot and requires more skilled installation, and a smaller format tile, which costs less and offers more slip resistance but shows more visible grout lines, involves a genuine budget and function trade-off specific to modern bathroom planning. This decision should happen early enough to inform the overall material budget, since large-format tile can meaningfully shift renovation costs upward compared to standard-sized alternatives. For a shower floor specifically, this decision also carries a genuine safety consideration alongside the aesthetic one.
7. Sequencing Lighting Decisions Before Electrical Rough-In
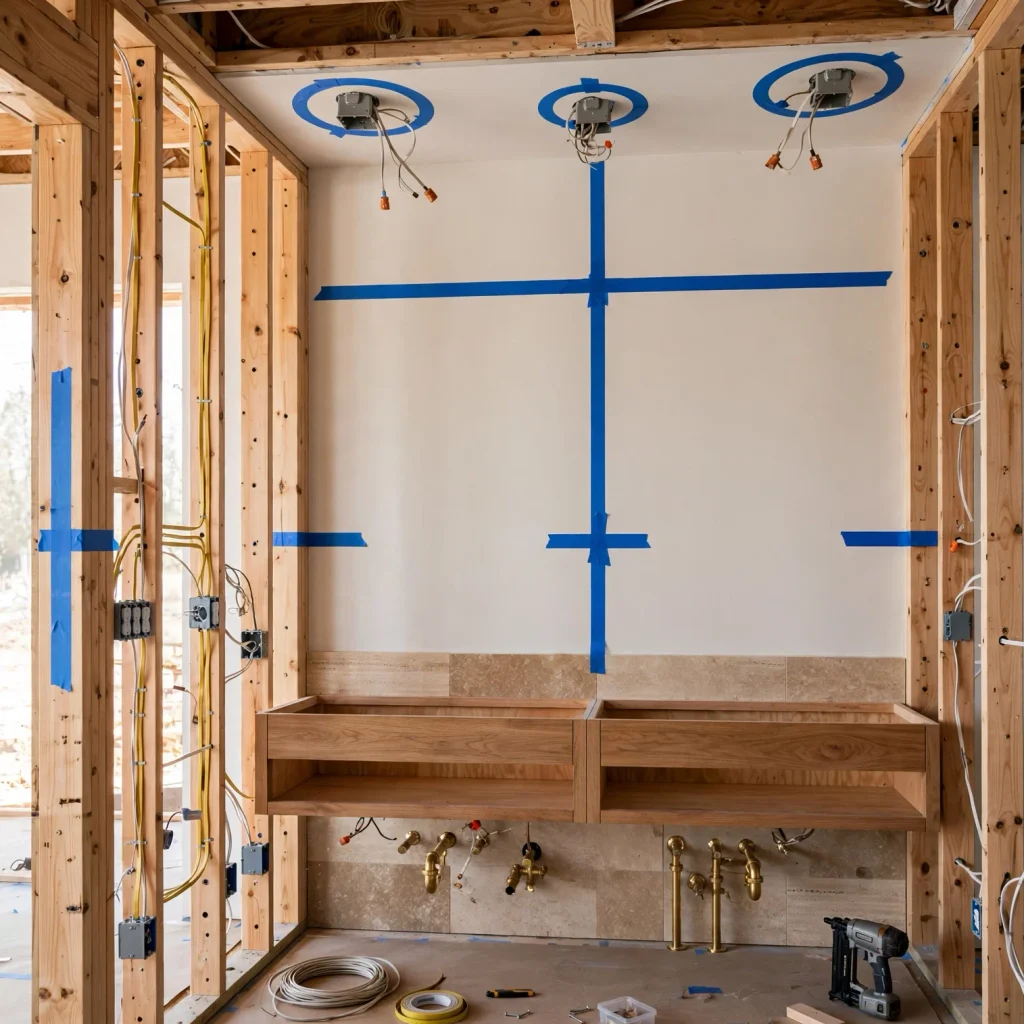
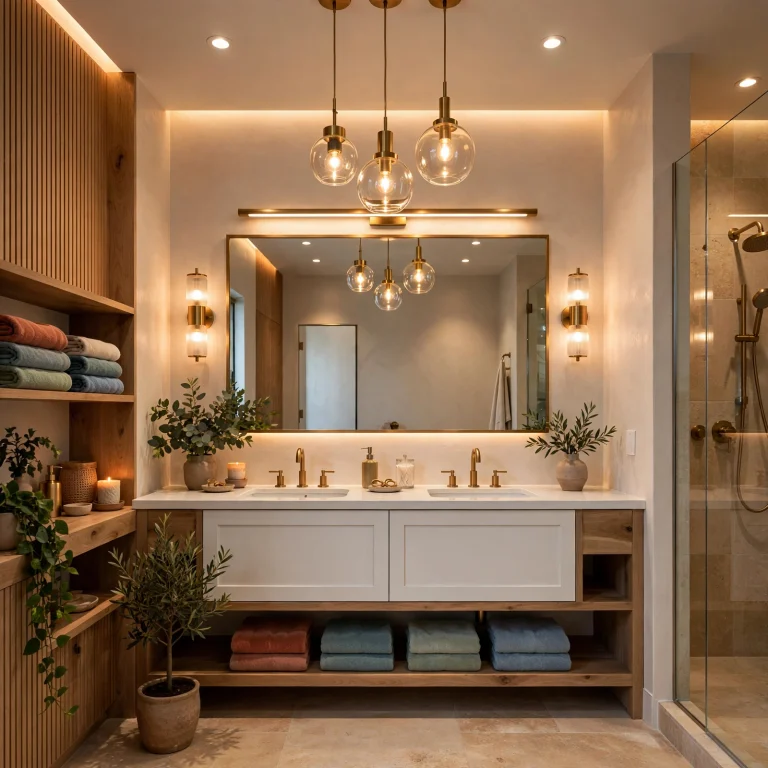
Modern bathroom lighting features, integrated LED mirror lighting, recessed cove lighting, or a statement pendant requiring specific ceiling support, all need to be decided before electrical rough-in work is completed, since adding these features afterward requires reopening finished walls or ceilings. This sequencing matters particularly for a modern bathroom given the style’s frequent reliance on these more specialized lighting installations compared to a standard vanity light fixture. Working with an electrician early to confirm which lighting features are feasible within the renovation’s timeline and budget prevents disappointment later in the process.
8. Setting a Realistic Budget for Matte Black or Brass Fixtures
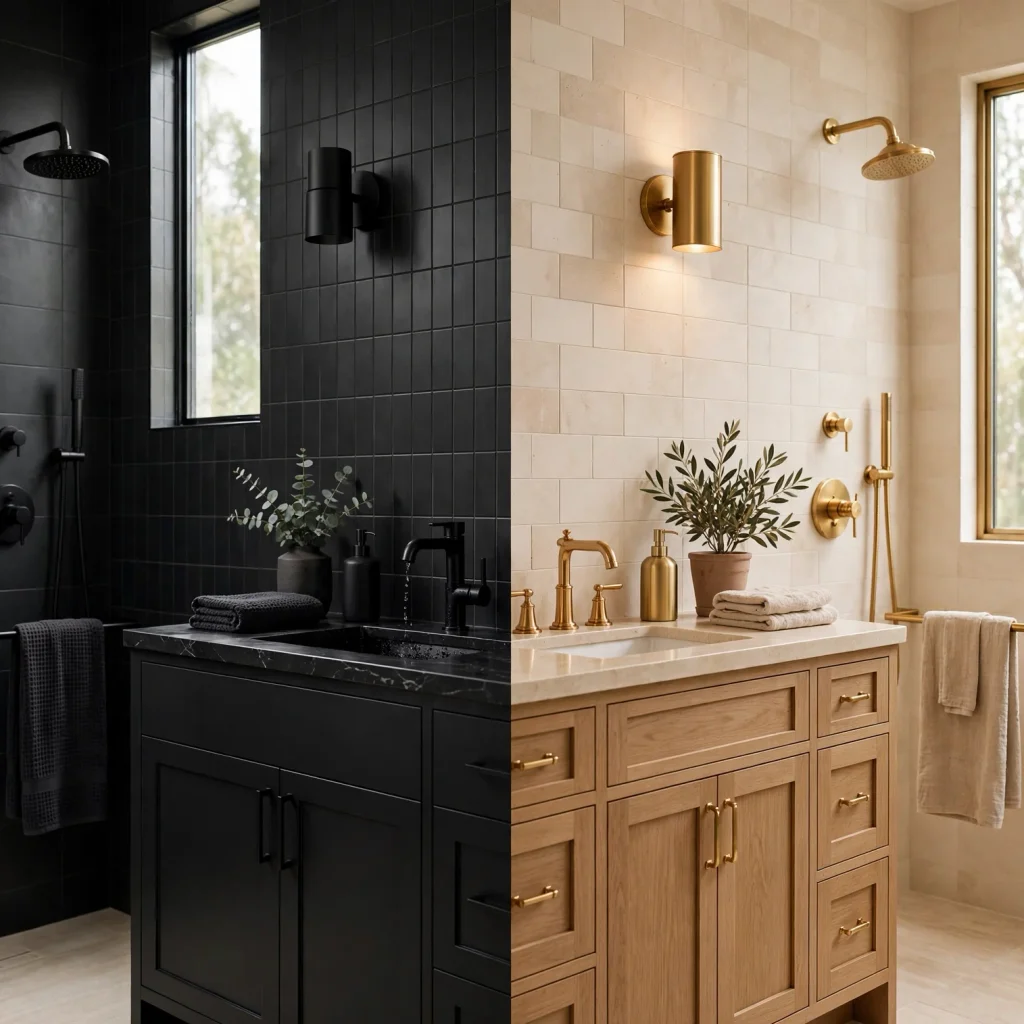
Matte black and brushed brass fixtures, modern bathroom design’s signature finish choices, typically cost more than standard chrome fixtures, meaning a household should factor this finish preference into the overall fixture budget from the outset rather than discovering the cost difference partway through selection. Choosing this finish consistently across faucets, showerheads, and hardware, rather than mixing in cheaper chrome pieces to save money, matters more to the room’s cohesive final look than any single fixture’s individual quality. Prioritizing this consistent finish across fewer, better-chosen fixtures generally produces a better result than spreading a limited budget thin across mismatched finishes.
9. Deciding How Much Storage the Room Genuinely Needs
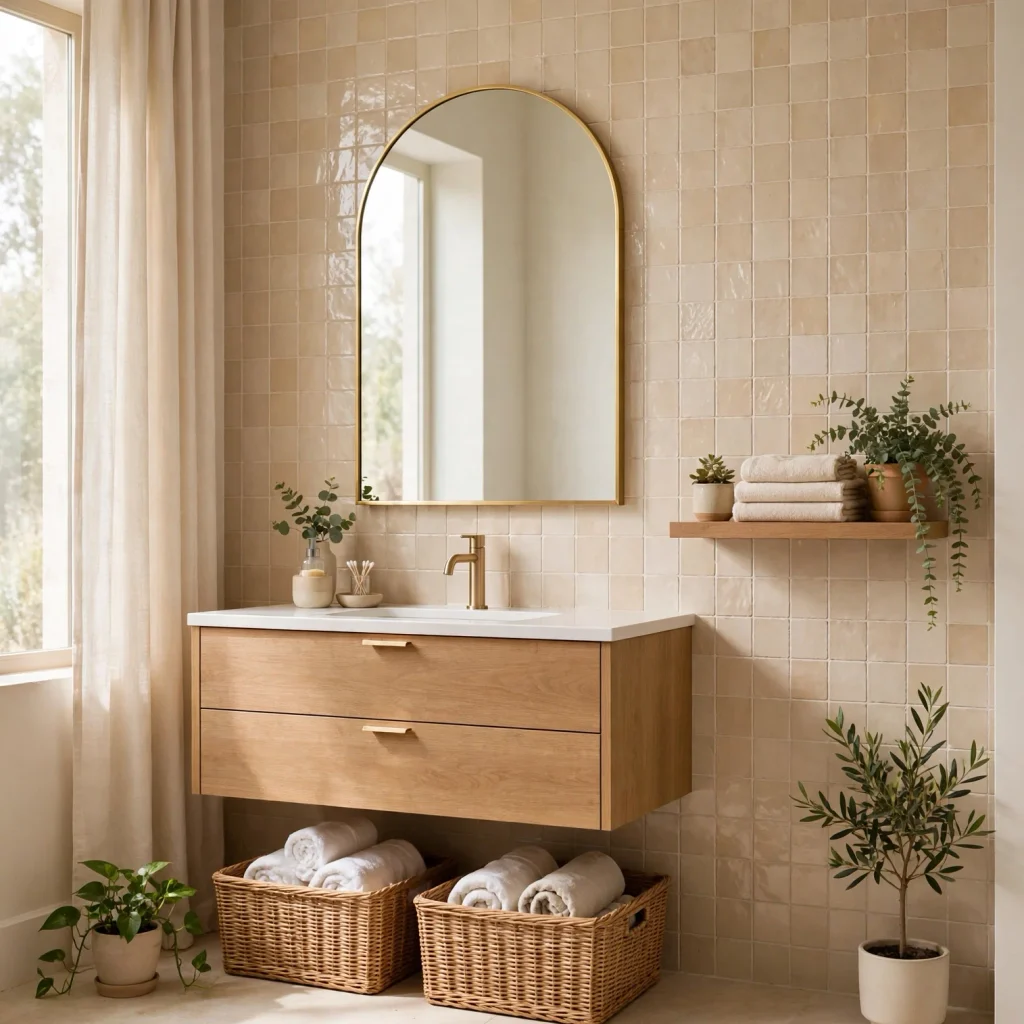
Modern bathroom design’s preference for floating vanities and minimal visible storage can sometimes conflict with a household’s genuine daily storage needs, making it worth honestly assessing how much storage capacity the room actually requires before committing to a minimal aesthetic that might not function well long-term. A recessed medicine cabinet, built into the wall during renovation, can provide additional concealed storage without disrupting the room’s clean surfaces, addressing this tension without abandoning the modern aesthetic entirely. This decision should happen during the early planning phase, since recessed storage requires wall cavity space decided before framing is finished.
10. Choosing Frameless Glass and Understanding Its Maintenance
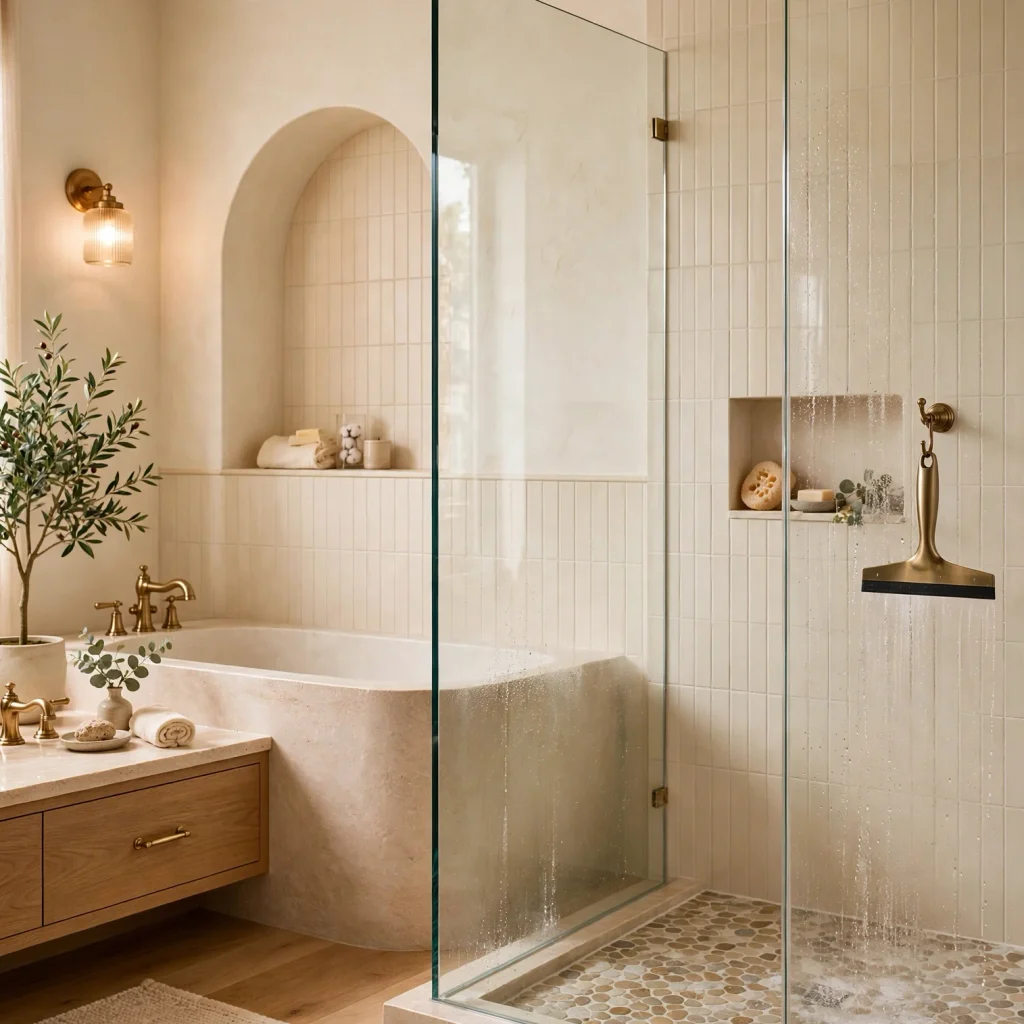
A frameless glass shower enclosure, central to many modern bathroom designs, costs more than a framed alternative and requires more diligent regular squeegeeing and cleaning to prevent visible water spots and mineral buildup on the glass. Understanding this maintenance commitment before selecting frameless glass helps set realistic expectations for the household’s ongoing bathroom upkeep. For a household unlikely to maintain this level of regular cleaning, a semi-frameless option offers some of the same clean aesthetic with slightly more forgiving maintenance requirements.
11. Planning for a Warm Material Counterpoint
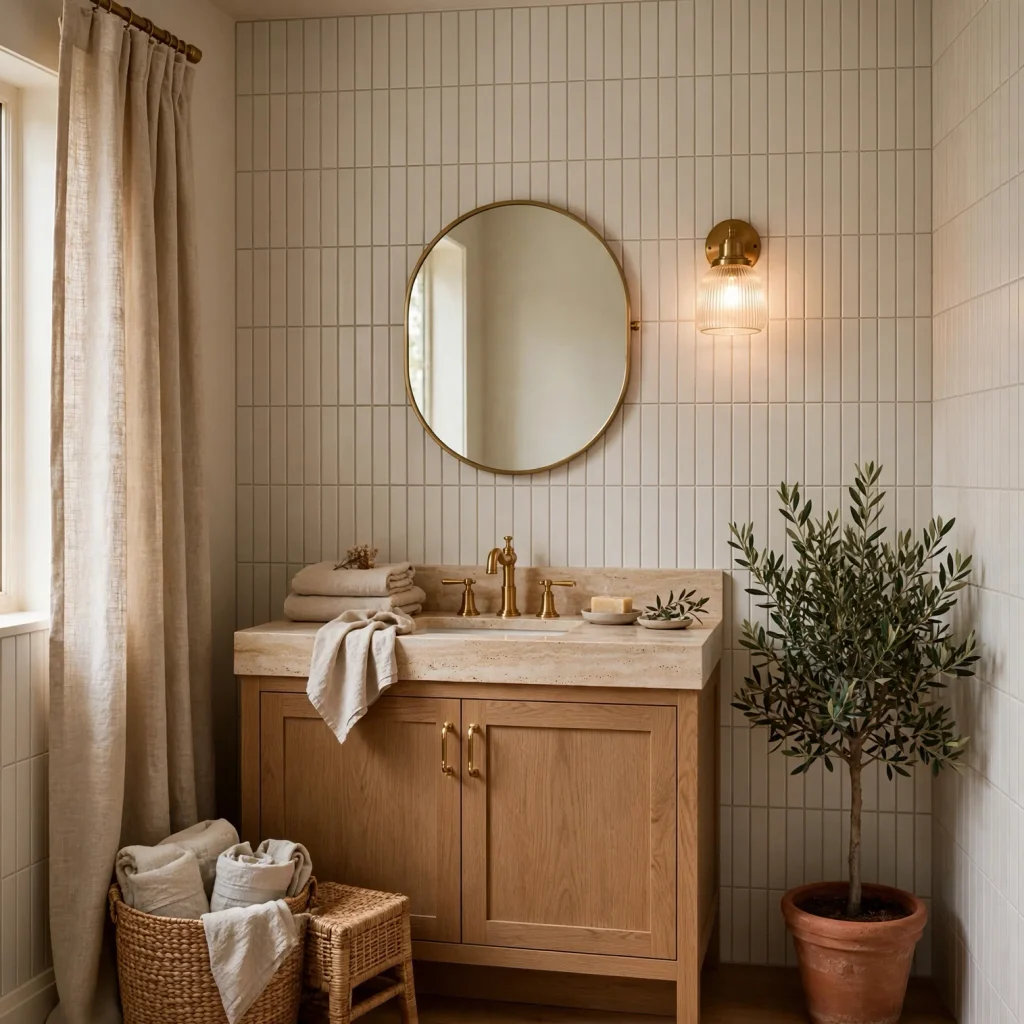
Since modern bathroom design’s cooler materials, glass, tile, and metal, can tip toward feeling clinical without careful balance, deciding early where to incorporate at least one warm counterpoint, a wood vanity, a warm-toned tile accent, prevents this common pitfall from becoming apparent only after the renovation is complete. This decision affects material selection across multiple categories, making it worth establishing as a guiding principle early in the planning process rather than addressing it as an afterthought once other choices are already finalized. A single well-placed warm element generally suffices to balance an otherwise cool material palette.
12. Deciding Whether to Relocate Plumbing for a Better Layout
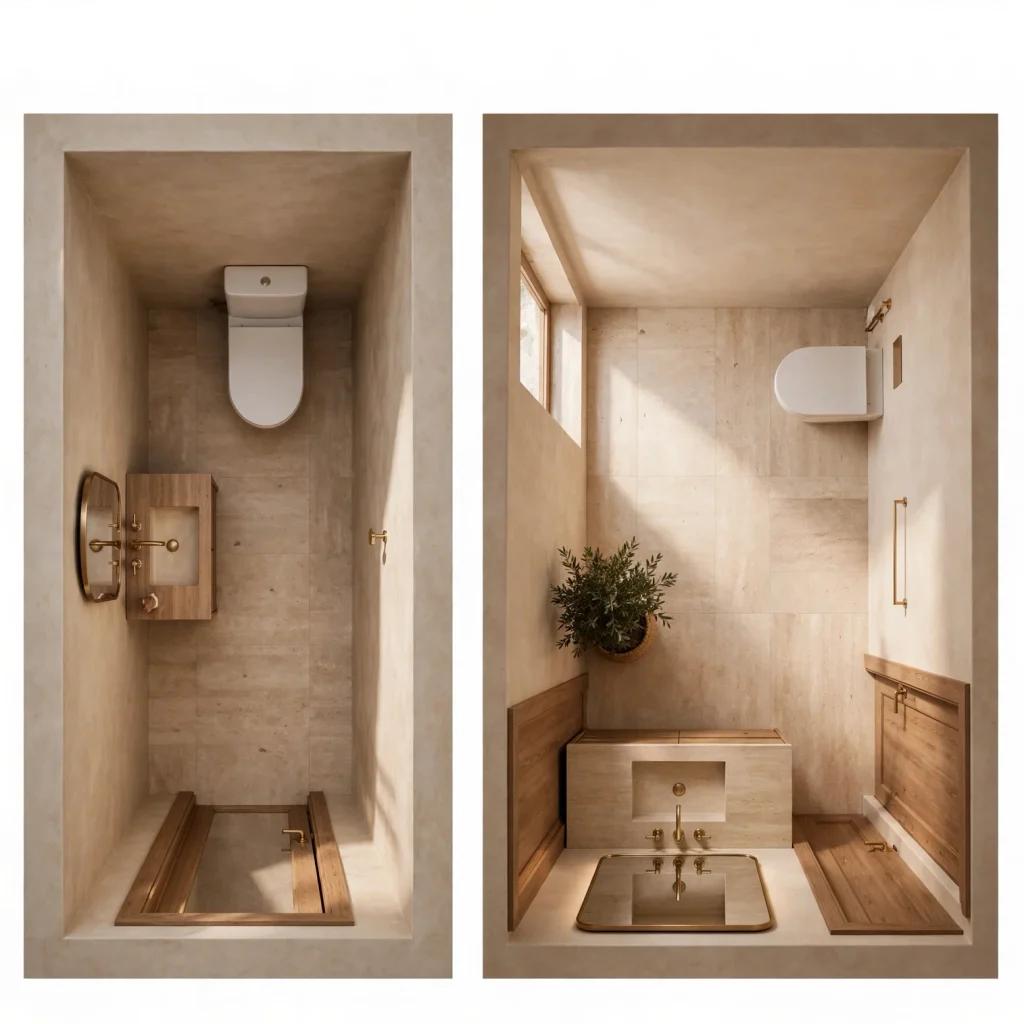
In some cases, achieving a genuinely modern bathroom layout, moving a toilet to accommodate a floating vanity’s ideal placement, for instance, requires relocating existing plumbing lines, a significant cost and complexity increase over working within the current plumbing configuration. This decision should be evaluated early and honestly against the renovation’s overall budget, since plumbing relocation can consume a disproportionate share of available funds relative to its visual impact compared to other choices. Consulting with a plumber or contractor about the actual cost of relocation, rather than assuming it’s prohibitively expensive without a specific quote, helps make this decision with accurate information.
13. Selecting Fixtures Compatible With Future Maintenance
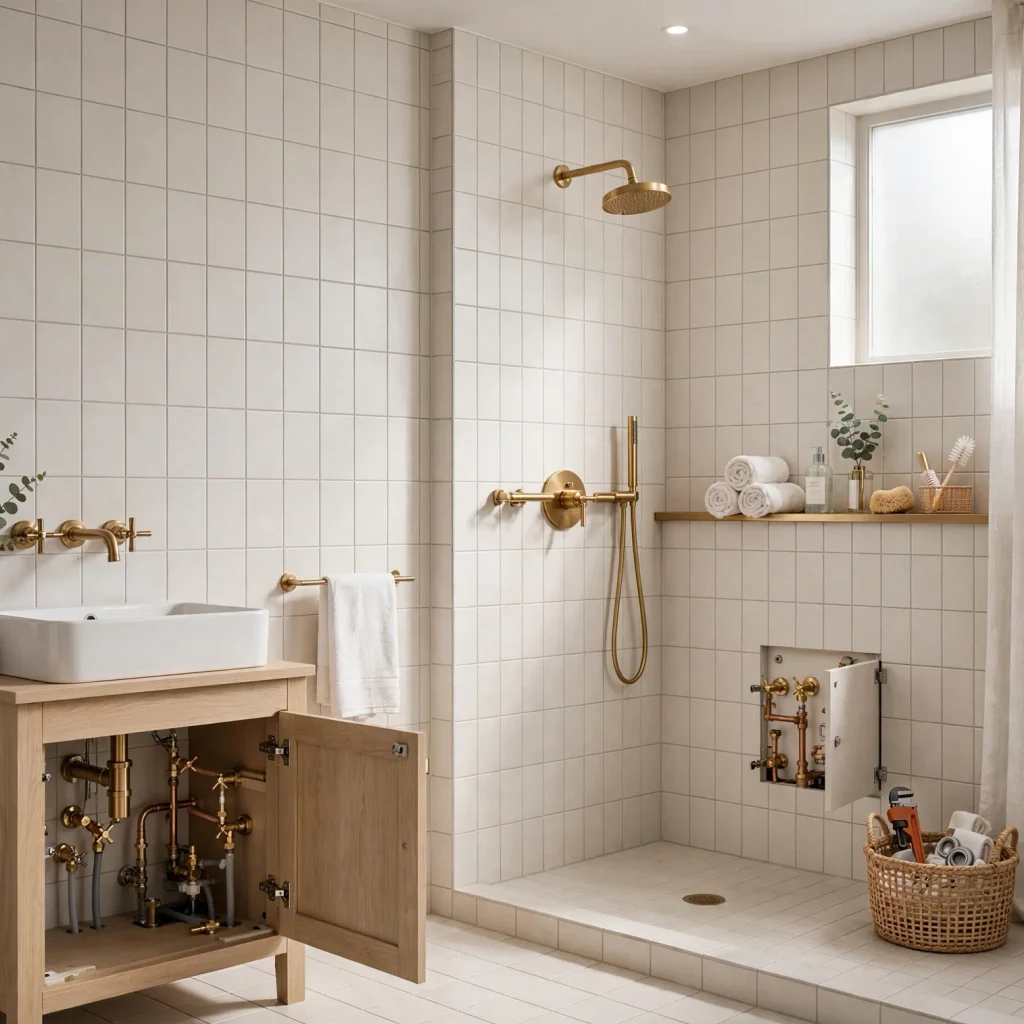
Choosing fixtures and materials with genuinely available, serviceable parts, rather than a trendy but obscure fixture that might be difficult to repair or match years later, protects a modern bathroom renovation’s long-term function beyond its initial installation. This consideration matters particularly for less common modern fixtures like a freestanding floor-mounted faucet or a wall-hung toilet’s specific carrier system, where replacement parts availability varies meaningfully between manufacturers. Researching a specific product line’s parts availability and warranty terms before purchase, rather than choosing based on appearance alone, prevents future maintenance headaches.
14. Timing Tile Selection Around Waterproofing Requirements
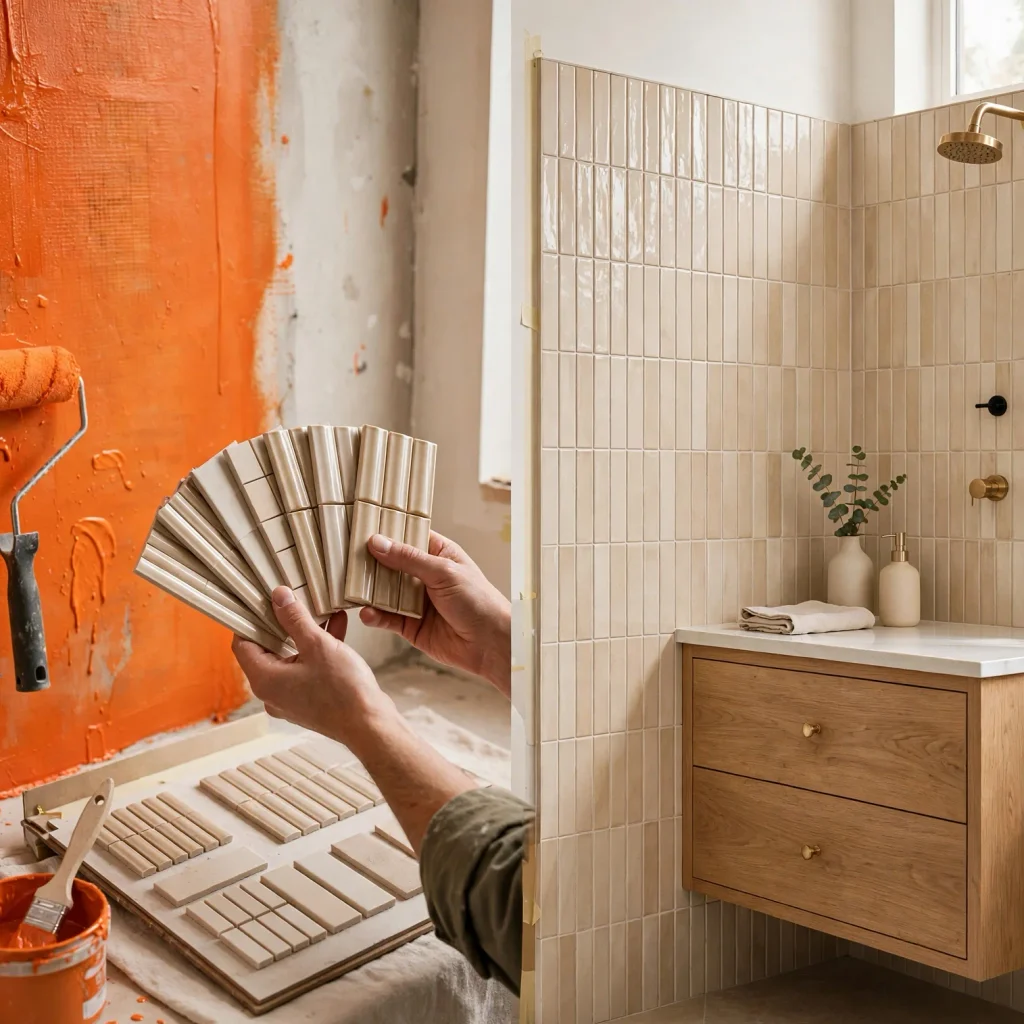
Modern bathroom design’s larger tile formats and full-height wall applications require thorough waterproofing membrane installation beneath the tile, a step that must be properly sequenced and inspected before tile setting begins rather than treated as an afterthought. Confirming with a contractor that adequate waterproofing time and inspection are built into the project schedule, rather than compressed to accommodate a tighter timeline, protects the renovation from moisture damage that might not become apparent until well after the project is considered complete. This step matters more with modern design’s larger, more continuous tile surfaces than with smaller tile formats that naturally include more waterproofing-friendly seams.
15. Deciding on a Phased Approach for Budget Constraints
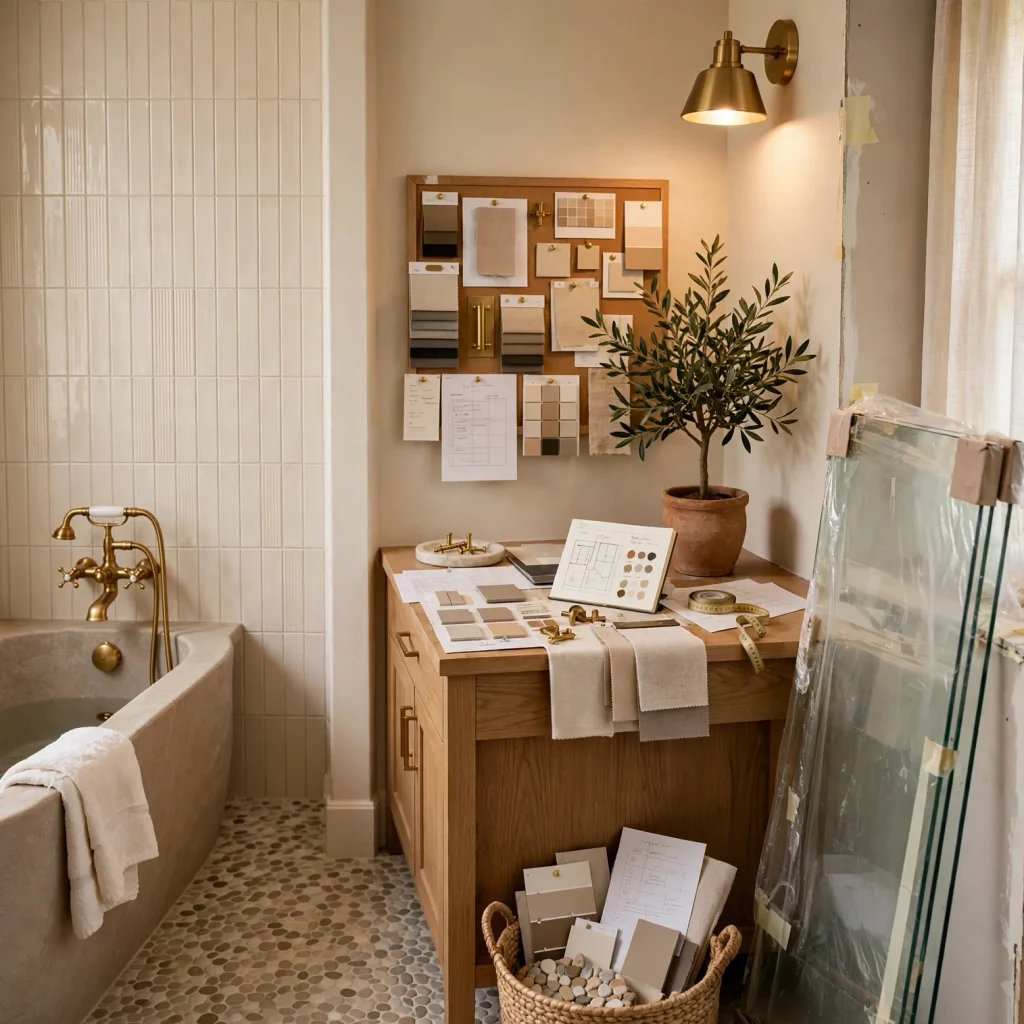
For a household unable to fund a full modern bathroom renovation at once, deciding which elements to prioritize in an initial phase, versus which can be addressed later, allows the project to move forward without compromising the overall design vision through cut corners. Prioritizing structural and plumbing decisions, layout, wall-hung toilet infrastructure, curbless shower floor slope, in an initial phase, even if some finish work like final tile selection happens later, prevents the more expensive-to-change elements from being permanently locked into a less-than-ideal configuration. This phased approach requires more upfront planning discipline than a single all-at-once renovation but can make a genuinely modern bathroom achievable within a constrained budget timeline.
Shop the Look
Begin any modern bathroom renovation by confirming layout and plumbing decisions with a contractor before selecting specific fixtures, prioritizing wall-hung toilet infrastructure and curbless shower floor planning if either is part of the vision. Budget consistently for matte black or brass fixtures across all hardware rather than mixing finishes to save cost, and confirm wall reinforcement is included for any floating vanity. Build in a warm material counterpoint, a wood vanity or warm tile accent, from the early planning stage rather than as an afterthought.
Common Mistake to Avoid
A common mistake in modern bathroom renovation planning is selecting finish-level design choices, tile pattern, fixture style, paint color, before confirming the underlying layout and plumbing decisions that many of modern design’s signature features actually require. A household that falls in love with a wall-hung toilet or a floating vanity late in the process, after walls are already framed and plumbing roughed in, often faces significantly higher costs or an outright inability to incorporate that feature without reopening completed work. Sequencing structural and plumbing decisions before finish selections prevents this common and costly planning error.
FAQs
What modern bathroom features require the most advance planning?
Wall-hung toilets, curbless showers, and floating vanities all require structural or plumbing decisions made during a renovation’s framing and rough-in stage, well before tile, paint, or final fixture selection typically happens. These features are considerably more difficult and costly to add after walls are closed up, making them worth deciding on early even if other, more easily changed elements are still being finalized. Consulting with a contractor specifically about which desired modern features require this earlier planning helps establish a realistic renovation timeline and sequence.
How much more does a modern bathroom renovation typically cost compared to a standard update?
A modern bathroom renovation can cost meaningfully more than a standard fixture and paint update specifically due to features like wall-hung toilet infrastructure, curbless shower floor work, and large-format tile’s higher material and installation costs, though the exact increase varies considerably based on which specific modern features are included. A household can still achieve much of the modern aesthetic, clean lines, a restrained palette, matte black fixtures, without every signature structural feature, keeping costs closer to a standard renovation while still capturing much of the intended style. Prioritizing which modern elements matter most for the specific household’s goals helps manage this cost variability.
Can I add modern bathroom features to an existing bathroom without a full renovation?
Some modern bathroom elements, matte black fixture swaps, a large-format tile backsplash, updated lighting, can be added to an existing bathroom without a full renovation, provided the existing layout and plumbing configuration don’t need to change. Features requiring plumbing relocation or wall reinforcement, like a wall-hung toilet or a floating vanity, generally do require more substantial renovation work rather than a simple fixture swap. Assessing which specific modern features are achievable within the existing bathroom’s infrastructure helps set realistic expectations for a partial versus full renovation approach.
How do I avoid a modern bathroom renovation feeling cold or unfinished?
Planning for at least one warm material counterpoint, wood, a warmer metal finish, or textured tile, from the earliest stages of material selection, rather than treating it as an afterthought once other choices are finalized, helps prevent a modern bathroom from feeling overly clinical. Adequate, layered lighting, rather than a single harsh fixture, also significantly affects how warm and inviting the finished room feels regardless of its material palette. Building these considerations into the renovation’s early planning conversations, alongside layout and plumbing decisions, ensures they don’t get deprioritized as the project progresses.
Is it better to renovate a modern bathroom all at once or in phases?
Renovating a modern bathroom all at once generally produces a more cohesive result and avoids the disruption of living with a partially finished space for an extended period, but a phased approach can make the project financially achievable for a household without the full budget available upfront. If phasing is necessary, prioritizing structural and plumbing decisions, layout, wall-hung toilet infrastructure, curbless shower planning, in the first phase prevents these harder-to-change elements from being permanently locked into a compromised configuration. Discussing phasing options with a contractor early helps identify which sequence makes the most practical and financial sense for the specific project.
Conclusion
A successful modern bathroom renovation depends on getting the early structural and plumbing decisions right, since many of the style’s signature features are difficult and costly to add after walls are closed up and finishes are already selected. Save this guide to Pinterest for reference while planning your next renovation, and check out our related post on modern bathroom ideas for the specific materials and fixtures worth prioritizing once your layout and budget decisions are settled.