12 Creative Office Ideas to Build a More Productive and Inspiring Workspace
A room can have every feature on paper a desk, a chair, a shelf and still feel like it doesn’t work, which is usually a layout problem rather than a furniture problem. These office ideas focus on how the pieces relate to each other: where the desk sits relative to the door, how storage is zoned, and where light actually falls during the hours you’re working. Twelve setups follow, each built around a specific fix rather than a general style direction.
Trend & Background
As more companies settle into permanent hybrid schedules, the home office has shifted from an improvised corner into a room people are willing to invest real budget and planning into, the same way they would a kitchen renovation. That shift has driven demand for furniture that does double duty desks with integrated storage, seating rated for eight-hour days, lighting systems designed around video calls rather than just ambient comfort. Search trends toward ergonomic and modular office setups reflect people treating this room as permanent infrastructure, not a temporary workaround.
Key Takeaways
- The best office ideas balance zoning, storage, and lighting instead of focusing on one statement piece of furniture.
- Sit-stand desks and ergonomic seating pay off most in offices used more than four hours a day.
- Warm materials walnut veneer, brass hardware, wool rugs keep a functional office from feeling clinical.
- Cable management and closed storage do more for a room’s finished look than any decorative object.
1. Sit-Stand Desk Frame
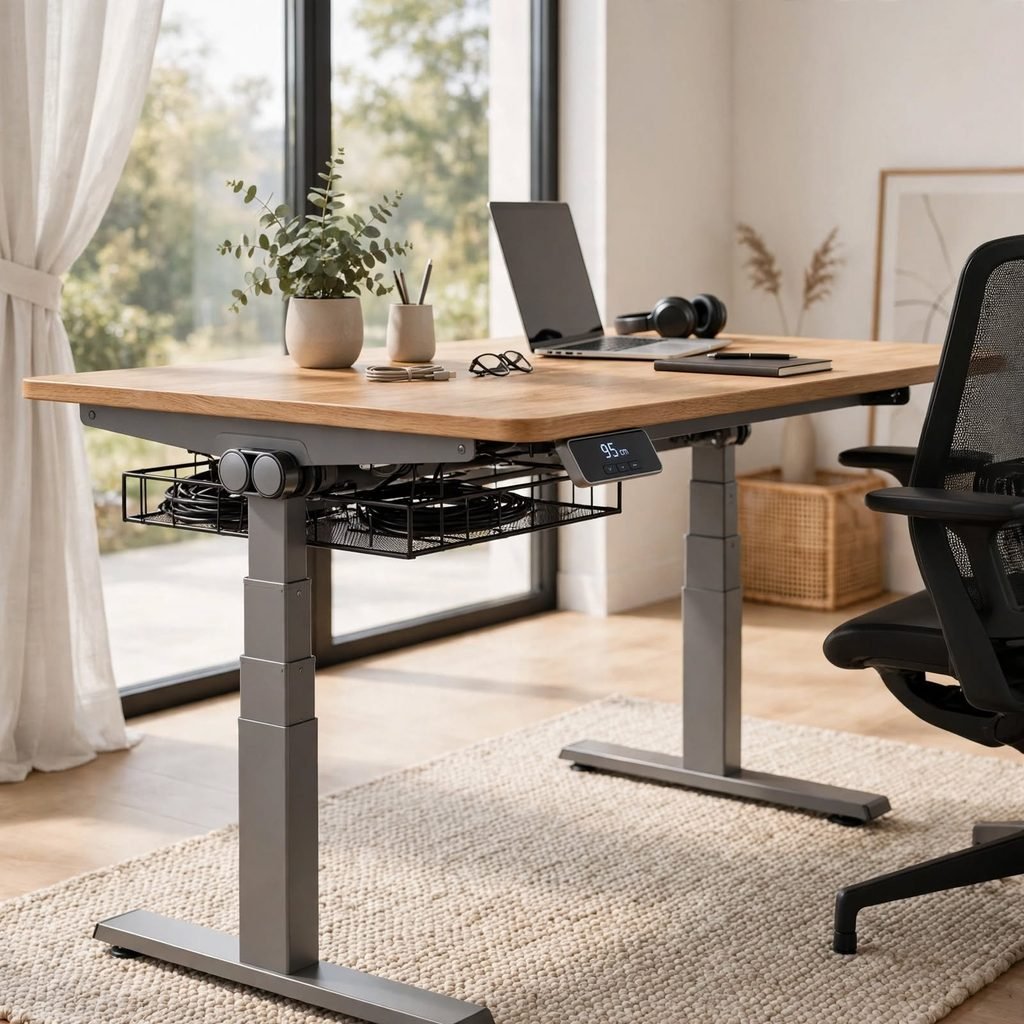
A sit-stand desk frame lets you alternate between sitting and standing throughout the day using an electric or hand-crank lift mechanism, which reduces the stiffness that comes from staying in one position for hours. Look for a frame rated to at least 200 pounds of desktop load if you’re running dual monitors, and pair it with a desktop of at least 60 inches wide to keep enough surface area at both heights. Cable management trays mounted underneath keep cords from tangling as the height changes.
2. Built-In Wall Unit
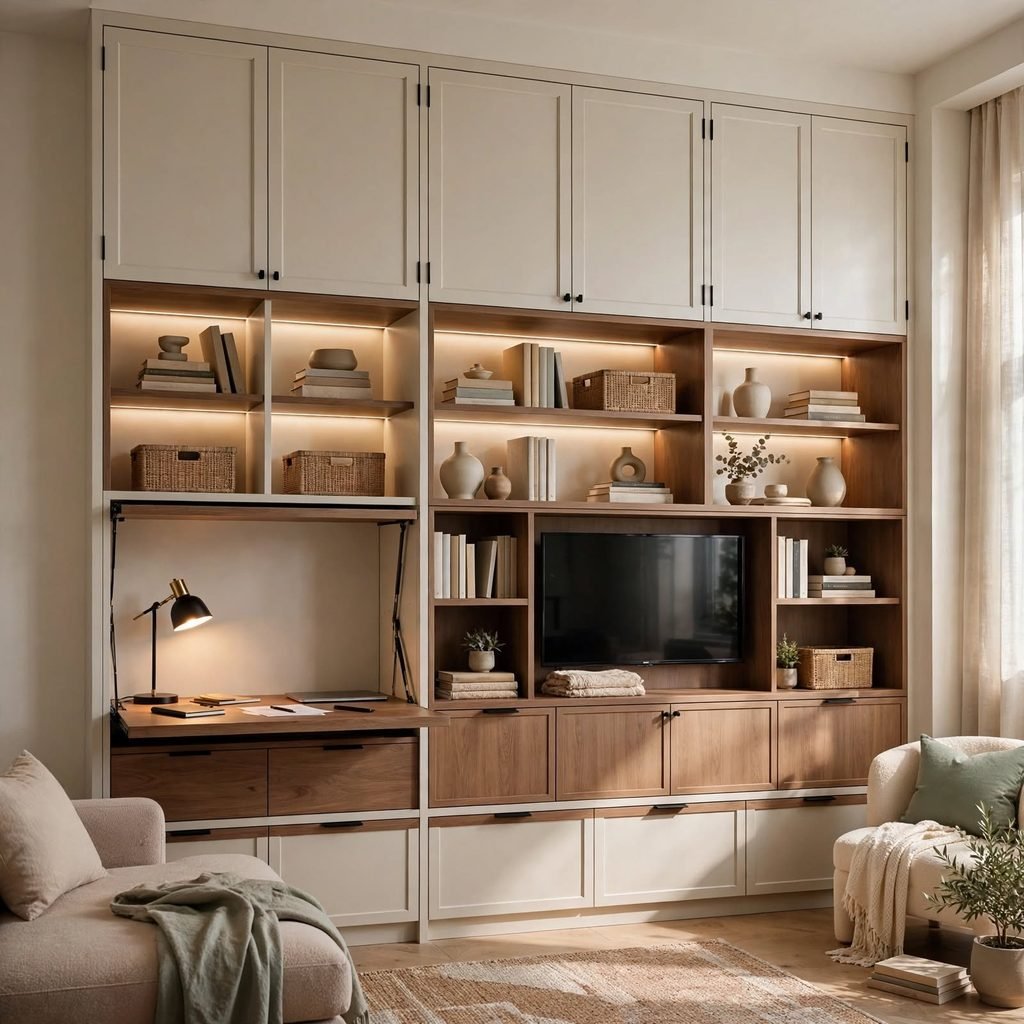
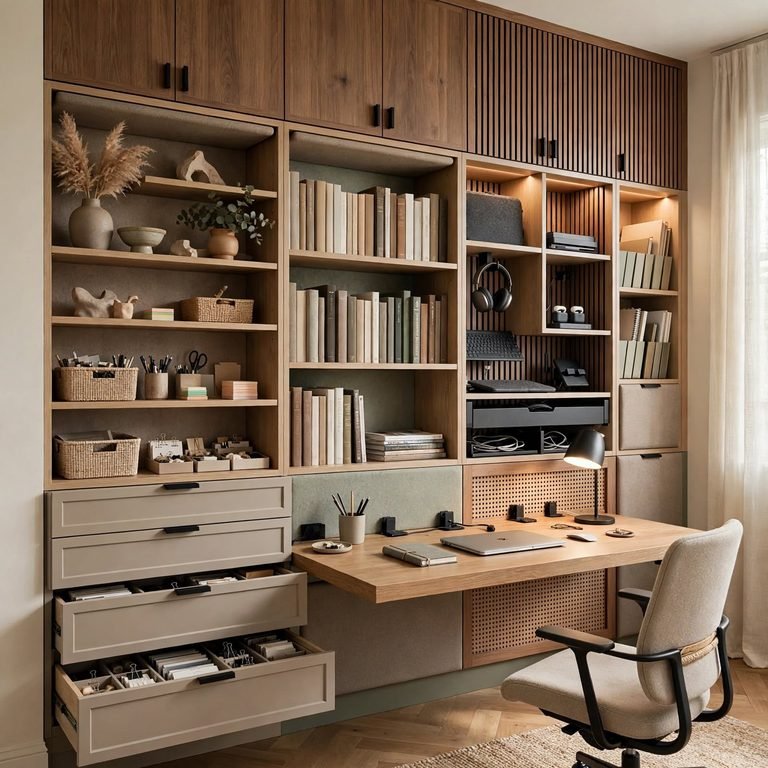
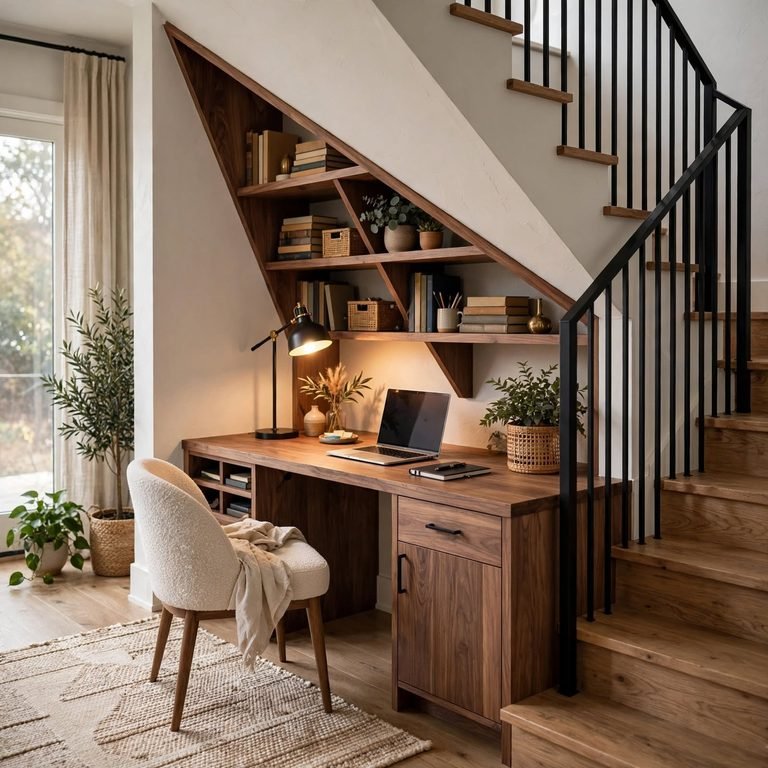
A built-in wall unit combines a desk surface, upper cabinets, and open shelving into one continuous run along a wall, which uses vertical space that a standalone desk and separate bookcase would leave empty. Custom millwork in painted MDF or wood veneer can be built to the exact dimensions of the room, avoiding the awkward gaps that come with off-the-shelf furniture. This works best in a dedicated office rather than a shared multi-purpose room, since it’s a permanent installation.
| Wall Length | Desk Depth | Upper Cabinet Height |
| 8 ft | 24 in | 15 in |
| 10 ft | 24–30 in | 15–18 in |
| 12 ft+ | 30 in | 18 in |
3. Ergonomic Task Chair
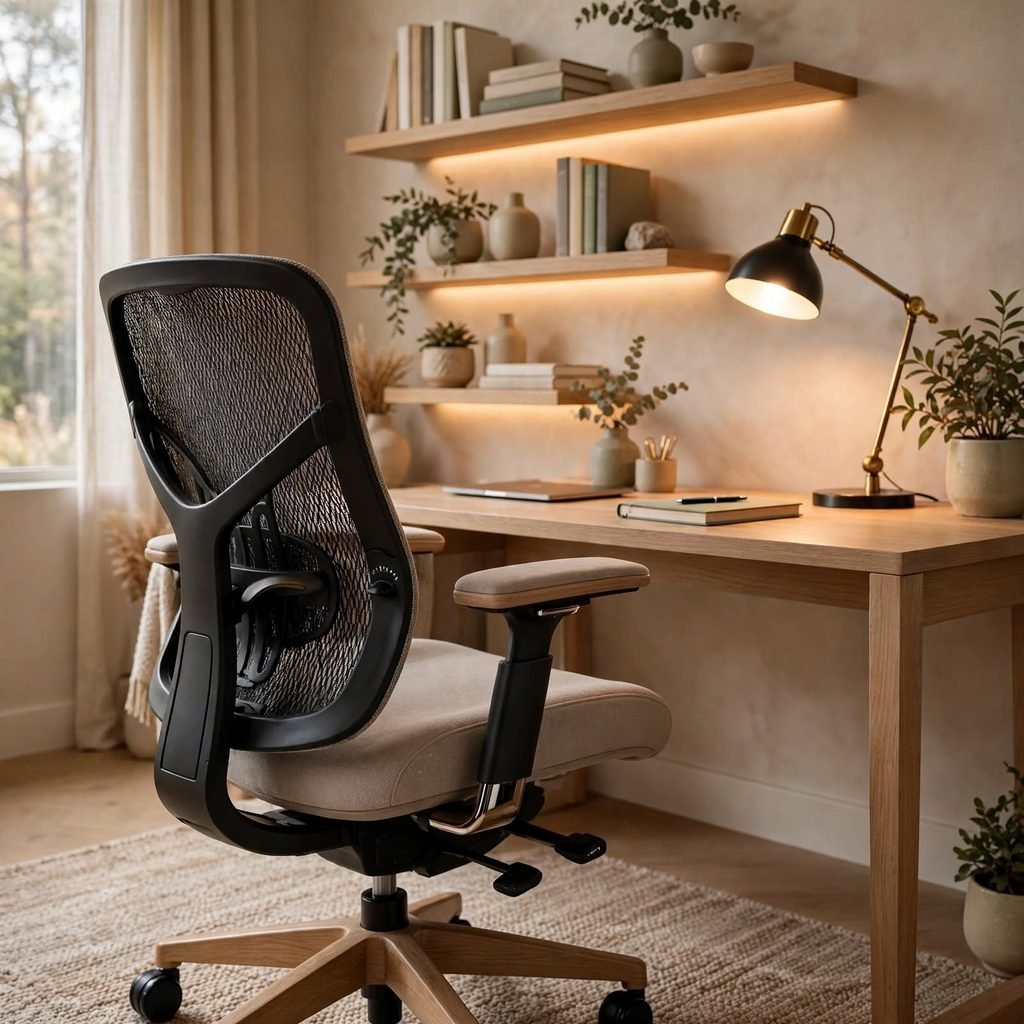
An ergonomic task chair with adjustable lumbar support, seat depth, and armrest height matters more over an eight-hour workday than almost any other single purchase in the room, since poor seating is the most common source of lower back and shoulder strain. Mesh-backed chairs breathe better for warmer climates, while cushioned chairs in performance fabric hold up longer under daily use. Adjust the seat so your knees sit at roughly 90 degrees with feet flat on the floor before anything else.
Explore these small home office ideas to maximize space and create a productive workspace.
4. Modular Storage Cubes
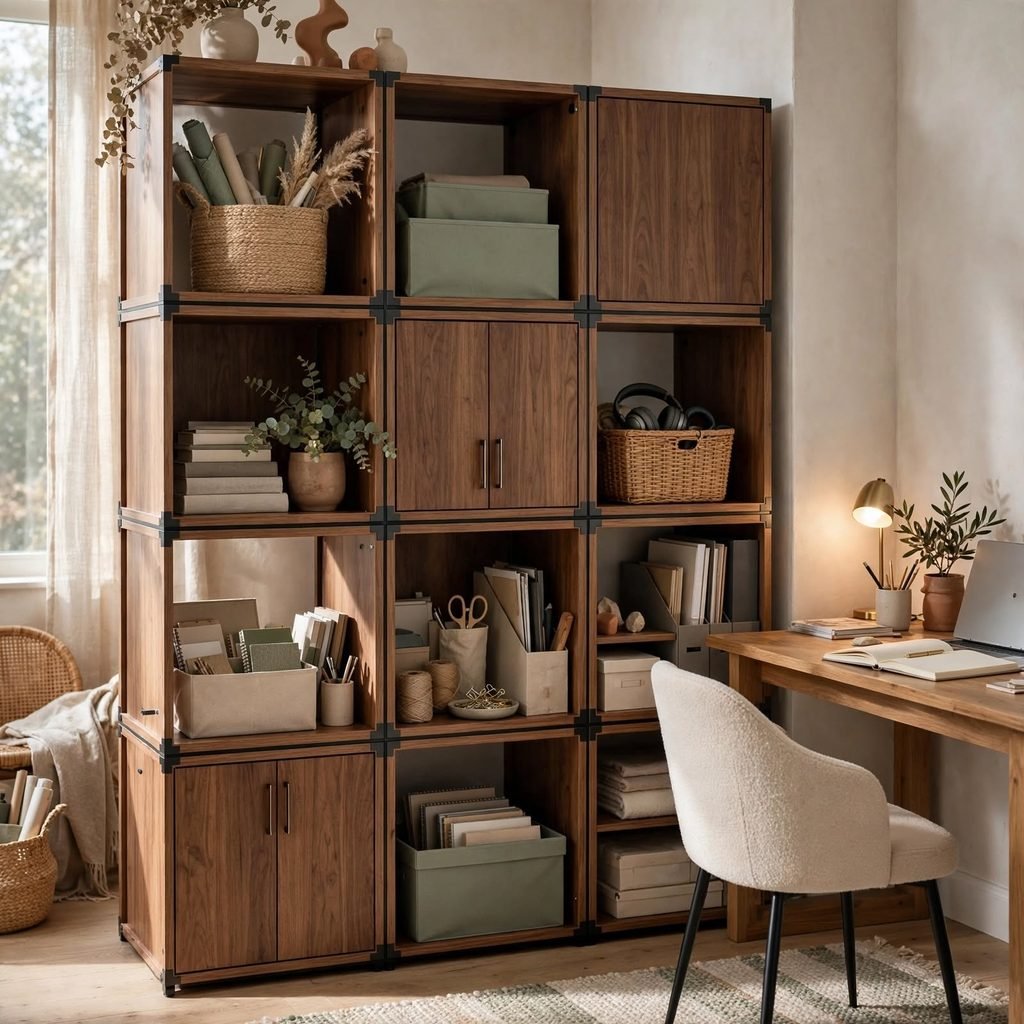
Modular storage cubes stack or line up along a wall in configurable units, mixing open compartments for display with closed doors or drawers for supplies you don’t want visible. Because the units connect, you can start with three or four cubes and add more as storage needs grow, rather than committing to one fixed bookcase size upfront. Painted MDF cubes in a matte finish read as more considered than raw particleboard versions.
5. Dual-Monitor Arm Mount
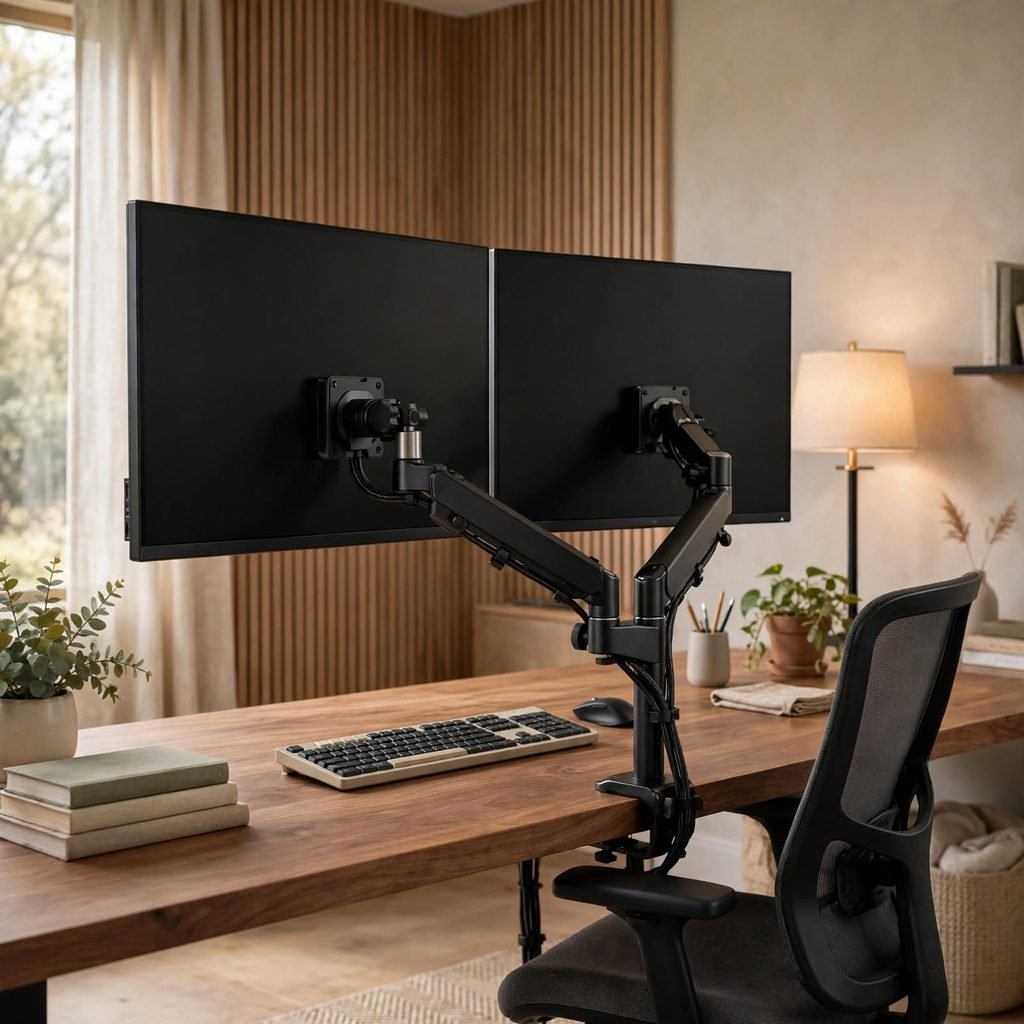
A dual-monitor arm mount clamps to the back edge of the desk and holds two screens on adjustable, articulating arms, freeing up the entire desktop surface that monitor stands or risers would otherwise occupy. This also lets you position screens at proper eye level, with the top of the screen roughly at eye height, which a fixed stand rarely achieves correctly. Choose an arm rated for your monitor’s weight, usually printed on the mount’s spec sheet, to avoid drift over time.
6. Credenza Storage Console
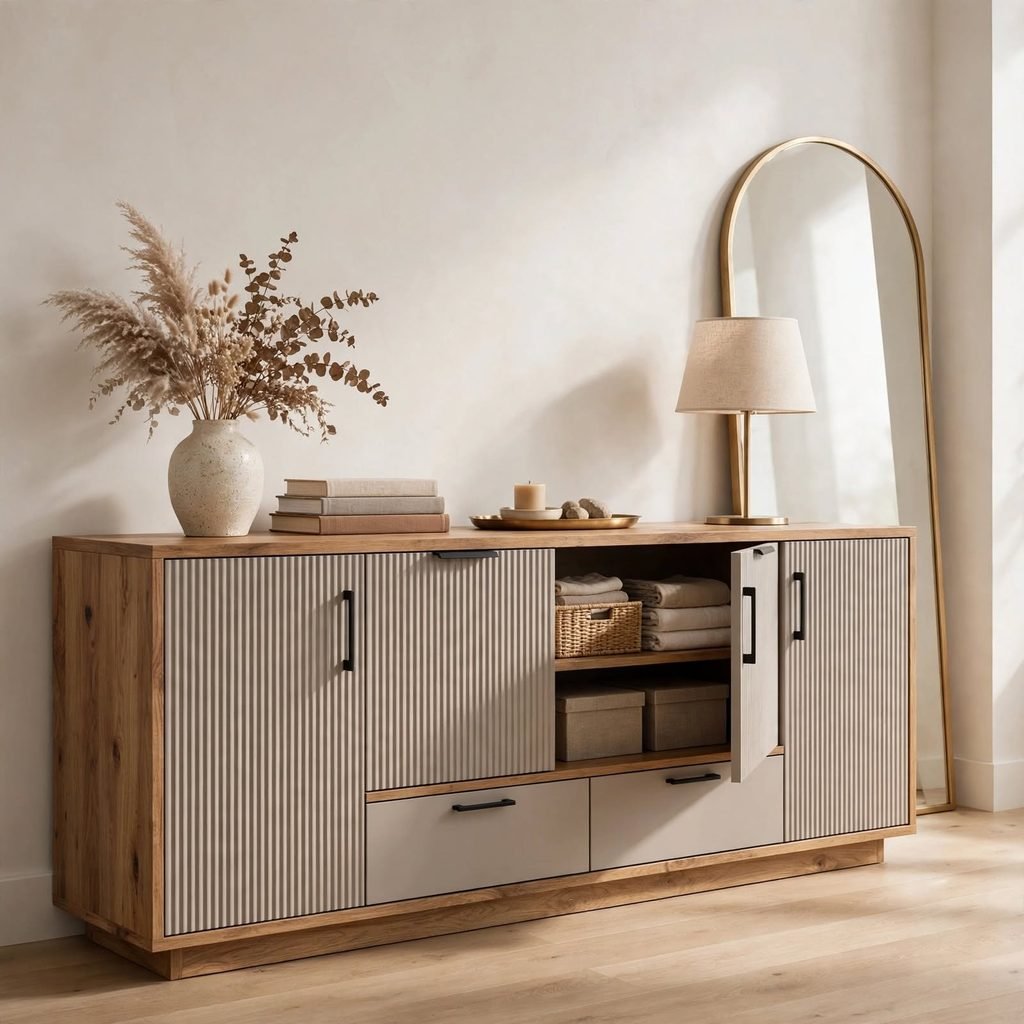
A low credenza positioned behind or beside the desk provides closed storage for files, equipment, and supplies at a height that doesn’t block sightlines across the room, unlike a tall bookcase. Sliding or hinged doors in a walnut veneer or matte lacquer finish keep the piece from reading as purely utilitarian, and the flat top doubles as space for a printer or a small plant. This suits offices where the desk itself needs to stay clear for meetings or paperwork.
7. Acoustic Ceiling Baffles
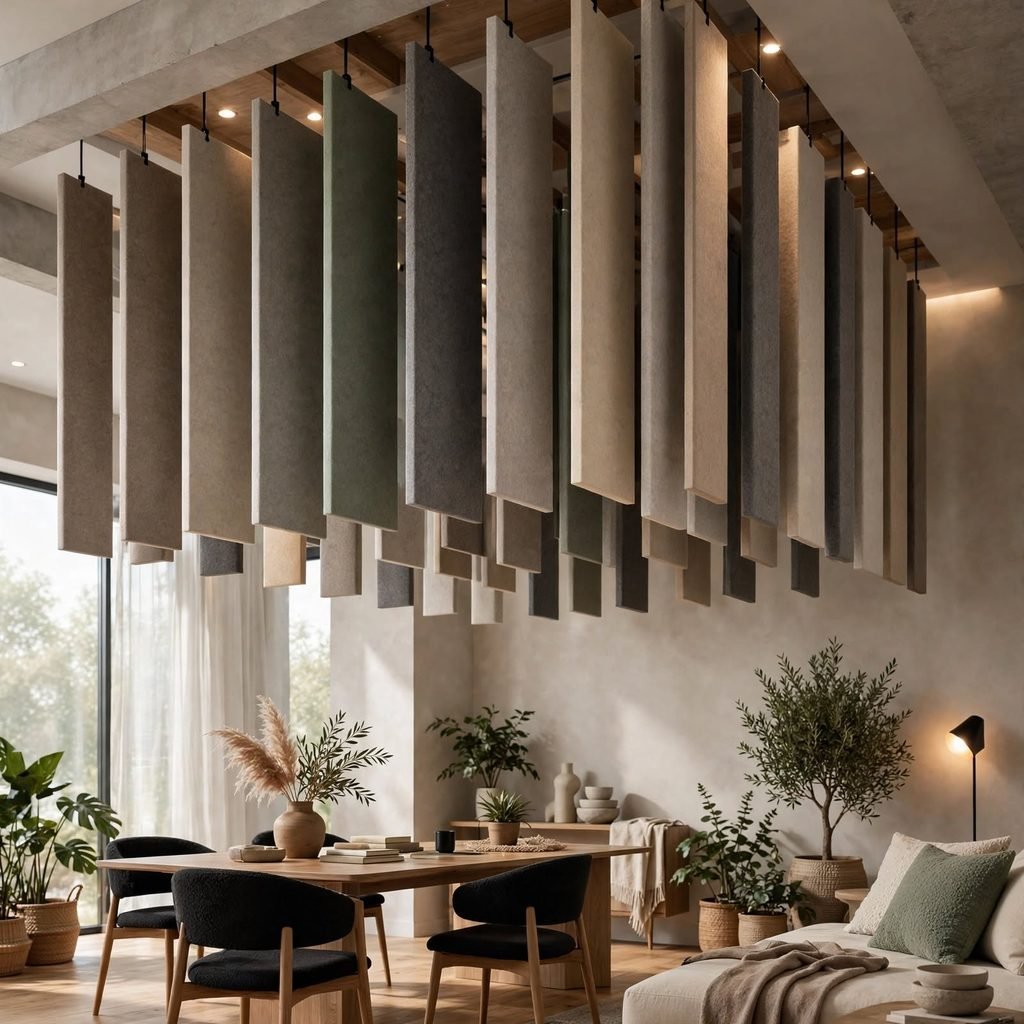
Acoustic ceiling baffles are vertical felt or fiberboard panels suspended from the ceiling that cut down on echo in rooms with hard flooring or high ceilings, which affects call quality more than most people expect until they’re on a video meeting with noticeable reverb. Arranging baffles in a staggered or wave pattern adds visual interest overhead instead of leaving the ceiling as an afterthought. This solution works particularly well in converted garages, basements, or lofts with exposed structural elements.
8. Under-Desk Cable Tray
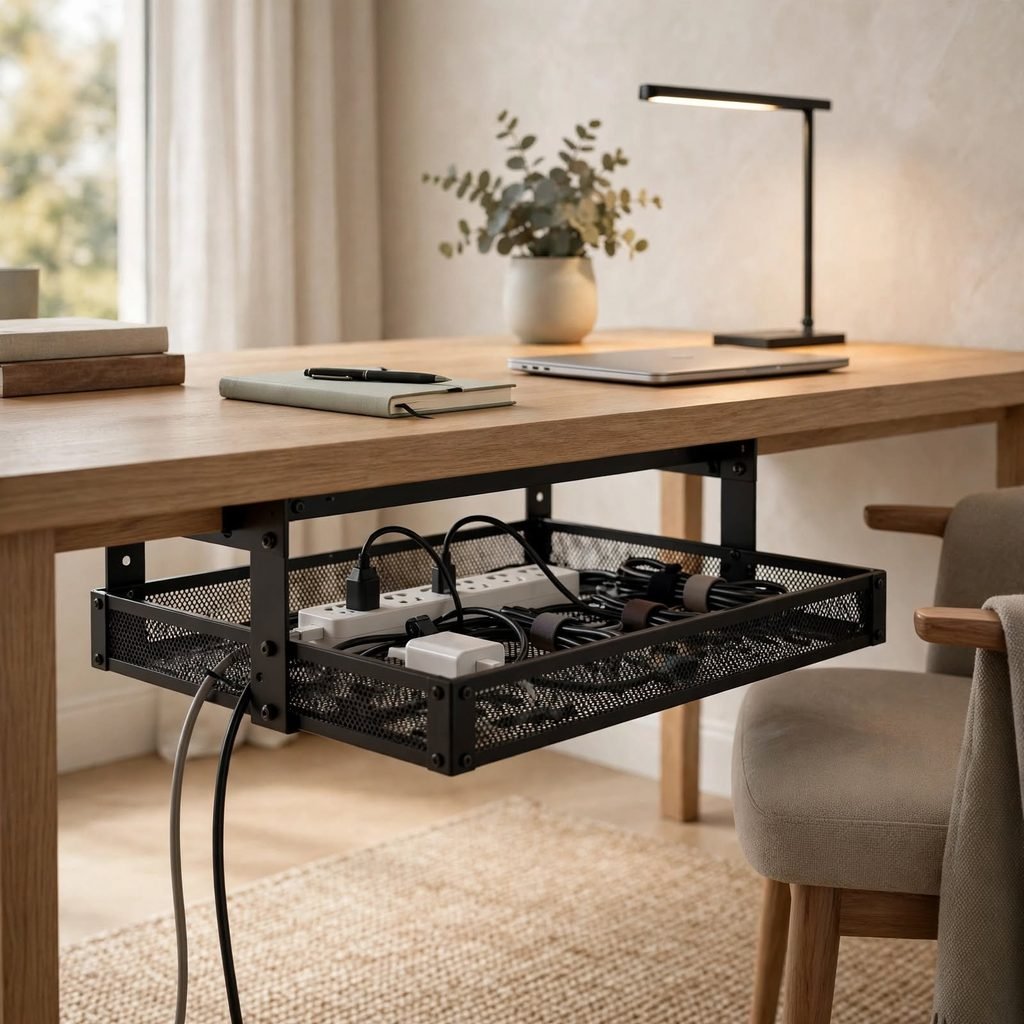
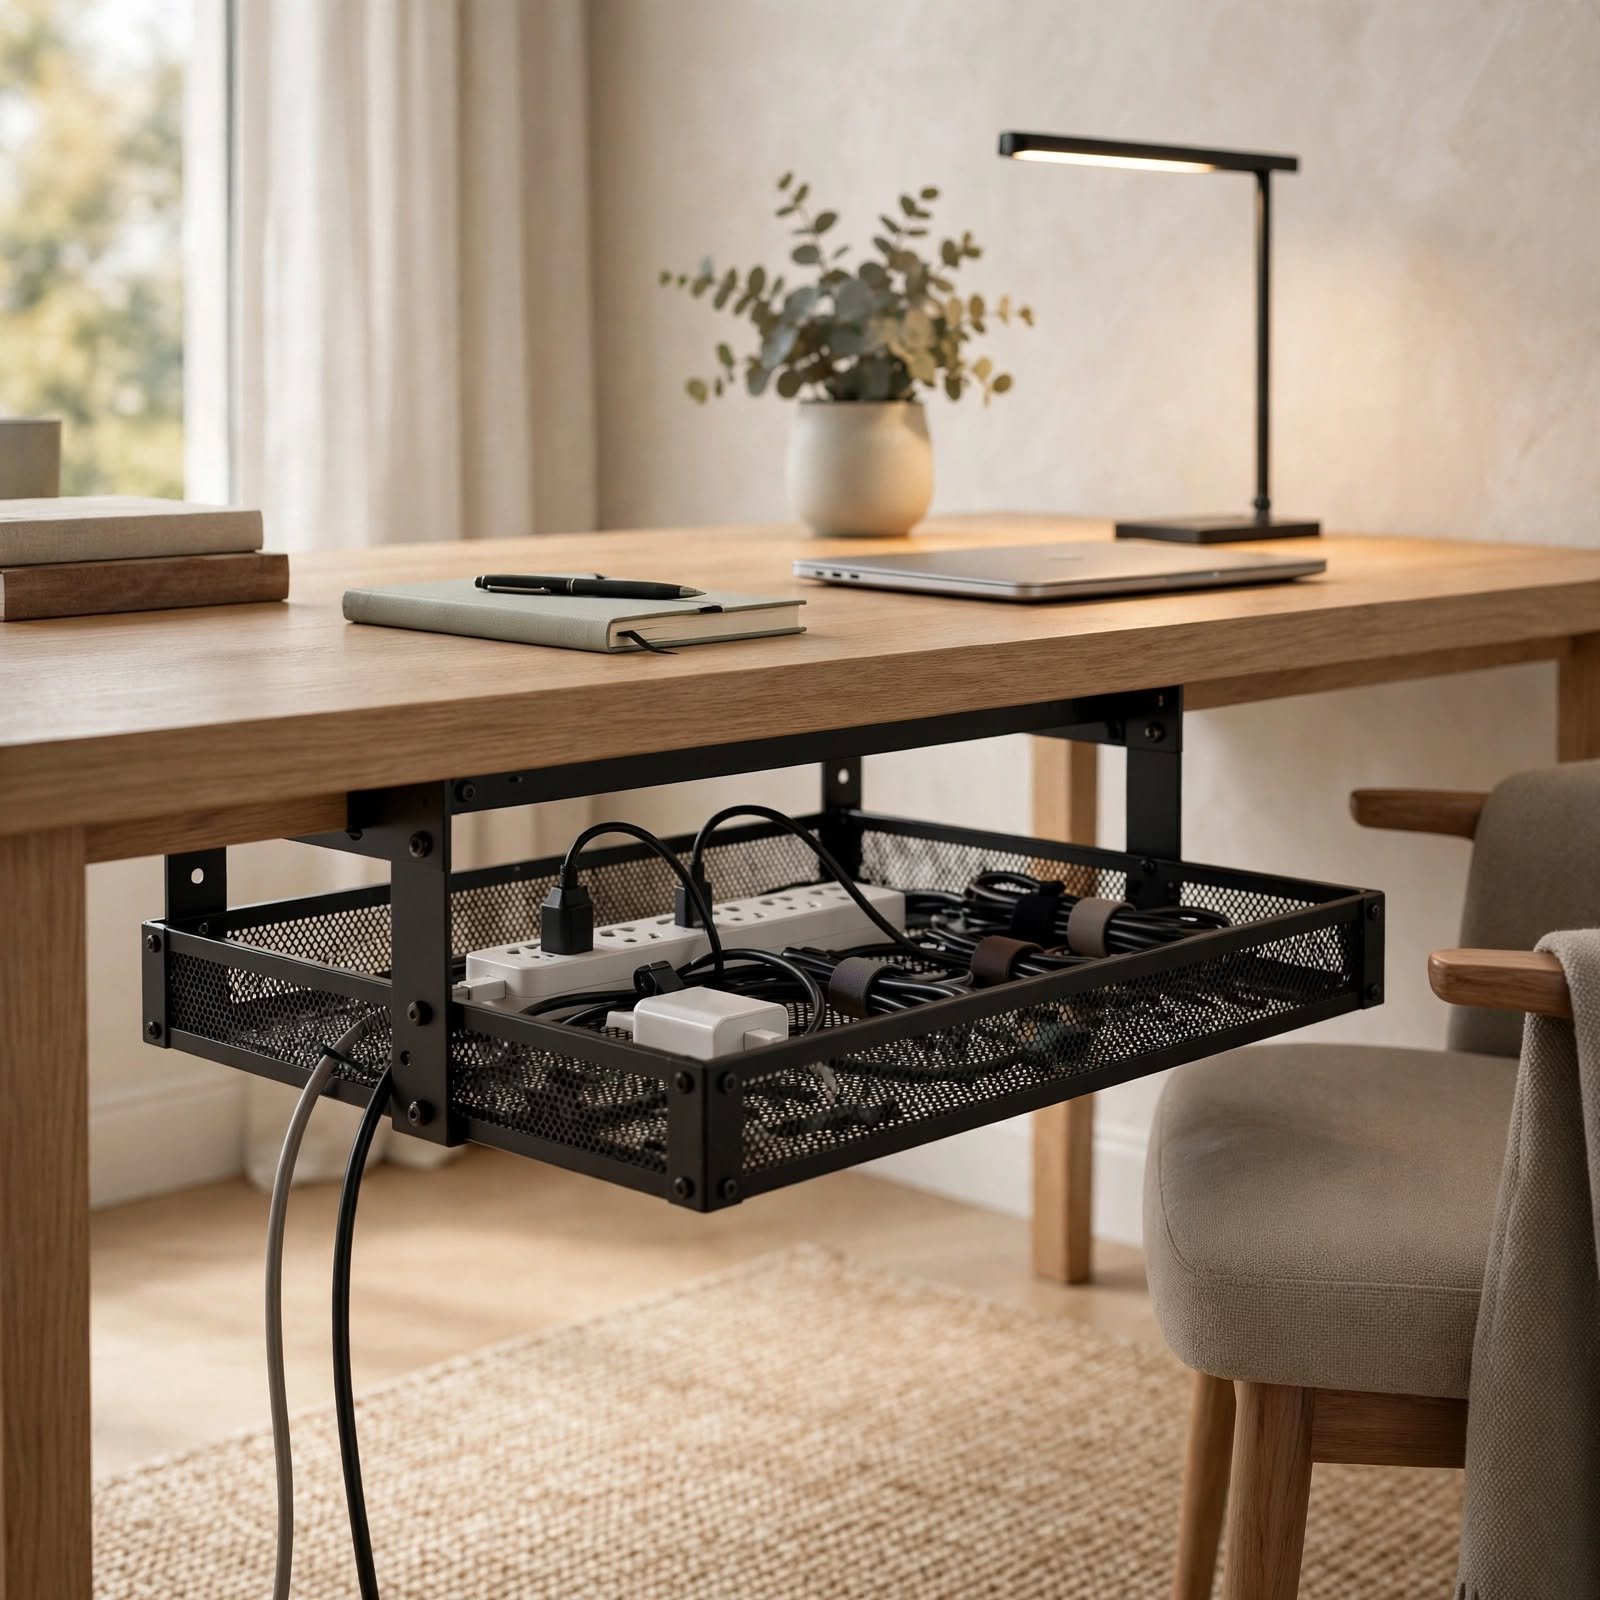
An under-desk cable tray mounts directly to the underside of the desktop and holds power strips, chargers, and excess cord length out of sight and off the floor, which solves one of the most common sources of visual clutter in a home office. Metal wire trays in matte black blend into most desk frames, while wood-toned trays suit desks with visible wood legs. This is a low-cost fix that has an outsized effect on how finished the whole setup looks.
9. Layered Task Lighting
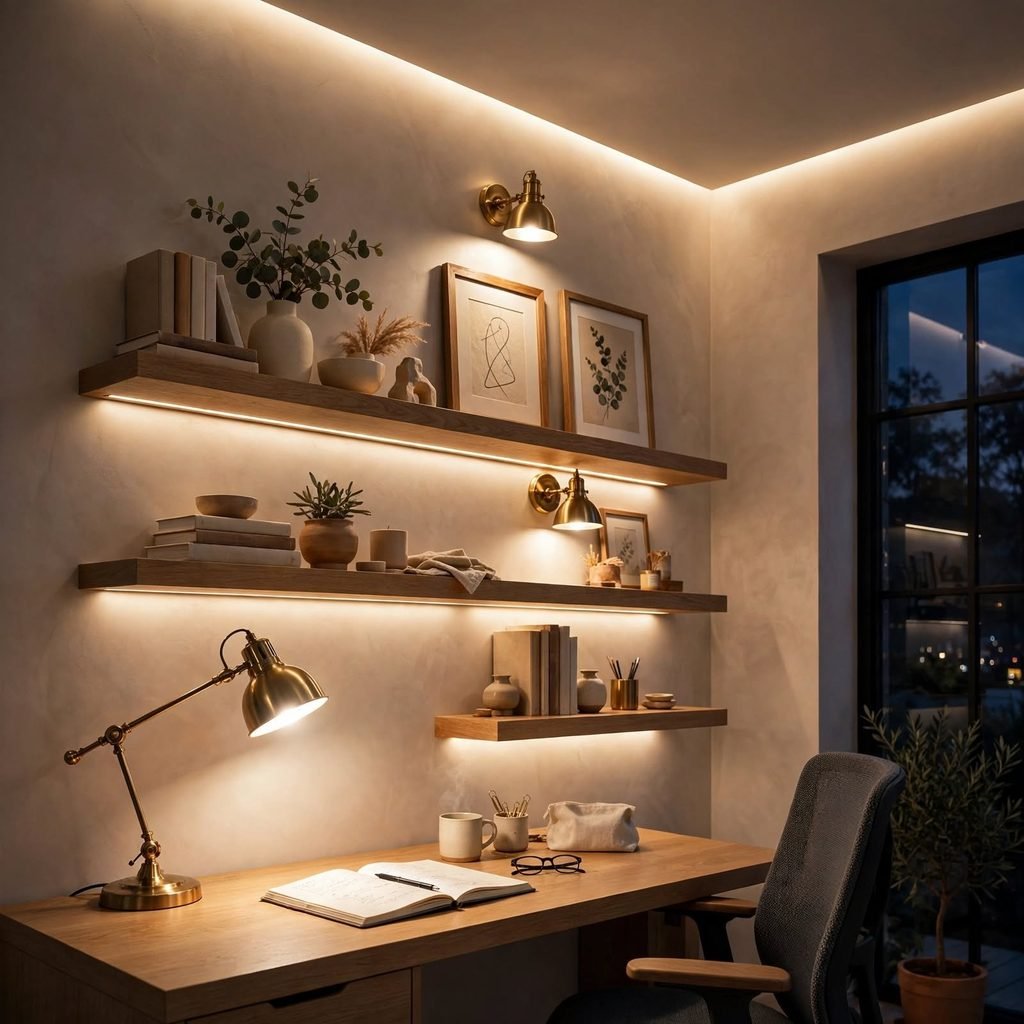
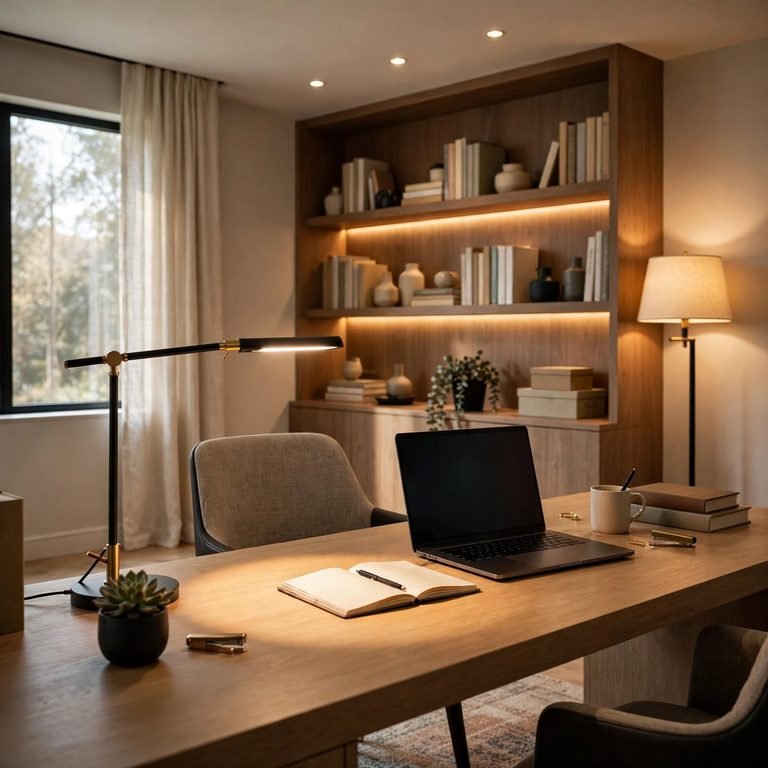
Layered lighting pairs a dimmable overhead fixture with a directional desk lamp and, where the room allows, natural light from a window positioned to the side rather than directly behind or in front of the screen. A desk lamp in the 4000K to 5000K range keeps focus sharp during close work without the yellow cast of warmer bulbs. Positioning the primary light source to the side of your dominant hand avoids shadows falling across the keyboard or notes.
10. Rolling Whiteboard Panel
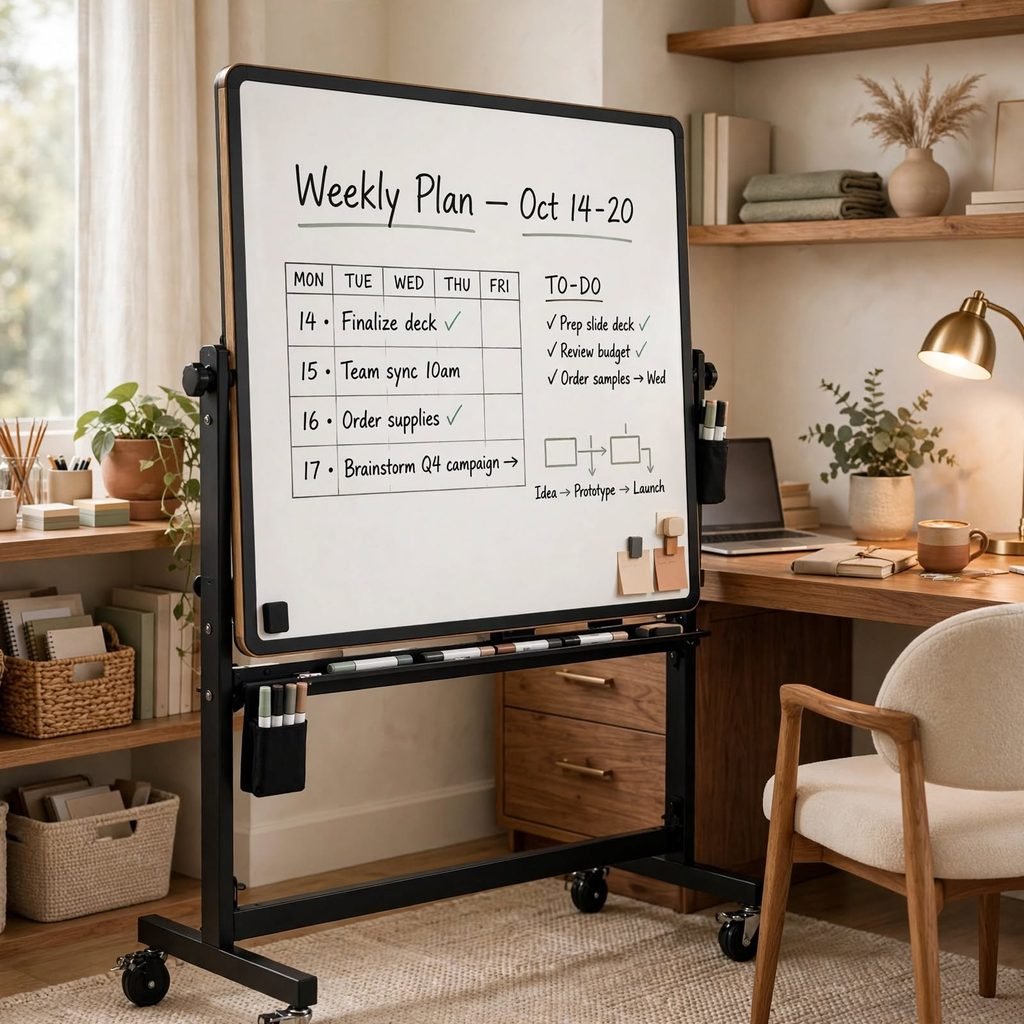
A rolling whiteboard panel on locking casters gives you a mobile surface for brainstorming, project tracking, or notes that can be angled toward the desk during work and rotated or pushed aside afterward. Magnetic dry-erase panels in a slim aluminum frame take up less visual weight than a bulky mounted board and can double as a room divider in an open-plan space. This suits offices used for planning-heavy work over purely administrative tasks.
11. Corner Zone Layout
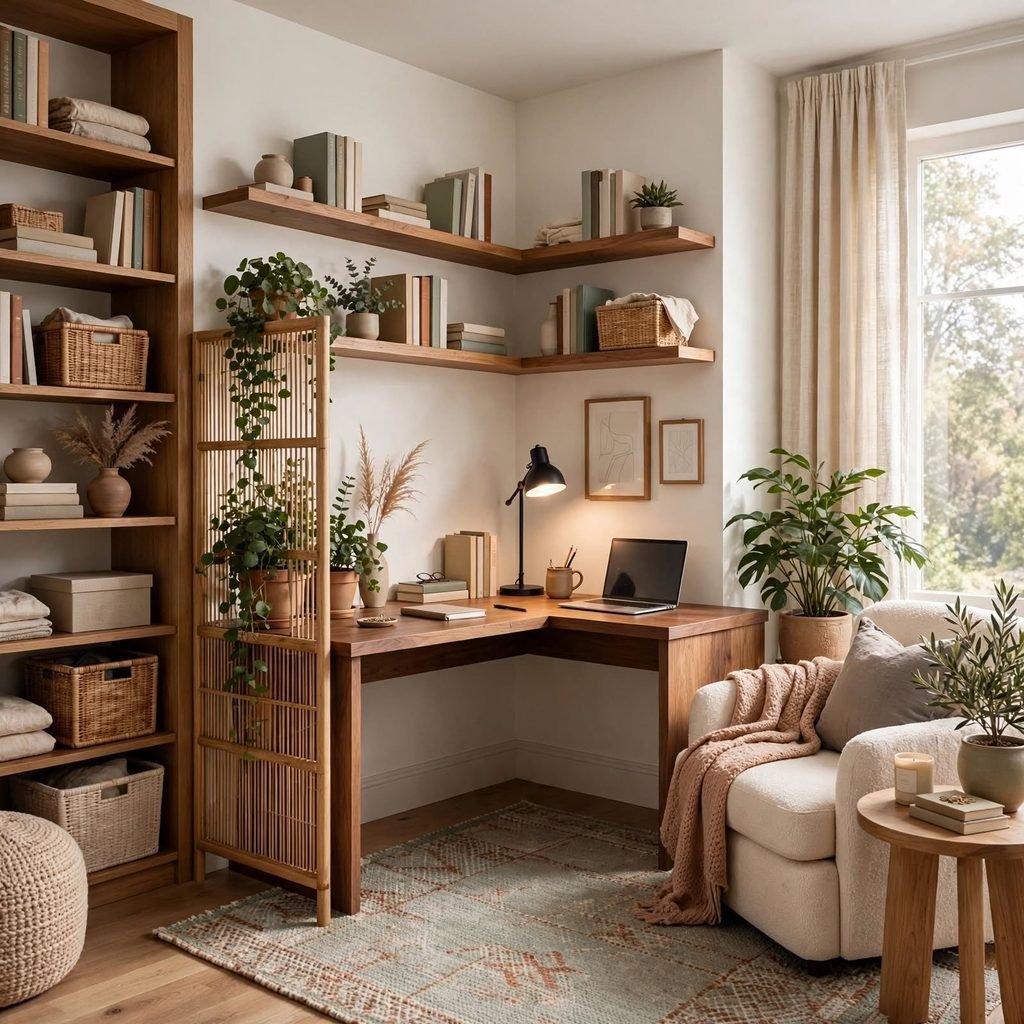
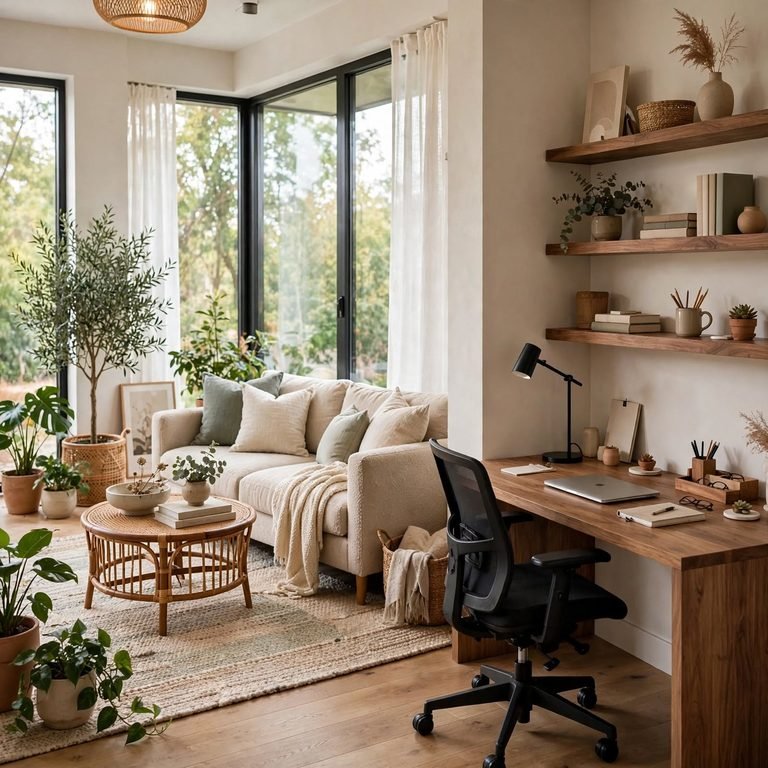
Splitting a corner office into two zones a desk area along one wall and a separate reading or call zone along the adjacent wall keeps focused work and lower-intensity tasks physically separated even within a single room. A small accent chair or loveseat in the secondary zone signals a shift in activity, which helps mentally separate deep work from calls or reading. This layout needs roughly 10 by 10 feet minimum to avoid the two zones feeling cramped together.
12. Gallery Wall Feature
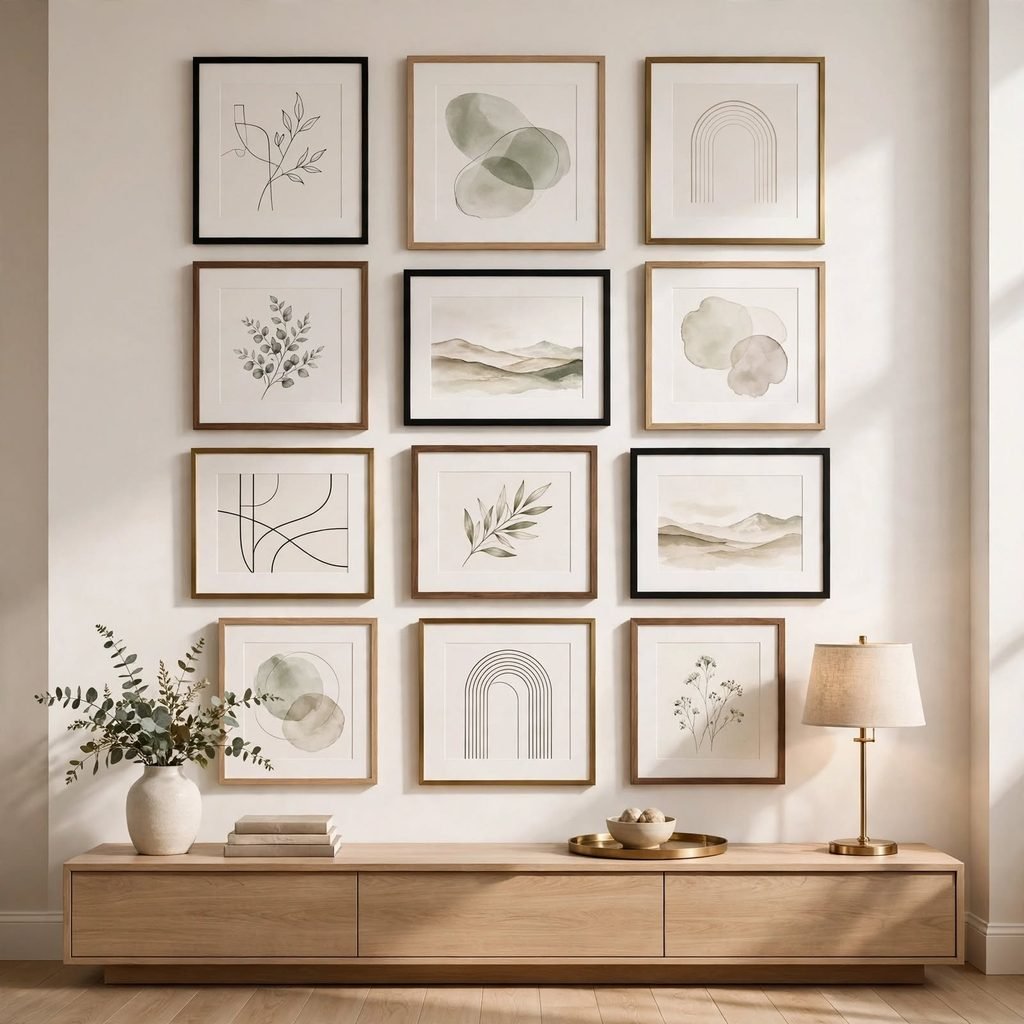
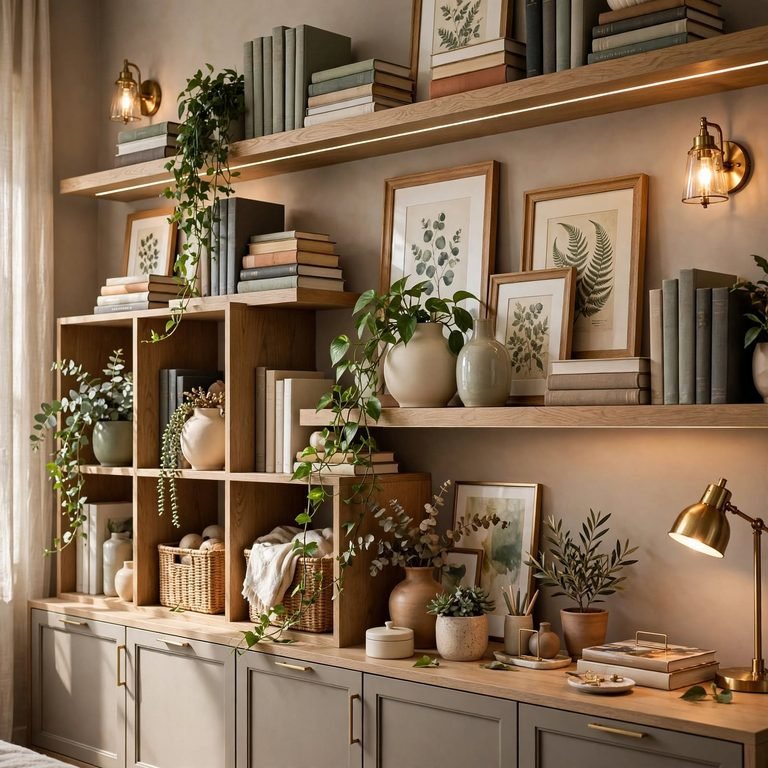
A gallery wall positioned within the video call frame typically behind or slightly to the side of the desk chair turns what’s visible on every meeting into an intentional design element rather than a blank wall or a distracting bookshelf. Mixing framed prints, a small shelf, and one textured piece like a woven hanging in consistent frame finishes keeps the arrangement cohesive even with a high piece count. This is one of the more budget-friendly office ideas on this list relative to its visual payoff on calls.
Shop the Look
An electric sit-stand desk frame with a walnut veneer top anchors this kind of setup, paired with a mesh-back ergonomic task chair in a neutral gray. Add a dual-monitor arm mount to clear desktop space, a low credenza in matte lacquer for closed storage, and a matte black adjustable desk lamp for focused task lighting.
Common Mistake to Avoid
The most common mistake is buying the desk and chair first, then trying to force lighting and storage around whatever’s left, which usually results in a lamp plugged in wherever an outlet happens to be and a filing cabinet wedged into a corner it doesn’t fit. Plan the room’s zones work surface, storage, lighting, and any secondary seating before purchasing anything, and measure clearances for chair movement and door swing first.
FAQs
What furniture is essential for a functional office?
At minimum, a functional office needs a desk sized to your monitor and workflow, an ergonomic chair rated for extended sitting, adequate task lighting, and some form of closed storage for files or supplies. Beyond that, additions like a whiteboard, credenza, or secondary seating depend on how the room is actually used day to day rather than a fixed checklist.
How much space do I need for a home office?
A single-desk office can function in as little as 6 by 8 feet if storage is vertical and the layout is simple, while a room with a secondary seating zone or a dual-monitor setup benefits from closer to 10 by 10 feet. Always leave at least 36 inches of clearance behind the desk chair so it can be pushed back and stood up from without hitting a wall.
Is a sit-stand desk worth the cost?
For anyone spending more than four hours a day at the desk, a sit-stand frame generally pays off in reduced stiffness and better posture variety compared to a fixed-height desk. Electric models with programmable height presets are more convenient for daily switching than hand-crank versions, though both accomplish the same basic function.
How do I reduce echo on video calls from my office?
Hard flooring, bare walls, and high ceilings are the main causes of echo, and adding soft materials a wool rug, upholstered chair, or acoustic ceiling baffles absorbs sound rather than letting it bounce around the room. Positioning the desk away from the center of the room, closer to a wall with soft furnishings, also cuts down on reverb picked up by a microphone.
What’s the best desk layout for a small office?
A corner L-desk or a built-in wall unit generally makes the most of a small office’s square footage, since both use wall space that a freestanding desk in the middle of the room would waste. Keeping the desk against a wall rather than floating it in the center also frees up walking space and makes the room feel larger than it is.
Conclusion
Good office ideas come down to planning zones and layering function before worrying about style. The desk, storage, lighting, and seating all need to work together before anything else matters. Save this list to Pinterest for your next office refresh, and check out our related guide on small bedroom storage solutions for more space-efficient layouts.