13 Genius Kitchen Design Ideas That Balance Style and Function
Planning a kitchen renovation or a smaller refresh both start the same way: with a list of kitchen design ideas that actually fit how a household lives, not just how a kitchen photographs. This guide walks through thirteen approaches, from cabinetry and countertops to lighting and layout, each chosen for durability and everyday practicality.
Trend & Background
Kitchen design has shifted away from the all white, stark modern look that dominated the last decade toward warmer, more personal spaces. Natural materials like wood, stone, and unlacquered brass are replacing high gloss finishes, while layouts are being reworked to support multiple cooks and casual dining at once. This shift matters now because homeowners are renovating less frequently and want kitchens that won’t feel dated in five years, favoring timeless materials and flexible layouts over trend driven color palettes or single use gadgets.
Key Takeaways
- Kitchen design ideas in 2026 lean toward warm materials, mixed textures, and layouts that support real cooking habits, not just aesthetics.
- Two tone cabinetry, natural stone, and open shelving remain dominant while smart storage solves the small kitchen problem.
- Budget conscious updates like hardware swaps and lighting layers can refresh a kitchen without a full renovation.
- Choosing finishes that age well matters more than chasing short lived trends.
Kitchen Design Ideas For You
Whether the goal is a full remodel or a weekend update, these ideas cover a range of budgets and kitchen sizes, with specific materials and execution notes for each one.
1. Two Tone Cabinetry Kitchen Design Ideas
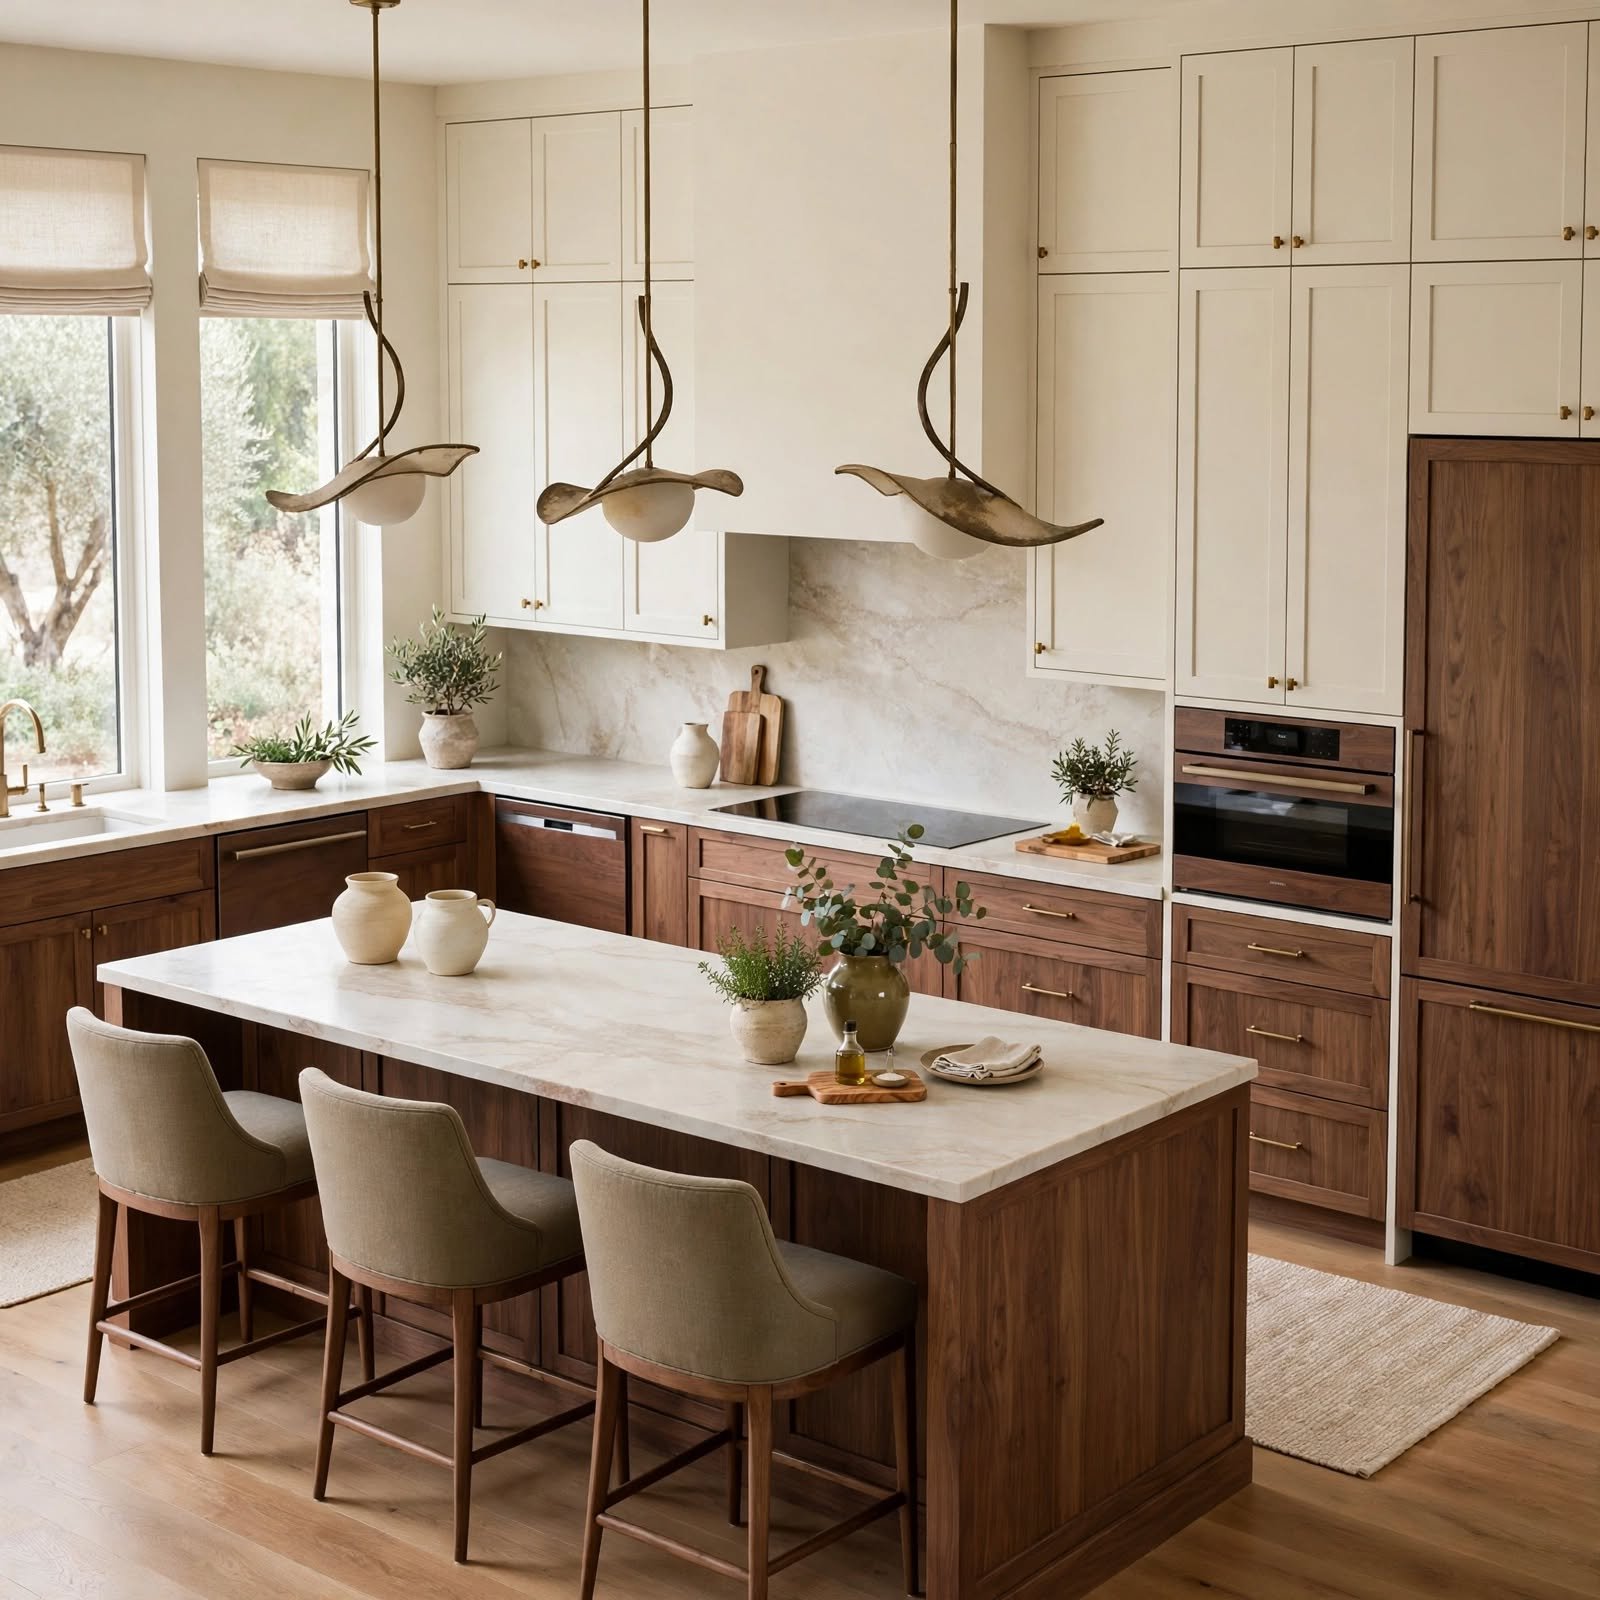
Pairing a darker lower cabinet finish with a lighter upper cabinet color creates visual depth without committing to an all dark or all light kitchen. Common pairings include navy or forest green lowers with white or oak uppers, which grounds the room while keeping it bright near eye level. This approach works particularly well in kitchens with limited natural light, since the lighter upper cabinets bounce available light around the space while the darker base hides everyday scuffs and fingerprints more effectively than pale finishes.
2. Waterfall Countertop Island Kitchen Design Ideas
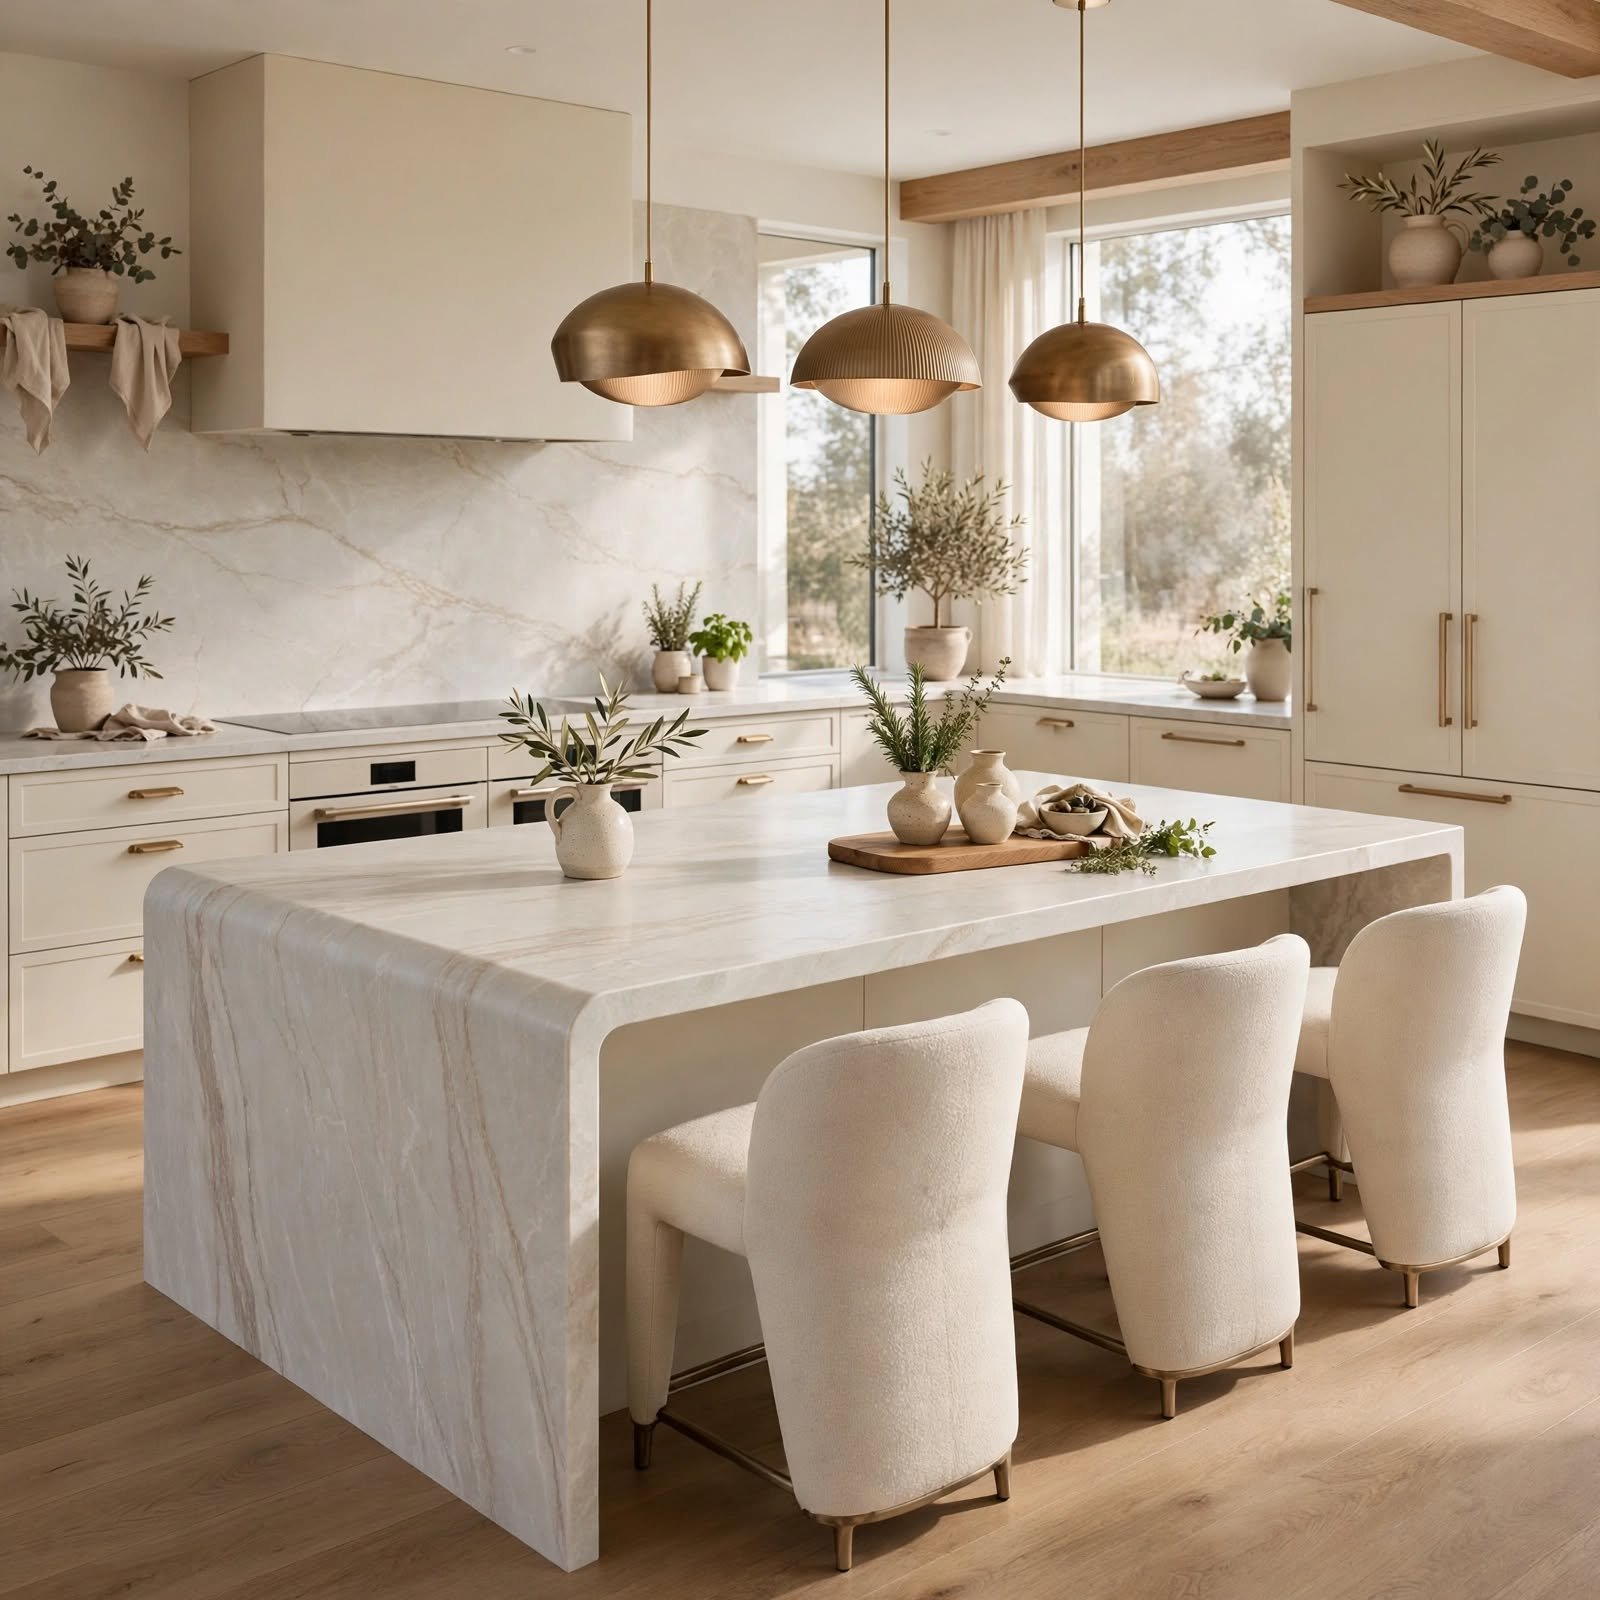
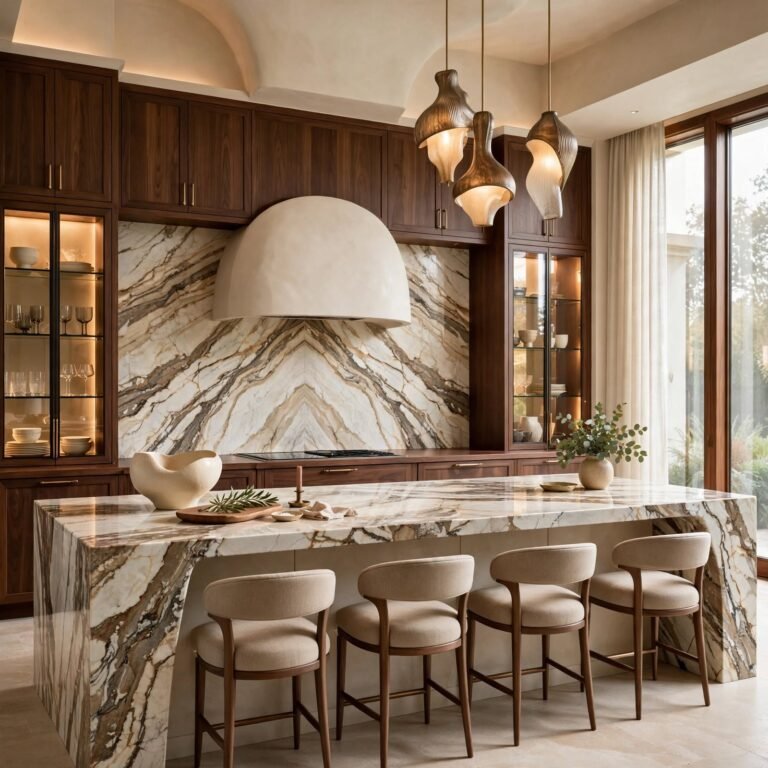
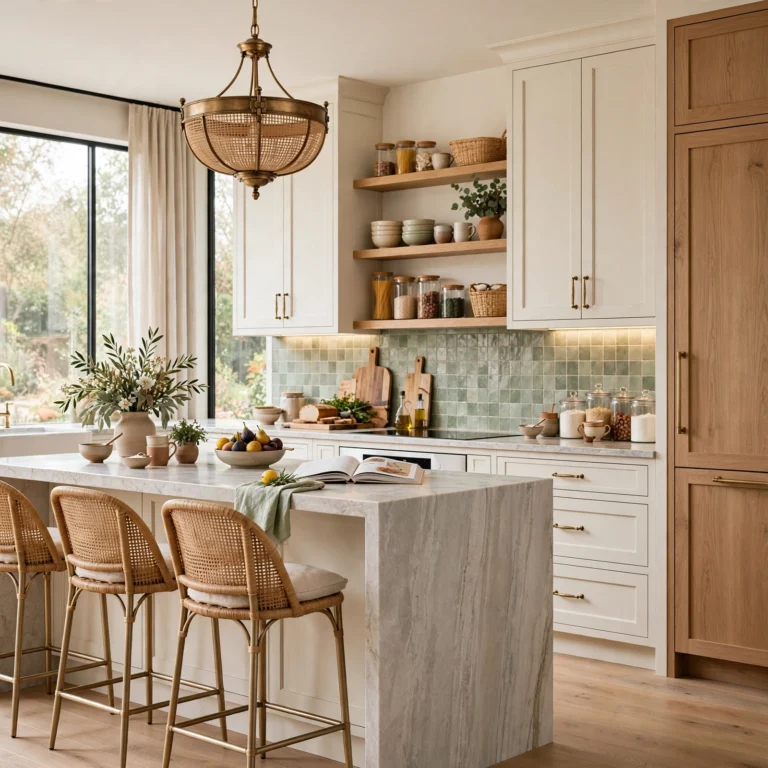
A waterfall edge extends the countertop material down the sides of an island in one continuous slab, most commonly done in quartz, marble, or porcelain. This detail turns the island into a sculptural centerpiece rather than a functional afterthought, and it works especially well with veined stone where the pattern can be book matched across the vertical edges. Installation requires precise slab cutting, so it’s worth budgeting for a fabricator experienced specifically with waterfall joins.
3. Open Shelving Kitchen Design Ideas
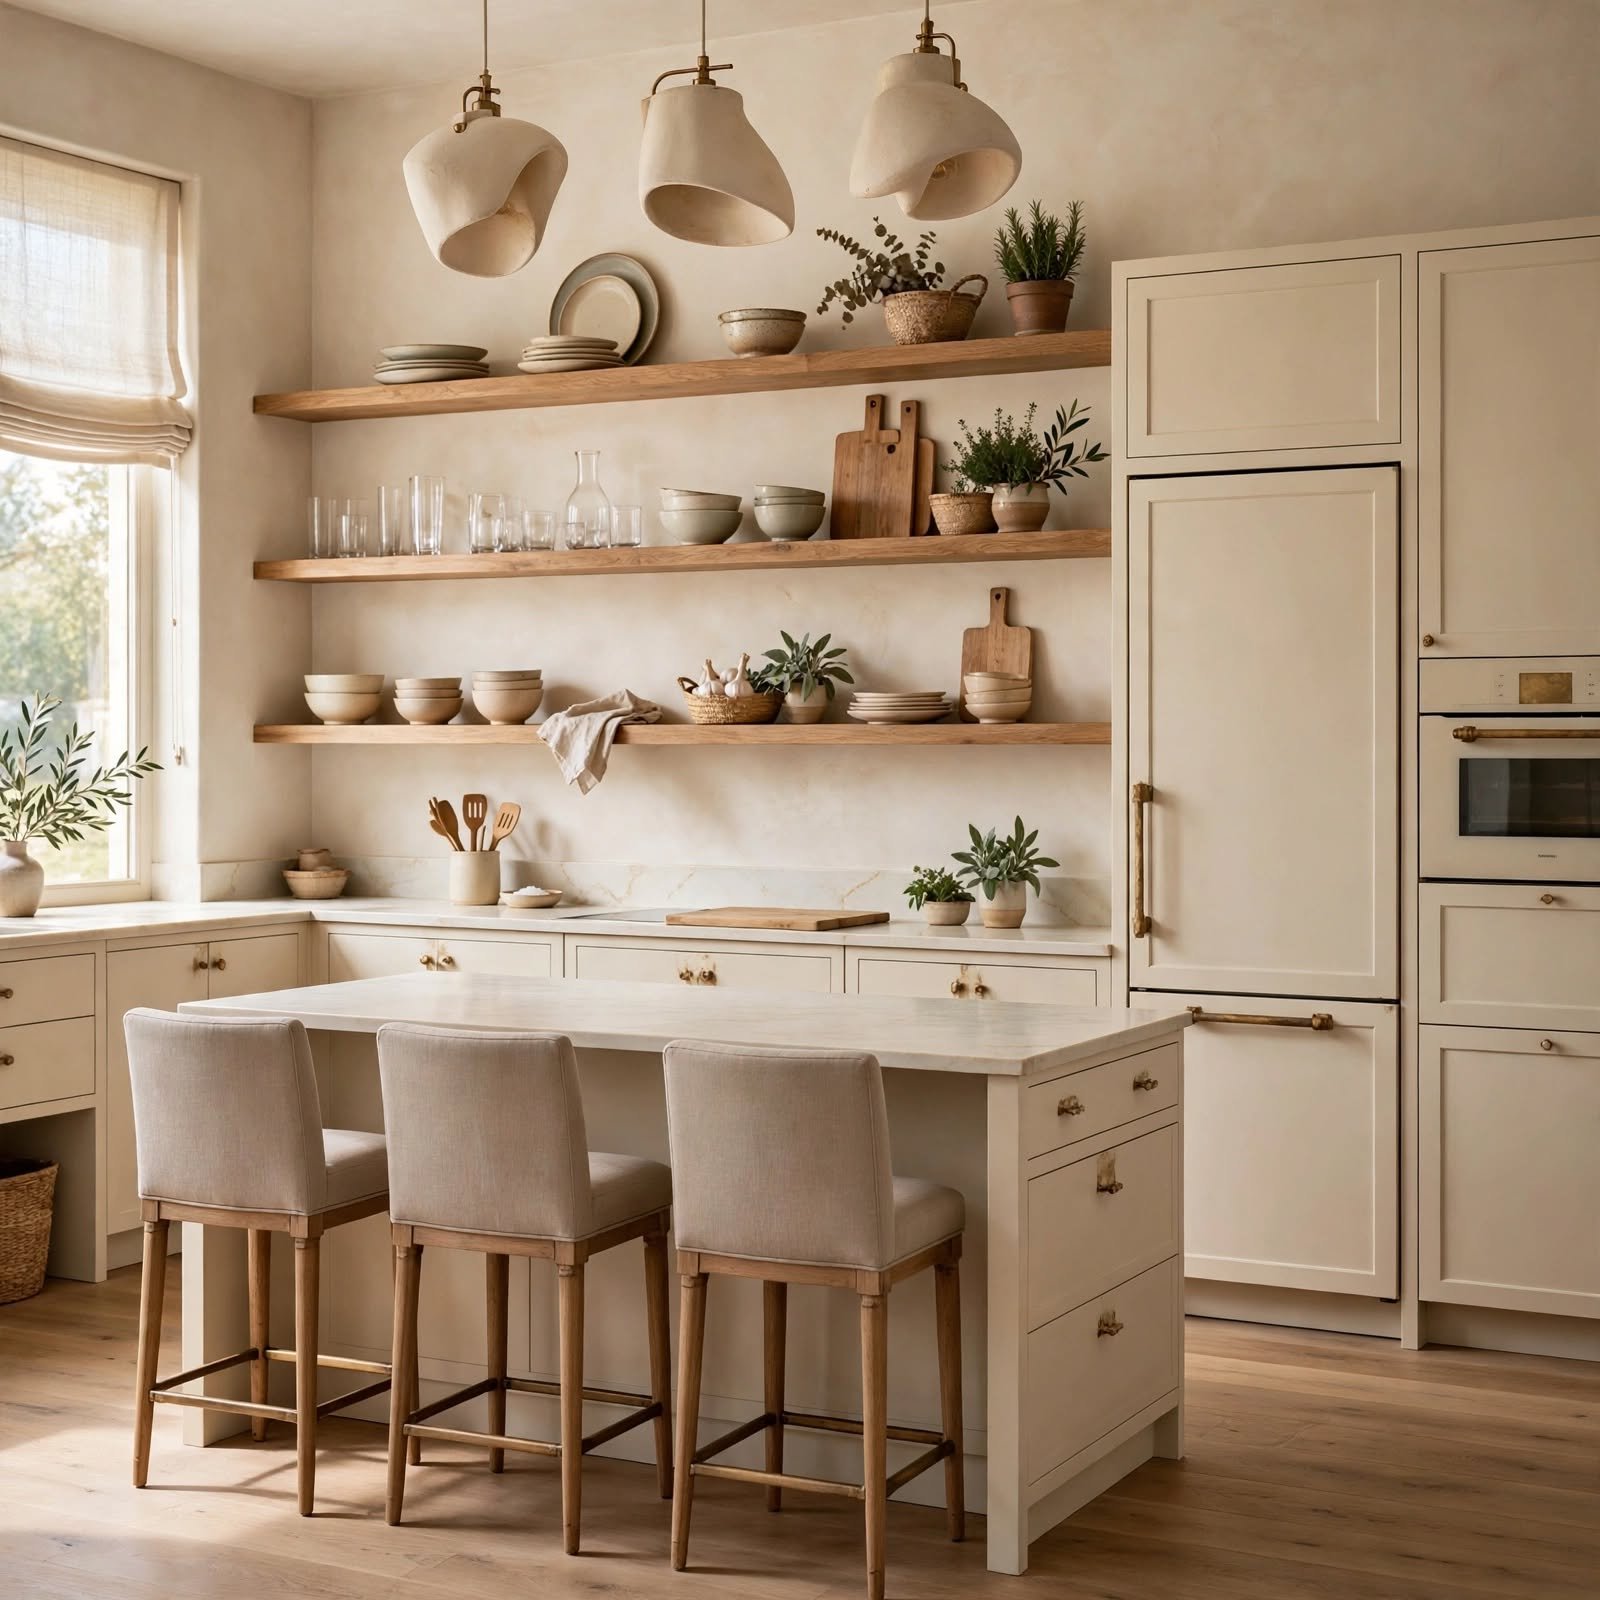
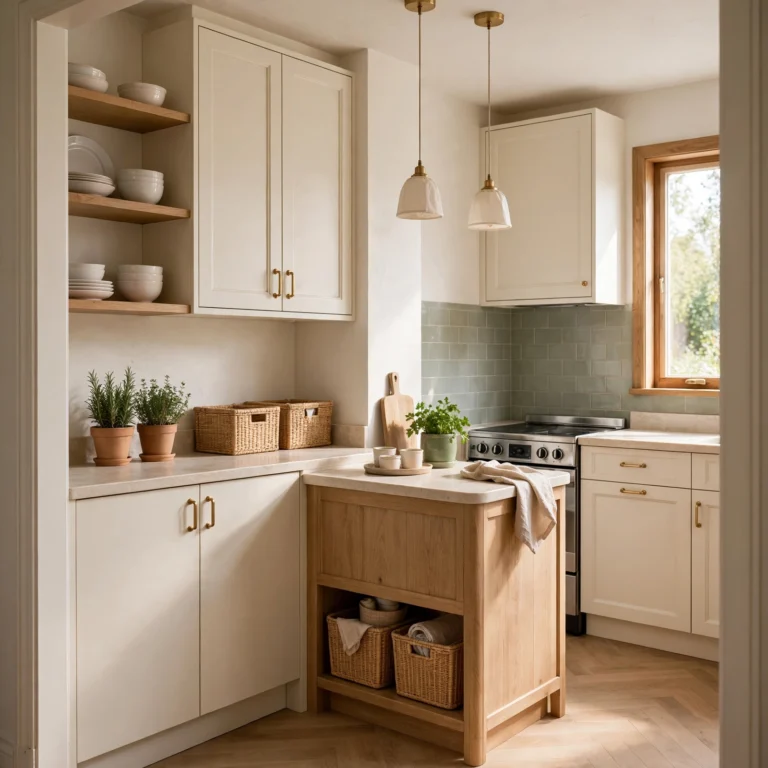
Replacing a section of upper cabinets with open wood or metal shelving lightens the visual weight of a kitchen and creates a spot to display everyday dishware. It works best in kitchens with consistent, curated dishware since everything on the shelves stays visible, and it pairs well with a tile backsplash that would otherwise be hidden behind closed cabinet doors. Positioning shelves near the stove should be avoided, as grease buildup accumulates faster there than anywhere else in the room.
Learn More About Farmhouse Kitchen.
4. Butcher Block Countertops Kitchen Design Ideas
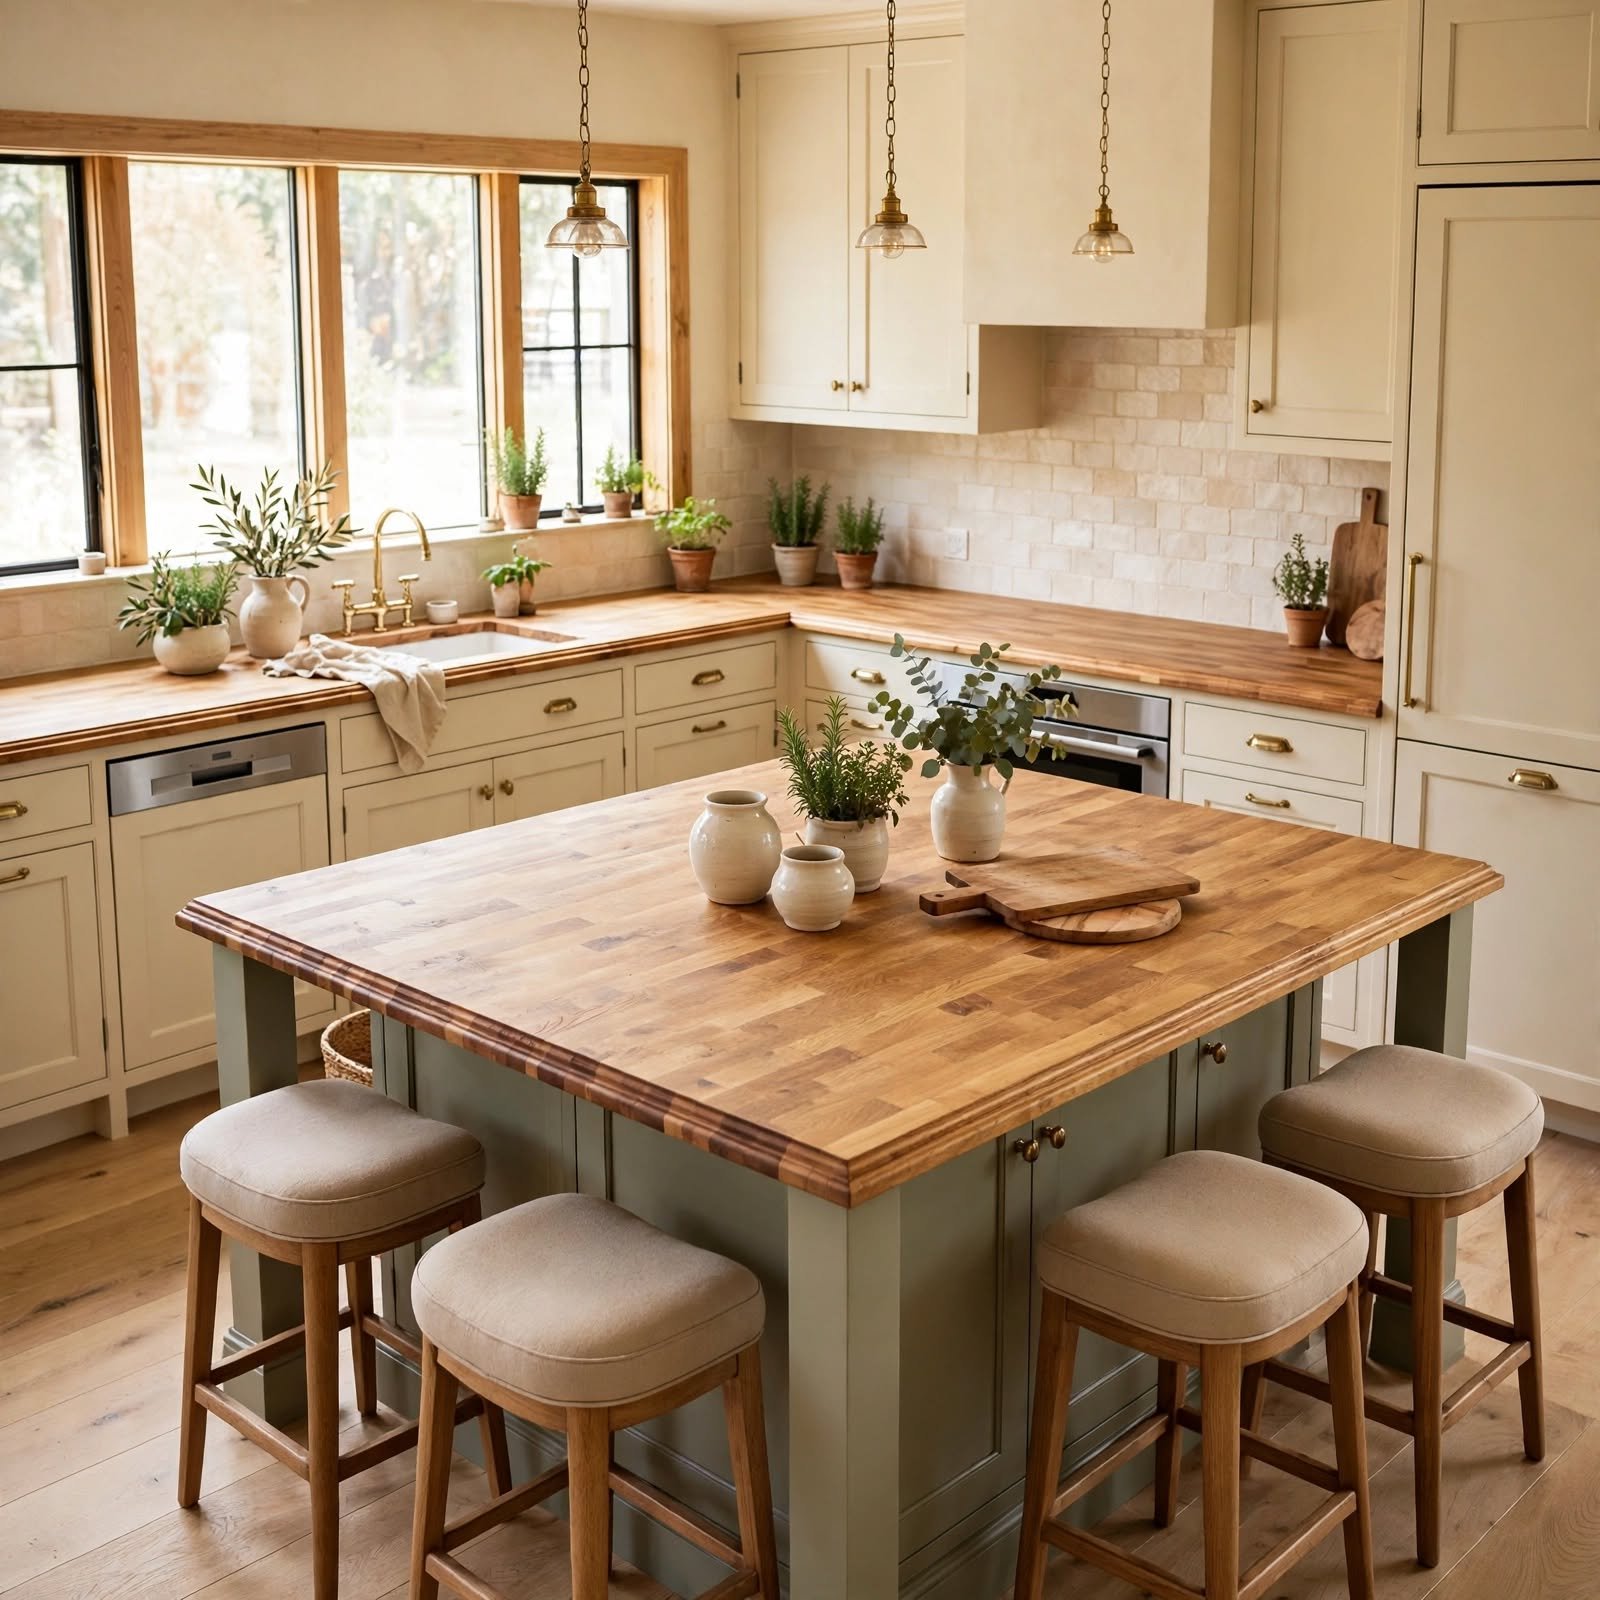
Butcher block brings warmth to a kitchen dominated by stone, tile, or stainless steel, and it’s commonly used on a single island or peninsula rather than the entire counter run. Maple, walnut, and oak are the most common choices, each requiring periodic oiling to resist water damage near sinks. Because it’s a softer material than stone, it’s best placed away from the primary prep and wash zones, reserved instead for a baking station or breakfast bar section.
5. Statement Range Hood Kitchen Design Ideas
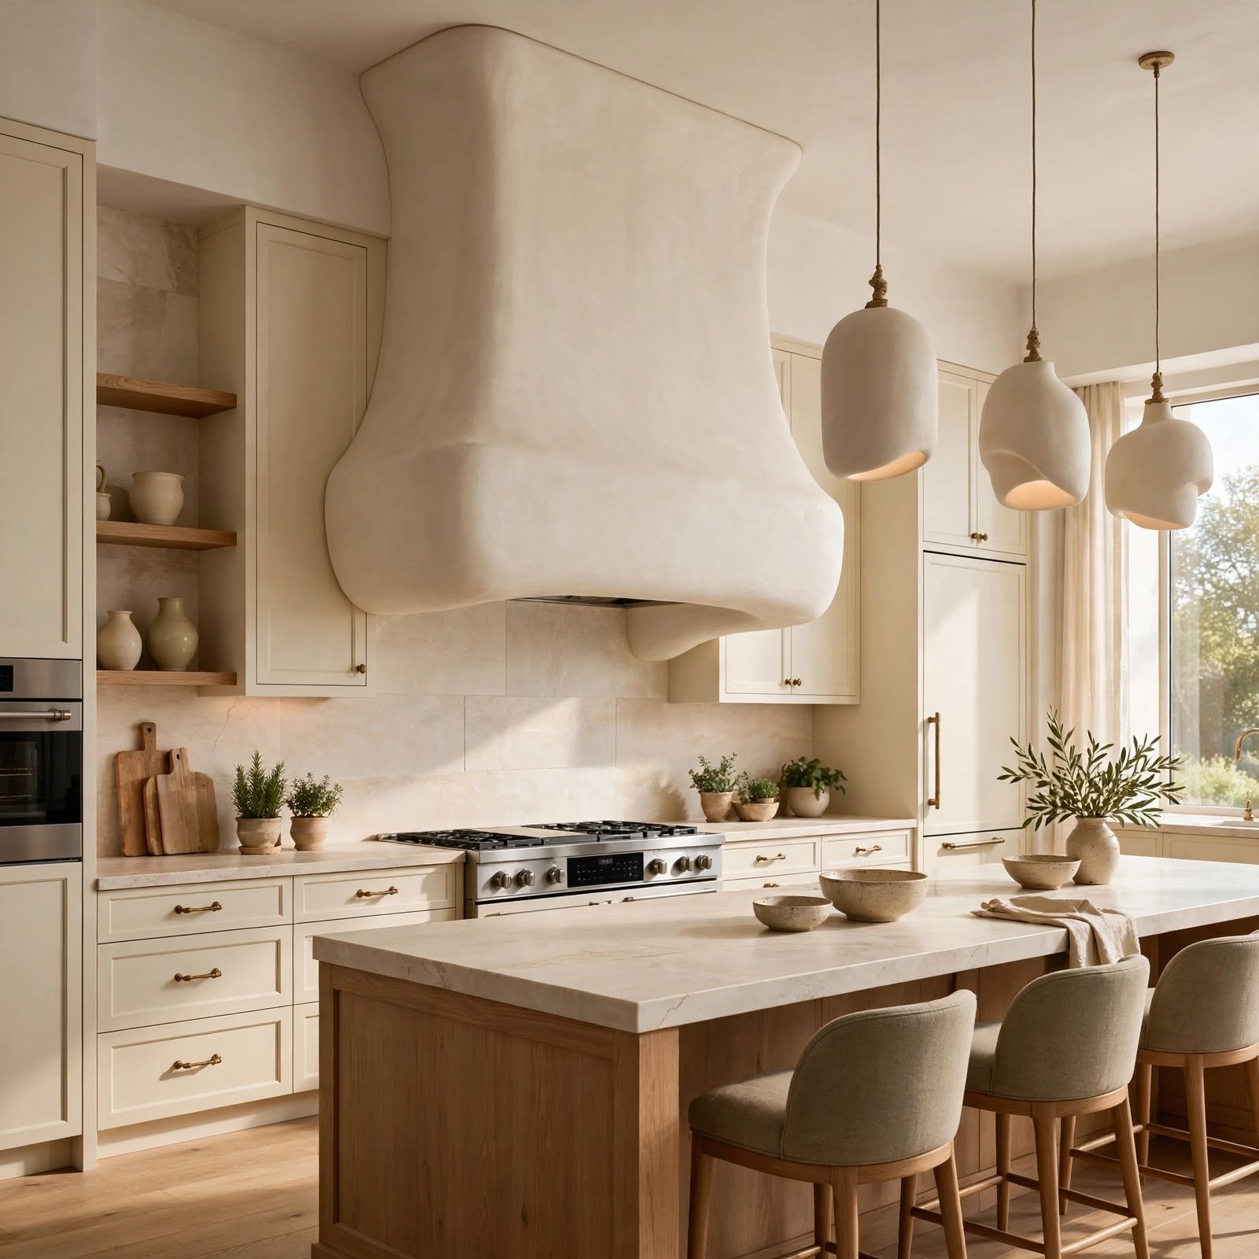
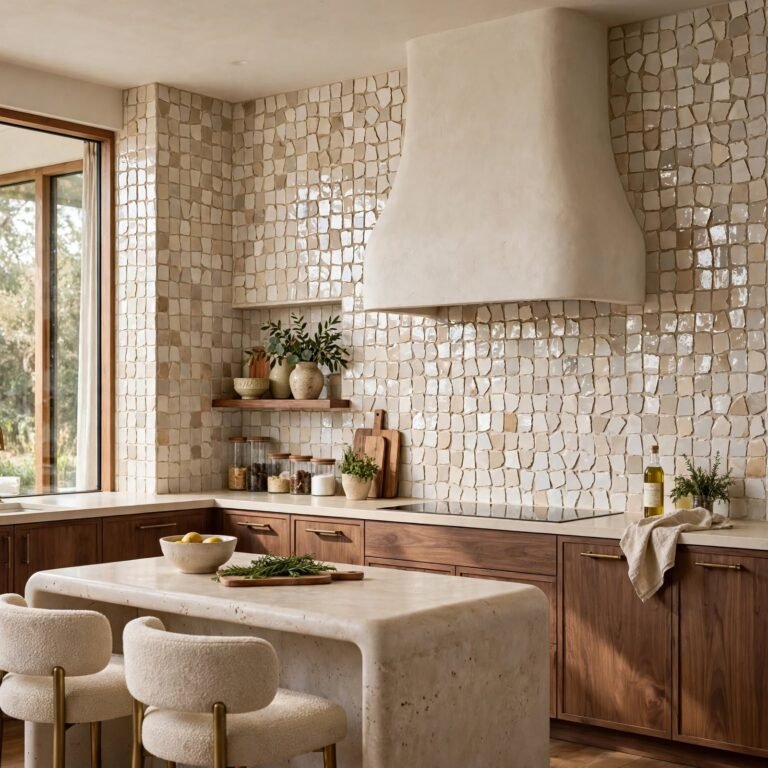
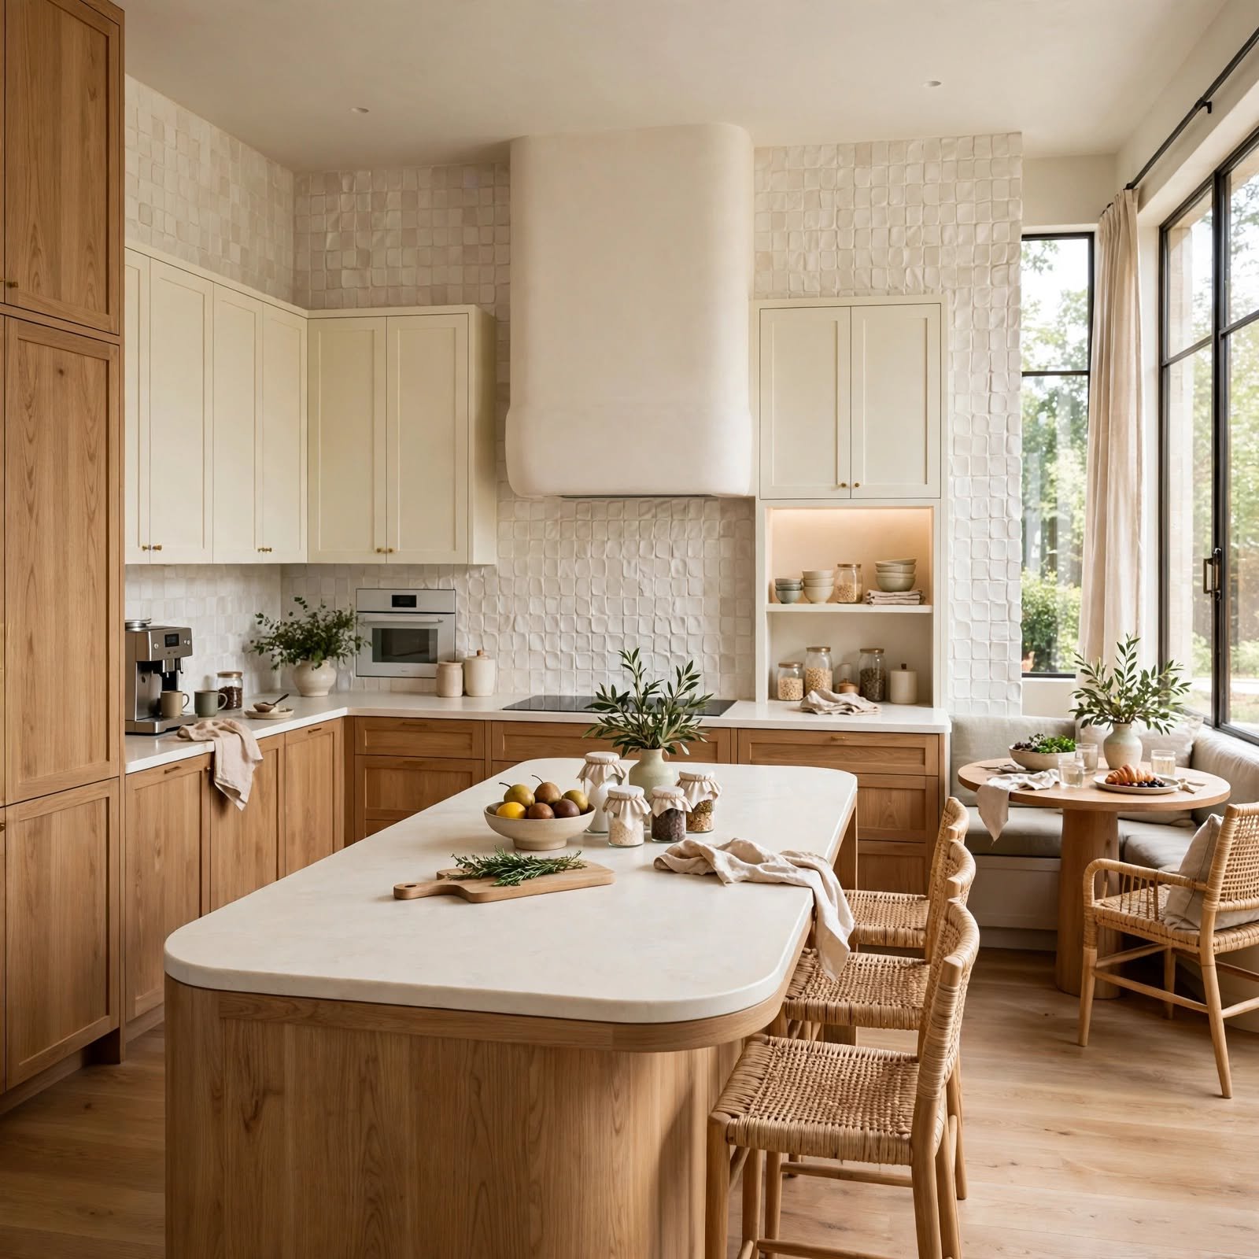
A custom plaster, wood clad, or metal range hood turns a purely functional appliance into the visual anchor of the kitchen. Plaster hoods in particular have become popular for their handmade texture and ability to be shaped into curved or angular silhouettes that match the rest of the cabinetry style. Because a statement hood draws the eye immediately, it works best when the surrounding cabinetry and backsplash stay relatively simple so the hood doesn’t compete with other bold elements.
6. Zellige Tile Backsplash Kitchen Design Ideas
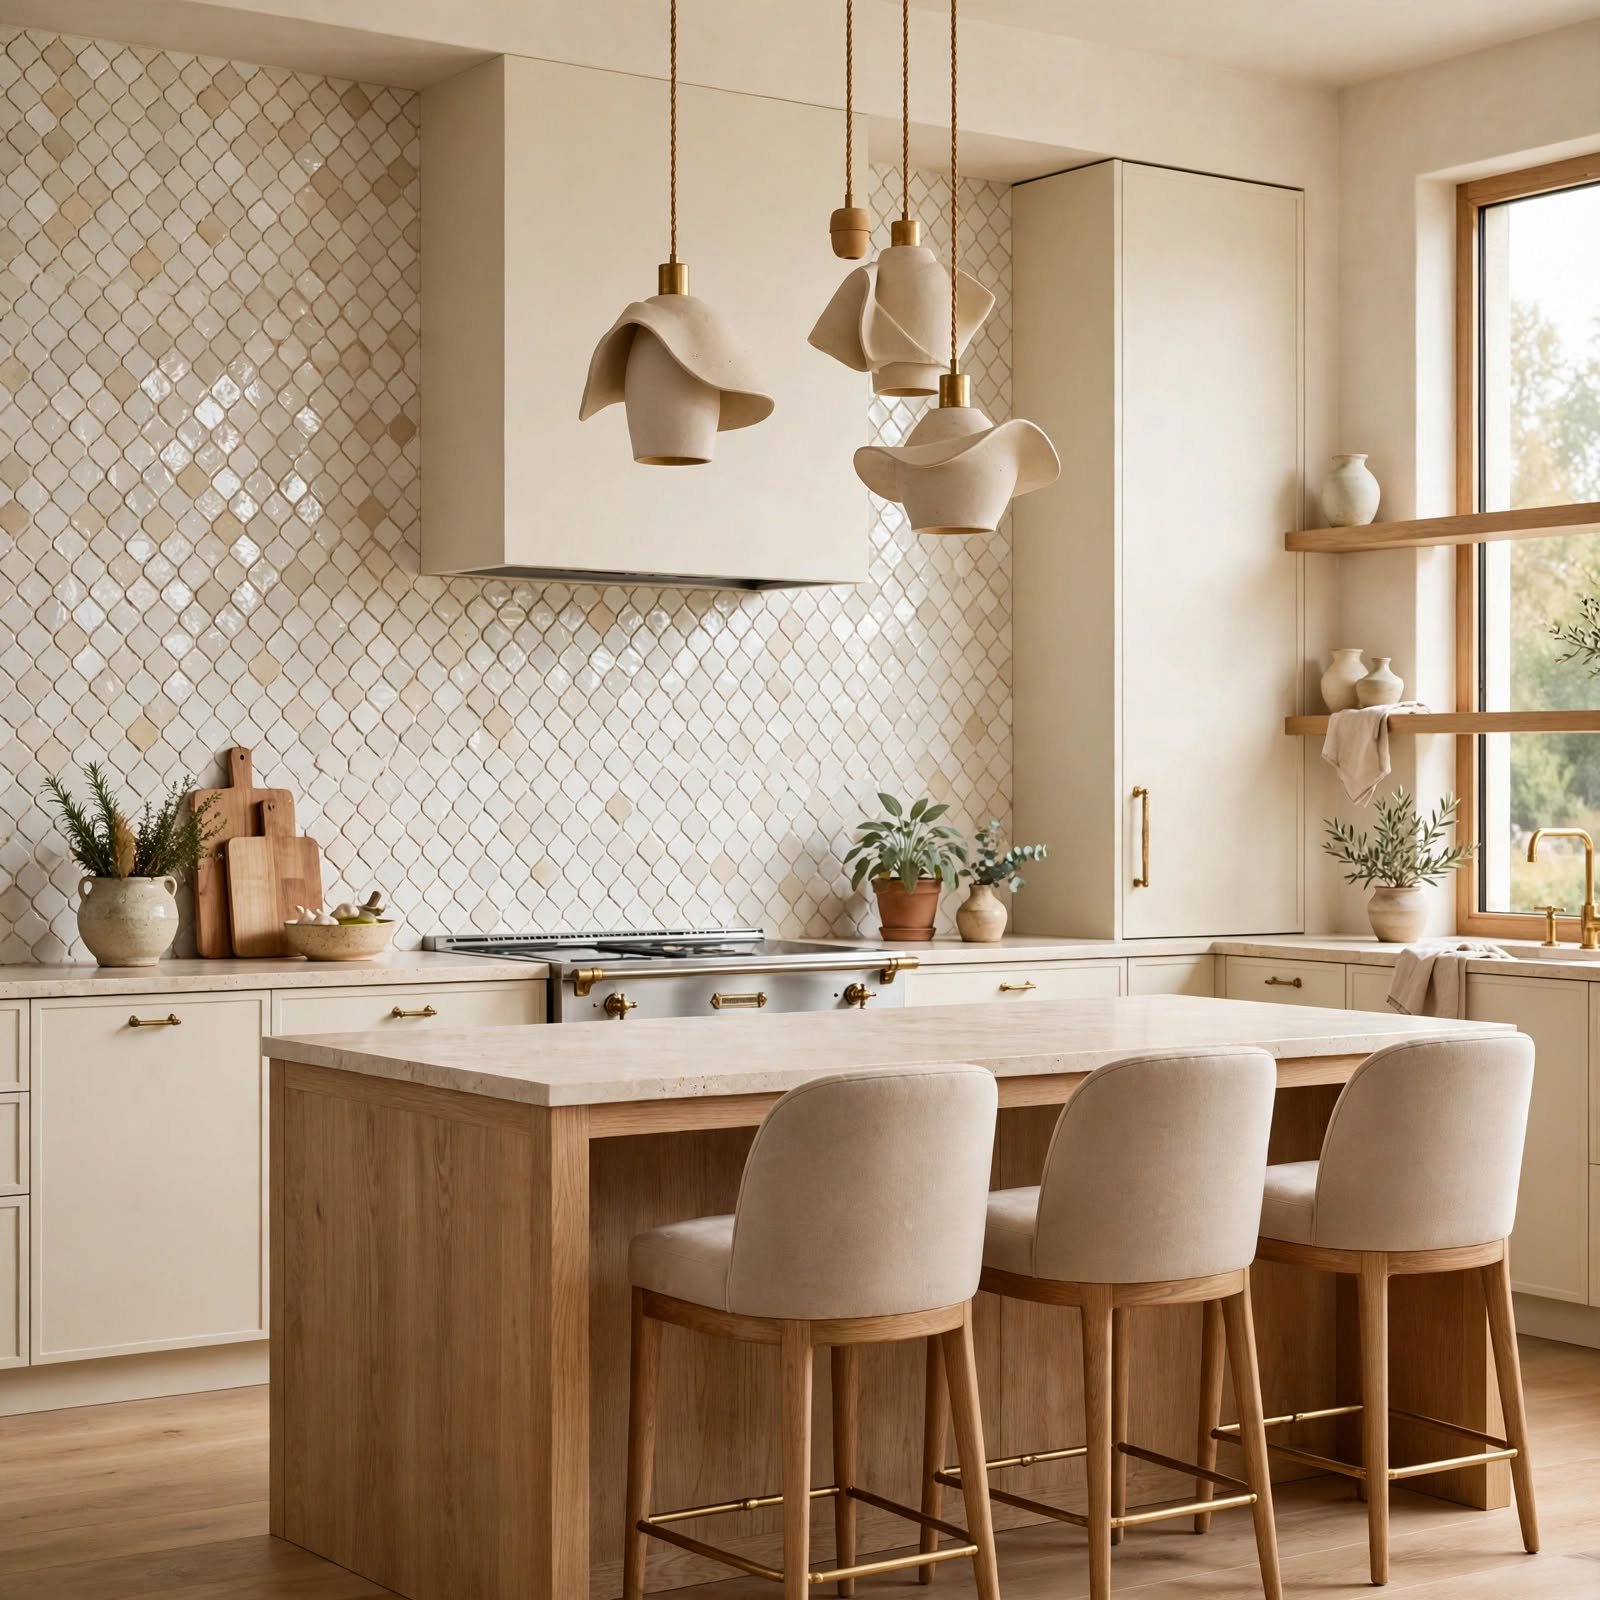
Handmade Moroccan zellige tile has a slightly irregular, glossy surface that catches light differently across each piece, giving a backsplash more texture than a uniform subway tile. It’s typically installed in a single dominant color to let the tile’s natural variation do the visual work, and it pairs well with brass or unlacquered hardware finishes. Because zellige is more porous than machine made tile, a proper sealant is necessary before grouting to prevent staining.
7. Built In Banquette Seating Kitchen Design Ideas
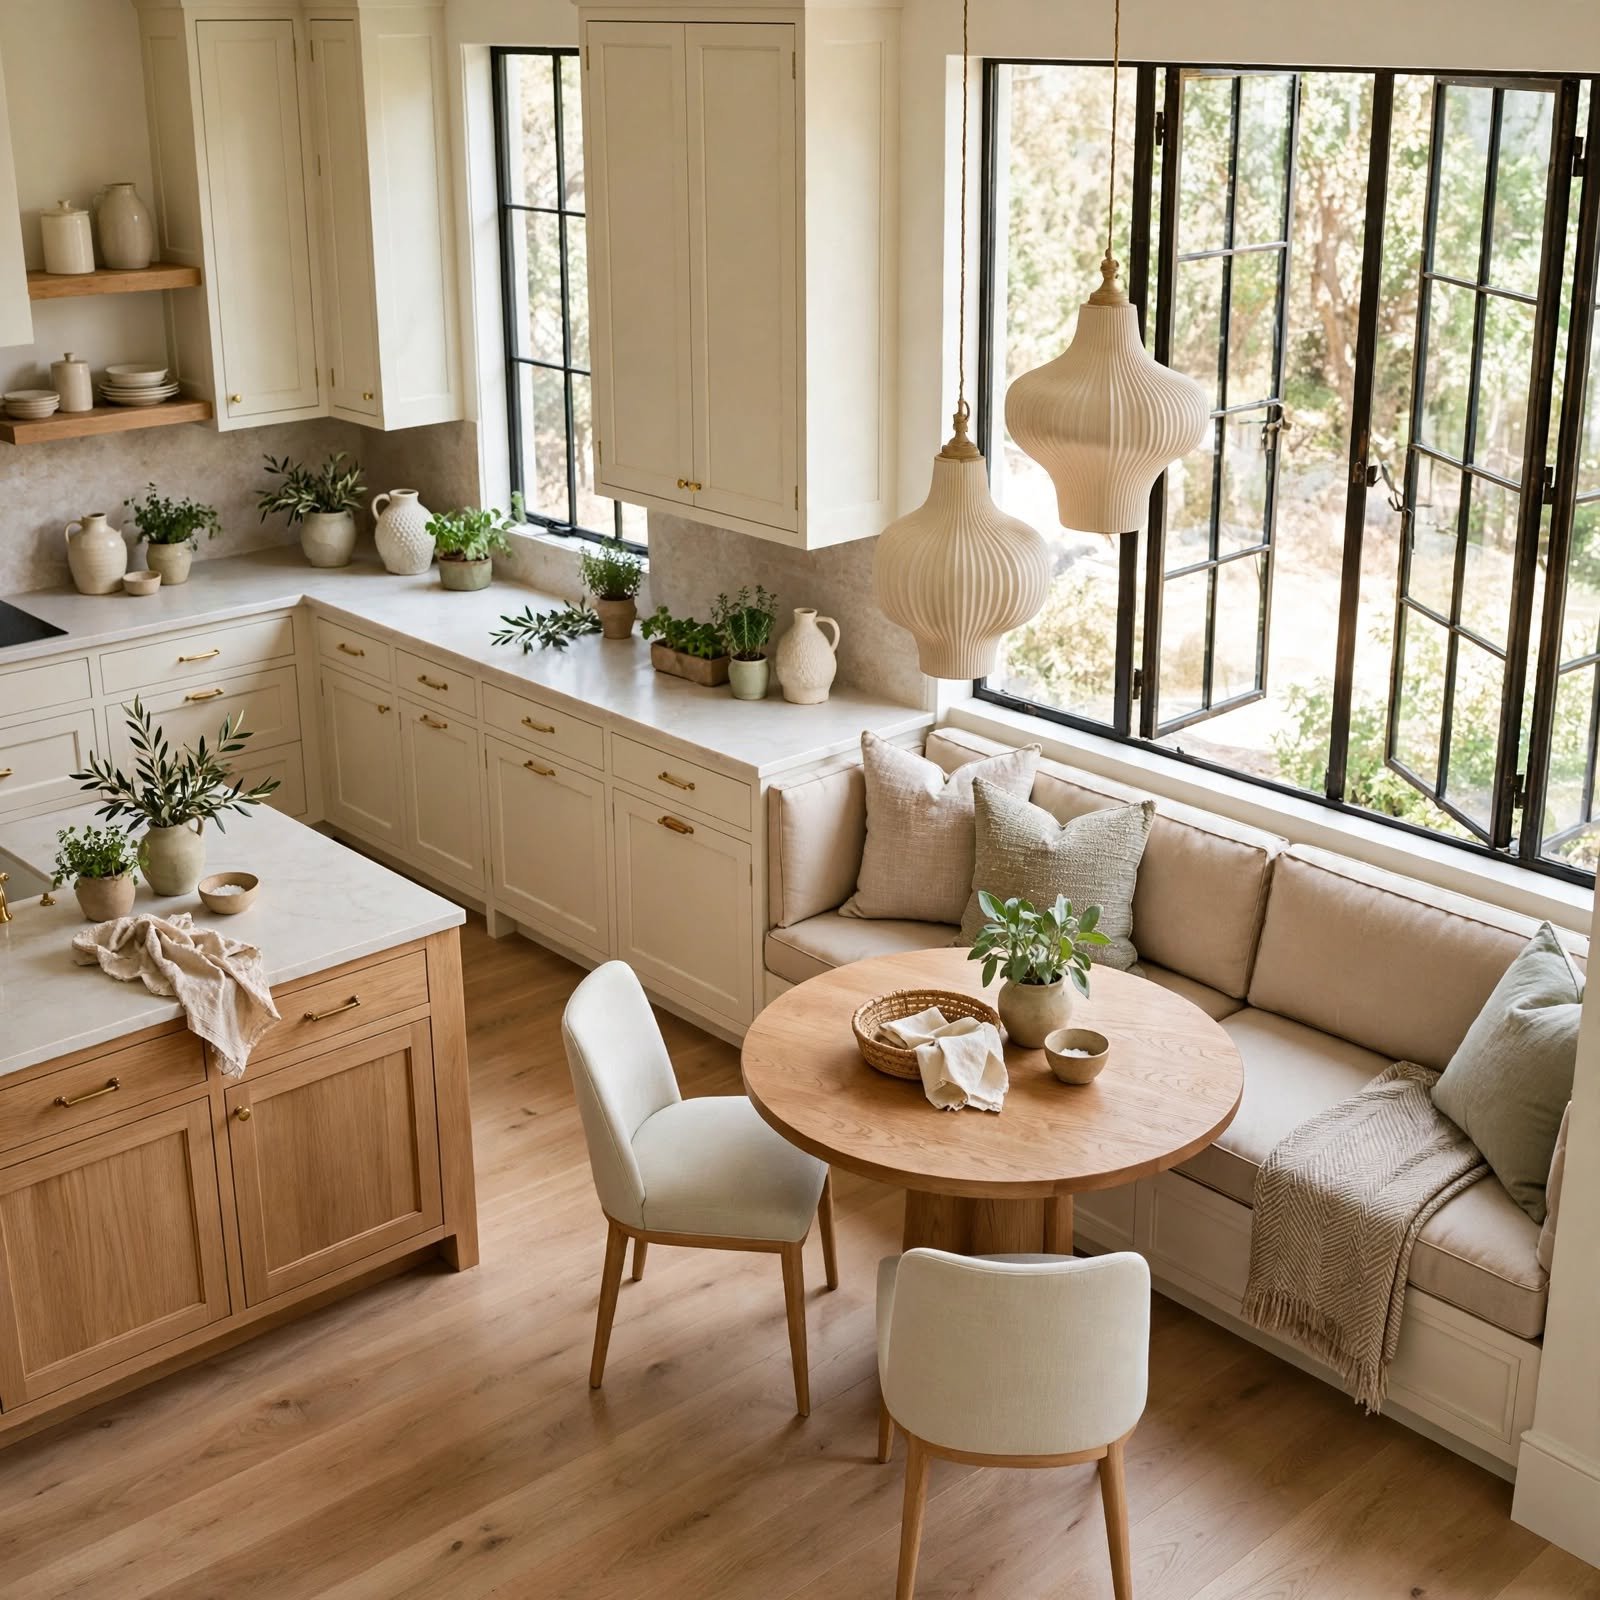
A built in bench with a table replaces a standalone breakfast table in kitchens with awkward corners or limited floor space, and it typically includes storage drawers or lift up seating for pantry overflow. Upholstered in a performance fabric, it creates a softer seating option than kitchen chairs while anchoring a casual dining zone distinct from the main cooking area. This idea works particularly well in kitchens with a bay window or nook that would otherwise be difficult to furnish.
| Banquette Depth | Best For |
| 18 20 inches | Compact nooks, 2 3 people |
| 22 24 inches | Standard family seating |
| 26+ inches | Lounge style, extra storage below |
8. Mixed Metal Hardware Kitchen Design Ideas
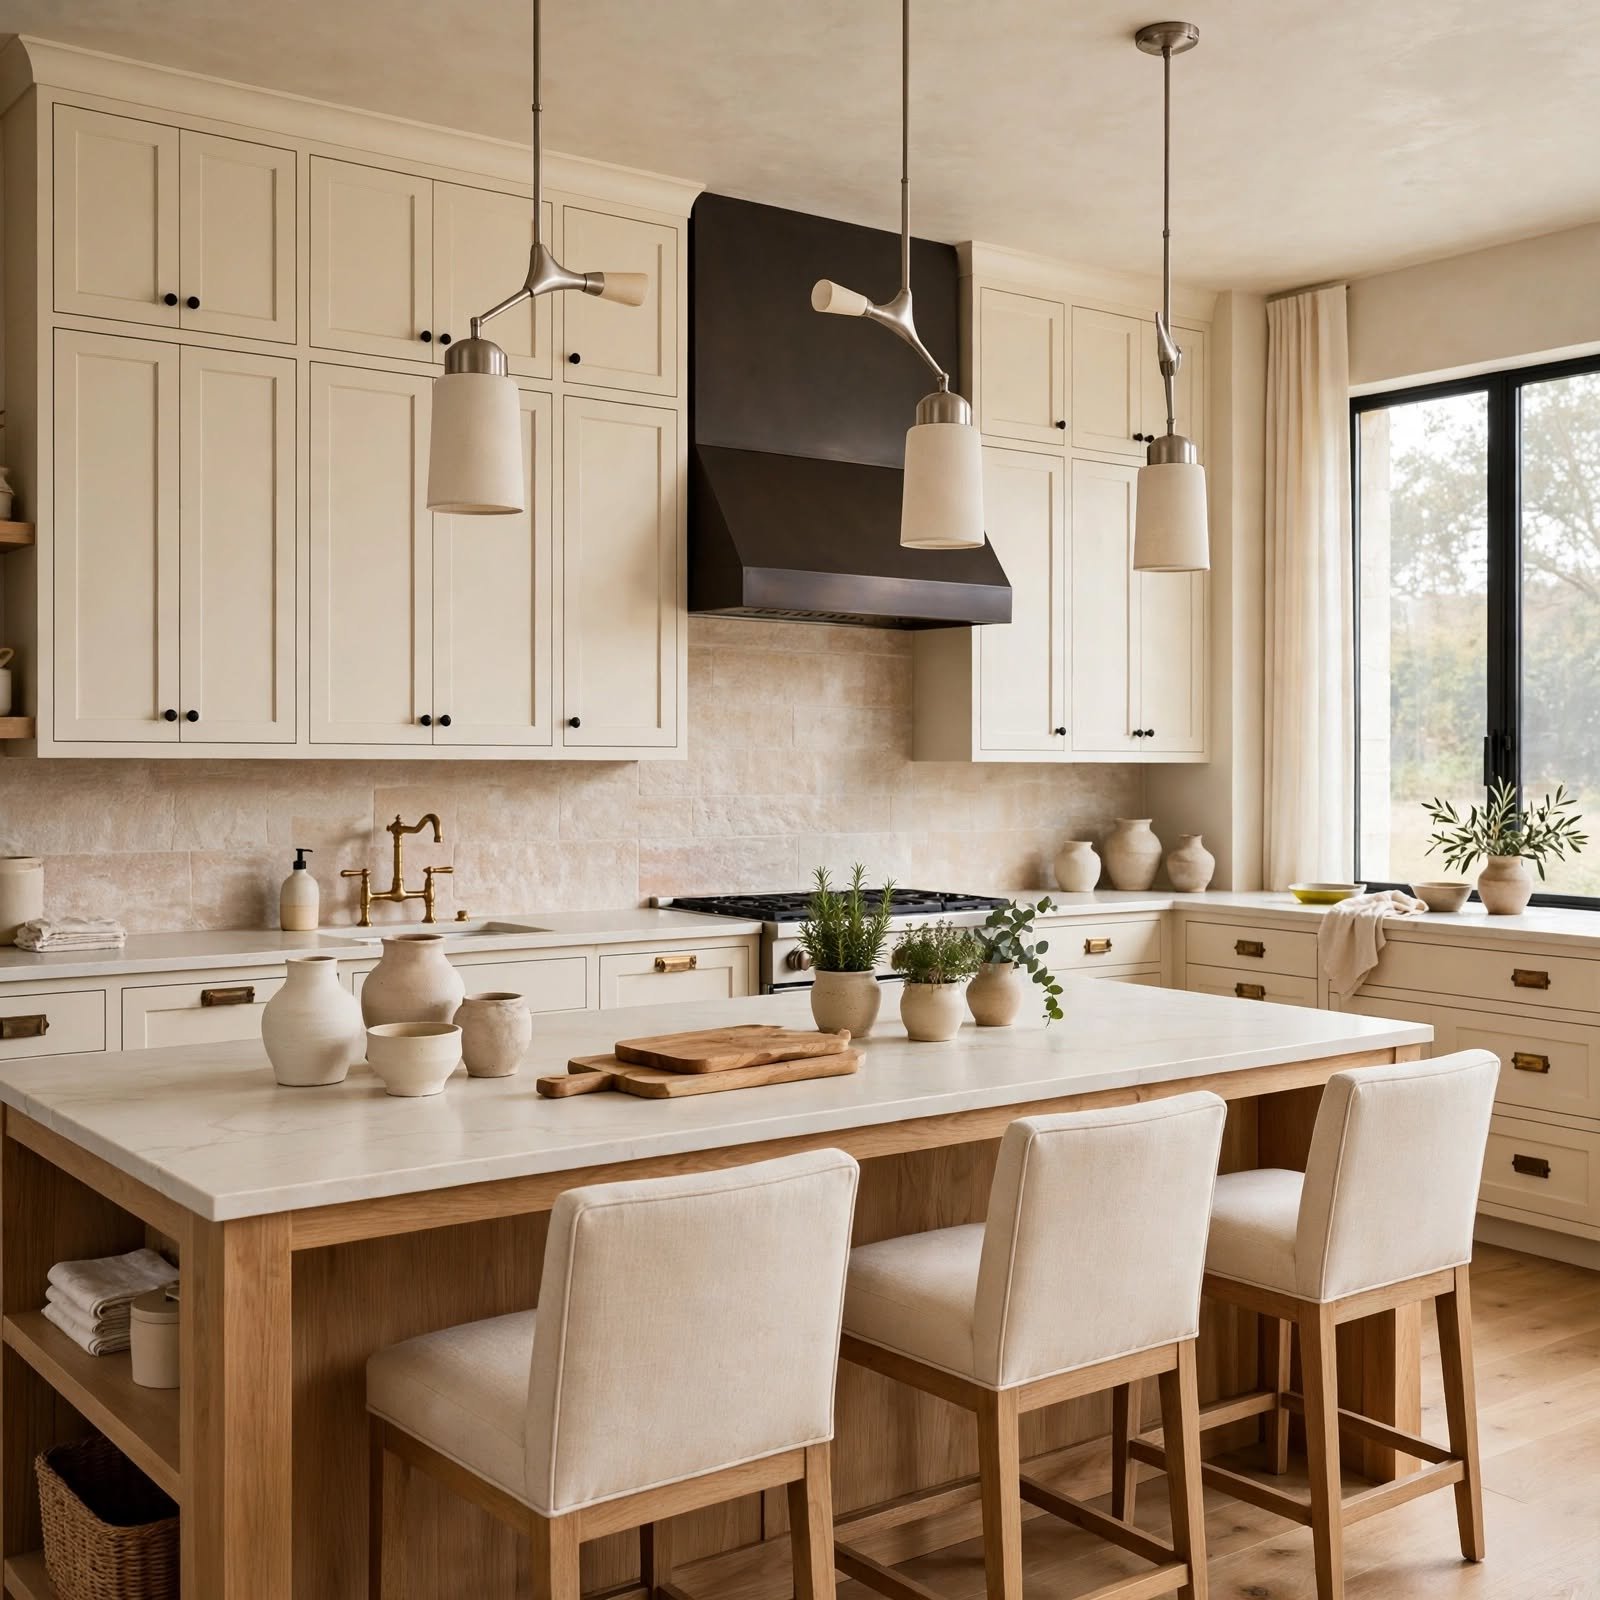
Combining two metal finishes, such as brushed brass pulls with matte black faucets, adds contrast without introducing another color into the kitchen. The key to making mixed metals look intentional rather than mismatched is repeating each finish at least twice throughout the room, so no metal appears as a single isolated accent. This idea is one of the lowest cost updates on this list, since it can be achieved by swapping hardware and fixtures without touching cabinetry or countertops.
9. Hidden Pantry Wall Kitchen Design Ideas
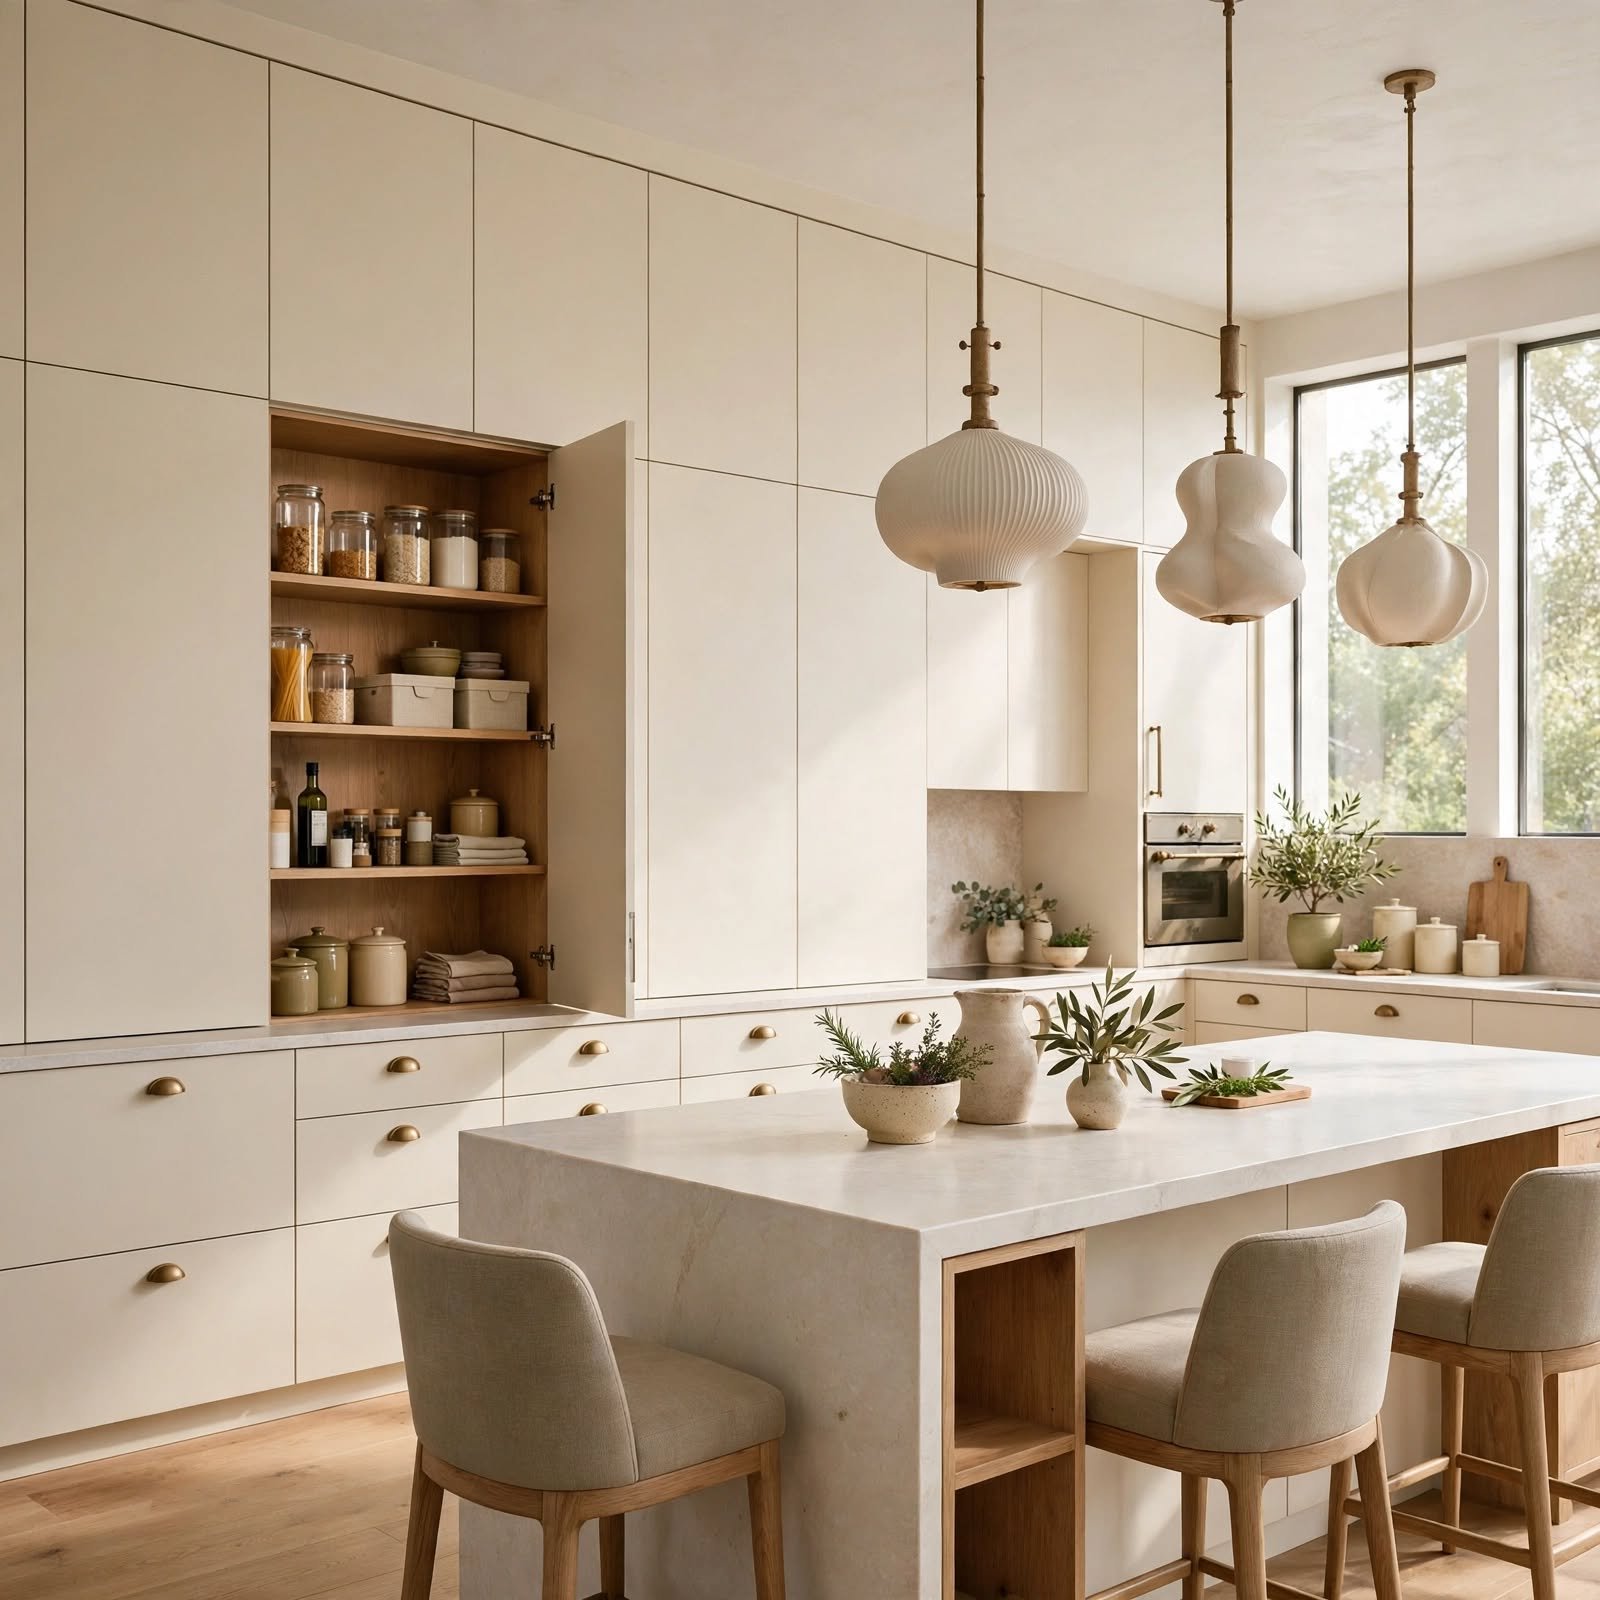
A run of full height cabinetry disguised as a single wall of paneling conceals a pantry, appliance garage, or coffee station behind matching cabinet fronts. This works particularly well in open concept homes where the kitchen is visible from the living or dining area, since clutter and small appliances stay out of sight when not in use. Integrated appliance panels on the refrigerator and dishwasher extend this seamless look, making the entire wall read as cabinetry rather than a kitchen.
10. Terracotta Floor Tile Kitchen Design Ideas
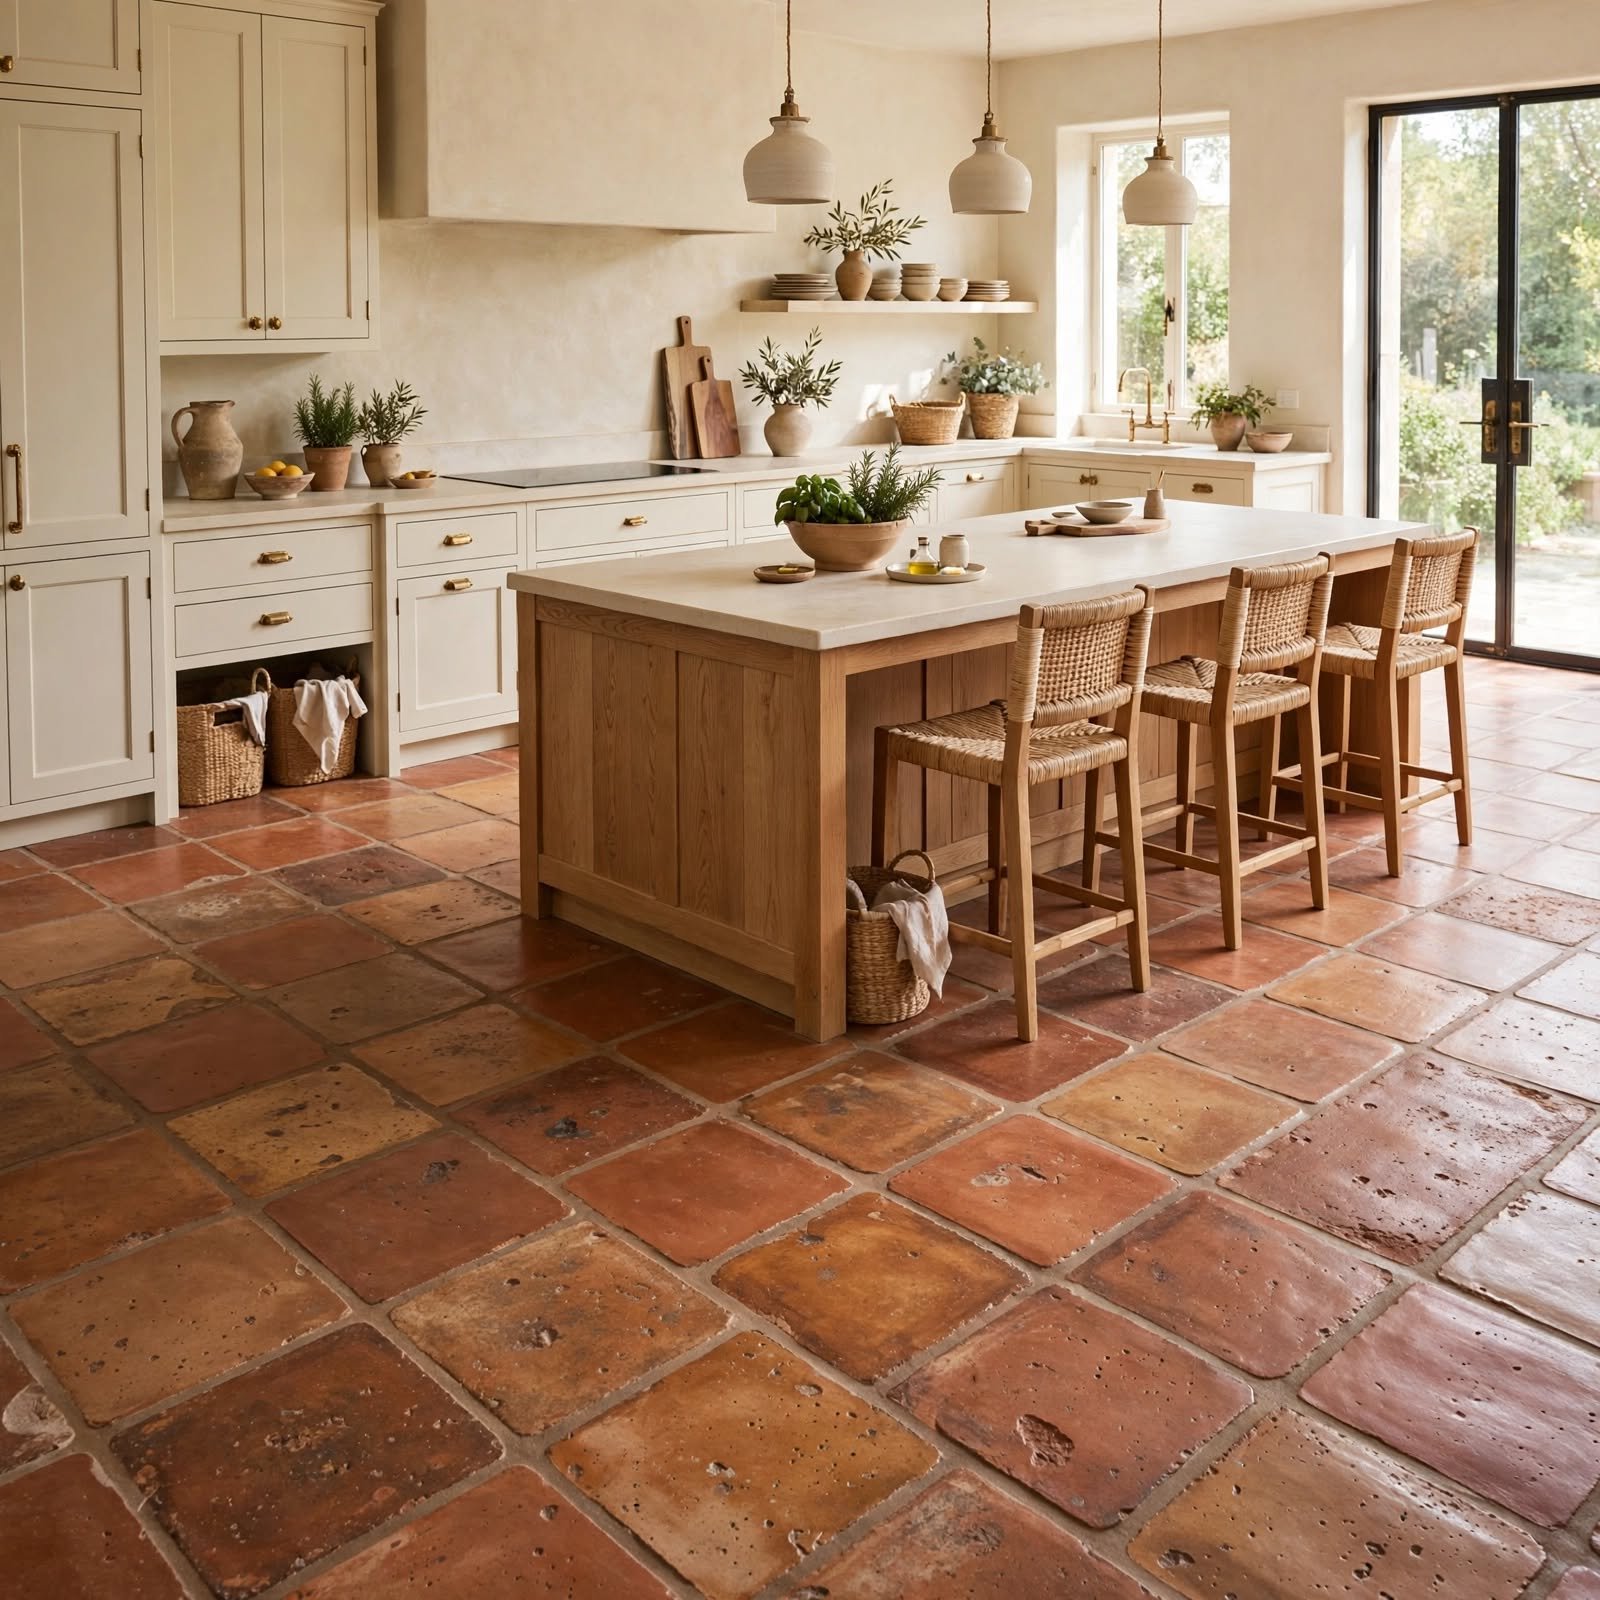
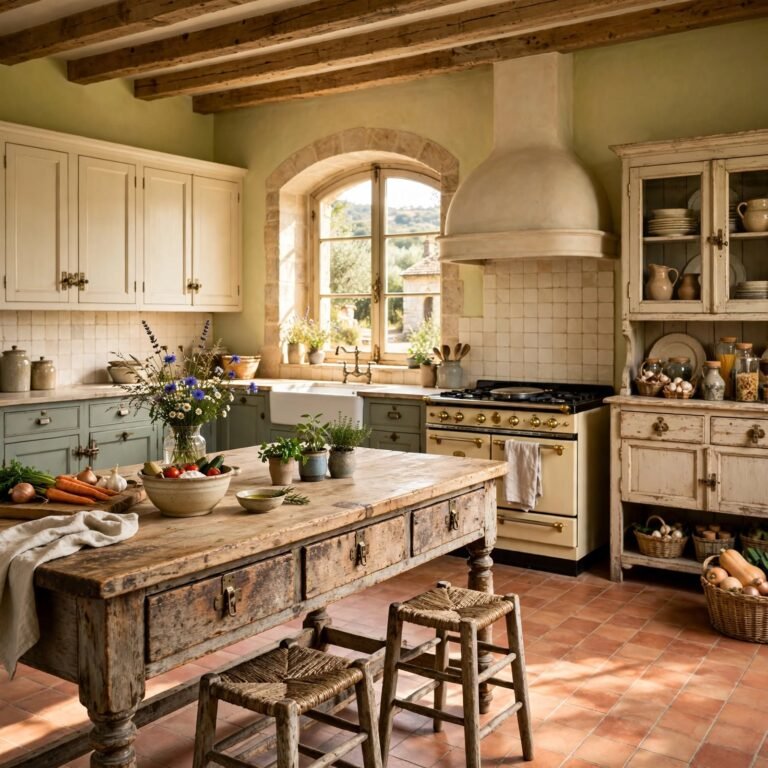
Terracotta tile brings an earthy, warm tone to kitchen flooring that pairs naturally with wood cabinetry, wrought iron fixtures, and woven textiles. It’s most often installed in a herringbone or basketweave pattern to add movement to the floor without relying on color contrast. Because unsealed terracotta is porous, a penetrating sealer is required in kitchens to protect against grease and water stains, and it should be reapplied roughly every one to two years.
11. Layered Lighting Plan Kitchen Design Ideas
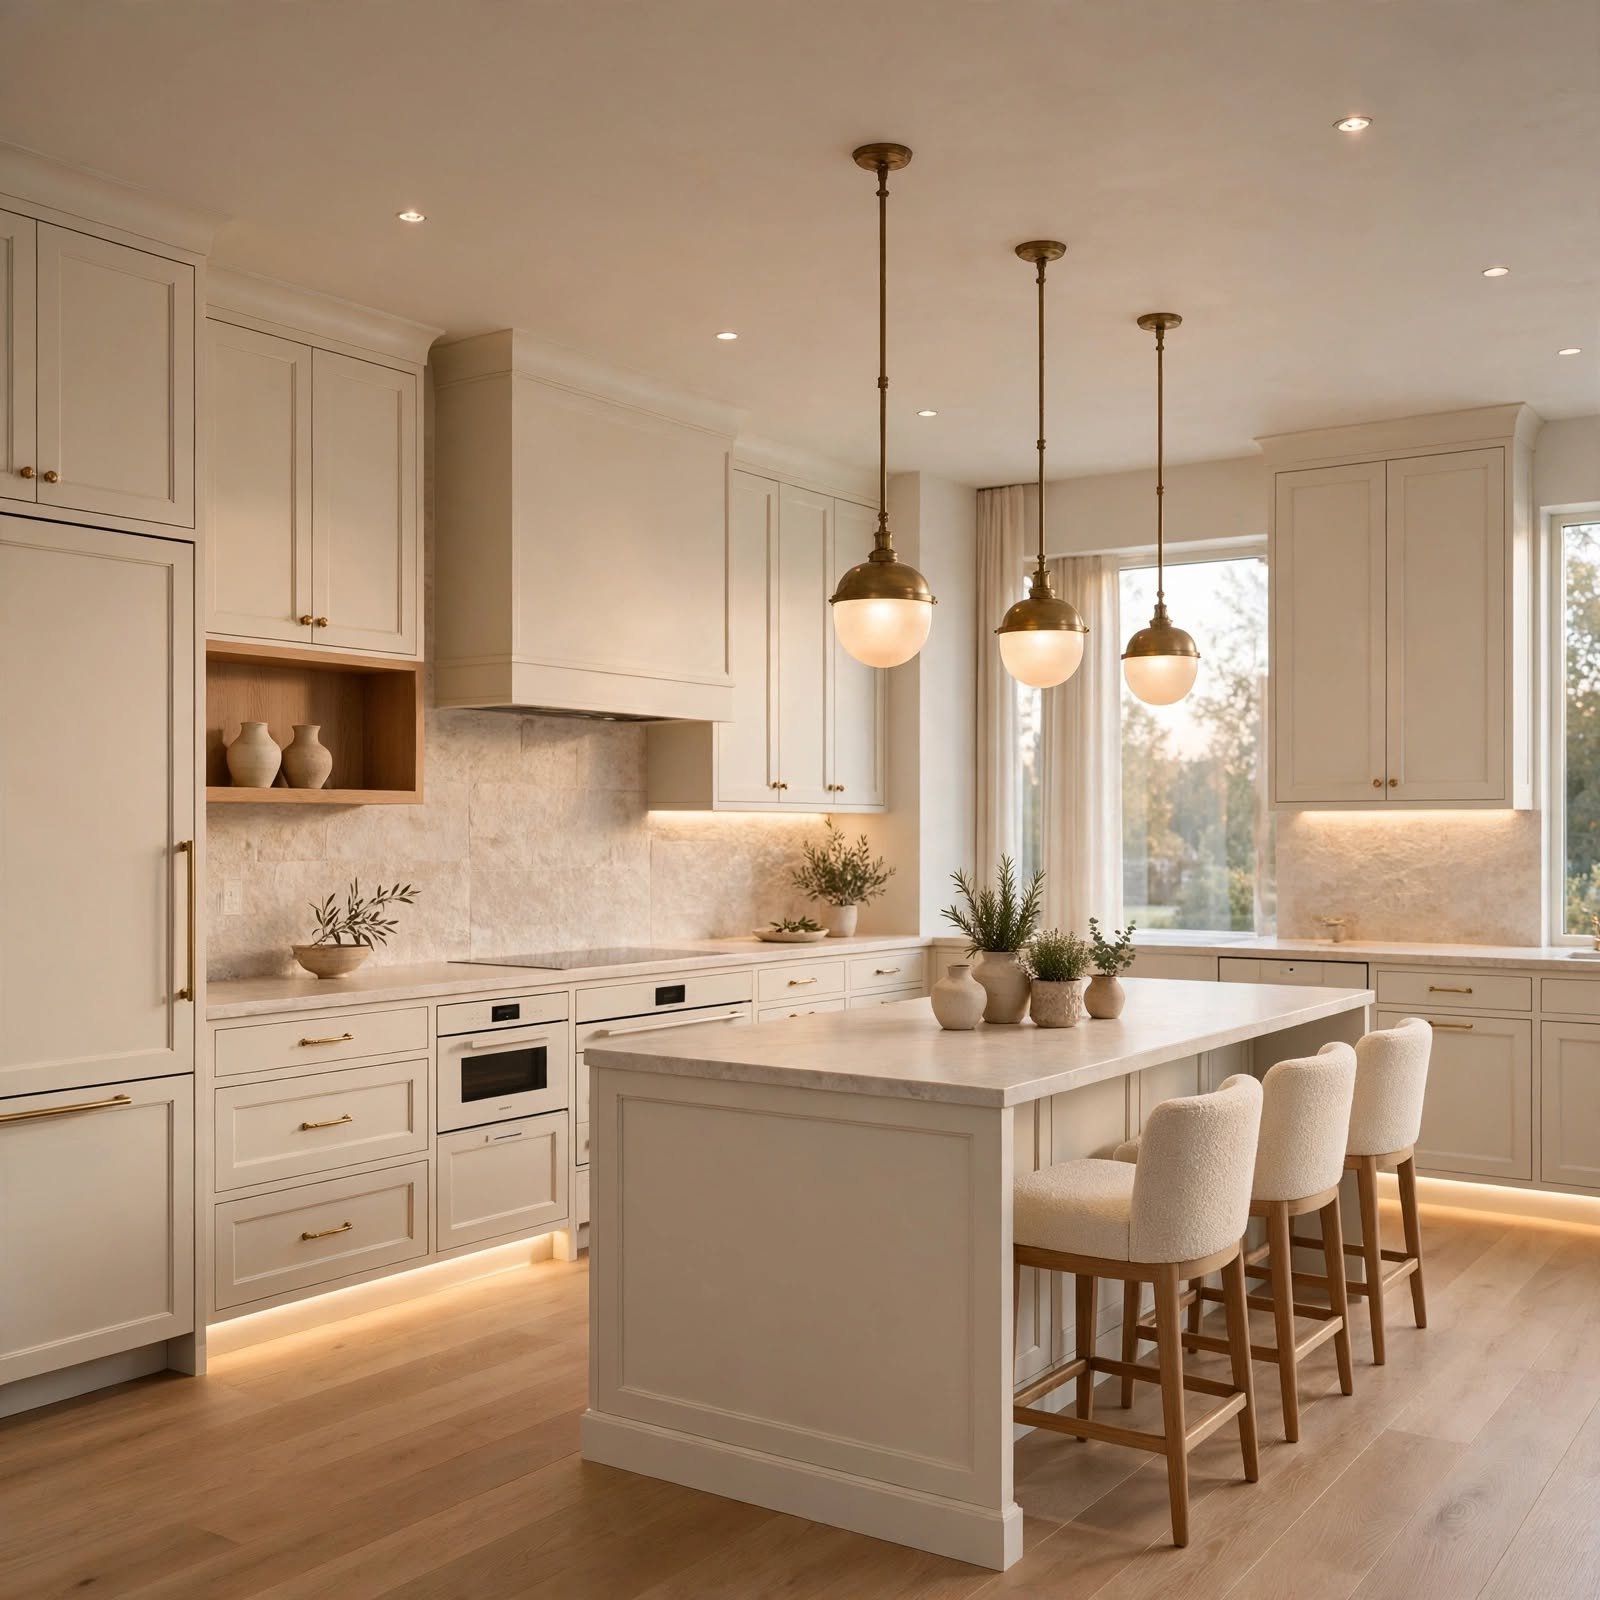
Combining recessed ceiling lights, pendant fixtures over an island, and under cabinet task lighting gives a kitchen multiple light sources instead of relying on a single overhead fixture. This layered approach allows the room to shift from bright task lighting during cooking to a dimmer, warmer glow for evening use, typically controlled through separate dimmer switches for each layer. Pendant height above an island should generally sit 30 to 36 inches above the counter surface for both function and proportion.
| Fixture Type | Typical Placement | Purpose |
| Recessed lights | Ceiling, evenly spaced | General ambient light |
| Island pendants | 30 36″ above counter | Task light, focal point |
| Under cabinet strips | Beneath upper cabinets | Direct prep surface light |
12. Fluted Cabinet Panels Kitchen Design Ideas
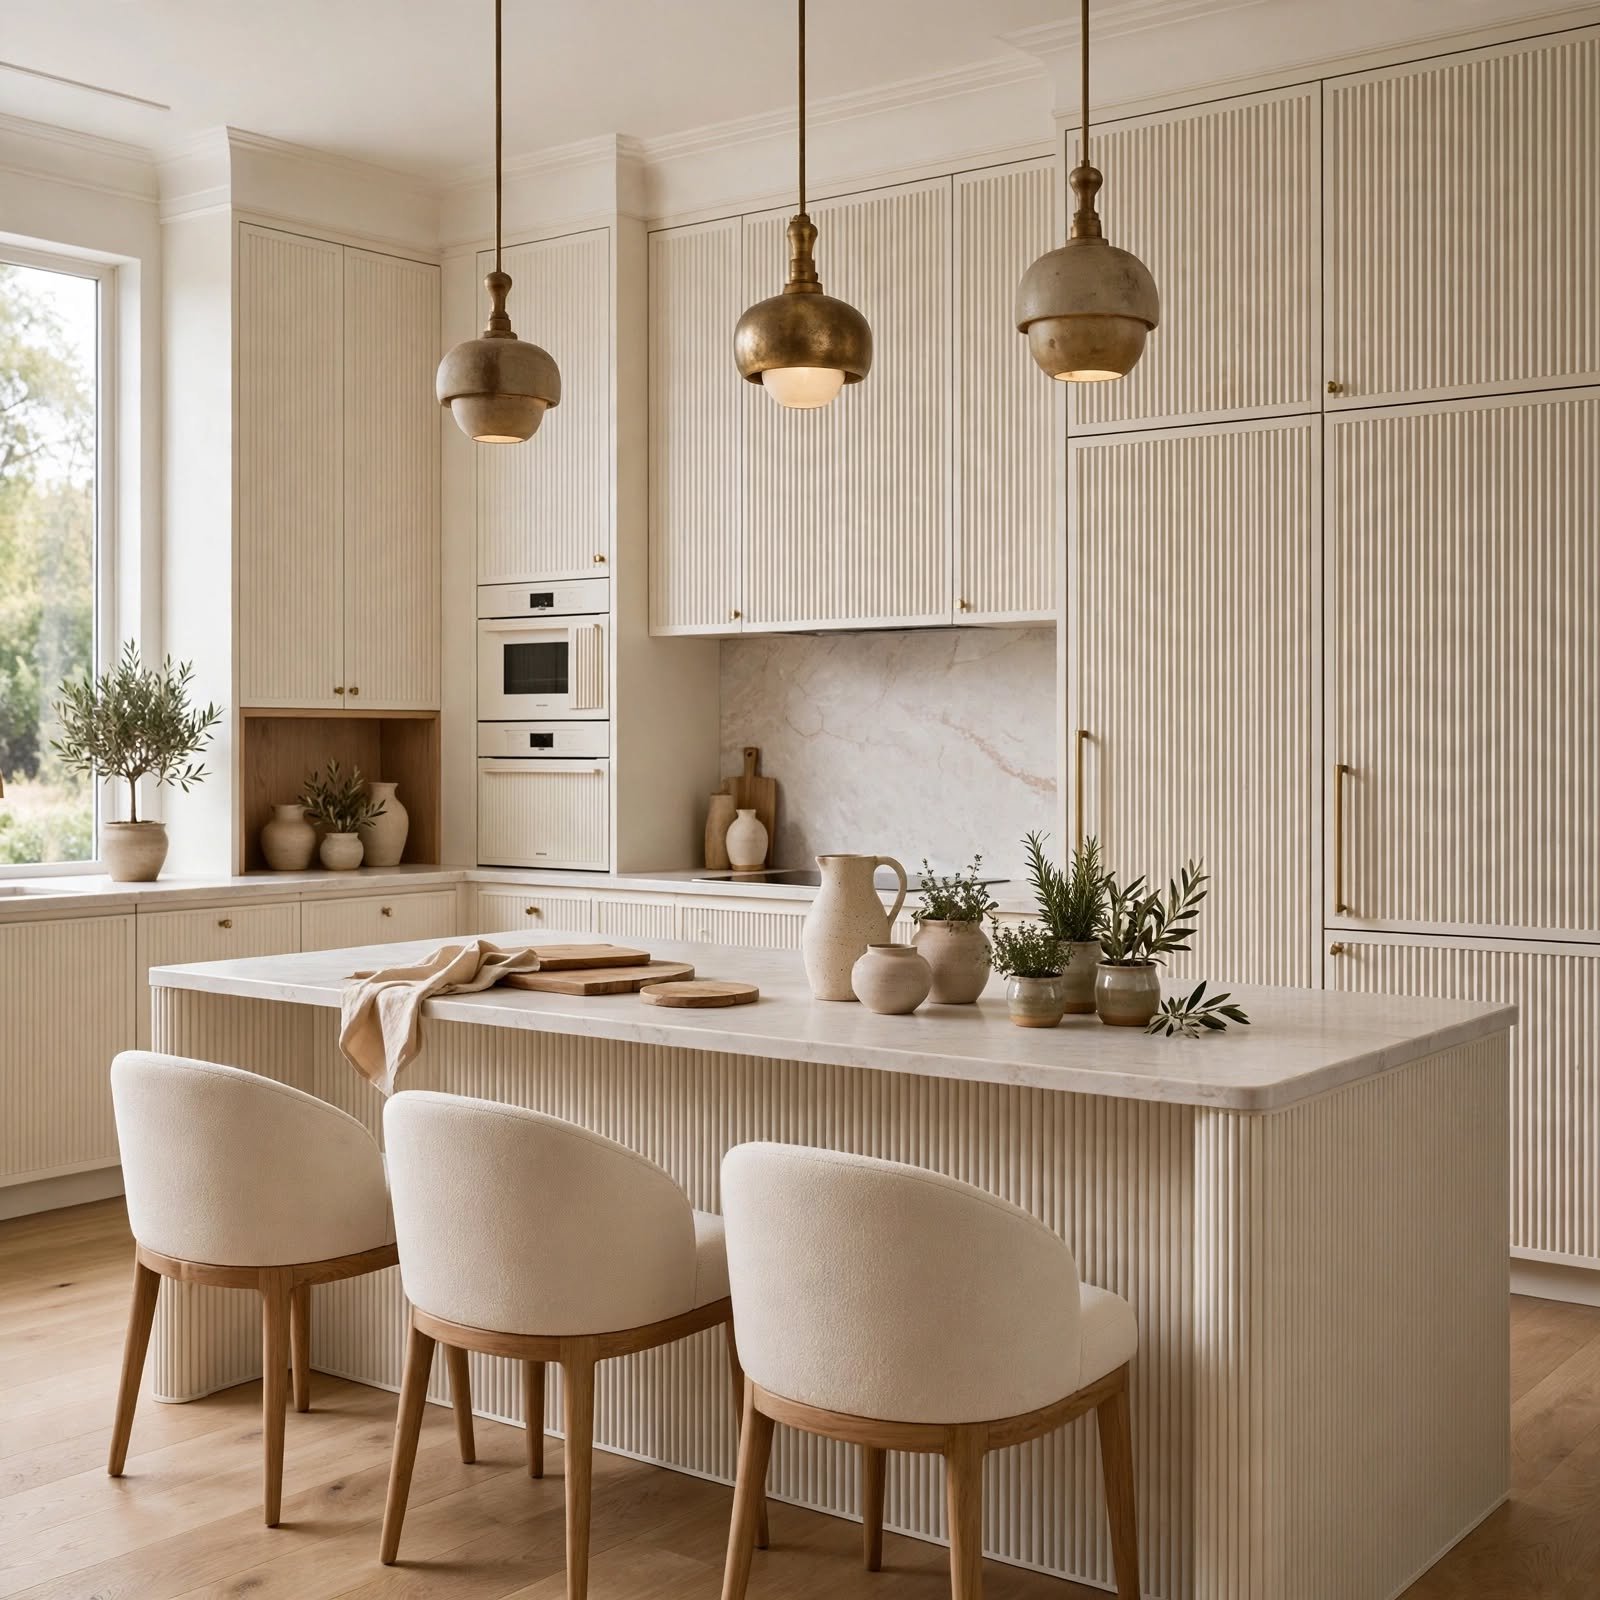
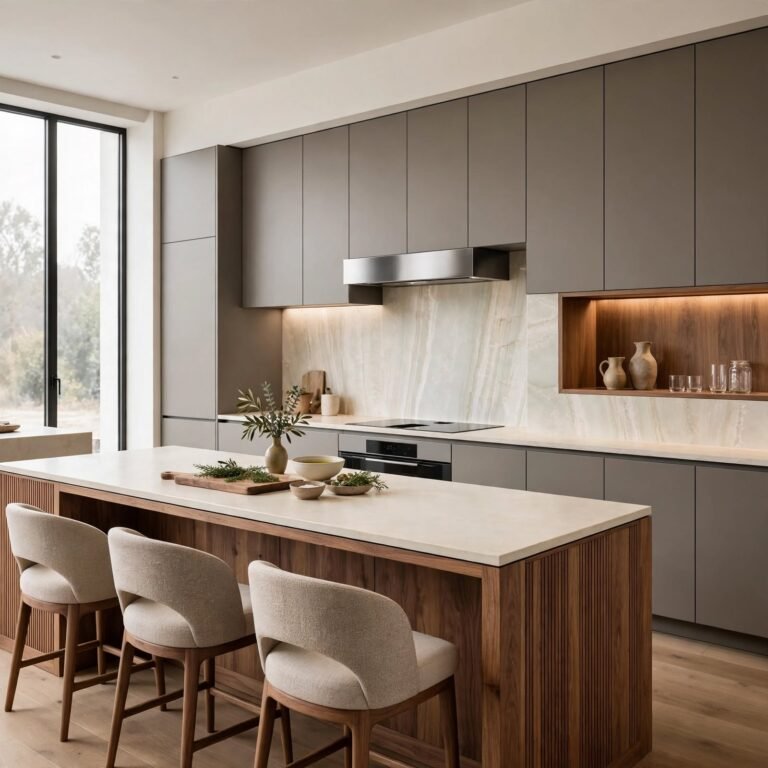
Vertical fluted or reeded wood paneling applied to an island base, pantry door, or end panel adds texture to flat cabinetry without introducing pattern or color. It’s commonly paired with a matte painted finish elsewhere in the kitchen so the fluted section reads as a deliberate accent rather than a full kitchen treatment. This detail is often used on a single focal piece, such as an island, rather than across every cabinet run, to keep the cost and visual weight contained.
13. Café Style Curtains Kitchen Design Ideas
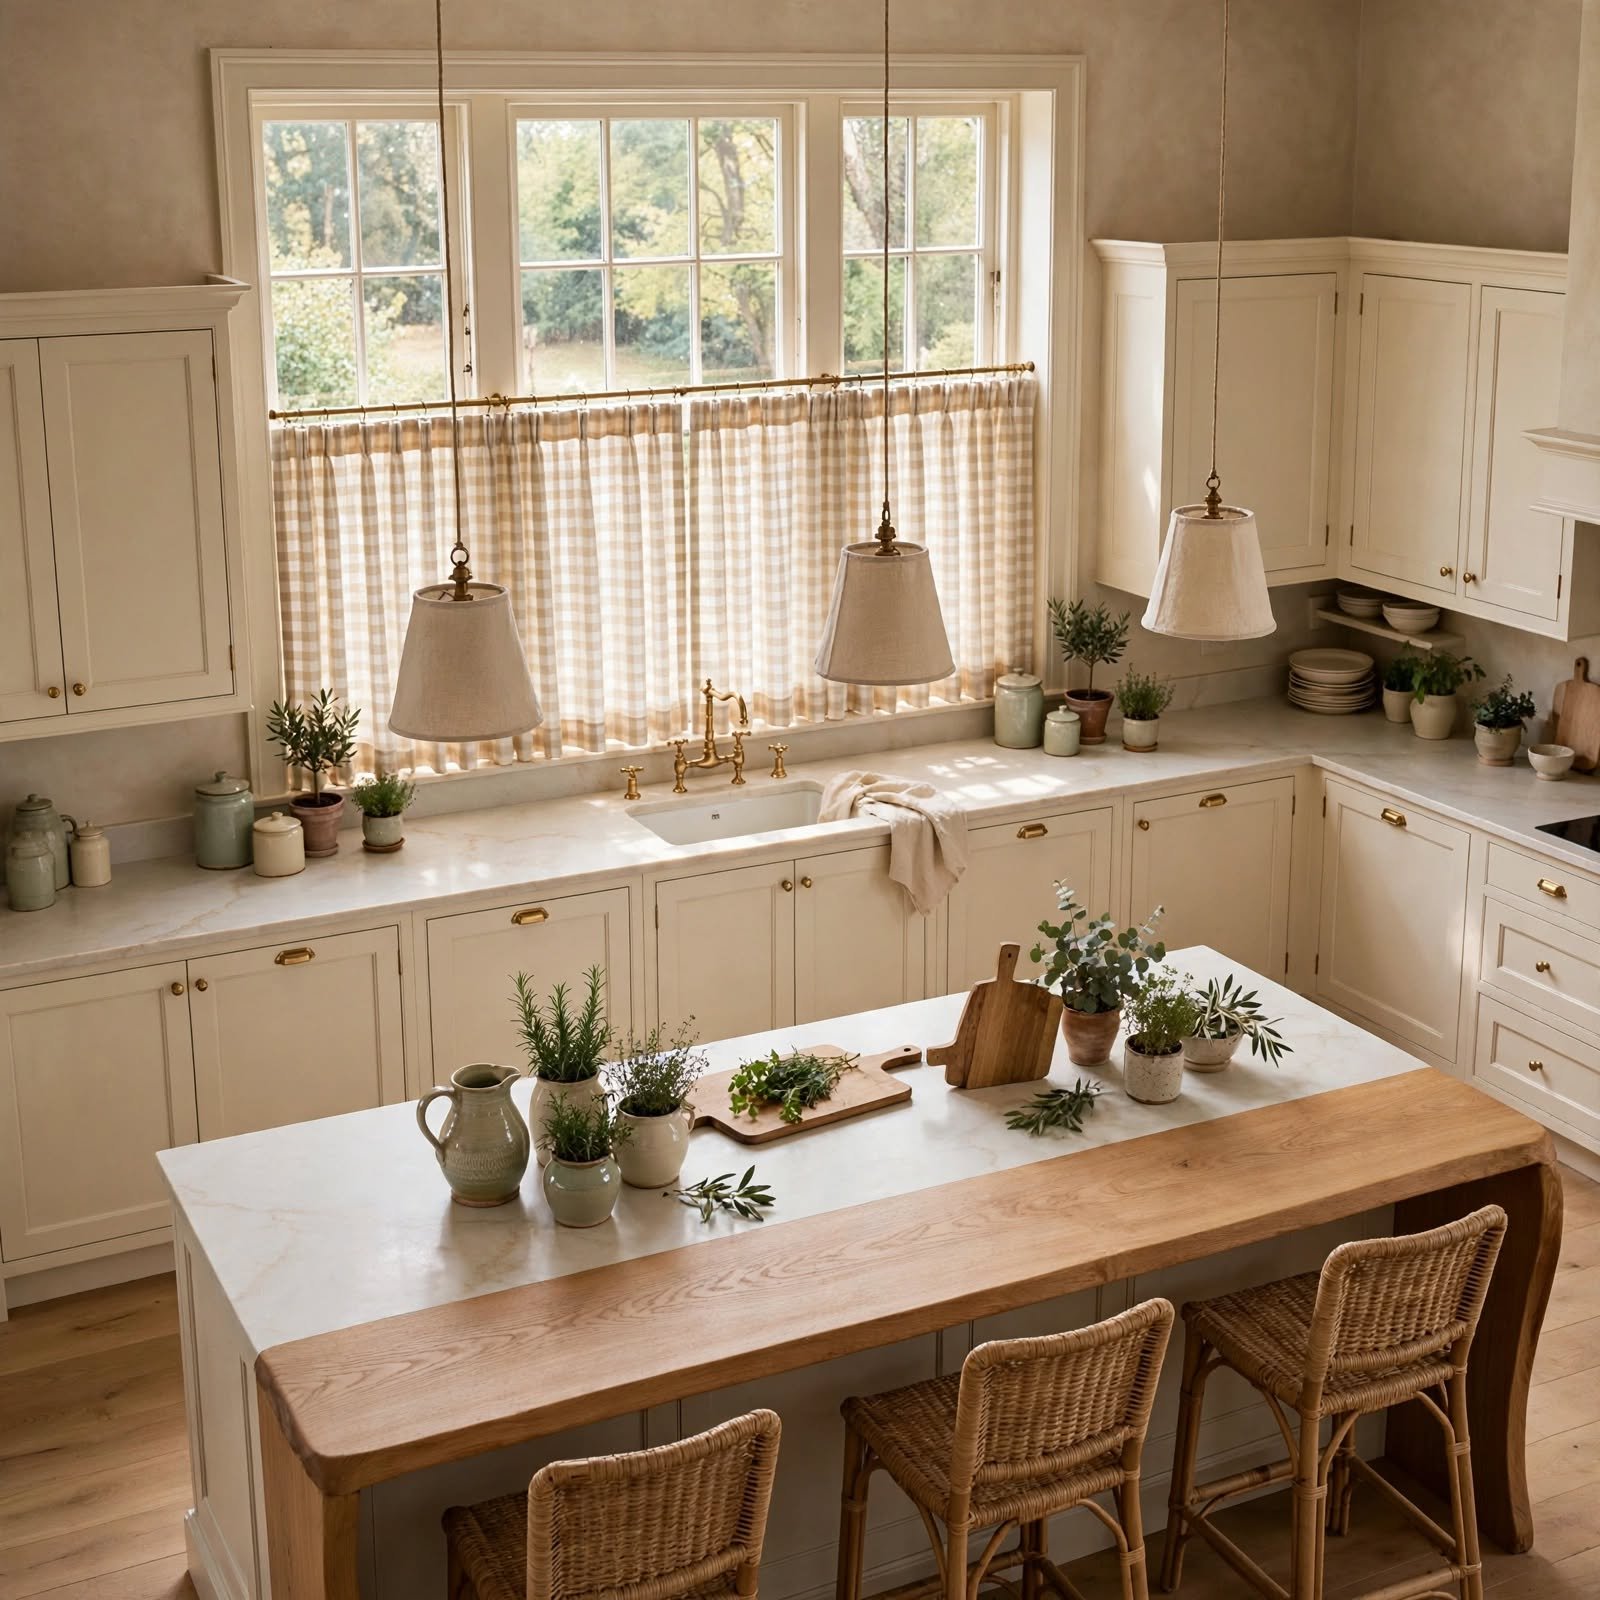
Half length curtains covering only the lower portion of a kitchen window offer privacy at counter height while keeping natural light flowing through the upper glass. Typically made from a lightweight linen or cotton on a tension rod, they’re an easy, low cost way to soften a kitchen window without committing to full length drapery that can catch grease or steam near the stove. This idea works especially well over a kitchen sink window facing a street or neighboring yard.
Shop the Look
A brass gooseneck faucet pairs naturally with the mixed metal hardware and unlacquered fixtures mentioned throughout this list. A linen roman shade offers an alternative to café curtains for windows needing full coverage at night. Ceramic canister sets in a warm neutral glaze complement open shelving without overwhelming it visually. A woven jute runner adds texture underfoot near a terracotta or stone floor, and a cluster of glass pendant lights suits the layered lighting plan over an island.
Common Mistake to Avoid
The most common mistake in kitchen design is choosing countertop and cabinet finishes based on current trends rather than long term durability and personal cooking habits. A high maintenance stone chosen purely for its veining pattern can become a daily frustration for a household that cooks often, while an overly trend specific color scheme can feel dated within a few years. Prioritizing material performance first, then layering in trend driven details through hardware, lighting, and textiles, produces a kitchen that holds up better over time.
Frequently Asked Questions
What is the most popular kitchen design trend right now?
Warm, natural materials are currently the dominant trend in kitchen design, replacing the stark all white kitchens that were popular for most of the last decade. Wood tones, natural stone, and unlacquered metal finishes like brass and bronze are showing up across cabinetry, hardware, and lighting. This shift reflects a broader preference for kitchens that feel collected and personal rather than showroom uniform, with homeowners choosing finishes for how they’ll age rather than how they photograph on day one.
How much does a kitchen island cost to add?
The cost of adding a kitchen island depends heavily on size, countertop material, and whether plumbing or electrical work is required for a sink or outlets. A simple island without added utilities on a modest budget will cost far less than one with a waterfall countertop, integrated seating, and new wiring. Getting quotes from a local contractor after settling on the island’s function, whether it’s for seating, storage, or prep space, gives the most accurate cost picture.
What color cabinets are timeless?
Cabinet colors that hold up best over time tend to be neutral but not stark, including warm whites, soft greens, and deep navy or charcoal tones. Pure white cabinets can feel clinical and show wear quickly, while true black can feel heavy in smaller kitchens. Choosing a neutral with some warmth or depth to it, rather than a bright saturated color, gives a kitchen more flexibility to update accessories and decor later without needing to repaint the cabinetry itself.
Is open shelving practical in a kitchen?
Open shelving is practical in kitchens where the household keeps dishware organized and doesn’t mind everyday items being visible, but it requires more regular tidying than closed cabinetry. It works best positioned away from the stove, where grease splatter accumulates faster, and is often combined with at least some closed storage for less attractive items like pots, pans, and pantry goods. Households that prefer a fully concealed kitchen may find a hidden pantry wall a better fit.
What’s the best flooring for a kitchen?
The best kitchen flooring balances water resistance, durability, and maintenance with the overall style of the space. Porcelain tile and sealed natural stone hold up well to spills and heavy foot traffic, while terracotta offers more warmth but requires periodic resealing. Engineered wood is another common choice for kitchens connected to open concept living areas, offering a consistent look across rooms as long as spills are wiped up promptly to prevent warping at the seams.
Conclusion
These kitchen design ideas cover everything from full cabinetry overhauls to simple hardware swaps, giving options across nearly any budget or renovation scope. Save this post to Pinterest for reference while planning, and check out the related bedroom design guide for more room-by-room inspiration.