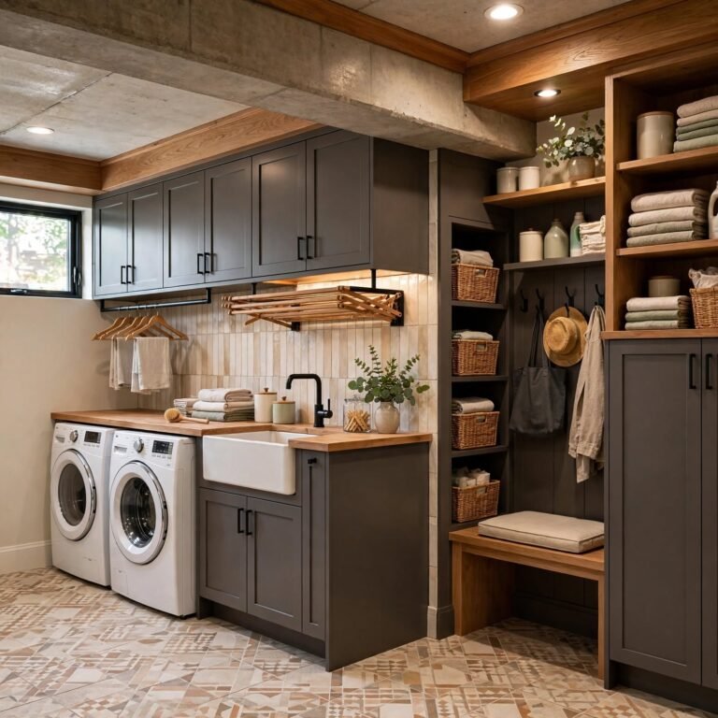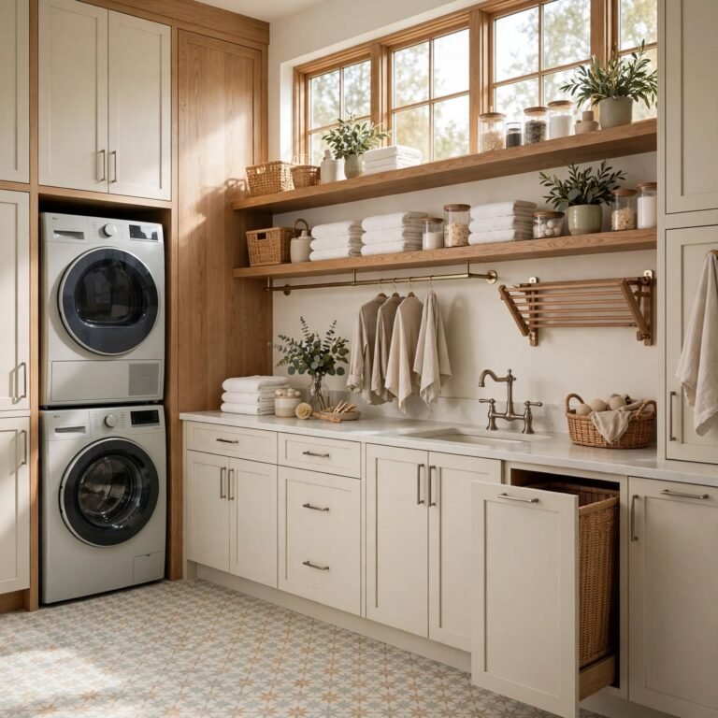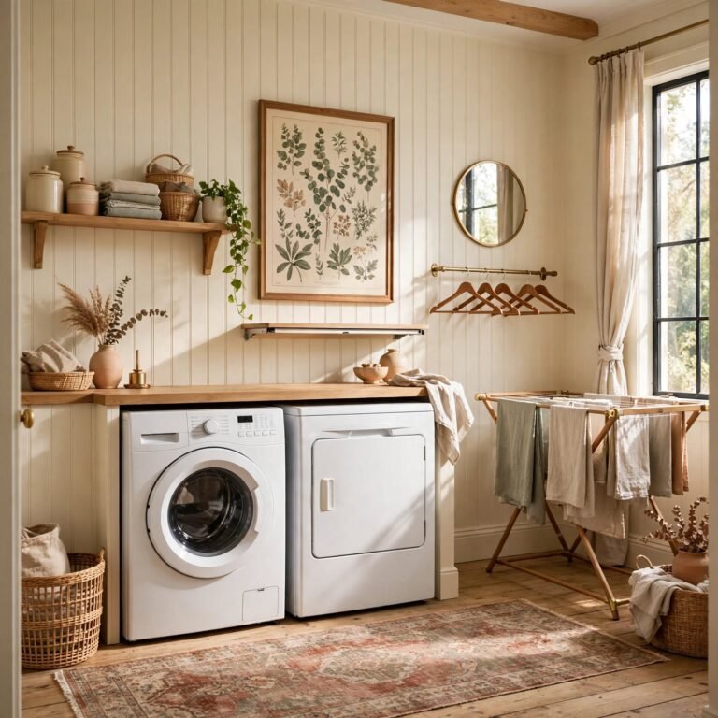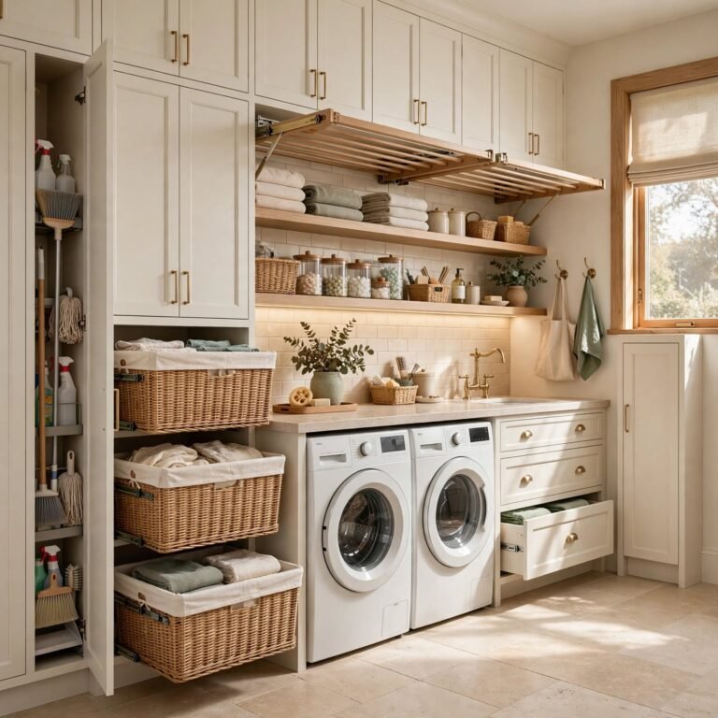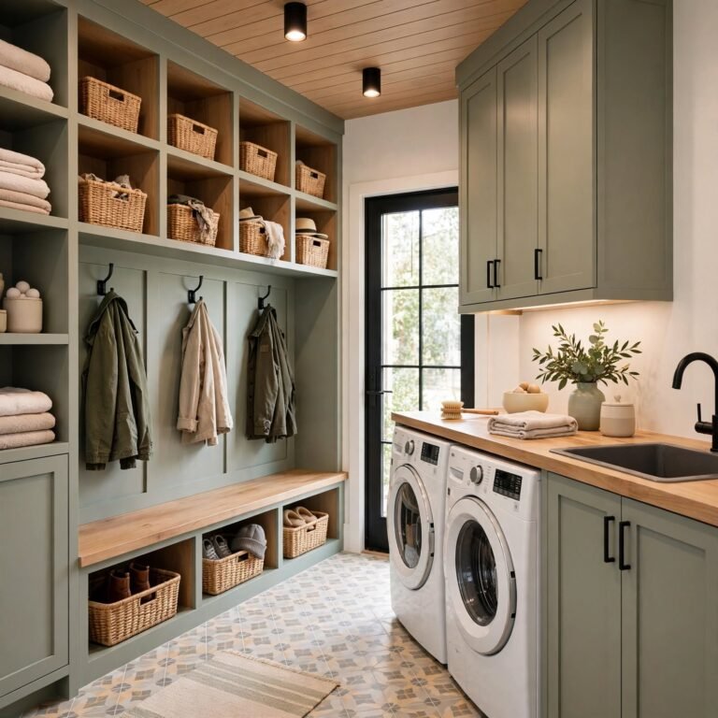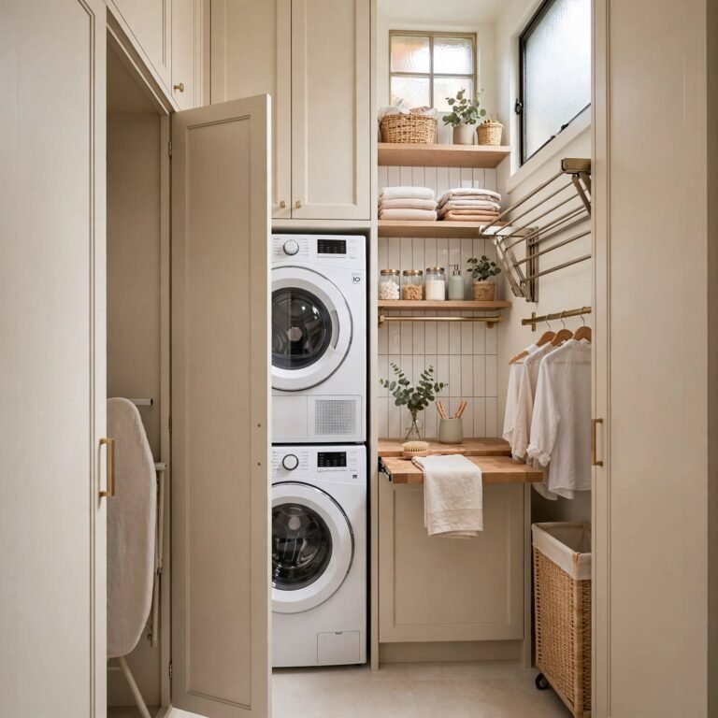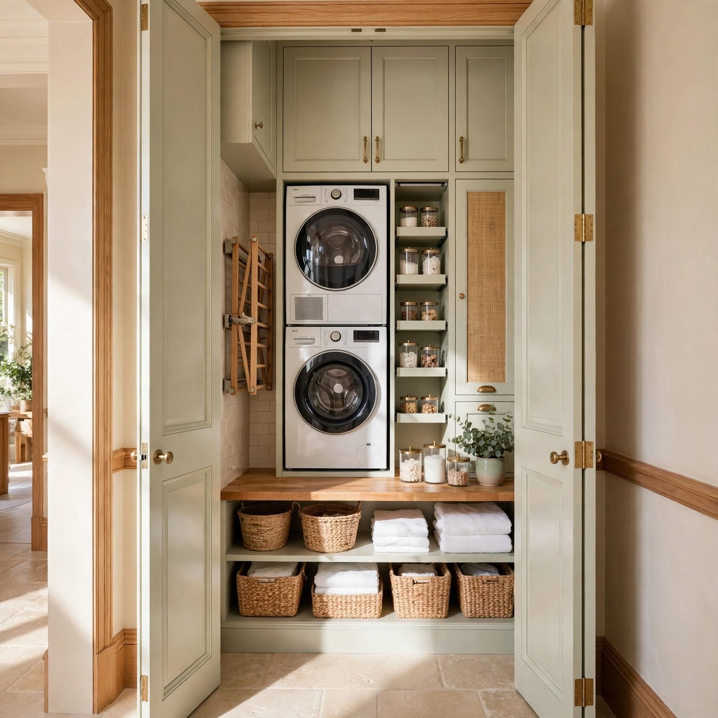
17 Trendy Closet Laundry Room Ideas for Tiny Spaces
These closet laundry room ideas focus on real fixes stacked appliances, slide out counters, and wall-mounted storage rather than generic “small space” advice that doesn’t survive contact with an actual 3 by 5 foot closet. Turning a closet into a functional laundry room means solving for ventilation, storage, and workflow in a footprint most people reserve for coats.
Trend & Background
Closet laundry rooms have become a fixture in new home builds and renovations as square footage shrinks and buyers prioritize function over dedicated rooms. Builders are converting hallway linen closets and under stair nooks into laundry zones instead of routing plumbing to a separate room, which cuts construction costs and keeps appliances closer to bedrooms. This shift means more homeowners are searching for ways to make a closet sized footprint handle full laundry duty folding, hanging, ironing, and storage without feeling cramped or looking like an afterthought.
Key Takeaways
- A closet laundry room can hold a stacked washer dryer, folding counter, and storage in under 15 square feet with the right layout.
- Louvered doors, LED lighting, and vinyl plank flooring solve the ventilation, visibility, and moisture problems specific to closet sized laundry setups.
- Vertical storage shelving, pegboards, and overhead cabinets matter more than floor space in a laundry closet.
- Material choices like quartz and butcher block hold up to daily folding and spills better than laminate in a tight closet.
Closet Laundry Room Ideas That Are Must Try
Readers will walk away with specific products, materials, and layout choices that turn an awkward hallway nook into a laundry space that actually works every wash day.
1. Stacked Front Load Units Closet Laundry Room Ideas
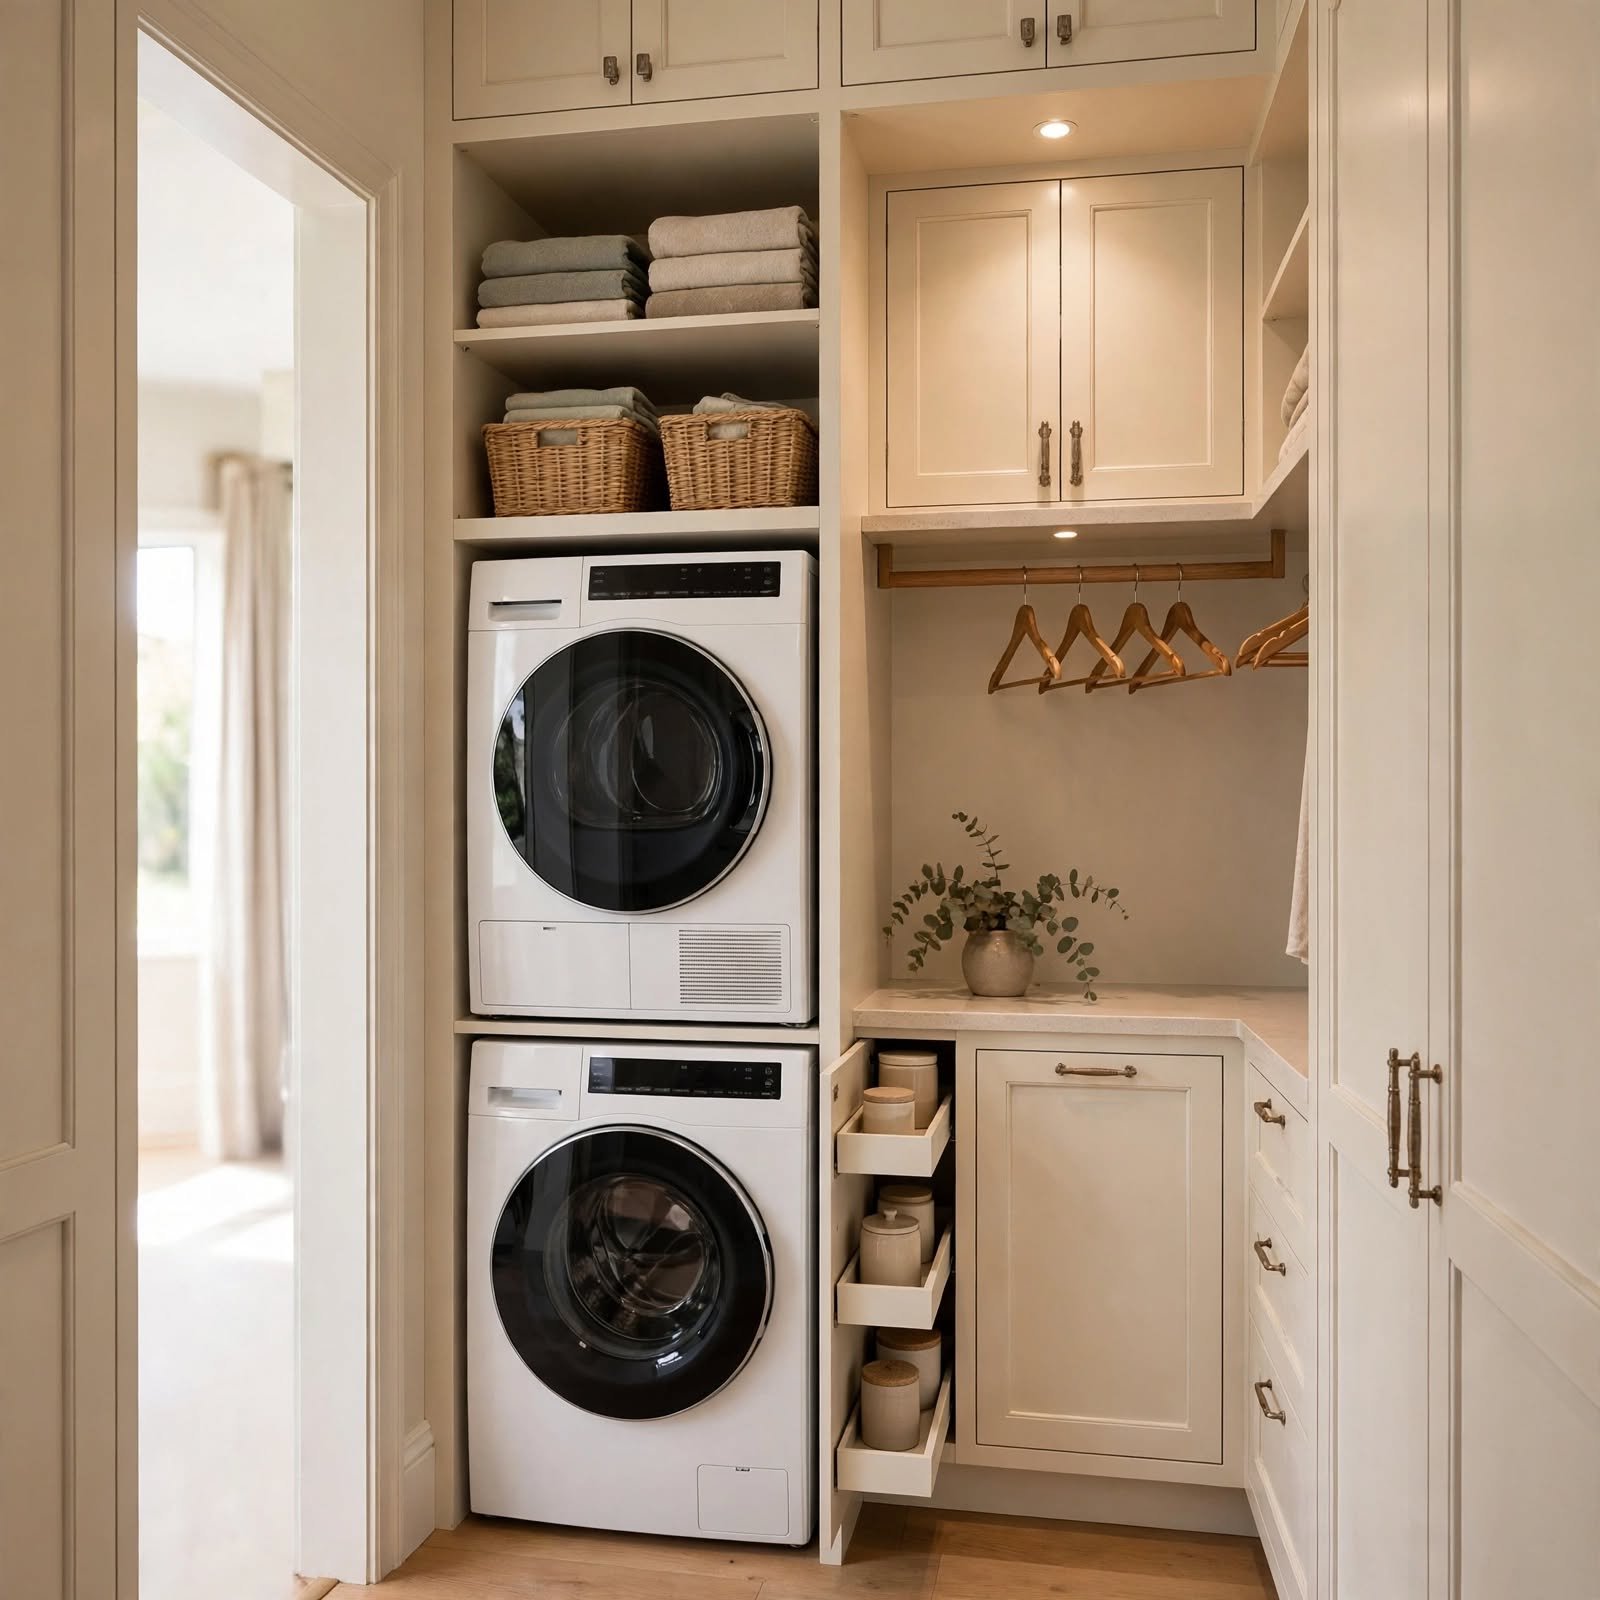
Stacking a front load washer and dryer is the single biggest space saver in a closet laundry room, freeing up floor area that a side by side pair would consume. Most stacking kits fit standard 24 inch wide units, leaving room on either side for narrow shelving or a slide out hamper. Front load models also allow a countertop to sit directly above the dryer in taller closets, doubling the unit as a folding surface when the stack itself doesn’t reach ceiling height.
| Configuration | Width Needed | Folding Surface |
| Stacked front load | 24–27 in | Above unit (if space allows) |
| Side by side | 54–60 in | Adjacent counter required |
| Compact stacked (24 in) | 24 in | Wall mounted shelf only |
2. Pull Out Wire Hampers Closet Laundry Room Ideas
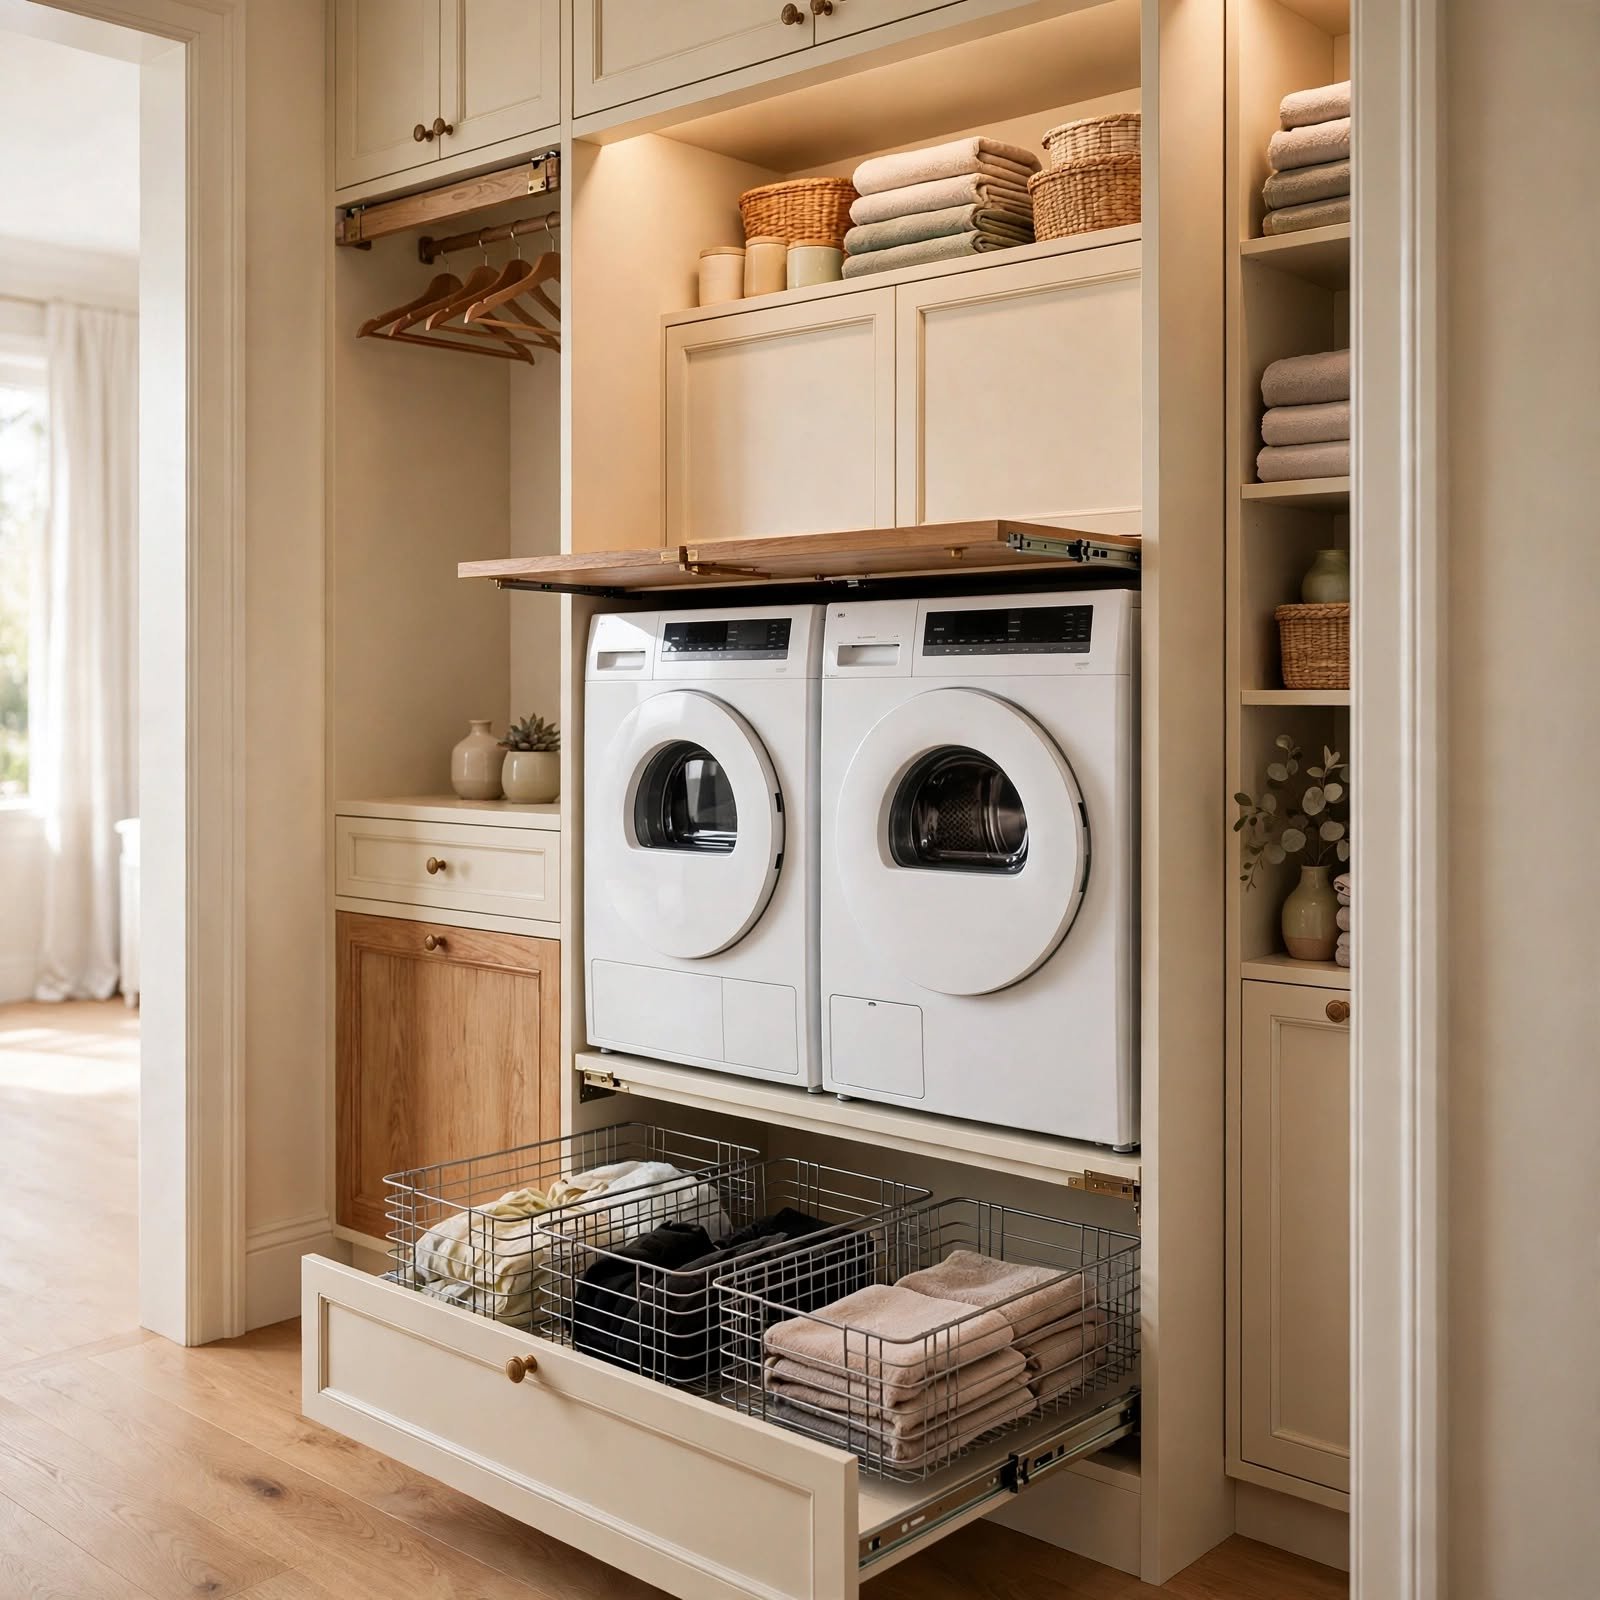
A pull out wire hamper tucks into a slim vertical gap beside the washer, giving dirty clothes a dedicated spot without eating into the closet’s usable floor space. These slide on standard drawer glides and can be sorted into two or three bins for whites, darks, and delicates. Because the wire construction lets air circulate, damp gym clothes or towels won’t develop odor the way they would sitting in a closed hamper overnight.
3. Butcher Block Folding Counter Closet Laundry Room Ideas
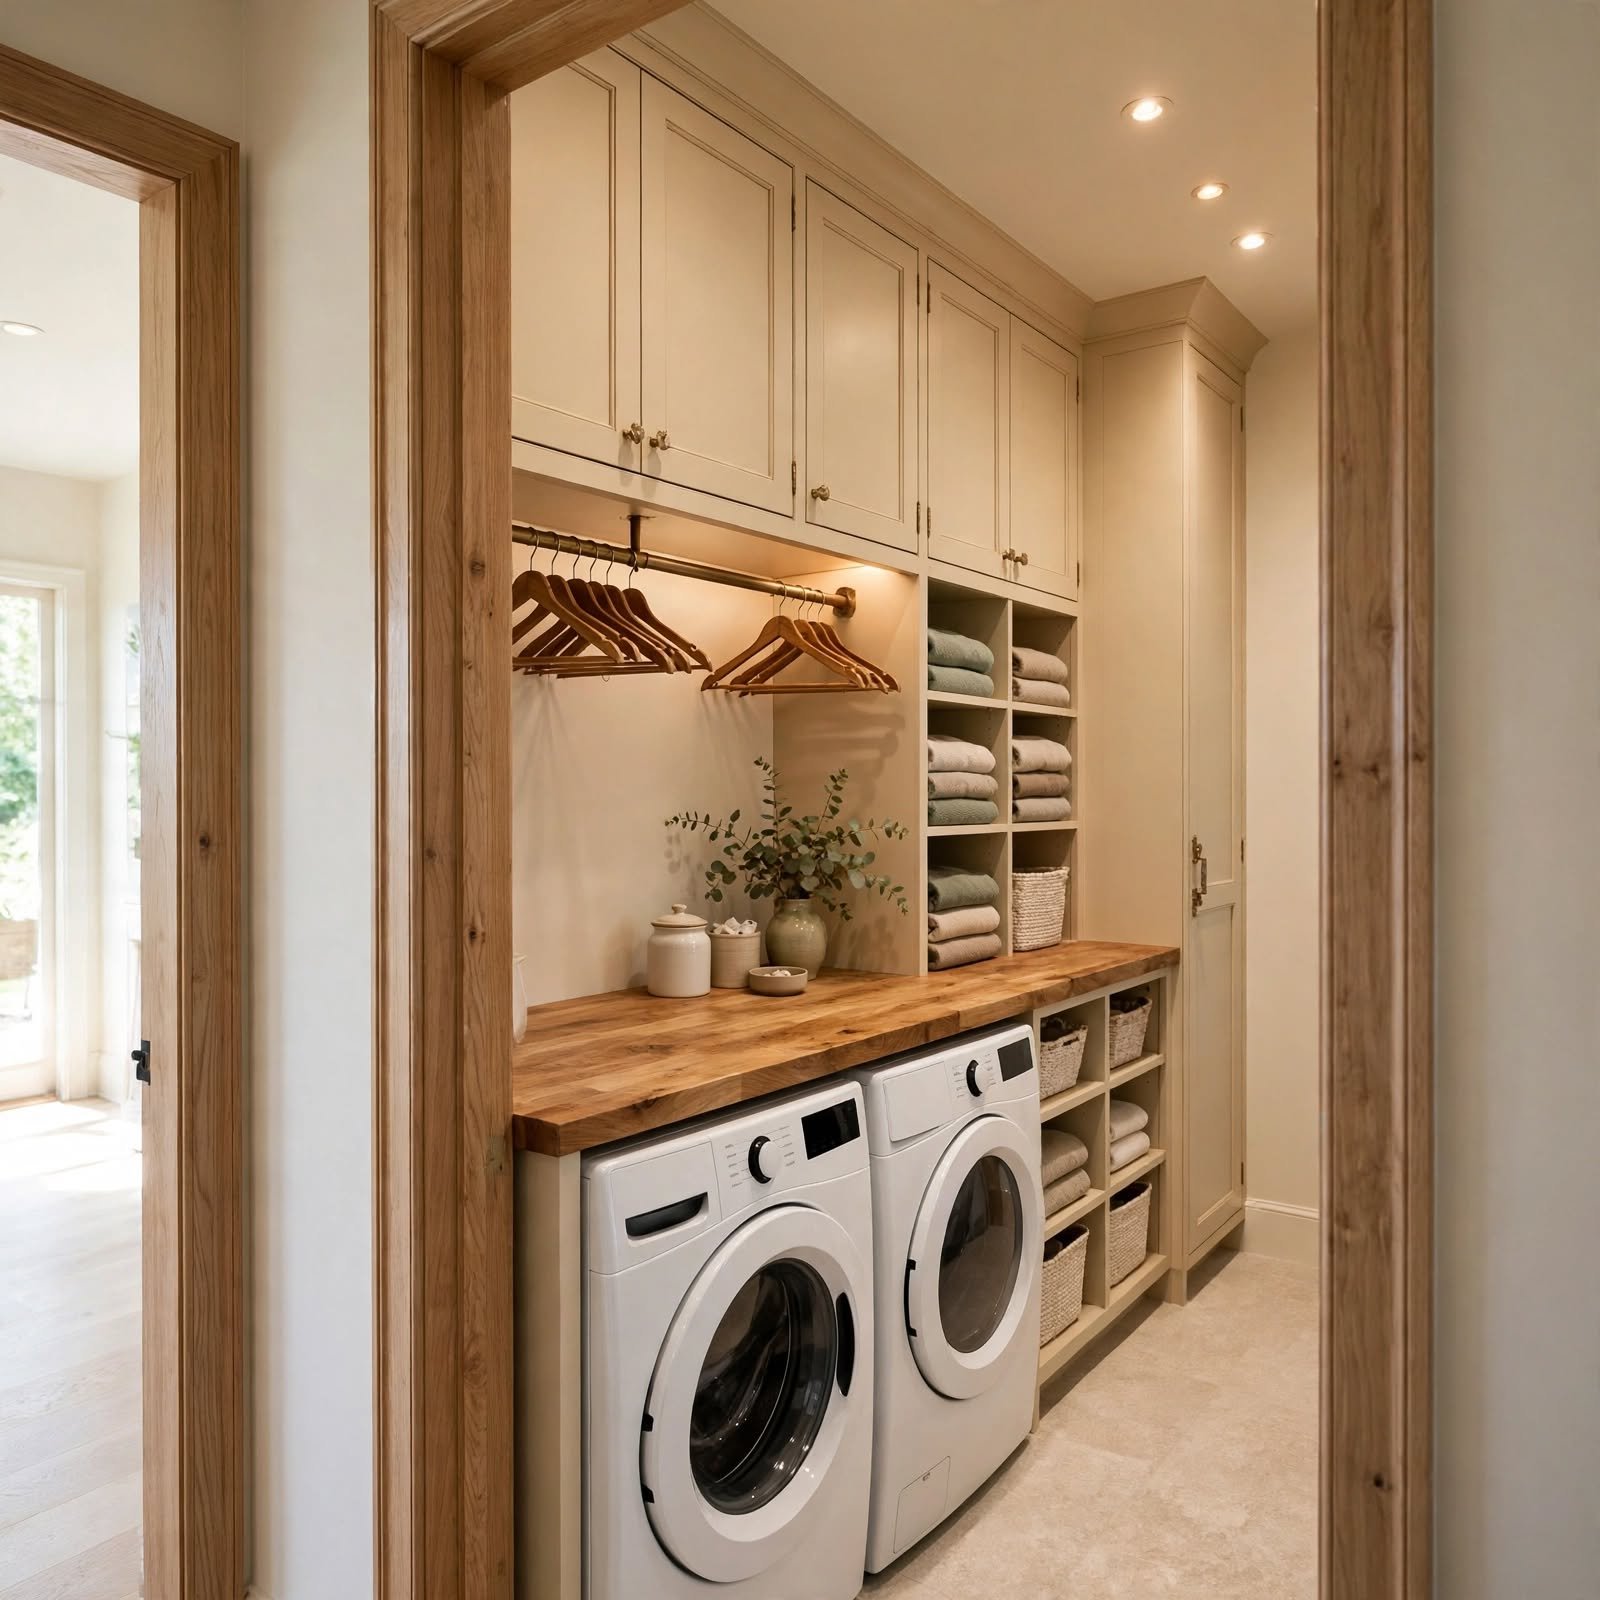
A butcher block counter installed over a stacked dryer or between two appliances gives a closet laundry room a real folding surface without adding furniture. Solid maple or acacia butcher block resists warping from occasional dampness better than particleboard, and it can be sanded and resealed if it takes a hit from a hot iron. Mounting it on simple L brackets keeps the installation cheap while still delivering enough surface area to fold a full load of towels.
Check Out More About Laundry Room Cabinet Ideas.
4. Wall Mounted Drying Rack Closet Laundry Room Ideas
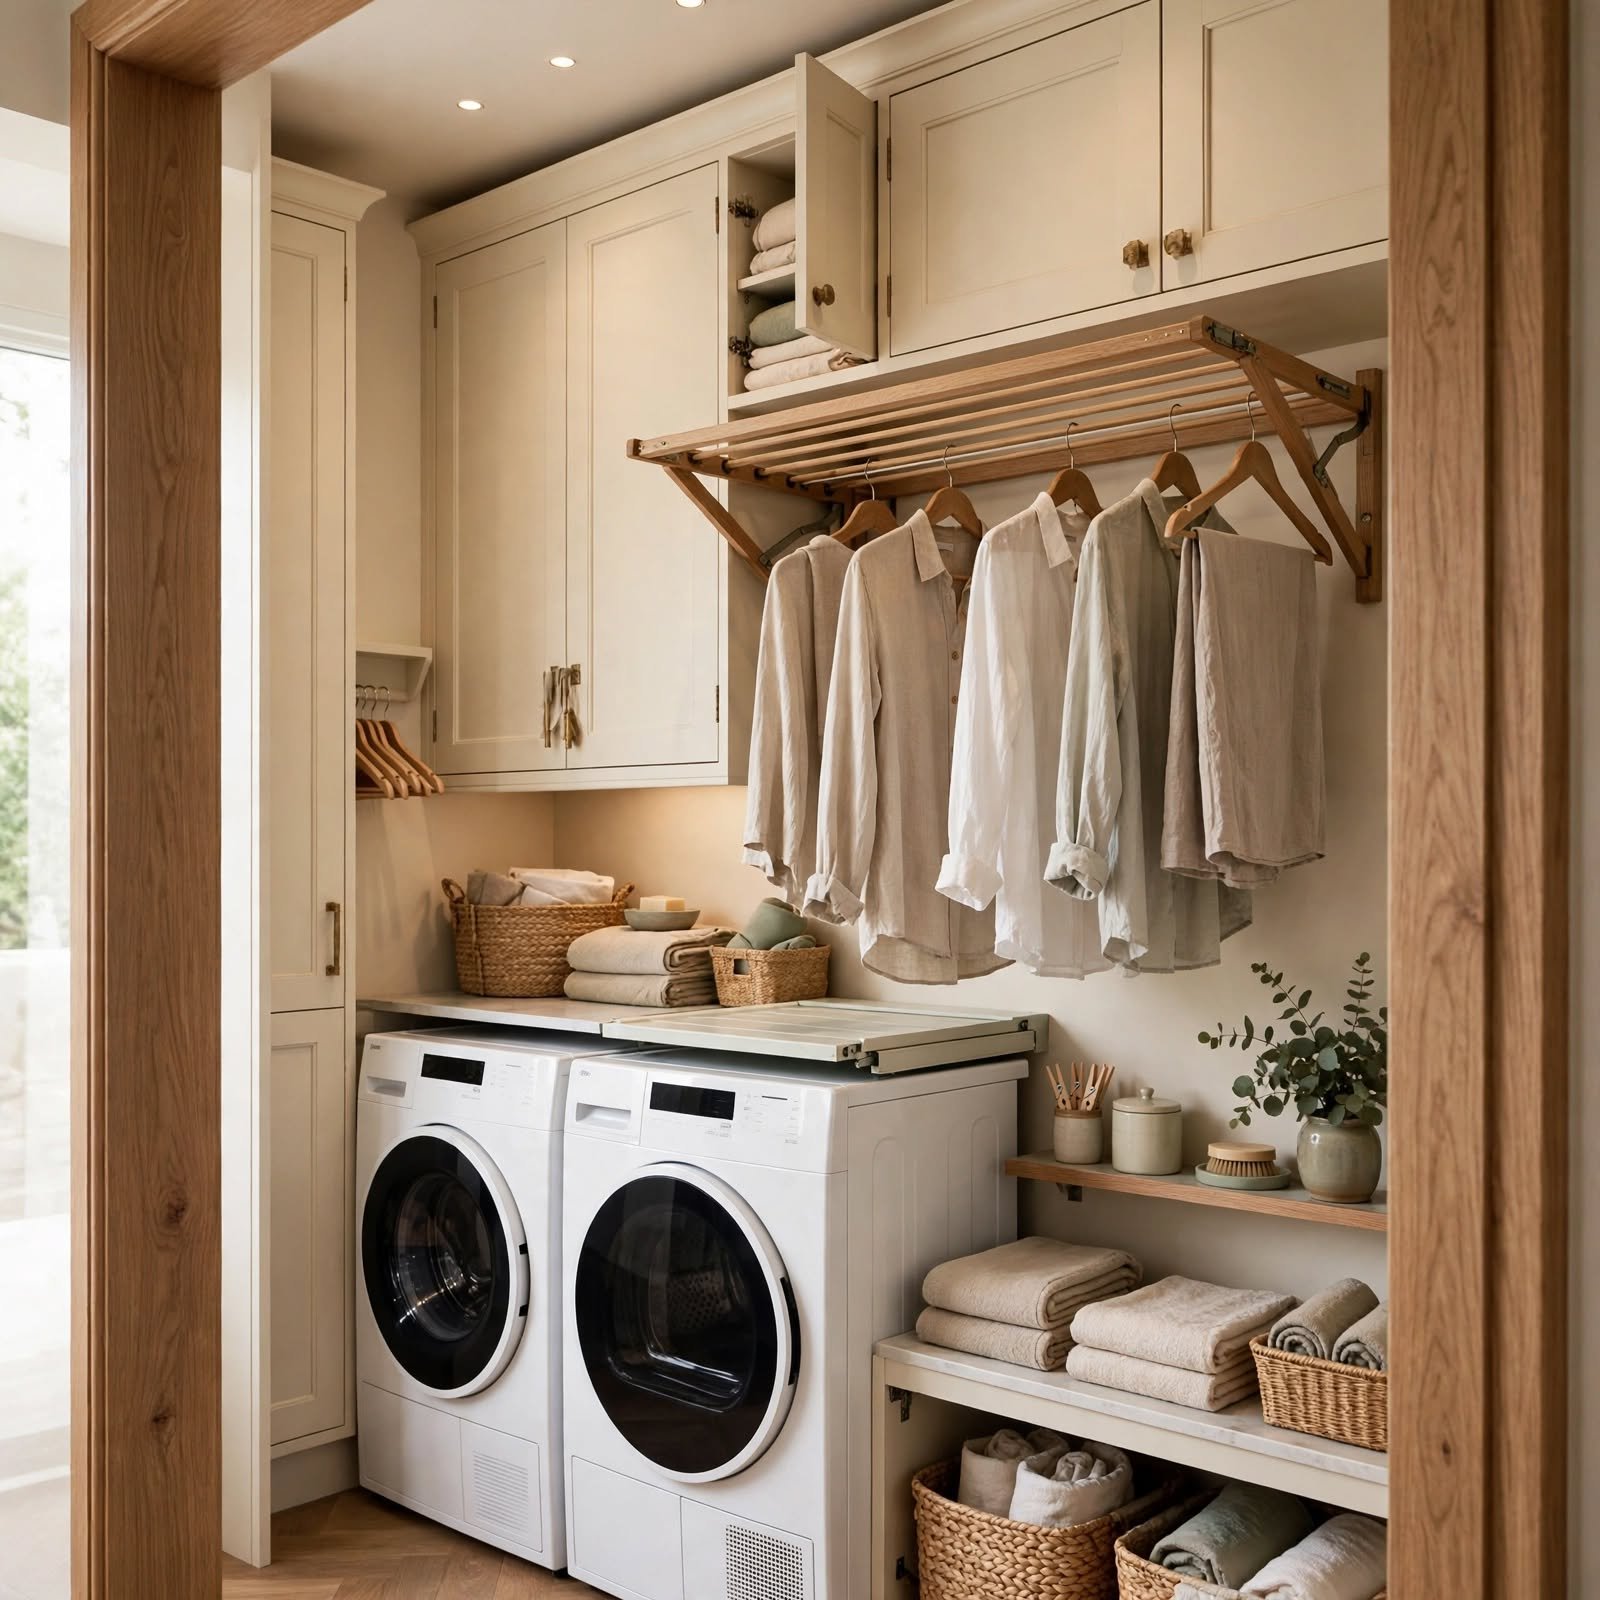
A fold down wall mounted drying rack solves the problem of air drying delicates in a closet with no floor space to spare. These racks fold flat against the wall when not in use and swing out to hold sweaters, bras, or dry clean only items above the appliances. Choosing a rack with a wood or bamboo finish rather than plain white plastic keeps the closet looking finished even when it’s fully deployed and holding a full load of hand washed items.
5. Slide Out Ironing Board Closet Laundry Room Ideas
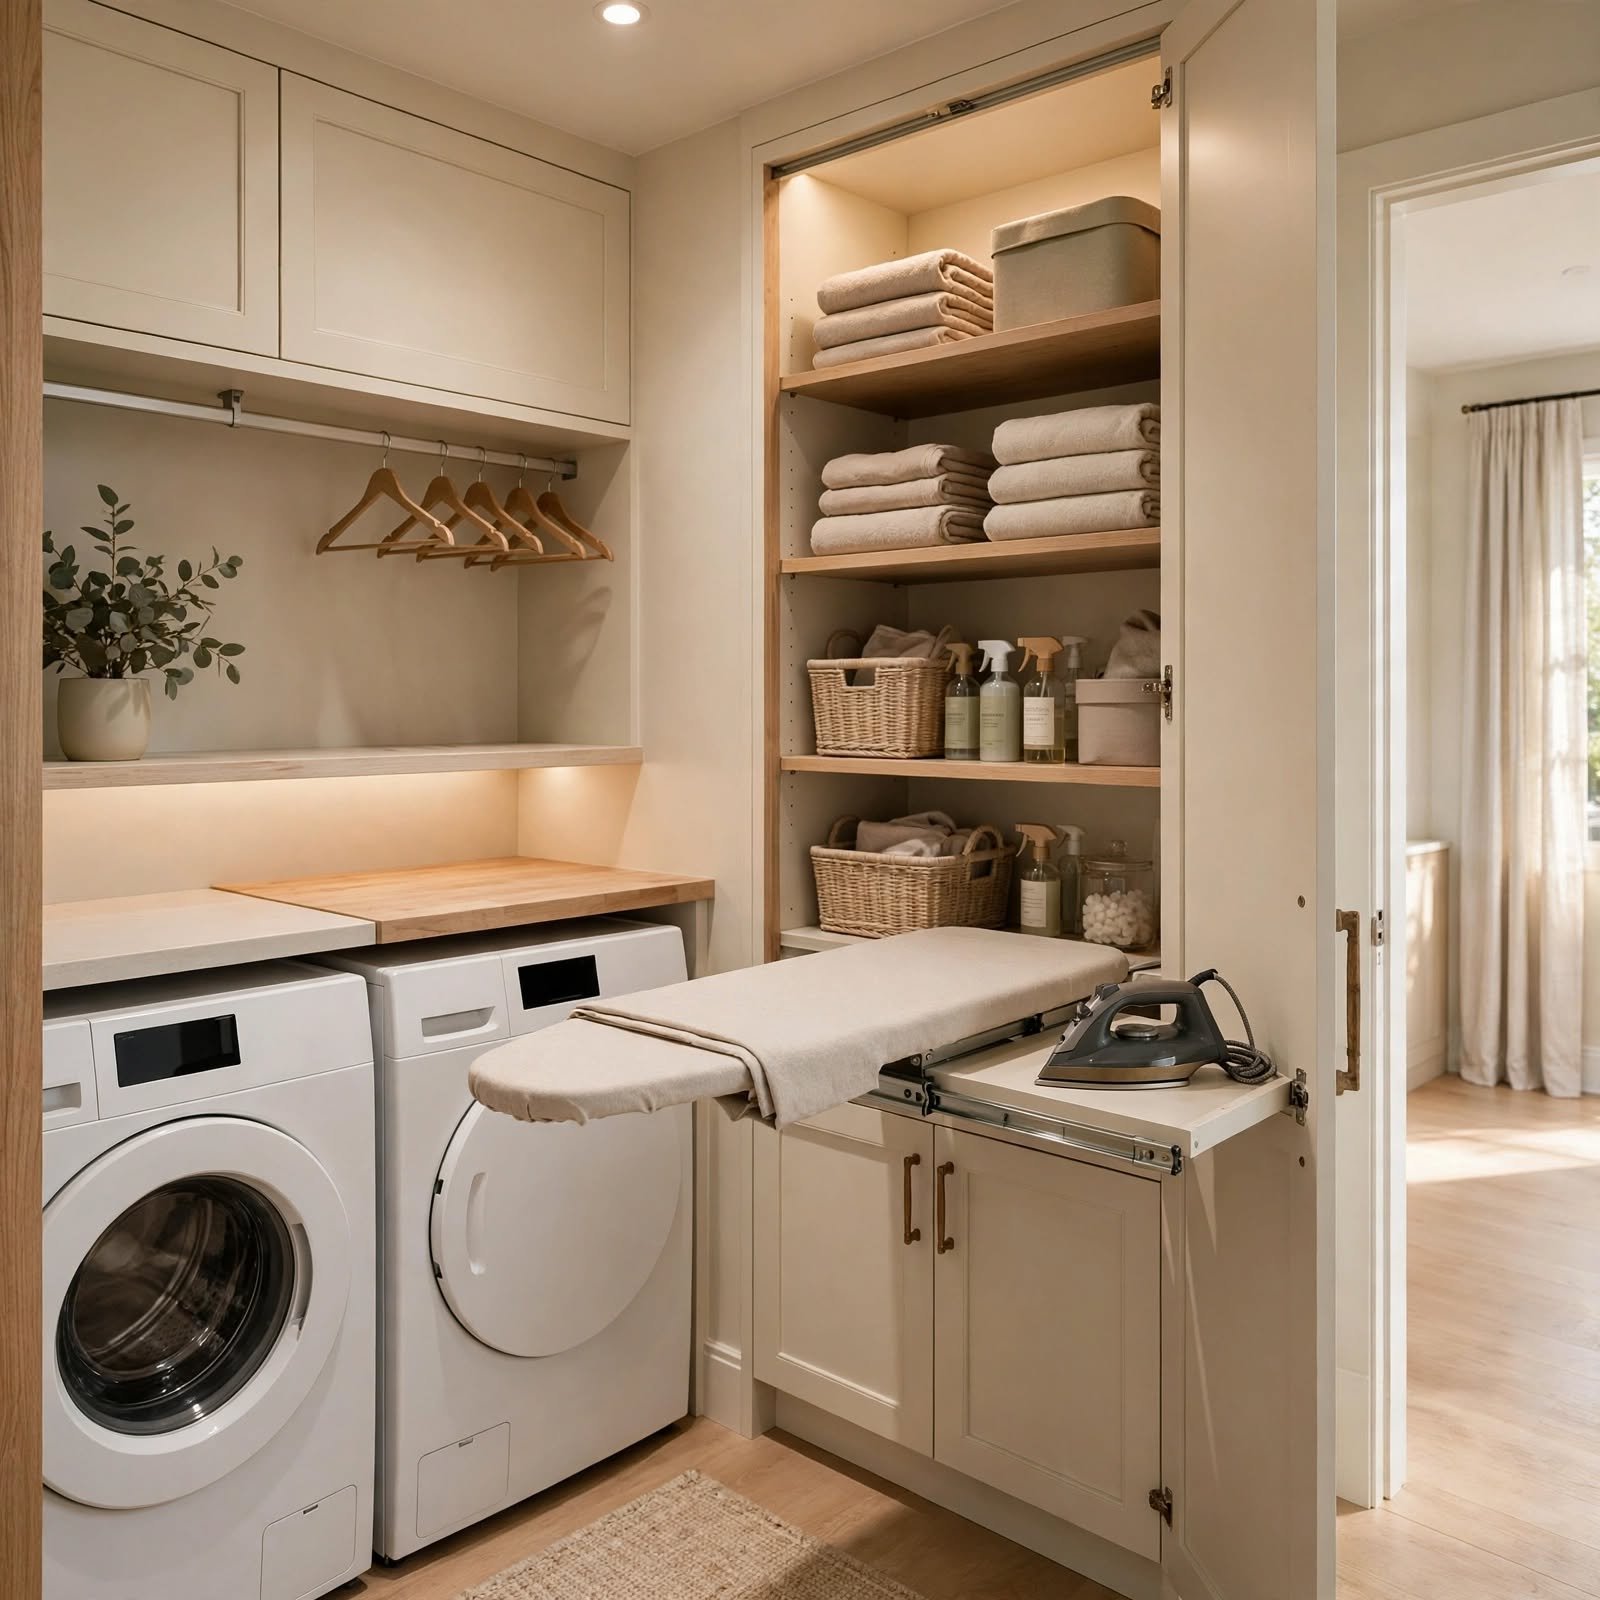
Building a slide out ironing board into a drawer beneath the counter keeps ironing gear accessible without permanently occupying counter space. The board pivots out on a telescoping mechanism and folds flat back into its drawer when done, which matters in a closet where every inch of surface is already claimed by the washer, dryer, and folding zone. Pairing it with a wall mounted iron holder just above the drawer keeps the whole ironing station within arm’s reach.
6. Louvered Bifold Doors Closet Laundry Room Ideas
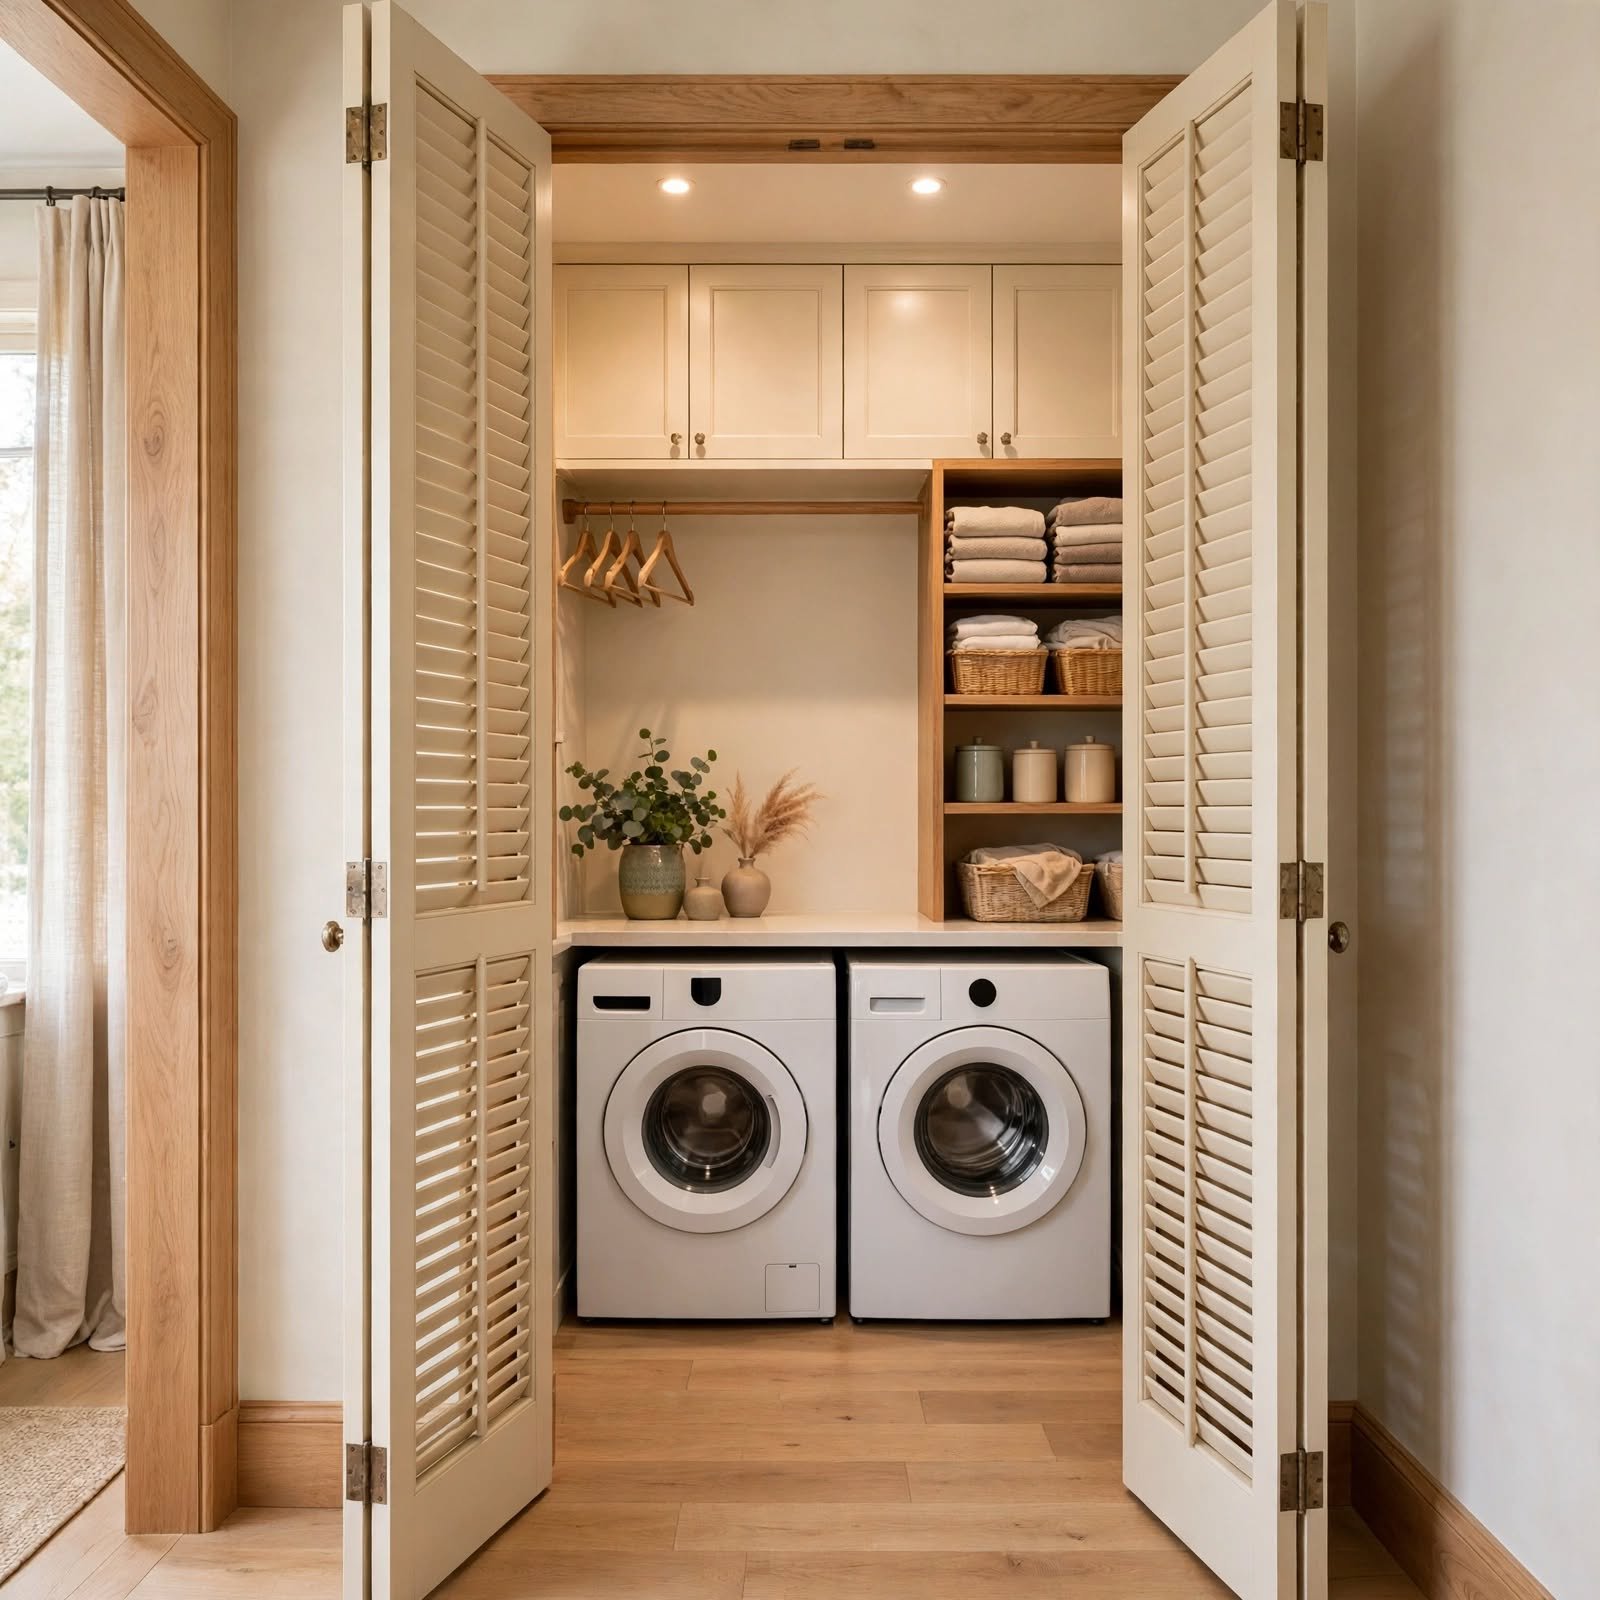
Louvered bifold doors replace a solid closet door and solve the ventilation problem that comes with sealing appliances into a small enclosed space. The slatted design lets heat and moisture from the dryer escape into the hallway rather than building up inside the closet, which protects both the appliances and any wood shelving from warping over time. They also fold flat against the wall when open, unlike a swinging door that eats into hallway clearance.
7. Floating Shelving System Closet Laundry Room Ideas
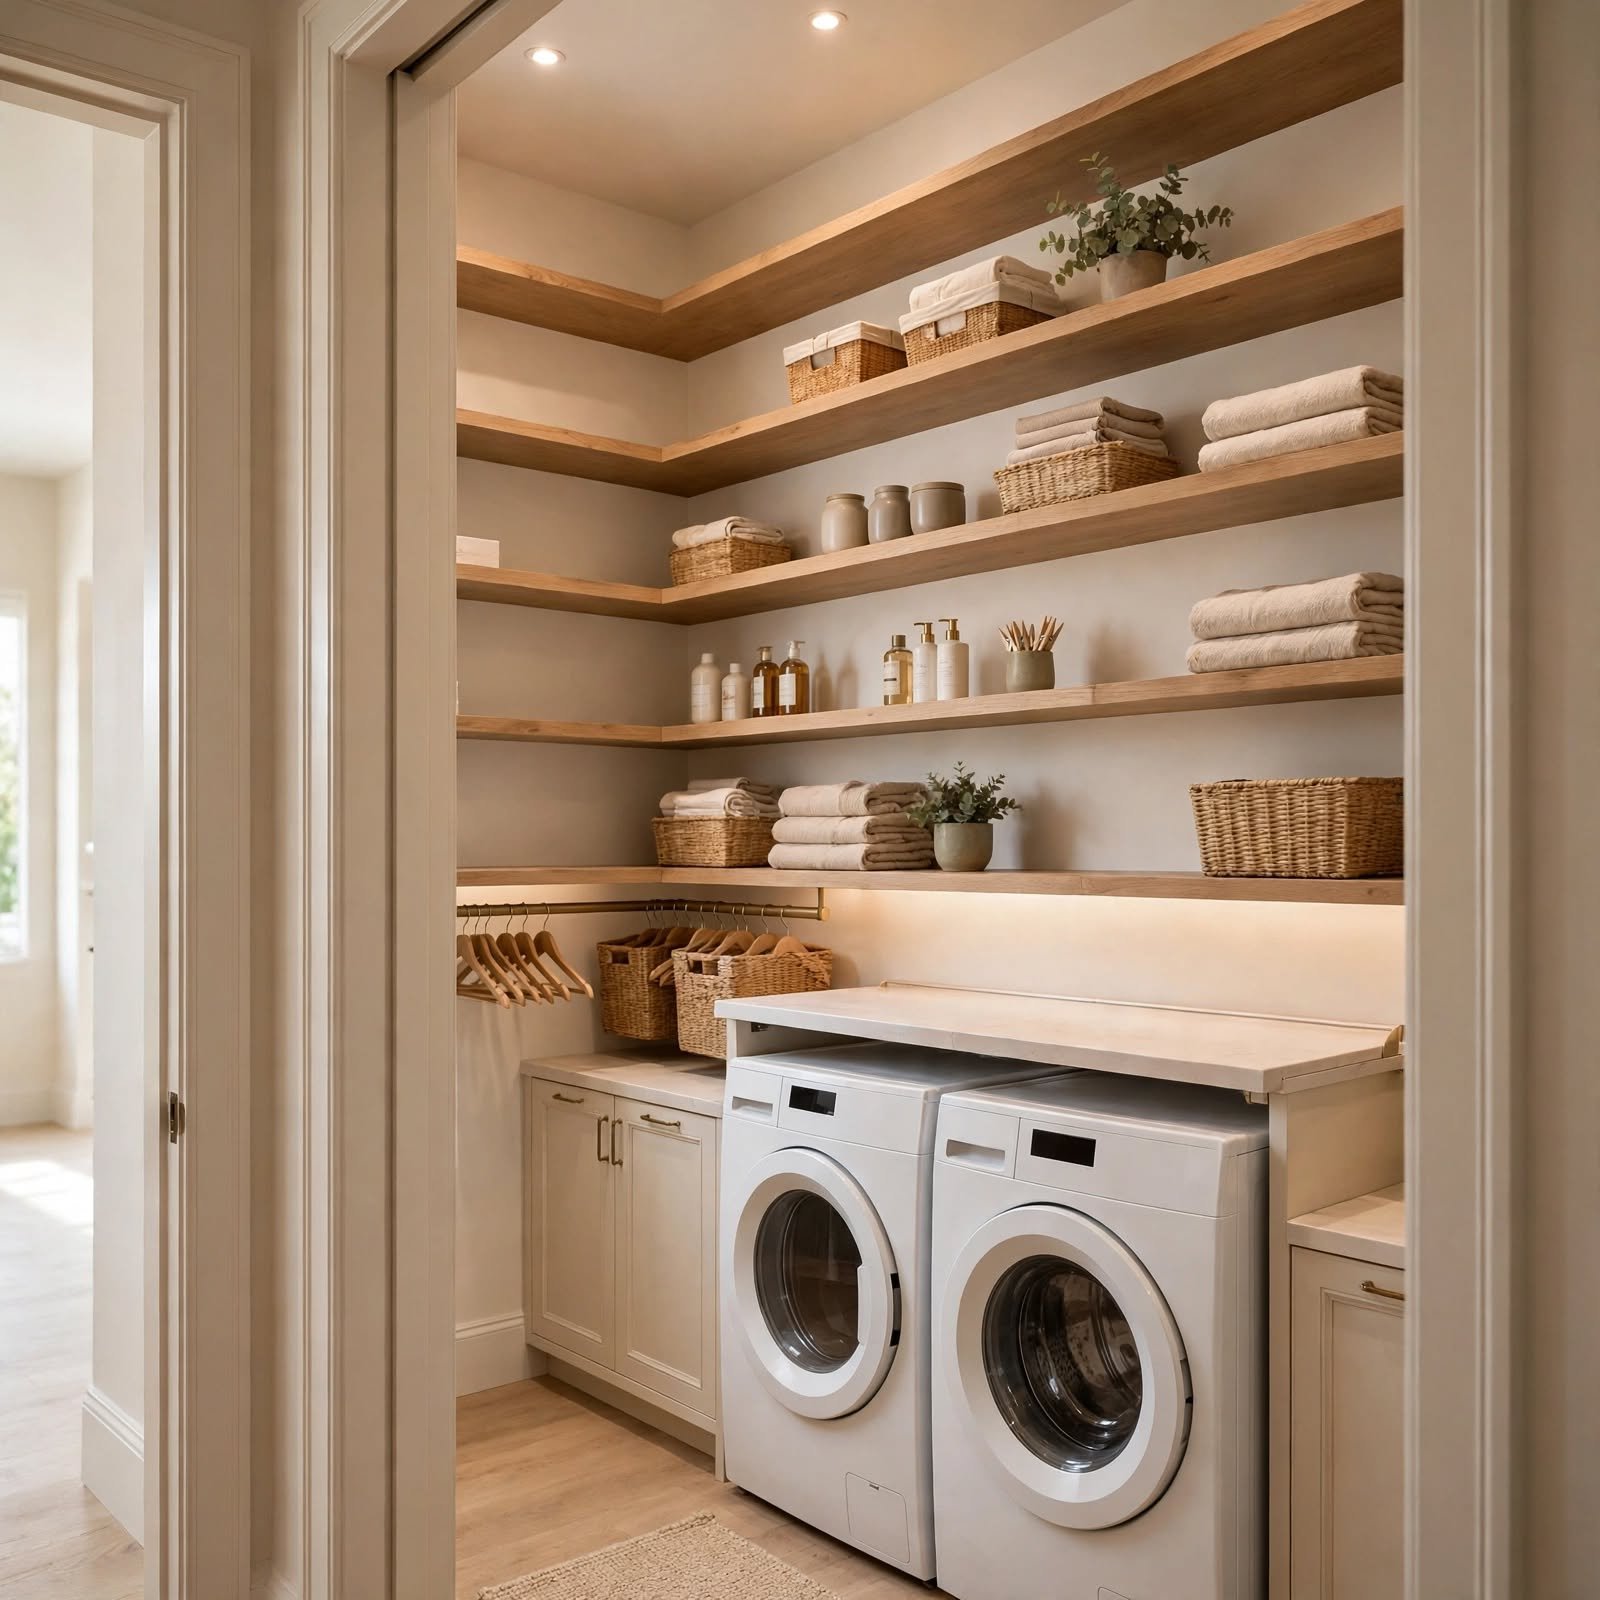
Floating shelves mounted above the washer and dryer add storage for detergent, dryer sheets, and stain removers without requiring floor standing cabinetry. Solid wood or powder coated metal brackets hold up better to the humidity of a laundry closet than MDF, which can swell and sag over time. Staggering shelf heights, one shallow shelf for bottles, one deeper shelf for baskets makes use of vertical space that would otherwise sit empty above the appliances.
8. Subway Tile Backsplash Closet Laundry Room Ideas
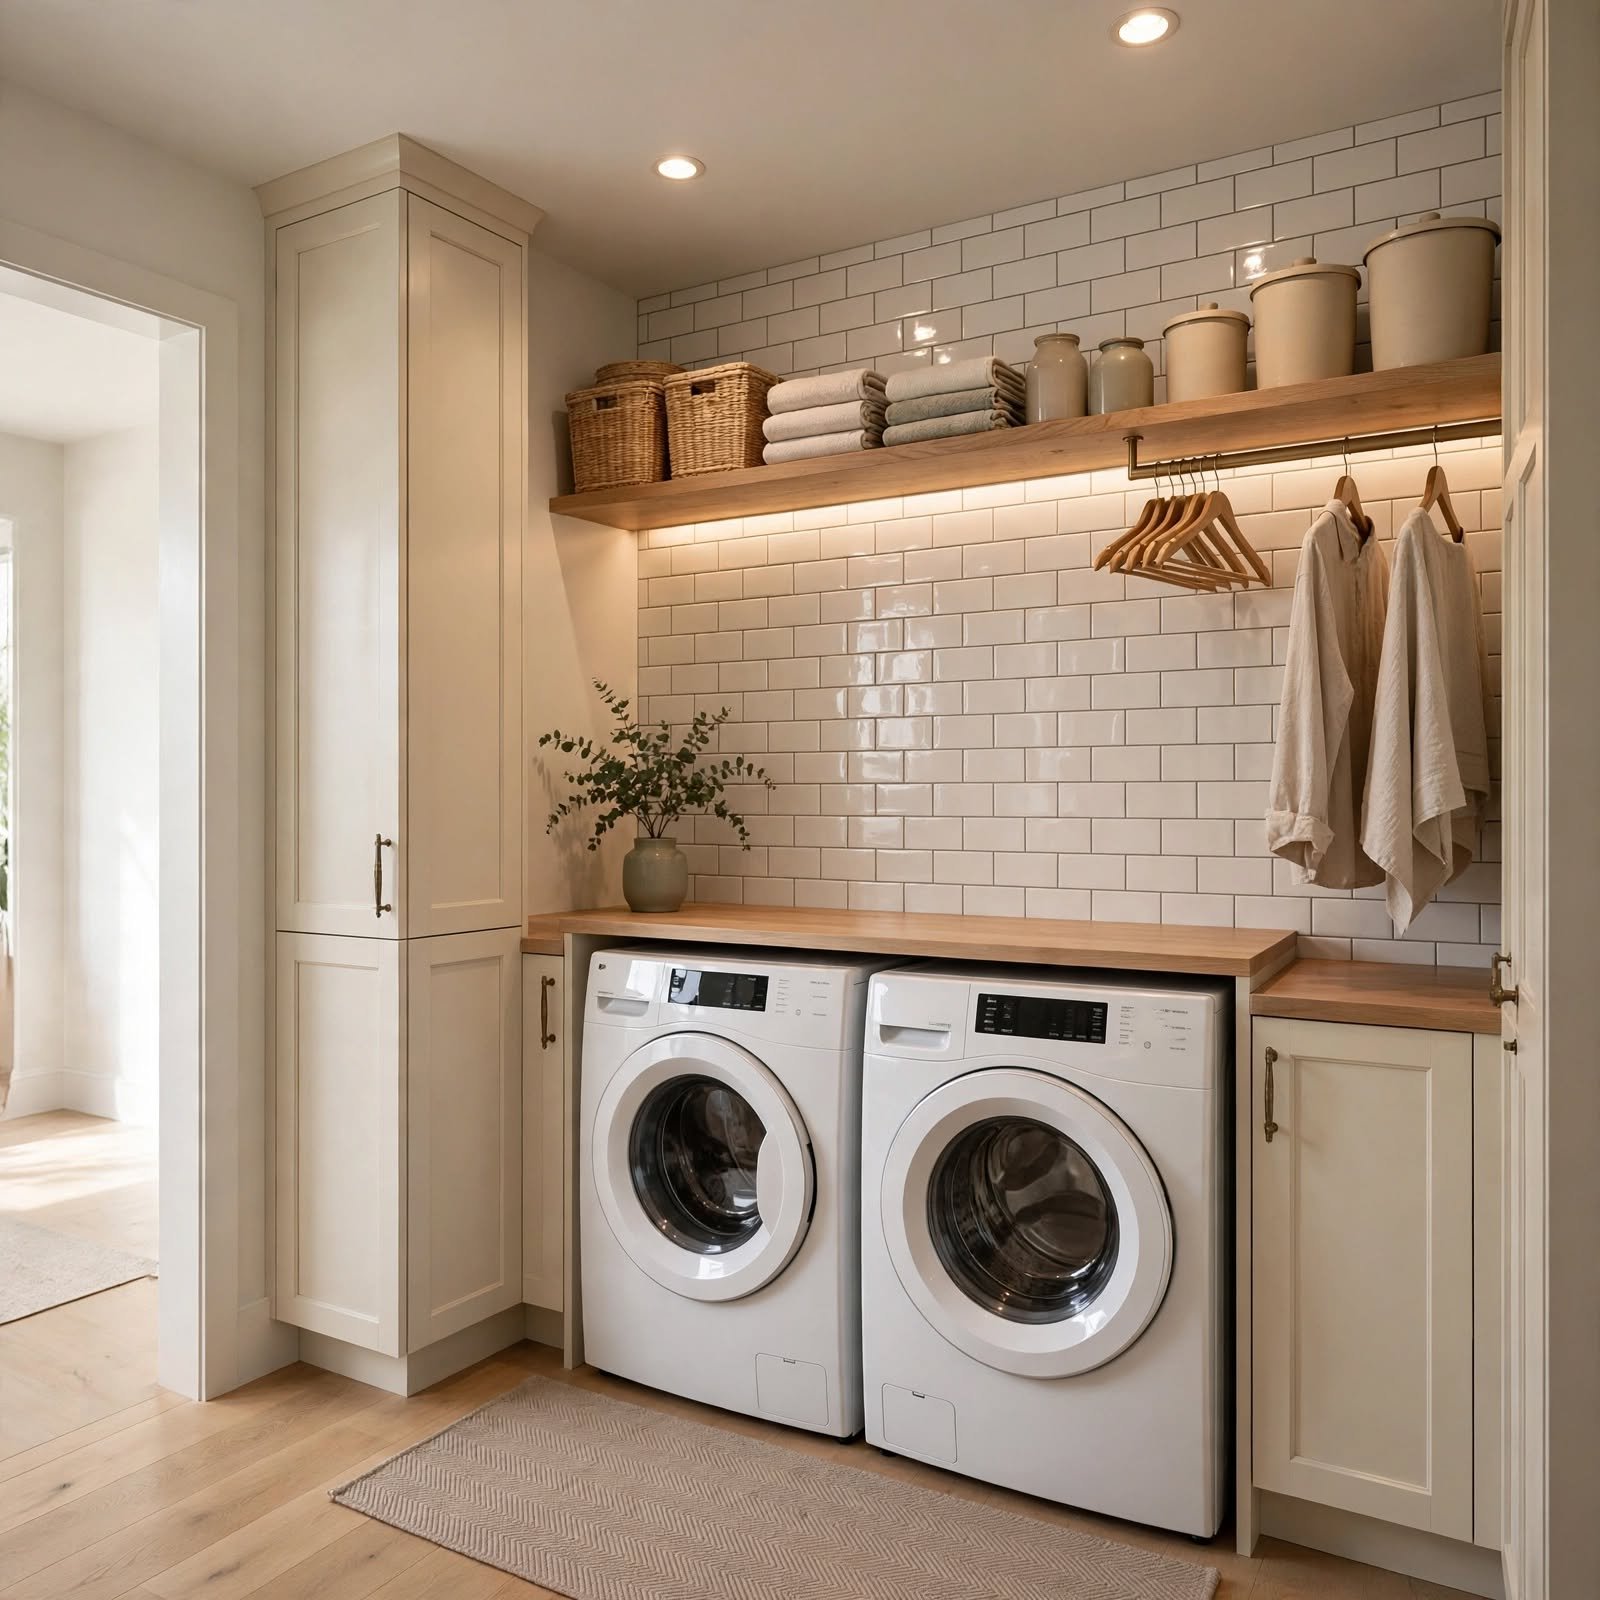
A subway tile backsplash behind the folding counter protects the wall from detergent splashes and gives the closet a finished, intentional look rather than a purely utilitarian one. White 3 by 6 inch tile in a classic running bond pattern is the most budget friendly option, while a herringbone layout in a colored glaze adds visual interest to what’s otherwise a small, plain space. Grout should be sealed to resist the moisture that comes standard with laundry appliances.
9. Under Counter Storage Bins Closet Laundry Room Ideas
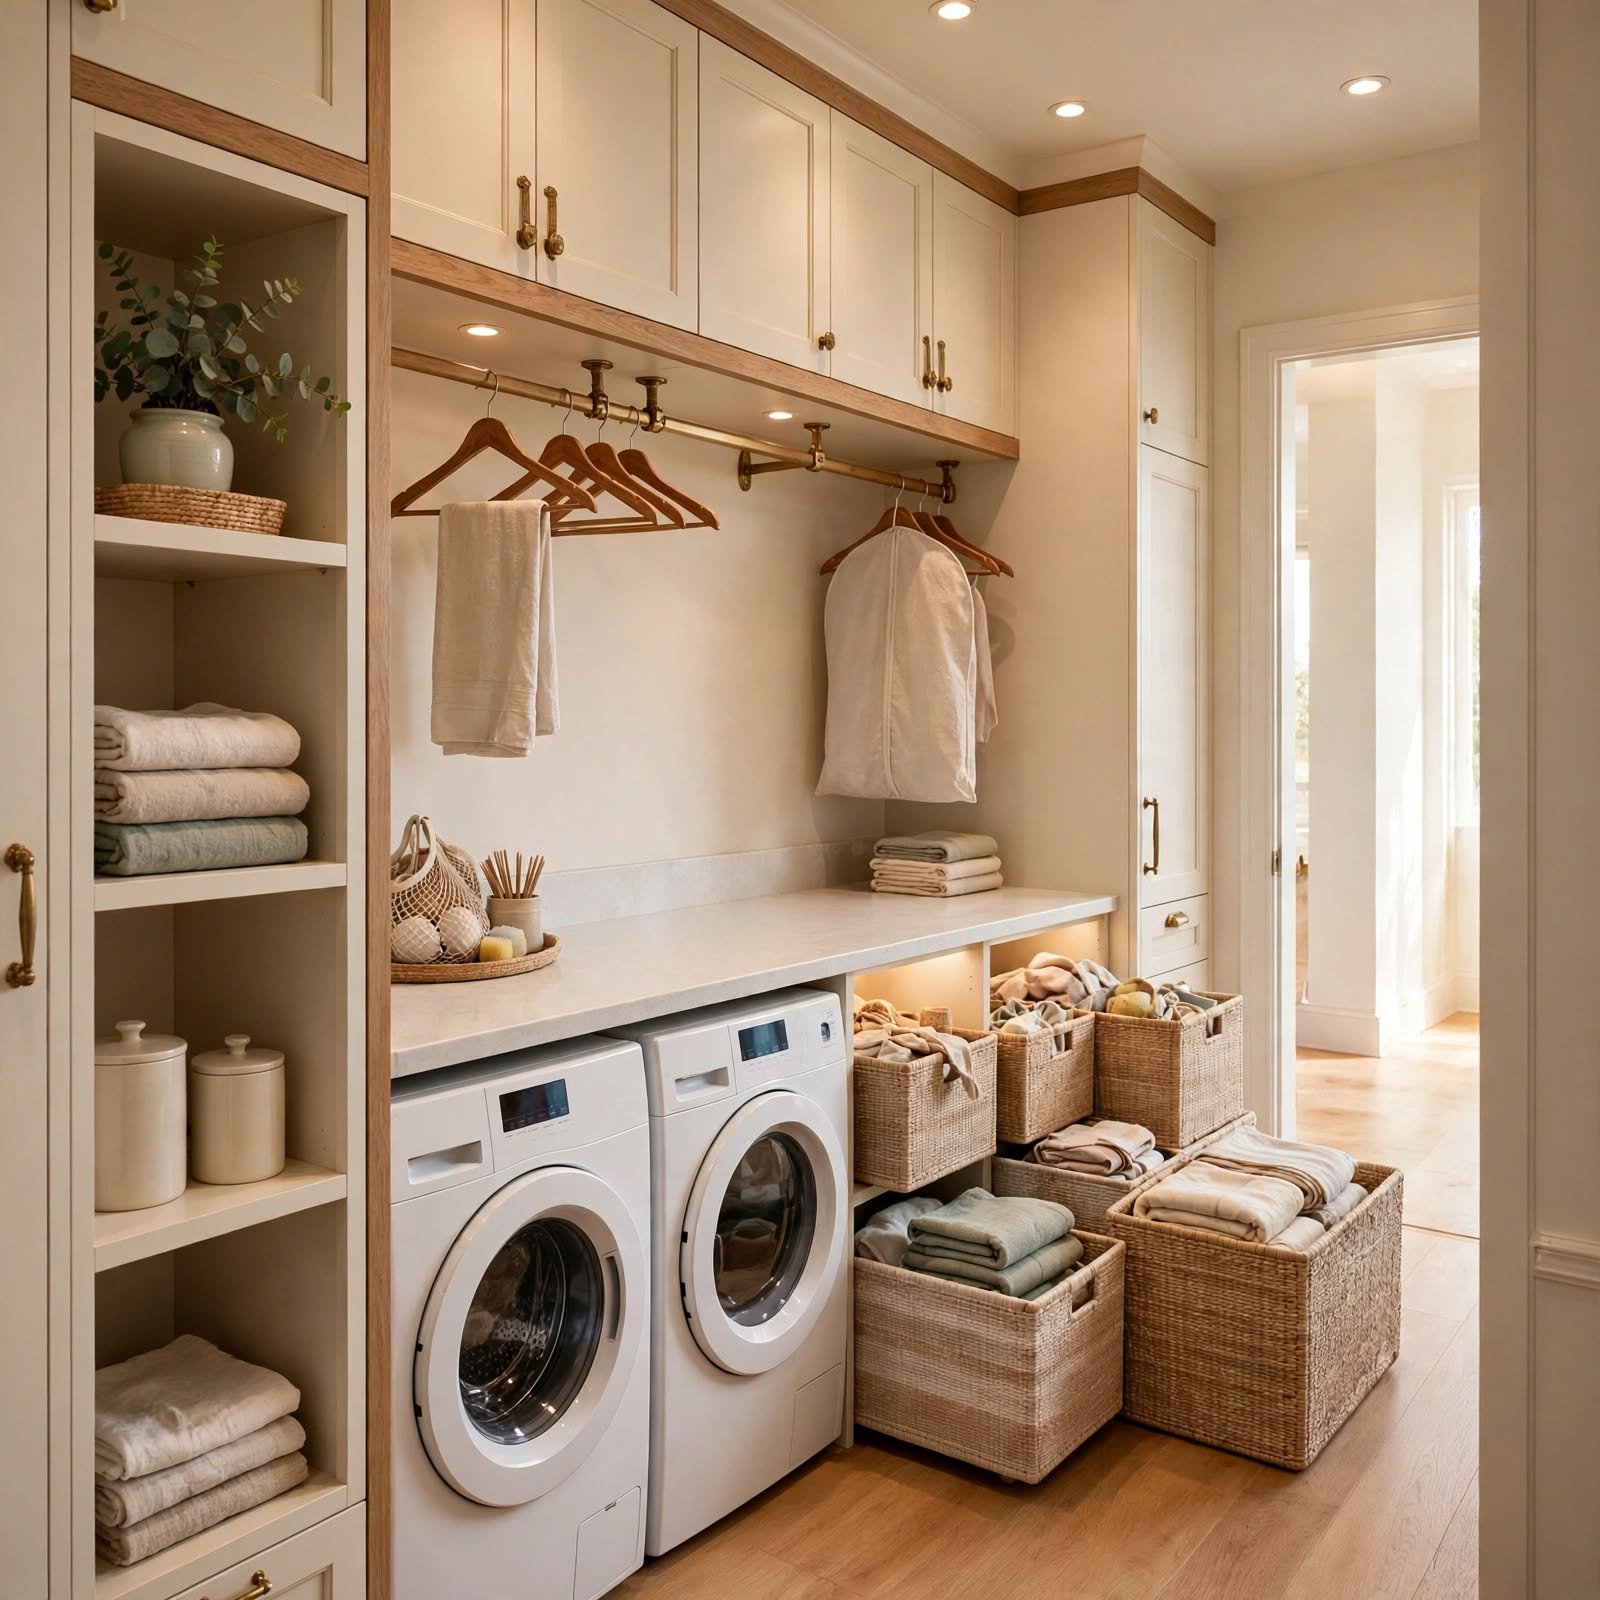
Slim pull out bins installed under the folding counter capture dead space that would otherwise go unused between the counter legs. Labeled bins for dryer sheets, stain pens, and spare hangers keep small items from cluttering the counter surface itself. Metal bins with a matte black or brass finish read as intentional design rather than plastic storage, which matters in a closet space where every surface is visible at a glance.
10. Recessed Niche Shelving Closet Laundry Room Ideas
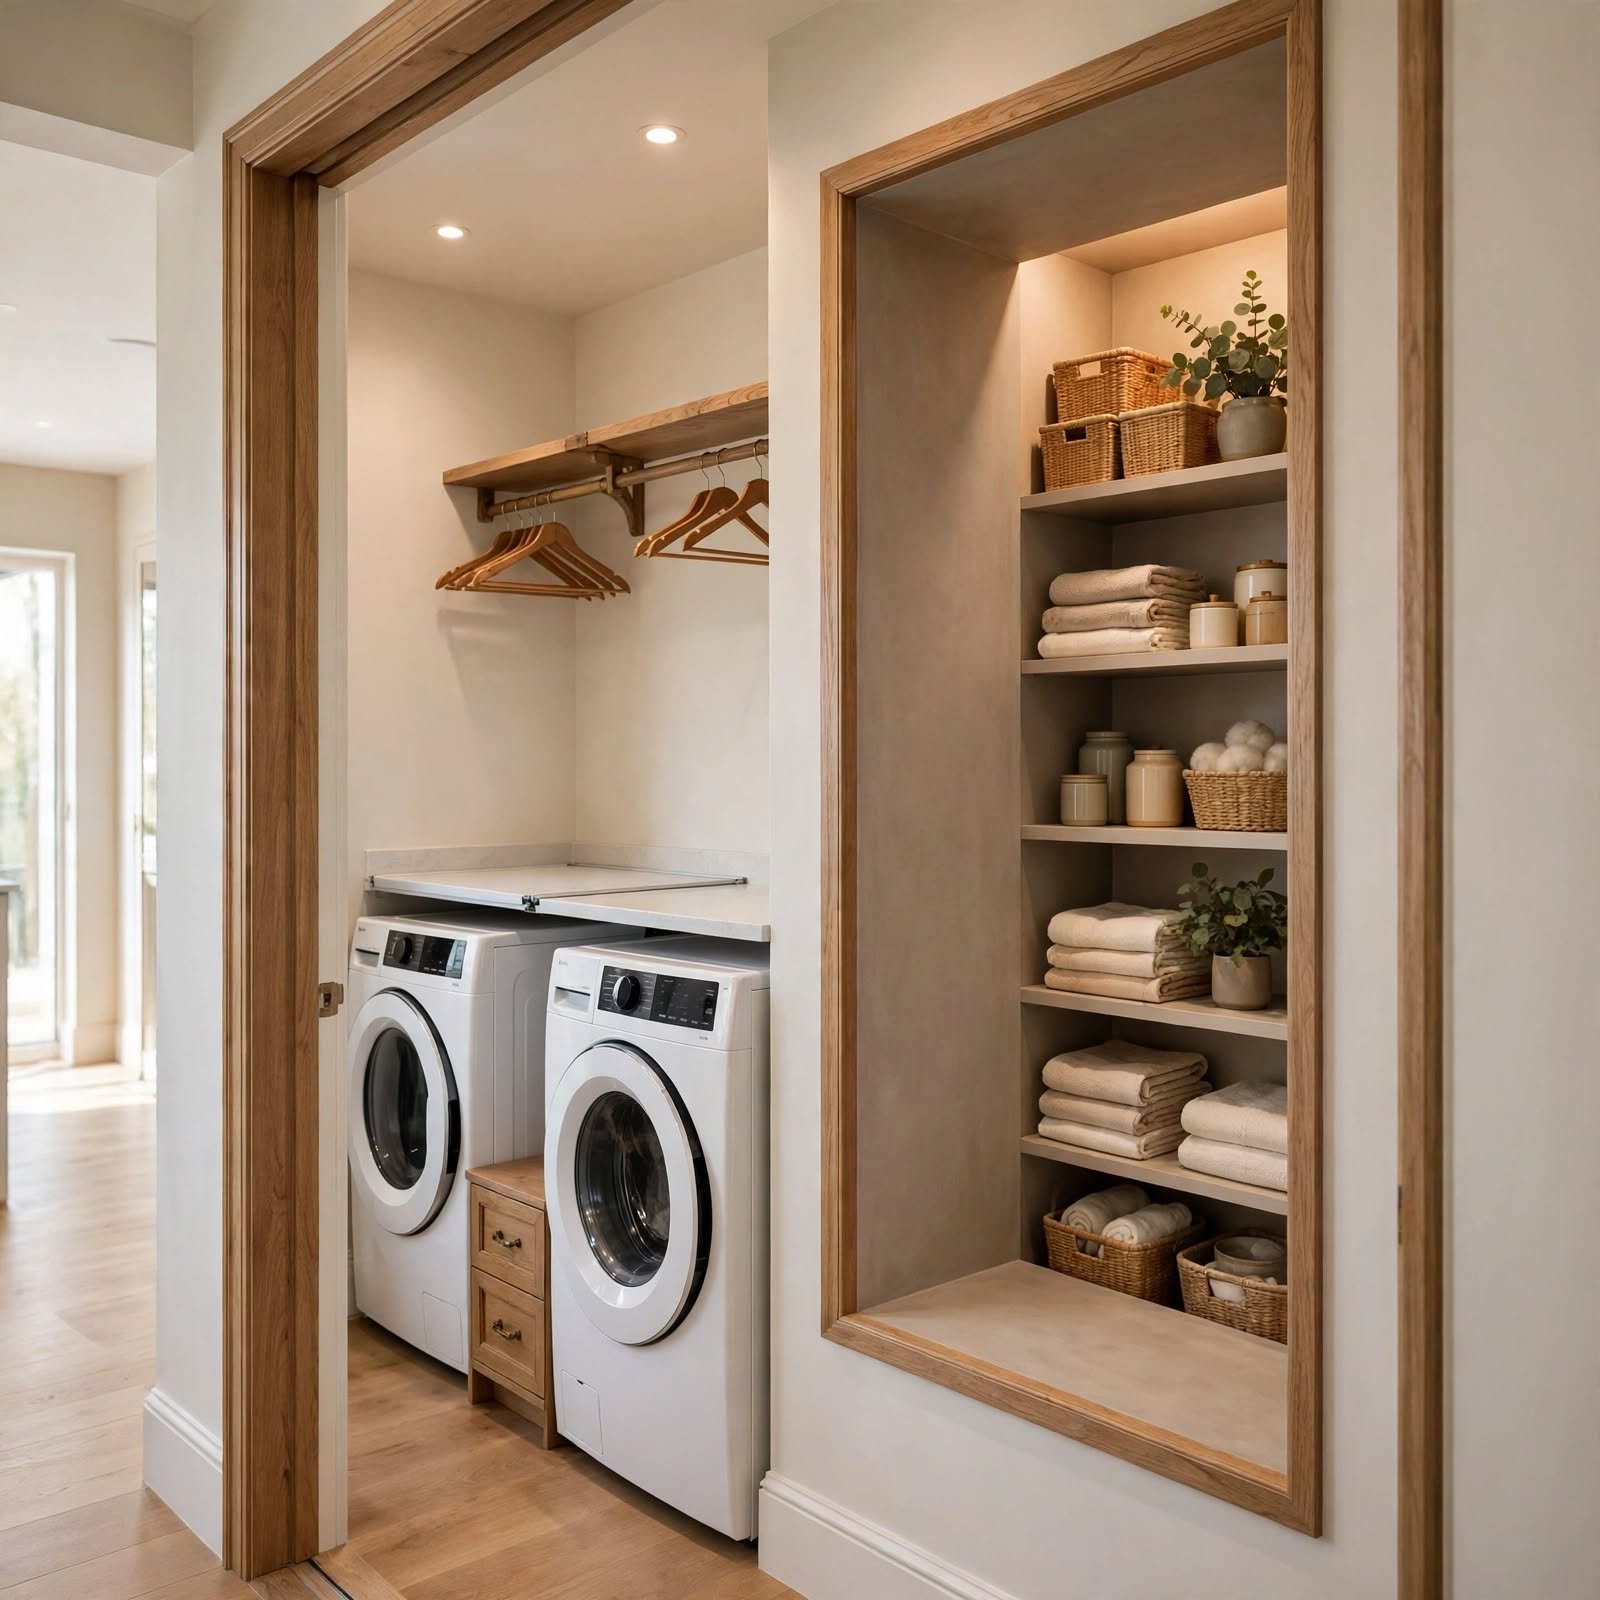
Cutting a recessed niche into the wall between studs creates shelving that doesn’t protrude into the closet’s already tight walkway. This works especially well on the wall opposite the appliances, where a protruding shelf would otherwise narrow the path to an uncomfortable width. Framing the niche with a simple wood trim and painting the interior a contrasting color turns a structural necessity into a deliberate design feature.
11. Rolling Hamper Cart Closet Laundry Room Ideas
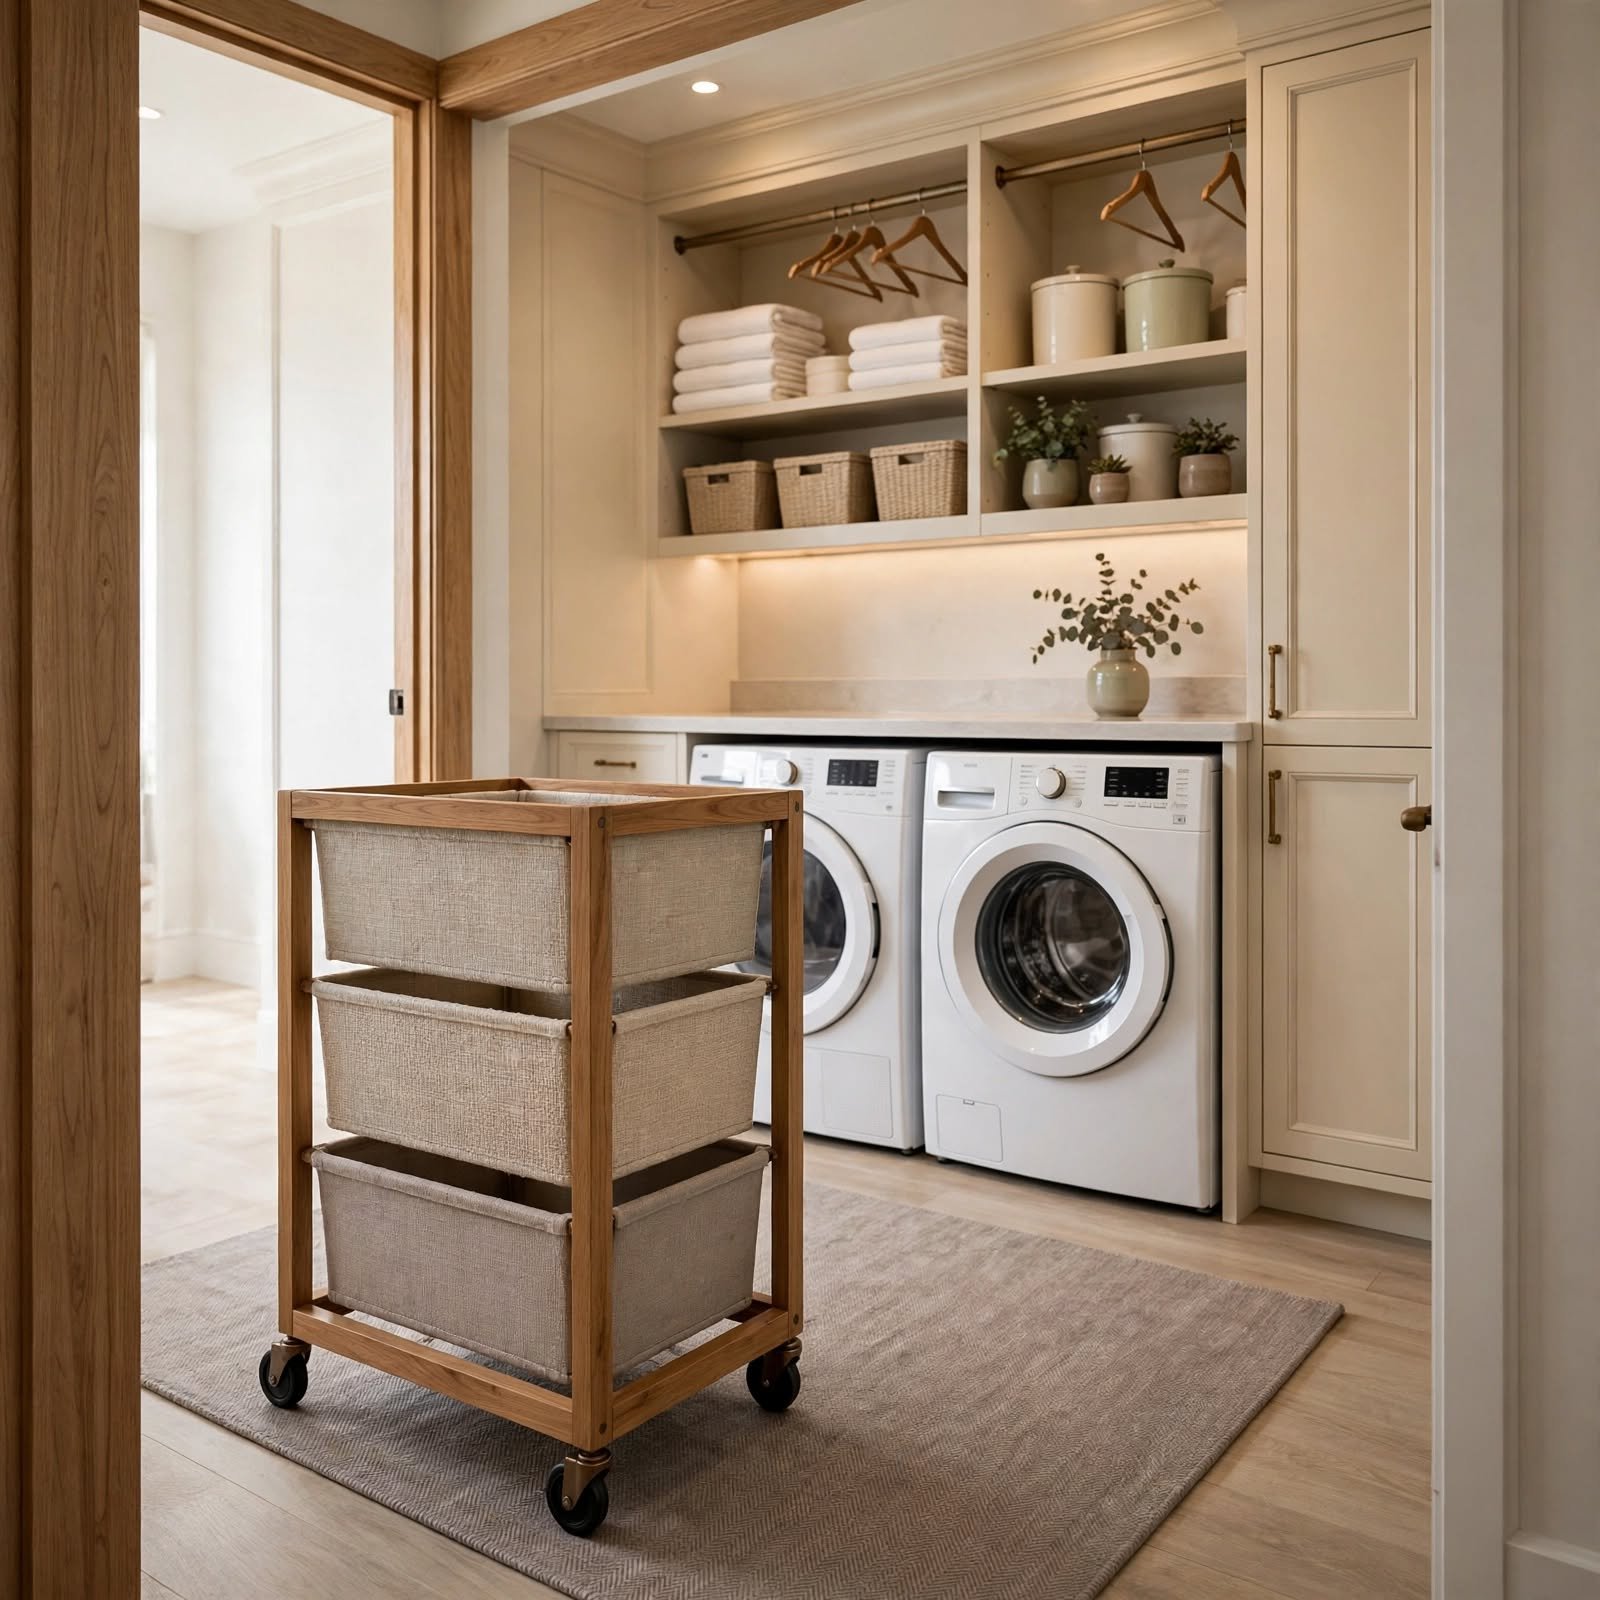
A rolling hamper cart with multiple canvas bins gives a closet laundry room portable sorting that can be wheeled out into a hallway or bedroom when the closet itself is too tight to sort in. Locking caster wheels keep it steady while loading and unloading, and a wood framed cart reads less industrial than an all metal version. This option works well in closets too narrow to fit a built in pull out hamper system.
12. Pegboard Organization Wall Closet Laundry Room Ideas
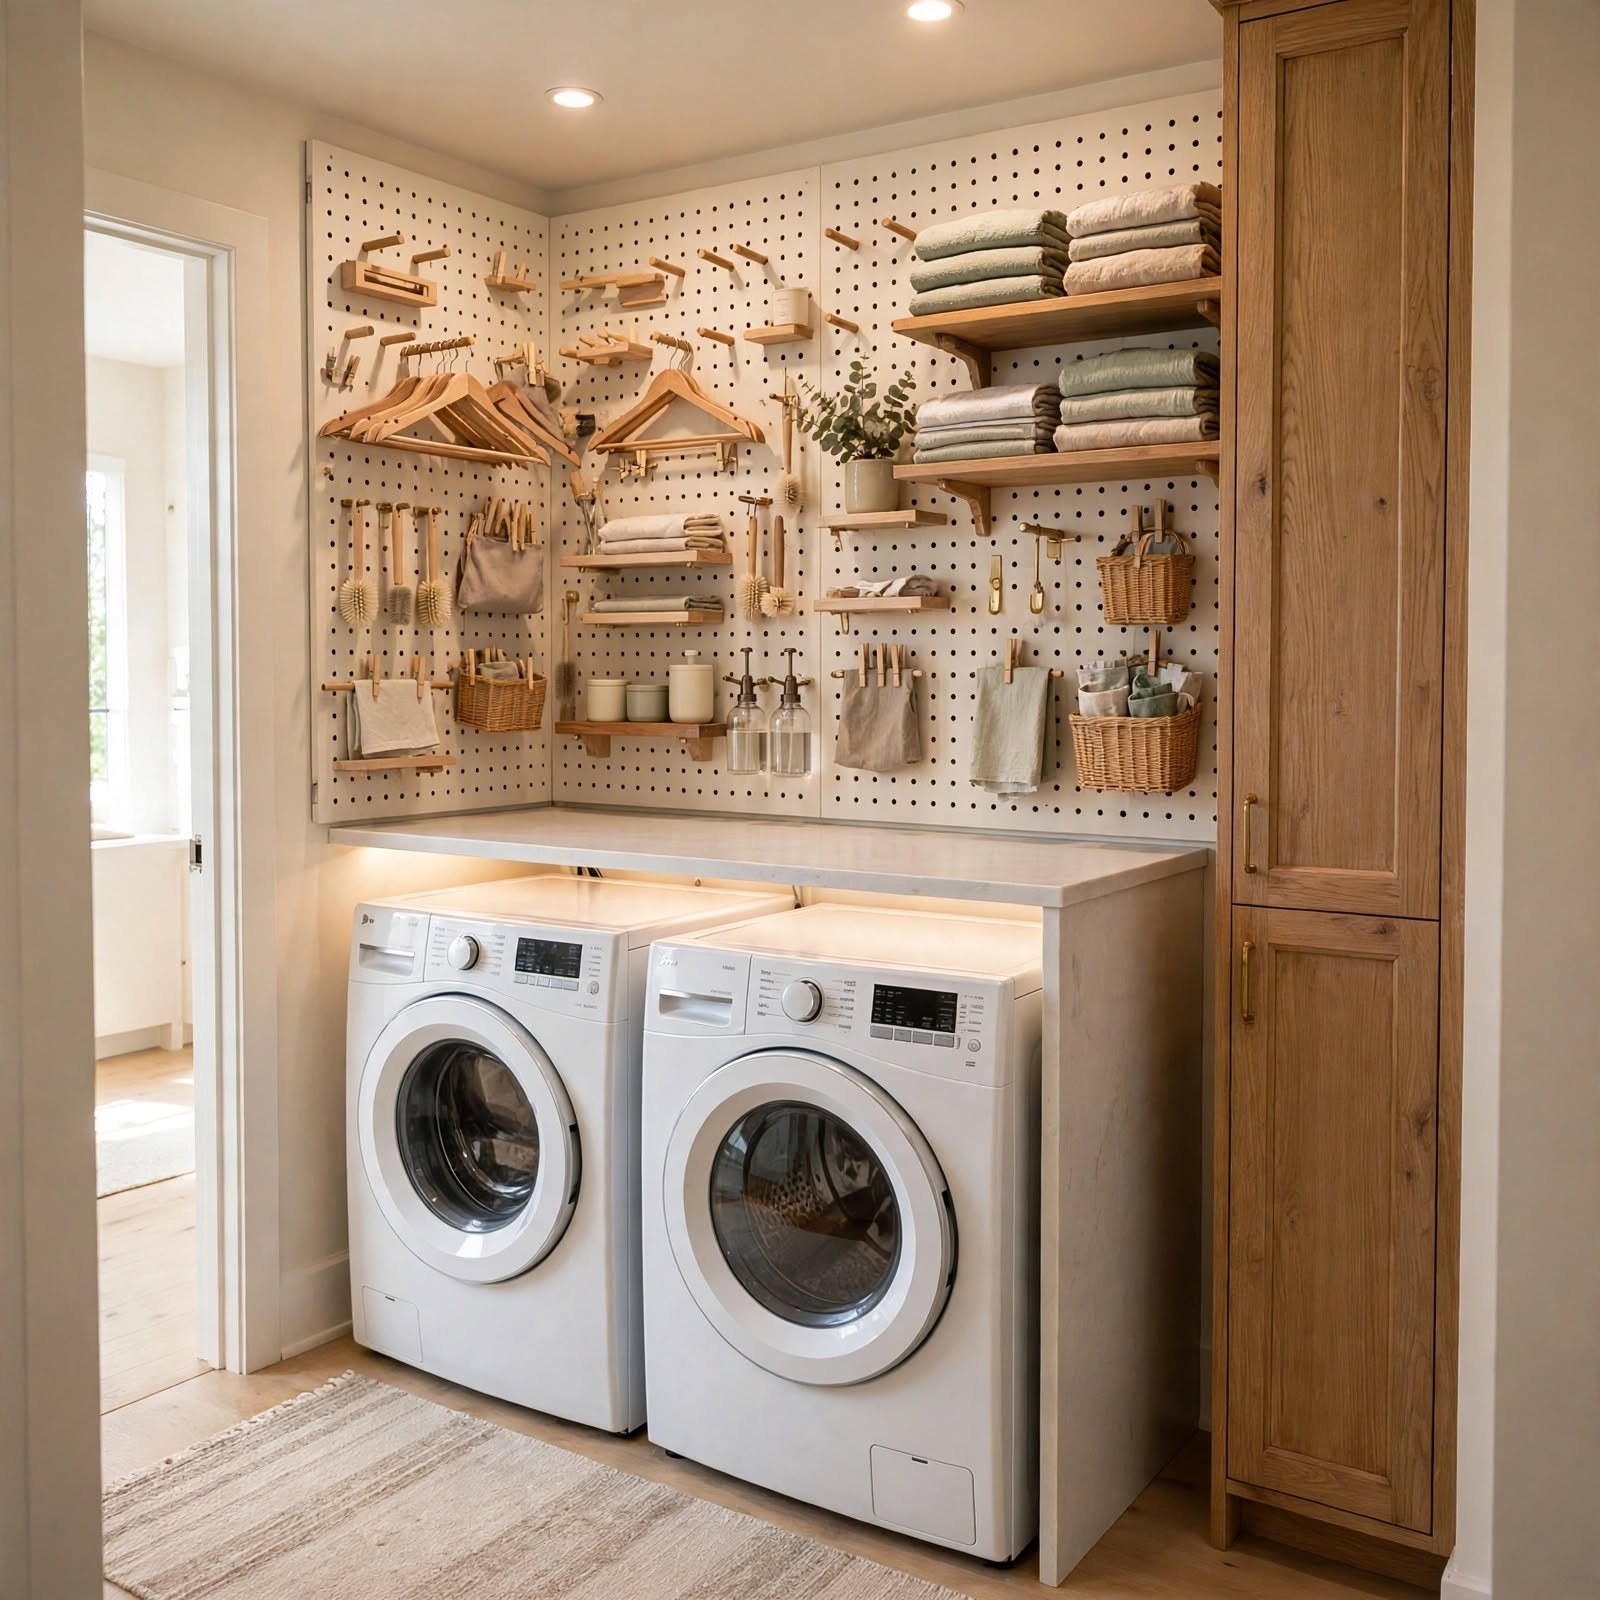
A pegboard mounted on the back wall or door interior turns unused vertical space into storage for spray bottles, brushes, and hanging clips. Painted to match the closet’s trim color, a pegboard disappears into the design while still offering flexible, reconfigurable storage that adjusts as needs change. It’s one of the cheapest upgrades on this list and installs in under an hour with basic anchors and hooks.
13. Quartz Countertop Folding Station Closet Laundry Room Ideas
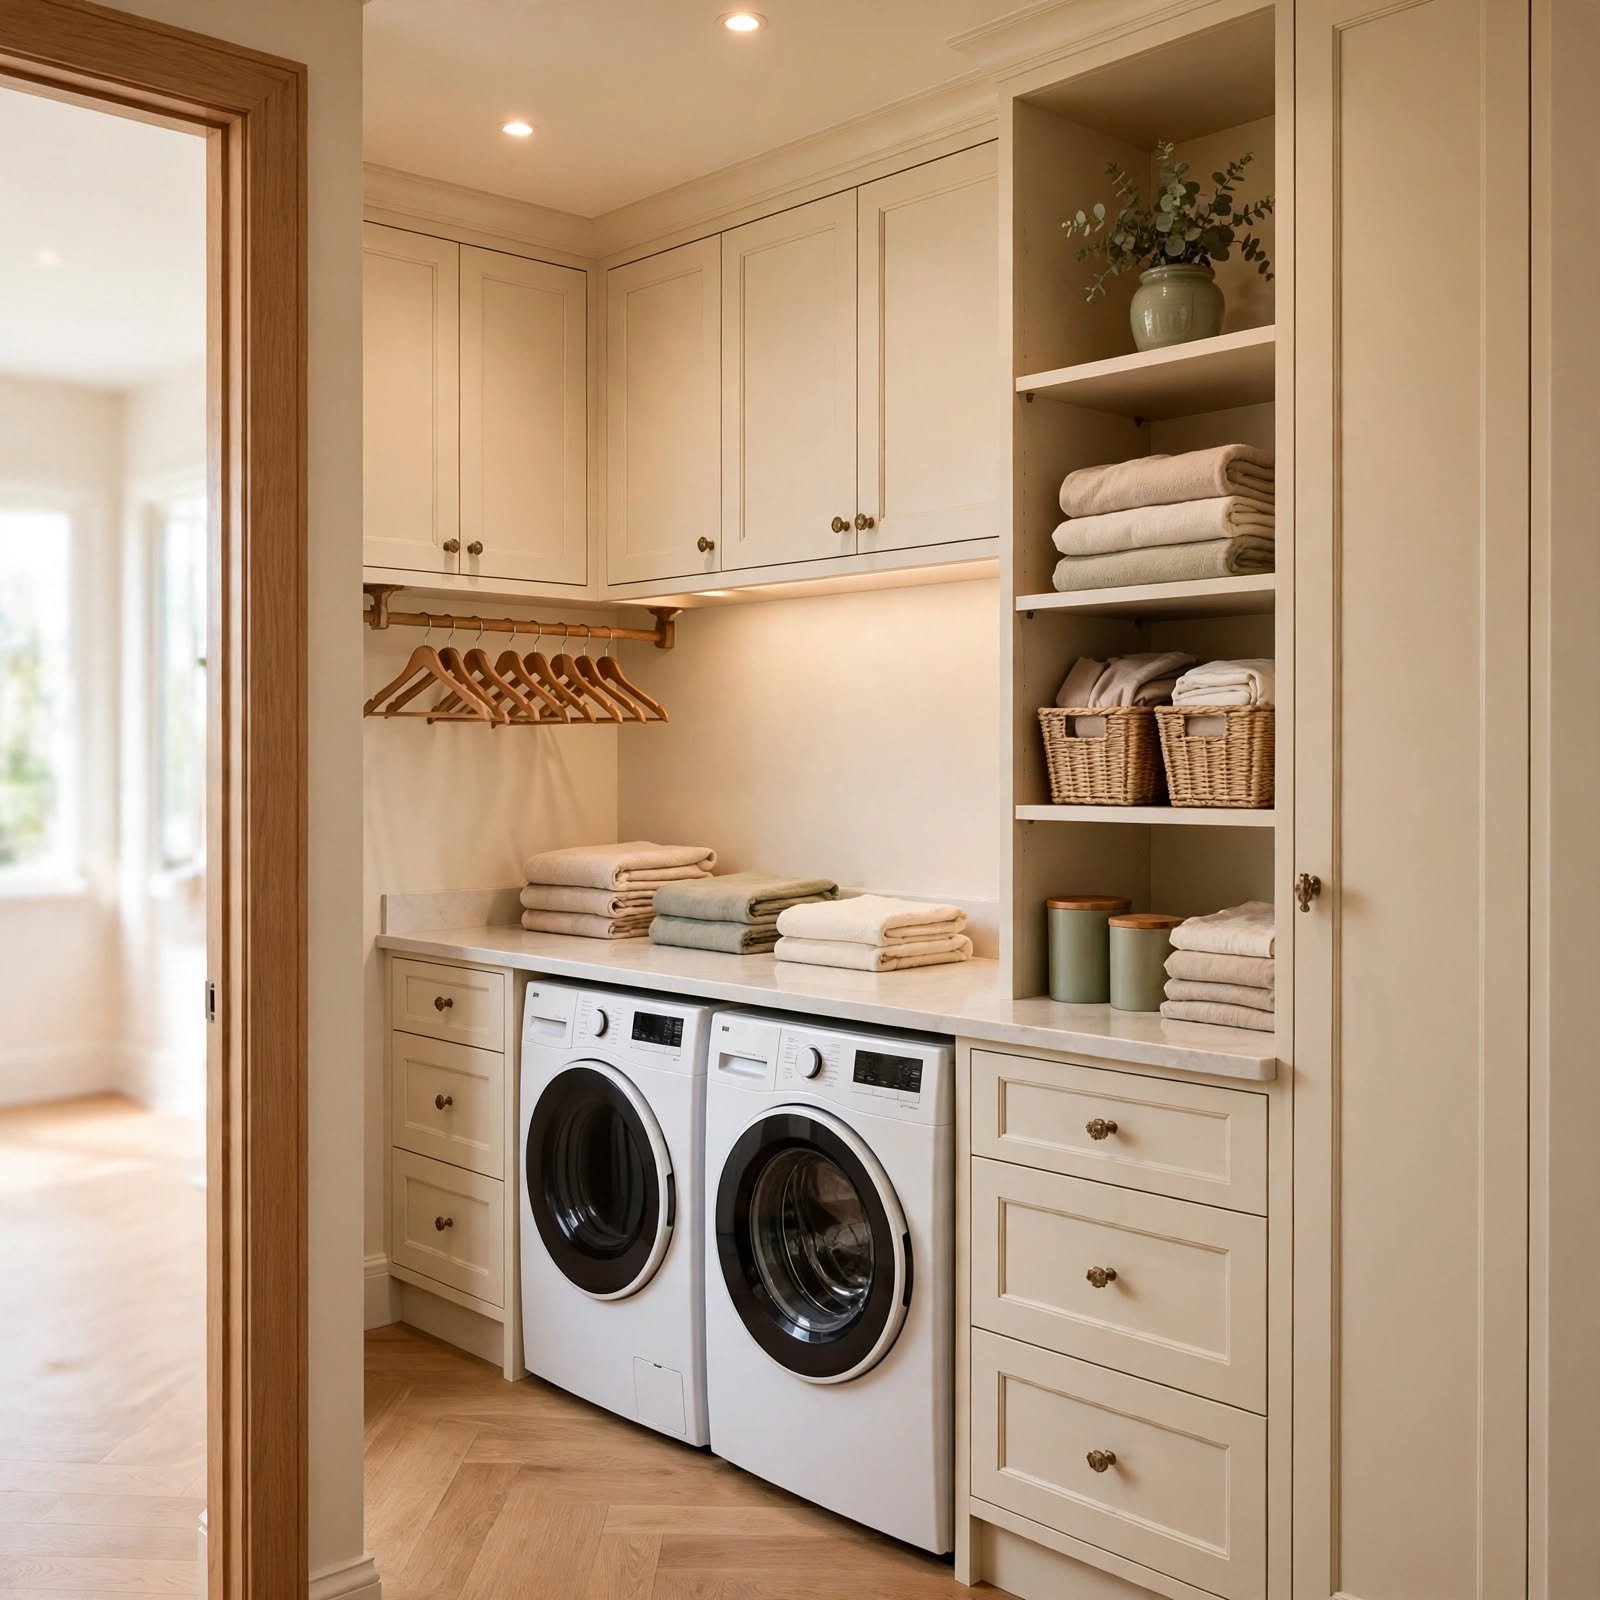
A quartz countertop is the upgrade pick for a folding station that needs to withstand daily spills, hot irons, and constant use without staining or scorching. Unlike butcher block, quartz requires no sealing and resists the humidity that builds up in an enclosed closet space. The higher material cost is usually justified in closets that double as a mudroom drop zone, where the counter takes more abuse than a typical laundry surface.
14. Barn Door Closure Closet Laundry Room Ideas
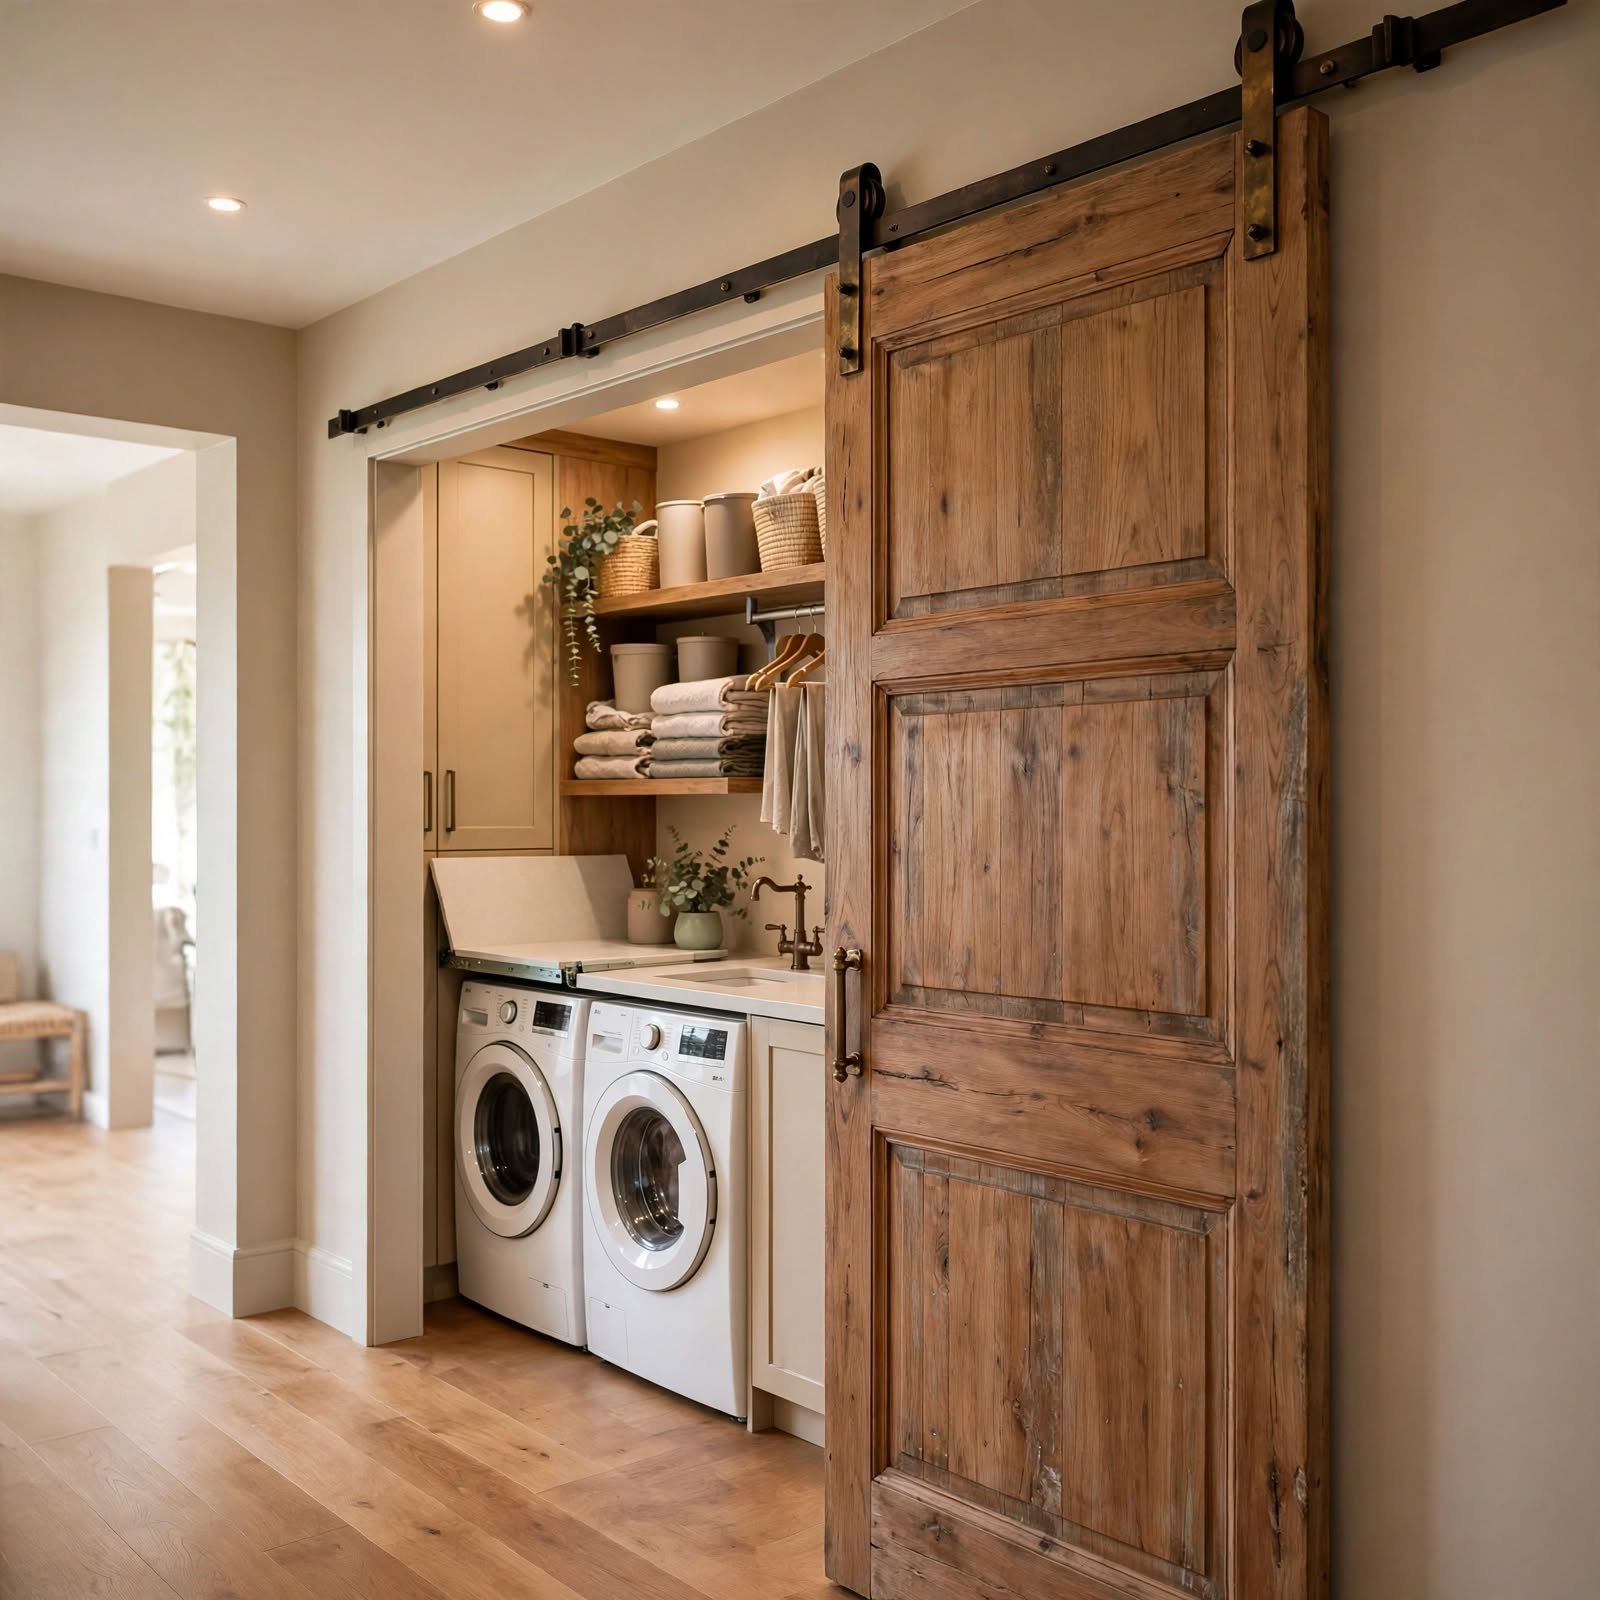
Swapping a swinging or bifold door for a sliding barn door frees up floor clearance in front of the closet that a traditional door would otherwise require to swing open. This matters most in narrow hallways where a few inches of clearance determines whether the laundry closet is usable at all. A matte black track with a wood panel door adds a clear design statement to what’s otherwise a purely functional opening.
15. LED Puck Lighting Closet Laundry Room Ideas
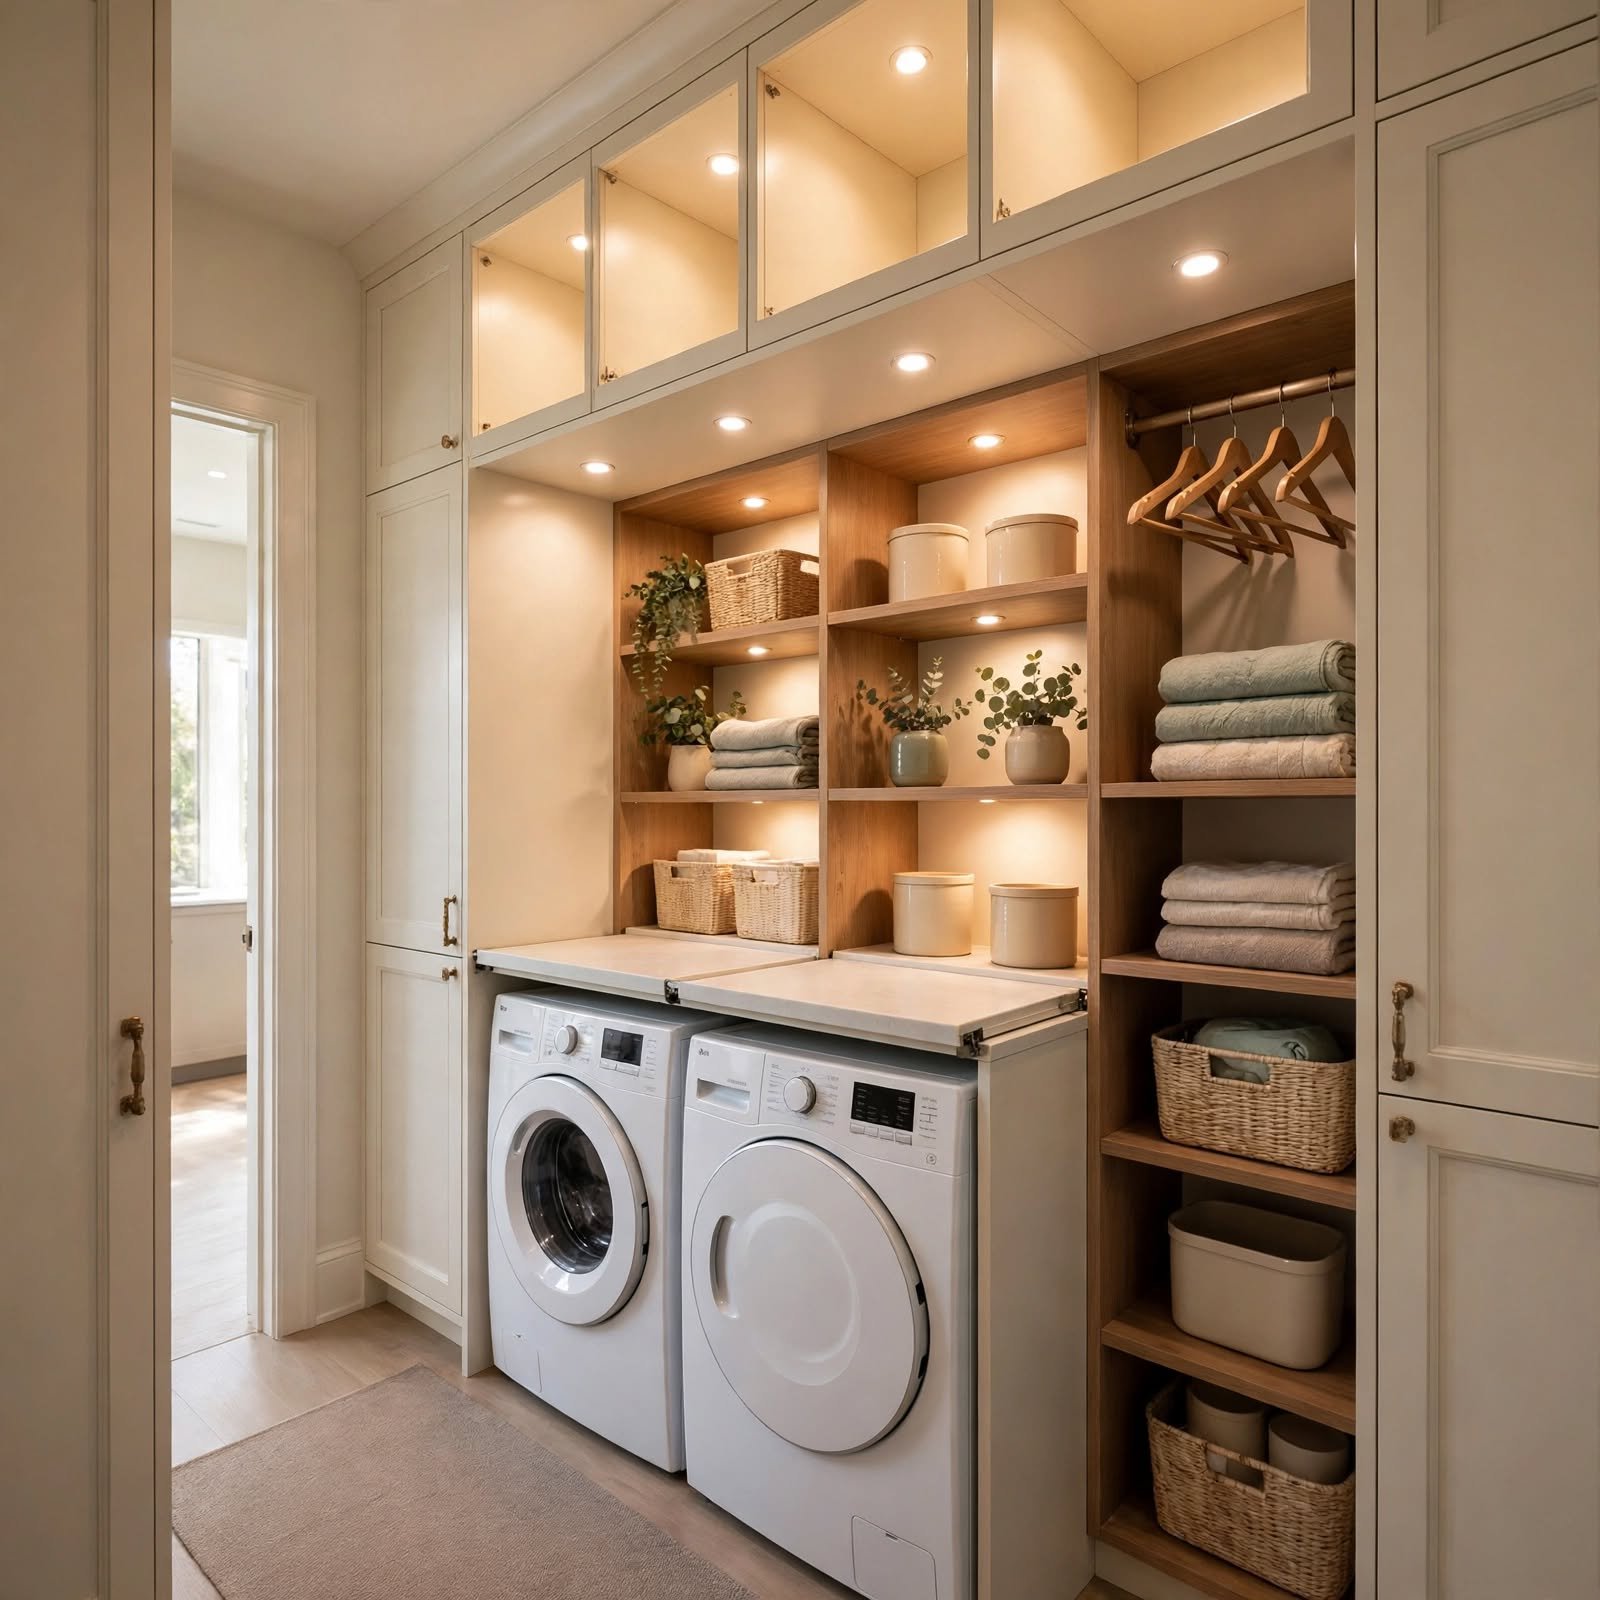
Battery powered or hardwired LED puck lights installed under shelving or inside the closet ceiling solve the visibility problem that comes standard with converted closets, which rarely have adequate overhead lighting built in. Warm white bulbs around 2700K keep the space from feeling clinical, while motion sensor models turn on automatically when the door opens. This is a low cost fix that makes stain checking and sorting genuinely possible in a space that was never wired for real light.
16. Overhead Cabinet Storage Closet Laundry Room Ideas
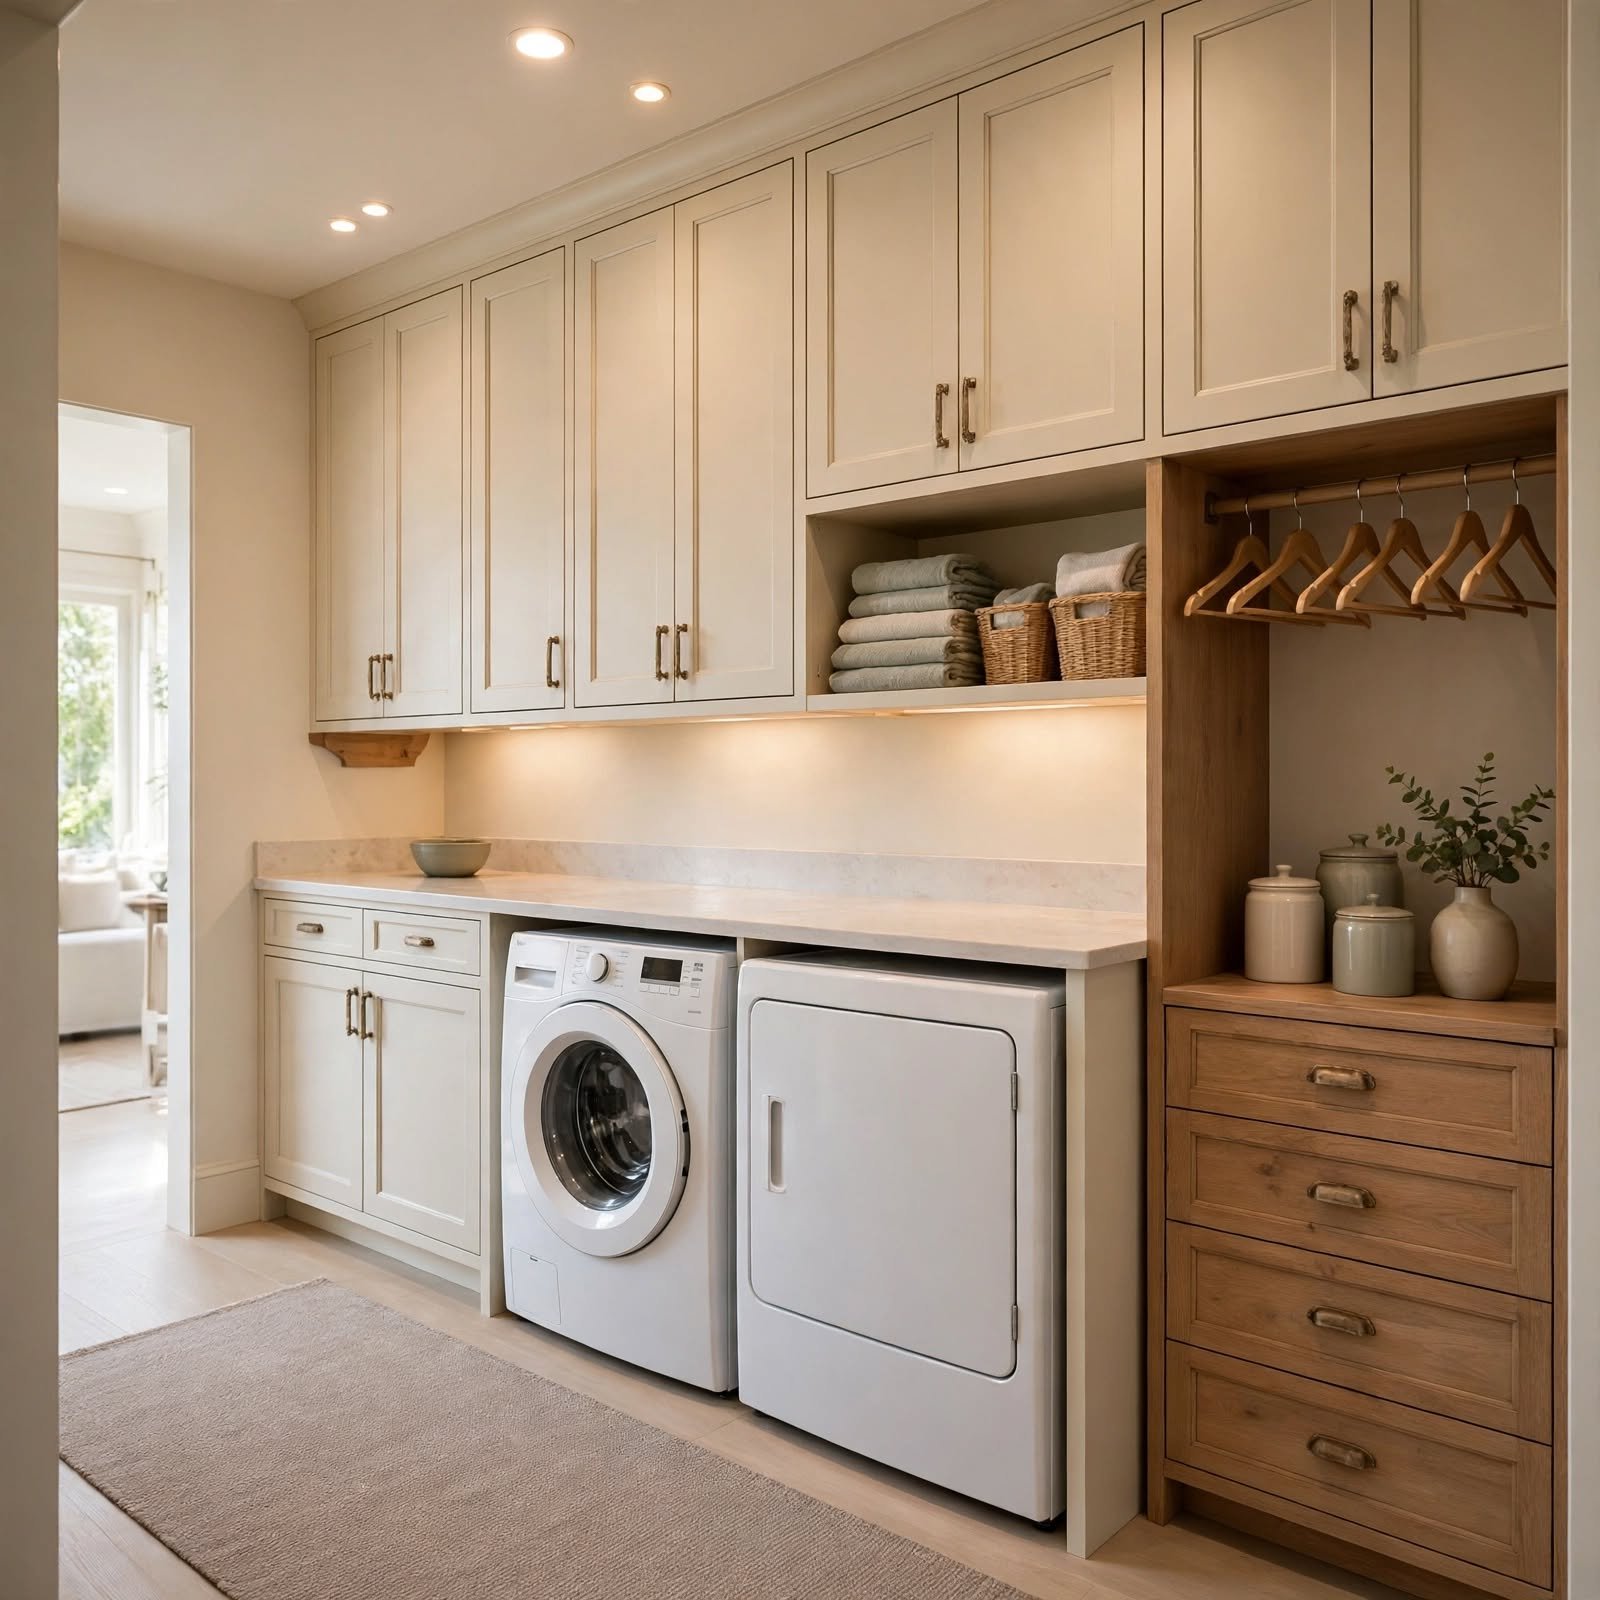
Cabinets mounted above the appliances capture the highest, least used vertical space in the closet for bulk detergent, extra linens, and off season storage. Shaker style doors in a painted finish keep the look consistent with the rest of the home rather than defaulting to bare wire shelving. Because this storage sits above eye level, it’s the right spot for items used only occasionally rather than everyday laundry supplies.
17. Vinyl Plank Flooring Closet Laundry Room Ideas
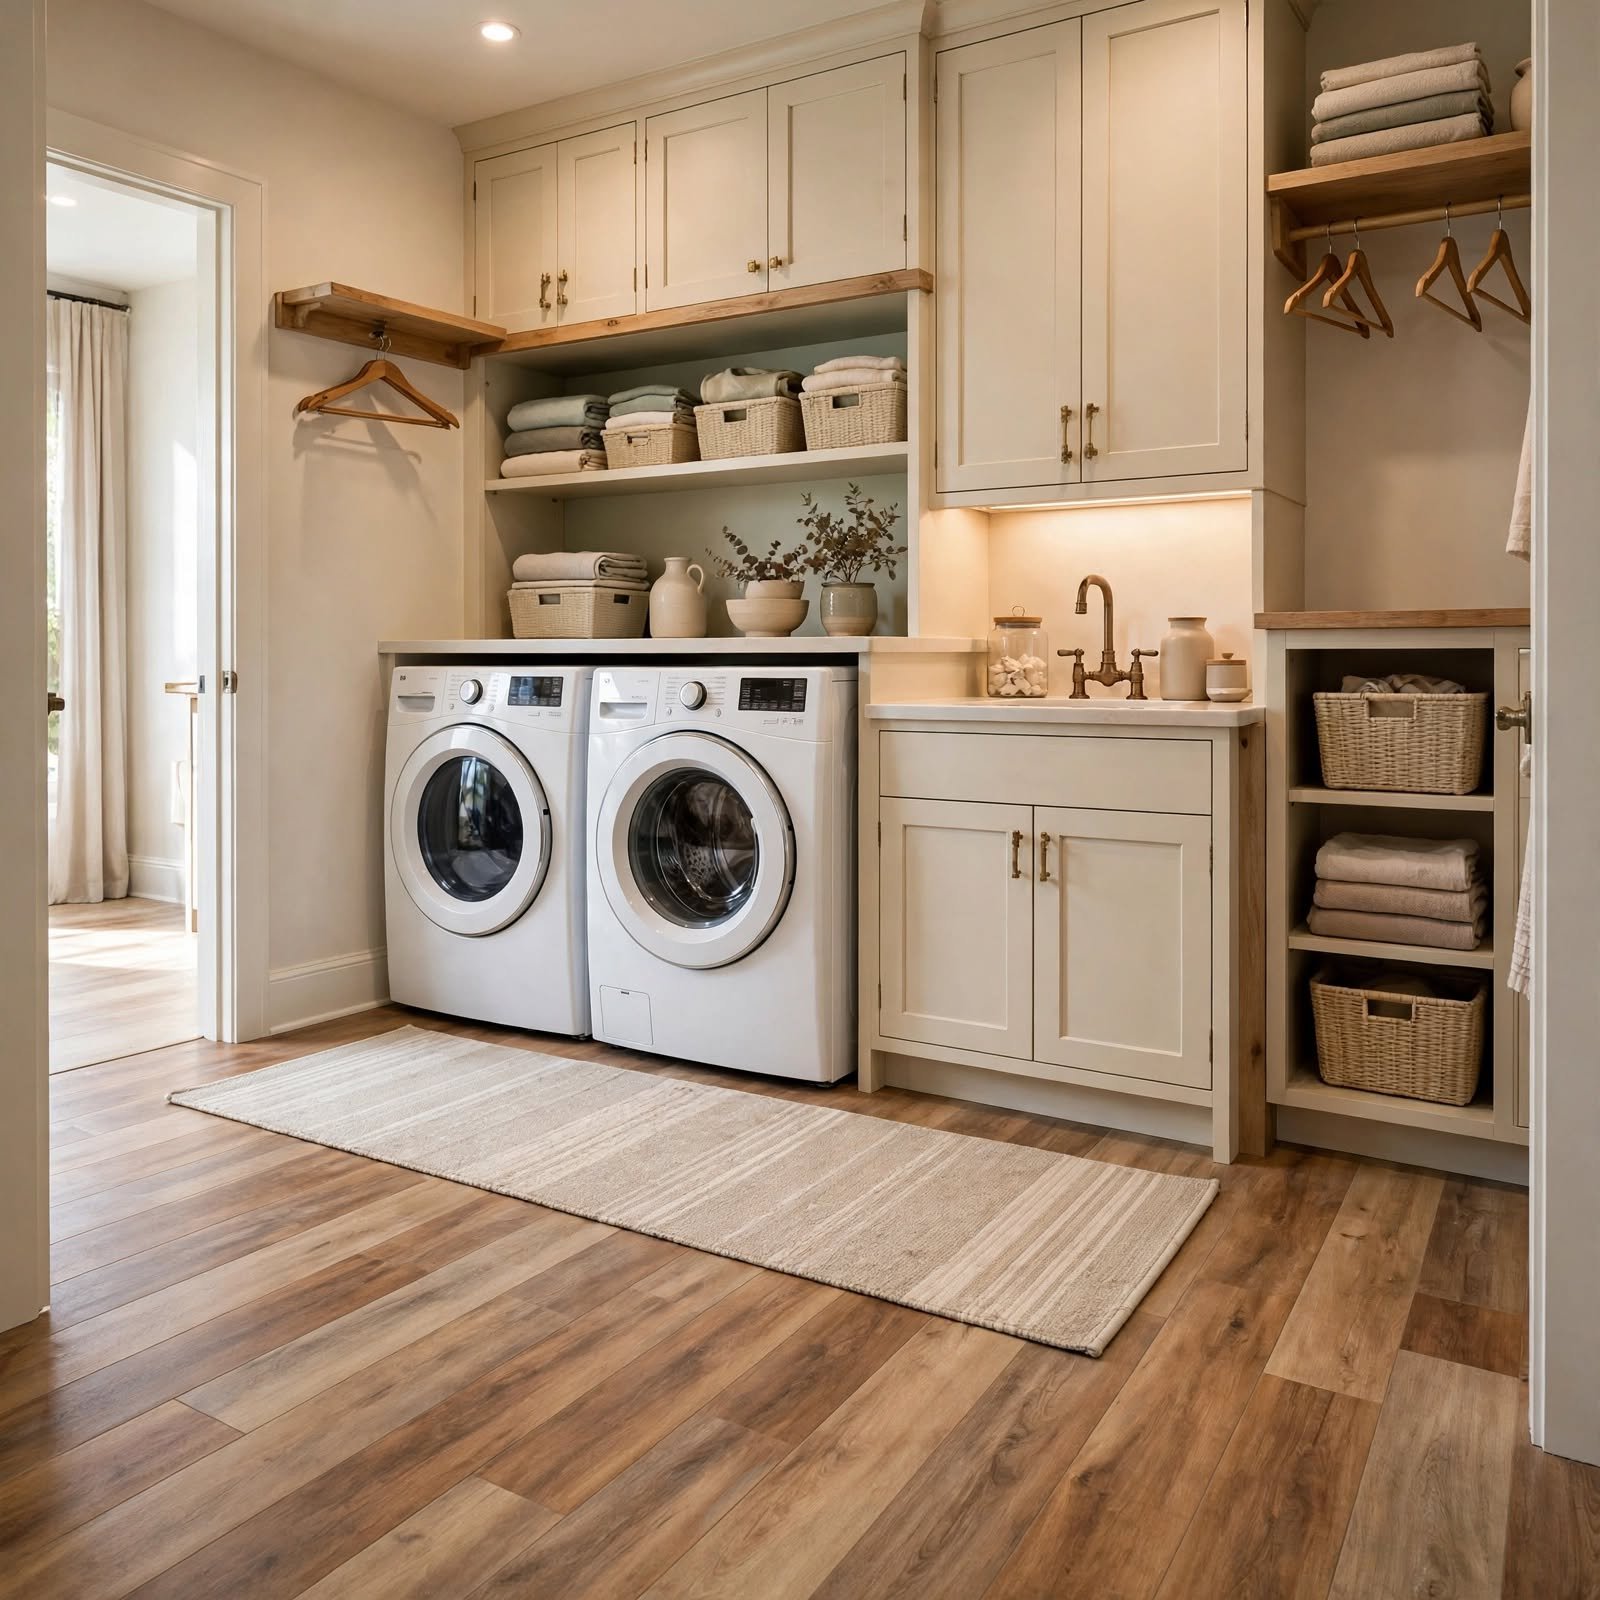
Waterproof vinyl plank flooring replaces carpet or bare subfloor with a surface built to handle the occasional overflow or leak that comes with laundry appliances. A wood look plank in a walnut or oak finish keeps the closet from feeling like a utility space, while the waterproof core protects the subfloor underneath from long term moisture damage. Click lock installation makes this a realistic weekend project even in a closet sized footprint.
Shop the Look
A stacked GE or LG front load washer dryer pair anchors the space, paired with a Simplehuman pull out wire hamper for sorting. A prefabricated butcher block counter from a home improvement retailer covers the folding surface without a custom fabrication cost, and a matte black wall mounted drying rack from a brand like mDesign handles air drying. Round out the space with a set of glass apothecary jars for detergent pods and a small battery powered LED puck light kit for instant overhead lighting.
Common Mistake to Avoid
The most common mistake in a closet laundry room is skipping ventilation planning and sealing the appliances behind a solid door. Dryers generate significant heat and residual moisture even with proper exterior venting, and a closed, unventilated closet traps that humidity against drywall, shelving, and stored linens. Over months, this leads to warped wood shelving, peeling paint, and in worst cases, mold growth behind the appliances. Louvered doors or a small vent cut into the door itself solve this cheaply during installation.
Frequently Asked Questions
What is the smallest space needed for a closet laundry room?
A stacked washer dryer setup typically needs a minimum closet footprint of about 30 inches wide by 30 inches deep, though manufacturers recommend a few extra inches of clearance on each side for airflow and door swing. Compact 24 inch stacked units can fit slightly narrower spaces. Beyond the appliance footprint itself, factor in at least a few inches of depth for any shelving or hamper storage mounted to the side.
Do closet laundry rooms need special ventilation?
Yes, closet laundry rooms need dedicated dryer venting to the exterior and general airflow to prevent moisture buildup inside the enclosed space. A louvered or vented door allows ambient air exchange, which keeps humidity from settling into shelving, walls, and stored items. Without proper ventilation, the enclosed nature of a closet traps heat and moisture far more than a laundry room with open walls and standard doorways would.
Can you put a full size washer and dryer in a closet?
Full size stacked units can fit in a closet as long as the space meets minimum width, depth, and ceiling height requirements for the specific model, typically around 27 inches wide and 78 inches tall for the stack. Compact or apartment sized units offer more flexibility in tighter closets. Always check the manufacturer’s clearance specifications before purchasing, since venting and door clearance requirements vary between brands and models.
What flooring is best for a laundry closet?
Waterproof vinyl plank or tile is the best flooring choice for a laundry closet because both materials resist water damage from potential leaks or overflow better than carpet or hardwood. Vinyl plank in particular installs easily over existing subfloor without major renovation work, making it a practical upgrade for a closet conversion. Avoid carpet entirely in this space, since it traps moisture and is difficult to fully dry after any spill.
How do you add storage to a small laundry closet?
Vertical storage solutions like floating shelves, overhead cabinets, and pegboards make the most of a small laundry closet’s limited footprint without sacrificing floor space needed for appliances and movement. Prioritizing wall mounted and overhead storage over floor standing furniture keeps the walkway clear while still providing space for detergent, hampers, and linens. Under counter bins and recessed niches also capture storage in areas that would otherwise go unused.
Conclusion
A well planned closet laundry room proves that square footage isn’t the deciding factor in whether a laundry space actually functions layout, ventilation, and storage choices are. Whether it’s a stacked washer dryer pair, a butcher block counter, or a simple pegboard wall, these small upgrades add up to a space that handles real laundry days. Save this post to Pinterest for reference during your next renovation, and check out our related guide on small bathroom storage ideas and mudroom organization systems for more space saving projects.