12 Elegant Office Room Ideas for Designing the Whole Space
Planning an entire office room is a different task than picking one piece of furniture or one wall treatment it means deciding how the desk, storage, lighting, and any secondary seating relate to each other across the whole footprint. These office room ideas cover full-room approaches rather than isolated fixes, from zoning a larger space into distinct areas to converting an awkward room shape into something functional. Twelve specific setups follow, each suited to a different room size, shape, or existing constraint.
Trend & Background
As home offices have shifted from temporary corners into permanent, planned rooms, the scope of what people design has expanded from “where does the desk go” to a full room plan involving zoning, storage systems, and a considered material palette throughout. Search interest in full office room layouts and design plans has grown alongside broader interest in multi-functional home design, since many of these rooms still need to double as guest space, storage, or a hobby area. That shift has pushed people toward planning the whole room upfront rather than adding pieces reactively as needs come up.
Key Takeaways
- Office room ideas work best when layout, storage, and decor are planned together rather than one at a time.
- Zoning a room into work and secondary areas makes better use of space than filling it with desk-adjacent furniture alone.
- Material consistency across furniture and wall treatments ties a full room together more than any single piece.
- The wall and floor visible during video calls deserve priority in the overall room plan.
1. Zoned Work-and-Lounge Layout
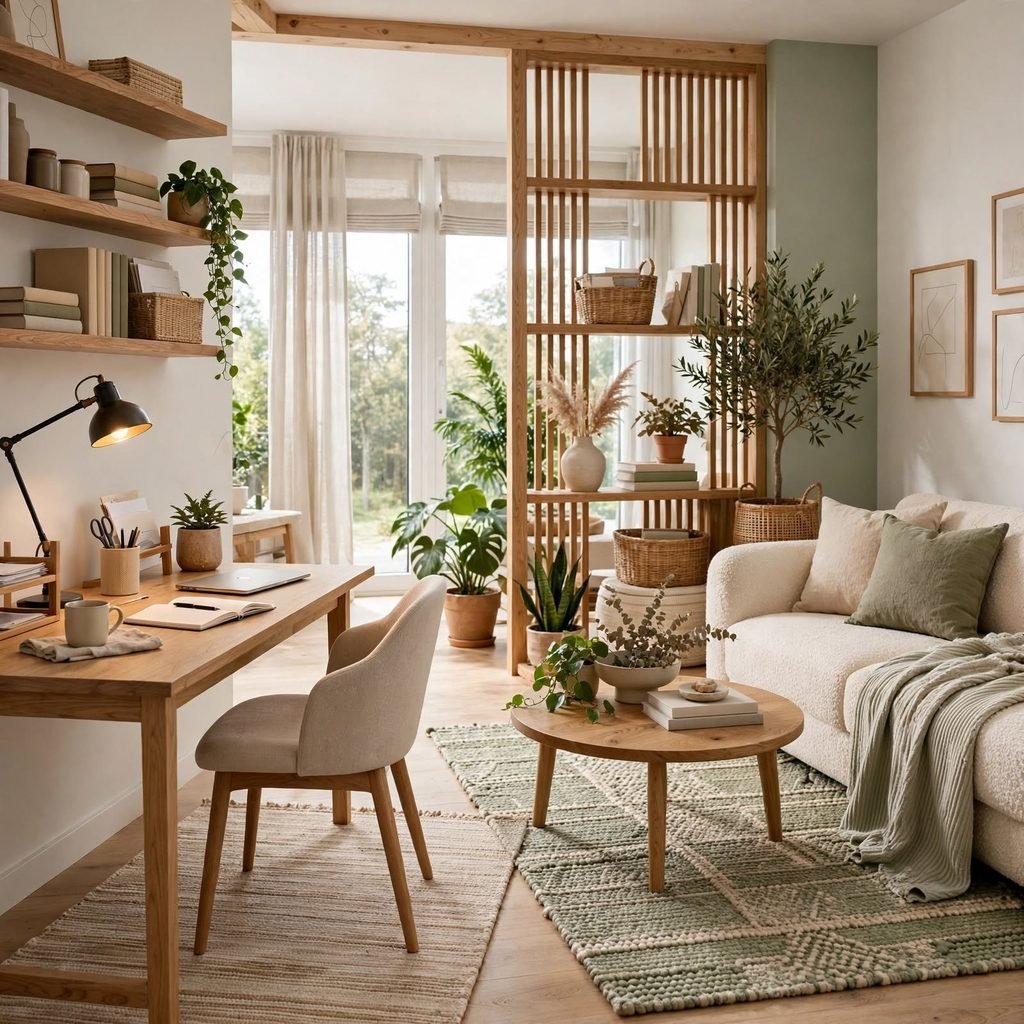
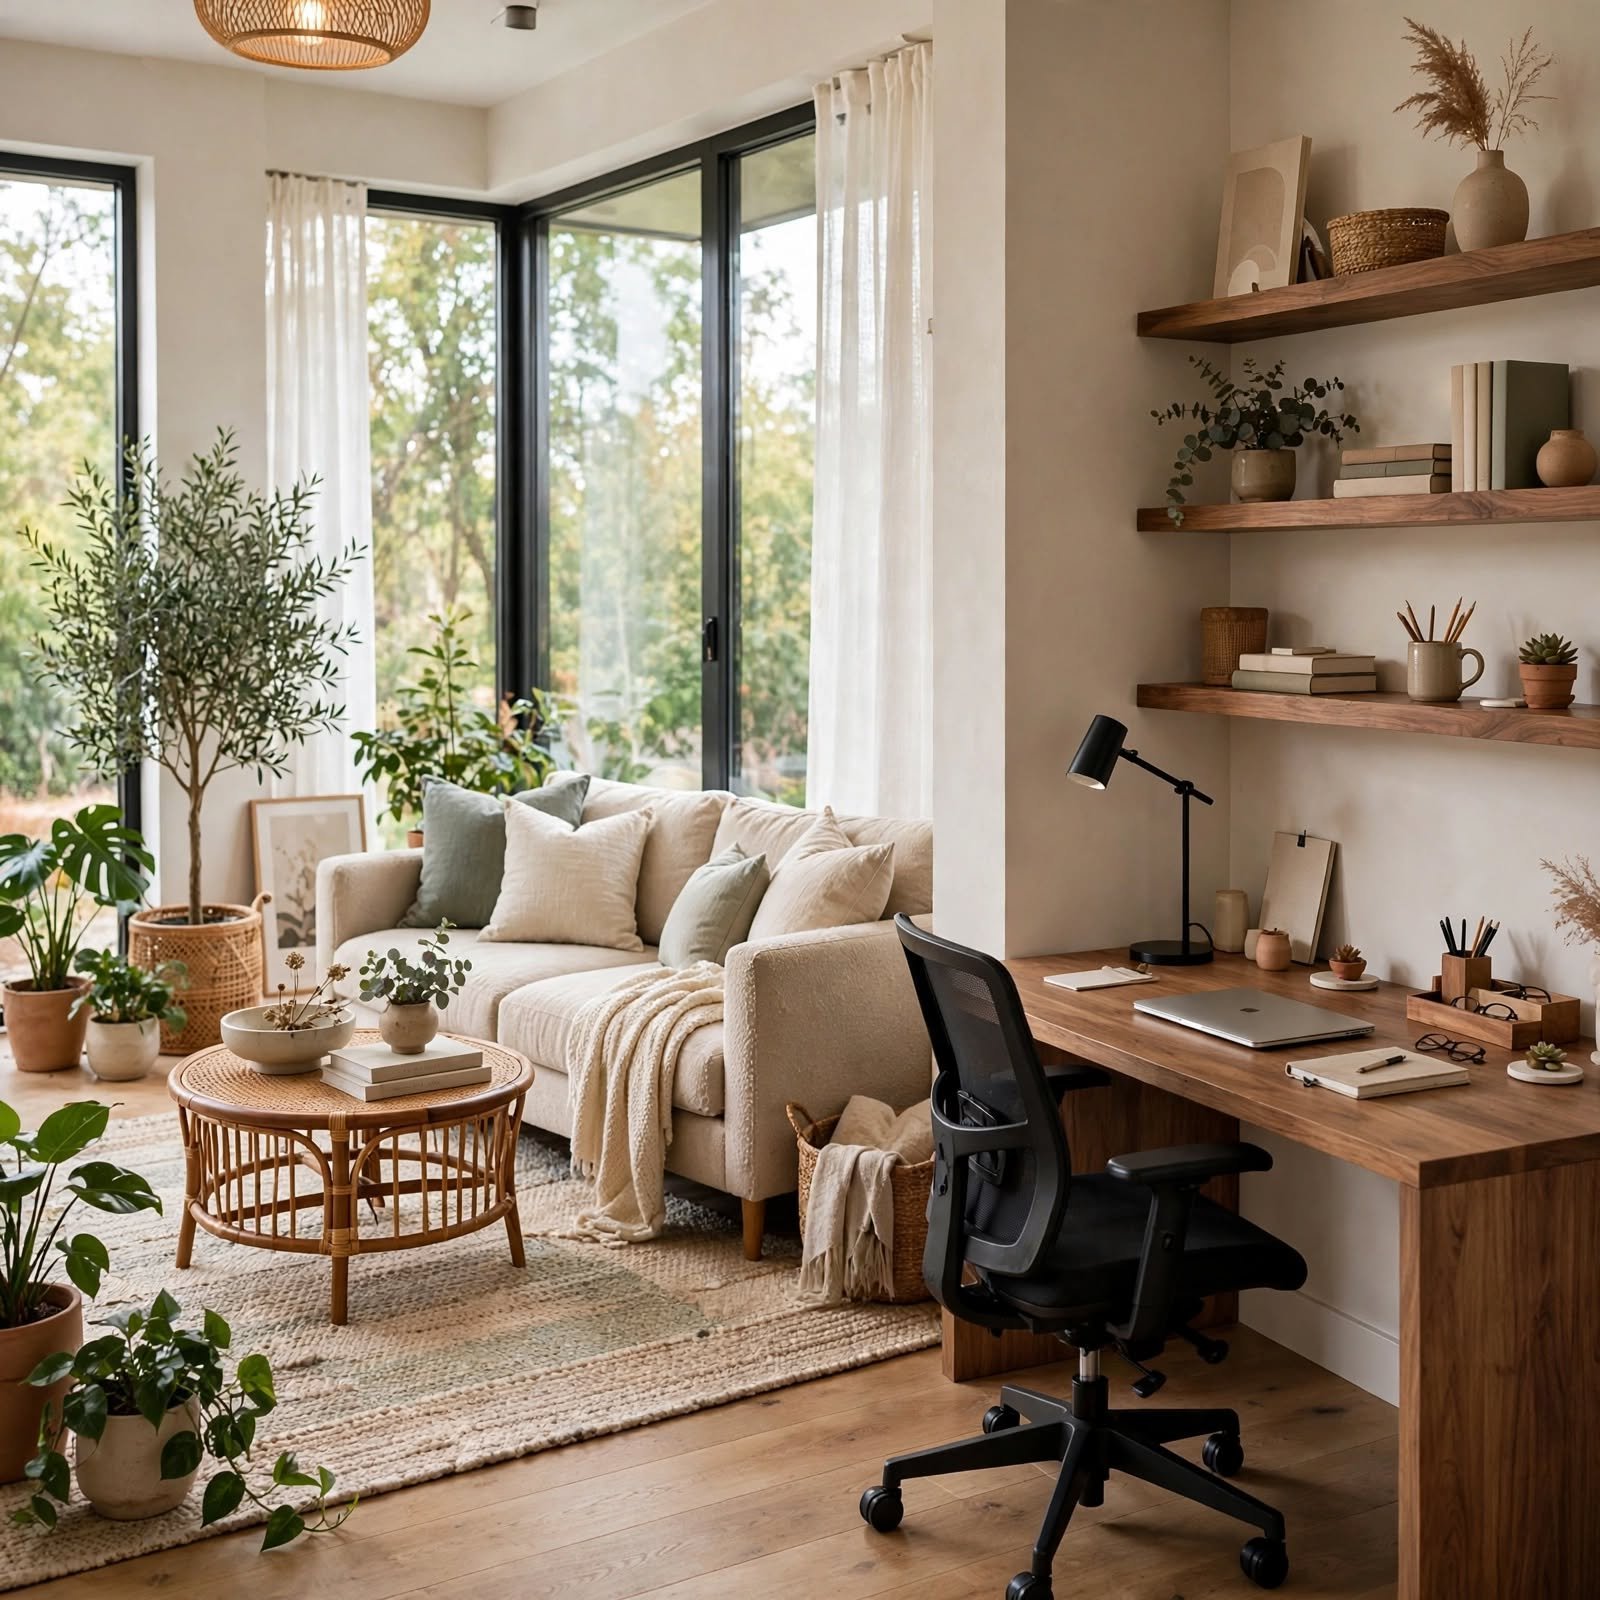
Splitting a larger office room into a work zone along one wall and a lounge or reading zone along another keeps focused tasks physically separate from breaks or informal calls, even within a single room. A rug or a change in flooring material can visually mark the boundary between zones without requiring a wall or partition. This layout generally needs at least 120 square feet to avoid the two areas feeling cramped against each other.
2. Built-In Wall System
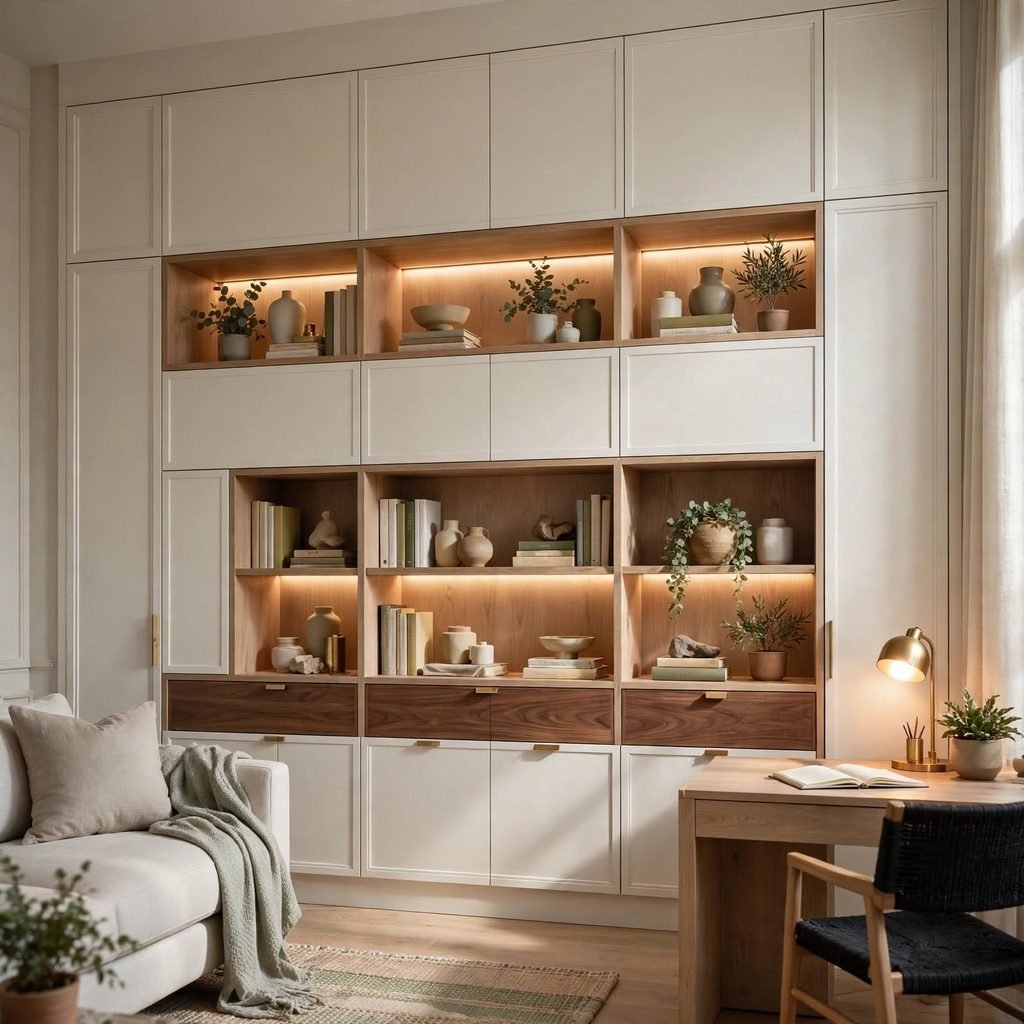
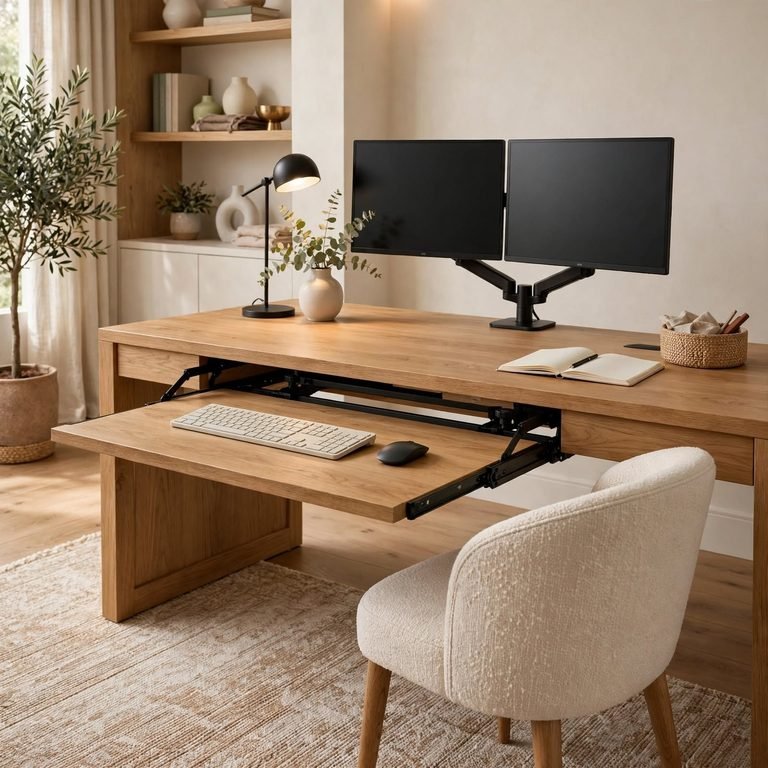
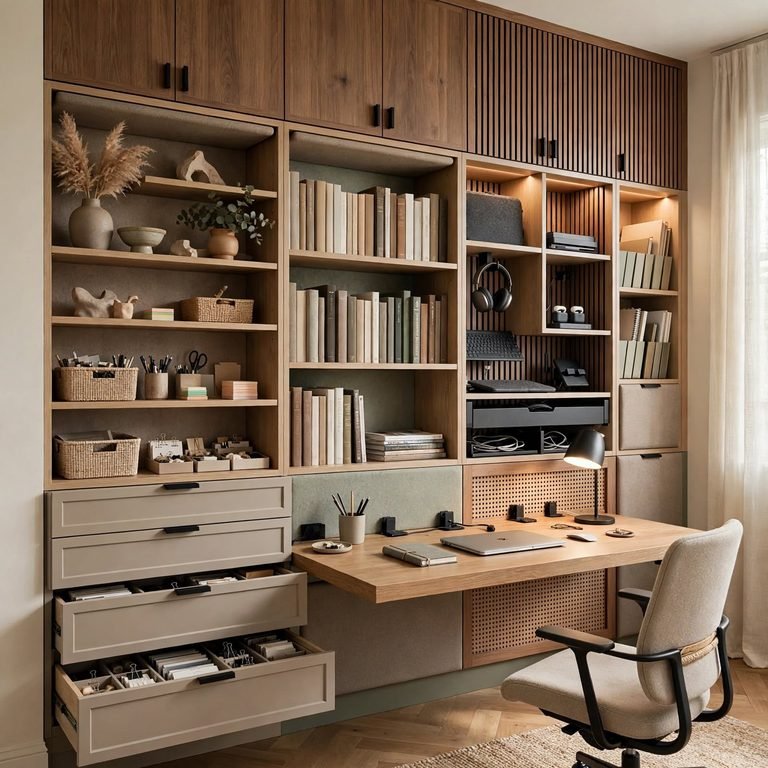
A built-in wall system combining a desk surface, upper cabinets, and open shelving into one continuous run uses vertical space more efficiently than a room furnished with separate standalone pieces. Custom millwork in painted MDF or wood veneer can be built to the room’s exact dimensions, avoiding the gaps that come with off-the-shelf furniture arranged piecemeal. This suits a dedicated office room rather than one shared with another function, since it’s a permanent installation.
| Room Width | Recommended Desk Run | Upper Cabinet Depth |
| 8 ft | 6 ft | 12–14 in |
| 10 ft | 8 ft | 12–14 in |
| 12 ft+ | 10 ft | 14–16 in |
3. Guest Room Office Combo
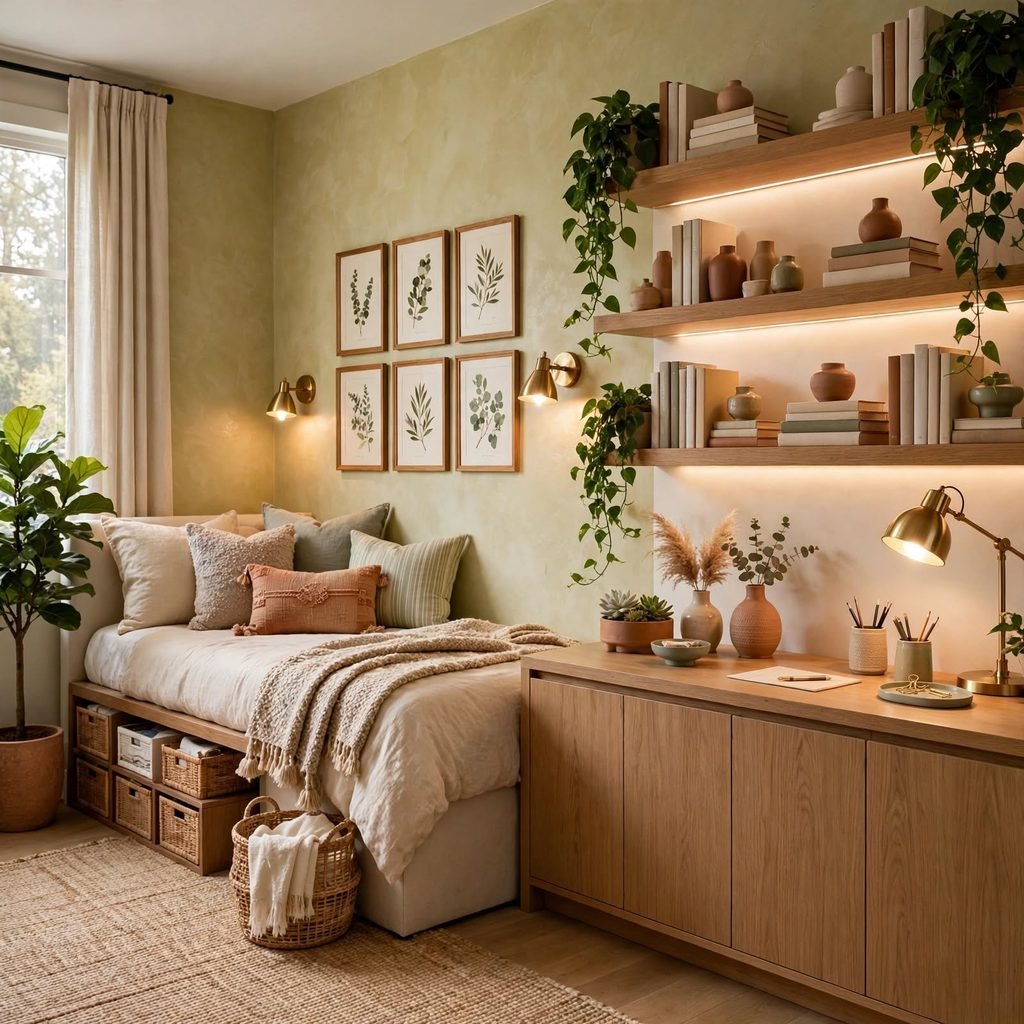
Fitting a daybed or a sleeper sofa into an office room lets it double as guest space without either function feeling secondary, provided the desk sits in its own defined zone rather than crowding the sleeping area. A console desk placed at the foot of the daybed keeps the two functions visually distinct even in a single room. This combo suits rooms between 100 and 150 square feet best, giving enough room for both pieces without overlap.
4. Converted Attic Office
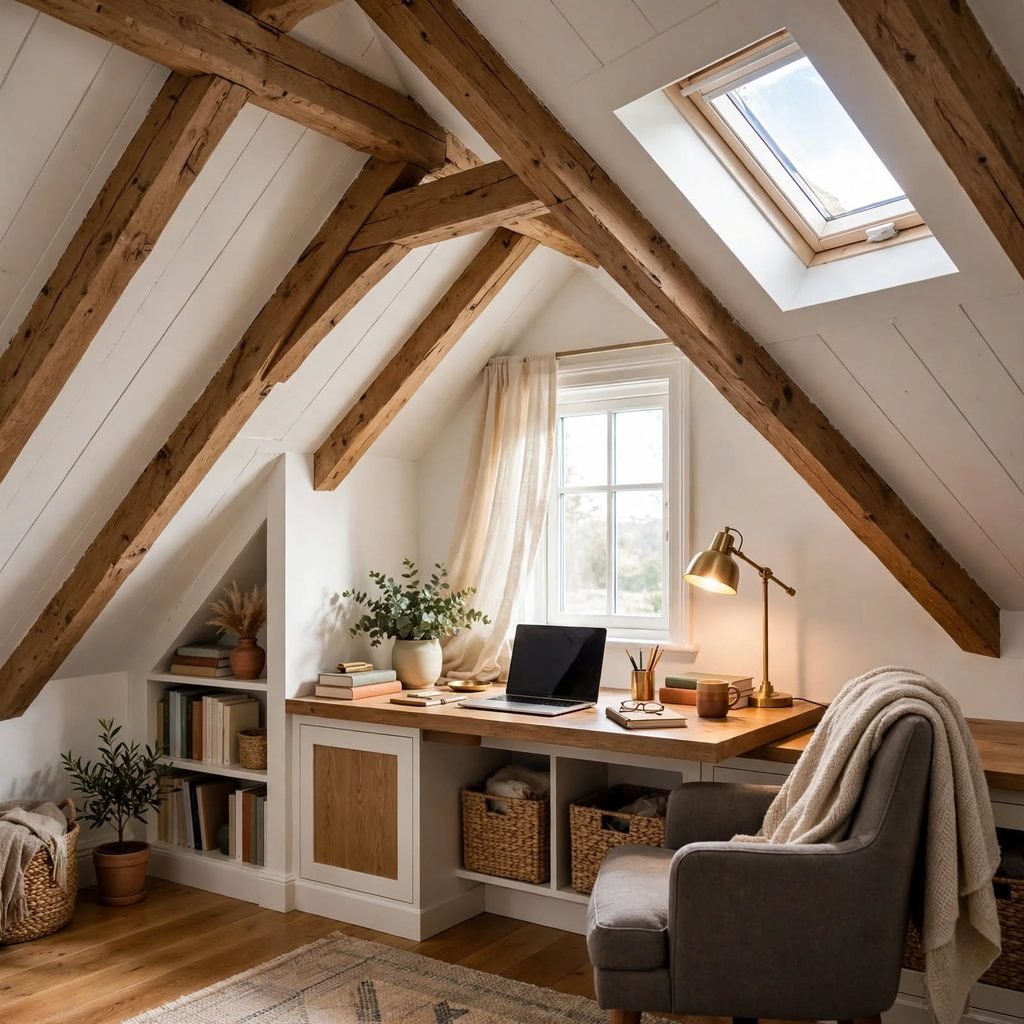
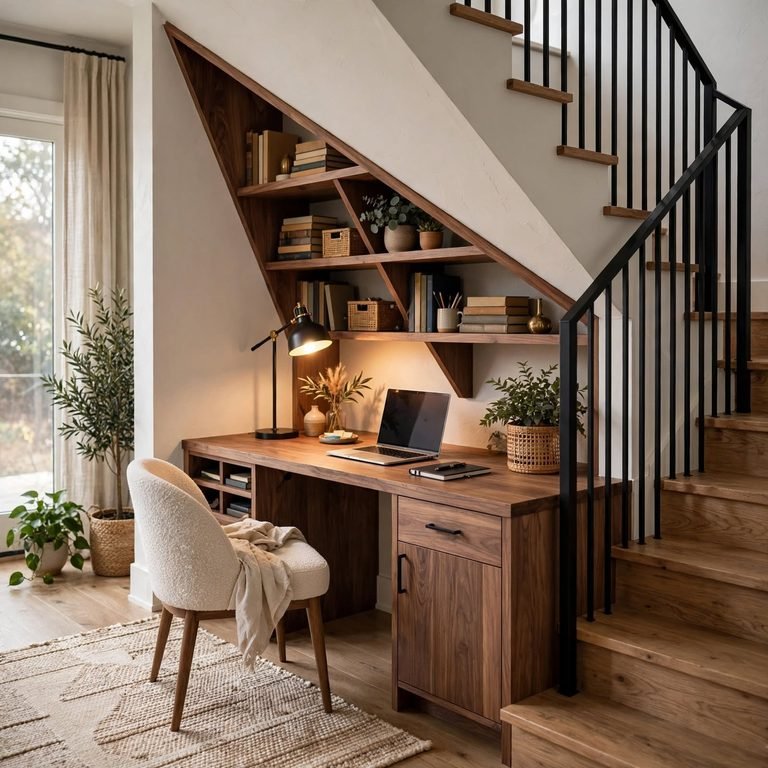
An attic conversion turned into an office room needs particular attention to ceiling height, since sloped ceilings typically only allow a desk or storage along the tallest section, with lower areas reserved for seating or shallow shelving. Skylights or added dormer windows solve the natural light problem attics often have, which matters more here than in a standard rectangular room. Built-in storage along the knee walls makes use of space that would otherwise sit empty under the slope.
Get inspired by these beautiful office wall decor setups designed to boost focus and productivity.
5. Sunroom Office Conversion
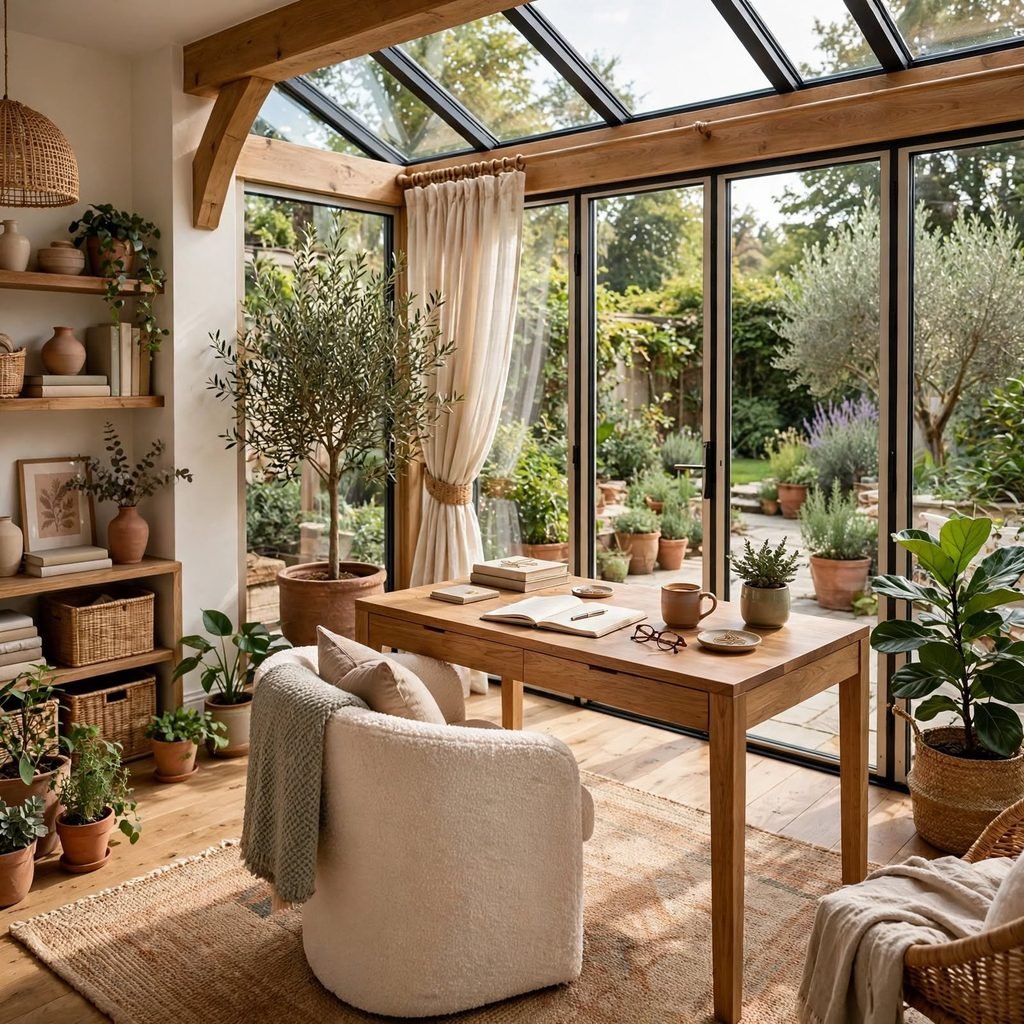
Converting a sunroom into an office room takes advantage of existing natural light but requires solving for glare and temperature swings, typically with linen roman shades or UV-filtering window film rather than heavy blackout curtains that would defeat the room’s original purpose. Positioning the desk perpendicular to the windows, rather than facing them directly, avoids screen glare while still using the light. This works best in climates without extreme seasonal temperature shifts, since sunrooms are often less insulated than the rest of the house.
6. Basement Office Room
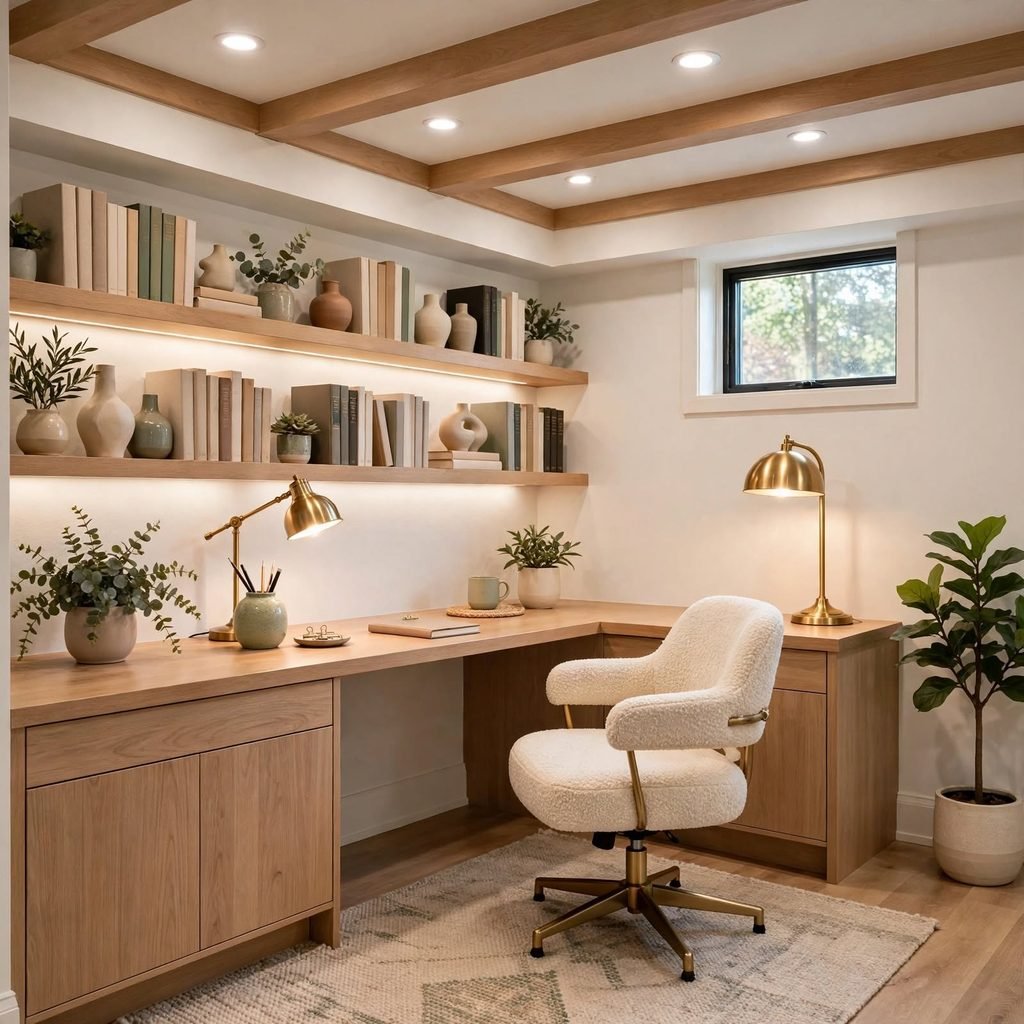
A basement office room needs layered artificial lighting to compensate for limited or absent natural light, typically combining a dimmable overhead fixture with a warm-toned desk lamp and a floor lamp in any secondary seating zone. Area rugs and upholstered furniture help offset the acoustic hardness and cooler feel that concrete flooring and lower ceilings often bring to a basement space. This room type benefits from a dehumidifier if the space isn’t already climate-controlled, protecting furniture and paper storage.
7. Open-Plan Office Corner
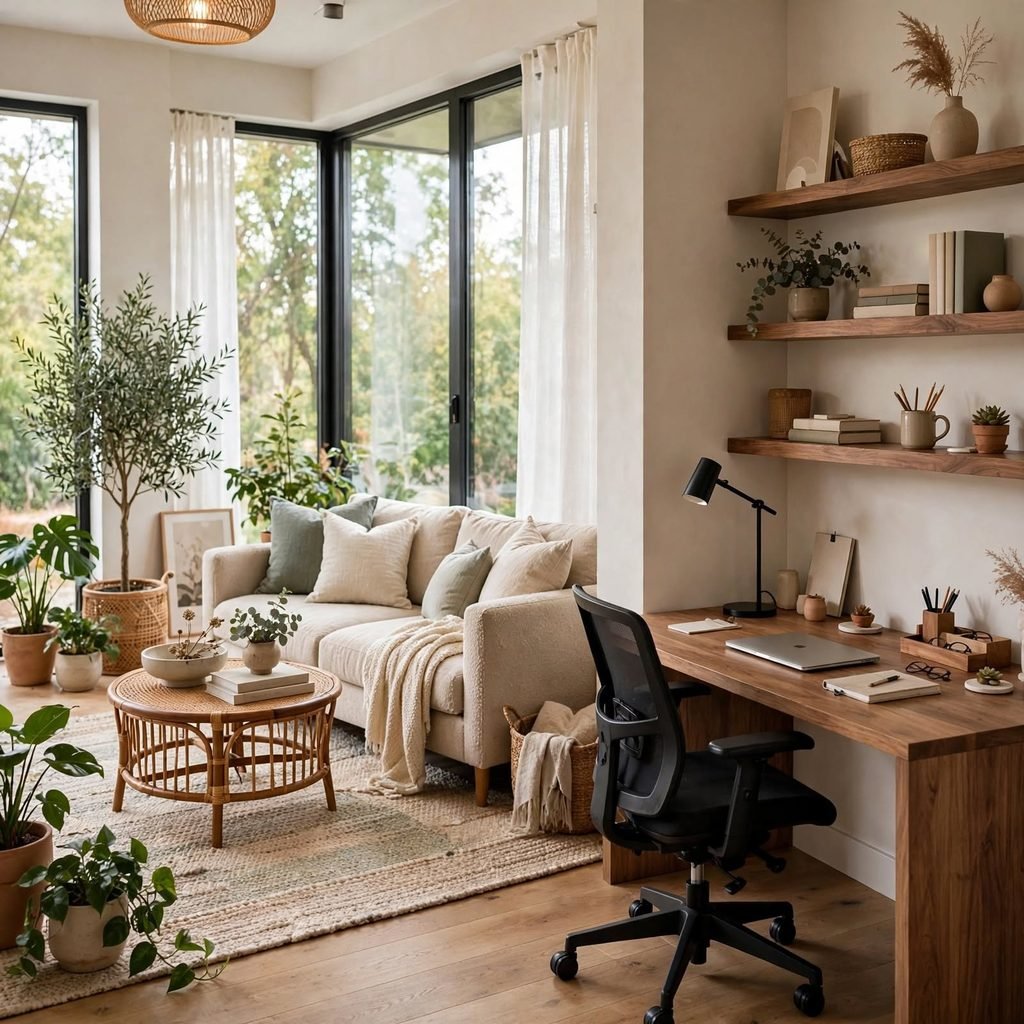
Carving an office zone out of a larger open-plan room, such as a great room or a loft, works best when a change in flooring, a rug, or a low bookshelf marks the boundary without fully enclosing the space. Facing the desk toward the room rather than a wall keeps the zone from feeling isolated while still functioning as a distinct area. This approach suits homes without a spare room to dedicate entirely to office use.
8. Two-Person Shared Office Room
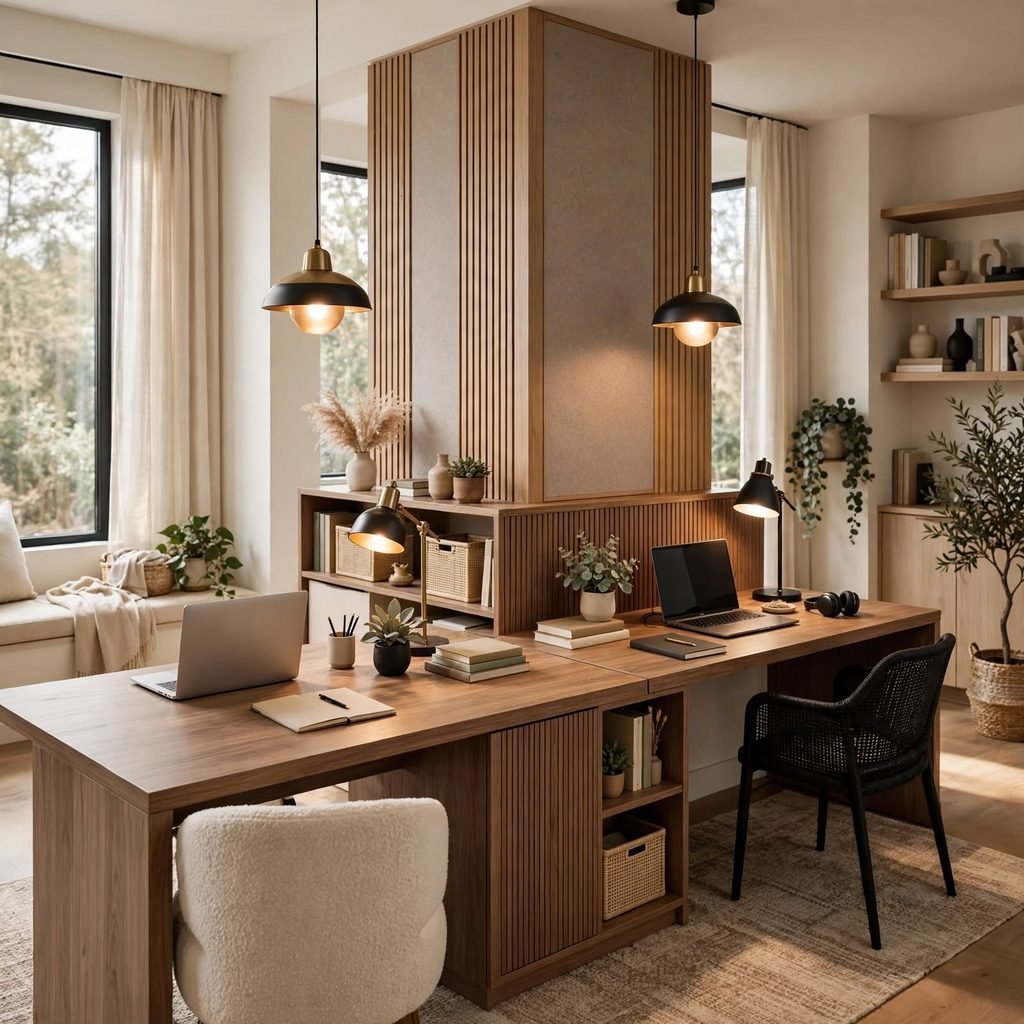
A shared office room for two people works best with desks positioned back-to-back or along opposite walls rather than facing each other directly, which reduces visual distraction during calls or focused work. Separate storage zones for each person — even just designated shelving or a labeled cart — prevent the shared space from becoming a single disorganized pile. This layout needs roughly 120 square feet minimum to give each desk adequate clearance behind the chair.
9. Library-Style Office Room
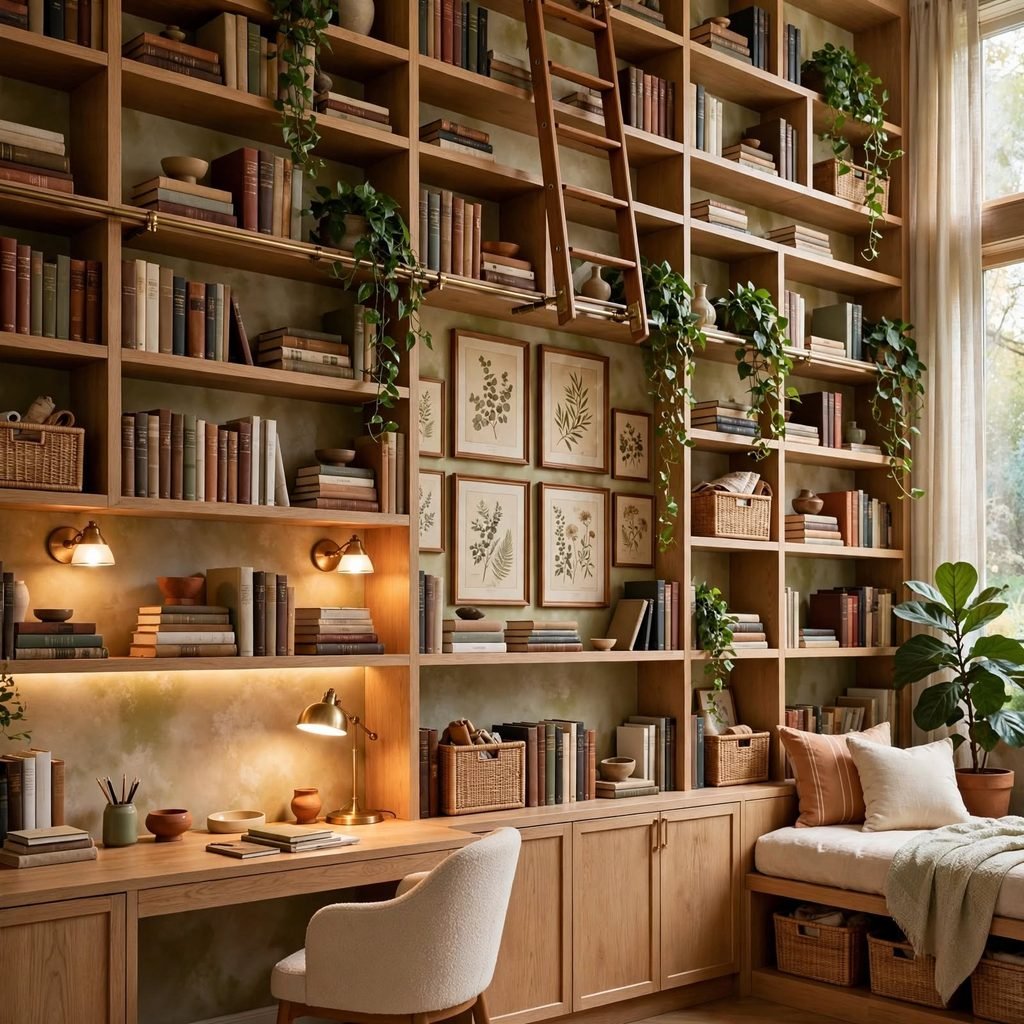
A library-style office room lines two or more walls with floor-to-ceiling bookshelves, positioning the desk in the center or along the one remaining open wall, which suits anyone whose work involves substantial reference material or a personal book collection. Wood-toned shelving in oak or walnut, paired with a rolling ladder for taller sections, adds both function and a distinct visual identity to the room. This works best in a dedicated room with a ceiling height of at least 9 feet to make full use of vertical shelving.
10. Minimalist Single-Zone Office
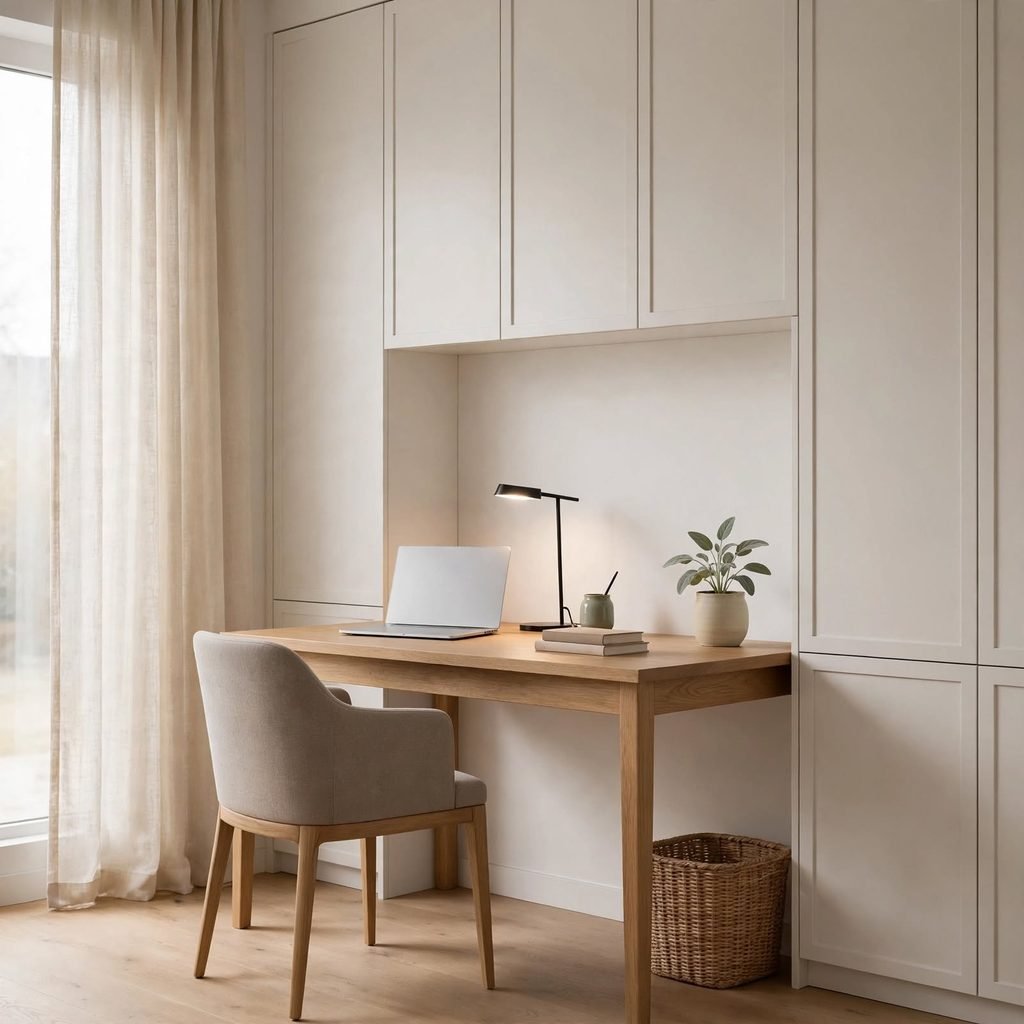
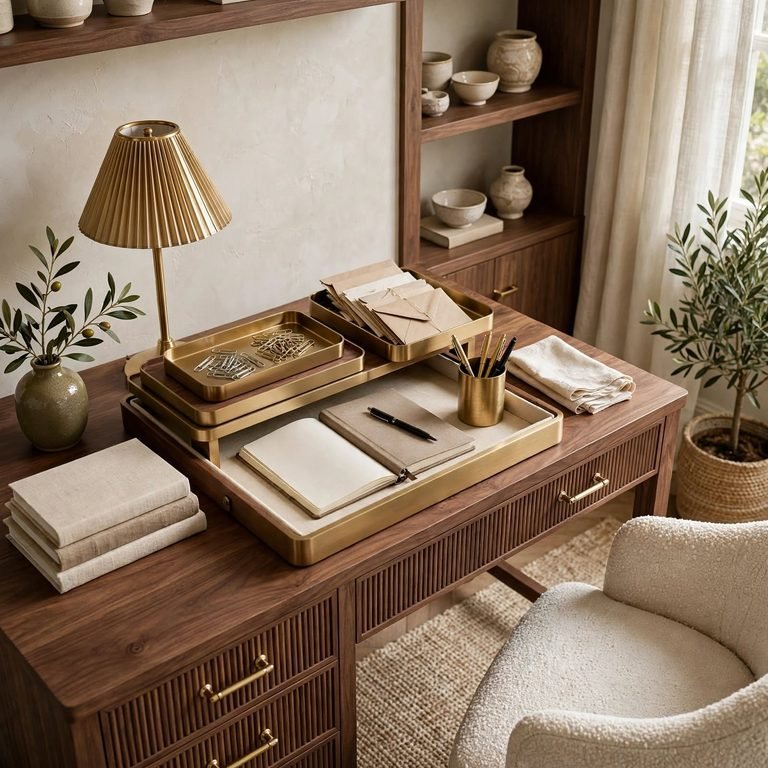
A minimalist office room keeps furniture to just the essentials desk, chair, and one storage piece with a limited material palette of two or three finishes throughout, avoiding the layered, collected look of a maximalist room. This suits smaller rooms or anyone who finds visual clutter distracting during focused work. Closed storage becomes especially important in this layout, since there’s little room in the design for visible mess.
11. Converted Garage Office
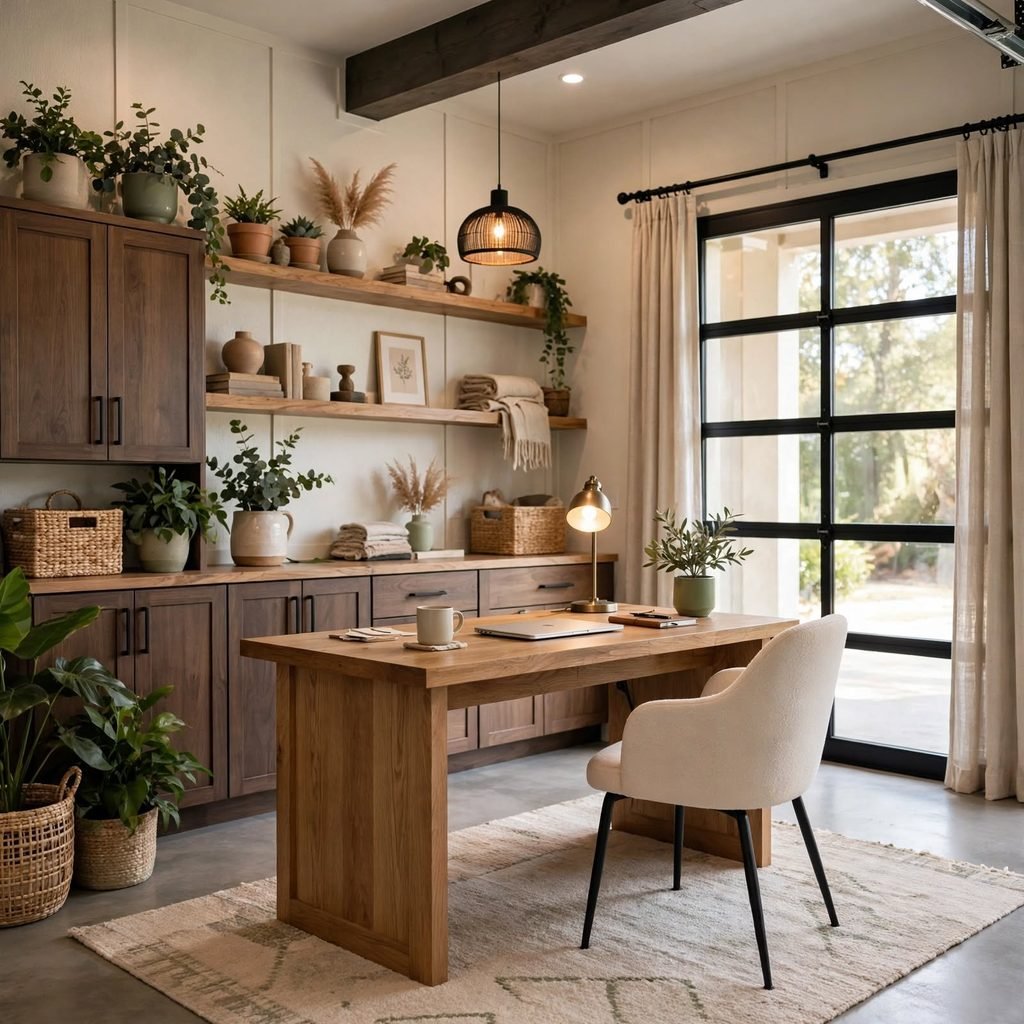
A converted garage office room requires insulation and flooring upgrades before any furniture goes in, since most garages lack the climate control and finished flooring a comfortable workspace needs. Acoustic panels help address the echo that concrete floors and drywall-free framing often create in an unfinished garage space. This conversion typically offers the most square footage of any room type on this list, making it suited to a two-person office or a room with a substantial secondary zone.
12. Multi-Purpose Craft-and-Office Room
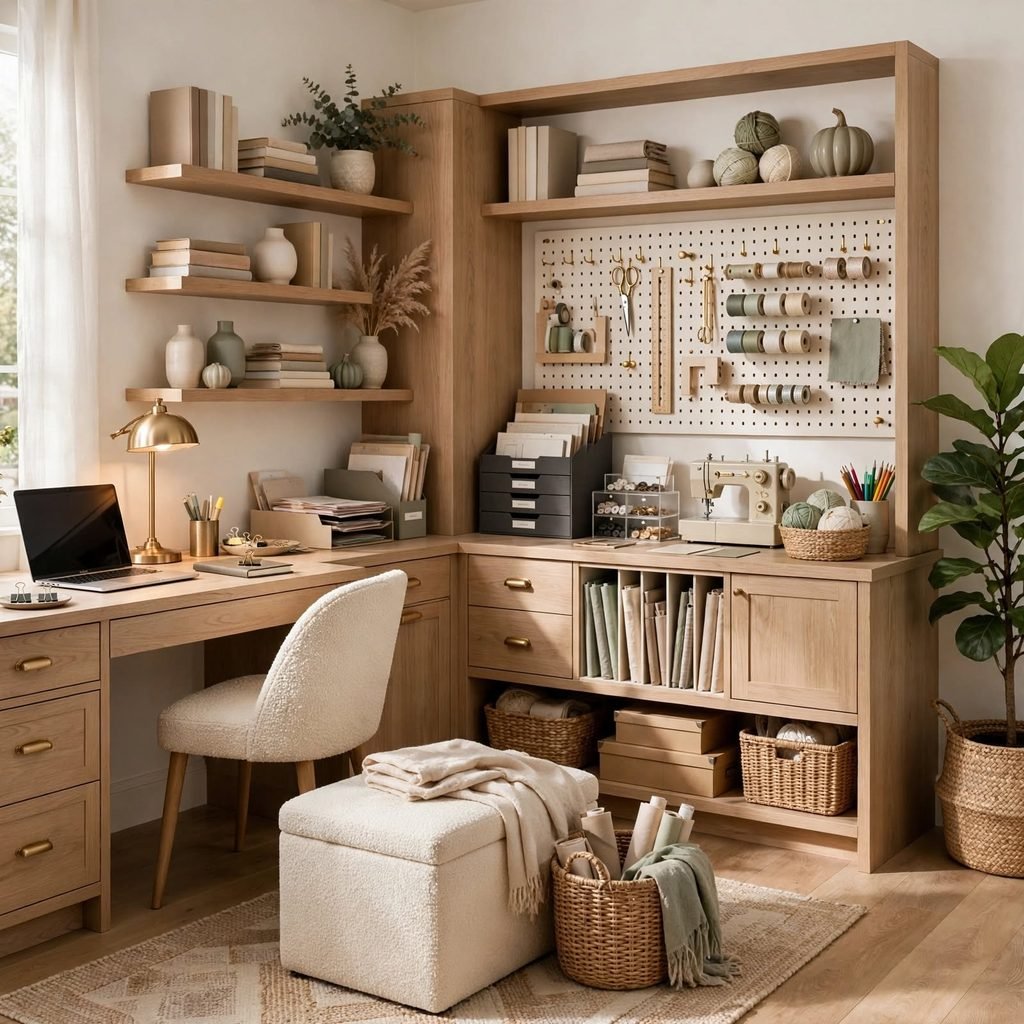
Combining an office with a craft or hobby space works when the two zones have separate storage systems and a shared work surface large enough to switch between tasks, rather than trying to use the desk for both without adequate organization. Rolling carts for craft supplies keep materials contained and mobile, so they don’t spread into the office zone during work hours. This layout suits rooms with at least 100 square feet, giving both functions enough dedicated space.
Shop the Look
A built-in-style modular wall desk system in white oak works well as the anchor for a full office room ideas layout, paired with an ergonomic task chair and a low credenza for closed storage. Add a wool area rug to define the work zone, a floor lamp for a secondary lounge area, and a set of floating shelves for display and reference material.
Common Mistake to Avoid
The most common mistake is furnishing an office room piece by piece over time without an overall plan, which tends to result in a desk on one wall, a bookshelf that doesn’t match on another, and storage crammed wherever space was left over. Sketch the full room layout — zones, storage locations, and lighting plan — before purchasing any furniture, and choose a limited material palette from the start so pieces bought at different times still read as a cohesive room.
FAQs
How big should an office room be?
A single-desk office room can function well in 80 to 100 square feet, while a room with a secondary lounge zone, guest bed, or two-person setup generally needs 120 to 150 square feet to avoid feeling cramped. Ceiling height and window placement also affect how usable a given square footage actually feels.
What’s the best room in a house to convert into an office?
A spare bedroom is typically the easiest conversion since it already has proper insulation, flooring, and electrical outlets, but sunrooms, attics, and basements can all work with additional investment in lighting, climate control, or window treatments specific to that room type. The right choice usually comes down to which existing room needs the least structural modification for your work needs.
How do I plan an office room layout?
Start by identifying the room’s fixed elements windows, doors, outlets then position the desk to avoid glare and backing onto the door, before adding storage and any secondary zones around that anchor point. Sketching the layout to scale, even roughly, before buying furniture prevents pieces that don’t fit the room’s actual proportions.
Can an office room serve more than one purpose?
Yes, as long as each function has its own defined zone and storage system rather than sharing the same surface without organization, such as a guest room office with a daybed and console desk kept visually distinct. Rooms combining office and craft or hobby use benefit especially from rolling or closed storage that keeps materials from spreading into the work zone.
What should I prioritize first when designing an office room?
Lighting and desk placement should come first, since they affect daily comfort and video call quality more than any decor choice, followed by storage planning based on what the room actually needs to hold. Decor and styling work best once the functional layout is settled, rather than planned around furniture that hasn’t been placed yet.
Conclusion
Office room ideas work best as a full plan rather than a collection of individual purchases, with layout, storage, and lighting decided together before decor gets added on top. Save this list to Pinterest for your next room design project, and check out our related guide on small bedroom storage solutions for more full-room layout inspiration.