12 Innovative Office Design Ideas for a Room Built to Last
Designing an office is a different exercise than decorating one; it starts with how the room functions before you make any material or color decisions. These office design ideas focus on the structural and layout choices that shape everything else: where the desk sits relative to light and traffic, how storage gets zoned, and how the room’s proportions dictate what furniture actually fits. Twelve specific approaches follow, moving from foundational layout principles to the finishing details that pull a design together.
Trend & Background
As home offices have moved from improvised setups into permanently designed rooms, more people are approaching them the way they would a kitchen or bathroom renovation with a plan for layout, materials, and lighting decided upfront rather than furnished reactively. Interest in intentional office design, including ergonomic planning and defined material palettes, has grown alongside broader trends toward considered, non-generic interiors across the home. That shift reflects how much time people now spend in these rooms, which has raised the bar from “a desk in a corner” to a room designed with the same care as any other primary living space.
Key Takeaways
- Office design ideas hold up longest when layout decisions come before any styling choices.
- Sightlines, natural light, and traffic flow matter more to a functional design than furniture selection alone.
- A defined material and color palette, set early, prevents a room from looking assembled piecemeal over time.
- Flexible design elements modular storage, adjustable lighting extend a room’s usefulness as needs change.
1. Desk Placement Relative to Light
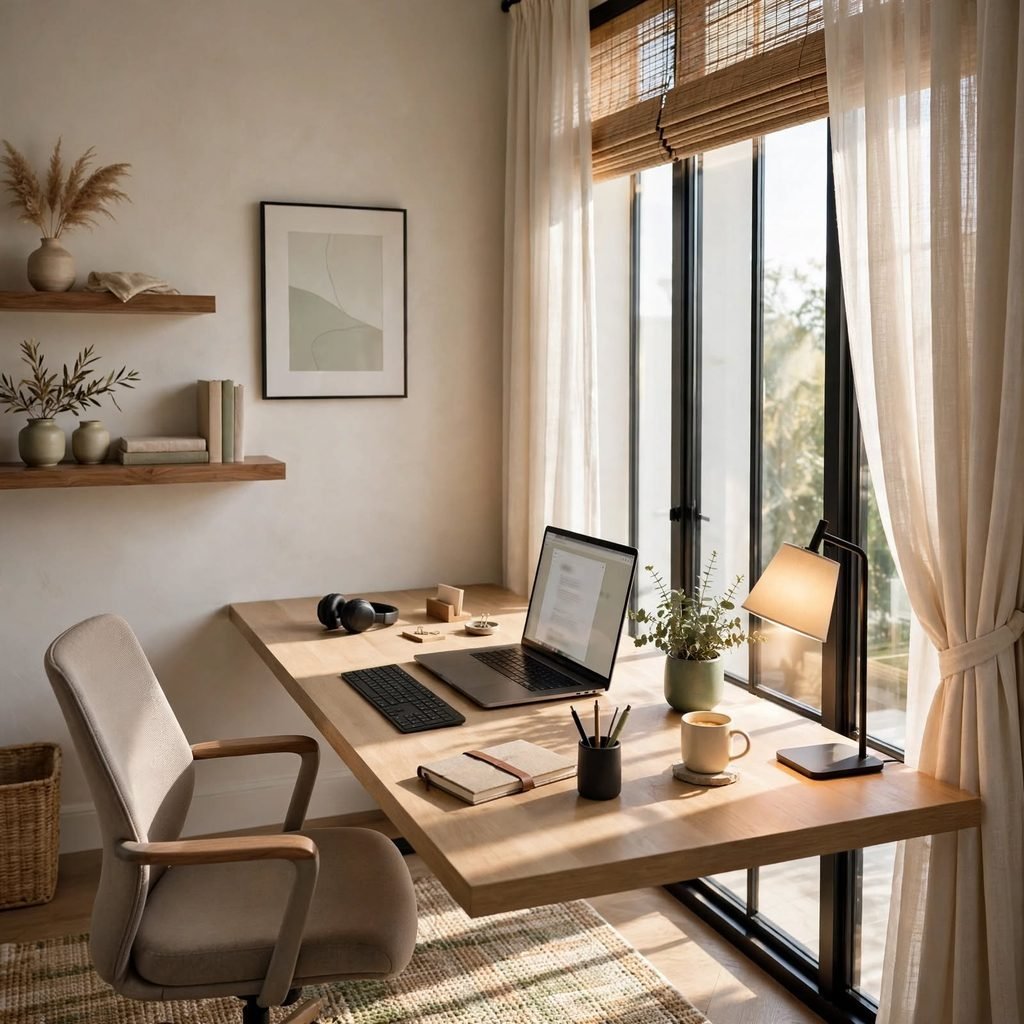
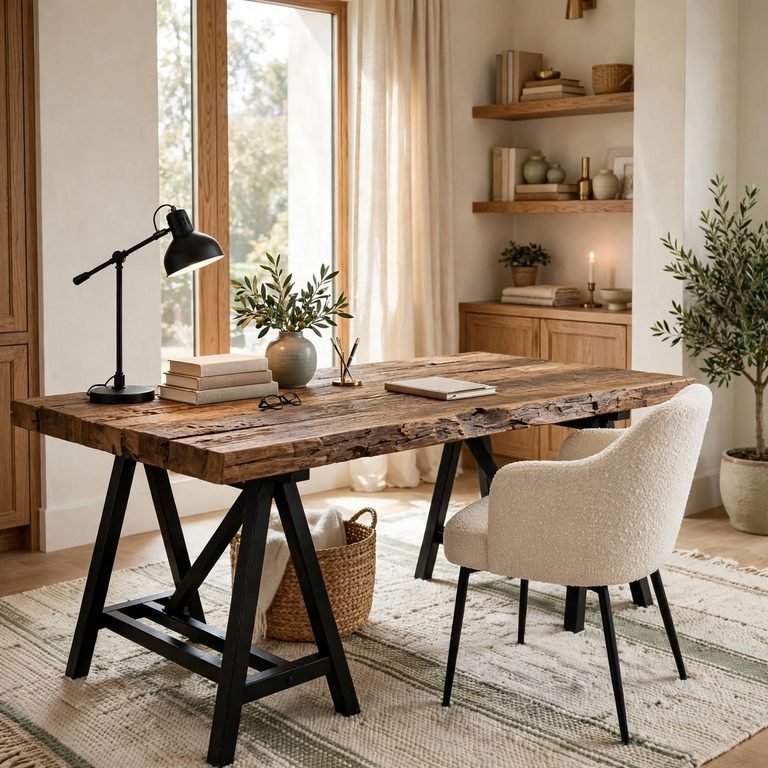
Positioning the desk perpendicular to the room’s main window, rather than facing it directly or with your back to it, avoids both screen glare and the washed-out look of backlighting during video calls. This single layout decision affects daily comfort more than almost any other design choice in the room. If the room has more than one window, orient the desk toward whichever provides the most consistent, indirect light throughout the day rather than the brightest one.
2. Zoned Storage Planning
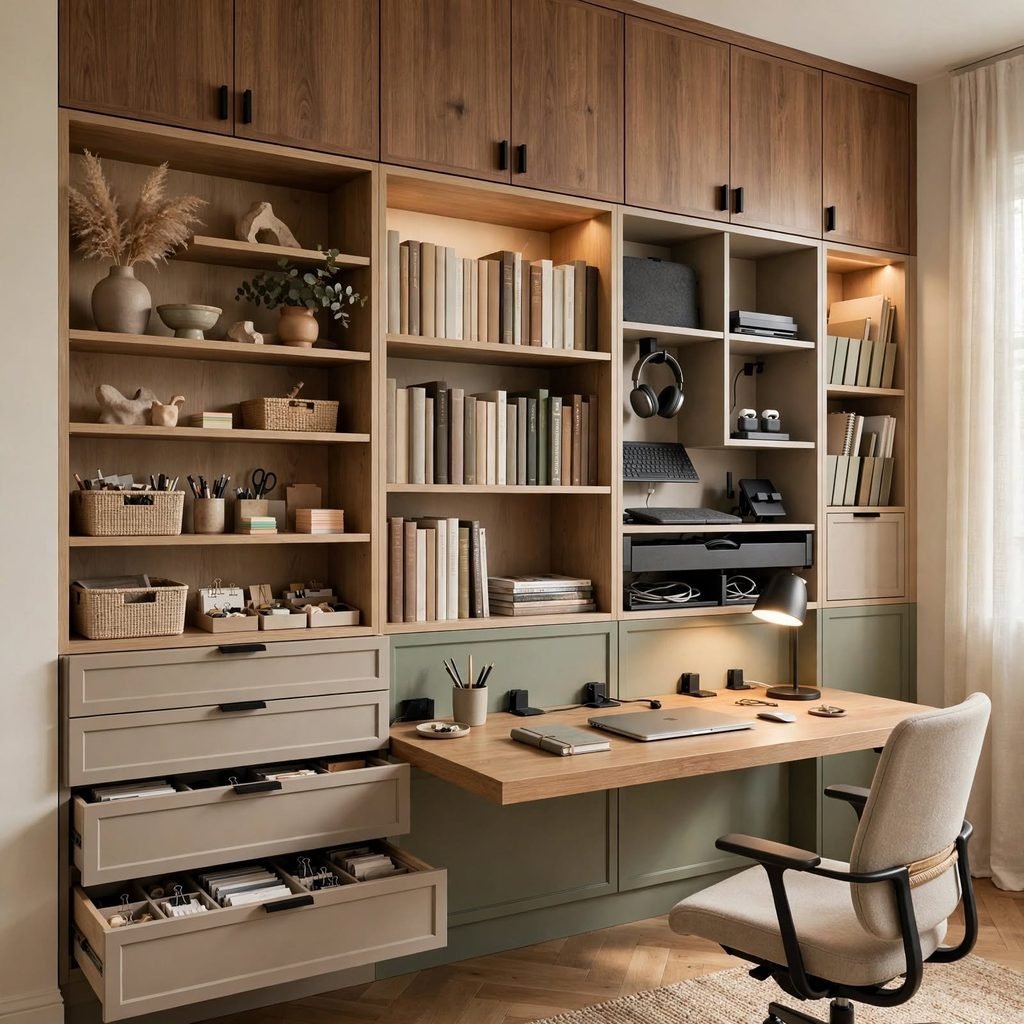
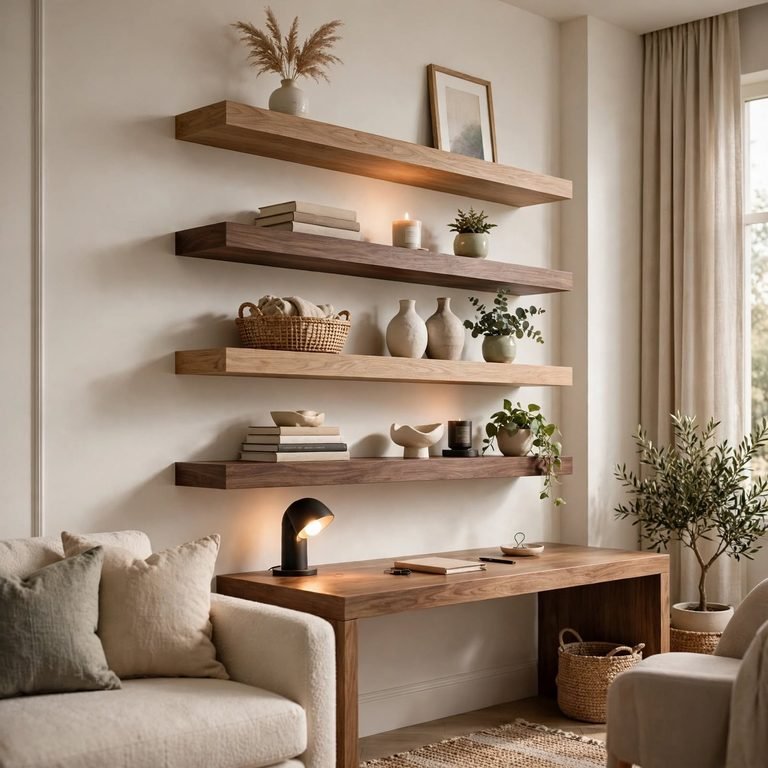
Dividing storage into distinct zones daily-use supplies within arm’s reach, reference materials on mid-height shelving, archival or rarely used items in closed cabinets keeps a design functional as the room fills up over time. Planning this zoning before buying storage furniture prevents the common problem of a beautiful shelving unit that doesn’t actually fit what needs to be stored. Labeling or color-coding zones, even informally, helps the system hold up under daily use rather than degrading into general clutter.
3. Layered Lighting Plan
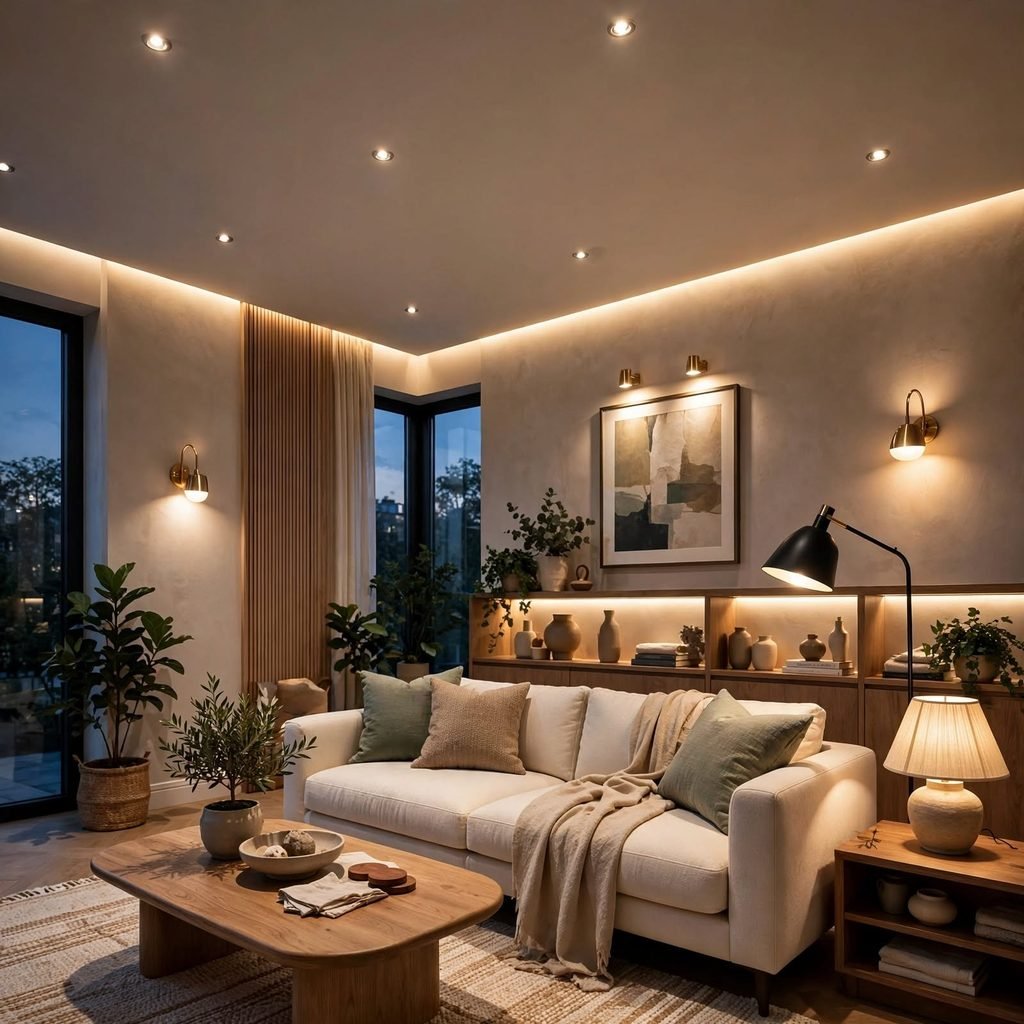
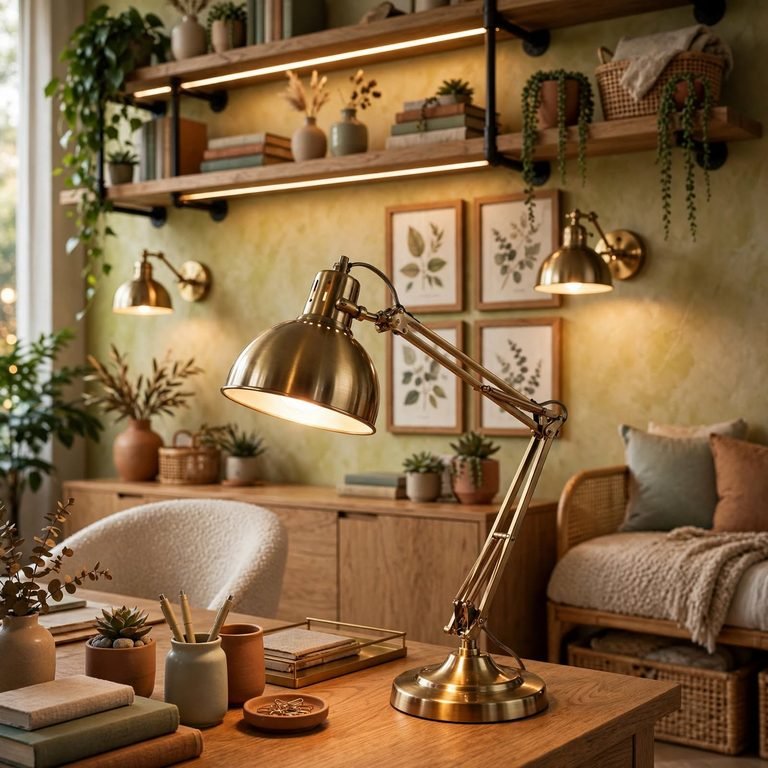
A layered lighting plan combining ambient overhead light, focused task lighting at the desk, and accent lighting in any secondary zone gives a room flexibility that a single ceiling fixture can’t provide. Dimmable fixtures throughout let the room shift between bright focus mode and softer settings for calls or evening work. Planning switch and outlet locations for each lighting layer during the design phase avoids extension cords and awkward workarounds later.
| Lighting Layer | Fixture Type | Purpose |
| Ambient | Dimmable overhead | General room light |
| Task | Adjustable desk lamp | Close work, reduced eye strain |
| Accent | Floor or table lamp | Secondary zone, evening use |
4. Material Palette Framework
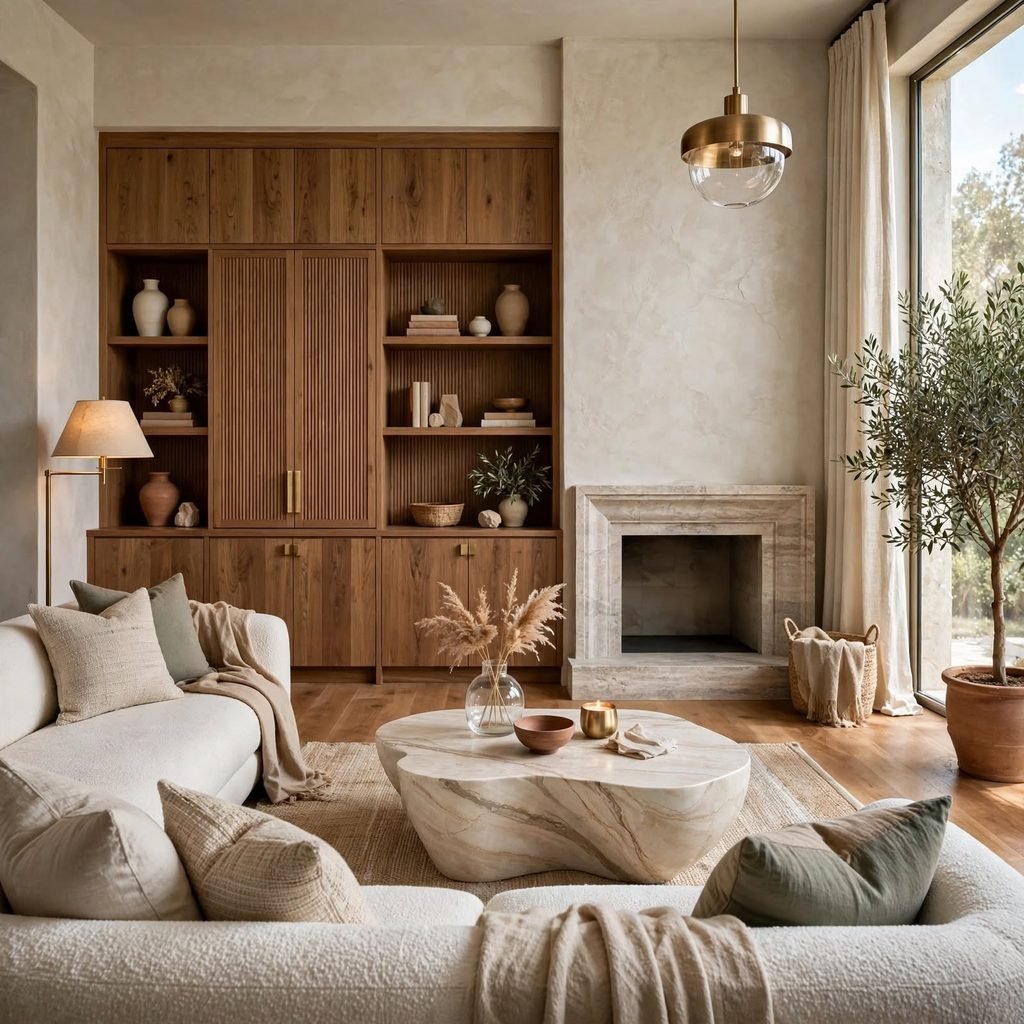
Choosing two or three core materials a wood tone, a metal finish, a textile category before purchasing any furniture keeps a room design cohesive even when pieces get added over months or years. Writing this palette down, even informally, gives a clear reference point for every future purchase decision. Straying outside the chosen palette for one or two pieces is fine, but more than that tends to make a room start to look unplanned.
5. Traffic Flow Layout
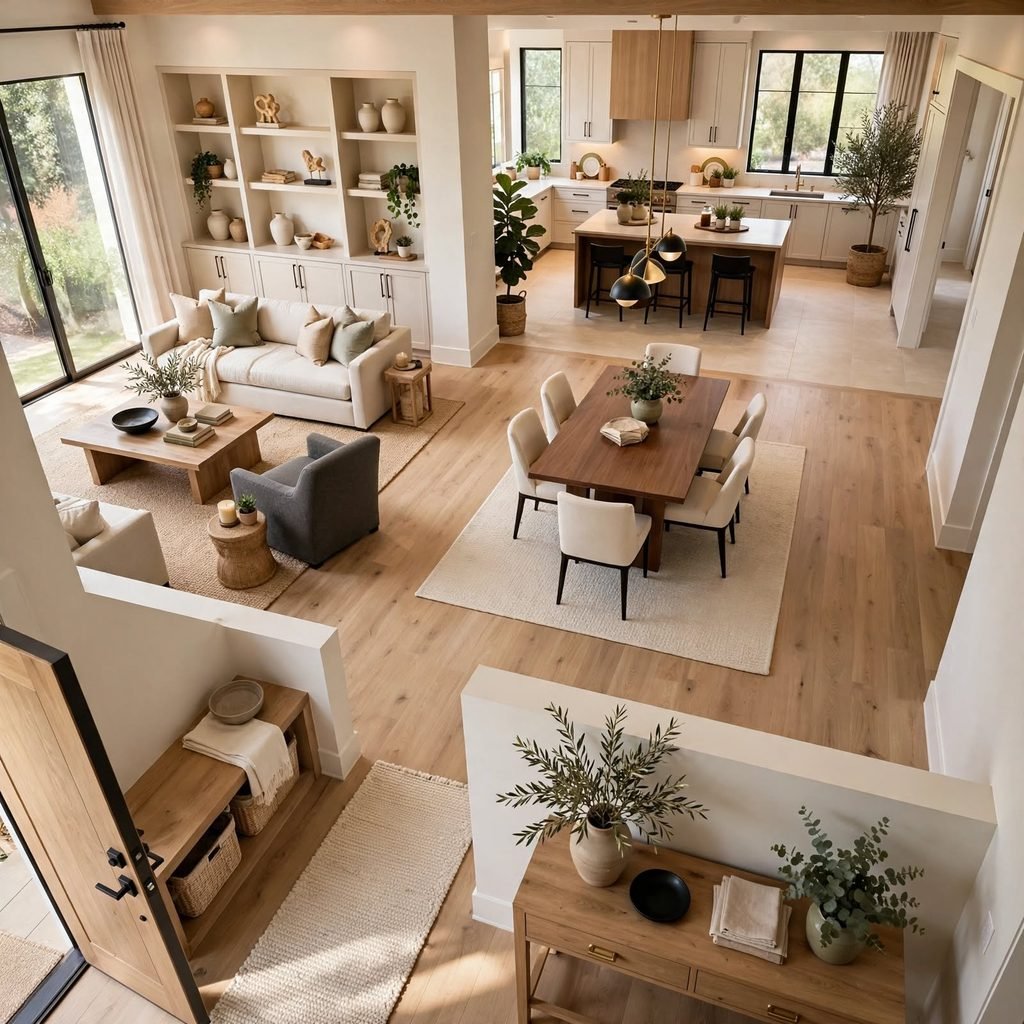
Mapping how you’ll actually move through the room from the door to the desk, to storage, to any secondary seating before finalizing furniture placement prevents a design that looks good on paper but creates constant obstacles in daily use. Keeping a clear path of at least 30 inches wide between major pieces avoids the room feeling cramped even when it’s fully furnished. This matters most in smaller rooms, where poor traffic flow is more noticeable than in a larger space with room to spare.
Get inspired by these beautiful office ideas for men’s setups designed to boost focus and productivity.
6. Built-In Custom Millwork
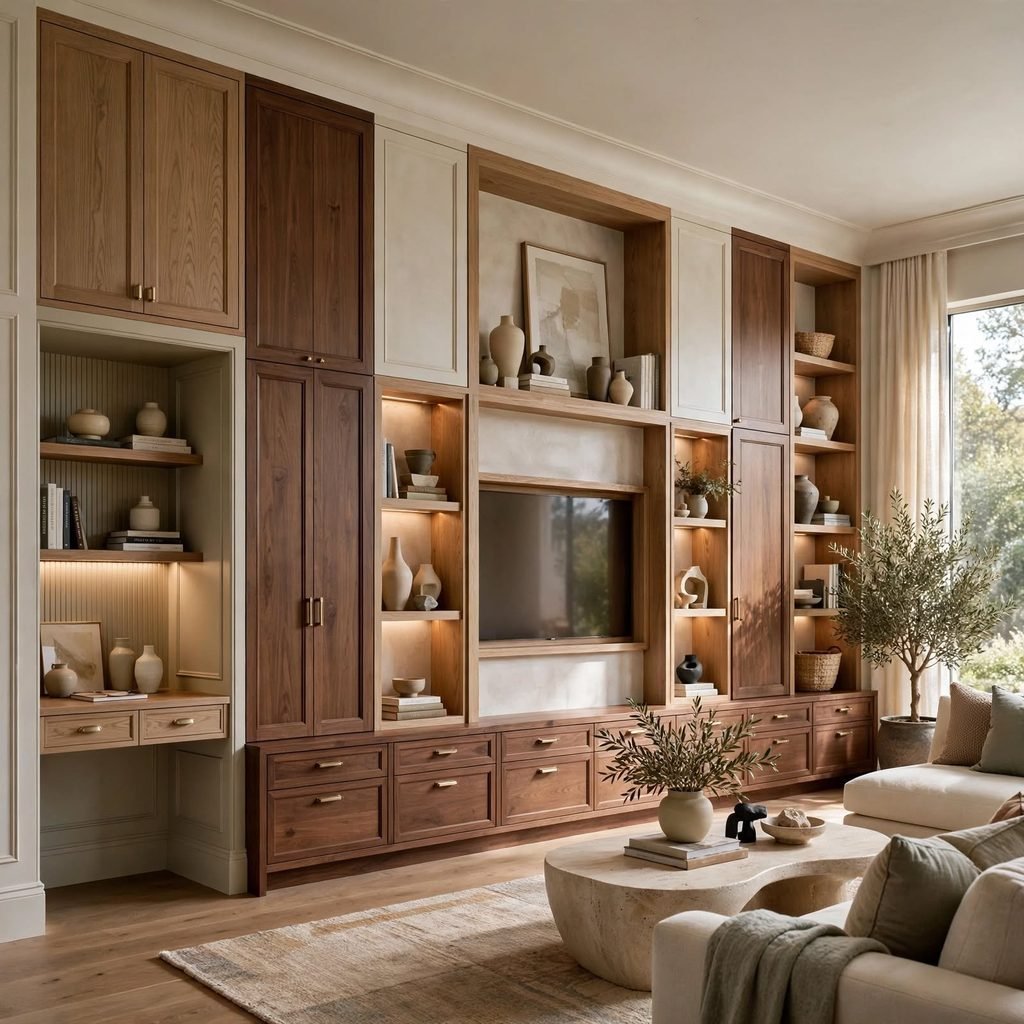
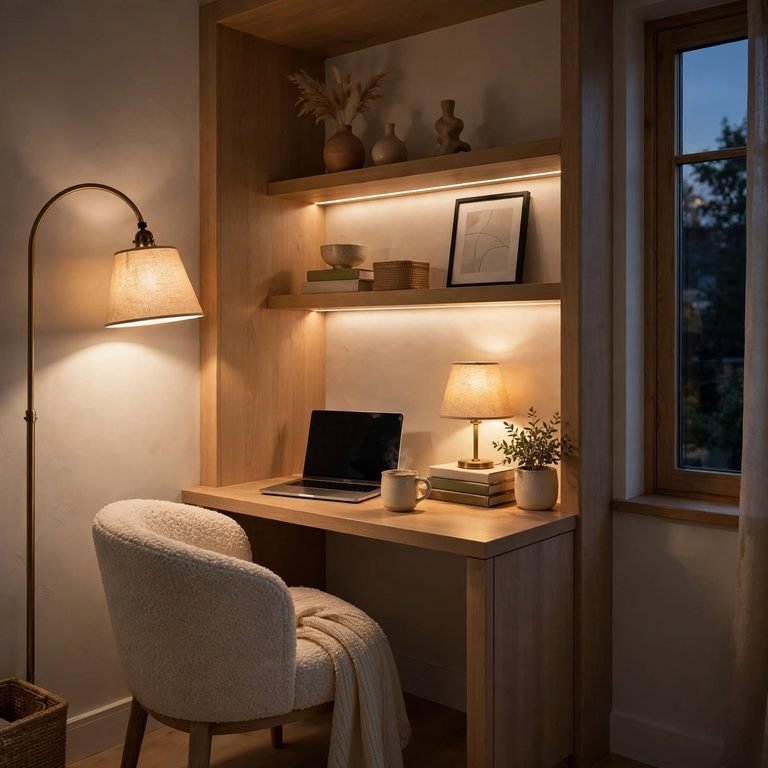
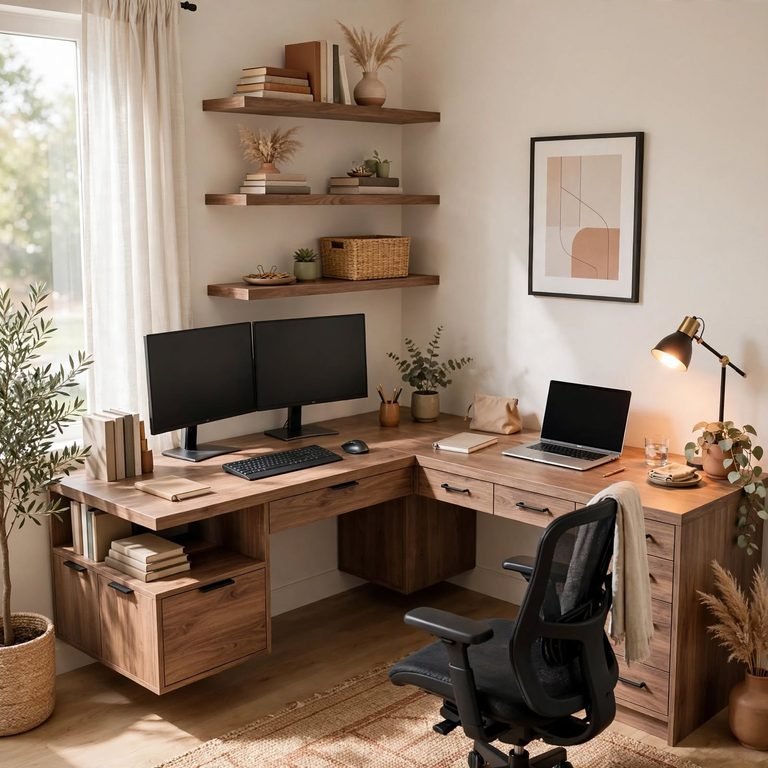
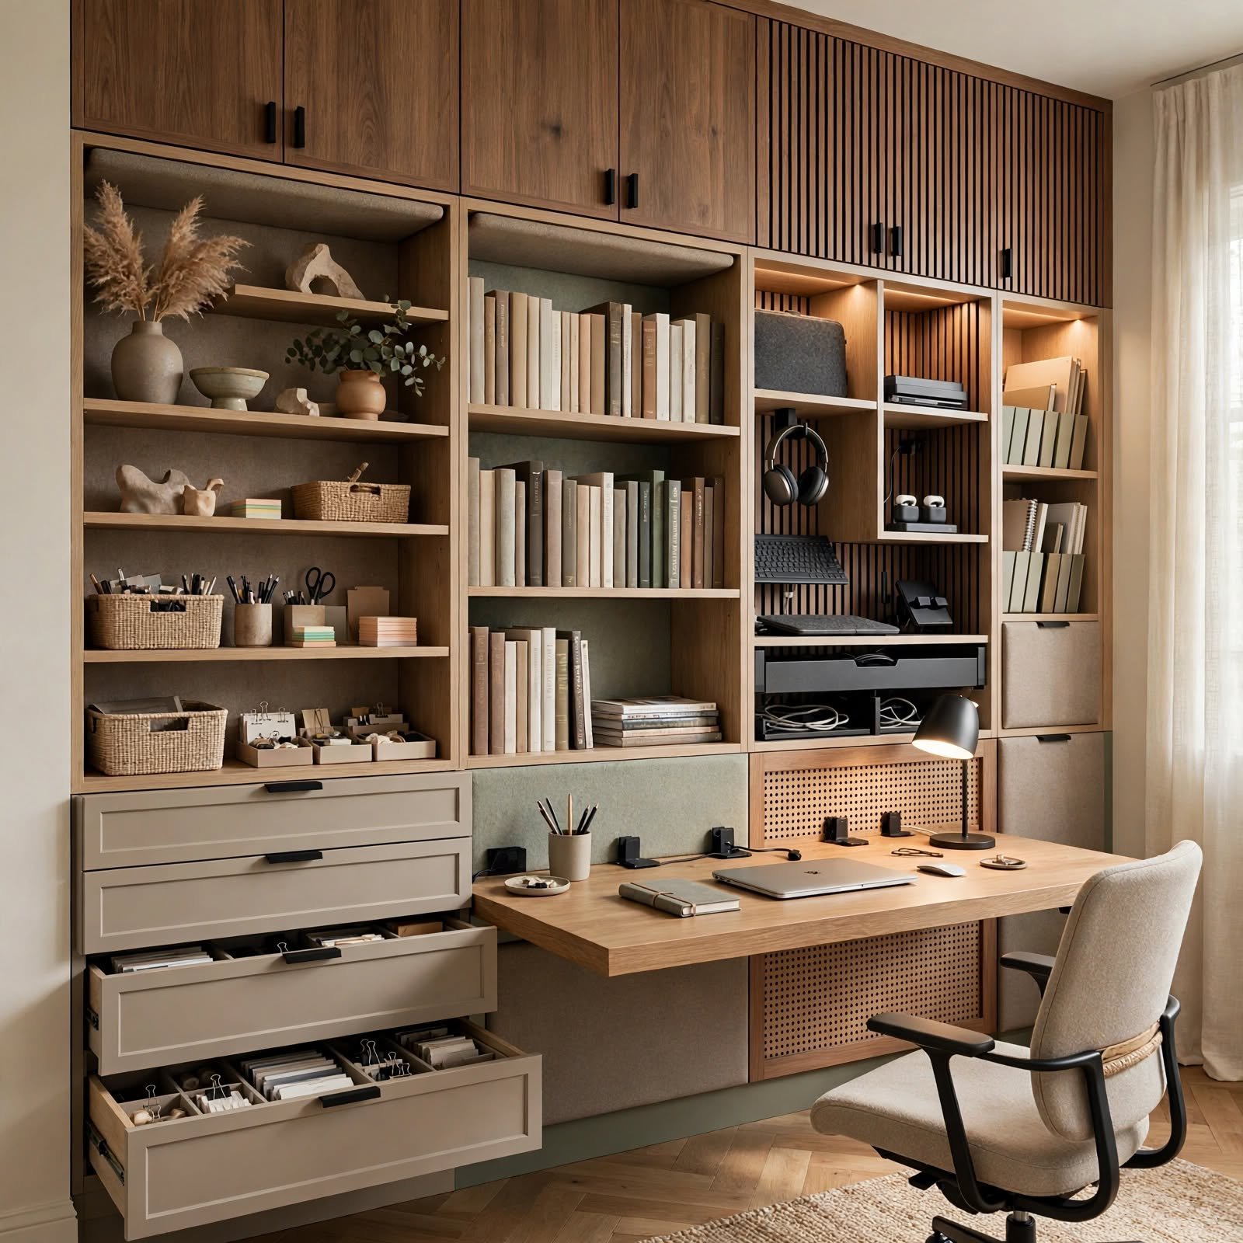
Built-in millwork a desk, cabinets, and shelving designed as one continuous unit solves layout and storage simultaneously by using a room’s exact dimensions rather than working around off-the-shelf furniture sizes. This approach costs more upfront than modular furniture but eliminates the gaps and mismatched proportions that come from combining separate pieces. This suits a dedicated office room where the design is meant to be permanent rather than one that might get reconfigured later.
7. Modular Furniture System
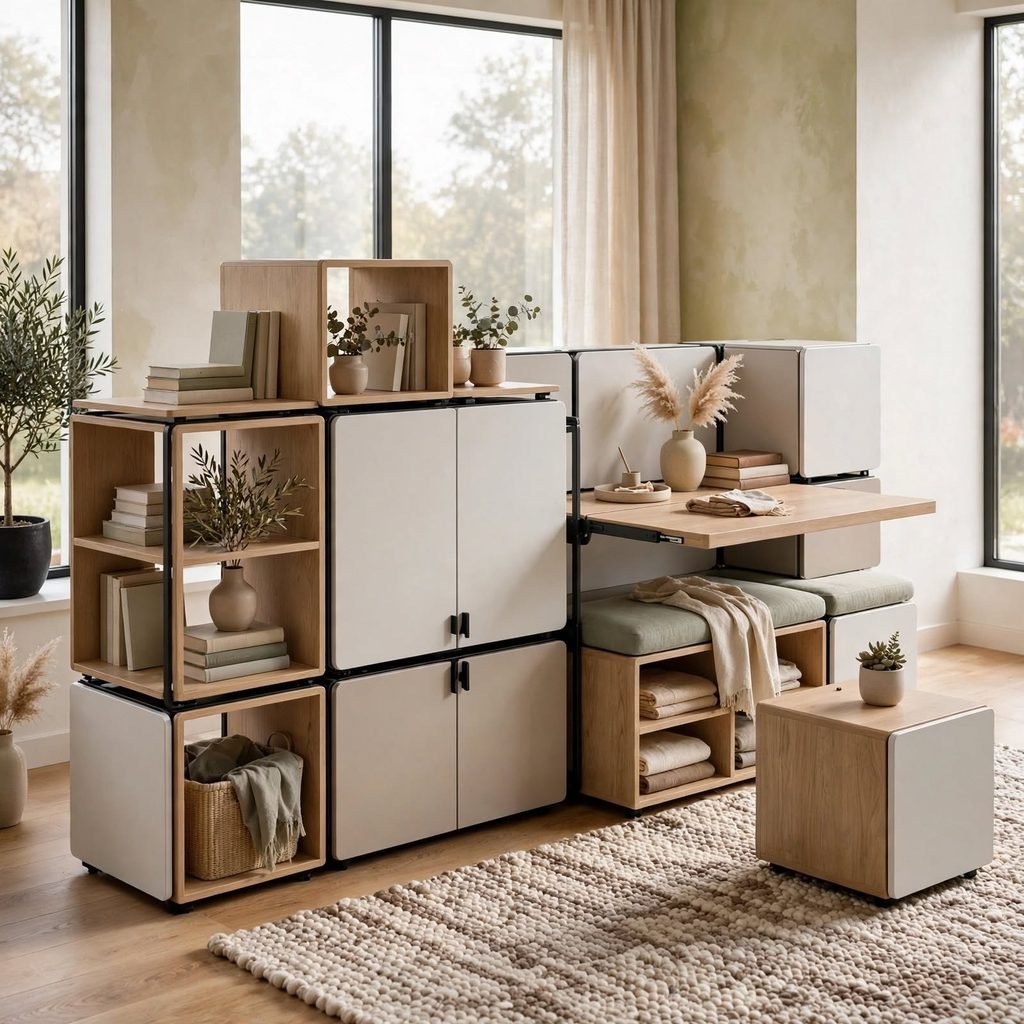
A modular furniture system built from interchangeable desk, storage, and shelving units lets a design adapt as needs change, without requiring an entirely new furniture set. Starting with core pieces and adding modules over time also spreads out the cost of a full room design rather than requiring everything upfront. This suits anyone uncertain about long-term needs, such as a growing business or a room that might need to accommodate a second desk later.
8. Acoustic Treatment Integration
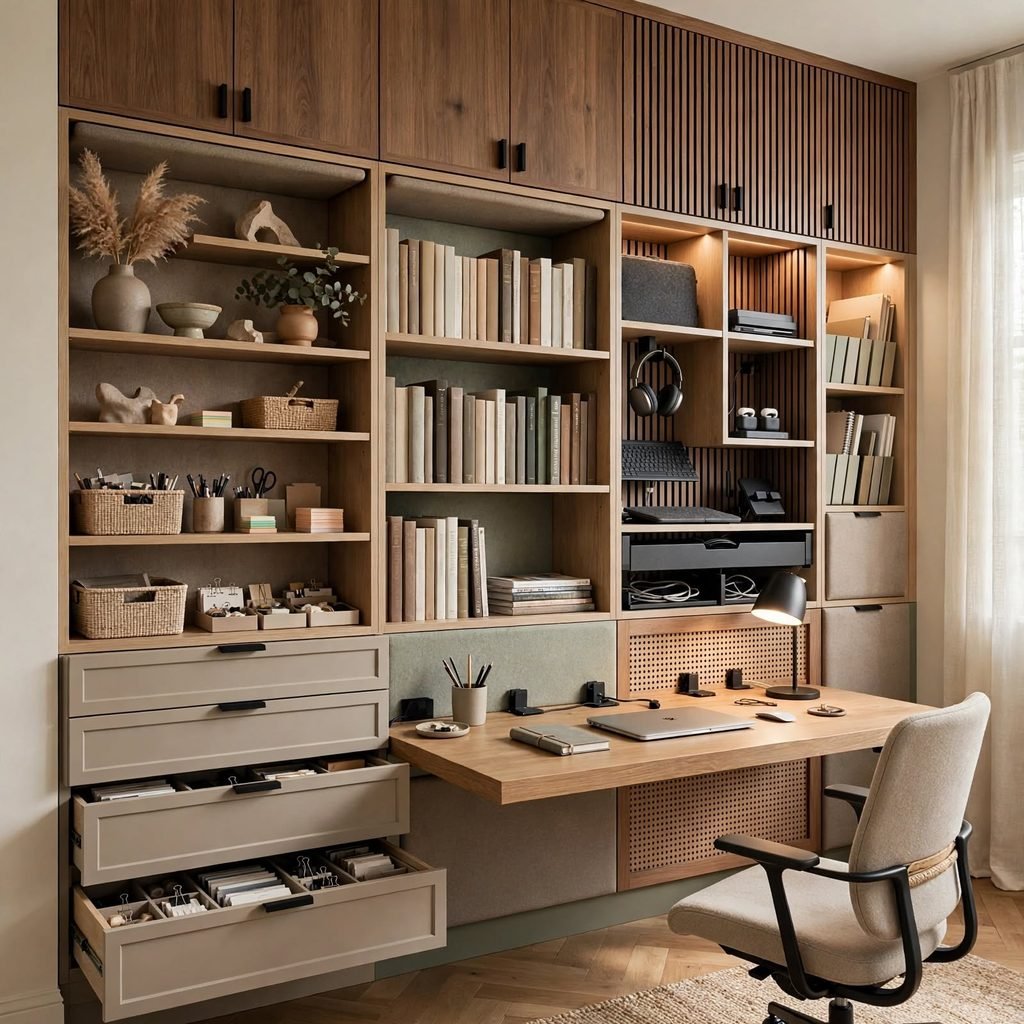
Planning acoustic treatment panels, a rug, upholstered furniture as part of the initial design rather than adding it reactively after noticing echo problems keeps the room’s sound quality considered from the start. Hard-surfaced rooms with high ceilings or minimal furniture benefit most from this kind of planning, since sound issues are harder to fully correct after the fact. Felt or fabric-wrapped panels integrated into the wall design double as both function and decor rather than reading as an obvious retrofit.
9. Color Temperature Consistency
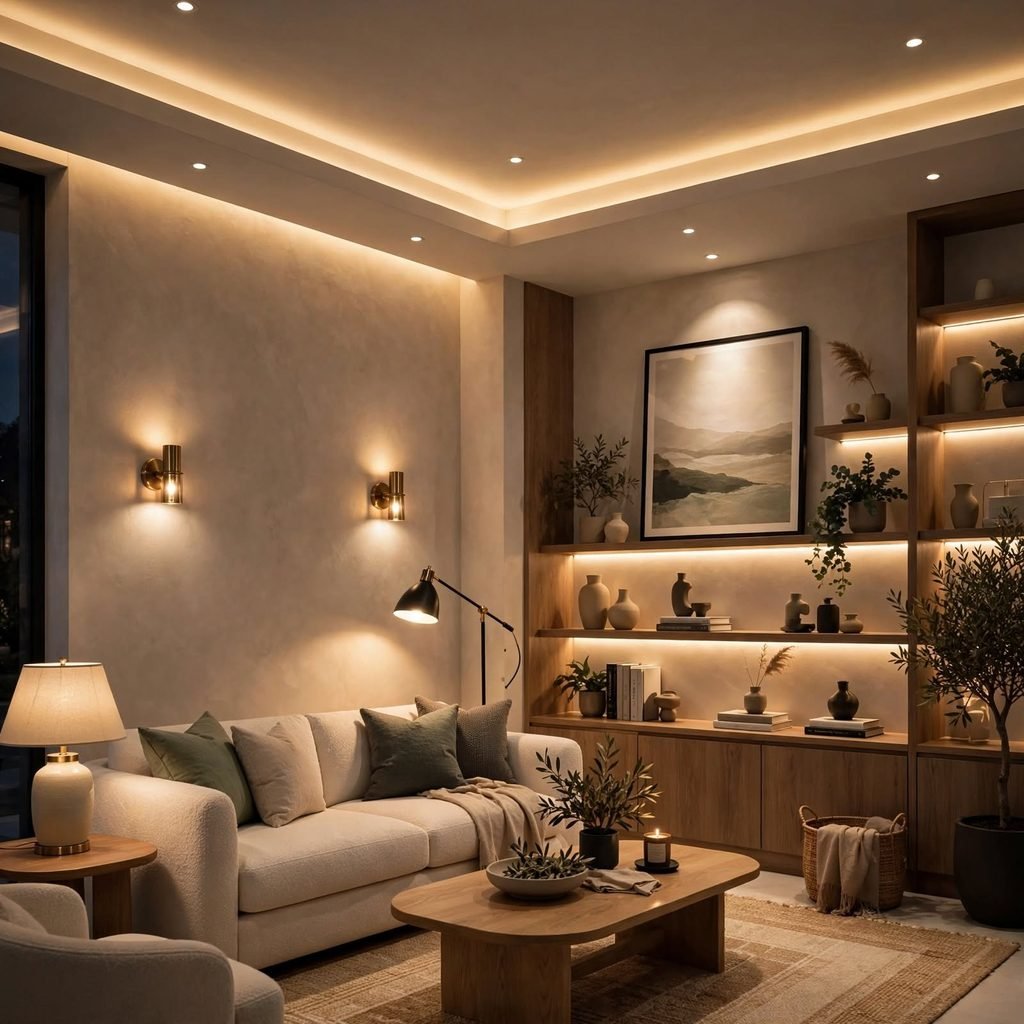
Deciding on a consistent color temperature generally between 3000K and 4000K across every light source in the room prevents the mismatched, slightly uncomfortable look that comes from mixing warm and cool bulbs in the same space. This decision should happen at the design stage, before fixtures are purchased individually over time. Matching color temperature also matters for how the room appears on camera, since mismatched lighting creates uneven color casts on video calls.
10. Flexible Zoning for Multi-Use
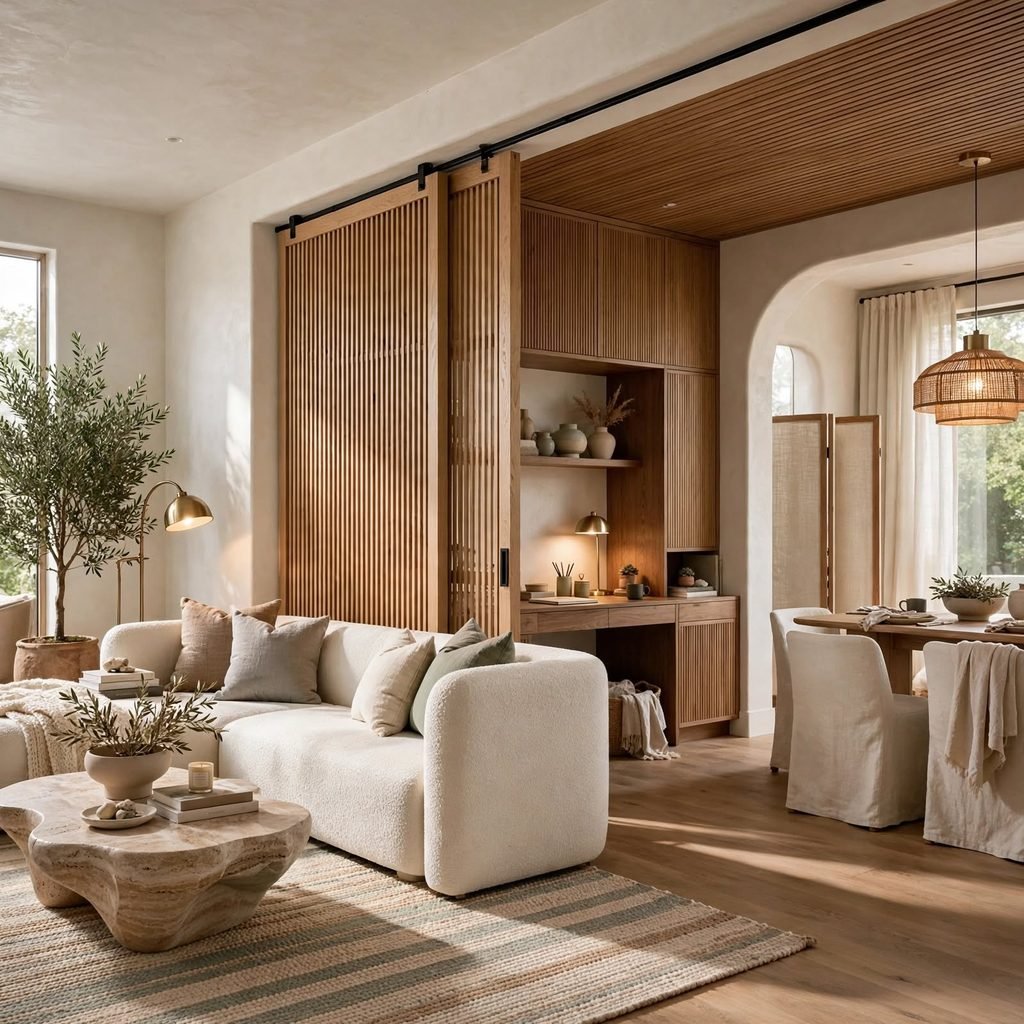
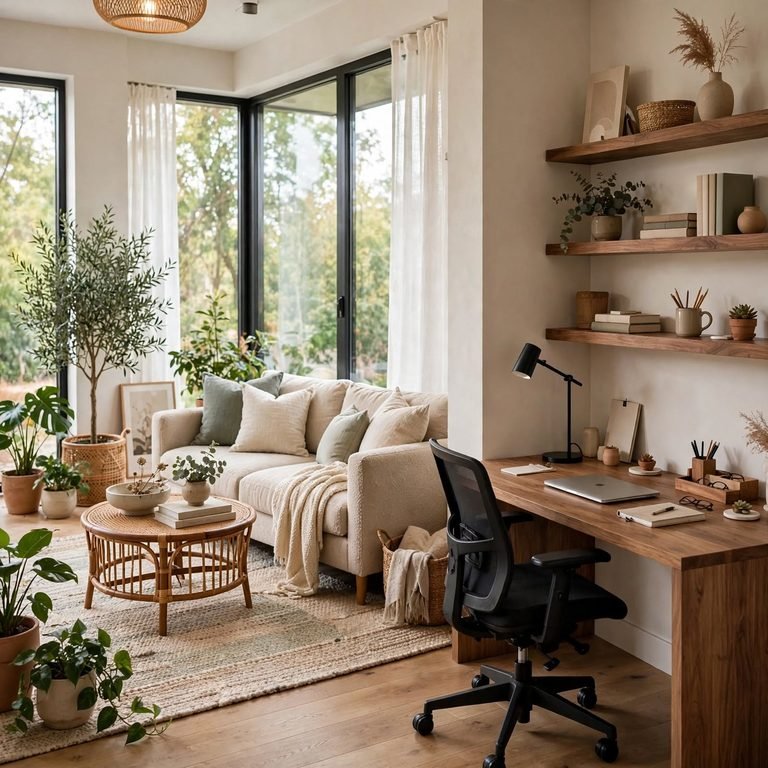
Designing a room with movable or foldable elements a fold-down desk, a rolling storage cart, a daybed instead of a fixed guest bed keeps a primarily office-focused design flexible enough to serve a second function without a full renovation. This approach suits smaller homes where a dedicated single-purpose room isn’t realistic. Planning which elements need to move and which can stay fixed, early in the design process, prevents a room that tries to do everything and does none of it well.
11. Sightline Planning for Video Calls
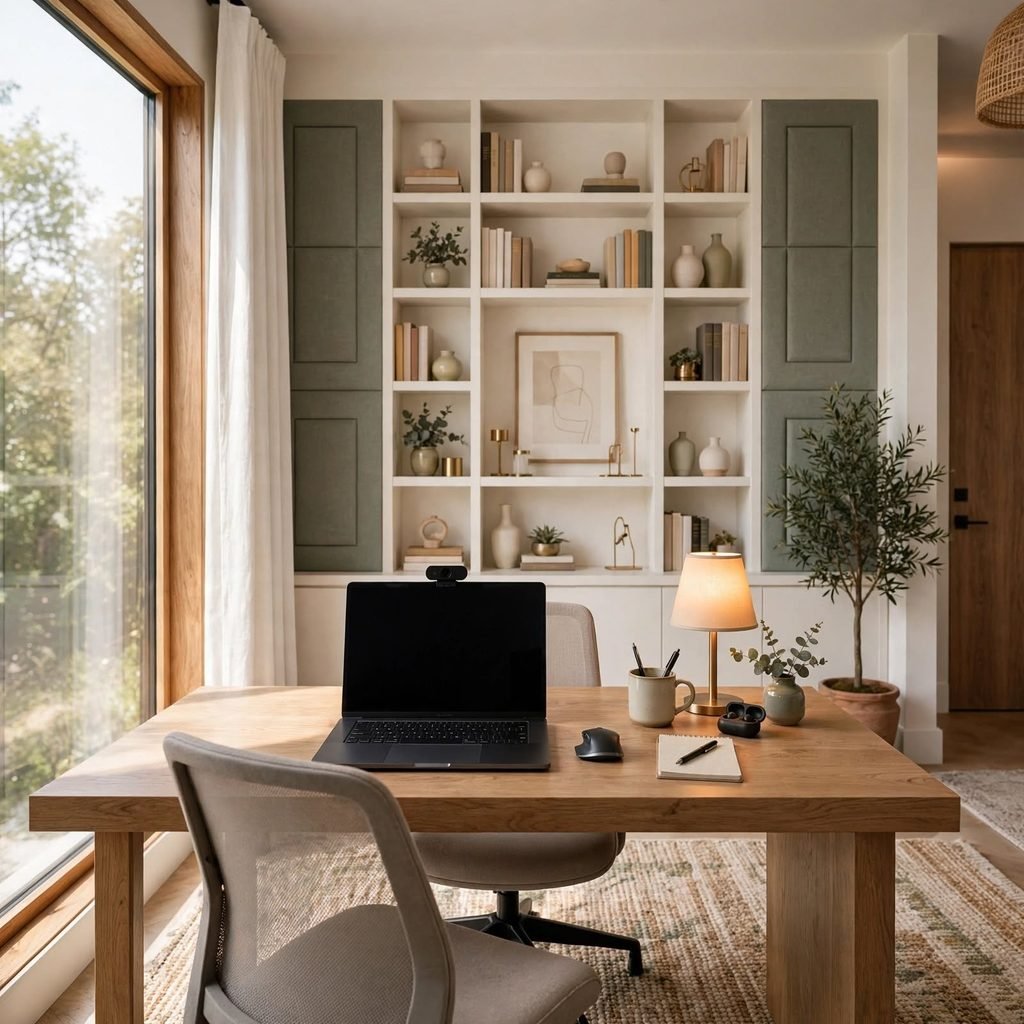
Designing the room with the video call sightline in mind what’s visible on the wall behind the desk chair specifically treats that view as a design priority rather than an afterthought handled once furniture is already in place. This means finalizing wall treatment, art, or shelving in that specific sightline before working on less visible areas of the room. Testing the camera view during the planning phase, even informally with a phone camera, catches problems before a design decision becomes permanent.
12. Scalable Storage Design
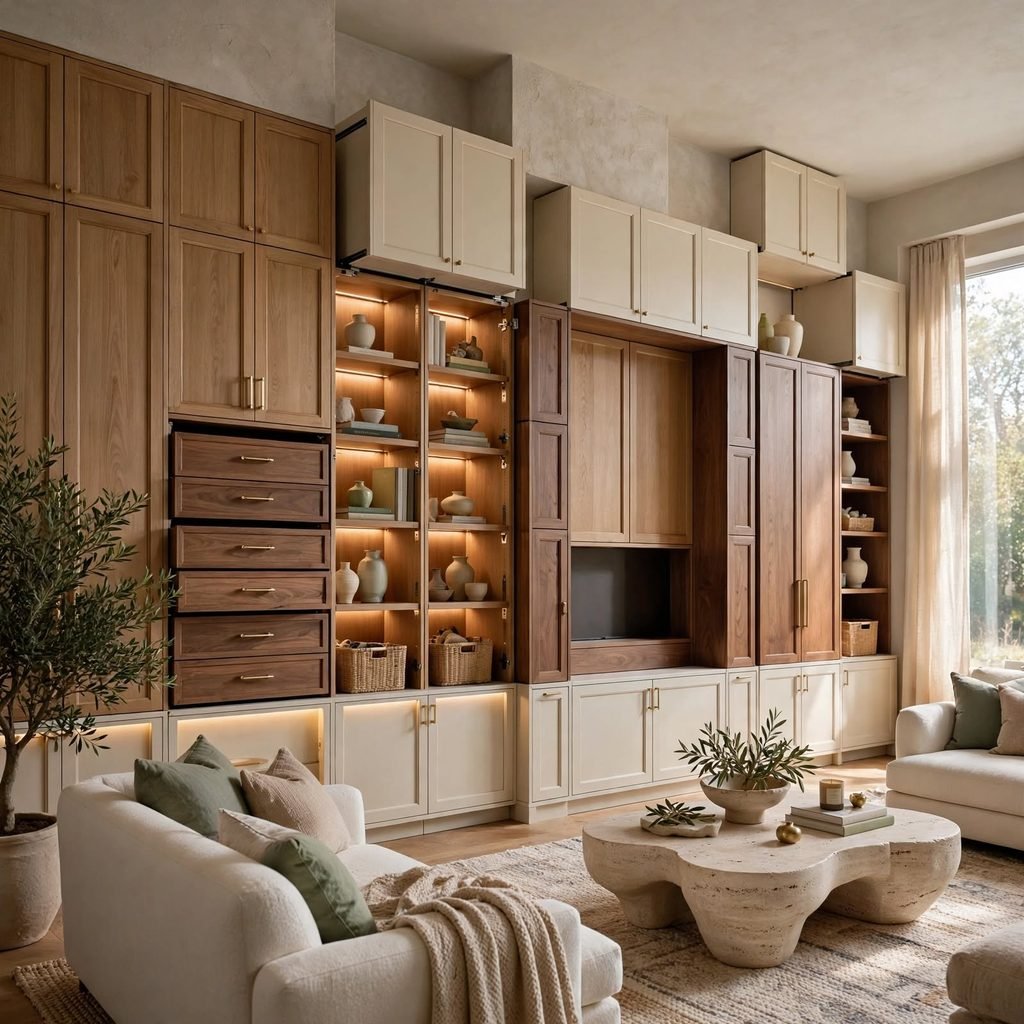
Choosing a storage system built to expand stackable cubes, modular shelving, a wall system with add-on components rather than one fixed size accommodates a room’s needs as they grow, without requiring a full storage overhaul later. Planning wall space for this expansion during the initial design, even if it stays empty at first, avoids a cramped retrofit down the line. This works especially well in a design meant to serve a home business or a role likely to accumulate more material over time.
Shop the Look
A modular wall storage system in white oak works well as the structural anchor for this kind of office design, paired with a sit-stand desk frame and an ergonomic task chair. Add a set of dimmable task and ambient lighting fixtures in a consistent color temperature, an acoustic panel treatment for the wall behind the desk chair, and a low-pile wool rug to define the work zone.
Common Mistake to Avoid
The most common mistake is designing a room around furniture chosen first, then trying to retrofit lighting, storage, and traffic flow around whatever’s left over, which usually results in outlets in the wrong place and a walkway that’s too narrow. Start the design process with layout light, traffic flow, and zoning before selecting a single piece of furniture, and treat lighting and acoustic planning as part of the initial design rather than an afterthought.
FAQs
What’s the first step in designing a home office?
Start with the room’s fixed elements window placement, door swing, and available outlets then plan desk position and traffic flow around those constraints before selecting any furniture. Furniture and decor decisions work better once the underlying layout is settled, rather than the reverse.
How do I design an office that will still work in five years?
Prioritizing modular or scalable storage, a flexible lighting plan with multiple layers, and furniture that can be reconfigured rather than fixed built-ins gives a design room to adapt as needs change. Choosing a durable, neutral material palette also keeps the room from feeling dated as quickly as a trend-driven design might.
What’s the difference between office design and office decor?
Office design covers structural and functional decisions layout, lighting plan, storage zoning, and traffic flow made before furniture is selected, while office decor covers the finishing layer of art, textiles, and accessories added afterward. A strong design makes decor decisions easier, since the functional constraints are already resolved.
How much natural light does a home office need?
There’s no strict minimum, but a room with at least one window positioned so the desk can sit perpendicular to it generally provides enough natural light to reduce reliance on artificial lighting during the day. Rooms without natural light, like basements, need a more deliberate layered lighting plan to compensate.
Should I hire a designer for a home office?
A professional designer or architect is generally worth the cost for built-in millwork, structural changes, or a full room conversion like an attic or garage, where mistakes are expensive to correct. For a furniture-and-layout-level design in an existing room, most of the planning outlined here can be done without professional help.
Conclusion
Office design ideas succeed when layout, lighting, and storage get decided before any furniture or decor purchase, giving the room a functional foundation that styling alone can’t provide. Save this list to Pinterest for your next office design project, and check out our related guide on small bedroom storage solutions for more layout-first planning inspiration.