14 Innovative Small Kitchen Ideas That Maximize Every Inch
Small kitchens don’t have to feel cramped or chaotic once you know which design moves actually work. Whether you’re renting an apartment with limited square footage or working with an older home’s original layout, the right combination of storage, color, and layout choices can turn a tight cooking space into one that feels open and functional.
Trend & Background
Compact living has pushed small kitchen design into the spotlight over the past few years, as more households move into apartments, tiny homes, and starter properties with limited floor plans. Homeowners are prioritizing multi functional furniture, vertical storage, and light reflecting finishes over sprawling layouts, and manufacturers have responded with slimmer appliances and modular cabinetry built specifically for smaller footprints. This shift matters now because it proves square footage isn’t the only factor in a kitchen’s usability, smart planning matters just as much.
Key Takeaways
- Vertical storage, multi functional islands, and light color palettes make the biggest visual and functional impact in tight kitchen layouts.
- Open shelving and glass front cabinets create the illusion of more space while keeping essentials within reach.
- Compact appliances and built in storage solutions solve the most common small kitchen ideas challenges without a full renovation.
- Strategic lighting and mirrored or reflective surfaces can make even a galley kitchen feel twice its actual size.
Small Kitchen Ideas That You’’ll Love
This roundup walks through fourteen small kitchen ideas that Pinterest users and interior designers return to again and again, covering everything from cabinetry to lighting to material selection.
1. Floating Wall Shelves Small Kitchen Ideas
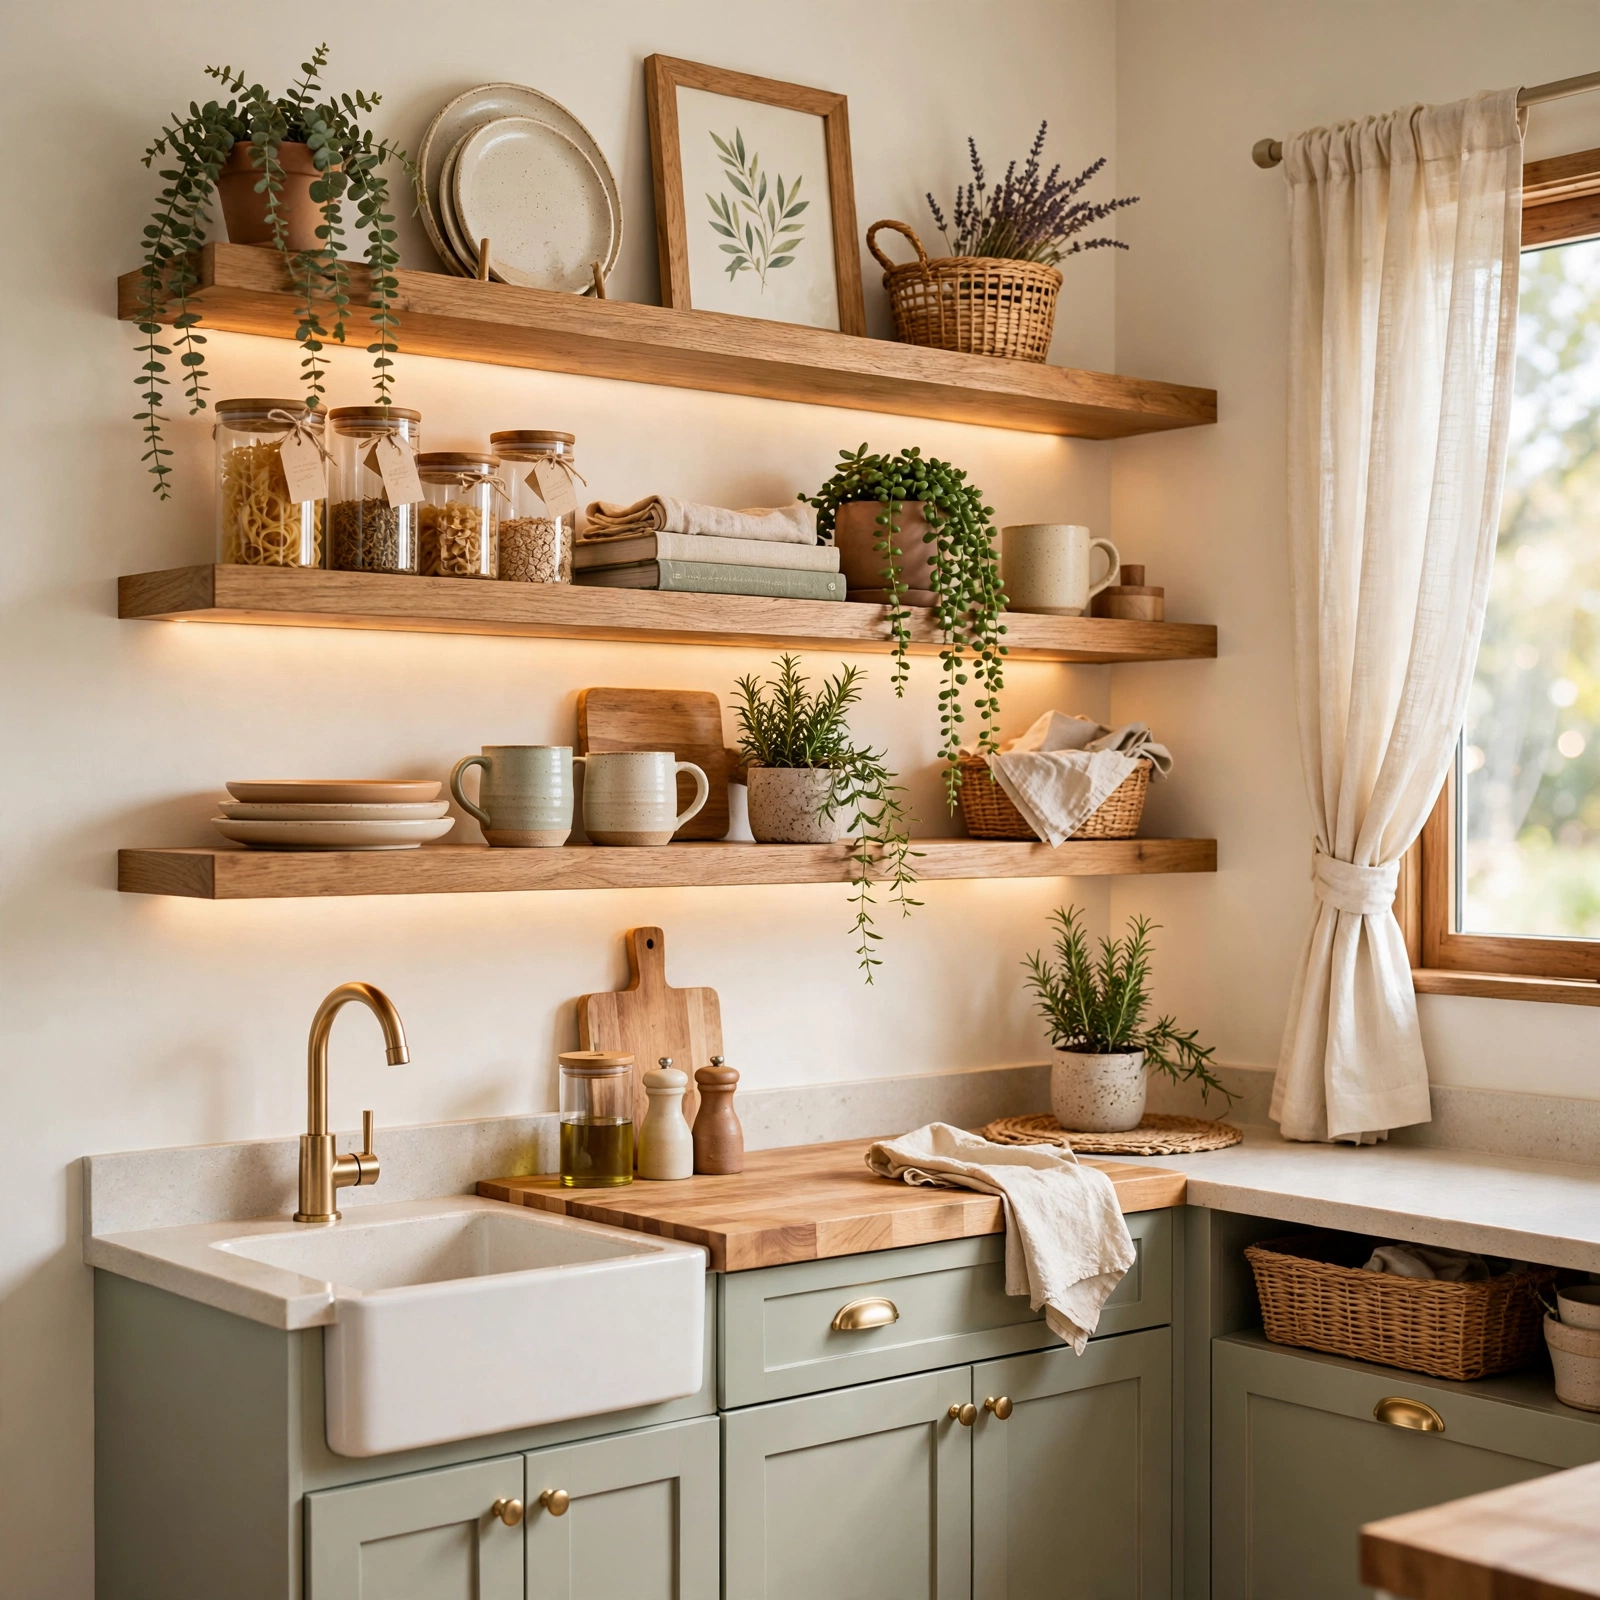
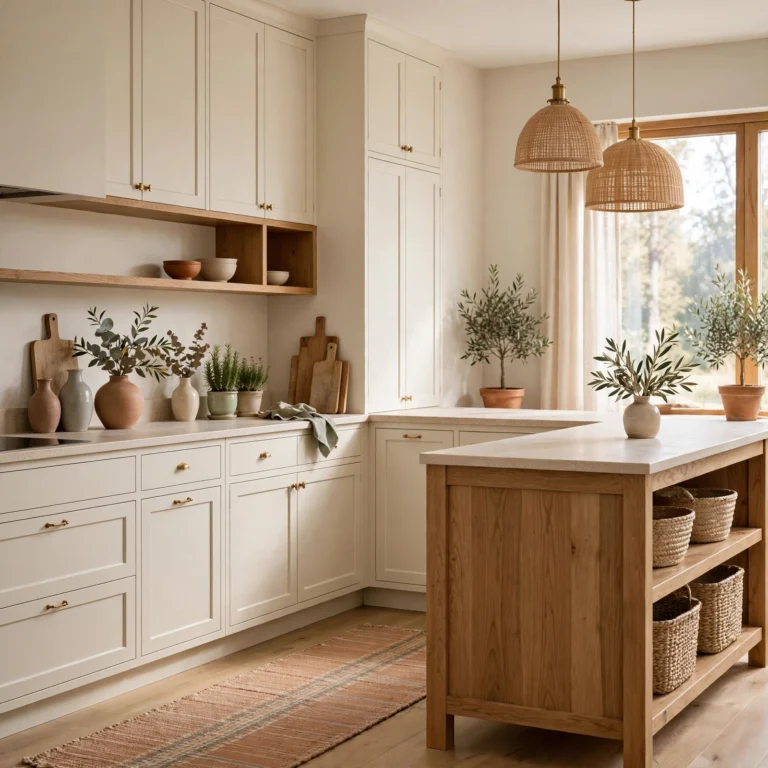
Floating shelves replace bulky upper cabinets with open, wall mounted storage that keeps sightlines clear and the room feeling airy. They work particularly well above countertops or stovetops, where frequently used items like spices, mugs, and cookbooks can stay visible and within arm’s reach. Choose a warm wood like white oak or walnut to add texture against painted walls, and stagger shelf heights to display both practical items and small plants or ceramics for a curated, layered look.
2. Rolling Kitchen Cart Small Kitchen Ideas
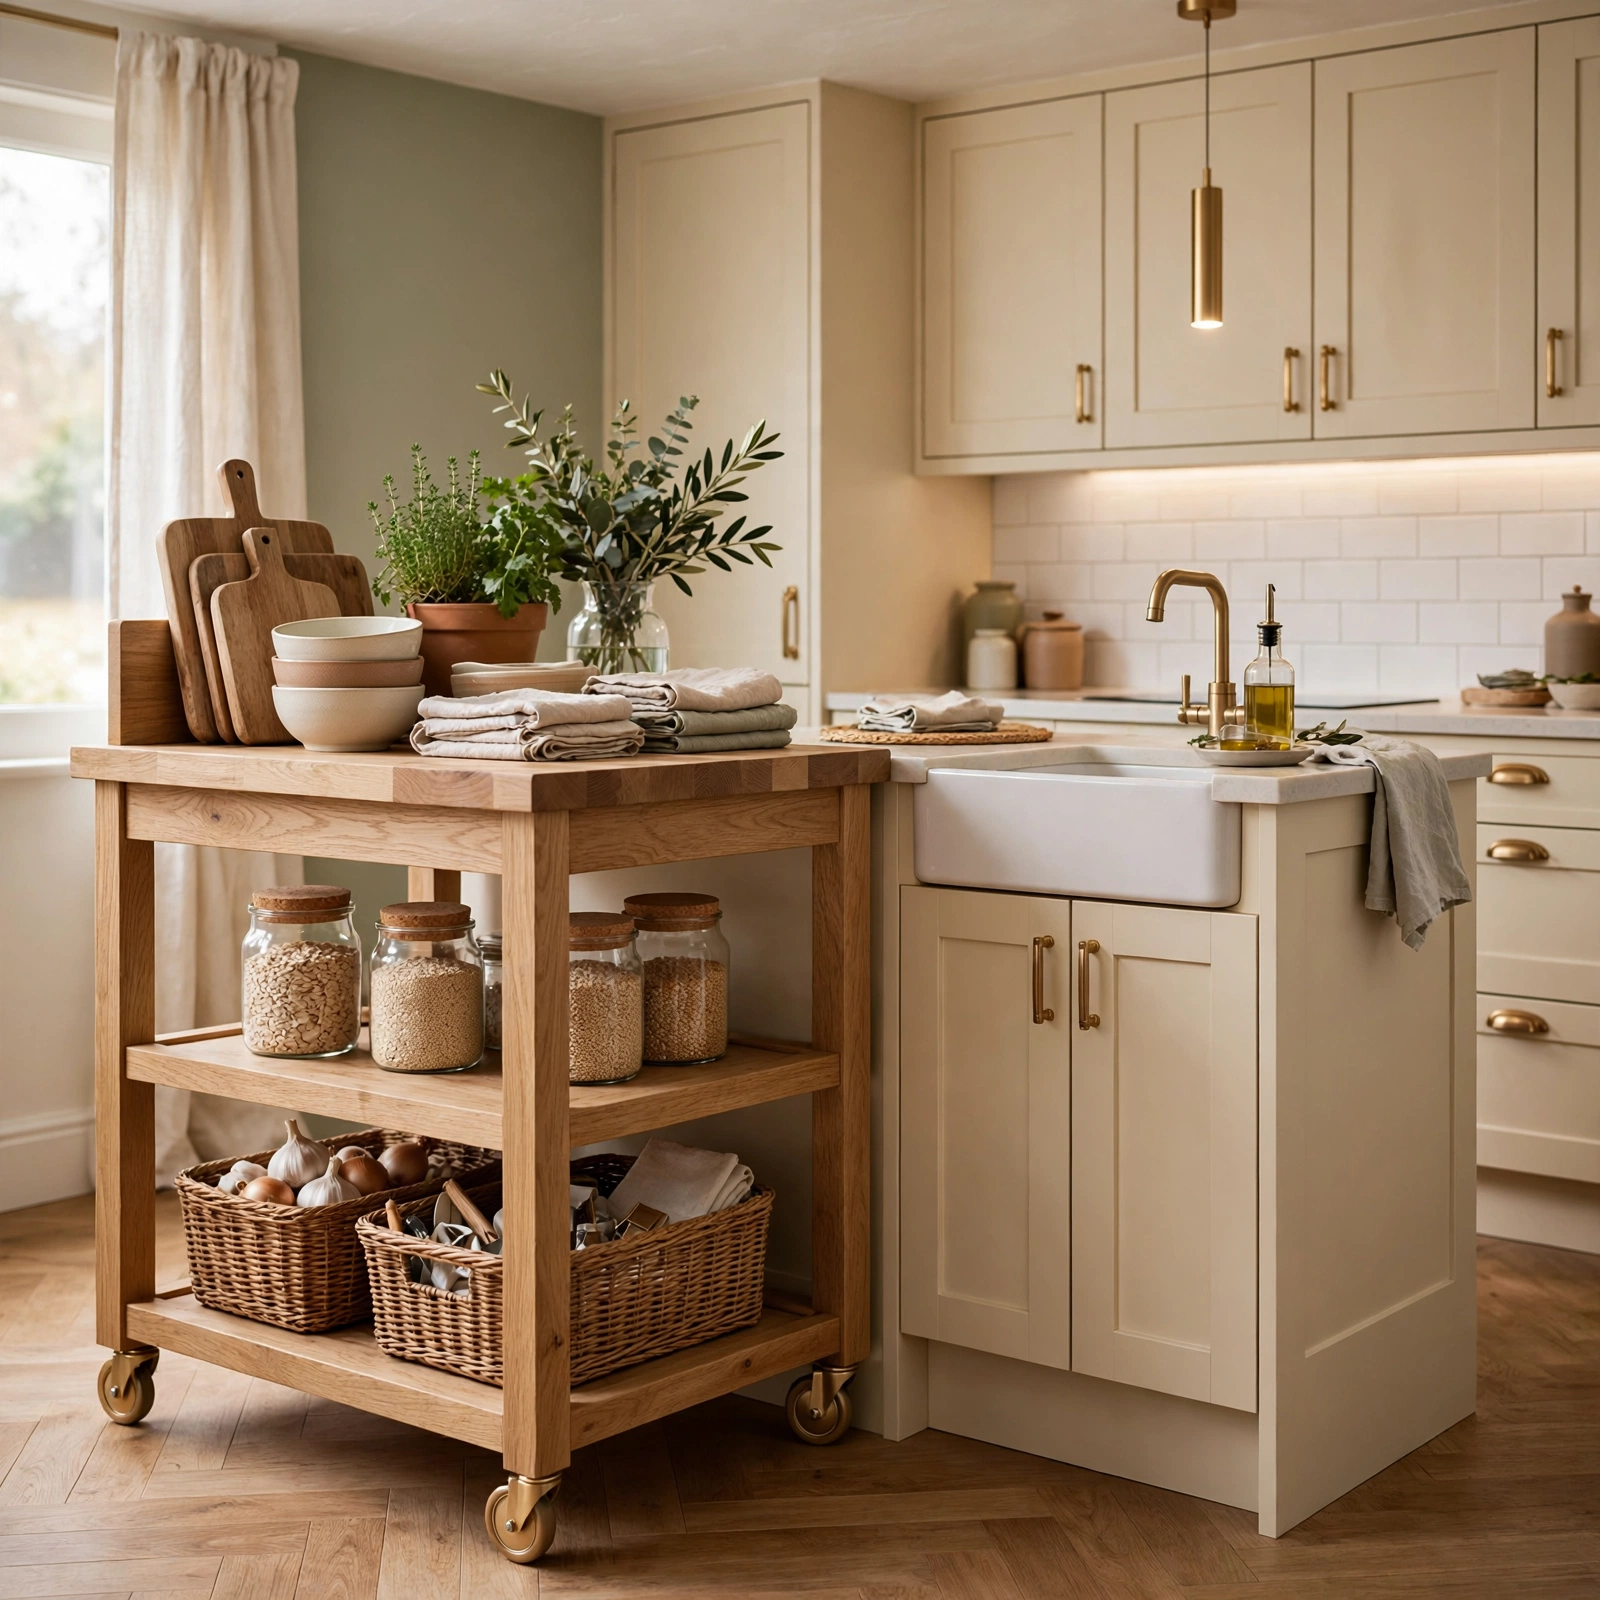
A rolling kitchen cart adds counter space and storage exactly where you need it, then tucks away or moves aside when the room needs to feel more open. Butcher block tops offer an extra prep surface, while lower shelves and drawers hold pots, pans, or pantry overflow. Look for carts with locking wheels for stability during use. This piece works especially well in galley kitchens or apartment kitchens where fixed islands simply aren’t an option.
3. Two Tone Cabinetry Small Kitchen Ideas
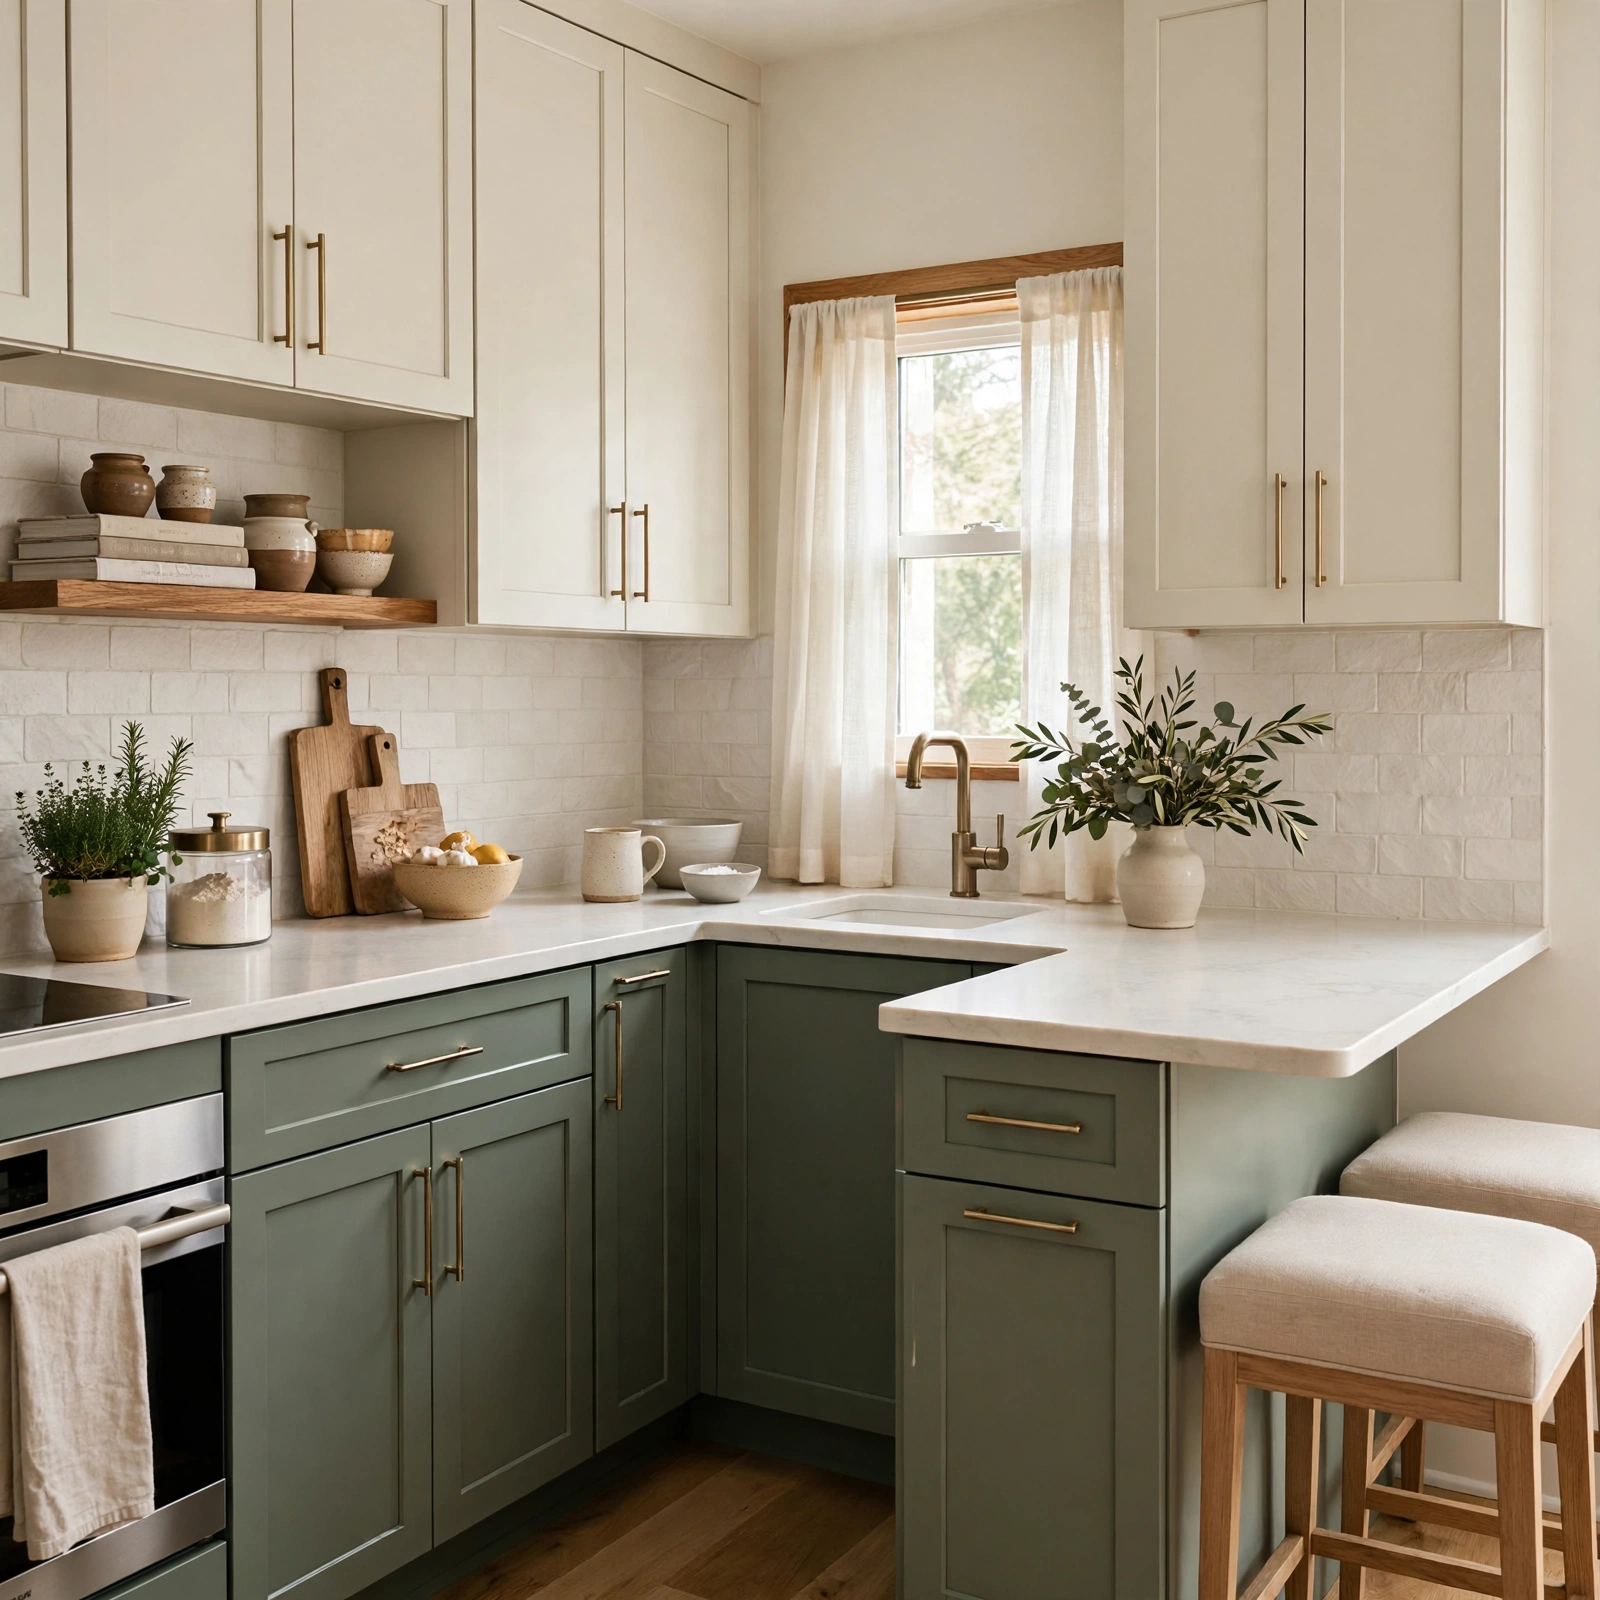
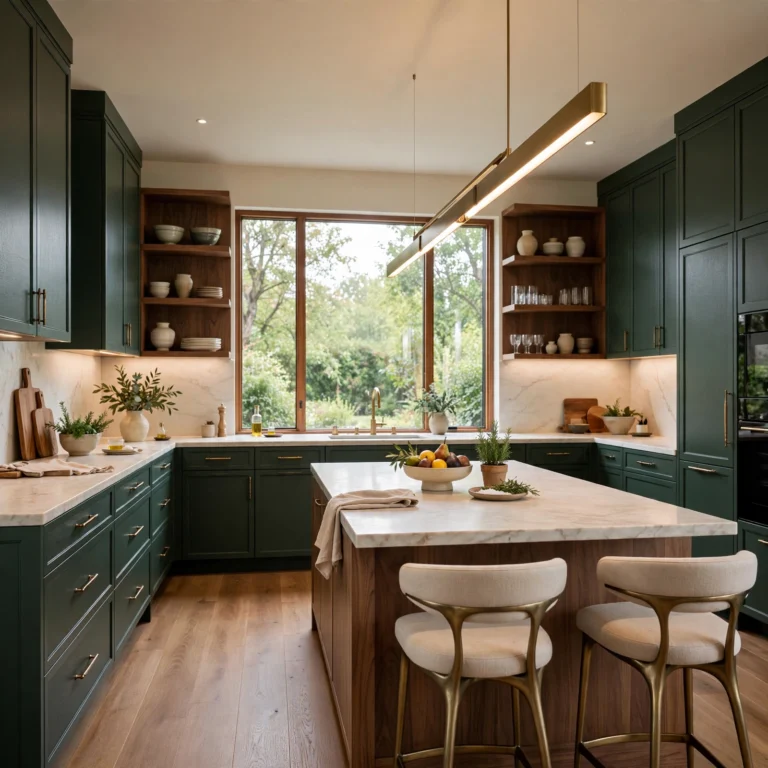
Two tone cabinetry pairs a darker lower cabinet finish with lighter upper cabinets, a contrast that visually grounds the room while keeping the upper half bright and open. Popular pairings include navy lowers with white or cream uppers, or matte black paired with natural wood tones. This approach also hides everyday scuffs and fingerprints on lower cabinets better than an all white scheme, making it a practical choice for high traffic small kitchens that see daily use.
4. Under Cabinet Lighting Small Kitchen Ideas
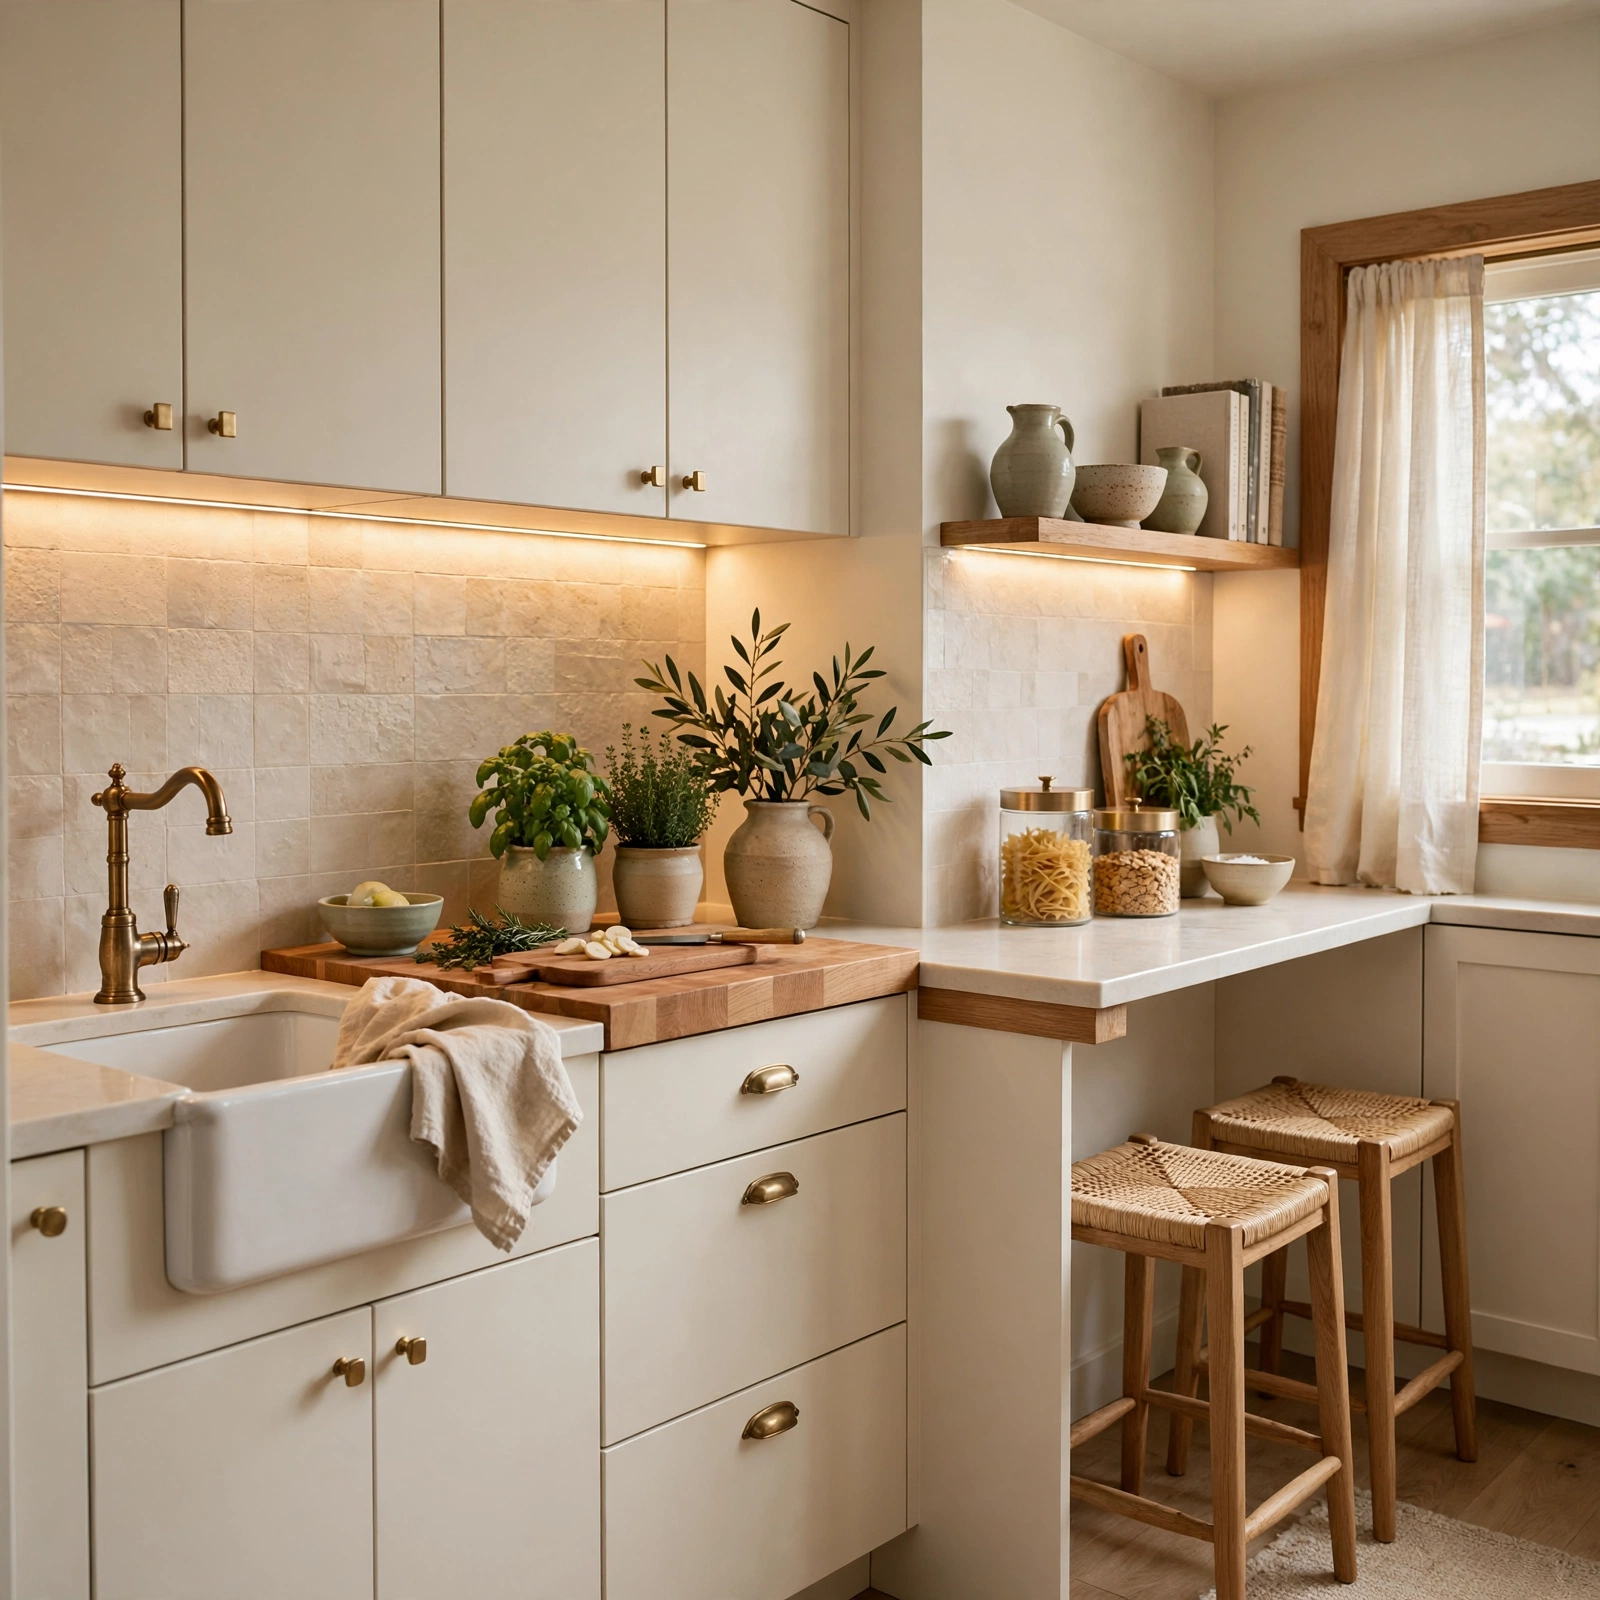
Under cabinet lighting illuminates countertops directly, eliminating shadows cast by upper cabinetry and making prep work easier in kitchens where natural light is limited. LED strip lights are the most common option, mounted discreetly along the underside of upper cabinets and wired to a simple switch or dimmer. Beyond function, the warm glow adds ambiance during evening hours and makes tile backsplashes and countertop materials appear richer and more dimensional after dark.
Learn More About Kitchen Decor.
5. Pull Out Pantry Cabinet Small Kitchen Ideas
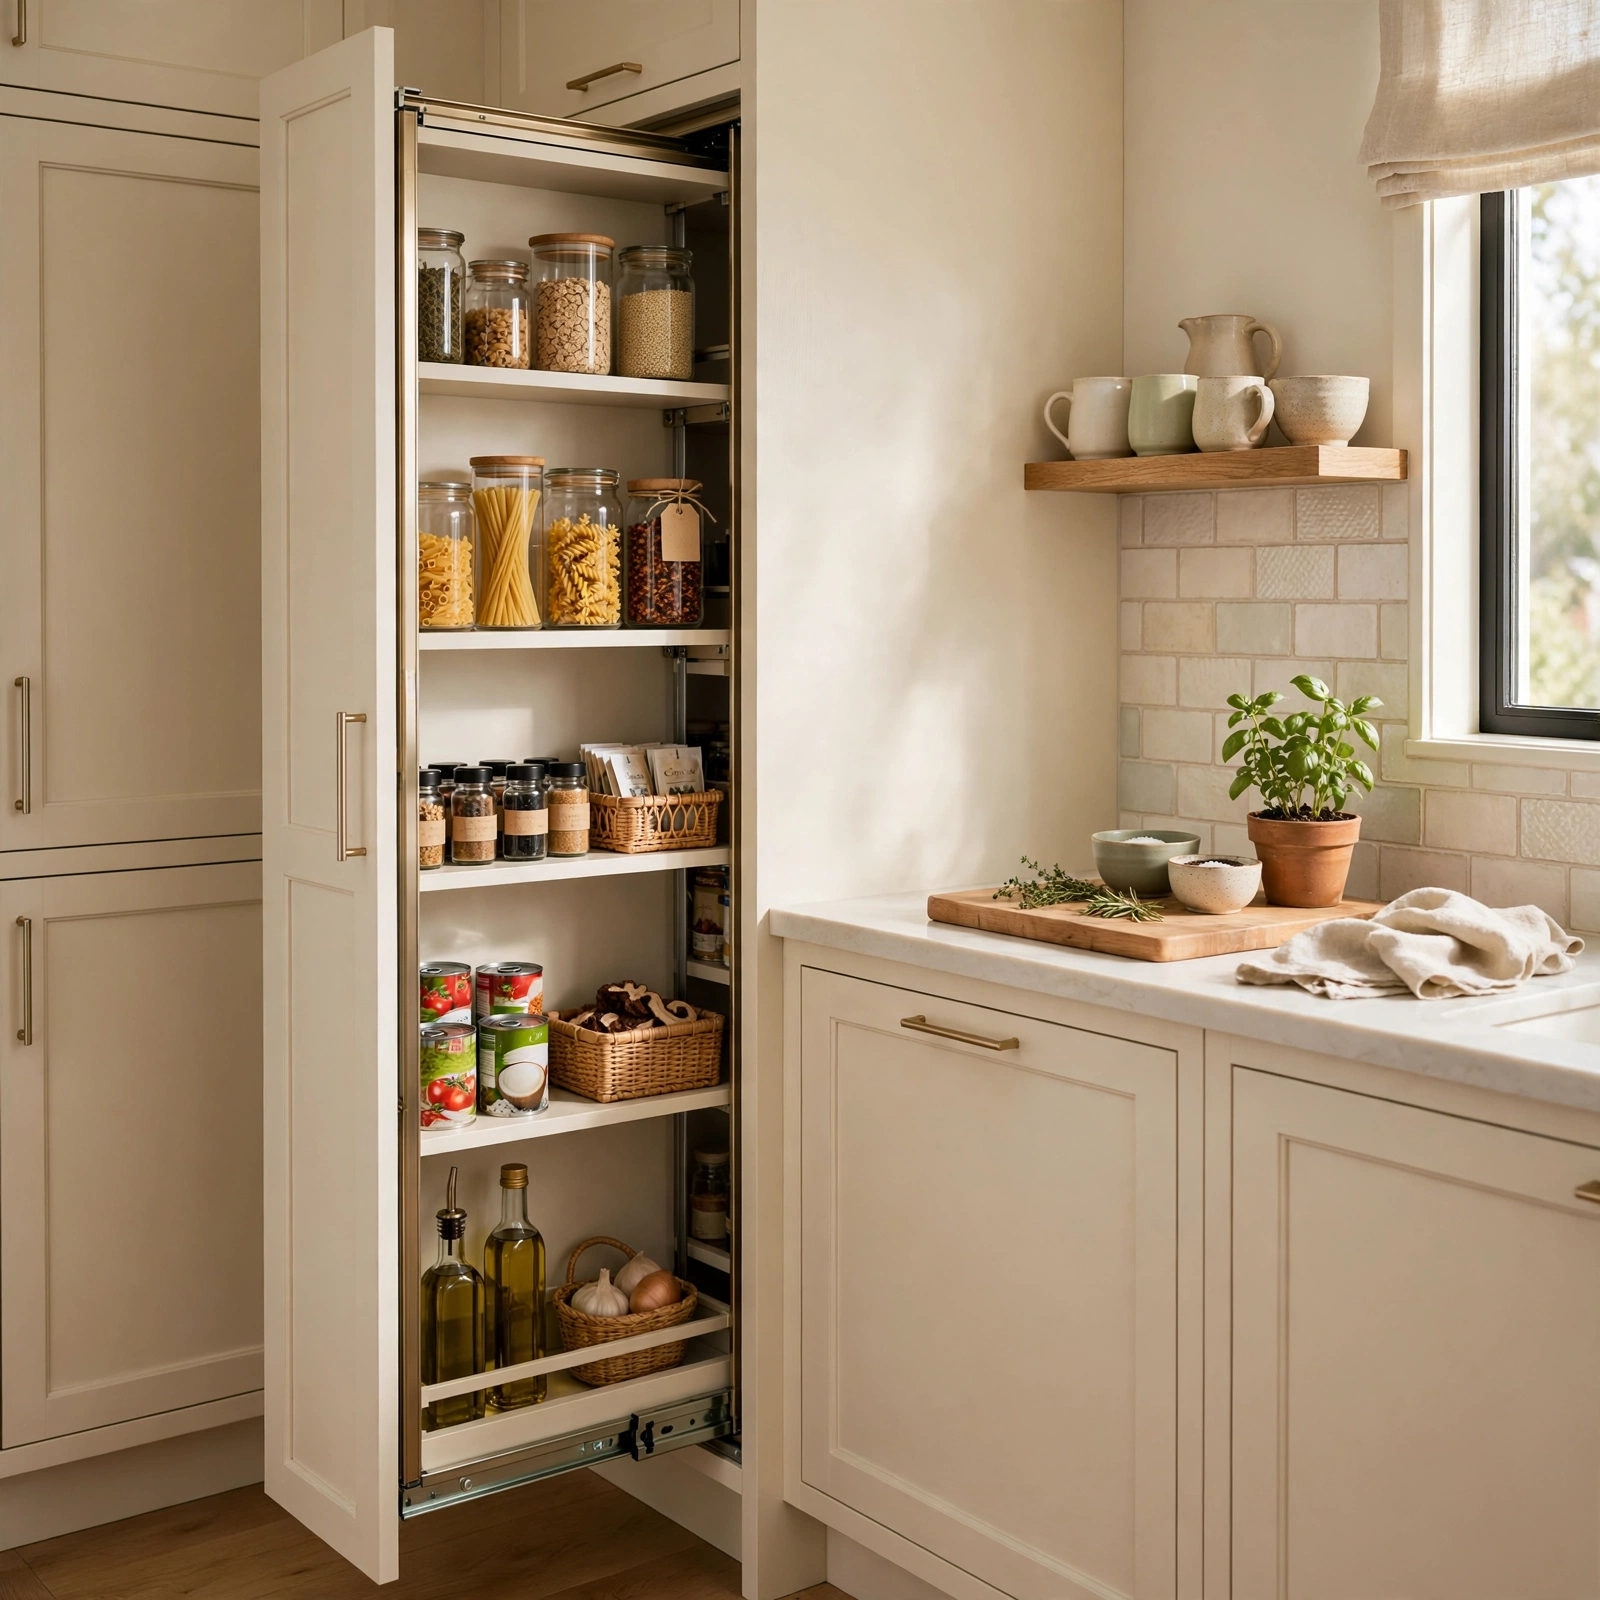
A pull out pantry cabinet fits into narrow gaps as slim as six inches, turning otherwise wasted space beside a fridge or stove into full height storage for canned goods, spices, and dry ingredients. The vertical drawer slides out fully, giving visibility to every shelf at once instead of digging through a deep, dark cabinet. This solution is especially useful in galley and one wall kitchens where floor space for a traditional pantry simply doesn’t exist.
6. Glass Front Upper Cabinets Small Kitchen Ideas
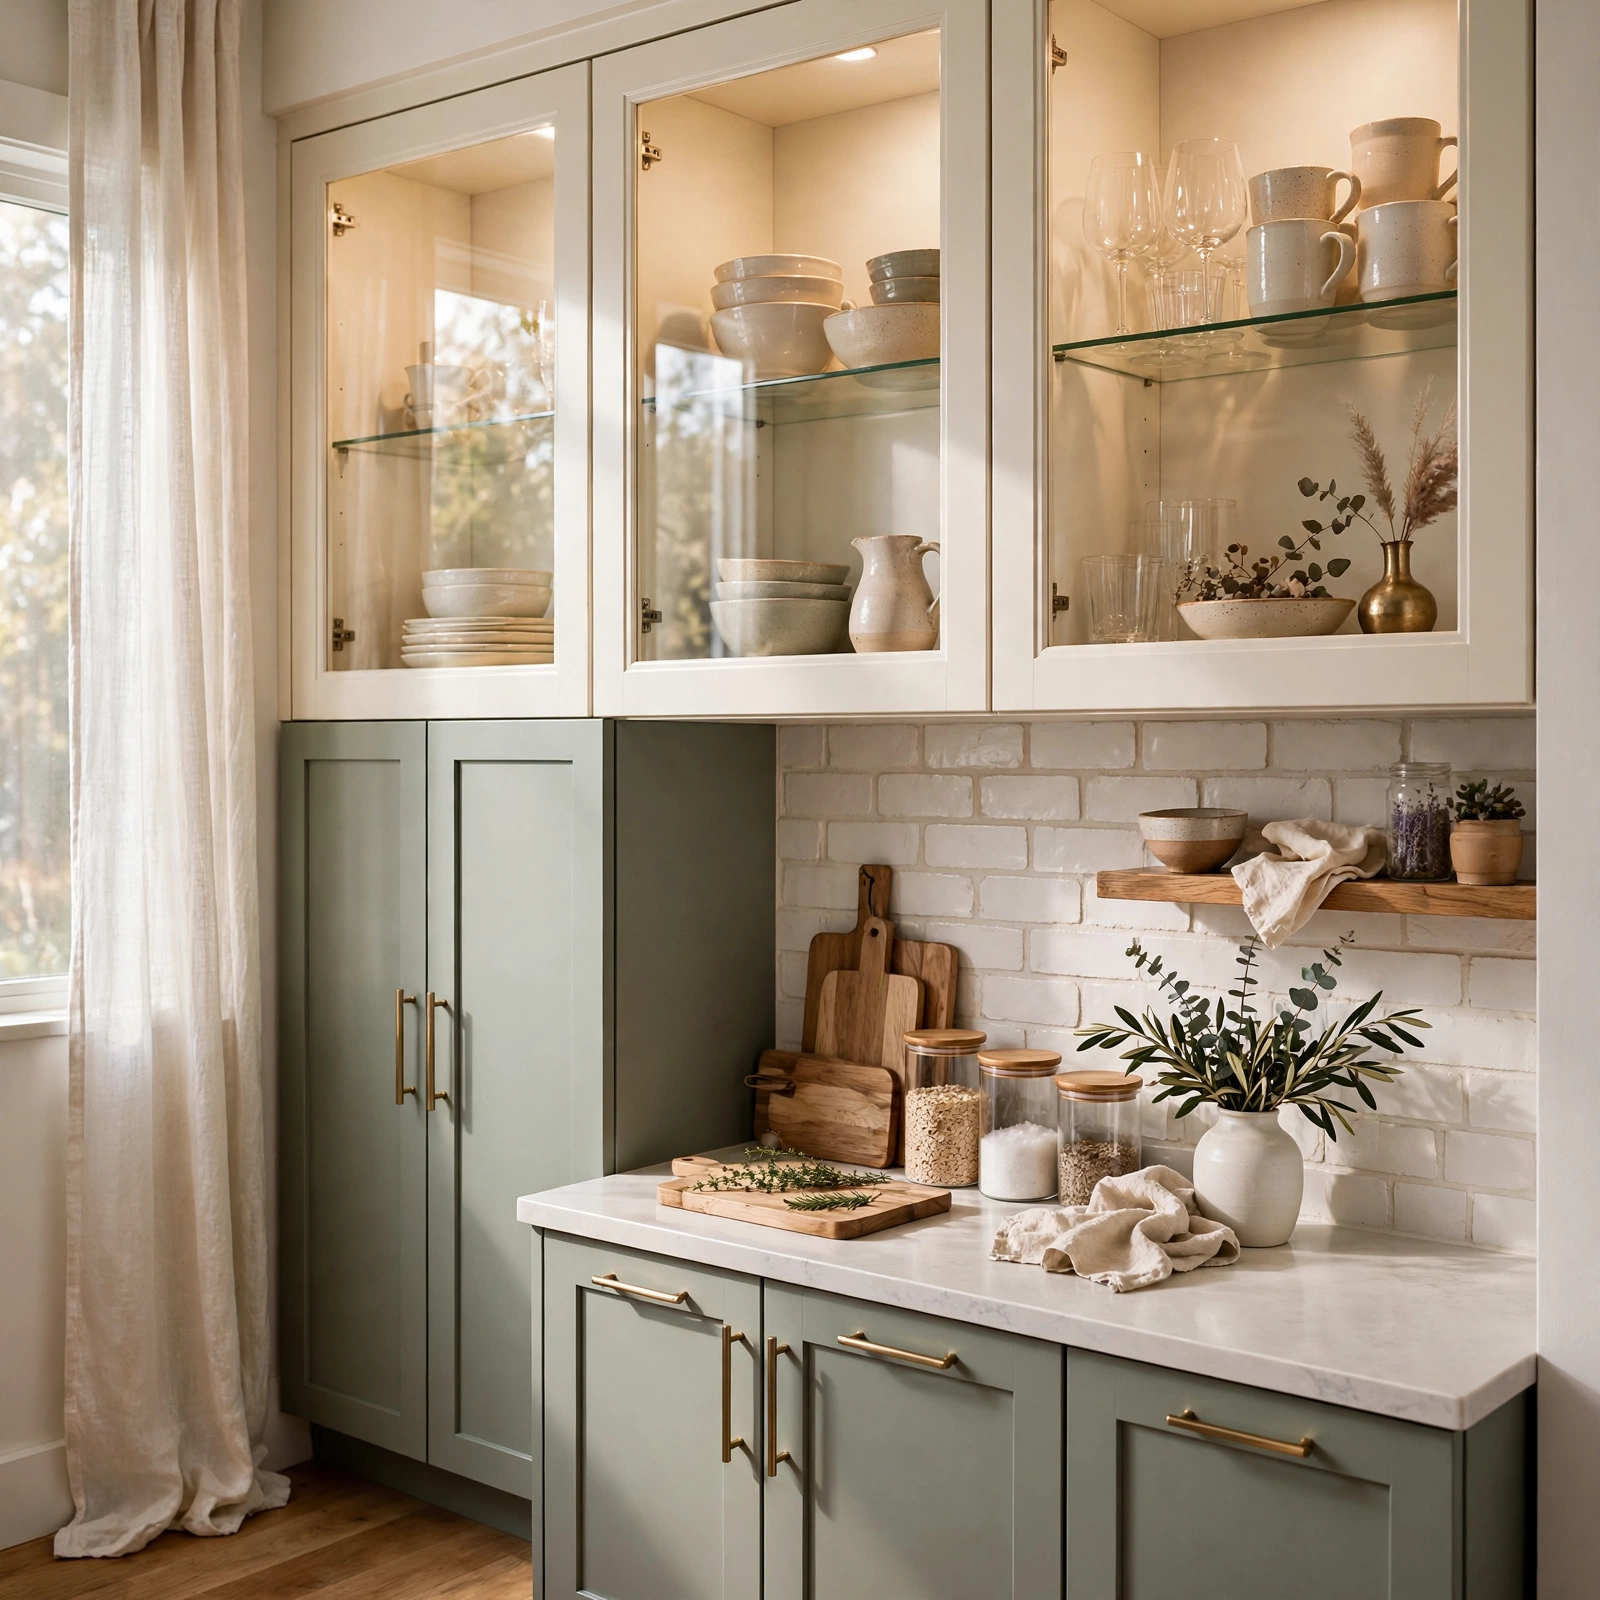
Swapping solid cabinet doors for glass front versions breaks up heavy upper storage and lets the eye travel through the space rather than stopping at a wall of wood or paint. Frosted or seeded glass adds texture while still concealing minor clutter, while clear glass works best for displaying matching dishware or glassware collections. Pair with interior cabinet lighting for a boutique style look that makes even a small kitchen feel curated and intentional.
7. Compact Induction Cooktop Small Kitchen Ideas
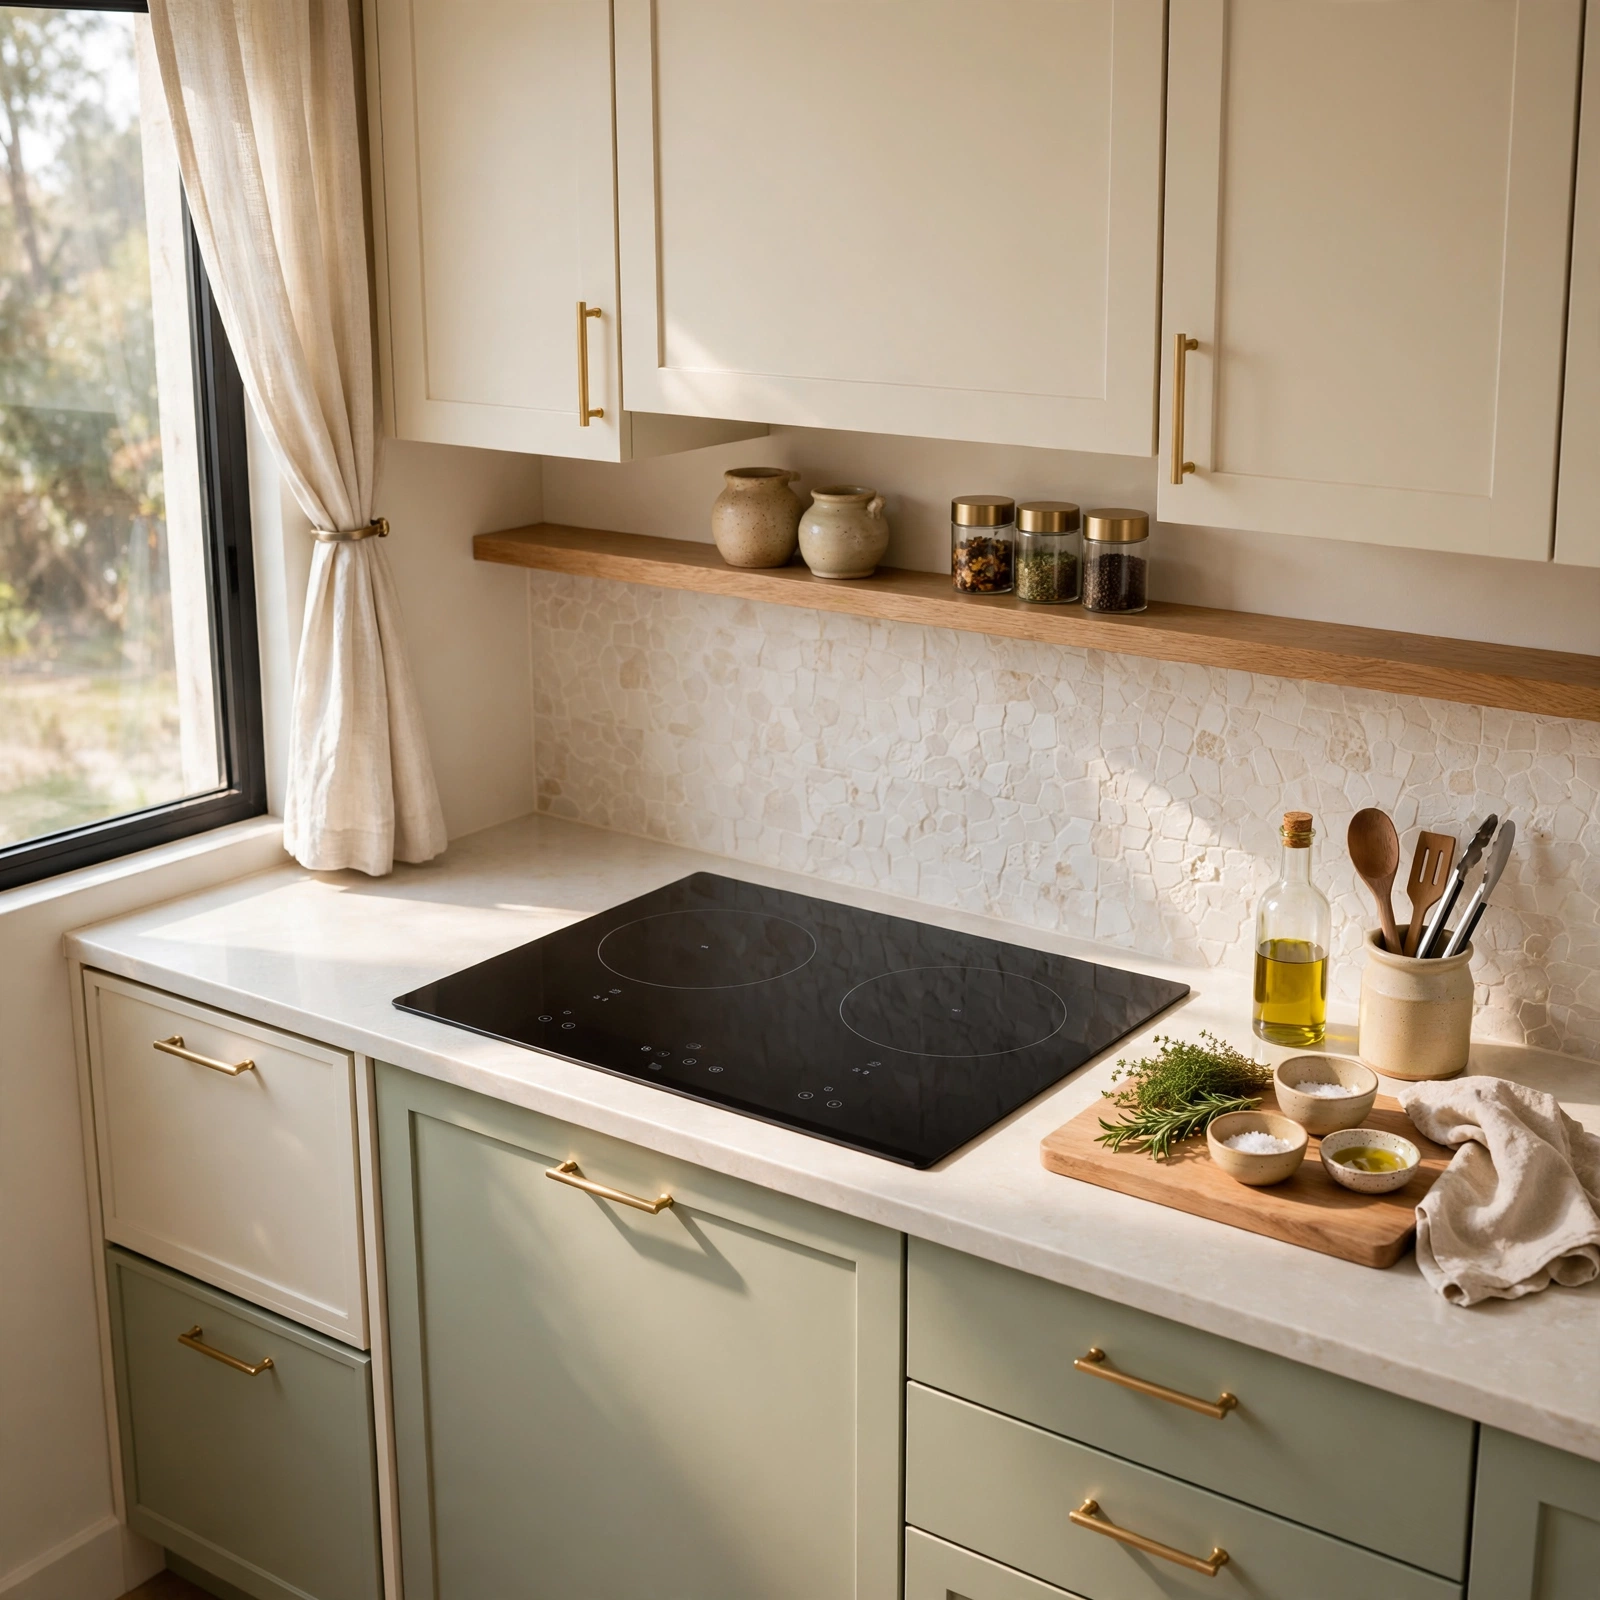
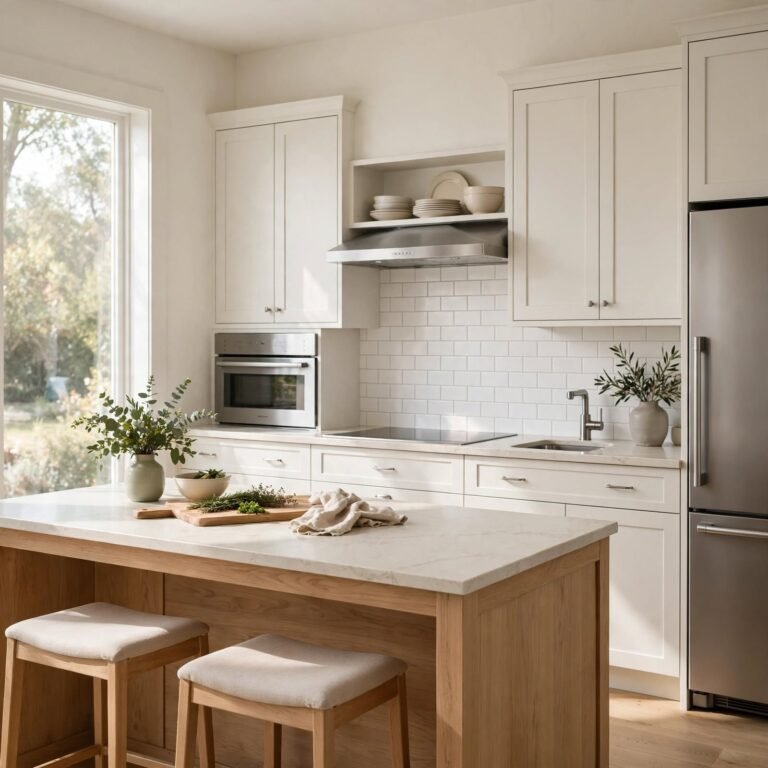
A compact induction cooktop takes up significantly less visual and physical space than a traditional range while heating faster and more efficiently. Portable and built in two burner models are widely available and fit into narrow counter runs or small kitchen islands. Because induction surfaces stay cool to the touch outside the cooking zone, they also double as extra counter space when not in use, a meaningful advantage in kitchens where every inch of counter matters.
8. Open Corner Shelving Small Kitchen Ideas
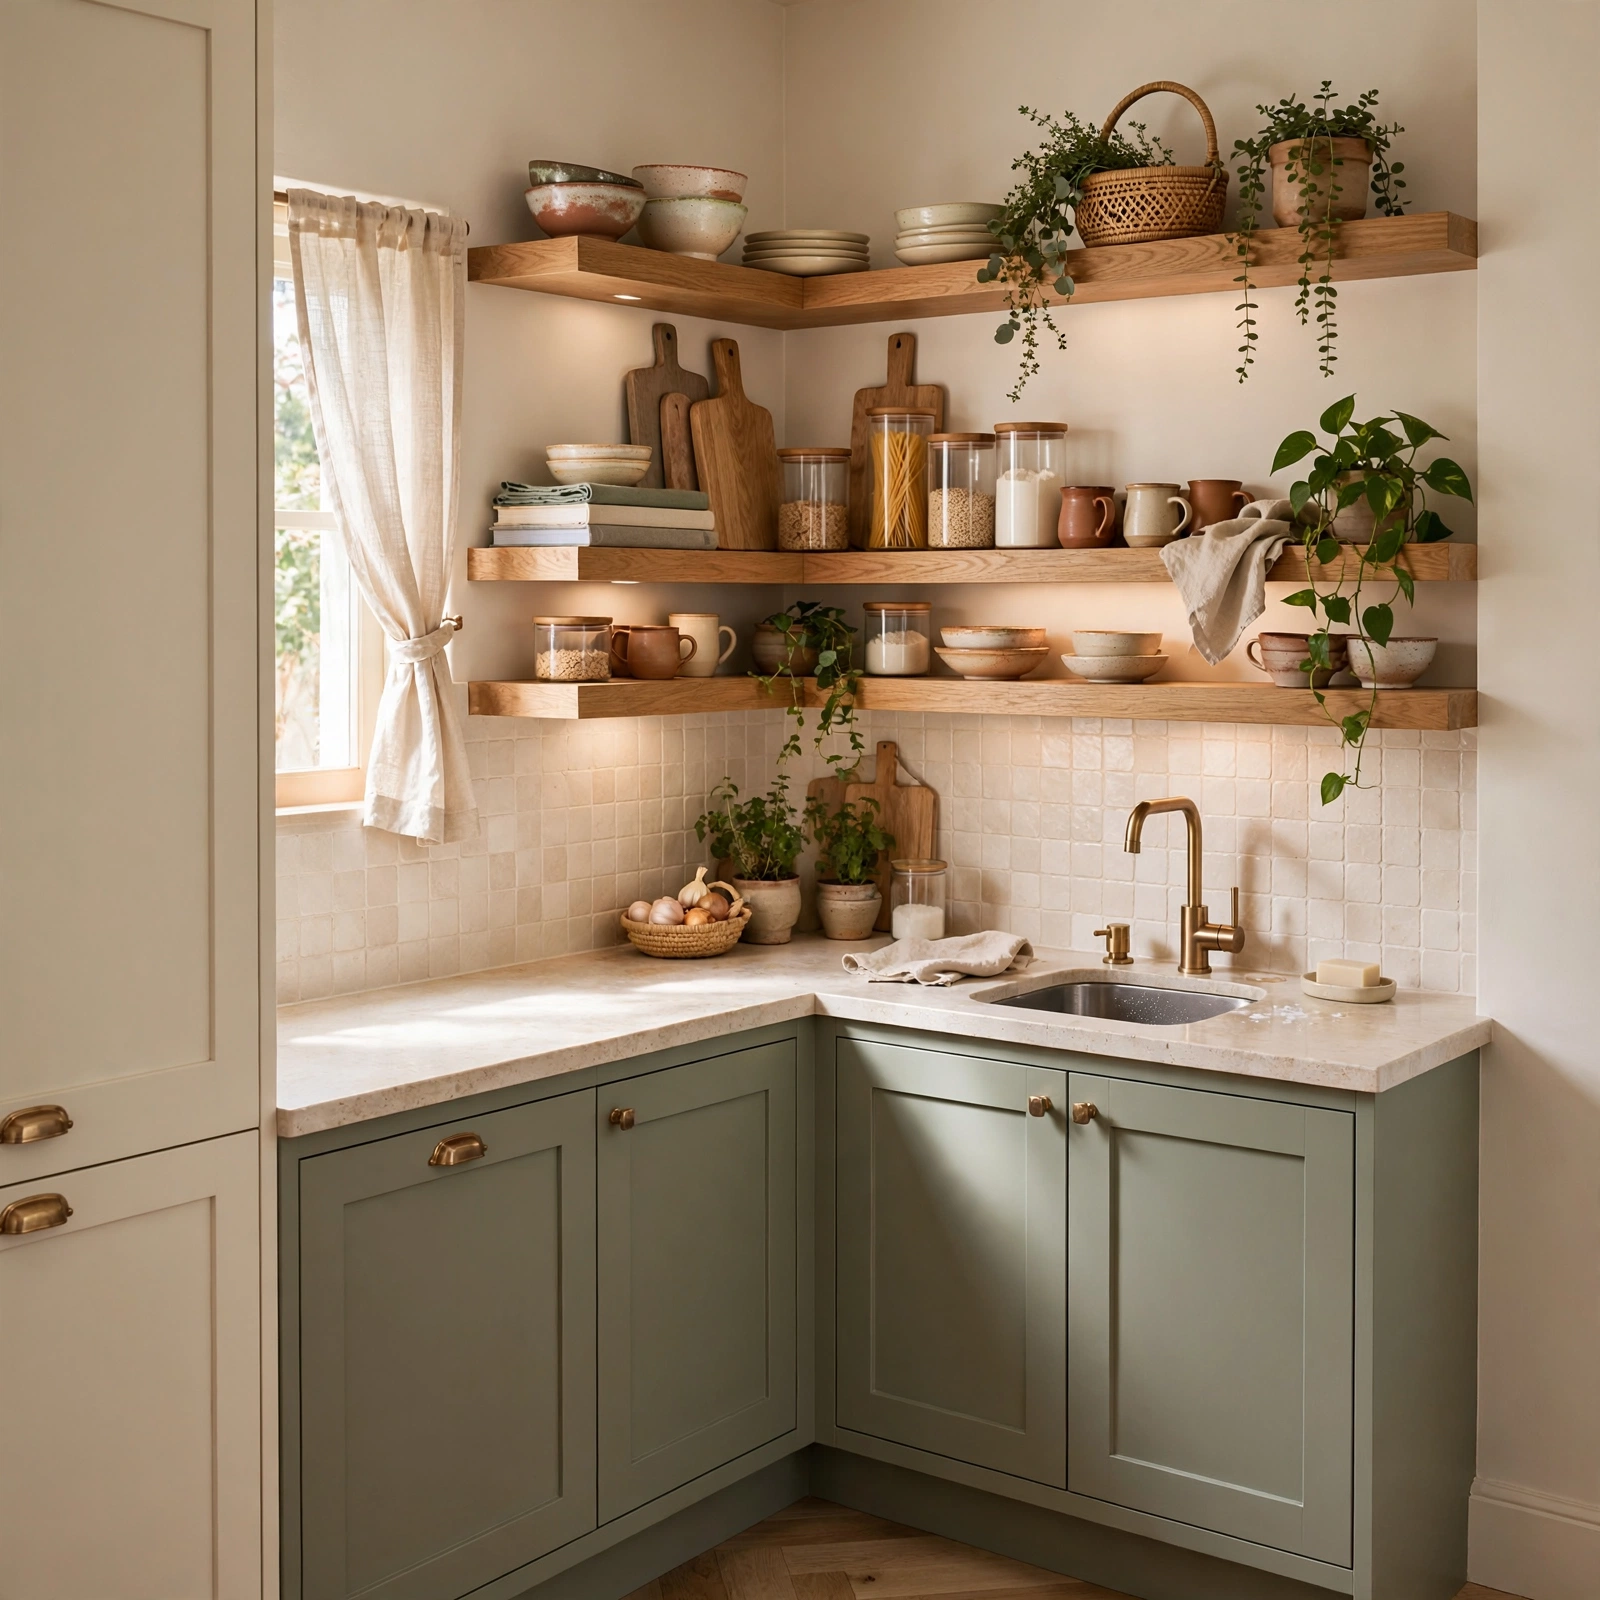
Corners are notoriously difficult to use efficiently in small kitchens, and open corner shelving solves this by wrapping simple wood or metal shelves diagonally across the wall. This creates display and storage space without the bulk of a corner cabinet, which often requires awkward lazy Susans or hard to reach blind spots. Use this zone for cookbooks, oils, or a small potted herb garden to keep the corner functional rather than forgotten.
9. Mirrored Backsplash Small Kitchen Ideas
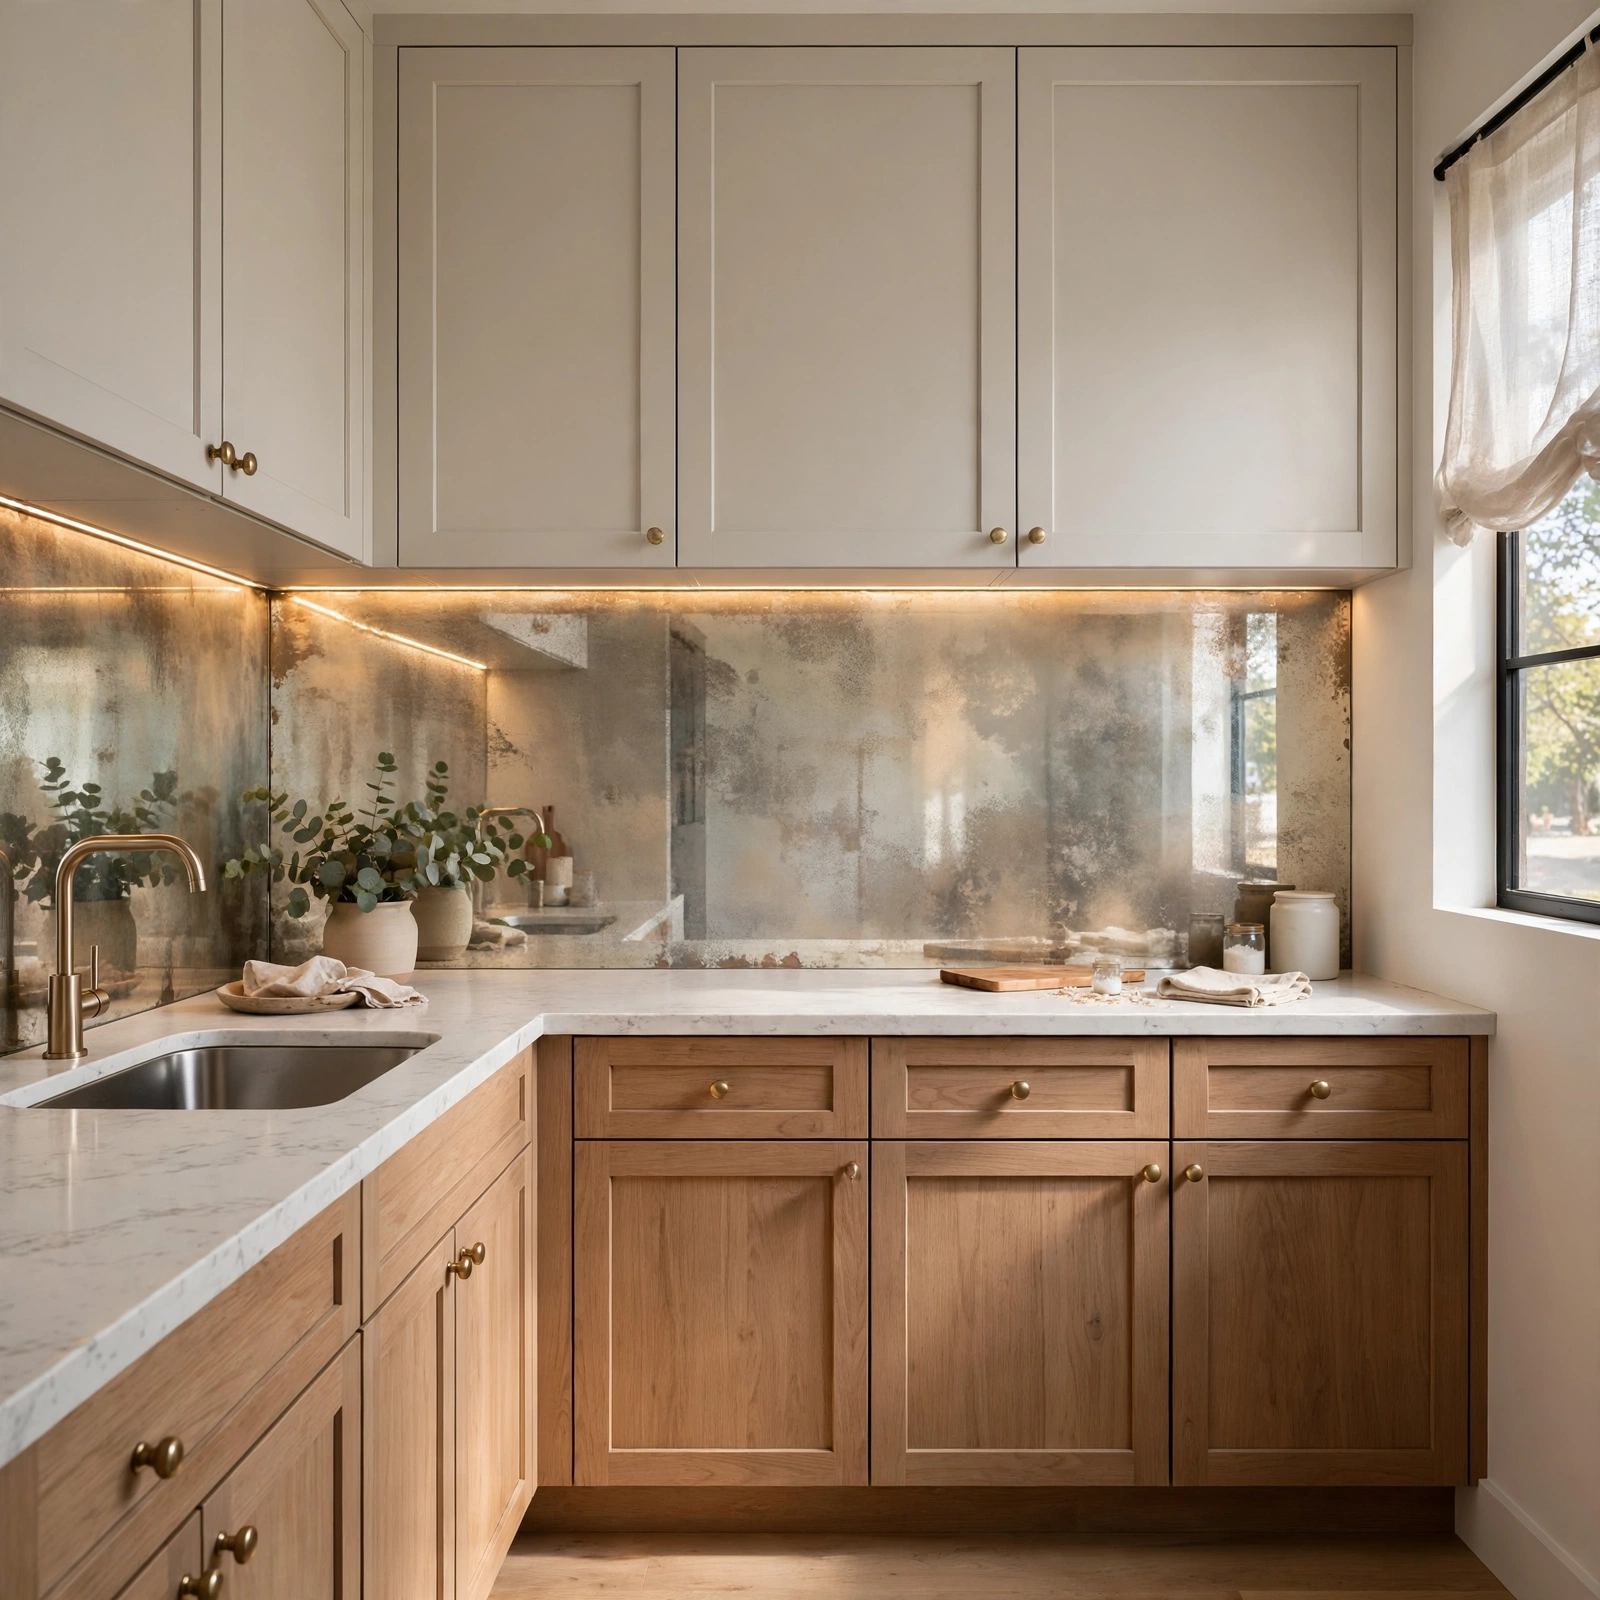
A mirrored or high gloss reflective backsplash bounces light around the room and visually doubles the depth of a small kitchen, particularly one with limited windows. Antiqued or smoked glass tiles add warmth and prevent the look from feeling too clinical, while a mirrored strip behind open shelving multiplies the appearance of stored items. This works especially well in galley kitchens where one wall receives most of the natural light.
10. Slim Pull Out Trash Drawer Small Kitchen Ideas
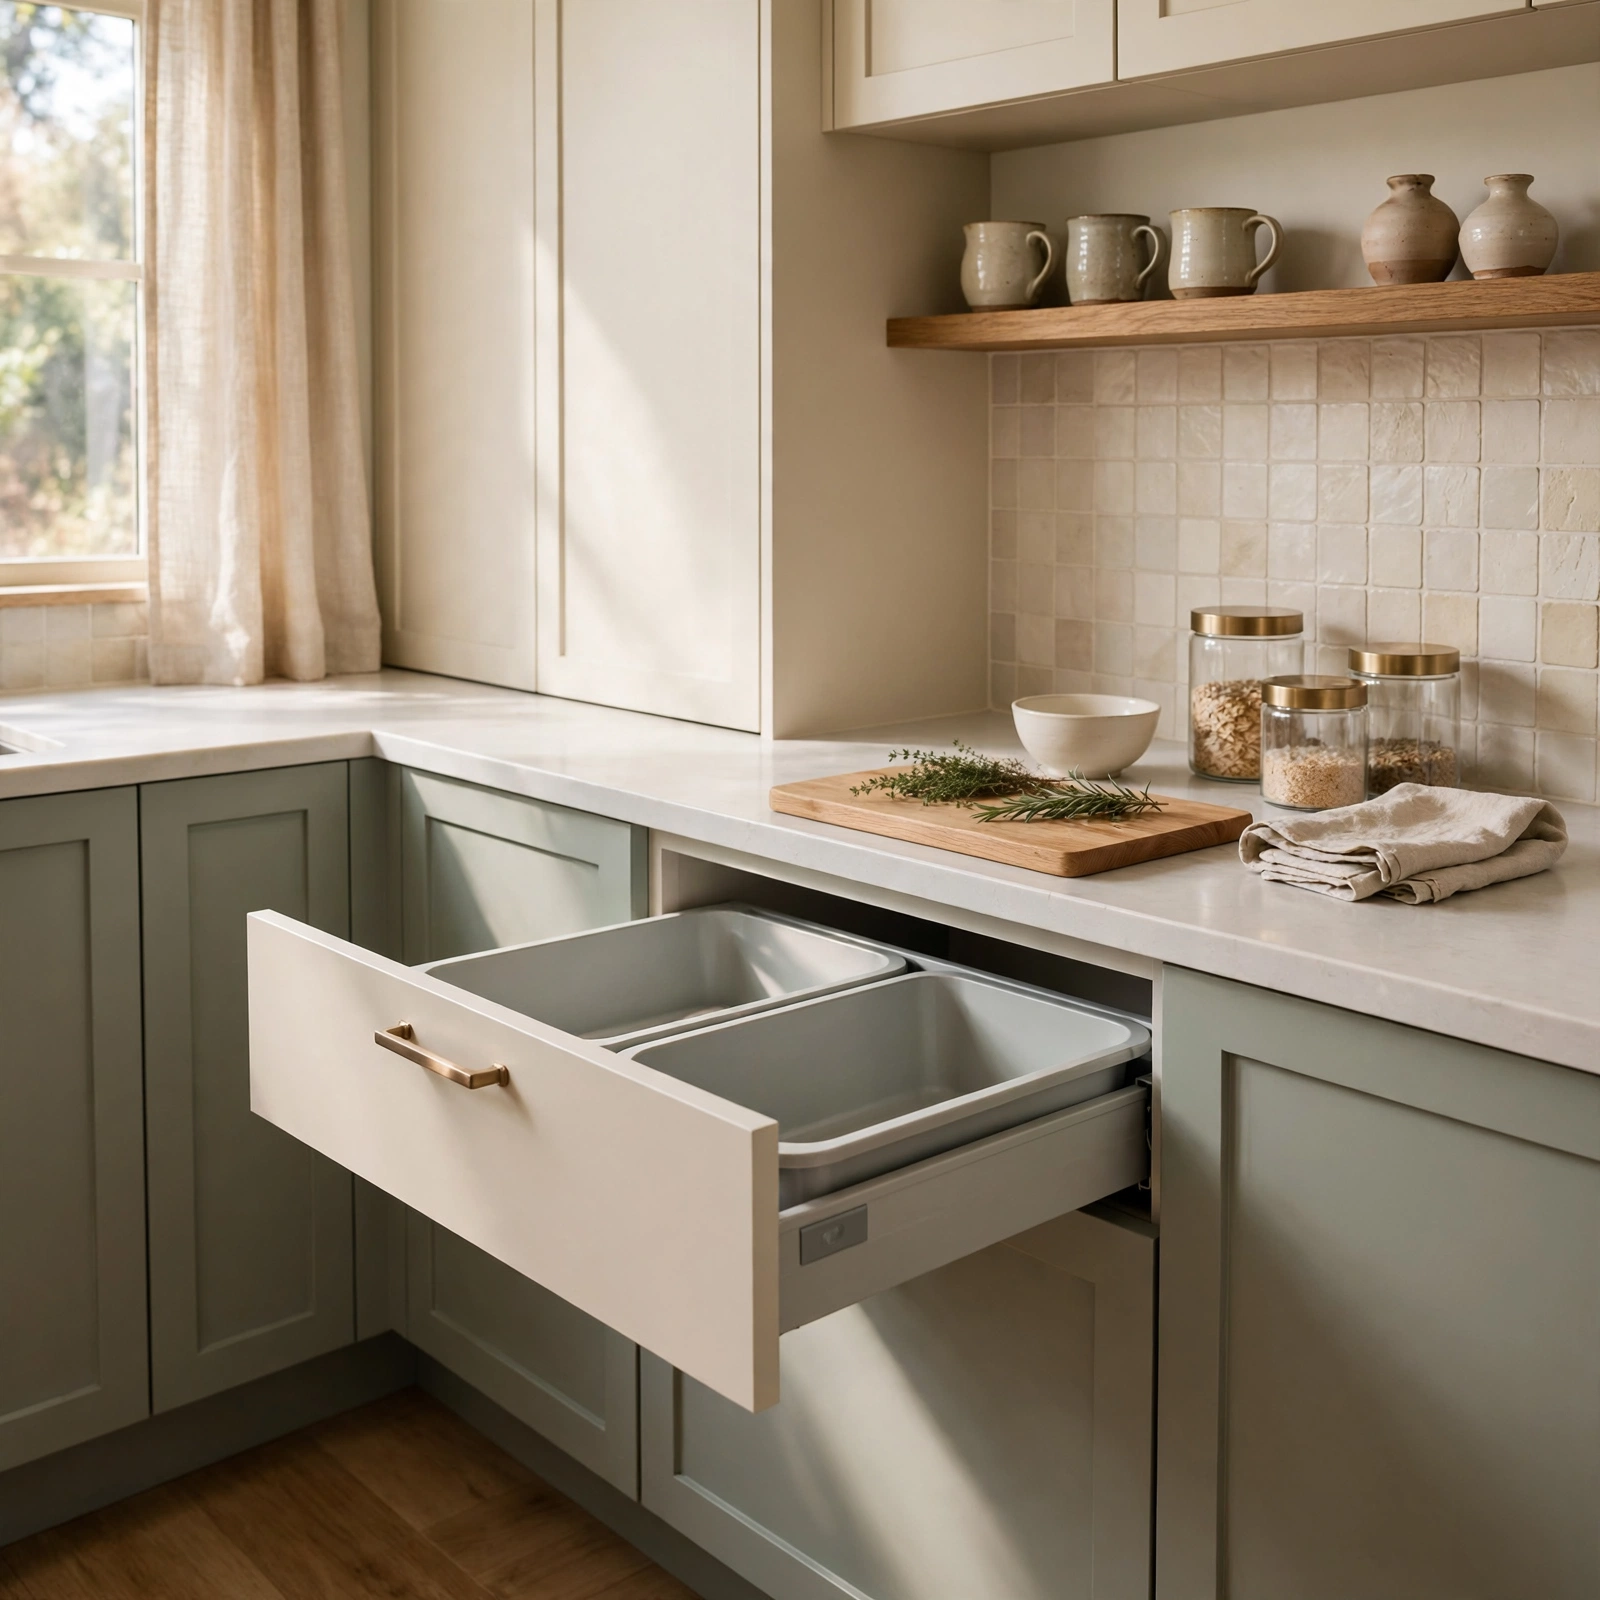
A slim pull out trash drawer hides waste and recycling bins behind a cabinet front instead of leaving them exposed on the floor, freeing up valuable walking space in tight layouts. Most models fit into cabinets as narrow as nine inches and separate into two bins for trash and recycling. This small kitchen ideas staple keeps the room looking tidier and eliminates the need to squeeze around a freestanding can near the sink or stove.
11. Built In Banquette Seating Small Kitchen Ideas
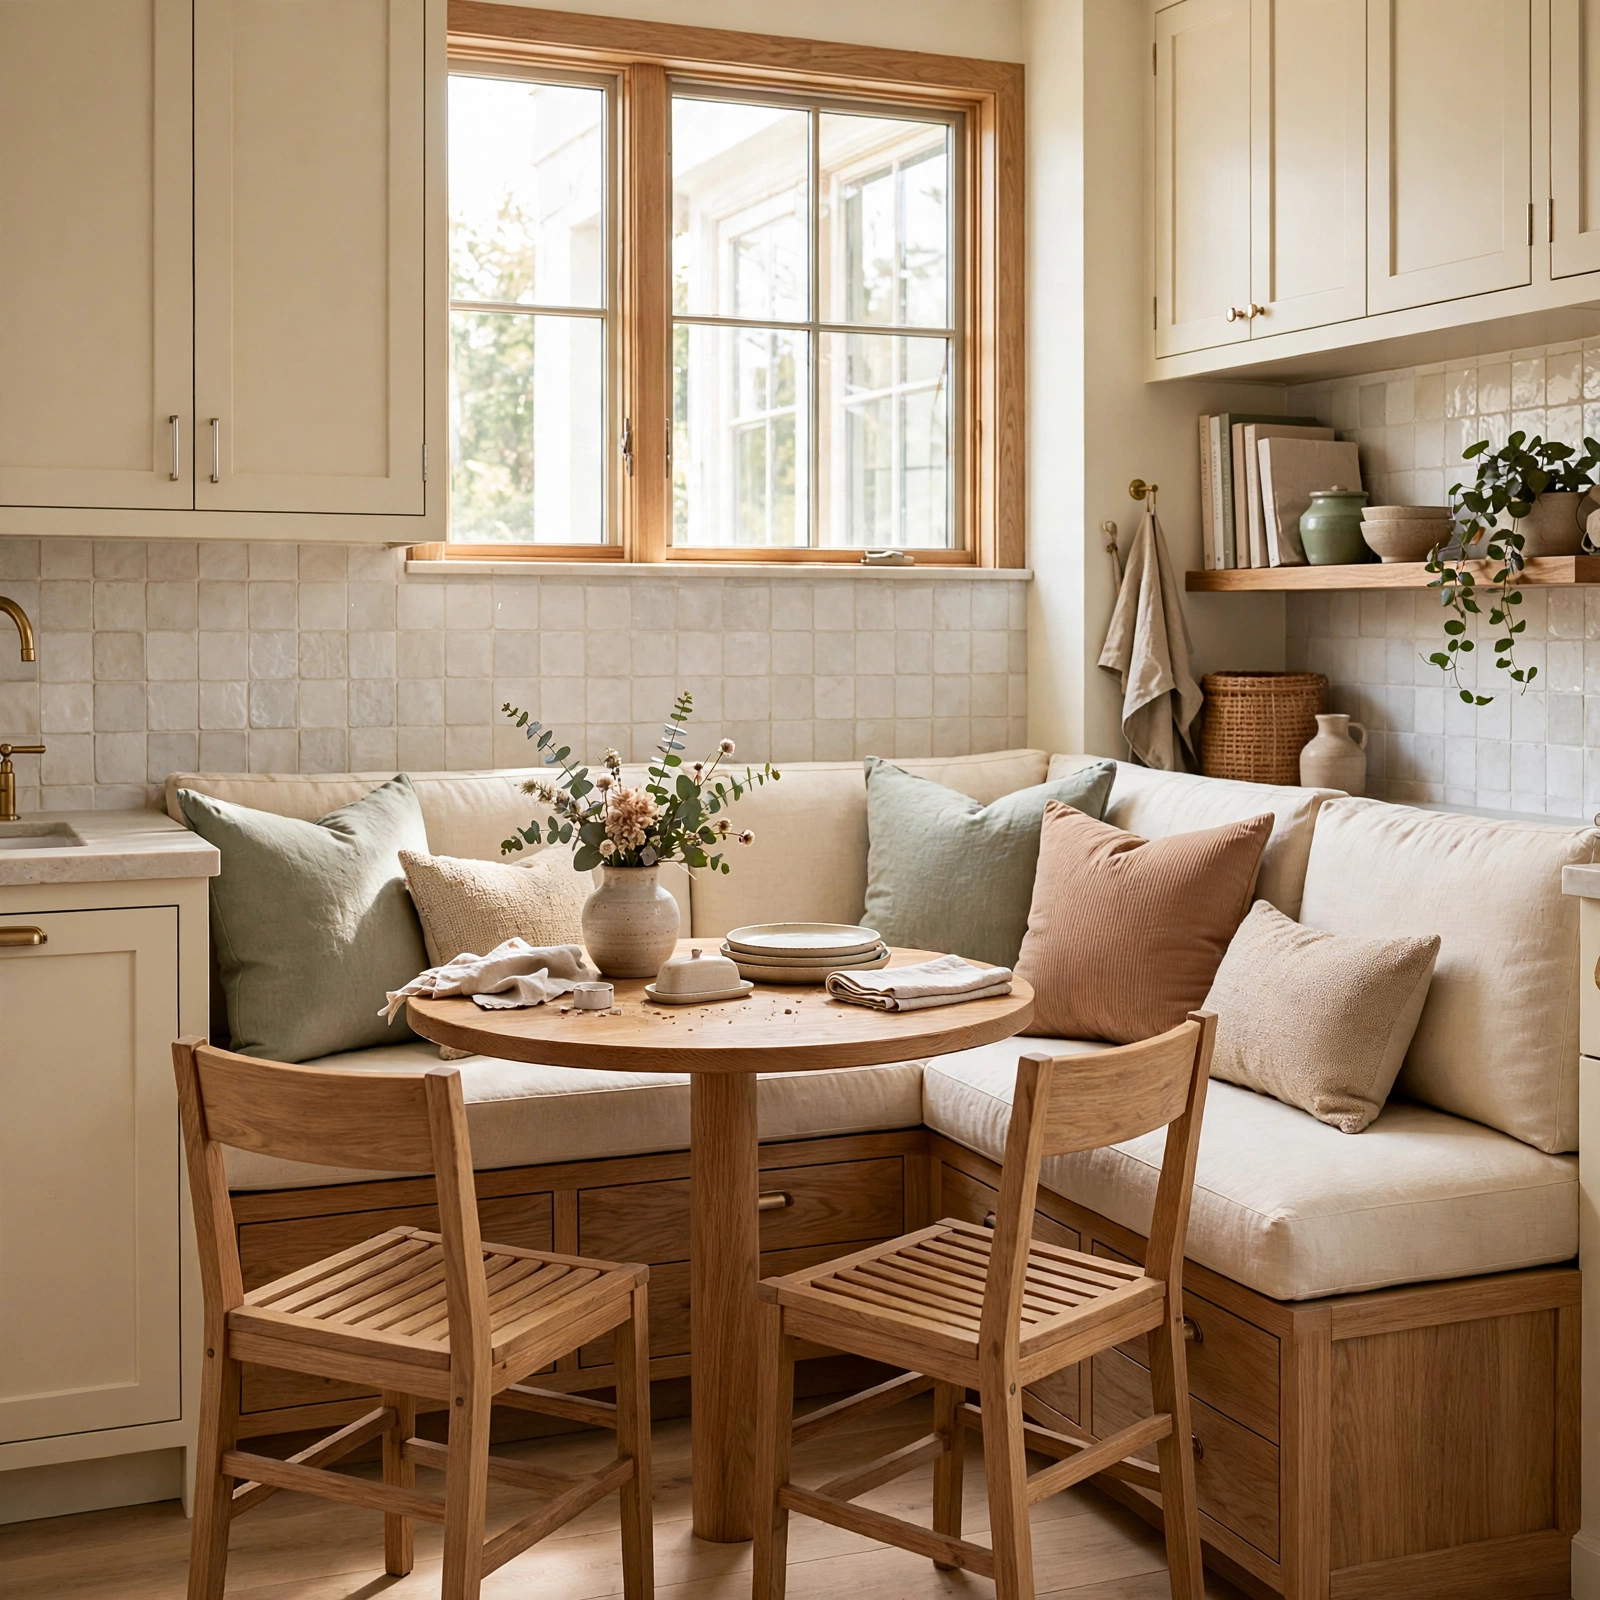
Built in banquette seating replaces bulky freestanding chairs with a fitted bench that tucks neatly into a corner or beneath a window, often with hidden storage underneath the seat cushions. This works well paired with a small round or drop leaf table, since the bench eliminates the need for chairs to be pulled out and pushed in around the space. Upholster in a durable performance fabric to handle daily wear from meals and daily use.
12. Magnetic Knife Strip Small Kitchen Ideas
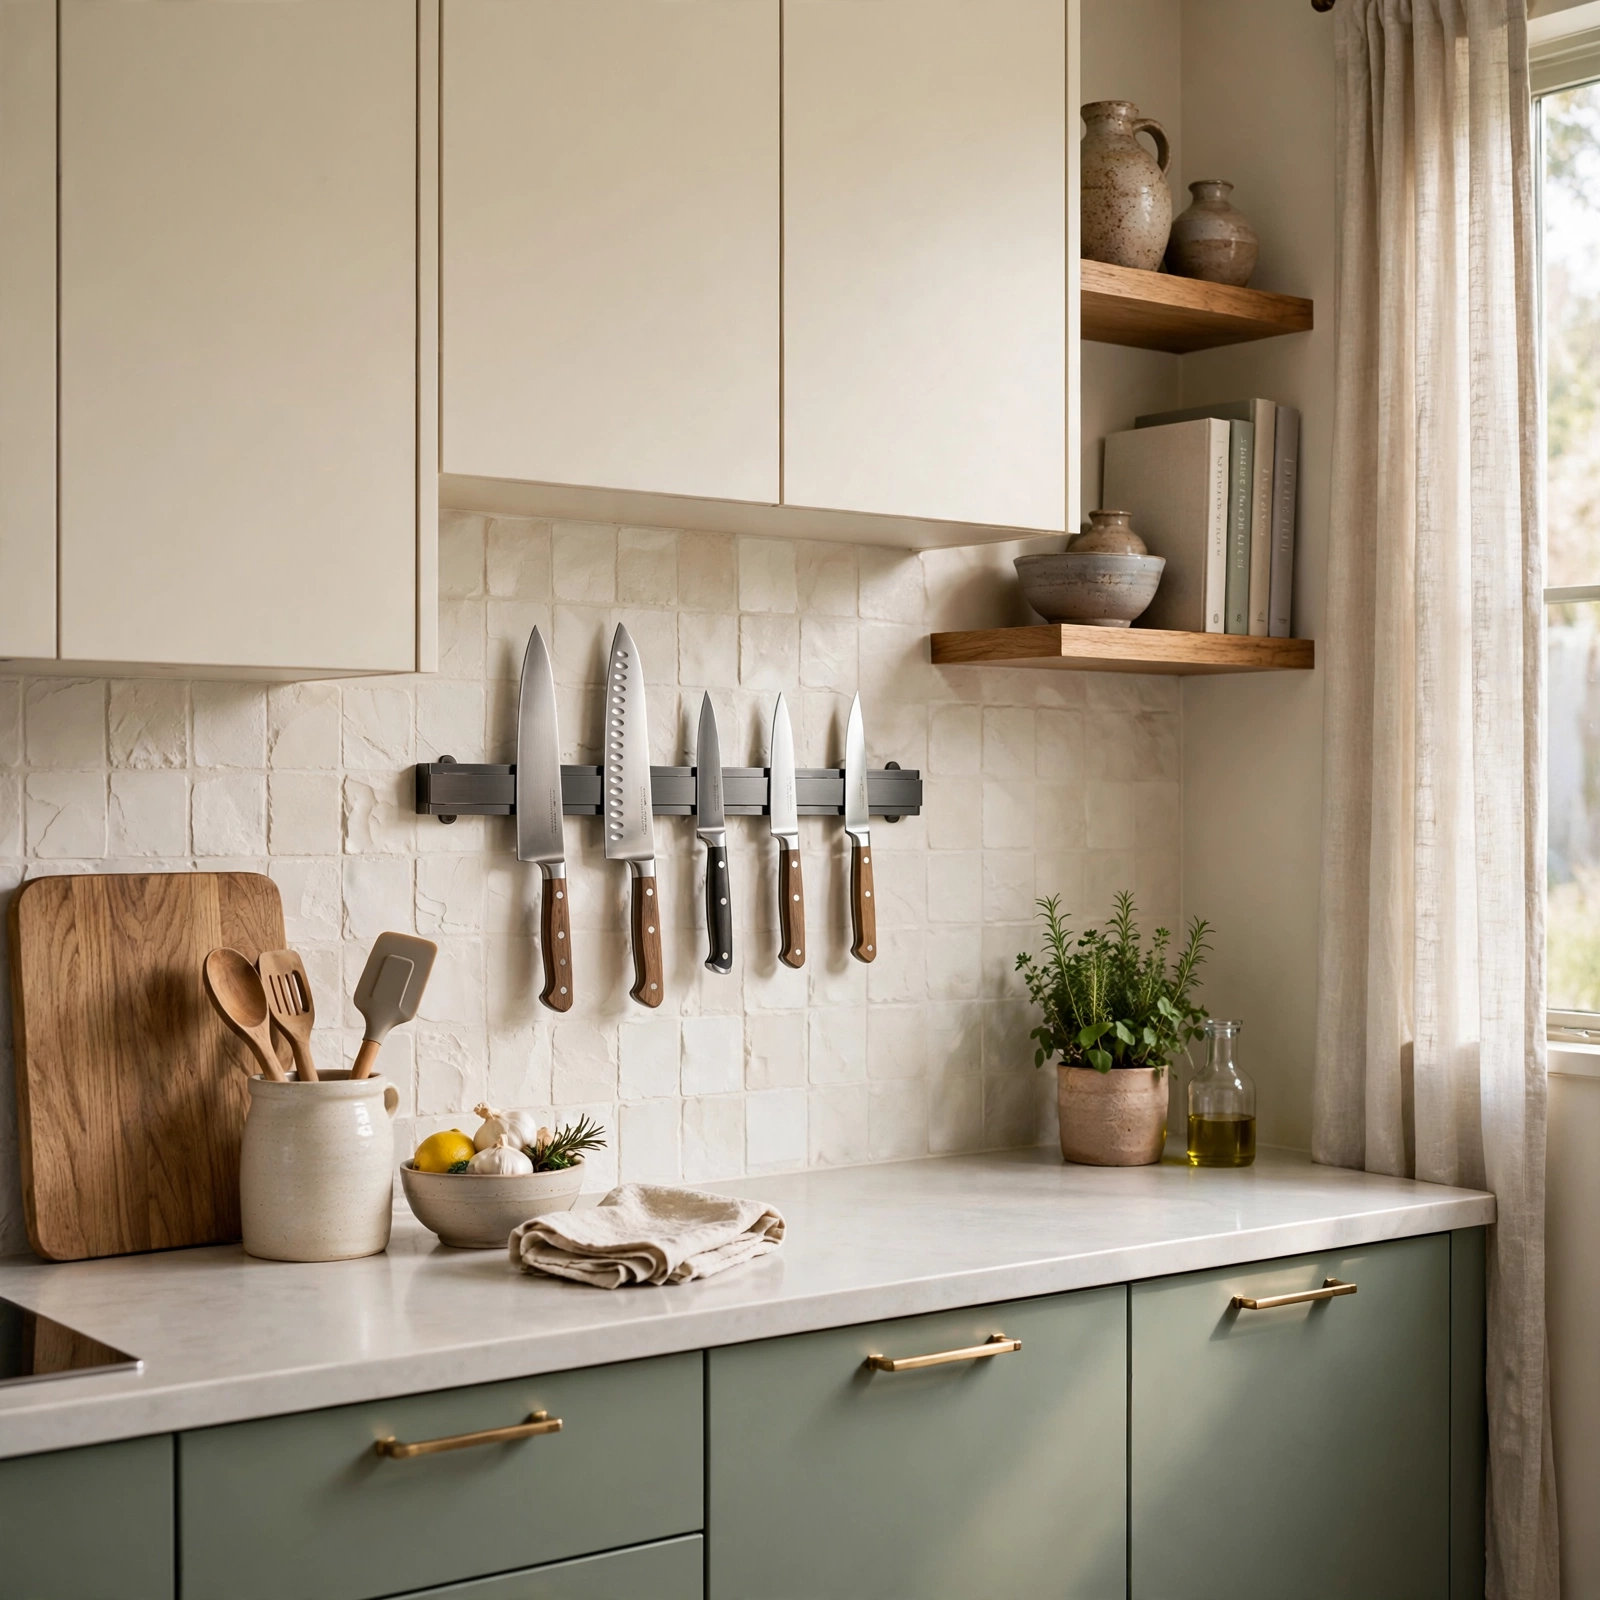
A magnetic knife strip mounted to the wall or backsplash frees up an entire drawer or countertop knife block, keeping blades visible, sharp, and easy to grab while cooking. Available in wood, stainless steel, or matte black finishes, this small addition also works for holding metal utensils or spice tins with magnetic bottoms. It’s one of the simplest small kitchen ideas to execute, requiring only a few screws and minimal wall space.
13. Fold Down Wall Table Small Kitchen Ideas
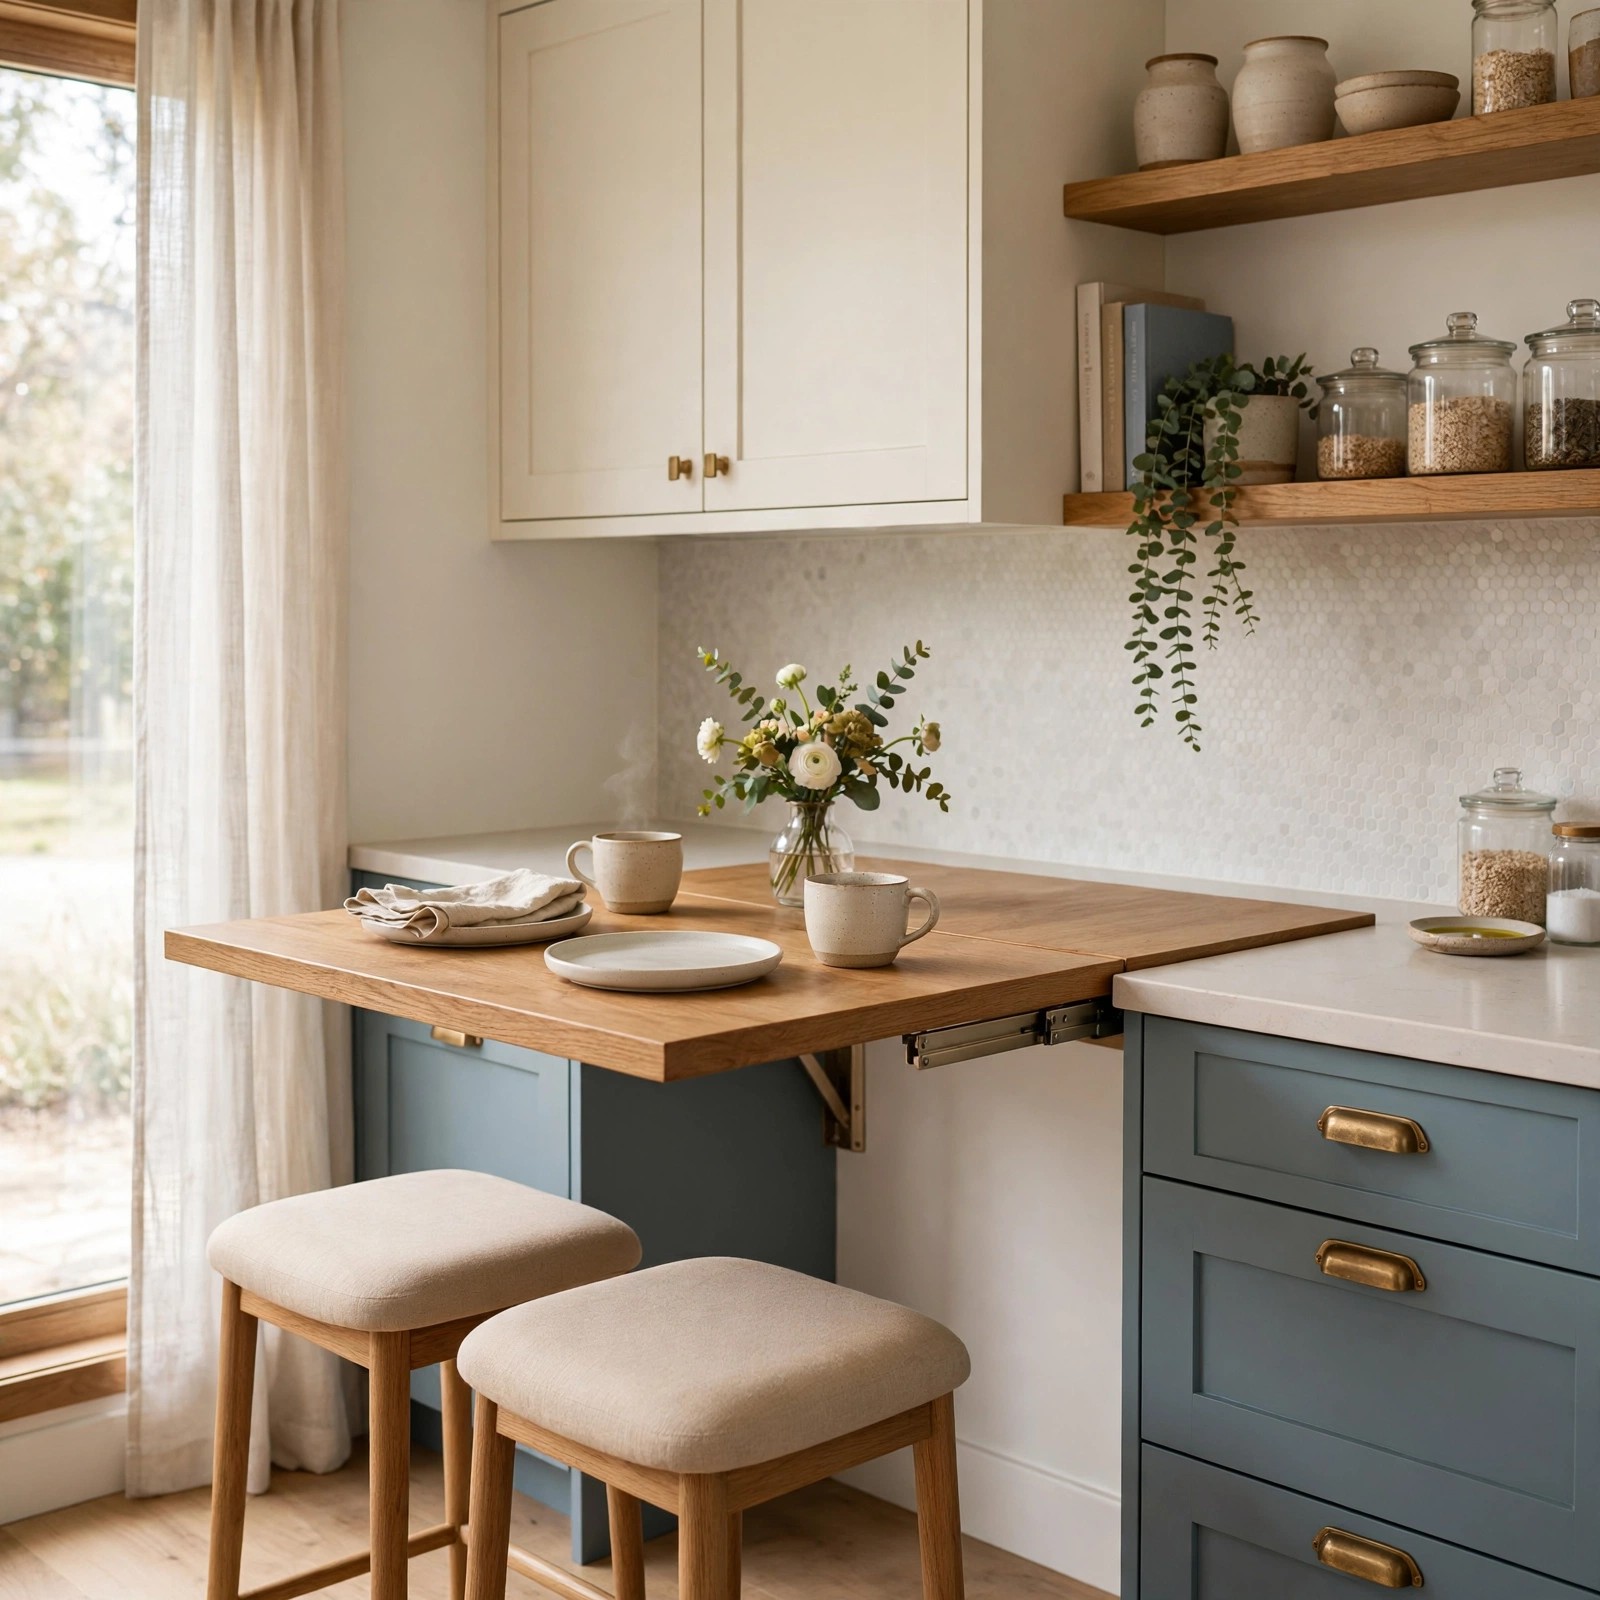
A fold down wall table hinges flat against the wall when not in use and folds out to create a full prep surface or small dining spot when needed. This is especially useful in studio apartments or one wall kitchens where a permanent table would block walkways. Choose a solid wood or laminate top with a sturdy folding bracket rated for the weight of dishes, and pair with wall mounted stools that also tuck away.
14. Vertical Pot Rack Small Kitchen Ideas
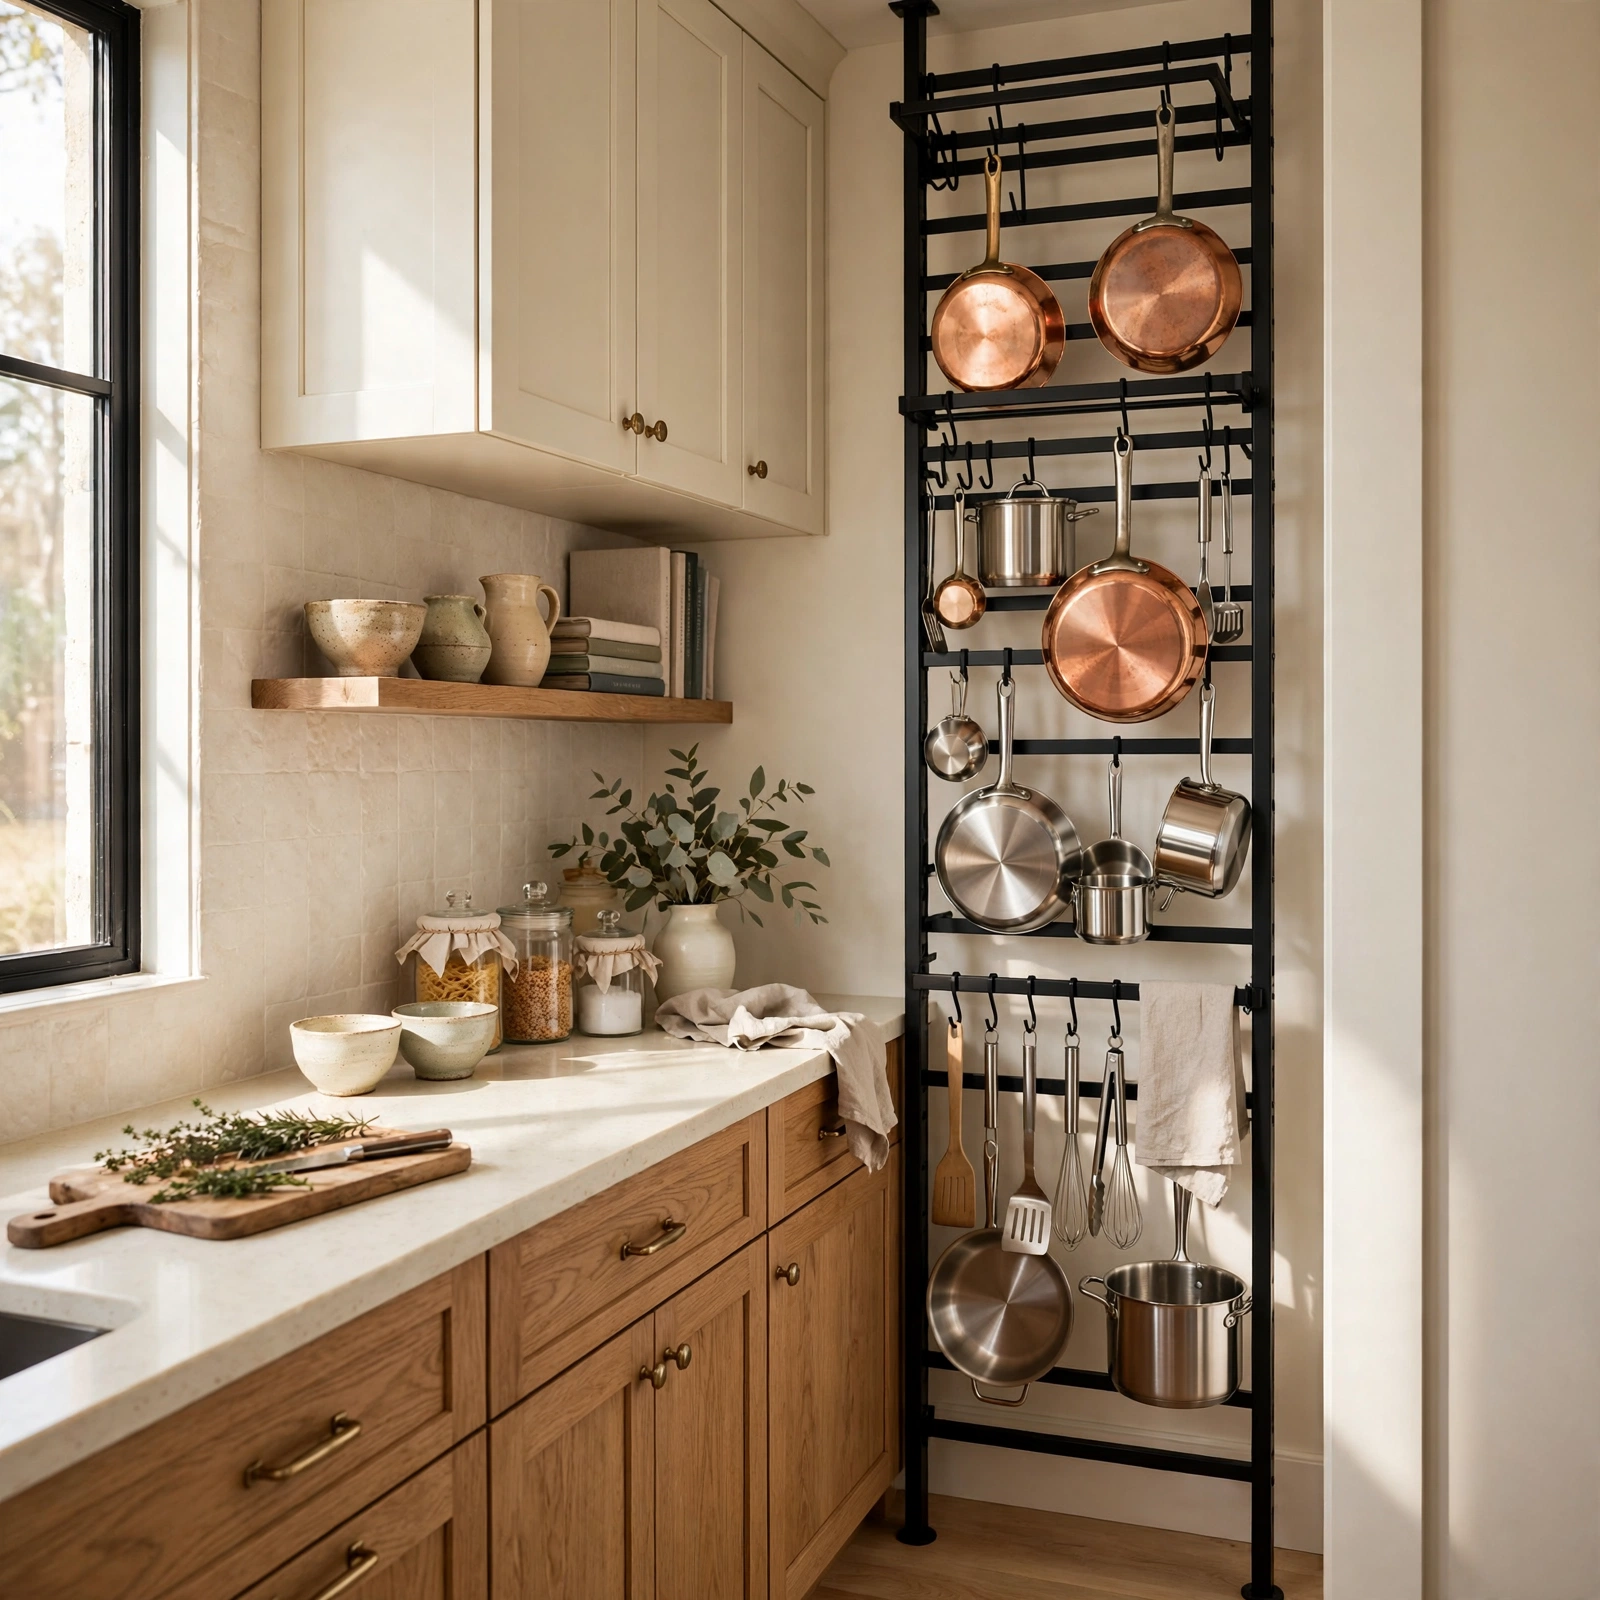
A vertical pot rack mounted above a stove or along an open wall keeps heavy cookware off cabinet shelves entirely, freeing that space for smaller items while keeping frequently used pots and pans within easy reach. Wrought iron and brass finishes both hold up well to kitchen heat and humidity. This idea pairs naturally with open shelving and works especially well in kitchens with exposed brick or industrial style finishes already in place.
| Small Kitchen Element | Recommended Size/Spacing | Best For |
| Floating shelves | 10–12 inches deep, 18 inches apart | Open storage above counters |
| Pull out pantry | 6–12 inches wide | Narrow gaps beside appliances |
| Rolling cart | 24–30 inches wide | Extra prep space, mobility |
| Under cabinet lighting | 1–2 inch LED strip | Countertop task lighting |
| Banquette seating | 18–24 inch bench depth | Corner or window dining nooks |
Shop the Look
A butcher block rolling cart brings both storage and prep space into kitchens with no room for a fixed island. Pair it with a matte black magnetic knife strip and a set of stackable glass canisters for pantry staples. LED under cabinet light strips in warm white finish add both function and ambiance, while a set of wrought iron wall hooks near the stove keeps pots and utensils off the counter entirely.
Common Mistake to Avoid
The most common mistake in small kitchen design is overcrowding open shelving with too many items, which creates visual clutter instead of the airy look shelving is meant to provide. Homeowners often move everything from closed cabinets onto open shelves without editing first, resulting in a busy, disorganized wall. Keep open shelving limited to a curated selection of everyday dishware or a few decorative pieces, and store the rest behind closed doors or in pull out drawers.
Frequently Asked Questions
What colors make a small kitchen look bigger?
Light, cool toned colors like soft white, pale gray, and light sage make a small kitchen feel more open by reflecting available light rather than absorbing it. Glossy or satin cabinet finishes amplify this effect further, bouncing light across the room. Pairing light walls with a lighter countertop material, such as quartz or butcher block, keeps the entire space feeling cohesive rather than choppy, which is especially important in kitchens with limited natural light sources.
How do you maximize storage in a small kitchen?
Maximizing storage starts with using vertical space through tall cabinets, wall mounted shelving, and hanging racks rather than relying only on base cabinets and countertops. Pull out drawers, corner carousels, and slim rolling carts also make use of awkward gaps that would otherwise sit empty. Prioritizing multi functional furniture, like a cart that doubles as prep space and storage, stretches a small footprint significantly further than fixed, single purpose pieces.
What is the best layout for a small kitchen?
The galley layout, with two parallel counters facing each other, is generally considered the most efficient for small kitchens because it minimizes wasted floor space while keeping the cook within a few steps of the sink, stove, and fridge. A one wall layout works well for studio apartments, while an L shape suits slightly larger small kitchens that can accommodate a corner. The best layout ultimately depends on the room’s existing plumbing and electrical placement.
Do small kitchens need an island?
Small kitchens don’t require a full size island, and in many cases a fixed island isn’t practical given walkway clearance requirements. A rolling cart, drop leaf table, or narrow console can provide similar prep space and storage benefits without permanently reducing floor space. If a kitchen is wide enough to maintain at least 36 inches of clearance on all sides, a slim island under 24 inches deep can work well.
How can lighting make a small kitchen feel bigger?
Layered lighting, combining under cabinet task lighting, overhead ambient fixtures, and accent lighting inside glass cabinets, removes shadows that make a small kitchen feel enclosed. Reflective surfaces like mirrored backsplashes or glossy tile amplify whatever light is present, while warm toned bulbs prevent the space from feeling sterile. Skylights or larger window treatments, where structurally possible, also bring in additional natural light that visually expands the room.
Conclusion
These small kitchen ideas prove that square footage isn’t the deciding factor in how functional or stylish a kitchen feels; thoughtful storage, color choices, and layout planning matter just as much. Save this post to your Pinterest board for reference during your next kitchen refresh, and check out our related guide on small bathroom storage solutions for more space-saving inspiration throughout the home.