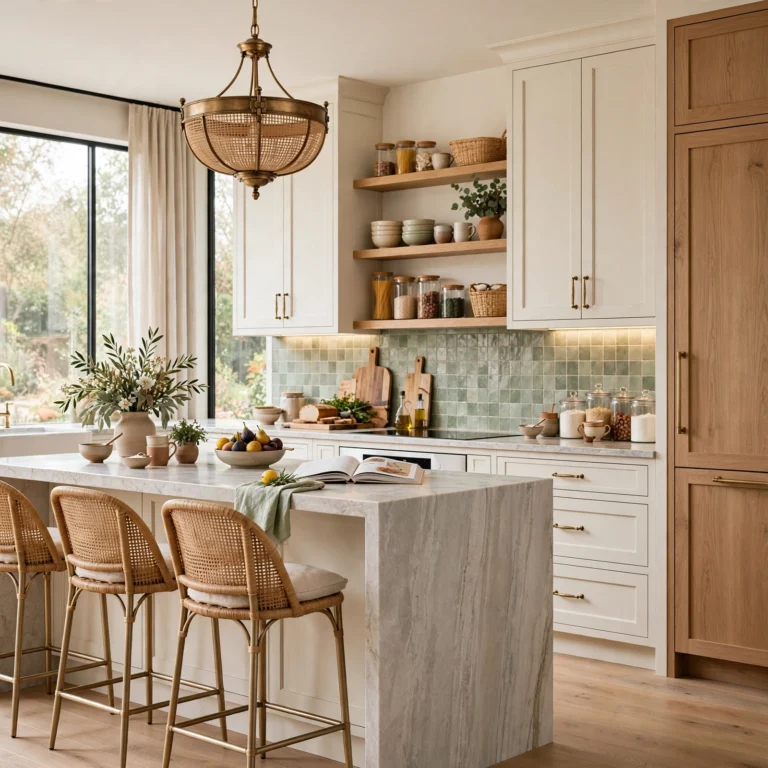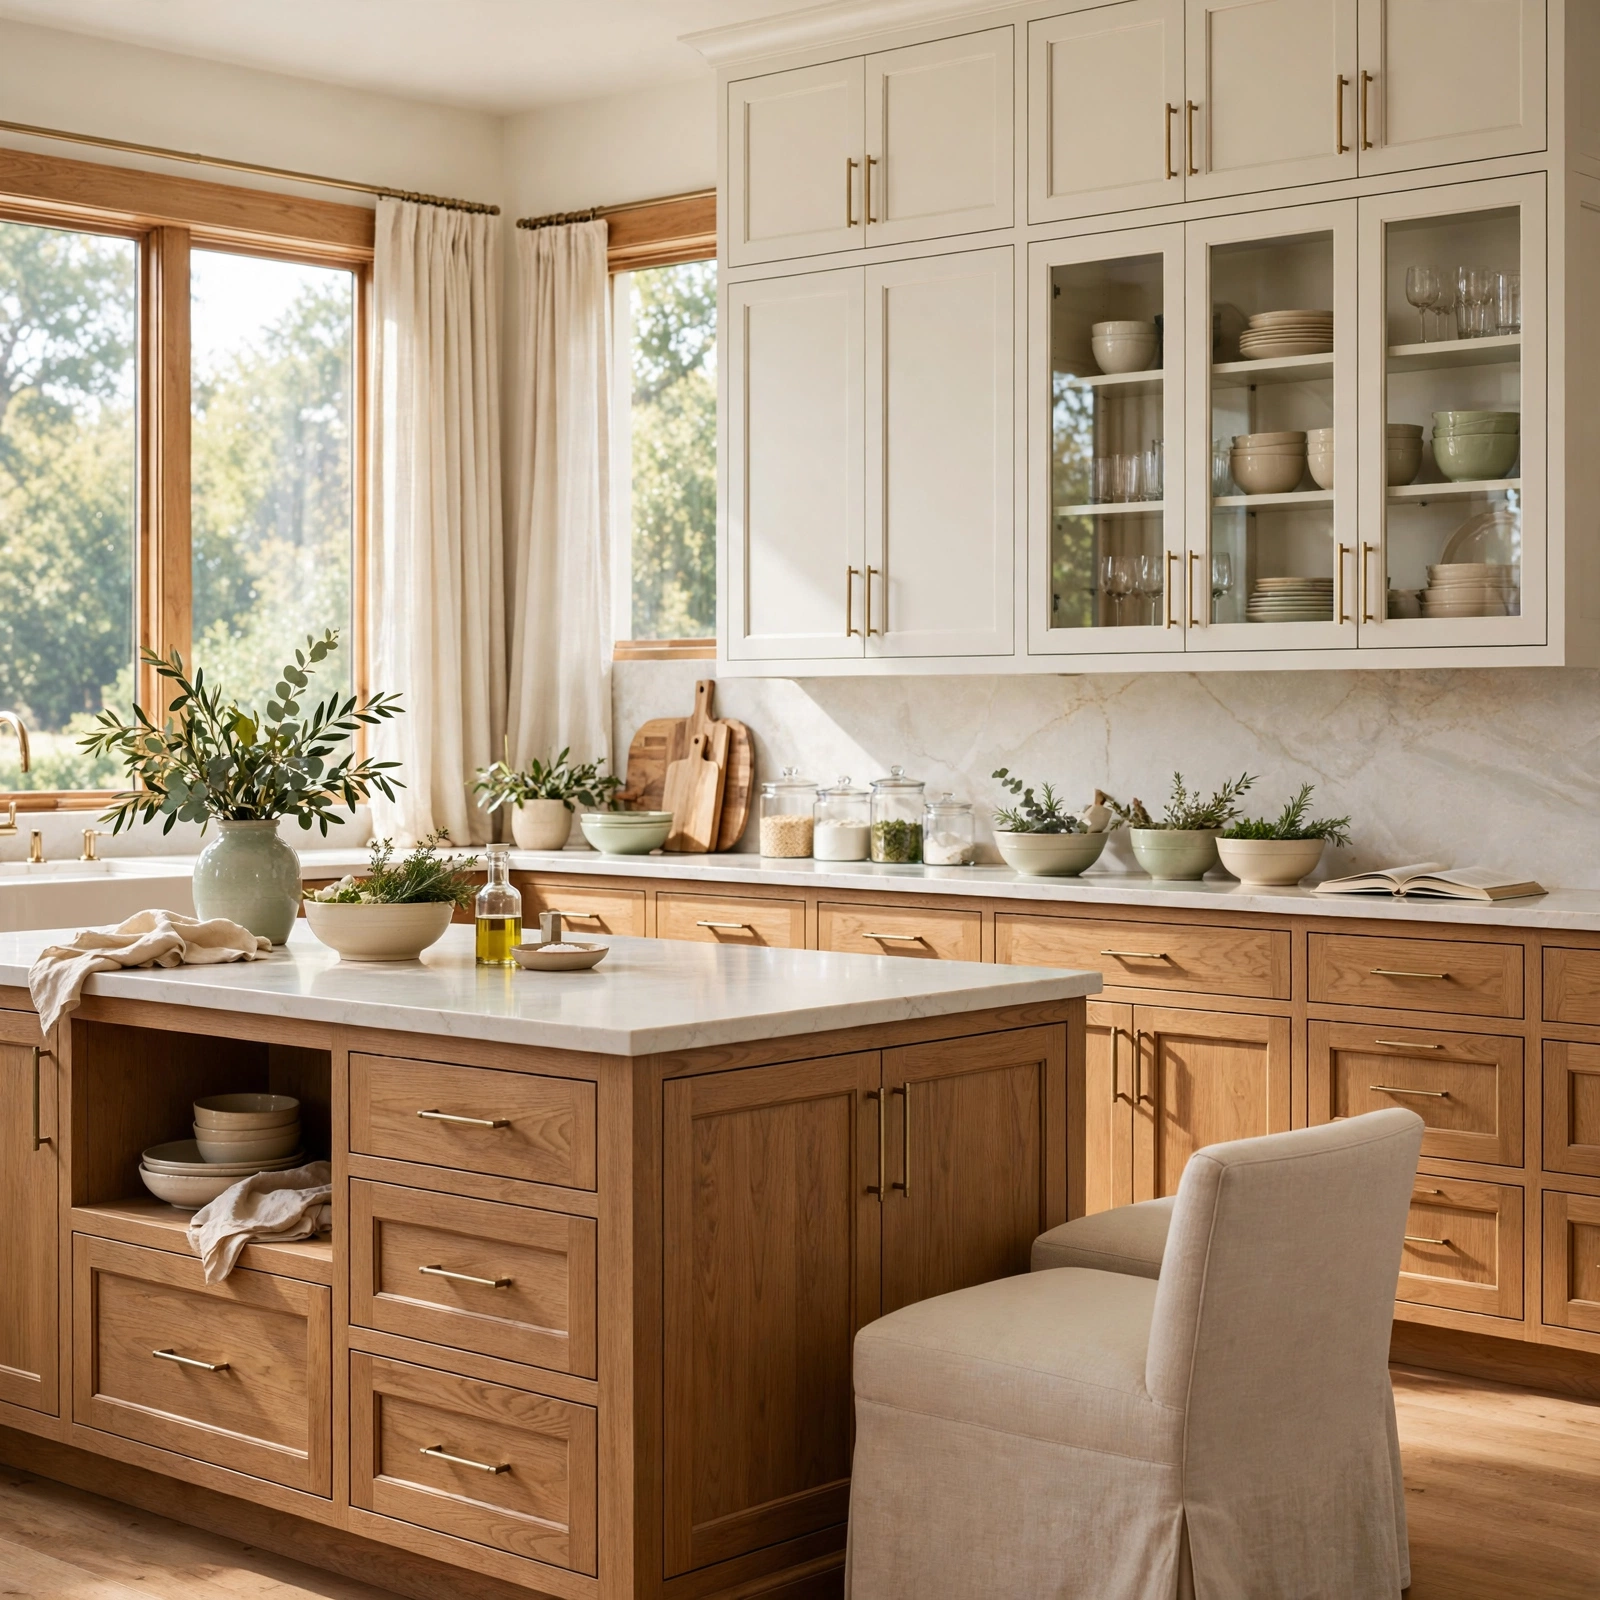
Kitchen Cabinets: 15 Modern Ideas to Refresh Your Cooking Space
Choosing the right kitchen cabinets can feel overwhelming with so many finishes, layouts, and hardware combinations available today. Whether renovating a small galley kitchen or starting from scratch in a larger space, the cabinets you select will shape how the entire room functions and feels. This guide walks through fifteen distinct cabinet styles, from classic Shaker fronts to bold two tone combinations, giving practical direction for planning a kitchen that balances storage, style, and daily usability.
Trend & Background
Kitchen renovations have shifted noticeably over the past few years, with homeowners favoring warmer wood tones, mixed material cabinetry, and functional storage over the all white kitchens that dominated the previous decade. Rising renovation costs have also pushed many toward refacing or repainting existing cabinet boxes rather than full replacements, making finish and hardware choices more important than ever.
Key Takeaways
- Kitchen cabinets set the tone for the entire kitchen, from color and material choice to hardware and layout.
- Two tone finishes, open shelving, and glass front doors remain some of the most requested kitchen cabinets styles for 2026.
- Budget friendly updates like new hardware or paint can transform cabinets without a full renovation.
- Matching cabinet style to kitchen size and storage needs prevents costly redesign mistakes down the road.
Kitchen Cabinets Ideas That are Must to Try
Understanding current cabinet trends helps homeowners invest in choices that will still feel current and functional years from now, rather than styles that date quickly.
1. Shaker Style Cabinets Kitchen Idea
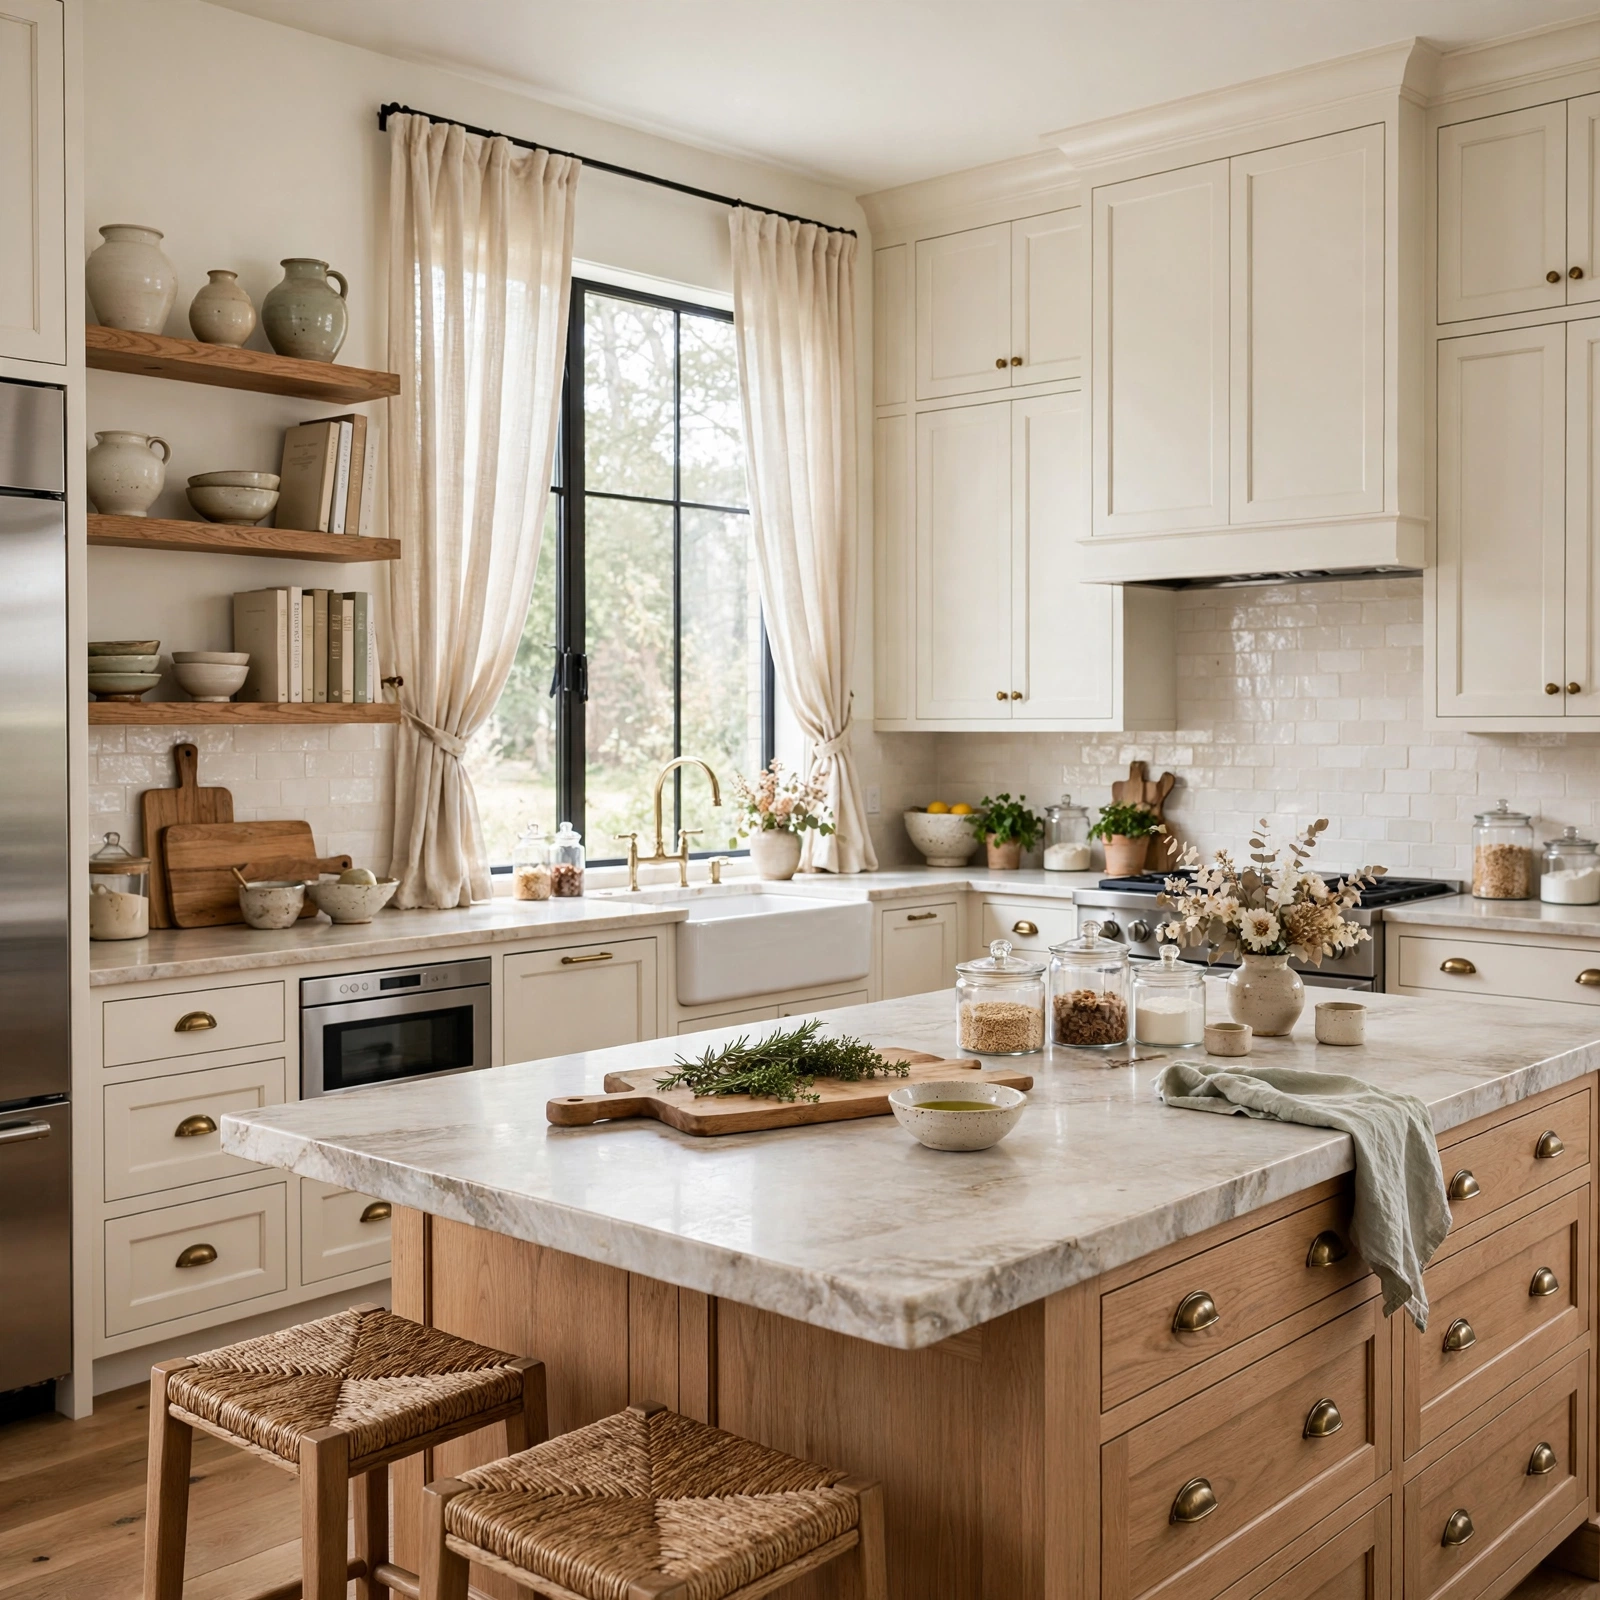
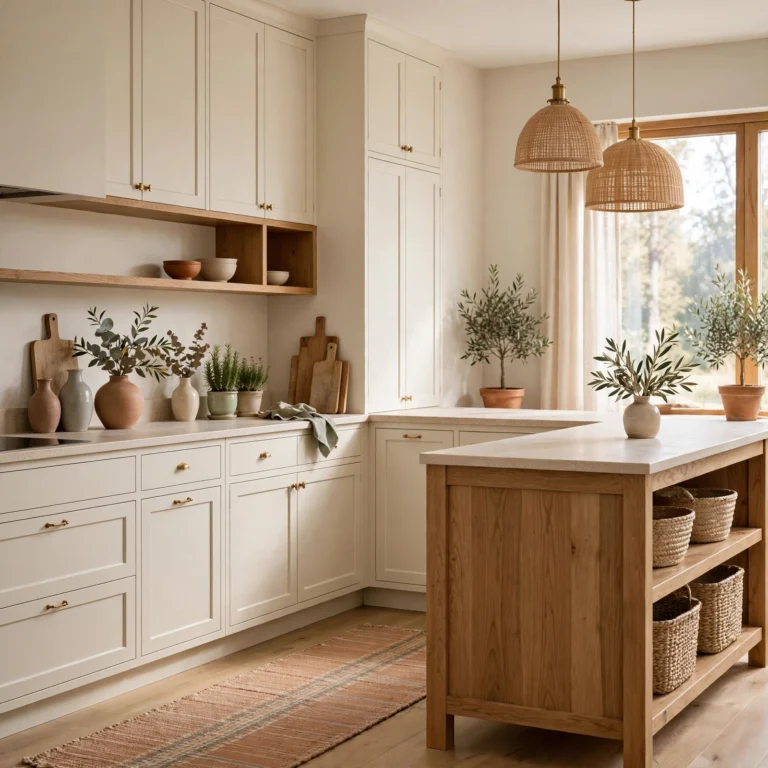
Shaker style cabinets remain a dependable choice because their flat panel doors with recessed centers work in nearly any kitchen, from farmhouse to modern minimalist. The simple frame construction means less dust collection than ornate raised panel doors, and the style pairs easily with almost any hardware finish, from brushed brass to matte black. Homeowners often choose Shaker fronts specifically because they resist looking dated, offering a clean base that can be updated over time through paint color or hardware swaps rather than a full cabinet replacement.
2. Two Tone Cabinetry Kitchen Idea
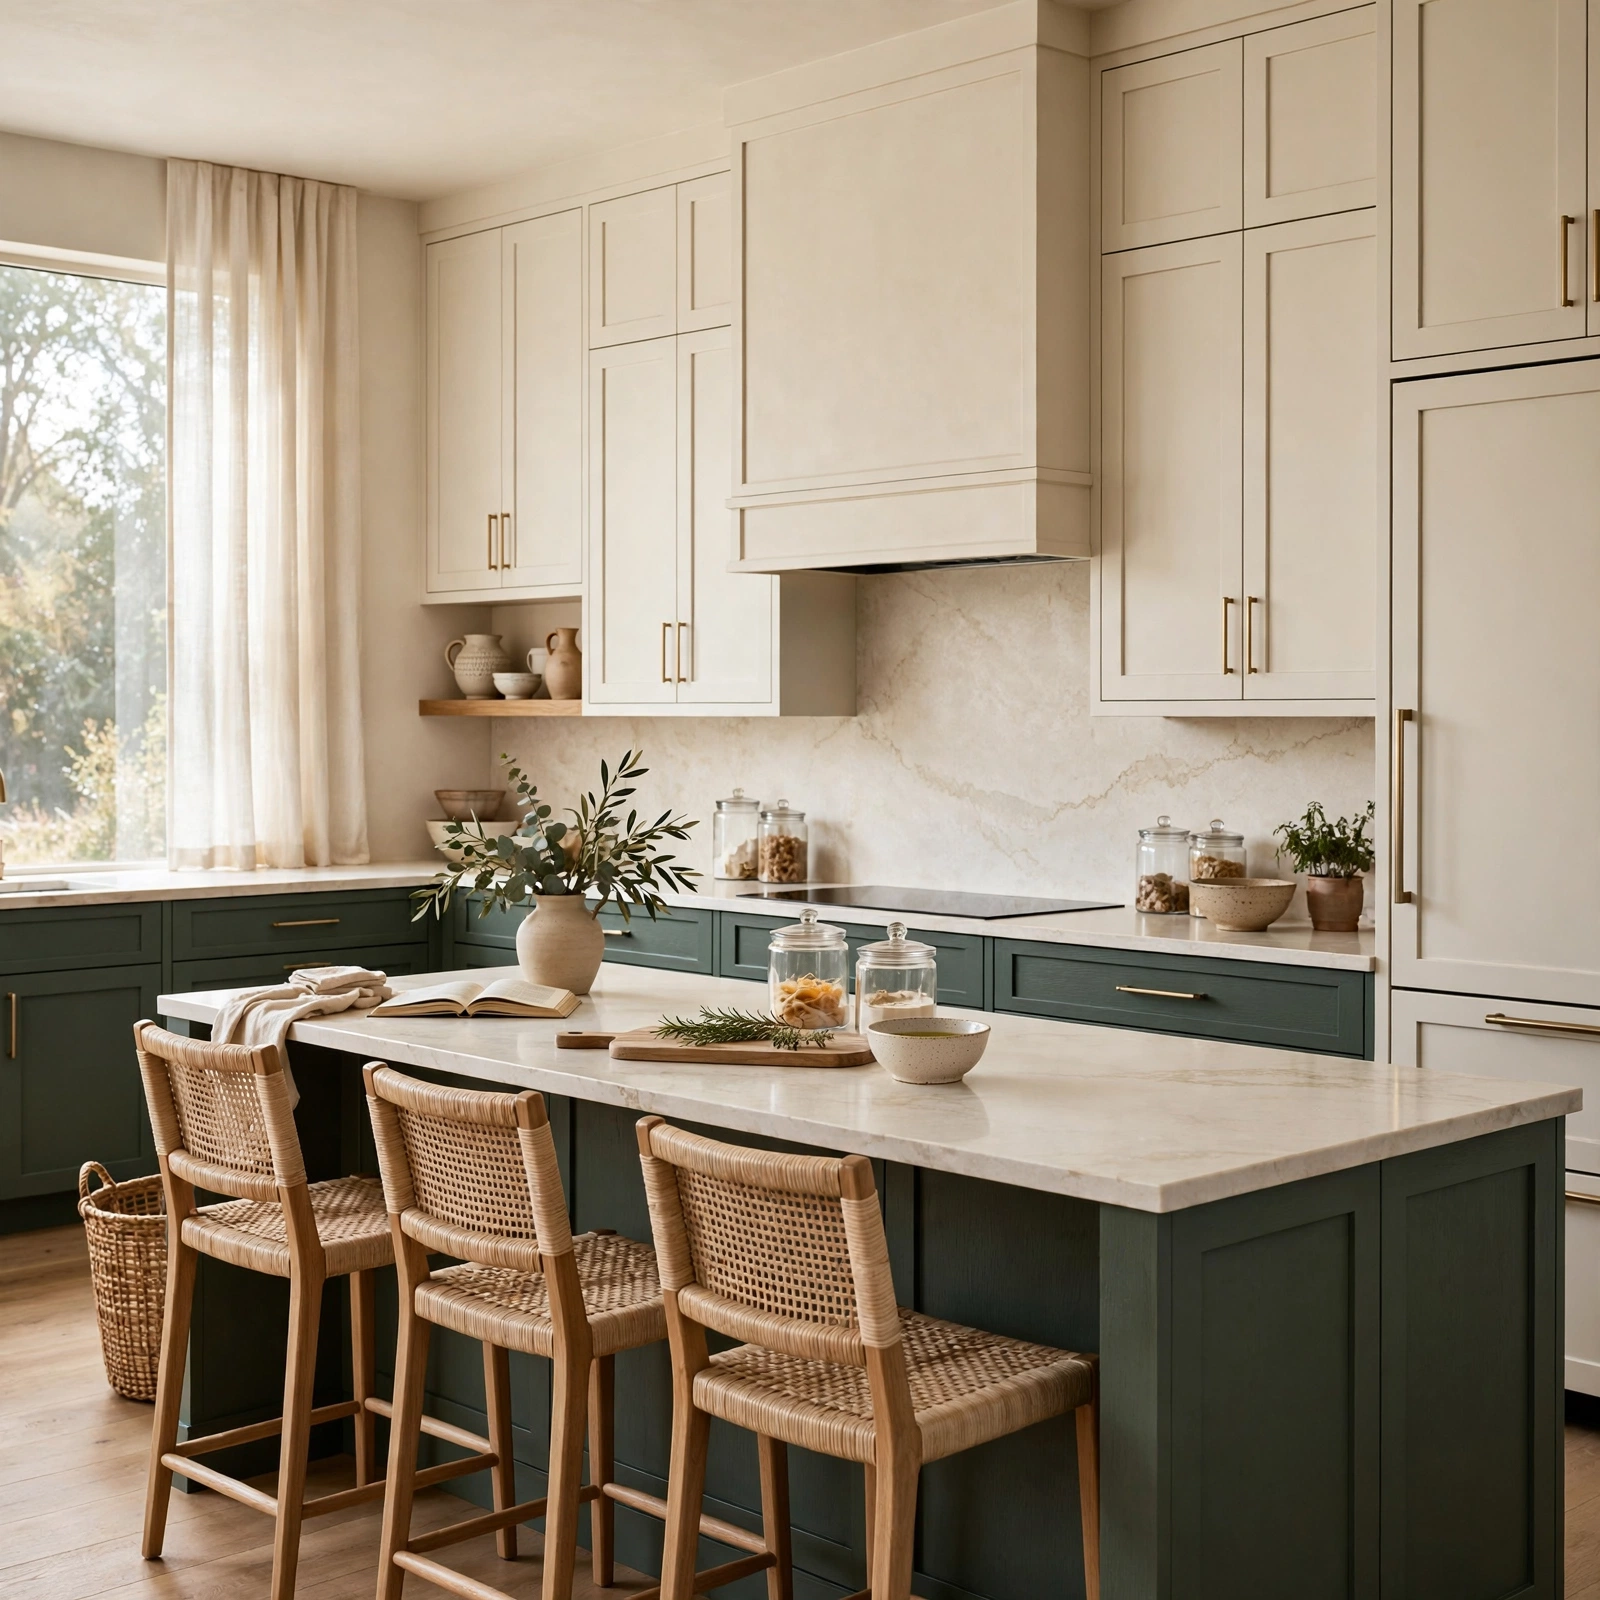
Two tone cabinetry pairs a darker lower cabinet finish, often navy, forest green, or charcoal, with lighter upper cabinets in white, cream, or natural wood. This combination grounds the kitchen visually while keeping the upper portion of the room bright and open, particularly useful in kitchens with limited natural light. Executing this well typically means choosing colors from the same undertone family and using a contrasting island or peninsula finish to tie the two tones together as an intentional design choice rather than a mismatched result.
3. Glass Front Uppers Kitchen Cabinets Idea
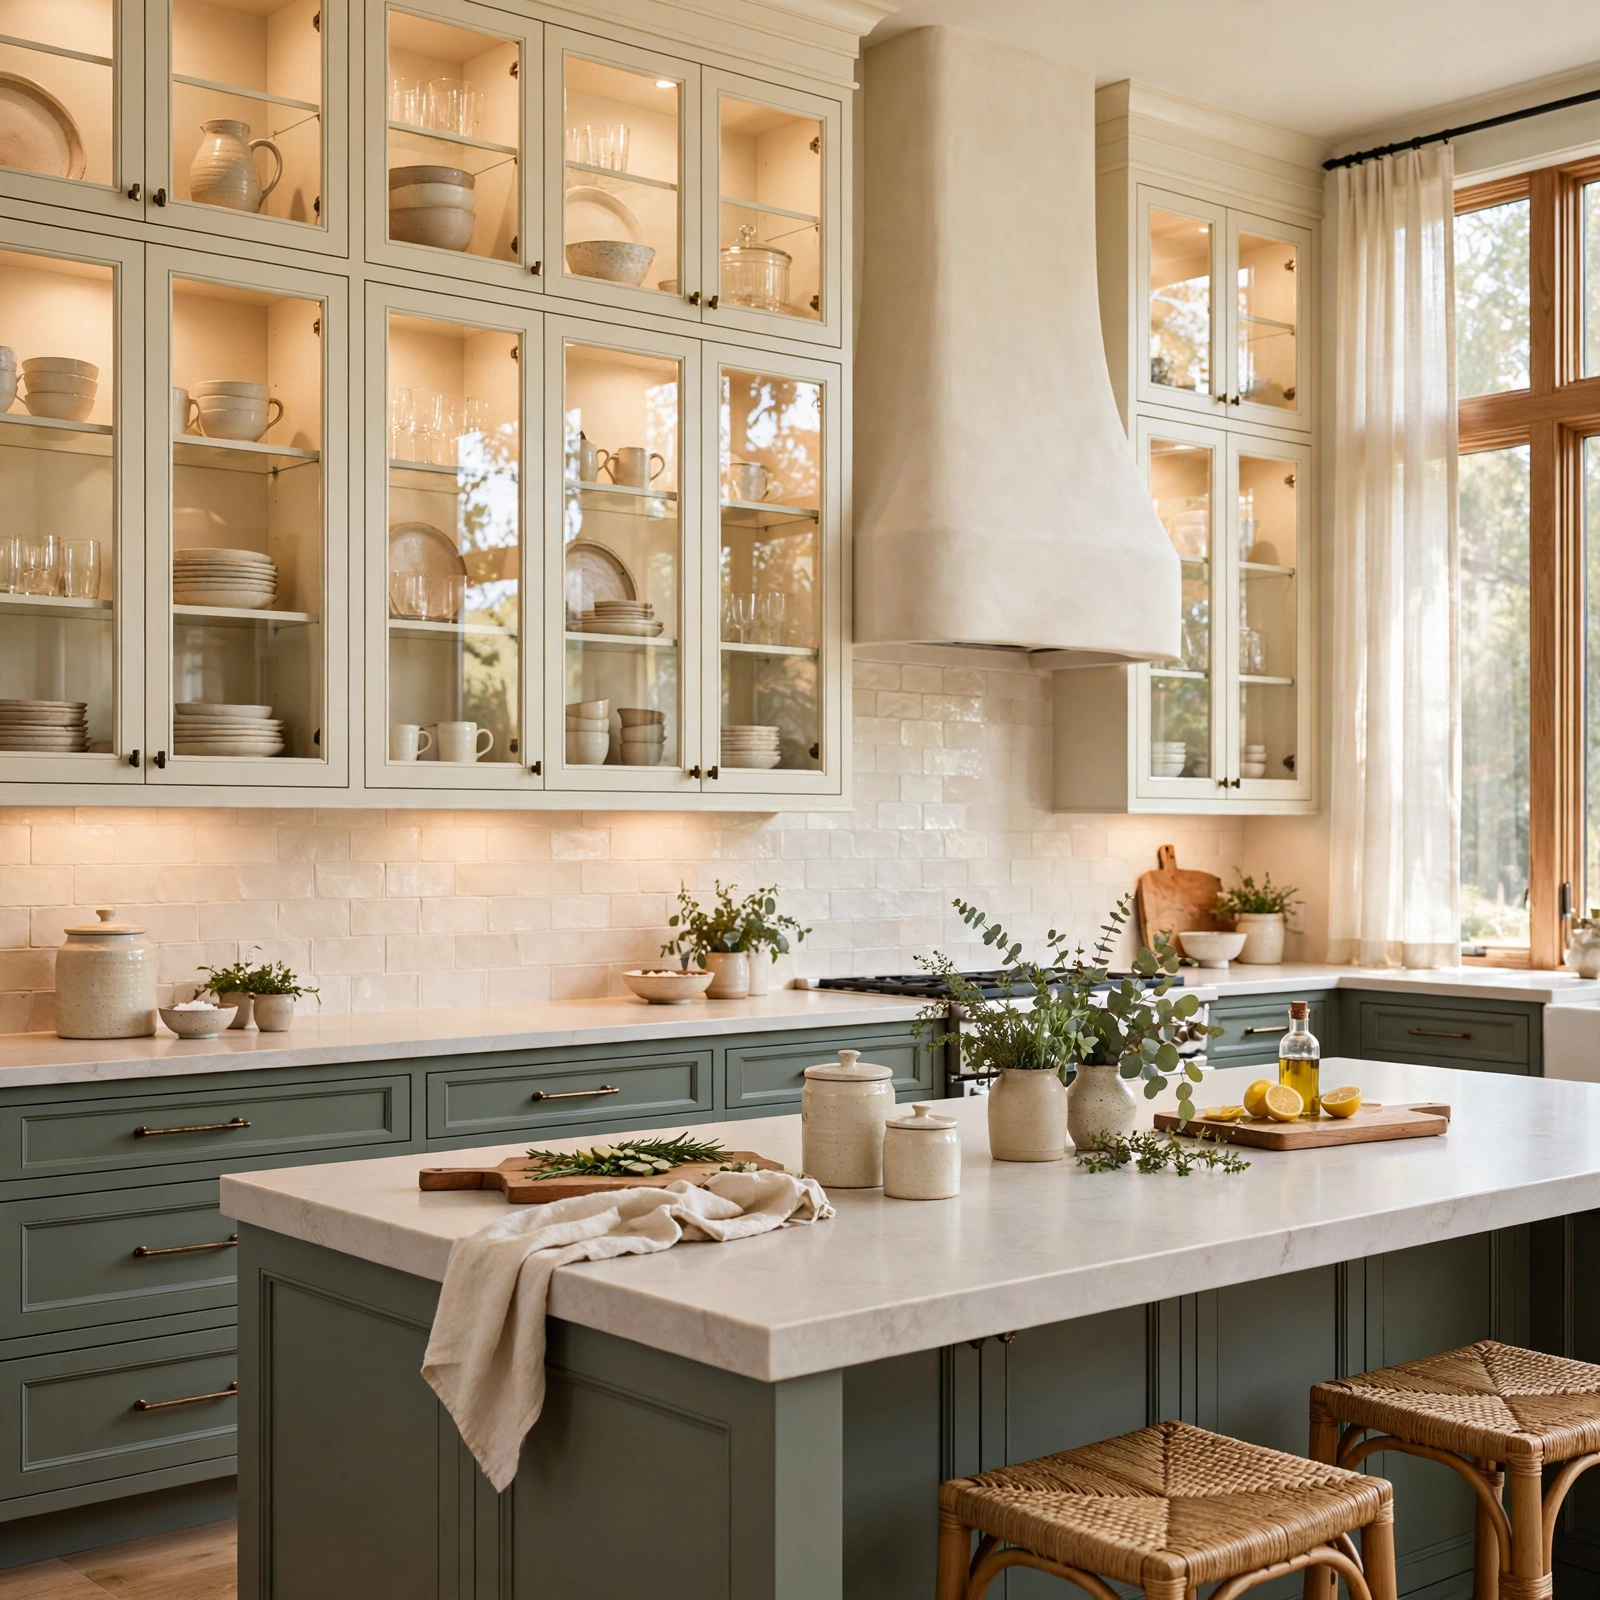
Glass front upper cabinets swap solid panel doors for framed glass, either clear, seeded, or reeded, allowing dishware and glassware to become part of the room’s decor. This works particularly well in kitchens with coordinated dish sets or collections worth displaying, and it visually lightens upper cabinetry that might otherwise feel heavy near the ceiling. Interior cabinet lighting is a common pairing here, since it highlights the display and adds ambient light to the counter below during evening use.
See More About Small Kitchen Ideas.
4. Open Shelving Sections Kitchen Cabinets Idea
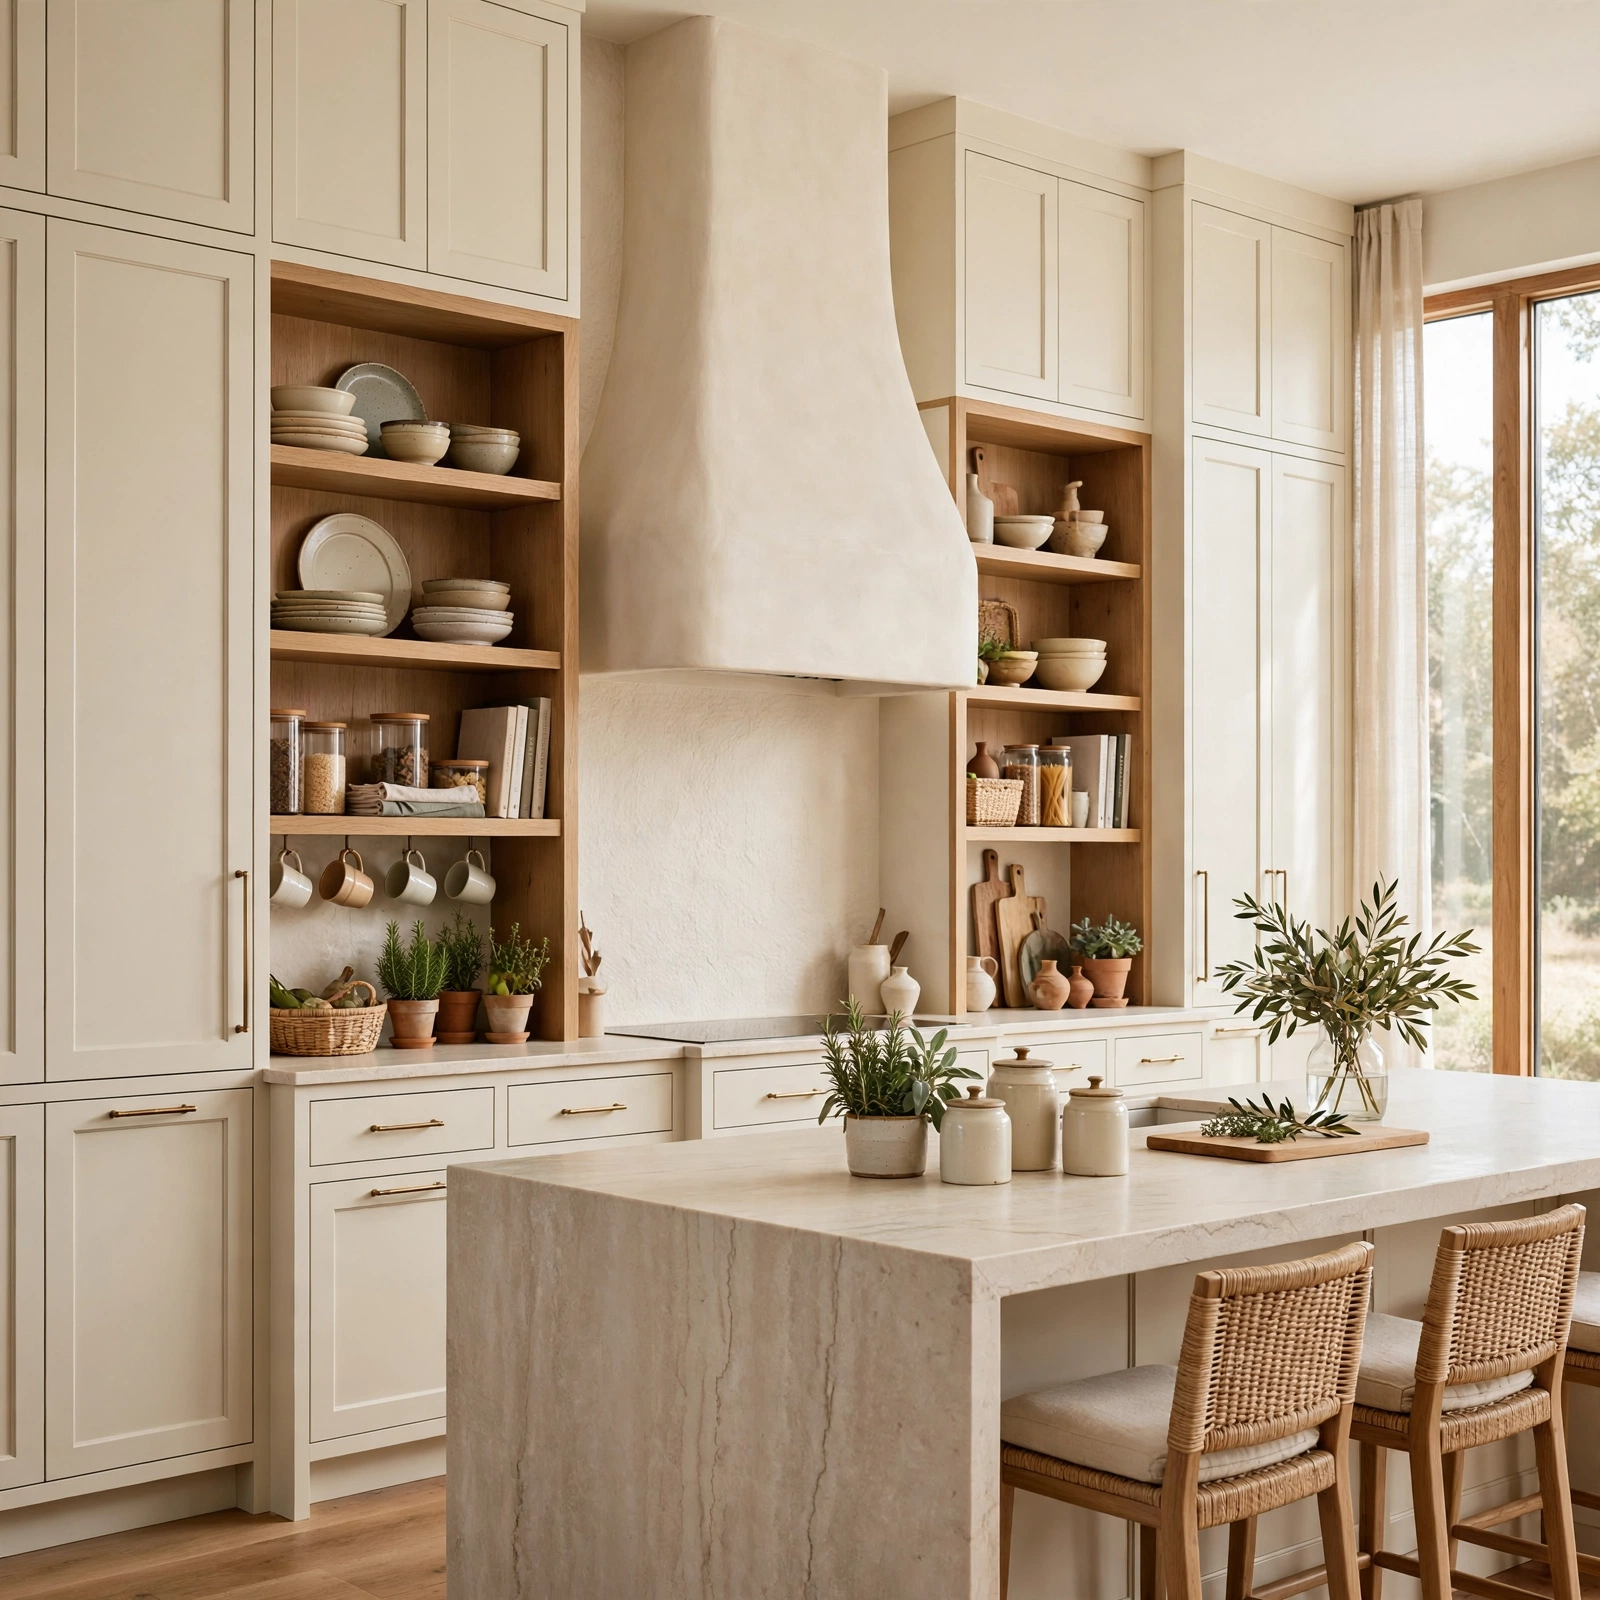
Open shelving replaces a portion of upper cabinets with exposed wood or floating shelves, creating breathing room in an otherwise enclosed kitchen layout. This approach works best when limited to one or two sections rather than the whole kitchen, since fully open storage requires more frequent tidying and dusting than closed cabinetry. Pairing open shelves with a mix of cookbooks, plants, and everyday dishware gives the space a lived in, collected look that closed cabinets alone can’t replicate.
5. Slab Front Cabinets Kitchen Idea
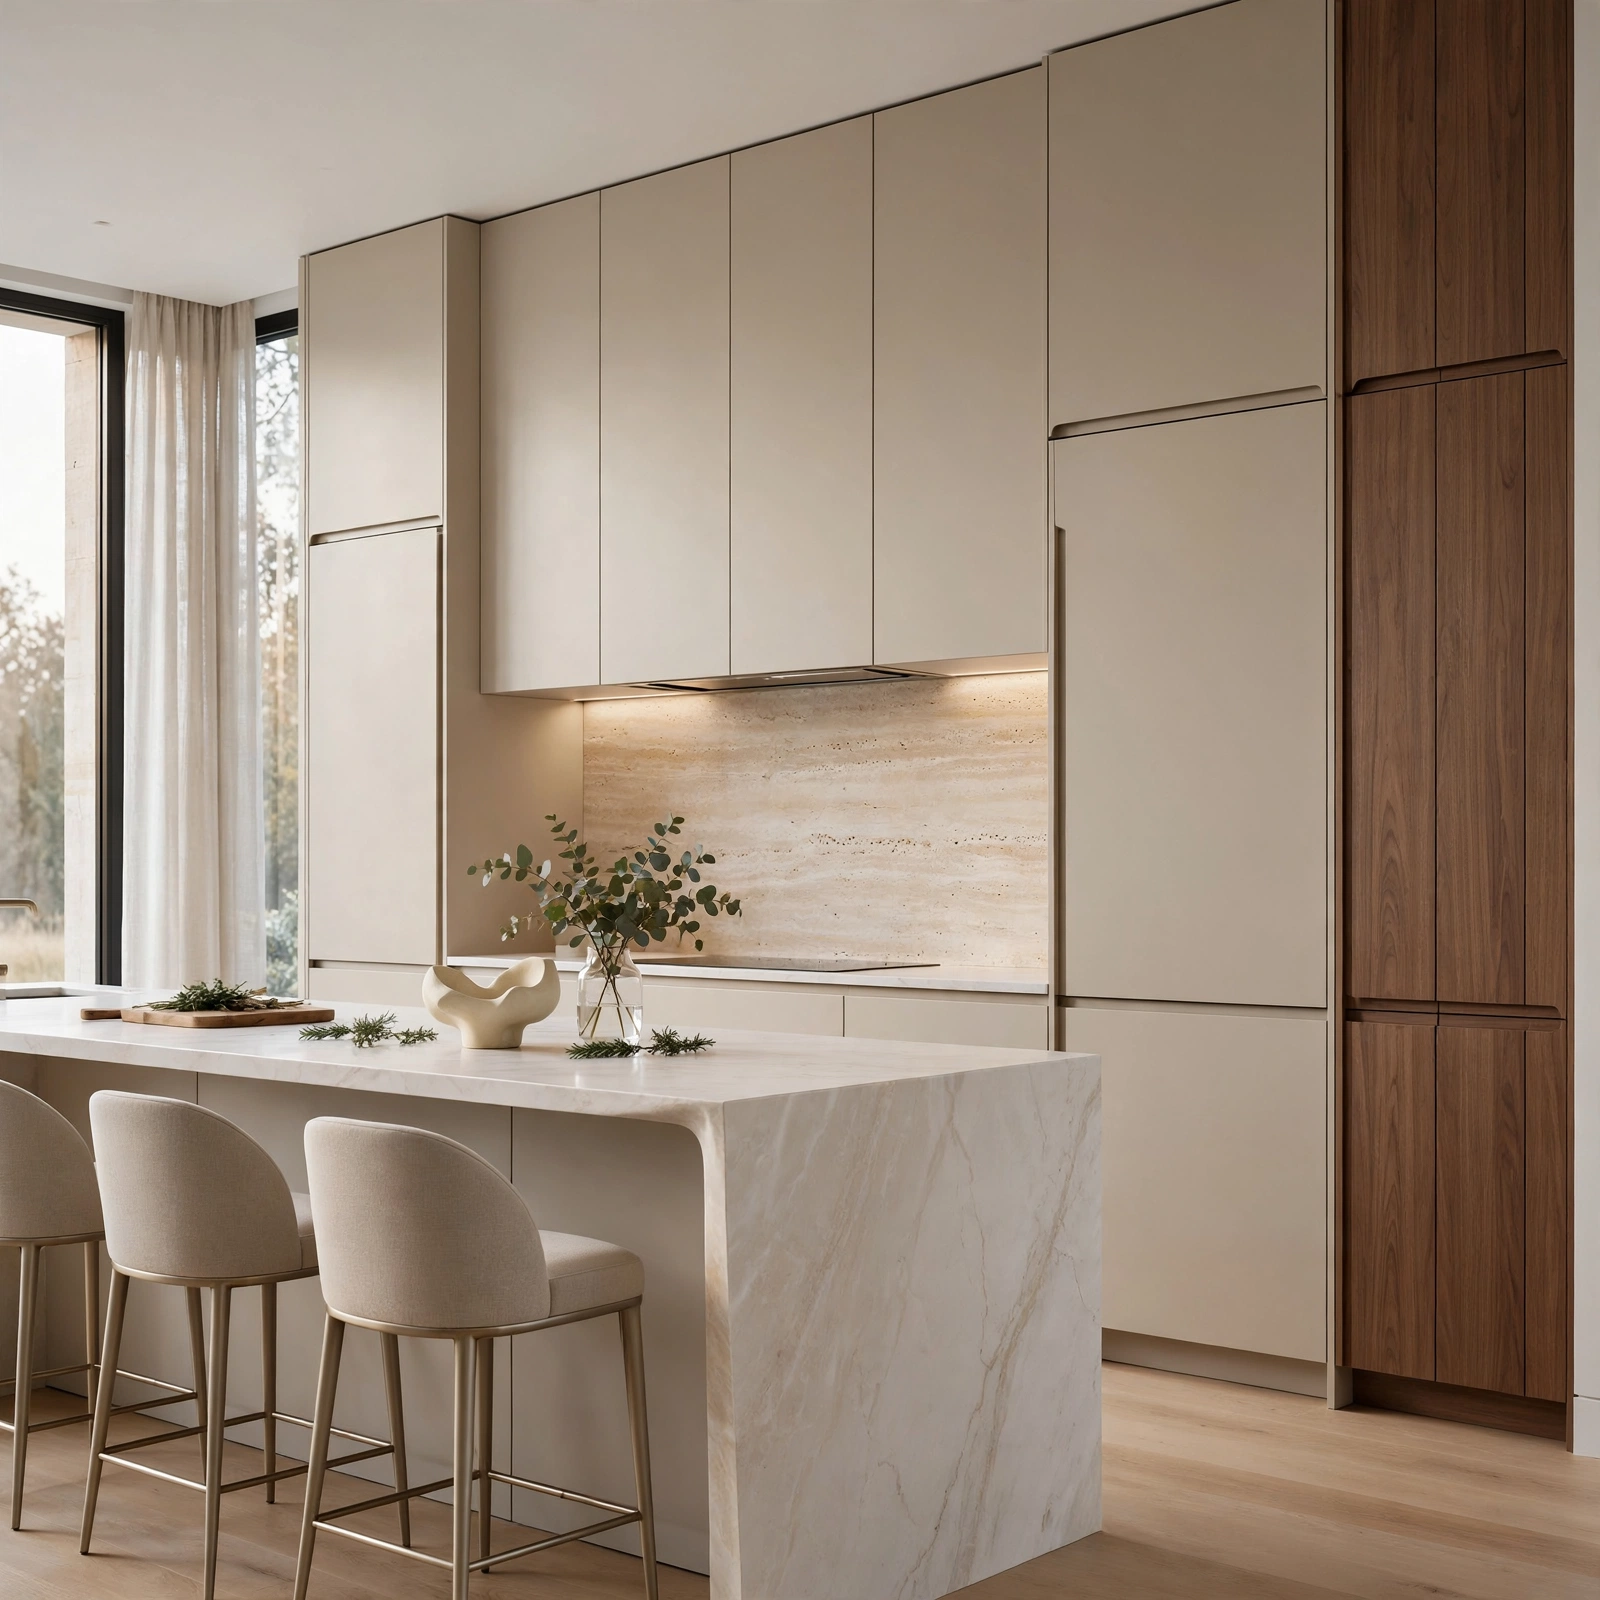
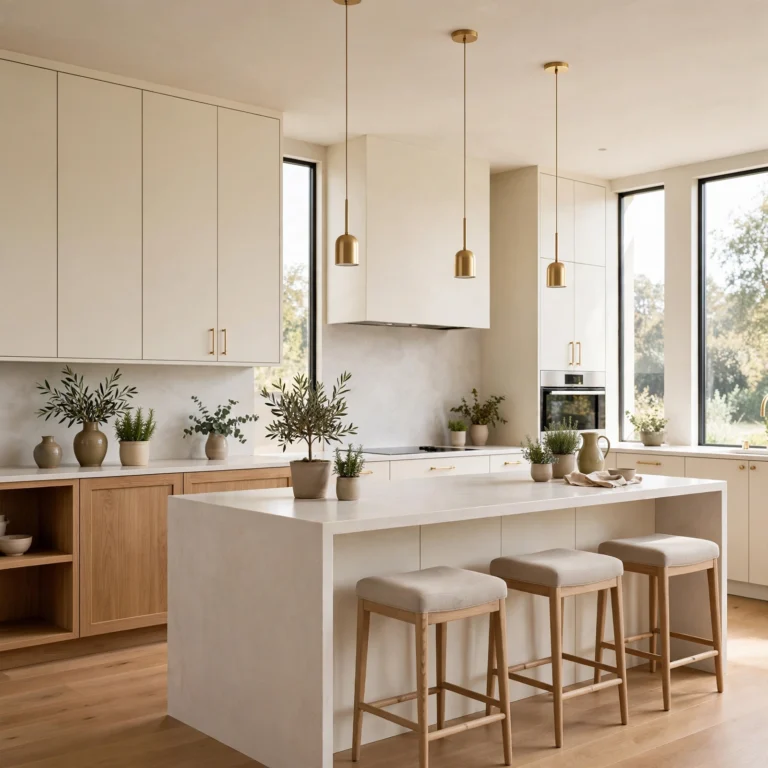
Slab front cabinets use a completely flat door with no panel detail or raised edges, creating the clean lines associated with modern and minimalist kitchens. Because the surface is uninterrupted, the wood grain or paint finish becomes the main visual feature, making high quality materials worth the investment here. Slab fronts pair naturally with integrated or handleless hardware, which reinforces the streamlined look and works especially well in smaller kitchens where visual clutter needs to be minimized.
6. Beadboard Cabinet Doors Kitchen Idea
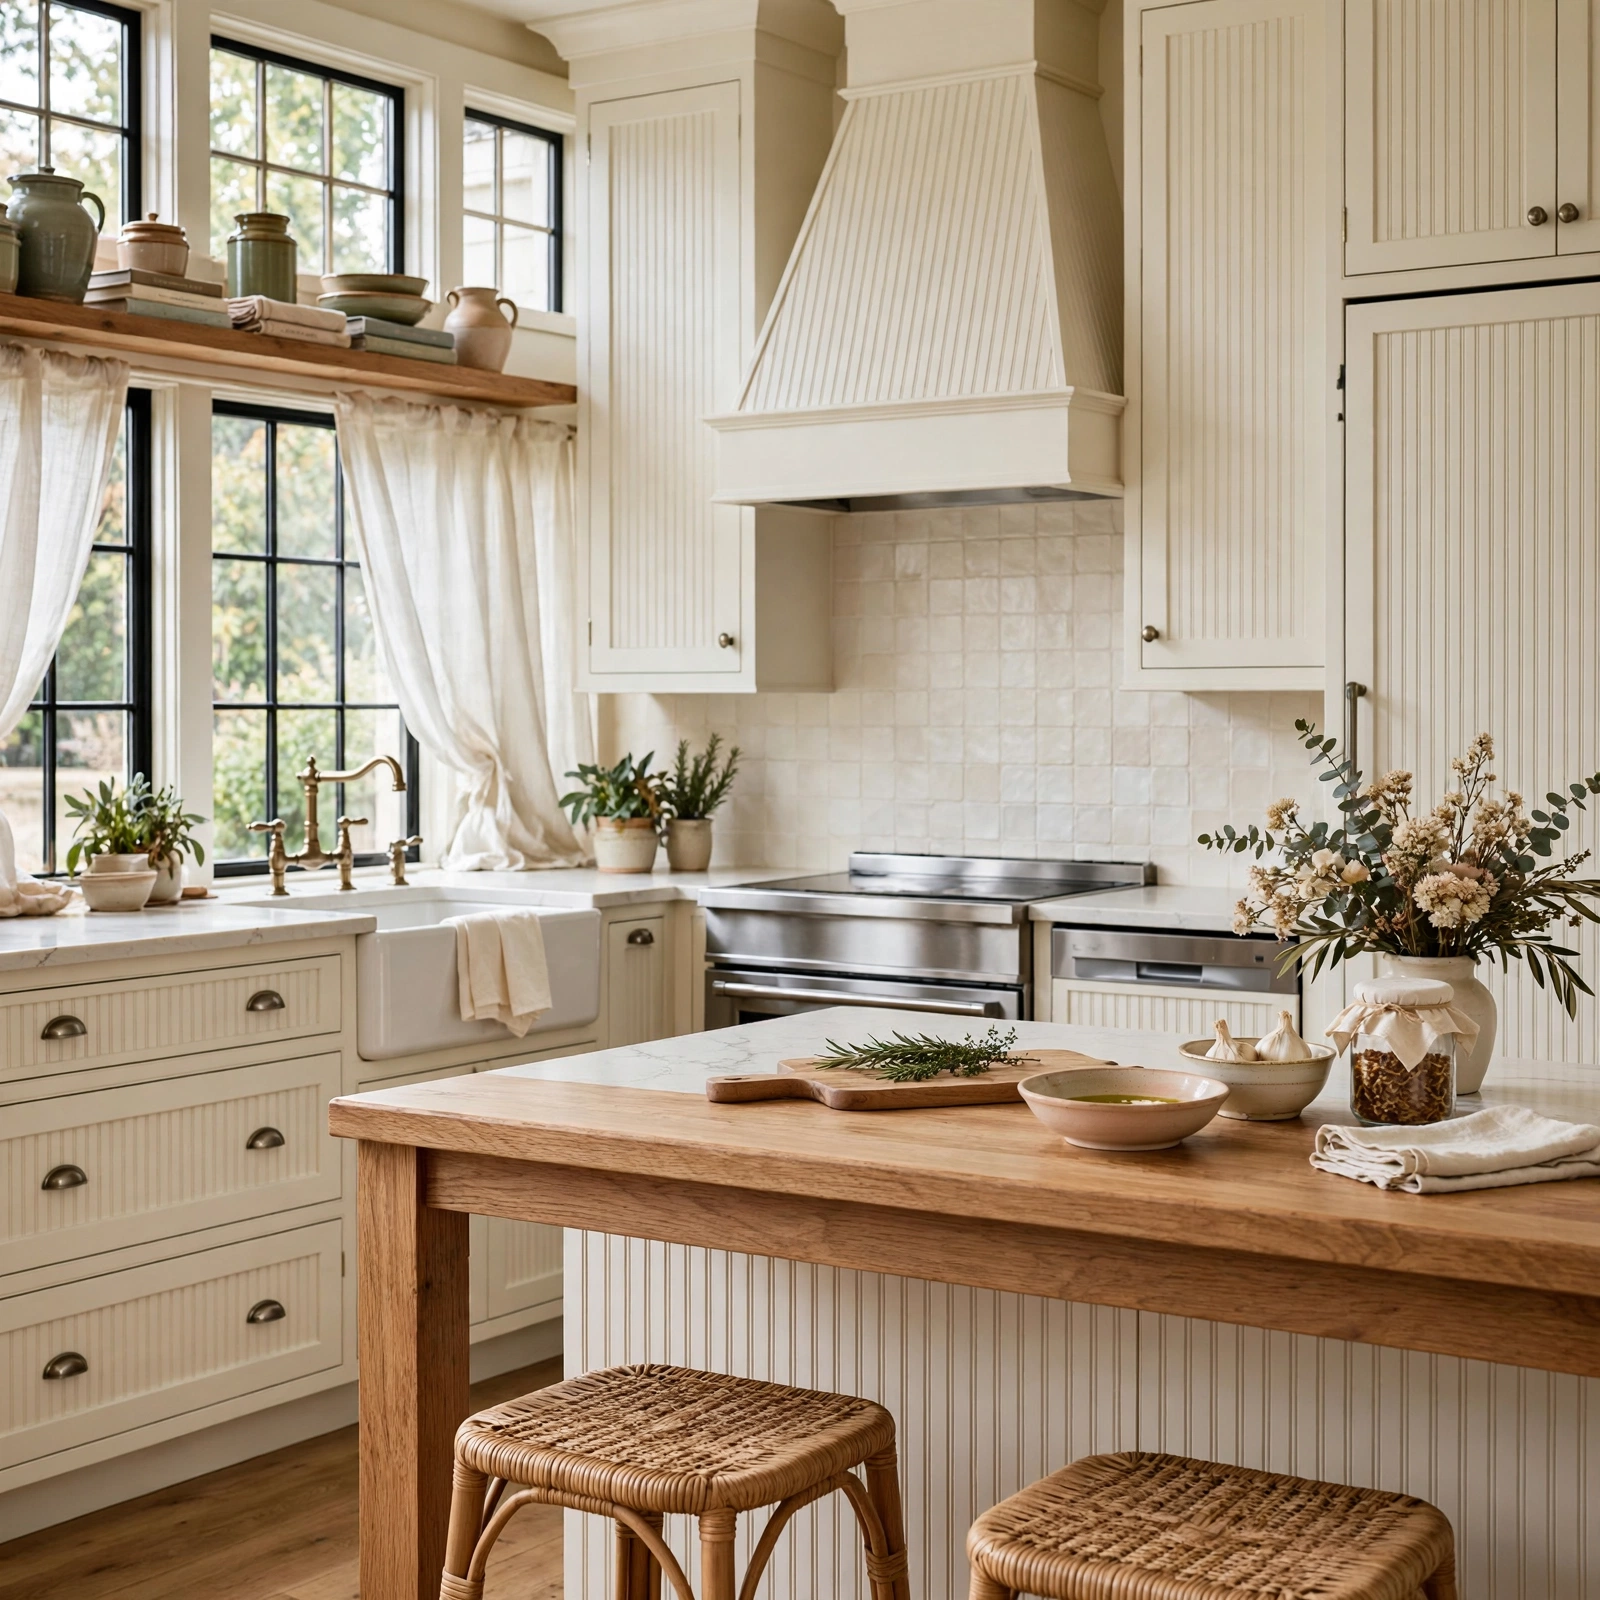
Beadboard cabinet doors feature narrow vertical grooves across the panel face, a detail borrowed from cottage and coastal architecture that adds texture without heavy ornamentation. This style suits kitchens aiming for a farmhouse or cottage feel and pairs well with porcelain or ceramic hardware in place of metal. Beadboard reads as more casual than a flat Shaker panel, so it tends to fit best in kitchens with other relaxed textures, like woven light fixtures or a butcher block counter.
7. Floor to Ceiling Cabinetry Kitchen Idea
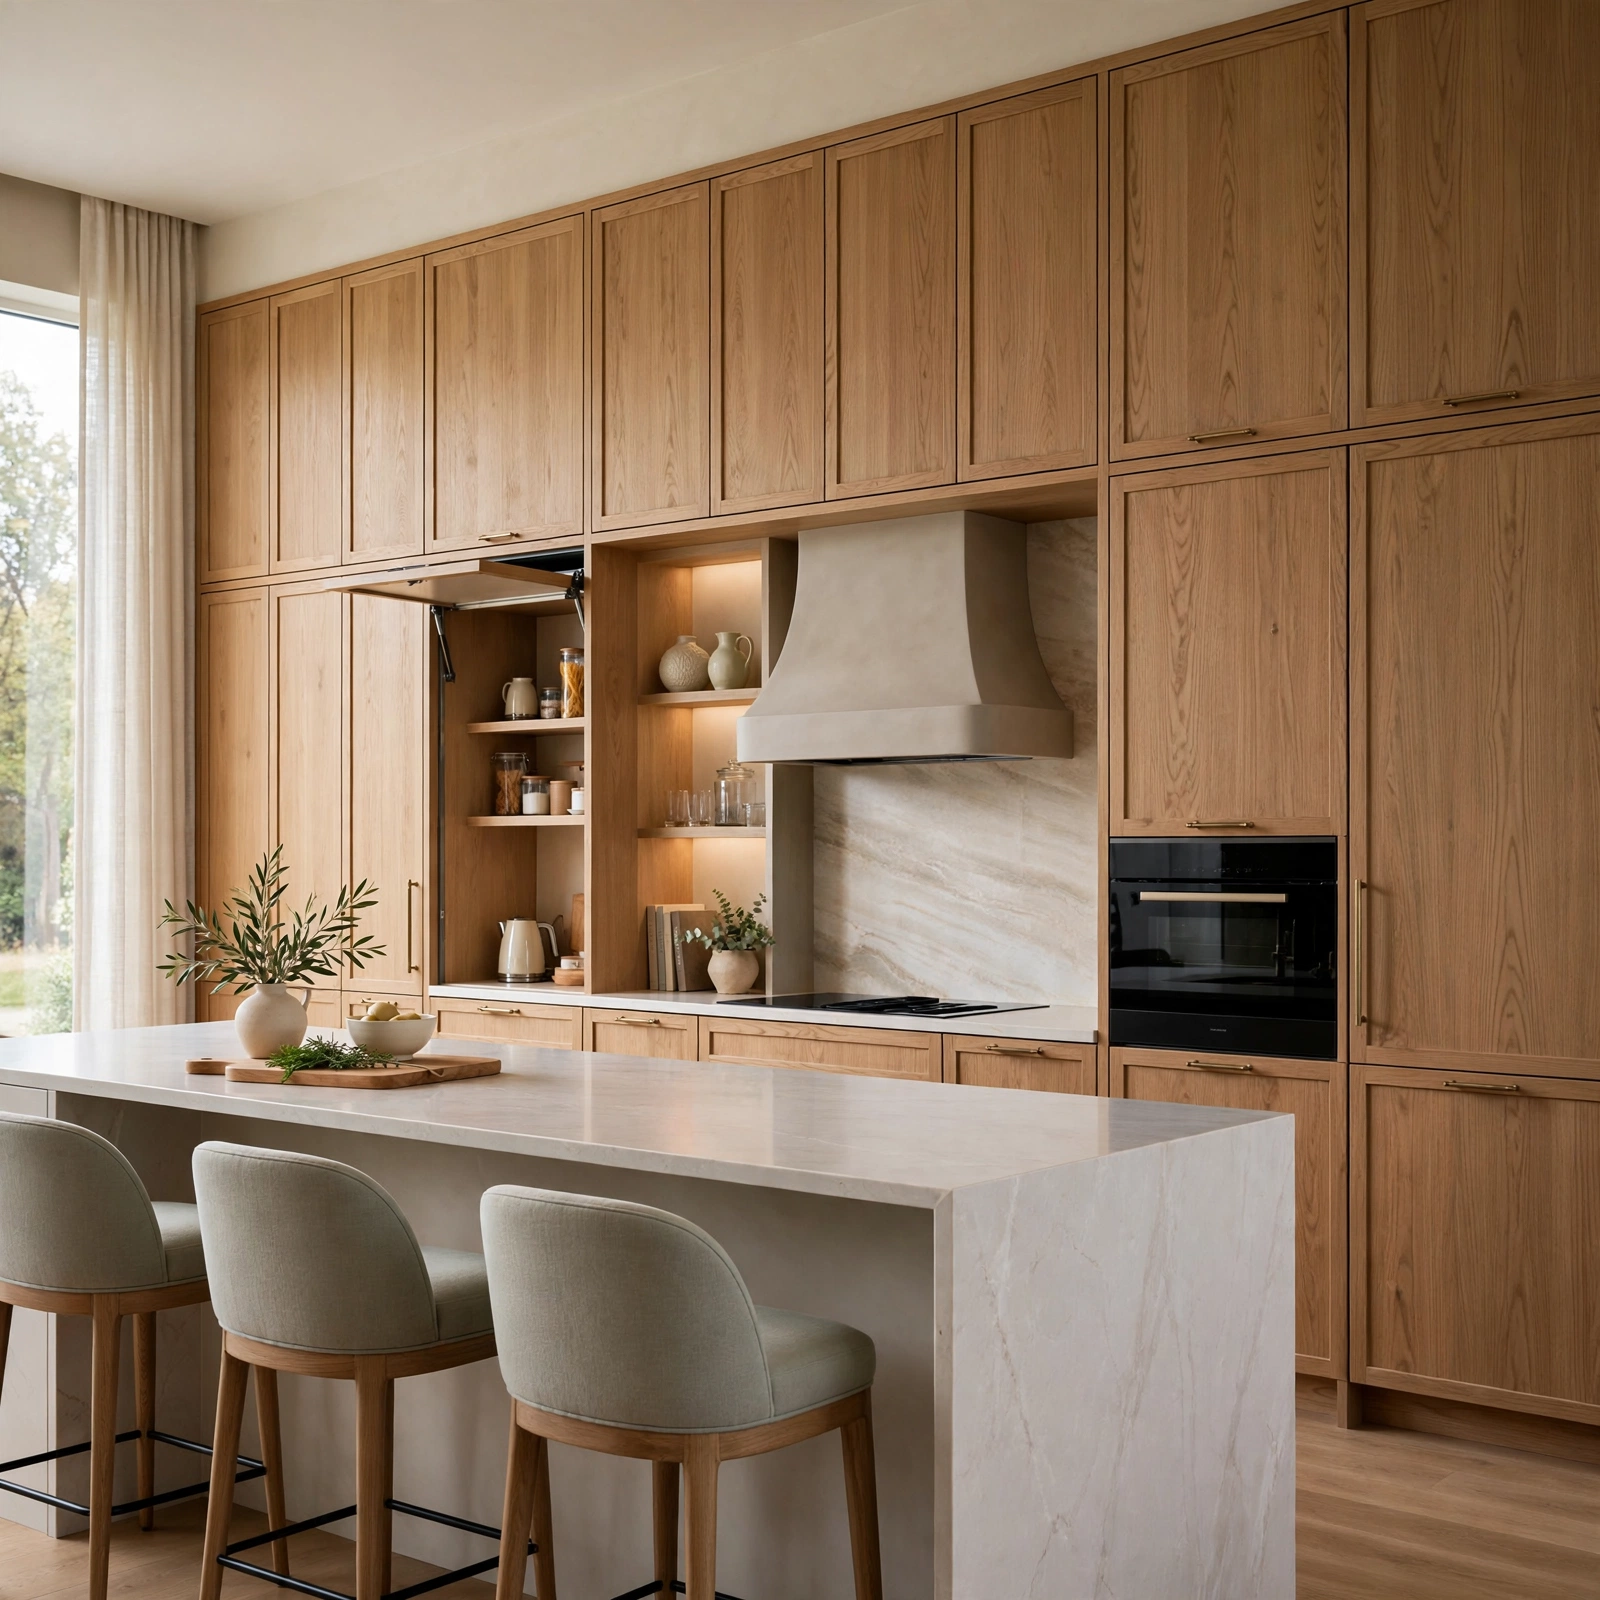
Floor to ceiling cabinetry extends upper cabinets all the way to the ceiling line instead of stopping short and leaving an open gap, eliminating dust collecting dead space above. This layout maximizes storage in kitchens with high ceilings and creates a more finished, custom appearance overall. A rolling library ladder or a pull down shelf mechanism is often added for the topmost cabinets, since reaching that height for daily items isn’t practical without one.
| Ceiling Height | Cabinet Approach |
| 8 feet | Standard uppers, small gap or crown molding |
| 9 feet | Floor to ceiling with one extra shelf row |
| 10+ feet | Floor to ceiling with ladder or stacked upper section |
8. Natural Wood Cabinets Kitchen Idea
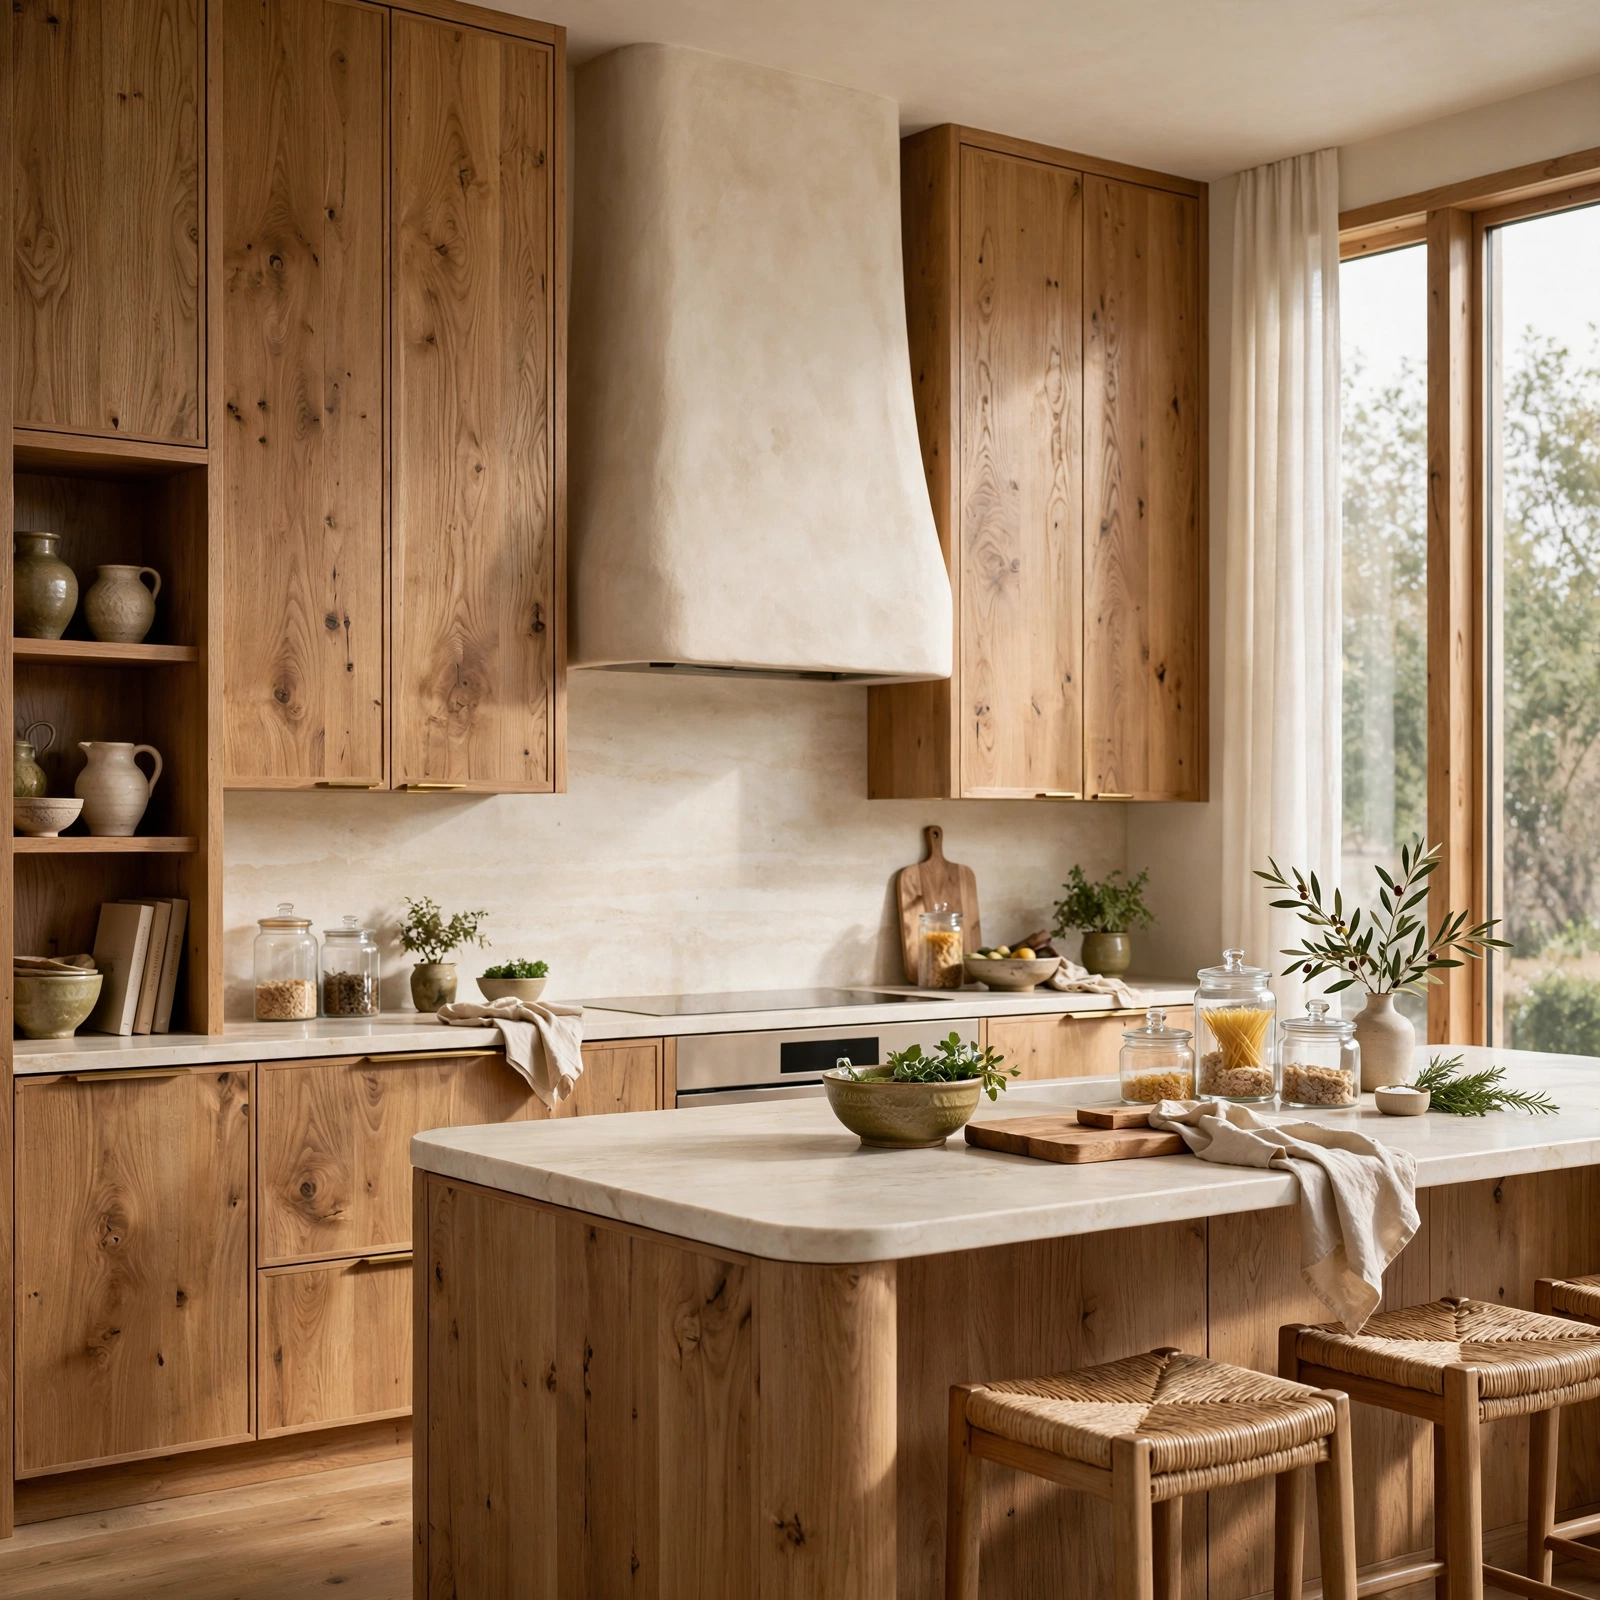
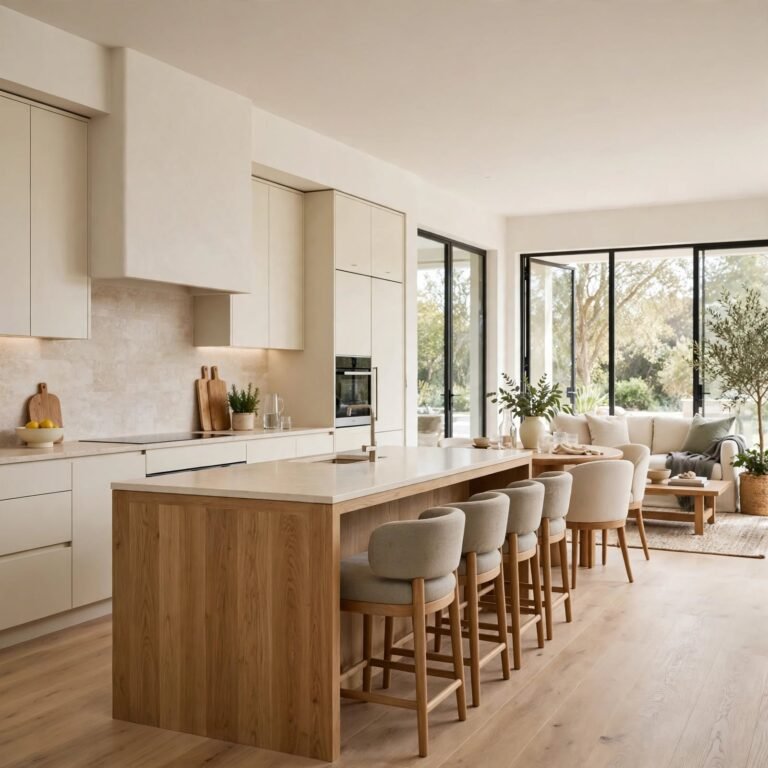
Natural wood cabinets, left unpainted and finished with a clear or lightly tinted stain, showcase the grain of species like white oak, walnut, or maple. This approach has grown popular as a counterpoint to the all white kitchen trend, bringing warmth and texture into spaces that might otherwise feel sterile. White oak in particular has become a favorite for its lighter, more neutral grain pattern, which pairs well with both warm and cool countertop materials.
9. Handleless Cabinet Fronts Kitchen Idea
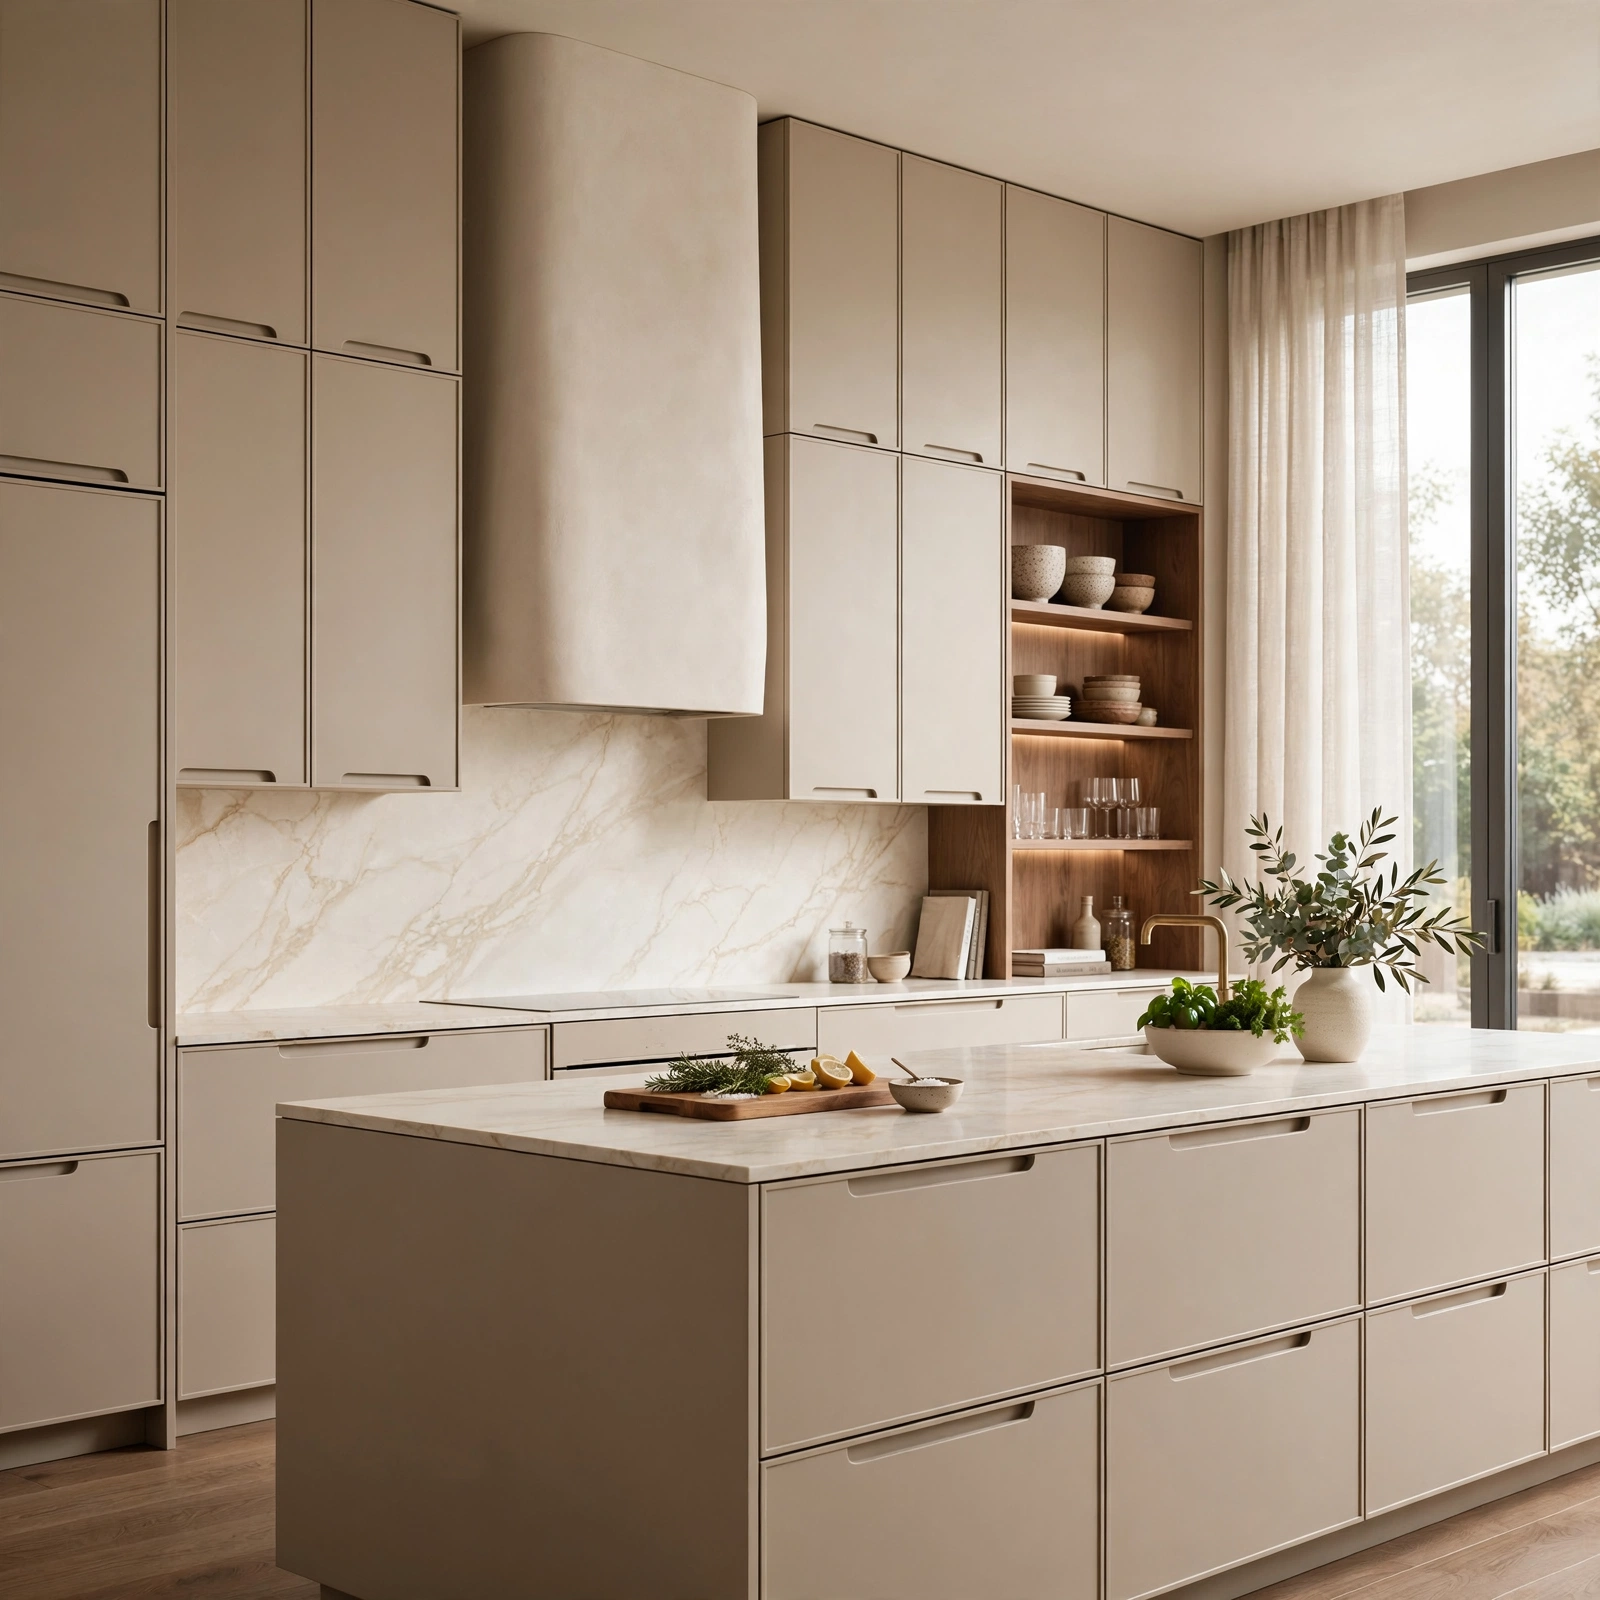
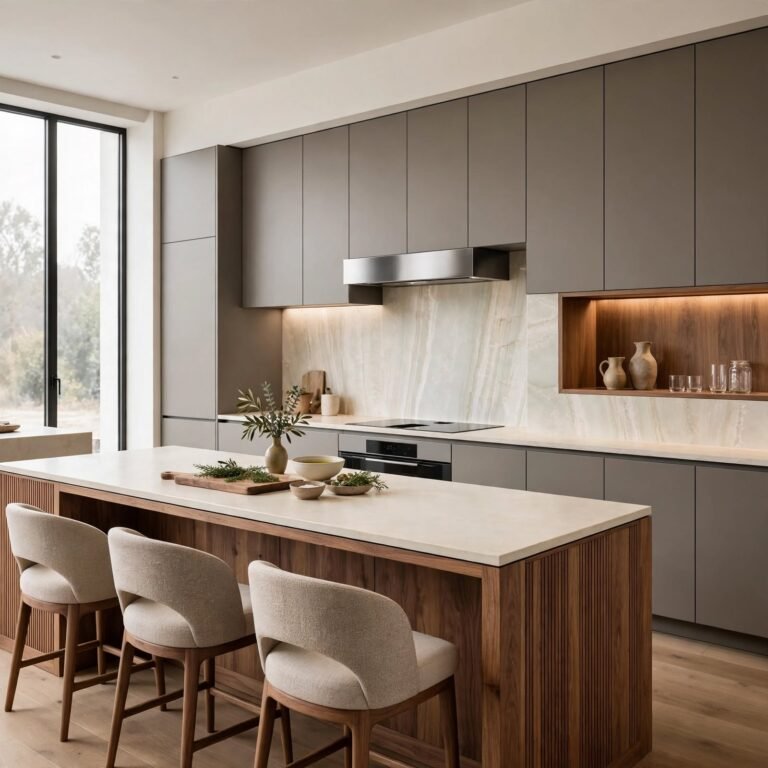
Handleless cabinet fronts rely on a routed finger pull groove or push to open mechanism instead of visible knobs or pulls, giving the cabinet face an unbroken, seamless look. This style is common in modern European influenced kitchens and works particularly well on slab front cabinetry where hardware would otherwise interrupt the clean surface. The trade off is a slightly higher installation cost, since the mechanisms and routing require more precise cabinet making than standard hardware mounted doors.
10. Corner Cabinet Solutions Kitchen Idea
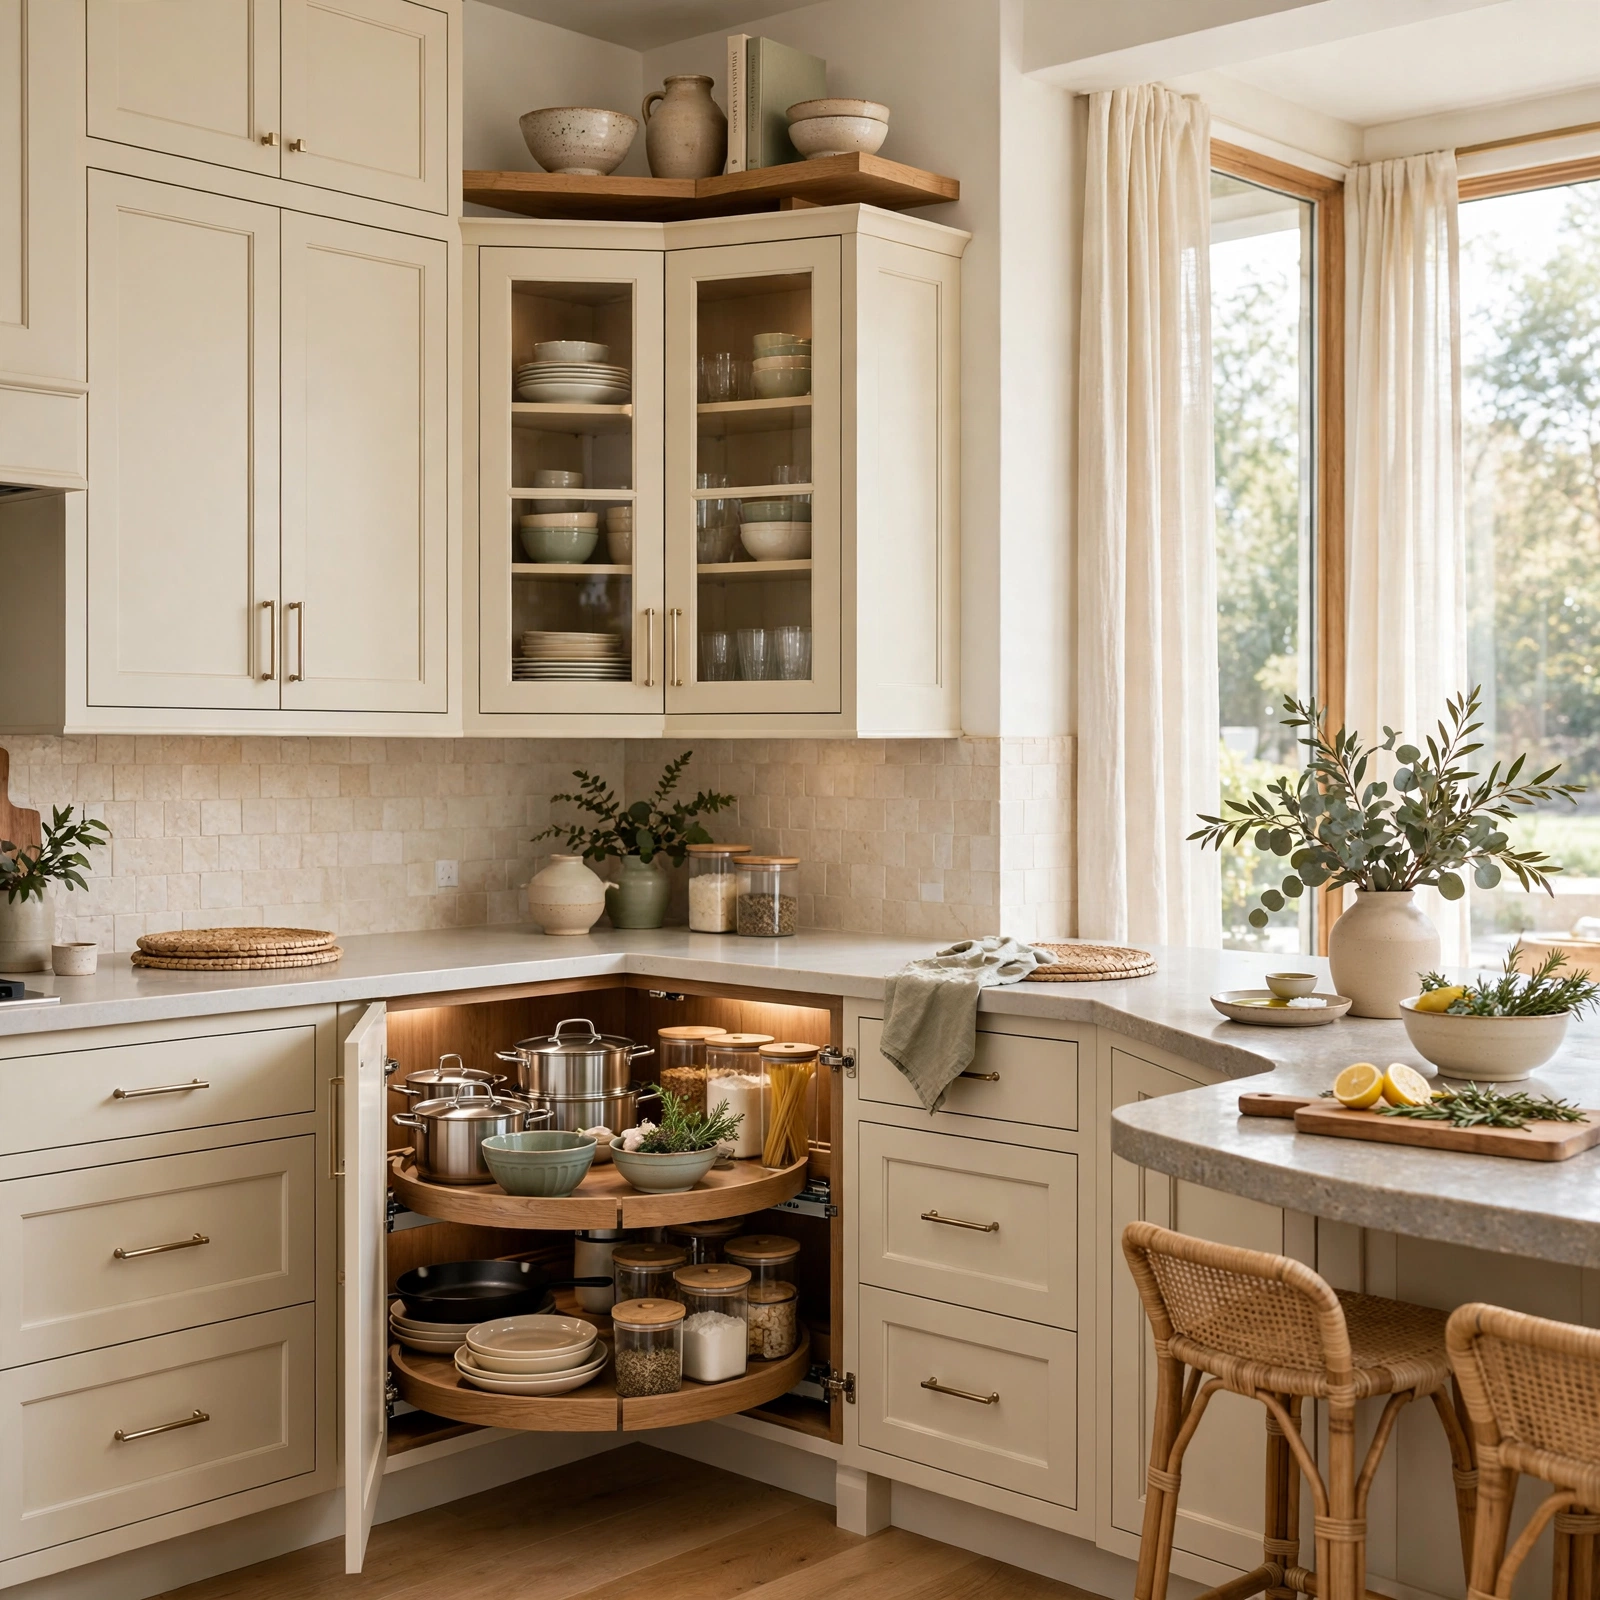
Corner cabinet solutions address the awkward blind spots that standard cabinet boxes create where two runs of cabinetry meet, using lazy Susans, diagonal drawers, or pull out shelving systems. These inserts turn previously wasted or hard to reach space into usable storage for bulky items like mixing bowls or slow cookers. Choosing the right corner solution depends on the cabinet depth and door swing available, so measuring the corner carefully before ordering hardware inserts prevents costly return shipping.
11. Built In Pantry Cabinets Kitchen Idea
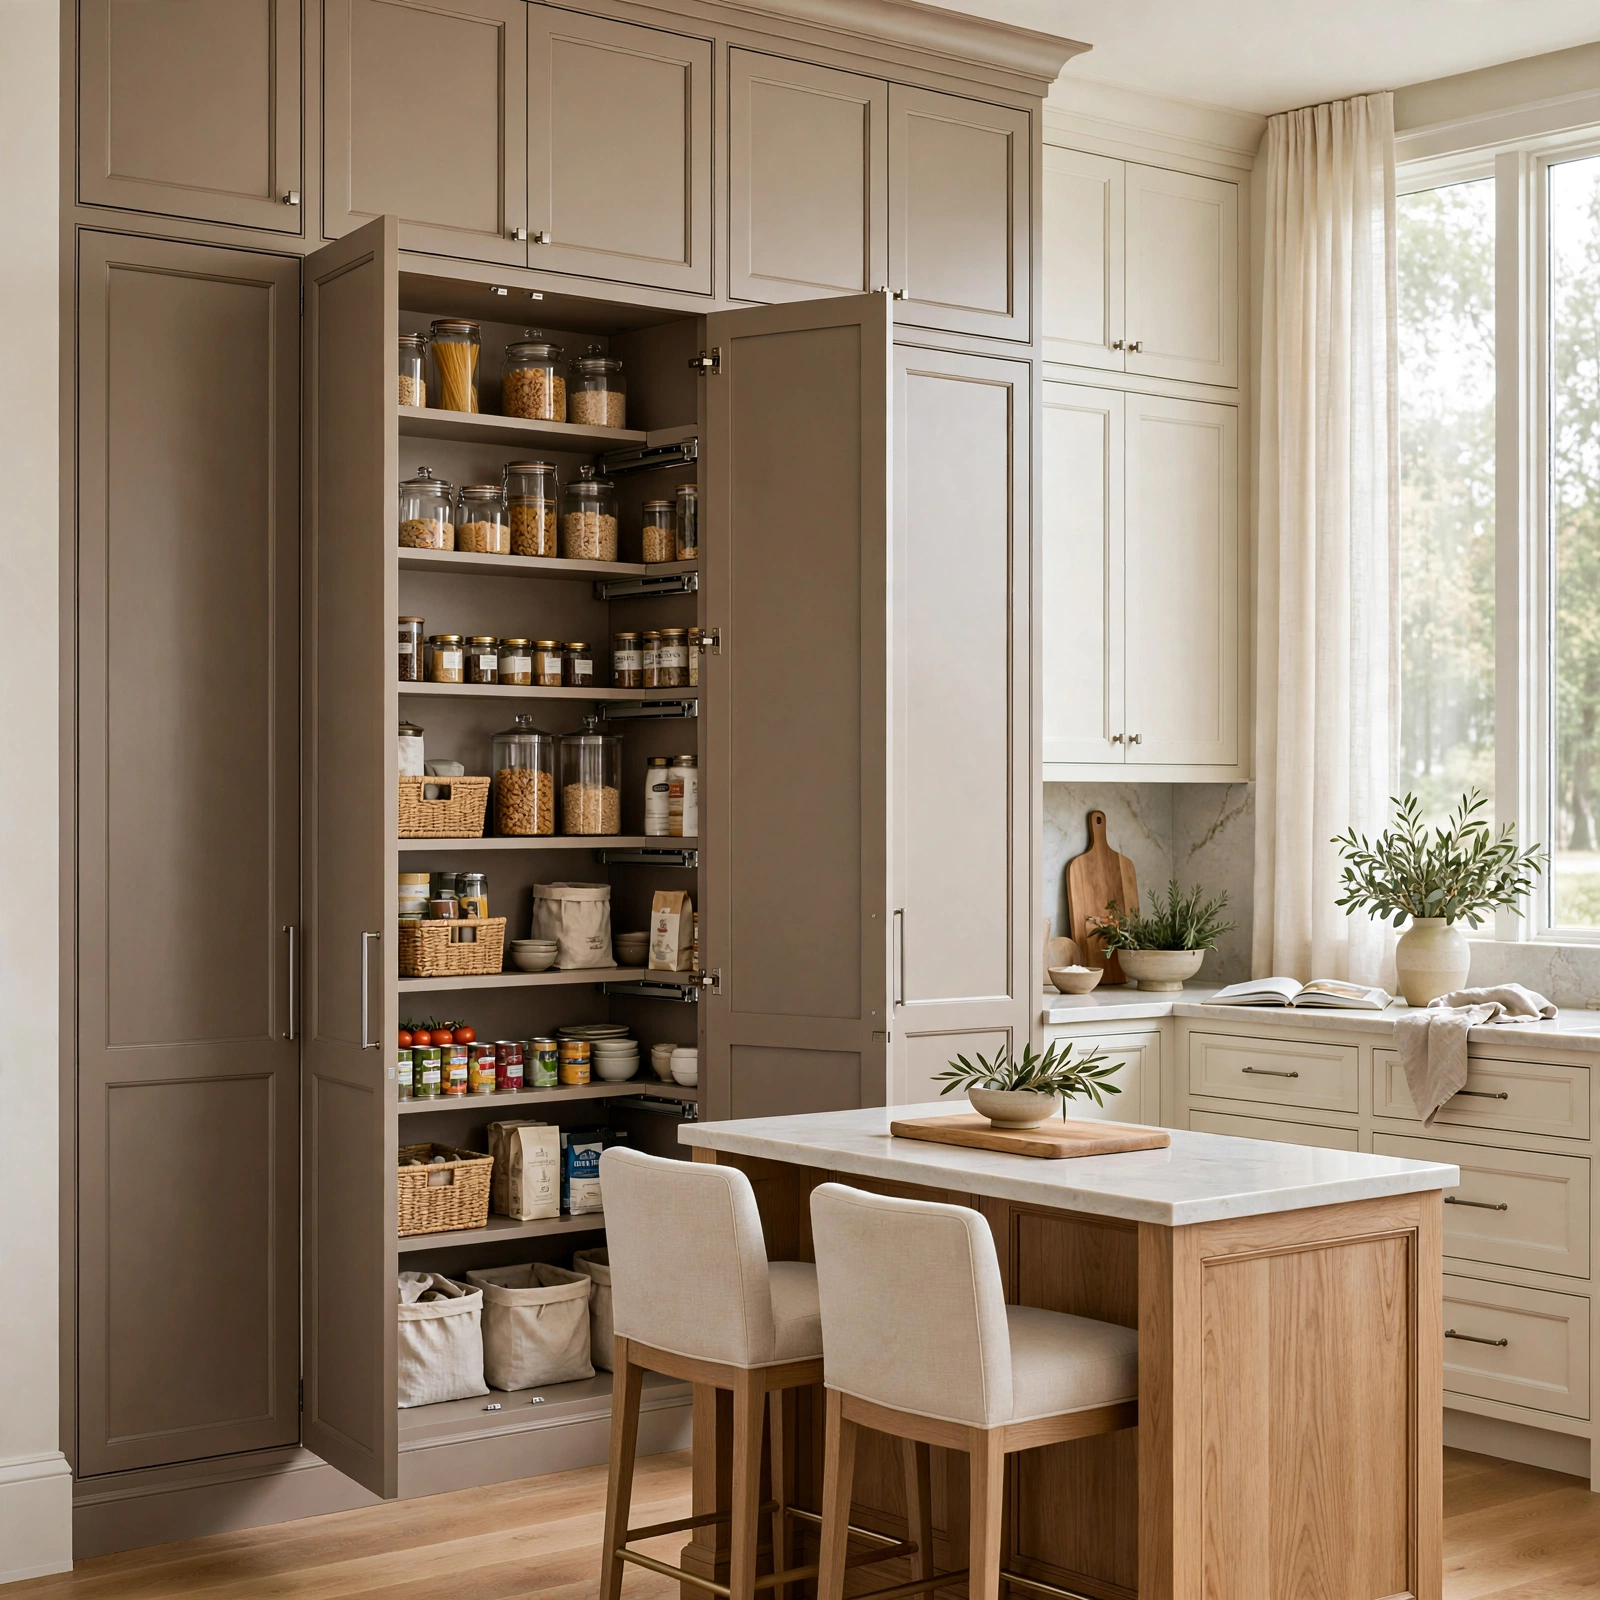
Built in pantry cabinets are tall, full height units with pull out shelving or wire racks that consolidate food storage into one dedicated column rather than scattering it across multiple lower cabinets. This layout suits kitchens without a separate walk in pantry room and works especially well positioned near the refrigerator for a logical food storage zone. Adjustable shelving inside the pantry cabinet allows the space to adapt over time, whether storing small spice jars or bulkier bags and boxes.
12. Mixed Material Cabinets Kitchen Idea
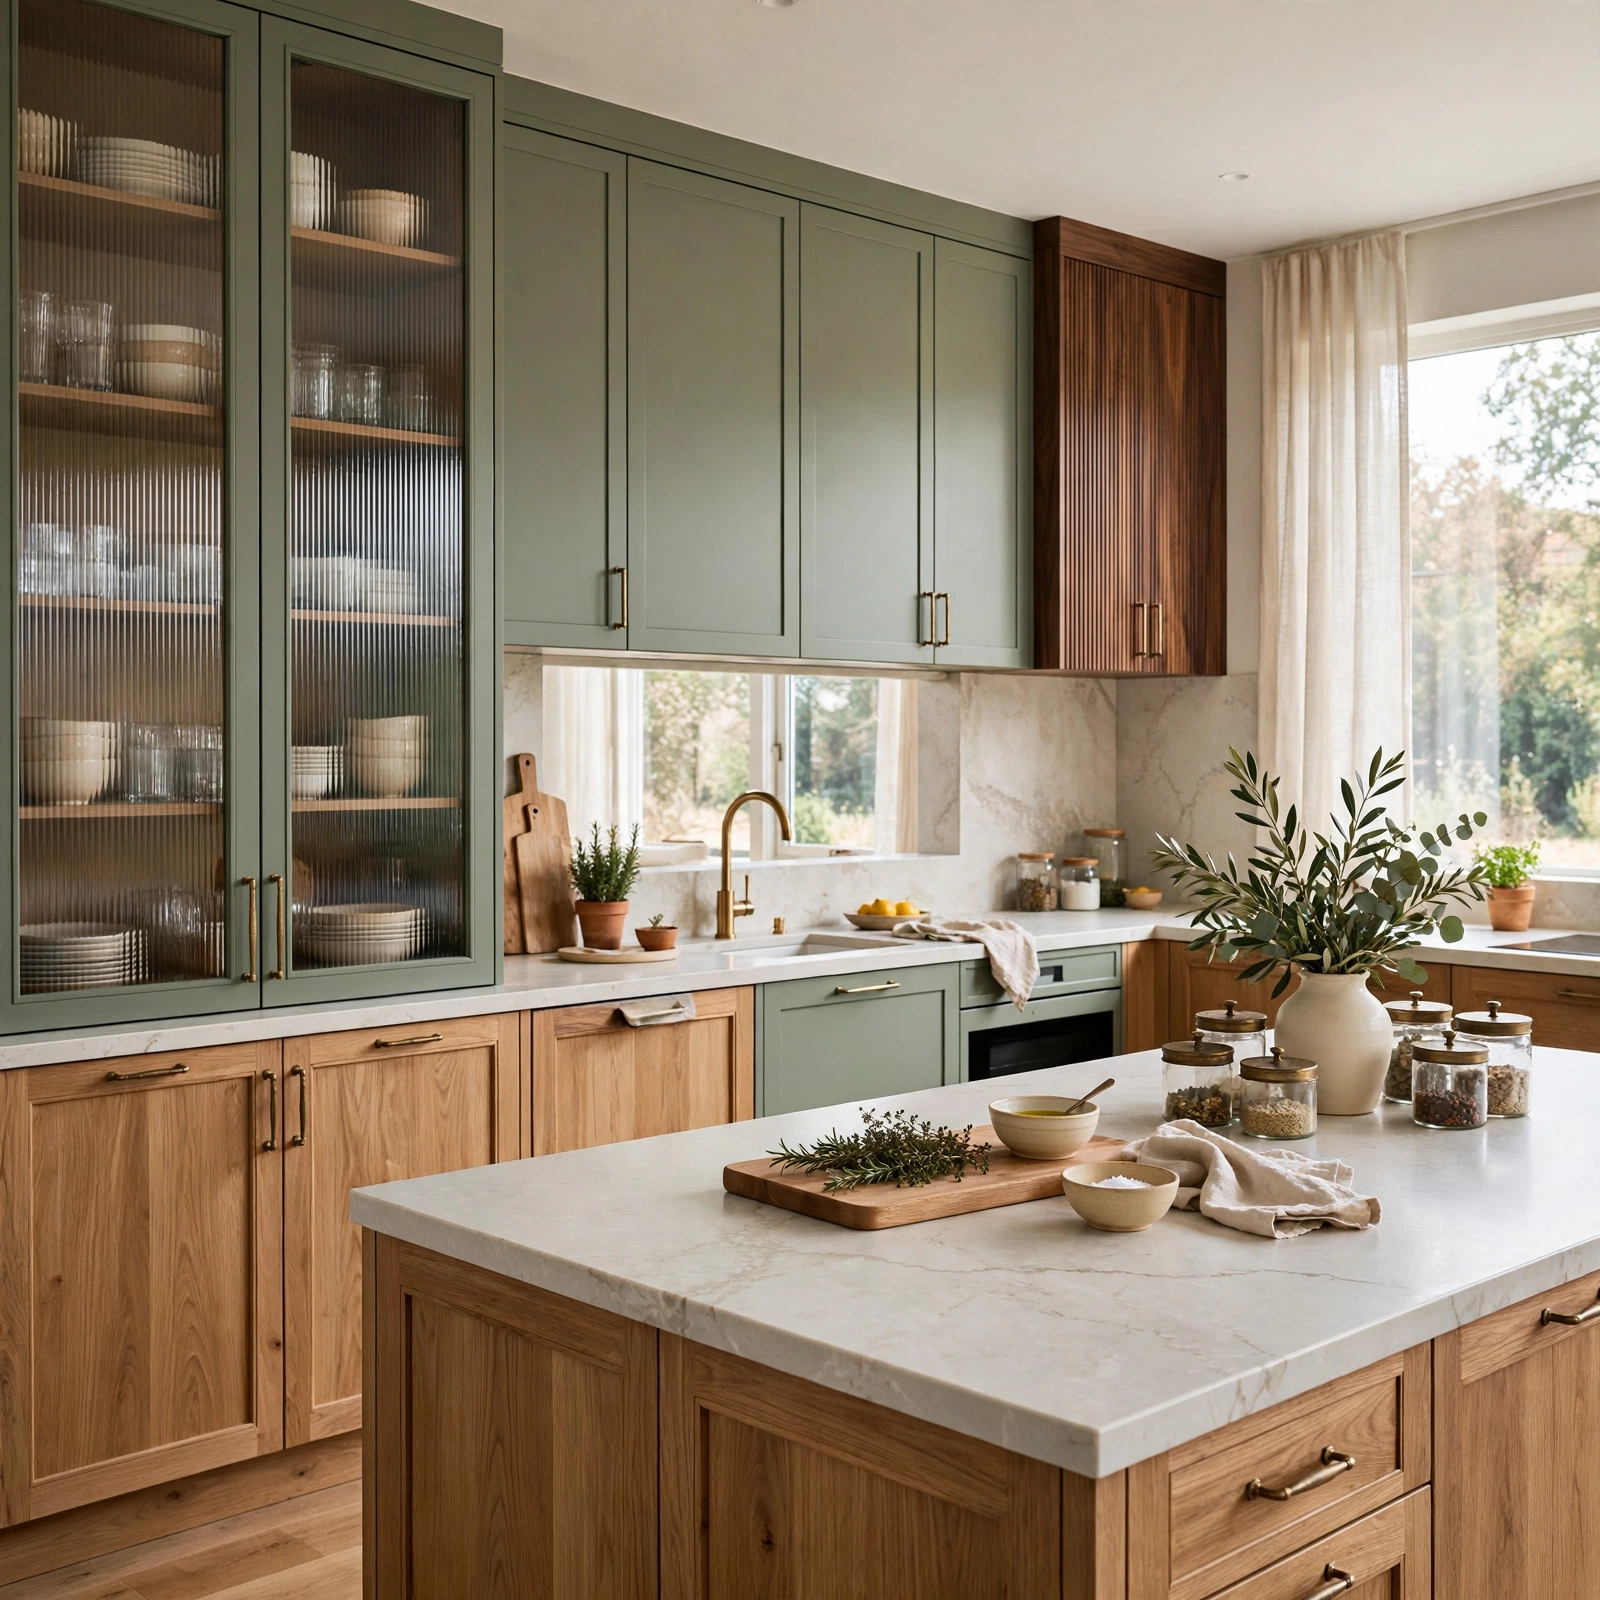
Mixed material cabinets combine wood, laminate, and metal front panels within the same kitchen, often reserving one material for the island and another for perimeter cabinetry. This approach adds visual interest and can help a kitchen feel custom designed rather than built entirely from one cabinet line. A common combination pairs painted perimeter cabinets with a natural wood or textured laminate island, giving the eye a clear focal point without overwhelming the room.
13. Furniture Style Cabinet Legs Kitchen Cabinets Idea
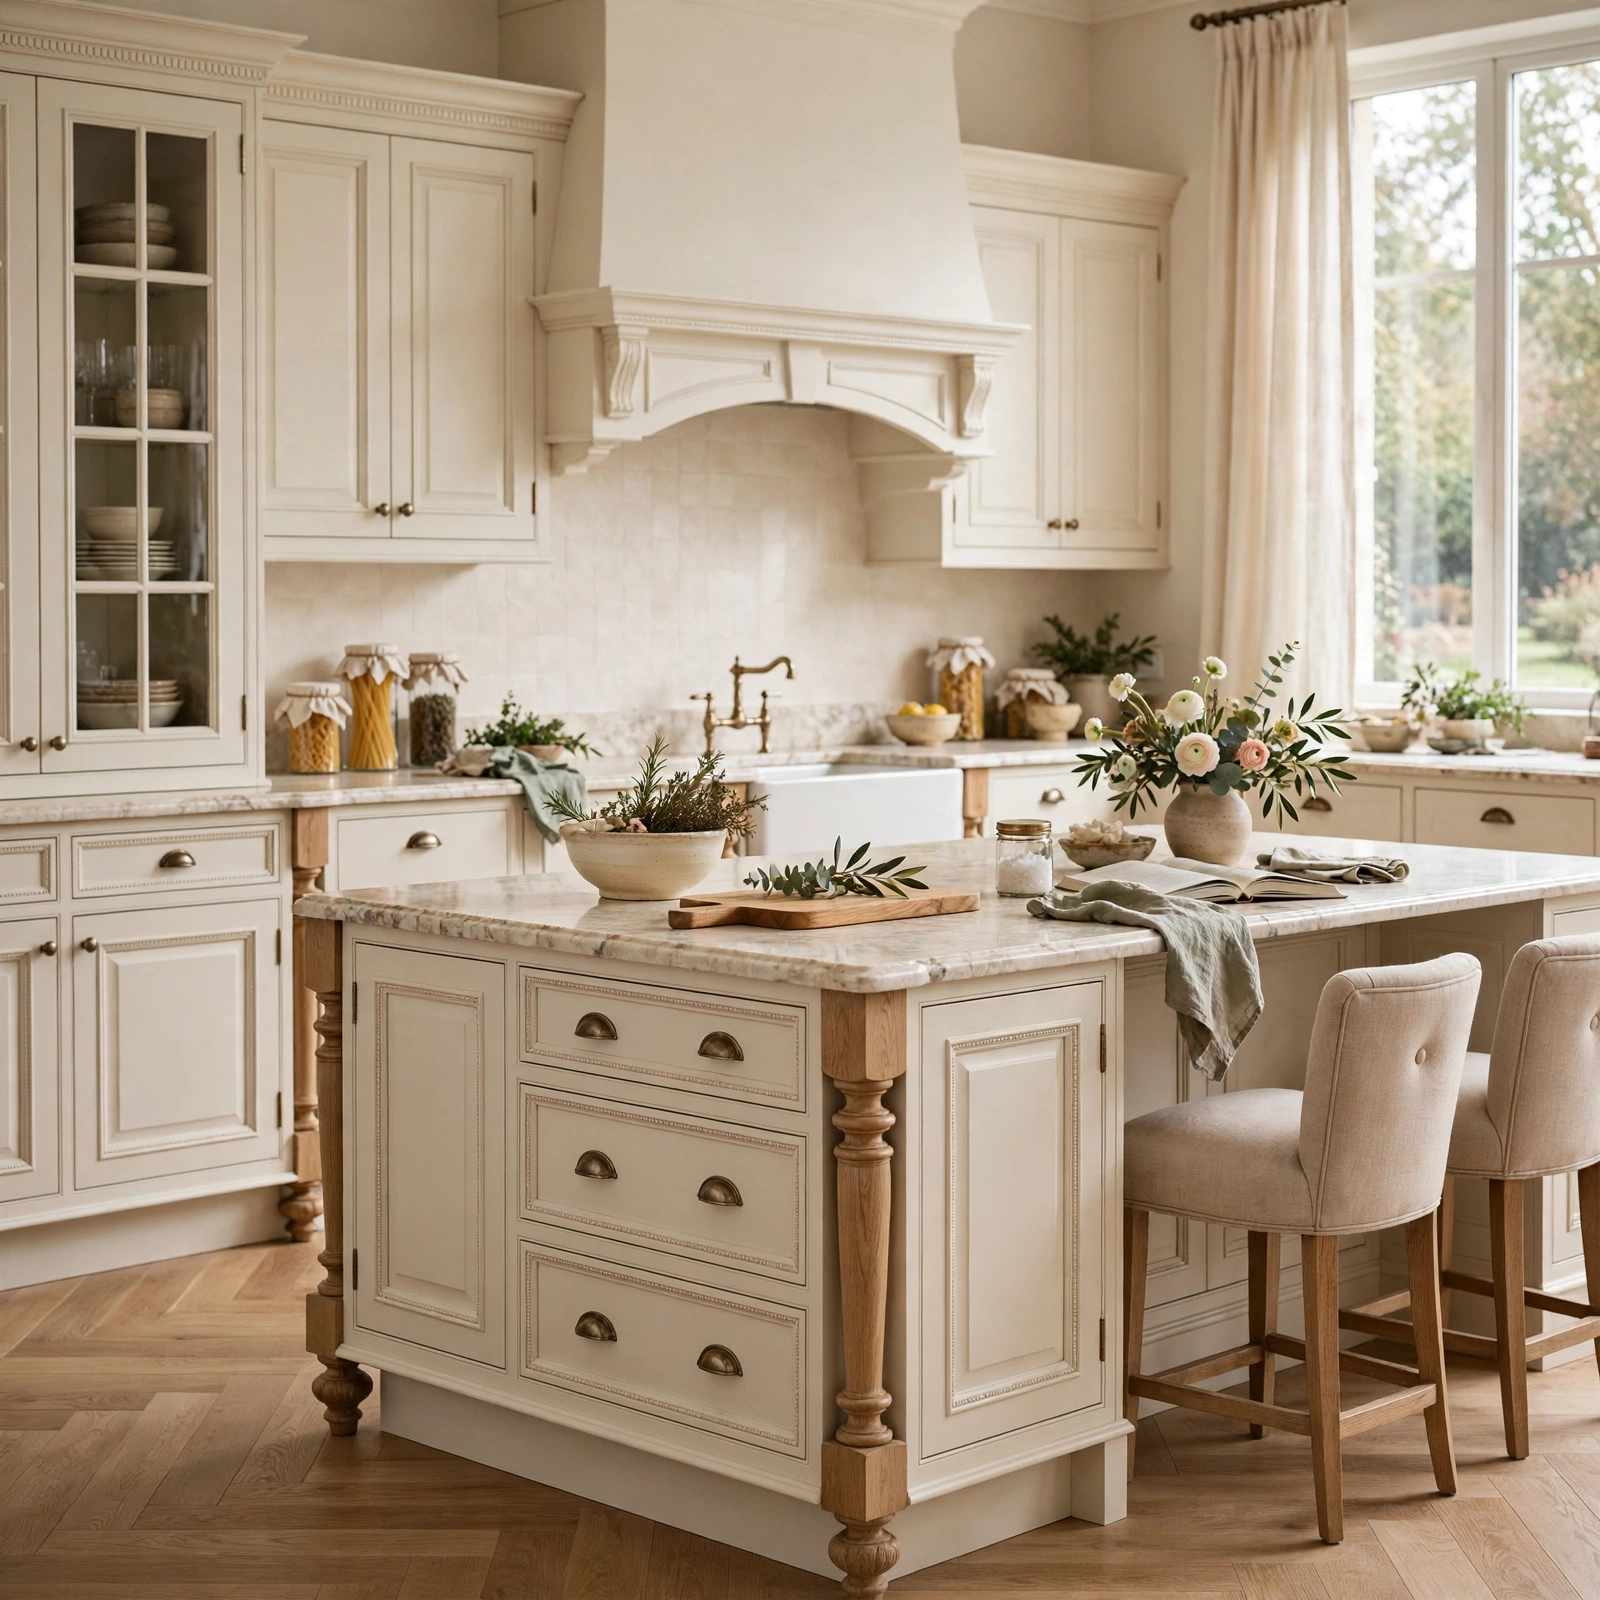
Furniture style cabinet legs replace the standard toe kick base with visible turned or tapered legs, giving lower cabinets, especially islands, the appearance of a freestanding furniture piece rather than built in millwork. This detail borrows from vintage kitchen design, when cabinetry was closer to actual furniture than fixed installations. It works particularly well on kitchen islands, where the legs are visible from multiple angles and add architectural detail to what would otherwise be a plain box.
14. Appliance Garage Cabinets Kitchen Idea
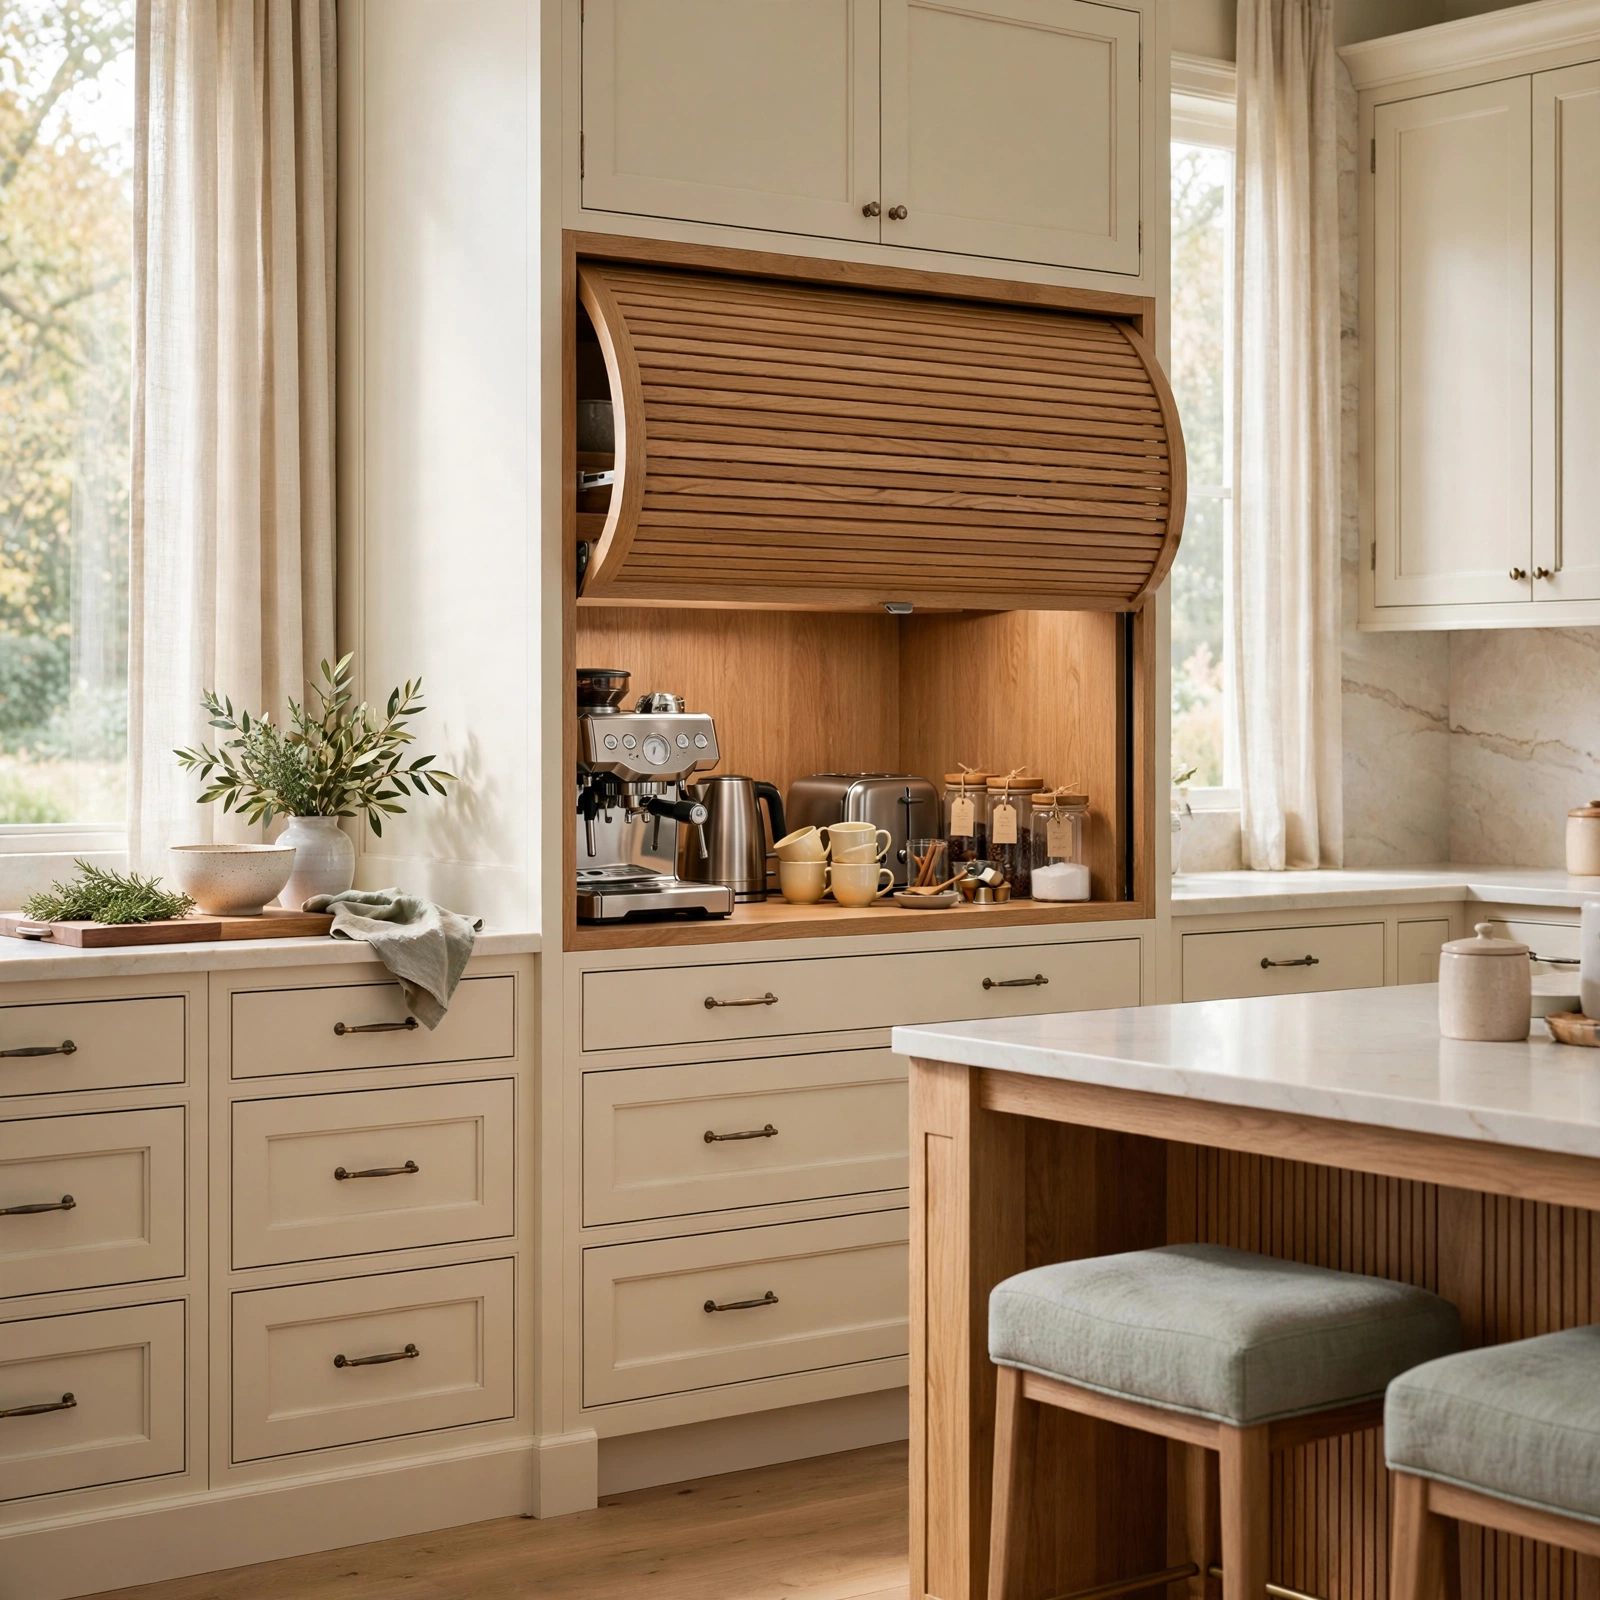
Appliance garage cabinets are countertop level units with a tambour or lift up door that conceals small appliances like coffee makers or toasters while keeping them plugged in and accessible. This solution keeps counters clear without requiring appliances to be stored in a separate cabinet and unpacked daily. Placement near an outlet is essential, and matching the tambour door finish to the surrounding cabinetry keeps the feature from looking like an afterthought.
15. Distressed Finish Cabinets Kitchen Idea
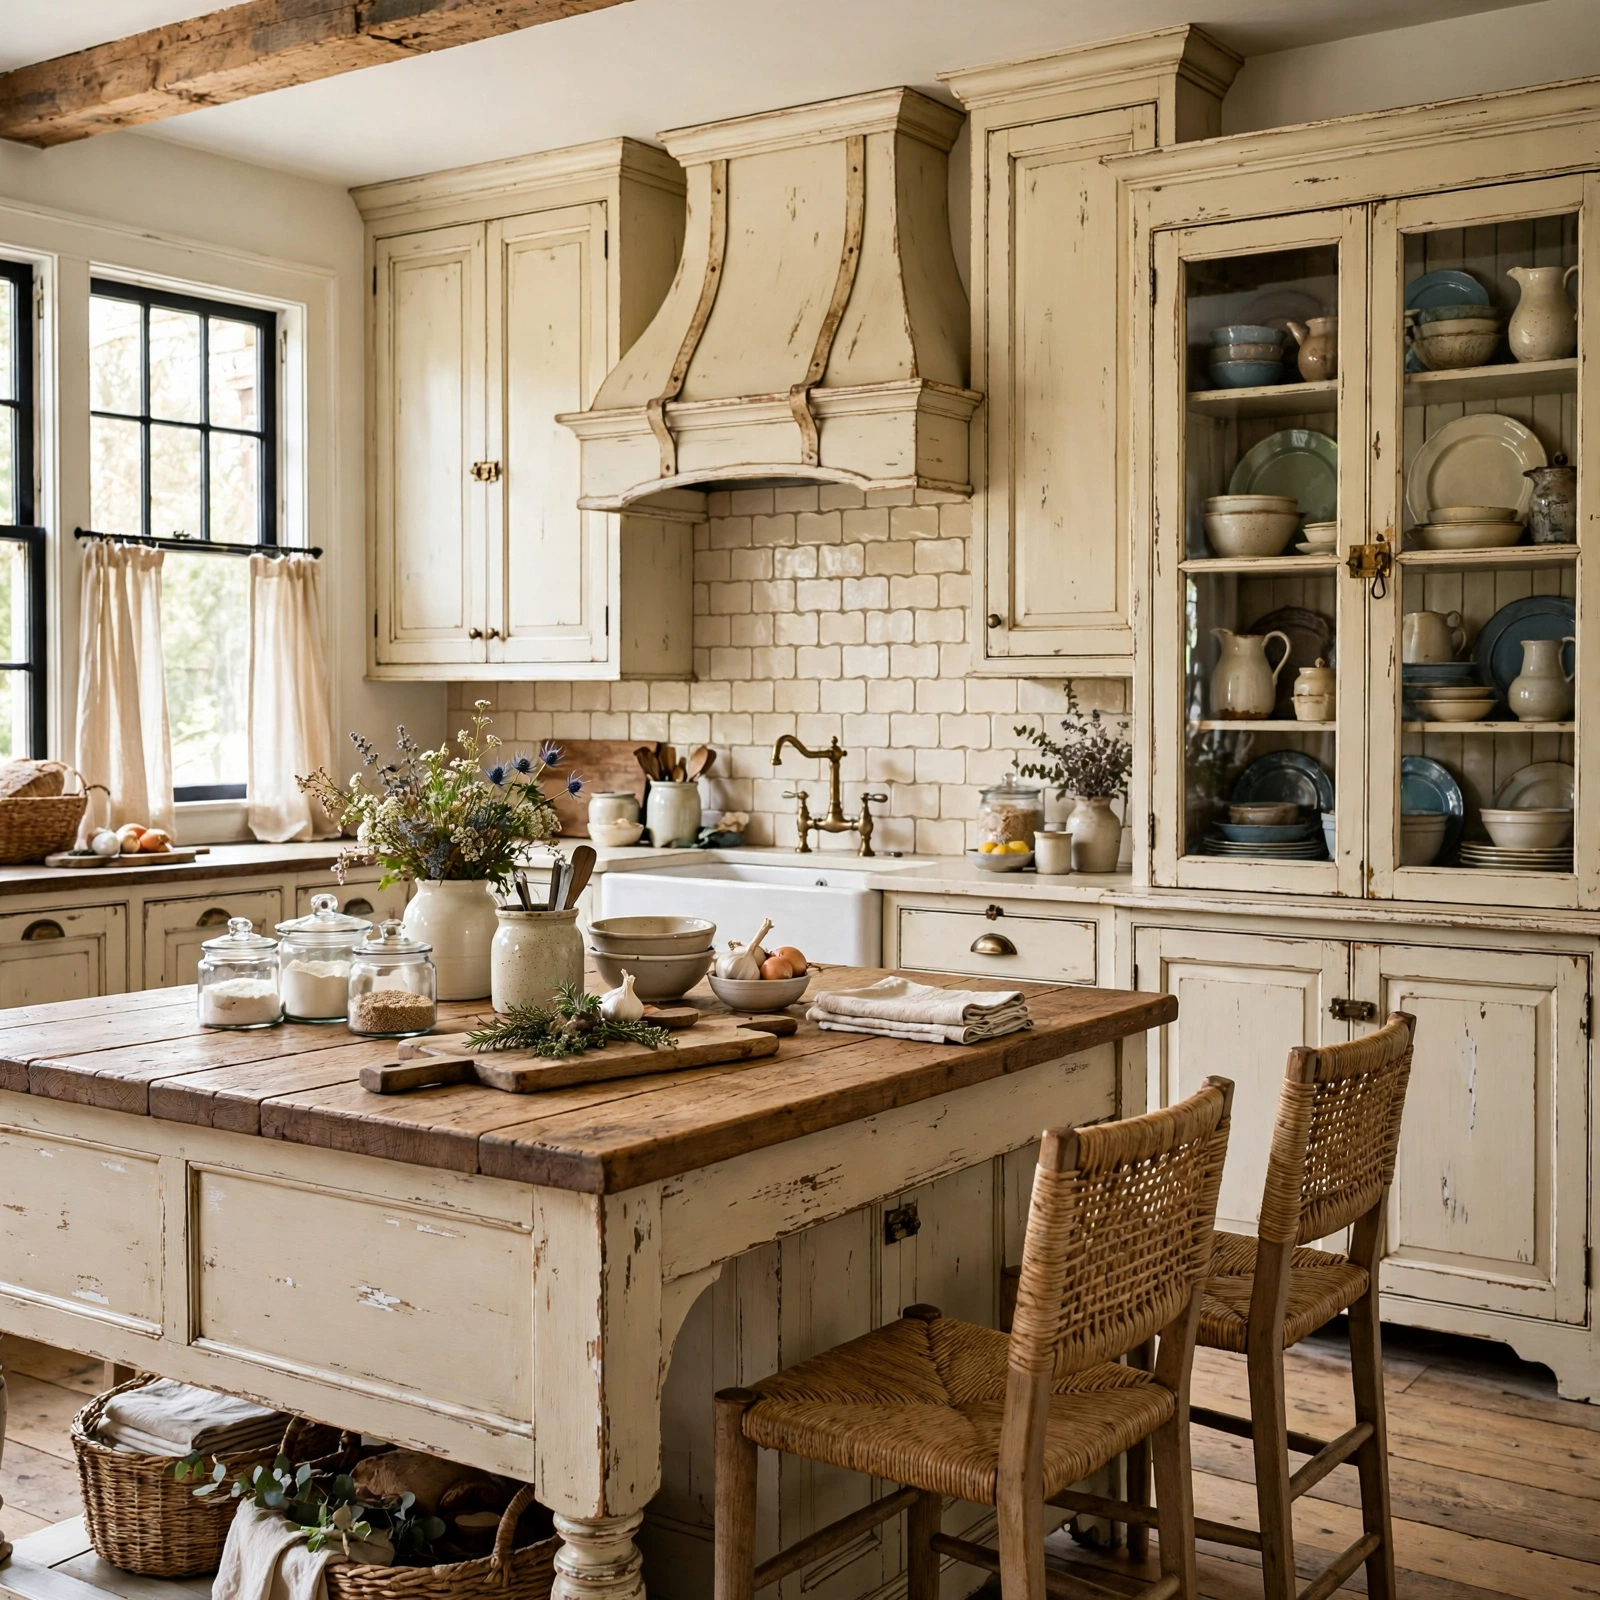
Distressed finish cabinets use techniques like sanding, glazing, or light hand scraping to create a worn, time softened appearance on painted or stained wood surfaces. This finish suits farmhouse, French country, and rustic kitchen styles, where a brand new, flawless cabinet face would feel out of place. Because the distressing is done by hand, no two doors turn out identical, which is part of the appeal for homeowners wanting a one of a kind, collected over time look.
Shop the Look
A set of unlacquered brass cup pulls brings warmth to Shaker or slab cabinet fronts and develops a natural patina over time. Reeded glass cabinet inserts offer texture and privacy for glass front uppers without fully exposing the contents inside. A matte black bridge faucet complements two tone or dark lower cabinetry, while a butcher block island top pairs naturally with natural wood or painted cabinet combinations. Porcelain bin pulls suit beadboard or cottage style cabinet doors particularly well.
Common Mistake to Avoid
One of the most common cabinet mistakes is choosing a finish or color based on a showroom sample or online photo without testing it under the kitchen’s actual lighting. North facing kitchens read cooler and can make warm whites look gray, while south facing kitchens with strong afternoon sun can wash out darker tones. Ordering a sample door or large paint swatch and viewing it at different times of day prevents an expensive mismatch between the expected and actual finished result.
Frequently Asked Questions
What is the most durable cabinet finish for kitchens?
Painted cabinets with a catalyzed conversion varnish or factory applied finish tend to hold up best against daily wear, moisture, and cleaning compared to hand brushed paint. These finishes cure harder and resist chipping around handles and edges, which see the most contact. Natural wood with a clear polyurethane topcoat is also durable and has the advantage of being easier to spot repair with matching stain than a painted surface that shows scratches more visibly.
How much does it cost to reface kitchen cabinets versus replace them?
Refacing existing cabinet boxes with new doors and veneer typically costs significantly less than a full replacement, since the cabinet framework and plumbing or electrical work stay untouched. Replacement becomes necessary when the layout is changing or the boxes themselves are damaged or outdated in depth and configuration. For kitchens with a sound existing layout, refacing offers a much faster and less disruptive path to an updated look.
What cabinet color is trending for 2026?
Warm, earthy neutrals like greige, warm white, and soft sage have been gaining ground alongside deeper tones like forest green and navy for lower cabinets. Natural wood tones, particularly white oak, have also surged as homeowners move away from stark all white kitchens. Rather than one dominant trending color, current kitchens increasingly favor combinations, pairing a neutral upper cabinet with a bolder lower or island finish.
Should upper and lower cabinets match?
Matching upper and lower cabinets is still common and creates a cohesive, traditional look, but it isn’t required for a well designed kitchen. Two tone kitchens intentionally break this rule, and many designers now treat the island as its own design element separate from the perimeter cabinetry. The key to making mismatched cabinets work is choosing colors or materials that share an undertone or complement each other rather than clashing.
How do I maximize storage in small kitchen cabinets?
Pull out drawers instead of fixed shelves make better use of deep lower cabinets, since items in the back become accessible without unloading everything in front. Vertical dividers inside cabinets work well for baking sheets and cutting boards, while corner cabinet inserts reclaim otherwise wasted blind space. Floor to ceiling upper cabinets also add meaningful storage in small kitchens by using vertical space that’s often left empty above standard height uppers.
Conclusion
From classic Shaker style cabinets to bold two-tone combinations, the right kitchen cabinet choice comes down to matching material, finish, and layout to how the space actually gets used day to day. Save this guide to Pinterest for reference during planning, and check out our related post on kitchen island ideas for more layout inspiration.