15 Trendy Space-Saving Tiny Bathroom Ideas for a More Functional Home
A tiny bathroom Ideas, often under 35 square feet, faces genuinely different constraints than a standard-sized bathroom, requiring specific fixture choices and layout strategies rather than simply scaled-down versions of larger-bathroom ideas. This guide covers fifteen ideas built specifically for these tight dimensions, from corner sinks to wall-hung toilets, with practical guidance for making a truly small space function well. Every idea addresses a specific spatial challenge unique to genuinely tiny bathrooms.
Trend & Background
Tiny bathroom design has received increasing dedicated attention as smaller urban apartments, converted spaces, and half-bath additions to older homes have made genuinely compact bathrooms more common than in previous decades of larger suburban home construction. This has driven demand for fixtures specifically designed for reduced dimensions, corner sinks, wall-hung toilets, and slim-depth vanities, rather than households simply working around standard-sized fixtures in an undersized room. Design approaches have also shifted toward treating a tiny bathroom’s constraints as a genuine design problem to solve creatively, rather than accepting a cramped, compromised result as inevitable given the limited square footage.
Key Takeaways
- A tiny bathroom needs fixtures and layouts specifically scaled down, not just smaller versions of standard bathroom ideas.
- Wall-mounted and corner-optimized fixtures reclaim meaningful floor space in a genuinely small footprint.
- Light colors, mirrors, and consistent flooring all contribute to a tiny bathroom feeling larger than its actual dimensions.
- Vertical storage matters more in a tiny bathroom than in any other size, since floor space is almost always the limiting factor.
Tiny Bathroom Ideas
Explore the best bathroom ideas, including modern designs, tile inspiration, color schemes, storage, lighting, showers, vanities, and stylish decorating ideas for every home.
1. Corner Sink Installation
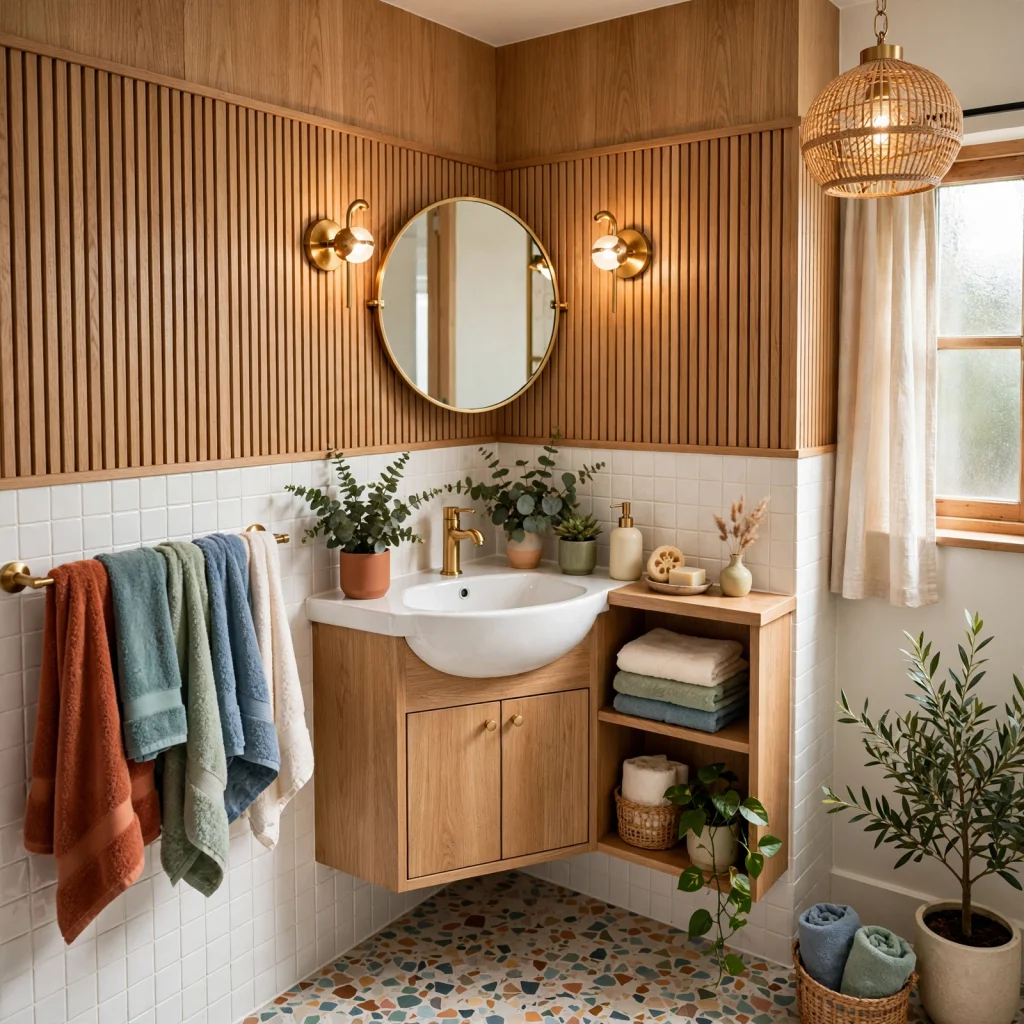
A corner sink, designed specifically to fit diagonally into a room’s corner rather than along a flat wall, reclaims meaningful floor space in a tiny bathroom where a standard rectangular vanity would consume proportionally more of the room’s limited footprint. This fixture type typically offers less counter space than a standard vanity, so pairing it with a small wall-mounted shelf nearby helps compensate for that reduced surface area. Choosing a pedestal-style corner sink, rather than one with a full cabinet base, further opens up the room’s visual and physical floor space.
2. Wall-Hung Toilet
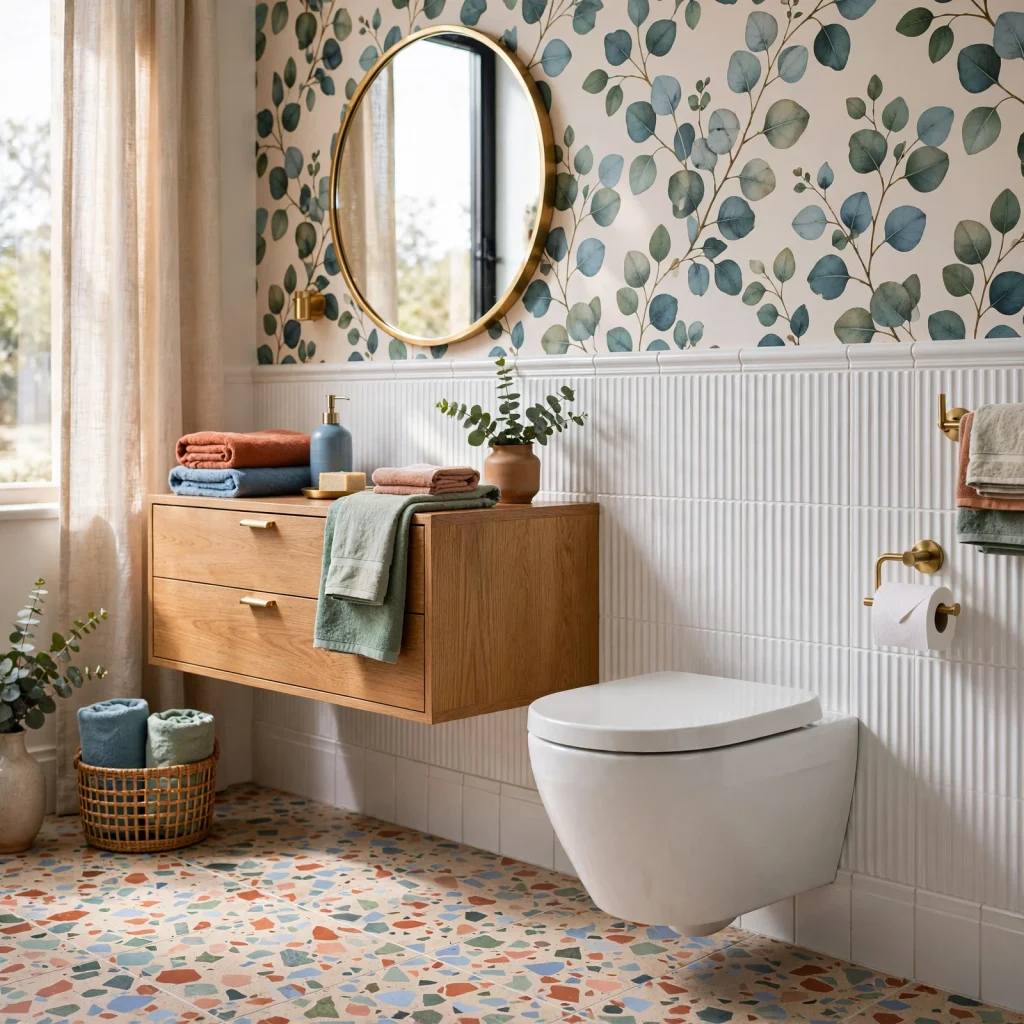
A wall-hung toilet, with its tank concealed within the wall and the bowl mounted at a fixed height above the floor, saves several inches of floor depth compared to a standard floor-mounted toilet, which matters significantly in a tiny bathroom where every inch of clearance counts. This installation also makes floor cleaning considerably easier, since there’s no toilet base obstructing the floor beneath it. This upgrade requires more significant plumbing modification than a standard toilet replacement, making it a better fit for a full renovation than a simple fixture swap.
3. Pocket Door Instead of a Swinging Door
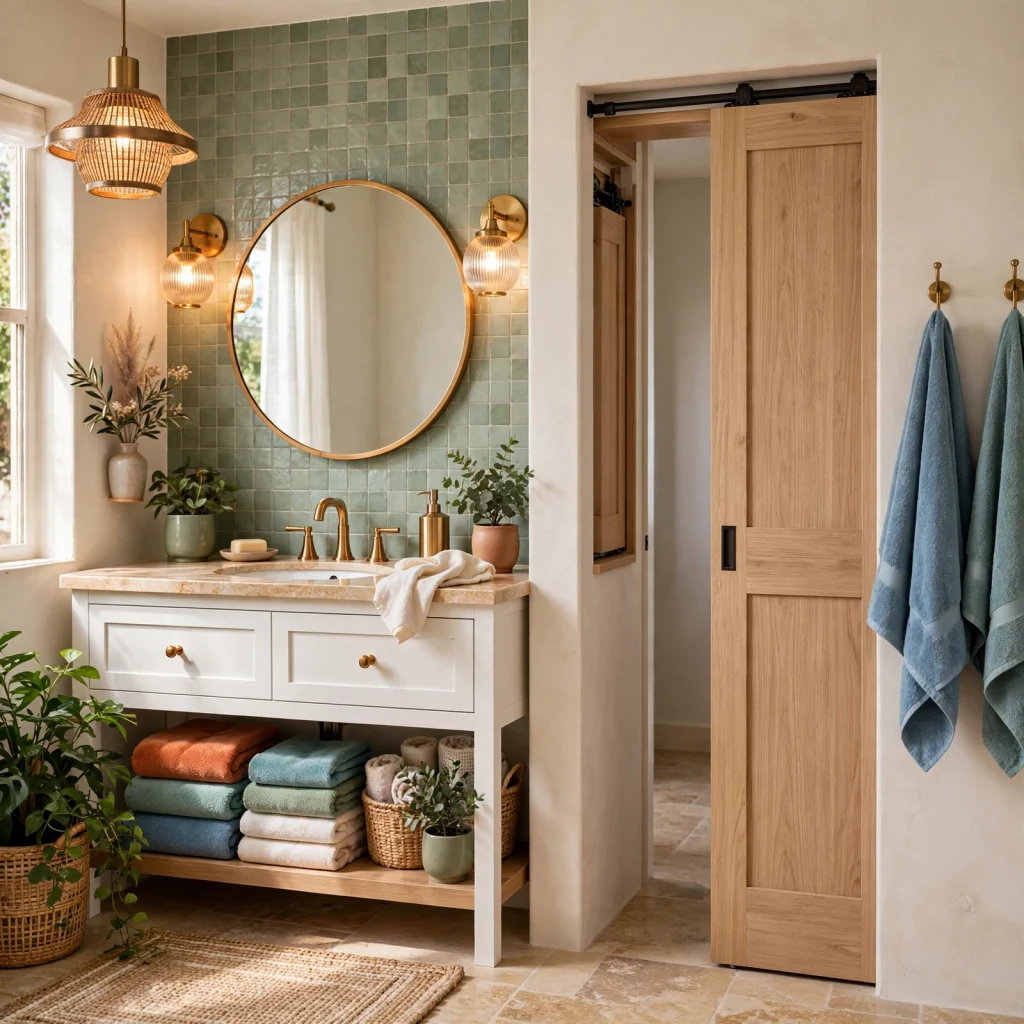
Replacing a standard swinging door with a pocket door that slides into the wall eliminates the floor space a swinging door’s arc requires, which can meaningfully affect furniture and fixture placement options in a tiny bathroom. This installation requires opening the adjacent wall to install the pocket door track, making it more suited to a renovation project than a simple retrofit. A barn-style sliding door, mounted on an exposed track outside the wall, offers a similar space-saving benefit without requiring the wall modification a true pocket door needs.
| Fixture Choice | Space Saved | Installation Complexity |
| Wall-hung toilet | 4–6 inches of floor depth | High, plumbing modification |
| Pocket door | Full door swing arc | High, wall modification |
| Corner sink | Significant floor footprint | Low to moderate |
| Slim-depth vanity | 4–8 inches of depth | Low |
4. Slim-Depth Vanity
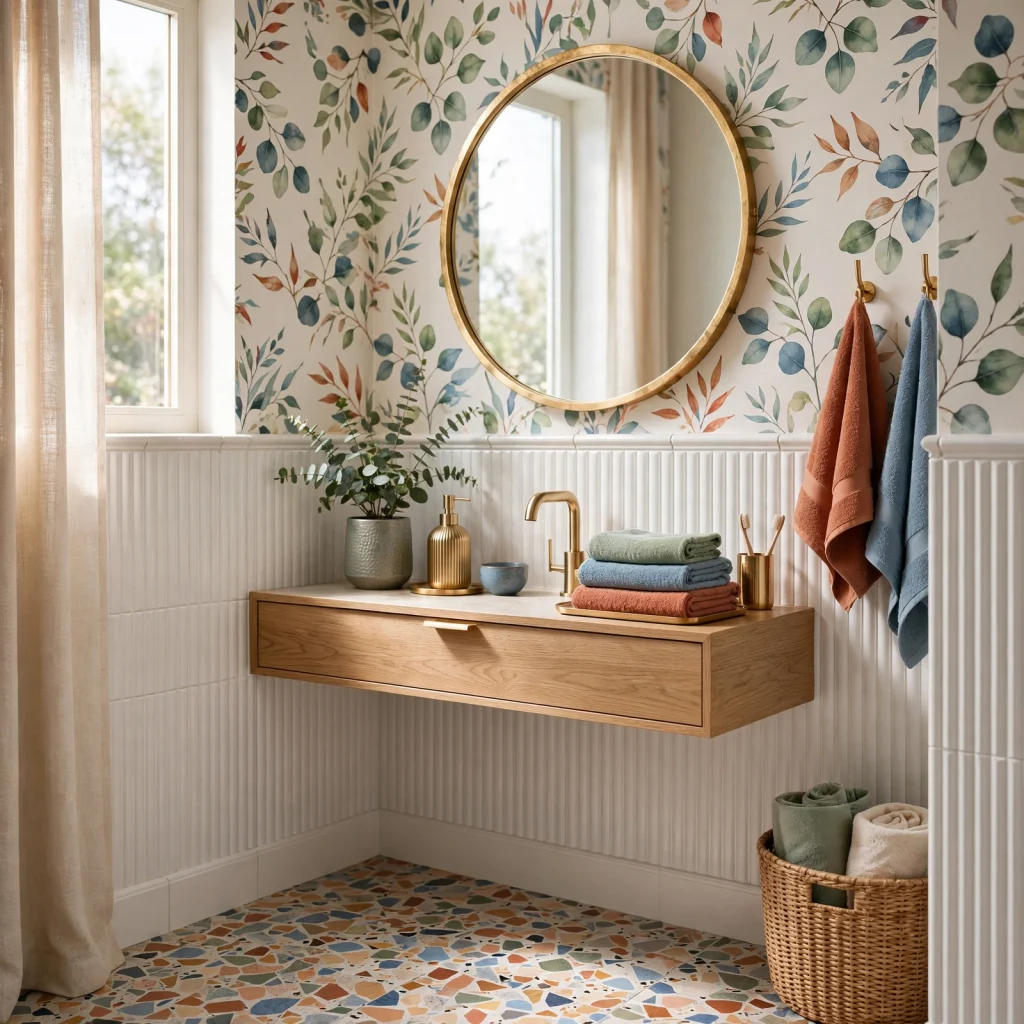
A slim-depth vanity, typically under 18 inches deep compared to a standard 21 to 24 inch depth, reclaims several inches of floor space in a tiny bathroom without sacrificing the storage and counter function a full vanity provides. This reduced depth works particularly well paired with a corresponding smaller sink basin, maintaining proportional balance within the more compact fixture. Choosing a vanity with a single door rather than double doors also helps the piece feel less bulky within a genuinely tight footprint.
5. Large Mirror to Amplify Light and Space
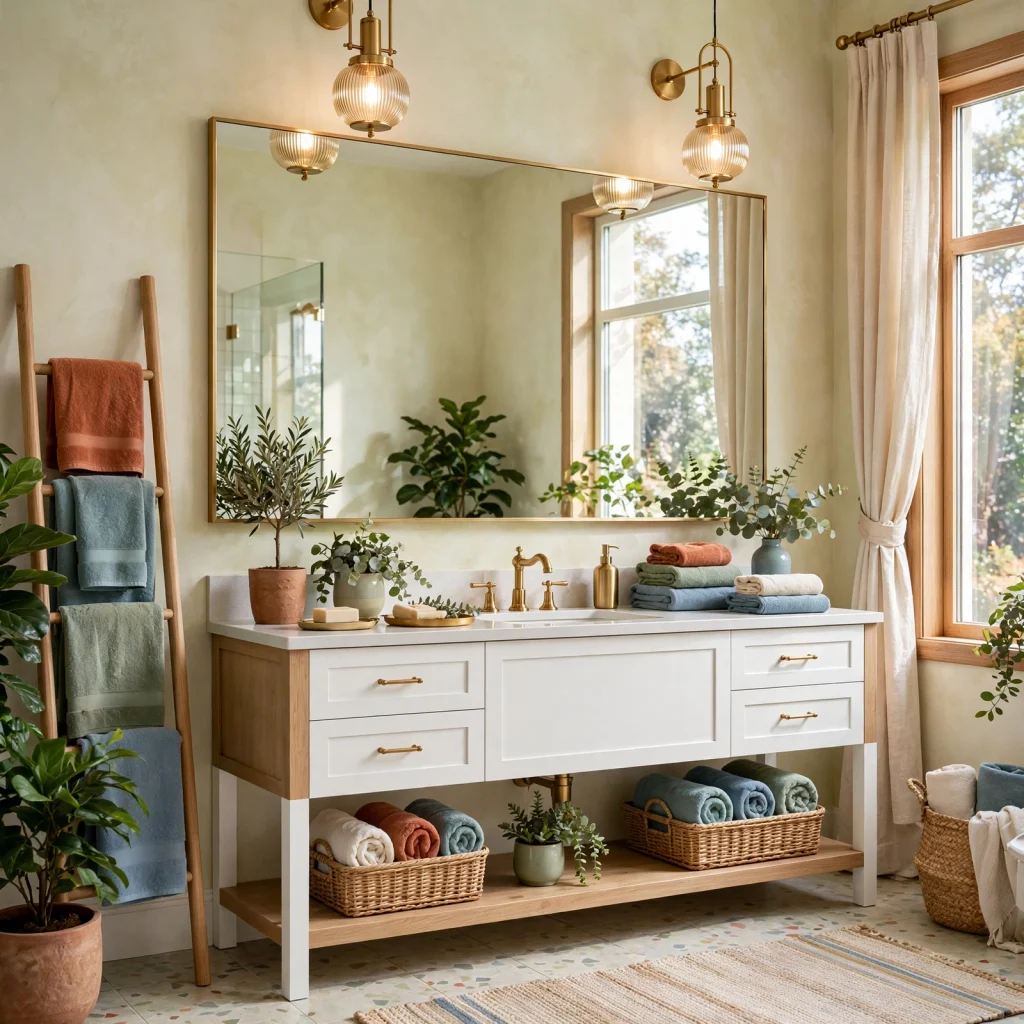
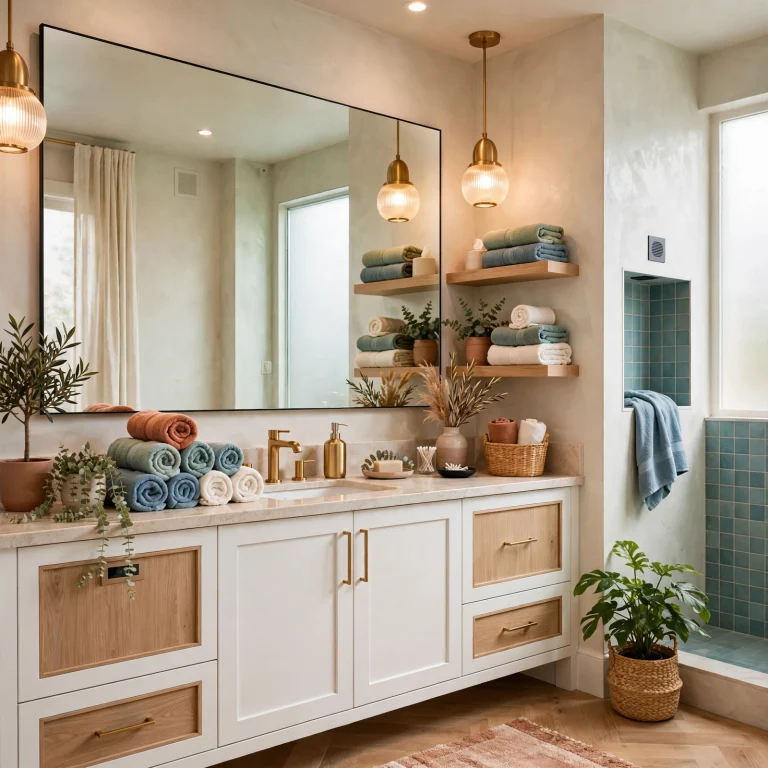
A large mirror, ideally spanning the full width of the vanity or even extending beyond it, bounces available light around a tiny bathroom and creates a visual sense of doubled depth that meaningfully affects how spacious the room feels despite its actual small dimensions. Positioning the mirror to reflect a window, where one exists, maximizes this light-amplifying effect further. This is one of the lowest-cost, highest-impact changes available for a tiny bathroom, requiring no structural modification at all.
6. Light, Consistent Color Palette
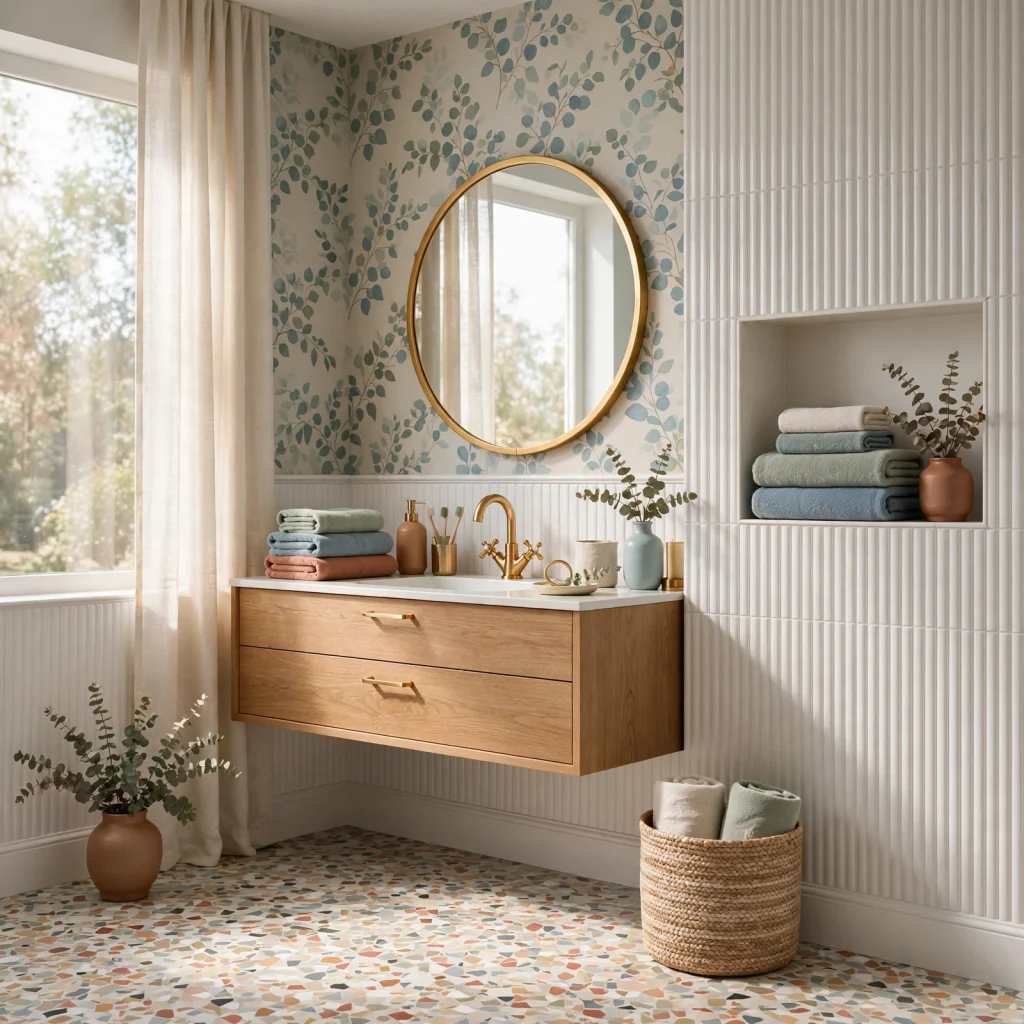
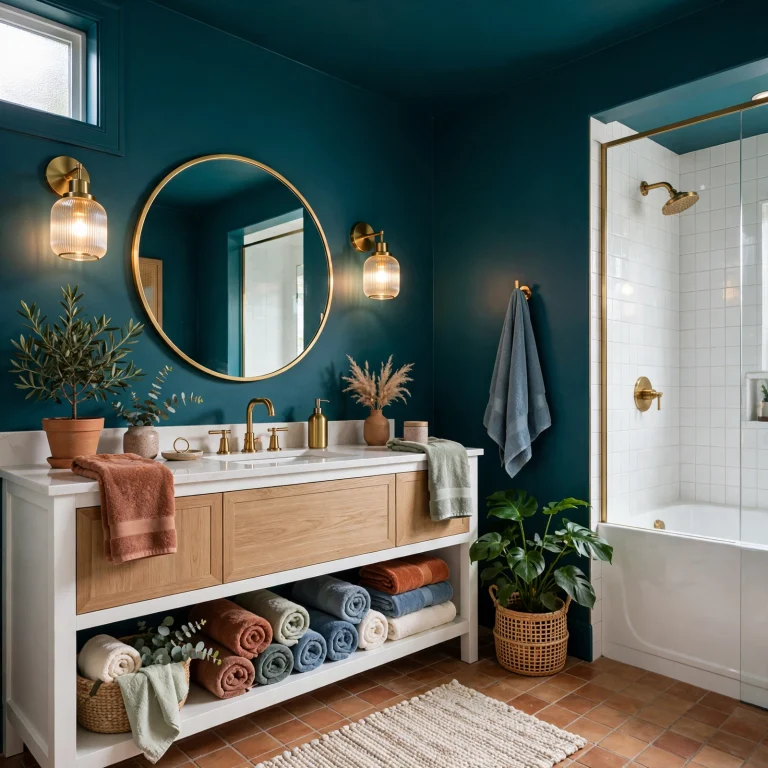
A light, consistent color palette throughout a tiny bathroom’s walls, tile, and fixtures, avoiding jarring color breaks between different surfaces, helps the room read as more expansive than a space broken into multiple contrasting zones would appear. Extending the same light tile from the floor partially up the wall, rather than stopping abruptly at floor level, further reinforces this sense of visual continuity. While a bold color choice can still work in a tiny bathroom, a lighter overall palette generally makes the space feel less confined for daily use.
Create a relaxing retreat with these guest bathroom ideas featuring sophisticated materials, elegant fixtures, and spa-inspired details.
7. Recessed Medicine Cabinet
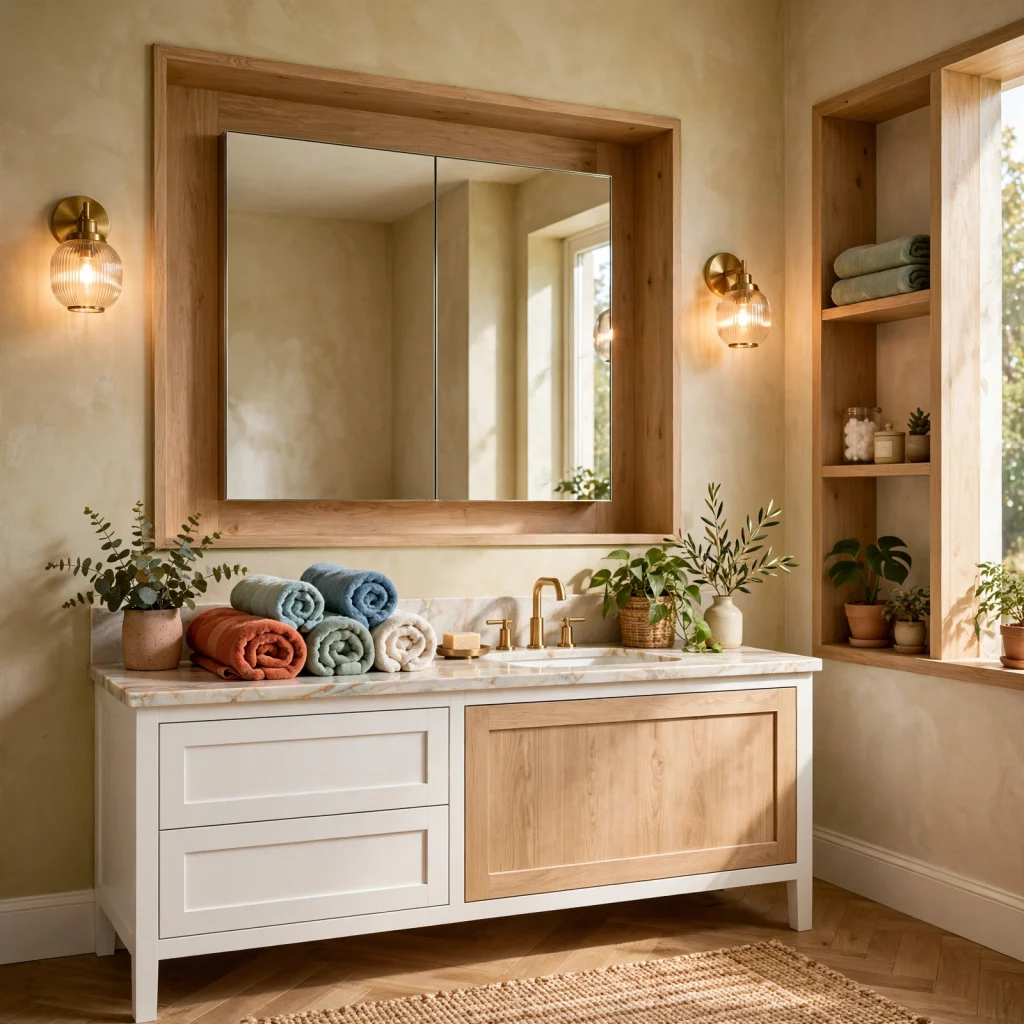
A recessed medicine cabinet, built into the wall cavity rather than mounted as a surface-projecting cabinet, provides genuine storage capacity without consuming any of a tiny bathroom’s limited floor-adjacent space. This installation requires cutting into the wall between the studs, making it easier to add during a renovation than as a simple retrofit in a finished wall. Positioning this recessed storage directly above the sink consolidates the bathroom’s storage into one efficient, easily accessible location.
8. Curved or Corner Shower Enclosure
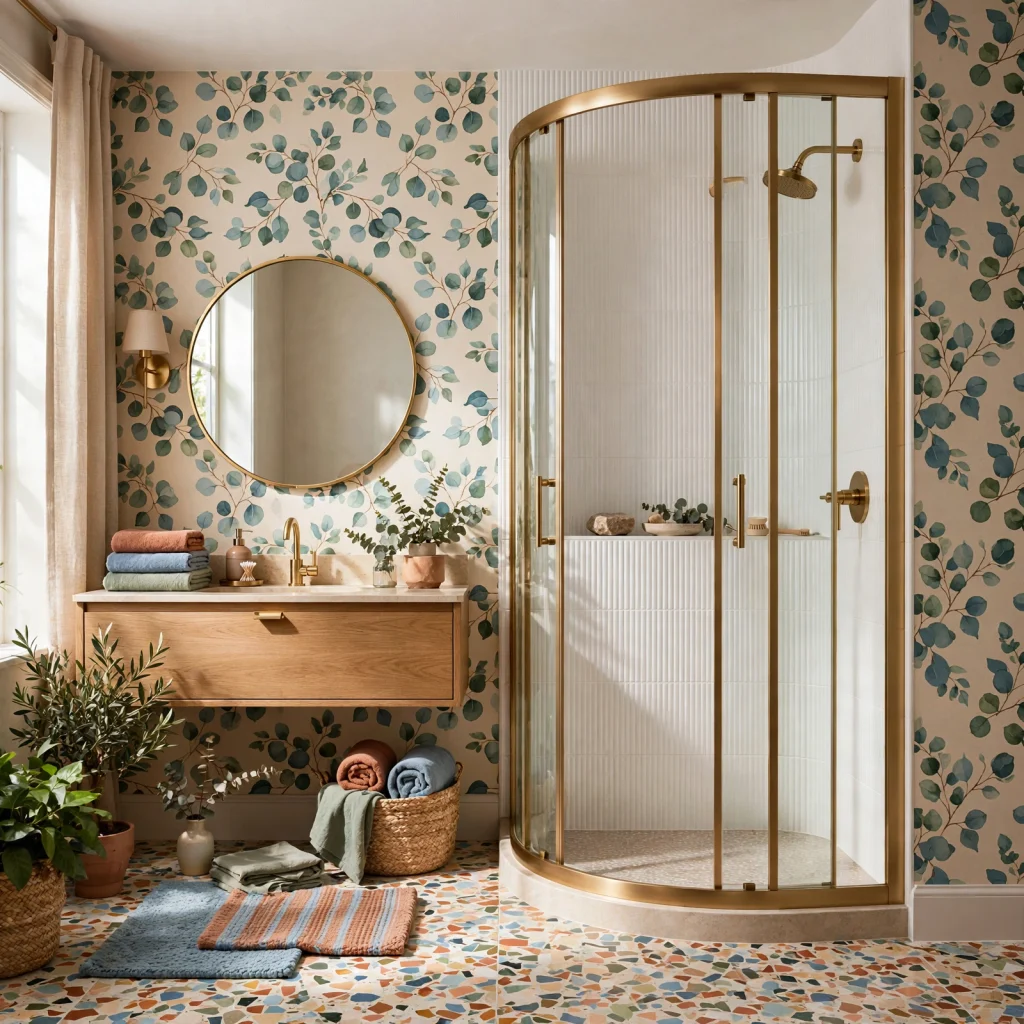
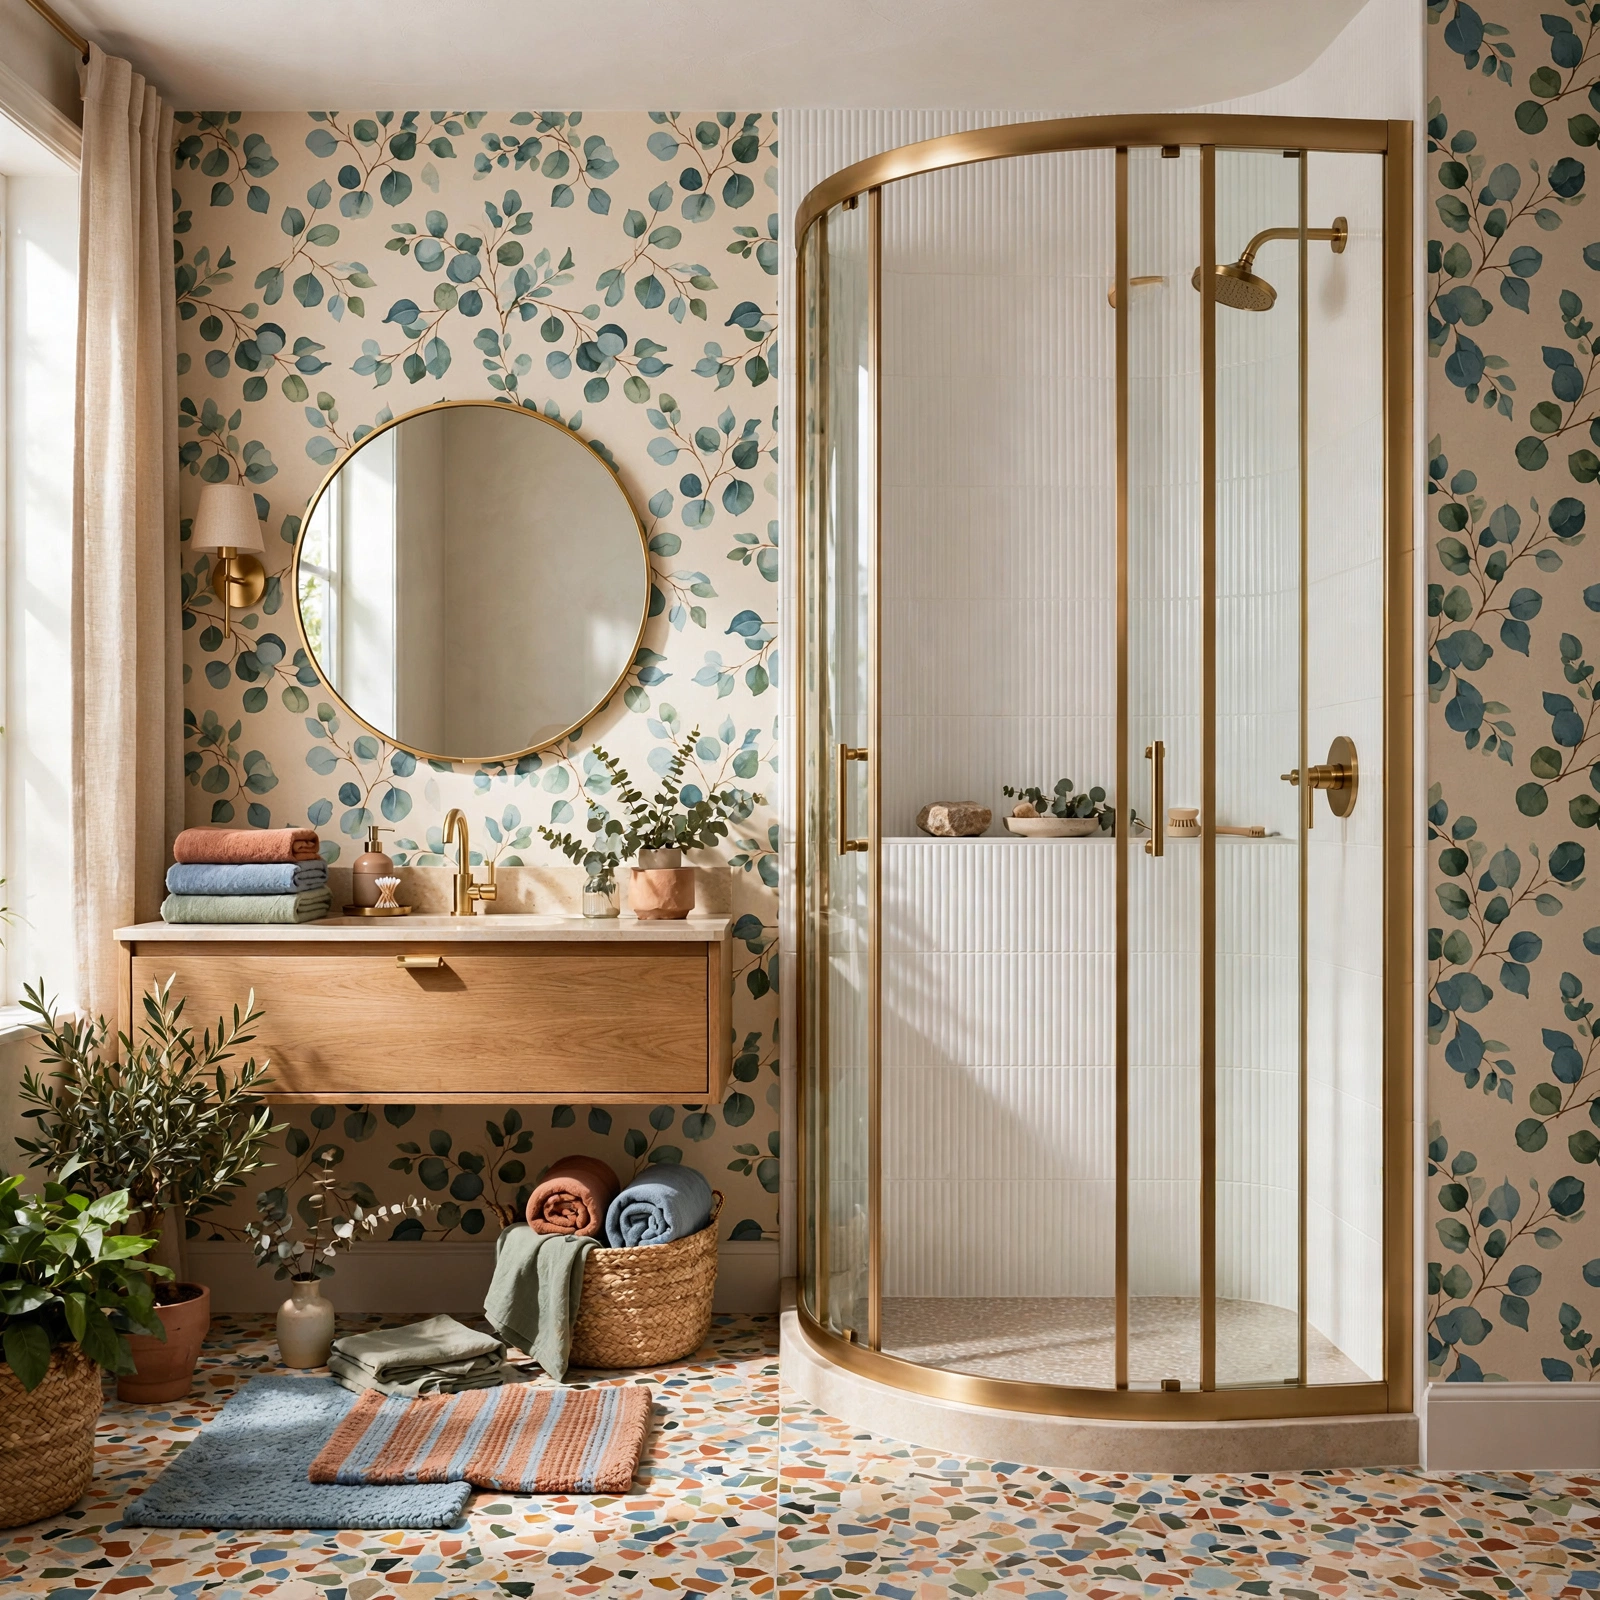
A curved or corner-optimized shower enclosure, using a rounded rather than fully rectangular shape, allows for slightly more usable interior shower space within a tiny bathroom’s constrained footprint compared to a shower requiring a fully rectangular allocation. This fixture style also tends to improve traffic flow around the shower entry, since the curved profile doesn’t project as sharply into the room’s remaining floor space. Choosing a sliding rather than swinging shower door further conserves floor space that a hinged door’s swing arc would otherwise require.
9. Open Shelving Instead of a Full Cabinet
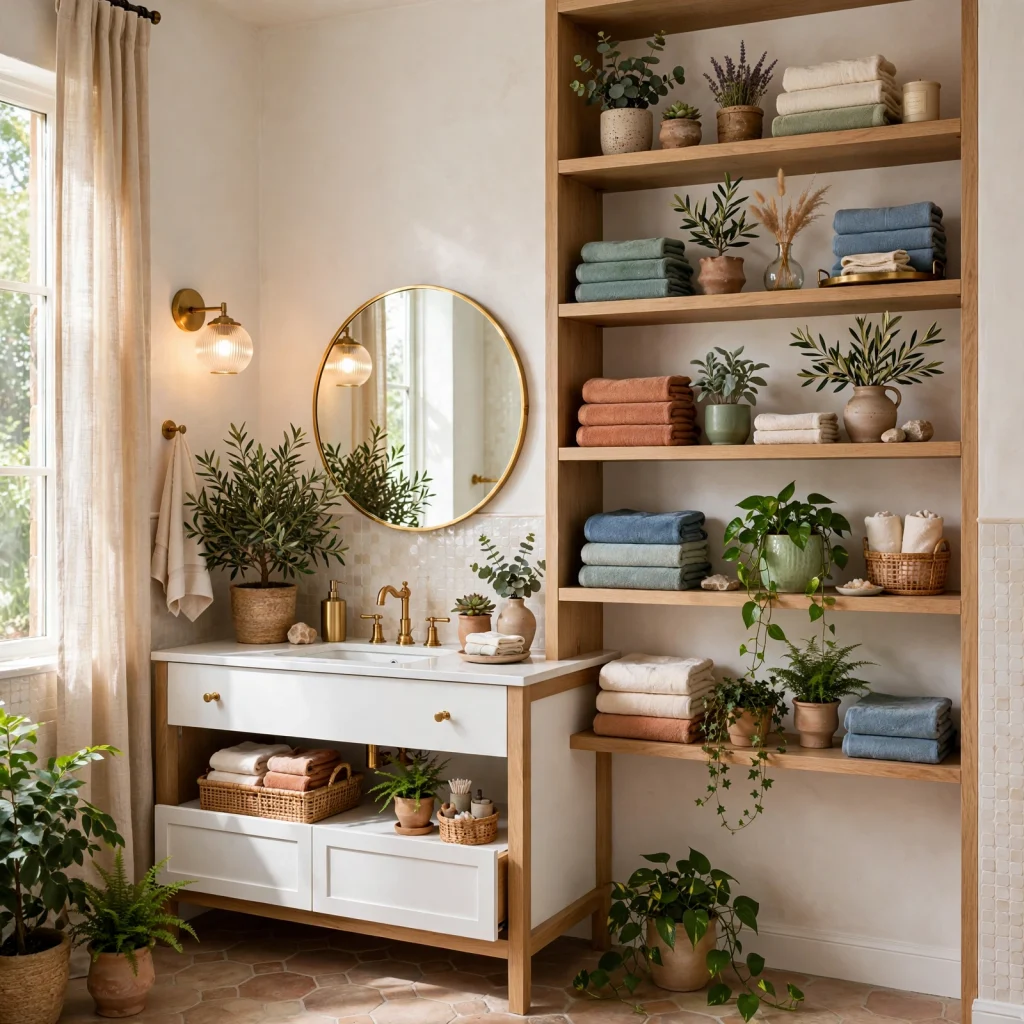
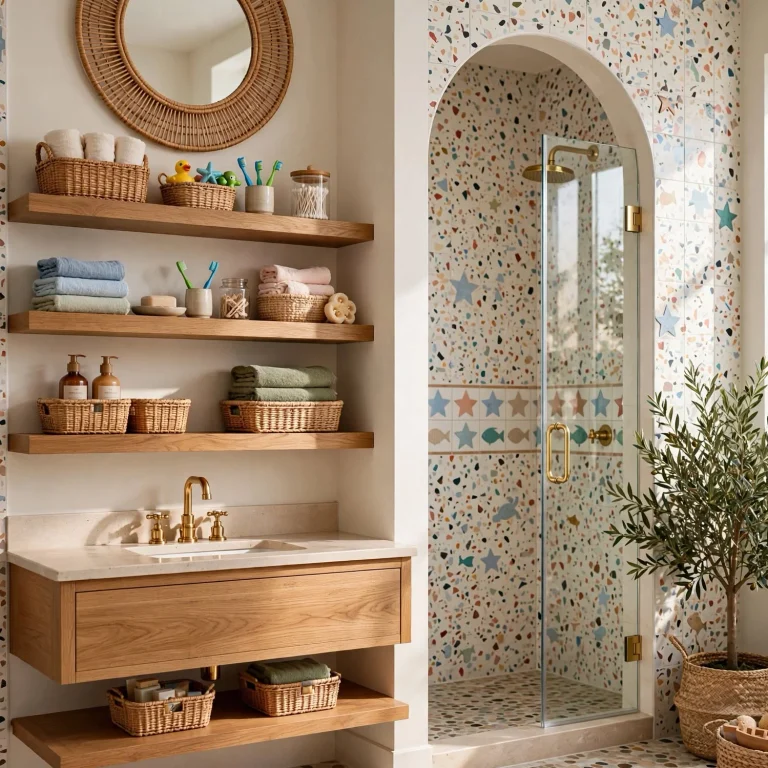
Open shelving, rather than a closed cabinet, can provide storage in a tiny bathroom without the visual bulk a full cabinet door and frame would add to an already tight space. This approach requires more disciplined, tidy styling than closed storage, since everything placed on open shelves remains visible. A few narrow floating shelves stacked vertically above the toilet or beside the vanity make efficient use of otherwise unused wall space in this configuration.
10. Compact Combination Tub-Shower
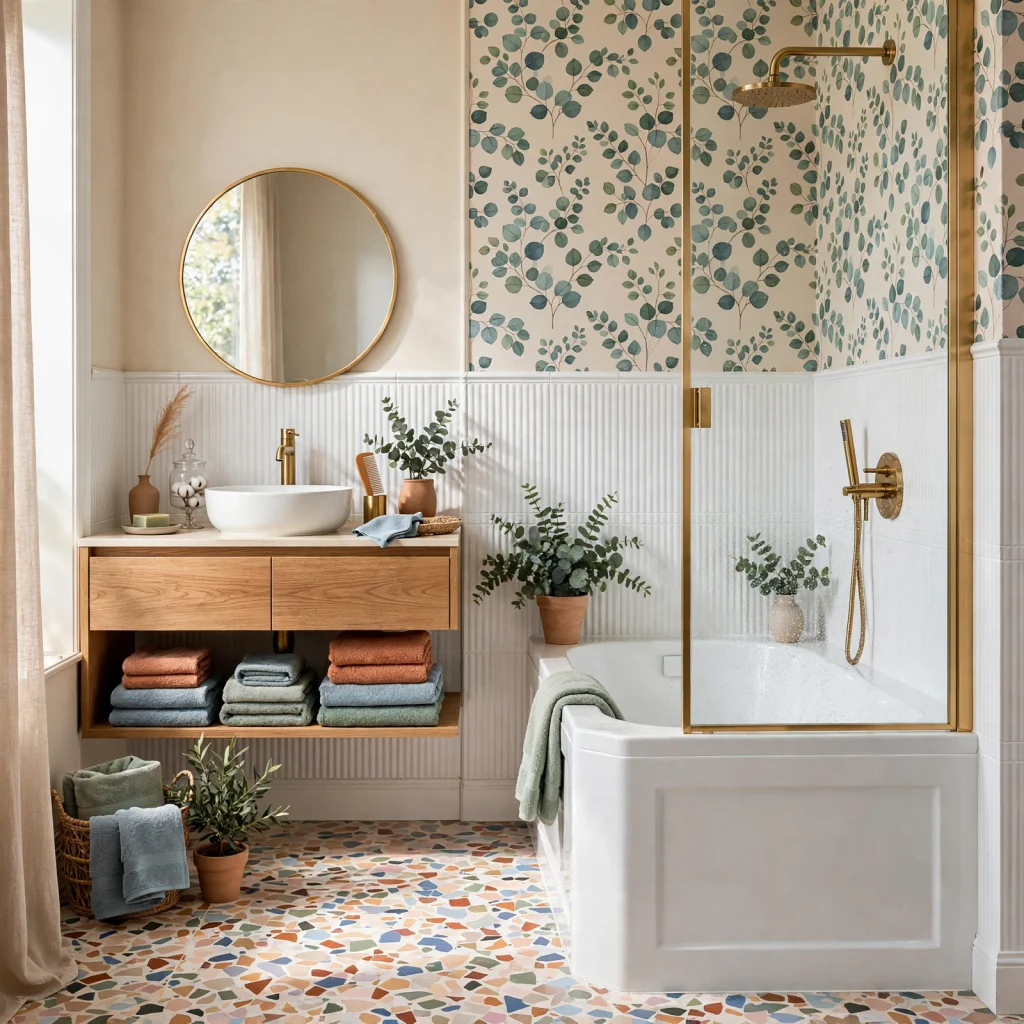
A compact combination tub-shower unit, sized specifically for a smaller footprint than a standard 60-inch tub, allows a tiny bathroom to retain both bathing and showering function without requiring the full standard dimensions a larger unit would need. This choice matters particularly for a household that wants to maintain tub access, whether for children or personal preference, despite the room’s constrained size. Choosing a unit with integrated shelving built into the surround adds storage without requiring additional separate fixtures.
11. Vertical Towel Storage
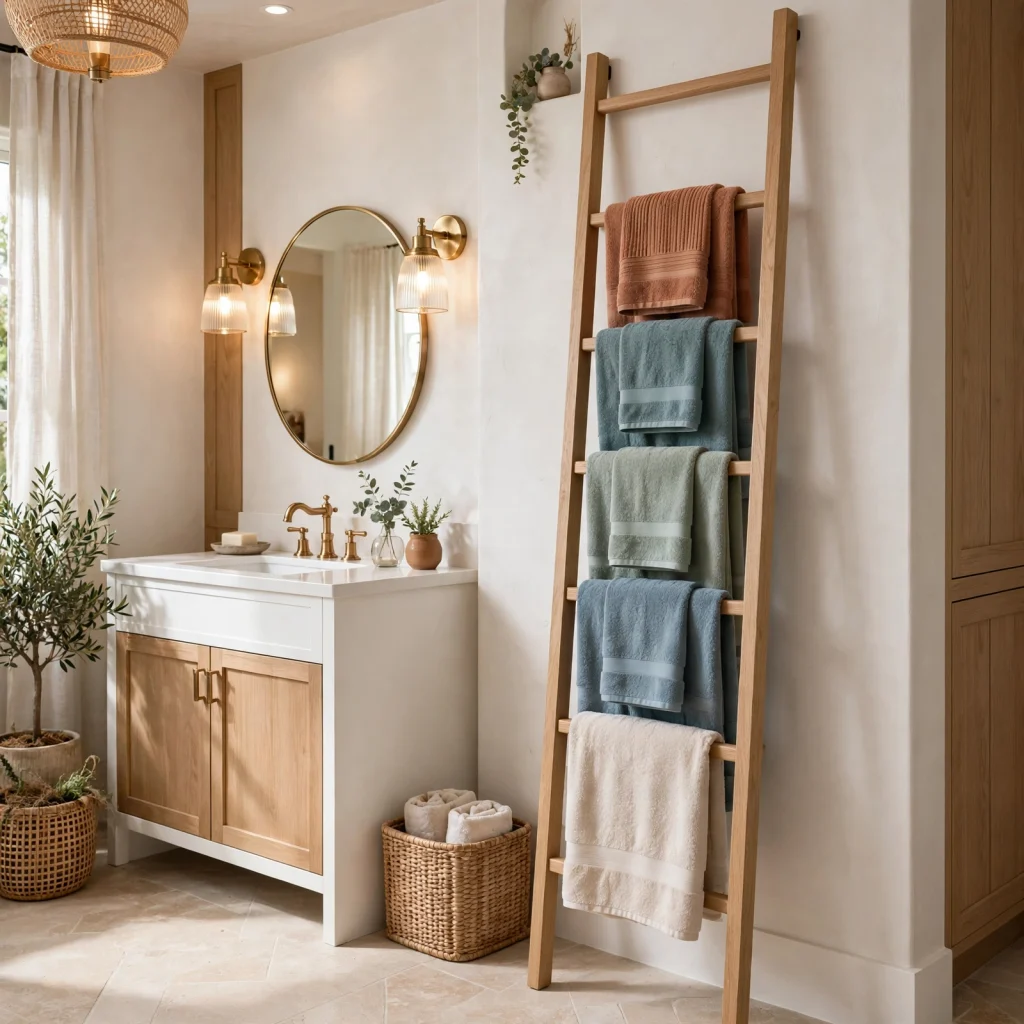
A tall, narrow towel storage solution, whether a ladder-style rack or a slim vertical cabinet, makes use of a tiny bathroom’s often underutilized vertical wall space rather than requiring floor-level storage furniture the room likely can’t accommodate. This approach also keeps towels easily accessible near the shower or tub without consuming valuable floor footprint. Choosing a rack that doubles as a heated towel warmer adds a functional upgrade within the same space-efficient vertical footprint.
12. Frameless Glass Shower Partition
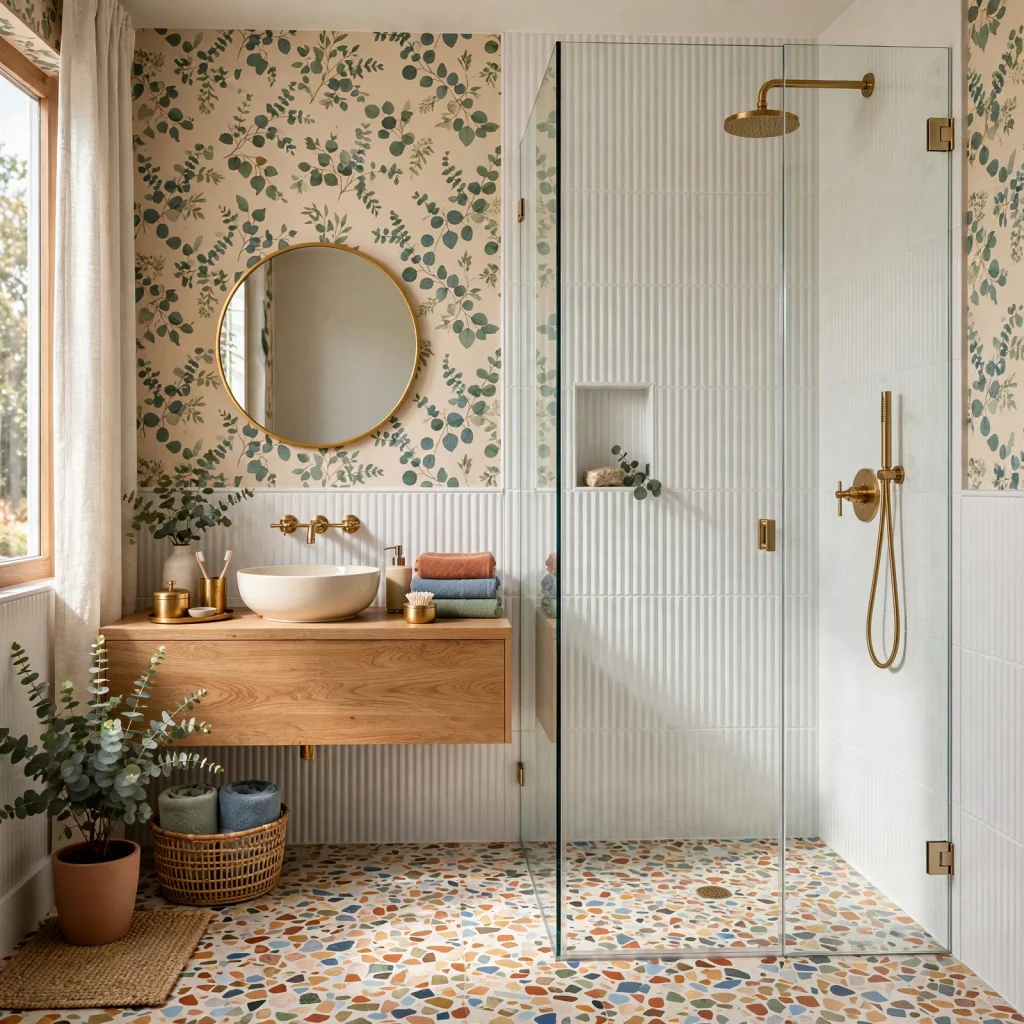
A frameless glass shower partition, rather than a framed enclosure or a shower curtain, allows sightlines to pass through uninterrupted, which meaningfully affects how open a tiny bathroom feels despite the partition’s genuine physical presence. This choice works particularly well paired with light, consistent tile continuing from the main bathroom floor into the shower area, further reducing any visual break between the two zones. This upgrade requires precise measurement and professional installation to fit correctly within a tiny bathroom’s constrained dimensions.
13. Single Focal Point Rather Than Multiple Design Statements
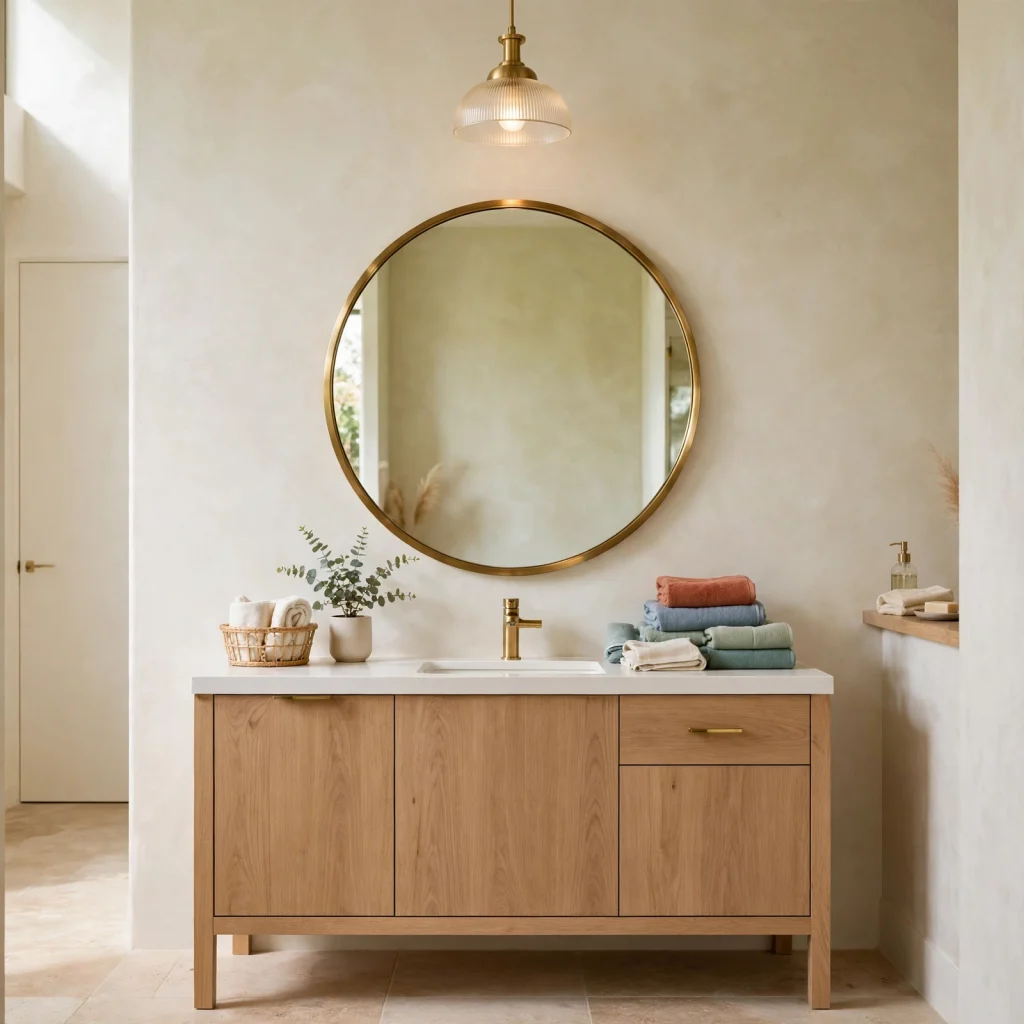
Choosing just one bold design element, a patterned tile floor or an accent wall, rather than attempting several simultaneous style statements, prevents a tiny bathroom from feeling visually overwhelming despite its already limited square footage. This restraint matters more in a small space than a larger one, where multiple bold choices have more room to breathe without competing directly for attention. Keeping the room’s remaining surfaces simple and supporting allows the one chosen focal point to have its full intended impact.
14. Under-Sink Storage Optimization
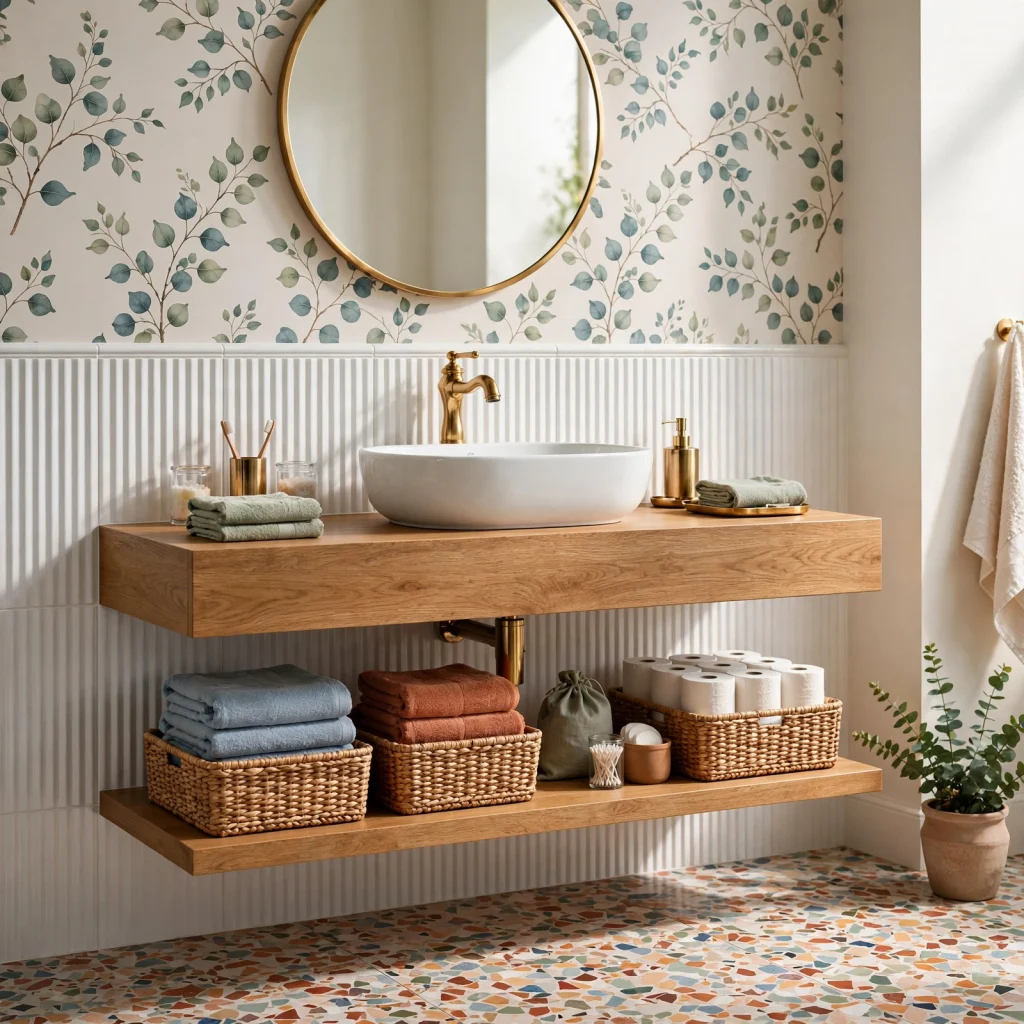
Maximizing the storage efficiency of the space beneath a pedestal or wall-mounted sink, using a small rolling cart or a fitted organizer specifically designed for this often-awkward area, helps a tiny bathroom capture storage capacity that would otherwise go unused. This approach works particularly well when a full vanity cabinet isn’t part of the room’s layout, since it recovers some storage function without requiring the vanity’s larger footprint. Choosing a narrow, purpose-built organizer rather than a generic storage bin ensures the solution actually fits the irregular space beneath these fixture types.
15. Consistent Flooring Into Adjacent Spaces
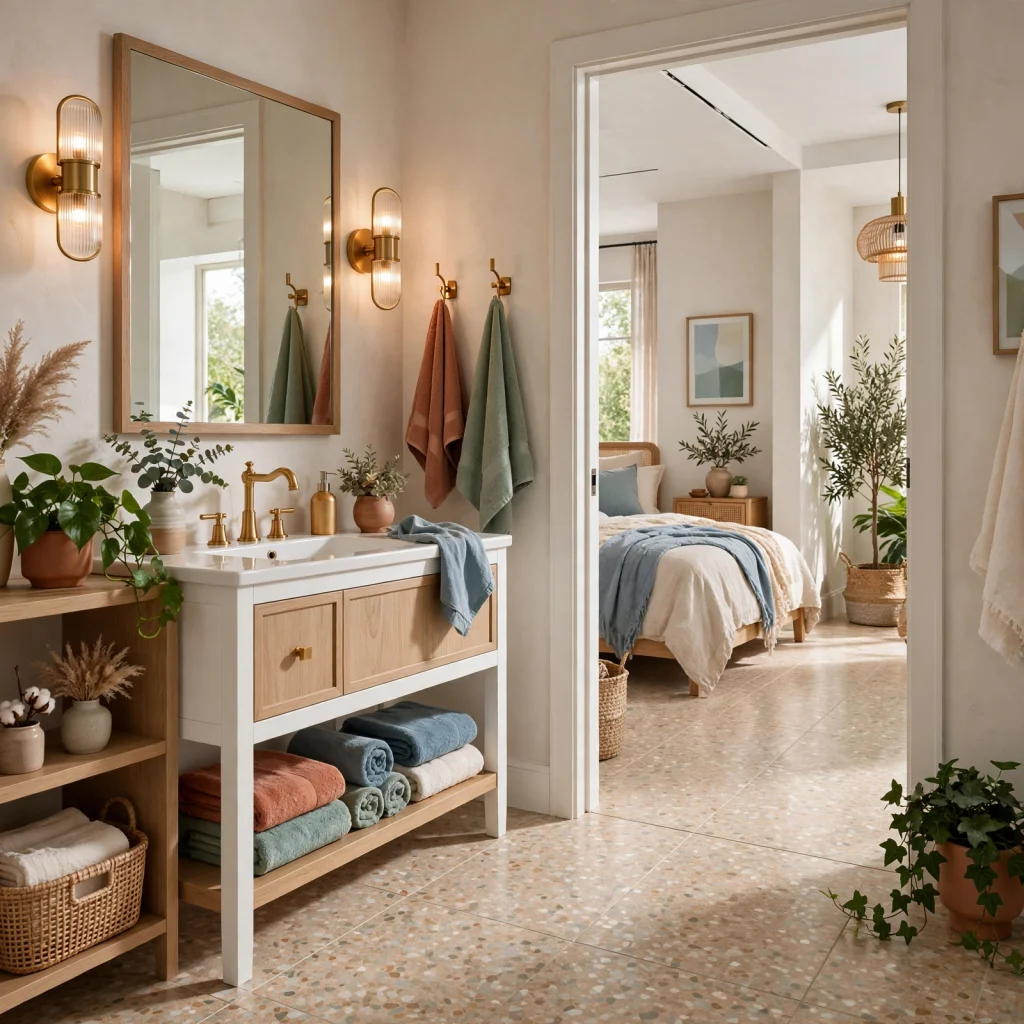
Where a tiny bathroom connects directly to an adjacent hallway or bedroom, using the same or a very similar flooring material through the doorway threshold removes a visual break that can make the small room feel even more separate and confined than its actual dimensions warrant. This continuity technique costs little to nothing if timed correctly during a renovation, since it simply requires selecting one consistent material rather than two different ones. This detail works alongside the room’s other spaciousness-enhancing choices, like a large mirror and light color palette, to collectively improve how expansive the tiny space feels.
Shop the Look
Start with a slim-depth vanity or corner sink, a wall-hung toilet if the renovation budget allows for plumbing modification, and a large mirror spanning the vanity’s full width. Add a recessed medicine cabinet, a frameless glass shower partition, and vertical towel storage to maximize wall space. Finish with a light, consistent tile extending from floor to shower wall and a single bold design choice, whether a patterned floor or an accent wall, kept as the room’s sole focal point.
Common Mistake to Avoid
A common mistake in tiny bathroom design is selecting standard-sized fixtures and simply fitting them into the available space as best as possible, rather than choosing fixtures specifically designed and scaled for a genuinely small footprint from the outset. A standard-depth vanity or a full-swing door might technically fit within a tiny bathroom’s dimensions while still consuming a disproportionate share of the room’s already limited functional space. Prioritizing fixtures purpose-built for reduced dimensions, slim vanities, corner sinks, pocket doors, produces a far more functional result than working around standard sizing within an undersized room.
FAQs
What’s considered a tiny bathroom, and how small can one actually function?
A tiny bathroom is generally considered anything under 35 square feet, with some genuinely minimal half-baths or powder rooms falling as low as 15 to 20 square feet, and functional bathrooms have been successfully designed even within these smaller ranges using purpose-built compact fixtures. Local building codes typically establish minimum clearances around fixtures, generally requiring at least 21 inches of clear floor space in front of a toilet and similar clearances elsewhere, which effectively sets a practical lower limit on genuinely usable bathroom dimensions. Consulting local code requirements during any renovation ensures a tiny bathroom design remains both functional and compliant.
How do I add storage to a tiny bathroom with no extra floor space?
Vertical storage solutions, a recessed medicine cabinet, a tall narrow ladder-style towel rack, or floating shelves stacked above the toilet, make efficient use of a tiny bathroom’s often underutilized wall space without requiring any additional floor footprint. Choosing storage that fits within otherwise wasted spaces, like a fitted organizer beneath a pedestal sink, also helps capture storage capacity that a fuller vanity’s footprint wouldn’t allow for in the same room. Prioritizing storage solutions that mount to the wall over anything requiring its own floor-standing presence is the core underlying strategy for this specific space constraint.
Can a tub still fit in a genuinely tiny bathroom?
A compact combination tub-shower unit, sized smaller than the standard 60-inch length, can often still fit within a tiny bathroom, particularly if the household prioritizes retaining bathing function, for young children or personal preference, over a larger walk-in shower alone. These smaller units typically range from 48 to 54 inches in length, requiring correspondingly less floor space than a standard-sized tub. If floor space is extremely limited, a shower-only configuration generally offers more usable interior space than attempting to fit any tub, compact or otherwise, into the same footprint.
What color works best for making a tiny bathroom feel bigger?
Light, warm neutral colors, whether white, cream, or a pale warm gray, generally help a tiny bathroom feel larger by reflecting available light more effectively than darker, more saturated color choices would. Extending this light color consistently across walls, tile, and even the ceiling, rather than breaking the room into multiple contrasting zones, further reinforces this spaciousness effect. A single bold accent, through a smaller detail like tile trim or a mirror frame, can still be introduced without undermining this overall light, expansive palette strategy.
Is it worth investing in custom fixtures for a tiny bathroom, or should I use standard sizes?
Investing in fixtures specifically designed for reduced dimensions, slim-depth vanities, corner sinks, wall-hung toilets, generally produces a more functional and comfortable tiny bathroom than fitting standard-sized fixtures into the available space, even though these purpose-built options sometimes cost more than their standard counterparts. The functional improvement, meaningfully more usable floor space and better traffic flow, typically justifies this additional cost for a bathroom that will see regular daily use. For a lower-stakes or infrequently used tiny bathroom, standard fixtures fit carefully within the available footprint can still work adequately, though with less overall spatial efficiency.
Conclusion
A tiny bathroom functions best when approached as its own genuine design category, requiring purpose-built fixtures and layout strategies rather than simply scaled-down versions of standard bathroom ideas. Save this guide to Pinterest for reference while planning your next update, and check out our related post on small living room ideas for more space-maximizing strategies that apply across a compact home.