15 Unique Living Room Layout Ideas for Everyday Comfort
A living room carries more daily use than almost any other space in the home, which is exactly why its layout deserves more thought than a quick furniture-store trip. This guide walks through fifteen tested layout and styling ideas that address real constraints awkward wall lengths, limited natural light, multi-purpose needs so the room works as hard as the people living in it. Each idea includes practical sizing and material notes for immediate use.
Trend & Background
Living room planning has moved away from formal, symmetrical setups toward flexible arrangements that adapt to how families actually spend time together. Open floor plans have pushed homeowners to define zones within a single space using rugs, lighting, and furniture groupings rather than walls. At the same time, remote work and multi-generational households have made storage and adaptability just as important as comfort, prompting a rise in modular seating and multi-purpose furniture pieces that can shift function throughout the day.
Key Takeaways
- A well-planned living room balances traffic flow, seating capacity, and visual focal points rather than prioritizing one over the others.
- Furniture arrangement matters as much as furniture choice, with floating layouts outperforming wall-hugging setups in most room sizes.
- Multifunctional pieces like storage ottomans and modular sectionals are among the top-requested living room solutions this year.
- Texture and lighting layering do more to elevate a living room’s feel than expensive statement furniture alone.
1. Modular Sectional Sofa
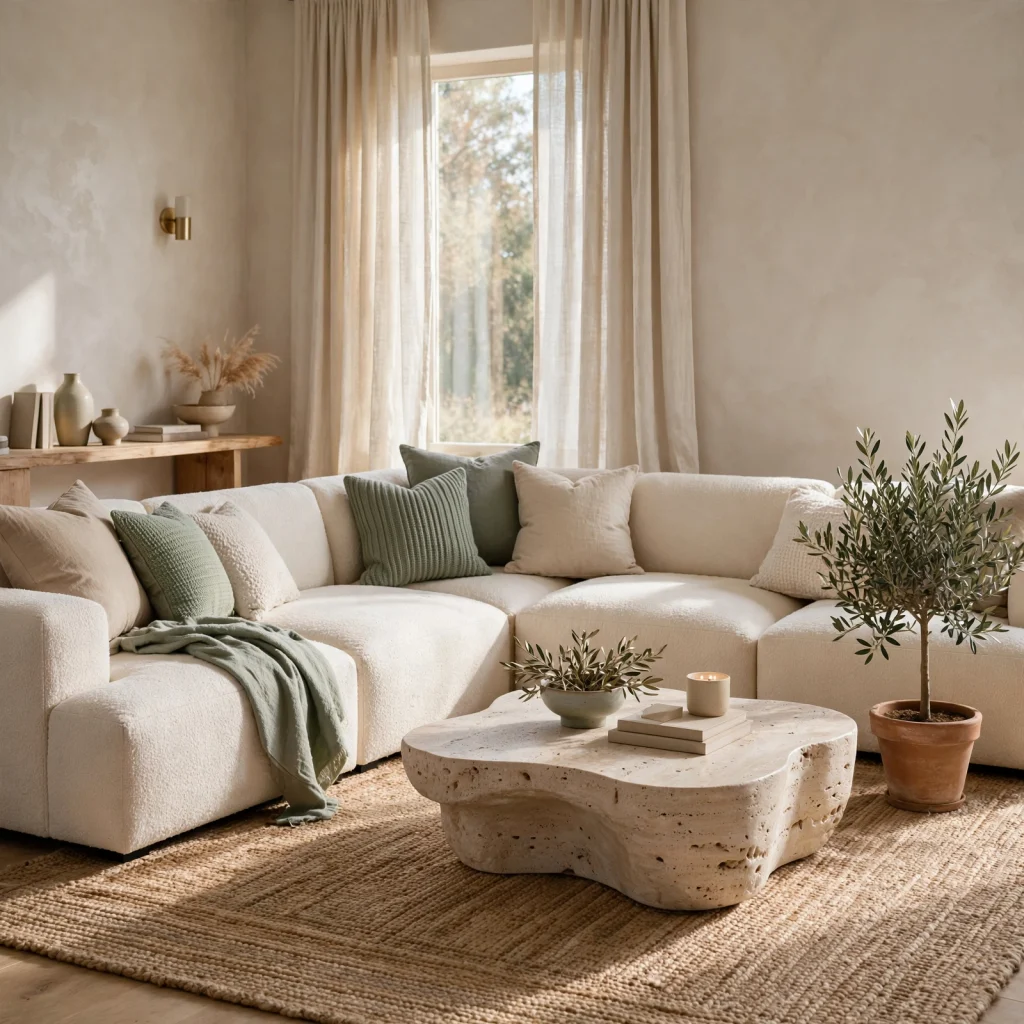
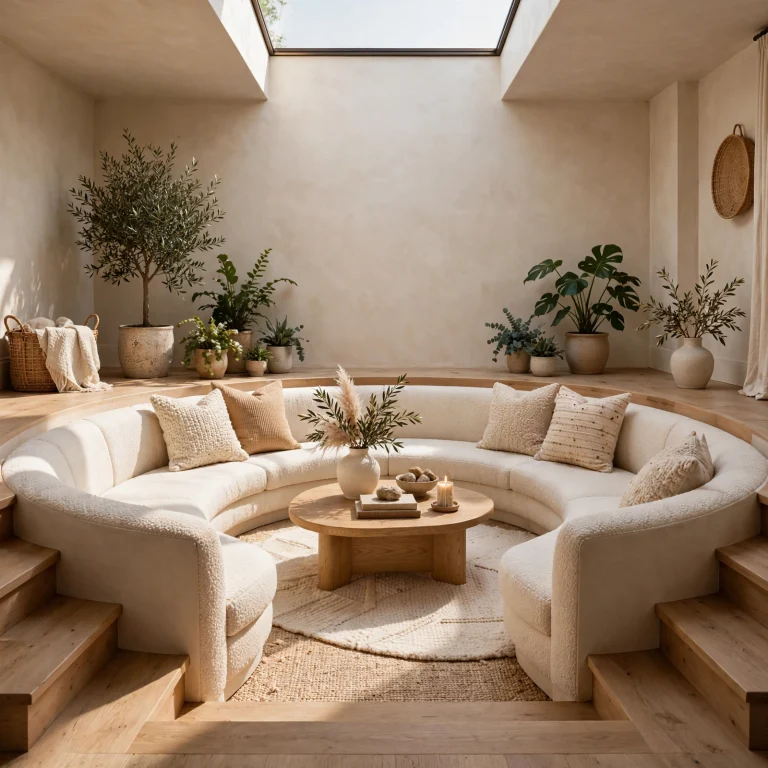
A modular sectional lets a living room adapt its seating configuration as needs change, whether that means splitting the piece into two smaller sofas for movie night or reconfiguring it into an L-shape for a gathering. Look for individual sections under 40 inches wide so the pieces stay manageable to move, and choose a performance fabric like a stain-resistant weave for households with kids or pets. This flexibility makes modular sectionals especially useful in living rooms that double as guest sleeping space.
2. Round Area Rug
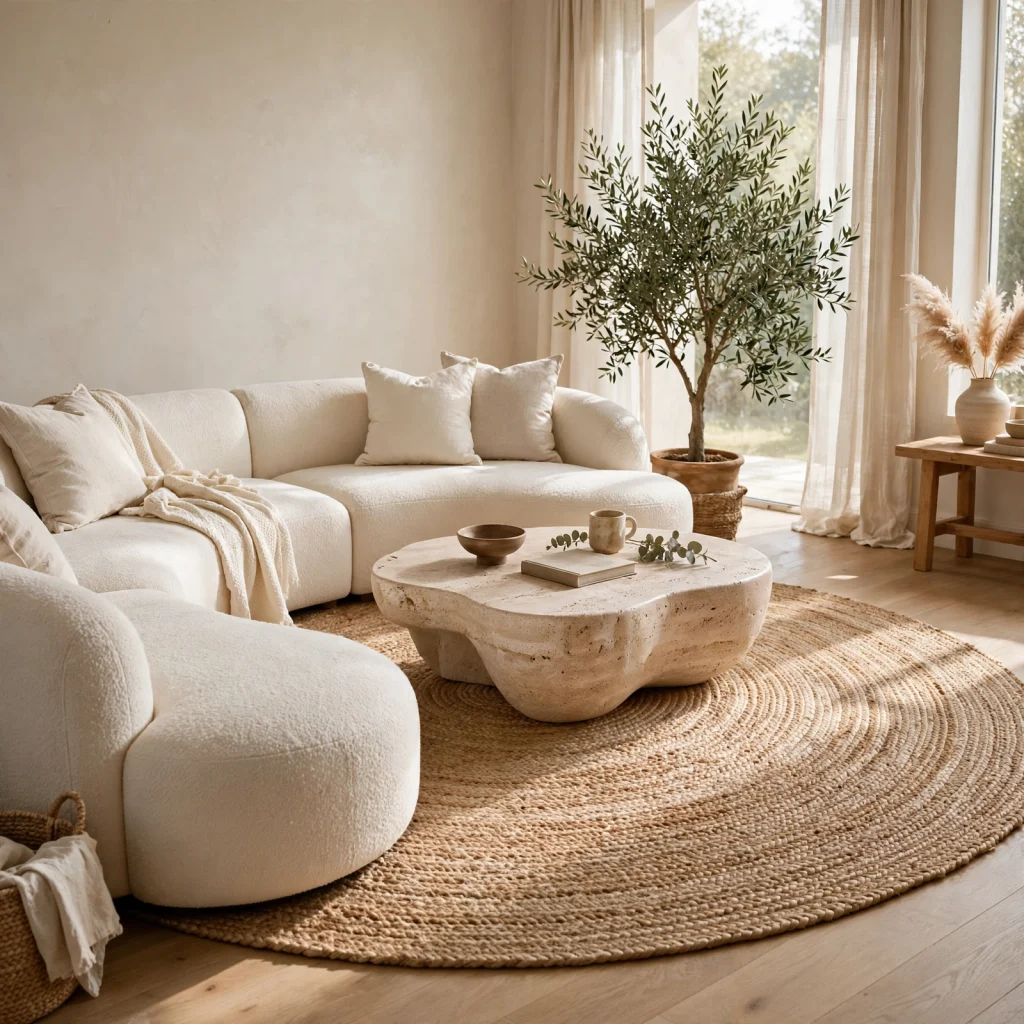
A round area rug breaks up the rectangular monotony that most living rooms fall into by default, softening the geometry of a space filled with straight-edged furniture. Center it under a round or oval coffee table for a cohesive shape story, and size it so at least the front legs of the surrounding seating rest on its edge. Wool or jute in a diameter between 6 and 9 feet works for most standard living rooms without overwhelming the floor plan.
| Room Size | Rug Diameter | Furniture Placement |
| Small | 6 ft | Front legs on rug |
| Medium | 8 ft | All legs on rug |
| Large | 9–10 ft | Full seating group on rug |
3. Floor-to-Ceiling Curtains
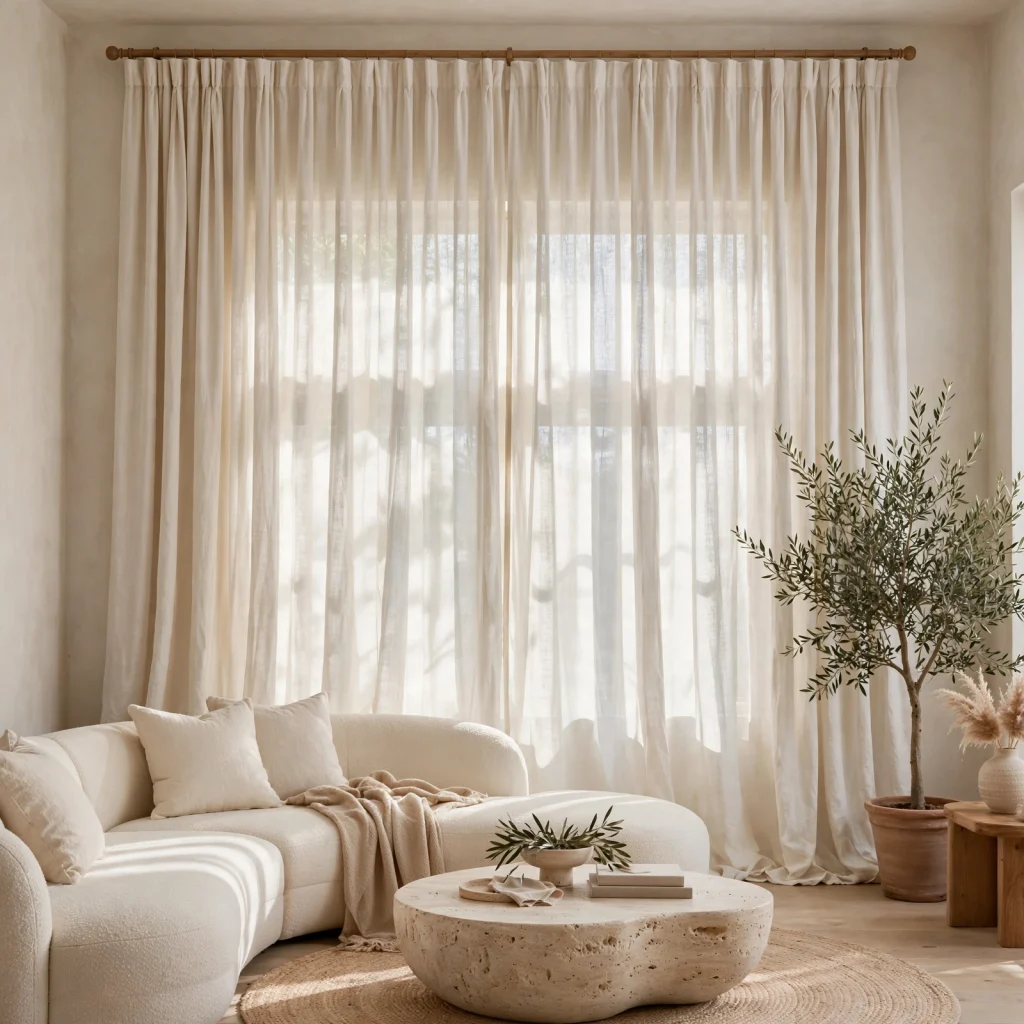
Floor-to-ceiling curtains, hung a few inches below the ceiling line rather than directly above the window frame, make a living room’s walls appear taller than they actually are. Linen or cotton-blend panels in a soft neutral let in filtered daylight while still offering privacy in the evening. Mounting the rod wider than the window frame itself, by roughly six to eight inches on each side, also lets the panels fully clear the glass, making the window appear larger when the curtains are open.
4. Storage Ottoman
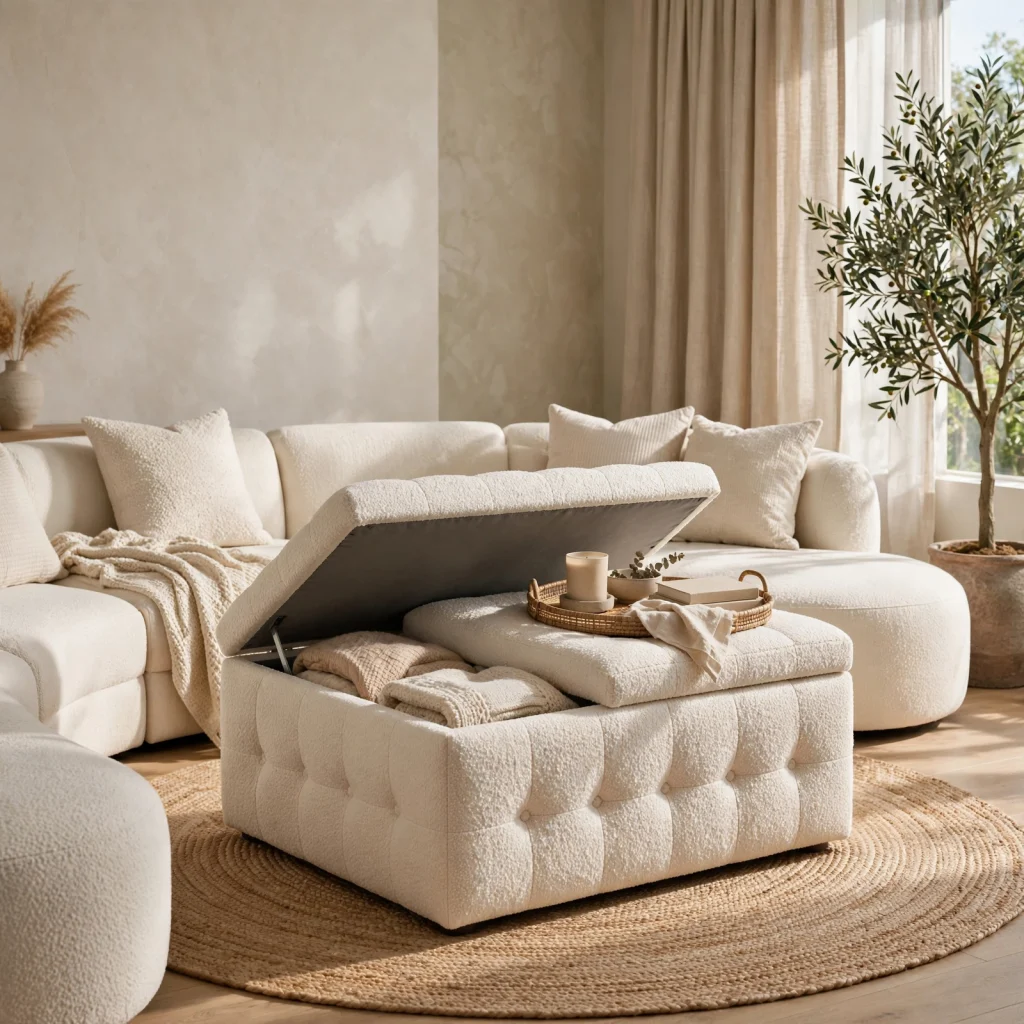
A storage ottoman gives a living room hidden capacity for blankets, remotes, and board games while still functioning as a coffee table or extra seat. Look for a lift-top lid with a tray insert so it can hold drinks even while storage sits underneath. Leather, boucle, and performance velvet all wear well in high-traffic living rooms, and a neutral tone lets the piece blend into most existing color schemes without becoming a competing focal point.
5. Statement Ceiling Light
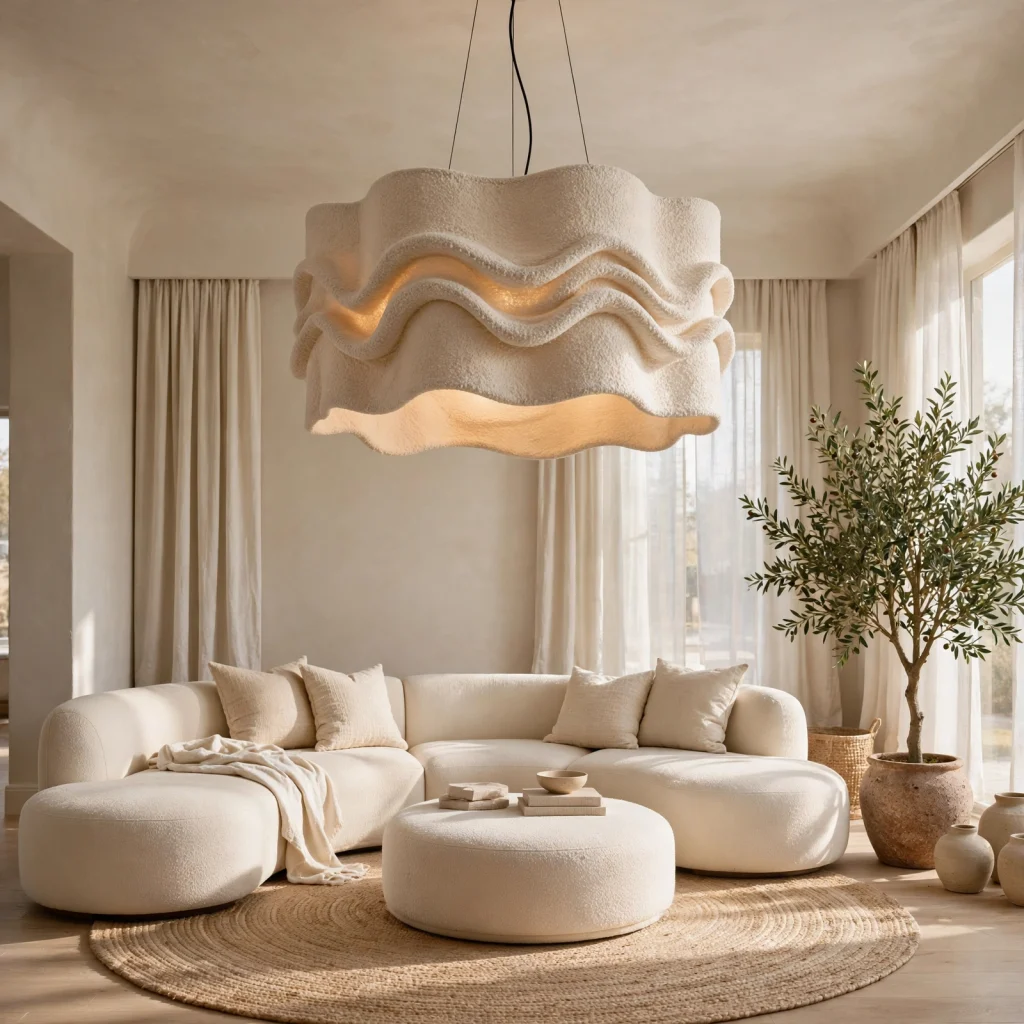
A statement ceiling light, whether a sculptural chandelier or an oversized paper lantern, gives a living room a focal point that draws the eye upward and makes the ceiling feel more intentional. Scale the fixture to the room by adding the room’s length and width in feet and using that number in inches as a rough fixture diameter guide. Hang it at least 7 feet above the floor in rooms with standard 8- to 9-foot ceilings so it doesn’t interfere with sightlines or foot traffic.
6. Reading Nook Corner
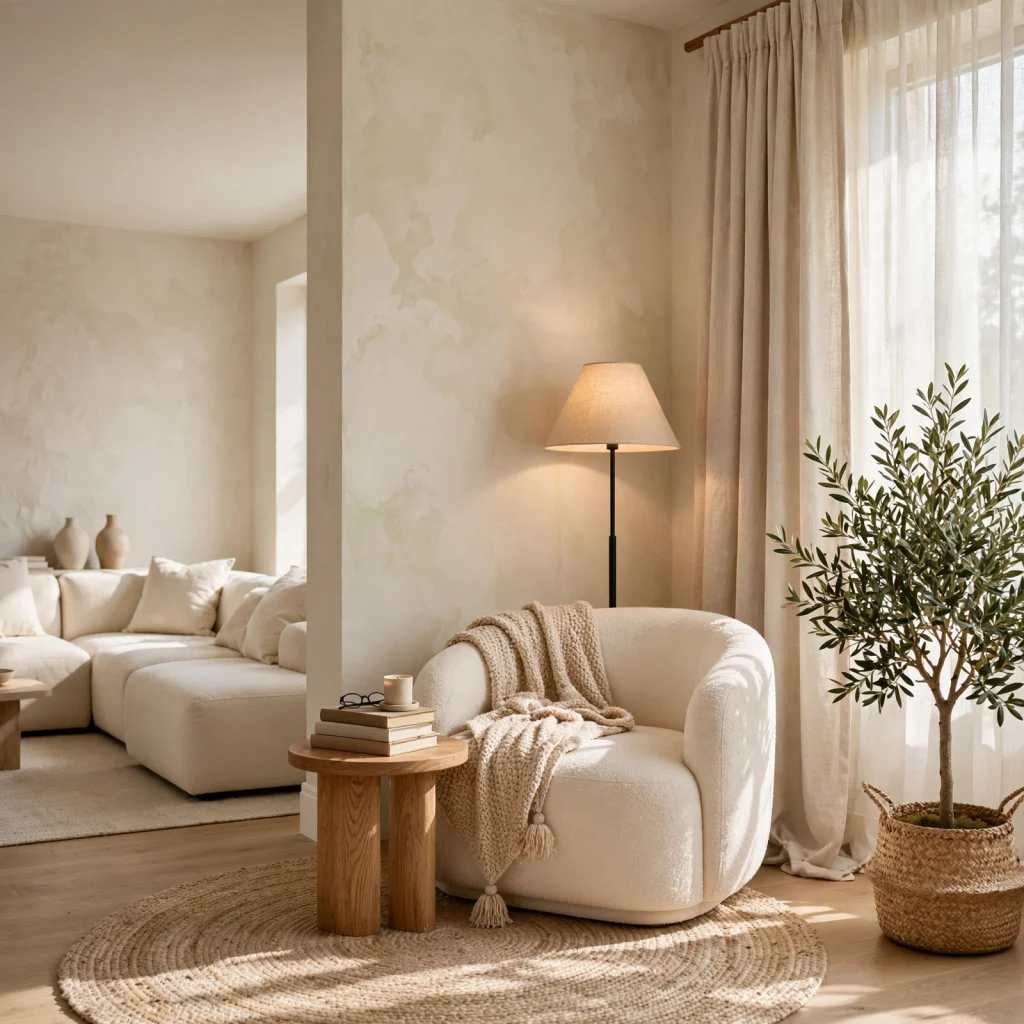
A reading nook carves out a small dedicated zone within the larger living room, typically using an accent chair, a compact side table, and a floor lamp positioned near a window. This works especially well in an underused corner that furniture layouts often ignore, turning dead space into a functional retreat. A wool throw and a small bookshelf or magazine rack nearby complete the zone without requiring any structural changes to the room itself.
7. Two-Tone Wall Paint
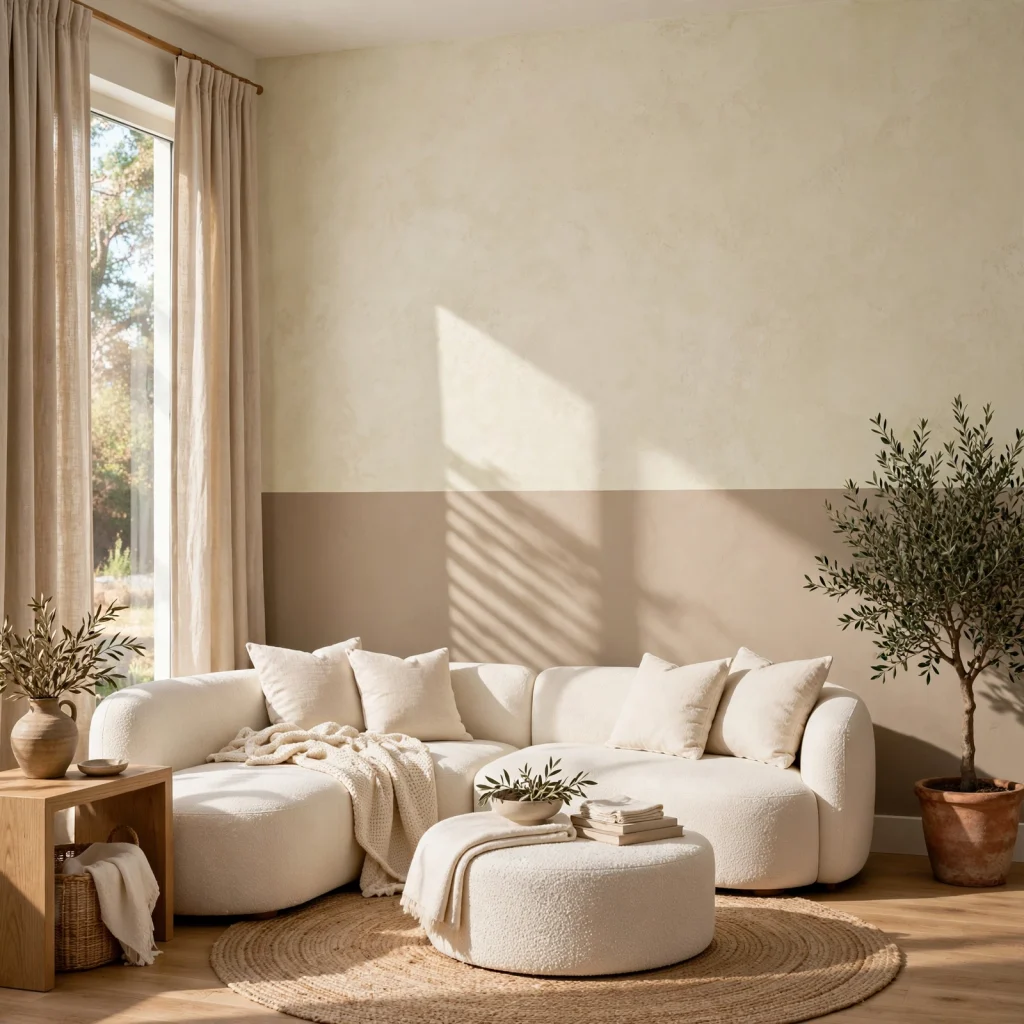
Two-tone wall paint, where the lower half of a wall is painted a deeper shade than the upper half, adds architectural interest to a living room without the cost of wainscoting or paneling. A chair-rail-height break, roughly 32 to 36 inches from the floor, is the most common divide point, though a lower or higher line can suit rooms with unusual proportions. Pairing a deep clay or forest green below with a warm white above keeps the look grounded rather than heavy.
Looking for inspiration? Explore our collection of living room designs to create a stylish and comfortable space.
8. Console Table Behind Sofa
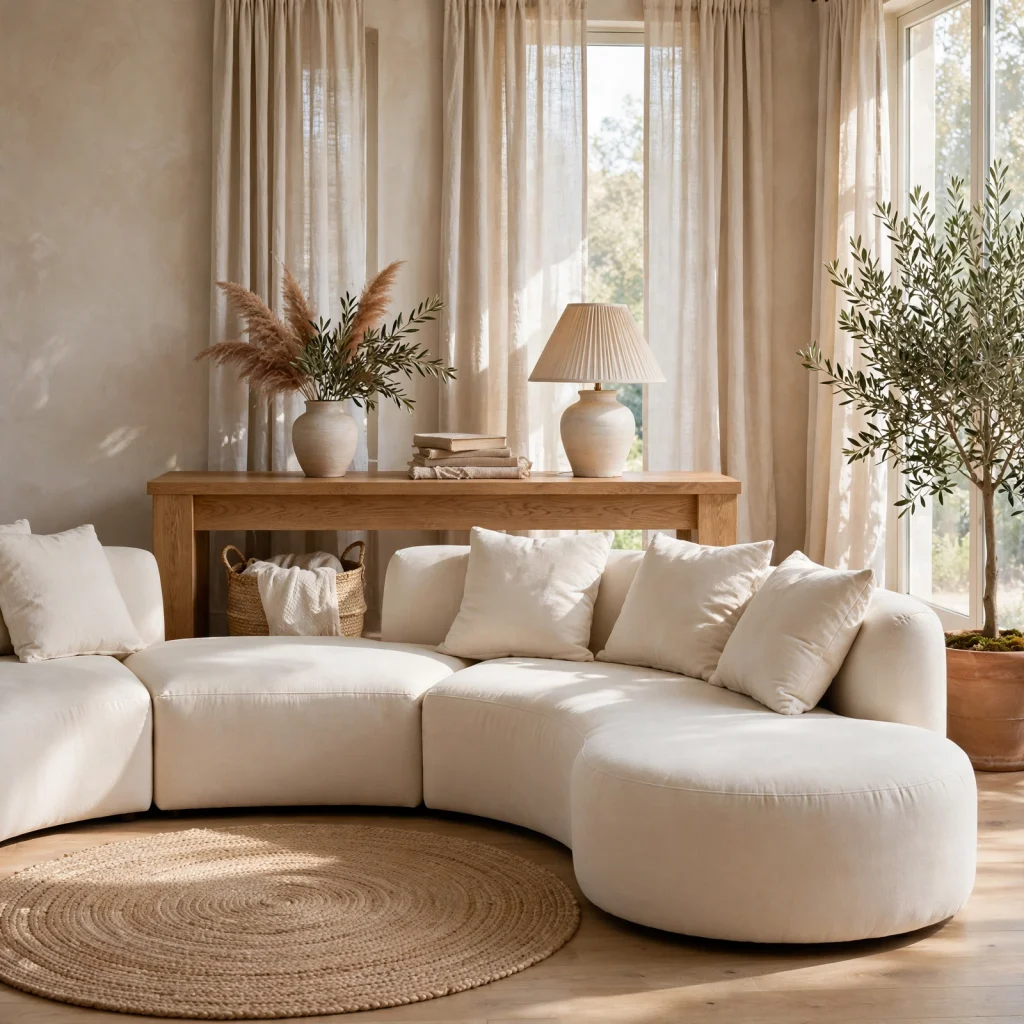
A console table placed behind a floated sofa reclaims the gap between the furniture and the wall as usable surface space rather than leaving it empty. Choose a table roughly two-thirds the length of the sofa and a few inches shorter than the sofa’s arm height so it doesn’t visually overpower the seating. A table lamp, a stack of books, and a low bowl or vase are usually enough styling to fill the surface without cluttering it.
9. Woven Basket Storage
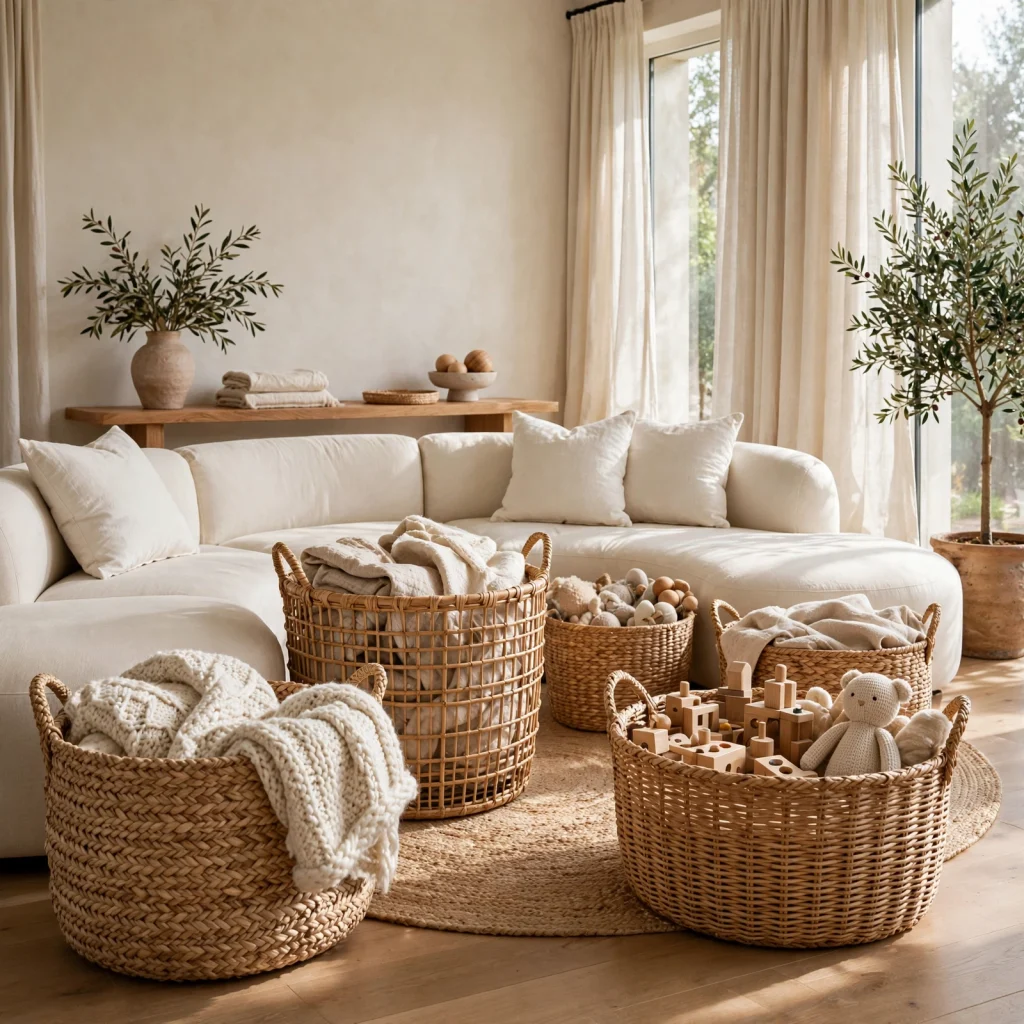
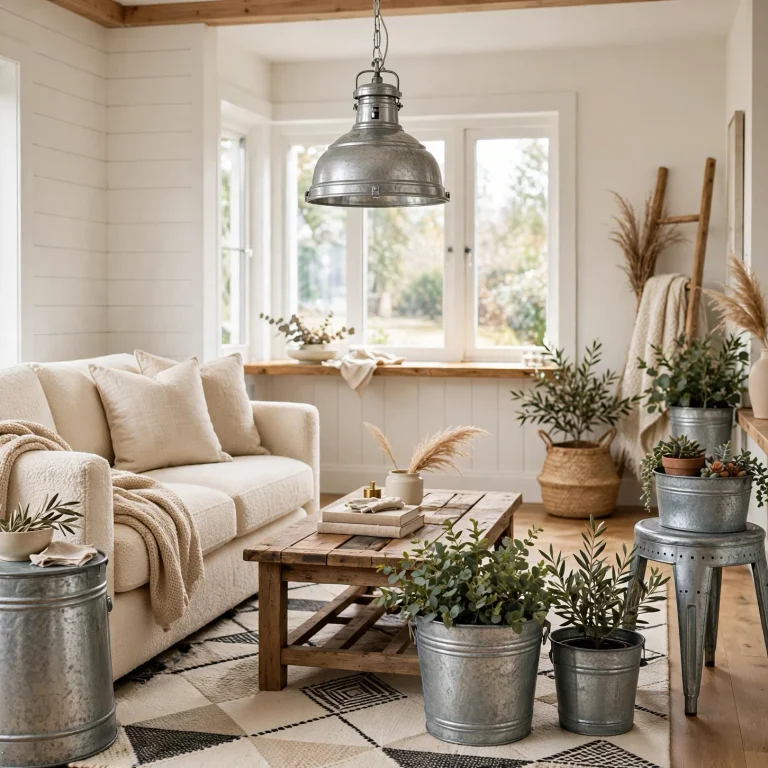
Woven baskets tucked beside a sofa or under a console table give a living room low-cost, textural storage for blankets, toys, or magazines without needing built-in cabinetry. Seagrass or water hyacinth baskets in varying heights create visual rhythm when grouped in twos or threes rather than used as a single oversized piece. This idea works particularly well in rooms that need flexible storage but can’t accommodate a permanent furniture addition.
10. Symmetrical Chair Pairing
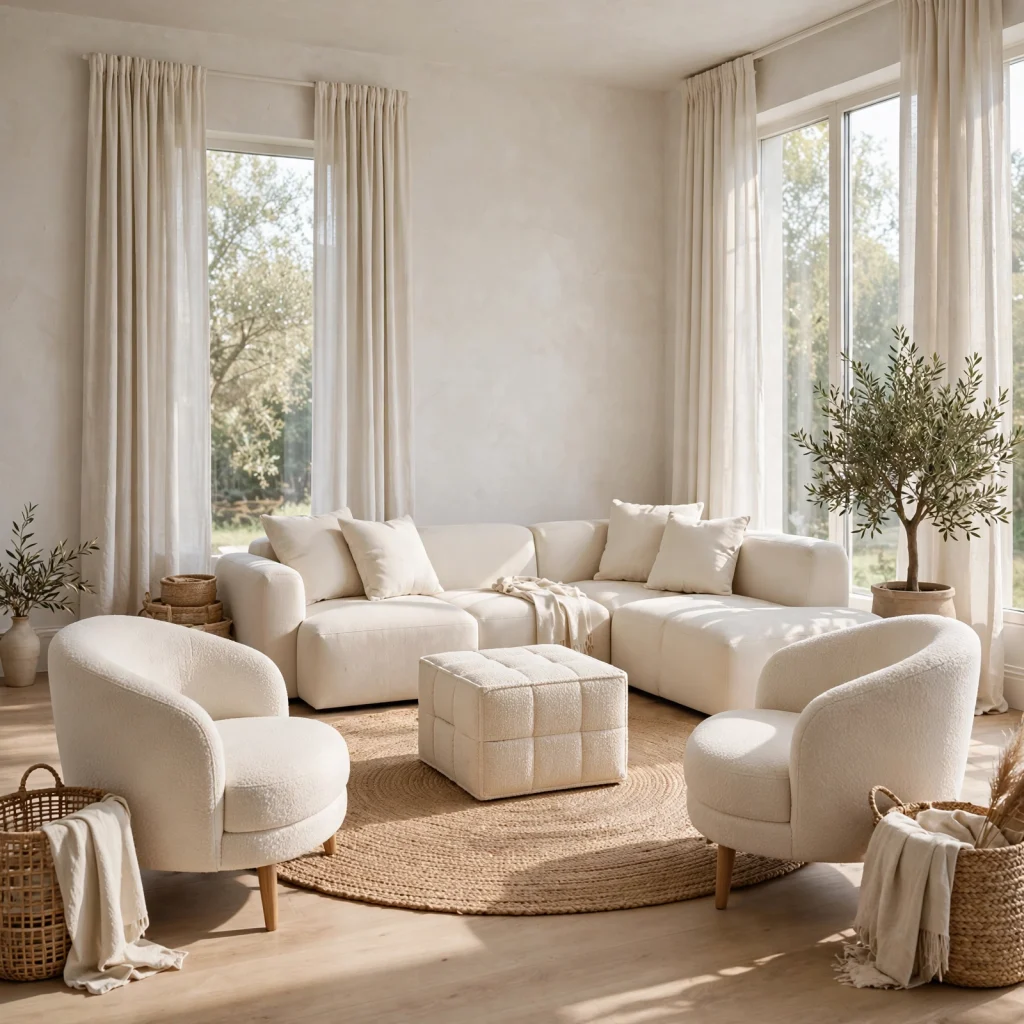
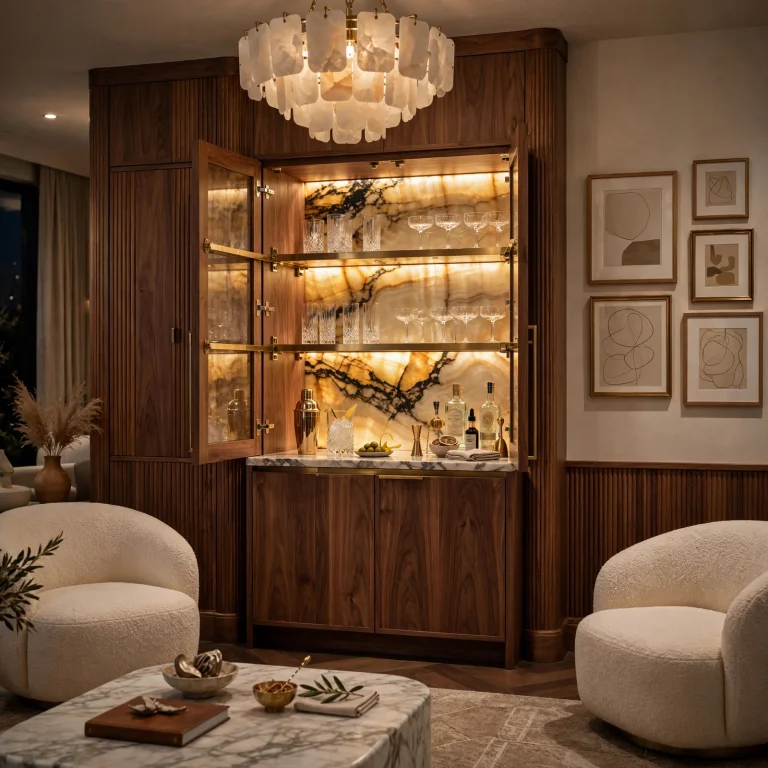
A pair of matching accent chairs placed across from the sofa creates a balanced, intentional seating arrangement that reads as more finished than mismatched single chairs. Choose a bouclé, velvet, or leather chair with a compact frame under 30 inches wide so the pair doesn’t overwhelm the room’s traffic path. Angling both chairs slightly inward toward the coffee table encourages conversation rather than leaving them facing straight ahead.
11. Gallery-Style Bookshelf Styling
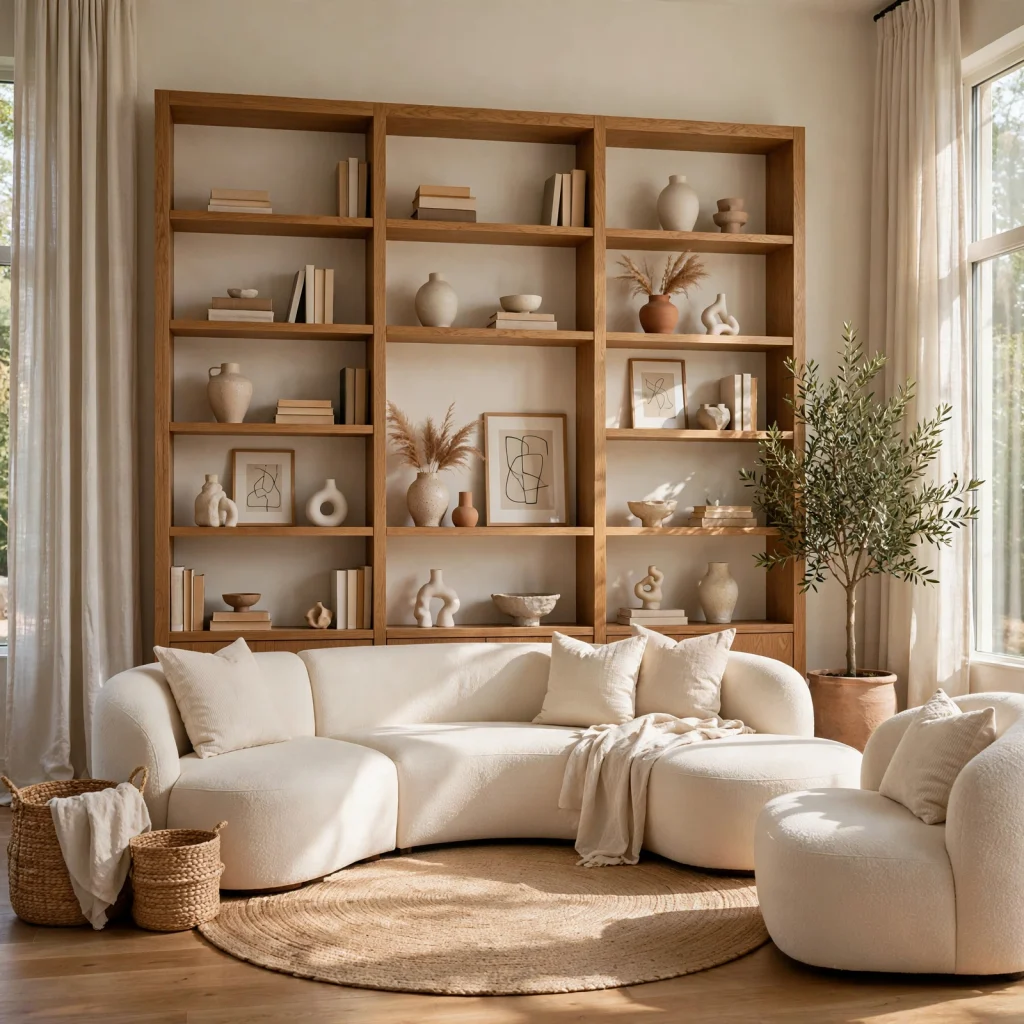
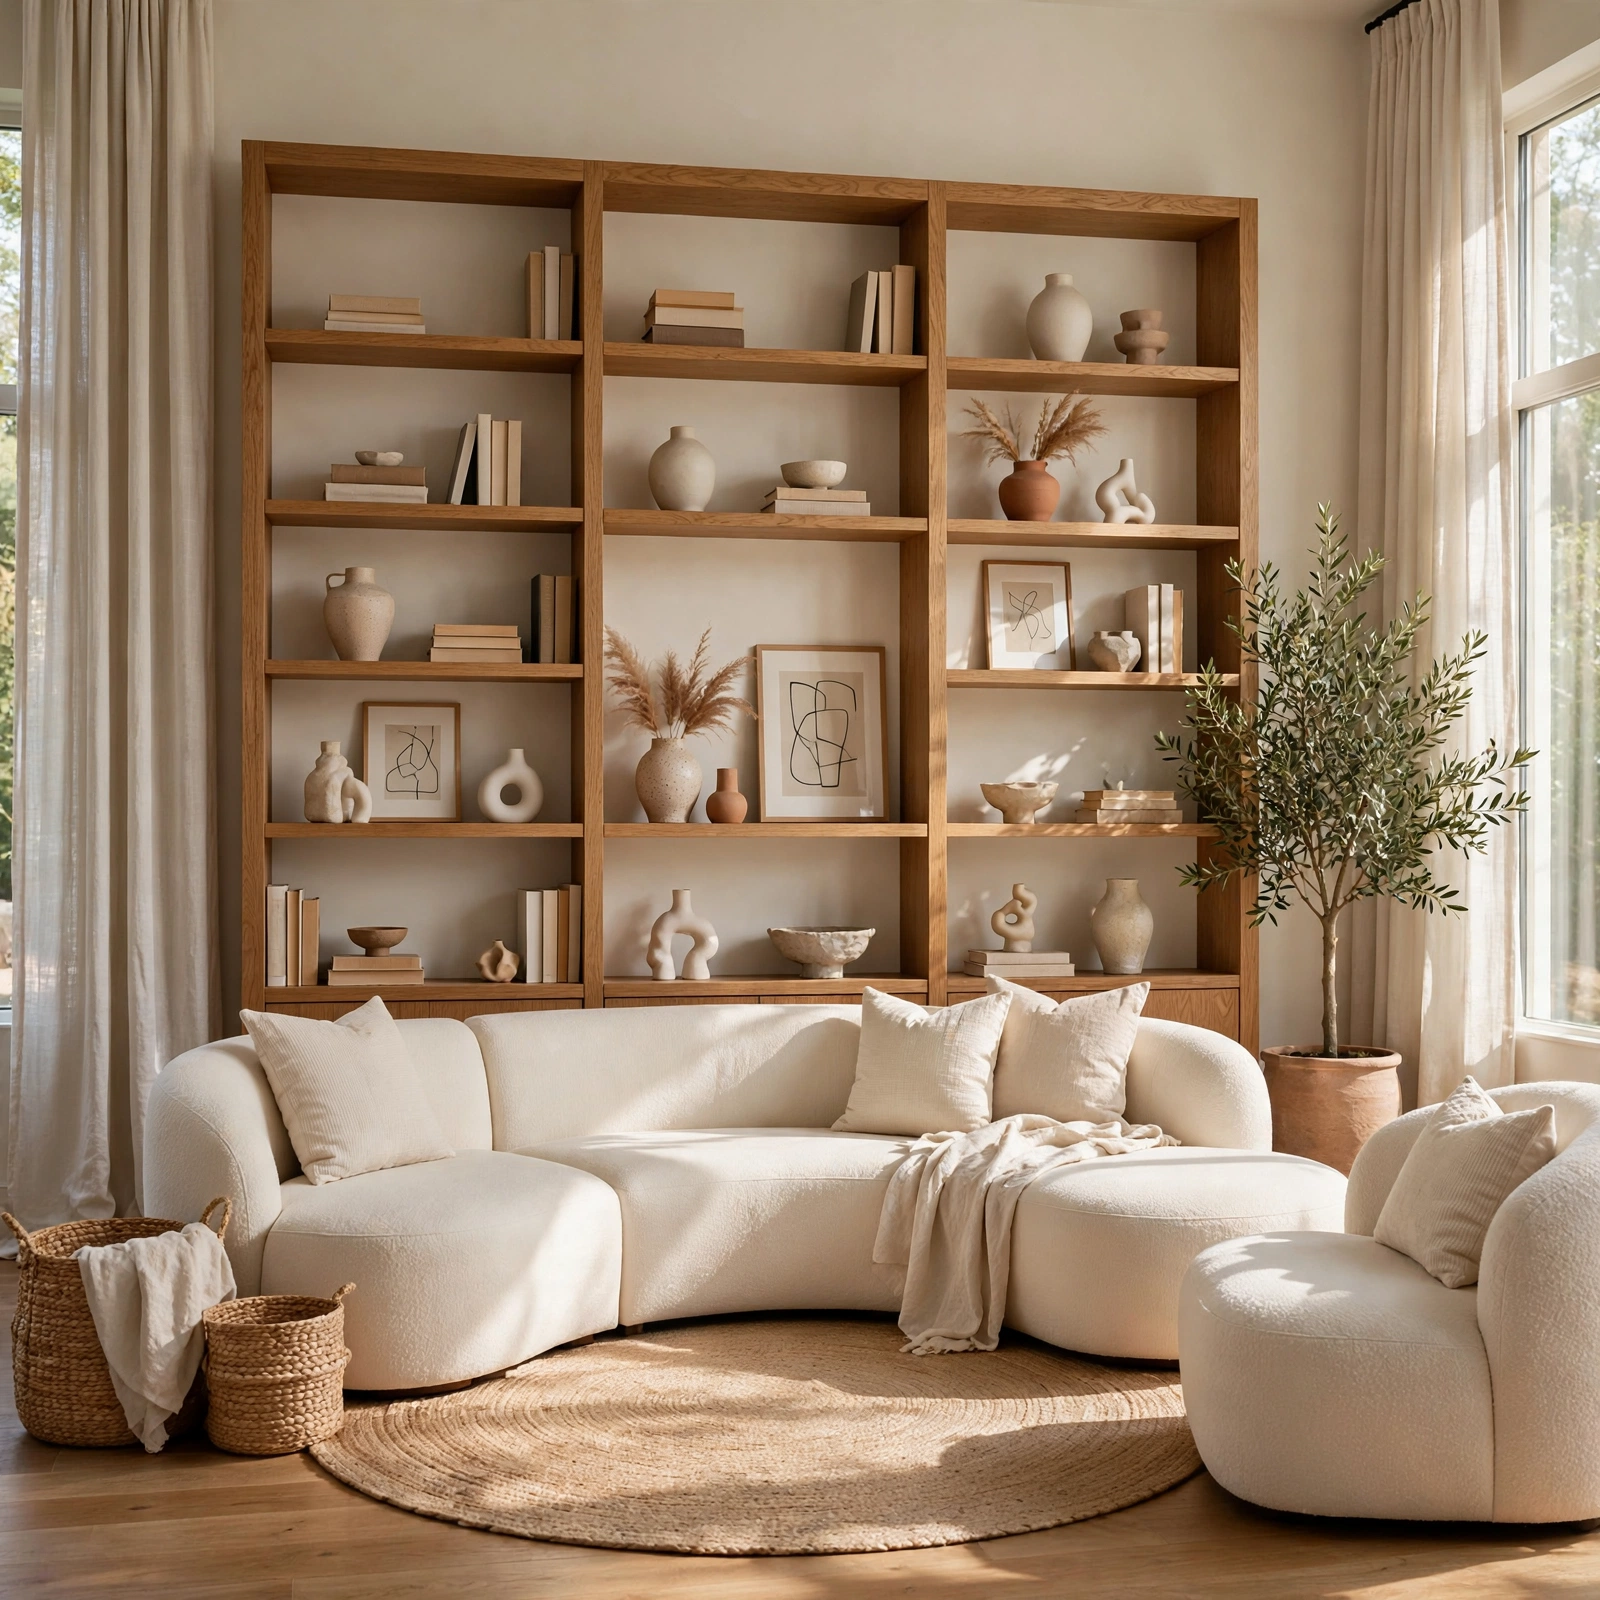
Styling an open bookshelf like a small gallery, mixing vertical and horizontal book stacks with framed art, ceramics, and small plants, turns ordinary shelving into a display feature within the living room. Keep roughly a third of each shelf empty to avoid a cluttered look, and repeat two or three colors across the objects to keep the arrangement visually connected. This idea works well as a lower-cost alternative to built-in millwork in rented or temporary spaces.
12. Accent Rug Layering
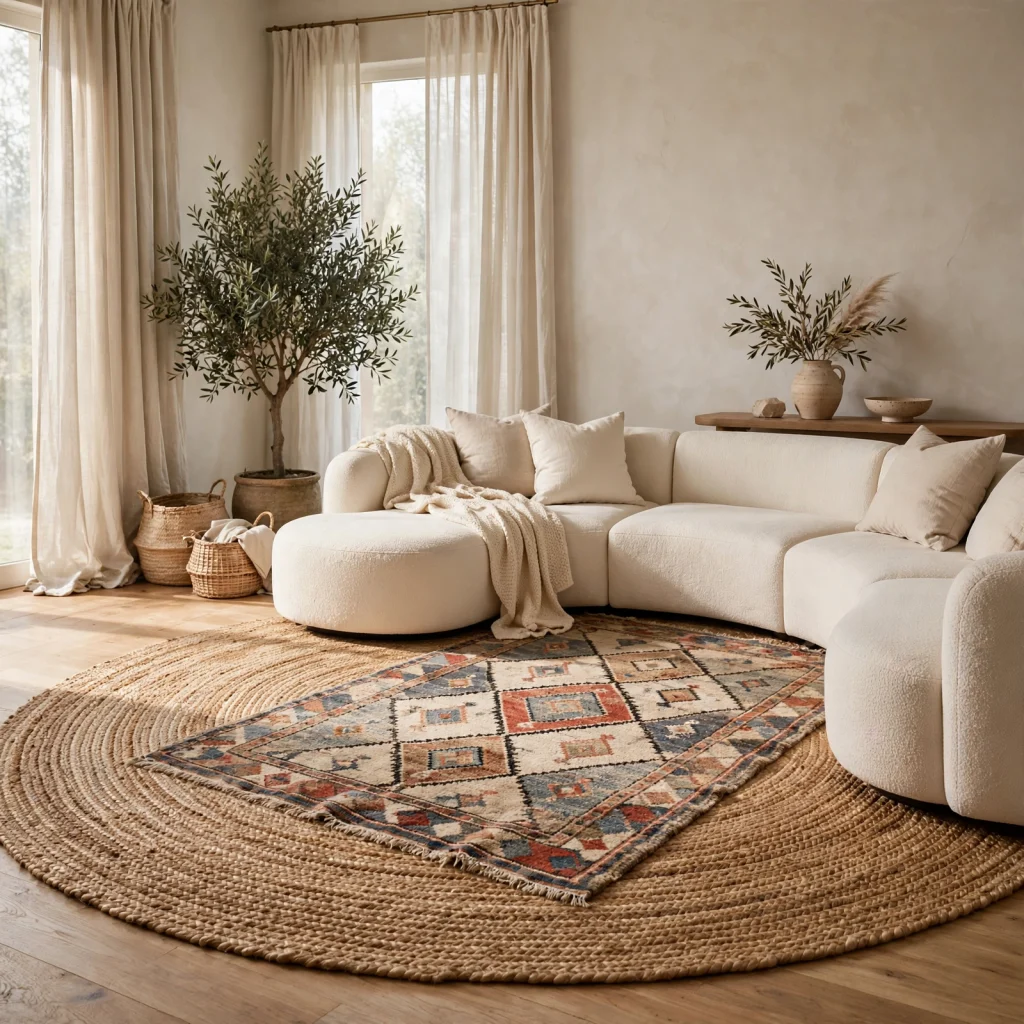
Layering a smaller patterned rug over a larger neutral jute or sisal rug adds texture and visual interest to a living room without the cost of a single oversized designer rug. The base rug should extend a few inches beyond the furniture footprint, while the top rug sits centered and slightly offset for a relaxed, intentional look. This technique also protects a natural-fiber base rug from spills and heavy wear in the room’s most trafficked seating zone.
13. Low-Profile Media Console
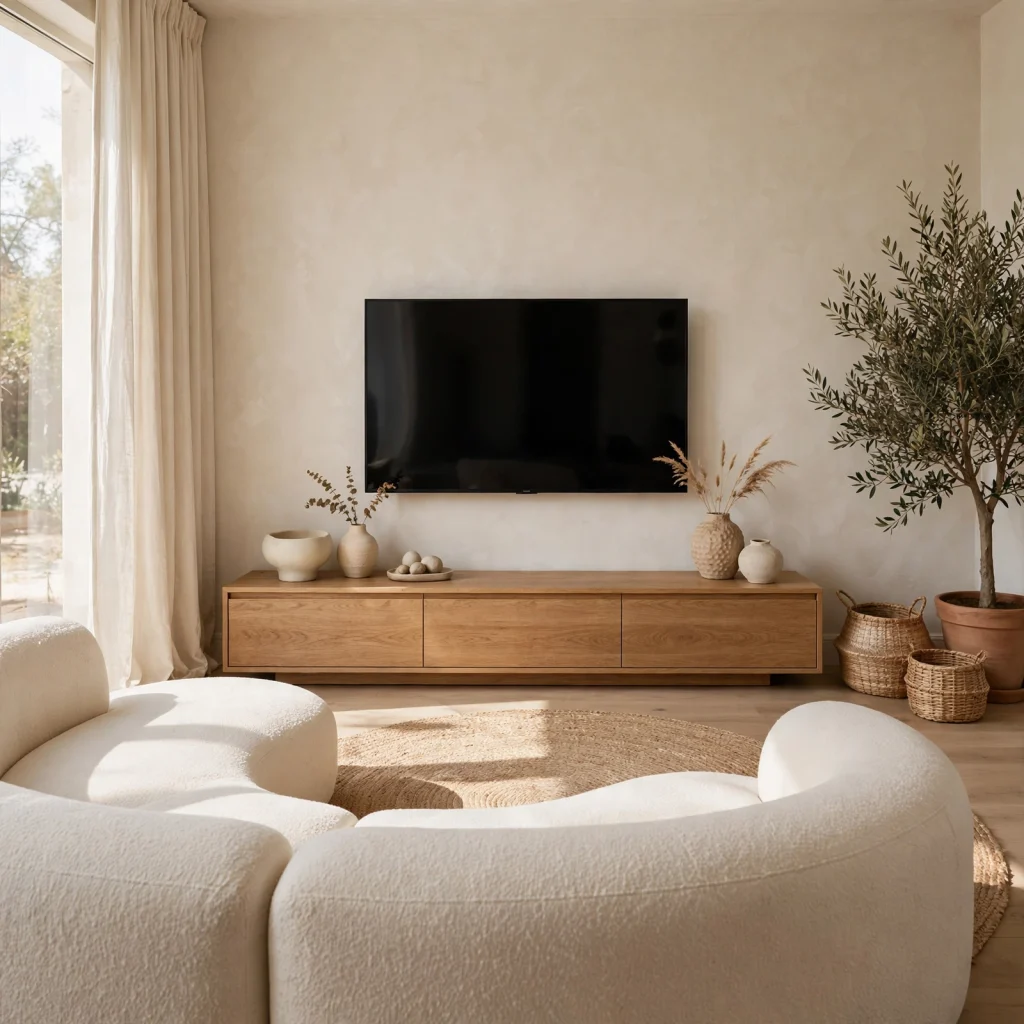
A low-profile media console, typically under 20 inches tall, keeps a wall-mounted television at a comfortable eye level while sitting from the sofa rather than perching it too high. Choose a console with closed cabinet storage for equipment and open shelving for styling objects, in a walnut or white oak finish that grounds the wall visually. Leaving a few inches of breathing room on either side of the television within the console’s width keeps the arrangement from feeling boxed in.
14. Textured Throw Blanket Layering
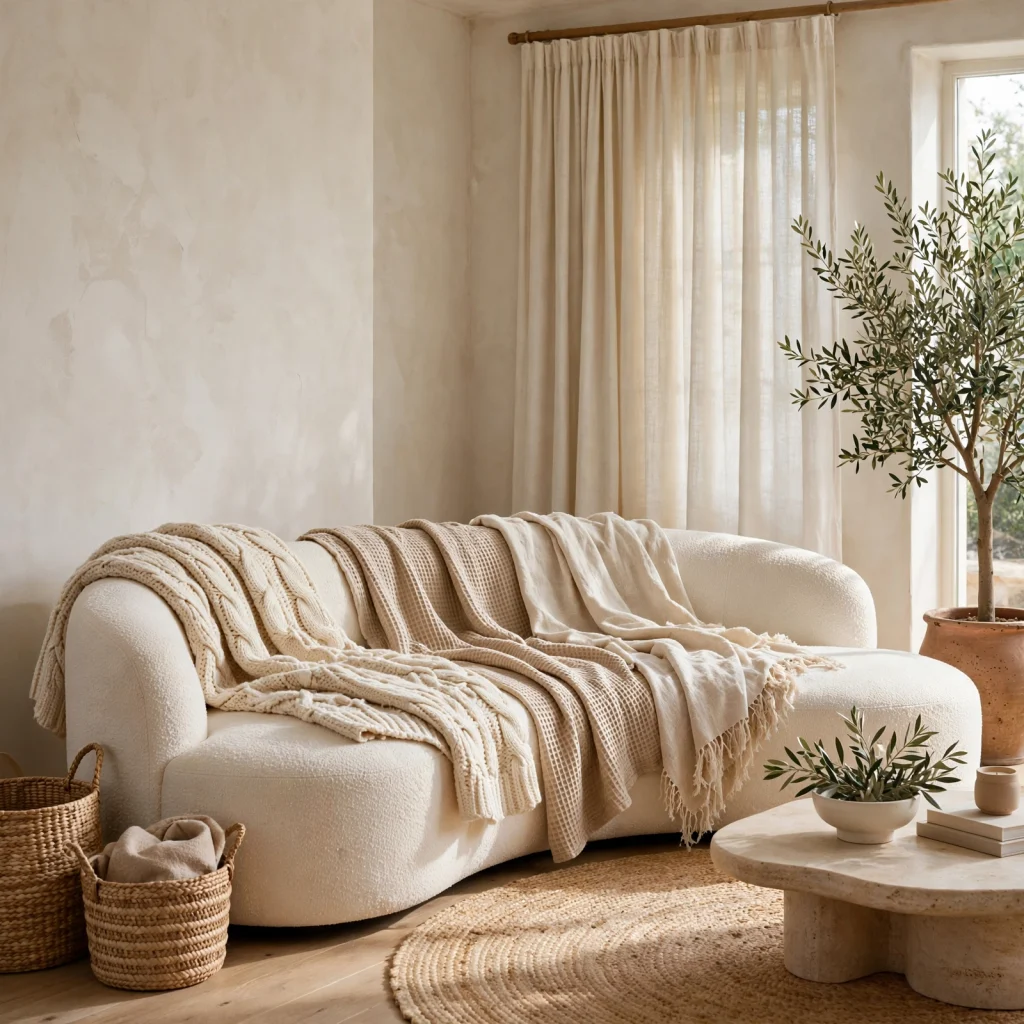
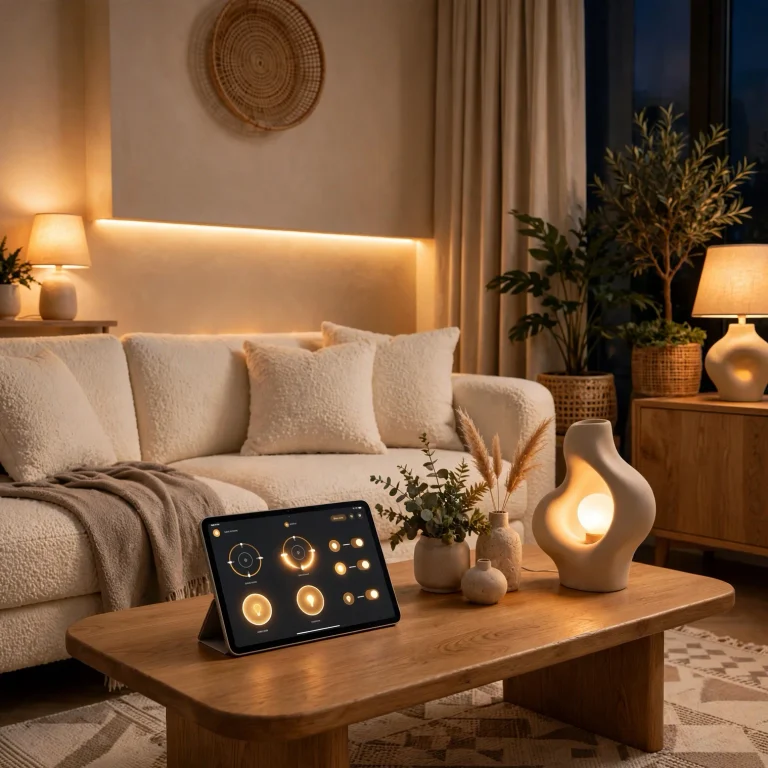
Layering two or three throw blankets in varying textures, such as chunky knit, sherpa, and waffle-weave, across the back of a sofa adds warmth and tactile interest to a living room at minimal cost. Draping one blanket folded in thirds over an arm and letting another cascade loosely over the back keeps the styling from looking too rigid. Sticking to two or three coordinating tones prevents the layered look from reading as cluttered rather than intentional.
15. Window Seat Bench
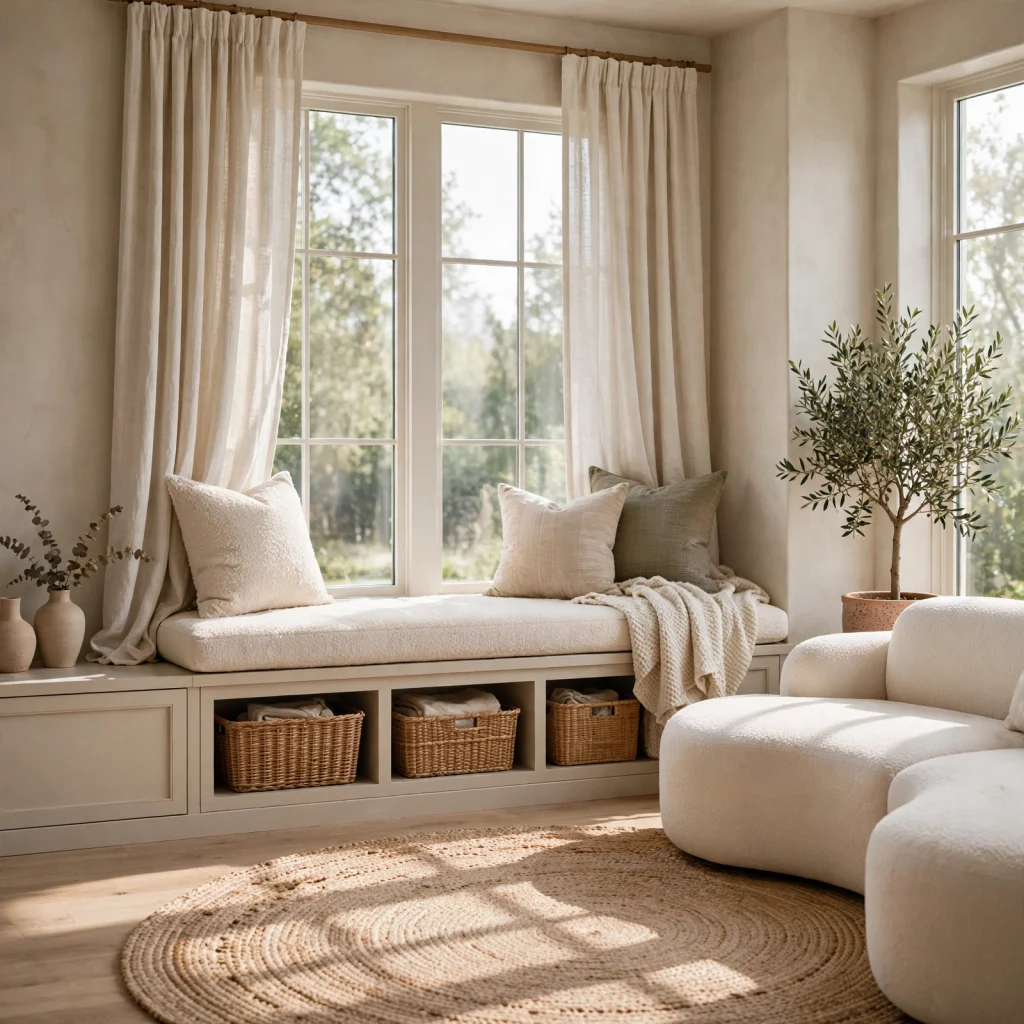
A built-in or freestanding window seat bench turns an underused window area into functional seating for a living room, particularly in rooms with deep sills or bay windows. A cushion at least 4 inches thick in a durable fabric like performance linen makes the seat comfortable for actual use rather than just display. Adding two or three lumbar pillows and a small ledge shelf above for books or plants completes the nook without requiring major construction.
Shop the Look
Start with a modular sectional in a stain-resistant weave, a round jute rug layered under a smaller vintage-style wool accent rug, and a walnut low-profile media console. Add a pair of bouclé accent chairs, a sculptural ceiling pendant sized to the room, and a leather storage ottoman with a tray insert for everyday function. Finish with two or three seagrass storage baskets and a mix of chunky knit and waffle-weave throws for texture across the sofa.
Common Mistake to Avoid
One of the most frequent mistakes in a living room is choosing a rug that’s too small for the seating area, leaving furniture legs floating off its edges and visually shrinking the room instead of anchoring it. A rug should extend far enough that at least the front legs of every major piece rest on it, ideally with six to ten inches of bare floor showing around the perimeter. Sizing up, even beyond what feels necessary at first, almost always reads better once the furniture is in place.
FAQs
How do I arrange furniture in an awkward living room shape?
Start by identifying the room’s main traffic path and keep it clear before placing any furniture, since an awkward shape usually becomes workable once movement patterns are respected. Floating the sofa away from odd angles and using a rug to define a rectangular seating zone within the irregular space often resolves most of the visual imbalance. Corner nooks or window seats can also absorb unusual angles that a standard rectangular layout can’t accommodate.
What size rug is best for a living room?
Most living rooms need a rug large enough for at least the front legs of every seating piece to rest on its surface, which usually means an 8-by-10 or 9-by-12 foot rug for a standard-sized room. Undersized rugs are one of the most common styling mistakes, since a rug that only fits under a coffee table tends to make the room look smaller rather than more finished. Measuring the full seating footprint before shopping prevents this issue.
How much space should be between the sofa and coffee table?
A gap of 14 to 18 inches between the sofa and coffee table is generally considered comfortable, allowing enough room to walk through without making the table feel disconnected from the seating. Larger coffee tables or rooms with heavy foot traffic may need closer to 18 inches, while smaller rooms can work with 14 inches as long as the table height doesn’t exceed the sofa’s seat height by more than a couple of inches.
Should a TV be the focal point of a living room?
A television doesn’t have to be the sole focal point, and many current living room layouts treat it as one element among several, alongside a fireplace, a piece of art, or a well-styled bookshelf. Mounting the TV within a media console or built-in that includes shelving and storage helps it blend into the room’s overall design rather than dominating it. Angling seating slightly rather than facing everything directly at the screen also softens its visual weight.
How many seats should a living room have?
Most living rooms are planned for four to six seats, which typically covers a three-seat sofa plus two accent chairs, though this depends heavily on the room’s size and how often it hosts guests. Smaller apartments often work better with a loveseat and two chairs for flexibility, while larger family rooms can support a sectional plus additional seating without feeling overcrowded. Leaving at least 30 inches of walking clearance around the seating group matters more than hitting an exact seat count.
Conclusion
A living room doesn’t need a full renovation to feel more functional and finished thoughtful layout choices, layered textures, and the right rug size go further than most people expect. Save this guide to Pinterest to reference while planning your next furniture refresh, and check out our related post on small-space living room layouts for more room-specific strategies.