15 Amazing Small Living Room Ideas That Maximize Every Inch
Furnishing a small living room means every piece has to earn its footprint, since there’s little room for error or excess. This guide covers fifteen practical ideas for making a compact room feel more open and function better day to day, from properly scaled furniture to smart vertical storage. Each idea includes real sizing guidance so the room ends up genuinely more usable, not just visually rearranged.
Trend & Background
Small living room design has become a bigger focus as urban housing sizes shrink and multi-purpose living becomes more common, particularly in apartments and starter homes. The old approach of pushing all furniture against the walls to maximize open floor space has been largely replaced by more intentional layouts that create a defined seating zone, even if it means floating furniture slightly away from the perimeter. Multi-functional furniture, from storage ottomans to expandable consoles, has also become more widely available and better designed, making it easier to furnish a small room without sacrificing storage or comfort.
Key Takeaways
- A small living room benefits more from furniture scale and layout than from any single space-saving gadget.
- Vertical storage and multi-purpose pieces do the most work in reclaiming usable square footage.
- Light, reflective surfaces and a limited color palette both contribute to a small room reading as larger than it is.
- Floating furniture off the walls, even by a small amount, often improves flow more than pushing everything to the perimeter.
1. Apartment-Sized Sofa
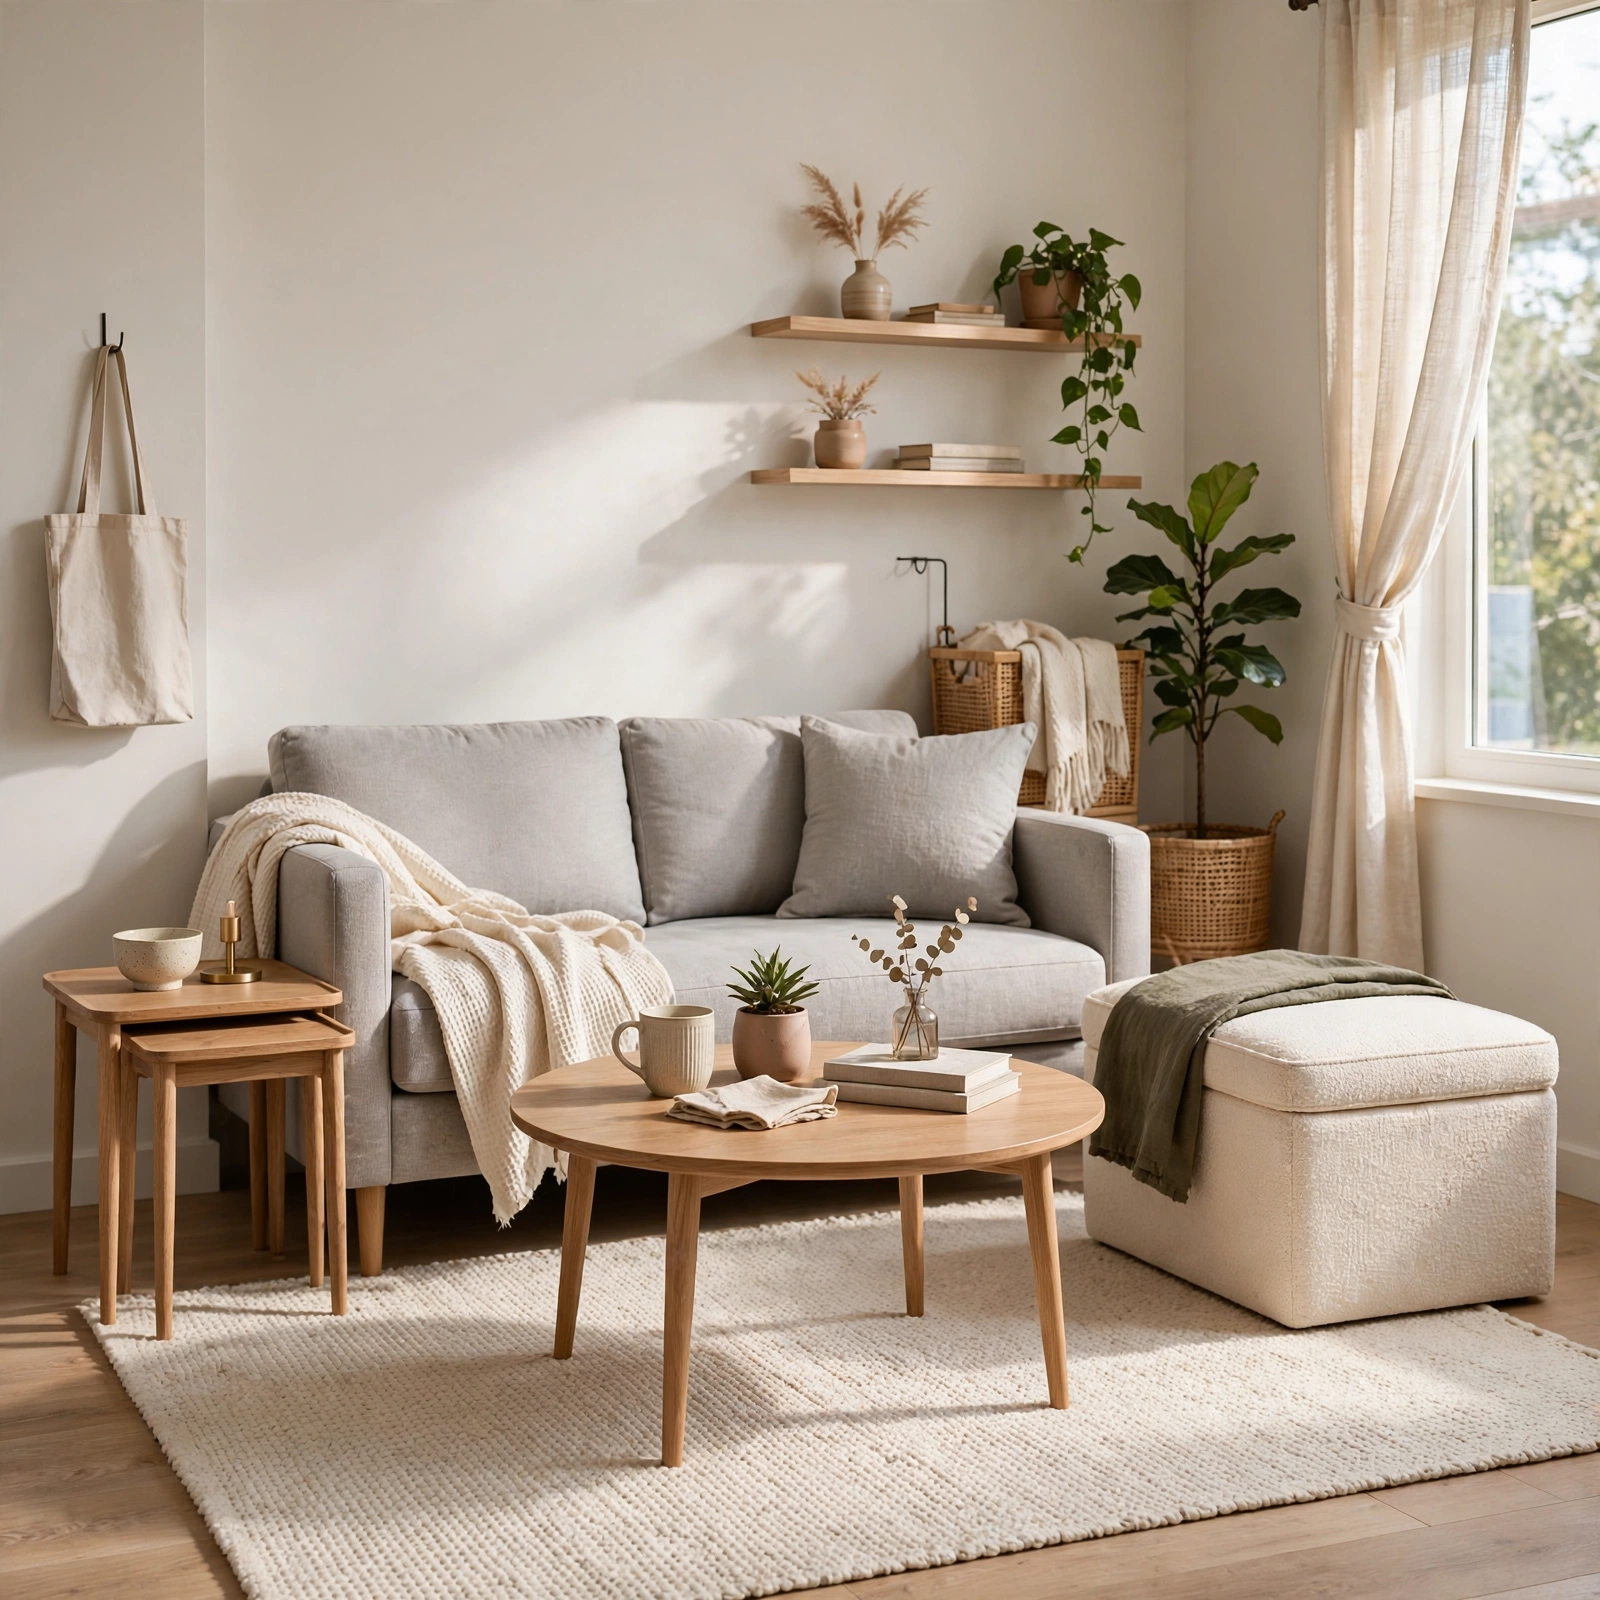
An apartment-sized sofa, typically under 72 inches wide with a shallower 32- to 34-inch depth, fits a small living room’s proportions without overwhelming the seating area the way a standard 84-inch sofa can. Choosing a frame with visible legs rather than a fully skirted base also keeps the piece visually lighter in a compact room. A slipper or armless chair alongside the sofa often provides more usable seating in a tight footprint than a second full-sized chair would.
2. Nesting Side Tables
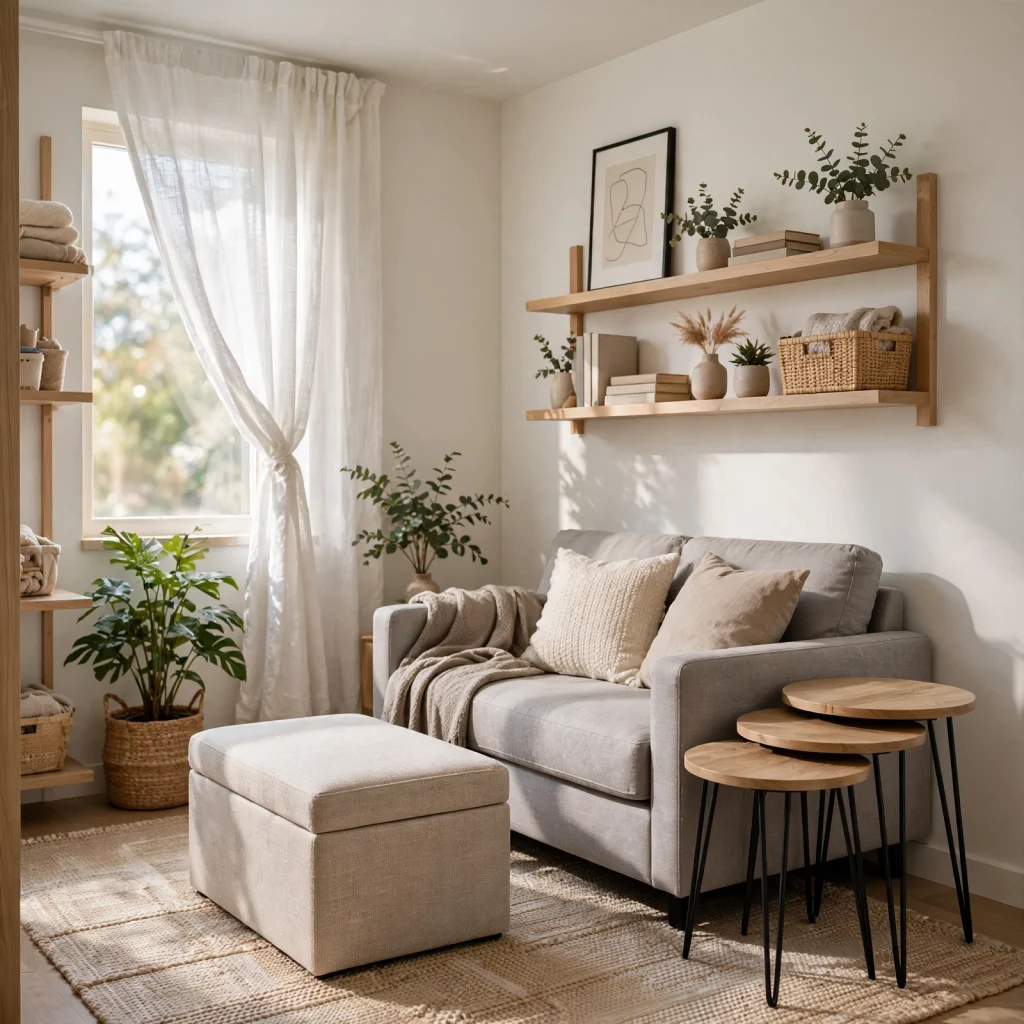
Nesting side tables, in a set of two or three graduated sizes, provide flexible surface space in a small living room without permanently occupying the floor area a single larger table would need. Pulled apart when guests are over and tucked together the rest of the time, they adapt to the room’s actual daily use rather than sitting at a fixed size regardless of need. Choosing a lightweight material like rattan or a slim metal frame keeps the set from feeling bulky even when fully nested.
| Table | Height | Best Use |
| Largest | 20 in | Coffee table substitute |
| Medium | 17 in | Extra surface near seating |
| Smallest | 14 in | Tucked beside a chair |
3. Wall-Mounted Console
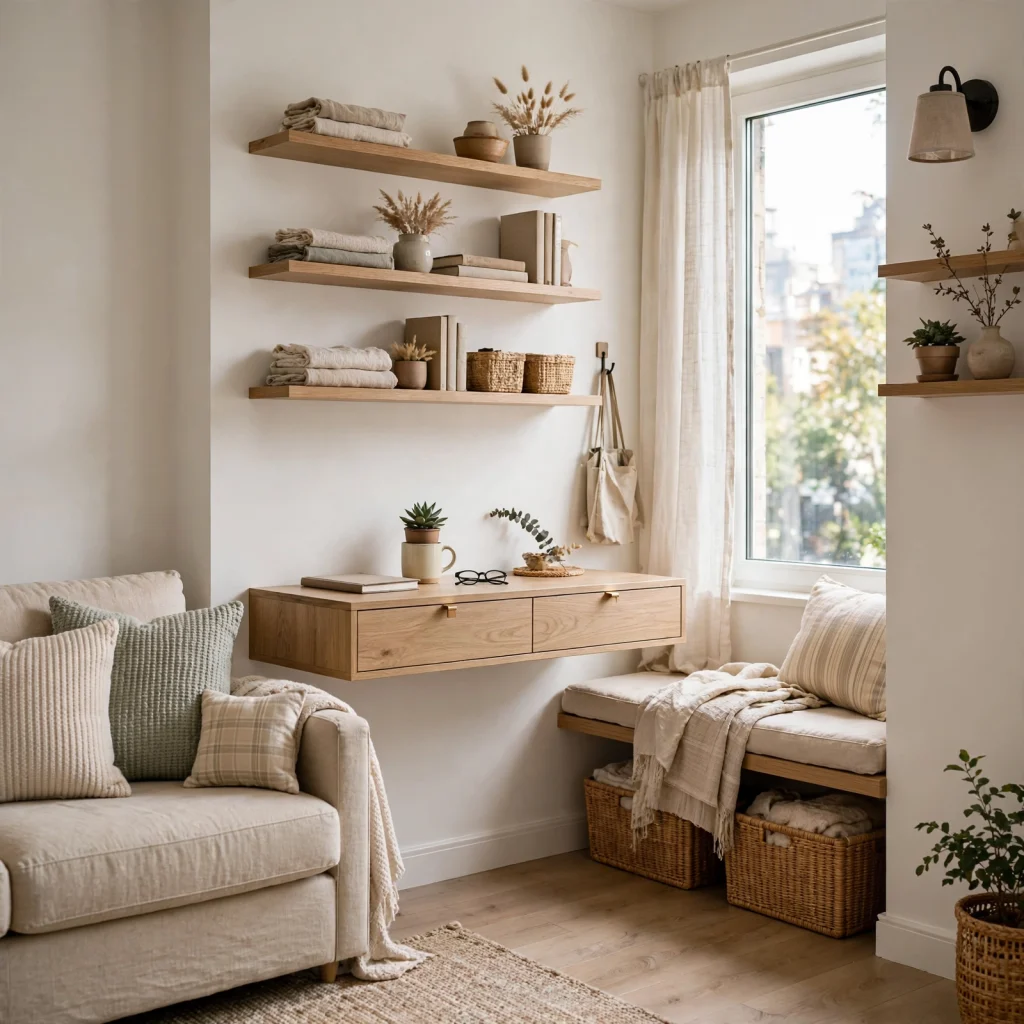
A wall-mounted console frees up floor space along a narrow wall by eliminating the legs a traditional console table would require. Mounted 18 to 20 inches above the baseboard, it can hold a television, books, or styling objects without visually anchoring to the floor the way a standard console does. This idea is particularly effective in small living rooms where every visible inch of floor affects how spacious the room feels overall.
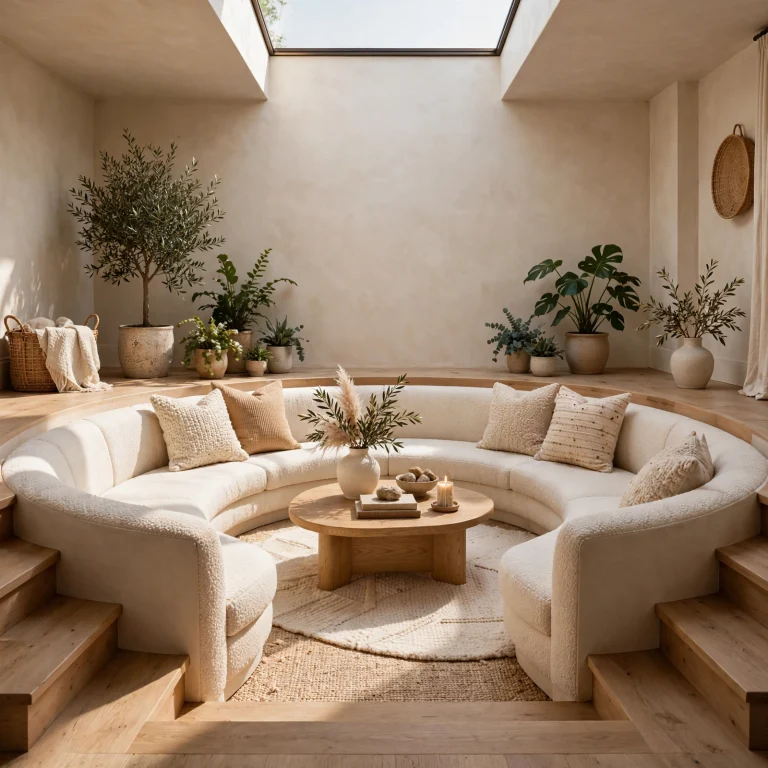
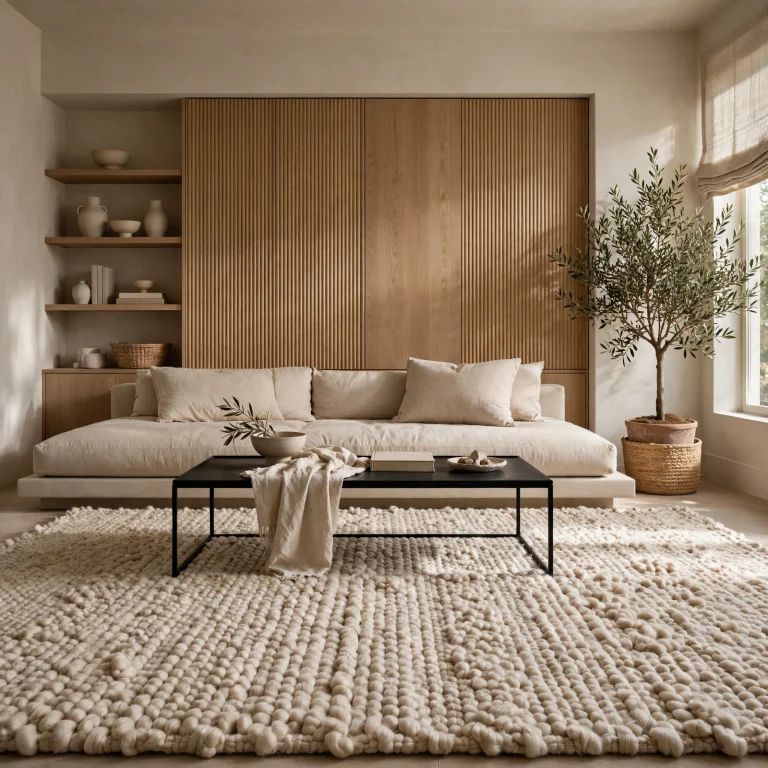
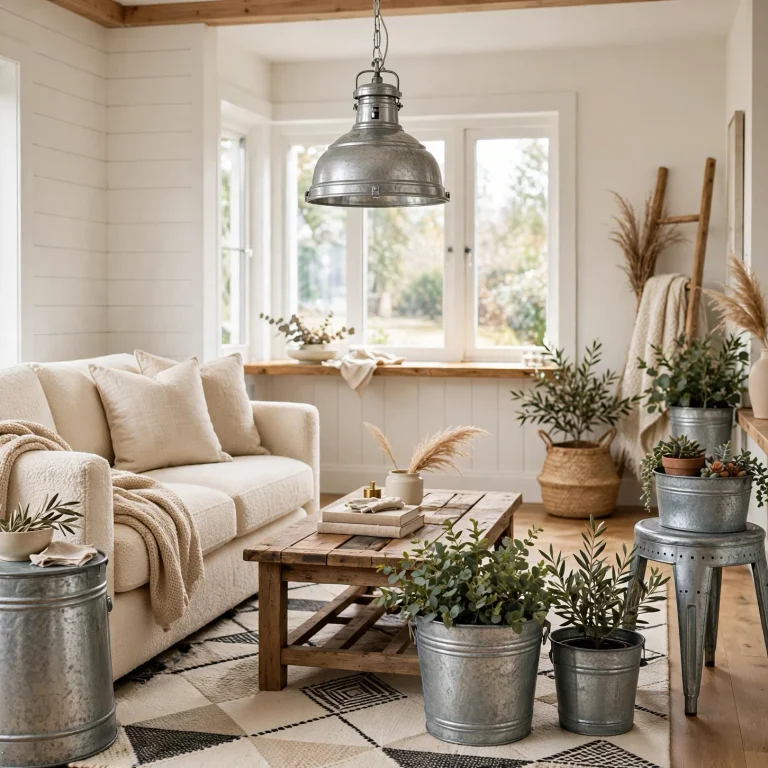
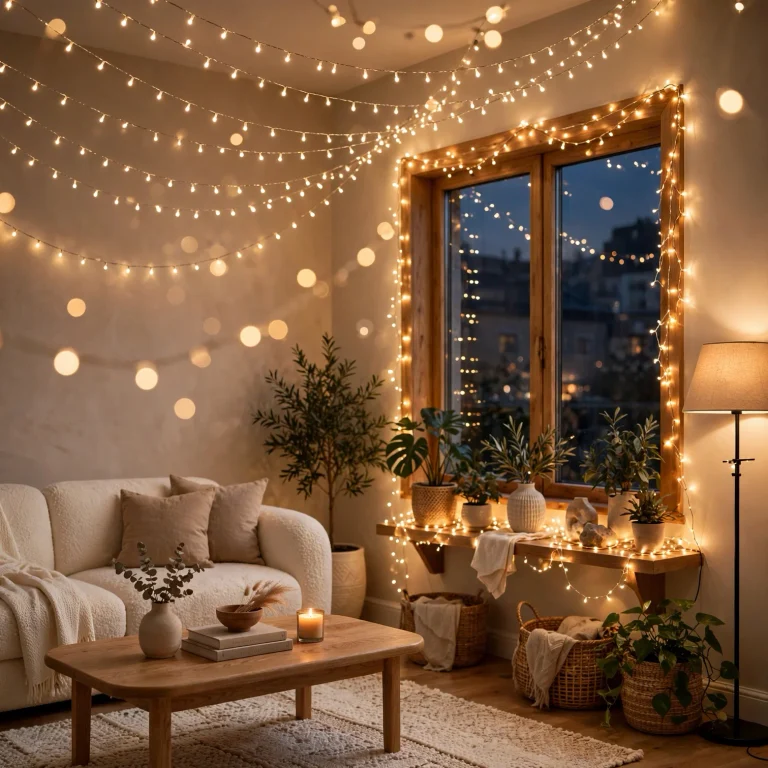
Create a warm and inviting atmosphere with these boho living room ideas featuring comfortable furniture, soft textures, and beautiful decor.
4. Multi-Functional Storage Ottoman
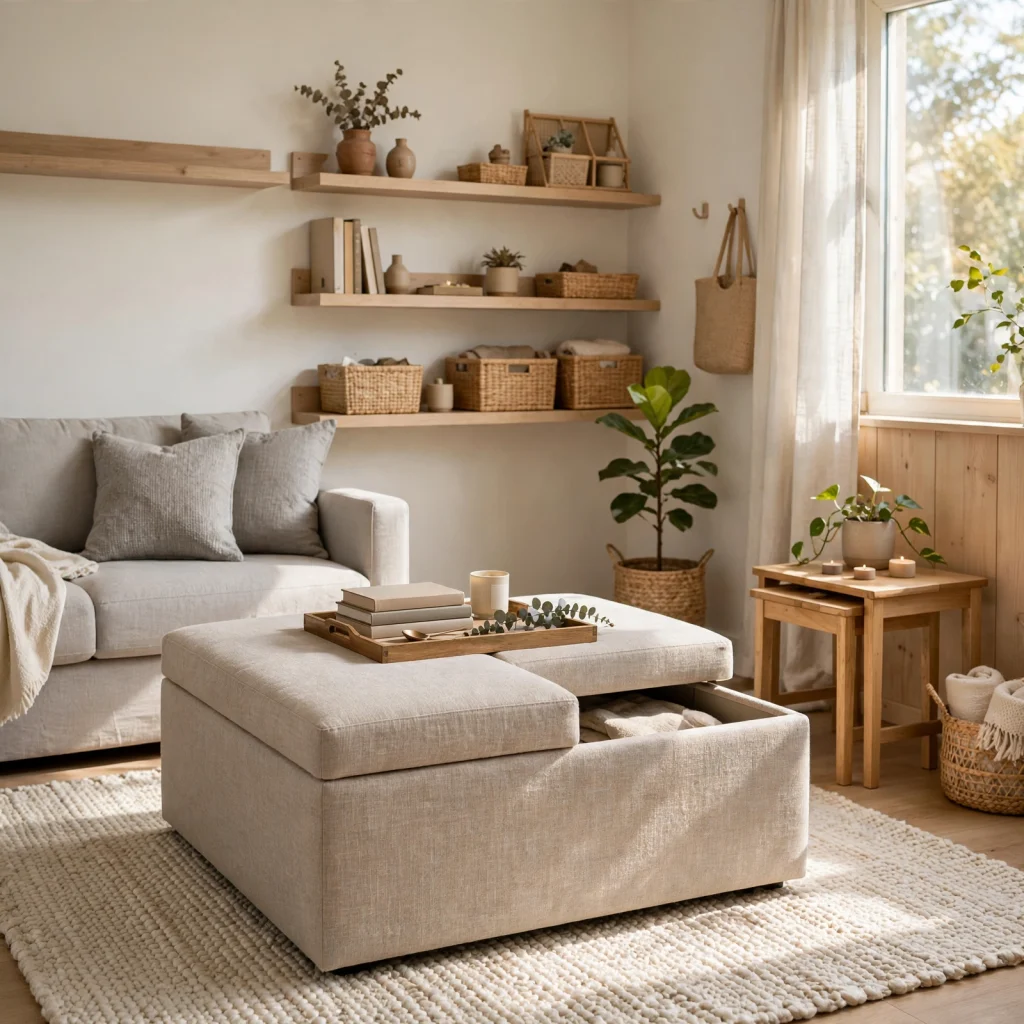
A storage ottoman with a lift-top lid gives a small living room hidden capacity for blankets, remotes, and everyday clutter while still functioning as a coffee table or extra seat. Choosing one with a tray insert allows it to hold drinks even while storage sits underneath, making it genuinely multi-purpose rather than a compromise. This single piece often replaces the need for both a separate coffee table and additional storage furniture, which matters significantly in a tight floor plan.
5. Vertical Wall Shelving
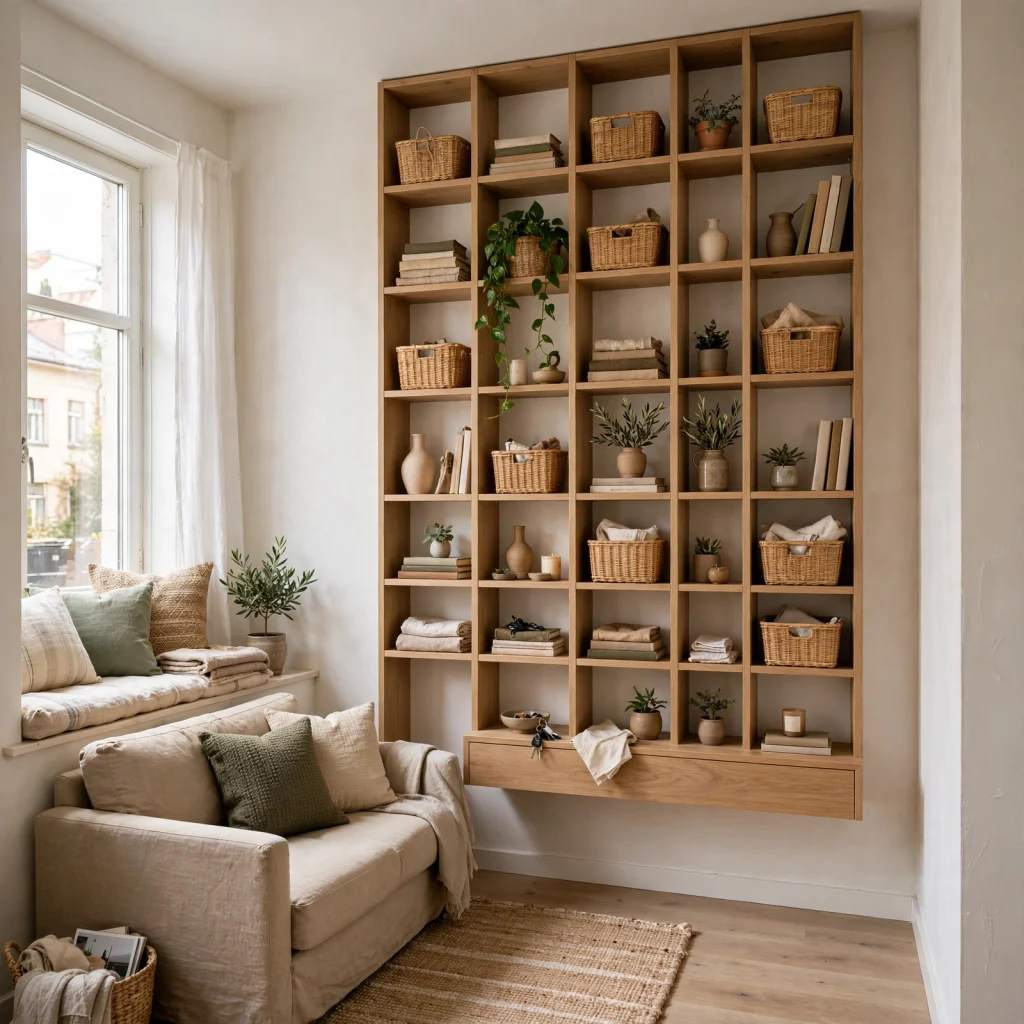
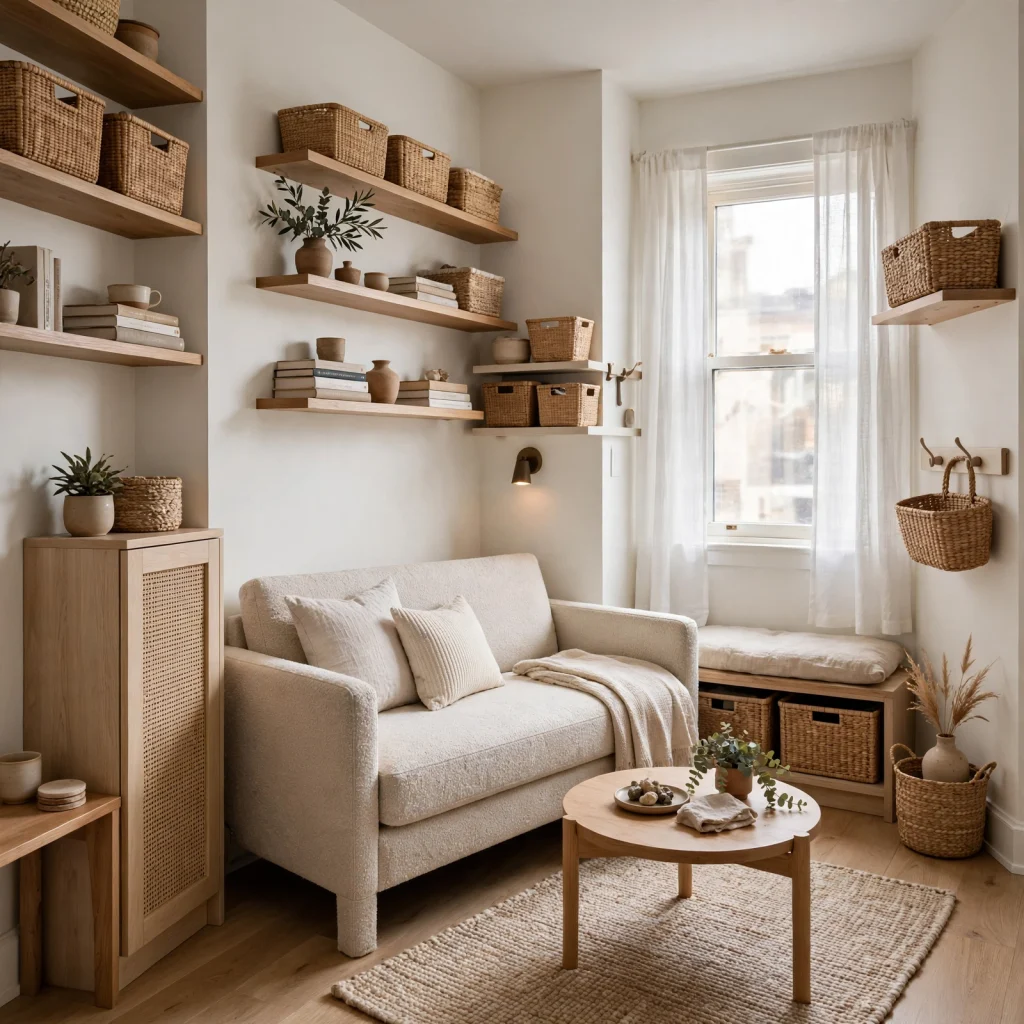
Vertical wall shelving, extending from waist height up toward the ceiling rather than spreading horizontally across a wall, takes advantage of a small living room’s often-underused upper wall space. Floating shelves in a consistent finish, spaced with enough gap to avoid a crowded look, provide storage and display space without consuming any floor footprint. This approach works particularly well flanking a window or doorway, where a traditional bookcase’s width wouldn’t otherwise fit.
6. Mirror Opposite the Window
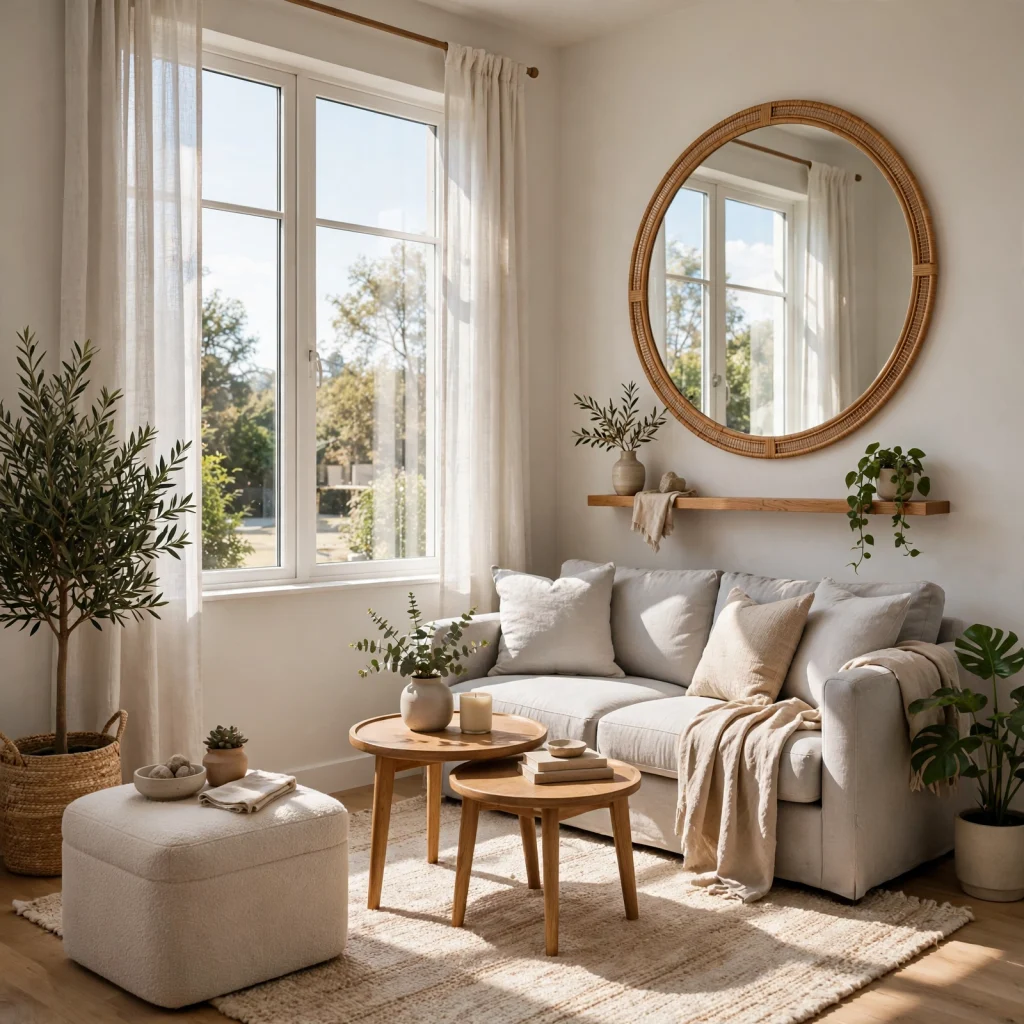
A large mirror hung on the wall opposite a window bounces natural light deeper into a small living room, making the space read as brighter and more open than its actual square footage. An oversized mirror, sized close to the width of the furniture piece beneath it, has more visual impact than several smaller mirrors scattered around the room. This idea costs relatively little compared to other space-enhancing renovations and can be repositioned easily if the room’s layout changes.
7. Floating Furniture Layout
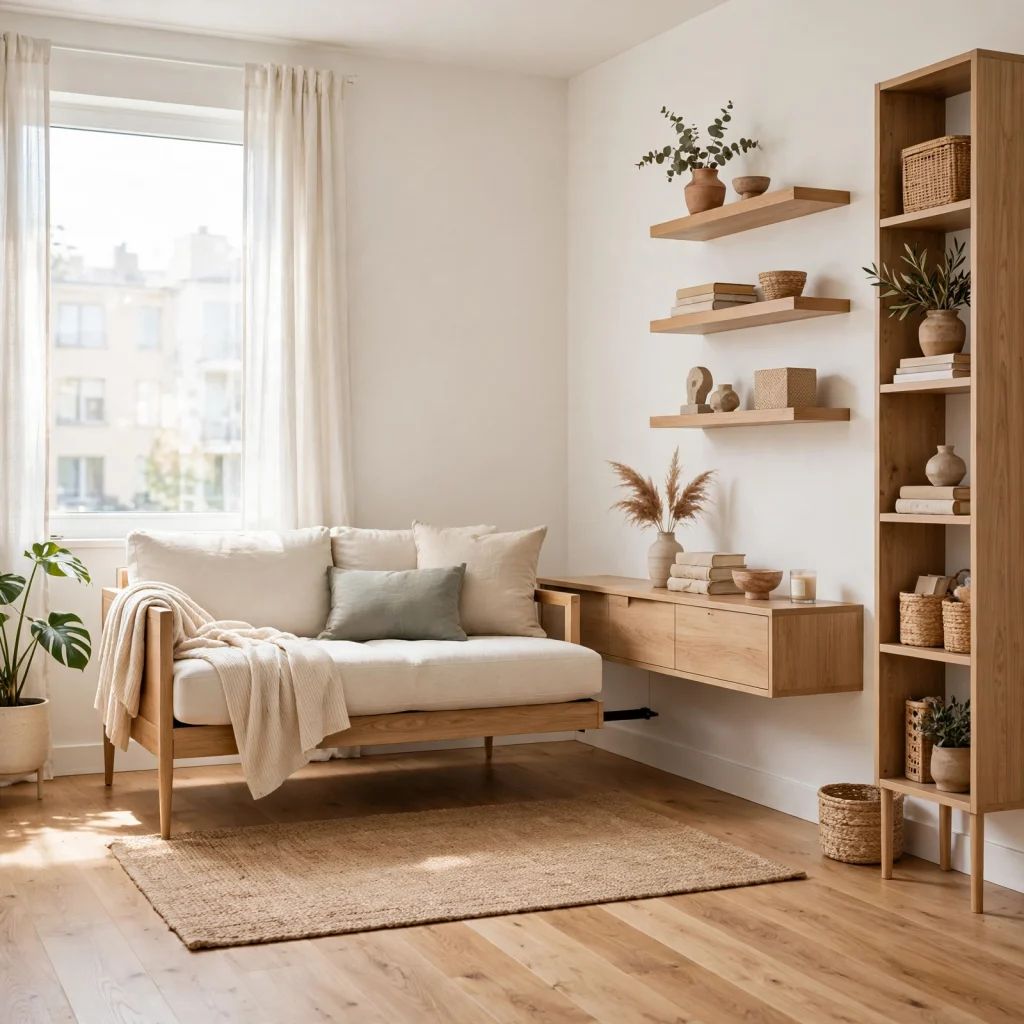
Floating a sofa a few feet off the back wall, rather than pushing it flush against the perimeter, creates a defined seating zone in a small living room and often makes the space feel larger, not smaller, despite using more central floor area. This approach works because it gives the room a clear sense of purpose and flow, rather than leaving a large, undefined gap in the center. Adding a slim console table behind the floated sofa reclaims that gap as functional surface space.
8. Light, Reflective Color Palette
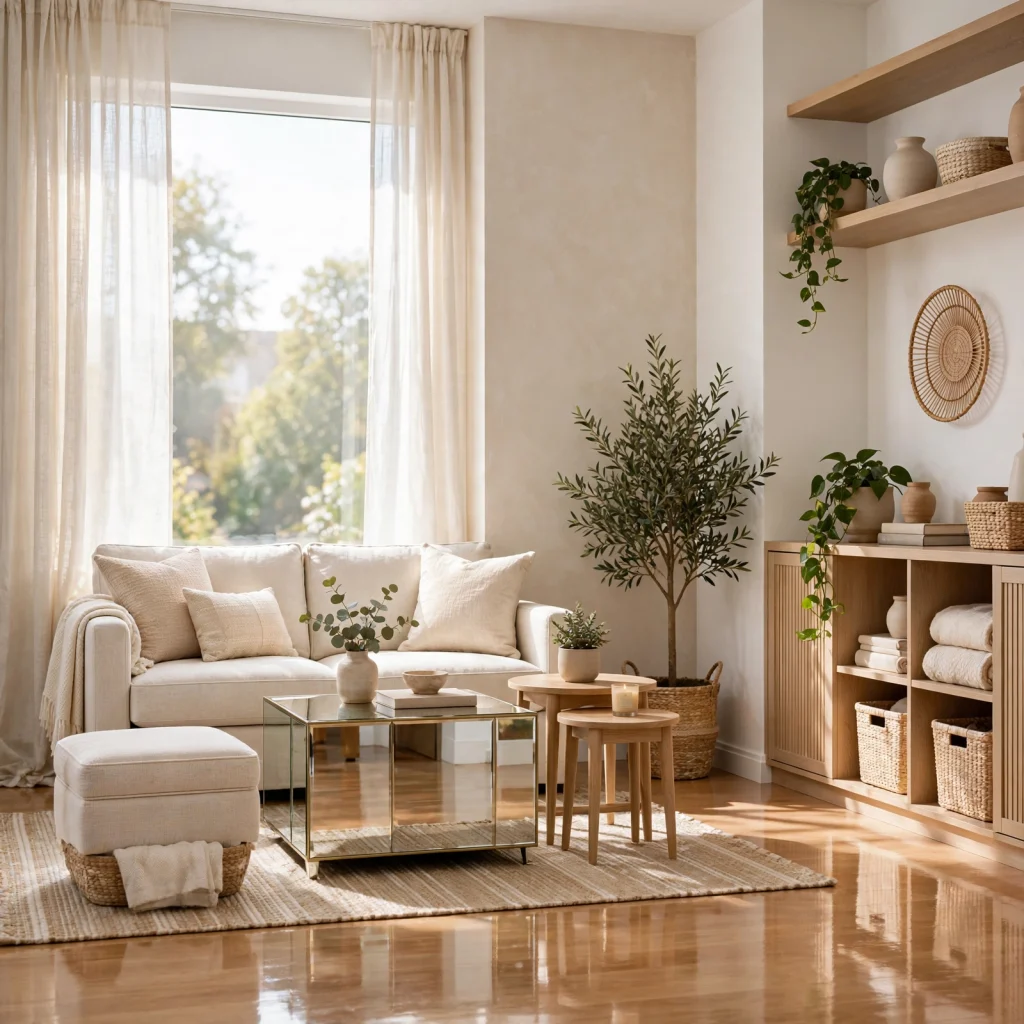
A light, reflective color palette, using warm whites, pale neutrals, and light wood tones, helps a small living room feel more open by allowing natural and artificial light to bounce around the space rather than being absorbed by darker surfaces. This doesn’t mean avoiding color entirely, since a single deeper accent through art or a throw pillow still works well, but the majority of large surfaces, walls, floors, and major furniture, benefit from staying in the lighter range. Glossy or satin paint finishes also reflect more light than a fully matte finish.
9. Slim-Profile Media Console
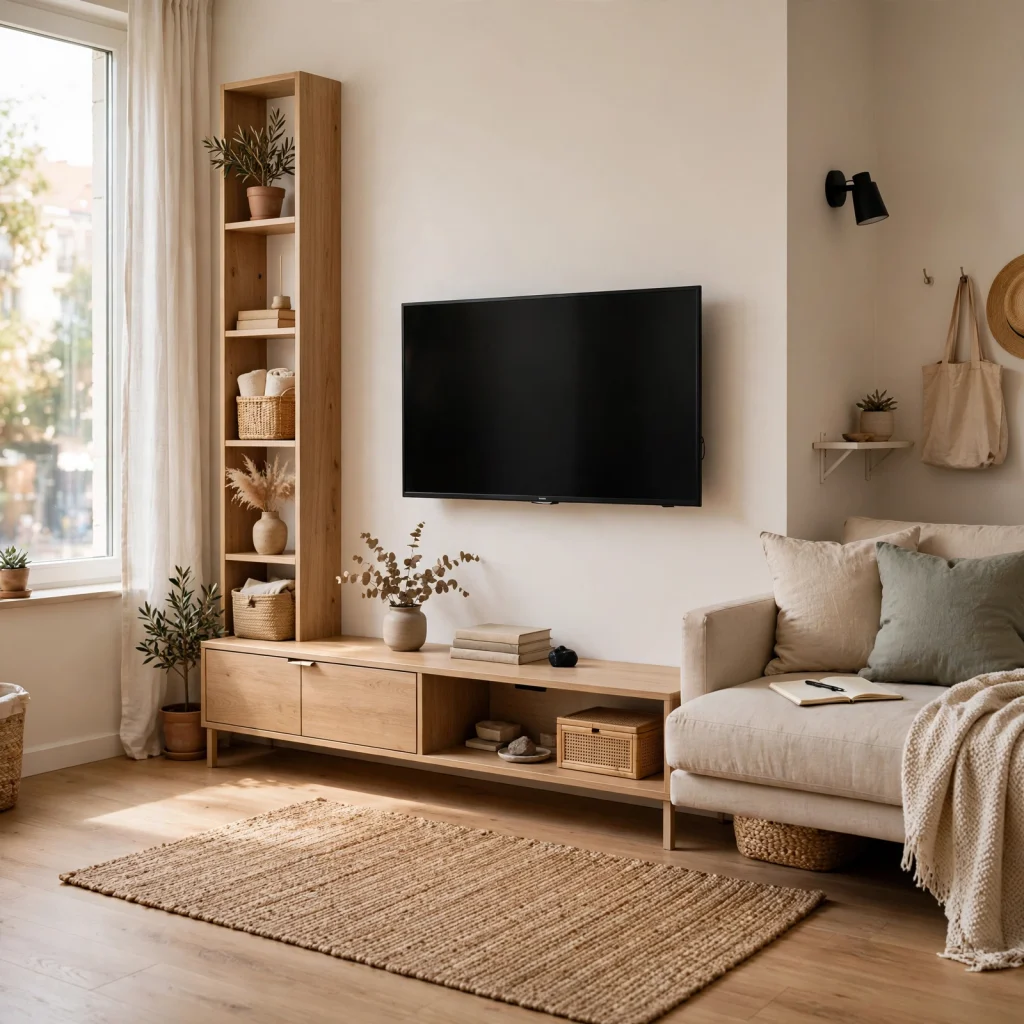
A slim-profile media console, typically under 14 inches deep, keeps a small living room’s television area from eating into valuable floor space that a standard 18- to 20-inch-deep console would require. Choosing a console with closed storage for equipment and open shelving above for styling keeps the piece functional without adding visual bulk. This idea pairs particularly well with a wall-mounted television, since the combination minimizes the total footprint dedicated to media in the room.
10. Round Coffee Table
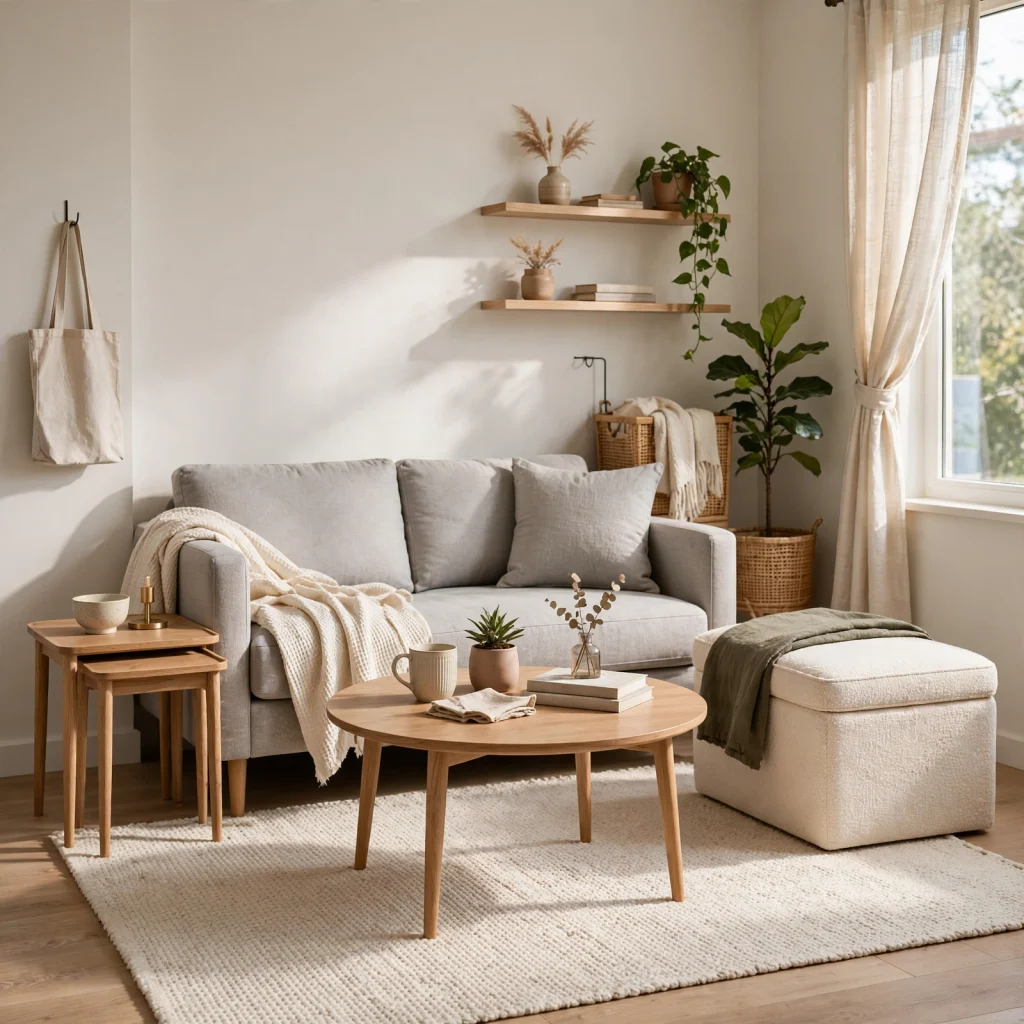
A round coffee table, without sharp corners, makes navigating a small living room’s tighter walkways easier and generally feels less obstructive than a rectangular table of similar size. A diameter between 30 and 36 inches works well for most compact seating arrangements, providing enough surface space without dominating the room’s center. This shape also pairs naturally with a floating furniture layout, since its lack of hard edges softens the overall arrangement.
11. Curtains Hung Wide and High
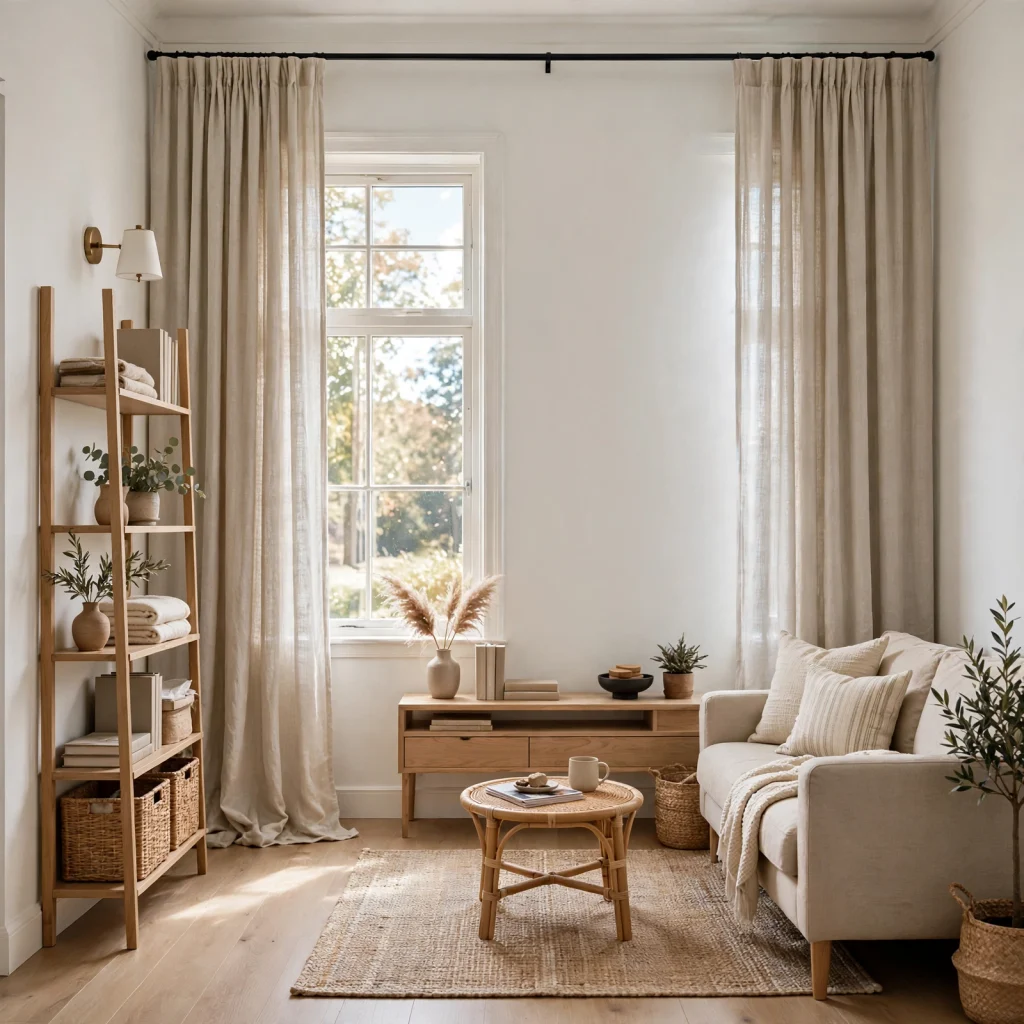
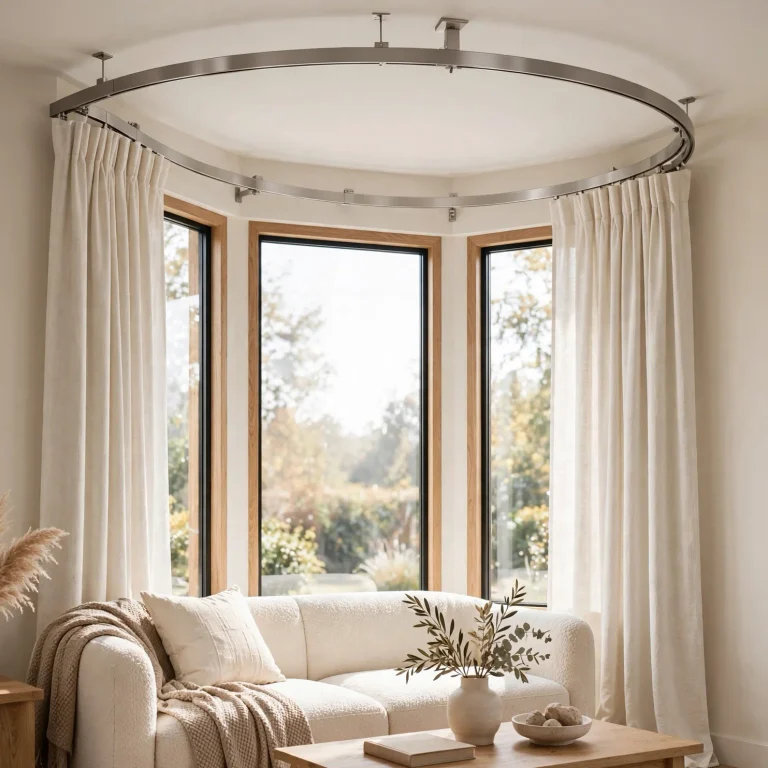
Hanging curtains higher than the window frame and wider than the window itself makes a small living room’s windows, and by extension the walls around them, appear taller and larger than their actual dimensions. Mounting the rod just below the ceiling line and six to eight inches beyond each side of the frame achieves this effect without any structural changes to the room. Lighter-weight linen panels in a color close to the wall also keep the treatment from visually shrinking the window further.
12. Fold-Down or Extendable Furniture
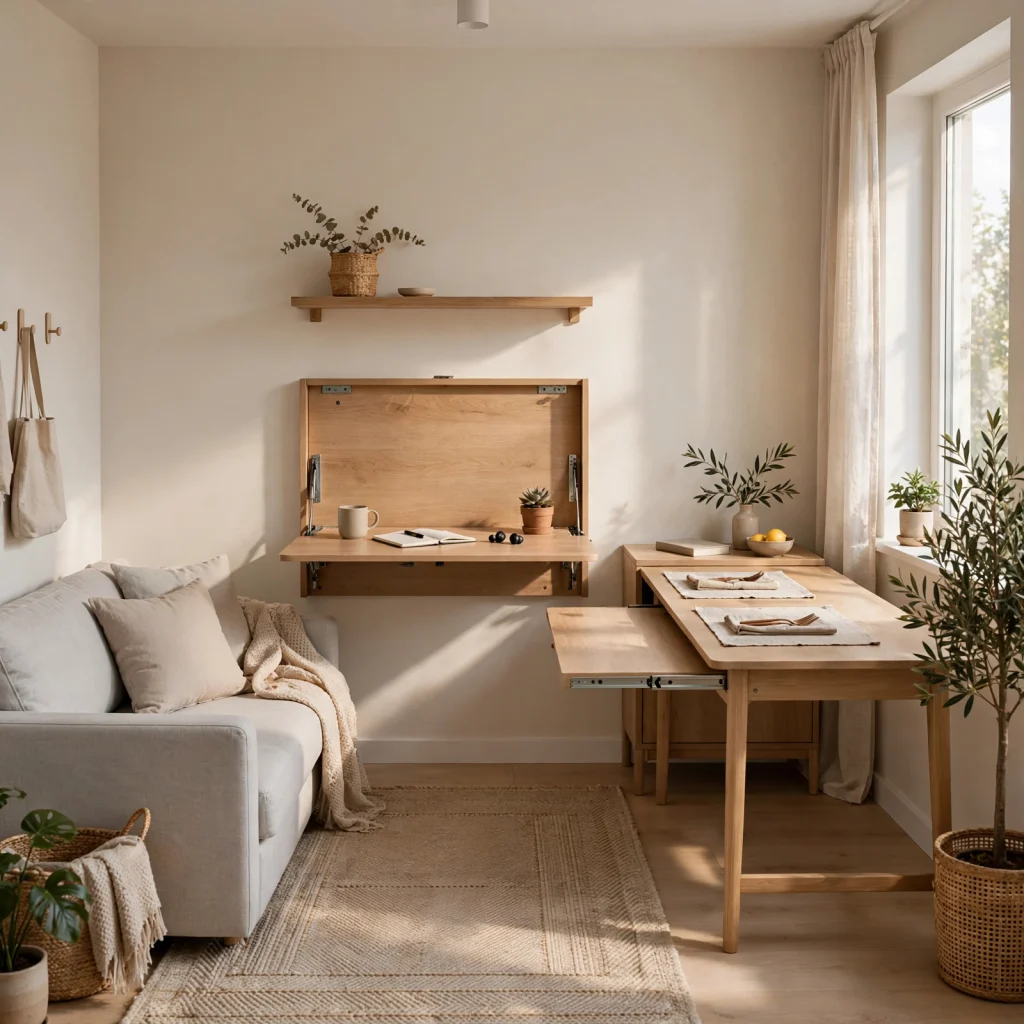
Fold-down or extendable furniture, such as a drop-leaf console table or a fold-out desk built into a wall unit, allows a small living room to serve multiple functions without permanently dedicating floor space to each one. This approach suits households that need the living room to double as a workspace or occasional dining area, since the furniture can expand only when actually needed. Choosing pieces with a simple, sturdy folding mechanism prevents the added function from becoming a daily hassle.
13. Under-Furniture Storage
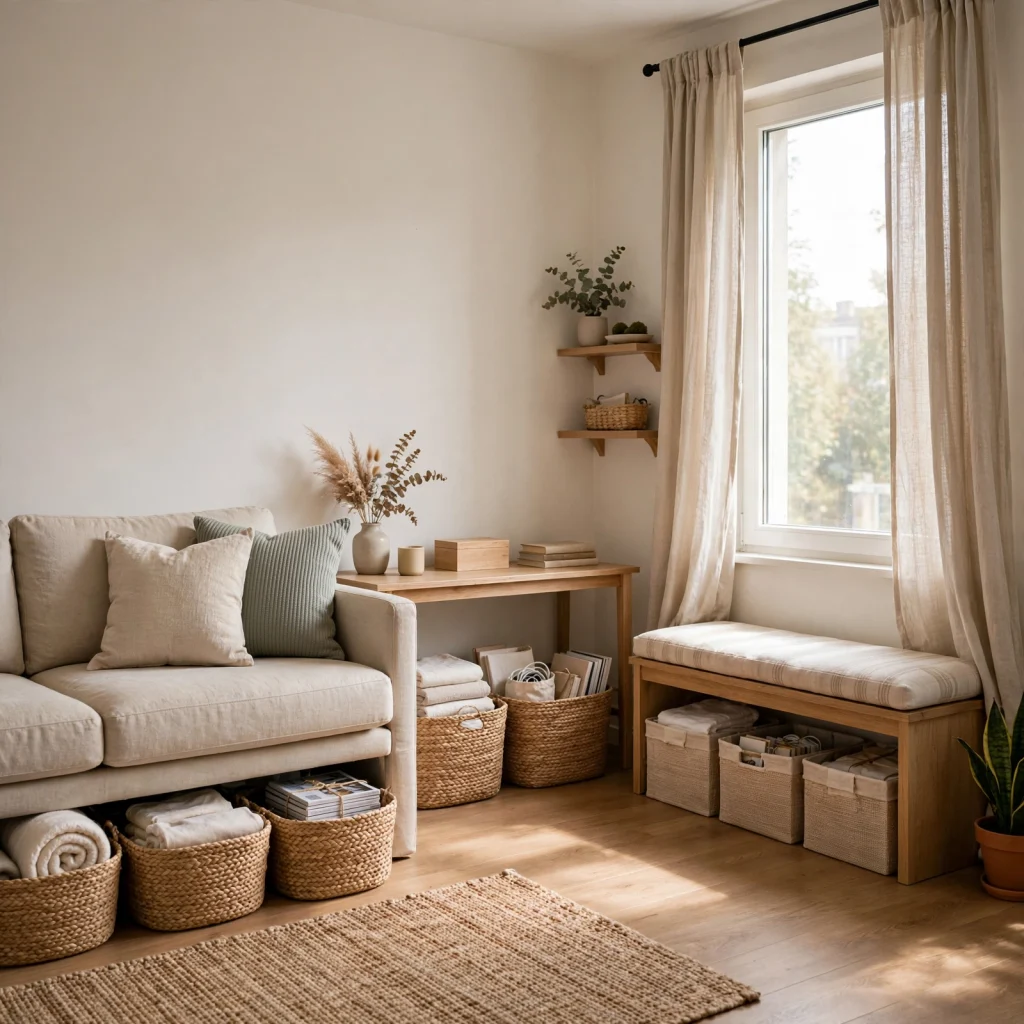
Choosing furniture with built-in under-seat or under-shelf storage, such as a bench with a lift-up seat or an open-frame coffee table with a lower shelf, adds functional capacity to a small living room without requiring any additional floor-standing pieces. A coffee table with a lower shelf, in particular, provides a place for baskets or books that would otherwise clutter the main surface. This approach works especially well when combined with a storage ottoman, spreading storage across multiple pieces rather than relying on one large cabinet.
14. Consistent Flooring Throughout
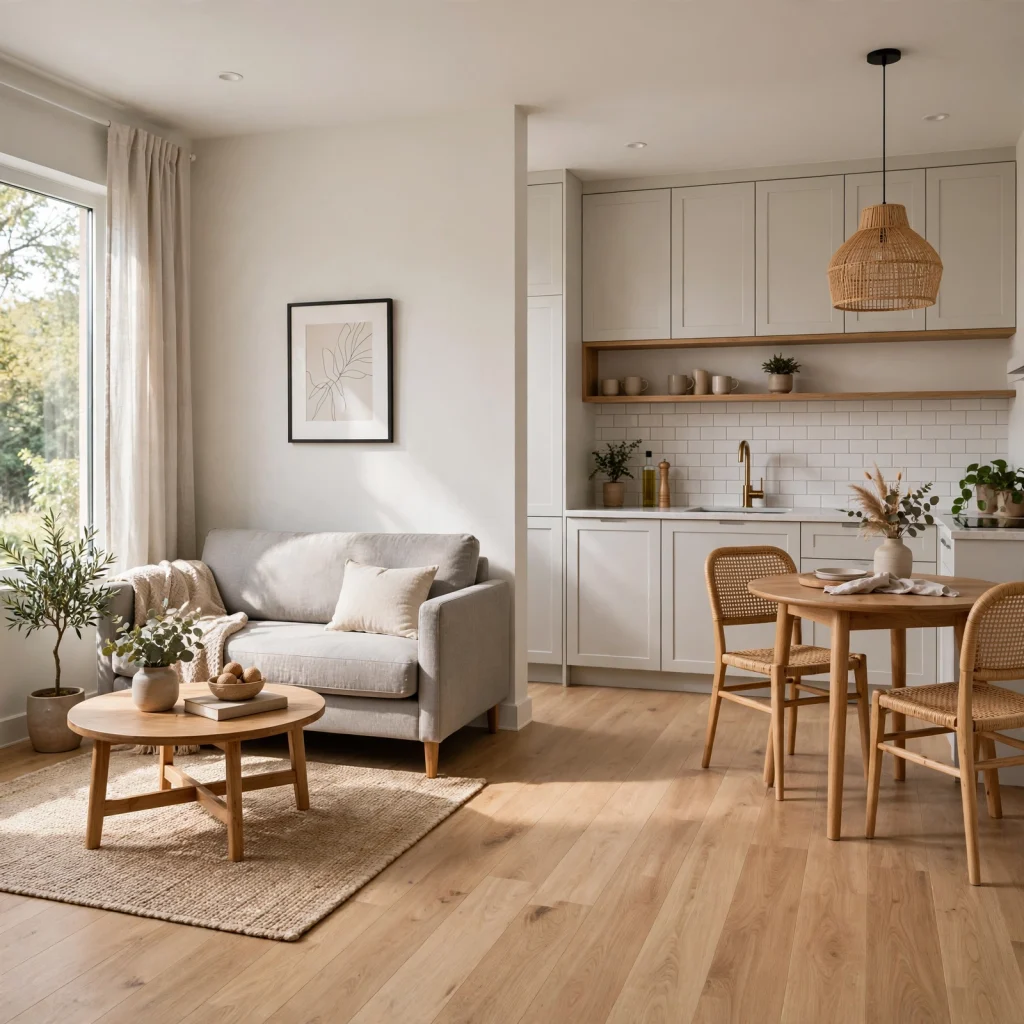
Keeping the same flooring material and color running from a small living room into adjacent spaces, rather than switching materials at a doorway threshold, removes a visual break that can make the room feel more boxed-in than it actually is. This continuity is particularly effective in open-concept layouts where the living room connects directly to a kitchen or entry area. Where flooring can’t be changed, a rug in a similar tone to the surrounding floor achieves a similar visual continuity without renovation.
15. Single Statement Piece Instead of Many Small Ones
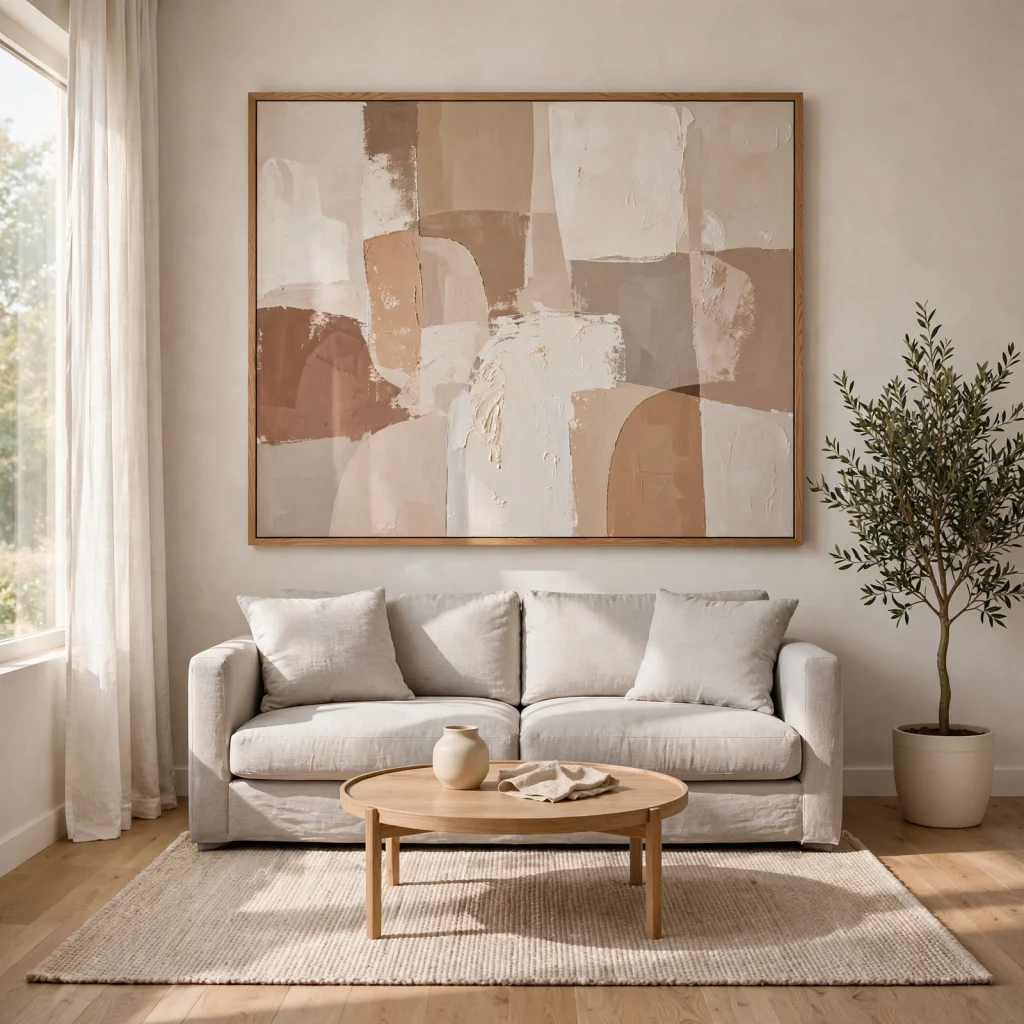
Choosing one larger statement piece, such as an oversized piece of art or a single sculptural lamp, rather than several smaller decorative objects, keeps a small living room from feeling visually cluttered despite still having personality and interest. Smaller rooms tend to read as busier per square foot than larger ones when filled with the same density of small objects, so editing down to fewer, larger choices generally produces a calmer result. This principle applies across furniture, art, and accessories alike in a compact space.
Shop the Look
Start with an apartment-sized sofa under 72 inches wide, a round 32-inch coffee table, and a set of nested rattan side tables. Add a wall-mounted walnut console for media storage, a large mirror sized to the sofa’s width, and a storage ottoman with a tray insert. Finish with floor-to-ceiling linen curtains hung wide and a single oversized art piece to anchor the room without added clutter.
Common Mistake to Avoid
A common mistake in a small living room is buying undersized furniture in an attempt to make the room feel bigger, which often backfires by making the space look like a dollhouse rather than an intentionally scaled room. Furniture should be sized appropriately for actual comfort and use, with the room’s overall layout and color palette doing more of the work to create a spacious feel than shrinking every piece. A properly sized sofa with the right proportions almost always looks better than an undersized one that leaves the room feeling awkward.
FAQs
What is the best furniture layout for a small living room?
Floating the main seating piece slightly away from the back wall, rather than pushing everything to the room’s perimeter, generally creates a more defined and functional layout in a small living room. This approach uses the room’s central floor space intentionally instead of leaving it as an undefined gap. Keeping at least 24 to 30 inches of walking clearance around the seating group also matters more in a small room, where tight pathways are felt more acutely than in a larger space.
How can I make my small living room feel bigger without renovating?
Using a light, reflective color palette, hanging a large mirror opposite a window, and choosing furniture with visible legs rather than skirted bases are all effective, non-structural ways to make a small living room feel larger. Consistent flooring between the living room and adjacent spaces, along with curtains hung high and wide, also contribute meaningfully to the perceived size. None of these changes require construction, making them accessible for renters as well as homeowners.
What size sofa fits a small living room?
An apartment-sized sofa under 72 inches wide and with a depth around 32 to 34 inches generally fits a small living room’s proportions better than a standard 84-inch, 36-inch-deep sofa. Measuring the actual available wall space and subtracting room for walking clearance and other furniture before shopping prevents an oversized sofa from dominating the space. A loveseat paired with a single accent chair is often a better fit than a full three-seat sofa in especially tight rooms.
Should a small living room avoid dark colors entirely?
A small living room doesn’t need to avoid dark colors entirely, but they generally work best in smaller doses, such as through an accent wall, art, or a single furniture piece, rather than covering the majority of the room’s surfaces. A predominantly light palette with one or two darker accents tends to balance visual openness with enough contrast to avoid feeling flat. Dark colors used thoughtfully can even add depth and coziness without making the room feel smaller, as long as they’re not overused.
How much storage does a small living room actually need?
The right amount of storage depends on the household, but most small living rooms benefit from at least one multi-purpose storage piece, such as a storage ottoman or a console with closed cabinets, in addition to any vertical shelving. Spreading storage across a few smaller pieces, rather than relying on one large cabinet, tends to fit more naturally into a compact floor plan. Prioritizing hidden storage over open shelving in a very small room also helps keep visible clutter to a minimum.
Conclusion
A small living room can feel genuinely spacious and functional with the right furniture scale, layout, and a few smart storage choices, without needing a renovation or a larger footprint. Save this guide to Pinterest for reference while planning your next update, and check out our related post on minimalist living room ideas for more ways to keep a compact space feeling calm and uncluttered.