16 Stunning Small Room Decor Ideas That Don’t Feel Cramped
A small room fails or succeeds based on decisions most people never think to question furniture scale, sightlines, and where the eye lands first when you walk in. This guide covers seventeen small room decor ideas for bedrooms, home offices, and studio apartments, focused on layout and furniture choices rather than expensive renovations. You’ll learn which pieces actually free up floor space, how to use light and mirrors to widen a room visually, and the one mistake that makes most small rooms feel smaller than they are.
Trend & Background
Average apartment and starter-home square footage has been shrinking in many cities even as more people work from home and need a functional desk setup inside the same room they sleep in. This has pushed small room decor away from matching bedroom sets and toward furniture that does two jobs a storage ottoman, a daybed with drawers underneath, a fold-down desk. It matters now because a poorly planned small room compounds daily friction: less counter space, fewer places to sit, and a cluttered look that’s hard to photograph or simply relax in after work.
Key Takeaways
- Multi-purpose furniture and vertical storage are the two biggest levers for making a small room feel workable rather than cramped.
- Mirrors, light color palettes, and low-profile furniture all help a small room read as larger without any construction.
- Scale and proportion matter more than square footage a table inside this guide breaks down sizing for key ideas.
- Reserve one or two visual anchors (a bed frame, a rug) so the room doesn’t feel like a storage unit with a bed in it.
1. Murphy Bed Frame
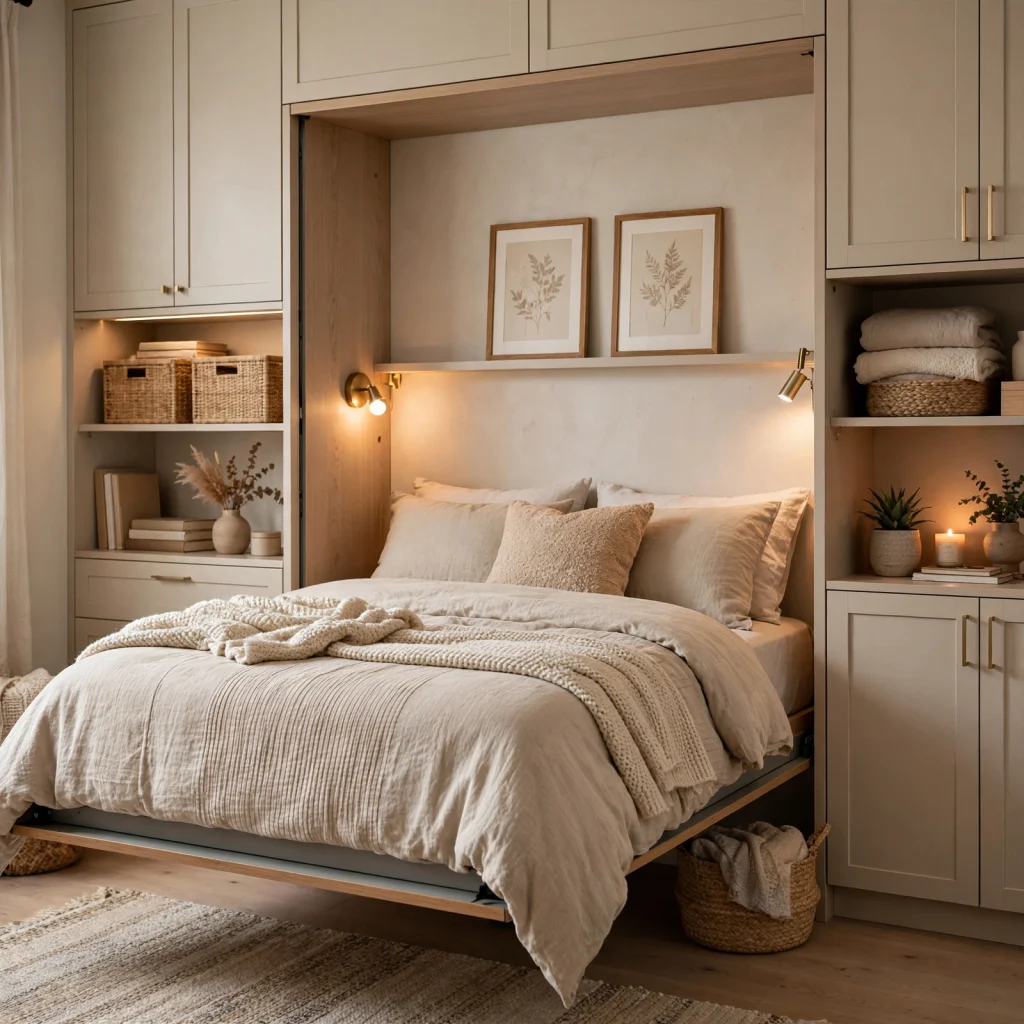
A wall-mounted Murphy bed folds up during the day and gives back the entire floor footprint a standard bed frame would otherwise occupy, which matters most in studios that double as a living and sleeping space. Choose a frame with a built-in desk or shelving unit on the front panel so the vertical wall space stays functional even when the bed is down. Installation typically requires anchoring into wall studs, so this is one of the few ideas on this list worth a professional install rather than a DIY weekend project.
2. Floating Wall Shelves
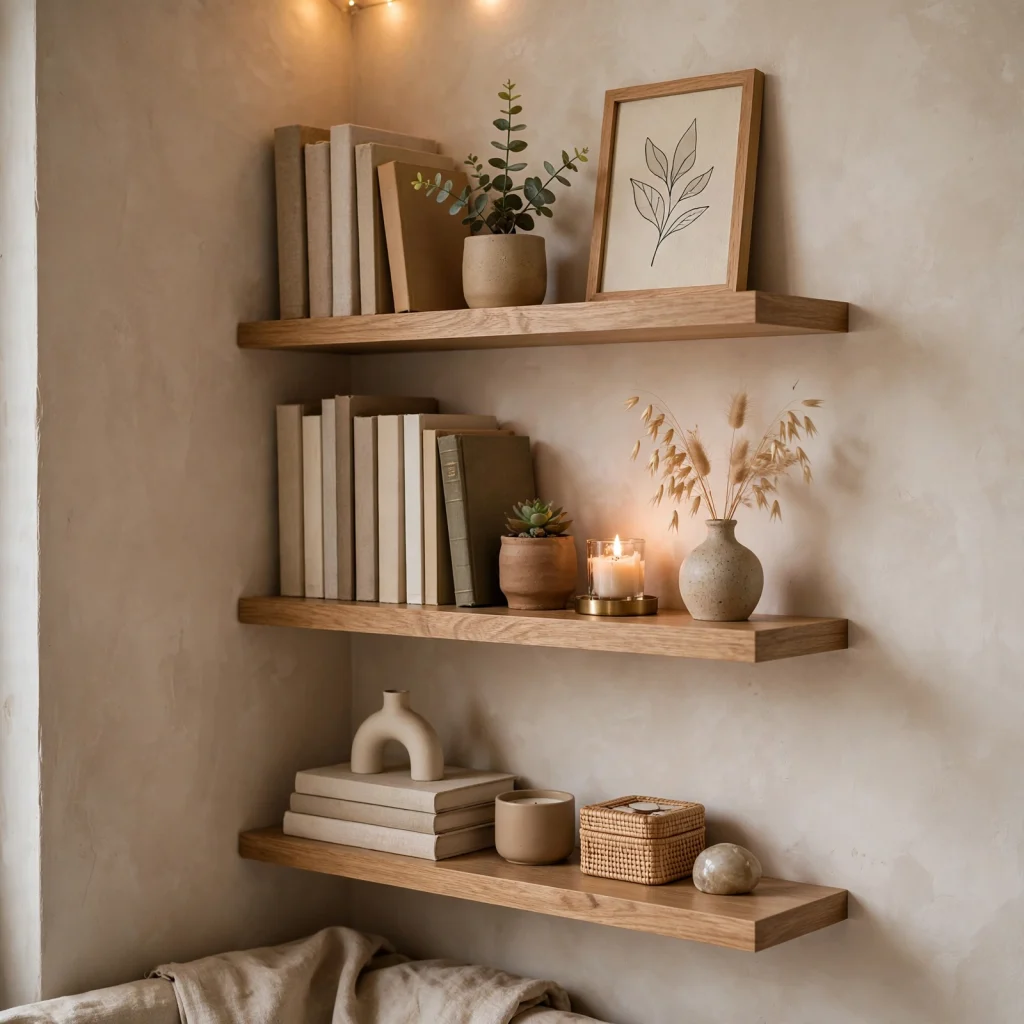
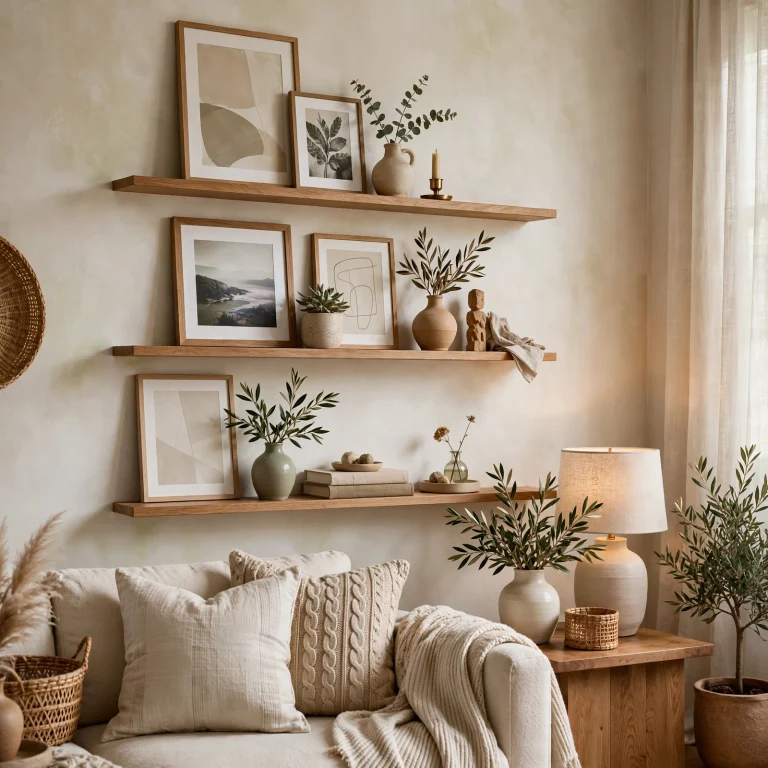
Floating shelves keep storage and display space off the floor entirely, which is the single biggest advantage they offer over a traditional bookcase in a tight room. Mount them above a desk, bed, or reading chair rather than centering them on a blank wall, so they double as both storage and a design feature in one move.
| Shelf Length | Recommended Depth | Best Use in Small Rooms |
| 18 in | 6 in | Bedside books and a lamp |
| 24 in | 8 in | Desk-area supplies |
| 36 in | 10 in | Display shelf above furniture |
3. Small Room Decor Moodboard
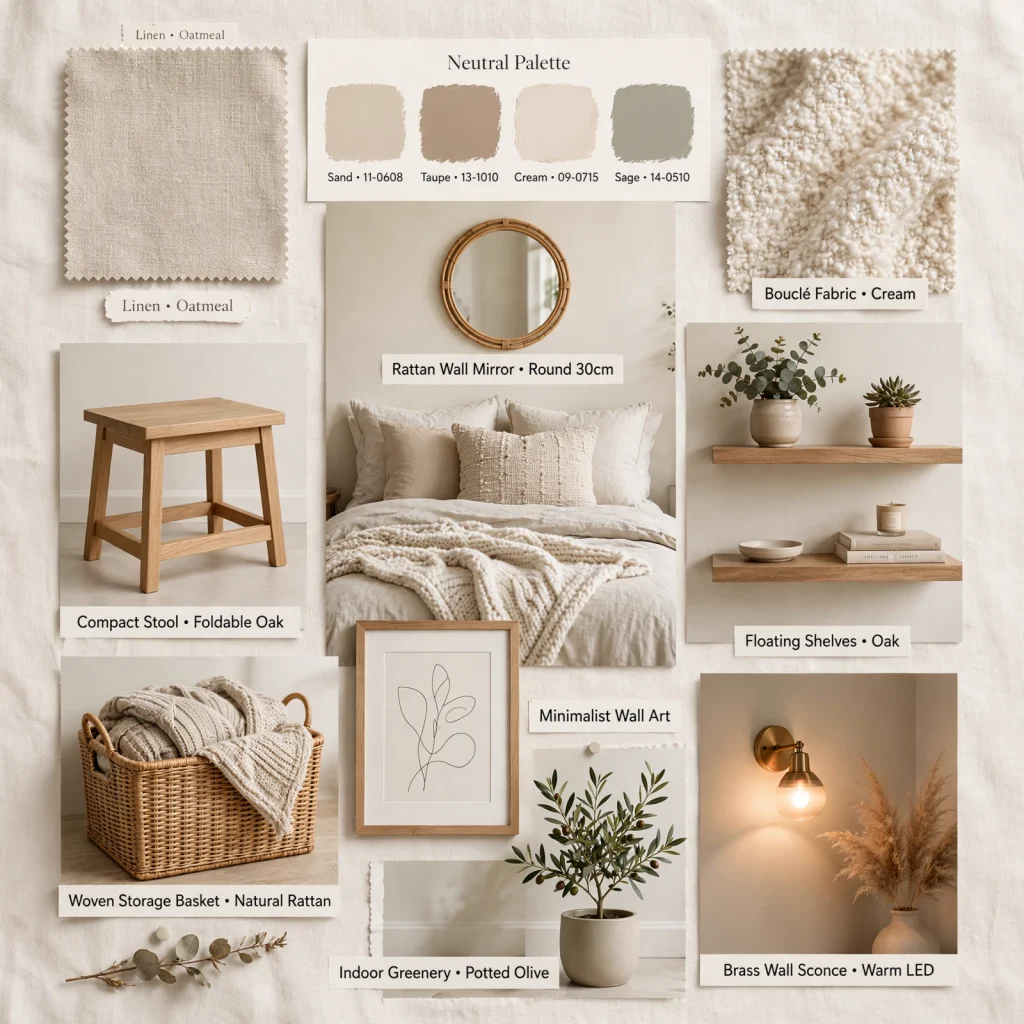
Building a moodboard before buying anything is especially important in a small room decor plan, since there’s little room for a piece that turns out to be the wrong scale. Measure the room first and mock up furniture placement with painter’s tape on the floor, then pull reference images that match those real dimensions rather than a Pinterest photo of a much larger room. This step prevents the most expensive mistake in small-space styling: an oversized sofa or bed frame that eats the walking path.
To see more easy diy room decor
4. Daybed With Storage
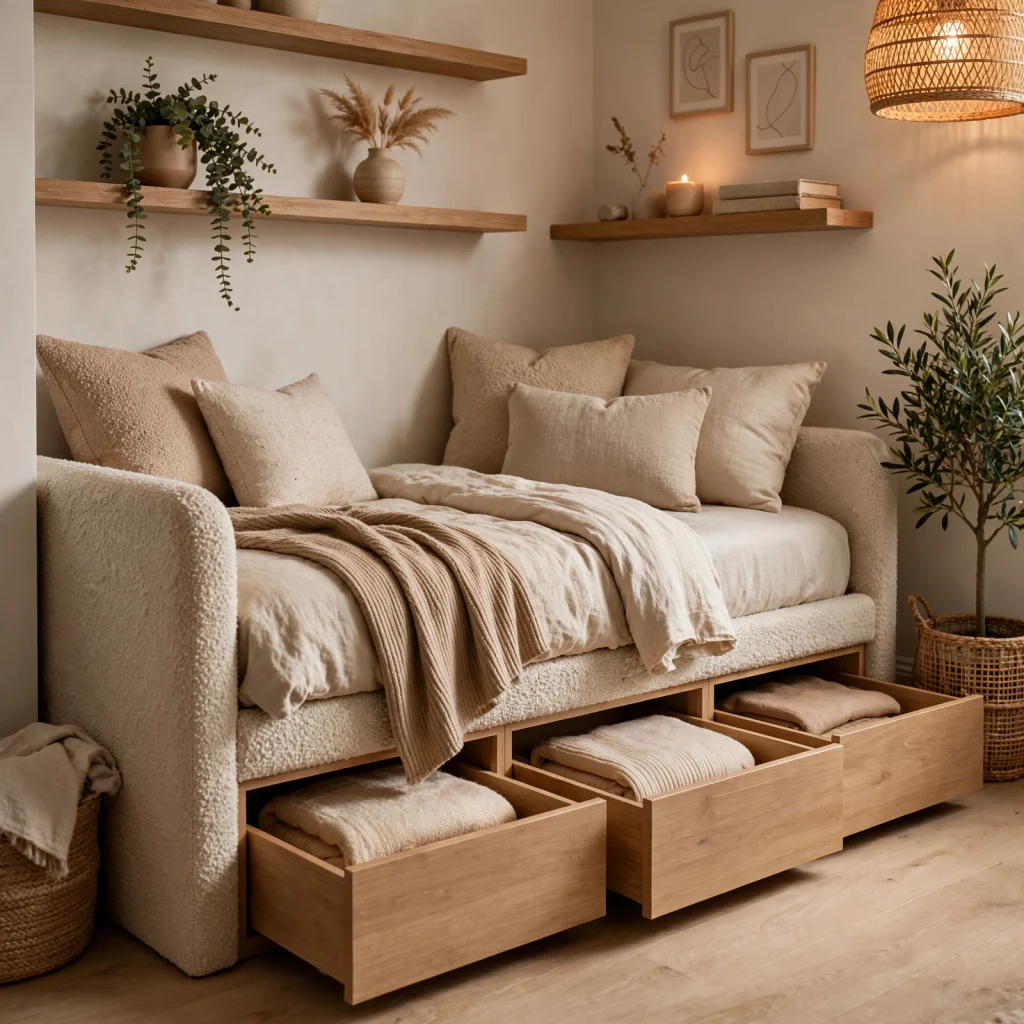
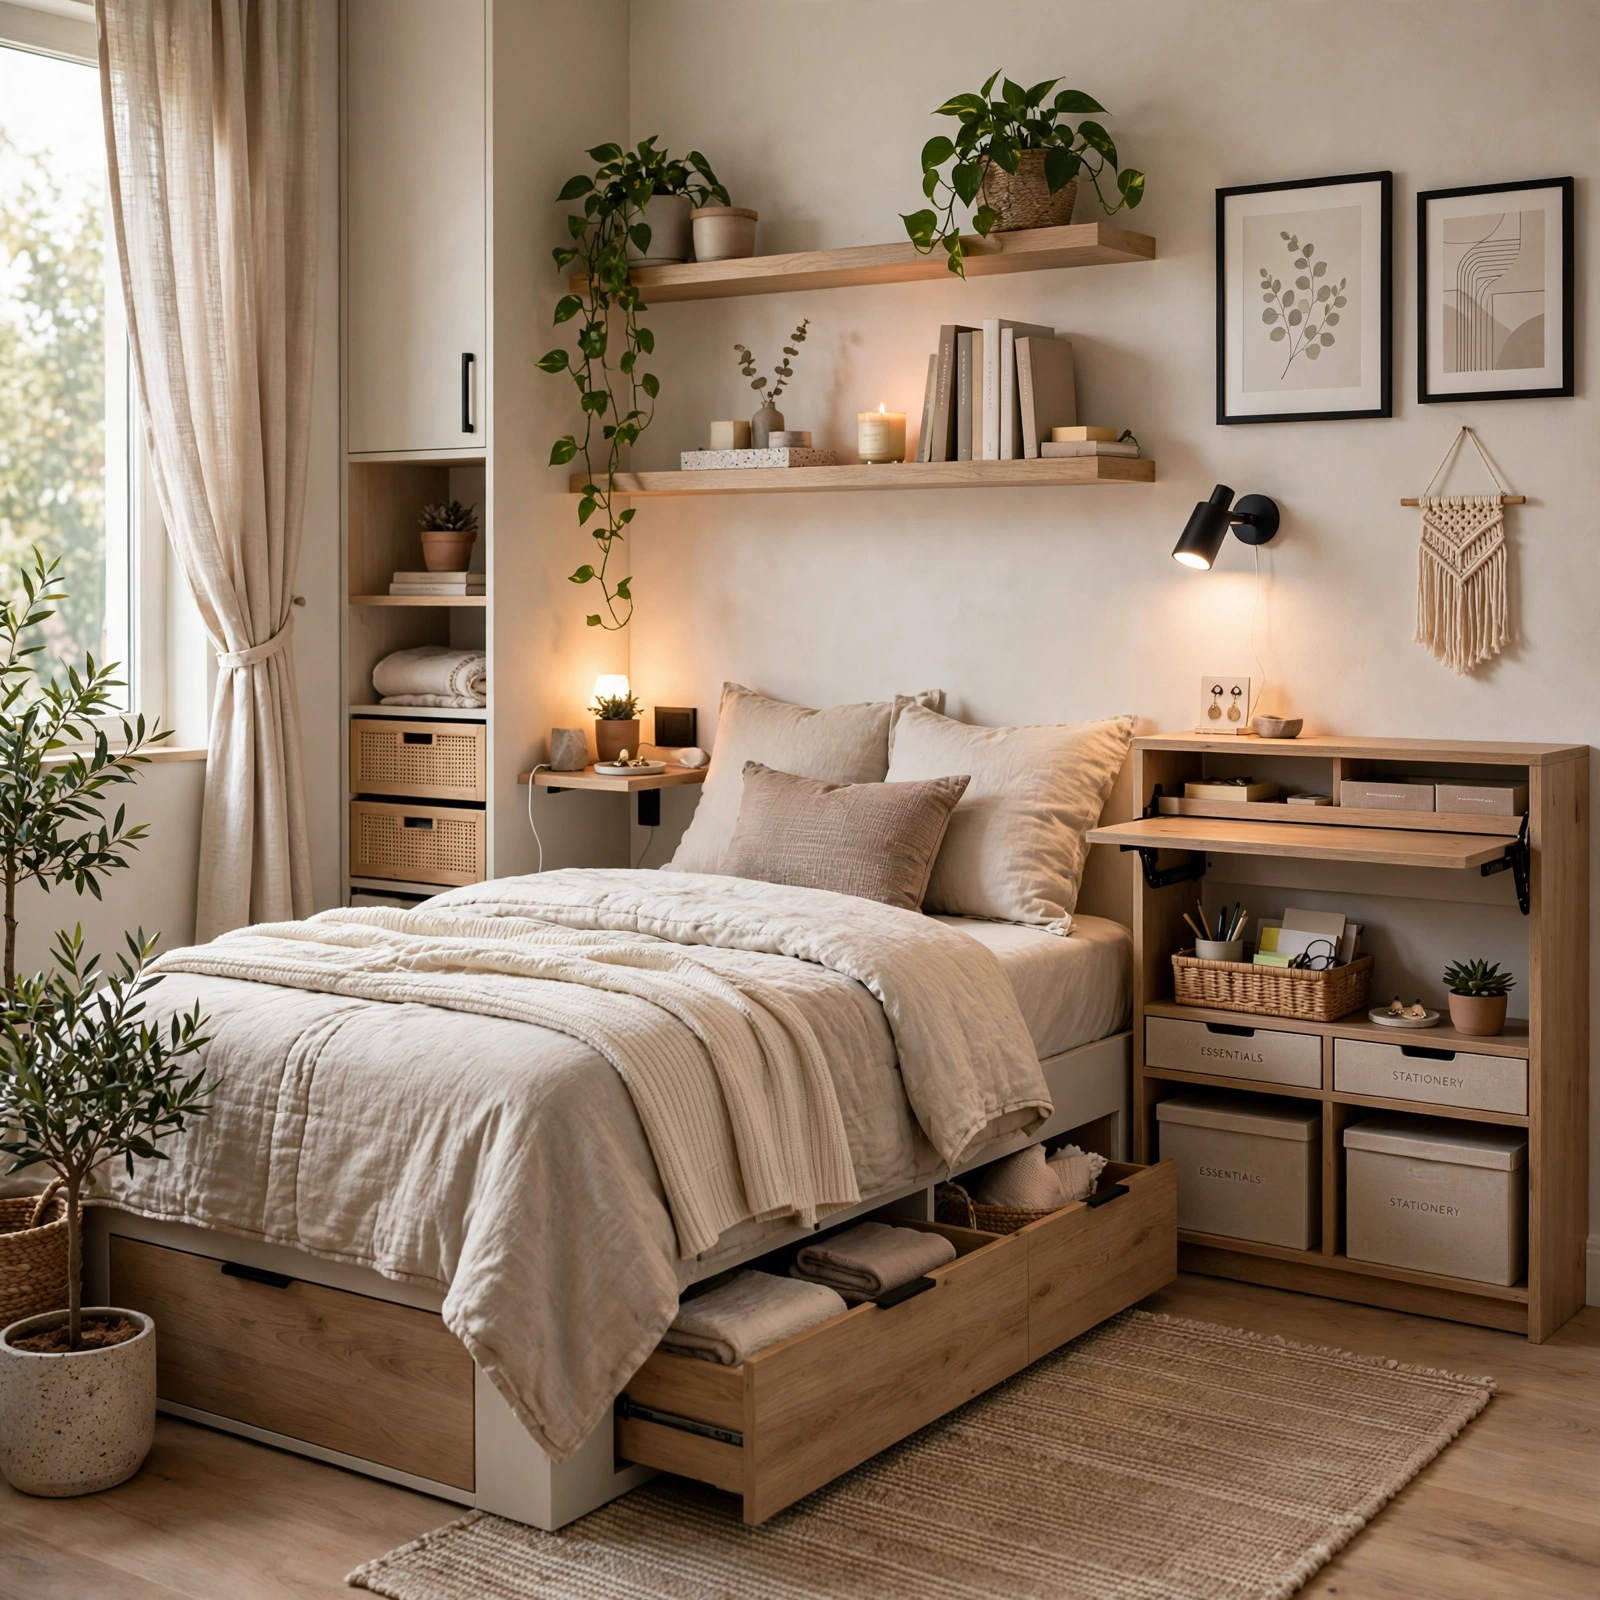
A daybed that doubles as a sofa during the day and includes drawers or a lift-top storage compartment underneath solves two problems at once in a studio or guest room. Choose a low-profile frame under 14 inches at the mattress line so the room’s sightline stays open across the space rather than blocked by a tall bed frame.
| Room Size | Daybed Width | Storage Type |
| Under 100 sq ft | Twin (38 in) | Drawer base |
| 100–150 sq ft | Twin XL (38 in) | Lift-top or drawer base |
| 150+ sq ft | Full (54 in) | Drawer base with trundle option |
5. Vertical Bookshelf Tower
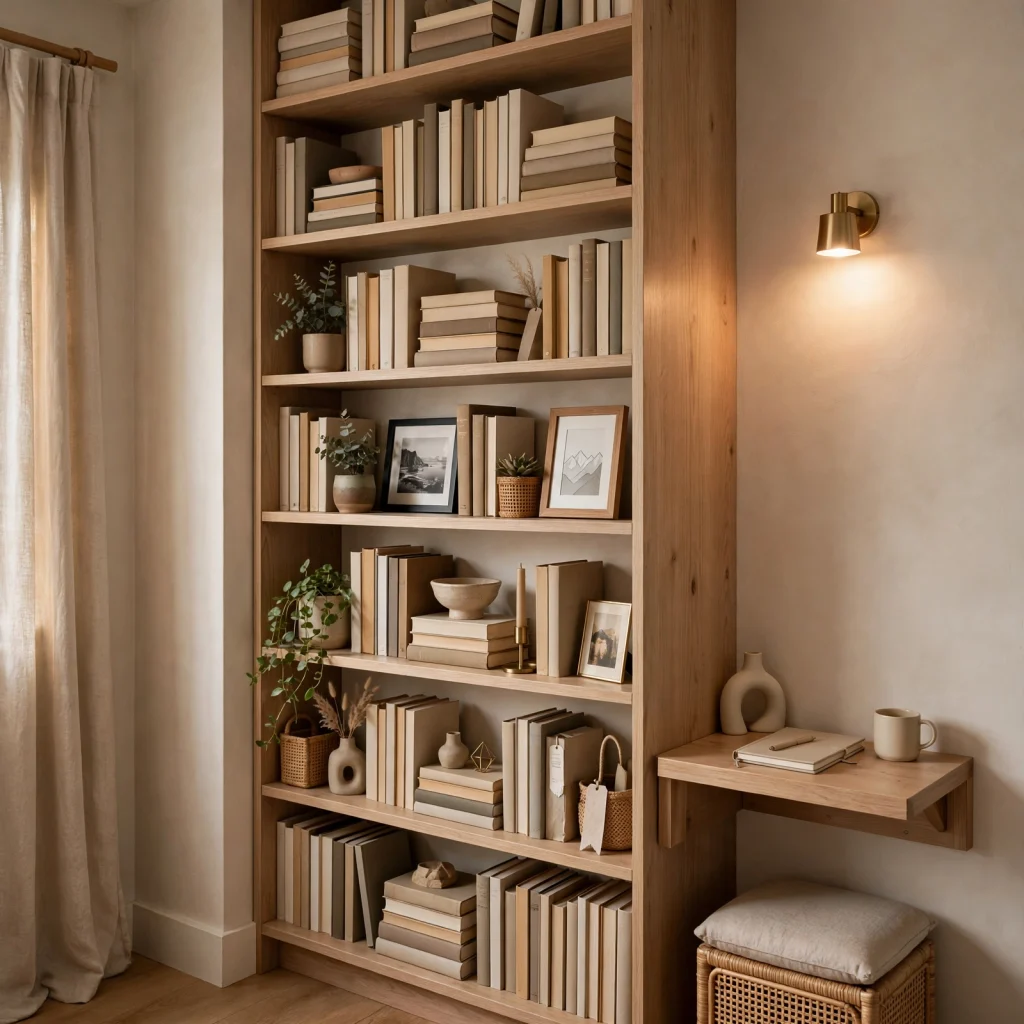
A tall, narrow bookshelf tower uses vertical wall space that a wide, low bookcase wastes, and it takes up a fraction of the floor footprint for the same storage volume. Place it in an unused corner rather than against a full wall, and leave the top shelf slightly empty so the room doesn’t feel like it’s built up to the ceiling on every side.
6. Fold-Down Desk
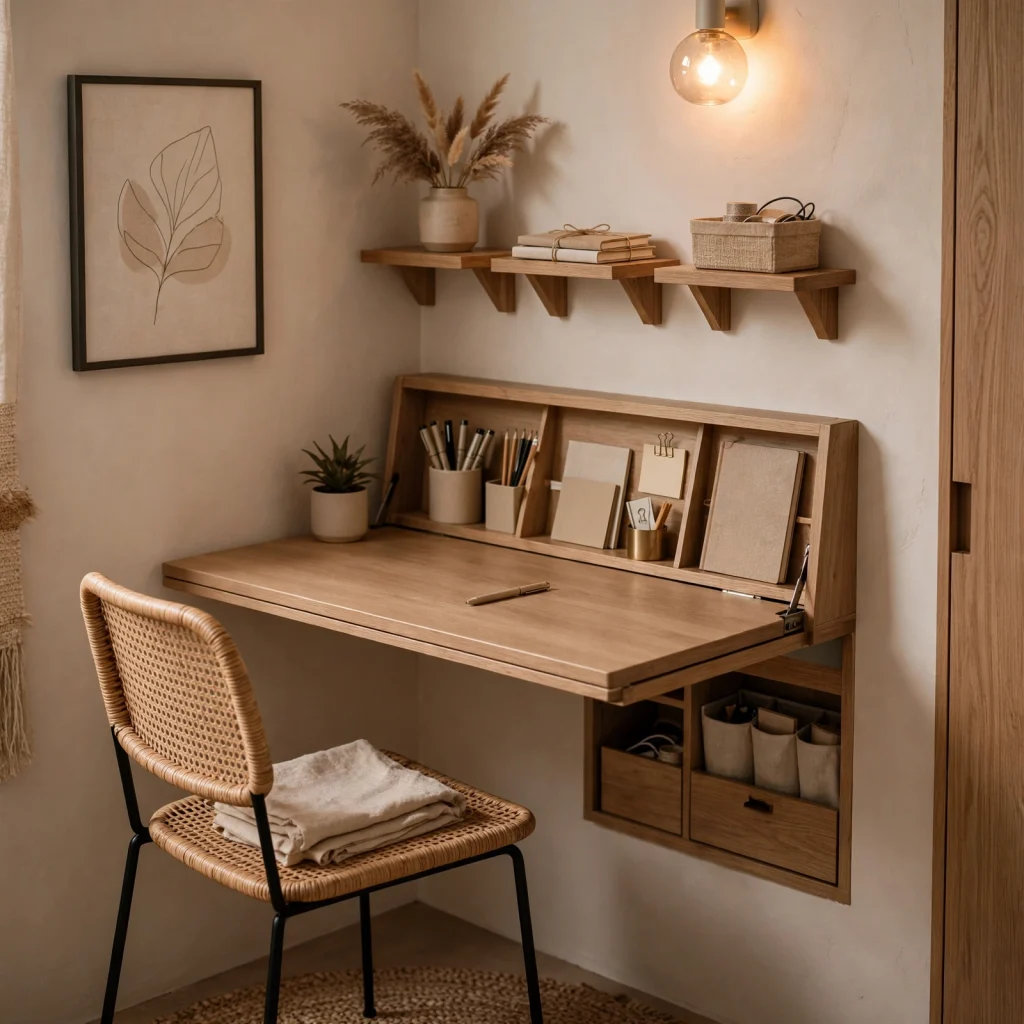
A wall-mounted fold-down desk disappears flat against the wall when not in use, which matters in any small room decor plan that has to serve as both a bedroom and a workspace. Look for a version with a small lip or fold-out leg for stability, since a desk that wobbles under a laptop gets abandoned within a few weeks regardless of how space-efficient it is.
7. Under-Bed Storage Bins
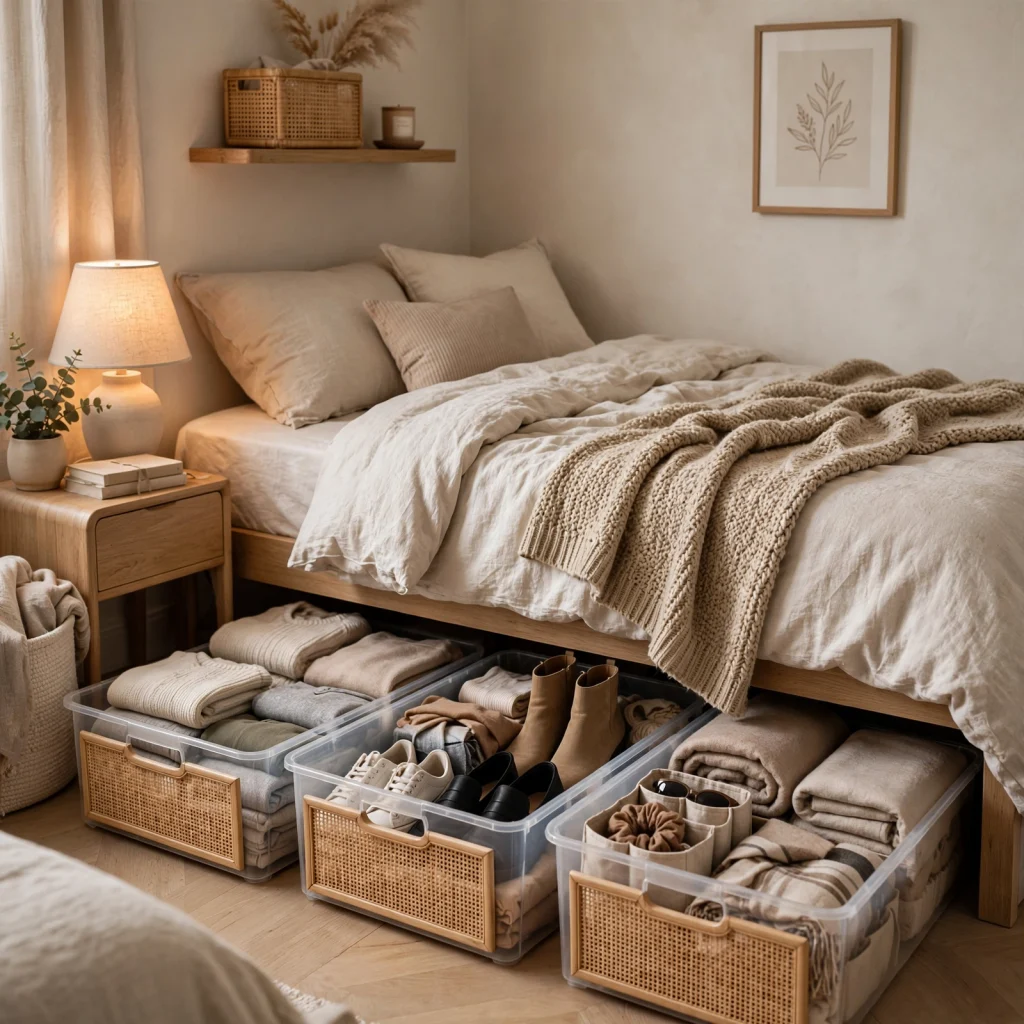
Low-profile fabric or clear plastic bins slid under the bed frame reclaim what is usually dead space in most bedroom layouts. Clear bins work better for items you need to locate quickly, while fabric bins with lids look neater if the bed frame sits low enough that the bins are partially visible from across the room.
8. Light Linen Curtain Panels
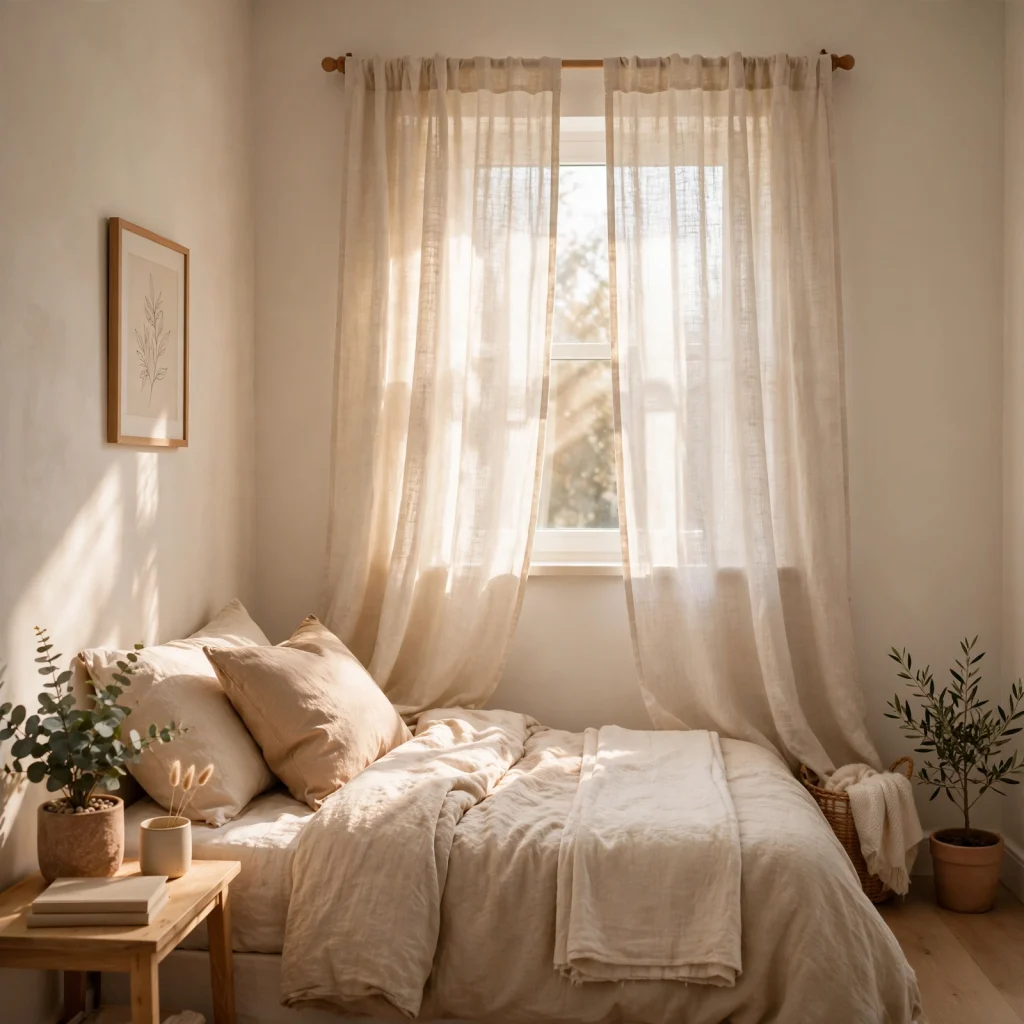
Curtains in a pale linen or cotton tone let more daylight filter through than heavier drapery, and a lighter room reads as more open regardless of its actual square footage. Hang the rod a few inches above the window frame and let the panels extend close to the floor, since a curtain that stops short of the sill visually shortens the wall and makes the ceiling feel lower than it is.
9. Nesting Side Tables
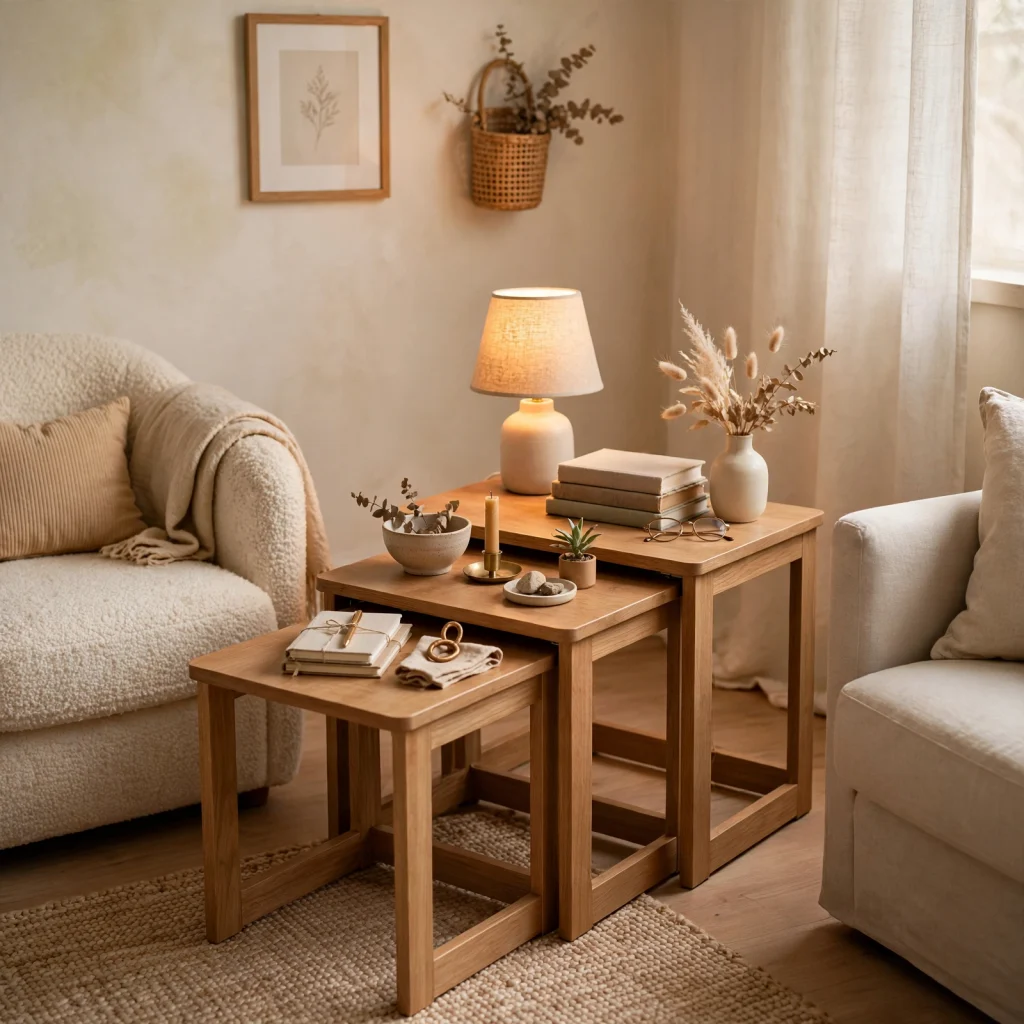
A set of two or three nesting tables takes up the floor space of a single table when stacked but expands into extra surface area whenever guests are over or a laptop and a coffee cup both need somewhere to sit. Choose a set with a slim metal or wood frame rather than a bulky upholstered base, since the visual weight of the base matters as much as the actual footprint in a tight room.
10. Corner Shelving Unit
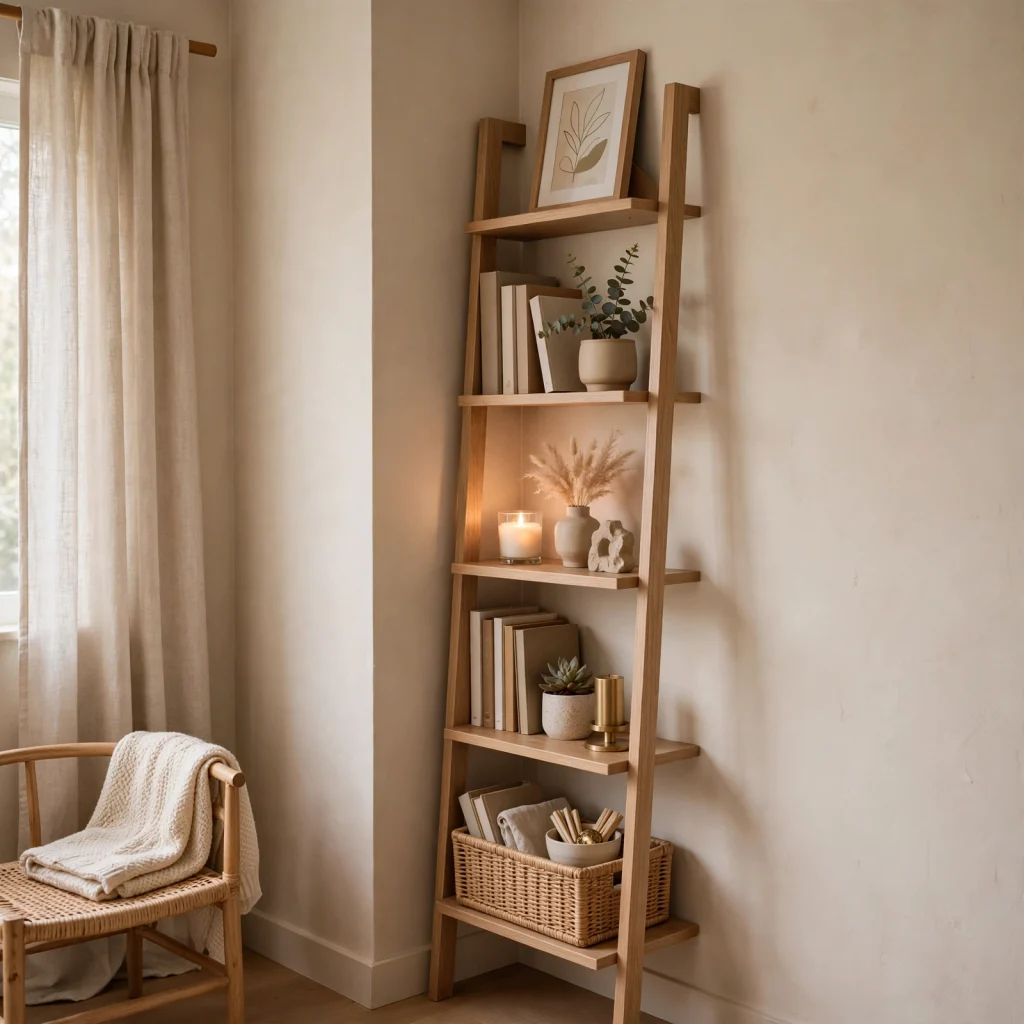
A shelving unit built specifically for a corner uses one of the most commonly wasted areas in a small room, since square or rectangular furniture rarely fits a corner efficiently. Stack open cubes or angled shelves from floor to a few feet below the ceiling, and keep the lower shelves for bulkier items so the unit doesn’t feel top-heavy.
11. Ceiling-Mounted Curtain Track
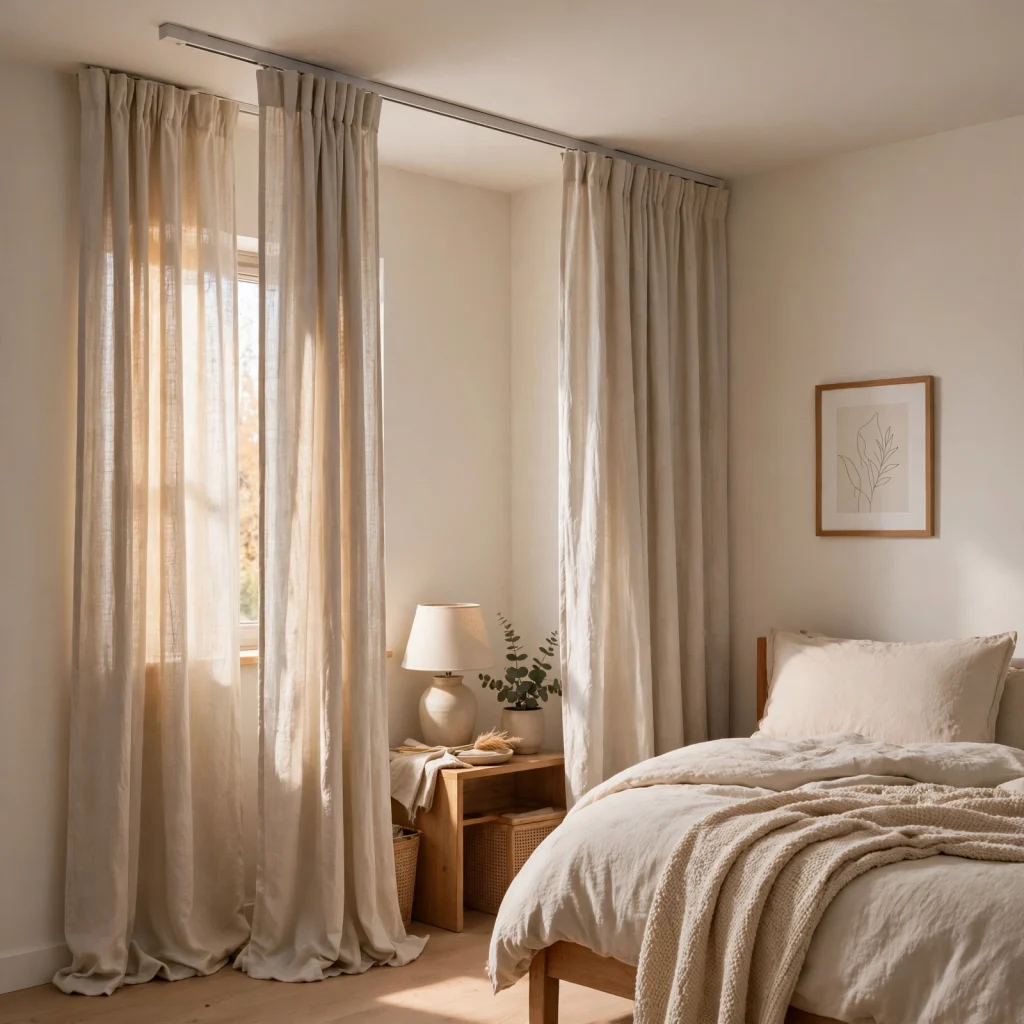
Mounting a curtain track at ceiling height rather than just above the window frame draws the eye upward and makes the ceiling feel taller, an especially useful trick in small rooms with standard 8-foot ceilings. This works whether the curtain covers an actual window or is used to section off a sleeping nook from the rest of a studio apartment, since the vertical line reads the same either way.
12. Slim Profile Sofa
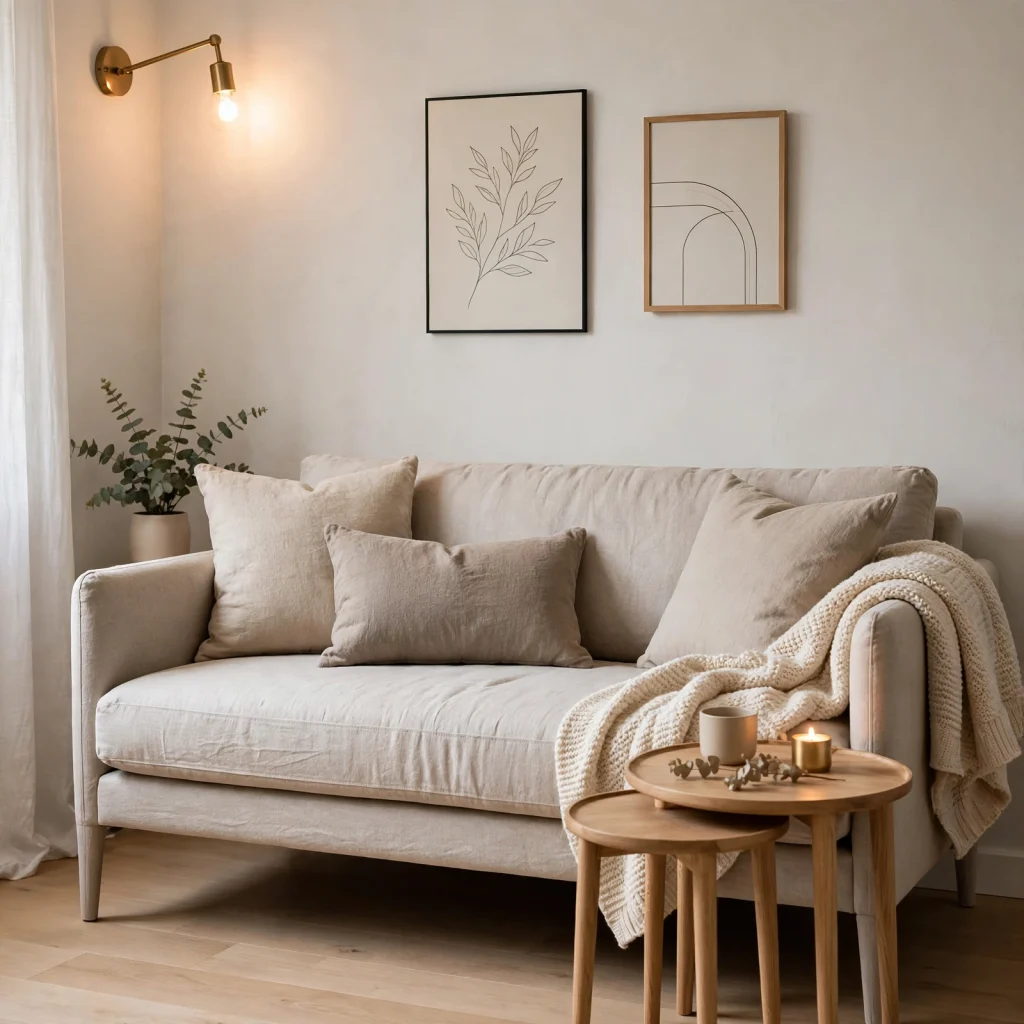
A sofa with narrow arms and slim legs takes up noticeably less visual and physical space than an overstuffed sectional, and raised legs let light pass underneath, which keeps the floor plan feeling open rather than blocked. A two-seat or loveseat-sized frame is usually the right scale for a room under 150 square feet, even if it means a slightly tighter fit for guests.
| Sofa Type | Recommended Room Size | Leg Height |
| Loveseat | Under 120 sq ft | 4–6 in |
| Compact 2-seat | 120–160 sq ft | 5–7 in |
| Standard sofa | 160+ sq ft | 6–8 in |
13. Multi-Use Storage Ottoman
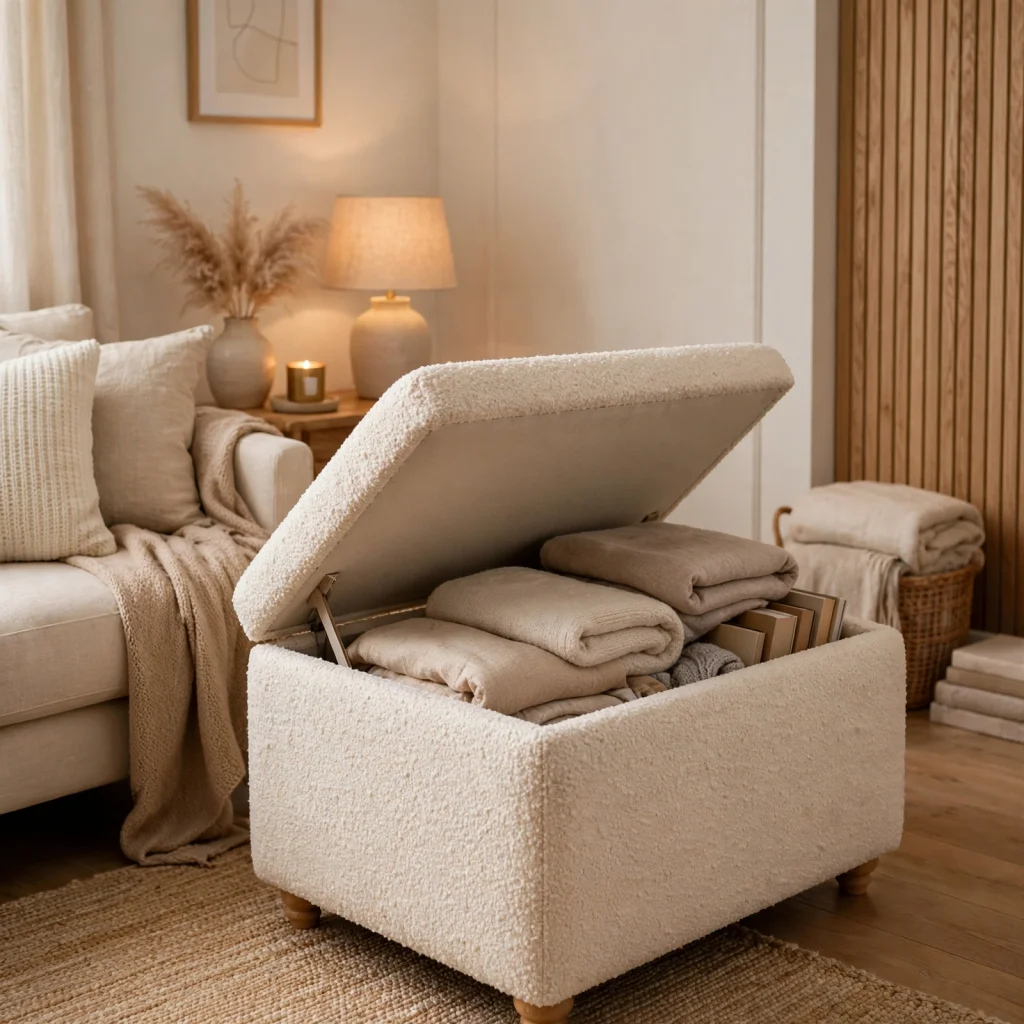
An ottoman with a lift-top lid works as a coffee table, extra seating, and hidden storage for blankets or off-season items, which is exactly the kind of triple-duty furniture a small room decor plan depends on. Choose a size close to two-thirds the length of the sofa or bed it sits near, since an oversized ottoman crowds the walking path more than it saves in storage.
14. Pegboard Wall Organizer
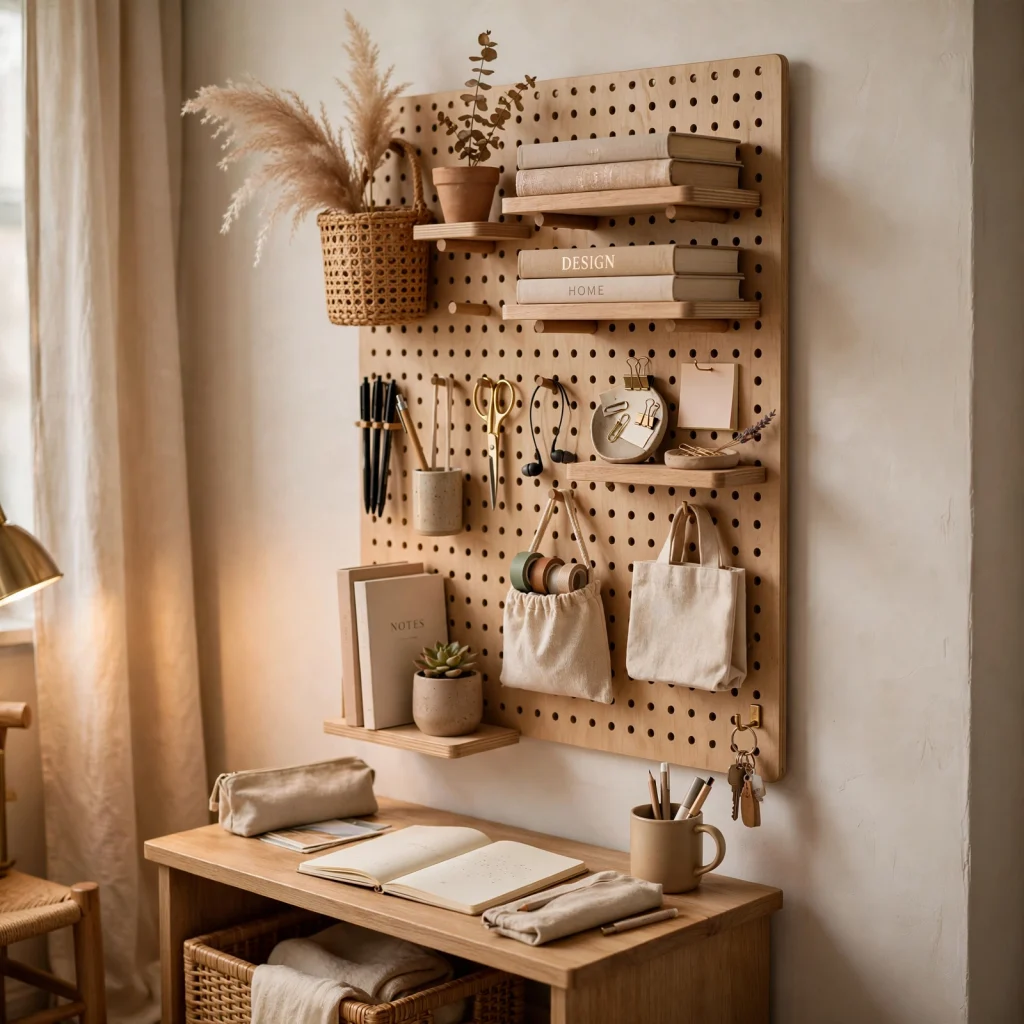
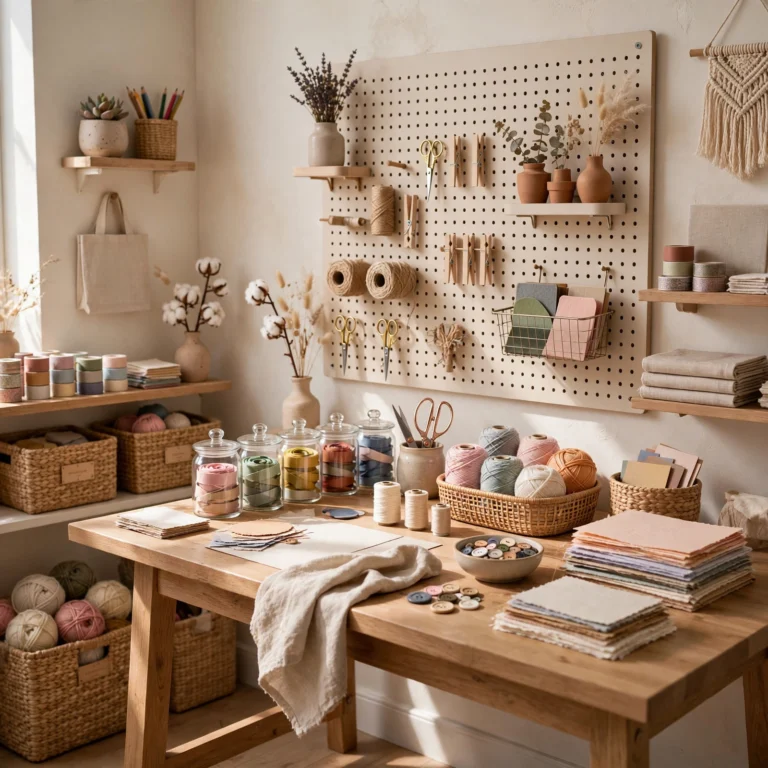
A pegboard mounted on one wall turns vertical space into flexible, rearrangeable storage for anything from desk supplies to jewelry to small plants in wall-mounted holders. It works especially well in a room too small for a dresser or full shelving unit, since the hooks and shelves can be reconfigured as needs change without buying new furniture.
15. Round Dining or Side Table
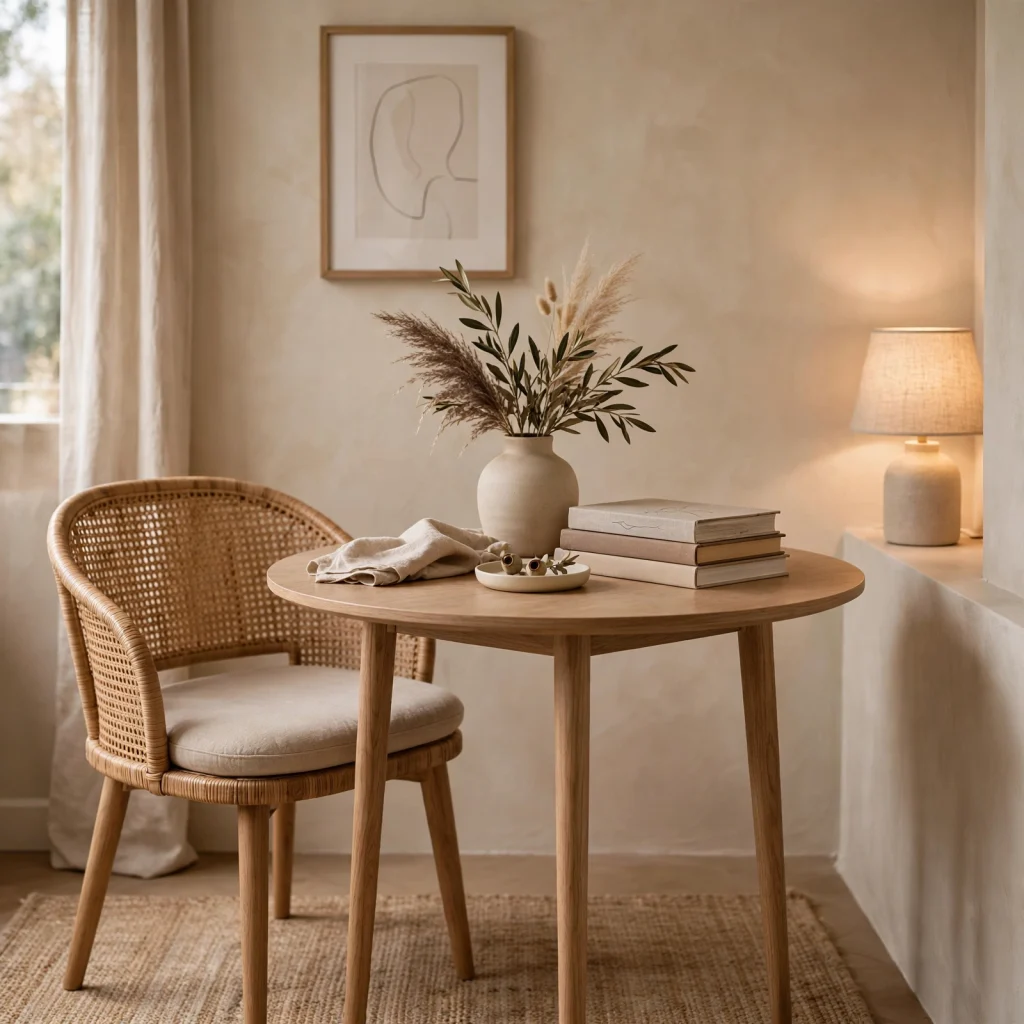
A round table takes up less visual and physical space than a rectangular one of the same seating capacity, since there are no sharp corners forcing extra clearance around a walking path. In a studio or small dining nook, a round table under 36 inches in diameter typically seats two to three comfortably without crowding the rest of the room.
16. Warm Layered Lighting
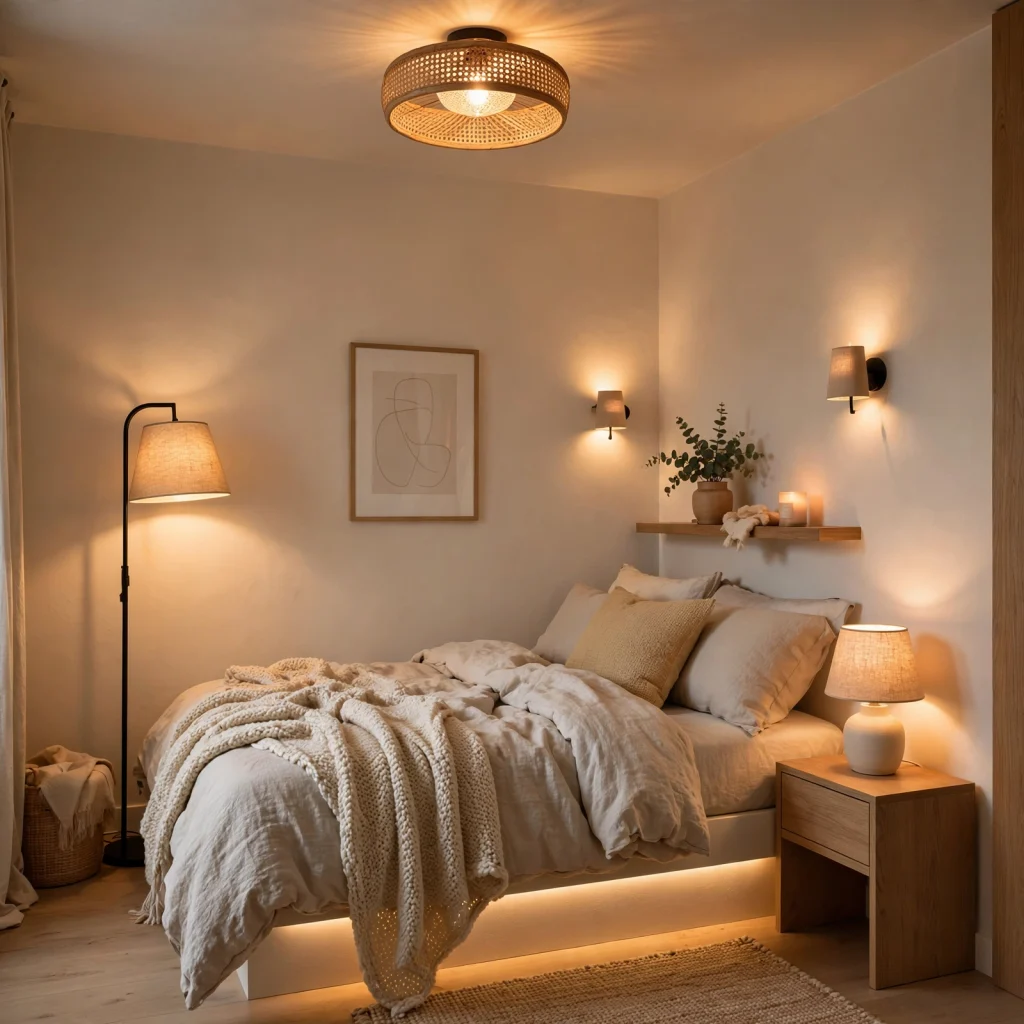
Layering a floor lamp, a desk lamp, and a small plug-in wall sconce instead of relying on a single overhead fixture spreads light across the room and avoids the flat, boxy look that one bright ceiling light creates in a small space. Use warm-toned bulbs throughout and put at least one lamp on a dimmer, since softer light in the evening makes a small room feel cozy rather than exposed.
Shop the Look
A pale linen curtain panel set hung at ceiling height pairs well with a slim-profile loveseat sized for a room under 150 square feet. Add a set of two or three nesting side tables in a light wood finish, a floating oak shelf mounted above the desk area, and a multi-use storage ottoman close to two-thirds the length of the sofa. A warm-toned floor lamp on a dimmer switch finishes the layered lighting plan across the room.
Common Mistake to Avoid
The most common mistake in small room decor is buying furniture sized for a showroom rather than the actual room, which is why a sofa or bed frame that looked reasonable in a store photo ends up blocking the door or a walking path at home. Always measure the room and the furniture’s full dimensions, including arms and legs, before ordering anything larger than a side table. A single oversized piece does more to make a room feel cramped than several smaller pieces combined ever will.
FAQs
How do I make a small room look bigger with decor?
Light colors on the walls and furniture, a large mirror positioned to reflect a window, and furniture with visible legs rather than a solid base all contribute to a room reading as larger than its actual square footage. Keeping the floor as clear as possible, using vertical storage instead of wide furniture, and hanging curtains at ceiling height rather than window height are three of the most effective and low-cost changes to make first.
What furniture is best for a small room?
Multi-purpose pieces are the priority: a storage ottoman, a daybed with drawers, nesting tables, and a fold-down or wall-mounted desk all deliver function without permanently claiming floor space. Furniture with slim legs and open bases also helps, since it lets light and sightlines pass underneath rather than creating a visual wall at floor level. Avoid deep sectionals or oversized dressers, which are usually the single biggest space drain in a small room.
Should a small room have a lot of decor or minimal decor?
Minimal generally works better, but the goal is editing rather than emptiness a completely bare room can feel just as uninviting as a cluttered one. Choose a small number of intentional pieces, like one piece of art, one plant, and one textured throw, rather than filling every surface. Leaving visible negative space on shelves and tabletops is what keeps a small room feeling calm instead of tight.
What colors make a small room look bigger?
Light, warm neutrals like pale oatmeal, soft white, and light gray reflect more light and create fewer visual breaks between walls, furniture, and ceiling, which reads as more spacious. Painting the trim and ceiling the same color as the walls, rather than stark white, also removes a visual line that can make a room feel boxed in. Dark colors can still work in a small room but tend to look best used sparingly, such as on one accent wall.
How much does it cost to decorate a small room?
Costs vary widely, but small room decor tends to be less expensive overall simply because there’s less square footage and fewer large pieces to fill it with. Prioritizing a few multi-use furniture pieces, layered lighting, and a well-placed mirror can meaningfully transform a small room for a few hundred dollars, especially when some items are sourced secondhand. The most expensive pieces, like a Murphy bed or a wall-mounted desk system, are also the most optional depending on the room’s actual use.
Conclusion
Small room decor comes down to a short list of repeatable principles: choose multi-purpose furniture, use vertical space before floor space, and keep the palette light so the room reads as open rather than boxed in. Start with one or two changes from this list, like adding a mirror or swapping in a slim-profile sofa, before committing to a full furniture overhaul. Save this guide to Pinterest for later, and check out our related post on studio apartment layout ideas for more room-specific tips.