12 Affordable Terrace Garden Ideas for Rooftops and Sloped Yards
Terrace garden ideas follow a different set of rules than a yard at ground level. Every terrace sits on a structure with a defined weight capacity, drainage has to be managed and directed rather than left to soak into the earth, and wind exposure runs noticeably higher above the ground plane. This post walks through twelve specific approaches, from a stepped hillside terrace to a rooftop container grid, each with real materials, weight considerations, and what it takes to build.
Trend & Background
Terrace gardening has expanded quickly alongside rooftop apartment amenities and smaller urban lots where a stepped or elevated outdoor space is often the only usable growing area available. Lightweight structural soil mixes and modular decking systems built specifically for rooftop weight limits have moved from commercial green-roof projects into residential terrace design, letting homeowners and renters build substantial plantings without exceeding load ratings. At the same time, wind-tolerant plant selections and low-profile windbreaks have become standard terrace-planning considerations, since exposure at height stresses plants in ways a sheltered ground-level bed never has to account for.
Key Takeaways
- These 12 terrace garden ideas cover rooftop container setups, stepped hillside terraces, and covered pergola-topped spaces for apartment and sloped-lot living
- Five ideas stepped terrace walls, container groupings, pergola coverage, raised planters, and privacy screening include height, weight, or material comparison tables
- Structural load and drainage planning matter more on a terrace than in a ground-level garden, since rooftops and elevated decks have weight limits that ground beds don’t
- Several of these ideas layer together on a single terrace, combining a seating zone, a planting zone, and a privacy screen into one continuous design
1. Stepped Hillside Terrace
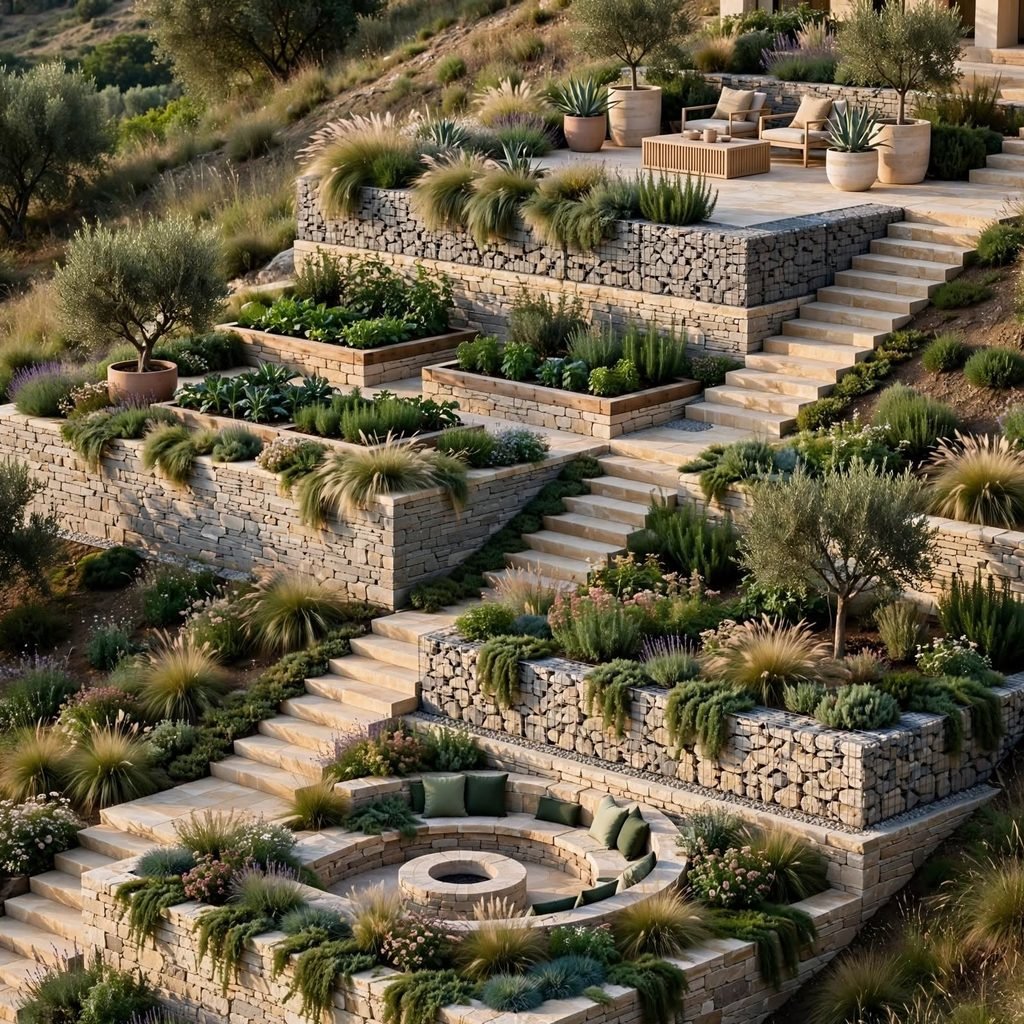
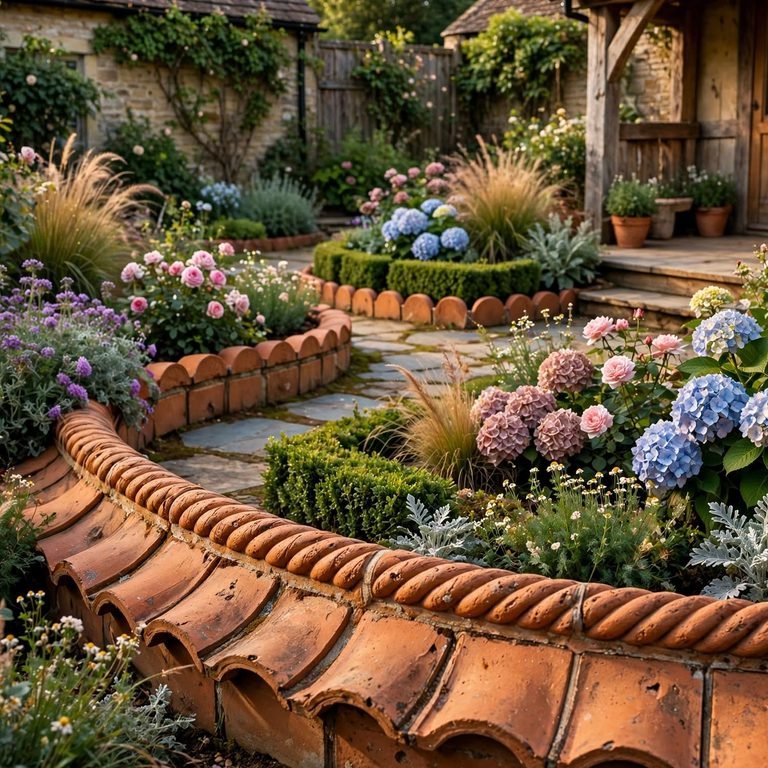
A stepped hillside terrace breaks a steep slope into a series of flat planting shelves held back by retaining walls, turning unusable grade into productive, walkable garden space one level at a time. Dry-stacked stone suits walls under about three feet without engineering, while taller retained slopes generally need a properly engineered wall with drainage piping behind it to prevent hydrostatic pressure from pushing the wall outward over time. Each level can hold a different planting scheme, with sun-loving perennials at the exposed top tier and shade-tolerant plants collecting where upper terraces cast shadow below.
| Terrace Height | Wall Type | Engineering Needed? |
| Under 2 ft | Dry-stacked stone | No |
| 2–3 ft | Dry-stacked with gravel backfill | Often no, check local code |
| 3+ ft | Segmental block or poured concrete | Usually yes |
2. Rooftop Container Grid
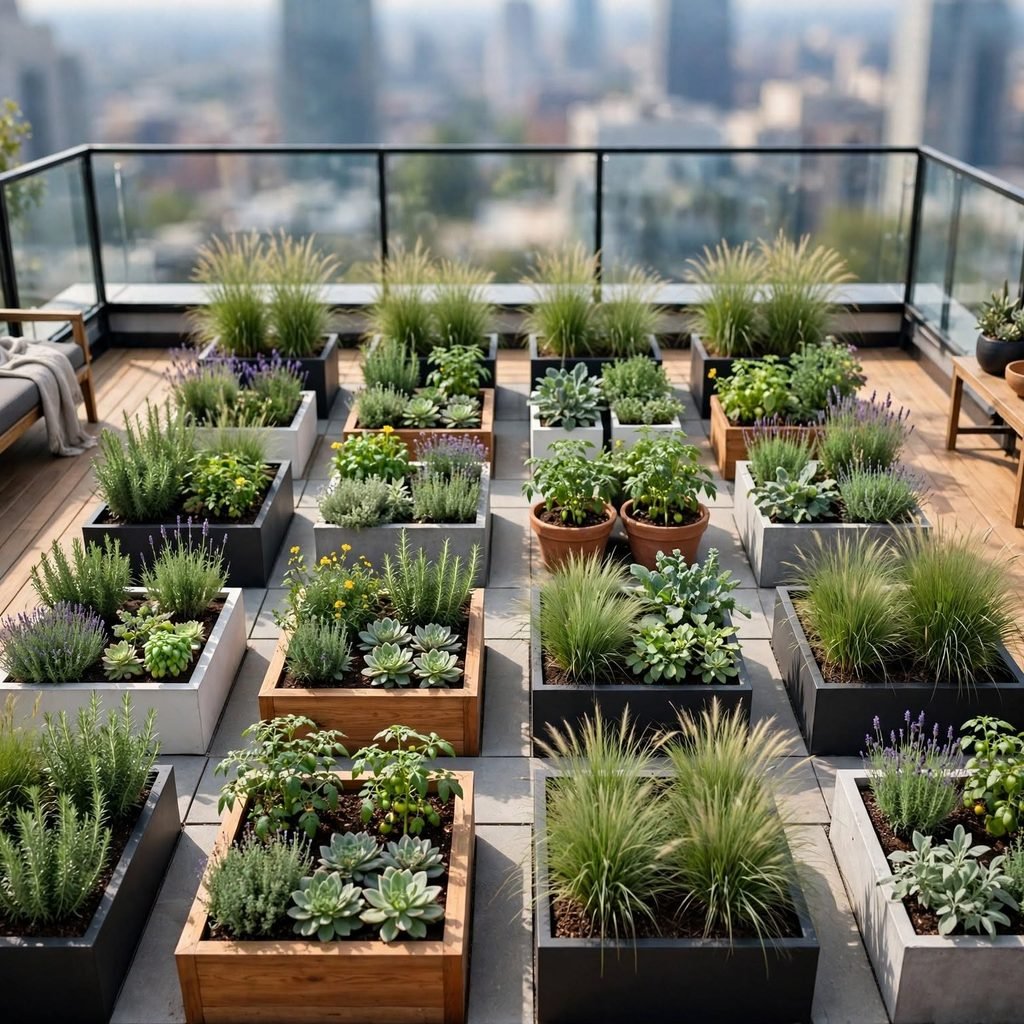
A rooftop container grid arranges lightweight planters in an evenly spaced layout across a flat roof deck, distributing weight across the structure rather than concentrating it in one heavy planting bed. Fiberglass and rotomolded plastic containers weigh significantly less than glazed ceramic or stone once filled with soil, which matters directly on a rooftop where a structural engineer’s load rating sets a hard limit on total weight. Positioning the heaviest containers directly over load-bearing walls or columns, rather than at the center of an open span, keeps the layout within most residential roof load capacities.
| Container Material | Weight (empty, 20 in) | Weight (filled, wet) |
| Glazed ceramic | 35–50 lbs | 90–120 lbs |
| Fiberglass composite | 8–12 lbs | 55–75 lbs |
| Rotomolded plastic | 6–10 lbs | 50–70 lbs |
3. Pergola-Covered Terrace
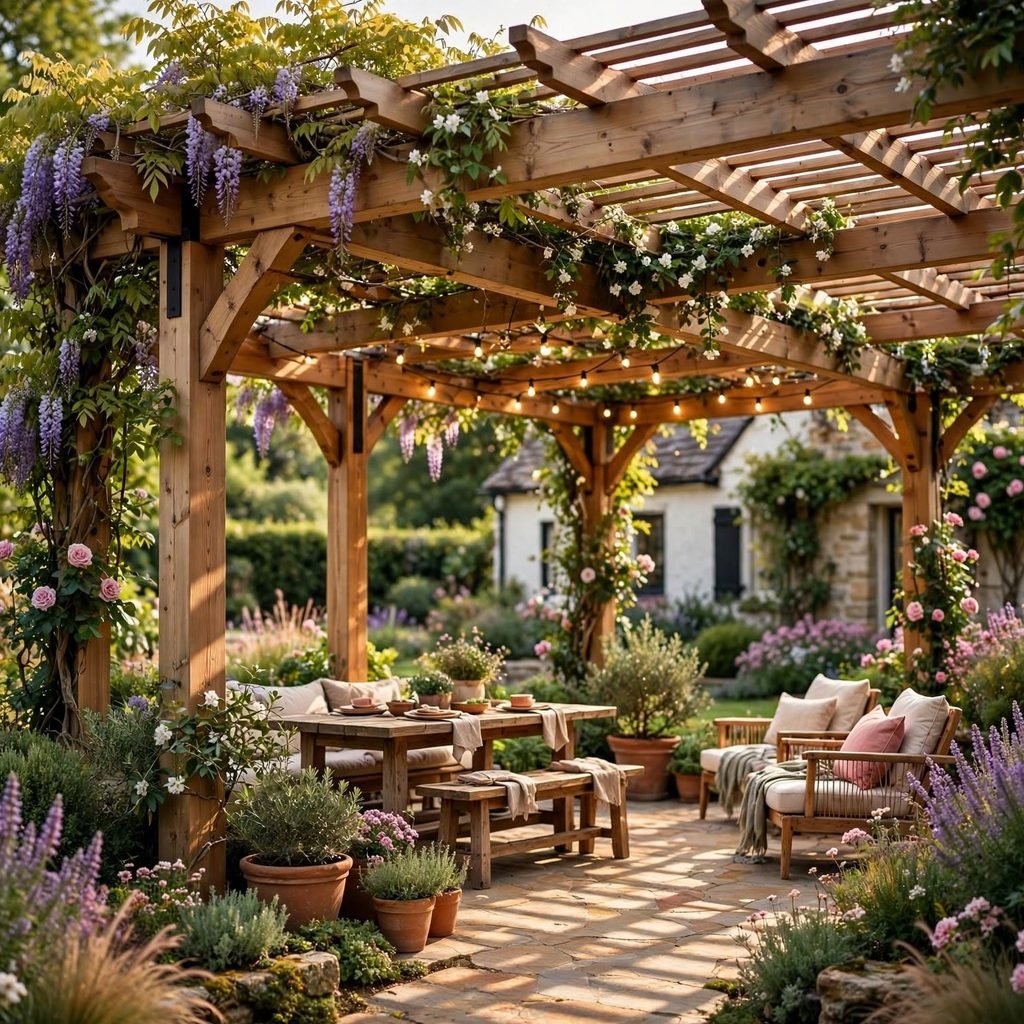
A pergola-covered terrace adds partial overhead shade and a defined sense of enclosure to an otherwise exposed elevated space, which matters more on a terrace than at ground level since rooftop and upper-floor spaces typically get stronger, more direct sun with no tree canopy nearby. Cedar and powder-coated aluminum both work well, though a rooftop installation needs its posts anchored into a structural point rather than resting directly on roofing membrane, which a roofing contractor or structural engineer should confirm before installation. Climbing vines trained onto the crossbeams add further shade as they mature, though heavier vines like wisteria need a structure engineered to carry that additional load over time.
| Material | Anchoring Method | Best For |
| Cedar | Ballasted base or structural bolt | Ground-level terrace |
| Powder-coated aluminum | Structural bolt, engineer-reviewed | Rooftop terrace |
4. Raised Planter Terrace Beds
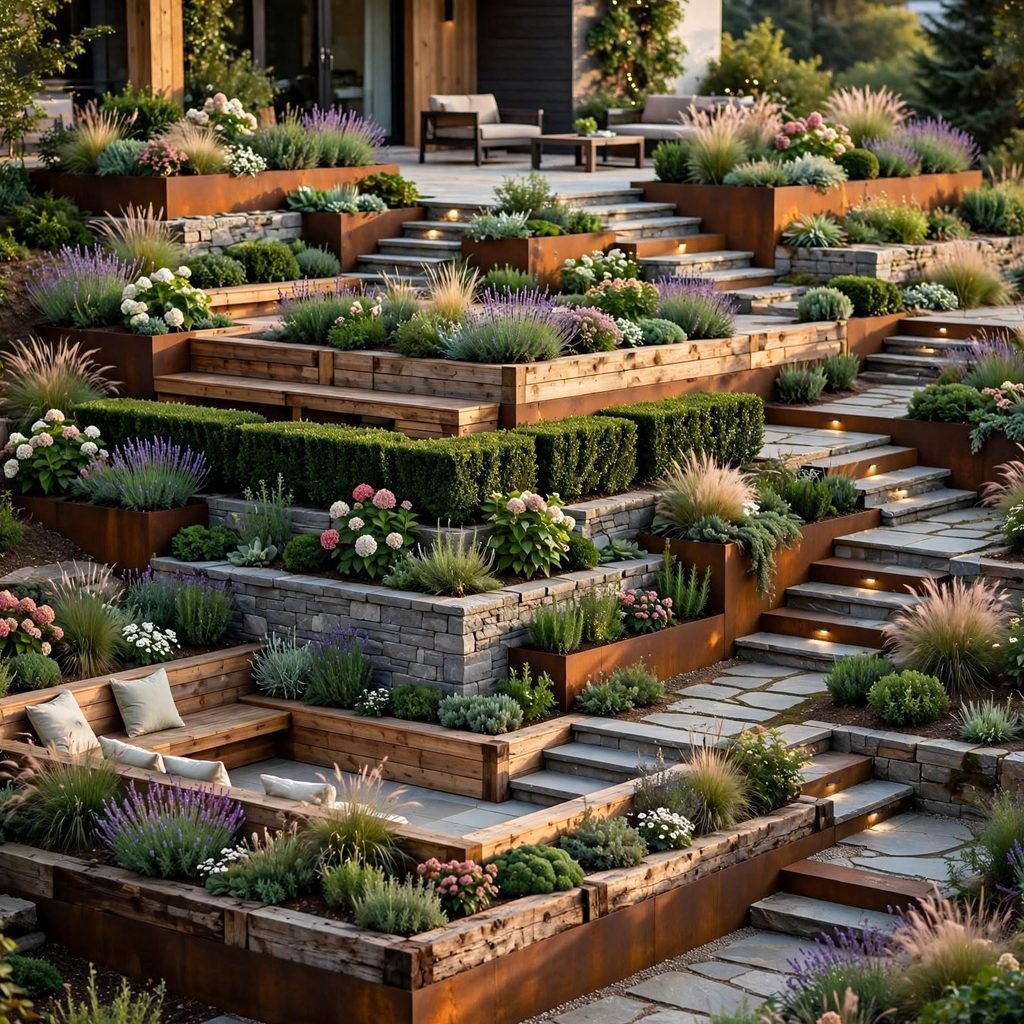
Raised planter terrace beds sit directly on a deck or roof surface without excavation, using a contained frame filled with a lightweight growing mix rather than standard garden soil, which weighs considerably more once saturated. A structural soil blend combining compost with expanded shale or perlite cuts weight significantly compared to native topsoil while still supporting healthy root growth. A depth of 10 to 14 inches suits most vegetables and perennials on a terrace without adding unnecessary weight beyond what the planting actually needs.
| Growing Mix | Weight per Cu Ft (wet) | Best For |
| Standard garden soil | 90–100 lbs | Not recommended for terraces |
| Structural lightweight mix | 40–55 lbs | Vegetables, perennials |
| Soilless/perlite-heavy mix | 25–35 lbs | Succulents, shallow-rooted p |
5. Privacy Screen Terrace Border
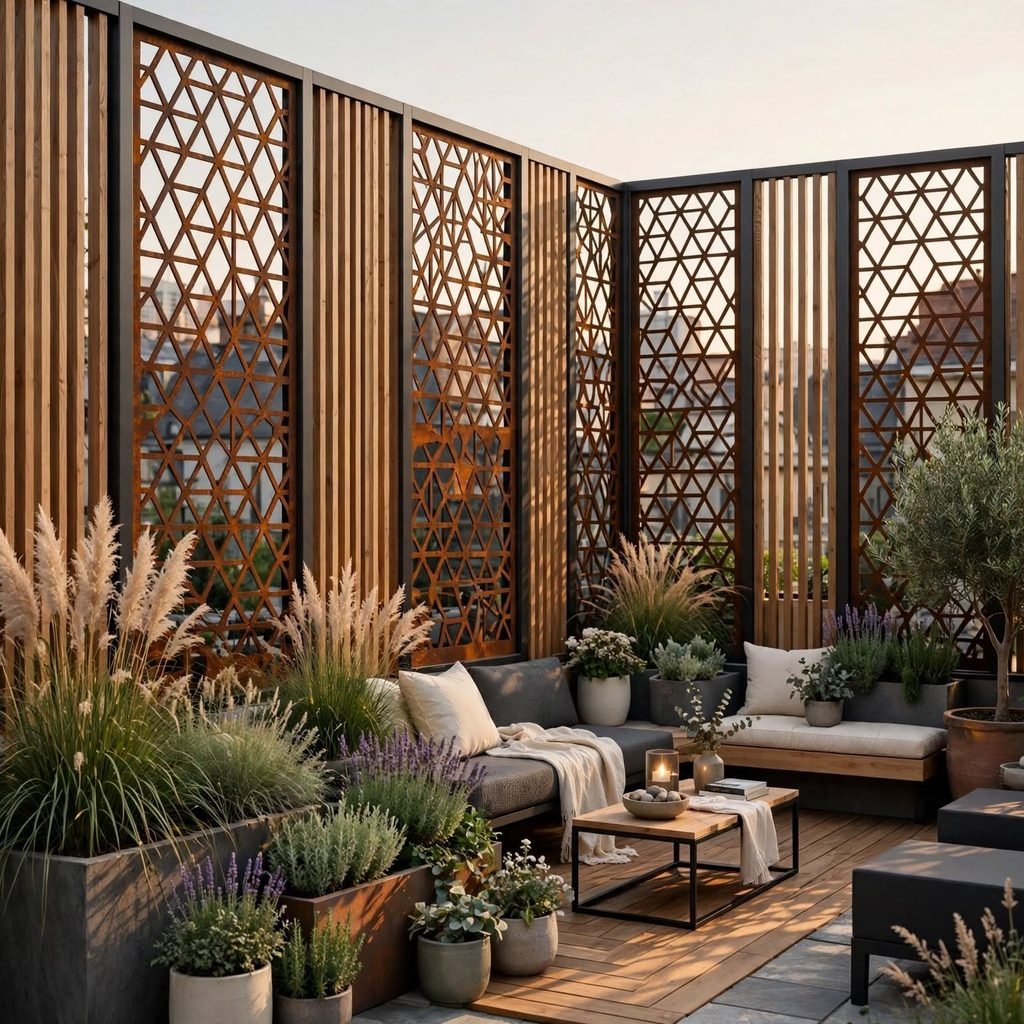
A privacy screen terrace border blocks sightlines from neighboring rooftops, upper-floor windows, or a street-facing terrace using tall plantings in wind-rated containers rather than a built fence, which is often restricted by building code or HOA rules at height. Clumping bamboo in sealed, weighted containers, columnar evergreens bred for wind tolerance, and dense ornamental grasses all reach useful screening height without the root spread that makes running bamboo unsuitable for an elevated planter. Anchoring taller screening plants against wind uplift matters more here than at ground level, since sustained wind exposure at height puts far more lateral stress on a container than a sheltered yard ever would.
Discover rock garden ideas that combine clean design, greenery, and functional outdoor living.
| Plant Type | Mature Height | Wind Tolerance |
| Clumping bamboo | 8–12 ft | Moderate, needs weighted container |
| Columnar evergreen | 10–15 ft | Good |
| Ornamental grass | 4–6 ft | Excellent |
6. Terrace Herb and Vegetable Zone
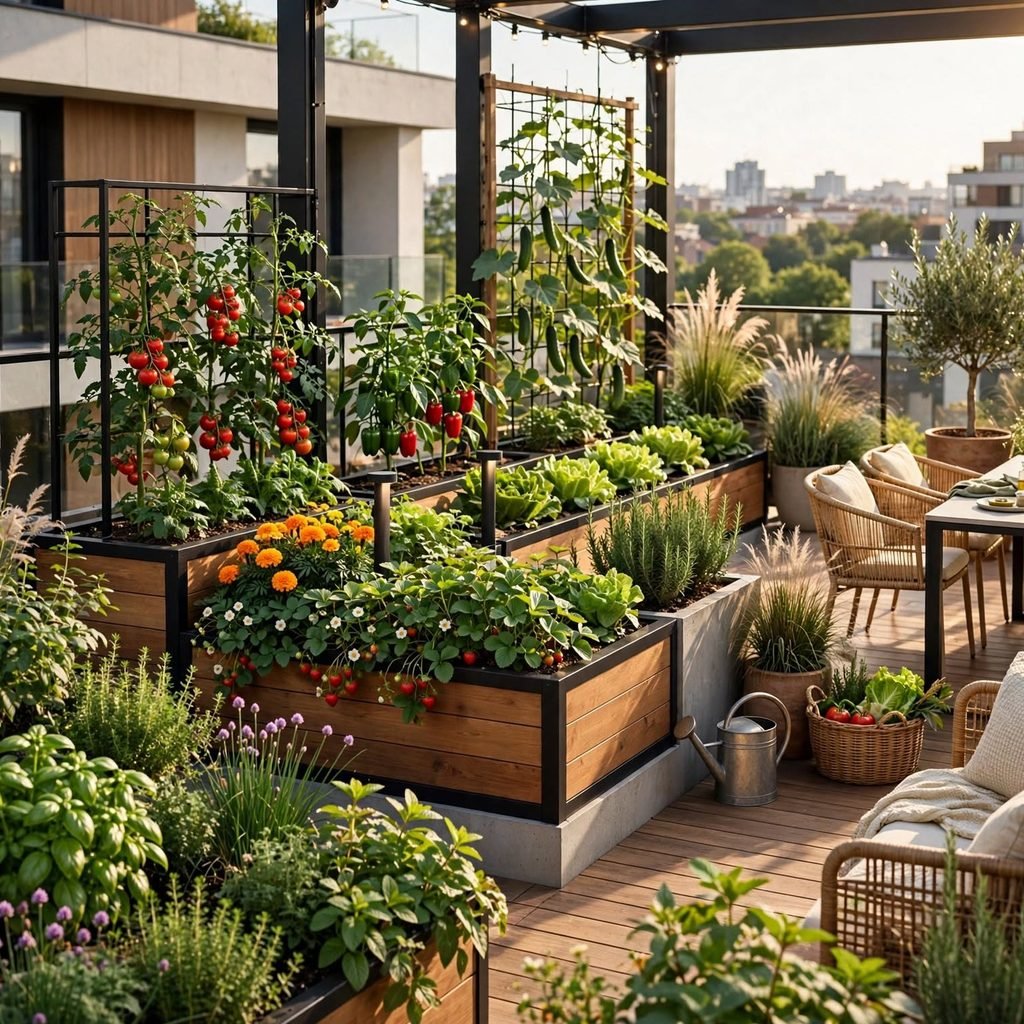
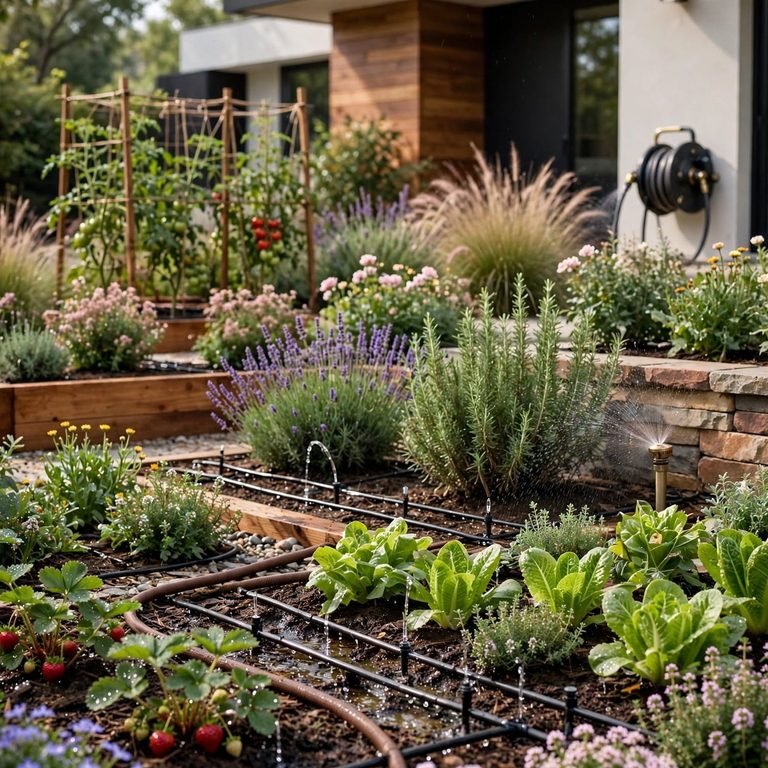
A terrace herb and vegetable zone dedicates a section of the space to food production, using raised containers or lightweight beds positioned for maximum sun exposure since terraces often get stronger, more consistent light than a ground-level bed shaded by trees or buildings. Tomatoes, peppers, and bush beans all perform well in deeper containers, while herbs like basil and thyme fit into the shallower gaps between larger vegetable containers. Wind exposure at height dries soil faster than at ground level, so a terrace vegetable zone typically needs more frequent watering than the same plants would in a sheltered yard.
7. Terrace Garden Ideas With Built-In Bench Seating
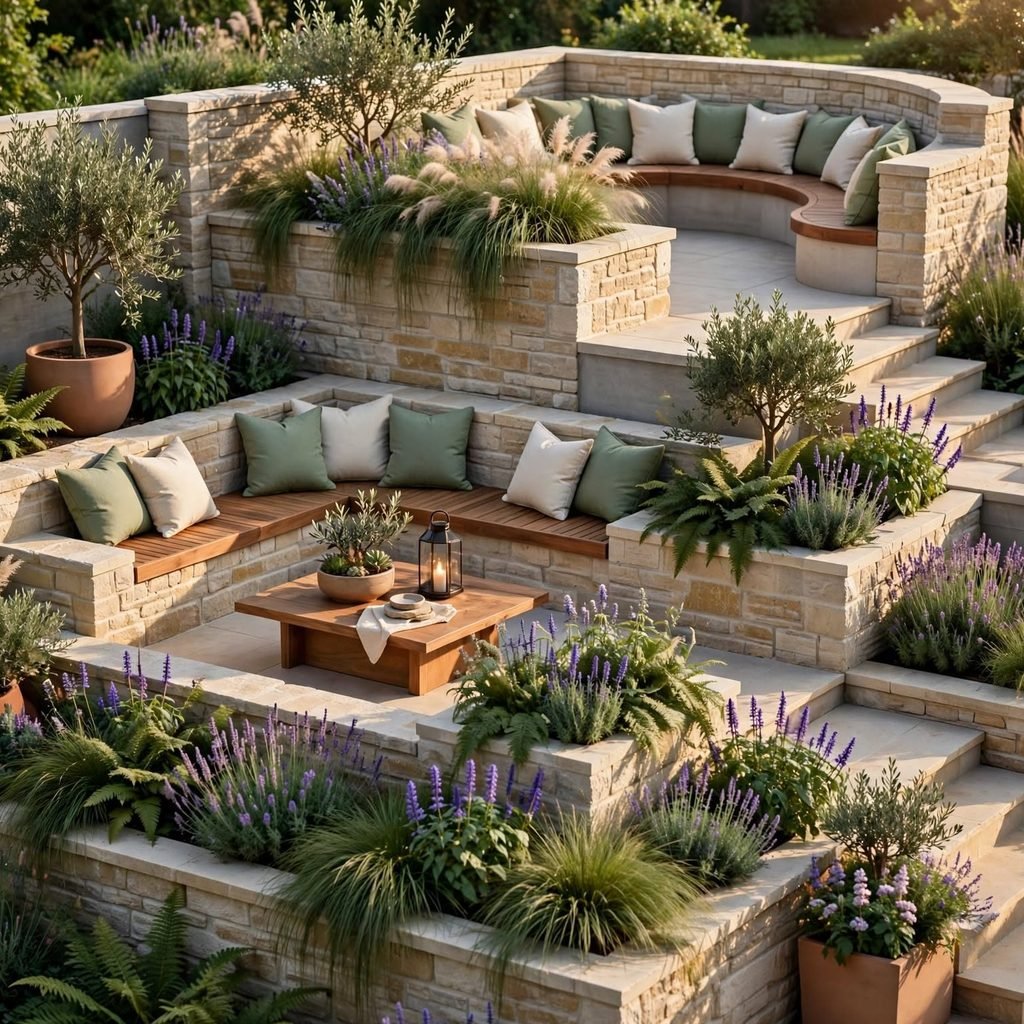
Terrace garden ideas with built-in bench seating combine a planting border with a low bench built along its edge, giving a compact terrace both a growing zone and usable seating without needing separate furniture that would otherwise crowd a small footprint. Cedar or composite decking material matches most terrace flooring and holds up to weather with minimal upkeep, and building the bench with a hinged seat top adds hidden storage underneath for tools, cushions, or a hose. Positioning the planting border directly behind the bench back also doubles as a low windbreak for anyone sitting there.
8. Cascading Terrace Vine Wall
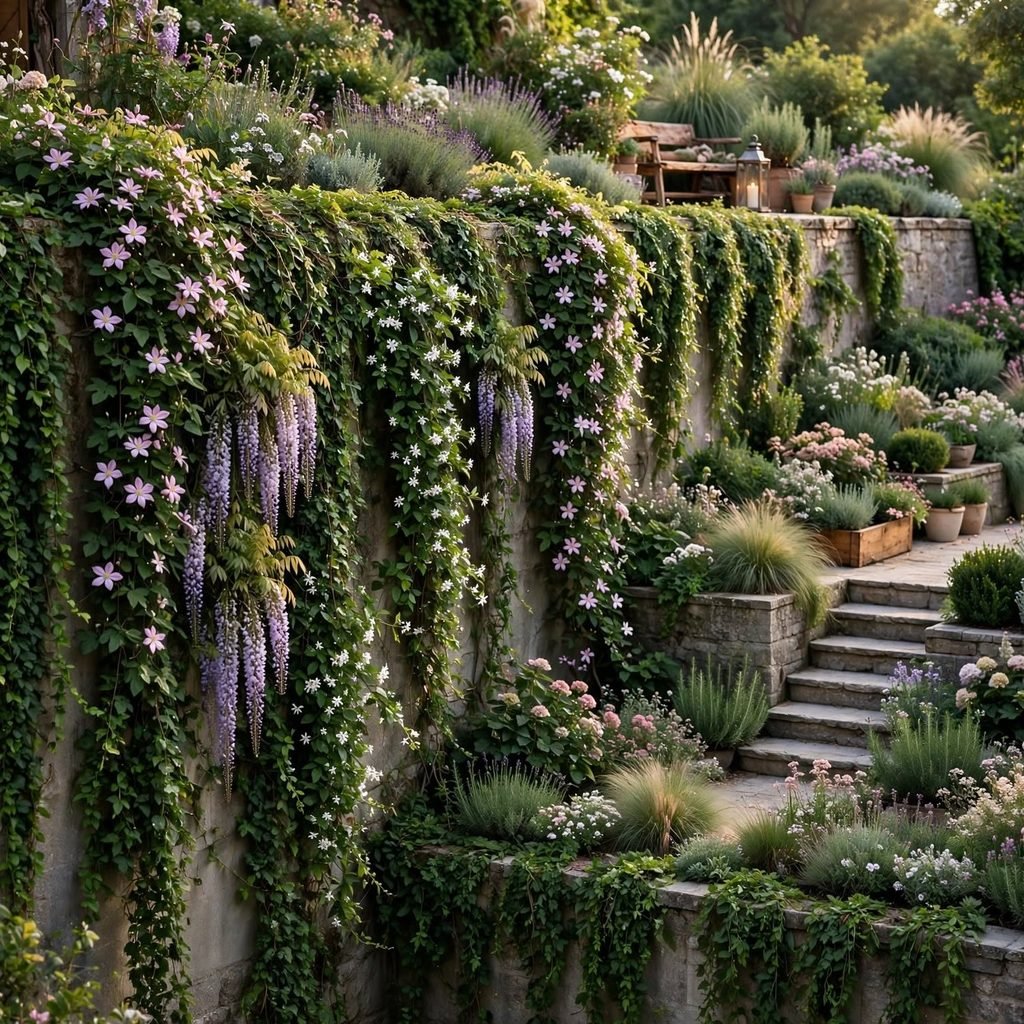
A cascading terrace vine wall trains trailing or climbing plants down over a terrace’s retaining wall or railing edge rather than up a trellis, softening a hard structural line with greenery that spills downward instead of climbing vertically. Creeping rosemary, trailing lantana, and English ivy all root well in a planter set at the top of the wall and cascade naturally without additional training or tying. This works particularly well on a stepped hillside terrace, where the greenery visually blends one level into the one below it rather than leaving a visible bare wall face between tiers.
9. Rooftop Fire Table Lounge
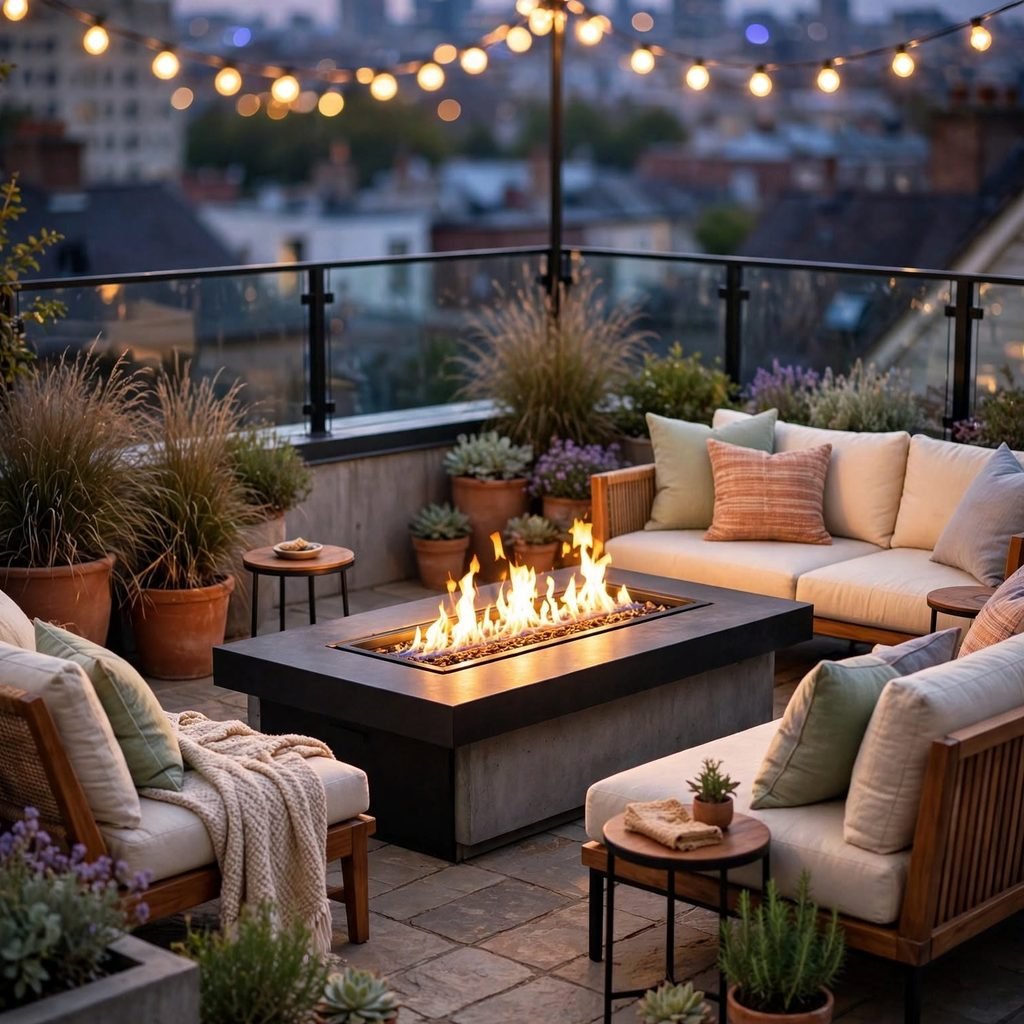
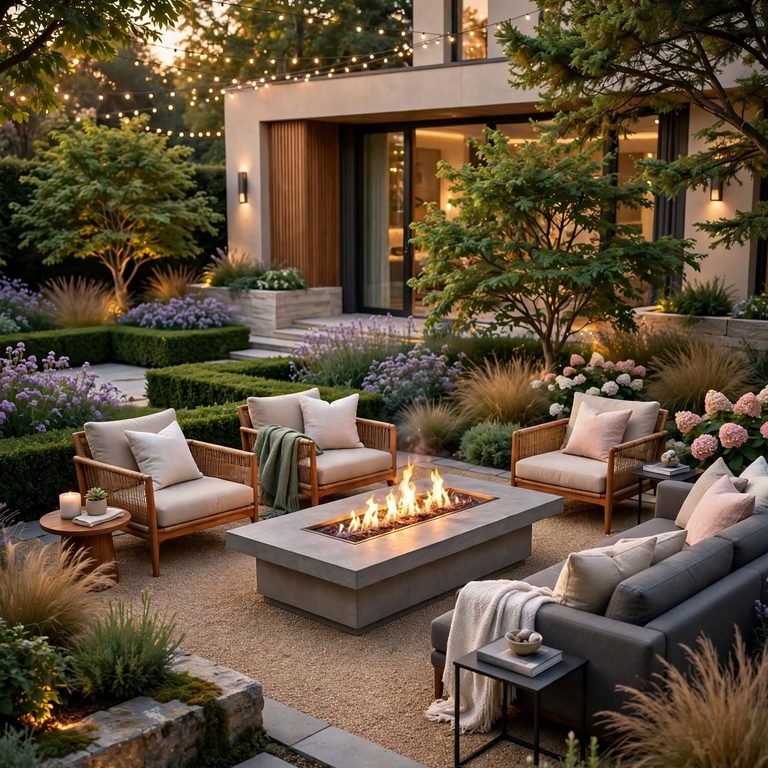
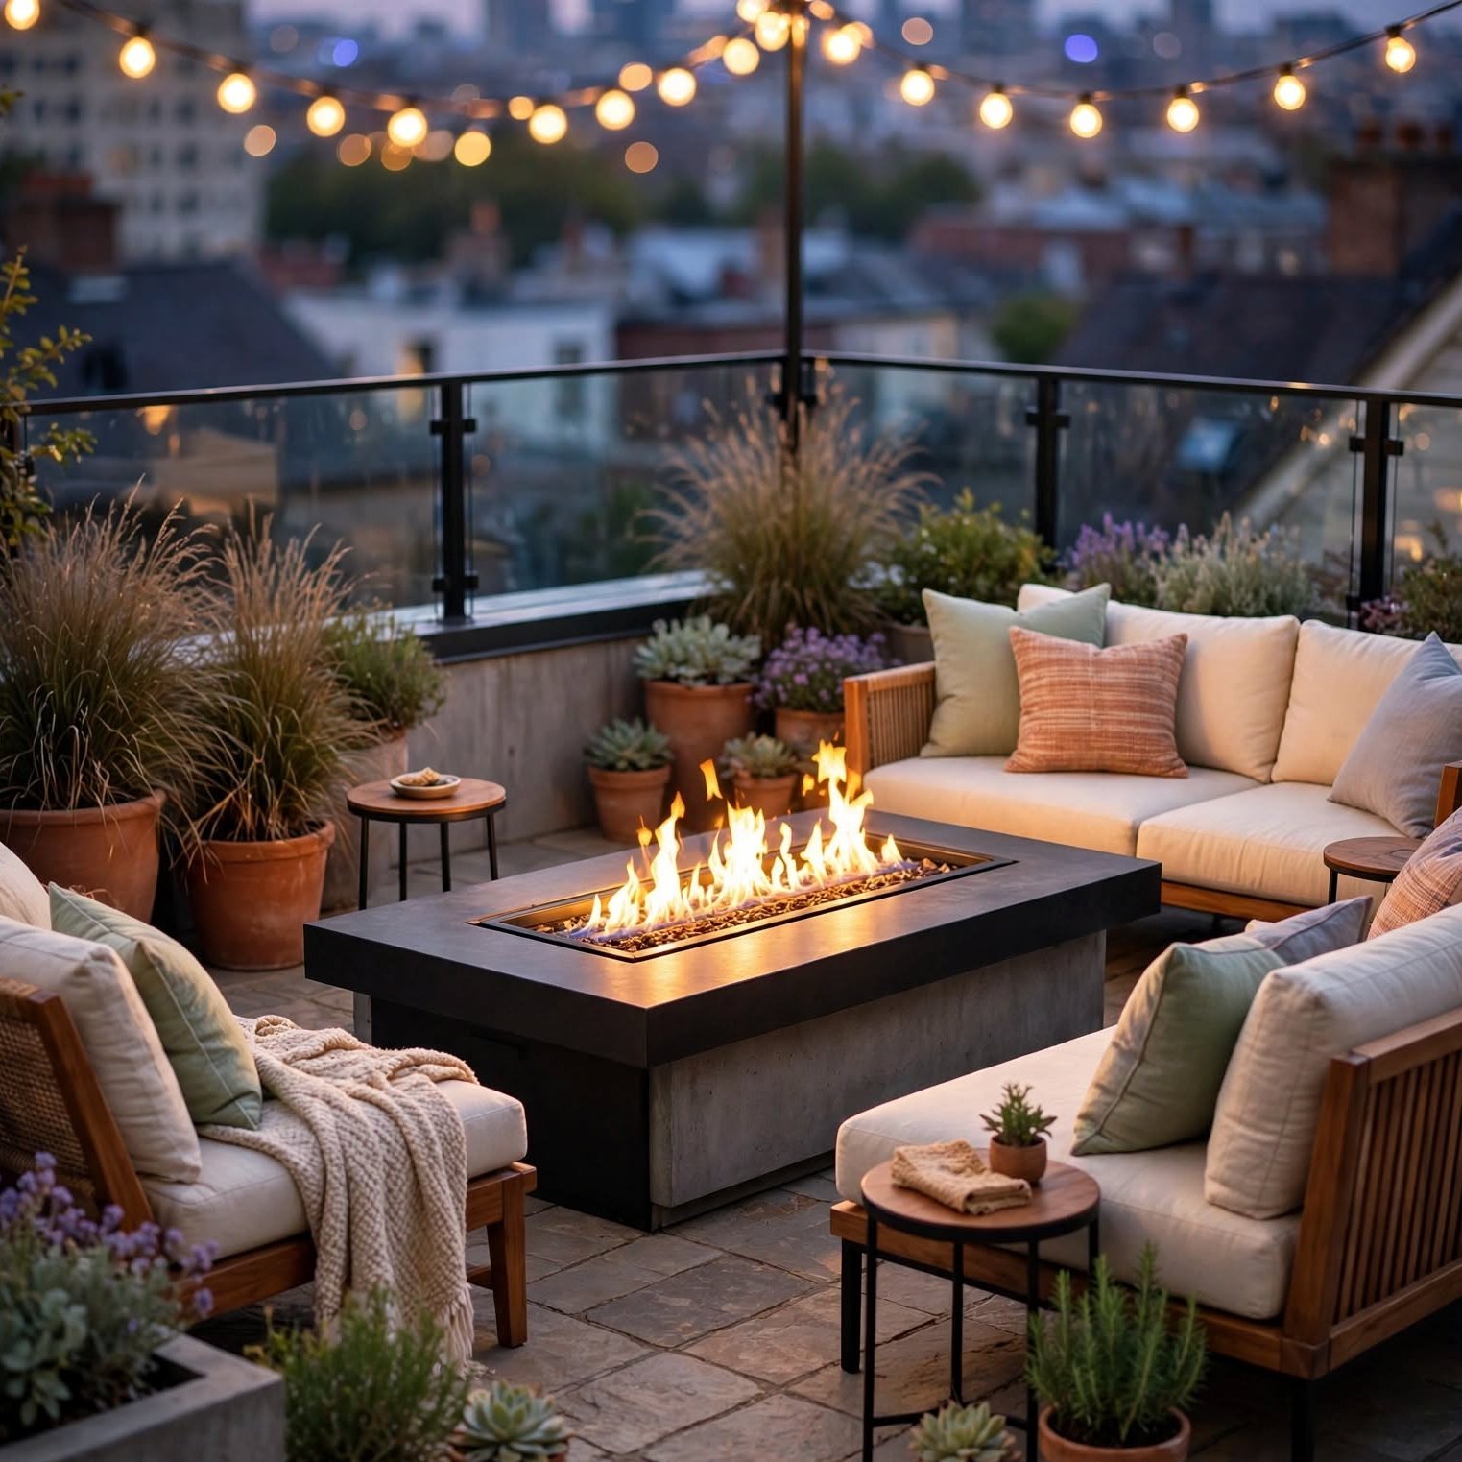
A rooftop fire table lounge centers a terrace’s seating area around a gas-fed fire table, since open wood-burning fire is typically restricted or banned entirely on rooftops and upper-floor terraces by building code and fire regulations. Concrete and steel fire tables both integrate with surrounding container plantings, and running a gas line to a rooftop installation generally requires a licensed contractor rather than a DIY connection, given the added complexity of routing gas lines vertically through a building. Wind exposure at height also means checking that the specific fire table model is rated for outdoor wind conditions rather than sheltered patio use only.
| Fire Table Size | Fuel Type | Rooftop Suitability |
| 24×24 in | Propane tank | Good, portable |
| 30×30 in | Natural gas line | Requires licensed install |
| 36×36 in | Natural gas line | Requires licensed install, engineer review |
Check your local rooftop fire code and building permit rules before installing any fire feature at height.
10. Terraced Succulent Display
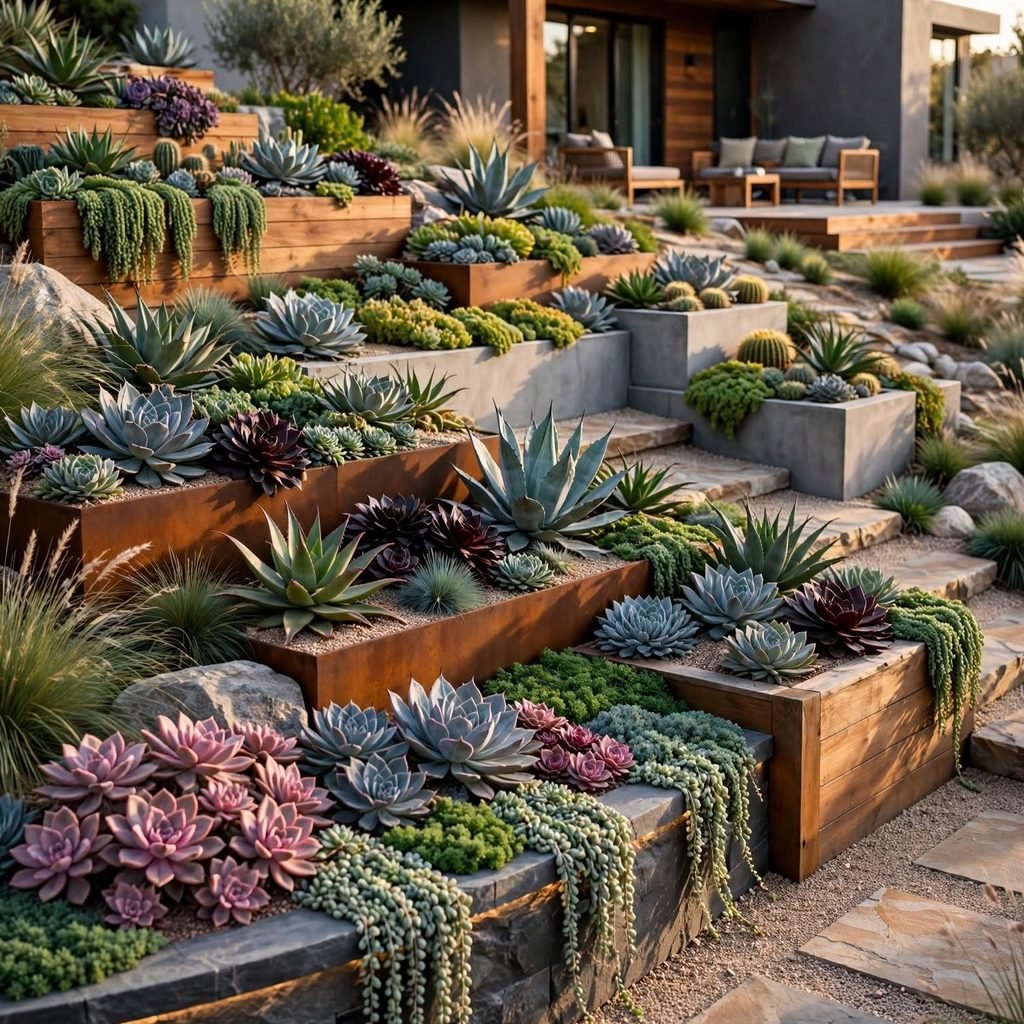
A terraced succulent display uses a series of small stepped shelves or tiered planters to showcase drought-tolerant succulents in a compact vertical arrangement, suited especially to a sun-exposed terrace where water access or weight limits make a full soil bed impractical. Echeveria, sedum, and sempervivum all tolerate the reflected heat a terrace surface generates and need minimal watering once established, which matters on terraces where hauling water up multiple flights or through a narrow rooftop access door adds real friction to maintenance. Shallow, lightweight terra cotta or hypertufa troughs keep the total weight low across each tier.
11. Modular Deck Tile Terrace
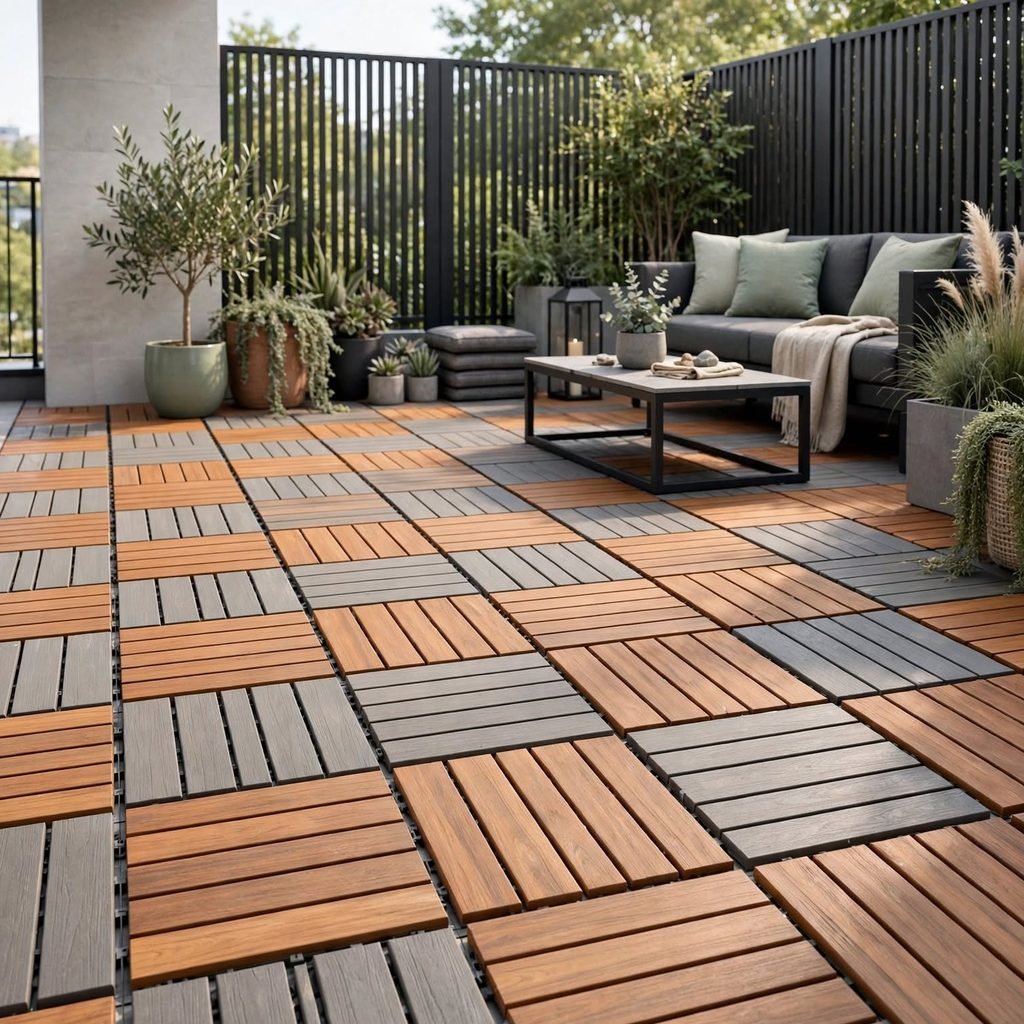
A modular deck tile terrace uses interlocking wood or composite tiles laid directly over an existing rooftop membrane or concrete slab, creating a finished walking surface without permanent attachment that would risk puncturing waterproofing beneath. This approach suits rented terraces particularly well, since the entire deck can be lifted and taken along at move-out, and it also allows planters to sit on a level, well-draining surface rather than directly against a membrane that could trap moisture and cause premature wear. Composite tiles resist weathering longer than untreated wood, though both need occasional lifting to clear debris that collects in the gaps underneath.
| Tile Material | Lifespan | Installation |
| Untreated wood | 8–12 yrs | Interlocking, no tools |
| Composite | 15–20 yrs | Interlocking, no tools |
12. Multi-Level Terrace With Water Feature
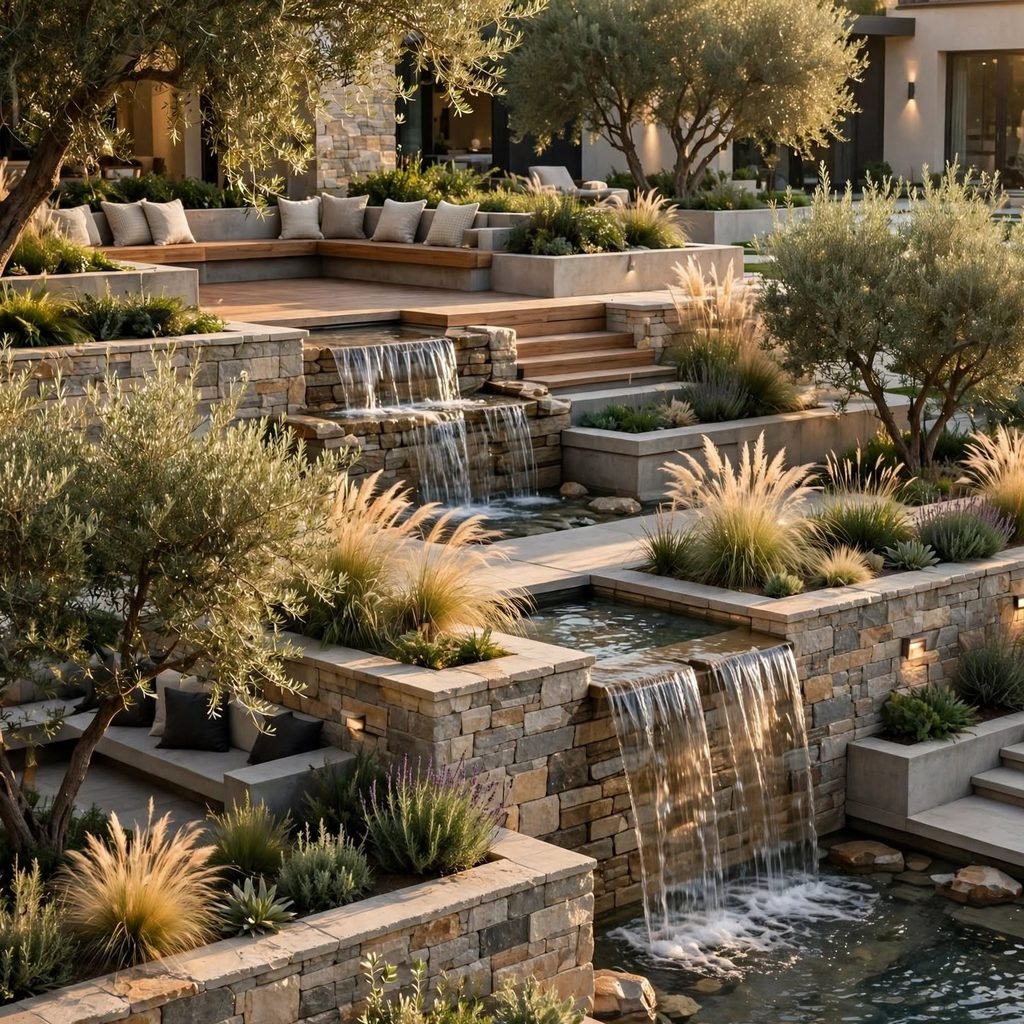
A multi-level terrace with a water feature integrates a small recirculating basin into one of the terrace’s tiers, adding movement and sound to an elevated space that otherwise carries more ambient noise from wind and surrounding buildings than a sheltered ground-level yard. A self-contained basin with a submersible pump avoids the plumbing complexity a true pond would require at height, and positioning it on a lower or central tier rather than the topmost level keeps the additional weight closer to a load-bearing point. Moisture-loving plants in containers can ring the base to soften the transition between the hard basin edge and the surrounding terrace surface.
Shop the Look
A handful of pieces address the specific demands of an elevated terrace. A set of lightweight fiberglass planters in graduated sizes keeps total roof or deck load manageable while still giving the terrace a matched, finished look. Wind-rated plant anchors or ballasted container bases prevent taller screening plants from tipping in sustained rooftop wind. Interlocking composite deck tiles solve the walking-surface problem on a bare membrane roof without any permanent attachment, and a compact drip irrigation kit with a timer accounts for the faster soil drying elevated, wind-exposed containers experience compared to sheltered ground-level beds.
Common Mistake to Avoid
The most common and costly mistake in terrace garden ideas is filling raised beds or large containers with standard garden soil without first confirming the structure’s load rating, since saturated soil at ground-bed density can quietly exceed a rooftop or deck’s safe weight capacity long before any visible sign of stress appears. A structural engineer or the building’s original architectural plans can confirm actual load limits, and switching to a lightweight structural soil mix instead of native topsoil is usually the simplest fix once the limit is known. Skipping this step risks real structural damage that costs far more to repair than the growing mix itself would have to swap out upfront.
Frequently Asked Questions
How much weight can a terrace or rooftop garden hold?
Load capacity varies significantly by building and structure, typically ranging from 20 to 100 pounds per square foot for residential rooftops and terraces, and it should always be confirmed with a structural engineer or the building’s architectural documentation rather than estimated. Older buildings and converted rooftops often carry lower load ratings than purpose-built terrace structures, which matters directly when planning raised beds or larger container groupings. Distributing weight across multiple smaller containers positioned over load-bearing points is generally safer than concentrating it in one large bed at the center of an open span.
What plants tolerate wind on an exposed terrace?
Ornamental grasses, sedum, lavender, and columnar evergreens bred for wind tolerance all perform well on an exposed terrace, since their flexible stems or low, compact growth habits resist the breakage that taller, softer-stemmed plants suffer at height. Broad-leafed plants and top-heavy flowering annuals tend to struggle most, often requiring staking or a sheltered corner to survive sustained wind exposure. Positioning a windbreak planting or screen on the terrace’s prevailing wind side also extends the range of plants that can be grown successfully in the more sheltered areas behind it.
Do rooftop and terrace gardens need special drainage?
Yes, terrace and rooftop gardens need drainage planned around directing water off the structure rather than letting it soak into the ground the way a yard-level bed does, since standing water on a roof surface risks membrane damage and leaks into the building below. Containers need adequate drainage holes paired with a saucer or drainage mat that channels excess water to a roof drain rather than pooling against the surface. Raised beds built directly on a rooftop should also include a drainage layer at the base, separate from the growing medium itself, to prevent water from backing up into root zones.
Can you build a terrace garden on a rental property?
Container-based terrace gardens work particularly well for rentals, since nothing needs to be permanently attached to the structure and the entire setup can move with the tenant at lease end. Modular deck tiles, freestanding planters, and clip-on rail planters all avoid drilling into railings or roofing membranes that a landlord would likely restrict. Checking the lease or building rules before installing anything heavier than lightweight containers, particularly a pergola or fire feature, avoids conflicts with property management over structural modifications.
How do you create privacy on a terrace without a permanent structure?
Tall container plantings like clumping bamboo, columnar evergreens, or dense ornamental grasses in wind-rated, weighted containers block sightlines effectively without the permanent fence or wall that most terrace and rooftop settings restrict anyway. Positioning two or three large containers along the specific sightline that needs blocking, rather than lining the entire terrace edge, usually solves privacy with less total weight than a continuous screen would require. A retractable outdoor shade sail can supplement plant screening from above on terraces overlooked by taller neighboring buildings.
Conclusion
The strongest terrace garden ideas on this list account for the structural realities a ground-level yard never has to consider weight limits, drainage direction, and wind exposure all shape what’s actually possible before a single plant goes in. Whether you start with a simple rooftop container grid or build up to a full stepped hillside terrace with a water feature, confirming load capacity before filling anything with soil is the step that protects both the structure and the investment in the garden itself. Save this post to Pinterest for reference as you plan your own terrace, or read our related guide to lightweight structural soil mixes before you start building.