15 Sophisticated Steps to Design Your Dream House the Right Way
Design your dream house involves considerably more than collecting inspiration images, since the homes that genuinely satisfy their owners for years come from a deliberate process of honest self-assessment, prioritization, and professional collaboration rather than pure aspiration alone. This guide covers fifteen steps for approaching this process thoughtfully, from documenting real daily routines to working effectively with an architect, addressing both the practical planning and the genuine self-reflection a successful dream house project requires. Every step treats the process as a genuine design project rather than a purely aspirational exercise.
Trend & Background
Approaches to designing a dream house have shifted toward more deliberate, needs-first planning processes, as more homeowners and architects recognize that a home built purely around aspirational features and trend-driven inspiration images often fails to genuinely satisfy its owners once the excitement of a new build settles into actual daily life. This has led to more structured planning approaches, documenting real household routines, prioritizing genuine needs before wants, and building in flexibility for future life changes, rather than treating dream house design as a purely creative, unstructured wish-fulfillment exercise. Growing recognition of a home’s function as most people’s largest financial investment has also brought more attention to balancing personal wishes against genuine long-term practicality and value considerations, even for households planning to live in the home indefinitely.
Key Takeaways
- Designing a genuine dream house starts with honestly documenting how you actually live, not a generic wish list of impressive features.
- Prioritizing needs before wants prevents budget from being consumed by lower-priority items before essential ones are addressed.
- A dream house evolves through iteration and professional input, rarely arriving fully formed from a single initial vision.
- Balancing personal wish-list items against resale considerations matters even for a home you intend to live in long-term.
1. Document How You Actually Live Before Designing Anything
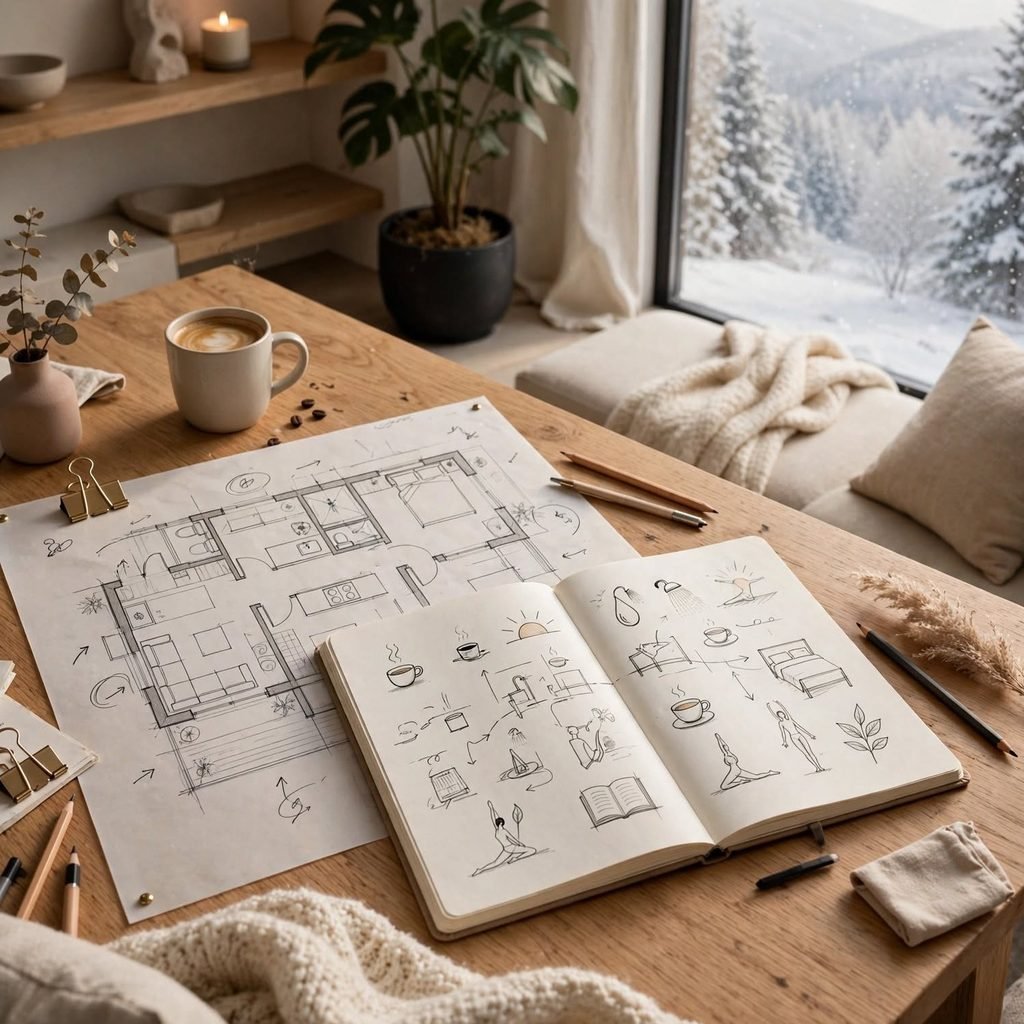
Before sketching a single floor plan or collecting inspiration images, spending genuine time documenting how your household actually moves through a typical day, where meals happen, where work gets done, what causes daily friction in your current space, provides the essential foundation that separates a home genuinely designed around real life from one designed around generic assumptions or purely aspirational features. This documentation might include noting specific frustrations with a current home, like inadequate entry storage or poor kitchen workflow, that a dream house should specifically address rather than repeat. Reviewing this documentation regularly throughout the design process, rather than only at the outset, helps keep subsequent decisions genuinely grounded in real household needs.
2. Separate Genuine Needs From Aspirational Wants
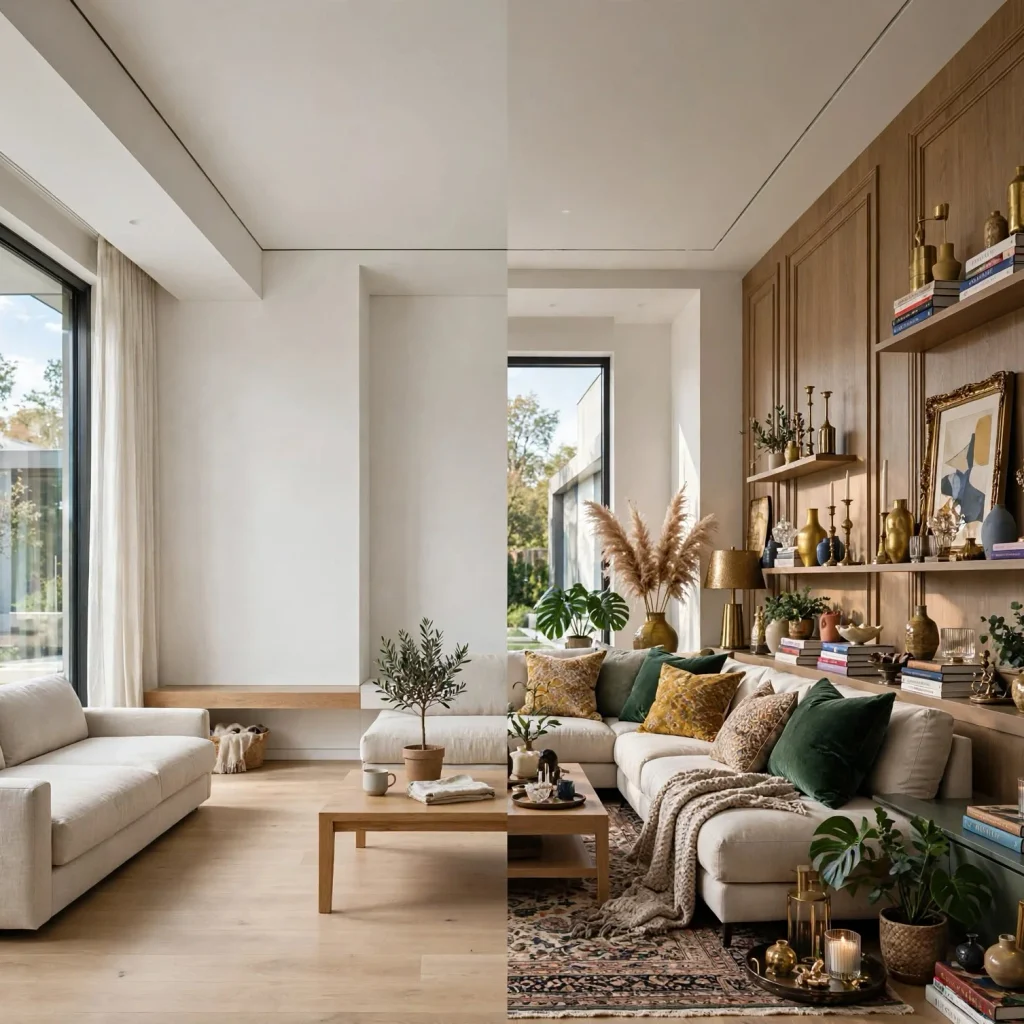
Creating two clearly separated lists, genuine needs that significantly affect daily function and wellbeing, and aspirational wants that would be wonderful but aren’t essential, helps ensure a limited budget addresses the most consequential items first before being consumed by lower-priority, purely aspirational features. A genuine need might be adequate bedroom count for the actual household or a kitchen layout that supports how the family really cooks, while an aspirational want might be a home theater or an elaborate wine cellar. Revisiting and refining this prioritized list as the project’s actual budget becomes clearer helps make informed tradeoffs rather than discovering too late that early aspirational choices consumed funds needed for genuine priorities.
3. Establish a Realistic Budget Before Falling in Love With Ideas
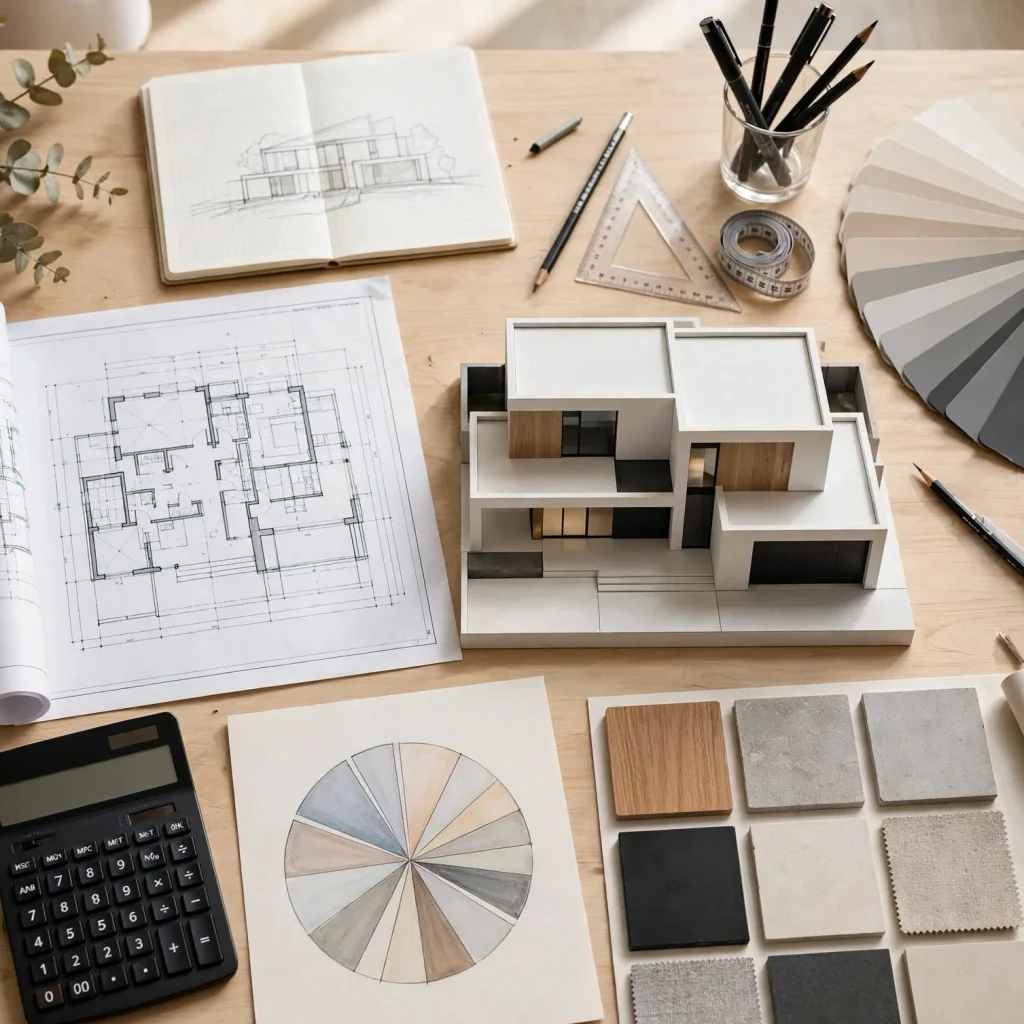
Establishing a genuinely realistic budget, including a meaningful contingency for the cost overruns nearly every construction project experiences, before extensively researching specific features and inspiration, prevents the disappointment and difficult scaling-back process that occurs when an initial vision significantly exceeds what’s actually financially achievable. This budget conversation should happen honestly and specifically, ideally with input from a local architect or builder who understands genuine regional construction costs, rather than relying on national average figures that may not reflect local market realities. Revisiting this budget periodically throughout the design process, rather than only establishing it once at the very beginning, helps keep the evolving design grounded in financial reality.
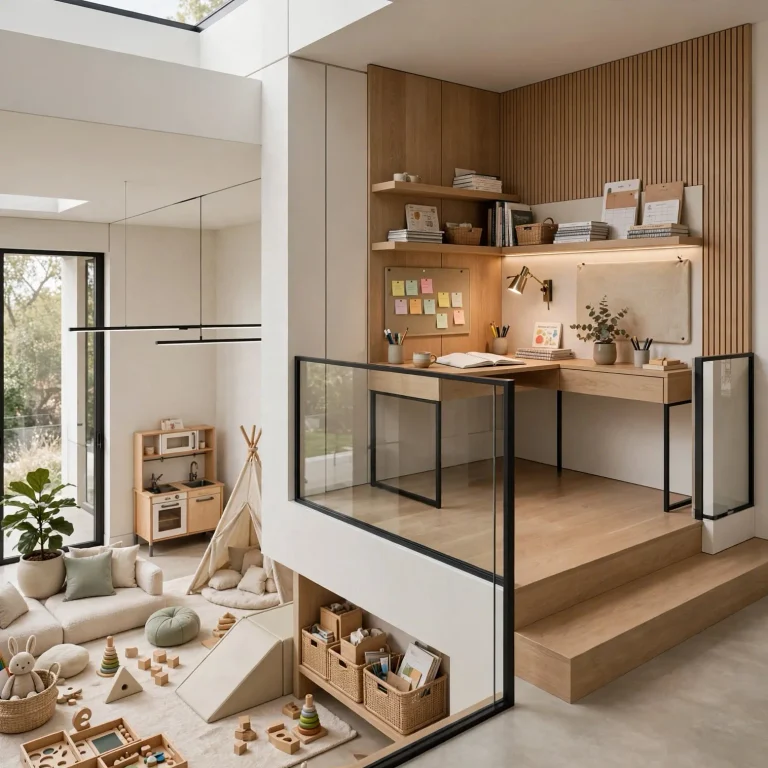
Discover inspiring homeschool room ideas that make daily learning more organized, comfortable, and engaging.
4. Choose the Right Site or Understand Your Existing One Deeply
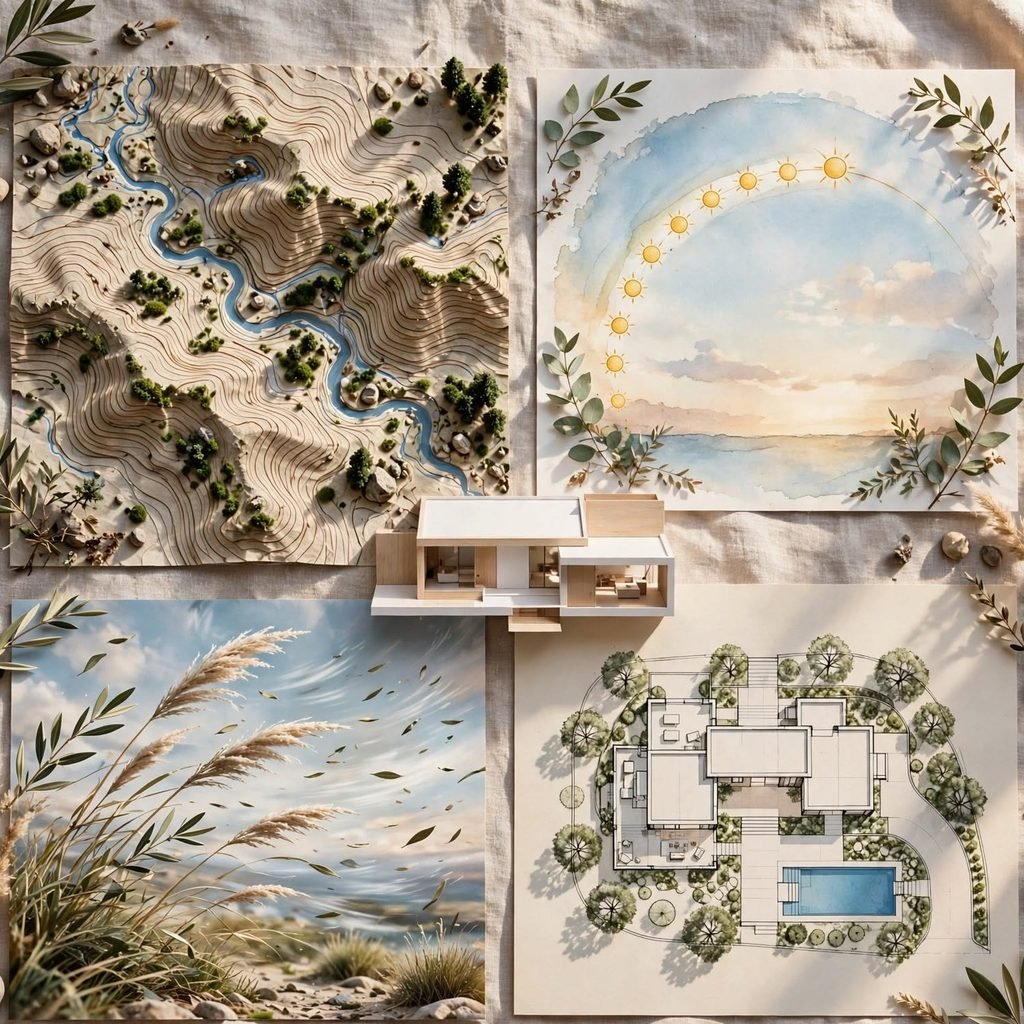
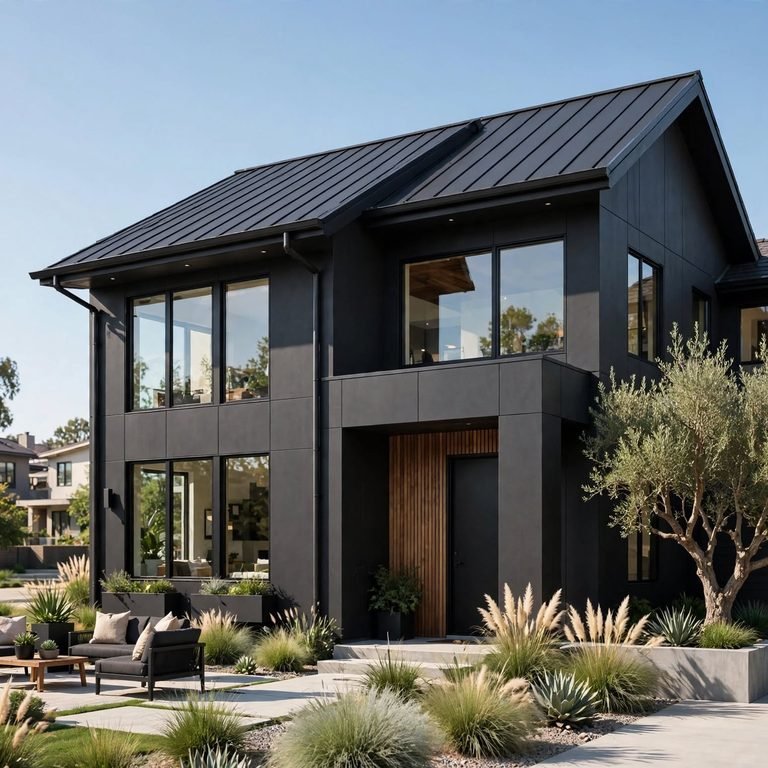
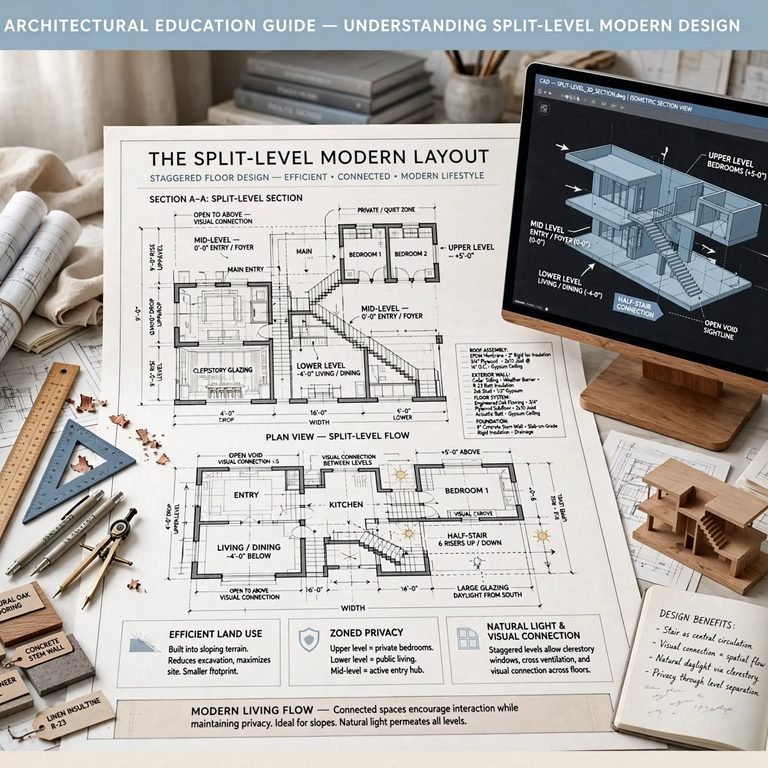
Whether selecting a building site for new construction or working within an existing property for a renovation, genuinely understanding the site’s specific characteristics, sun orientation, views, drainage, existing vegetation, and any zoning constraints, before finalizing design decisions ensures the eventual home responds intelligently to its actual physical context rather than being designed in the abstract and then awkwardly fitted onto the site afterward. This understanding often benefits from a site visit with an architect specifically to walk the property and discuss how its actual characteristics should inform the design. Investing time in this site analysis before committing to specific floor plan or architectural decisions prevents costly design revisions once genuine site constraints become apparent later in the process.
| Step Category | Key Question | Common Pitfall |
| Documentation | How do we actually live day to day? | Designing around assumptions |
| Prioritization | What’s genuinely essential vs. aspirational? | Budget consumed by low priorities |
| Budget | What can we realistically afford, with contingency? | Falling in love with unaffordable ideas |
| Site | What does this specific location require? | Generic design ignoring site reality |
5. Work With an Architect Rather Than Designing in Isolation
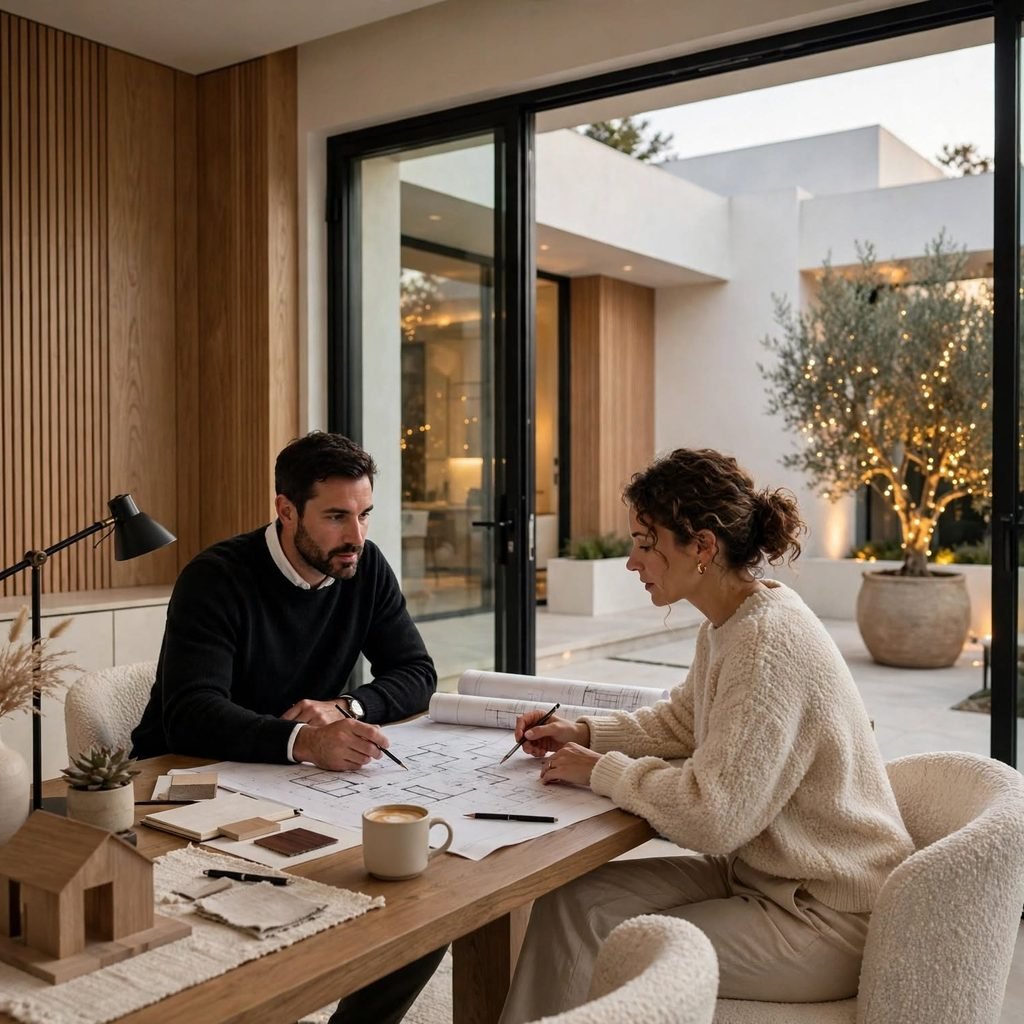
Engaging an architect, even for a project some households might consider straightforward enough to design independently, generally produces a more successful, better-executed dream house than working purely from inspiration images and a homeowner’s own design instincts, given the genuine technical, structural, and code knowledge professional training provides. This collaboration works most effectively as a genuine dialogue, where the homeowner shares their documented needs, priorities, and aspirations while remaining open to the architect’s professional guidance on how to best translate those goals into a workable design. Interviewing several architects and reviewing their previous work before selecting one helps find a genuine fit for both design sensibility and working style compatibility.
6. Build in Flexibility for How Your Life Might Change
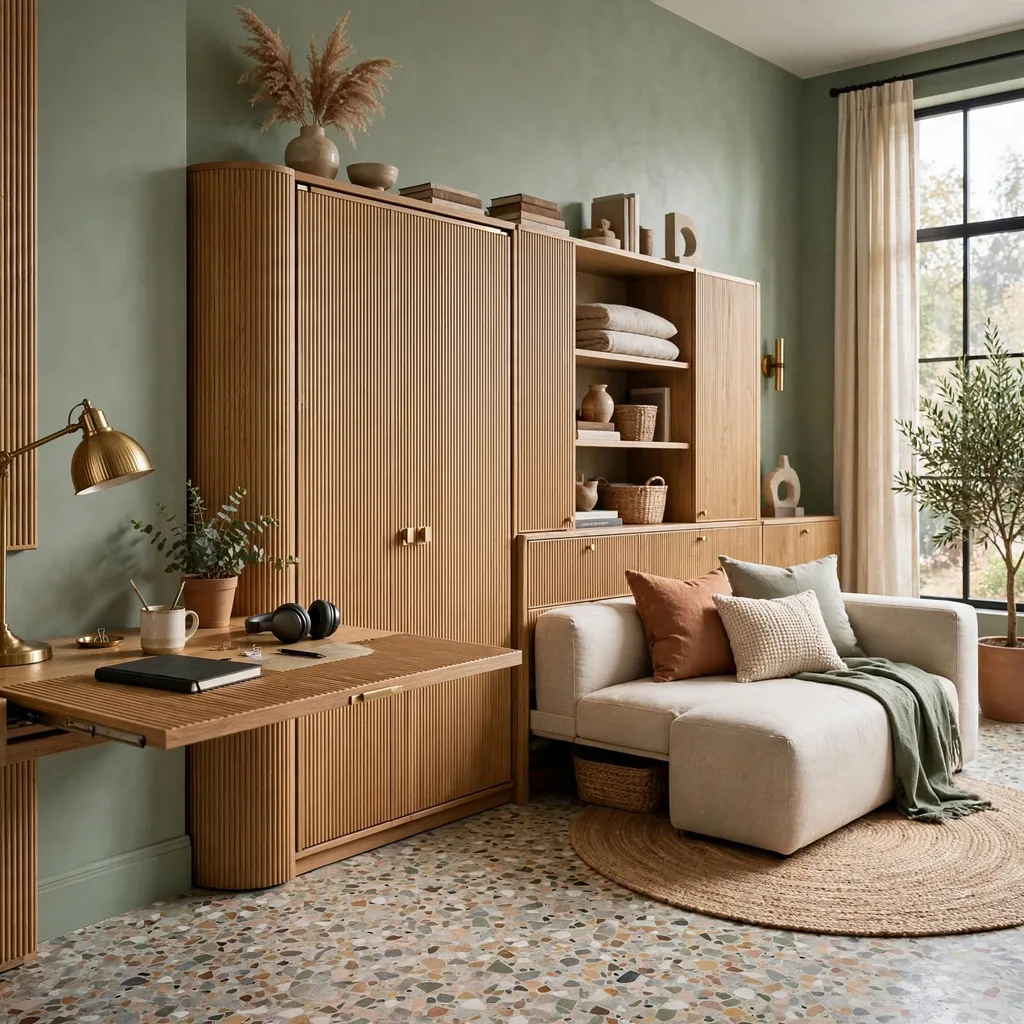
Designing at least some elements of a dream house with genuine flexibility for how household needs might evolve over the years, a bonus room without a single fixed purpose, primary-level living options for aging in place, or wiring and structural provisions for future additions, protects the home’s long-term value and usefulness beyond just the household’s current specific life stage. This flexibility matters particularly for a home intended as a genuine long-term or forever home, where the household’s needs at move-in may look considerably different from their needs a decade or two later. Discussing realistic future scenarios, growing family, changing mobility needs, evolving work arrangements, with the architect during initial planning helps identify where this flexibility genuinely matters most for the specific household.
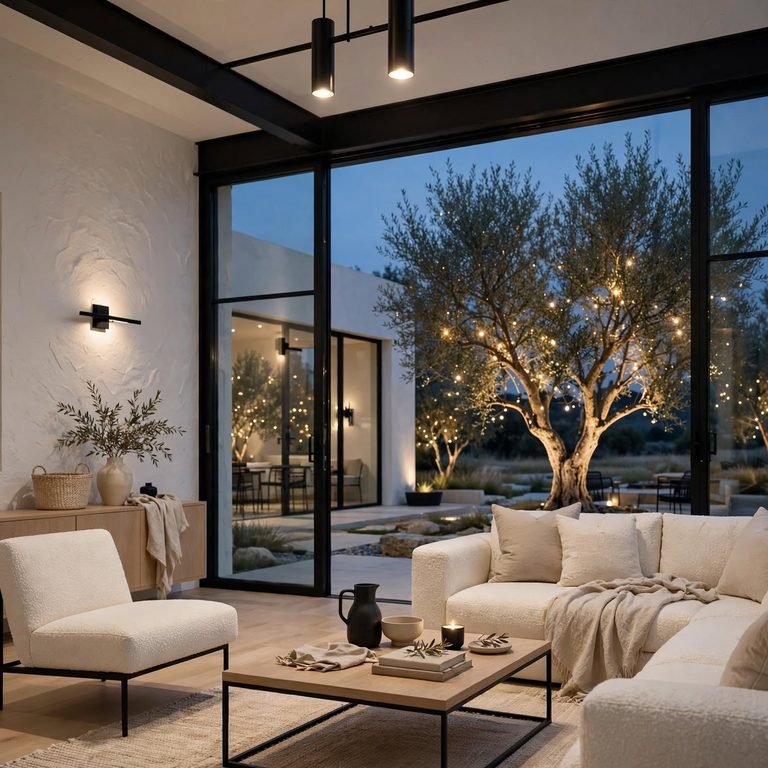
7. Prioritize Natural Light and Site Orientation
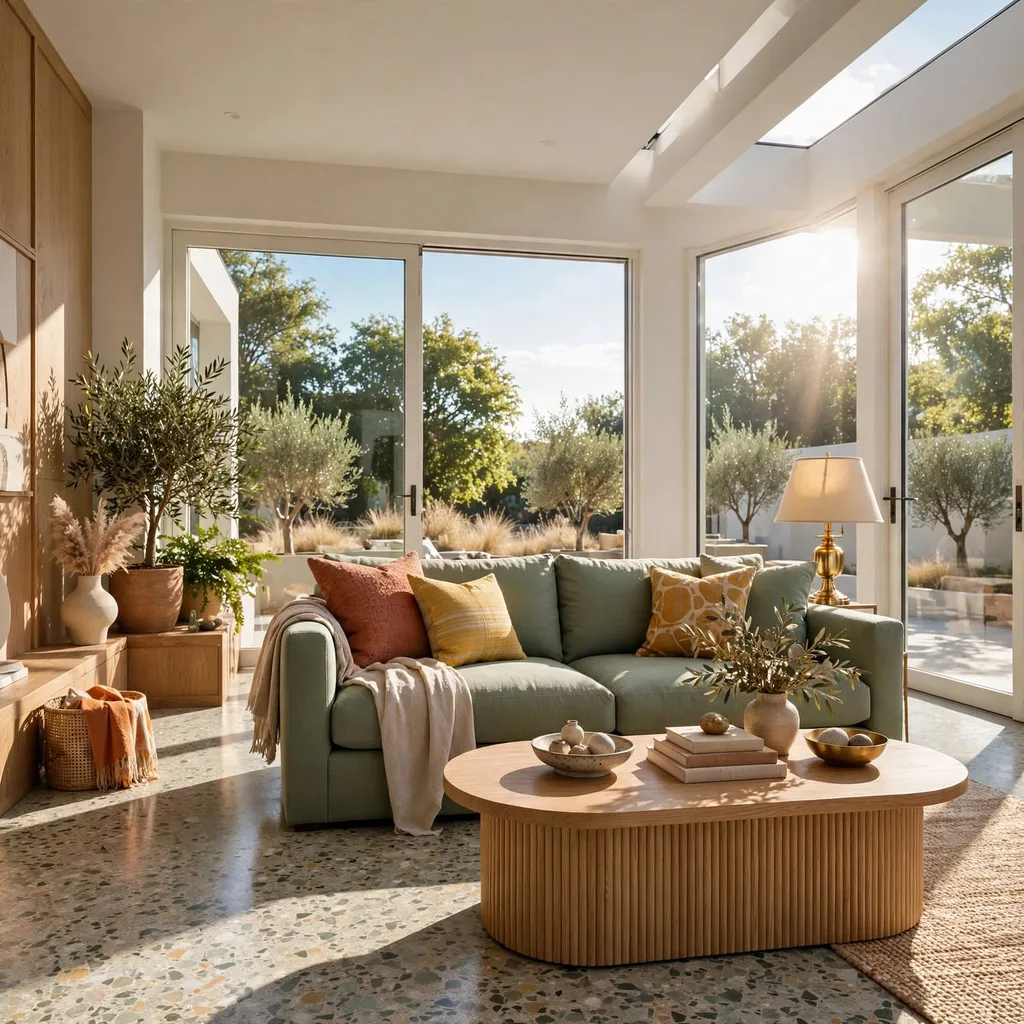
Prioritizing genuine natural light throughout a dream house’s most-used spaces, through thoughtful window placement and site orientation rather than window quantity alone, significantly affects daily quality of life in ways that often matter more over years of actual living than many more visually striking but less functionally significant design choices. This consideration should factor into the earliest site and floor plan planning, since natural light quality depends heavily on decisions made before construction begins rather than something easily added afterward. Walking a specific site at different times of day, ideally across different seasons if the timeline allows, helps genuinely understand how natural light will actually behave before finalizing window and room placement decisions.
8. Invest in the Areas With the Highest Daily Impact
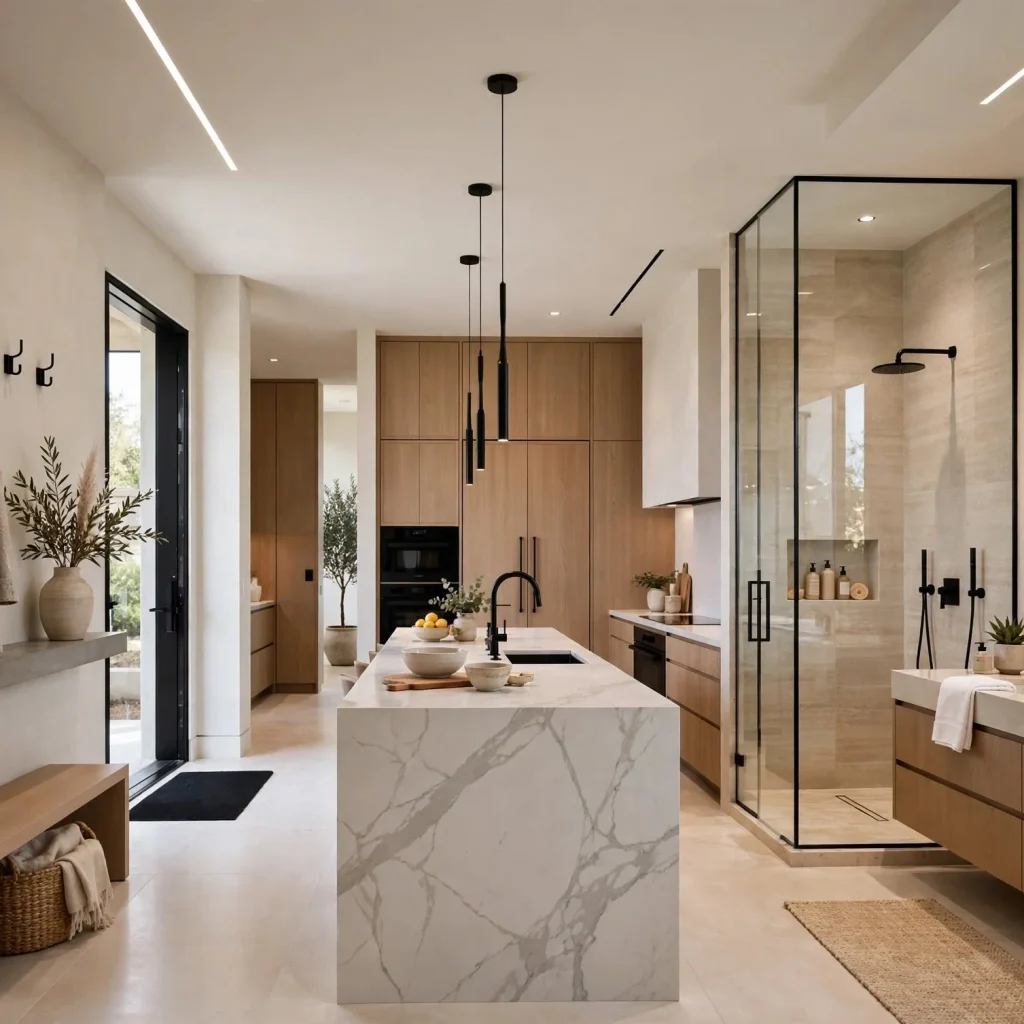
Directing budget deliberately toward the spaces and features that will genuinely affect daily life most significantly, a well-designed kitchen for a household that cooks regularly, quality flooring throughout high-traffic areas, or adequate storage distributed appropriately, rather than spreading budget evenly across every possible feature regardless of actual daily impact, produces a home that performs better in genuine daily use even within a fixed total budget. This prioritization connects directly back to the earlier needs-versus-wants exercise, translating that prioritized list into specific budget allocation decisions. Being willing to choose a more modest approach in lower-priority areas specifically to fund genuine quality in the highest-impact spaces produces better long-term satisfaction than uniform, moderate investment spread evenly throughout.
9. Consider Long-Term Maintenance, Not Just Initial Construction
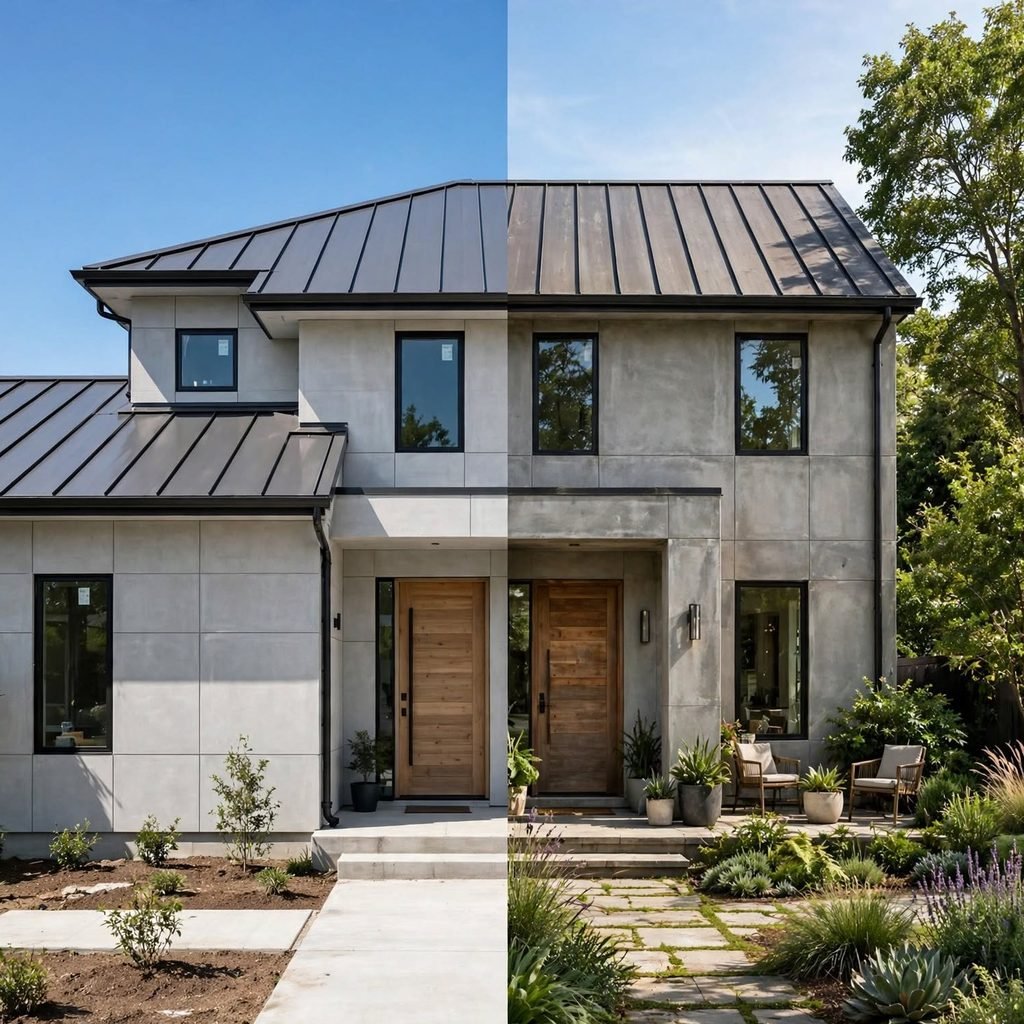
Evaluating materials, systems, and design choices for their genuine long-term maintenance demands, not just their initial appearance and construction cost, prevents a dream house from becoming an ongoing maintenance burden that undermines the satisfaction its design was meant to provide. This consideration applies to exterior materials suited to the local climate, mechanical systems with reasonable long-term service costs, and landscaping genuinely sustainable for the household’s actual available maintenance time and interest. Discussing specific material and system maintenance requirements honestly with an architect or builder, rather than assuming all options perform similarly over time, helps make choices the household will genuinely be satisfied maintaining for years to come.
10. Balance Personal Style Against Genuine Resale Considerations
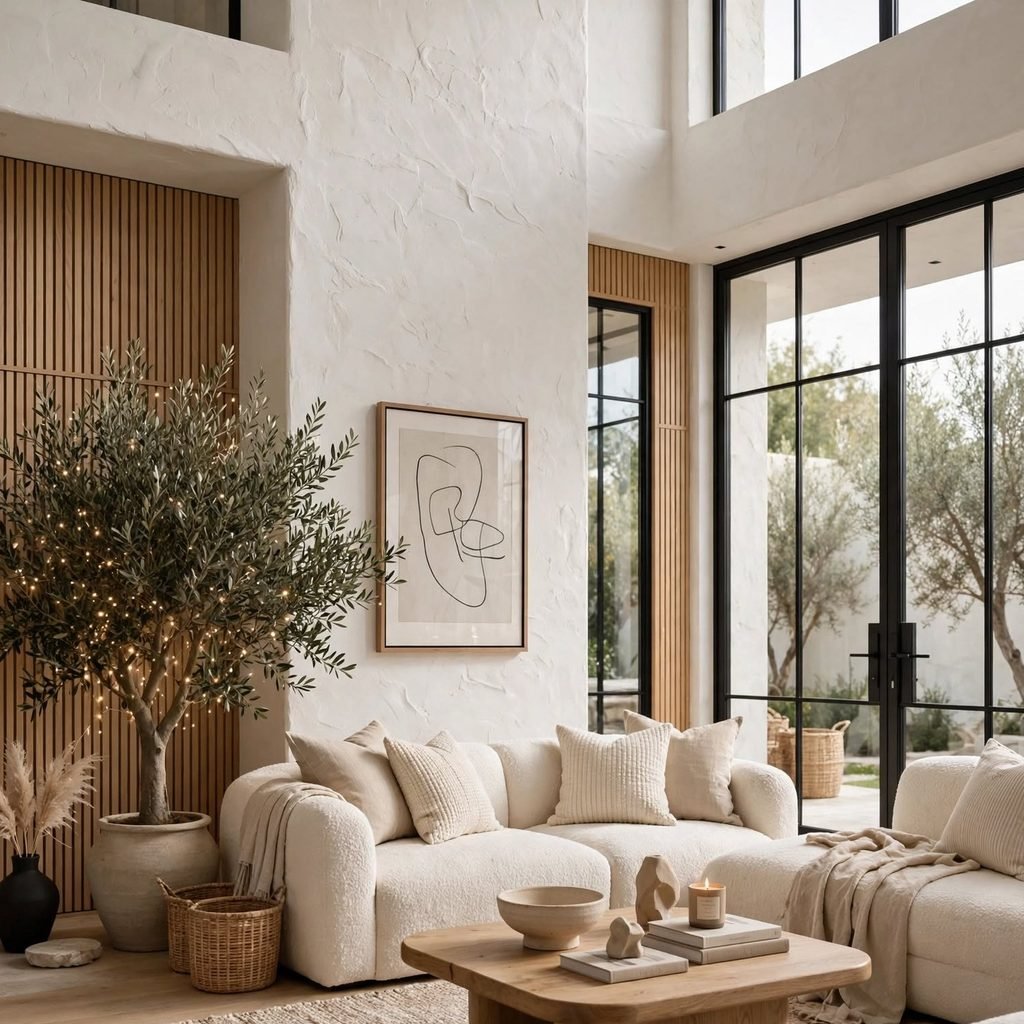
Even for a home intended as a long-term or forever residence, giving some honest consideration to how highly personalized design choices might affect future resale value, should life circumstances eventually require selling, protects against design decisions that could become a genuine financial liability if plans change unexpectedly. This doesn’t mean designing purely for resale at the expense of authentic personal satisfaction, but rather being thoughtful about which highly personal choices might be worth reconsidering or making more easily reversible, like paint color rather than a fixed architectural feature. Discussing this balance honestly with a real estate professional familiar with the local market, alongside the architect’s design guidance, provides a more complete picture for making these tradeoffs.
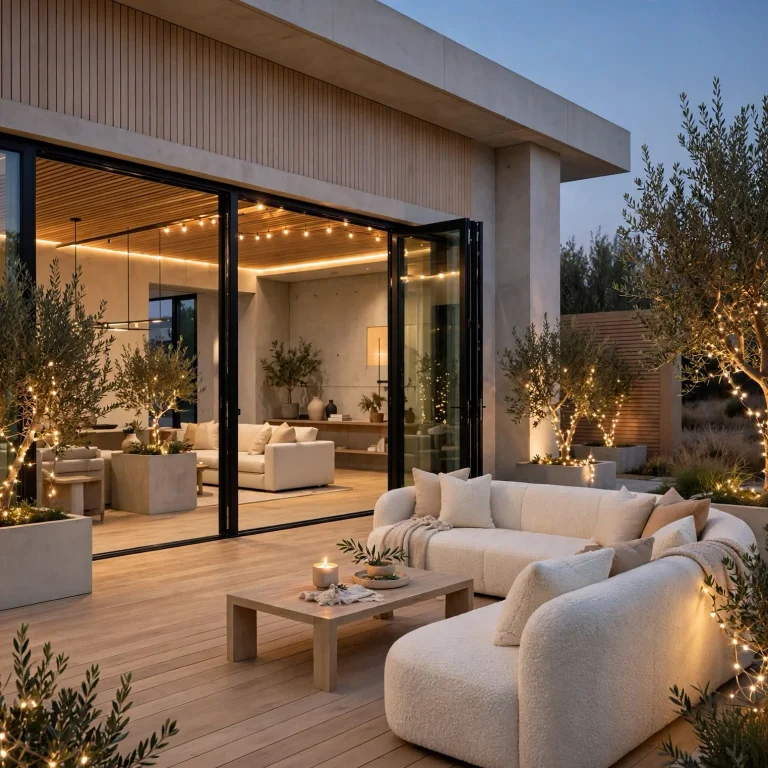
11. Plan for Genuine Indoor-Outdoor Connection If Climate Allows
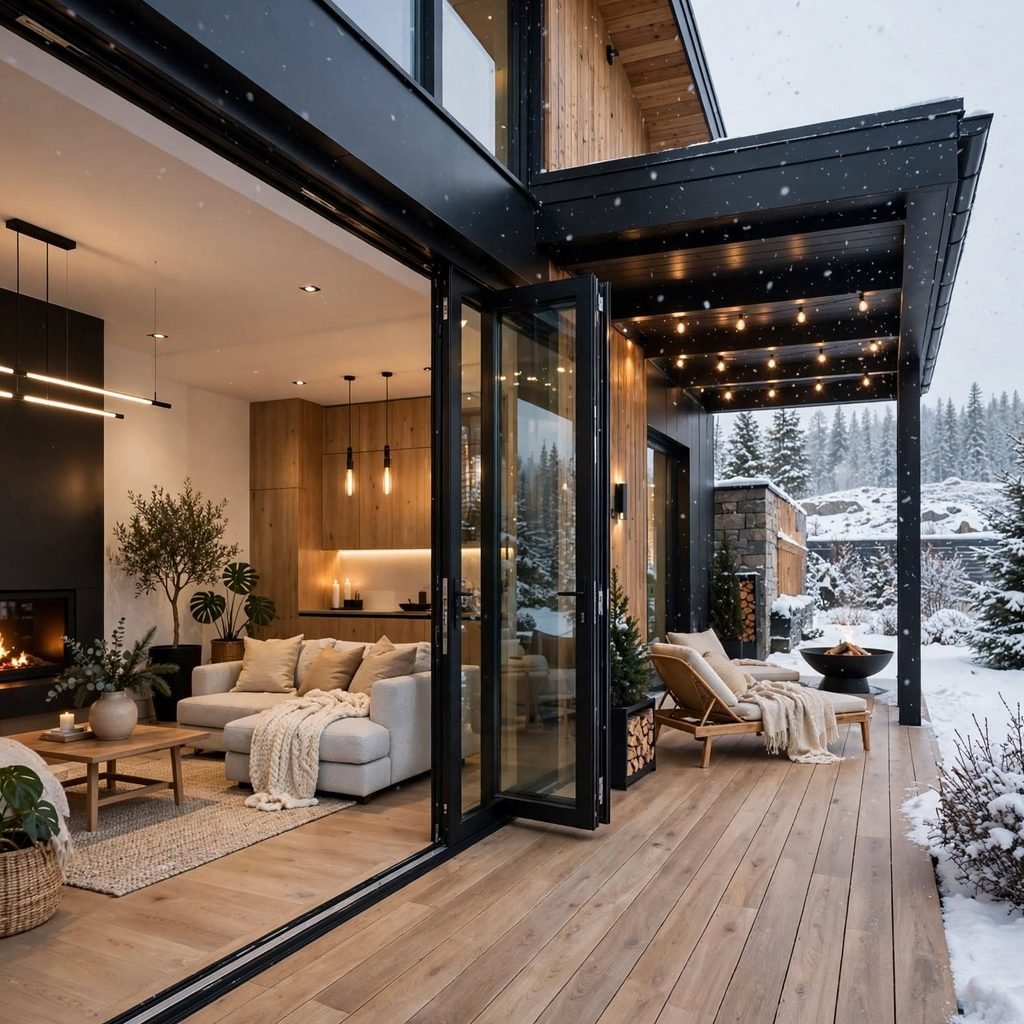
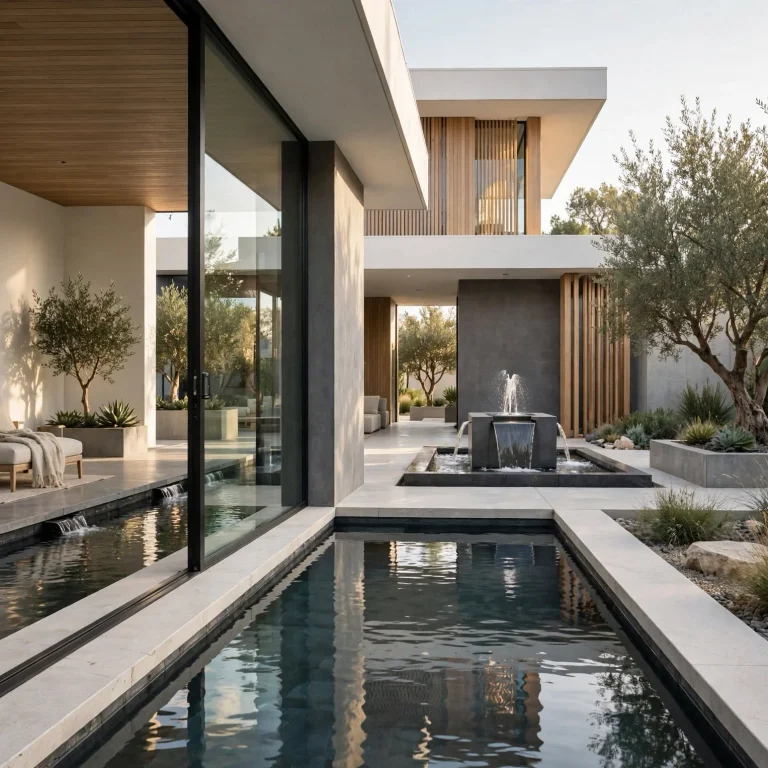
Where the local climate genuinely supports it, planning meaningful connection between a dream house’s interior and outdoor living space, rather than treating outdoor areas as an afterthought separate from the main design, extends usable living space and often becomes one of a home’s most valued features over years of actual daily use. This planning benefits from being integrated into the architectural design from the outset, rather than added as a purely landscaping decision after the building’s basic form is already finalized. Considering how outdoor spaces will actually be used throughout different seasons and times of day helps ensure this investment genuinely gets used rather than remaining purely decorative.
12. Iterate Through Multiple Design Rounds Rather Than Expecting Perfection Immediately
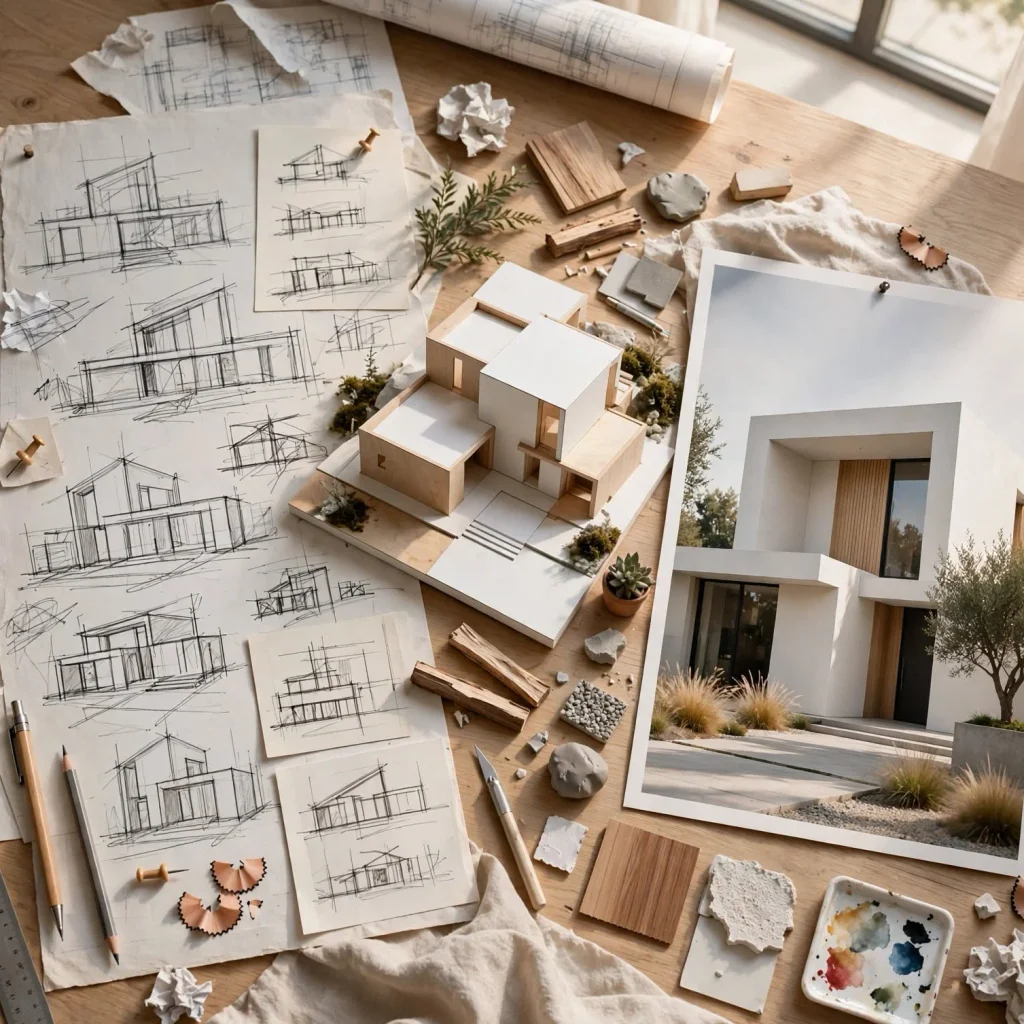
Expecting and planning for multiple rounds of design revision and refinement, rather than assuming an architect’s first proposed design will arrive as the final, perfect solution, reflects how genuinely successful dream house design actually works in practice. Providing specific, honest feedback during these iterative rounds, rather than vague dissatisfaction without clear direction, helps the architect refine the design efficiently toward a result that genuinely satisfies the household’s actual needs and preferences. Building this iterative expectation into the project timeline from the outset, rather than assuming the process will move faster than it realistically will, reduces frustration and supports a more thorough, ultimately more satisfying final design.
13. Visit Homes and Spaces That Inspire You in Person
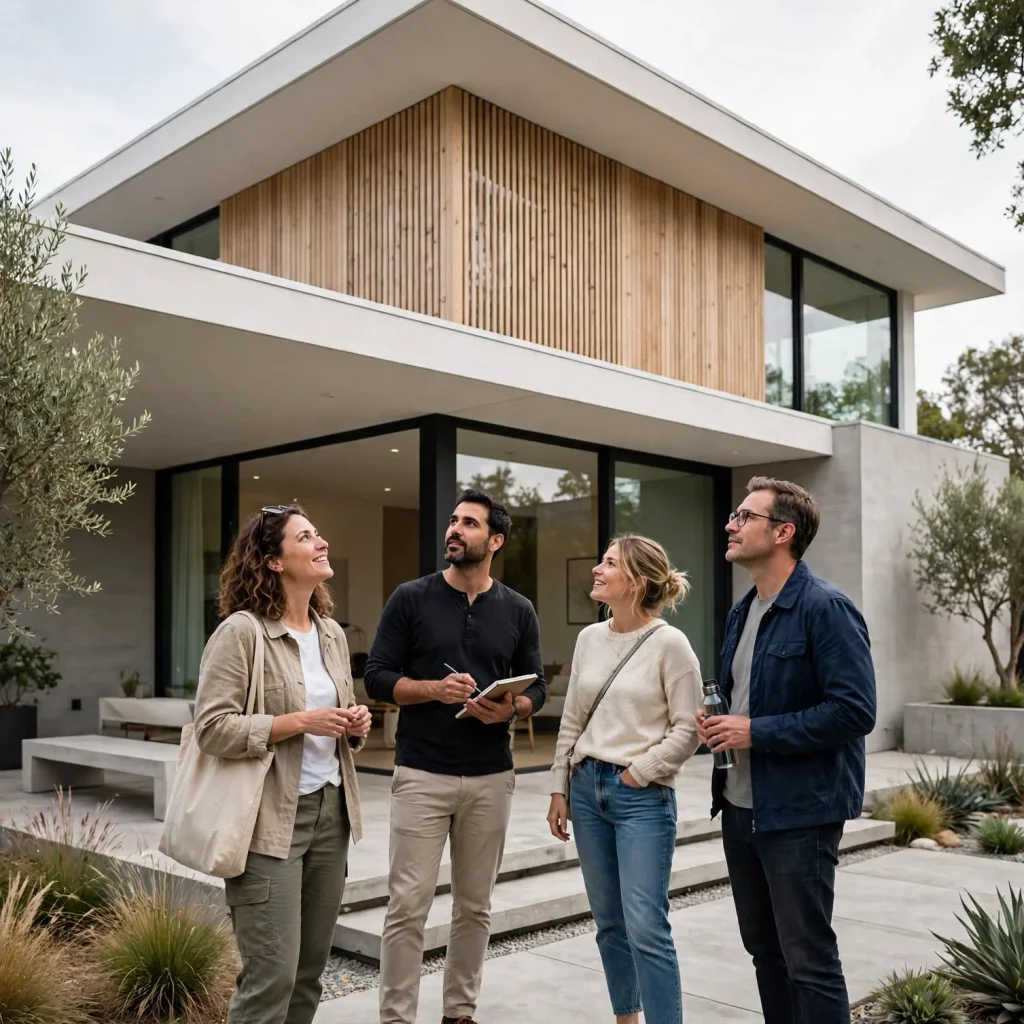
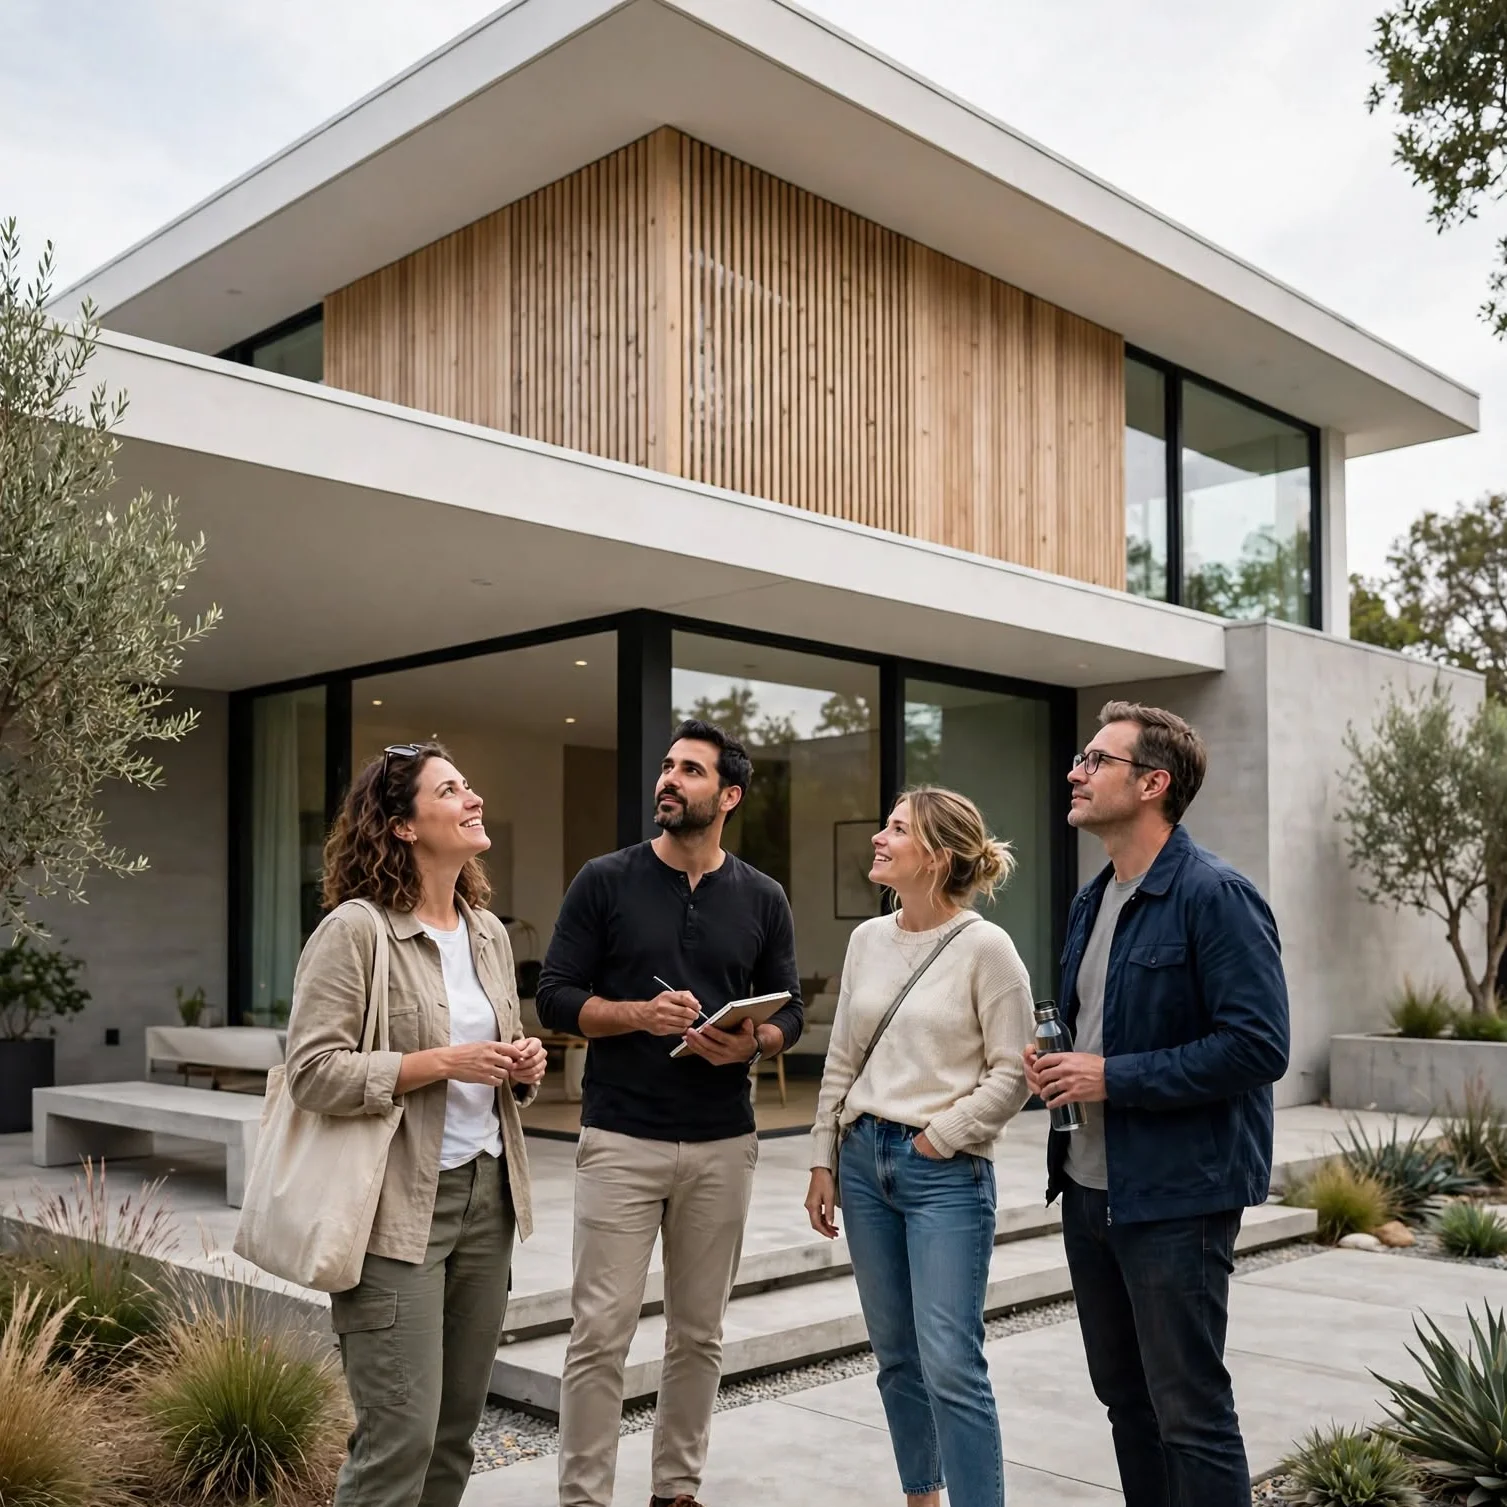
Visiting actual homes, model homes, open houses, or spaces with architectural or design qualities that appeal to you, rather than relying purely on photographs and inspiration images, provides considerably more accurate information about how specific design choices actually feel in genuine three-dimensional space, at real scale, with authentic material texture and light quality. This in-person research often reveals that certain photographed features don’t translate as successfully to lived experience as they appeared in a curated image, while other qualities that don’t photograph as dramatically prove genuinely compelling in person. Taking detailed notes and photos during these visits, specifically noting what worked and what didn’t about each space, provides more useful, grounded input for your own design process than inspiration images alone.
14. Get Genuine Input From Everyone Who Will Live in the Home
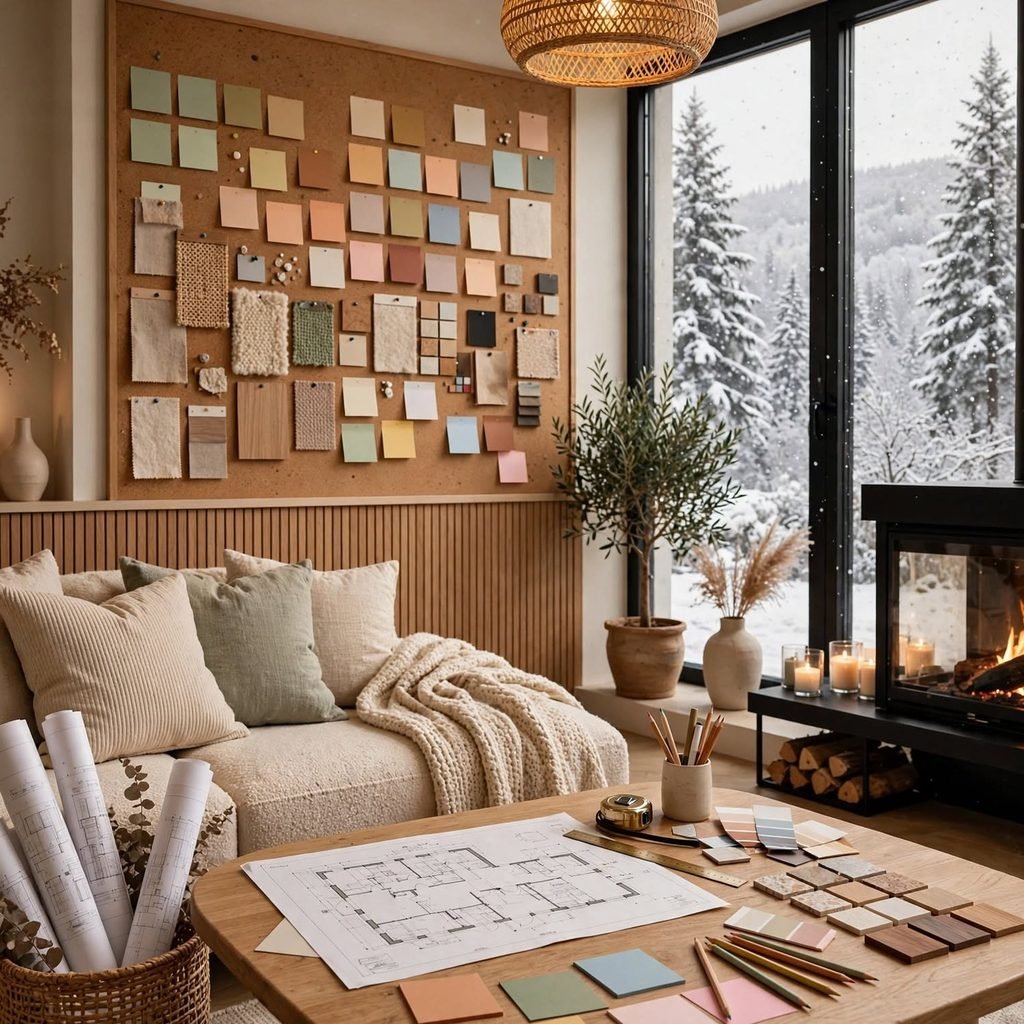
Involving every household member who will actually live in the dream house, not just the primary decision-maker, in at least some aspects of the planning process, whether through direct design input for adults and older children or simply understanding younger children’s genuine daily needs and preferences, produces a home more likely to genuinely satisfy everyone who lives there rather than reflecting only one person’s vision. This inclusive approach doesn’t mean every household member gets equal design authority over every decision, but rather that their actual needs and reasonable preferences receive genuine consideration during the planning process. Facilitating this input through direct conversation, and for younger children, observing their actual behavior and needs, provides more useful information than assuming what different household members want without actually asking.
15. Accept That a Dream House Is a Process, Not a Single Perfect Moment
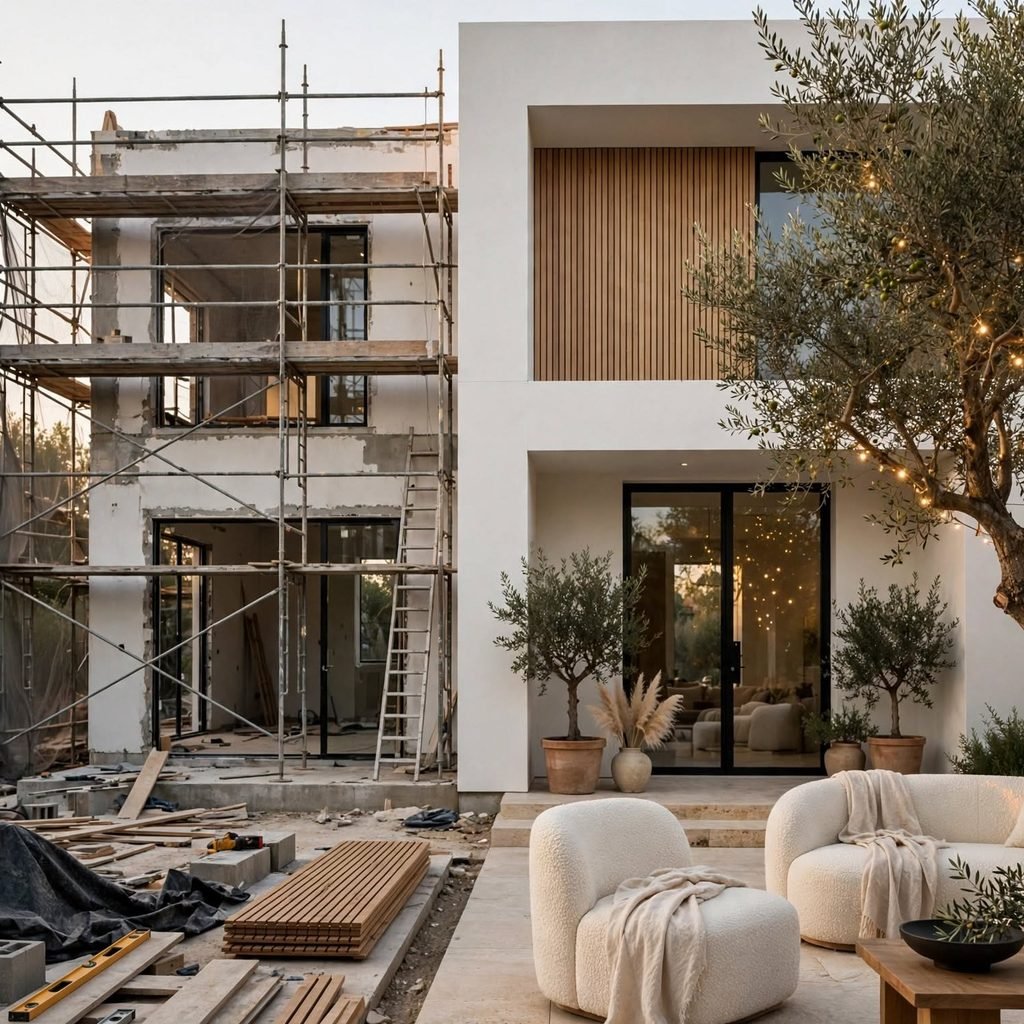
Recognizing that a dream house represents an ongoing relationship and process, continuing to evolve, be maintained, and be adjusted over years of actual living, rather than a single perfect, finished moment achieved at move-in and never requiring further attention, sets more realistic and ultimately more satisfying expectations for the entire endeavor. This perspective helps households avoid the disappointment that can follow an idealized, Instagram-perfect vision of move-in day, instead embracing the genuine, ongoing satisfaction of living well in a thoughtfully designed home that continues to serve and even improve over years of real use. Approaching the entire design and building process, and the years of living that follow, with this patient, process-oriented mindset produces genuinely more sustainable satisfaction than expecting instant, permanent perfection.
Shop the Look
Rather than a shopping list, designing your dream house starts with process: document your household’s actual daily routines and honest frustrations with your current space, then separate genuine needs from aspirational wants before establishing a realistic budget with meaningful contingency. Engage an architect early, visit homes that genuinely inspire you in person, and involve every household member in appropriate aspects of the planning. Expect and plan for multiple design iteration rounds, and build in flexibility for how your life and needs might evolve over the years ahead.
Common Mistake to Avoid
A common mistake when designing a dream house is beginning the process purely with aspirational inspiration images and impressive features, without first doing the genuine, less glamorous work of documenting actual daily routines, prioritizing real needs, and establishing a realistic budget, resulting in a design process that either exceeds financial reality or produces a home that photographs beautifully but doesn’t genuinely support how the household actually lives. Starting with this grounded, honest self-assessment before moving to inspiration and aspirational features produces a far more successful and ultimately more satisfying result than the reverse approach. The most successful dream houses come from genuine needs-first planning, with aspirational elements layered in deliberately within that realistic framework, not from aspiration alone driving every decision.
FAQs
How long does the process of designing a dream house typically take?
Designing a dream house, from initial planning and architect selection through final construction documents ready for building, typically takes anywhere from several months to over a year depending on the project’s complexity, how many design iteration rounds are needed, and how quickly decisions can be made throughout the process. Actual construction then adds considerable additional time beyond the design phase itself, often another year or more for a substantial custom home. Building realistic time expectations into the process from the outset, rather than assuming the timeline will move faster than typical projects actually require, helps manage expectations and reduce frustration throughout what’s genuinely a lengthy, multi-stage process.
Should I hire an architect even for a relatively modest dream house project?
Even a relatively modest dream house project generally benefits from professional architectural input, given the genuine technical, code compliance, and design expertise architects provide that goes beyond what most homeowners can achieve independently, though the specific level of professional involvement can scale to match a project’s actual complexity and budget. Some architects offer more limited consultation services for smaller projects, rather than requiring the full comprehensive design service larger custom homes typically involve, making professional input accessible even for more modest budgets. Discussing the specific scope of involvement and associated cost with potential architects helps identify an appropriate level of professional collaboration for a given project’s actual size and complexity.
How do I balance my personal dream house wishes with my partner’s different preferences?
Having each partner independently document their own genuine needs, priorities, and aspirations before comparing lists together often reveals more overlap and easier compromise than either partner might expect, while also surfacing genuine differences that need direct, honest discussion rather than assumption. Prioritizing which specific differences matter most to each partner, and being willing to compromise more readily on lower-priority preferences while holding firmer on genuinely significant ones, generally produces a more successful shared outcome than either partner unilaterally deciding or a purely even split that doesn’t account for how strongly each person actually feels about specific elements. Working with an architect who can facilitate this conversation professionally, rather than leaving partners to resolve every disagreement entirely on their own, sometimes helps navigate genuinely difficult compromises more productively.
What if my dream house budget doesn’t match my initial vision?
Revisiting the prioritized needs-versus-wants list and identifying which specific elements can be scaled back, phased for future addition, or substituted with more affordable alternatives, rather than abandoning the project entirely or proceeding with an unrealistic budget, generally produces a more successful outcome when an initial vision exceeds actual financial reality. Discussing this budget gap honestly with an architect or builder often reveals cost-saving opportunities, simpler structural forms, phased construction, material substitutions, that weren’t initially apparent, allowing a scaled, realistic version of the genuine priorities to move forward. Accepting that a dream house may need to evolve or be achieved in phases over time, rather than requiring every aspirational element from day one, often produces a more sustainable and ultimately satisfying path forward than an unrealistic all-at-once approach.
How do I know if my dream house design is actually finished and ready to build?
A dream house design is generally ready to move into construction once it has genuinely addressed the documented needs and priorities established early in the process, gone through adequate rounds of review and refinement with honest feedback incorporated, and received confirmation from the architect and any structural engineers that the design is technically sound and code-compliant. Some degree of ongoing uncertainty or the sense that additional refinement could theoretically continue indefinitely is normal, and at some point moving forward with a genuinely solid, well-considered design becomes more valuable than continuing to iterate indefinitely in pursuit of an impossible, perfect final version. Trusting the process established throughout the earlier planning steps, and the professional guidance of the architect involved, helps recognize when a design has genuinely reached a solid, buildable point rather than requiring endless additional refinement.
Conclusion
Designing your dream house successfully comes down to honest self-assessment, genuine prioritization, and patient collaboration with the right professionals, far more than pure aspiration or inspiration images alone, producing a home that continues to genuinely satisfy its household for years rather than only in a single perfect move-in moment. Save this guide to Pinterest for reference while beginning your own planning process, and check out our related post on house design for the specific architectural principles that support translating this planning process into a genuinely well-functioning finished home.