15 Stunning Tiny House Design Ideas for Living Well in Under 400 Square Feet
Tiny house design, typically applied to homes under 400 square feet and often built on a trailer chassis, involves genuinely different constraints than simply scaling down a conventional small house, from trailer weight limits to legal classification questions that affect where the home can actually be placed. This guide covers fifteen tiny house design ideas, from transforming furniture to off-grid utility planning, addressing the specific technical and legal considerations unique to this extreme end of compact living. Every idea reflects the particular tradeoffs involved in living well within such a genuinely minimal footprint.
Trend & Background
Tiny house design has developed into its own distinct architectural and construction specialty, separate from general small house planning, largely because homes in this category, often 130 to 400 square feet, frequently sit on a trailer chassis and face genuinely different structural, legal, and utility considerations than a small home built on a conventional foundation. This has produced specialized techniques, transforming furniture, murphy beds, extreme vertical storage, that go well beyond what a merely small conventional house typically requires. Legal and zoning considerations have also become a central part of tiny house design conversation, since many jurisdictions still classify trailer-based tiny homes as recreational vehicles rather than permanent dwellings, significantly affecting where and how they can legally be placed and occupied.
Key Takeaways
- Tiny house design operates under genuinely different constraints than a small house, often involving trailer weight limits and legal classification as an RV.
- Furniture that transforms or serves multiple functions matters more in a tiny house than in almost any other residential category.
- Off-grid or hybrid utility systems deserve early planning, since retrofitting them after construction is considerably harder in a tiny footprint.
- Local zoning and building code research should happen before design begins, since tiny house legality varies enormously by location.
1. Trailer Weight and Dimension Planning From Day One
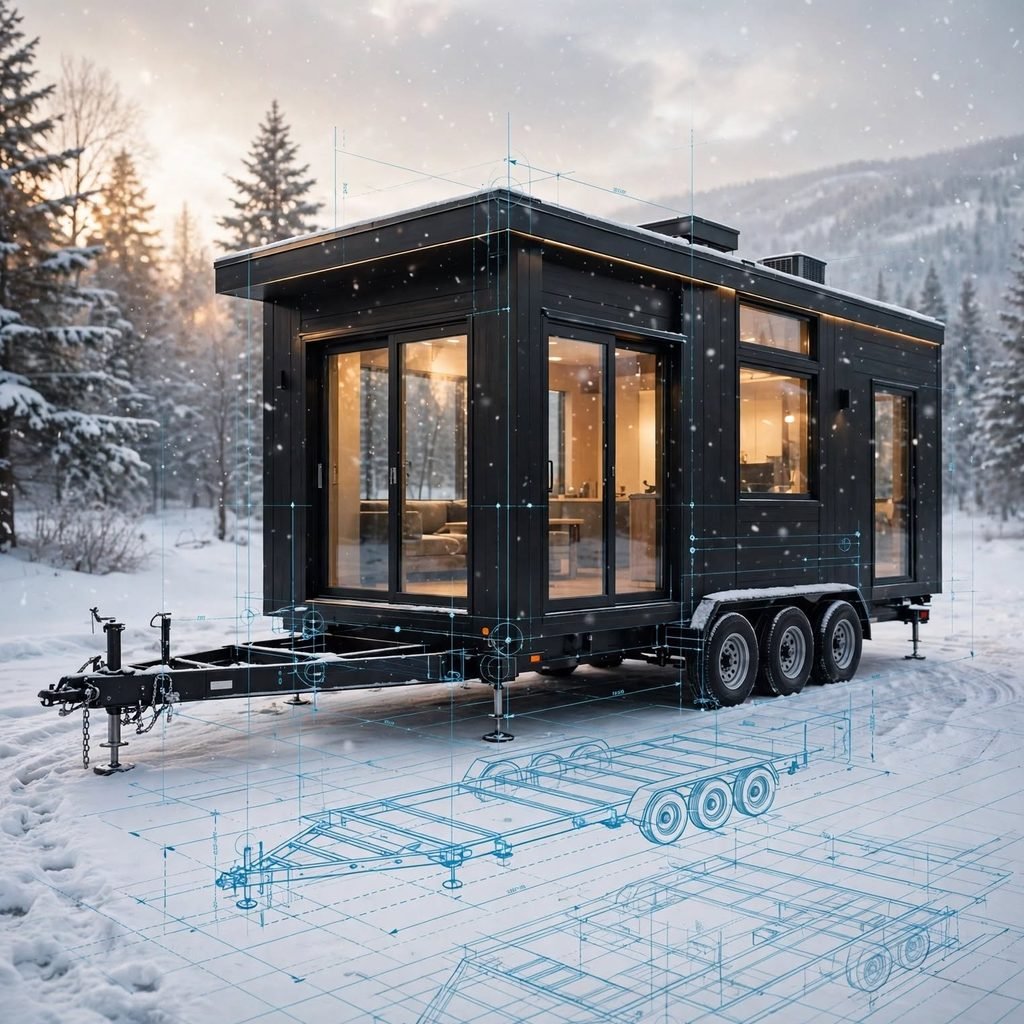
For a tiny house built on a trailer chassis, establishing the trailer’s weight capacity and legal road dimensions before any design work begins fundamentally shapes every subsequent decision, from material choices to how much loft space the structure can safely support. This consideration has no equivalent in conventional small house design, where a fixed foundation doesn’t impose the same weight and towing dimension constraints. Working with a trailer manufacturer or a builder experienced specifically in tiny house construction from the earliest planning stages prevents the common and costly mistake of designing a structure that exceeds its trailer’s safe capacity or legal road width.
2. A Murphy Bed or Loft Sleeping Area
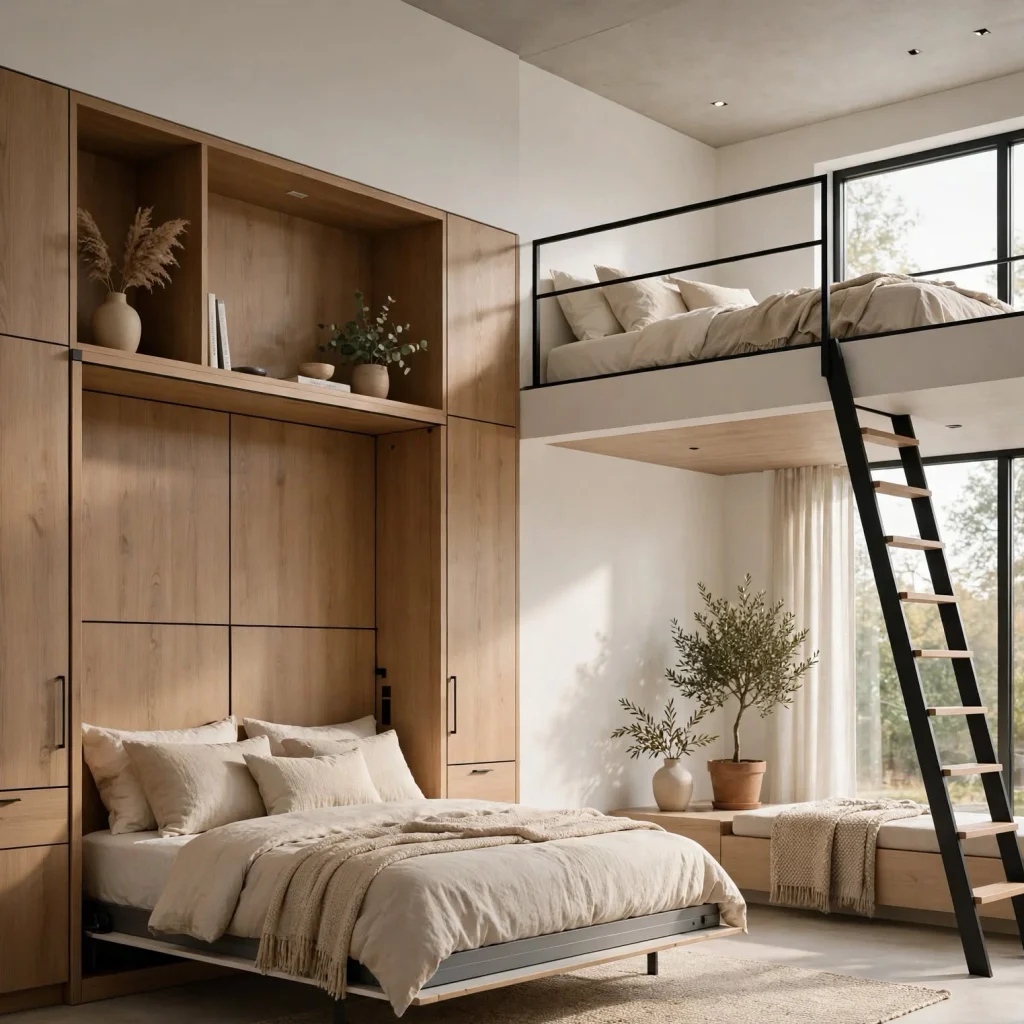
Choosing between a fold-away murphy bed integrated into a main living wall and a dedicated sleeping loft above the main living space represents one of tiny house design’s most consequential early decisions, since each approach uses the home’s limited square footage in fundamentally different ways. A murphy bed keeps the entire home on one level, better suited to occupants with mobility considerations or those who prioritize single-level living, while a loft frees up the main floor entirely for daytime function at the cost of requiring a ladder or steep stair each night. This decision should be made early, since it significantly affects ceiling height planning and the structure’s overall proportions.
3. Multi-Transforming Furniture
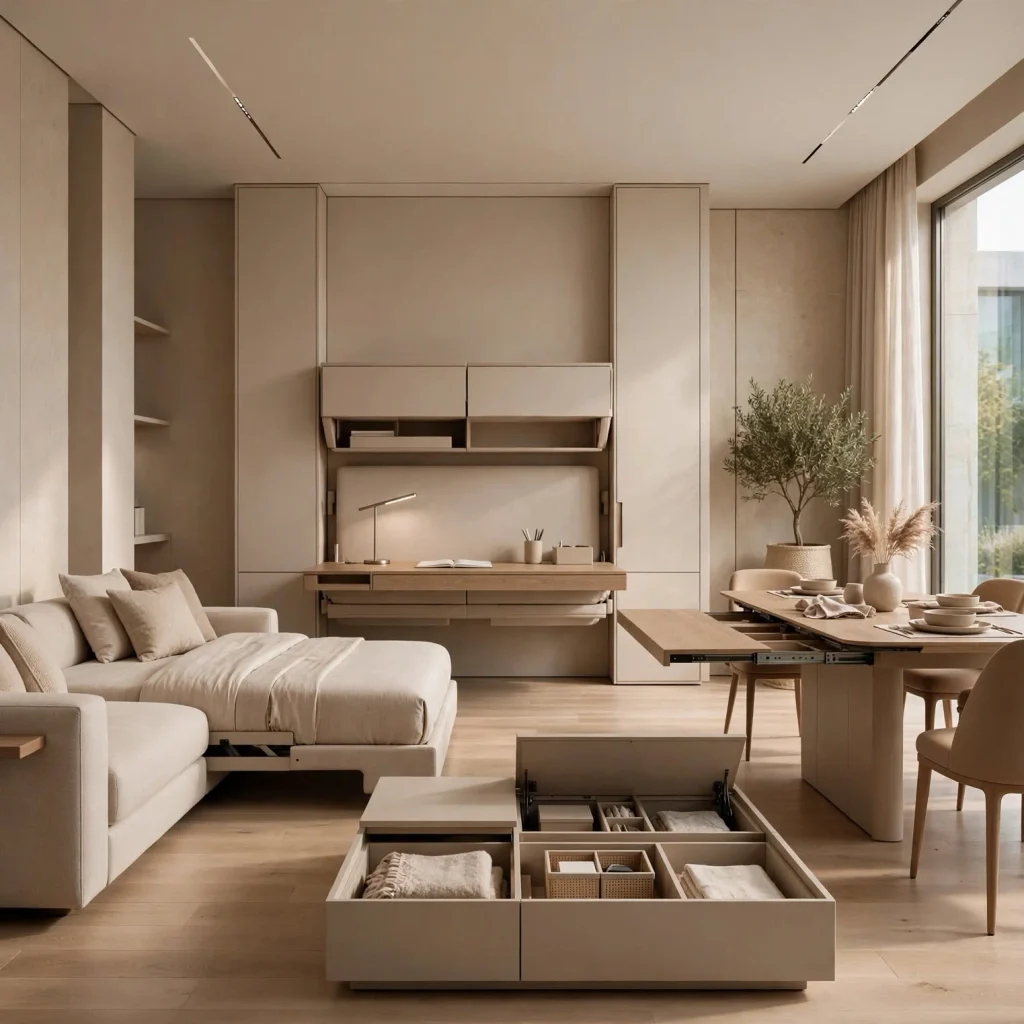
Furniture that physically transforms between functions, a dining table that folds down into a wall-mounted shelf, a sofa that converts into a bed, or a bench that lifts to reveal storage, addresses tiny house design’s most fundamental challenge more directly than furniture that simply serves one function in a smaller size. This category of furniture typically costs more than standard equivalents and often requires custom fabrication rather than off-the-shelf purchase, given how precisely each piece needs to fit the home’s exact dimensions. Prioritizing this transforming furniture for the functions used most frequently throughout a typical day produces the best return on this higher furniture investment.
| Consideration | Tiny House (Under 400 sq ft) | Small House (800–1,500 sq ft) |
| Foundation | Often trailer-based | Conventional foundation |
| Legal status | Sometimes classified as RV | Standard residential |
| Sleeping | Murphy bed or loft required | Dedicated bedroom typical |
| Utilities | Often off-grid or hybrid | Standard municipal hookup |
4. Compact, Apartment-Sized Appliances
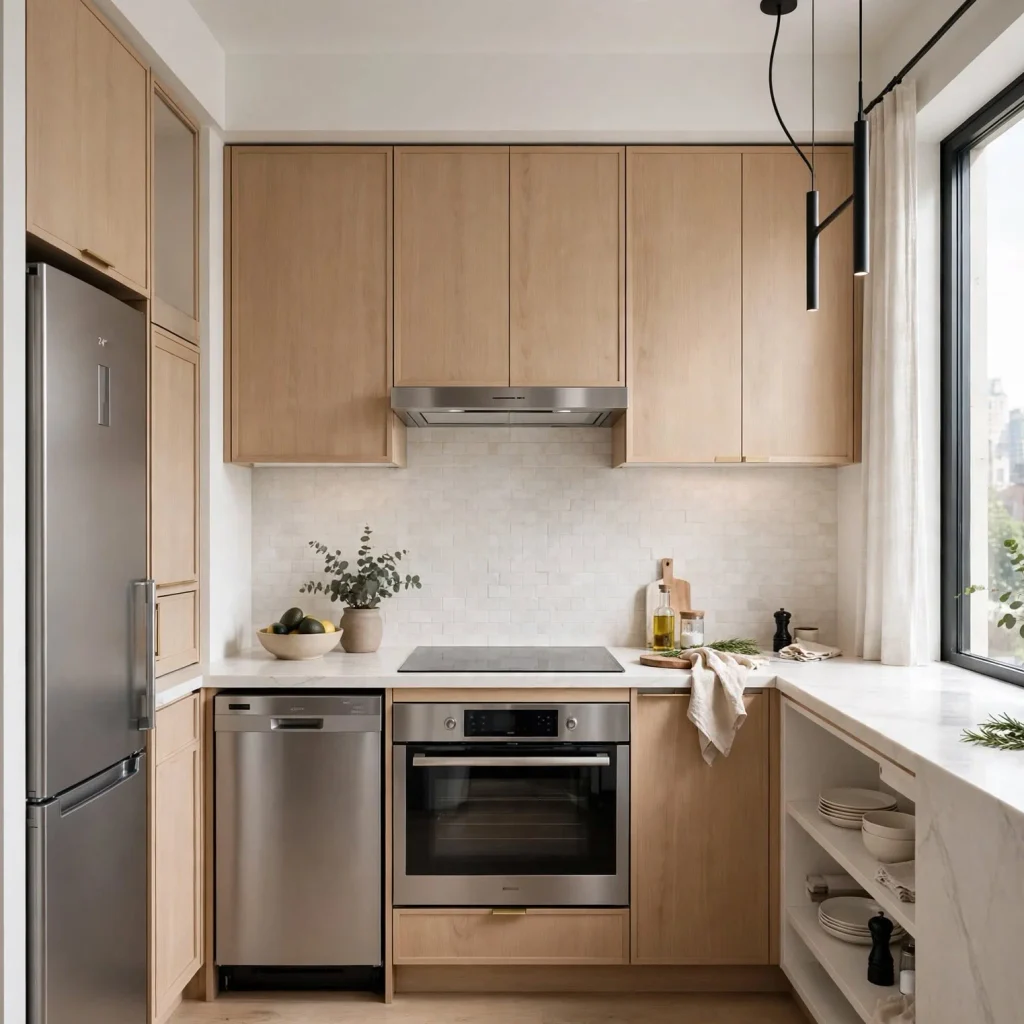
Selecting genuinely apartment-sized or RV-specific appliances, a two-burner cooktop, a combination washer-dryer, a compact refrigerator, rather than standard full-sized residential appliances scaled down only slightly, matters considerably more in a tiny house than in a small conventional house where full-sized appliances often still fit reasonably well. These smaller appliances also typically draw less power, an important consideration for a home potentially running on limited off-grid electrical capacity. Researching specific appliance dimensions against the home’s actual floor plan before finalizing kitchen and utility layout prevents the common problem of appliances that don’t fit as anticipated once construction begins.
Explore inspiring small house design designed to make everyday living easier and more stylish.
5. Off-Grid or Hybrid Utility System Planning
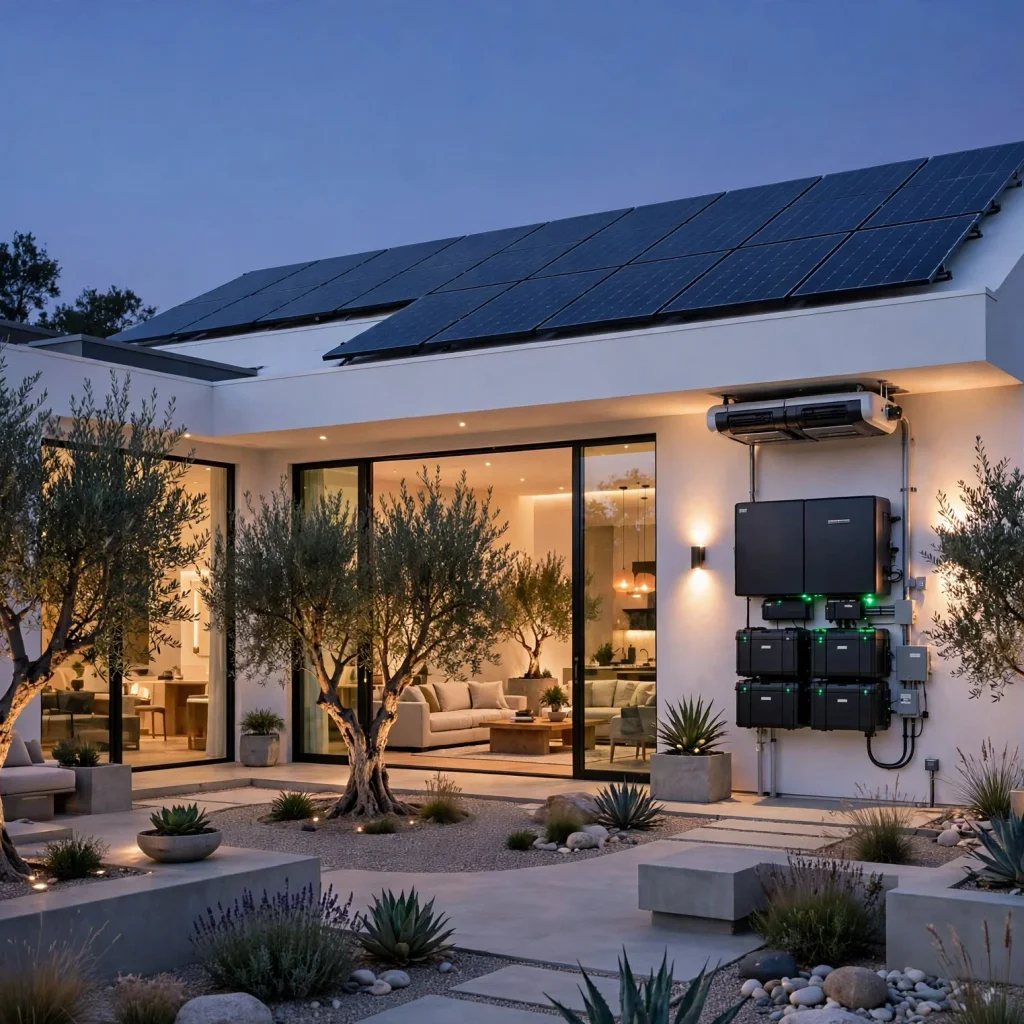
Deciding early whether a tiny house will connect to standard municipal utilities, operate fully off-grid with solar power and a composting toilet, or use some hybrid combination of both approaches fundamentally shapes the home’s mechanical systems, insulation needs, and overall construction approach. This decision affects far more of the design than it would in a conventional home, since a tiny house’s limited space leaves little room to accommodate utility systems not properly planned from the outset. Consulting with a tiny house builder or specialist experienced in the specific utility approach under consideration, whether full off-grid or a more conventional hookup, ensures these systems are integrated efficiently within the home’s genuinely limited mechanical space.
6. Researching Local Zoning Before Finalizing Design
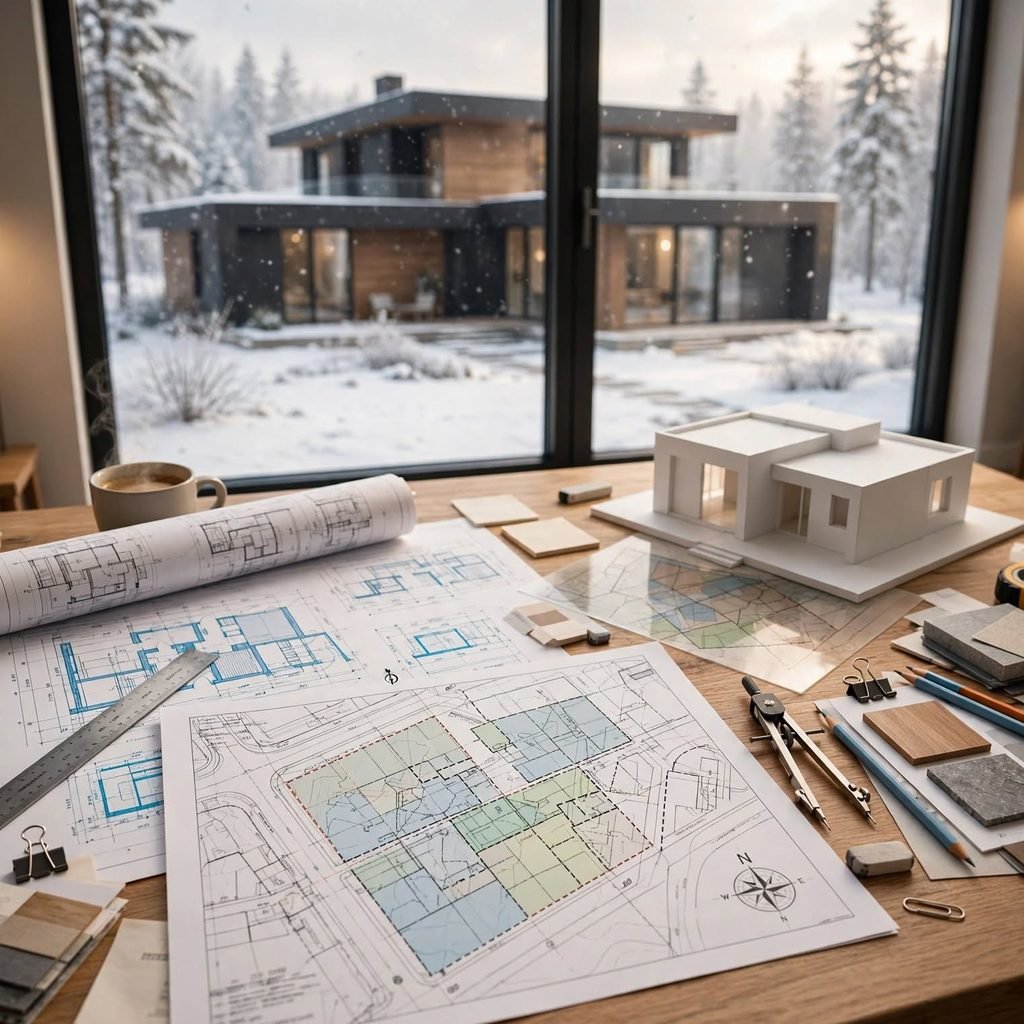
Researching a specific location’s zoning ordinances and building codes regarding tiny houses, particularly whether trailer-based tiny homes are classified as permanent dwellings, accessory dwelling units, or recreational vehicles in that jurisdiction, should happen before finalizing any design work, since this classification significantly affects legal placement options and required construction standards. This legal research has no real equivalent in conventional small house design, where standard residential building codes typically apply without this additional layer of classification complexity. Consulting with a local zoning office or an attorney familiar with tiny house regulations in the specific intended location prevents the serious problem of building a home that can’t legally be placed where intended.
7. Maximum Headroom Within Trailer Height Limits
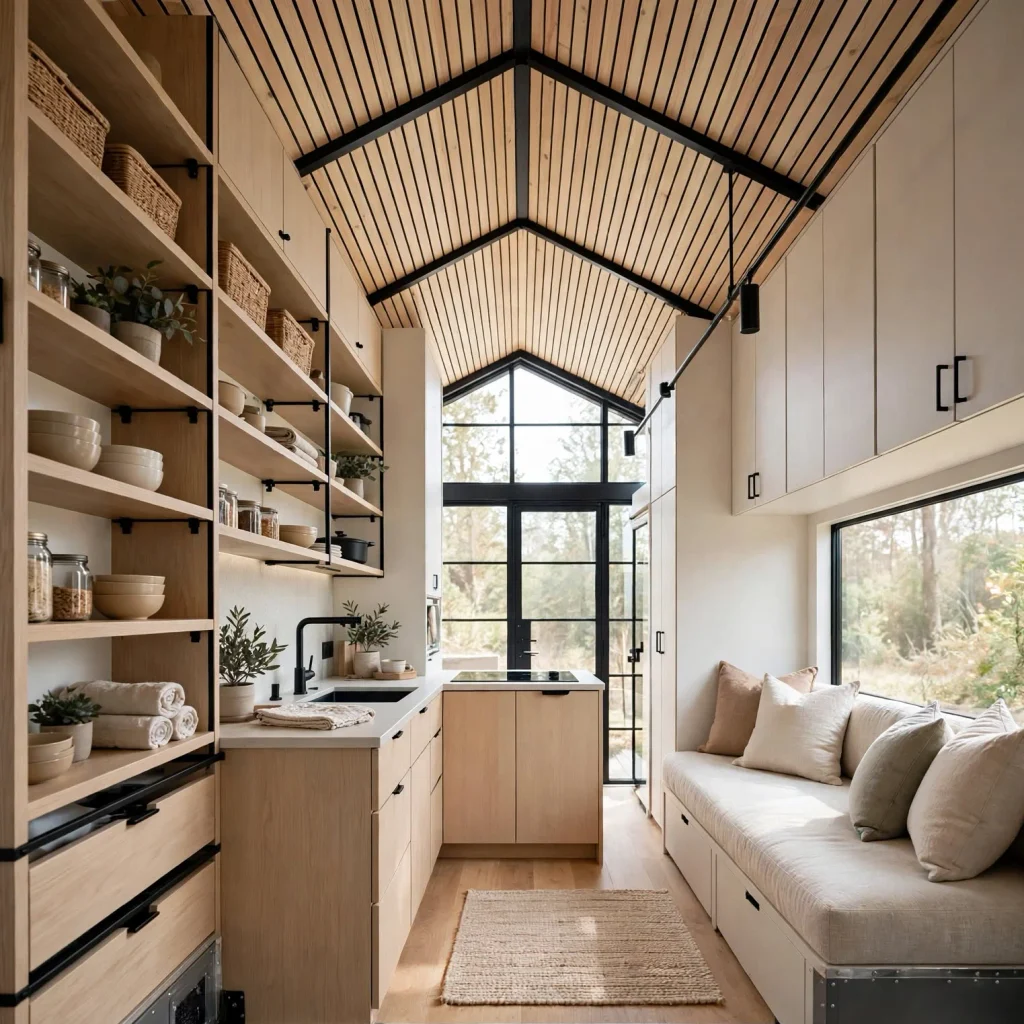
Designing a tiny house’s loft and main living area to maximize usable headroom within the legal road height limits a trailer-based home must respect, typically around 13.5 feet total from the road surface in most jurisdictions, requires careful coordination between trailer deck height, subfloor construction, and roof design. This constraint has no equivalent in a conventional small house, where ceiling height is limited only by budget and design preference rather than legal transportation dimensions. Working with an experienced tiny house designer to optimize this available height, often through a lower-profile trailer deck or a gambrel roof shape that adds usable loft headroom, helps maximize genuinely usable interior space within this fixed constraint.
8. Vertical Storage in Every Available Wall Cavity
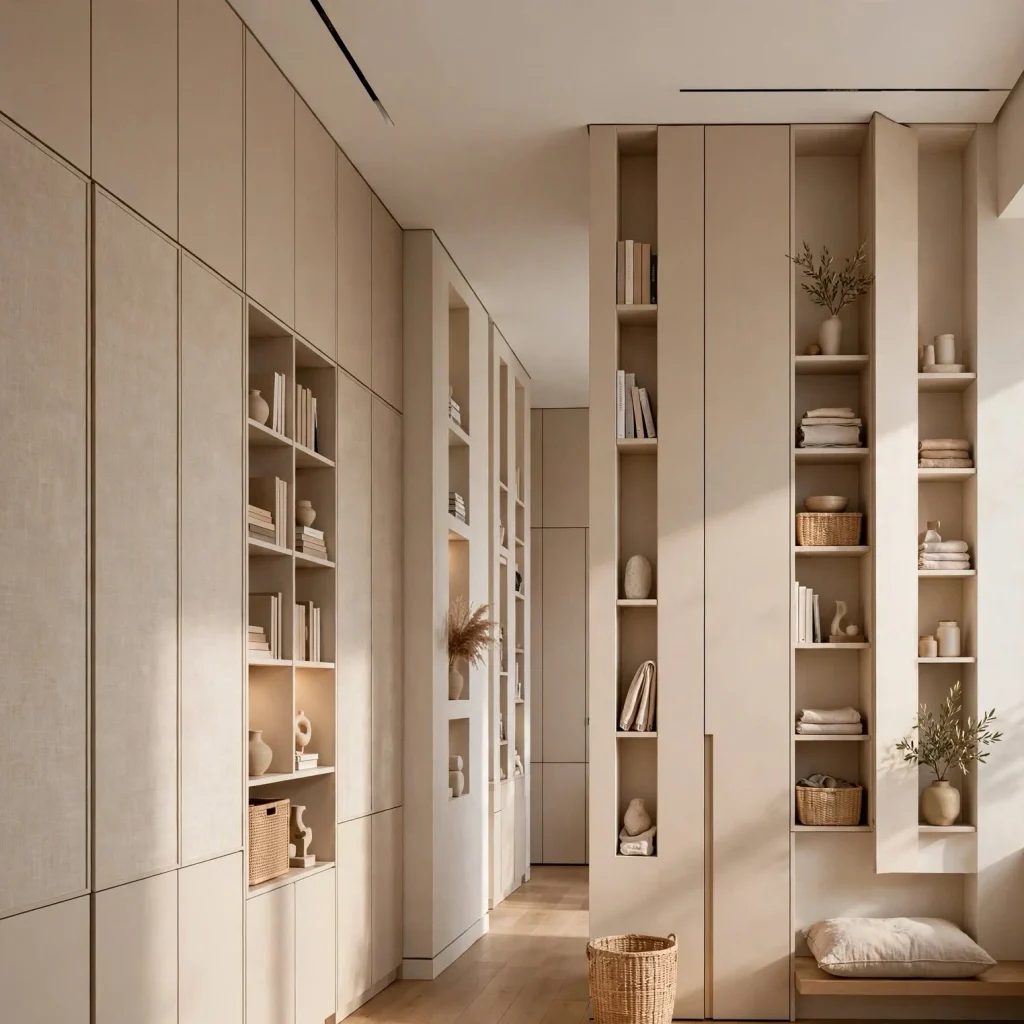
Incorporating storage into every available wall cavity and structural gap, between wall studs, beneath stair treads, within loft knee walls, captures storage capacity that a tiny house’s minimal square footage otherwise can’t accommodate through conventional closets and cabinetry alone. This approach requires more detailed custom carpentry planning than standard small house storage solutions, since each storage opportunity needs to be identified and designed during the framing stage rather than added afterward. This level of storage integration matters more in a tiny house than almost any other residential category, given how severely constrained the total available square footage genuinely is.
9. A Foundation-Based Tiny House as an Alternative to a Trailer
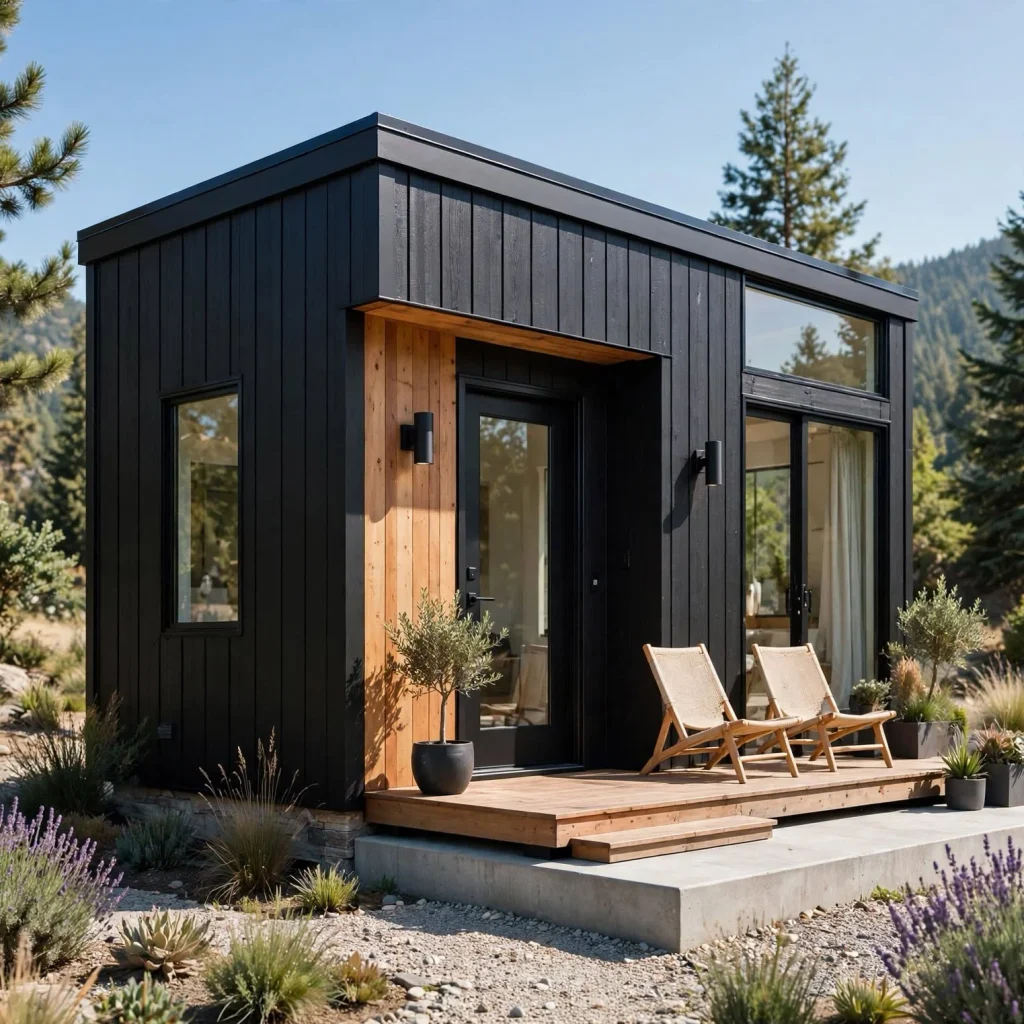
Building a tiny house on a conventional foundation rather than a trailer chassis removes the weight and road dimension constraints central to a trailer-based build, while also generally simplifying the legal classification question, since a foundation-based tiny home more often qualifies as standard residential construction rather than facing potential RV classification. This approach suits a household certain about their long-term location, since a foundation-based tiny house sacrifices the mobility that draws some people to the trailer-based version specifically. This decision represents one of tiny house design’s most fundamental forks, worth resolving before any other design work begins given how significantly it shapes every subsequent choice.
10. Exterior Deck or Patio as Extended Living Space
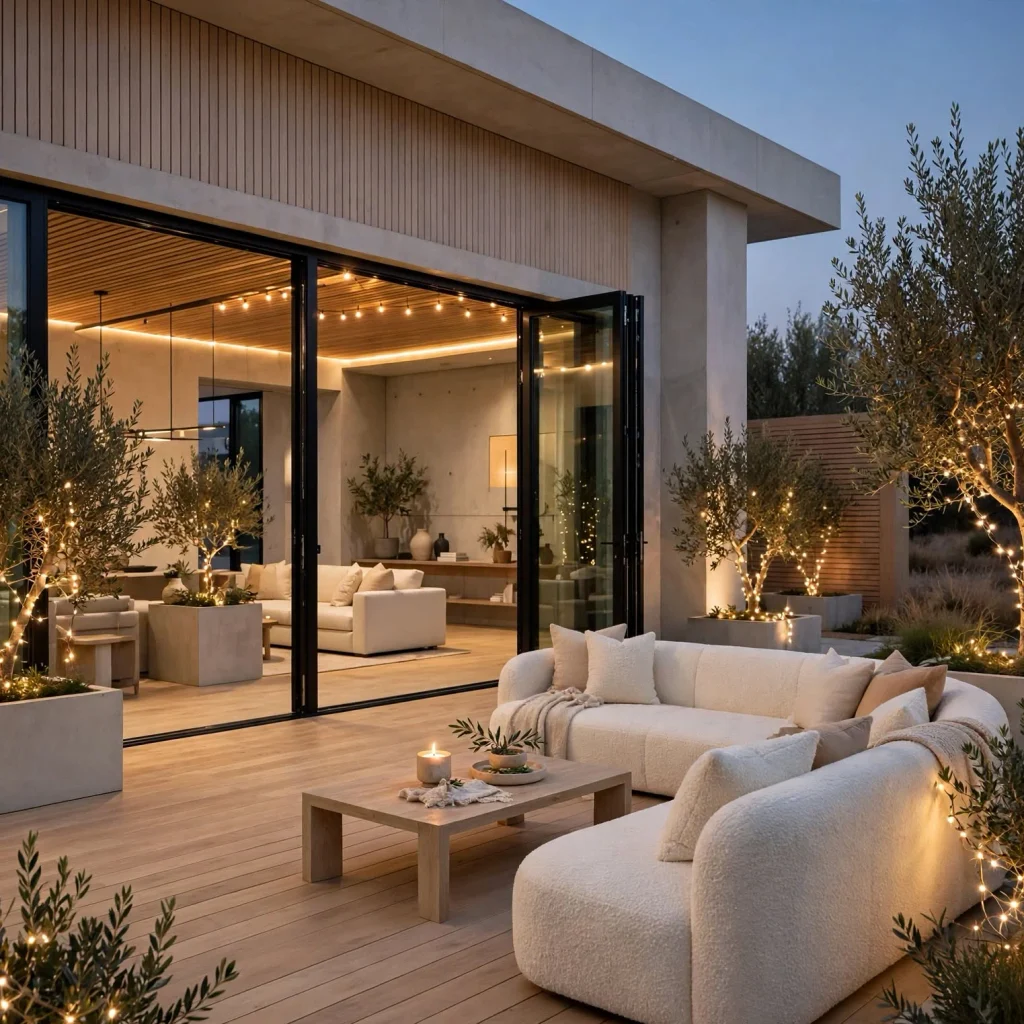
Incorporating an attached or adjacent outdoor deck, patio, or covered porch extends a tiny house’s genuinely limited interior square footage with usable outdoor living space, a strategy that matters proportionally more in a tiny house than in a larger home where interior space alone is already substantial. This outdoor extension works particularly well for outdoor cooking, dining, or simply relaxing space that the tiny interior genuinely can’t accommodate on its own. Designing this outdoor space with the same intentionality applied to the interior, rather than as a purely incidental addition, maximizes its contribution to the home’s overall livability.
11. Strategic Window Placement for Perceived Spaciousness
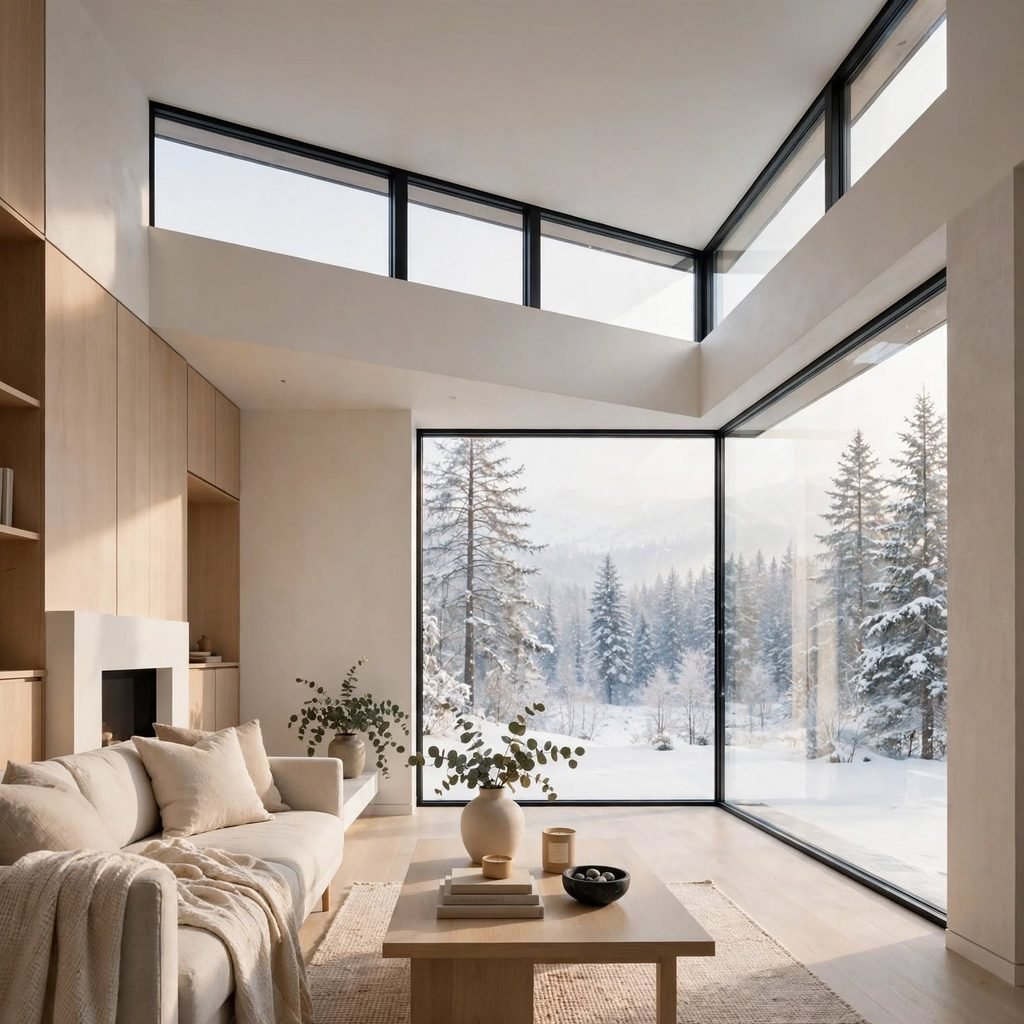
Positioning windows specifically to maximize natural light and create a sense of visual connection to the outdoors matters even more in a tiny house than in a small conventional home, since the interior’s genuinely minimal square footage benefits considerably from this perceived spaciousness that abundant natural light provides. Choosing at least one larger picture window or a series of windows framing a genuine view, rather than distributing smaller windows evenly without regard to specific sightlines, maximizes this perceptual benefit. This consideration also needs to be balanced against a trailer-based home’s structural requirements, since window placement affects the structure’s overall rigidity in a way that matters more for a mobile home than a fixed foundation structure.
12. Lightweight Construction Materials for Trailer-Based Builds
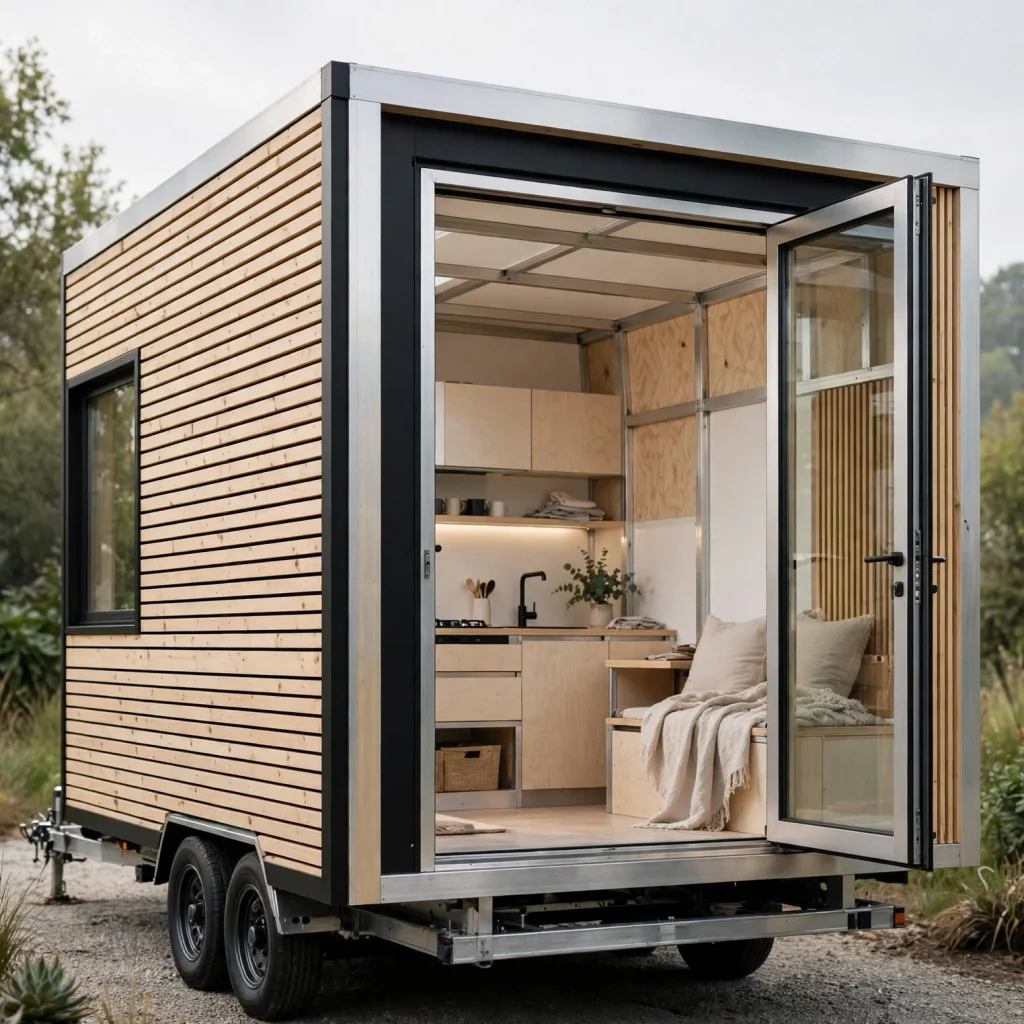
Choosing genuinely lightweight construction materials, engineered lumber, lightweight siding options, and efficient insulation types, matters specifically for a trailer-based tiny house, where every material choice directly affects the total weight the trailer must safely carry and tow. This consideration has no real parallel in conventional small house construction, where material weight affects only the foundation’s structural requirements rather than road-legal towing capacity. Working with a builder experienced specifically in trailer-based tiny house construction helps identify which lightweight material substitutions maintain genuine structural integrity and livability while still meeting the trailer’s weight requirements.
13. A Composting or Alternative Toilet System
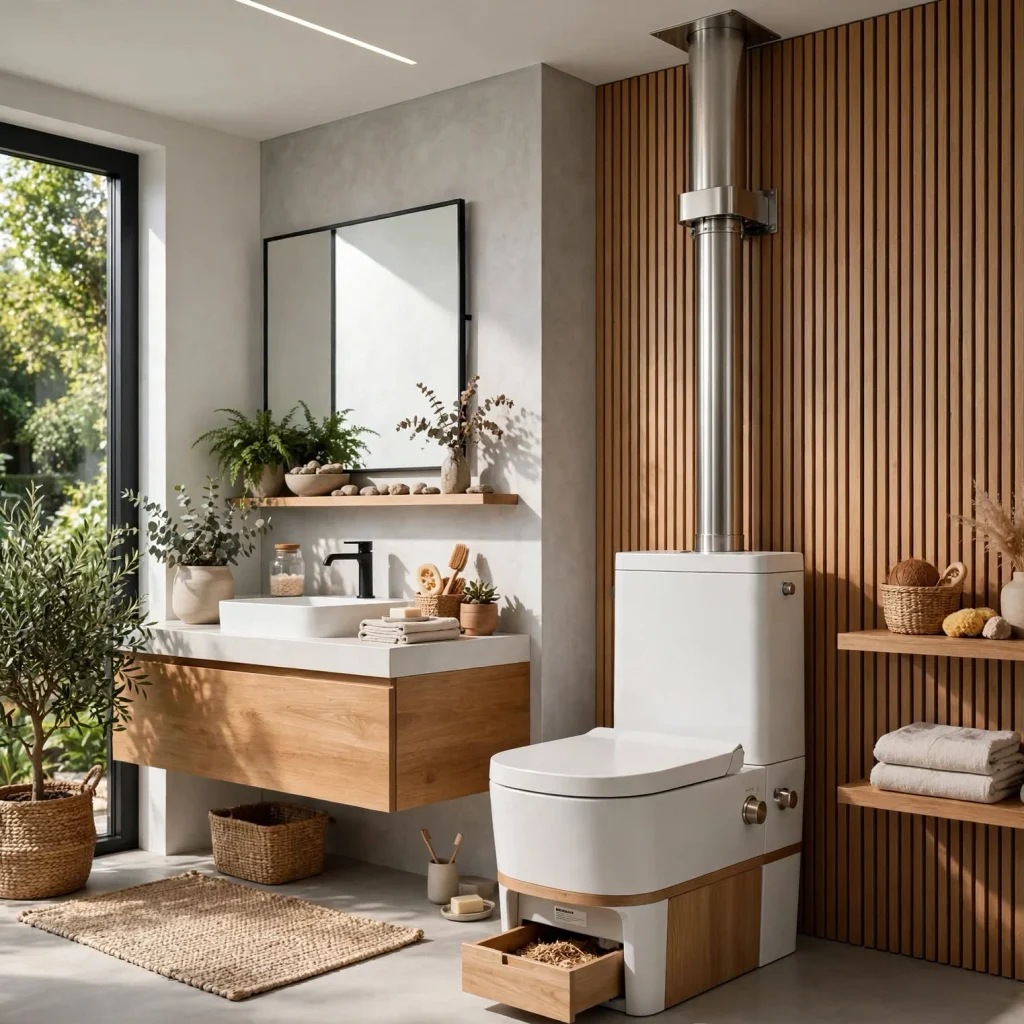
Selecting a composting toilet or another alternative waste system, rather than a standard flush toilet requiring a conventional sewer or septic connection, addresses both a tiny house’s typically minimal available plumbing space and, for an off-grid or mobile home, the practical challenge of maintaining a conventional sewage connection. This choice requires genuine research into local regulations, since composting toilet legality and required permitting varies considerably between jurisdictions. This system also requires ongoing maintenance awareness from occupants, a genuine lifestyle consideration worth understanding fully before committing to this approach over a conventional plumbing connection.
14. Insulation Strategy Suited to Genuine Mobility or Fixed Placement
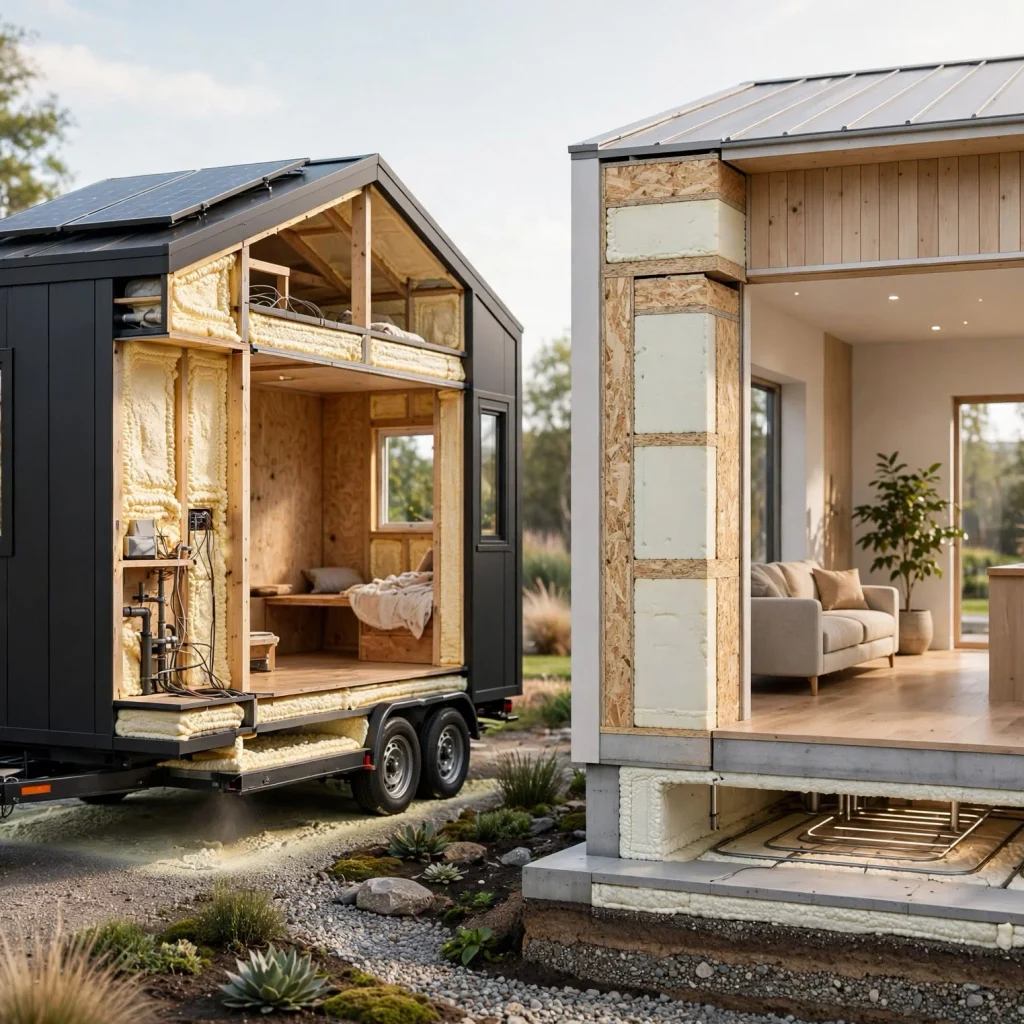
Choosing an insulation approach specifically suited to whether a tiny house will remain in one fixed location or genuinely move between different climates, since a home designed for a single stable location can be optimized for that specific climate’s demands, while a genuinely mobile tiny house needs insulation performing reasonably well across a wider range of potential conditions. This consideration doesn’t arise in conventional small house design, where the structure’s fixed location from the outset allows insulation planning around one specific climate’s known demands. Discussing actual anticipated use, whether the home will move regularly or settle into one location after initial placement, with a builder helps determine the most appropriate and cost-effective insulation strategy for that specific situation.
15. Planning for Genuine Long-Term Livability, Not Just Initial Move-In
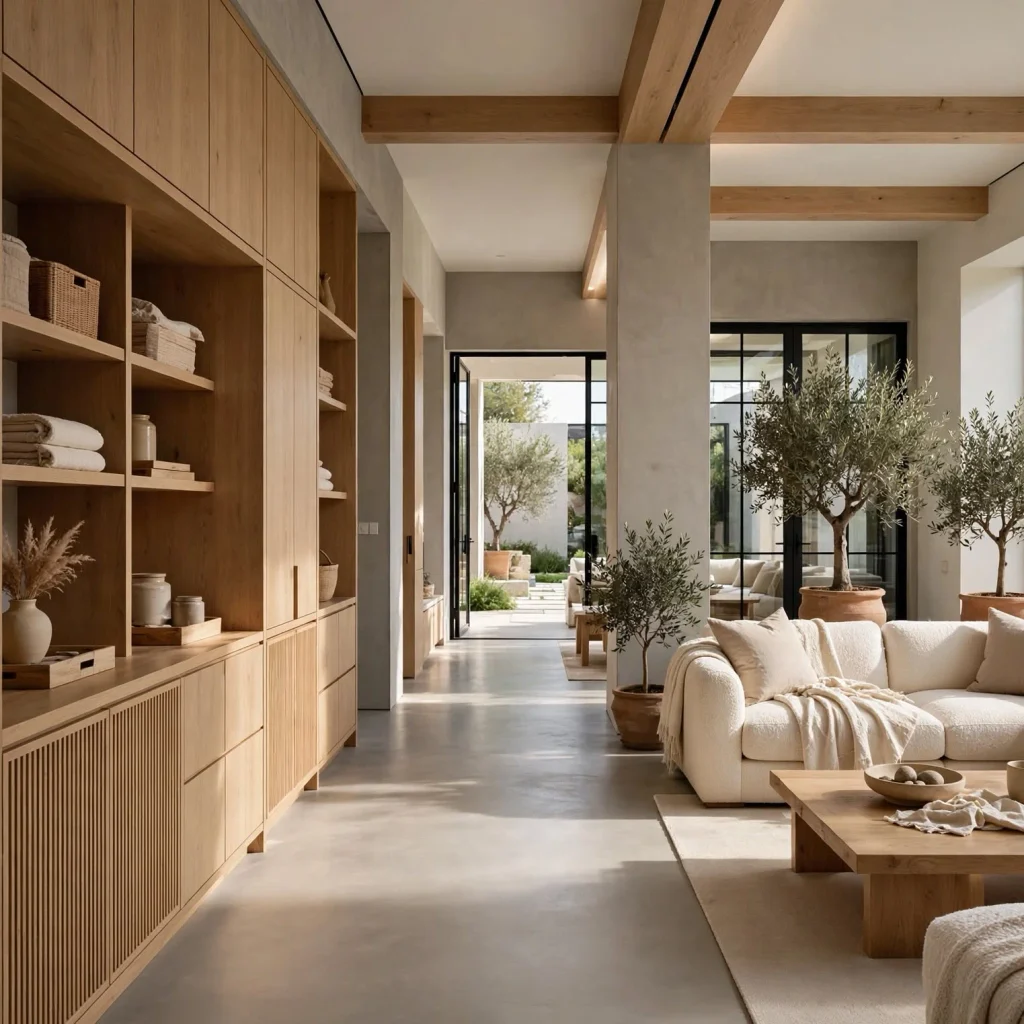
Designing a tiny house with realistic consideration for how the occupants’ needs might evolve, additional storage as belongings accumulate, accessibility needs that could change over time, or simply the psychological experience of genuinely minimal space over months and years rather than a novel short-term experience, produces a home better suited to actual long-term living rather than one that photographs beautifully but proves difficult to sustain daily. This consideration matters specifically for tiny house design given how much more extreme the space constraint is compared to even a small conventional house, leaving less margin to absorb changing needs without genuine daily friction. Being honest during the planning phase about realistic long-term use, rather than only designing around an idealized initial move-in scenario, helps produce a tiny house that continues serving its occupants well well beyond the first few months.
Shop the Look
Tiny house design begins with foundational decisions rather than furniture shopping: determine whether the home will sit on a trailer or a conventional foundation, research local zoning classification for the intended location, and establish weight and dimension constraints if trailer-based before any other design work proceeds. Prioritize transforming, multi-function furniture and vertical storage integrated into every available wall cavity. Plan utility systems, whether off-grid, hybrid, or conventional hookup, and insulation strategy specifically suited to the home’s genuine intended use and location stability.
Common Mistake to Avoid
A common mistake in tiny house design is beginning with interior aesthetic planning, finishes, furniture style, decor, before resolving the foundational structural and legal questions, trailer versus foundation, weight limits, zoning classification, that fundamentally determine what’s actually possible within the specific project. Addressing these foundational questions first, even though they’re less visually exciting than selecting finishes and furniture, prevents the serious and costly problem of designing a beautiful interior that either can’t legally be placed where intended or exceeds the structural capacity of its trailer or foundation. Tiny house design succeeds when these technical and legal fundamentals are resolved before aesthetic decisions begin, not after.
FAQs
What’s the difference between tiny house design and small house design?
Tiny house design specifically addresses homes typically under 400 square feet, often built on a trailer chassis with associated weight limits, road dimension constraints, and potential RV legal classification, while small house design generally applies to homes in the 800 to 1,500 square foot range built on a conventional foundation without these mobility-related technical and legal considerations. This distinction matters considerably for planning purposes, since a tiny house’s trailer-based constraints and legal classification questions have no real equivalent in conventional small house design, even though both categories share some general space-maximizing principles like multi-functional furniture and vertical storage.
Is it legal to live in a tiny house full-time?
Tiny house legality varies enormously by specific location, with some jurisdictions fully permitting tiny houses as primary residences, others allowing them only as accessory dwelling units on a property with an existing conventional home, and some classifying trailer-based tiny homes as recreational vehicles not intended for full-time permanent occupancy. Researching the specific zoning and building code requirements for the intended location, ideally by consulting directly with the local zoning office, before finalizing any tiny house design or purchase is essential given how significantly this legal landscape varies. Some tiny house owners specifically choose a foundation-based build over a trailer-based one partly to simplify this legal classification question in their specific jurisdiction.
How much does a well-designed tiny house typically cost to build?
Tiny house construction costs vary considerably based on whether the build is trailer-based or foundation-based, the level of custom furniture and finish work involved, and whether off-grid utility systems are incorporated, but genuinely well-built tiny houses commonly range from tens of thousands of dollars for a basic DIY build to well over a hundred thousand dollars for a fully custom, professionally built home with extensive transforming furniture and high-end finishes. The cost per square foot often runs considerably higher than a conventional home, given how much custom fabrication and space-specific design work a genuinely well-executed tiny house requires relative to its small total footprint. Working with an experienced tiny house builder to establish a realistic budget for the specific features and quality level desired helps set accurate expectations before construction begins.
Do I need special skills to design my own tiny house, or should I work with a professional?
While some tiny house owners successfully design and build their own homes, particularly with strong DIY construction experience, working with a designer or builder specifically experienced in tiny house construction generally produces better results given the specialized structural, weight, and legal considerations involved that don’t arise in conventional home design or construction. This specialized expertise matters particularly for a trailer-based build, where weight distribution and structural engineering directly affect both safety and legal road worthiness. Even households planning significant DIY involvement in construction often benefit from at least an initial consultation with an experienced tiny house designer to establish sound foundational planning before proceeding independently.
Can a family live comfortably in a tiny house, or is it only suited to one or two people?
While tiny houses are more commonly associated with single occupants or couples, families with children have successfully designed and lived in tiny houses, though this typically requires particularly thoughtful design around separate sleeping areas, often through multiple lofts or a combination of a main-floor murphy bed and a loft space for children, along with realistic expectations about the genuine lifestyle adjustment involved. Family tiny house living generally requires a larger total square footage within the tiny house category, closer to 300 to 400 square feet rather than the smallest possible builds, along with particularly creative storage and multi-functional space planning to accommodate a family’s typically greater volume of daily needs and belongings. Households considering this approach benefit from researching other families’ actual tiny house living experiences to set realistic expectations before committing to this path.
Conclusion
Tiny house design succeeds when the foundational structural and legal questions, trailer or foundation, weight limits, local zoning, are resolved before aesthetic planning begins, since these fundamentals shape what’s genuinely possible far more than any interior design choice. Save this guide to Pinterest for reference while planning your next project, and check out our related post on small house design for principles that apply to a somewhat larger, conventionally built compact home.