15 Amazing Container House Design Ideas Worth Understanding Before You Build
Container house design offers a distinctive path to residential construction, but building successfully with shipping containers requires understanding genuine structural, thermal, and sourcing considerations that differ meaningfully from conventional framing. This guide covers fifteen container house design ideas, from structural opening planning to multi-container configurations, addressing the specific technical realities this building method involves. Every idea reflects what actually matters once container-based construction moves from an appealing concept into a genuinely livable home.
Trend & Background
Container house design has grown from a niche architectural experiment into a more established residential building category, driven by interest in the method’s relative speed, modular flexibility, and industrial aesthetic appeal. This growth has also brought more realistic understanding of the method’s genuine technical requirements, since early container house projects sometimes underestimated the structural engineering, insulation, and interior space planning that a converted shipping container actually demands to function as a genuinely comfortable, code-compliant home. Combining multiple containers into a single connected structure has become an increasingly common approach specifically because a single container’s narrow width, typically just under eight feet interior, proves genuinely limiting for most household living needs on its own.
Key Takeaways
- Shipping container houses require genuine structural engineering for cutting openings, since containers rely on their corrugated walls for strength.
- Insulation strategy matters more in a container house than almost any other build type, given steel’s poor natural thermal performance.
- Combining multiple containers, rather than relying on a single unit, opens up far more livable floor plan possibilities.
- Container sourcing and condition, new versus used, one-trip versus multiple-trip, significantly affects both cost and structural reliability.
1. Structural Engineering for Every Cut Opening
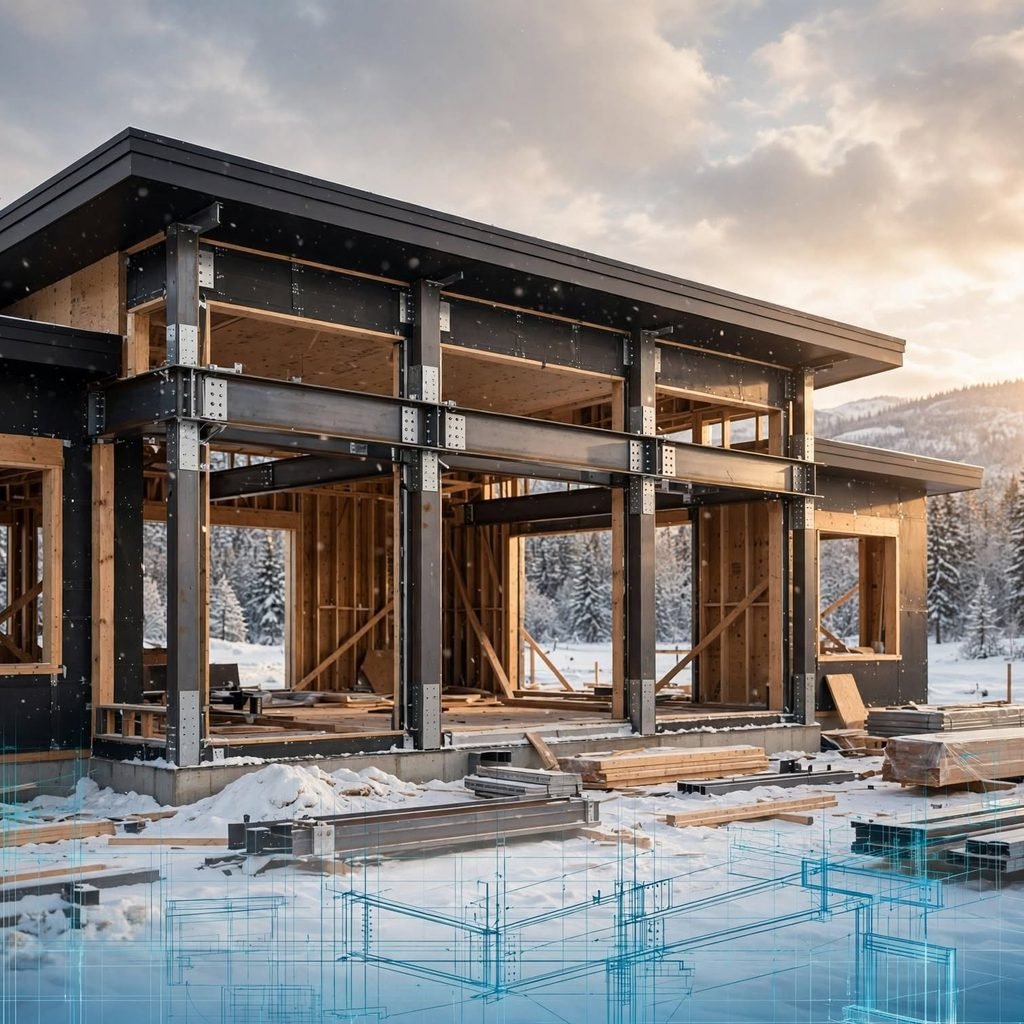
Every window, door, or larger opening cut into a shipping container’s corrugated steel walls requires genuine structural engineering and reinforcement, since a container’s strength comes specifically from its intact corrugated walls and corner castings rather than an internal frame the way conventional construction relies on stud walls. Cutting an opening without proper structural reinforcement, typically steel framing welded around the cut edge, compromises the container’s structural integrity in ways that aren’t always visually obvious until the structure faces genuine stress from wind, snow load, or settling. Working with a structural engineer specifically experienced in container construction from the earliest design stages, rather than treating window and door placement as a purely aesthetic decision, addresses this fundamental safety requirement properly.
2. Combining Multiple Containers for Livable Width
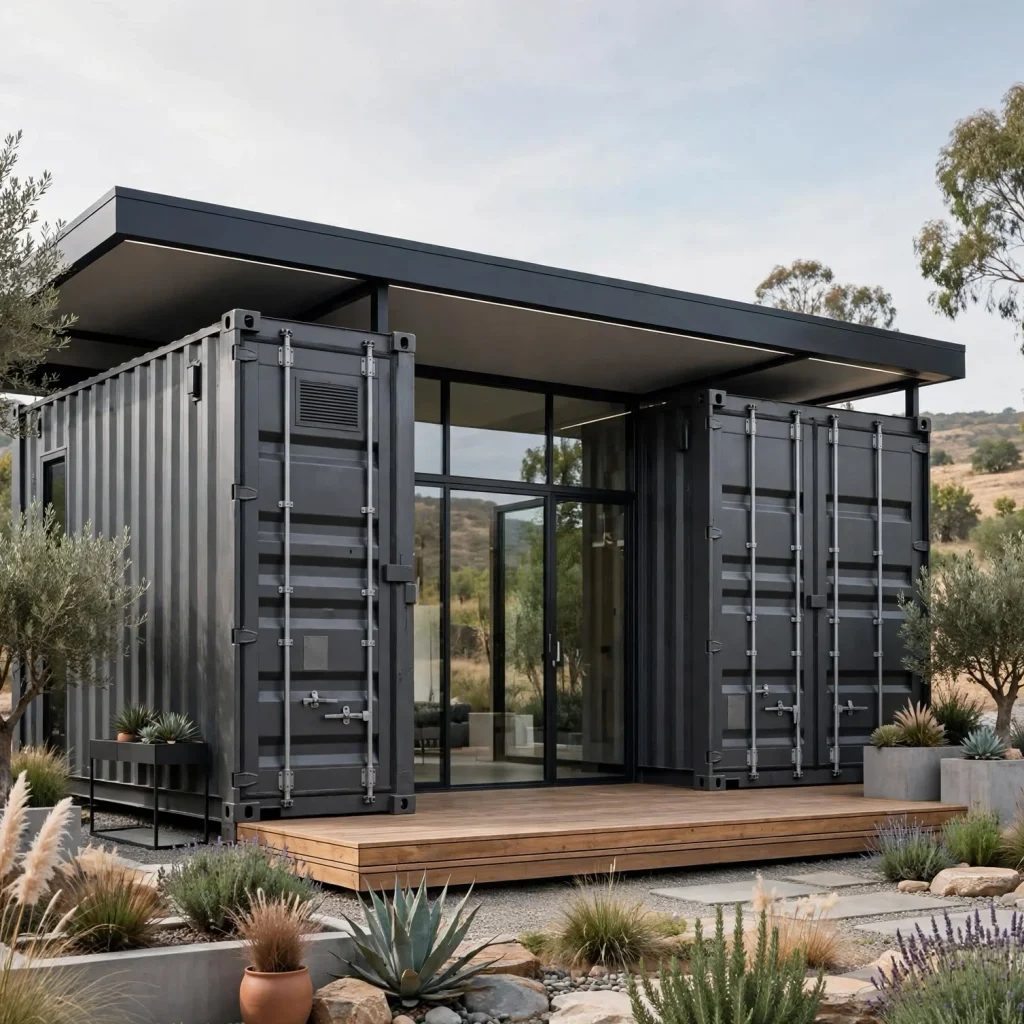
A single shipping container’s interior width, typically just under eight feet, proves genuinely narrow for comfortable residential living, making the combination of two or more containers, either placed side by side with a connecting opening or stacked, one of container house design’s most consequential early planning decisions. This combination approach effectively doubles usable width when two standard containers are joined along their long sides, producing a considerably more livable and conventionally proportioned interior space. Planning this multi-container configuration from the outset, rather than starting with a single container and later wishing for more space, allows the structural and utility planning to properly account for the full combined footprint from the beginning.
3. A Comprehensive Insulation Strategy
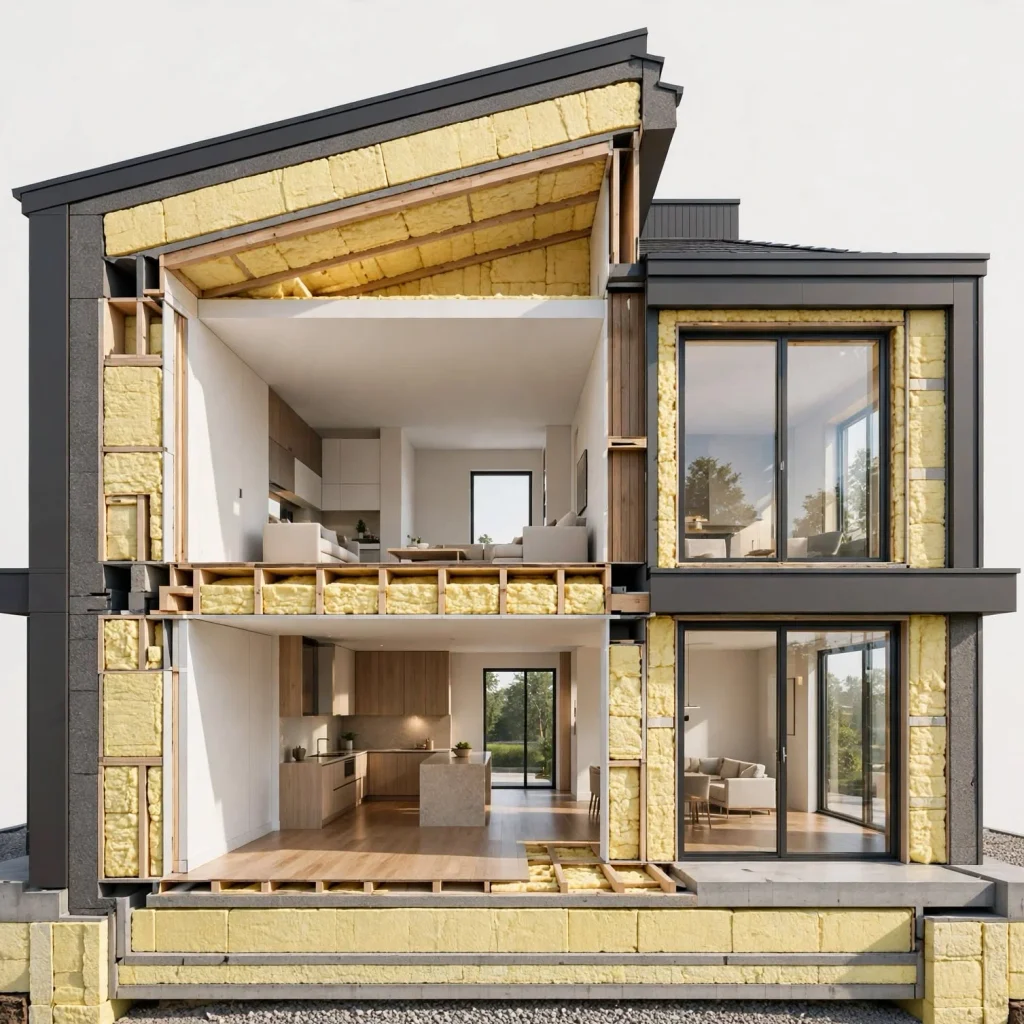
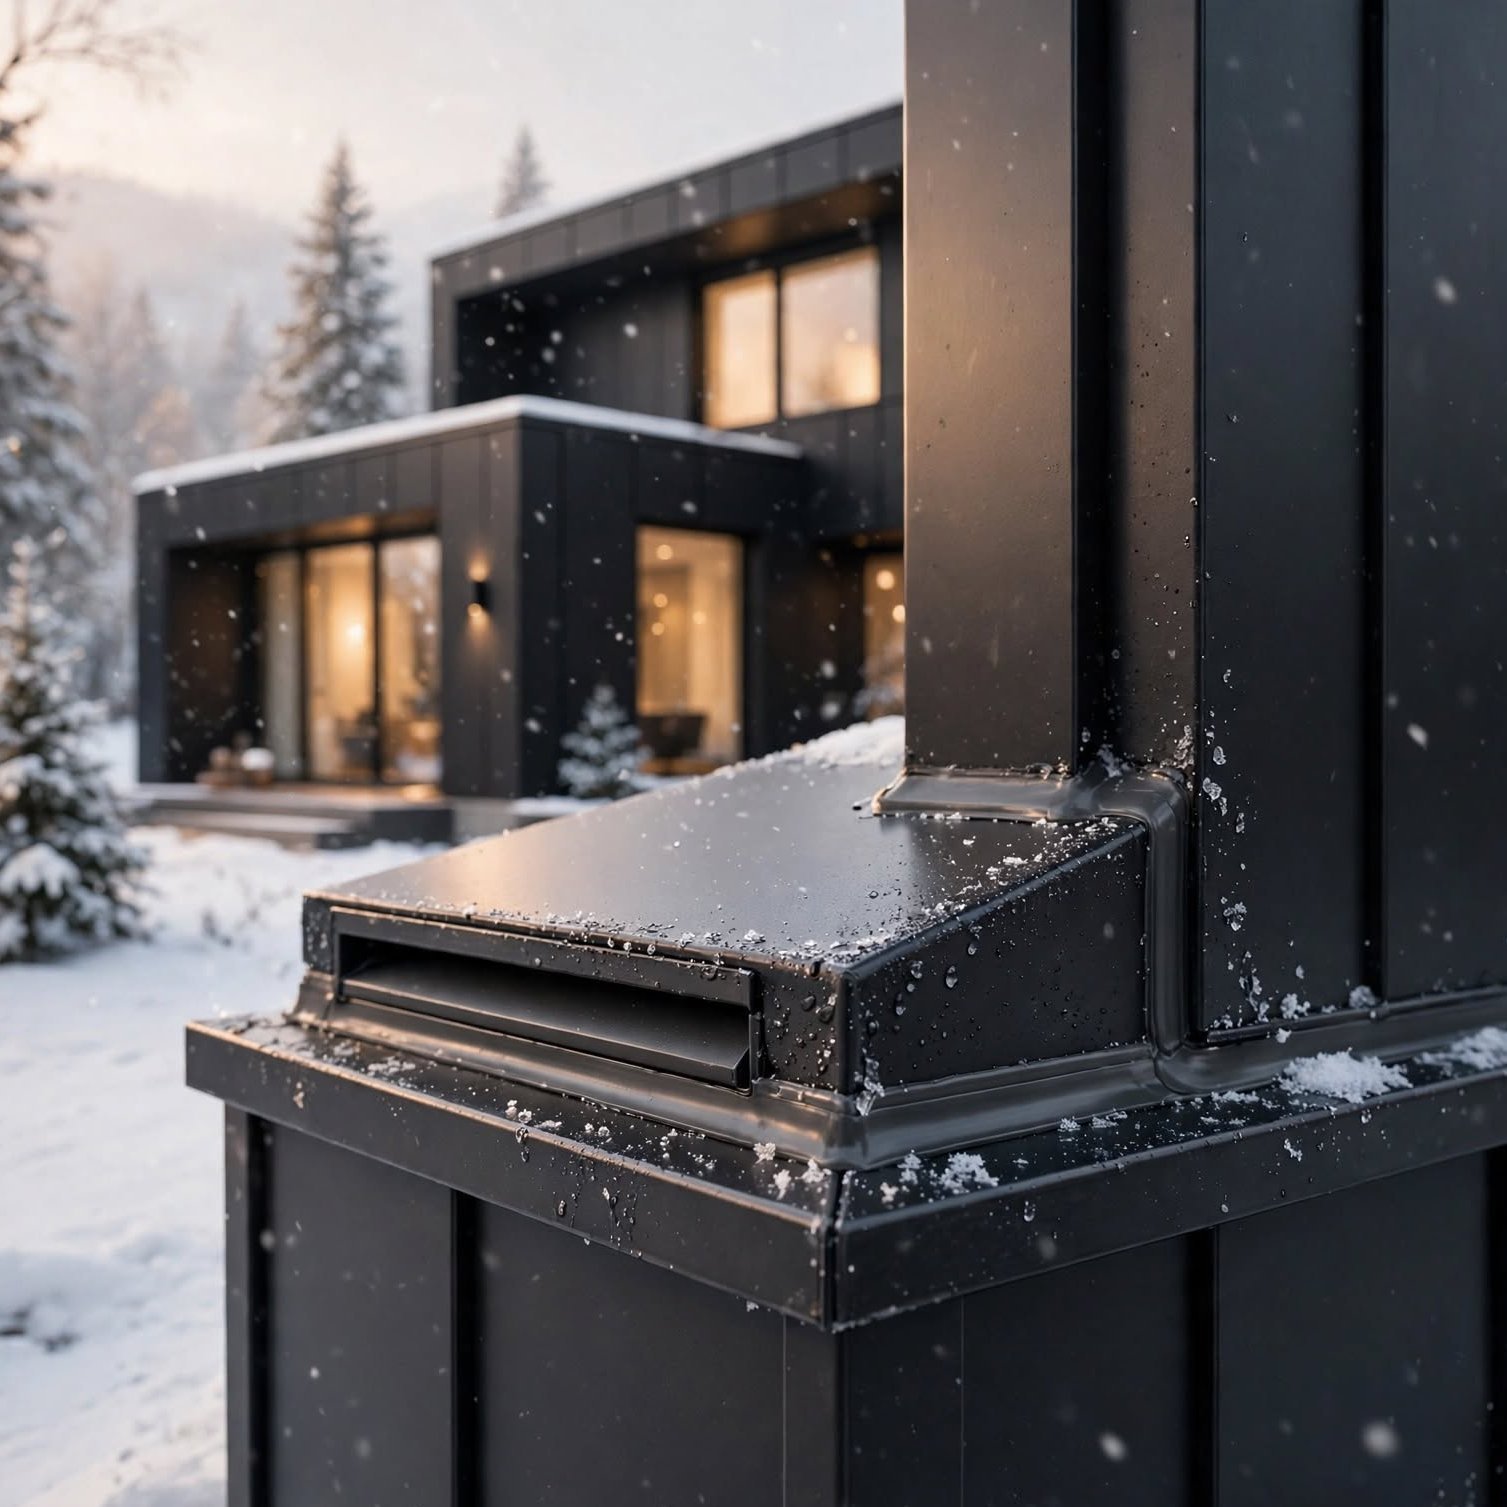
Steel conducts heat and cold considerably more readily than conventional wood-framed construction, making a comprehensive insulation strategy, both on the container’s interior and often exterior surfaces, essential to a container house’s genuine thermal comfort and energy efficiency rather than an optional upgrade. Spray foam insulation applied to the container’s interior walls is commonly used specifically because it also helps address the condensation risk that can develop when steel’s temperature differential meets interior humidity. Consulting with a builder experienced specifically in container construction about the appropriate insulation approach for the specific climate helps avoid the common early container house mistake of underestimating steel’s thermal performance challenges.
| Consideration | Container House | Conventional Framing |
| Structural openings | Require engineered reinforcement | Standard framing techniques |
| Insulation | Critical, steel conducts heat/cold | Standard batt or blown insulation |
| Width per unit | ~8 feet interior, often combined | Flexible, unconstrained |
| Foundation | Pier or slab, container-specific loads | Standard residential foundation |
4. Sourcing New Versus Used Containers
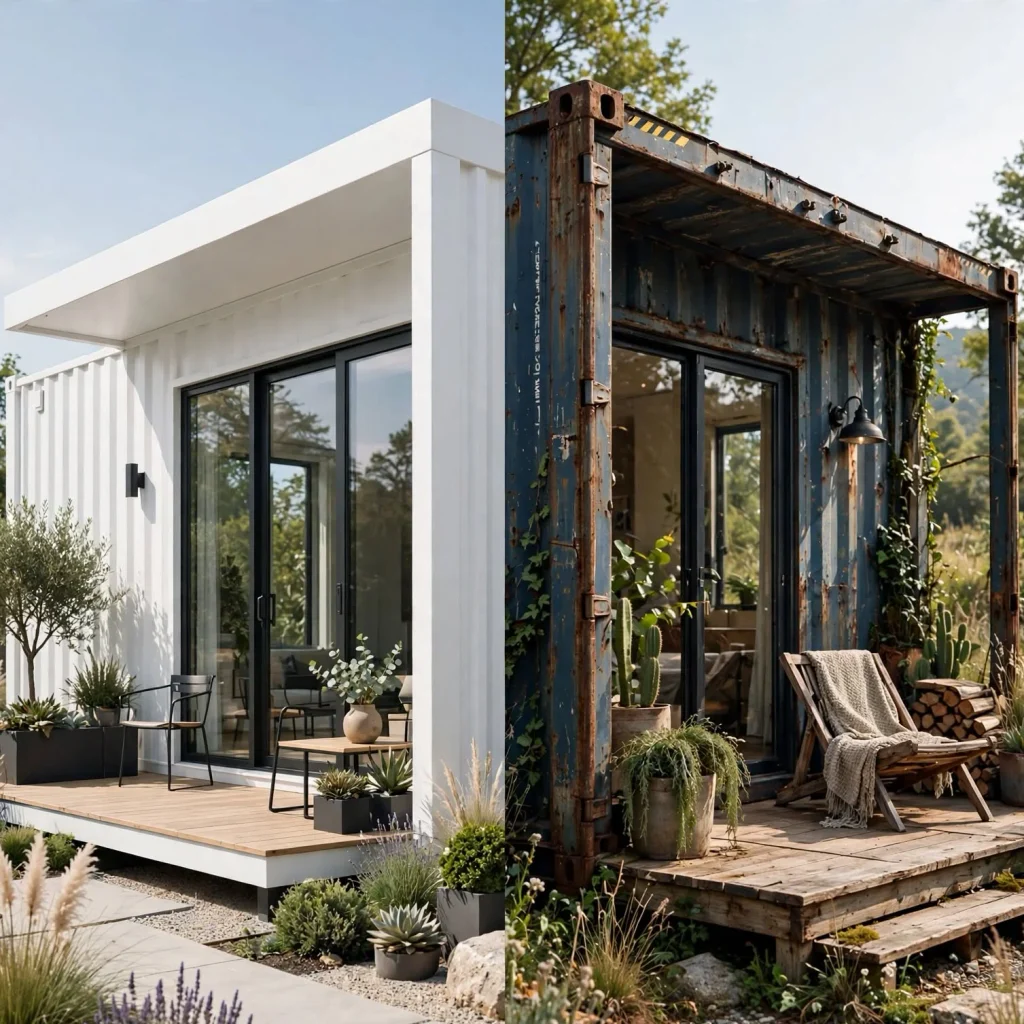
Choosing between new, one-trip containers, used only for a single ocean shipment before sale, and older, multiple-trip used containers involves a genuine tradeoff between cost and structural condition, with one-trip containers generally offering more reliable structural integrity and fewer concerns about accumulated rust, dents, or chemical residue from previous cargo. Used containers cost considerably less but require careful inspection for structural soundness and any hazardous residue from prior shipping use, particularly important given that containers aren’t originally manufactured with residential occupancy in mind. Working with a reputable container supplier who can provide genuine documentation of a specific container’s shipping history and condition helps make this sourcing decision with accurate information rather than guesswork.
5. Foundation Design Suited to Container Load Points
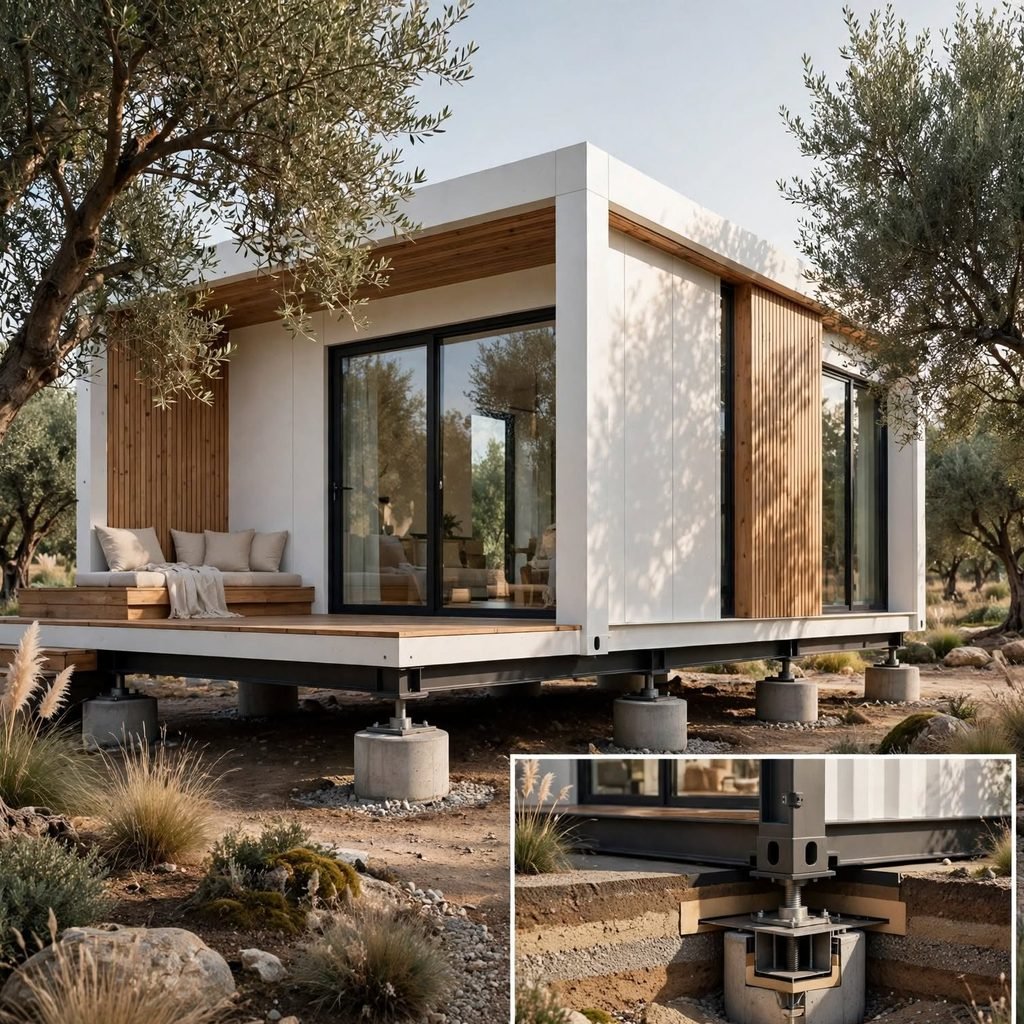
A container’s structural weight concentrates at its four corner castings rather than distributing evenly across its full footprint, meaning a container house foundation, whether pier footings or a slab, needs specific engineering to properly support these concentrated load points rather than assuming a standard residential foundation approach will work without modification. This consideration differs meaningfully from conventional framing, where wall loads distribute more evenly along a continuous foundation. Working with a structural engineer to properly size and place foundation elements specifically at these corner load points, rather than defaulting to a generic foundation plan, ensures the completed structure performs safely and reliably over time.
Explore smart tiny house design that combine style, comfort, and functionality.
6. Exterior Cladding to Address Aesthetic and Thermal Goals
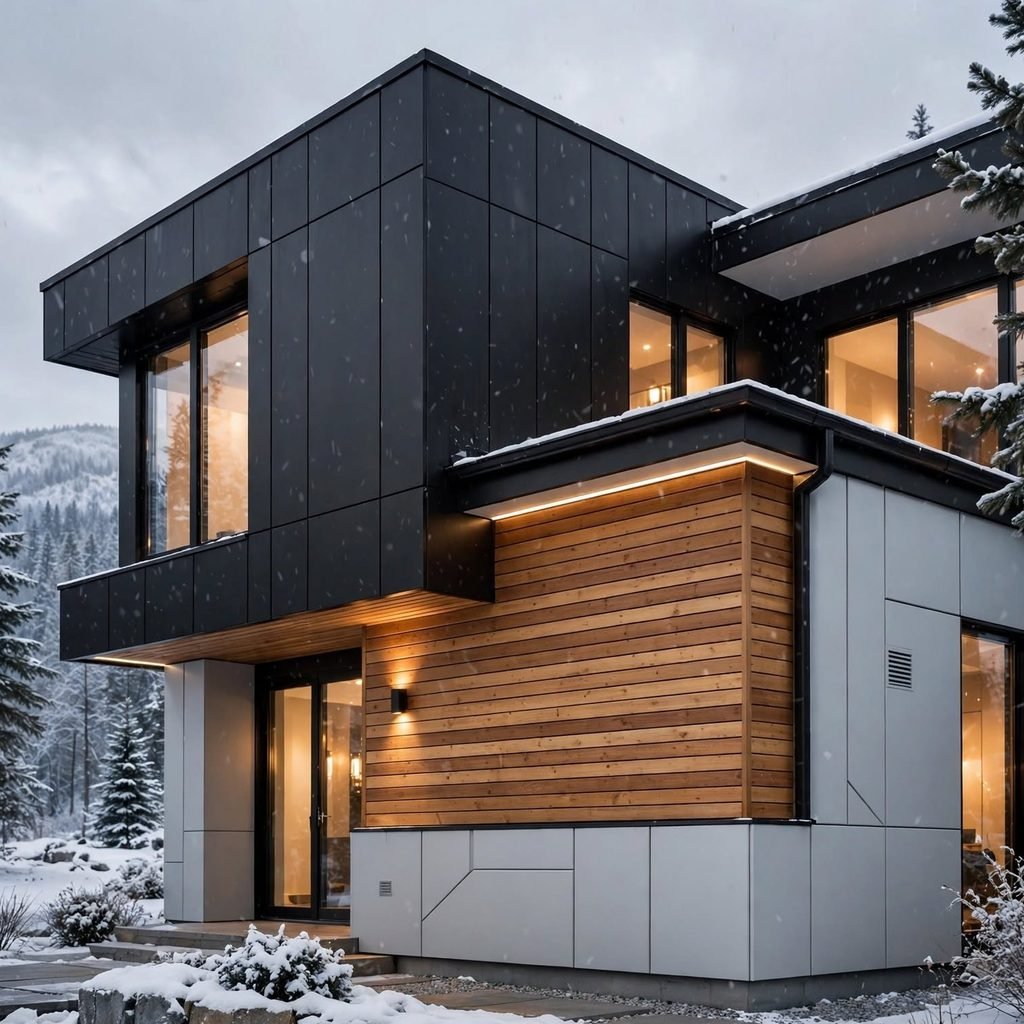
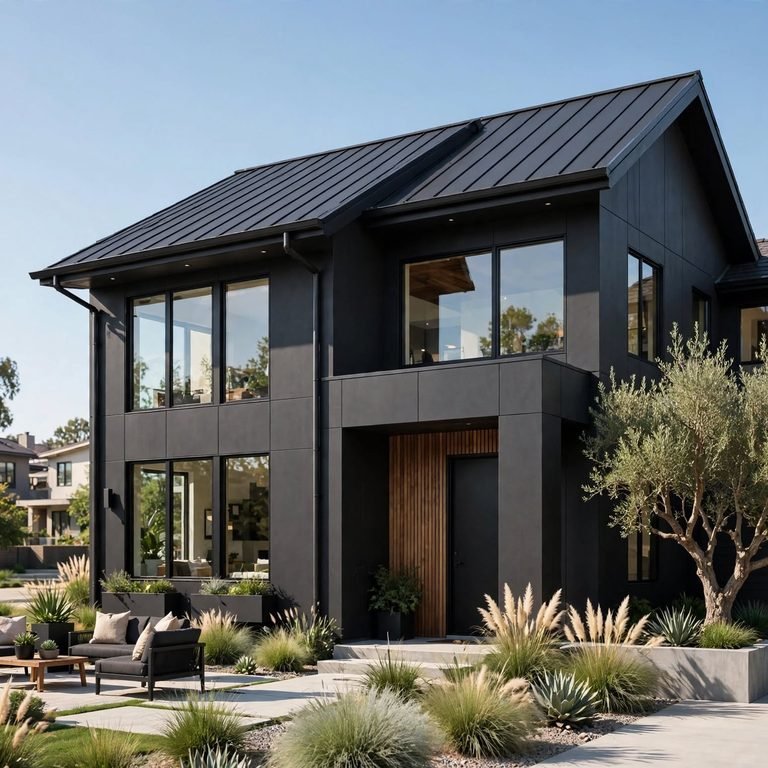
Applying exterior cladding, wood siding, stucco, or another finish material, over a container’s corrugated steel exterior addresses both aesthetic preferences for households wanting a less overtly industrial appearance and genuine additional thermal performance beyond the container’s bare steel shell alone. This cladding decision significantly affects a container house’s final visual character, ranging from a fully exposed industrial aesthetic celebrating the container’s original form to a completely conventional-looking exterior that gives no visual indication of the underlying container structure. Choosing a cladding approach early in the design process, since it affects insulation planning and structural attachment methods, rather than treating it as a purely cosmetic afterthought, produces better integrated results.
7. Rooftop Deck Utilization

A container’s flat roof, structurally rated for reasonable additional loads given containers’ original design to be stacked during shipping, often accommodates a genuine rooftop deck or terrace with appropriate structural verification and waterproofing, adding usable outdoor living space without requiring additional ground-level footprint. This approach takes advantage of a structural characteristic containers already possess, rather than requiring additional reinforcement the way a rooftop deck might on a conventionally framed home. Confirming the specific load capacity with a structural engineer before finalizing rooftop deck plans ensures this addition remains genuinely safe for its intended use, including furniture, planters, and occupant weight.
8. Container Orientation for Passive Solar Performance
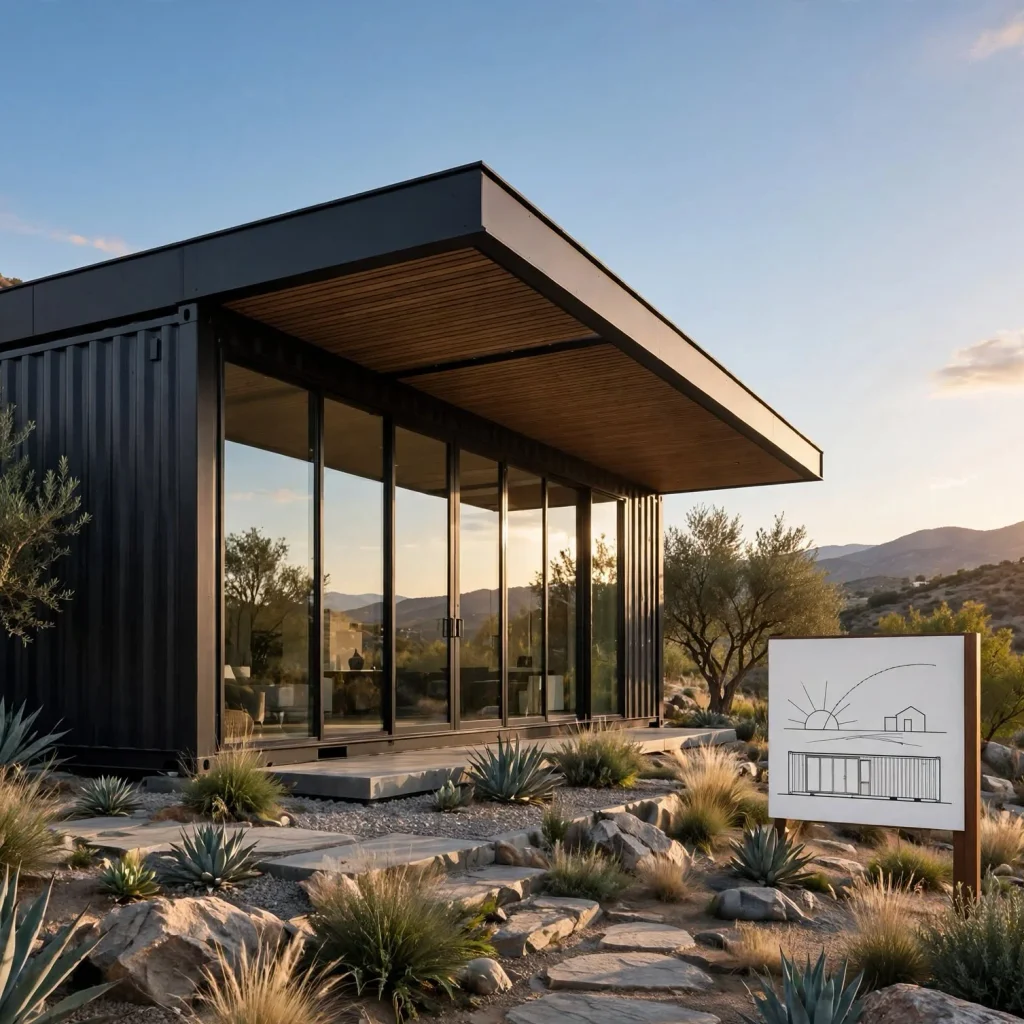
Orienting containers within the overall home design to take advantage of passive solar heating and cooling, positioning larger window openings toward south-facing exposure in colder climates or providing adequate shading for west-facing openings in hot climates, helps offset some of steel’s inherent thermal performance challenges through smart site and structural planning. This consideration matters particularly given container house design’s already elevated attention to thermal performance, making passive solar strategy a genuinely complementary approach to active insulation and mechanical systems. Working with an architect or designer familiar with passive solar principles, applied specifically to the container format’s structural constraints, helps optimize this orientation during the earliest site planning stages.
9. Interior Layout Planning Around Container Module Boundaries
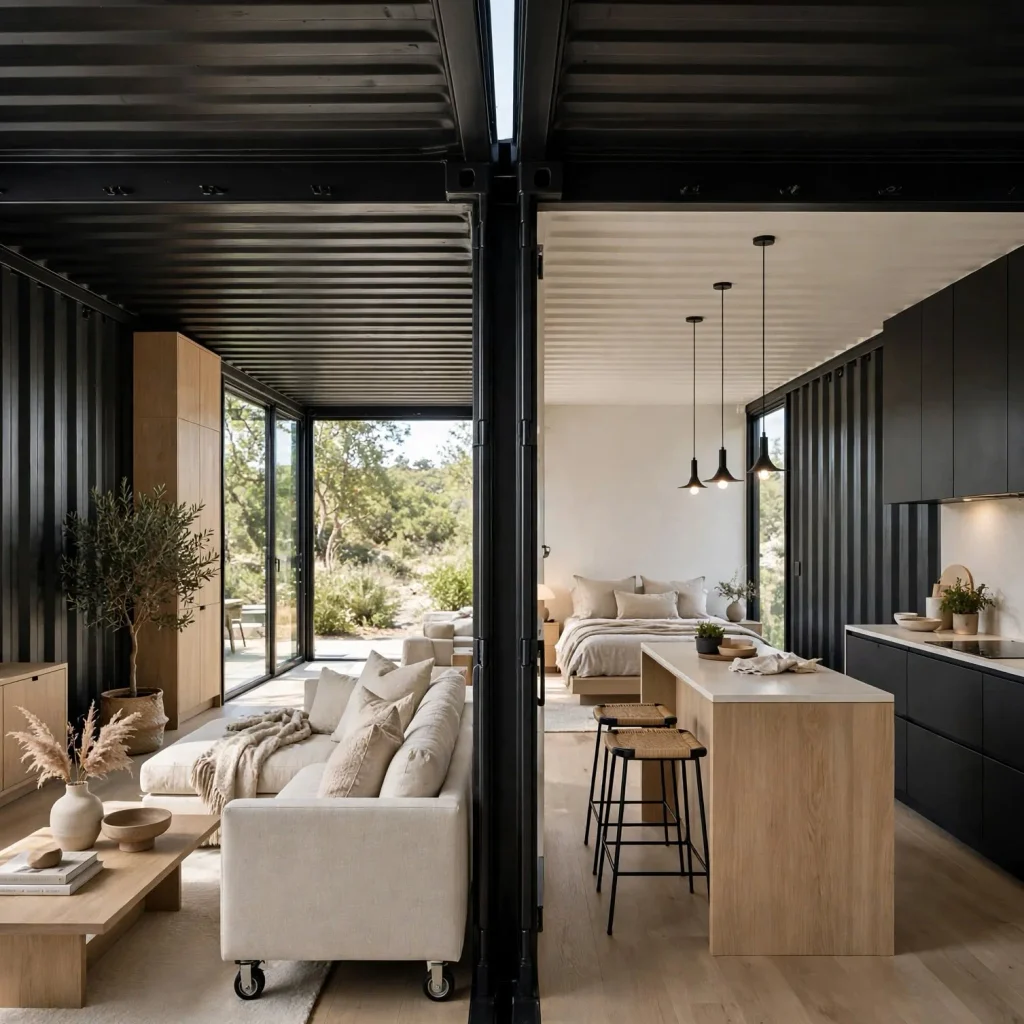
Planning a container house’s interior layout with genuine awareness of where individual container modules join, rather than designing as though the space were one continuous conventional floor plan, helps identify where structural walls, load-bearing corner castings, and connection points will necessarily influence room boundaries and traffic flow. This awareness matters particularly for a multi-container home, where the specific configuration of joined units creates natural structural boundaries that interior design should work with rather than against. Involving the structural engineer and interior designer in coordinated planning from early in the process, rather than finalizing interior layout independently of structural realities, prevents costly conflicts once construction begins.
10. HVAC System Sizing for Steel’s Thermal Characteristics

Sizing a container house’s heating and cooling system specifically to account for steel’s rapid thermal response, container interiors can heat and cool more quickly than a conventionally insulated wood-framed home, requires different calculation than a standard residential HVAC sizing approach might assume. This consideration connects directly to the broader insulation strategy, since a well-insulated container home moderates this rapid thermal swing considerably, but the underlying steel structure’s characteristics still warrant specific attention during mechanical system planning. Working with an HVAC contractor experienced in container or steel-frame construction helps ensure the system is genuinely sized appropriately for the structure’s actual thermal behavior rather than a generic residential assumption.
11. Corrosion Protection and Ongoing Maintenance Planning
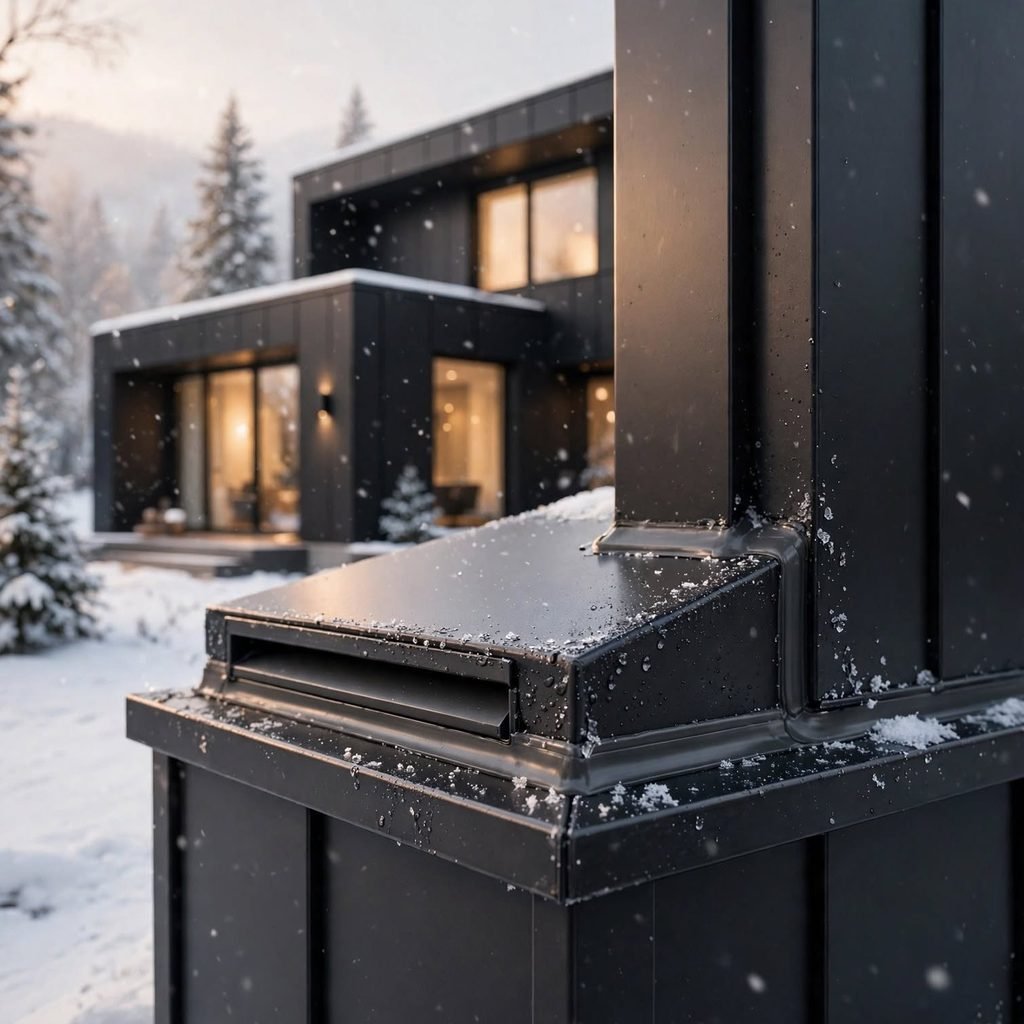
Protecting a container house’s exposed steel structure from corrosion, through appropriate exterior coatings, cladding, and attention to any areas where the original protective coating was compromised during construction modifications, matters considerably for the structure’s long-term durability and requires ongoing maintenance awareness beyond what a conventional wood-framed home typically demands. This consideration applies particularly to any cut edges or welded reinforcement areas, where the original manufacturer’s corrosion-resistant coating no longer provides protection unless properly re-treated during construction. Establishing a realistic long-term maintenance plan, including periodic exterior inspection and touch-up coating as needed, protects this structural investment across the home’s intended lifespan.
12. Combining Container and Conventional Construction
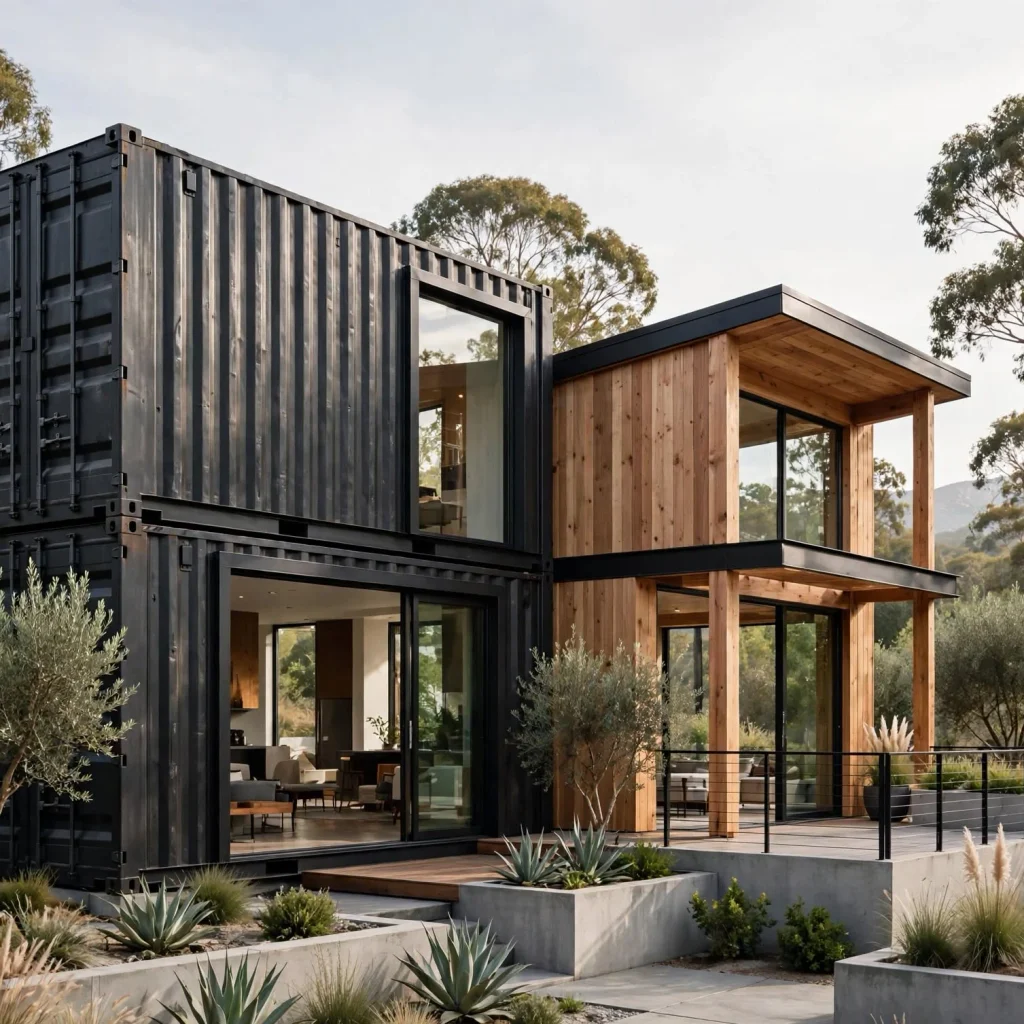
Many successful container house designs combine shipping container modules with conventionally framed connecting sections, using containers for primary living volumes while conventional framing handles connecting hallways, complex roof shapes, or additional square footage beyond what container modules alone would efficiently provide. This hybrid approach often produces more genuinely livable, better-proportioned floor plans than a design relying entirely on container dimensions and shapes throughout. Working with a builder experienced in this hybrid approach helps identify where container modules make the most structural and cost sense versus where conventional framing better serves the specific design goals.
13. Window and Door Placement for Genuine Natural Light
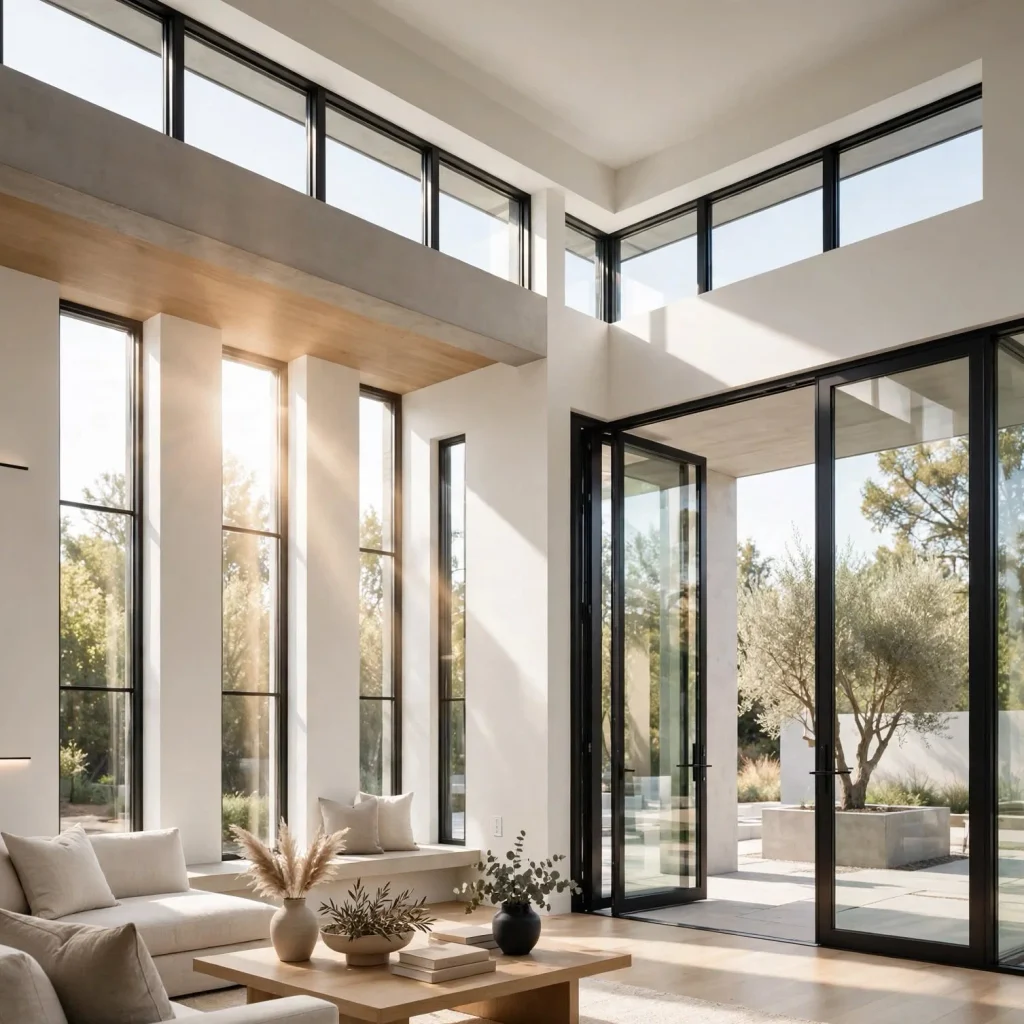
Given how significantly cutting openings affects a container’s structural integrity, planning window and door placement carefully to maximize genuine natural light and views while minimizing the total number and size of structural cuts required balances a container house’s aesthetic and livability goals against its genuine engineering constraints. This planning often benefits from concentrating larger openings on one or two container walls, reinforced accordingly, rather than distributing many smaller cuts across every available surface. Working through this window and door planning collaboratively with the structural engineer, rather than finalizing an aesthetic plan independently and then discovering structural conflicts, produces a more coordinated and buildable final design.
14. Local Building Code and Permitting Research
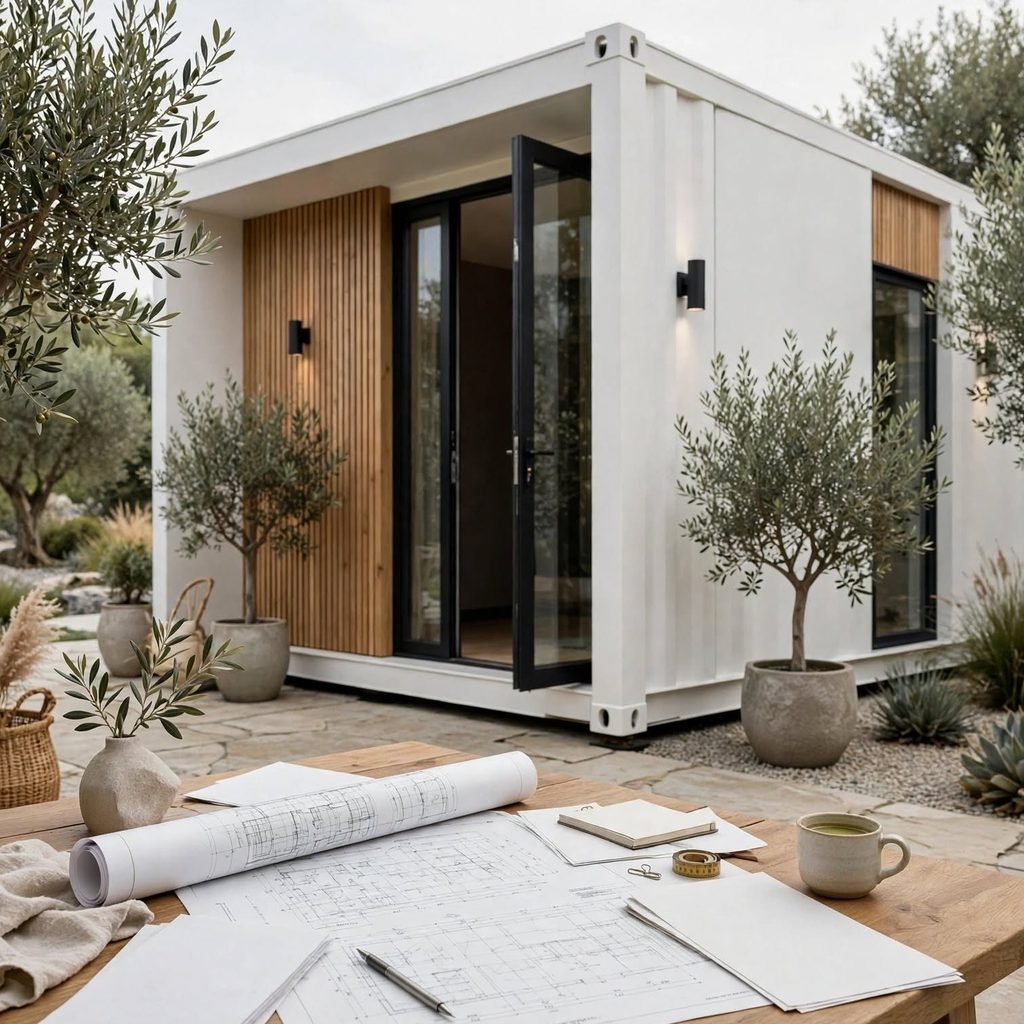
Researching a specific location’s building code requirements and permitting process for container construction, which some jurisdictions handle readily as an established building type while others require more extensive review given less local precedent, should happen early in the planning process given how significantly this can affect project timeline and feasibility. This research matters similarly to the zoning research relevant to tiny house design, though container houses more often qualify straightforwardly as permanent residential construction rather than facing the RV classification questions trailer-based tiny homes sometimes encounter. Consulting with the local building department early, ideally before finalizing container sourcing or detailed design work, helps identify any jurisdiction-specific requirements or precedents relevant to the specific project.
15. Realistic Budget Planning Beyond Container Purchase Cost
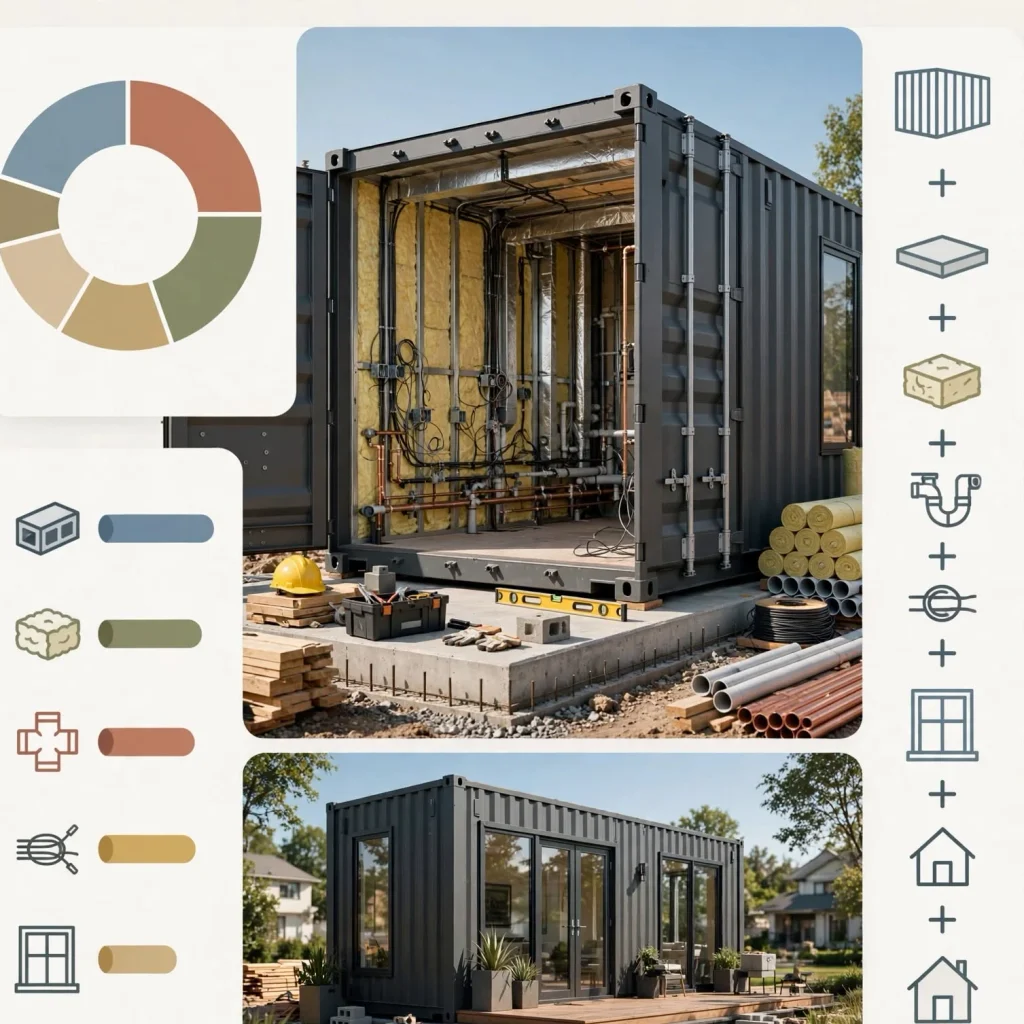
Recognizing that a container’s purchase price represents only a modest portion of a container house’s total construction cost, with structural modification, insulation, utility installation, and finishing work typically comprising the majority of the overall budget, prevents the common misconception that container construction offers dramatically lower overall costs than conventional building simply because raw containers themselves are relatively inexpensive. This realistic budgeting matters particularly for households drawn to container construction specifically for perceived cost savings, since the genuine savings, when they exist at all, tend to come more from construction speed and material efficiency than from container cost alone. Working with a builder experienced specifically in container construction to develop a detailed, realistic budget early in the planning process sets appropriate expectations before the project is too far along to adjust course.
Shop the Look
Container house design begins with structural and sourcing decisions rather than material shopping: consult a structural engineer experienced in container construction before finalizing any window or door placement, and determine whether new one-trip or used multi-trip containers best suit the project’s budget and structural priorities. Plan a comprehensive insulation strategy and container orientation for passive solar performance from the earliest site planning stages. Consider combining multiple containers, or blending container modules with conventional framing, to achieve genuinely livable proportions rather than working within a single unit’s narrow width alone.
Common Mistake to Avoid
A common mistake in container house design is underestimating the genuine structural engineering, insulation investment, and total construction cost the method requires, based on an assumption that a shipping container’s relatively low purchase price translates directly into an equally low-cost, simply executed home. Successful container construction requires the same level of professional structural and mechanical planning as any other building method, applied specifically to steel’s unique characteristics, rather than a simpler or more casual approach than conventional construction might demand. Approaching container house design with this realistic understanding from the outset, rather than discovering these requirements partway through an underplanned project, produces a far more successful and genuinely livable final result.
FAQs
Is a container house actually cheaper to build than a conventional home?
Container house construction cost varies considerably and doesn’t automatically undercut conventional building, since while the containers themselves cost relatively little, the structural reinforcement, comprehensive insulation, and finishing work required often bring total costs closer to conventional construction than many people initially expect. Genuine cost savings, when they occur, tend to come more from construction speed and reduced material waste than from dramatically lower material costs overall. Developing a realistic, detailed budget with a builder experienced specifically in container construction, rather than assuming savings based on container purchase price alone, provides a more accurate picture before committing to this building method.
How many shipping containers does it typically take to build a comfortable house?
A comfortable container house for a small household often uses two to four standard containers combined, since a single container’s narrow interior width, under eight feet, proves genuinely limiting for most residential living needs without combination. Larger, multi-bedroom container homes may incorporate significantly more units, sometimes stacked in multiple configurations, depending on the household’s space needs and budget. The specific number ultimately depends on the household’s actual square footage requirements and how the design combines containers with, potentially, conventional framing sections to achieve the desired final floor plan.
Are container houses safe and structurally sound?
Container houses can be genuinely safe and structurally sound when designed and built with proper structural engineering specifically accounting for how cutting openings affects a container’s inherent strength, appropriate foundation design for the container’s concentrated corner loads, and comprehensive insulation and corrosion protection. The safety and durability concerns that sometimes arise with container construction typically stem from inadequate engineering or corner-cutting during construction, not from any inherent flaw in the building method itself when executed properly. Working with genuinely qualified structural engineers and builders experienced specifically in container construction, rather than attempting significant structural modifications without proper professional oversight, produces safe, code-compliant results.
What climate considerations matter most for container house design?
Insulation strategy matters more in container house design than in almost any other climate consideration, given steel’s poor natural thermal performance, requiring comprehensive interior and often exterior insulation regardless of the specific climate to prevent both excessive heat gain or loss and interior condensation issues. In hot climates, careful attention to west and south-facing window placement and adequate shading helps manage heat gain, while cold climates benefit particularly from passive solar orientation to capture available winter sun. Consulting with a builder experienced in container construction specifically within the intended climate helps identify the most appropriate insulation and orientation strategy for that particular location’s actual weather patterns.
Can I build a container house myself, or does it require professional help?
While some experienced DIY builders successfully complete container house projects, the structural engineering required for cutting openings, foundation design accounting for concentrated container loads, and proper insulation and corrosion protection genuinely benefit from professional expertise that goes beyond typical conventional home DIY construction knowledge. Even households planning significant DIY involvement in finishing work, interior construction, and general labor often work with a structural engineer for the critical load-bearing modifications and a contractor experienced specifically in container construction for the foundational structural work. This professional involvement matters particularly given how much container construction’s safety depends on properly executed structural modifications that aren’t always visually obvious if done incorrectly.
Conclusion
Container house design offers a genuinely distinctive building approach, but succeeding with it requires understanding and properly addressing the method’s specific structural, thermal, and sourcing realities rather than assuming it operates like a simpler, lower-cost version of conventional construction. Save this guide to Pinterest for reference while planning your next project, and check out our related post on small house design for space-maximizing principles that apply well to a container home’s typically compact footprint.