15 Farmhouse Design Ideas for a Whole-Home Approach
Farmhouse design extends well beyond any single decorated room, encompassing a home’s exterior architecture, structural massing, and material choices that together create the style’s practical, welcoming character. This guide covers fifteen farmhouse design ideas addressing this whole-home architectural approach, from porch design to structural massing, complementing the room-specific farmhouse decorating already common in kitchens, living rooms, and bathrooms. Every idea reflects the style’s genuine agricultural and practical origins applied at the level of a home’s overall architecture.
Trend & Background
Farmhouse design has evolved considerably from its genuine agricultural origins, practical, unpretentious homes built for working farm life, into a broadly popular residential architectural style applied across suburban and even urban settings far removed from actual farming. This evolution has produced a more refined modern farmhouse interpretation, favoring cleaner architectural lines and a more restrained material palette than the fuller, more heavily decorated traditional farmhouse style that peaked in popularity several years ago. Despite this stylistic refinement, the style’s core architectural elements, a substantial front porch, simple gable rooflines, and practical, durable materials, have remained remarkably consistent, reflecting genuine functional principles that continue to resonate regardless of specific decorative trends.
Key Takeaways
- Farmhouse design applies consistently from a home’s exterior architecture through every interior room, not just individual decorated spaces.
- A wraparound or covered front porch remains one of the style’s most defining and functionally valuable architectural features.
- Practical, durable materials, chosen originally for working farm life, still define the style’s material honesty today.
- Modern farmhouse has become the dominant current interpretation, favoring cleaner lines over the fuller, more decorated traditional version.
1. A Substantial Covered Front Porch
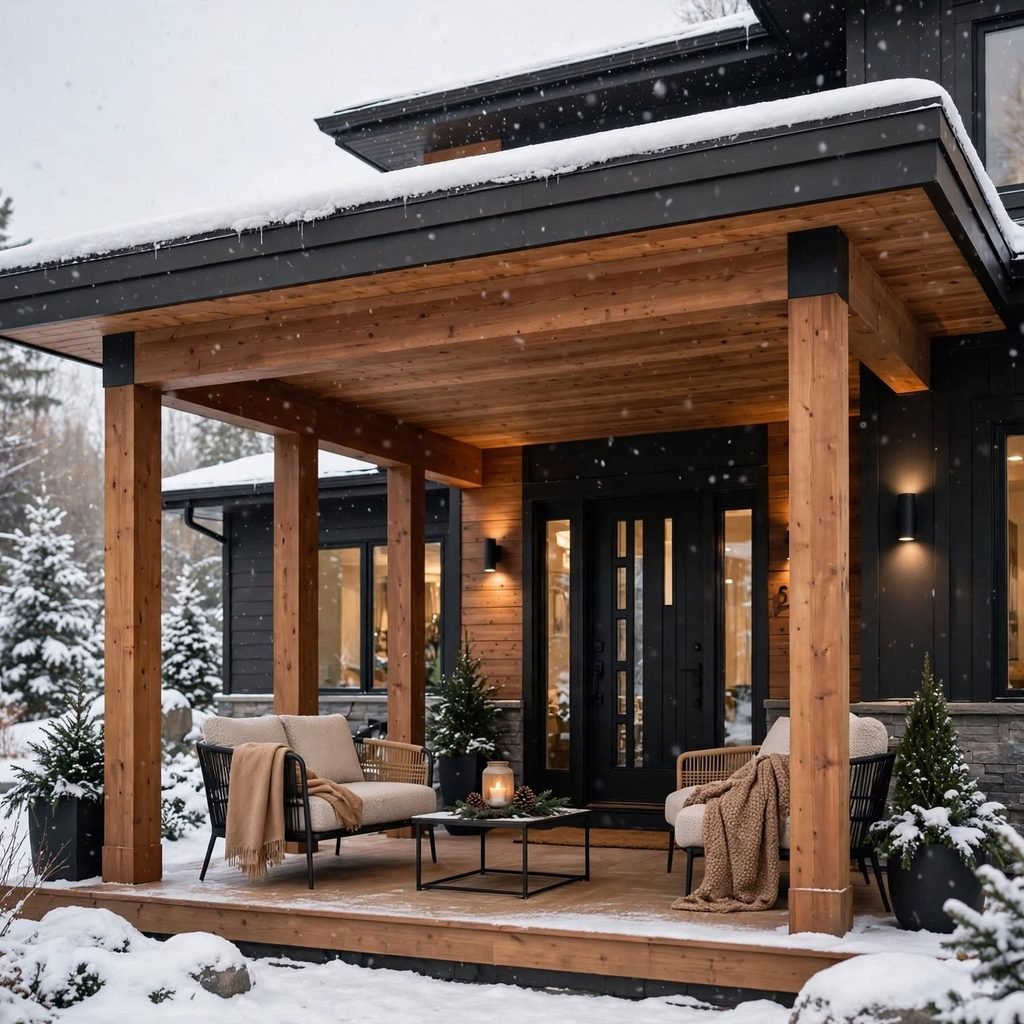
A substantial covered front porch, extending across most or all of a home’s front facade, remains one of farmhouse design’s most defining and functionally valuable architectural features, providing genuine outdoor living space, weather protection at the entry, and the welcoming, approachable character strongly associated with the style. This porch works best sized generously enough for genuine furniture and daily use, rather than a purely decorative, minimally functional overhang. Incorporating simple, sturdy porch railings and posts, in wood or painted metal, maintains the style’s practical, unfussy material character even in this prominent architectural feature.
2. Simple Gable Rooflines
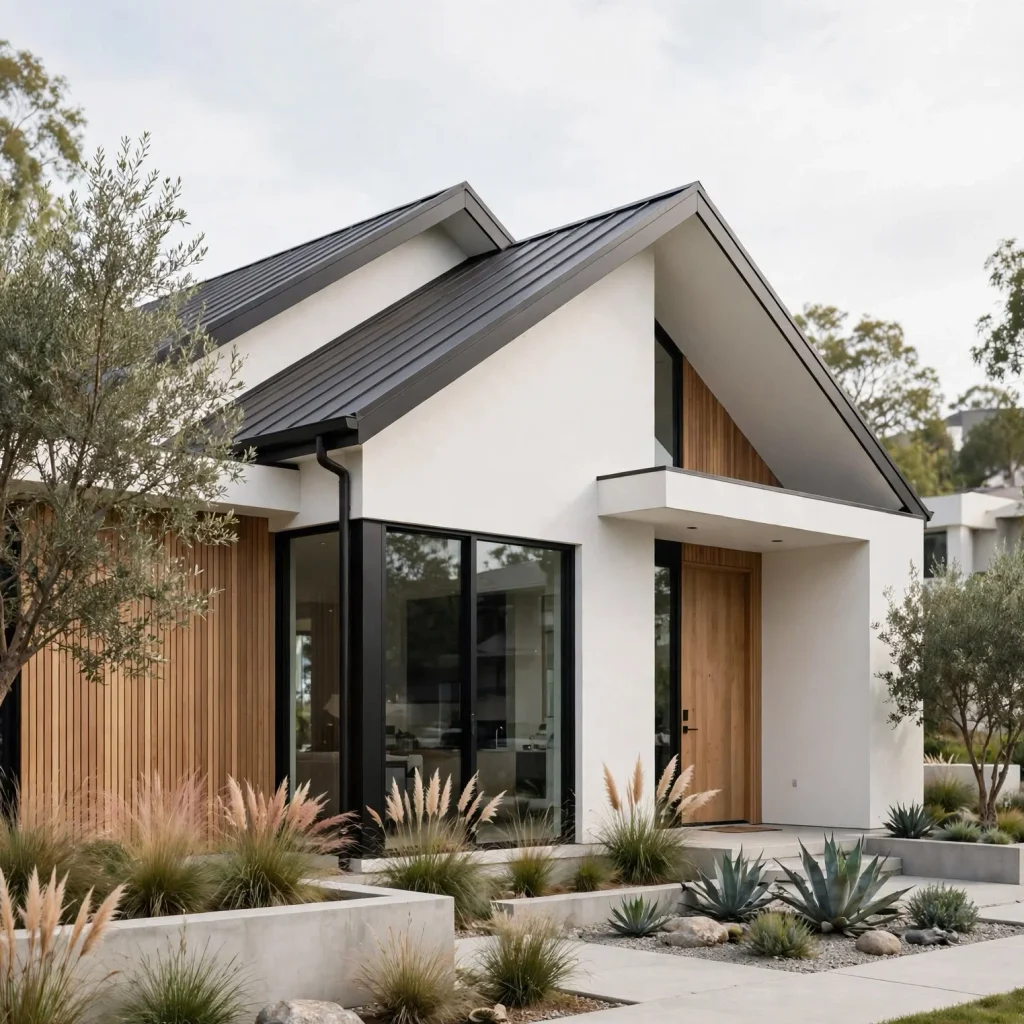
A simple gable roofline, or a combination of straightforward intersecting gables, defines much of farmhouse architecture’s recognizable silhouette, reflecting the style’s practical, agricultural origins where efficient, weather-shedding roof construction mattered more than elaborate decorative form. This roofline choice generally costs less to construct than a more complex hip or mansard roof design, aligning with the style’s broader emphasis on practical, unpretentious construction. Choosing a moderate to steep roof pitch, appropriate to the local climate’s snow and rain patterns, maintains both the style’s authentic proportions and genuine weather performance.
3. Board and Batten or Horizontal Siding
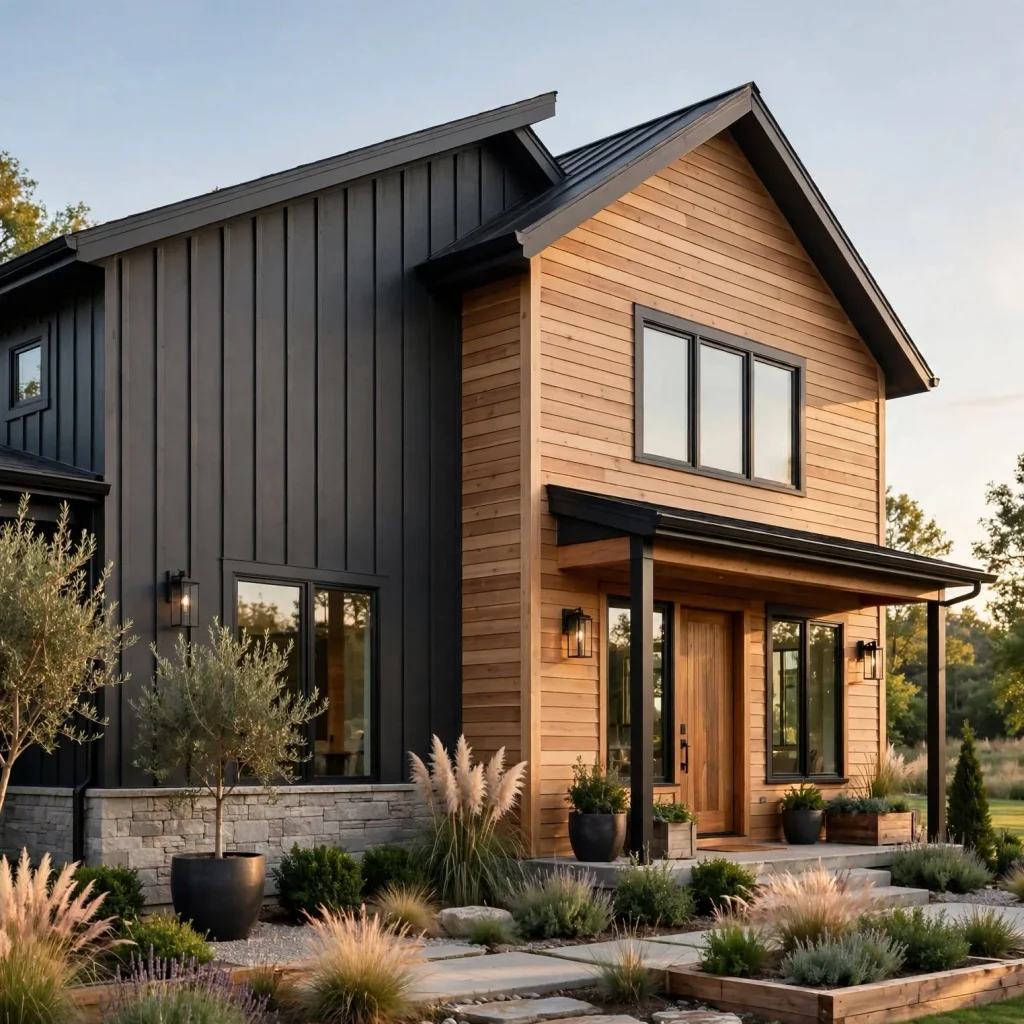
Board and batten siding, using vertical wood boards with narrow strips covering the seams, or simple horizontal lap siding, both reflect farmhouse architecture’s genuine material history, providing durable, weather-resistant exterior cladding with a straightforward, unornamented character. Choosing a warm white or a soft, muted color for this siding, rather than a stark, cool-toned white, supports the style’s overall welcoming warmth. This material choice works particularly well combined with contrasting black window trim, a pairing that has become one of modern farmhouse design’s most recognizable exterior signatures.
| Element | Farmhouse Choice | Contrasting Style |
| Front porch | Substantial, covered, full-width | Minimal or absent entry |
| Roofline | Simple gable | Complex, multi-plane |
| Siding | Board and batten or lap siding | Stucco or brick veneer |
| Window trim | Black, high contrast | Matching or minimal trim |
4. Black-Framed Windows for Architectural Contrast
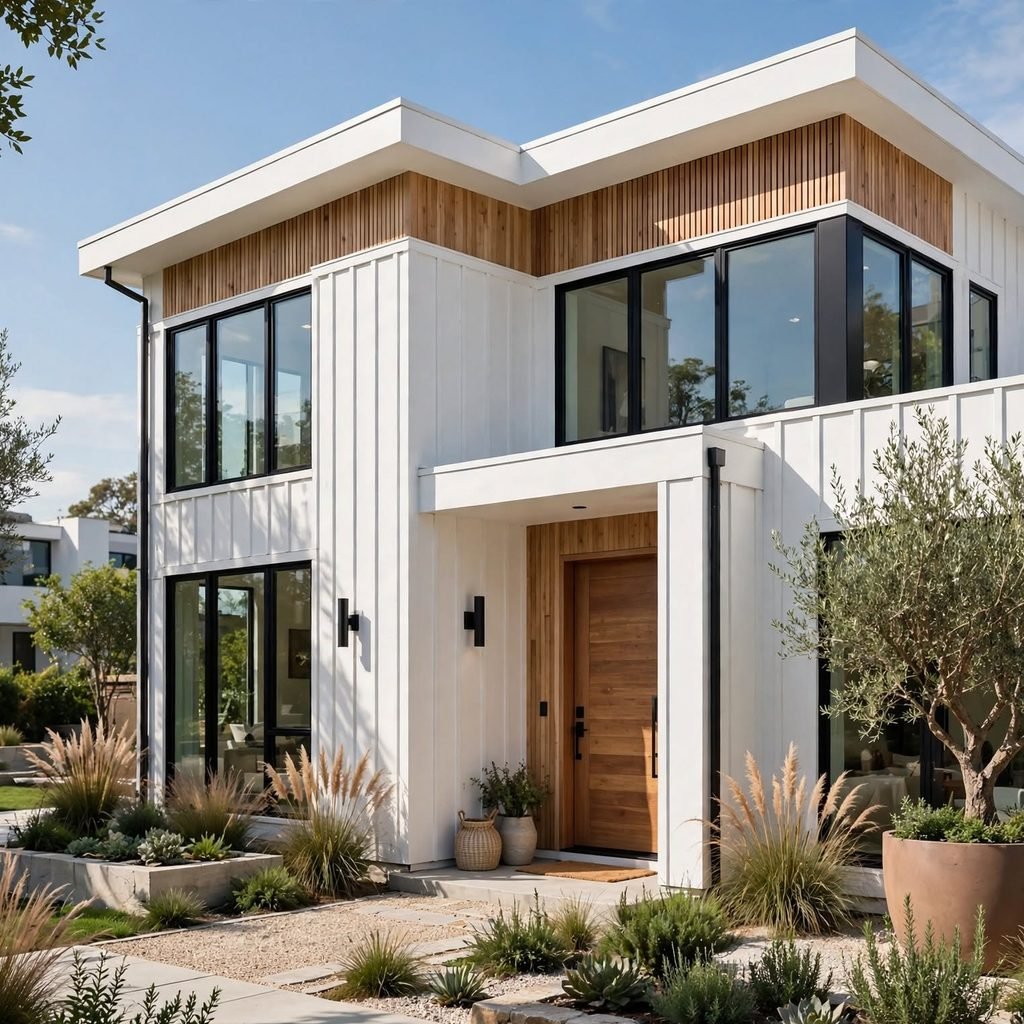
Black window frames or trim, whether original to the home’s construction or added through a frame overlay product on an existing home, provide the strong architectural contrast that has become one of modern farmhouse design’s clearest current signatures, standing out distinctly against typically light-colored siding. This detail works particularly well on larger windows or a prominent window grouping, where the black framing creates genuine visual impact from the street. Applying this black trim consistently across all of a home’s windows, rather than inconsistently on only some openings, maintains a cohesive, intentional exterior appearance.
5. A Practical, Functional Mudroom Entry
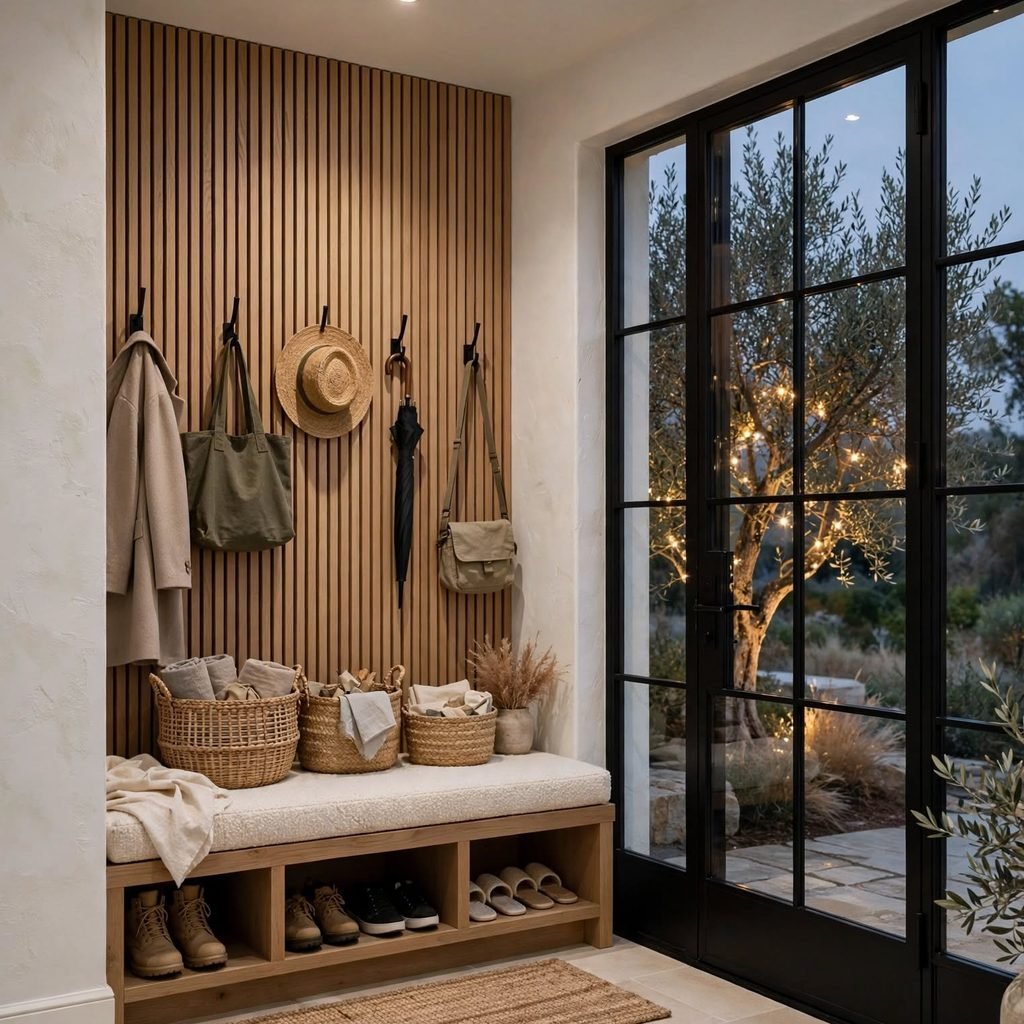
A practical mudroom entry, positioned at a home’s side or rear entrance where the household actually enters most frequently, reflects farmhouse design’s genuine agricultural roots, where a dedicated space for removing muddy boots and work clothes before entering the main living areas served a genuine daily necessity. This feature works well with simple, durable materials, a tile or wood floor that tolerates moisture and dirt, paired with practical storage, hooks, a bench, and cubbies for each household member’s outdoor gear. Positioning this mudroom at the home’s actual primary daily entry point, rather than only at a more formal front door rarely used for daily coming and going, ensures it genuinely serves its intended practical function.
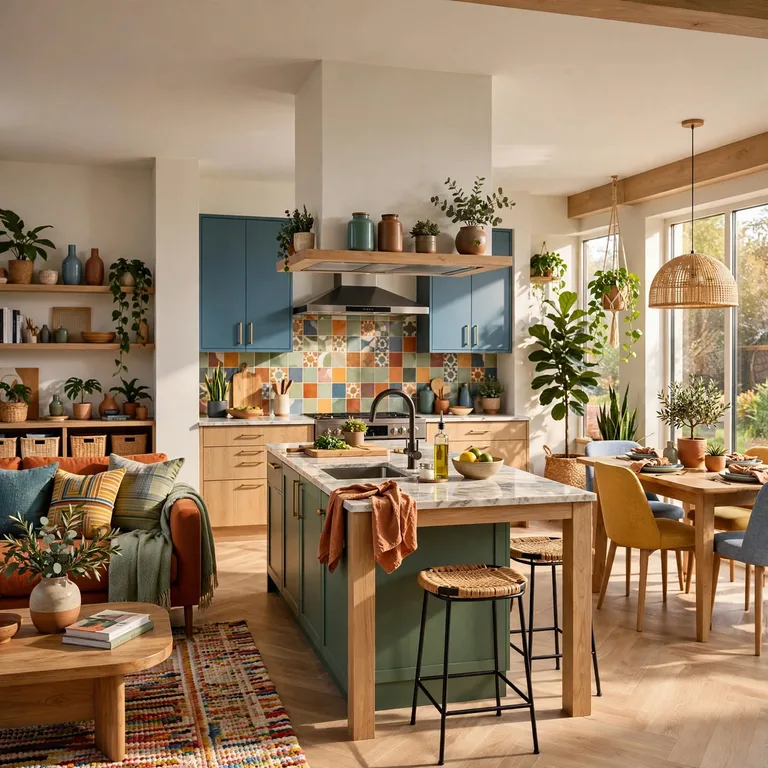
6. A Kitchen as the Home’s Genuine Gathering Hub
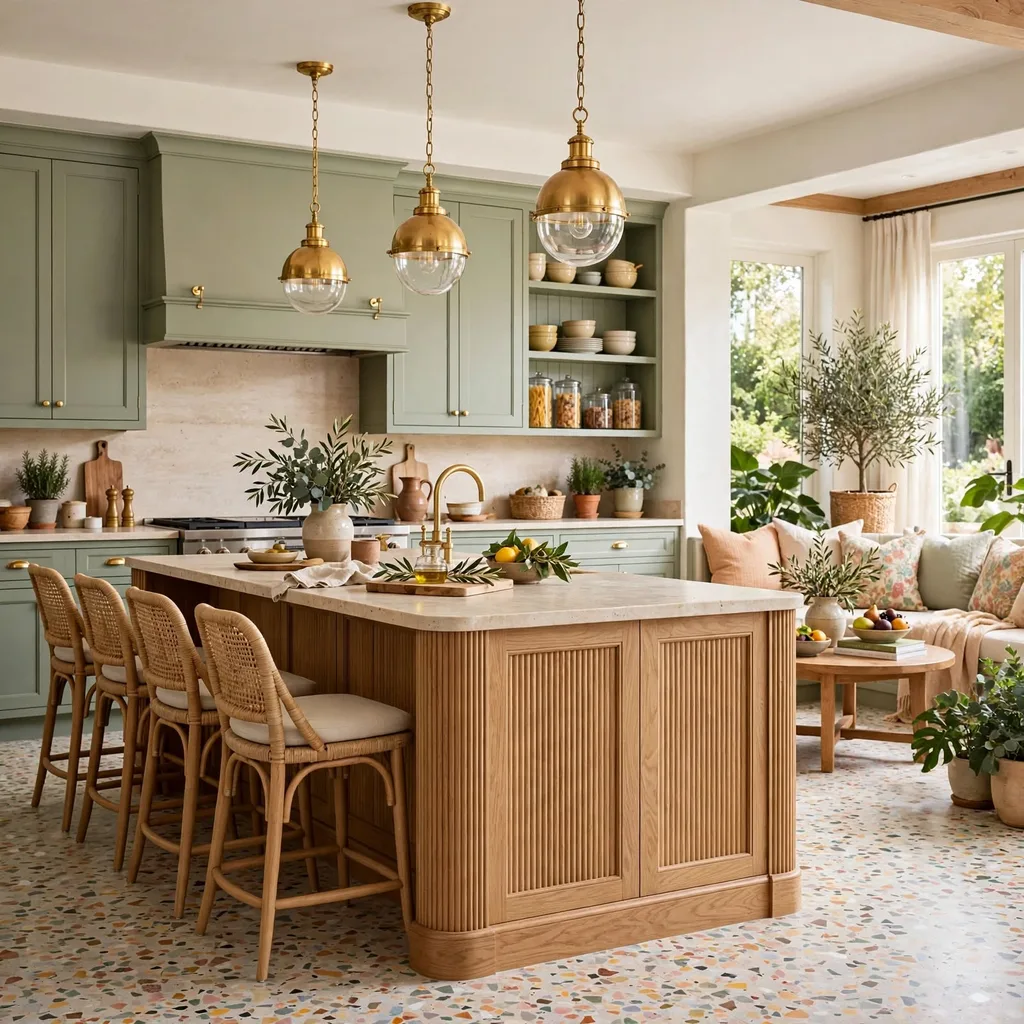
Designing a farmhouse home’s kitchen as its genuine central gathering hub, often incorporating a large island with seating, an apron-front farmhouse sink, and open shelving displaying everyday dishware, reflects the style’s deep association with the kitchen as a working farm household’s most important daily gathering space. This design priority extends beyond purely decorative choices into genuine floor plan positioning, placing the kitchen centrally and openly connected to main living and dining areas rather than isolated or closed off. Sizing this kitchen’s island generously enough for genuine daily gathering and casual dining, not purely food preparation, reinforces its intended social function.
Looking for more inspiration to transform your home? Explore our collection of house design ideas covering beautiful interiors, stylish exteriors, practical layouts, and cozy decorating inspiration for every type of home.
7. Exposed Structural Beams
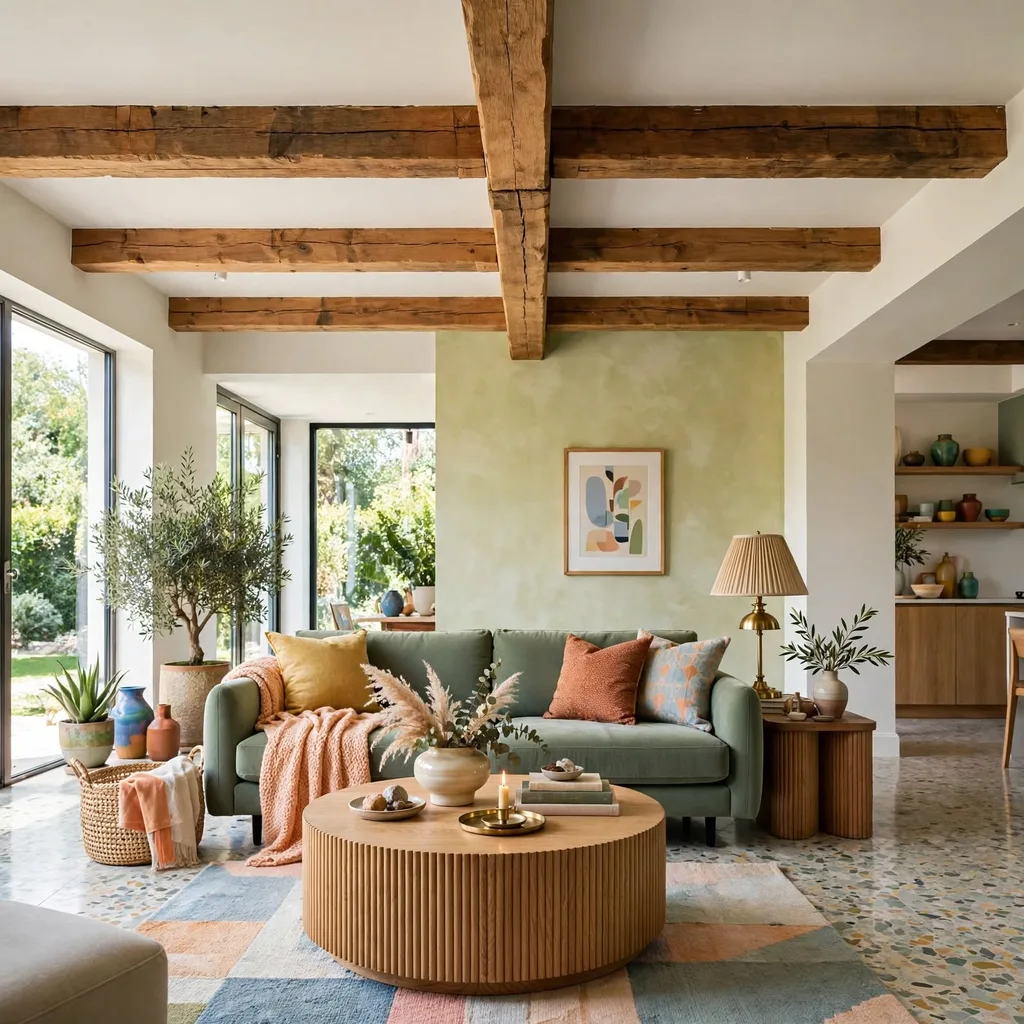
Exposed or applied structural beams, whether genuine load-bearing timber or decorative beams referencing traditional barn and farmhouse construction, bring authentic material texture and a sense of genuine structural honesty to a farmhouse home’s interior, particularly in a great room or kitchen with adequate ceiling height to showcase this feature properly. Choosing a natural or lightly whitewashed wood finish for these beams maintains consistency with the broader farmhouse material palette rather than a heavily stained, dark treatment that can feel more traditional-heavy than a current modern farmhouse direction typically favors. This feature works particularly well in a home with genuine higher ceilings, where the beams add architectural presence without feeling cramped or overly dominant.
8. A Wraparound Porch for Larger Homes
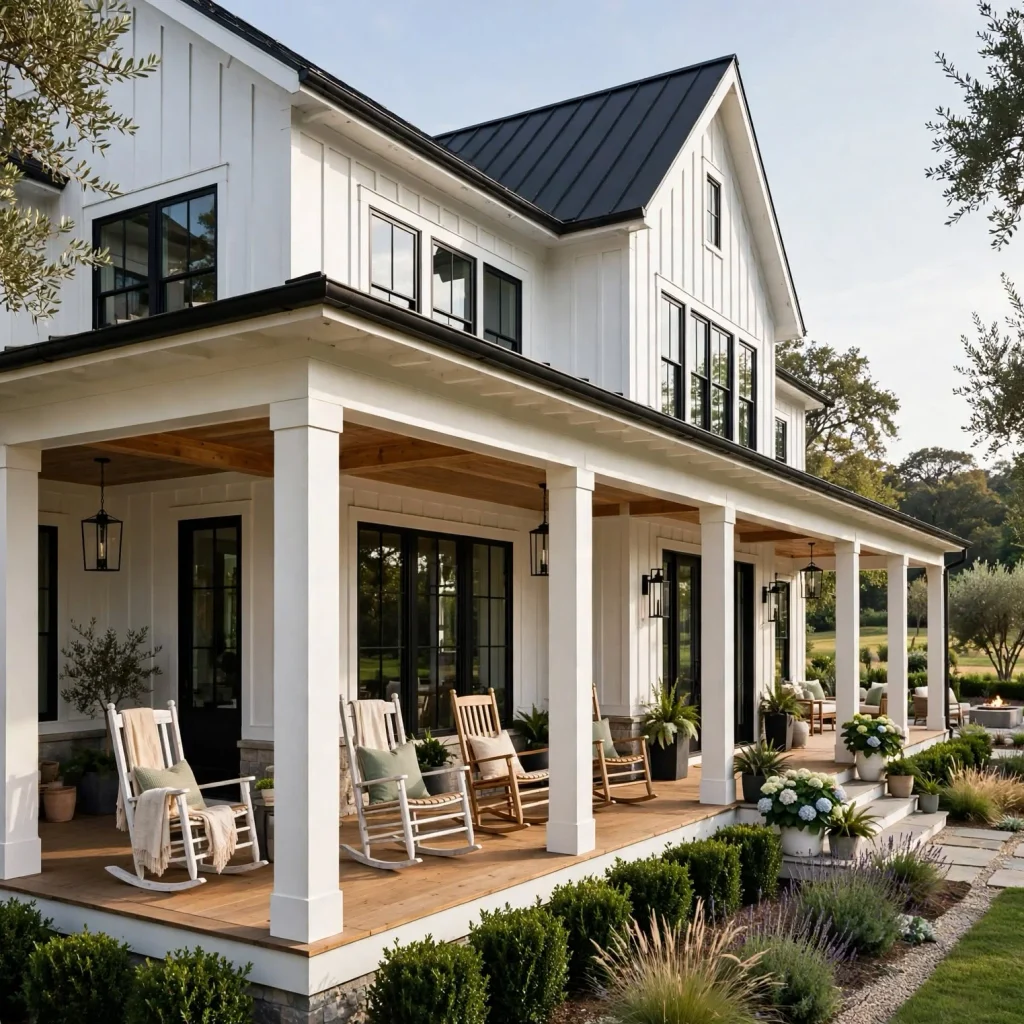
For a larger farmhouse-style home, a wraparound porch, extending around two or more sides of the structure rather than only the front facade, provides even more substantial outdoor living space while further reinforcing the style’s characteristic silhouette and welcoming, approachable presence. This feature requires meaningful additional construction investment beyond a simpler front-only porch, making it a consideration best suited to a larger home and budget where the wraparound porch’s proportions genuinely suit the overall structure’s scale. Furnishing different sections of this wraparound porch for distinct functions, a morning coffee spot facing east, an evening gathering area facing the sunset, maximizes its genuine daily usefulness across the full day.
9. Barn-Inspired Architectural Details
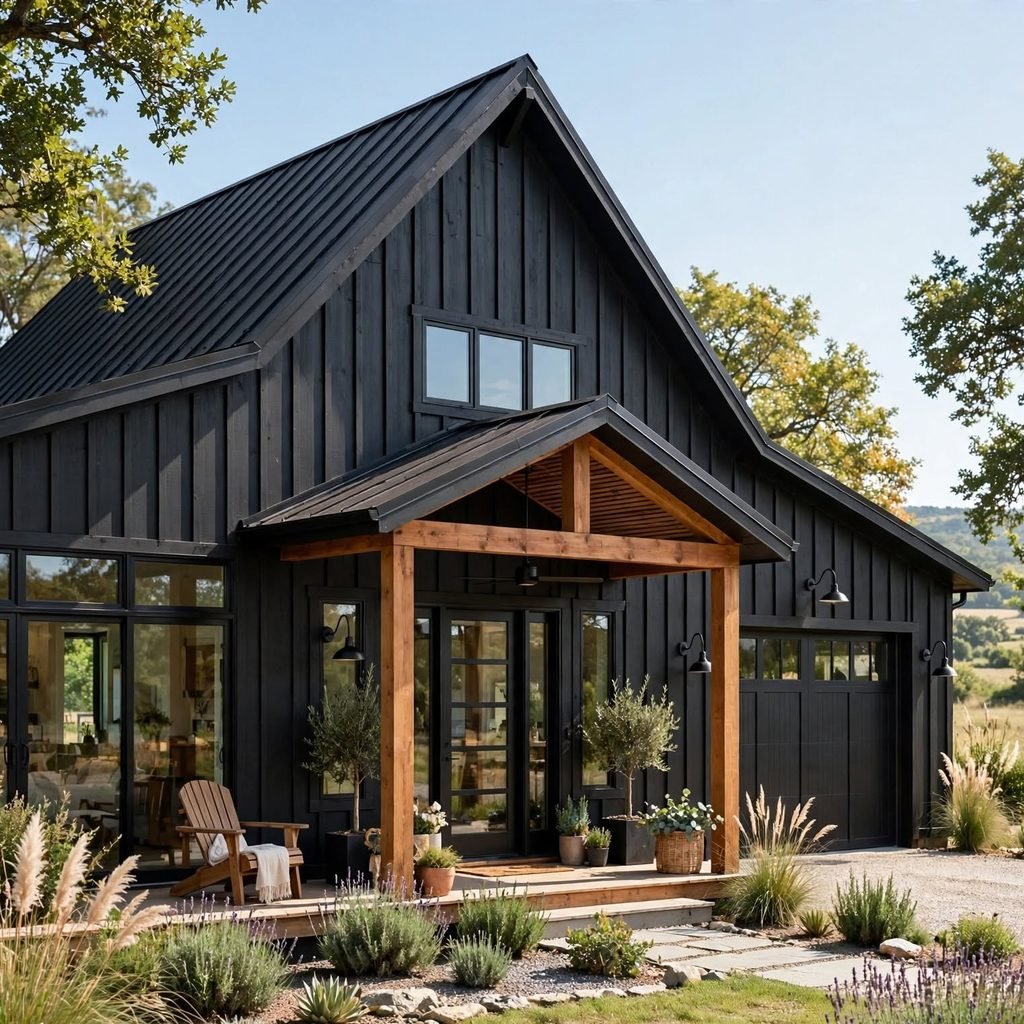
Incorporating genuine barn-inspired architectural details, a gambrel roof section, sliding barn-style doors, or a cupola, connects a farmhouse home more directly to authentic agricultural building traditions beyond the style’s more generalized aesthetic references. These details work particularly well applied to a specific architectural feature, like a detached garage or a barn-inspired great room addition, rather than necessarily incorporated throughout the entire home’s structure. Choosing these details with genuine structural and material authenticity, rather than purely applied decorative versions, produces a more convincing and lasting architectural result.
10. A Practical, Durable Flooring Approach Throughout
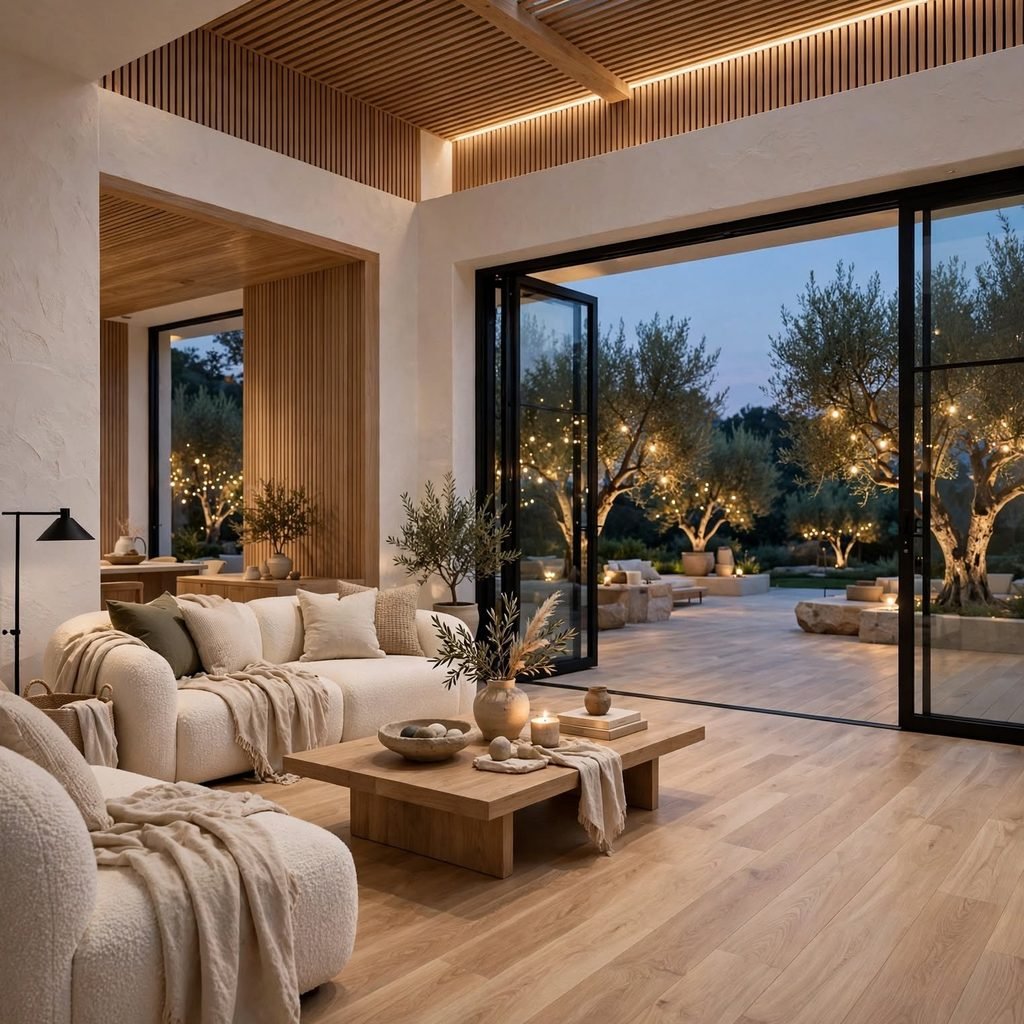
Choosing practical, durable flooring throughout a farmhouse home’s main living areas, genuine or wood-look hardwood, durable tile in wet areas, reflects the style’s consistent emphasis on materials that hold up to genuine daily household use rather than purely decorative, high-maintenance choices. Maintaining reasonable material consistency throughout connected main living spaces, rather than a different flooring material in every room, supports the whole-home cohesion that distinguishes a genuinely well-executed farmhouse design from a collection of independently decorated rooms. This practical durability consideration reflects the style’s genuine agricultural origins, where flooring needed to withstand real working household activity rather than purely aesthetic considerations.
11. Symmetrical or Balanced Window Placement
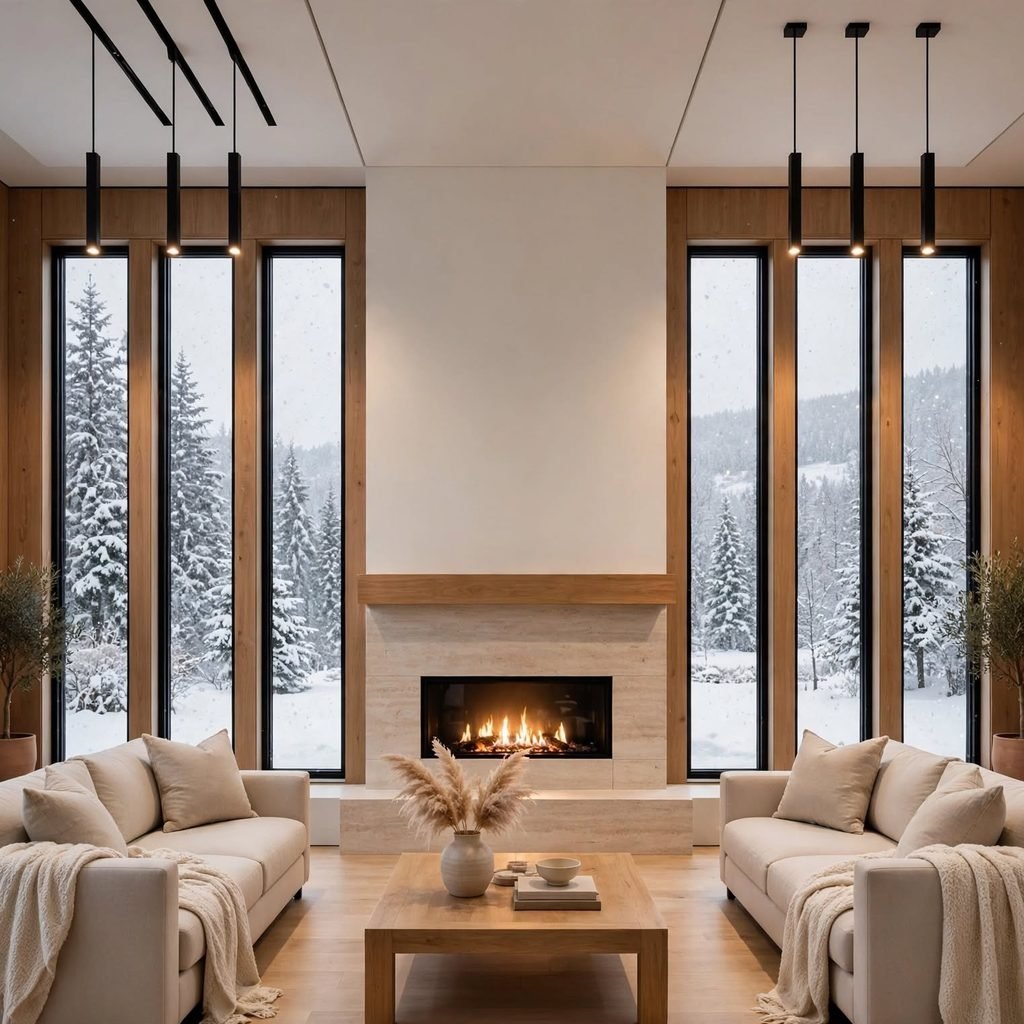
Symmetrical or at least visually balanced window placement across a farmhouse home’s front facade reflects the style’s traditional architectural roots in straightforward, practical construction, where window placement typically followed genuine interior room needs rather than purely decorative asymmetrical composition. This doesn’t require perfect mirror-image symmetry throughout, but rather a considered, balanced overall composition that avoids a chaotic, randomly placed window arrangement. Working with an architect to balance this traditional window placement approach against genuine interior natural light and view priorities produces a result that’s both authentically farmhouse in character and genuinely functional for actual daily use.
12. A Detached or Attached Barn-Style Garage
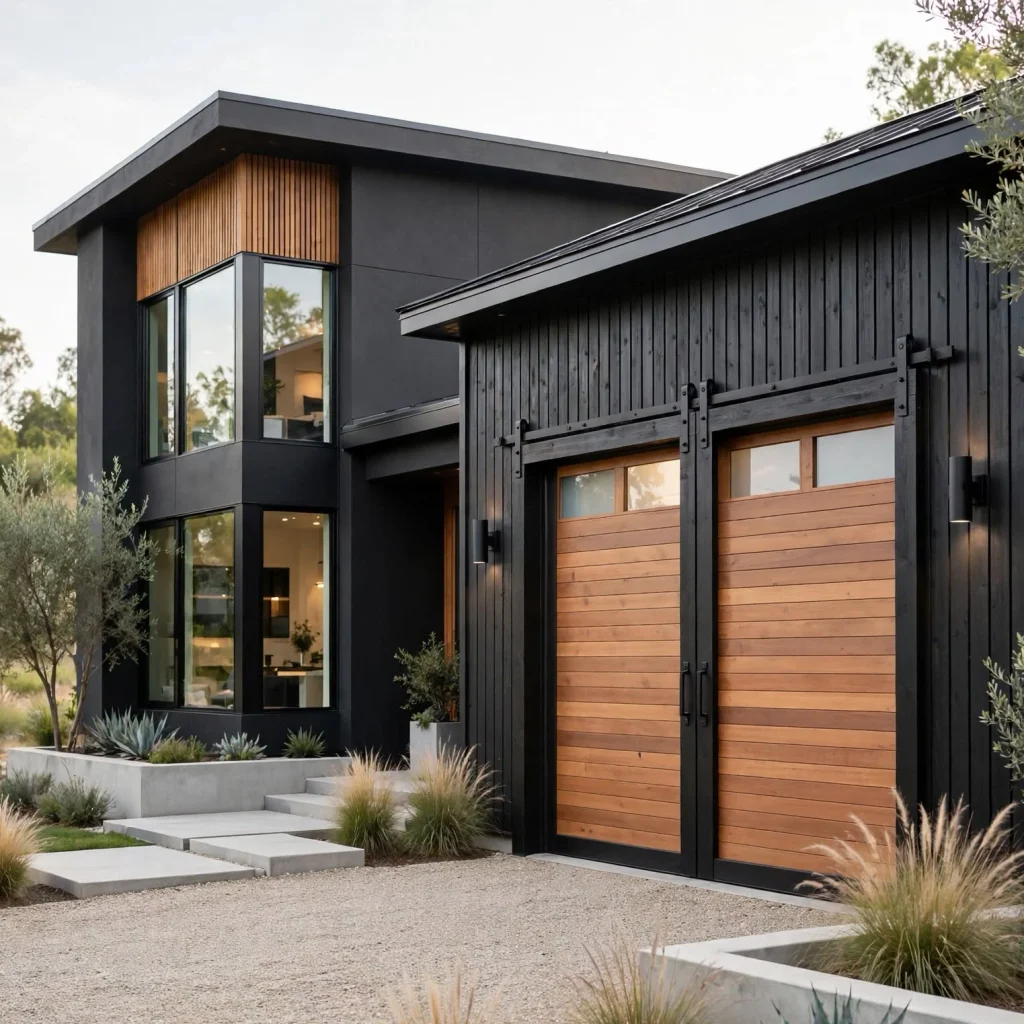
A detached or attached garage designed with genuine barn-inspired architectural character, a gambrel roofline, board and batten siding matching the main home, or sliding barn-style doors, extends farmhouse design’s architectural language to this often purely utilitarian structure rather than treating it as an unrelated, disconnected building. This approach works particularly well for a detached garage, where its separate structure provides an opportunity to fully express this barn-inspired character without needing to match the main home’s specific room layout constraints. Coordinating this garage’s material and color palette closely with the main home ensures it reads as a genuine, intentional part of the overall property design rather than a mismatched addition.
13. Practical Outdoor Living and Working Spaces
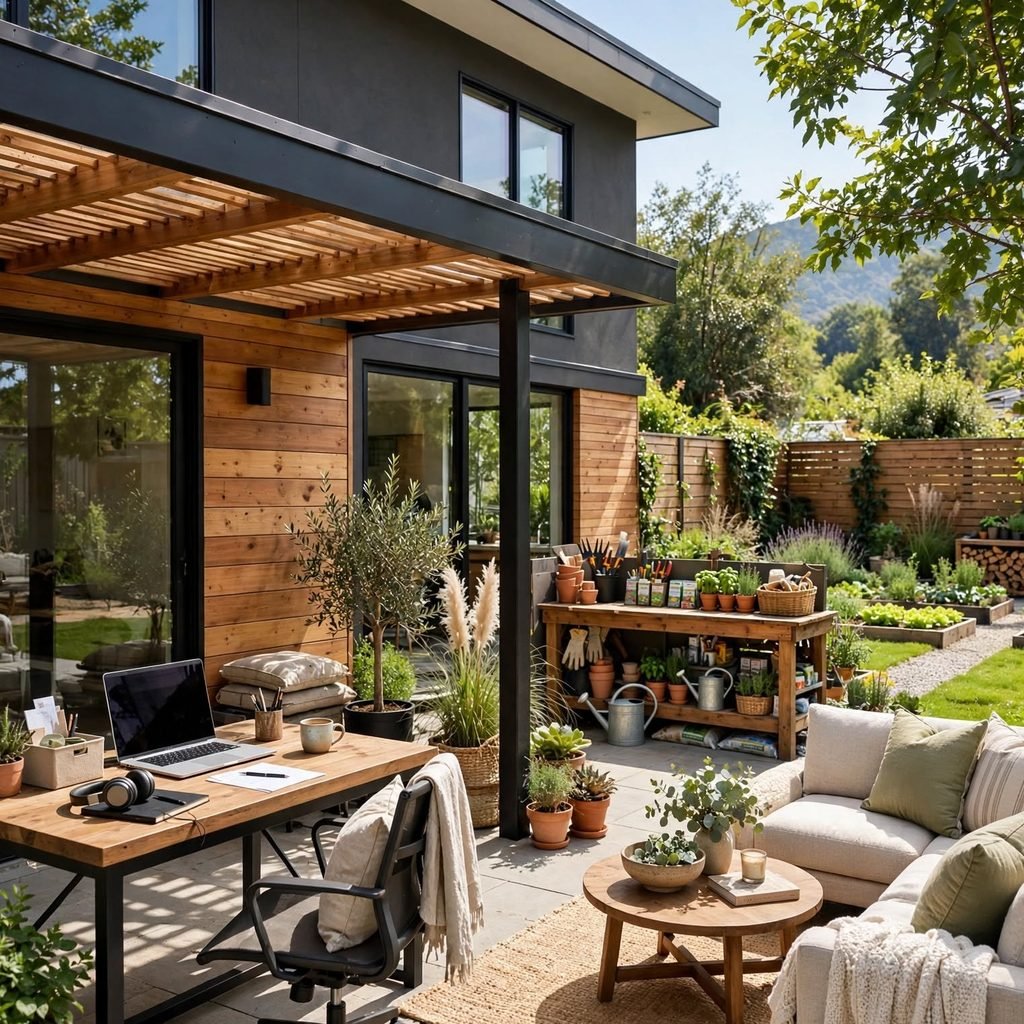
Incorporating practical outdoor spaces beyond a purely decorative porch, a working garden area, a chicken coop or small barn structure for households with genuine agricultural interests, or simply a functional outdoor storage and equipment area, reflects farmhouse design’s authentic connection to actual working land use rather than purely a decorative style reference. This consideration matters particularly for a household with a property genuinely large enough to support these practical outdoor functions, distinguishing a genuine farmhouse property from a suburban home simply borrowing the style’s aesthetic without its practical land-use origins. Planning these practical outdoor spaces with the same architectural consideration given to the main home’s design maintains overall property cohesion.
14. A Restrained Neutral Palette With Black Accents Throughout
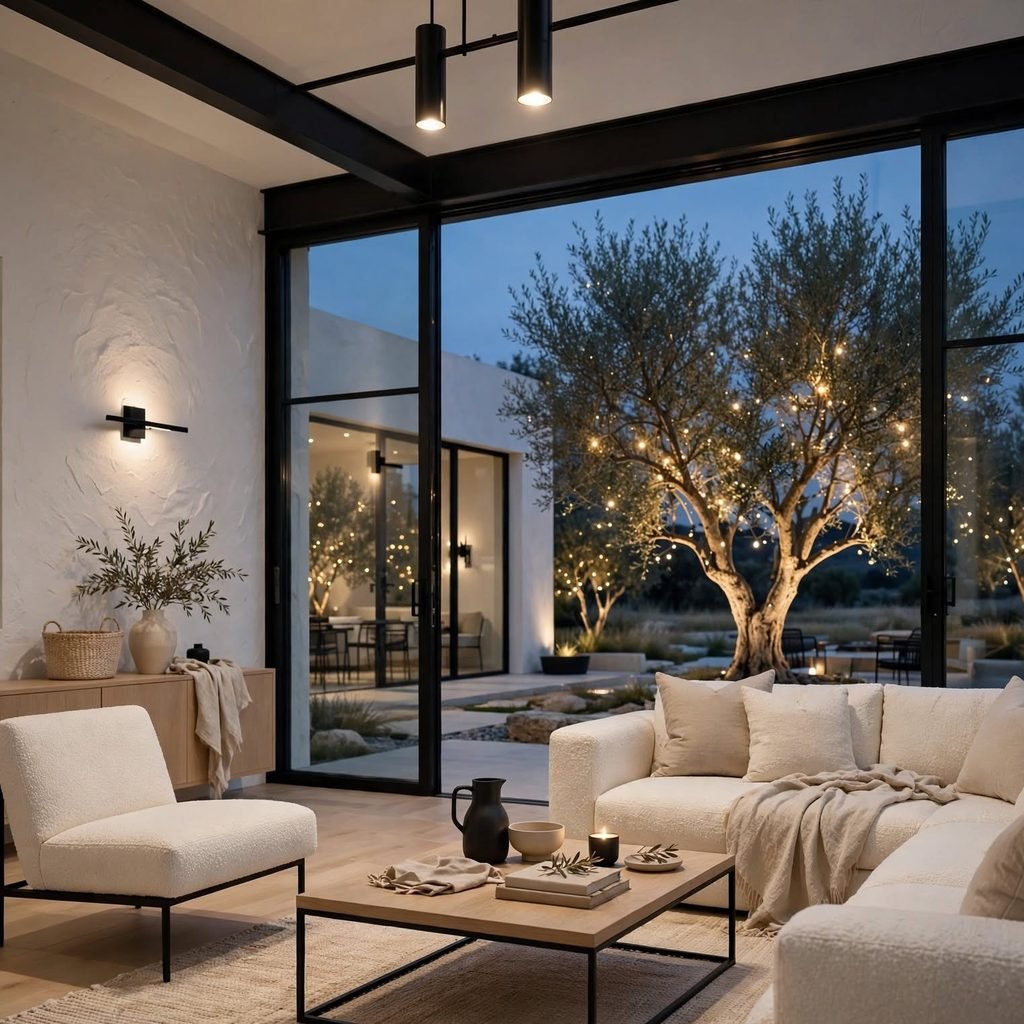
Maintaining a restrained neutral color palette, warm white, cream, soft gray, throughout a farmhouse home’s exterior and interior, punctuated consistently by black accents through window trim, light fixtures, and hardware, creates the cohesive material and color story that distinguishes a genuinely well-executed farmhouse design from a home simply incorporating scattered, unrelated farmhouse-associated decorative elements. This restraint applies from the home’s exterior siding and trim through its interior paint, cabinetry, and fixture choices, maintaining consistency across the entire structure rather than treating exterior and interior color decisions independently. This whole-home color consistency reflects the same cohesion principles that distinguish successful house interior design generally, applied specifically within farmhouse design’s particular palette.
15. Genuine Craftsmanship and Material Honesty Throughout

Prioritizing genuine craftsmanship and honest material use throughout a farmhouse home’s construction, real wood rather than convincing laminate imitations where budget allows, quality hardware that will age with genuine character rather than cheap finishes that quickly deteriorate, reflects the style’s deepest authentic value, respect for well-made, durable, practical construction over purely superficial decorative styling. This principle matters more to genuine farmhouse design authenticity than any single specific decorative choice, since the style’s actual historical roots come from genuine working-farm practicality rather than decorative trend-following. Prioritizing this material honesty within realistic budget constraints, even if it means choosing fewer, better-quality elements rather than many lower-quality decorative additions, produces a more genuinely successful and lasting farmhouse design result.
Shop the Look
Whole-home farmhouse design begins with architectural planning rather than decorating: work with an architect to establish a substantial covered front porch, a simple gable roofline, and board and batten or lap siding paired with black window trim. Position the kitchen centrally as the home’s genuine gathering hub, and incorporate a practical mudroom at the household’s actual daily entry point. Maintain a restrained neutral palette with consistent black accents from exterior through interior, and prioritize genuine material quality and craftsmanship throughout rather than purely decorative farmhouse-associated details.
Common Mistake to Avoid
A common mistake in farmhouse design is treating the style as a collection of scattered decorative elements, shiplap here, a barn door there, applied inconsistently to a home whose actual architecture, massing, roofline, porch, doesn’t genuinely reflect the style’s core structural principles, resulting in a home that reads as decoratively farmhouse-themed rather than architecturally authentic to the style. Genuine farmhouse design starts with the home’s fundamental architecture, a substantial porch, simple rooflines, practical material choices, applied consistently from exterior through interior, with decorative details supporting rather than substituting for this underlying architectural foundation. Prioritizing this architectural authenticity from the earliest design planning, rather than relying primarily on interior decorative elements to create the style, produces a considerably more convincing and lasting farmhouse result.
FAQs
What’s the difference between farmhouse and modern farmhouse design at the architectural level?
Traditional farmhouse architecture tends toward more varied rooflines, decorative trim detail, and a fuller porch treatment with more ornamental railing and post detail, while modern farmhouse architecture favors simpler, cleaner gable rooflines, minimal trim, and more restrained porch detailing paired with the same core elements, board and batten siding, black window trim, and a substantial covered entry. Both share the same fundamental architectural DNA, a practical, welcoming home with genuine porch presence and simple, honest material use, but modern farmhouse applies these principles with more contemporary restraint and cleaner lines. Most current farmhouse-style new construction leans toward this modern interpretation rather than the fuller traditional version.
Do I need a large property to achieve authentic farmhouse design?
While farmhouse design’s genuine historical origins involve working agricultural properties, the style’s core architectural principles, a substantial porch, simple rooflines, practical materials, and black-and-white contrast, translate successfully to homes on standard suburban or even smaller urban lots without requiring genuine farmland. Practical outdoor elements more directly tied to actual agricultural use, a chicken coop and extensive garden space, do require more substantial property, making these specific features appropriate primarily for households with genuinely larger land. Most successful farmhouse-style homes built today apply the architectural style’s principles without necessarily incorporating every genuinely agricultural functional element the style’s history originally included.
How much does exterior farmhouse architectural detail add to construction cost?
Core farmhouse architectural elements, a simple gable roofline, board and batten or lap siding, generally don’t add a significant cost premium compared to other exterior siding and roofline choices, since these materials and forms are widely available and commonly used across many residential construction projects regardless of specific style. A substantial covered porch does add meaningful cost given its additional square footage and structural requirements, though this investment often provides genuine long-term value through usable outdoor living space. More elaborate barn-inspired details, a genuine gambrel roof section, or extensive custom millwork add higher cost, making these considerations worth prioritizing based on budget and genuine desired architectural impact.
Can farmhouse design work well in a climate very different from where the style originated?
Farmhouse design’s core architectural principles, a covered porch, practical materials, straightforward rooflines, adapt reasonably well across many different climates, though specific material and construction choices should still account for genuine regional weather demands, appropriate roof pitch for local snow load, moisture-resistant siding for humid climates, rather than assuming one universal farmhouse construction approach suits every location identically. Working with a local architect or builder familiar with both farmhouse design principles and the specific regional climate helps adapt the style’s core character appropriately while still ensuring genuine structural and material performance for that particular location’s actual weather conditions. The style’s practical, functional origins actually support this climate adaptation well, since farmhouse architecture historically prioritized genuine functional performance over rigid stylistic rules.
Should farmhouse design extend consistently from a home’s exterior through every interior room?
Maintaining consistency between a home’s exterior architecture and its interior design, rather than pairing genuine farmhouse exterior architecture with an entirely unrelated interior style, or the reverse, generally produces a more cohesive, intentional overall result, though this doesn’t require identical decorative treatment in every single interior room. A home’s core structural and material language, wood tones, black accents, practical, durable materials, can extend consistently throughout while still allowing individual rooms some genuine stylistic variation and personal character within that broader consistent framework. This whole-home consistency principle applies to farmhouse design specifically the same way it benefits house interior design generally, supporting a sense that the entire home belongs to one coherent, considered design vision.
Conclusion
Genuine farmhouse design applies its core architectural principles, a substantial porch, simple rooflines, practical materials, black-and-white contrast, consistently from a home’s exterior through its interior, rather than relying purely on scattered decorative elements applied to an otherwise unrelated architectural foundation. Save this guide to Pinterest for reference while planning your next project, and check out our related post on farmhouse living room ideas for room-specific decorating that builds on this whole-home architectural foundation.