15 Elegant House Design Ideas Worth Considering for Your Next Build
Beyond broad architectural principles like open floor plans and natural light, a house design Ideas benefits from specific, concrete features that solve genuine daily problems, a butler’s pantry that contains kitchen mess, a drop zone that catches entry clutter, or a hidden pantry that keeps counters clear. This guide covers fifteen specific house design ideas worth genuinely considering, with guidance on what problem each one solves and what tradeoffs come with including it. Every idea works as a discrete addition to a floor plan rather than requiring a complete architectural overhaul.
Trend & Background
House design has increasingly incorporated specific, problem-solving architectural features developed in response to genuine household frustrations, cluttered entries, overflowing pantries, kitchens overwhelmed by entertaining mess, rather than relying purely on broad open floor plans and natural light to address a home’s full range of daily functional needs. This trend reflects growing sophistication in how households and designers think about a home’s specific pain points, moving beyond general layout principles toward targeted features that address particular, well-understood problems many households genuinely share. Social media and home design content have also accelerated awareness of these specific features, helping households recognize and request particular solutions, a scullery kitchen or a mudroom drop zone, that they might not have known to ask for in previous design eras.
Key Takeaways
- Specific architectural features, from a butler’s pantry to a dedicated drop zone, solve genuine daily problems rather than existing purely for visual appeal.
- Many of these ideas work as additions to an otherwise conventional floor plan rather than requiring a fully custom architectural approach.
- The best features to prioritize depend heavily on a household’s actual daily routines rather than a generic list applied uniformly.
- Some ideas carry meaningful cost or space tradeoffs worth weighing honestly against how frequently they’d genuinely be used.
1. A Butler’s Pantry Between Kitchen and Dining
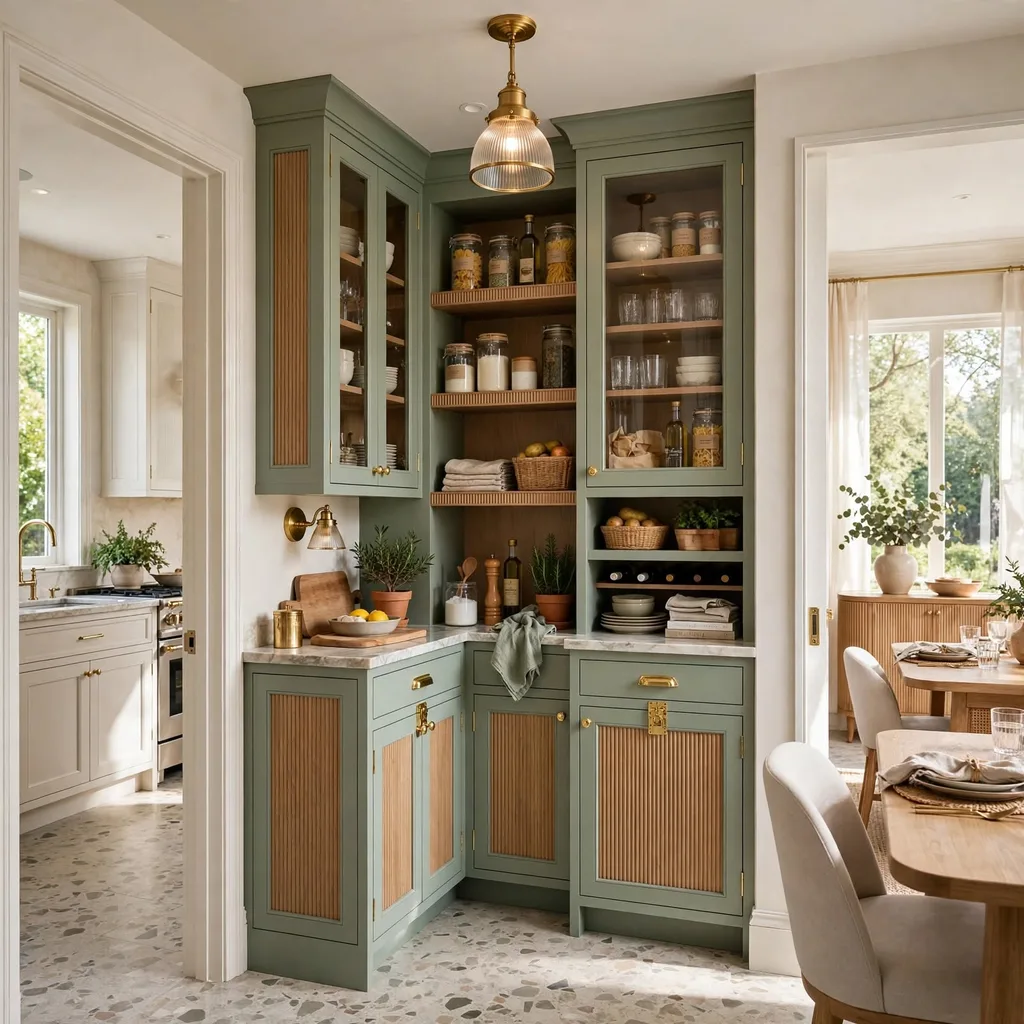
A butler’s pantry, a small secondary prep and storage space positioned between a kitchen and dining room, provides staging space for serving meals and containing cooking mess out of sight from guests during entertaining, solving the genuine problem of a beautiful open-concept kitchen looking chaotic mid-meal-preparation when guests are already seated nearby. This feature typically includes additional counter space, a sink, and storage for serving dishes and glassware, functioning as a genuine working extension of the main kitchen. This addition requires meaningful square footage and plumbing investment, making it worth prioritizing specifically for households that entertain regularly rather than including it purely because it photographs well.
2. A Scullery or Hidden Working Kitchen
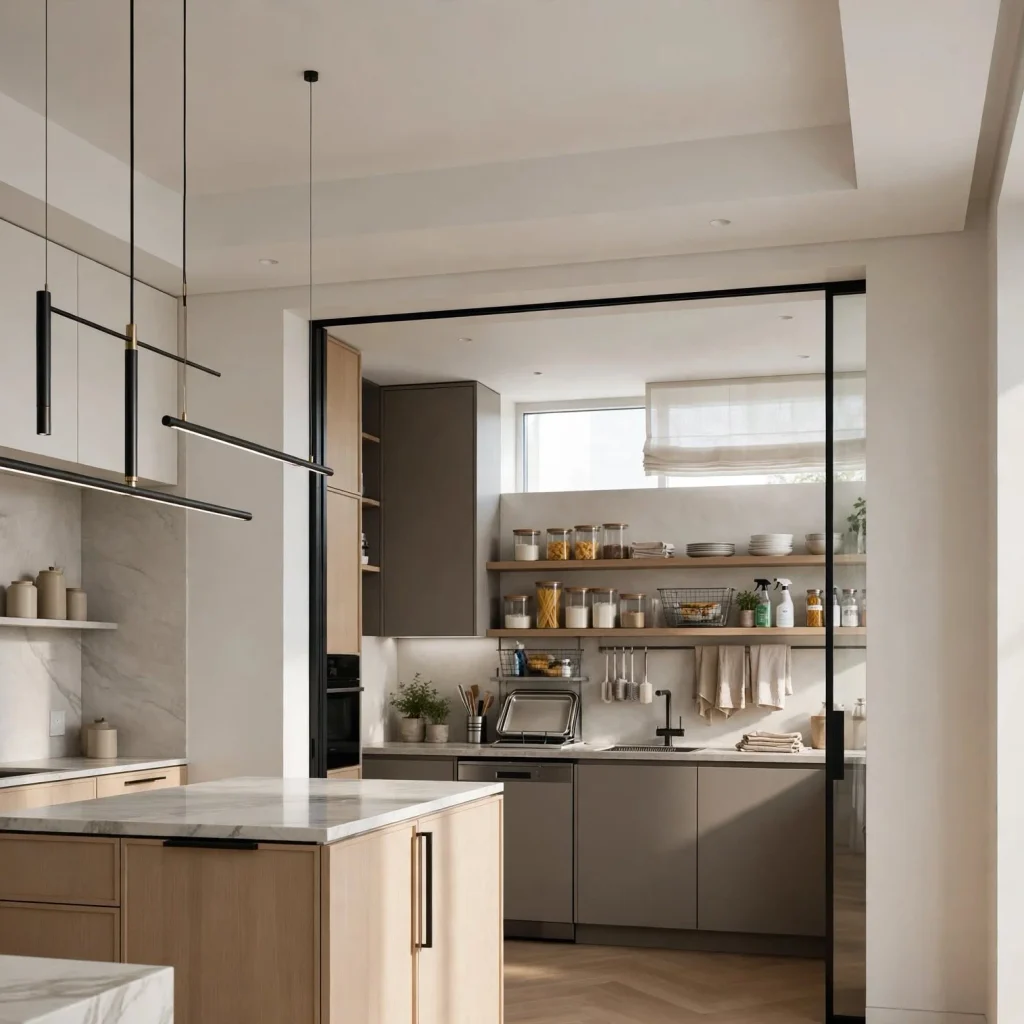
A scullery, a separate, smaller working kitchen concealed behind the main show kitchen, handles the actual daily cooking mess, dishes, food prep, and small appliances, while the main kitchen stays visually clean and presentable at all times. This feature has grown particularly popular among households that want an open-concept main living area to look consistently tidy despite genuine daily cooking activity happening elsewhere. This addition requires substantial additional square footage and a full secondary set of plumbing and appliances, representing one of the more significant investments among these specific feature ideas, best suited to a larger home and budget.
3. A Dedicated Mudroom Drop Zone
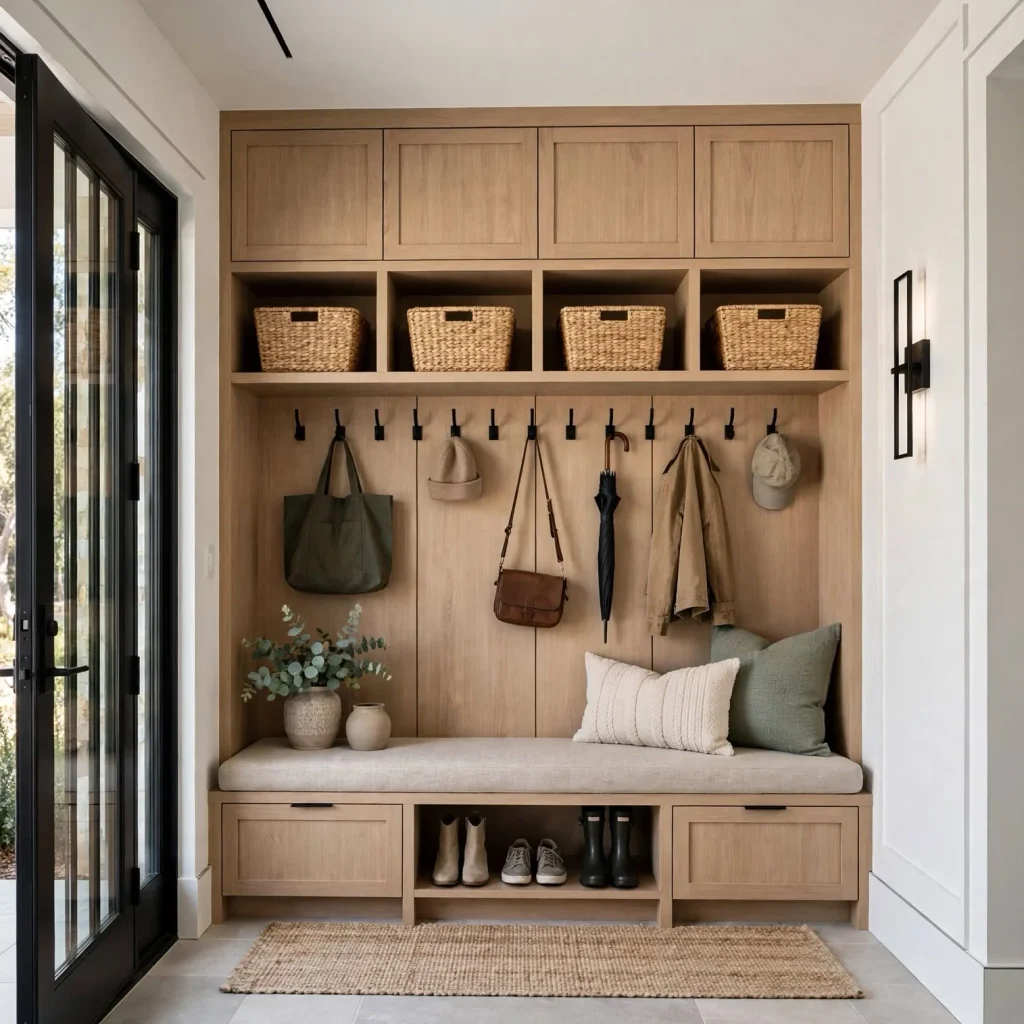
A dedicated drop zone within a mudroom or entry, with specific cubbies, hooks, and bench seating for each household member, solves the genuine daily problem of shoes, bags, and coats accumulating in a disorganized pile near whatever door the family actually uses most, which is often not the formal front entry. This feature works best positioned at the entry a household genuinely uses daily, frequently a side or garage entry rather than the more formal front door, reflecting actual daily traffic patterns rather than an idealized entry sequence. Sizing this drop zone with individual, clearly defined spaces per household member, rather than one generic shared area, supports better ongoing organization and reduces the daily clutter this feature is specifically meant to contain.
| Feature | Problem It Solves | Space/Cost Investment |
| Butler’s pantry | Hides entertaining mess from guests | Moderate, needs plumbing |
| Scullery kitchen | Keeps main kitchen show-ready | High, full secondary kitchen |
| Mudroom drop zone | Contains daily entry clutter | Low to moderate |
| Hidden pantry | Keeps kitchen counters clear | Low to moderate |
4. A Walk-In or Hidden Pantry

A genuinely spacious walk-in pantry, or a hidden pantry concealed behind a door disguised as cabinetry, provides substantial food and small appliance storage that keeps a kitchen’s main counters and open shelving clear of everyday clutter. This feature addresses the common frustration of insufficient kitchen storage forcing small appliances and bulk food items onto visible counter space, undermining an otherwise well-designed kitchen’s clean appearance. Sizing this pantry generously relative to the household’s actual grocery and cooking habits, rather than a token small closet, ensures the feature genuinely solves the storage problem it’s meant to address.
Whether you’re planning a complete home makeover or simply looking for a few fresh ideas, explore our design your dream house to create a beautiful, comfortable, and functional space you’ll love
5. A Home Command Center
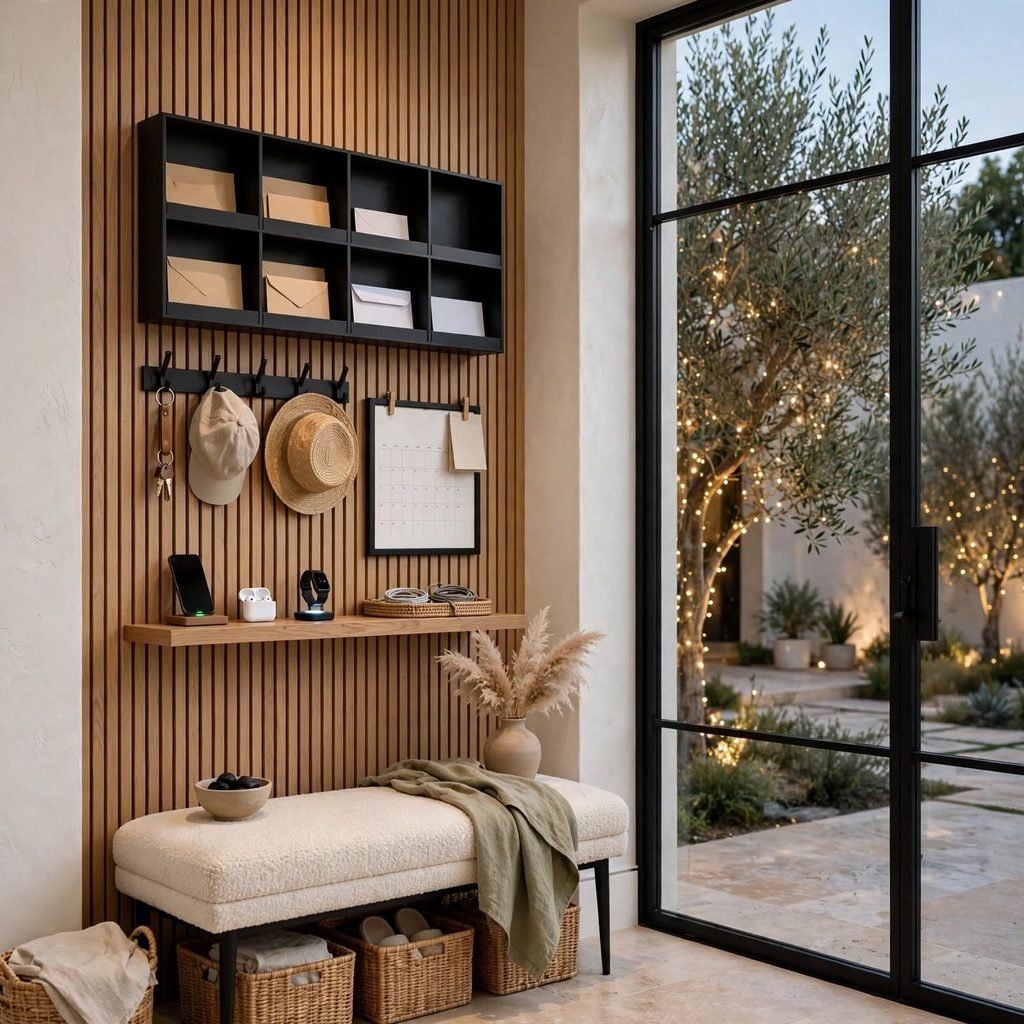
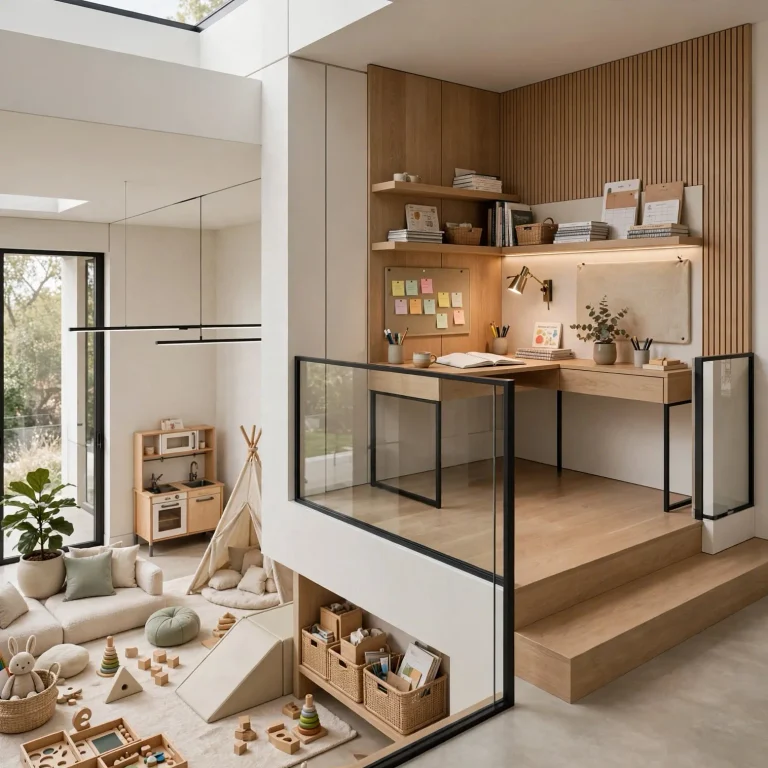
A dedicated home command center, a small built-in desk or organizational station near the kitchen or main entry with charging stations, mail sorting, and a family calendar, addresses the genuine daily need for a household’s administrative tasks, bill paying, and schedule coordination, mail sorting, to have a designated home rather than sprawling across kitchen counters. This feature works particularly well for a family with multiple members and schedules to coordinate, providing a single reference point for shared household logistics. Positioning this command center somewhere naturally passed through during daily routines, rather than tucked into an isolated corner, ensures it actually gets used consistently rather than becoming another cluttered surface.
6. A Dedicated Wrapping or Craft Station
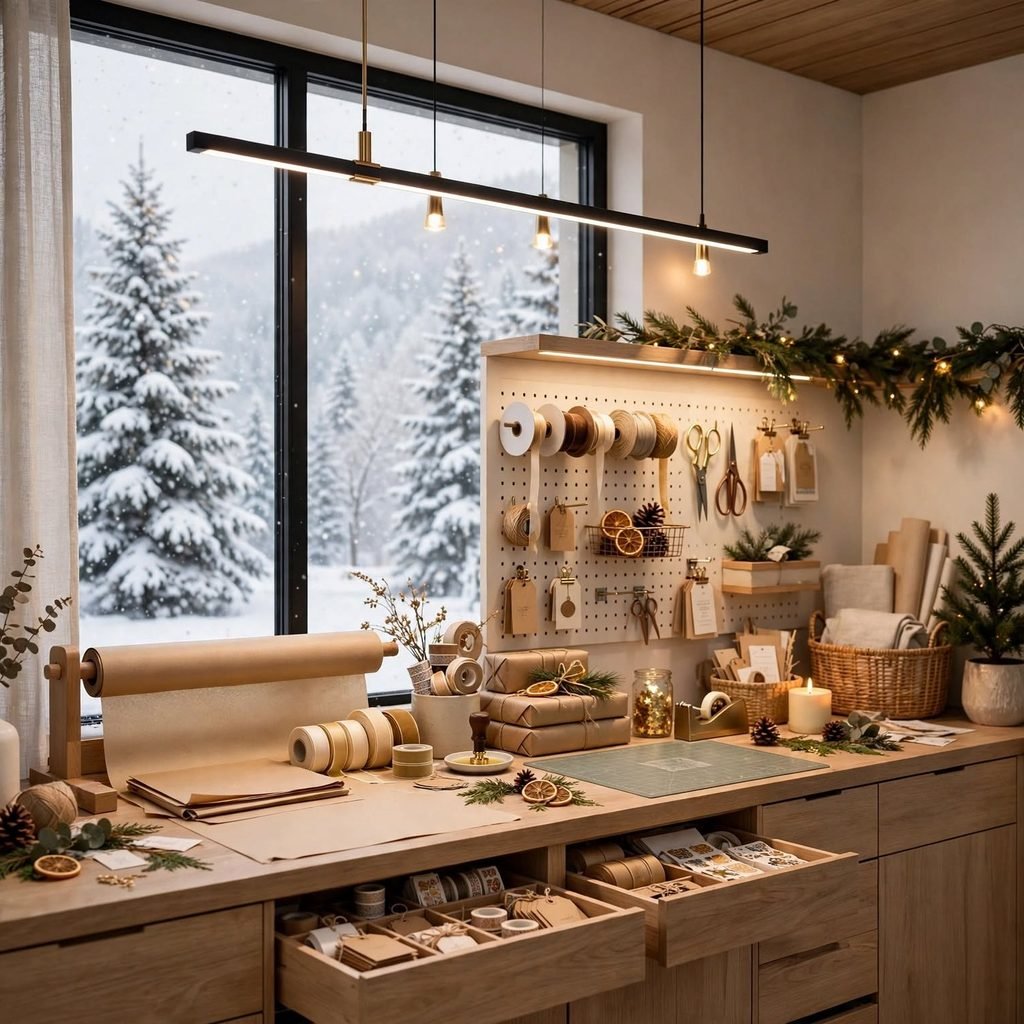
A dedicated wrapping paper and craft supply station, whether a small closet with vertical roll storage or a more elaborate built-in cabinet system, solves the seasonal frustration of gift wrapping and craft supplies sprawling across a dining table or floor during active use, then requiring awkward storage the rest of the year. This feature suits a household that regularly gift-wraps, crafts, or sews particularly well, though its relatively niche function means it’s worth prioritizing only for households with genuine regular use rather than including it purely as an aspirational feature. Incorporating a fold-down or pull-out work surface within this station maximizes its function without requiring dedicated floor space for a full-time table.
7. A Boot Room Distinct From the Main Mudroom
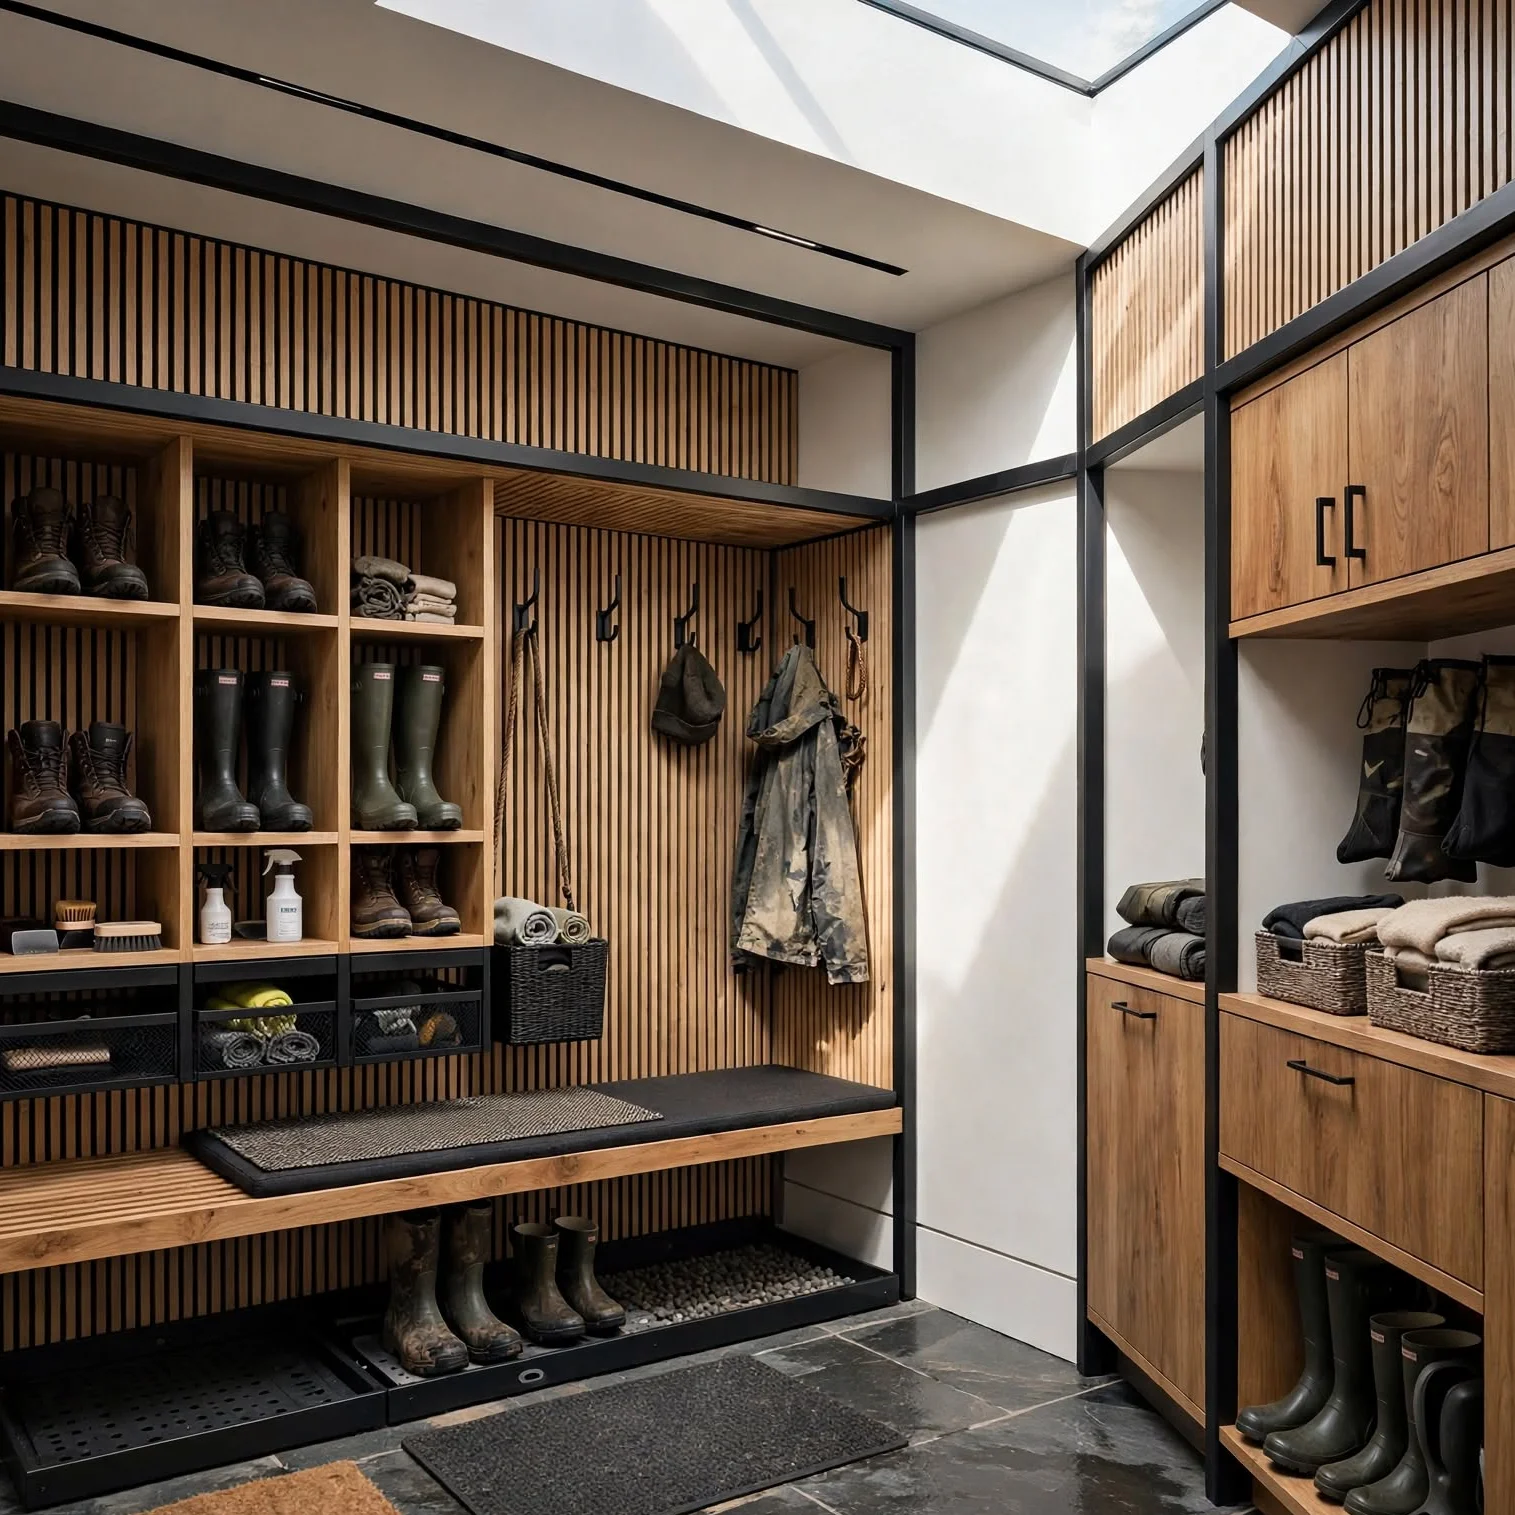
A boot room, a more rugged, easily hosed-down secondary entry space specifically for muddy boots, wet outdoor gear, and pet cleanup after walks, separate from a home’s more finished main mudroom, solves the genuine problem of tracking outdoor mess through a home’s more presentable entry areas. This feature suits a household with active outdoor hobbies, rural property, or pets requiring regular post-walk cleanup particularly well. Choosing genuinely durable, water-resistant flooring and wall materials specifically for this space, distinct from the main mudroom’s potentially more finished materials, ensures it holds up to its intended heavier-duty use.
8. A Window Seat With Built-In Storage
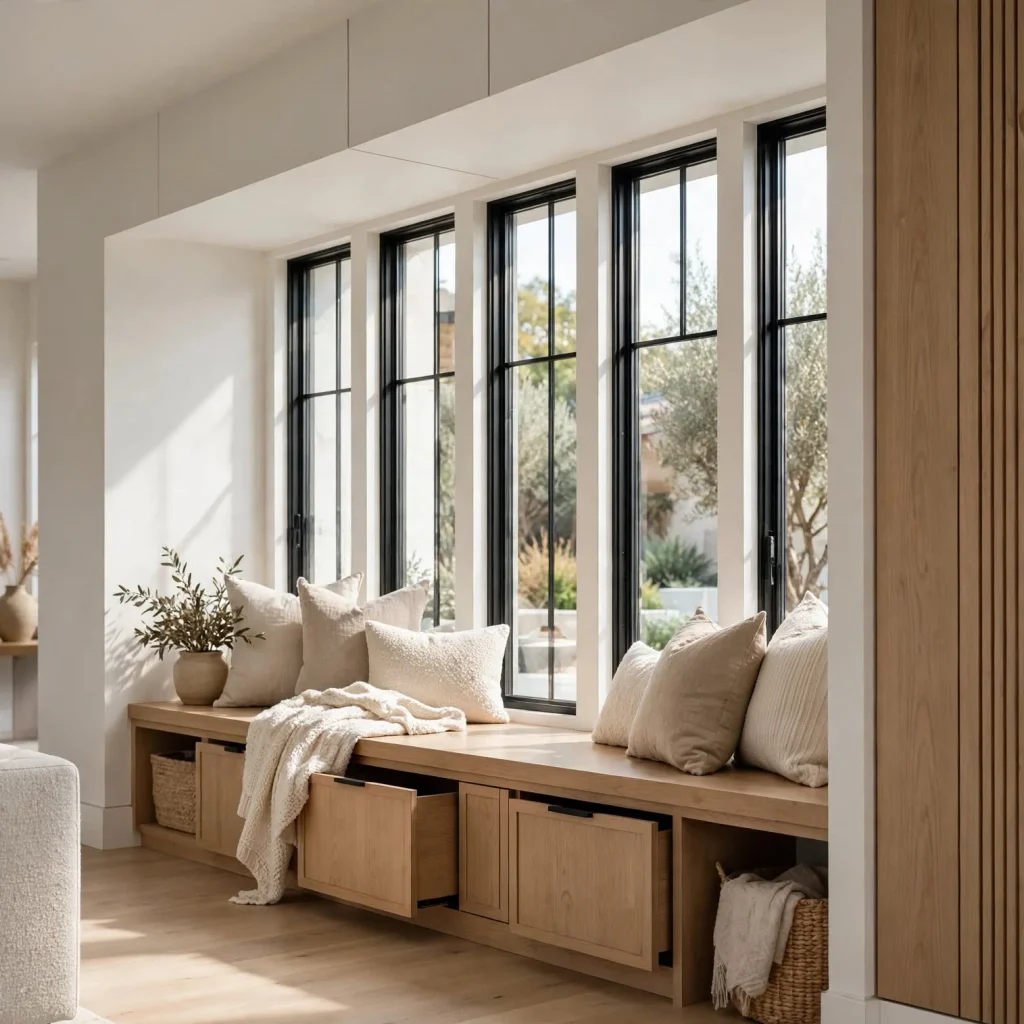
A window seat, built into a bay window or a simple wall nook with a cushioned top and storage compartments beneath, provides both a genuinely inviting reading or relaxation spot and functional hidden storage, solving two needs within one architectural feature rather than requiring separate furniture for seating and storage. This feature works particularly well in a home office, a bedroom, or a living room’s underused window area, adding architectural interest to what might otherwise be simply a flat wall with a window. Sizing the storage compartment’s access, top-lift versus front-facing drawers, based on how frequently the stored contents need retrieval helps ensure this storage remains genuinely convenient rather than merely decorative.
9. A Dedicated Dog Wash or Pet Care Station
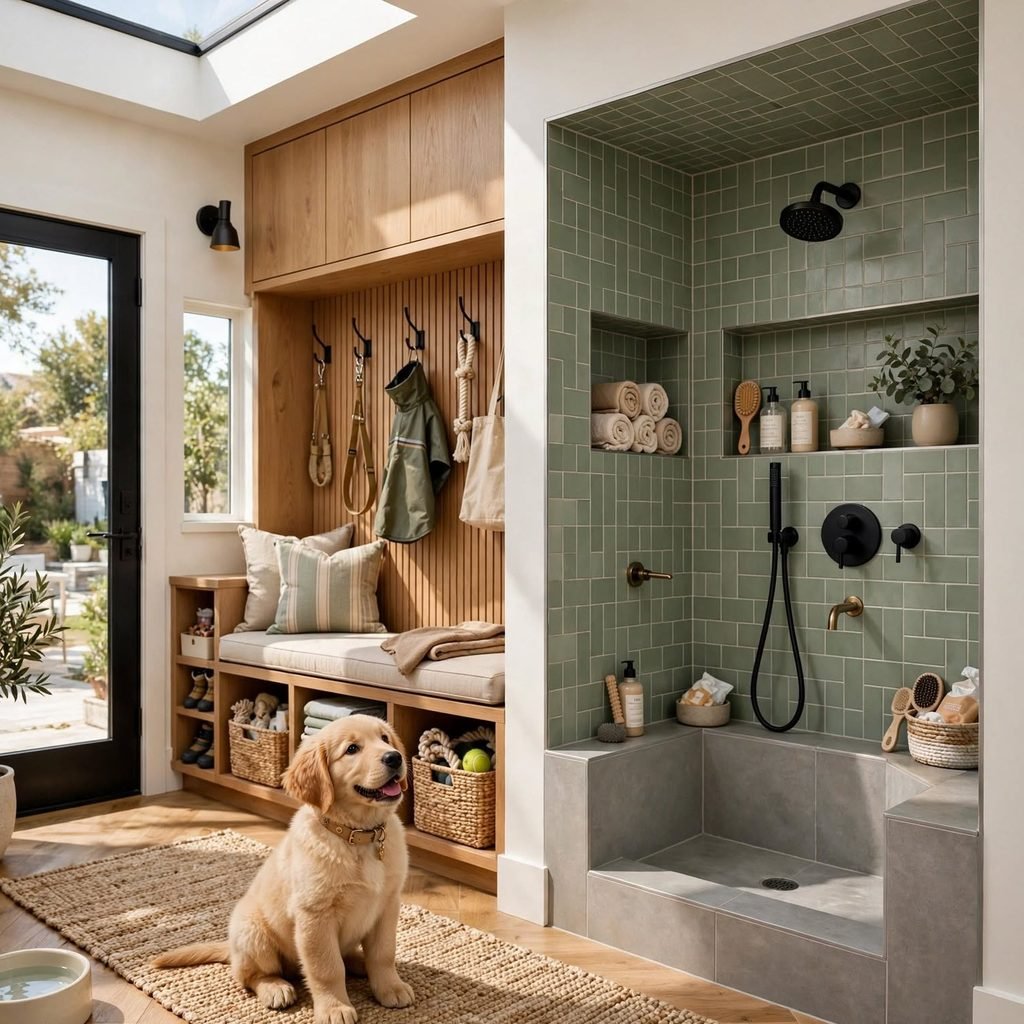
A dedicated dog washing station, typically a lower, walk-in shower-style space in a mudroom or laundry area sized for bathing pets, solves the genuine daily frustration of bathing a dog in a household’s main bathroom or an awkward outdoor hose setup. This feature suits a household with dogs, particularly larger or frequently muddy breeds, especially well, though it represents a fairly specific investment best prioritized only for households with genuine regular need. Positioning this station near the home’s main entry, where dogs typically enter after outdoor activity, minimizes tracking mess through the rest of the house before reaching the wash station.
10. A Flex Room With No Single Fixed Purpose
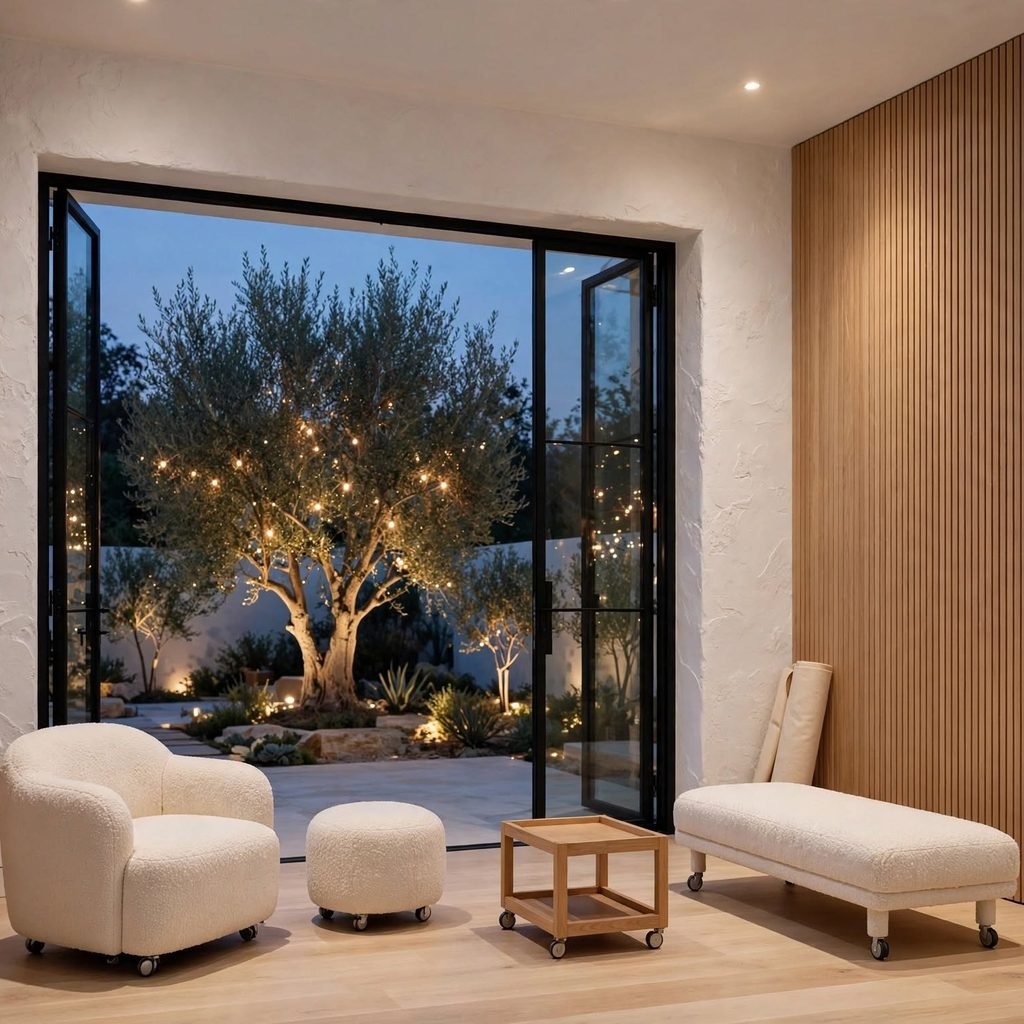
A flex room, designed without one fixed function from the outset, a space that might serve as a home office initially, then a nursery, then eventually a guest room or teen retreat as household needs evolve, provides genuine long-term adaptability that a room designed around one specific permanent purpose doesn’t offer. This feature works particularly well positioned with its own door and reasonable acoustic separation, supporting its widest possible range of future uses regardless of which specific function it initially serves. Avoiding highly specific built-in features tied to just one potential use, in favor of more neutral, adaptable finishes and infrastructure, protects this room’s genuine long-term flexibility.
11. A Wet Bar or Beverage Station
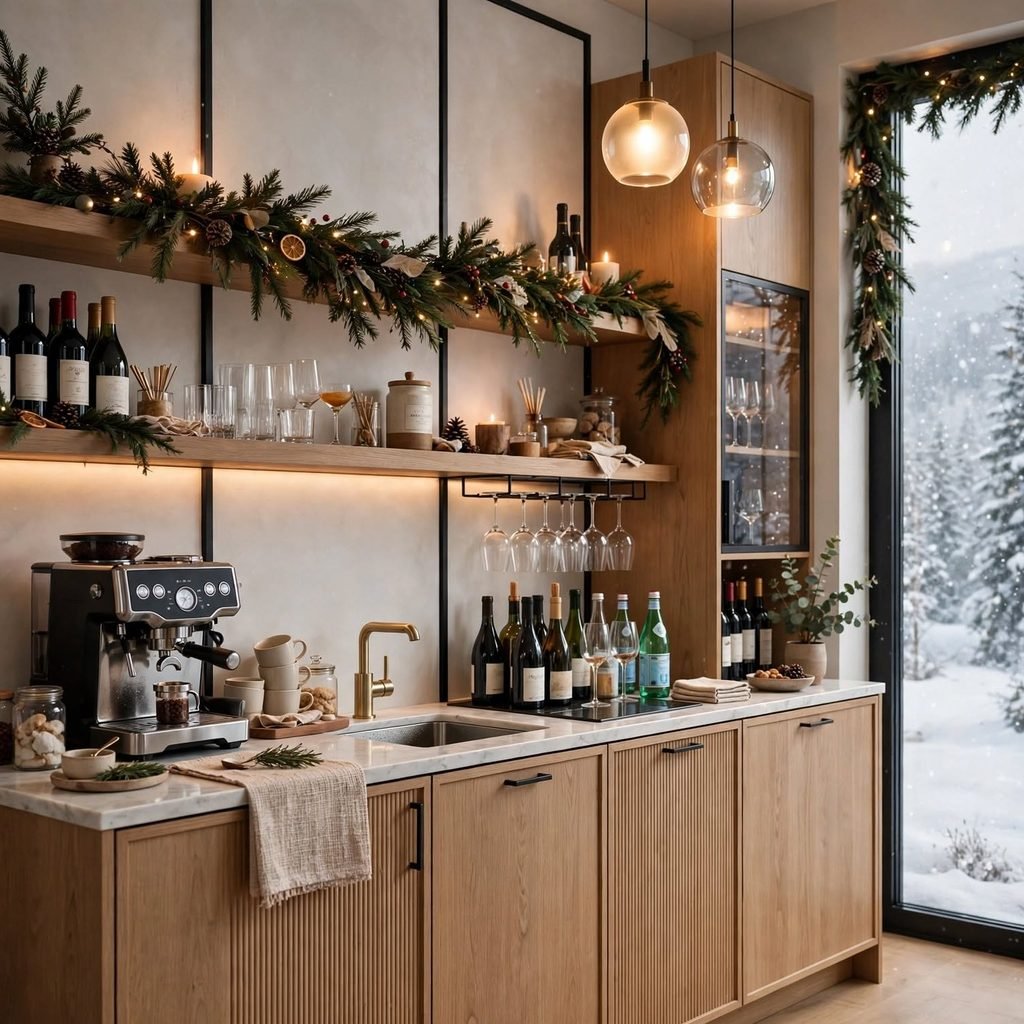
A dedicated wet bar or beverage station, with a small sink, refrigeration, and display storage for glassware and bottles, positioned near a main living or entertaining area, solves the genuine convenience problem of guests and hosts needing to travel to a distant kitchen for drinks throughout a gathering. This feature suits a household that regularly entertains particularly well, functioning as a genuine convenience upgrade rather than a purely decorative addition when actually used during gatherings. Sizing this feature modestly, a compact station rather than a full secondary kitchen, generally provides adequate function for most households’ actual entertaining needs without the cost of a larger built-out bar area.
12. A Dedicated Home Gym Space
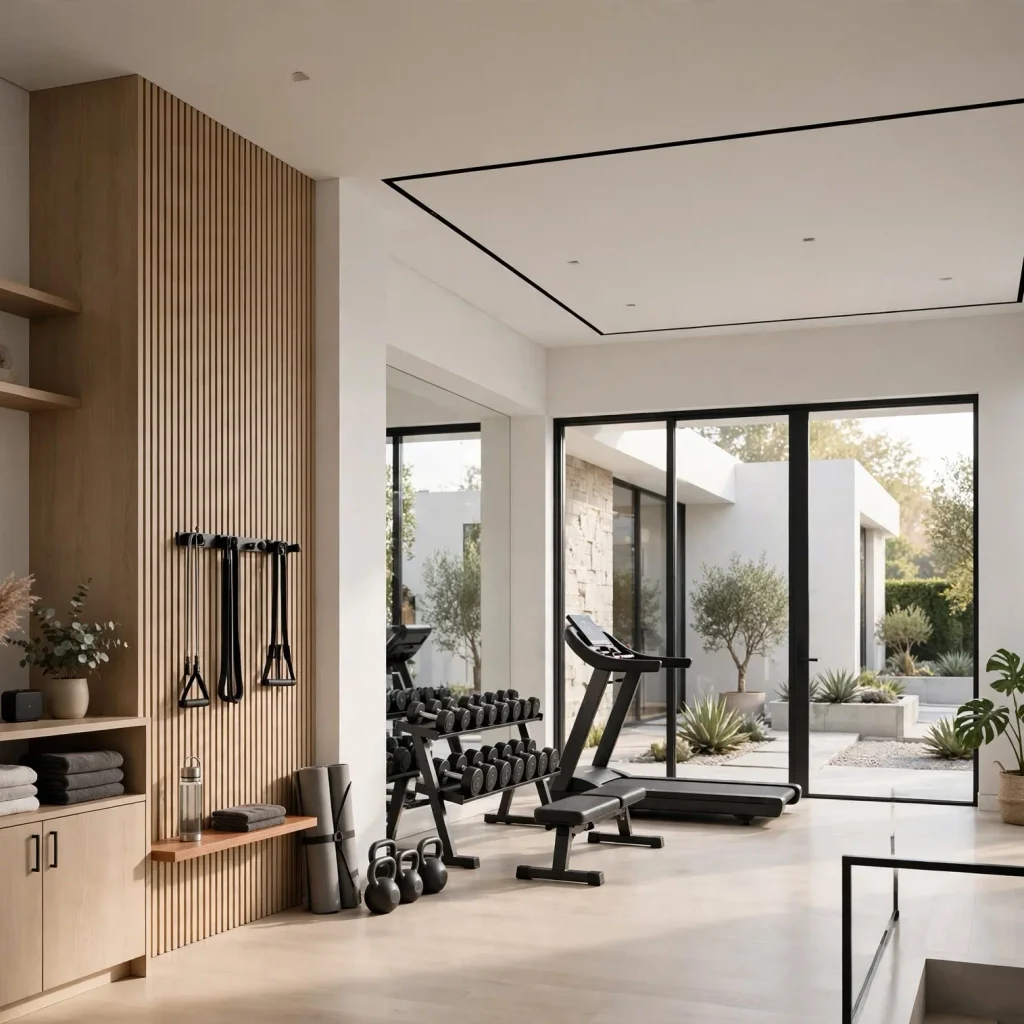
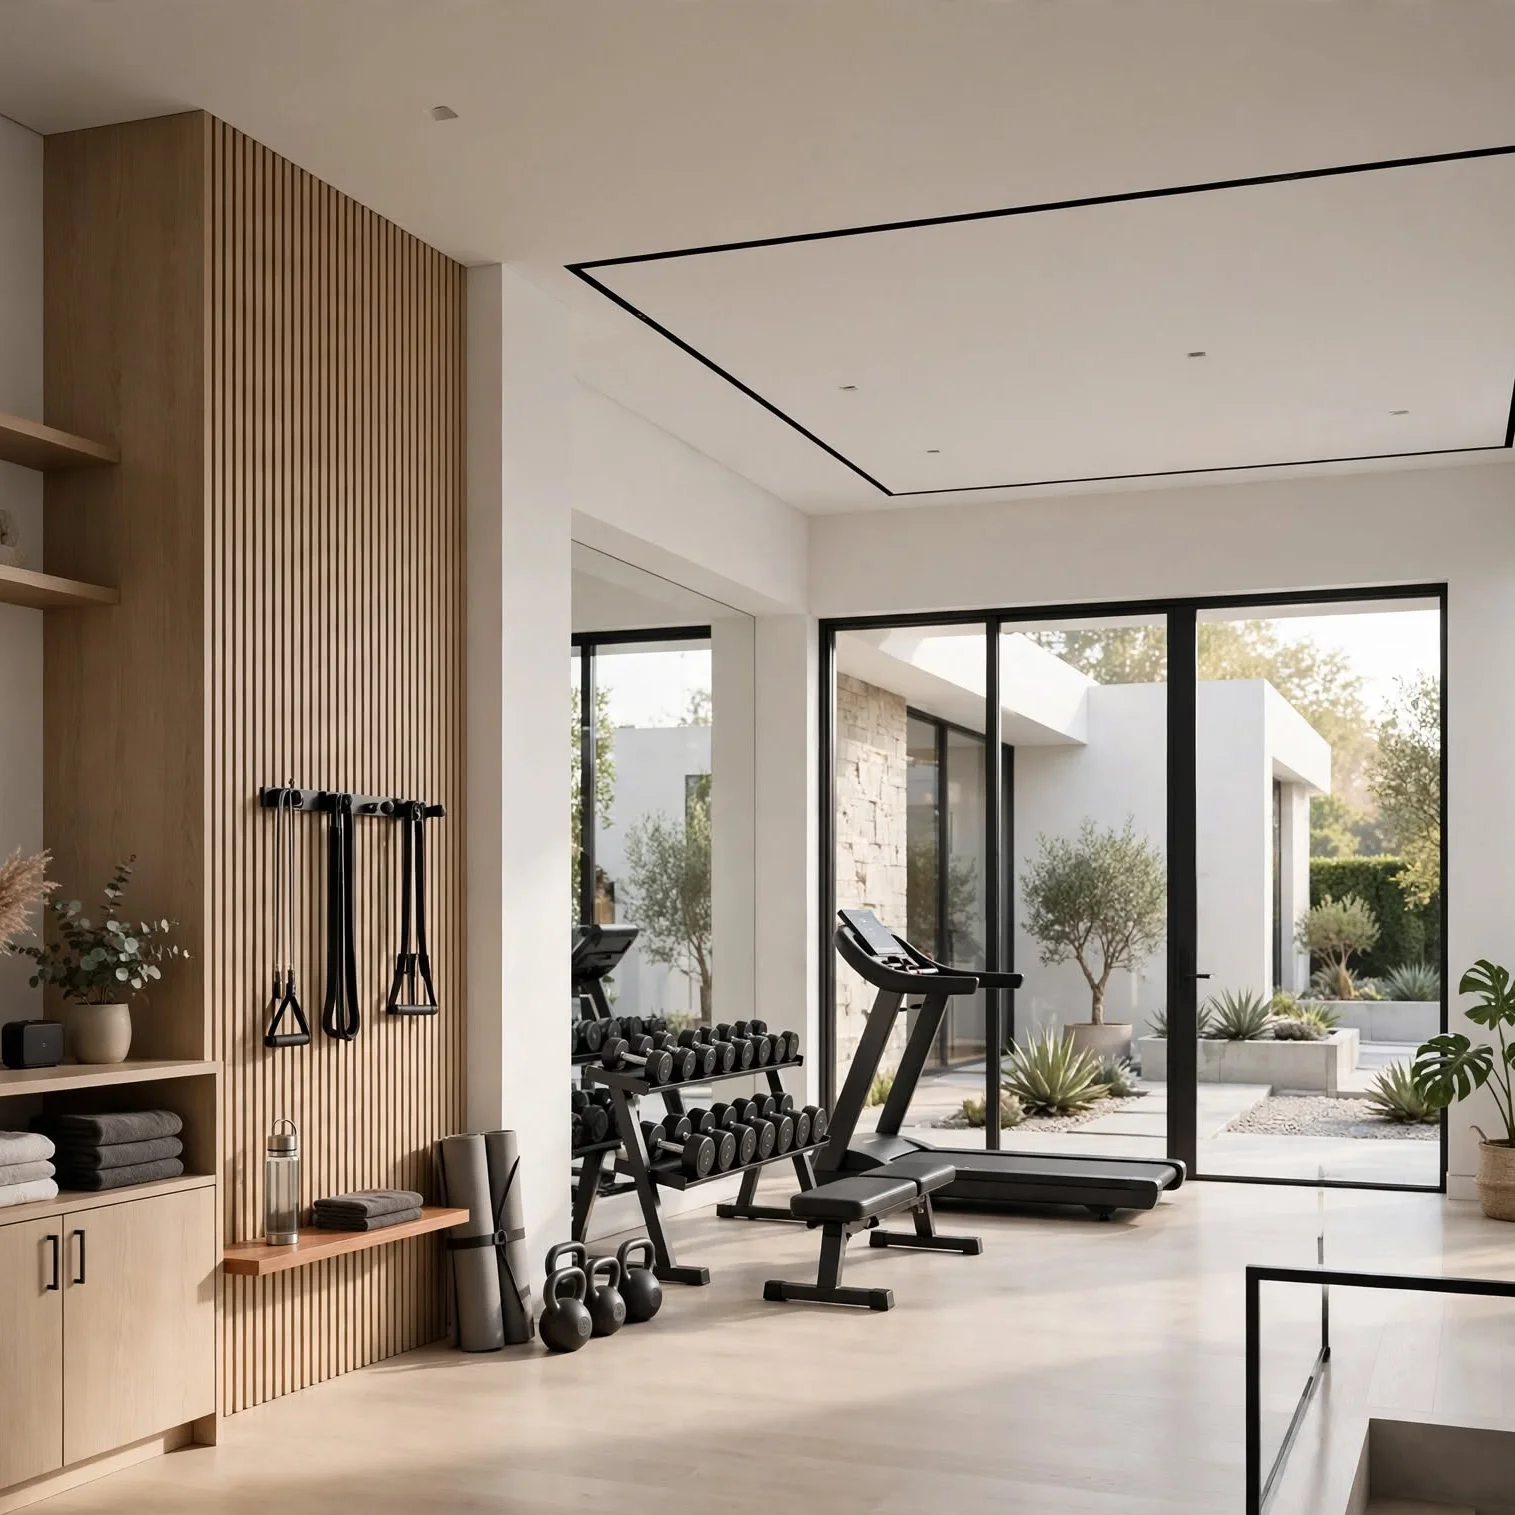
A dedicated home gym room, with appropriate flooring, ventilation, and electrical capacity for exercise equipment, solves the genuine daily friction of trying to exercise in a converted garage corner or a living room pushed aside for occasional workout sessions. This feature works particularly well positioned away from bedrooms given the noise equipment and workouts can generate, and benefits from genuine ventilation planning given the room’s likely humidity and temperature demands during active use. Sizing this space based on the household’s actual equipment needs and workout style, rather than a generic assumption, ensures the room genuinely functions for its intended daily use.
13. A Secondary Staircase for Larger Homes
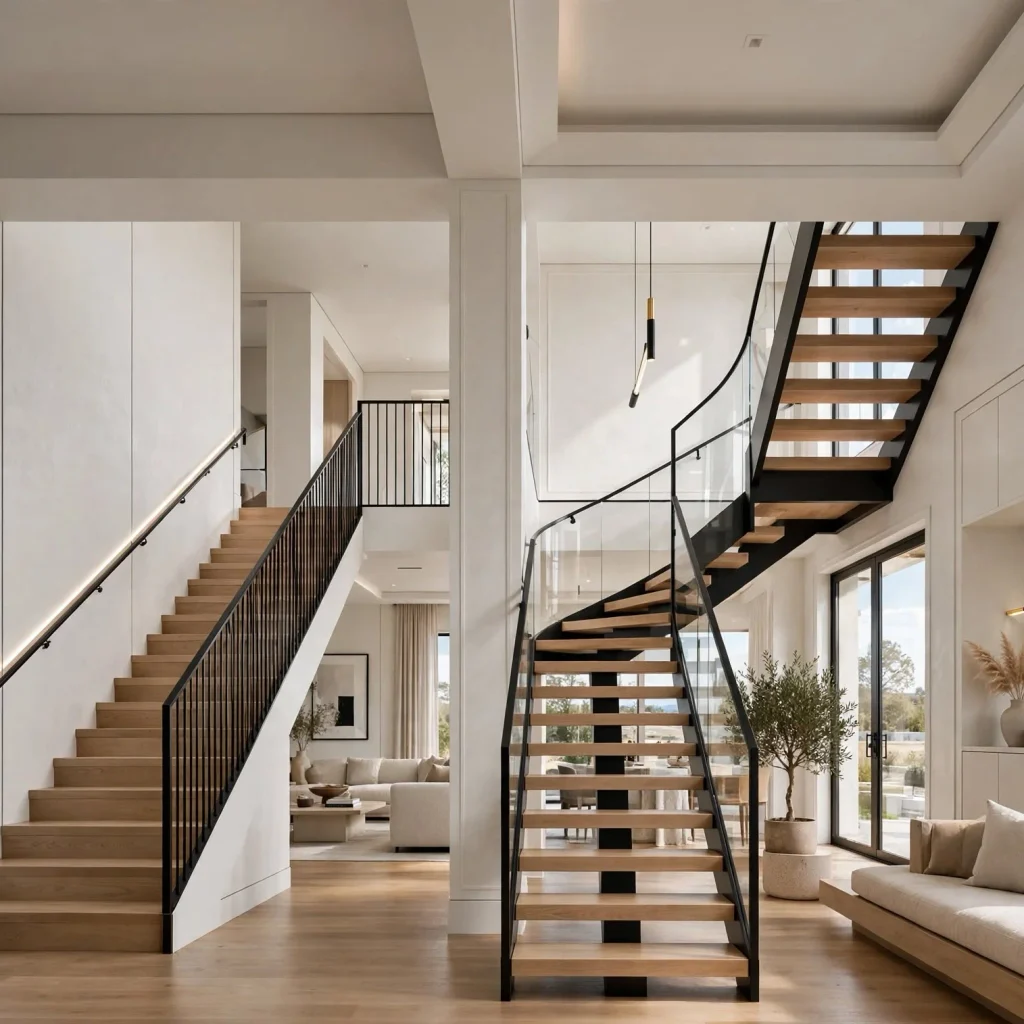
A secondary staircase, providing an additional route between floors beyond a home’s primary stairs, improves genuine daily traffic flow in a larger home, particularly useful for separating a primary suite’s access from a family’s main circulation route, or providing more direct access between a kitchen and an upper-level bonus room. This feature requires meaningful additional square footage and cost, making it a consideration primarily for larger homes where the genuine traffic flow benefit justifies this investment. Positioning this secondary staircase based on actual anticipated daily movement patterns, rather than purely symmetrical architectural planning, ensures it delivers genuine functional value.
14. A Covered Outdoor Kitchen
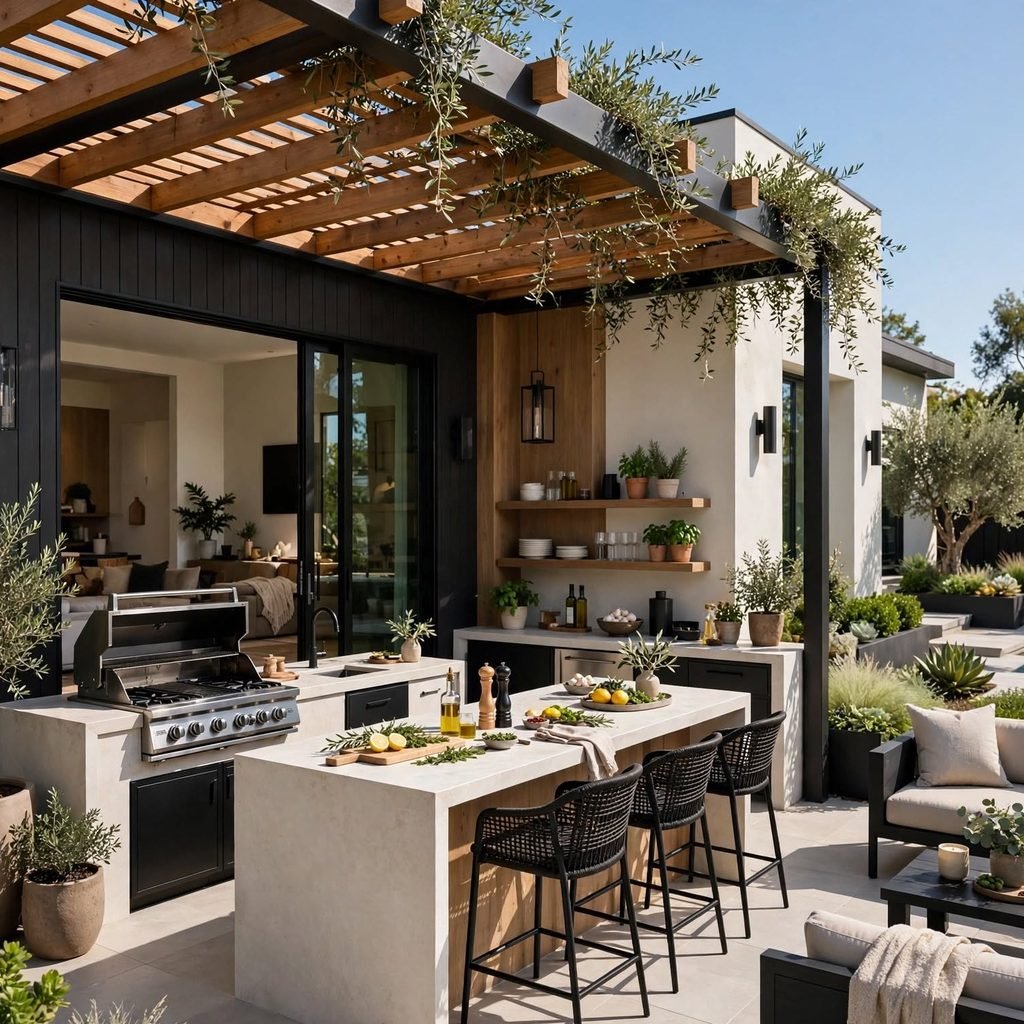
A covered outdoor kitchen, with a genuine cooking setup, counter space, and covered protection from weather, extends a home’s usable living and entertaining space into the exterior, solving the frustration of an uncovered grill setup that can’t be used during rain or intense sun. This feature works particularly well in a climate supporting significant outdoor living for much of the year, where the investment sees genuine regular use rather than sitting largely idle. Positioning this outdoor kitchen with reasonable proximity to the main indoor kitchen simplifies the practical logistics of moving food, dishes, and supplies between the two spaces during actual use.
15. A Home Office With a Separate Client or Guest Entrance
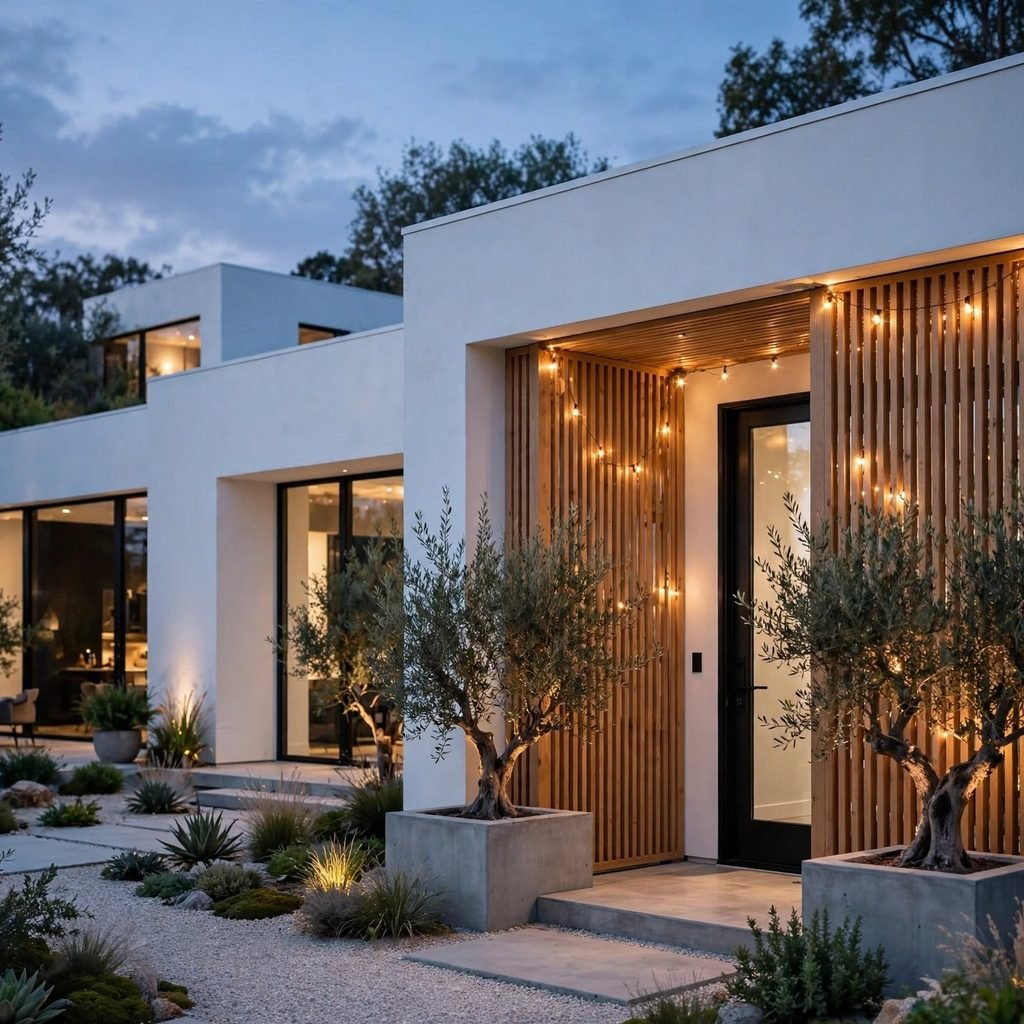
For a household running a business from home or regularly hosting clients, a home office with its own separate exterior entrance, distinct from the main family entry, solves the genuine problem of maintaining household privacy while still accommodating regular professional visitors without requiring them to pass through the family’s main living spaces. This feature requires specific architectural planning from the earliest design stages, since retrofitting a separate entrance into an already-built home office is considerably more disruptive than incorporating it from the outset. This addition suits a specific, genuine professional need particularly well, making it worth prioritizing specifically for households that actually receive regular client visits rather than as a generic home office upgrade.
Shop the Look
Rather than incorporating every feature on this list, identify which specific problems your household genuinely experiences daily, entry clutter, kitchen mess during entertaining, insufficient storage, and prioritize the corresponding features, a mudroom drop zone, a butler’s pantry, a walk-in pantry, that solve those actual frustrations. Discuss space and budget tradeoffs honestly with an architect for any higher-investment features like a scullery kitchen or secondary staircase, reserving these for households with both genuine regular need and adequate budget. Build flexibility into at least one space, a true flex room, to accommodate needs that may not be fully clear yet.
Common Mistake to Avoid
A common mistake when selecting house design ideas is including a feature purely because it looks appealing in inspiration photos or has become popular in current design content, without honestly assessing whether the household would genuinely use it regularly enough to justify its space and cost investment. A butler’s pantry sounds appealing to nearly everyone, but only genuinely earns its square footage in a household that entertains often enough to actually benefit from that specific staging space regularly. Evaluating each potential feature against genuine, honest daily use patterns, rather than aspirational assumptions about how the household might someday use the space, produces a much better return on the investment each specific feature requires.
FAQs
How do I decide which of these house design ideas are worth including in my budget?
Assessing how frequently your household would genuinely use each specific feature in actual daily or weekly life, rather than how appealing the feature sounds in the abstract or how often you’ve seen it featured in design content, provides the most reliable guide for prioritizing a limited budget among these options. A feature like a mudroom drop zone benefits nearly every household daily, while something like a dog wash station only makes sense for households with pets requiring genuine regular bathing. Ranking your household’s specific genuine frustrations and daily patterns, then matching features to those actual needs, produces better prioritization than simply including whichever features currently appear most frequently in home design inspiration content.
Can these house design ideas be added to an existing home, or do they require new construction?
Some features, a mudroom drop zone, a window seat, and a home command center, can often be incorporated into an existing home through a moderate renovation without requiring entirely new construction, while others, such as a scullery kitchen, a secondary staircase, and a separate entrance for a home office, generally require either new construction or a very substantial renovation given their structural and plumbing implications. Consulting with a contractor or architect about which specific features are realistically achievable within your existing home’s structure helps identify the most practical options for a renovation project versus which would genuinely require new construction to execute properly. Prioritizing features achievable within your existing structure first often provides meaningful improvement without the cost and disruption of major structural changes.
Are features like a butler’s pantry or scullery kitchen worth the investment for a typical household?
These larger, more specialized features generally make the most financial and functional sense for households that entertain frequently and substantially, since their core benefit, keeping food prep and serving mess concealed during gatherings, only provides genuine regular value if entertaining happens often enough to justify the space and cost. A household that rarely hosts larger gatherings likely wouldn’t see proportional benefit from this investment relative to directing that same budget toward features addressing more frequent daily needs instead. Being honest about your household’s actual entertaining frequency and style, rather than aspirational assumptions about future entertaining you might someday do more of, helps make this specific investment decision accurately.
How much additional cost do these specific features typically add to a home’s overall budget?
Cost varies considerably by specific feature and region, with smaller additions like a window seat or home command center adding relatively modest cost, while larger features like a scullery kitchen, secondary staircase, or covered outdoor kitchen can add substantial cost given their square footage, plumbing, or structural requirements. Getting specific cost estimates from a local architect or builder for whichever features you’re seriously considering, rather than relying on general national estimates that may not reflect local labor and material costs, provides the most accurate budget picture for your specific project and region. Prioritizing a smaller number of genuinely high-value features, based on your household’s actual needs, generally produces better overall satisfaction than attempting to include every appealing feature within a fixed budget.
Should I plan for these features from the start of new construction, or can I add them later?
Features requiring significant plumbing, structural changes, or a dedicated separate entrance genuinely benefit from being planned during initial new construction, since retrofitting these elements into an already-completed home is considerably more disruptive and costly than incorporating them into the original design and construction process. Simpler additions, storage features, a window seat, a home command center, can often be added successfully after initial construction with a more modest, less disruptive renovation project. Discussing your full list of genuinely desired features with your architect during initial planning, even for those you might not include immediately, helps ensure the home’s basic structure and infrastructure can reasonably accommodate future additions if your plans or budget evolve.
Conclusion
The most valuable house design ideas are the ones that genuinely solve your household’s actual daily frustrations, whether that’s entry clutter, kitchen mess during entertaining, or insufficient storage, rather than features included purely because they’ve become popular in current design inspiration content. Save this guide to Pinterest for reference while planning your next project, and check out our related post on house design for broader architectural principles that these specific features work within.