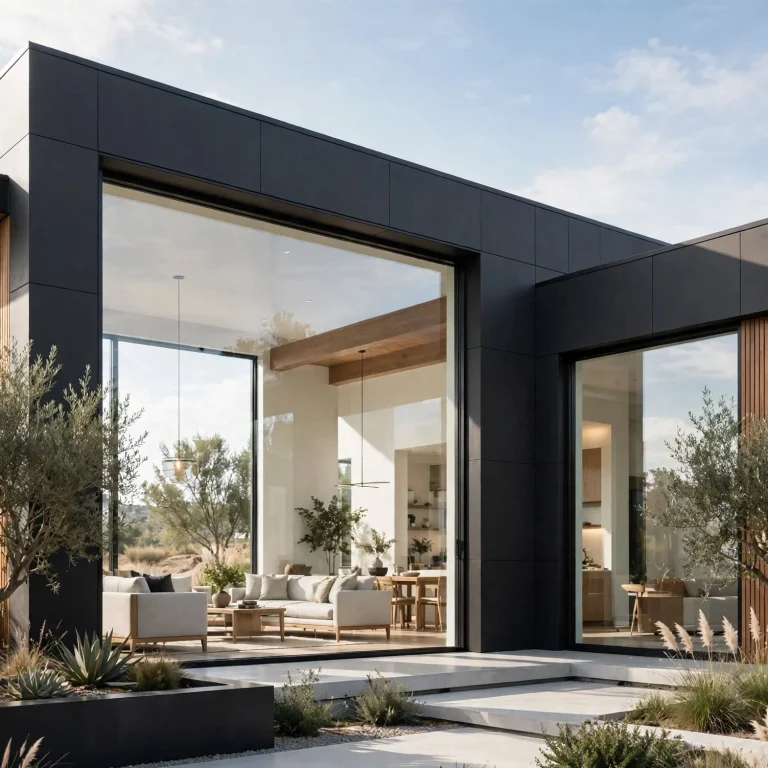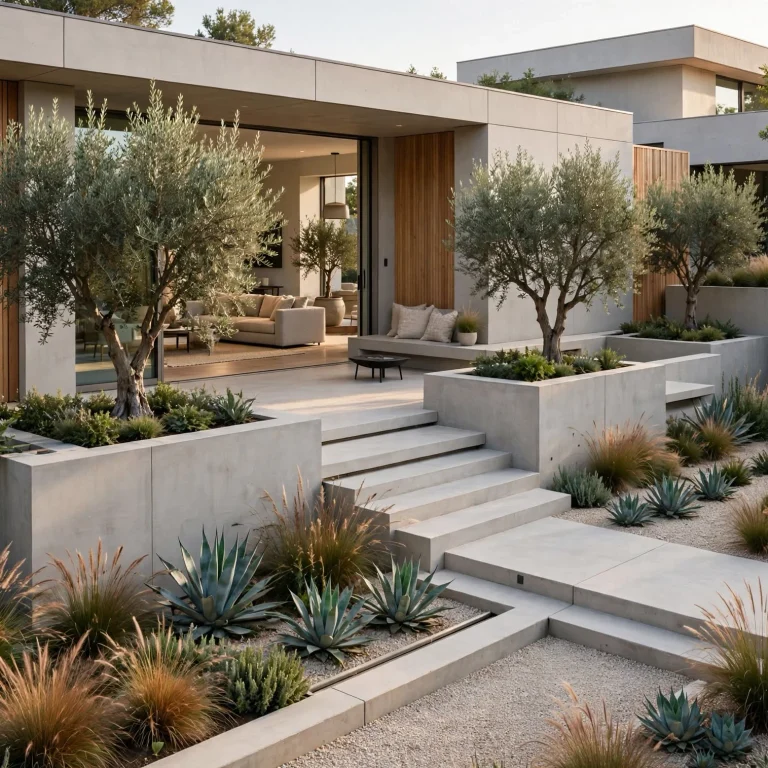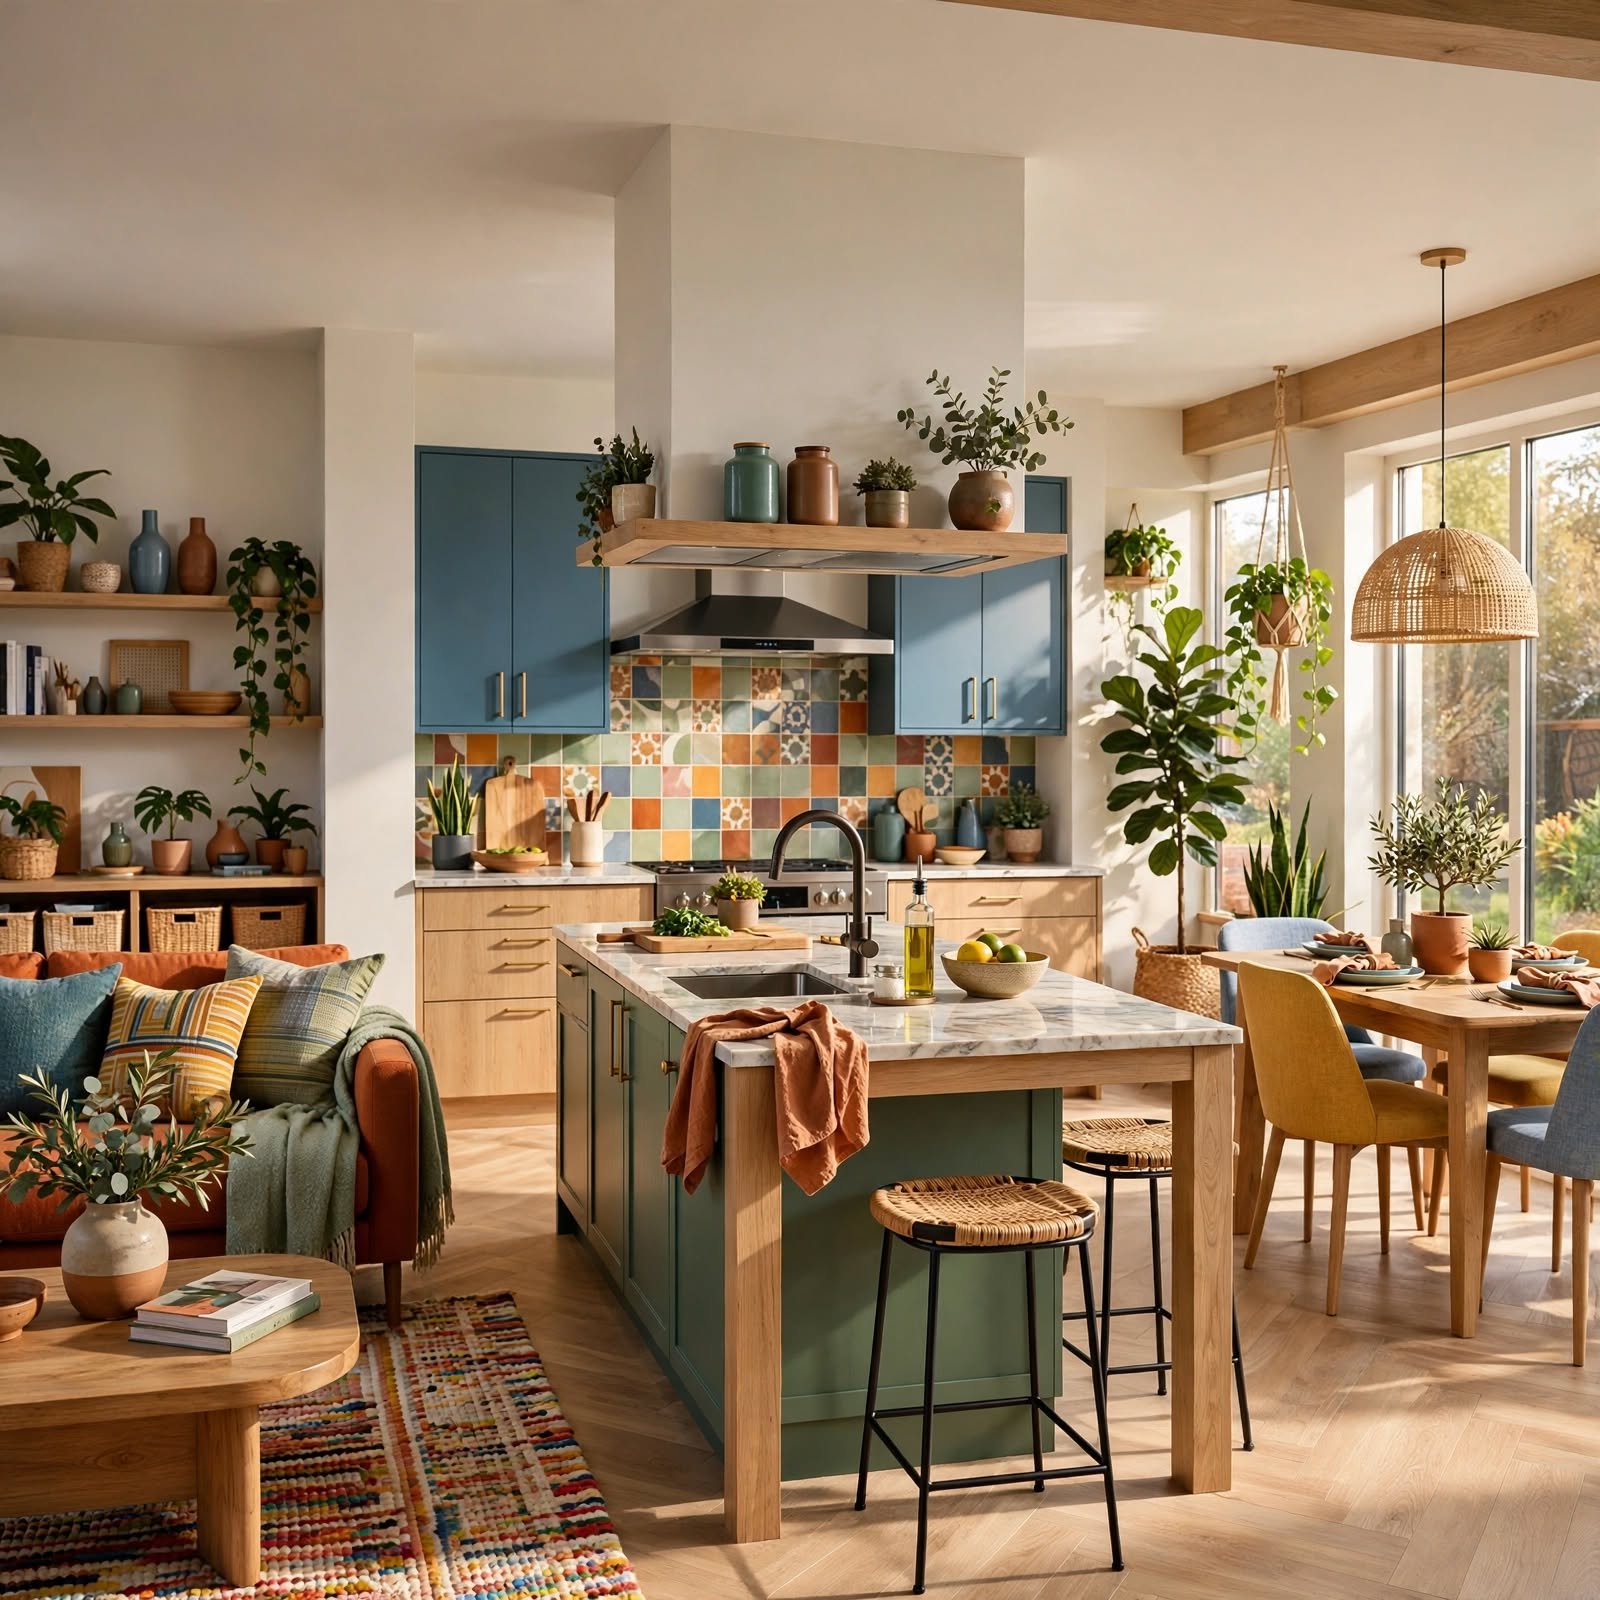
15 Stylish House Design Ideas for a Home That Works Well
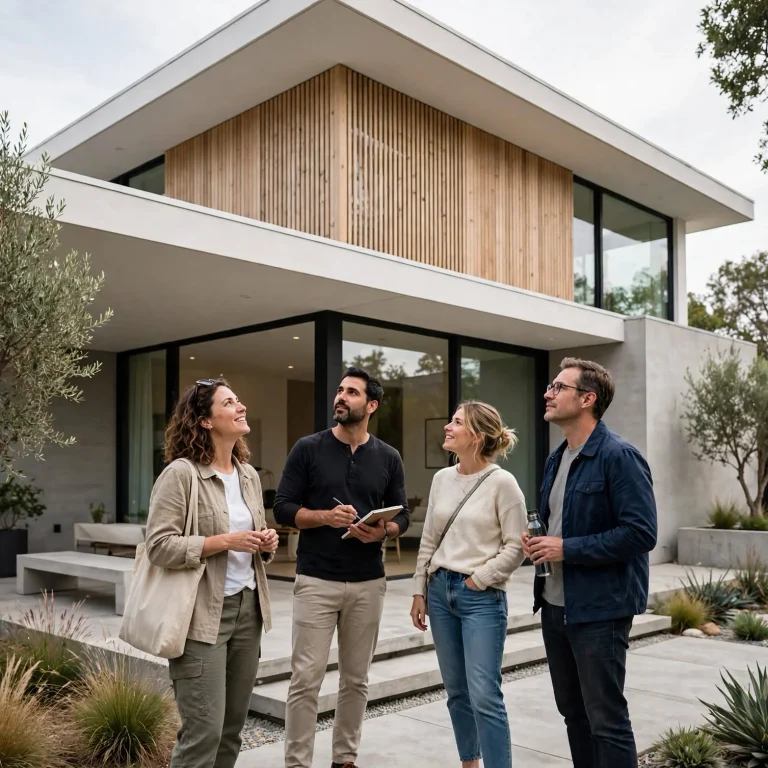
House design touches everything from how a home’s rooms connect to each other to how its exterior presents to the street, and the strongest results come from treating these decisions as one connected system rather than a series of separate choices. This guide covers fifteen house design ideas, from open-plan layout principles to exterior material selection, with guidance for building a home that functions as well as it looks. Every idea addresses a genuine structural or spatial decision that shapes how a house is actually lived in day to day.
Trend & Background
House design has increasingly prioritized genuine daily function alongside visual style, with more homeowners and architects planning layouts around real household routines, remote work, multi-generational living, flexible gathering spaces, rather than a fixed, traditional room formula. This shift reflects both changing how people actually use their homes and a broader recognition that a beautiful house which doesn’t support daily life well ultimately falls short of its purpose. Exterior architecture has also received renewed attention as an extension of interior design decisions, rather than a separate consideration addressed only after floor plans are finalized, reflecting a more holistic approach to how a home’s inside and outside relate to each other.
Key Takeaways
- Good house design balances how a home looks with how it actually functions for the people living in it every day.
- Natural light and sightline planning affect a home’s daily feel more than almost any single finish or fixture choice.
- Open and defined spaces each serve different needs, and most successful homes use a genuine mix of both.
- Exterior architecture and interior layout should be planned together rather than treated as separate, disconnected decisions.
1. Open-Concept Main Living Level
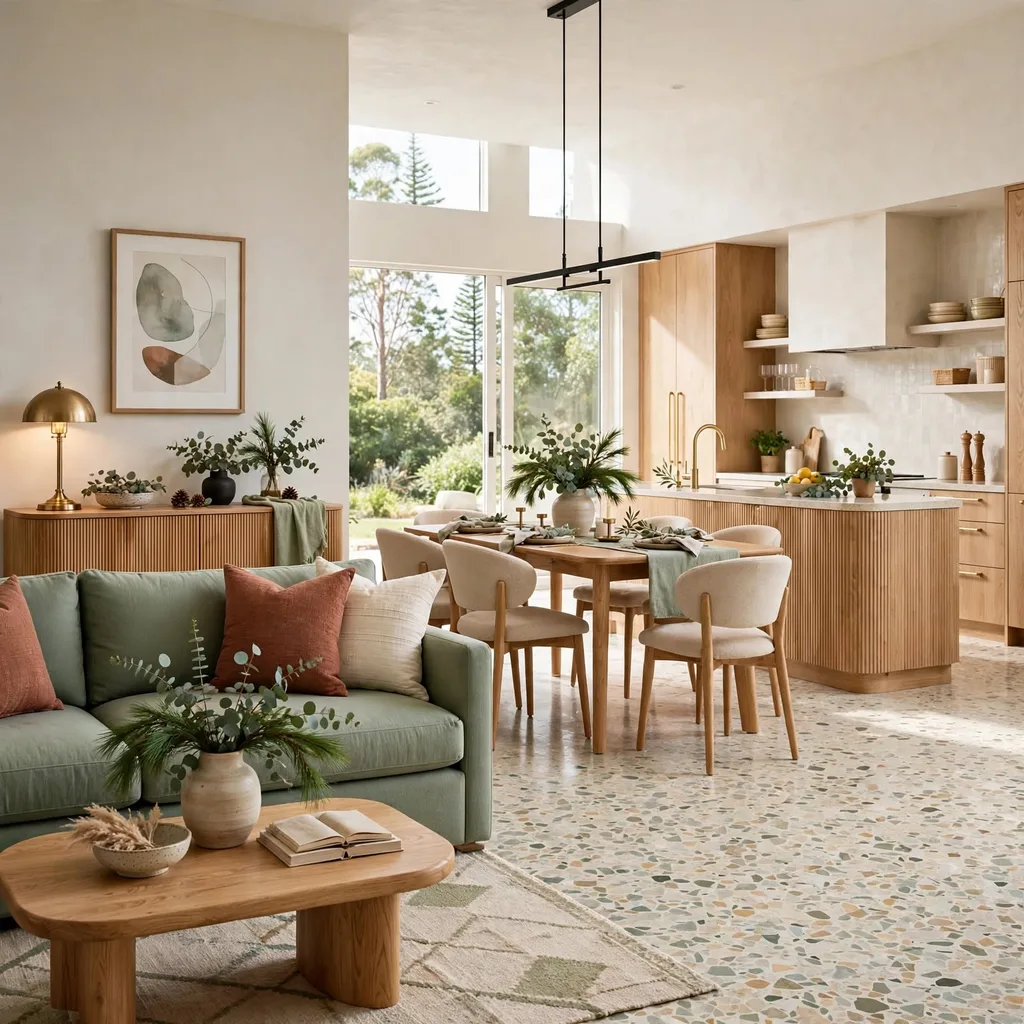
An open-concept main living level, connecting the kitchen, dining, and living areas without full walls between them, supports genuine daily connection and flexible entertaining, allowing a home’s most-used spaces to function as one adaptable area rather than several separate rooms. This approach works particularly well for households that value sightlines between family members cooking, working, and relaxing simultaneously. Balancing this openness with at least a few defined zones, through furniture placement, a change in flooring, or a partial wall, prevents the space from feeling undifferentiated or purposeless.
2. Maximized Natural Light Through Window Placement
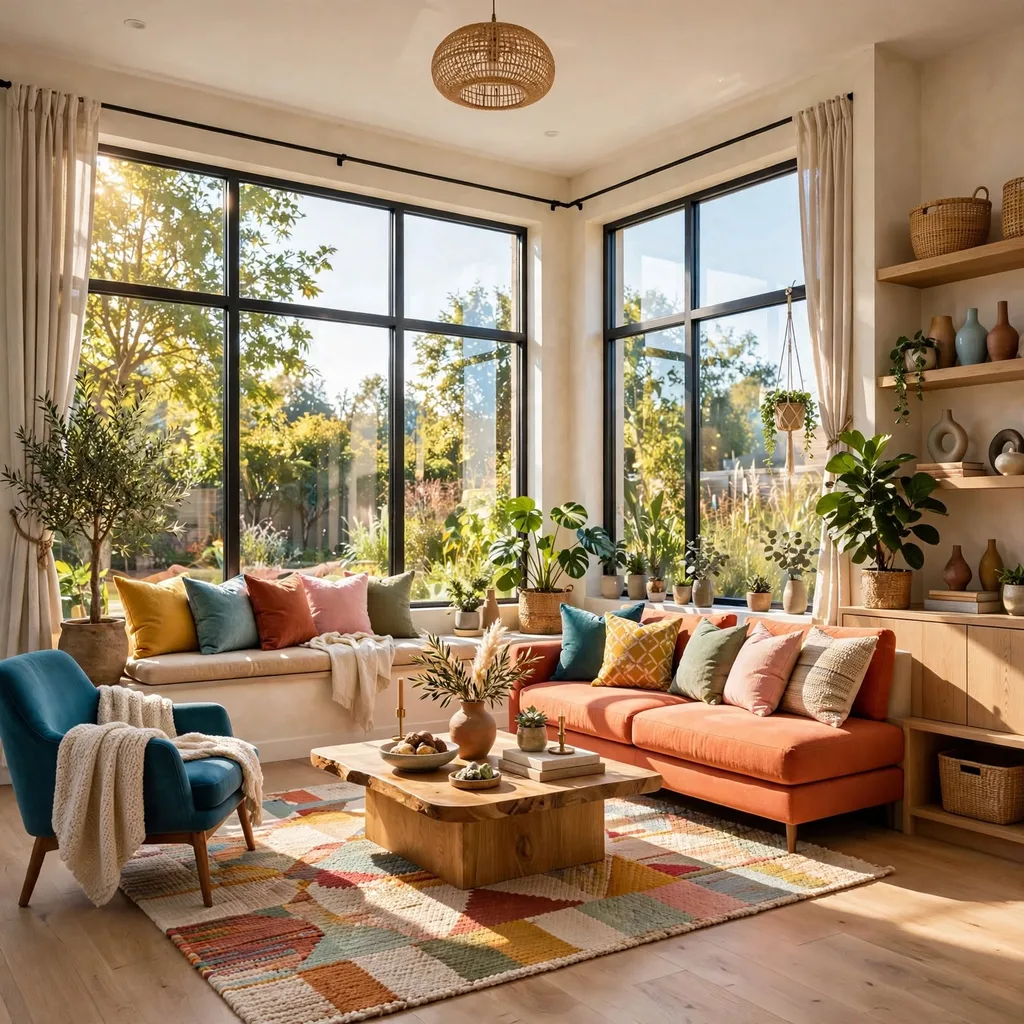
Positioning windows strategically to maximize natural light throughout a home’s most-used spaces, rather than distributing window area evenly regardless of room function, significantly affects how a house feels to live in day to day. South-facing windows in main living areas, where climate allows, generally provide the most consistent, usable daylight throughout the day. Considering window placement alongside furniture layout during the design phase, rather than as an afterthought once walls are already built, ensures natural light actually reaches the spaces where it matters most.
3. A Defined Mudroom or Entry Transition
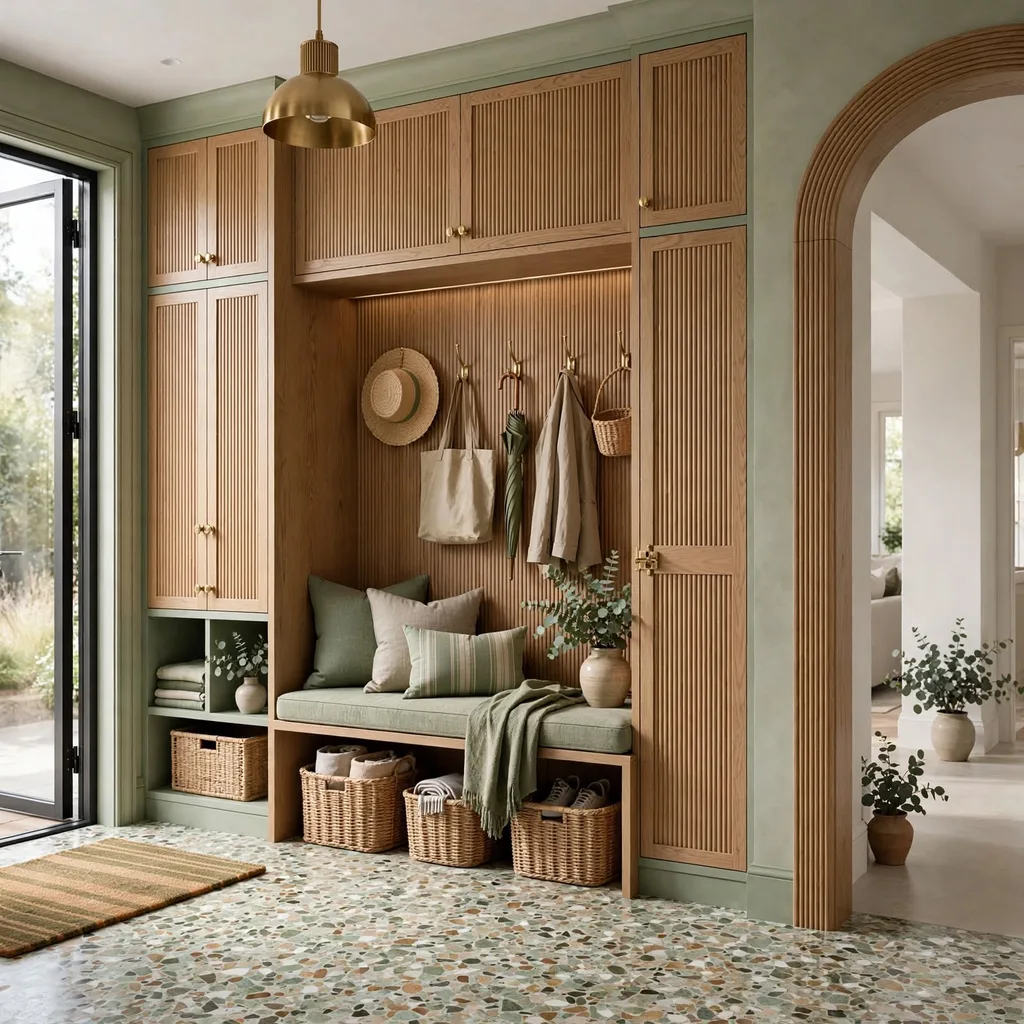
A defined mudroom or entry transition space, positioned between a home’s exterior and its main living areas, gives household members and guests a genuine place to shed coats, shoes, and bags before entering the rest of the house. This space matters considerably more to a home’s daily function than its modest square footage might suggest, since it directly affects how much clutter and mess penetrates further into the main living areas. Including built-in storage, hooks, a bench, and cubbies, within this transition space maximizes its practical value beyond a purely decorative entry.
| Design Element | Primary Benefit | Best Suited To |
| Open-concept level | Connection, flexibility | Family-focused households |
| Maximized natural light | Daily mood, energy efficiency | Any home, any climate |
| Mudroom transition | Contains mess and clutter | Homes with an active entry |
| Flexible bonus room | Adapts to changing needs | Growing or evolving households |
4. A Flexible Bonus Room
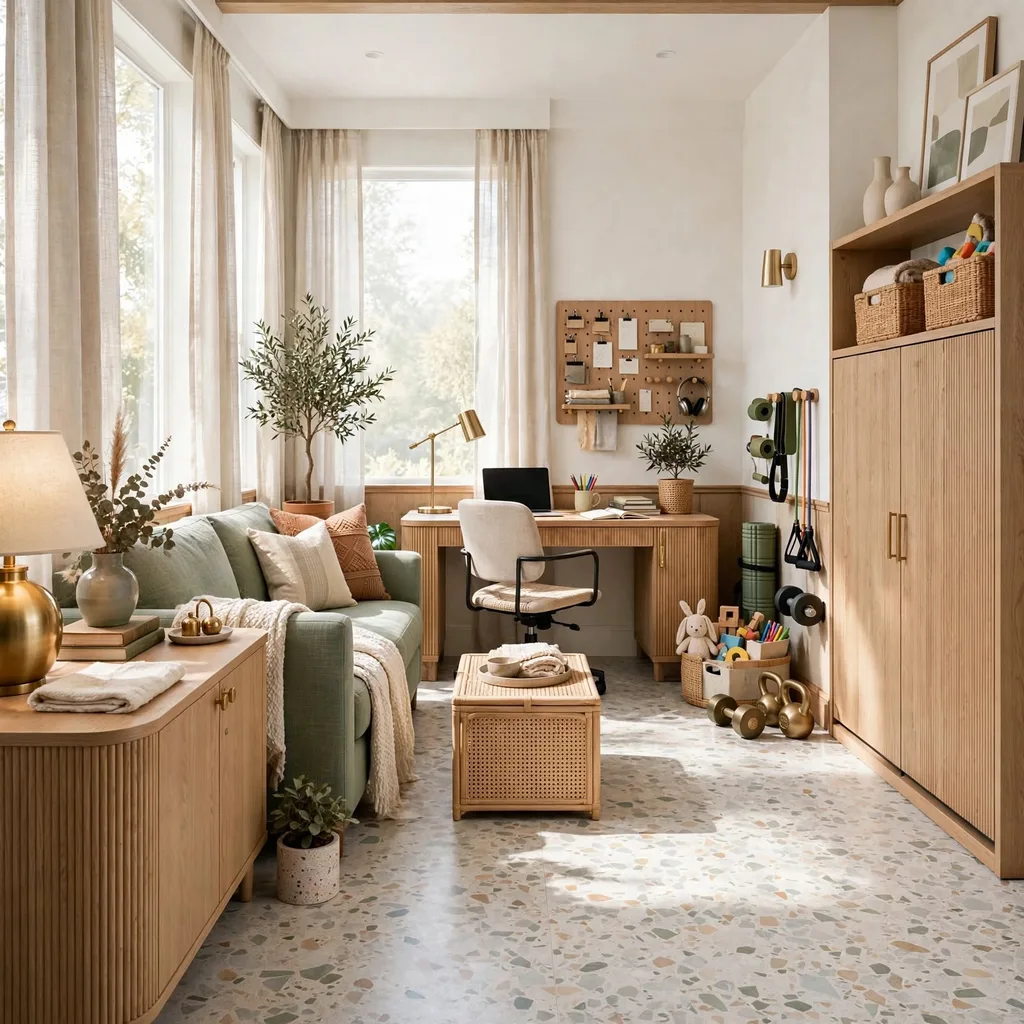
A flexible bonus room, designed without a single fixed purpose, a home office today, a guest room next year, a playroom during a specific life stage, allows a house to adapt to a household’s evolving needs without requiring a full renovation each time those needs shift. Positioning this room with its own door and reasonable acoustic separation from main living areas supports its widest possible range of future uses. This design principle has grown increasingly valuable as remote work, multi-generational living, and other evolving household patterns make a single-purpose room design feel less future-proof than it once did.
5. Vaulted or Raised Ceilings in Key Gathering Spaces
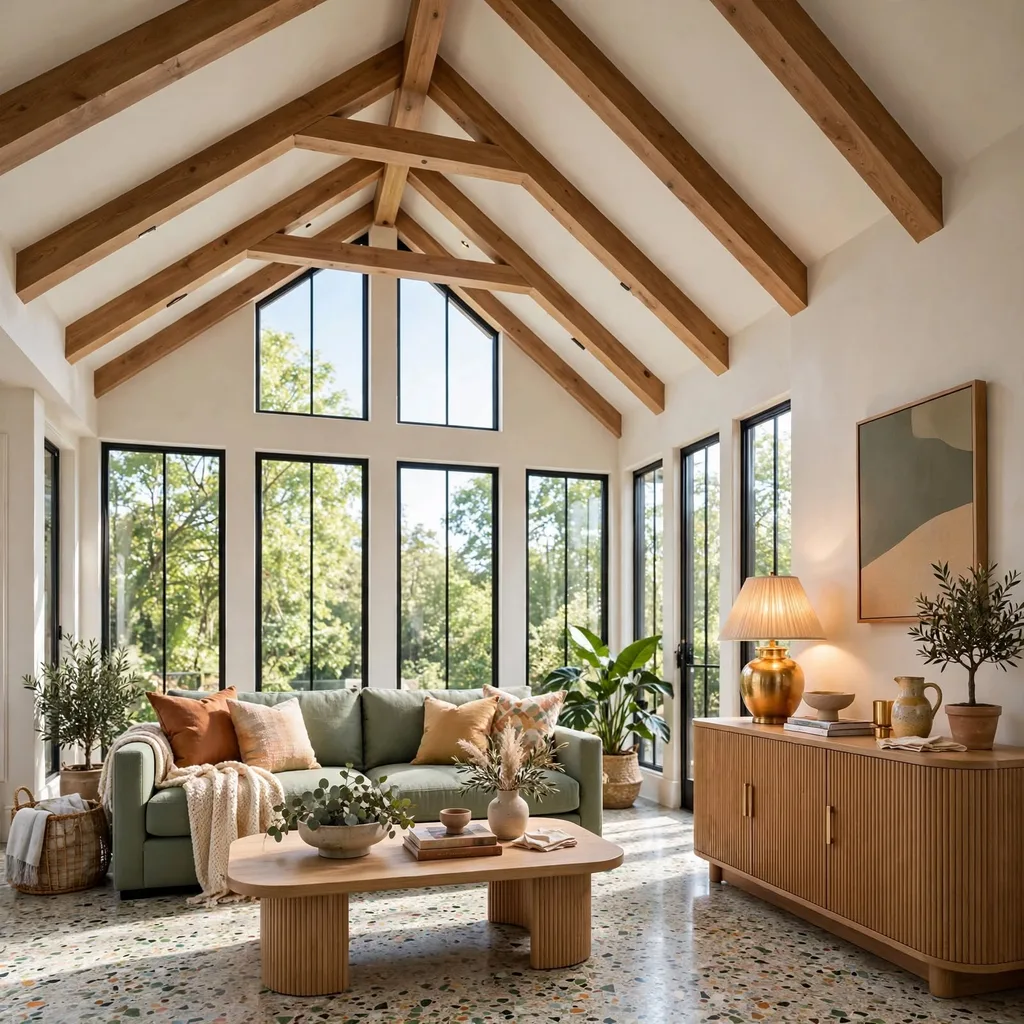
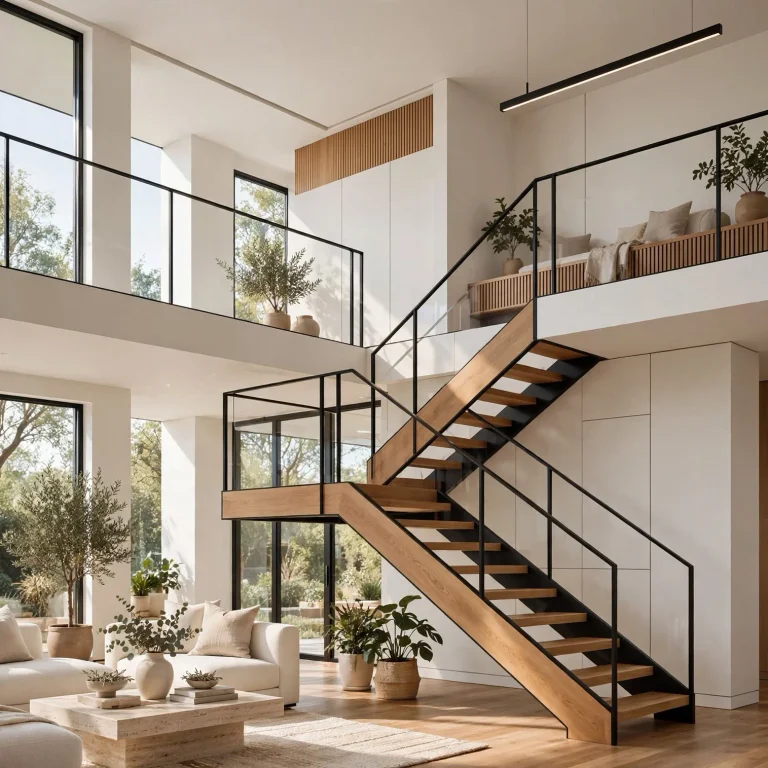
Vaulted or raised ceilings in a home’s primary gathering spaces, the main living area or a great room, create a sense of volume and importance that a standard flat ceiling height doesn’t achieve, making these spaces feel genuinely grand without necessarily increasing the room’s actual floor footprint. This architectural choice works particularly well combined with larger windows, since the increased height allows for taller glazing that further enhances natural light throughout the space. Reserving this ceiling treatment for a home’s most significant rooms, rather than applying it uniformly throughout every space, helps these vaulted areas maintain their sense of special architectural distinction.
6. A Considered Indoor-Outdoor Connection
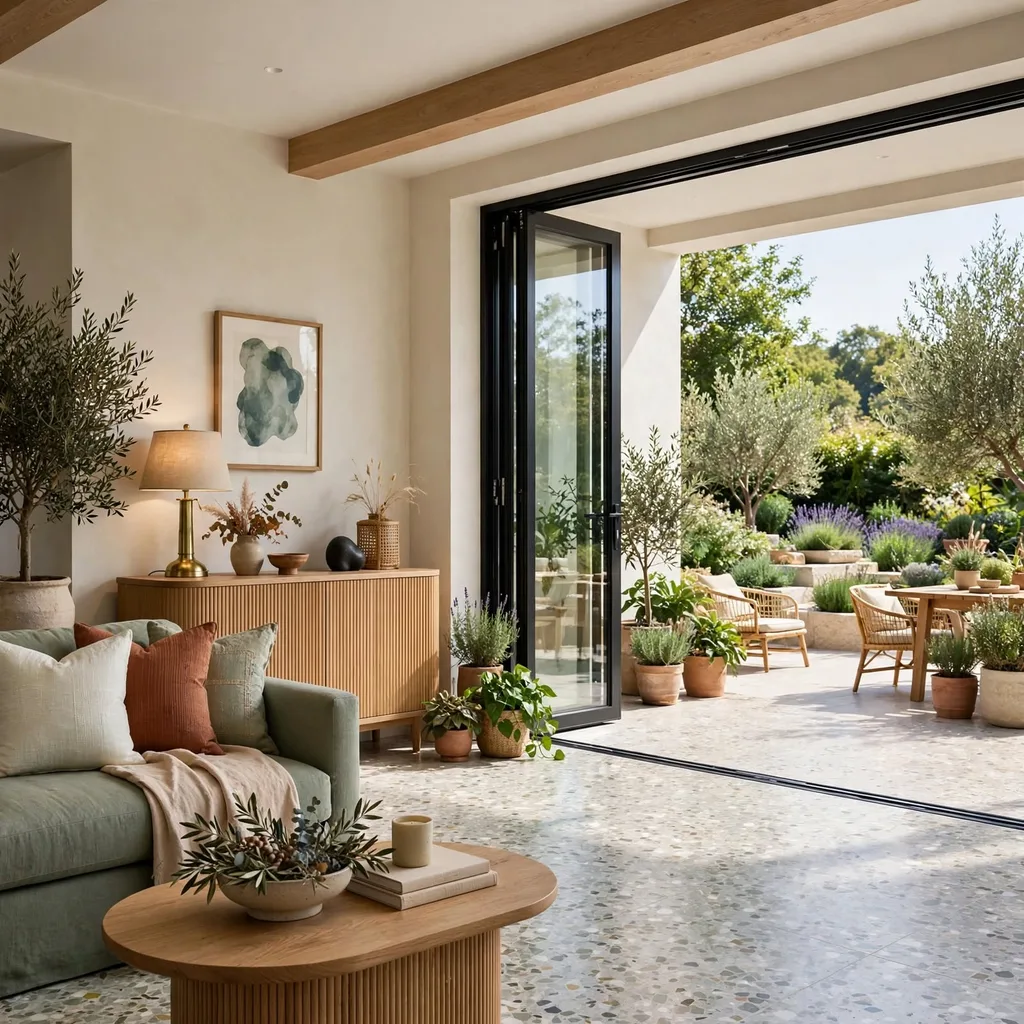
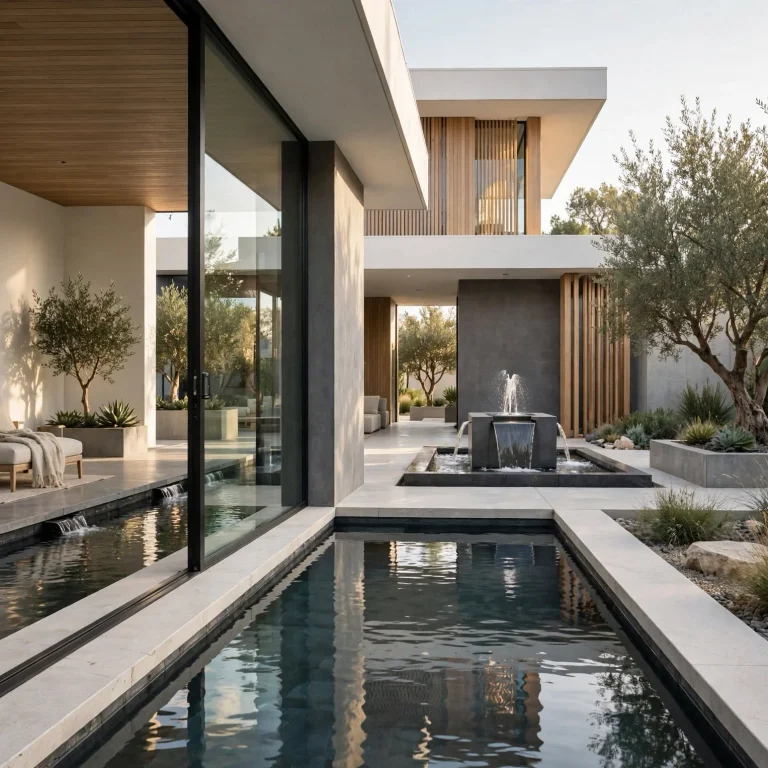
Designing a clear, functional connection between a home’s interior living space and an adjacent outdoor area, a patio, deck, or covered porch accessible through a wide sliding or folding door, extends usable living space beyond the home’s literal walls during favorable weather. This connection works best when the outdoor space receives similar design attention to the interior it connects to, rather than being treated as an afterthought once the interior floor plan is finalized. Choosing flooring materials that transition smoothly between the interior and exterior spaces further reinforces this seamless connection.
7. Zoned Bedroom Wings for Privacy
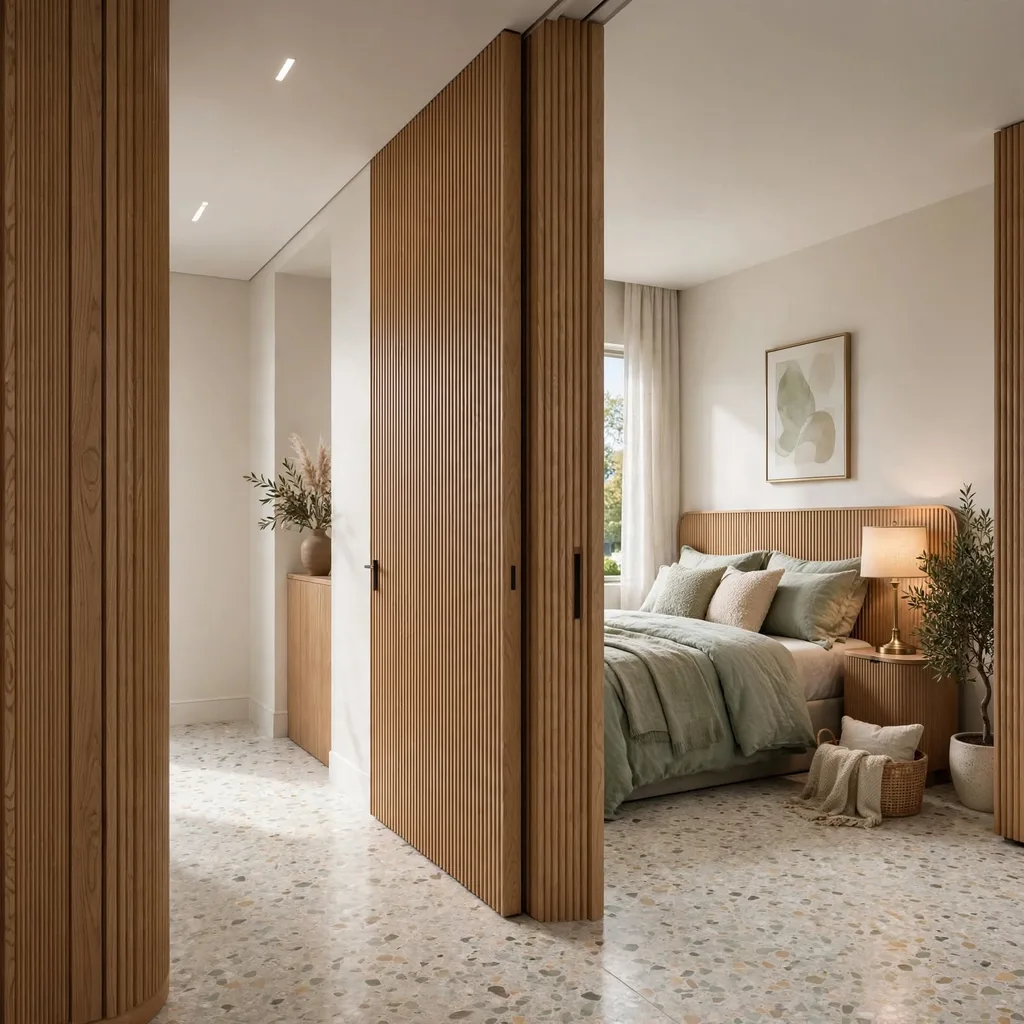
Positioning bedrooms in a distinct wing or level separate from a home’s main living and gathering areas provides genuine acoustic and visual privacy, allowing household members to rest undisturbed by activity happening elsewhere in the house. This zoning matters particularly for a household with different schedules, work-from-home members, children, or multi-generational residents, where competing activity levels in shared spaces might otherwise disrupt someone trying to sleep or work in a bedroom nearby. A primary suite positioned with some additional separation from secondary bedrooms further supports this privacy principle for the household’s adults specifically.
Discover more stylish room decor to transform your home into a space you love.
8. A Kitchen Positioned as the Home’s Functional Hub
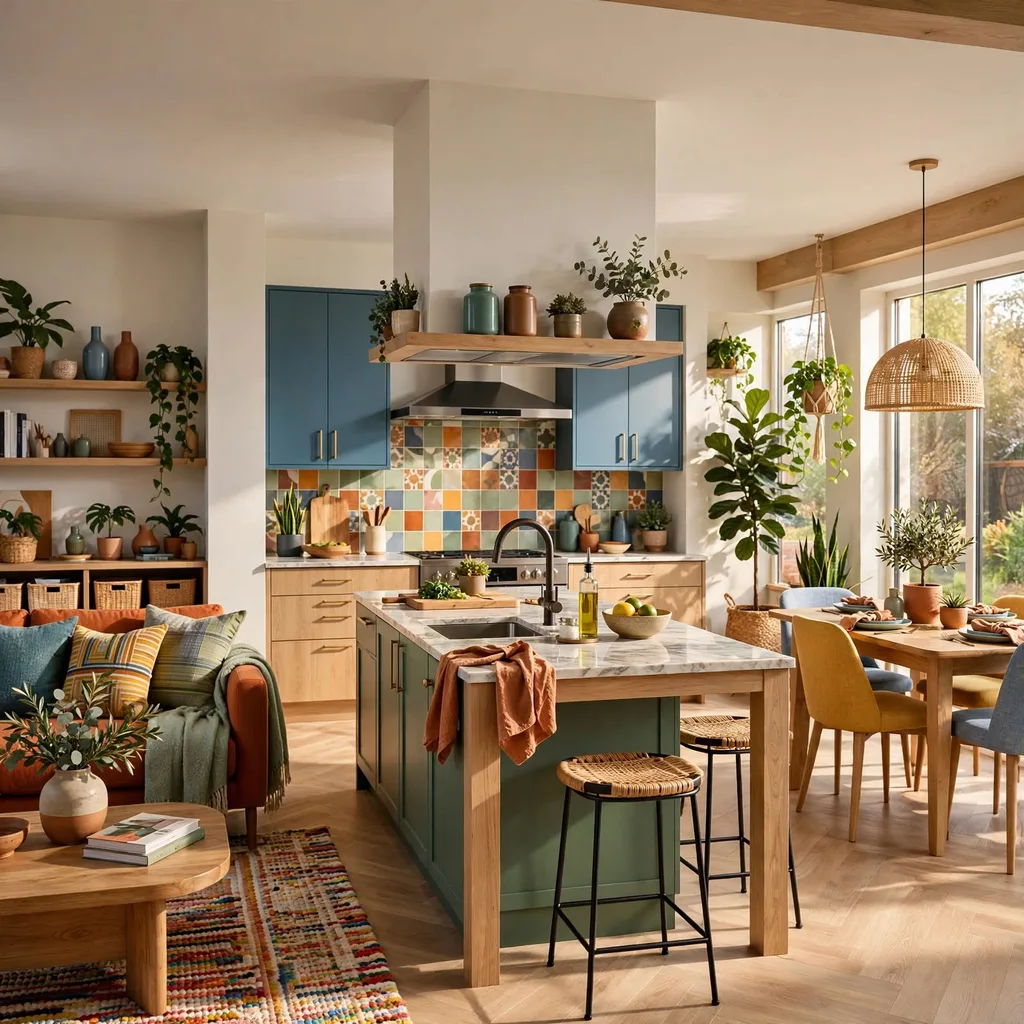
Designing a kitchen with genuine central positioning relative to a home’s main living areas, rather than tucked into an isolated corner, supports its role as the practical and social hub most households actually use it as throughout daily life. This central positioning also generally improves a home’s overall traffic flow, since the kitchen typically sees the most frequent movement of any room in the house. Incorporating an island or peninsula with seating extends this hub function further, giving the kitchen a role beyond pure food preparation into genuine daily gathering space.
9. Durable, Climate-Appropriate Exterior Materials
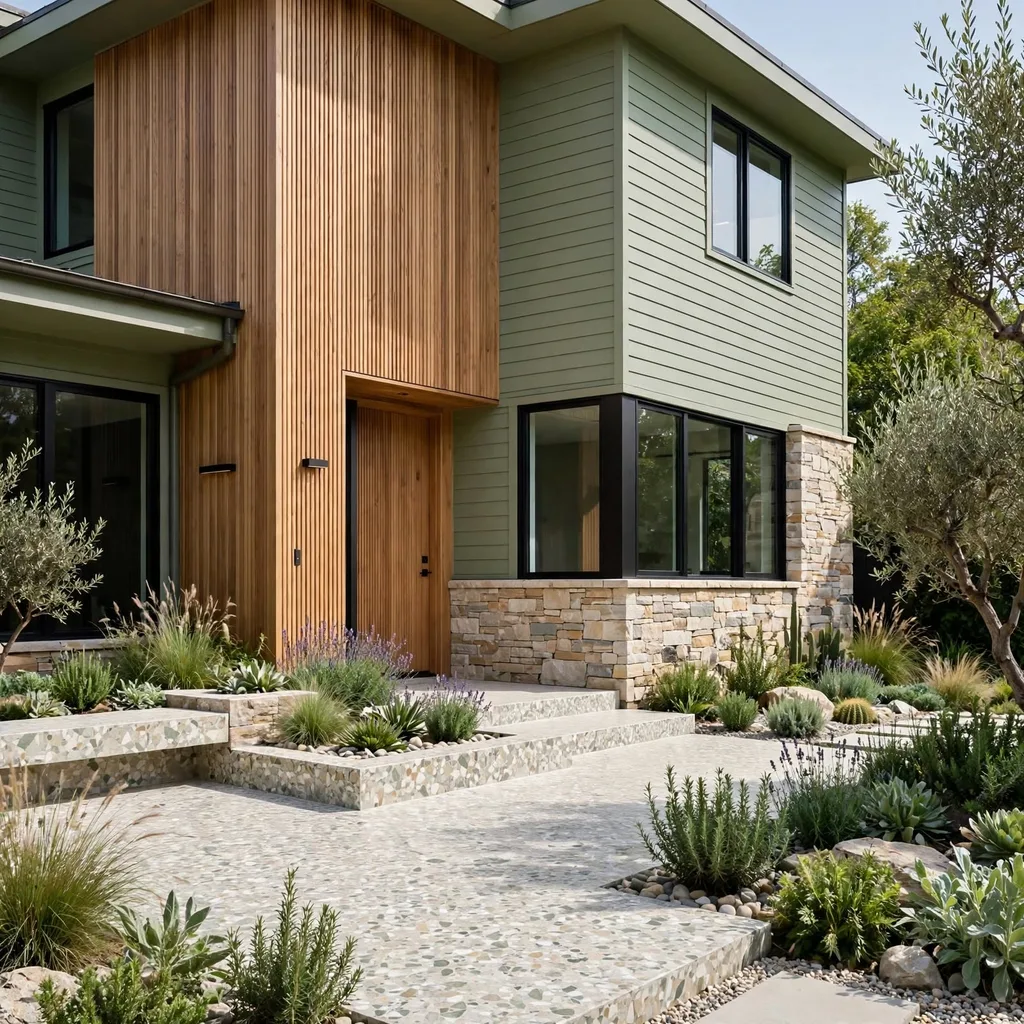
Choosing exterior materials genuinely suited to a home’s specific climate, materials that resist moisture in a wet region or handle temperature extremes in a more variable climate, protects the house’s long-term structural integrity beyond purely aesthetic material selection. This consideration matters as much as any interior design decision, since exterior material failure eventually affects a home’s interior condition and value regardless of how well the inside was originally designed. Consulting with a local architect or builder familiar with regional climate challenges helps identify which specific exterior materials perform best for a given location’s actual weather patterns.
10. A Home Office Positioned Away From Main Traffic Flow
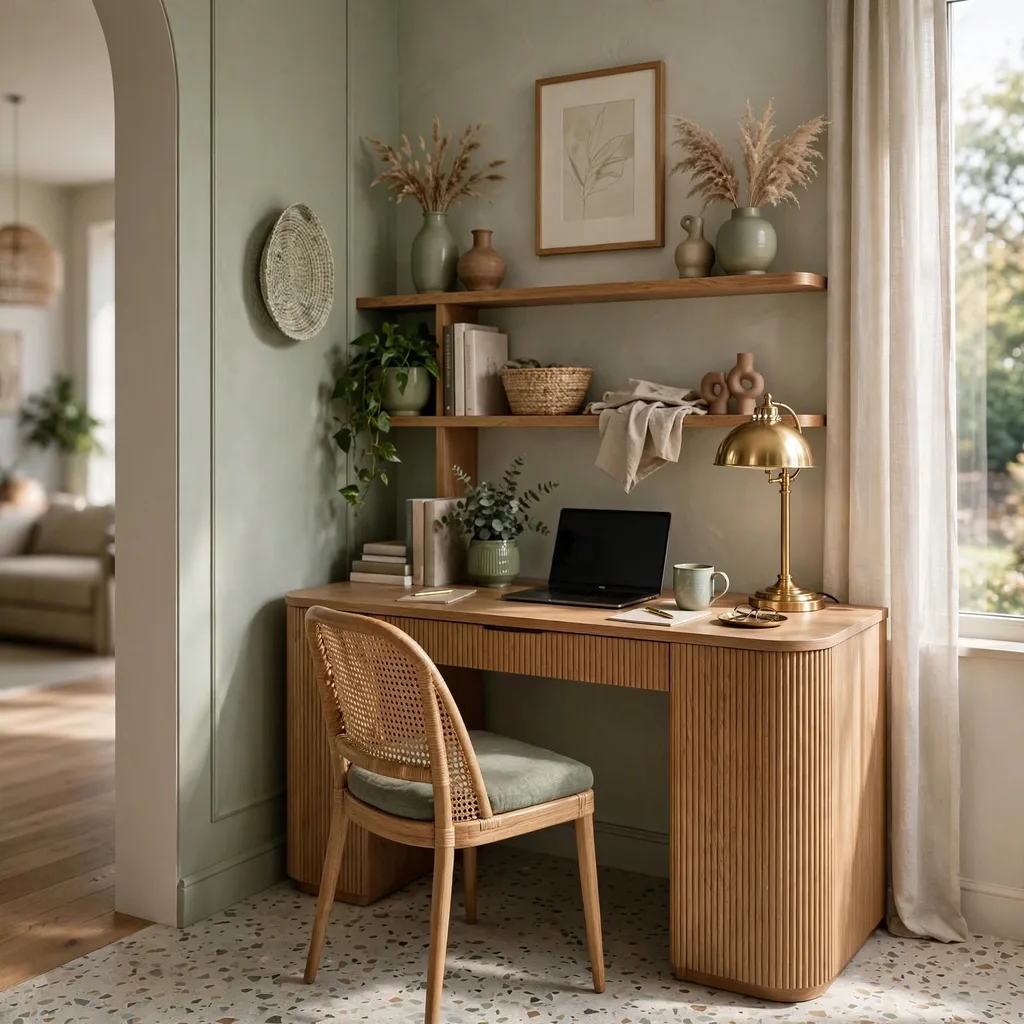
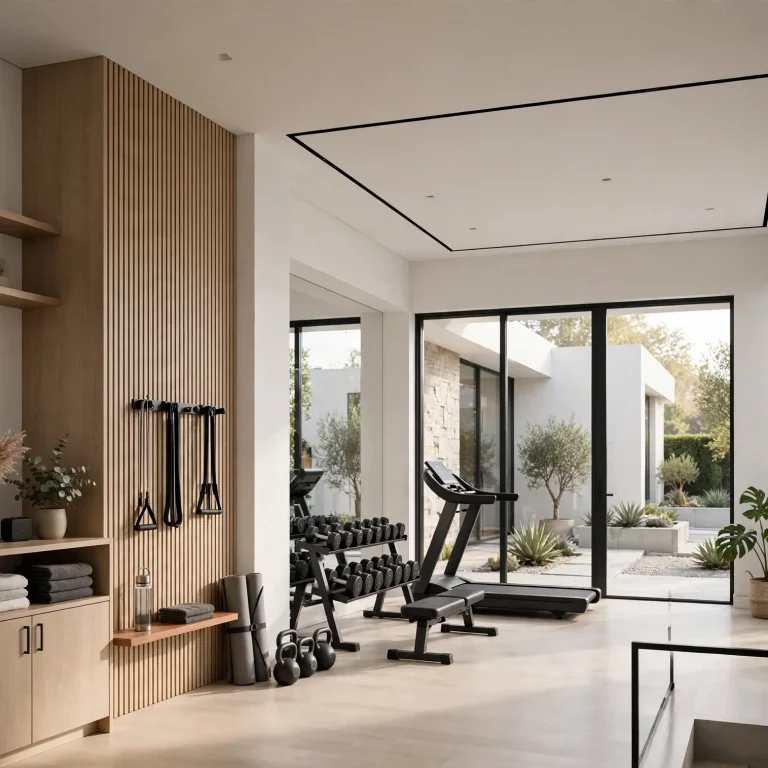
Positioning a home office in a location genuinely separated from a house’s main traffic patterns and noise sources, rather than in a converted corner of a high-traffic living area, supports real work focus for anyone using the space regularly for professional tasks or video calls. This design consideration has grown considerably in importance as remote and hybrid work arrangements have become more common across many households. A dedicated office with a door that closes, even if modest in size, generally supports better daily function than a larger but constantly interrupted open workspace.
11. Adequate Storage Distributed Throughout the House
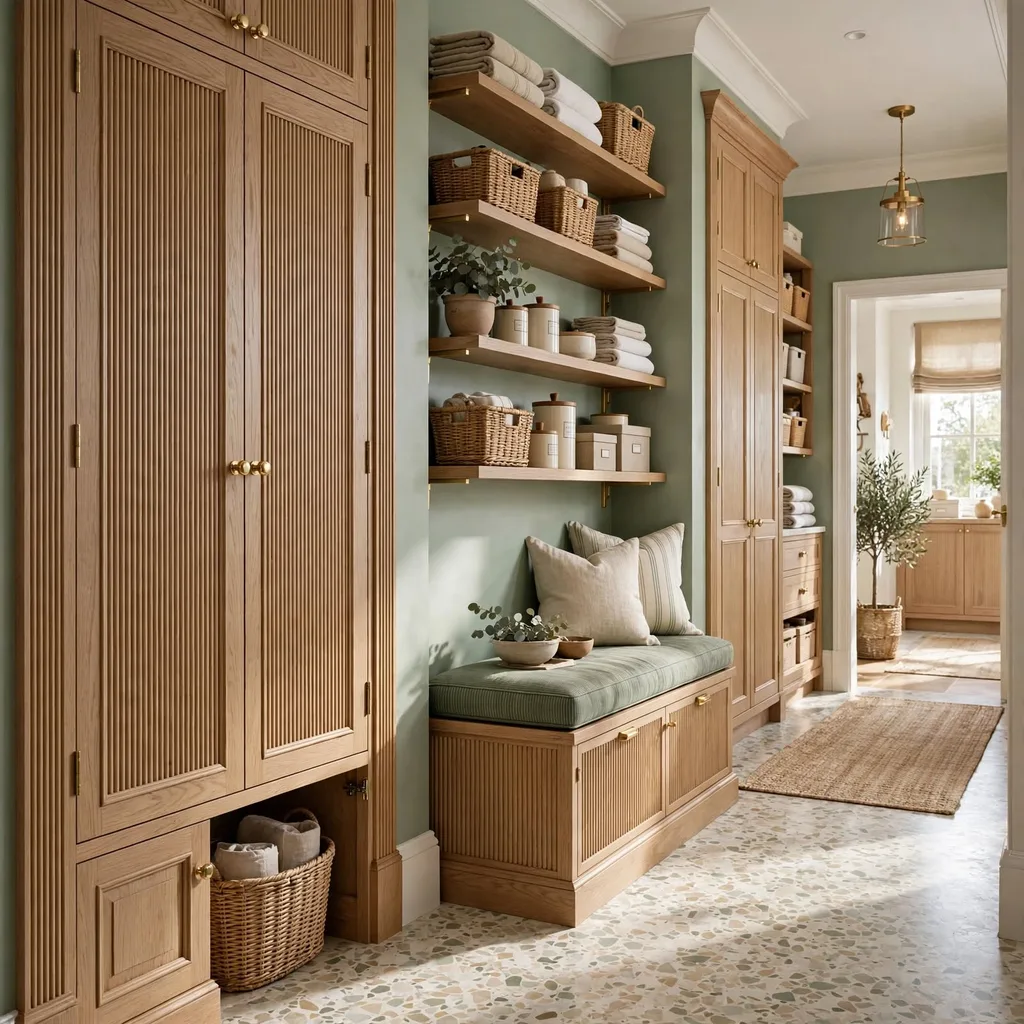
Planning genuine, adequate storage throughout a home’s design, not concentrated purely in bedroom closets but distributed through mudroom cubbies, kitchen pantry space, and general household storage areas, prevents the common problem of a beautifully designed house that quickly accumulates visible clutter due to insufficient places to put things away. This consideration deserves attention during the initial design phase rather than being addressed only after move-in reveals inadequate capacity. Walking through a household’s actual daily routine and identifying where items naturally accumulate helps determine where additional built-in storage would provide the most genuine value.
12. A Cohesive Architectural Style From Exterior to Interior
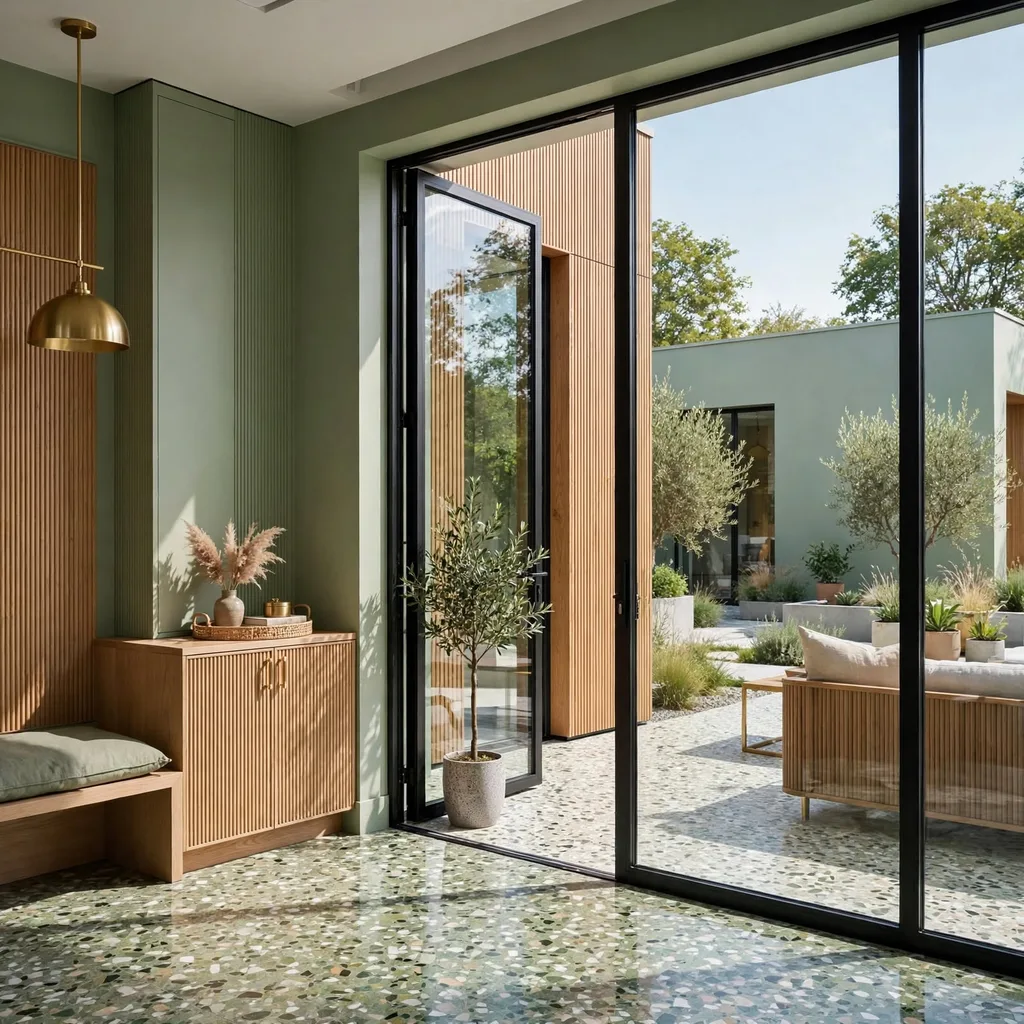
Maintaining a cohesive architectural style and material language from a home’s exterior through its interior spaces, rather than treating the two as entirely separate design projects, produces a more considered, unified overall result than a mismatch between, for instance, a traditional exterior and a starkly different interior style. This cohesion doesn’t require identical materials throughout, but rather a genuine sense that the interior and exterior belong to the same considered design vision. Working with the same designer or architect across both the exterior and interior planning phases, where possible, supports this consistency more reliably than fully separate design processes.
13. Windows Positioned for Cross-Ventilation
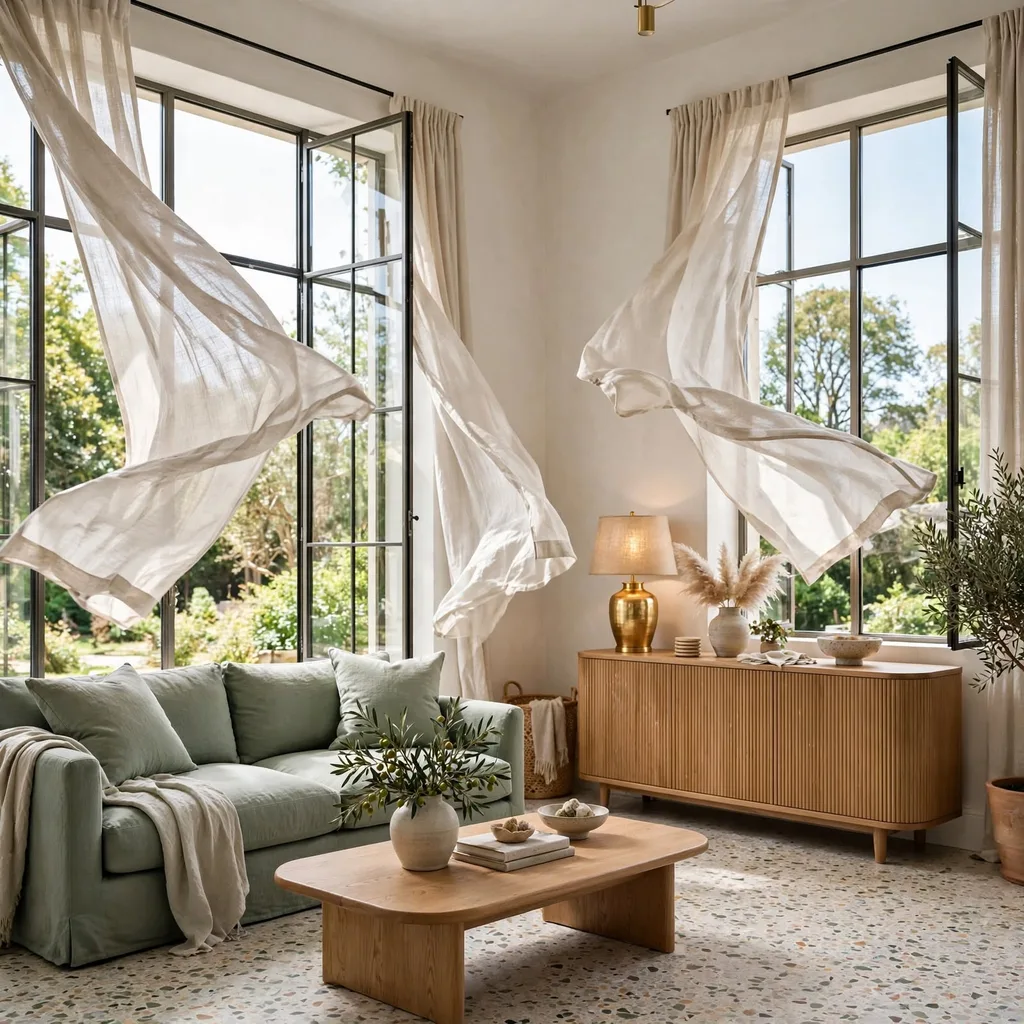
Positioning windows on opposing or adjacent walls within key rooms specifically to support cross-ventilation, allowing air to flow naturally through the space, improves a home’s passive cooling and air quality without relying entirely on mechanical climate control. This design principle matters particularly in climates with mild-to-moderate temperature ranges for significant portions of the year, where natural ventilation can meaningfully reduce energy costs during those periods. Consulting with an architect about a home’s specific site orientation and prevailing wind patterns helps optimize this window placement for genuine ventilation benefit rather than purely aesthetic window positioning.
14. A Garage or Storage Area Sized for Actual Household Needs
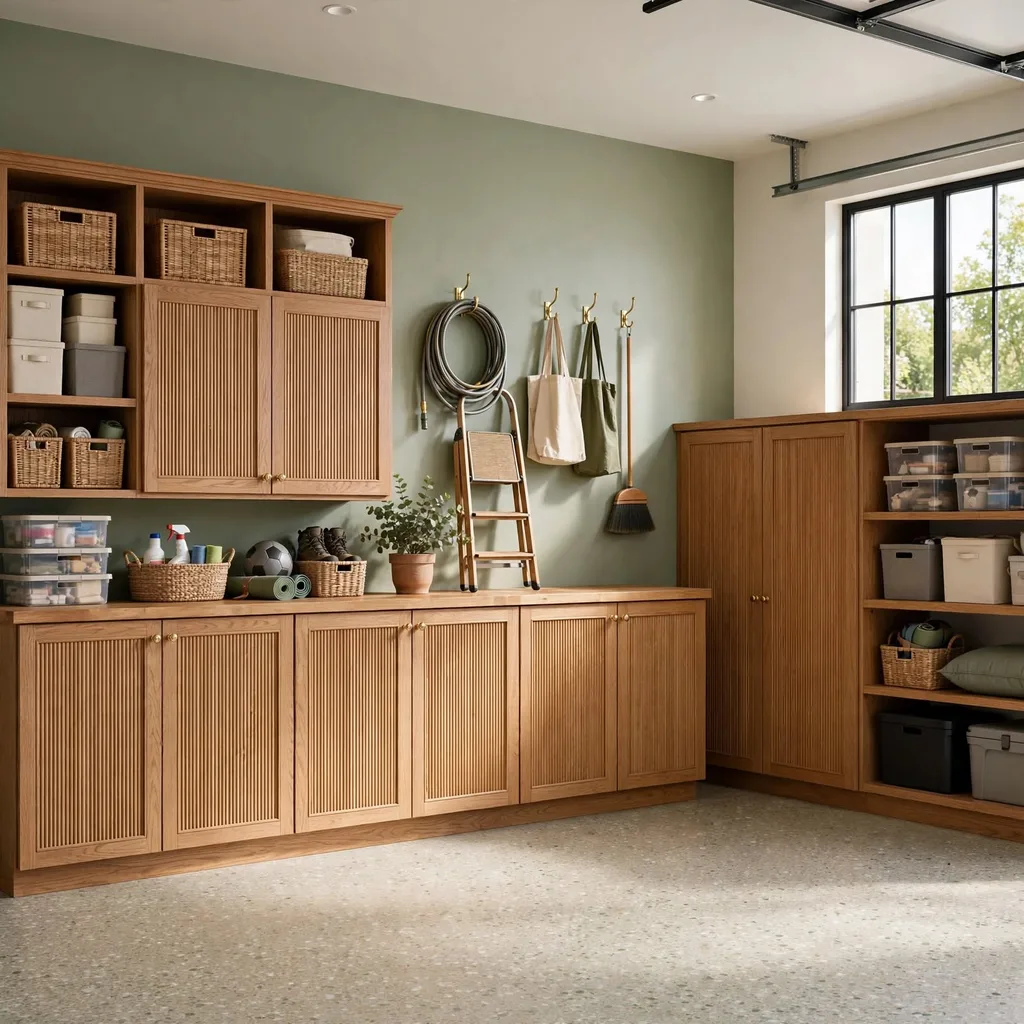
Sizing a garage or dedicated storage area based on a household’s actual genuine needs, vehicles, outdoor equipment, seasonal storage, rather than a generic standard size applied regardless of the specific household’s belongings, prevents both an inadequately cramped space and unnecessarily wasted square footage. This consideration requires an honest assessment of what a household actually owns and needs to store, rather than assuming every home requires an identical storage footprint. Planning for some flexibility or future storage needs, rather than sizing exactly to current possessions alone, also helps accommodate a household’s likely growth or changing needs over time.
15. A Roofline and Massing That Suits the Home’s Site
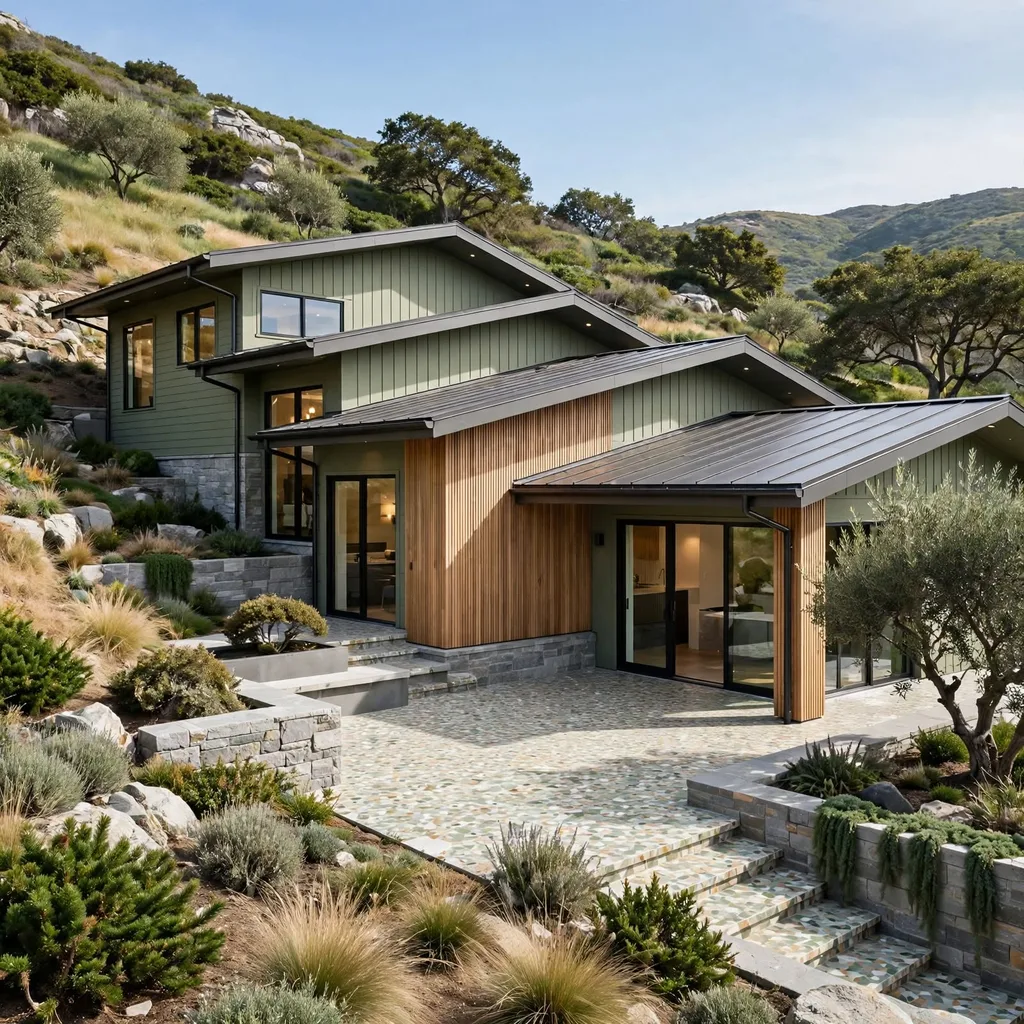
Designing a home’s roofline and overall massing, its basic three-dimensional shape and proportion, to genuinely suit its specific building site, whether a narrow urban lot, a sloped rural property, or a standard suburban parcel, produces a more successful and often more cost-effective result than applying a generic house shape without regard for the site’s actual characteristics. This consideration affects both the home’s practical function, drainage, sun exposure, and its visual relationship to its surrounding context. Working with an architect who visits and genuinely assesses the specific site, rather than adapting a purely generic floor plan, generally produces better results tailored toa that particular location’s real conditions.
Shop the Look
Rather than a shopping list, house design decisions start with genuine planning: work with an architect or designer to assess the site, establish natural light and window placement priorities, and define which spaces need privacy versus openness before finalizing any floor plan. Prioritize a functional mudroom, adequate distributed storage, and a kitchen positioned as the home’s genuine hub. Choose exterior materials suited to the local climate, and maintain cohesive style choices from the home’s exterior through its interior spaces.
Common Mistake to Avoid
A common mistake in house design is prioritizing visual style and trend-driven aesthetic choices over genuine functional planning, layout, storage, privacy, natural light, resulting in a home that photographs well but doesn’t actually support the household’s daily life comfortably. A house with beautiful finishes but inadequate storage, poor traffic flow, or insufficient acoustic privacy between bedrooms and living areas ultimately falls short regardless of how well-chosen its individual materials and colors are. Addressing genuine functional planning first, then layering in aesthetic choices within that functional framework, produces a home that succeeds on both fronts rather than sacrificing daily livability for visual appeal alone.
FAQs
What’s the difference between house design and interior design?
House design generally refers to a home’s broader architectural planning, layout, structure, exterior, and how spaces relate to each other, while interior design focuses more specifically on the finishes, furniture, and decor within already-established rooms. These two categories work closely together, since a home’s underlying architectural design significantly shapes what interior design choices are even possible within each space. A house design process typically happens earlier, during new construction or a major renovation, while interior design can be revisited more frequently without touching the home’s fundamental structure.
How much does natural light really matter in house design?
Natural light significantly affects a home’s daily mood, energy costs, and even measurable wellbeing for its occupants, making window placement and orientation one of the more consequential decisions in overall house design despite often receiving less attention than purely visual finish choices. Homes with well-planned natural light generally require less artificial lighting throughout the day, offering genuine energy savings alongside the mood and daily comfort benefits. Prioritizing window placement relative to a home’s site orientation and the specific function of each room, rather than distributing windows purely for exterior symmetry, produces the most meaningful natural light benefit.
Should I prioritize open-concept or more defined, separated rooms in my house design?
The choice between open-concept and more defined, separated rooms depends significantly on a household’s specific needs, with open-concept layouts supporting connection and flexibility particularly well for families who want to interact across cooking, dining, and relaxing simultaneously, while more defined rooms offer better acoustic privacy and the ability for different household members to pursue different activities without disrupting each other. Many successful current house designs blend both approaches, maintaining open connection in main living areas while preserving more defined, separated spaces for bedrooms, a home office, or other privacy-dependent functions. Considering the household’s actual daily patterns and privacy needs, rather than defaulting entirely to one approach based purely on current trend popularity, produces the best-suited result.
How important is exterior design compared to interior layout?
Exterior design and interior layout function as genuinely interconnected decisions rather than separate priorities, since a home’s exterior massing and window placement directly shape what natural light, views, and spatial possibilities exist within the interior layout. Neglecting exterior design in favor of interior planning alone often results in a home that functions reasonably well inside but doesn’t relate successfully to its site or present cohesively from the street, while the reverse neglect can produce an attractive exterior wrapped around an interior that doesn’t actually support how the household wants to live. Treating both considerations as part of one unified design process, rather than addressing them sequentially and separately, produces the most successful overall result.
What’s the most commonly overlooked element in house design planning?
Adequate, well-distributed storage throughout a home, not just within bedroom closets but through mudroom, kitchen, and general household storage areas, is frequently underplanned during the initial design phase, only becoming apparent as a genuine problem once a household actually moves in and begins accumulating daily items without sufficient places to put them away. Acoustic privacy between different zones of the home, particularly bedrooms relative to main living or gathering areas, also often receives less attention than purely visual design decisions despite significantly affecting daily comfort. Addressing both of these practical considerations explicitly during the planning phase, rather than assuming they’ll work out naturally, prevents common post-move-in frustrations.
Conclusion
Successful house design comes down to treating a home’s function, layout, light, storage, privacy, and its visual style as one connected system, rather than prioritizing aesthetic choices over the daily livability that ultimately determines how well a house actually serves the people living in it. Save this guide to Pinterest for reference while planning your next home project, and check out our related post on living room interior for more guidance on applying these principles at the individual room level.