15 Gorgeous Small House Design Ideas That Maximize Every Square Foot
Designing a genuinely small house Design, whether a cottage, a tiny home, or a compact starter house, requires a different set of priorities than simply shrinking down a larger home’s floor plan. This guide covers fifteen small house design ideas, from multi-functional rooms to vertical storage strategies, addressing the specific architectural and spatial techniques that make a compact home function well rather than feel cramped. Every idea treats the home’s small footprint as a genuine design opportunity rather than purely a limitation to work around.
Trend & Background
Small house design has received increasing dedicated architectural attention as housing costs, urban density, and interest in simpler living have all pushed more households toward genuinely compact homes rather than treating smaller square footage as a temporary or compromised living situation. This has led to more sophisticated design techniques specifically developed for small spaces, multi-functional rooms, built-in custom storage, and vertical space utilization, rather than households simply fitting standard-sized furniture and room functions into a reduced footprint. Architects and designers increasingly treat a small house as its own genuine design category with its own best practices, similar to how tiny home and small-space apartment design has evolved its own specific expertise over recent years.
Key Takeaways
- Small house design succeeds by assigning multiple functions to individual rooms rather than dedicating separate space to each need.
- Vertical space, lofts, tall storage, and mezzanines, matters more in a small house than in a larger home with square footage to spare.
- Sightlines and consistent materials throughout a small floor plan make the home feel more expansive than its actual footprint.
- A small house benefits from custom-built, space-specific furniture and storage more than a larger home typically requires.
1. Multi-Functional Room Design From the Start
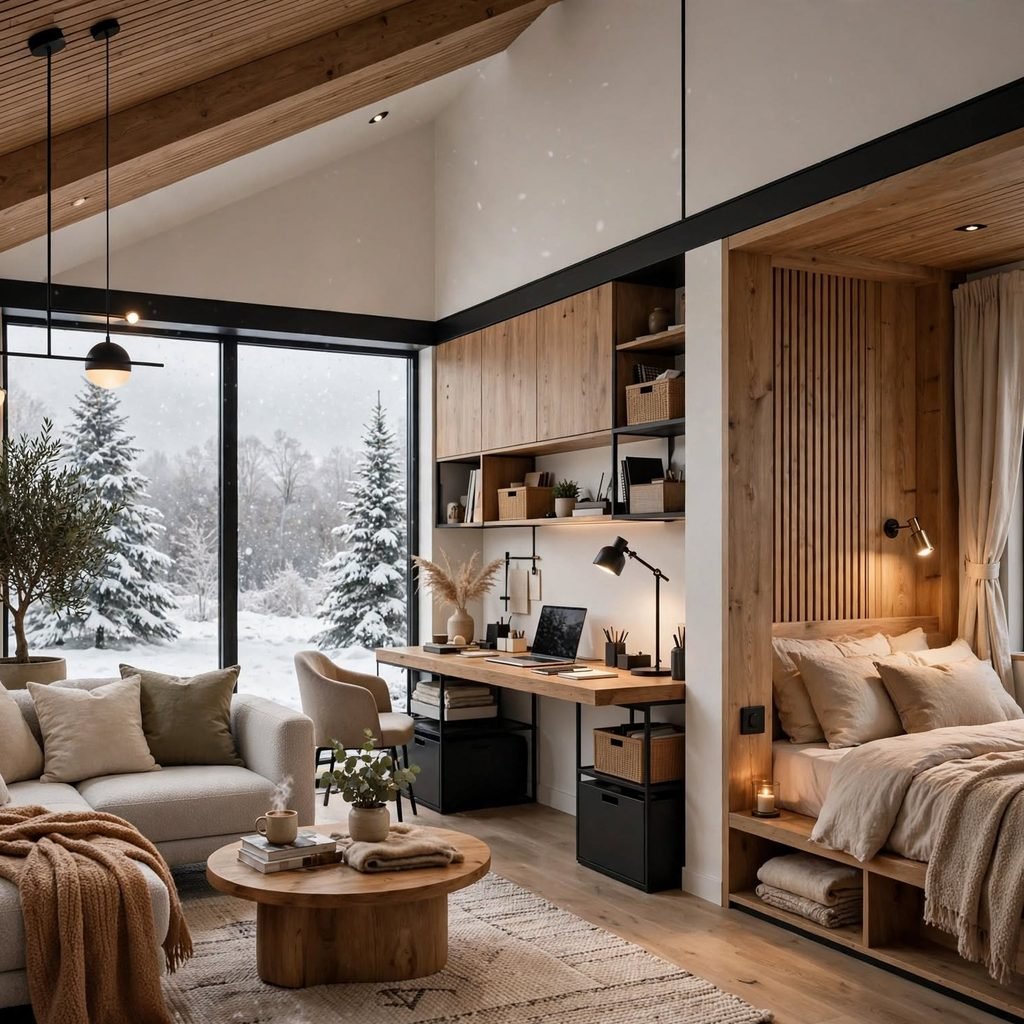
Designing individual rooms to genuinely serve multiple functions from the outset, a dining area that also works as a home office, a guest room that doubles as a study, rather than assigning each room a single fixed purpose, allows a small house to support a full range of household needs within a limited total footprint. This approach requires furniture and storage specifically chosen to support this dual function, like a dining table sized appropriately for both meals and desk work. Planning this multi-functionality during the architectural design phase, rather than retrofitting it into a home built around single-purpose rooms, produces more seamless, genuinely functional results.
2. Vertical Space Utilization Through Lofts
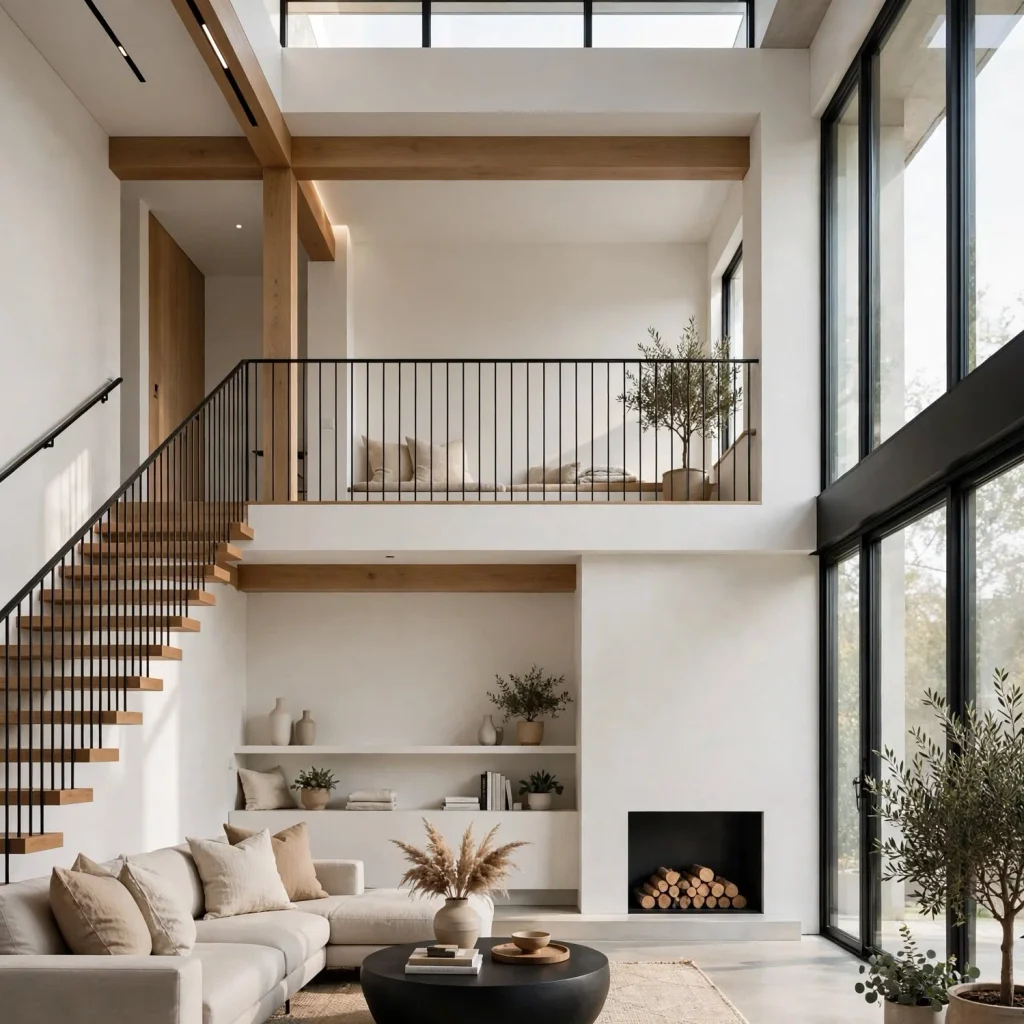
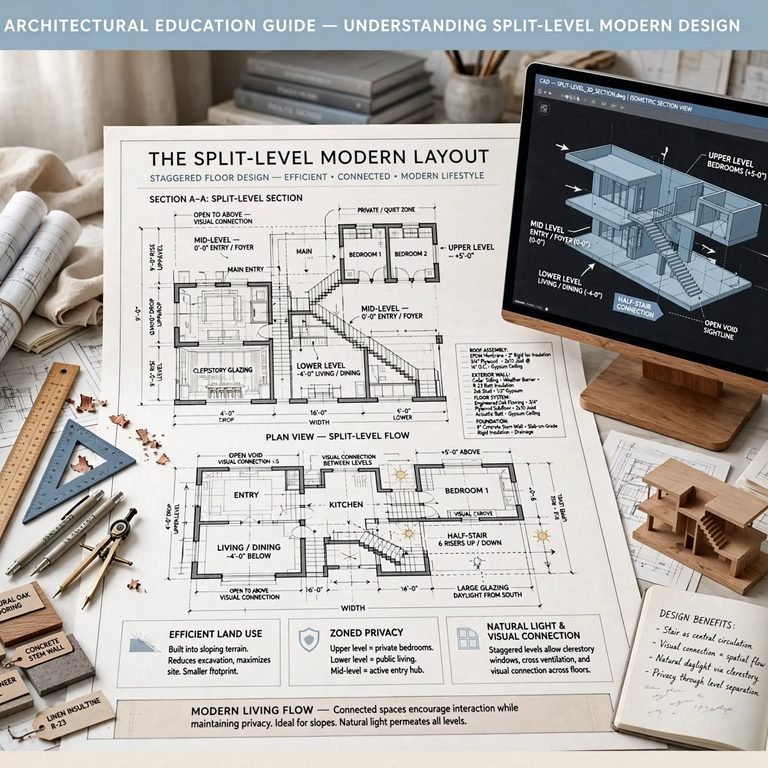
A loft space, positioned above a main living area or a kitchen, adds usable square footage without expanding a home’s actual foundation footprint, taking advantage of vertical space that a single-story small house often leaves underutilized. This design works particularly well for a sleeping area, a home office nook, or additional storage, provided adequate headroom and a genuinely comfortable access method, whether a staircase or a well-designed ladder, are incorporated into the planning. Choosing a loft’s specific function based on the household’s most pressing spatial need helps prioritize this valuable additional square footage appropriately.
3. Built-In, Custom-Fit Furniture
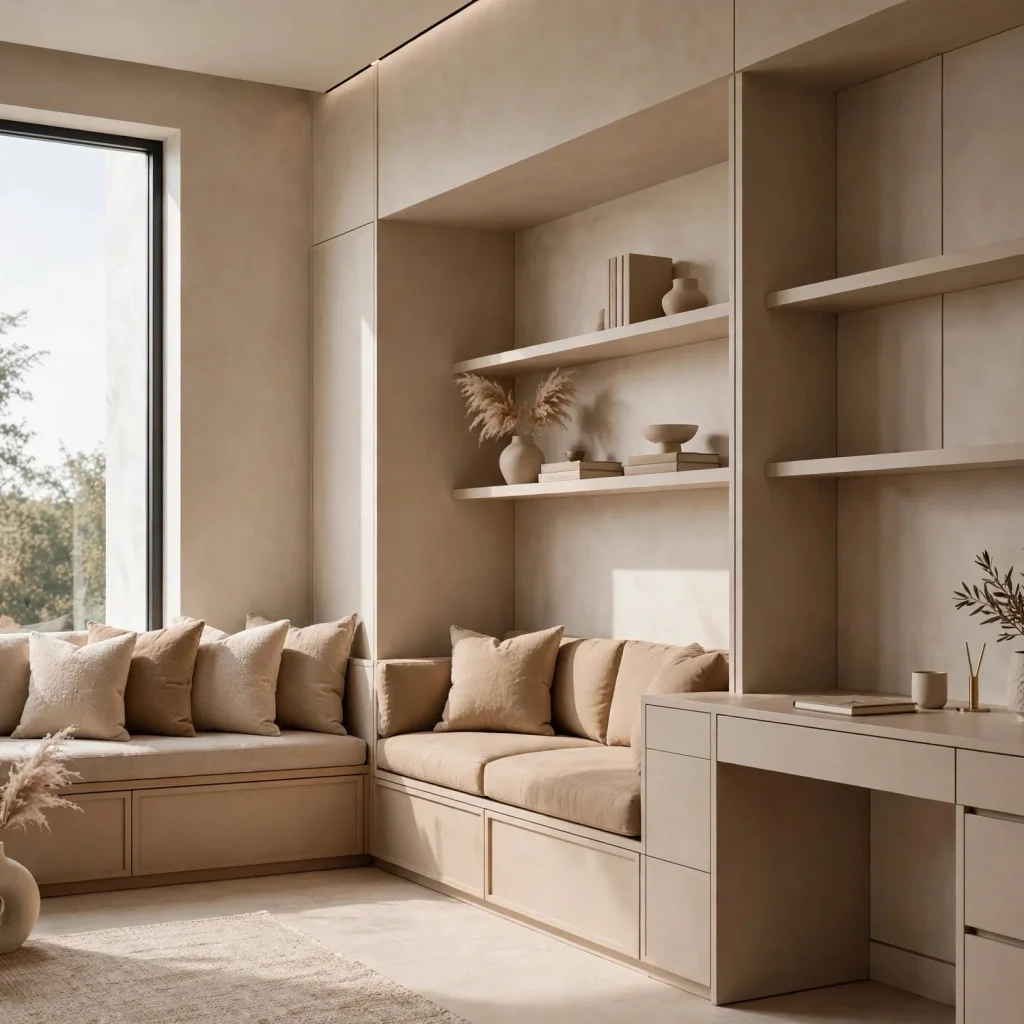
Built-in furniture, designed and constructed specifically for a small house’s exact dimensions, a window seat with storage, a built-in dining bench, or floor-to-ceiling bedroom storage, uses available space more efficiently than standard freestanding furniture sized for a generic, larger room. This approach requires more upfront design and construction investment than purchasing off-the-shelf furniture, but the resulting space efficiency often justifies this cost in a genuinely small home where every inch matters considerably more than in a larger house. Working with a designer or contractor experienced in small-space built-ins helps ensure these custom pieces genuinely maximize the available footprint rather than simply looking built-in without functioning more efficiently than standard furniture would.
| Strategy | Space Gained | Best Application |
| Loft space | Full additional level | Sleeping, office, storage |
| Built-in furniture | Efficient exact-fit storage | Bedrooms, dining areas |
| Pocket doors | Full door swing arc | High-traffic doorways |
| Multi-functional rooms | No dedicated single-use space | Dining, guest, office overlap |
4. Pocket Doors Throughout
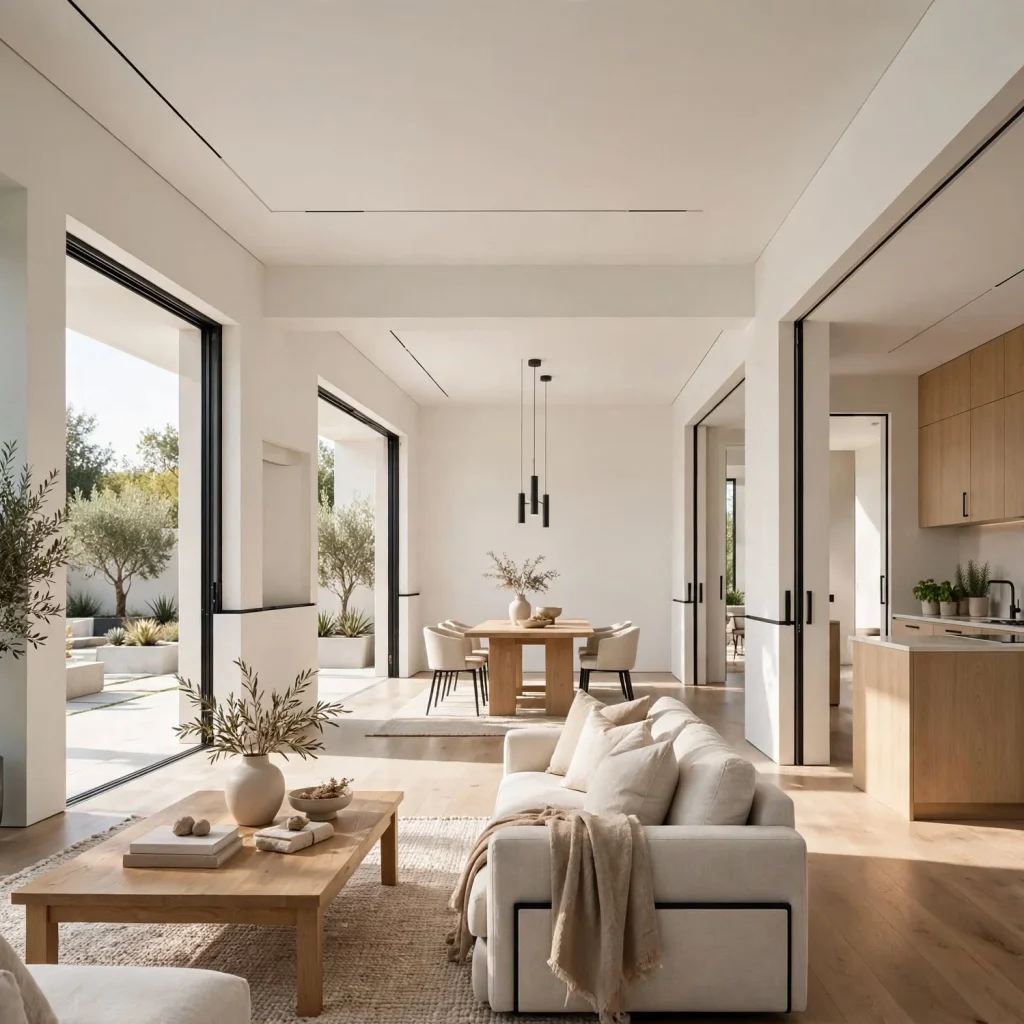
Pocket doors, sliding into the wall cavity rather than swinging open into a room, eliminate the floor space a standard hinged door’s swing arc requires, which matters considerably more in a small house where every square foot of usable floor space carries genuine weight. Incorporating pocket doors during the initial framing stage, since retrofitting them into an already-built wall is considerably more difficult, makes this consideration worth addressing early in a small house’s design process. This detail works particularly well for bathroom and closet doors, where the space savings prove especially valuable relative to the room’s already limited footprint.
5. An Open-Concept Main Living Area
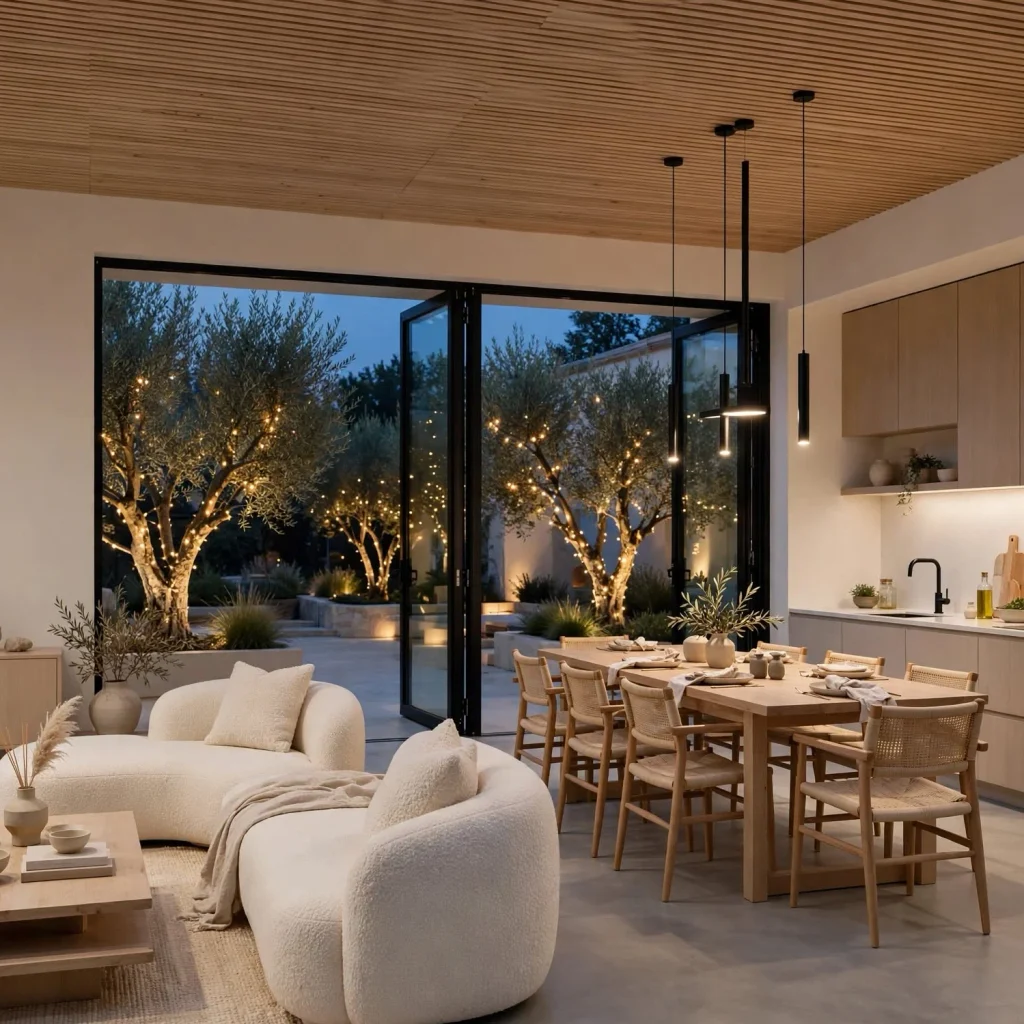
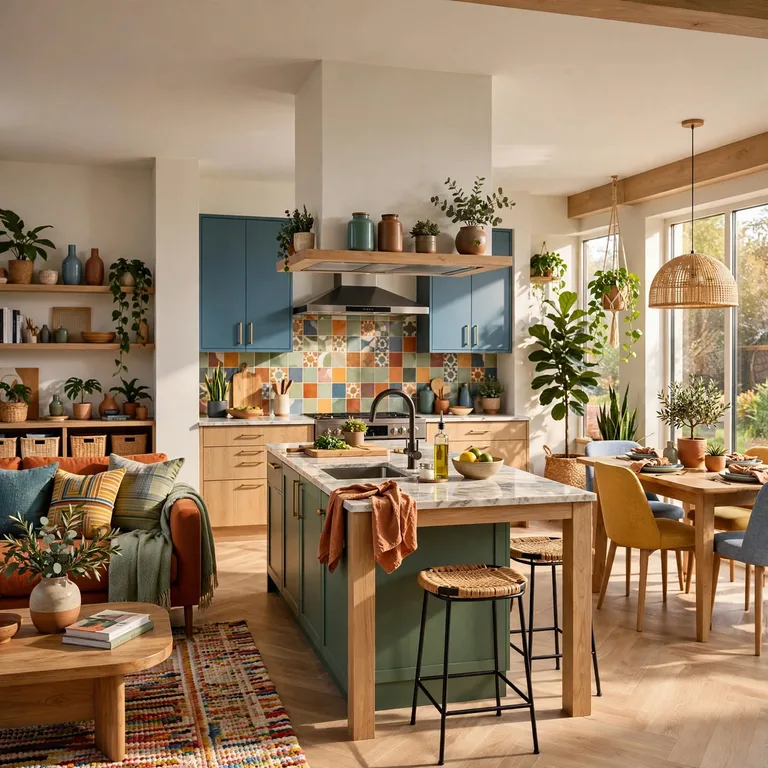
An open-concept layout connecting a small house’s kitchen, dining, and living functions into one continuous space, rather than dividing them with full walls, allows the home’s total square footage to feel more expansive and flexible than the same total area divided into several small, separate rooms. This approach works particularly well in a small house specifically because the open sightlines let a limited footprint read as one cohesive, usable space rather than a series of cramped individual rooms. Using furniture placement and subtle material or ceiling changes to define zones within this open area maintains some functional structure without requiring actual walls.
6. Consistent Flooring and Wall Color Throughout
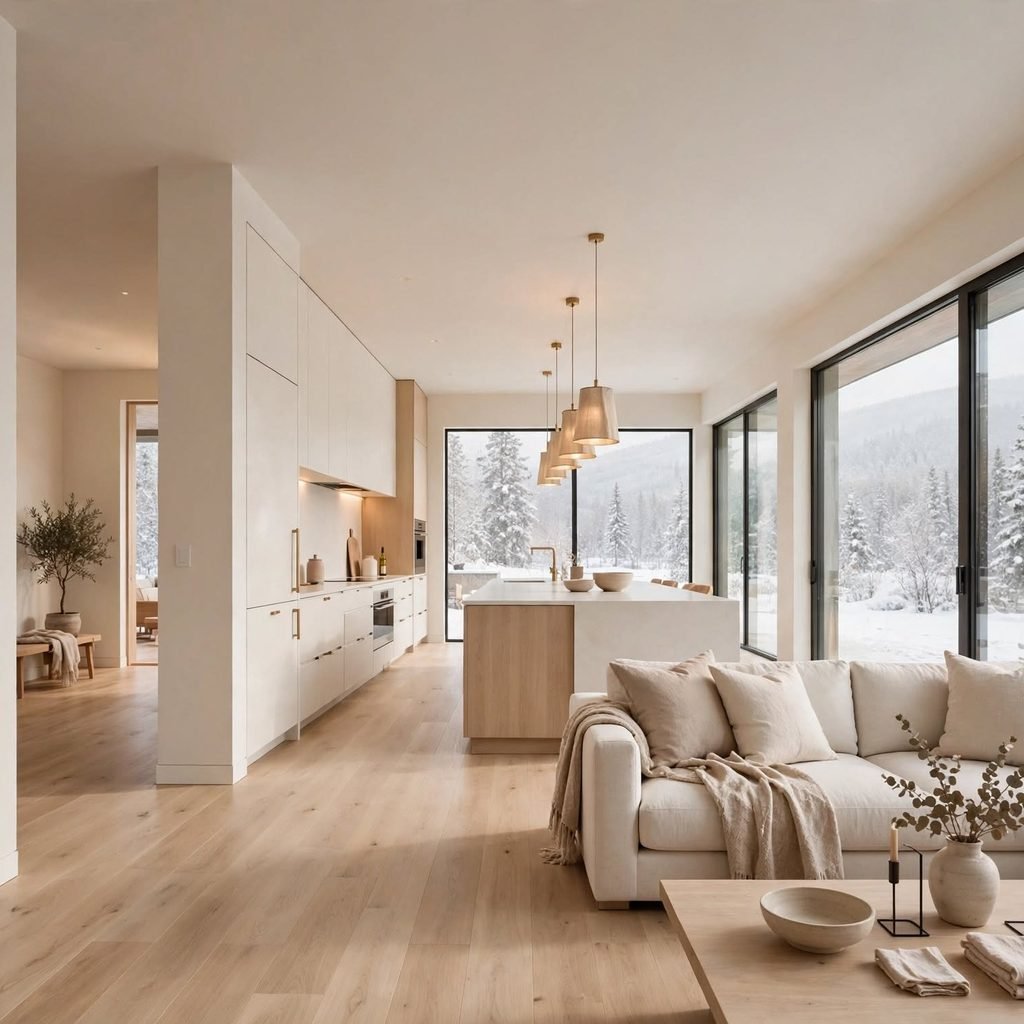
Using the same flooring material and wall color continuously throughout a small house’s main living areas removes the visual breaks that can make a compact floor plan feel more chopped up and smaller than its actual square footage. This continuity works particularly well combined with an open-concept layout, reinforcing the sense of one flowing space rather than several visually distinct rooms. Choosing a light, reflective color palette for this consistent treatment further enhances the sense of openness and light throughout the home’s limited footprint.
Discover modern house design ideas for a clean and contemporary look, or explore small house design ideas that make the most of limited space. You can also find inspiring home interior design ideas, from welcoming living rooms and relaxing bedrooms to functional kitchens and stylish bathrooms.
7. High Ceilings Where Structurally Feasible
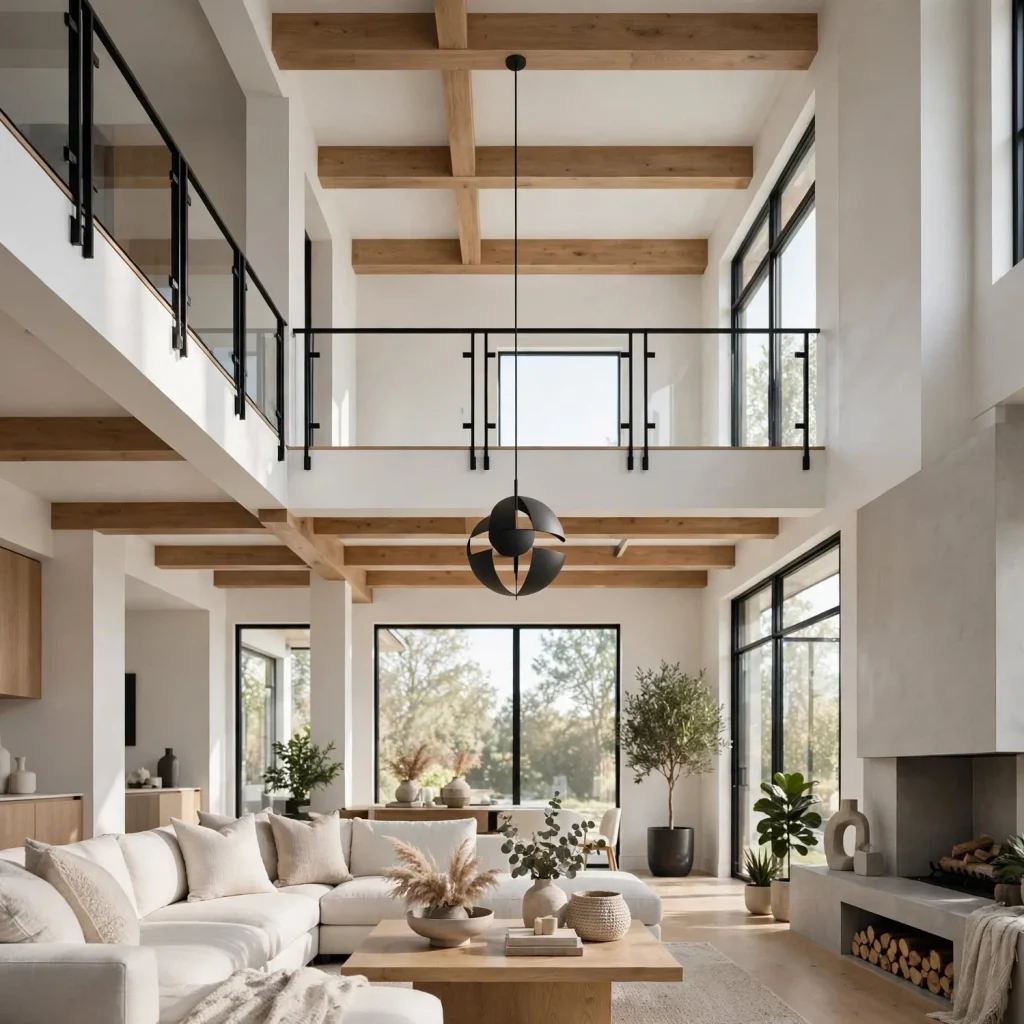
Incorporating higher ceilings, even in a home with a modest total floor footprint, adds a sense of volume and spaciousness that floor area alone doesn’t provide, making a small house feel considerably larger than its square footage would suggest on paper. This design choice works particularly well combined with taller windows, since the increased ceiling height allows for more generous glazing and natural light throughout the home. This approach does add construction cost and complexity relative to a standard ceiling height, worth weighing against a small house’s overall budget priorities.
8. Large Windows and Skylights for Natural Light
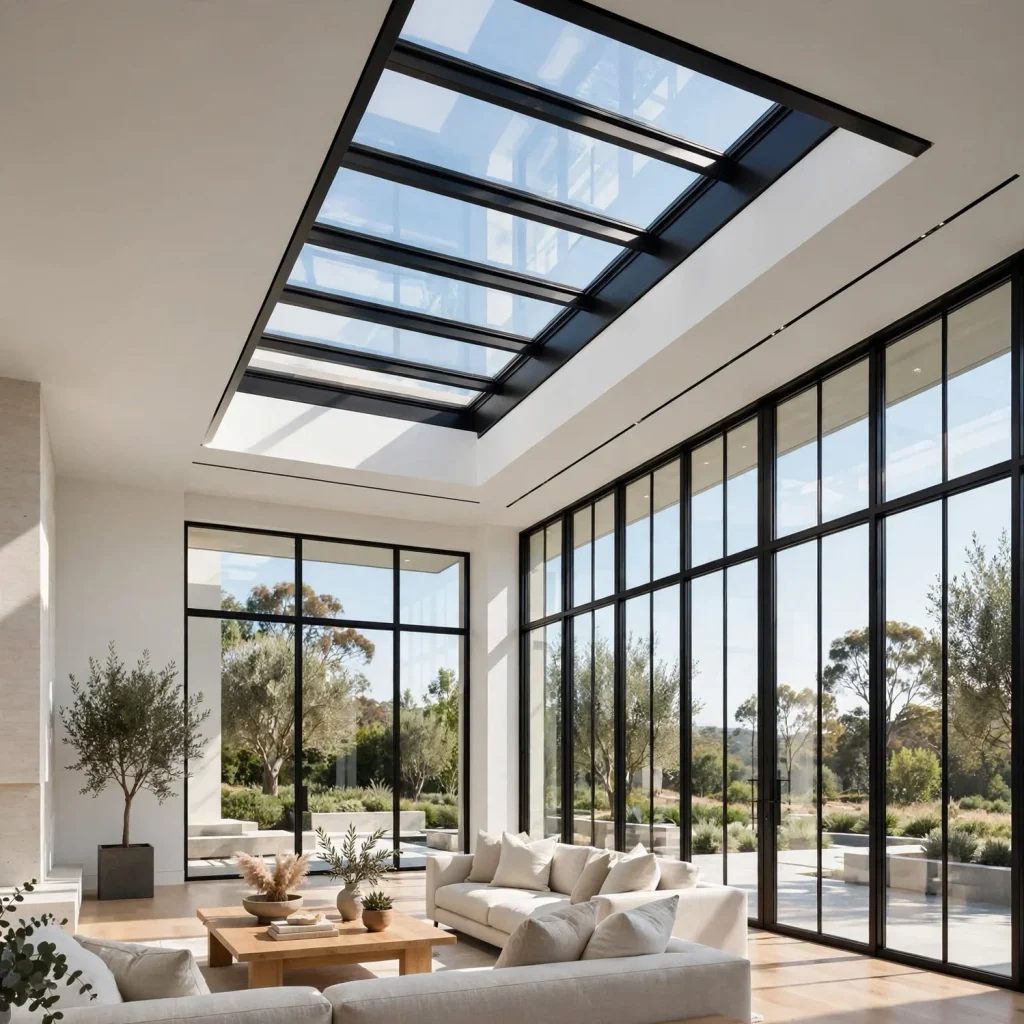
Incorporating generous window area and, where structurally appropriate, skylights, maximizes natural light throughout a small house’s limited floor plan, both improving daily livability and making the space feel more open and less confined than it would with limited natural light. This approach works particularly well in rooms without direct exterior wall access, where a skylight can bring genuine daylight into an otherwise interior, potentially dark space. Positioning windows to also capture worthwhile exterior views extends a small house’s perceived space beyond its actual walls.
9. A Simplified, Efficient Roofline
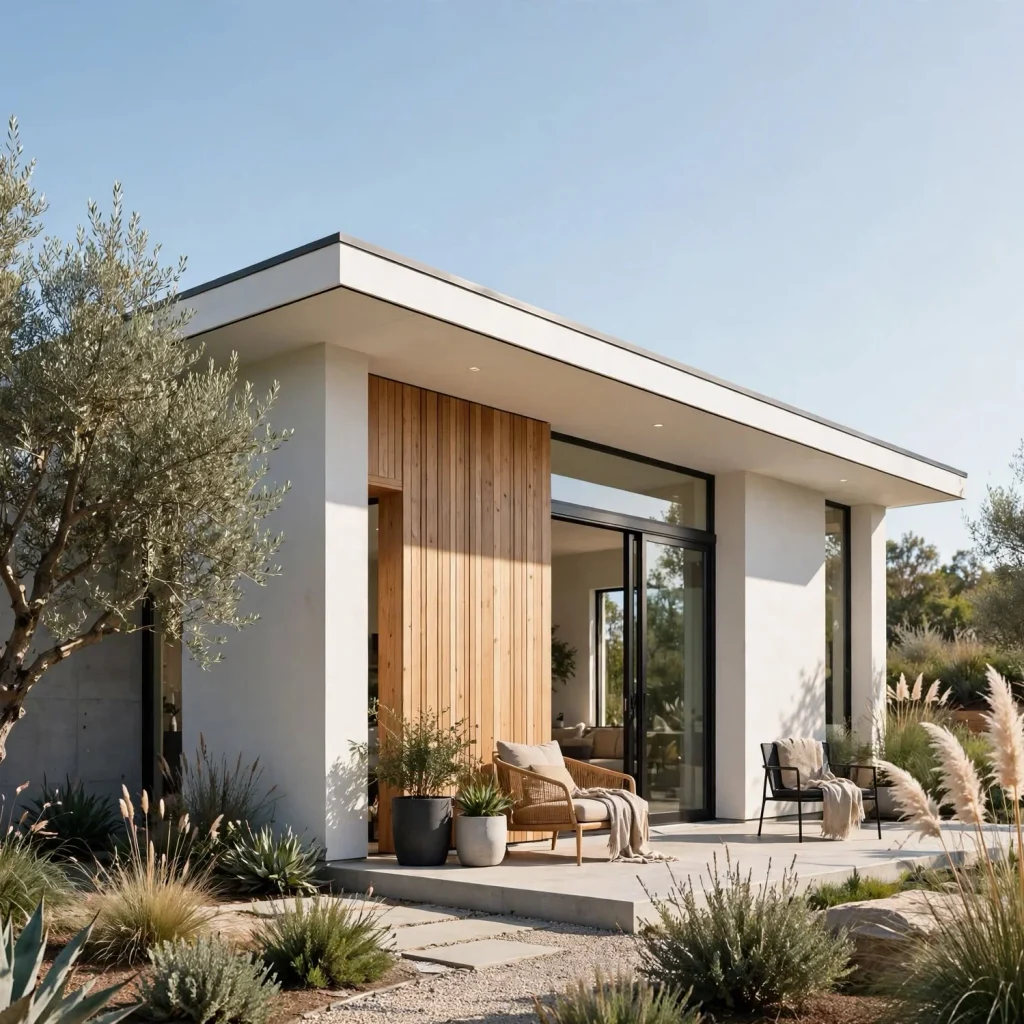
Designing a small house around a simplified, efficient roofline, rather than a complex shape with many angles and intersections, reduces construction cost and complexity while often creating opportunities for higher interior ceilings or loft space that a more complicated roof structure wouldn’t accommodate as readily. This approach reflects a broader small house design principle where structural and architectural efficiency directly translates into either cost savings or additional usable interior space. Working with an architect specifically experienced in small house design helps identify which roofline choices best serve a particular project’s priorities between cost, interior volume, and exterior character.
10. Zoned Storage Throughout Every Room
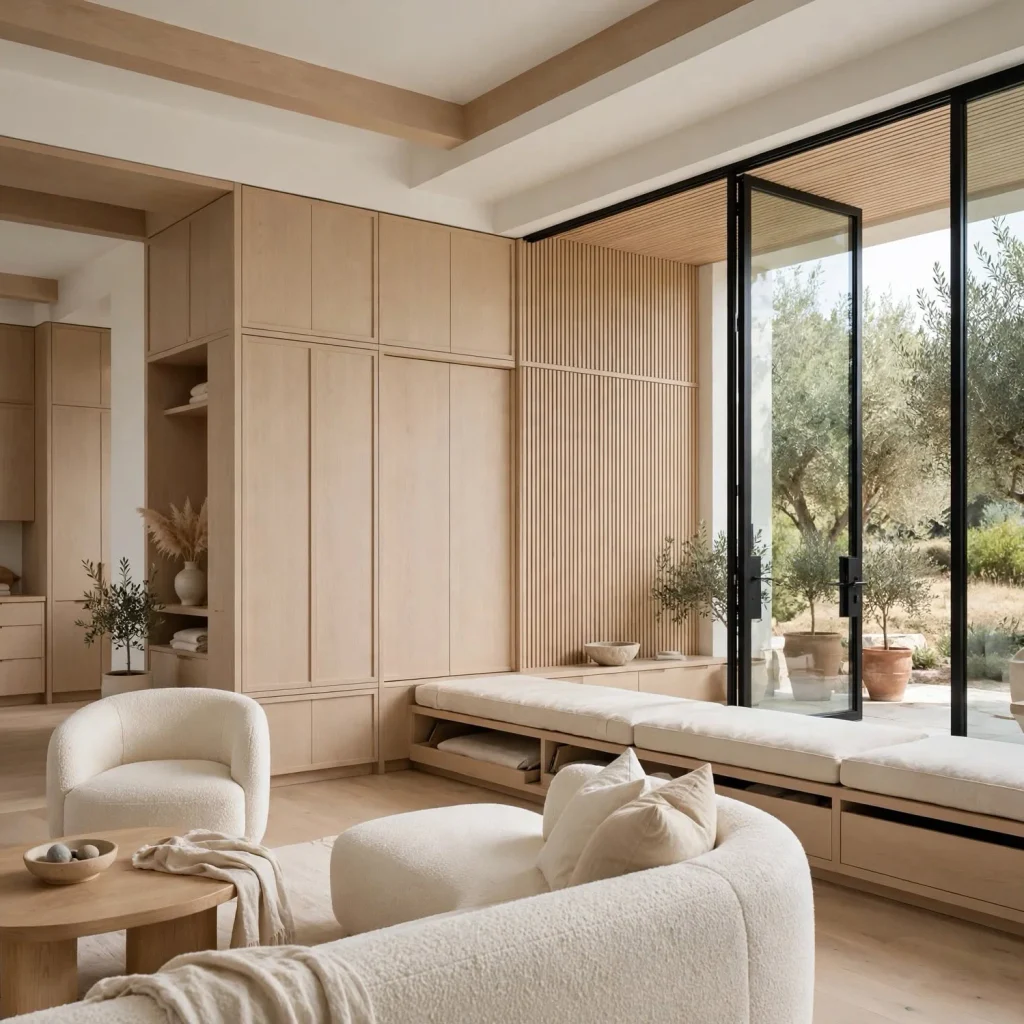
Incorporating dedicated, purpose-specific storage into every room’s design, rather than relying on a single larger closet or storage area to handle a small house’s entire storage needs, ensures items have a genuine designated place throughout the home despite its limited overall footprint. This zoned approach might mean built-in shelving flanking a fireplace, a window seat with storage beneath, or vertical cabinetry in an entry, each addressing a specific category of household items in the room where they’re actually used. Planning this distributed storage during the architectural design phase, rather than retrofitting it after construction, generally produces more efficient, better-integrated results.
11. A Covered Outdoor Living Extension
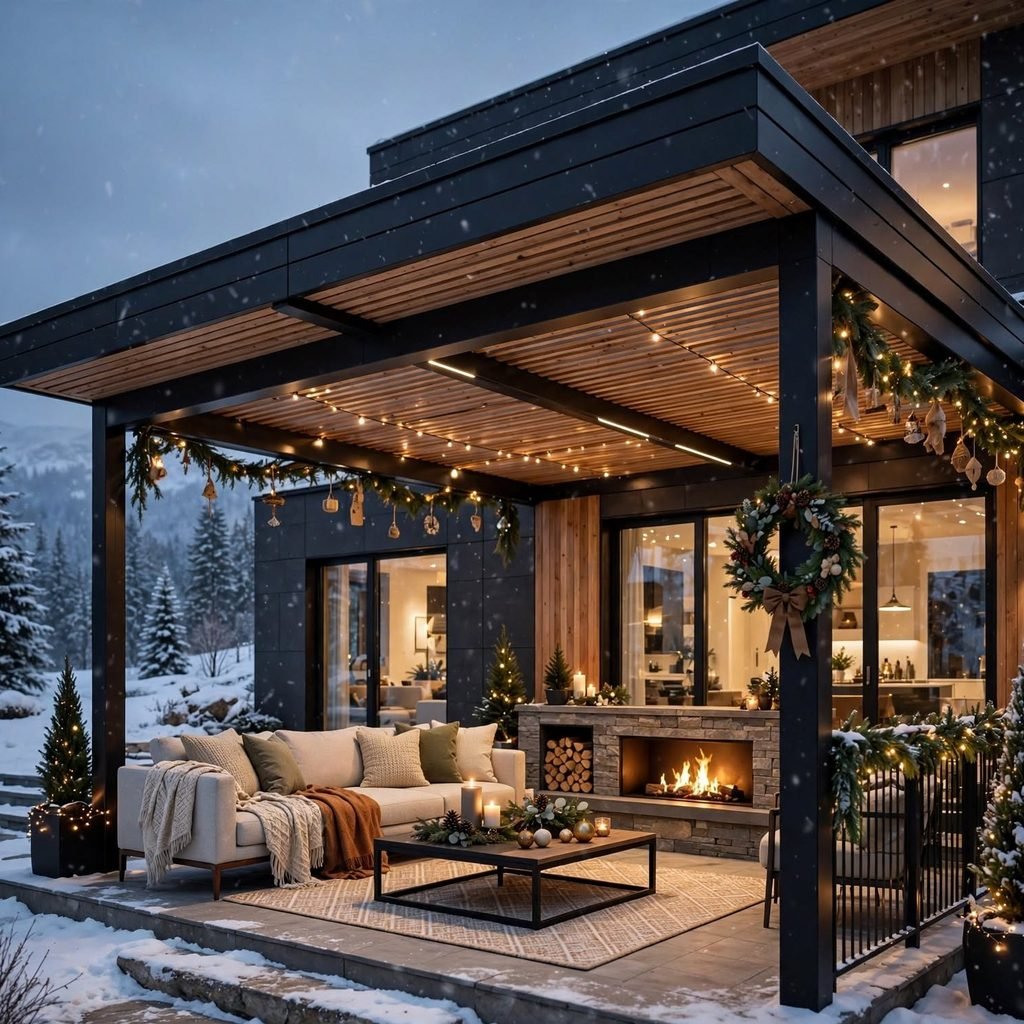
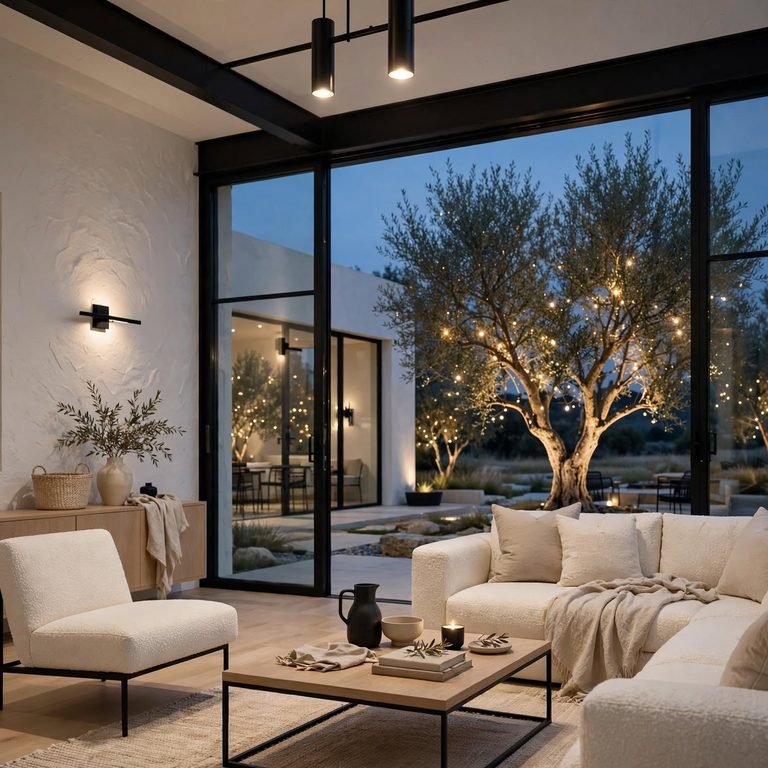
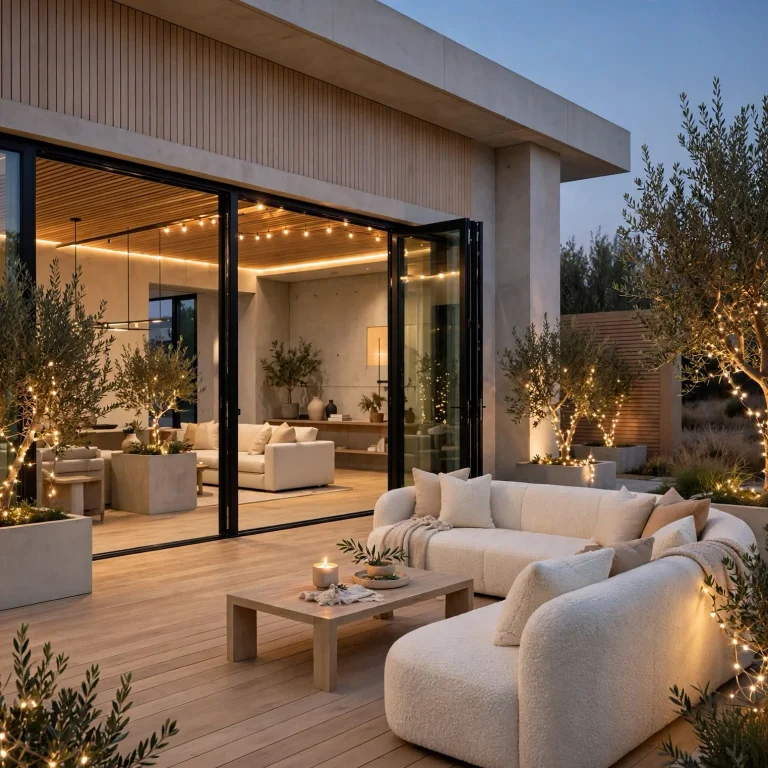
Extending a small house’s usable living space through a covered porch, deck, or patio directly accessible from the main interior living area effectively increases the home’s total functional square footage without adding to its enclosed, climate-controlled footprint. This approach works particularly well in a mild or warm climate, where the outdoor extension remains usable for a significant portion of the year, offering genuine additional space for dining, relaxing, or entertaining beyond what the interior alone provides. Designing this outdoor space with the same design intention applied to the interior, rather than as a purely incidental afterthought, maximizes its value as genuine additional living area.
12. Sliding or Folding Walls for Flexible Room Division
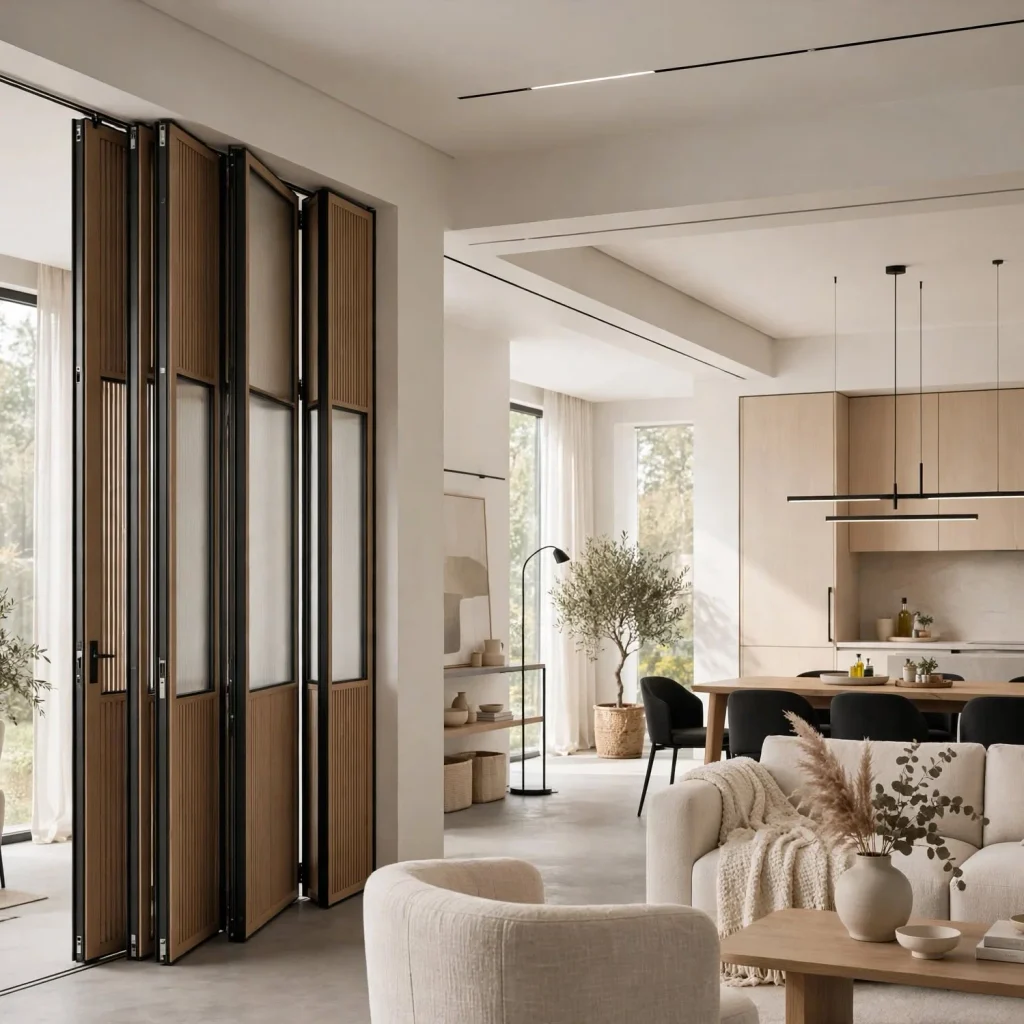
Incorporating sliding or folding wall systems between two adjacent rooms allows a small house’s floor plan to flex between open and divided configurations depending on the household’s immediate needs, a guest room that opens into the main living area most of the time but closes off completely when visitors are staying overnight, for instance. This approach requires more specialized hardware and installation than a standard fixed wall, but provides genuine functional flexibility that a small house’s limited total room count often benefits from considerably. This technique works particularly well for a room serving dual purposes that occasionally conflict, like a home office needing acoustic privacy during work calls but otherwise benefiting from an open connection to adjacent living space.
13. A Compact but Genuinely Functional Kitchen Layout
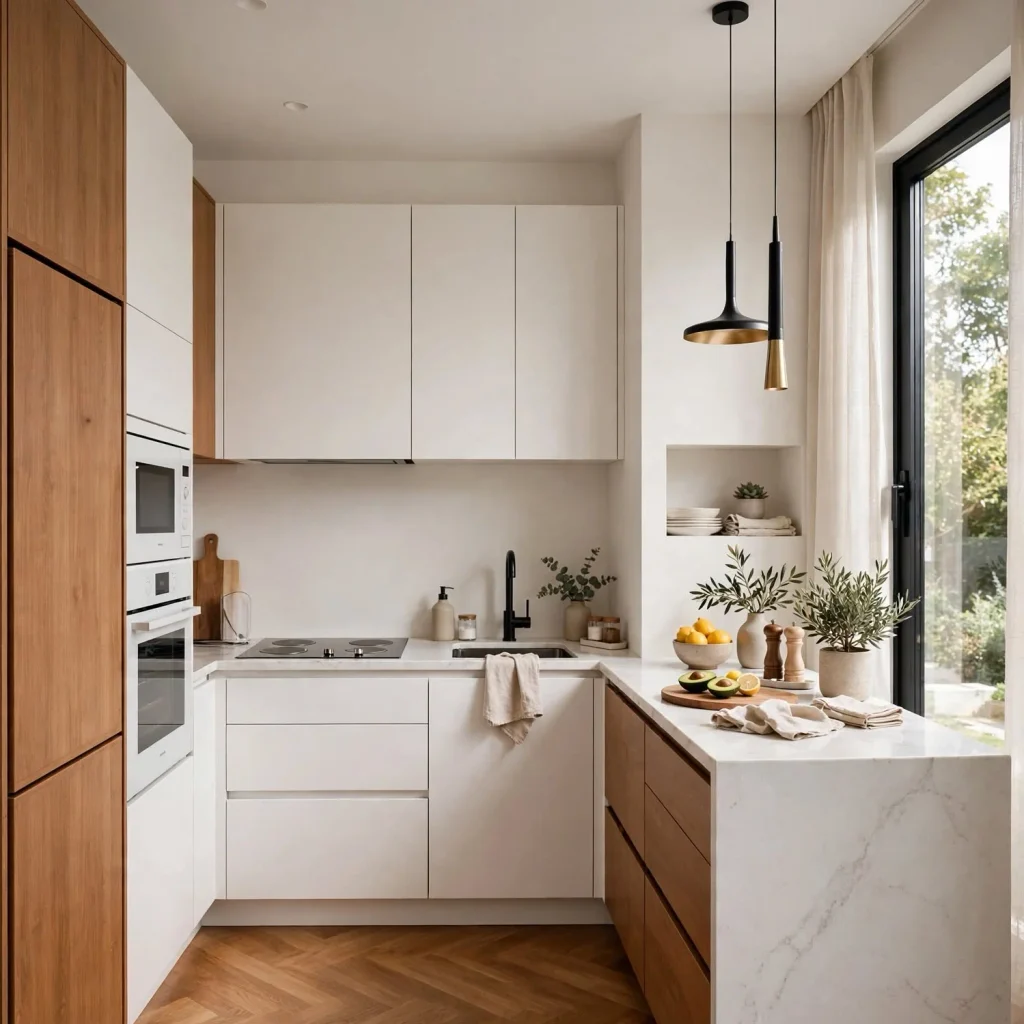
Designing a small house’s kitchen around a compact but carefully planned galley or single-wall layout, prioritizing efficient work triangle spacing and adequate counter and storage space within a reduced footprint, ensures the kitchen genuinely functions well despite its smaller scale rather than simply being undersized without adequate planning. Choosing space-efficient appliances, sized appropriately for the household’s actual cooking habits rather than defaulting to full-sized standard appliances, further supports this compact kitchen’s genuine usability. This careful planning matters considerably more in a small house than in a larger home, where a kitchen’s reduced footprint leaves less room for inefficient layout choices to be absorbed without significant daily frustration.
14. Deck or Rooftop Space on a Flat or Low-Slope Roof
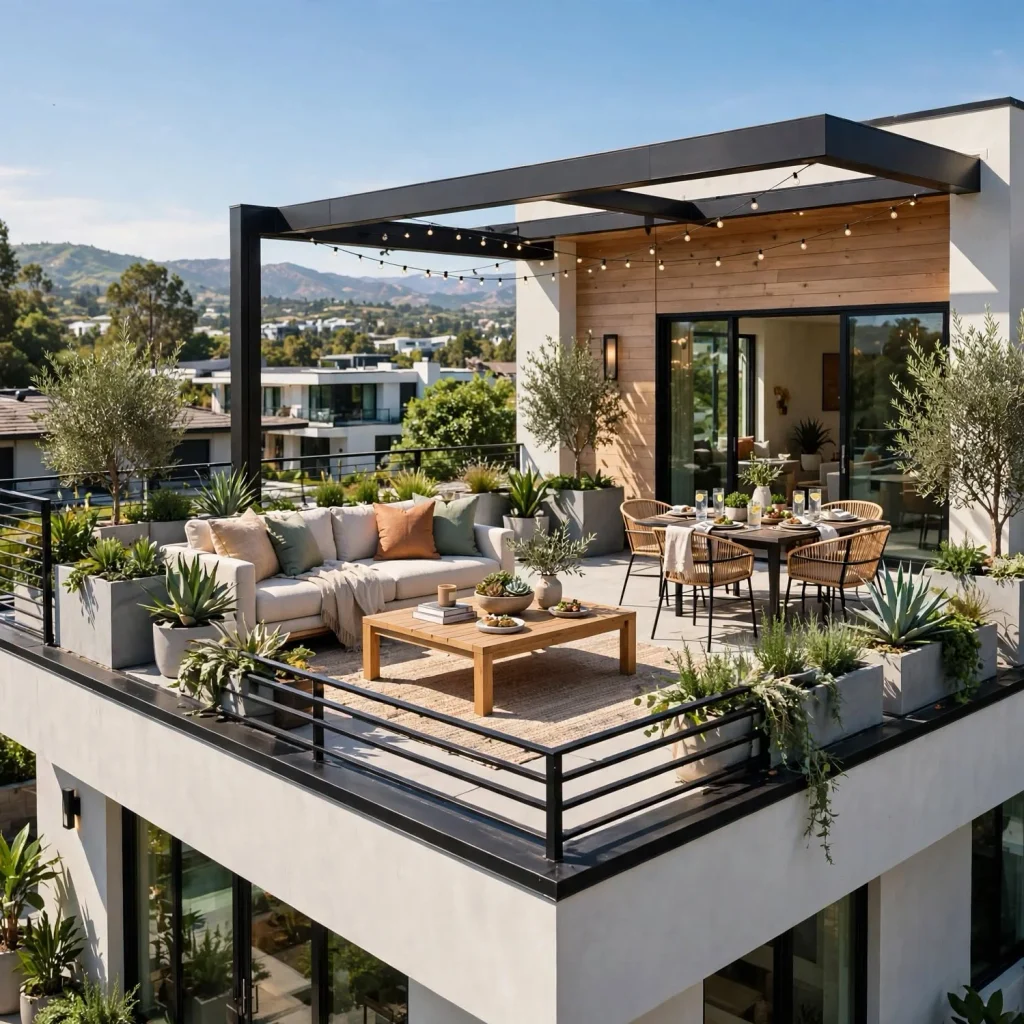
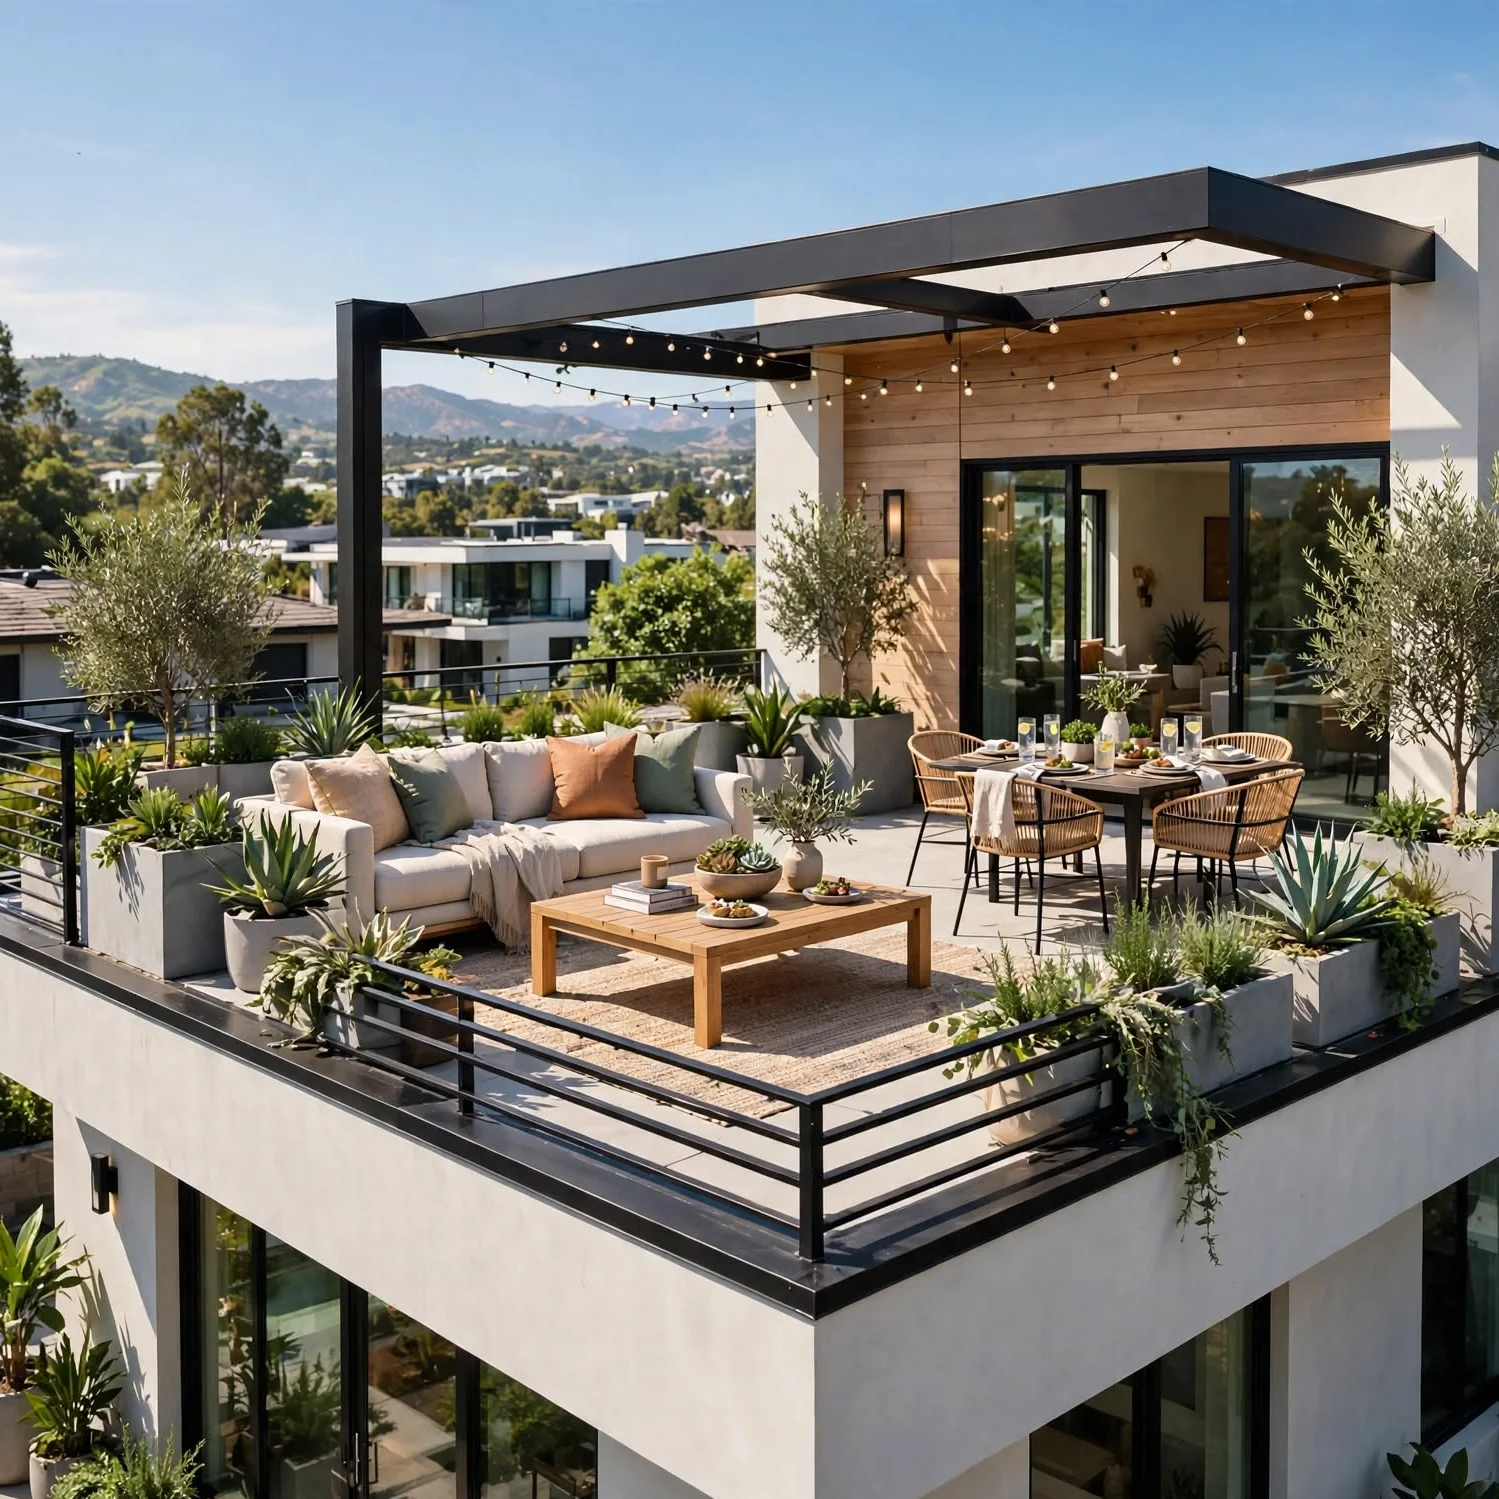
Where a small house’s roofline allows, incorporating a usable deck or rooftop terrace adds genuine additional outdoor living space without requiring any additional ground-level building footprint, a particularly valuable strategy for a small house on a constrained or narrow lot. This approach requires specific structural engineering and waterproofing to support safe, functional rooftop use, making it a consideration best planned from a project’s earliest architectural stages rather than added as a later modification. This strategy works particularly well for a small house in an urban or densely built context, where ground-level outdoor space may be limited or entirely unavailable.
15. A Considered Approach to What Doesn’t Get Included
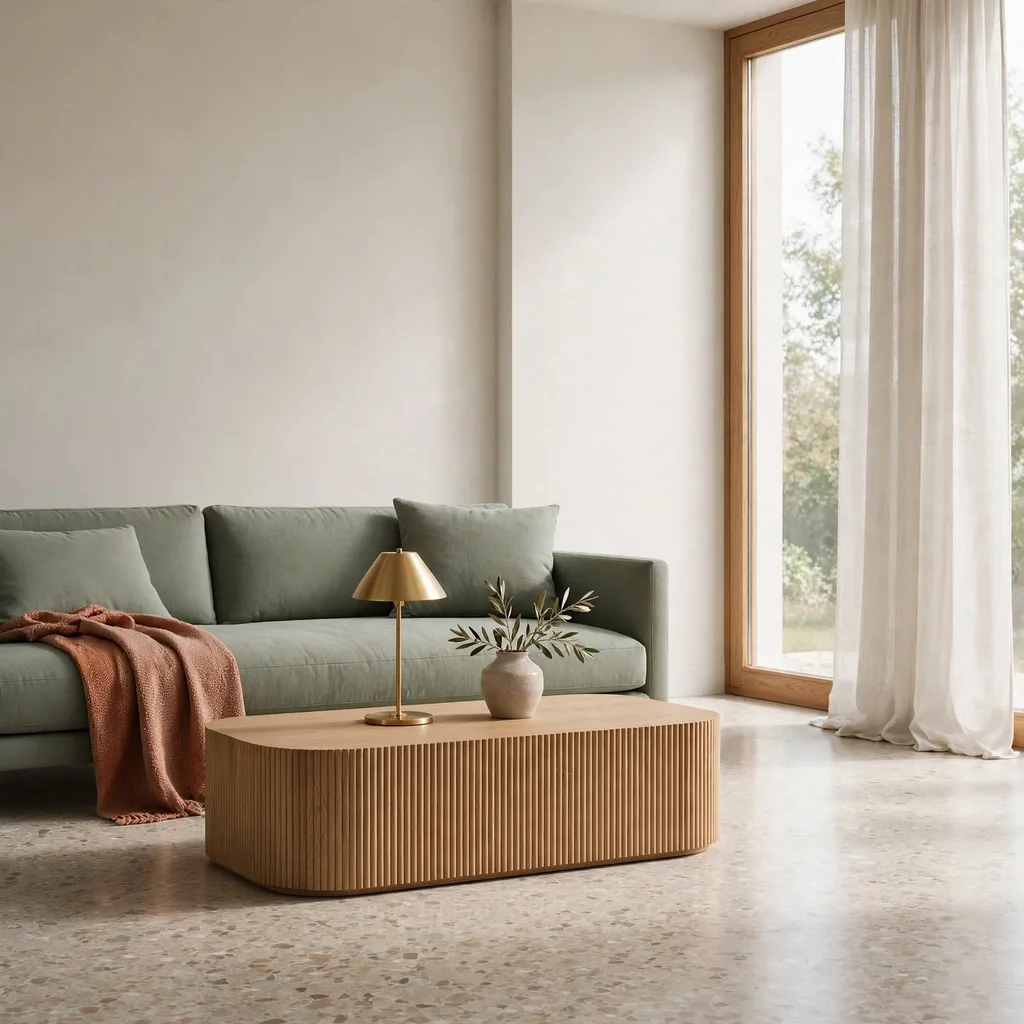
Deliberately choosing which rooms and features a small house genuinely needs, and which can be omitted or combined with another function, rather than attempting to fit every room type a larger home might include into a reduced footprint, produces a more successful, better-proportioned final result than a small house awkwardly containing scaled-down versions of every conventional room. This might mean skipping a formal dining room entirely in favor of kitchen counter seating, or combining a home office into a bedroom’s corner rather than dedicating an entire separate room to that function. This principle of intentional omission, rather than compromised inclusion, often distinguishes a small house that feels genuinely well-designed from one that simply feels like a shrunken version of a larger home’s floor plan.
Shop the Look
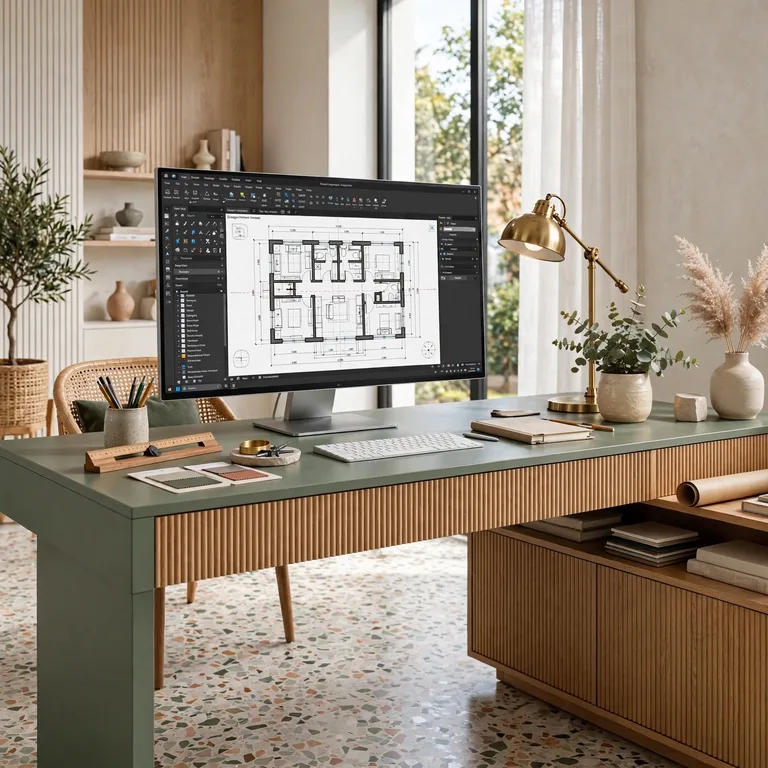
Small house design decisions begin with architectural planning rather than furniture shopping: work with an architect to identify where a loft, built-in furniture, or pocket doors would genuinely add the most functional value within the specific floor plan. Prioritize an open-concept main living area with consistent flooring and wall color throughout, and maximize natural light through generous windows and, where feasible, skylights. Extend the home’s usable space through a covered outdoor living area or rooftop deck if the site and roofline allow.
Common Mistake to Avoid
A common mistake in small house design is attempting to include a scaled-down version of every room type a larger home would have, a small formal dining room, a small separate office, a small guest room, rather than intentionally combining or omitting functions that don’t genuinely justify their own dedicated space within a limited footprint. This approach typically results in several rooms too small to function well individually, rather than fewer, more generously proportioned multi-functional spaces that actually support the household’s daily needs. Deciding deliberately which functions deserve dedicated space and which should be combined or omitted, rather than defaulting to a smaller version of a conventional room list, produces a more successful small house design overall.
FAQs
How small does a house need to be to require these specific design strategies?
While there’s no fixed threshold, homes under roughly 1,200 to 1,500 square feet generally benefit significantly from the multi-functional and space-maximizing strategies covered here, with genuinely small homes under 800 to 1,000 square feet often requiring these techniques not just for comfort but for basic functional viability. Even a moderately sized home can benefit from principles like consistent flooring, natural light maximization, and built-in storage, though the urgency and necessity of these techniques increases as a home’s total square footage decreases. Assessing a specific home’s actual footprint against the household’s genuine needs helps determine how aggressively these small house design strategies should be applied.
Is a loft a good use of vertical space in every small house?
A loft works particularly well in a small house with adequate ceiling height to support both the loft level and comfortable headroom below it, though homes with more constrained overall height may not have sufficient vertical space to incorporate this strategy successfully. Loft spaces also require genuinely comfortable, safe access, whether a proper staircase or a well-designed ladder, which itself requires some floor space allocation that needs to be weighed against the loft’s added value. Consulting with an architect about a specific small house’s actual ceiling height and structural capacity helps determine whether a loft represents a good use of that particular home’s vertical space potential.
How do I decide which rooms to combine or omit in a small house design?
Assessing a household’s actual daily routines and genuine space needs, rather than defaulting to a conventional room list assumed necessary regardless of actual use patterns, helps identify which functions can reasonably combine into one multi-purpose space and which genuinely need their own dedicated area. A household that rarely hosts formal dinners might comfortably combine dining into kitchen counter seating, while a household with a member who regularly needs quiet, private work calls might prioritize a genuinely separate home office over other space uses. This assessment works best done honestly and specifically for the actual household in question, rather than assuming every home requires an identical set of dedicated rooms regardless of how that particular family actually lives.
Does small house design cost more or less than building a larger conventional home?
A small house generally costs less in total construction dollars than a larger home simply due to reduced square footage, though the cost per square foot can sometimes run higher than a larger home given that certain fixed costs, kitchen and bathroom fixtures, foundation work, don’t scale down proportionally with a smaller footprint. Investing in built-in furniture, custom storage, and other space-maximizing techniques specific to small house design also adds cost relative to standard freestanding furniture, though this investment often proves worthwhile given how much these features improve a small home’s genuine daily function. Discussing a realistic budget for these small-house-specific design techniques with an architect or builder early in the planning process helps set accurate expectations for the project’s total cost.
Can small house design principles be applied to a renovation, or do they only work for new construction?
Many small house design principles, multi-functional room planning, built-in storage, consistent flooring and color, and maximizing natural light, can be applied successfully to an existing small home renovation, though structural changes like adding a loft, incorporating pocket doors into existing walls, or altering a roofline for additional height require more significant construction work than a purely cosmetic update. Assessing which specific strategies are achievable within an existing structure’s constraints, versus which would require substantial structural modification, helps prioritize a renovation’s scope and budget appropriately. Working with an architect or designer experienced specifically in small-space renovation helps identify the most impactful, achievable improvements for a particular existing small house.
Conclusion
Small house design succeeds when a home’s limited footprint is treated as a genuine design opportunity, multi-functional rooms, vertical space, built-in efficiency, rather than approached as a smaller, compromised version of a conventional larger home’s floor plan. Save this guide to Pinterest for reference while planning your next project, and check out our related post on house design for broader architectural planning principles that apply across any home size.