15 Creative Simple House Design Ideas That Cut Cost and Complexity
A simple house design prioritizes straightforward geometry, efficient construction, and reduced long-term complexity over an elaborate or highly customized floor plan, often producing meaningful savings in both upfront cost and ongoing maintenance. This guide covers fifteen simple house design ideas, from basic rectangular footprints to streamlined mechanical systems, addressing the specific decisions that genuinely reduce a home’s construction and lifetime complexity. Every idea reflects the principle that simplicity is a deliberate design strategy rather than merely the absence of more ambitious choices.
Trend & Background
Simple house design has gained renewed attention as construction costs have risen considerably in many markets, pushing more households and builders to recognize that a home’s basic geometric shape and structural complexity significantly affect its total cost, independent of finish quality or square footage alone. This has led to more deliberate interest in straightforward rectangular or square footprints, simple gable or shed rooflines, and efficiently planned mechanical systems, rather than assuming a more complex, elaborately shaped home automatically delivers better value or livability. This approach doesn’t require sacrificing genuine design quality or personal style, since a simple structural footprint can still support a wide range of aesthetic directions, from farmhouse to modern to traditional, applied through material and finish choices layered onto that efficient underlying form.
Key Takeaways
- Simple house design reduces construction cost and complexity primarily through basic geometric shapes and straightforward rooflines.
- A rectangular or square footprint generally costs less to build than an irregular shape with many corners and angles.
- Simplicity in structure doesn’t require simplicity in style, since a simple footprint can still support many different aesthetic directions.
- Fewer roof planes and simpler mechanical system runs reduce both upfront construction cost and long-term maintenance needs.
1. A Rectangular or Square Footprint
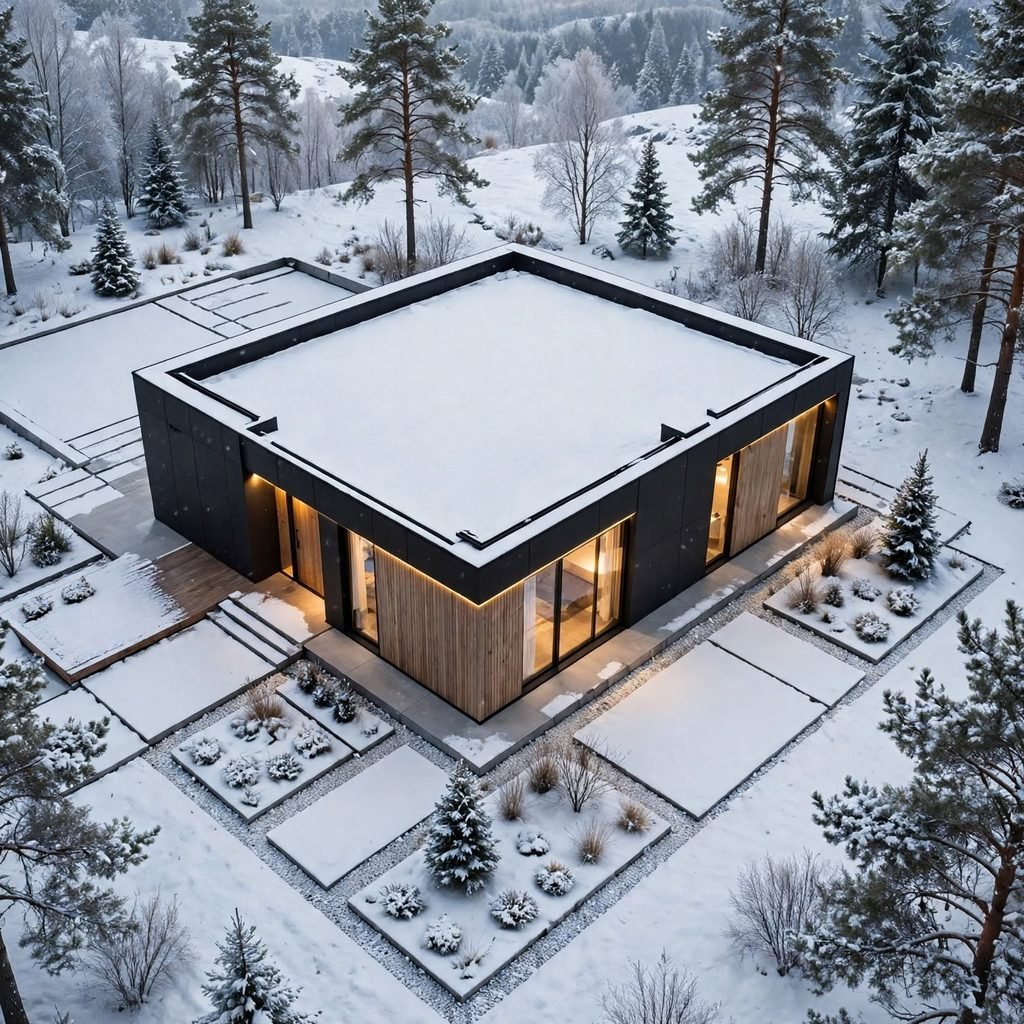
Choosing a basic rectangular or square footprint, rather than an L-shaped, U-shaped, or highly irregular floor plan with many corners and wall angles, significantly reduces both foundation and framing costs, since a simple shape requires less linear footage of exterior wall and foundation per square foot of interior space than a more complex outline. This approach also simplifies roof framing considerably, since a straightforward rectangular footprint typically pairs with an equally straightforward roofline rather than the multiple roof planes and valleys a complex footprint requires. Working with an architect or designer to maximize interior functionality within this simple exterior shape, rather than assuming simplicity limits livability, produces homes that perform well both financially and functionally.
2. A Single, Straightforward Roofline
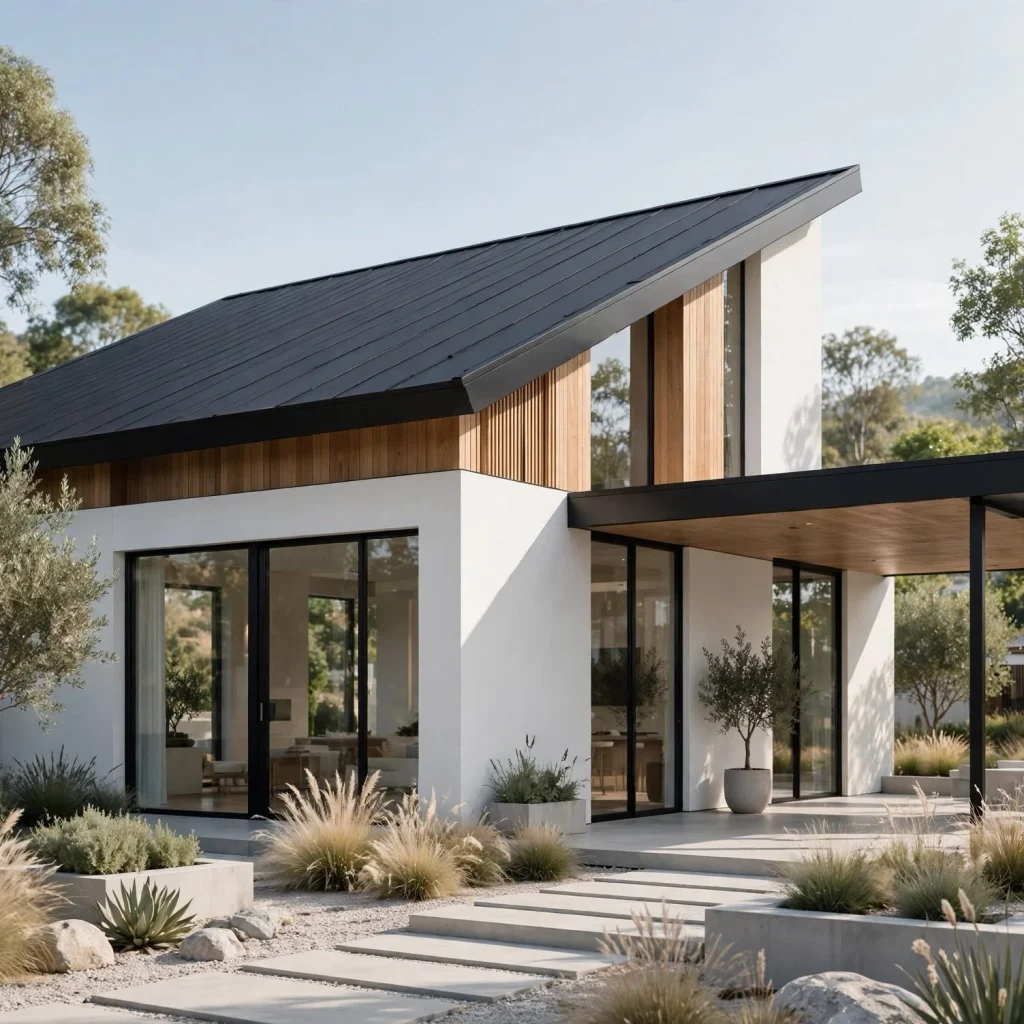
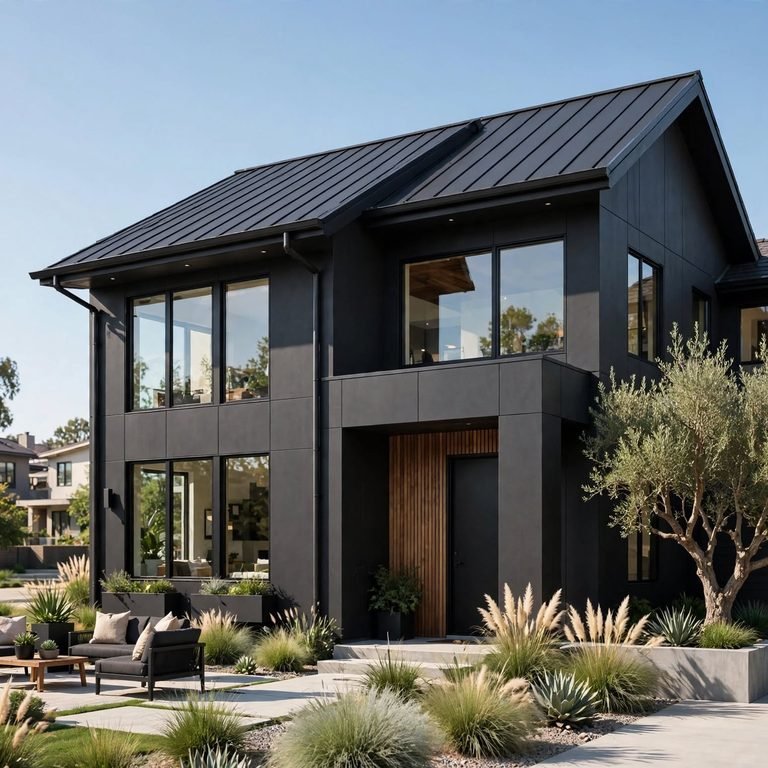
A simple gable, shed, or hip roof, with minimal intersecting planes and valleys, costs considerably less to construct and maintain than a complex roofline with multiple intersecting sections, since each additional roof plane and valley adds both material cost and, over time, additional points of potential water infiltration. This simplified roofline also tends to be more durable over the home’s lifespan, since fewer valleys and intersections mean fewer locations where roofing failures commonly develop. Choosing a roof pitch appropriate to the local climate’s snow and rain patterns, while maintaining this overall structural simplicity, balances cost efficiency with genuine weather performance.
3. Consolidated Plumbing and Mechanical Runs
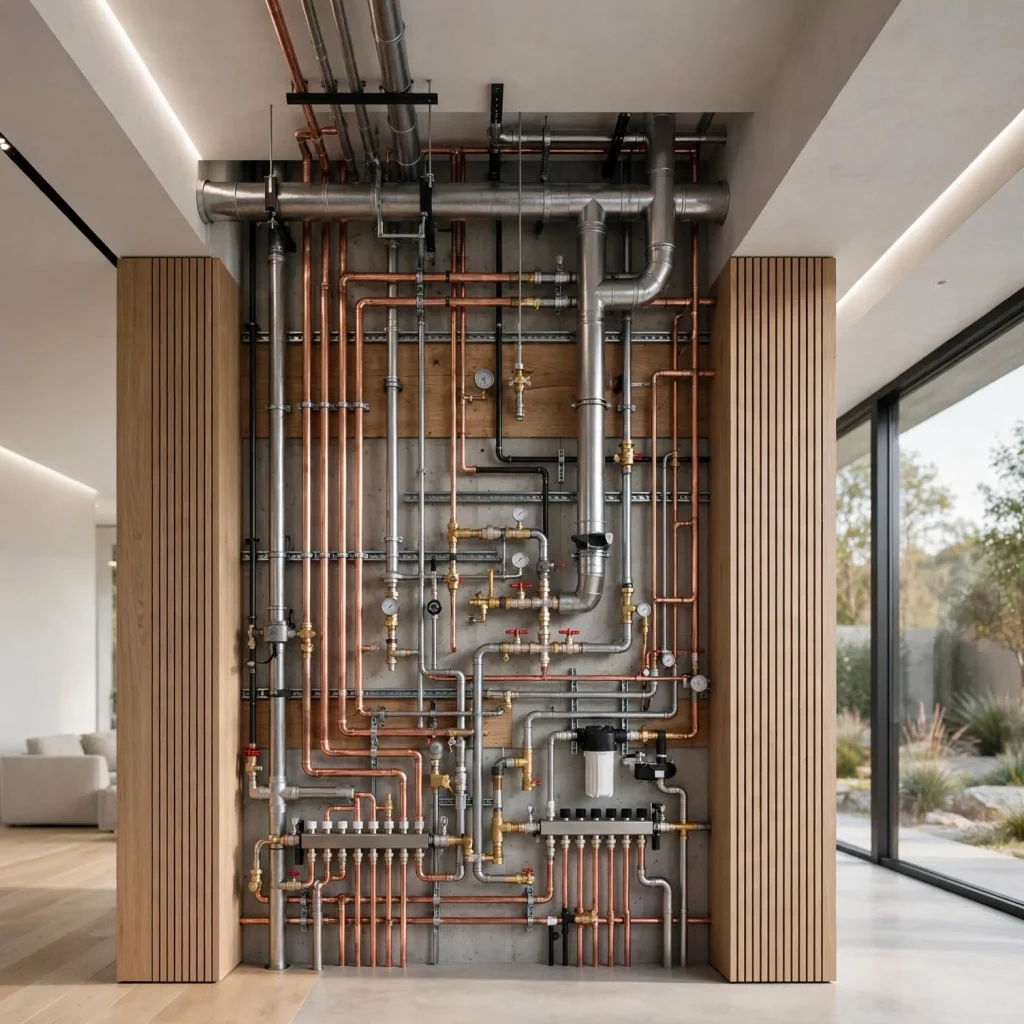
Planning a home’s floor plan so that plumbing fixtures, kitchens, bathrooms, and laundry areas, cluster near each other or stack vertically between floors, rather than spreading them across distant corners of the home, significantly reduces the length of plumbing and mechanical runs required, lowering both material cost and the amount of wall and floor space consumed by these systems. This consolidation also simplifies future maintenance and repair access, since concentrated mechanical systems are generally easier to service than runs spread throughout a sprawling floor plan. Prioritizing this consolidation during the earliest floor plan sketches, rather than adjusting it after room placement is already finalized, produces the most efficient results.
| Design Choice | Cost Impact | Secondary Benefit |
| Rectangular footprint | Lower foundation/framing cost | Simpler interior layout |
| Single roofline | Lower material cost | Fewer leak points |
| Consolidated plumbing | Shorter pipe runs | Easier future maintenance |
| Standard ceiling heights | Standard material sizing | Faster construction |
4. Standard Ceiling Heights Throughout
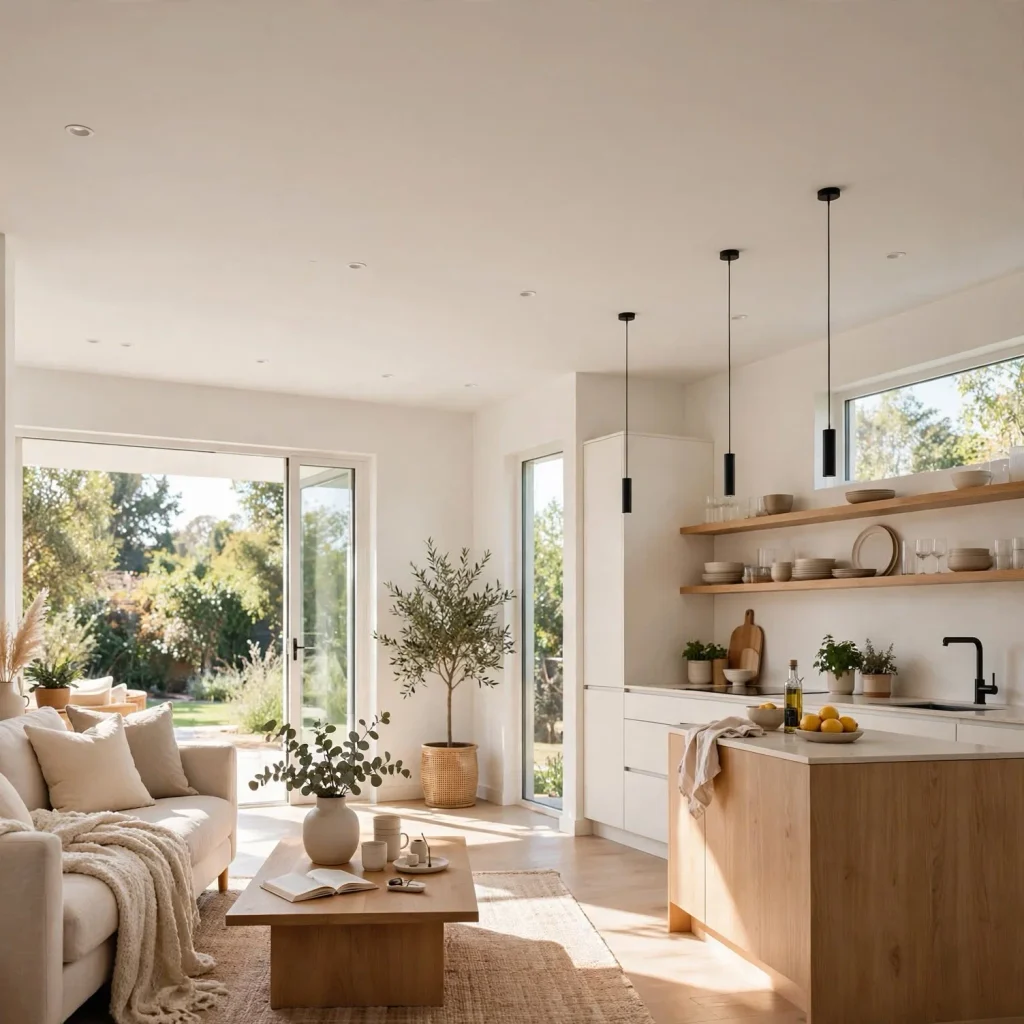
Maintaining a consistent, standard ceiling height throughout most of a home’s interior, rather than incorporating multiple different ceiling heights, vaults, or drops in various rooms, simplifies framing and reduces the amount of custom material cutting and fitting a construction crew needs to perform. This doesn’t mean every home needs uniformly standard ceilings throughout, since a single vaulted feature in a primary gathering space can still provide genuine architectural interest without requiring height variation throughout the entire structure. Reserving any ceiling height variation for one or two genuinely significant spaces, rather than applying it inconsistently throughout many rooms, balances visual interest against overall construction simplicity.
5. A Single-Story Layout Where the Site Allows
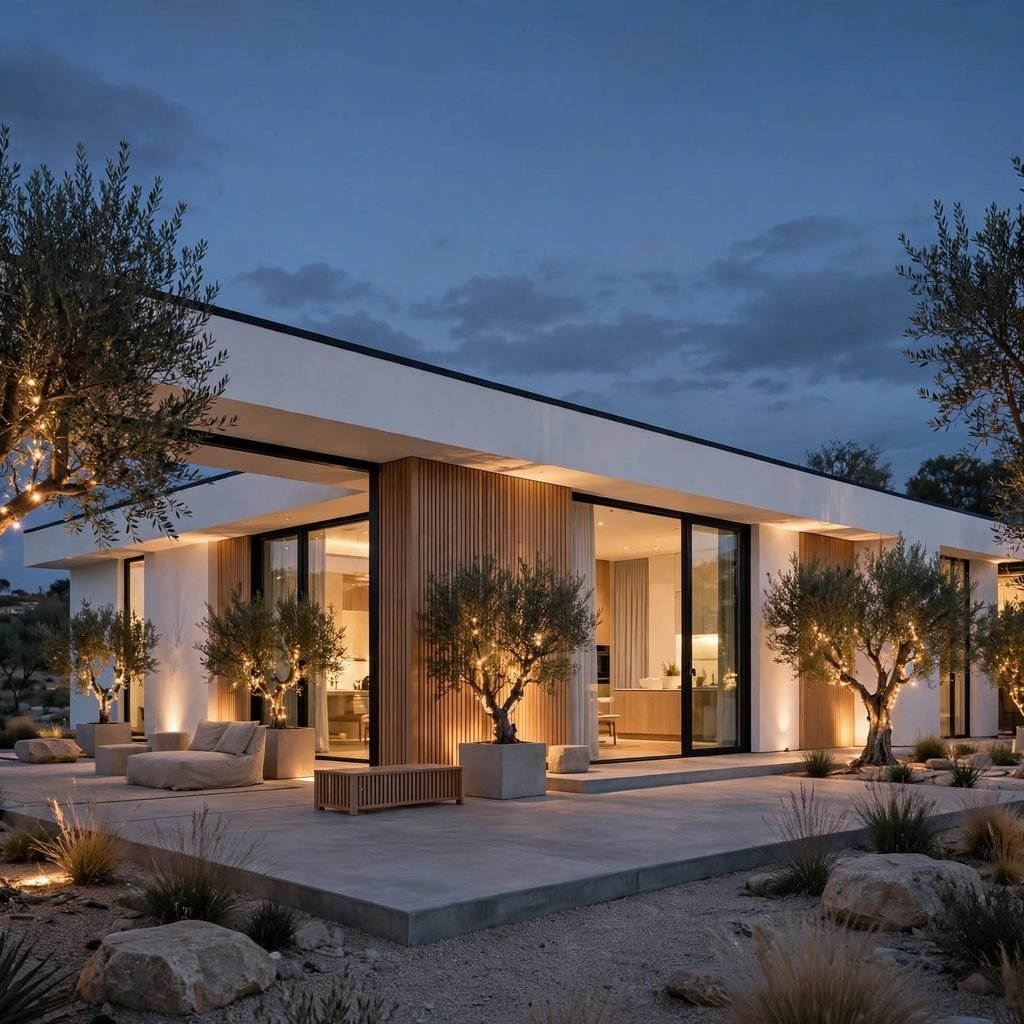
A single-story home, where the building site and household needs allow, eliminates the structural complexity, staircase, and additional framing a second story requires, generally reducing both construction cost and long-term accessibility concerns compared to a multi-level home. This approach also simplifies mechanical system planning, since single-story homes don’t require the same vertical duct and plumbing runs a multi-story structure demands. This choice depends significantly on lot size and cost, since a single-story home generally requires a larger building footprint than an equivalent square footage home built across two stories, making it better suited to a site with adequate available land.
Explore stylish tropical house design to create a welcoming first impression for your home.
6. Repeated, Standard-Sized Windows and Doors
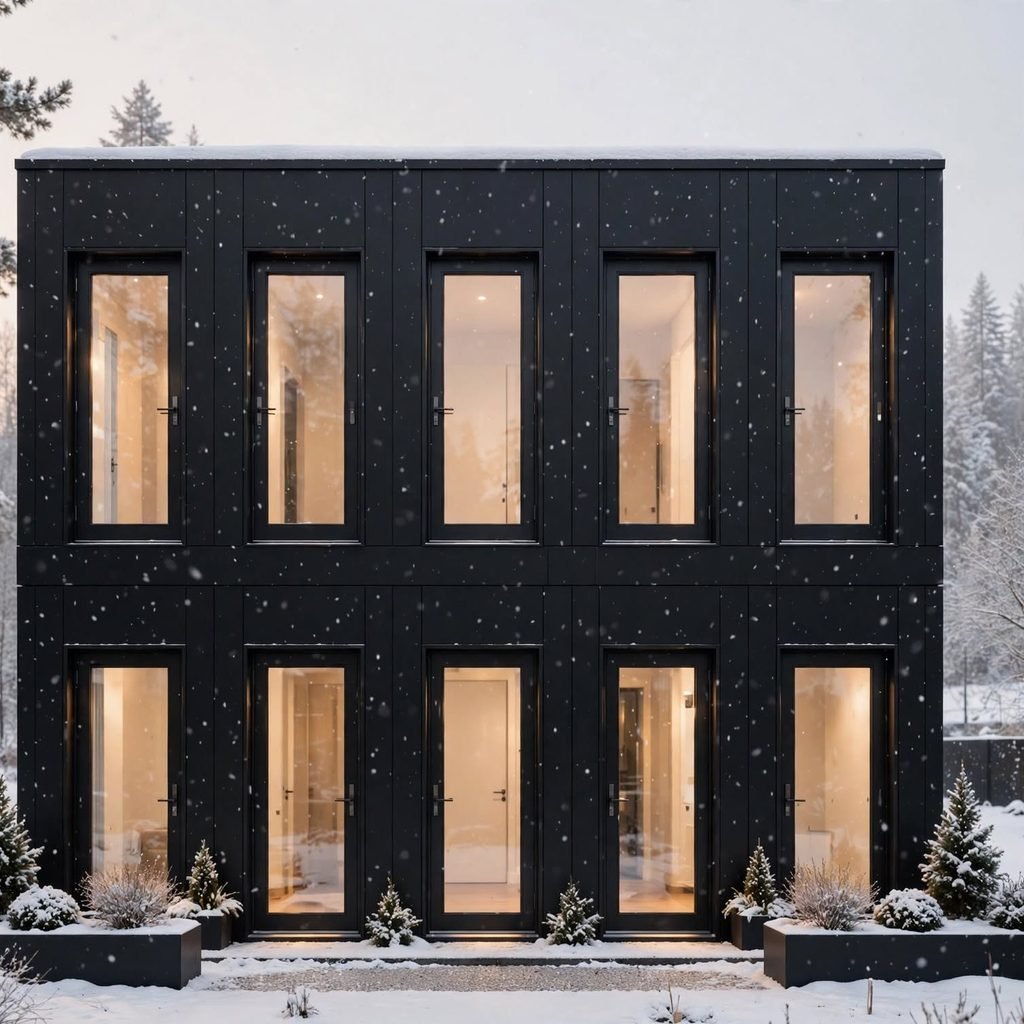
Specifying windows and doors in standard, commonly available sizes, and repeating the same few sizes throughout the home rather than specifying many different custom dimensions, reduces both material cost and the risk of ordering delays that custom-sized openings can introduce to a construction timeline. This approach doesn’t require a monotonous, repetitive exterior appearance, since thoughtful placement and grouping of these standard-sized openings can still produce genuine architectural interest. Working with a builder to identify which window and door sizes are most readily available and cost-effective in the specific region helps inform this standardization during the design phase rather than discovering cost implications only after ordering custom sizes.
7. A Simplified Exterior Material Palette
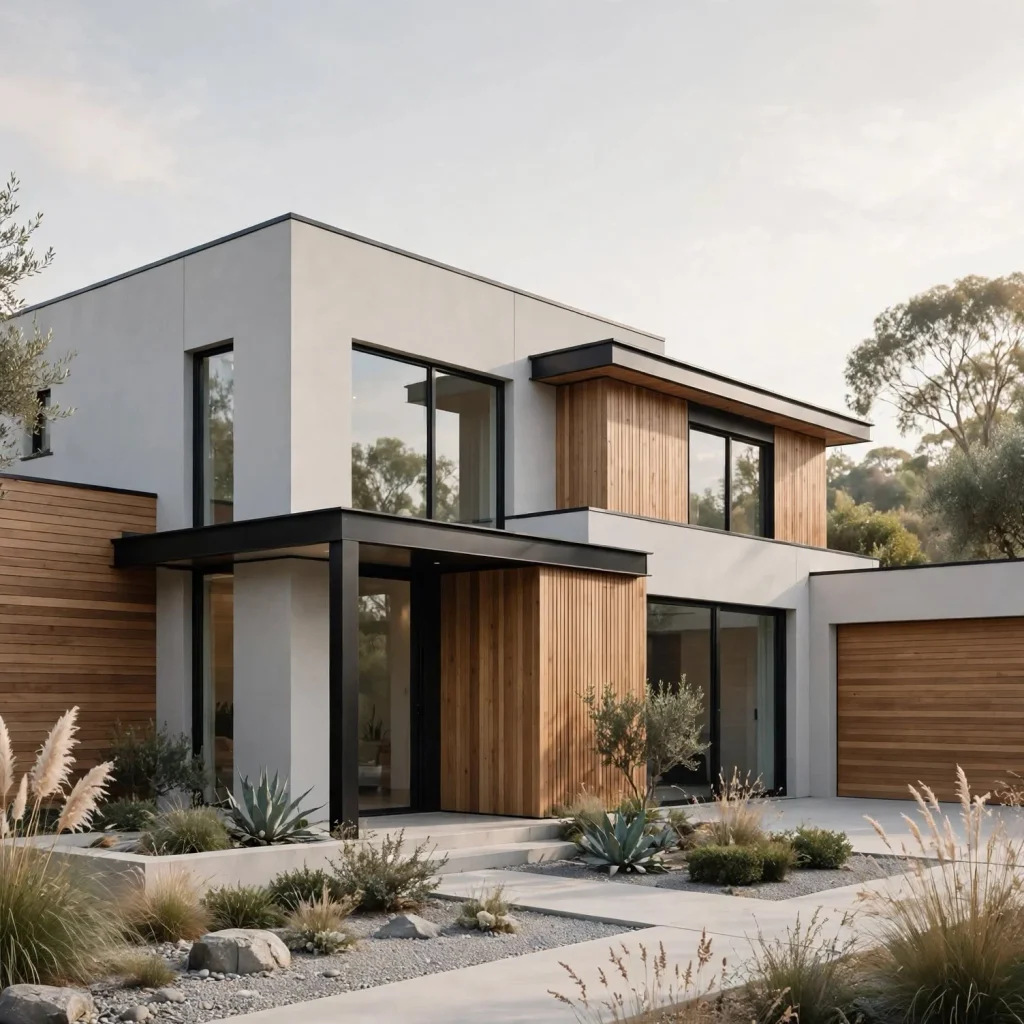
Limiting a home’s exterior to one or two primary materials, rather than a more elaborate mix of several different sidings, stone accents, and varied trim details, reduces both material cost and the labor complexity of coordinating multiple different installation trades and techniques. This restraint doesn’t mean a plain or uninteresting exterior, since thoughtful application of even a limited material palette, varying orientation, trim detail, or color within that restricted material set, can still produce genuine visual interest. Choosing durable, appropriate materials within this simplified palette, rather than the cheapest available options, ensures the cost savings from material restraint aren’t offset by premature material failure requiring costly future replacement.
8. An Efficient, Centrally Located Kitchen
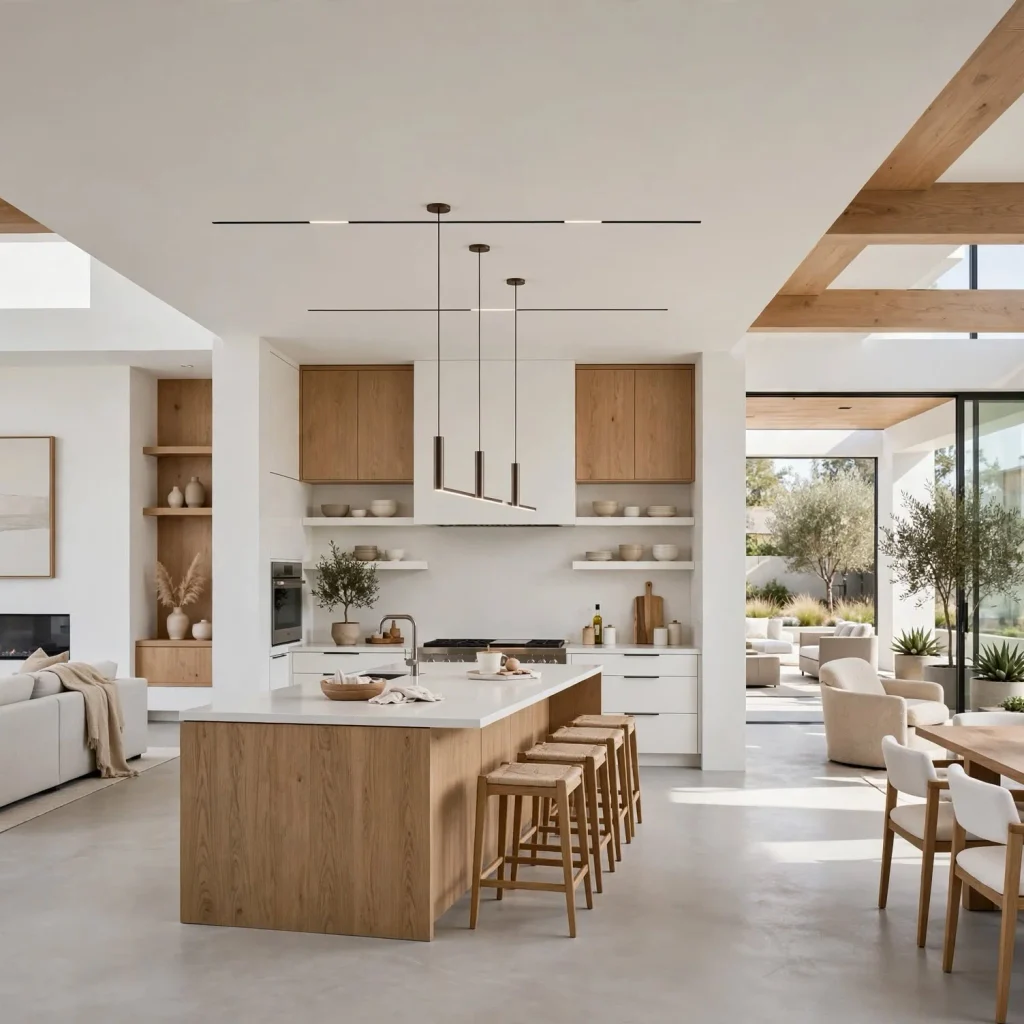
Positioning a kitchen centrally within a home’s floor plan, ideally along an exterior wall for natural light and ventilation but without requiring extensive plumbing or electrical runs to reach it, supports both daily functional efficiency and construction cost savings through shorter utility runs. This central positioning also generally improves a simple house design’s overall traffic flow, since the kitchen typically sees frequent use and benefits from convenient access to other main living areas. Avoiding an overly elaborate kitchen layout with excessive custom cabinetry or complex island configurations, while still ensuring adequate counter and storage space, maintains the broader simplicity principle within this frequently expensive room.
9. Minimal Interior Wall Partitions
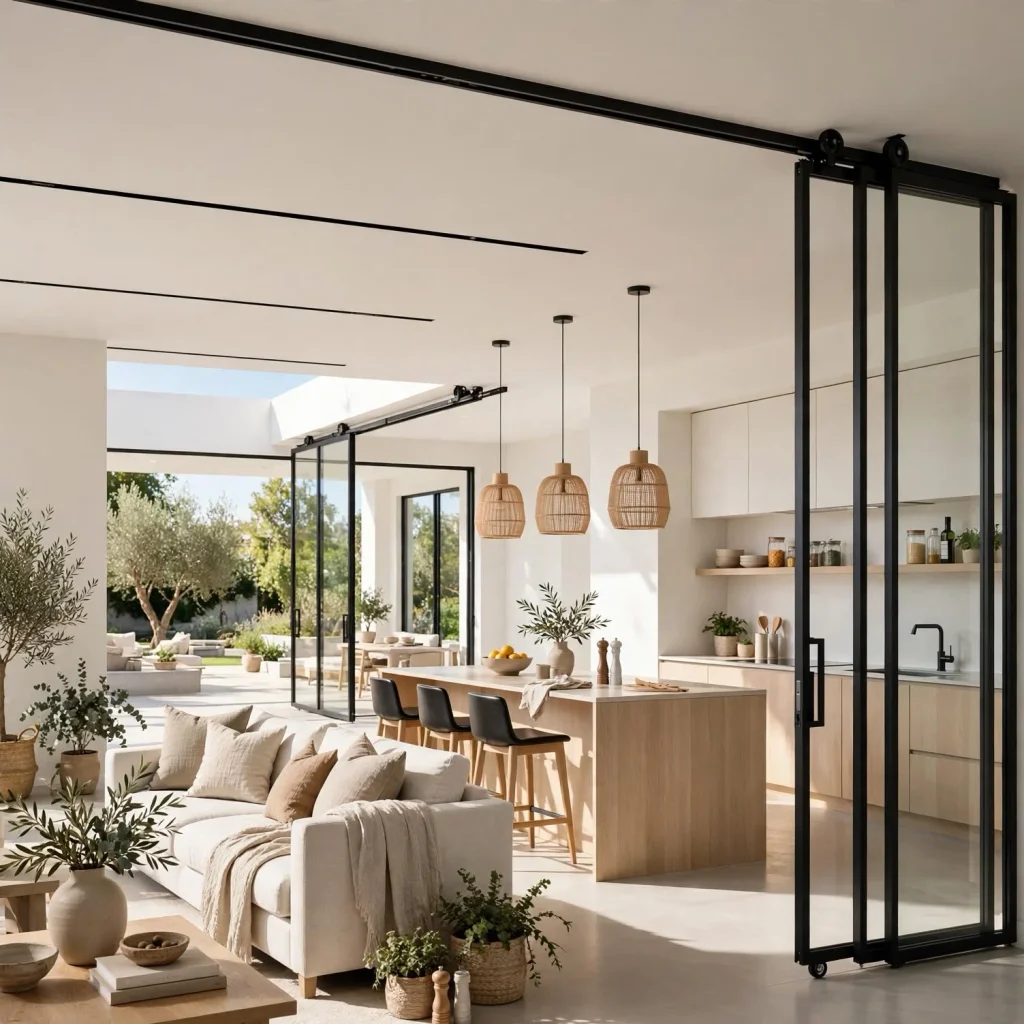
Reducing the total number of interior partition walls, particularly non-load-bearing walls added purely to create additional small, separate rooms, lowers both framing material cost and labor time while also often producing a more spacious, flexible interior than a floor plan divided into many small compartmentalized rooms. This approach works particularly well combined with an open-concept main living area, where the reduced wall count directly supports both cost savings and the connected, flowing quality many households actually prefer in their daily living space. Retaining walls specifically where genuine acoustic privacy or defined function matters, bedrooms, bathrooms, a home office, while minimizing walls elsewhere, balances this cost-saving strategy against genuine functional needs.
10. A Covered Entry Without Elaborate Portico Detail
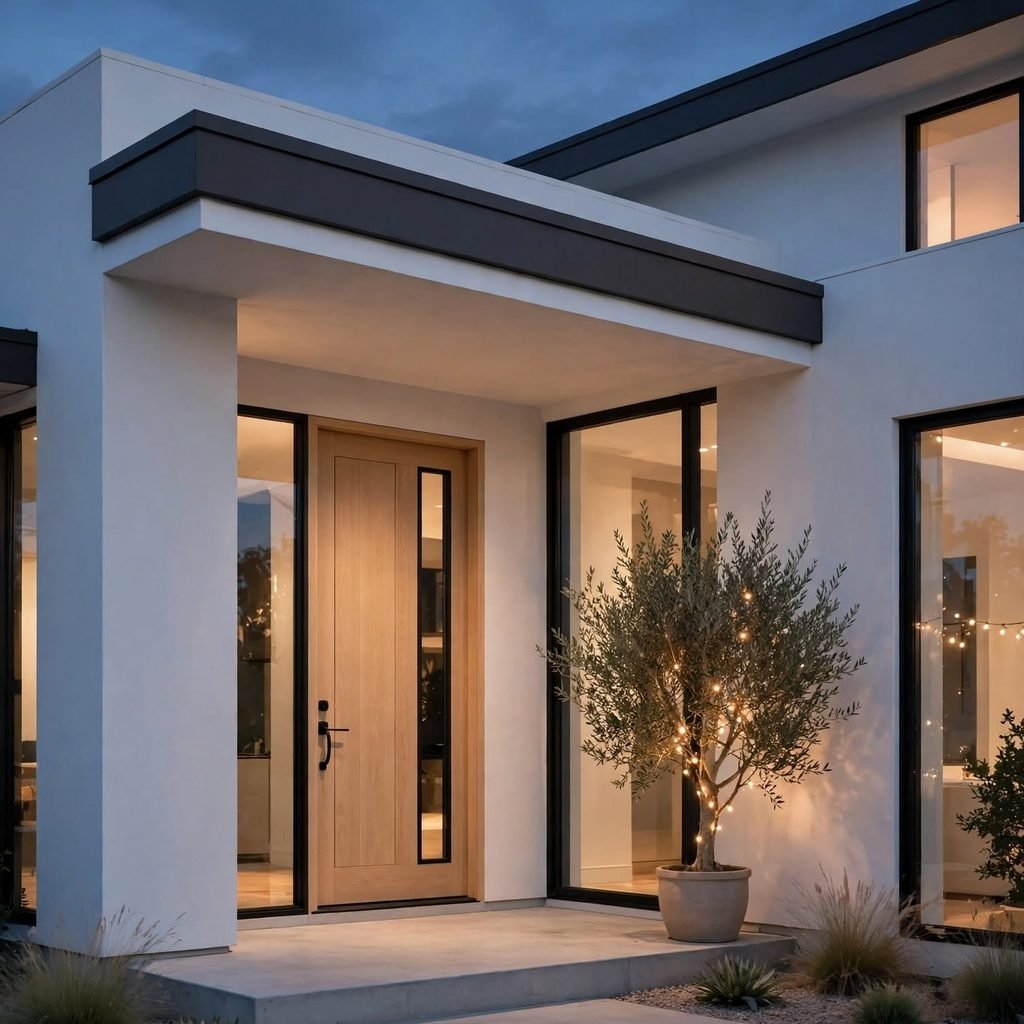
A simple covered entry, protecting the front door from weather without an elaborate columned portico or extensive decorative millwork, provides genuine practical function at considerably lower cost and construction complexity than a more architecturally ambitious entry treatment. This simplified approach can still read as welcoming and well-proportioned through careful attention to scale and a few well-chosen material or lighting details, rather than relying on decorative complexity to create visual interest. Reserving decorative ambition for a home’s other elements, rather than the entry specifically, allows the overall design to maintain its cost-conscious simplicity while still incorporating genuine style elsewhere.
11. Standardized Structural Spans and Framing Patterns
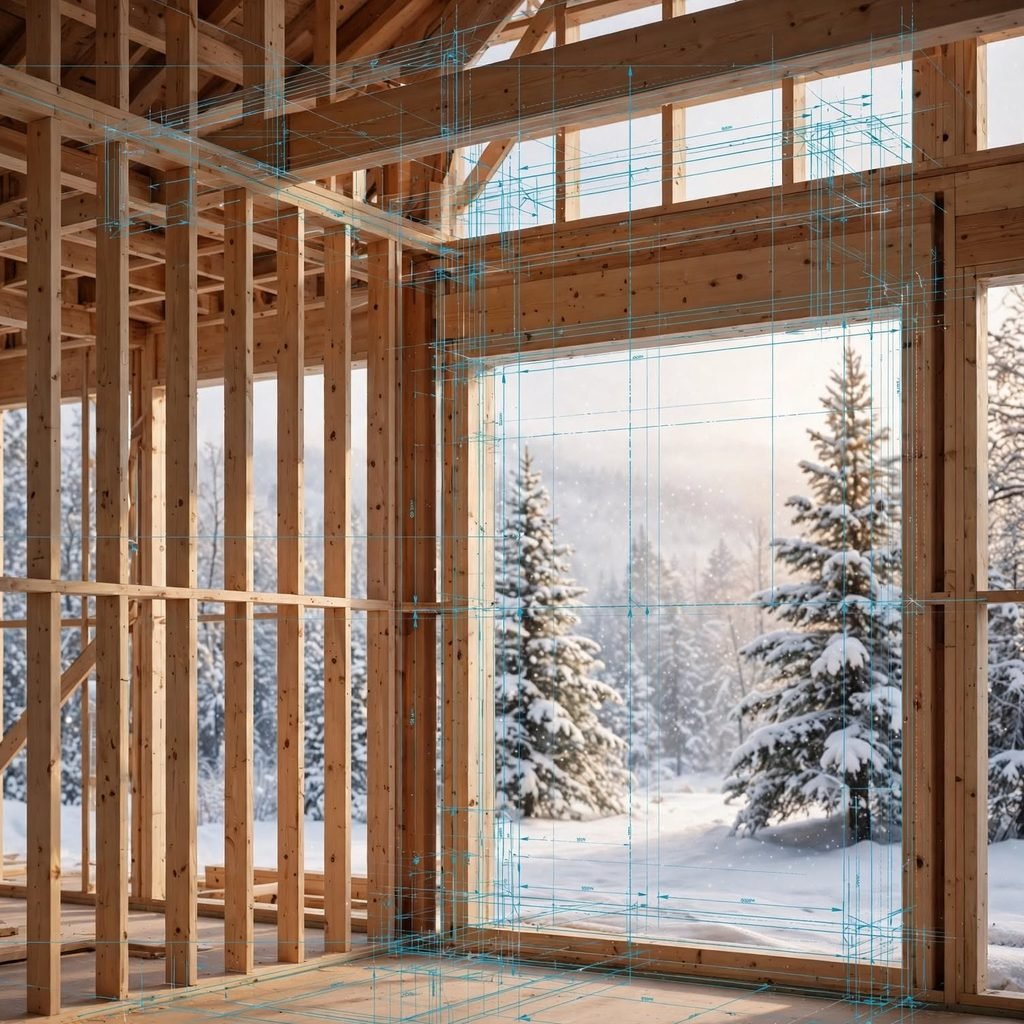
Designing a home’s structural framing around standard, readily available lumber lengths and typical structural spans, rather than requiring extensive custom engineering and specialized structural elements throughout, keeps both material costs and the need for specialized structural engineering consultation more contained. This approach particularly benefits a builder working with standard construction crews and typical regional lumber supply, since unusual structural requirements often necessitate either specialized labor or materials sourced from further away at additional cost. Working with a builder early in the design process to confirm which structural approaches align with standard, cost-effective regional construction practices helps inform this planning before a design becomes committed to more unusual, costly structural solutions.
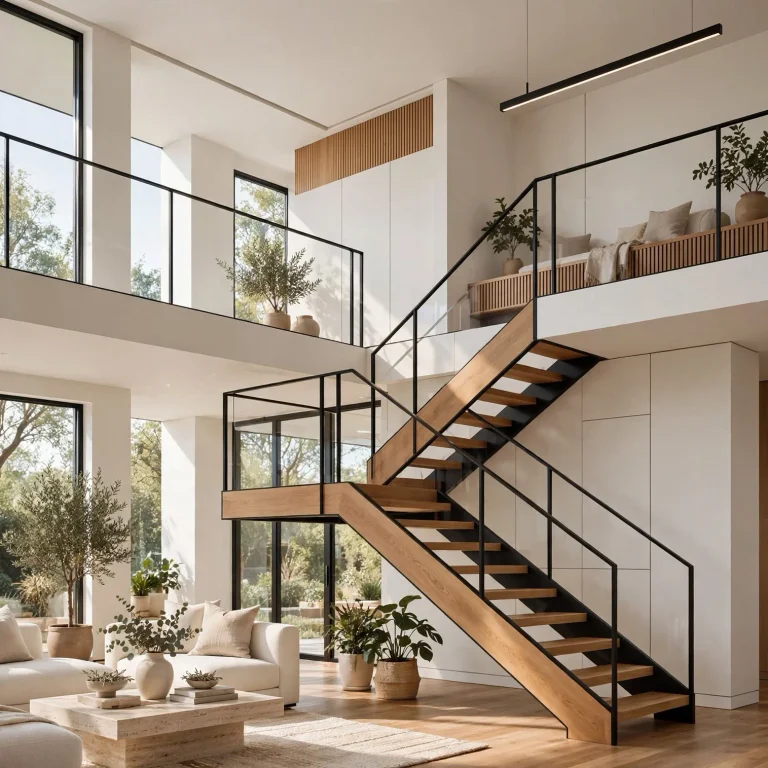
12. A Simple, Efficient Staircase Design
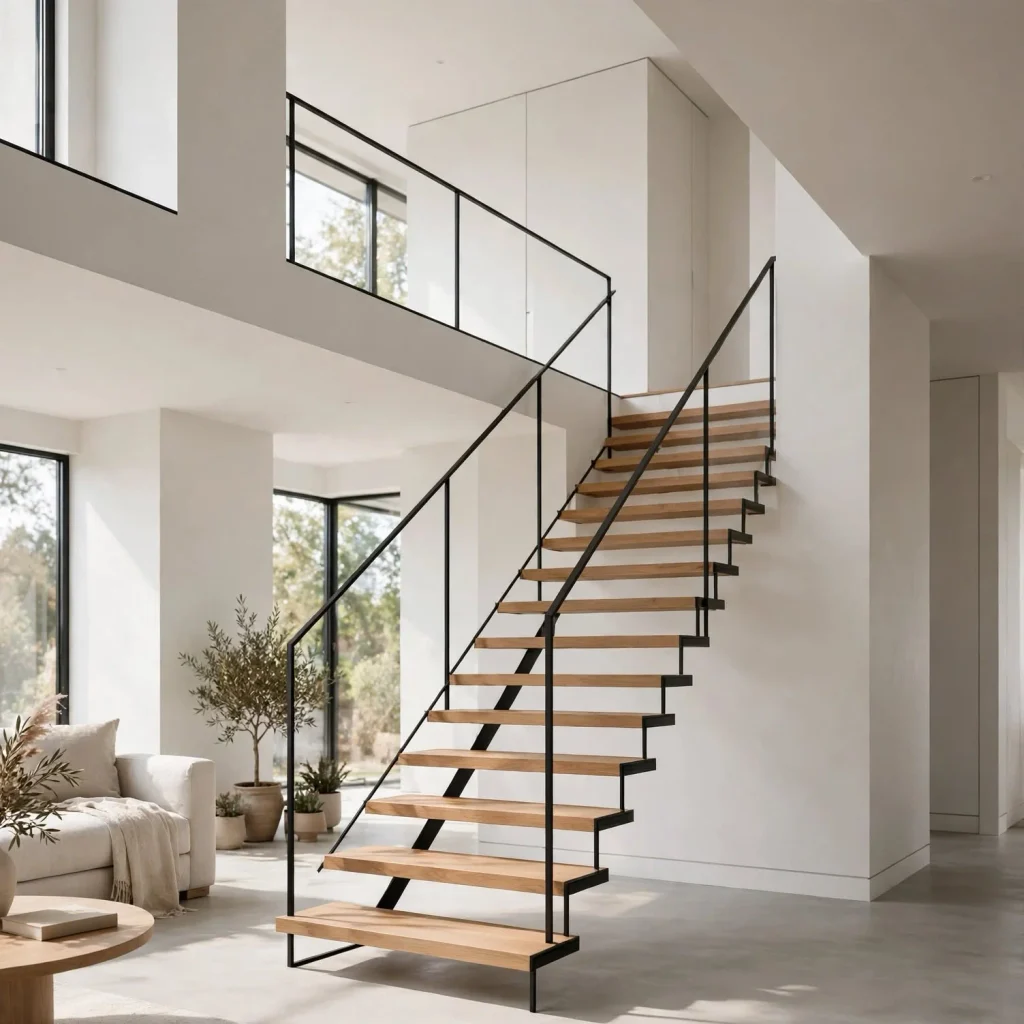
For a multi-story simple house design, choosing a straight or single-turn staircase, rather than a more elaborate curved or split-level staircase design, reduces both construction cost and the structural complexity a more architecturally ambitious staircase requires. A well-proportioned straight staircase, positioned thoughtfully within the floor plan, can still serve as a genuine, attractive architectural element without the premium cost a curved or highly custom staircase design typically commands. Reserving budget for quality materials and railings on this simpler staircase form, rather than an elaborate shape executed in cheaper materials, often produces a more satisfying result for a similar overall cost.
13. Fewer, Larger Windows Rather Than Many Small Ones
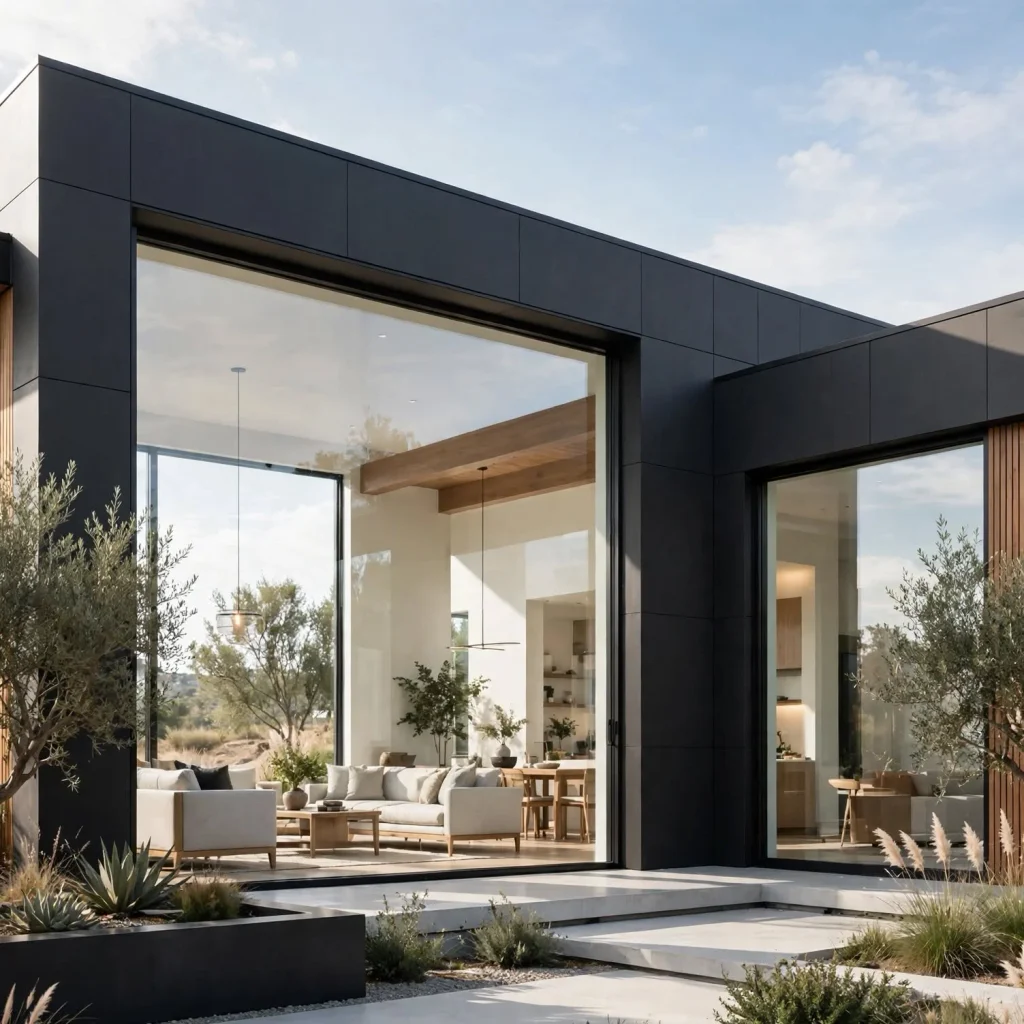
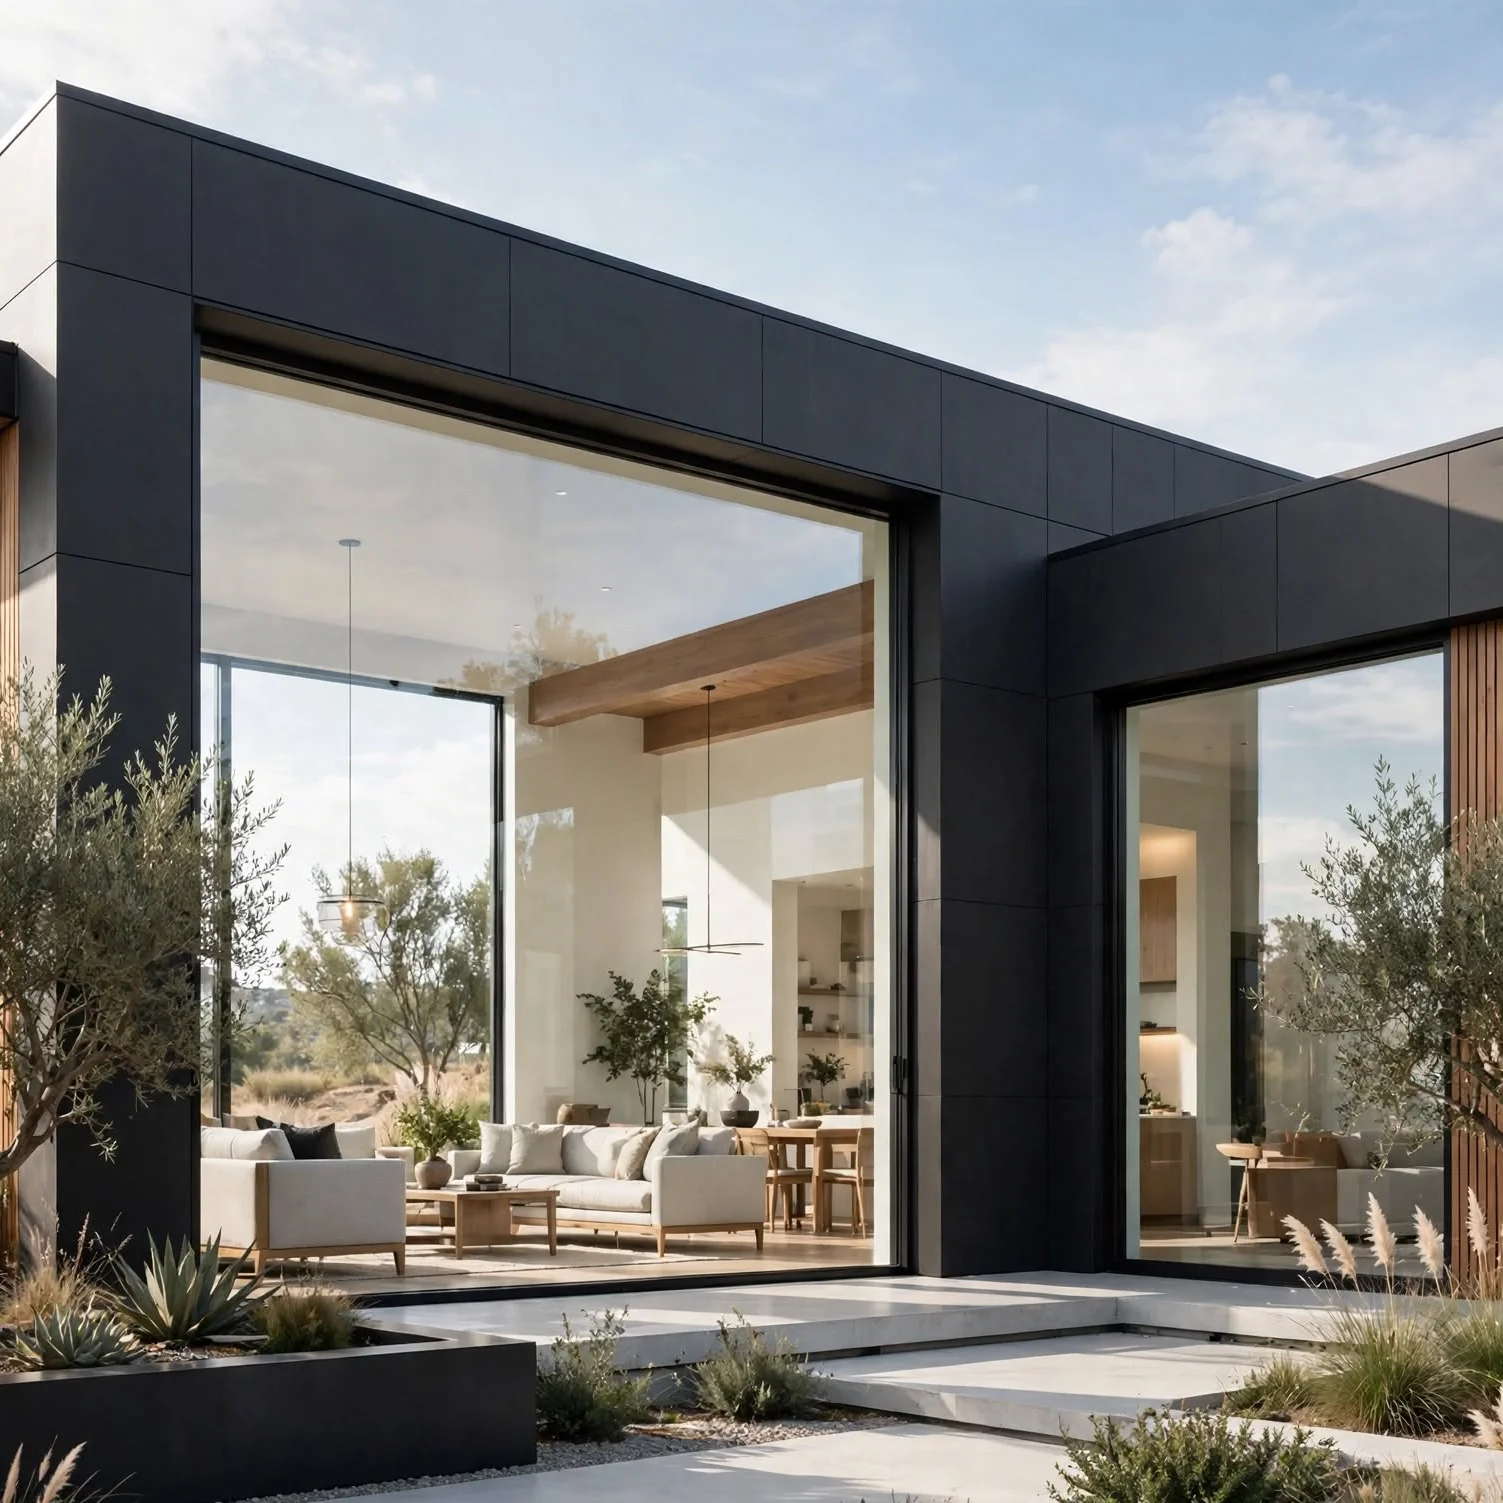
Choosing fewer, appropriately sized larger windows rather than numerous smaller openings scattered throughout a home’s walls often reduces both material and installation cost while frequently providing better natural light and view quality per window than many smaller openings would achieve collectively. This approach also simplifies exterior wall framing, since each window opening requires specific structural header support, and fewer total openings mean less cumulative structural accommodation throughout the wall system. Positioning these fewer, larger windows thoughtfully relative to room function and desired views ensures this cost-conscious choice doesn’t sacrifice genuine natural light quality throughout the home.
14. A Straightforward, Code-Compliant Egress and Circulation Plan
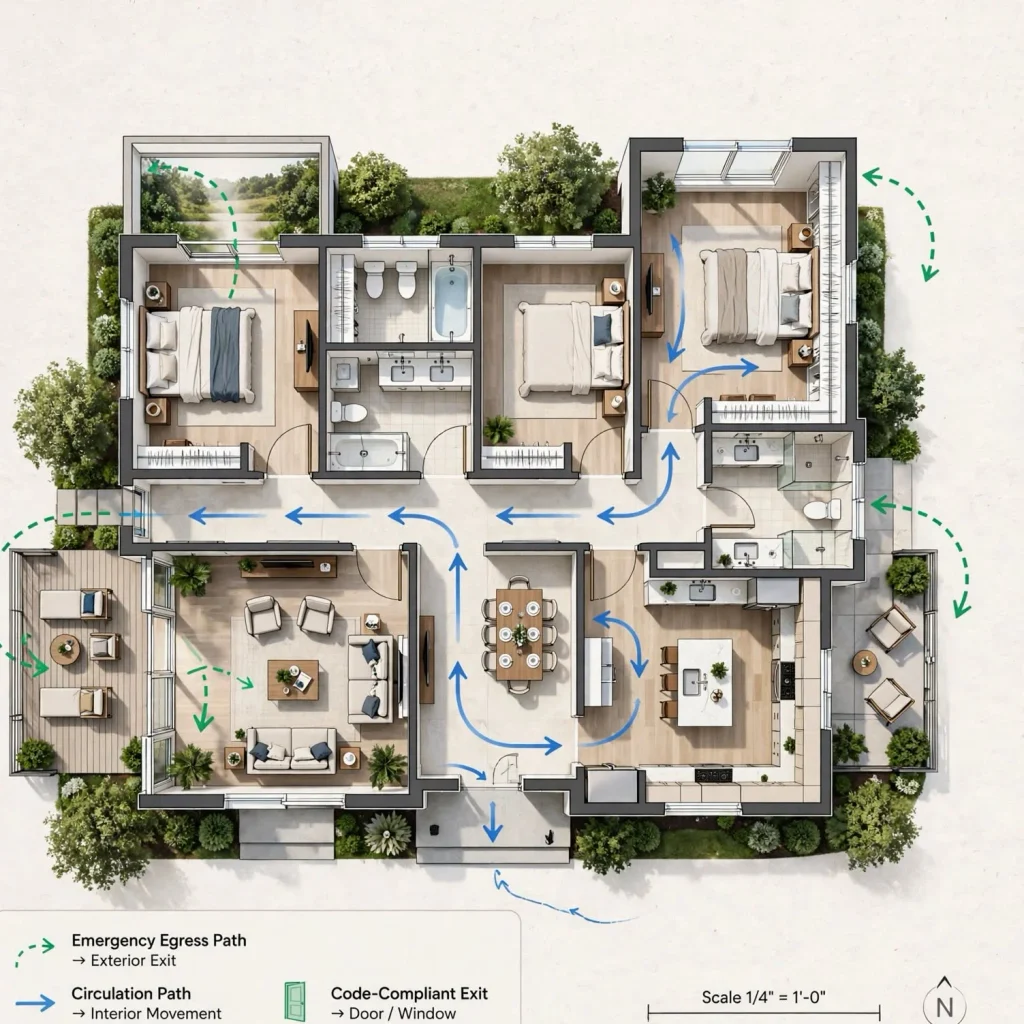
Designing hallways, doorways, and room circulation according to straightforward, code-compliant standard dimensions, rather than incorporating unusual angles or non-standard clearances that require additional design justification and potential variance requests, keeps a simple house design’s permitting and construction process moving efficiently without unnecessary complications. This straightforward approach to circulation also generally produces a more intuitively navigable home, since conventional hallway widths and door placements support natural, comfortable movement through the space without requiring occupants to learn an unusual layout. Working with a designer familiar with local building code standards from the outset avoids the cost and delay of later design revisions to address code compliance issues.
15. Genuine Style Layered Onto a Simple Structural Foundation
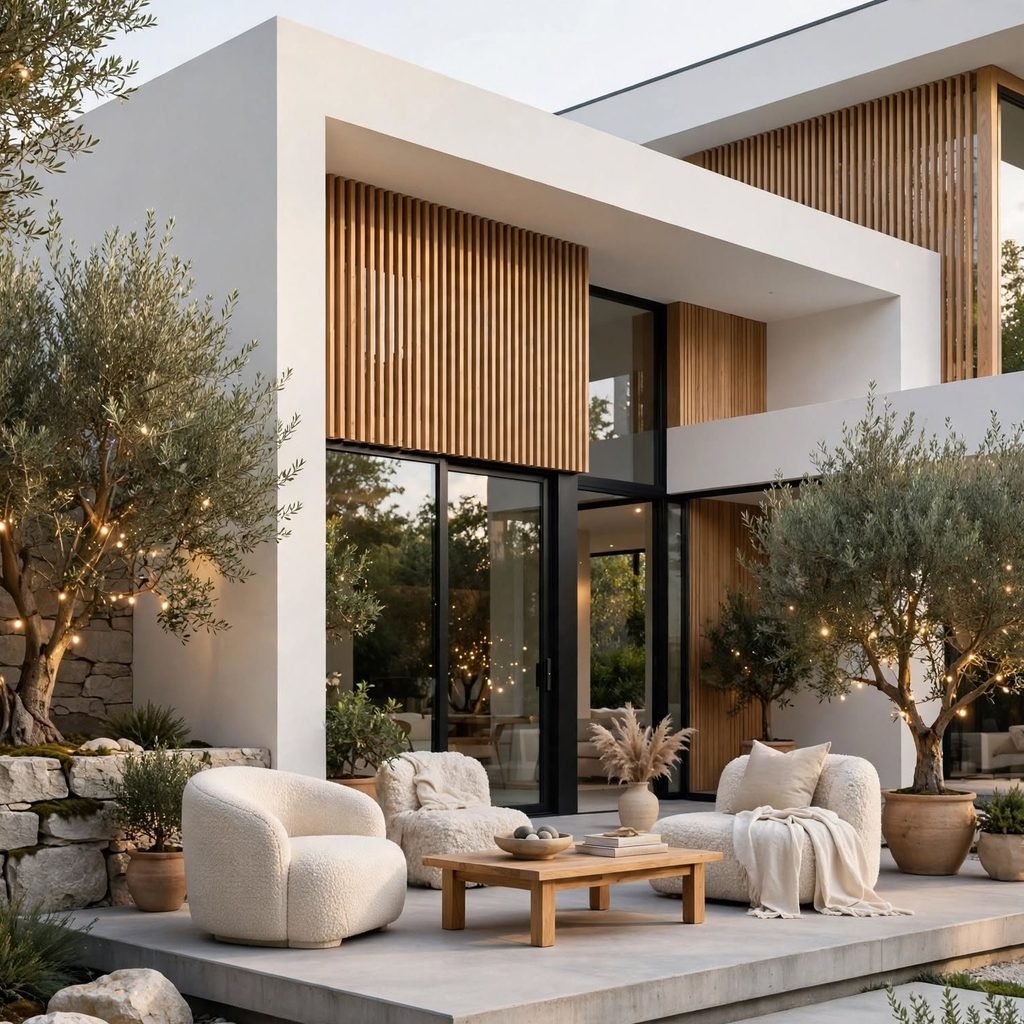
Recognizing that a simple, cost-efficient structural footprint and roofline can still support genuine personal style and architectural character through material choices, color, trim detail, and interior finishing, rather than assuming structural simplicity necessarily means a plain or characterless final home, allows households to achieve both cost efficiency and genuine design satisfaction. This principle means the savings achieved through simple massing and framing can be redirected toward higher-quality finishes, better materials, or genuinely considered detail work, rather than spread thin across an unnecessarily complex structural form. Working with a designer who understands how to layer authentic style onto an efficient structural foundation, rather than assuming style requires structural complexity, produces homes that are both genuinely attractive and genuinely cost-conscious.
Shop the Look
Simple house design decisions begin with structural and layout planning rather than finish selection: work with an architect or designer to establish a rectangular or square footprint with a single, straightforward roofline, and cluster plumbing fixtures to minimize mechanical run length. Choose standard-sized windows and doors, a simplified one-to-two-material exterior palette, and a straightforward staircase design if the home spans multiple levels. Redirect the cost savings from this structural simplicity toward higher-quality finishes and genuine style detail throughout the interior.
Common Mistake to Avoid
A common mistake in simple house design is assuming that structural and geometric simplicity automatically produces a boring or characterless home, leading some households to add unnecessary complexity, extra roof planes, an irregular footprint, elaborate trim, purely to avoid a perceived plainness rather than achieving genuine style through material, color, and thoughtful detail applied to an efficient underlying structure. A simple rectangular footprint with a straightforward roofline can support nearly any aesthetic direction, farmhouse, modern, traditional, cottage, through the finish and detail choices layered onto that efficient form. Trusting that genuine design quality comes from thoughtful material and detail decisions rather than structural complexity alone allows a household to achieve real cost savings without sacrificing the character and personality they actually want in their finished home.
FAQs
Does a simple house design mean sacrificing style or personality?
A simple, cost-efficient structural footprint and roofline can support genuine style and personality just as effectively as a more architecturally complex home, since aesthetic character comes largely from material choices, color, trim detail, and interior finishing rather than from structural complexity itself. Many successful, genuinely attractive homes across farmhouse, modern, traditional, and cottage styles are built on straightforward rectangular footprints with simple rooflines, achieving their distinctive character through thoughtful detail work rather than an elaborate structural form. Redirecting the cost savings from structural simplicity toward higher-quality finishes and genuine design detail often produces a more satisfying result than spreading a similar budget thin across unnecessary structural complexity.
How much can a simple house design actually save compared to a more complex floor plan?
Savings vary considerably based on the specific complexity being avoided, but a simple rectangular footprint with a straightforward roofline can meaningfully reduce foundation, framing, and roofing costs compared to an irregular footprint with a complex, multi-plane roof, sometimes by a significant percentage of the overall structural budget depending on just how complex the alternative design would have been. Consolidated plumbing runs, standard window and door sizing, and minimal interior partition walls each contribute additional, if generally smaller, individual savings that compound across the full project. Working with a builder to get comparative cost estimates for a simplified design against a more complex alternative provides the most accurate picture of potential savings for a specific project’s actual circumstances.
Is a single-story or multi-story layout better for a simple house design?
A single-story layout generally offers greater structural simplicity by eliminating staircase construction and vertical mechanical runs, but requires a larger building footprint and correspondingly larger, and often more expensive, lot to accommodate the same total square footage as a multi-story alternative. A well-planned multi-story home with a simple, straight staircase and vertically stacked plumbing can still achieve considerable structural simplicity relative to a more architecturally complex multi-story design, even though it doesn’t eliminate the additional structural elements a second story requires entirely. The better choice depends significantly on the specific building site’s size, cost, and any local zoning constraints on building footprint or height.
Can I add architectural interest to a simple house design without significantly increasing cost?
Thoughtful window placement and grouping, a considered material palette even within a limited selection, and genuine attention to proportion and scale throughout the design can all add meaningful architectural interest to a simple house design without the cost premium that structural complexity, additional roof planes, an irregular footprint, typically carries. A single well-placed architectural feature, a covered entry, one vaulted ceiling in a main gathering space, or a distinctive but simply constructed window arrangement, often provides more genuine visual interest per dollar spent than spreading similar resources across broader structural complexity throughout the entire home. Working with a designer skilled specifically at creating genuine character within cost-conscious structural constraints helps identify where these targeted investments will have the most meaningful impact.
What’s the biggest mistake people make when trying to design a simple, cost-efficient house?
The most common mistake is starting the design process with an elaborate floor plan or complex architectural vision and only later attempting to simplify it for budget reasons, rather than beginning the design process with cost-efficiency and structural simplicity as a genuine starting principle from the outset. This reversed approach often results in a compromised version of an originally more ambitious design rather than a home genuinely conceived around efficient, straightforward principles from the beginning. Working with an architect or designer specifically experienced in cost-conscious, simple house design from the project’s earliest conceptual stages, rather than attempting to retrofit simplicity onto an already-elaborate design, produces better, more genuinely cohesive results.
Conclusion
A simple house design achieves genuine cost and construction efficiency through straightforward geometry, consolidated systems, and restrained material choices, while still fully supporting authentic style and personality through the finish and detail decisions layered onto that efficient structural foundation. Save this guide to Pinterest for reference while planning your next project, and check out our related post on house design for broader architectural planning principles that apply across any level of structural complexity.