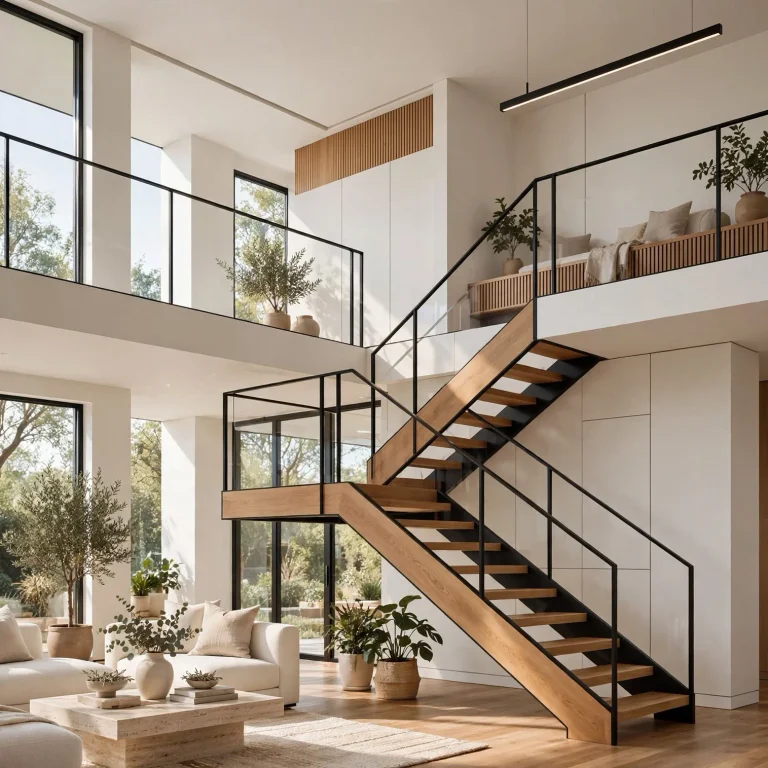
15 Brilliant Things to Understand About House Design Plans Before You Build
House design plans serve as the essential translation between a homeowner’s vision and a builder’s actual construction work, and understanding what different types of plans include, how to read them, and how to source them appropriately makes a genuine difference in a project’s success. This guide covers fifteen things worth understanding about house design plans, from the difference between stock and custom plans to what a complete construction document set actually contains. Every idea addresses a genuine practical consideration relevant to sourcing, reading, or working with house plans effectively.
Trend & Background
House design plans have become more accessible through online stock plan marketplaces and digital design tools, expanding options considerably beyond the traditional path of commissioning a fully custom design from a local architect for every residential project. This accessibility has also brought more attention to genuinely understanding what different plan types and stages actually include, since a preliminary concept sketch and a complete, permit-ready construction document set represent very different levels of detail and readiness despite both technically qualifying as “house plans.” Growing DIY interest in the home-building process has similarly increased demand for genuine plan literacy, helping homeowners engage more knowledgeably with architects, builders, and plan sets rather than relying entirely on professional translation of technical drawings.
Key Takeaways
- House design plans range from purely conceptual sketches to fully engineered construction documents, each serving a different project stage.
- Stock plans offer lower cost and faster timelines than custom plans, but require honest assessment of how well they fit a specific site and household.
- A complete set of construction-ready plans includes far more than floor plans alone, covering structural, electrical, and mechanical detail.
- Reading a plan’s scale, symbols, and notations accurately matters as much as the design itself for a project’s successful execution.
1. The Difference Between Stock and Custom House Plans

Stock house plans, pre-designed and sold to multiple buyers through plan marketplaces or plan books, offer considerably lower cost and faster availability than custom plans designed specifically for one household and site, making them an appealing option for a household with a fairly standard site and reasonably conventional needs. Custom plans, designed specifically by an architect for a particular household and building site, cost more and take longer to develop but produce a home genuinely tailored to that specific family’s needs, preferences, and site characteristics. Honestly assessing whether a household’s needs and site are standard enough for a stock plan to genuinely fit well, versus requiring the specific tailoring only custom design provides, helps make this foundational decision appropriately.
2. What a Complete Construction Document Set Actually Includes
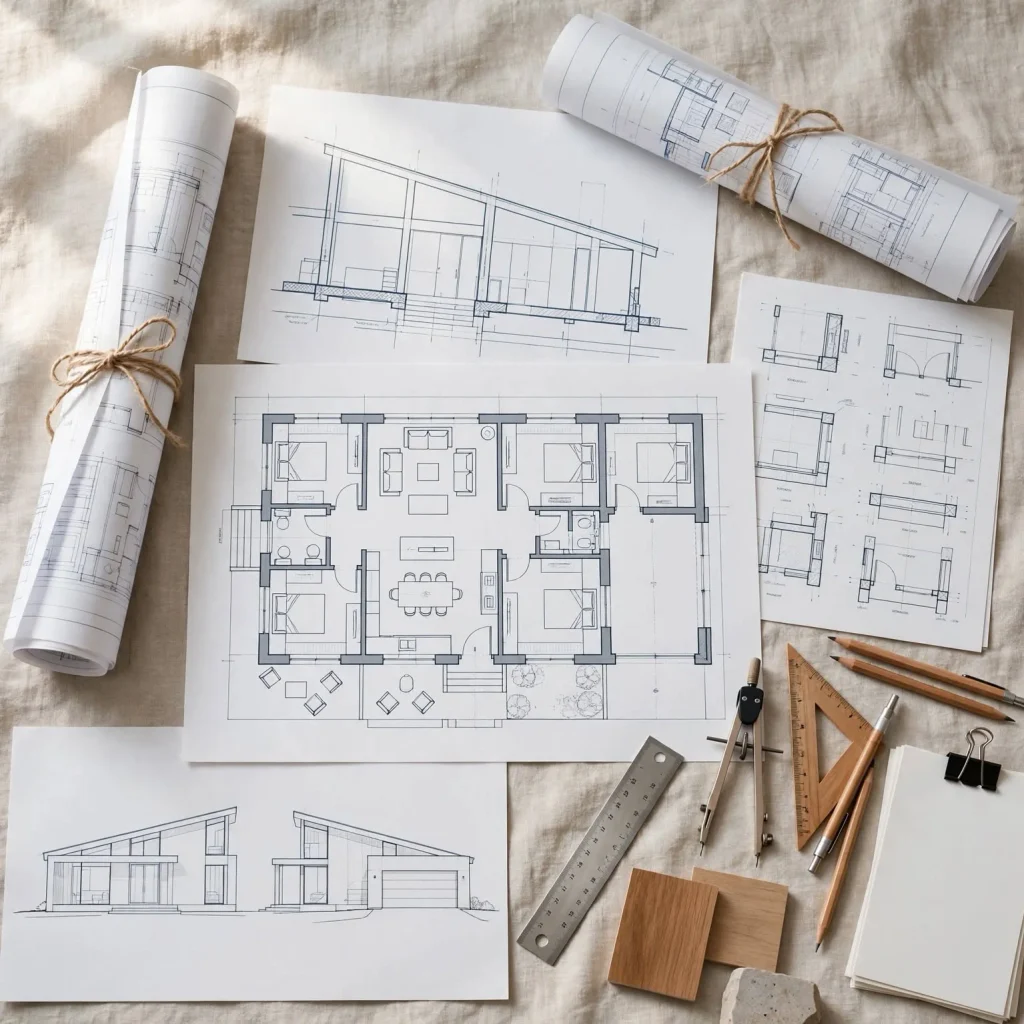
A complete, construction-ready set of house design plans includes considerably more than the floor plan drawings most people first picture, typically encompassing site plans, foundation plans, framing plans, electrical and plumbing layouts, structural details, elevation drawings showing all four exterior sides, and detailed sections showing how different building elements connect. Understanding this full scope helps a homeowner recognize whether a plan set they’re considering purchasing or have been provided is genuinely complete and buildable, or whether it represents only a preliminary concept requiring significant additional development before construction can actually begin. Asking directly what’s included in any specific plan set, rather than assuming, prevents the common problem of discovering mid-project that critical technical drawings are missing.
3. How to Read a Plan’s Scale Accurately
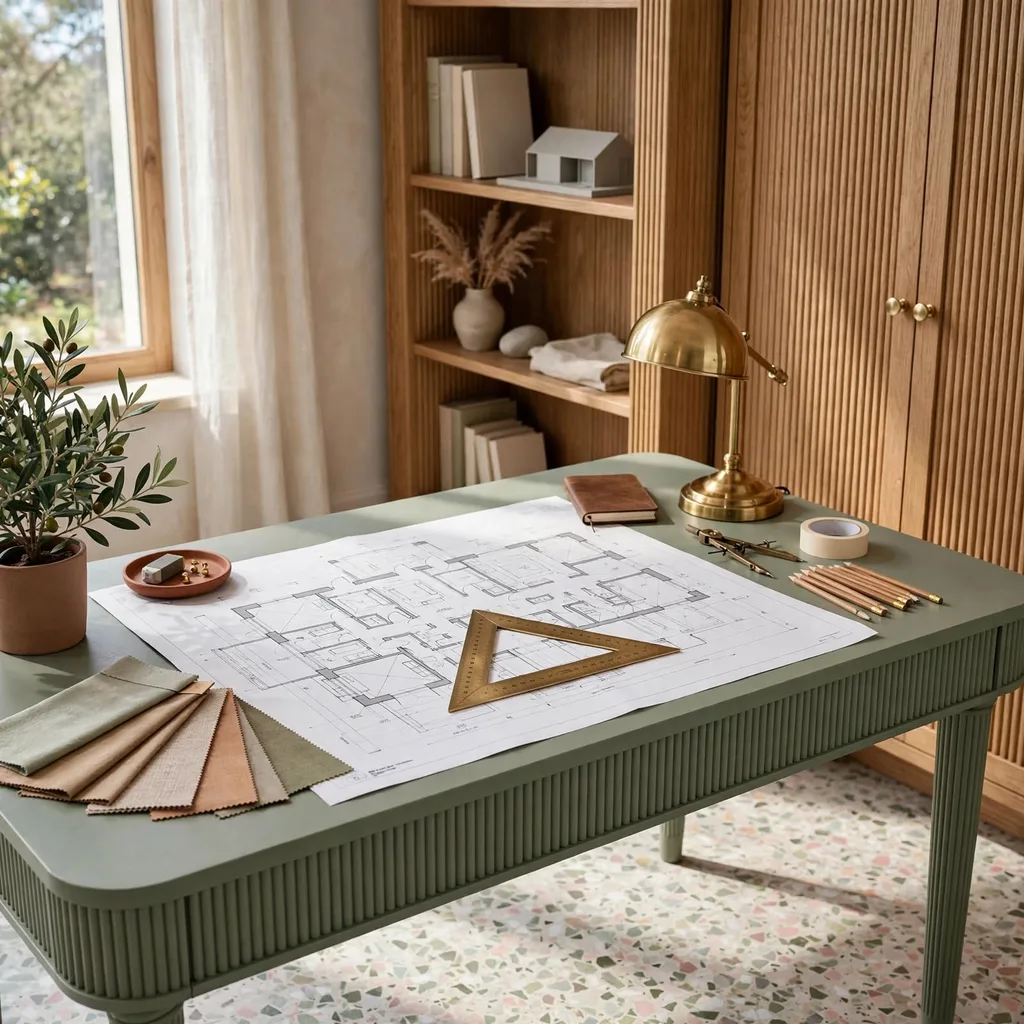
Understanding a house plan’s scale, typically expressed as a ratio like one-quarter inch representing one foot of actual building dimension, allows accurate reading of room sizes, wall thicknesses, and overall proportions directly from the drawing rather than relying purely on labeled dimensions, which sometimes contain errors or gaps that a scale-literate reading can help catch. Using an architect’s scale ruler, a specific tool designed for this purpose, provides more accurate measurement than attempting to estimate scale with a standard ruler. This skill matters particularly when reviewing plans independently or comparing a stock plan’s actual room proportions against furniture or activities the household needs to accommodate within those specific dimensions.
| Plan Stage | What It Includes | Ready for Construction? |
| Concept sketch | Basic layout, rough dimensions | No |
| Schematic design | Floor plans, general elevations | No |
| Design development | More detailed drawings, material notes | Getting closer |
| Construction documents | Full technical detail, structural, MEP | Yes |
4. Understanding Common Plan Symbols and Notations
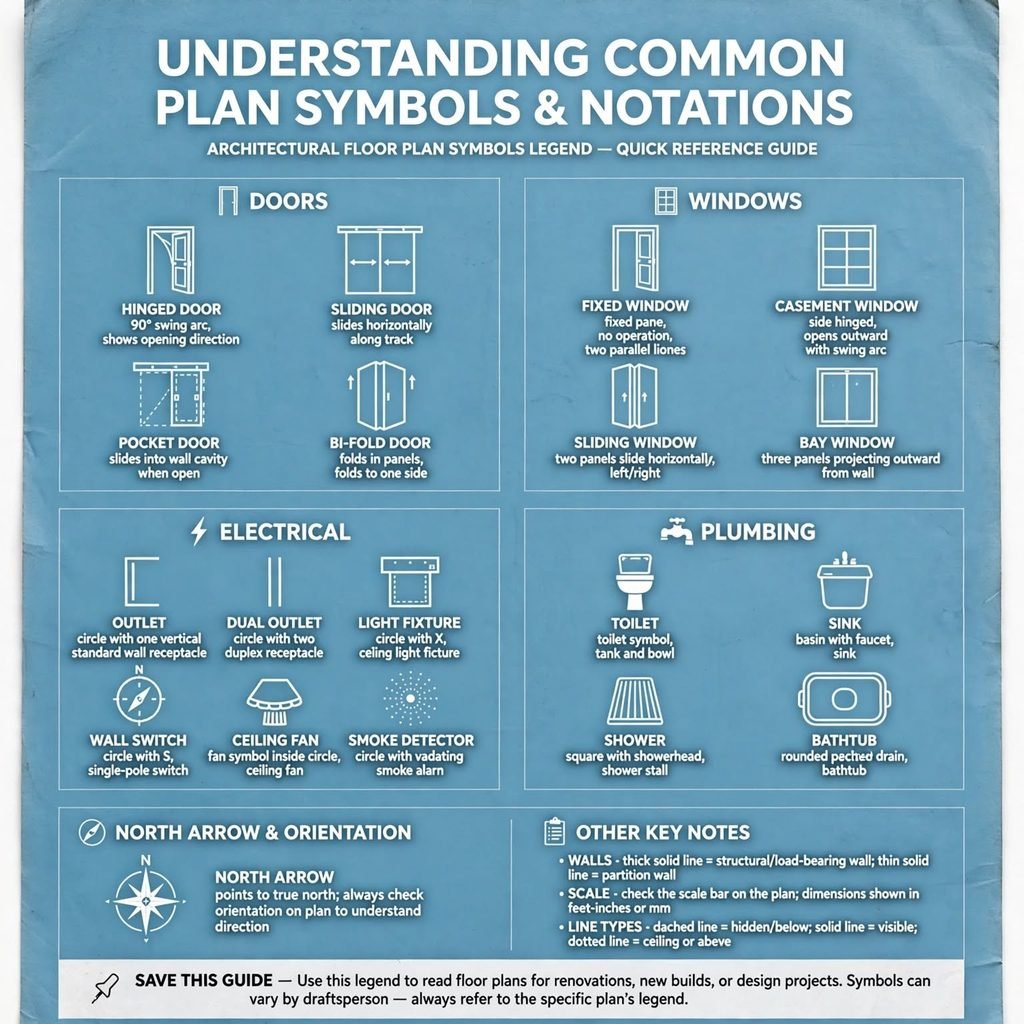
Learning to interpret common architectural plan symbols, the specific notation for doors, windows, electrical outlets, plumbing fixtures, and structural elements like load-bearing walls, allows a homeowner to genuinely understand what a plan actually shows rather than relying entirely on an architect or builder to translate every detail verbally. Most plan sets include a legend explaining the specific symbols used, though many symbols follow reasonably standardized conventions across the residential design industry. Investing time in learning these basic conventions, even without formal architectural training, meaningfully improves a homeowner’s ability to review plans critically and catch potential issues or misunderstandings before construction begins.
5. Why Plans Need Engineering Stamps for Permitting

In most jurisdictions, house design plans require review and stamping by a licensed architect or structural engineer before a building permit will be issued, confirming that a qualified professional has verified the design meets structural safety and local building code requirements. This requirement applies even to stock plans purchased from an online marketplace, meaning a household typically needs to engage a local professional to review and stamp purchased stock plans for their specific jurisdiction and site conditions, an additional cost and step often not immediately obvious when purchasing a lower-cost stock plan. Confirming this requirement and identifying an appropriate local professional for this review early in the planning process, rather than discovering the need only when submitting for a permit, prevents project delays.
Looking for more inspiration? Explore these beautiful farmhouse designs for every style.
6. How Site-Specific Factors Affect Even a Stock Plan

Even a well-designed stock plan typically requires site-specific modification to account for a particular property’s actual characteristics, soil conditions affecting foundation design, local climate affecting insulation and structural requirements, and specific setback or zoning requirements affecting where the structure can actually be positioned on the lot. This modification work, sometimes called plan customization or site adaptation, represents an additional cost and step beyond the initial stock plan purchase that households should budget and plan for realistically. Working with a local architect or engineer specifically to address these site-specific adaptations, rather than assuming a stock plan will work identically regardless of where it’s actually built, ensures the final construction documents genuinely suit the real building site.
7. The Value of a Preliminary Design Review Before Full Development

Requesting a preliminary design review, evaluating a plan’s basic layout and functionality before investing in the full development of complete construction documents, allows genuine issues or preferences to be addressed while changes remain relatively easy and inexpensive to make, rather than discovering problems only after extensive, costly detailed drawing work is already complete. This preliminary review might involve walking through the proposed floor plan at actual scale using tape on an empty lot or existing space, or simply spending focused time studying preliminary drawings with fresh, critical attention before approving further plan development. Building this preliminary review step into the plan development timeline, rather than rushing straight to full construction documents, catches costly issues earlier when they’re still easy to address.
8. How Plan Modifications Typically Work and What They Cost
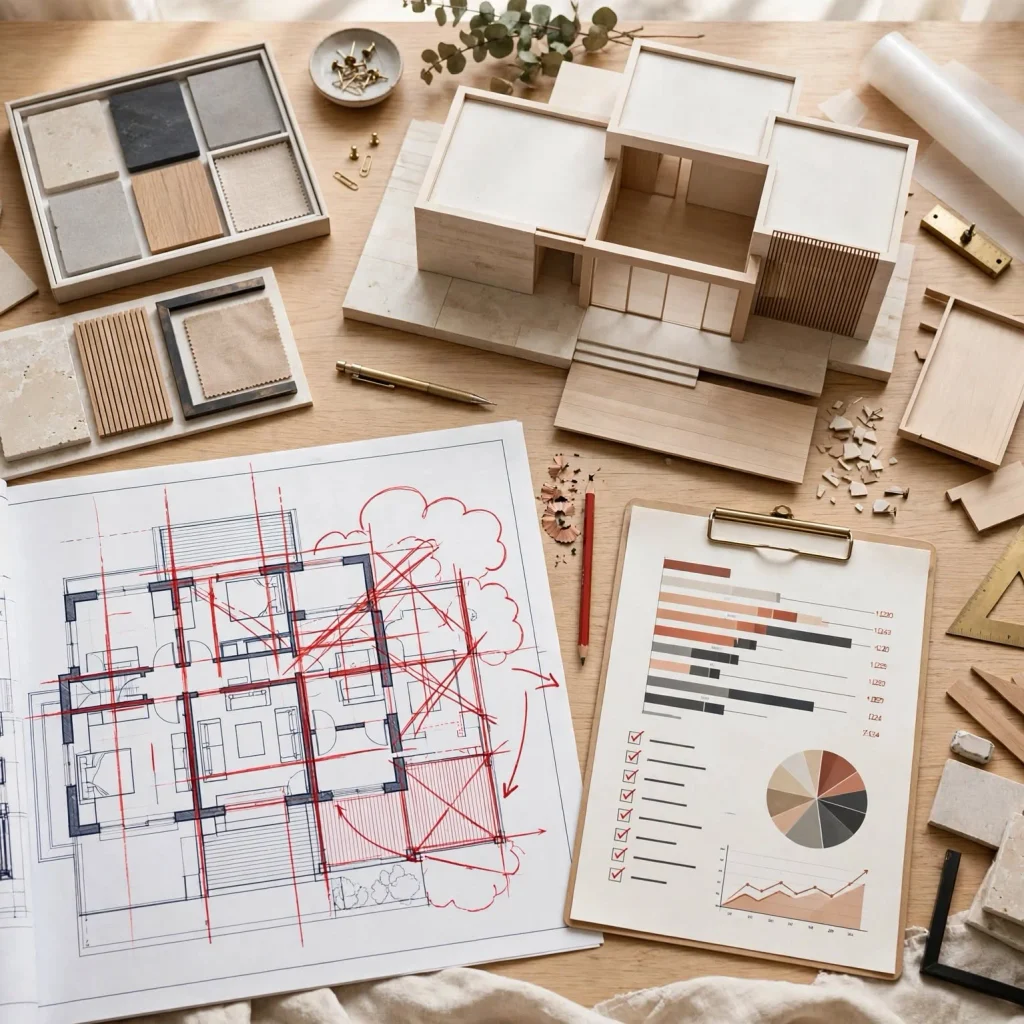
Understanding that most stock and even custom house plans can be modified to some degree, moving a wall, adjusting a room’s size, changing exterior material specifications, but that these modifications involve additional cost and time beyond the base plan price, helps set realistic expectations before assuming a plan can be freely customized without consequence. Minor modifications, cosmetic material changes or small dimensional adjustments, typically cost less and require less time than major modifications, structural changes, added square footage, or significantly altered room configurations. Discussing specific desired modifications with the plan provider or a local architect early, and getting a clear cost and timeline estimate for those changes, prevents the common surprise of underestimating modification scope and cost.
9. Why Elevation Drawings Matter as Much as Floor Plans

Elevation drawings, showing each of a home’s four exterior sides as they’ll actually appear once built, deserve as much careful review as floor plan drawings, since these drawings reveal a home’s actual exterior proportions, window placement, and overall architectural character in ways a floor plan alone doesn’t communicate. A floor plan might show a technically functional interior layout while the corresponding elevations reveal exterior proportions or window arrangements that don’t achieve the household’s actual aesthetic goals, making this a critical drawing set to review thoughtfully rather than focusing exclusively on interior floor plan review. Requesting elevation drawings specifically if they aren’t automatically included with a preliminary plan review ensures this important exterior perspective receives adequate attention before finalizing a design.
10. Understanding What “Plan Set” Licensing Actually Permits

When purchasing a stock plan, understanding exactly what the purchase license permits, typically the right to build one home from that specific plan, sometimes with restrictions on further modification or resale of the plan itself, prevents legal complications that can arise from misunderstanding these licensing terms. Some plan providers offer different license tiers, a single-build license versus a multi-use license for a builder constructing several homes from the same plan, at different price points, making it worth understanding which specific license type a given purchase actually includes. Reading the plan provider’s specific licensing terms carefully before purchase, rather than assuming standard, unlimited usage rights, avoids potential legal issues down the line.
11. How to Evaluate Whether a Plan Genuinely Fits Your Lot

Before committing to any specific house plan, whether stock or custom, verifying that the plan’s actual footprint, height, and setback requirements genuinely fit the intended building lot, accounting for local zoning setbacks, height restrictions, and the lot’s actual buildable area after accounting for these restrictions, prevents the serious problem of falling in love with a plan that simply cannot be legally built on the available site. This verification should happen early, ideally before extensive investment in plan purchase or customization, using accurate lot survey information rather than approximate online mapping tools. Consulting with a local surveyor or the municipal zoning office to confirm exact buildable area and any specific site restrictions provides the reliable information this verification genuinely requires.
12. The Role of a Materials and Finish Schedule Within Full Plans
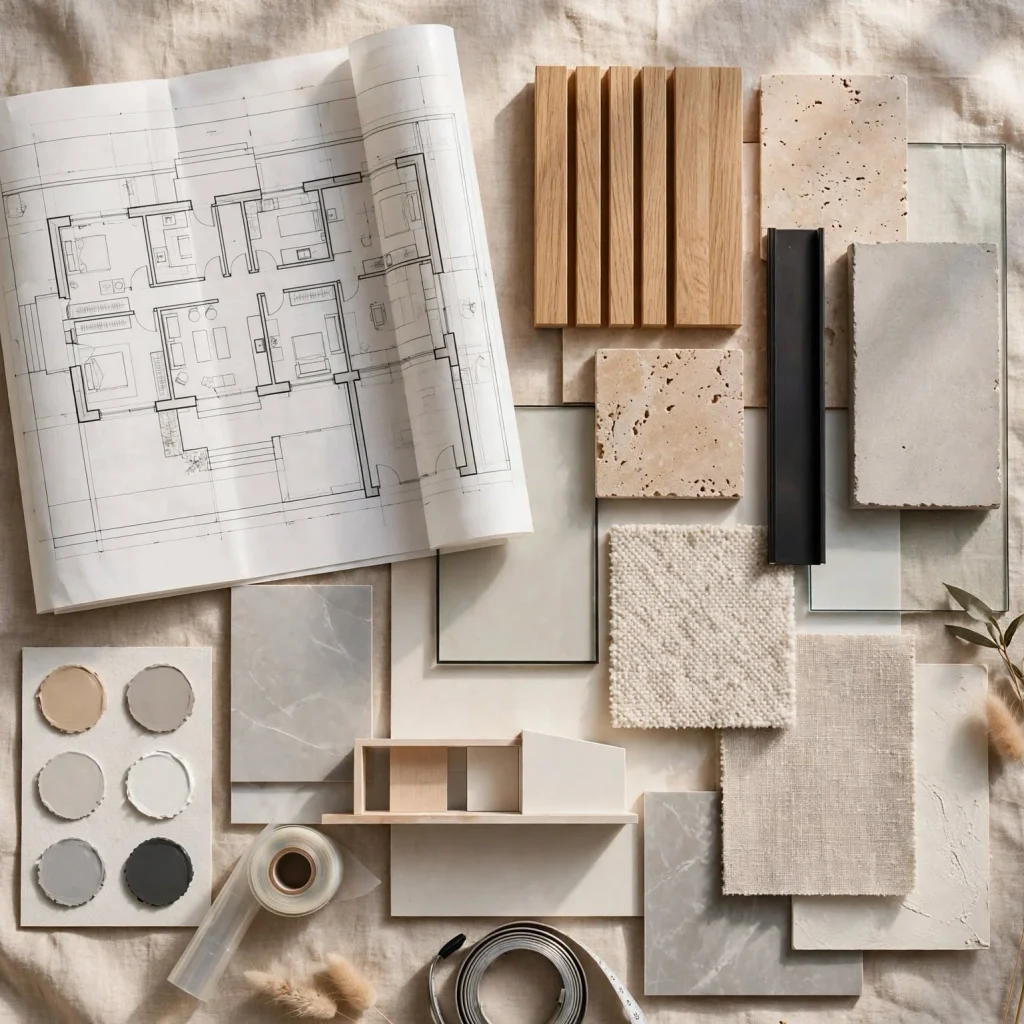
A complete construction document set typically includes a materials and finish schedule, a detailed listing specifying exact flooring, countertop, fixture, and other finish material selections throughout the home, which serves as an essential reference document ensuring builders and any subcontractors install the correct specified materials rather than making independent substitutions during construction. This schedule matters considerably for maintaining a homeowner’s genuine design vision throughout the actual construction process, since verbal preferences discussed early in planning can easily become lost or altered without this documented reference. Reviewing and confirming this finish schedule carefully before construction begins, rather than assuming verbal conversations alone will translate accurately into what’s actually built, protects the design intent throughout the build.
13. Why Structural Engineering Review Matters Even for Simple Plans

Even a structurally straightforward house design benefits from genuine structural engineering review, confirming that framing, foundation, and load-bearing elements meet safety requirements for the specific local climate’s wind, snow, and seismic considerations, rather than assuming a plan’s apparent simplicity means structural review is unnecessary. This review matters particularly for a stock plan originally designed for a different region, since structural requirements vary considerably based on local climate and geological conditions that the original plan may not have specifically accounted for. Confirming this structural review is genuinely completed by a licensed professional, rather than assumed or skipped to save cost, protects both the home’s safety and its ability to pass required building code inspection.
14. How Digital Plan Tools Have Changed the Planning Process
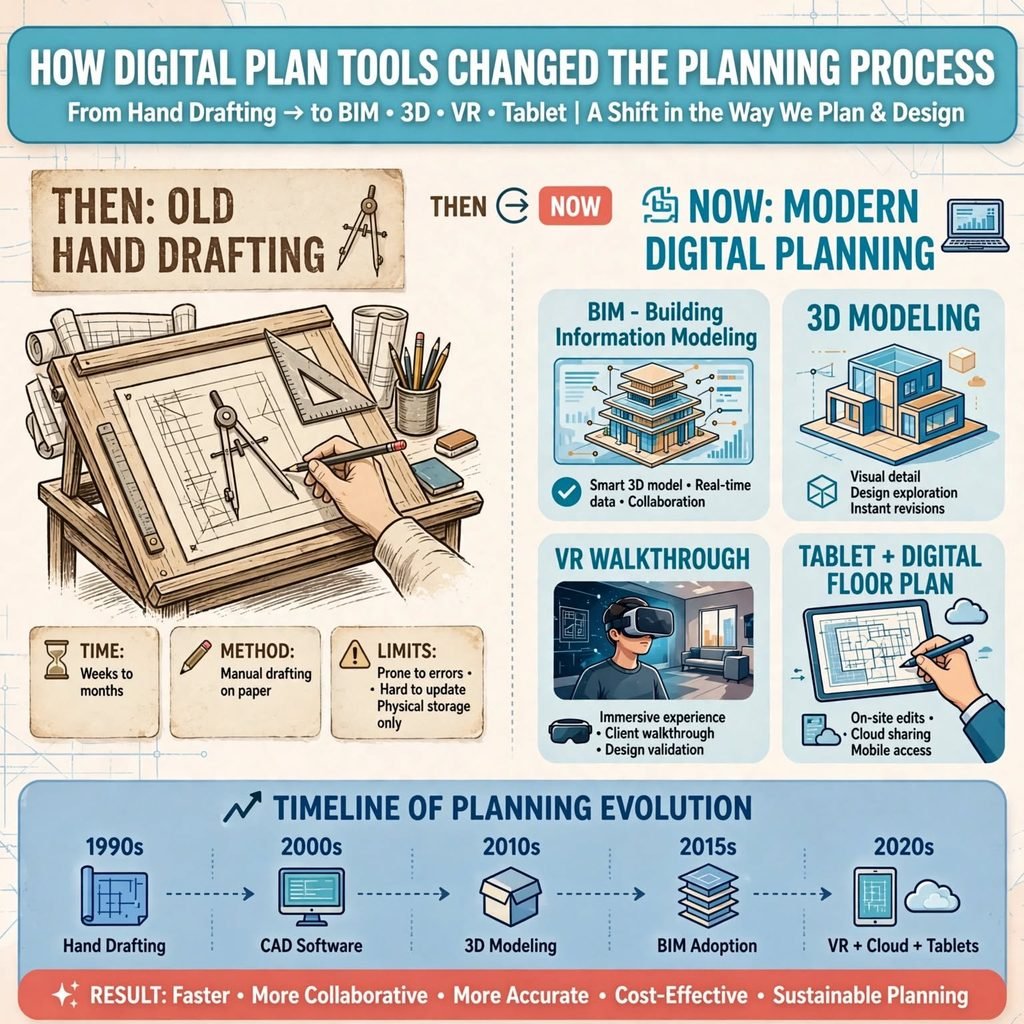
Digital design and visualization tools, allowing homeowners to view three-dimensional renderings, walk through virtual representations of a proposed design, or make certain modifications directly through user-friendly software interfaces, have made the house plan review and refinement process considerably more accessible and intuitive than working purely from traditional two-dimensional technical drawings. These tools work particularly well as a communication bridge between a homeowner without technical drafting training and an architect or builder more comfortable with traditional plan documentation, helping ensure both parties genuinely share the same understanding of the proposed design. Asking whether an architect or plan provider offers this kind of visualization tool, particularly for a homeowner who finds traditional flat plan drawings difficult to fully interpret, can meaningfully improve the review and decision-making process.
15. When to Engage a Professional Versus Working With Plans Independently

Recognizing the genuine limits of working with house design plans independently, without professional architectural or engineering involvement, matters considerably for project safety and code compliance, even though basic plan literacy genuinely helps a homeowner engage more knowledgeably throughout the process. Purchasing and modestly modifying a stock plan for a straightforward project might work reasonably well with more limited independent homeowner involvement, provided proper professional stamping and structural review still occur before construction, while a more complex custom project, an unusual site, or significant structural modification genuinely benefits from deeper professional design involvement from the earliest stages. Being honest about a specific project’s actual complexity, rather than assuming basic plan literacy alone qualifies a homeowner to manage a genuinely complex project independently, helps identify the appropriate level of professional involvement for that particular situation.
Shop the Look
Understanding house design plans starts with recognizing what stage and type of plan a specific project actually needs: a straightforward, conventional home on a standard lot may work well with a modified stock plan and appropriate local engineering review, while a complex site or highly specific household needs genuinely benefit from custom architectural design from the outset. Whichever path is chosen, verify the plan’s actual buildable fit on the intended lot early, confirm what’s included in any purchased or commissioned plan set, and ensure proper structural engineering review and stamping occur before construction begins. Invest time in basic plan literacy, scale reading, symbol interpretation, and elevation review to engage more knowledgeably throughout the process regardless of which specific plan path is followed.
Common Mistake to Avoid
A common mistake when working with house design plans is assuming a purchased stock plan or an initial preliminary design sketch represents a complete, construction-ready document, when in reality significant additional development, site-specific adaptation, structural engineering review, and detailed technical drawing typically remain necessary before actual construction can safely and legally begin. This misunderstanding often leads to unrealistic budget and timeline expectations, since the gap between an appealing initial plan and genuinely complete construction documents represents real additional cost and time that households sometimes fail to anticipate. Clarifying exactly what stage and level of completeness any specific plan represents, and what additional work remains before construction-ready status, from the earliest point of plan selection, prevents this common and costly misunderstanding.
FAQs
How much do house design plans typically cost?
Stock house plans generally range from a few hundred to a few thousand dollars depending on the plan’s complexity and the specific provider, while fully custom architectural design typically costs considerably more, often calculated as a percentage of the overall construction budget or through hourly professional fees, reflecting the more extensive individualized design work involved. Additional costs beyond the base plan purchase, site-specific adaptation, structural engineering review and stamping, and any desired modifications should be budgeted separately and can add meaningfully to the total plan-related cost regardless of whether the base plan is stock or custom. Getting specific quotes for a particular project’s actual needs, rather than relying on general cost ranges, provides the most accurate budget picture.
Can I use a stock house plan found online, or do I need a local architect?
A stock house plan can work well for many households, but it typically still requires review and stamping by a local licensed architect or engineer to meet the specific jurisdiction’s permitting requirements, along with likely some degree of site-specific adaptation to properly suit the actual building lot’s characteristics. This means even a stock plan purchase usually involves at least some local professional involvement, rather than a purely independent, professional-free process from purchase through construction. Confirming these local requirements with the specific jurisdiction’s building department early in the planning process helps set accurate expectations for how much local professional involvement a given stock plan purchase will actually require.
How do I know if a house plan I’m considering is complete enough to actually build from?
A construction-ready plan set should include far more than floor plans alone, encompassing site plans, foundation and framing details, electrical and plumbing layouts, structural specifications, and elevation drawings showing all exterior sides, along with appropriate professional engineering stamps confirming code compliance for the specific jurisdiction. If a plan set includes only basic floor plans and elevations without this fuller technical detail, it likely represents a preliminary or conceptual stage rather than genuinely construction-ready documentation. Asking the plan provider directly what’s included, and consulting with a local builder or architect to confirm the plan set’s actual completeness for permitting and construction purposes, clarifies this before assuming a plan is more ready than it actually is.
What’s the difference between schematic design, design development, and construction documents?
Schematic design represents an early planning stage, establishing basic floor plans, general room relationships, and rough overall massing without extensive technical detail, while design development refines this initial concept with more specific dimensions, material considerations, and increasingly detailed drawings, though still short of full construction-ready documentation. Construction documents represent the final, most detailed stage, including complete structural, electrical, plumbing, and mechanical specifications along with detailed sections and schedules necessary for a builder to actually construct the home and for the plans to receive proper permitting approval. Understanding which of these stages a specific set of plans represents helps set accurate expectations for how much additional development work remains before actual construction can begin.
Should I hire an architect for a fully custom design, or is modifying a stock plan usually sufficient?
Whether a modified stock plan or a fully custom design better suits a specific project depends considerably on how closely available stock plans align with the household’s actual needs and how unusual or constrained the specific building site is, with a fairly standard household and conventional lot often working well with a modified stock plan, while highly specific needs or an unusual site genuinely benefit from custom design tailored specifically to those particular circumstances. Reviewing several stock plan options honestly against a documented list of genuine household needs and priorities, established before browsing plans, helps clarify whether available stock options genuinely fit well enough, or whether the gap is significant enough to justify custom design’s higher cost and longer timeline. Consulting with a local architect for an honest assessment of a specific project’s actual needs, even before committing to either path, often provides valuable guidance for this foundational decision.
Conclusion
Genuinely understanding house design plans, the difference between plan stages, what a complete construction document set includes, and how to read and evaluate plans critically, empowers a more informed and successful building process regardless of whether a project ultimately uses a stock plan, a custom design, or some combination of both approaches. Save this guide to Pinterest for reference while planning your next project, and check out our related post on designing your dream house for the broader planning process this technical plan literacy supports.