15 House Design Modern Floor Plan Layouts Worth Considering
While modern house design modern shares consistent architectural principles clean lines, open planning, genuine material honesty, these principles translate into several genuinely distinct floor plan configurations depending on a site’s shape, a household’s privacy needs, and how different zones should relate to each other. This guide covers fifteen modern house floor plan layout ideas, from courtyard configurations to split-level arrangements, addressing how the same core modern principles produce meaningfully different spatial solutions. Every idea focuses specifically on layout and spatial organization rather than the exterior architectural language covered elsewhere.
Trend & Background
Modern house floor plan configurations have diversified as architects increasingly recognize that a single open-concept rectangular layout doesn’t suit every site or household equally well, even within a consistently modern architectural language. This has led to more deliberate matching between specific layout types, courtyard, L-shaped, linear, split-level, and the actual site conditions and household priorities a given project presents, rather than defaulting to one generic modern floor plan template regardless of context. This layout-first thinking complements modern architecture’s traditional emphasis on rooflines and material choices, adding a genuinely spatial dimension to how the style’s core principles get applied to each unique project.
Key Takeaways
- Modern house design offers several genuinely distinct floor plan configurations, not one single universal layout.
- A layout’s shape, L-shaped, courtyard, linear, should respond to the specific site rather than being chosen independently of it.
- Single-level and multi-level modern layouts solve different priorities around accessibility, privacy, and site use.
- The right modern floor plan configuration depends heavily on lot shape, size, and how the household actually wants zones to relate.
1. The Single-Volume Open Rectangle
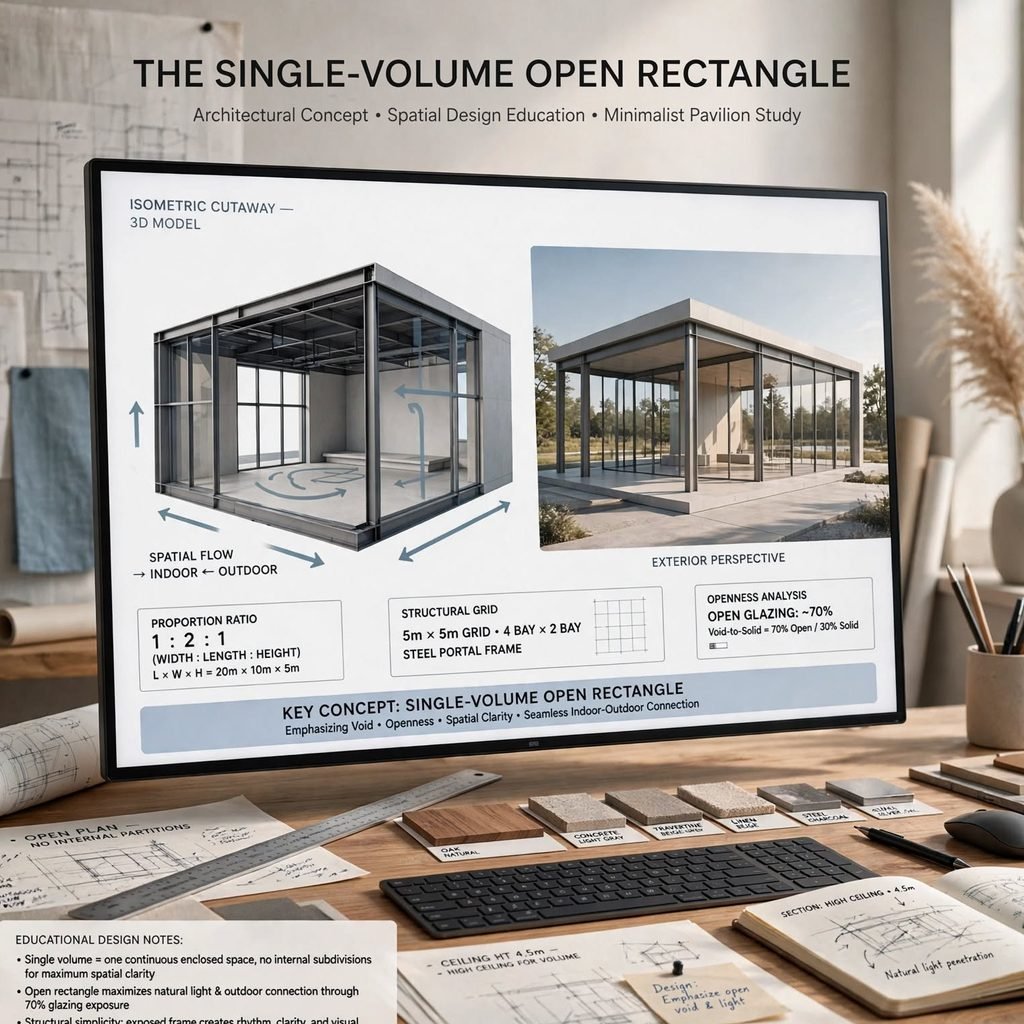
A single-volume, open rectangular layout, with minimal interior partition walls dividing the main living level, represents perhaps the most immediately recognizable modern floor plan configuration, maximizing flexible, flowing interior space and supporting the extensive glazing central to modern architecture’s connection to the outdoors. This layout works particularly well on a relatively flat, unconstrained site where the building’s simple footprint doesn’t need to negotiate significant site irregularities. Zoning this open volume into distinct functional areas through furniture placement, ceiling height variation, or subtle material changes, rather than full walls, maintains the layout’s core open character while still providing some spatial definition.
2. The Courtyard Configuration
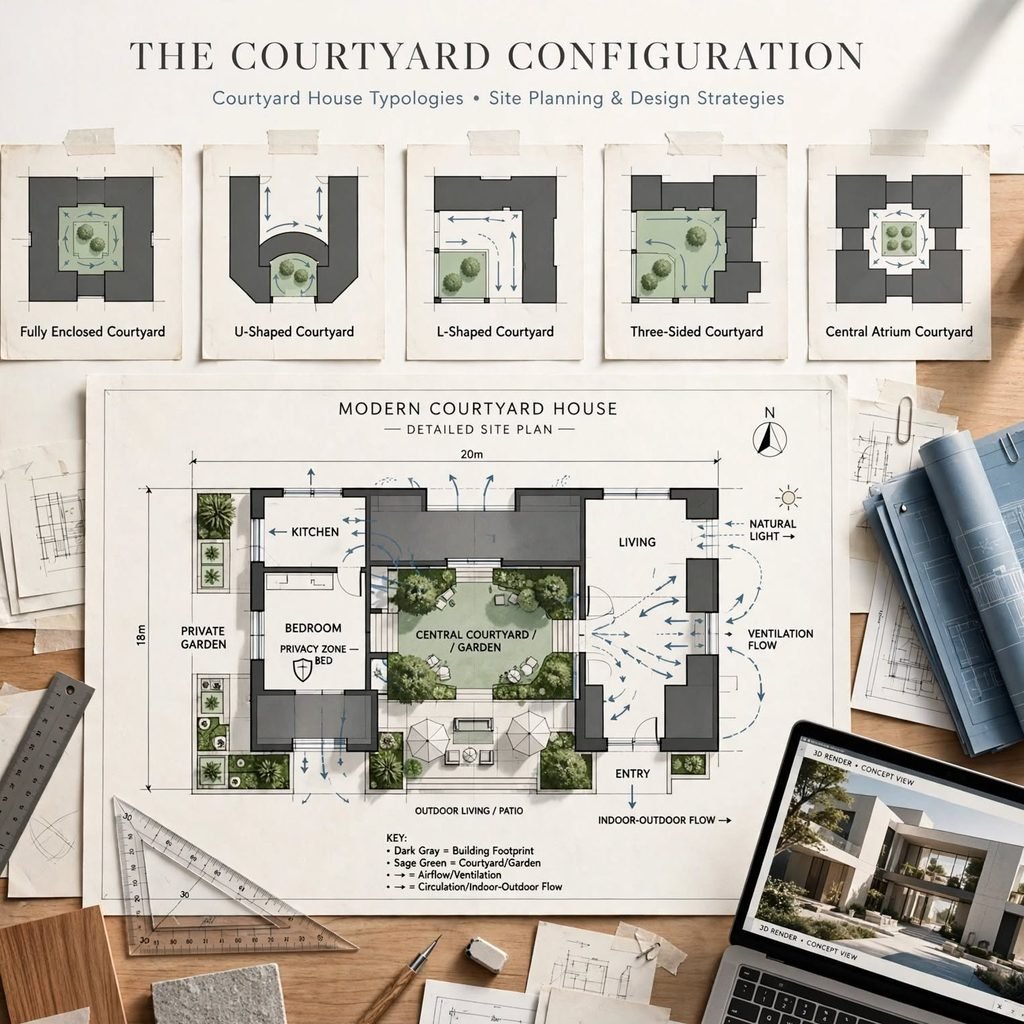
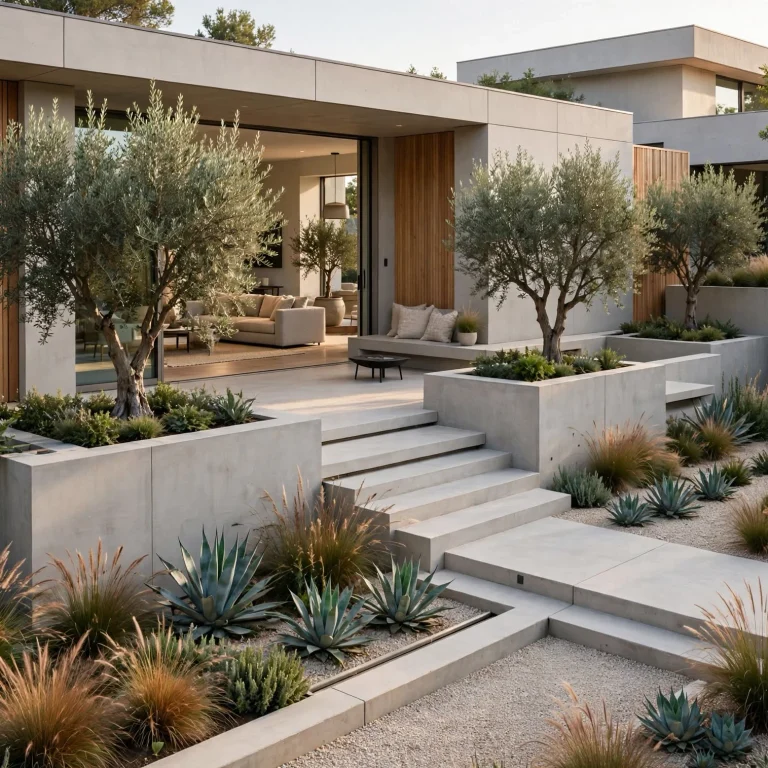
A courtyard configuration, arranging living spaces around a central open-air or partially covered courtyard, provides genuine privacy from the street or neighboring properties while still delivering abundant natural light and outdoor connection through the interior-facing courtyard rather than exterior-facing windows alone. This layout works particularly well on a site with limited privacy from adjacent properties, or in a hot climate where the courtyard can provide shaded, protected outdoor space distinct from more exposed street-facing areas. Positioning the home’s most private spaces, bedrooms, directly adjacent to the courtyard maximizes both privacy and the courtyard’s genuine daily-use value for those specific rooms.
Looking for more inspiration to transform your home? Explore our collection of house design drawing covering beautiful interiors, stylish exteriors, practical layouts, and cozy decorating inspiration for every type of home.
3. The L-Shaped Plan for Site-Specific Zoning
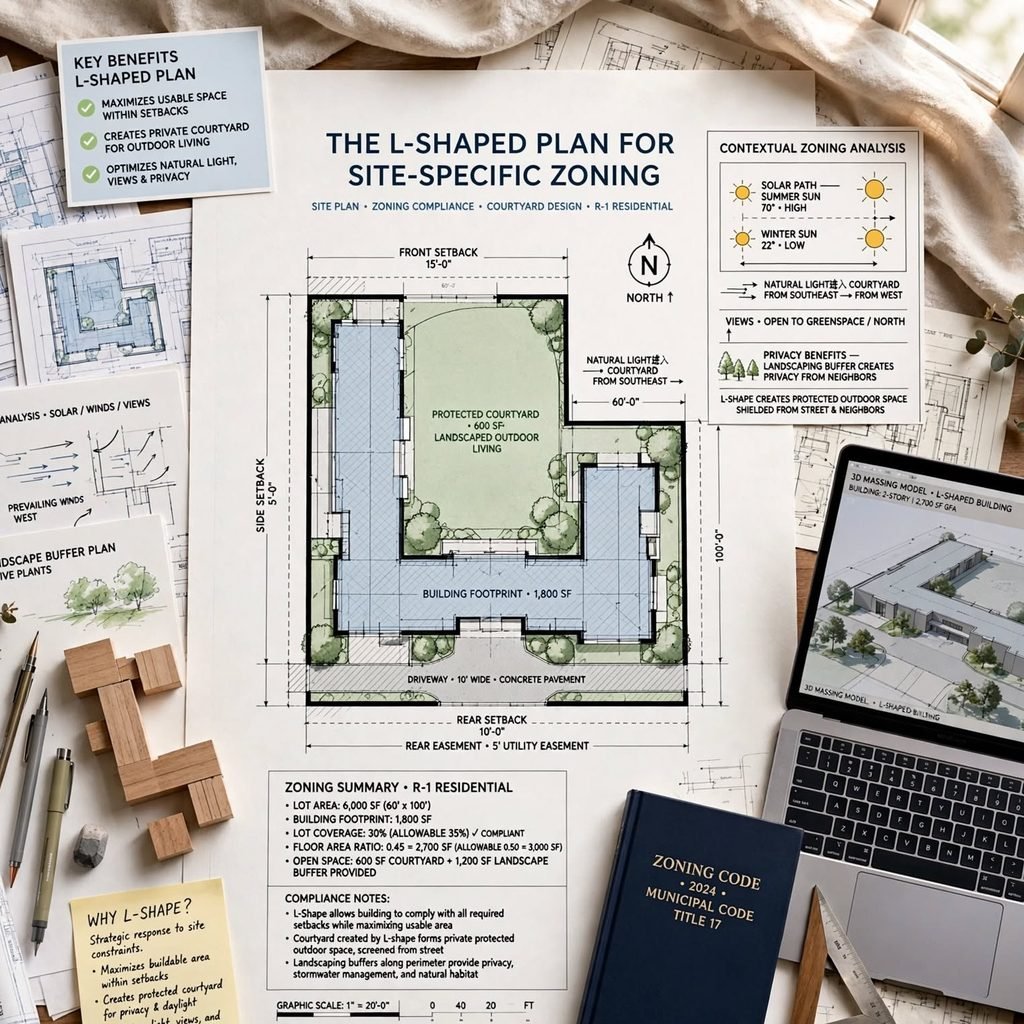
An L-shaped floor plan, with two connected wings meeting at a right angle, naturally creates distinct zones, often separating a more public living and entertaining wing from a more private bedroom wing, while also frequently defining a sheltered outdoor space within the L’s interior angle. This configuration works particularly well on a corner lot or a site where the household wants clear separation between public and private functions without resorting to a fully separate structure. Orienting the L’s interior angle toward the site’s best outdoor exposure, whether a view, southern sun, or simply the most private portion of the property, maximizes this configuration’s genuine site-responsive value.
| Layout Type | Best Suited To | Key Advantage |
| Open rectangle | Flat, unconstrained sites | Maximum flexibility, flow |
| Courtyard | Limited privacy, hot climates | Interior-facing natural light |
| L-shaped | Corner lots, public/private split | Natural zoning, sheltered outdoor space |
| Linear/bar | Narrow lots, dramatic views | Sequential spatial experience |
4. The Linear or Bar-Shaped Plan
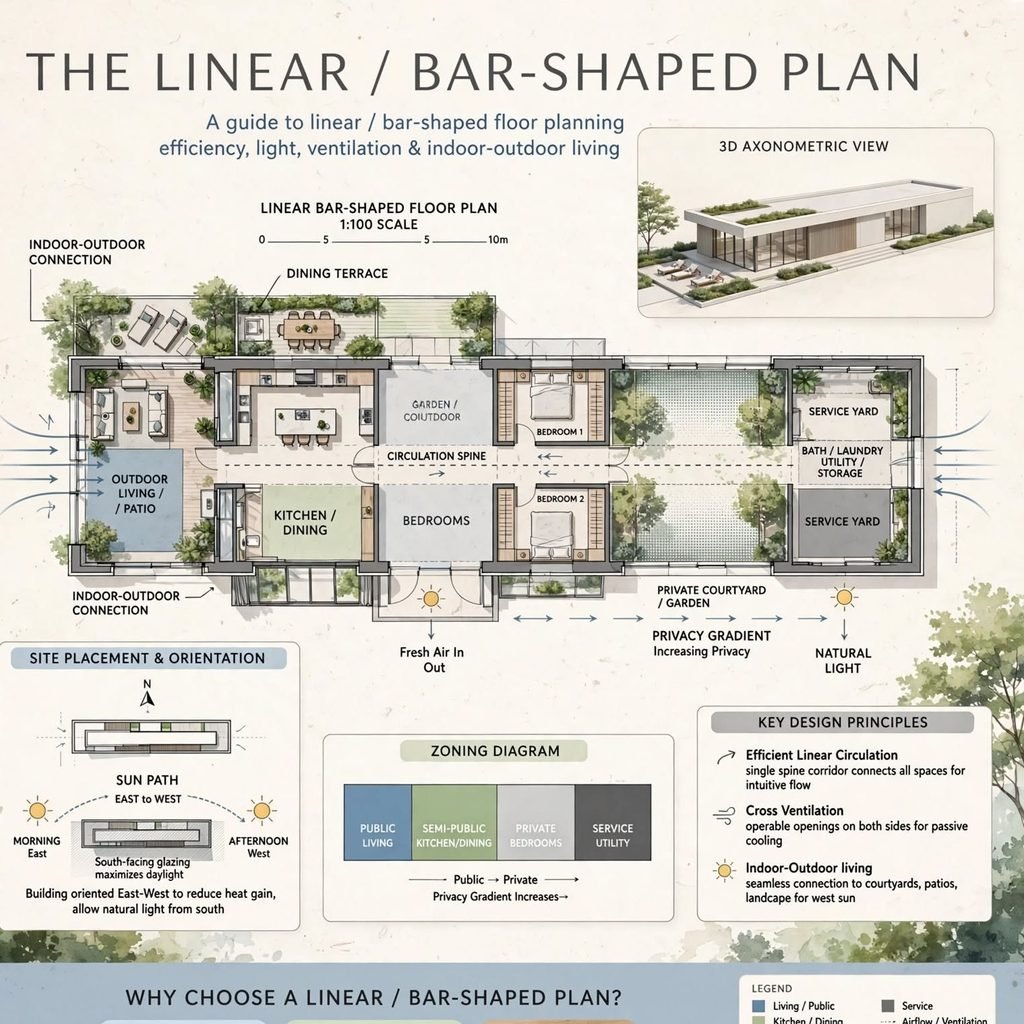
A linear or bar-shaped floor plan, extending as a single, elongated volume rather than a more compact square or L-shaped footprint, suits a narrow lot particularly well while also creating a genuinely sequential spatial experience as occupants move along the building’s length from one zone to the next. This configuration often works well positioning a home’s length to maximize exposure toward a significant view or desirable site orientation, since the extended facade provides considerably more opportunity for glazing along that priority direction than a more compact footprint would allow. Breaking this linear volume’s length with occasional courtyards, covered outdoor connections, or material changes prevents the layout from feeling monotonous despite its elongated, singular form.
5. The Split-Level Modern Layout
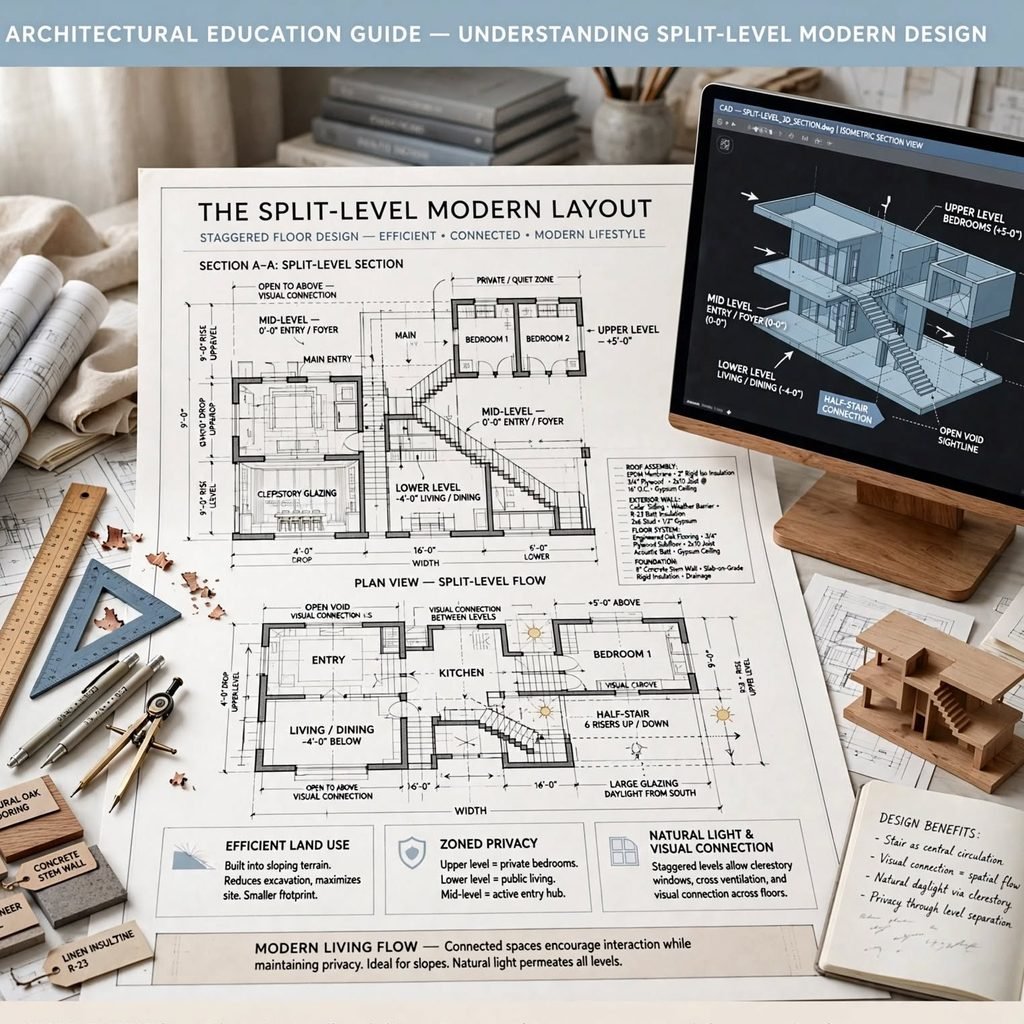
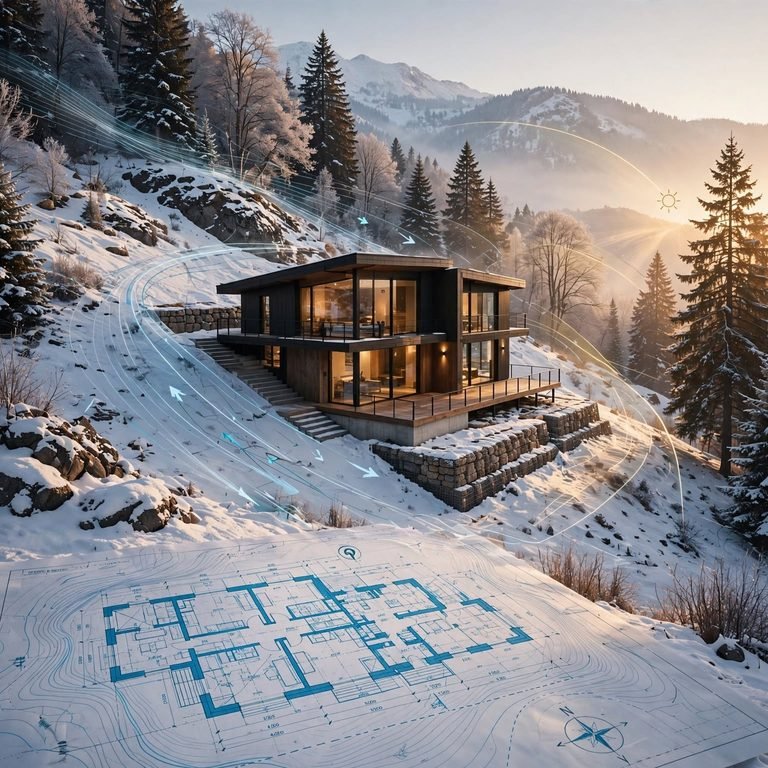
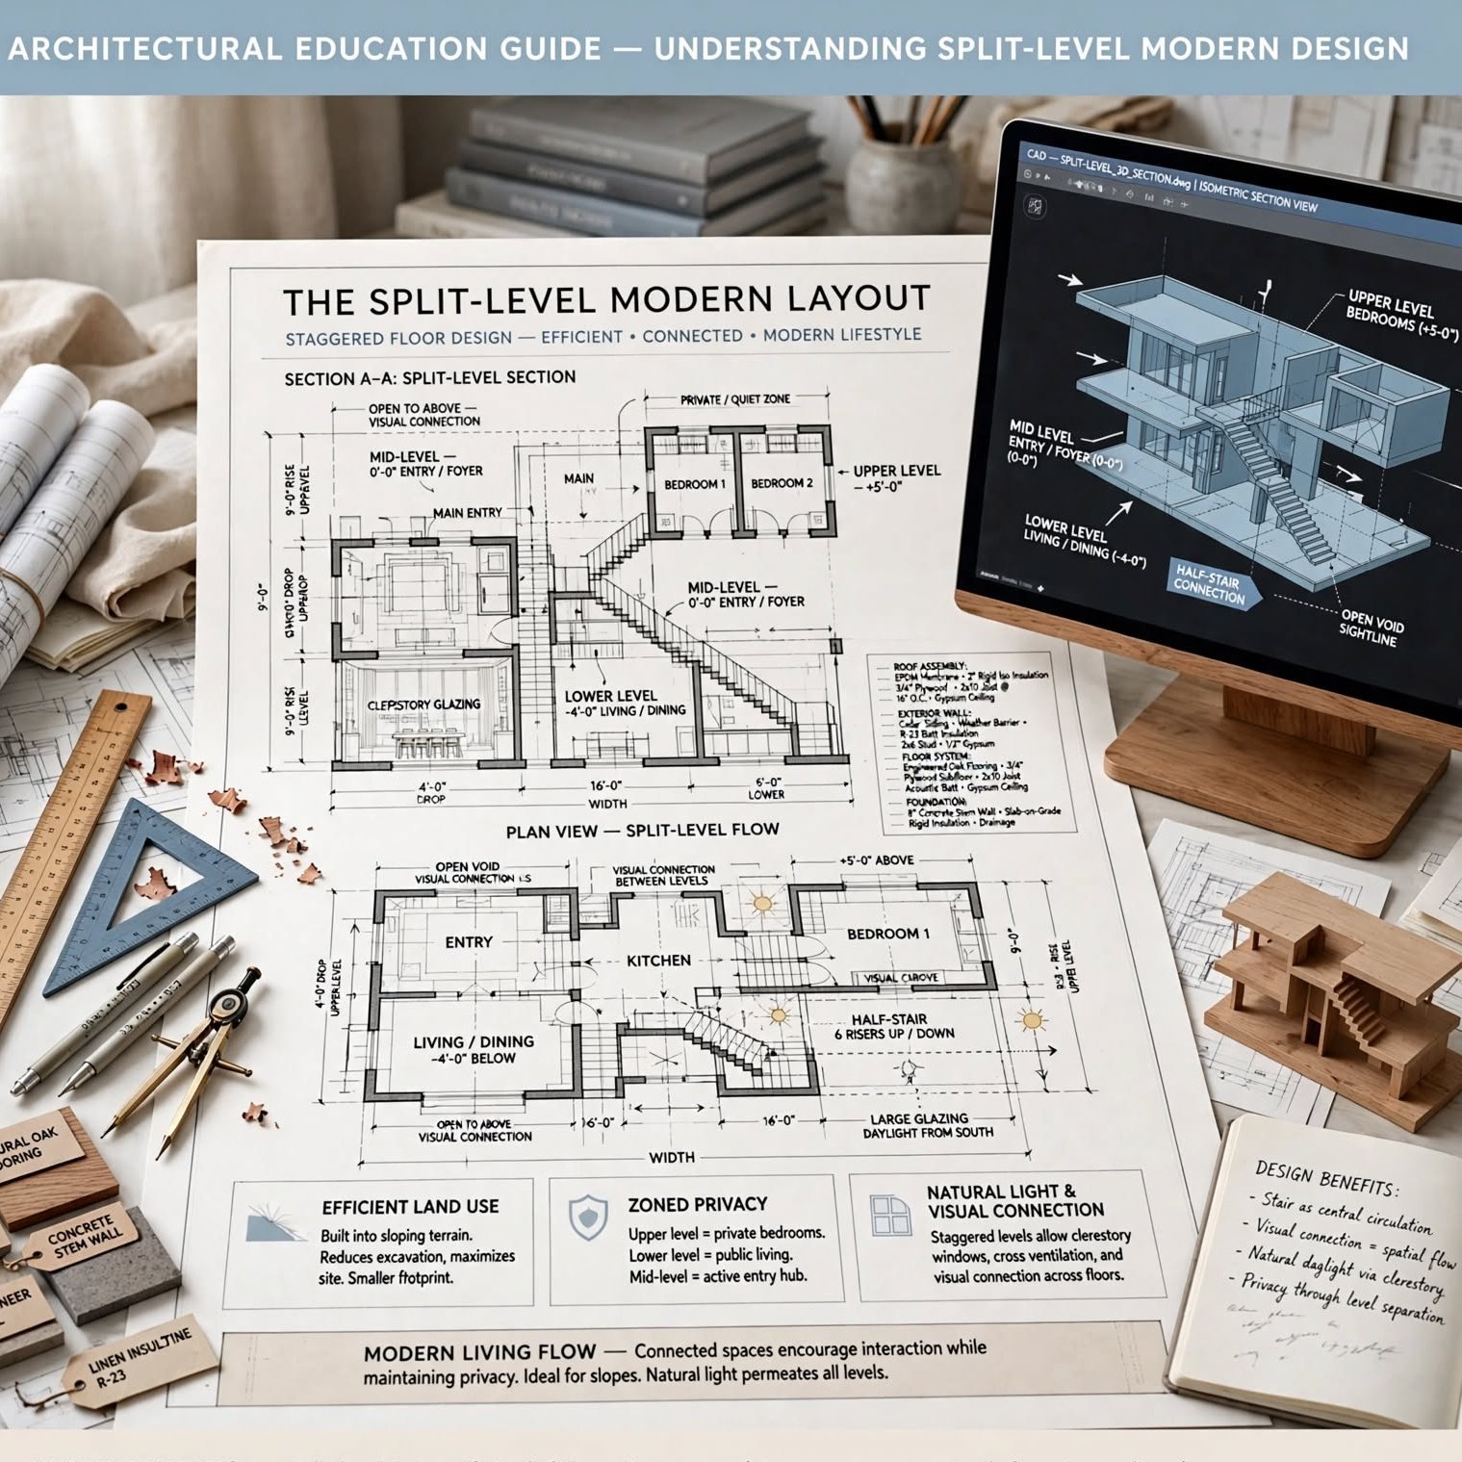
A split-level configuration, staggering different functional zones at partial floor-level offsets rather than full separate stories, works particularly well on a sloped site, using the natural grade change to create genuine spatial separation and privacy between zones without requiring a full additional story’s construction cost and complexity. This layout style has resurged in modern design specifically for its ability to respond intelligently to a genuinely sloped building site rather than requiring extensive, costly grading to force a flat-site layout onto uneven terrain. Using these level changes to naturally separate more public entertaining spaces from more private bedroom zones reinforces genuine functional zoning through the building’s actual section, not just its plan.
6. The Compact Square or Near-Square Plan
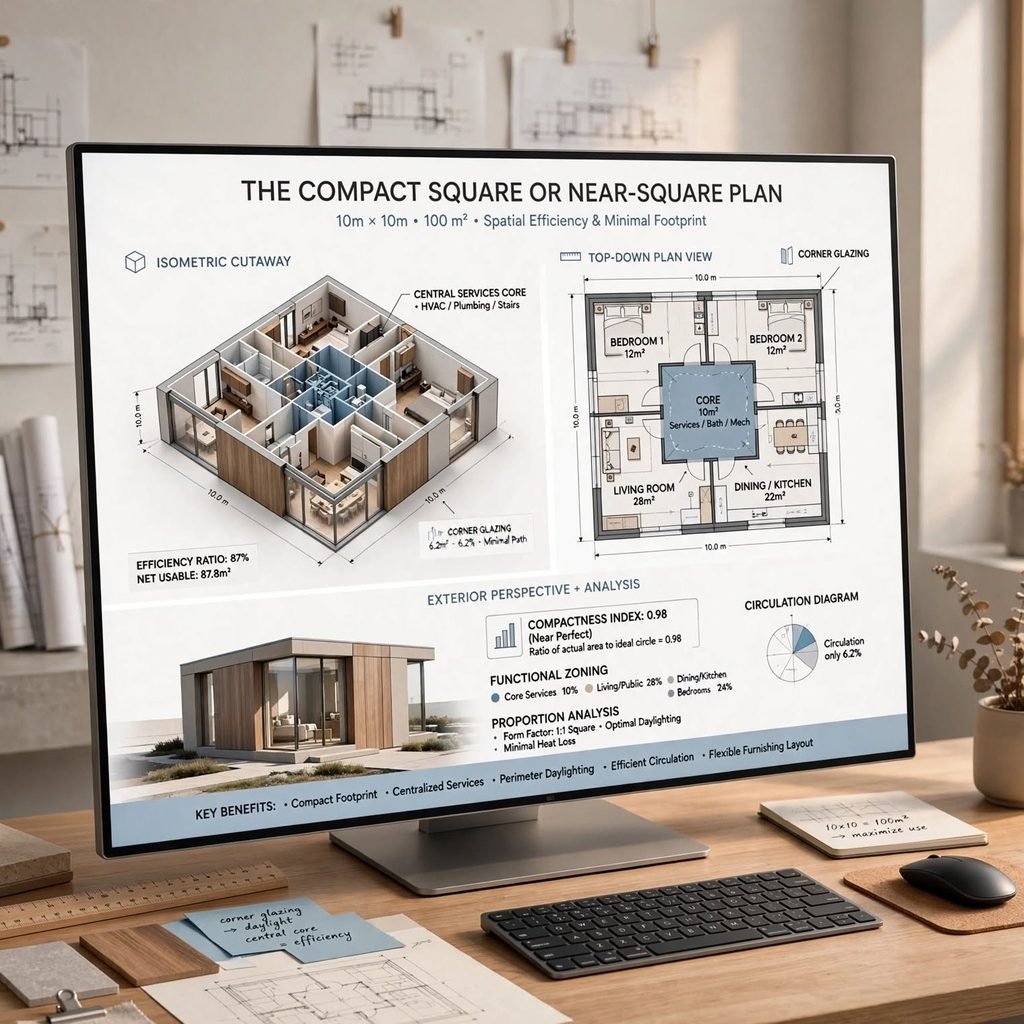
A compact, near-square floor plan, minimizing exterior wall length relative to interior square footage, offers genuine construction efficiency and energy performance advantages, since this shape minimizes the exterior surface area through which heat gain or loss occurs relative to the home’s total conditioned volume. This configuration suits a smaller lot or a household prioritizing construction and long-term energy cost efficiency particularly well, though it requires more deliberate interior zoning strategy than a more elongated plan, since the compact footprint doesn’t naturally separate zones through the layout’s own shape. Incorporating a central core, for stairs, mechanical systems, or storage, within this compact plan helps organize the surrounding living spaces efficiently around this central spine.
7. The Detached Pavilion Arrangement
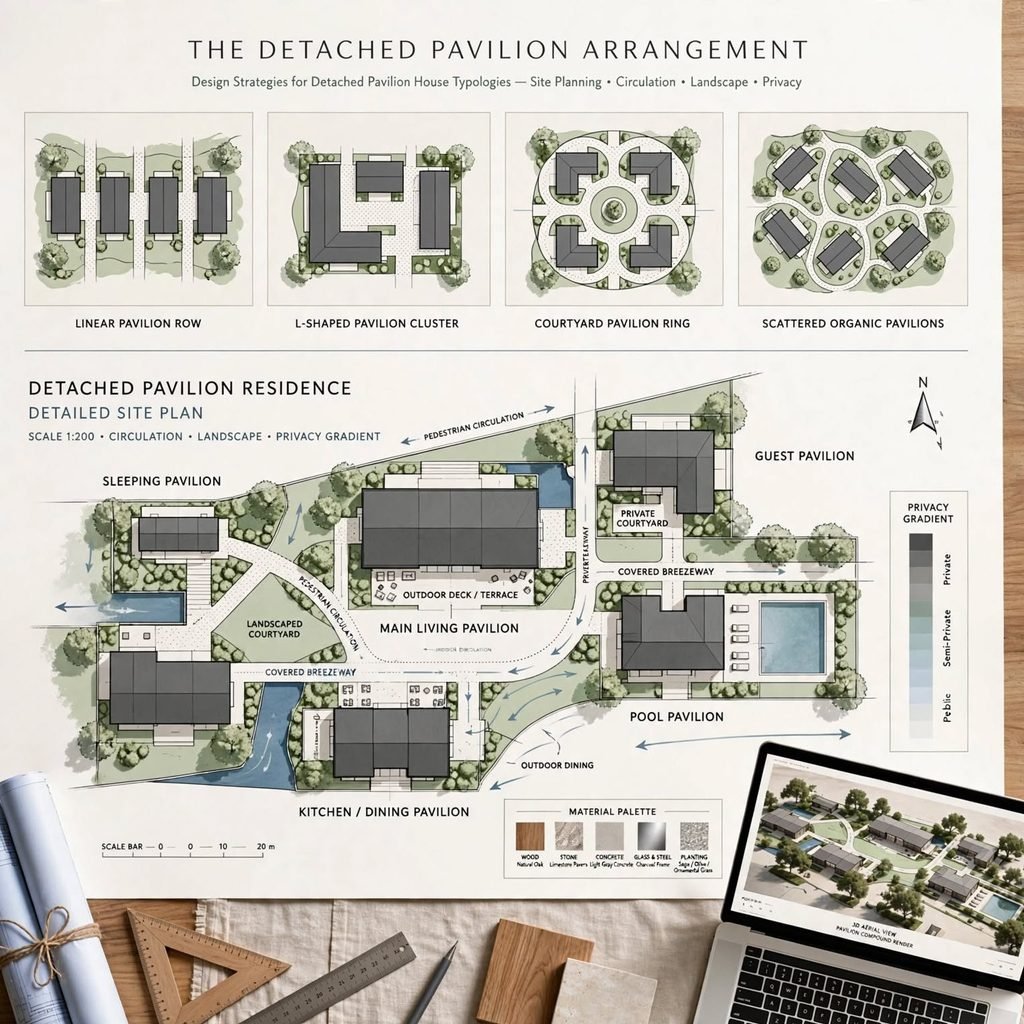
Rather than a single connected structure, a detached pavilion arrangement organizes a home’s different functions, a primary living pavilion, a separate bedroom pavilion, perhaps a detached studio or guest structure, as multiple distinct buildings connected by covered walkways or courtyards. This configuration works particularly well on a larger, more generous site, providing genuine physical and acoustic separation between different functions that even a well-zoned single structure can’t fully achieve. This approach requires more site area and generally higher construction cost given the multiple separate structures and connecting elements involved, making it best suited to a project with adequate land and budget to support this more spatially generous approach.
8. The Elevated or Stilt-Supported Plan
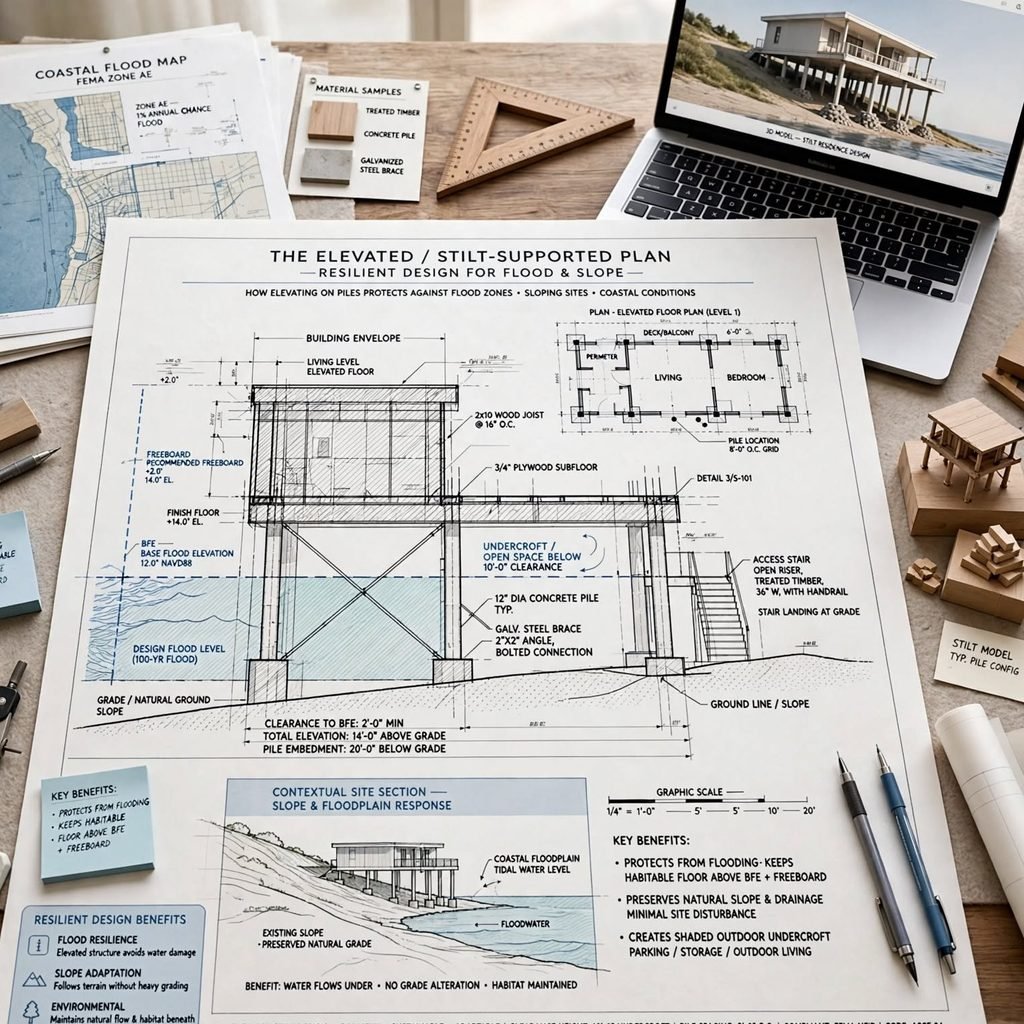
An elevated floor plan, raising the primary living level above grade on a stilt or pier foundation system, works particularly well on a sloped, flood-prone, or otherwise challenging site, while also creating a distinctive modern architectural silhouette and often providing genuinely useful covered space beneath the elevated structure for parking or storage. This configuration requires specific structural engineering to properly support the elevated load, and often benefits from a covered outdoor living connection at the elevated level to maintain genuine ground-level or near-ground outdoor access despite the raised primary living floor. This layout suits a coastal, hillside, or otherwise topographically challenging site particularly well, where a conventional ground-level footprint would face genuine structural or flooding concerns.
9. The Central Core with Radiating Wings
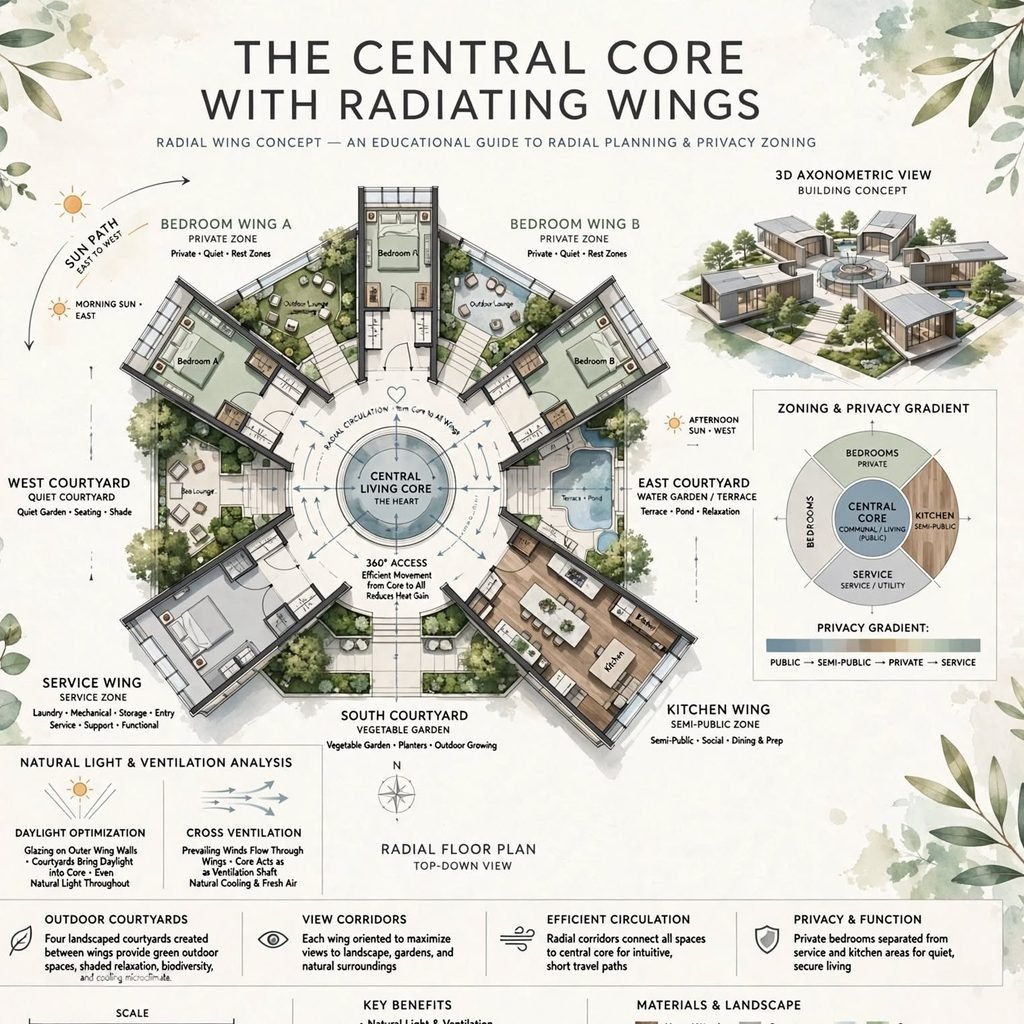
A layout organized around a strong central core, often containing a staircase, primary circulation, or key mechanical systems, with living wings radiating outward from this central point, provides clear organizational structure while still allowing individual wings to respond to different site orientations or functional needs. This configuration works particularly well on a larger, more complex site where different directions offer genuinely different opportunities, one direction toward a view, another toward morning sun, another toward genuine privacy, allowing each radiating wing to respond appropriately to its specific orientation. Ensuring this central core provides genuinely efficient circulation between the radiating wings, rather than requiring excessively long travel distances between functions, matters considerably for this configuration’s daily practical function.
10. The Below-Grade or Partially Buried Plan
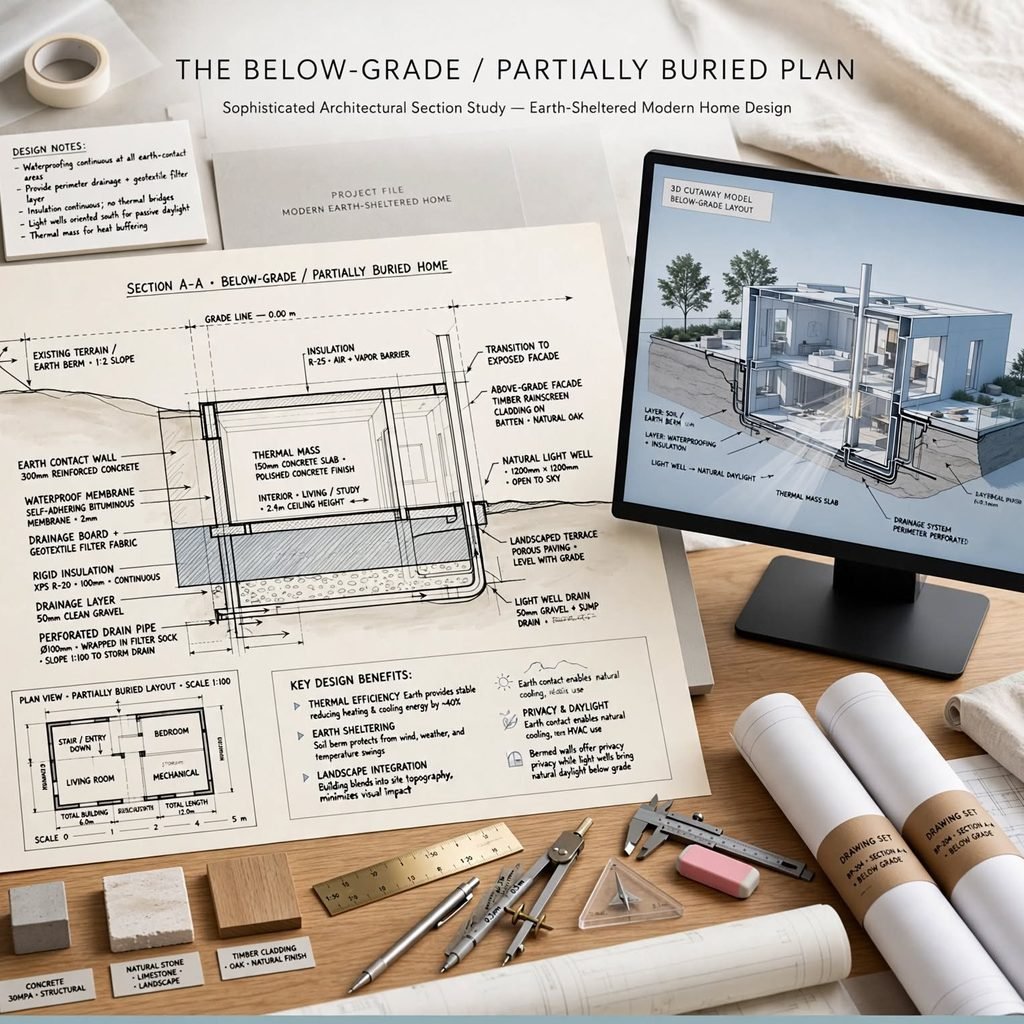
A partially below-grade or earth-sheltered layout, building some portion of a home’s living space into a hillside or below the surrounding grade, offers genuine thermal performance benefits through the earth’s natural insulating and temperature-moderating properties, while also creating a distinctive, often dramatically modern architectural relationship to the landscape. This configuration requires specific waterproofing and structural engineering attention given its genuinely different foundation and moisture management demands compared to a conventional above-grade structure. This layout suits a household specifically interested in passive thermal performance and a strong landscape integration, though it requires more specialized design and construction expertise than a conventional above-grade layout.
11. The Two-Story Stacked Volume
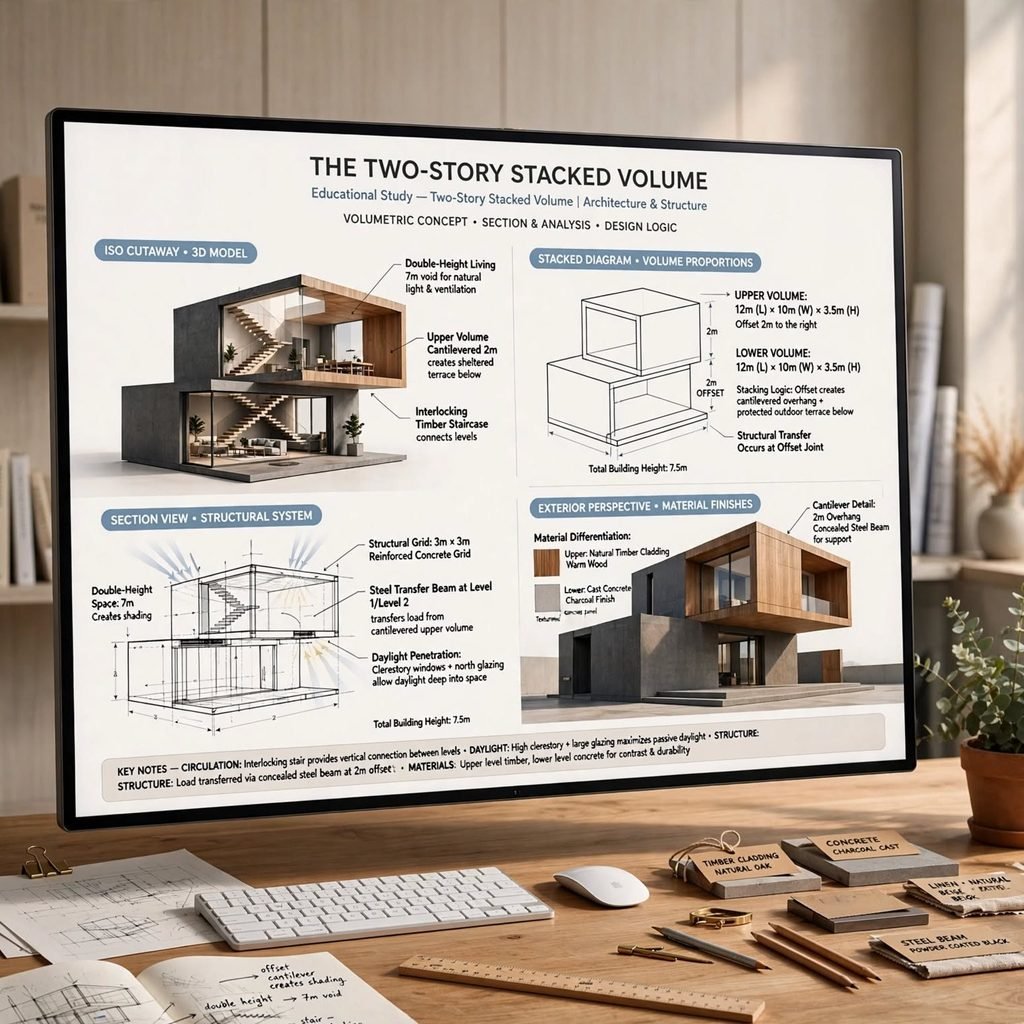
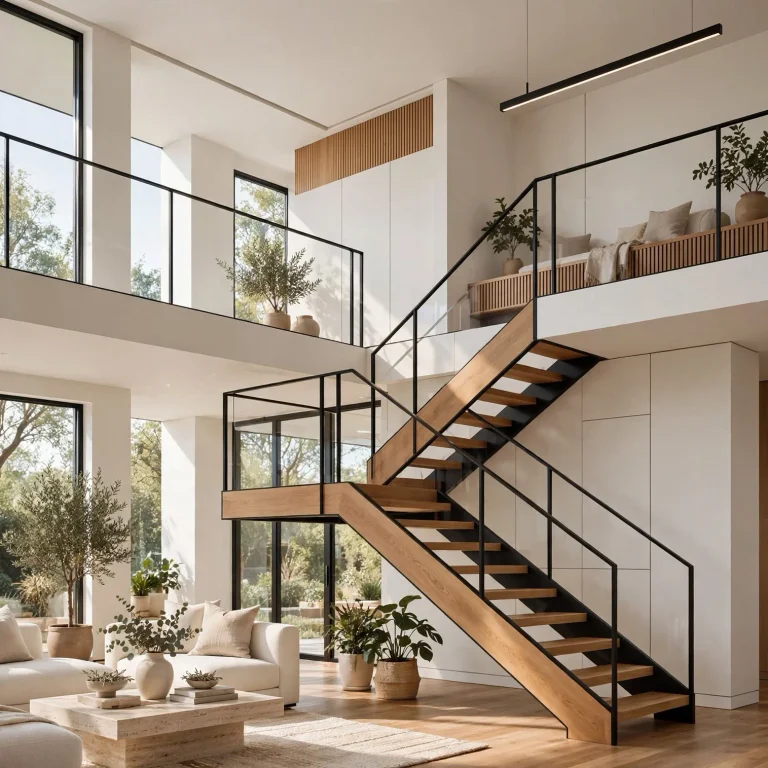
A straightforward two-story stacked configuration, with a more public, open ground floor and a more private, typically more subdivided bedroom level above, remains a genuinely common and effective modern layout, particularly for a smaller lot where building vertically preserves more usable outdoor site area than a sprawling single-story footprint would allow. This configuration benefits from a genuinely well-considered staircase, treated as an architectural feature in its own right given how centrally it typically sits within a stacked layout’s overall spatial experience. Aligning the upper level’s structural loads reasonably closely with the ground floor’s wall and column layout below simplifies structural engineering and generally reduces construction cost compared to a heavily cantilevered or offset upper level.
12. The U-Shaped Plan Around a Protected Outdoor Space
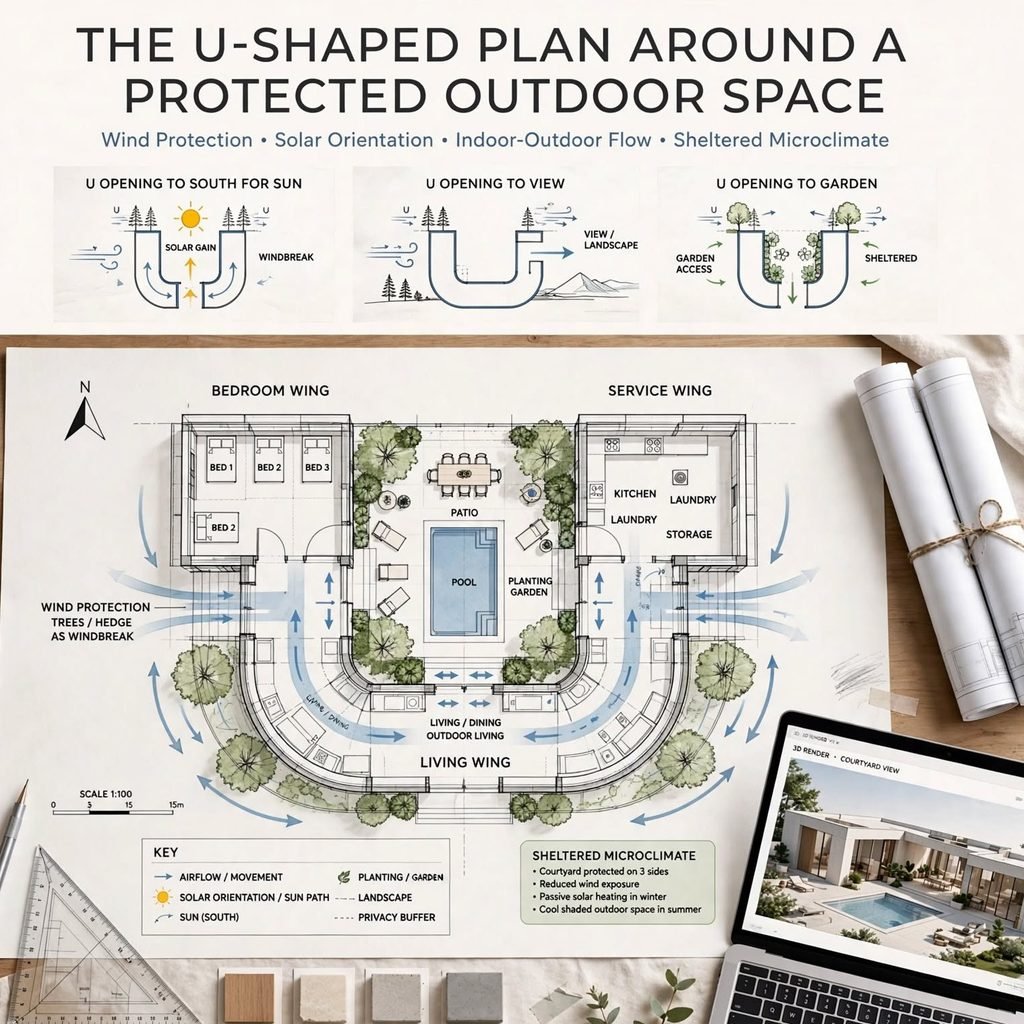
A U-shaped floor plan, with three connected wings surrounding a protected outdoor space open on one side, provides even stronger outdoor space enclosure and privacy than an L-shaped configuration, while still allowing that protected outdoor area genuine connection to the broader landscape through its one open side. This layout works particularly well for a household prioritizing a strongly defined outdoor living or entertaining space, functionally similar to a courtyard but with one side remaining open to broader views or site connection rather than fully enclosed on all sides. Orienting the U’s open side toward the site’s most desirable view or exposure, while using the three enclosed sides to block less desirable exposures like a busy street or an unattractive neighboring view, maximizes this configuration’s genuine site-responsive value.
13. The Zoned Single-Story Ranch-Influenced Plan
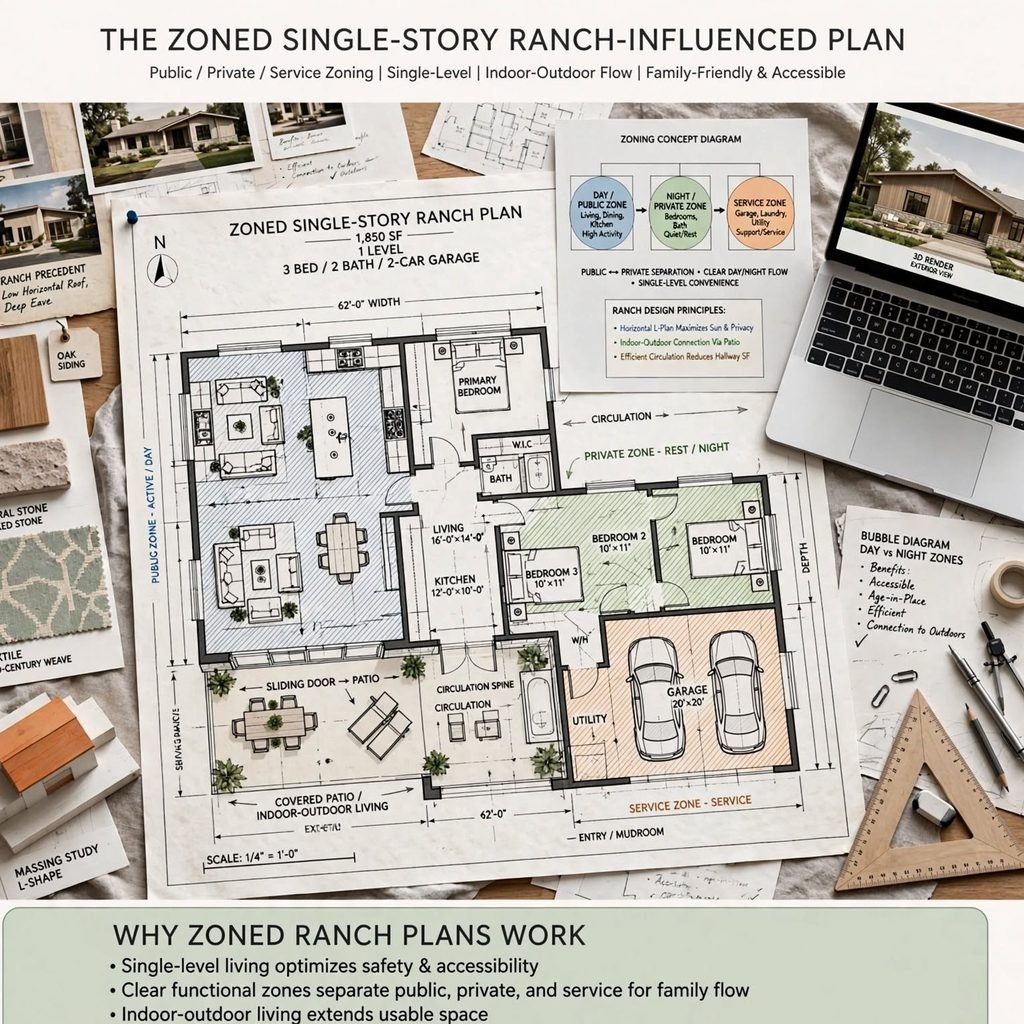
A single-story layout drawing on mid-century ranch house zoning principles, clearly separated public, private, and service zones organized along a single level, adapted with modern architectural language, clean lines, extensive glazing, minimal ornamentation, suits a household prioritizing single-level accessibility and simple, comfortable daily circulation without stairs. This configuration requires a genuinely adequate lot size to accommodate its single-story footprint, making it a consideration primarily for a more spacious suburban or rural site rather than a constrained urban lot. This layout style has seen renewed interest specifically for its combination of accessible, age-friendly single-level living with an updated, genuinely current modern architectural treatment.
14. The Compact Urban Infill Plan
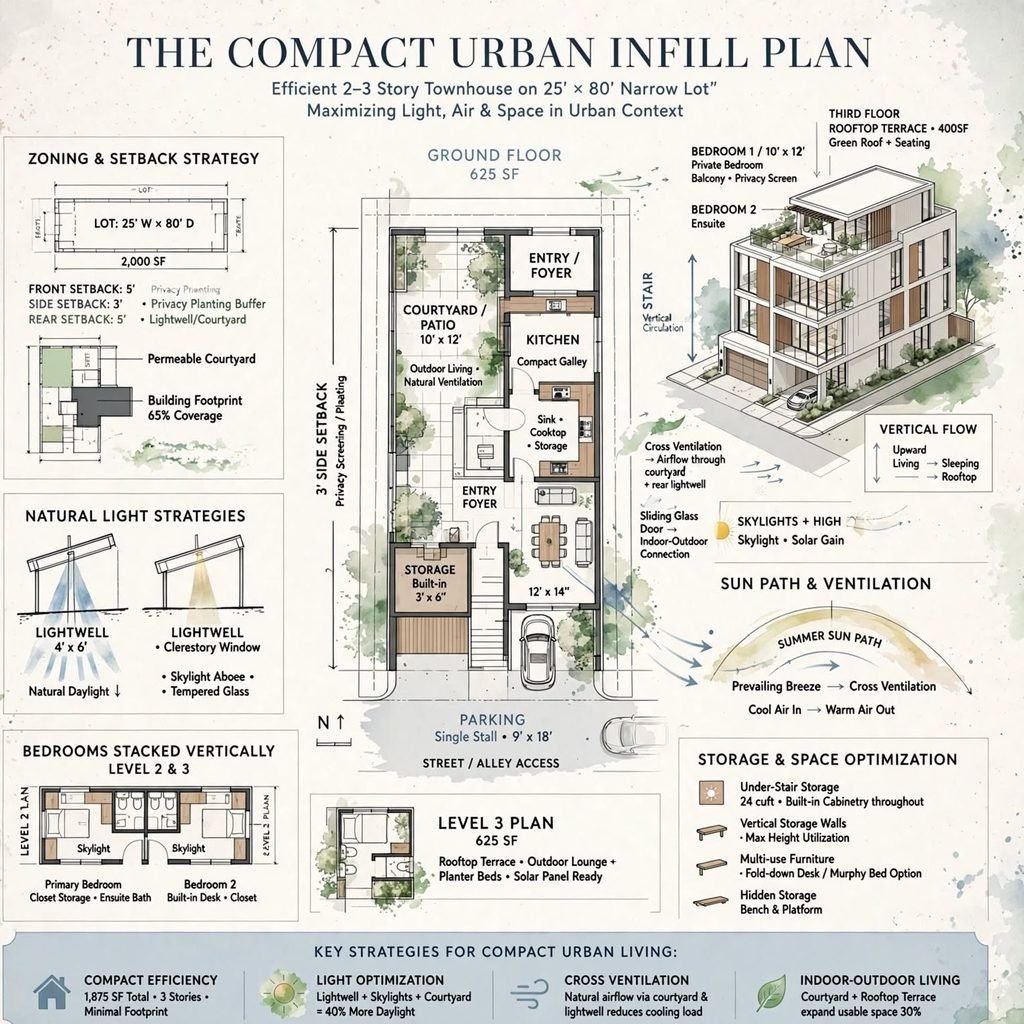
A narrow, often multi-story floor plan specifically designed for a constrained urban infill lot, frequently incorporating light wells, strategic skylights, or a small internal courtyard to bring natural light into a footprint too narrow for adequate exterior-wall window exposure alone, addresses the genuine spatial challenges many modern urban building sites present. This configuration requires particularly careful natural light and ventilation planning given the site’s inherent width constraints, often relying more heavily on vertical light sources, skylights and light wells, than a more spacious suburban or rural site would need. Working with an architect specifically experienced in this kind of constrained urban infill design helps navigate these particular spatial and light-planning challenges effectively.
15. The Flexible, Modular Expandable Plan
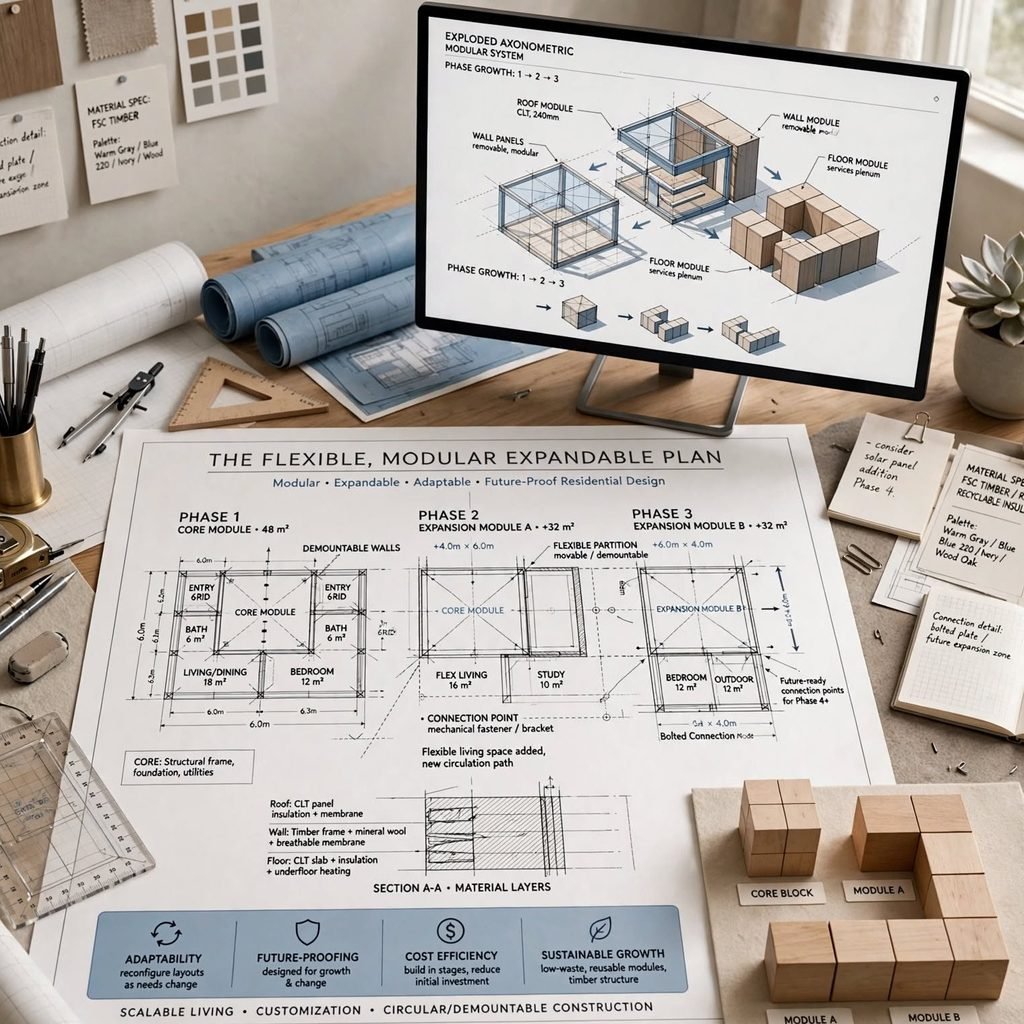
A modular floor plan, designed with genuine future expansion in mind through a clear structural and spatial logic that allows additional modules or wings to be added later without requiring a full redesign, suits a household anticipating their space needs will genuinely grow over time, whether through a growing family, evolving work needs, or a phased construction budget approach. This configuration requires deliberate upfront planning to establish where and how future expansion will logically connect, rather than assuming expansion can simply be figured out whenever it eventually becomes necessary. Discussing this future expansion possibility explicitly with an architect during the initial design phase, even if the expanded portions won’t be built for years, ensures the initial construction genuinely accommodates this planned future growth efficiently.
Shop the Look
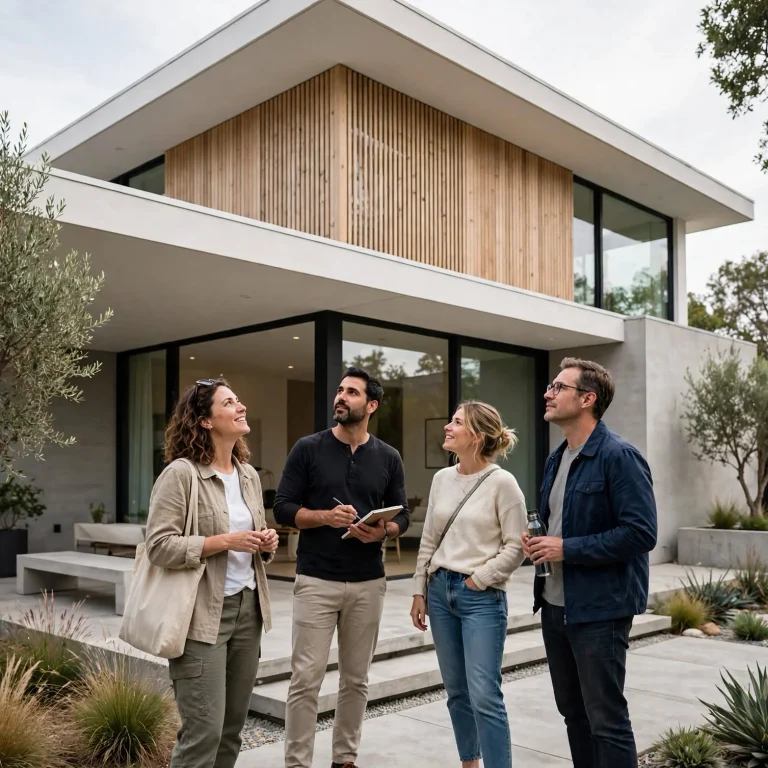
Choosing among these modern floor plan layouts starts with honest site assessment: a sloped lot suits split-level or elevated configurations, a narrow urban site benefits from a linear or compact urban infill plan, and a site needing strong privacy from neighbors often performs best with a courtyard or U-shaped arrangement. Match the layout to genuine household priorities as well, single-level accessibility favoring a zoned ranch-influenced plan, strong public-private separation favoring an L-shaped or detached pavilion approach. Work with an architect to test how the chosen configuration responds to the actual site’s sun path, views, and privacy needs before committing to detailed design development.
Common Mistake to Avoid
A common mistake in modern house design layout selection is defaulting to a single generic open-rectangle floor plan regardless of the actual building site’s specific shape, slope, privacy needs, and orientation opportunities, rather than genuinely matching the layout configuration to that site’s real characteristics. A courtyard, L-shaped, or split-level configuration often serves a specific site’s genuine constraints and opportunities far more successfully than forcing a simple rectangular plan onto conditions that configuration wasn’t actually suited for. Assessing the site honestly first, then selecting or developing a layout configuration genuinely responsive to those specific conditions, produces a far more successful modern house design than applying one assumed universal modern layout template regardless of context.
FAQs
How do I know which modern floor plan layout best suits my specific building site?
Assessing your site’s genuine characteristics, slope, lot shape and width, privacy from neighbors, orientation toward views or sun exposure, and comparing these conditions against each layout type’s particular strengths, a sloped site suiting split-level or elevated configurations, a narrow lot suiting a linear plan, provides the most reliable guidance for this decision. Working with an architect who visits and genuinely evaluates your specific site, rather than selecting a layout type purely from inspiration images without site-specific analysis, ensures the chosen configuration actually responds to your property’s real conditions. Being honest about which layout advantages matter most for your household’s specific priorities, privacy, accessibility, and future flexibility further refines this decision beyond site characteristics alone.
Are courtyard and U-shaped modern layouts more expensive to build than a simple rectangle?
Courtyard and U-shaped layouts generally cost somewhat more than a simple rectangular plan due to their increased exterior wall perimeter relative to interior square footage and often more complex roof and structural connections at the wings’ intersection points. This additional cost needs to be weighed against these configurations’ genuine benefits, particularly privacy and protected outdoor space, which a simple rectangular plan doesn’t provide as effectively on a site where those specific qualities matter significantly to the household. Getting comparative cost estimates from a builder for the specific layout options under genuine consideration, rather than assuming a fixed cost differential across all projects, provides more accurate budget information for a specific site and design.
Can I combine elements from different modern floor plan layout types?
Combining elements from different layout approaches, an L-shaped plan that also incorporates a small courtyard within its interior angle, or a split-level configuration that also uses a linear bar shape along its upper level, works well and reflects how many successful modern homes actually blend these organizational strategies rather than adhering strictly to just one pure layout type. This hybrid approach should still emerge from genuine site and functional analysis, rather than combining elements arbitrarily without a clear underlying logic for why each specific combined element serves the project’s actual needs. Working with an architect to develop this kind of thoughtfully combined layout, rather than attempting to force together disconnected layout ideas independently, produces more successful, genuinely coherent results.
Does a single-story or multi-story modern layout make more sense for my household?
A single-story layout, whether a compact square plan, linear configuration, or zoned ranch-influenced arrangement, generally suits households prioritizing accessibility, simple daily circulation without stairs, or aging-in-place considerations, provided the site offers adequate footprint area to accommodate this horizontal spread. A multi-story layout, whether a straightforward stacked configuration or a more complex split-level arrangement, works well for a more constrained lot where building vertically preserves outdoor site area, and can also provide natural public-private zoning between floor levels. Considering both the household’s genuine mobility and accessibility needs alongside the site’s actual size and shape helps determine which vertical organization approach best serves the specific project.
How much does a modern floor plan layout affect the home’s overall energy efficiency?
A more compact, near-square floor plan generally offers better inherent energy efficiency than an elongated or highly articulated layout with many corners and wings, since this shape minimizes the exterior surface area through which heat gain or loss occurs relative to the home’s total conditioned interior volume. This doesn’t mean more complex layouts, courtyard or L-shaped configurations, can’t achieve strong energy performance, but they typically require more deliberate insulation and glazing strategy to offset their increased exterior surface area relative to a simpler compact shape. Discussing energy performance goals explicitly with an architect during layout selection, rather than treating efficiency purely as a later mechanical systems consideration, helps ensure the chosen layout configuration genuinely supports the household’s efficiency priorities from the outset.
Conclusion
Modern house design supports several genuinely distinct floor plan configurations, courtyard, L-shaped, linear, split-level, each responding differently to specific site conditions and household priorities, meaning the strongest modern designs start with honest site analysis rather than defaulting to one generic open-rectangle template. Save this guide to Pinterest for reference while planning your next project, and check out our related post on modern house design for the architectural material and rooflining principles that complement whichever layout configuration best suits your specific site.