15 Inspiring Tropical House Design Ideas for Warm-Climate Living
Tropical house design responds directly to the specific demands of consistently warm, humid climates, prioritizing passive cooling, genuine weather protection, and a deep connection between interior and exterior living space. This guide covers fifteen tropical house design ideas, from cross-ventilation planning to moisture-tolerant material selection, addressing the climate-specific architectural decisions that make a home genuinely comfortable in tropical conditions rather than simply decorated to evoke a tropical feeling. Every idea reflects the style’s functional origins in responding to genuine environmental demands.
Trend & Background
Tropical house design has deep roots in vernacular architecture developed across genuinely tropical regions over generations, where builders without access to modern air conditioning needed to create comfortable interior spaces purely through passive design strategies, deep overhangs, elevated structures, and cross-ventilation. This traditional knowledge continues to inform contemporary tropical architecture, even as modern materials and mechanical cooling systems have become more widely available, since passive strategies still meaningfully reduce energy costs and often produce more genuinely comfortable results than mechanical cooling alone. Contemporary tropical house design increasingly blends this traditional climate-responsive wisdom with modern material technology and a more international design sensibility, producing homes that perform well functionally while still reading as clearly current rather than purely historical..
Key Takeaways
- Tropical house design prioritizes passive cooling and ventilation strategies developed specifically for consistent heat and humidity.
- Deep roof overhangs and covered outdoor spaces protect a home from intense sun and heavy seasonal rainfall simultaneously.
- Natural, moisture-tolerant materials perform better in tropical climates than materials suited to drier or more temperate conditions.
- Genuine indoor-outdoor living, not just large windows, defines the style more than any single decorative element.
1. Deep Roof Overhangs for Sun and Rain Protection
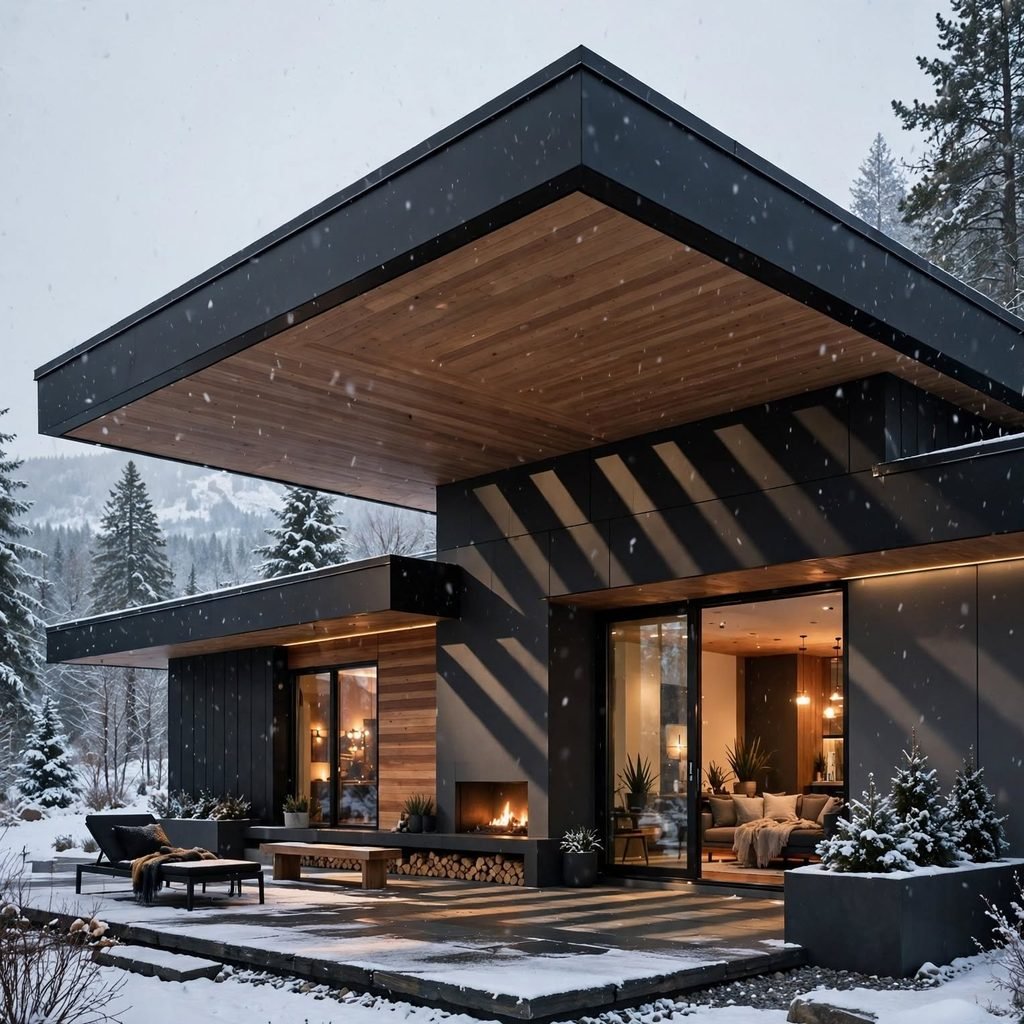
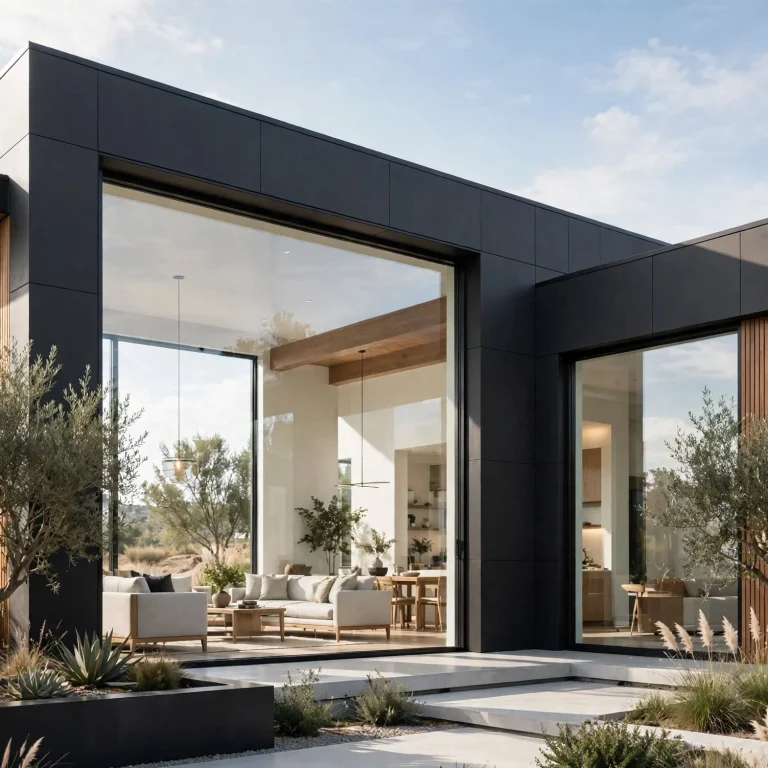
Deep roof overhangs, extending well beyond a tropical home’s exterior walls, provide essential protection from both intense direct sun and the heavy, frequent rainfall characteristic of tropical climates, allowing windows to remain open for ventilation even during a rain shower without water entering the interior. This architectural feature also shades exterior walls from direct sun exposure, meaningfully reducing heat gain into the interior compared to a home with minimal overhang protection. Sizing these overhangs appropriately for the specific climate’s sun angle and typical rainfall intensity, rather than applying a generic overhang depth, requires genuine local climate knowledge best provided by an architect familiar with the specific region.
2. Elevated Structure for Airflow and Flood Protection
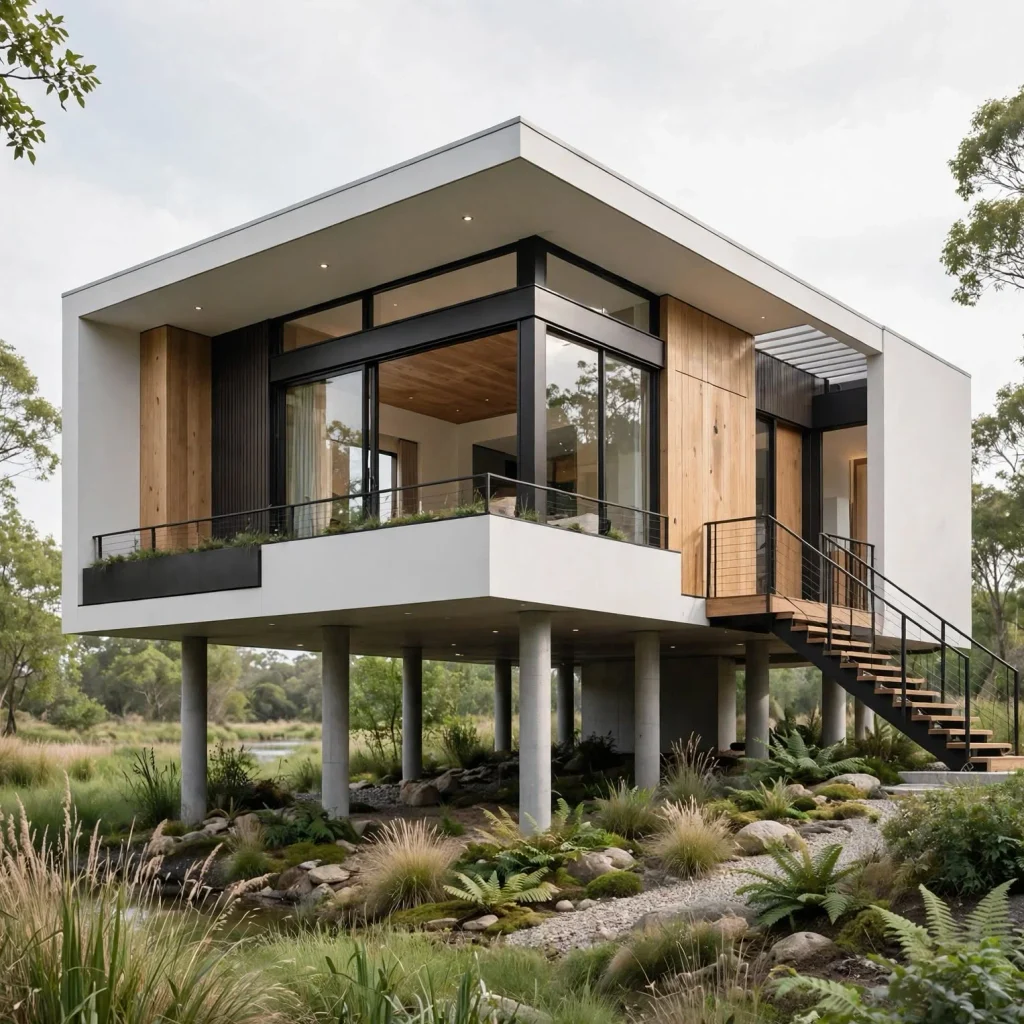
Elevating a tropical house on stilts, piers, or a raised platform foundation, a traditional strategy found throughout many tropical vernacular architecture traditions, improves airflow beneath and around the structure while also protecting the home from flooding during heavy seasonal rains or storm surge in coastal areas. This elevation also historically served to keep living spaces away from ground-level pests and humidity, a consideration that remains relevant even with modern pest control and moisture management technology. Working with a structural engineer familiar with the specific site’s flood risk and soil conditions helps determine appropriate elevation height and foundation design for this strategy.
3. Cross-Ventilation Through Strategic Window Placement
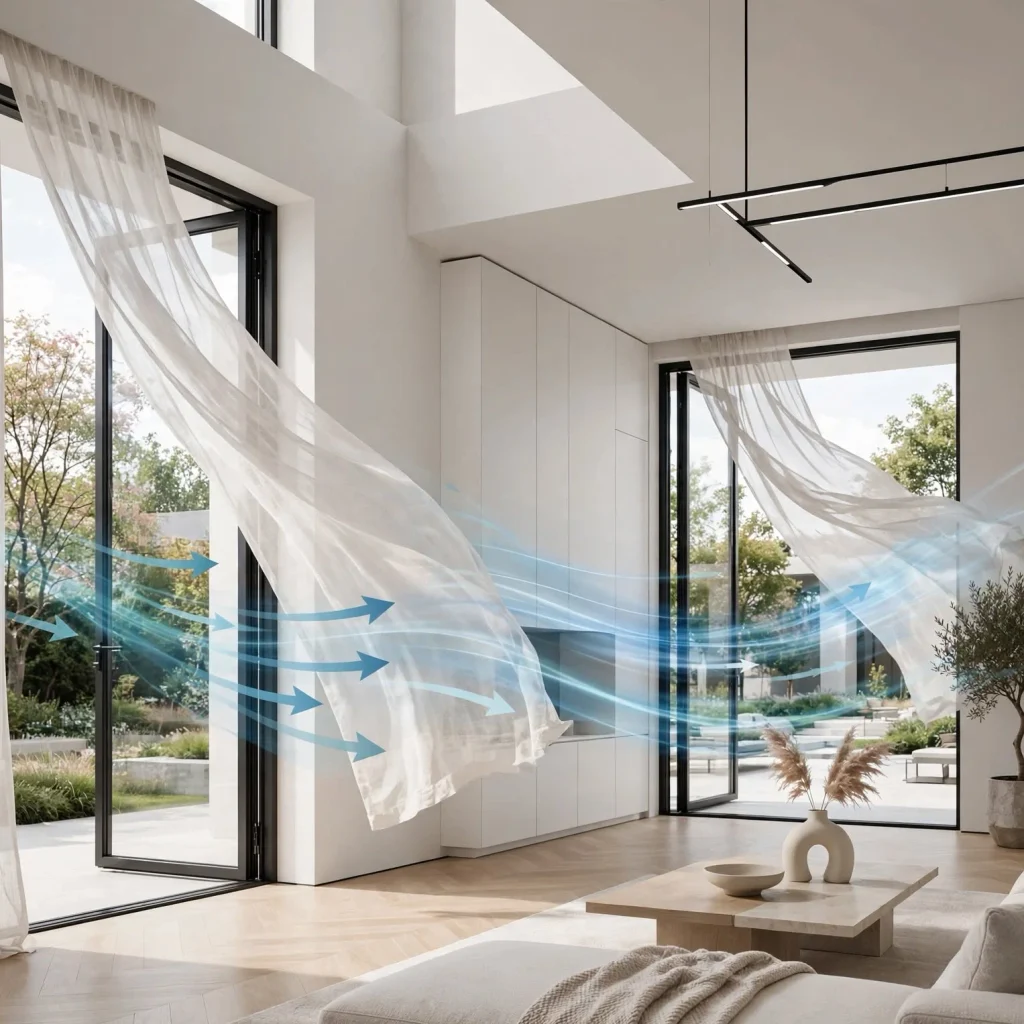
Positioning windows and openings on opposing or adjacent walls specifically to encourage cross-ventilation, allowing consistent airflow to move naturally through interior spaces, represents one of tropical architecture’s most fundamental and effective passive cooling strategies. This approach works particularly well combined with high ceilings, since warm air naturally rises and can exit through appropriately placed upper openings while cooler air enters lower windows. Studying a specific site’s prevailing wind patterns before finalizing window placement, rather than positioning openings purely for view or aesthetic symmetry, maximizes this ventilation strategy’s genuine cooling effectiveness.
| Strategy | Function | Traditional Origin |
| Deep overhangs | Sun and rain protection | Widespread tropical vernacular |
| Elevated structure | Airflow, flood protection | Southeast Asian, Pacific stilt houses |
| Cross-ventilation | Passive cooling airflow | Universal tropical principle |
| Open-air living spaces | Genuine indoor-outdoor connection | Bali, Caribbean verandas |
4. High Ceilings to Manage Rising Heat
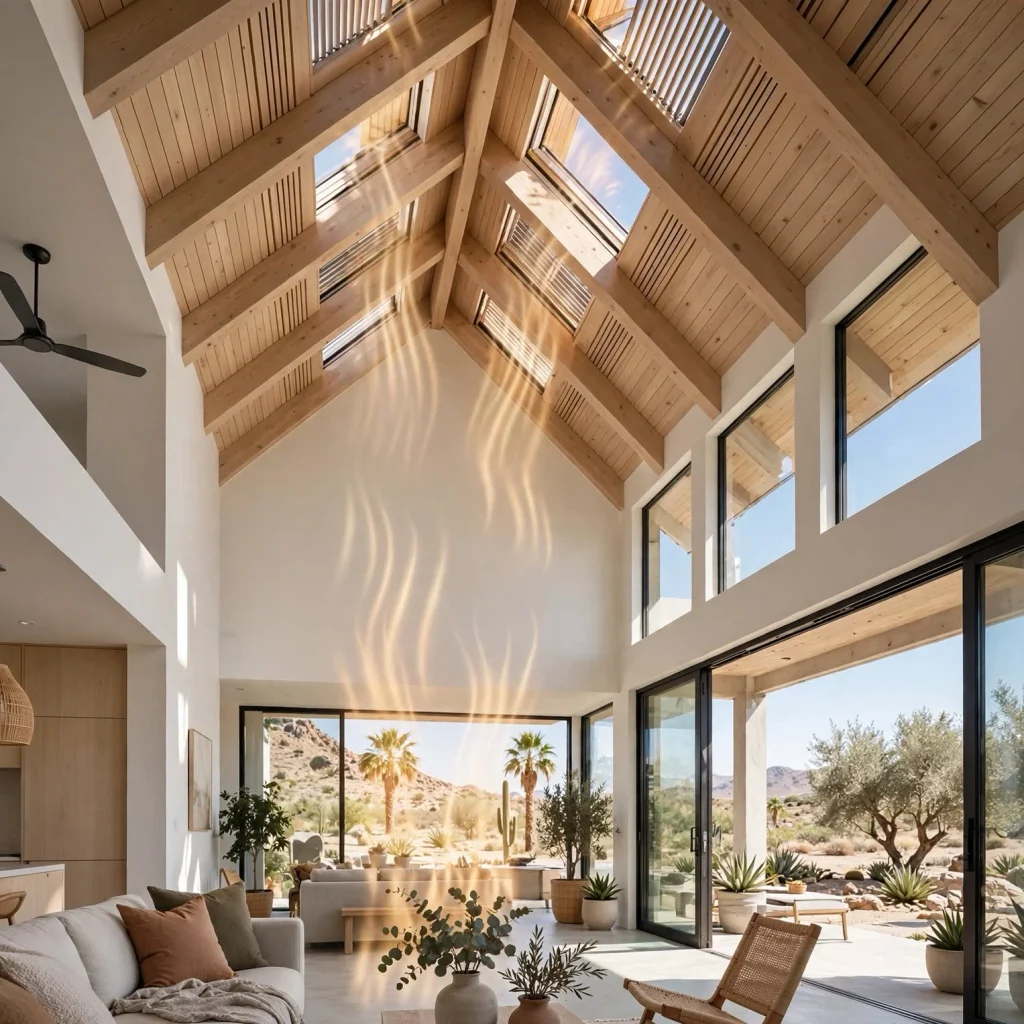
High interior ceilings, often significantly taller than standard residential ceiling heights, allow warm air to rise well above the occupied living zone, keeping the space where people actually sit and move noticeably cooler than a lower-ceilinged room would experience. This strategy works particularly well combined with high-positioned vents or windows that allow this risen warm air to actually exit the structure rather than simply accumulating near the ceiling. Pairing tall ceilings with a ceiling fan further enhances this passive cooling strategy, gently circulating air throughout the taller volume without requiring mechanical air conditioning.
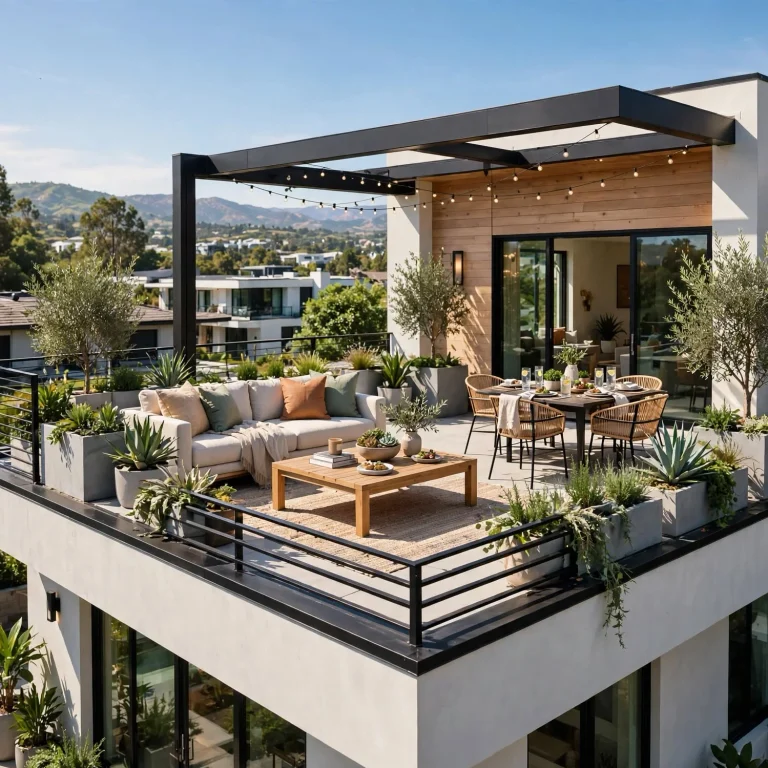
5. Open-Air Living Spaces and Verandas
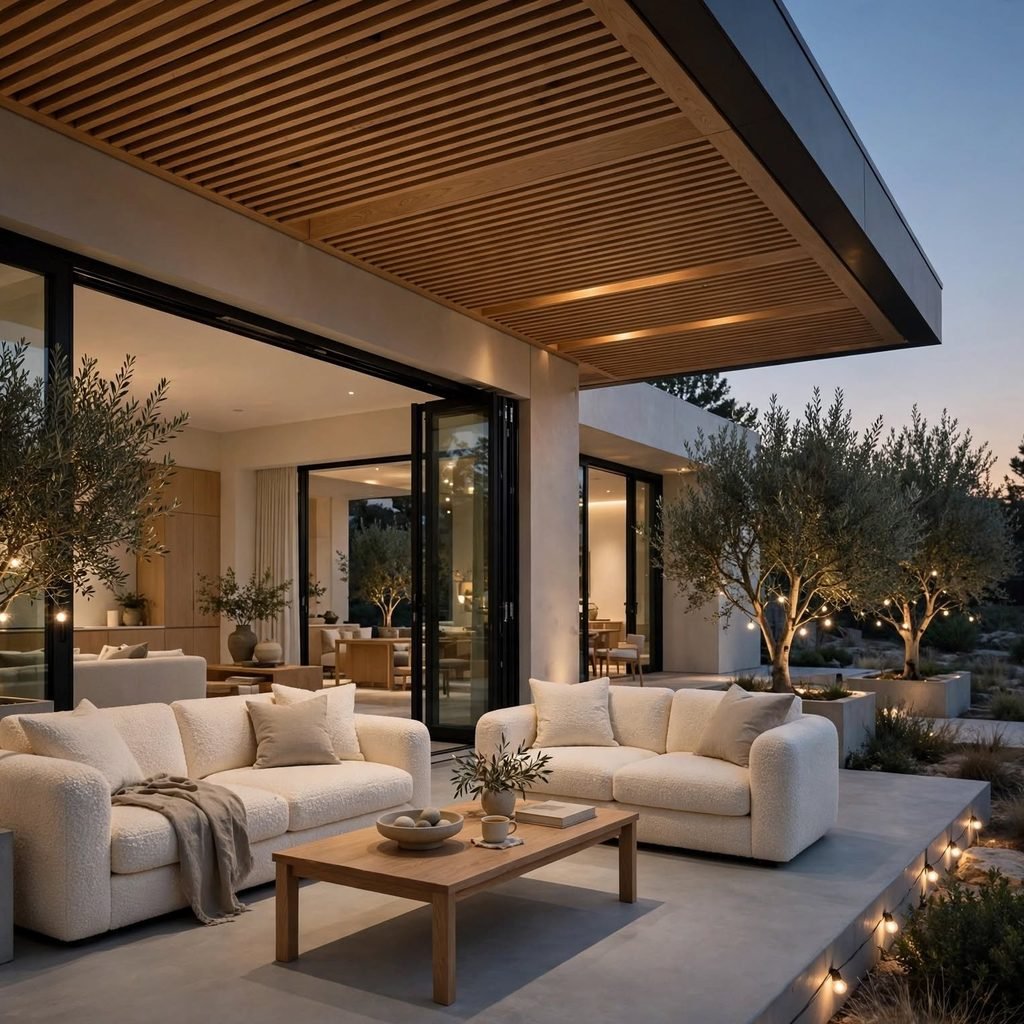
Incorporating genuinely open-air living spaces, a covered veranda, an open-sided pavilion, or a living area with walls that fully open via large sliding or folding doors, extends a tropical home’s usable living space into naturally ventilated, shaded outdoor areas that remain comfortable for much or all of the year given the climate’s consistent warmth. This approach differs from a purely decorative indoor-outdoor connection by genuinely treating these spaces as primary living areas rather than occasional-use bonus space. Furnishing these open-air spaces with the same quality and intention applied to fully enclosed interior rooms reinforces their role as genuine daily living space rather than a secondary afterthought.
Explore inspiring container house designed to make everyday living easier and more stylish.
6. Natural, Moisture-Tolerant Building Materials
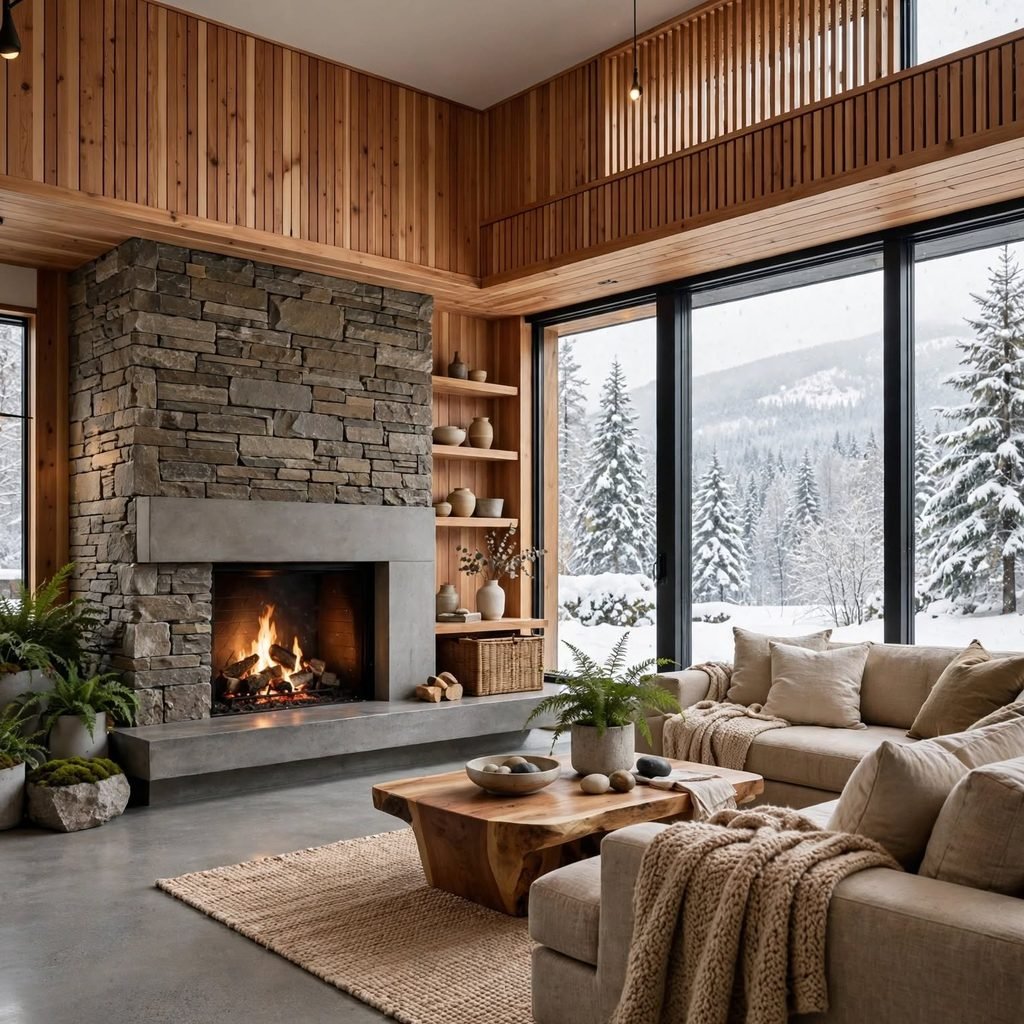
Choosing building materials genuinely suited to consistent humidity and heavy rainfall, teak and other naturally water-resistant hardwoods, natural stone, and moisture-tolerant tile, protects a tropical home’s long-term structural integrity better than materials better suited to drier or more temperate climates. This material selection matters considerably for both structural elements and interior finishes, since materials prone to warping, mold growth, or rapid deterioration in consistent humidity create ongoing maintenance problems regardless of how well the home’s ventilation strategy performs otherwise. Consulting with a local architect or builder familiar with which specific materials have proven genuinely durable in the particular tropical region helps avoid costly material failures down the line.
7. Natural Fiber and Woven Material Accents
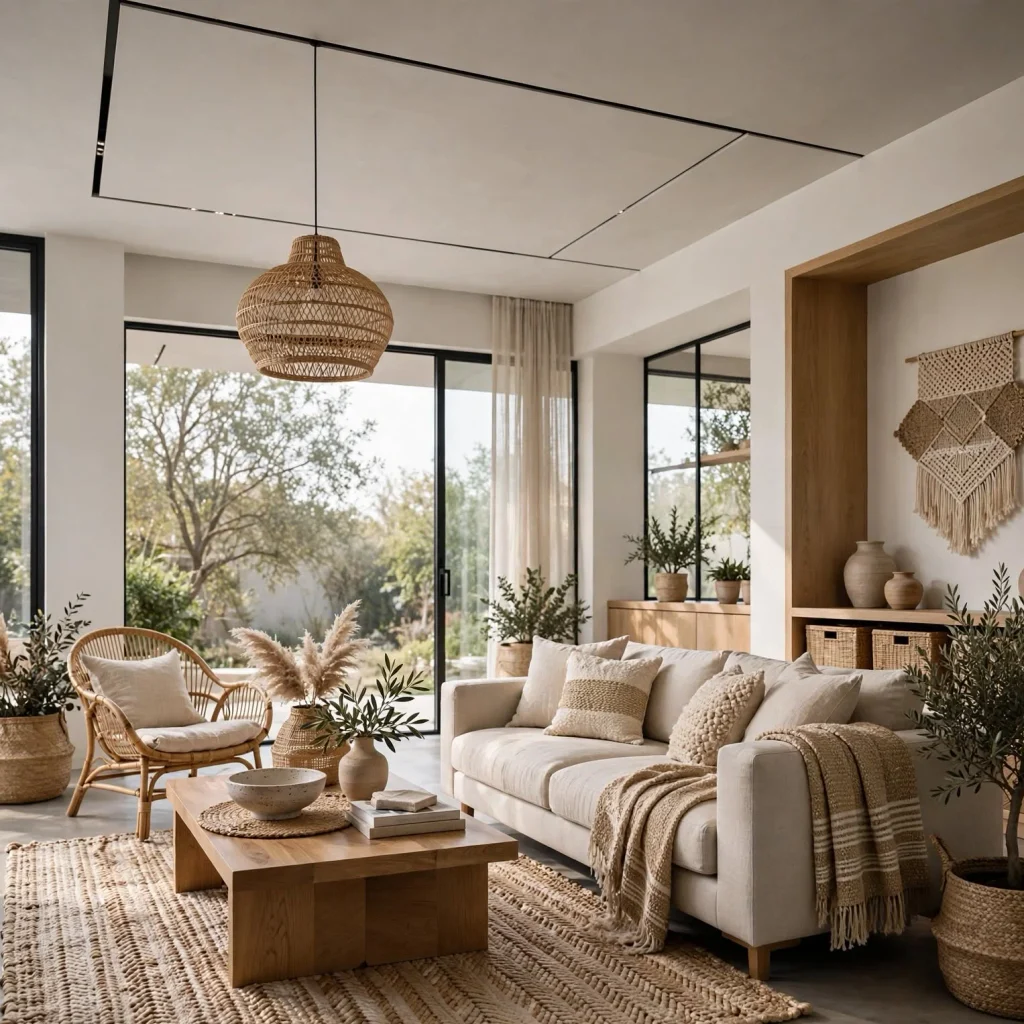
Incorporating natural fiber materials, rattan, bamboo, and woven grass, throughout both structural elements like screens and ceiling treatments and interior furnishings reflects tropical architecture’s traditional material palette while also offering genuine ventilation benefits, since these woven materials allow air to pass through more readily than solid alternatives. Bamboo in particular grows abundantly in many tropical regions, making it both a culturally authentic and often more sustainably sourced material choice than imported alternatives. Choosing properly treated bamboo or rattan, rather than untreated material vulnerable to pest damage in a genuinely tropical environment, ensures these natural materials perform reliably over time.
8. A Central Courtyard for Light and Ventilation
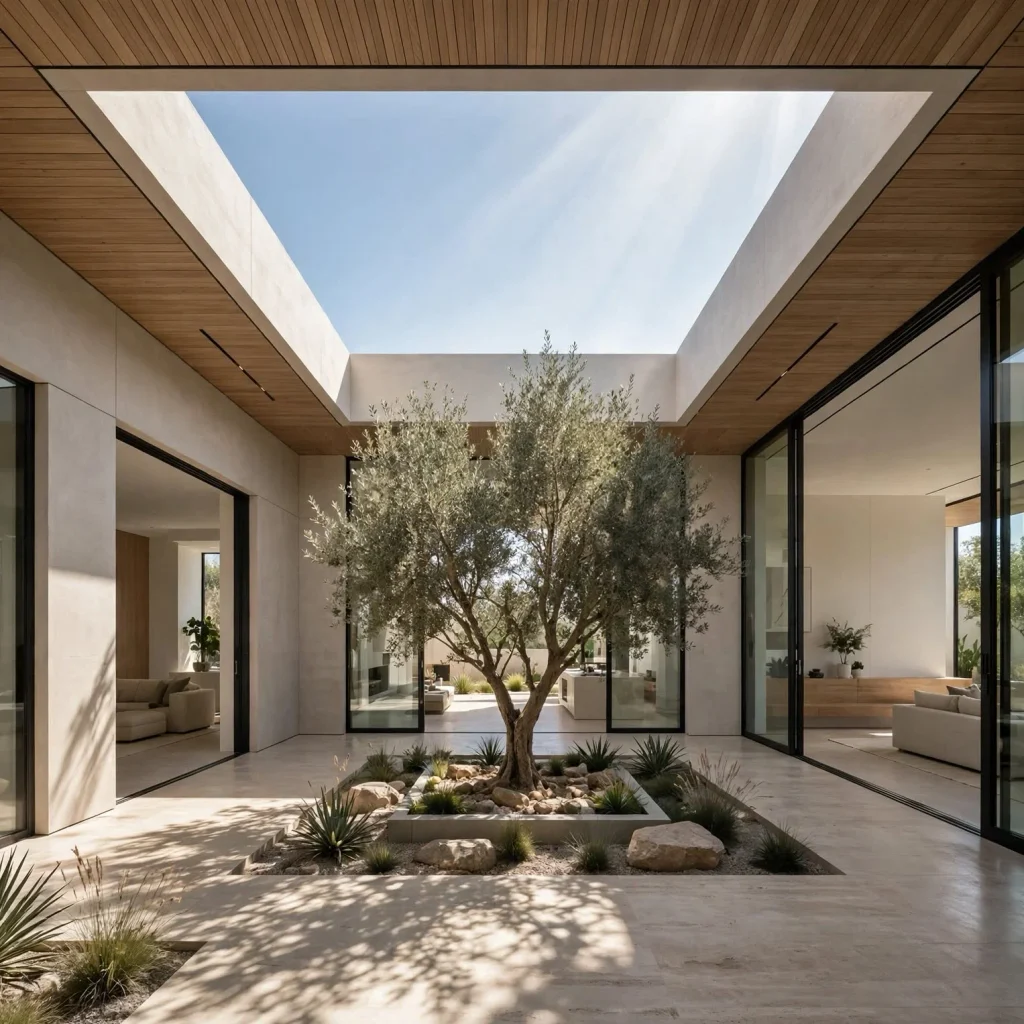
Incorporating a central courtyard, whether fully open-air or partially covered, brings natural light and ventilation into a tropical home’s more interior spaces while also providing a genuinely sheltered outdoor area protected from direct sun and rain by the surrounding structure. This design approach has deep roots in tropical and subtropical architecture traditions across many different regions and cultures, reflecting its genuine functional effectiveness beyond purely aesthetic appeal. Incorporating water features or dense plantings within this courtyard can further enhance passive cooling through evaporative effects, adding another layer of climate-responsive function to this architectural element.
9. Louvered Windows and Shutters for Adjustable Airflow
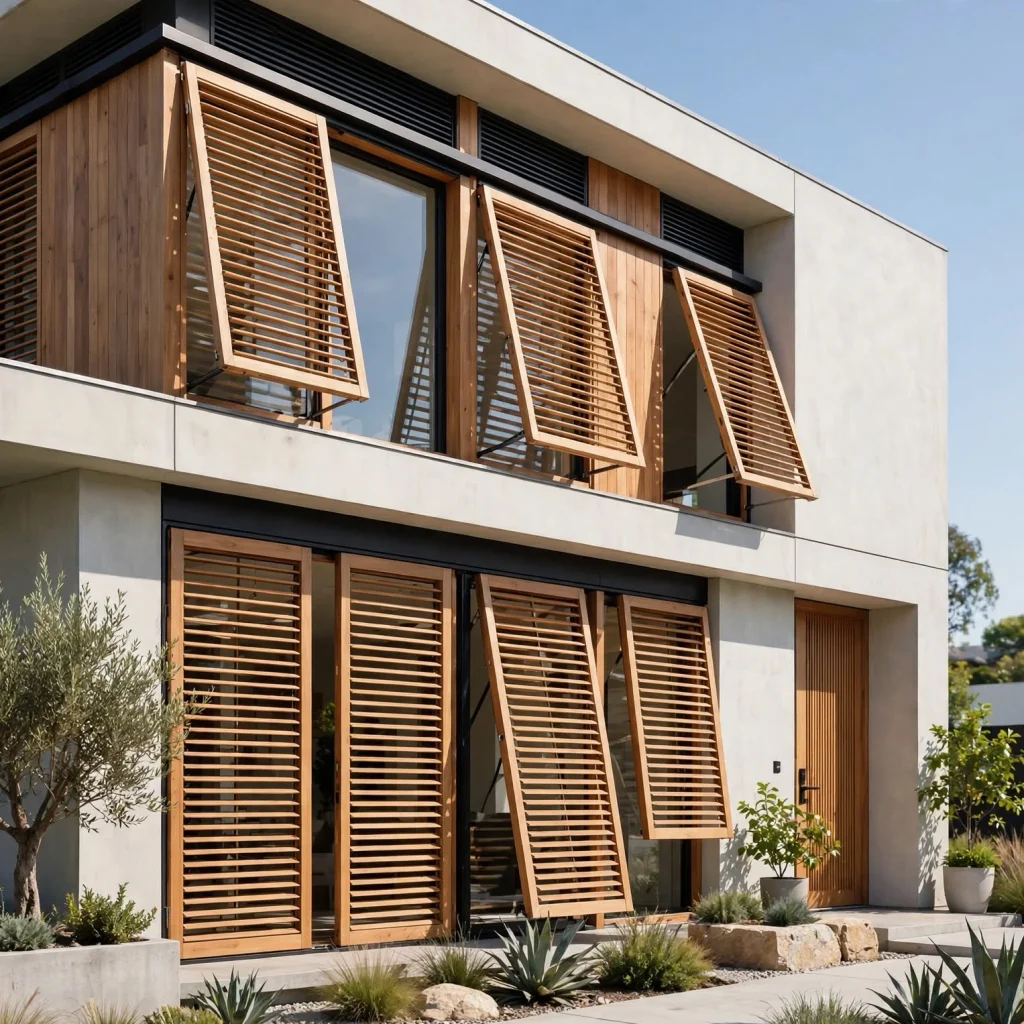
Louvered windows or shutters, with adjustable slats that can be angled to control the exact amount and direction of airflow entering a space, provide more precise ventilation control than fixed openings alone, allowing occupants to fine-tune interior comfort as weather conditions shift throughout the day. This traditional tropical architectural element also offers rain protection even when partially open, since the angled slats can shed water while still permitting airflow. Choosing durable, weather-resistant materials for these louvered elements, given their constant exposure to the climate’s combination of intense sun and heavy moisture, ensures they continue functioning smoothly over years of regular adjustment.
10. Strategic Landscaping for Passive Cooling and Shade
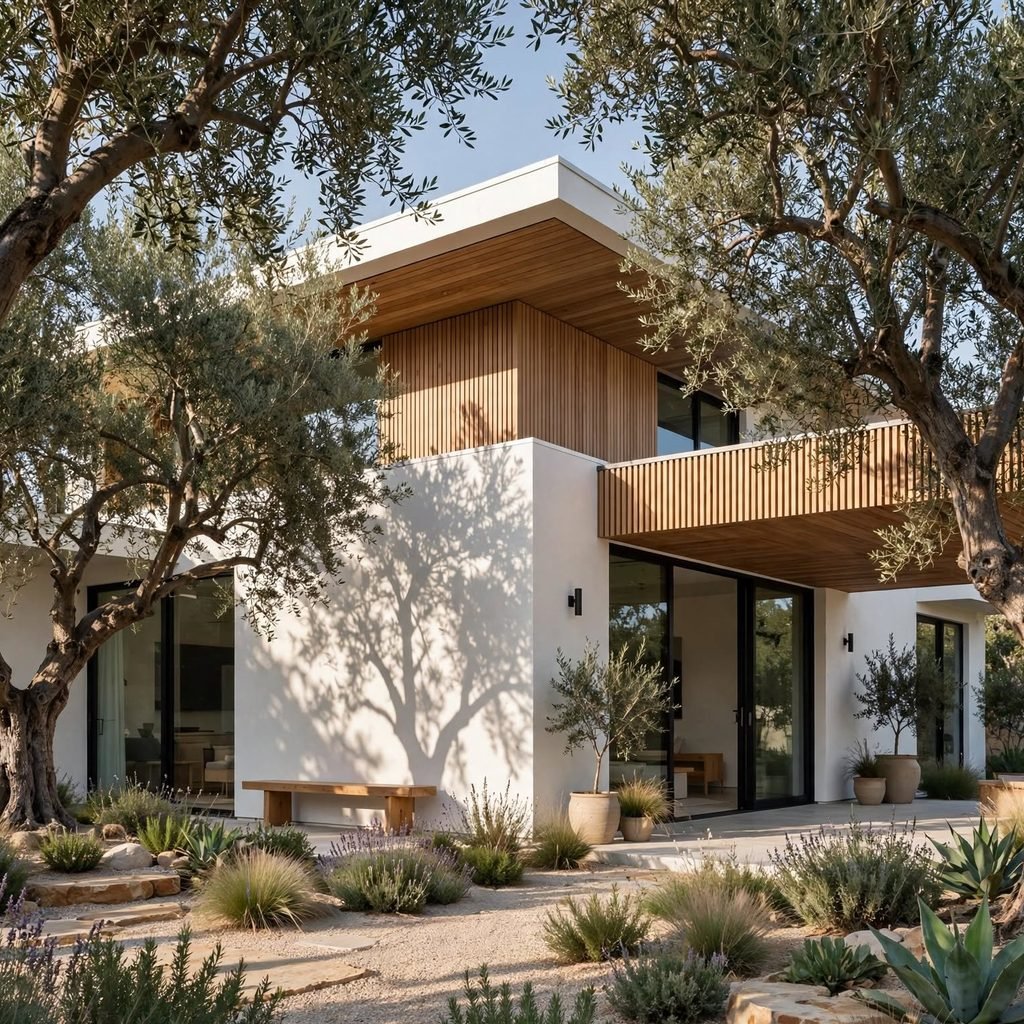
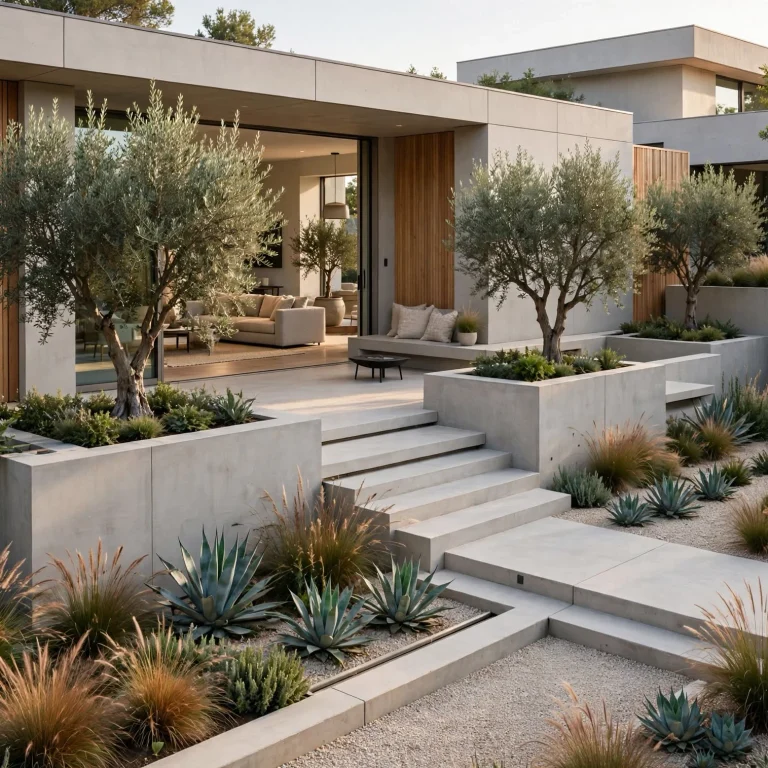
Positioning trees and dense plantings specifically to shade a home’s most sun-exposed walls and outdoor living areas provides genuine passive cooling benefit beyond purely decorative landscaping value, particularly effective for west-facing walls receiving intense afternoon sun. Deciduous or seasonal plantings can be chosen strategically for locations where some seasonal sun exposure remains desirable, while evergreen tropical species suit areas needing consistent, year-round shade. Working with a landscape architect familiar with the specific region’s plant species and their mature growth patterns ensures this strategic shading actually develops as intended over the years following initial planting.
11. Pitched or Steeply Angled Roofs for Rain Shedding
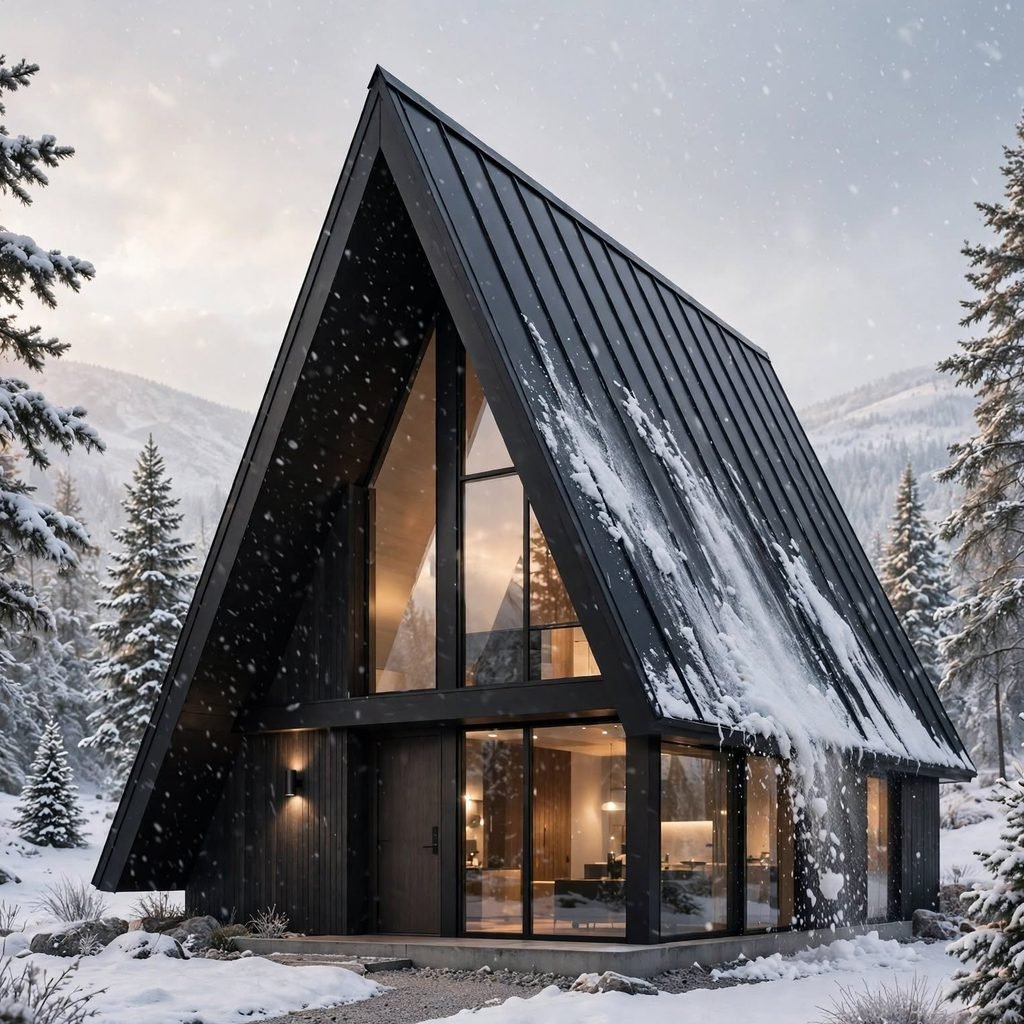
A steeply pitched roof design sheds heavy tropical rainfall more effectively than a flatter roofline, reducing the risk of water pooling and eventual leakage during the intense, sometimes prolonged rain events common to many tropical climates. This roofline choice also often provides additional interior ceiling height and improved attic ventilation, both of which support the broader passive cooling strategies central to tropical house design. Choosing roofing materials specifically rated for the intensity of rainfall and, in some regions, occasional high wind events the specific location experiences protects this critical weather-shedding function over the structure’s full lifespan.
12. Screened Openings to Manage Insects Without Blocking Airflow
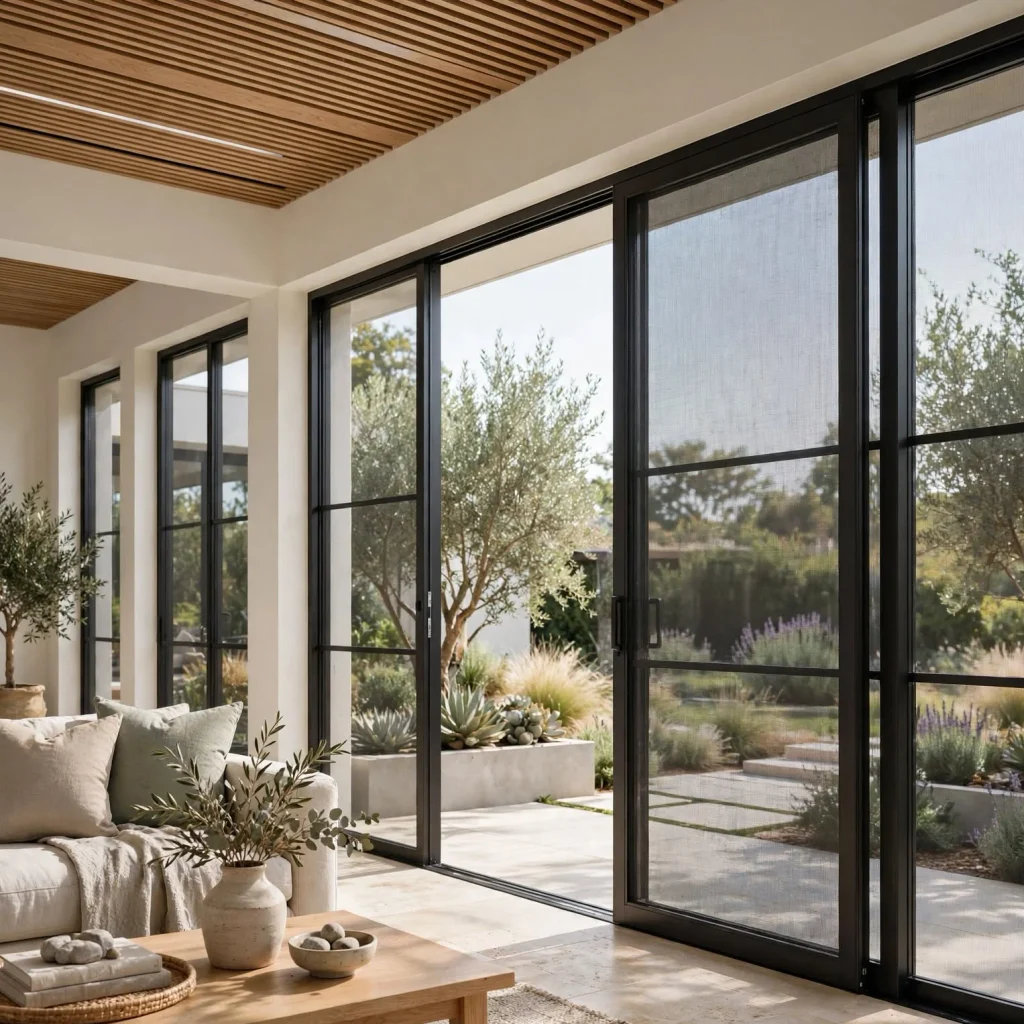
Incorporating fine mesh screening across open windows, doors, and open-air living spaces allows genuine airflow and ventilation to continue while managing the insect population that consistent warmth and humidity typically support in tropical environments. This consideration matters practically for maintaining the open, naturally ventilated living approach central to tropical design without the compromise of constantly closed, unventilated spaces purely to keep insects out. Choosing high-quality, durable screening material that resists degradation from constant humidity and UV exposure ensures this practical solution continues functioning effectively over years of daily use.
13. Water Features for Evaporative Cooling and Ambiance
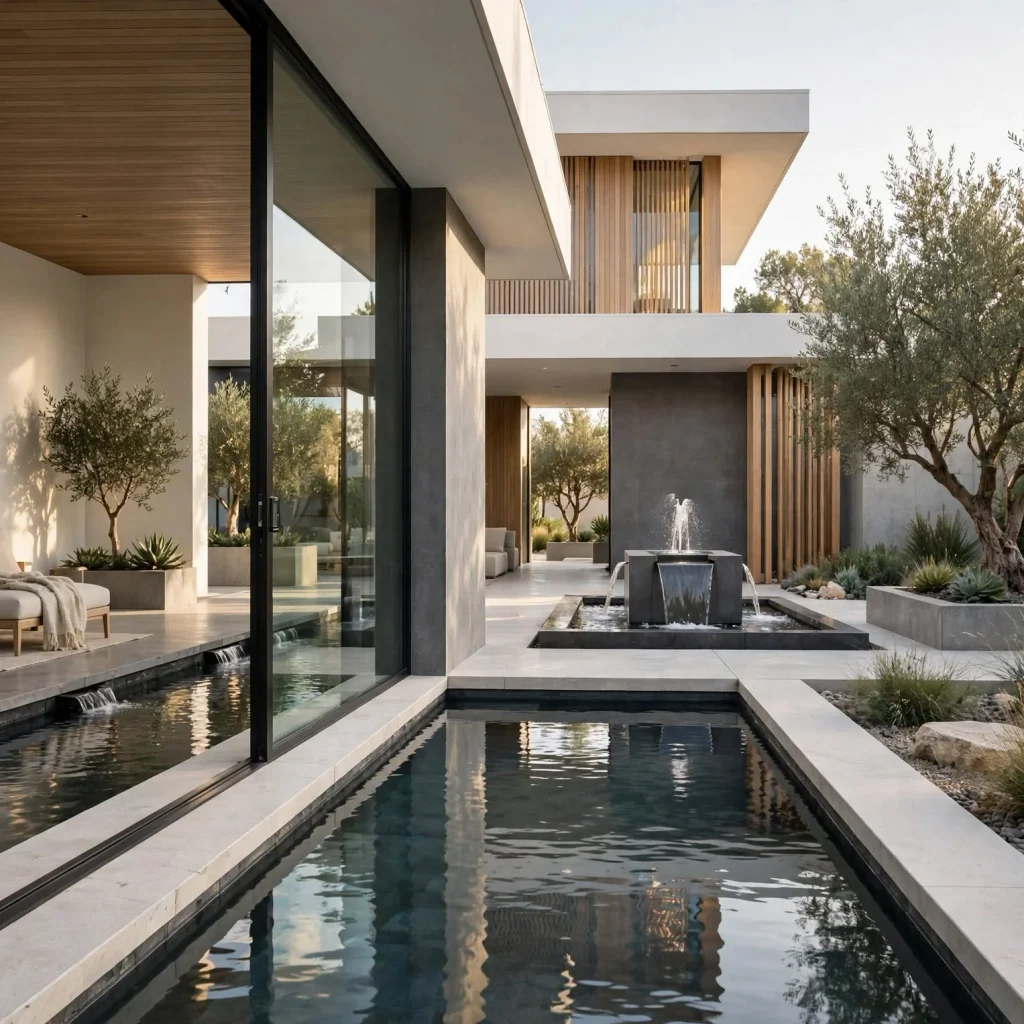
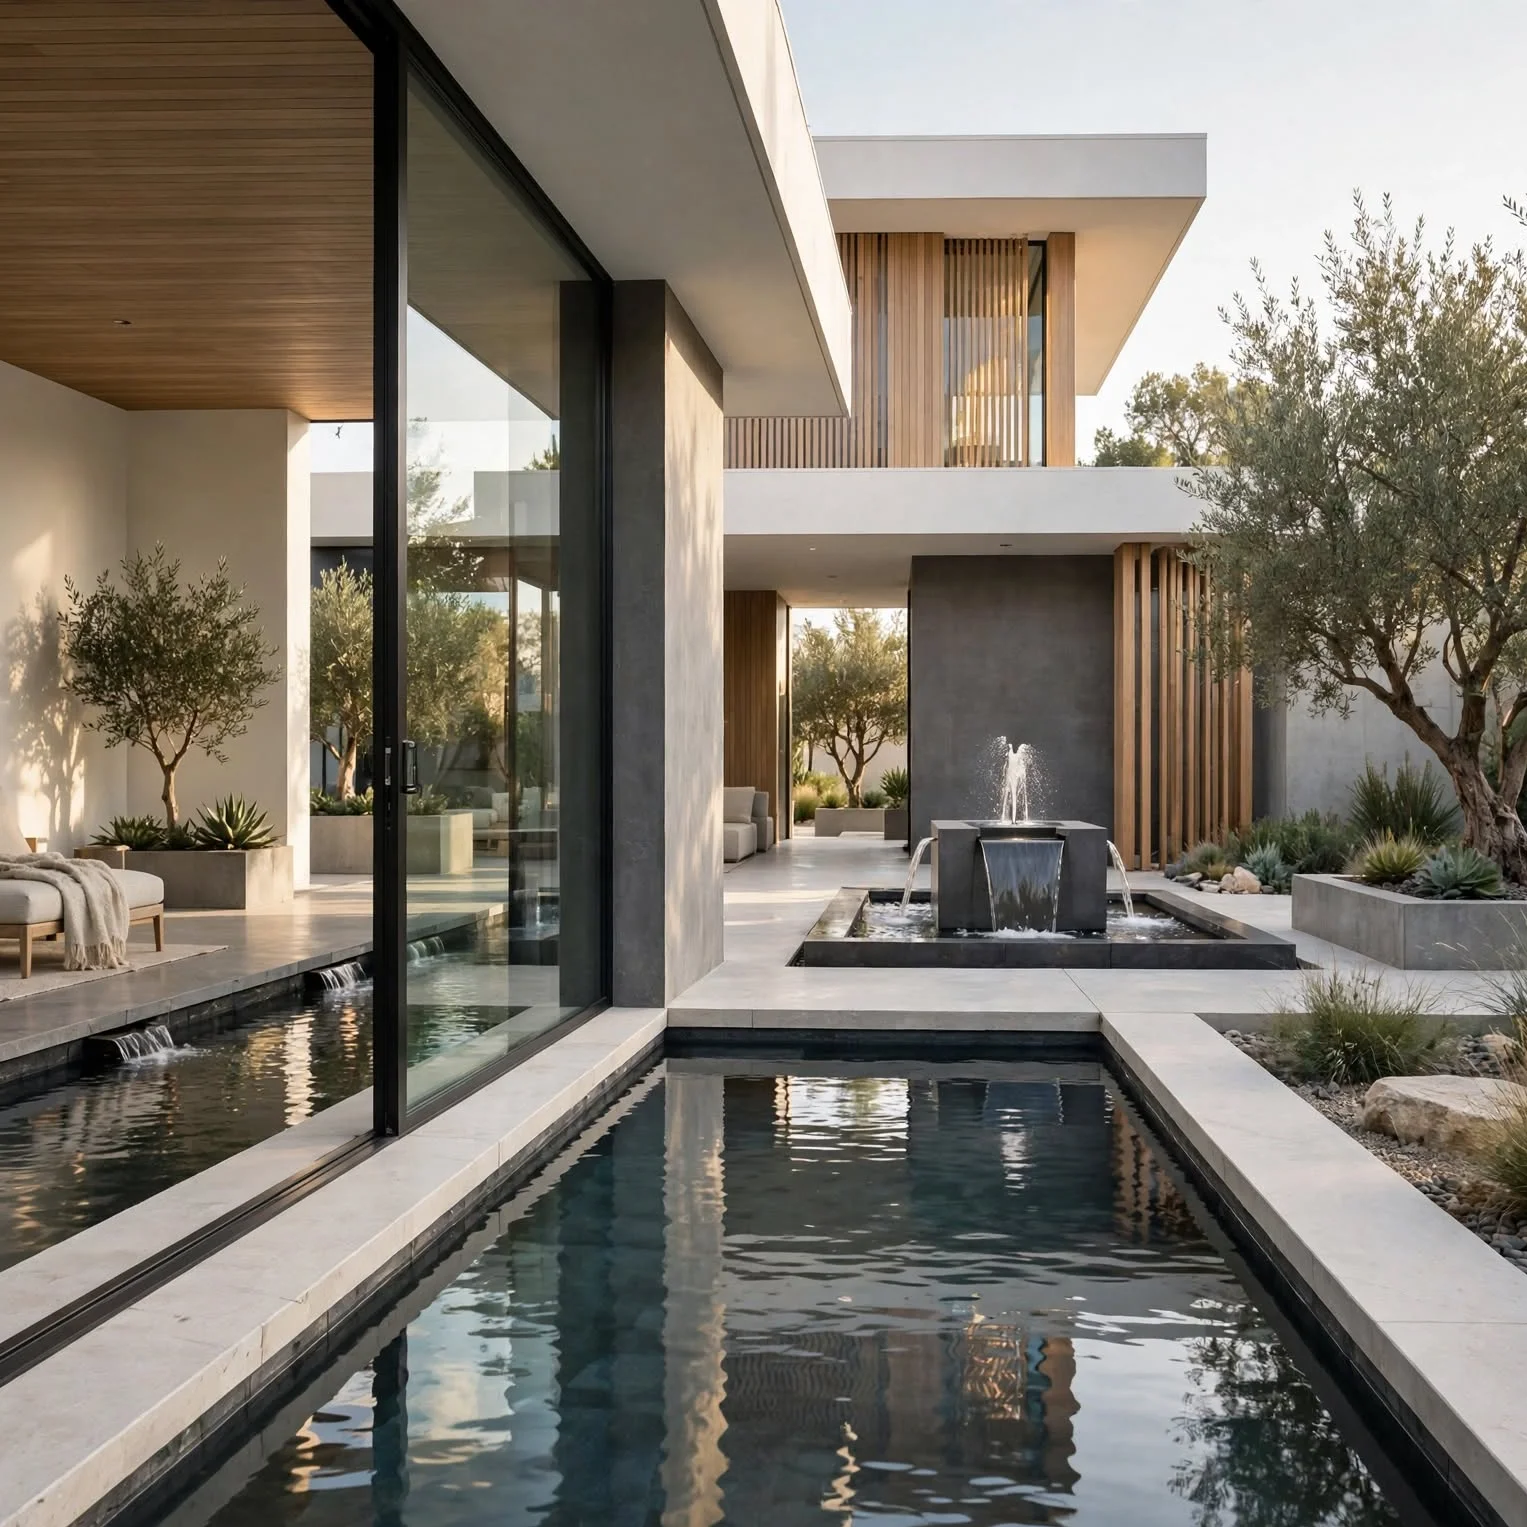
Incorporating a water feature, a small pond, a fountain, or a pool positioned near primary outdoor living areas, provides genuine evaporative cooling benefit to the immediate surrounding air alongside its aesthetic and ambient sound contribution. This strategy works particularly well combined with a central courtyard or an open-air veranda, where the water feature’s cooling effect directly benefits a space where occupants actually spend time. Positioning water features to also capture and reflect natural light, or to be genuinely visible and audible from primary living areas, maximizes both their functional and experiential value within the overall design.
14. Raised, Ventilated Foundations for Termite and Moisture Protection
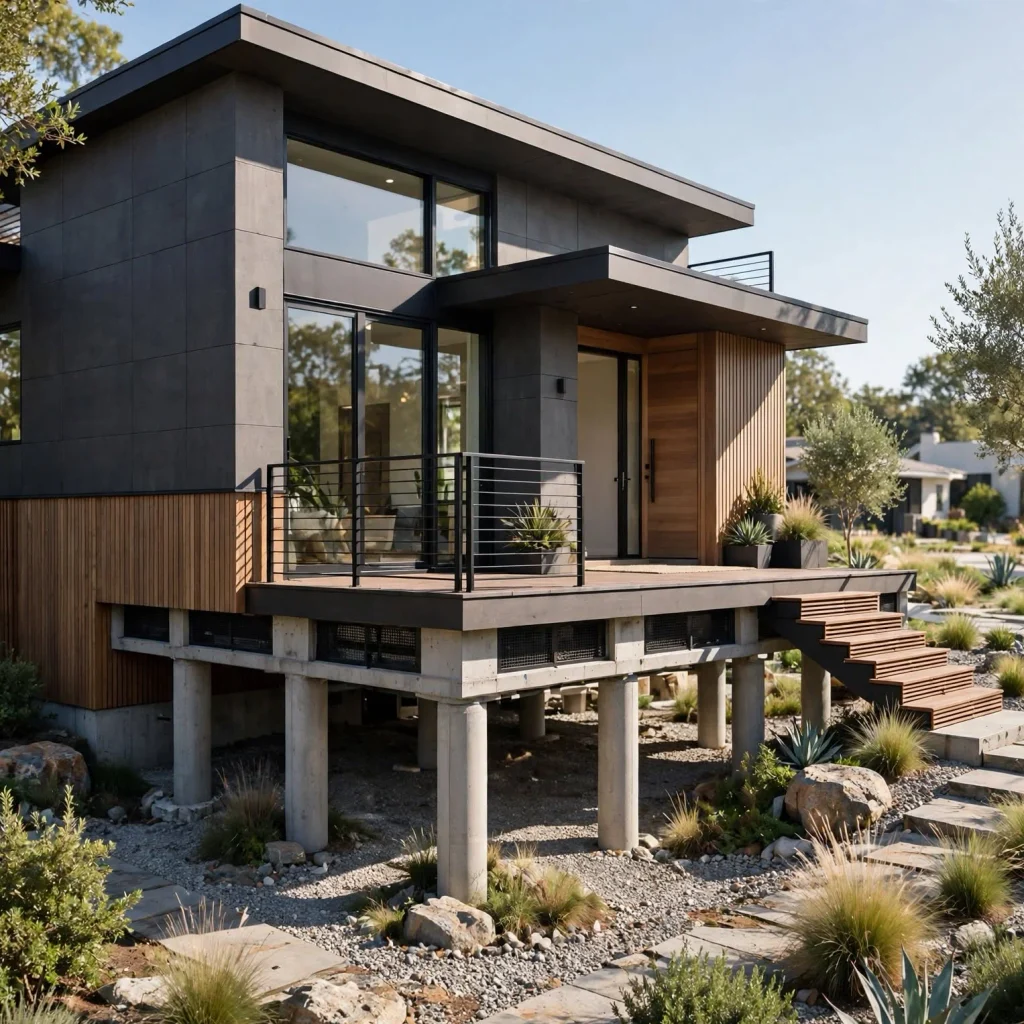
Beyond flood protection, an elevated or well-ventilated foundation specifically helps protect a tropical home’s structure from termite damage and ground moisture intrusion, both significant concerns in consistently warm, humid climates where these issues tend to develop more aggressively than in drier or cooler regions. This foundation approach requires specific attention to the crawlspace or elevated area’s own ventilation, preventing moisture accumulation beneath the structure that could otherwise undermine the foundation’s protective benefit. Consulting with a local builder familiar with the specific region’s termite and moisture challenges helps determine the most appropriate foundation approach for that particular location’s genuine risk factors.
15. Genuine Material and Color Restraint Reflecting the Natural Environment
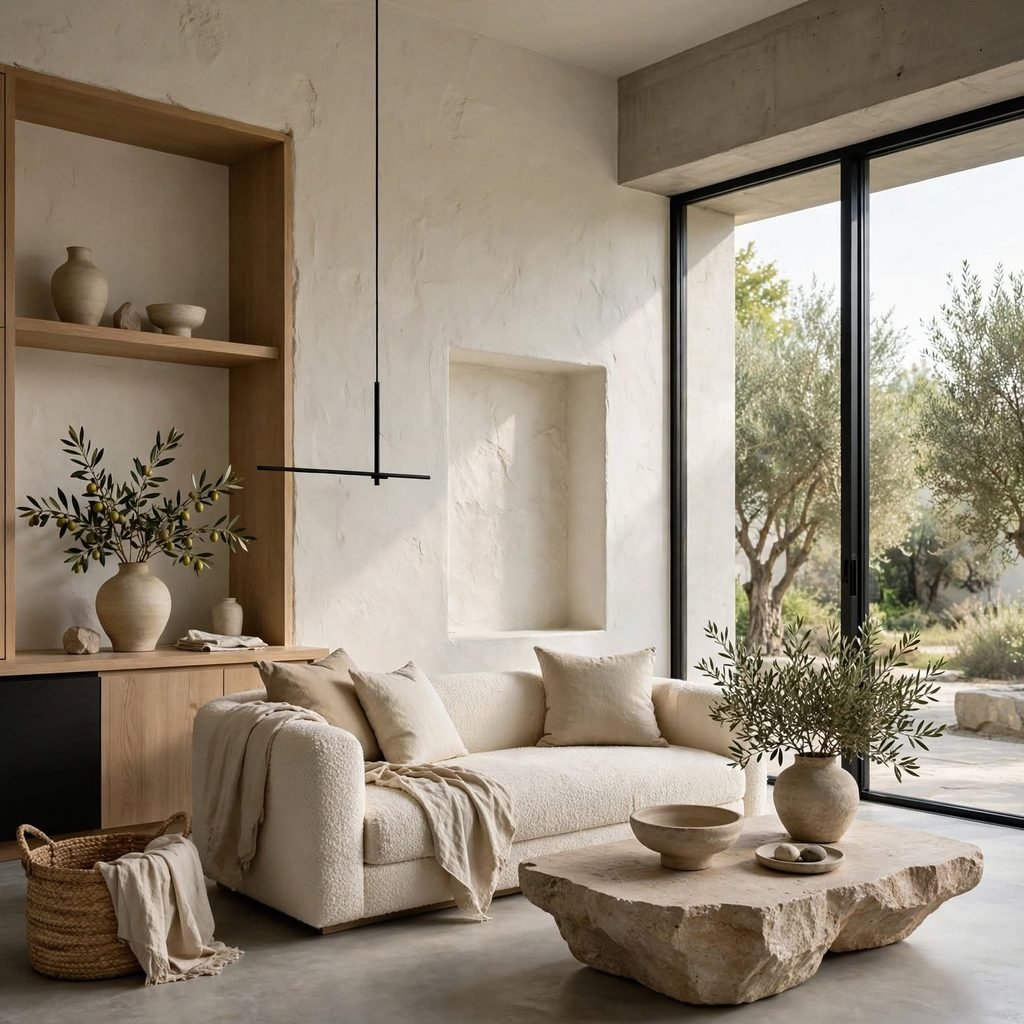
Choosing a material and color palette that draws directly from the surrounding tropical landscape, natural wood tones, stone, and muted greens or terracotta rather than a starkly white or heavily saturated artificial palette, allows a tropical house to feel genuinely integrated with its environment rather than imposed upon it. This restraint also tends to age more gracefully in a tropical climate’s intense natural light and humidity than a stark white exterior, which often shows weathering, mold, and staining more visibly over time. Working with local material suppliers familiar with the region’s naturally available stone, wood, and other building materials often produces both a more authentically integrated result and better long-term material performance suited to local conditions.
Shop the Look
Tropical house design begins with genuine climate response rather than purely decorative choices: work with an architect to plan deep roof overhangs, cross-ventilation window placement, and an elevated foundation appropriate to the site’s flood and moisture risk. Prioritize open-air living spaces with the same design attention given to fully enclosed rooms, and choose naturally moisture-tolerant materials, teak, stone, treated bamboo, throughout. Incorporate a central courtyard or water feature for additional passive cooling, and select a material palette that draws from the surrounding natural landscape rather than an imported, climate-inappropriate aesthetic.
Common Mistake to Avoid
A common mistake in tropical house design is treating the style as purely a decorative aesthetic, thatched accents, tropical plants, bright colors, applied to a conventionally designed home without actually incorporating the passive cooling and weather protection strategies that make genuine tropical architecture comfortable and durable in its climate. A home decorated to look tropical without deep overhangs, cross-ventilation, and moisture-appropriate materials will likely struggle with excessive heat, humidity damage, and ongoing maintenance problems regardless of how convincingly its surface styling reads. Prioritizing these functional climate-response strategies as the foundation of the design, with decorative styling applied within that functional framework, produces a home that’s both genuinely comfortable and authentically reflective of tropical architecture’s actual origins.
FAQs
Do I need air conditioning if I incorporate passive cooling strategies in a tropical house design?
Well-executed passive cooling strategies, cross-ventilation, high ceilings, deep overhangs, elevated structure, can significantly reduce or in some cases eliminate the need for mechanical air conditioning, particularly in climates with reliable prevailing breezes and moderate rather than extreme heat and humidity levels. Many households still choose to incorporate some mechanical cooling as a supplement for the most intense weather periods or for specific rooms like bedrooms where nighttime comfort matters particularly, even while relying primarily on passive strategies for general daily comfort. The specific balance between passive and mechanical cooling depends considerably on the exact climate’s intensity and how thoroughly the passive design strategies are implemented.
What materials should be avoided in tropical house design?
Materials prone to warping, swelling, or mold growth in consistent high humidity, certain particleboard products, some carpet types, and untreated softwoods, generally underperform in tropical climates compared to naturally moisture-resistant alternatives like teak, stone, and properly treated bamboo. Metal fixtures and hardware without adequate corrosion resistance also tend to deteriorate more quickly in consistently humid, sometimes salt-air coastal tropical environments than in drier climates. Consulting with a local builder or architect familiar with which specific materials have proven genuinely durable in the particular region helps avoid costly material failures that might not be obvious from a material’s performance in a different, less demanding climate.
How does tropical house design differ between a humid tropical climate and a drier tropical climate?
Genuinely humid tropical climates place particular emphasis on ventilation, moisture-resistant materials, and mold prevention, while drier tropical climates, though still warm, may prioritize thermal mass and shade somewhat differently given the lower humidity’s different comfort and material durability challenges. Both climate types benefit from the core passive cooling principles, deep overhangs, cross-ventilation, elevated structures, though the specific material choices and the relative emphasis on humidity management versus pure heat management shift based on the specific regional climate pattern. Working with an architect genuinely familiar with the specific tropical climate subtype, rather than applying one generic tropical design approach regardless of humidity level, produces better climate-matched results.
Can tropical house design principles work in a climate that’s warm but not genuinely tropical?
Many tropical house design principles, deep overhangs, cross-ventilation, indoor-outdoor living connection, translate reasonably well into a warm, though not genuinely tropical, climate, since these passive cooling strategies generally provide comfort and energy efficiency benefits in most consistently warm conditions regardless of the exact climate classification. Some specific considerations, particularly termite and extreme humidity-related material choices, matter less in a warm but drier or less consistently humid climate, allowing somewhat more material flexibility than genuine tropical construction typically requires. Adapting these principles thoughtfully to the specific actual climate conditions, rather than assuming every warm-climate home requires identical strategies to genuine tropical construction, produces the most appropriate result for each specific situation.
Is tropical house design more or less expensive than conventional construction?
Tropical house design cost varies considerably based on the specific materials chosen, genuine hardwoods and natural stone often cost more than standard conventional building materials, though the reduced reliance on extensive mechanical cooling systems can offset some of this material cost difference through lower equipment and long-term energy expenses. Elevated foundation systems and deep roof overhang structural requirements also typically add construction cost relative to a standard foundation and roofline. Developing a realistic budget with a local architect or builder experienced specifically in tropical construction, accounting for both the higher-quality material choices the climate demands and the potential long-term energy savings from effective passive cooling, provides the most accurate cost picture for a specific project.
Conclusion
Successful tropical house design comes down to genuine climate-responsive architecture, passive cooling, weather protection, moisture-appropriate materials, rather than purely decorative styling applied without regard for the functional demands a consistently warm, humid climate actually places on a home. Save this guide to Pinterest for reference while planning your next project, and check out our related post on modern house design for architectural principles that can complement tropical climate-response strategies within a more contemporary overall aesthetic.