15 Modern House Design Ideas With Clean Architectural Lines
A modern house design draws on architectural principles established in the mid-20th century, clean lines, functional simplicity, and an honest use of materials, applied to a home’s overall structure rather than a single room’s decorating. This guide covers fifteen modern house design ideas, from flat rooflines to floor-to-ceiling glazing, with guidance on executing the style authentically from a home’s exterior massing through its interior layout. Every idea reflects the style’s core commitment to function-driven, unornamented architecture.
Trend & Background
Modern house design continues to reference the specific architectural principles established by mid-20th century modernist architects, emphasizing clean geometric forms, minimal ornamentation, and an honest expression of structural materials rather than applied decorative detail. This approach has remained remarkably consistent in its core characteristics over decades, distinguishing it from contemporary design, which shifts with current trends, even as material technology and construction techniques have evolved considerably. Large glass expanses and a strong indoor-outdoor connection have remained defining features throughout this evolution, reflecting the style’s consistent emphasis on natural light and a home’s relationship to its surrounding landscape.
Key Takeaways
- Modern house design relies on clean geometric massing, flat or low-slope rooflines, and minimal ornamentation rather than applied decoration.
- Large expanses of glass define the style’s connection to natural light and outdoor views more than any single interior finish.
- A restrained material palette, applied consistently from exterior to interior, distinguishes modern design from a purely trend-driven contemporary look.
- Function drives modern house design’s decisions, with every architectural element expected to serve a genuine purpose rather than purely decorative intent.
1. Flat or Low-Slope Rooflines
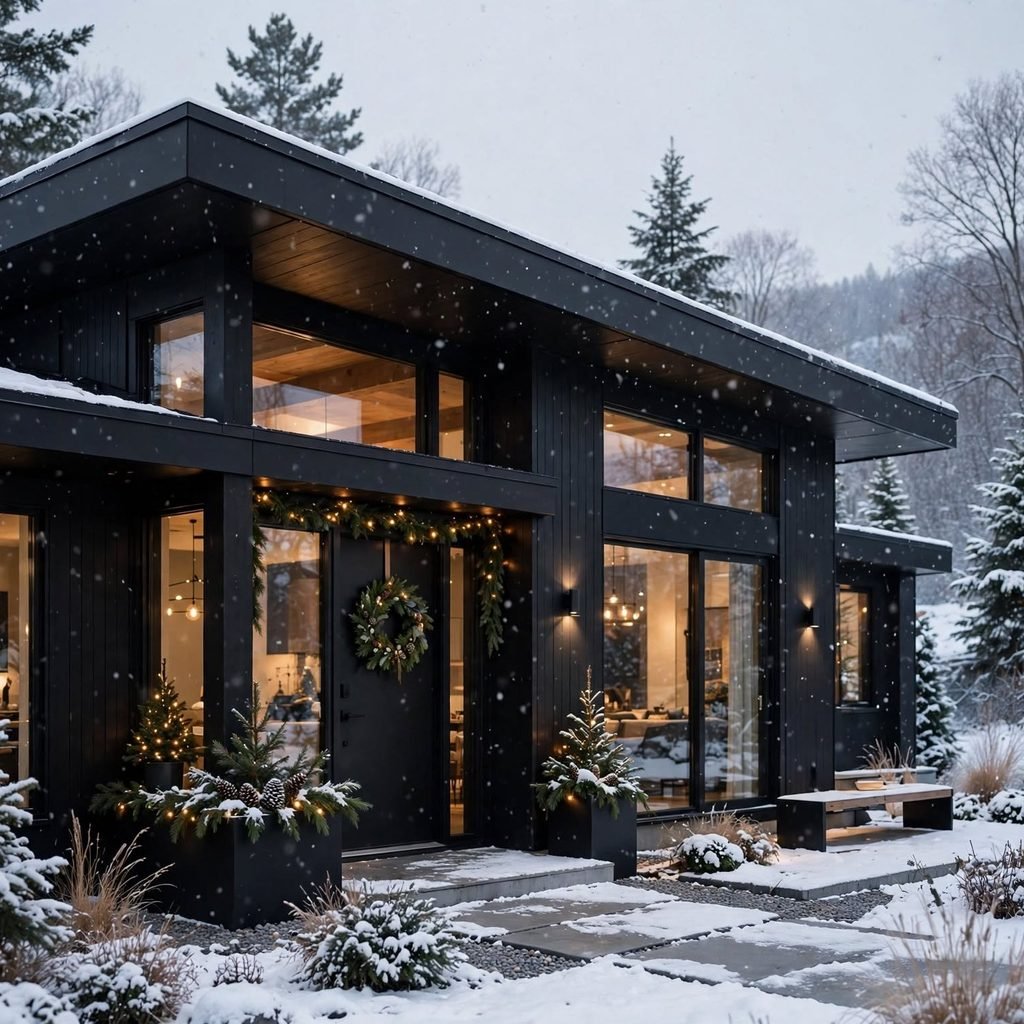
A flat or low-slope roofline, rather than a traditional pitched roof, defines much of modern house design’s distinctive exterior silhouette, emphasizing horizontal lines and geometric simplicity over a more traditional peaked profile. This roofline choice requires specific waterproofing and drainage engineering to perform reliably over time, making professional structural planning particularly important for this architectural feature. Choosing this roofline also often enables usable rooftop space, whether for a terrace or solar panel installation, that a traditional pitched roof doesn’t accommodate as readily.
2. Floor-to-Ceiling Glazing
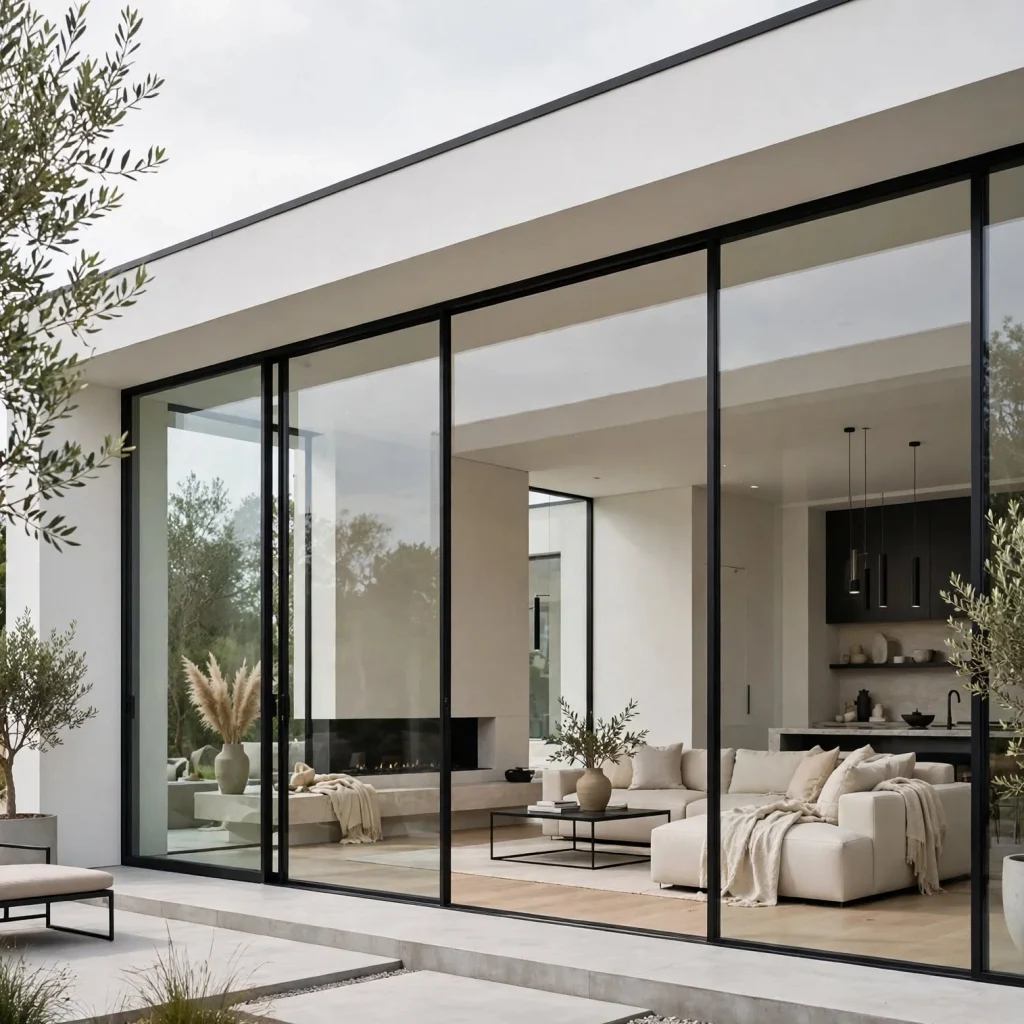
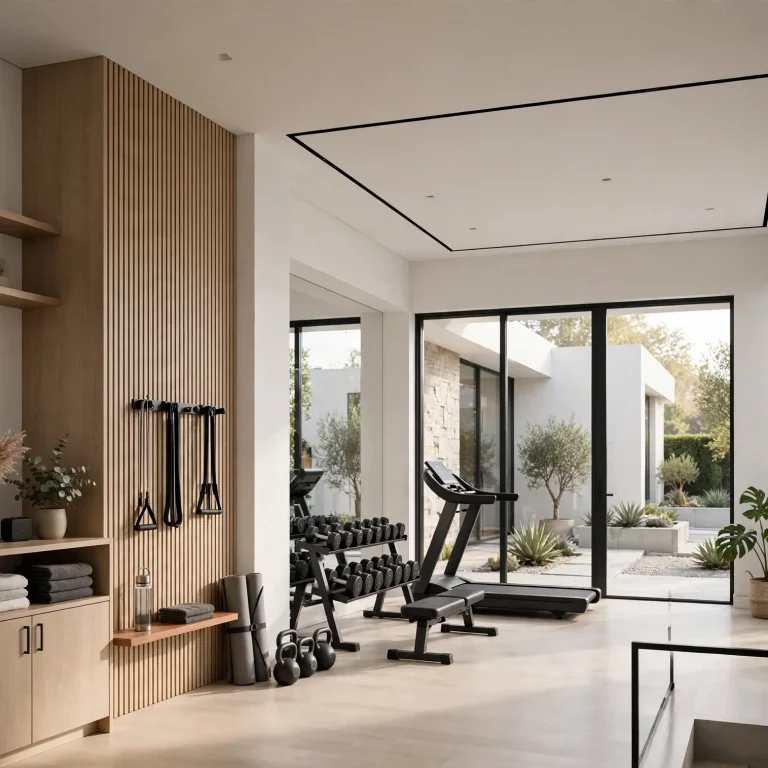
Floor-to-ceiling windows and glass doors, extending the full height of a wall rather than a standard window opening, define modern house design’s emphasis on natural light and genuine connection to the surrounding landscape. This extensive glazing requires careful consideration of energy efficiency, typically through high-performance glass specifically engineered to manage heat gain and loss despite its large surface area. Positioning this glazing to frame a genuinely worthwhile view, rather than applying it uniformly regardless of what lies beyond, maximizes the architectural feature’s actual value.
3. Minimal, Unornamented Exterior Trim
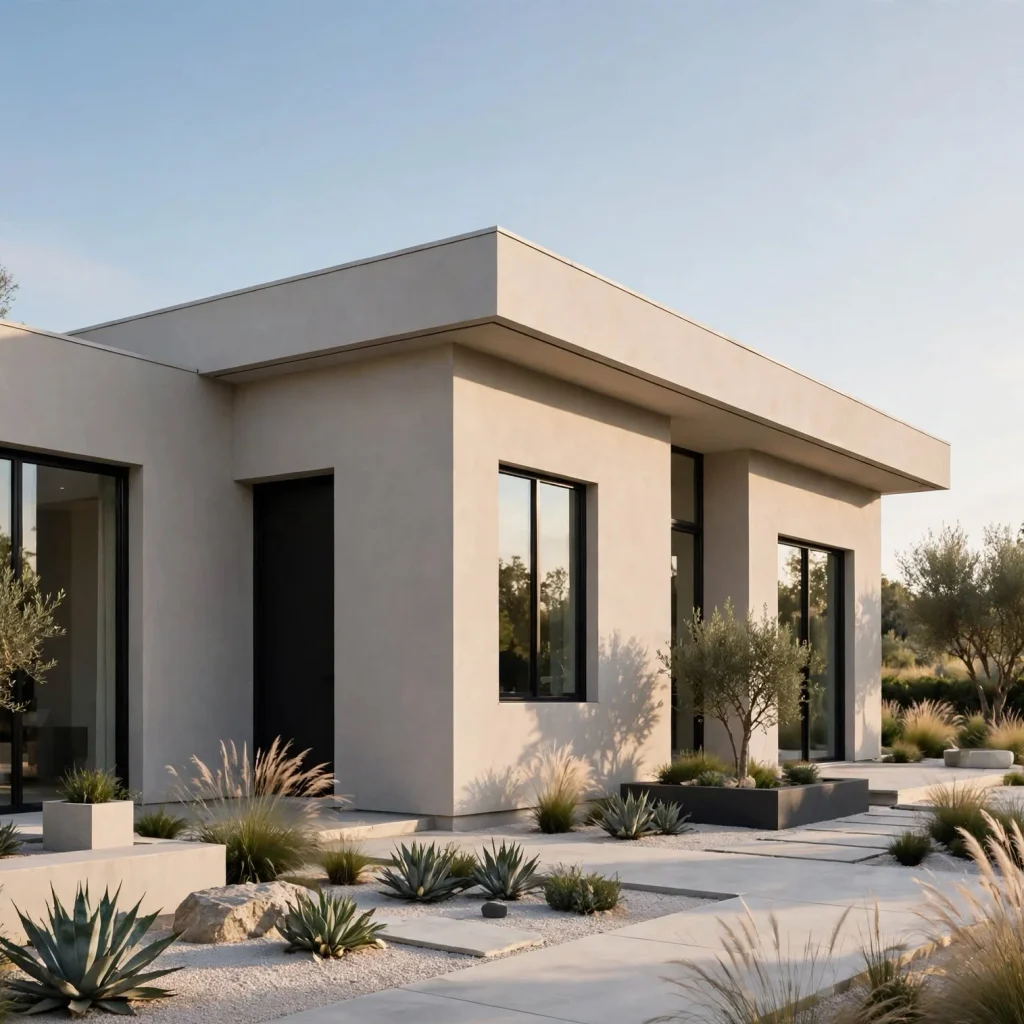
Minimal or entirely absent exterior trim, letting a home’s structural materials meet cleanly without decorative molding or applied detail, reinforces modern house design’s commitment to honest material expression over ornamentation. This approach requires more precise construction and material fitting than a traditional trim-heavy exterior, since imperfections have nowhere to hide behind decorative cover. Choosing high-quality, durable exterior materials becomes particularly important with this minimal trim approach, since these materials remain fully exposed and visible rather than partially concealed by trim detail.
| Element | Modern Approach | Traditional Alternative |
| Roofline | Flat or low-slope | Pitched, peaked |
| Windows | Floor-to-ceiling glazing | Standard window openings |
| Exterior trim | Minimal or absent | Decorative molding |
| Material palette | Two to three materials, consistent | Varied, decoratively applied |
4. A Restrained Two-to-Three Material Exterior Palette
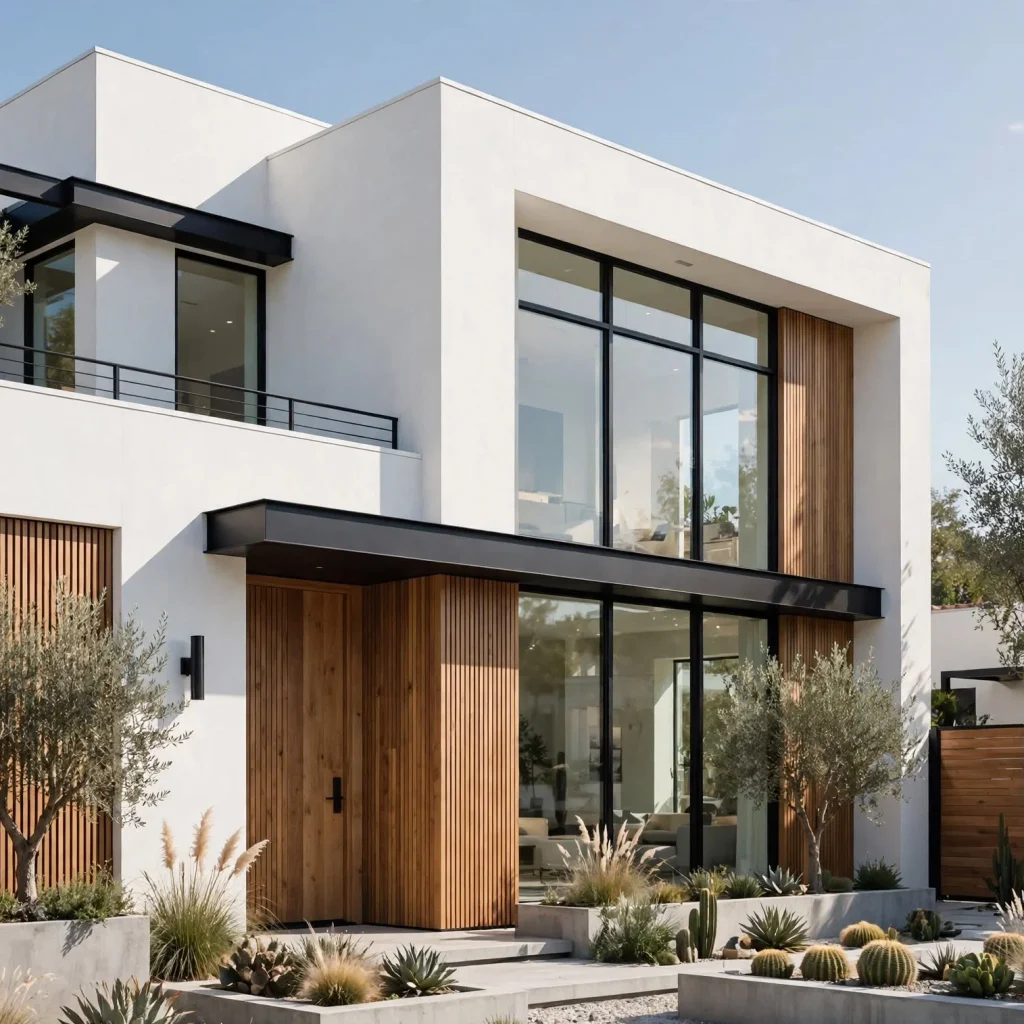
Limiting a home’s exterior to two or three core materials, concrete, wood siding, and glass, for instance, applied in clean, distinct sections rather than mixed decoratively, produces the cohesive, considered material story central to modern house design. This restraint requires more discipline during material selection than a more varied, decoratively mixed exterior, since each material needs to genuinely earn its place within the limited palette. Extending this same restrained material approach into the home’s interior, rather than treating exterior and interior materials as entirely separate decisions, reinforces the style’s overall cohesion.
Looking for more inspiration? Explore these beautiful house design ideas for every style.
5. An Open, Flowing Interior Floor Plan
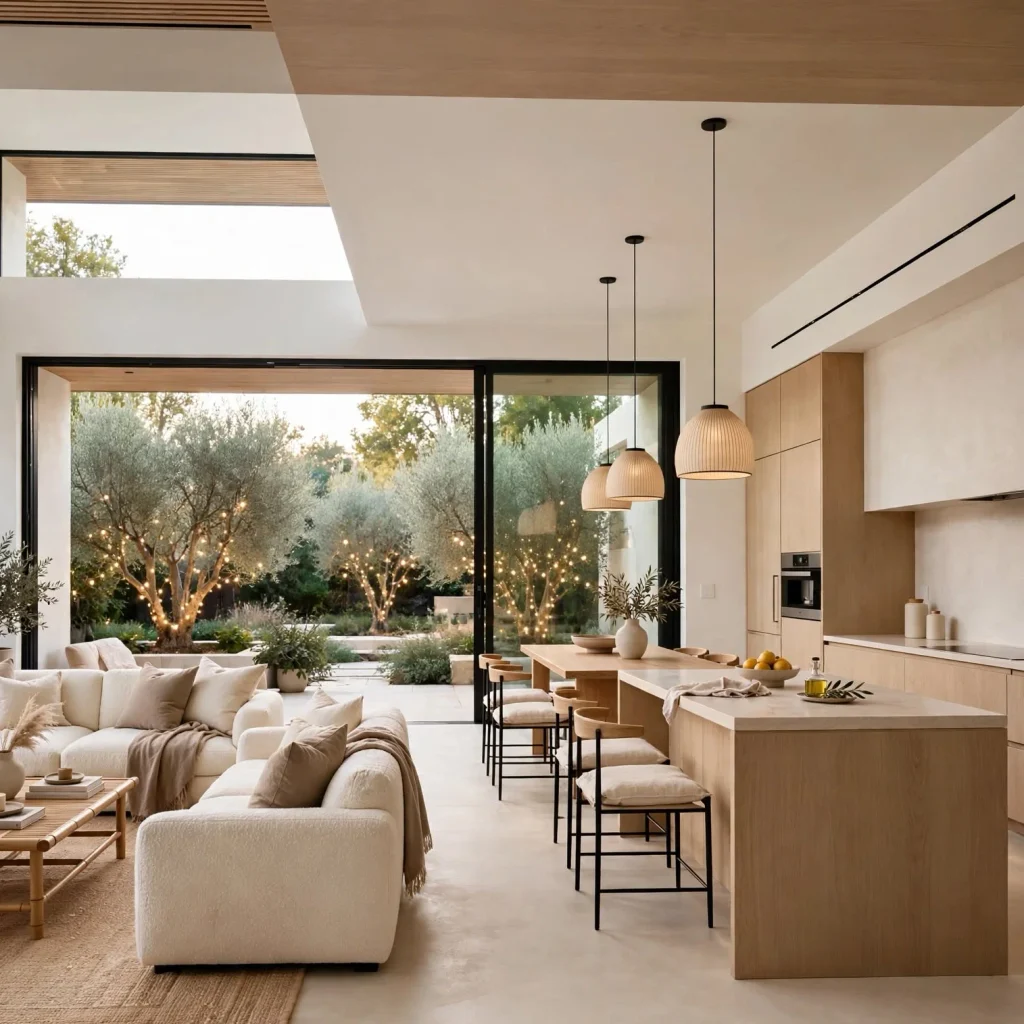
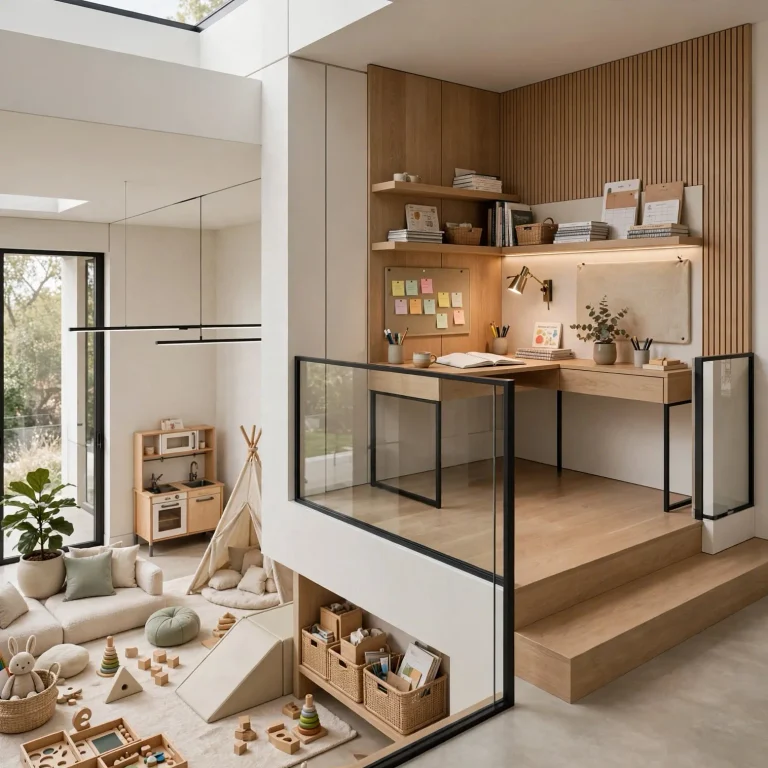
An open, flowing interior floor plan, connecting a home’s main living spaces without unnecessary interior walls, reflects modern architecture’s functional emphasis on flexible, adaptable space over a traditional room-by-room compartmentalized layout. This approach works particularly well combined with the style’s extensive glazing, since open interior sightlines extend naturally to the equally open connection with the exterior landscape beyond the glass. Balancing this openness with a few genuinely defined zones, through ceiling height changes or built-in millwork rather than full walls, maintains some spatial structure within the overall open plan.
6. Cantilevered Architectural Elements
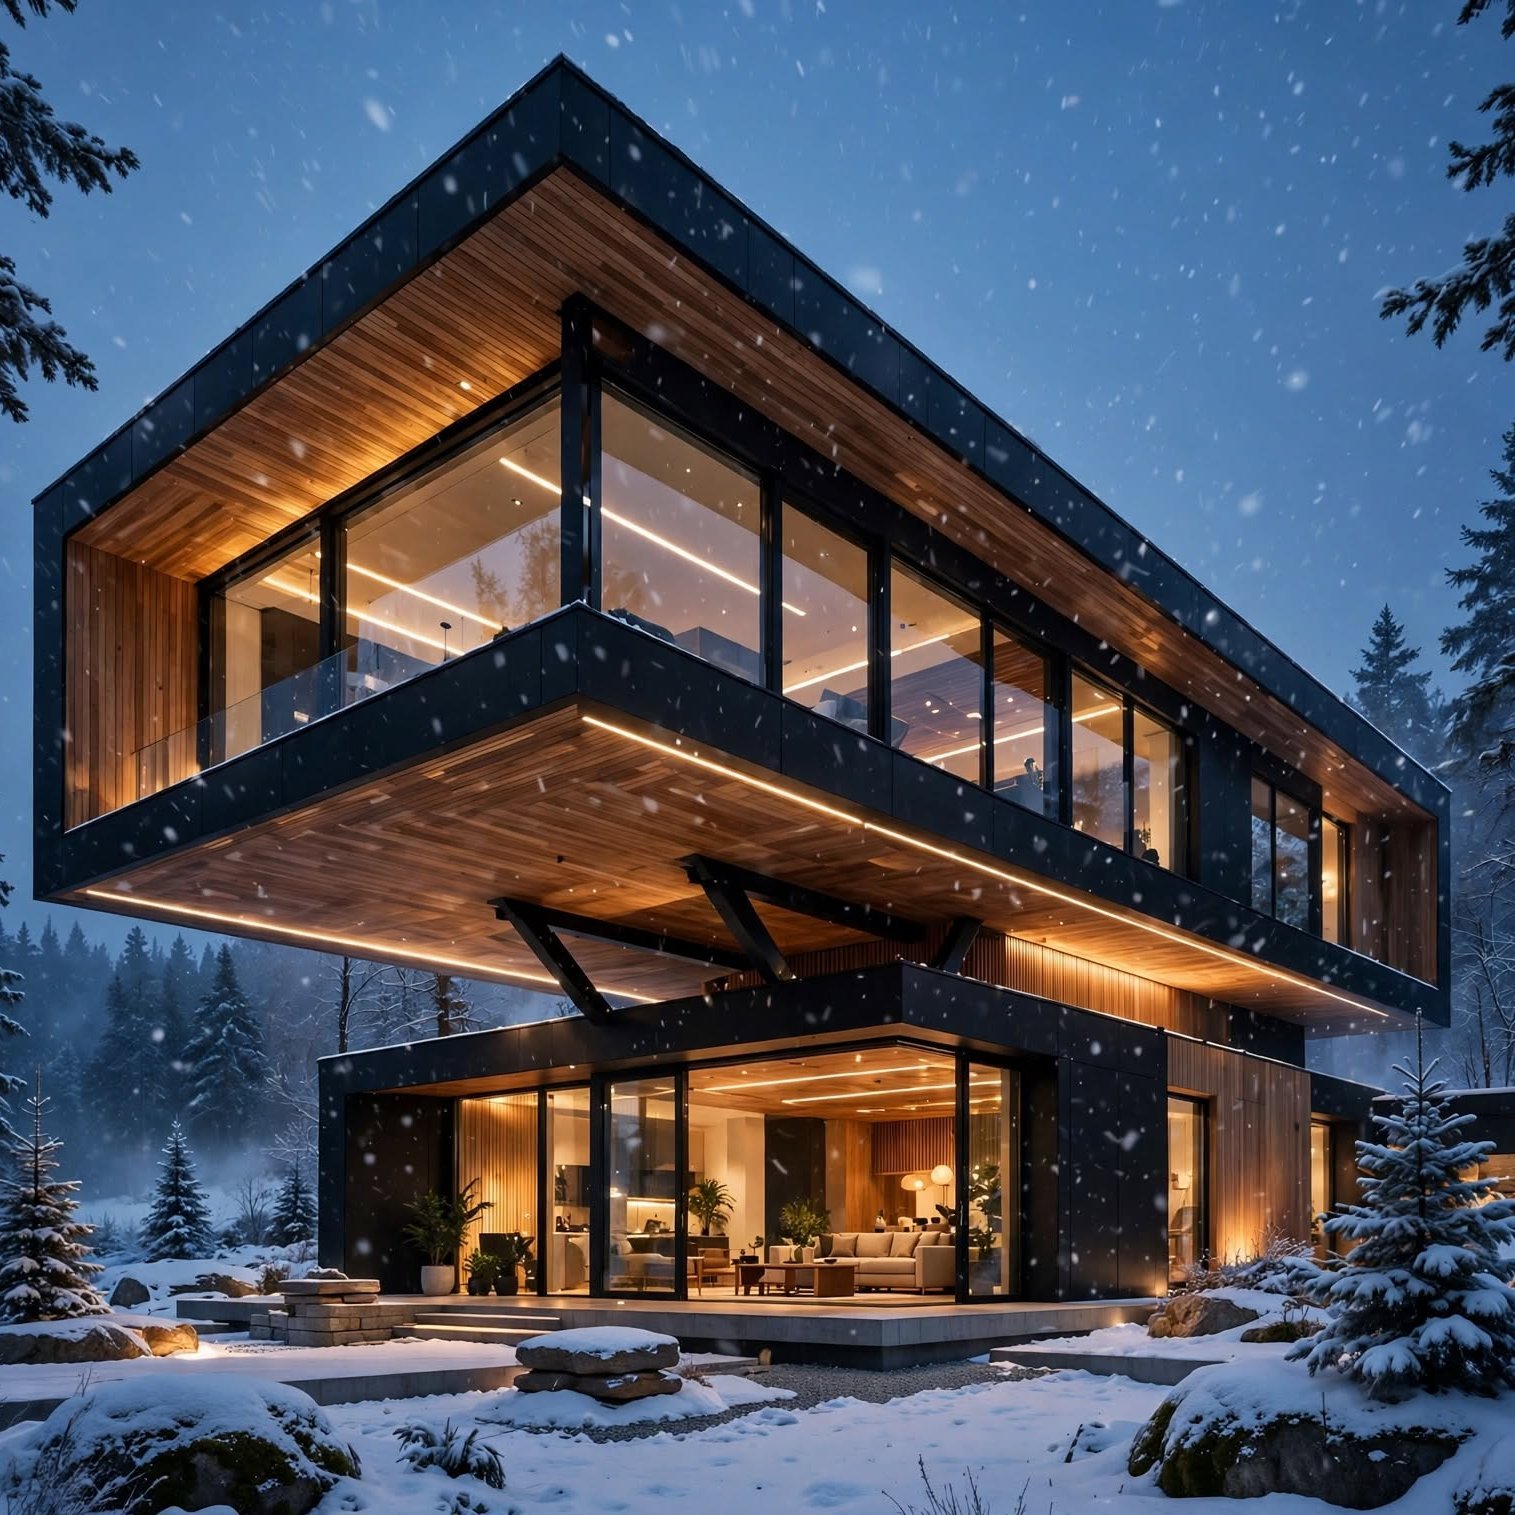
A cantilevered section, whether an upper floor extending beyond the foundation below or a covered outdoor terrace projecting from the main structure, showcases modern architecture’s confident structural engineering as a genuine design feature rather than a purely decorative flourish. This architectural technique requires specific structural engineering to execute safely, making it a consideration best addressed with an experienced architect and structural engineer from the project’s earliest planning stages. This feature often becomes a home’s most photographed and recognizable architectural signature, given its striking, gravity-defying visual impact.
7. Integrated Indoor-Outdoor Living Spaces
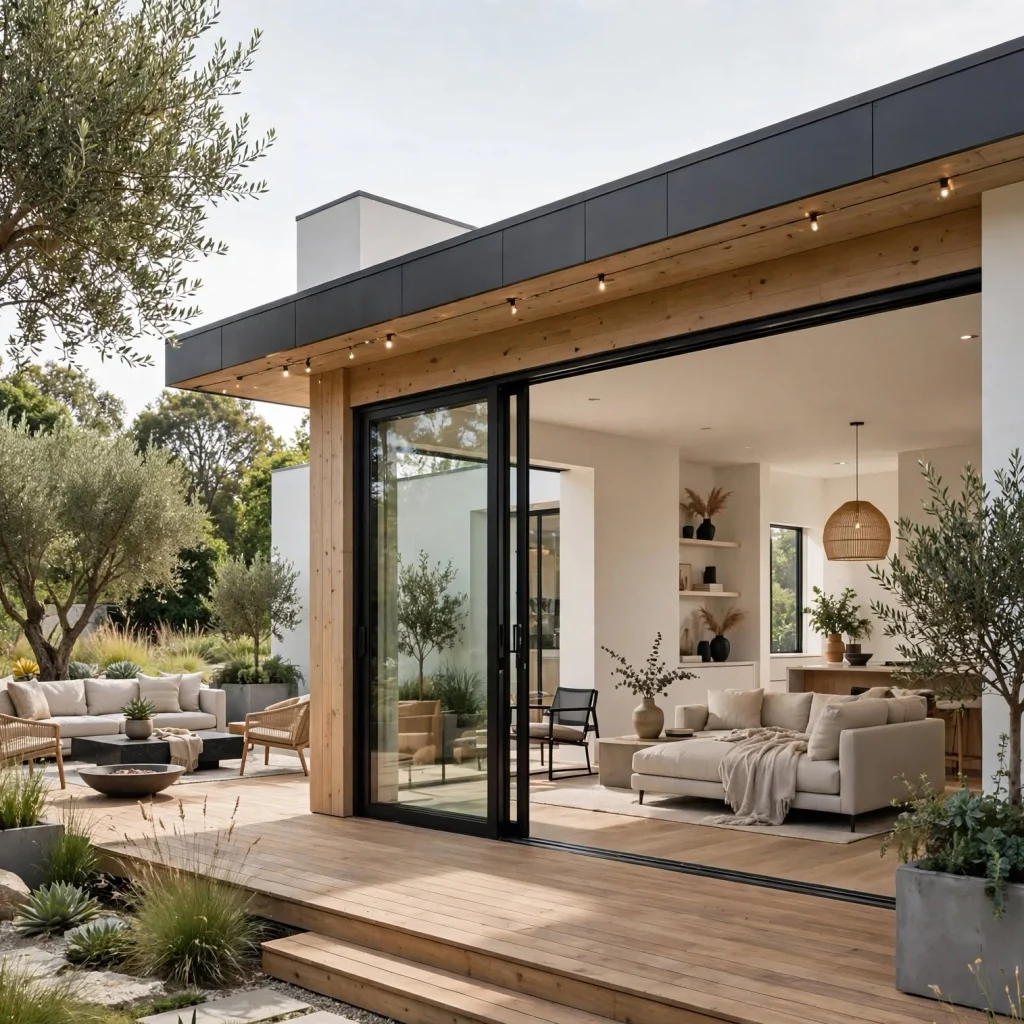
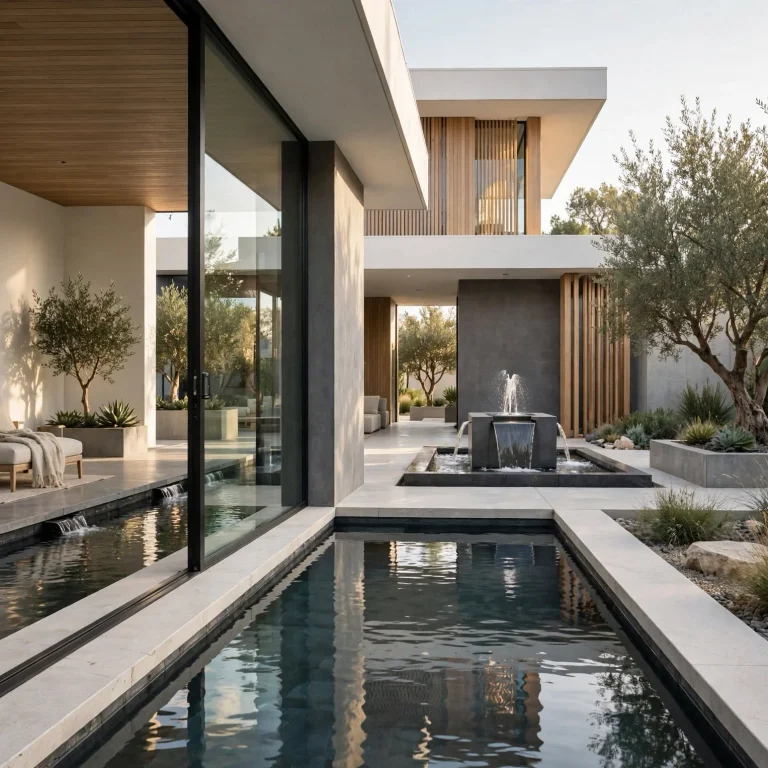
Extending a home’s main living areas seamlessly into covered outdoor terraces or courtyards, using large sliding or folding glass walls that fully open to blur the boundary between interior and exterior space, reflects modern architecture’s consistent emphasis on genuine landscape connection. This integration works particularly well in a mild or warm climate, where the outdoor extension of living space remains usable for a significant portion of the year. Choosing consistent flooring materials that continue from interior to exterior further reinforces this seamless transition between the two spaces.
8. A Monochromatic or Limited Interior Color Palette
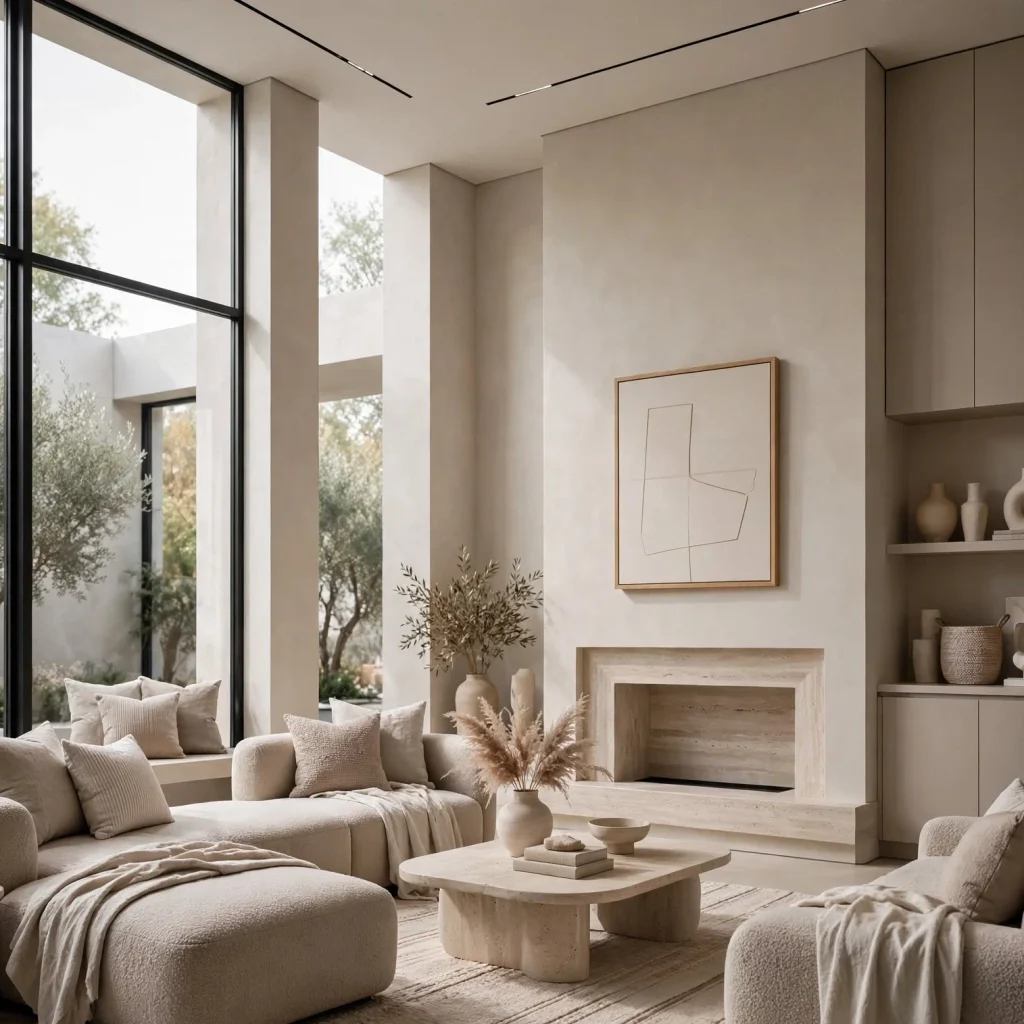
A monochromatic or tightly limited interior color palette, built around white, black, and natural material tones rather than varied paint colors throughout different rooms, extends modern house design’s exterior material restraint into the home’s interior spaces. This approach lets architectural form, natural light, and material texture carry the design’s visual interest rather than color variation. Introducing warmth through natural wood tones within this restrained palette prevents the overall scheme from reading as cold or overly clinical despite its limited color range.
9. Exposed Structural Elements as Design Features
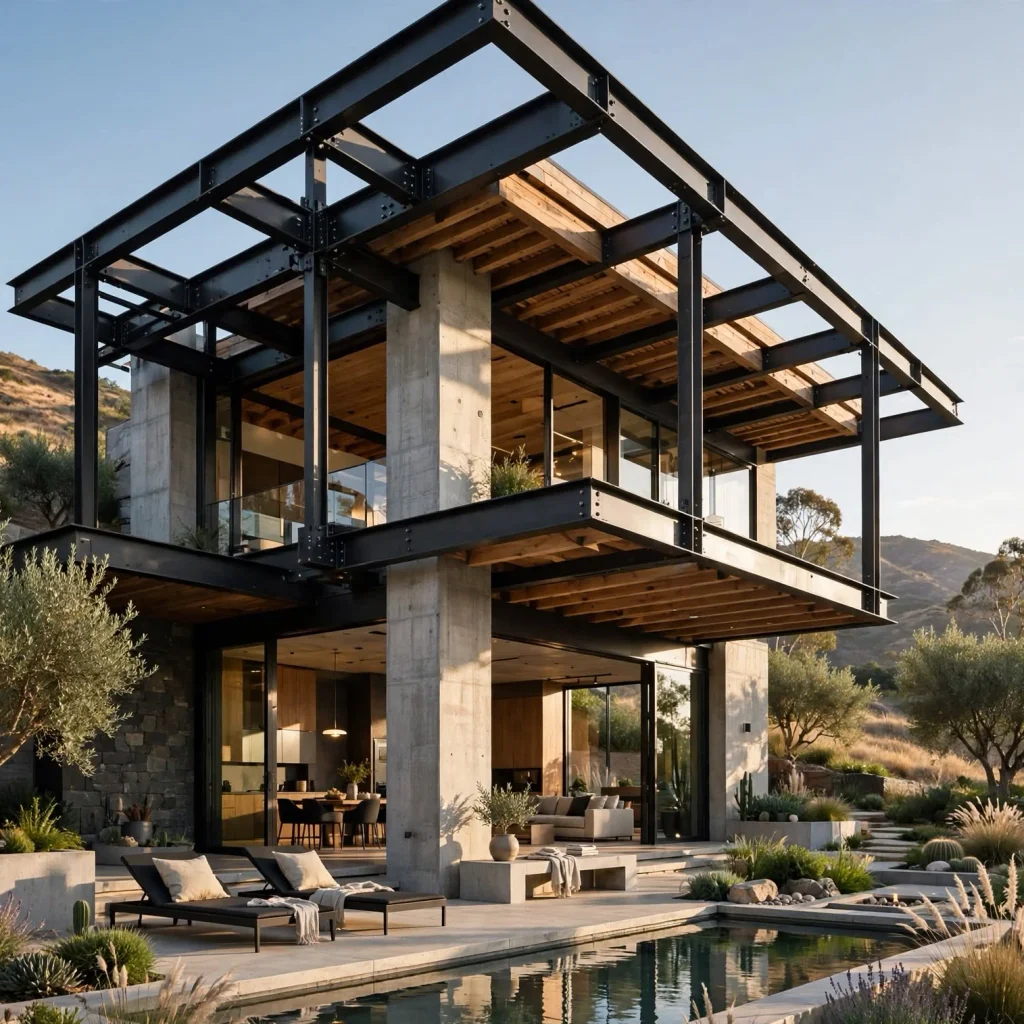
Exposing genuine structural elements, steel beams, concrete columns, or engineered wood framing, as visible design features rather than concealing them behind finished surfaces, reflects modern architecture’s core principle of honest material and structural expression. This approach requires the structural elements themselves to be genuinely well-executed and visually considered, since they’re meant to be seen rather than hidden. This technique works particularly well in a great room or another significant gathering space, where the exposed structure becomes part of that room’s primary architectural character.
10. A Sculptural, Freestanding Staircase
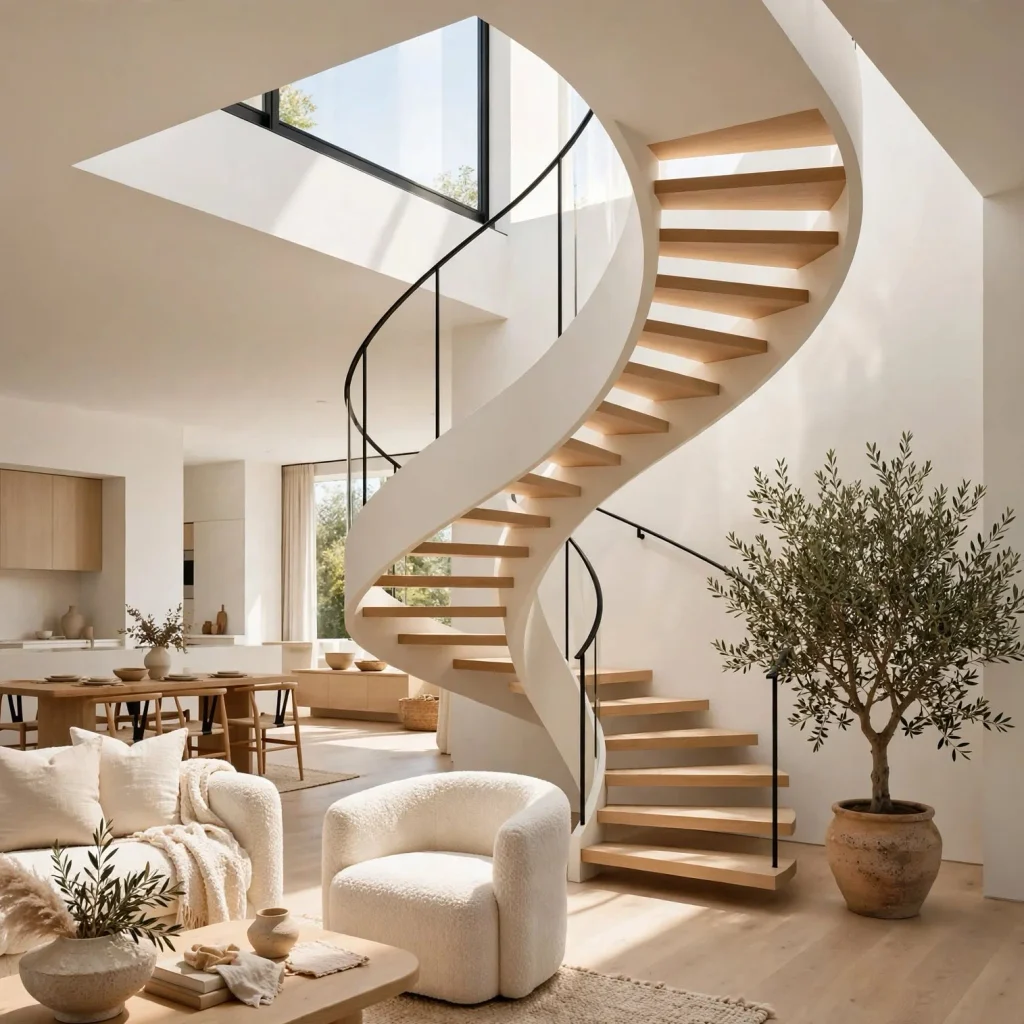
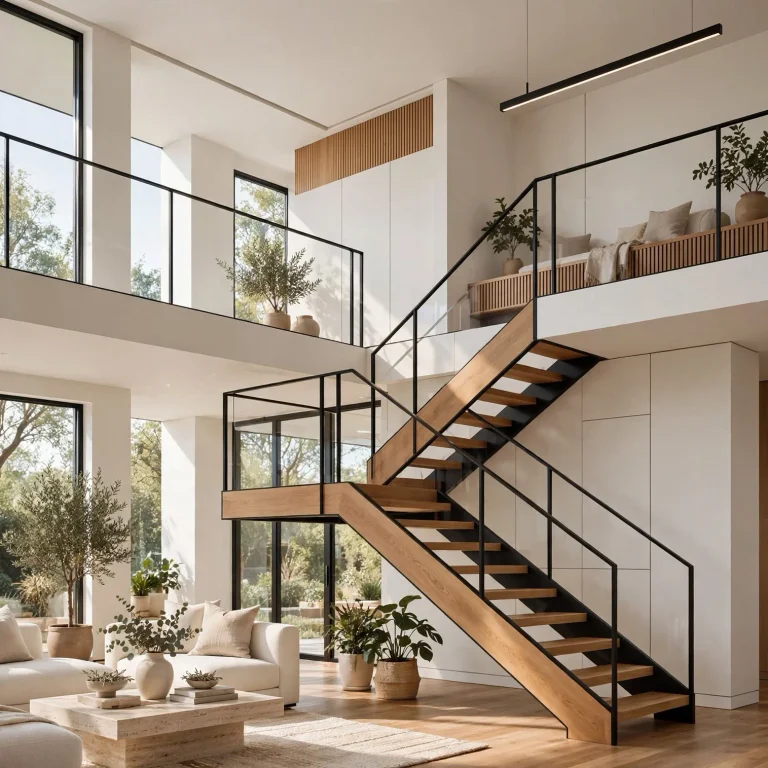
A sculptural staircase, whether a floating design with no visible support structure or a dramatic cantilevered form, functions as genuine architectural sculpture within a modern house design rather than a purely utilitarian circulation element. This feature requires specific structural engineering to execute safely, particularly for a floating or cantilevered design, making professional structural consultation essential. Positioning this staircase within a home’s main open living space, rather than tucked into an enclosed stairwell, allows its sculptural quality to contribute to the overall interior architecture.
11. Courtyard or Atrium Integration
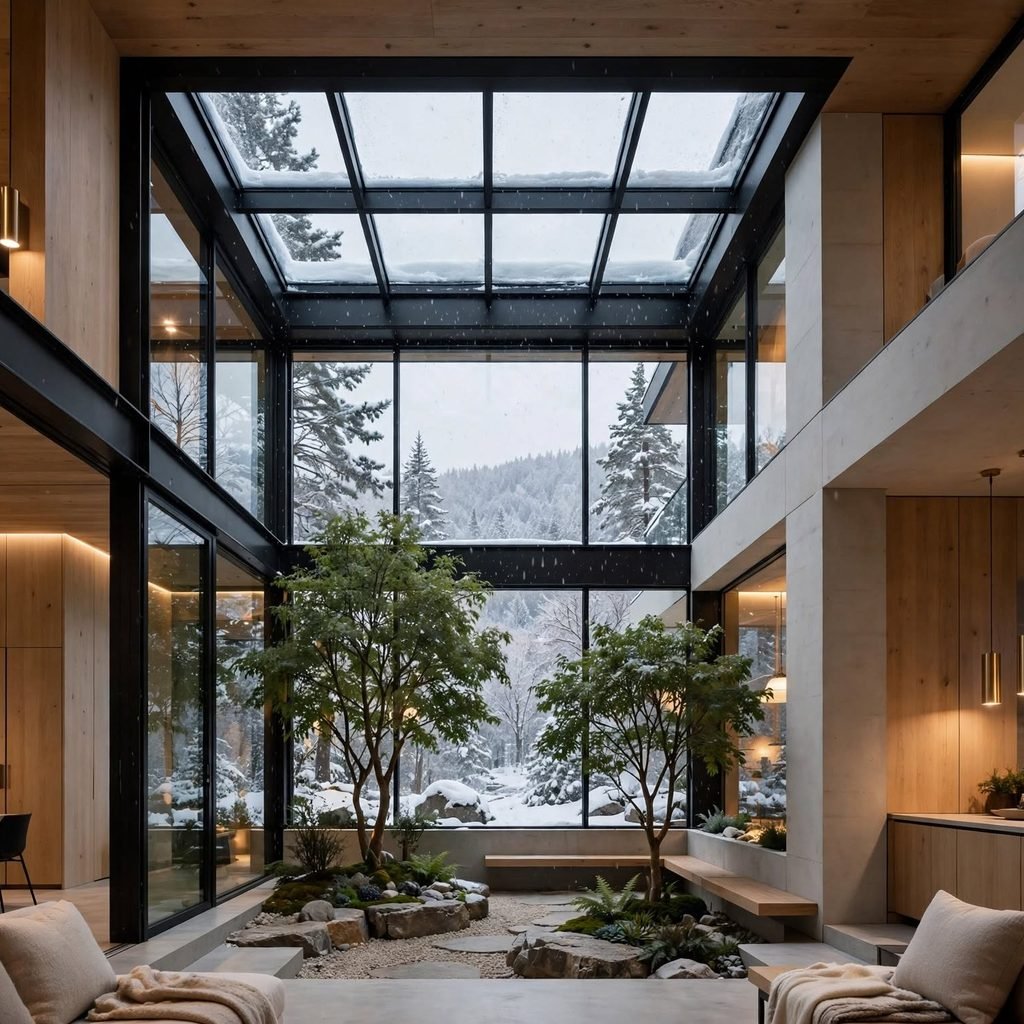
Incorporating an interior courtyard or atrium, an open-air or glass-roofed space integrated directly into a home’s floor plan, brings natural light and outdoor connection into a home’s more central areas that exterior-facing windows alone can’t reach. This design approach works particularly well for a larger home or one on a site without ideal exterior views, using the courtyard to provide natural light and landscape connection regardless of the surrounding property’s specific characteristics. Choosing plantings and hardscaping for this courtyard that complement the home’s overall material palette maintains design cohesion between this interior feature and the rest of the architecture.
12. Concrete as a Primary Structural and Finish Material
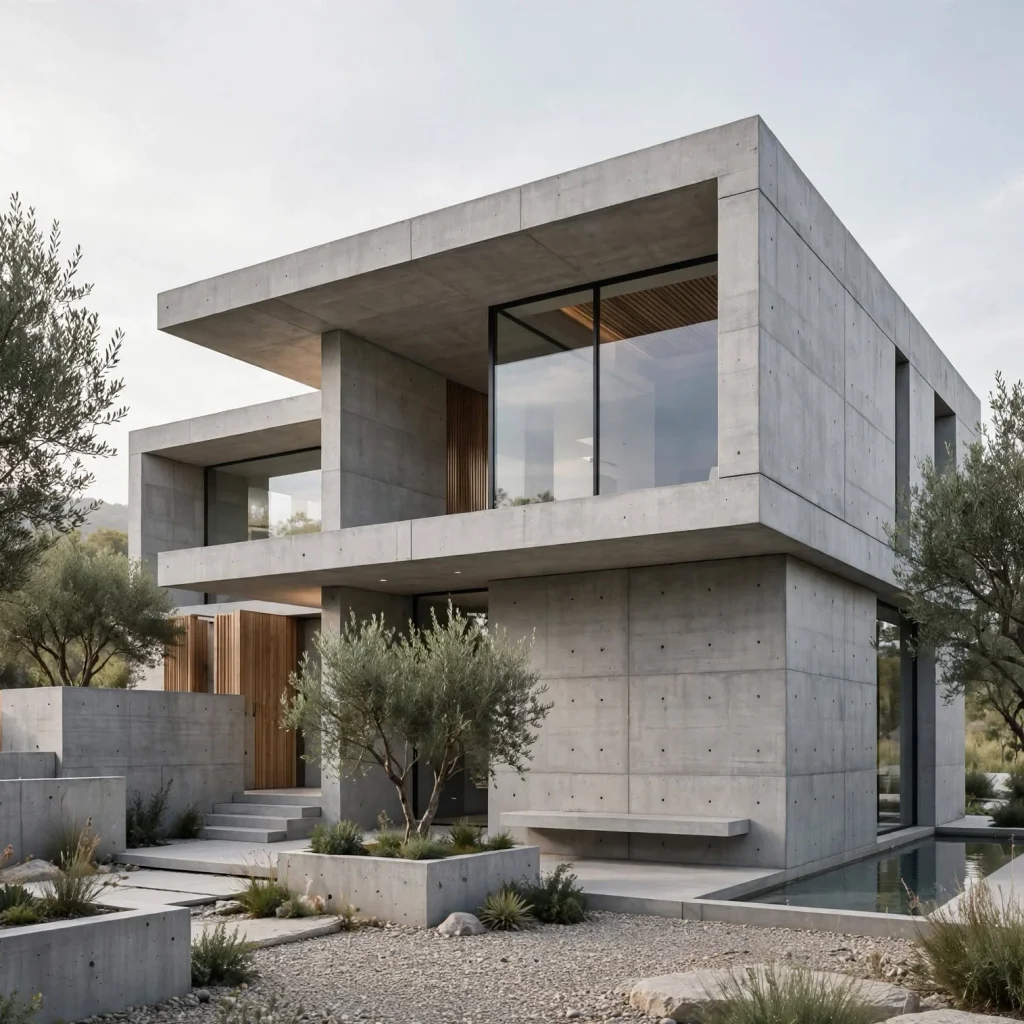
Concrete, used both structurally and as an exposed interior or exterior finish material, brings genuine material honesty and durability central to modern architecture’s design philosophy. Choosing a specific concrete finish, board-formed, polished, or a more textured aggregate surface, allows this material to carry genuine visual interest despite its inherently minimal, unornamented character. This material choice requires experienced contractors familiar with achieving a high-quality finished appearance, since concrete’s visible surface quality varies considerably based on formwork and finishing technique.
13. Landscape Design Integrated With Architecture
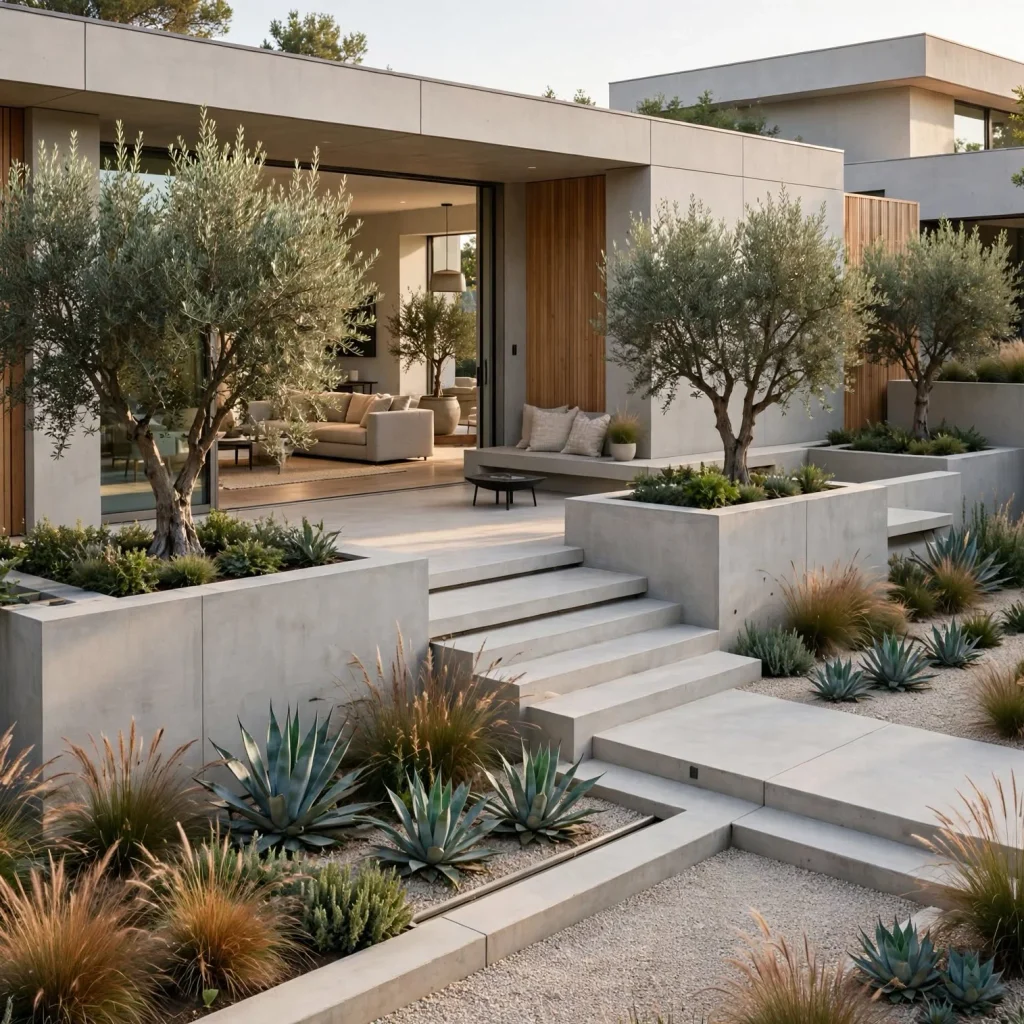
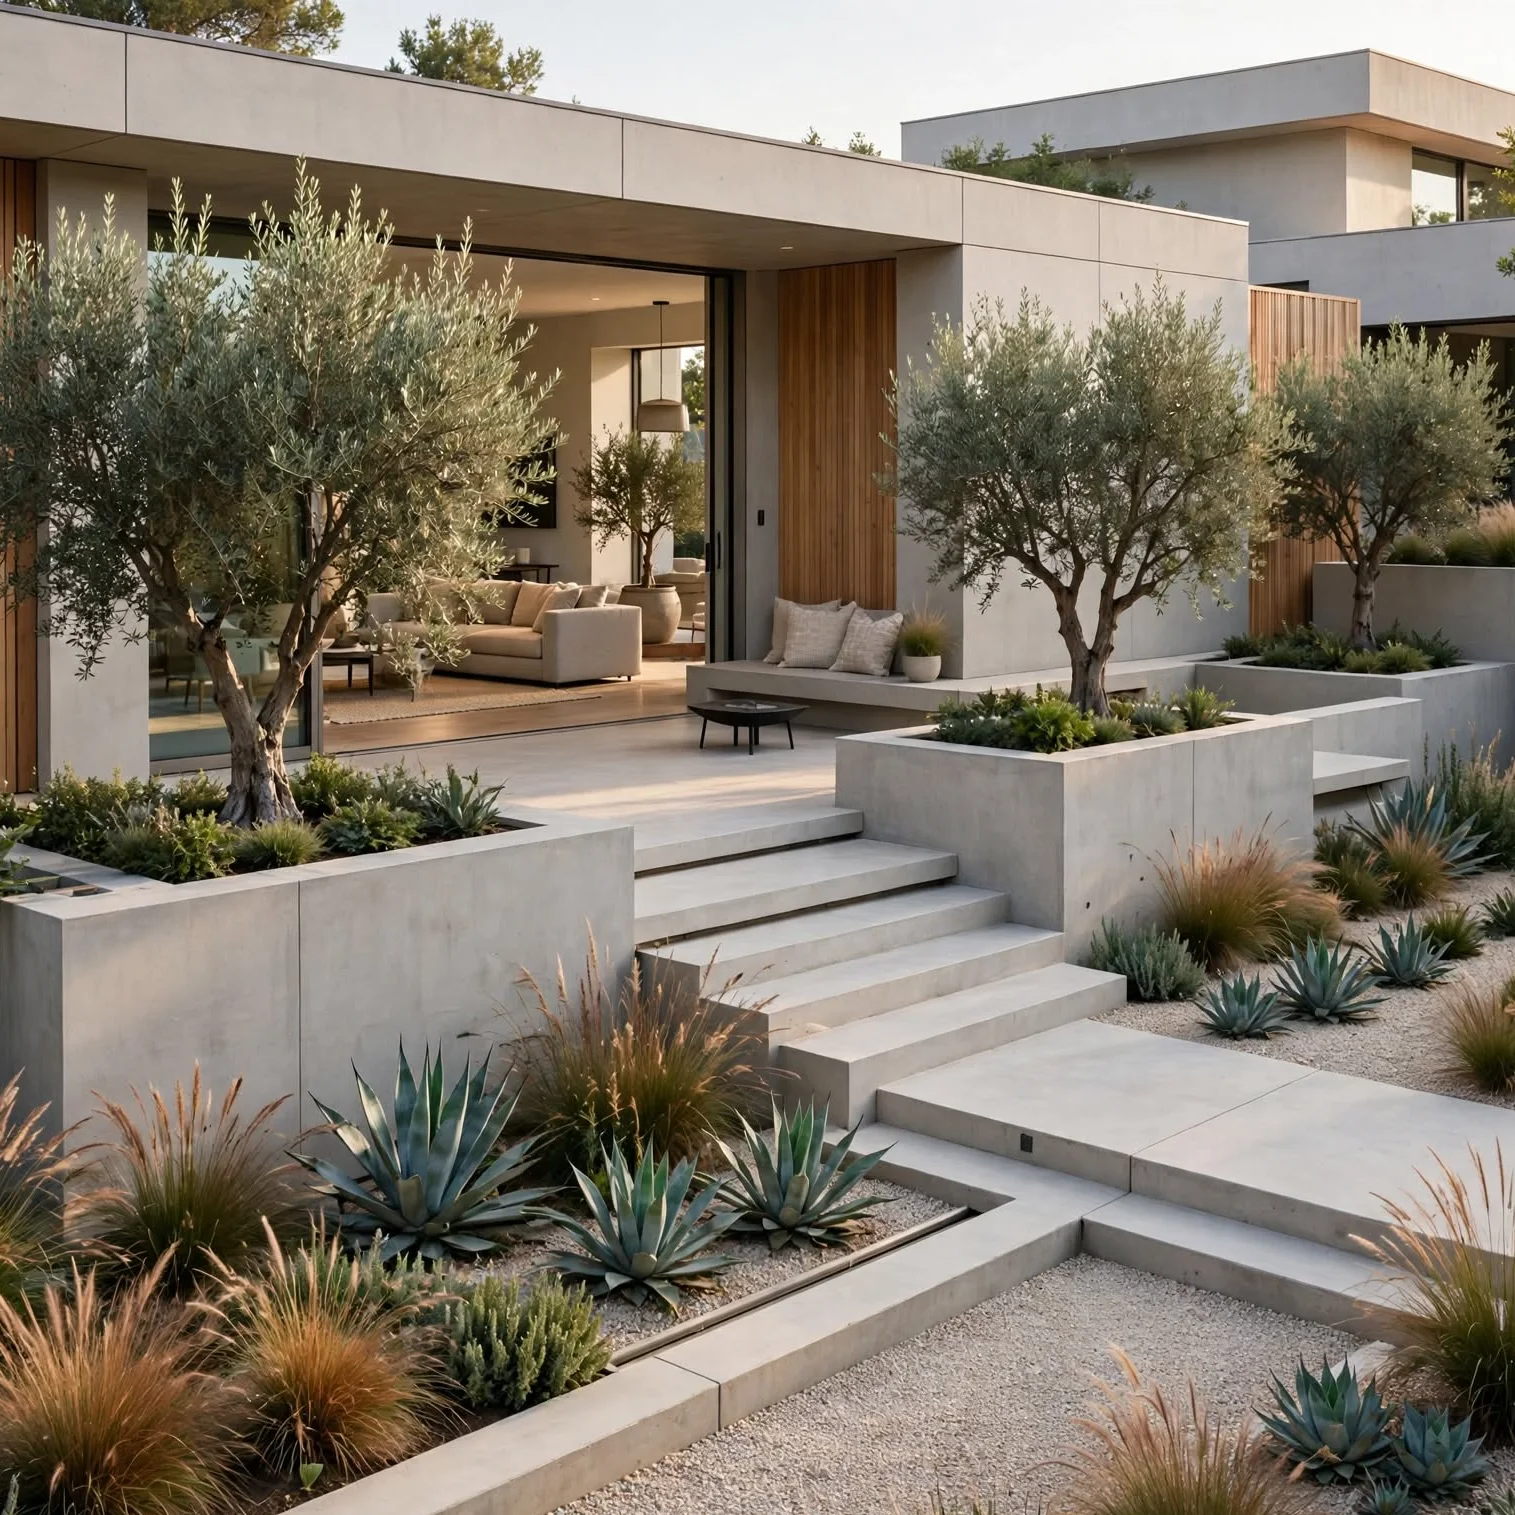
Planning a home’s landscape design, plantings, hardscaping, and outdoor spatial organization, as an integrated extension of its architectural design, rather than an afterthought addressed only after construction is complete, reflects modern architecture’s consistent emphasis on a home’s genuine relationship to its site. This integration often means choosing plant materials and hardscaping styles that echo the home’s own material palette and geometric simplicity, rather than a more traditionally landscaped, decoratively planted yard. Working with a landscape architect alongside the home’s building architect, ideally from the project’s early planning stages, produces a more genuinely unified indoor-outdoor design result.
14. Energy-Efficient Systems Integrated Into the Architecture
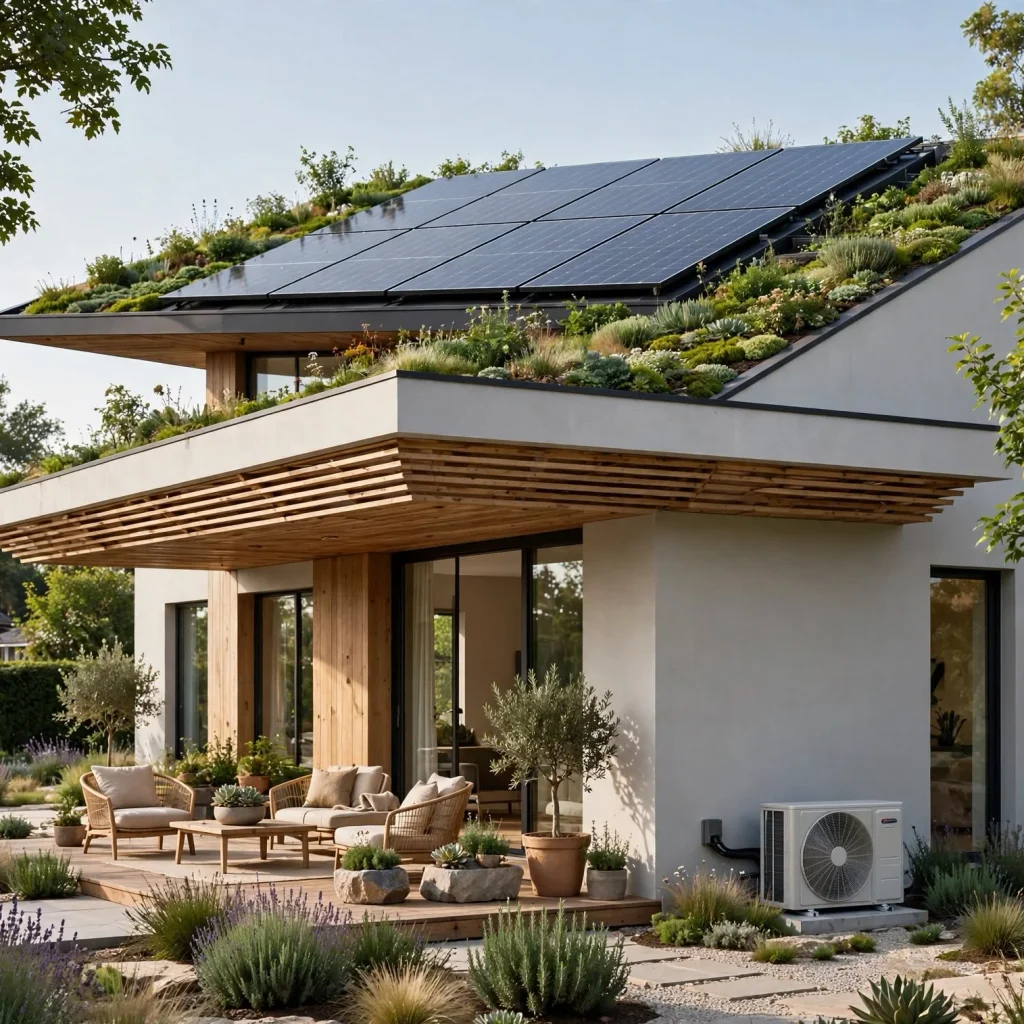
Integrating energy-efficient systems, solar panels, high-performance glazing, passive solar orientation, directly into a home’s architectural planning rather than adding them as a later retrofit reflects modern house design’s functional emphasis extended into genuine environmental performance. This integration often means orienting a home’s floor plan and window placement specifically to optimize passive heating and cooling potential based on the site’s solar exposure. Planning for this efficiency during the initial architectural design phase generally produces better results and lower long-term costs than retrofitting these systems onto an already-completed structure.
15. A Consistent Design Language From Exterior Massing to Interior Detail
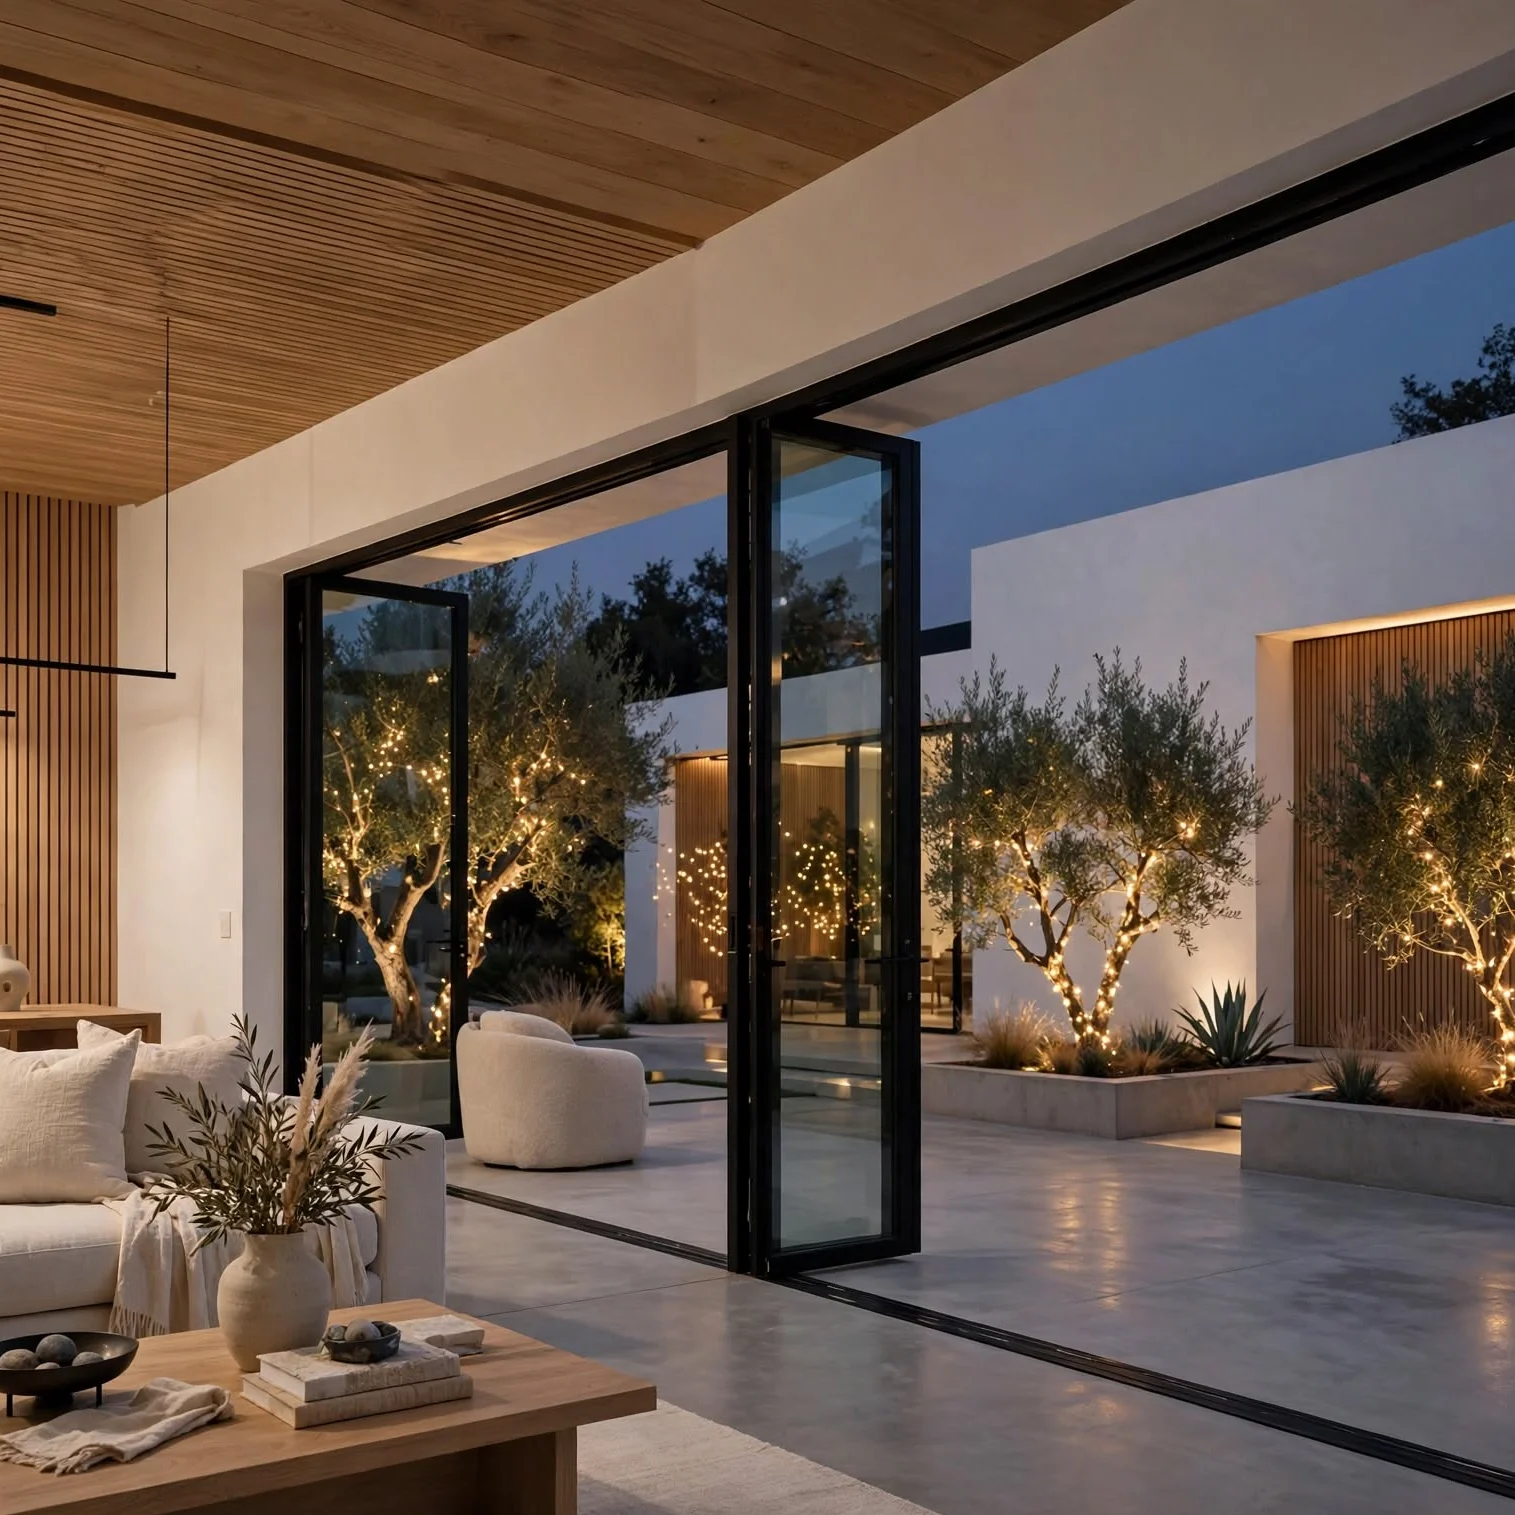
Maintaining a consistent design language, the same geometric simplicity, material honesty, and functional emphasis, from a home’s overall exterior massing down to its smallest interior details, like door hardware or lighting fixtures, produces the genuinely cohesive result that distinguishes authentic modern house design from a home with merely a modern-styled exterior wrapped around a conventionally decorated interior. This consistency requires deliberate attention throughout every phase of design and construction, rather than treating exterior architecture and interior finishing as separate, disconnected projects. Working with an architect and interior designer who collaborate closely throughout the entire process, rather than sequentially and independently, best supports this thorough design consistency.
Shop the Look
Modern house design decisions begin with architectural planning rather than material shopping: work with an architect experienced in modernist principles to establish flat or low-slope roofline massing, floor-to-ceiling glazing oriented toward genuine views, and a restrained two-to-three material exterior palette. Extend this same material restraint and geometric simplicity into the interior floor plan, prioritizing open, flowing spaces and at least one genuine architectural statement, a cantilever, an exposed structural element, or a sculptural staircase. Integrate landscape design and energy-efficient systems into this same architectural planning process from the earliest stages rather than as later additions.
Common Mistake to Avoid
A common mistake in modern house design is applying modern-style finishes and materials to a conventionally massed, traditionally proportioned structure, rather than genuinely rethinking the home’s architectural form itself, resulting in a house that reads as modern-styled rather than authentically modern in its underlying architecture. True modern house design requires rethinking massing, roofline, window placement, and spatial flow from the ground up, not simply selecting modern-associated materials and colors applied to a conventional floor plan and exterior shape. Working with an architect genuinely experienced in modernist design principles, rather than attempting to achieve the style through finish selection alone, produces a far more authentic and successful result.
FAQs
What’s the difference between modern and contemporary house design?
Modern house design specifically references the architectural principles established during the mid-20th century modernist movement, clean lines, functional simplicity, honest material expression, remaining relatively consistent in its core characteristics regardless of current trends. Contemporary house design, by contrast, reflects whatever architectural styles are currently popular and evolves considerably over time, meaning a contemporary home built today looks different from one built a decade or two ago, while a genuinely modern home references consistent principles across any time period. This distinction matters for anyone specifically seeking an architect or referencing inspiration images tied to one style versus the other.
Is modern house design more expensive to build than traditional design?
Modern house design can be more expensive than a conventional home due to features like extensive glazing, cantilevered structural elements, and flat roofline waterproofing, all of which require more specialized engineering and construction technique than standard building methods. That said, the style’s material restraint, fewer decorative elements and simpler overall trim, can offset some of these additional costs in certain categories, meaning the overall cost difference varies considerably based on which specific modern features a project actually incorporates. Consulting with an architect and builder experienced in modern construction early in the planning process helps establish a realistic budget for the specific features under consideration.
Does modern house design work well in every climate?
Modern house design’s extensive glazing and flat rooflines require careful engineering consideration in any climate, but some specific applications suit certain climates better than others, with flat roofs requiring particularly robust drainage planning in heavy snow or rain regions, and extensive glazing requiring high-performance glass to manage both heat gain in warm climates and heat loss in cold ones. Working with an architect experienced in modern design specifically within the local climate helps address these considerations appropriately rather than applying a generic modern design approach without regard for genuine regional weather patterns. The style’s core principles, honest materials, functional planning, genuine site response, actually support strong climate-appropriate design when applied thoughtfully rather than working against them.
Can an existing traditional home be renovated into a modern house design?
Renovating a traditional home toward modern design principles is possible but requires significant structural changes, opening up floor plans, potentially altering rooflines or adding substantial glazing, that go well beyond a surface-level finish update, making this a considerably more involved and costly project than a purely cosmetic renovation. Some elements, an open floor plan, a restrained material and color palette, minimal trim, can be achieved more readily within an existing structure than others, like a fundamentally different roofline or added cantilevered elements, which require genuine structural modification. Consulting with an architect about which modern design principles are realistically achievable within a specific existing structure’s constraints helps set appropriate expectations before beginning this kind of renovation project.
What makes modern house design feel different from just a house with modern furniture inside?
Genuine modern house design involves the home’s fundamental architecture, massing, roofline, window placement, spatial flow, structural expression, not merely the furniture and decor placed within an otherwise conventionally designed structure, meaning a traditionally shaped home furnished with modern furniture doesn’t achieve authentic modern architectural design regardless of how the interior is decorated. This distinction matters because architecture and interior decorating operate at fundamentally different levels, one shaping the building’s actual structure and the other working within whatever structure already exists. Achieving genuine modern house design requires architectural planning from a project’s earliest stages, while modern-styled furniture and decor can be applied to any existing structure regardless of its underlying architectural style.
Conclusion
Authentic modern house design comes down to genuine architectural planning, massing, rooflines, glazing, and material restraint, applied consistently from a home’s exterior through its interior, rather than simply furnishing a conventional structure with modern-styled decor. Save this guide to Pinterest for reference while planning your next home project, and check out our related post on house design for broader architectural planning principles that apply across any style direction.