15 Inspiring Homeschool Room Ideas for a Productive & Creative Learning Space
A homeschool room Ideas needs to support genuinely different activities throughout a single day, focused instruction, independent reading, hands-on projects, and cleanup, making its layout and storage choices considerably more consequential than a purely decorative room design. This guide covers fifteen homeschool room ideas, from activity zoning to flexible seating, addressing the specific functional needs this space faces that a general home office or playroom design doesn’t fully anticipate. Every idea reflects how families actually use a homeschool room across a real teaching day rather than how it might look in a single styled photograph.
Trend & Background
Homeschool room design has developed its own specific body of practical knowledge as homeschooling has grown significantly more common across many households, reflecting genuine lessons learned about what actually supports a full day of at-home instruction across multiple subjects and, often, multiple children at different ages. This has moved homeschool space planning well beyond simply adding a desk to a spare bedroom, toward more deliberate zoning, storage systems organized by subject or activity, and furniture flexible enough to support both independent work and group instruction within the same room. Growing interest in this space as a design category has also brought more attention to making a homeschool room feel genuinely pleasant and motivating to spend time in daily, rather than purely institutional or improvised.
Key Takeaways
- A homeschool room works best when zoned by activity type, quiet focus work, hands-on projects, and reading, rather than treated as one undivided space.
- Storage should be sized and positioned for the specific ages and subjects being taught, not generic classroom storage assumptions.
- Flexible furniture that reconfigures for different group sizes matters more in a homeschool room than in a traditional single-desk classroom.
- A homeschool room benefits from feeling distinct from both a traditional classroom and simply another corner of the house.
Homeschool Room Ideas
Find practical ways to design a homeschool space that encourages focus, creativity, and a love of learning.
1. Distinct Activity Zones Within One Room
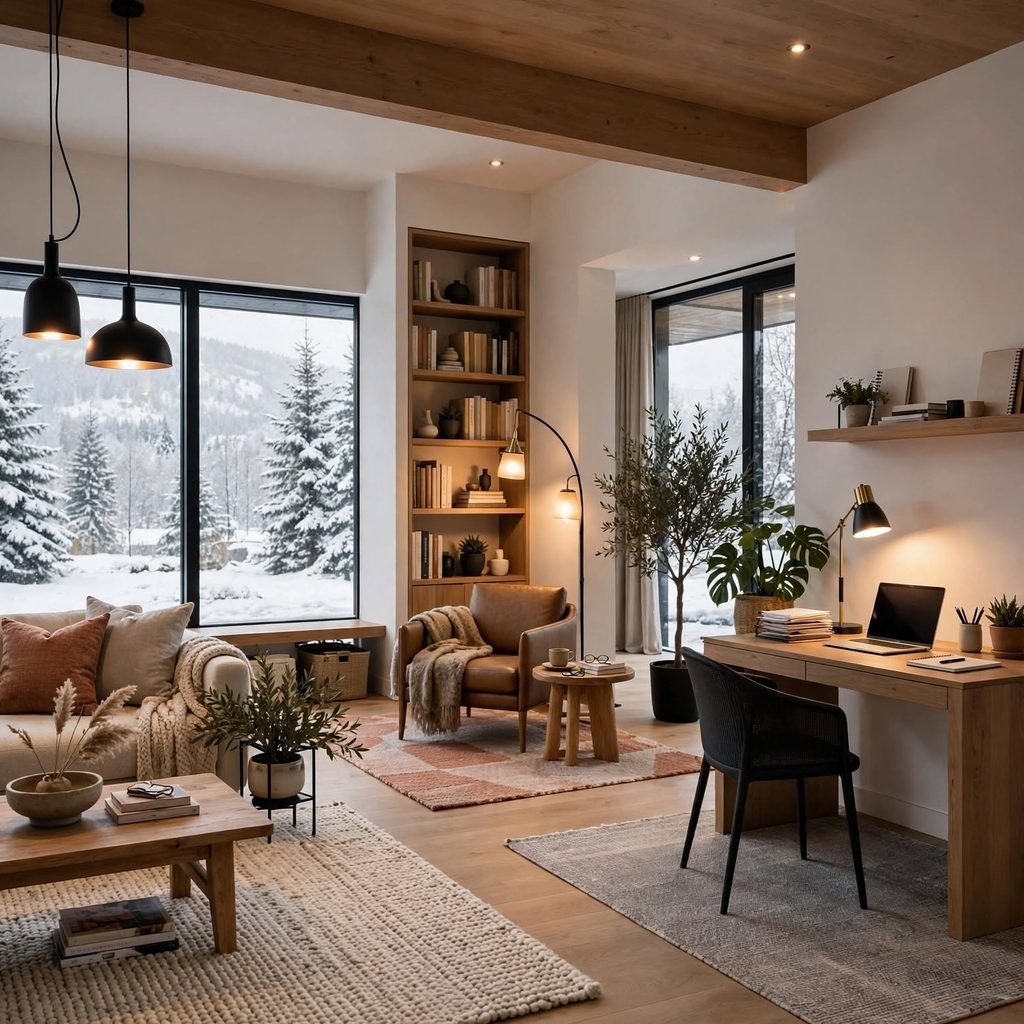
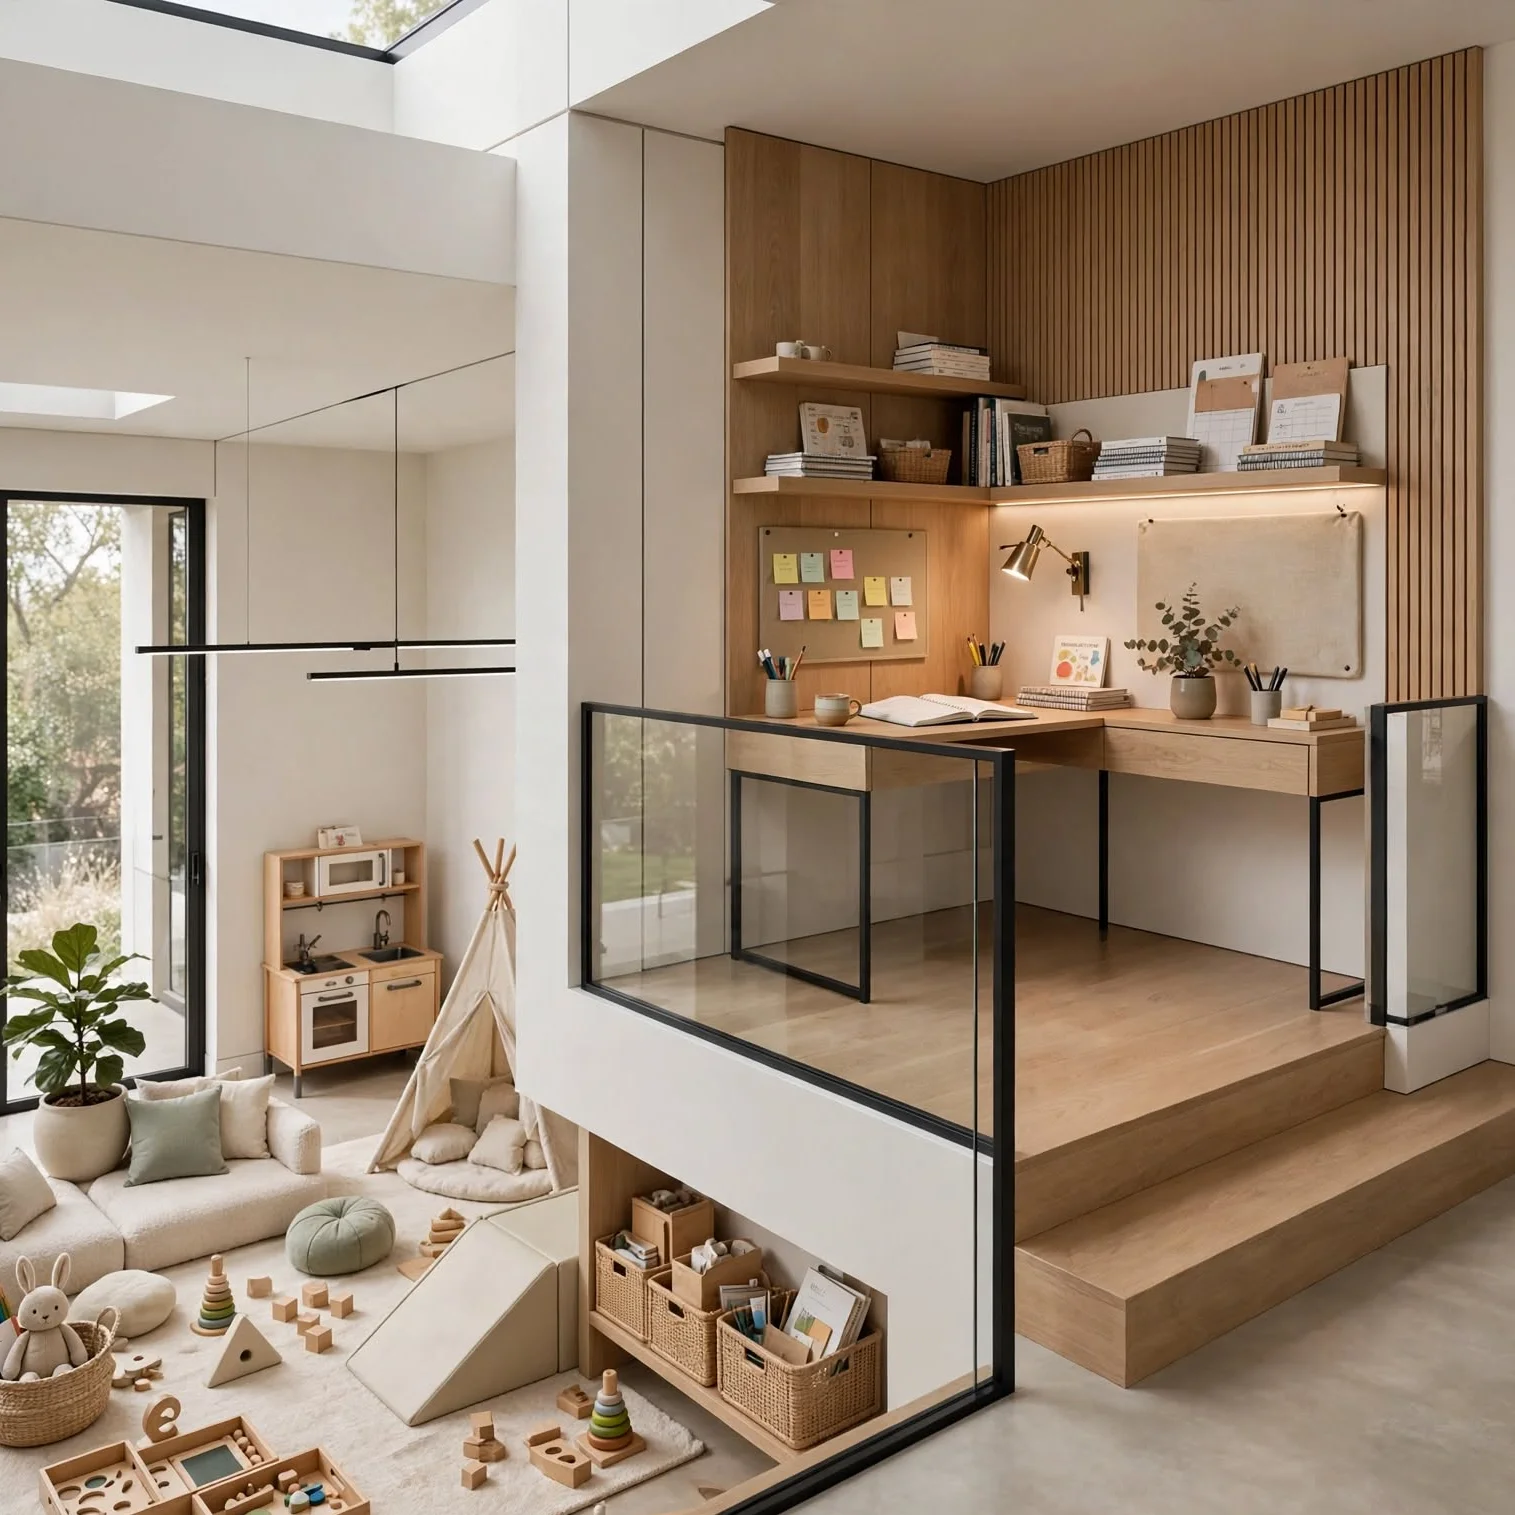
Dividing a homeschool room into distinct zones, a focused work area with individual desks, a floor-based zone for hands-on projects or younger children, and a cozy reading corner, supports the genuinely different activities a homeschool day actually involves rather than expecting one uniform desk-and-chair setup to serve every subject and task equally well. This zoning can be achieved through furniture placement and a rug defining each area, without necessarily requiring full physical dividers between zones. Assessing which specific activities the family’s actual homeschool day includes, before finalizing the room’s layout, ensures these zones genuinely match real daily use rather than a generic assumed classroom structure.
2. Subject-Organized Storage Rather Than Generic Bins
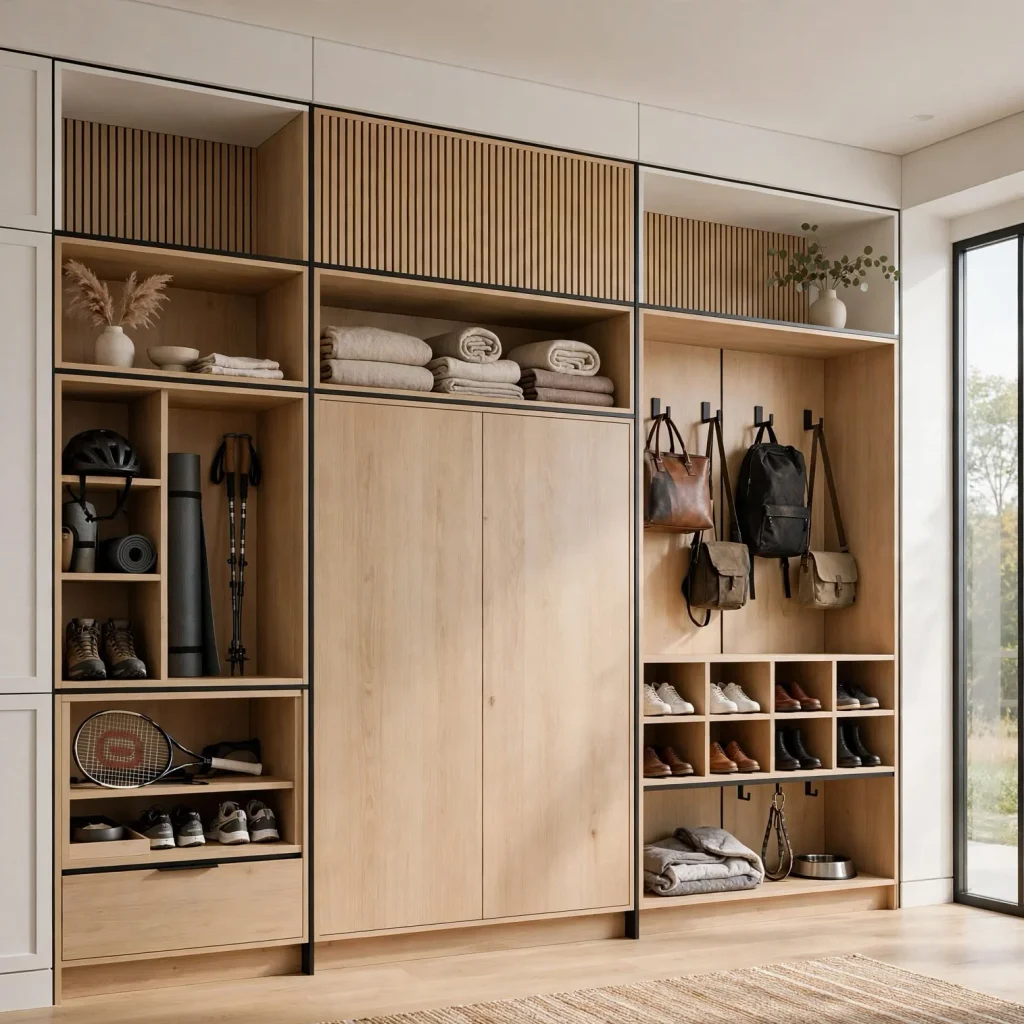
Organizing storage by subject or activity type, a dedicated shelf or bin system for math materials, another for art supplies, another for science equipment, rather than generic, unlabeled storage bins, makes daily transitions between subjects considerably smoother and reduces time spent searching for needed materials. Labeling this storage clearly, with words for older children and pictures for younger ones who aren’t yet reading fluently, supports genuine independence in locating and returning materials without requiring constant adult assistance. This organizational system requires periodic reassessment and reorganization as curriculum and specific subject materials change throughout a homeschooling year.
3. A Flexible Table Setup for Multiple Configurations
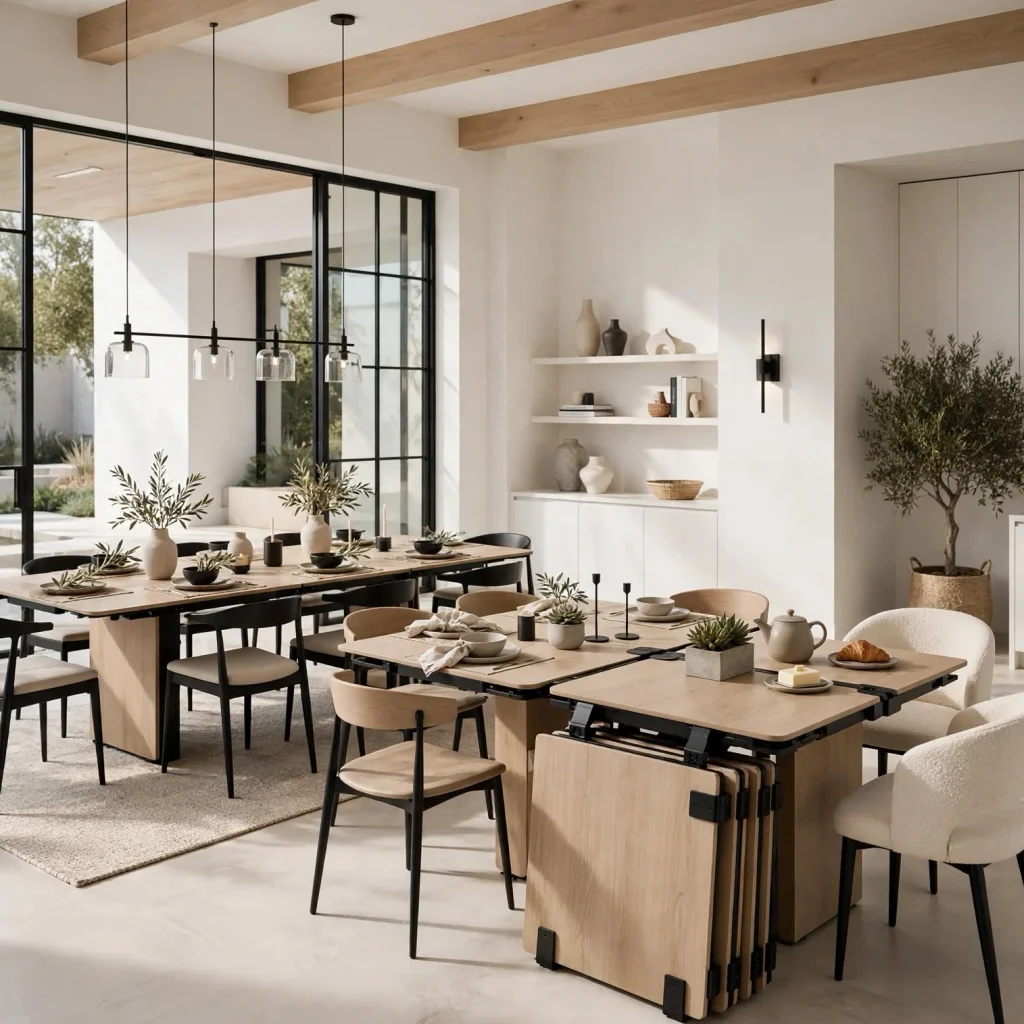
Choosing a table, or a set of smaller tables that can be combined or separated, rather than fixed individual desks, allows a homeschool room to reconfigure between one-on-one instruction, small group work, and independent individual seating depending on the day’s specific activities and how many children are being taught simultaneously. This flexibility matters particularly for a family homeschooling multiple children across different ages and subjects, where the ideal seating configuration genuinely varies throughout a typical day. Choosing table height appropriate to the primary users’ ages, or investing in adjustable-height options if children span a wide age range, ensures this flexible furniture remains genuinely comfortable for its actual daily users.
| Zone | Primary Function | Key Furniture |
| Focus work area | Individual desk work, testing | Table or desks, task lighting |
| Floor/project zone | Hands-on activities, younger children | Rug, low table, floor cushions |
| Reading corner | Independent reading, quiet time | Comfortable chair, book display |
| Storage wall | Subject-organized materials | Labeled bins, open shelving |
4. A Dedicated Reading Corner
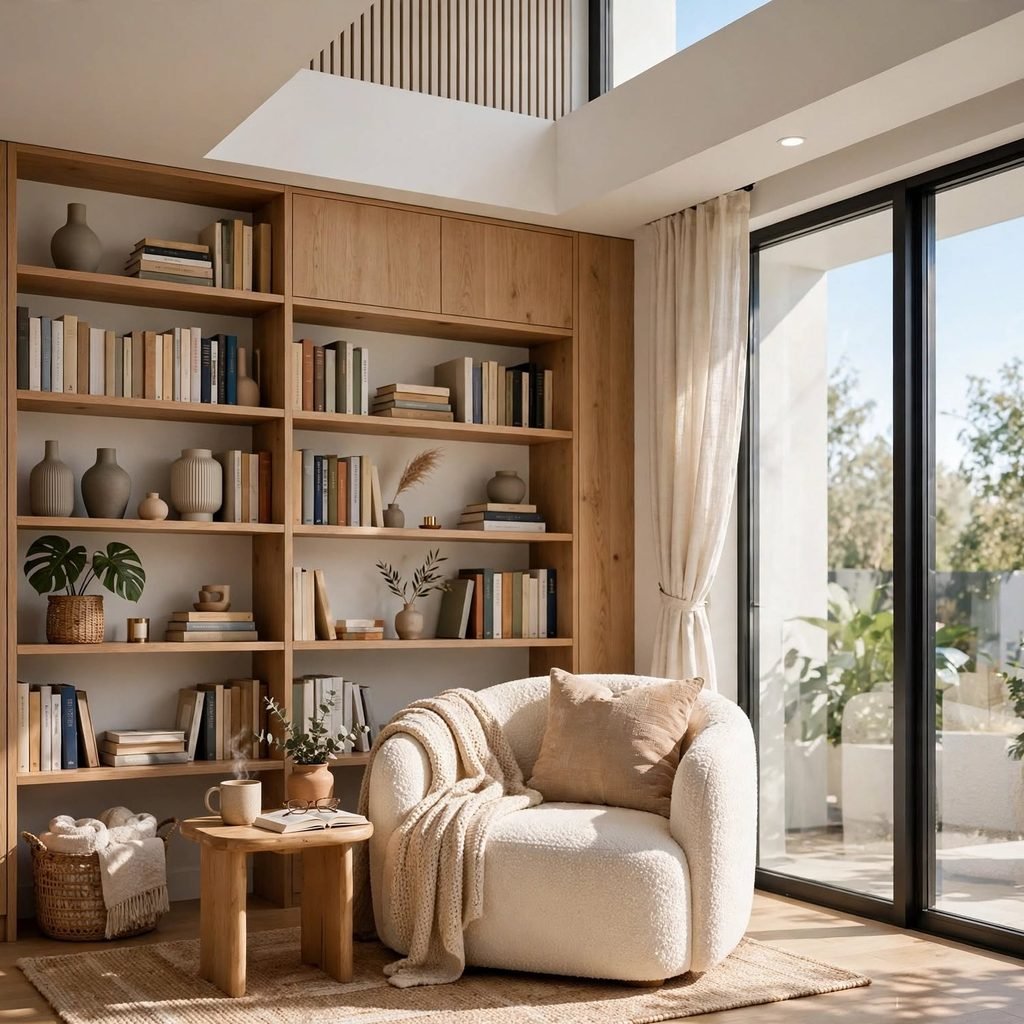
A small, dedicated reading corner, with a comfortable chair or floor cushions and easily accessible book storage displayed with covers facing outward, gives children a genuine, inviting space for independent reading time that a shared work table doesn’t naturally provide. Positioning this corner near a window for natural light, when possible, adds both practical illumination and a more inviting atmosphere for this specific activity. This zone works particularly well when clearly visually distinct from the room’s more structured work areas, signaling through its different furniture and layout that this specific corner supports a different kind of activity than the desk-based work happening elsewhere in the room.
Discover beautiful house exterior design that combines comfort, style, and functionality.
5. A Large Visible Wall Calendar and Schedule Display
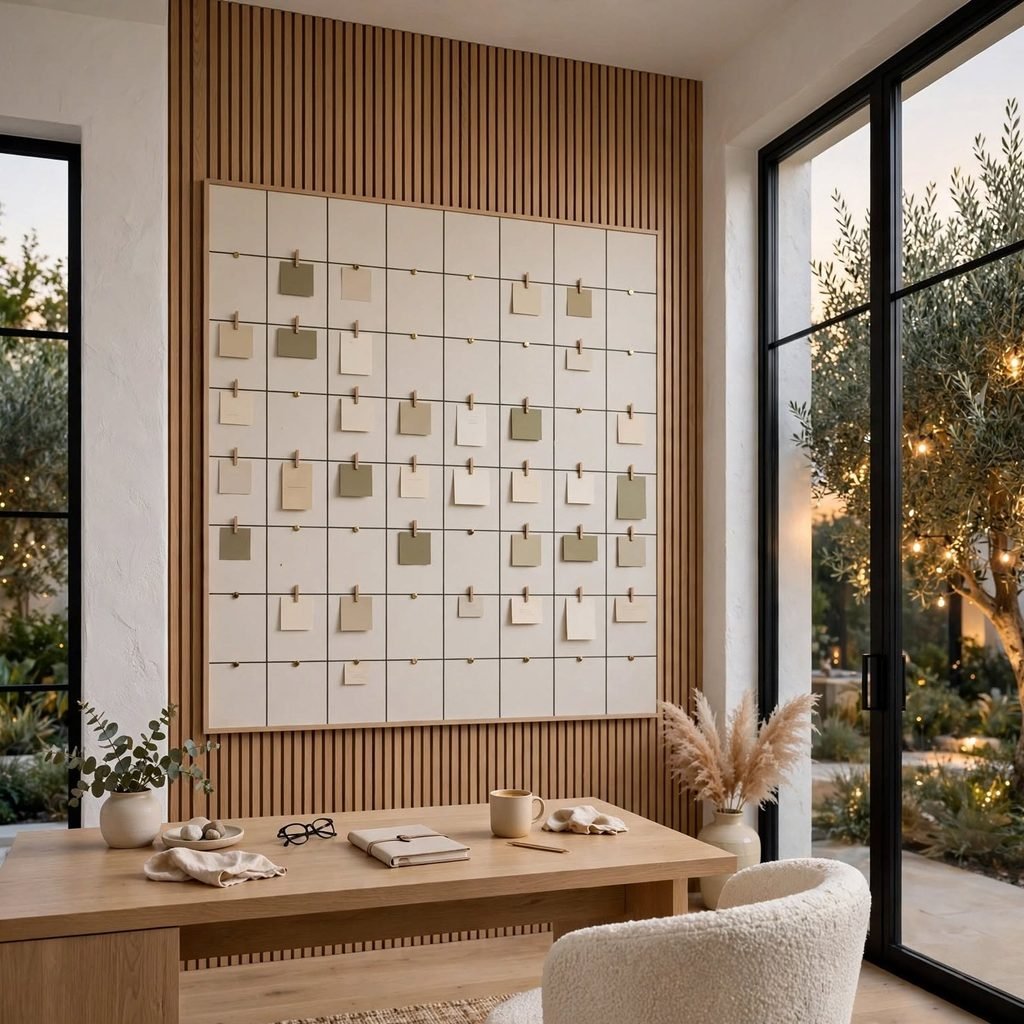
A large, clearly visible wall calendar or schedule display, showing the day’s or week’s planned activities and subjects, helps children, particularly those old enough to read it independently, understand and anticipate the homeschool day’s structure without requiring constant verbal reminders from a parent or instructor. Choosing a reusable, dry-erase or magnetic format allows this schedule to be updated easily as plans shift throughout the year. Positioning this display prominently, somewhere naturally visible from the room’s main work area, ensures it actually gets referenced regularly rather than becoming an overlooked wall decoration.
6. Adequate Task Lighting at Every Work Surface
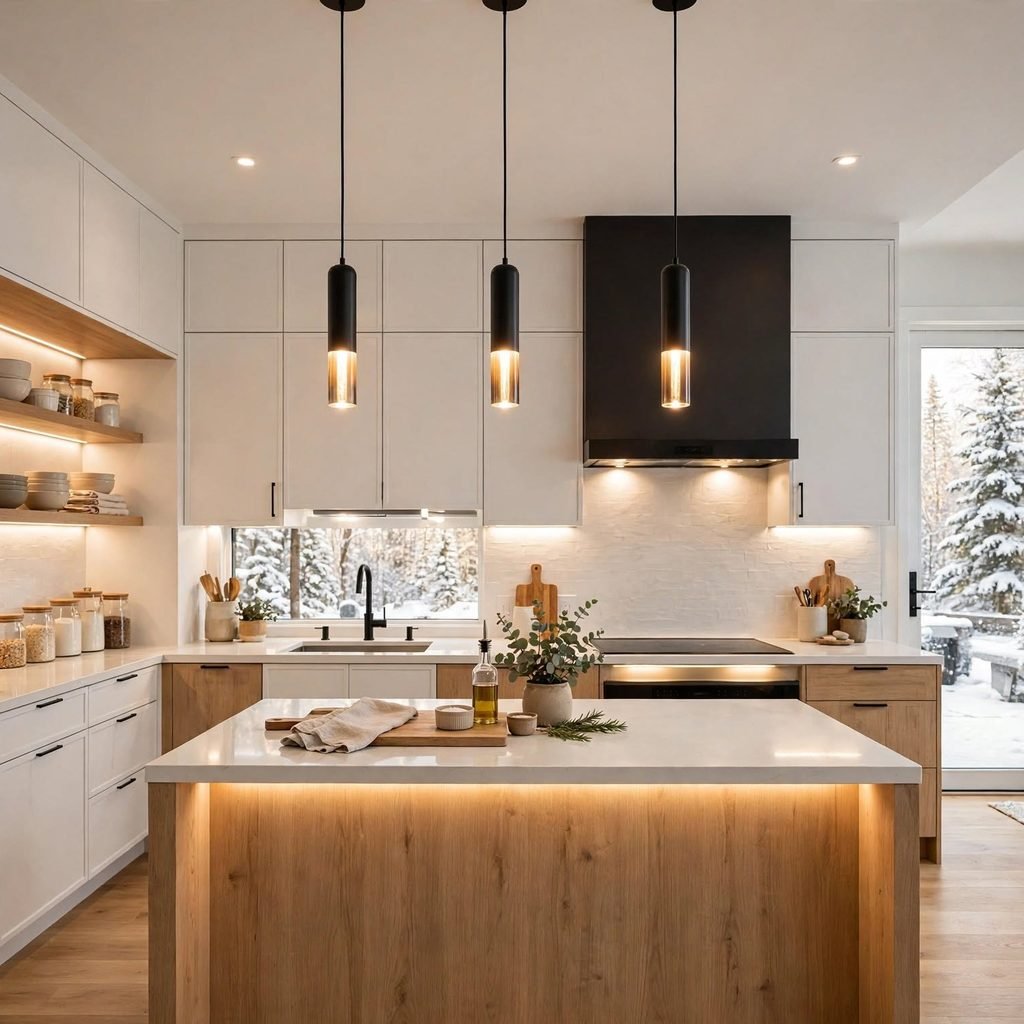
Ensuring genuinely adequate task lighting at every work surface within a homeschool room, rather than relying solely on general overhead room lighting, supports comfortable reading and close work throughout the day, particularly important given how many hours children may spend at these surfaces during active homeschooling. A desk lamp or under-shelf lighting at each individual work zone addresses this need more effectively than ambient lighting alone typically provides. Choosing a warm but sufficiently bright light temperature, rather than either an overly dim or a harsh, overly cool-toned option, supports both genuine visual comfort and sustained focus during longer work periods.
7. A Whiteboard or Chalkboard Wall for Instruction
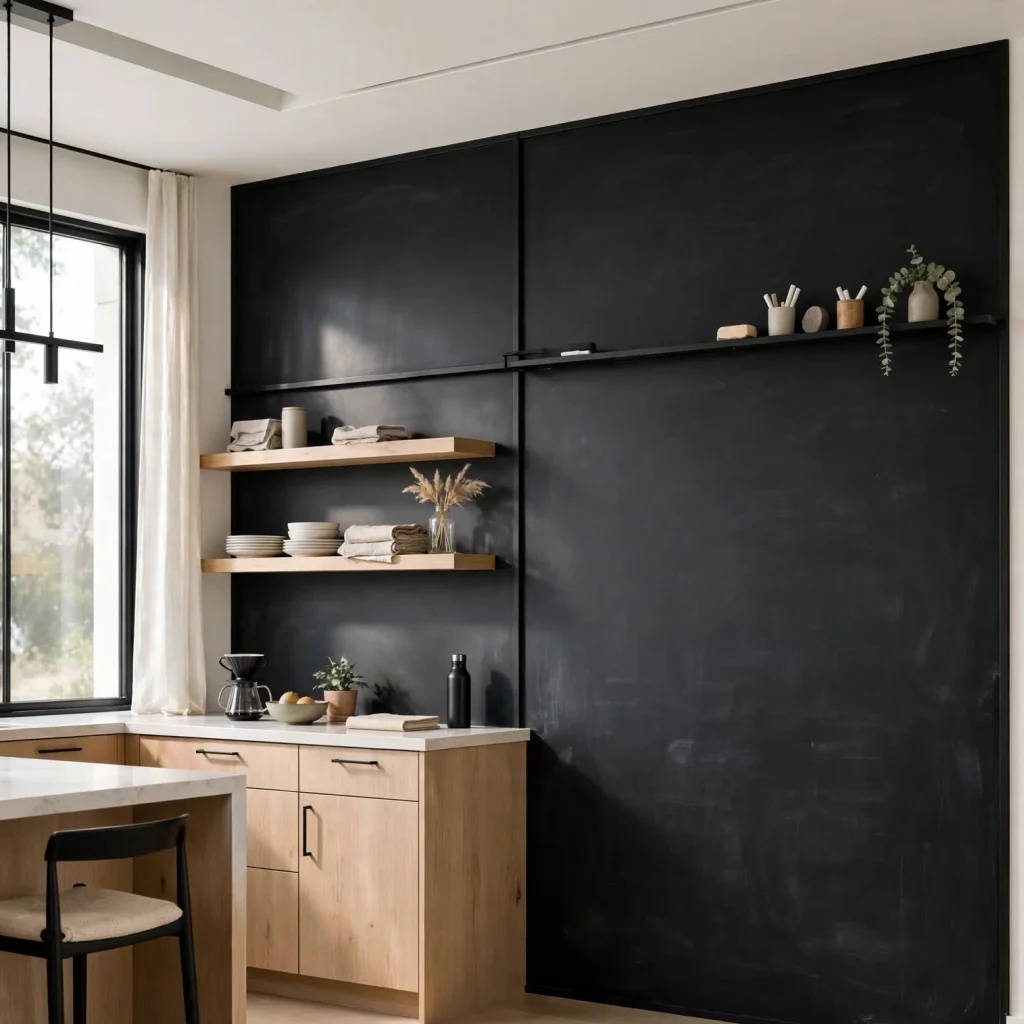
Incorporating a genuine whiteboard or chalkboard surface, whether a mounted board or an entire wall treated with whiteboard or chalkboard paint, supports direct instruction, working through problems together, and general visual teaching that a homeschool room’s other surfaces don’t accommodate as naturally. Sizing this surface generously, larger than a small, purely decorative version, ensures it genuinely supports real instructional use rather than serving only a token decorative purpose. Positioning this board where it’s visible from the room’s primary seating or work area maximizes its practical instructional value during actual lessons.
8. Durable, Washable Flooring and Surfaces
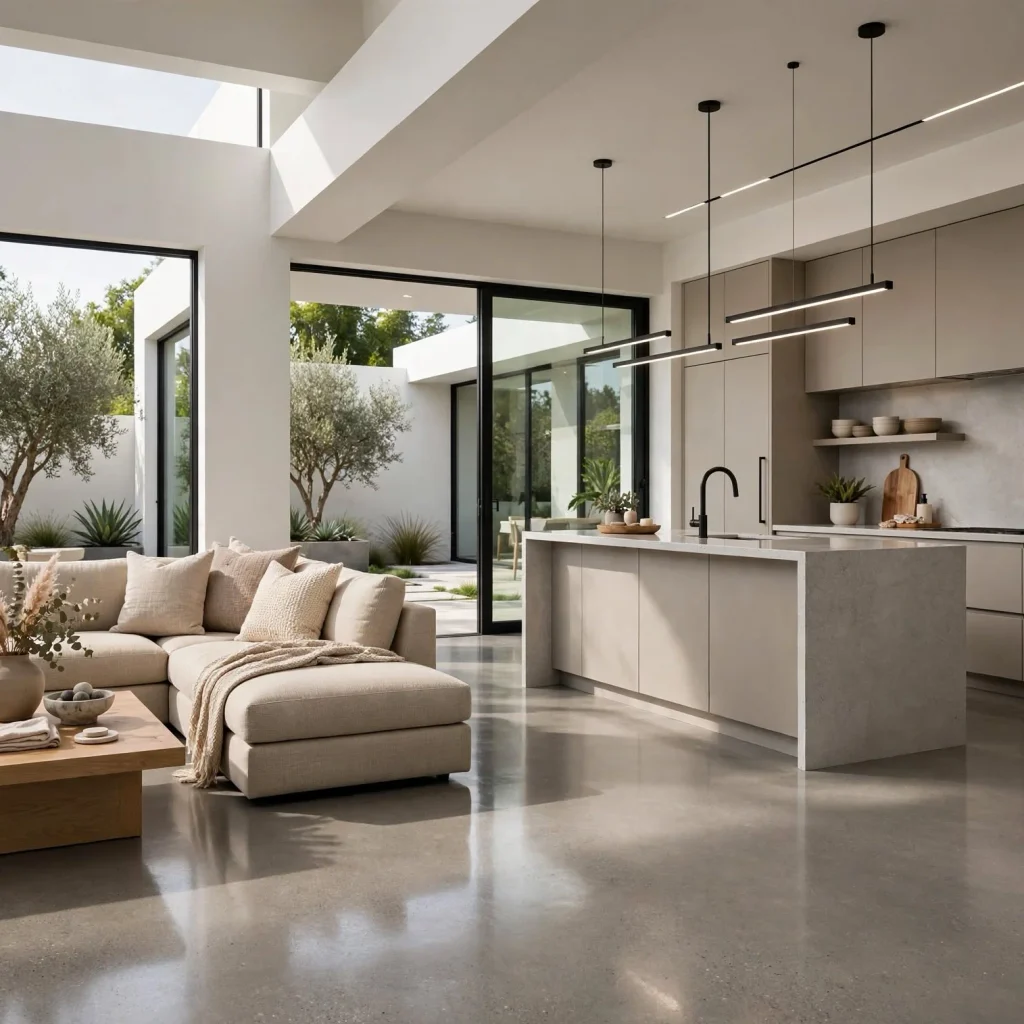
Choosing durable, easily cleaned flooring and work surfaces, given the genuine daily wear a homeschool room experiences from art projects, science experiments, and general active use by children throughout a full school day, protects the room’s long-term condition better than materials better suited to a purely decorative or lightly used space. This consideration extends to work surfaces themselves, favoring materials that wipe clean easily over delicate finishes that show marks or stains readily. Prioritizing this practical durability over purely aesthetic material choices in a homeschool room’s most heavily used surfaces prevents ongoing frustration and premature wear.
9. Age-Appropriate Storage Height for Independent Access
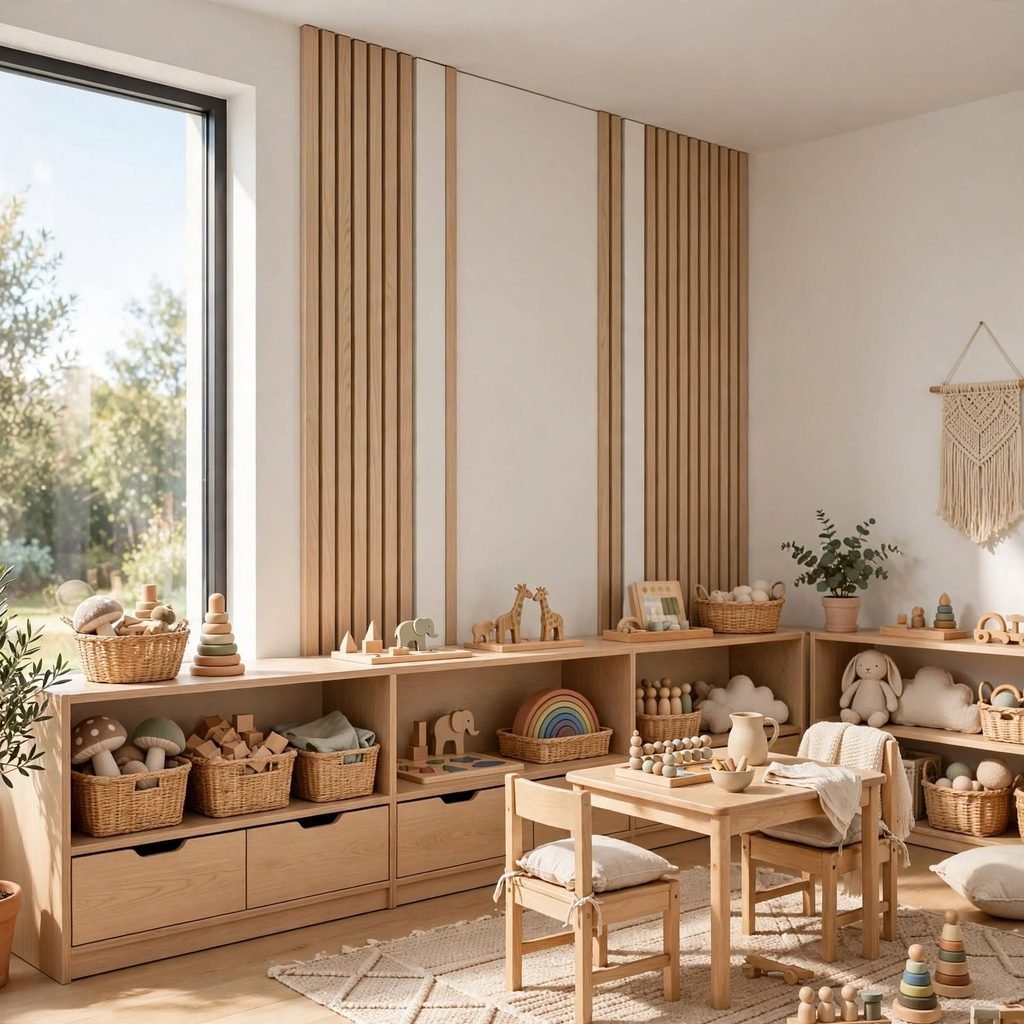
Positioning frequently used storage, books, supplies, daily materials, at a height genuinely accessible to the room’s youngest regular users, rather than adult-height shelving that requires constant assistance, supports real independence in retrieving and returning materials throughout the day. Reserving higher storage specifically for materials that genuinely need to stay out of younger children’s reach, art supplies requiring supervision or materials for older siblings’ more advanced work, maintains appropriate access differentiation within the same room. This height-appropriate planning matters considerably more in a homeschool room serving multiple ages simultaneously than it would in a single-age traditional classroom.
10. A Designated Space for Displaying Completed Work
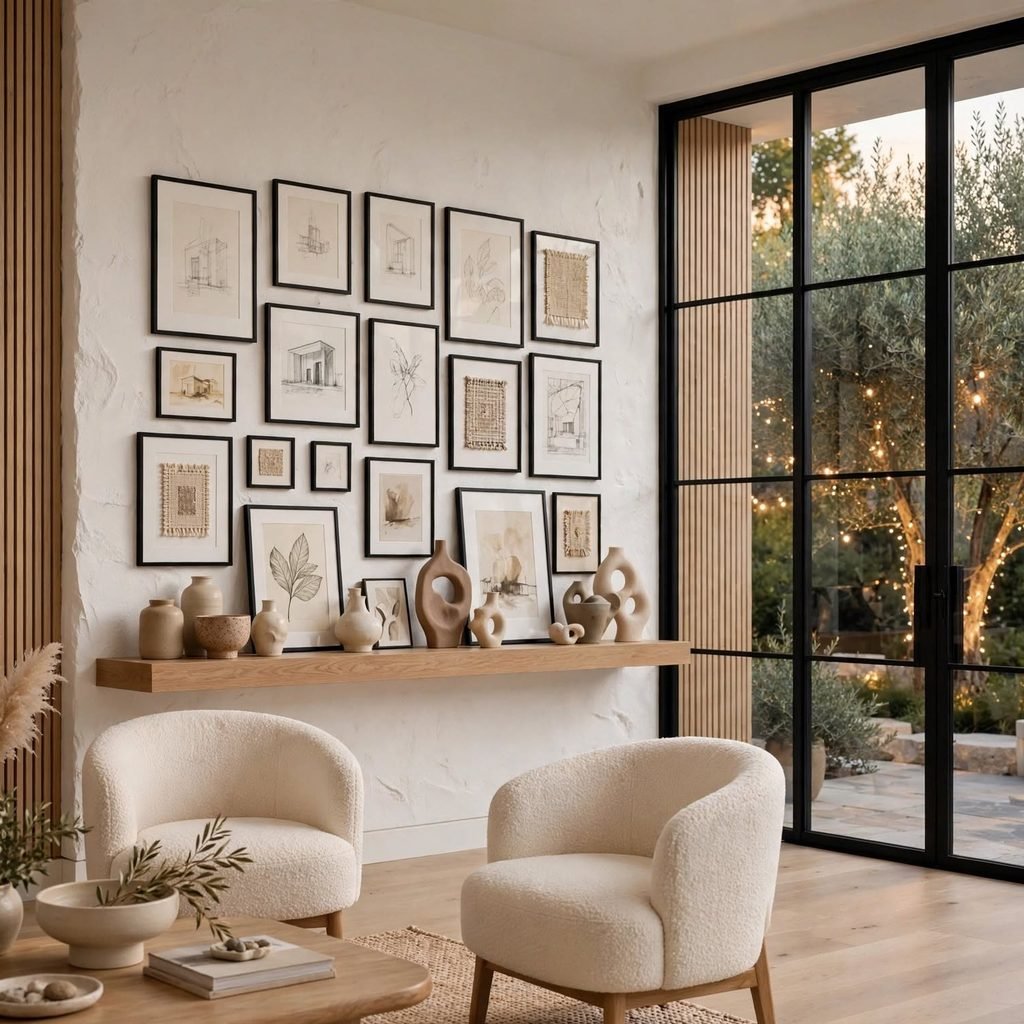
A dedicated wall or bulletin board space for displaying children’s completed projects, artwork, and academic work provides genuine motivation and a sense of accomplishment that a homeschool room without any display space doesn’t offer as naturally. Rotating this displayed work periodically, rather than allowing it to accumulate indefinitely without ever refreshing, keeps the display feeling current and continues providing genuine recognition for new work as it’s completed. This detail also gives the room a personalized, lived-in quality distinct from a more generic, purely functional instructional space.
11. Noise and Acoustic Consideration for Multiple Simultaneous Activities
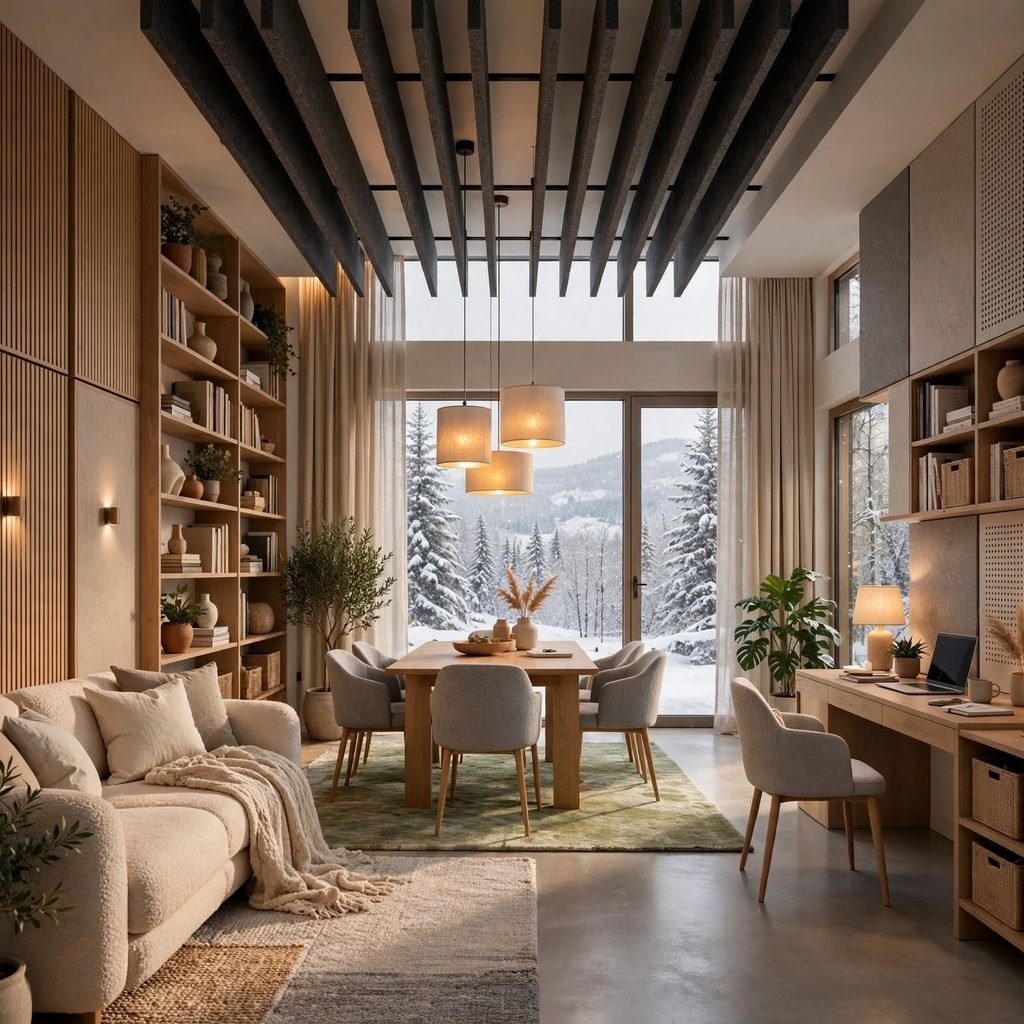
Considering a homeschool room’s acoustic environment, particularly for a family with multiple children working on different subjects or activities simultaneously within the same space, through soft furnishings like a rug and curtains that absorb sound, or physical separation between a quiet focus zone and a more active project area, supports genuine concentration despite the room’s typically busy, multi-activity daily use. This consideration matters more in a homeschool room than in many other home spaces, given how frequently different activities with different noise levels happen concurrently within the same room. Testing the room’s actual acoustic experience during a typical busy homeschool day, rather than only assessing it when empty and quiet, reveals whether additional sound-dampening elements are genuinely needed.
12. Plants and Natural Elements for a Calmer Learning Environment
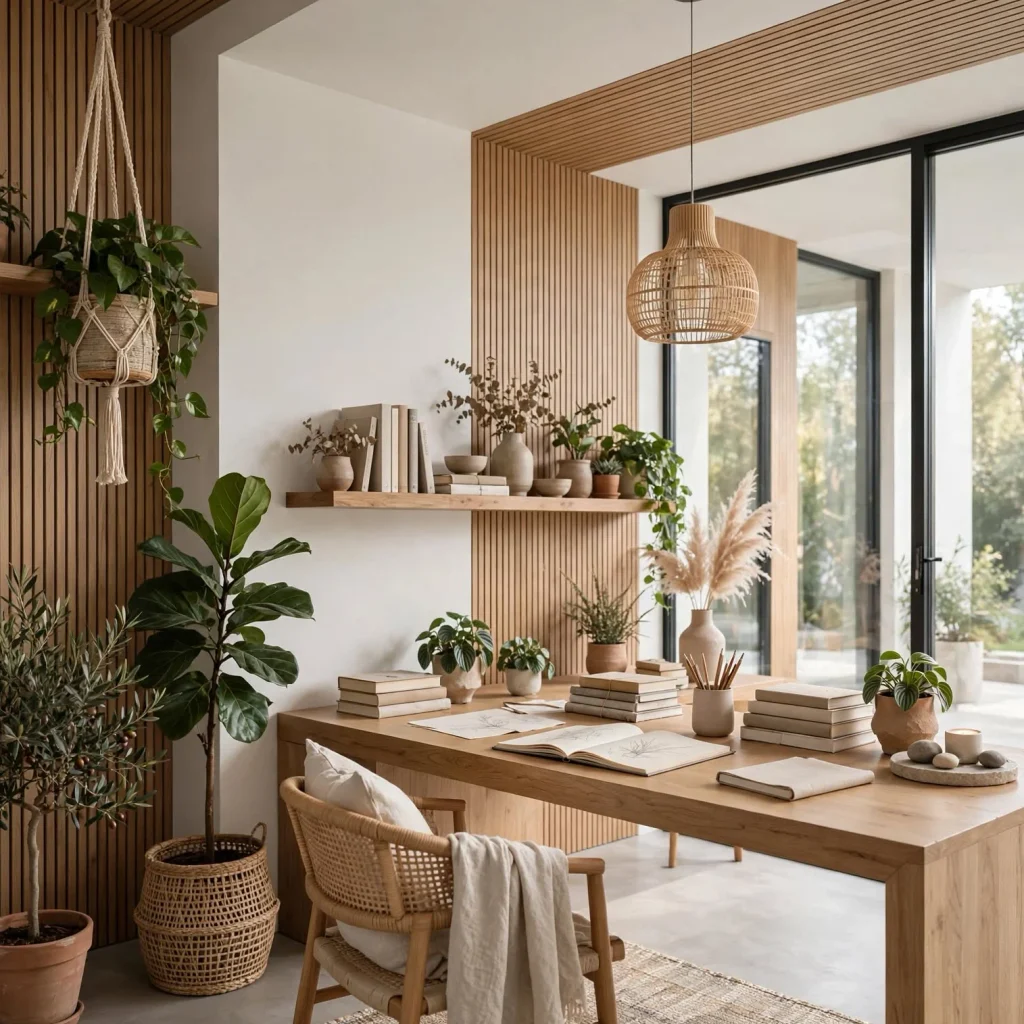
Incorporating a few genuine plants or natural material elements, wood furniture, natural light, into a homeschool room contributes to a calmer, more pleasant daily learning environment, reflecting broader research connecting natural elements with improved focus and reduced stress in learning spaces generally. Choosing durable, relatively low-maintenance plant varieties suits a room that may not always receive the most consistent daily care amid a busy homeschooling schedule. This detail also helps distinguish the room from a purely institutional, sterile classroom feel, supporting the more personal, home-based character that distinguishes homeschooling from a traditional school environment.
13. A Separate Space or Corner for the Instructing Parent
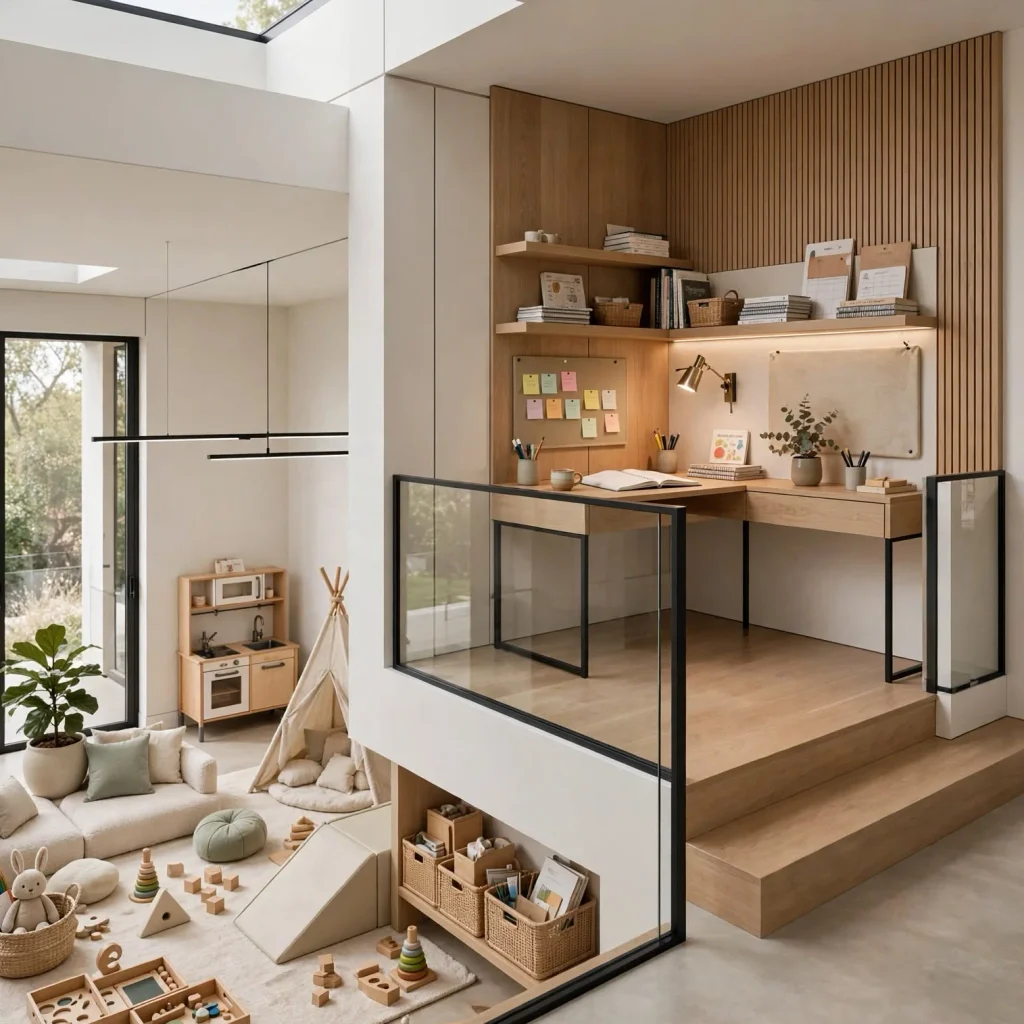
Incorporating a small dedicated space or corner specifically for the parent or instructor, their own planning materials, a place to sit while overseeing independent work, or space for their own coffee and notes, acknowledges that a homeschool room serves an adult’s genuine daily working needs alongside the children’s learning needs. This consideration is often overlooked in homeschool room planning that focuses purely on the children’s setup, despite the parent typically spending as much or more time in the space throughout each day. Positioning this parent zone with a clear sightline across the children’s work areas supports genuine oversight and availability without requiring the parent to hover directly over every activity.
14. Flexible Storage for Curriculum That Changes Annually
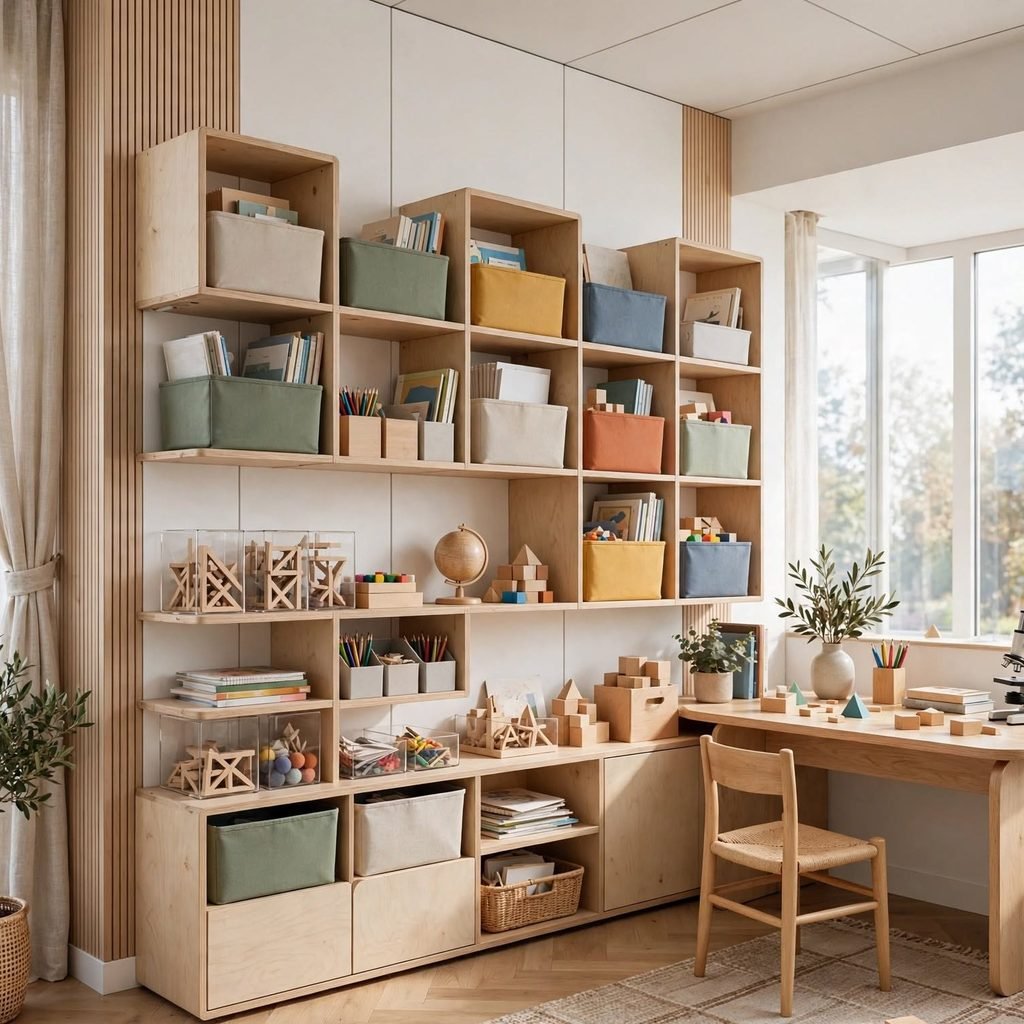
Choosing genuinely flexible, easily reconfigurable storage systems, modular shelving, stackable bins, rather than built-in storage designed around one specific, fixed curriculum’s exact materials, accommodates the reality that homeschool curriculum and specific subject materials often change from year to year as children progress or families adjust their educational approach. This flexibility prevents the frustration of storage systems that no longer suit actual current needs after a curriculum change, without requiring a full room renovation to adapt. Prioritizing this adaptability during initial storage planning, rather than committing to highly specific, fixed storage solutions, supports the room’s genuine long-term usefulness across multiple homeschooling years.
15. A Clear Transition Cue Between School Time and Home Time
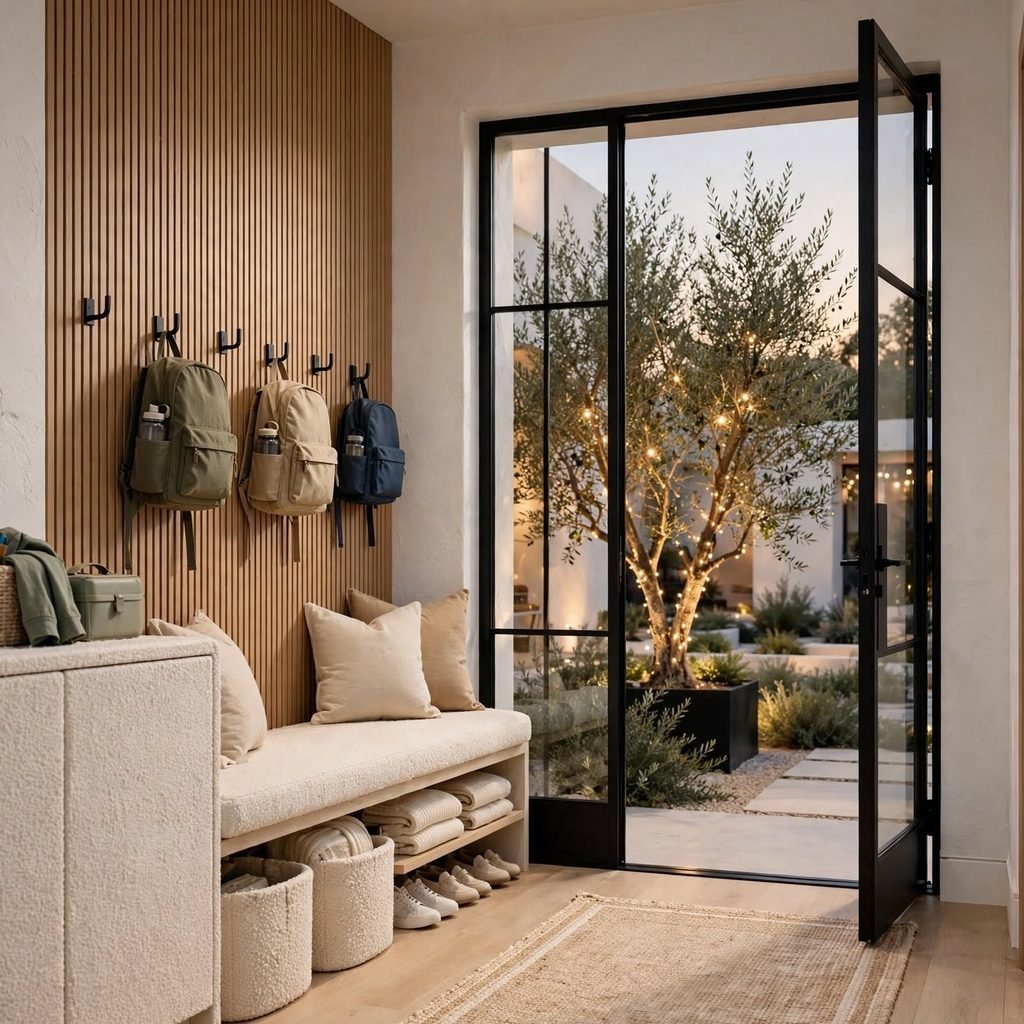
Incorporating some clear physical or ritual cue that distinguishes “school time” within the homeschool room from general home and family time, whether simply closing a door, a specific opening routine, or dimming certain lighting when school hours conclude, helps children, and often parents as well, mentally transition between structured learning time and regular home life despite both happening within the same house and sometimes the same room. This distinction matters particularly for families where the homeschool room doubles as another function, a playroom or guest room, during non-school hours, where this transition cue helps maintain some psychological separation between the room’s different daily roles. Establishing this routine consistently, rather than allowing school and home time to blend together without any clear boundary, supports better focus during actual instructional time.
Shop the Look
Start by zoning the room into a focused work area, a floor-based project zone, and a reading corner, each defined through furniture placement and a rug rather than full walls. Add subject-organized, clearly labeled storage at heights appropriate to each child’s independence level, a large whiteboard for direct instruction, and adequate task lighting at every work surface. Finish with a display space for completed work, a small parent zone with a clear sightline across the room, and durable, washable flooring suited to genuine daily active use.
Common Mistake to Avoid
A common mistake in homeschool room design is replicating a traditional single-purpose classroom layout, rows of matching desks facing one direction, within a home setting that actually needs to support far more varied daily activities, multiple ages, hands-on projects, independent reading, and flexible group sizes than a conventional classroom’s uniform structure anticipates. Designing the room around the family’s actual specific daily homeschool routine and the genuine range of activities it involves, rather than defaulting to an assumed classroom model, produces a space that supports real daily use considerably better. Observing an actual typical homeschool day and noting where the current space setup creates friction offers valuable, specific guidance for how the room should genuinely be organized.
FAQs
How much space do I actually need for a homeschool room?
A functional homeschool room can work well in anywhere from a modest spare bedroom to a larger dedicated space, with the specific square footage mattering less than how thoughtfully that available space is zoned and organized for the family’s actual number of children and range of activities. A smaller space benefits particularly from multi-functional furniture and efficient, vertical storage, while a larger space allows more distinct physical separation between different activity zones. Assessing the family’s actual number of children, their ages, and the specific subjects and activities the homeschool day involves helps determine genuine space needs better than a generic square footage recommendation would.
Should each child have their own dedicated desk in a homeschool room?
Individual dedicated desks work well for some families, particularly with older children who benefit from a consistent personal workspace, while other families find a flexible shared table configuration, adjustable for different group sizes and activities throughout the day, better suits their actual homeschooling style and the genuine variety of individual, paired, and group instruction that happens across a typical day. The right choice depends considerably on the specific children’s ages, learning styles, and how the family’s homeschool day is actually structured between independent and group work. Starting with a flexible table setup that can be reconfigured, rather than committing immediately to fixed individual desks, often provides more adaptability as the family’s specific needs become clearer over time.
How do I keep a homeschool room from feeling too much like an institutional classroom?
Incorporating genuine home-like elements, comfortable seating in a reading corner, plants, personal artwork displayed alongside academic work, and warm lighting, alongside the room’s necessary functional elements, helps maintain a distinctly homeschool rather than institutional classroom character. Choosing furniture and storage that reflects the family’s actual home style, rather than purchasing purely from institutional classroom supply sources, also supports this more personal, home-integrated feeling. Balancing genuine functional organization with these warmer, more personal touches produces a room that supports real learning while still feeling like a genuine part of the family’s home rather than an imported classroom environment.
How do I organize a homeschool room for multiple children at very different ages?
Creating distinct zones suited to each general age group’s needs, a floor-based, hands-on area for younger children and a more focused desk area for older children doing independent work, within the same overall room allows different ages’ genuinely different needs to be accommodated without requiring entirely separate rooms. Storing materials at height-appropriate levels for each age group, and organizing subject materials clearly enough that older children can work with more independence while a parent focuses more direct attention on younger children, further supports this multi-age functionality. Planning the room’s layout around actual observed patterns of how the different ages use the space throughout a real day, rather than a generic assumption, produces the most genuinely functional multi-age result.
What’s the most important element to prioritize if I have a limited budget for my homeschool room?
Adequate storage and clear organization typically provide the most genuine daily functional value relative to their cost, since a well-organized room with even simple, affordable storage bins and clear labeling meaningfully reduces daily friction compared to a beautifully decorated but poorly organized space. Adequate task lighting at work surfaces also offers significant functional value for relatively modest cost, supporting genuine comfort during extended work and reading periods throughout the day. Prioritizing these functional fundamentals before investing in more purely decorative elements generally produces a room that serves the family’s actual daily homeschooling needs most effectively within a limited budget.
Conclusion
A successful homeschool room comes down to genuine functional planning, activity zoning, accessible storage, adequate lighting, and flexible furniture that supports how a family actually spends their homeschooling day, rather than a purely decorative space that looks appealing but doesn’t hold up to daily real use. Save this guide to Pinterest for reference while planning your next homeschool space update, and check out our related post on kids bathroom ideas for more family-focused space planning throughout the rest of the home.