12 Brilliant Small Home Office Ideas to Maximize Space & Boost Productivity
Carving out a real workspace at home usually means fighting for square footage that was never meant to hold a desk. That’s where good home office ideas earn their keep not by adding more furniture, but by using the furniture, walls, and light already available more intentionally. This guide walks through twelve specific setups, from built-in bench desks to acoustic panel walls, so you can pick the ones that fit your room’s actual dimensions instead of a showroom fantasy.
Trend & Background
Remote and hybrid work arrangements have stayed common enough that home offices are now treated as permanent rooms rather than temporary pandemic fixes, which has shifted what people expect from them better lighting, real storage, and furniture that matches the rest of the house instead of a folding table shoved in a corner. Search interest in compact and multifunctional office setups has climbed as more people work from apartments and starter homes without a spare room to dedicate. That’s pushed designers toward space-efficient, dual-purpose solutions rather than the sprawling home offices common in larger houses.
Key Takeaways
- Vertical storage and built-ins solve the biggest home office ideas problem: not enough floor space to work with.
- Lighting layered from three sources (task, ambient, natural) does more for productivity than any single overhead fixture.
- Multi-functional furniture Murphy desks, storage ottomans, daybeds lets a home office share a room without looking makeshift.
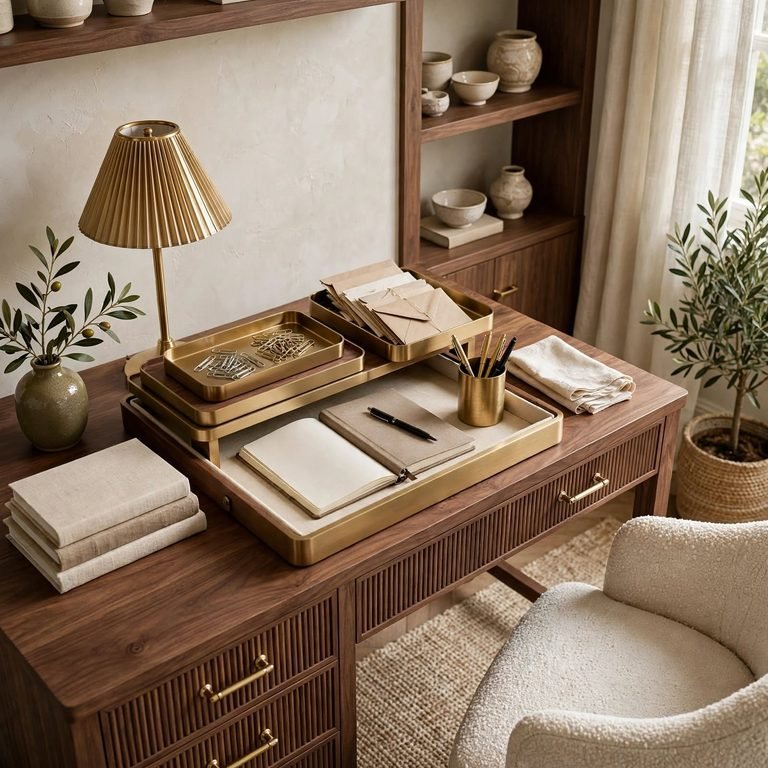
- Material and color choices (walnut veneer, brass hardware, matte black steel) separate a considered workspace from a leftover corner.
1. Built-In Bench Desk
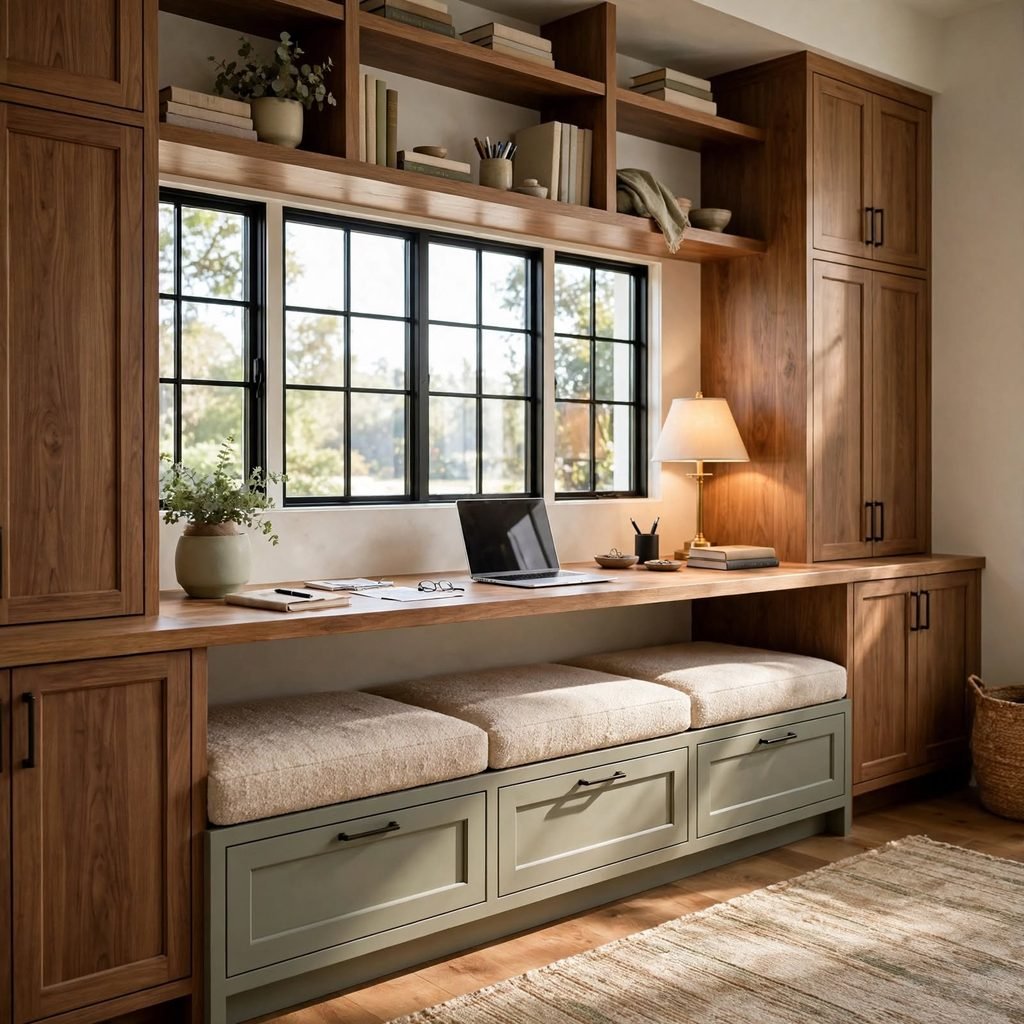
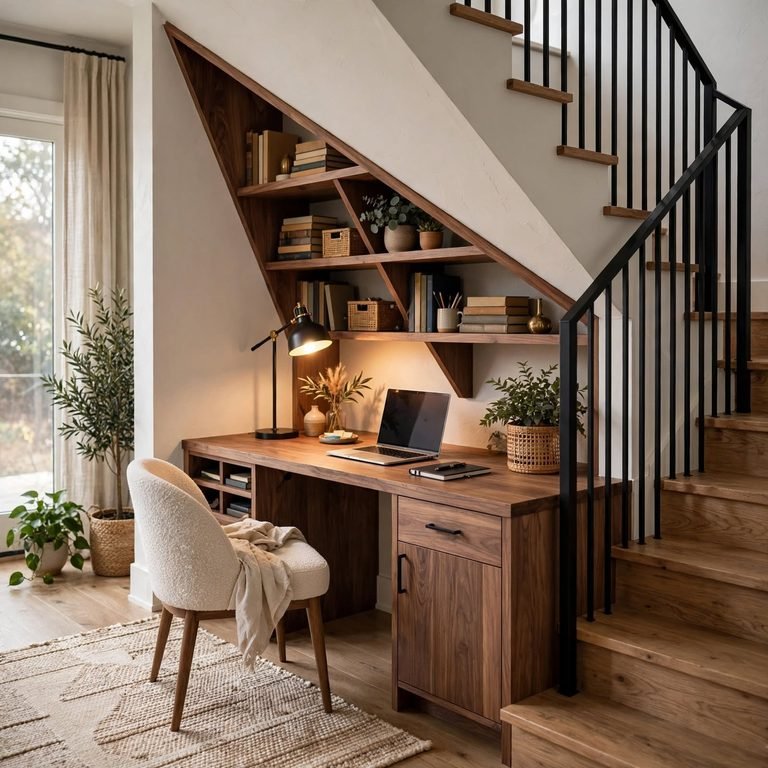
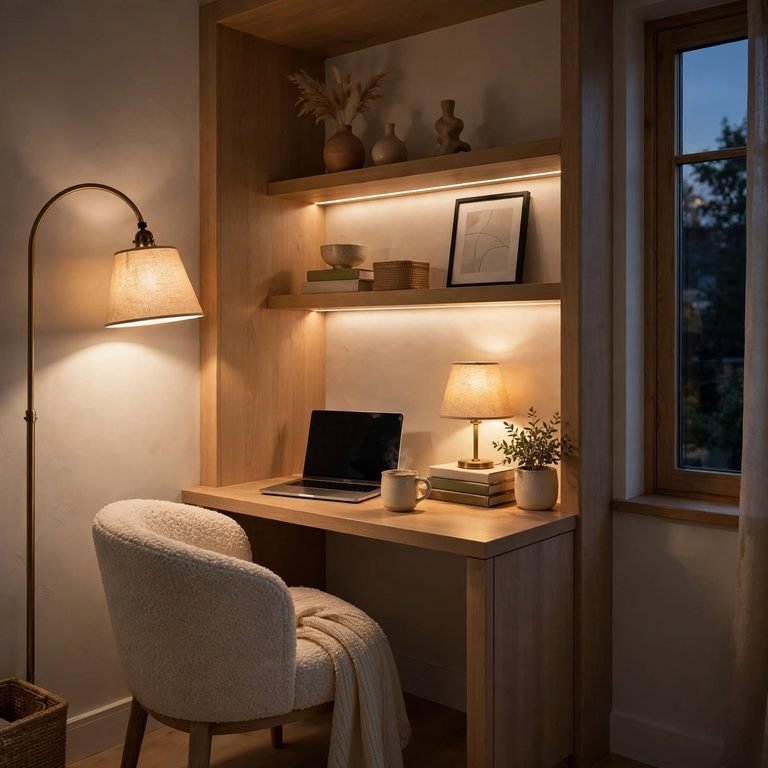
A built-in bench desk runs the full length of a wall on a fixed frame, usually 24 to 30 inches deep, giving you continuous surface area without the bulk of a freestanding desk. Because it’s anchored directly to the wall studs, it can support floating shelving above without extra bracing. This works especially well in narrow rooms or alcoves where a standard desk would eat into walking space, and it can be built from plywood with a laminate or wood veneer top for a finished look.
2. Murphy Desk Cabinet
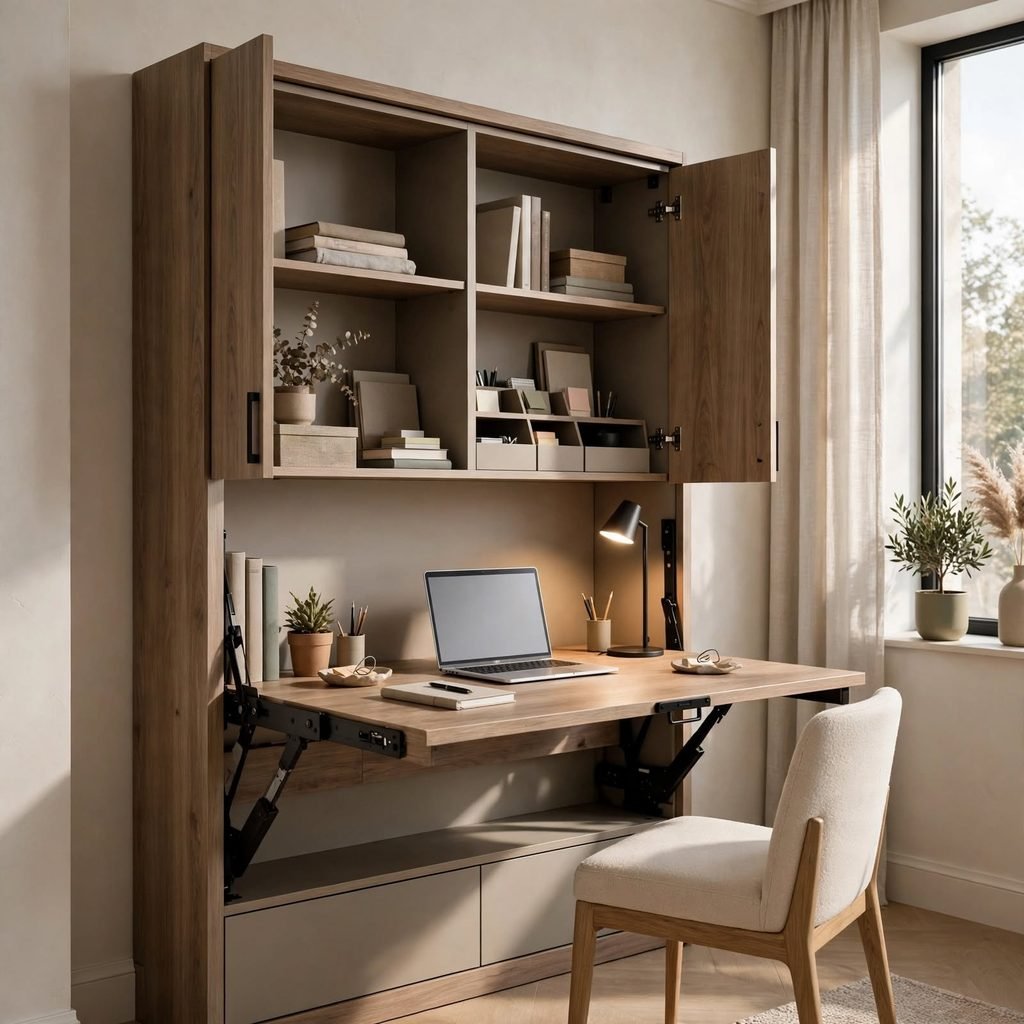
A Murphy desk cabinet folds flat against the wall when not in use, hiding the entire workspace behind cabinet doors that match your existing trim or millwork. This is the strongest option for a home office ideas setup inside a shared room like a guest bedroom or living area, since the desk disappears in under a minute. Most units include a drop-down leg that swings out automatically to support the desktop’s weight once unfolded, so it stays stable during use.
3. Floating Wall-Mounted Shelving
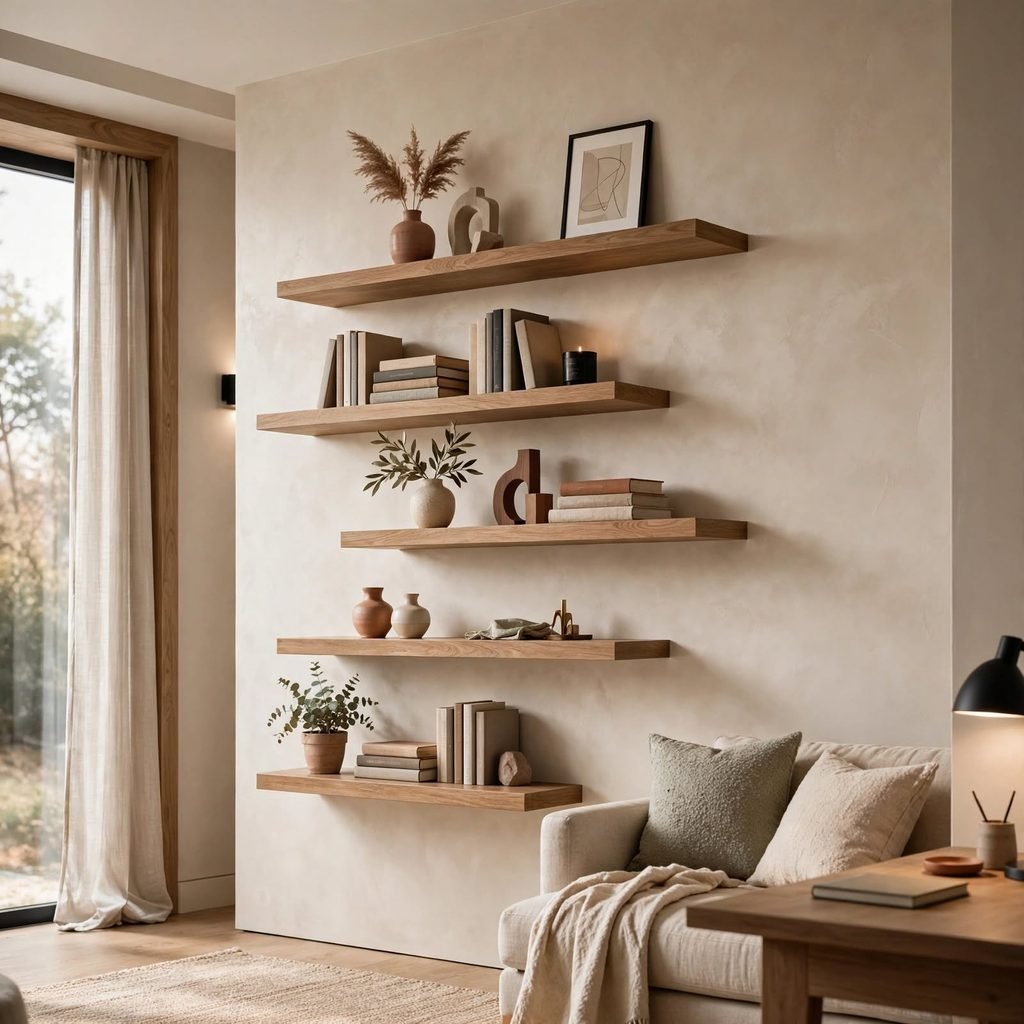
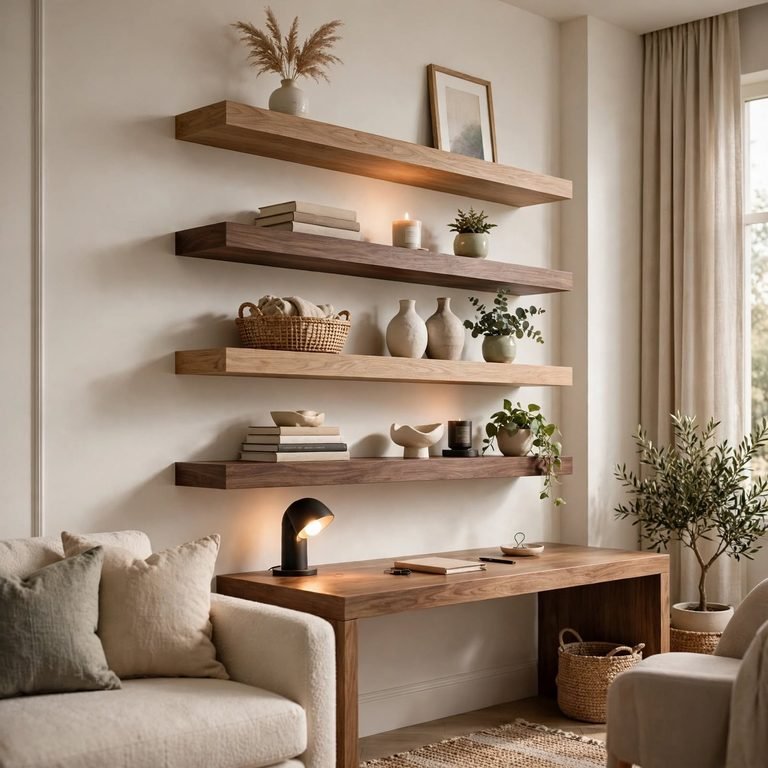
Floating shelves mounted directly into wall studs eliminate the need for a bookcase or cabinet taking up floor space, and they can be staggered at different heights to break up a plain wall above the desk. Choose solid wood brackets or hidden steel rod supports rated for at least 25 pounds per shelf if you’re storing books or bins. Grouping three to five shelves in a mixed-height arrangement reads more intentional than one long uniform row.
| Shelf Length | Recommended Bracket Spacing | Max Load (Light Use) |
| 24 in | 16 in on center | 15 lbs |
| 36 in | 16 in on center | 25 lbs |
| 48 in | 12 in on center | 35 lbs |
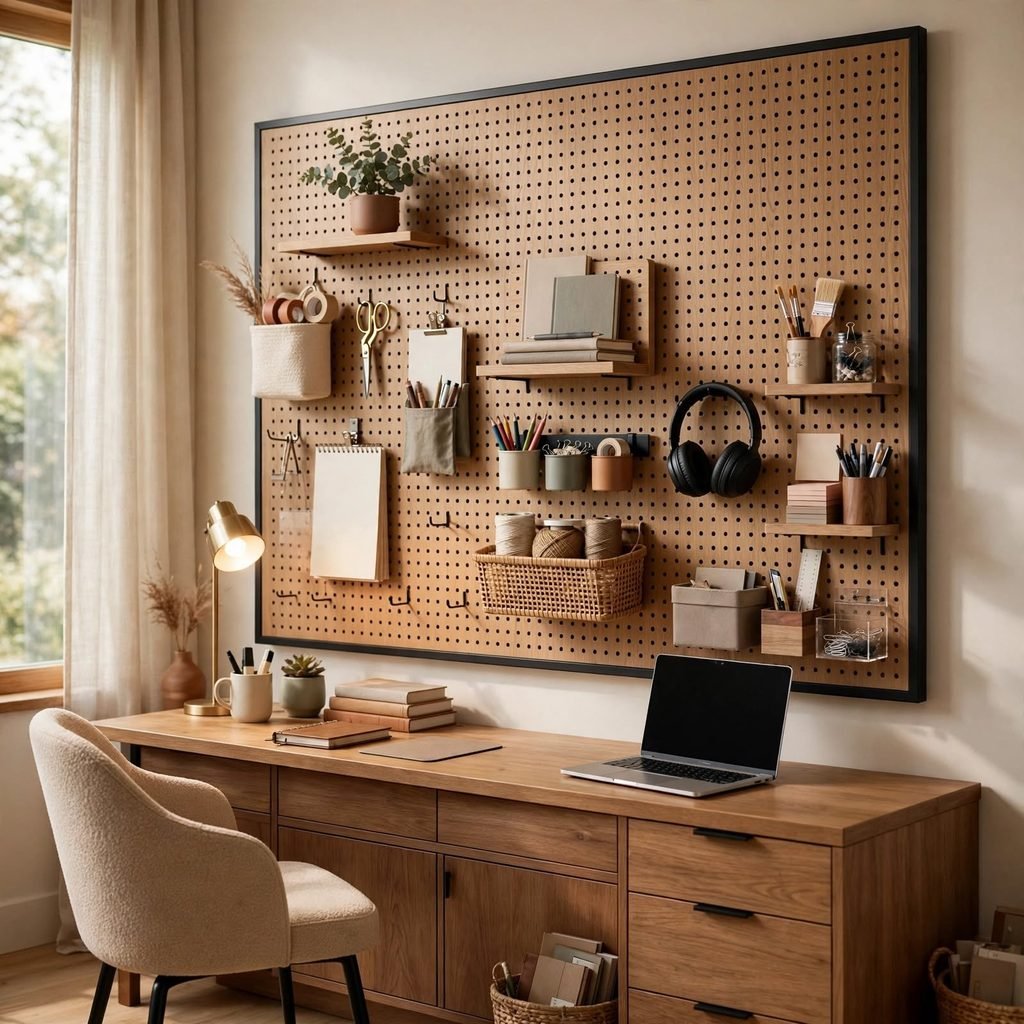
4. Pegboard Organization Wall
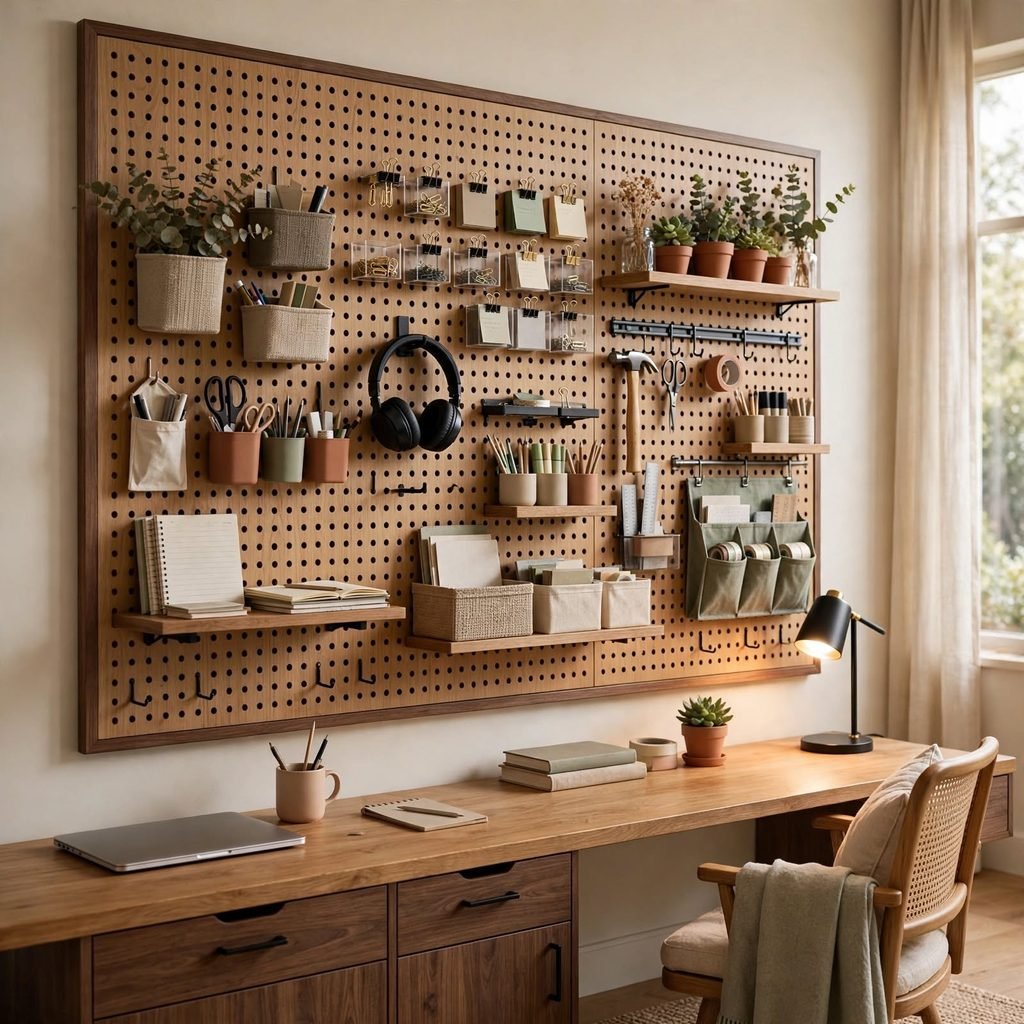
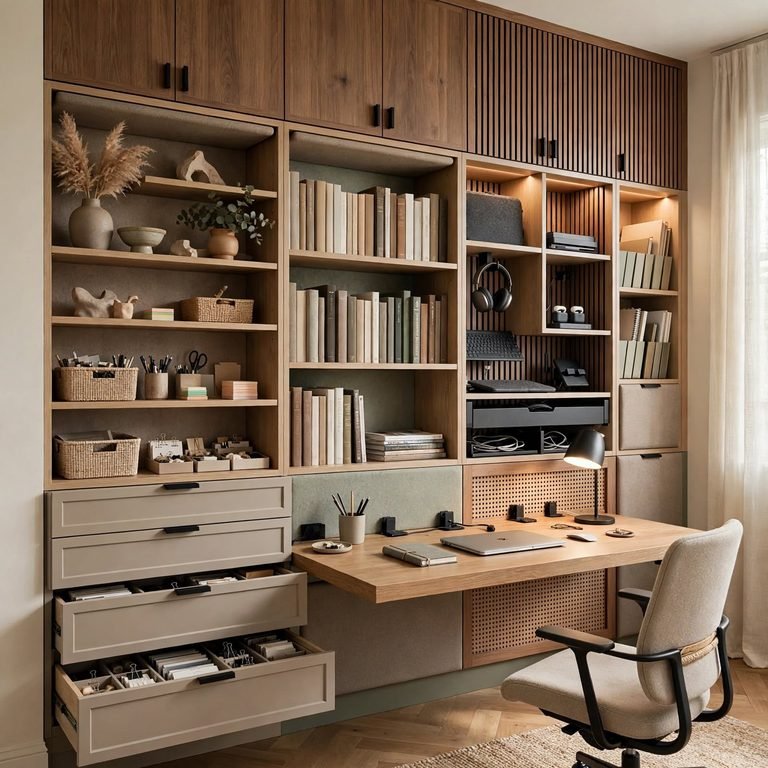
A pegboard wall covers the area directly above or beside the desk with a perforated panel, usually ¼-inch tempered hardboard, that accepts hooks, small shelves, and bins in a configuration you can rearrange as needs change. It keeps everyday supplies like scissors, chargers, and notebooks visible and off the desktop, which matters most in offices under 60 square feet where every inch of surface counts. Paint the board to match your wall color for a built-in look rather than a garage-workshop feel.
From charming home garden ideas to stylish landscaping touches, find creative ways to make your garden more inviting and enjoyable.
5. Daybed Office Combo
A daybed with a slim console desk positioned at one end lets a single room function as both a home office and a guest sleeping space without feeling like two rooms crammed together. The daybed’s frame, typically metal or turned wood, doubles as a reading nook during work breaks, and bolster pillows help it read as seating rather than a bed during video calls. This setup suits studio apartments and multi-purpose rooms best.
6. Closet Conversion Office
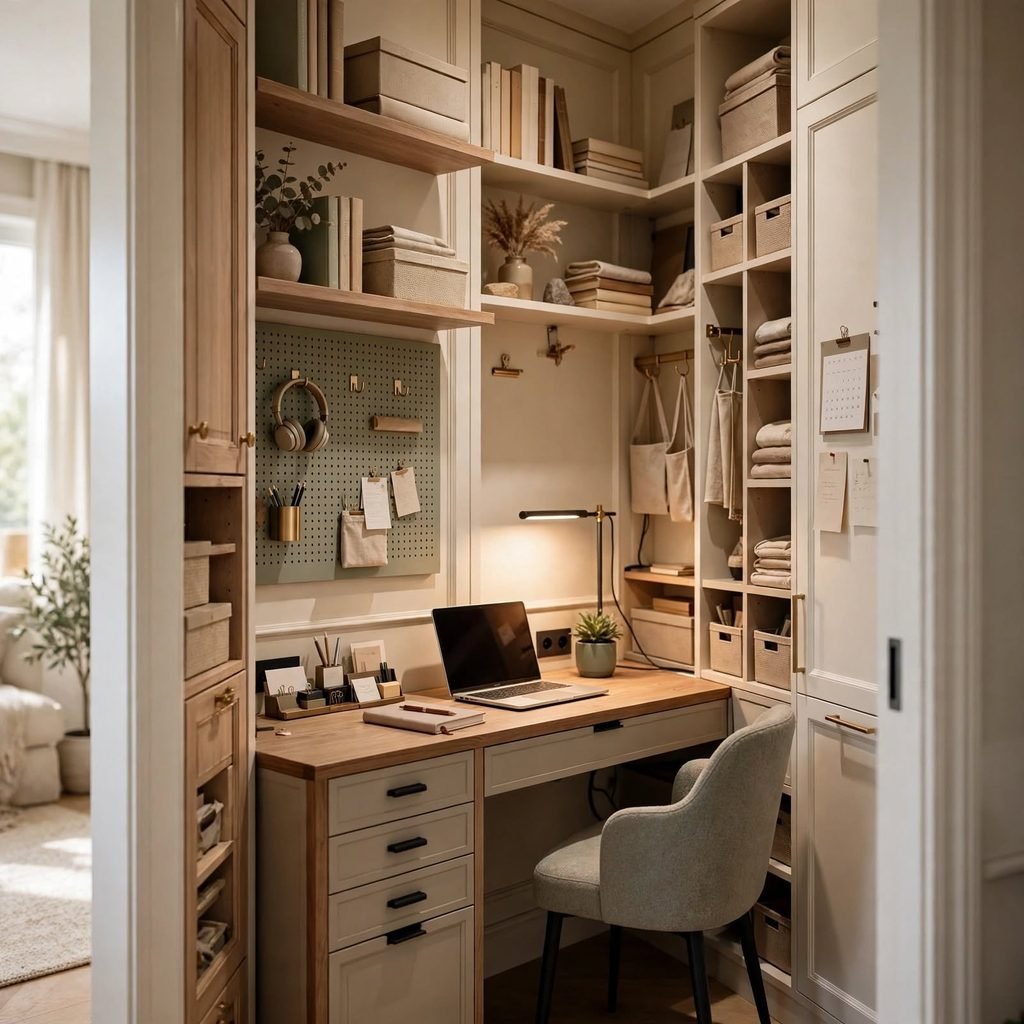
Converting a reach-in closet into a compact office means removing the hanging rod and installing a fitted desktop, usually 16 to 20 inches deep, along with shallow shelving above for files and supplies. Bifold or sliding doors let you close the whole workspace away at the end of the day, which is useful in shared living spaces. Adding a battery-powered puck light or hardwiring a small fixture solves the lighting problem most closets have from the start.
7. Acoustic Panel Accent Wall
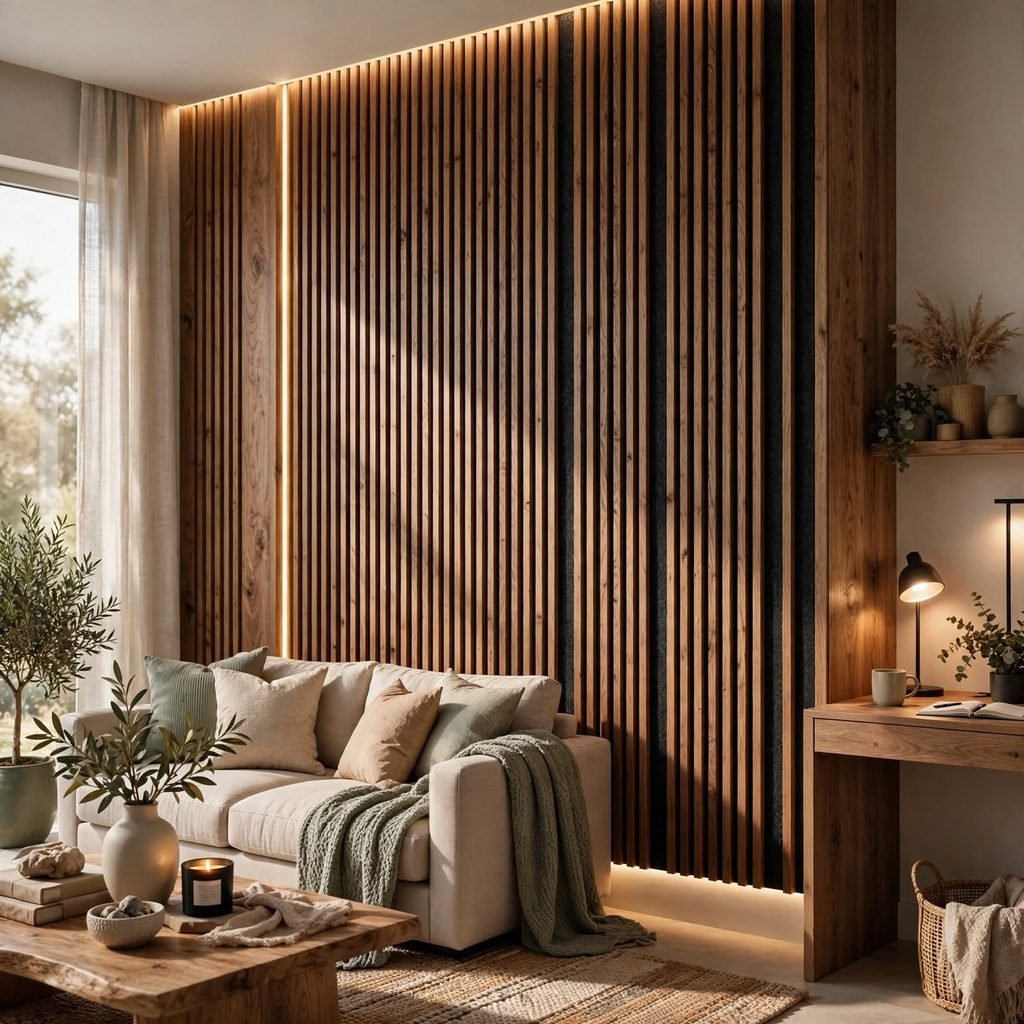
Acoustic panels made from felt, fabric-wrapped fiberboard, or PET felt reduce echo and background noise during calls, which matters more in home offices than most people plan for until their first video meeting goes wrong. Arranging panels in a geometric pattern hexagons, vertical slats, or a herringbone layout turns a functional fix into a genuine design feature instead of a visible add-on. Slat wood panels with a walnut veneer finish pair especially well with a home office ideas layout built around warm, natural materials.
8. Storage Ottoman Footrest
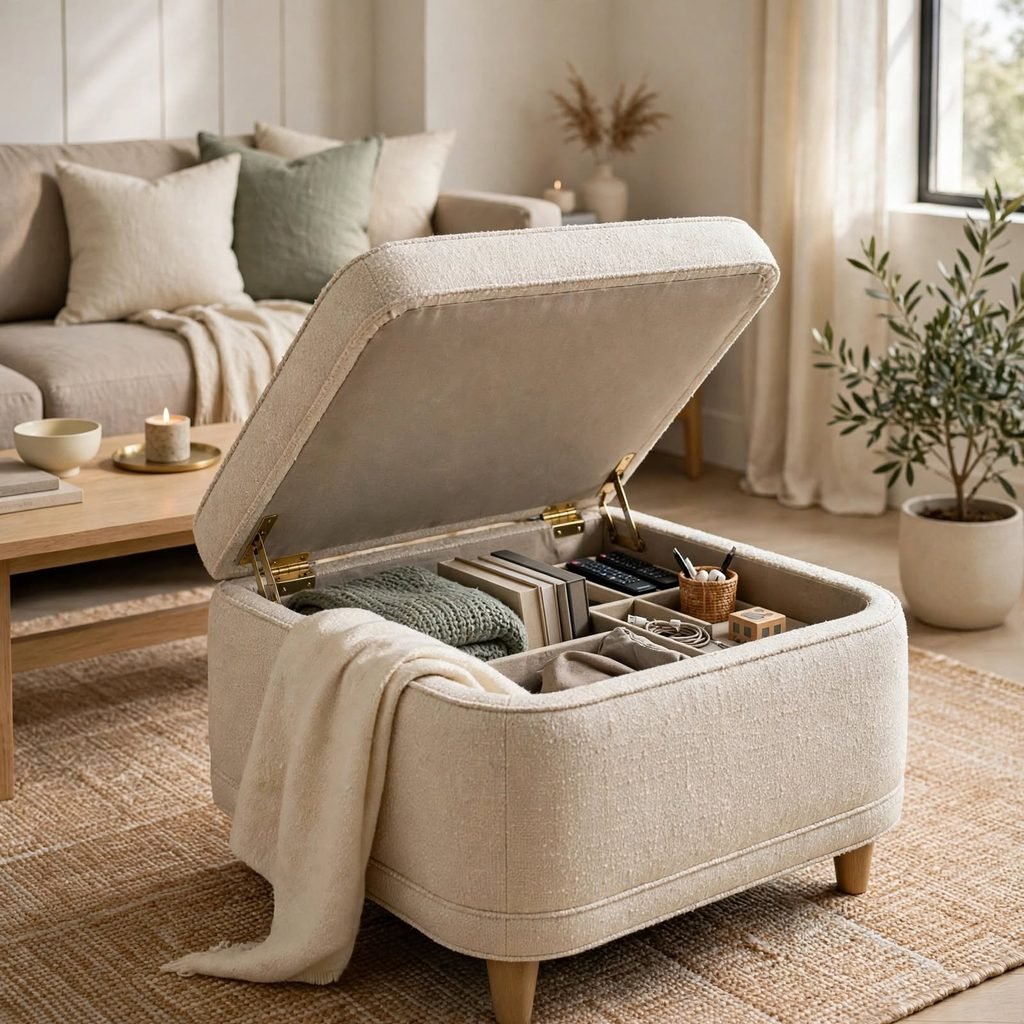
A storage ottoman positioned under or beside the desk gives you closed storage for cables, extra stationery, or seasonal files while doubling as a footrest or extra seat when needed. Look for one with a removable lid or hinged top in a durable weave like performance linen, which holds up better than velvet in a high-traffic work area. This is a low-cost way to add function without introducing another visible piece of “office” furniture.
9. Task Lighting Layering
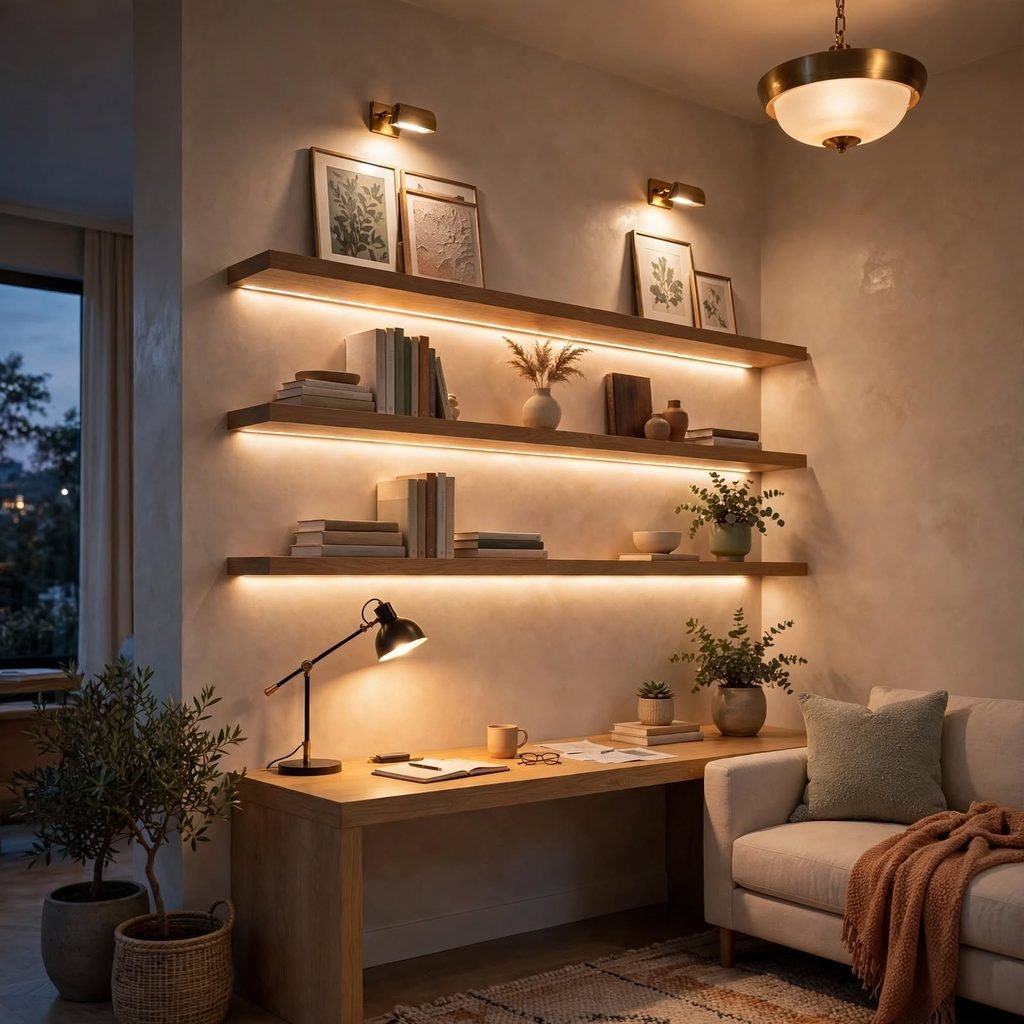
Layered lighting combines a dimmable overhead fixture, a directional desk lamp, and — where possible a window positioned to avoid screen glare, rather than relying on one ceiling light for the whole room. A desk lamp with an adjustable arm and a color temperature around 4000K reduces eye strain during long work sessions better than warm ambient bulbs alone. Positioning the desk perpendicular to a window, rather than facing it directly, cuts glare while still bringing in natural light.
| Light Source | Recommended Color Temp | Placement |
| Desk lamp | 4000K–5000K | Angled from the non-dominant hand side |
| Overhead fixture | 3000K–3500K | Centered, on a dimmer |
| Natural window light | N/A | Desk perpendicular, not facing |
10. Rolling File Cart
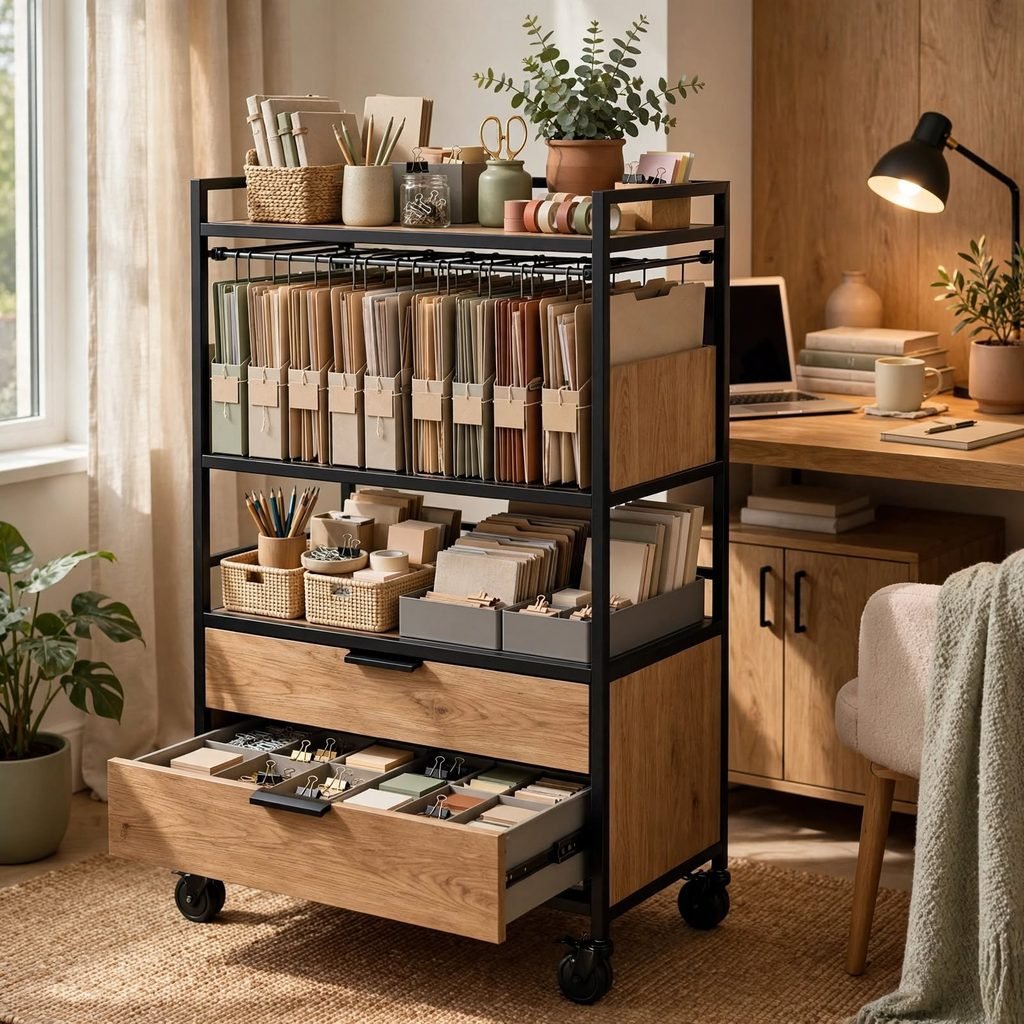
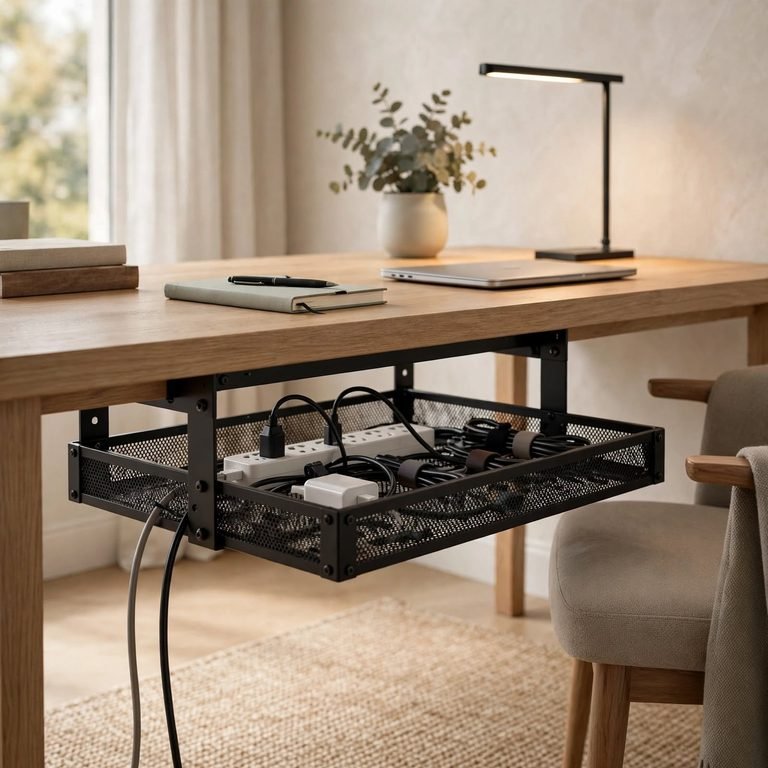
A rolling file cart on locking casters gives you mobile storage for hanging folders, binders, and supplies that can tuck under the desk during the day and roll out when needed, which suits offices without room for a fixed filing cabinet. Metal mesh carts in matte black or brass-finished steel read as intentional decor rather than a leftover office-supply purchase. This solution works particularly well in rented spaces where built-in storage isn’t an option.
11. Corner L-Desk Layout
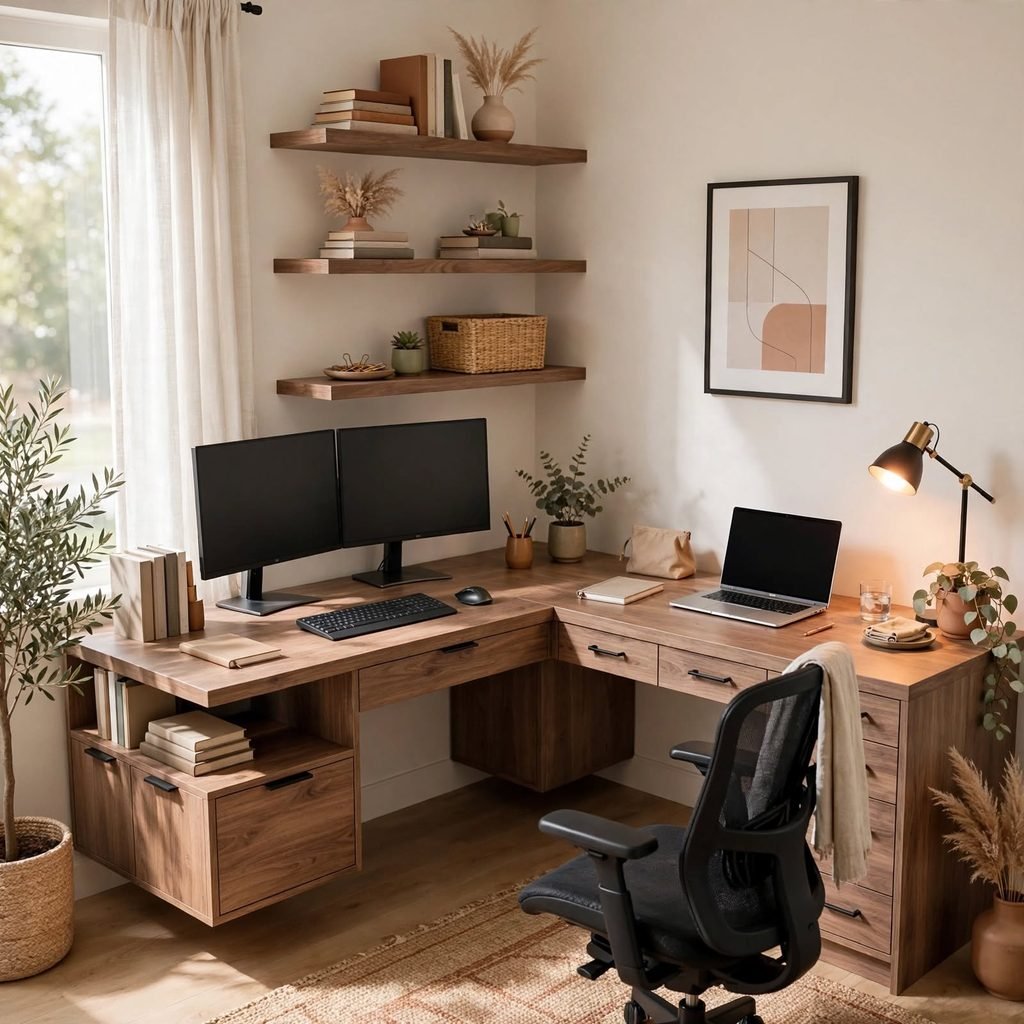
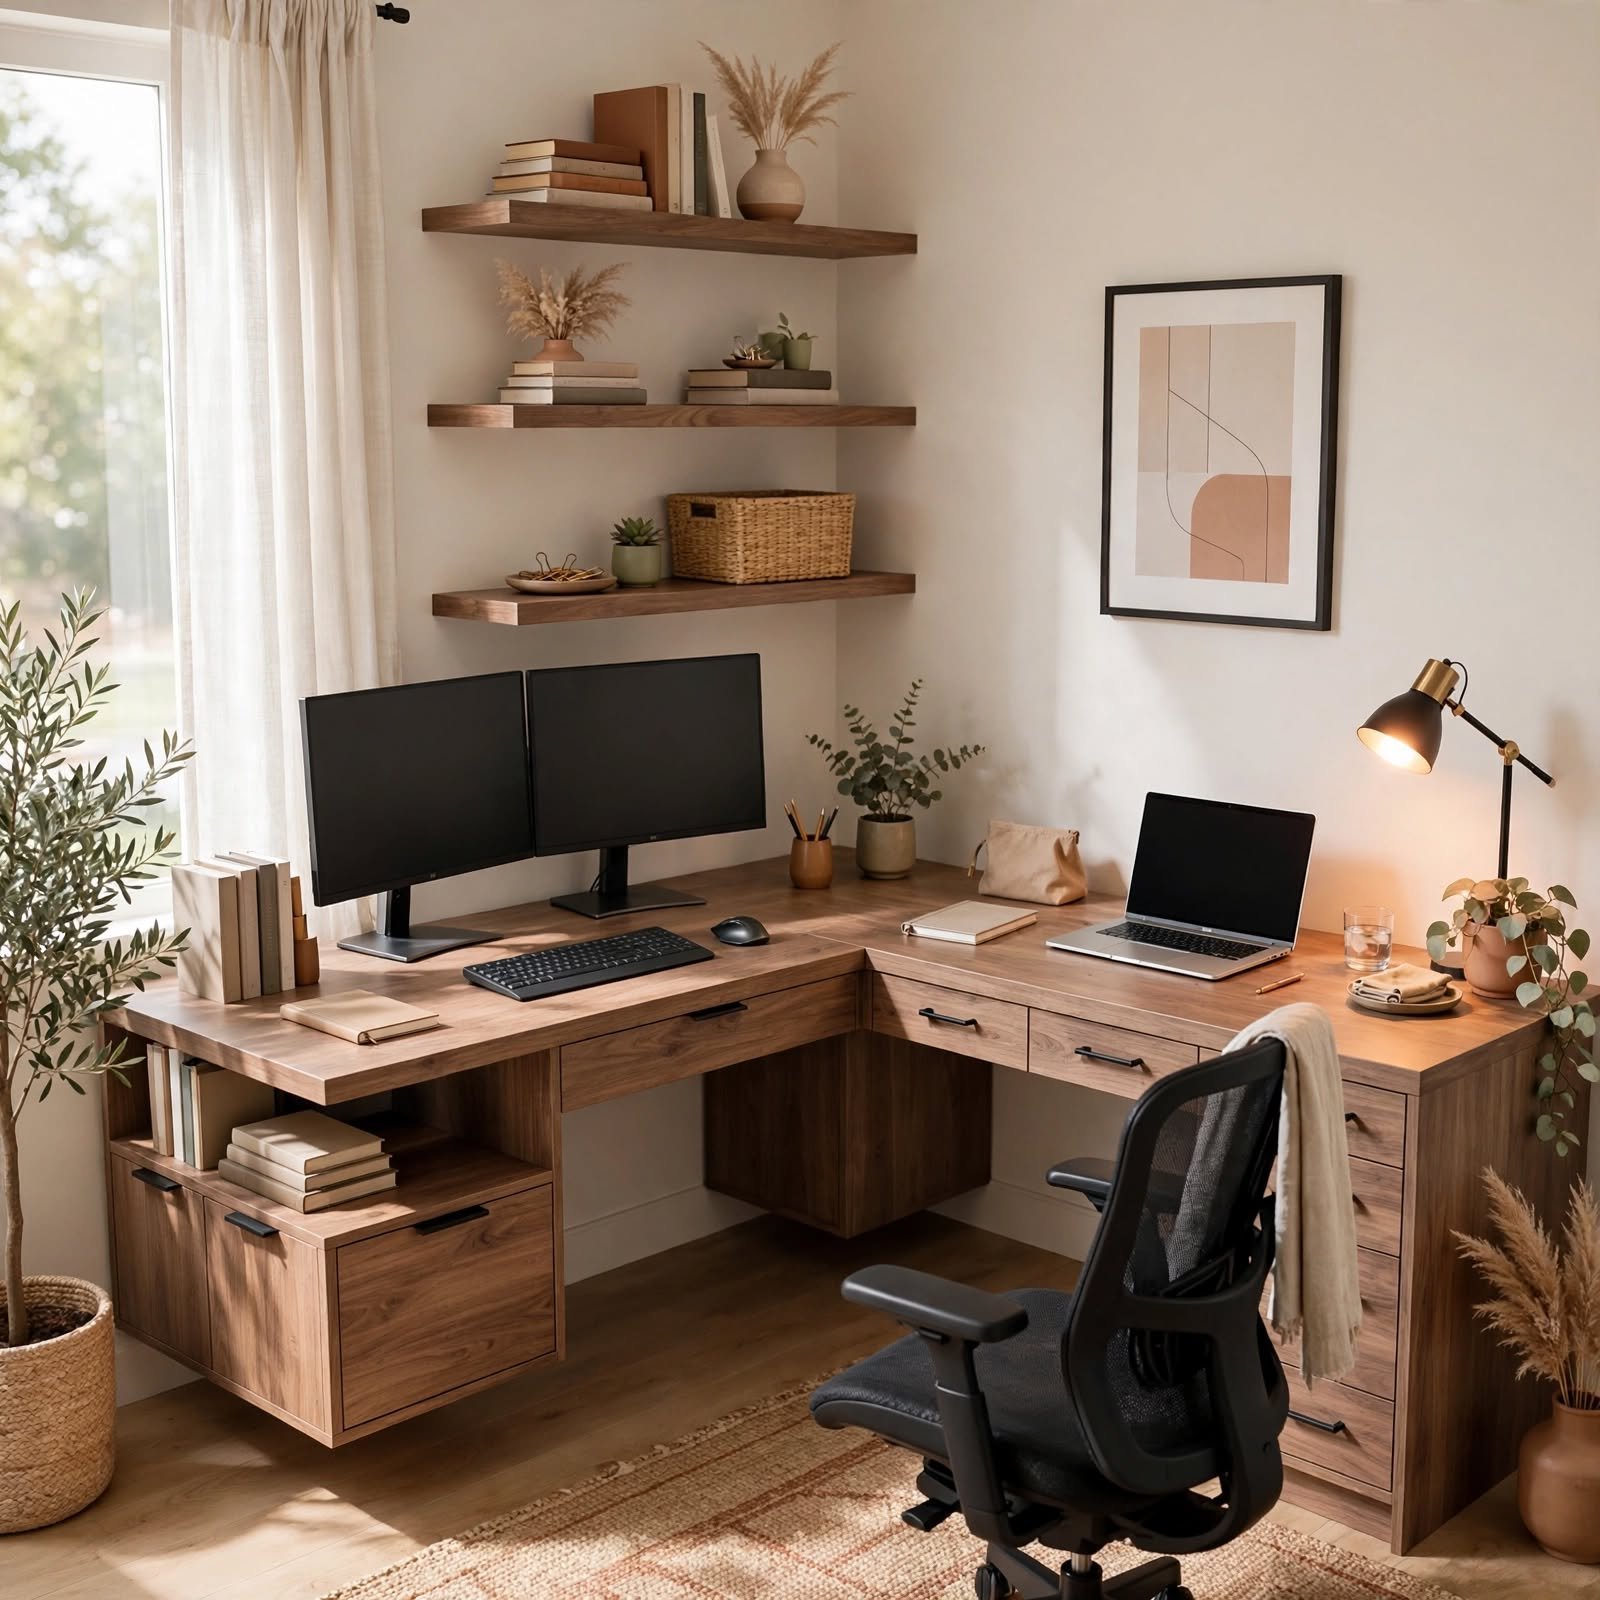
An L-shaped desk fitted into a corner uses wall space that’s otherwise wasted while creating two distinct work zones one for a monitor setup, one for writing or paperwork without requiring a second piece of furniture. Measuring the corner before buying matters here, since most L-desks need at least 48 inches along each wall to avoid feeling cramped. A walnut veneer or white oak finish keeps the piece from visually dominating a small room the way a bulky dark desk can.
12. Gallery Wall Behind Desk
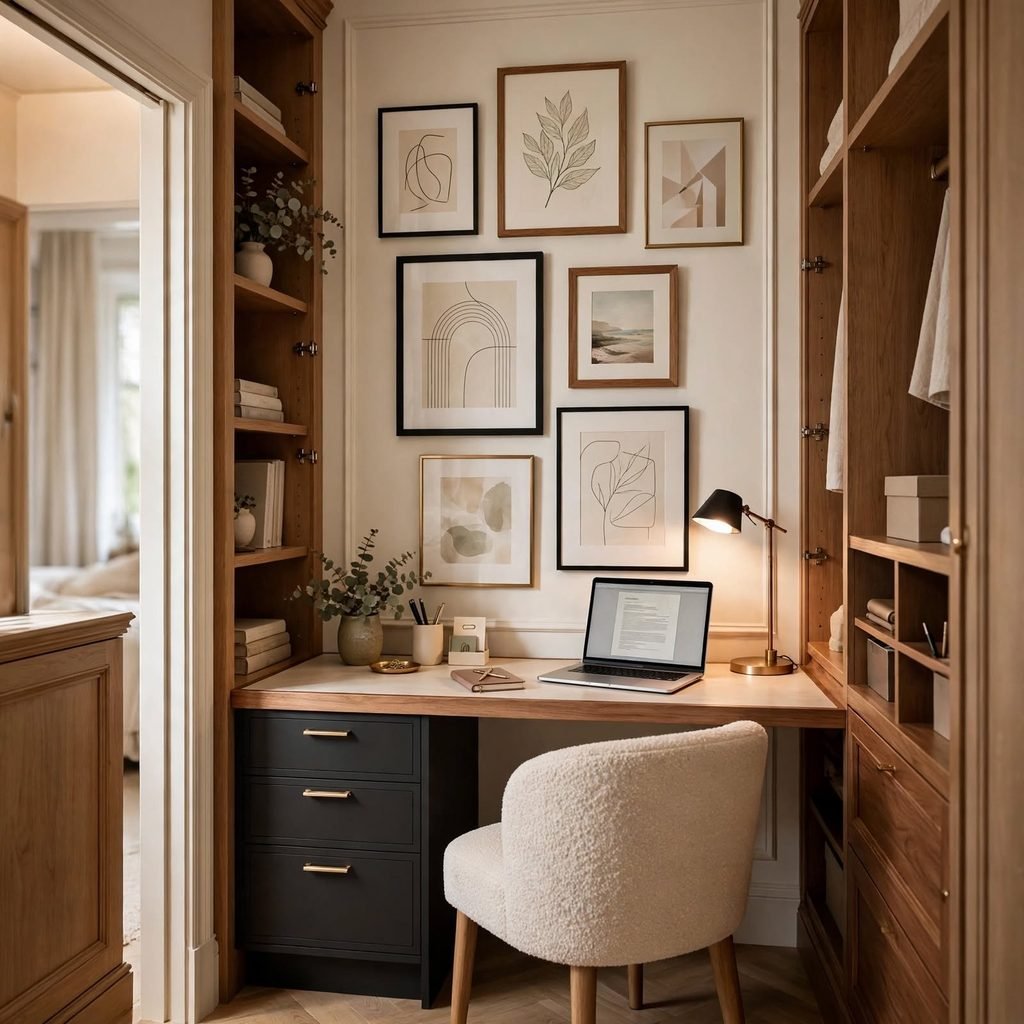
A gallery wall arranged behind the desk chair turns the backdrop of every video call into a design feature instead of a blank wall, using a mix of framed prints, a small mirror, and one or two textured objects like a woven wall hanging. Keeping frame finishes consistent all brass, all matte black, or all natural wood prevents the arrangement from looking cluttered even when the piece count is high. This is one of the lowest-cost updates on this list relative to the visual impact it delivers.
Shop the Look
A walnut veneer L-desk with cable management grommets anchors this kind of room well, paired with a matte black adjustable-arm desk lamp for task lighting. Add a woven storage ottoman in natural jute or performance linen for closed storage that doubles as seating, and a set of three floating oak shelves with hidden steel brackets for display and books. A brass-framed mirror or small gallery grouping finishes the wall behind the desk chair for video calls.
Common Mistake to Avoid
The most common mistake is choosing a desk based on how it looks in a photo rather than the room’s actual clearance, which leaves people with a drawer that won’t open because it hits a wall, or a chair that can’t push back far enough to stand up. Always measure the full footprint — desk plus at least 36 inches of clearance behind the chair — before buying, and account for door swing if the room has a closet or entry door nearby.
FAQs
What is the ideal size for a small home office?
A functional small home office needs roughly 6 by 8 feet at minimum to fit a desk, chair, and basic storage without feeling cramped, though closet conversions and corner setups can work in spaces as small as 4 by 4 feet if you prioritize vertical storage over floor-based furniture. The desk itself should leave at least 36 inches of clearance behind the chair for it to be pushed back and stood up from comfortably.
How do I add a home office without a spare room?
Look at underused zones like a closet, a wide hallway, a landing, or the end of a bedroom, and choose furniture that can close away or fold flat, such as a Murphy desk cabinet or a closet conversion. Daybed combos work well in guest rooms since the desk and sleeping space can coexist without either function feeling secondary to the other.
What colors work best for a home office wall?
Muted, mid-tone colors like sage green, soft clay, or warm greige tend to reduce eye strain better than stark white walls, which can create glare against a bright screen. Darker accent walls, such as a deep charcoal or navy, work well behind a desk specifically because they recede on video calls rather than competing with your face for attention.
Do I need a separate desk lamp if I have overhead lighting?
Yes, a single overhead fixture almost always creates uneven lighting for close work like reading or writing, and it can cast shadows across a keyboard depending on where you sit relative to the fixture. A dedicated desk lamp with an adjustable arm lets you direct light exactly where you’re working, and pairing it with a dimmable overhead light gives you flexibility for video calls versus focused tasks.
What’s the most affordable way to upgrade a home office?
Floating shelves, a pegboard organization wall, and layered lighting deliver the most visible change for the lowest cost, since none of them require replacing existing furniture. Repainting the wall directly behind the desk chair and swapping in a single well-chosen desk lamp can shift the entire feel of the room for less than the cost of a new desk.
Conclusion
None of these home office ideas require gutting a room or buying an entirely new furniture set — most come down to using vertical space, layering light properly, and choosing pieces that can multitask when the room can’t be dedicated to work alone. Save this list to Pinterest for when you’re ready to plan your setup, and check out our related guide on small bedroom storage solutions for more space-saving layouts.