15 Brilliant House Interior Design Ideas for a Cohesive Whole Home
House interior design at the whole-home level involves more than decorating each room individually, since how spaces relate to and flow from one another significantly affects a home’s overall sense of cohesion and quality. This guide covers fifteen house interior design ideas focused specifically on this whole-home coordination, from sightline planning to consistent transition space treatment, addressing the connections between rooms that individual room-by-room decorating often overlooks. Every idea treats the home as one integrated design project rather than a collection of separately decorated spaces.
Trend & Background
House interior design has increasingly emphasized whole-home cohesion, planning color, material, and style connections between rooms deliberately, as more homeowners and designers recognize that beautifully decorated individual rooms don’t automatically add up to a successful whole-home design if those rooms don’t relate to each other thoughtfully. This shift reflects growing sophistication in how design coordination is approached, moving beyond simply avoiding jarring color clashes between adjacent rooms toward genuine, considered design threads that connect a home’s various spaces into one coherent experience. Transition spaces specifically, hallways, staircases, and entries, have also received renewed design attention, since these connective areas are seen constantly throughout daily movement through a home despite historically receiving less decorating focus than primary living spaces.
Key Takeaways
- Whole-house interior design succeeds when rooms relate to each other through repeated color, material, or style rather than being decorated in isolation.
- Sightlines between connected rooms deserve as much planning attention as any single room’s individual layout.
- A consistent flooring and trim strategy throughout a home creates cohesion more reliably than matching every room’s color exactly.
- Transition spaces, hallways, staircases, and entries, often receive the least design attention despite being seen constantly throughout daily life.
1. A Whole-Home Color Palette Established Before Individual Rooms
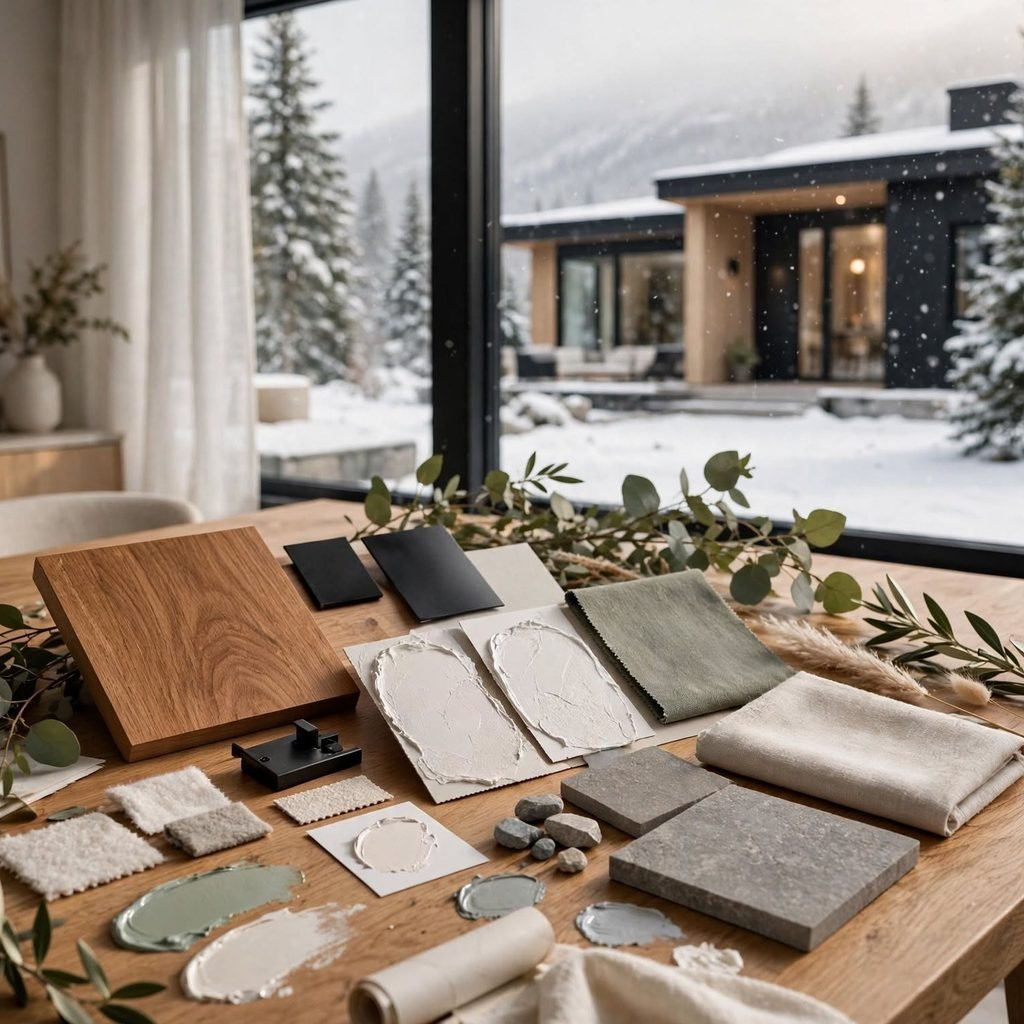
Establishing a home’s overall color palette, typically two or three core neutral tones plus a small number of accent colors used selectively throughout different rooms, before finalizing any individual room’s specific decorating decisions, ensures every subsequent choice supports one cohesive whole-home vision rather than accumulating into a disconnected mix of independently chosen room colors. This approach doesn’t require every room to share identical colors, but rather a genuine, considered relationship between each room’s palette and the home’s broader color story. Documenting this whole-home palette clearly, with actual paint chips or a written color plan, before beginning any room-specific work helps maintain this consistency throughout what’s often a multi-year, room-by-room decorating process.
2. Consistent Flooring Material Through Connected Spaces
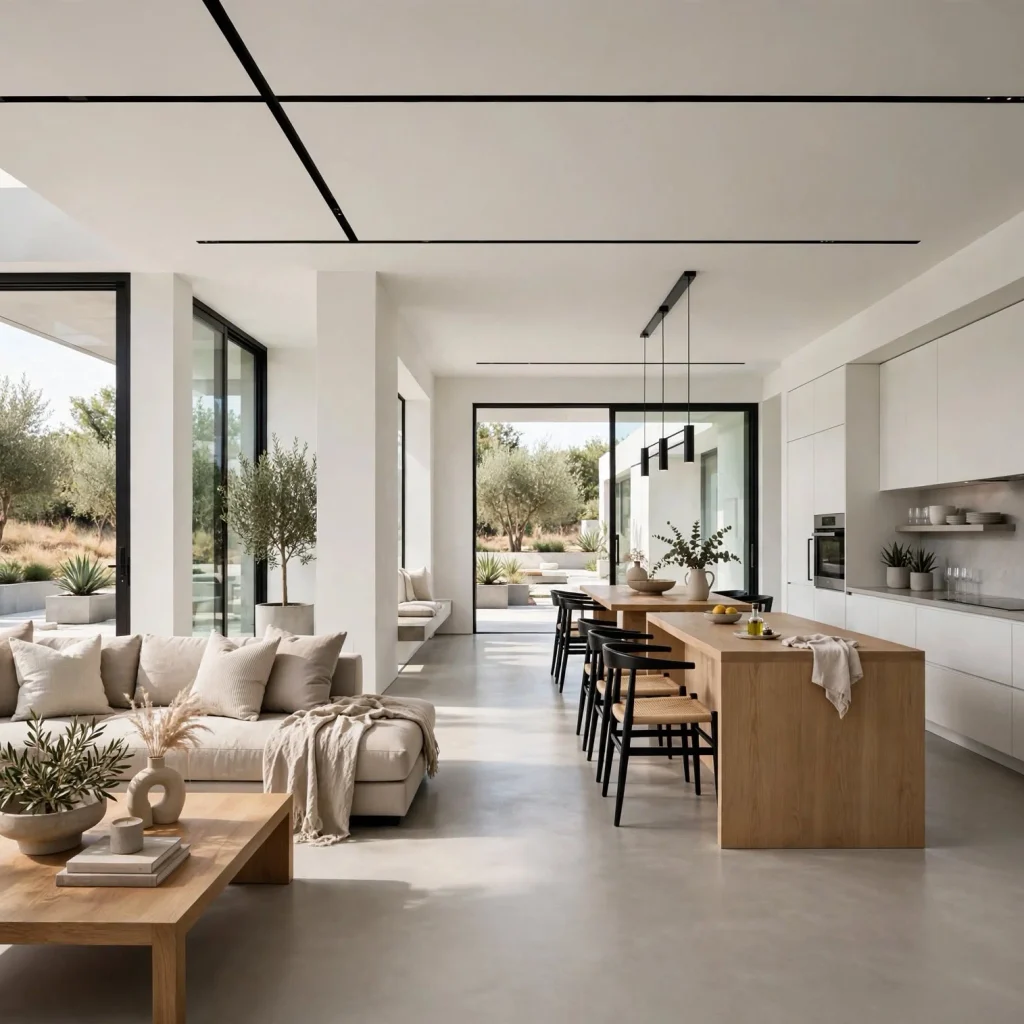
Using the same flooring material and finish throughout a home’s connected main living areas, kitchen, dining, living room, and often the entry, removes the visual breaks between rooms that can make a home feel more fragmented and smaller than its actual total square footage. This continuity matters considerably more in an open-concept or loosely connected floor plan, where sightlines between spaces make any flooring transition immediately apparent. Reserving flooring material changes for areas with genuine functional reasons for a different material, a bathroom’s water-resistant tile or a mudroom’s more durable surface, rather than applying different flooring purely for decorative room-by-room variation, maintains this valuable whole-home continuity.
3. Sightline Planning Between Connected Rooms
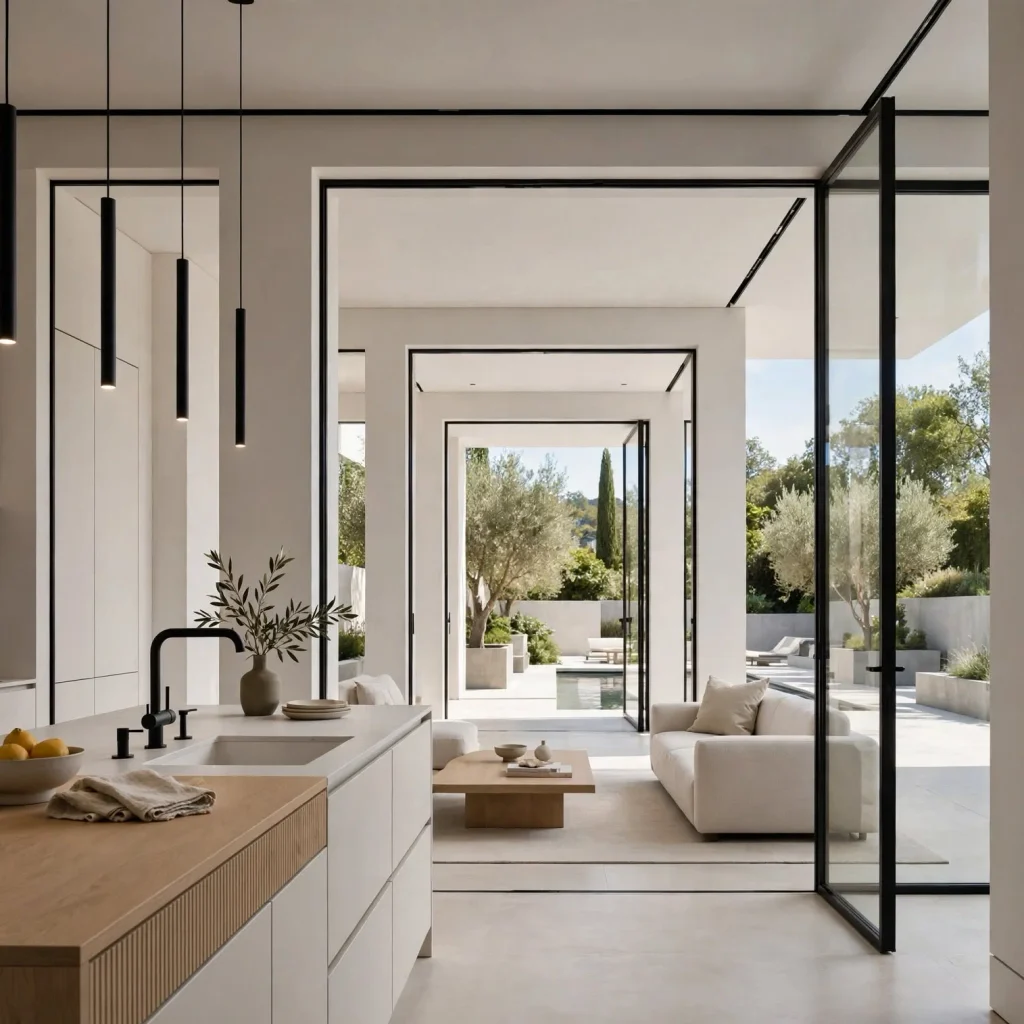
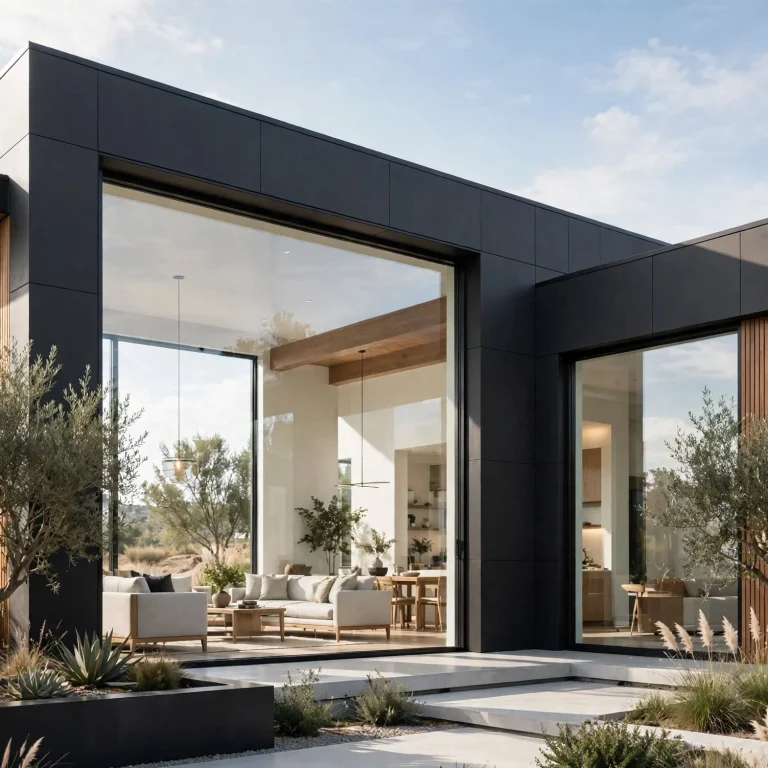
Considering what’s visible from one room into an adjacent connected space, what a person sees while standing in the kitchen looking toward the living room, or what greets someone entering through the front door, and designing accordingly ensures a home’s various focal points and decorating choices work together rather than competing or clashing across these connected sightlines. This planning matters particularly for open-concept homes, where multiple rooms remain simultaneously visible from many vantage points throughout the day. Walking through a home’s actual, real circulation patterns and noting what’s visible from each significant vantage point helps identify where this sightline coordination needs the most deliberate attention.
| Coordination Element | Why It Matters | Common Oversight |
| Whole-home color palette | Prevents disconnected room choices | Deciding room by room |
| Consistent flooring | Removes visual breaks between spaces | Different flooring per room |
| Sightline planning | Connected rooms visible together | Decorating rooms in isolation |
| Transition spaces | Seen constantly throughout the day | Treated as leftover space |
4. A Repeated Material Thread Throughout the Home
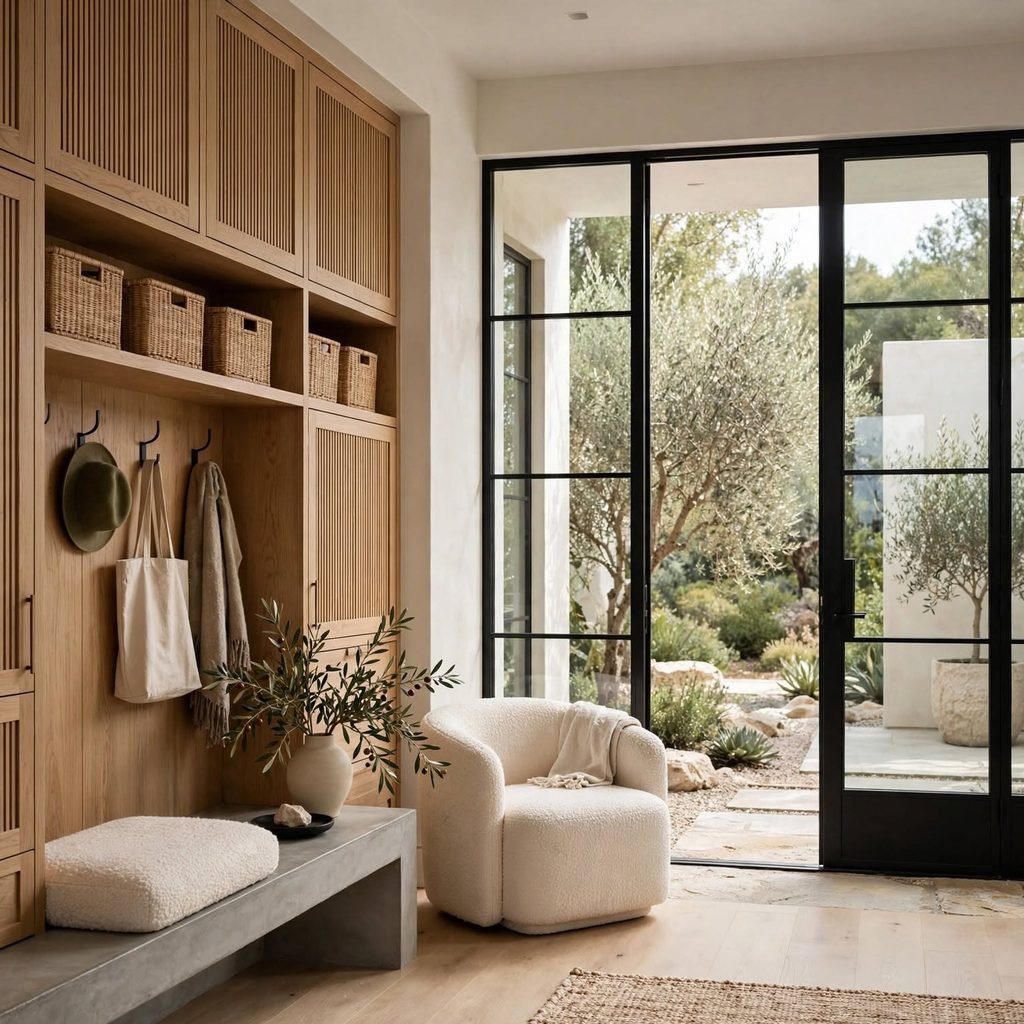
Repeating a specific material, a particular wood tone, a metal finish, or a stone type, across at least three or four different rooms throughout a home creates a subtle but genuinely effective sense of cohesion, even when each room’s specific furniture and decor otherwise varies considerably in style or color. This might mean the same brass finish appearing in kitchen hardware, a living room lamp, and a bathroom faucet, or a consistent walnut tone across furniture pieces in several different rooms. This technique works particularly well for tying together a home decorated gradually over time, where individual rooms might have been furnished during different periods but this repeated material thread still connects them into one cohesive whole.
5. Thoughtfully Designed Transition Spaces
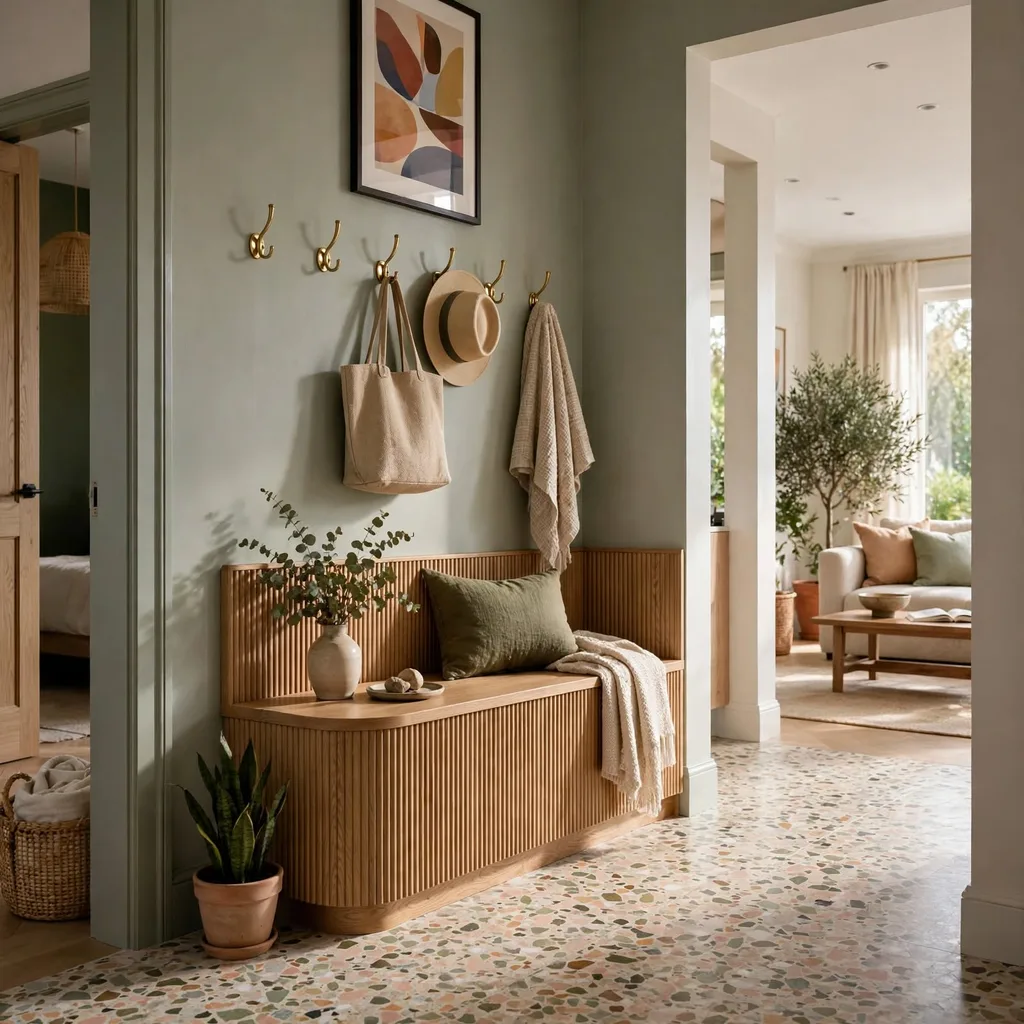
Giving genuine design attention to a home’s transition spaces, hallways, staircases, and landing areas, rather than treating them as purely functional leftover space between the “real” decorated rooms, improves a home’s overall sense of completeness given how frequently these spaces are actually seen and used throughout daily movement through the house. A hallway benefits from the same consideration of lighting, art, and color applied to primary rooms, even at a smaller, more restrained scale appropriate to its typically narrower proportions. This attention to transition spaces often distinguishes a home that feels genuinely fully designed from one where decorating effort clearly concentrated only in the most prominent, frequently photographed rooms.
6. A Considered Entry Sequence
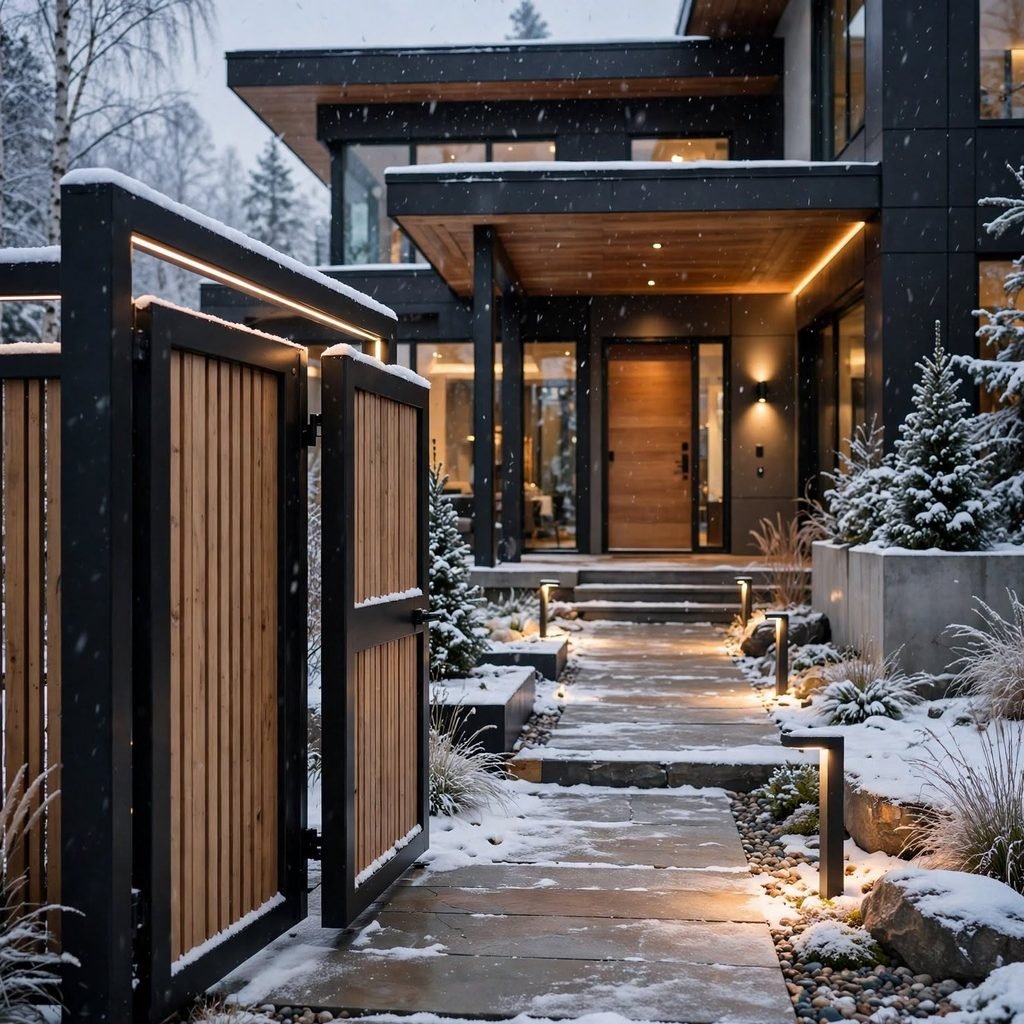
Designing a home’s entry sequence, what’s visible and experienced moving from the front door into the main living spaces, as a deliberate, considered journey rather than an incidental byproduct of the floor plan, shapes a visitor’s crucial first impression of the entire home. This might mean ensuring a clear, appealing sightline toward a considered focal point from the front door, or providing a genuine sense of arrival through lighting, flooring transition, or a considered console table display. This entry sequence deserves particular design attention given how disproportionately it influences overall impressions of a home, regardless of how well-decorated the rooms beyond it might be.
Explore smart, simple house design that combines style, comfort, and functionality.
7. Coordinated Lighting Temperature Throughout
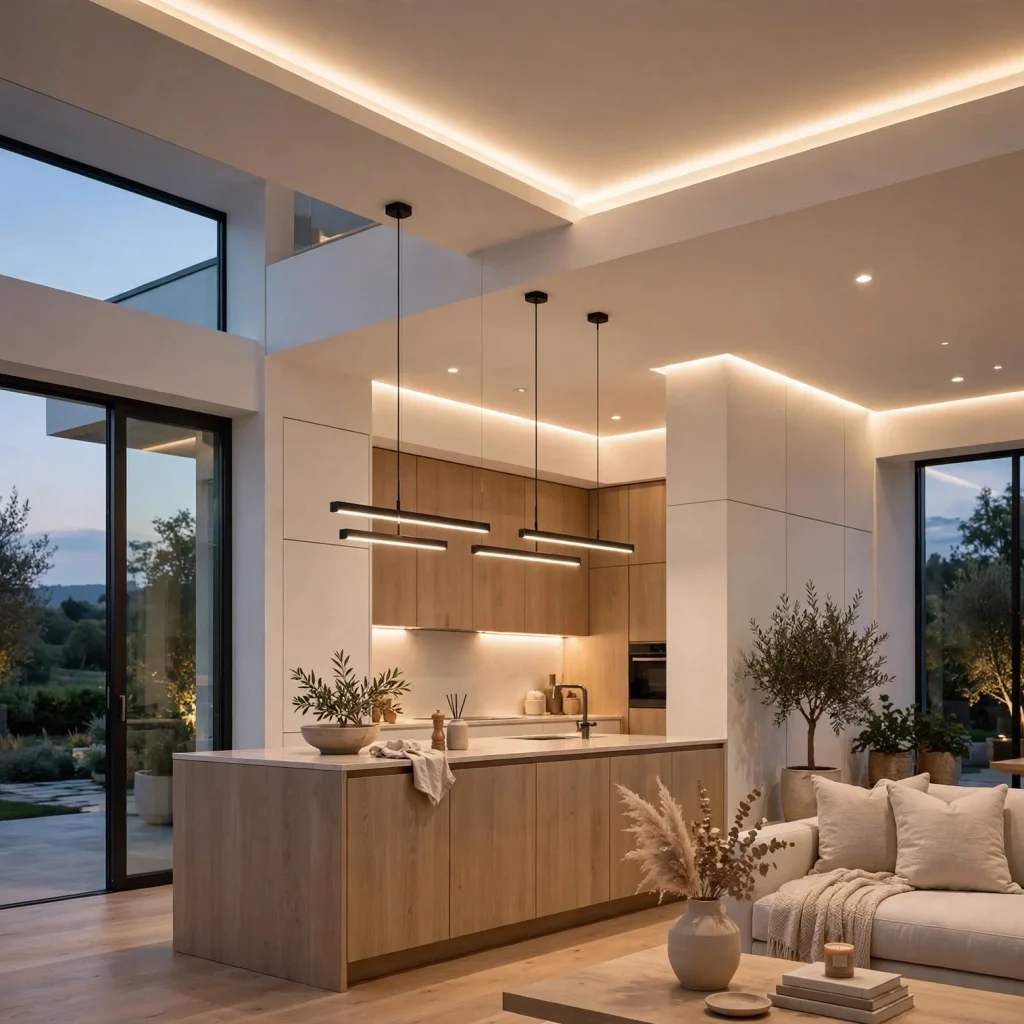
Maintaining a consistent warm lighting color temperature, generally in the 2700K to 3000K range, throughout a home’s various rooms and fixtures prevents the jarring inconsistency that occurs when some rooms use warmer bulbs and others use cooler, bluer-toned lighting. This consistency matters particularly for open-concept spaces or rooms visible from one another, where inconsistent lighting temperature becomes immediately and uncomfortably apparent. Auditing a home’s existing bulbs room by room and replacing any mismatched cooler-toned bulbs with a consistent warm temperature throughout is a relatively low-cost way to meaningfully improve whole-home cohesion.
8. A Unified Trim and Door Style
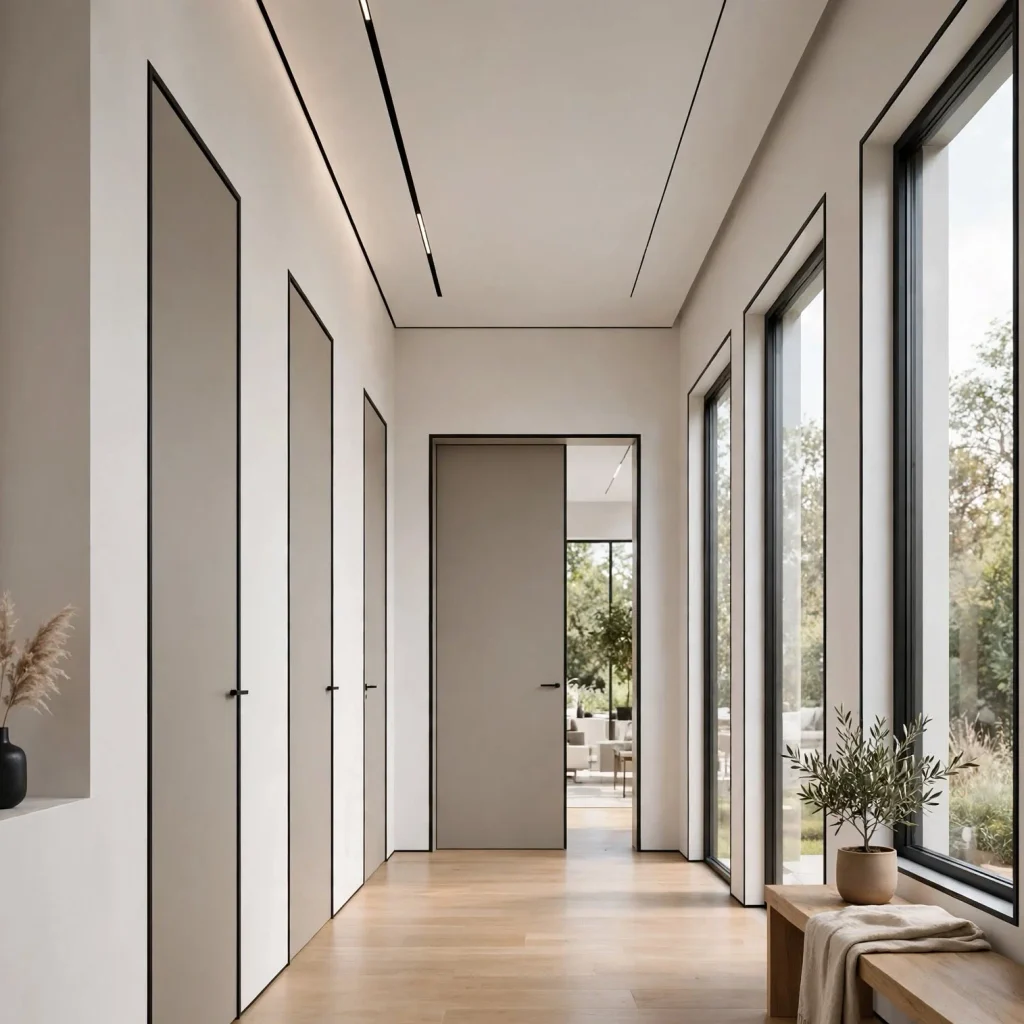
Using consistent trim profile, door style, and hardware finish throughout a home’s interior, rather than mixing several different molding profiles or door styles between different rooms or floors, creates an underlying architectural consistency that supports whatever decorating choices happen within each individual room. This consistency matters especially in a home with an open floor plan or significant sightlines between spaces, where inconsistent trim details become noticeably jarring when visible simultaneously. Establishing this trim and hardware standard early in a renovation or new build, rather than allowing it to vary as different rooms are addressed at different times, prevents this common source of subtle whole-home disconnection.
9. Furniture Scale Consistency Relative to Each Room
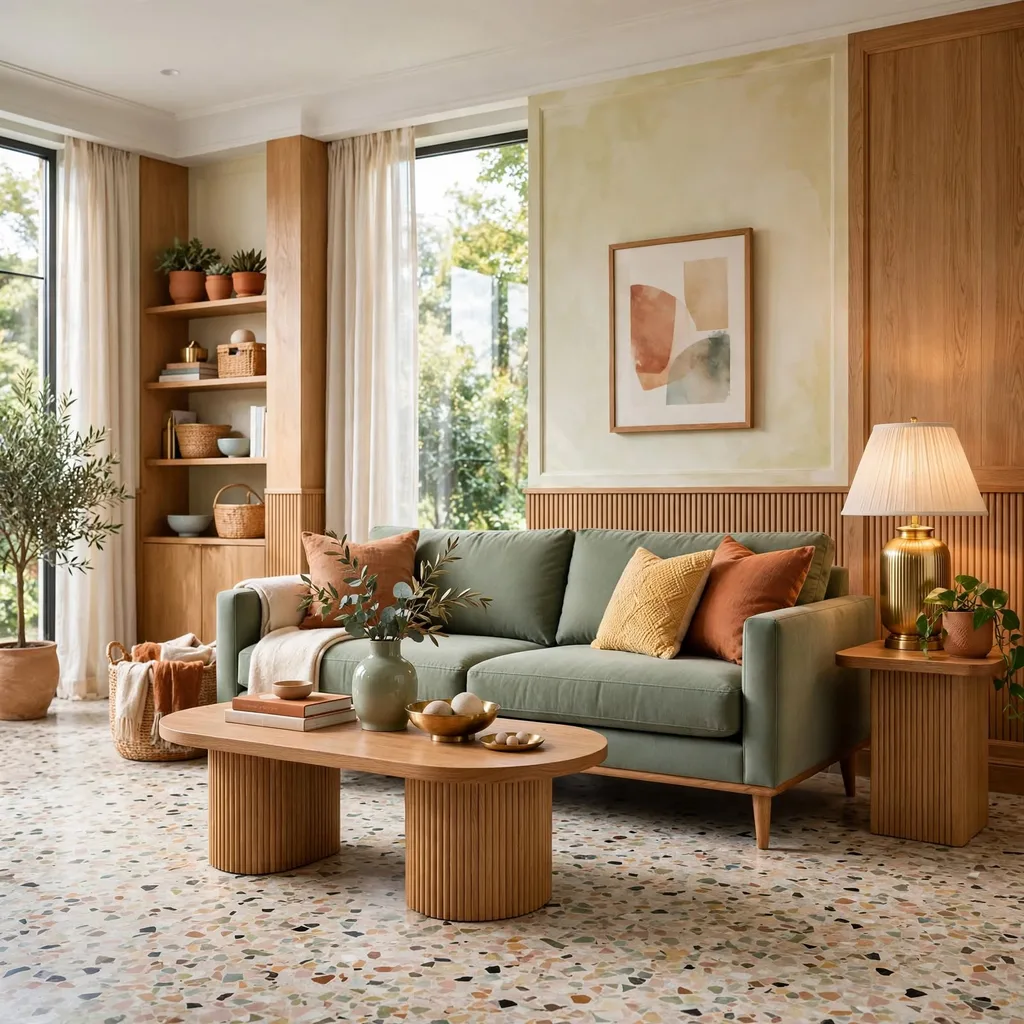
Ensuring furniture throughout a home is scaled appropriately to each specific room’s proportions, rather than either uniformly oversized or undersized relative to room size, supports a sense of considered, intentional design throughout the house rather than furniture that feels randomly assigned to whatever room had space available. This doesn’t mean every room needs identically scaled furniture, since a small home office naturally calls for more modestly sized pieces than an expansive primary bedroom, but rather that each room’s furniture genuinely fits its own specific proportions well. Measuring each room’s actual dimensions before furniture placement, rather than relying on visual estimation, helps maintain this room-appropriate scaling throughout the home.
10. A Whole-Home Approach to Window Treatments
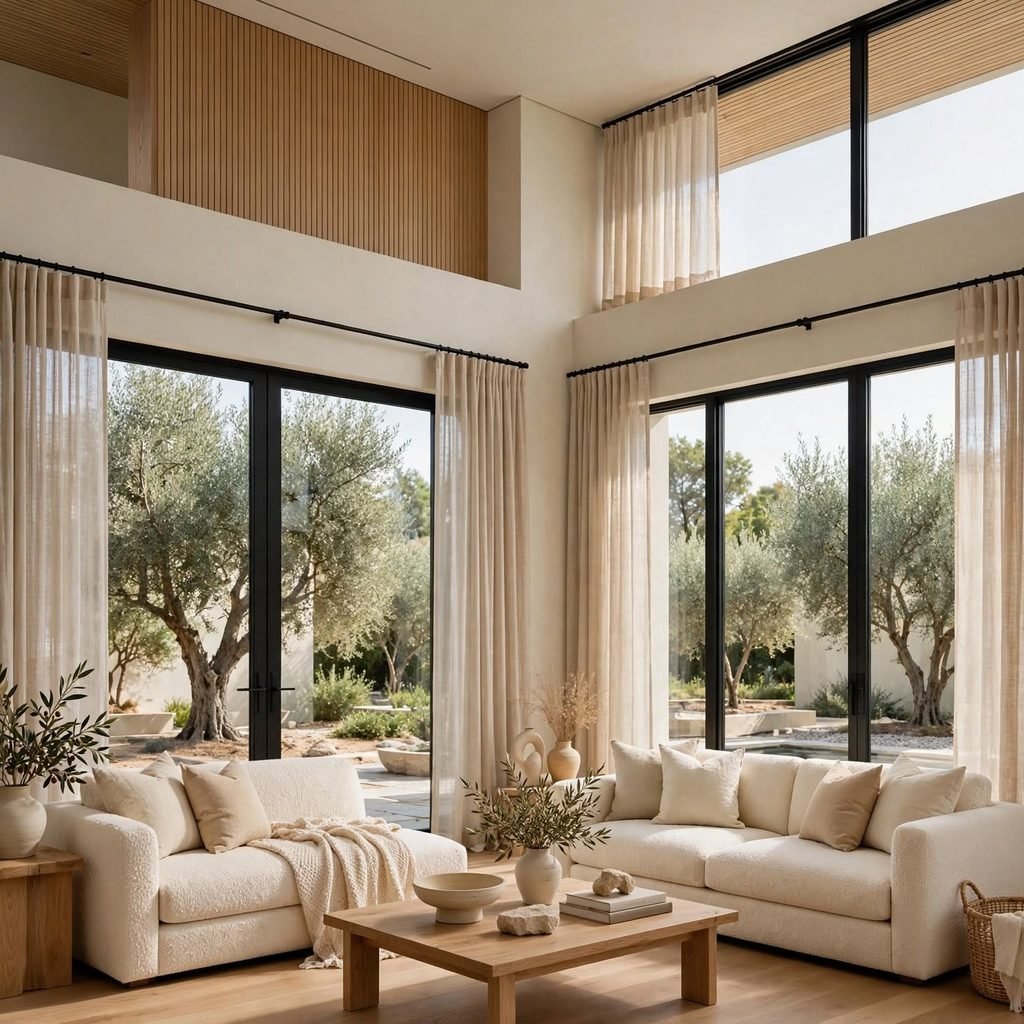
Choosing window treatments with some consistency throughout a home, whether identical curtain style and color throughout or a considered, deliberate variation that still relates across rooms, prevents the visually disjointed effect that occurs when each room’s windows are treated in an entirely unrelated style. This consistency matters particularly for windows visible from the exterior simultaneously, like multiple front-facing windows on the same facade, where mismatched treatments become immediately apparent from the street. Establishing a general window treatment approach, fabric type, color family, hardware finish, as part of the whole-home palette planning helps maintain this consistency as different rooms are addressed over time.
11. Art and Gallery Wall Placement Considered Across the Whole Home
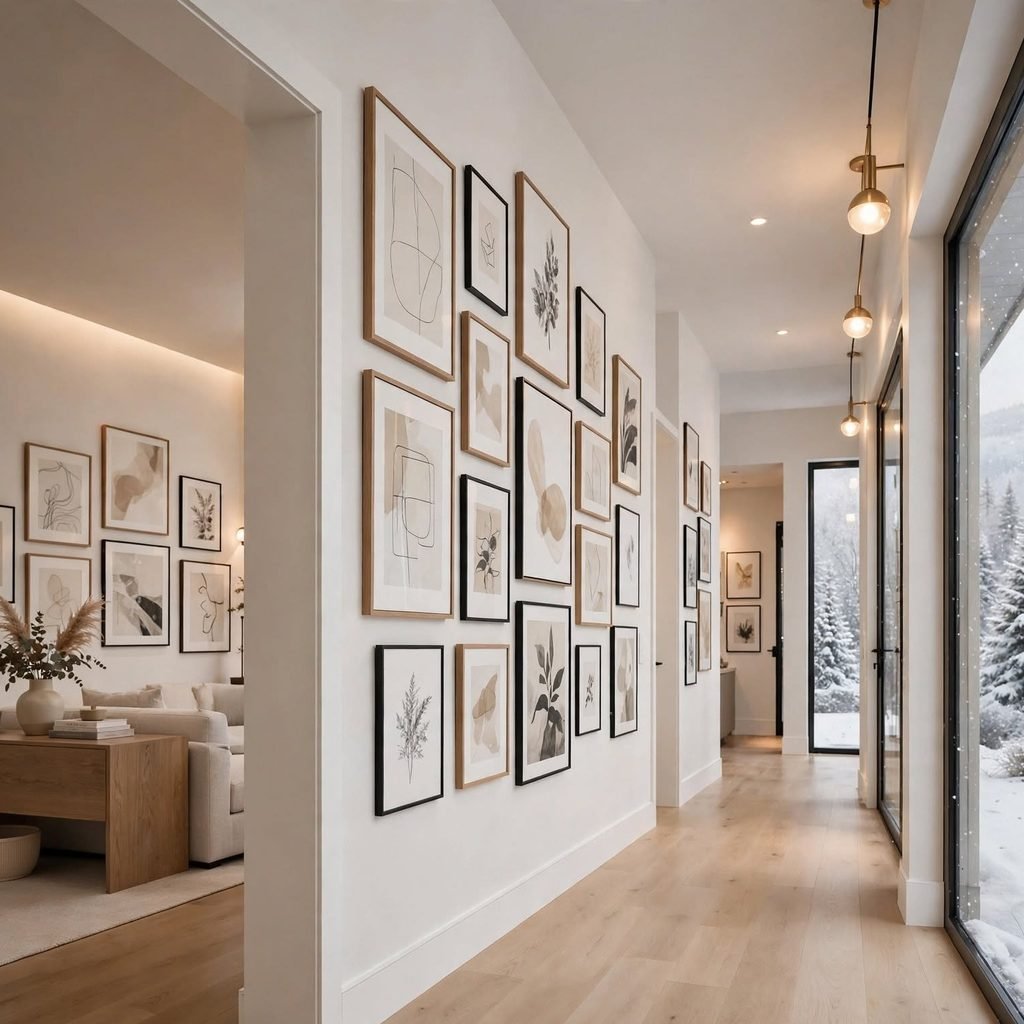
Planning where a home’s art collection and any gallery wall displays will live throughout the entire house, rather than deciding placement room by room without considering the whole-home picture, helps distribute this decorating element thoughtfully rather than concentrating all of a home’s visual interest in just one or two rooms while others remain comparatively bare. This whole-home view also helps avoid unintentional redundancy, several unrelated gallery walls competing for attention in immediately adjacent spaces, in favor of a more considered distribution of the home’s art and decorative focal points. Stepping back periodically to assess the full home’s decorating balance, rather than only evaluating one room at a time, supports this broader perspective.
12. Staircase Styling as a Connective Architectural Element
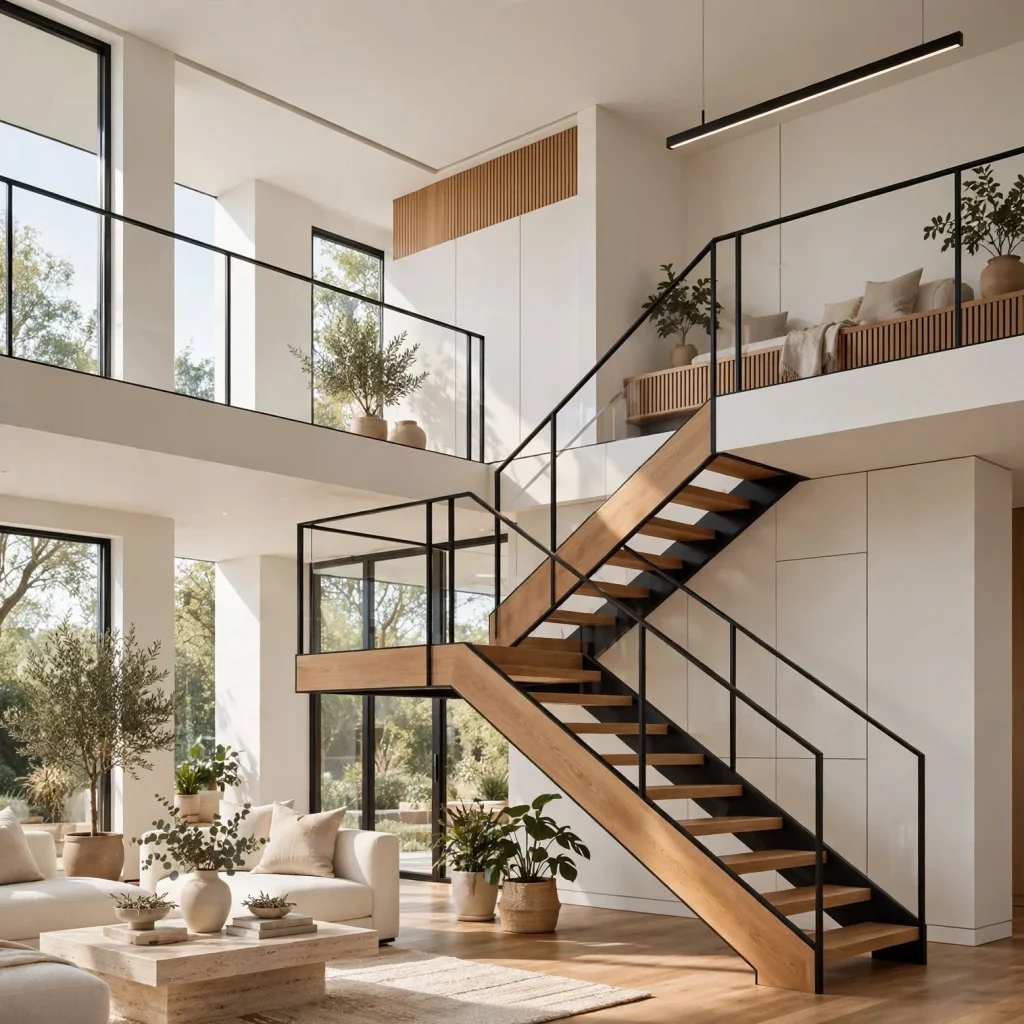
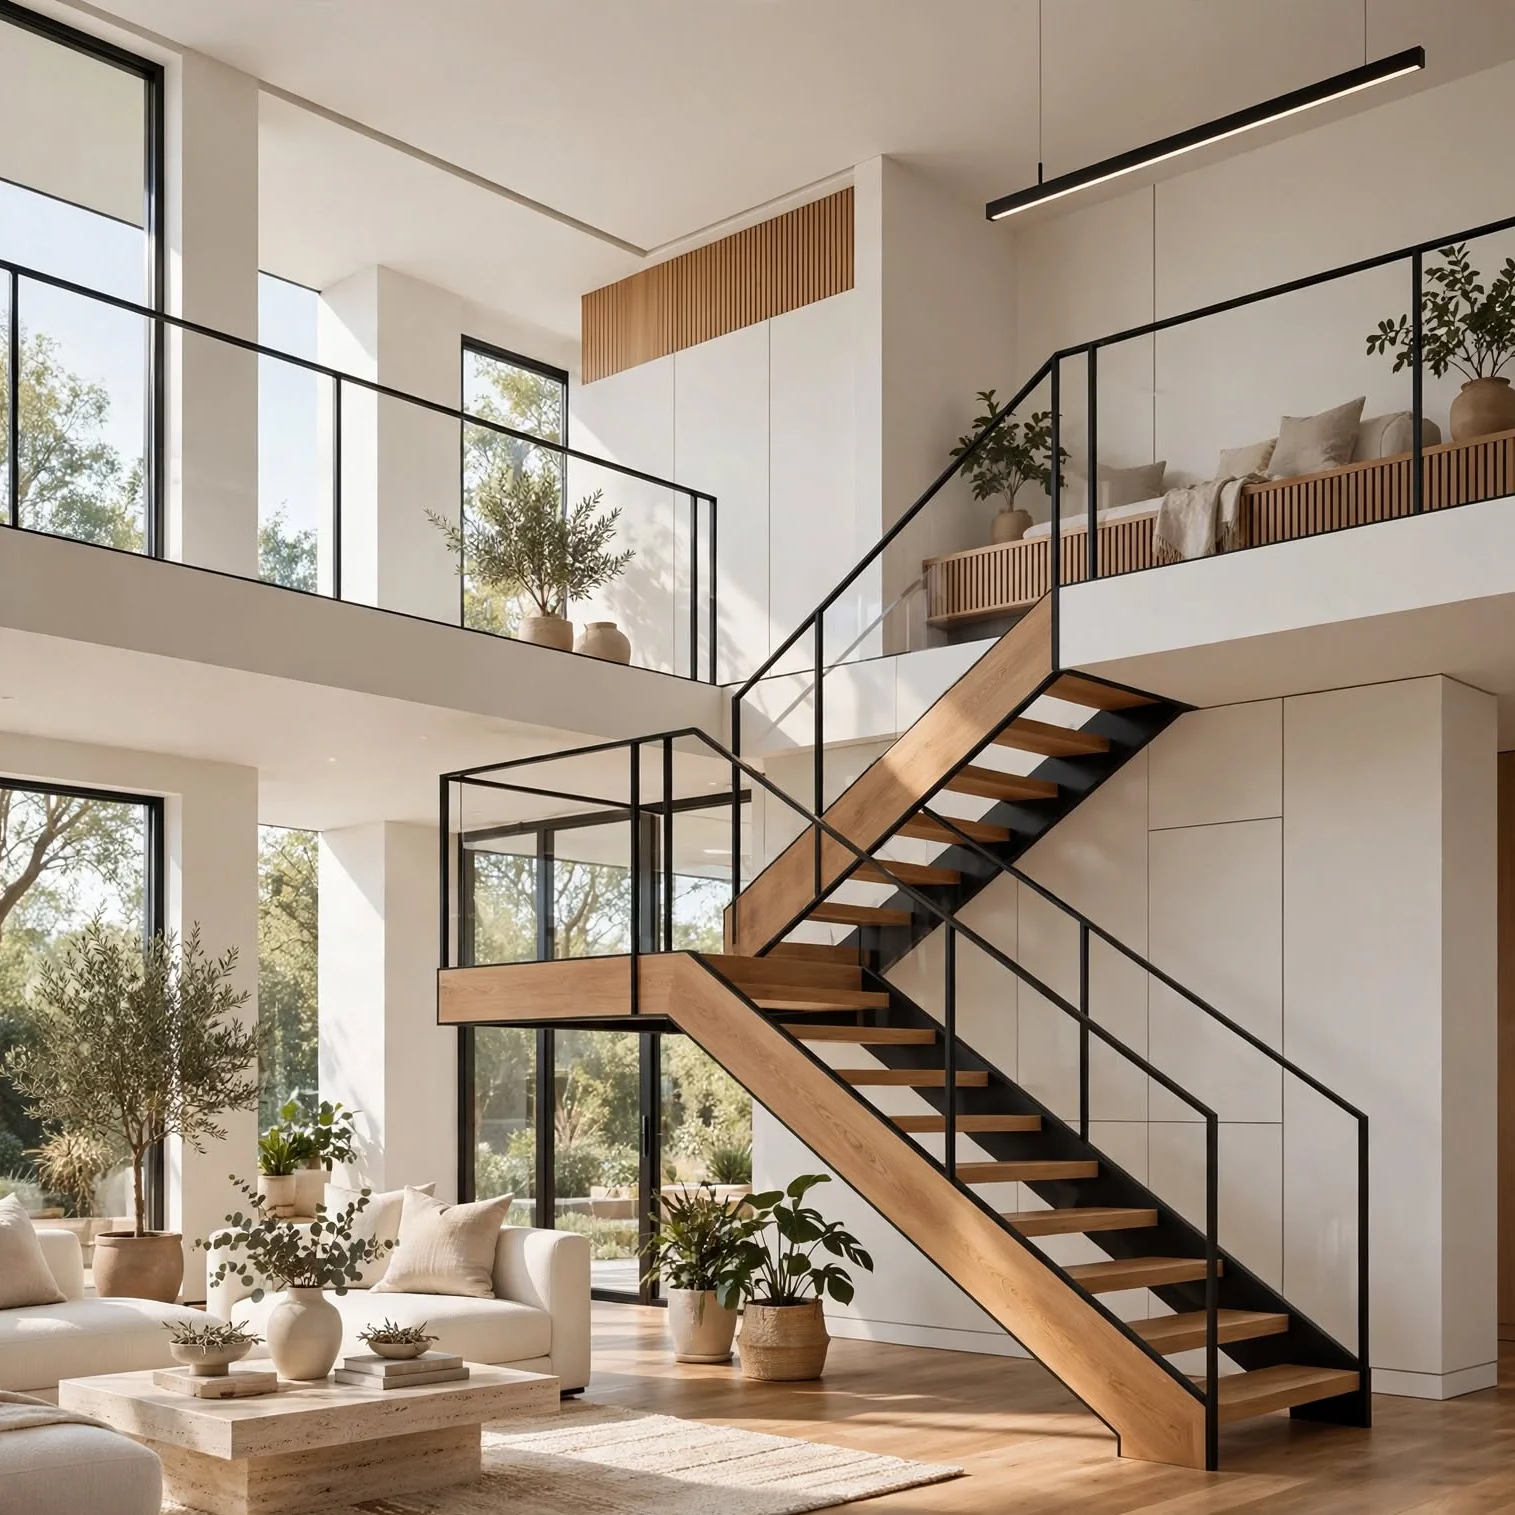
Treating a home’s staircase, particularly in a multi-story house, as a genuine connective design element bridging different levels, through consistent railing style, coordinated art along the stairwell wall, or thoughtful lighting, rather than a purely utilitarian circulation feature, strengthens the sense that a home’s different floors belong to one unified design vision. This consideration matters particularly for an open stairwell visible from multiple rooms and levels simultaneously, where its styling significantly affects the home’s overall cohesion. Coordinating the staircase’s material and color choices with the home’s broader palette, rather than treating it as an isolated architectural feature, reinforces this connective role.
13. A Consistent Approach to Hardware and Fixture Finishes
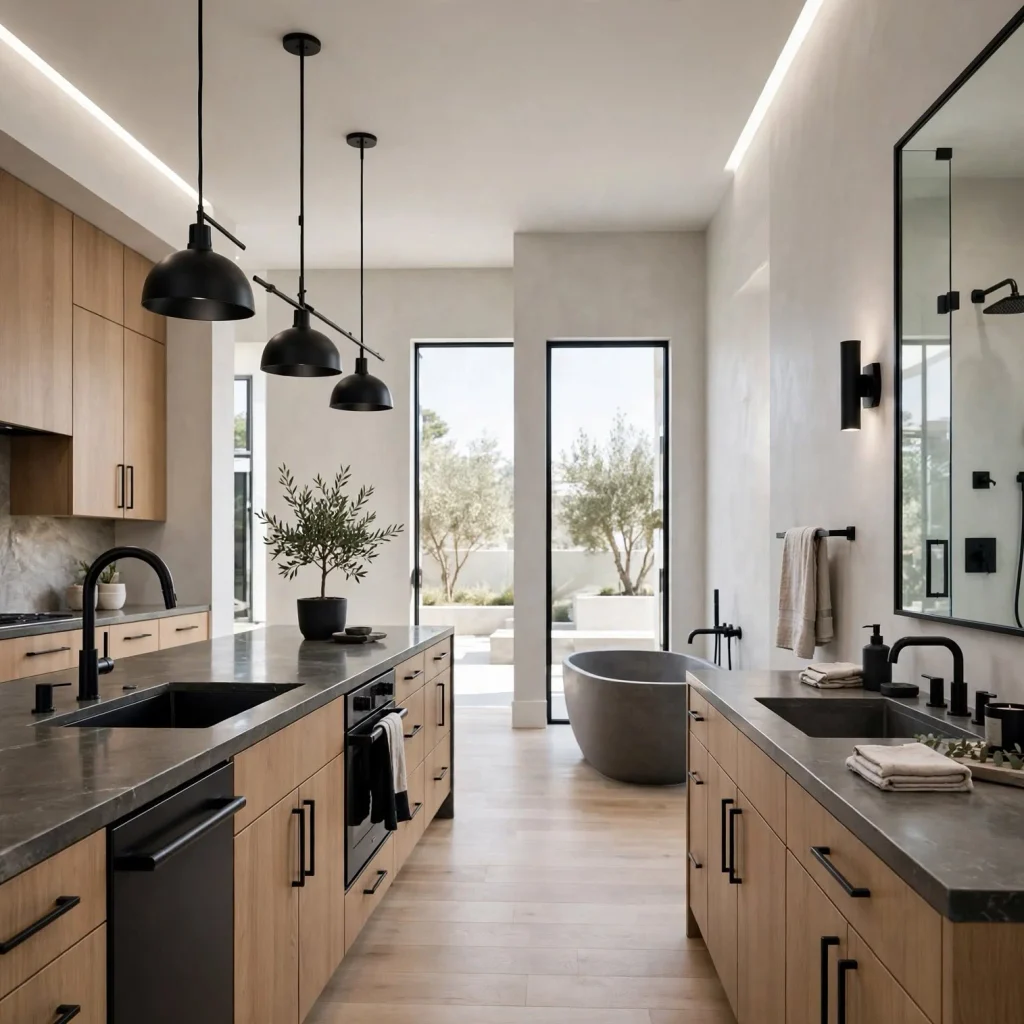
Choosing consistent metal finishes for hardware and fixtures throughout a home, or at minimum a clearly intentional, limited combination of two coordinating finishes applied consistently, prevents the visually chaotic effect of many different, unrelated metal tones appearing throughout different rooms without any underlying logic. This consideration applies to door hardware, cabinet pulls, plumbing fixtures, and lighting throughout the entire house, not just within any single room’s decorating plan. Establishing this finish standard as part of the whole-home planning process, before individual rooms are addressed separately, prevents the common problem of discovering mismatched finishes only after multiple rooms are already completed.
14. Seasonal and Rotating Decor Planned at the Whole-Home Level
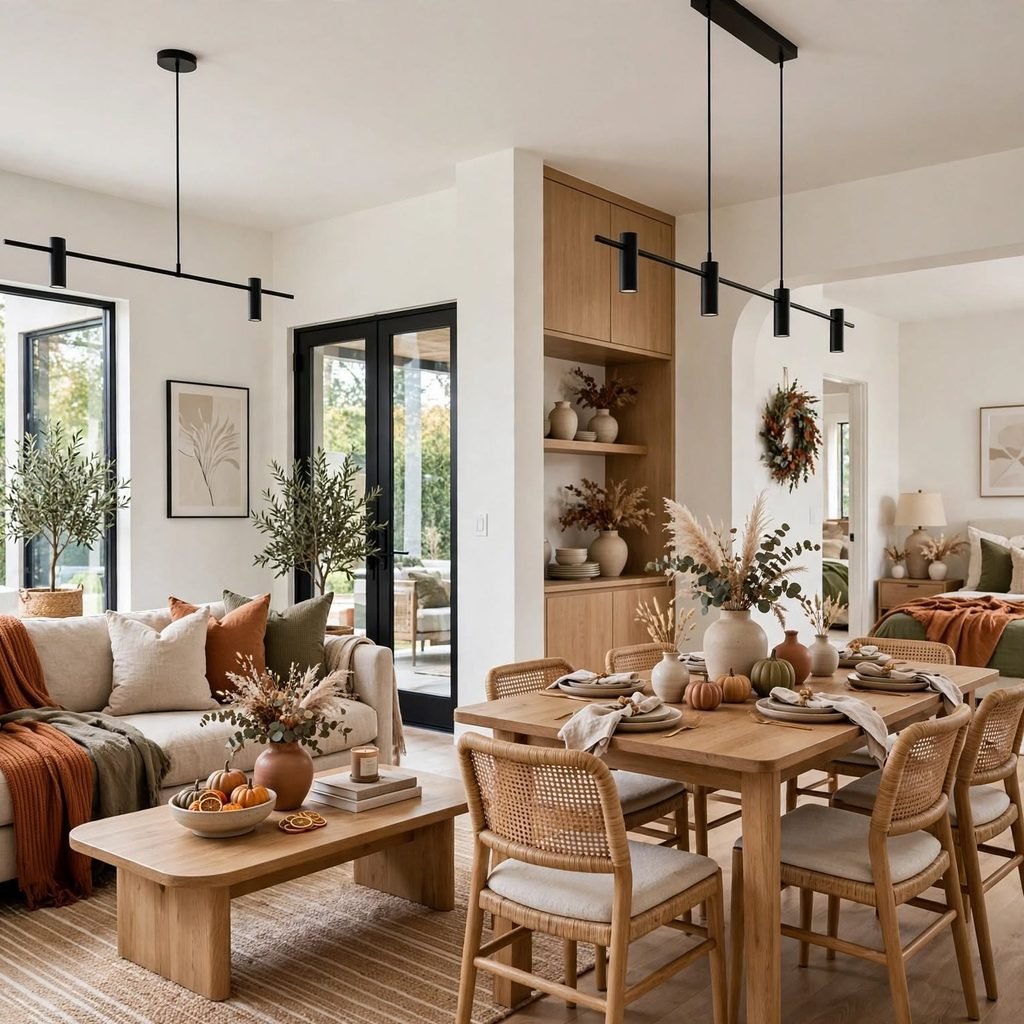
Planning how seasonal decorating, holiday decor, or simply rotating accent pieces will be distributed throughout an entire home, rather than concentrating all of this rotating decor in just the most visible living areas while other rooms remain static year-round, extends a sense of considered, ongoing attention throughout the whole house rather than just its most prominent spaces. This doesn’t require elaborate decorating in every single room, but rather an intentional decision about which rooms receive this rotating attention and to what degree. Establishing this whole-home seasonal decorating plan helps distribute effort and budget thoughtfully rather than defaulting entirely to whatever rooms happen to already have the most decorating momentum.
15. Regular Whole-Home Walkthroughs to Assess Overall Cohesion
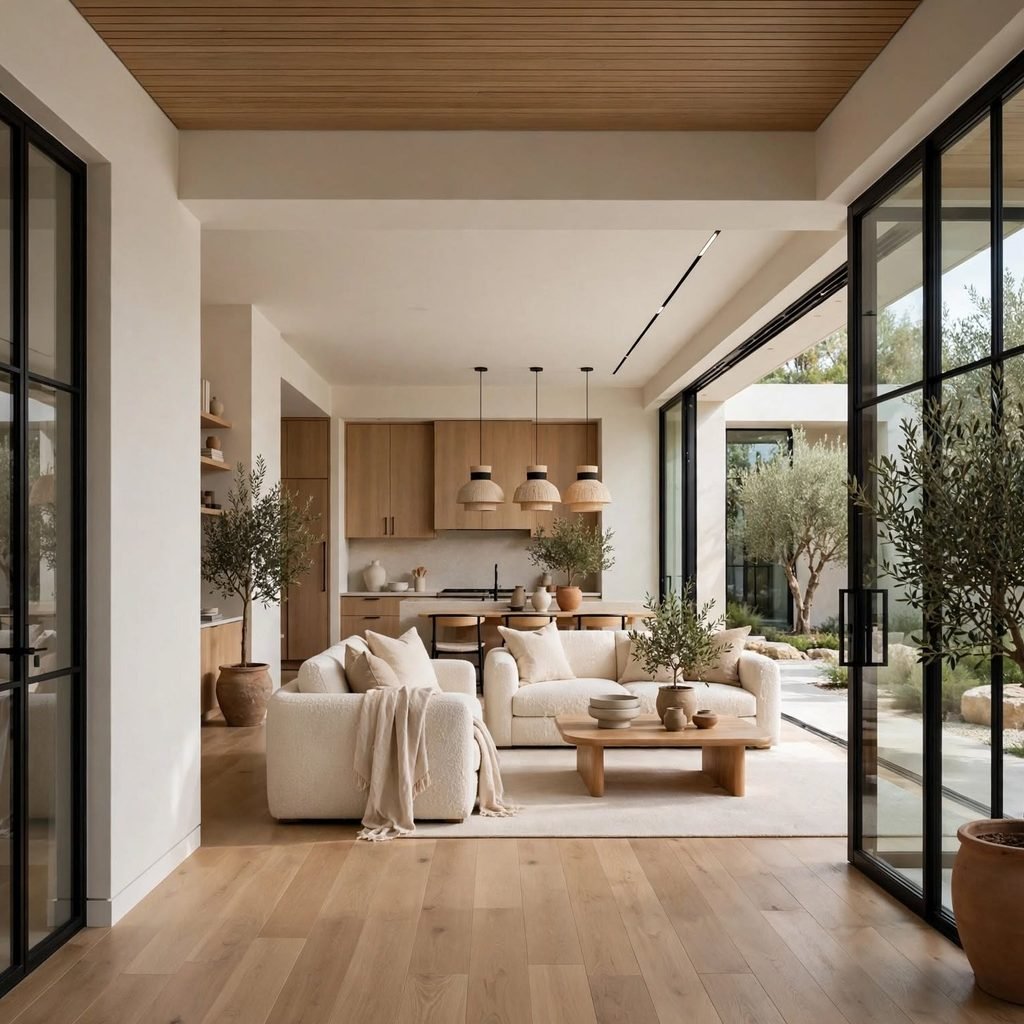
Periodically walking through an entire home specifically to assess its overall cohesion, checking whether the color palette, material choices, and style decisions still relate well across all the rooms together, rather than only ever evaluating one room in isolation, helps catch cohesion issues that develop gradually as a home is decorated and updated over time. This whole-home perspective matters particularly for a home decorated across many years or through several different renovation phases, where individual rooms might each look successful on their own while the overall home has gradually lost some of its original cohesive thread. Scheduling this kind of whole-home review periodically, rather than only during a major renovation, helps maintain cohesion as a home’s decorating naturally continues to evolve.
Shop the Look
Whole-house interior design coordination starts with planning rather than shopping: establish a core color palette, a consistent flooring strategy for connected spaces, and a unified trim, door, and hardware finish standard before addressing any individual room. Walk through the home’s actual sightlines and transition spaces, hallways, staircases, the entry sequence, and give them genuine design attention rather than leaving them as decorating afterthoughts. Maintain this cohesion over time through periodic whole-home walkthroughs that assess the house as one connected system rather than isolated, individually successful rooms.
Common Mistake to Avoid
A common mistake in house interior design is decorating each room as an entirely separate project, choosing colors, materials, and styles in isolation without considering how that room relates to the spaces around it, resulting in a home where individual rooms might each look attractive but the whole house doesn’t read as one cohesive, considered design. This room-by-room isolation is especially common in homes decorated gradually over many years, where early decorating decisions are easily forgotten by the time later rooms are addressed. Establishing whole-home coordination principles, a shared color palette, consistent flooring and trim, a repeated material thread, before or alongside individual room decorating prevents this fragmentation and produces a home that feels genuinely unified from room to room.
FAQs
Does every room in a house need to match for good whole-home interior design?
Every room doesn’t need to match exactly, and in fact a home where every room shares an identical color and style can sometimes feel monotonous rather than genuinely well-designed, but successful whole-home interior design does require some deliberate, considered relationship between rooms, whether through a shared color palette, a repeated material, or consistent trim and flooring choices. This distinction between matching and relating matters considerably, since the goal is cohesion and intentional connection rather than uniformity throughout every single space. Establishing which specific elements will provide this connecting thread, while still allowing individual rooms some genuine distinct character, produces the most successful whole-home result.
How do I fix a house where every room already feels disconnected from the others?
Identifying a few specific connecting elements to introduce retroactively, a consistent accent color appearing in small doses throughout several rooms, matching hardware finishes swapped in gradually, or consistent window treatment fabric, can meaningfully improve cohesion in an already-decorated home without requiring a complete redecorating of every space. Starting with the most visible connections, like adjacent rooms with direct sightlines to each other or a home’s main entry sequence, tends to produce the most noticeable improvement for the effort involved. This retroactive cohesion-building takes more deliberate planning than establishing it from the outset, but meaningful improvement remains achievable even in an already-furnished home.
Should transition spaces like hallways get their own decorating budget?
Allocating at least some deliberate decorating attention and budget to transition spaces, hallways, staircases, and entries, rather than treating them as an afterthought addressed only with whatever decor happens to be left over from other rooms, generally produces a more genuinely complete whole-home design given how frequently these spaces are actually seen throughout daily movement through the house. This doesn’t require an equal budget to a primary living space, but rather intentional inclusion in the overall decorating plan rather than complete omission. Even modest attention, adequate lighting, one meaningful piece of art, a considered paint color, meaningfully improves how finished these frequently overlooked spaces feel.
How do I maintain whole-home cohesion when decorating gradually over several years?
Documenting a home’s established color palette, material choices, and hardware finish standards in writing or through saved paint chips and material samples, rather than relying on memory alone, helps maintain consistency across a decorating process that might span several years and multiple separate projects. Referring back to this documentation before starting each new room’s decorating, rather than making independent decisions without checking against the established whole-home plan, prevents the gradual drift that commonly occurs when a home is furnished incrementally over time. Periodic whole-home walkthroughs, checking the overall result against the original plan, also help catch and correct any cohesion issues before they compound across additional rooms.
Is whole-home interior design coordination more important in an open floor plan or a traditional room-by-room layout?
Whole-home coordination matters more immediately and visibly in an open floor plan, where multiple spaces remain simultaneously visible from many vantage points throughout the day, making any inconsistency between them immediately apparent rather than concealed behind closed doors between separate rooms. That said, a traditional, more compartmentalized layout still benefits significantly from whole-home coordination, particularly through consistent trim, flooring in connected spaces, and thoughtful transition space design, even though individual rooms enjoy more independence from each other given their physical separation. Both layout types benefit from deliberate whole-home planning, though the specific cohesion techniques that matter most shift somewhat based on how visually connected the home’s various spaces actually are.
Conclusion
Successful house interior design extends beyond decorating individual rooms well, requiring genuine attention to how those rooms relate to each other through color, material, sightlines, and often-overlooked transition spaces that connect a home into one cohesive whole. Save this guide to Pinterest for reference while planning your next home project, and check out our related post on living room interior for design principles that apply specifically at the individual room level within this broader whole-home framework.